Thinking of selling?

Trusted Real Estate Experts in Sierra Vista, Fort Huachuca, Benson, and Bisbee Arizona

  • Nearby me

Popular Features

Community Features

Association

Property Features

Waterfront

View

Exterior Features

Interior Features

Style

E-Alert name

Properties

10000 properties match your criteria

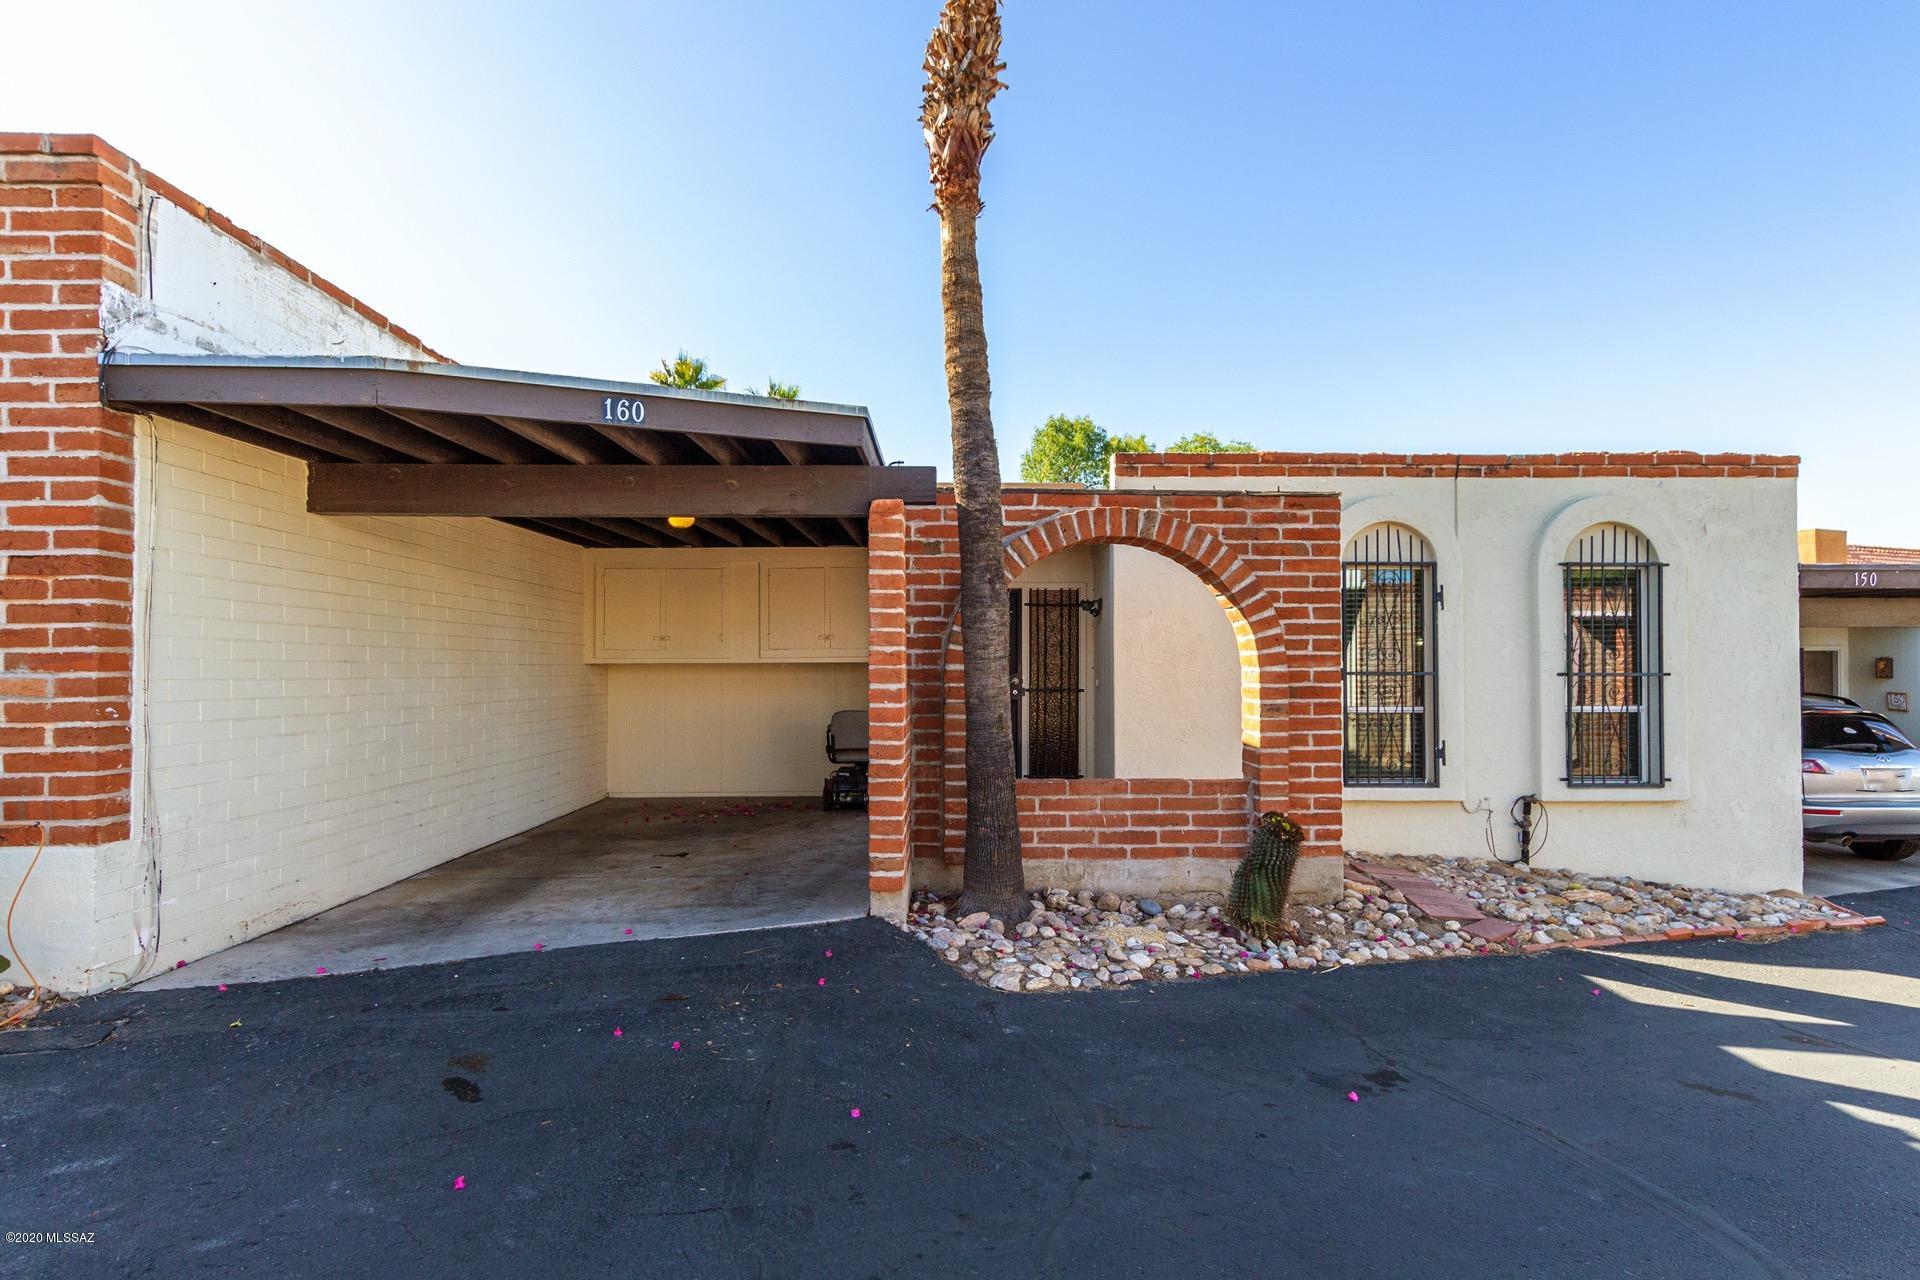
Breathtaking Mountain views! Charming end unit Townhouse w/handsome wood ''look'' tiled floors, knotty pine wainscoting, corner beehive fireplace, soothing palette, & neutral tiled floors in all the right places. Spacious dining area, plenty of wood kitchen cabinets, & interior laundry closet. 2 Generous sized bedrooms. ample closets, window blinds, & 2 retro baths.  Covered patio, & storage shed. Community Pool. Easy home to make your own!  Take a tour today!
#22026872

Tucson

9111 N Oracle Road 160

2 Beds

2 Baths

1,081 Sq.Ft.

$167,500

MLS#: 22026872
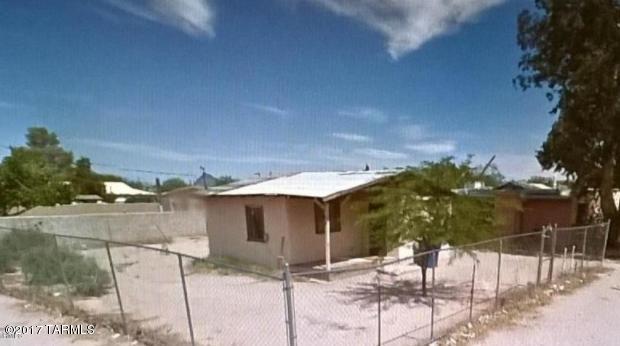
Investor Special!!! Corner lot with amazing potential. Turn this house into a home today!
#21708463

Tucson

6364 S Dunton Avenue

1 Beds

1 Baths

496 Sq.Ft.

$59,000

MLS#: 21708463
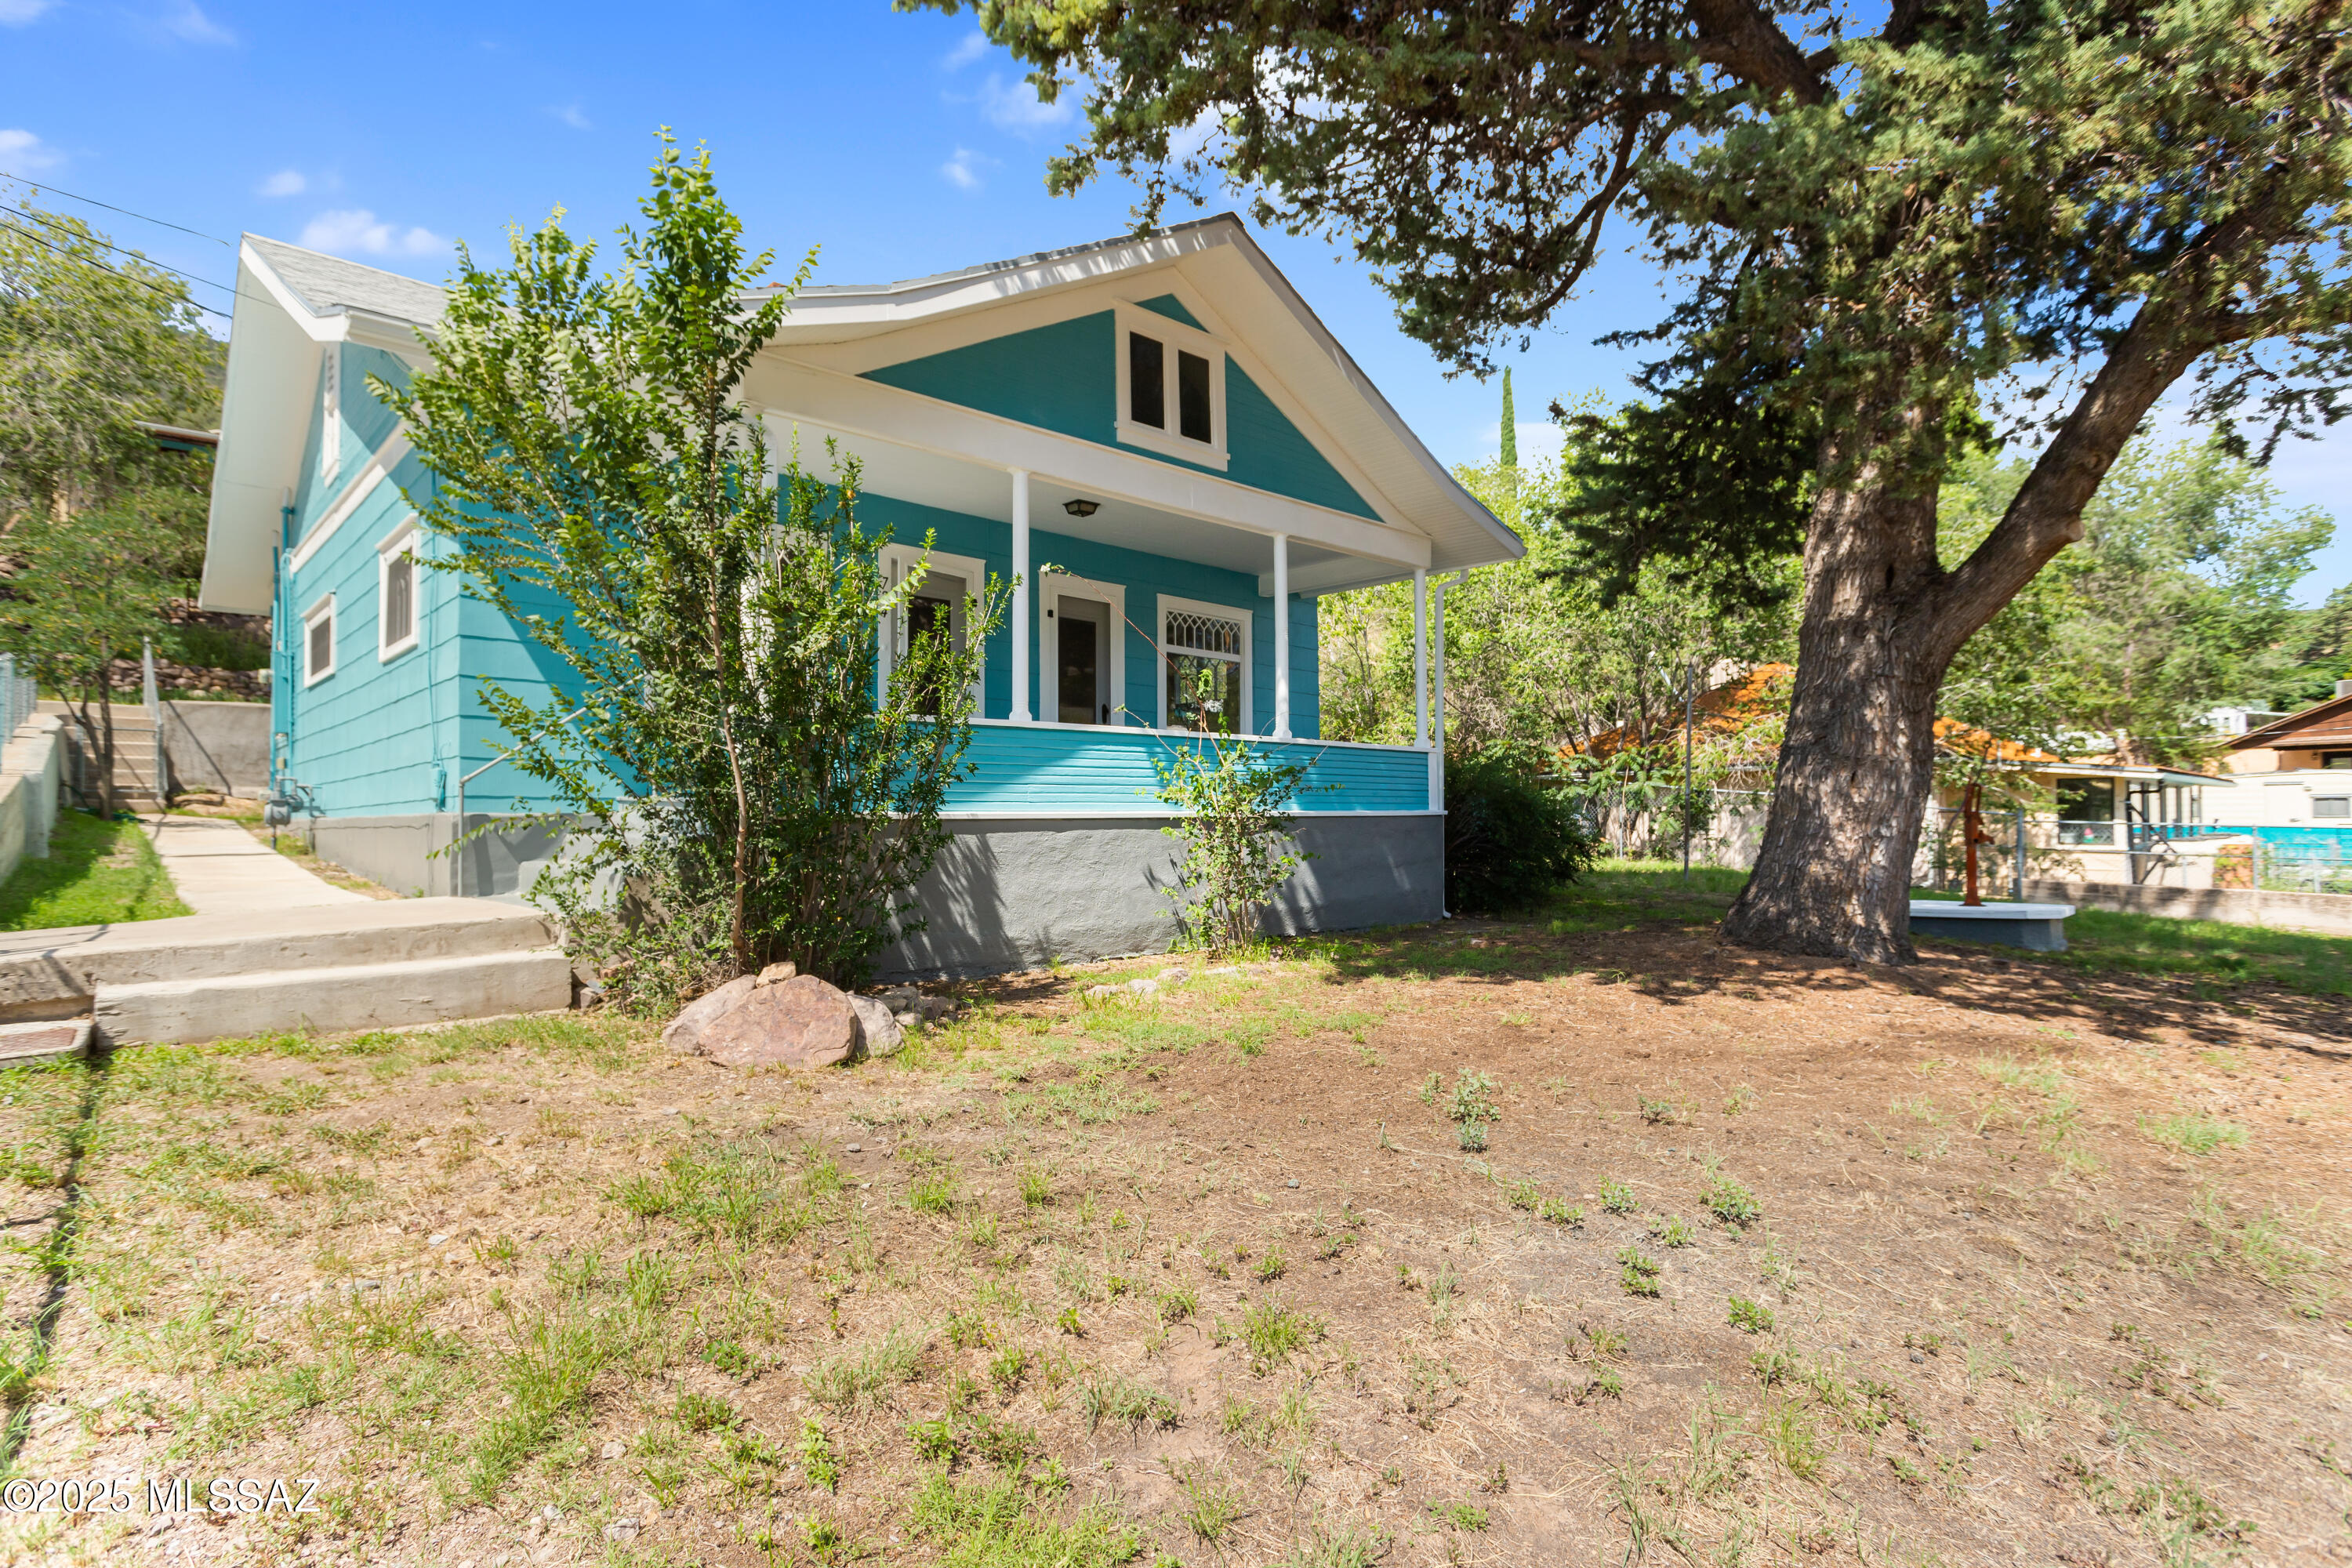
Charming 1916 Craftsman Bungalow on a Spacious Corner Lot
Step into timeless charm with this beautifully maintained 1916 Craftsman-style bungalow, nestled on an expansive 8,000 sq. ft. corner lot. The fully fenced yard features mature pine trees, offering privacy and a serene, shaded retreat.
Relax on the wide front porch and enjoy fabulous views—perfect for sipping your morning coffee or watching the world go by. East-to-west windows fill the home with natural light and gentle breezes, creating a bright, airy atmosphere throughout.
Lovingly preserved with original period details, this home has been thoughtfully updated for modern comfort, including a new roof, central HVAC with insulated ceilings, and 200 Amp service. The restored full-size garage features an electric opener and ample driveway parking.
Inside, discover a cozy floor plan with approximately 866 sq. ft. of living space:
*	Living Room & Dining Room: Warm wood floors and ceiling fans in every room.
*	Eat-in Kitchen: Ample pantry space and convenient access to back screened porch.
*	Bathroom: Newly remodeled with a double-sink vanity, claw-foot tub, and plenty of storage.
*	Office/Den: With private outdoor access, ideal for work or hobbies.
Additional features include washer/dryer hookups, abundant storage, and a single-floor layout that maximizes comfort and ease of living.
Prime Location: Just a 5-minute drive (or 24-minute walk) to the Bisbee Mining Museum, Brewery Gulch, shops, and restaurants. Only a 3-minute drive (15-minute walk) to the Iron Man statue, local eateries, and the historic St. Patrick's Church and Cochise County Courthouse.

Key Highlights:
*	1 Bedroom | 1 Full Bath | Approx. 866 sq. ft.
*	New Central Heating & AC
*	Wide Front Porch with Fabulous Views
*	Driveway & Restored Garage
*	Large, Shaded Fenced Yard
*	Wood Floors & Ceiling Fans Throughout
*	Eat-in Kitchen & Pantry
*	Office/Den with Outdoor Access
Welcome Home: This charming Craftsman bungalow perfectly blends original character with modern updates. Comfortable, inviting, and full of personality, this home is truly a must-see!
#22522267

Bisbee

724 Tombstone

1 Beds

1 Baths

866 Sq.Ft.

$365,000

MLS#: 22522267
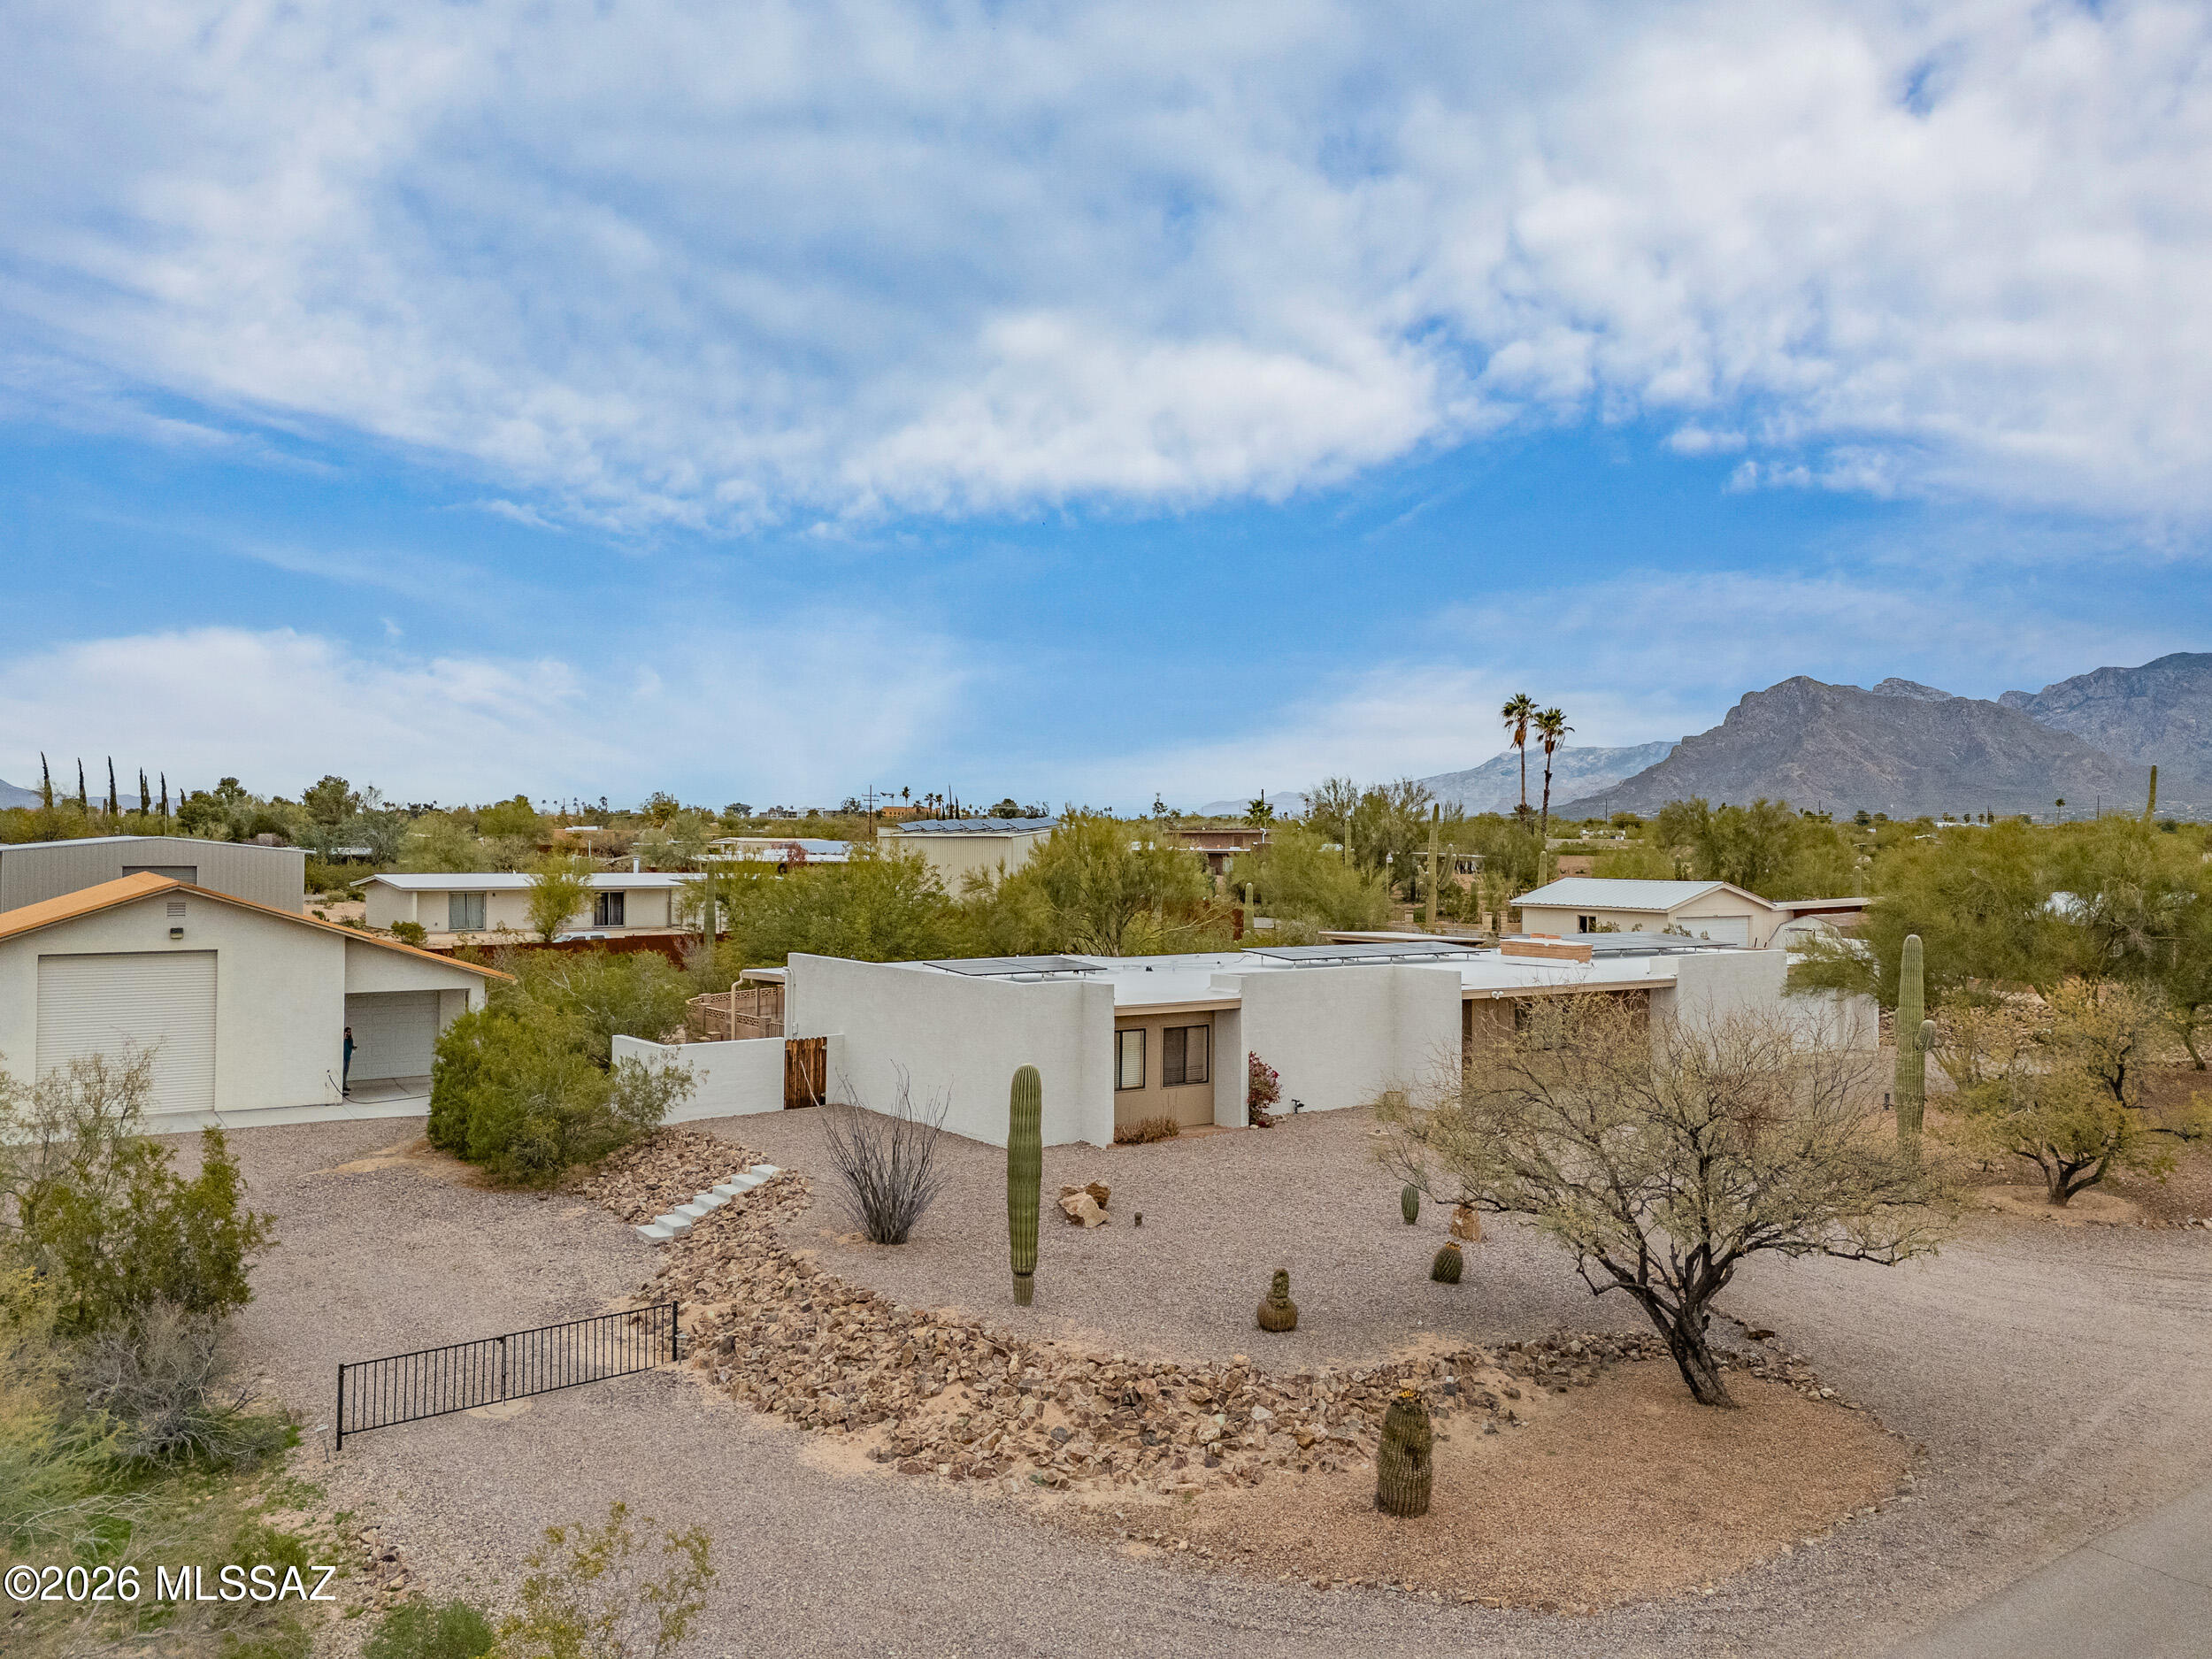
Welcome home to a lifestyle built for comfort, flexibility, and fun. This 4-bedroom, 2-bath home offers space to spread out and room to live the way you want. One bedroom features its own kitchenette—perfect for guests, multigenerational living, a private office, or rental potential. Step outside to your personal retreat with a sparkling pool for sunny afternoons, extra yard space for play, pets, or entertaining, and endless possibilities to create your dream outdoor setup. The RV garage adds incredible convenience for travelers, toys, or extra storage. Plus completely owned solar! Whether you're hosting weekend gatherings, enjoying quiet evenings poolside, or heading out on your next adventure, this home supports it all—everyday living with a touch of freedom and fun.
#22603576

Tucson

2520 W Prato Way

4 Beds

2 Baths

2,079 Sq.Ft.

$720,000

MLS#: 22603576
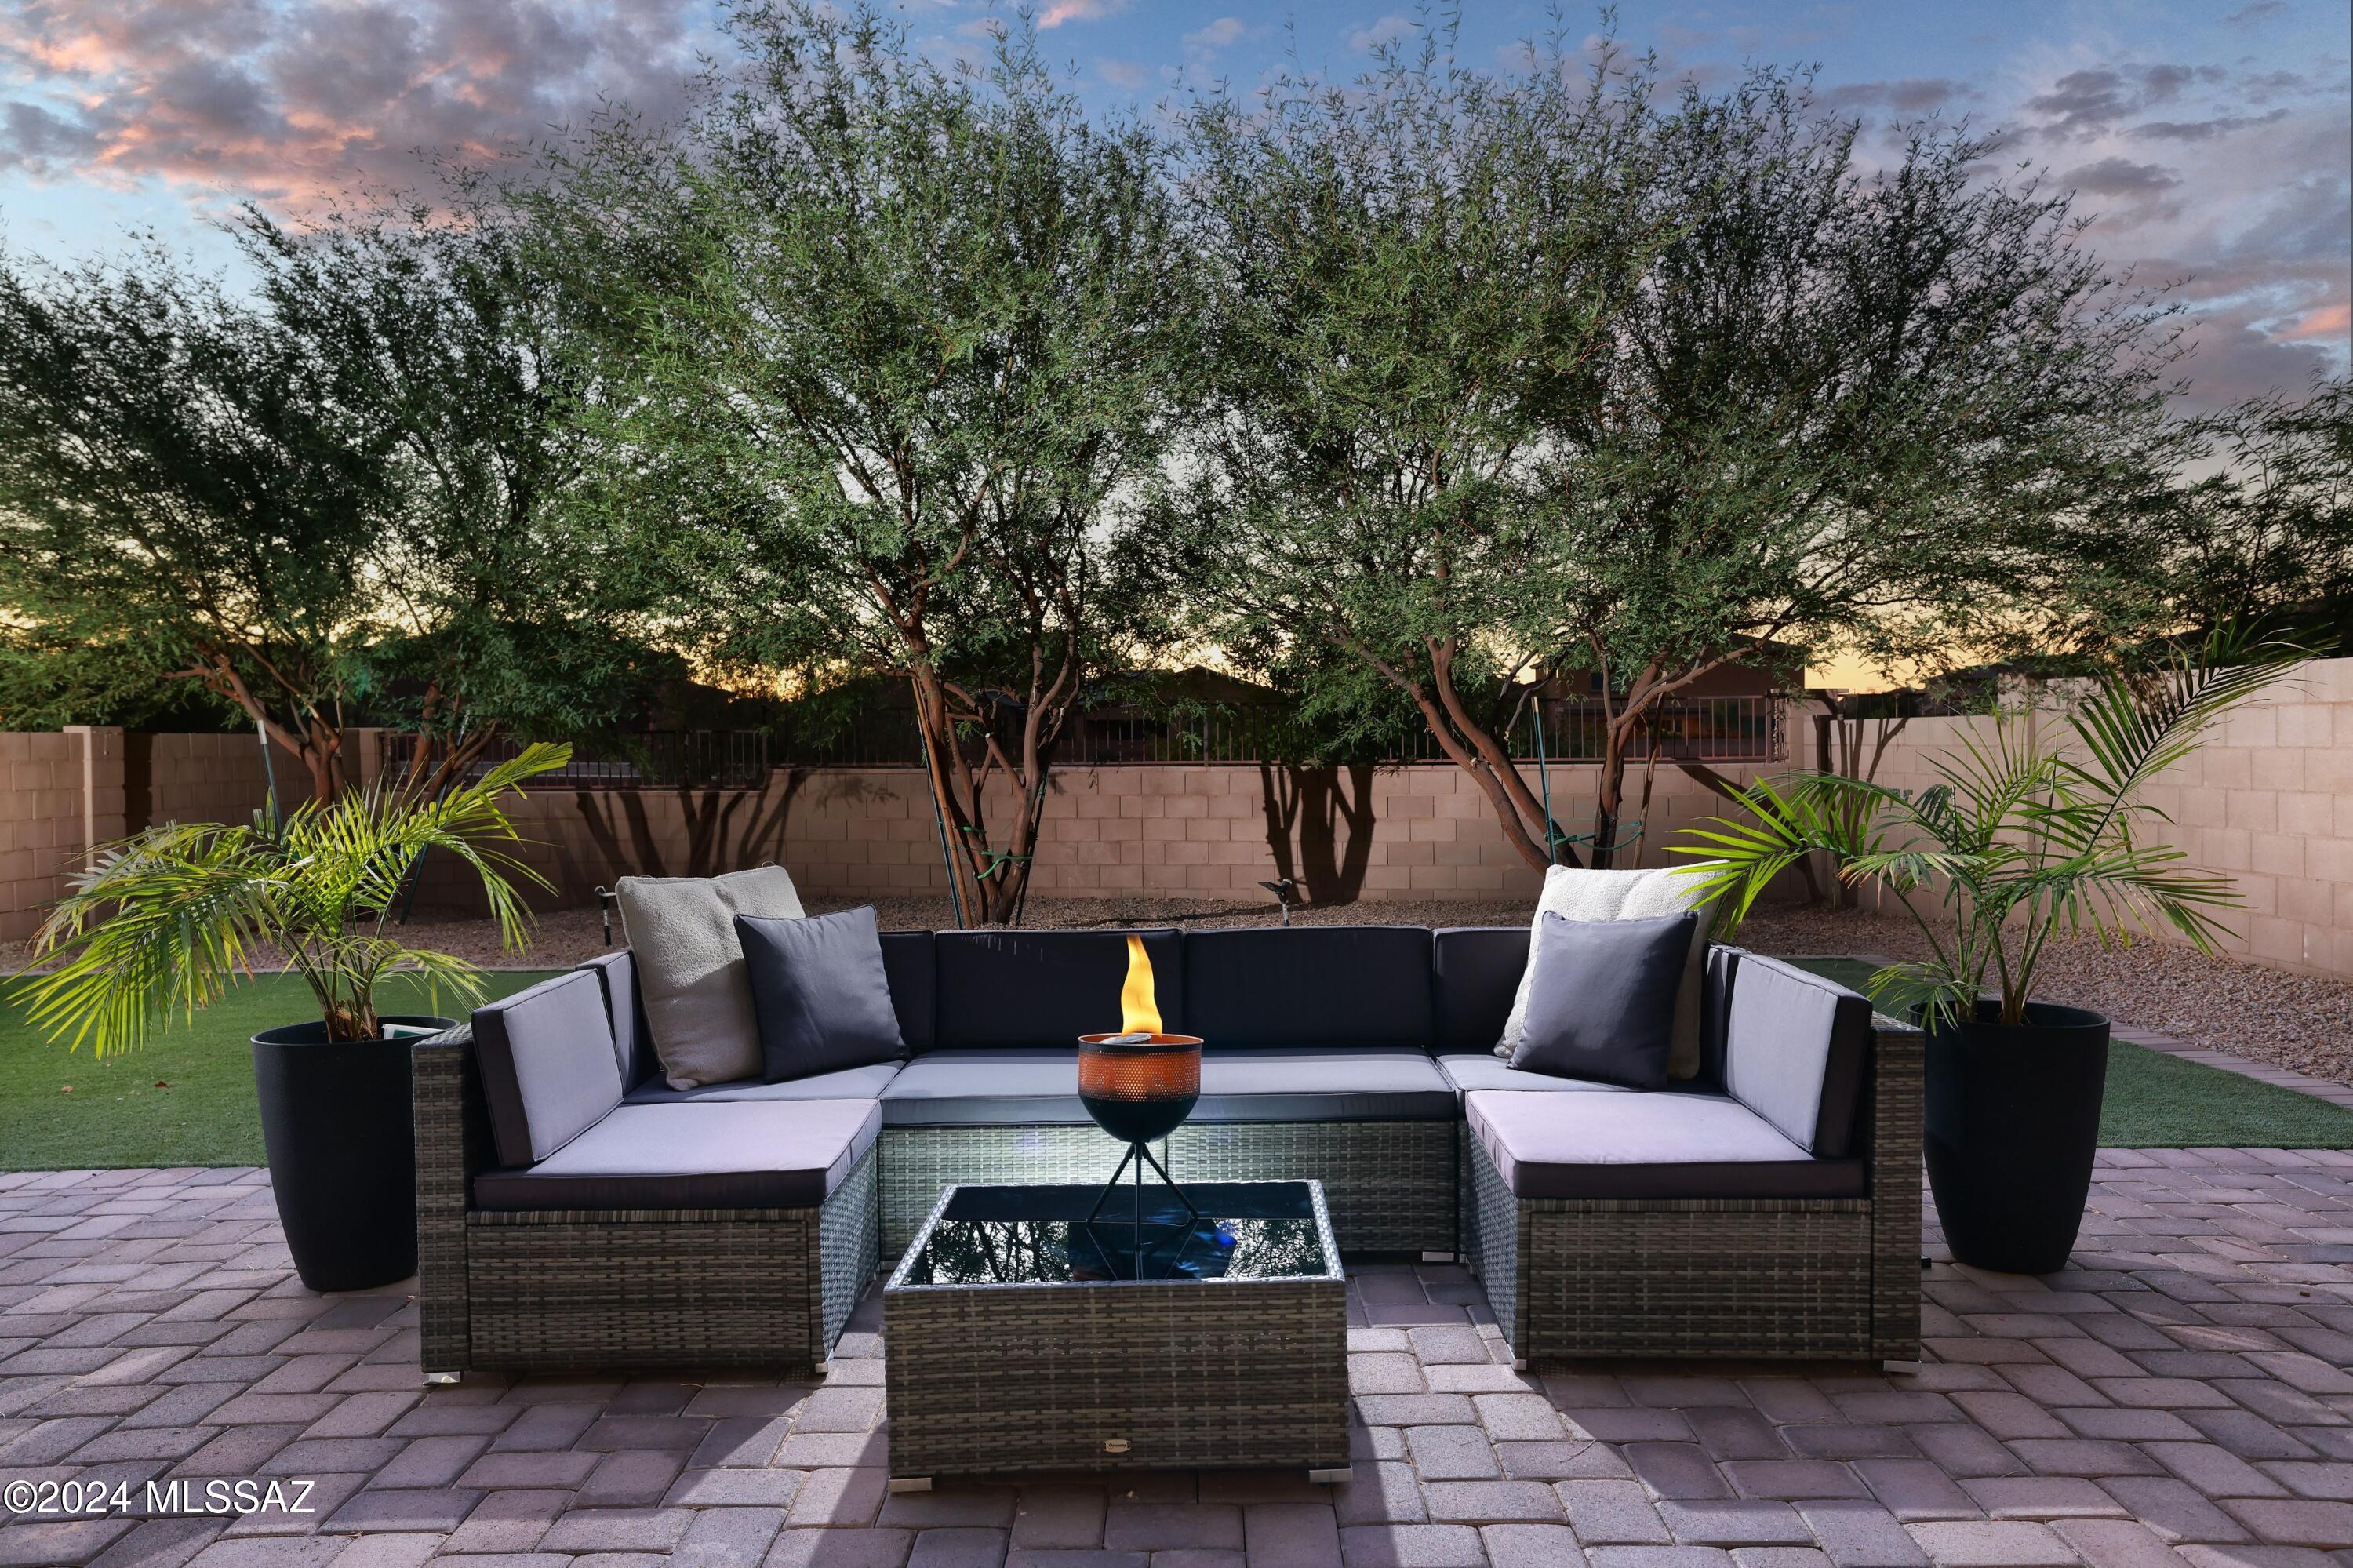
This nearly new, energy-efficient home in Gladden Farms offers four bedrooms, three baths, and 2,575 sf of refined living space. The Sandstone model features an open-concept kitchen, dining, and great room with 9-foot ceilings perfect for gatherings. A versatile office/den is located off the foyer, with an adjacent powder room.
The light-filled primary en-suite includes a walk-in shower, dual sinks, and a spacious closet, while the guest bath offers a tub/shower combo & dual sinks. Elegant finishes include 42'' Maple Linen cabinetry, Ludlow Tan Quartz countertops, Udo Osaka 4''x 16''wood-look tile, and the backsplash has white subway tiles.
See More... Step outside to a professionally landscaped backyard with a covered patio, mature trees, & sunset viewsideal for outdoor enjoyment. Gladden Farms offers top-rated schools, community centers, pickleball courts, a splash pad, a newly opened grocery store, and an upcoming Aquatic Center. With quick access to I-10, commuting anywhere is a breeze.
#22427472

Marana

12081 N Sutter Drive

4 Beds

2 Baths

2,575 Sq.Ft.

$414,900

MLS#: 22427472
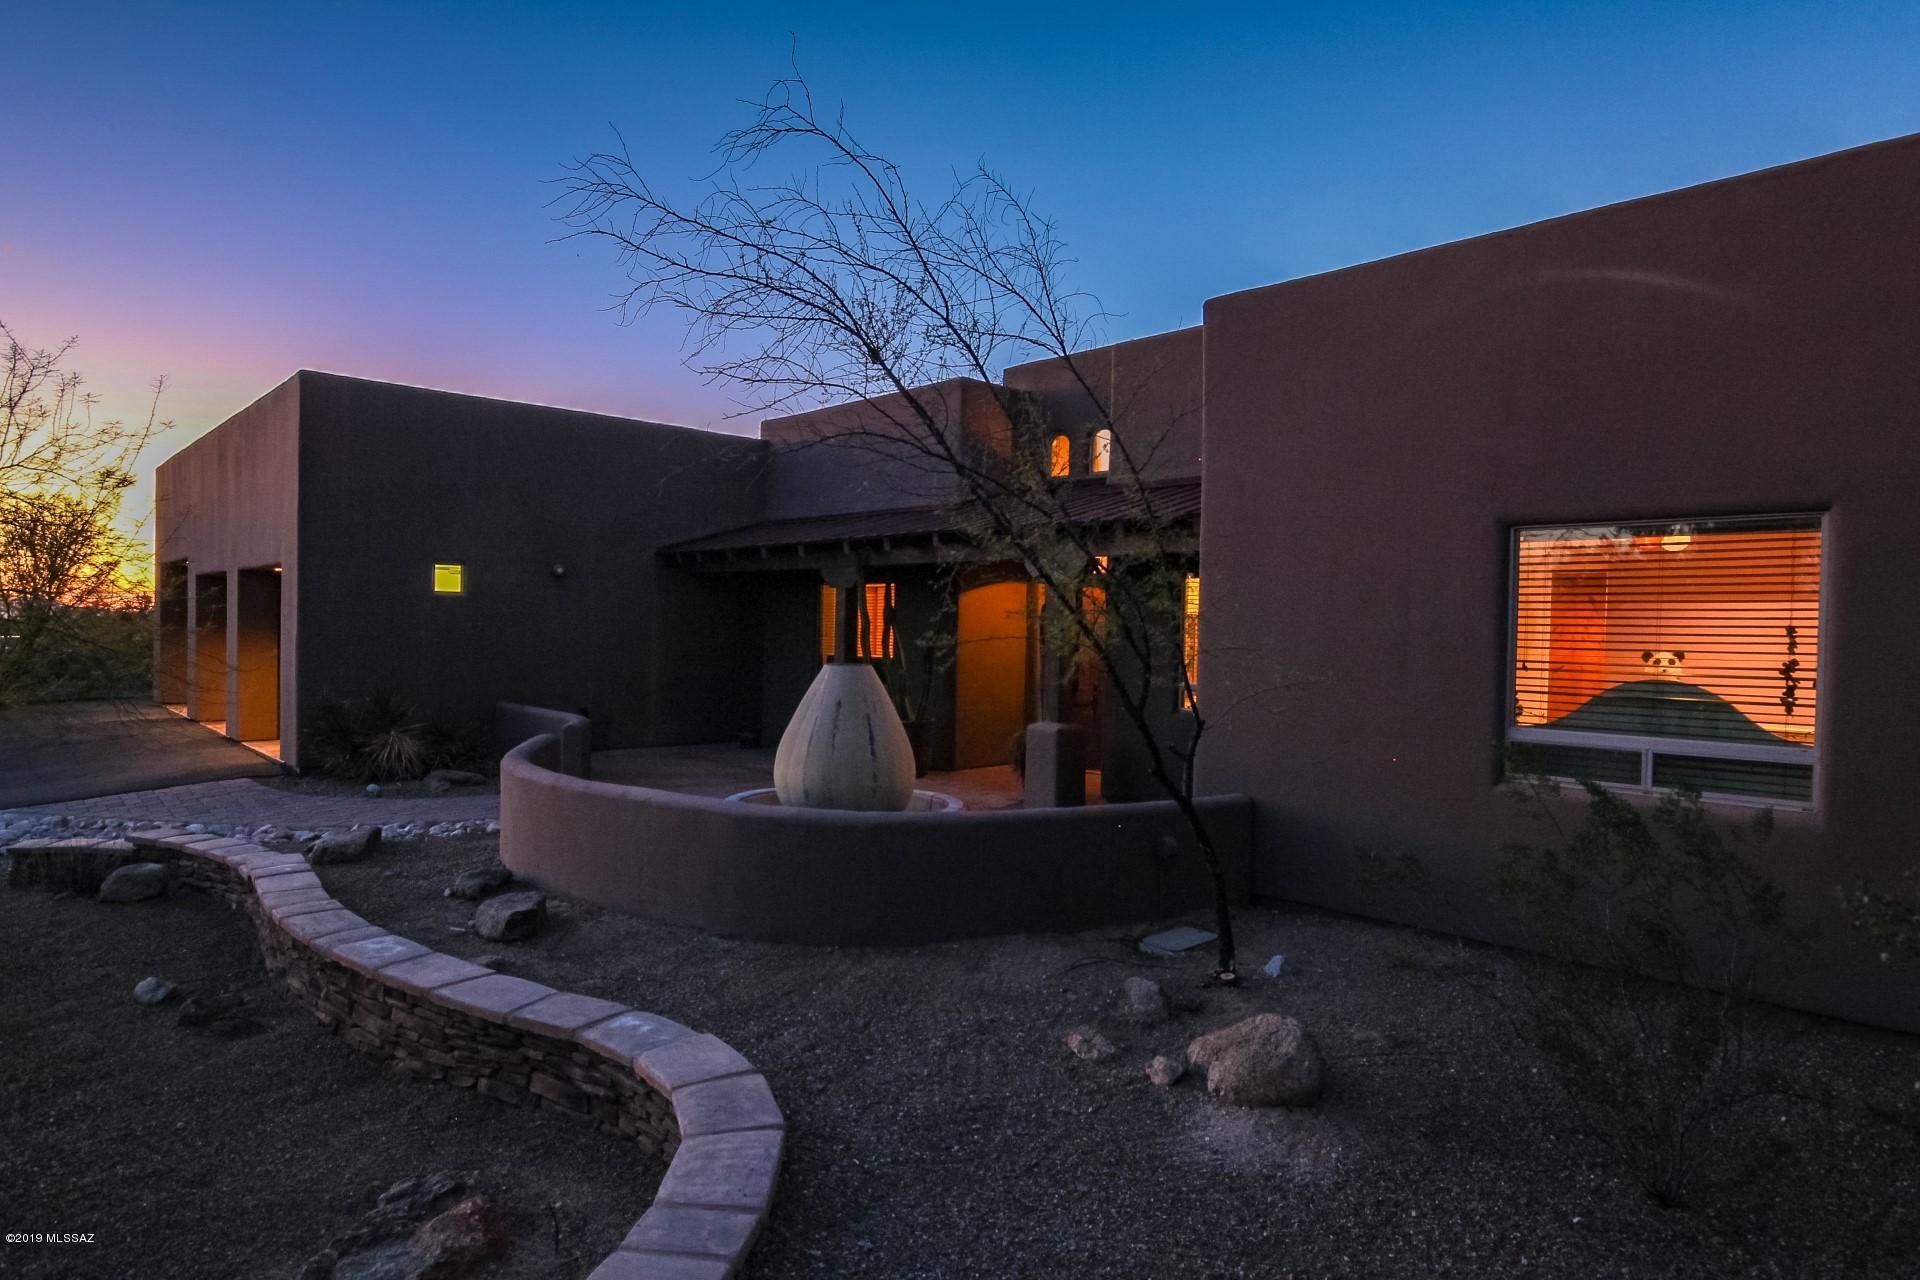
Seller will accept or counter offers between $800,000-$825,000. Your exquisite custom home with spectacular upgrades and views await!  This home has every upgrade imaginable and all have been executed with the utmost taste.  The private courtyard and custom garage doors greet you upon entering the property.  The Contemporary Santa Fe style home seeks to impress!  Built-ins, plant shelves and stunning concrete floors and countertops are only a few of the features of this home!  Custom paint palette, exposed distressed beams and the open floorplan set this home aside from all the others! 1400 sqft 4 Car Garage with room for RV. 4 bed + office, 5 ba split floorplan. Office is separate w/bath, 1600 sqft covered patio, Pebble Tec Pool, Spa w/ waterfall, Outdoor Kitchen for summer BBQ's while enjoying the absolutely gorgeous fireplace on those cool AZ nights. This kitchen is perfection boasting a huge farm sink, island and custom cabinetry. The custom backsplash and pantry add that special detail. This master suite hosts a corner fireplace, walk-in closet and double sinks.  The elevated garden style tub and walk-in shower create your personal spa like sanctuary.  Every detail of this home is immaculate! Find the three bay garage with an oversized door, stained concrete flooring and supersized, ready to meet any expectations you may have.  The guest suite will more than embrace your family and friends.  Take a walk outdoors and take in the covered patio, sparkling resort style pool and built-in BBQ and bar.  A children's playground exists right in your own backyard!  Spend the evenings out on this massive patio, relax and watch the sunset against the mountains. 4500 W. Corte Sombra Del Tecolote is calling you home. This home is the retreat you have been looking for! A home of this caliber wont last! Schedule your private tour today!
#21907712

Tucson

4500 W Corte Sombra Del Tecolote

4 Beds

5 Baths

3,756 Sq.Ft.

$800,000

MLS#: 21907712
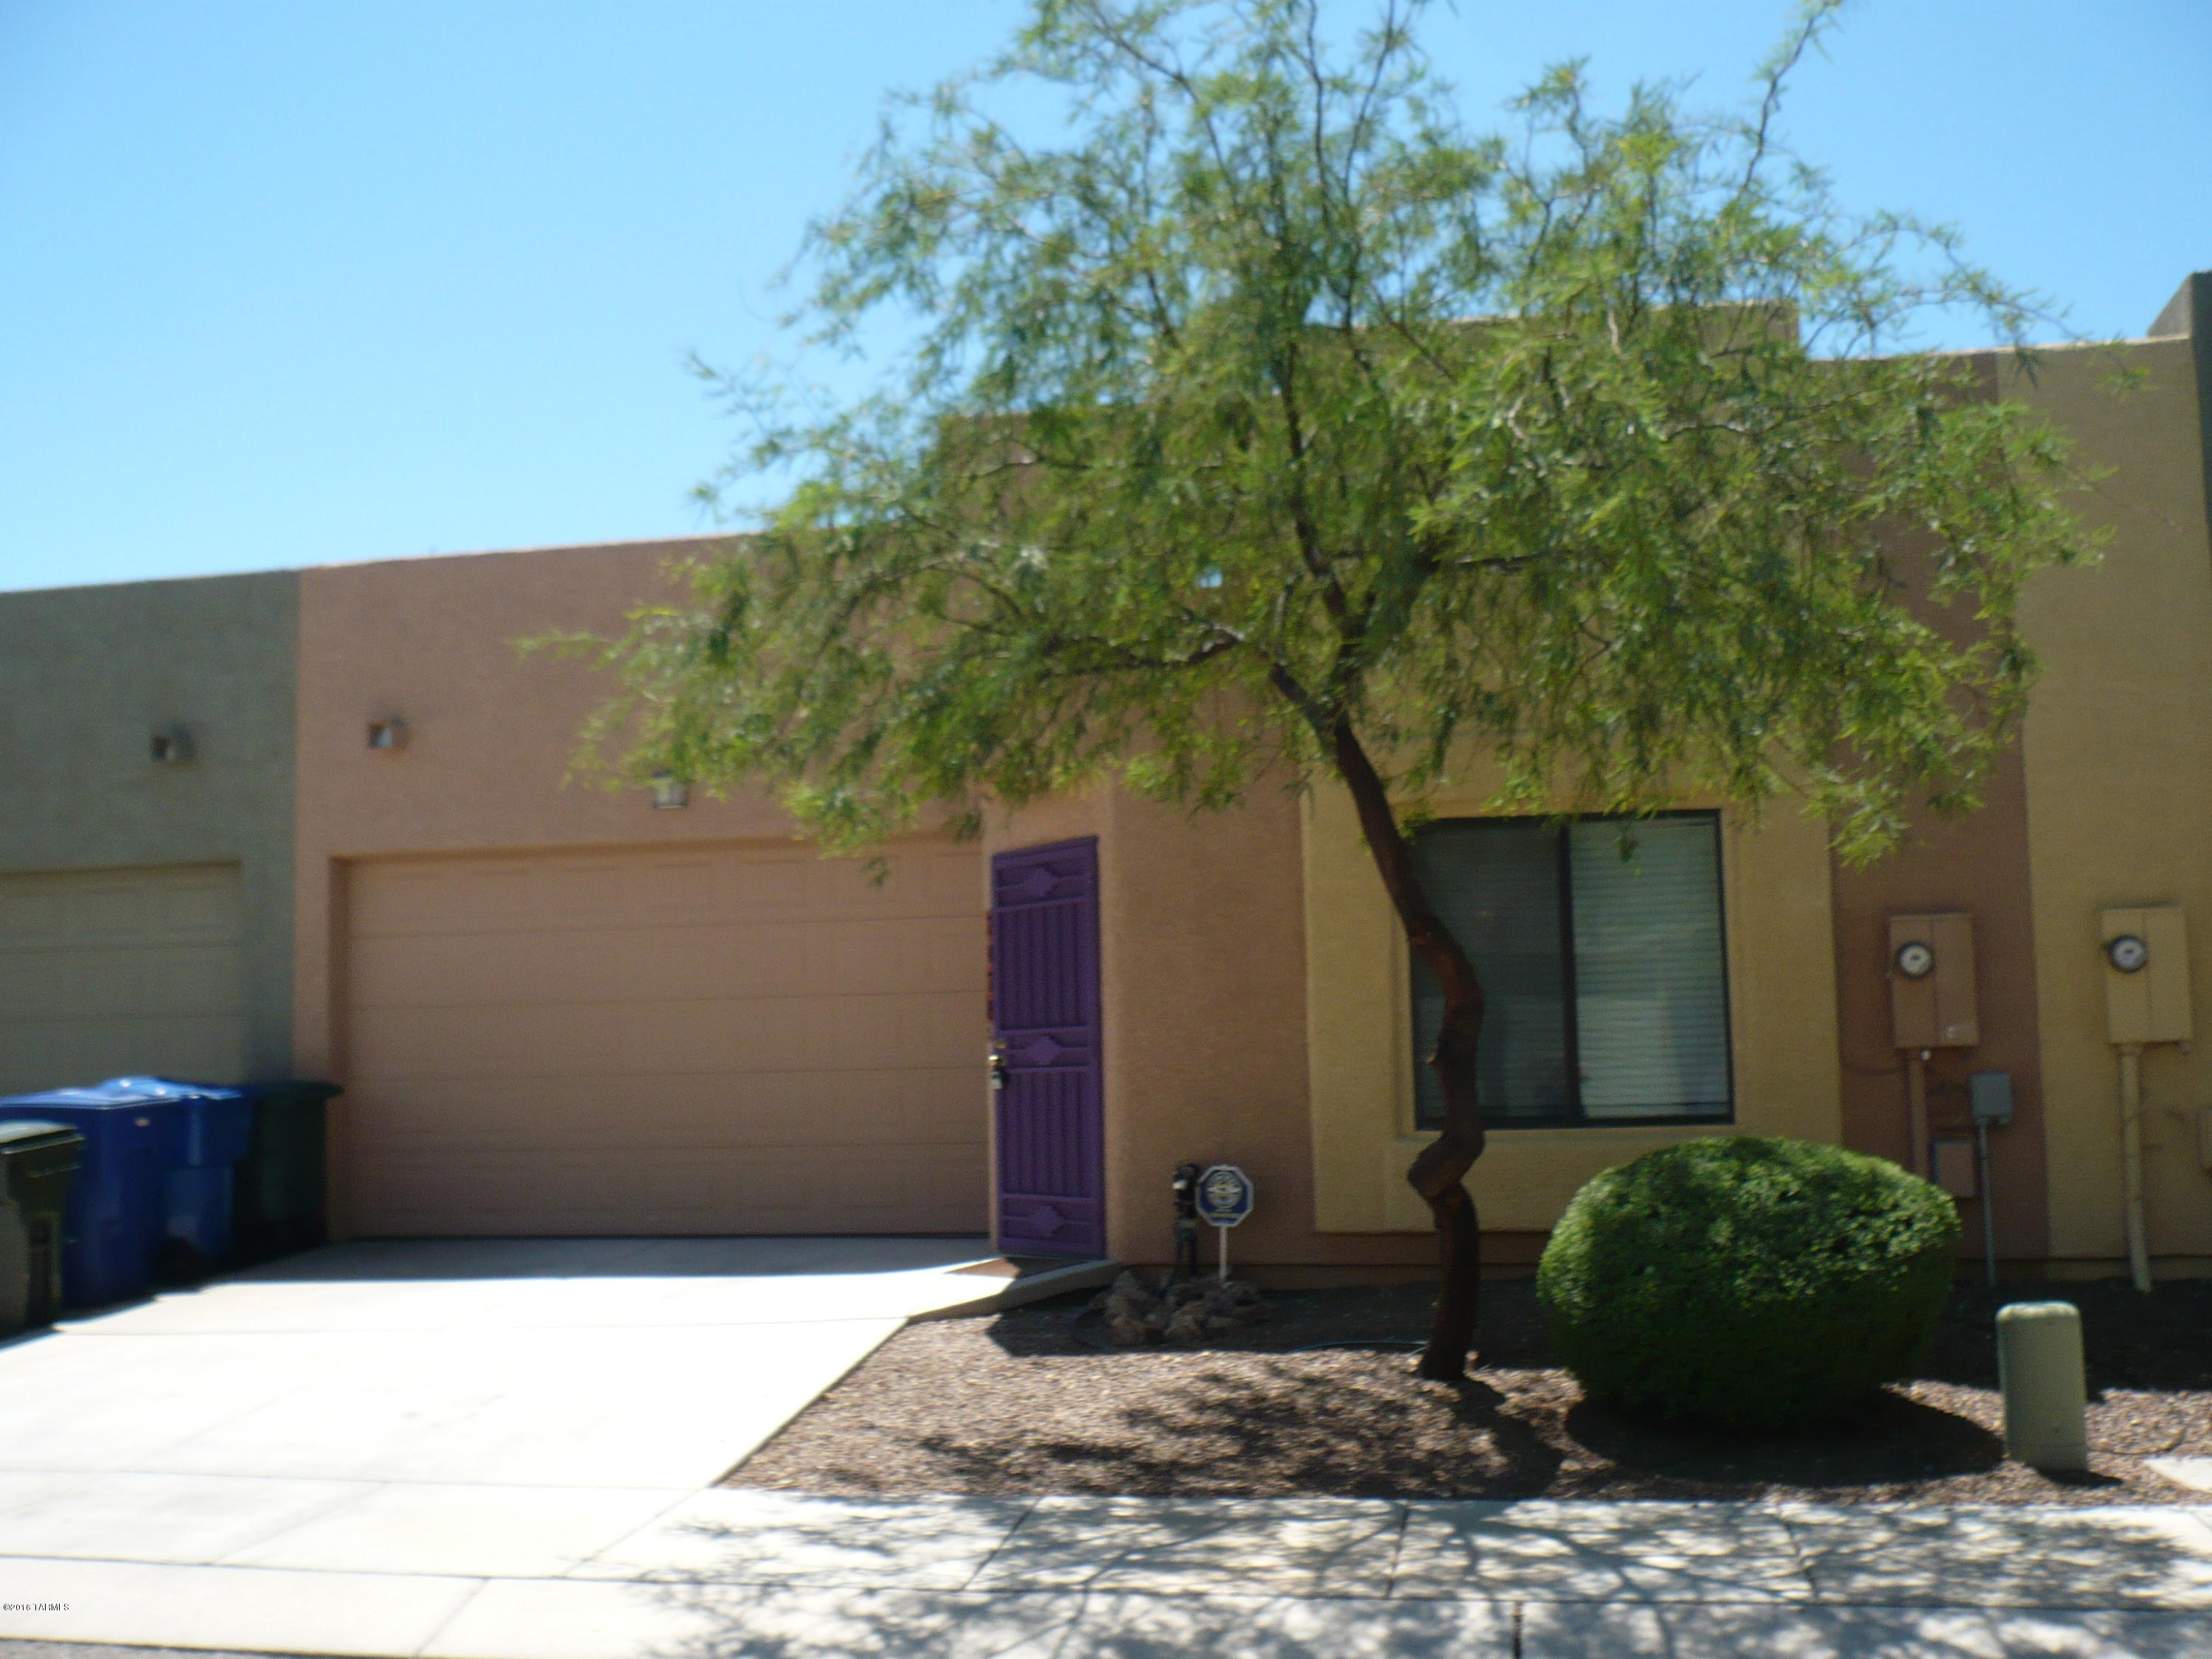
Cute town home with 3 bedroom,2 baths.Small backyard with covered patio for your BBQ. Home has 2 sliding doors from middle bedroom and master bedroom to patio area. Vaulted ceilings feature ceiling fans. Open floor plan with large breakfast bar for extra seating and open floor plan to living room. Designer colors throughout and built-in shelving for TV, etc. Home has been used as a vacation rental for several years so is fully6 furnisherd at this time. Furnishings are available with separate bill of sale.
#21610908

Tucson

7178 E Chelsie Kaye Lane

3 Beds

2 Baths

1,091 Sq.Ft.

$115,000

MLS#: 21610908
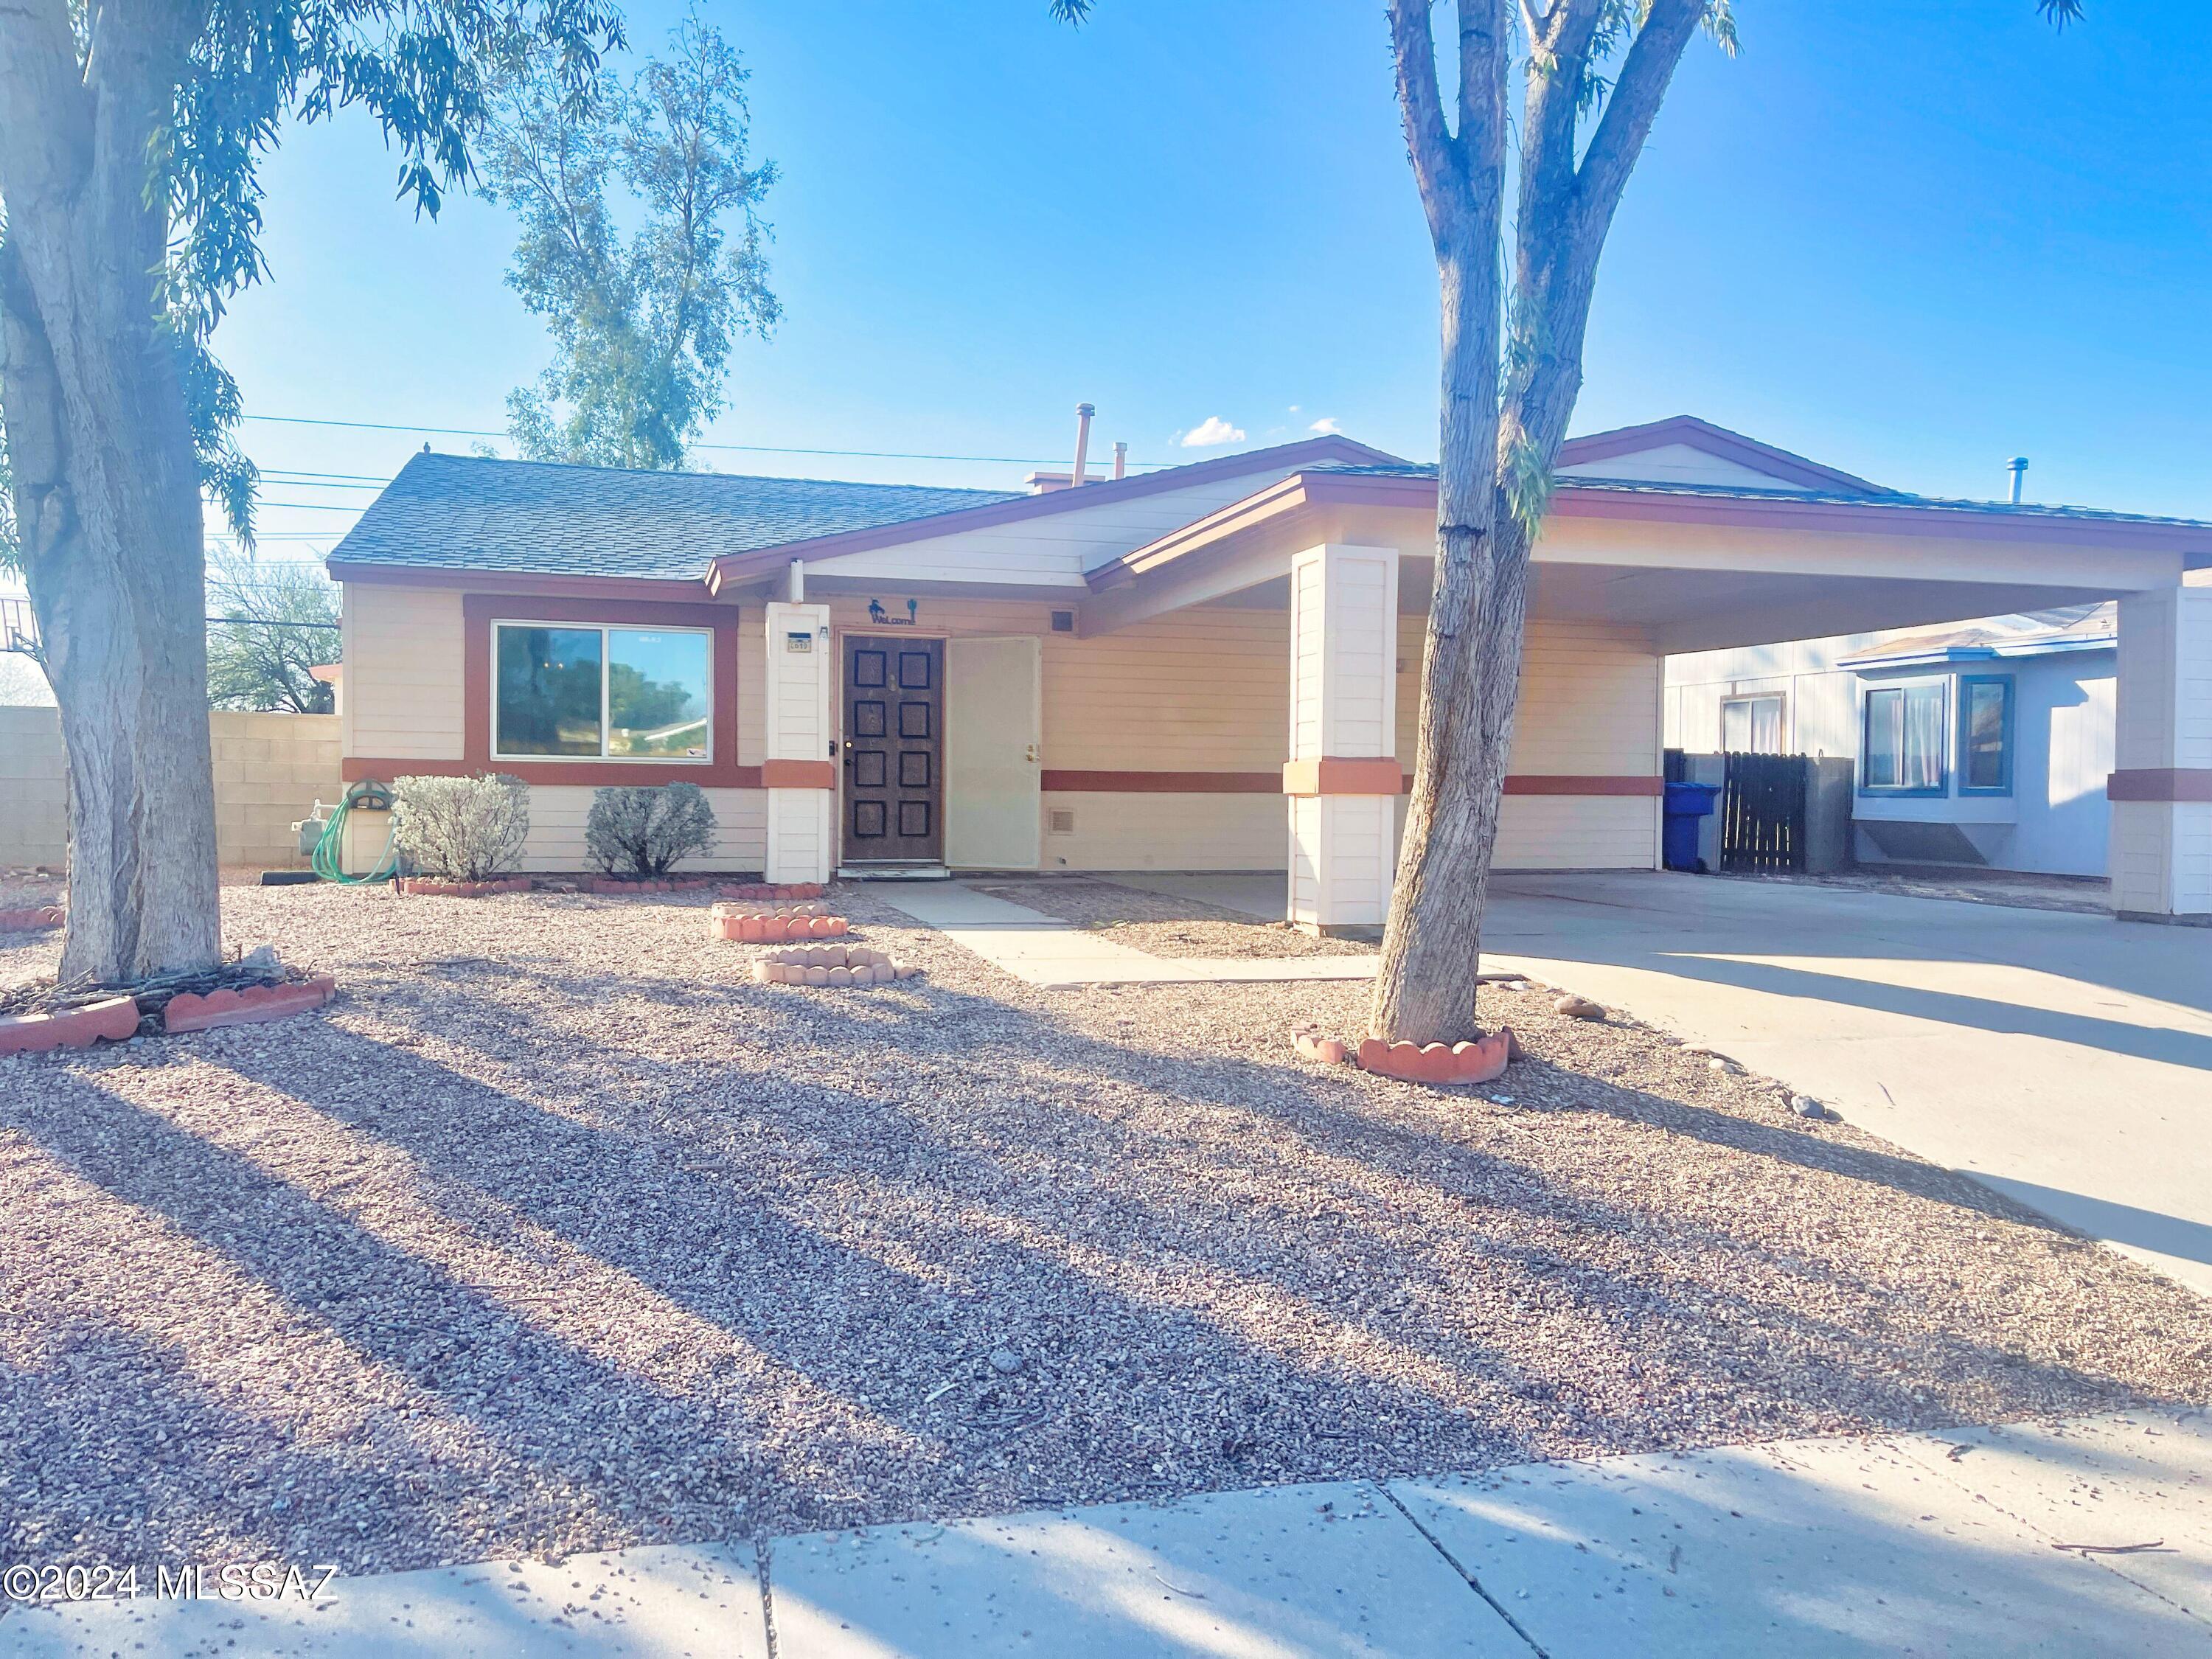
No Application Fees!  3 bedroom, 2 bathroom open floor plan Tucson home features high vaulted ceilings throughout, neutral paint, ceiling fans in each room and wood laminate flooring with no carpeting. Large front living room extends into the formal dining area and continues into the separate family room. Spacious kitchen features granite countertops and subway tile backsplash, separate pantry, gas range and all appliances. This is a split-level floor plan and includes large primary suite with attached private bathroom, double sink vanity and walk-in shower. Washing machine and dryer are included and additional back storage room. Rear RV gate and extended mountain views and no neighbor to the rear.
#22410007

Tucson

6010 S Springbrook Drive

3 Beds

2 Baths

1,390 Sq.Ft.

$1,645

MLS#: 22410007
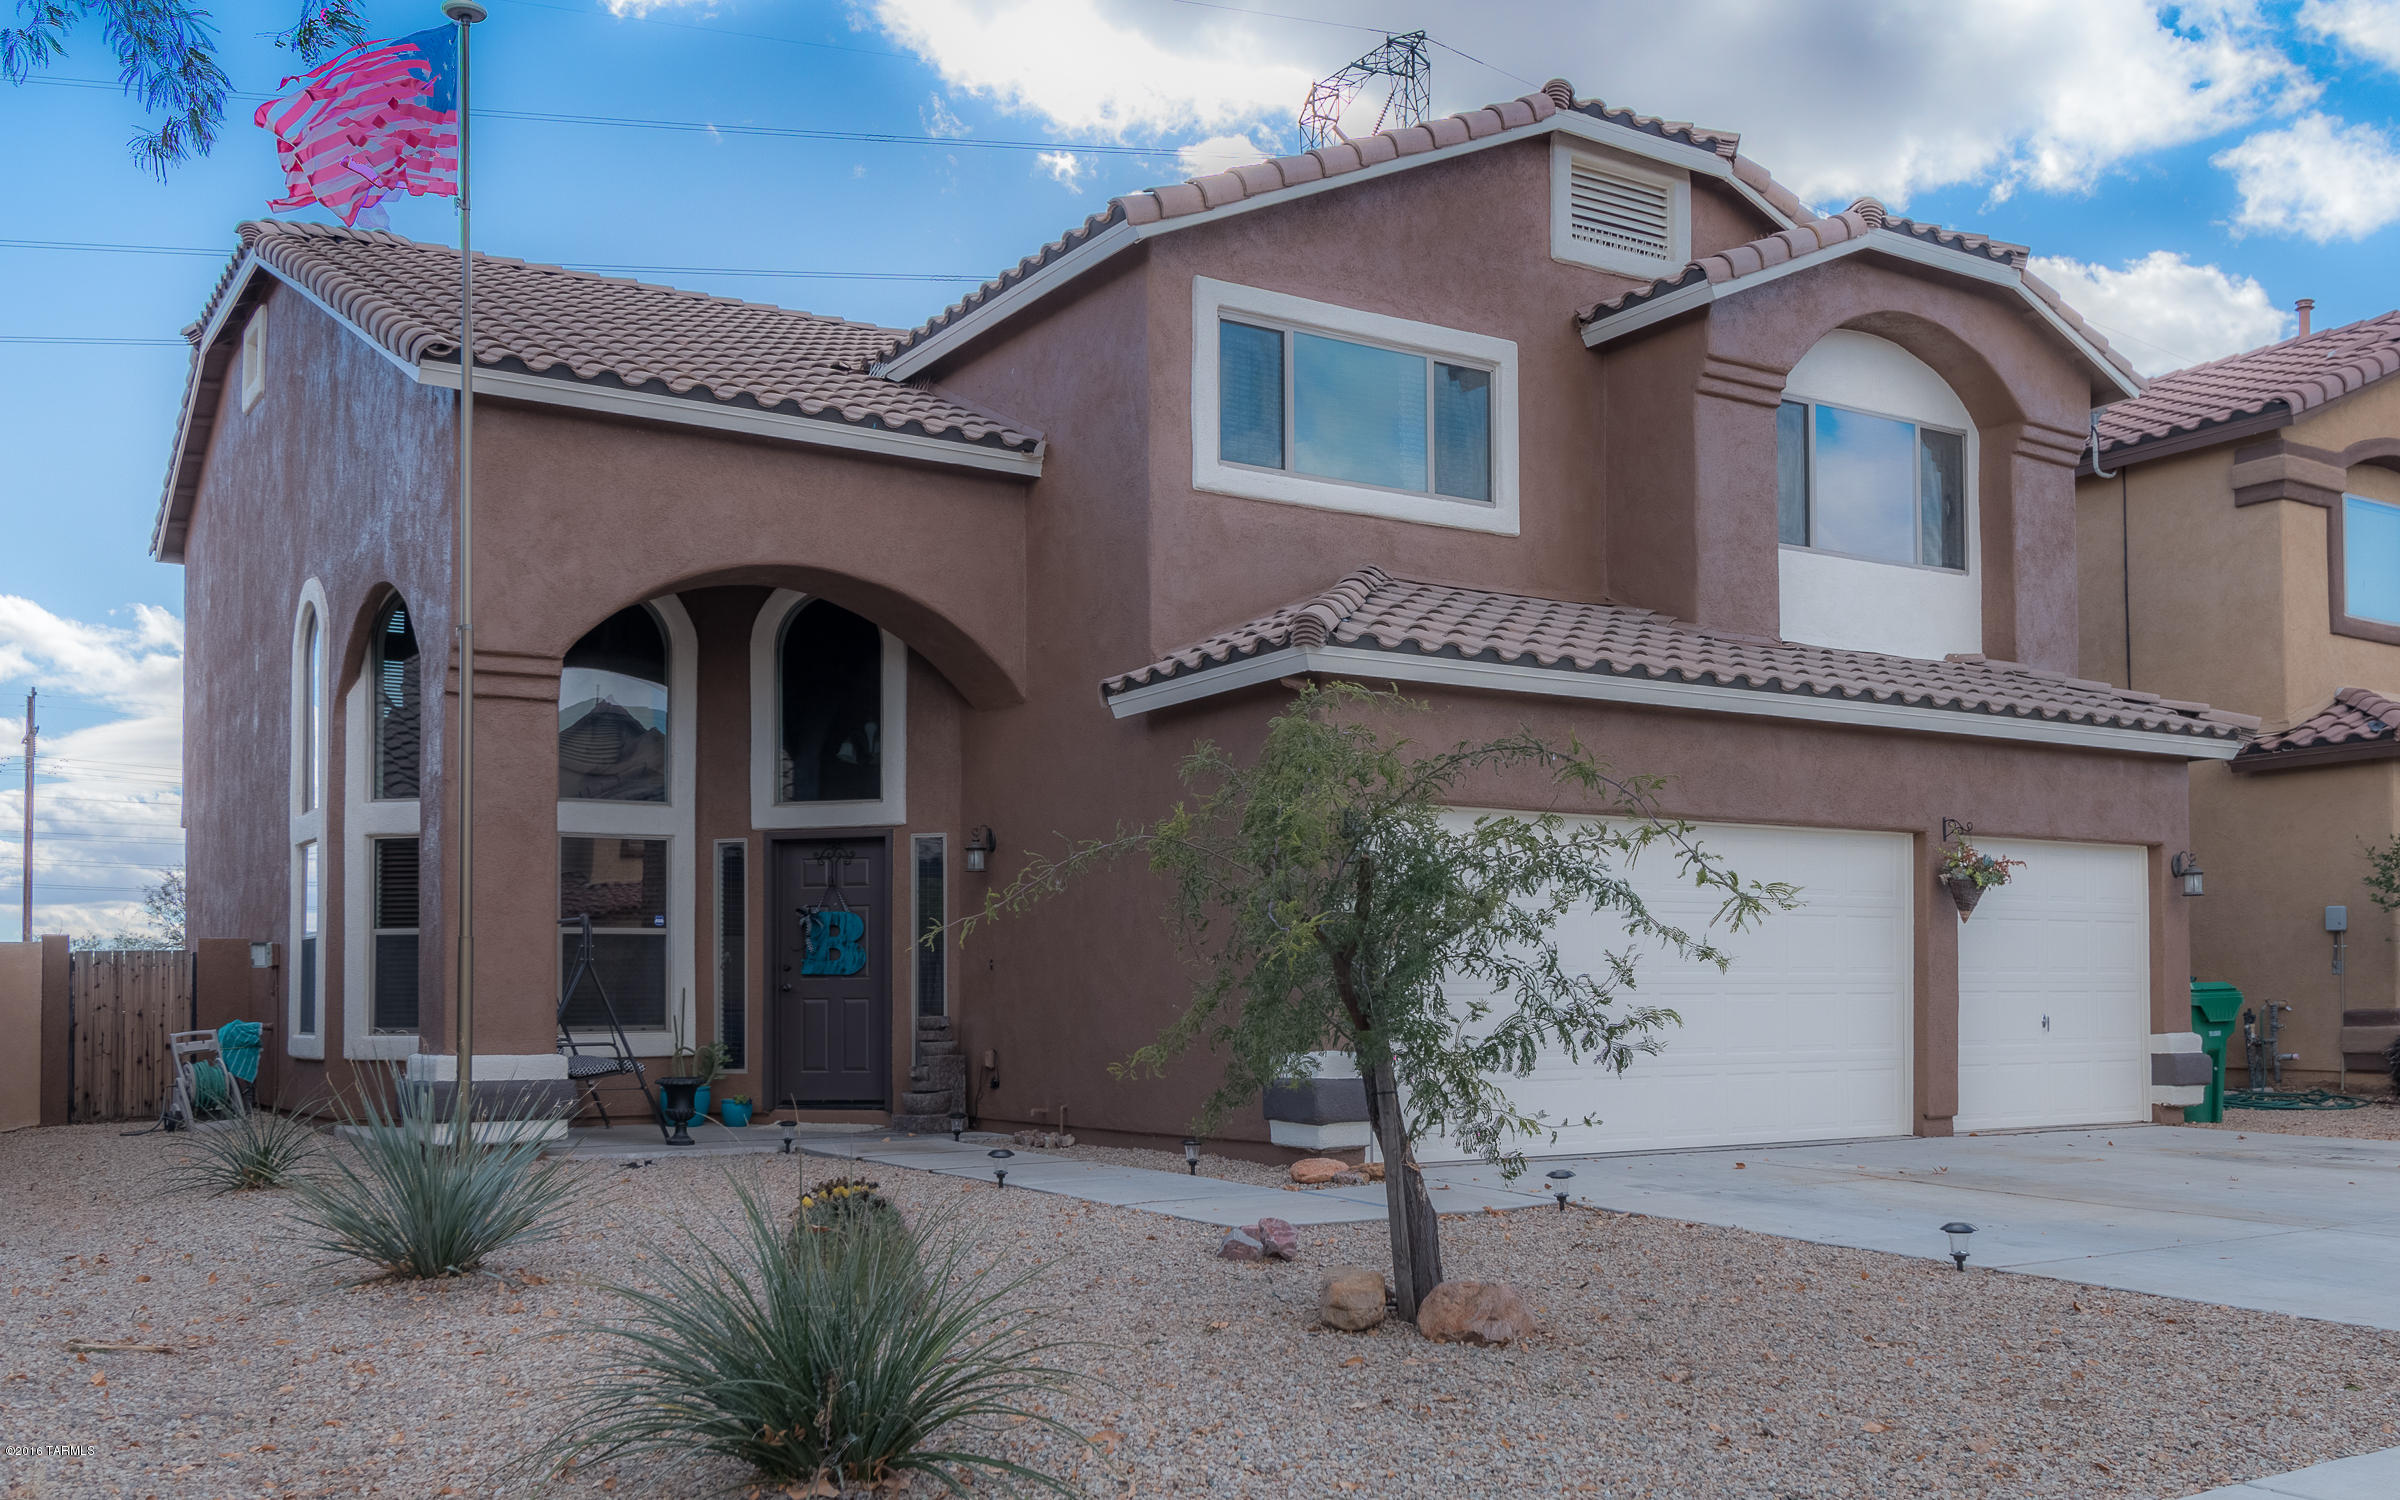
Dreams Do Come True in this gorgeous home with high ceilings, open concept kitchen/family room with view of the backyard. You must see the stunning oak bannister staircase to second floor, designer colors and windows galore. Enjoy the roomy master bedroom with walk-in closet & bath with dual vanities, separate shower & spa tub for relaxing. 3-car garage for all your toys! Backyard is fenced with a shady covered patio. Located in the family-friendly Rancho Sahuarita master-planned community offering many fun activities:  9 parks, 15 acre Sahuarita Lake, 3 pools, 17 miles of walking & bike trails, 1 Bark Park, rec center with exercise classes and 100 free events every year!
#21600802

Sahuarita

331 W Calle Paso Suave

4 Beds

2 Baths

2,473 Sq.Ft.

$225,000

MLS#: 21600802
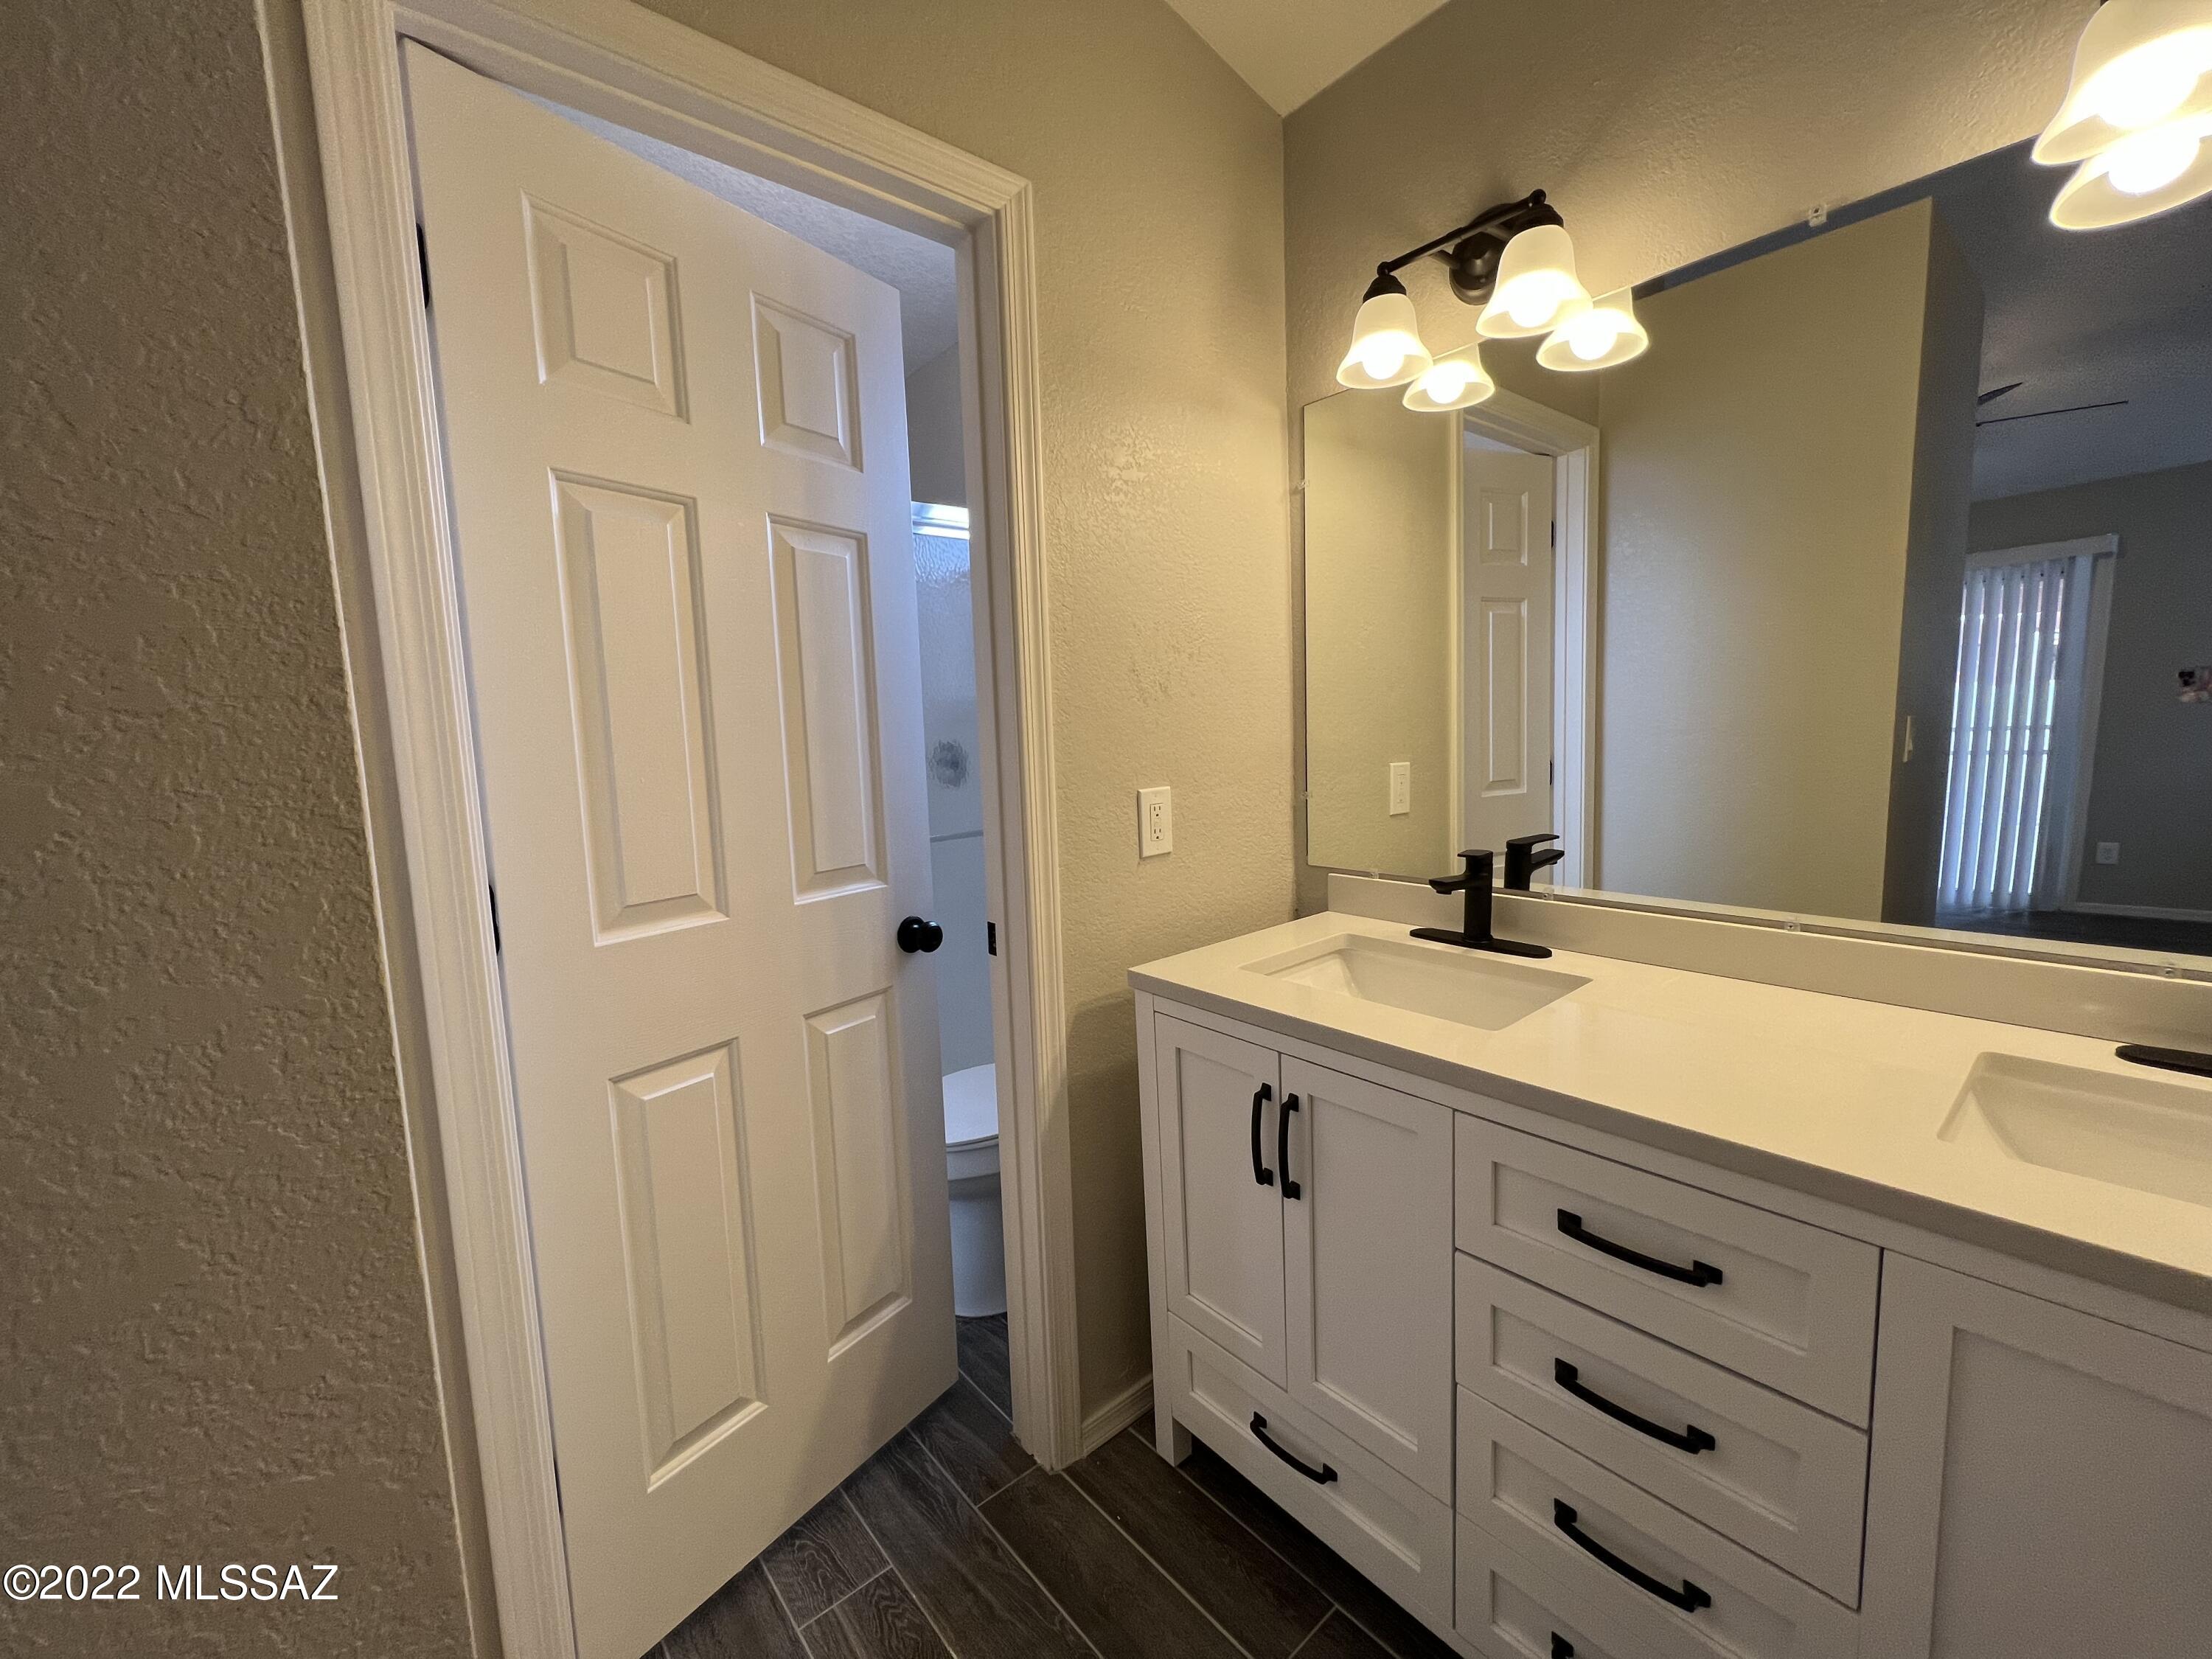
**SKIP THE DEPOSIT & $250 OFF FIRST FULL MONTHS RENT** Atlas Real Estate residents are enrolled in the Resident Benefits Package (RBP) Which includes - air filter delivery, Package cost to resident is $29.99 per month. ($30.00 one time set up fee at move-in). More details upon application. Renters Insurance: Renters insurance is required - Atlas partners with Open Market renters insurance to provide top notch insurance at an affordable price. Pet Policy: (Owner approved policy) Pets accepted! (2) total are allowed. $300 one time pet fee (per pet) is due at the time of move in. $30 monthly pet rent (per pet)
#22218818

Tucson

2968 W Sun Ranch Trail

3 Beds

2 Baths

1,705 Sq.Ft.

$1,875

MLS#: 22218818
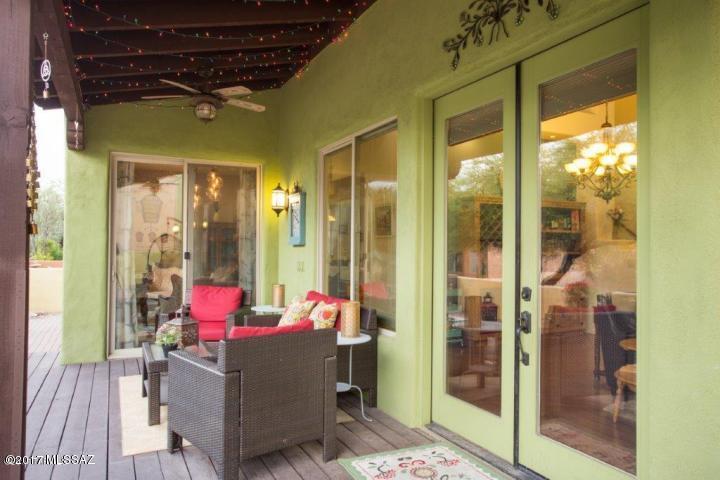
5 bedroom, den, loft, 3.5 bath, cul-de-sac lot, 16-foot ceilings, Fabulous kitchen with upgraded cabinets, concrete stained floors, Master has french doors, huge walk-in closet, garden tub. Beautiful outdoor living space with covered patio, BBQ and much more to enjoy!
#21724460

Tucson

10617 E George Brookbank Place

5 Beds

3 Baths

2,955 Sq.Ft.

$2,100

MLS#: 21724460
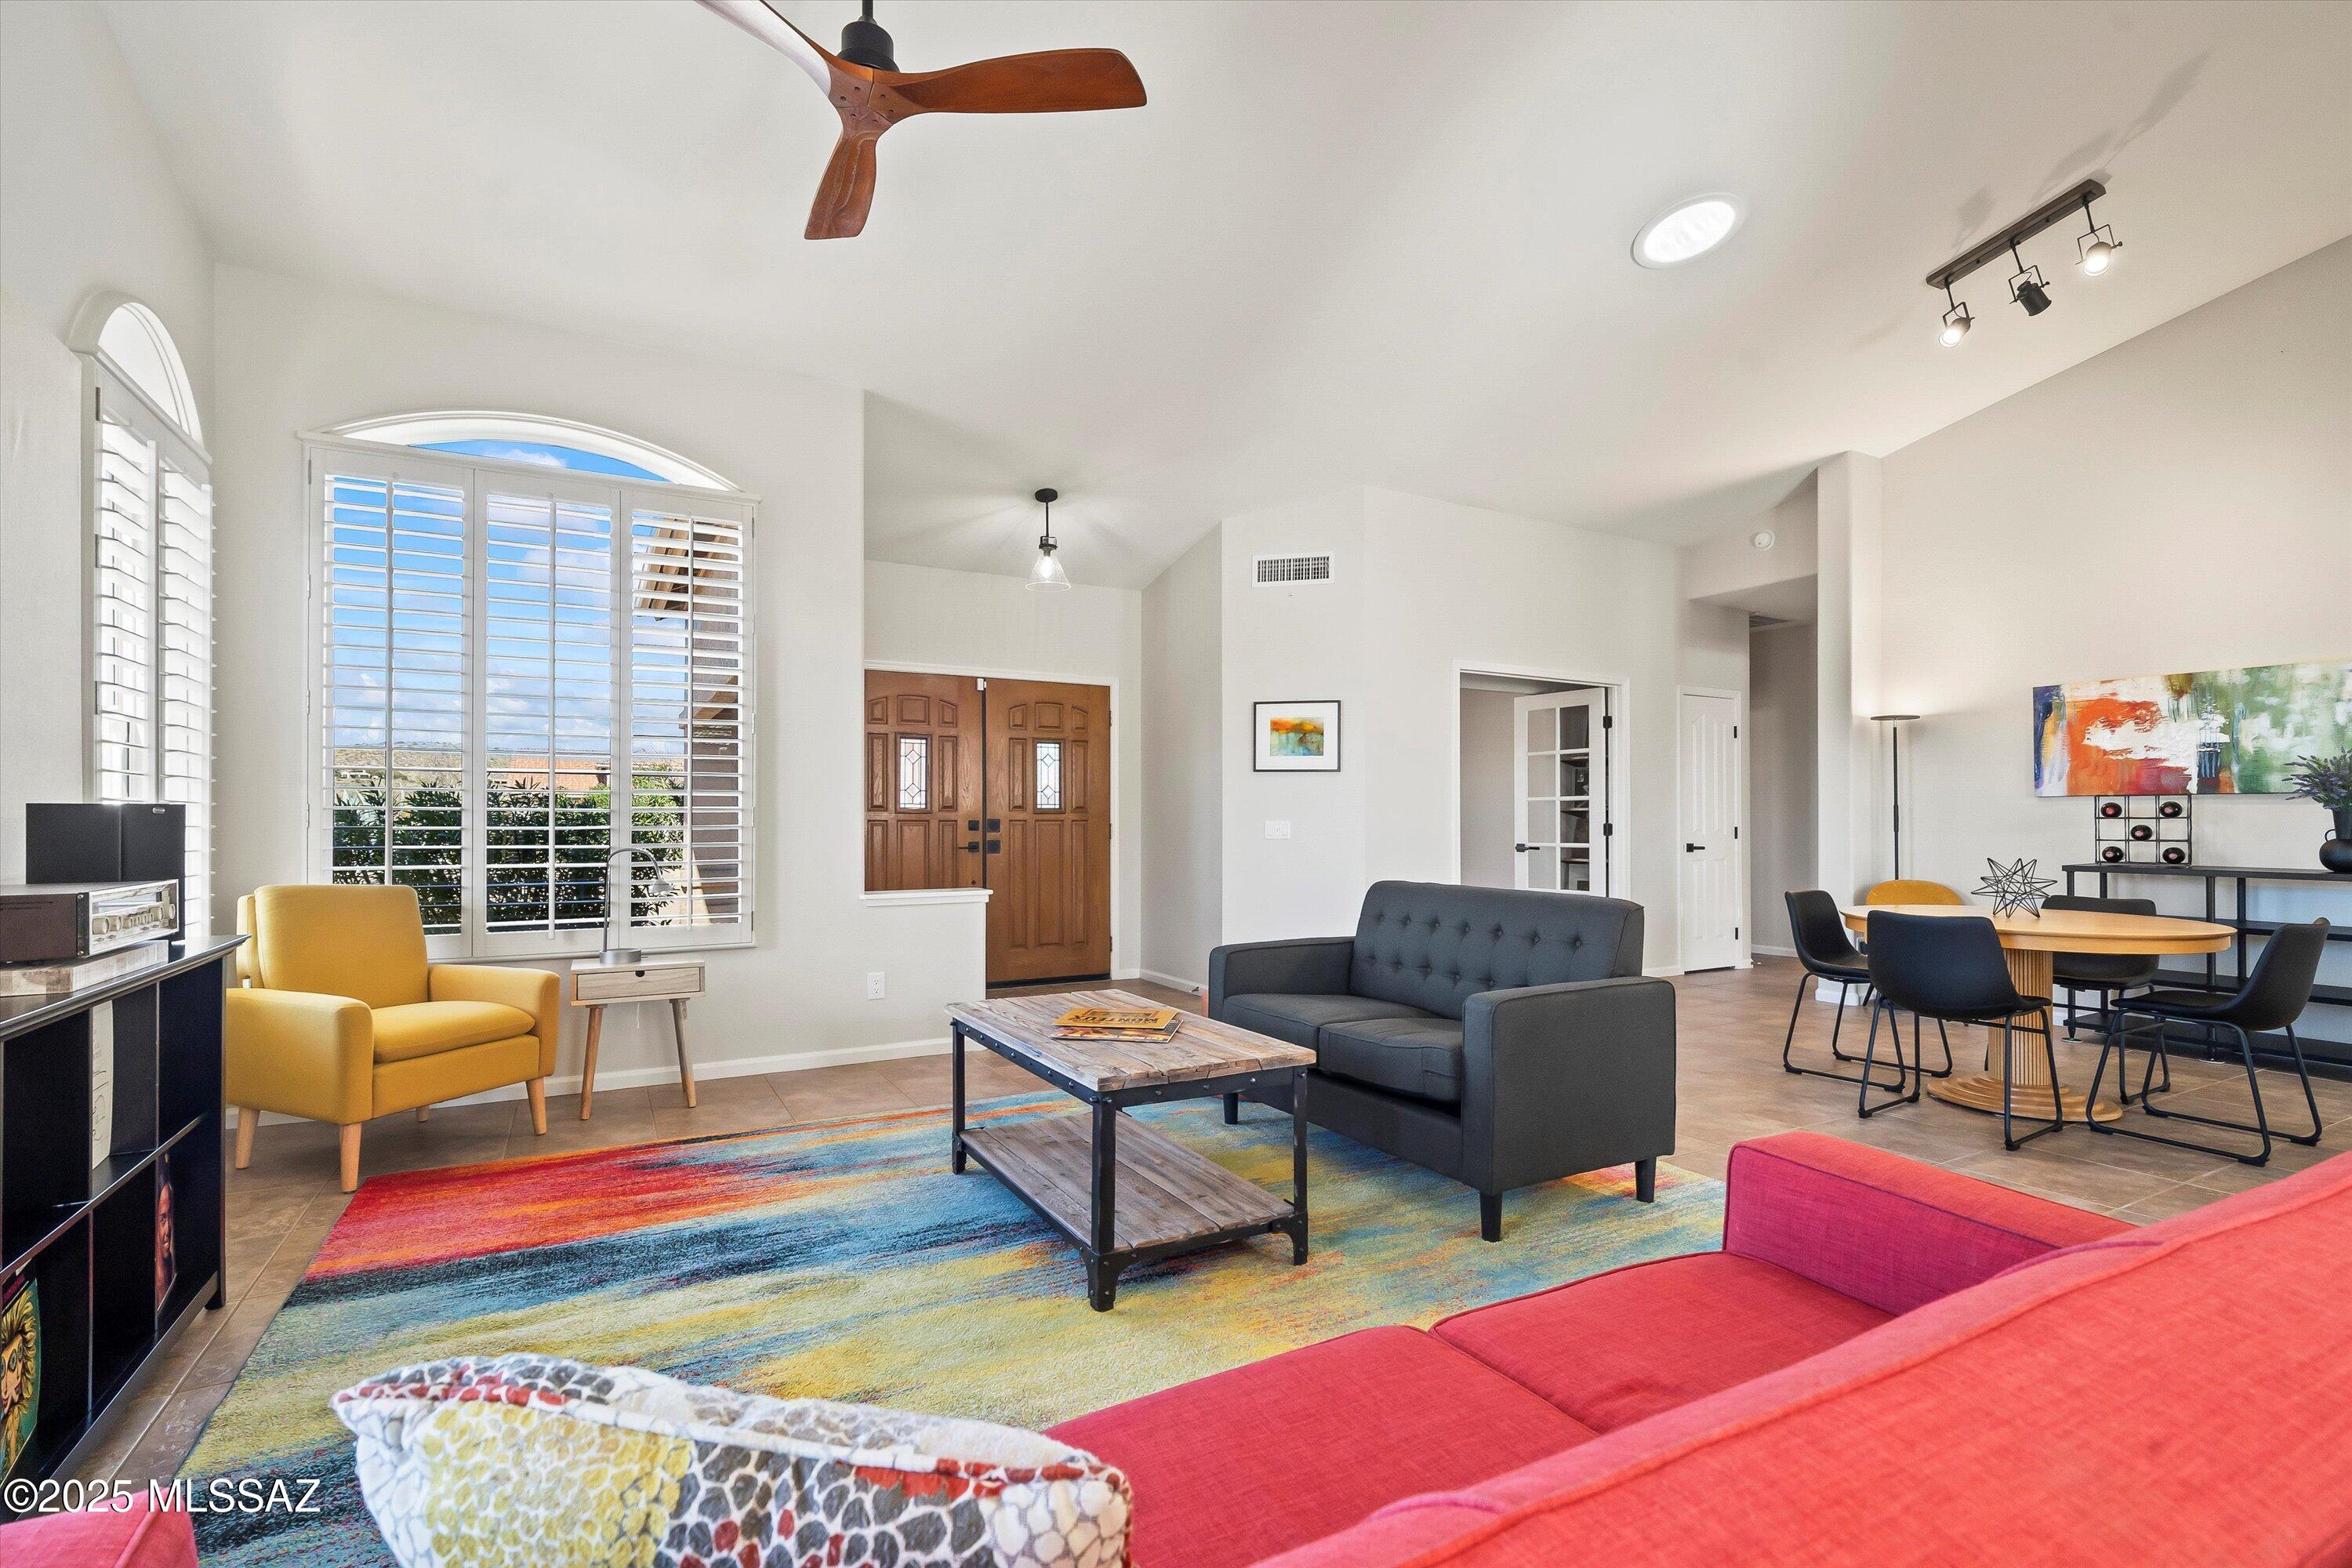
This UPDATED Fiesta model located on an elevated lot provides the privacy you have been looking for!  Enjoy the low maintenance, move-in-ready condition of this home with an owner prepared for a quick close.   You will appreciate the openness of the floorplan, high ceilings and large windows/door walls that let in plenty of light & provide for excellent air flow.  Standout features: 2 bedrooms + a sizeable DEN for overflow guest, beautiful tile & luxury vinyl plank throughout (NO carpet), freshly painted interior, updated bathrooms with a spacious shower in the primary, new roof underlayment 2022, WH 2019, and replaced irrigation 2024. This home is a MUST SEE, and ready for you to start enjoying the resort lifestyle that the active adult community of SaddleBrooke offers.
#22502181

Saddlebrooke

65849 E Desert Sands Drive

2 Beds

2 Baths

2,029 Sq.Ft.

$449,000

MLS#: 22502181
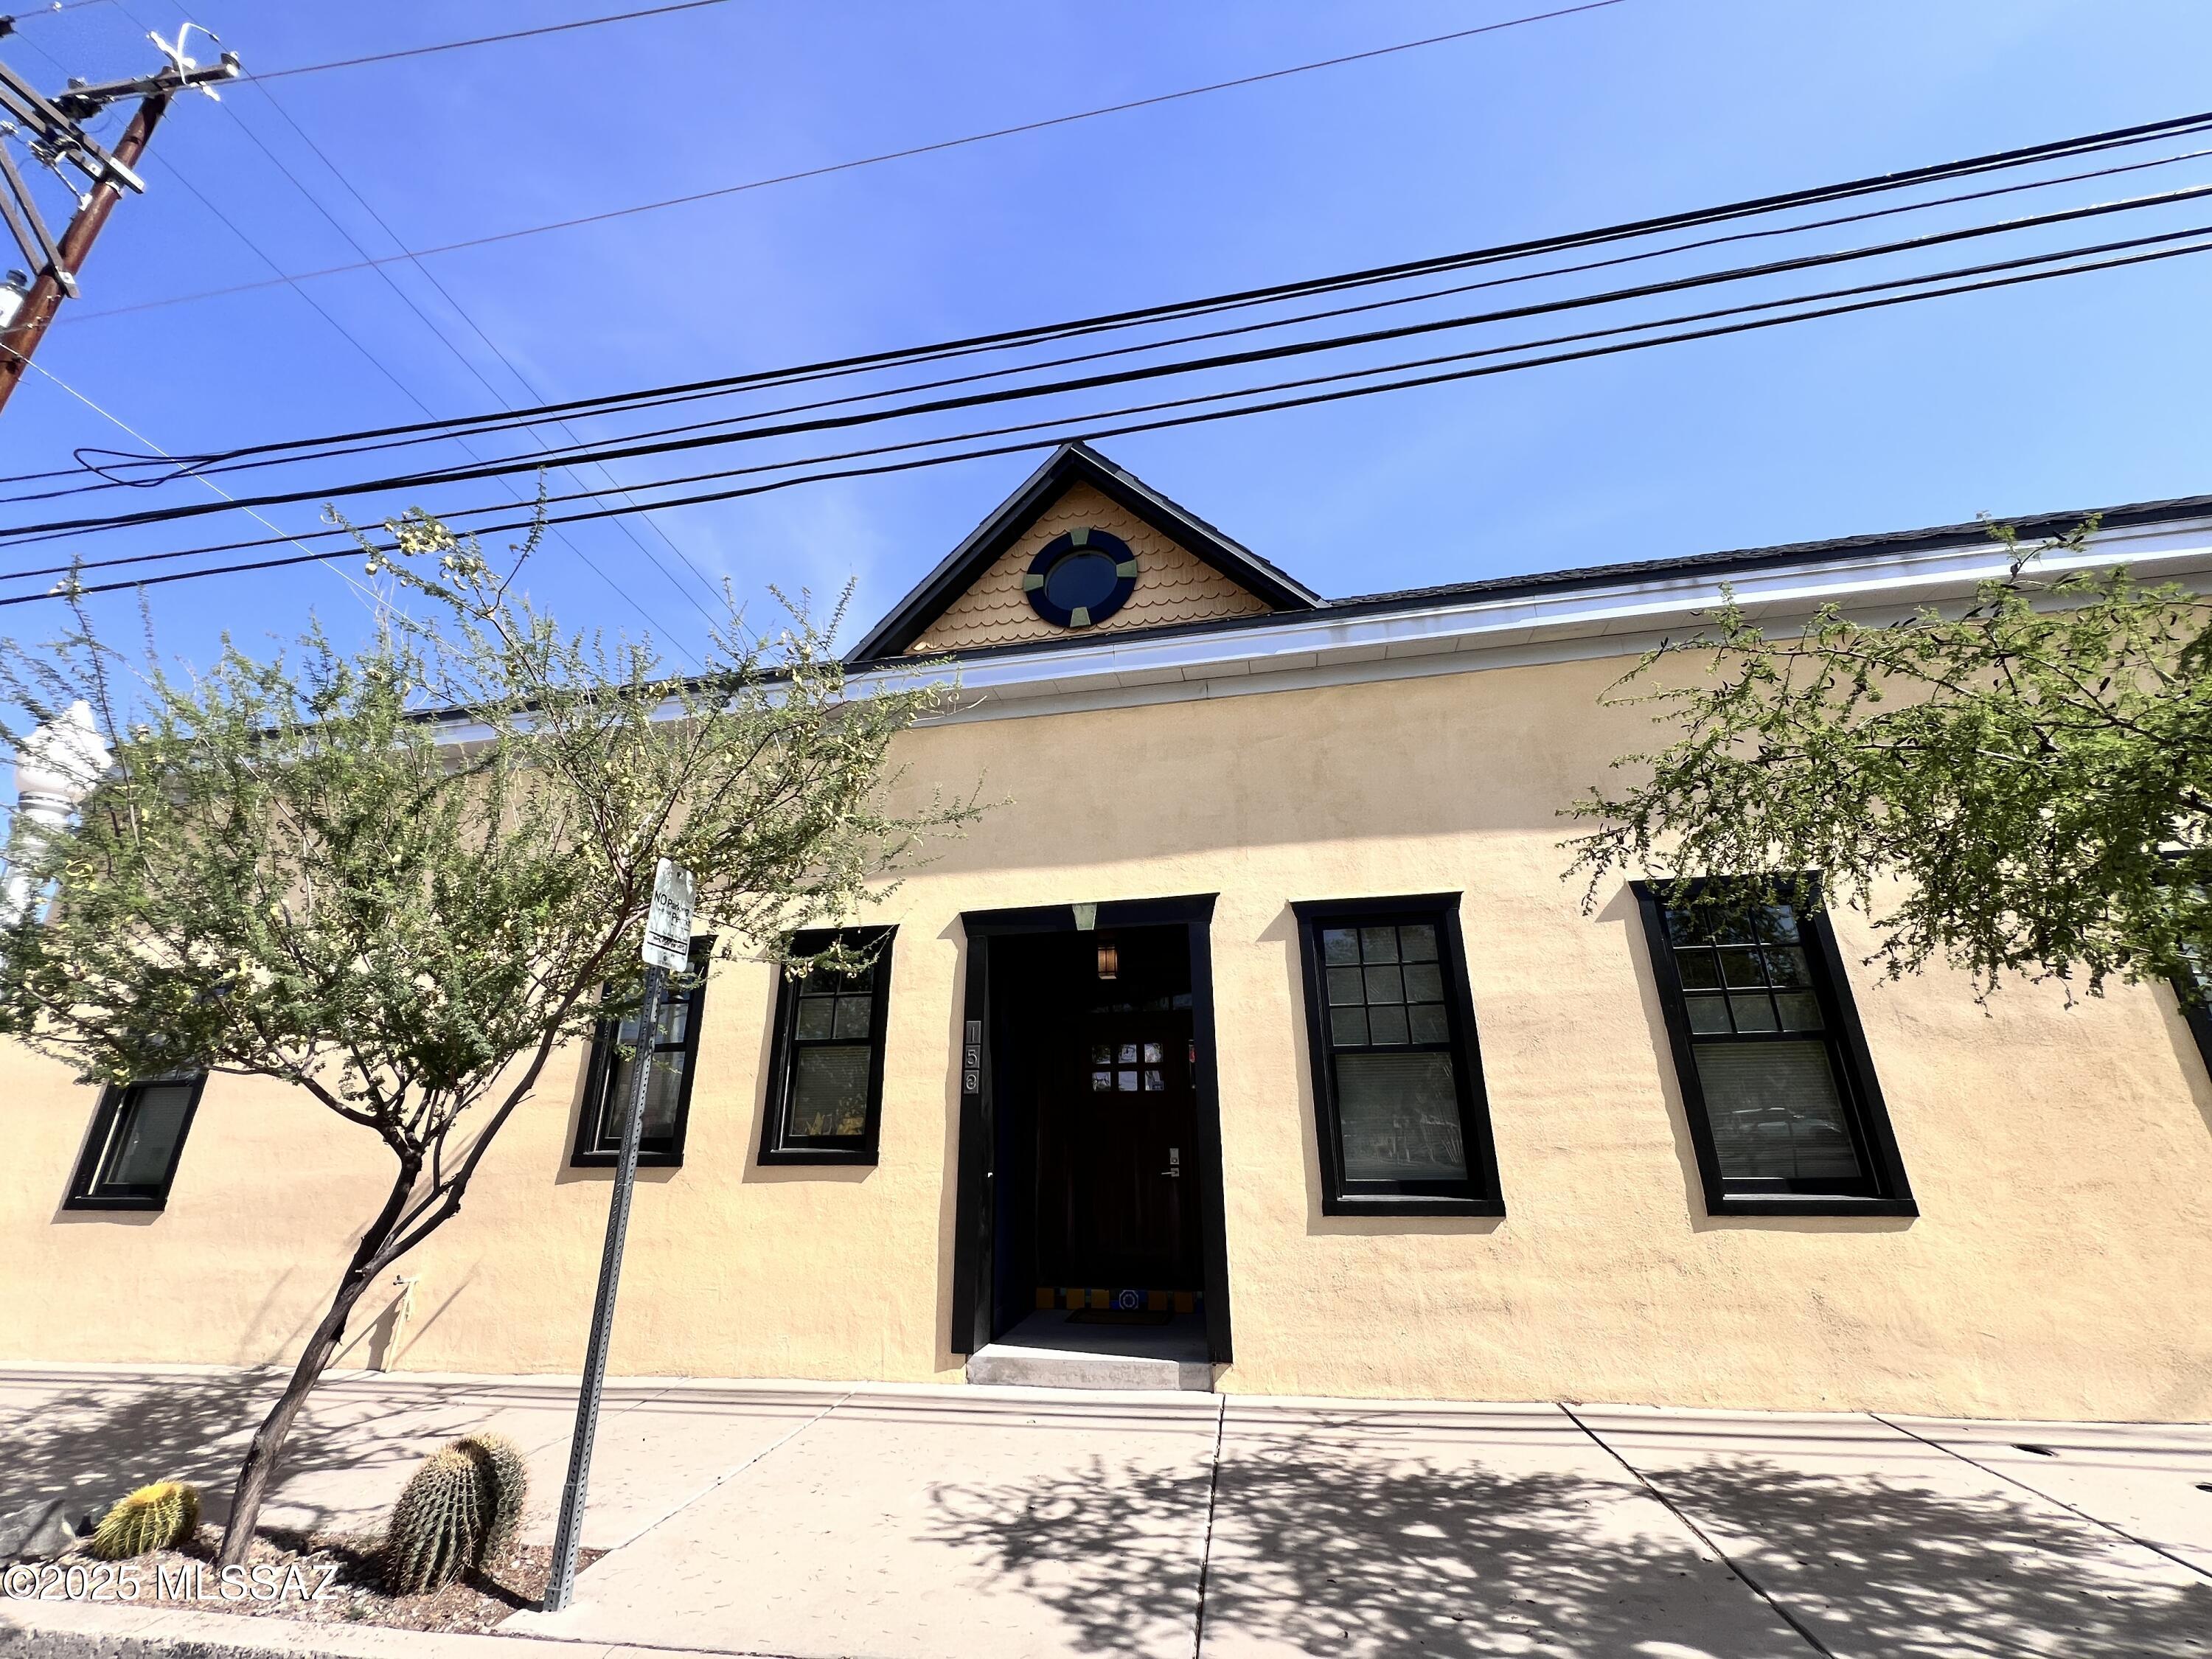
Located in the historic El Presidio neighborhood, just blocks away from downtown Tucson! 3bdr/2.5ba home is a Must See!
Bright/open living room, fabulous kitchen w/dining room and counter seating.
Bedroom downstairs and half bath.
Spacious primary bedroom upstairs features two walk-in closets, private patio, and office area.
Large 3rd bedroom.
Third bath features walk-in shower w/Pebble flooring.
Laundry room is upstairs.
SIngle car garage.
Enjoy your private backyard for relaxing or entertaining w/covered patio, fireplace and built-in BBQ
#22516390

Tucson

158 W Franklin Street

3 Beds

2 Baths

2,227 Sq.Ft.

$3,500

MLS#: 22516390
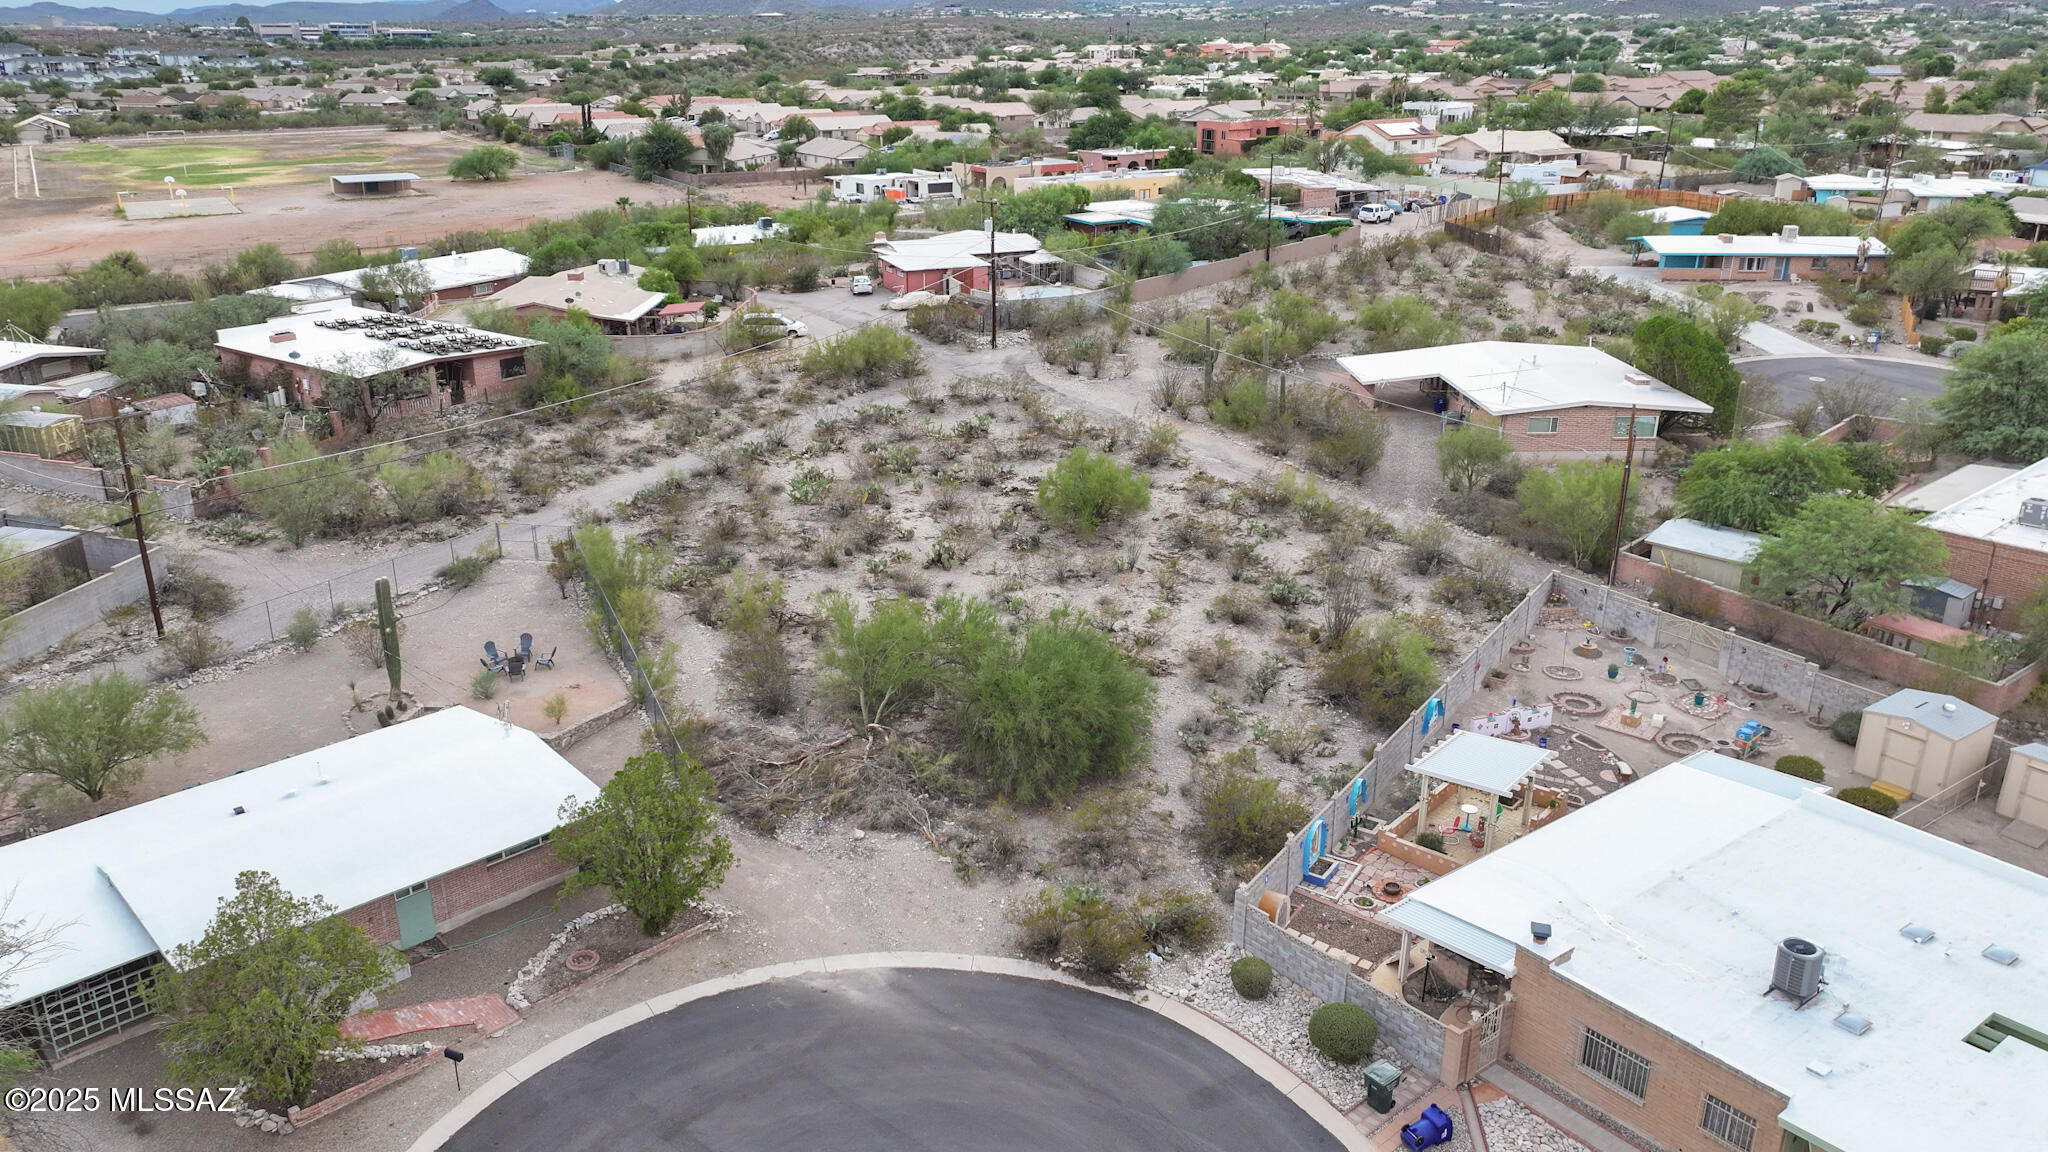
Fantastic opportunity awaits! Tucked away at the end of a cul-de-sac, this pie-shaped lot offers a rare combination of privacy, natural beauty, and convenience. The unique shape of the property provides extra space and creative freedom to design a custom home that perfectly fits your vision, whether you dream of a sprawling single-level residence, a multi-story retreat with panoramic mountain views, or an entertainer's outdoor oasis. Set within a quiet, established neighborhood, you'll enjoy peaceful surroundings and mountain vistas. Great location just minutes from downtown, schools, local parks, shopping, dining, & freeway access for an easy commute. Don't let this incredible property pass by!
#22527088

Tucson

2153 W Wagon Wheels Drive 36

None Beds

None Baths

0.38 acres

$125,000

MLS#: 22527088
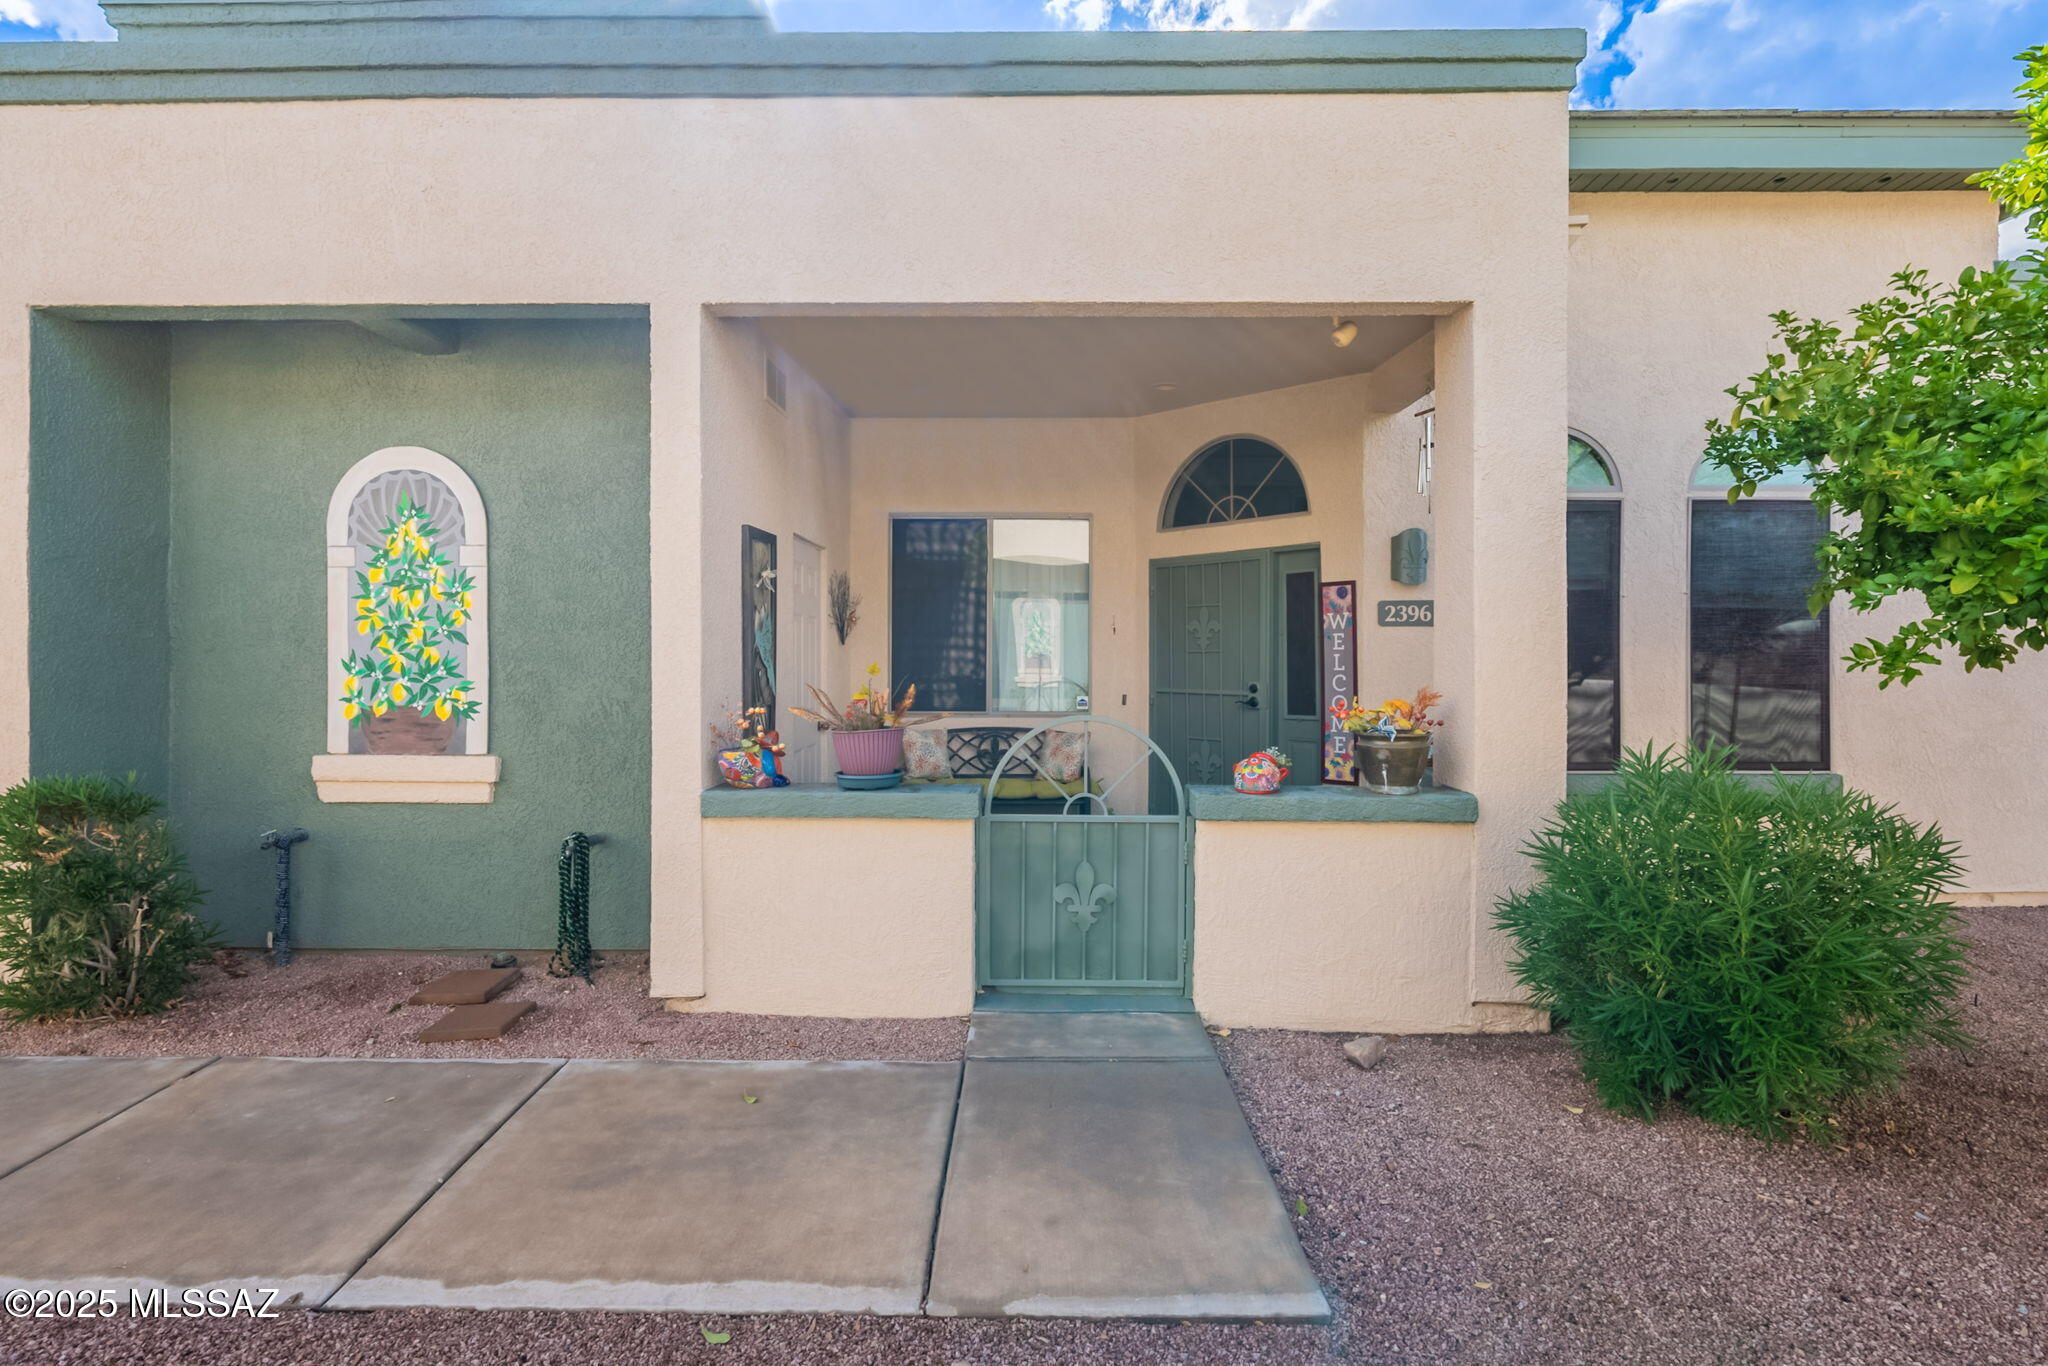
Stunning, Updated, fully furnished townhome in the gated Mona Lisa Village—just bring your suitcase and settle in! This 2-bed, 2-bath stunner features soaring ceilings, a split-bedroom layout, and a spacious great room bathed in natural light from a dramatic arched window. The kitchen shines with sleek appliances, neutral tones, and a gorgeous backsplash. The primary suite offers a walk-in closet and walk-in shower for added comfort. Enjoy a private front courtyard and a backyard with pavers and lush artificial turf. New Roof Spring of 2025, Located across from the pool, spa, and rec room, with HOA covering water, sewer, trash, and front yard care. Stylish, turnkey, and close to everything!
#22525325

Tucson

2396 W VĆ­a Di Silvio

2 Beds

2 Baths

1,082 Sq.Ft.

$326,600

MLS#: 22525325

* Listings identified with the FMLS IDX logo come from FMLS and are held by brokerage firms other than the owner of this website. The listing brokerage is identified in any listing details. Information is deemed reliable but is not guaranteed. If you believe any FMLS listing contains material that infringes your copyrighted work please click here to review our DMCA policy and learn how to submit a takedown request. Ā© 2024. First Multiple Listing Service, Inc.
Stunning Views and more

Featured listing

Stunning Views and more

Browse Properties

Categories

Homes Tailored to Your Lifestyle

Buyers Guide

Buying a home is one of the most exciting milestones of your life.

View more

Sellers Guide

Putting your home on the market can be a stressful process, especially when you don’t know what to expect.

View more

Market report

With just a few clicks, you'll gain instant access to valuable insights about the real estate market, including trends, property values, and community analytics.

View more

Home value

Unlike automated valuations, our hands-on review will provide a comprehensive opinion of your home’s value while considering important interior elements and other location intangible factors that machine algorithms so often miss.

View more

Buyers resources

Guides on financing, inspections, and choosing the right Realtor for a smooth home purchase.

Sellers resources

Practical tips on staging, pricing, and preparing your home to attract buyers and maximize your sale.

 - property

Send a message

Message successfully sent.

Reason for contacting?

I agree to receive email communication and understand I can unsubscribe at any time.

I agree to be contacted by The Mandy Gold Team | Haymore Real Estate LLC via call, email, and text for real estate services. To opt out, you can reply 'stop' at any time or reply 'help' for assistance. You can also click the unsubscribe link in the emails. Message and data rates may apply. Message frequency may vary. Privacy Policy

Sign In Sign Out

Virtual Assistant

Would you like to take the next step with this property? We can help you schedule a showing or virtual tour, or send you more details.

Yes, I would like more information.

Thank You for Your Reply, One of Our Agents will contact you as soon as possible

No, maybe later.

Thank you, you can always contact me via email, phone number or through the contact form.

Realhub AI

Lucy - Your AI-Powered Realtor

Update Your Temporary Password

Personalize your search

Enter your email and we'll notify you immediately when new listings match what you're looking for.

or enter email address

Already have an account ? Login here

Continue your home search

I agree to receive communications and understand I can unsubscribe at any time.

I agree to be contacted by The Mandy Gold Team | Haymore Real Estate LLC via call, email, and text for real estate services. To opt out, you can reply 'stop' at any time or reply 'help' for assistance. You can also click the unsubscribe link in the emails. Message and data rates may apply. Message frequency may vary. Privacy Policy

Already have an account ? Login here

We use cookies

We use cookies primarily for analytics to enhance your experience. By accepting, you agree to our use of these cookies. You can manage your preferences or learn more about our cookies policy.