Thinking of selling?

Trusted Real Estate Experts in Sierra Vista, Fort Huachuca, Benson, and Bisbee Arizona

  • Nearby me

Popular Features

Community Features

Association

Property Features

Waterfront

View

Exterior Features

Interior Features

Style

E-Alert name

Properties

10000 properties match your criteria

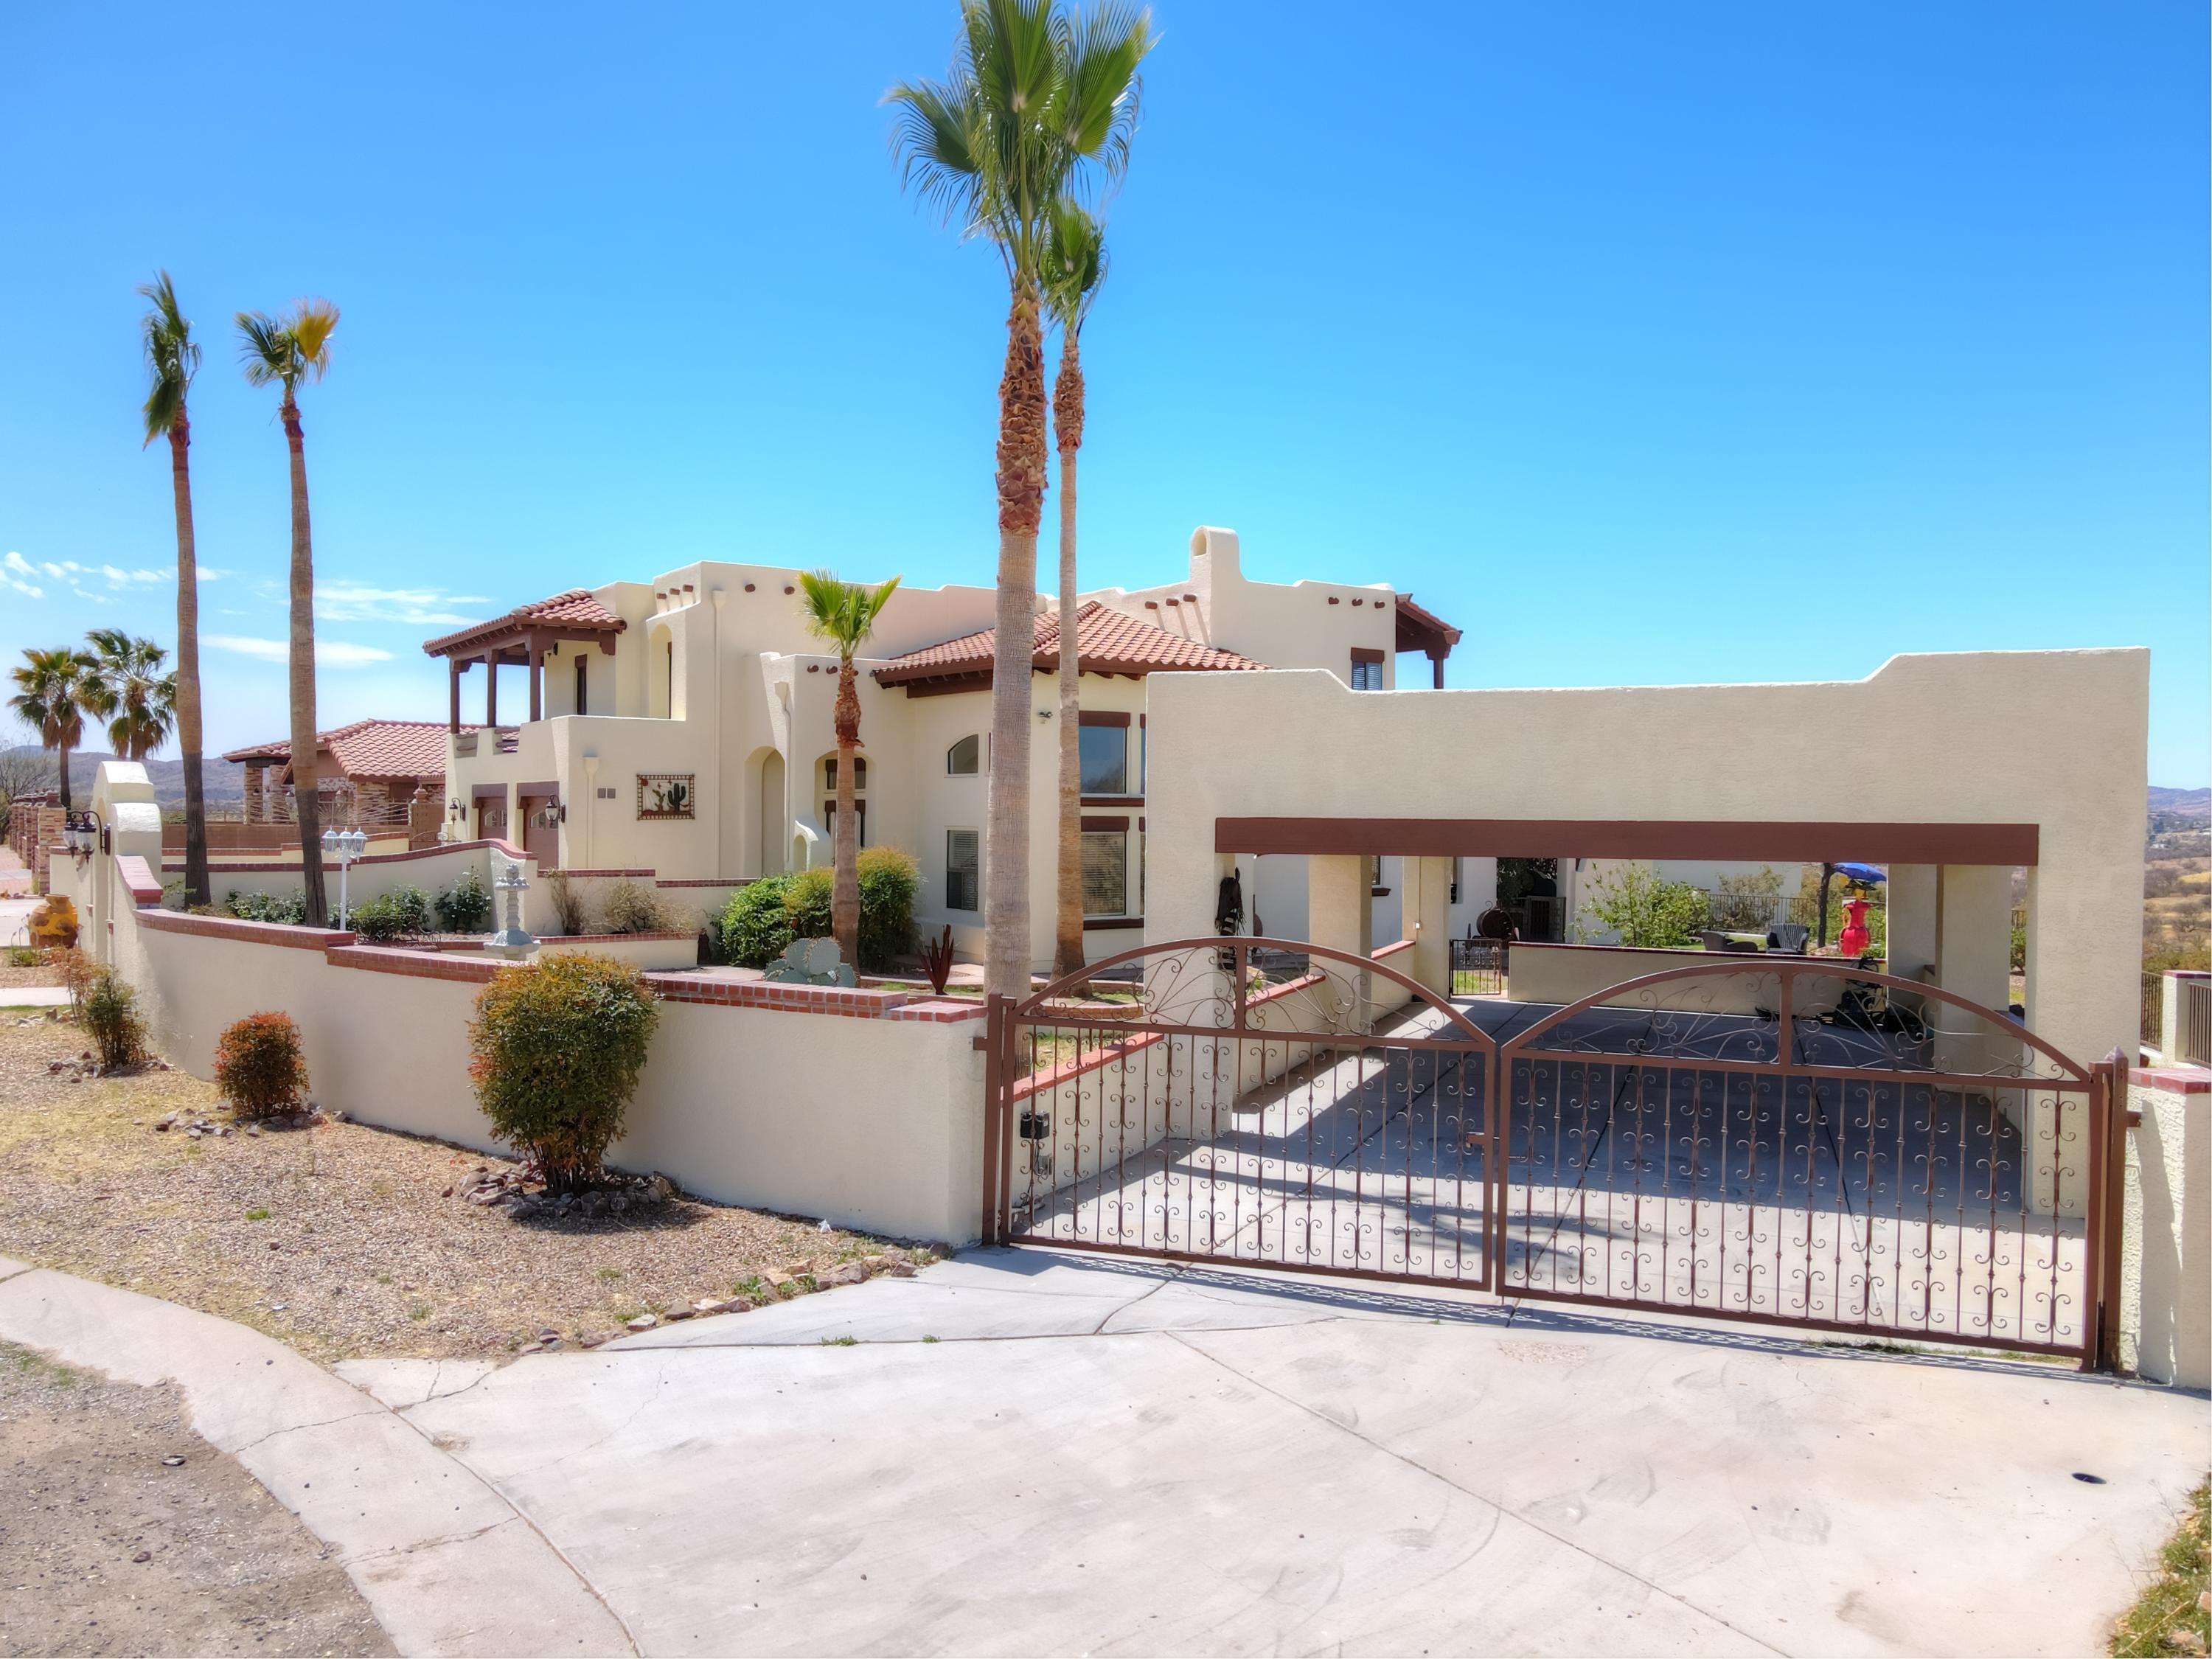
Located in a cul-de-sac in Indian Hills, this custom built 4BD 4BA two-story home is a must see. Beautiful entrance with iron wrought gate and cantera stone fountain. Flowering vines surround the Spanish style facade. On the main floor there are vaulted ceilings throughout, laminate flooring and an open concept living area. The kitchen has mesquite cabinetry, bar stool seating, and is elevated by a 4-foot chandelier. Also on the main floor is a second dining area, a bar, an office,  full bath and a  great room w view. The stairs have custom railing and natural wood finishes. The master bedroom has a private deck and an ensuite with a jacuzzi tub. The master is connected to another room used for an office or may be converted to a grand closet. This home features 2 balconies panoramic views In the backyard there is a kiosk, built-in grill area with chimney, and a fire pit perfect for entertaining. The panoramic view from this home is spectacular! You get to see both neighboring countries, the US and Mexico. Guest House is separate from the home and is 255sqft with an upgraded bathroom. Below the Guest house there is a storage room that is also 255sqft. Attached 2 car garage and additional car port for up to 4 vehicles or a boat , lake patagonia is only 12 miles away. The landscape features a rose garden, palm trees, a cherry blossom tree, nectarine tree, palo cacti, and flower beds.
#22108800

Nogales

1130 N Seneca Place

4 Beds

5 Baths

4,259 Sq.Ft.

$485,000

MLS#: 22108800
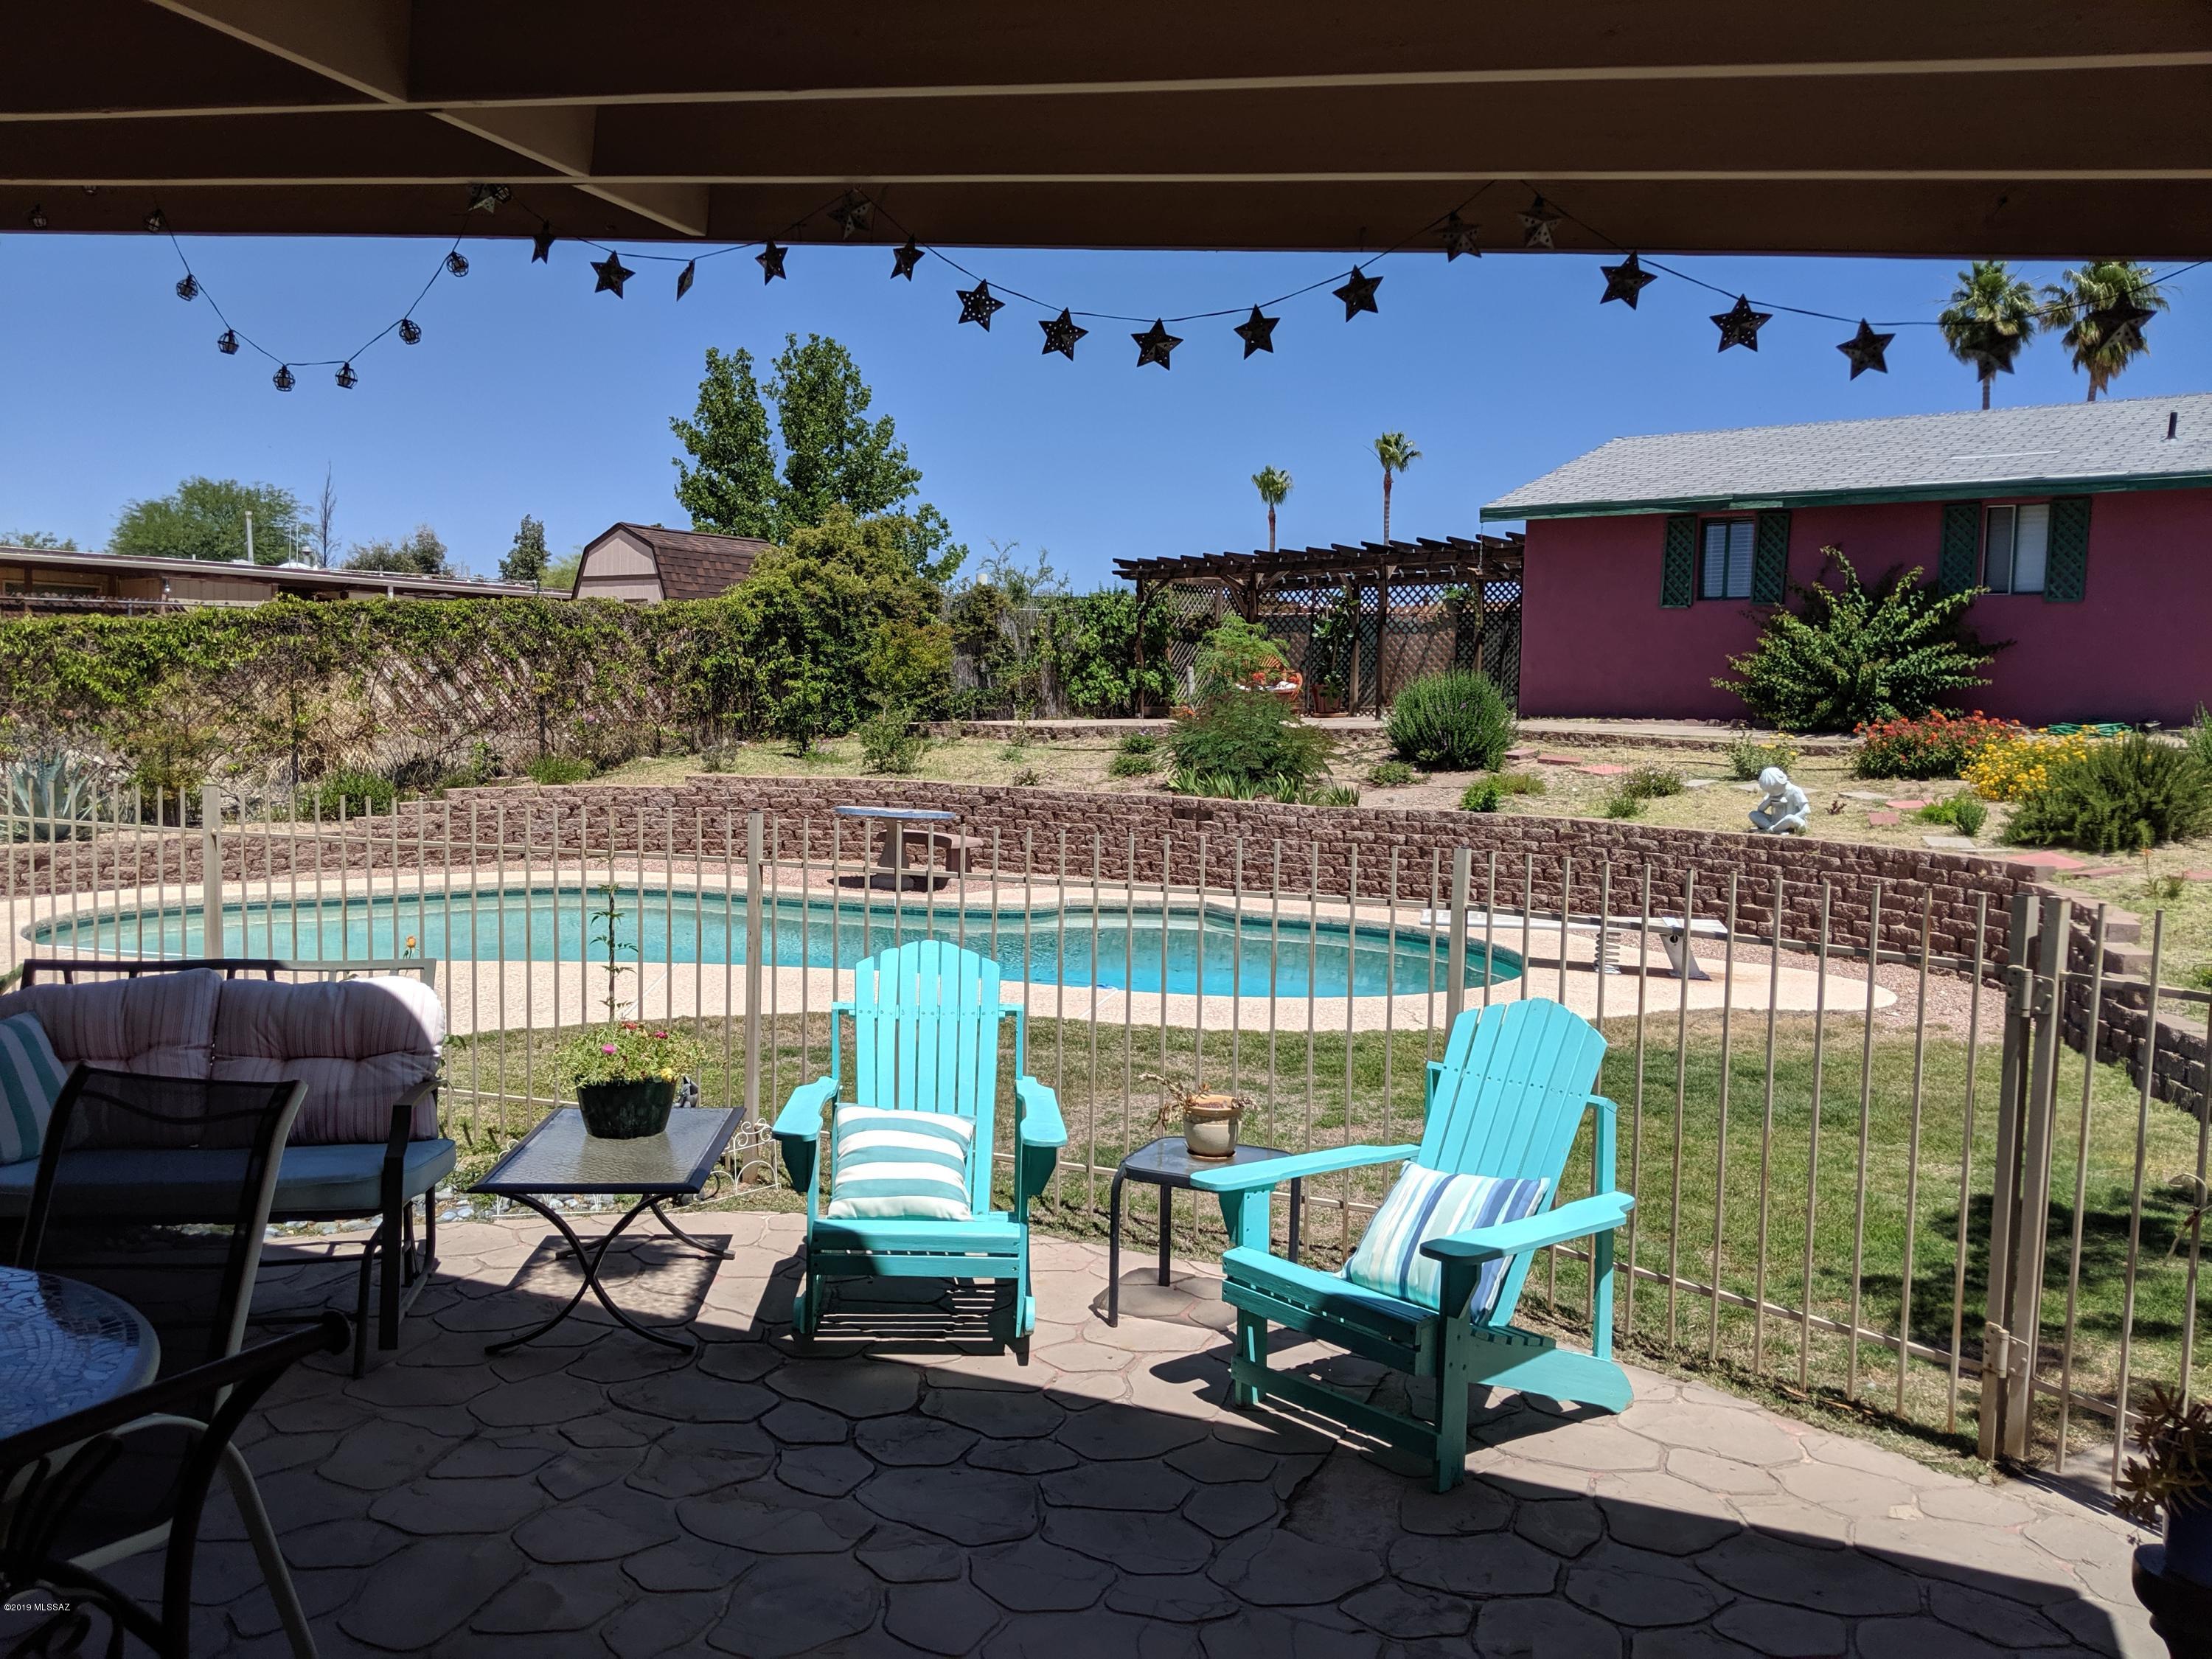
You must come and see this amazing, unique Ranch Style home with super cute Guest House! Features include RV parking, sparkling diving pool and a beautifully updated kitchen with GE Trivection oven, gorgeous cherry custom cabinets w/pull outs, drawers and hidden storage throughout! Stunning granite counters, big windows with tons of light and large kitchen Island! There is an elegant, professionally remodeled master bath, bespoke office space and resort inspired, tastefully designed, back yard retreat all on drip irrigation with beautiful, breathtaking mature vegetation! A 2019 appraisal supports the List Price, so hurry before this one slips away! There is also electrical hook-up for your RV, double gates to back yard and no pesky HOA. Schedule a showing today!
#21914590

Tucson

9611 E 33rd Street

4 Beds

3 Baths

1,832 Sq.Ft.

$224,900

MLS#: 21914590
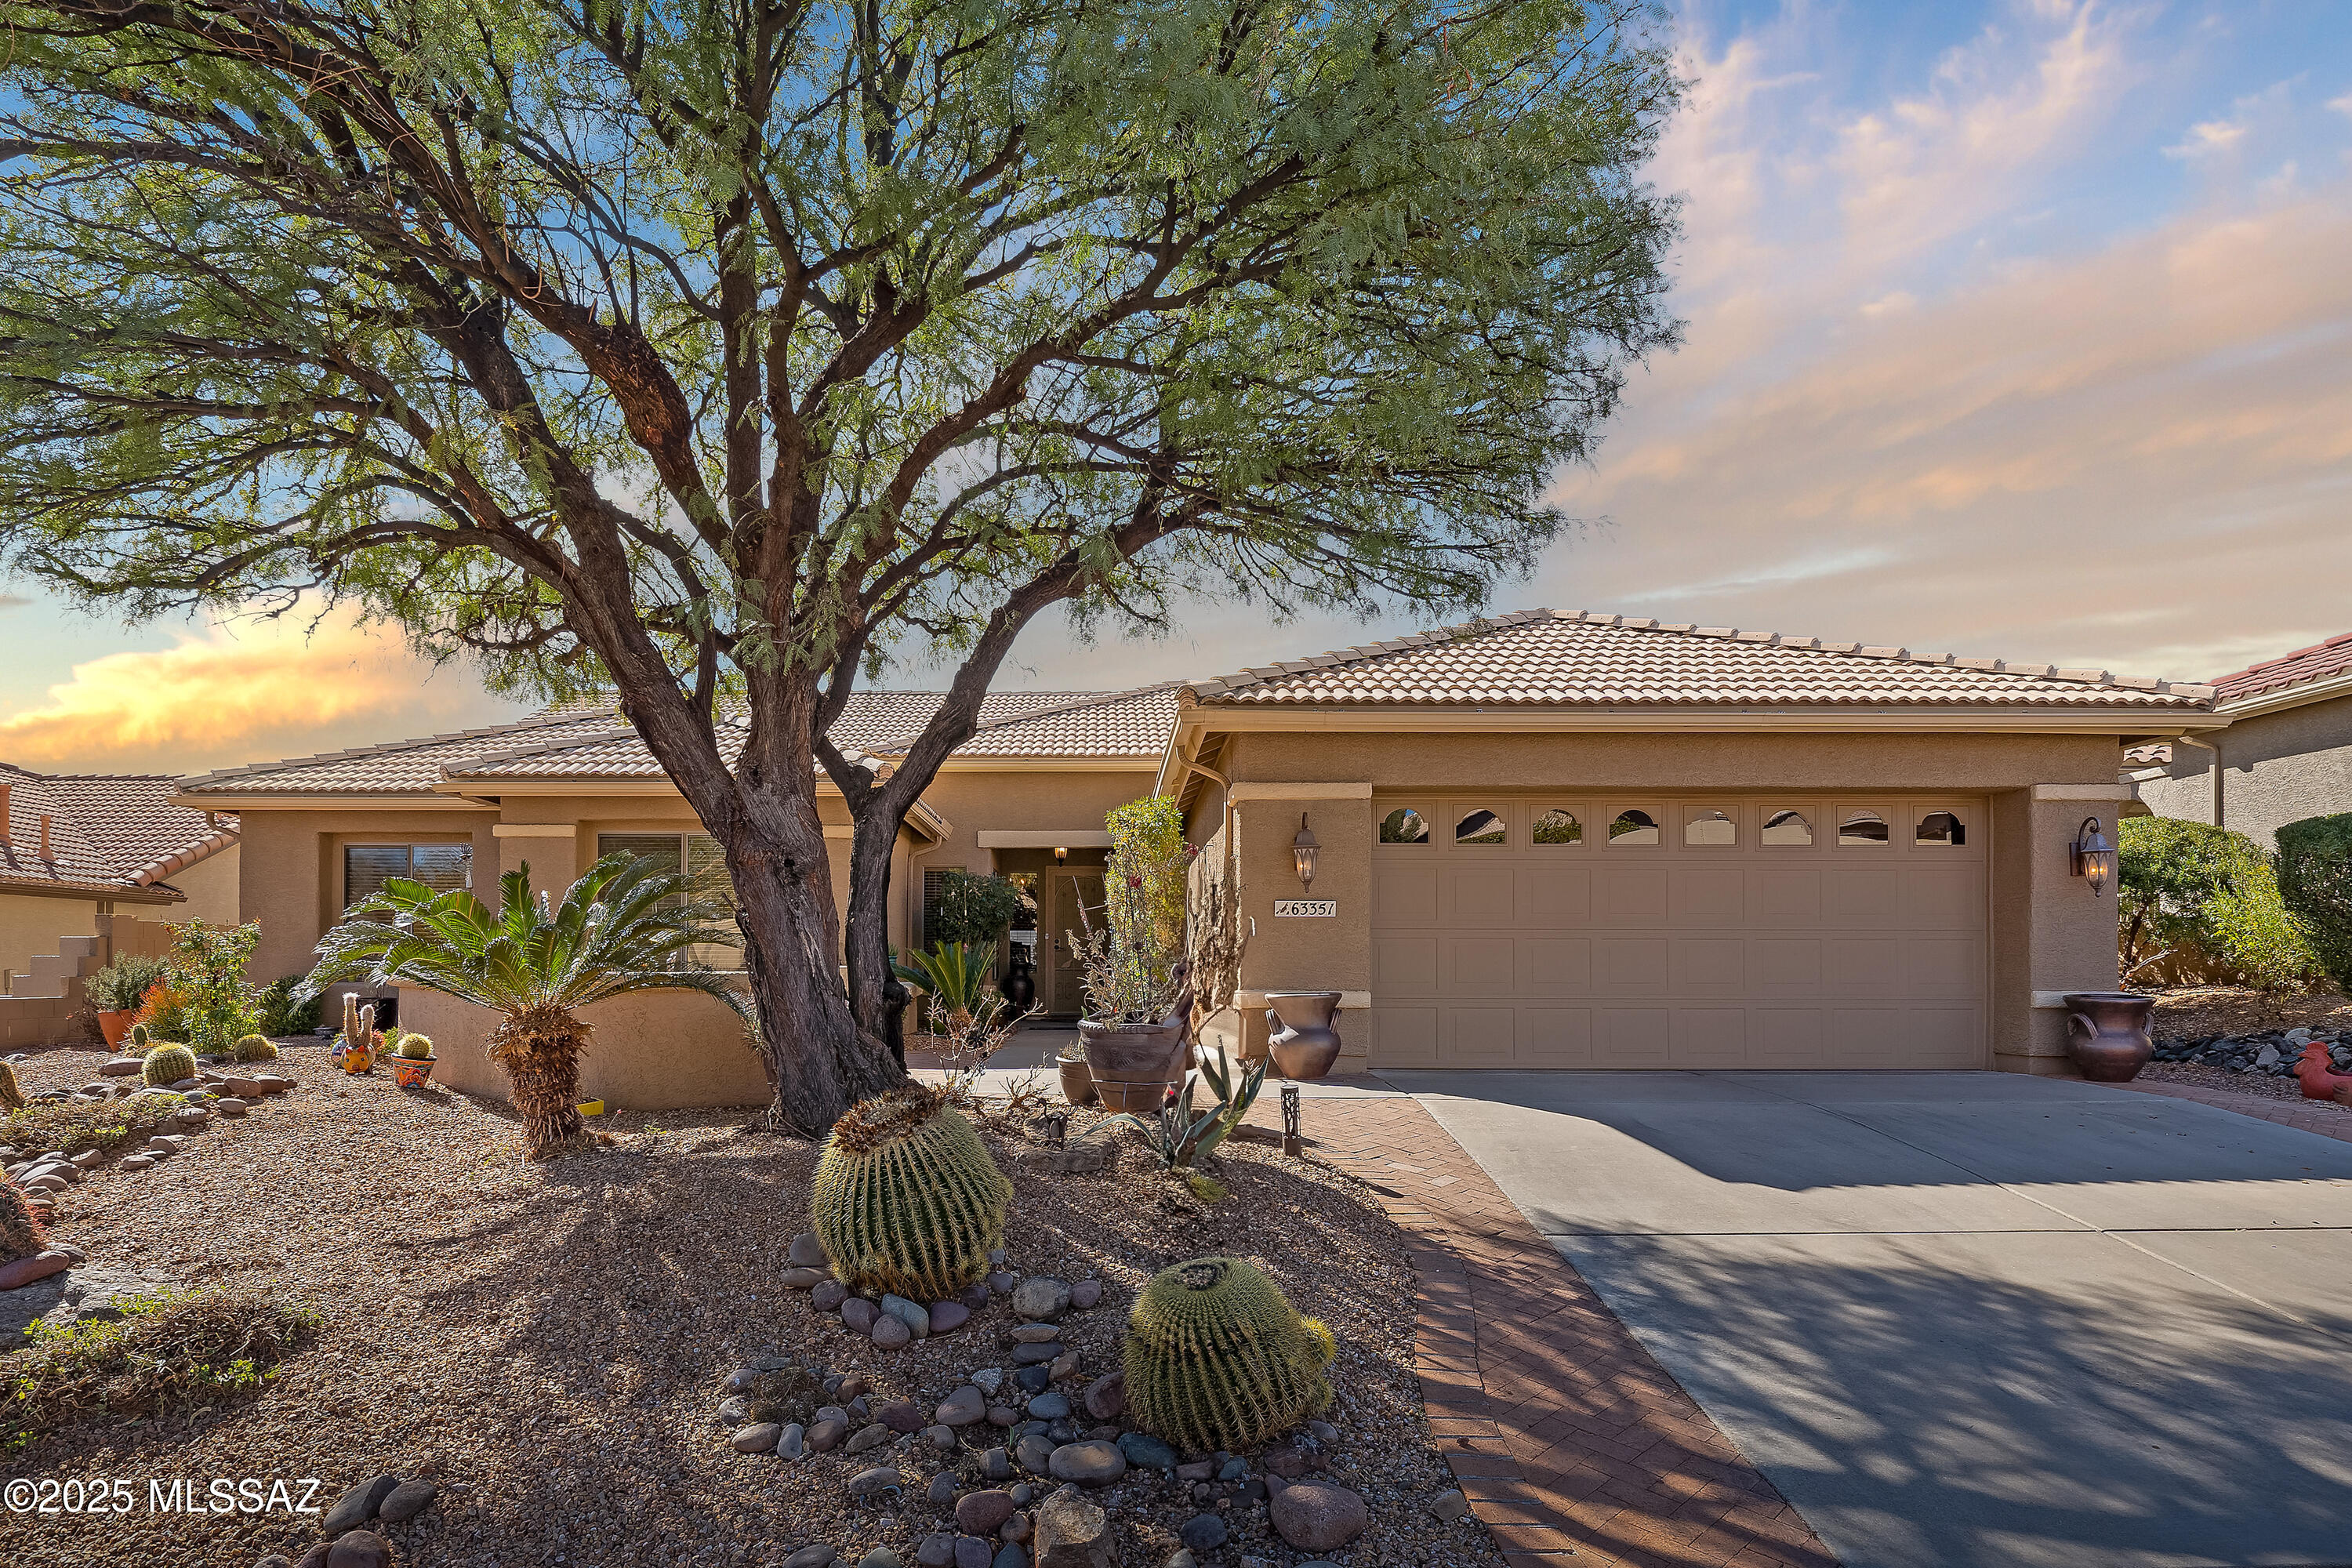
Motivated Seller. Bring us an offer! Magnificent Montana Model with Sweeping Catalina Mountain Views. The open floor plan, vaulted ceilings, & large windows create a light and airy ambiance. Great room design with gorgeous colored concrete floors and large dining area are perfect for entertaining.  Updated kitchen includes tons of cabinets, large island, quartz countertops, s/s appliances, and sunny breakfast nook. Primary suite with bay windows to capture the views, generous size primary bath has updated shower, double sink vanity and large walk in closet. Hall bath has new shower. Two additional bedrooms + den allows for plenty of room for family/guests & hobbies. Garage includes built in storage cabinets as well. Enjoy the wonderful views and privacy from your fabulous outdoor living space with a large covered patio. Extended brick paver patio, low care landscaping, and motorized sun shades make this the perfect place to relax and unwind. This move in ready home is not to be missed!
#22522463

Saddlebrooke

63351 E Desert Highland Drive

3 Beds

2 Baths

2,376 Sq.Ft.

$475,000

MLS#: 22522463
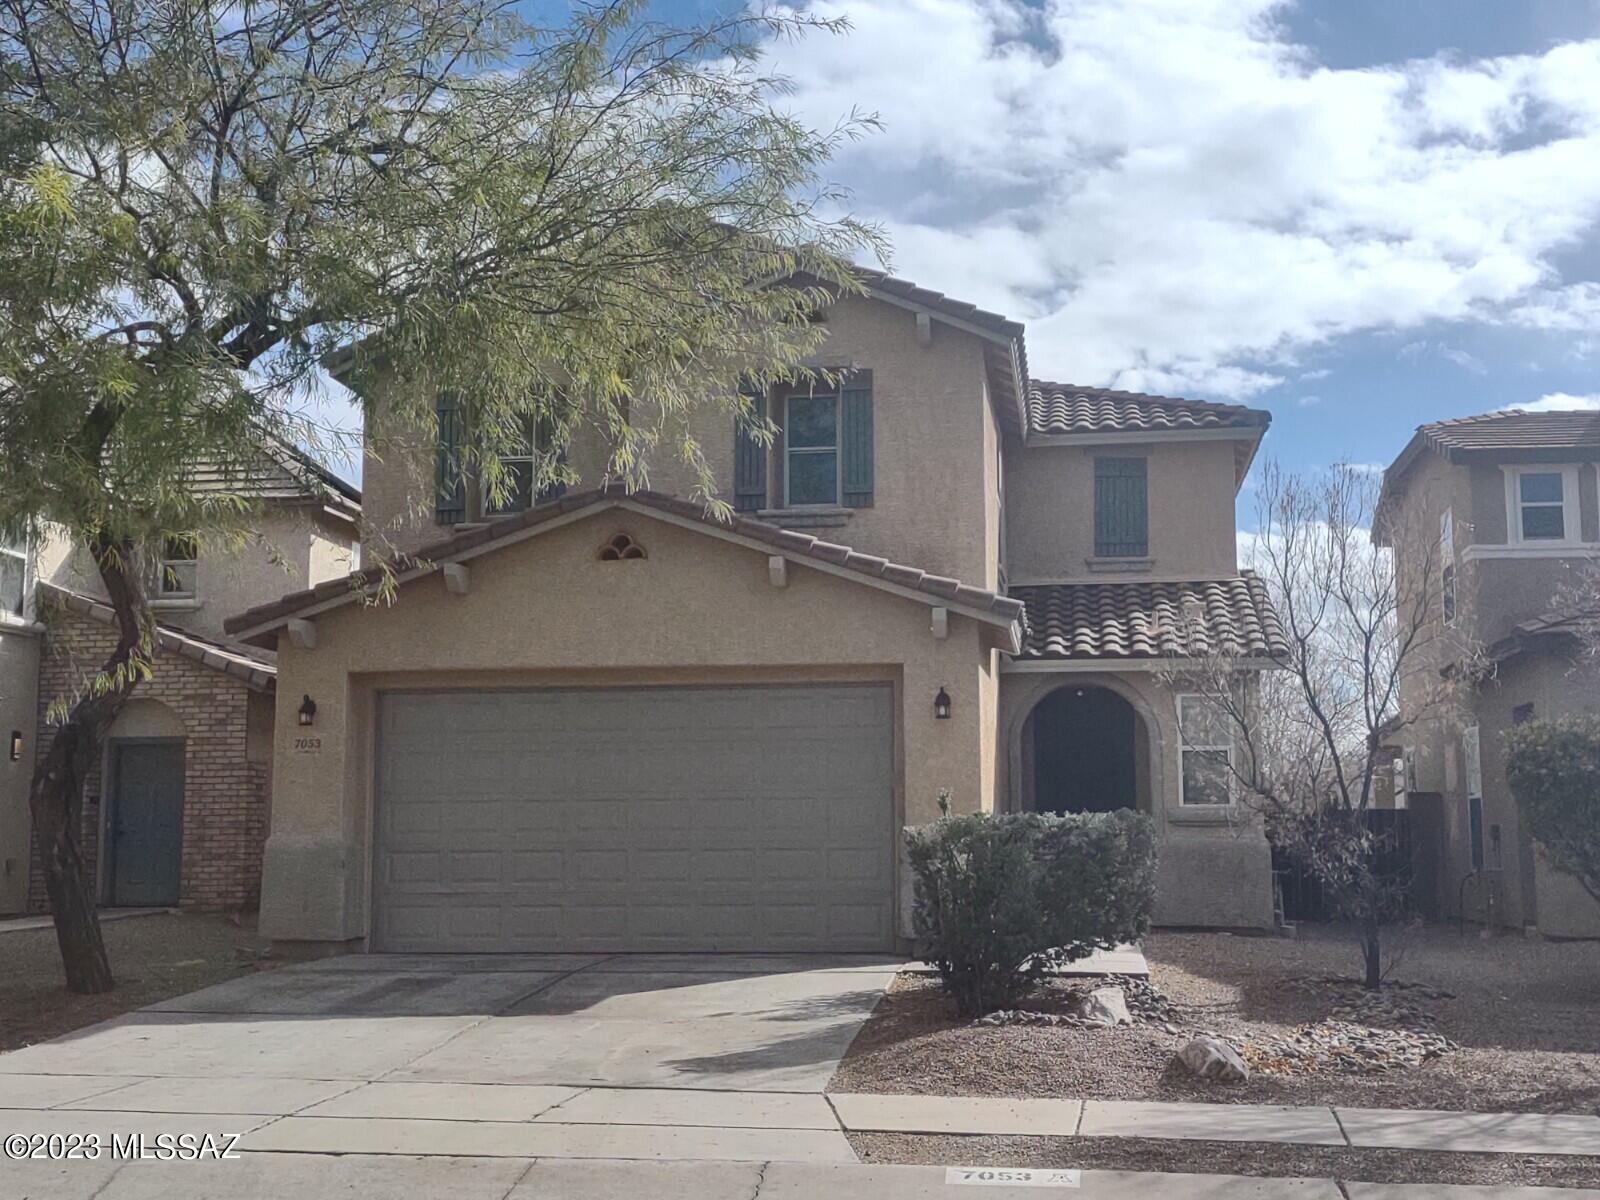
All the upgrades you desire and it backs up to mature trees and a small neighborhood park! Gorgeous high variation tile laid with a multi sized pattern and two mosaic    medallions throughout the first floor complement the raised panel 42'' cabinets and stainless steel appliances in the    kitchen. Plank style laminate flooring takes you up the  stairs and throughout the hall, loft and bedrooms for easy cleaning! Dual sinks in the master bathroom and the upstairs hall bathroom but a powder room downstairs for guests. Enjoy the double french doors to the full length covered patio and no rear neighbors! Community has basketball and sand volleyball courts, picnic areas, grills, ramada's and playgrounds! This beautiful home is just waiting for you to move in and enjoy!
#22301289

Tucson

7053 S Greeneyes Lane

3 Beds

2 Baths

1,857 Sq.Ft.

$315,000

MLS#: 22301289
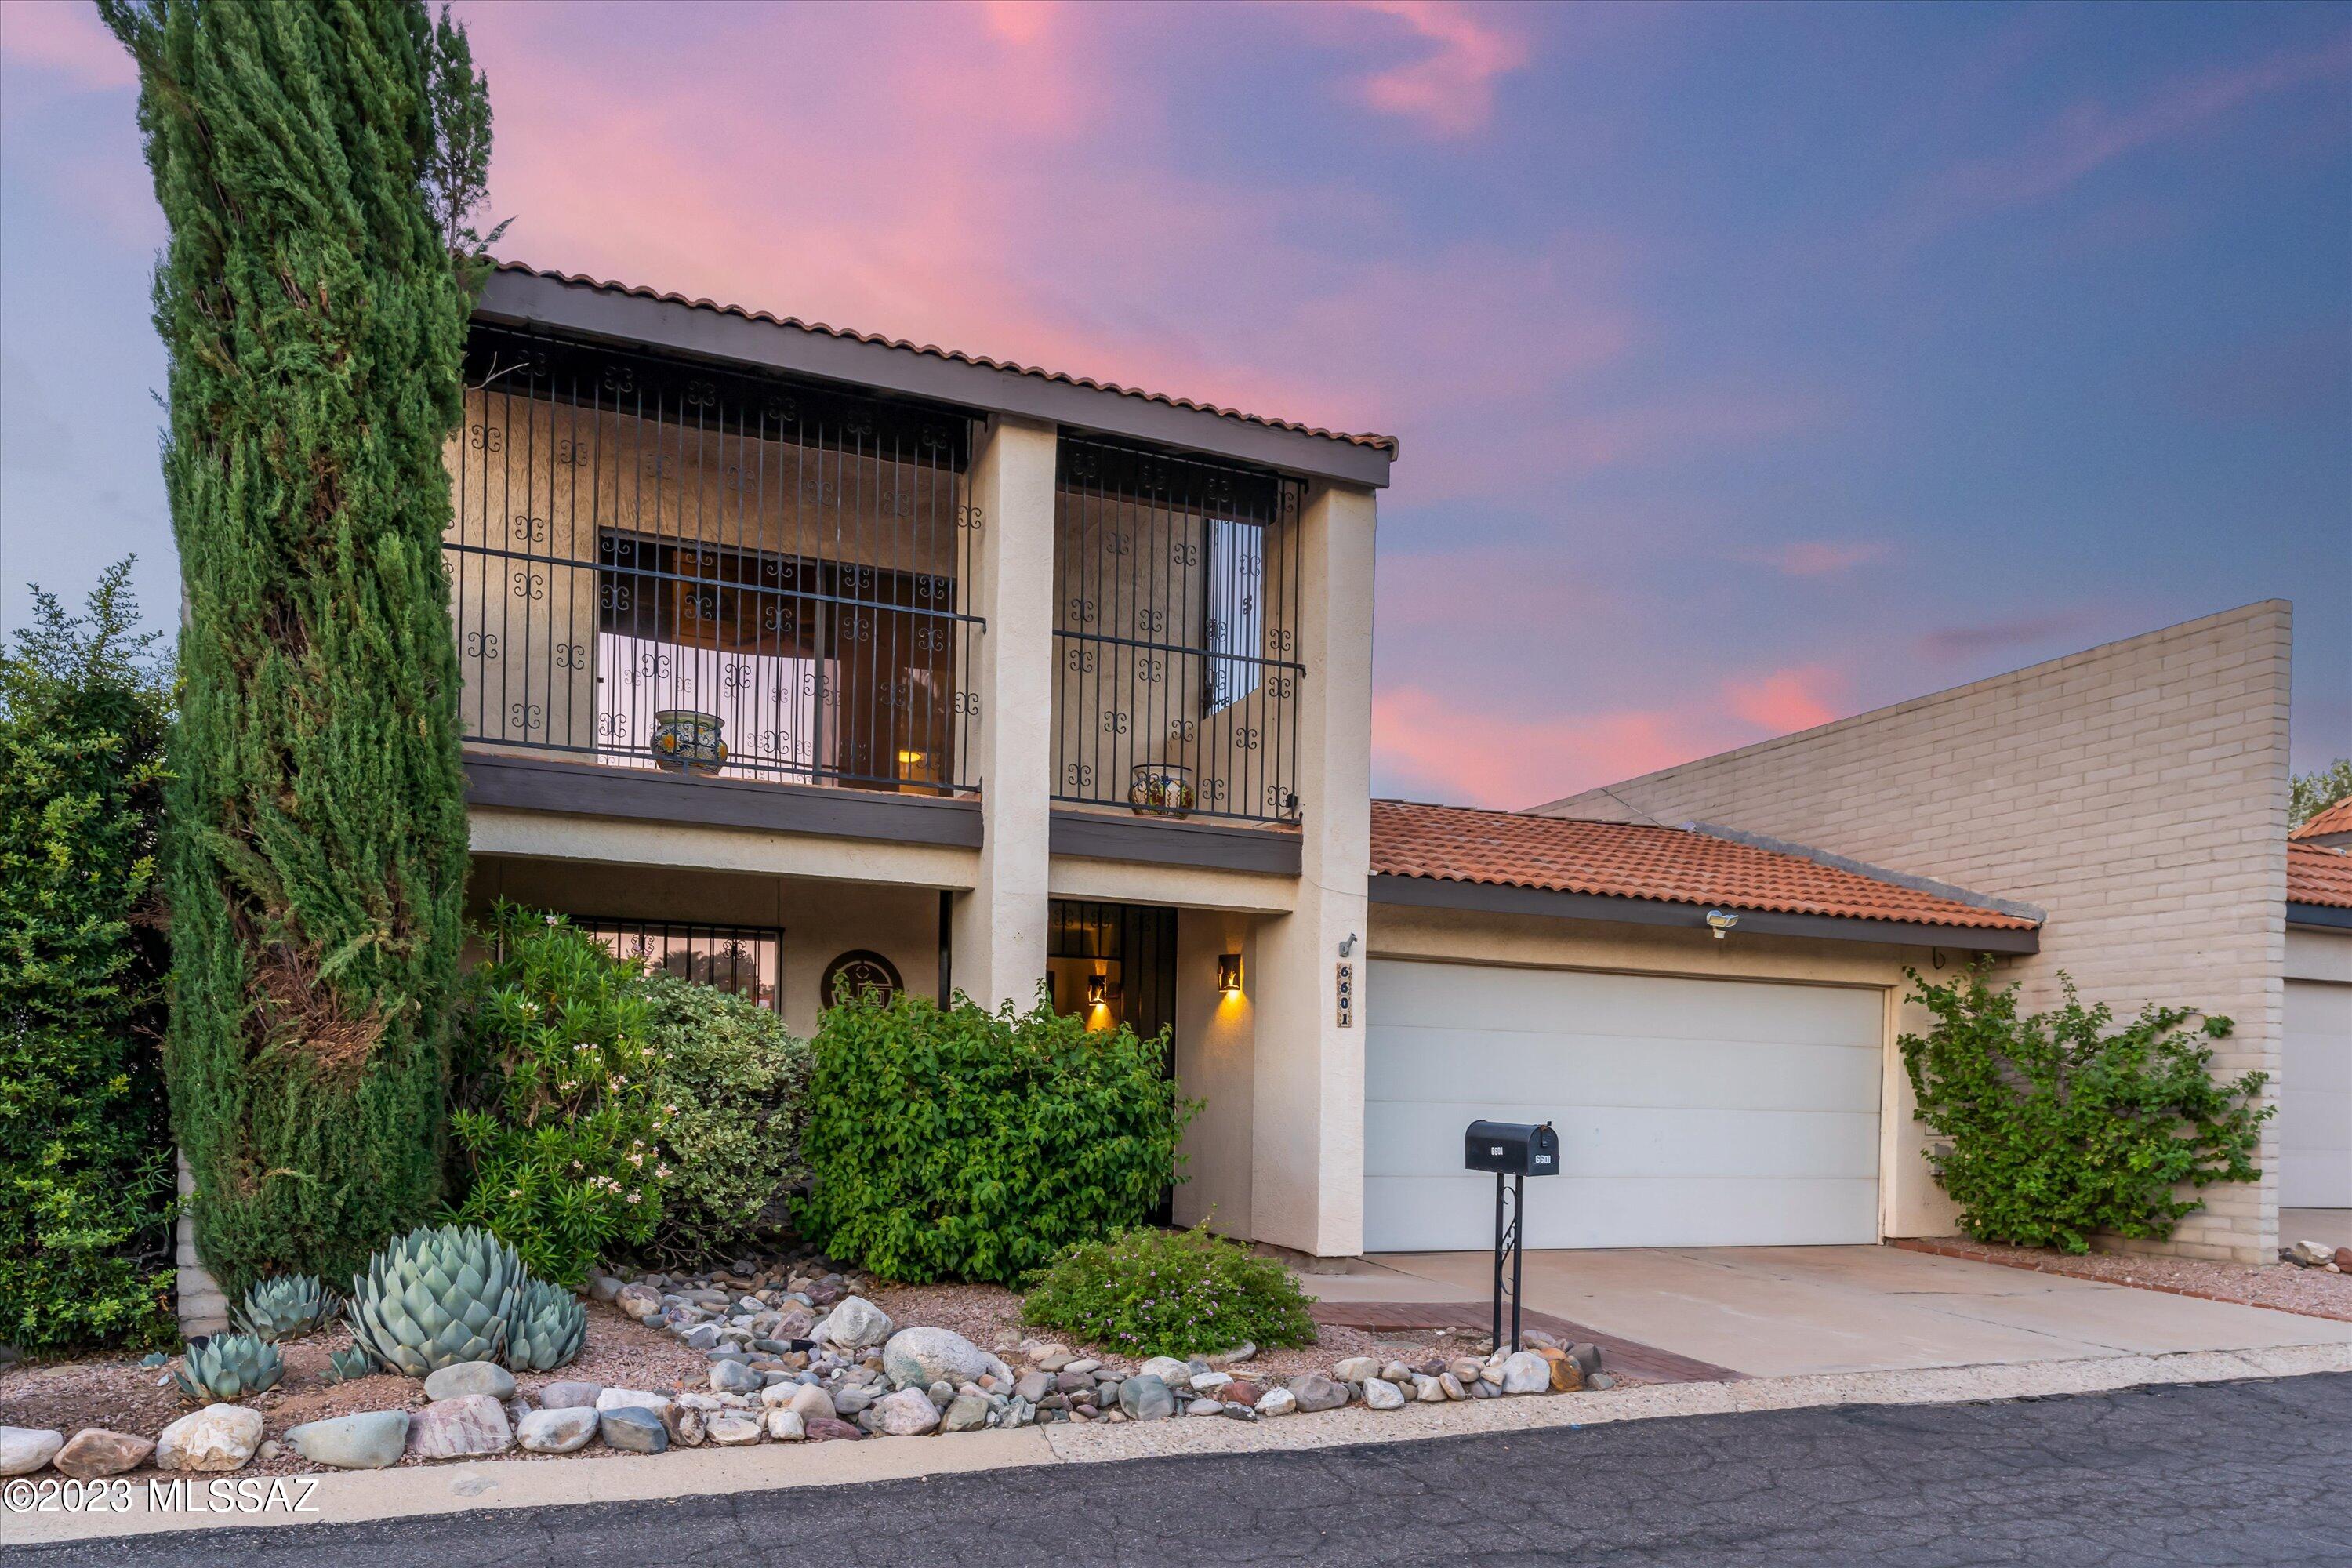
Welcome to Dorado Country Club Estates! This spacious townhome has mountain views and sits off the 14th green of the Dorado CC golf course, giving the NE facing outdoor living space a wide open feel. This home is a gem with the first primary suite located on the ground floor and the 2nd primary upstairs, with its own en-suite and balcony. A great private space for guests or family members. A third bedroom is located on the first floor and could be an office or craft area. High ceilings, cozy fireplace and a kitchen with all new appliances are some of the wonderful features. Easy access to popular shopping, dining, and entertaining.
#22318411

Tucson

6601 E Via Cavalier

3 Beds

3 Baths

2,162 Sq.Ft.

$375,000

MLS#: 22318411
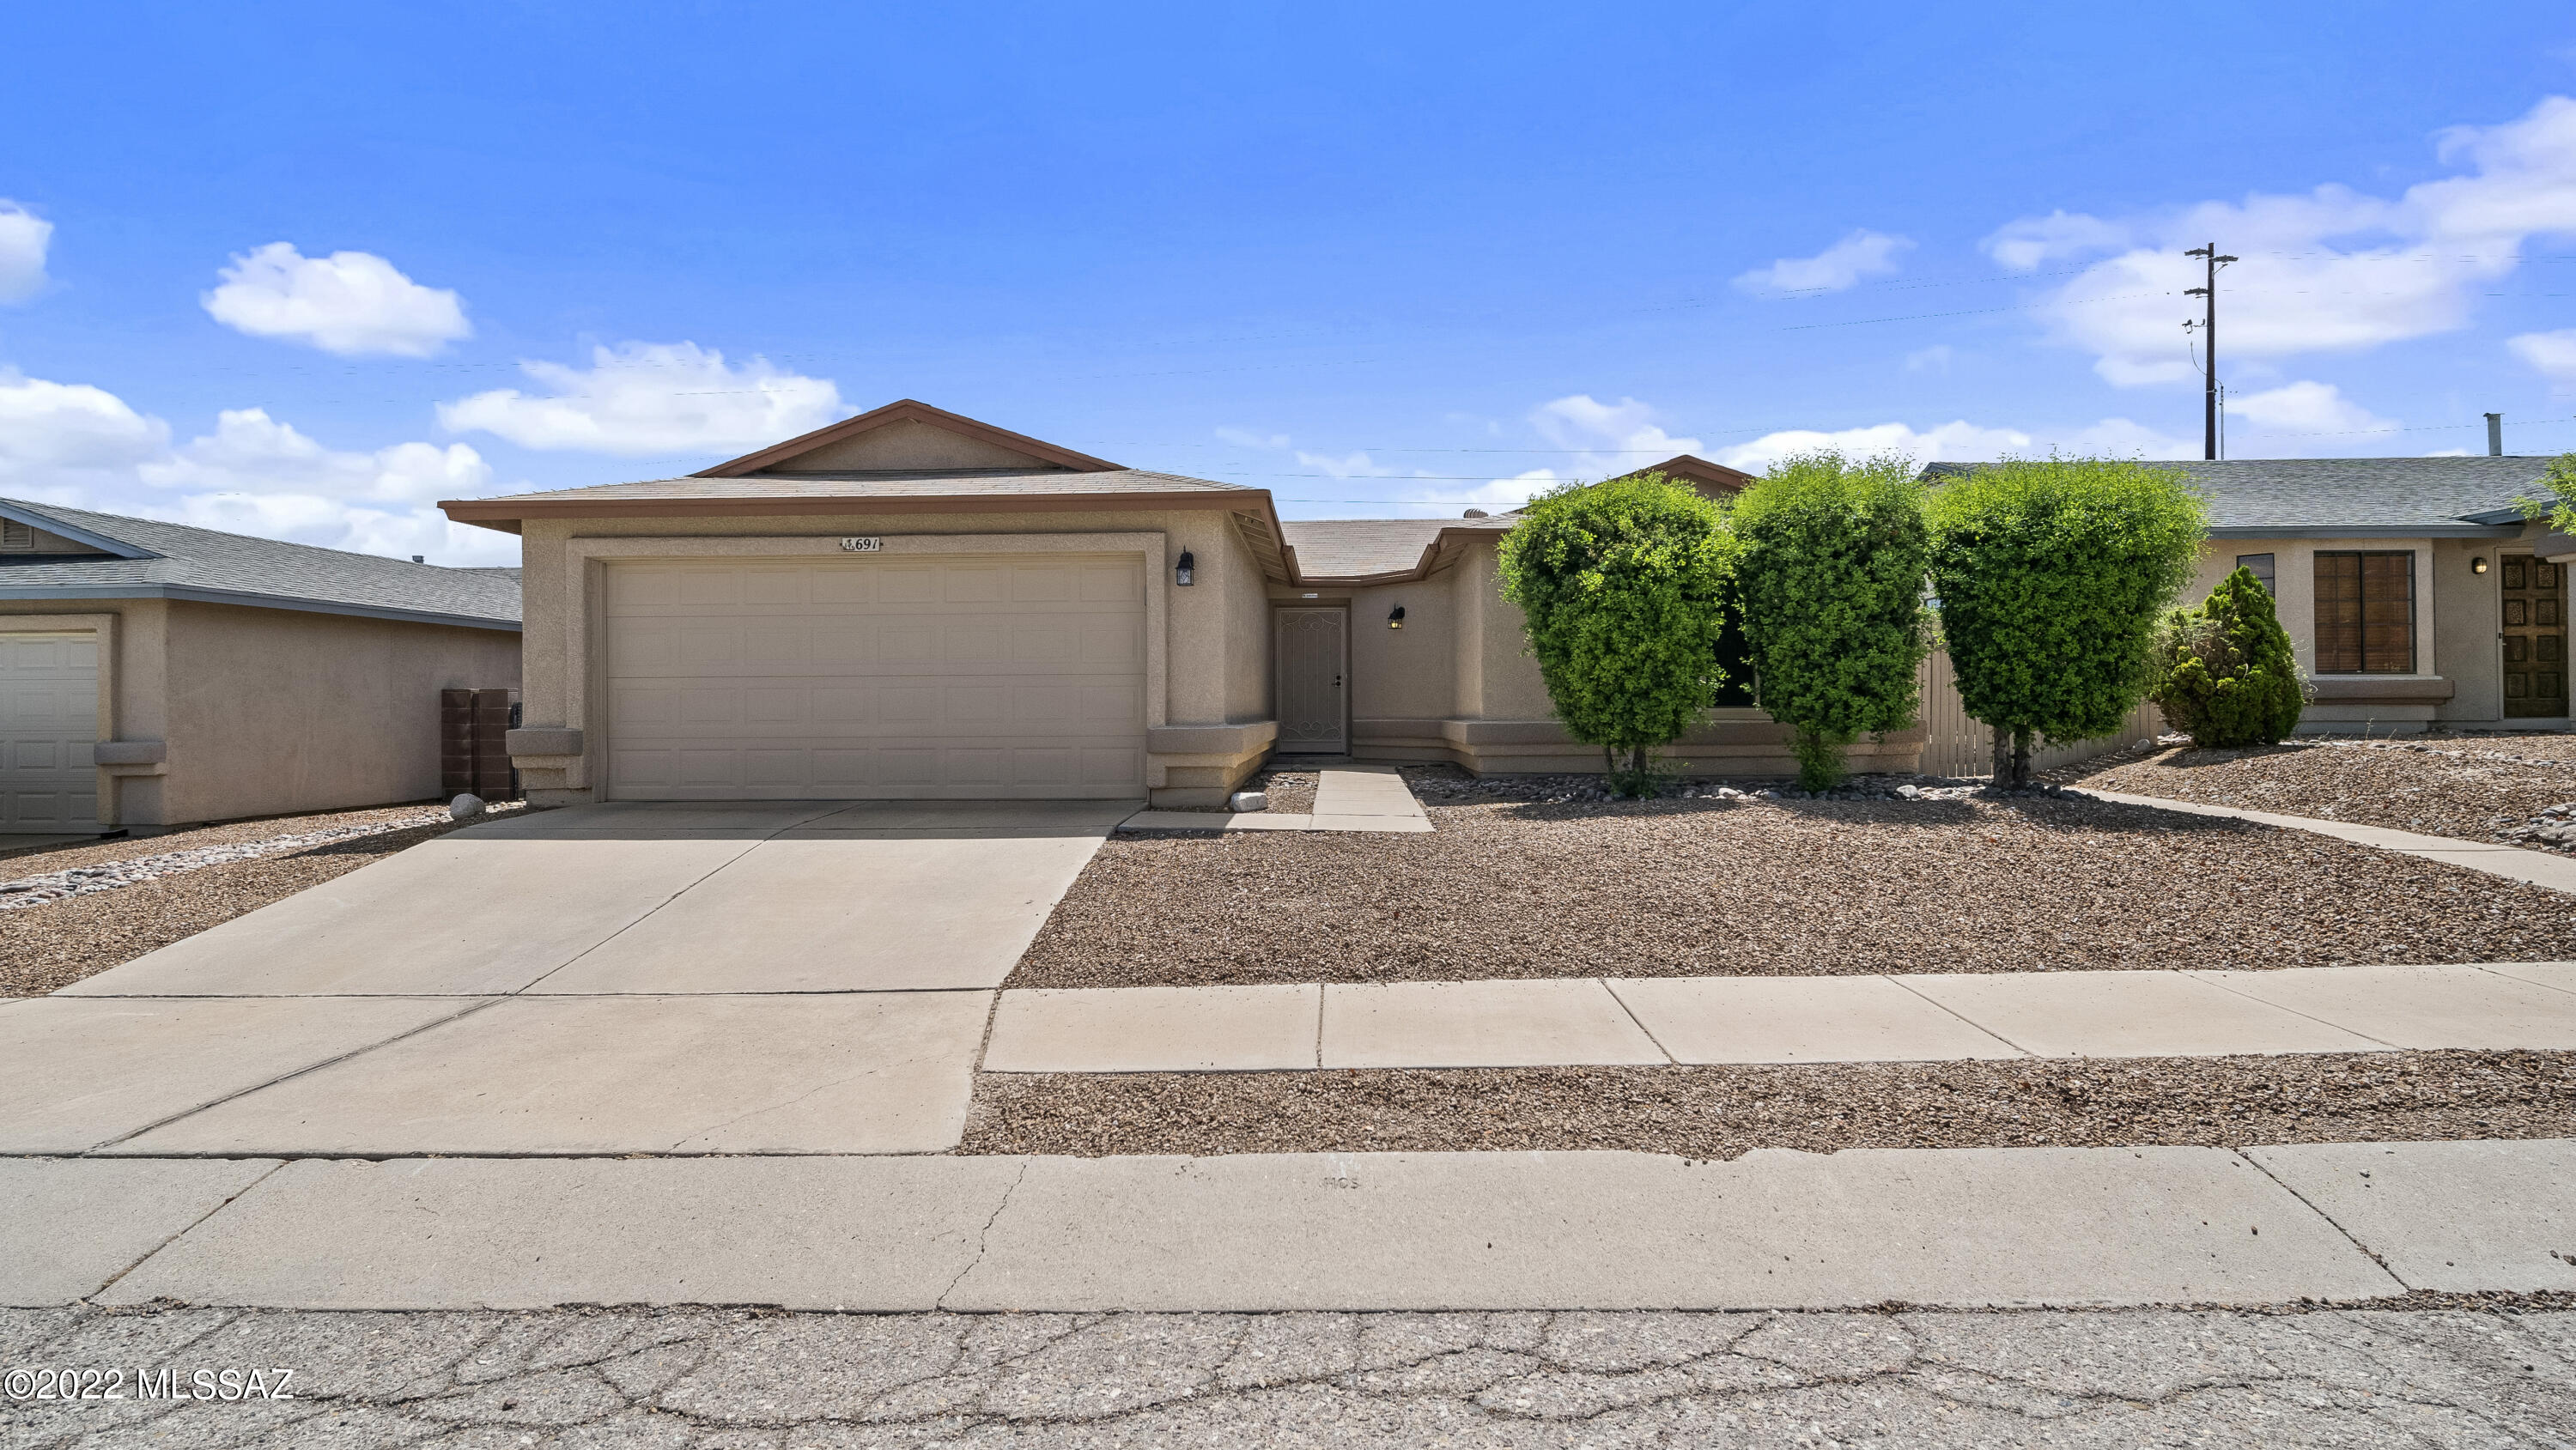
Not a single thing was missed when sellers meticulously remodeled this home. From the elaborate pull outs in the custom kitchen cabinets, noise cancelling windows throughout the home to the routeless espresso blinds. They thought of everything! These top notch double hung windows keep the home quiet and even pop out for easy clean! The kitchen boasts bright white cabinets with soft close hinges, quartz countertops and stainless steel appliances. Throughout the home, you will find elegant dark wood flooring with ceramic tile in the kitchen, bathrooms and laundry room. Cozy up in the winter with your electric fireplace that warms up the living room in minutes while watching tv or enjoying a good book with hot chocolate. The master bedroom offers his and her closets with an en-suite that was designed so purposefully. From the spacious cabinets and drawers, double sinks with lighted mirror and the tiled in shower! Laundry room leads to the garage and is complete with tall/deep cabinets for all your storage needs. Bring your clothes and move right in!
#22217060

Tucson

691 S Granite Falls Drive

3 Beds

2 Baths

1,331 Sq.Ft.

$325,000

MLS#: 22217060
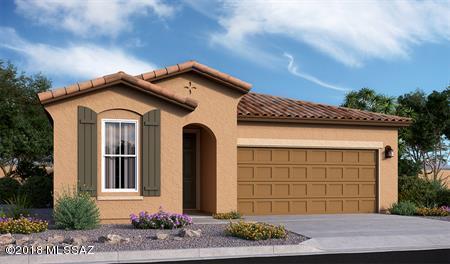
An open layout showcasing a spacious great room, dining area and large kitchen makes up the heart of the inviting Sapphire home design. Dual walk-in closets accent the indulgent master bedroom, complete with an attached bath. This home boasts 5 bedrooms, 3 baths, granite kitchen countertops, espresso colored cabinets, 18X18 grey ceramic tile and two-tone paint!
#21824546

Tucson

7247 S Via Tierra Mesa

5 Beds

3 Baths

2,046 Sq.Ft.

$258,990

MLS#: 21824546
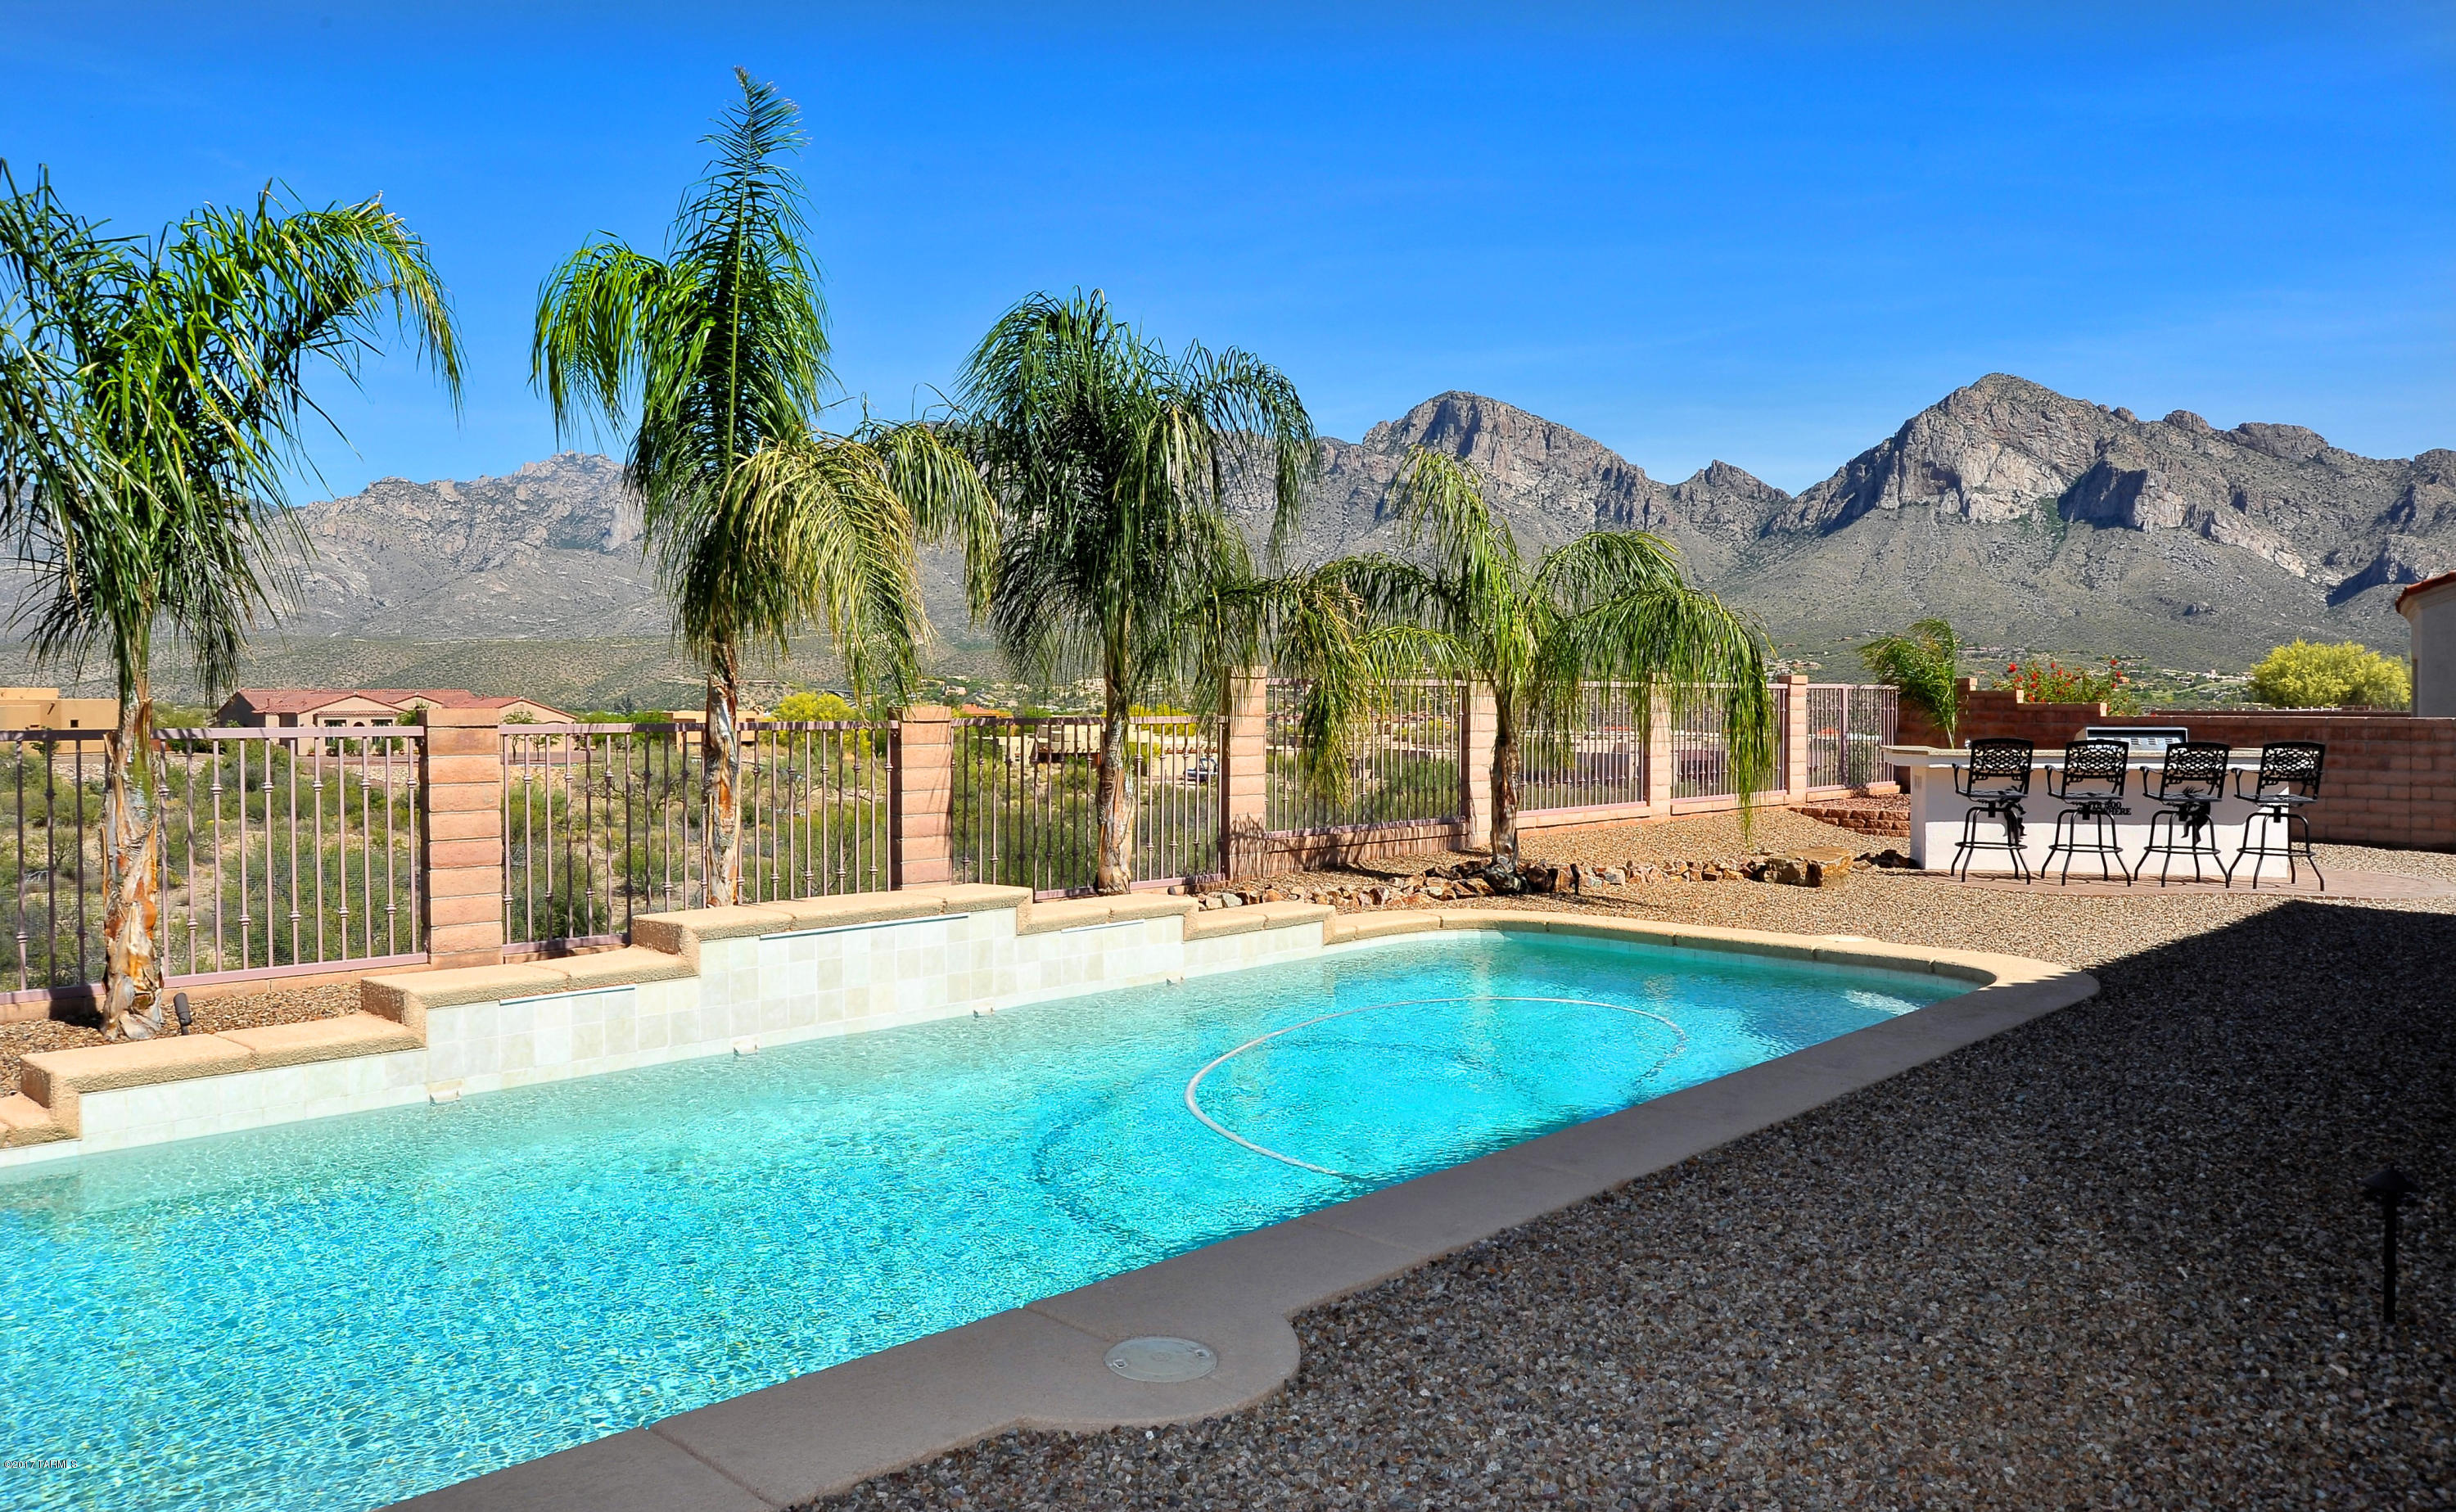
Stunning Catalina Mountain range views from the elevated, east facing patio & lot overlooking a  desert common area. Immaculate, better than new home offers 4 Br's, 3 full ba's & a 3 car garage. Oversized greatroom with wall of glass opens to a gourmet kitchen with granite counters & brand new 3 door stainless steel refigerator & gas cook top. Inviting court yard entry, clear view plantation shutters, solid porcelain tile & bamboo floors in BR's, premium security/screen doors, sunscreens, surround sound. Entertainers backyard with extended patio area, pool & separate outdoor kitchen with BBQ, ref etc. Large master suite features fireplace & sitting area, luxurious, spa like bath with glass walled shower. Great gated community, close to everything. Beyond exceptional in every way!
#21711556

Oro Valley

11080 N Pusch Ridge View Place

4 Beds

3 Baths

3,420 Sq.Ft.

$739,000

MLS#: 21711556
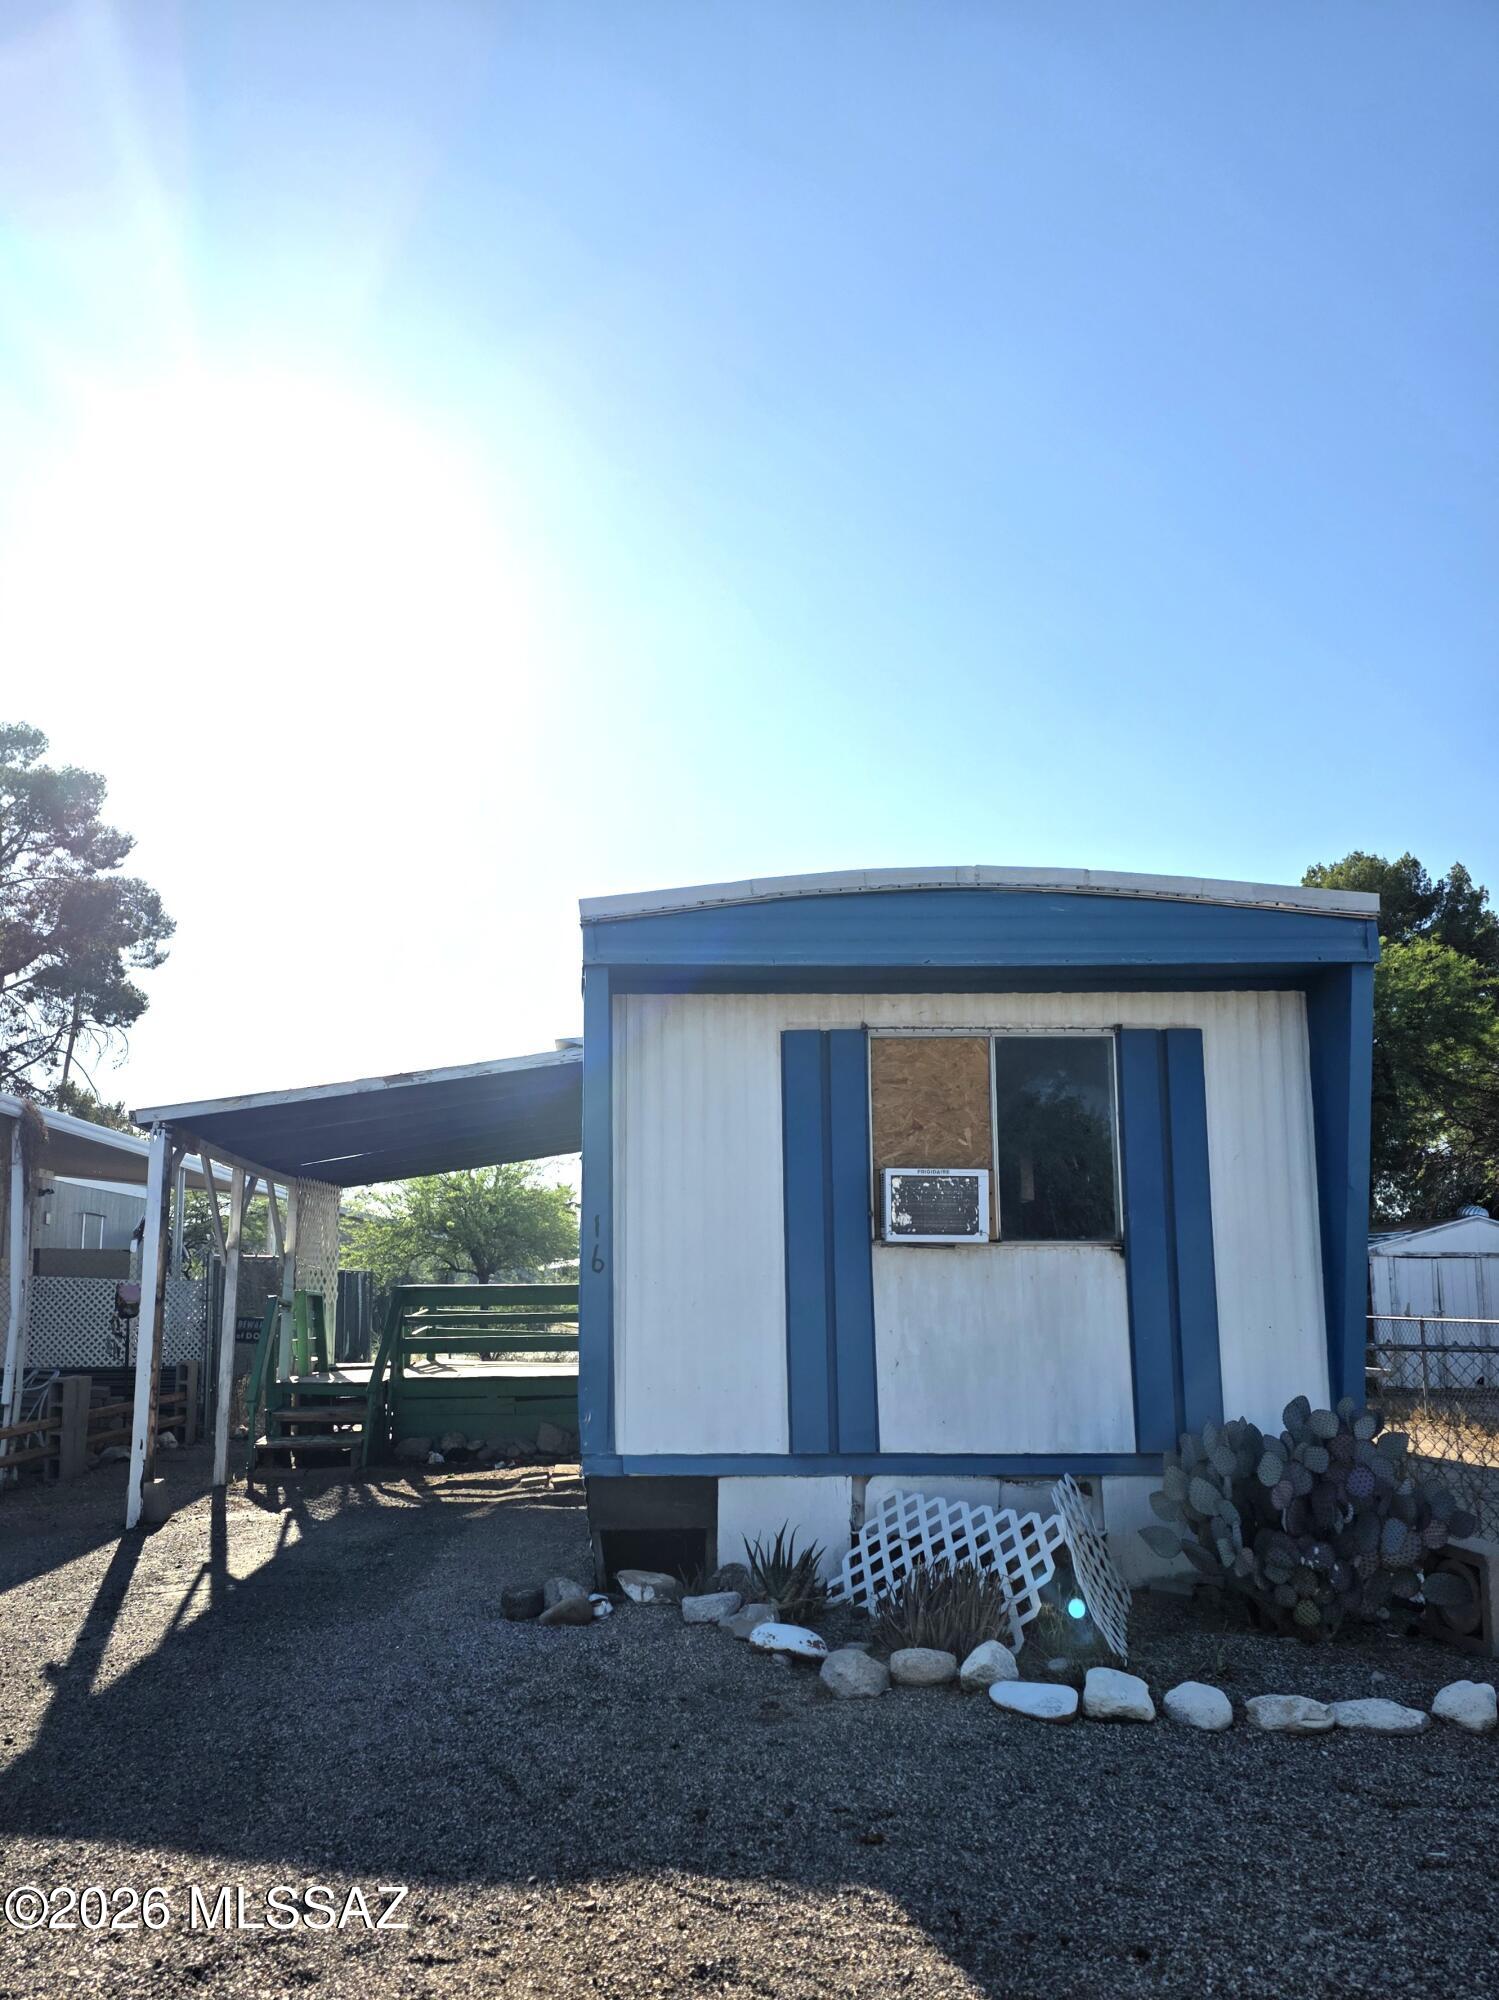
Affordable Tucson living at its best! Own your own cozy home in a convenient location close to shopping, dining, schools, and everyday essentials. This charming 2-bedroom, 1-bath home features a fully fenced yard, a spacious kitchen, in-home laundry hookups, and a covered carport to help protect your vehicle from the Arizona sun. Add your own personal touches and this delightful home is ready to shine. Don't miss the opportunity to make this charming house your very own home sweet home!
#22615152

Tucson

2640 W Diamond Street 16

2 Beds

1 Baths

780 Sq.Ft.

$13,000

MLS#: 22615152
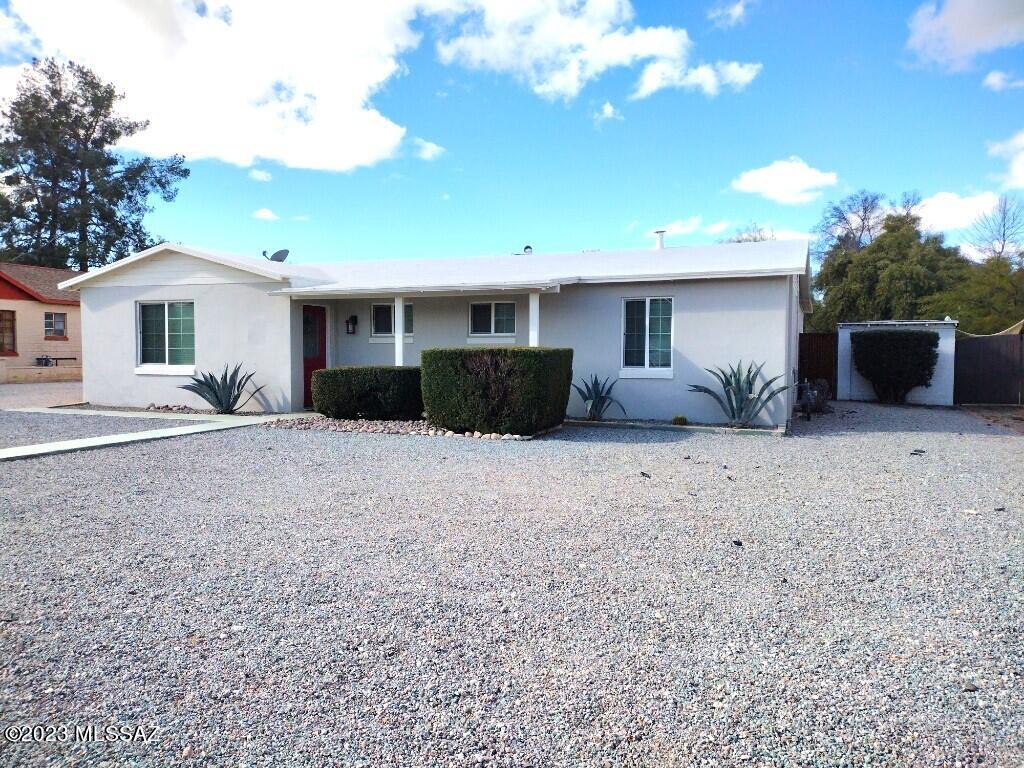
Updated spacious 4 bed, 2 bath ranch home, close to all things CENTRAL (UofA, Reid park, Downtown, shopping, restaurants). Home has lots of living space with a large living room, dining area, kitchen eating area and family room with stacked stone fireplace. Split bedroom floor plan with primary bedroom at the back of house with its own on-suite bath. The other 3 bedrooms are good sized with lots of closet space. Kitchen has been updated with lots of cabinets and Stainless appliances, frig, gas stove, microwave and dishwasher. Washer and dryer are also included. There is no HOA and lots of off-street parking for all your vehicles included an RV. The front and back yard are low maintenance. The back yard is fully walled with an additional fenced yard behind it. This home is available now for a 1-year lease. The rental rate is $2,395.00 per month and the security deposit is $3,592.50. If pets are allowed and approved, there is a $25.00 monthly pet fee per pet, plus a $150 non-refundable pet fee, per pet. Pets are subject to owner approval. 2 pets ok.

Our residents are automatically enrolled in our Resident Benefits Package. The cost of this program is $29 per month. For more information regarding this program, please go to www.bluefoxproperties.com to the For Residents tab on the banner and click on the Resident Benefits Package on the drop-down menu.

Every adult age 18 and over must complete an application. The application fee is $55 per adult. The application process includes credit, criminal, previous rental history, employment, and income verification.

Our minimum rental requirements include the following:
1.The applicants' household verifiable gross monthly income must be 3 times the rental rate.
2.All our homes are offered as non-smoking. No smoking is allowed on the premises, inside or outside the home.
3.Reasonable credit. If you do not meet our minimum credit requirements as an individual or combined if more than one applicant, your application may be declined.
4.If this property is located within the City of Tucson, housing vouchers will be considered.
5.Applicant to provide proof that debts to previous landlords have been satisfied. An eviction can be grounds for denial.
6.No felonies for the past 10 years related to property damage, illegal substance manufacturing or distribution, or assault. Other criminal activity may be grounds for denial.
7.All pets are subject to approval.
8.No bankruptcies that have not already been discharged.
9. All current or pending collection accounts owed to any utility companies must be paid in full, with no exception, and must provide a receipt from the collection agency or utility company stating the collection fee has been paid or settled.
10. You must fill out an application on www.bluefoxproperties.com. Applications submitted through any other site will not be accepted and Blue Fox will not be responsible for any refunds.

Blue Fox Properties is an Equal Opportunity Housing provider. We are also licensed REALTORS.
#22301766

Tucson

745 N Richey Boulevard

4 Beds

2 Baths

2,229 Sq.Ft.

$2,395

MLS#: 22301766
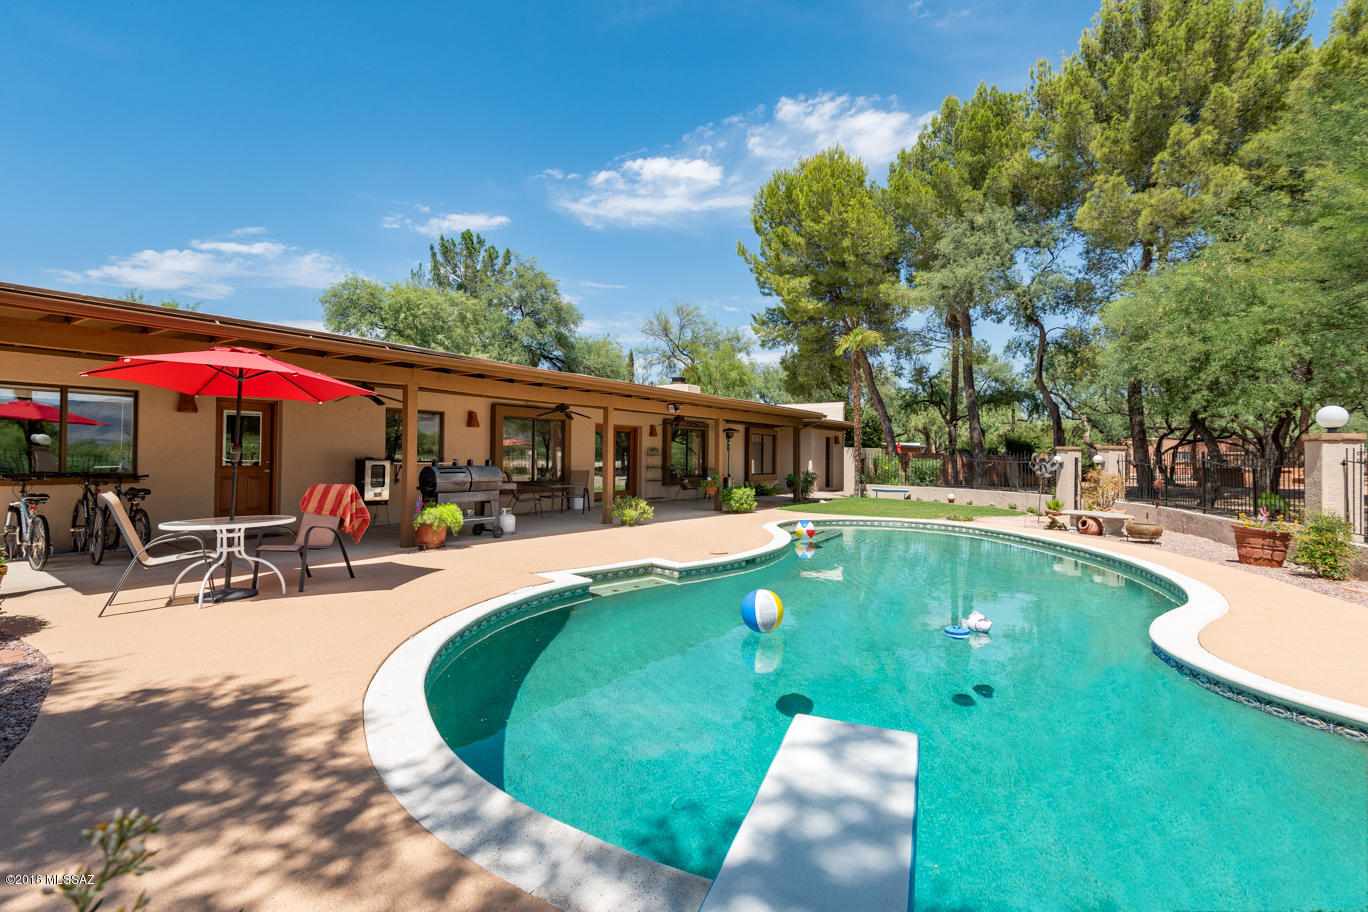
Magnificent golf course and mountain views from gorgeous remodeled home in Forty Niners Country Club. Fluid design with huge picture windows throughout. Living room features wood beams, distinctive stone fireplace and thoughtfully opens to  incorporate the kitchen. Cook's kitchen boasts breakfast bar, nook, bountiful solid cabinetry, solid surface counters, newer SS appliances, graphite sink and tile backsplash. Master suite offers  niche lighting, updated dual sink vanity and large walk in shower & private patio. Exceptional backyard with sweeping covered patio, refreshing pebble finish pool, grass and mature trees in a park like setting as home backs the 6th fairway. Oversized 2 car garage and workshop. Enjoy riding bikes or sunset walks in a friendly neighborhood with top rated schools
#21818768

Tucson

12510 E Barbary Coast Road

4 Beds

2 Baths

2,761 Sq.Ft.

$469,900

MLS#: 21818768
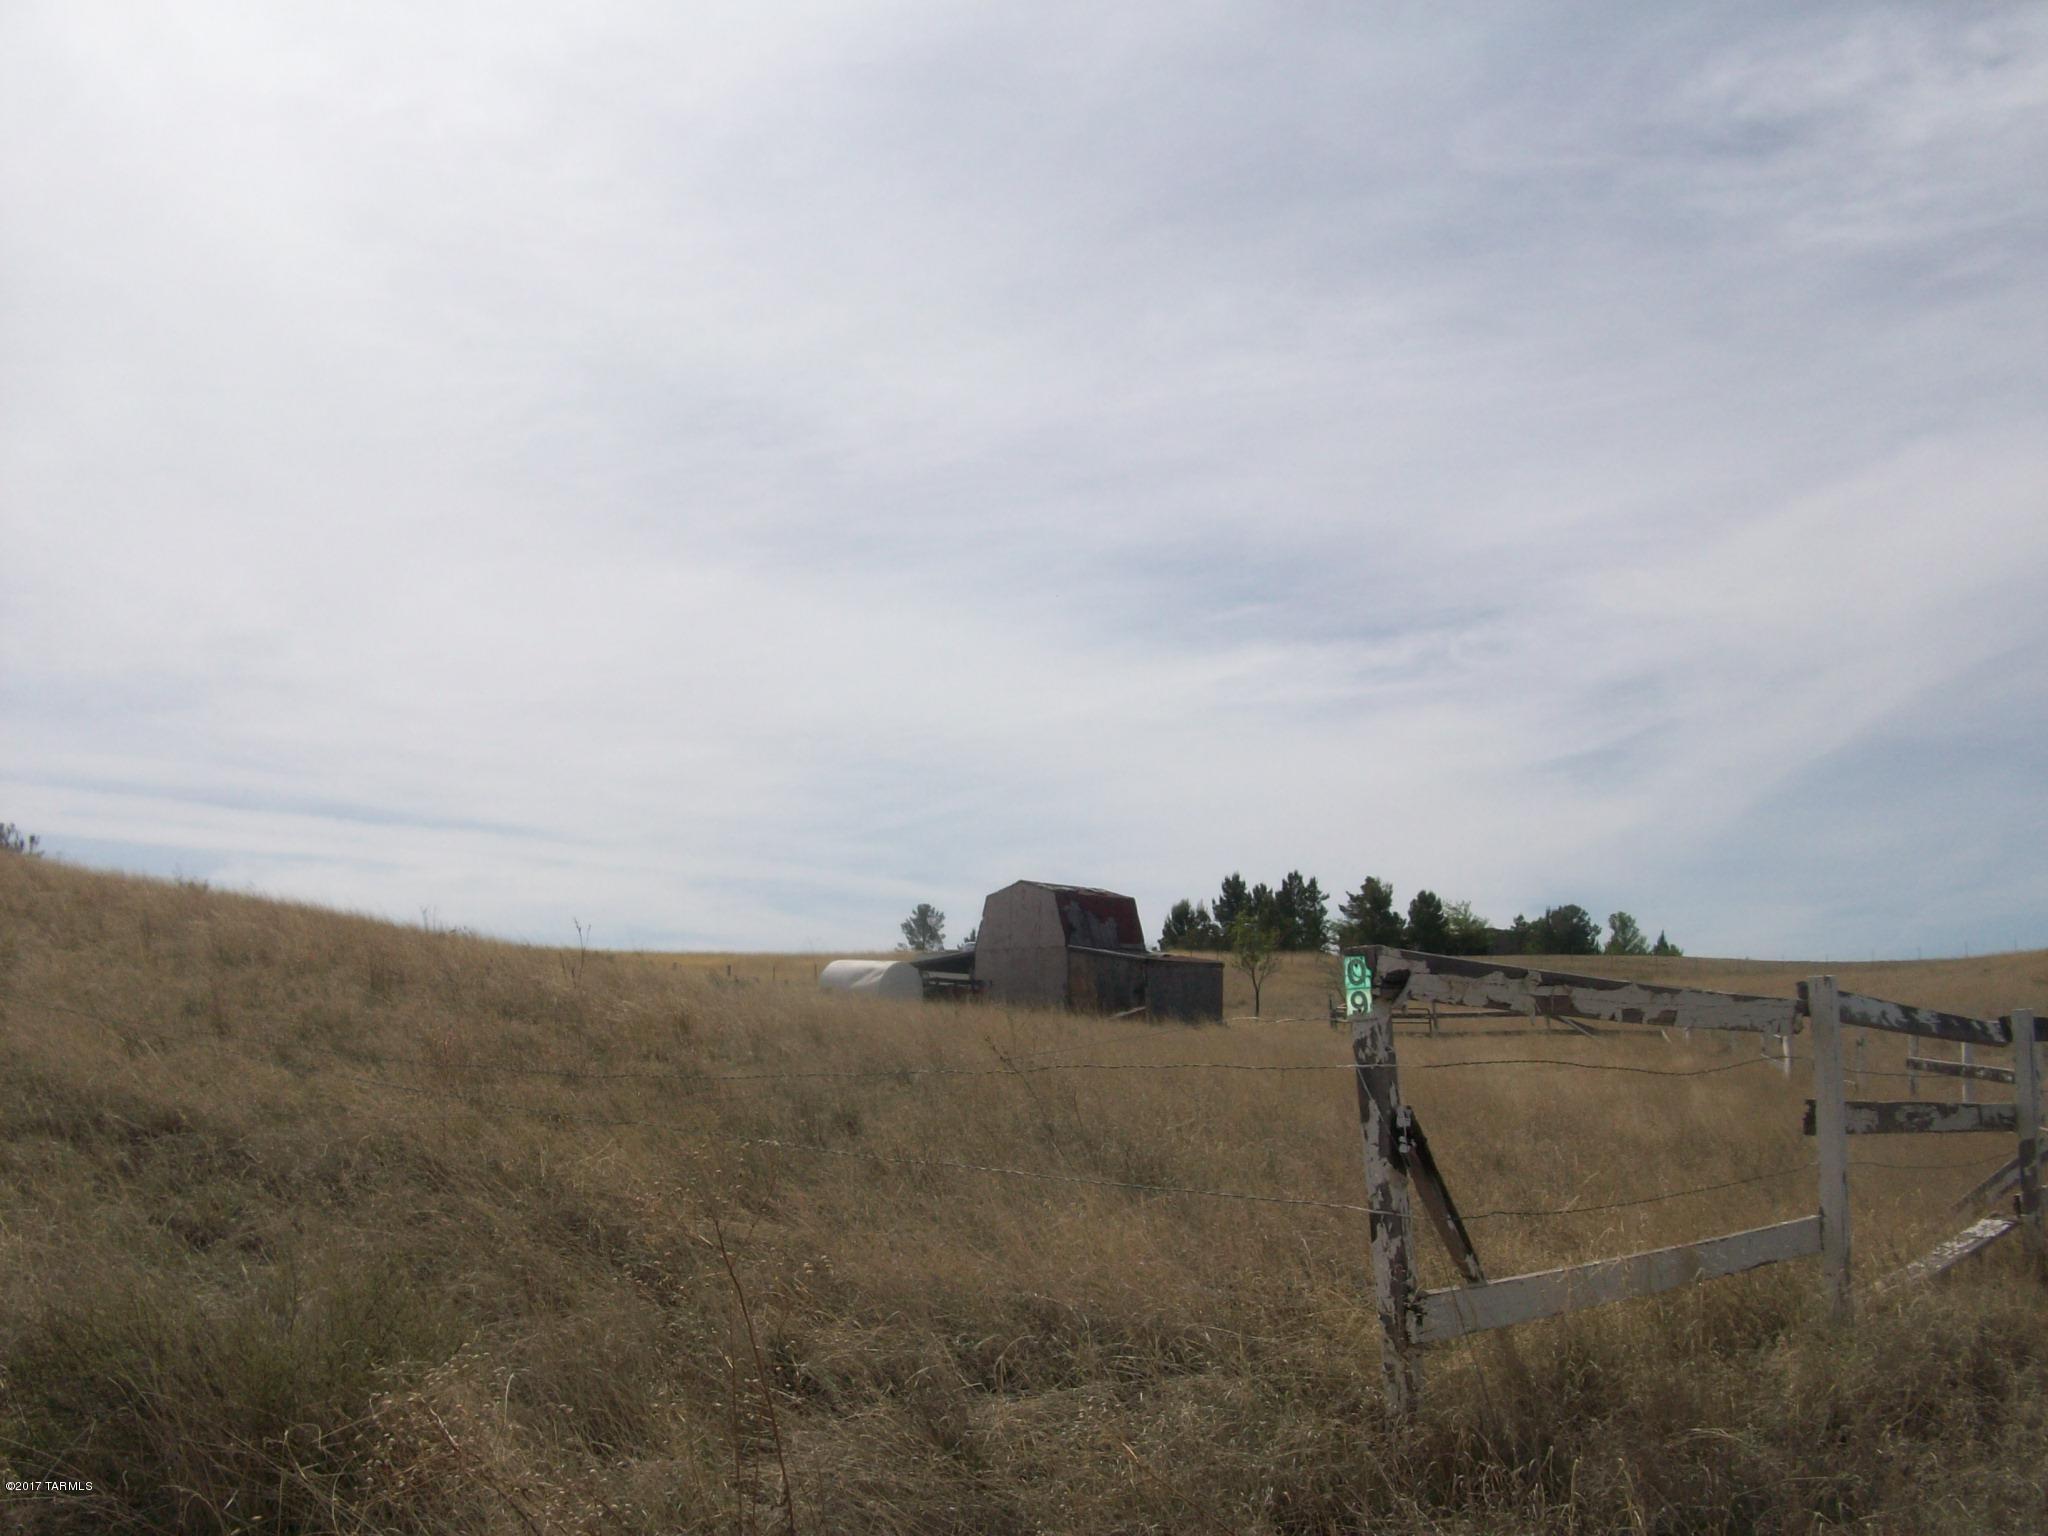
2.54 acre lot in custom residential area just off Rt 83 out of Sonoita - There's a barn/shed building on the property - fenced and gated.  This is a great property for your new home
#21710031

Sonoita

9 Wagon Wheel Lane 104

None Beds

None Baths

2.54 acres

$17,000

MLS#: 21710031
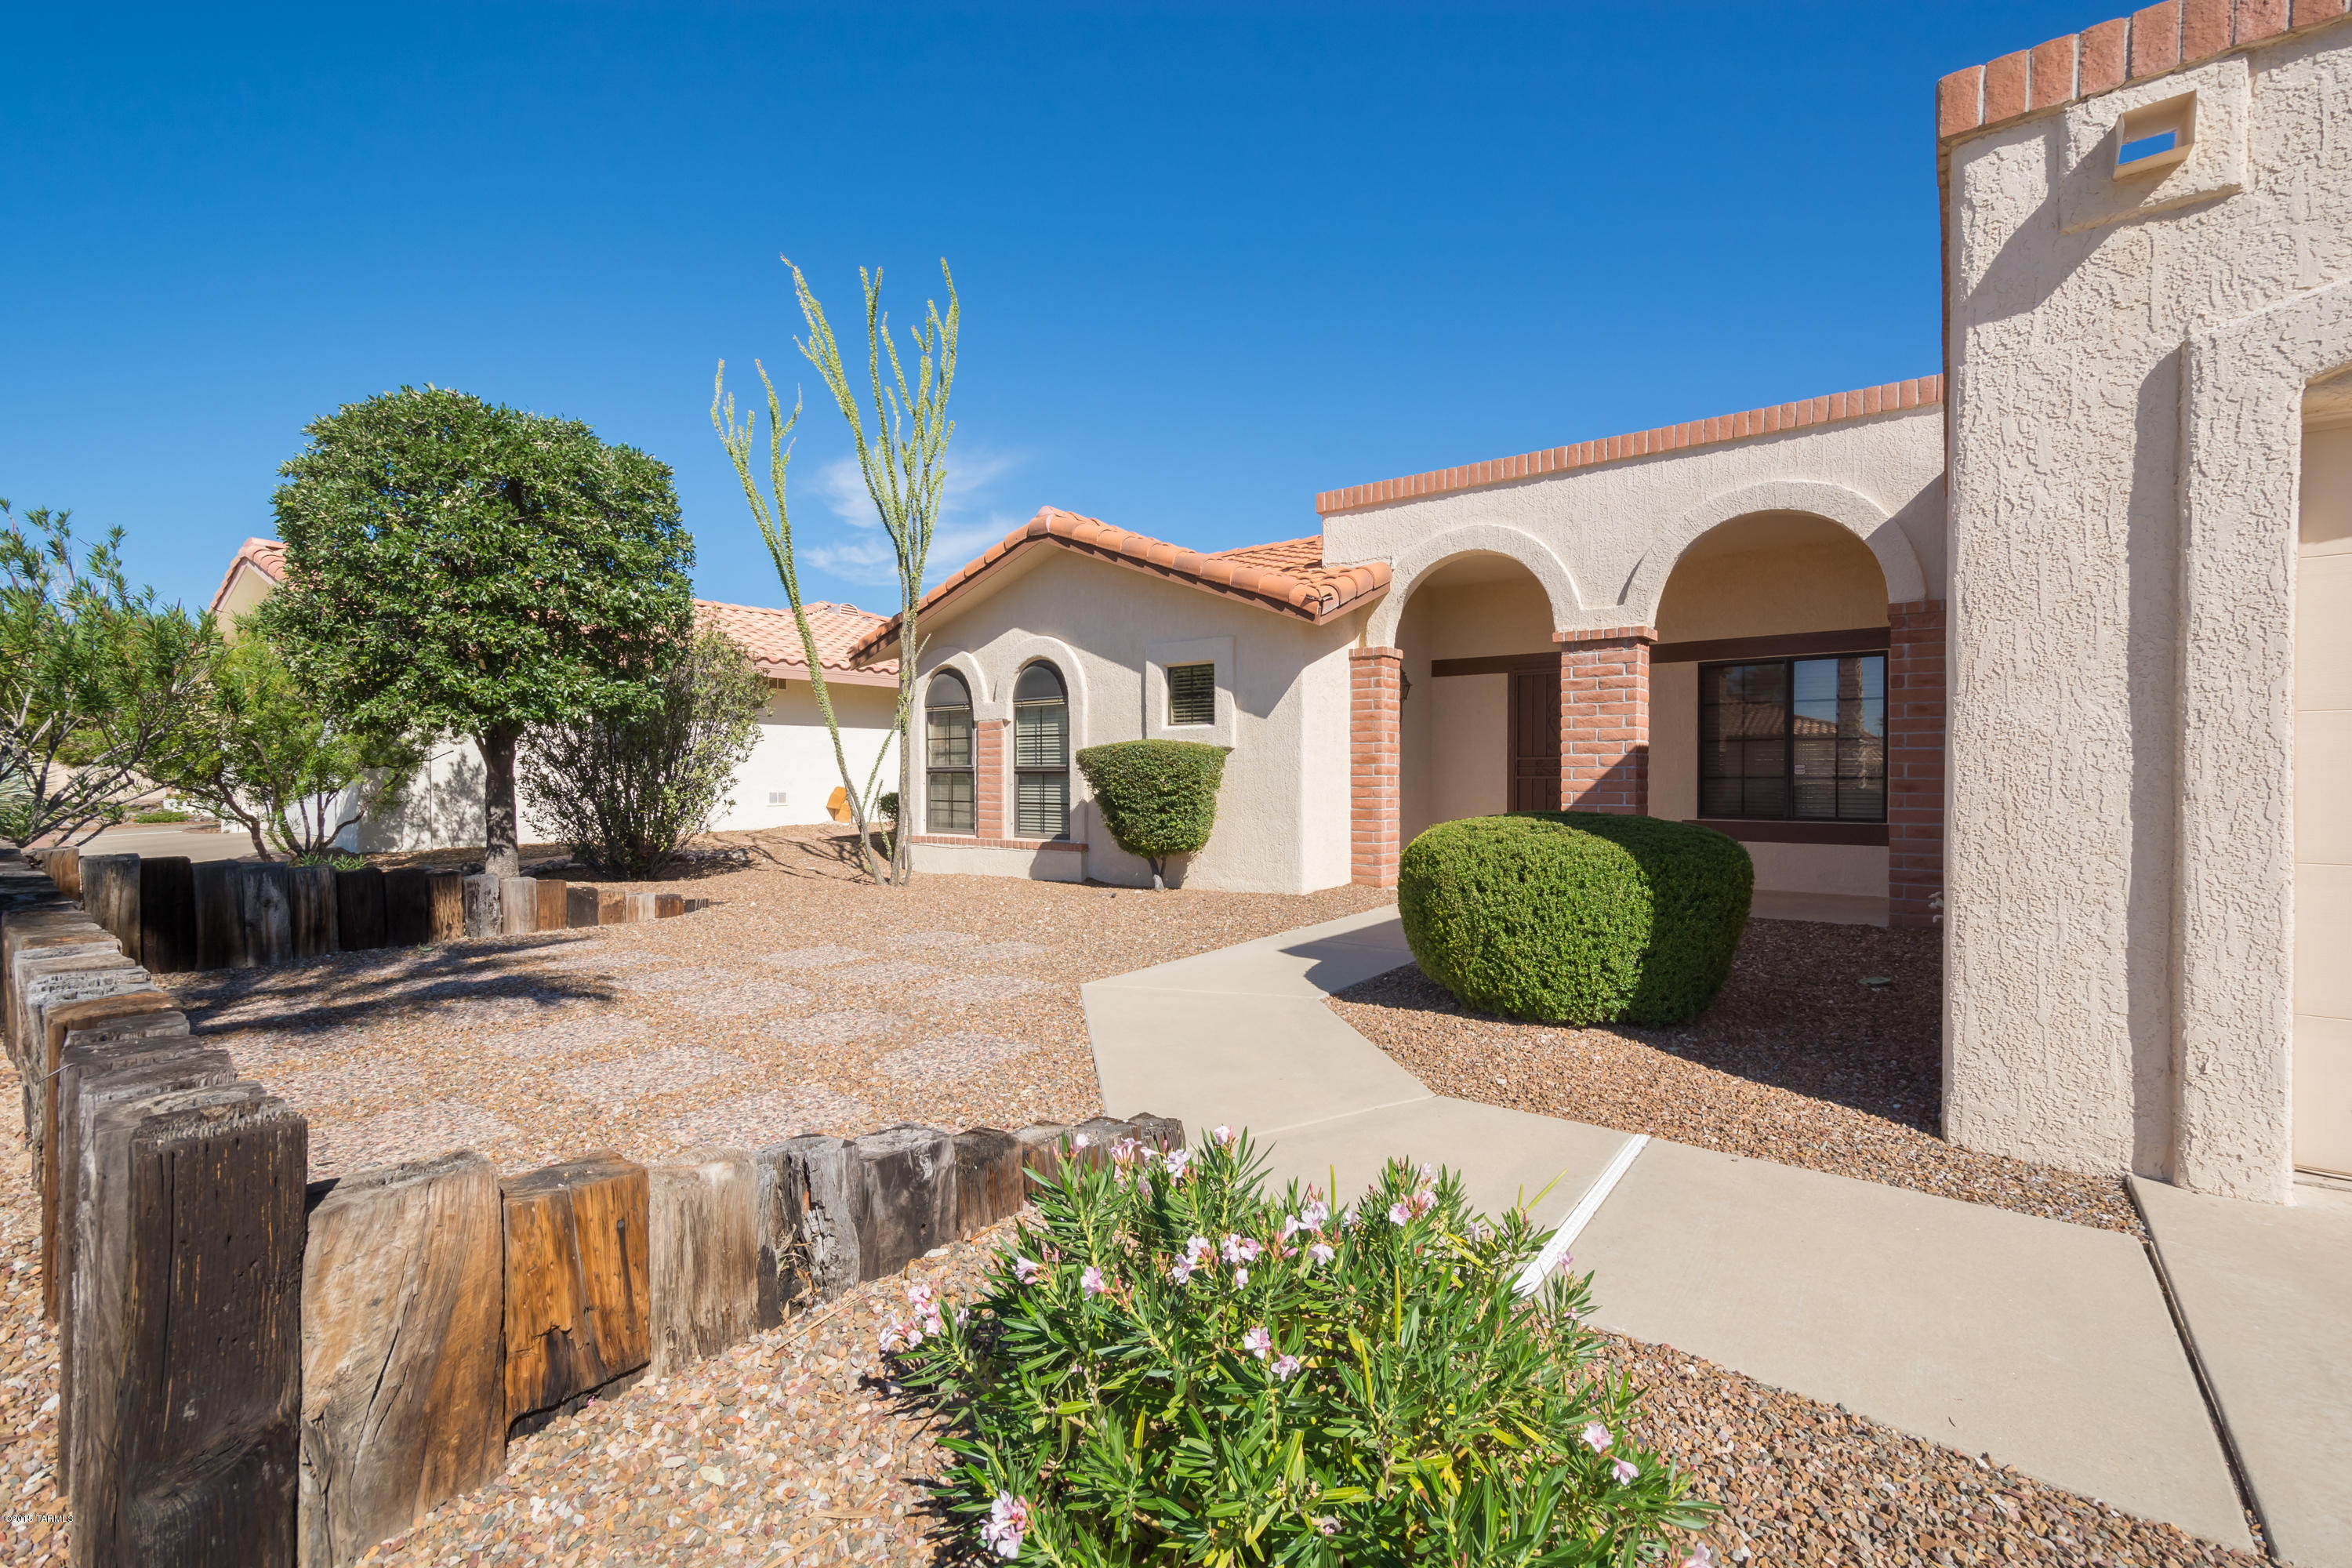
Lovingly cared for & ready for its new owner, this Cumberland model is full of upgrades & has nice mountain views from your kitchen nook and the backyard. New Trane HVAC system, newer hot water heater. The kitchen is updated with a new faucet & all new stainless kitchen appliances. Completely updated 2nd bathroom, new faucet & new toilet in master bath. Freshly painted inside, new carpet & new blinds in the guest bedroom and living room. New lock sets.  Beautiful tile in the entry, in the kitchen & bathrooms and in the office/hobby room. Orange & lemon trees in side yard. Seller in the process of replacing the sliding door with a brand new door. WOW! Priced to sell! Won't last! Sun City Gem!
#21528233

Oro Valley

1001 E Rising Sun Drive

2 Beds

2 Baths

1,304 Sq.Ft.

$194,900

MLS#: 21528233
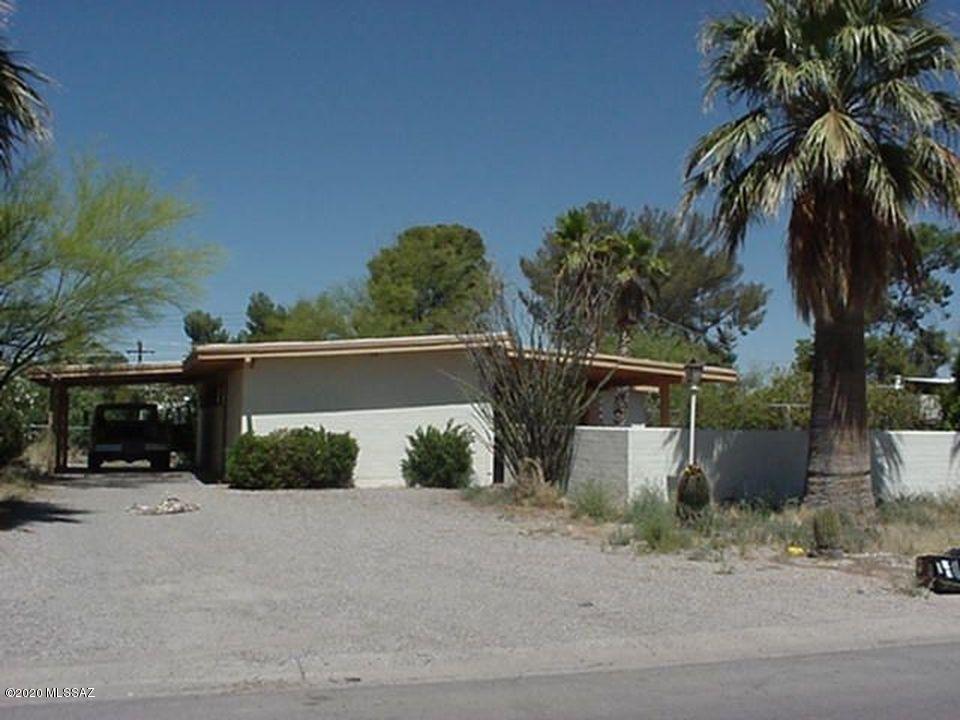
Great Central Location close to TMC and shopping. Property is currently rented. Please do not disturb the tenant.
#22014924

Tucson

2001 N Calle Serena

2 Beds

1 Baths

1,015 Sq.Ft.

$121,900

MLS#: 22014924
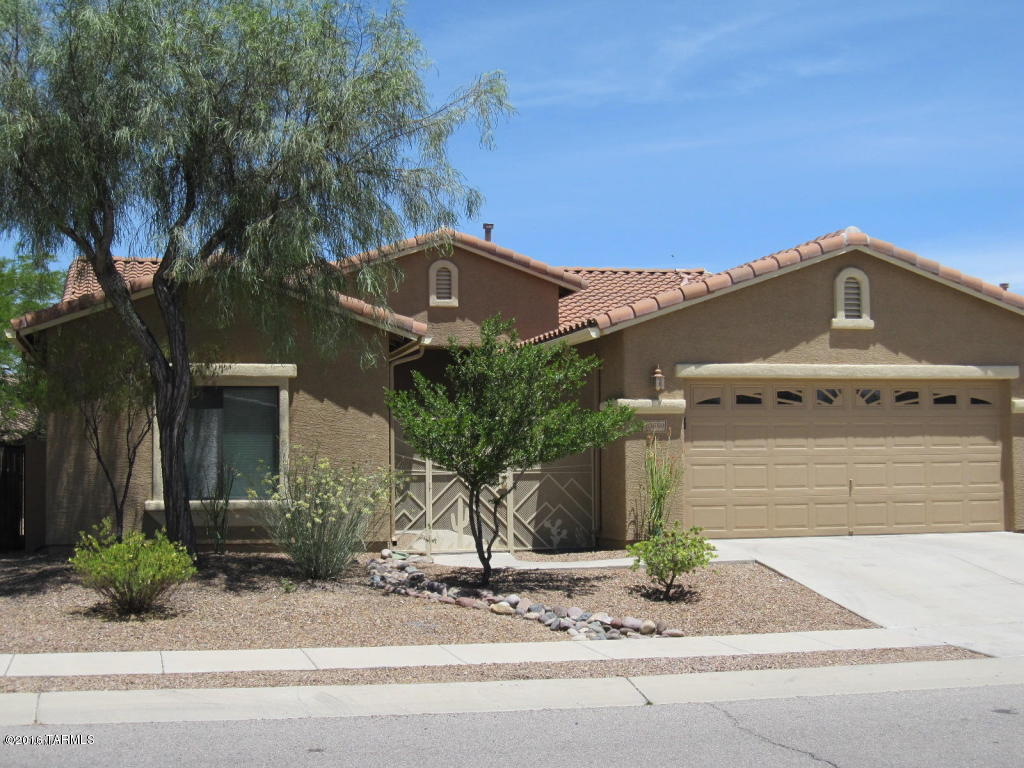
Don't miss this exceptional home in Mesquite Ranch, located in the highly rated Vail School District! Well-maintained, quality built, popular floorplan by Monterey Homes. Updated Kitchen.  All the roominess of a two-story house, but all on one floor! Bonus room to use as a den, indoor workshop, exercise room, or other unique use to enhance your life. Extra lg Master Suite with walk-in closet. Master Bath with double sinks, large shower and garden tub. Bay windows at Kitchen and Master Bedroom. Wood laminate flooring in the Great Room and Master Bedroom, cushioned with cork (easier on the joints). Beautiful Southwest scene hand crafted in stained glass in custom privacy wall enhances the backyard sanctuary. Spacious 2-car garage with 4 ft extension. (See additional remarks) New granite countertops, microwave, stainless sink and faucet.  Pull out cabinet shelves in master bath and kitchen. Professionally landscaped, low maintenance yard gives you more time to enjoy the hot tub and mountain views and unwind from your busy day. Artificial grass. Over-sized Covered Patio with misting system. Sola Tubes save on electric bills and illuminate both baths. Ceiling fans throughout, including the Patio. Enjoy 2 community pools without the maintenance. Access to patio from 2 sliding doors. Security screens on all exterior doors make it easier to "lock and leave".  Small storage shed included. Exterior was repainted in 2013. Irrigation system was rebuilt in 2015. Multi-use path, small parks, playgrounds, basketball and volleyball within the community. Close to Davis Monthan and I-10. Convenient commute to Raytheon.
#21618882

Tucson

10659 E Rose Hill Street

4 Beds

2 Baths

2,313 Sq.Ft.

$234,900

MLS#: 21618882

* Listings identified with the FMLS IDX logo come from FMLS and are held by brokerage firms other than the owner of this website. The listing brokerage is identified in any listing details. Information is deemed reliable but is not guaranteed. If you believe any FMLS listing contains material that infringes your copyrighted work please click here to review our DMCA policy and learn how to submit a takedown request. Ā© 2024. First Multiple Listing Service, Inc.
Stunning Views and more

Featured listing

Stunning Views and more

Browse Properties

Categories

Homes Tailored to Your Lifestyle

Buyers Guide

Buying a home is one of the most exciting milestones of your life.

View more

Sellers Guide

Putting your home on the market can be a stressful process, especially when you don’t know what to expect.

View more

Market report

With just a few clicks, you'll gain instant access to valuable insights about the real estate market, including trends, property values, and community analytics.

View more

Home value

Unlike automated valuations, our hands-on review will provide a comprehensive opinion of your home’s value while considering important interior elements and other location intangible factors that machine algorithms so often miss.

View more

Buyers resources

Guides on financing, inspections, and choosing the right Realtor for a smooth home purchase.

Sellers resources

Practical tips on staging, pricing, and preparing your home to attract buyers and maximize your sale.

 - property

Send a message

Message successfully sent.

Reason for contacting?

I agree to receive email communication and understand I can unsubscribe at any time.

I agree to be contacted by The Mandy Gold Team | Haymore Real Estate LLC via call, email, and text for real estate services. To opt out, you can reply 'stop' at any time or reply 'help' for assistance. You can also click the unsubscribe link in the emails. Message and data rates may apply. Message frequency may vary. Privacy Policy

Sign In Sign Out

Virtual Assistant

Would you like to take the next step with this property? We can help you schedule a showing or virtual tour, or send you more details.

Yes, I would like more information.

Thank You for Your Reply, One of Our Agents will contact you as soon as possible

No, maybe later.

Thank you, you can always contact me via email, phone number or through the contact form.

Realhub AI

Lucy - Your AI-Powered Realtor

Update Your Temporary Password

Personalize your search

Enter your email and we'll notify you immediately when new listings match what you're looking for.

or enter email address

Already have an account ? Login here

Continue your home search

I agree to receive communications and understand I can unsubscribe at any time.

I agree to be contacted by The Mandy Gold Team | Haymore Real Estate LLC via call, email, and text for real estate services. To opt out, you can reply 'stop' at any time or reply 'help' for assistance. You can also click the unsubscribe link in the emails. Message and data rates may apply. Message frequency may vary. Privacy Policy

Already have an account ? Login here

We use cookies

We use cookies primarily for analytics to enhance your experience. By accepting, you agree to our use of these cookies. You can manage your preferences or learn more about our cookies policy.