Thinking of selling?

Trusted Real Estate Experts in Sierra Vista, Fort Huachuca, Benson, and Bisbee Arizona

  • Nearby me

Popular Features

Community Features

Association

Property Features

Waterfront

View

Exterior Features

Interior Features

Style

E-Alert name

Properties

10000 properties match your criteria

None
#6152754

Paradise Valley

5710 N YUCCA Road

7 Beds

None Baths

28,043 Sq.Ft.

$25,000,000

MLS#: 6152754
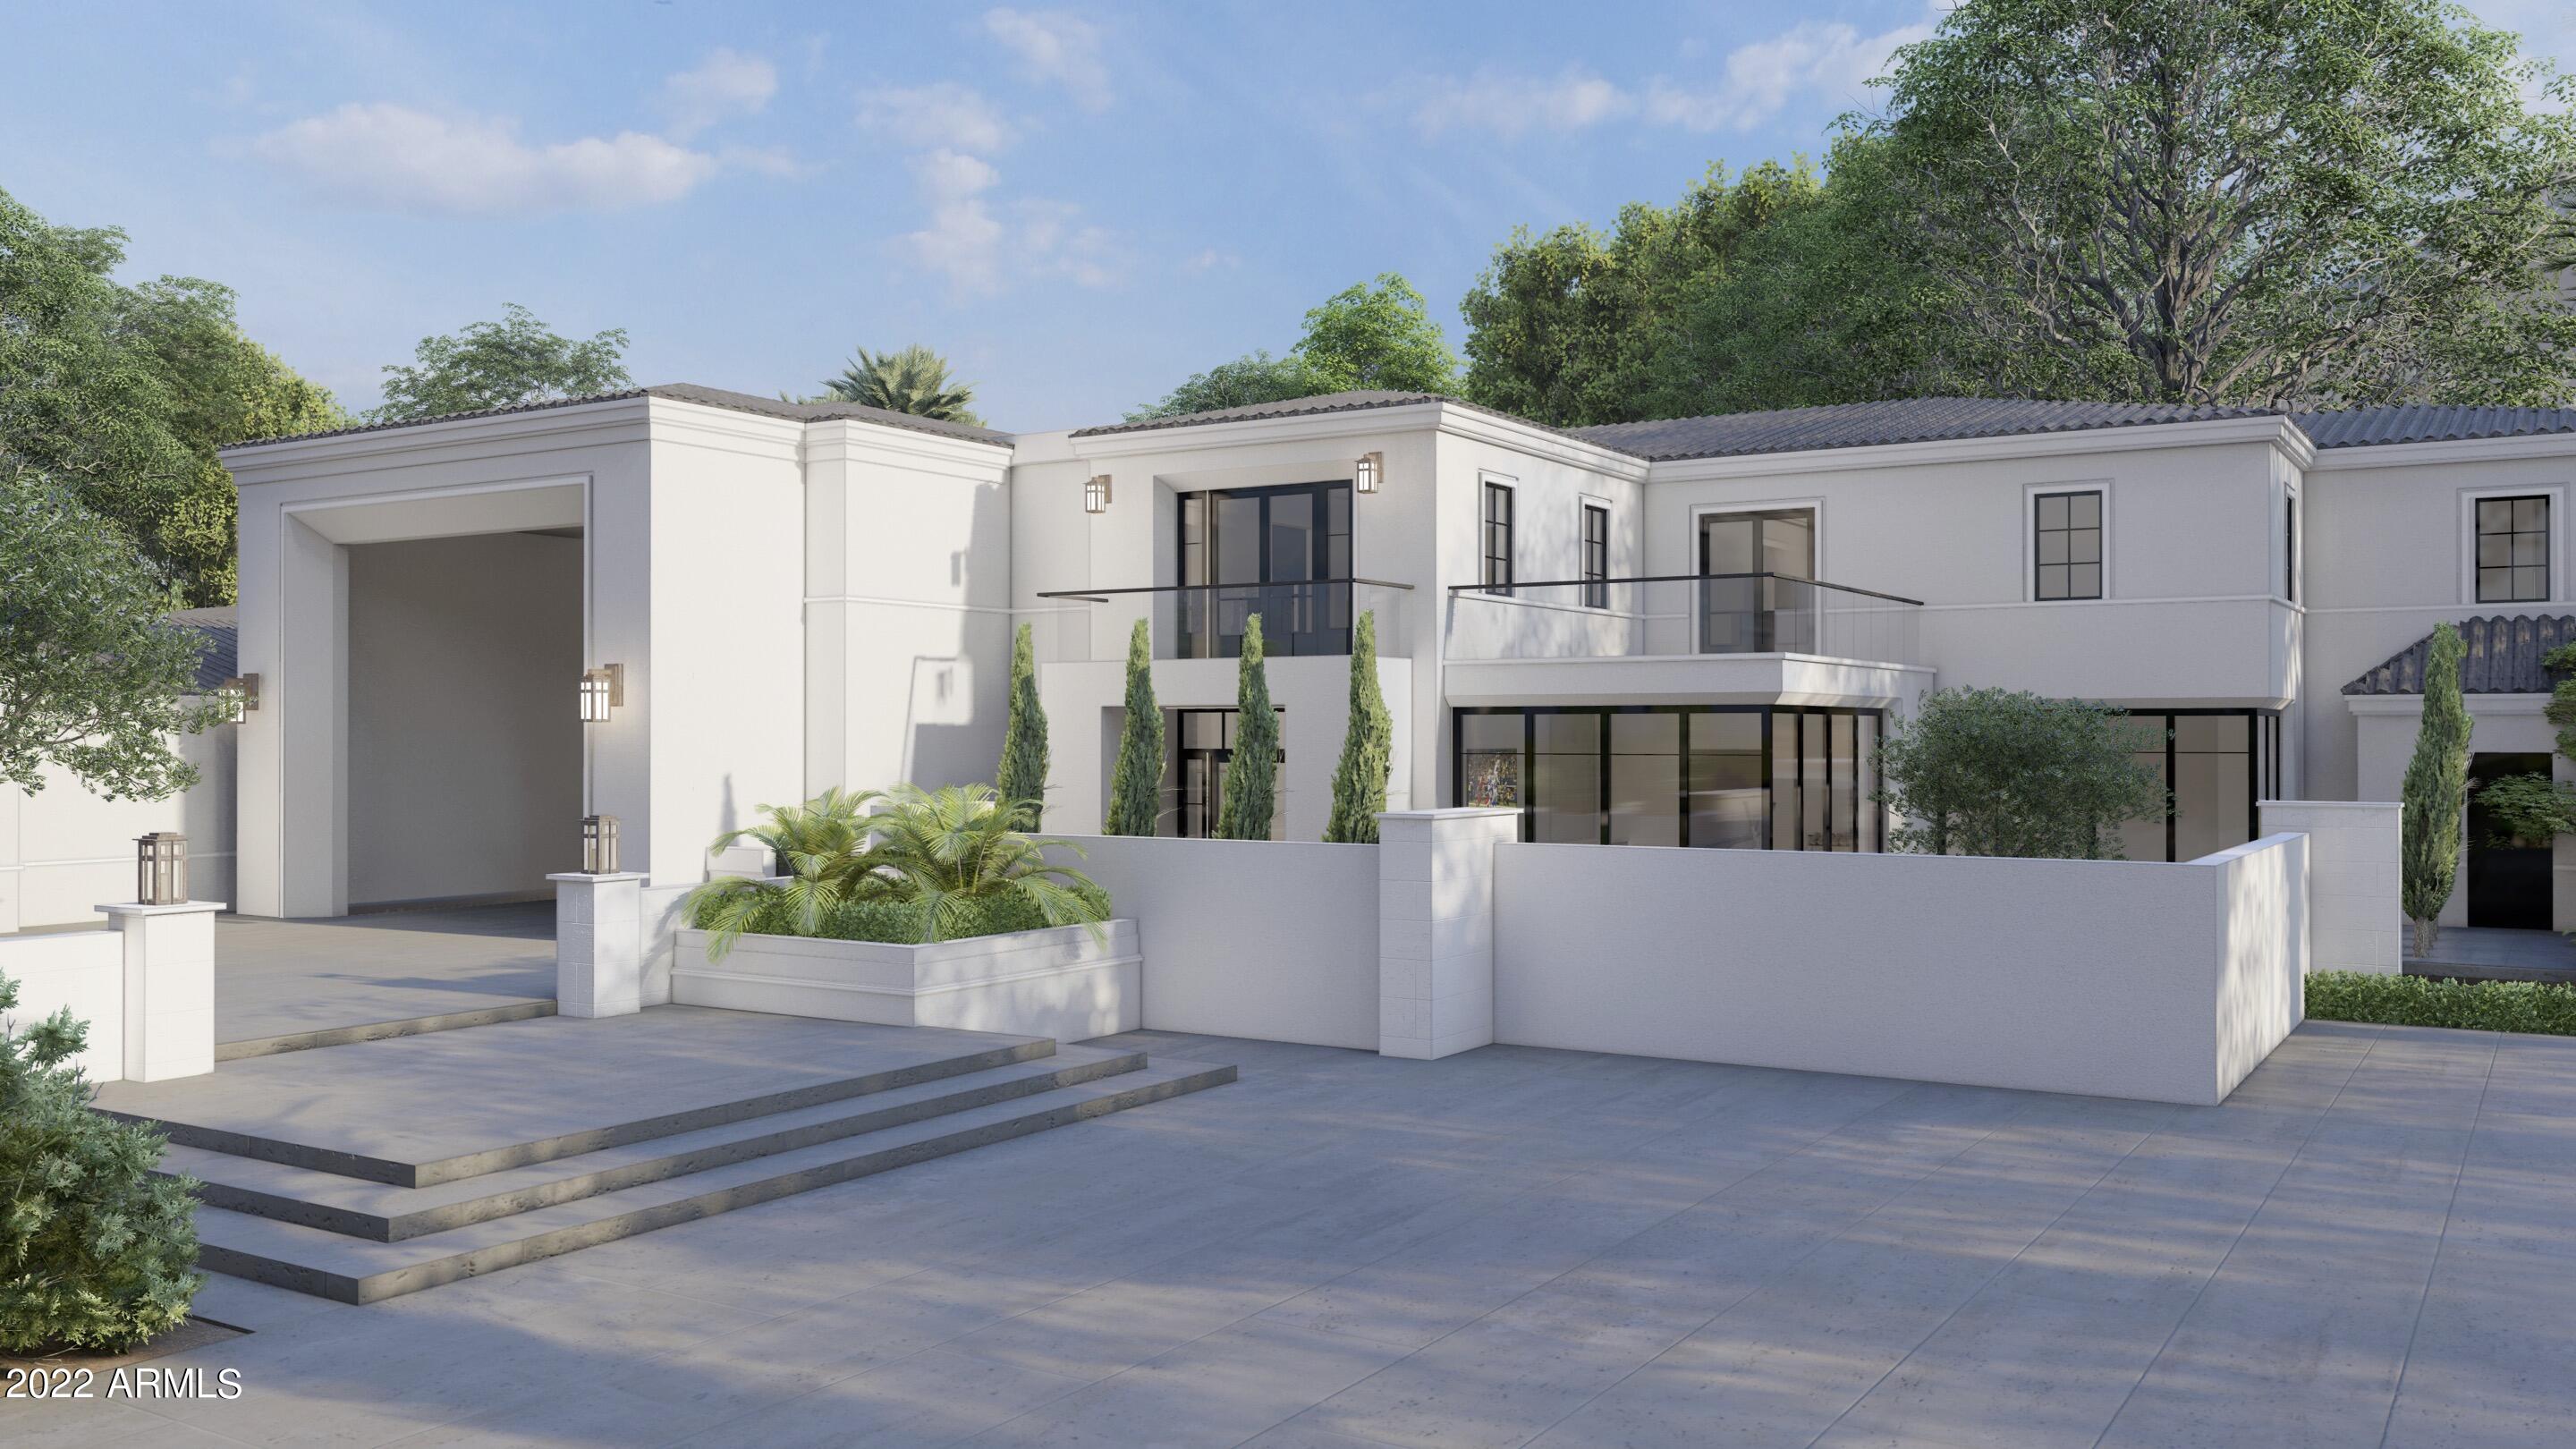
An absolute buyers windfall, sellers would love to see their masterpiece come to life and can carry with a substantial down during the build process. Easily 30 million plus upon completion. Downstairs master suite, office, bowling, movie & lounge. Upstairs 4 large en-suite bedrooms with therapy/treatment room, second living, gym and sauna. The expansive almost 4.5 acre property would be privately gated with two gates, tennis courts, above grade negative edge infinity pool and spa. Designed by CP Drewett and finishes selected by Claire Ownby, a buyers tweaks can be added and submitted for final permit approval saving a buyer years of planning and meetings. The perfect distance from Camelback mountain with a large desert buffer. Private, secure & exclusive.
#6361568

Paradise Valley

5953 N Yucca Road

6 Beds

None Baths

16,844 Sq.Ft.

$24,000,000

MLS#: 6361568
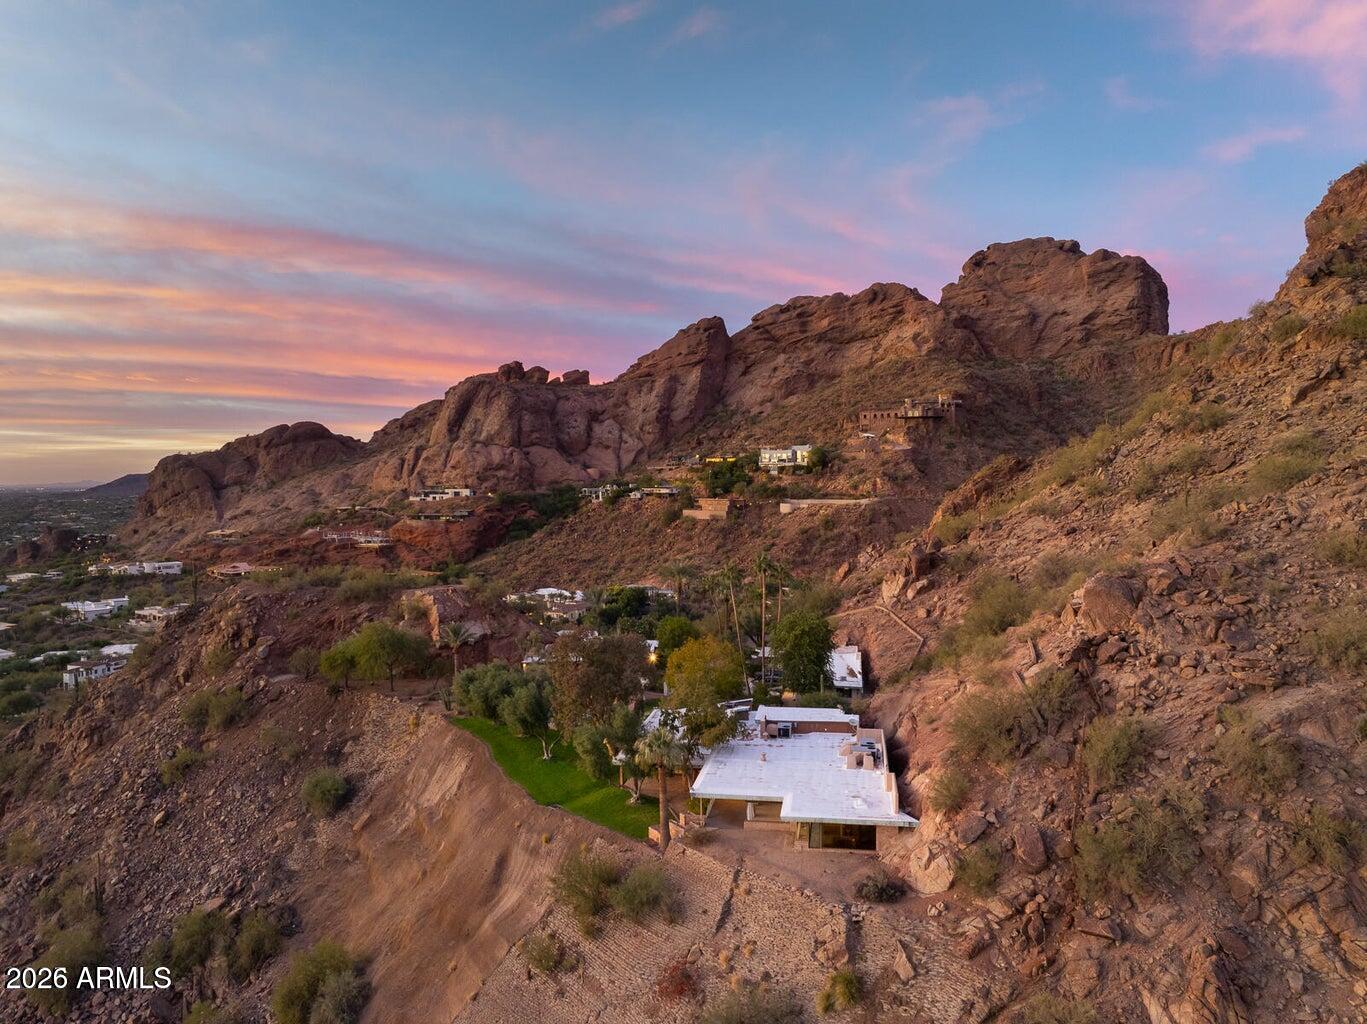
The famous MERRY CHRISTMAS house can now be yours! Perched high above the city atop the south slope of Camelback Mountain, the 23.66-acre property has the most exquisite sweeping views of the entire Valley below. This is one of the last remaining buildable lots on the mountain with unlimited possibilities; subdivide into as many as 4 separate parcels, build a family compound, or leave the current property; all are special opportunities. The existing 4,661square-foot residence, originally built in the 1950s, and influenced by world renown Frank Lloyd Wright has an impressive midcentury modern vibe. Privately gated and surrounded by the beauty of the desert, this estate property combines ultimate privacy, panoramic vistas, and building flexibility. Whether preserved, expanded, or completely transformed, this is a once-in-a-lifetime chance to own a piece of Arizona history sitting on one of its most iconic mountain peaks. You will literally be king of the mountain!

Conceptual floorplan and site plan designs by architect Mark Candelaria are available for inspiration.
#7028880

Phoenix

5500 N DROMEDARY Road V

None Beds

None Baths

23.66 acres

$24,000,000

MLS#: 7028880
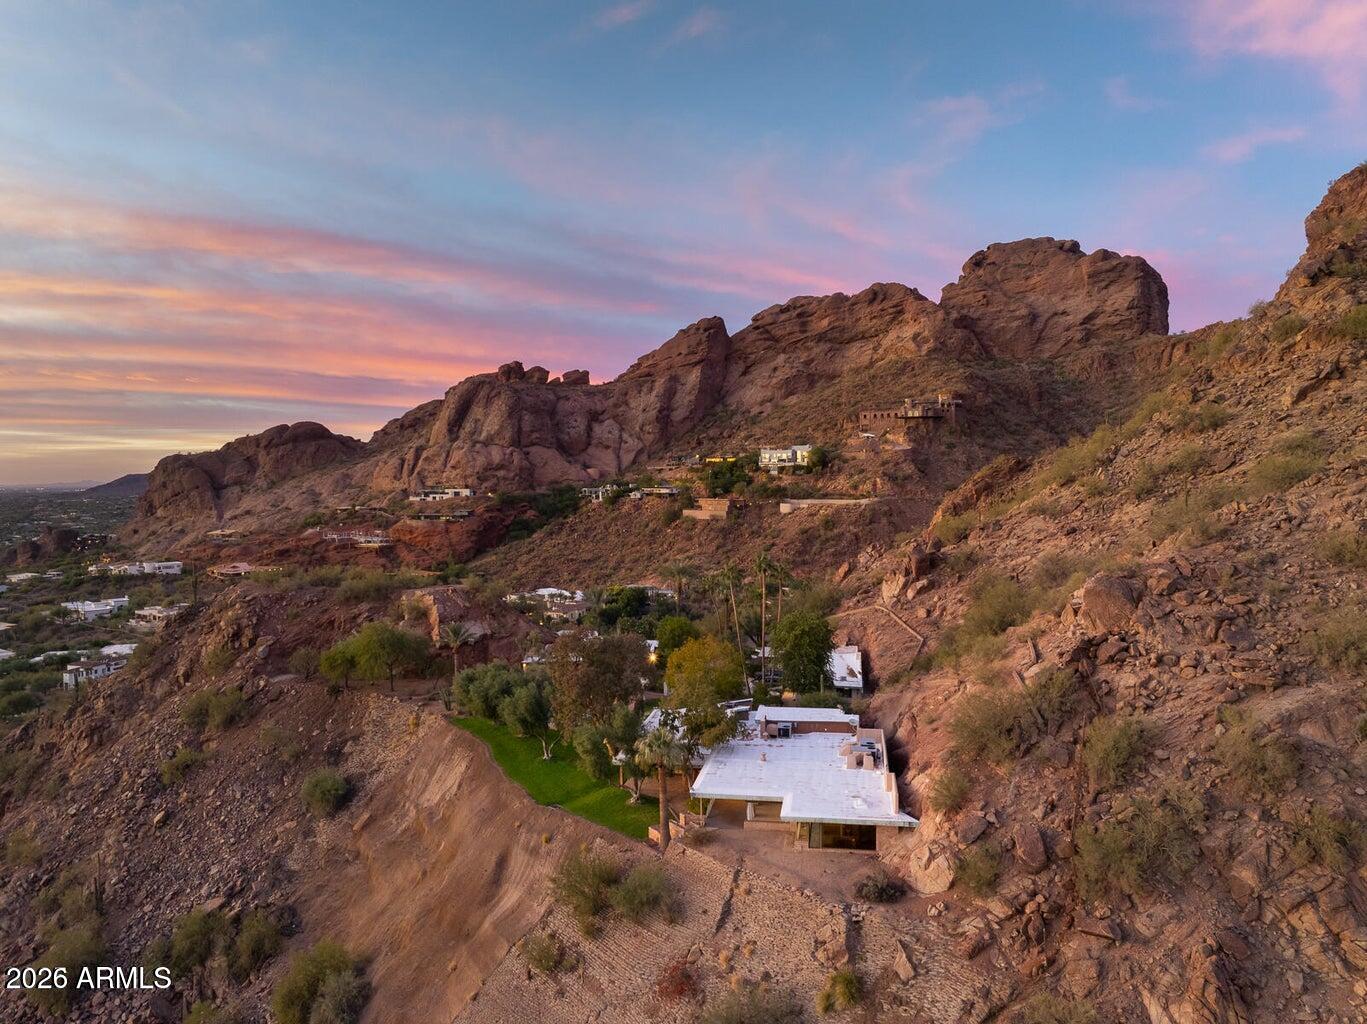
The famous MERRY CHRISTMAS house can now be yours! Perched high above the city atop the south slope of Camelback Mountain, the 23.66-acre property has the most exquisite sweeping views of the entire Valley below. This is one of the last remaining buildable lots on the mountain with unlimited possibilities; subdivide into as many as 4 separate parcels, build a family compound, or leave the current property; all are special opportunities. The existing 4,661square-foot residence, originally built in the 1950s, and influenced by world renown Frank Lloyd Wright has an impressive midcentury modern vibe. Privately gated and surrounded by the beauty of the desert, this estate property combines ultimate privacy, panoramic vistas, and building flexibility. Whether preserved, expanded, or completely The famous MERRY CHRISTMAS house can now be yours! Perched high above the city atop the south slope of Camelback Mountain, the 23.66-acre property has the most exquisite sweeping views of the entire Valley below. This is one of the last remaining buildable lots on the mountain with unlimited possibilities; subdivide into as many as 4 separate parcels, build a family compound, or leave the current property; all are special opportunities. The existing 4,661square-foot residence, originally built in the 1950s, and influenced by world renown Frank Lloyd Wright has an impressive midcentury modern vibe. Privately gated and surrounded by the beauty of the desert, this estate property combines ultimate privacy, panoramic vistas, and building flexibility. Whether preserved, expanded, or completely transformed, this is a once-in-a-lifetime chance to own a piece of Arizona history sitting on one of its most iconic mountain peaks. You will literally be king of the mountain!

Conceptual floorplan and site plan designs by architect Mark Candelaria are available for inspiration.
#7028875

Phoenix

5500 N DROMEDARY Road

1 Beds

2 Baths

4,641 Sq.Ft.

$24,000,000

MLS#: 7028875
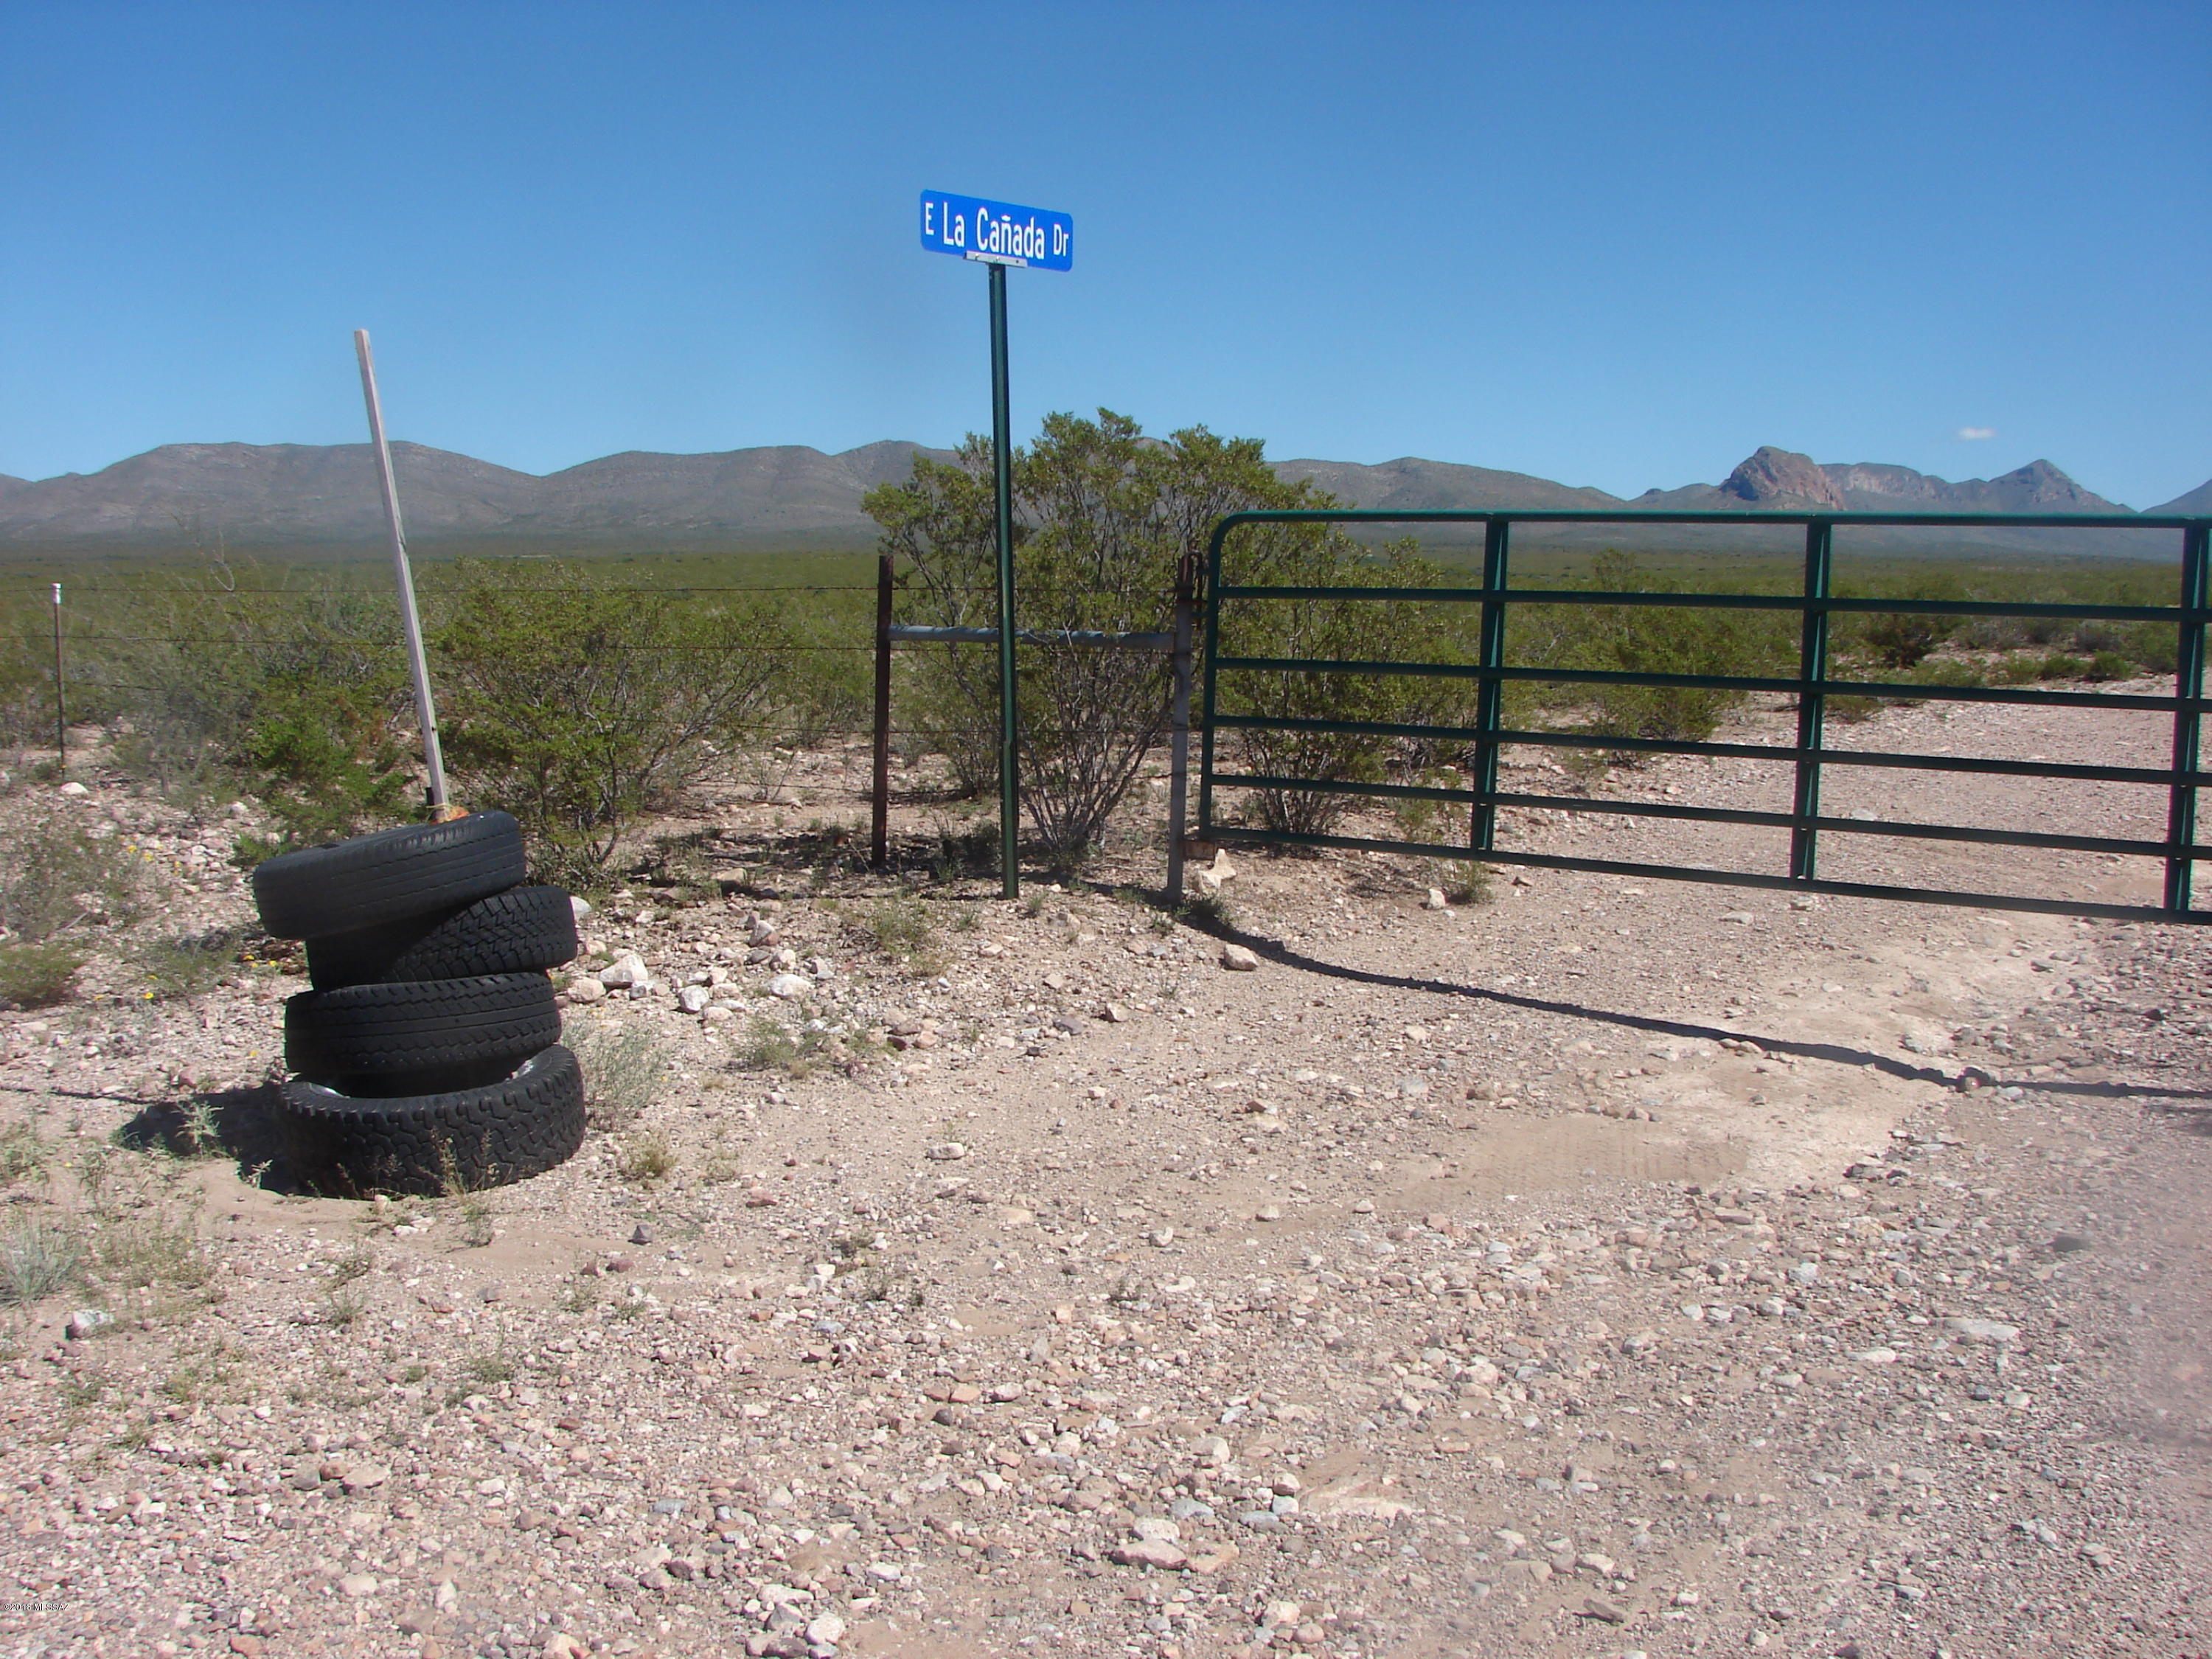
Beautiful & gorgeous views.  Property is located in the Perrilla Mountains with panoramic views of the Castle Dome Mountain located in the Pedragosa Mountain Range, North College Peak, Swiss Helm, Mule Mtns, Dragoons, San Jose, Huachuchas and Chirachauas to name a few. The terrain is spotted with cliffs, gully's, arrowheads, obsidian and pottery shards, remnants from history passed. (Geronimo...rumored) . The last scene from the movie Groom Lake was filmed here. Okay, I never heard of it either but it had something to do with a UFO. Great for hiking!!
#21828336

Douglas

TBD N Desert Retreat Road 62

None Beds

None Baths

39.99 acres

$23,994,000

MLS#: 21828336

Set on a coveted one-acre estate lot with unobstructed Camelback Mountain views, this 9,388-square-foot Arcadia residence is a fully realized expression of architecture, craftsmanship and modern luxury. Designed and built by Two Hawks, with architecture by C.P. Drewett and landscape architecture by Berghoff Design Group, the home is complete and move-in ready--an exceptionally rare opportunity to own the finished vision rather than a rendering or future concept.

Cast-in-place concrete, warm wood and expansive glass define the architecture, with fully motorized glass walls creating a seamless connection between the interiors and grounds. A bespoke Eggersmann kitchen features a La Cornue range and Fior di Bosco marble, while the primary suite is finished in Arabescato marble with Fantini fixtures. Throughout, art and design are thoughtfully integrated, including a rare Daniel Arsham x Kohler sink--one of only 99 produced worldwide.

Designed for both everyday living and effortless entertaining, the estate includes a professional-grade indoor sports court with a custom Renlita opening wall, zero-edge pool, private pickleball court, putting green and outdoor kitchen. A temperature-controlled architectural wine display, Crestron smart-home system and six-car climate-controlled garage complete the experience.

With six bedrooms, 6.5 baths and two versatile flex spaces, this is an exceptionally rare Arcadia offering--where architecture, landscape, technology and lifestyle have already been brought together and executed at an uncommon level.
#7069807

Phoenix

5626 E MONTECITO Avenue

6 Beds

6 Baths

9,388 Sq.Ft.

$23,500,000

MLS#: 7069807

Privately positioned within one of Paradise Valley's most exclusive residential settings, this extraordinary single-level estate by American First Builders is a rare expression of architectural refinement, scale, and craftsmanship. Introduced by a grand courtyard arrival, the residence unfolds into a series of impeccably designed interiors defined by soaring ceilings, a bespoke Italian window and door package, and a curated selection of elevated finishes that seamlessly balance timeless sophistication with modern livability.
Created to accommodate both intimate living and grand entertaining, the estate features a chef-caliber kitchen appointed with top-tier appliances, custom cabinetry, and an expansive island that anchors the home's central gathering spaces. Formal and informal living areas flow effortlessly into a refined dining room and a striking temperature-controlled wine room, while a private theater, game room, and multiple lounges deliver a true resort-style lifestyle.
The primary suite is a sanctuary of understated luxury, offering a spa-inspired bath, an oversized walk-in wardrobe, and private access to the outdoors. A dedicated exercise building further elevates the property's wellness offerings, while a detached casita provides refined accommodations for guests.
Outdoors, the expansive grounds are thoughtfully designed around a dramatic resort-style pool and spa, forming the centerpiece of an exceptional indoor-outdoor living experience. Multiple lounging and dining areas, paired with an outdoor fireplace, create a setting equally suited for elegant evenings or large-scale entertaining, with ample space to accommodate a sport court or additional recreational amenities. Completing the property is a gated six-car garage with dedicated boat storage an uncommon feature that underscores the estate's caliber and functionality.
A residence of rare distinction, this single-level estate offers privacy, flexibility, and an elevated standard of luxury in one of Arizona's most coveted enclaves.
#7081662

Paradise Valley

6540 E CHOLLA Drive

5 Beds

6 Baths

11,400 Sq.Ft.

$23,250,000

MLS#: 7081662
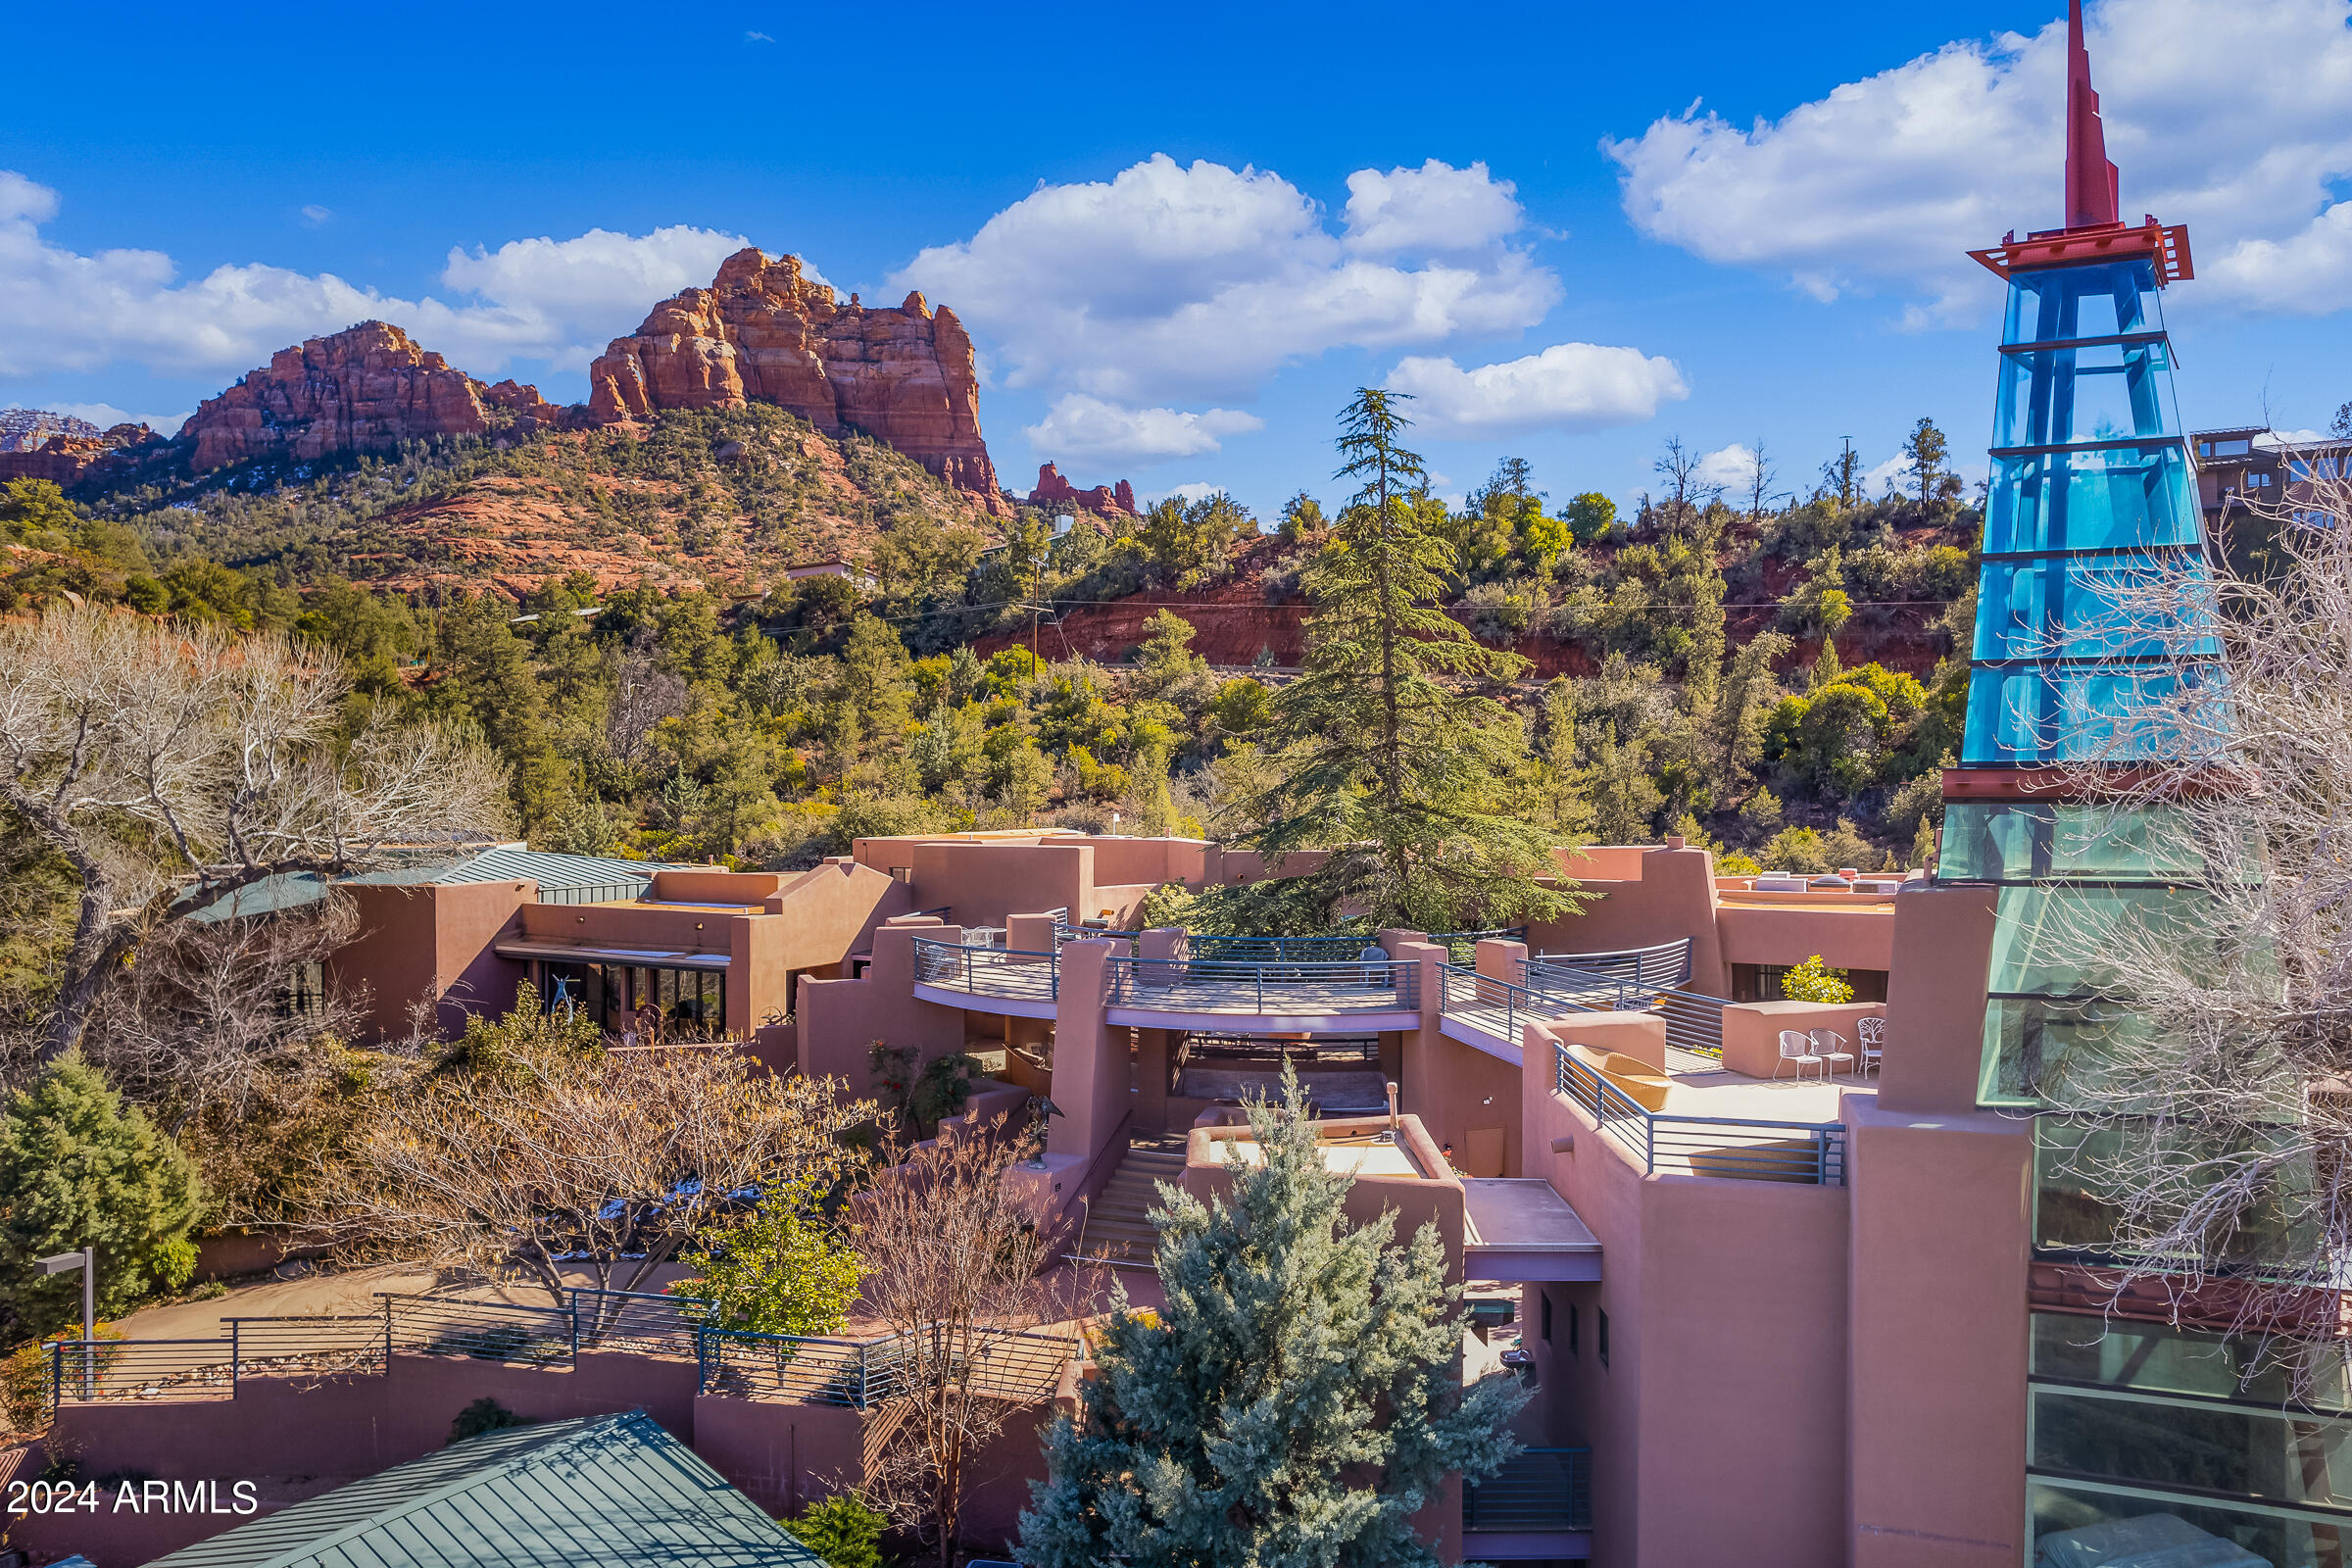
18 ACRES in Uptown Sedona! Don't miss out on the chance to own this iconic Sedona landmark in the heart of Sedona, just a few minutes walk from Tlaquepaque. Endless possibilities await with this versatile multi-use MASSIVE property with breathtaking views of the Red Rock...in the past, it was a spiritual Life Center, and at one time, there were plans to turn it into a resort. Comprising 6 distinct parcels, this property features three adjacent lots along Oak Creek and two huge hillside lots.
#6963201

Sedona

333 SCHNEBLY HILL Road

8 Beds

9 Baths

13,591 Sq.Ft.

$23,000,000

MLS#: 6963201

An extraordinary 4-acre estate in Silverleaf's Upper Canyon, this exceptional property offers panoramic views of the McDowell Mountains and Silverleaf Golf Course, surrounded by conservation-area open space. Encompassing approximately 19,257 livable sq. ft. and 41,446 sq. ft. under roof, the property was conceived by RN Interior Design and Cosan Studio and crafted by Sommer Custom Homes with an emphasis on exceptional entertaining, privacy and highly customized living.
One of the estate's most remarkable features is its 27-car garage configuration, including a 4-car main-level garage and a 23-car lower-level climate-controlled show garage, with capacity for up to 54 vehicles when lifts are utilized.  Designed with the collector in mind, the lower level includes a car display turntable, specialized car lift with a glass display cube visible from the main-level exercise and lounge areas, media/lounge area, bar, bathroom, elevator and stair access, storage and windows overlooking the Silverleaf community.

The scale and design of the lower level extend well beyond automotive storage. Its walk-out basement configuration provides convenient level-on-grade drive-in access, natural light and a highly adaptable environment for private gatherings, charity events, court-style sports such as pickleball or field hockey, and a variety of recreational or entertainment uses. Portions of the space could also be configured for a bowling alley, shooting range or other specialized amenities, offering an uncommon opportunity to tailor the space to individual interests and lifestyle.

Inside the main residence, six full bedroom suites and 12 bathrooms are complemented by a great room, bar, theater, office with fireplace, expansive exercise room with access to a covered patio, secondary family room, upper-level recreation room with fireplace and bar, sitting room/library and multiple indoor and outdoor entertaining areas. The primary suite and other living spaces feature extensive custom cabinetry, with multiple laundry areas thoughtfully positioned throughout the estate for convenience and functionality. Steel-and-glass floating staircases, an elevator, fireplaces wrapped in slabs of stone, wood ceilings, backlit stone, wood flooring, Lutron lighting, automated shades and 25 automated doors reflect the level of detail throughout.
The culinary spaces are equally considered, with a main kitchen complemented by a concealed second chef's kitchen with commercial appliances, ideal for catering and large gatherings. A food-tray lift connects the secondary kitchen to the upper-level entertainment area. Covered patios and two covered ramadas with fire features extend the living spaces outdoors and create additional areas for entertaining.

Behind the scenes, the estate is supported by three-phase power, natural-gas tankless water heaters, spray-foam insulation, a solar energy system and backup generator. Eggersmann cabinetry is incorporated into the kitchen, bar and primary bedroom closets, complemented by integrated lighting and automated shade systems.

Set within Silverleaf, a renowned guard-gated community in North Scottsdale, the property offers access to private club amenities and the renowned Tom Weiskopf-designed Silverleaf Golf Course. The combination of expansive acreage, thoughtful architecture, extensive amenities, and a highly versatile lower level creates an exceptional opportunity within the community.
#7087616

Scottsdale

10772 E CANYON CROSS Way

6 Beds

12 Baths

N/A

$22,995,000

MLS#: 7087616
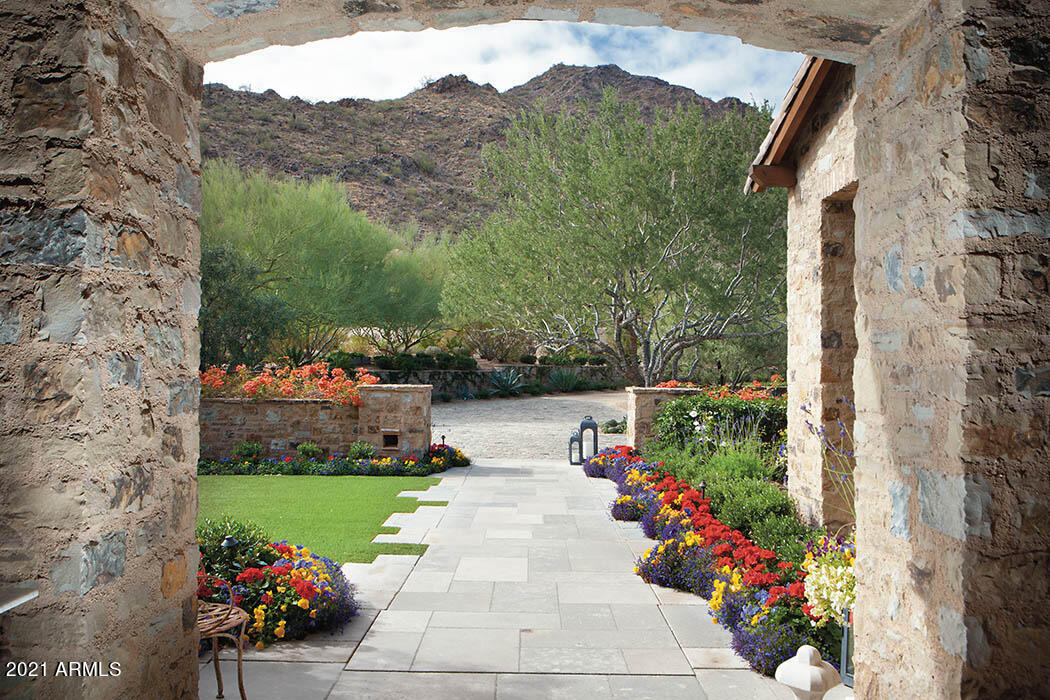
Situated on one of the most commanding homesites in Cameldale, this Grand Estate graces 4.27 acres with stunning views at the base of Camelback Mountain.  Created by the vision of its' owner and the professional talent of Candelaria Design, Inc. (Architect), Desert Star Construction (Builder), Vallone Design, Inc. (Interiors), and Berghoff Design Group (Landscape), every detail exudes an ambience that is grand, yet warm and comfortable for an unequaled Lifestyle. Through the gated entry to the charming arrival, the warmth of a French countryside setting draws you in to handsome stone dwellings with compliments of wood and iron that are the main house, additional garages, a two bedroom, two bath, complete Guest House, and a one bedroom, one bath Casita.... Upon entering the residence, the elegant living room welcomes guests with massive limestone fireplace and a high ceiling shaped by squares of wood beams - each square panel an oil painting on canvas.  Doors of glass by Hope Ironworks disappear into the walls and entice one to flow out to the comfortable patio with fireplace and views of blue sky and mountains over a grand lawn for entertaining or personal enjoyment. Soft colors and a neutral palette blend the distinctive character elements of the home.  The richly paneled library is welcoming while dual offices beyond look out on manicured patios.  The Master suite, anchored by limestone fireplace and sitting area is brilliant with French doors opening out to patios and views. Two Master baths and two generous Master closets are dream spaces to pamper and prepare for the day or evening. Finishes throughout of oak wood flooring from France, marble and antique concrete tiles create smooth transitions with a decorative element to the serene formal dining room, quaint wine room, butler bar and butler pantries with millwork by Phil Ramsey.  A pewter center island sits efficiently in the kitchen surrounded by cabinetry by Julienne, huge sub-zero refrigeration and Lacanche range.  Casual dining and an intimate family/TV room with fireplace flow out to fabulous BBQ and outdoor dining.  The latest in home-smart systems, a new Creston panel is easy to use, covering all the areas of the home and property for lighting, music, electronic shades and security. The second level of the main residence, accessed by staircase or elevator, is comprised of three beautifully decorated, comfortable bedrooms en-suite, all of which are part of a great family room/media and game center with efficiency kitchen.  Motorized glass doors open up to the loggia with fireplace and breath-taking views of Arizona's mountain ranges and city lights. Cozy vignettes surround the home and invite the eye to take in Nature's beauty everywhere.  Reminiscent of the great French Impressionists, this Grand Estate stands as a special place for entertaining and living well - a Masterpiece!
#6314425

Paradise Valley

6015 E CAMELDALE Way

7 Beds

None Baths

15,736 Sq.Ft.

$22,500,000

MLS#: 6314425
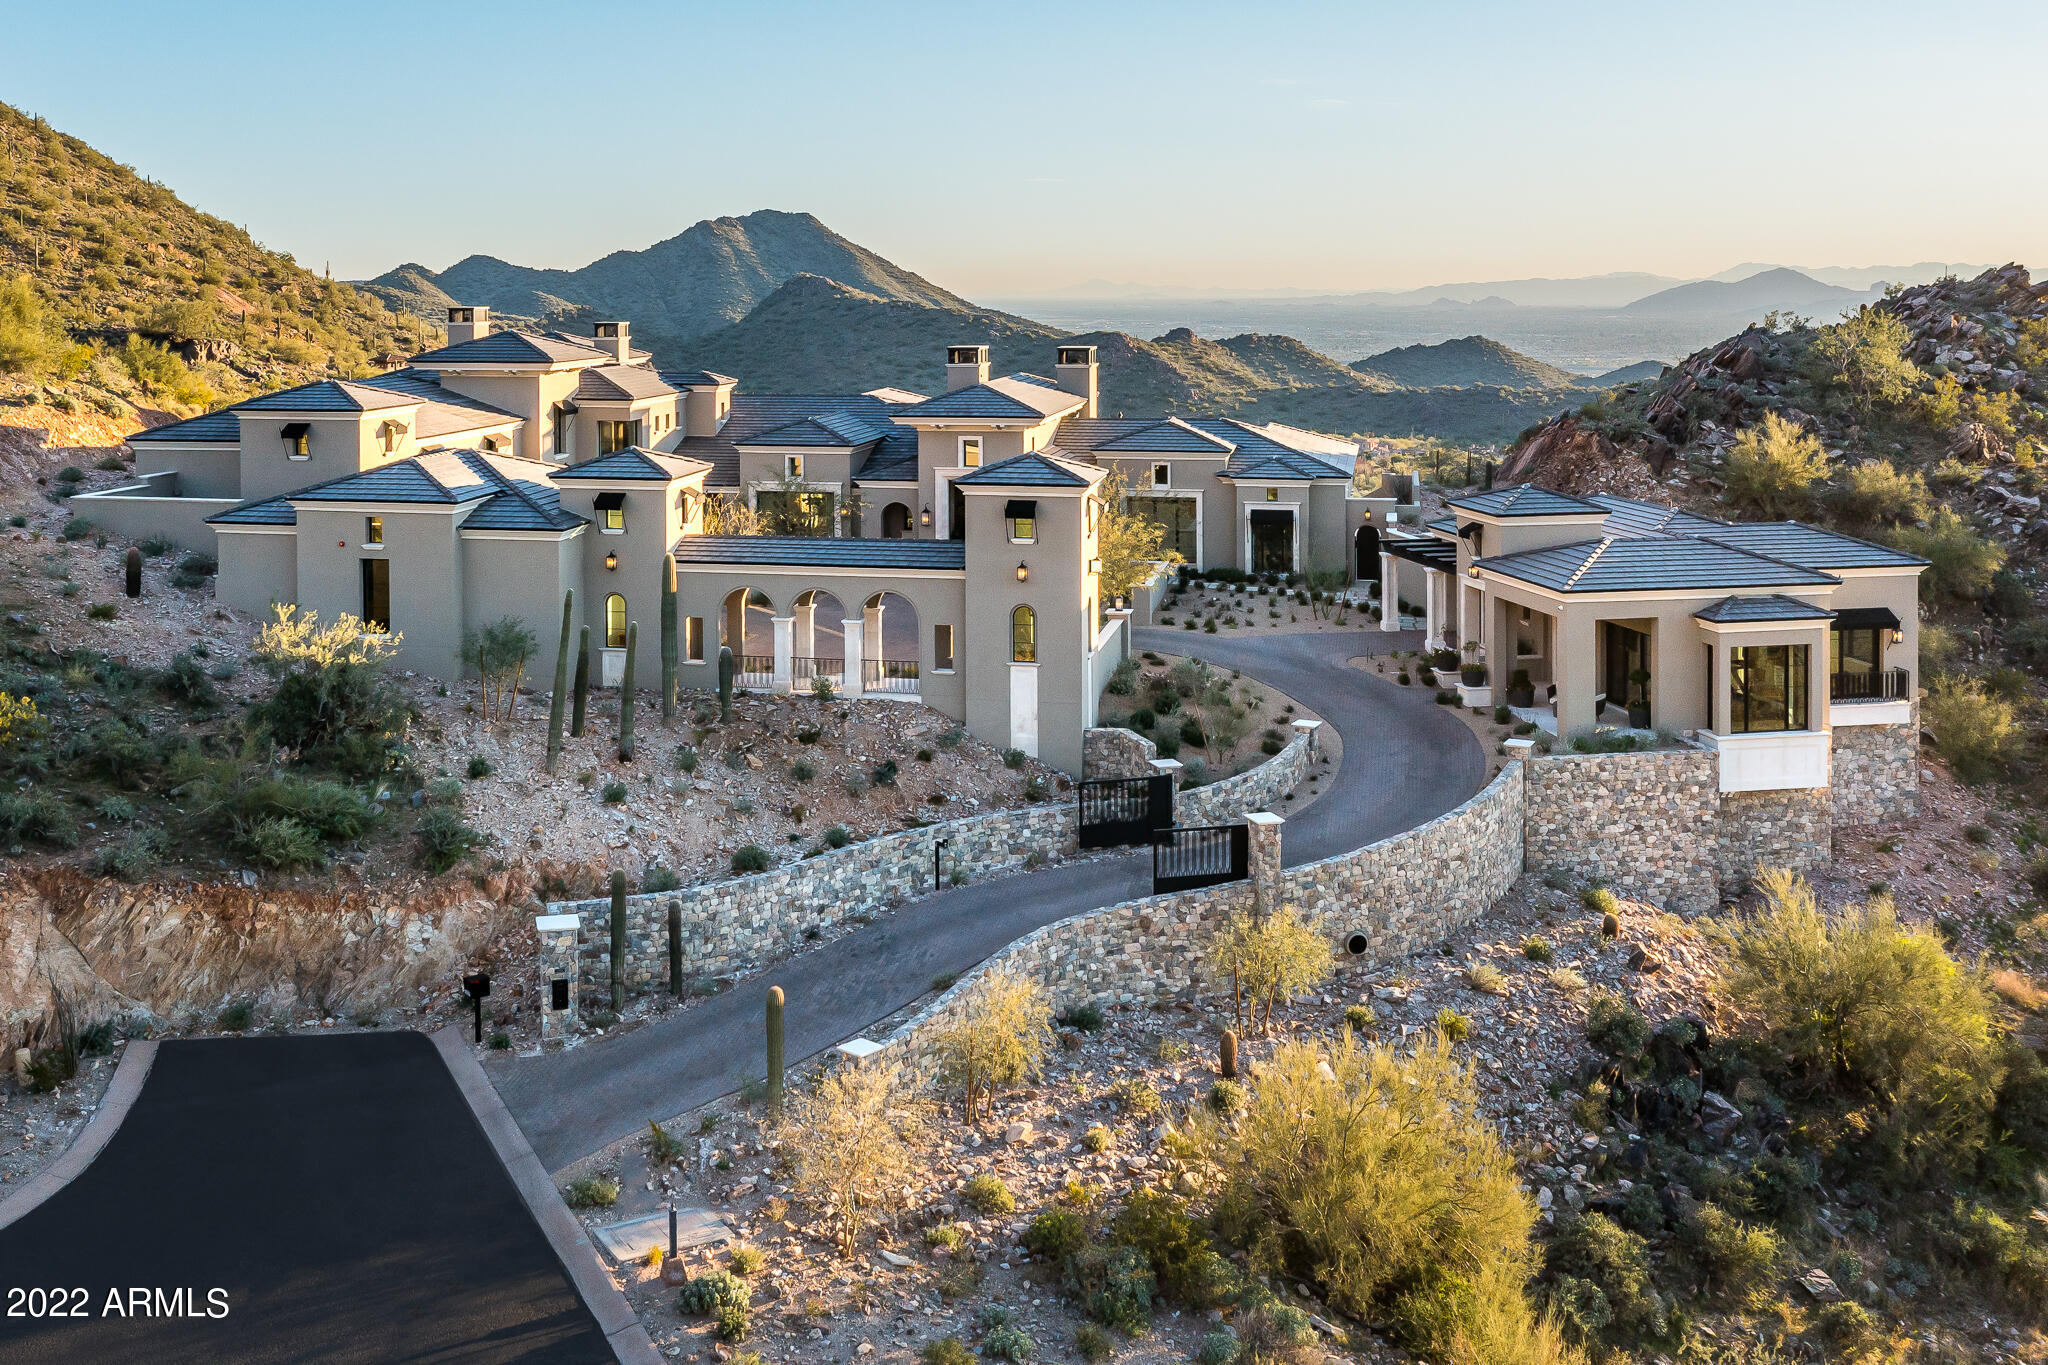
Perfectly situated within the prestigious community of Silverleaf, this 4.67-acre estate crafted by Salcito Custom Homes is a true work of art. Positioned in the coveted ''saddle'' of the Upper Canyon Summit, this grand residence offers a blend of warmth and sophistication with its unique French Modern interior-style and meticulous architectural design by Dale Gardon. From its commanding position, the home captures sweeping views of the Silverleaf Golf Course and the valley below. Upon entering, the superb interiors, a collaboration with Rebecca Salcito of the Salcito Design Group, you are immediately captivated. From the marble-carved fireplace to hand-blown glass chandeliers, and draperies fashioned from ombre alpaca fabrics, every detail exudes luxury. European Oak wood flooring graces every room.
Step through the welcoming foyer into an open floor plan that encompasses a captivating great room, a striking kitchen complete with a catering area, and a dining room featuring a wine wall. The kitchen showcases exquisite Bulthuap cabinetry, known for its clean design and unique features, including integrated appliances and a convenient breakfast cabinet. Both the main kitchen and catering kitchen boast Calcatta marble waterfall countertops with a leathered finish.

The main level houses the office, owner's retreat, and seamless outdoor living spaces. The owner's retreat is a sanctuary of its own, graced with a beautiful marble fireplace mantel and a sitting room adorned with picture windows and access to a private spa cove. The ensuite bathroom showcases marble flooring, showers, and vanities, along with custom wood cabinetry featuring integrated hardware, a matte white soaking tub, and a custom 14' Bubble chandelier. Upstairs, a private office or additional ensuite guest room awaits, while the lower level offers an entertainment area with a spacious family room, game room, and two more ensuite guest rooms.

As you approach the estate, a private gated driveway leads from the cul-de-sac to a generous auto court and garages, perfect for car enthusiasts with space for up to 11 vehicles. Additionally, a detached guest house offers incredible views, a living room, bedroom, and a separate garage.

Outdoors, you'll find spacious living areas complete with fire features, a double-sided pop-up television cabinet, multiple dining and sitting spaces, a sparkling infinity pool, and a secluded private spa adjacent to the master bath. This distinguished home is a true gem for the most discerning, destined to be cherished and revered.

Silverleaf, located in North Scottsdale, Arizona, is a prestigious guard gated community known for its luxurious estates, exclusive golf courses, private Club and stunning desert landscapes. The Tom Weiskopf-designed Silverleaf Golf Course is a highlight for golf enthusiasts. With a blend of Spanish and Mediterranean-inspired architecture, the community offers a high standard of living, including upscale amenities like spas, fine dining, and exclusive shopping. Residents enjoy a harmonious balance between modern luxury and the natural beauty of the desert environment, making Silverleaf a sought-after destination for those seeking an exceptional lifestyle in North Scottsdale.
#6771767

Scottsdale

11235 E Wingspan Way

6 Beds

8 Baths

11,556 Sq.Ft.

$22,500,000

MLS#: 6771767

Set on an extraordinary 2+ acre lot behind the gates of El Maro Estates, this exceptional custom estate offers a rare combination of privacy, scale and resort-style living. One of just 18 custom residences within this intimate Paradise Valley enclave, the extensively updated estate has been thoughtfully reimagined for both everyday living and large-scale entertaining. At the heart of the home, the chef's kitchen is anchored by two oversized marble islands, high-end appliances and a fully equipped back kitchen. A striking wine wall adds a custom architectural element, while white oak flooring flows throughout the main living areas. Concealed behind a bookcase, a hidden basement theater features two full rows of theater-style seating for a true private cinema experience. The expansive primary wing is a private retreat with its own courtyard and spa, plus separate oversized closets, each with a center island. A dedicated children's wing offers four spacious ensuite bedrooms, while a private office with rich wood-paneled ceilings and a generous formal dining room provide additional spaces for work and gathering. Two substantial bonus rooms offer exceptional flexibility. One is ideal for a playroom, gym or media room and is complemented by an adjacent drop zone, full bathroom and steam room. The second is designed for entertaining with a full wet bar, sink, ice maker and wine refrigerator. The private guest suite lives like a residence of its own, complete with a separate entrance, full kitchen, living area, bedroom and full bathroom--ideal for extended stays or additional private accommodations. Outdoors, the estate opens to spectacular resort-style grounds framed by views of Mummy Mountain and mature landscaping that creates remarkable privacy. Amenities include a resurfaced tennis court, expansive lawn areas and a pool house with a full kitchen, retractable windows and generous covered entertaining space. The resort-style pool features a grotto, children's slide and glass-framed viewing deck overlooking the pool below, while a large play structure adds another dimension to the recreational grounds. Additional highlights include a four-car garage, extraordinary 10-car RV garage and oversized laundry room equipped with dual washers and dryers. With distinct living wings, exceptional indoor and outdoor amenities, extensive guest accommodations and remarkable privacy across more than two acres, 6483 E El Maro Circle represents a rare offering within one of Paradise Valley's most intimate gated enclaves.
#7077142

Paradise Valley

6483 E EL MARO Circle

6 Beds

8 Baths

15,280 Sq.Ft.

$22,500,000

MLS#: 7077142
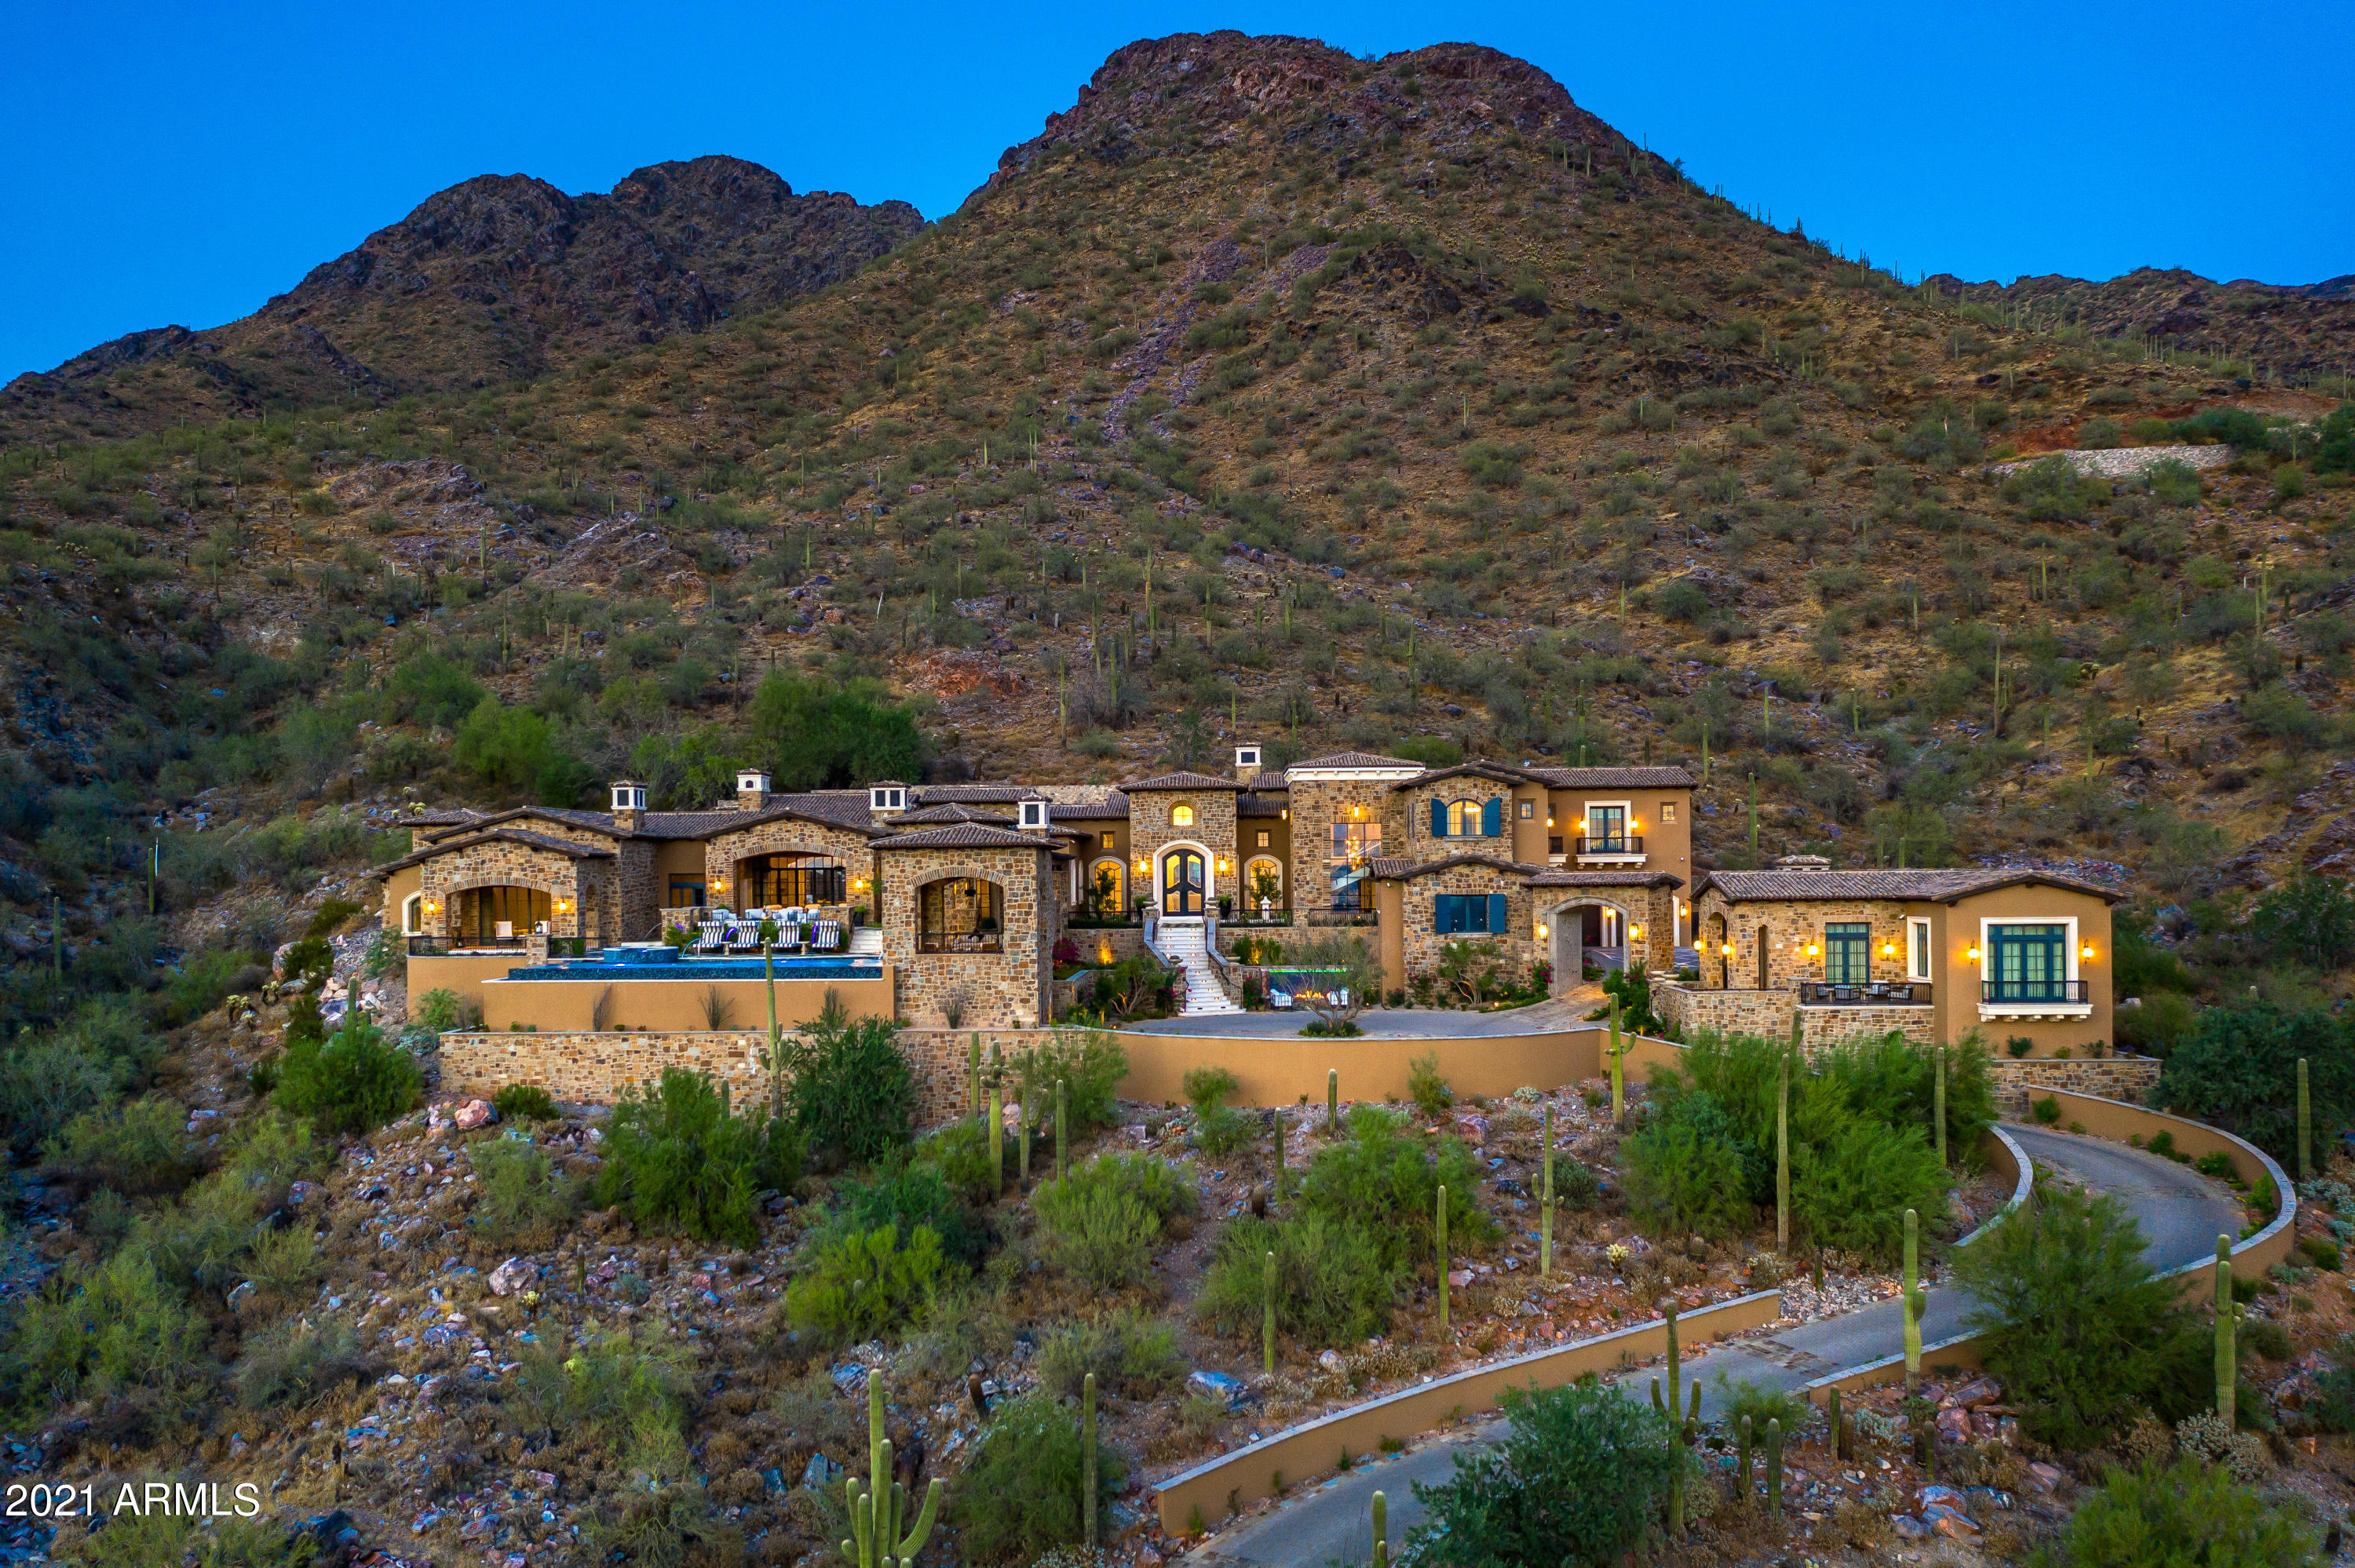
Introducing ''The Castle On The Hill'', a newly completed hillside masterpiece that is located in a private corner section of Upper Canyon Silverleaf.
#6237243

Scottsdale

11200 E CANYON CROSS Way

7 Beds

8 Baths

12,617 Sq.Ft.

$21,999,999

MLS#: 6237243
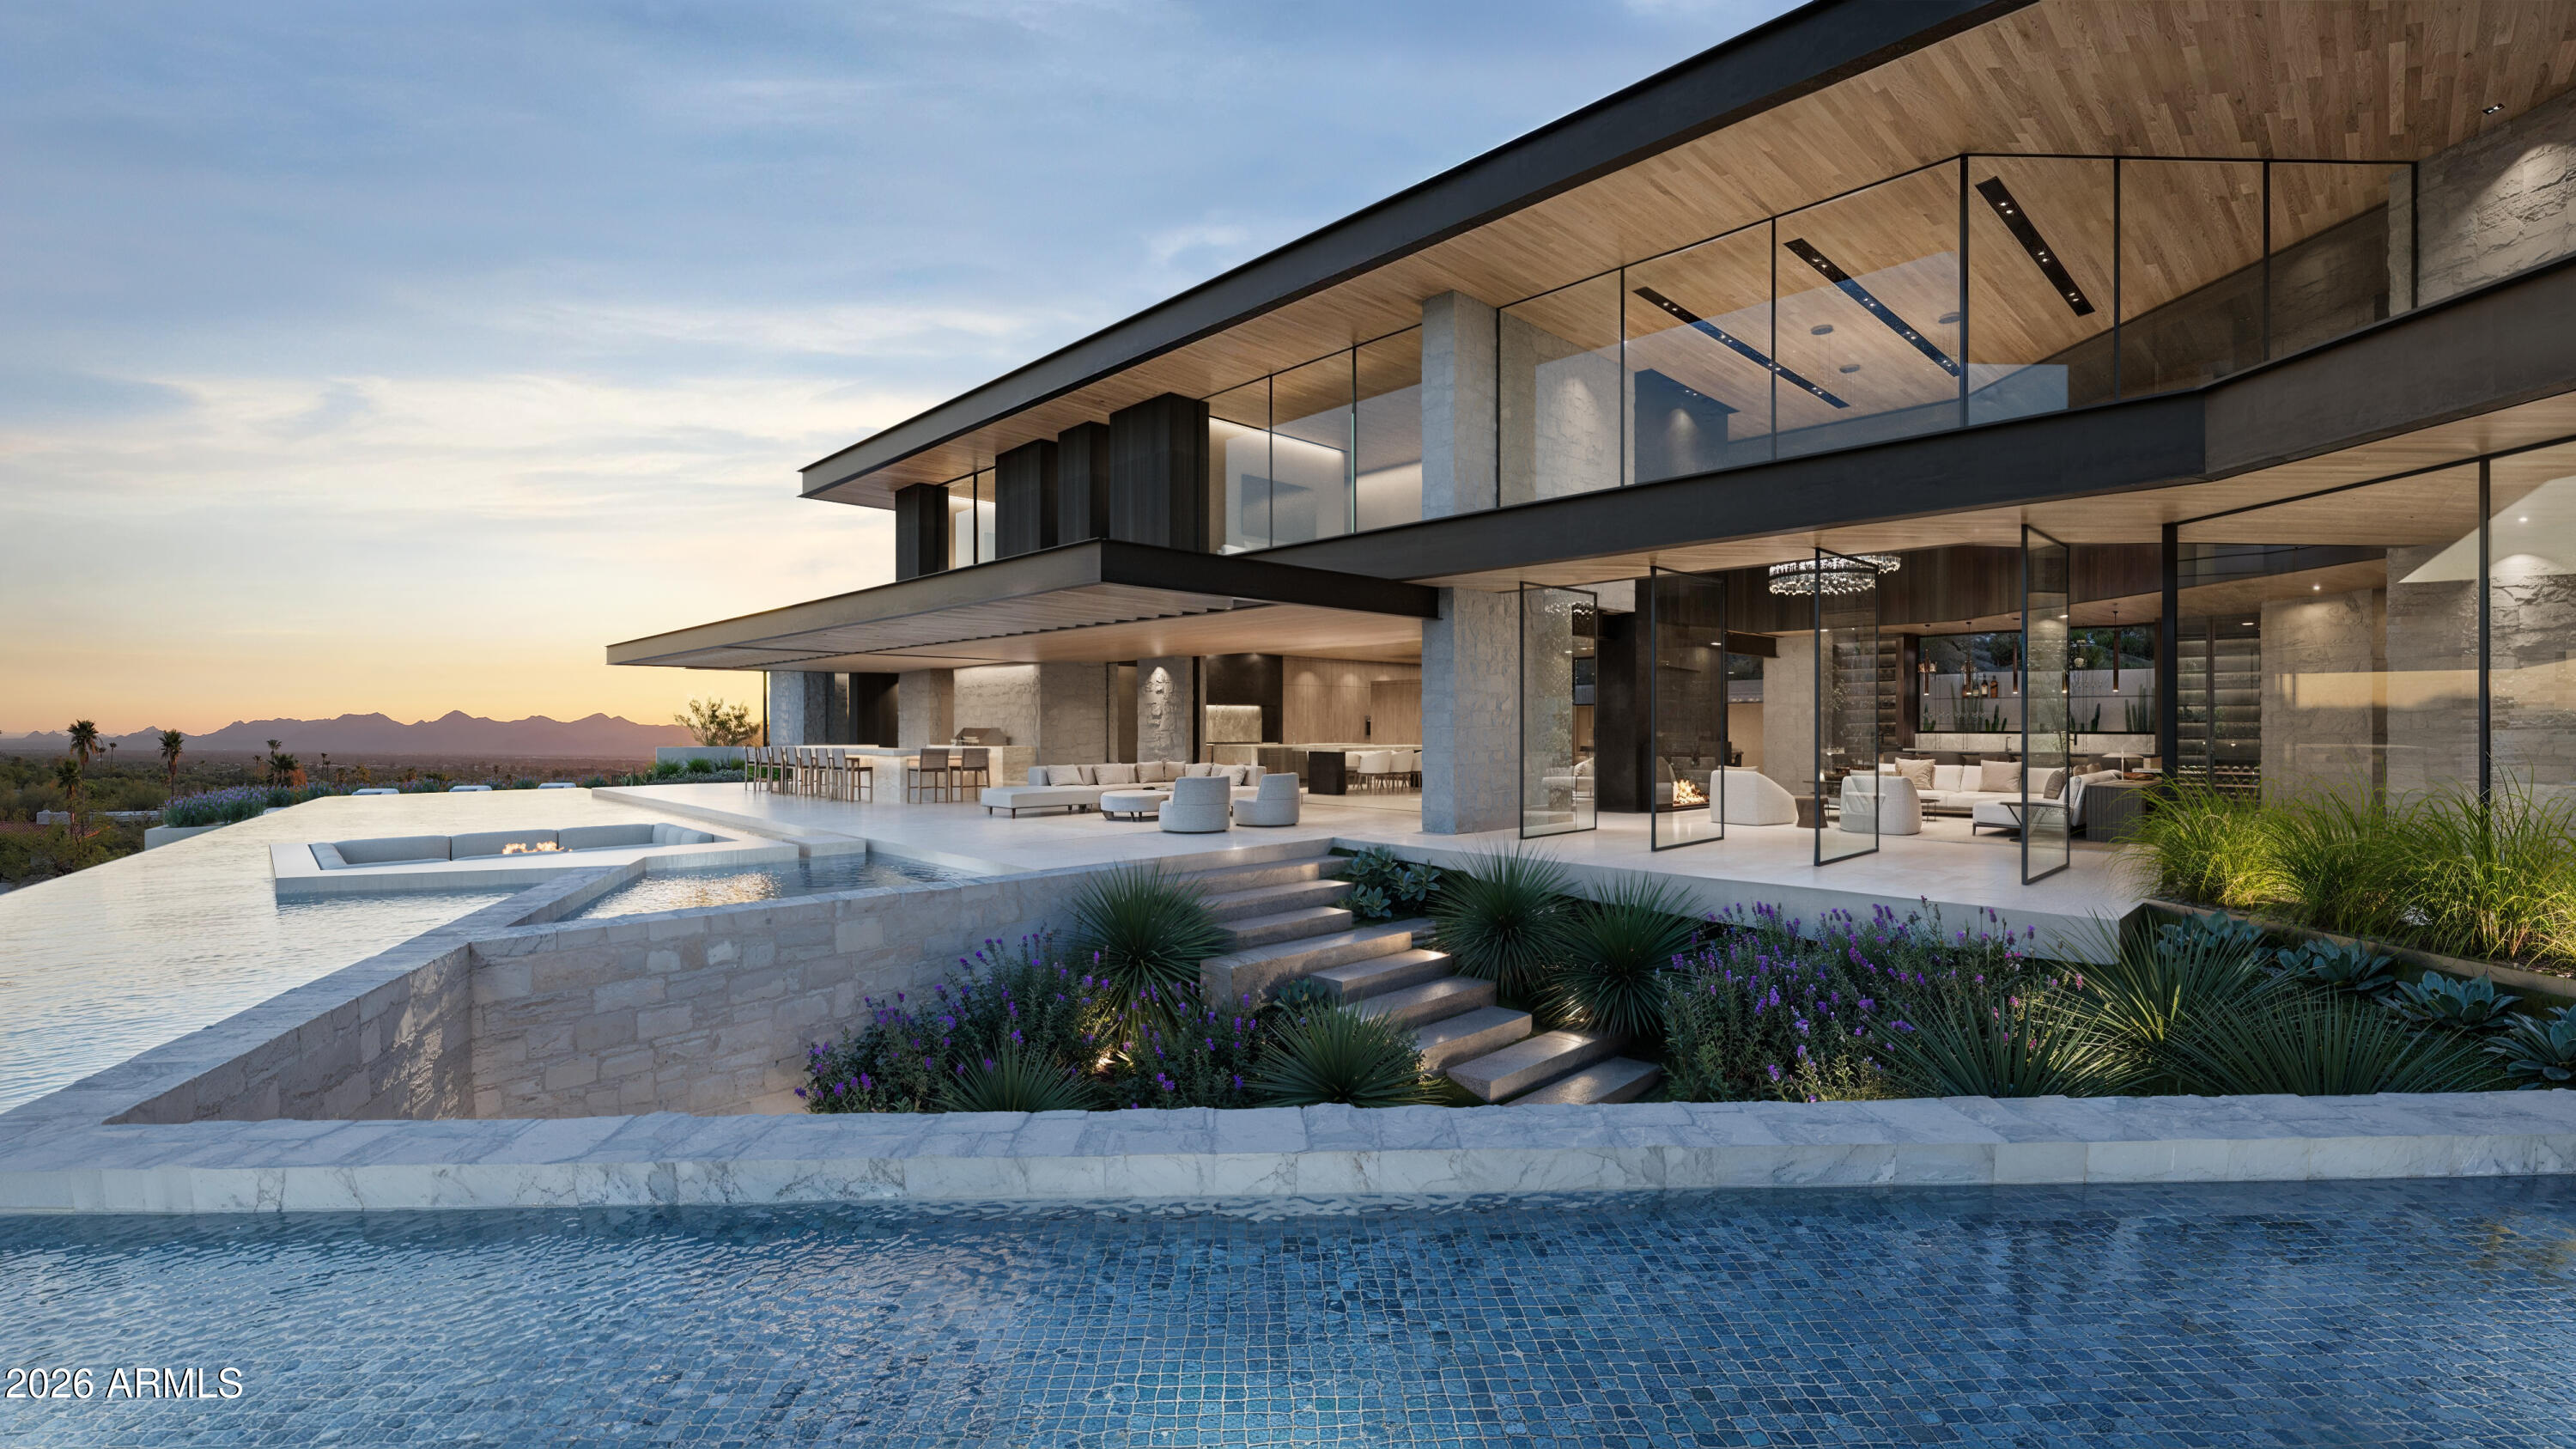
Set high on the prestigious north side of Camelback Mountain, this newly constructed architectural estate captures some of the most breathtaking views in all of Paradise Valley. Positioned on an elevated 1.8 acre homesite, the property overlooks sweeping vistas of the McDowell Mountains, Pinnacle Peak, and the sparkling city lights stretching across the Valley. Designed by renowned architect Stratton Andrews with interiors by acclaimed designer Holly Wright, the residence blends modern desert architecture with warm, refined finishes. The home is thoughtfully designed to frame the surrounding landscape through walls of glass and expansive outdoor living spaces. Spanning approximately 9,000 square feet of livable space with additional lower-level flex areas, the floor plan offers an exceptional balance of grand entertaining and private retreat. The main living areas feature dramatic ceiling heights, a stunning great room, formal dining, a chef's kitchen with secondary prep spaces, wine storage, and seamless indoor-outdoor flow to the resort style pool and spa overlooking the valley below. The lower level is designed for lifestyle and entertainment, featuring a private gallery space, golf simulator, gym, lounge areas, and additional storage. Upstairs guest suites are positioned to capture mountain views while maintaining privacy for both owners and guests. Outdoor amenities include expansive terraces, fire features, multiple entertaining areas, and an infinity-edge pool that visually connects the home to the surrounding desert landscape. A spacious four-car garage, elevator, and thoughtfully integrated smart home features complete the residence. This is a rare opportunity to own a newly built architectural showpiece on one of the most iconic view lots on Camelback Mountain.
#7002752

Paradise Valley

6203 E CHOLLA Lane

5 Beds

5 Baths

10,784 Sq.Ft.

$22,000,000

MLS#: 7002752
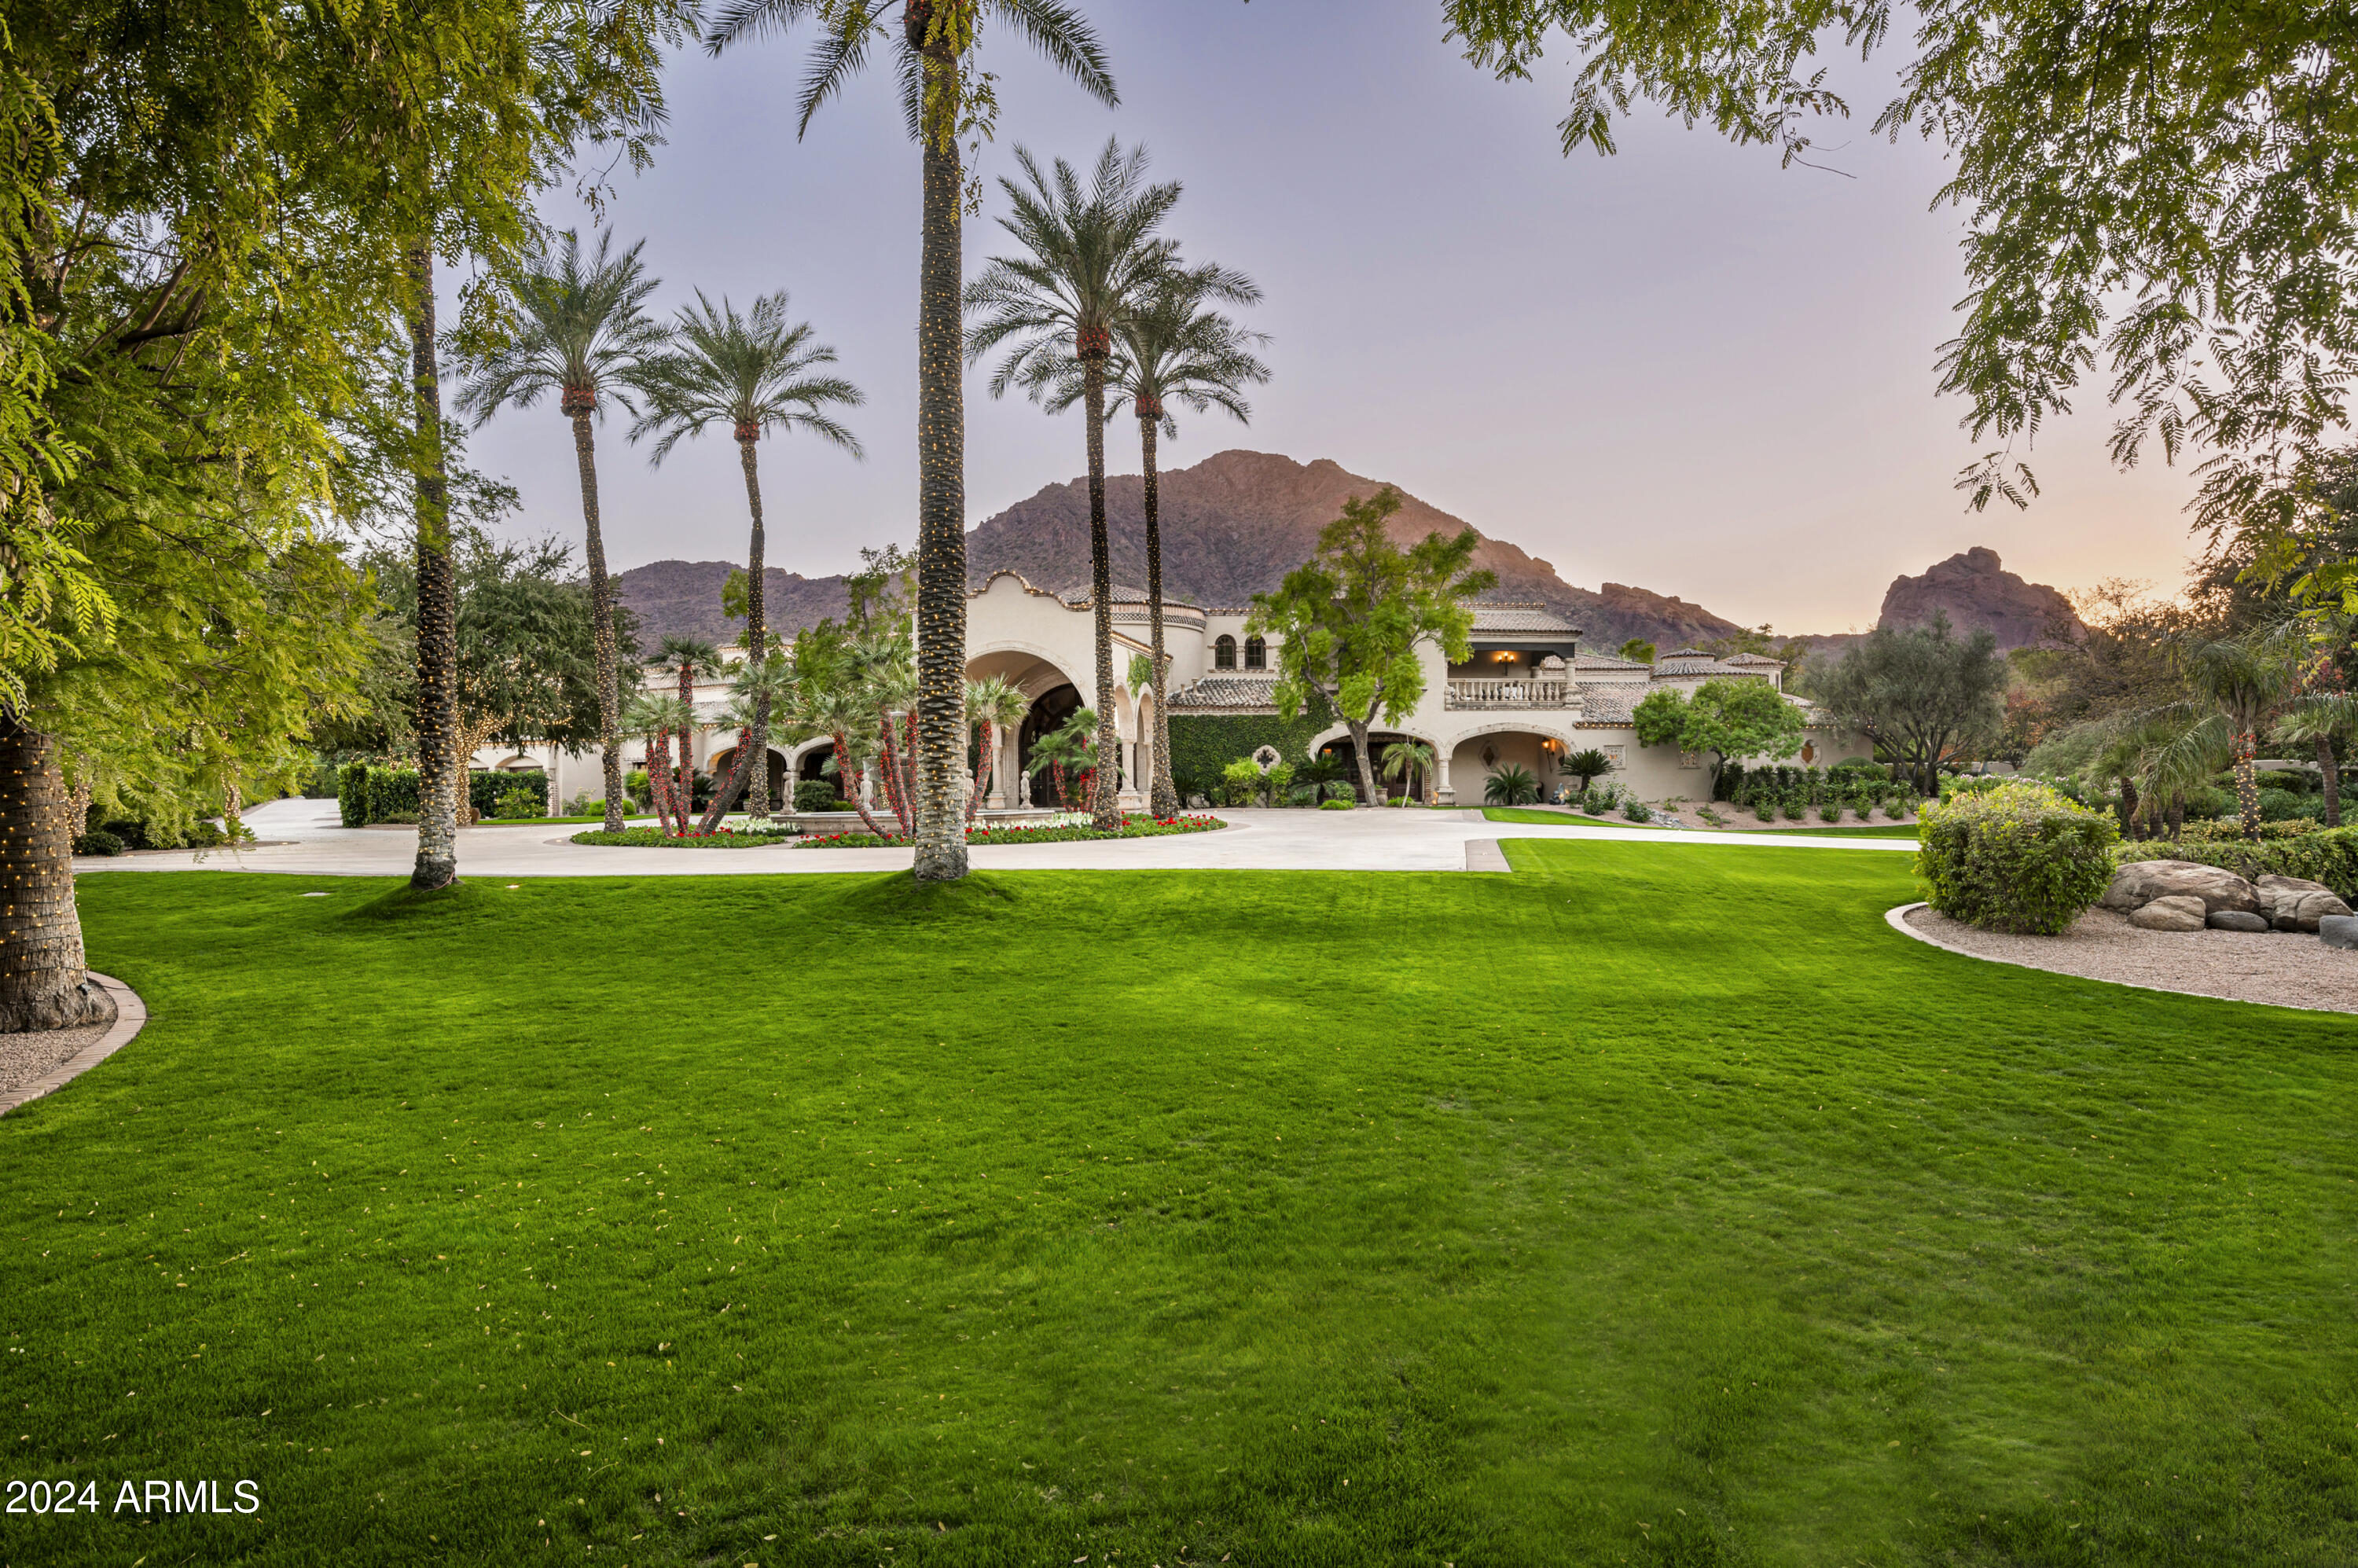
Welcome to Casa de NiƱos, an extraordinary 4 ACRE estate in one of the most prestigious neighborhoods in Paradise Valley. This estate offers unparalleled living experiences w/ serene ponds + waterfalls that wind thru the property. Upon entering the home, admire soaring 26ft ceilings in the great rm opening thru high arched doors to vast grounds + beautiful views of Camelback Mtn. Featuring huge lawns, tennis court, resort pool w/ swimup bar, ramada w/ charcoal + gas bbqs, 6 TVs, 2 beer taps, poolhouse w/ sauna + 16 car garages w/ man cave for 10 cars. There are 9 bedrms in this 17,250 sqft estate w/ 6 in main house, 2 apartments + guesthouse. W/ Honduras Mahogany woodwork, limestone + marble floors, elegant ceilings + fireplaces, the main home is on 1 level w/ no steps except for library. This estate is completely private with a large electronic gate at the entrance, a block wall and very tall hedges surrounding the property, as well as a long curved driveway prior to reaching the front door.
#6916048

Paradise Valley

6161 N 59TH Place

9 Beds

16 Baths

17,250 Sq.Ft.

$21,950,000

MLS#: 6916048

* Listings identified with the FMLS IDX logo come from FMLS and are held by brokerage firms other than the owner of this website. The listing brokerage is identified in any listing details. Information is deemed reliable but is not guaranteed. If you believe any FMLS listing contains material that infringes your copyrighted work please click here to review our DMCA policy and learn how to submit a takedown request. Ā© 2024. First Multiple Listing Service, Inc.
Stunning Views and more

Featured listing

Stunning Views and more

Browse Properties

Categories

Homes Tailored to Your Lifestyle

Buyers Guide

Buying a home is one of the most exciting milestones of your life.

View more

Sellers Guide

Putting your home on the market can be a stressful process, especially when you don’t know what to expect.

View more

Market report

With just a few clicks, you'll gain instant access to valuable insights about the real estate market, including trends, property values, and community analytics.

View more

Home value

Unlike automated valuations, our hands-on review will provide a comprehensive opinion of your home’s value while considering important interior elements and other location intangible factors that machine algorithms so often miss.

View more

Buyers resources

Guides on financing, inspections, and choosing the right Realtor for a smooth home purchase.

Sellers resources

Practical tips on staging, pricing, and preparing your home to attract buyers and maximize your sale.

Send a message

Message successfully sent.

Reason for contacting?

I agree to receive email communication and understand I can unsubscribe at any time.

I agree to be contacted by The Mandy Gold Team | Haymore Real Estate LLC via call, email, and text for real estate services. To opt out, you can reply 'stop' at any time or reply 'help' for assistance. You can also click the unsubscribe link in the emails. Message and data rates may apply. Message frequency may vary. Privacy Policy

Sign In Sign Out

Virtual Assistant

Would you like to take the next step with this property? We can help you schedule a showing or virtual tour, or send you more details.

Yes, I would like more information.

Thank You for Your Reply, One of Our Agents will contact you as soon as possible

No, maybe later.

Thank you, you can always contact me via email, phone number or through the contact form.

Realhub AI

Lucy - Your AI-Powered Realtor

Update Your Temporary Password

Personalize your search

Enter your email and we'll notify you immediately when new listings match what you're looking for.

or enter email address

Already have an account ? Login here

Continue your home search

I agree to receive communications and understand I can unsubscribe at any time.

I agree to be contacted by The Mandy Gold Team | Haymore Real Estate LLC via call, email, and text for real estate services. To opt out, you can reply 'stop' at any time or reply 'help' for assistance. You can also click the unsubscribe link in the emails. Message and data rates may apply. Message frequency may vary. Privacy Policy

Already have an account ? Login here

We use cookies

We use cookies primarily for analytics to enhance your experience. By accepting, you agree to our use of these cookies. You can manage your preferences or learn more about our cookies policy.