Thinking of selling?

Trusted Real Estate Experts in Sierra Vista, Fort Huachuca, Benson, and Bisbee Arizona

  • Nearby me

Popular Features

Community Features

Association

Property Features

Waterfront

View

Exterior Features

Interior Features

Style

E-Alert name

Properties

10000 properties match your criteria

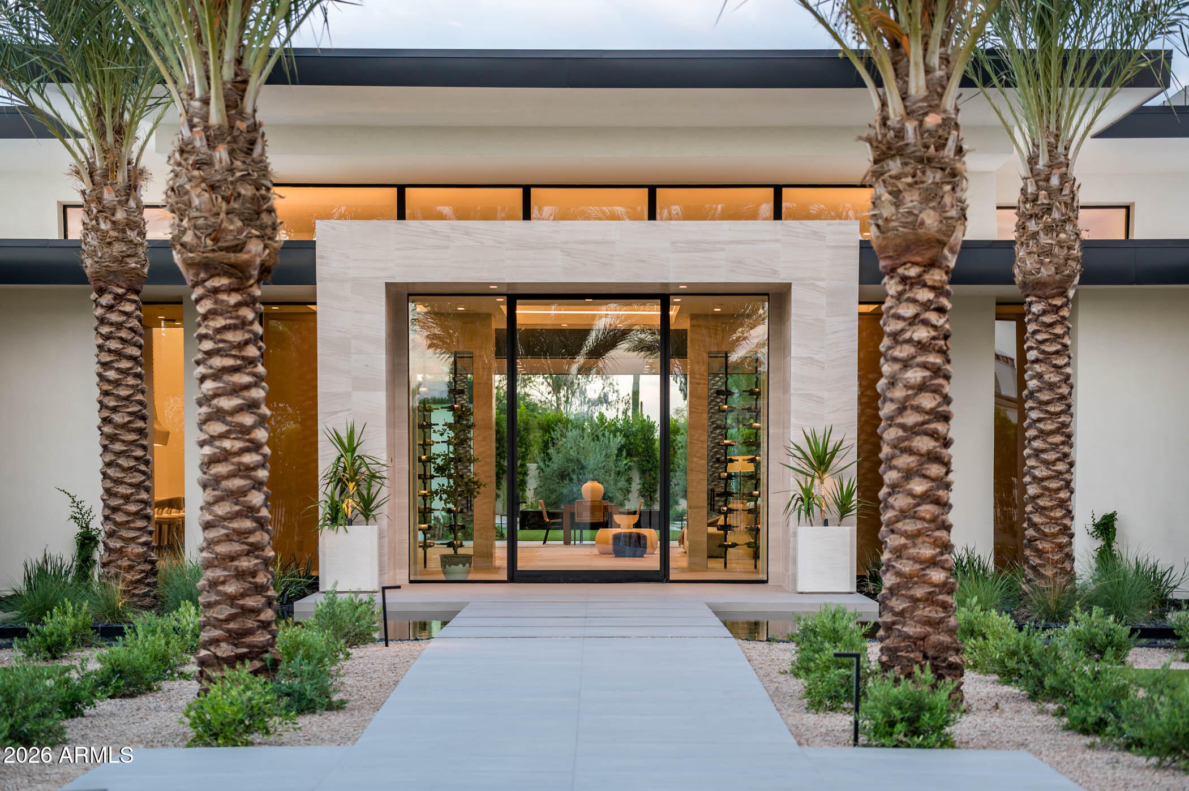
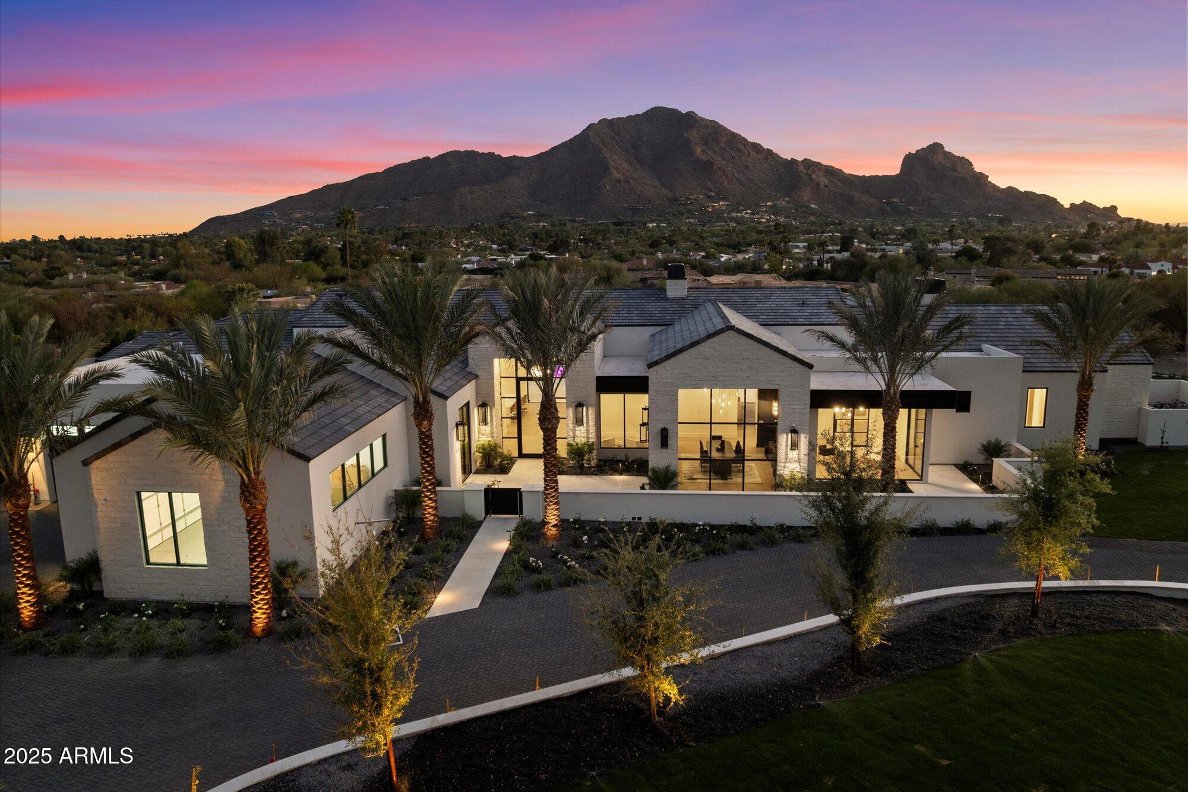
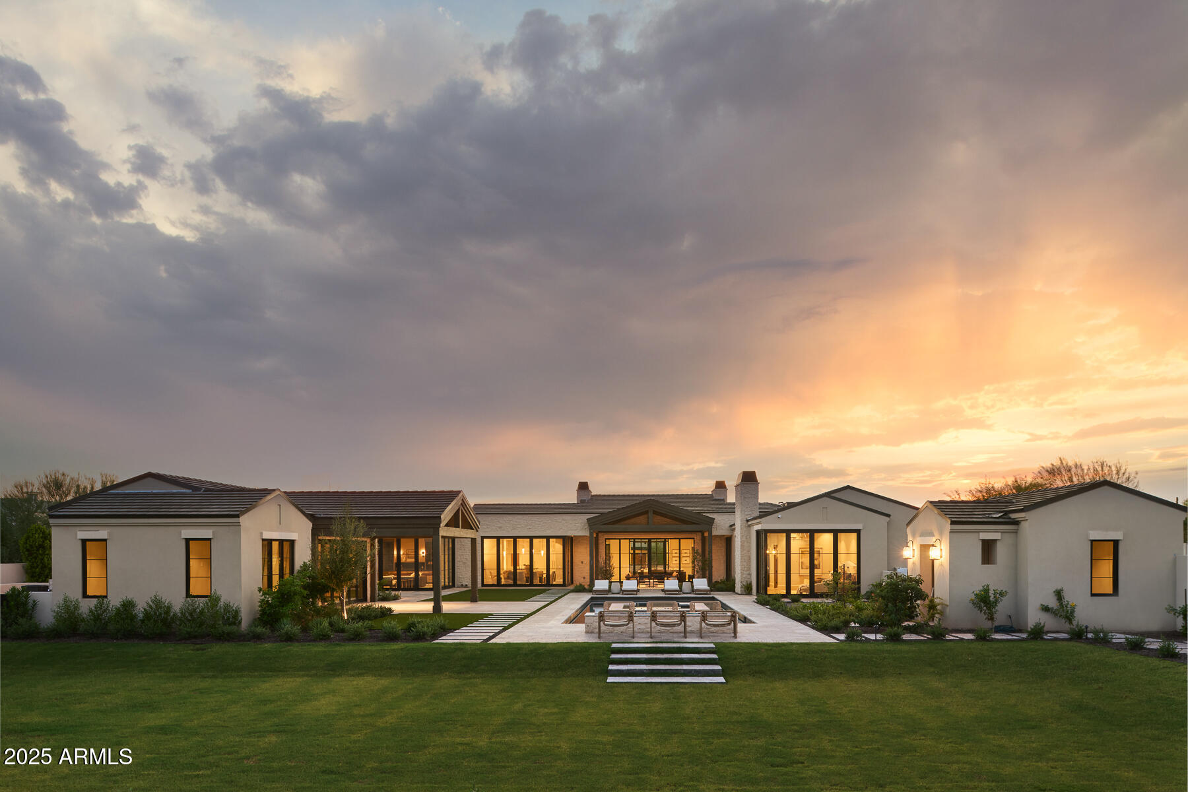
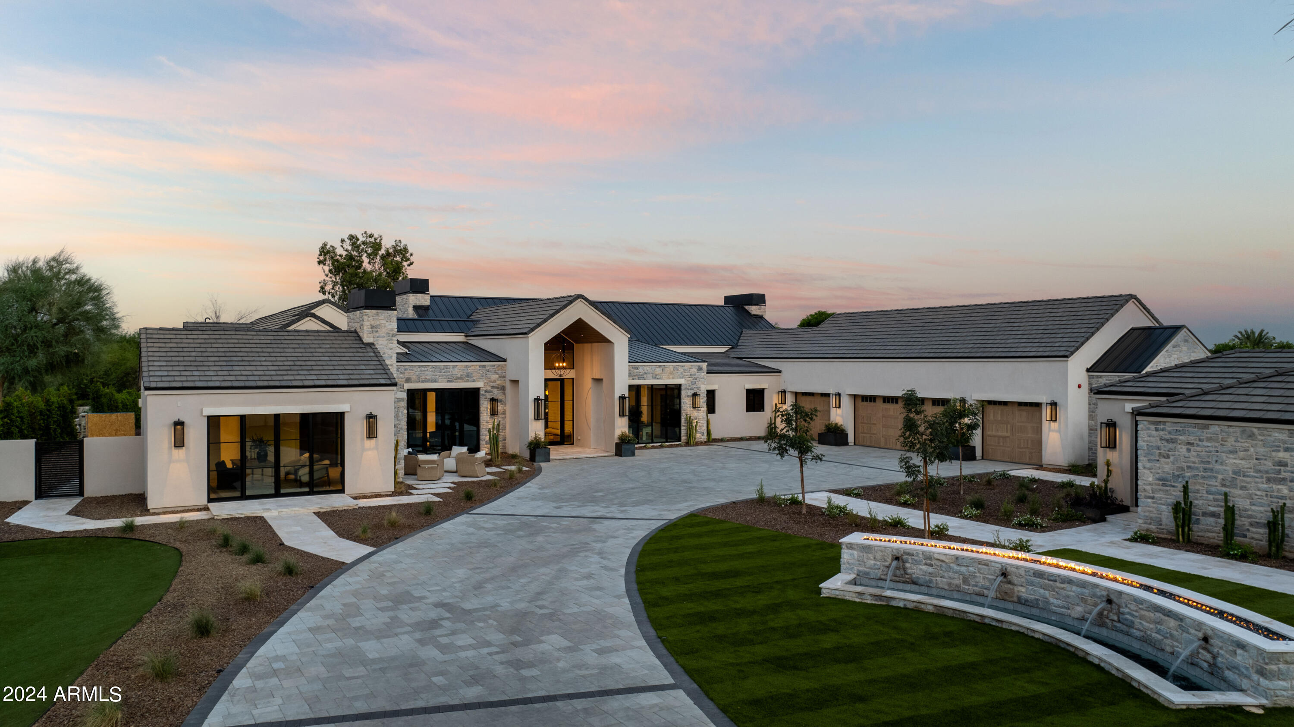
A Masterpiece of Luxury and Privacy in Paradise Valley. This brand-new custom showpiece is among Paradise Valley's most exclusive estates, crafted for those who demand sophistication, craftsmanship, and privacy. Built by Patterson Homes and designed by Grey Collective, this secluded sanctuary offers 6 bedrooms, 9 bathrooms, and 10,095 sq. ft. of impeccable living space. The chef's kitchen features quartzite countertops, Wolf and Subzero appliances, a hidden pantry, and a butler's kitchen. Additional highlights include a custom office, gym, movie theater, flex room, car carousel, and guest house/pool house. Designed for entertaining, the backyard boasts a TV wall, pool, spa, sport court, outdoor kitchen, fire features, and lounges a true luxury retreat. This brand-new custom showpiece is among Paradise Valley's most exciting and private estates, designed for those who appreciate exceptional craftsmanship, luxurious details, and a prestigious address. Built by Patterson Homes and beautifully designed and furnished by Grey Collective, this secluded sanctuary offers 6 bedrooms, 9 bathrooms, and 10,095 sq. ft. of impeccable living space, including a gym, movie theater, custom office, flex room, car carousel, and a guest house/pool house. The chef's kitchen features quartzite and marble countertops, Wolf and Subzero appliances, a hidden pantry, and a butler's kitchen. Designed for entertaining, the backyard boasts a TV wall, resort-style pool, spa, sport court, outdoor kitchen, fire features, and expansive lounges. With soaring ceilings, designer finishes, and cutting-edge technology, this estate defines luxury living at its most refined.
#6807877

Paradise Valley

6836 E HUMMINGBIRD Lane

6 Beds

9 Baths

10,095 Sq.Ft.

$15,499,000

MLS#: 6807877

Experience stately views from this timeless Brand New Estate in one of the most desired neighborhoods in Paradise Valley with BIG VIEWS from every room.

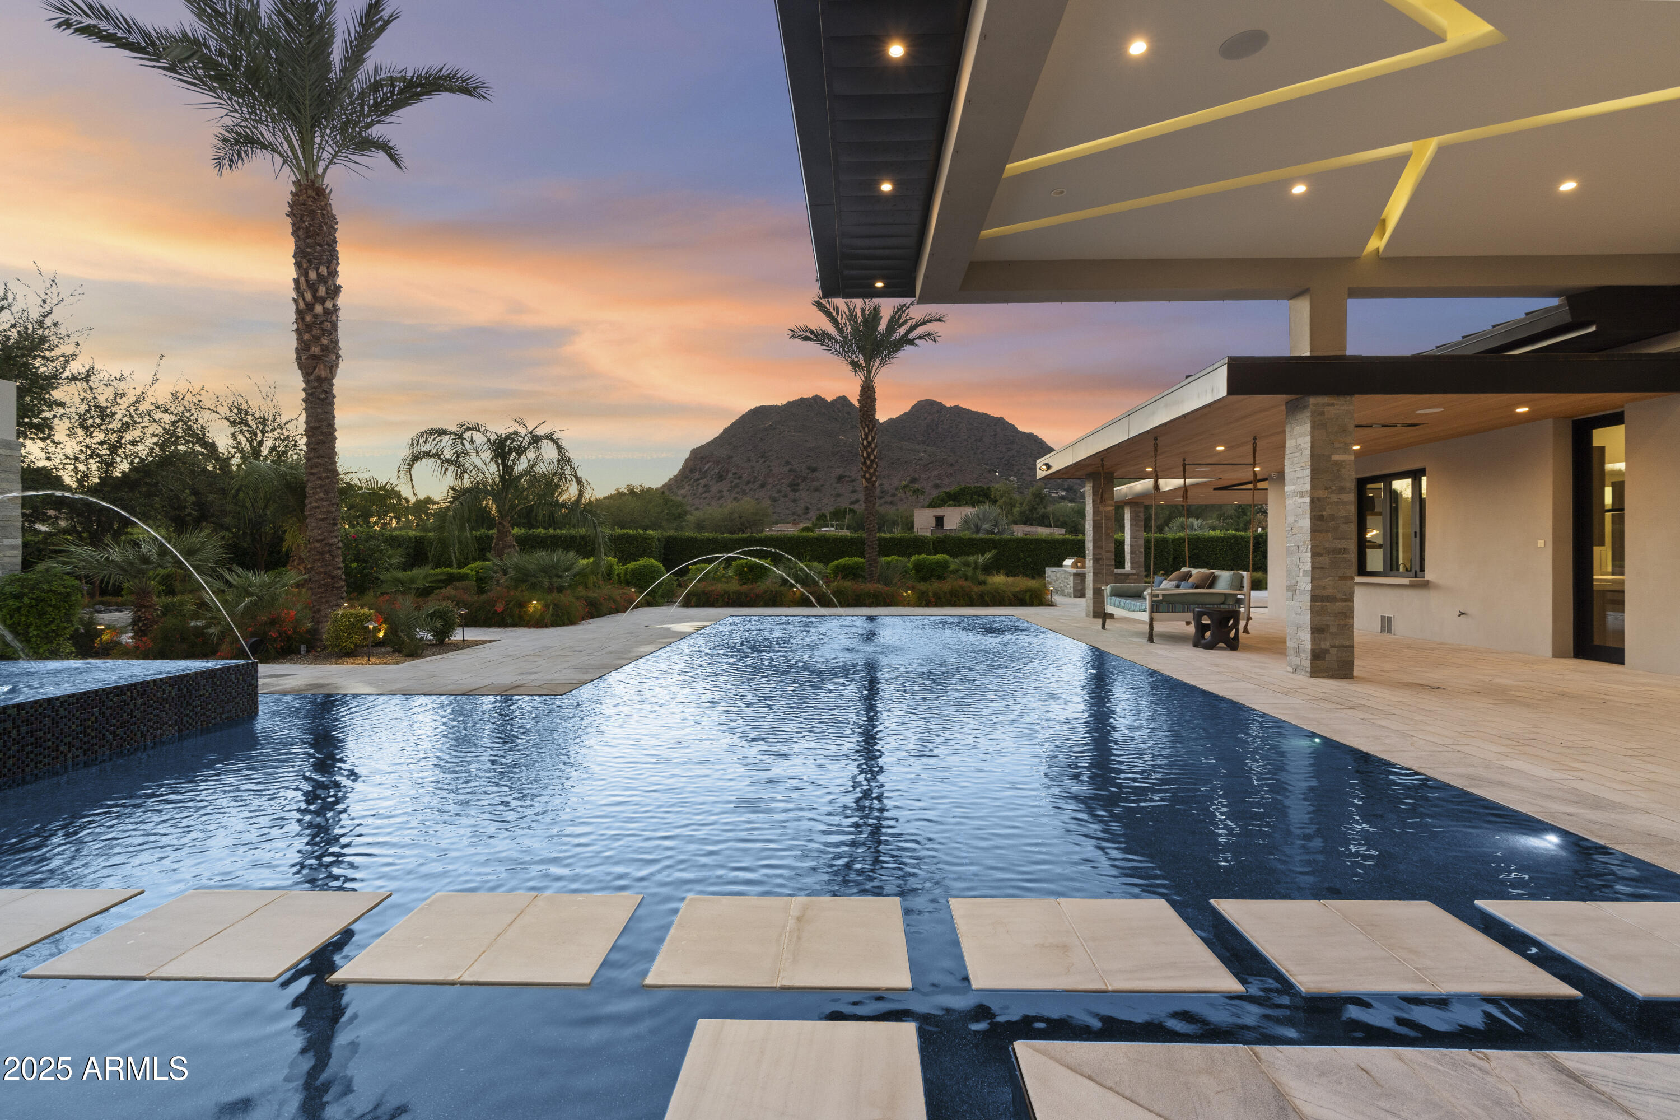
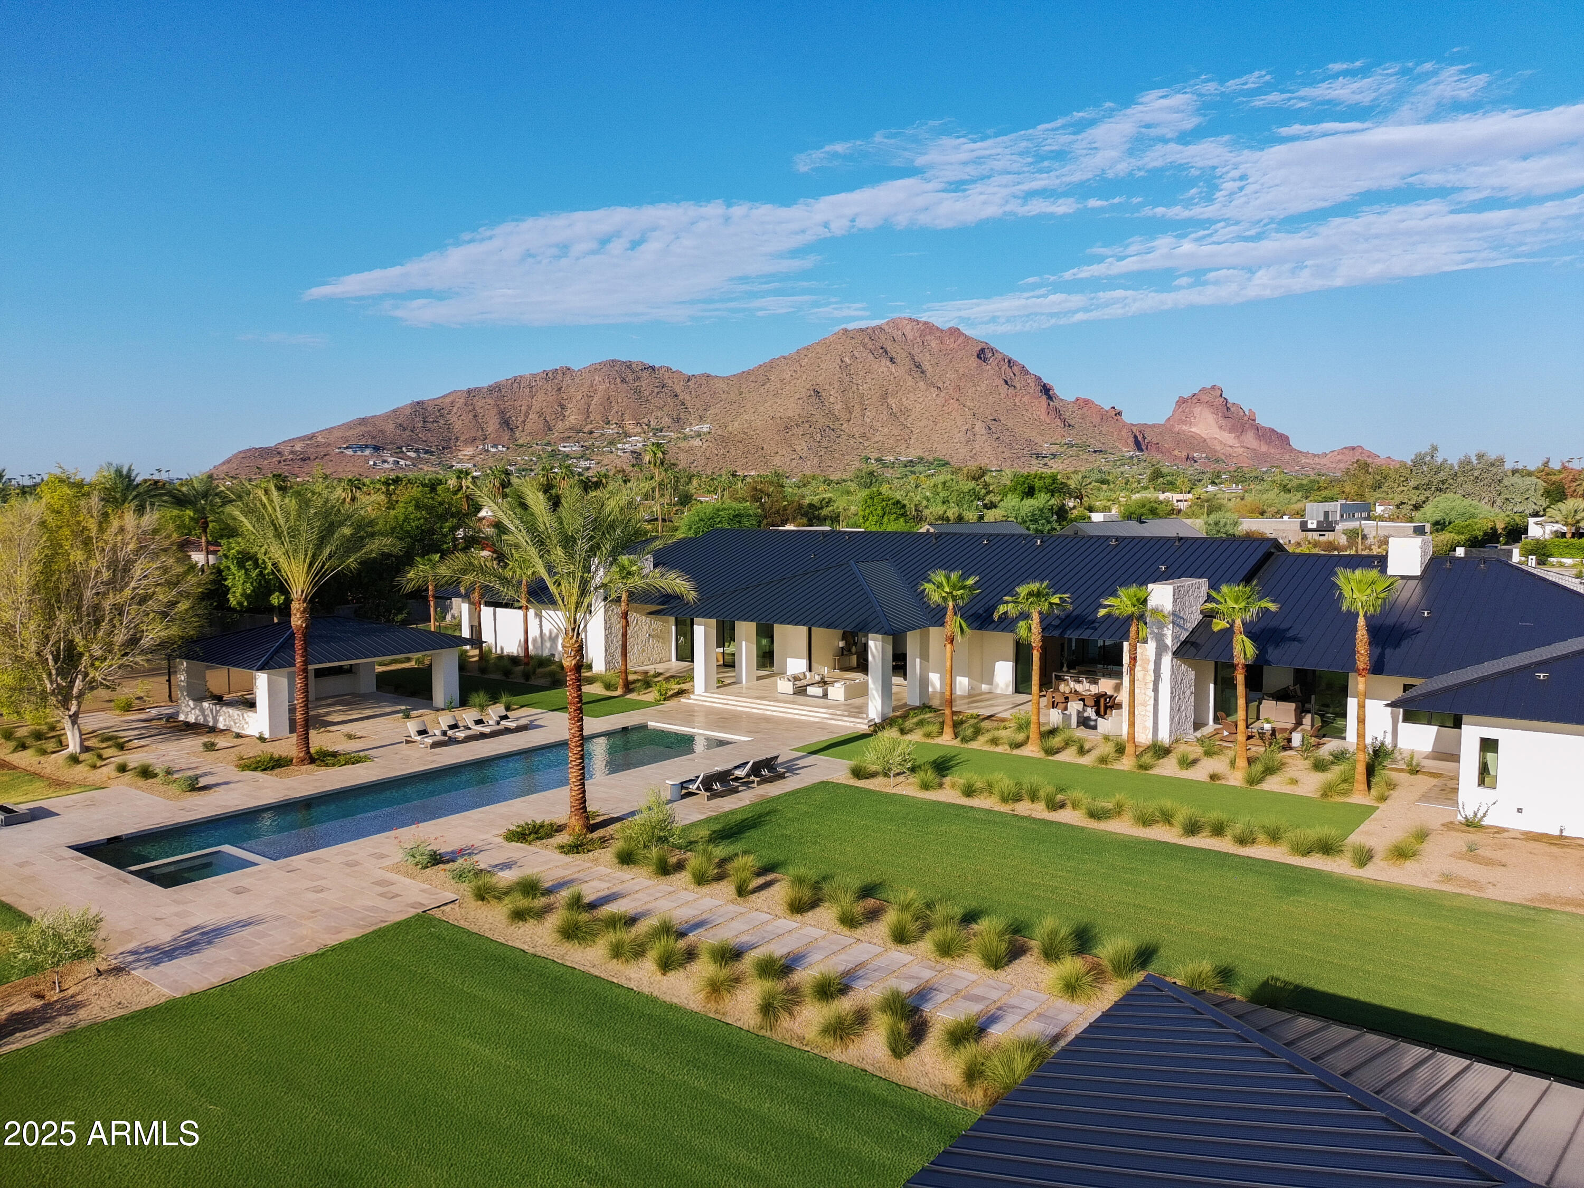
The Great Room opens to epic views of Camelback Mountain, with 18ft tall motorized pocketing doors to match the impressive ceilings, seamlessly blending indoor & outdoor living. 

The custom Kitchen, full Catering Kitchen, double islands, & indoor/outdoor Bar continue into the Dining Room with custom refrigerated Wine Cellar & Game Room. 

The Primary Suite is well appointed with amenities and 2 outdoor retreats...A nearby suite for Gym or Flex Space and a split floorplan with 3 Junior Suites around a Den plus a full Detached Guest Home.  

The quality of finishes is unsurpassed!
#6943969

Paradise Valley

6528 N 60TH Street

6 Beds

6 Baths

8,262 Sq.Ft.

$15,388,888

MLS#: 6943969

A rare opportunity to purchase award winning El Rojo Grande Ranch, located in America's most beautiful city, Sedona, AZ! El Rojo Grande Ranch is a world-class get-away with an option to purchase 82 acres, (3) homes, state-of-the-art equestrian facilities, 2.5-acre park, and additional amenities for $9,950,000; or purchase the additional 91 acres, totalling 173 acres, and purchase price shall be: $15,250,000. Videos & online brochure in MLS. A visionary may want to transform this exceptional property into a world-class health & wellness resort; a self-sustaining family compound; a Fortune 500 corporate retreat; state-of-the-art equestrian center; a myriad of options await. County approval may be needed. Ask about our brochure & supplemental information. Video attached 6 - PAGE BROCHURE AVAILABLE TO SEND ELECTRONICALLY.

VIDEOS FOR PROPERTY:
1). PURCHASE 91 ACRES ONLY: https://vimeo.com/403058833
2). PURCHASE ALL 173 ACRES: https://youtu.be/NcnlD5OfiTA

THREE OPTIONS TO PURCHASE EL ROJO GRANDE:

OPTION 1
Price Shall Be: $6,500,000 [Vacant Land Only].
Purchase 90 acres (approx.,) of vacant land.
Address: 0000 El Rojo Grande Ranch, Sedona, Arizona, 86336
Parcels: 408-29-001F

OPTION 2
Price Shall Be: $9,950,000
Purchase 80+ acres (approx.) with three (3) homes, state-of-the-art equestrian facilities, 2.5-acre park, and additional amenities.
Address: 00 El Rojo Grande Ranch, Sedona, Arizona, 86336
Parcels: 408-29-001J; 408-29-001H; 408-29-276A; And A Portion Of Parcel 408-29-001F

OPTION 3
Price Shall Be: $15,250,000*
Purchase All Amenities ; Residences; And The Entire 173 acres at El Rojo Grande Ranch
Address: 00 El Rojo Grande Ranch, Sedona, Arizona, 86336 AND 0000 El Rojo Grande Ranch, Sedona, Arizona, 86336
Parcels: 408-29-001J; 408-29-001H; 408-29-276A; 408-29-001F

* This premier property is a world-class get-away totaling 173-acres of land, three (3) residential homes, two-and-a-half (2.5) acre park, a state-of-the-art equestrian center, nestled against national forest with red rock views. A brilliant visionary may transform this exceptional property into a world-class health & wellness resort; a self-sustaining family compound; a Fortune 500 corporate retreat; or state-of-the-art equestrian center. A myriad of possibilities await your concept to re-create extraordinary living.

* The 6,600 square foot main residence features Contemporary Southwestern style, surrounding patios and terraces, a refreshing lap pool, spa, and fitness room amply designed to take full advantage of the spectacular red rock views. Included are a fully appointed 1,300 SqFt guest house and 1,600 SqFt caretakers house, providing approximately 9,500 square feet of interior living space. The equestrian facilities are made up of State-of-the-art equestrian center with multiple barns, tack rooms, locker rooms, three equestrian arenas; equine veterinary clinic; and private cantina & bar. The equestrian center is fully appointed to meet the needs of the most demanding riders or their horses. El Rojo Grande provides flexibility for any owner. Of the 173 acres, approximately 159 acres are untouched land and could potentially be developed as a low-density residential community, world-class luxury health resort, a corporate retreat, or family compound. Zoned residential, approval for re-zoning through Yavapai County may be required.

SUPPLEMENTAL REMARKS FOR 0 EL ROJO GRANDE RANCH LISTED AT: $9,950,000

* Acreage: 80-Acres (Approximately)
* Parcels: 408-29-001J; 408-29-001H; A Portion Of 408-29-001F
* Main Residence: 6,580 SqFt
* Fully Appointed Guest House: 1,300 SqFt (Approximately)
* Caretaker's House: 1,575 SqFt (Approximately)
* Veterinarian Clinic & Cantina & Storage Rooms: 4,700 SqFt Includes Electricity
* Second Stable: 4,700 SqFt (Approximately); Includes Electricity
* Barn + Commercial Laundry: 4,225 SqFt (Approximately); Includes Electric
* Park: 2 Acres; Bandstand For Music Venues; Cement Benches; Barbeque Area + Bathrooms + Red Rock Views
* Well: Produces Approximately 200 Gallons/Minute & 25,000 Gallon Stainless Steel Storage Tank. Extensive Well Report Completed In 2018
* Surveyed & Split In 2020
* Primary Current Use: Single-Family Residential (Re-Zoning Approval Through Yavapai County)
* Number Of Buildings: 7
* Residence Number Of Stories: All Single Level
* Total Building Area: Main Residence and Pool House; Guest Residence; Caretaker's Residence; East Stable; West Stable; Barn; Pump House
* Constructed Approximately: County Permits Taken In 1993
* Asphalt Pavement: Approximately 20,000 SqFt (Aerial Imagery)
* Carport: 3 Cars
* Foundation: Concrete Slab-On Grade
* Structure: Loan-Bearing Concrete Masonry Unit Walls & Perimeter Wood Stud Walls, Interior Wood Posts
* Exterior Facades: Painted Stucco, Painted Brick Veneer
* Roof On Residences: White Membrane
* Roof On Barns/Stables: Metal Roof Decking
* HVAC: Split Systems W/ Exterior Heat Pumps Interior Air Handling Units; Two Evaporative "Swamp" Coolers
* Electrical: Each Building Has Its Own Meter. 600 Amp, 240/120-Volt Service At Each Building
* Plumbing: Copper Supply; Chromed Brass and PVC Waste
* Water Heaters: Gas-Fired (Propane).
* Fire Suppression System: Fully-Protected With Wet-Pipe Sprinkler System
* Fired Water Heaters
* Zoned Residential - Special Use Permit Or Re-Zoning Would Be Conducted By Yavapai County
#6229708

Sedona

1000 El Rojo Grande Ranch Lot A --

5 Beds

None Baths

9,631 Sq.Ft.

$15,250,000

MLS#: 6229708

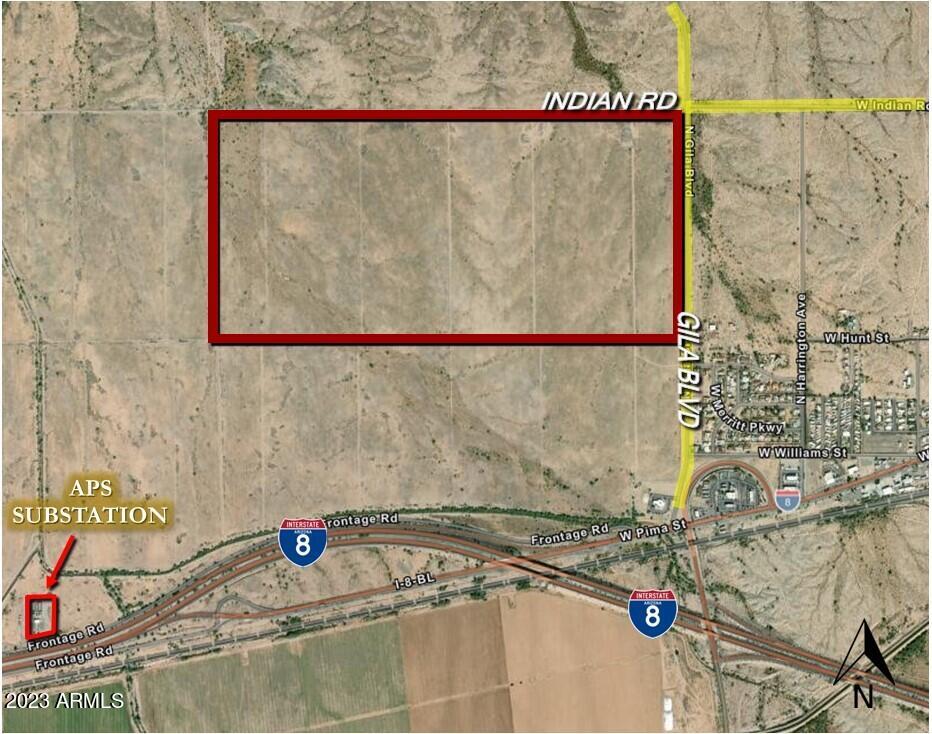
Ideal for many commercial and industrial uses. * Buckeye has been the fastest growing city for the past decade with a current population of 110,000. * Abundant labor force. * Easy access to Southern California via I-10.
#6634388

Buckeye

0 S Miller Road -

None Beds

None Baths

17.42 acres

$15,179,260

MLS#: 6634388

200 acres 3 miles west of San Tan Valley Parkway! C&W Mine is a''Known Producer''of precious metals and Dore Bars with established industry relationships.The following are just a few of the property's highlights: 1)Grand Fathered Water Rights 685 AC/FT Hassayampa Aquifer and 548 AC/Ft  Hassayampa Aquifer. As of Feb 18,2021 credits total 34,292 AC/FT 2) Large Ore Stockpile on site 3) Equipment Inventory (List to be provided to interested parties.)4) There are 200 acres of which 15 acres is a Plant and Processing Facility and the approximately 185 acres is Farmland/Cattle Raising Pasture.5)Extensive amount of unmined reserves. Due to significant increase in the ore value, and additional 100 acres added, the price has been raised. There are (3) adjacent Parcels 504-02-003A, 504-02-002B,504-0
#5673310

Tonopah

8801 N 319TH Avenue -

None Beds

None Baths

200.0 acres

$15,000,000

MLS#: 5673310

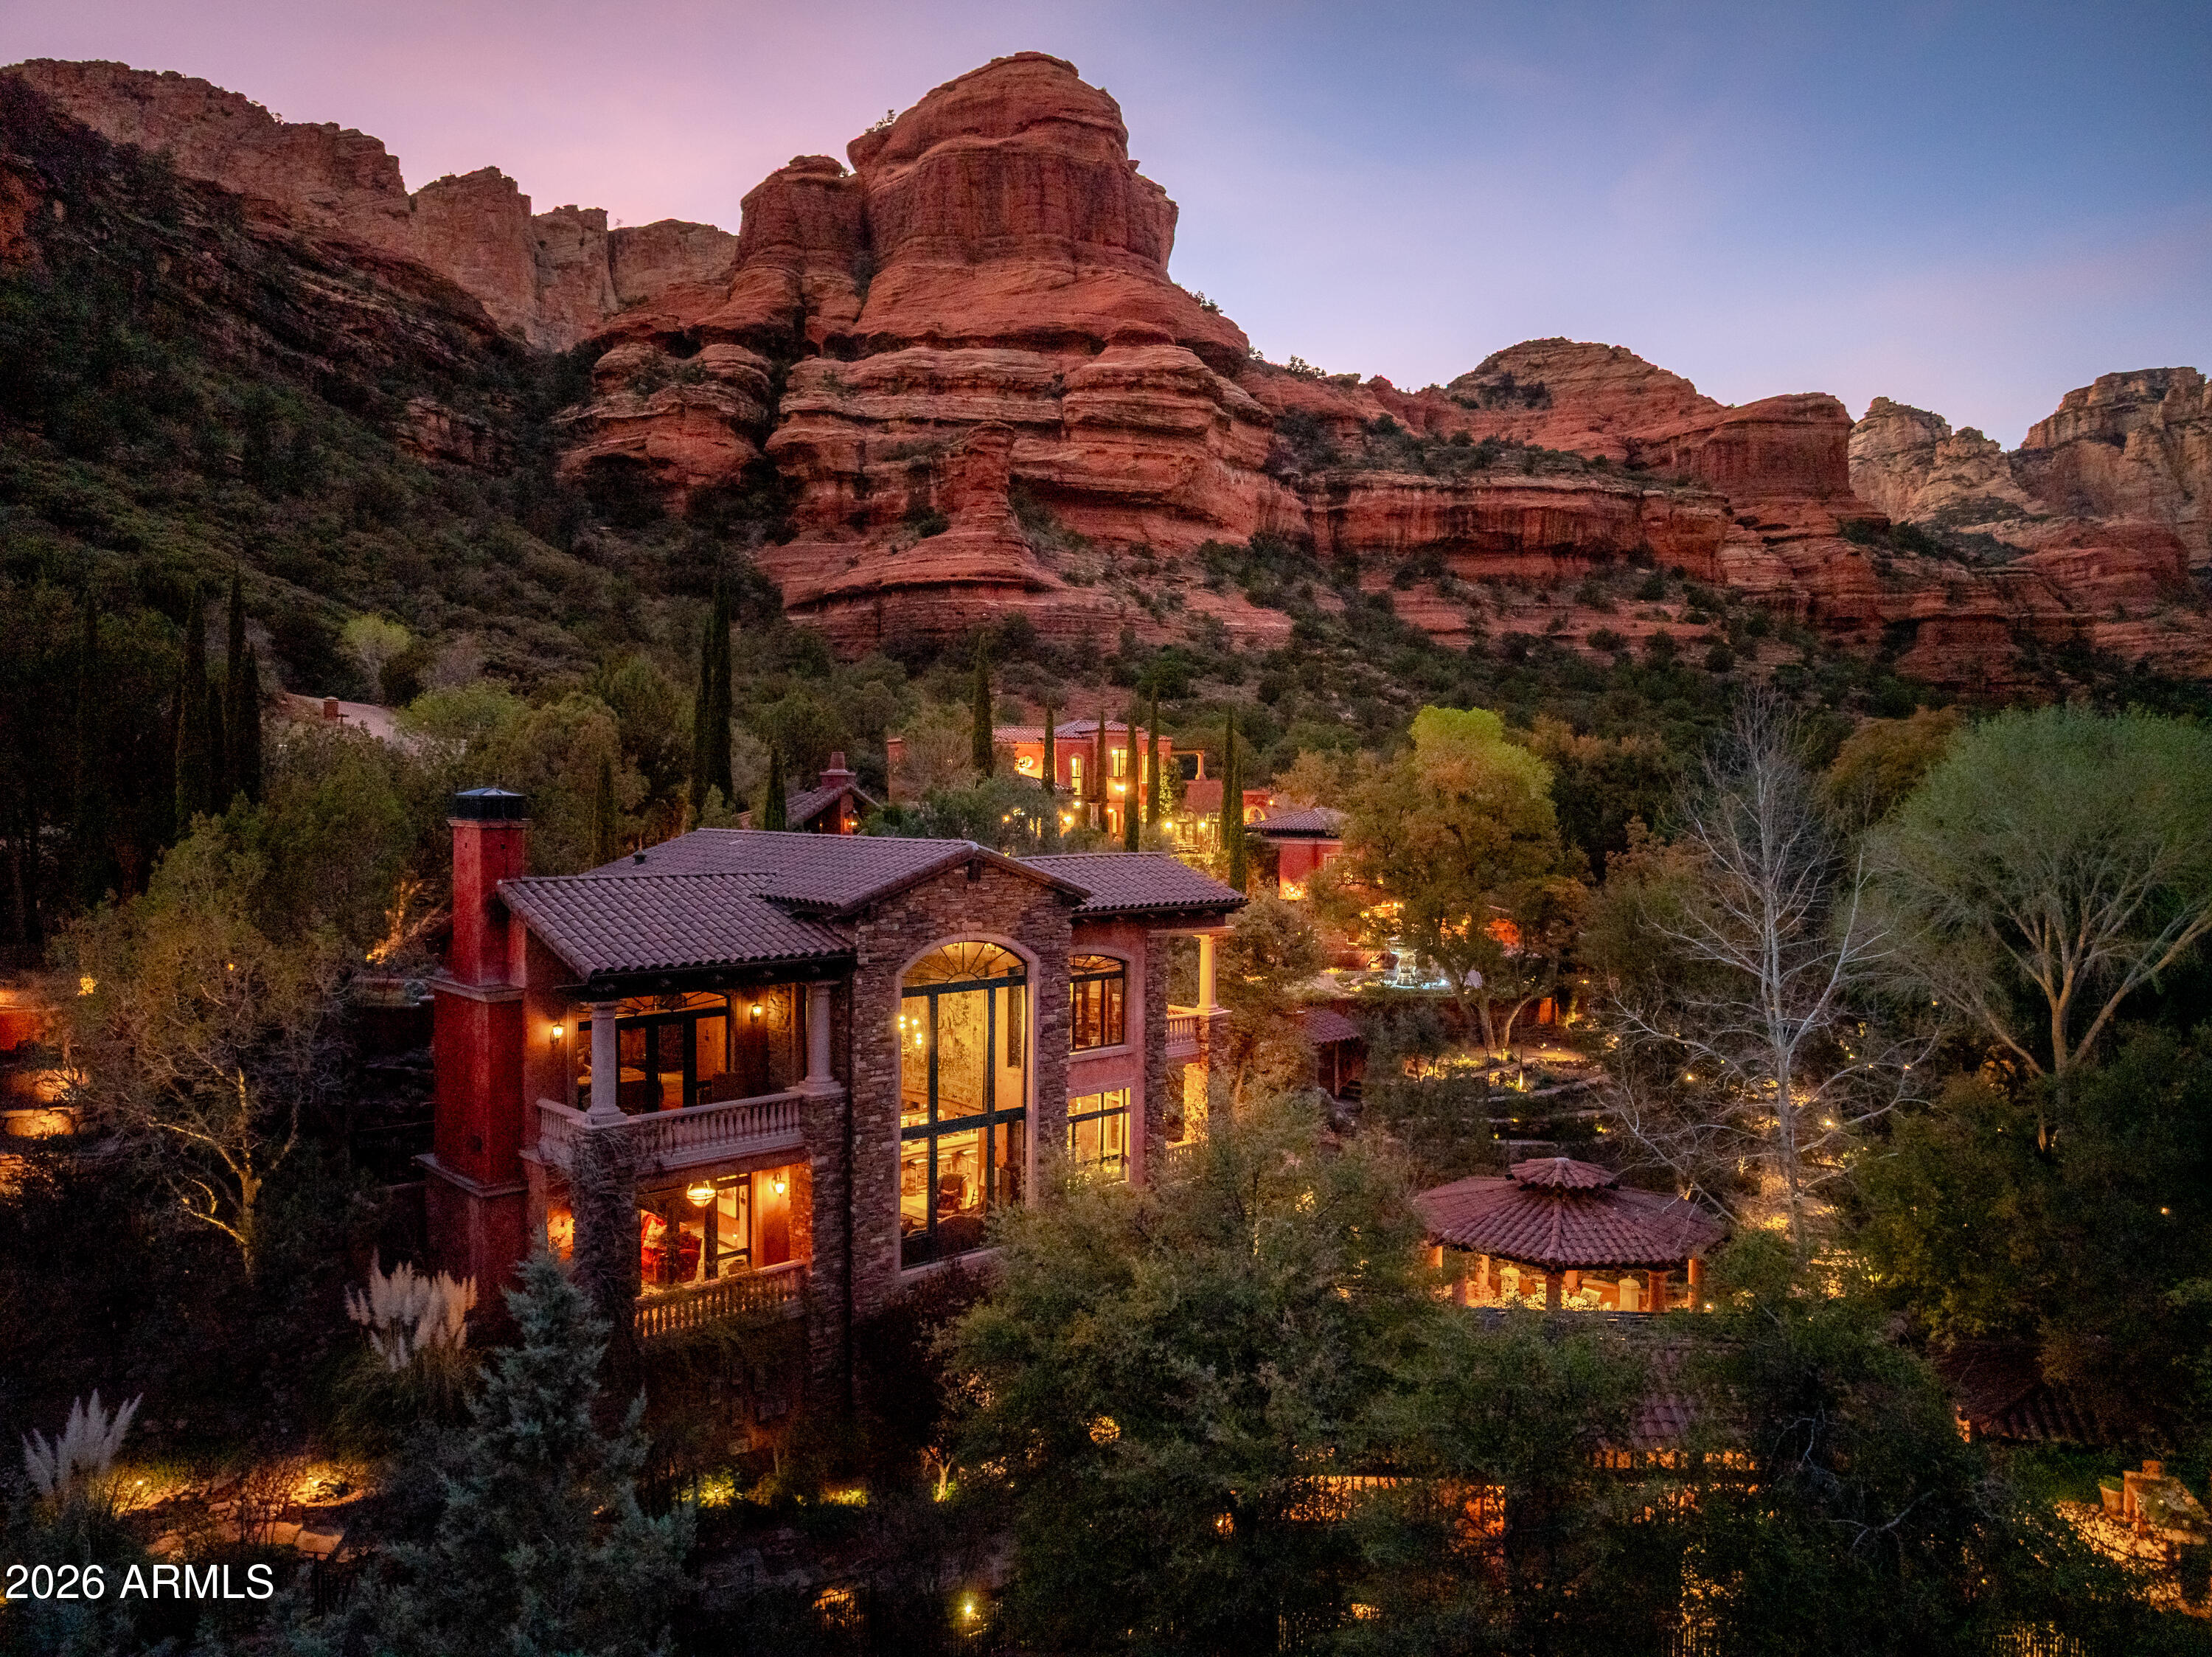
This is likely one of the most rare, sacred and special properties ever offered in Sedona. A once-in-a-generation opportunity of this caliber may never come available again. Comprehensive Offering Memorandum and Deal Room access available upon request. A unique opportunity including a custom stone residence with a city-approved subdivision. Located in the heart of Uptown Sedona, The historic Gassaway Estate offers a ''finish the vision'' opportunity for investors, builders, or end users. The existing home features exposed beam ceilings, dramatic stone fireplace, and private courtyard design. The property is part of Red Rock Creek, a platted subdivision approved for at least 9 additional homesites, creating significant development potential. Click on MORE to read more about the property. Ideal for a private estate, boutique luxury development, or hybrid investment. Adjacent to National Forest, hiking and biking, this historical residence known as the "Gassaway Estate" was constructed for local businessman Frank Gassaway from locally sourced native Sedona "red rock", employing Native American labor guided by Italian Stonemasons. The massive stone home combines native and Art Deco features Its elevation controls an overlook of Oak Creek, surrounded by Sedona's world famous monumental red rocks, and boasting a National Forest boundary. These factors set it apart from any other view or acreage property in Sedona. Adding to the points already described the home also features a Native American/Saltillo influenced rug executed by the laborers and stonemasons (in a gesture of thanks to Frank Gassaway) in hand-painted tile at the great room's hearth. Both then and now the hearth is the home. The rug is the singular design statement of the home as spiritual sanctuary. A truly unique Sedona offering, the Gassaway Estate combines history, land, and opportunity into one of the most compelling properties currently available in the market. Known as the Gassaway House, this residence is recognized as an Official Historic Landmark in Sedona, a designation that reflects its unique place in the area's cultural and architectural heritage. Set on a private hillside in the heart of Uptown Sedona, the property captures sweeping red rock views and a sense of tranquility that is immediately felt upon arrival. There is a natural stillness here. A calming, almost spiritual quality that aligns with what has drawn people to Sedona for generations. Surrounded by mature vegetation and iconic landscape, the setting offers both privacy and connection to nature, creating an environment that feels peaceful, grounded, and inspiring. The existing residence is a custom hand-laid stone home featuring exposed beam ceilings, authentic masonry, and a layout designed to embrace indoor-outdoor living. Large windows, multiple access points to exterior spaces, and a central fireplace anchor the home, providing a strong architectural foundation for a future vision. This is a "finish the vision" opportunity, allowing the next owner to complete a truly special residence while preserving and enhancing its historic character. Beyond the home, the property is part of Red Rock Creek, a platted and city-approved subdivision offering additional homesite potential. Buyer to verify. Explore the development potential of a boutique luxury enclave in a market where entitled land is exceptionally limited. The flexibility to create a multi-generational compound, private retreat, or thoughtfully designed residential community sets this property apart. Located just minutes from Uptown Sedona's shopping, dining, art galleries, resorts and outdoor recreation, the historic Gassaway Estate offers the rare combination of seclusion and accessibility. Whether envisioned as a legacy estate, investment opportunity, or a place to create something truly meaningful, this property represents a one-of-a-kind chance to own a piece of Sedona's past while shaping its future. Among the most rare and extraordinary offerings in Sedona, this is a truly special property. An opportunity that may never present itself again. Conceptual Renders
* Some images in photos and the slideshow video are conceptual renderings created to illustrate the property's development potential. They do not represent actual construction.
#7022435

Sedona

35 GASSAWAY Place

4 Beds

3 Baths

3,772 Sq.Ft.

$15,000,000

MLS#: 7022435

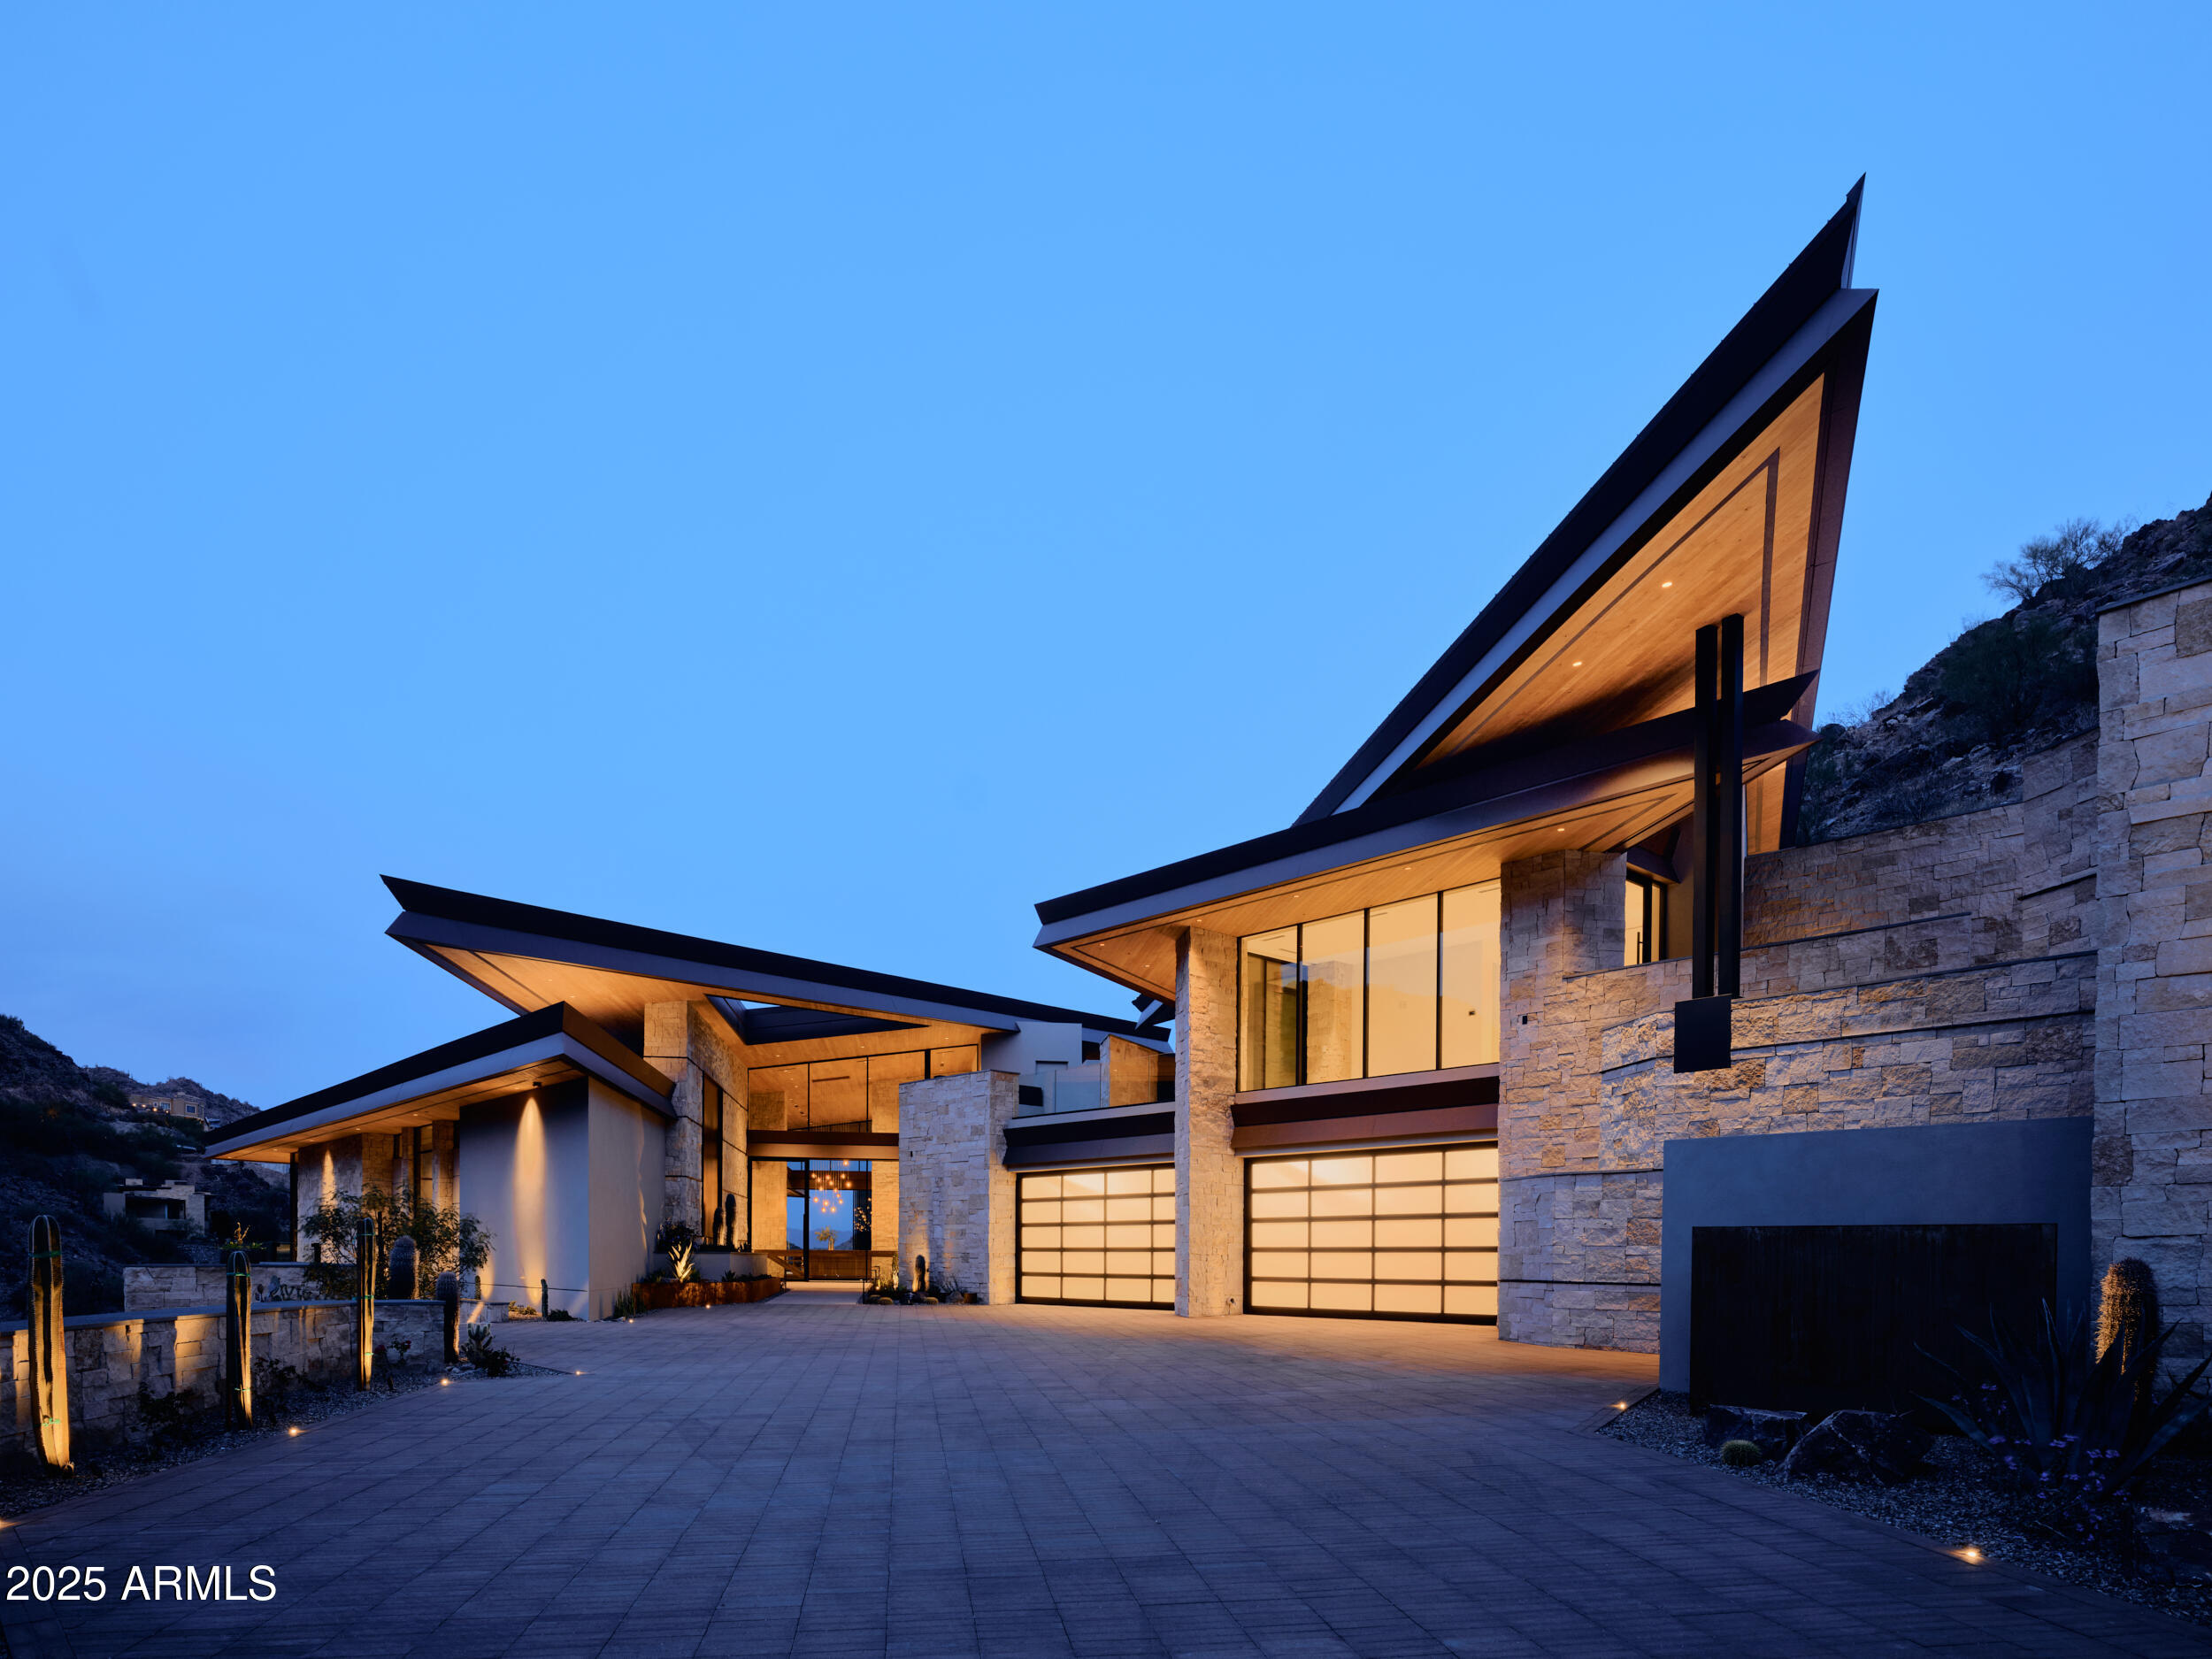
Perched on the iconic slopes of Camelback Mountain, this exceptional hillside estate by Brimley Development, designed by renowned architect C.P. Drewett, offers a rare blend of modern architecture and breathtaking natural surroundings in the heart of Paradise Valley. Capturing sweeping views of mountains, city lights, and golf courses, this striking two-story residence is defined by soaring ceilings, wood-paneled architectural details, and expansive walls of glass that seamlessly connect indoor and outdoor living. The great room is a true showpiece, featuring a dramatic stone accent wall, two-way gas fireplace, and retractable glass sliders that open to an infinity-edge pool wrapping the home--creating the ultimate Arizona indoor/outdoor lifestyle. The open-concept layout flows effortlessly into the formal dining area, wet bar, and chef's kitchen, ideal for entertaining. The gourmet kitchen is appointed with a rare Crystallo Quartzite island and backsplash, premium Sub-Zero and Wolf appliances, and a fully equipped butler's pantry with Miele coffee system. The luxurious primary suite offers a private retreat with its own patio and spa, along with dual vanities, separate water closets, a freestanding soaking tub, oversized steam shower, and a custom infrared sauna. Additional highlights include a private guest casita, elevator, home gym, bonus room, and a 3-car garage with ample additional parking. The resort-style backyard features an outdoor kitchen, completing this extraordinary desert estate. Just minutes from Arizona's top resorts, golf, dining, and shopping.
#7008543

Paradise Valley

5002 E VALLE VISTA Way

4 Beds

7 Baths

9,068 Sq.Ft.

$15,000,000

MLS#: 7008543

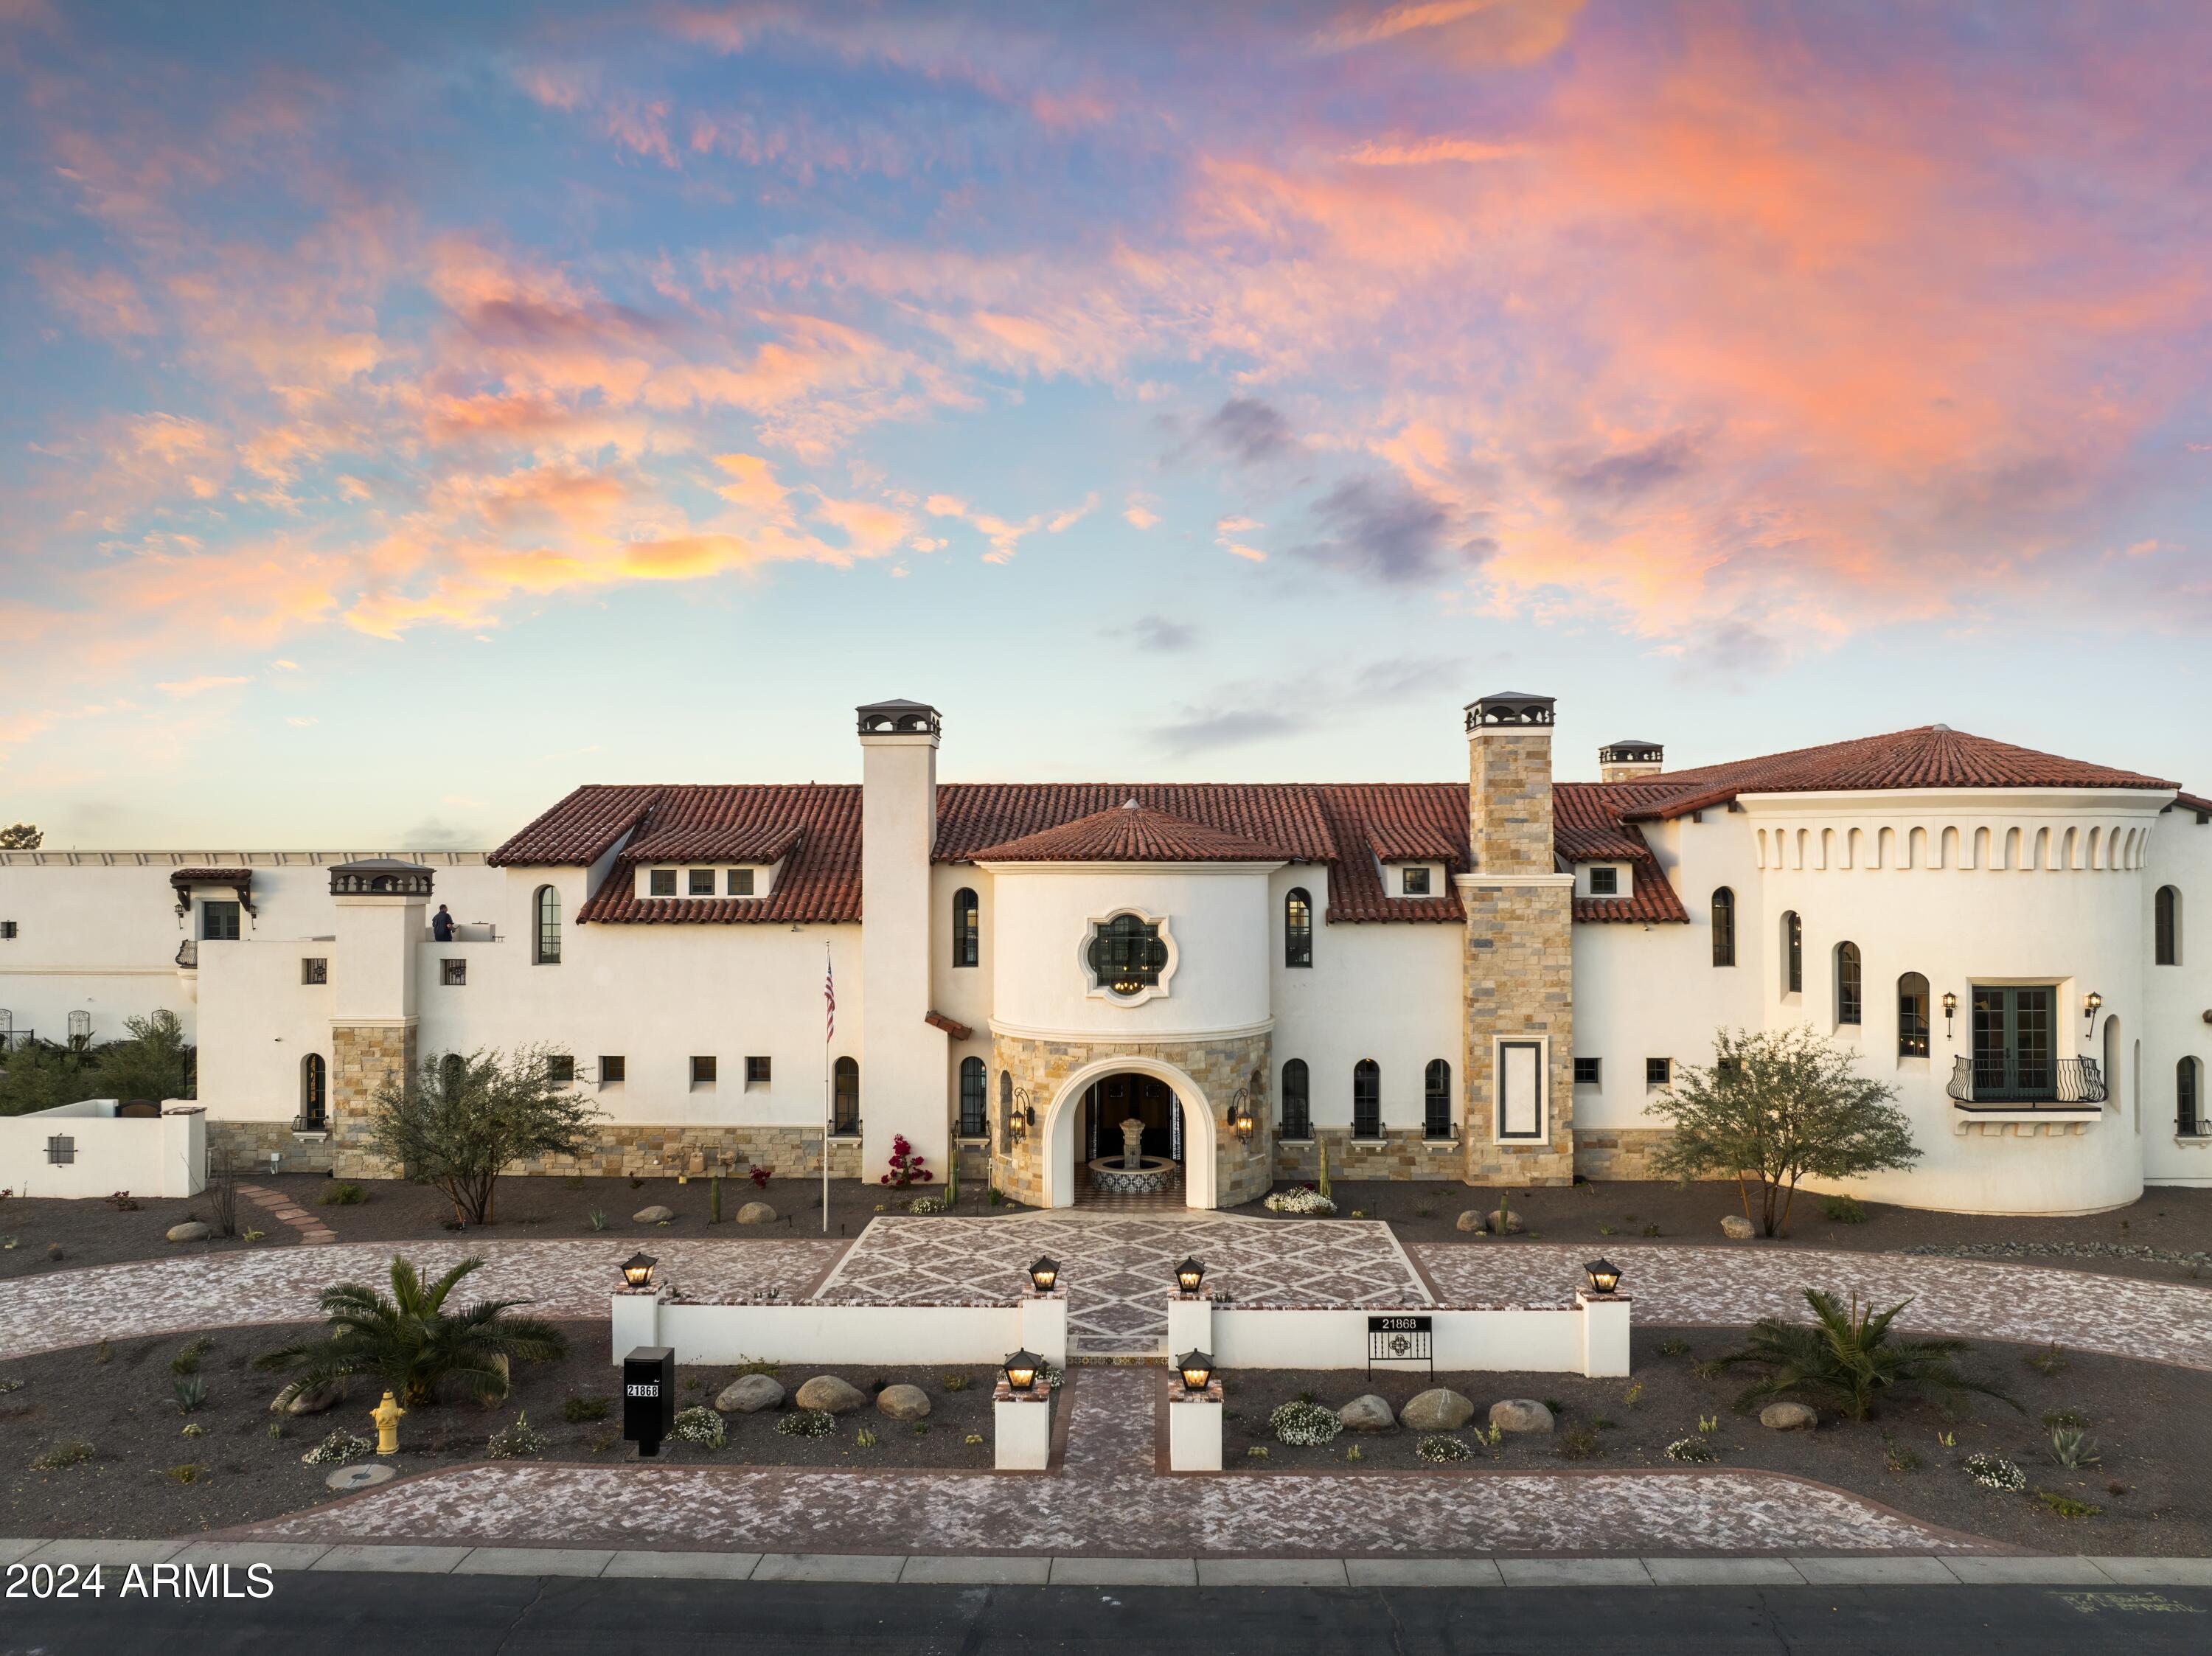
Motivated Seller and SILVERLEAF GOLF MEMBERSHIP opportunity available. Nestled within the prestigious Silverleaf community's Upper Canyon, this magnificent Mediterranean Estate is a testament to extraordinary craftsmanship and design. Spanning an impressive 13,272 square feet, this residence offers unrivaled vistas of the cityscape, mesmerizing sunsets, and the majestic mountains of Scottsdale, Arizona. Crafted through a seamless collaboration between the visionary Mark Candelaria of Candelaria Design, the master builder John Schultz of Schultz Development, and the renowned interior designer Isabel Dellinger Candelaria of Earth and Images, this home radiates elegance at every turn. The result is a sophisticated sanctuary, decorated with the finest luxury finishes and meticulous attention to detail. The thoughtfully designed great room floor plan provides a harmonious flow, separating the principal suite from the guest wing of the home with a private entrance hosts five generously appointed en-suite guest rooms, each boasting king-sized accommodations. This layout offers both privacy and comfort for residents and guests alike. Step outside to discover a breathtaking outdoor oasis, featuring a captivating negative edge pool, a generous spa for ultimate relaxation, and multiple inviting seating areas set amidst flawlessly manicured gardens. This al fresco retreat is an idyllic backdrop for intimate gatherings or grand-scale entertaining. Embodying the pinnacle of architectural excellence in the esteemed Silverleaf community, this Mediterranean Estate offers an unparalleled lifestyle of luxuriousness, elevated by its breathtaking natural surroundings. This is a residence that redefines luxury living in Scottsdale, Arizona.

Silverleaf, located in North Scottsdale, Arizona, is a prestigious guard gated community known for its luxurious estates, exclusive golf courses, private Club and stunning desert landscapes. The Tom Weiskopf-designed Silverleaf Golf Course is a highlight for golf enthusiasts. With a blend of Spanish and Mediterranean-inspired architecture, the community offers a high standard of living, including upscale amenities like spas, fine dining, and exclusive shopping. Residents enjoy a harmonious balance between modern luxury and the natural beauty of the desert environment, making Silverleaf a sought-after destination for those seeking an exceptional lifestyle in North Scottsdale.
#6774451

Scottsdale

20567 N 112th Street

6 Beds

8 Baths

13,272 Sq.Ft.

$15,000,000

MLS#: 6774451

None
#6841807

Chandler

xxxxx E Ocotillo Road -

None Beds

None Baths

24.59 acres

$15,000,000

MLS#: 6841807

Exceptionally rare land opportunity for 40 PRIME acres in North Scottsdale! Parcels 217-03-580A & 217-03-640 are being offered together, totaling just over 40 acres, with the most desirable location a builder/developer could ask for. The southern boundary sits directly along the McDowell Sonoran Preserve - offering protected open space, breathtaking mountain views, & exceptional privacy. The eastern boundary adjoins Arizona State Trust Land, providing expansive desert views & scenic vistas of Four Peaks. Adjacent to the prestigious Storyrock master-planned community & surrounded by multimillion dollar homes, this is an outstanding opportunity for a luxury custom home builder, developer, or investor seeking estate-sized homesites in one of Scottsdale's fastest-growing luxury corridors!
#7028733

Scottsdale

0 W Alameda Road -

None Beds

None Baths

40.02 acres

$15,000,000

MLS#: 7028733

Golf Membership available from seller.  One of a kind Contemporary estate located in the world class community of Desert Mountain in North Scottsdale, Arizona. Designed and built by one of the top design build firms-JK Properties-Justin Kilbane. Situated on 4.7 acres at the top of the Desert Mountain community and overlooking the valley of the sun, this setting is arguably one of the best in all of North Scottsdale. With 3,000 acres of open space that parallels the home as well as the Tonto National Forest just to the north, this extremely private setting is unmatched. As you enter the private gated driveway, you will be awed by the striking design of this home. Once inside the one level open great room floor plan leads to an expansive outdoor living area complete with spectacular views in every direction. Enjoy the

dual sided fire feature as you take in the panoramic desert and mountain views. The seamless connection between the indoor and outdoor spaces allows for the perfect environment to entertain guests or unwind in solitude. The design incorporates floor-to-ceiling glass walls that flood the space with natural light, while also offering unparalleled privacy.

The home boasts high-end finishes and state-of-the-art appliances throughout. The gourmet kitchen is equipped with top-of-the-line appliances, a large center island, and custom cabinetry that perfectly complements the sleek design of the home. 
The primary suite is a private retreat, complete with a spa-like bathroom featuring a soaking tub, sauna, a spacious walk-in shower, outdoor shower with views of the mountains and dual vanities. In addition, the home also features four guest suites and beautiful study with dramatic mountain views. Two of the guest suites are located in the "in house" casita complete with sitting area, kitchenette and fireplace. 

Outside, the property continues to impress with its resort-style amenities, including a negative-edge pool, spa, outdoor kitchen, and ample lounging areas. The combination of luxury, modern design, and the unparalleled natural beauty of Desert Mountain make this estate an extraordinary living experience.

With access to the world-renowned Desert Mountain Golf Club, fine dining, and a variety of outdoor activities, this estate offers the perfect balance of tranquility, beautiful design and high-end living. Whether you're seeking a private retreat or a space to host guests, this home offers the best of both worlds.

This home sits on two lots that were combined into one homesite. There is ample space left to add an additional structure if one would choose to do so. Justin Kilbane is available to discuss design options for additional garage and structure space.

Lot 357A-9607 E Cintarosa Pass, Scottsdale , AZ 85262, the lot next door is available from the seller for $2,750,000 with a Lifestyle Membership available from seller.

Home is being offered furnished with several exceptions. Also, the only art that would convey would be two pieces - the large piece in the dining room as well as the large piece in the "in house" casita.
#6837724

Scottsdale

9643 E CINTAROSA Pass

5 Beds

5 Baths

8,979 Sq.Ft.

$15,000,000

MLS#: 6837724

Prescott Gateway Mall is a modern, multifaceted regional shopping mall built in 2002, comprised of both an indoor traditional mall and an open-air outdoor lifestyle center. Indoors, under a magnificent exposed beam ceiling, are approximately 133,000 square feet and 67 suites, six of which serve an open and inviting food court. Outside, in the nicely landscaped open-air lifestyle center, 29 more suites occupy approximately 192,000 square feet. The property hosts national, regional and independent tenants including Bed Bath & Beyond, Michaels, Mattress Firm, Famous Footwear, Chico's, Bath & Body Works and Spencer's. Prescott Gateway Mall is an exciting value-addable opportunity for an investor looking to reposition the project. Some of the upsides include the potential of developing outparcels and/or selling the pads, building out the 21,000 square feet of gray shell space, increasing under market rents, rebranding the property and drawing alternative uses to the property. The possibilities are endless.
This is the only shopping mall for nearly 100 miles offering both an enclosed traditional mall shopping experience as well as an outdoor lifestyle and Town Center component. Flush with variety and centrally located, the mall functions as a community hub for the Quad City Area Prescott, Prescott Valley, Chino Valley, Dewey-Humboldt - and beyond.
Demographically, the area continues to grow at a remarkable rate, fueled by a steady stream of new arrivals seeking refuge from the tax and regulation burdens of bigger cities and states.
Prescott Gateway Mall is located in the area's prime retail hub at the intersection of State Route 69 and Prescott Lakes Parkway. It is surrounded by Class A retail, restaurant and service tenants including Costco, Walmart, Lowe's, Trader Joe's, Best Buy, Red Robin, Olive Garden, In-N-Out, and US Bank, as well as some of Prescott's most prestigious and established residential communities and a flourishing retirement community.
#529097

Prescott

3250 Gateway Boulevard

None Beds

None Baths

163,097 Sq.Ft.

$15,000,000

MLS#: 529097

Price reduced
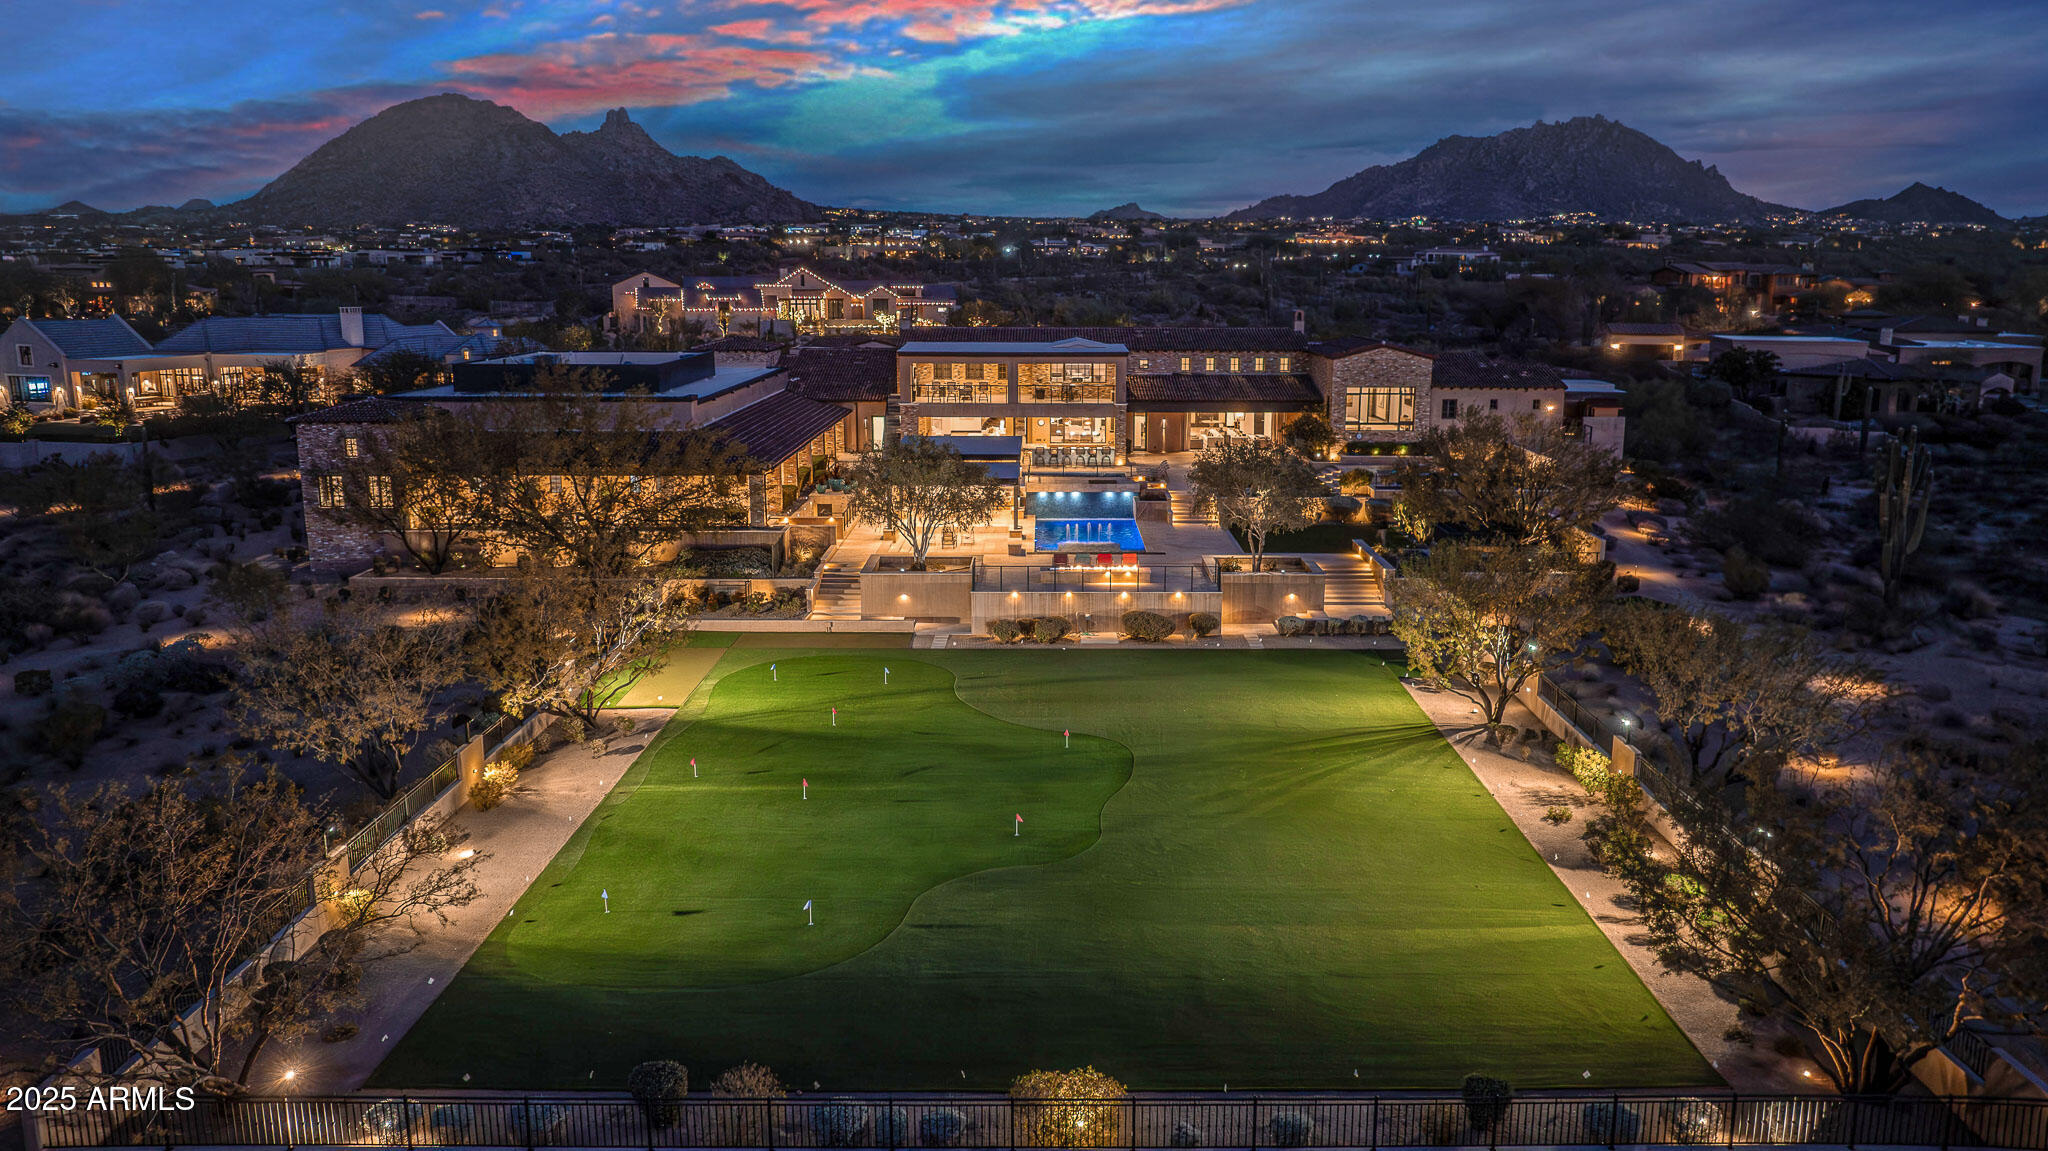
Spectacular Camelback Mountain views define this 3+ acre estate in the heart of Paradise Valley. Built by John Schultz, the property epitomizes resort-style living and includes a main residence and guest house, pool and spa, tennis court, manicured grounds with walking paths, and a four-car garage. The great room features soaring ceilings with exposed wood beams, a gas fireplace, arched entryways, and a wall of windows that create seamless indoor/outdoor living. The chef's kitchen is appointed with a butler's pantry, high-end appliances, multiple ovens, a large center island, and an adjacent formal dining room. The primary suite offers a private sitting room with backyard access, built-in shelving, a fireplace, dual vanities, oversized walk-in shower, freestanding soaking tub, and a custom walk-in closet. The resort-style backyard showcases the guest house, pool and spa, expansive built-in BBQ and outdoor fireplace, tennis court, walking paths, and mature landscaping with multiple entertaining areasall set against private mountain views. Seller has plot map and surveyor's notes outlining the potential to split the parcel. Ideally located minutes from Paradise Valley and Scottsdale's premier resorts, golf, dining, and shopping.
#6964618

Paradise Valley

6742 N 48TH Street

6 Beds

6 Baths

8,252 Sq.Ft.

$15,000,000

MLS#: 6964618

Absolutely Gorgeous Modern Luxury Estate in Silverleaf Upper Canyon!! This Rare Jewel purchased new Aug of 2020 was barely lived in as a part time residence and is being offered as a Turnkey Home that includes $1.1 Million of professionally designed furnishings, artwork, rugs, accessories, technology, & housewares making it easy to move right in. Breathtaking panoramic city light & mountain views are unobstructed from this elevated homesite and offer both privacy and views. This well designed functional open floorplan was created by renowned architect CP Drewett and is sure to impress with exquisite finishes and furnishings only surpassed in grandeur by the incredible infinitely impressive views. The Main level includes Primary bedroom & two other full bedroom suites, Great Room, Dining, Kitchen, Walk-in Pantry, Lounge/Bar Room, Pool Table Room (could be an office), Laundry/Mud Room, Powder Bath, AV Room, Elevator, and Garage. The Lower Level includes a Media Room, three Bedroom Suites, Storage Room, and Elevator.
There is a beautiful light filled wood & iron staircase or choose the Elevator to take you effortlessly between the Main & Lower levels. 
Some of the amazing features of this home are: wood flooring throughout except baths & laundry, designer rugs in most rooms, built in automated shades or draperies, designer touches at tile in bathrooms & other tile areas, impressive light fixtures, wallpaper in several rooms, Control 4 Home Automation system plus Lutron Lighting & Shade Control systems, outdoor security cameras as well as inside the garage, music throughout all main interior & exterior areas, limestone trim at exterior elevation & patio floors, wood plank patio ceilings, 3 laundry rooms, and stone clad fireplaces. 
The large Great Room has a floor to ceiling stone slab fireplace, Dining w/ a wine display wall with lockable glass doors.
Kitchen w/ 2 islands, 60" Wolf range, Subzero R&F, 2 dishwashers, veggie sink, & tons of storage, and a large walk-in Pantry with adjustable shelves including cabinets for storage & countertop space for staging.
Lounge/Bar Room w/ access to front courtyard seating area, floating display shelves, sink, refer & ice maker, and lots of storage.
Pool Table Room off of the Great Room area could be used as an office instead.
Spacious Primary bedroom w/ beautiful fireplace & tv above, bi-fold door system that opens onto a covered patio w/ a hanging couch, and floor to ceiling automated draperies.
Primary bath w/ lots of natural light, free standing tub next to doors that open out to a balcony w/ views to the city, large shower w/ floating bench, coffee bar w/ built in coffee maker & refer, spacious vanities w/ linen storage & plenty of drawers, and his & her toilets. 
Large Primary closet w/ natural light, built in dresser, adjustable shelving, and laundry room. 
Guest Suite w/ separate living room & coffee bar, two bathroom sinks, and direct exterior access to front courtyard areas.
Powder bath w/ textured stone wall, floating vanity and a window for natural light.
Spacious covered patio off Great Room w/ tv & limestone clad fireplace, other covered patios and decks for dining and lounging, built in Wolf barbecue, and a negative edge heated pool to soak up the amazing views. 
Large Media Room w/ candy bar, refer, and microwave downstairs to take in your favorite movie or show.
One of the lower level bedroom suite bathrooms doubles as a guest bath for the Media Room and Swimming Pool.
Lower level covered patios w/ outdoor Ping Pong table & multiple seating areas, adjacent turf area, & exterior stairs up to the pool level. 
8-car Garage features air-conditioning, security cameras, epoxy coated floors, wall mount door openers and two car lifts with a spacious garage courtyard turnaround area that feeds all 5 garage doors.

Silverleaf, located in North Scottsdale, Arizona, is a prestigious guard gated community known for its luxurious estates, exclusive golf courses, private Club and stunning desert landscapes. The Tom Weiskopf-designed Silverleaf Golf Course is a highlight for golf enthusiasts. With a blend of Spanish and Mediterranean-inspired architecture, the community offers a high standard of living, including upscale amenities like spas, fine dining, and exclusive shopping. Residents enjoy a harmonious balance between modern luxury and the natural beauty of the desert environment, making Silverleaf a sought-after destination for those seeking an exceptional lifestyle in North Scottsdale.
#6781754

Scottsdale

11173 E FEATHERSONG Lane 1704

6 Beds

None Baths

7,698 Sq.Ft.

$14,995,000

MLS#: 6781754

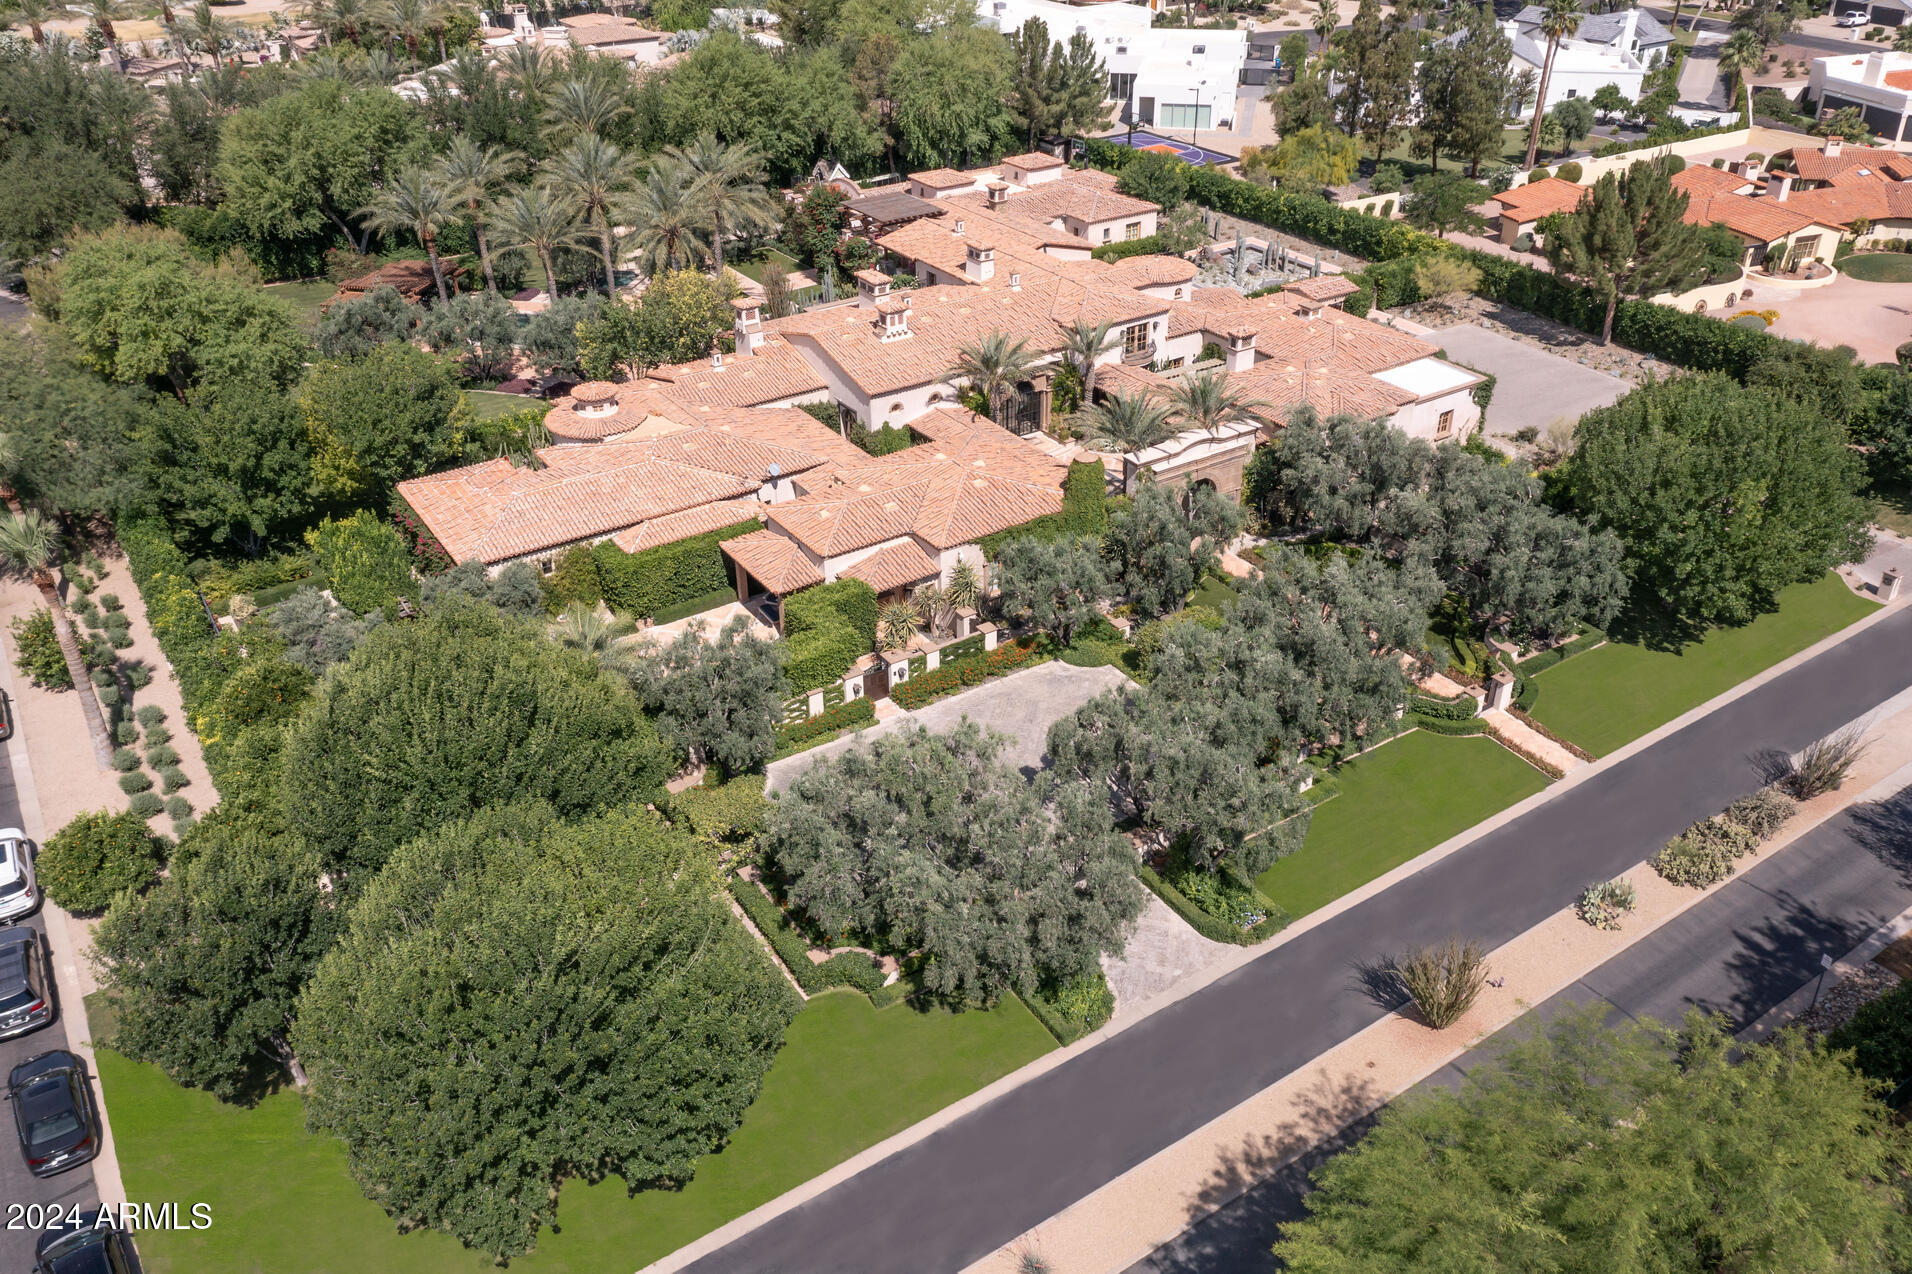
Exquisite desert oasis on Mummy Mtn.  A privately gated 3.34 ac Spanish Revival estate filled with quiet refinement, artistic vision, and state of the art technology.  One of the last remaining large, intact lots on the mountain. The views, the grounds, the ancient olive trees combine to create an awe inspiring tranquil retreat.  Completely updated/renovated in 2021-22 by Phx Architecture & Salcito Custom Builders, incl. solid walnut & limestone floors, Albertini steel windows, Caesarstone countertops, hand made Craftsman Court tile, antique stone fireplaces. Lutron & Savant integrated systems control audio, visual, lighting, HVAC.  Two kitchens, Main + Prep.  Fully built-out (1660sf) gym for any serious athlete + separate full GH.   5 Car A/C garages, motor court w/ entry & service gates Zillow users, please click on the "more" tab under Facts and Features to access the amazing virtual tour.
#6772382

Paradise Valley

7835 N IRONWOOD Drive

6 Beds

None Baths

10,676 Sq.Ft.

$14,995,000

MLS#: 6772382

* Listings identified with the FMLS IDX logo come from FMLS and are held by brokerage firms other than the owner of this website. The listing brokerage is identified in any listing details. Information is deemed reliable but is not guaranteed. If you believe any FMLS listing contains material that infringes your copyrighted work please click here to review our DMCA policy and learn how to submit a takedown request. Ā© 2024. First Multiple Listing Service, Inc.
Stunning Views and more

Featured listing

Stunning Views and more

Browse Properties

Categories

Homes Tailored to Your Lifestyle

Buyers Guide

Buying a home is one of the most exciting milestones of your life.

View more

Sellers Guide

Putting your home on the market can be a stressful process, especially when you don’t know what to expect.

View more

Market report

With just a few clicks, you'll gain instant access to valuable insights about the real estate market, including trends, property values, and community analytics.

View more

Home value

Unlike automated valuations, our hands-on review will provide a comprehensive opinion of your home’s value while considering important interior elements and other location intangible factors that machine algorithms so often miss.

View more

Buyers resources

Guides on financing, inspections, and choosing the right Realtor for a smooth home purchase.

Sellers resources

Practical tips on staging, pricing, and preparing your home to attract buyers and maximize your sale.

 - property

Send a message

Message successfully sent.

Reason for contacting?

I agree to receive email communication and understand I can unsubscribe at any time.

I agree to be contacted by The Mandy Gold Team | Haymore Real Estate LLC via call, email, and text for real estate services. To opt out, you can reply 'stop' at any time or reply 'help' for assistance. You can also click the unsubscribe link in the emails. Message and data rates may apply. Message frequency may vary. Privacy Policy

Sign In Sign Out

Virtual Assistant

Would you like to take the next step with this property? We can help you schedule a showing or virtual tour, or send you more details.

Yes, I would like more information.

Thank You for Your Reply, One of Our Agents will contact you as soon as possible

No, maybe later.

Thank you, you can always contact me via email, phone number or through the contact form.

Realhub AI

Lucy - Your AI-Powered Realtor

Update Your Temporary Password

Personalize your search

Enter your email and we'll notify you immediately when new listings match what you're looking for.

or enter email address

Already have an account ? Login here

Continue your home search

I agree to receive communications and understand I can unsubscribe at any time.

I agree to be contacted by The Mandy Gold Team | Haymore Real Estate LLC via call, email, and text for real estate services. To opt out, you can reply 'stop' at any time or reply 'help' for assistance. You can also click the unsubscribe link in the emails. Message and data rates may apply. Message frequency may vary. Privacy Policy

Already have an account ? Login here

We use cookies

We use cookies primarily for analytics to enhance your experience. By accepting, you agree to our use of these cookies. You can manage your preferences or learn more about our cookies policy.