Thinking of selling?

Trusted Real Estate Experts in Sierra Vista, Fort Huachuca, Benson, and Bisbee Arizona

  • Nearby me

Popular Features

Community Features

Association

Property Features

Waterfront

View

Exterior Features

Interior Features

Style

E-Alert name

Properties

10000 properties match your criteria

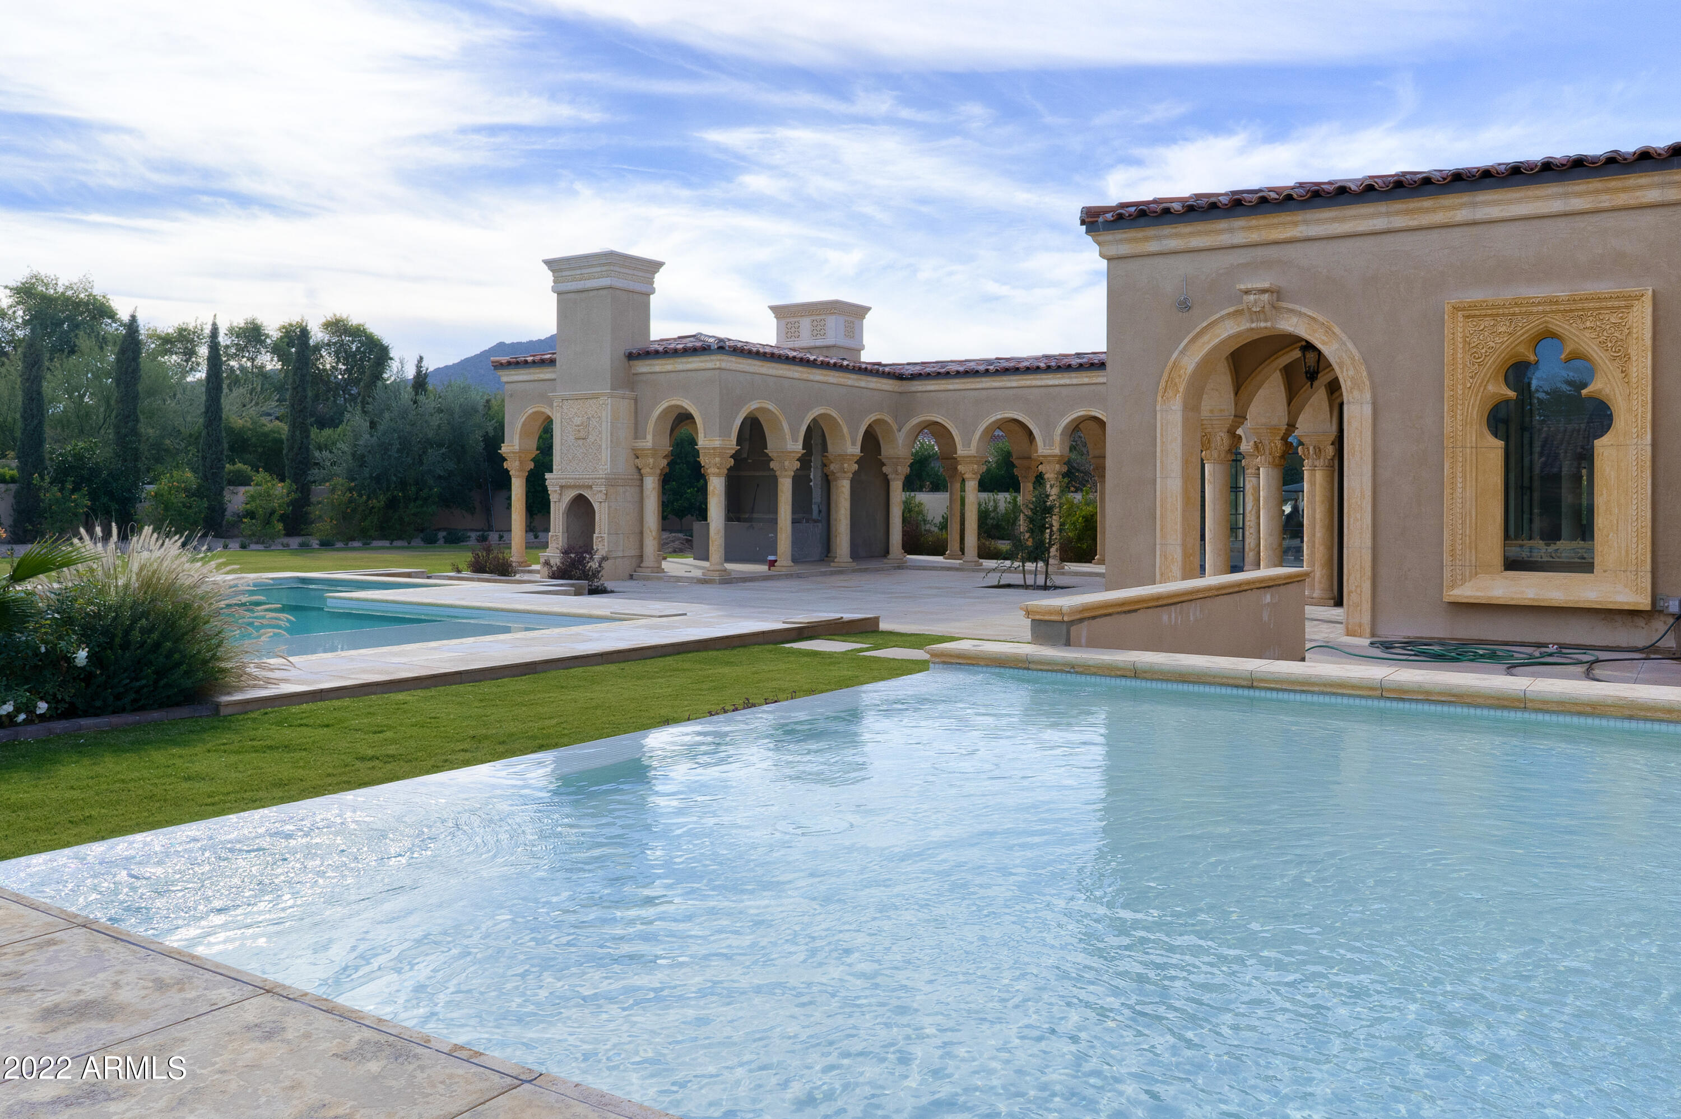
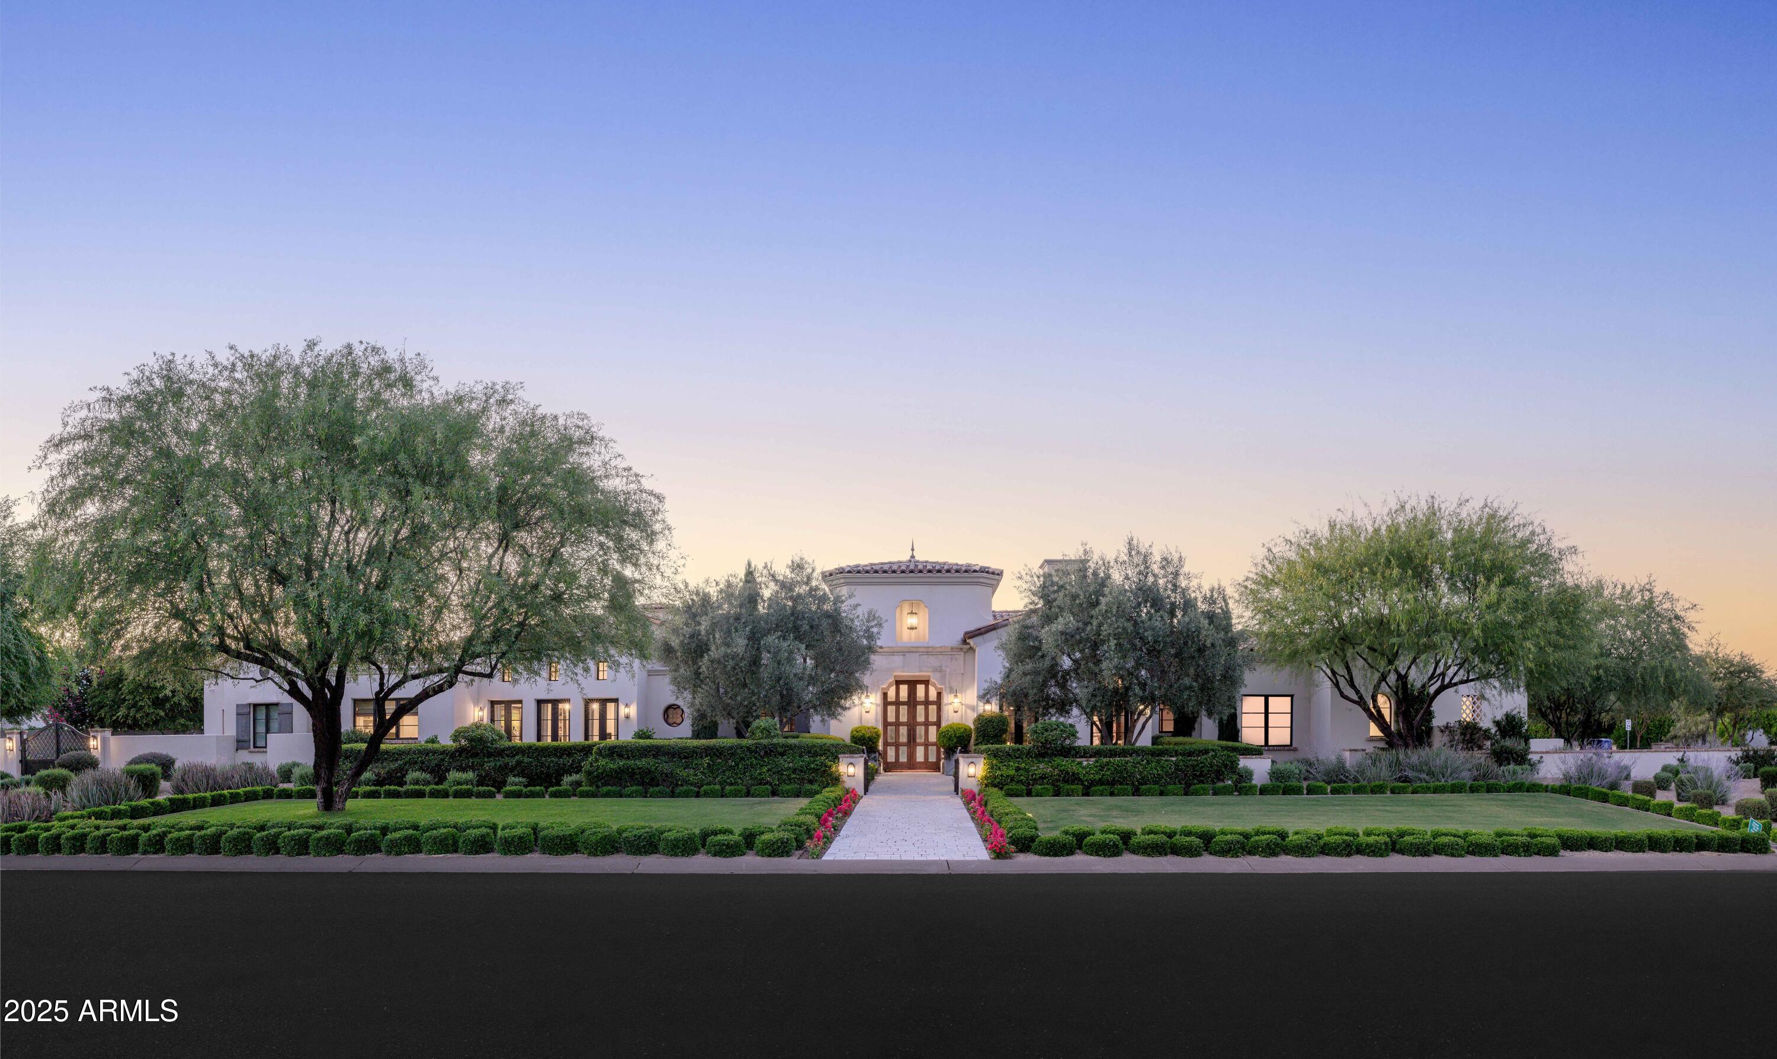
WELCOME TO THE JEWEL OF SILVERLEAF. SITUATED ON 2+ ACRES THIS FRENCH INSPIRED ESTATE IS TRULY AN ENTERTAINERS DREAM. THE FOYER GREETS YOU WITH 2O+FOOT SOARING CEILINGS OPENING TO A PIANO ROOM, ELEGANT DINING ROOM AND WINE ROOM WITH OVER 1,200 BOTTLE STORAGE, THE CHEFS KITCHEN OPENS TO THE HEARTH ROOM WITH AN ATTACHED BAR. THE LAYOUT OF THIS ESTATE IS IDEAL WITH A PRIVATE OWNERS WING SEPARATED FROM THE 3 GUEST BEDROOMS AND GUEST FAMILY ROOM PLUS 7 BATHROOMS, A THEATER ROOM, ELEGANT GAME ROOM WITH BAR, PRIVATE AIR FILTERED CIGAR ROOM, AND A GOLF SIMULATOR. NO EXPENSE HAS BEEN SPARED. THE RESORT INSPIRED BACKYARD WITH POOL AND SPA OFFERS COMPLETE PRIVACY WITH AMAZING VIEWS AND A SEPARATE GUEST HOME WITH OVER 1,200 SQFT,  WHICH INCLUDES 2 BEDROOMS 2 BATHROOMS A GOURMET KITCHEN AND FAMILY ROOM
#6473994

Scottsdale

10947 E WINGSPAN Way

6 Beds

None Baths

14,341 Sq.Ft.

$12,995,000

MLS#: 6473994

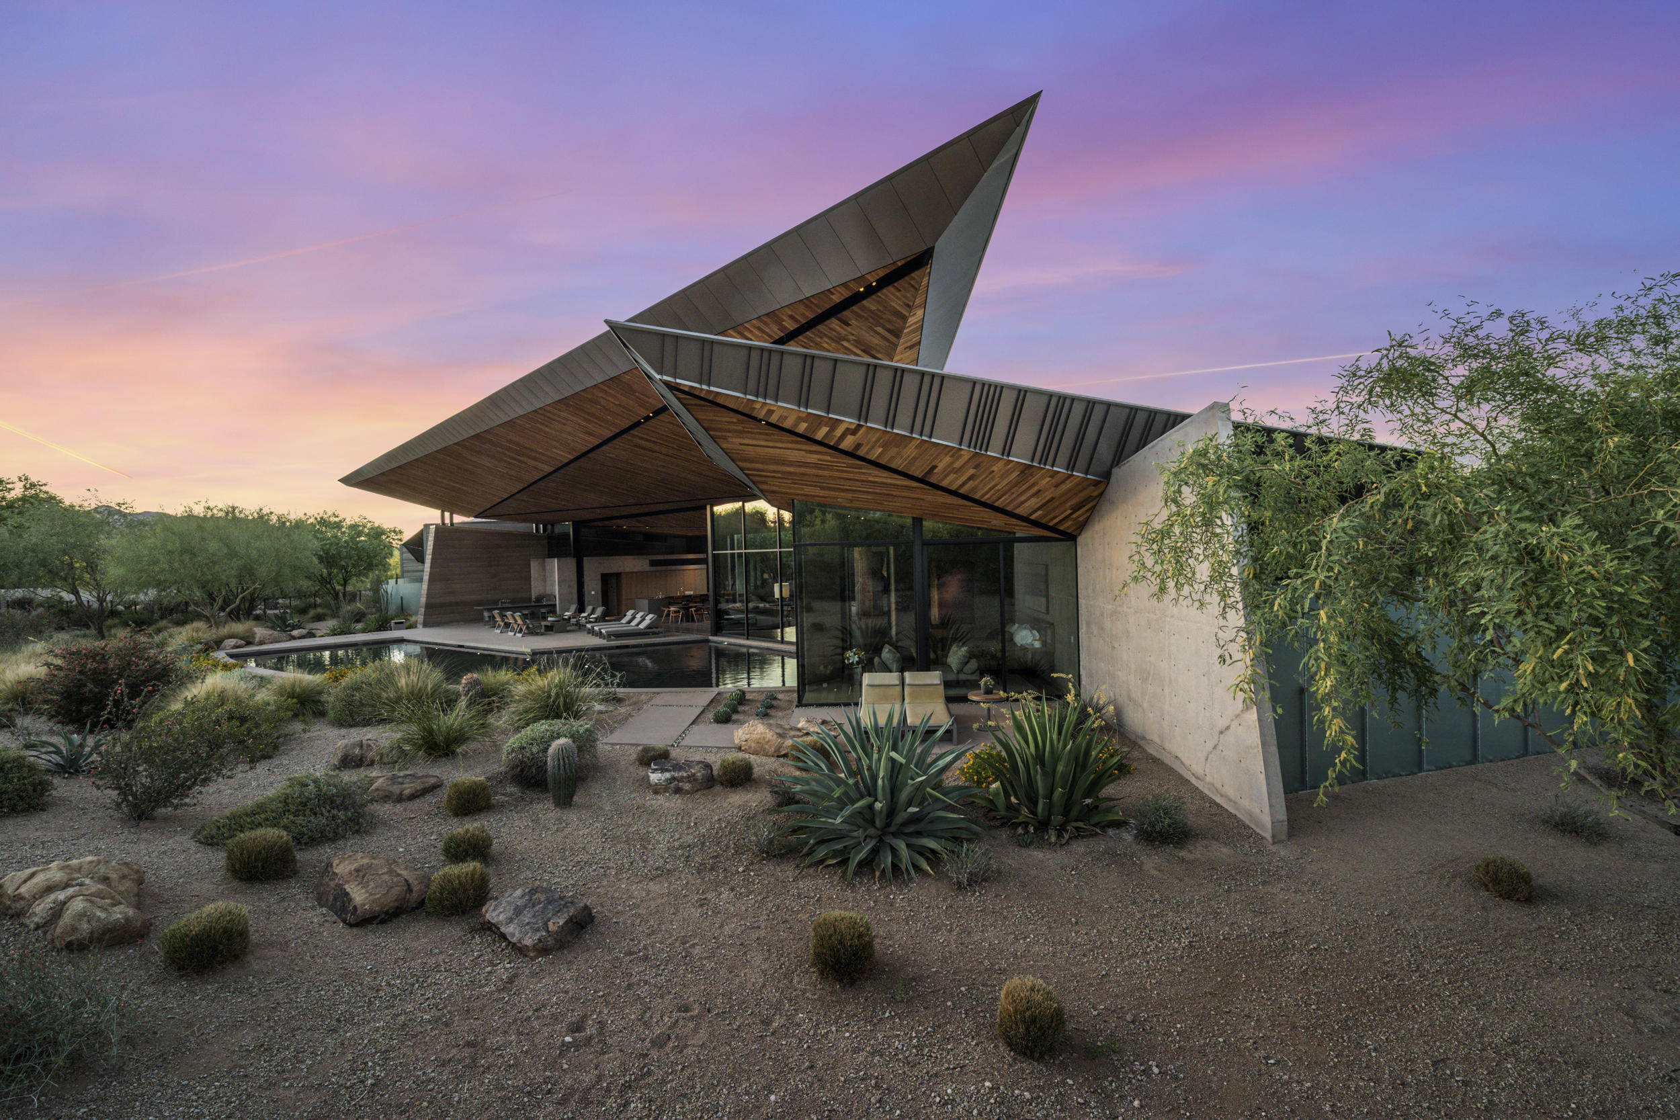
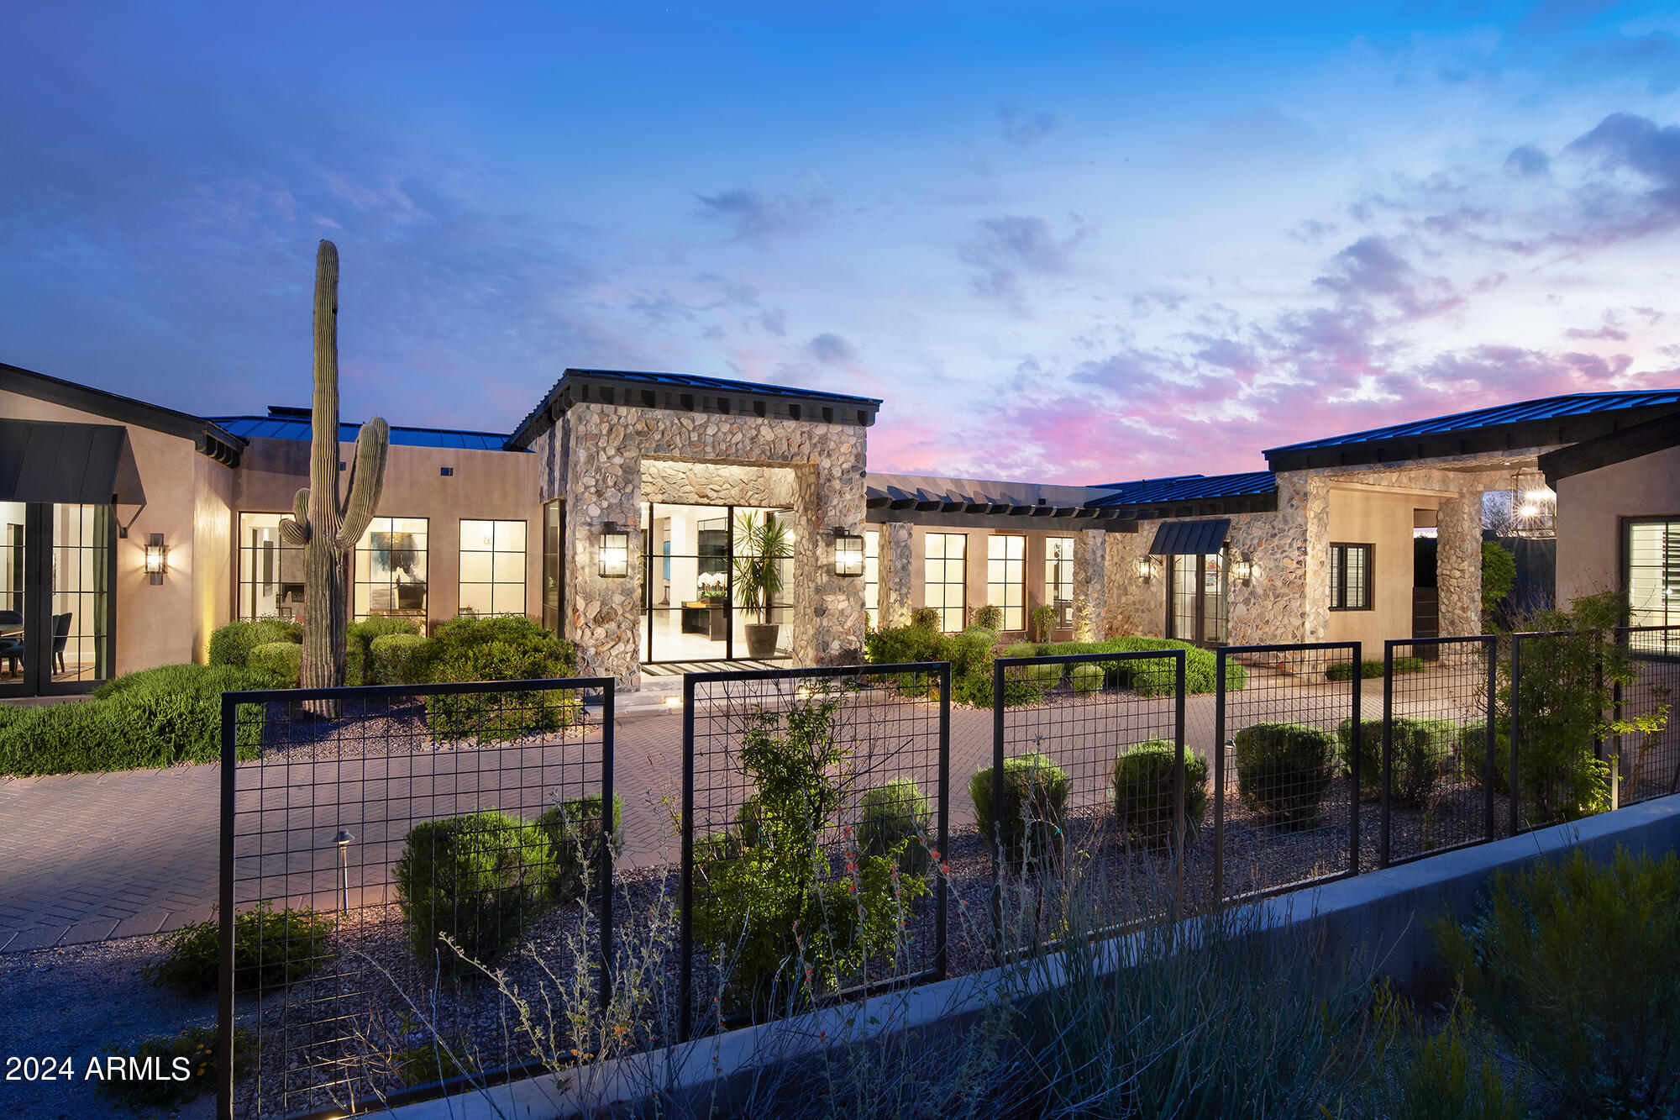
Welcome to a three-year labor of love, a singular achievement in modern architecture. This meticulously crafted single-level masterpiece embodies an unparalleled commitment to precision and sophistication. A graceful blend of contemporary elegance and warmth, this home stands as a testament to refined taste. Perched atop a breathtaking hillside, this residence offers unparalleled vistas and seclusion. Seamlessly designed without stairs, its spacious interiors and expansive exteriors redefine luxury living. From the 85' wing roof to the vanishing bar, and a pool daringly extends beyond the mountain's edge, this home is ready to entertain. As daylight fades, witness nature's canvas as the sunset hues cascade over the mountains, revealing a mesmerizing tapestry of city lights below. Impeccable design harmonizes effortlessly with top-tier materials and finishes, resulting in a home that is not just impressive but breathtakingly beautiful. Welcome to a residence that transcends the ordinary and embodies the pinnacle of architectural magnificence.
#6648538

Paradise Valley

7777 N SAGUARO Drive

4 Beds

None Baths

6,714 Sq.Ft.

$12,995,000

MLS#: 6648538

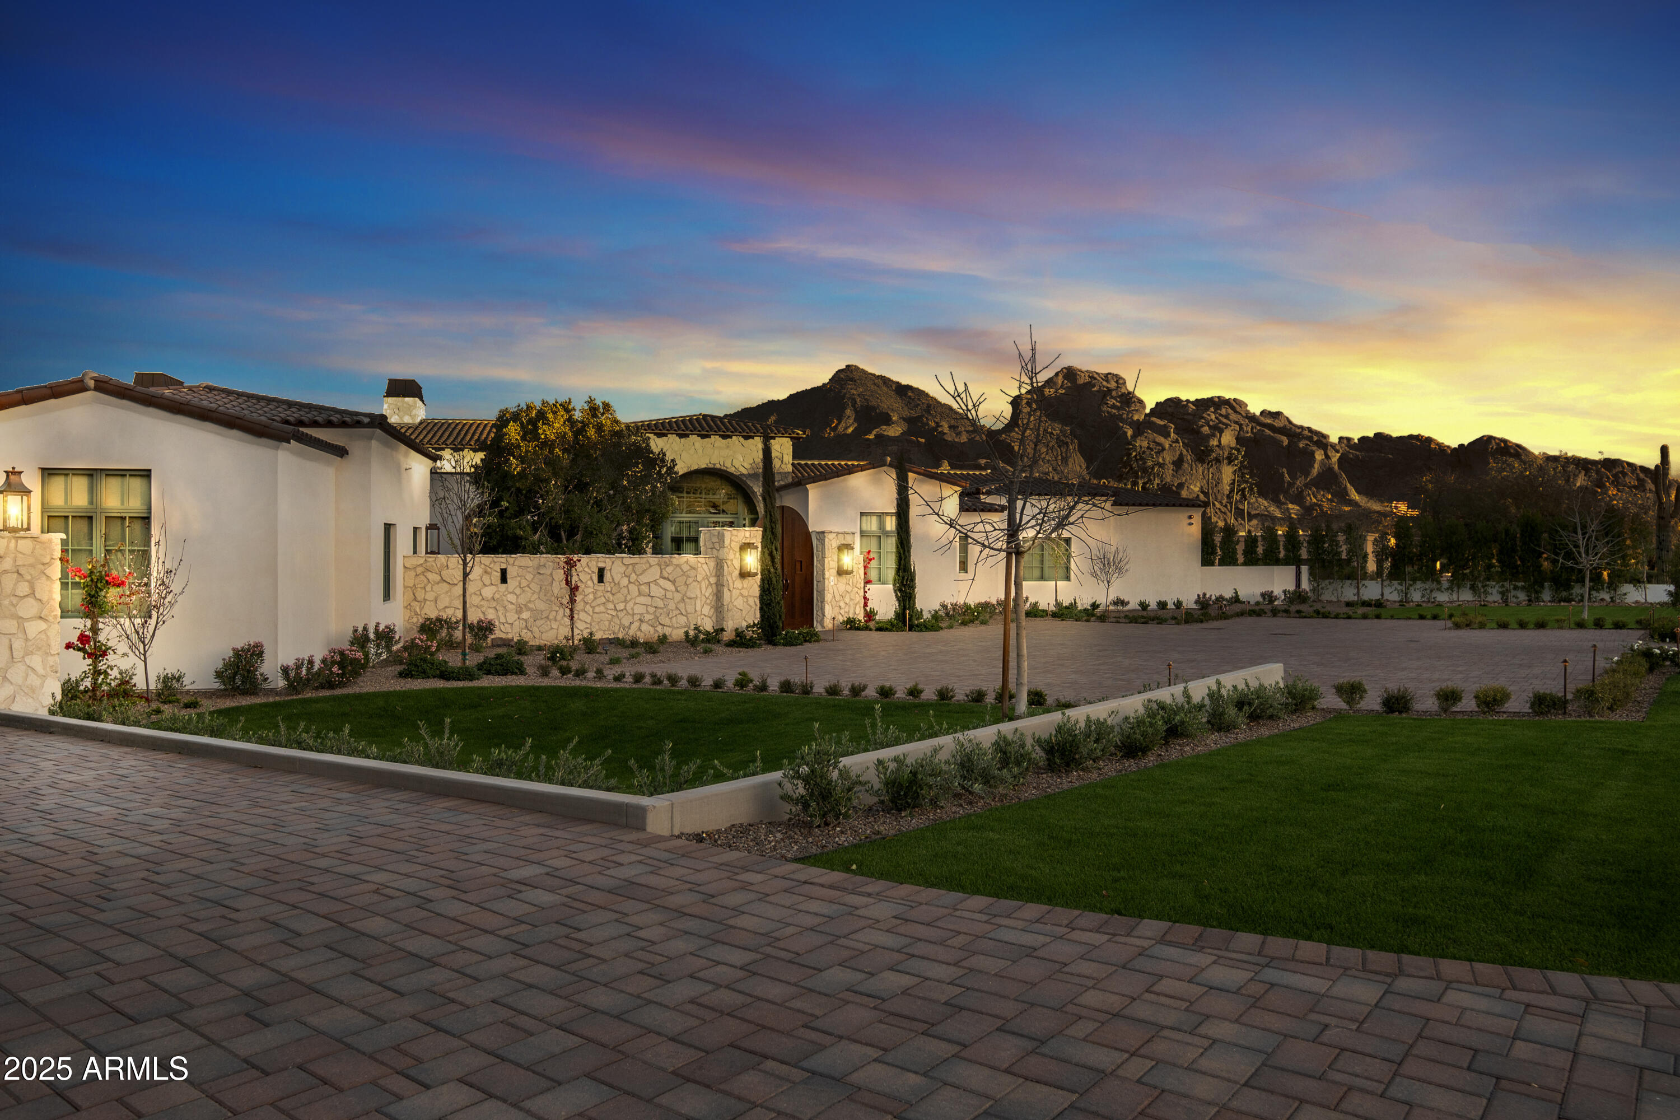
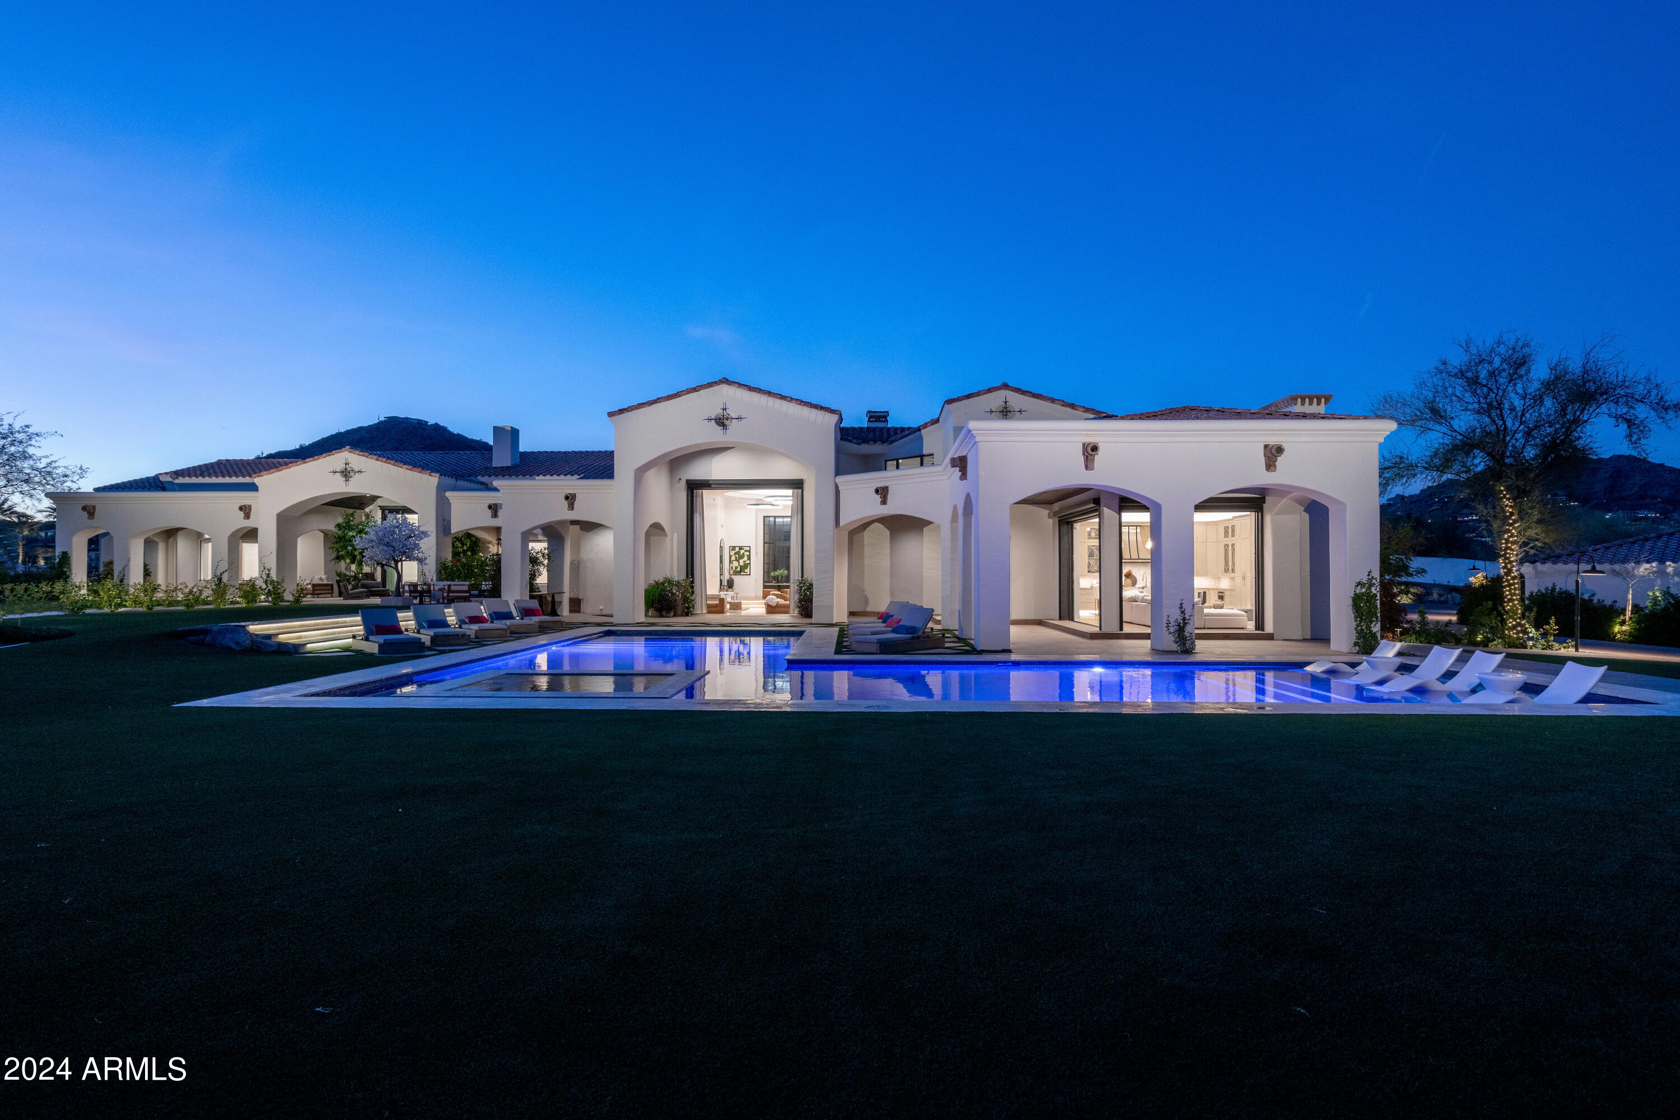
Now completed and ready for immediate occupancy- stunning home on the NE slope of Mummy Mtn by Candelaria Design and Temac Development. Single-level, warm modern architecture with sweeping views across the valley to the McDowell Mtns. 4-5 bedrooms including a separate office and fitness/wellness center. Seamless indoor-outdoor living from multiple areas of the home. The stunning primary suite offers a private retreat with sitting area, huge closet and bath. Exquisite finishes and materials and meticulous craftsmanship throughout from rich custom millwork and designer lighting to natural stone and exceptional tile work. Fantastic natural light throughout the home with central courtyards and mountain and city light views. 4 car attached garage. The next great creation from Temac Development
#7011301

Paradise Valley

6200 E Quartz Mountain Road

5 Beds

5 Baths

7,613 Sq.Ft.

$12,995,000

MLS#: 7011301

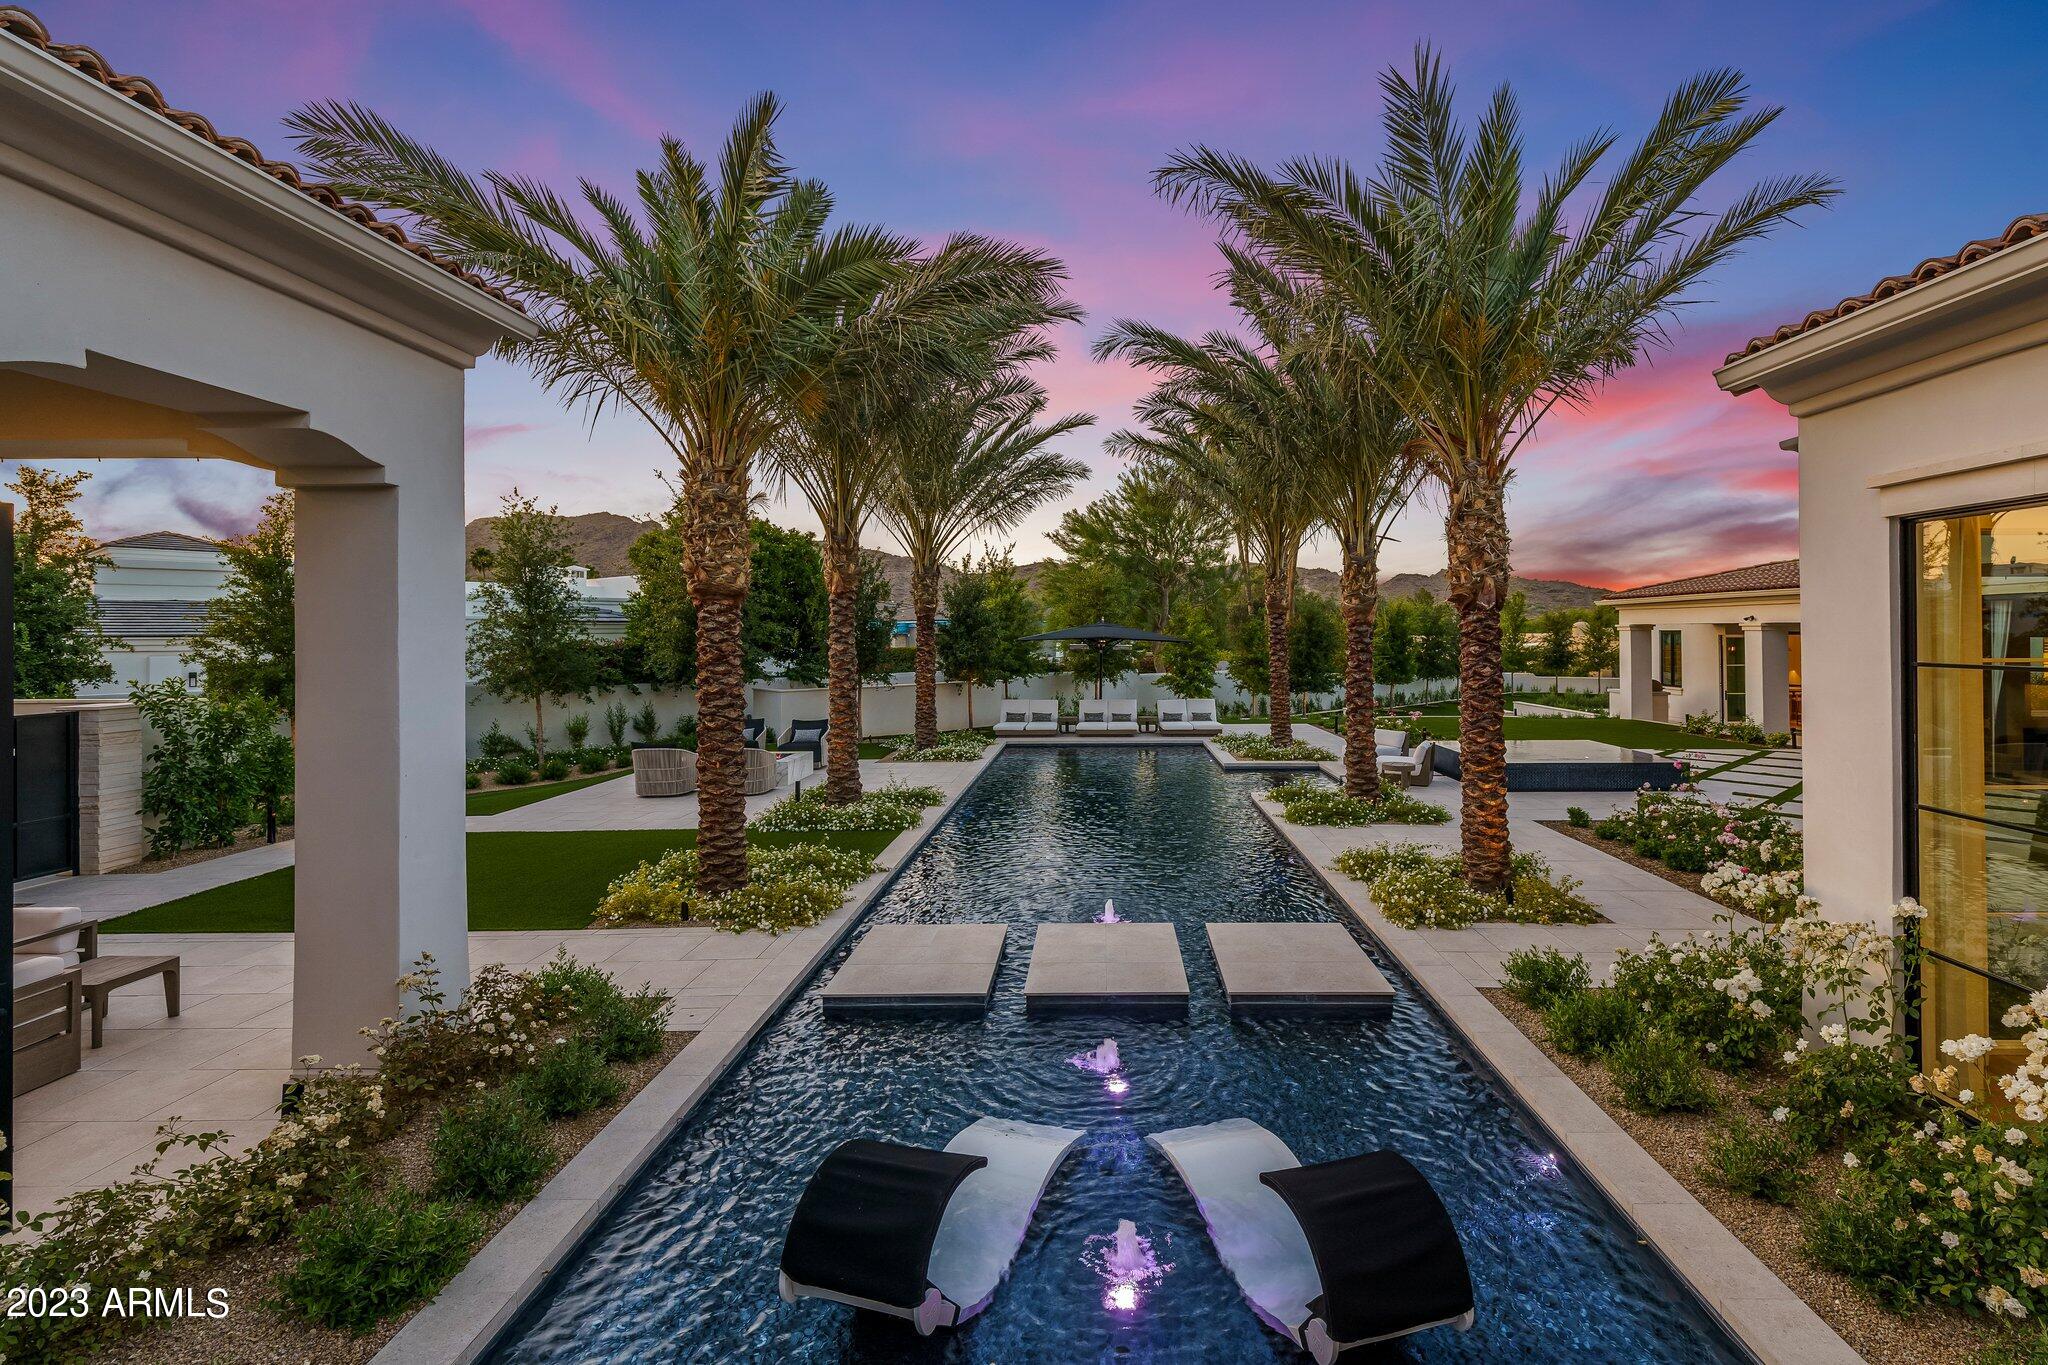
$3M price reduction! The most extraordinary Contemporary architectural masterpiece looks Brand New! This dramatic GLASS HOUSE sits high on the mountain across from Paradise Valley Country Club in a guard gated community. Walk outside from the home with no steps to 2 SWIMMING POOLS -- A 75 FT LAP POOL + an INFINITY POOL, plus dramatic + huge outside patios + a grass yard!   With astounding views of CAMELBACK MTN + DOWNTOWN PHX, this  both warm + sophisticated recently renovated 9,090 sqft home on 5 acres looks like it was built in 2024!  6 ensuite bedrms, including glass guest house w/ living rm, bedrm + kitchen. Floor to ceiling windows thru-out, MAGNIFICENT FINISHES, wine cellar w/ tasting rm+ 5 CAR GARAGES. This home lives like it is on flat land! The best buy in all of Paradise Valley! Designed by noted Italian Contemporary Architect, Mateo Cami.
#6639154

Paradise Valley

7560 N Silvercrest Way

6 Beds

None Baths

9,094 Sq.Ft.

$12,995,000

MLS#: 6639154

This stunning 10,352 sqft Double-Gated Estate on 1.36 acres with CAMELBACK MTN views, was built in 2017 and additionally updated in 2020. It has 6 bedrms, 8 baths + includes a full GUEST HOME + Guest Casita. Enter the landscaped grounds thru a large front courtyard with beautiful flowers.The primary suite is amazing. It has both a sitting rm w/ wetbar, a gym/ massage rm + a magnificent bathrm with 2 separate marble showers, a fabulous tub, and 2 large custom closets. The open floorplan is anchored by a chef's kitchen w/ Taj Majal marble, Wolf appliances, and dual islands, opening to the fabulous great room w/ pocketing glass doors open to the resort-style backyard w/ an expansive grass area, large pool w/ gazebo, spa, pickleball w/ picnic area, bocce ball, 2 DOG RUNS + multiple seating
#6929092

Paradise Valley

5220 N Casa Blanca Drive

6 Beds

8 Baths

10,352 Sq.Ft.

$12,975,000

MLS#: 6929092

Prepare to be captivated by the beauty and sophistication of this modern Mediterranean estate nestled on a private 3.7-acre homesite in the prestigious Upper Canyon of Silverleaf. Crafted by architect Luis Antonio Bonilla, and built by Argue Custom Homes with interior design by Ownby Design Group, this property is a showcase of luxury, quality, and breathtaking panoramic views of the Valley and majestic McDowell Mountains. A Silverleaf GOLF MEMBERSHIP is available to be purchased with this home. Elegant landscaping and a circular driveway welcome you to the grand front entrance, offering a striking first impression. Multiple terraces along the front of the home overlook the city, while the extensive verandah in the back of the home provides plenty of room for dining, lounging and enjoying the sweeping mountain views. The expansive backyard offers a stately lawn, manicured landscaping, a large resort pool, spa, water features, spacious cabana, a putting green, built in BBQ with bar seating, multiple patios and a firepit. Well designed for both comfortable daily living as well as entertaining, this single level home has no interior steps and is fully automated with Crestron. Antiqued Crema Marfil marble tile and hardwood floors grace the main living areas, and eye-catching modern light fixtures complement every room. The kitchen has a large center island with Taj Mahal Quartzite countertops, a spacious eating area overlooking the backyard, a butler's pantry/prep kitchen with additional fridge, a separate walk-in pantry, and is equipped with Wolf/Subzero appliances including a 60" Wolf range with 2 ovens and cooktop with griddle, an additional Wolf wall oven, and a Wolf convection steam oven. Against a backdrop of sparkling city lights, the formal dining room is the perfect place to enjoy dinner with company. A dramatic, floor to ceiling two-way fireplace connects the family room to the formal bar with an impressive, glass, LED lighted wine storage. Next to the bar is the game/media room, with a massive pocket door overlooking the pool and backyard. The primary bedroom is a tranquil retreat offering a sitting area with French doors that open to a terrace with city views, a sitting area and a granite fireplace. Backlit White Puro Quartz graces the vanity countertops and surrounds in the ensuite bathroom, which also includes a tub and shower, dual closets and water closets, and a private enclosed courtyard with a relaxing water feature and an outdoor shower. At the opposite end of the home is the guest wing, which offers 3 guest bedrooms and access to a private, shaded garden.  During construction, two ensuite bedrooms were combined into one and could easily be converted back, creating 4 guest bedrooms each with their own ensuite bathroom. One guest suite is a mini master with a spacious living area and a kitchenette, and a private terrace overlooking the city. An office, two separate powder rooms, and a 5-car garage with large storage room complete the home. The home offers Lutron lighting and full home automation through Crestron. Approximately 1,100 square feet of unfinished space located over the carport provides an opportunity for additional guest quarters, game room, fitness room, or whatever one desires. Furnishings, curated by Ownby Design Group, are available by separate bill of sale.
#6620827

Scottsdale

20961 N 109TH Place

4 Beds

None Baths

8,274 Sq.Ft.

$12,950,000

MLS#: 6620827

Timeless architecture plus exceptional setting equals Campbell Cliffs. Sited on 6 plus acres of high Sonoran desert with over a million acres of protected national forest as your backyard. Main living areas all on one level approx 9000 sq ft primary bedroom/bath, entertainment room, living & dining rooms, kitchen & 2 offices, plus home theater.  Many other amenities: 3 Br/Ba guest level, 2400 sq ft guest/staff house, lower level 2000-bottle wine cellar, hobby room, workshop & Olympic sized gun/archery range. Healthy living with pool/spa, tennis court and 2-level gymnasium w/aerobic & weight machines, sauna, steam room, and rock climbing wall. Also offers security with 24-hour guard-gate & safety patrol. For more info & pictures visit campbellcliffs website.
#22600497

Tucson

7474 N Catalina Ridge Drive

7 Beds

7 Baths

18,653 Sq.Ft.

$12,950,000

MLS#: 22600497

Hands down the most stunning home in Paradise Valley currently on the market. Another Drewett Works & Brimley Development masterpiece. The sleek lines of the home will draw you in where you will find unparalleled views of Camelback & Mummy Mountain! Vanishing floor to ceiling windows allow you to take in the breathtaking views making it without a doubt an entertainer's dream! 4 bedrooms, all en-suites, office, den, gym, bonus area(or 5th bedroom) & a gourmet kitchen complete with large island, custom cabinets and wine cellar which opens to an oversized great room...nothing has been overlooked. Zero edge pool & spa, plus amazing patios complete w/ an outdoor kitchen, bocce ball court and private courtyard. 6 car garage(room for 4 car lifts allowing for 10 cars) for the car enthusiast!!!
#6301187

Paradise Valley

6149 E INDIAN BEND Road

5 Beds

None Baths

8,456 Sq.Ft.

$12,950,000

MLS#: 6301187

At the base of Camelback Mountain on the coveted south slope, this exceptional contemporary estate captures sweeping city-light and mountain views while delivering a rare blend of architectural drama, resort-caliber amenities, and effortless indoor-outdoor living.
The experience begins long before the front door. As you ascend the driveway, a carefully curated landscape composition and striking architectural silhouette create an immediate sense of bespoke living. Layers of glass, stone, and sculptural design elements intertwine to evoke intrigue, setting the stage for what lies beyond.A grand 10-foot by 9-foot pivot entry door reveals a breathtaking double-height foyer and great room, where soaring ceilings continue and are highlighted by LED chandelier, a living planter feature wall, seamless flush-mount switches, and artisan lime-wash walls establish a sophisticated yet tranquil aesthetic. Expansive collapsible walls of glass dissolve, opening to a covered terrace complete with a built-in BBQ and sink, all overlooking the pool and spa that appear to merge with the city skyline beyond. Thoughtful modern conveniences include an elevator, prewiring for whole-home audio, a Lutron lighting control system, Awake windows and doors, and a beautifully appointed laundry room featuring stackable machines, a utility sink, and a dedicated dog wash station.
Designed equally for elevated entertaining and everyday living, the kitchen is anchored by a dramatic 26-foot island with integrated wireless charging, that serves as both a gathering place and architectural centerpiece. Hidden beyond, a fully equipped back kitchen allows for effortless preparation and service. An exceptional suite of Gaggenau appliances includes steam ovens, an espresso station, and gas range with teppanyaki. The formal dining area blends innovation with refinement. Nearby, a statement powder room showcases a floating wall-to-wall vanity positioned before a floor-to-ceiling picture window, creating a design moment guests will not soon forget.
Ascend the sculptural floating staircase or take the private elevator to the upper level, where a versatile loft serves as an ideal retreat for entertaining or everyday relaxation. Complete with a wet bar, beverage refrigerator, wine fridge, ice maker, and custom backsplash, the space extends effortlessly onto a covered wraparound balcony anchored by a fireplace and panoramic views. Ensuite guest accommodations provide privacy and comfort, while two dedicated office spaces offer flexibility for any lifestyle.
The primary retreat is a sanctuary of wellness and serenity, offering direct access to both a covered patio and private balcony, each positioned to capture unforgettable city and mountain vistas through floor-to-ceiling pocketing glass doors. The private wellness retreat bath is designed around restoration and rejuvenation, featuring a sauna, cold plunge, floating double vanities, a freestanding concrete soaking tub, and a luxurious wet room with both a flush-mount rain shower and steam shower. Dual oversized walk-in wardrobes, including one with stacked laundry, and separate private water closets with wall-mounted fixtures complete this extraordinary suite.
Connected by an architectural bridge, the detached casita offers remarkable flexibility for guests, multigenerational living, wellness pursuits, or extended stays. The space features a private bedroom with ensuite, additional half bath, stackable laundry, a fully equipped kitchen with cooktop, hidden ventilation, steam oven, refrigerator, and dishwasher, as well as a dedicated gym area. Floor-to-ceiling window walls, a wraparound deck, and a private patio create a living experience that feels both connected to and independent while staying luxurious.
Rarely does a home so successfully unite visionary design, cutting-edge technology, and resort-inspired living. Framed by the iconic backdrop of Camelback Mountain and immersed in panoramic city views, this is more than a residence, it is a statement of architecture, lifestyle, and modern luxury at its highest expression.
#7044219

Phoenix

4704 N 56TH Street

7 Beds

6 Baths

8,905 Sq.Ft.

$12,950,000

MLS#: 7044219

This Paradise Valley luxury custom spec home by Modern Nest blends stunning English Country architecture and design with modern amenities, creating a breathtaking home set against a backdrop of incredible mountain views. Your paradise awaits... Wide plank, walnut-toned white oak hardwood floors throughout, luxury lighting and plumbing fixtures. Five oversized bedrooms with ensuite bathrooms and large walk-in closets. 

Eight bathrooms total, including a pool bath. Stunning oversized custom windows and doors throughout. Imported from France, the Great Room features an antique French limestone fireplace. Two additional oversized gas fireplaces are featured in the primary bedroom and outdoor covered patio space. Gorgeous custom white oak cabinets in a dark, rich stain paired with painted cabinetry throughout have been designed with high functionality in mind. European ILVE 7-burner gas range in the kitchen. Butler's pantry with custom cabinetry, appliance storage and nearby service entrance. Guest quarters include a private bathroom/bedroom, large walk-in closet and private garage access. Five-car garage. Custom pebble sheen pool, designated fire pit area, covered pool dining/fireplace space, with pool bath attached. Landscape design is an extension of the home's overall architecture and design. Two imported antique French limestone basins in front and back creates a soothing outdoor experience. A private fountain and patio space with access from the office, mature trees and lush landscaping create a true English Country feel here in the heart of the desert. Limestone and stucco exterior is balanced with a wood shingled roof, wood paneling elements and metal roof accents. Lantern-like exterior lighting adds charm and character. Primary bathroom features stunning mountain views and a private indoor/outdoor shower for a true spa-like experience. Temperature controlled custom wine storage display. Flex room includes a functional kitchenette with a beverage refrigerator. Custom laundry room cabinetry and storage. Mudroom/drop zone near garage entrance for convenience and tidy organization. A private side yard off the kids wing bedrooms and laundry room is perfect for a dog yard or kids play area. Every inch of this home is perfectly designed with countless custom elements and a design aesthetic carried from the outdoors in. Stunning in every way.
#6517845

Paradise Valley

6527 E HUMMINGBIRD Lane

5 Beds

None Baths

6,270 Sq.Ft.

$12,950,000

MLS#: 6517845

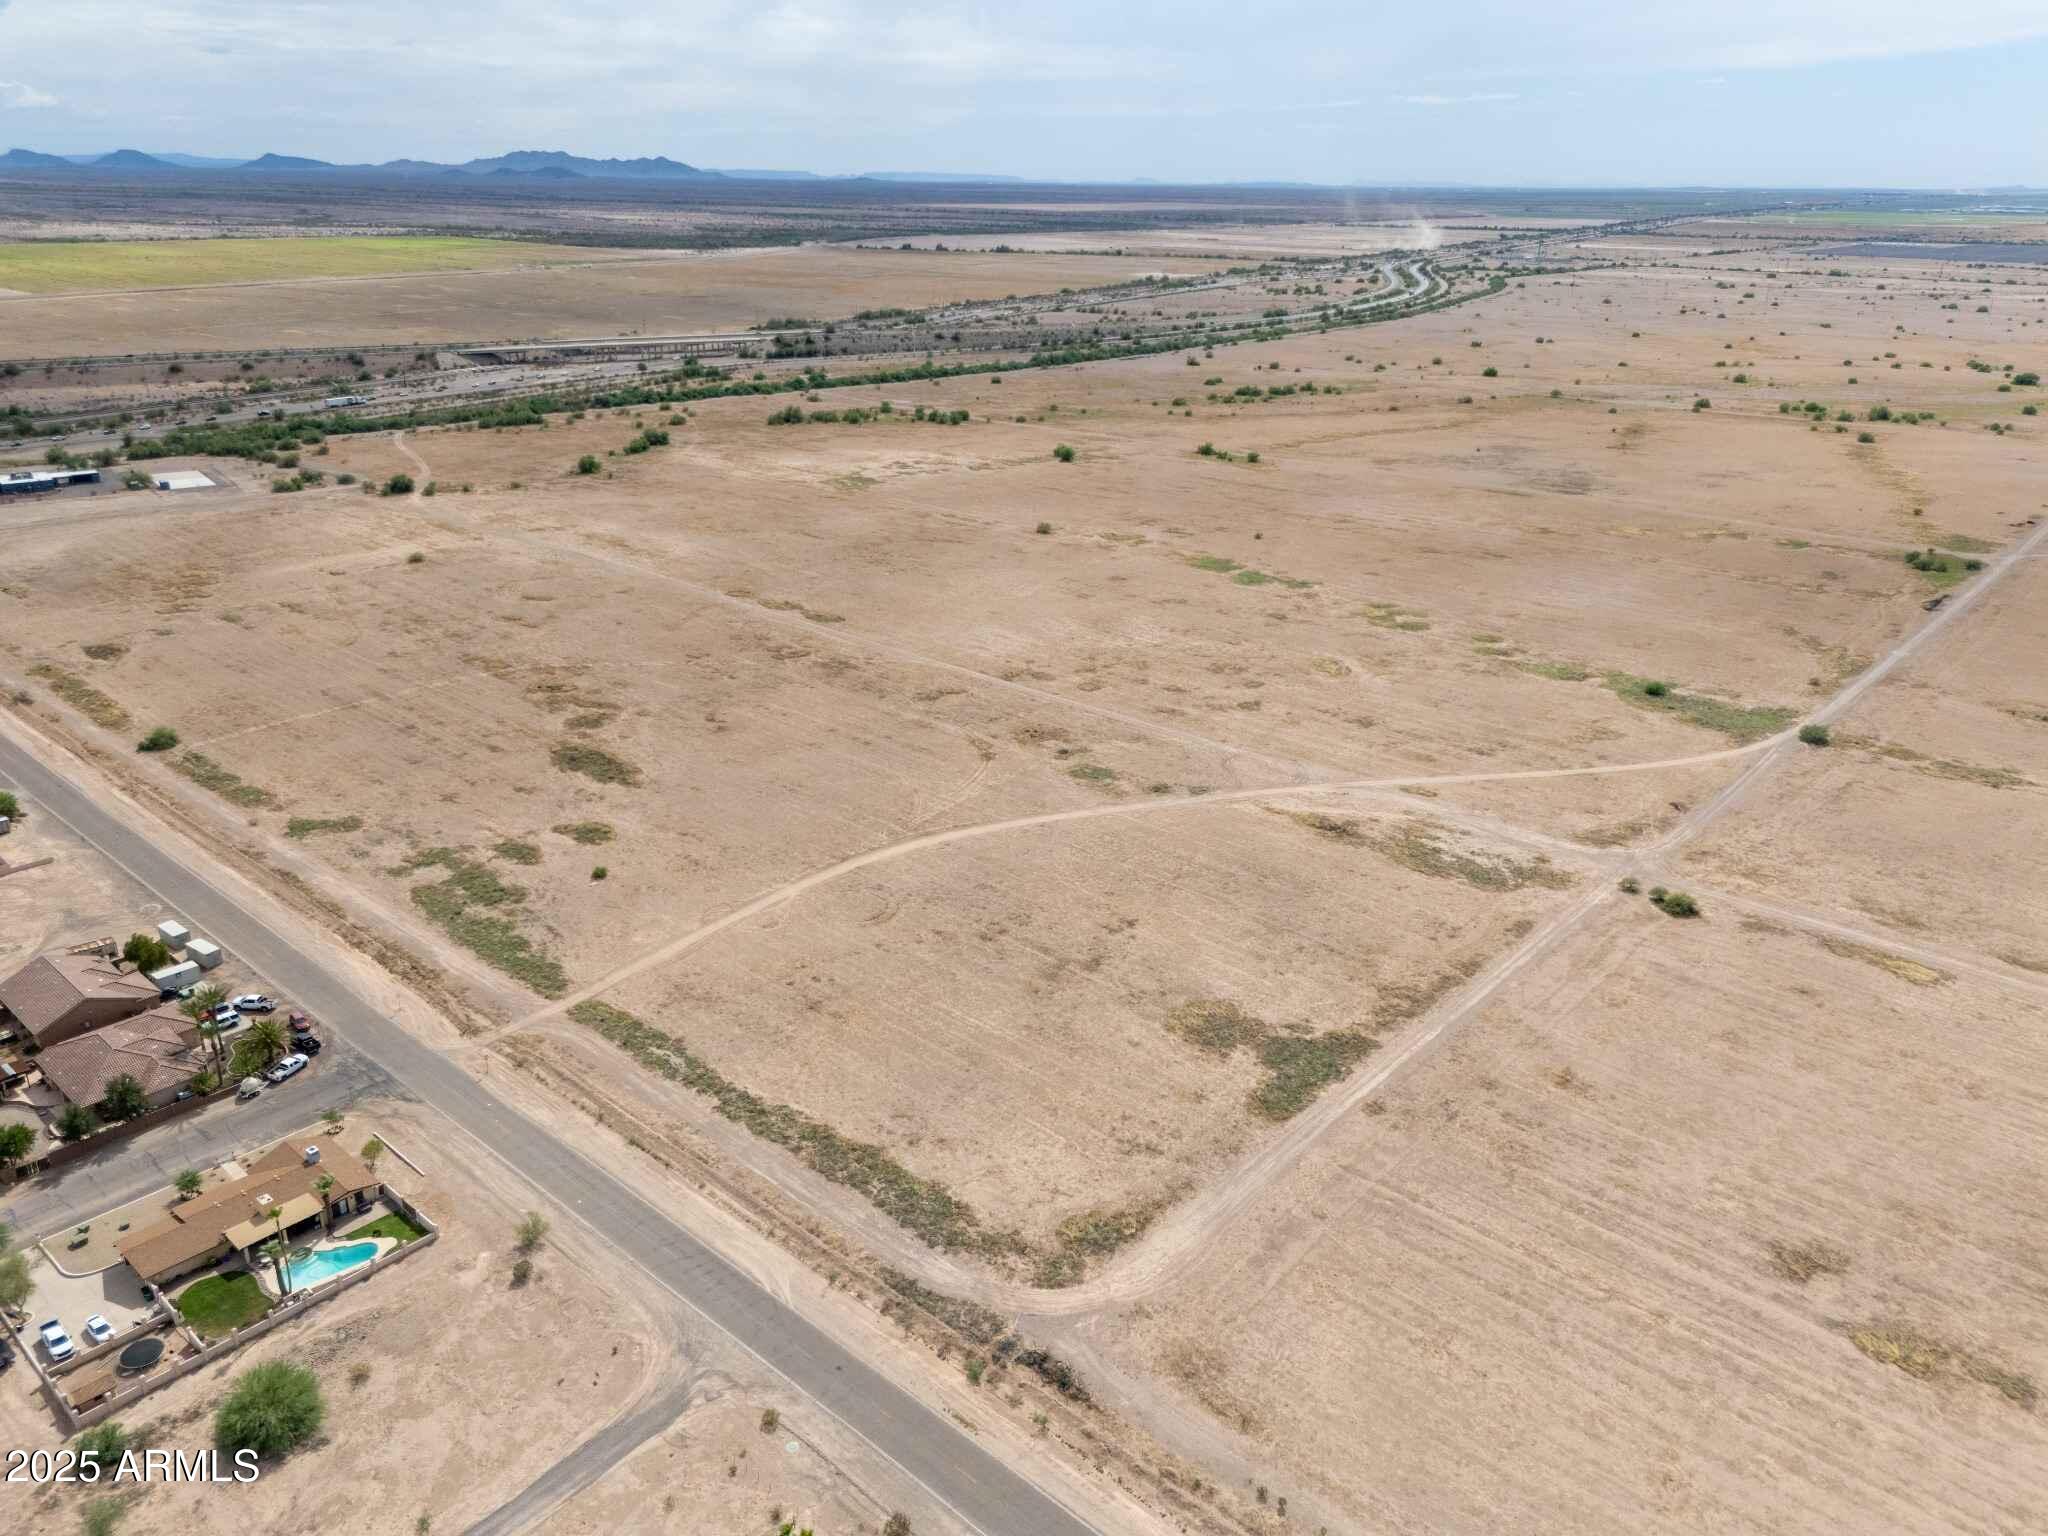
This property, located at Hillside Vista Drive, west of Bristlecone Pines Road in Sedona, Arizona, includes 30 finished single-family residential lots.

Property Details:

Location: Hillside Vista Drive, Sedona, AZ
Lots: 30 finished lots with sizes ranging from 35,040 sq. ft. to 76,038 sq. ft. (average size: 40,000 sq. ft.)
Zoning: The property is zoned as RS-35, which is specific for single-family homes.
Available Utilities:

Electricity: Arizona Public Service
Water: Arizona Water Company
Sewer: City of Sedona
Natural Gas: Unisource Energy Services
Cable/Internet/Telephone: CenturyLink
#6583562

Sedona

20 HILLSIDE VISTA Drive 1

None Beds

None Baths

32.13 acres

$12,937,500

MLS#: 6583562

Nestled in Cameldale Estates, one of the most coveted locations in Paradise Valley, Arizona sits an architectural masterpiece. From the moment you arrive, this custom contemporary residence exudes class and refinement. You'll be whisked away into serenity while taking in views of manicured landscapes and the surrounding mountains. Every detail is a testament to the high quality craftsmanship and vision of architect CP Drewett and builder Bedbrock Development.
#6616871

Paradise Valley

5540 N CASA BLANCA Drive

4 Beds

4 Baths

6,691 Sq.Ft.

$12,900,000

MLS#: 6616871

Welcome to Desert Park, a brand-new move in ready estate with views of Camelback and Mummy Mountain, just north of the Paradise Valley Country Club. Designed by Candelaria, all-steel construction by Arcadia Custom Builders, interiors by Katie Bowe Designs, landscaping by Berghoff.
The main house features 5 bedrooms with ensuite bathrooms, two powder rooms, and an office. The South facing backyard has a diving pool with spa, covered patio space, gardens, a second floor deck and room for a sport court. The two-kitchen design stuns with Taj Majal countertops and sleek oak cabinetry. Fully equipped with a spacious pantry and walk-in cooler. Show stopper laundry room with island workspace, double stacking washer/dryers, built-in desk and storage lockers. Detached Casita is a flex space with laundry and kitchenette. Private gated entry with two separate garages, a three bay garage with a dog wash and a temperature-controlled two bay. Both ceiling heights allow for car lifts.
#6536383

Paradise Valley

5029 E DESERT PARK Lane

6 Beds

None Baths

8,403 Sq.Ft.

$12,800,000

MLS#: 6536383

PERCHED HIGH ON THE SOUTH SIDE OF MUMMY MOUNTAIN LIES ONE OF PARADISE VALLEY'S MOST LUXURIOUS RESIDENCES. OFFERING THE MOST UNIQUE INDOOR/OUTDOOR LIVING EXPERIENCE THAT IS TRULY UNRIVALED. NEWLY ENHANCED GAME ROOM, THEATER ROOM AND ADDITIONAL BEDROOM. CUSTOM BUILT IN 2014 WITH A GRACIOUS FLOOR PLAN, HIGH CEILINGS AND OVER 17,000 SF, THIS HIGHLY DESIRABLE ESTATE OFFERS 7 GRAND BEDROOM SUITES, 13 BATHROOMS AND UNMATCHED VIEWS OF CAMELBACK MOUNTAIN AND SPARKLING CITY LIGHTS. AS YOU ARRIVE AT THE GATED RESIDENCE, A LARGE PAVER COURT PROVIDES AMPLE PARKING SPACE FOR YOU AND YOUR GUESTS AS WELL AS A 6-CAR GARAGE. PRIVATELY GATED ESTATE WITH AMPLE PARKING FOR OVER 12 CARS AT ANY TIME. EXQUISITE DETAIL THROUGHOUT THIS TREMENDOUS ESTATE FROM THE MOMENT YOU DRIVE THROUGH THE GATE. FROM THE EXTRAVAGANT CLASSIC EUROPEAN FAƇADE TO THE HAND LAID CHEVRON WOOD FLOORING AND CUSTOM METAL WORK. THROUGH THE ELABORATE GLASS AND IRON FRONT DOORS, INITIALLY STUNNED BY THE SCALE OF THE ROOMS, QUALITY OF FINISHES AND MOUNTAIN VIEW. THE LARGE OPEN PLAN FORMAL LIVING SPACE INCLUDES THE LIVING ROOM, DINING ROOM AND GAME ROOM WITH A FULL BAR. FLOOR PLAN FLOWS INTO THE KITCHEN, FAMILY ROOM AND CASUAL DINING AREA. KITCHEN DELIVERS EXCEPTIONAL CAPACITY TO CATER. HUGE DUAL ISLANDS, THE FINEST APPLIANCES, RARE MARBLE COUNTERTOPS, AN ABUNDANCE OF CABINETRY SPACE, INTRICATE BACKSPLASH WORK AND A FULL BUTLER'S PANTRY. LARGE DOORS FROM THE DINING AREA LEAD YOU TO THE BALCONY WHERE YOU EXPERIENCE THE LUXURY SCALE AND FACILITIES OF A FIVE-STAR HOTEL. STEPS LEAD TO A PATIO WITH A BEAUTIFUL SPA INCLUDING FOUNTAIN FEATURES, A SEATING AREA AND VIEWS SPANNING THE EAST VALLEY TO DOWNTOWN PHOENIX AND THE ICONIC CAMELBACK MOUNTAIN. TAKE A FEW STEPS DOWN TO THE LAWN AREA WHERE YOU'LL FIND AN ABUNDANCE OF SPACE FOR ENTERTAINING AND A LUXURIOUS PRIVATE SWIMMING POOL. AN EXPANSIVE, BRIGHT MASTER SUITE HOSTS A SPA-INSPIRED BATH, HUGE WALK-IN CLOSET WITH ROOM TO DISPLAY YOUR BELONGINGS, SEPARATE HIS AND HERS BATHROOMS, A CHARMING SEATING AREA, FIREPLACE, INCREDIBLE VIEWS AND EXERCISE ROOM. LOWER LEVEL INCLUDES A LARGE WINE CELLAR AND A LAVISH SPACE TO ENTERTAIN GUESTS WITH A PRIVATE ENTRANCE. AS WELL AS TWO BEDROOM SUITES, THEATER ROOM AND HUGE COVERED PATIO. A NEW GENERATION OF HOME WITH TRADEMARK ELEGANT LINES - STRIKING RICHNESS WITH BEAUTIFULLY PROPORTIONED SPACES ABOUND. SEVEN INCREDIBLE FIREPLACES THROUGHOUT THE ESTATE, SELF-CONTAINED GUEST SUITE, FOUR SEPARATE LAUNDRY FACILITIES, ENORMOUS DECKS ON BOTH THE MAIN LEVEL AND THIRD-LEVEL, PERFECT WORK-FROM-HOME OFFICE WITH SEAMLESSLY INTEGRATED INDOOR AND OUTDOOR ENTERTAINING SPACES. THIS DREAM HOME IS YOUR OWN PRIVATE OASIS FOR A NEVER-ENDING VACATION.
#6207665

Paradise Valley

7046 N 59TH Place

7 Beds

None Baths

17,703 Sq.Ft.

$12,800,000

MLS#: 6207665

Desert Mountain GOLF MEMBERSHIP available from Seller with Club approval. 
Welcome to Bella Vita, a breathtaking estate nestled within the prestigious Desert Mountain community of North Scottsdale. Inspired by the timeless elegance of an ancient Italian manor house, this remarkable property offers an unparalleled blend of rustic Italian charm and modern-day luxury. Designed by renowned architect Ron Brissette, every corner of this residence tells a story of thoughtful craftsmanship, offering both comfort and sophistication for those seeking the best in desert living. Bella Vita is a sprawling estate that spans over 9,500 square feet, offering five generously sized ensuite bedrooms, each thoughtfully designed for privacy and comfort. As you enter through the grand front doors, you are greeted by the rich textures and finishes that evoke a sense of history, balanced perfectly with contemporary amenities. High ceilings, dramatic beams, and warm stone floors transport you to an era where elegance was the standard, yet every detail has been modernized to meet the demands of today's lifestyle.
The formal living and dining rooms are nothing short of spectacular, offering the perfect space for entertaining or simply enjoying the beauty of the desert surroundings. Picture-perfect windows and French doors allow natural light to flood the interior, while offering views that frame the rugged mountains and desert beyond. Whether hosting intimate dinner parties or large-scale gatherings, these spaces offer both grandeur and intimacy, providing the perfect setting for making memories.
For the culinary enthusiast, the Bella Vita kitchen is a dream come true. This professional-grade kitchen features Meile appliances throughout, including a six-burner gas range, dual ovens, and a Sub-Zero refrigerator. The expansive granite countertops, custom cabinetry, and oversized island are designed for both functionality and style. Whether you're preparing a casual meal for family or a gourmet feast for guests, this kitchen will exceed every expectation.
Adjacent to the kitchen is a stunning, fully equipped outdoor living space. Here, the spirit of Italian hospitality truly comes to life with a professional gourmet BBQ, a classic wood fire pizza oven, and an expansive dining area that invites you to enjoy the beauty of Arizona's stunning sunsets. The outdoor living area is a true extension of the home, perfect for alfresco dining, casual entertaining, or simply unwinding as you take in the view.
Beyond the luxurious interiors, Bella Vita offers a wealth of amenities designed to elevate your lifestyle. A true highlight is the negative-edge pool, which appears to spill into the desert landscape below, offering sweeping views of the surrounding mountains and the lush desert flora. The pool area is complemented by a thoughtfully designed splash pad for the younger members of the family, ensuring everyone can enjoy the outdoors in comfort and style.
For those seeking more active pursuits, the bocce ball court provides an idyllic setting for friendly competition, while the Lookout Balcony Living Room offers a quiet retreat with panoramic vistas. Whether you're enjoying a morning coffee as the sun rises over the desert or savoring a glass of wine in the evening, this unique space invites you to slow down and take in the beauty of your surroundings.
The home also features a grand library, perfect for those who enjoy reading, working, or simply escaping to a quiet sanctuary. Rich wood paneling, custom built-ins, and expansive windows make this room feel both regal and comfortablea place where one can unwind with a good book or conduct business in an inspiring environment.
The home's design expertly integrates both luxury and practicality. The four-car garage offers ample space for vehicle storage and ensures that every element of your lifestyle is seamlessly accommodated. Whether you're an avid collector of fine automobiles or need extra storage for recreational gear, this garage meets all your needs with style.
As with any home of this caliber, Bella Vita offers multiple fireplaces throughout the home, providing warmth and ambiance in every room, from the cozy library to the spacious formal living areas. These fireplaces, combined with the rich textures and materials used throughout the home, create an atmosphere that is both welcoming and timeless.
Bella Vita is more than just a residence; it is a lifestyle. The estate offers a level of privacy and tranquility that is unparalleled, while also being within easy reach of the world-class amenities that Desert Mountain has to offer. Whether you're spending your days on the golf course, hiking the miles of trails, or enjoying the resort-style amenities, this home allows you to experience the best of Scottsdale living.
Designed with meticulous attention to detail by Architect Ron Brissette, Bella Vita is an exquisite home that captures the heart of both old-world elegance and modern luxury. From the moment you step through the front doors, you are enveloped in a sense of placeone that is both grounded in history and yet completely of the present. Every inch of this home has been crafted to provide a sanctuary of peace, beauty, and comfort, while offering an exceptional setting for entertaining and enjoying life's most cherished moments.
Come discover the extraordinary balance between rustic Italian character and contemporary comfort at Bella Vita. This home is not just a place to liveit's a place to experience the good life, to create memories, and to live the lifestyle you've always dreamed of.
#6783191

Scottsdale

42383 N 111TH Place

5 Beds

7 Baths

9,500 Sq.Ft.

$12,795,000

MLS#: 6783191

* Listings identified with the FMLS IDX logo come from FMLS and are held by brokerage firms other than the owner of this website. The listing brokerage is identified in any listing details. Information is deemed reliable but is not guaranteed. If you believe any FMLS listing contains material that infringes your copyrighted work please click here to review our DMCA policy and learn how to submit a takedown request. Ā© 2024. First Multiple Listing Service, Inc.
Stunning Views and more

Featured listing

Stunning Views and more

Browse Properties

Categories

Homes Tailored to Your Lifestyle

Buyers Guide

Buying a home is one of the most exciting milestones of your life.

View more

Sellers Guide

Putting your home on the market can be a stressful process, especially when you don’t know what to expect.

View more

Market report

With just a few clicks, you'll gain instant access to valuable insights about the real estate market, including trends, property values, and community analytics.

View more

Home value

Unlike automated valuations, our hands-on review will provide a comprehensive opinion of your home’s value while considering important interior elements and other location intangible factors that machine algorithms so often miss.

View more

Buyers resources

Guides on financing, inspections, and choosing the right Realtor for a smooth home purchase.

Sellers resources

Practical tips on staging, pricing, and preparing your home to attract buyers and maximize your sale.

 - property

Send a message

Message successfully sent.

Reason for contacting?

I agree to receive email communication and understand I can unsubscribe at any time.

I agree to be contacted by The Mandy Gold Team | Haymore Real Estate LLC via call, email, and text for real estate services. To opt out, you can reply 'stop' at any time or reply 'help' for assistance. You can also click the unsubscribe link in the emails. Message and data rates may apply. Message frequency may vary. Privacy Policy

Sign In Sign Out

Virtual Assistant

Would you like to take the next step with this property? We can help you schedule a showing or virtual tour, or send you more details.

Yes, I would like more information.

Thank You for Your Reply, One of Our Agents will contact you as soon as possible

No, maybe later.

Thank you, you can always contact me via email, phone number or through the contact form.

Realhub AI

Lucy - Your AI-Powered Realtor

Update Your Temporary Password

Personalize your search

Enter your email and we'll notify you immediately when new listings match what you're looking for.

or enter email address

Already have an account ? Login here

Continue your home search

I agree to receive communications and understand I can unsubscribe at any time.

I agree to be contacted by The Mandy Gold Team | Haymore Real Estate LLC via call, email, and text for real estate services. To opt out, you can reply 'stop' at any time or reply 'help' for assistance. You can also click the unsubscribe link in the emails. Message and data rates may apply. Message frequency may vary. Privacy Policy

Already have an account ? Login here

We use cookies

We use cookies primarily for analytics to enhance your experience. By accepting, you agree to our use of these cookies. You can manage your preferences or learn more about our cookies policy.