Thinking of selling?

Trusted Real Estate Experts in Sierra Vista, Fort Huachuca, Benson, and Bisbee Arizona

  • Nearby me

Popular Features

Community Features

Association

Property Features

Waterfront

View

Exterior Features

Interior Features

Style

E-Alert name

Properties

10000 properties match your criteria

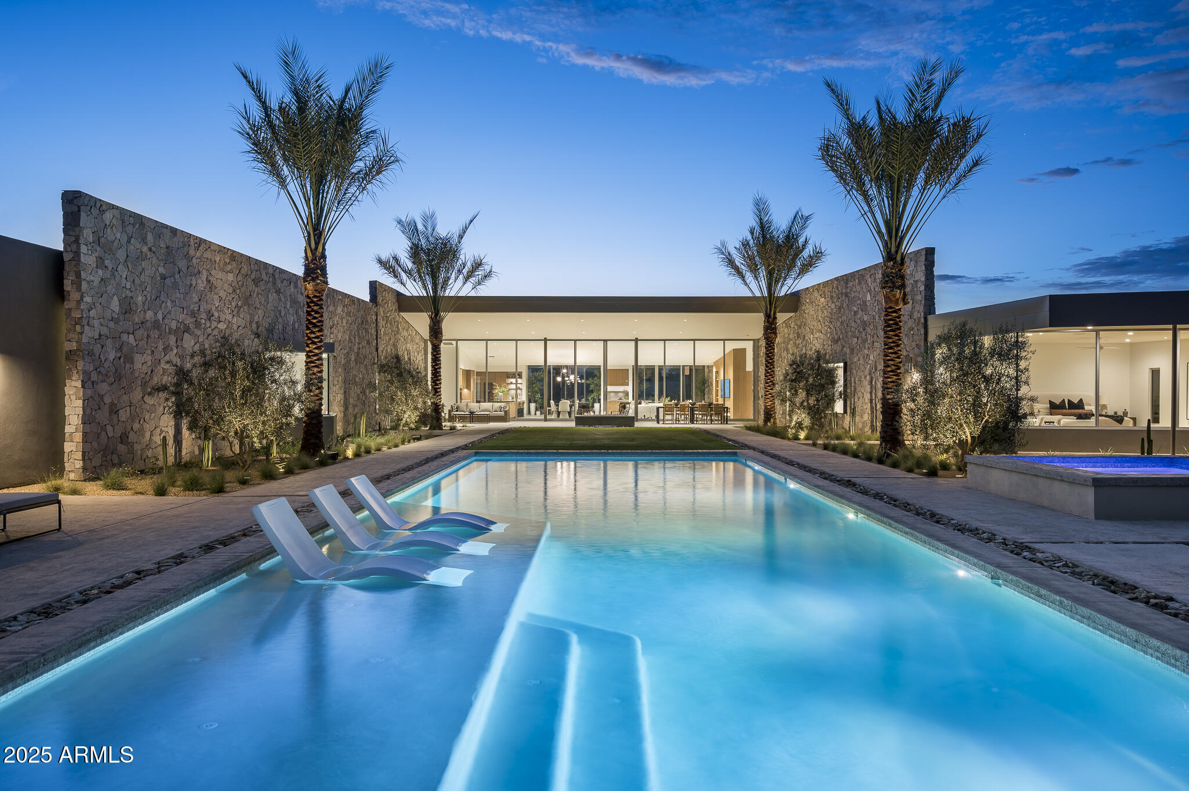
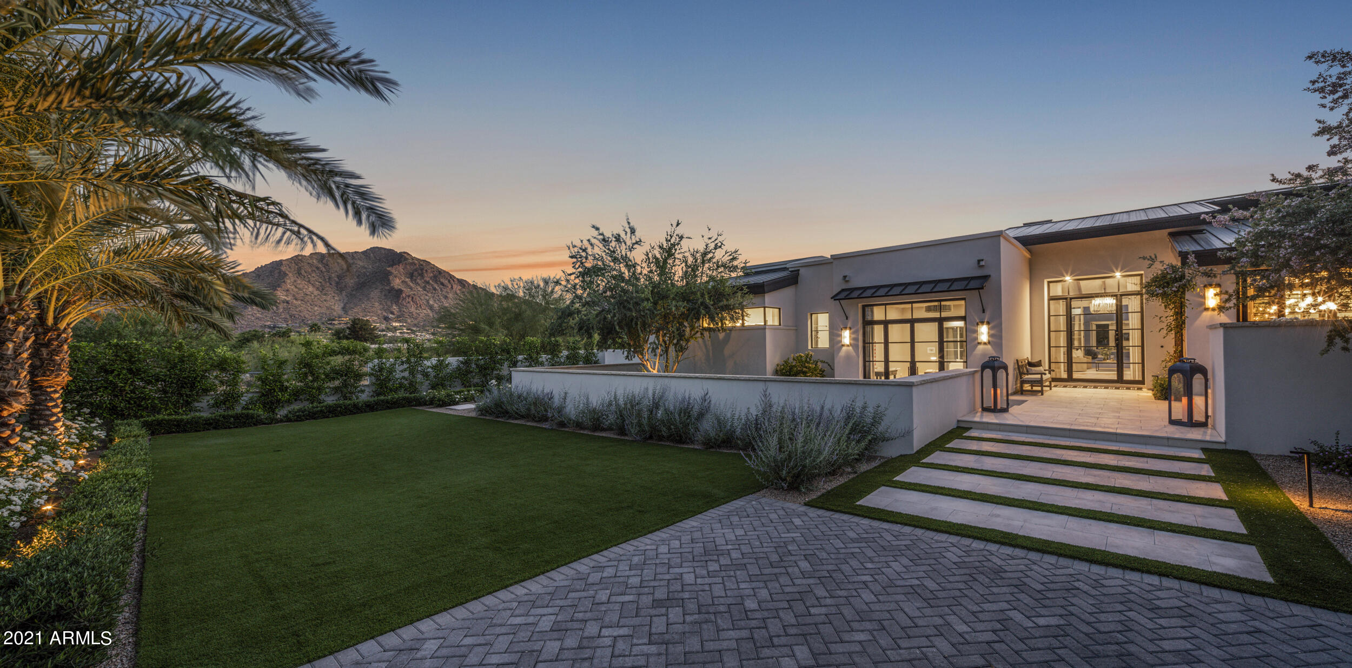
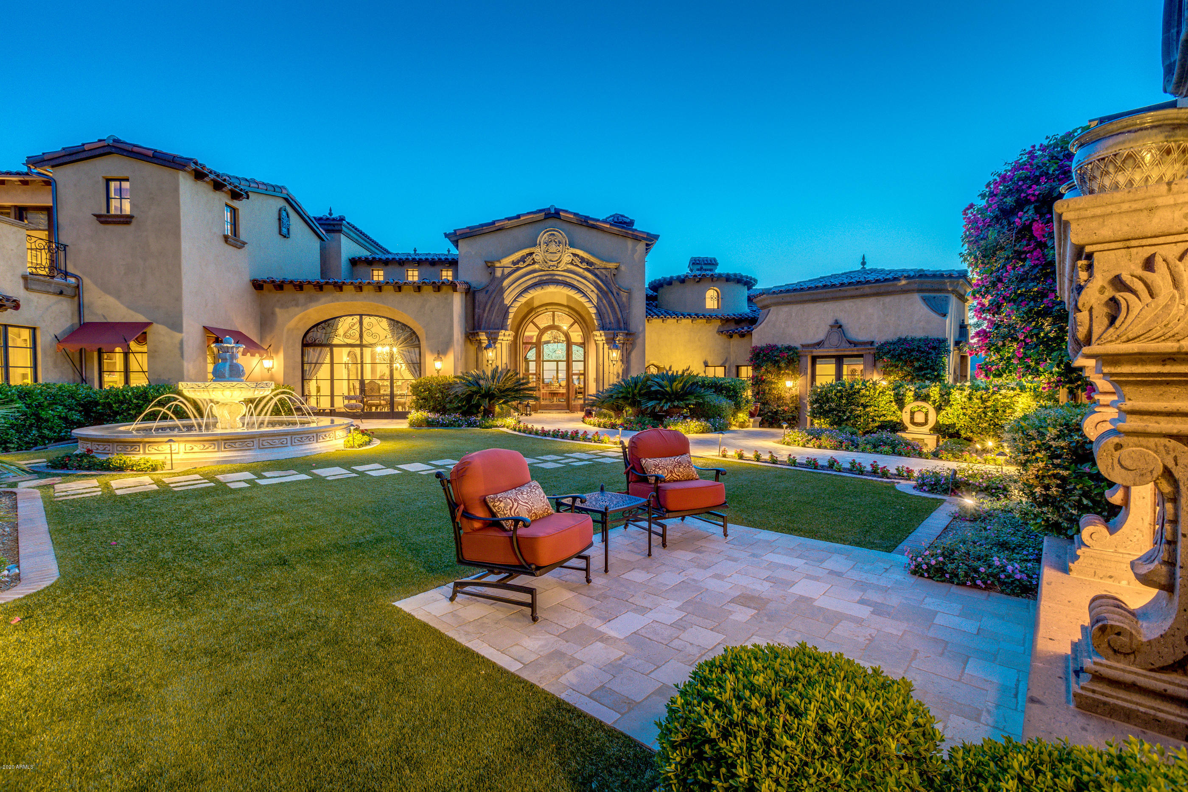
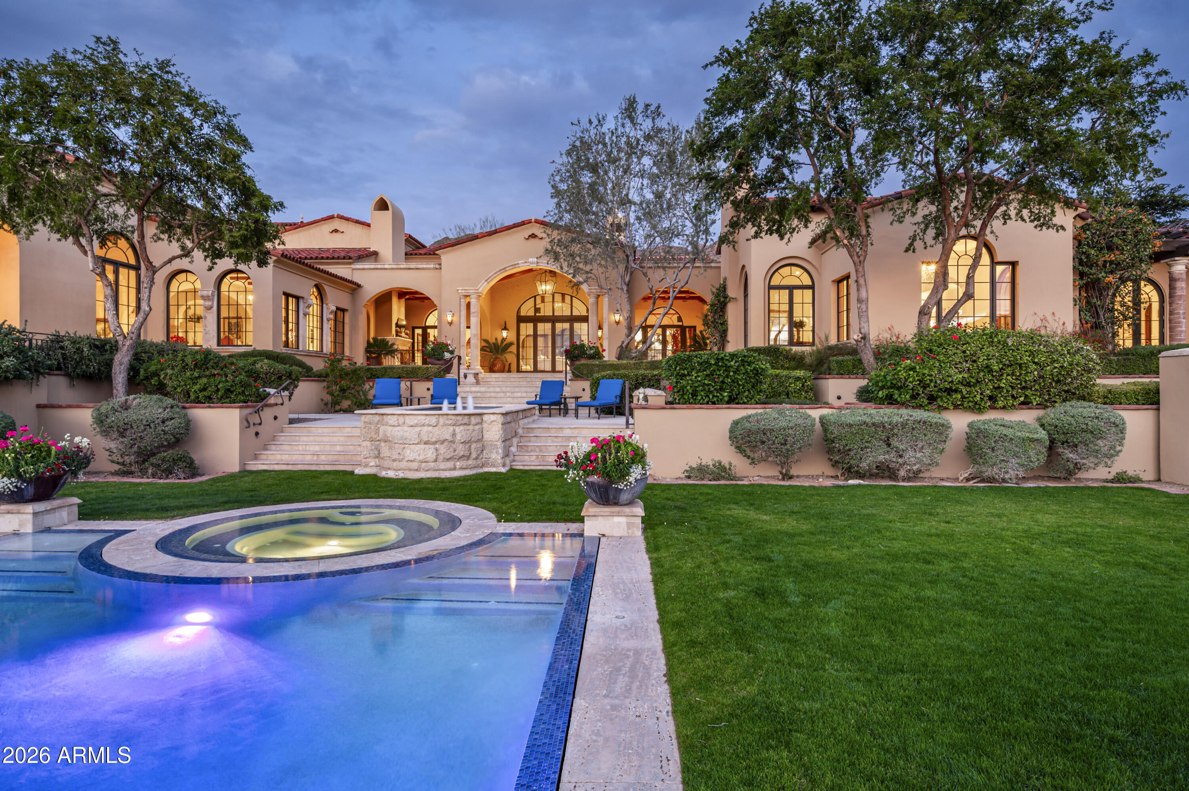
Experience timeless luxury and modern design in this newly constructed estate, expertly crafted by the renowned Folklore Interior Design Studio. Set on nearly one acre in the heart of Paradise Valley, this gated residence offers breathtaking views of Camelback Mountain, the Praying Monk, and Piestewa Peak. A grand front courtyard with serene fountains welcomes you into an exceptional living experience. Inside, the open-concept great room impresses with a wall of sliding glass doors, a custom gas fireplace, and a full bar—perfect for entertaining. The chef's kitchen showcases high-end appliances, a striking island, and a hidden back kitchen featuring a large walk-in walk-in refrigerator. The primary suite serves as a private retreat with its own gas fireplace, outdoor access, dual custom closets. Additional highlights include a formal dining room, wine wall, executive office, and wellness area with gym, sauna, and cold plunge. Step outside to a resort-style backyard featuring a custom heated pool and spa, outdoor shower, built-in BBQ, fireplace, fire pit, and a pickleball court. An unbeatable location close to Paradise Valley's premier resorts, spas, shopping, and dining completes this rare offering.
#6971281

Paradise Valley

3653 E CAMINO SIN NOMBRE --

6 Beds

6 Baths

8,002 Sq.Ft.

$10,000,000

MLS#: 6971281

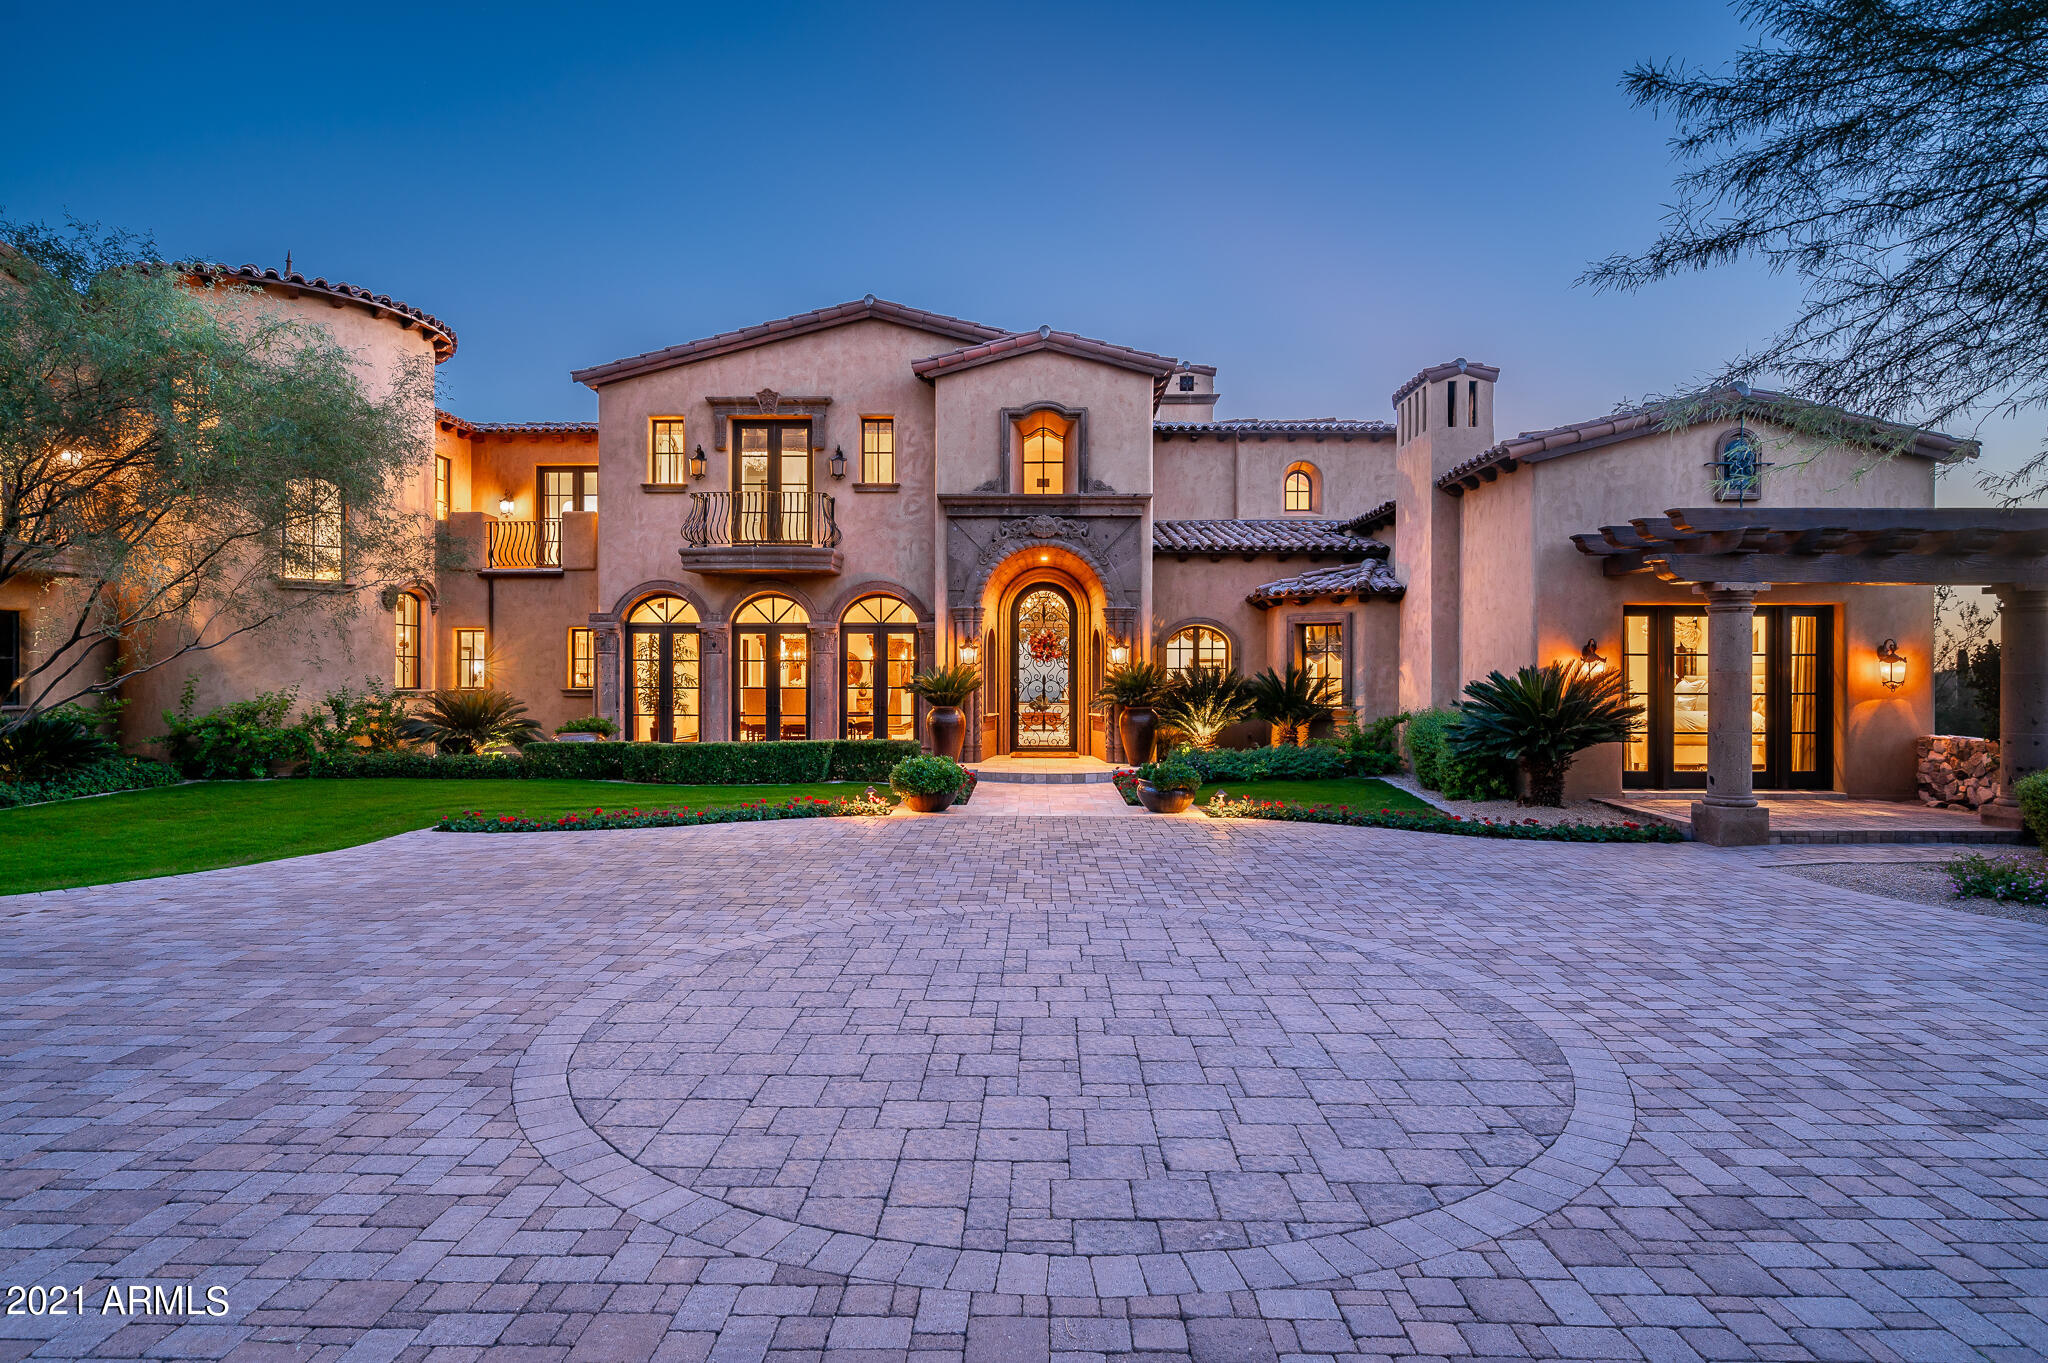
Original Owner offering an immaculately designed (by Est Est) and built (by Calvis Wyant Luxury) home on a signature Paradise Valley 2.185 acre private (room to expand) lot. Stunning Architecture and Timeless Design throughout; all on a single level (no steps) including a detached Guest-Home, offering its own living, dining, kitchen, laundry and garage. The main home offers 4 en-suite bedrooms, 2 offices, 3 guest powder rooms, a large sit down bar by the cozy game and wine rooms; separate exercise room, 3 laundry areas, extended covered patio space facing north, heating and misting systems, a total of 6 garages, room to add more livable SF, RV, Tennis, Sport Court and Garages on this 2.185 acre lot. Highly upgraded home: automation and cameras; numerous storage space - See  MOTION VIDEO! Highly upgraded home: automation and cameras; numerous storage space areas and option to add lifts inside the garage.
#6512313

Paradise Valley

6130 E MOCKINGBIRD Lane

5 Beds

None Baths

10,763 Sq.Ft.

$10,000,000

MLS#: 6512313

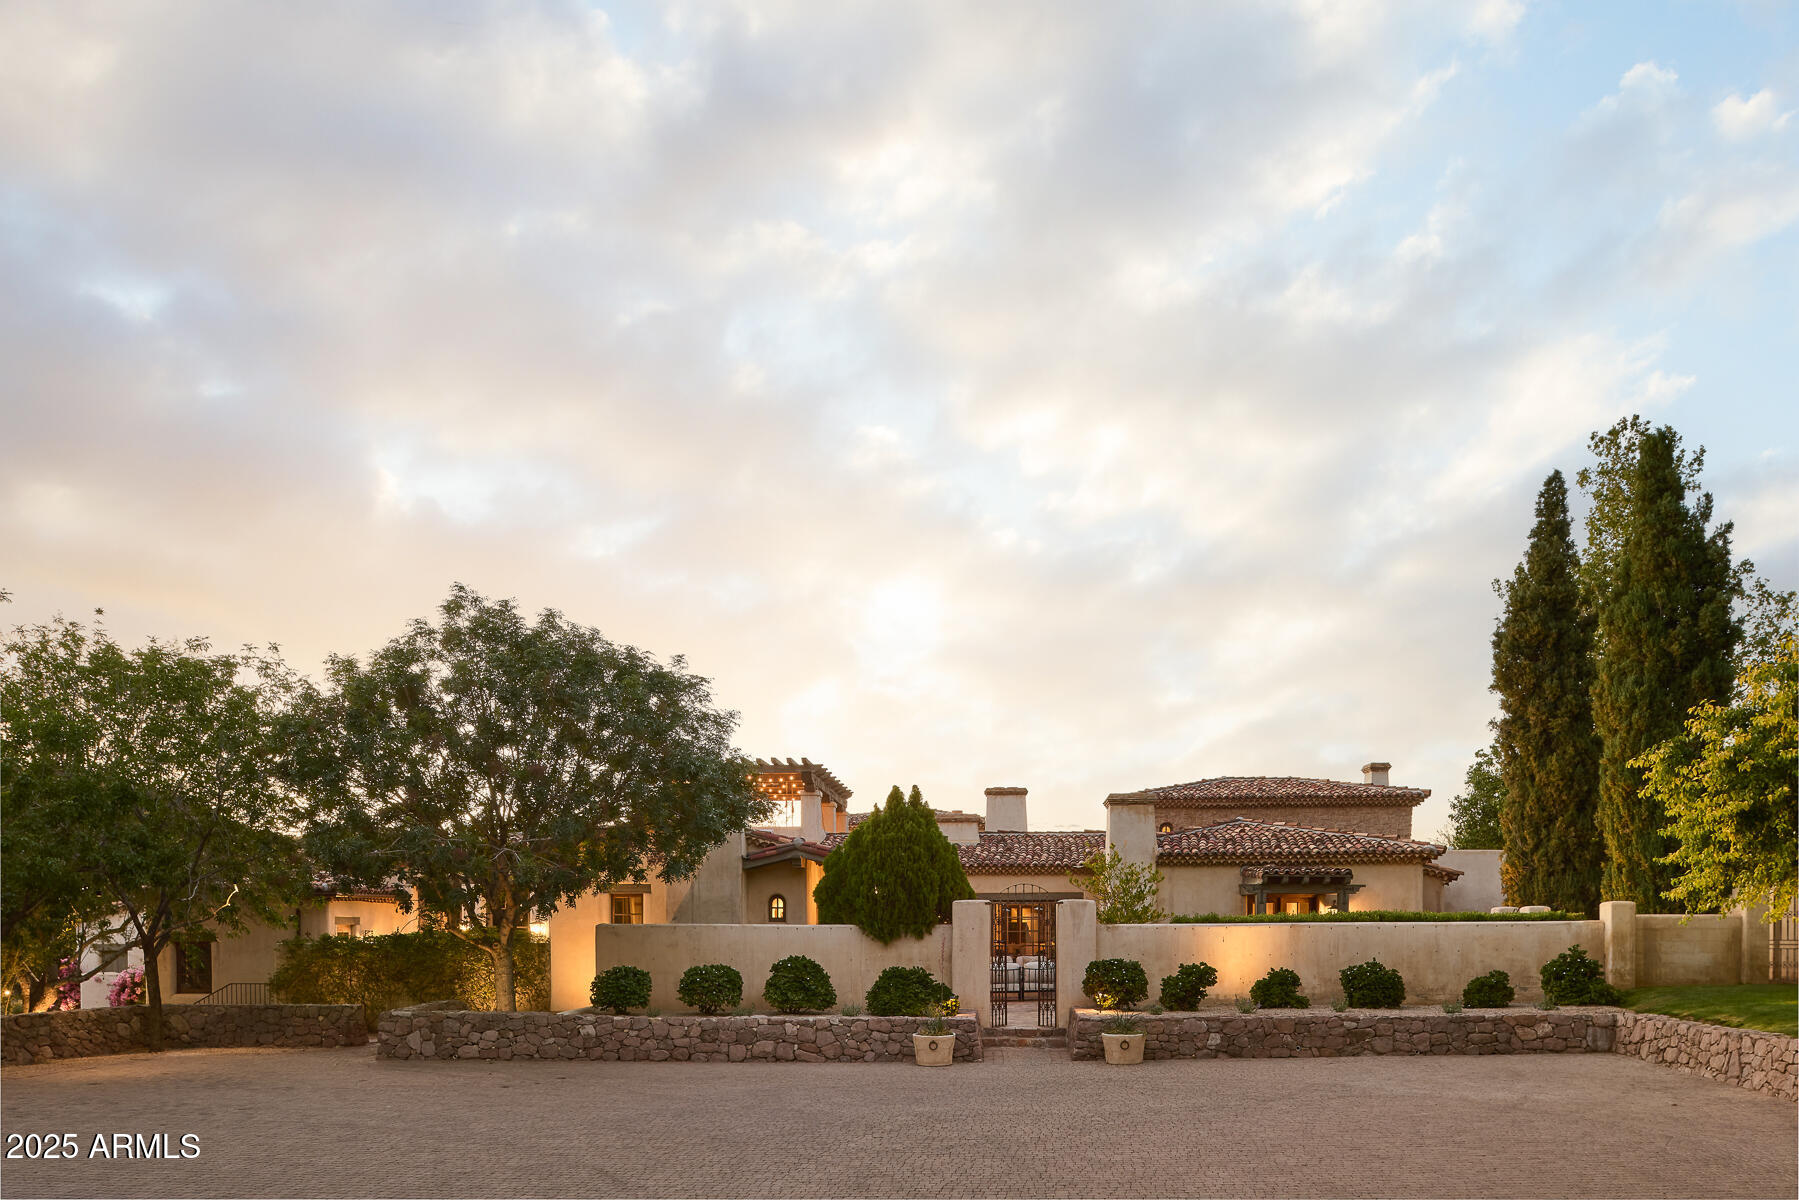
Spacious, Privately Gated, European Style Grounds on just over 3.5 acres. This Paradise Valley Estate views Camelback Mountain (Praying Monk) and the Squaw Peak. Its backyard offers Olympic size Pool/Spa, Bocce Ball Courts, putting green, sand volleyball, in ground Trampoline, kids play area, park-like grounds with 5 carved fountains, 2 fire pits, a fireplace, covered outdoor living and dining patio, guest home; benches throughout the landscaped, low voltage lighting and drip system. Indoors, enjoy custom inlaid polished Marble floors, limestone columns and Italian imported staircase makes it all welcoming. The home offers 5 fireplaces, an Exercise Room, Sauna in the Master suite, Executive Office, Theater Room, Butler's Pantry, Caterers Kitchen, Wet Bar with Ice mater, 600+ bottle stone-clad wine cave, 7 bedrooms, 9 baths, 8-Car Garages, room to build more and NO HOA. 15 min drive to PHX International, 5 min drive to Biltmore or Scottsdale Fashion Square. Walking distance to the iconic Hermosa Inn. See Motion Video under Photos
#6148731

Paradise Valley

5837 N Palo Cristi Road

7 Beds

None Baths

12,261 Sq.Ft.

$10,000,000

MLS#: 6148731

HIGH-DESERT • NEW BUILD • BIG-CITY VIEWS • PARADISE RESERVE {24/7} GUARD-GATED community offering STATE-OF-THE-ART GENERATOR ~ FIRE/WATER PRESSURE SYSTEM FOR THEIR HILLSIDE TROPHY HOMES.
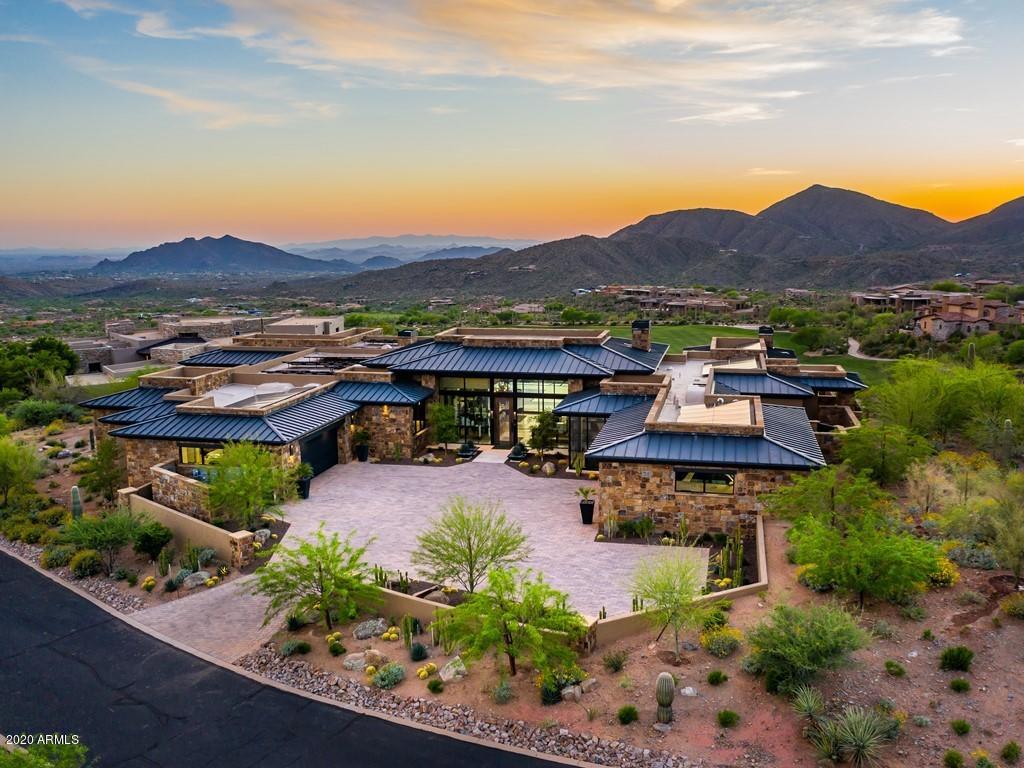
Perched on the south slope of PHX MTN PRESERVE, capturing sweeping city and mountainscape views, including architecturally significant design, with over four years of craftsmanship on a signature custom hillside lot. The ''S'' Shaped driveway lands at a circular motor court, with ease of access to its climate-controlled 5-car view-garage, offering multiple flex spaces for a shop, theater, gym, or recording studio. The interiors: a dramatic 10-foot glass entry door expands into a light and bright, double-height foyer space, framed by maintenance-free Fleetwood windows. Homes extended gourmet kitchen offers a 16-foot-long island that wraps custom cabinetry, a great-sized walk-in pantry, plus a functional wet bar that flows into a great room with a floor-to-ceiling fireplace, collapsible glass doors that extend indoors with outdoor living.

Outside: Maintenance-free turf, resort-style heated pool and spa, fire pit, covered patio, heaters and misters for year-round enjoyment. The primary suite offers a private retreat that provides access the pool and patio, plus a spa-inspired bathroom with dual vanities, a soaking tub, a steam shower, and dual closets. Enjoy breathtaking views from upper-level guest suites, en-suite baths, 2nd laundry room for their convenience. The detached casita includes a full kitchen, bedroom and panoramic views as well. Control 4 Smart Home technology can be tailored to your needs. An upgrade opportunity to be examined!!
#7044185

Paradise Valley

6800 N 39TH Place

7 Beds

6 Baths

8,127 Sq.Ft.

$10,000,000

MLS#: 7044185

Ideal for multifamily, commercial, and many other uses. * Major arterial frontage. * 1/2 mile from an abundance of retail and services. * Easy access to I-10. * Buckeye has been the fastest growing city for the past decade with a current population of  110,000. Visit www.growbuckeye.com for population and demographics.
#6572538

Buckeye

0 W Yuma Road -

None Beds

None Baths

18.12 acres

$10,000,000

MLS#: 6572538

Outstanding opportunity to acquire the fee simple interest in 4520 N. Central (the ''Property'') located in the heart of the Central Avenue Corridor. Built in 1975, the property consists of 88,800 square feet and a structured parking garage on a +/- 90,000 SF site. The property currently has flexible lease structures for an owner user or providing an investor an attractive blend for upside. The offering is being made at $10,000,000 and on an ''as-is, where-is'' basis.
#6405362

Phoenix

4520 N CENTRAL Avenue

None Beds

None Baths

88,800 Sq.Ft.

$10,000,000

MLS#: 6405362

The Querencia Estate in Rattlesnake Canyon: A world-class desert paradise, an architectural wonder, a place where one feels at home. The privately gated desert masterpiece is situated in exclusive Rattlesnake Canyon near internationally recognized Canyon Ranch Wellness Spa & the Ventana Canyon Resort &  Country Club. The only private home designed & built by the renowned architect Ron Robinette, every detail is deliberately designed for private living, harmony with the lush Sonoran Desert, & proximity to the best of Tucson. 73 pristine, saguaro-studded acres bordering Sabino Canyon includes both a main residence & a guest house. The only property of its kind in Southern Arizona, this desert sanctuary is a place that can not be replicated. The landscape is a work of living art, envisioned and composed by celebrated landscape architect John Stropko of New Desert Gallery. The grounds feature a floating cactus garden, meticulously cut natural rock, and imported Swiss window systems framing unobstructed views of the mountains as far as Mexico. Live in your own private canyon with seasonal springs and natural pools, while being just minutes from Tucson's finest dining, upscale shopping, and world-class resort amenities.

RATTLESNAKE CANYON
Rattlesnake Canyon in the Catalina Foothills is one of Tucson' most dramatic natural settings with gentle mountain slopes, cactus-laden rock walls, and exceptional city and mountain views that stretch for miles in every direction. The untouched saguaro-studded hills, and seasonal streams that carve through the canyon will captivate you. Set between two larger canyons, Sabino to the east and Ventana to the west, Rattlesnake Canyon and nearby Esperero Canyon are green jewels of the desert that deliver spectacular views of desert blooms amidst seasonal springs and natural pools.   

THE ARCHITECT
Ronald W. Robinette, A.I.A., is an acclaimed architect and designer recognized for his immense capabilities. Over a dozen times, he has won many popular awards, including "Best Architectural Design" at a prestigious custom home competition, "Street of Dreams," set in Tucson's Honeybee Canyon in 1998. He has also won the "Best in American Living" award and was nominated for "Architect of the Year" in Tucson. 

THE LANDSCAPE ARCHITECT
John Stropko, New Desert Gallery has won countless awards on the local and national level and has been featured in numerous magazines.. He painstakingly created a remarkable desert landscape that blends naturally with the environment while achieving an unmatched level of desert design. 
THE PROPERTY
The beauty and grandeur of the Southwest landscape inspired this 73-acre property. Prior to building, the owners acquired two hillside parcels of land that combined, created this magnificent homesite . To build the home's foundation, landscape designer John Stropko had to remove 30 feet of solid rock, shifting the terrain in the perfect spot between the saddles of two large mountains. Robinette and Stropko worked together to create a masterful property that makes the house look like it was airdropped into the canyon without disturbing the natural beauty of the site. Across the property, you'll find freshly cut rocks, untouched  landscaping, and expertly cured granite.
The single-level, 5,700-square-foot main residence is thoughtfully designed for both privacy and balance, with the owner's suite occupying the west wing and two additional bedrooms positioned in the east wing. Refined materials-marble, travertine, and custom stonework-create a seamless connection between home's structure and aesthetics. These tones harmonize with the environment, and the abundant natural light reinforces the sense that the main house is an extension of the landscape. Terraces and patios unfold to magnificent canyon and mountain views, dissolving the boundary between home and desert landscape. Outdoor grilling, an inviting pool with a spa within, and a floating cactus garden create a pristine environment to enjoy the beautiful Tucson weather year-round. During the monsoon season, the desert blooms bring to life stunning green hues cast from the exterior into the interior for a remarkable display. 
The home is surrounded by a "giant umbrella," as the masterful architect Ron Robinette describes it. A 16-foot steel ramada with wood lattice shades covers the entire home, allowing it to capture the gentle breeze as it passes through the canyon while keeping it shaded. 
Within the complex is a 1,100-square-foot guesthouse in a style that matches the main house. For visitors coming to maintain the property, there is a small landscaper's den with climate-controlled storage and a private bathroom. 
Each mechanical room is controlled with air conditioning to maintain the appliances. In addition, the home features generators to keep the power running in case of an outage.

ENTRANCE AND FOYER
Upon entry, you are greeted with a grand foyer with soaring floating ceilings, which sets the stage and welcomes you into the home. The massive custom metal front door features small windows and is framed by larger windows that stream in natural lighting on all sides. 

THE GREAT ROOM
In the great room, the massive fireplace anchors the space and the surround extends through the roofline and includes a concealed skylight that allows light to wash down. The warm tongue and groove ceiling balance the walls of glass and the stone flooring. It is a wonderful space to enjoy a casual meal or gather around the fireplace for conversation. 

The kitchen is a chef's dream, with exceptional views of the mountains to the north. There is ample pull-out storage, walnut cabinetry, and a Wolf gas range with a double oven and  a flush mount hood vent that seamlessly integrates into the ceiling. In addition to the Sub-Zero refrigerator and the Miele dishwasher there are cooling and warming drawers, for entertaining. The mesquite wood breakfast bar is positioned to enjoy mountain views to the north through the window over the kitchen sink. 

BUTLER'S PANTRY
The butler's pantry offers two wine coolers and a hidden second kitchen. The distressed mirrored backsplash atop light marbled counters opens up the space for serving, storage, and a multitude of uses. A faucet about a foot off the floor with a drain is a convenient place to fill your dog bowls with water. There is a door out to the patio for convenience. 

THE ROOMS
Apart from the owner's suite, each additional room is generously sized, allowing space for a variety of uses, including a home office, home gym, or guest suite. Throughout the residence, custom drapery with a subtle metallic sheen enhances the design's interplay of raw, textured metals and smooth, polished finishes--creating a cohesive aesthetic of understated sophistication.

THE OWNER'S SUITE
The owner's suite features a floating feature wall with shagreen leather panels. The delicate lighting throughout the room allows for adjustments to make the space comfortable and welcoming. 
The expansive closet is a show-stopping feature that offers ample space for clothing and accessories. Beyond the space for clothing is a fold-out ironing board, unique wall storage for handbags, and private jewelry storage. A large mirror can be expanded into three partitions offering full views.
The owner's suite bathroom is complete with two of every feature. Both residents will have access to their own private vanity, sink, and shower. In the middle of the bathroom is a luxurious spa bathtub with exquisite views of the mountains and the desert landscape through a perfectly placed floor to ceiling window.
OUTDOOR LIVING
Expansive wrap-around patios embrace the house,  revealing something beautiful at every turn. The east terrace showcases a waterfall cascading through chiseled rock native to the homesite, while the south patio and yard feature a spool with a spa within and sweeping views that stretch to the Santa Rita Mountains--an ideal vantage point for watching monsoon storms light up the desert sky. Under the covered patio off of the kitchen area, the built-in Wolf BBQ invites outdoor dining and entertaining year-round. The north patio offers generous seating and mountain views, perfect for a relaxed luncheon, an early evening gathering, or a quiet afternoon immersed in a book while you soak up the sun. A 1.5 mile trail that loops around the property is enclosed by a six and half foot fence that provides privacy and security.  

THE GUEST HOUSE
Guests are welcomed into their private oasis through a large covered patio and entry door. The 1,100-square-foot guest house opens up to views that extend into a private back patio that overlook the city. By day, you can see Southern Arizona's many mountain ranges. By night, you can see the city lights flicker in the distance. 

Inside the guest house is a large living area complete with a small kitchenette. A large closet, bathroom, and sleeping area are in the bedroom suite. The imported glass on the doors and windows lines the main living area and bedroom, offers an elegant touch of quality and durability. The guest house has an ensuite bathroom with a large shower and a washer and dryer for your guests. The generous  patio that extends to the south has city views that will make your guests want to extend their stay. A covered parking area is expertly carved out of the rock creating a natural barrier between the main house and guest house that feels ultra-private. 

PRIVACY AND PROXIMITY
Located on two lots spanning 73 acres, the one-level estate is concealed from view, allowing for privacy, protection, and stunning views over Tucson. The expansive front yard blends into the natural landscape, making it ideal for hosting events or soaking up the serene mountain views in total privacy. 
Located just minutes from the Canyon Ranch resort, Ventana Canyon resort, and Sabino Canyon recreation area, you can easily access golf, tennis, pickleball, hiking, biking or a day at one of the most recognized spas in the world within minutes of this property.
#22616049

Tucson

6452 N Rattlesnake Canyon Road

4 Beds

3 Baths

6,764 Sq.Ft.

$10,000,000

MLS#: 22616049

Nestled within the picturesque Desert Mountain community lies this captivating parcel spanning just under 7 acres. Featuring a generous building envelope of 30,925 square feet, this lot resides in the esteemed Villages of Lone Mountain. Should you desire even more space and opportunity, the adjacent lot is also available for purchase, offering a combined footprint of nearly 12 acres.
#6700863

Scottsdale

9512 E A W TILLINGHAST Road 40

None Beds

None Baths

6.92 acres

$10,000,000

MLS#: 6700863

Desert Mountain Dream Home! This Mark Tate design is on one of the last great lots in the Saguaro Forest neighborhood. It features an ideal SW orientation for the expansive outdoor living space. Golf course, mountain, sunset, and city light views. The soft contemporary, desert organic design features five bedrooms, a home office, and a workout center. Every window opening is carefully oriented to maximize this excellent view package. The project enjoys conceptual approval from the Desert Mountain HOA, saving months of preparation for the incoming resident. A generous finish allowance affords custom selections to satisfy the tastes of the most discerning homeowner. The four-car garage offers plenty of room for vehicles and includes a conditioned storage closet. This home is worth the wait!
#6994863

Scottsdale

9862 E CHIRICAHUA Pass

5 Beds

6 Baths

6,670 Sq.Ft.

$10,000,000

MLS#: 6994863

ON 1.70-acres, ample room for expansion, designed by Dale Gardon. Features sophisticated interiors by Rebecca Salcito, to include soaring ceilings, coffered details, and a soft white kitchen with a marble island, blending luxury with functionality. The primary suite is a sanctuary with dual walk-in closets, private laundry, and a serene terrace.  Expansive private outdoor spaces to include a Lap heated pool and spa, grilling station, and a covered patio with integrated heating and fireplace. Upstairs hosts five en-suite bedrooms and a lounge leading to a terrace with sweeping views. This property combines elegance, comfort and expansive living, ideal for those seeking a luxurious and private lifestyle. A must-see home.
#6938480

Scottsdale

10244 E HUALAPAI Drive

7 Beds

7 Baths

9,969 Sq.Ft.

$10,000,000

MLS#: 6938480

Introducing 6001 E Donna Circle - a new construction set to be completed by Q4 2024. This spectacular estate, nestled on a private cul-de-sac lot, offers a seamless blend of luxury, comfort, and transitional design. This 8,160 sq. ft. residence exemplifies exquisite craftsmanship and sophisticated style. With 5 spacious bedrooms, including one in the casita, and 5.5 elegantly designed bathrooms, this home is ideal for both relaxation and entertainment. The thoughtfully crafted floor plan includes a dedicated office, formal dining room, versatile flex room, charming morning room, and a generously sized covered patio. The gourmet kitchen showcases stunning White Santorini Quartzite countertops paired with custom Rift Oak cabinetry, seamlessly integrating top-of-the-line More...
#6782030

Paradise Valley

6001 E DONNA Circle

5 Beds

5 Baths

8,160 Sq.Ft.

$10,000,000

MLS#: 6782030

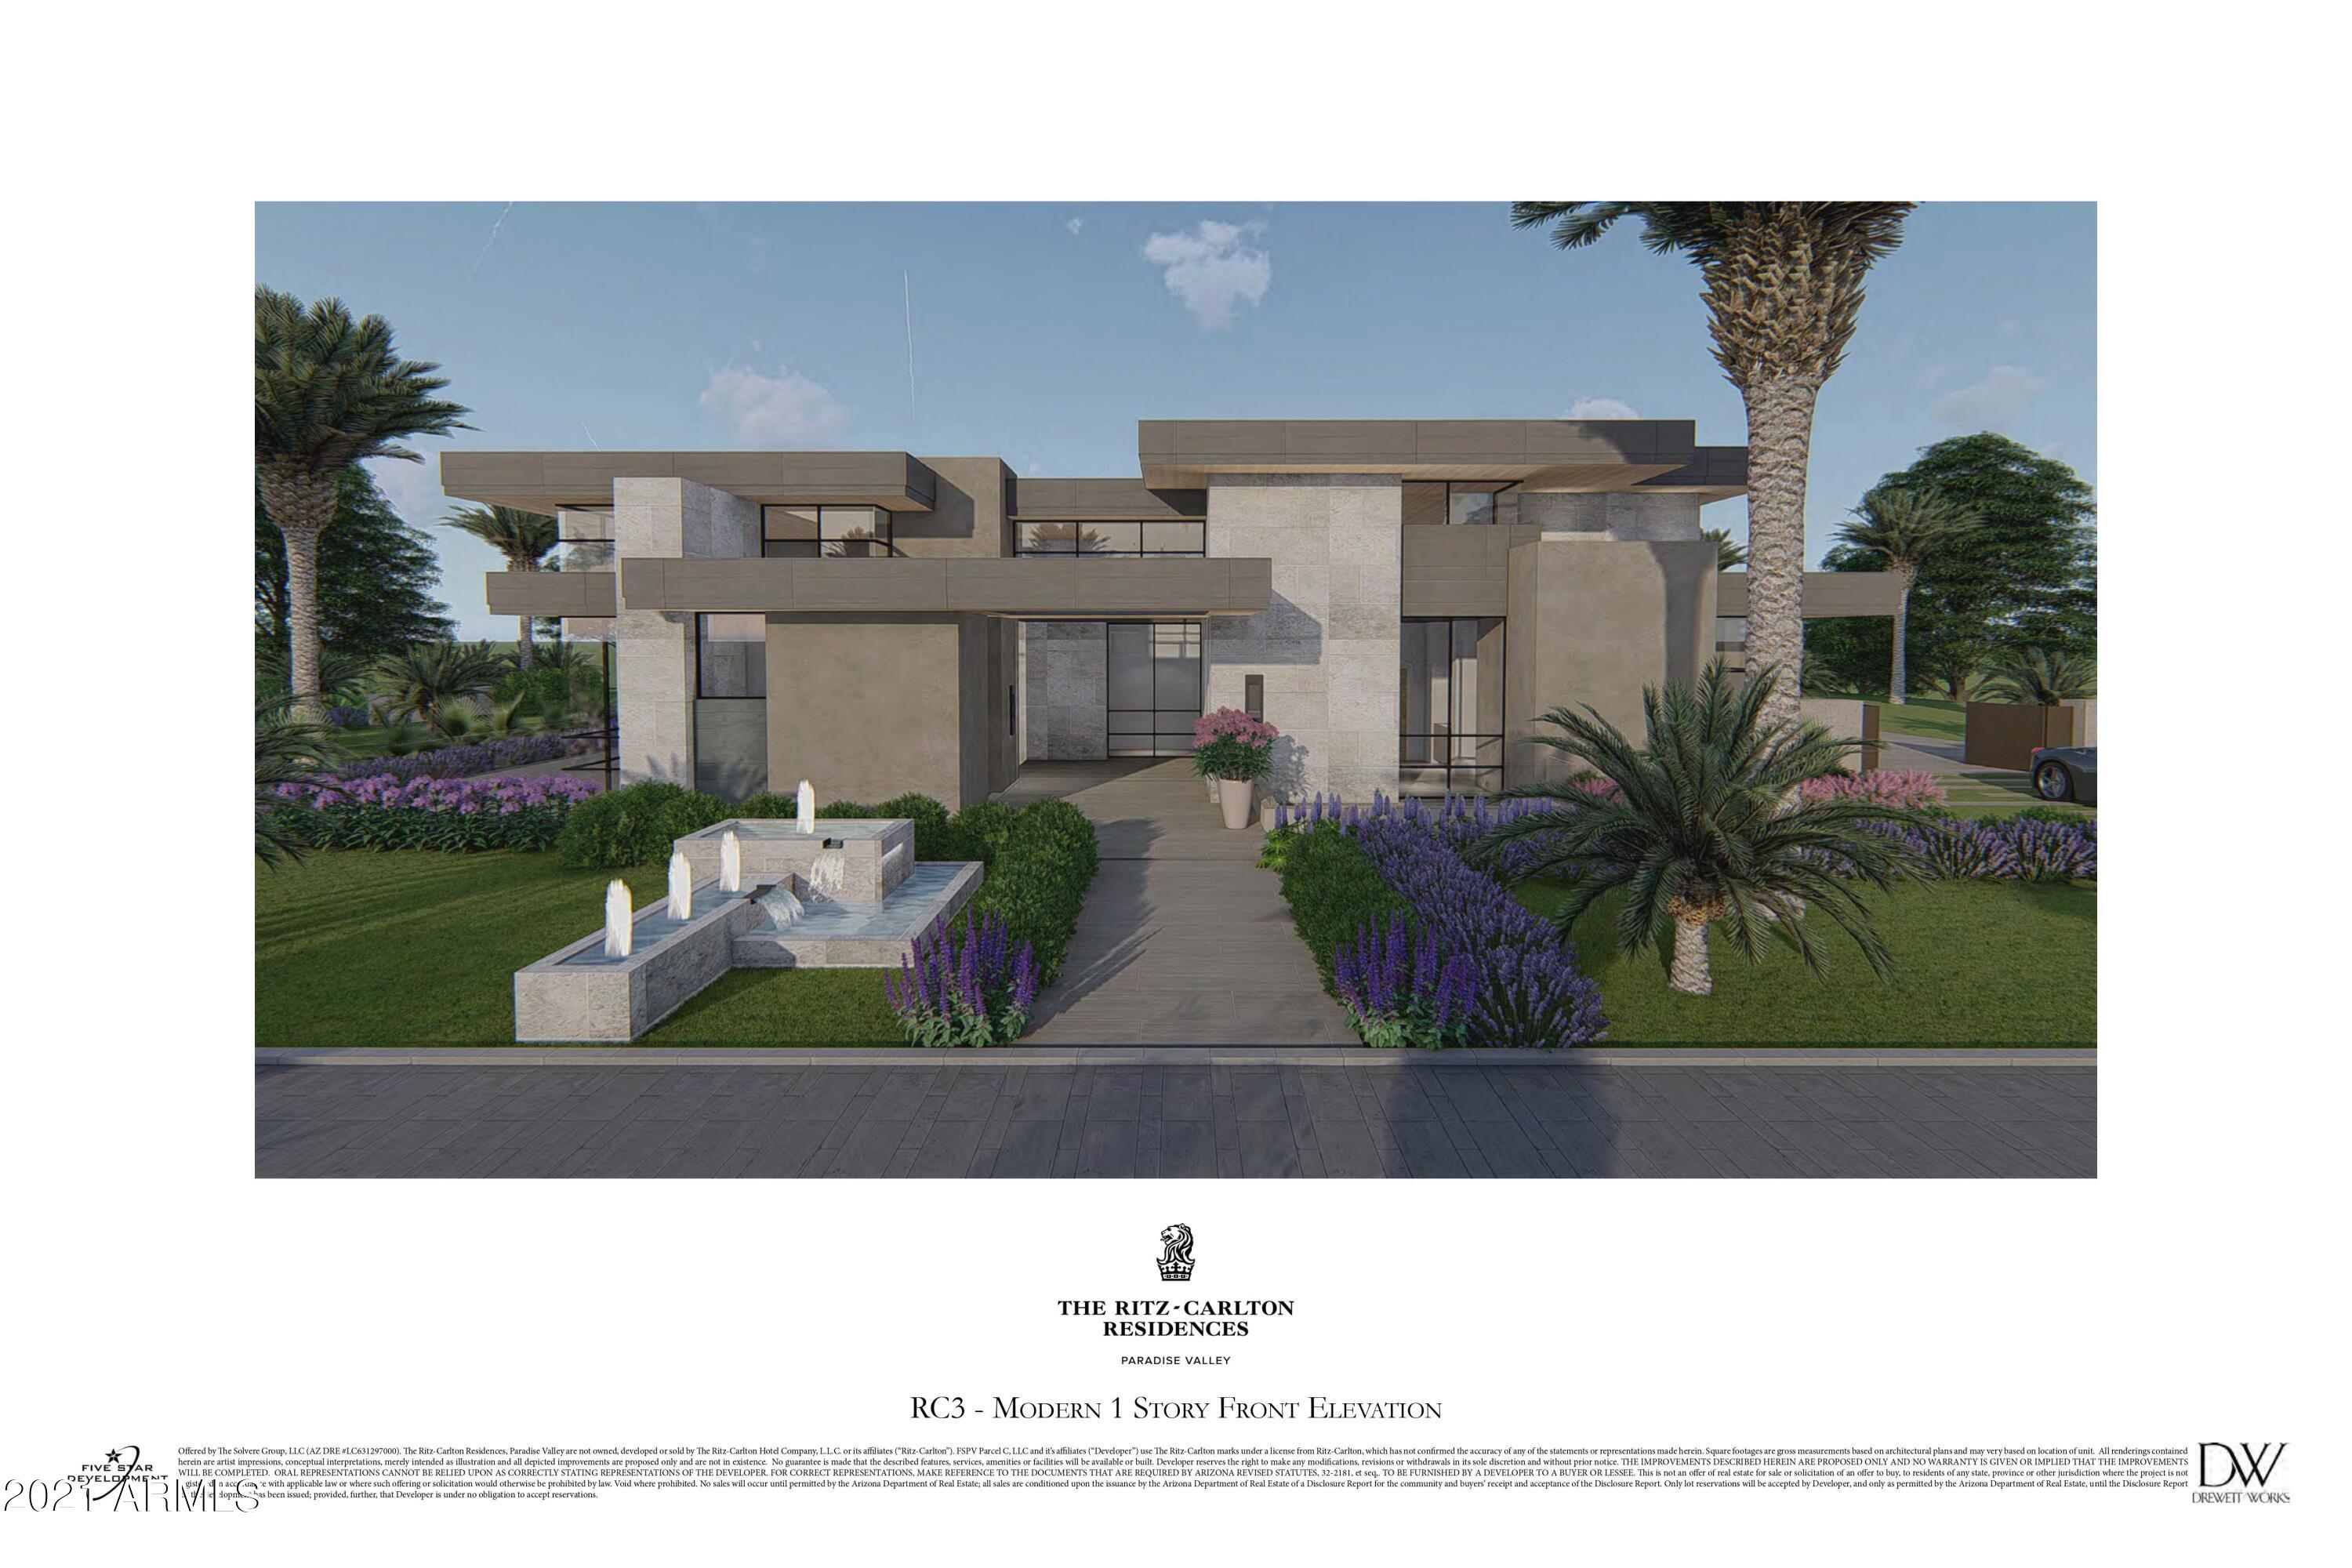
The best flat lot with camelback views in the valley! A dream team of Matt Thomas Architect, Berghoff Landscape, Lauren Wallace Interiors and MDF Development prepare to usher in a new era of luxury homes into the valley. This Modern Georgian will be the epitome of contemporary luxury combined with timeless design. *Photo is a rendering of the build but may not be an exact representation of the final home.
#6265005

Paradise Valley

6101 E CACTUS WREN Road

6 Beds

None Baths

8,400 Sq.Ft.

$10,000,000

MLS#: 6265005

Record-Breaking VALUE Here at the prestigious Biltmore Resort; the Estates within the circle are majestic. This setting is exceptional on the golf course at 1.3 acres of breathtaking views of Camelback Mountain backdrop. A grand motor court welcomes you to a stately foyer, leading to expansive living and dining areas that epitomize opulence. The kitchen is a culinary marvel, boasting generous pantries and an extensive laundry suite. The private master suite offers a serene retreat, while additional rooms include a sophisticated office, an elegant library, and a refined bar room. Descend to the lower level to discover a magnificent paneled game room, an impressive wine cellar accommodating thousands of bottles, a chic bar, and a luxurious theater room. The verdant backyard, overlooking the golf course, features an outdoor kitchen perfect for alfresco dining and a charming two-bedroom guest house. This estate exemplifies exceptional craftsmanship, architectural brilliance, and an unrivaled location, making it a true masterpiece of luxury living.
#6736578

Phoenix

40 Biltmore Estate

6 Beds

7 Baths

14,554 Sq.Ft.

$10,000,000

MLS#: 6736578

Situated within the prestigious Desert Mountain community, this remarkable parcel spans just over 5 acres. Boasting a spacious building envelope of 26,090 square feet, this lot is nestled within the sought-after Villages of Lone Mountain. For those seeking even more space and potential, the adjacent lot is also available for purchase, offering a combined footprint of nearly 12 acres.
#6700867

Scottsdale

9502 E A W TILLINGHAST Road 39

None Beds

None Baths

5.05 acres

$10,000,000

MLS#: 6700867

Desert Mountain Golf Membership available. Exquisitely sited on Lone Mountain within the Guard-Gated Community of Desert Mountain, this Bob Bacon-designed residence captures sweeping vistas of the Geronimo, Cochise, and Chiricahua Golf Courses, framed by Four Peaks to far East with Apache Peak sunrises, Continental Range to Carefree's Black Mountain sunsets. Ideally positioned near the Carefree Ranch Gate for effortless access. Interior highlights include an Exercise Room, Home Theater w/Wet Bar, two Offices, multiple Storage Rooms, generous Game/Family Room w/Wet Bar, and attached 2-Bedroom Casita + Living Room. Multiple patios and decks showcase stunning views. Meticulous quality and attention to detail throughout. A truly one-of-a-kind exceptional home for the most discerning Buyers
#6999516

Scottsdale

9616 E AW TILLINGHAST Road

5 Beds

6 Baths

10,337 Sq.Ft.

$10,000,000

MLS#: 6999516

* Listings identified with the FMLS IDX logo come from FMLS and are held by brokerage firms other than the owner of this website. The listing brokerage is identified in any listing details. Information is deemed reliable but is not guaranteed. If you believe any FMLS listing contains material that infringes your copyrighted work please click here to review our DMCA policy and learn how to submit a takedown request. Ā© 2024. First Multiple Listing Service, Inc.
Stunning Views and more

Featured listing

Stunning Views and more

Browse Properties

Categories

Homes Tailored to Your Lifestyle

Buyers Guide

Buying a home is one of the most exciting milestones of your life.

View more

Sellers Guide

Putting your home on the market can be a stressful process, especially when you don’t know what to expect.

View more

Market report

With just a few clicks, you'll gain instant access to valuable insights about the real estate market, including trends, property values, and community analytics.

View more

Home value

Unlike automated valuations, our hands-on review will provide a comprehensive opinion of your home’s value while considering important interior elements and other location intangible factors that machine algorithms so often miss.

View more

Buyers resources

Guides on financing, inspections, and choosing the right Realtor for a smooth home purchase.

Sellers resources

Practical tips on staging, pricing, and preparing your home to attract buyers and maximize your sale.

 - property

Send a message

Message successfully sent.

Reason for contacting?

I agree to receive email communication and understand I can unsubscribe at any time.

I agree to be contacted by The Mandy Gold Team | Haymore Real Estate LLC via call, email, and text for real estate services. To opt out, you can reply 'stop' at any time or reply 'help' for assistance. You can also click the unsubscribe link in the emails. Message and data rates may apply. Message frequency may vary. Privacy Policy

Sign In Sign Out

Virtual Assistant

Would you like to take the next step with this property? We can help you schedule a showing or virtual tour, or send you more details.

Yes, I would like more information.

Thank You for Your Reply, One of Our Agents will contact you as soon as possible

No, maybe later.

Thank you, you can always contact me via email, phone number or through the contact form.

Realhub AI

Lucy - Your AI-Powered Realtor

Update Your Temporary Password

Personalize your search

Enter your email and we'll notify you immediately when new listings match what you're looking for.

or enter email address

Already have an account ? Login here

Continue your home search

I agree to receive communications and understand I can unsubscribe at any time.

I agree to be contacted by The Mandy Gold Team | Haymore Real Estate LLC via call, email, and text for real estate services. To opt out, you can reply 'stop' at any time or reply 'help' for assistance. You can also click the unsubscribe link in the emails. Message and data rates may apply. Message frequency may vary. Privacy Policy

Already have an account ? Login here

We use cookies

We use cookies primarily for analytics to enhance your experience. By accepting, you agree to our use of these cookies. You can manage your preferences or learn more about our cookies policy.