Thinking of selling?

Trusted Real Estate Experts in Sierra Vista, Fort Huachuca, Benson, and Bisbee Arizona

  • Nearby me

Popular Features

Community Features

Association

Property Features

Waterfront

View

Exterior Features

Interior Features

Style

E-Alert name

Properties

10000 properties match your criteria

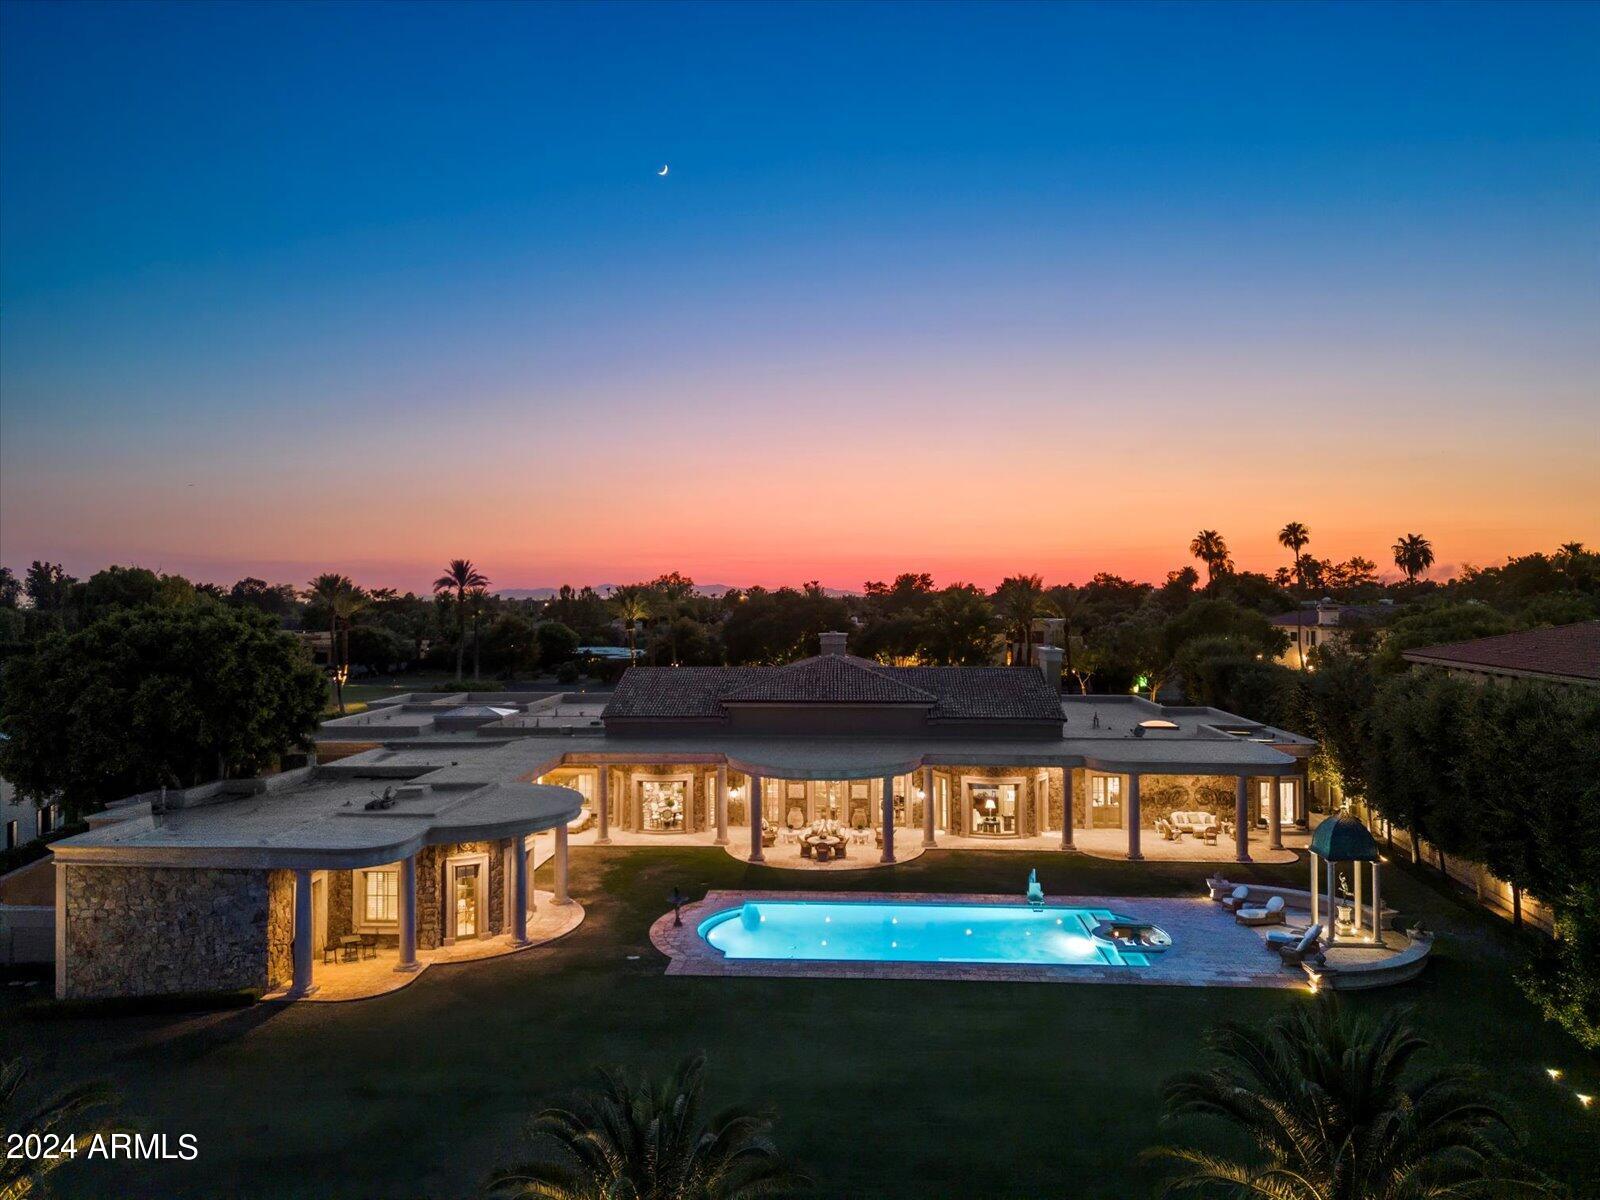
Record-Breaking VALUE Here at the prestigious Biltmore Resort; the Estates within the circle are majestic. This setting is exceptional on the golf course at 1.3 acres of breathtaking views of Camelback Mountain backdrop. A grand motor court welcomes you to a stately foyer, leading to expansive living and dining areas that epitomize opulence. The kitchen is a culinary marvel, boasting generous pantries and an extensive laundry suite. The private master suite offers a serene retreat, while additional rooms include a sophisticated office, an elegant library, and a refined bar room. Descend to the lower level to discover a magnificent paneled game room, an impressive wine cellar accommodating thousands of bottles, a chic bar, and a luxurious theater room. The verdant backyard, overlooking the golf course, features an outdoor kitchen perfect for alfresco dining and a charming two-bedroom guest house. This estate exemplifies exceptional craftsmanship, architectural brilliance, and an unrivaled location, making it a true masterpiece of luxury living.
#6736578

Phoenix

40 Biltmore Estate

6 Beds

7 Baths

14,554 Sq.Ft.

$10,000,000

MLS#: 6736578
None
#6171031

Scottsdale

9643 E CINTAROSA PASS --

4 Beds

5 Baths

8,855 Sq.Ft.

$10,000,000

MLS#: 6171031

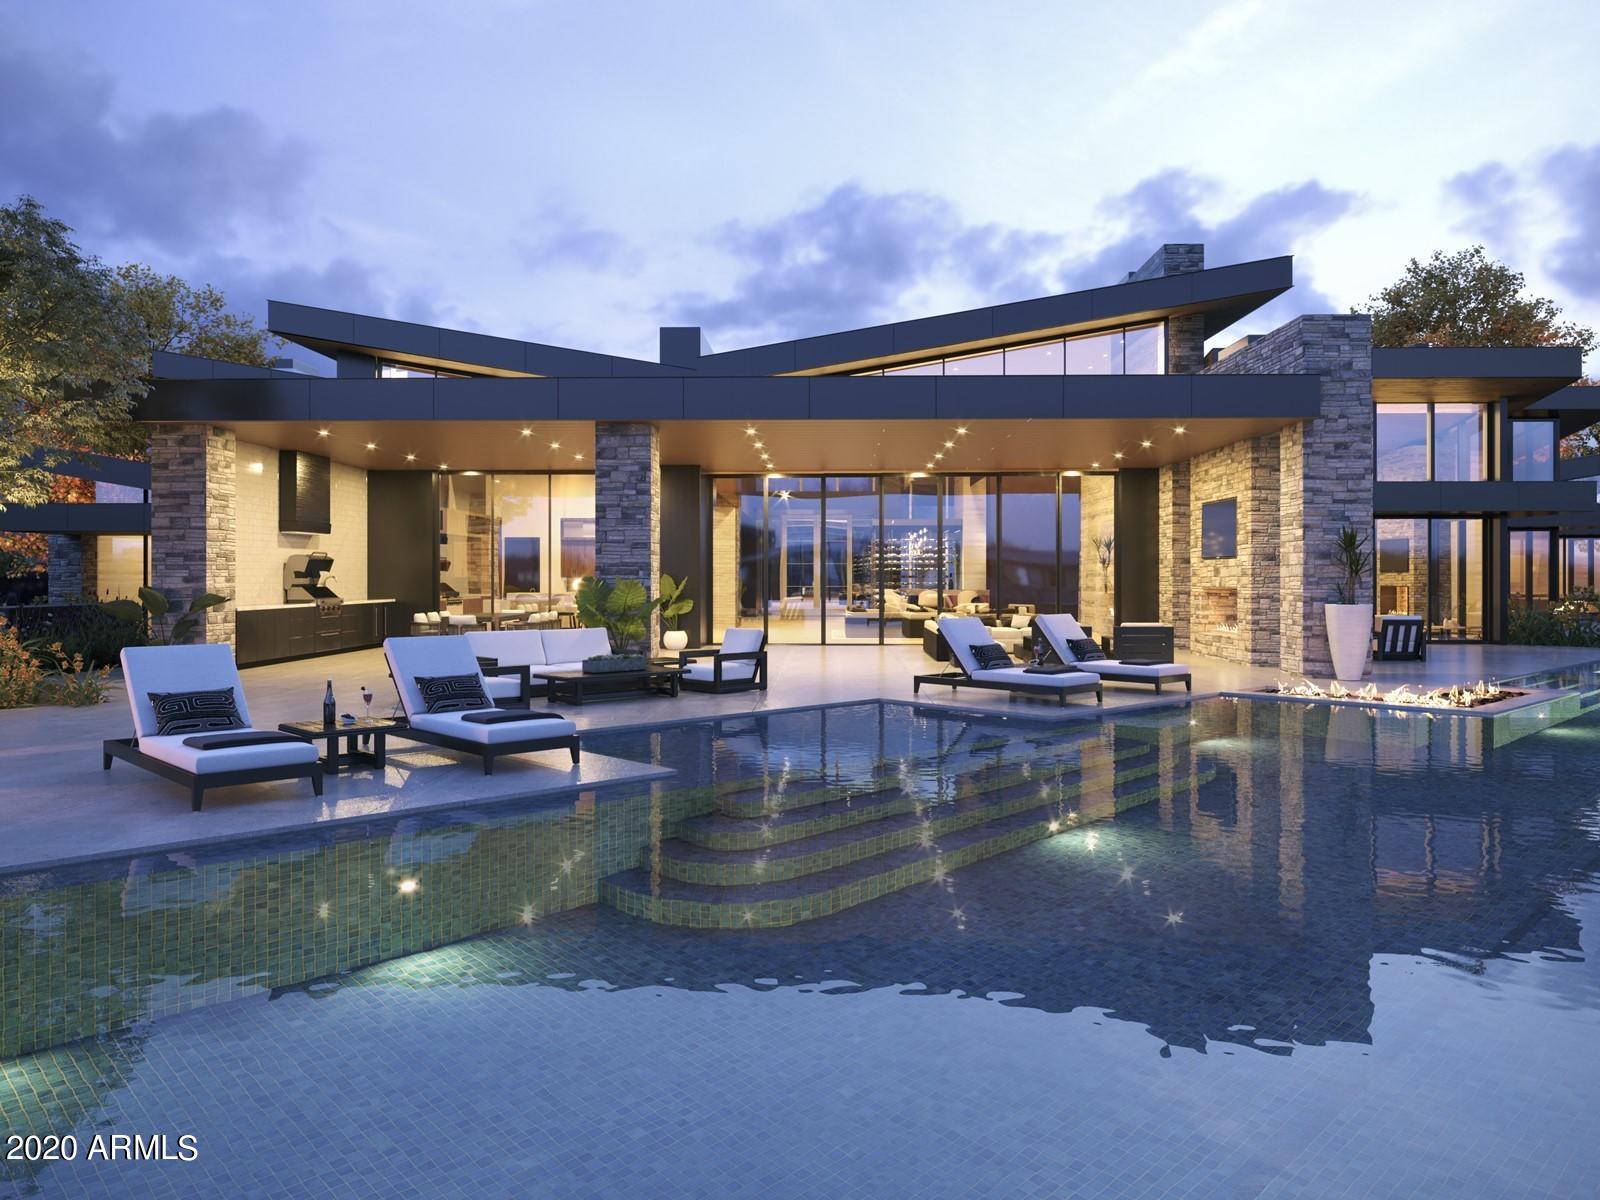
A remarkable blend of architectural pedigree, sophisticated design, and resort-caliber amenities, 6608 E Malcomb Dr has been extensively reimagined for elevated Arizona living. Originally designed by CP Drewett and built by BedBrock Developers, the estate underwent a comprehensive renovation and casita addition by BedBrock in 2024, with interiors by Ownby Design and a complete landscape redesign by Berghoff Design Group. The outdoor experience is exceptional, featuring a new saltwater pool with infinity-edge spa, expansive putting green with integrated chipping tees, mature perimeter Ficus hedging, two additional exterior fireplaces, and a retractable pergola with automated shade and lighting. A new outdoor BBQ equipped with Wolf and Sub-Zero appliances completes the setting for effortless entertaining. Inside, meticulous upgrades pair luxury with technology. Renovated baths feature Toto bidet toilets, Dornbracht fixtures and Kohler Smart Showers, while the newly added casita showcases extensive custom millwork, an infrared sauna, integrated Murphy bed, and Kohler rain and steam shower. The primary closet was transformed with custom AK Studio millwork, complemented by a custom wine-storage feature and an acoustically designed millwork accent wall in the great room. A Dolby Atmos theater system, hardwired Lutron shades, Lutron lighting and Control4 whole-home automation deliver seamless modern living. Additional enhancements include whole-home water filtration, thermal-reflective window tint, an automatic great-room sliding glass door, pressure-sensing drive gate, tankless water heaters and dual washer/dryer setup. Even the four-car garage has been elevated, with three ceiling-mounted A/C units and a Trackman golf simulator with artificial-turf flooring in the fourth bay. Thoughtfully redesigned from the interiors to the grounds, 6608 E Malcomb Dr delivers a rare combination of bespoke craftsmanship, cutting-edge technology, privacy and resort-style amenities.
#7077149

Paradise Valley

6608 E MALCOMB Drive

5 Beds

5 Baths

5,620 Sq.Ft.

$10,000,000

MLS#: 7077149
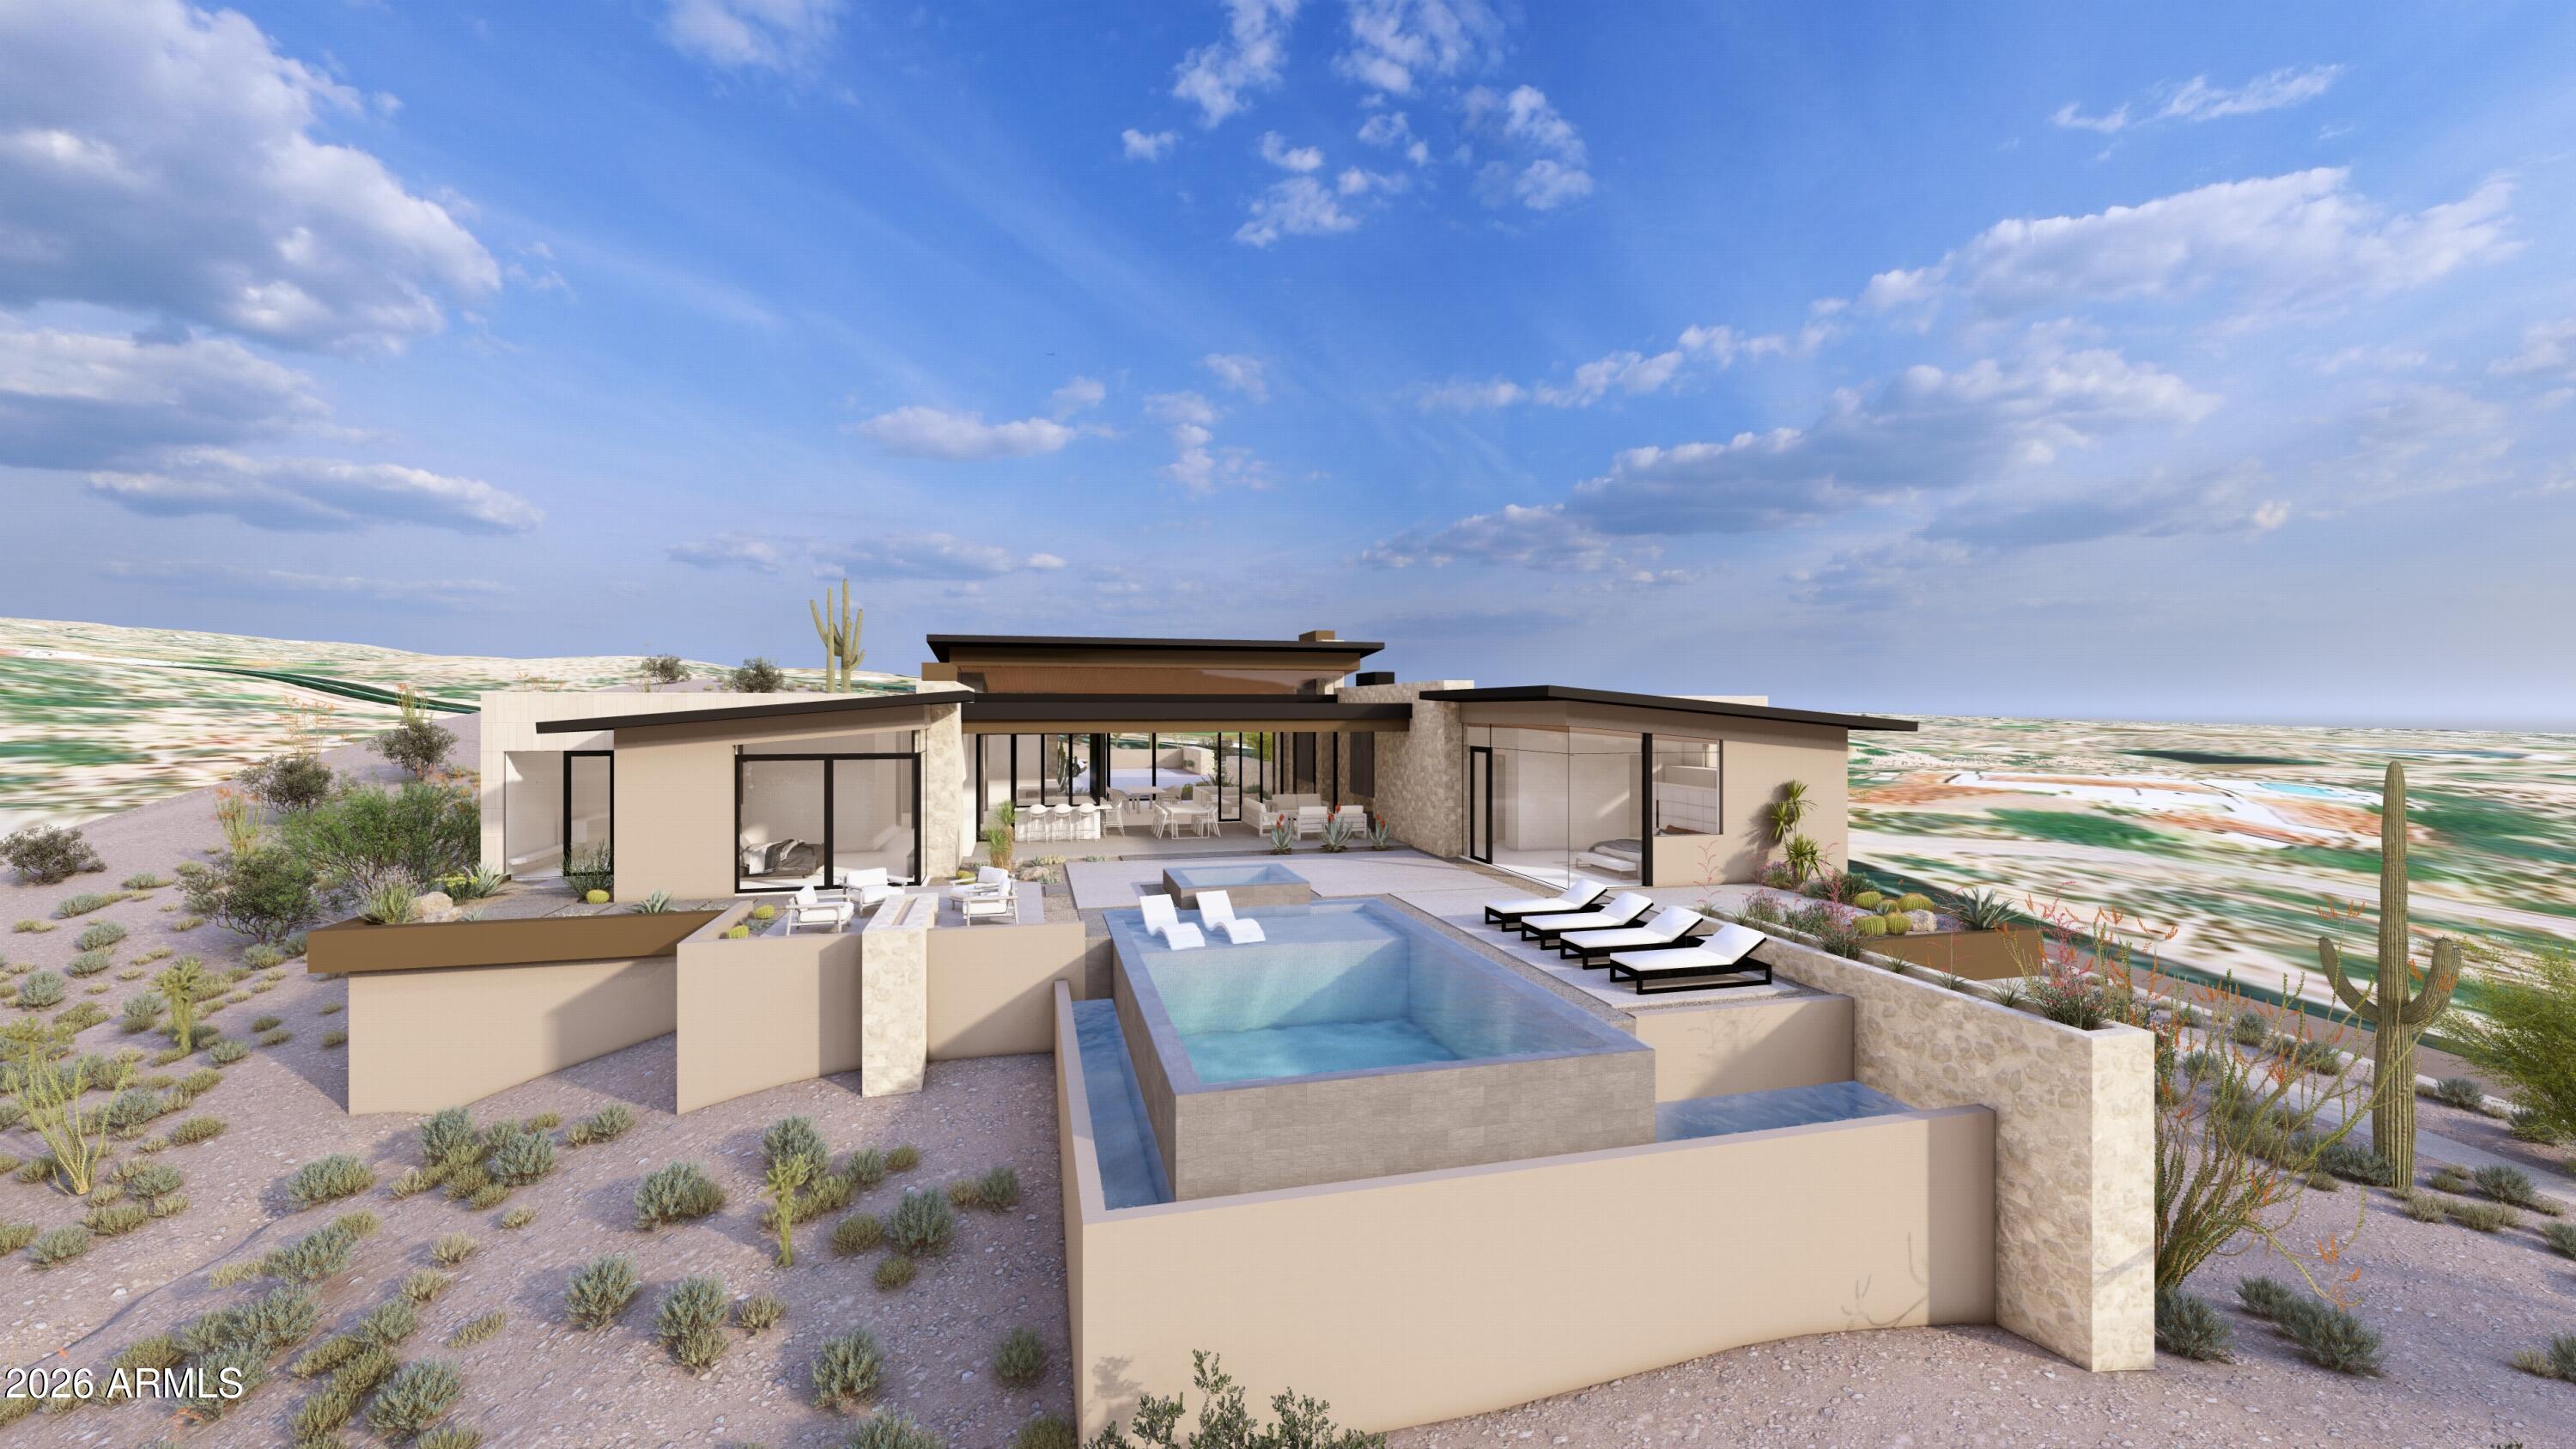
Desert Mountain Dream Home! This Mark Tate design is on one of the last great lots in the Saguaro Forest neighborhood. It features an ideal SW orientation for the expansive outdoor living space. Golf course, mountain, sunset, and city light views. The soft contemporary, desert organic design features five bedrooms, a home office, and a workout center. Every window opening is carefully oriented to maximize this excellent view package. The project enjoys conceptual approval from the Desert Mountain HOA, saving months of preparation for the incoming resident. A generous finish allowance affords custom selections to satisfy the tastes of the most discerning homeowner. The four-car garage offers plenty of room for vehicles and includes a conditioned storage closet. This home is worth the wait!
#6994863

Scottsdale

9862 E CHIRICAHUA Pass

5 Beds

6 Baths

6,670 Sq.Ft.

$10,000,000

MLS#: 6994863
APN 503- 58-976 =   7.521 acres
APN 503-56-002-Y = 3.355 acres.
APN 503-56-002-Z = 2.08 acres.
APN 503-56-006 =    2.089 acres.
APN 503-56-007 =    2.446 acres.
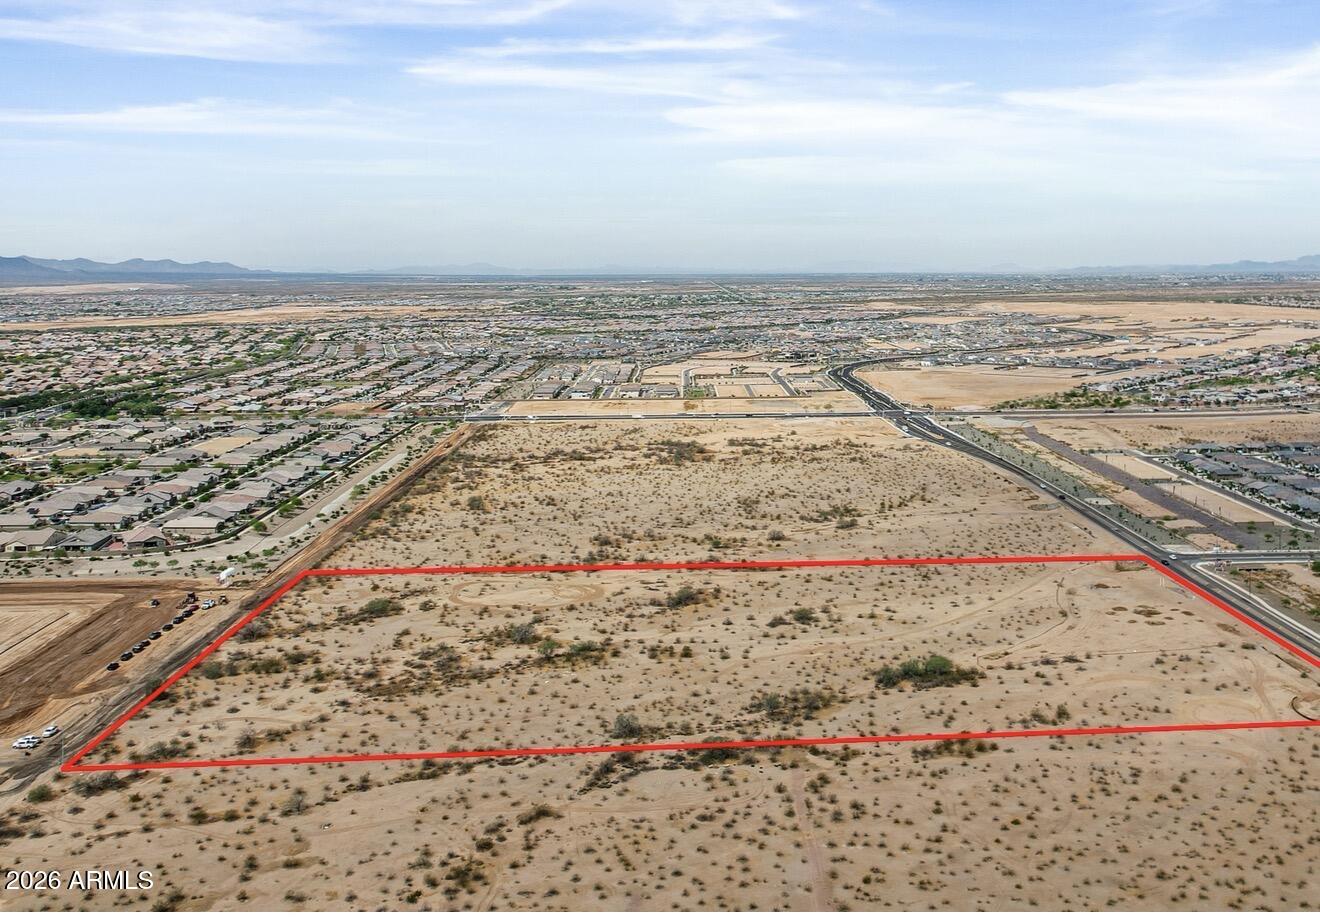
Positioned in the path of rapid expansion, this 17.5-acre assemblage of five adjoining lots offers a rare scale opportunity in Surprise. The property features 656 feet of frontage along Happy Valley Road and San Ysidro Rd, delivering strong access, visibility, and future development flexibility. Zoned PAD  The surrounding area is already stabilized with single-family housing, reducing early-stage development risk while supporting near-term demand.
The immediate submarket is demonstrating strong pricing momentum, highlighted by a nearby  parcels 503-56-895+ 503-56-015 J totaling 11.256 acres which sold for $5.45M. High-Growth Investment Opportunity - 17.5 Acres | 15900 W Happy Valley Rd

Positioned in the path of rapid expansion, this 17.5-acre assemblage of five adjoining lots offers a rare scale opportunity in Surprise. The property features 656 feet of frontage along Happy Valley Road and 656 feet along San Ysidro Road, delivering strong access, visibility, and future development flexibility.
Zoned PAD (Planned Area Development), the site supports a wide range of commercial and residential uses--ideal for build-to-rent communities, multifamily, mixed-use, or neighborhood-serving retail. The surrounding area is already stabilized with single-family housing, reducing early-stage development risk while supporting near-term demand.
The immediate submarket is demonstrating strong pricing momentum, highlighted by a nearby 5.2-acre parcel (APN 503-56-895) that traded for $5.45M and is now under development for a condominium project--providing a clear benchmark for value and absorption.
Located approximately 25 minutes from the new TSMC campus, the property is well positioned to benefit from one of the largest economic drivers in the region. Continued job creation, population inflow, and housing demand are expected to accelerate absorption and long-term appreciation.

Investment Highlights:

17.5-acre contiguous site (rare scale in this corridor)
Dual frontage with strong visibility and access
Flexible PAD zoning (commercial + residential)
Proven comps and active nearby development
Located in a high-growth corridor with major employment drivers
Strong long-term appreciation and development upside
This is a strategic land play in a supply-constrained, high-demand growth corridor--well suited for investors and developers seeking scalable opportunities in the West Valley.
#7006339

Surprise

15900 W Happy Valley Road 5 lots (see remark)

None Beds

None Baths

17.5 acres

$10,000,000

MLS#: 7006339

Desert Mountain Golf Membership Available. Exquisitely positioned on ~5 acres on Lone Mountain, this Bob Bacon-designed residence commands sweeping panoramic vistas--golf course views anchored by Four Peaks to the east with glowing Apache Peak sunrises, and dramatic Continental Mountain silhouettes framing sunsets over Carefree. Ideally located near the Carefree Ranch Gate for effortless access.
Inside, the home offers a rich array of amenities: an Exercise Room, Home Theater with Wet Bar, two Offices, multiple Storage Rooms, and a generous Game/Family Room with an additional Wet Bar. An attached two bedroom Casita features its own Living Room and Kitchenette, perfect for guests seeking privacy and comfort.
Multiple patios and elevated view decks showcase the home's exceptional setting,
#6999516

Scottsdale

9616 E AW TILLINGHAST Road

5 Beds

6 Baths

10,337 Sq.Ft.

$10,000,000

MLS#: 6999516
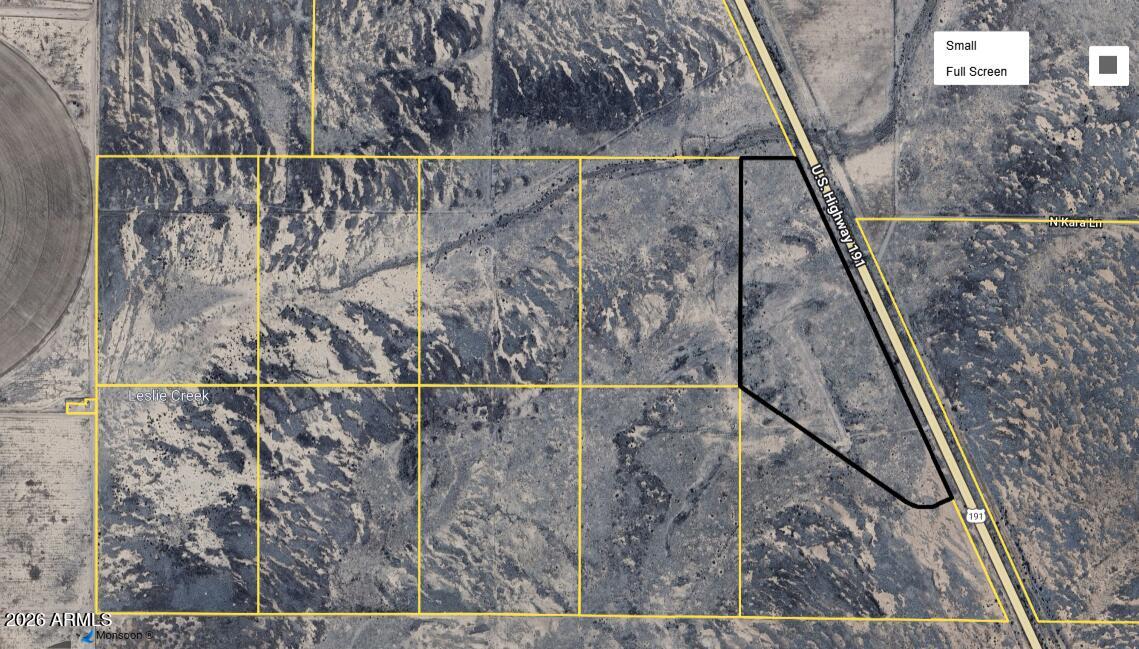
Great property for your farm , ranch, solar farm or other use. 8 parcels with 2,500 feet of frontage on Highway 191 south of McNeal. Listing includes the following Cochise County parcels:
405-01-082, 405-01-083, 405-01-084, 
405-01-087, 405-01-088, 405-01-089, 
405-01-090, 405-01-091
#6974517

McNeal

000 S HWY 191 -- -

None Beds

None Baths

304.0 acres

$10,000,000

MLS#: 6974517
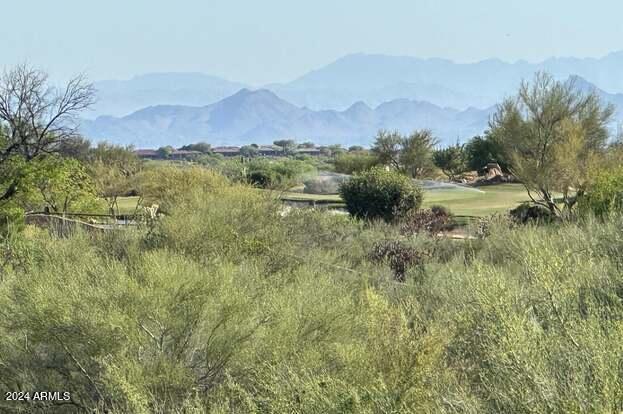
Nestled within the picturesque Desert Mountain community lies this captivating parcel spanning just under 7 acres. Featuring a generous building envelope of 30,925 square feet, this lot resides in the esteemed Villages of Lone Mountain. Should you desire even more space and opportunity, the adjacent lot is also available for purchase, offering a combined footprint of nearly 12 acres.
#6700863

Scottsdale

9512 E A W TILLINGHAST Road 40

None Beds

None Baths

6.92 acres

$10,000,000

MLS#: 6700863
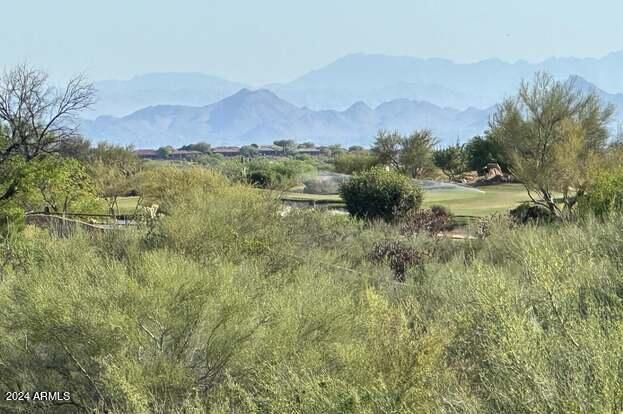
Situated within the prestigious Desert Mountain community, this remarkable parcel spans just over 5 acres. Boasting a spacious building envelope of 26,090 square feet, this lot is nestled within the sought-after Villages of Lone Mountain. For those seeking even more space and potential, the adjacent lot is also available for purchase, offering a combined footprint of nearly 12 acres.
#6700867

Scottsdale

9502 E A W TILLINGHAST Road 39

None Beds

None Baths

5.05 acres

$10,000,000

MLS#: 6700867

New on site 2 days ago
The Querencia Estate is a world-class desert paradise, an architectural wonder, a place where one feels at home.  This privately gated desert masterpiece, built in 2015, sits in exclusive Rattlesnake Canyon, near the internationally recognized Canyon Ranch Wellness Spa and the Ventana Canyon Resort and Country Club. The only private home designed and built by renowned architect Ron Robinette, every detail is deliberately crafted for private living, harmony with the lush Sonoran Desert, and proximity to the best of Tucson. Seventy-three pristine, saguaro-studded acres bordering Sabino Canyon include both a main residence and a guest house. The only property of its kind in Southern Arizona, this desert sanctuary is a place that can not be replicated. The landscape is a work of living art, envisioned and composed by celebrated landscape architect John Stropko of New Desert Gallery. The grounds feature a floating cactus garden, meticulously chiseled natural rock, and imported Swiss window systems framing unobstructed views of the mountains as far as Mexico. Live in your own private canyon with seasonal springs and natural pools, while being just minutes from Tucson's finest dining, upscale shopping, and world-class resort amenities.
RATTLESNAKE CANYON
Rattlesnake Canyon in the Catalina Foothills is one of Tucson's most dramatic natural settings with gentle mountain slopes, cactus-laden rock walls, and exceptional city and mountain views that stretch for miles in every direction. Untouched, saguaro-studded hills and seasonal streams carving through the canyon will captivate you. Set between two larger canyons, Sabino to the east and Ventana to the west, Rattlesnake Canyon and nearby Esperero Canyon are green jewels of the desert, delivering spectacular views of desert blooms amid seasonal springs and natural pools.   
THE ARCHITECT
Ronald W. Robinette, A.I.A., is an acclaimed architect and designer known for his exceptional talent. He has won over a dozen awards, including "Best Architectural Design" at the prestigious custom home competition "Street of Dreams," set in Tucson's Honeybee Canyon in 1998. He has also won the "Best in American Living" award and was nominated for "Architect of the Year" in Tucson. 
THE LANDSCAPE ARCHITECT
John Stropko of New Desert Gallery has won countless local and national awards and has been featured in numerous magazines. He painstakingly created a remarkable desert landscape that blends naturally with the environment while achieving an unmatched level of desert design. 
THE PROPERTY
The beauty and grandeur of the Southwest landscape inspired this 73-acre property. Prior to building, the owners acquired two hillside parcels of land that, combined, created this magnificent homesite. To build the home's foundation, landscape designer John Stropko removed 30 feet of solid rock, shifting the terrain to the perfect spot between the saddles of two large mountains. Robinette and Stropko worked together to create a masterful property that makes the house look as if it were airdropped into the canyon without disturbing the site's natural beauty. Across the property, you'll find freshly cut rocks, untouched landscaping, and expertly cured granite.
The single-level, 5,700-square-foot main residence is thoughtfully designed for privacy and balance, with the owner's suite in the west wing and two additional bedrooms in the east wing. Refined materials-marble, travertine, and custom stonework-create a seamless connection between the home's structure and aesthetics. These tones harmonize with the environment, and the abundant natural light reinforces the sense that the main house is an extension of the landscape. Terraces and patios unfold to magnificent canyon and mountain views, dissolving the boundary between home and desert landscape. Outdoor grilling, an inviting pool with an in-ground spa, and a floating cactus garden create a pristine environment for enjoying the beautiful Tucson weather year-round. During the monsoon season, the desert blooms bring stunning green hues into the interior for a remarkable display. 
The home is surrounded by a "giant umbrella," as the masterful architect Ron Robinette describes it. A 16-foot steel ramada with wood lattice shades covers the entire home, allowing it to capture the gentle breeze as it passes through the canyon while keeping it shaded. 
Within the complex is a 1,100-square-foot guesthouse in a style that matches the main house. For visitors maintaining the property, a small landscaper's den offers climate-controlled storage and a private bathroom. 
Each mechanical room is climate-controlled to protect the appliances. In addition, the home features generators to keep the power running in case of an outage.
ENTRANCE AND FOYER
Upon entry, you are greeted by a grand foyer with soaring floating ceilings that sets the stage and welcomes you into the home. The massive custom metal front door features small windows and is framed by larger windows that stream in natural lighting on all sides. 
THE GREAT ROOM
In the great room, the massive fireplace anchors the space, and the surround extends through the roofline and includes a concealed skylight that allows light to wash down. The warm tongue-and-groove ceiling balances the glass walls and stone flooring. It is a wonderful space to enjoy a casual meal or gather around the fireplace for conversation. 
THE KITCHEN
The kitchen is a chef's dream, with exceptional views of the mountains to the north. Ample pull-out storage, walnut cabinetry, and a Wolf gas range with a double oven and a flush-mount hood vent seamlessly integrated into the ceiling complete the space. In addition to the Sub-Zero refrigerator and Miele dishwasher, cooling and warming drawers support entertaining. The mesquite wood breakfast bar is positioned to enjoy mountain views to the north through the window over the kitchen sink. 
BUTLER'S PANTRY
The butler's pantry offers two wine coolers and a hidden second kitchen. The distressed mirrored backsplash atop light marbled counters opens up the space for serving, storage, and a multitude of uses. A faucet about a foot off the floor with a drain makes it easy to fill your dog bowls with water. A door to the patio adds convenience. 
THE ROOMS
Apart from the owner's suite, each additional room is generously sized, allowing space for a variety of uses, including a home office, home gym, or guest suite. Throughout the residence, custom drapery with a subtle metallic sheen enhances the design's interplay of raw, textured metals and smooth, polished finishes--creating a cohesive aesthetic of understated sophistication.
THE OWNER'S SUITE
The owner's suite features a floating feature wall with shagreen leather panels. The delicate lighting throughout the room can be adjusted to make the space comfortable and welcoming. 
The expansive closet is a show-stopping feature, offering ample space for clothing and accessories. Beyond the space for clothing is a fold-out ironing board, unique wall storage for handbags, and private jewelry storage. A large mirror expands into three partitions, offering full views.
The owner's suite bathroom includes two of every feature. Both residents will have access to their own private vanity, sink, and shower. A luxurious spa bathtub sits in the middle of the bathroom, with exquisite views of the mountains and desert landscape through a perfectly placed floor-to-ceiling window.
OUTDOOR LIVING
Expansive wrap-around patios embrace the house,  revealing something beautiful at every turn. The east terrace showcases a waterfall cascading through chiseled rock native to the homesite, while the south patio and yard feature a spool with a spa within and sweeping views that stretch to the Santa Rita Mountains--an ideal vantage point for watching monsoon storms light up the desert sky. Under the covered patio off of the kitchen area, the built-in Wolf BBQ invites outdoor dining and entertaining year-round. The north patio offers generous seating and mountain views, perfect for a relaxed luncheon, an early evening gathering, or a quiet afternoon immersed in a book while you soak up the sun. A 1.5-mile trail that loops around the property is enclosed by a six-and-a-half-foot fence that provides privacy and security.  
THE GUEST HOUSE
Guests enter their private oasis through a large covered patio and entry door. The 1,100-square-foot guest house opens to views that extend to a private back patio overlooking the city. By day, you can see Southern Arizona's many mountain ranges. By night, you can see the city lights flicker in the distance. 
Inside the guest house is a large living area complete with a small kitchenette. The bedroom suite includes a large closet, bathroom, and sleeping area. Imported glass on the doors and windows lines the main living area and bedroom, adding an elegant touch of quality and durability. The guest house has an ensuite bathroom with a large shower and a washer and dryer for your guests. The generous patio extending to the south offers city views that will make your guests want to extend their stay. A covered parking area is expertly carved out of the rock, creating a natural barrier between the main house and guest house that feels ultra-private. 
PRIVACY AND PROXIMITY
Set on two lots spanning 73 acres, this one-level estate is concealed from view, offering privacy, protection, and stunning views over Tucson. The expansive front yard blends into the natural landscape, making it ideal for hosting events or soaking up the serene mountain views in total privacy. 
Located just minutes from the Canyon Ranch resort, Ventana Canyon resort, and Sabino Canyon recreation area, you can easily access golf, tennis, pickleball, hiking, biking or a day at one of the most recognized spas in the world within minutes of this property.
#22624321

Tucson

6452 N Rattlesnake Canyon Road

4 Beds

3 Baths

6,764 Sq.Ft.

$10,000,000

MLS#: 22624321
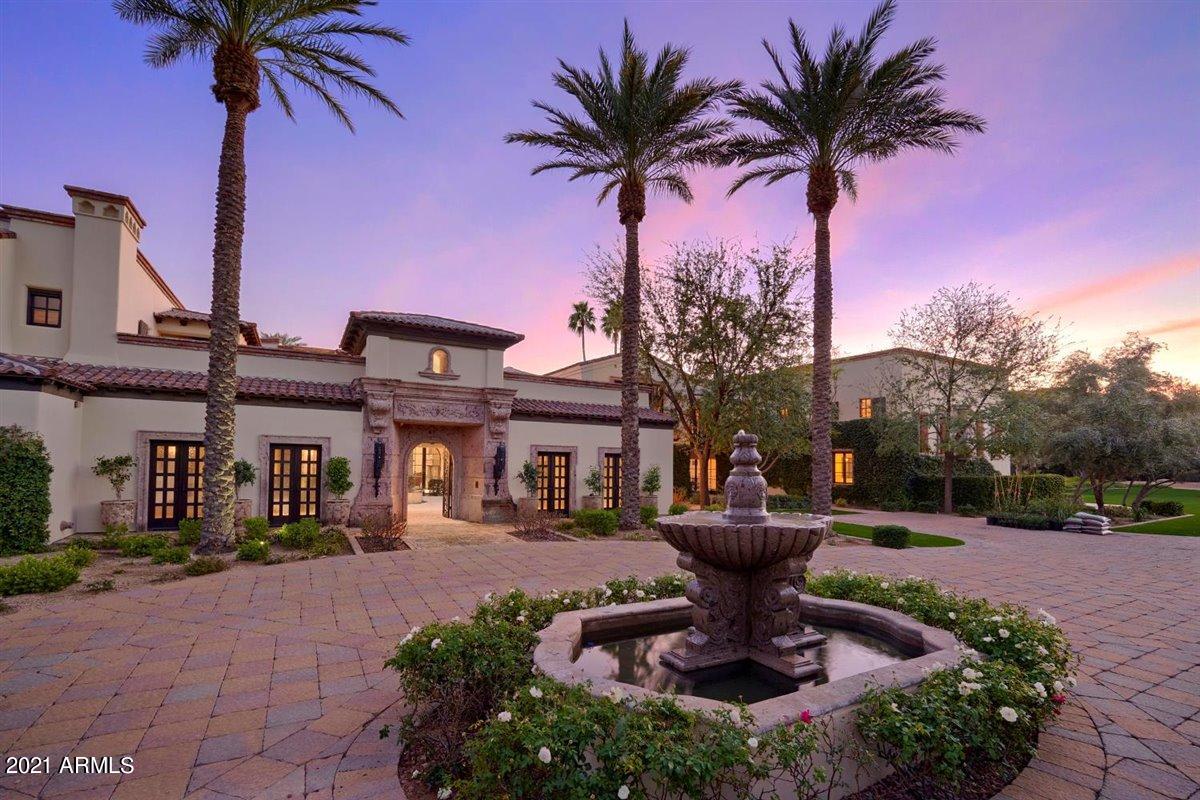
Welcome to ''The Villa''; a 3 acre Paradise, here in Paradise Valley; surrounded by lush mature landscaping for a discriminating buyer who values Privacy at the top of their search. Upon your arrival, you'll be welcomed to a circular drive centered by a water fountain, then splits into two separate tropical style motor courts, leading to garage parking on both sides of this estate. You then may access the home by going through one of its private courtyards built by reclaimed Chicago stamped bricks. The Main Courtyard welcomes guests to a second centered water fountain, overlooked by Romeo and Juliet style balconies, allowing for a second lair of privacy before entering the main residence. The guest house courtyard entrance welcomes guests through its original Mexican mesquite See MORE. Mexican mesquite doors from the 1800's. The owner's retreat courtyard is privately accessed through the master bedroom and boasts a dedicated OVERSIZED spa and fireplace.
No expense was spared when constructing this impeccable 22,000 plus square foot classic & timeless retreat. 3 Kitchens, 11 Bedrooms, 12.5 Baths, artistic accents throughout, Billiards Room with built in wet bar, teared Theater, indoor basketball court. You'll notice imported stone and tile throughout the entire property, as well as custom stone fireplaces, grand iron doors and exquisite wood beam ceilings, just to name some of the lavish furnishings and amenities. 
You'll sense standing in a World-class resort, guests can help gain their own dedicated access points for better efficiency. The estate offers multiple entertaining areas, viewing the property's vistas and surrounding Mountains. Its resort style pool is stunning, featuring a lazy river, ideal for soaking in the beautiful Arizona sun. 
Centrally located in Paradise Valley, this estate is just steps from the new Ritz Carlton resort, close to high end shops and restaurants. Opportunities to acquire an estate of this magnitude and beauty are rarely made available. SEE MOTION VIDEO
#6154977

Paradise Valley

6721 E CHENEY Drive

11 Beds

None Baths

22,215 Sq.Ft.

$10,000,000

MLS#: 6154977

Perched high on iconic Camelback Mountain, this rare hillside trophy property currently under construction by Design2Build, and interiors by reThink Interiors captures forever views of the Valley, city lights and surrounding desert landscape, with anticipated completion in 2027. With only a handful of homes positioned on the mountain, the setting offers exceptional privacy, presence and prestige. The 4,989 SF residence features 3 bedrooms, 4.5 baths, an elevator, separate office/study, bar area and a 3-car garage. Modern design and thoughtful livability define the interiors, while expansive glass and view-oriented living spaces frame the dramatic setting. Outdoors, an over-the-edge pool with an included spa appears to float above the Valley, creating an unforgettable backdrop for refined desert living.
#7066281

Phoenix

4839 E Grandview Lane

3 Beds

4 Baths

4,989 Sq.Ft.

$10,000,000

MLS#: 7066281

A bold expression of contemporary desert living, this newly completed Scottsdale estate brings together dramatic architecture, resort-caliber amenities, and exceptional flexibility across 1.1 acres. Designed for those who value both sophistication and function, the property delivers expansive living, effortless entertaining, and a remarkable seven-car garage configuration rarely found at this level.

At the heart of the residence, a spectacular great room rises beneath 24-foot ceilings, with walls of glass opening the interiors to the backyard and filling the home with natural light. The chef's kitchen is designed as both a showpiece and a gathering place, while a concealed prep kitchen keeps entertaining seamless and the main space beautifully composed. A thoughtfully arranged split flo plan provides privacy throughout, with every bedroom offering its own en-suite bath.

The primary suite enjoys the seclusion of a dedicated wing. Just beyond, a dramatic wine wall introduces a versatile room with French doors and a full bath--an elegant setting for a private office, fitness studio, lounge, or additional guest retreat. A dedicated game room and golf simulator further elevate the home's entertainment experience.

Outdoors, the estate unfolds as a private resort. A sparkling pool and cold plunge are joined by a full sports court, outdoor kitchen, and bar, creating an exceptional setting for wellness, recreation, and gatherings of any scale.

Completing the property is a detached guest house with a private gated entrance and its own three-car garage. More than conventional guest quarters, it functions as an independent secondary residence suited to extended stays, multigenerational living, or private staff accommodations.

With its commanding modern design, elevated finishes, move-in-ready completion, and extraordinary combination of lifestyle amenities and garage capacity, this is a distinctive Scottsdale offering created for living without compromise.
#7080709

Scottsdale

7432 E WETHERSFIELD Road

8 Beds

9 Baths

8,920 Sq.Ft.

$10,000,000

MLS#: 7080709
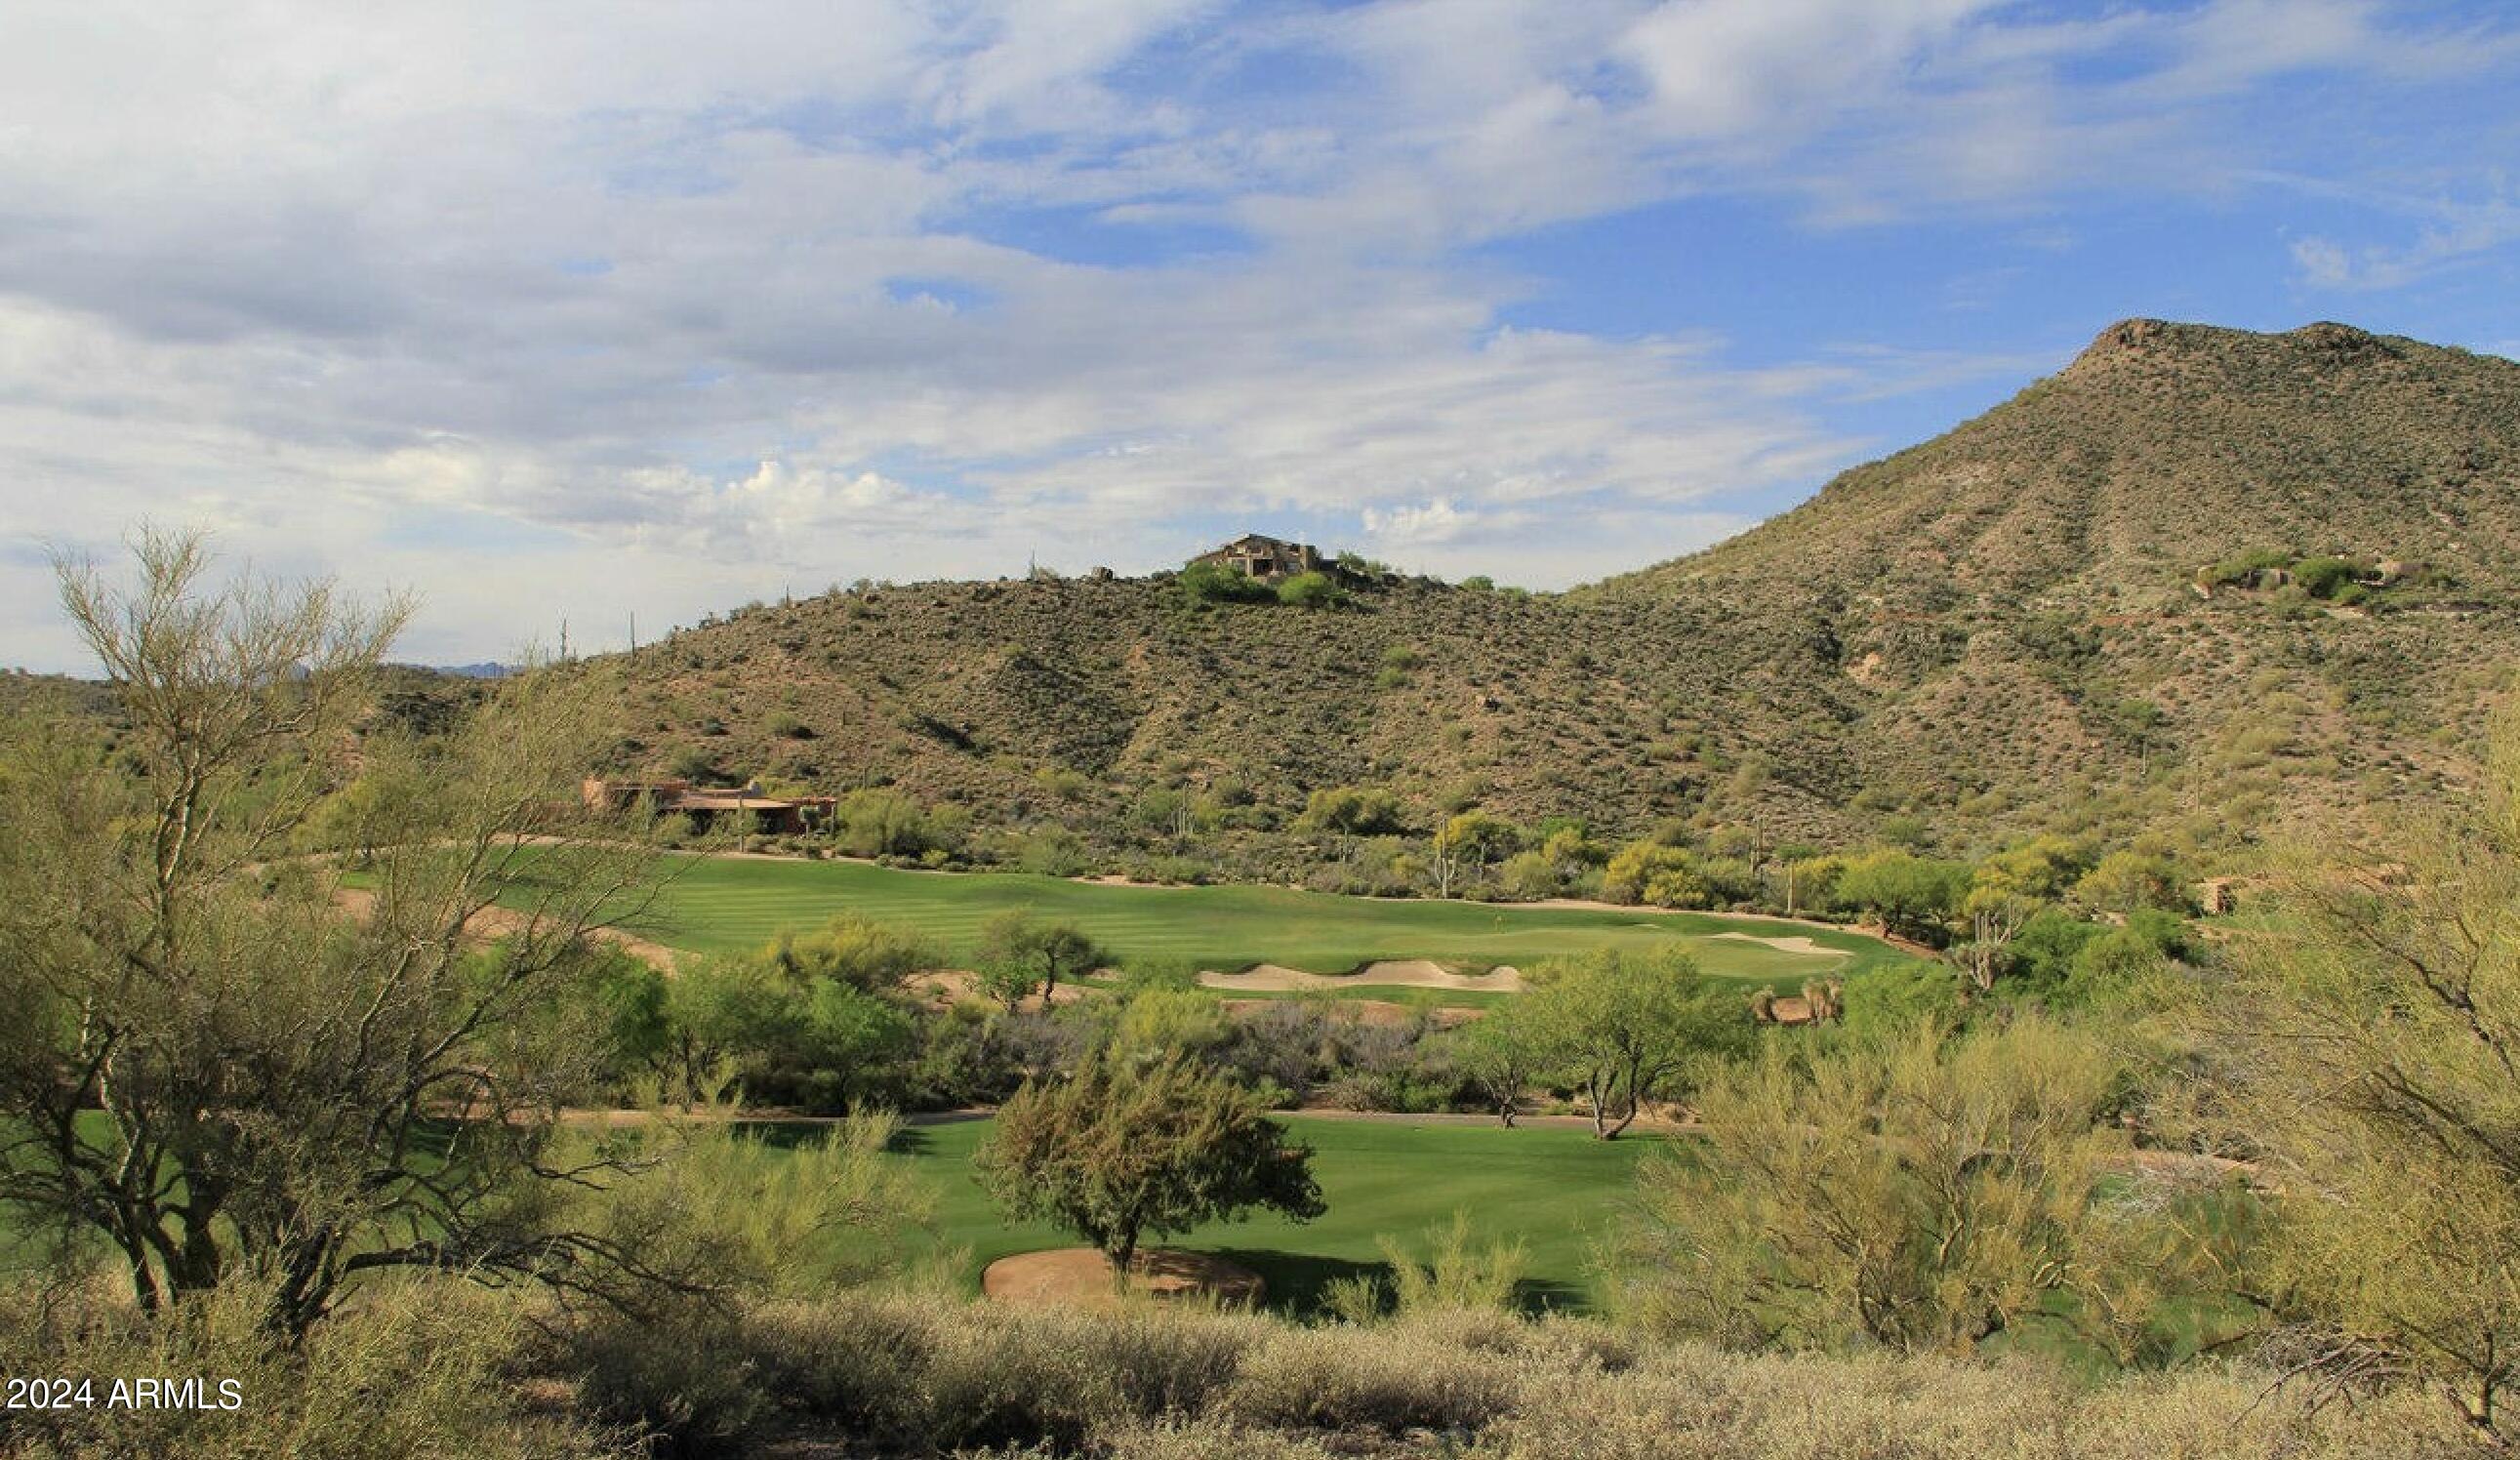
Private golf course homesite nestled within the prestigious Desert Mountain community in the Village of Lone Mountain. Serene and lush surroundings offer sweeping vistas the  Geronimo course and the expansive natural desert, sunsets and night lights. A 19,445 square foot building envelope allows for design flexibility on this site. No membership to The Desert Mountain Club included.
#6682377

Scottsdale

9675 E LEGACY RIDGE Road 81

None Beds

None Baths

1.3 acres

$10,000,000

MLS#: 6682377
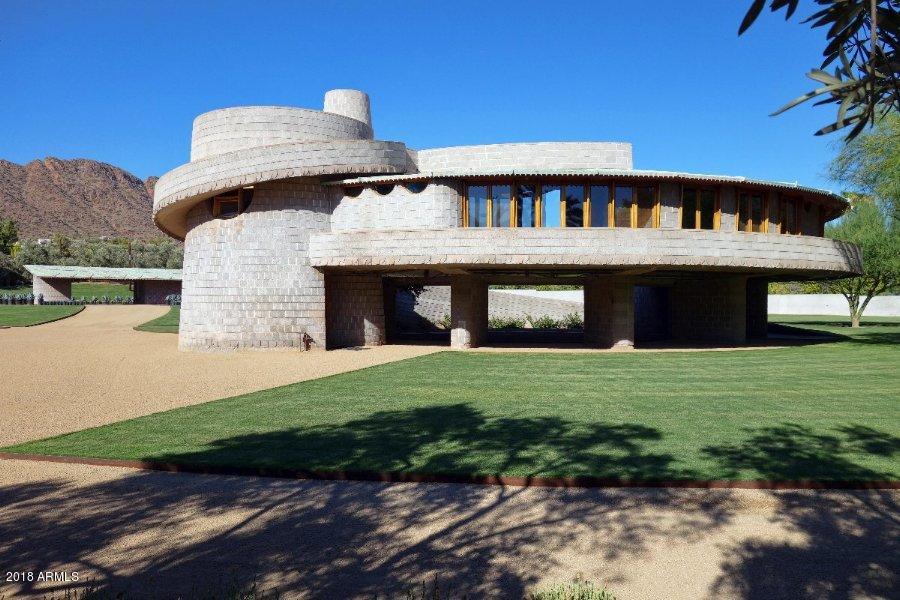
Completed in 1952, the David and Gladys Wright House is one of three spiral designs realized by Frank Lloyd Wright and is considered to be a precursor to the Guggenheim Museum in New York City. The concrete block home sits on ~5.9 acres in the Arcadia neighborhood of Phx and enjoys sweeping views of Camelback Mountain.  The ~2200 SF 3 bdrm main house has been partially updated, but requires additional rehabilitations, including necessary structural and electrical repairs. The offer includes reproductions of the signature ''March Balloons'' carpet designed by Wright for the living room and a dining table and chairs. The ~360 SF 1 bd guest house has been recently restored. An application for Historic Preservation-Landmark status is pending with the City of Phoenix.Offered in AS-Is condition
#5814639

Phoenix

5212 E EXETER Boulevard

3 Beds

None Baths

2,553 Sq.Ft.

$9,999,999

MLS#: 5814639

* Listings identified with the FMLS IDX logo come from FMLS and are held by brokerage firms other than the owner of this website. The listing brokerage is identified in any listing details. Information is deemed reliable but is not guaranteed. If you believe any FMLS listing contains material that infringes your copyrighted work please click here to review our DMCA policy and learn how to submit a takedown request. Ā© 2024. First Multiple Listing Service, Inc.
Stunning Views and more

Featured listing

Stunning Views and more

Browse Properties

Categories

Homes Tailored to Your Lifestyle

Buyers Guide

Buying a home is one of the most exciting milestones of your life.

View more

Sellers Guide

Putting your home on the market can be a stressful process, especially when you don’t know what to expect.

View more

Market report

With just a few clicks, you'll gain instant access to valuable insights about the real estate market, including trends, property values, and community analytics.

View more

Home value

Unlike automated valuations, our hands-on review will provide a comprehensive opinion of your home’s value while considering important interior elements and other location intangible factors that machine algorithms so often miss.

View more

Buyers resources

Guides on financing, inspections, and choosing the right Realtor for a smooth home purchase.

Sellers resources

Practical tips on staging, pricing, and preparing your home to attract buyers and maximize your sale.

Send a message

Message successfully sent.

Reason for contacting?

I agree to receive email communication and understand I can unsubscribe at any time.

I agree to be contacted by The Mandy Gold Team | Haymore Real Estate LLC via call, email, and text for real estate services. To opt out, you can reply 'stop' at any time or reply 'help' for assistance. You can also click the unsubscribe link in the emails. Message and data rates may apply. Message frequency may vary. Privacy Policy

Sign In Sign Out

Virtual Assistant

Would you like to take the next step with this property? We can help you schedule a showing or virtual tour, or send you more details.

Yes, I would like more information.

Thank You for Your Reply, One of Our Agents will contact you as soon as possible

No, maybe later.

Thank you, you can always contact me via email, phone number or through the contact form.

Realhub AI

Lucy - Your AI-Powered Realtor

Update Your Temporary Password

Personalize your search

Enter your email and we'll notify you immediately when new listings match what you're looking for.

or enter email address

Already have an account ? Login here

Continue your home search

I agree to receive communications and understand I can unsubscribe at any time.

I agree to be contacted by The Mandy Gold Team | Haymore Real Estate LLC via call, email, and text for real estate services. To opt out, you can reply 'stop' at any time or reply 'help' for assistance. You can also click the unsubscribe link in the emails. Message and data rates may apply. Message frequency may vary. Privacy Policy

Already have an account ? Login here

We use cookies

We use cookies primarily for analytics to enhance your experience. By accepting, you agree to our use of these cookies. You can manage your preferences or learn more about our cookies policy.