Thinking of selling?

Trusted Real Estate Experts in Sierra Vista, Fort Huachuca, Benson, and Bisbee Arizona

  • Nearby me

Popular Features

Community Features

Association

Property Features

Waterfront

View

Exterior Features

Interior Features

Style

E-Alert name

Properties

10000 properties match your criteria

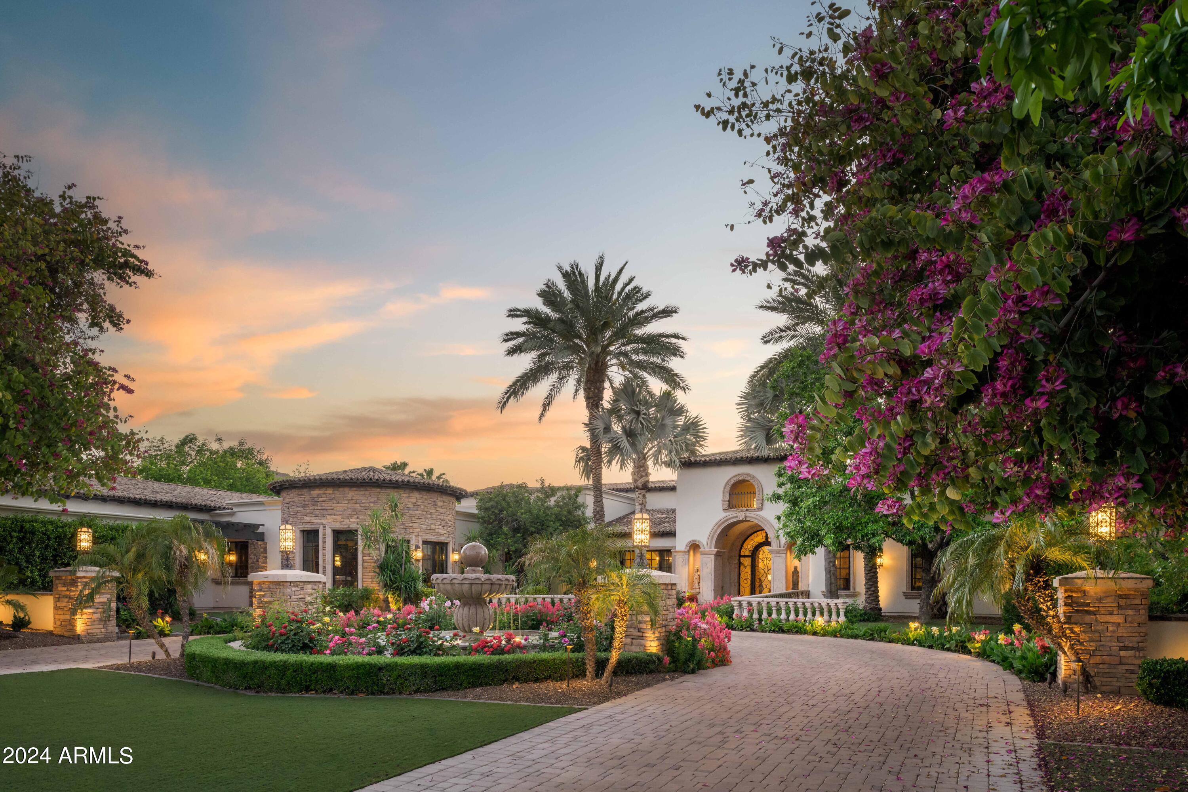
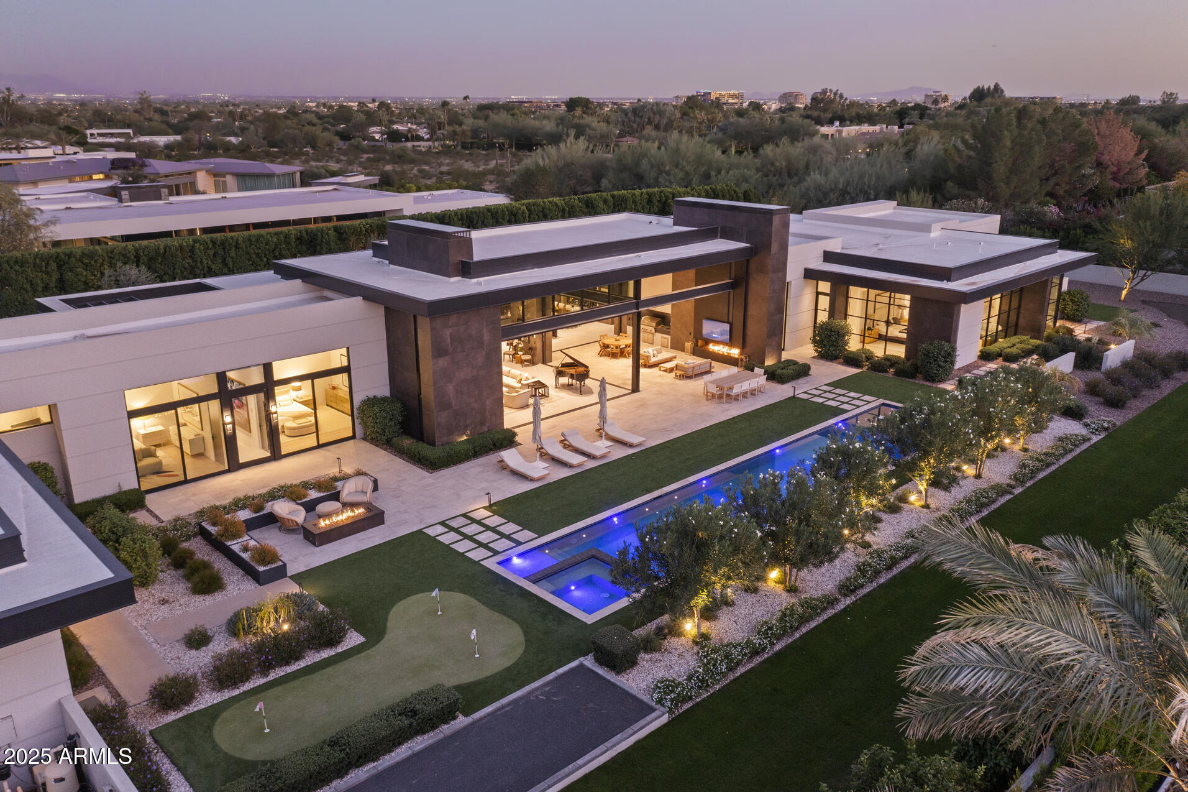
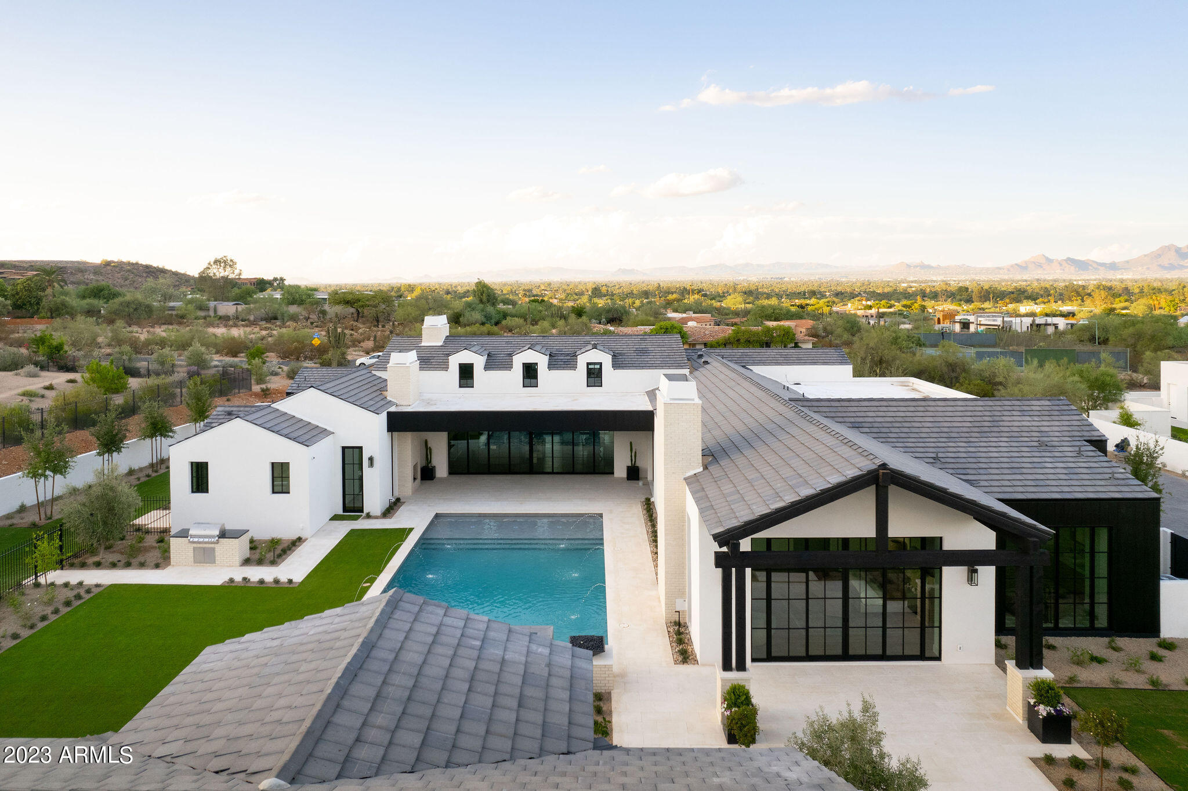
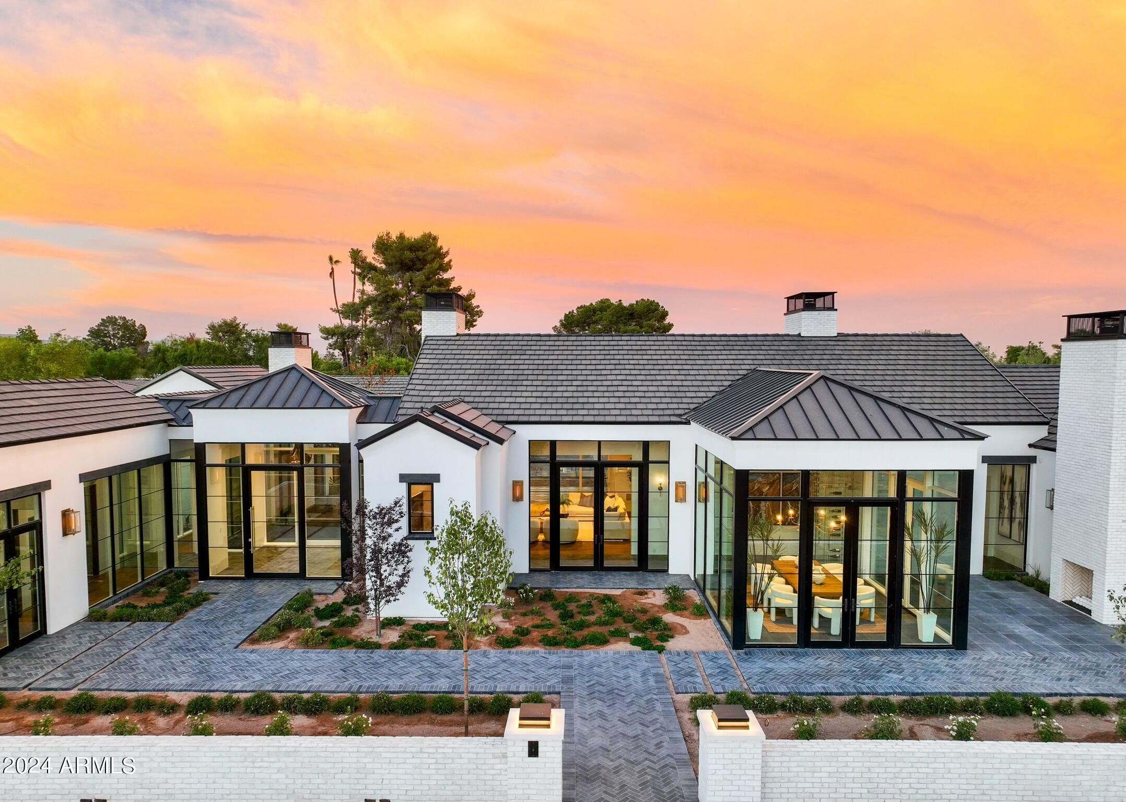
Brand new French Country-inspired estate by Two Hawks Design & Development in the heart of Arcadia. Sitting on .86 acres with 7,164 SF of living space, this timeless home blends classic European design with modern luxury. It features 5 bedrooms, 5.5 baths, 2 living areas, and 2 bonus rooms—plus a 4-car garage. Soaring ceilings and expansive windows frame Camelback Mountain views, while the resort-style backyard includes a pool, spa, lush landscaping, and pickleball court. Optional plans for a guest house or pool cabana available. A rare, fully finished masterpiece ready for its first owner.
#6964167

Phoenix

4864 E LAFAYETTE Boulevard

5 Beds

5 Baths

7,164 Sq.Ft.

$9,500,000

MLS#: 6964167

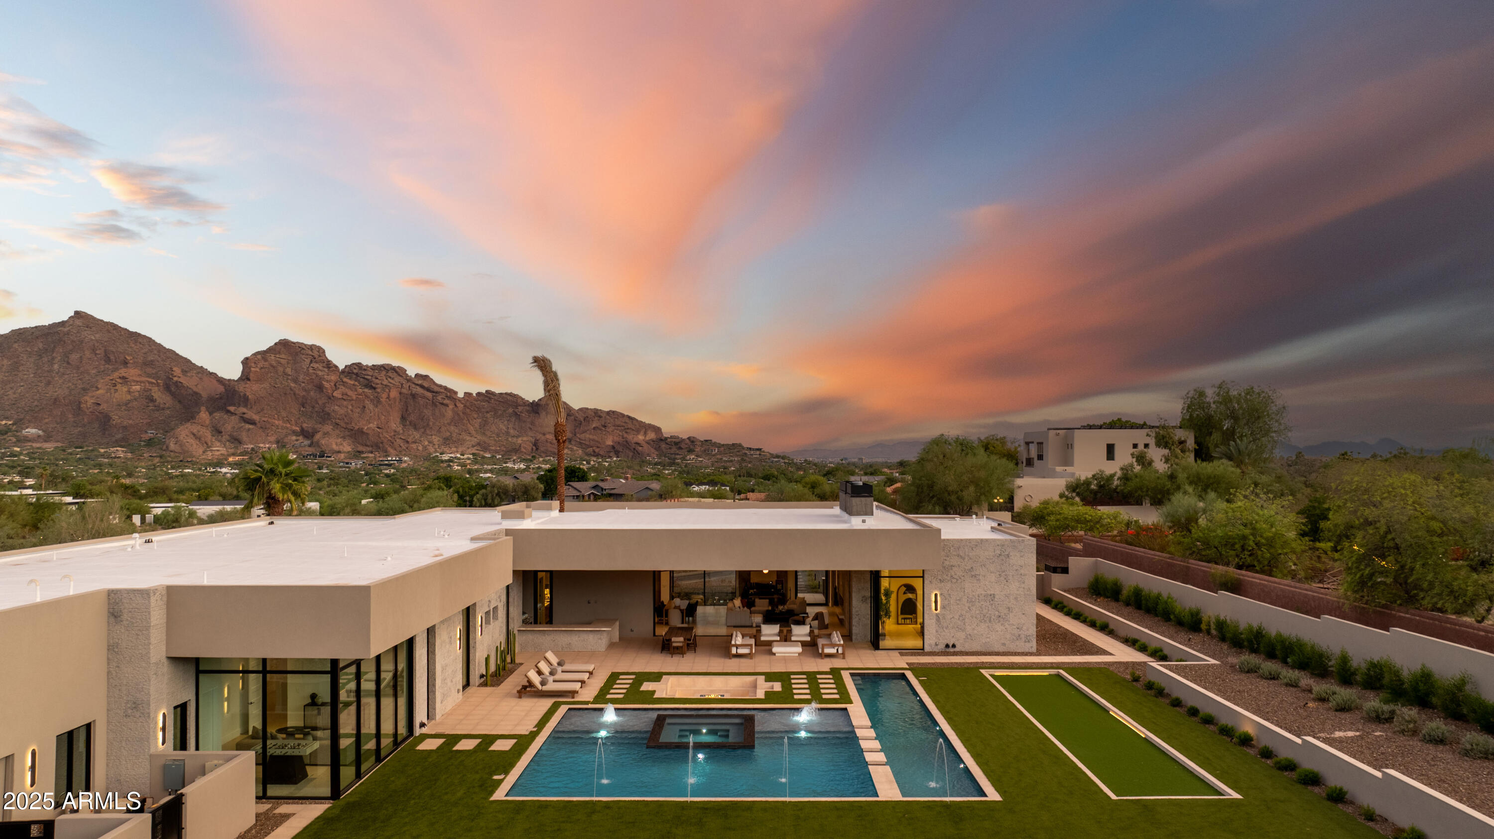
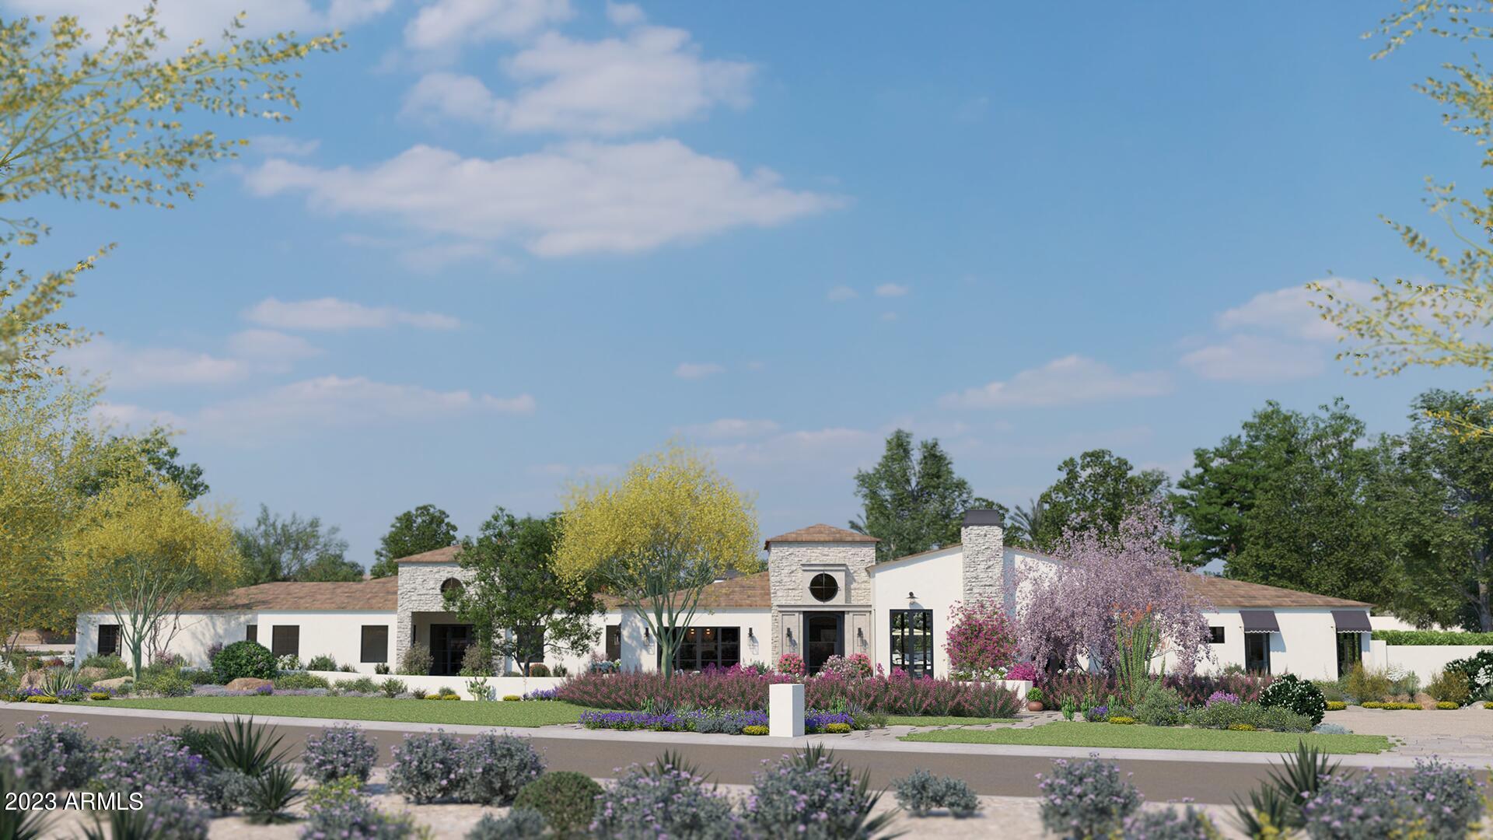
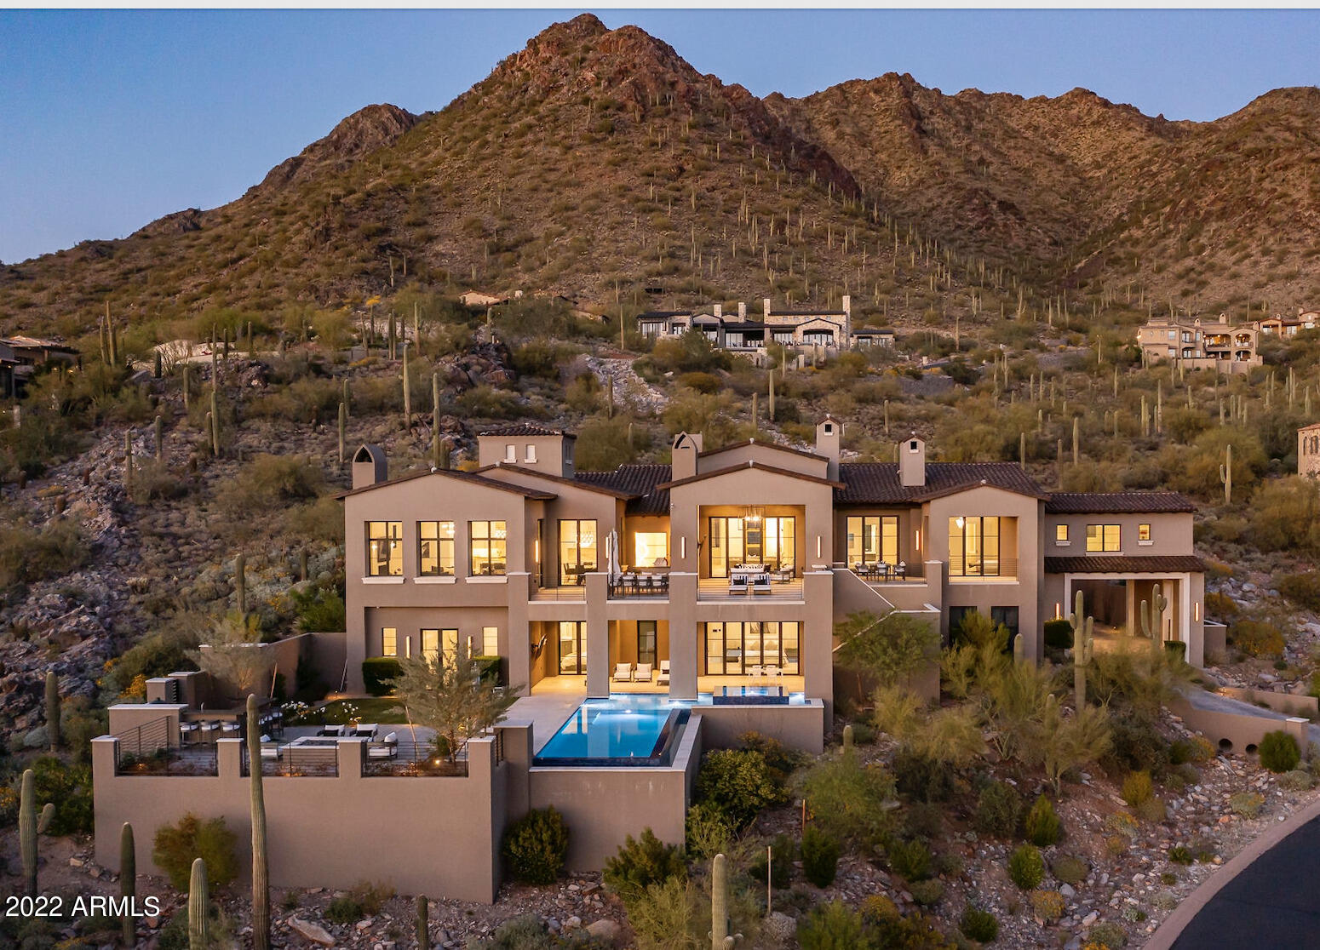
Jaw dropping hillside new build with endless contemporary style and views. Brent Kendle design perched upon Mummy Mountain and overlooking PV, Scottsdale and even Downtown Phoenix. The stunning floating staircase greats you upon entry and directs your eye to the soaring ceilings, meticulous detail and abundance of natural light. Featuring 4 bedrooms, 5 bathrooms, office, wine room, elevator and 4 car garage, what more could you ask for? Chef's kitchen with double island, top of the line appliances, dual ovens and hidden walk-in pantry. Striking master bedroom with insane mountain views, fireplace, glamorous clothing closet and sleek master bathroom built right into the mountain which would rival any spa. Incredible backyard with negative edge pool, fire pit and unparalleled views!
#6537912

Paradise Valley

5416 E DESERT JEWEL Drive

4 Beds

None Baths

6,484 Sq.Ft.

$9,500,000

MLS#: 6537912

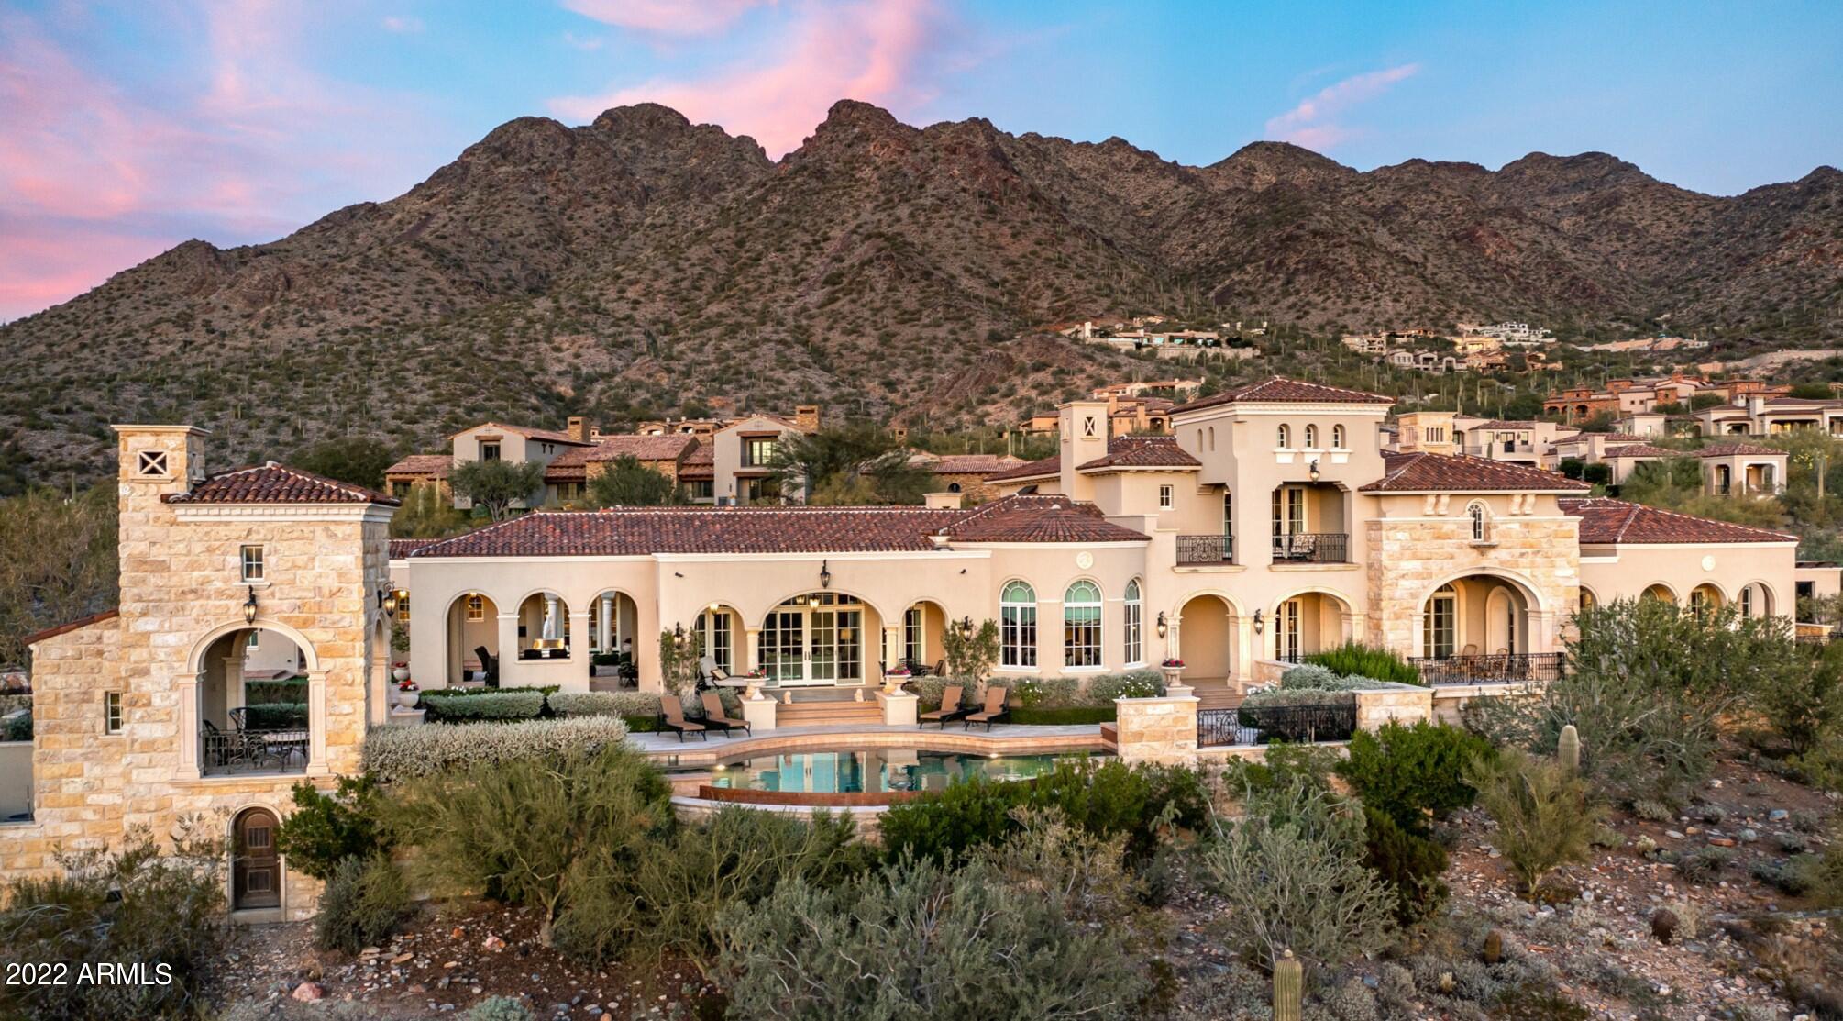
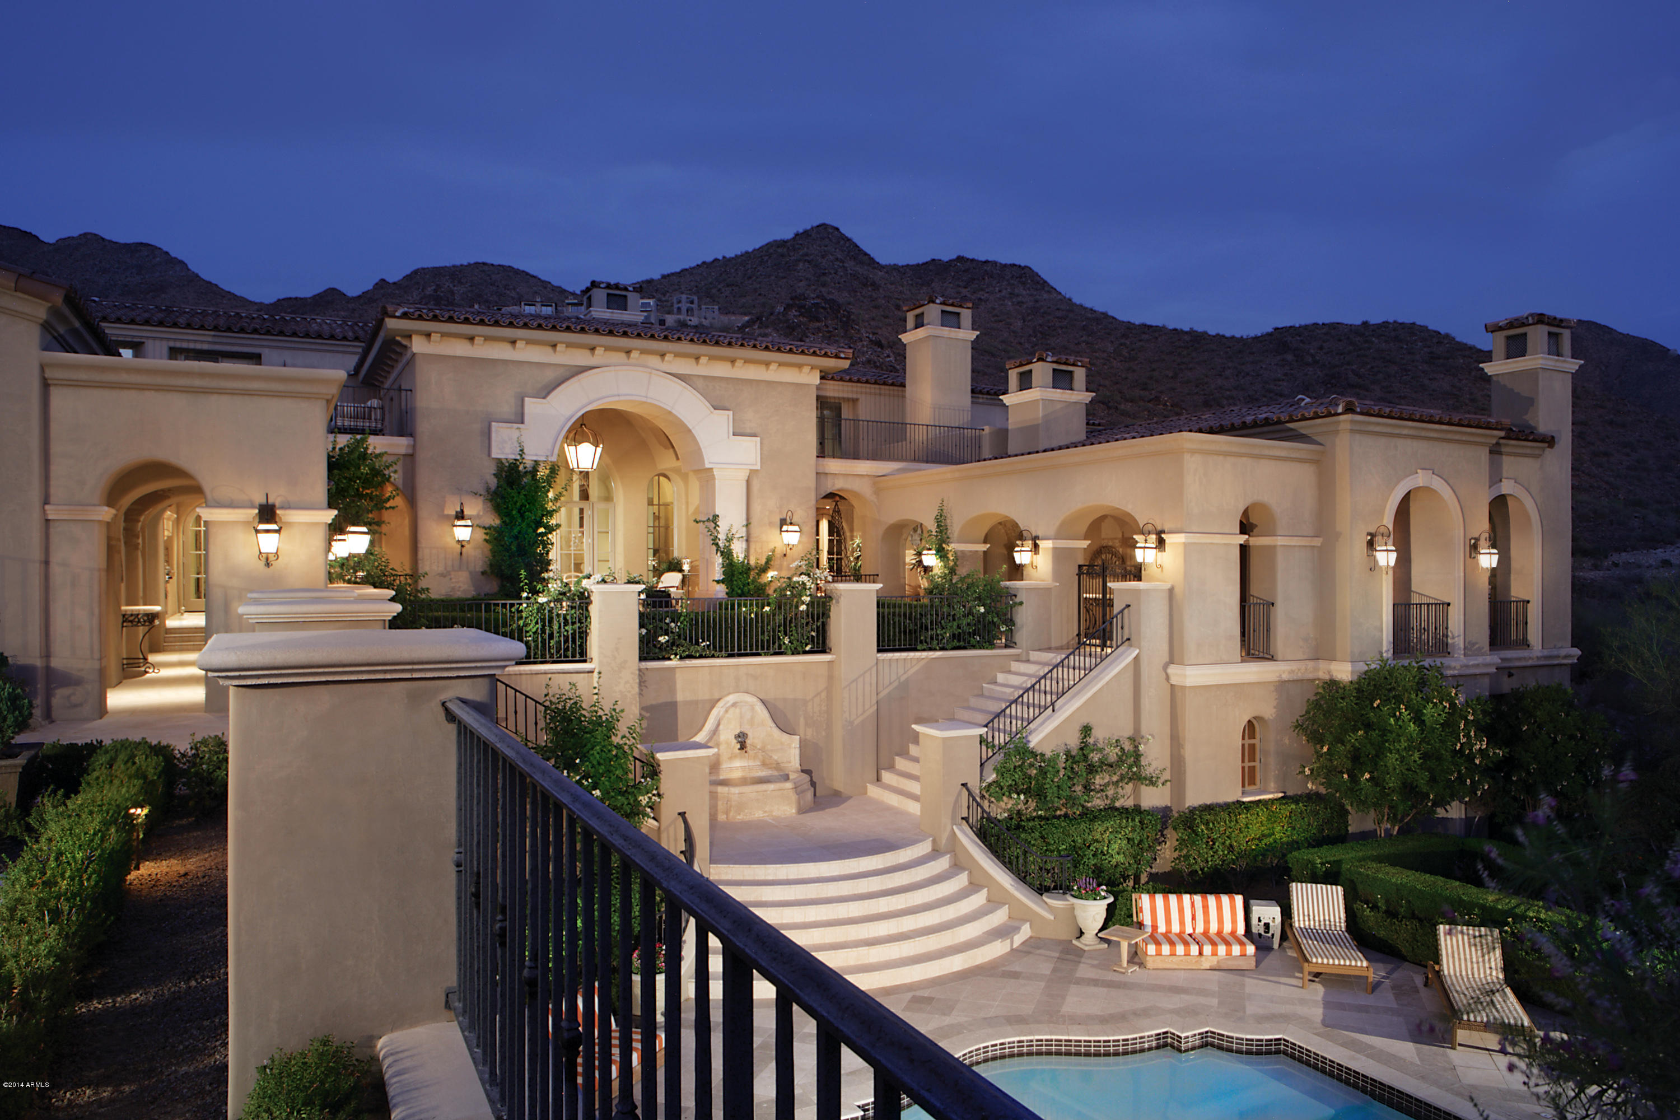
DESERT MOUNTAIN GOLF MEMBERSHIP AVAILABLE-Modern Mediterranean Luxury Living meets Fantastical Fun on one of the highest elevated estate sites in the premier community of Desert Mountain. Situated atop all of Desert Mountain on 12.2 acres with views of the entire valley. Entering the estate through the privately gated drive gives you the first sight of prominent elegance. The stone exterior with Cantera stone arches and accents, the forged metal details and limestone pavered entry greet you upon arrival. The 9 X 12 arched rain glass and iron scrolling door open to a brick mosaic lined rotunda with dazzling crystal chandelier. The elegant livability is instantly felt with the open and light great room split floor plan that blends seamlessly through the pocketing telescoping glass glass doors to the outdoor living space with linear spa and firepit offering unimaginable vistas in every direction. The Gourmet kitchen with large island, Alder wood cabinets, premium appliances and oversized walk-in pantry is every chefs dream. For the finest dining experience step through the circular entry defined by scrolled iron work, into the dining room with spectacular elevated views. The decadent Master Suite is well appointed with a stone wall backdrop, Cantera fireplace, dry sauna, spa like bath with glass tile shower, heated floors, free standing tub and designer closets. The Office, Guest Suite, Powder and Laundry each are statements in design and functionality. In the mood for some fun head downstairs to the whimsical bonus room with semi circular bar, work out room, home theater, and 2 additional guest bedrooms. The fanciful decor; bright colors, unique tile and fun finishes will make you smile. Head outside for more fun, relaxing and all your AZ outdoor entertainment needs; multi leveled patios, putting green, boulder waterfall cascading into the negative edge pool, sunning patios, outdoor kitchen and alfresco dining, Outdoor living room with fireplace, pool bath and outdoor shower. The separate entrance Casita charms every guest with the private patio, fireplace and unstoppable views. Car lovers will be astounded over the impeccably finished 5-car garage with garage vacuums, hot and cold water faucets, shoe closets and extra storage. The finest of organic finishes are throughout the home: wood and stone floors, wood, stone and tile wall details, brick mosaic and wood beam truss accented vaulted ceilings, stone counters and vanities, metal hand made iron work and the impressive steel great room grand fireplace. 

Additional details include smart home with Control 4 system, 44 solar panels, tankless water heaters, 2-inch water lines, 50 amp RV service and so much more!

Ideal south facing backyard capturing maximum winter sun on the patio areas, along with tremendous sunsets, city lights and surrounding mountain views by day and mountain silhouettes by night. 

Bike or hike from your home to the nearby Desert Mountain Trails with over 20 miles of multi-use trails. Chiricahua and Cochise Geronimo Clubhouses are nearby for quick access to dining and golf. Sonoran Fitness center located within a short drive from this home. Golf Membership to the Desert Mountain Club available.
#6608449

Scottsdale

9204 E Grapevine Pass

5 Beds

None Baths

7,718 Sq.Ft.

$9,500,000

MLS#: 6608449

None
#6958262

Casa Grande

0 W Maricopa Casa Grande Highway -

None Beds

None Baths

80.0 acres

$9,500,000

MLS#: 6958262

An exceptional new custom home in the prestigious Saguaro Forest village of Desert Mountain, thoughtfully designed by Graffin Design and to be built by Black Stone Development. Positioned on a premier homesite, this residence offers expansive mountain views, ultimate privacy, and seamless indoor/outdoor living.
Spanning 7,035 sq. ft. livable with 5,285 sq. ft. on the main level and 1,750 sq. ft. on the lower level, the home is designed for both everyday comfort and elevated entertaining.
The heart of the home is a dramatic great room that opens effortlessly to the outdoor living areas, creating a true desert lifestyle experience. The adjacent chef's kitchen is complemented by a scullery and morning kitchen, offering both functionality and clean presentation for entertaining. A dedicated wine room and beverage areas further enhance the home's hospitality focus.

The primary suite is a private retreat, complete with its own lounge, spa-inspired bath, expansive closet space, and direct access to a secluded patio. A rare highlight is the inclusion of a private sauna, steam shower, and cold plunge, creating a true in-home wellness experience.

The home features 5 bedrooms, including well-separated guest suites that provide privacy and comfort. Additional spaces include a study/office, master closet connected laundry, and flexible living areas designed for modern lifestyles.

Outdoor living is exceptional, with multiple covered patios, outdoor dining, and lounge spaces positioned to capture views while maintaining privacy. A fire feature anchors the exterior gathering space, making it ideal for year-round use.

Additional features include a 4-car garage, ample storage, and thoughtful service elements such as a dumbwaiterconnecting levels for convenience and functionality.

This home represents a rare opportunity to own a well-executed, architecturally refined desert estate--combining clean design, resort-level amenities, and the craftsmanship of one of Desert Mountain's most experienced builder/designer teams.

Full golf membership is available.
#7020741

Scottsdale

42004 N Chiricahua Pass -- 295

5 Beds

5 Baths

7,035 Sq.Ft.

$9,500,000

MLS#: 7020741

Single-Level Living for an Ultimate Automotive Collector in search of housing 26 cars. With the ability to double or triple that count by adding lifts. Articulately reimagined for the third time by O'Brien Luxury Homes Architects, where precision in design was awarded. The Main Residence 4,076 sqft • Upper Level at 2,145 sqft of secondary bedrooms and a mezzanine • 950 sqft of Auto Lounge, summing it up to 7,171 sqft of living space. Three (3) individual Garage structures: Garage A) 2,714 sqft, Garage B) 2,080 sqft, plus RV Garage C) at 1,620 sqft, adding up to 7,501 sqft of state-of-the-art garage space; room to add 565 sqft of Casita. All on 2 one-acre lots (Lot #127 and #128) combined is just above 2.2 acres of GOLF COURSE LOT • capturing sweeping views of CONTINENTAL MOUNTAINS. State 48 Contracting is excited to build this boutique home, it's Kitchen/Bar and car-lounge as the centerpiece for each wing to include glass dividers, blending indoors with out; opening the car-lounge between the bays and for ease of access. Each equipped with a wet bar, chic kitchen, and bathroom. Indoor/Outdoor living is key here, it'll live throughout this complex, offering multiple social spaces, a sparkling lap pool, spa, along with an outdoor kitchen and wet bar. The great room will feature a chef's kitchen with an informal and formal dining experience, a glass wine cellar, office, and a spa-style primary suite, all on the main level. Your guest, or auto-manager, can appreciate the second bedroom with its own full bath, like an attached casita on the same level with no steps.  

On the upper floor, three ensuite guest bedrooms and a family room/game room; a perfect set up for your guests, with their own balcony, overlooking the car collection, the golf course, mountain views, and beyond. This opportunity allows for customization and upgrade needs, unlike any other offering in the valley. Conveniently located by Desert Mountain's Main Gate, minutes from nearby lakes, and private airports. To be built pricing and renderings are subject to change without commitment in place.
#7050149

Carefree

9010 E Northview Lane

5 Beds

5 Baths

7,171 Sq.Ft.

$9,500,000

MLS#: 7050149

AUCTION: Nestled amidst spectacular pink-hued sunsets and unparalleled mountain views is 27341 North 102nd Street, a stunning compound on 3.6 acres. A traditional adobe exterior reveals a light-filled, open-plan contemporary interior. Soaring ceilings, skylights, rough-hewn wood, and stone are flawless complements to the beauty of your natural surroundings. Swim, hike, stargaze, or enjoy casual meals in your choice of incredible outdoor living spaces. This multi-structure Southwestern oasis will host your family or large-groups for memorable getaways for years to come and is destined to be a beloved retreat.
#5702877

Scottsdale

27341 N 102ND Street

8 Beds

None Baths

14,231 Sq.Ft.

$9,500,000

MLS#: 5702877

None
#6805690

Scottsdale

42638 N CHIRICAHUA Pass

4 Beds

None Baths

7,083 Sq.Ft.

$9,500,000

MLS#: 6805690

INCREDIBLE GORGEOUS HOME WITH IMPECABLE CAMELBACK MTN AND PRAYING MONK VIEWS!  4 BED, 4 FULL BATH AND 2 POWDER ROOMS IN THE MAIN HOUSE ALONG WITH A 2 BED, 2 BATH GUEST HOUSE.  HIGH-END CONTEMPORARY FINISHINGS THROUGHOUT THE HOME. LARGE GREAT ROOM WITH BUILT-IN ELECTRIC FIREPLACE AND POCKET DOORS THAT OPEN UP ALL THE WAY TO THE PATIO AREA. AN SEPARATE OFFICE, WORKOUT ROOM, THEATER ROOM AND BONUS AREA. GUEST HOUSE HAS ITS OWN LIVING AND KITCHEN AREAS TOO. AN ENTERTAINERS PARADISE IN THE BACKYARD WITH PRIVATE POOL, SPA, GAZEBO, BUILT-IN BBQ, SEATING AREA, FIRETABLE. HOME IS SURROUNDED BY  GORGEOUS LUSH GRASS AND DESERT LANDSCAPING. THIS ESTATE IS FIRST CLASS ALL THE WAY!
#6017057

Paradise Valley

5650 N WILKINSON Road

6 Beds

None Baths

8,817 Sq.Ft.

$9,500,000

MLS#: 6017057

29,039 SF purpose-built behavioral health and treatment center with 64 beds, 32 rooms, full kitchen, community rooms on a 13.8-acre campus in Arizona City, AZ. Vacant and immediately available. Ideal for an established operator seeking a turn-key licensed facility, or an investor acquiring for NNN lease to a qualified healthcare tenant. Purpose-designed clinical infrastructure with acreage for expansion. Open to realistic Purchase offers/carryback. Building continually maintained.
#6919612

Casa Grande

16286 S SUNLAND GIN Road

None Beds

None Baths

29,040 Sq.Ft.

$9,500,000

MLS#: 6919612

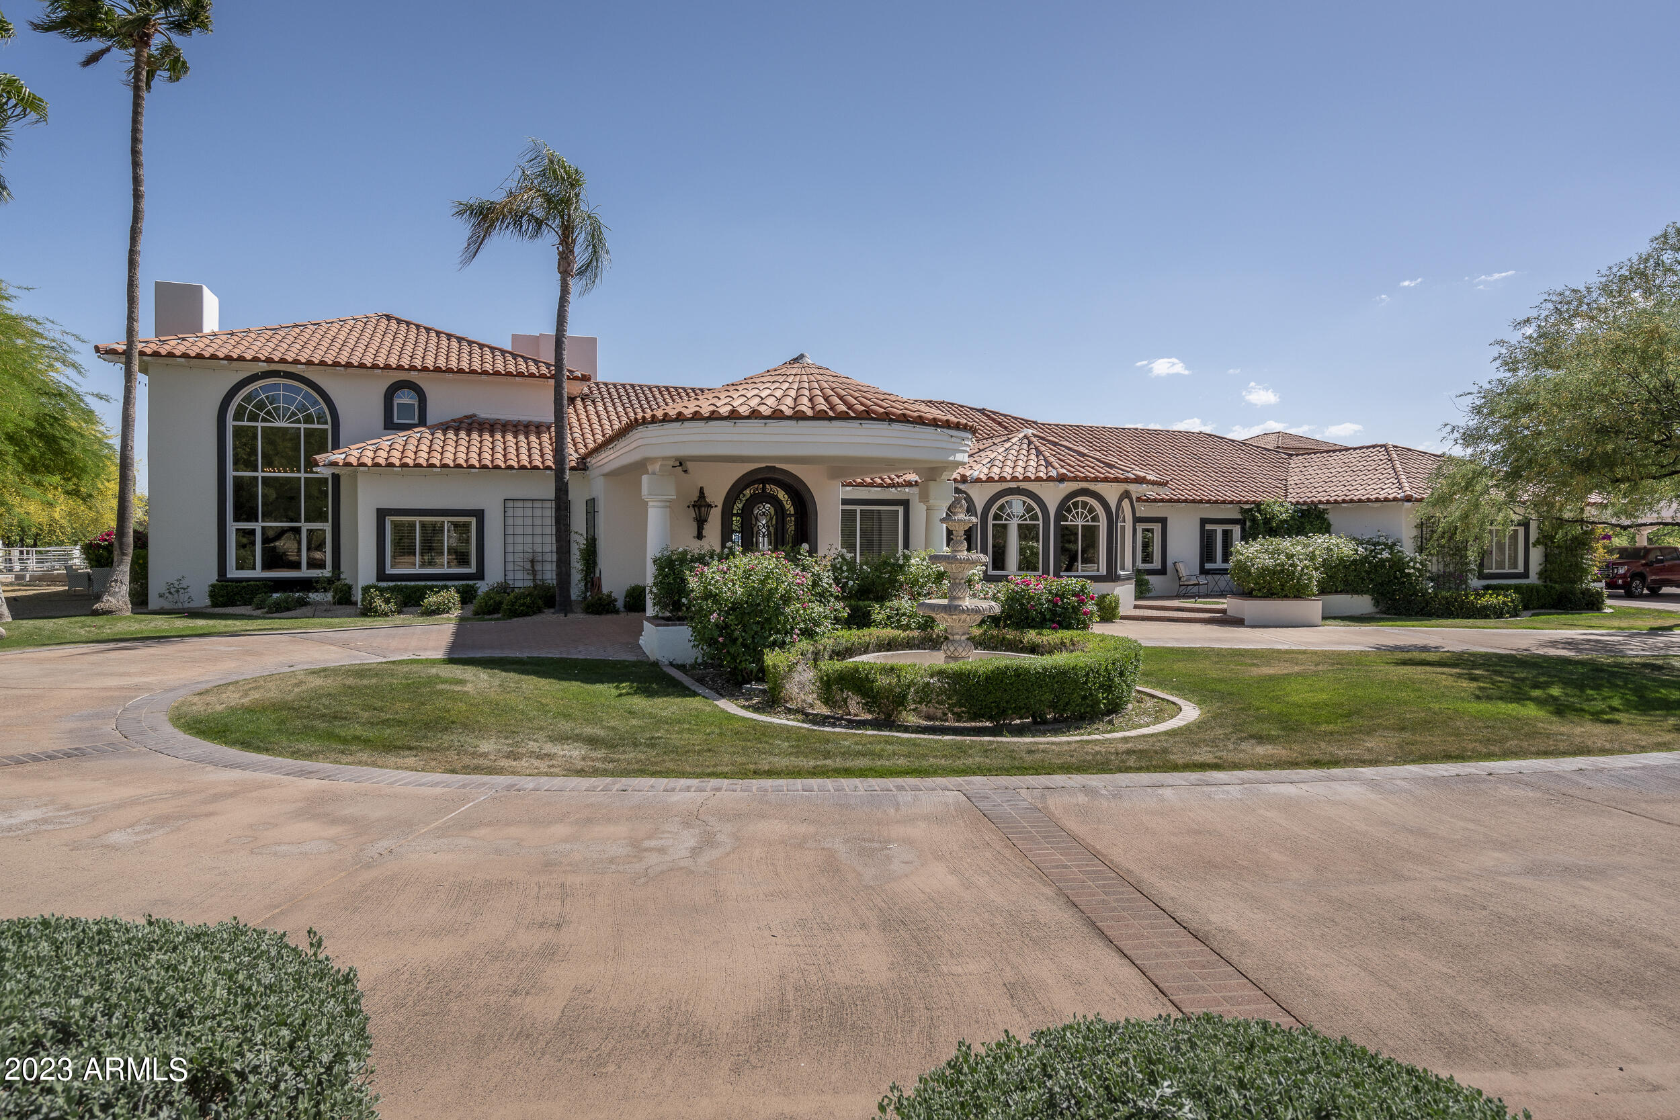
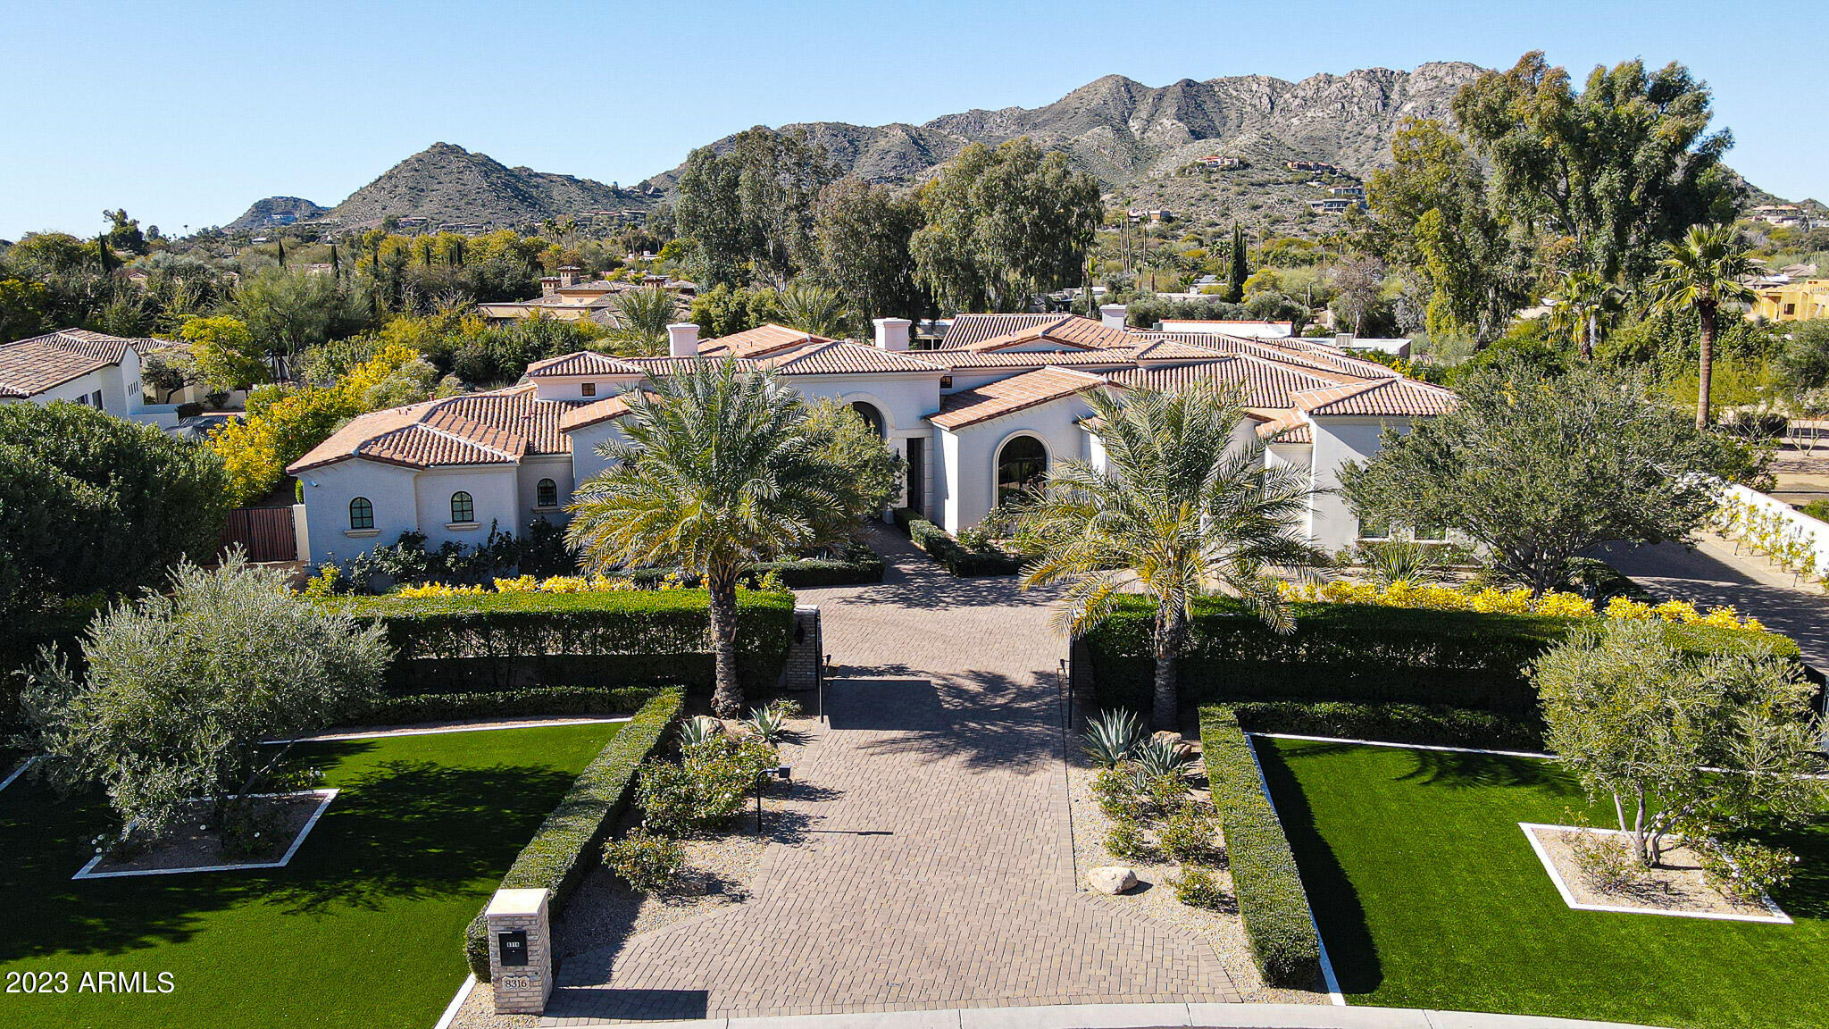
Views and privacy, gated estate in the heart of Cameldale of over 12 acres. Enter the private gate and cruise up a 900' brick drive of scenic landscaping towards Camelback Mountain. Nestled into a comfortable flat portion of the lot sits a grand house, built with exquisite finishes of Honduran Mahogany mill work and doors, specialty cherry wood and stone floors inlaid with wood. A huge floor to ceiling window graces the entry hall with spectacular views to the mountain surrounding a lovely yard setting with fabulous pool, spa and guest house. Redone in 2019, pool has 3 meter diving rock & built-in waterslide. Detached guest house, wine room, 6 car garage, 2 elevators, 6 fireplaces. Primary bedroom has private elevator, sitting room and prominent closet. Special office wing... designed by CP Drewett with outside entry and dual purpose added on in 2007. This property is special with gorgeous desert land to hike and enjoy in the heart of paradise.
#6318571

Paradise Valley

5825 E STARLIGHT Way

5 Beds

5 Baths

12,077 Sq.Ft.

$9,500,000

MLS#: 6318571

45 Acres, 2 Parcels - Zoned R-190::  A rare splitable opportunity in North Scottsdale. NO HOA, this property offers an array of use potential - Residential Compound, reSplit, Equestrian, 55+ CAR COLLECTION COMMUNITY, School, Church...  'endless possibilities'.  26.96 of the 44.74 acres are walled and gated for the ultimate private compound. The other 17.78 Acres fronts Pima Rd and can be accessed from Via Dona Rd. Utilities (water line upgrade) at the property. There is a crossing light on Pima at Dixileta for horse access onto State Land. Surrounding mountain views to Pinnacle Peak, McDowells, Black, and Lone Mountains. (Offers subject to lot split at 2X of the offering price) SEE MOTION VIDEO, Don't Miss it.
#6991268

Scottsdale

8755 E DIXILETA Drive 1 and 2

None Beds

None Baths

44.7 acres

$9,500,000

MLS#: 6991268

MOTIVATED SELLER! 
SELLER WANTS IT SOLD BEFORE END OF YEAR!  
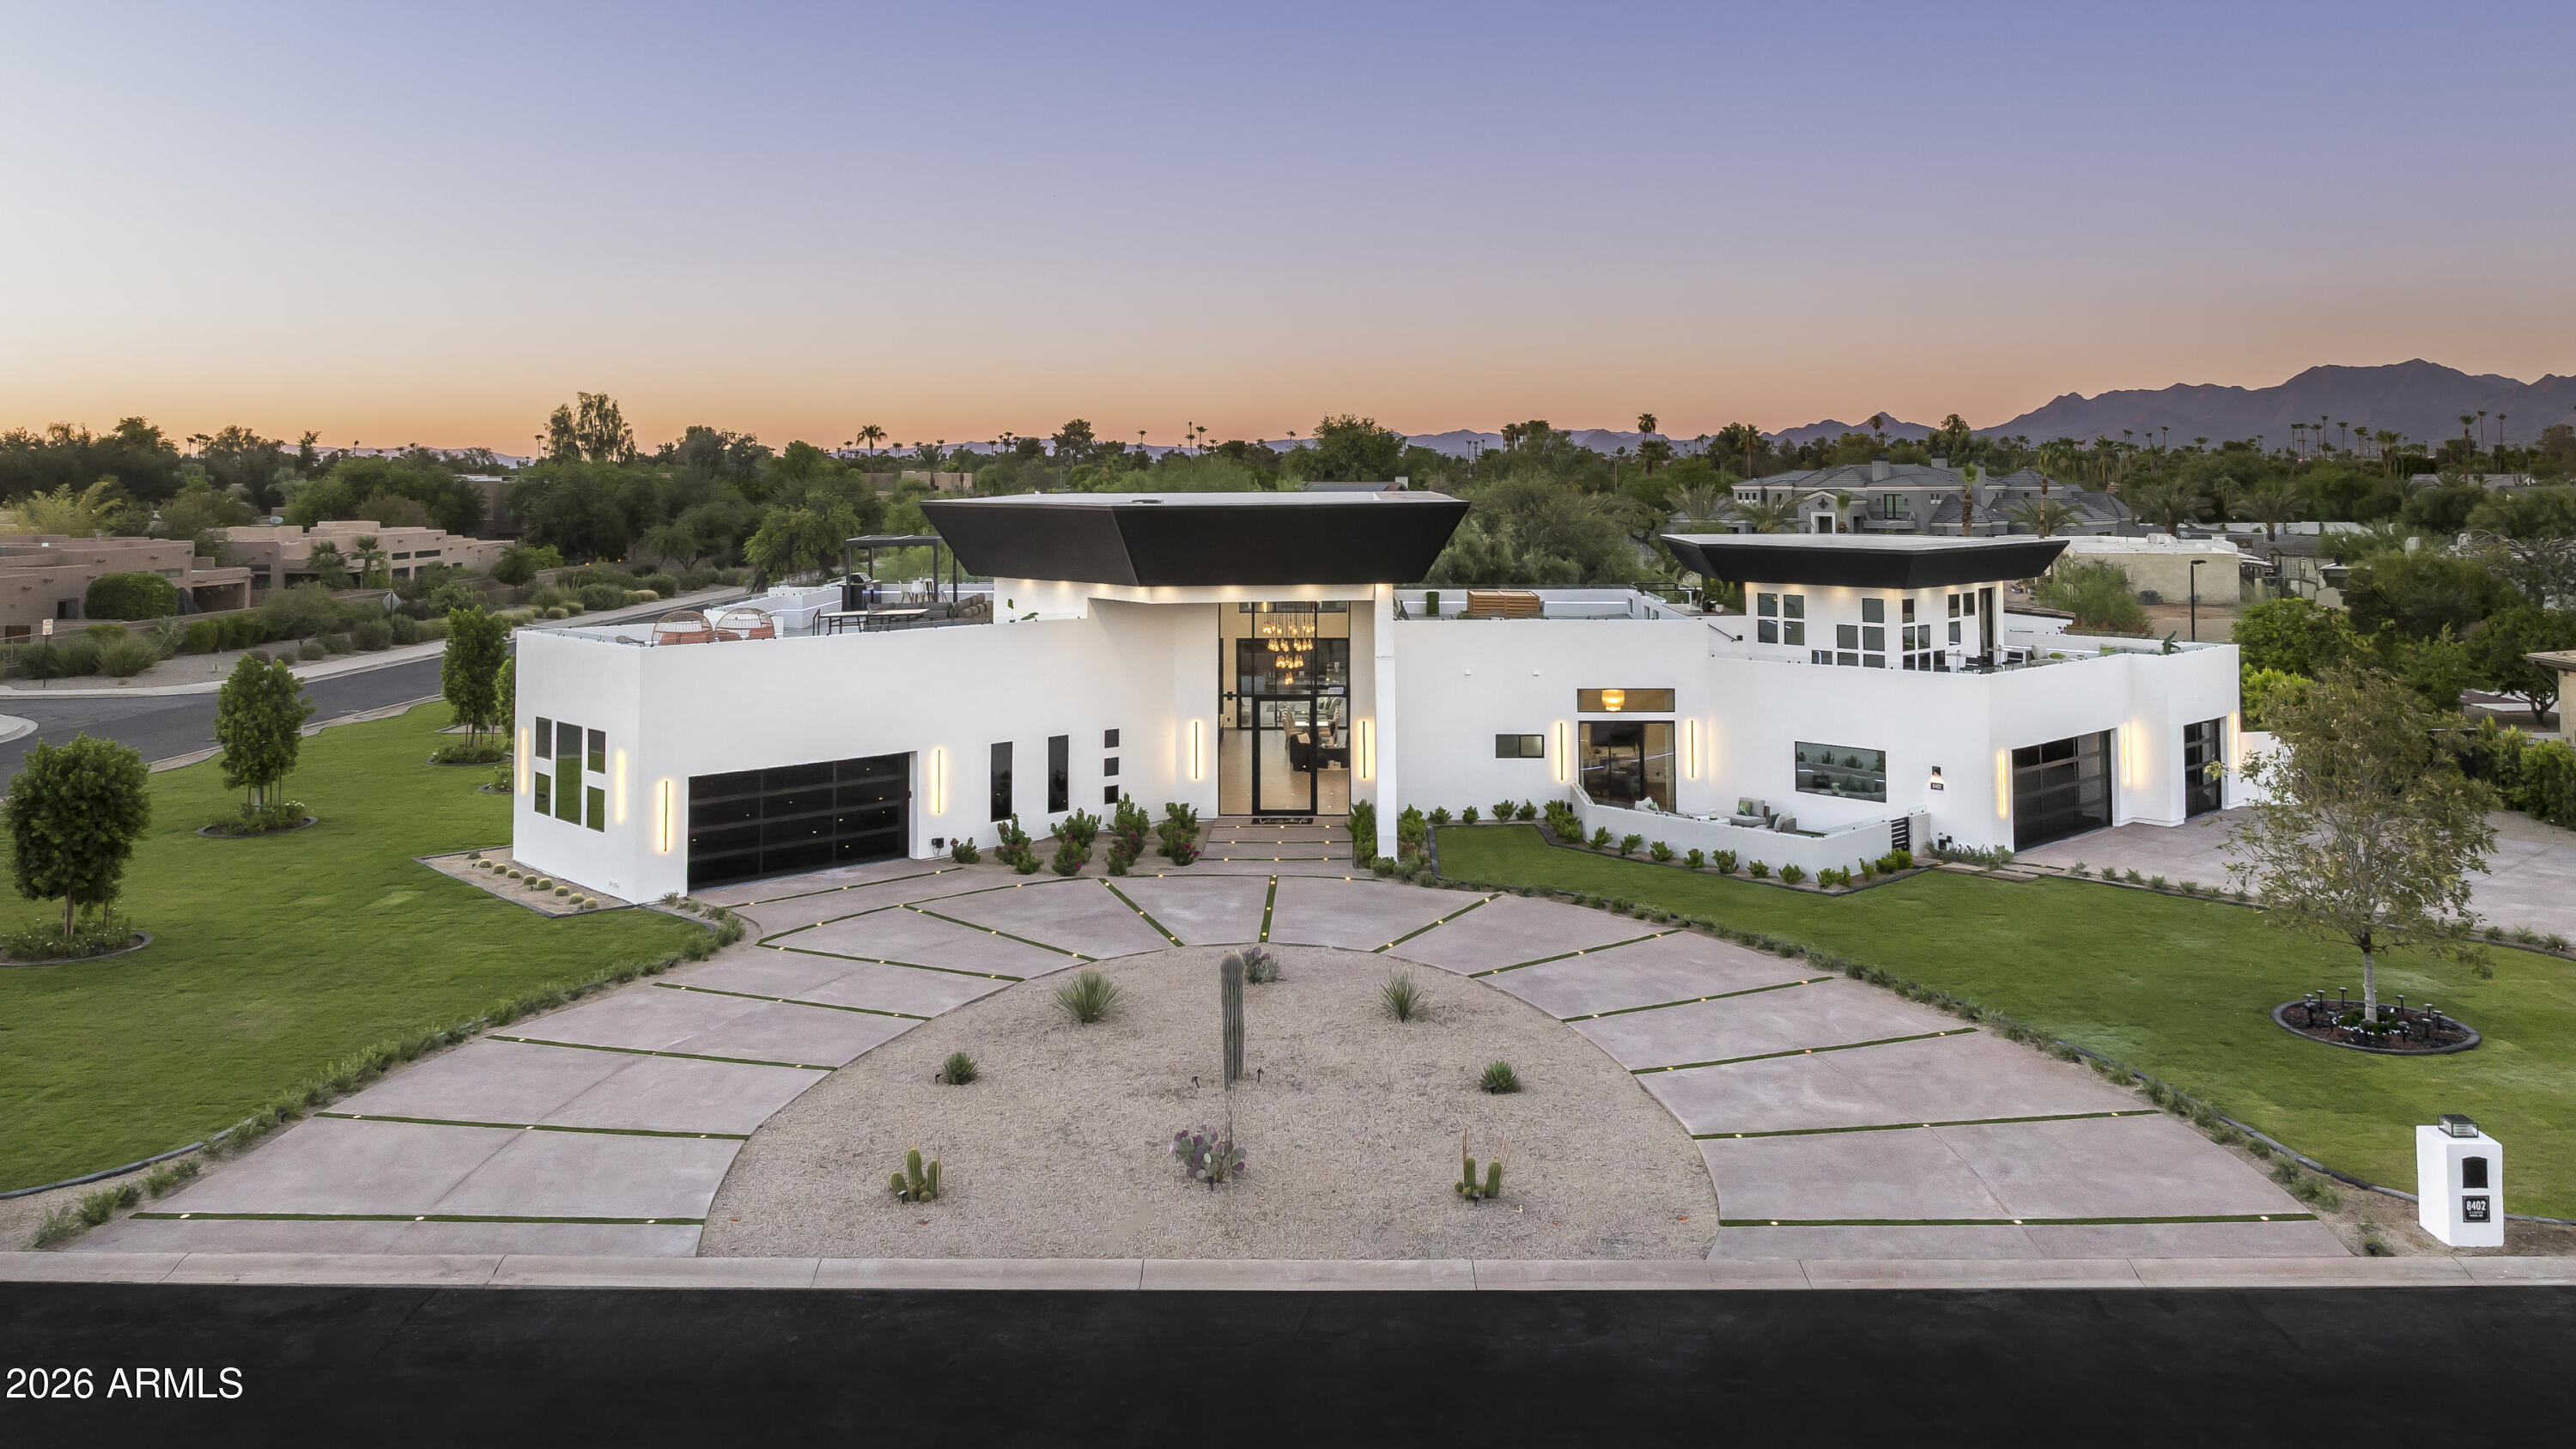
This soft desert contemporary by Arcadia Building Co, seamlessly blends timeless elegance with contemporary luxury. Main House offers 4 En-suites, 5 Bathrooms, 1 Office, 1 Gym, 1 Game Room, 2 rooftop decks, and a 4 Car Garage. The Detached Guest House boasts 1 Bedroom 1 Bathroom and a kitchen/Great Room. The LOCATION is the best in town, offering views, and convenience to world class dining, shopping, entertainment, golf, resorts, arts, and ease of travel to private and international airports only 15 minutes away. Experience Arizona's indoor and outdoor lifestyle, truly your own Paradise
#6908789

Paradise Valley

6120 E REDWING Road

5 Beds

6 Baths

8,177 Sq.Ft.

$9,500,000

MLS#: 6908789

Set behind the gates of The Canyons, Tucson's most exclusive Foothills enclave, this newly constructed architectural masterpiece redefines desert luxury! Privately sited on 5 pristine acres, the estate captures breathtaking views while delivering a rare sense of seclusion just minutes from Tucson's finest amenities. Designed with obsessive attention to detail, walls of glass and soaring 18-foot ceilings blur the line between indoors and out. From dual onyx islands and bespoke finishes to a resort style pool and sky bridge, every element has been curated for those who demand extraordinary design, ultimate privacy, and world-class entertaining! 

Welcome to one of the most compelling luxury offerings ever presented in the Catalina Foothills, (continued) an architecturally significant estate in the prestigious guard-gated community of The Canyons! Widely regarded as the crown jewel of Tucson living, this enclave is synonymous with prestige, privacy, and estate-caliber residences. Yet even among such distinction, this newly completed home stands alone!

Privately positioned on five acres, the property delivers an experience rarely found: complete serenity, unobstructed desert beauty, and a feeling of being worlds away while remaining just five minutes from Tucson's finest dining, shopping, and lifestyle destinations!

From the moment of arrival, the home reveals its intention. Clean architectural lines meet warm, natural materials--limestone, onyx, granite, and custom wood detailing--creating a balance of modern sophistication and organic desert elegance. Inside, soaring 18-foot ceilings and expansive walls of glass invite the Sonoran landscape inward, flooding the home with natural light and framing panoramic mountain and city views.

Designed for both grand-scale entertaining and intimate living, the residence flows effortlessly through retractable glass walls that dissolve boundaries between interior and exterior spaces. Every room is purposeful. Every finish, intentional.

At the heart of the home, the kitchen is nothing short of a showpiece crafted for culinary excellence and social connection! Dual book matched onyx islands anchor the space, complemented by a suite of Miele and Thermador appliances, a fully equipped butler's pantry, and a dedicated bar service area. Whether hosting lavish gatherings or quiet evenings, the space performs flawlessly!

The primary suite is a private retreat of extraordinary scale and detail. Rich wood inlays, dramatic tray ceiling accents, and a statement fireplace create warmth and sophistication. The spa-inspired bath features a sculptural soaking tub, expansive walk-in shower, and luxurious finishes throughout. A dedicated "ready room" and a celebrity-caliber closet elevate daily living into a curated experience of style and ease.

Each guest suite is thoughtfully designed as a private haven, complete with ensuite baths and bespoke material selections that echo the home's refined aesthetic.

Beyond the living quarters, the estate offers a collection of amenities rarely found in a single residence. A custom wine room and cellar, private home theater, fully equipped fitness studio, and walk-in safe speak to both lifestyle and security. A 16-car garage provides space for the most discerning automotive collections.

One of the home's most unforgettable features is the "gold cave"--a striking nod to the area's rich mining history--delivering a one-of-a-kind conversation piece and experiential element that sets this property apart on a global scale. The sky bridge further enhances the architectural intrigue, connecting spaces in a way that is both functional and visually captivating.

Outdoors, the estate transforms into a private resort. A negative-edge pool and spa appear to spill into the desert horizon, surrounded by multiple lounge and entertaining areas designed for both day and evening enjoyment. Fire features, an outdoor kitchen, and expansive patios create an atmosphere that is at once vibrant and serene.

Above all, the privacy is extraordinary. The scale of the land, the positioning of the home, and the natural desert surroundings create a level of seclusion that is nearly impossible to replicate, especially this close to the city's best amenities.

This is more than a home. It is a statement. A sanctuary. A rare convergence of architecture, craftsmanship, and location designed for a world-class buyer who expects nothing less than perfection!
#22610072

Tucson

3569 E Secret Canyon Place

5 Beds

5 Baths

8,292 Sq.Ft.

$9,500,000

MLS#: 22610072

Year Round Sunset Views - Welcome to an unparalleled sanctuary within North Scottsdale's most exclusive and private gated community. Canyon Heights is known for privacy, featuring large lot sizes, private gated driveways, and hillside homes that capture the dramatic canyon backdrop of the McDowell Mountains, twinkling city and year-round sunset views. This architectural masterpiece, totaling 10,710 sqft. (9,810 sqft. main residence) offers a lifestyle of absolute distinction and privacy. Fully renovated in 2023, this home is designed for the discerning individual.  This modern contemporary estate is a haven of luxury, boasting 6+ bedrooms and 7.5 bathrooms. Awaken to breathtaking panoramic views of the Sonoran Desert and indulge in amenities tailored for the ultimate experience. From the moment you enter exquisite architectural detail captivates. From the porte-cochere entrance to the serene water feature leading to the oversized wood front door, this expansive open floor plan is perfect for gatherings.
The main floor's open concept showcases a temperature-controlled wine wall holding over 300 bottles, a media room with views, and a chef's kitchen equipped with Wolf appliances and an oversized island. Designed for the ultimate entertainer, the kitchen includes an additional prep kitchen with four dishwashers, a 60-inch Viking refrigerator, and a Miele coffee machine. Being the heart of the home, this kitchen was meant to fully entertain indoors and outdoors. You will find an additional prep area with a sink, two beverage coolers, and a Zip water system for instant filtered cold, boiling, or sparkling water at the entertainer's bar. This space has an innovative garage door and two fully automated breakaway glass walls, seamlessly blending indoor and outdoor living with a custom-built dining table that spans indoors and out, featuring two hidden TVs that can be raised when needed to entertain. The stunning formal dining space features a striking granite fireplace backdrop, seamlessly extending to an oversized dining table and a floor-to-ceiling window wall that opens to a view deck for effortless indoor/outdoor entertaining.
This multi-level residence features a private elevator leading to the primary suite, a true retreat spanning 3,200 sq ft. This luxurious home includes a massive primary bathroom with unparalleled views, two water closets, a private living area, a versatile multi-purpose room ideal for an office or nursery, a kitchen area with a full-size fridge and Miele coffee machine, and his-and-hers walk-in closets complete with a full-size washer/dryer. Floor-to-ceiling windows frame stunning vistas and open to your private view deck, equipped with an outdoor fire pit perfect for capturing incredible sunsets.
Two additional levels host more guest quarters, each with en-suite bathrooms and private view decks or balconies that capture the desert mountain and city views. The lower level is dedicated to wellness and entertainment, featuring a state-of-the-art fitness center with a walkout to your private patio, a private bathroom with a steam shower, a cold plunge tub, and more. You will also find an additional laundry room on the lower level. Entertainment options abound outdoors with a full-size pickleball/basketball court, a stunning infinity-edge pool with a waterfall, a hidden TV, a spa, and a 300 sq ft temperature-controlled outdoor cabana pool bar featuring a retractable roof and sliding windows. Multiple sitting areas with fire pits capture incredible views.
For ultimate guest privacy, a meticulously designed 900 sqft. guest house mirrors the main residence's high standards, set just far enough away to ensure complete tranquility while enjoying the breathtaking desert views. The guest house features its own full kitchen, washer and dryer, living/dining area, and one bedroom/bathroom.
The main residence features a four-car garage with epoxy flooring, an EV charger, elevator access to the primary suite retreat, AV closet, and more. This property is not just a home; it is a statement of success and a personal oasis designed for those who demand the very best.
#6885225

Scottsdale

10315 E CALLE DE LAS BRISAS --

6 Beds

7 Baths

9,810 Sq.Ft.

$9,499,000

MLS#: 6885225

* Listings identified with the FMLS IDX logo come from FMLS and are held by brokerage firms other than the owner of this website. The listing brokerage is identified in any listing details. Information is deemed reliable but is not guaranteed. If you believe any FMLS listing contains material that infringes your copyrighted work please click here to review our DMCA policy and learn how to submit a takedown request. Ā© 2024. First Multiple Listing Service, Inc.
Stunning Views and more

Featured listing

Stunning Views and more

Browse Properties

Categories

Homes Tailored to Your Lifestyle

Buyers Guide

Buying a home is one of the most exciting milestones of your life.

View more

Sellers Guide

Putting your home on the market can be a stressful process, especially when you don’t know what to expect.

View more

Market report

With just a few clicks, you'll gain instant access to valuable insights about the real estate market, including trends, property values, and community analytics.

View more

Home value

Unlike automated valuations, our hands-on review will provide a comprehensive opinion of your home’s value while considering important interior elements and other location intangible factors that machine algorithms so often miss.

View more

Buyers resources

Guides on financing, inspections, and choosing the right Realtor for a smooth home purchase.

Sellers resources

Practical tips on staging, pricing, and preparing your home to attract buyers and maximize your sale.

 - property

Send a message

Message successfully sent.

Reason for contacting?

I agree to receive email communication and understand I can unsubscribe at any time.

I agree to be contacted by The Mandy Gold Team | Haymore Real Estate LLC via call, email, and text for real estate services. To opt out, you can reply 'stop' at any time or reply 'help' for assistance. You can also click the unsubscribe link in the emails. Message and data rates may apply. Message frequency may vary. Privacy Policy

Sign In Sign Out

Virtual Assistant

Would you like to take the next step with this property? We can help you schedule a showing or virtual tour, or send you more details.

Yes, I would like more information.

Thank You for Your Reply, One of Our Agents will contact you as soon as possible

No, maybe later.

Thank you, you can always contact me via email, phone number or through the contact form.

Realhub AI

Lucy - Your AI-Powered Realtor

Update Your Temporary Password

Personalize your search

Enter your email and we'll notify you immediately when new listings match what you're looking for.

or enter email address

Already have an account ? Login here

Continue your home search

I agree to receive communications and understand I can unsubscribe at any time.

I agree to be contacted by The Mandy Gold Team | Haymore Real Estate LLC via call, email, and text for real estate services. To opt out, you can reply 'stop' at any time or reply 'help' for assistance. You can also click the unsubscribe link in the emails. Message and data rates may apply. Message frequency may vary. Privacy Policy

Already have an account ? Login here

We use cookies

We use cookies primarily for analytics to enhance your experience. By accepting, you agree to our use of these cookies. You can manage your preferences or learn more about our cookies policy.