Thinking of selling?

Trusted Real Estate Experts in Sierra Vista, Fort Huachuca, Benson, and Bisbee Arizona

  • Nearby me

Popular Features

Community Features

Association

Property Features

Waterfront

View

Exterior Features

Interior Features

Style

E-Alert name

Properties

10000 properties match your criteria

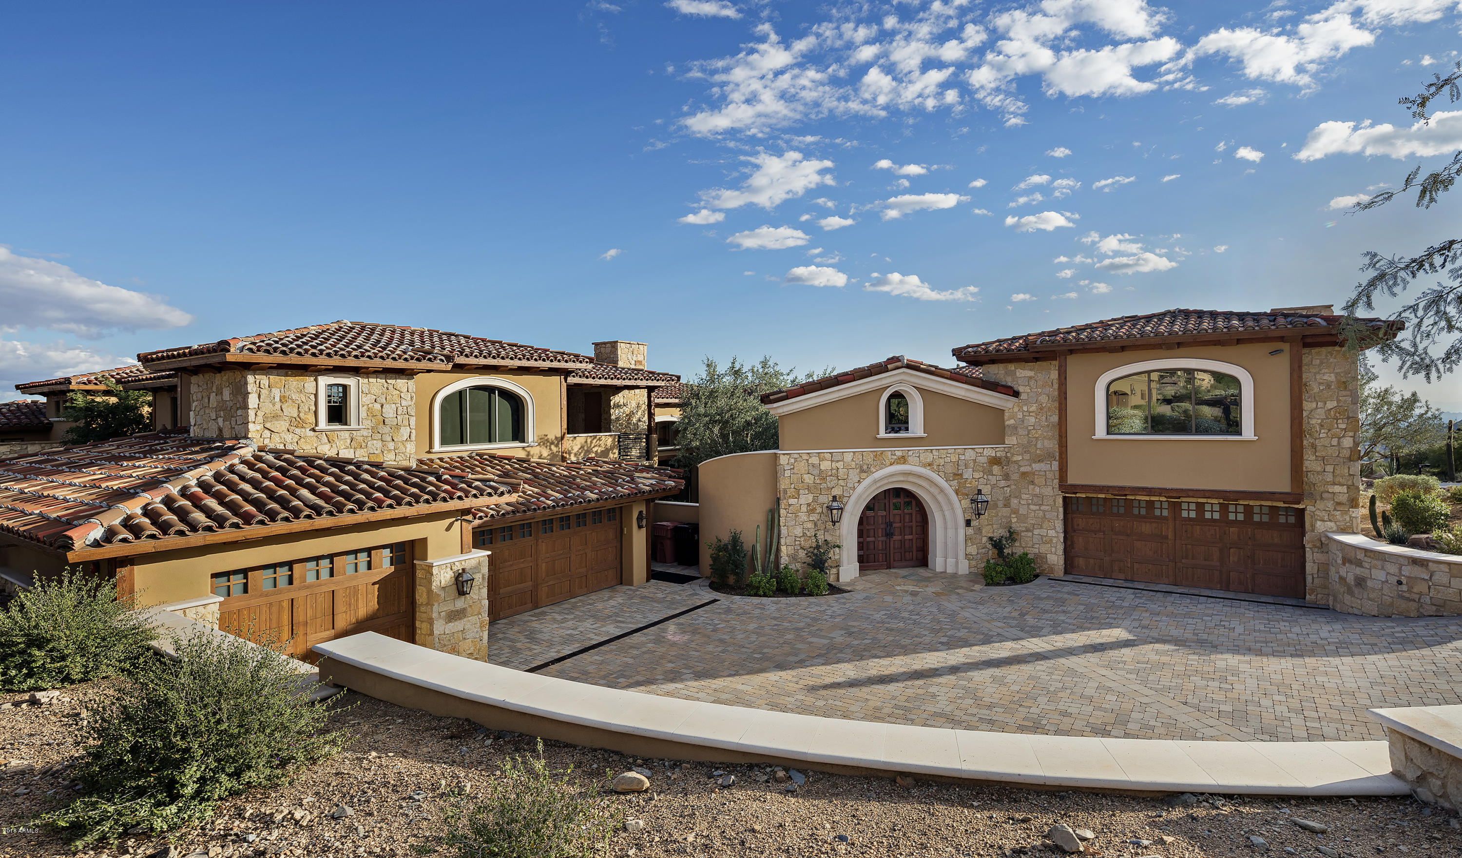
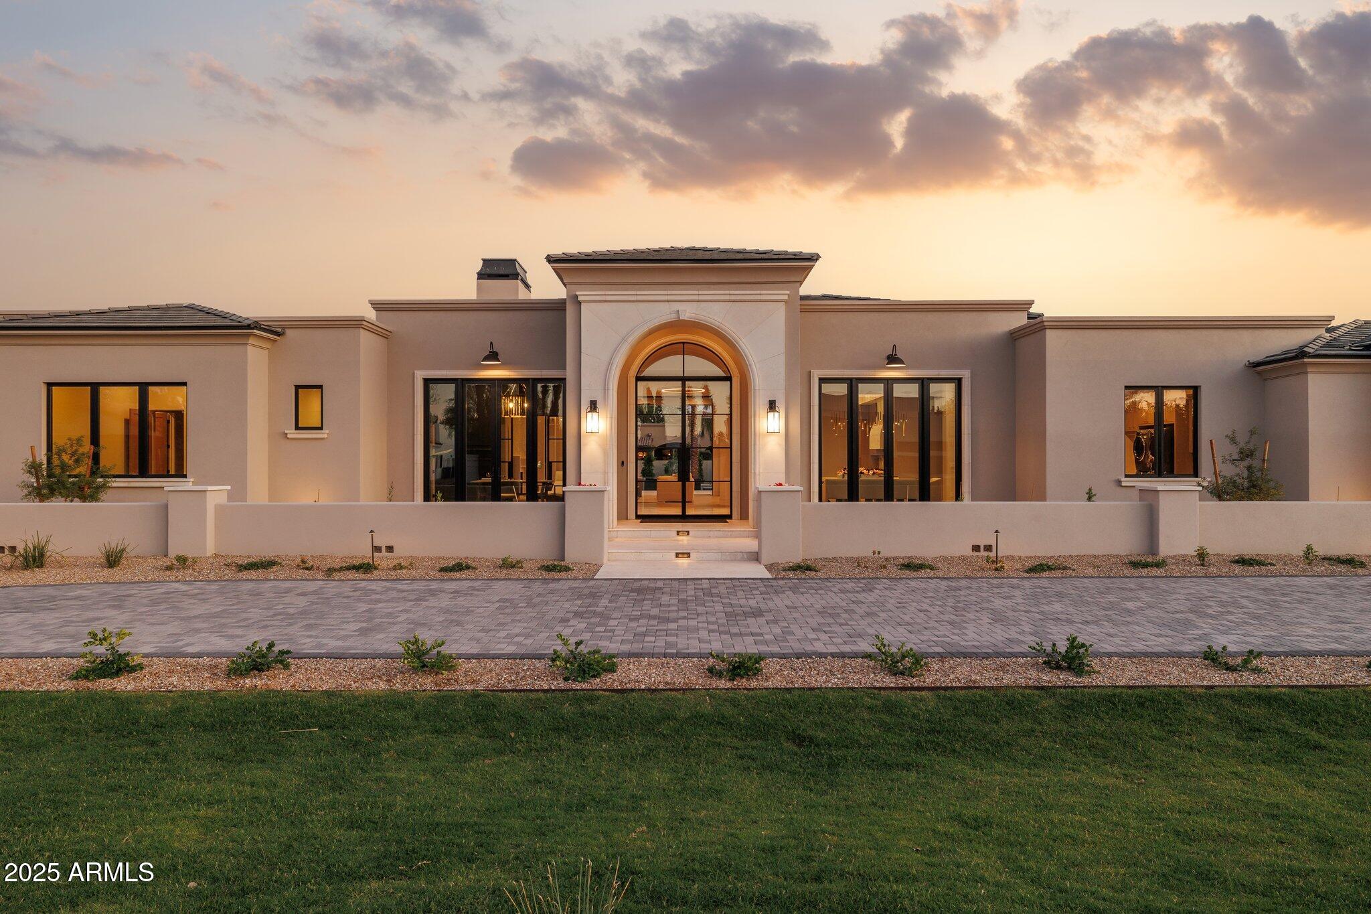
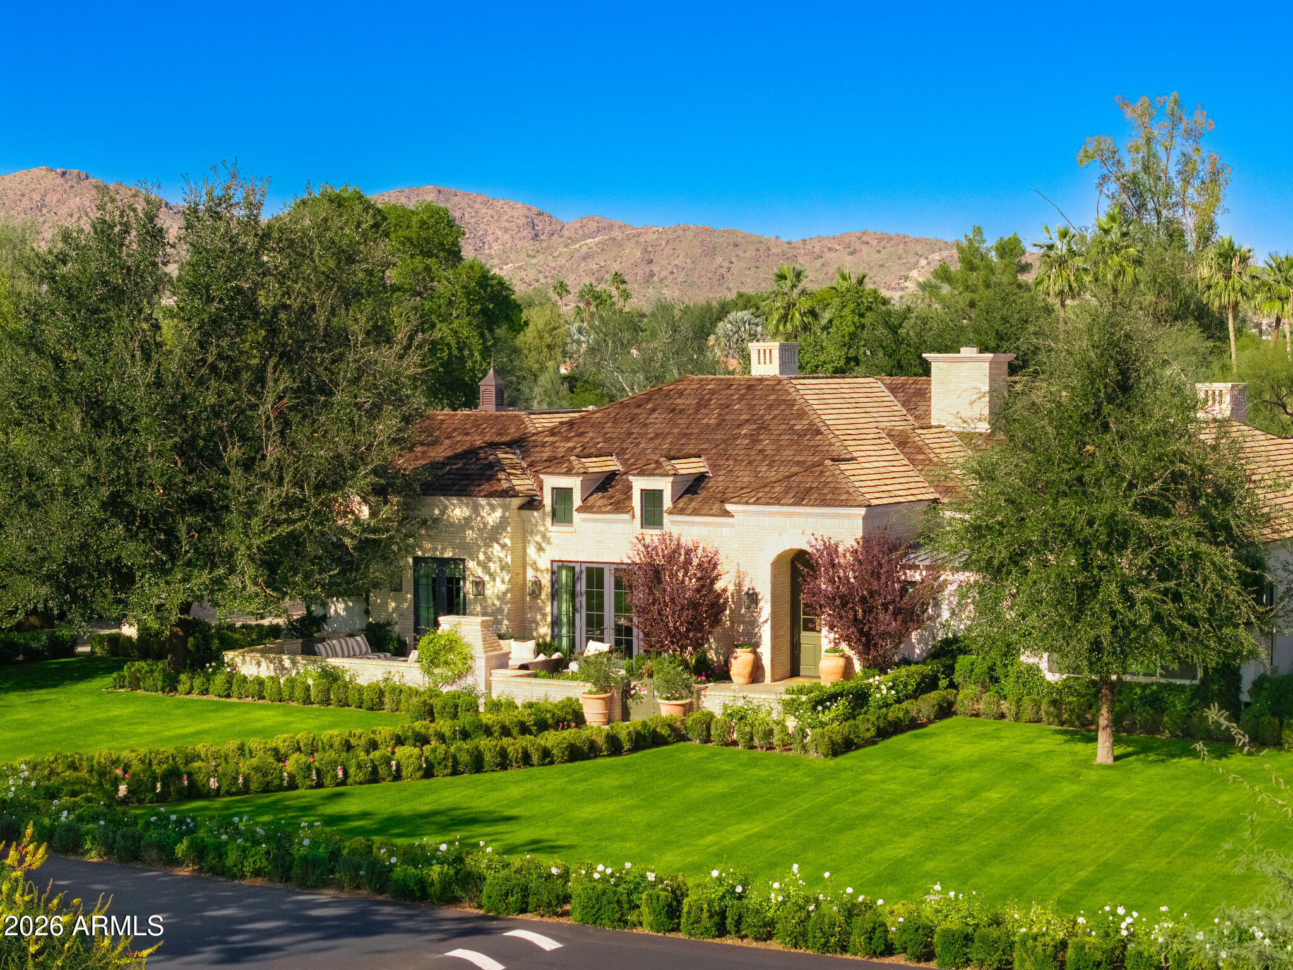
Set against sweeping city light and mountain views, this exceptional estate blends timeless character with inviting charm across an expansive 8,344 sq ft floor plan. Offering 5 bedrooms, 5.5 bathrooms, a guest casita, two dedicated offices, and multiple bonus rooms, the home is thoughtfully designed for both everyday living and effortless entertaining.
A series of private courtyards create a warm, welcoming arrival and seamlessly connect indoor and outdoor spaces, filling the home with natural light and a true sense of place. Generous living areas provide flexibility for gatherings large or small, while bonus rooms offer endless possibilities for a media room, gym, game room, or creative retreat.
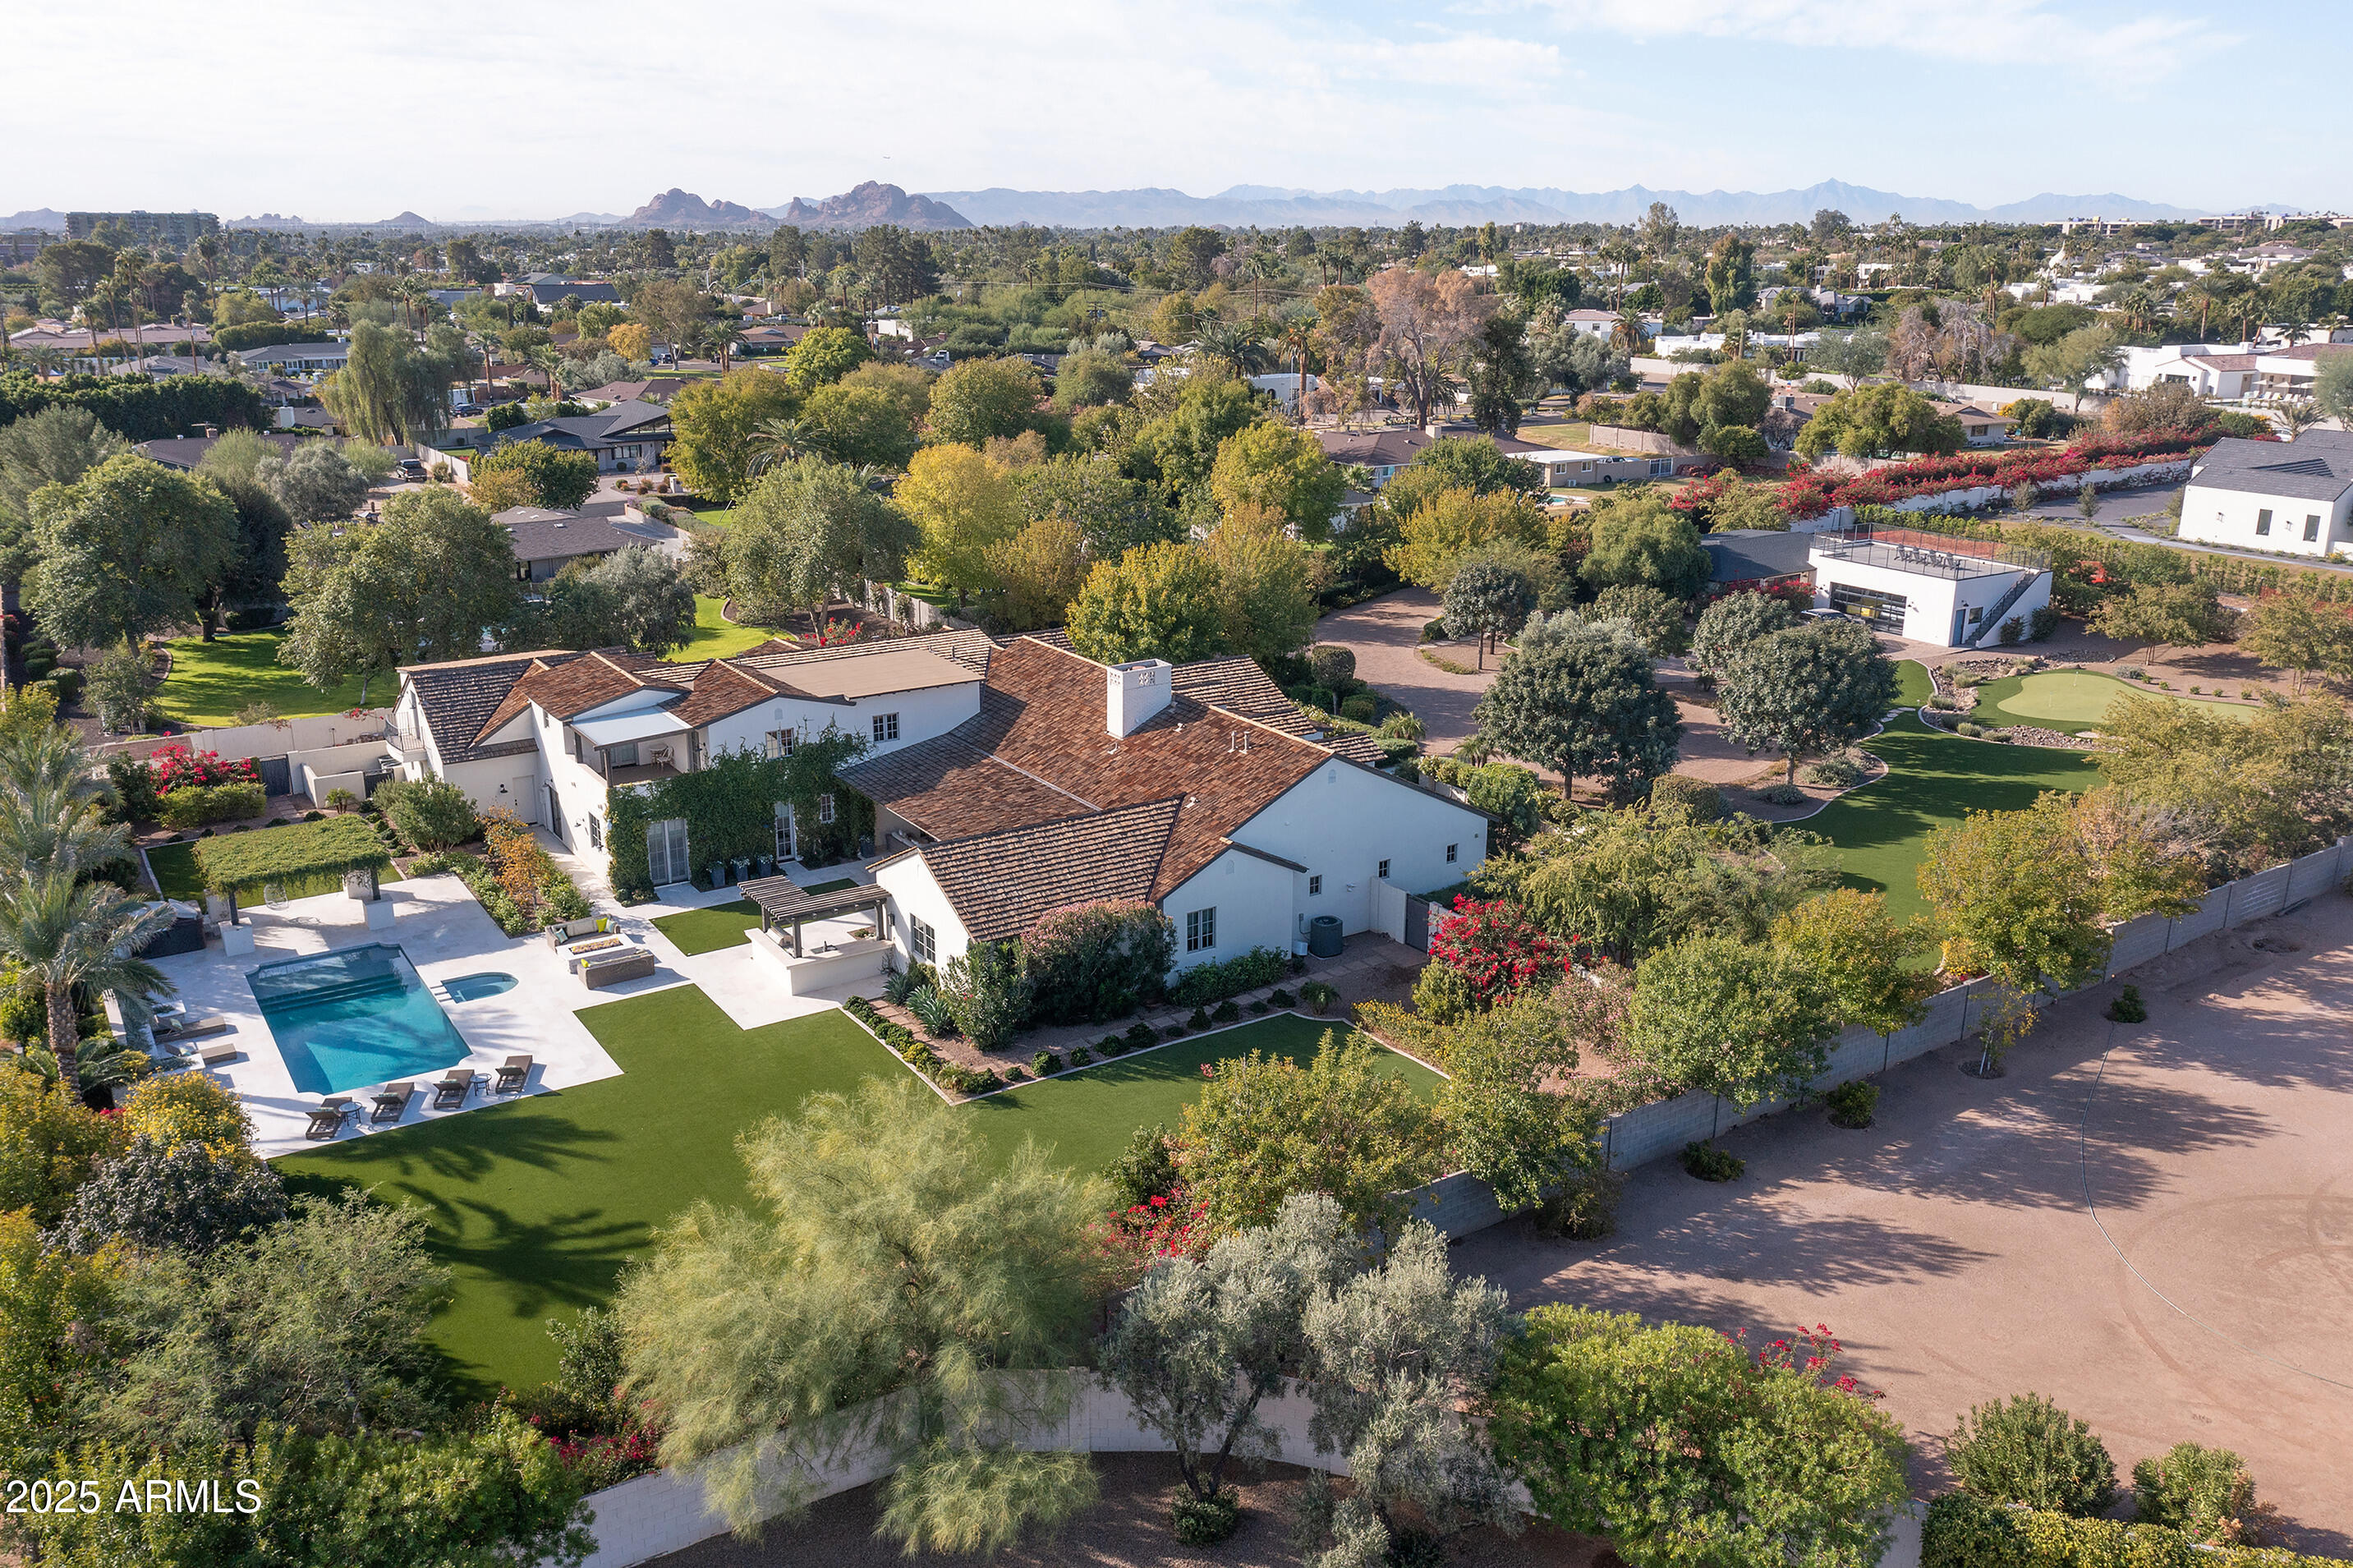
Outdoor living is... a true highlight, featuring a resort-style pool and spa, putting green, dog run, and tranquil courtyards positioned to capture Arizona's dramatic sunsets, mountain vistas, and sparkling city lights. The guest casita offers ideal accommodations for visitors, multigenerational living, or a private studio space.
Rich architectural details and authentic finishes add warmth and personality throughout, creating a residence with soul--gracious in design, flexible in function, and perfectly positioned to enjoy privacy, views, and timeless appeal.
#6992383

Scottsdale

19890 N 101ST Way

5 Beds

5 Baths

8,344 Sq.Ft.

$8,970,000

MLS#: 6992383

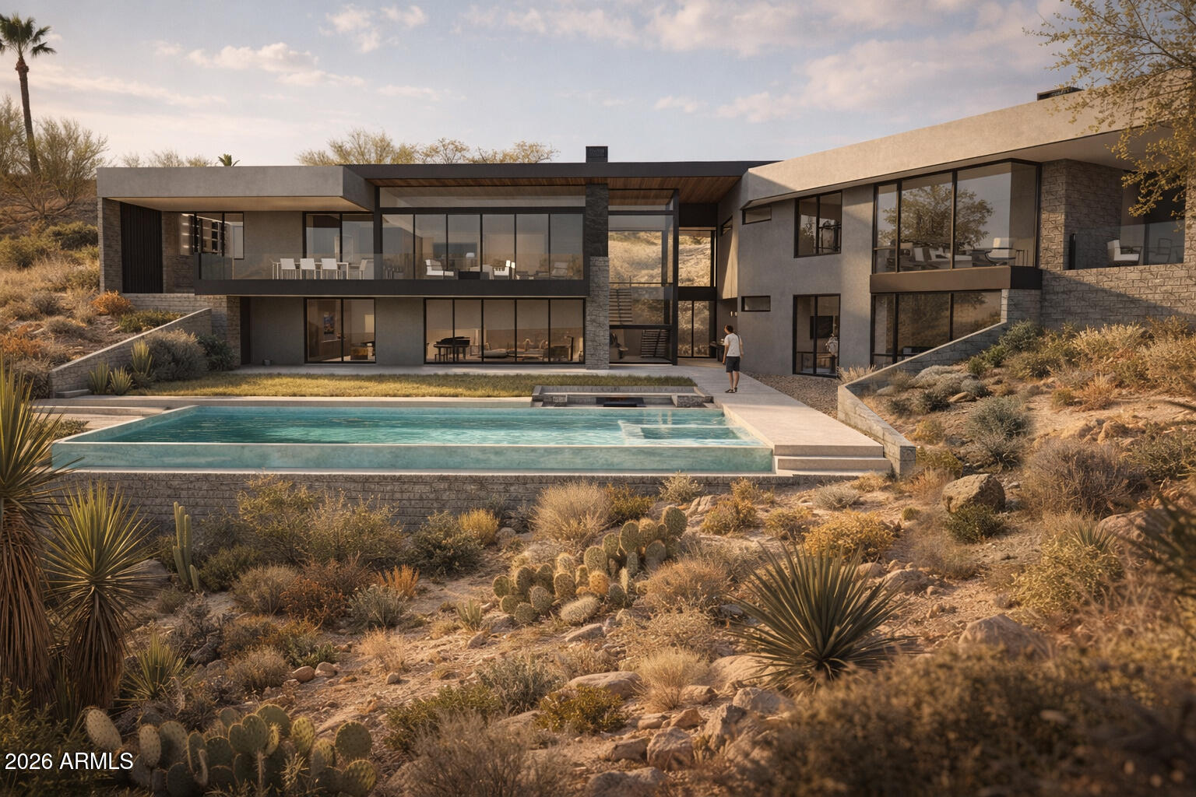
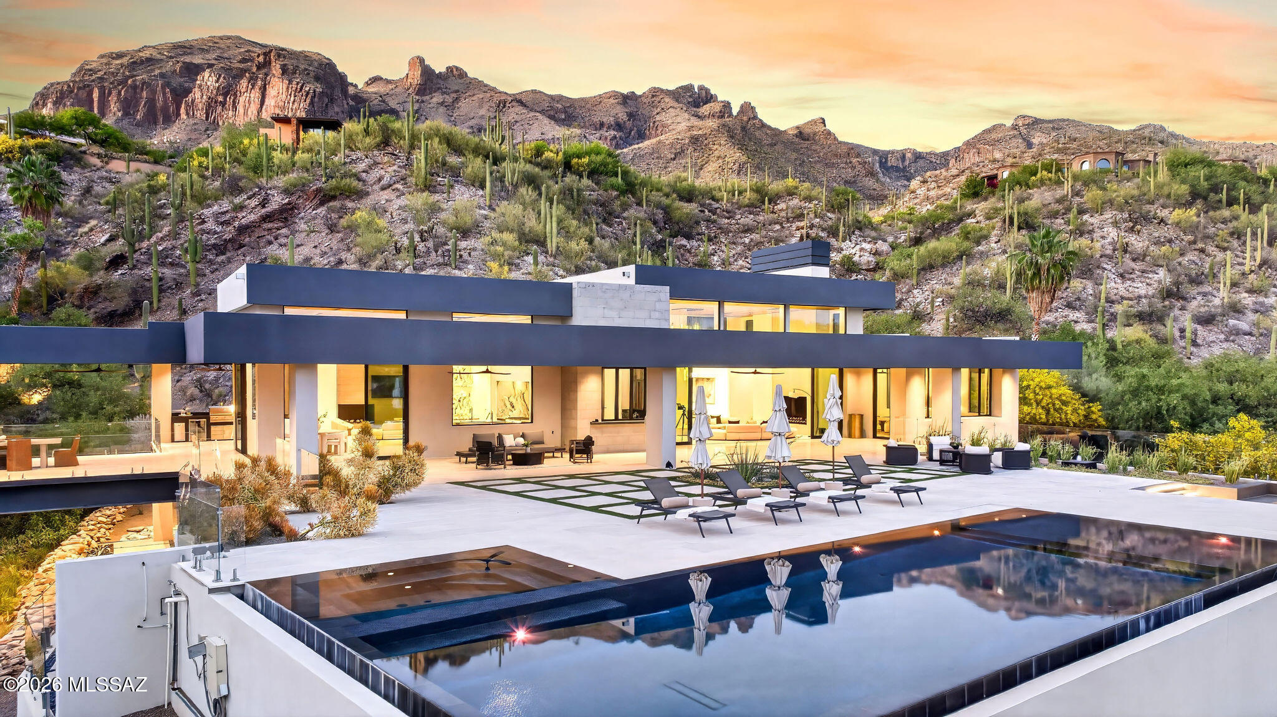
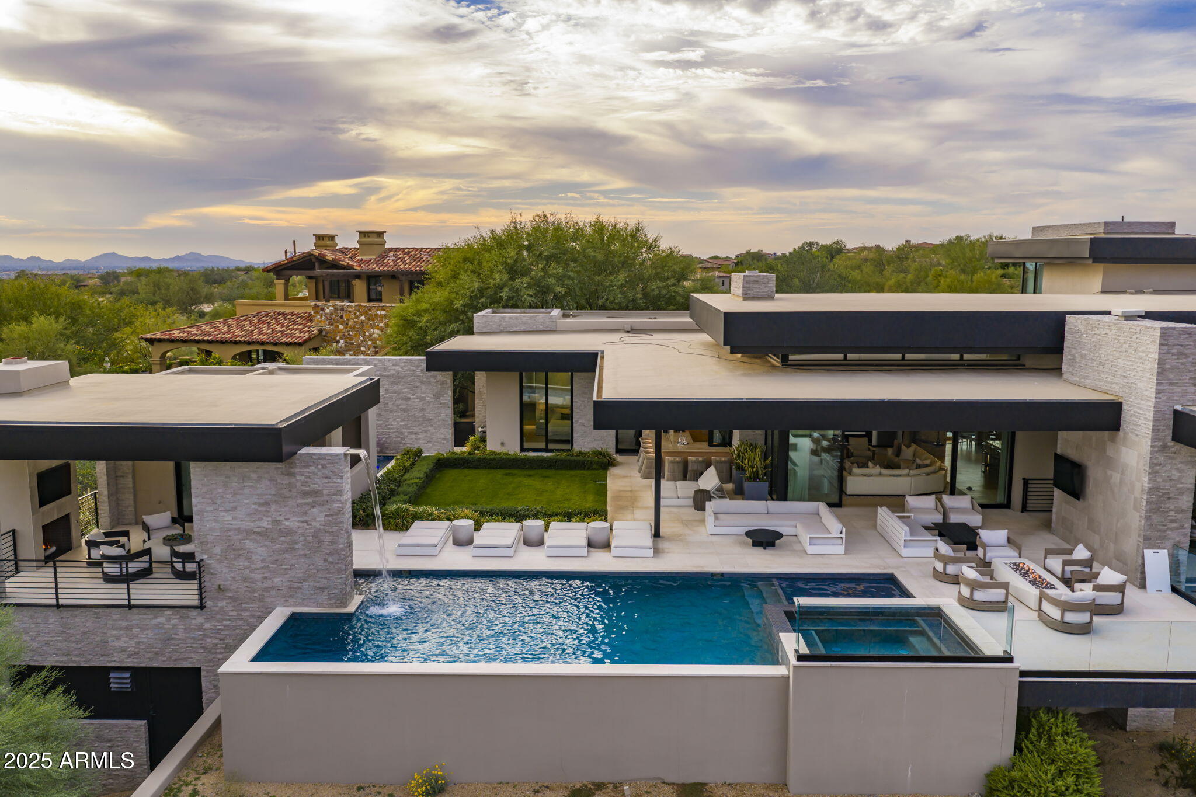
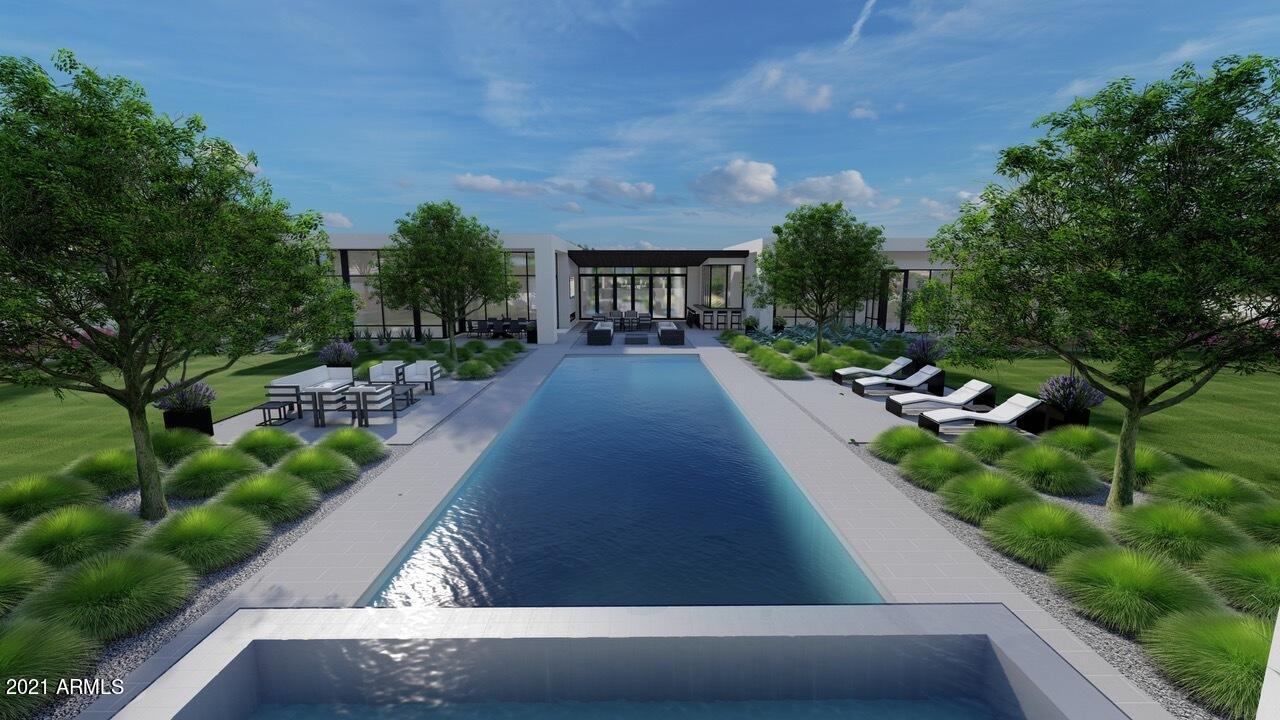
ESTANCIA GOLF MEMBERSHIP available subject to board approval. The award winning team of Craig Wickersham, Architect and Minotti LA have collaborated to create a timeless, Desert Contemporary-style home in Estancia. Available fully furnished and turnkey. Perfectly sited on a golf course lot with southwest-facing solar orientation and panoramic views of Pinnacle Peak. The geometrically diverse architecture is meticulously designed with angled rooflines and trellised eaves to capture each view and provide the optimal amount of natural light. The single level (zero interior steps), modern floor plan is bright and open with a massive great room, floor-to-ceiling windows and pocket doors to the outdoor living areas. There is a total of 5,861 square feet with a split primary suite, 2 guest suites, separate guest casita and office/lounge. The large pool runs in a linear fashion across the length of the outdoor living space that includes a heated spa, large covered patio, outdoor living room with fireplace, BBQ station and indoor/outdoor bar. Control 4 home automation with motorized window coverings and a climate controlled, 4-car garage complete the residence.
#6898069

Scottsdale

27518 N 103RD Street

4 Beds

6 Baths

5,861 Sq.Ft.

$8,950,000

MLS#: 6898069

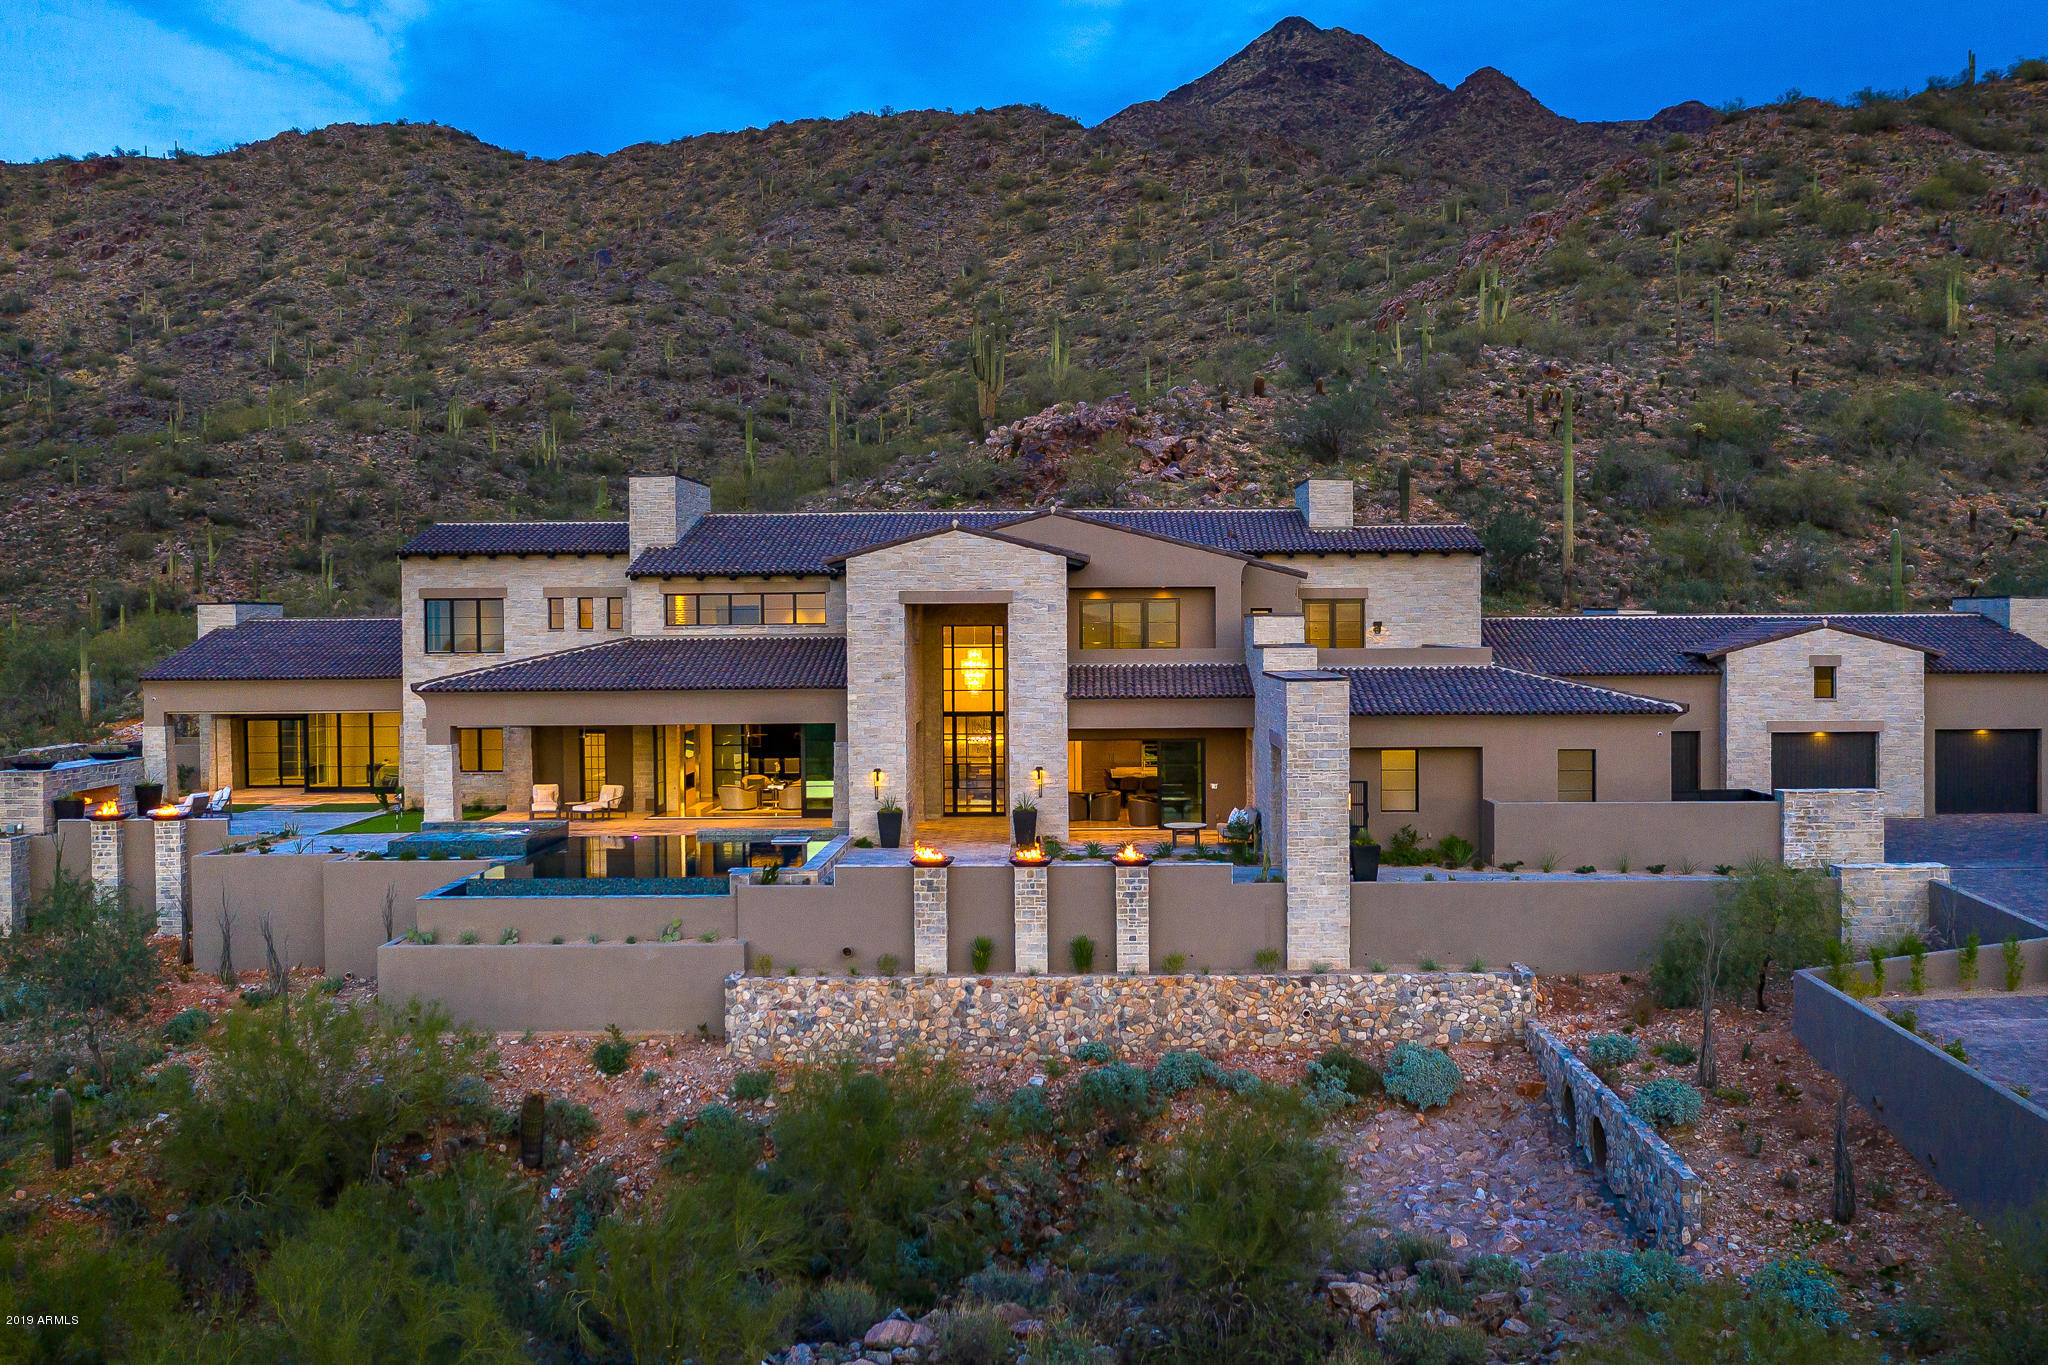
NEW CONSTRUCTION! COMPLETION EARLY 2024. This contemporary desert oasis expands over 1 acre and is  thoughtfully positioned to capture breathtaking views of 3 iconic mountains including Camelback from every room in the estate. A design meticulously curated by Ownby Design, and developed by DRRL Construction, The Views at Sierra Vista raises the bar of Paradise Valley Luxury. 

The main house is a total of 6,040 sqft including a total of 4 bedrooms and 5 baths, office/den, full bar aside from the gourmet primary kitchen, and spacious 4 car garage, while the detached 830 sqft guest casita has its own private entrance, garage, kitchen, living area, walk out patio along with one bedroom and bathroom to create a luxurious and private experience for any guest.
#6634733

Paradise Valley

4701 E SIERRA VISTA Drive

5 Beds

None Baths

6,870 Sq.Ft.

$8,950,000

MLS#: 6634733

The most exquisite home in Paradise Valley on beautiful Wilkinson Rd. New construction on 2.24 acres features  15,000 sq ft of living and entertaining spaces designed by Shane Ames. The design style is Palm Beach Transitional and features light and current finishes such as Rio Lago honed marble flooring and a variety of creamy honed marble surfaces.  Furniture grade cabinetry by Burdette and gorgeous wood framed windows by Jeldwen; groin vaulted ceilings and custom wood moldings in every room.  Six spacious en-suite bedrooms; the master featuring a serenity room and opulent his/hers baths.  Fabulous open kitchen with the best of the best appliances.  Family room opens to outdoor living room with fireplace and kitchen. Wood paneled office, theatre/game room.  Gorgeous pool and patios.
#5366418

Paradise Valley

5315 N WILKINSON Road

6 Beds

None Baths

15,006 Sq.Ft.

$8,950,000

MLS#: 5366418

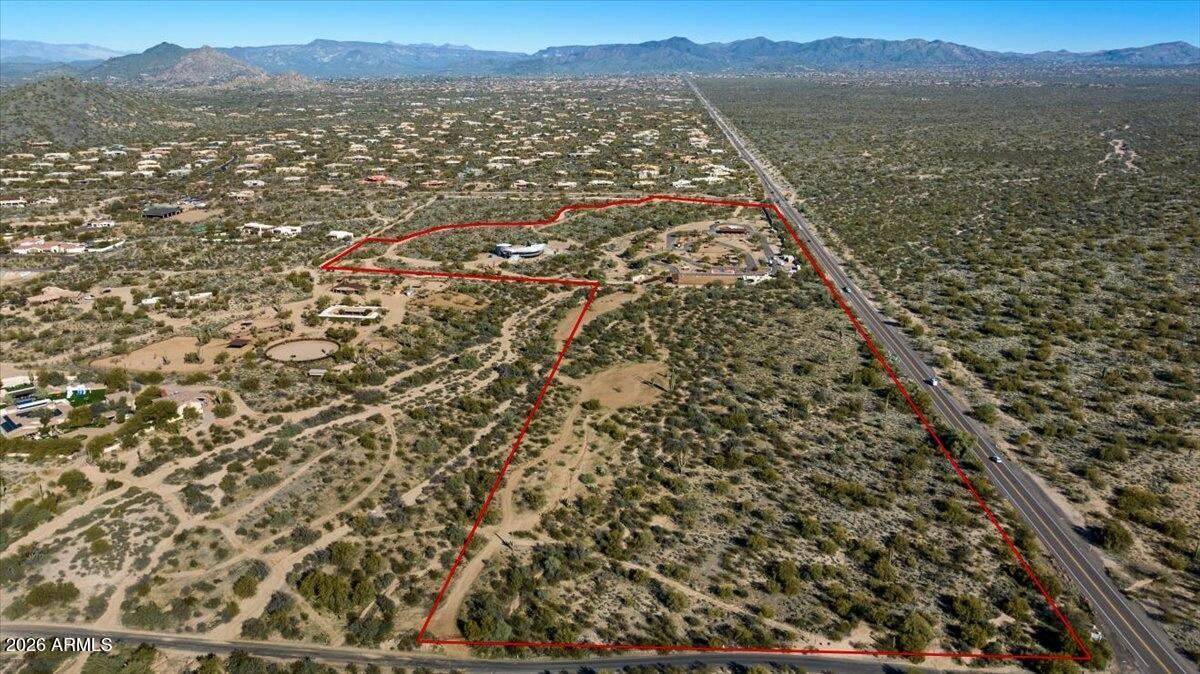
Set on 15 acres, this premier equestrian training and boarding facility has been thoughtfully updated to meet the highest standards. Highlights include a 34-stall main barn with an expansive 120x240 attached covered arena, a 13-stall junior barn, a 16-stall mare motel, and 3 custom horse casitas. The property also features a 150x300 outdoor arena, 15 turnouts, a round pen, 6-horse hot walker, air-conditioned lounge, vet lab, and multiple tack rooms. Accommodations include a luxurious, redesigned 2-bed/2.5-bath guest house with custom Italian finishes, a barn office/guest house with a backyard & rooftop deck, and a staff duplex with two 2-bed/1-bath units. Easy access to trails & stunning views of Pinnacle Peak, this property offers both exceptional facilities and a prime location.
#6845379

Scottsdale

28475 N 84TH Street

5 Beds

5 Baths

1,527 Sq.Ft.

$8,950,000

MLS#: 6845379

This exquisite custom 2020 estate by Tinker Development, then remodeled by the talented Jaimee Rose, is set on 1.27 acres of lush, Refined Gardens designed and maintained grounds, offering exceptional views from so many spots, including a rooftop deck with sweeping 360 degree views. First cabin craftsmanship throughout, the home features Zellige handmade tile, large format white oak, micro cement, Venetian plaster and Kelly Wearstler wall coverings, custom lighting and resort worthy indoor-outdoor living spaces. All highlighted by multiple fireplaces, negative edge spa, in ground, illuminated pickle ball and expansive indoor outdoor audio for large-scale entertaining. The thoughtful split floor plan ensures both privacy and comfort, while the 5-car garage, 2 motor courts, and a dead end street provides ample space for all your storage and entire entourage. A true entertainer's dream, this home seamlessly combines luxury, design, and functionality for an unparalleled lifestyle. Lastly an in ground trampoline and a child's custom playhouse with AC makes this a dream getaway for the entire family.
#6814859

Paradise Valley

3827 E MARLETTE Avenue

5 Beds

None Baths

6,623 Sq.Ft.

$8,950,000

MLS#: 6814859

This extraordinary custom estate offers approximately 14,950 SF of livable space (18,553 SF under roof) on 1.06 acres, delivering unmatched luxury, privacy, and craftsmanship. Mature 18-foot ficus trees line the property, creating a lush, private, and aesthetically stunning setting. Designed for both grand entertaining and comfortable family living, the home features an expansive open-concept layout with soaring ceilings--24' in the grand entry foyer, 12' on the main level, 10' on upper and basement levels--and abundant natural light throughout. The residence boasts five private en-suite bedrooms, each with a full bathroom and walk-in closet. A separate attached guest quarters (approximately 1,961 SF) provides complete privacy with its own full kitchen, laundry, and convenient direct access via a private elevator from the garage. Tucked behind the guest quarters is a huge storage room with built-in shelving, making it highly functional for everyday living and entertaining. This elevator access is just steps from the oversized four-car garage (2,314 SF with 14' ceilings, workshop, and extensive storage). A third-floor office retreat (approx. 600 SF) offers a peaceful workspace with beautiful views of the santan mountains.

The culinary experience is unparalleled with three full kitchens plus a well-appointed basement service kitchen:
"  A show-stopping main kitchen featuring dual Sub-Zero refrigerator columns, a 48" ILVE range, Wolf hood, Cove dishwashers, and Scotsman ice maker.
"  A dedicated prep kitchen with dual Wolf double-oven towers, multiple Sub-Zero refrigeration columns, a 36" Wolf cooktop, and more.
"  A fully equipped cottage/guest kitchen with a 36" ILVE range, refrigerator, Cove dishwasher, and Wolf microwave drawer.
The basement features a convenient half kitchen with a glass-front refrigerator, dishwasher, ice maker, sink, microwave, extensive cabinet storage, and a full-walk in pantry. 
All kitchens showcase marble countertops and custom-built cabinetry.
Interior finishes are of the highest caliber: white oak hardwood flooring in primary living areas and bedrooms, marble and limestone in bathrooms, solid-core five-panel doors, and custom painted millwork throughout. Structural integrity and performance are exceptional, with closed-cell spray foam insulation and mineral wool sound attenuation for quiet, energy-efficient comfort.
Mechanical systems include eight Trane variable-speed HVAC units (approx. 21 SEER, 85 tons capacity), full-home water filtration/softening/reverse osmosis, structured wiring, whole-home Wi-Fi, and security camera infrastructure. The home is prepped for a backup generator.
Outdoor living is resort-caliber with a stunning 30' x 60' swimming pool (10' diving depth, multiple filtration/heating systems) and expansive brick hardscape patios with a folding glass wall system seamlessly connecting indoor and outdoor entertaining spaces. True masonry fireplaces, Weather Shield aluminum-clad windows and doors, and a lifetime roofing system with natural slate, standing seam metal, and solid copper detailing complete the picture of timeless quality.

Plans and permitting are available for an optional future wellness center, fitness facility, and pool house (approx. $360,000 addition).
This is a rare opportunity to own a meticulously crafted, high-performance luxury home built for generations of enjoyment. Every detail reflects uncompromising quality and thoughtful design.
#7041452

Gilbert

2747 E HAYMORE Court

8 Beds

8 Baths

14,950 Sq.Ft.

$8,950,000

MLS#: 7041452

Now complete, a newly built Paradise Valley estate unlike anything on the market. Defined by warmth, depth and wellness, by a top collaboration of experts: Tiara Sun Dev, Jim Blochberger Architecture &  Evon Fig Interiors. Craftsmanship & Sophistication felt intuitively the moment you enter. Thoughtful construction standards include 2x6 & 2x8 insulated walls, 8-foot solid-core doors, 10-inch wide-plank European oak flooring, curated natural stone and tile selections with customized variations, honed Taj Mahal quartzite double islands, matching mitered stone fireplace, 8-inch cove base--all contributing to a cohesive sensory experience created through an extraordinary collaboration of architecture, interior design, and craftsmanship.  Situated on 1.18 acres with no HOA on an amazing street in the Camelback Country Estates - Cherokee Elementary Corridor, this single-level estate seamlessly integrates indoor and outdoor Arizona living through soaring 17-foot exposed wood-beam ceilings and fully retractable walls of glass recessing into pocketed walls opening to a covered outdoor living pavilion overlooking the Presidential pool and spa. The double-Taj Mahal island chef's kitchen is flanked by a matching buffet sideboards on each side. Kitchen  features Sub-Zero and Wolf appliances, a fully equipped butler's pantry-dirty kitchen with 2 additional Wolf ovens and another Cove dishwasher, and a dining room anchored by dual Sub-Zero wine towers. The matching Taj Mahal sideboard allows guests to serve themselves with crushed ice and beverage drawers. On the covered patio side is another buffet with continuous slab pass-through window, providing a sit-up counter for the wood-clad covered BBQ Pavilion. All bedrooms are ensuite. Primary wing is split from guest wing and includes a private wellness courtyard ready for your favorite Modalities (plumbing and power for Sauna and Cold Plunge), as well as two extra-large primary closets with Burdette cabinets, w/d hookups, center island, quartz countertops. Guest have private parking in front, with privately gated resident's paved driveway to the side entry auto court, with 4 car garage (expandable to eight). The laundry room has brick floor and large center island with gorgeous light fixture, and views of the Phoenix Mountain Preserve. Lutron lighting systems, wiring and AV closet for your smart home automation.
A most distinguished collaboration together for the first time ever:  Tiara Sun Development, architect Jim Blochberger (recipient of 2025 Masters of the Southwest Award), and Evon Fig Interiors.
Designed as a fully integrated living environment, the home balances architectural presence with everyday livability. Wood-beam ceilings, handcrafted finishes, curated lighting, and a layered natural material palette create warmth, continuity, and enduring timelessness throughout. Seven distinct, unique bathrooms that maintain a cohesive feel, striking the perfect balance between varied room personalities and a unifying design thread.
This is not simply a home--it is designed to restore, perform, and endure. Designed as a fully integrated living environment, the residence prioritizes wellness, livability, comfort, and enduring design through natural materials, acoustic calm, seamless indoor-outdoor living, and thoughtful construction standards rarely achieved in new construction. The result is more than shelter--it is a home designed to enhance how life is experienced every day. ORGANIC-LUXE" has arrived in Paradise Valley.
Disclaimers: 1. Options may have changed over the course of this listing. Buyer to rely on Builder's provided Plans and specifications for accuracy of final product. 2. Listing agents hold ownership interest.
#7018662

Paradise Valley

4901 E BERNEIL Drive

6 Beds

6 Baths

7,138 Sq.Ft.

$8,920,000

MLS#: 7018662

Historic & picturesque Four Cross Ranch, located 20 miles SW of Prescott & 2 hours from Phoenix. Ranch spans a total of 1,576 deeded acres, w/additional 4,033 acres of BLM & State Land grazing leases, making it ideal for ranching, recreation & hunting. Perched on a hill, the main residence offers panoramic views of rolling pastures & distant mountains, creating a serene vantage point, along with 4 more homes for guests and ranch hands. Ranch is efficiently watered by multiple wells & offers top-notch facilities for cattle & horses, including a 14-stall enclosed barn, a two-stall shedrow barn w/spacious outdoor runs & an open-air barn with W panels. Complete w/tack room, office, round pen & cutting and roping arenas. Multiple workshops and equipment sheds provide ample space for all ranching activities. The large shop features three-phase electric power.

Historically significant, the ranch was once partially owned by Virgil and Elvira Earp during the Territory of Arizona era. Scattered throughout the land, you may stumble upon ancient petroglyphs. Whether you're drawn to its rich history, exceptional livestock facilities, or the serene beauty of its surroundings, Four Cross Ranch is a legacy of excellence waiting to be explored.

Main Residence 4289 sq/ft  (3bed/3.5bath)
Modular Home 1900 sq/ft (3bed/2bath)
Guest House 1806 sq/ft (2bed/2bed)
Guest House 3574 sq/ft (3bed/2bed)
#6781357

Skull Valley

5500 S FOUR CROSS RANCH Road

3 Beds

3 Baths

4,289 Sq.Ft.

$8,900,000

MLS#: 6781357

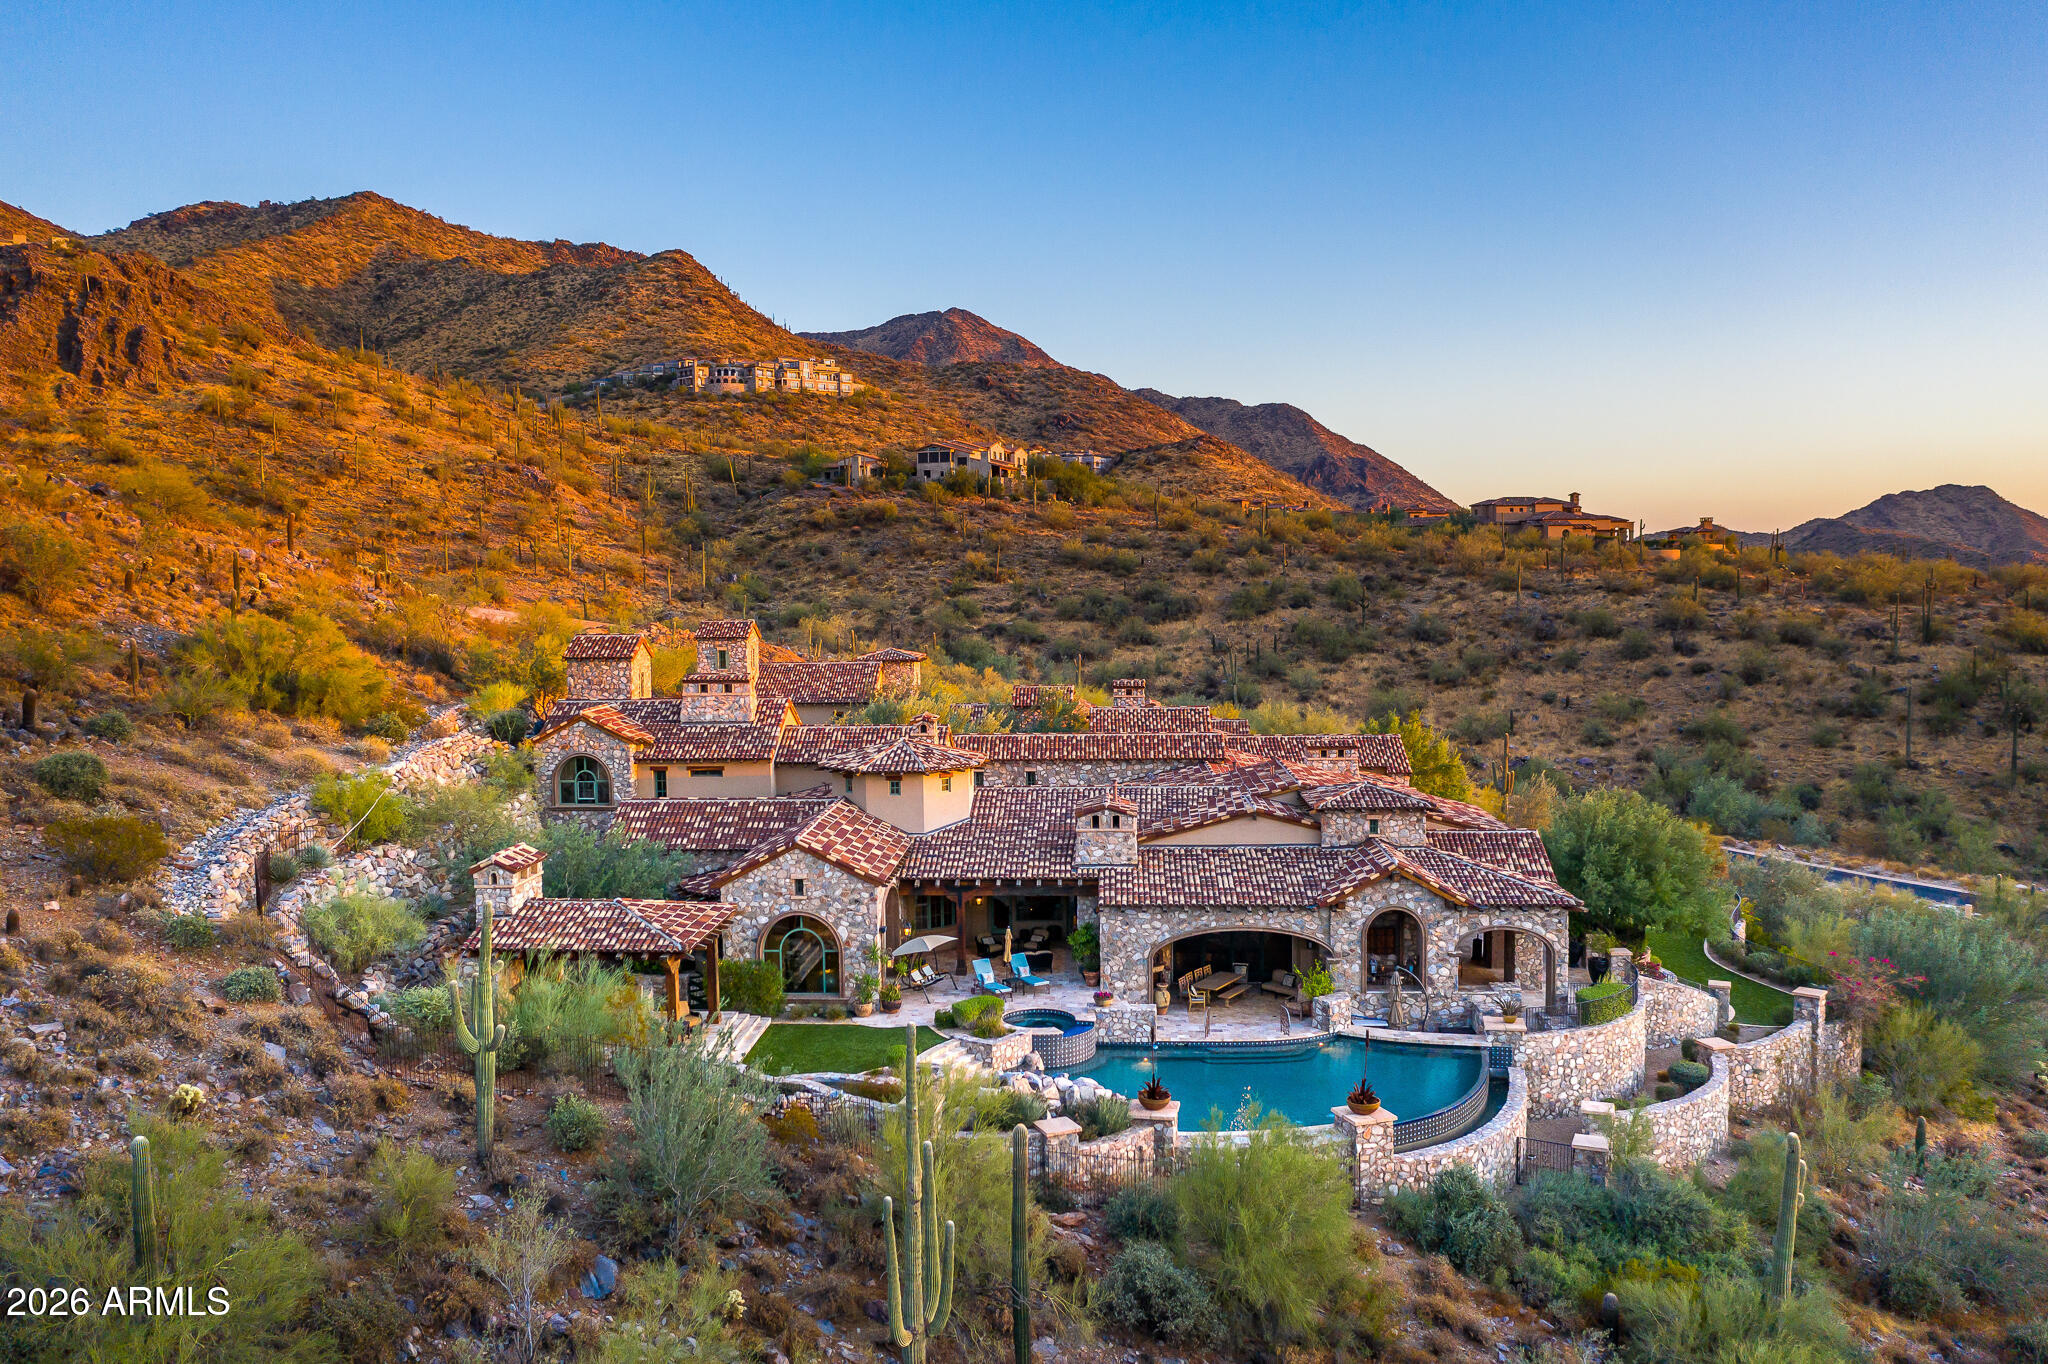
Location, Sweeping Mountain Views, City Lights, Sunsets & Seclusion all on approx. 20 acres in the pristine Sonoran Desert, at the base of Pinnacle Peak Mountain.
Upgraded 25,000 sq. ft. under roof which includes 9,845 sq. ft. main house of 6 bedrooms, 9.5 baths & 2 totally contained guest houses, each approx. 900 sq. ft. with their own garages.
Find 7,600 sq. ft. of space that has been converted into an auto showroom. This space has many uses including a world class championship tennis facility.
Additional 7 car garage adjoins the main house with auto court.
Outdoor living is at its finest with 3,000 sq. ft. of sparkling indoor heated pool and spa area, outdoor kitchen and multiple covered patio and seating areas. Enjoy ultimate seclusion, the this entire 20 acres estate.
#6146429

Scottsdale

9422 E HAPPY VALLEY Road

6 Beds

None Baths

9,845 Sq.Ft.

$8,900,000

MLS#: 6146429

Get ready to marvel at this moody masterpiece. Situated near the base of Camelback Mountain, the Paradise Valley estate showcases a main house with 3 bedrooms/4.5 bathrooms and an office, a 4-car garage and is accompanied by a stunning guest house. Just a quick walk from the Cholla Trailhead at Camelback and half a mile from the Phoenician Golf Club, the property offers the unimaginable. Think refined luxury with modern design, backed by Arizona's most stunning mountain views. From bespoke finishes to the dramatic wood-slatted ceiling and custom grid wall, every detail of the 5,929 square-foot home is designed to inspire. Architecture by PHX Architects, built by Travis Custom Homes and designed by Kozi Design, you'll want to see this one-of-a-kind property before it's gone.
#6815527

Paradise Valley

5327 N INVERGORDON Road

4 Beds

5 Baths

5,929 Sq.Ft.

$8,900,000

MLS#: 6815527

Location, Location, Location! This 4.6 acre estate lot is located in the exclusive Cameldale neighborhood in Paradise Valley. Saguaro Rd is flat, quiet, sophisticated and close to Camelback Mountain, Old Town Scottsdale and Scottsdale Fashion Square. Bring your builder! All permits are approved to build a sprawling 5,650 SF desert contemporary estate designed by Architect Susan Biegner-Murff with landscapes designed by Jeff Berghoff. Plans include a 6 car garage, 1,175 SF ''Shed'', pickleball court and much more. Views from this exclusive estate include the sunrise and sunset of the Superstition Mountains and textured rugged desert of the ''tail'' of Camelback Mountain.
#6356651

Paradise Valley

5539 N SAGUARO Road 18

None Beds

None Baths

4.6 acres

$8,900,000

MLS#: 6356651

Price reduced
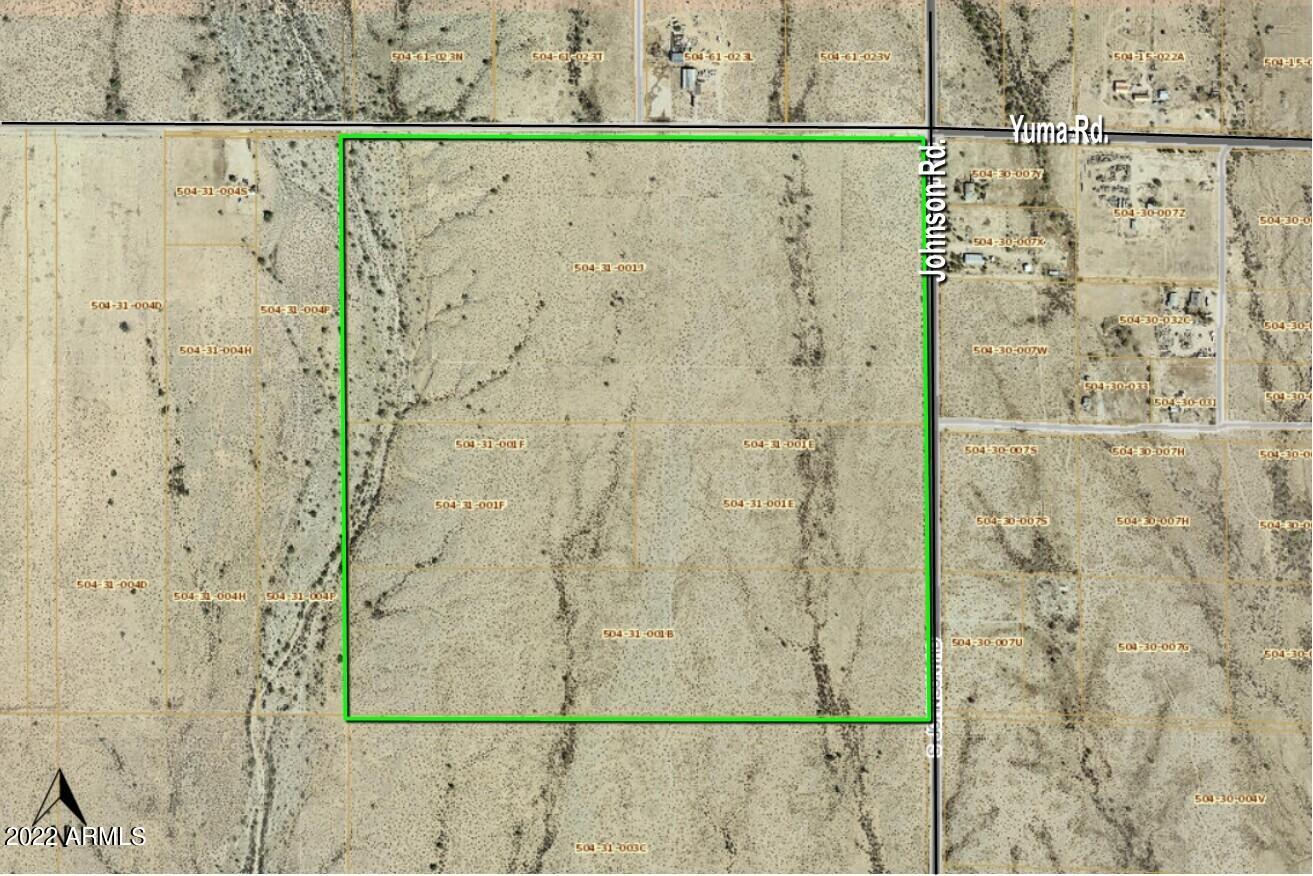
Prime 17.9-acre parcel featuring approximately 616 feet of frontage along Carefree Highway. APS power is available to the property. A rare and significant asset includes three water sources: a 1'' city meter, a newly drilled well capable of producing up to 20 GPM (metered to 12 GPM), and an existing well producing approximately 3-5 GPM. Notably, the City of Cave Creek has not issued new water meters since December 2021. Currently zoned R-43, with the seller actively working with the county toward rezoning to C-2 zoning. Seller plans to invest over $1,000,000 in landscaping and drainage improvements. Survey completed, with traffic count study and topographic map underway.

NOTE: Parcels 211-74-011, 211-74-012-F, & 211-74-015) are to be sold as a single transaction.
#6968500

Phoenix

34406 N 12TH Street 0

None Beds

None Baths

17.9 acres

$8,900,000

MLS#: 6968500

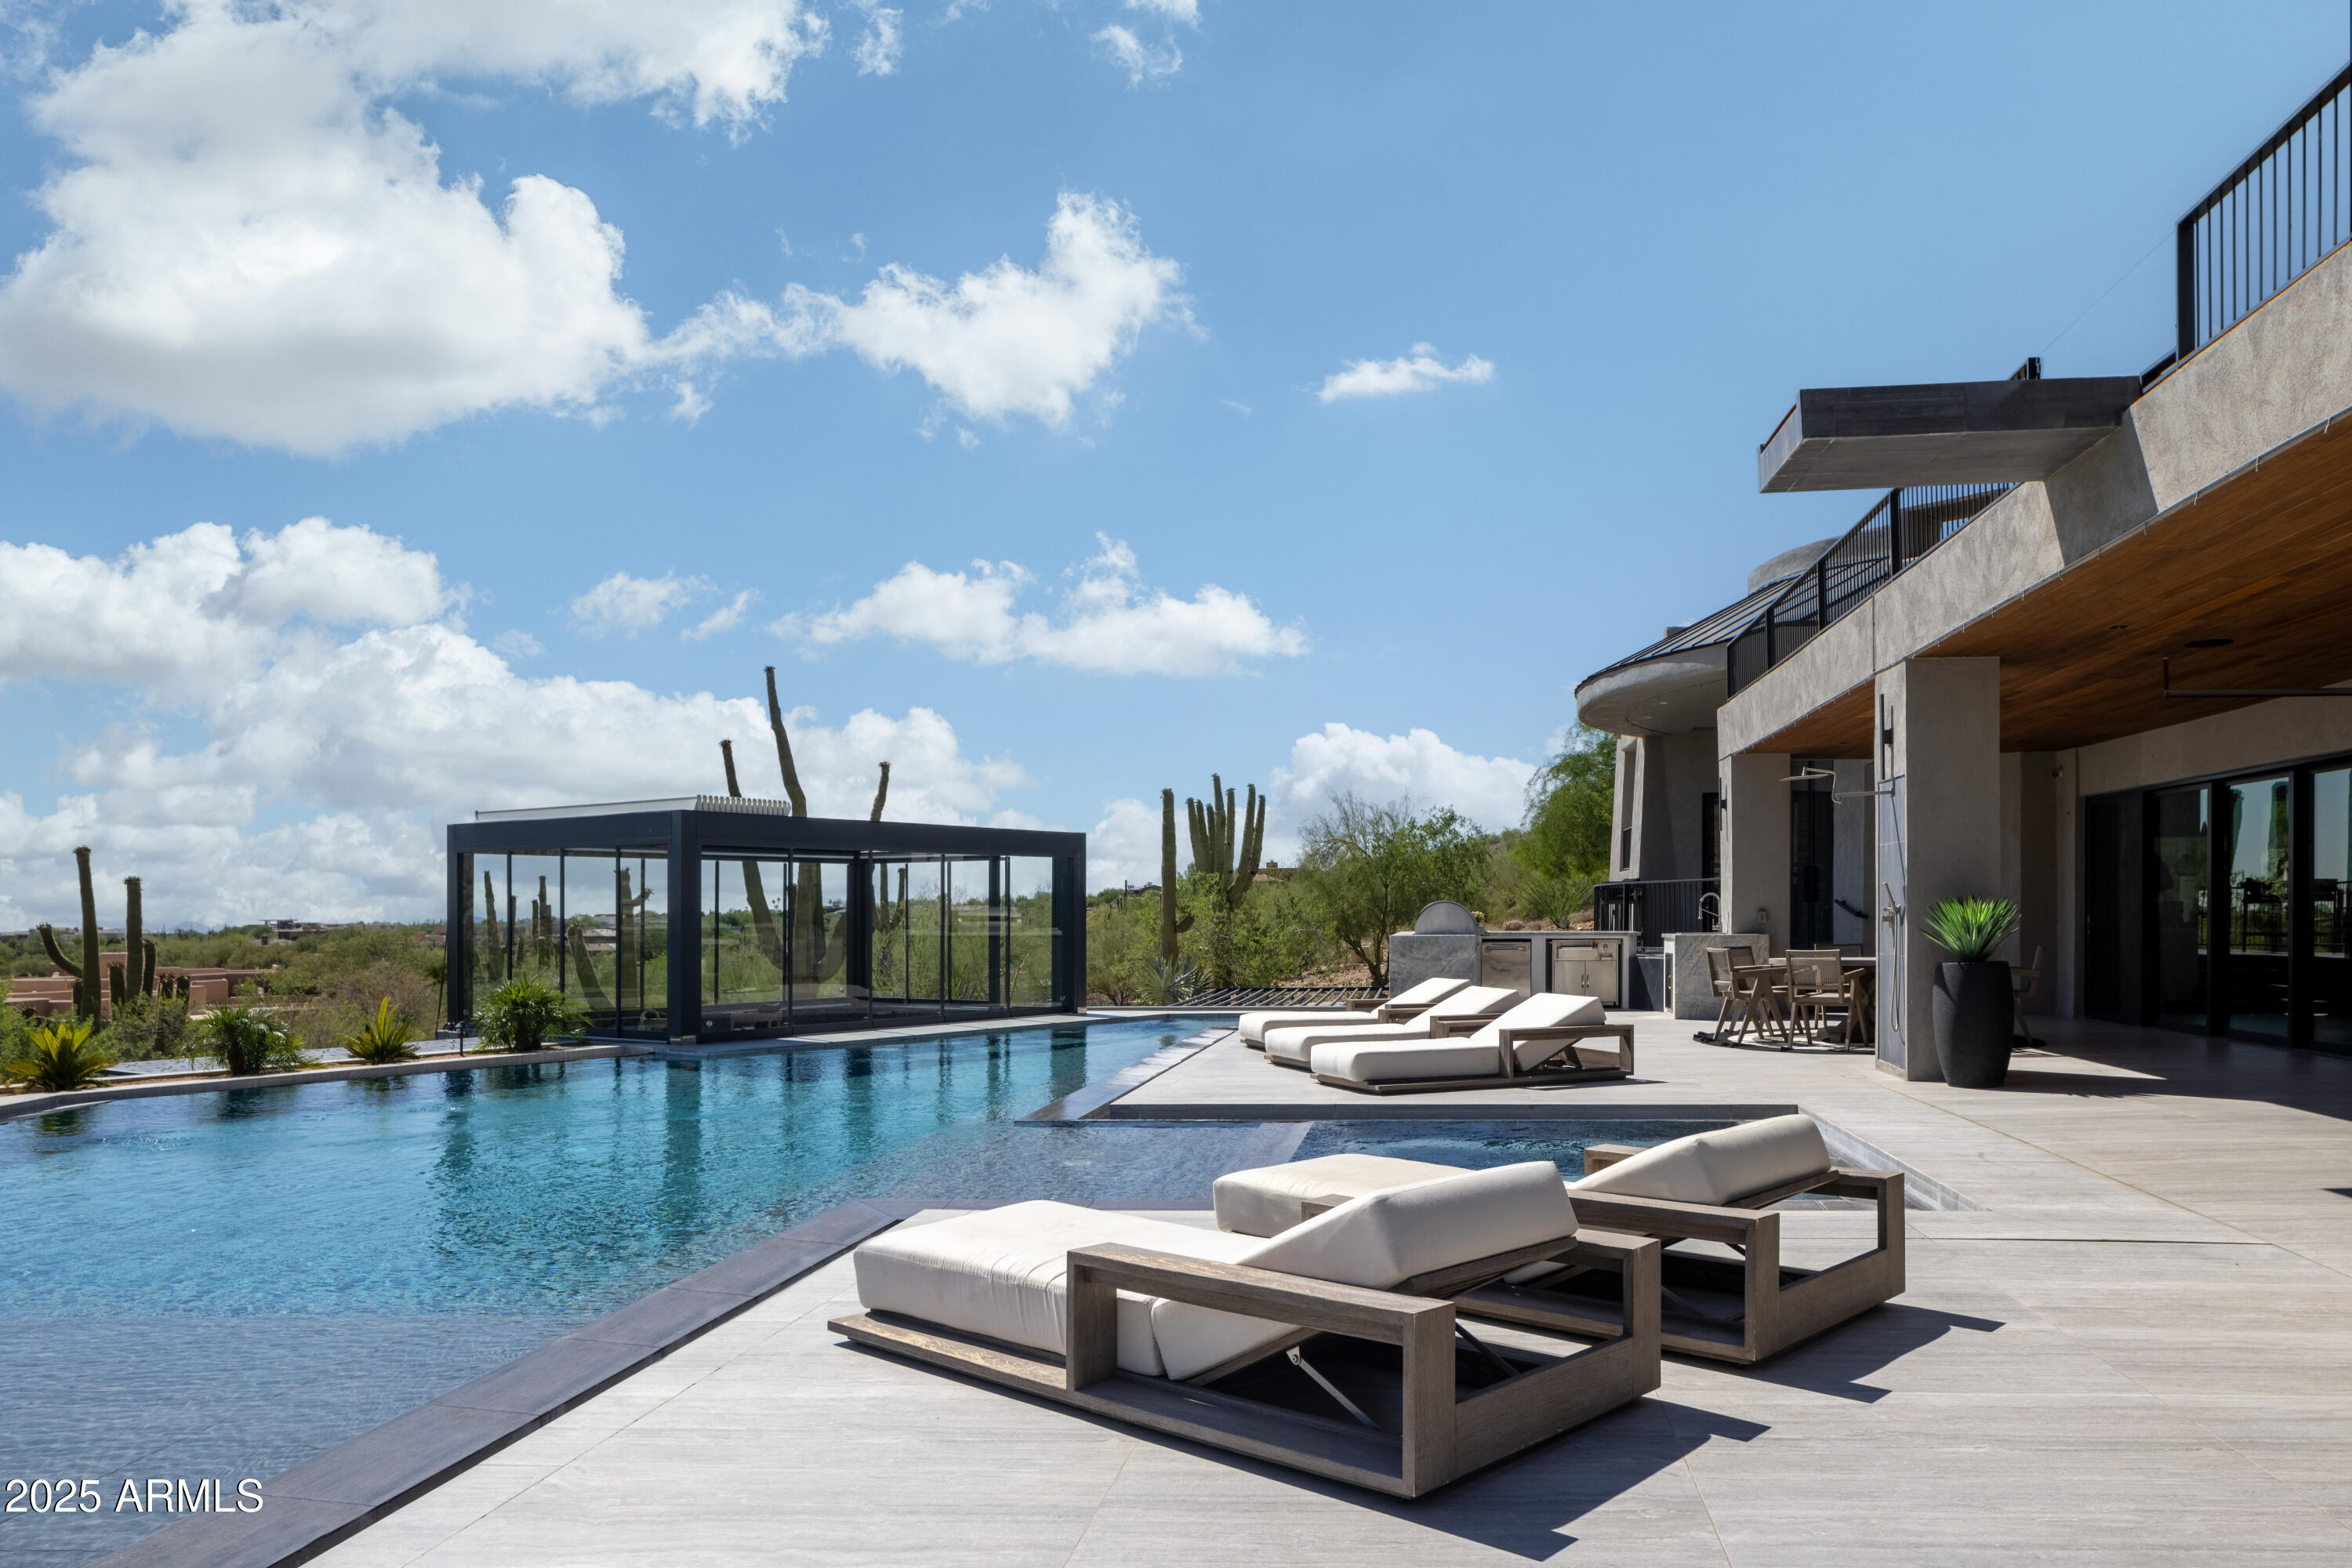
Immediate occupancy opportunity into this  Masterpiece in Desert Mountain: furnished hillside contemporary on a lavish ten-acre lot is a statement house of luxury and taste. It is a lock and leave home, triple-gated at Desert Mt., Lone Mt. community and your private drive, with full security including guard patrols and house checks. Situated part-way up Lone Mt., it is one of the few houses with access to the convenient Carefree Ranch gate, minutes from North Pima Road, while benefiting from high elevation, serene privacy and superb views. The house is finished with the warmth of organic materials – rare, book-matched woods, quartzite and marble, but is also an updated high-tech smart house, with controls on your iPhone. Lone Mt. house is ''double'' engineered and constructed to commercial Lone Mt. house is "double" engineered and constructed to commercial specifications.  Every interior finish was perfected by David Michael Miller, one of Scottsdale's most beloved interior designers.  The house offers unique privacy, in the center of two lots, with room for expansion into a 20,000-foot house if desired.  A swift, commercial- grade elevator provides the equivalent of one-level living, with no changes of level on each floor.  
Visitors to the house are stopped in their tracks as tall walls of butt-glazed windows sweep from the entry to the great room.  You overlook a green valley of several golf-courses, face the heights of the Continental Mountains and saguaro forested slopes, with sunset and dawn views.  The house faces north, protecting you from the desert sun, providing both natural sun and shade all day.  Under the sun and moon and stars, nature's beauty is soothingly brought indoors. see motion video
#6481457

Scottsdale

9401 E AW TILLINGHAST Road

3 Beds

None Baths

8,258 Sq.Ft.

$8,900,000

MLS#: 6481457

STUNNING REMODEL LOCATED IN THE HEART OF PARADISE VALLEY! 6 bedroom/8.5 bathroom/5 car garage estate overlooking Camelback Mountain. Remodel completed by the  Design/Build Firm Fratantoni Luxury Estates in 2019, this property includes breathtaking unobstructed views of Camelback Mountain, resort-like backyard which includes a fully loaded BBQ station, water features & fire pit, beautiful arched Cantera stoned entry welcomes guests into this one of a kind home. This property includes vaulted ceilings, a state-of-the-art security system/automation system, as well as a grand dual entry staircase. Spectacular kitchen with Wolf & Sub-Zero appliances, Not to mention a a 3,000sqft attached guest house with a separate entrance. ABSOLUTE MUST SEE!!
#6632262

Paradise Valley

6133 N 61ST Place

6 Beds

8 Baths

11,196 Sq.Ft.

$8,900,000

MLS#: 6632262

* Listings identified with the FMLS IDX logo come from FMLS and are held by brokerage firms other than the owner of this website. The listing brokerage is identified in any listing details. Information is deemed reliable but is not guaranteed. If you believe any FMLS listing contains material that infringes your copyrighted work please click here to review our DMCA policy and learn how to submit a takedown request. Ā© 2024. First Multiple Listing Service, Inc.
Stunning Views and more

Featured listing

Stunning Views and more

Browse Properties

Categories

Homes Tailored to Your Lifestyle

Buyers Guide

Buying a home is one of the most exciting milestones of your life.

View more

Sellers Guide

Putting your home on the market can be a stressful process, especially when you don’t know what to expect.

View more

Market report

With just a few clicks, you'll gain instant access to valuable insights about the real estate market, including trends, property values, and community analytics.

View more

Home value

Unlike automated valuations, our hands-on review will provide a comprehensive opinion of your home’s value while considering important interior elements and other location intangible factors that machine algorithms so often miss.

View more

Buyers resources

Guides on financing, inspections, and choosing the right Realtor for a smooth home purchase.

Sellers resources

Practical tips on staging, pricing, and preparing your home to attract buyers and maximize your sale.

 - property

Send a message

Message successfully sent.

Reason for contacting?

I agree to receive email communication and understand I can unsubscribe at any time.

I agree to be contacted by The Mandy Gold Team | Haymore Real Estate LLC via call, email, and text for real estate services. To opt out, you can reply 'stop' at any time or reply 'help' for assistance. You can also click the unsubscribe link in the emails. Message and data rates may apply. Message frequency may vary. Privacy Policy

Sign In Sign Out

Virtual Assistant

Would you like to take the next step with this property? We can help you schedule a showing or virtual tour, or send you more details.

Yes, I would like more information.

Thank You for Your Reply, One of Our Agents will contact you as soon as possible

No, maybe later.

Thank you, you can always contact me via email, phone number or through the contact form.

Realhub AI

Lucy - Your AI-Powered Realtor

Update Your Temporary Password

Personalize your search

Enter your email and we'll notify you immediately when new listings match what you're looking for.

or enter email address

Already have an account ? Login here

Continue your home search

I agree to receive communications and understand I can unsubscribe at any time.

I agree to be contacted by The Mandy Gold Team | Haymore Real Estate LLC via call, email, and text for real estate services. To opt out, you can reply 'stop' at any time or reply 'help' for assistance. You can also click the unsubscribe link in the emails. Message and data rates may apply. Message frequency may vary. Privacy Policy

Already have an account ? Login here

We use cookies

We use cookies primarily for analytics to enhance your experience. By accepting, you agree to our use of these cookies. You can manage your preferences or learn more about our cookies policy.