Thinking of selling?

Trusted Real Estate Experts in Sierra Vista, Fort Huachuca, Benson, and Bisbee Arizona

  • Nearby me

Popular Features

Community Features

Association

Property Features

Waterfront

View

Exterior Features

Interior Features

Style

E-Alert name

Properties

10000 properties match your criteria

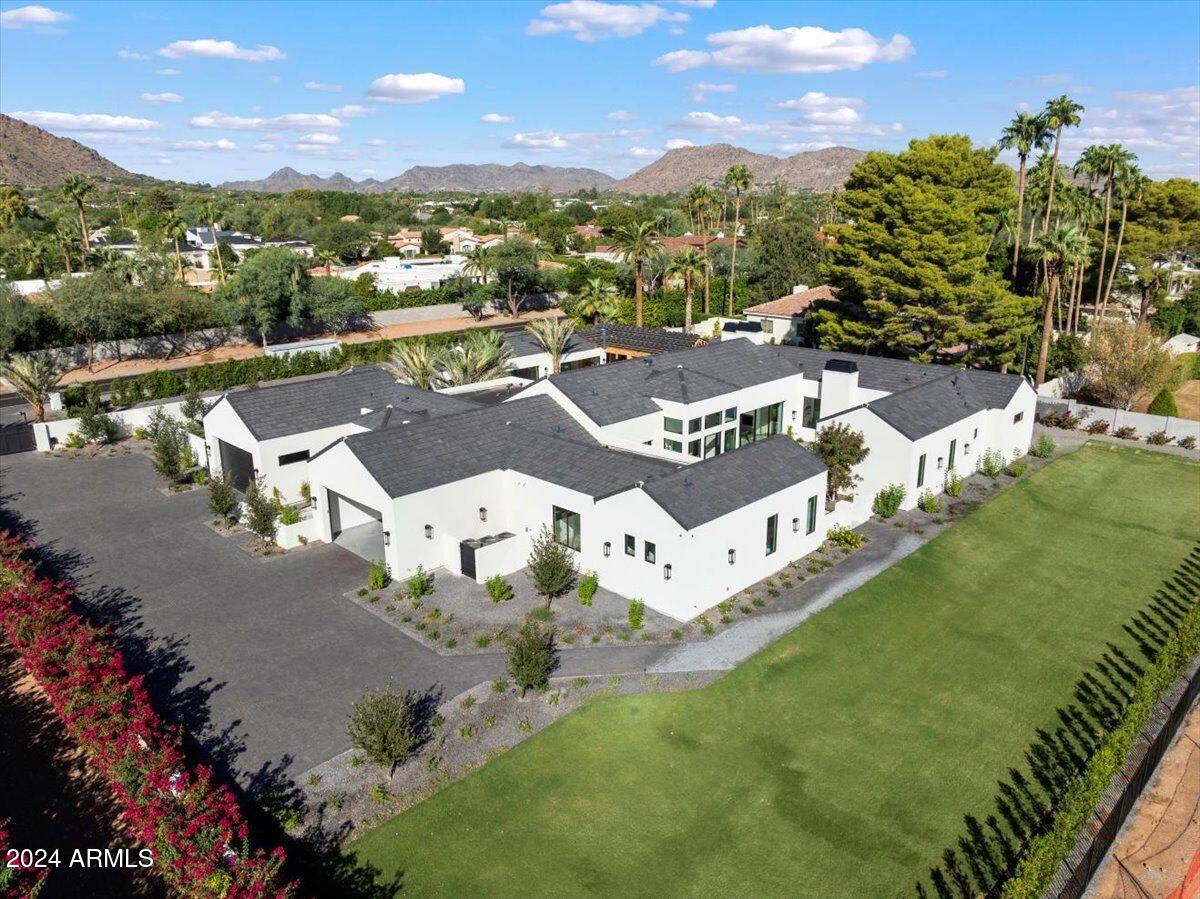
Experience stately real estate in the Heart of Paradise Valley.
#6772733

Paradise Valley

5205 N MONTE VISTA Drive

7 Beds

None Baths

8,068 Sq.Ft.

$8,588,888

MLS#: 6772733
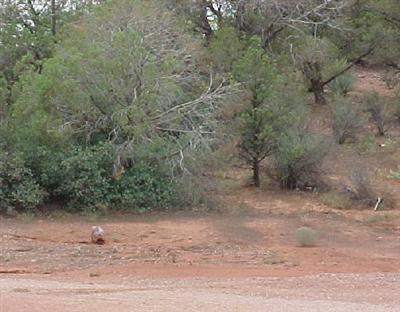
Extraordinarily Situated /Adjoins Medical Center To The Rear And The East/Adjoins Los Lomas/Surrounded By Very Upscale Homes/Seller Advises All Services Are Available / For Additional Info Contact Listing Broker.
#419619

Sedona

0 No Name

None Beds

None Baths

38.0 acres

$8,586,000

MLS#: 419619
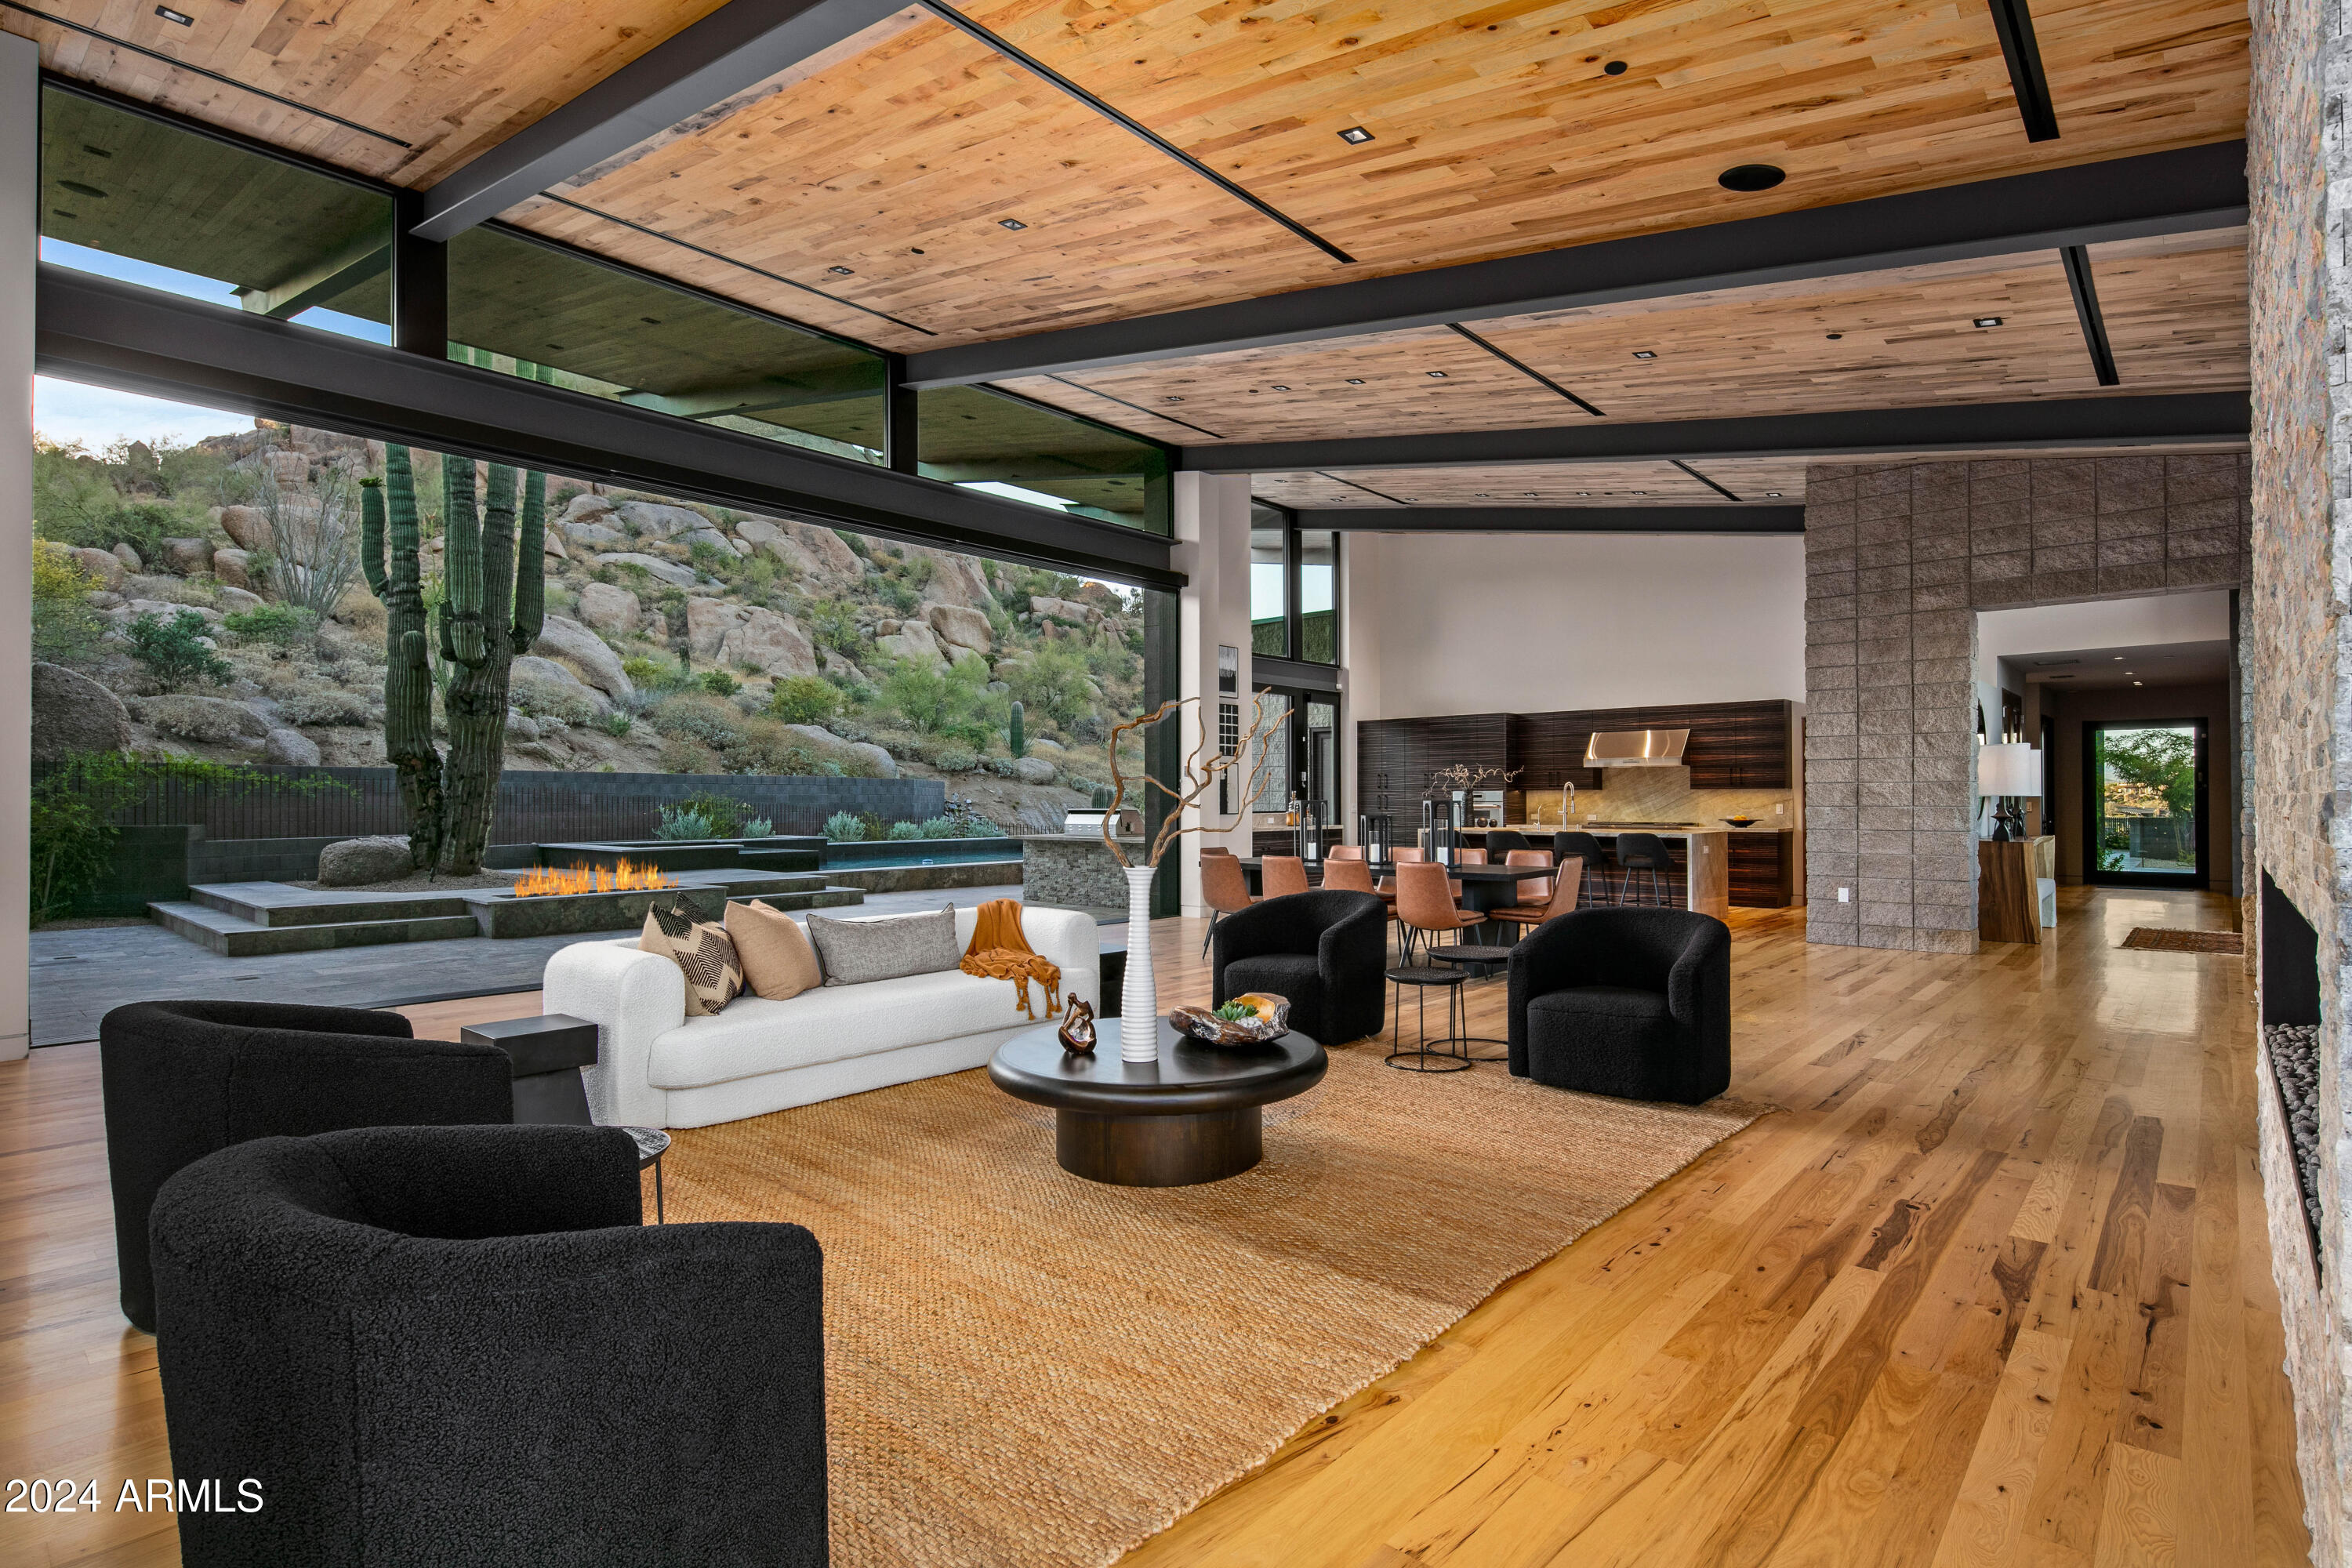
Remarkable views from every room of this architecturally stunning new home, but also total privacy. Electric Walls of Glass surround the Great Room to soak in the views and feel the desert breezes. Main house has 3 ensuite bedrooms + an office & wine room. Home is oriented toward mtn peaks & rock formations. Hickory floors & ceilings; Ebony, Bolivian Rosewood, & Walnut cabinets; and custom Walnut doors thru-out. The casita has 2 separate units (a guest suite and a large ensuite flex-bedroom). Everything is a single level. Electric sun shades thru-out the house and blackout shades in main bedrooms. Spacious 4 car garage. Built with exquisite quality by builder who has won numerous awards including National Home of the Year for a prior home, also in Estancia. Taliesin trained architects.
#6761870

Scottsdale

10134 E CAVEDALE Drive

5 Beds

5 Baths

5,864 Sq.Ft.

$8,500,000

MLS#: 6761870
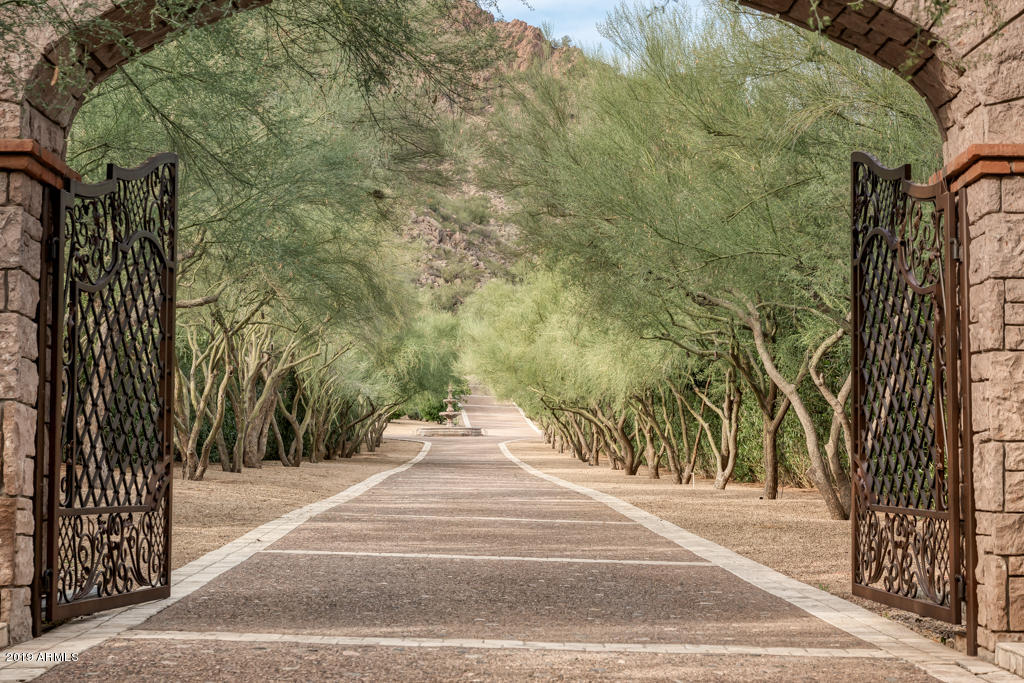
Extraordinary private Gated 6+ Acre Estate nestled on the hillside w PANORAMIC VIEWS in prime  5 acre Cameldale location! From the moment you enter thru the Palo Verde lined trees up the 750 ft driveway, you are enchanted by this home. Built by Cal Christensen w attention to the finest detail, this home exudes old world elegance and charm. Dramatic large view windows are accented by high beamed ceilings, antique doors, beautiful wood floors,  8 fireplaces, off-white venetian walls + multiple french doors leading to the outside with negative edge pool, large grass grounds and a separate full guest house. The fabulous views are seen from almost all rms- from the spacious family rm that opens to the gourmet kitchen, to the two master suites. There is an open art gallery space on the 2nd floor
#6014624

Paradise Valley

5612 N YUCCA Road

5 Beds

None Baths

10,467 Sq.Ft.

$8,500,000

MLS#: 6014624
A rare opportunity to own this one-of-a-kind Arcadia estate with breathtaking views of Camelback Mountain. Located just minutes from five star resorts like the Global Ambassador, and premiere shopping, dining, golfing, spas, & multiple hiking destinations. Brought to life by a dream team of renowned professionals including PHX Architecture, Marc Development, Jaimee Rose Interiors, Tiara Sun, & Refined Gardens, this custom masterpiece showcases an unmatched attention to detail. Reimagined in 2024 by the highly esteemed Modern Nest design team, this home exudes warmth & timeless elegance throughout. With a detached casita, resort-like private backyard with lush landscaping, heated spa & saltwater pool, sauna & cold plunge, the lifestyle this home allows is as rare as the home itself.
#6795298

Phoenix

4715 N DROMEDARY Road

5 Beds

4 Baths

6,096 Sq.Ft.

$8,500,000

MLS#: 6795298

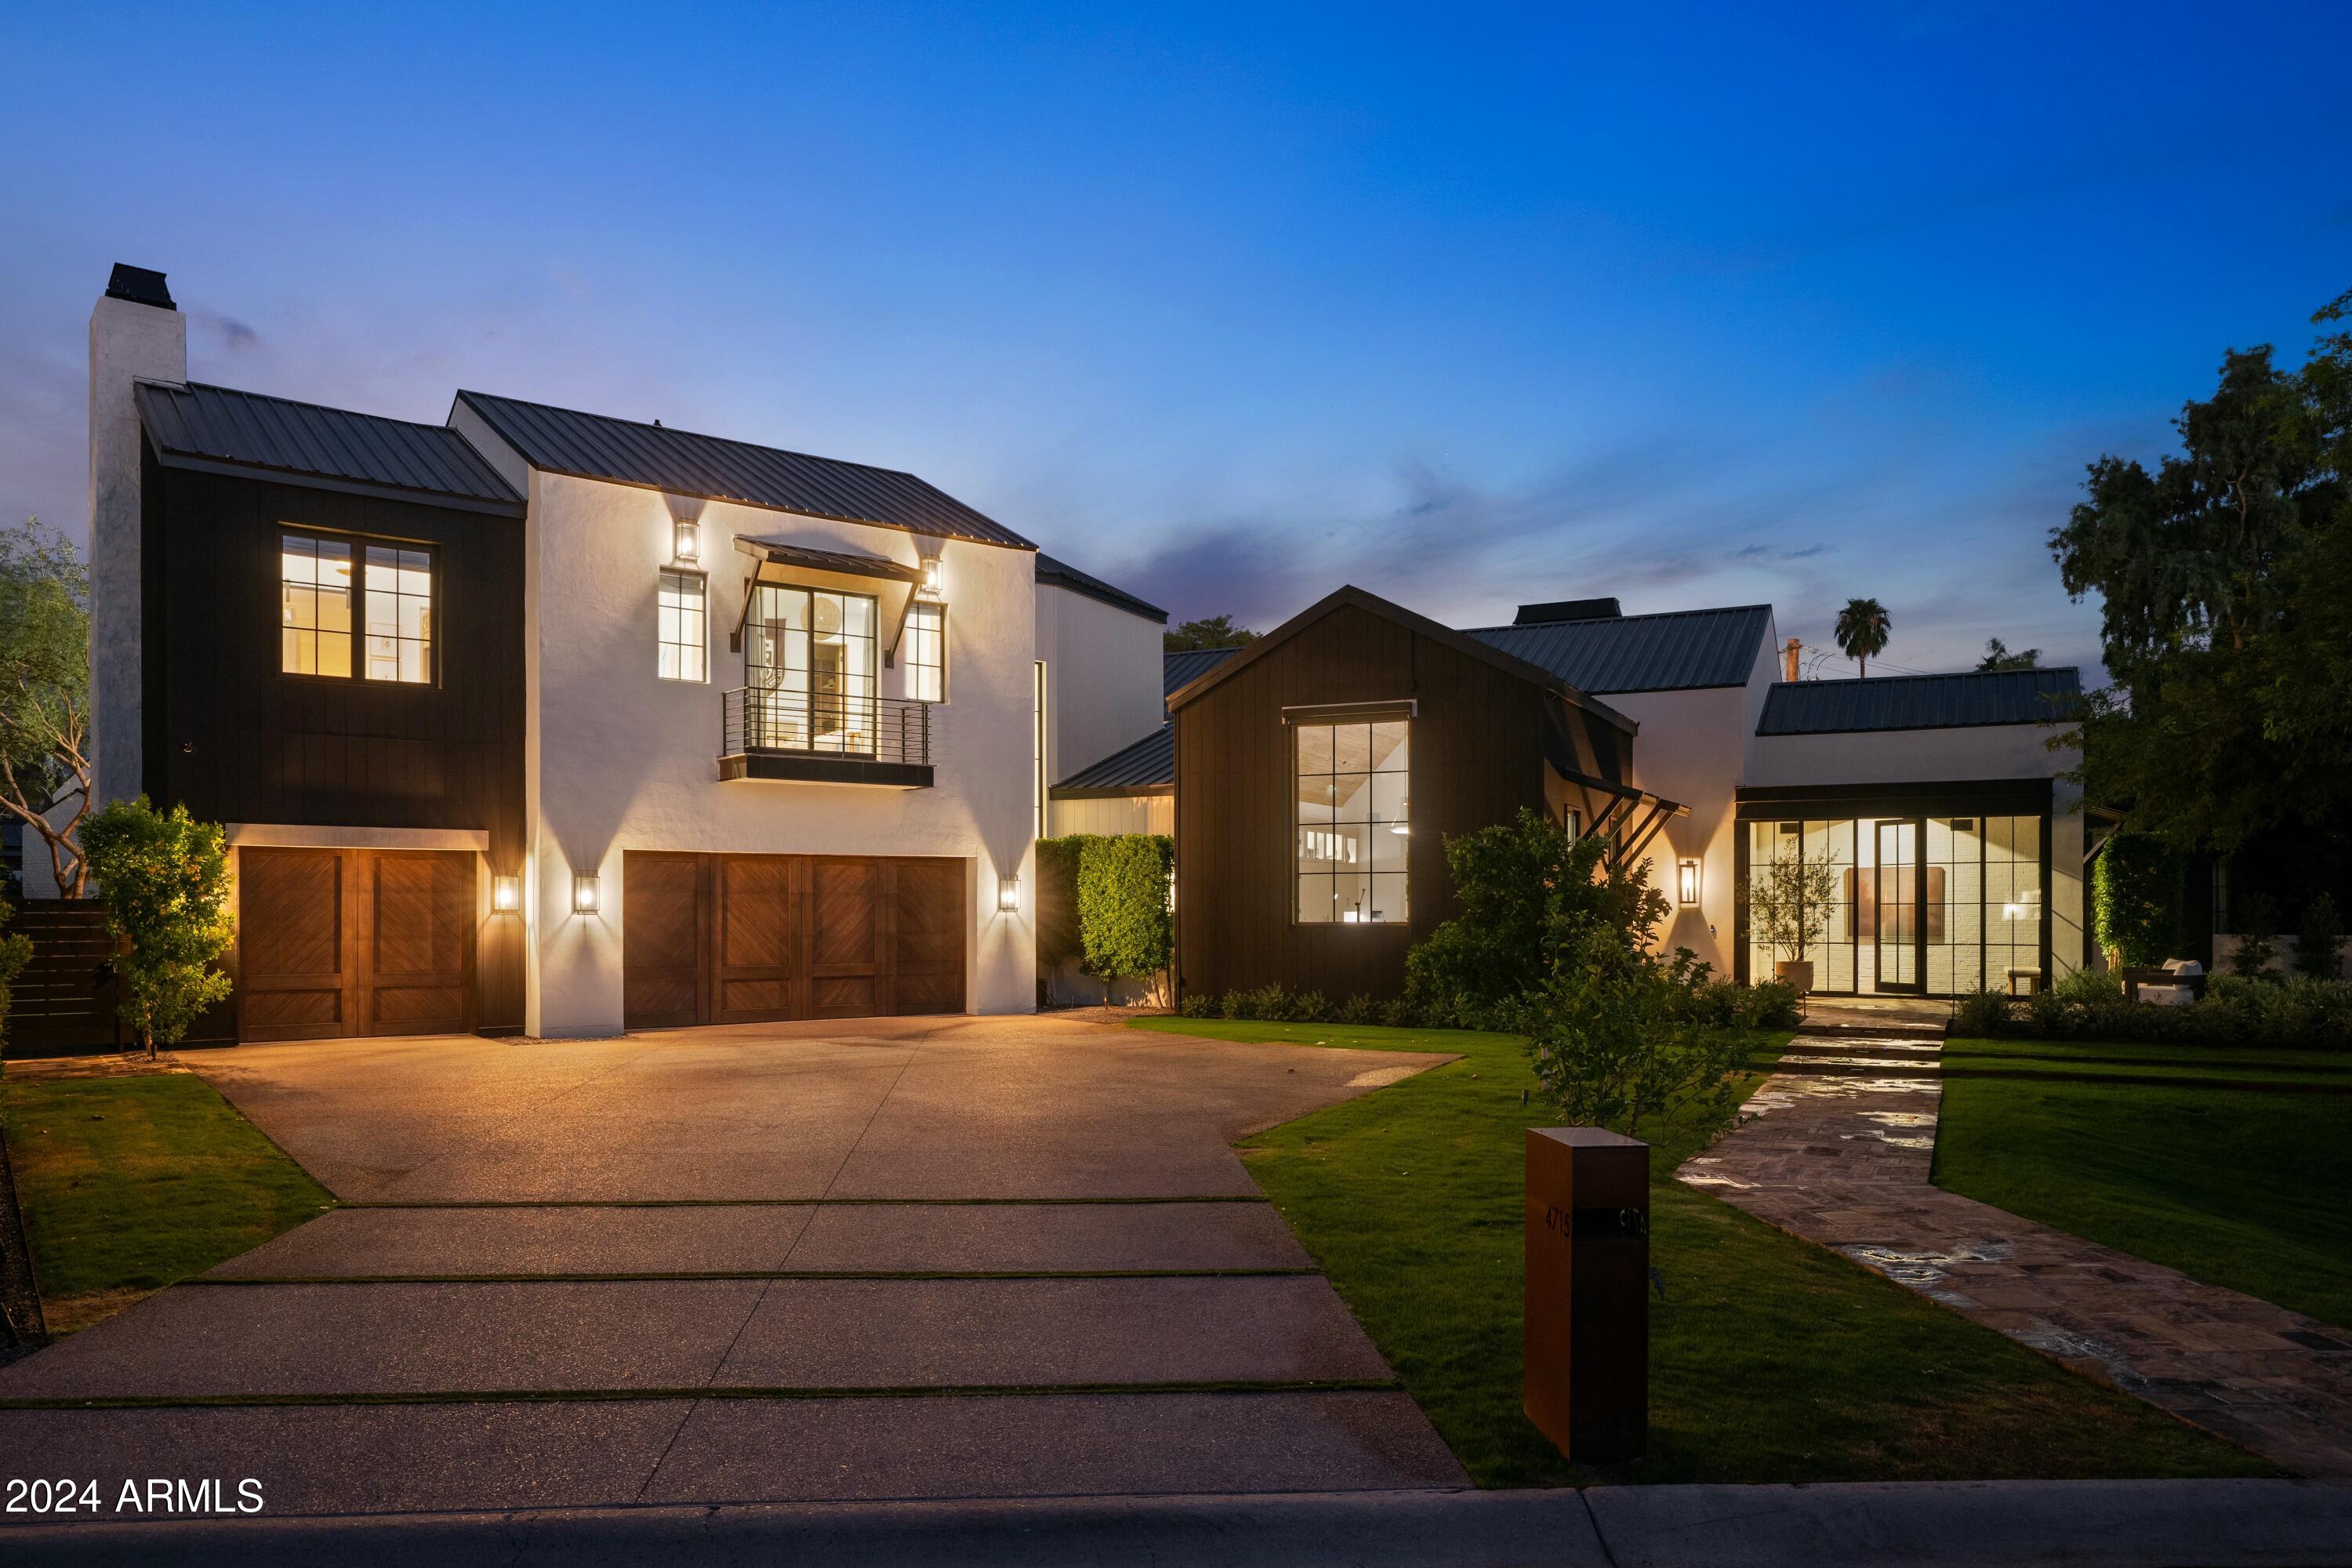
Set on a quiet, highly desirable street near Paradise Valley Country Club, this beautifully designed Jim Blochberger home spans 7,703 sqft and offers lovely views of Mummy Mountain, Camelback Mountain, and the surrounding preserve. The spacious layout features six total bedrooms, including five in the main residence, providing versatile accommodations for family and guests alike. Designed for effortless indoor/outdoor living, a full bar w/ retracting windows opens to an expansive covered patio w/ TV lounge, dining area, & a lap pool positioned to take in the mountain backdrop. The grounds feature a putting green, bocce court, lush grassy areas, & mature trees. Inside, warm farmhouse elements--wood-beamed ceilings, Chicago brick... and wide-plank floors--frame a spacious chef's kitchen with large island and breakfast room, along with a formal dining room with a ...brick-inlaid ceiling and adjoining wine room. A split floor plan offers a private primary retreat with patio, coffee bar, and spa-like bath, plus an oversized game room and additional ensuite bedrooms. A rare blend of scale, character, and livability in one of Paradise Valley's most coveted locations.
#7083043

Paradise Valley

5024 E DESERT PARK Lane

6 Beds

6 Baths

7,703 Sq.Ft.

$8,500,000

MLS#: 7083043
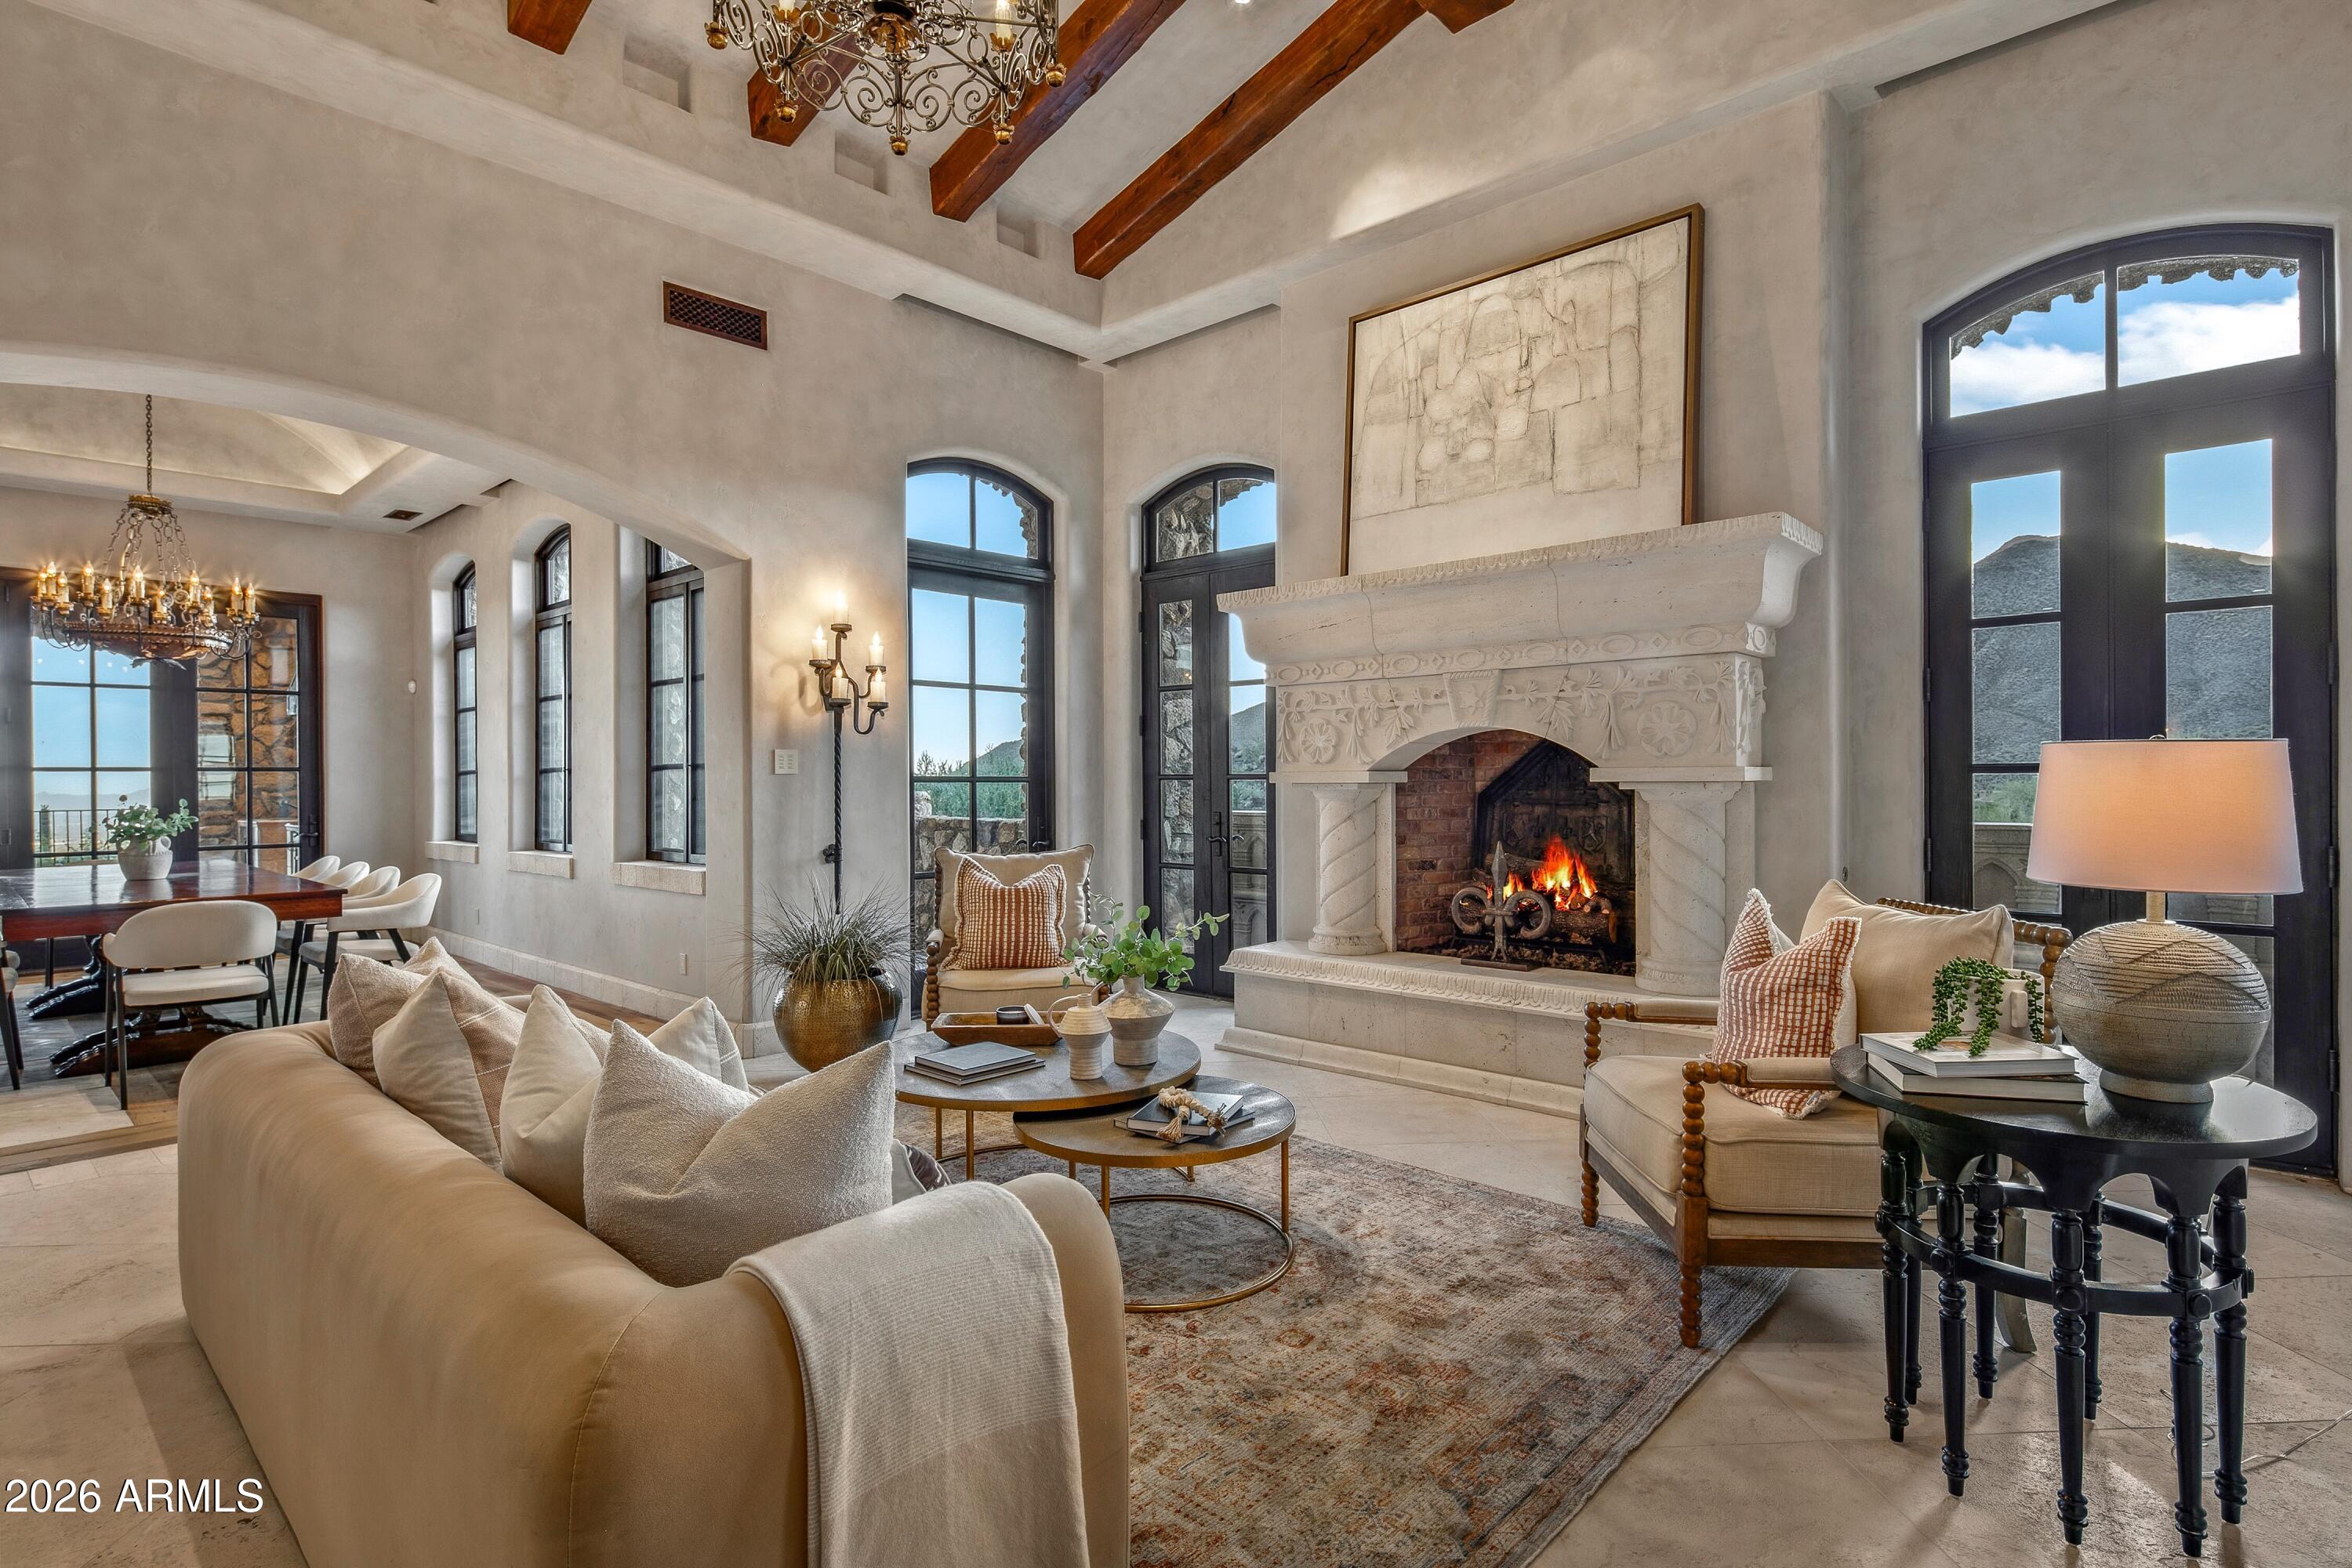
Perched high on a pristine, south-facing hillside spanning over 10 private acres, this architectural masterpiece offers an unparalleled living experience within the prestigious Desert Mountain Private Golf community. Designed by the renowned Lee Hutchison and flawlessly executed by Manship Builders, this 12,680-square-foot estate seamlessly blends commanding, panoramic valley views with the romantic allure of Old World elegance.
Every inch of this three-level estate speaks to uncompromising quality and meticulous curation. From the exterior's robust, low-maintenance full fieldstone facade to the custom ironwork and bespoke doors found throughout, the home is a testament to timeless artisan craftsmanship. Inside, the warmth of reclaimed wood floors pairs beautifully with rich natural stone setting a dramatic yet inviting tone. Navigating the homes expansive layout is effortless, thanks to a discreet private elevator servicing all three levels.

The gourmet chefs kitchen is a visual and functional triumph, anchored by a magnificent brick barrel ceiling and massive wood-topped center island that evokes European sophistication. Designed for both high-end entertaining and daily living, the culinary wing features top-tier appliances, premium finishes, and an incredibly spacious back pantry to keep preparation seamlessly out of sight.
The primary suite is a sanctuary of self-care. The ultra-luxurious bath functions as a private day spa, boasting dual dressing rooms, a deep lounge tub, and a restorative infrared sauna.

Your guests will enjoy the ultimate in privacy and comfort, with four generously sized ensuite bedrooms - each featuring its own private balcony overlooking the dramatic desert landscape.


Entertainment & Lifestyle Amenities: The lower level of the estate is dedicated to leisure, wellness, and socializing: The Cinema Experience: A state-of-the-art, 18-seat tiered theater brings the commercial cinema experience directly to your home. The Social Hub: A massive game room features a full-service bar, perfect for hosting cocktail hours or game nights. Golf & Fitness: Perfect your swing in the unfinished golf simulator room (ready for your custom specifications), and maintain your wellness regime in the dedicated fitness room. 

Additional amenities include a stately executive workspace designed for absolute privacy and productivity. A substantial 6-car garage to shelter your prized collection.

This estate is more than a home; it is a legacy property offering a rare combination of absolute privacy, architectural pedigree, and the resort lifestyle of Desert Mountain.
#7044772

Scottsdale

42715 N 98th Place

5 Beds

7 Baths

12,680 Sq.Ft.

$8,500,000

MLS#: 7044772
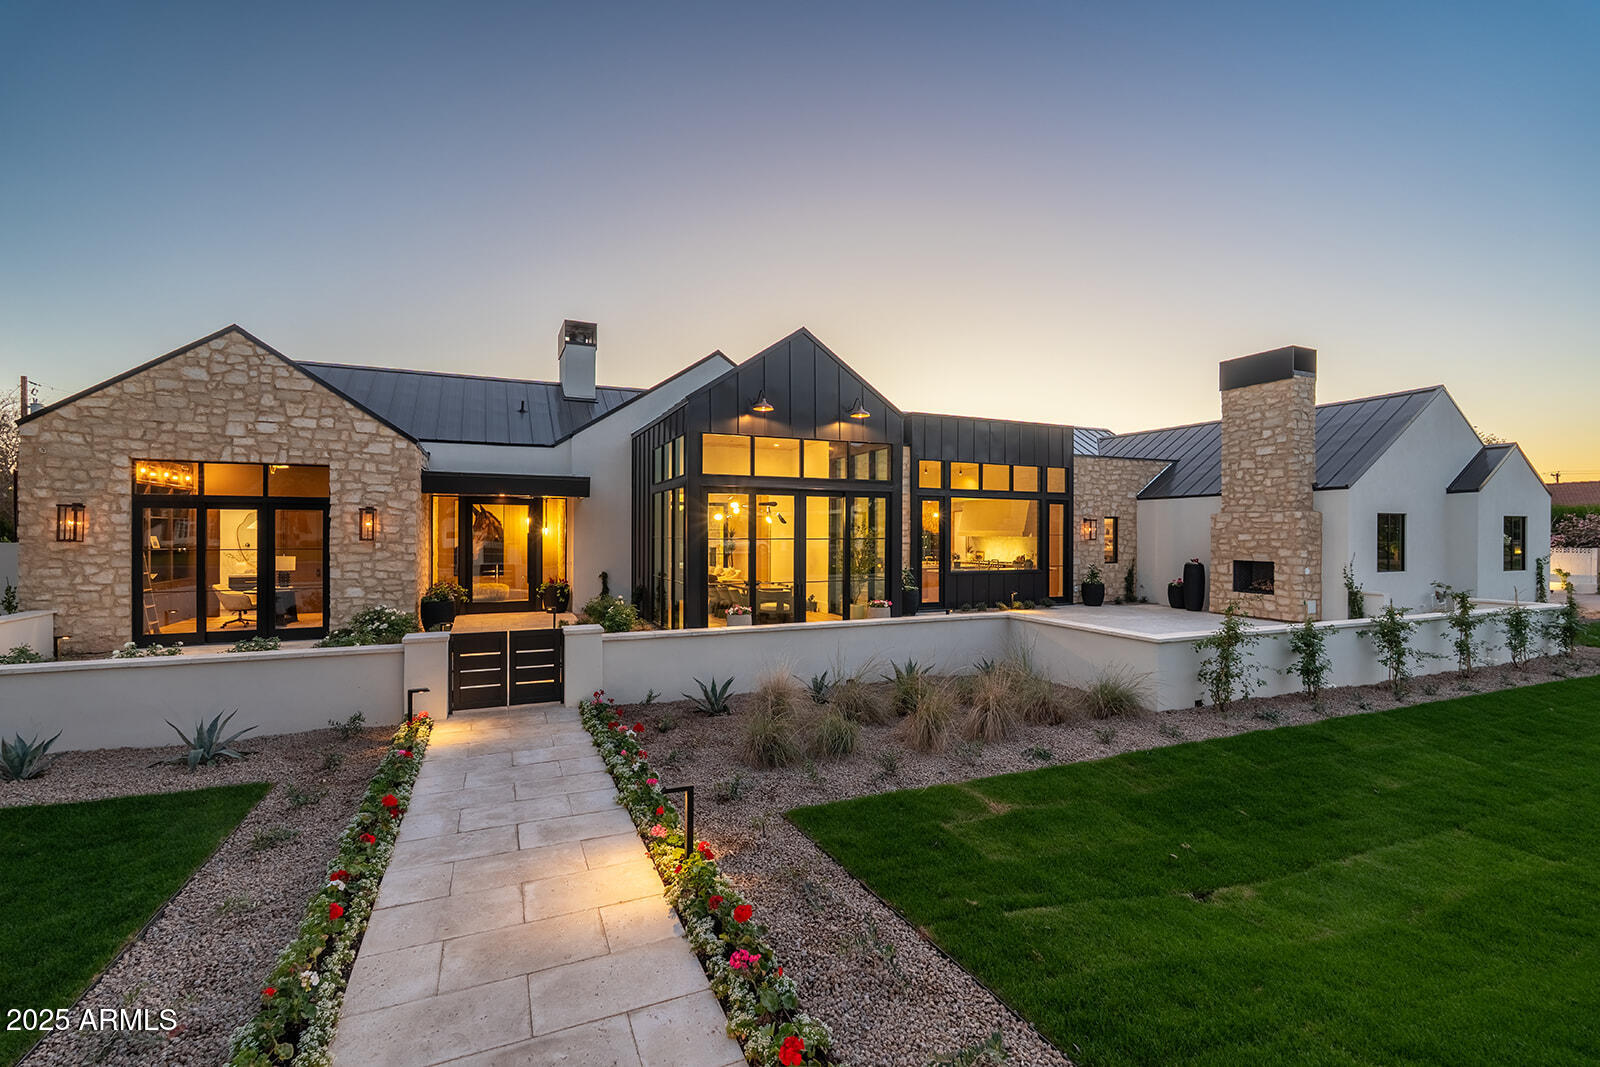
Remarkable is an understatement. This Arcadia estate from Marc Development and designed by Jamiee Rose Interiors is sure to check all the boxes. The main house showcases 5,588 square feet of luxury living with 4 bedrooms, 5.5 baths, a formal office, dining room, bar and a temperature-controlled wine cellar.  This home was  thoughtfully designed and affords buyers a phenomenal space for hosting, both inside and out that will wow guests. The stunning guest house features a full kitchen, steam shower, cold plunge, and infrared sauna. The jaw-dropping pool and spa are accompanied by a Pickleball court, all of which will spark hours of outdoor relaxation and entertainment. Don't pass up the change to see how luxury living is made easy in the fresh, newly built masterpiece.
#6946967

Phoenix

4729 E ARCADIA Lane

5 Beds

6 Baths

6,426 Sq.Ft.

$8,500,000

MLS#: 6946967
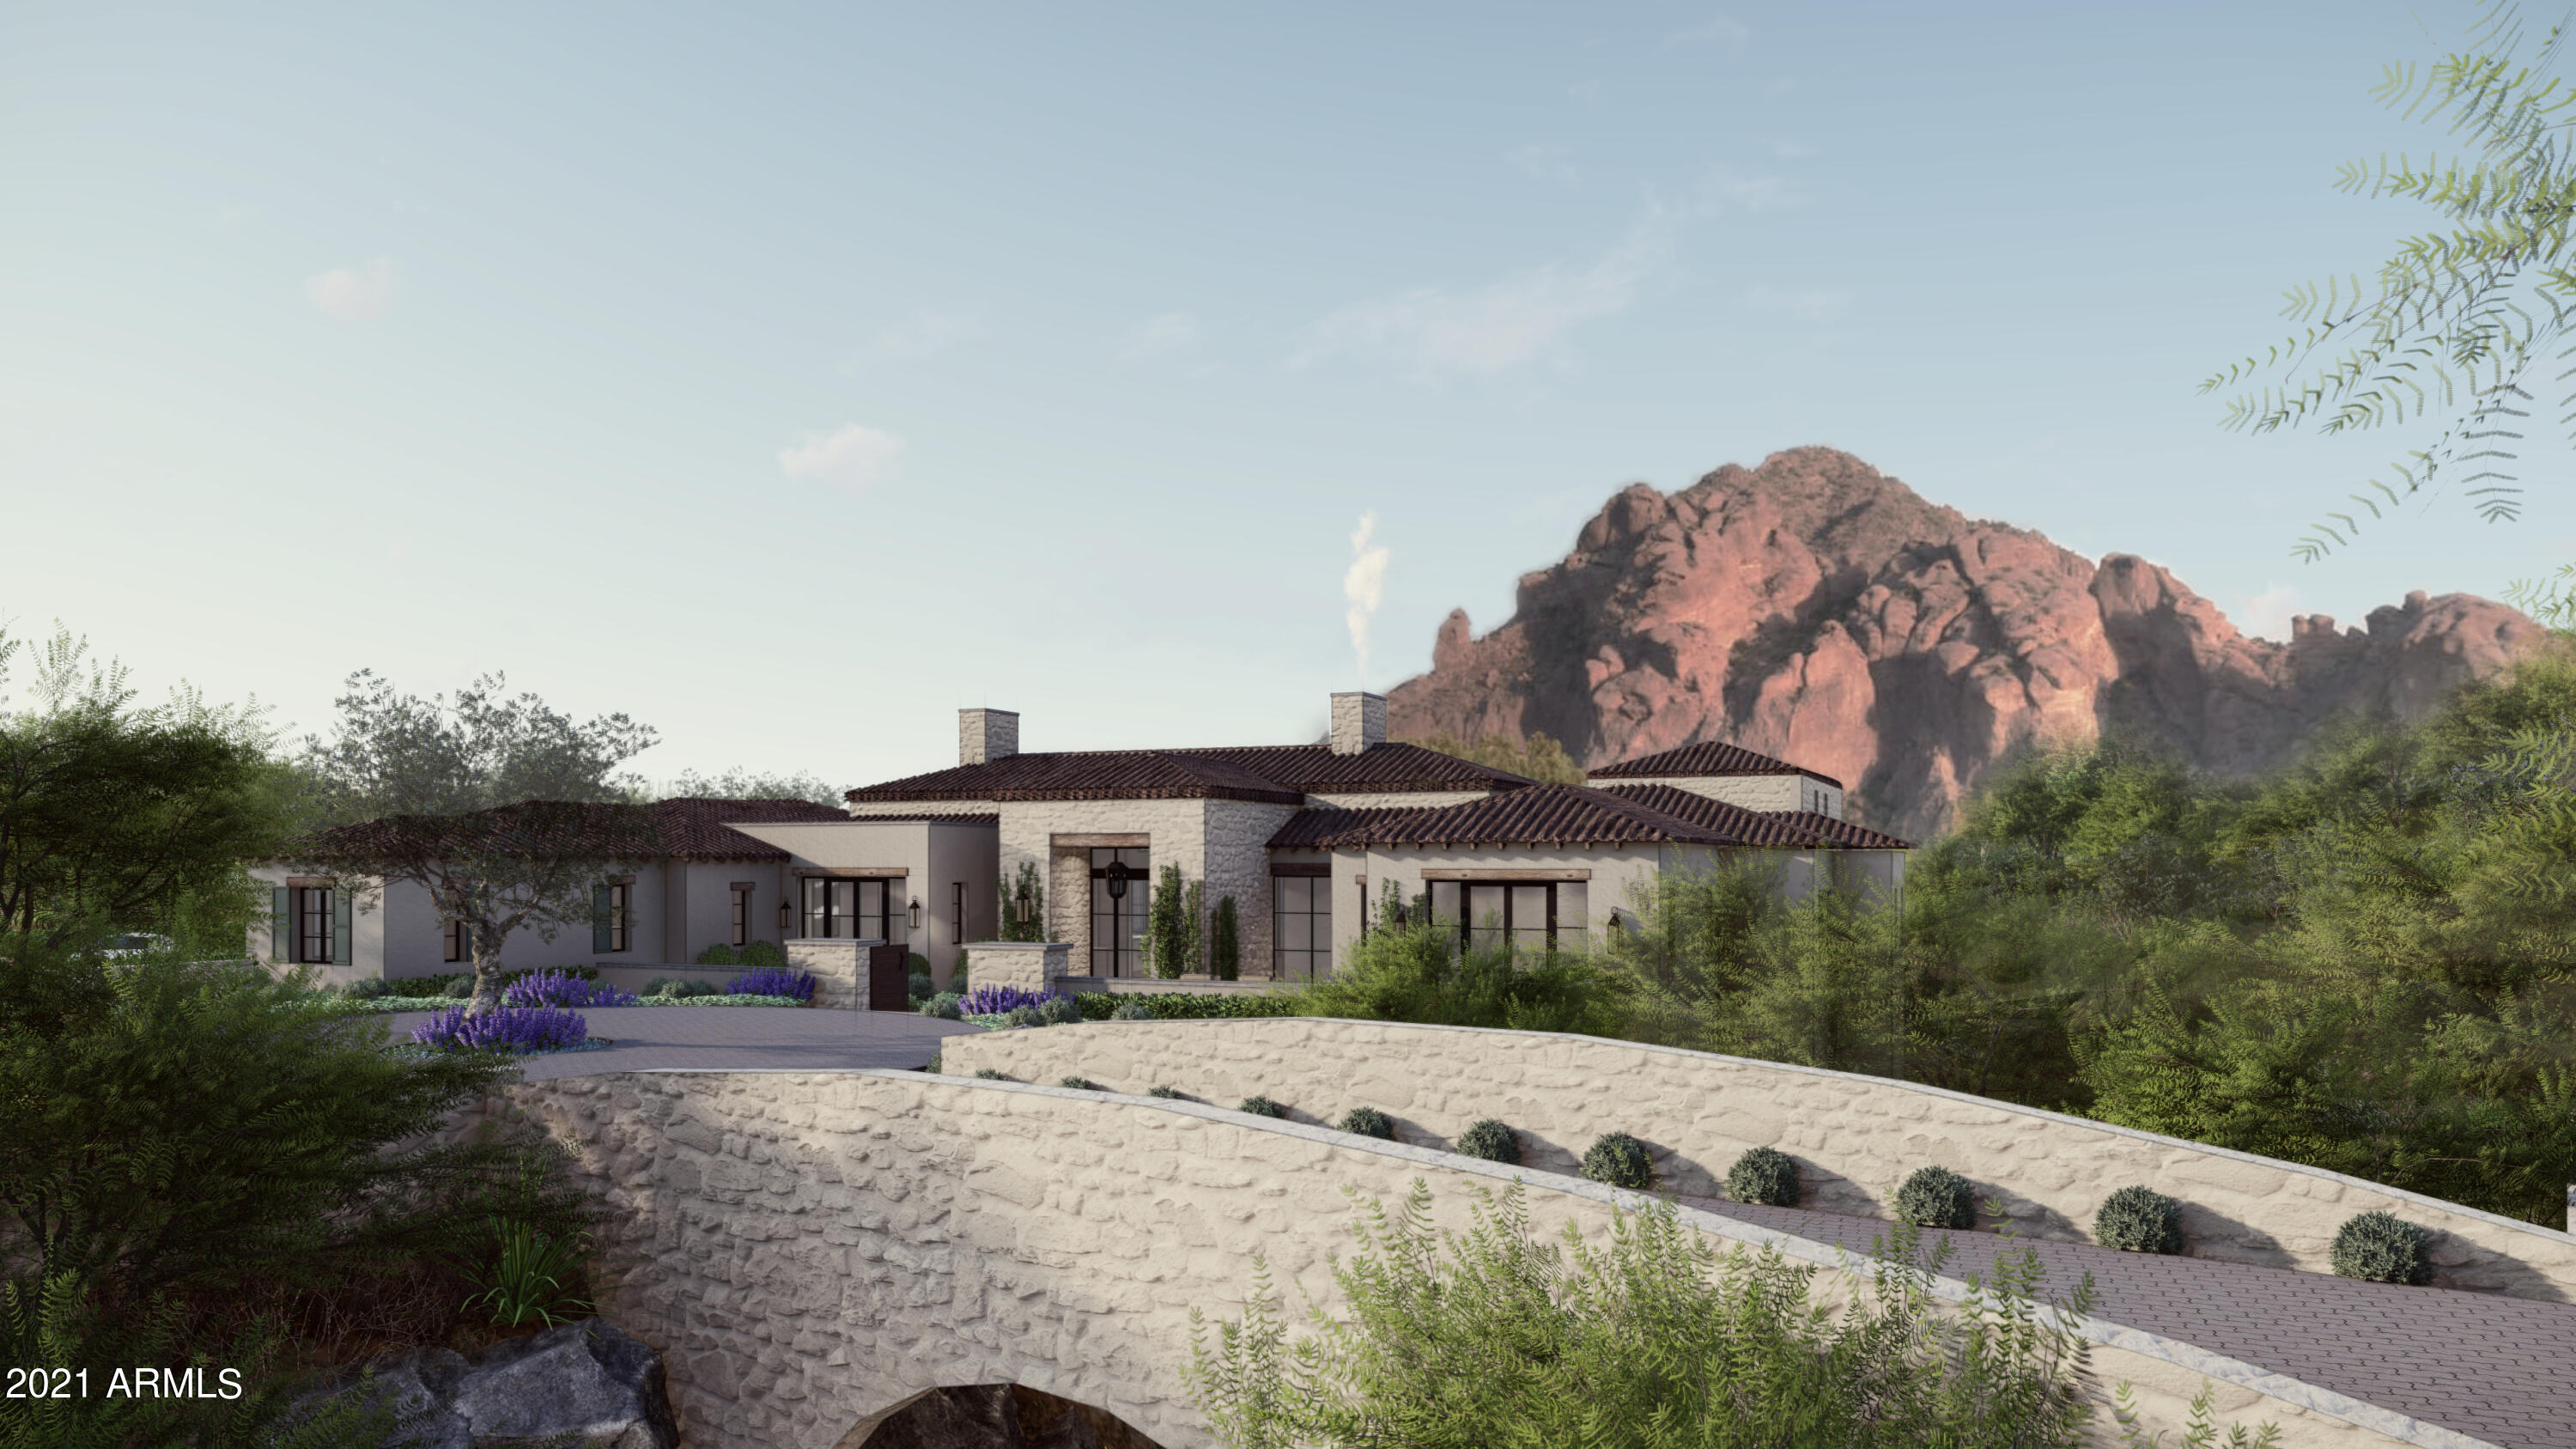
Secluded within Paradise Valley's rolling hills, this opulent estate eludes a majestic grandeur. The stately architecture with modern design elements spares no detail. This estate offers private panoramic views of Camelback Mountain to the east and the Phoenix Mountain preserve to the west. The 2.2 acre lot is optimized for indoor-outdoor living with its spacious covered patio areas and elevated terraces arranged for memorable everyday moments. 
A precisely outlined floor plan enables mostly single level living with voluminous entertaining rooms and shaded natural light adjustable to Arizona's desert heat. The manor-like architecture demands a firm commitment to the finest material selections of stone, wood, metal, and glass. The talented team behind this project include BedBrock Develope with over 20 years of building experience in Paradise Valley, and BedBrock Architecture featuring Stratton Architects offering a premier design service in Paradise Valley. Together, they invite you to experience this exclusive private enclave in the heart of Paradise Valley.
#6337916

Paradise Valley

4474 E VALLEY VISTA Lane

5 Beds

5 Baths

7,400 Sq.Ft.

$8,500,000

MLS#: 6337916
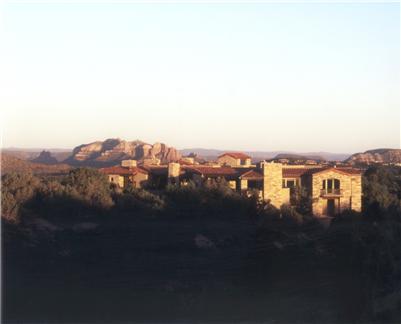
The romantic architecture of an Italian villa brought to Sedona in an authentic replication by Design Group architects. Strategically positioned on an 8.78-acre hilltop site bordering National Forest Service to maximize privacy & the 360 degree panorama of the red rock rims which have brought international acclaim to this jewel of the Southwest known as Sedona. A dramatic gated approach eloquently presents the commanding grandeur of its fully clad natural stone facade & architecture. Approximately 9362 square feet of living space features four bedrooms, eight bathrooms, billiard room, media room & a separate office with gym. Fine finishes such as Venetian plaster, reclaimed timber, stone floors, & imported Italian windows & doors are just the beginning... (see supplement for full remarks) The romantic architecture of an Italian villa brought to Sedona in an authentic replication by Design Group architects. Strategically positioned on an 8.78-acre hilltop site bordering National Forest Service to maximize privacy & the 360 degree panorama of the red rock rims which have brought international acclaim to this jewel of the Southwest known as Sedona. A dramatic gated approach eloquently presents the commanding grandeur of its fully clad natural stone facade & architecture. Approximately 9362 square feet of living space features four bedrooms, eight bathrooms, billiard room, media room & a separate office with gym. Fine finishes such as Venetian plaster, reclaimed timber, stone floors, & imported Italian windows & doors are just the beginning of the rich elegance that permeates every room. Superb outdoor living provides an oversized swimming pool, hot tub, summer kitchen, & enchanting covered patio with fireplace. All furnishings & fine art offered separately.
#105598

Sedona

130 Spirit Trail

4 Beds

None Baths

N/A

$8,500,000

MLS#: 105598
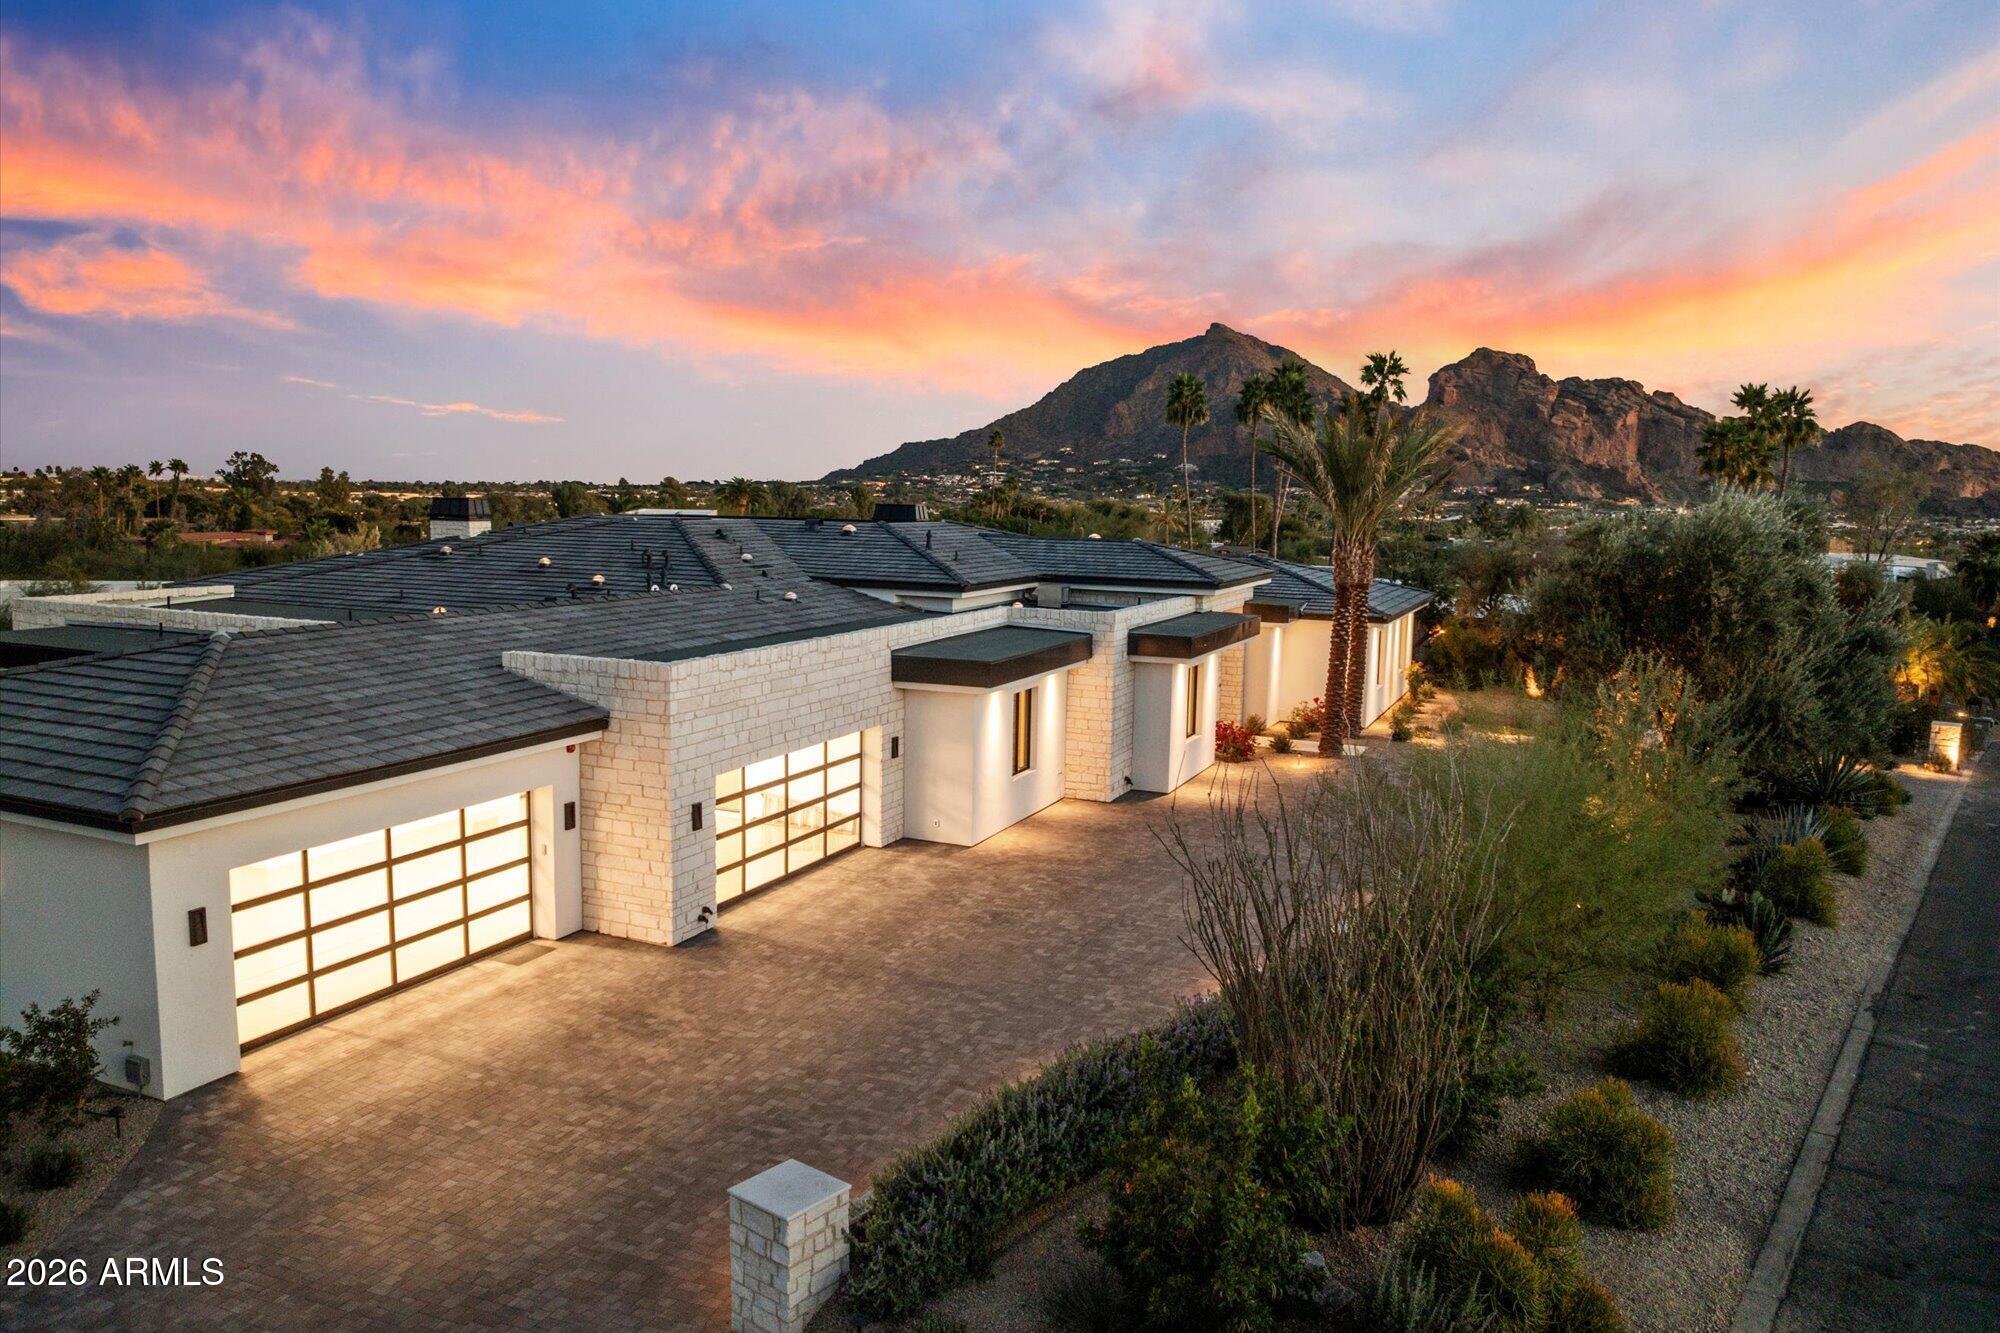
Experience Mountain Views & City Lights from this newly completed, brand new custom estate. This single level residence with no steps, boasts an open, split floorplan with views from every room! The Primary Suite offers a spacious sitting room, wellness wing, 2 Closets, 2 Bathrooms & private Laundry. The home offers 3 spacious Junior Suites and a large Game Room with bar and full bathroom. The property boasts 2 separate Offices, air conditioned wine cellar, security and technology throughout, 2nd laundry room and a 4 Car Garage. Experience resort style outdoor living at its finest with 2 glass retractable walls that open to a low maintenance, well designed & landscaped yard with artificial grass, pool, spa, outdoor kitchen, fountain, & fire features. Safe, private, relaxing and convenient!
#6984231

Paradise Valley

7101 N 47TH Street

5 Beds

1 Baths

7,065 Sq.Ft.

$8,500,000

MLS#: 6984231
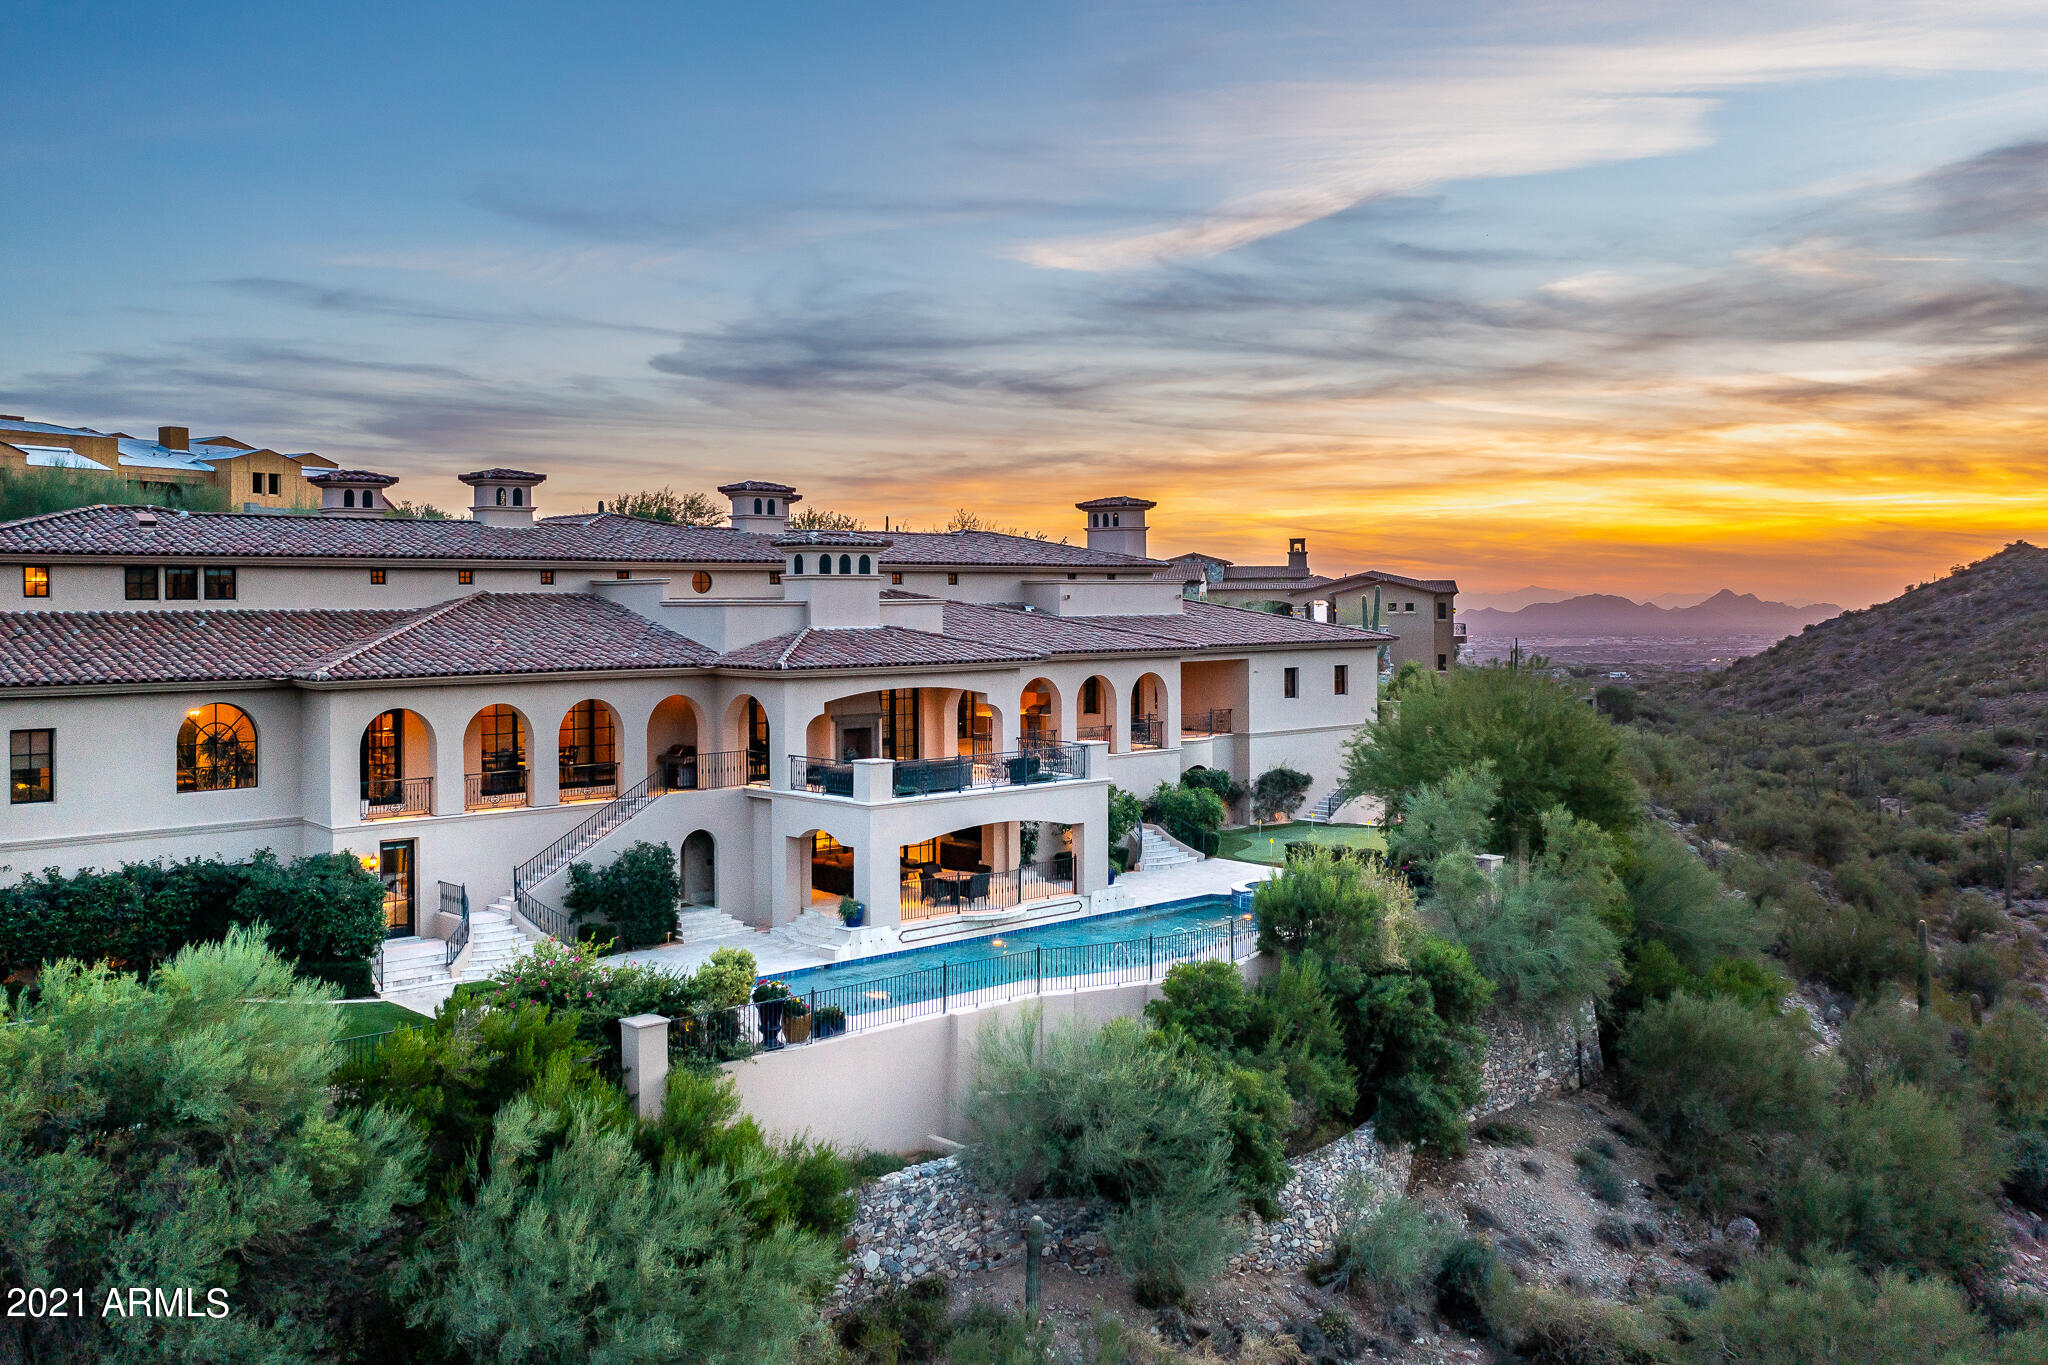
Spectacular Mediterranean estate in the Upper Canyon of Silverleaf. Meticulously designed with handpicked finishes, no detail was overlooked, from vaulted cross beamed and coffered ceilings, rich wood cabinetry, huge walk-in closets with boutique style built-ins, imported stone counter tops and large living spaces for entertaining and retractable and sliding doors to access veranda patios that take advantage of our amazing Arizona outdoor living! Additionally, the den, wine room, bonus area/ loft, and upper deck with fireplace are perfect for smaller gatherings. This 14,512 SqFt home, with 7 bedrooms and 6.5 baths, maintains a wonderful feeling of home, and features a gourmet kitchen with top-of-the-line appliances, an additional entertaining kitchen, two islands for prep space and...MORE breakfast bar, and commercial sized refrigerator and freezer. The master suite is in its own wing with a private sitting room and dual sided fireplace, deluxe bathroom with a stunning bathtub, dual walk-in closets, an office/den, 2nd level exercise room and view deck. The additional bedrooms are split from the master wing, each with their own bathrooms and closets. This magnificent home is literally surrounded by mountains and offers something for everyone, including a lovely pool and spa, putting green, theater room, entertainment room, multiple outdoor sitting areas, and an outdoor shower. Silverleaf Golf Club Membership may be available.
#6324907

Scottsdale

10966 E Grandview Way 1902

7 Beds

7 Baths

14,512 Sq.Ft.

$8,500,000

MLS#: 6324907

Price reduced
Perched in the heart of Paradise Valley, this exceptional 6,422-square-foot residence captures breathtaking 360-degree mountain views, from the iconic red rocks of Camelback Mountain to Mummy Mountain and Piestewa Peak. Designed to embrace Arizona's indoor-outdoor lifestyle, the home pairs sophisticated finishes with an open, light-filled floor plan and sweeping views throughout. The great room is anchored by a fireplace and opens seamlessly to the backyard through walls of glass, creating an effortless connection between the interiors, pool and surrounding mountains. A formal dining area and showpiece chef's kitchen complete the main living space. The kitchen features Wolf and Sub-Zero appliances, an oversized island, custom white oak cabinetry and a full prep kitchen equipped with an additional sink, refrigerator, dishwasher and oven, plus a separate walk-in pantry. A thoughtfully designed split floor plan offers five bedrooms, five full baths and one powder room. The private primary suite is a true retreat, featuring a sitting area, coffee bar, gas fireplace, private patio and expansive glass sliders framing dramatic mountain views. The spa-inspired bath includes dual vanities, dual enclosed toilets, an oversized shower and soaking tub. An impressive custom walk-in closet offers built-in vanities, designer lighting, a center island and its own washer and dryer. Outside, the resort-style backyard takes full advantage of the home's extraordinary setting. A heated pool and spa with water feature are complemented by a full pool bath, fire pit, and generous lawn and entertaining areas. The expansive covered patio features a built-in BBQ, sink and refrigerated beverage drawers for effortless outdoor dining. Above it all, a rooftop viewing deck delivers spectacular 360-degree panoramas of Paradise Valley and its surrounding mountains. Four additional bedrooms each feature an en-suite bath and walk-in closet. Additional living spaces include a dedicated gym with mini refrigerator and a versatile bonus room designed for entertaining, complete with an indoor/outdoor bar, sink, pantry, dishwasher and refrigerator. A four-car garage with epoxy flooring and abundant driveway parking provides exceptional functionality for family and guests. Ideally situated in Paradise Valley, the property is just minutes from renowned Arizona resorts, championship golf, fine dining and luxury shopping--offering a rare combination of privacy, views, sophisticated design and resort-inspired living.
#7072952

Paradise Valley

6321 N 48TH Place

5 Beds

6 Baths

6,422 Sq.Ft.

$8,500,000

MLS#: 7072952
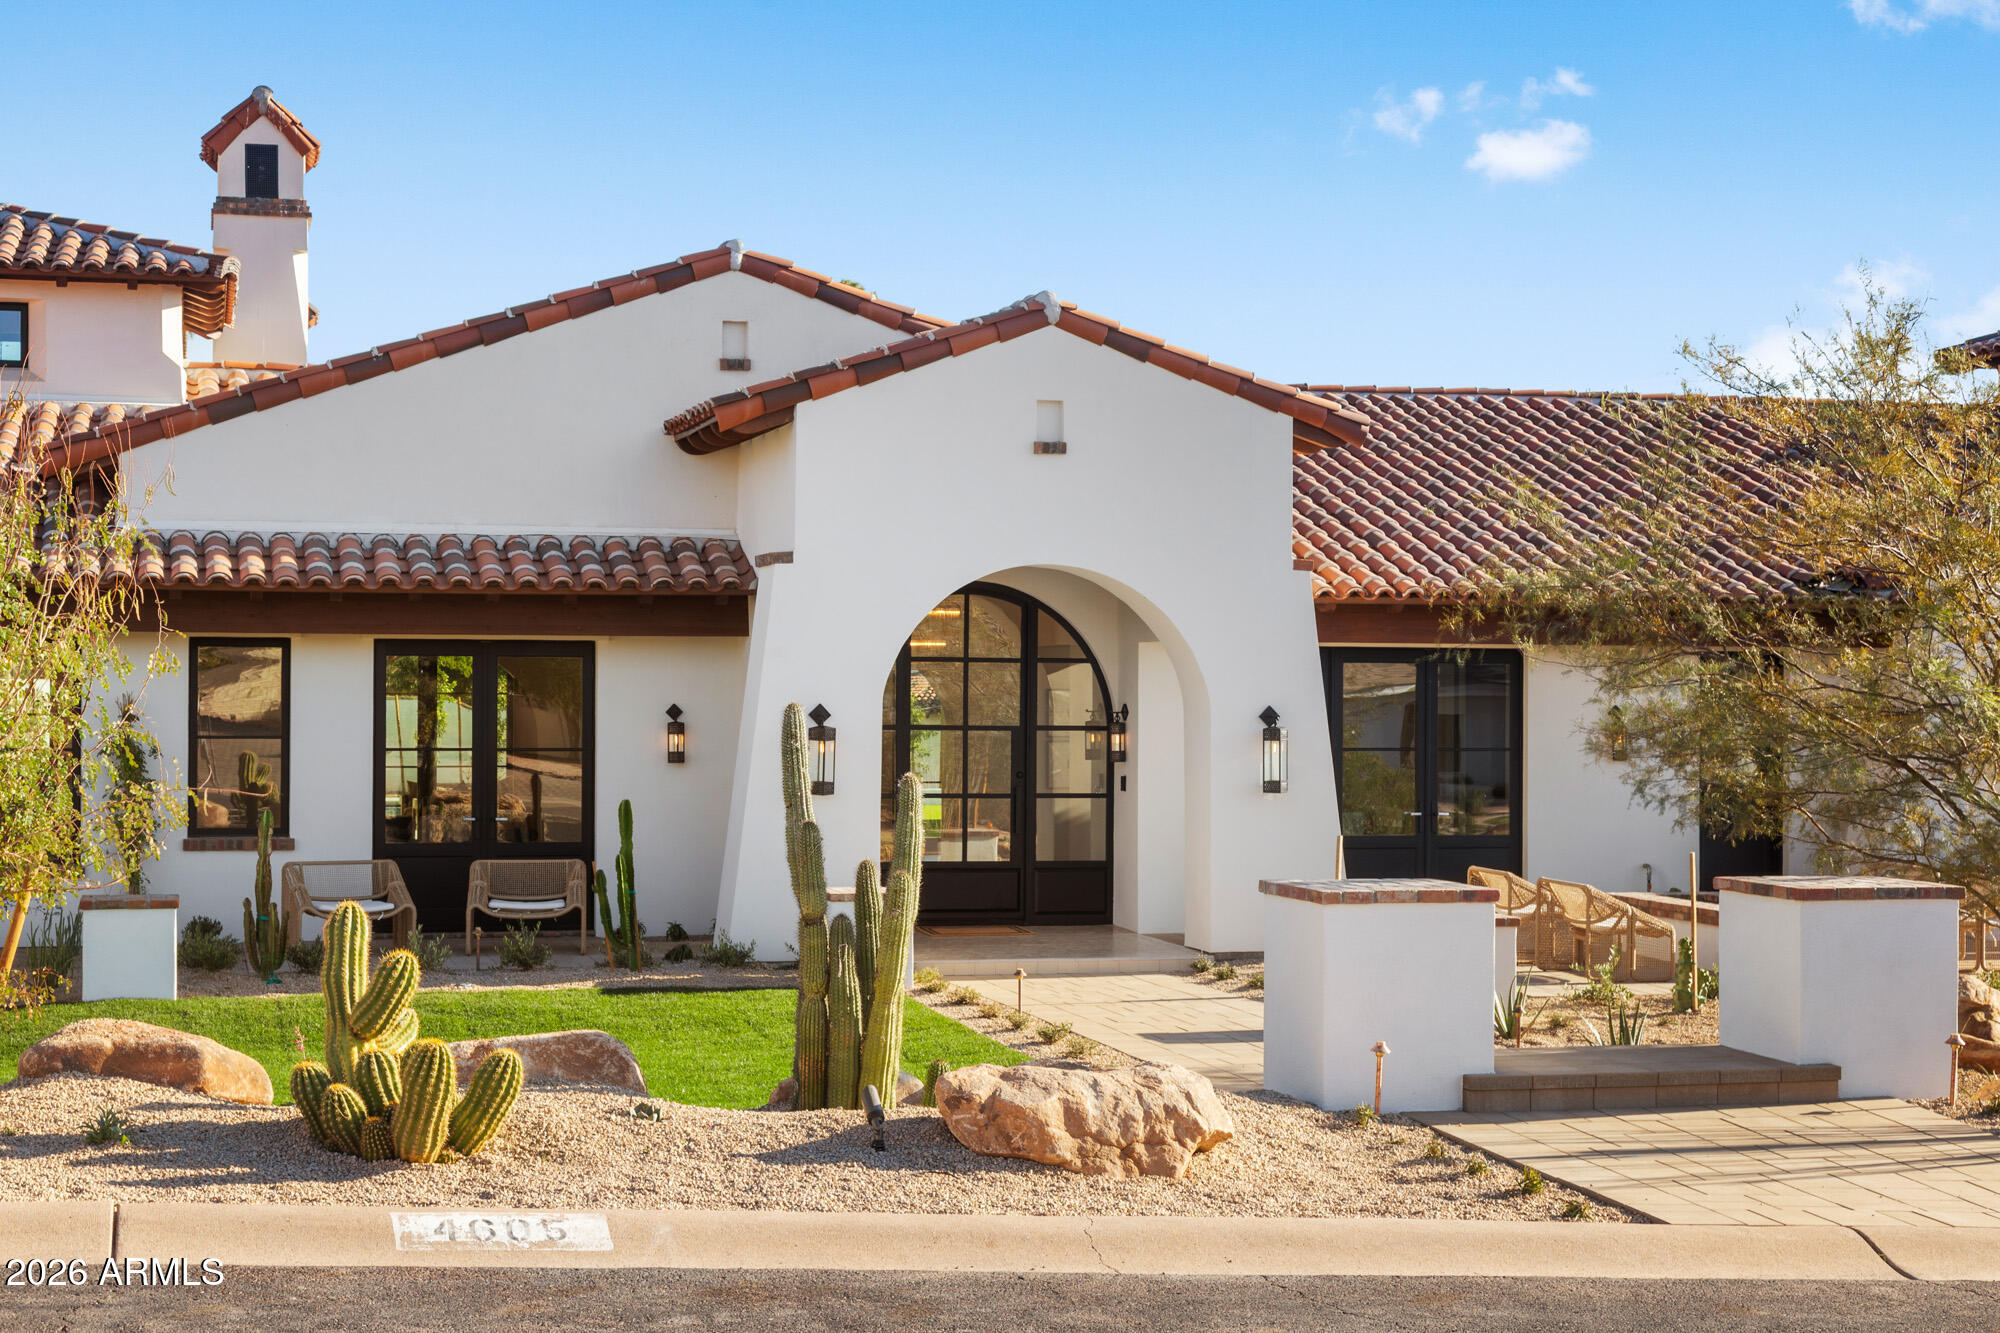
Timeless Spanish Elegance Meets Modern Luxury in the Heart of Arcadia

Introducing a stunning new Spanish Colonial estate by Higgins Architects, recognized by Phoenix Home & Garden as Masters of the Southwest. Nestled at the base of Camelback Mountain's iconic Camel's Head, this 7,061-square-foot home blends classic Old World charm with sophisticated transitional design, offering a harmonious balance of warmth, refinement, and modern livability.

Enjoy sweeping views of both Camelback and Piestewa Peak while being just an 8-minute walk to some of Arcadia's most beloved destinations—including The Global Ambassador, Steak 44, The Henry, Camelback Village, and AJ's Fine Foods. This premier location offers rare mountain serenity with unmatched urban walkability.
#6968284

Phoenix

4605 E ROCKRIDGE Road

6 Beds

6 Baths

7,061 Sq.Ft.

$8,500,000

MLS#: 6968284

Price reduced
Furnished and Move-In-Ready!! 7-min walk to Four Seasons Resort's lifestyle amenities. Privada, North Scottsdale's gated community on resort grounds, capturing panoramic views of Pinnacle Peak, Troon, McDowell Mountains, city lights, and golf course views. All on one-level living designed by POETZL architecture, offering a bonus room/office plus a spacious view deck on the second level. European in style with highest level of construction and building materials; the sliders, fireplaces, Linear cabinetry, Neolith stone countertops, sandblasted marble tiles, wide plank oak flooring, textured walnut millwork, Miele appliances, wine wall, show and prep kitchens are all the very best available.
The primary suite and 3 ensuite guest bedrooms each have their own wet bars... All bedrooms are on the main level.  The detached guest casita offers a family room with a fireplace, full kitchen, bedroom suite and laundry area. Its backyard offers a generous covered patio with a stone fireplace, outdoor kitchen, built-in heaters, and a large pool with Baja shelf, swim-up bar, spa, and additional poolside BBQ area looking over dramatic boulder outcroppings all around it.

As a member of the Pinnacle Club, you'll be able to take advantage of Four Seasons concierge services, three pools, tennis courts, 24-hour fitness center and spa, as well as significant discounts at any of their three restaurants. Learn more about your Trade-In opportunity.  - easy to show -
#6941729

Scottsdale

10585 E CRESCENT MOON Drive 44

5 Beds

5 Baths

7,959 Sq.Ft.

$8,500,000

MLS#: 6941729

* Listings identified with the FMLS IDX logo come from FMLS and are held by brokerage firms other than the owner of this website. The listing brokerage is identified in any listing details. Information is deemed reliable but is not guaranteed. If you believe any FMLS listing contains material that infringes your copyrighted work please click here to review our DMCA policy and learn how to submit a takedown request. Ā© 2024. First Multiple Listing Service, Inc.
Stunning Views and more

Featured listing

Stunning Views and more

Browse Properties

Categories

Homes Tailored to Your Lifestyle

Buyers Guide

Buying a home is one of the most exciting milestones of your life.

View more

Sellers Guide

Putting your home on the market can be a stressful process, especially when you don’t know what to expect.

View more

Market report

With just a few clicks, you'll gain instant access to valuable insights about the real estate market, including trends, property values, and community analytics.

View more

Home value

Unlike automated valuations, our hands-on review will provide a comprehensive opinion of your home’s value while considering important interior elements and other location intangible factors that machine algorithms so often miss.

View more

Buyers resources

Guides on financing, inspections, and choosing the right Realtor for a smooth home purchase.

Sellers resources

Practical tips on staging, pricing, and preparing your home to attract buyers and maximize your sale.

Send a message

Message successfully sent.

Reason for contacting?

I agree to receive email communication and understand I can unsubscribe at any time.

I agree to be contacted by The Mandy Gold Team | Haymore Real Estate LLC via call, email, and text for real estate services. To opt out, you can reply 'stop' at any time or reply 'help' for assistance. You can also click the unsubscribe link in the emails. Message and data rates may apply. Message frequency may vary. Privacy Policy

Sign In Sign Out

Virtual Assistant

Would you like to take the next step with this property? We can help you schedule a showing or virtual tour, or send you more details.

Yes, I would like more information.

Thank You for Your Reply, One of Our Agents will contact you as soon as possible

No, maybe later.

Thank you, you can always contact me via email, phone number or through the contact form.

Realhub AI

Lucy - Your AI-Powered Realtor

Update Your Temporary Password

Personalize your search

Enter your email and we'll notify you immediately when new listings match what you're looking for.

or enter email address

Already have an account ? Login here

Continue your home search

I agree to receive communications and understand I can unsubscribe at any time.

I agree to be contacted by The Mandy Gold Team | Haymore Real Estate LLC via call, email, and text for real estate services. To opt out, you can reply 'stop' at any time or reply 'help' for assistance. You can also click the unsubscribe link in the emails. Message and data rates may apply. Message frequency may vary. Privacy Policy

Already have an account ? Login here

We use cookies

We use cookies primarily for analytics to enhance your experience. By accepting, you agree to our use of these cookies. You can manage your preferences or learn more about our cookies policy.