Thinking of selling?

Trusted Real Estate Experts in Sierra Vista, Fort Huachuca, Benson, and Bisbee Arizona

  • Nearby me

Popular Features

Community Features

Association

Property Features

Waterfront

View

Exterior Features

Interior Features

Style

E-Alert name

Properties

10000 properties match your criteria

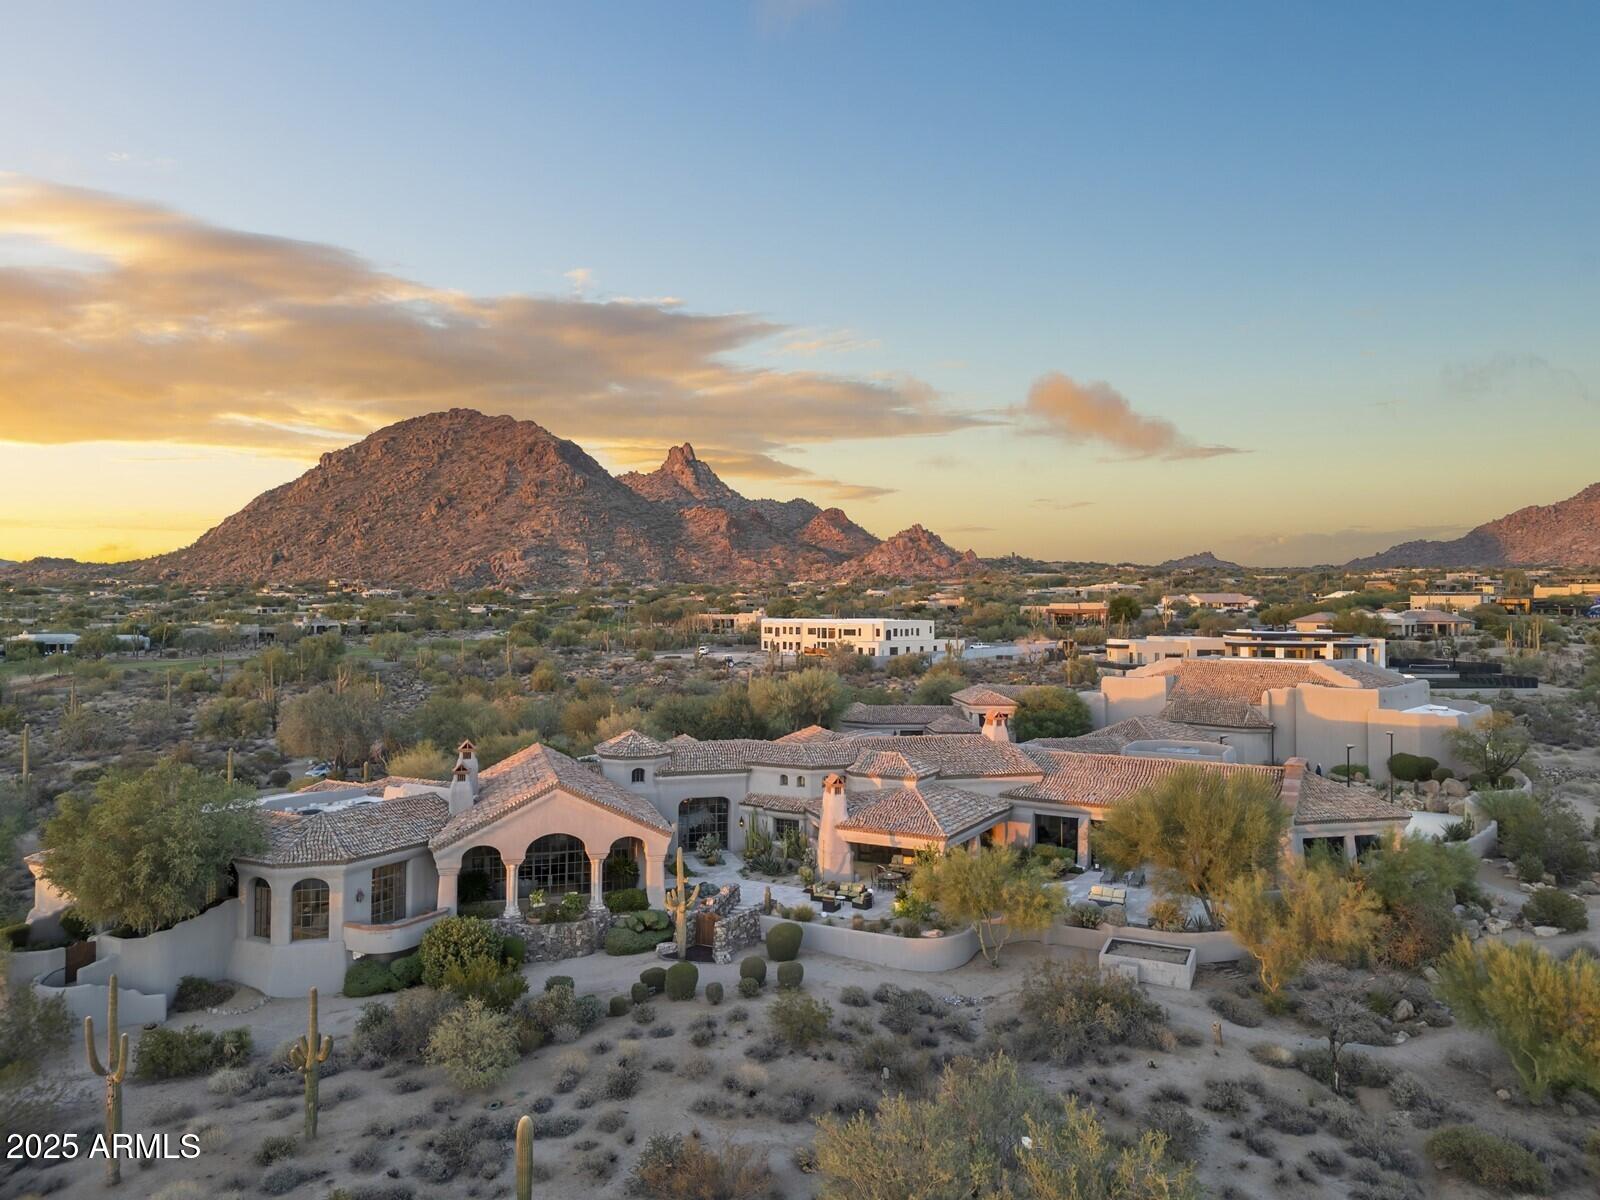
Welcome to a privately gated, just under 7-acre estate offering nearly 20,000 Sq Ft under air, with views of Pinnacle Peak to the North and city lights with Camelback Mountain to the South. A winding drive leads to a motor court surrounded by open desert and sunset views. The 9,553 Sq Ft main residence is complemented by two fully self-contained casitas, 1,000 Sq Ft and 927 Sq Ft, each with its own garage, providing flexibility for guests or extended stays. At the center of the property is an 8,475 Sq Ft indoor pavilion, originally built as a championship tennis facility and later converted into a luxury auto showroom with capacity for 40+ cars. It now serves as a recreation hall with two indoor pickleball courts, an exercise space, an outdoor court, and a private indoor swimming pool... Built by Kitchell Custom Homes with commercial-grade materials, the estate is designed for both scale and function. Covered patios, wood-burning fireplaces, and a full outdoor kitchen support indoor-outdoor living. Approximately 3,600 Sq Ft of garage space, including a 7-car garage attached to the main residence and garages for each casita, provides 9 total garage spaces. A rare opportunity to own one of Scottsdale's most versatile legacy estates.
#6920055

Scottsdale

9422 E Happy Valley Road

7 Beds

9 Baths

11,480 Sq.Ft.

$7,950,000

MLS#: 6920055
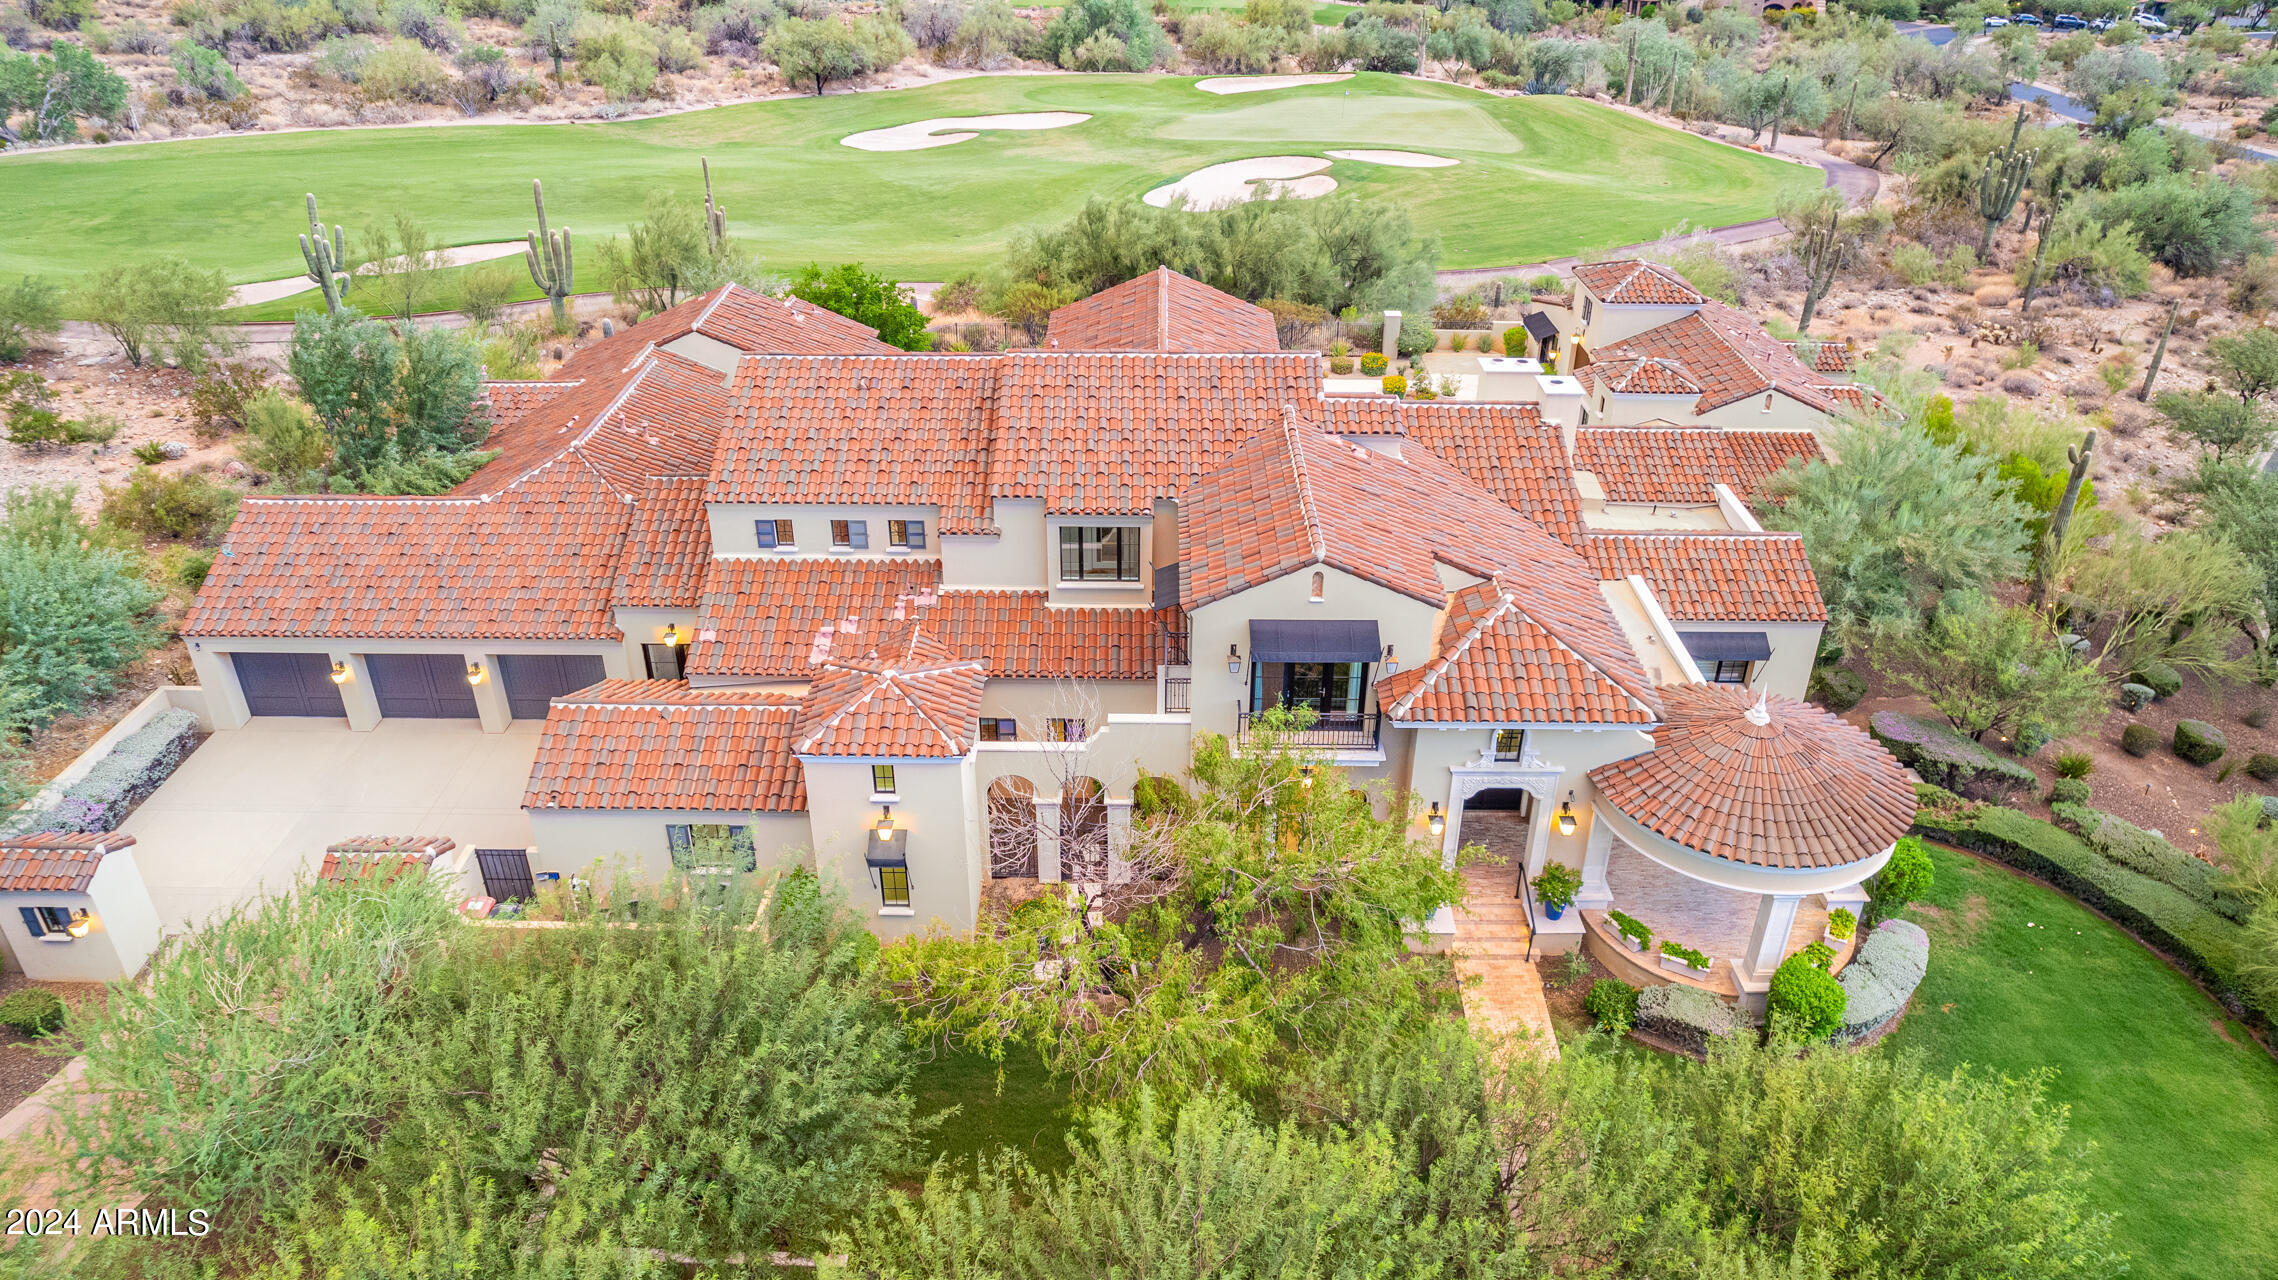
Beautiful Silverleaf corner lot on Weiskopf championship course with stunning mountain views. Immaculate custom build with no expense spared. Home lives on one level with bonus entertaining den and patio, gym /office or guest upstairs while three ensuite bedrooms off a kids living room on opposing wing from master, office and full casita all live ground floor. Private U shape around the pool, perfect hole location to capture soaring green course but not get hit by any balls. Close to the Upper Canyon manned entry guard gate and five minutes from prestigious Silverleaf and DC Ranch Country Clubs. Rich limestone floors, marble counters, his and her closets and vanities, rich oak floors and light bright high ceilings. Formal dining and living, numerous entertaining patios and bars.
#6770389

Scottsdale

10225 E JOURNEY Lane

6 Beds

7 Baths

8,387 Sq.Ft.

$7,950,000

MLS#: 6770389
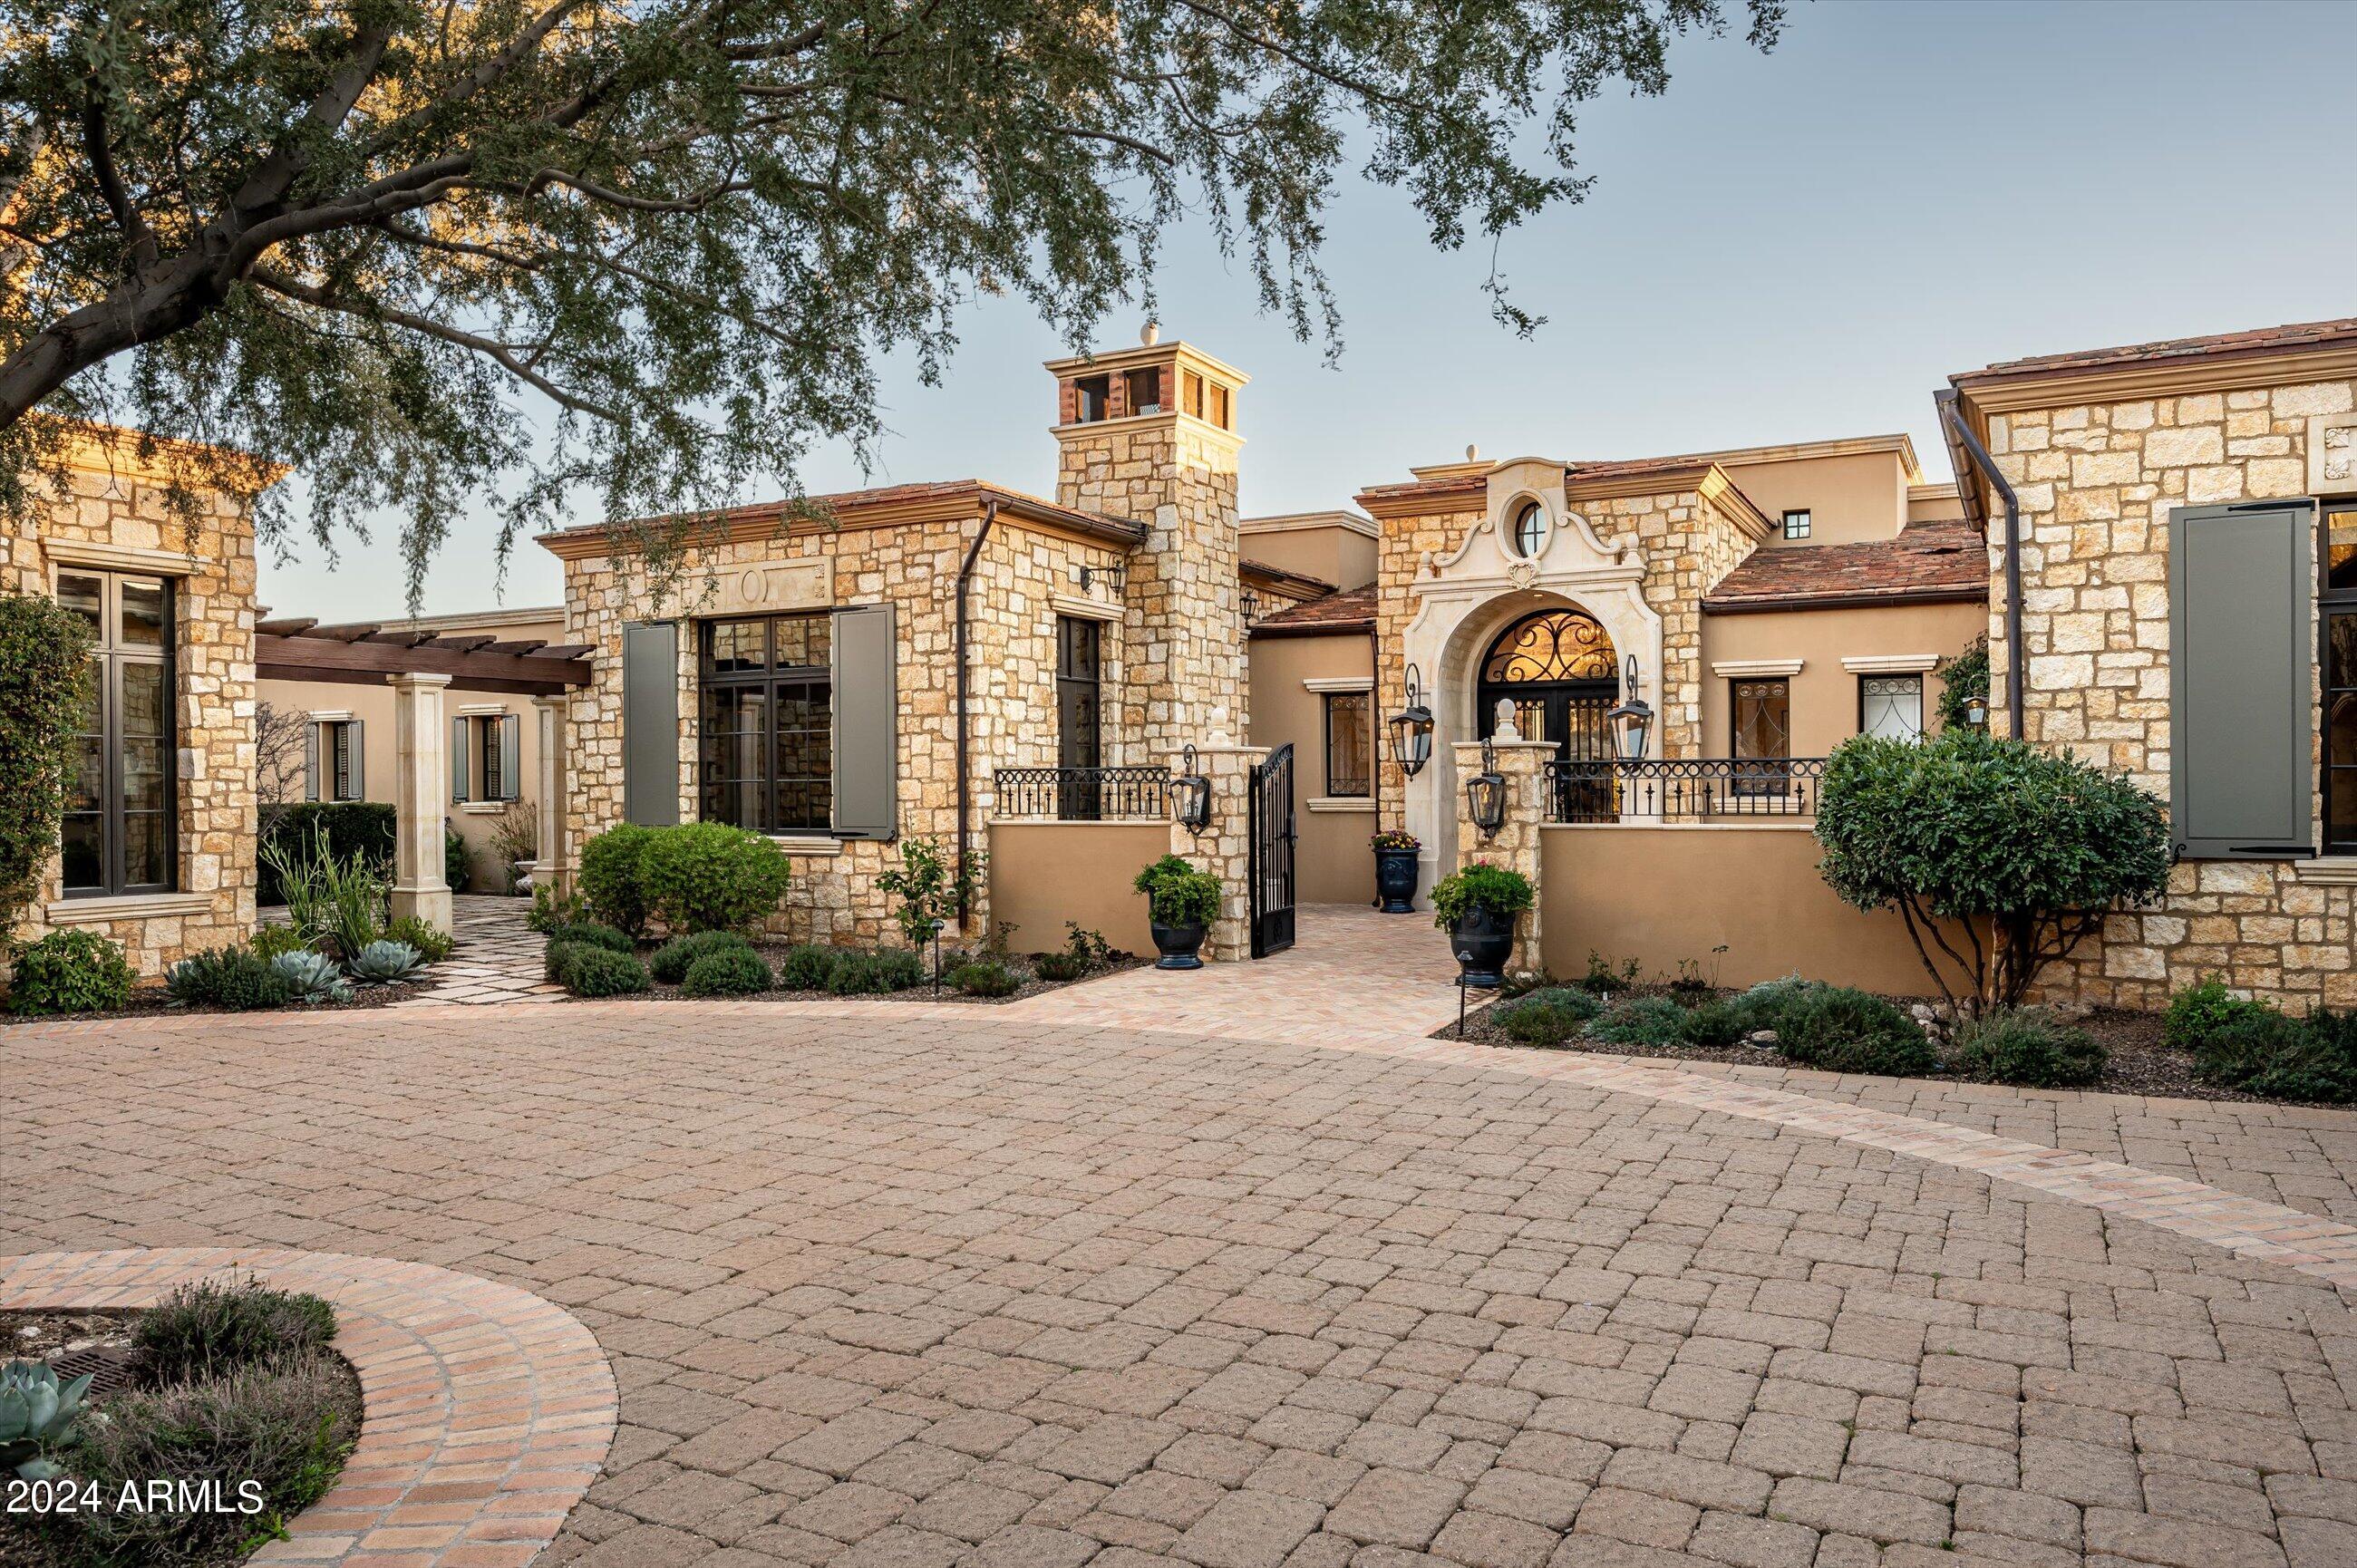
Golf membership available! Inspired  Santa Barbara Villa... one of the most stunning 180* views in Desert Mountain nestled in a prominent hillside in Apache Peak Village. Commanding Valley,  city light and mountain views from most rooms. Bright, open, SINGLE LEVEL Savant smart home with amenities for today's lifestyle. Created by ''par excellence''  team of Candelaria Design,  Manship Builders and Enchanted Gardens with superlative design and materials throughout.  Superb chef's kitchen, gentleman's library,  billiards/family room, Five-star  primary suite, and 2 additional spacious en-suites. 900 SF 2-room luxury casita with kitchen, laundry and attached garage. 6 stunning fire places in all... Chef's kitchen includes large island,  sit-up 2nd island, fully outfitted butler's pantry, generous walk-in pantry and commercial walk-in refrigerator.  Beautiful custom Italian tile work throughout kitchen and all baths. Lighted display cabinetry in library, dining room, kitchen, breakfast room and primary bath. Stunning custom ceilings in every room include groin vaults in entry, gallery hallway and dining room, clerestory portholes and deep crown in living room, coffered ceilings in library and oval rotundas in primary suite and bath.  Media/family room offers billiards table,  fully outfitted entertainers bar and 120" flat screen TV.  Gaslight lanterns accent gated porte-cochere and circular auto court with 4 car garage.  Automatic sunshades throughout the home.  Recent updates include grassy areas converted to synthetic turf,  completely updated Savant system, commercial 5G wi-fi system,  soundproofed media/family room with Dolby Atmos receiver and Audiophile speakers in media and library.   All in fabulous Desert Mountain with 7 courses, 10 restaurants, spa and fitness center, pickle ball/ tennis/  bocce courts, hiking, and a myriad of other activities.
#6666357

Scottsdale

42243 N 112TH Place

4 Beds

None Baths

7,417 Sq.Ft.

$7,950,000

MLS#: 6666357
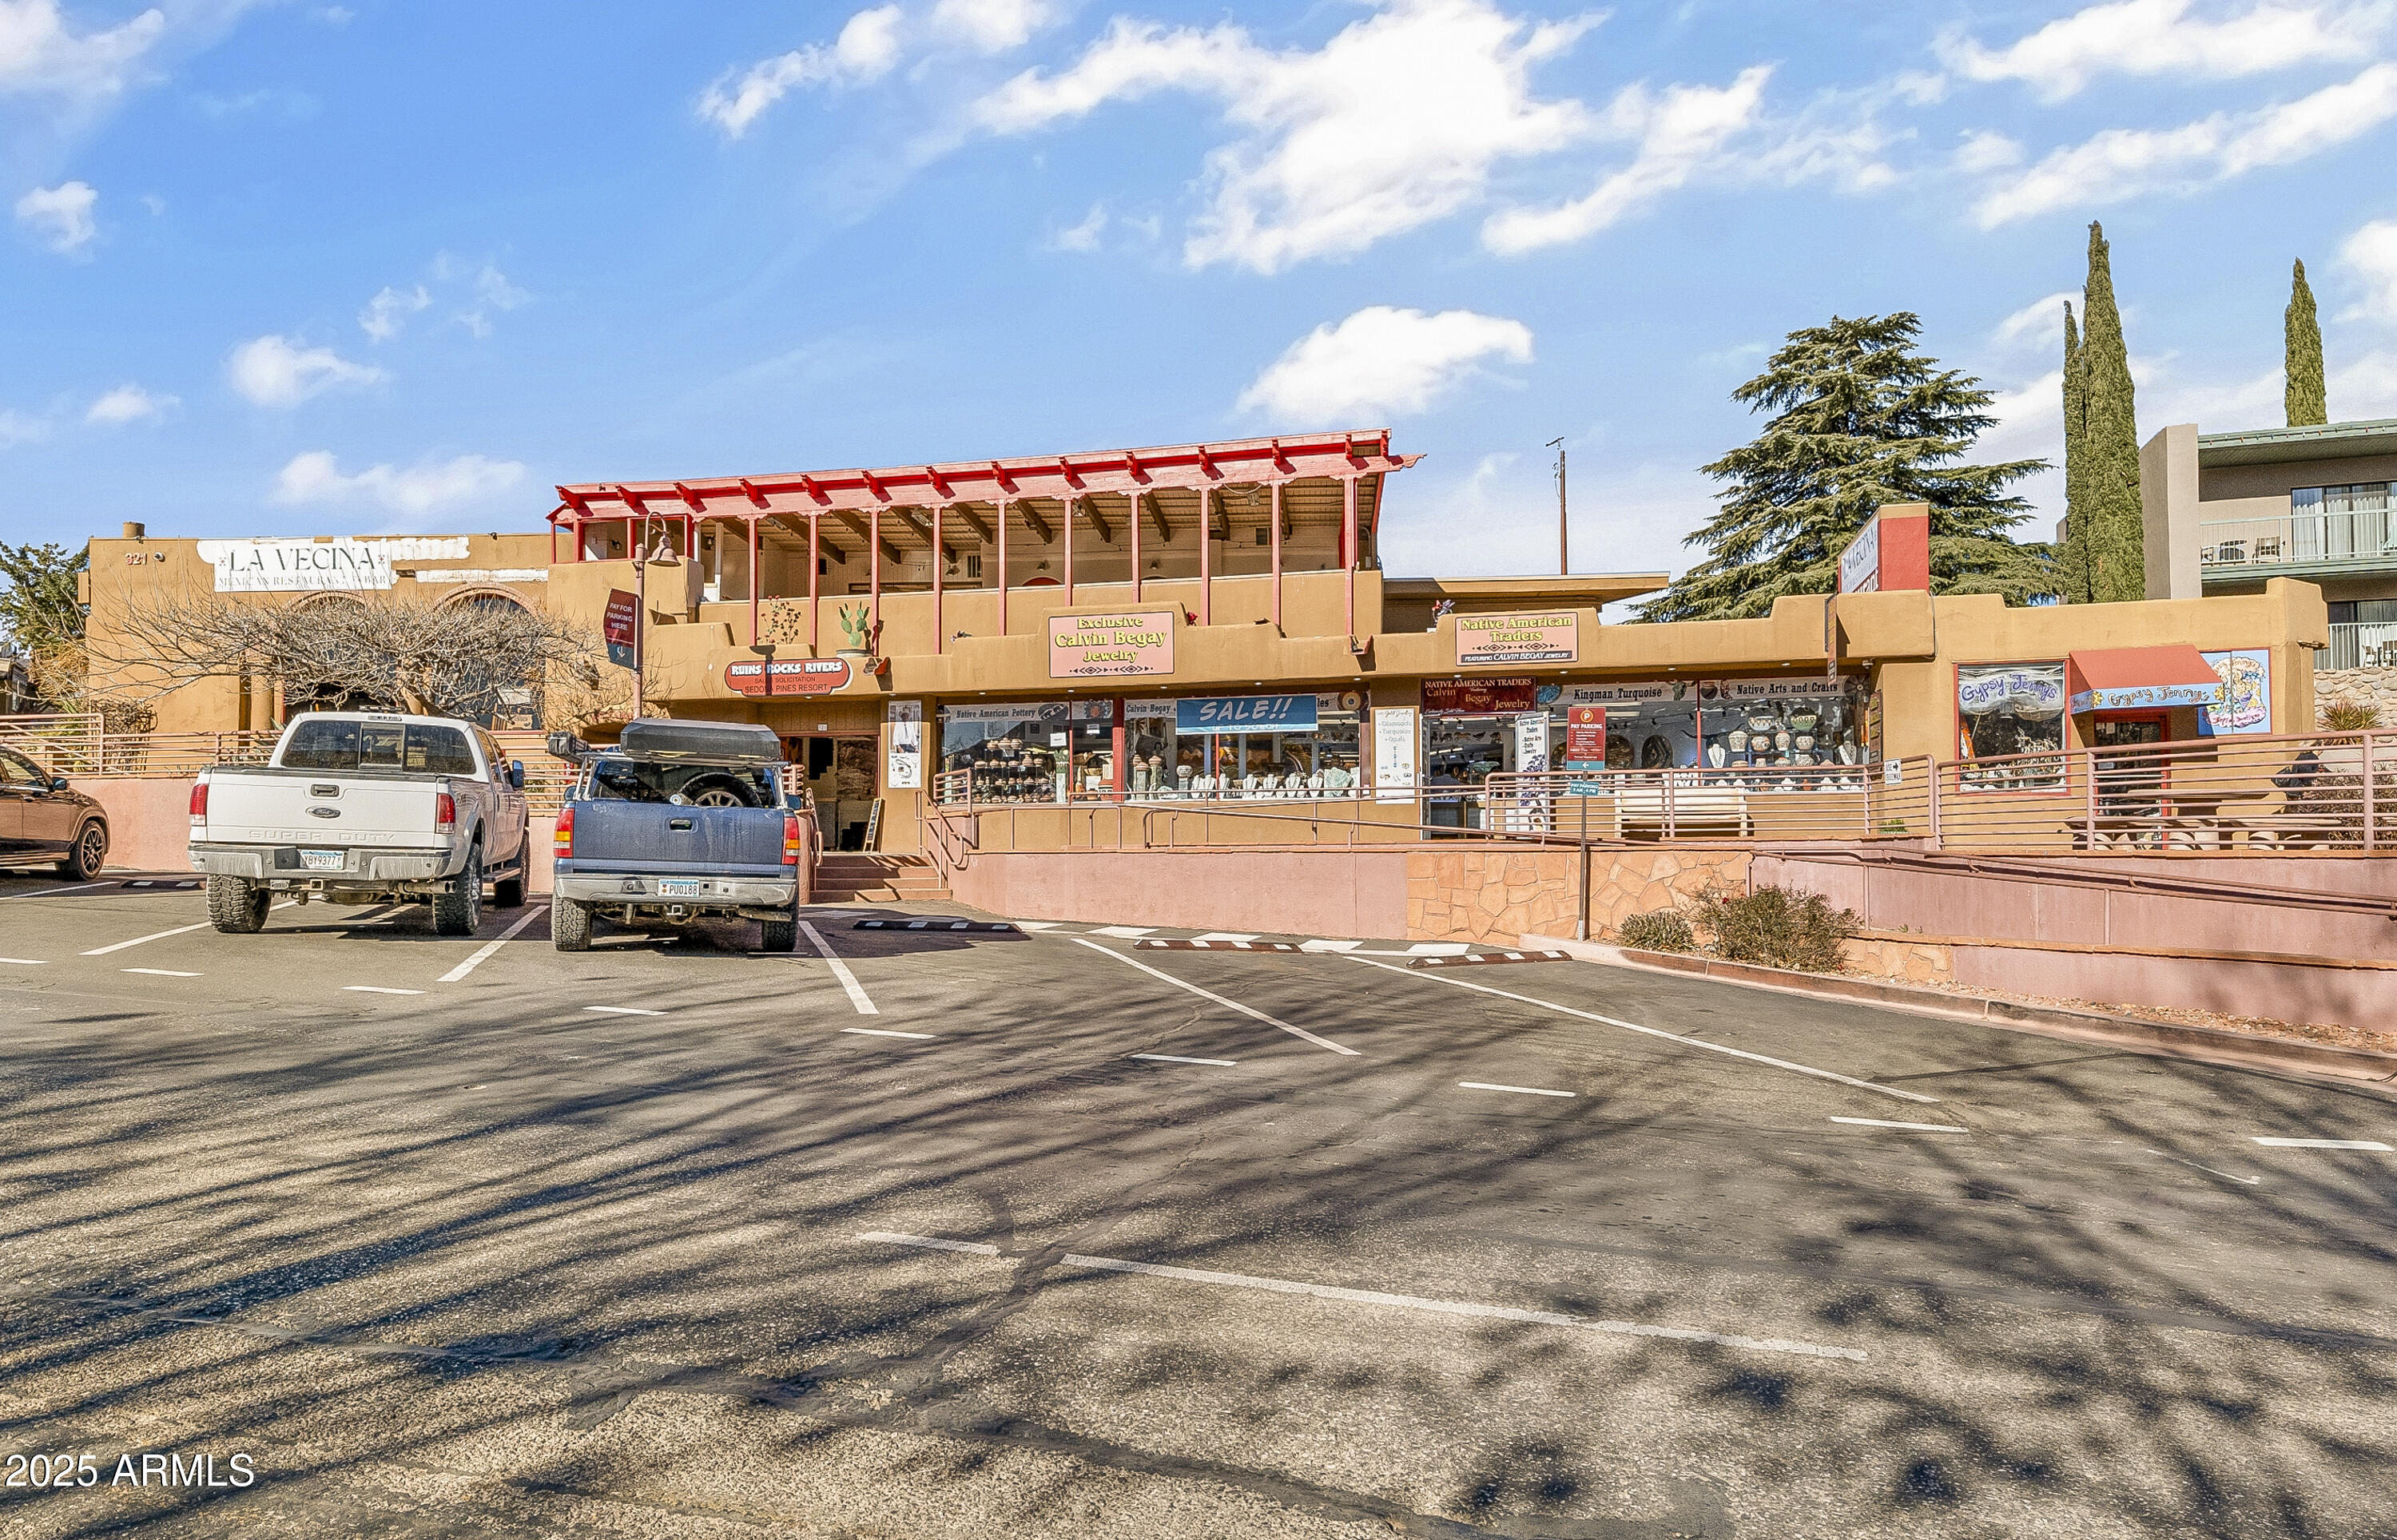
5.38% Cap Rate! Discover an extraordinary investment opportunity in Uptown Sedona, AZ. Nestled amidst the stunning red rock landscape, this vibrant area is renowned for its captivating beauty and thriving retail scene. With a plethora of upscale boutiques, art galleries, and unique dining experiences, Uptown Sedona effortlessly attracts over three million visitors each year seeking a distinctive shopping and leisure destination. The property's prime location offers unparalleled visibility and accessibility, making it a coveted choice for a Retail / Free Standing Building investment. Envision the potential to become part of this dynamic community and capitalize on the allure of Uptown Sedona Real Estate.

 Ideal location on State Route 89A. Around 3 million tourists visit Sedona each year  that's 8,219 visitors a day who use the two main roads, State Routes 89A and 179, to traverse the town of about 9,800 residents.
#6941160

Sedona

321 N STATE ROUTE 89A --

None Beds

None Baths

8,212 Sq.Ft.

$7,950,000

MLS#: 6941160
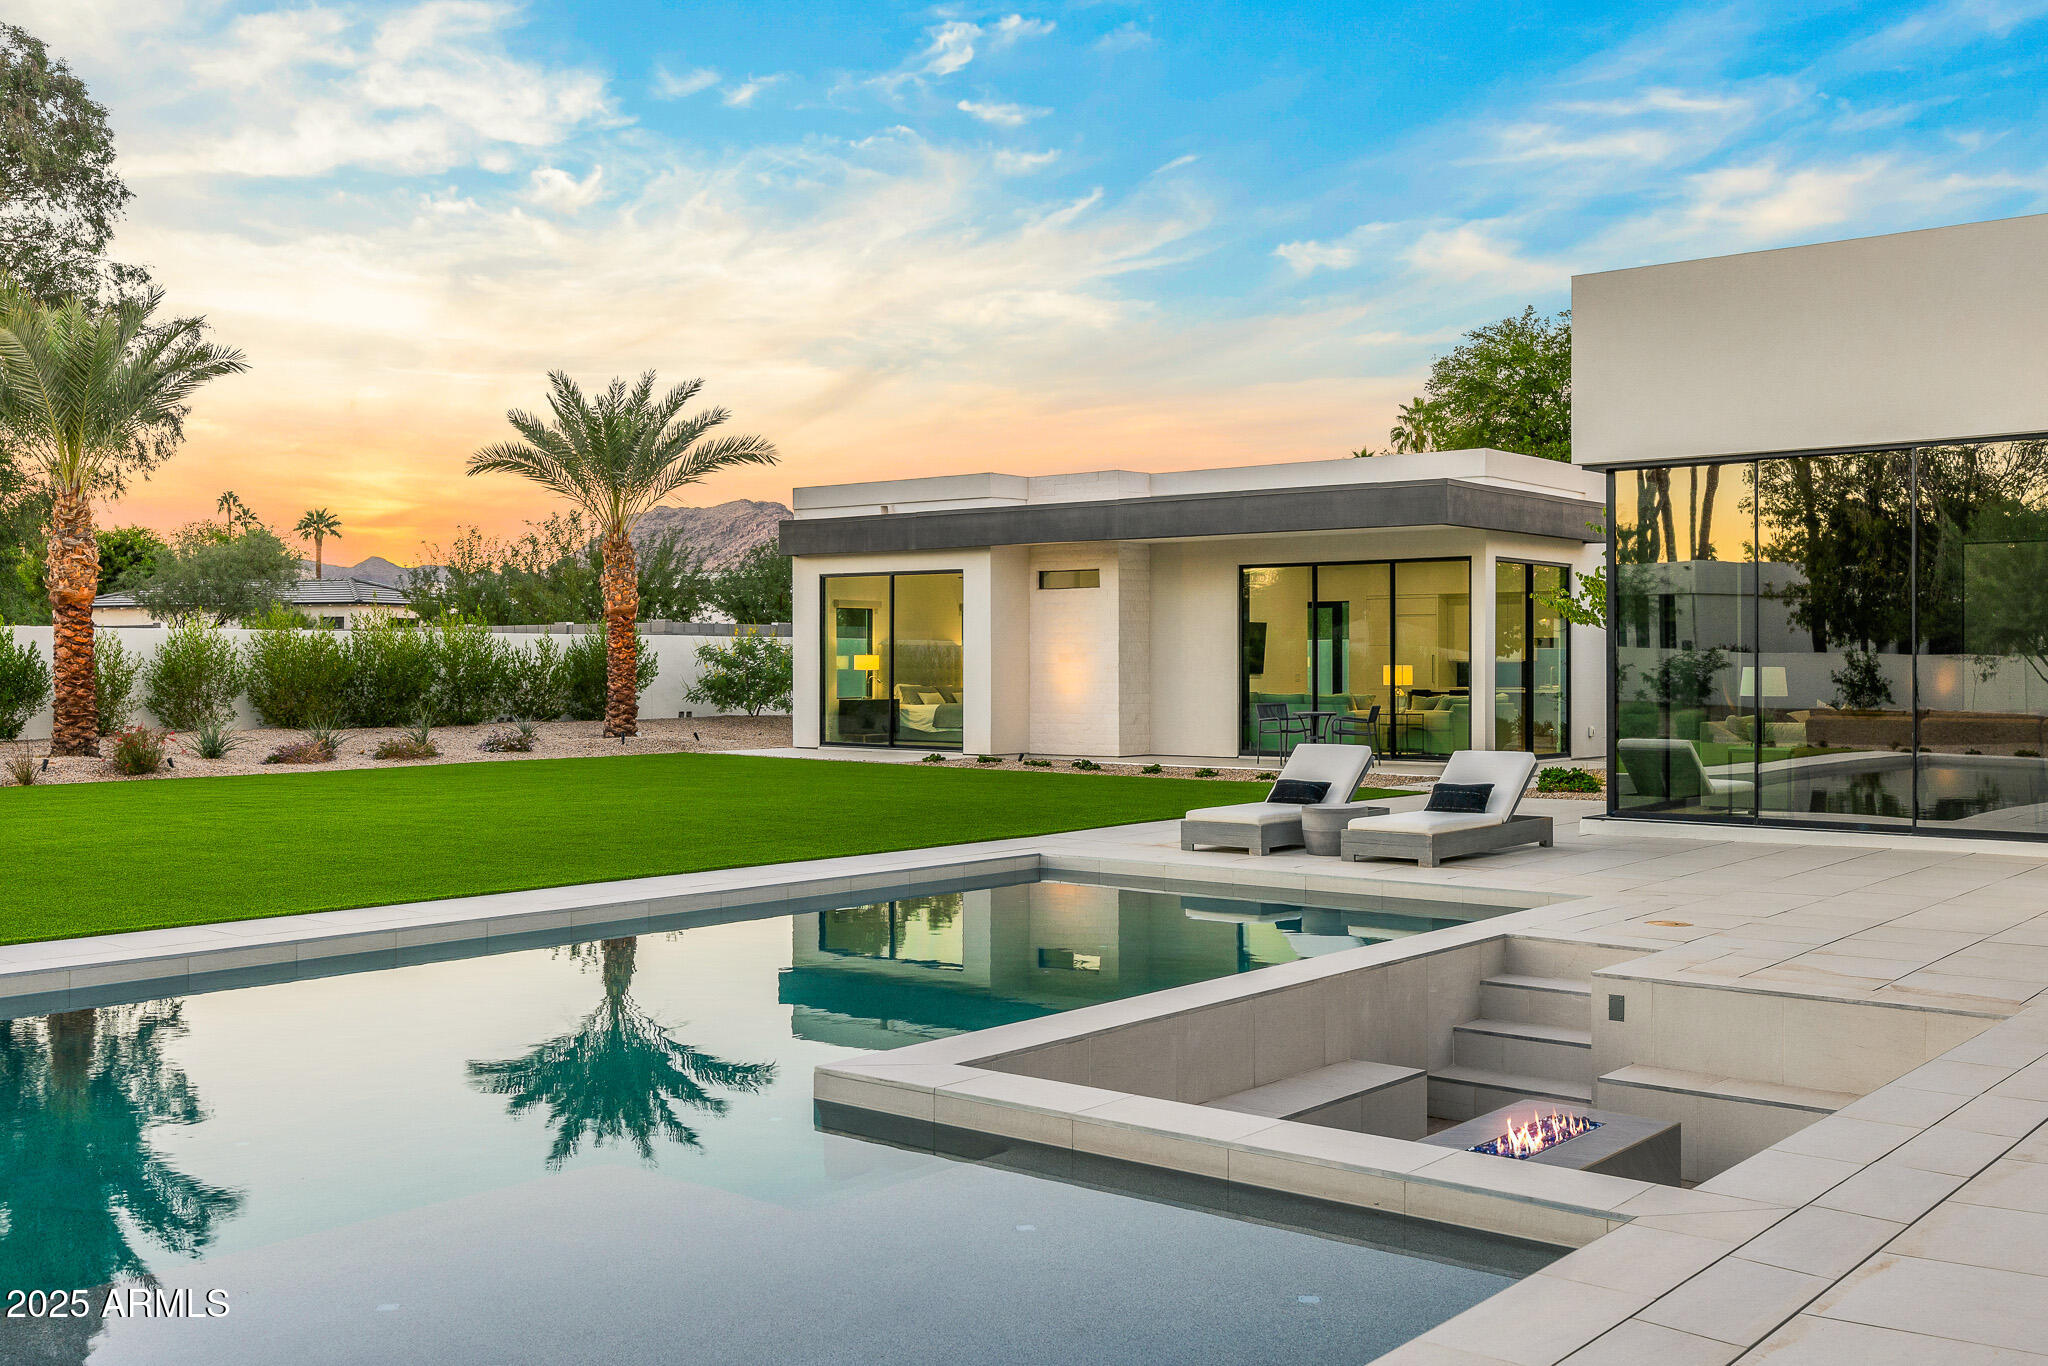
With its modern architecture, striking curb appeal, and sweeping Camelback Mtn views, this gated home with full guest house is truly the one you've been waiting for. This private estate offers 5 bedrooms, 7 bathrooms, a 6+ car garage, dedicated office, and a home gym, all wrapped in chic design and serene living spaces. The primary retreat is an inviting sanctuary, featuring telescoping doors, a cozy fireplace, and a convenient coffee station. The luxurious primary bath includes an impressive walk-in closet with double islands, a washer and dryer, dual vanities with a makeup area, a soaking tub, a walk-in shower, and even a privately enclosed outdoor shower. The guest wing includes its own secondary family room, a theater with projection screen, and three en-suite guest bedrooms. The guest house lives as its own house. It has a large bedroom with a washer/dryer in the walk in closet, double vanity bath, a living room and an open kitchen that includes a full-size refrigerator and oven. Entertaining is effortless in the spectacular chef's kitchen, complete with two oversized islands, Wolf/SubZero appliances, custom cabinetry, and a coffee station. Enjoy meals in the spacious formal dining room with a floor-to-ceiling wine display, or dine outdoors under the expansive covered patio while taking in breathtaking Arizona sunsets. Spend your weekends exactly as you choose: swimming in the heated pool, relaxing by the sunken fire pit, or gathering around the outdoor kitchen. Whatever your plans, this exceptional home checks every box.
#6953512

Paradise Valley

5800 N MONTE VISTA Drive

5 Beds

6 Baths

7,782 Sq.Ft.

$7,950,000

MLS#: 6953512
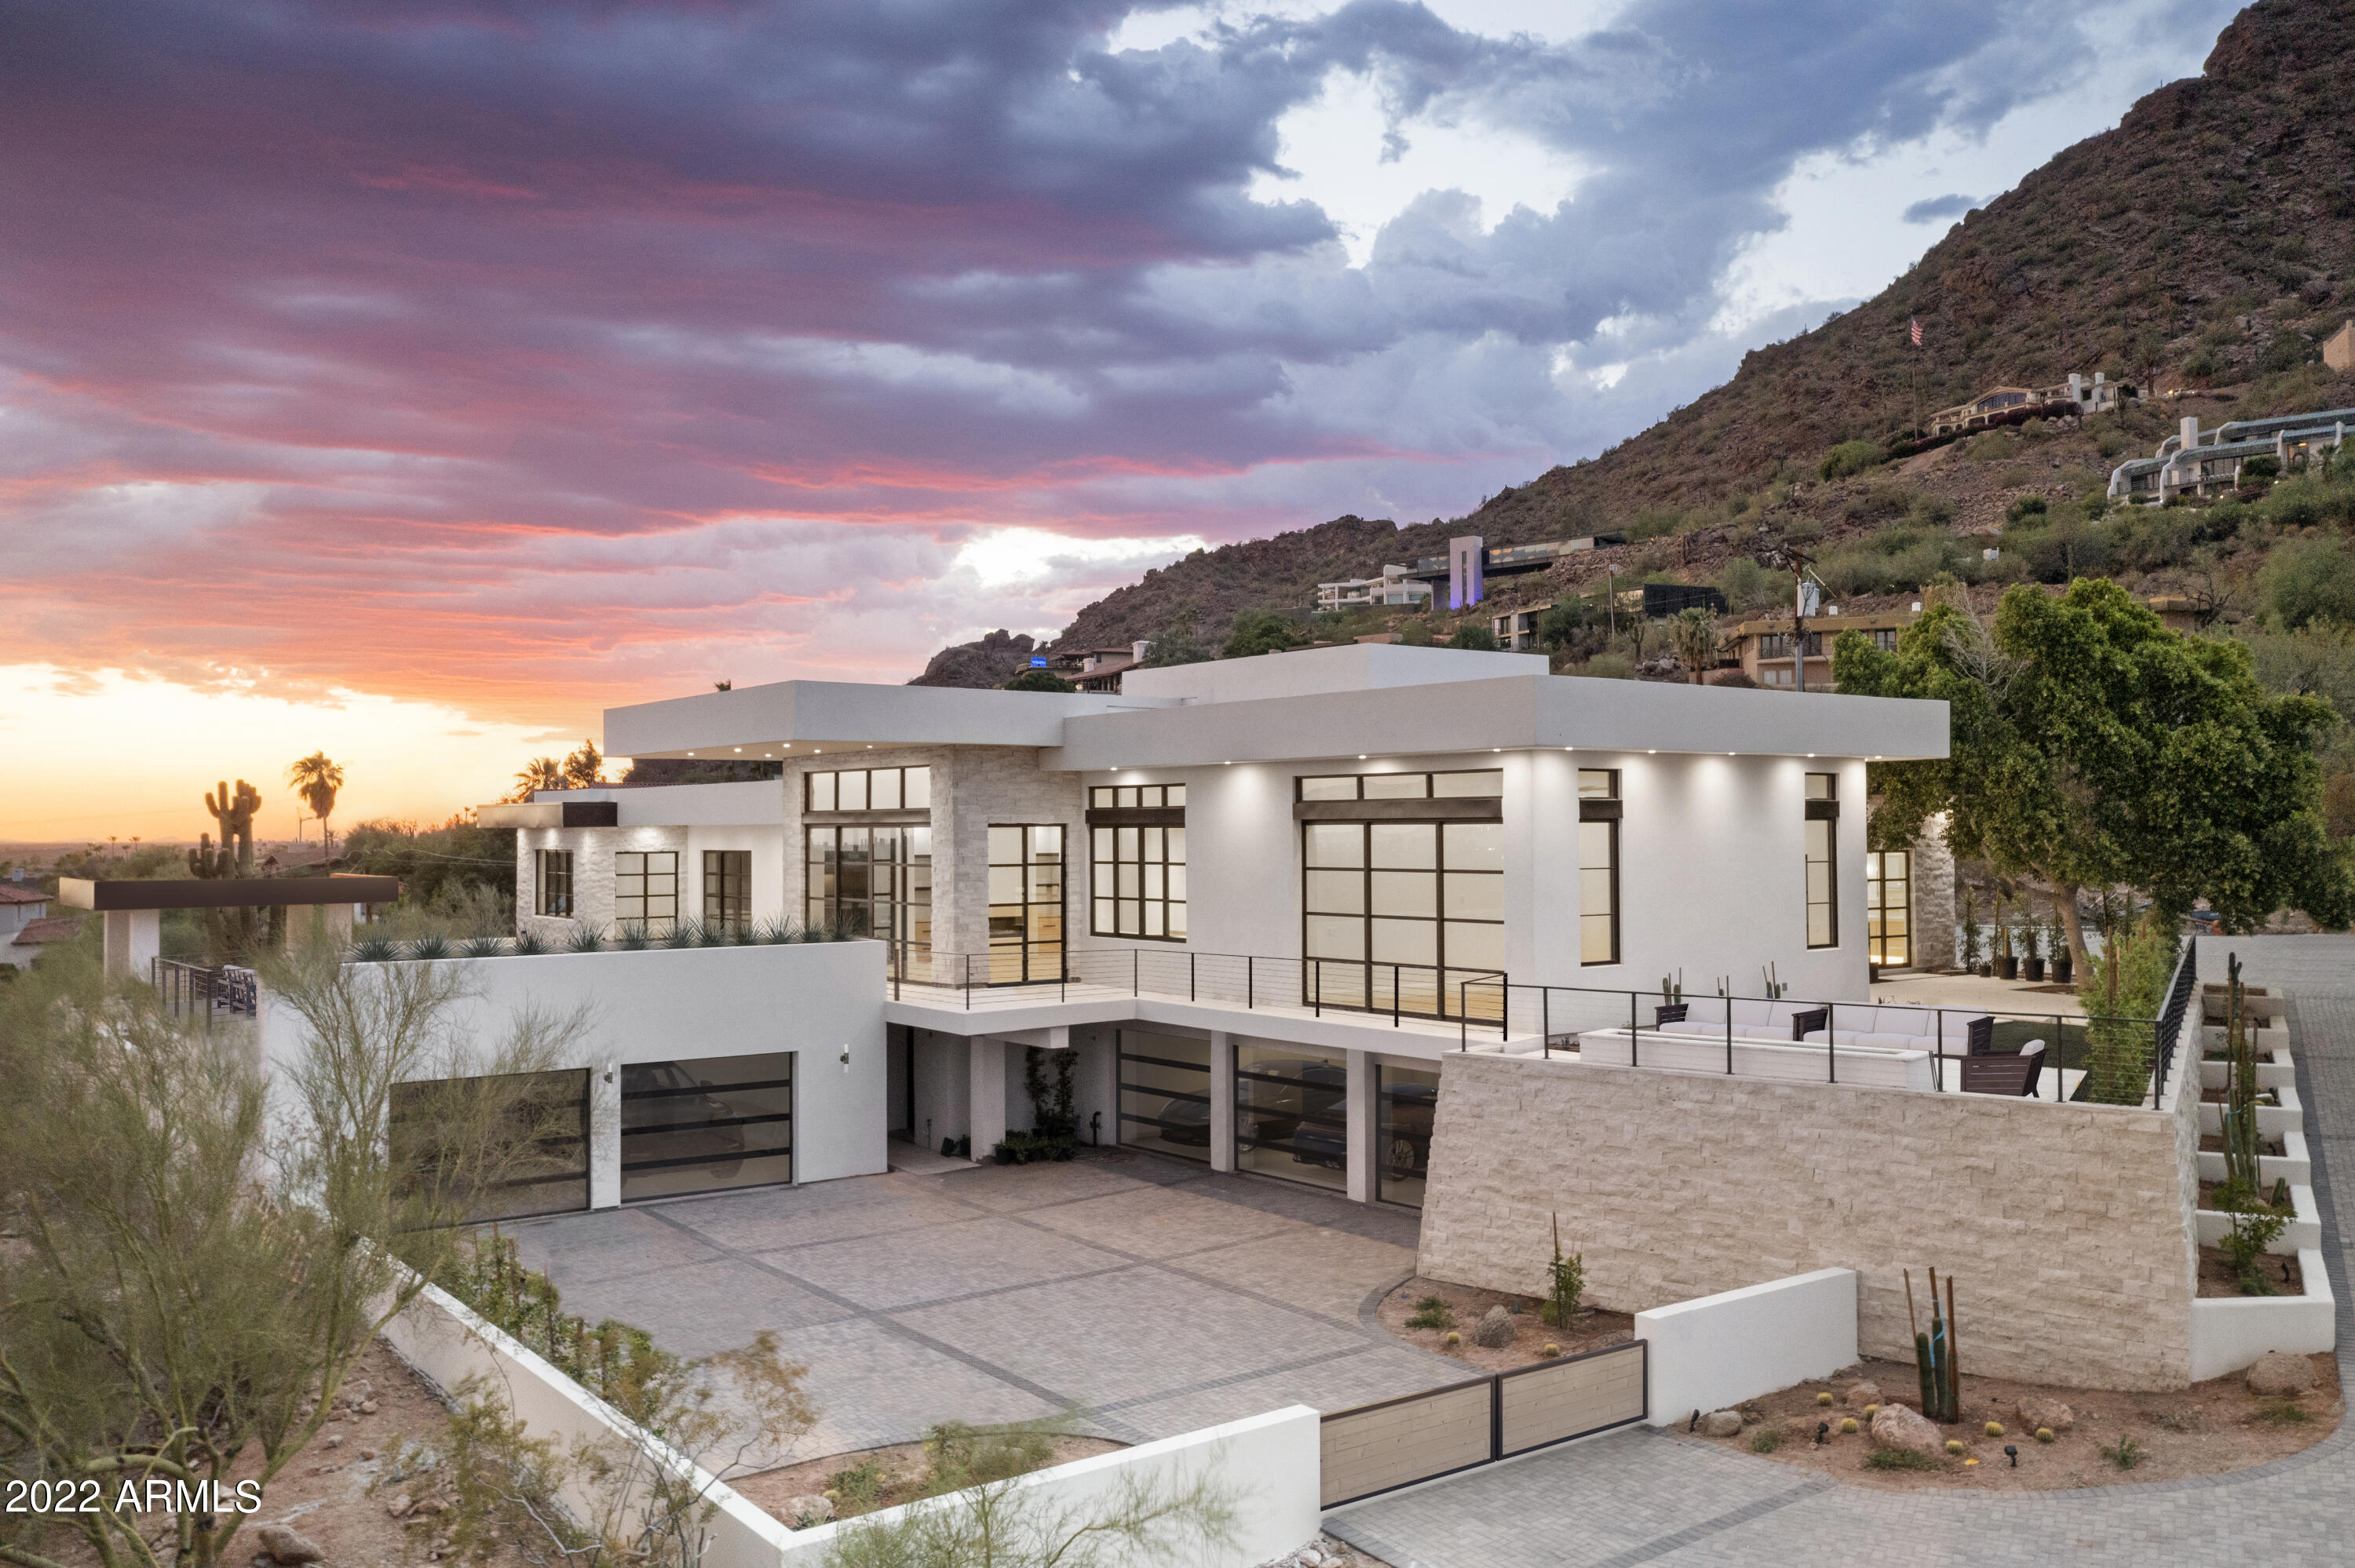
Experience this hillside contemporary estate on Iconic Camelback Mountain by Living Stone Builders. The main level features a spectacular owner's suite with retractable glass slider, private terrace, stunning bathroom and spacious walk-in closet! The three additional en-suite bedrooms offer a split floorplan including a game room/gym with bar. The chef's kitchen features Wolf/Sub Zero appliances, concrete countertops and custom cabinetry. This property offers the best of Arizona's Indoor/Outdoor living with a large low maintenance yard, multiple retractable glass sliding walls that open to an oversized outdoor patio, heated pool & spa and firepit. The lower level offers a private guest suite, multiple storage areas and a 5 car garage with gated motor court!
#6370440

Phoenix

4750 N 55TH Street

5 Beds

None Baths

6,094 Sq.Ft.

$7,950,000

MLS#: 6370440

Price reduced
Six-car garage, over-height bays, and room for two lifts, behind private gates on 1.04 acres with a full lawn, sport court, and putting green.

Built in 2023, this 8,173 sq ft residence lives outward. Walls of glass open the great room to a geometric pool with tanning shelf, stone water wall, raised spa, gazebo, fire table lounge, built-in barbecue, and deep covered patios.

Inside, a stone fireplace and full wet bar anchor the great room, opening to a kitchen outfitted entirely in Miele with a stone island and walk-in pantry. The primary suite has its own fireplace, sitting area, spa bath, and an adjoining room that works as a private office or a home gym. The media room opens directly outdoors.

5 ensuite bedrooms and a additional pool bath and powder room round out the living spac
#7064096

Paradise Valley

6841 E BELMONT Circle

5 Beds

6 Baths

8,173 Sq.Ft.

$7,950,000

MLS#: 7064096
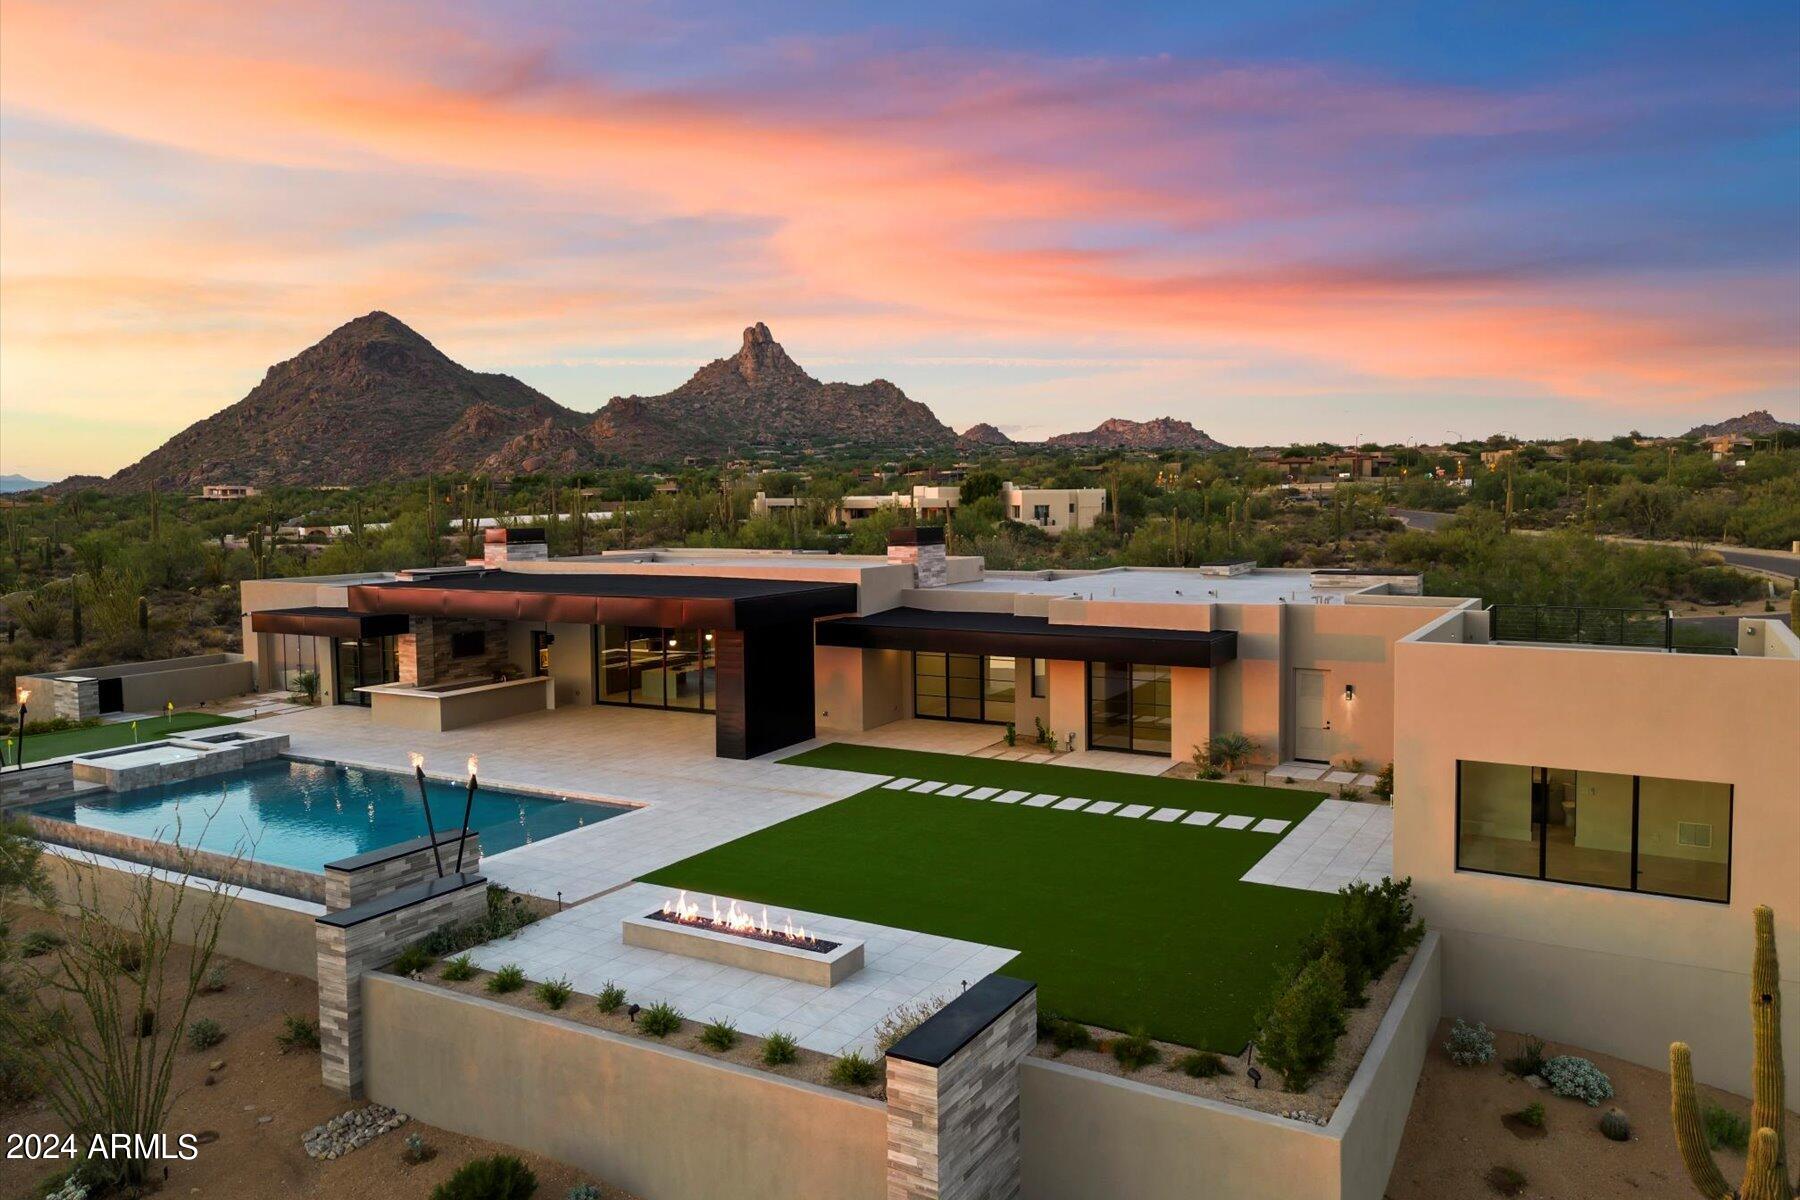
Experience unparalleled luxury in North Scottsdale with this newly completed contemporary masterpiece. Nestled within an exclusive gated enclave, this architectural gem sits on a sprawling 3.15-acre lot, offering unparalleled privacy and breathtaking views of Pinnacle Peak and the shimmering city lights below. Designed by the renowned re-Think Interiors and crafted by Platinum Builders, this 2024 home exemplifies modern sophistication. The seamless integration of floating floors and abundant natural light creates an open, airy ambiance, while smart design minimizes harsh direct exposure. Enjoy the convenience of true single-level living, where every room is designed to maximize the stunning vistas. Embrace a lifestyle of tranquility, privacy, and refined living in this exceptional haven. The home features exquisite finishes and a thoughtfully designed layout that effortlessly combines elegance with functionality.
The discreetly designed 3-car garage is a versatile space, accommodating up to six vehicles. Located near Pinnacle Peak, Troon Village, and Troon North, this residence offers a serene retreat with luxurious touches and unparalleled views from every vantage point.
#6753797

Scottsdale

9889 E Happy Valley Road 2

5 Beds

None Baths

6,895 Sq.Ft.

$7,950,000

MLS#: 6753797
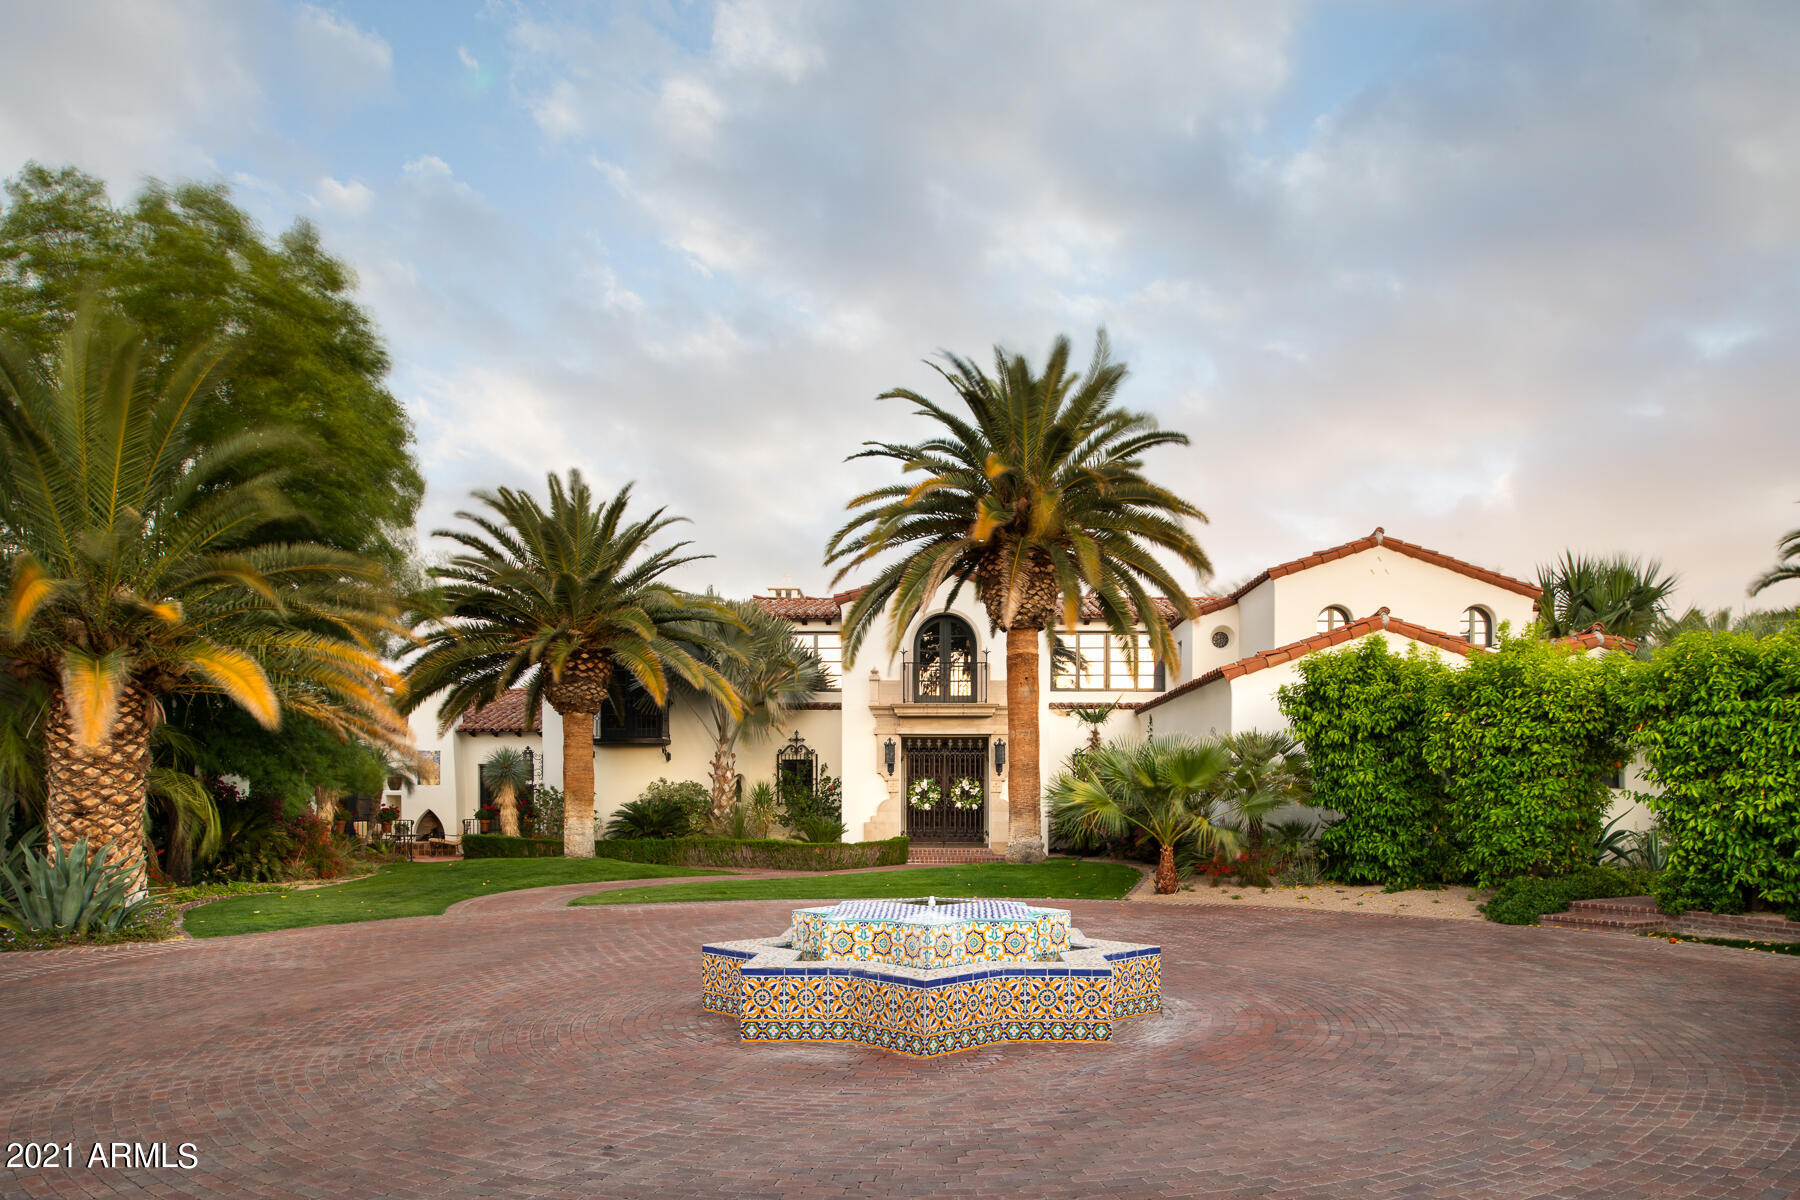
Privately gated on a secluded and lush 2.7 acre lot. Awe inspiring Santa Barbara with authentic Andalusian elements throughout. Crafted with an exquisite attention to detail. 9,152 sqft with 4 bedrooms , office, game room and additional den in the main home with a detached Casita. 6 car garage and beautiful Tennis Court.
#6263768

Paradise Valley

6667 E STALLION Road

5 Beds

None Baths

9,152 Sq.Ft.

$7,950,000

MLS#: 6263768
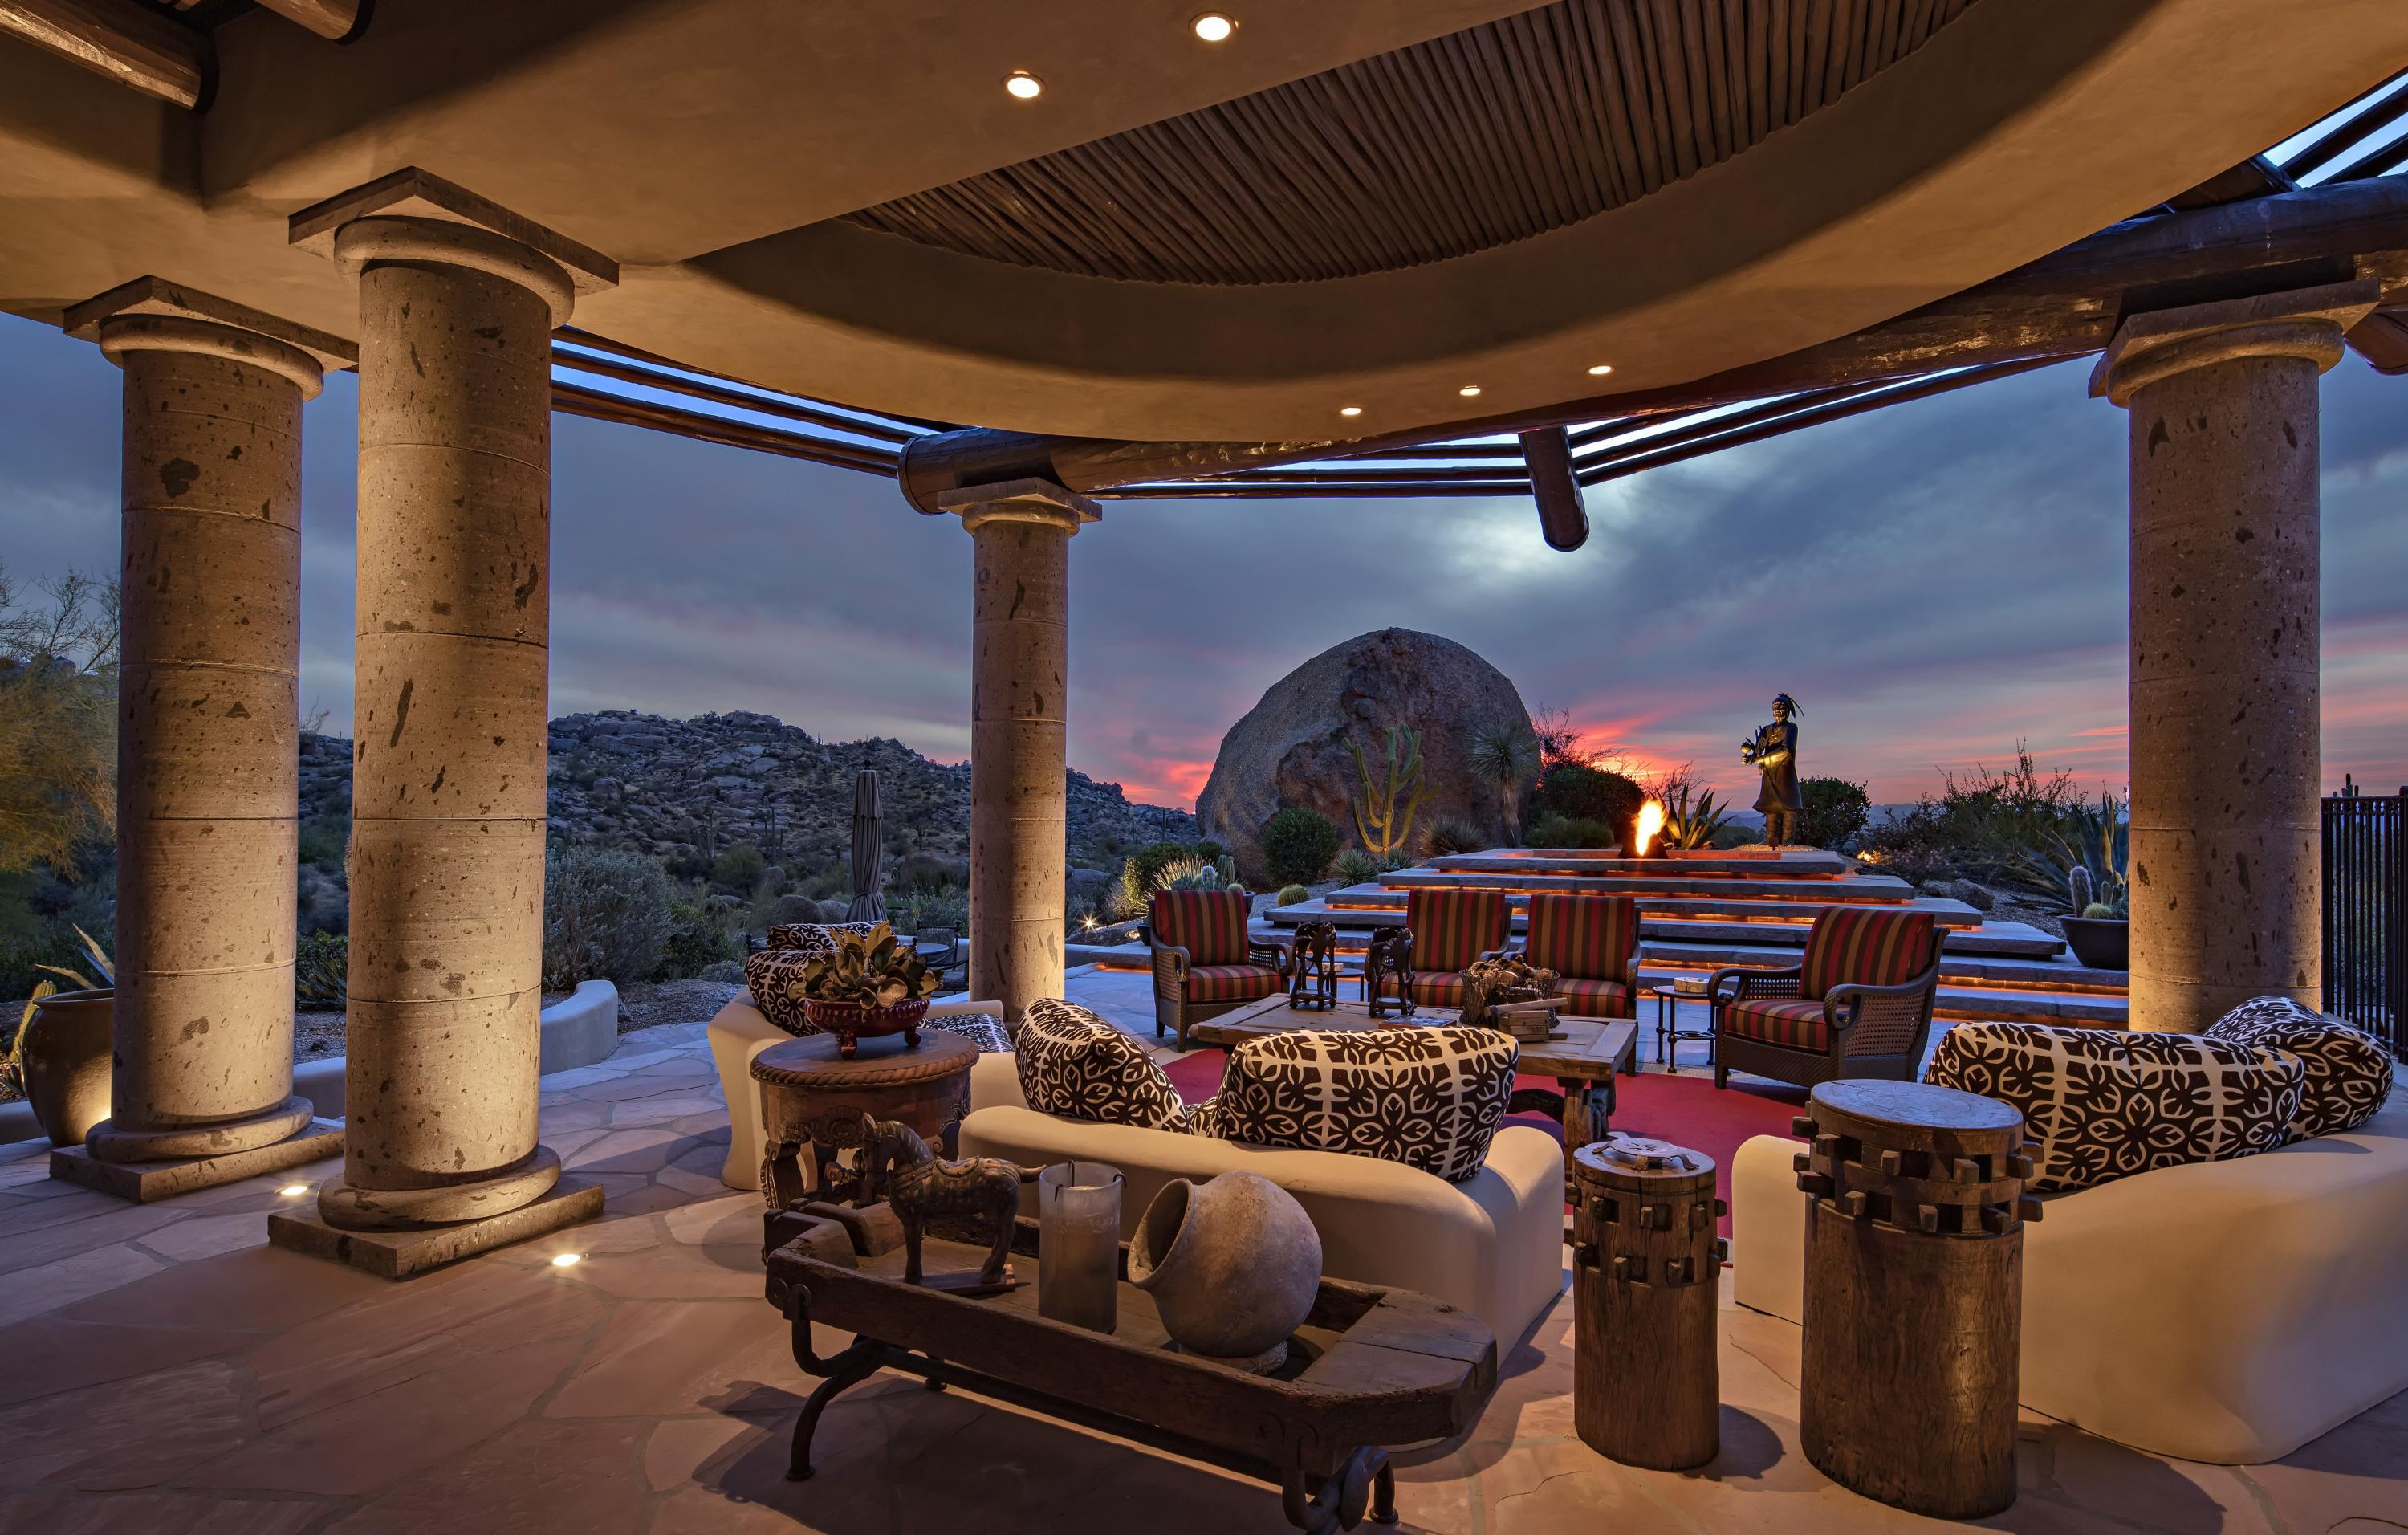
**RARE OPPORTUNITY** PURCHASE THIS HOME AND AN ESTANCIA MEMBERSHIP IS AVAILABLE. (Subject to board approval) A secluded compound like no other—-this Estancia estate home and guest house were designed by the awarding winning team of Bob Bacon, Designer and Teresa Delellis, Decorator and was awarded the 2002 Home of the Year by Phoenix Home & Gardens.  The thoughtfully designed car pathway from the street to the home provides an arrival journey through mature landscape and over a vine-covered bridge to the formal car park. The front gates open to announce you are entering a 'special place' with a beautifully landscaped courtyard and several spring fed ponds.  The home has been immaculately maintained and presents as new with the highest quality craftsmanship and detail.  All of the surfaces have been meticulously curated throughout the home and include flagstone and cherry wood flooring, cantera stone walls and columns, custom carved cabinetry details and venetian plaster walls. The estate includes a very livable 8,400 sf of living space with 1,400 sf allocated to the guest house providing a total of 4 bedrooms, a gorgeous Master Suite with artistic entrance, sitting area and fireplace, a Jr. Master Suite with fireplace that guests adore, all bedrooms contain large, luxurious en-suite baths. Additionally, the home has three half-baths, a dramatic living room with wet bar, formal dining room, warm family room that is open to a stunning kitchen featuring an oversized butcher block island and finally, a country club-quality exercise room with great outside views and mirrored walls. Ten gas fireplaces in the home and outdoor areas provide further entertaining drama. The three car garage is fastidiously detailed with a tile-finished floor and large bays. The home contains six outside sitting areas three of which are covered, a heated, negative edge pool with spa, a built-in BBQ and dramatic vistas of Pinnacle Peak, golf course and sunsets.

An architecturally unique-generational home provides the perfect venue for gracious living, memorable entertaining and hosting life's most special moments.
#6291721

Scottsdale

27572 N 103RD Street

4 Beds

None Baths

8,416 Sq.Ft.

$7,950,000

MLS#: 6291721
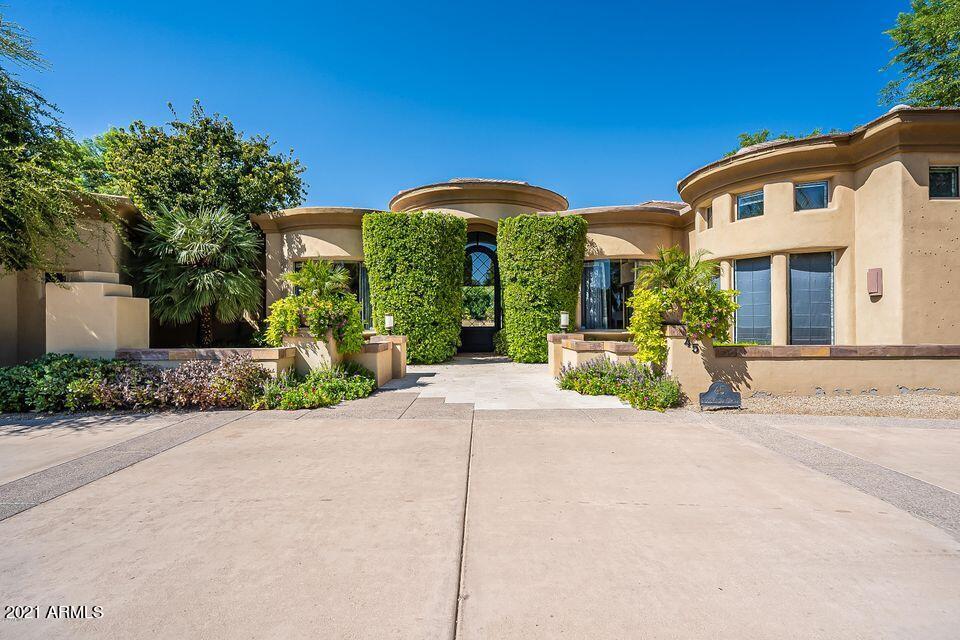
Chance to purchase and complete remodel for your dream home. Correct Cameback Mountain interior orientation. Beautiful high bones and great floorplan.
#6336688

Paradise Valley

5222 N KASBA Circle

6 Beds

6 Baths

7,439 Sq.Ft.

$7,950,000

MLS#: 6336688
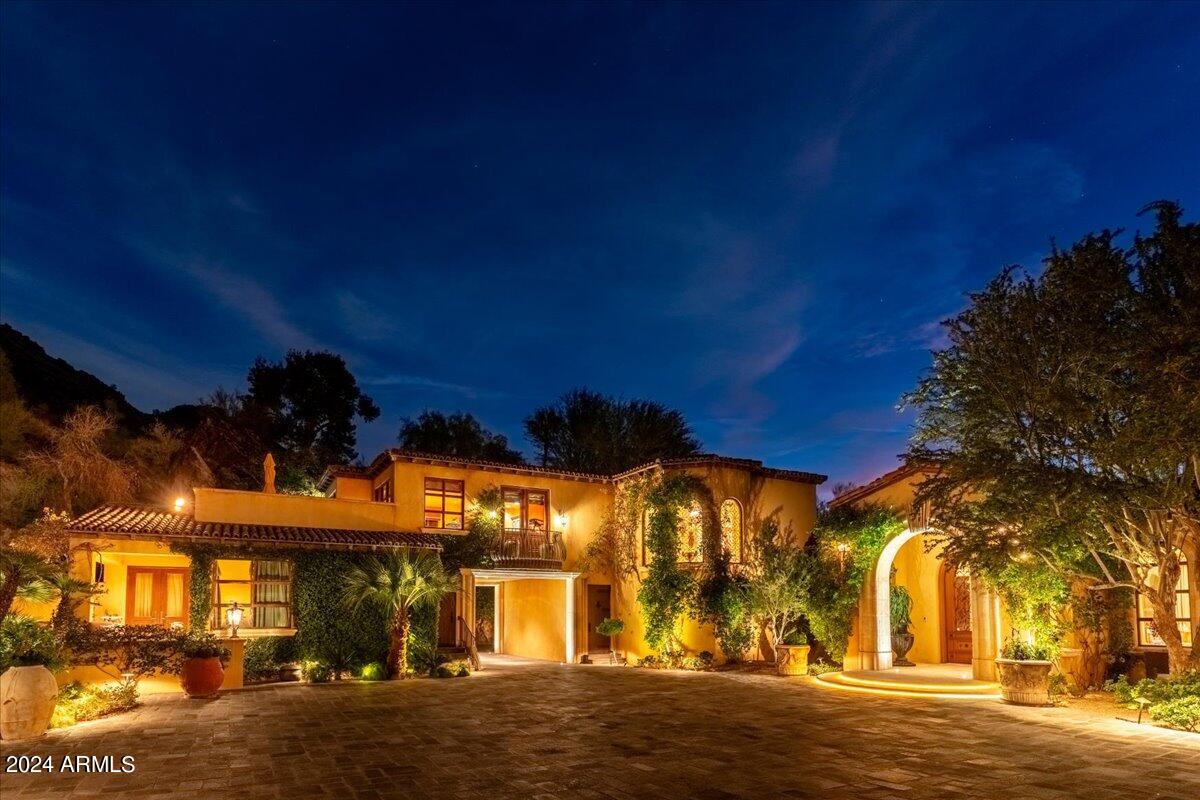
An authentic Italian villa-style home in Paradise Valley stands as a masterpiece of architecture and design.  This majestic property, nestled in the heart of the Sonoran Desert, harmoniously blends classic Italian elegance with the distinctive desert landscape.  The home's exterior, characterized by rustic stone facades and terracotta roof tiles, evokes the timeless charm of Tuscany.  Verdant gardens with native plants, cypress trees and cascading bougainvillea surround the home, creating a serene oasis. As one enters through the private wrought-iron gates, a beautiful stone driveway leads to the grand motor court arrival experience. The foyer opens to an expansive living space with high, coffered and beamed ceilings. Oversized custom windows and doors leading to multiple covered patio and balcony spaces ensure great natural light and seamless indoor to outdoor living throughout this residence. The heart of the home is the gourmet kitchen, equipped with very high-end appliances, custom cabinetry and a large island, perfect for entertaining.  An adjoining family room with grand fireplace offers a cozy retreat.  The residence boasts multiple bedrooms, each with en-suite bathrooms featuring highly detailed fixtures and finishes, recalling the luxury of Italian design. The property includes a serene infinity pool, blending seamlessly with the horizon, and a plethora of gardens and mature trees, providing both privacy and a connection to nature. This amazing residence is more than just a home;; it's a piece of art, offering an unparalleled blend of luxury, comfort and the beauty of the Arizona landscape.
#6611750

Paradise Valley

5516 E Morrison Lane

5 Beds

None Baths

8,074 Sq.Ft.

$7,950,000

MLS#: 6611750
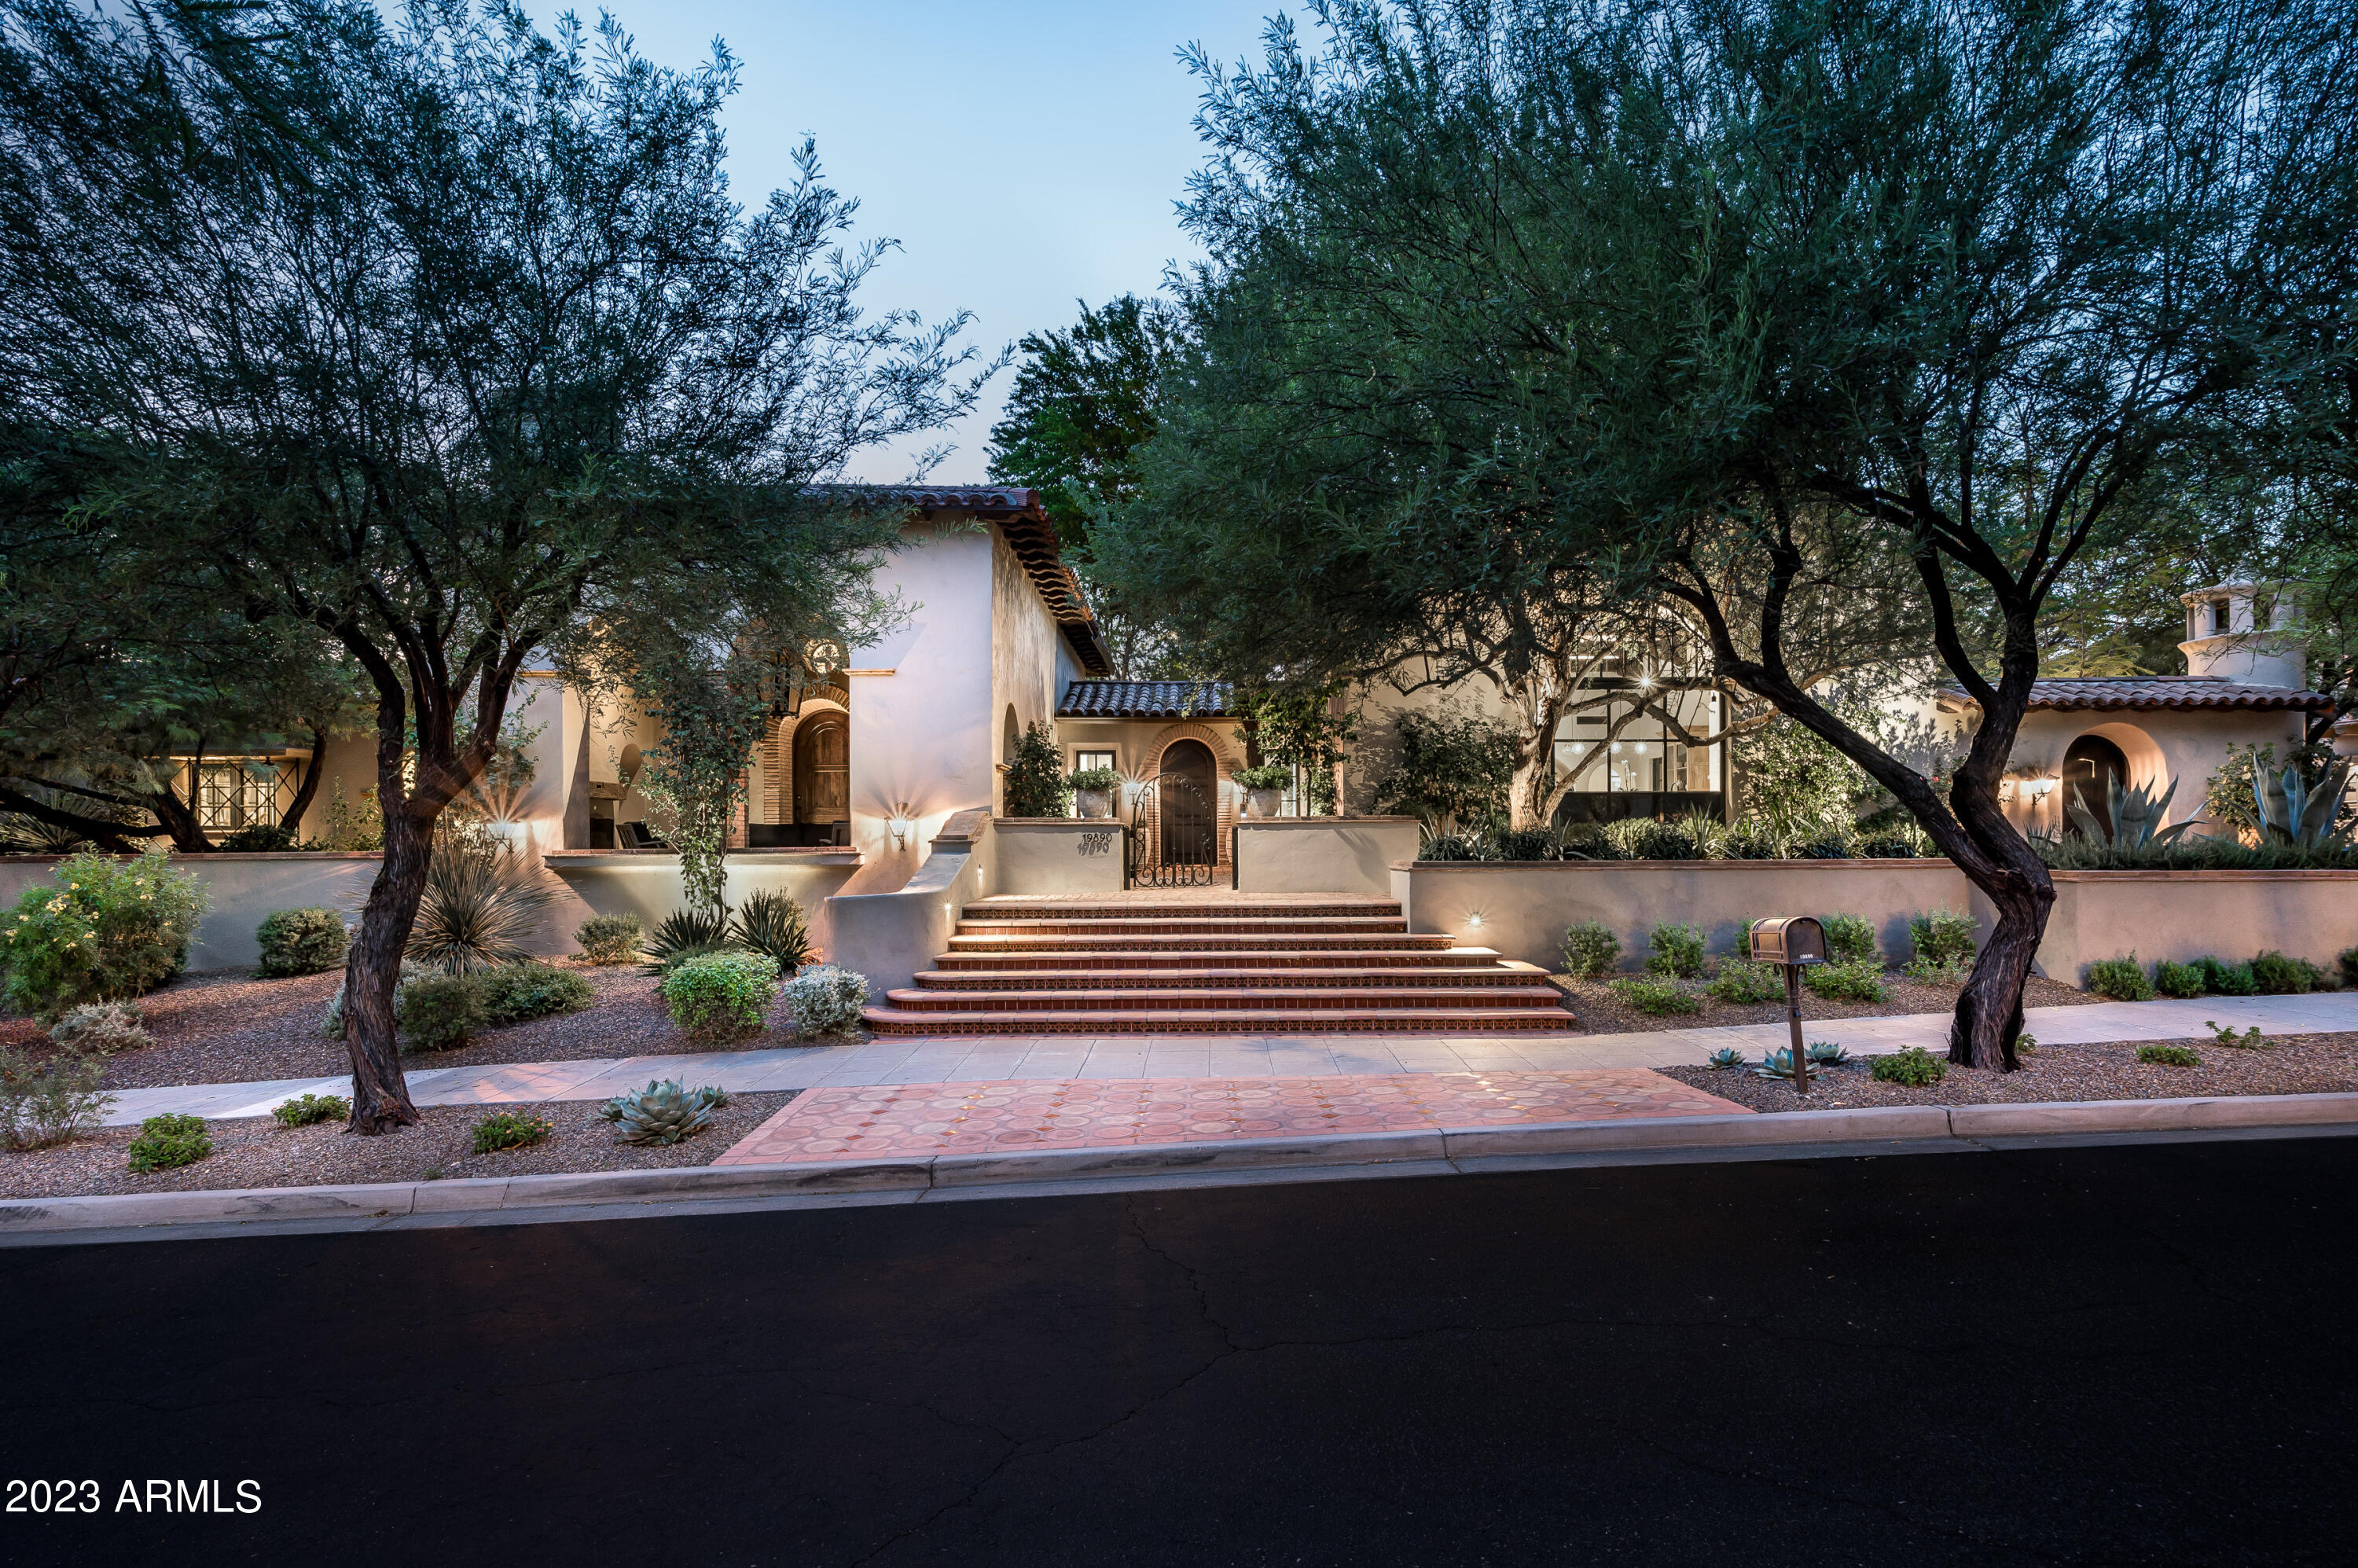
Located in the highly sought-after Park neighborhood of Silverleaf, this 8,344 sq. ft. single-story Santa Barbara style residence stands as an iconic testament to luxury living. As the inaugural custom home in Silverleaf, it has undergone a complete transformation by the esteemed Decesare Design Group in 2022. The superior craftsmanship is evident, showcasing meticulous attention to detail, top-tier amenities, and exquisite finishes. Lush, mature landscaping surrounds both the home and its interior courtyards, creating a truly enchanting atmosphere. A fifth ensuite guest bedroom resides on the second floor off a view deck,  offering panoramic valley vistas. The well-designed floorplan includes four additional ensuite bedrooms, dual offices, an expansive chef's kitchen seamlessly integrated with the great room, a family room, butler's pantry, media room, and various dining spaces, providing versatile living options. Spanning across a generous .76-acre lot, this home was crafted for both indoor and outdoor entertaining. Multiple courtyards offer serene spaces for relaxation, dining, and play, as well as the three distinct indoor gathering areas and large adjacent turf area. The resort-style setting encompasses an outdoor kitchen, spa, pool with an Endless Pools swimming machine for lap swimming, a retractable TV above the pool, a fireplace, firepit, and a spacious dog run. Lawn area could be utilized for a large play area, putting green or even pickle ball. This residence in Silverleaf is truly unparalleled - an authentic yet contemporary home that exudes both charm and expansiveness, evoking a deep emotional connection in all who experience it.

Silverleaf, located in North Scottsdale, Arizona, is a prestigious guard gated community known for its luxurious estates, exclusive golf courses, private Club and stunning desert landscapes. The Tom Weiskopf-designed Silverleaf Golf Course is a highlight for golf enthusiasts. With a blend of Spanish and Mediterranean-inspired architecture, the community offers a high standard of living, including upscale amenities like spas, fine dining, and exclusive shopping. Residents enjoy a harmonious balance between modern luxury and the natural beauty of the desert environment, making Silverleaf a sought-after destination for those seeking an exceptional lifestyle in North Scottsdale.
#6621511

Scottsdale

19890 N 101ST Way

5 Beds

5 Baths

8,344 Sq.Ft.

$7,900,000

MLS#: 6621511

A truly exceptional Scottsdale estate on 1.51 acres, 9002 E Rimrock Rd was originally built in 1999 and fully remodeled in 2022-2023, offering approximately 7,650 sq. ft. of refined living space. The residence features 3 bedrooms, an office, game room, 5.5 baths, and an attached en-suite fourth bedroom currently utilized as a private movie theater, offering flexibility as a bedroom, guest suite, or entertainment space. Expansive 10-foot storefront glass captures mountain views, while rich wood flooring, multiple fireplaces, and sophisticated entertaining spaces create an elegant yet inviting atmosphere.

The chef's kitchen features Sub-Zero and Wolf appliances, a Miele in-cabinet coffee system, 14.5-foot quartz island with seating for six, and custom California Closets pantry and mudroom The luxurious primary suite offers a fireplace, drop-down TV, coffee bar, oversized steam shower, freestanding tub, dual Kohler Veil smart toilets, and custom California Closets. A temperature-controlled glass wine room showcases up to 378 bottles.

An impressive approximately 2,500-square-foot car gallery with wet bar and glass garage-door entrance offers exceptional space for 12+ vehicles, complemented by a three-car garage with a two-car motorized lift. The dedicated movie theater features a 120-inch projection screen, surround sound, private exterior entrance, and full bath.

The resort-style backyard features a new 21x34 pool with Baja shelf, three-sided zero-edge spa, waterfall and fire feature, and an expansive outdoor entertaining area with fireplace, firepit, dual TVs, misting system, BBQ, and covered dining ramada. A putting green, bocce court, and expansive turf area provide additional recreation, with potential for a 20x44 pickleball court.

Ideally located in North Scottsdale near premier golf, WestWorld, Scottsdale Airport, upscale dining and shopping, and with convenient Loop 101 access, this exceptional property offers a rare combination of luxury, flexibility, and resort-style living.
#7068516

Scottsdale

9002 E RIMROCK Drive

4 Beds

5 Baths

7,650 Sq.Ft.

$7,900,000

MLS#: 7068516

Designed and built by renowned Sedona builder **Phil Morris**, this extraordinary estate in the gated **Seven Canyons** community blends timeless architecture, smart-home innovation, and breathtaking red rock panoramas. The **10,200 sq ft main residence** showcases **5 bedrooms and 5 bathrooms**, a chef's kitchen with an oversized all-wood island, butler's pantry, wine cellar, and wet bar. Nearly every room enjoys a fireplace and sweeping views extending toward **Secret Canyon**. Outdoors, experience a negative-edge pool, two in-ground spas, fire pits, outdoor fireplaces, and outdoor dining areas surrounded by mature landscaping, peach trees, and the serenity of bordering National Forest land. This exceptional offering encompasses **2.889 acres across two parcels: Lot 4 at 140 Hidden Meadow Drive, home to the estate, and adjoining Lot 5 at 150 Hidden Meadow Drive, comprising an additional 1.087 acres**. The inclusion of the neighboring homesite creates an extraordinary opportunity to preserve additional open space around the residence, enhance privacy, and provide greater control over the immediate surroundings and the spectacular views that make this property so remarkable.

Directly bordering **Coconino National Forest**, the estate enjoys an extraordinary connection to Sedona's natural landscape and what many consider some of the most spectacular unobstructed red rock views in the area. From the residence and outdoor living spaces, dramatic vistas extend across Sedona's legendary formations toward **Thunder Mountain and Secret Canyon**, creating a constantly changing backdrop from sunrise through sunset.

Inside, every element reflects Phil Morris's craftsmanship and thoughtful design. The home flows effortlessly between formal and casual spaces, including a **formal living room with a dramatic fireplace, expansive family room, and formal dining room** designed for elegant gatherings. The chef's kitchen pairs timeless beauty with exceptional functionality, featuring custom woodwork, an exceptionally large all-wood island, butler's pantry, and a breakfast nook positioned to take advantage of the surrounding scenery. A **wine cellar and wet bar** make entertaining effortless, while fireplaces throughout much of the residence add warmth, character, and ambiance.

Complementing the home's timeless construction is the significant benefit of a **roof replaced in October 2025**, providing an important recent improvement to this exceptional estate.

The residence incorporates a sophisticated **Crestron smart-home system**, providing integrated control of lighting, sound, climate, media, and security. Each of the five bedrooms offers privacy and sophistication, while spa-inspired bathrooms feature **Toto bidet toilets** and luxury finishes that elevate everyday living.

A separate **one-bedroom, one-bath Casita** provides an additional level of flexibility and privacy for guests, extended family, or staff, offering comfortable accommodations apart from the main residence.

The outdoor spaces are every bit as impressive as the interiors, transforming the estate into a private Sedona resort. The **negative-edge pool** appears to merge with the red rock horizon, while **two in-ground spas** provide places to relax beneath Sedona's brilliant night sky. Multiple **outdoor fireplaces and fire pits** create intimate gathering spaces for year-round enjoyment, and expansive patios and a covered **outdoor dining area** make entertaining and al fresco dining effortless.

Established **mature landscaping, shade trees, and fruiting peach trees** surround the residence, creating a lush contrast to the dramatic red rock landscape. Whether enjoying morning coffee as the first light reaches the canyon walls, entertaining beside the pool, dining outdoors at sunset, or gathering around a fire beneath the stars, the property has been designed to make its extraordinary setting part of everyday life.

Located within the exclusive **Seven Canyons Golf Community**, the estate offers the privacy and security of a **manned gated entrance** along with access to an exceptional collection of private-club amenities. At the heart of the community is the spectacular **Tom Weiskopf-designed championship golf course**, thoughtfully integrated into Sedona's red rock landscape. Seven Canyons also offers elegant clubhouse and dining experiences, social gathering spaces, fitness and wellness amenities, and a private club lifestyle surrounded by some of the Southwest's most extraordinary scenery.

What makes this offering particularly rare is the combination of the residence and the **adjoining 1.087-acre Lot 5 at 150 Hidden Meadow Drive**. Rather than purchasing the home alone, the additional parcel expands the estate to a combined **2.889 acres**, providing valuable additional separation, privacy, and control over the land immediately surrounding the residence. For a property whose extraordinary views are among its defining features, ownership of the adjoining parcel provides an important opportunity to help preserve the openness and visual experience that make 140 Hidden Meadow so special.

The additional land also creates possibilities for a buyer who may envision a larger private estate or simply wishes to retain the parcel as open space. Together, **140 and 150 Hidden Meadow Drive** create a substantial private holding within one of Sedona's most prestigious gated communities.

Every element of this estate--from its **Phil Morris architectural pedigree and Crestron smart-home integration to its wine cellar, private Casita, negative-edge pool, dual spas, mature landscaping, October 2025 roof replacement, National Forest setting, and extraordinary red rock views**--reflects the essence of luxury living in Sedona.

Offered together across **2.889 acres**, **140 Hidden Meadow Drive and 150 Hidden Meadow Drive** present a rare opportunity to own not simply an exceptional residence, but a more complete and protected Sedona estate--one where architecture, privacy, land, and landscape come together in a setting that is truly difficult to replicate.
#7068931

Sedona

140 HIDDEN MEADOW Drive

6 Beds

6 Baths

10,201 Sq.Ft.

$7,900,000

MLS#: 7068931

* Listings identified with the FMLS IDX logo come from FMLS and are held by brokerage firms other than the owner of this website. The listing brokerage is identified in any listing details. Information is deemed reliable but is not guaranteed. If you believe any FMLS listing contains material that infringes your copyrighted work please click here to review our DMCA policy and learn how to submit a takedown request. Ā© 2024. First Multiple Listing Service, Inc.
Stunning Views and more

Featured listing

Stunning Views and more

Browse Properties

Categories

Homes Tailored to Your Lifestyle

Buyers Guide

Buying a home is one of the most exciting milestones of your life.

View more

Sellers Guide

Putting your home on the market can be a stressful process, especially when you don’t know what to expect.

View more

Market report

With just a few clicks, you'll gain instant access to valuable insights about the real estate market, including trends, property values, and community analytics.

View more

Home value

Unlike automated valuations, our hands-on review will provide a comprehensive opinion of your home’s value while considering important interior elements and other location intangible factors that machine algorithms so often miss.

View more

Buyers resources

Guides on financing, inspections, and choosing the right Realtor for a smooth home purchase.

Sellers resources

Practical tips on staging, pricing, and preparing your home to attract buyers and maximize your sale.

Send a message

Message successfully sent.

Reason for contacting?

I agree to receive email communication and understand I can unsubscribe at any time.

I agree to be contacted by The Mandy Gold Team | Haymore Real Estate LLC via call, email, and text for real estate services. To opt out, you can reply 'stop' at any time or reply 'help' for assistance. You can also click the unsubscribe link in the emails. Message and data rates may apply. Message frequency may vary. Privacy Policy

Sign In Sign Out

Virtual Assistant

Would you like to take the next step with this property? We can help you schedule a showing or virtual tour, or send you more details.

Yes, I would like more information.

Thank You for Your Reply, One of Our Agents will contact you as soon as possible

No, maybe later.

Thank you, you can always contact me via email, phone number or through the contact form.

Realhub AI

Lucy - Your AI-Powered Realtor

Update Your Temporary Password

Personalize your search

Enter your email and we'll notify you immediately when new listings match what you're looking for.

or enter email address

Already have an account ? Login here

Continue your home search

I agree to receive communications and understand I can unsubscribe at any time.

I agree to be contacted by The Mandy Gold Team | Haymore Real Estate LLC via call, email, and text for real estate services. To opt out, you can reply 'stop' at any time or reply 'help' for assistance. You can also click the unsubscribe link in the emails. Message and data rates may apply. Message frequency may vary. Privacy Policy

Already have an account ? Login here

We use cookies

We use cookies primarily for analytics to enhance your experience. By accepting, you agree to our use of these cookies. You can manage your preferences or learn more about our cookies policy.