Thinking of selling?

Trusted Real Estate Experts in Sierra Vista, Fort Huachuca, Benson, and Bisbee Arizona

  • Nearby me

Popular Features

Community Features

Association

Property Features

Waterfront

View

Exterior Features

Interior Features

Style

E-Alert name

Properties

10000 properties match your criteria

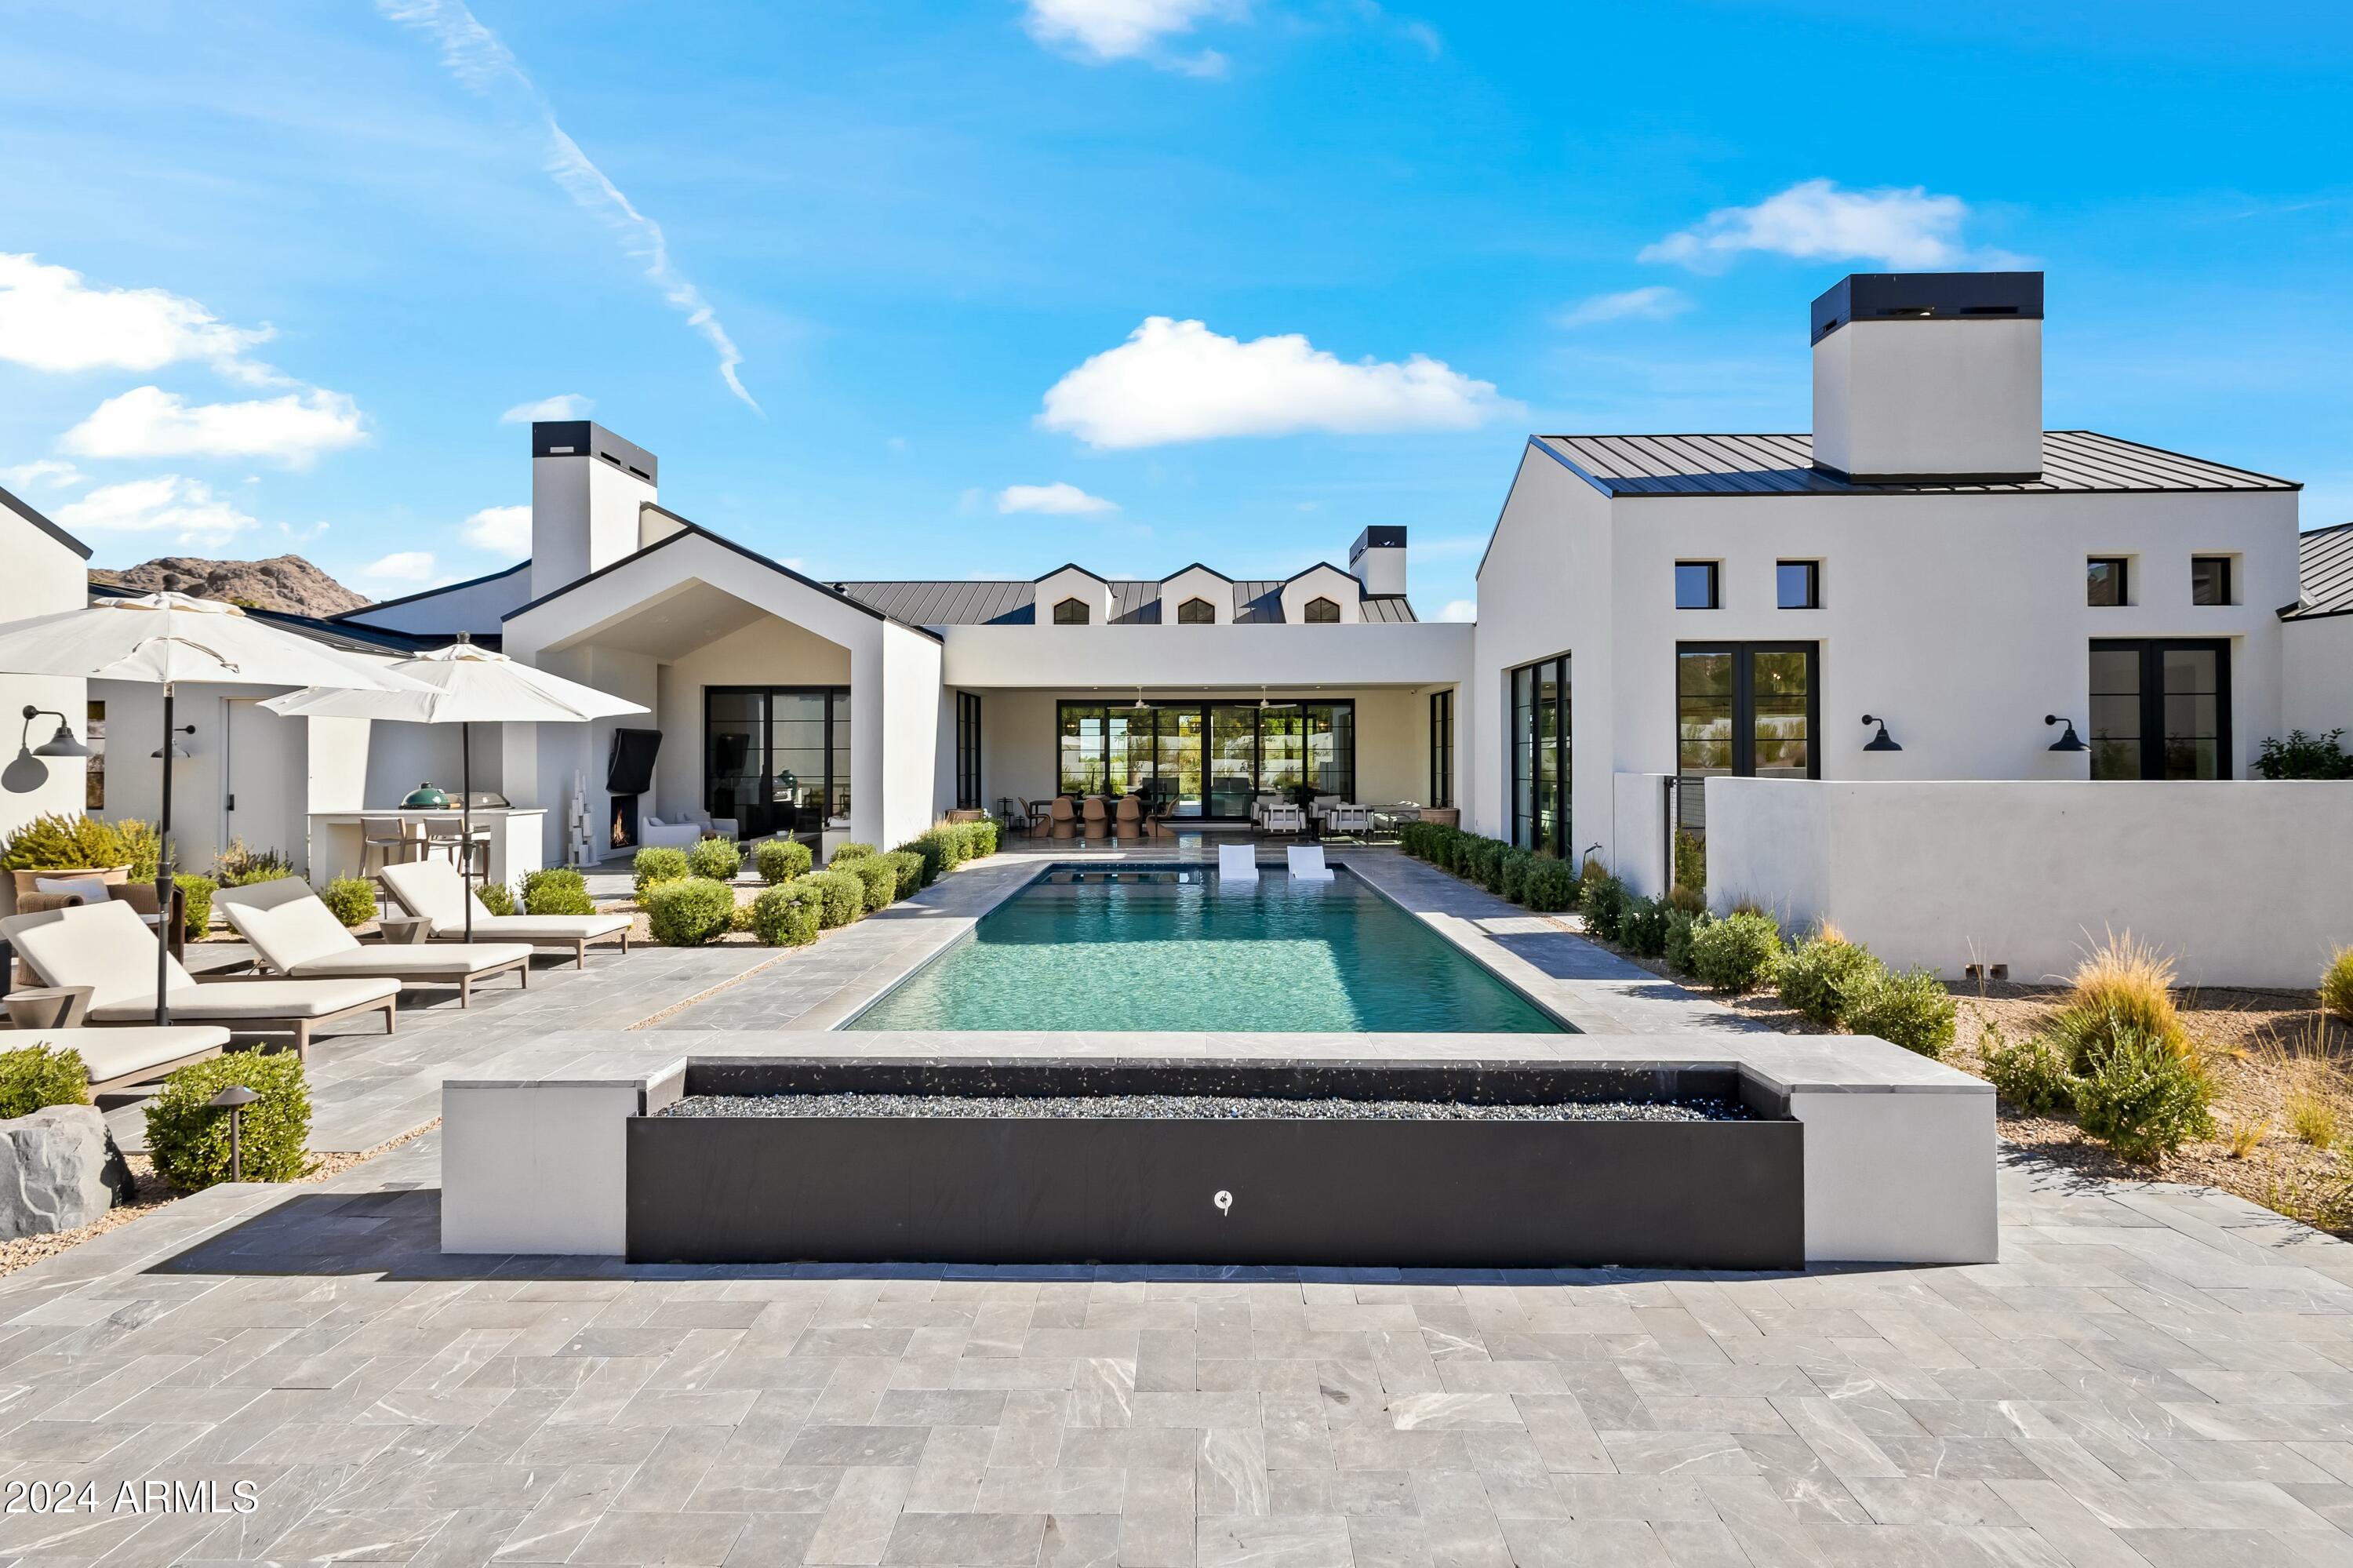
Fully furnished desert oasis in Paradise Valley! This stunning Sticks and Bricks Development and MDY Design collaboration offers 360-degree views of Camelback Mountain. Step inside this exquisite estate with high ceilings, wooden beams, and copious amounts of natural lighting from the skylights, large windows, and sliding glass wall. Perfect for hosting, with a 4 bed/6 bath main house and 1 bed/bath guest house ready for visitors. Home has wood flooring throughout, chef's kitchen with high end appliances, kitchen island, floor to ceiling wine fridge, and formal dining room. Sitting on over an acre lot the primary suite features mountain views, private entrance to the backyard, gas fireplace, laundry, dual vanities, toilets, closets, and separate steam shower and soaking tub. Additional features include office, double laundry units, and a 4 car garage. Entertain family and friends in the custom pool and spa with expanded pool deck, built-in BBQ, and covered patio with a wall of sliders that opens to the great room. Located near Arizona's top resorts, golf, dining, and shopping.
#6799085

Paradise Valley

7116 N 46TH Place

5 Beds

None Baths

7,311 Sq.Ft.

$7,900,000

MLS#: 6799085
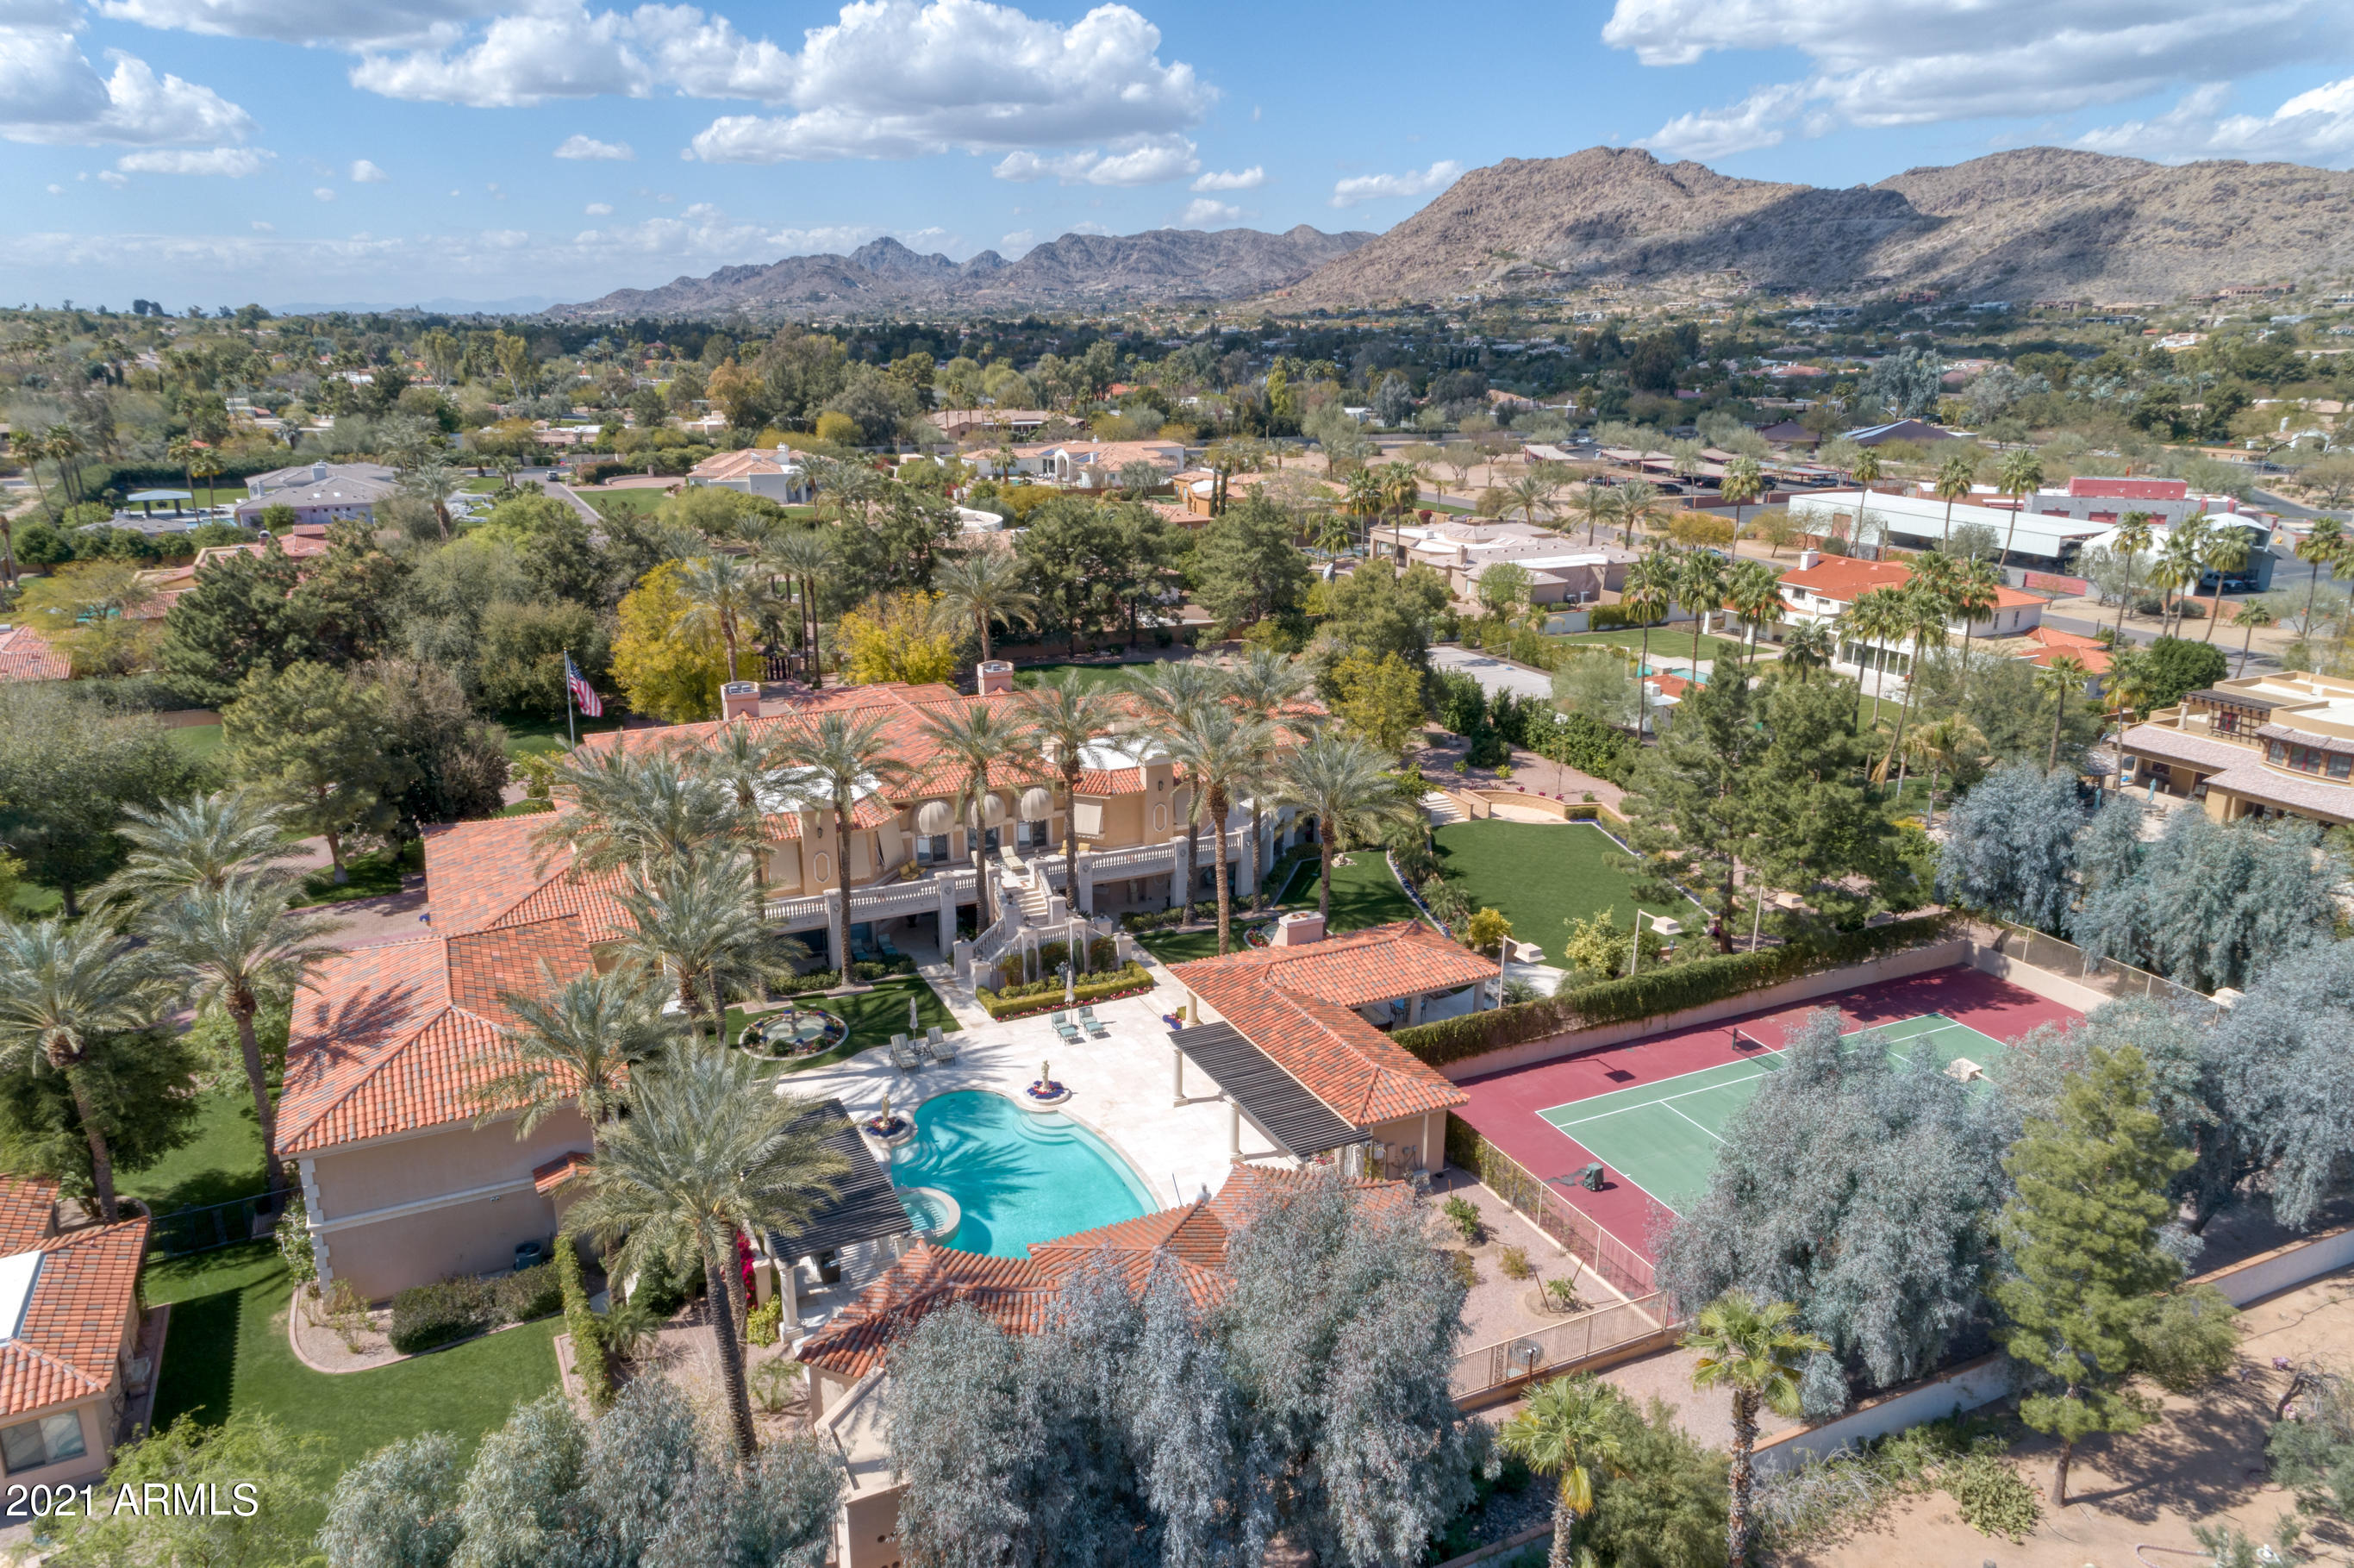
Extravagant Elegance Awaits you at this 3 1/4 Acre Private Estate in the coveted Casa Blanca area of PV. Complete with a 2bed/2bath Guest Home, FULL-SIZE INDOOR BASKETBALL Court, Tennis Court, Palatial Swimming Pool+Spa+Pool House, Home Theater, Wine Cellar + MORE. This 18,000+ sq ft residence has beautiful Mountain Views + features Immaculate landscaping with lush grass, numerous citrus trees, custom fountains + several charming sitting areas surrounding the property. This French-Inspired Chateau was Lavishly Renovated in 2012 with Custom-Carved Mahogany cabinets, Marble flooring, Hand-carved ceiling moldings + the most expensive fixtures + furnishings from all over the world. Gorgeous Chef's Kitchen + FULL Butler Kitchen + 3rd Full Kitchen off Large Guest Suite - all equipped with the most high-end appliances + finishes. Each of the luxurious 9 Guest En Suites is appointed with a sitting area/room, large walk-in closet + double doors leading to a private patio. 8-Car Garage - 6 attached to Main home with 2 attached to Guest Home. Guest Home is almost 2,000 sqft with Full Kitchen, Full Laundry Room, 2bed/2bath, and vegetable garden.
#6208375

Paradise Valley

6136 N Kachina Lane

9 Beds

None Baths

18,364 Sq.Ft.

$7,900,000

MLS#: 6208375
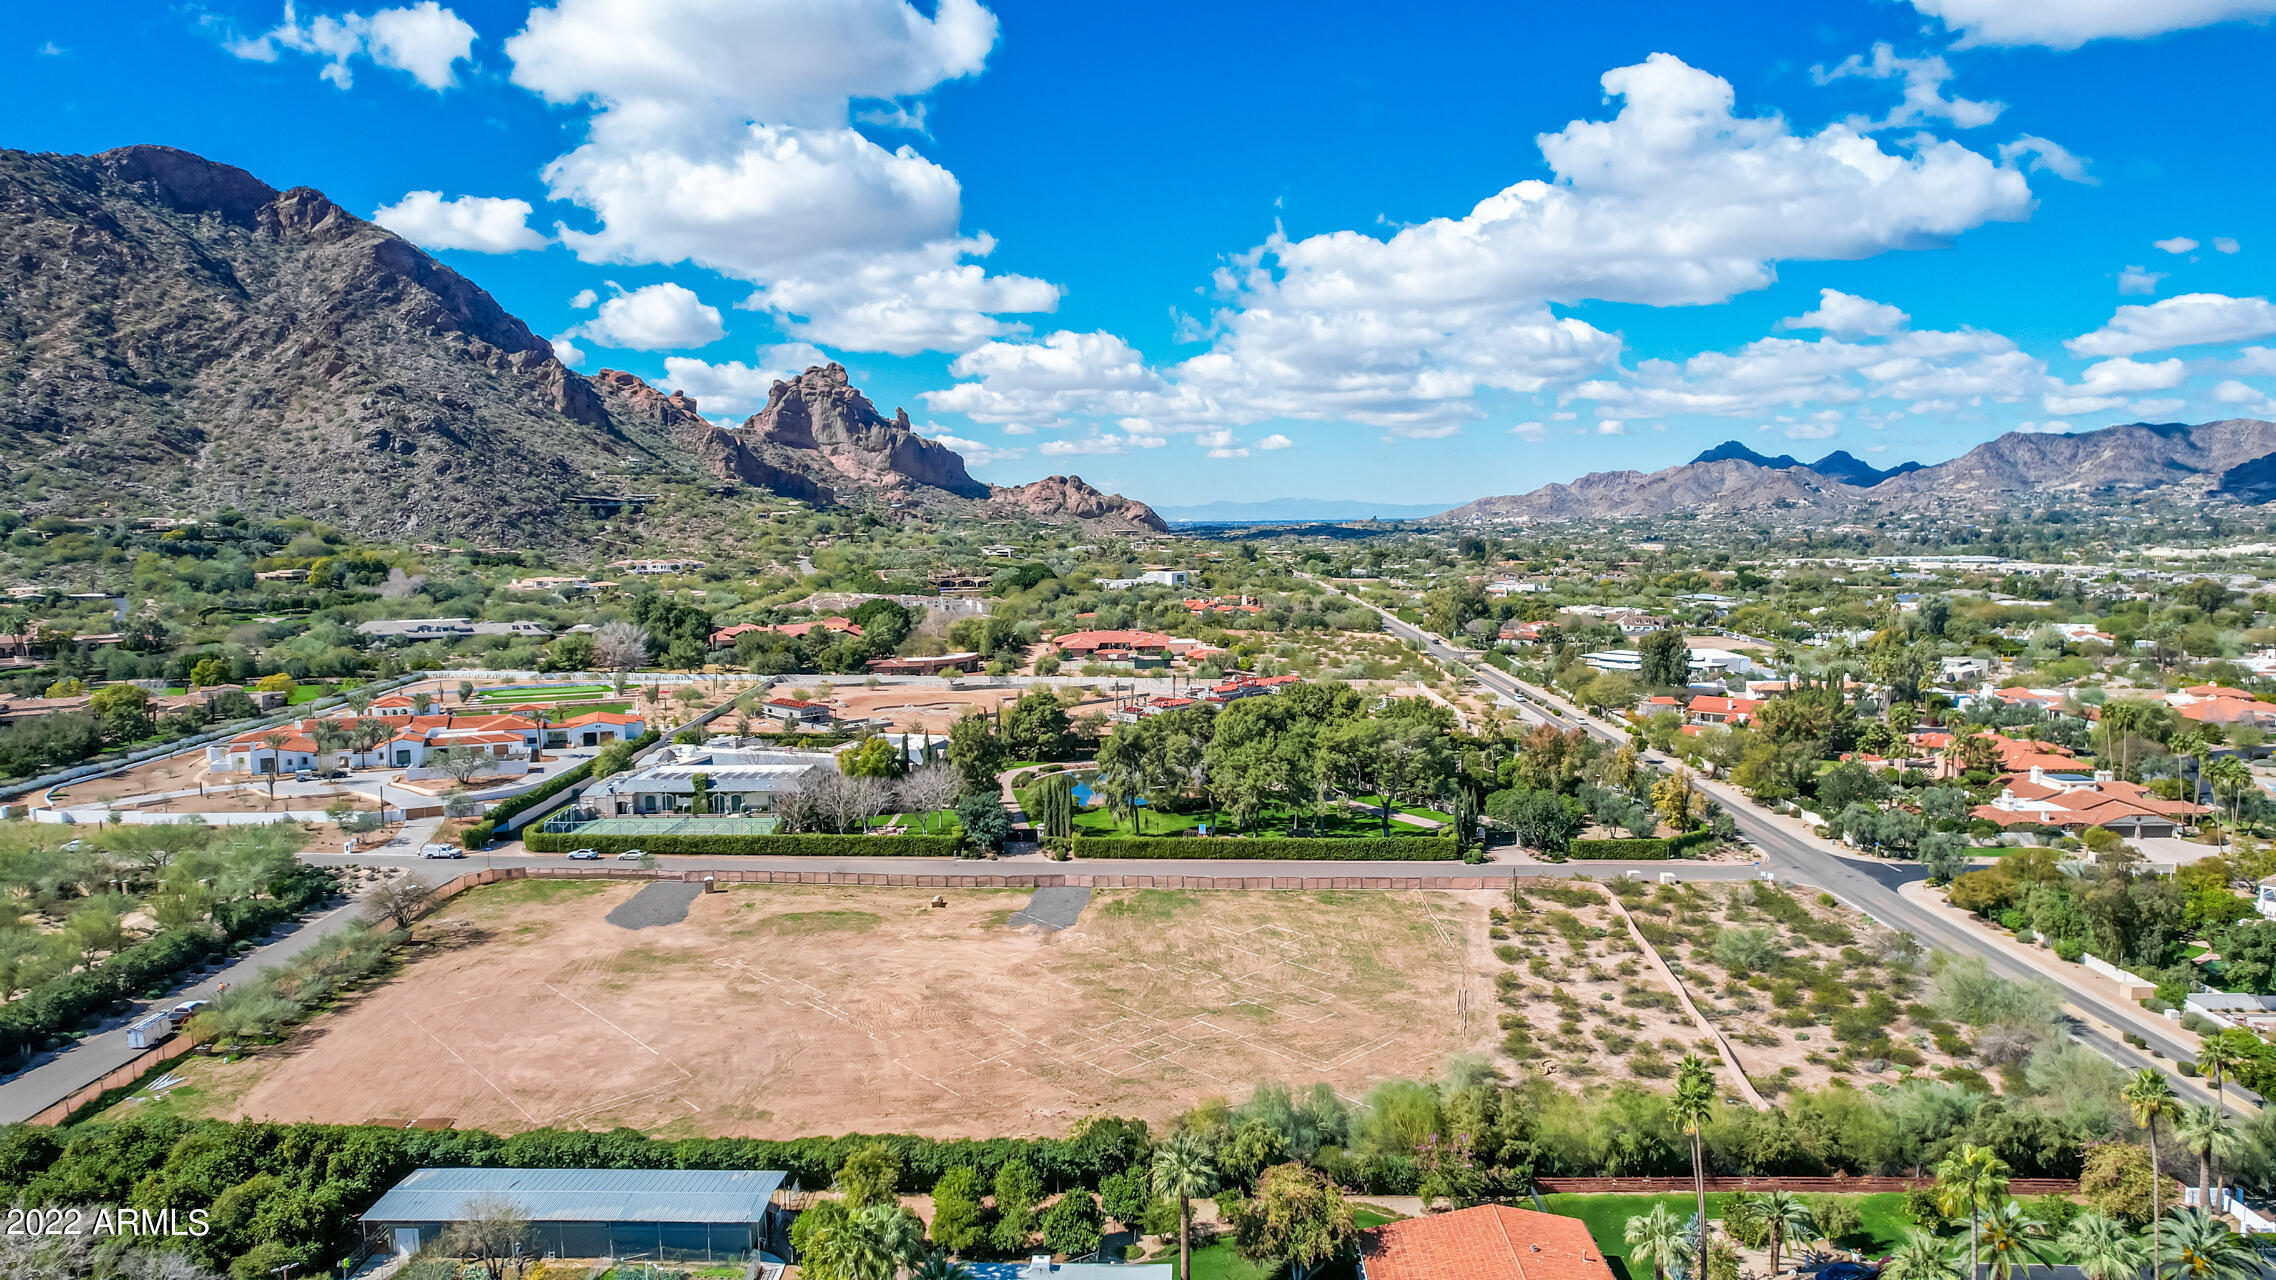
On the most prominent street of ''Billionaire's Row'', perfectly distanced from Camelback Mountain for superior views versus surrounding lots lies this over four acre parcel complete with two sets of plans. Ultimate privacy on a street of 30 million dollar homes. CP Drewett and Claire Ownby perfectly crafted a kid/ guest centric entertainers paradise. Modern mediterranean meets diligently curated architecture capturing 360 views. A few streets from iconic Sanctuary Resort, Mountain Shadows, the new Ritz Carlton amenities and valley's best golf and restaurants. The sellers have saved a buyer years of planning. Own the best remaining parcel in PV.
#6361491

Paradise Valley

5953 N Yucca Road 3

None Beds

None Baths

4.44 acres

$7,900,000

MLS#: 6361491
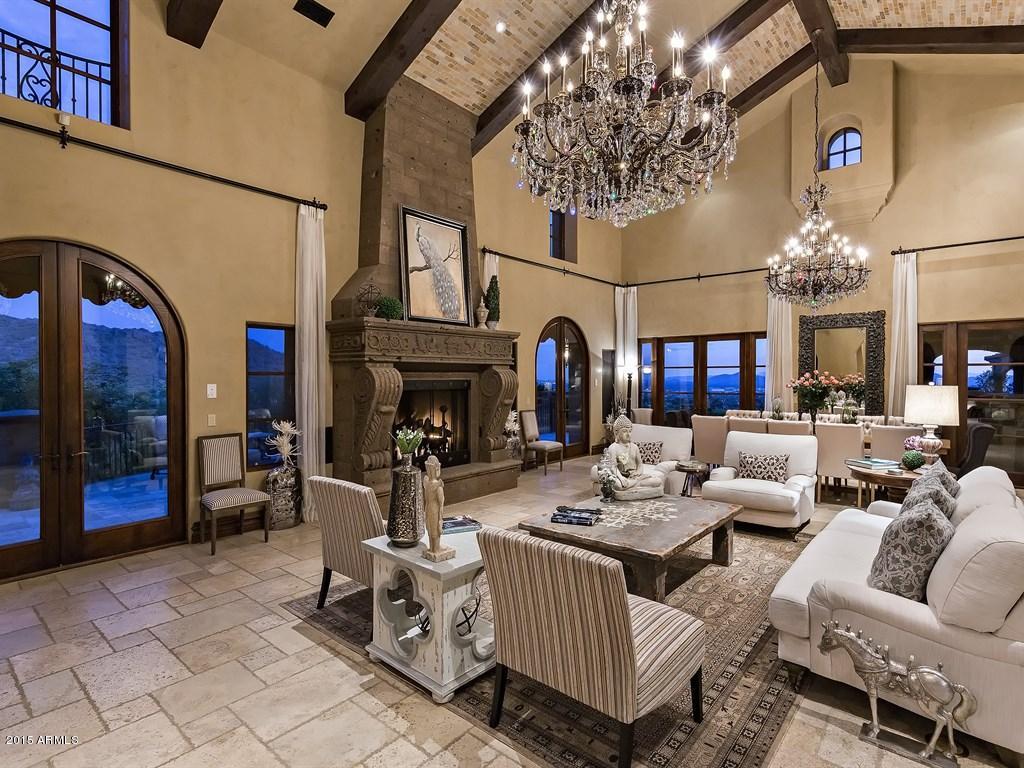
This exquisite masterpiece is consumed with elegance and is nestled on a dramatic 8 acre hillside lot with magnificent endless views from every window. Spacious but cozy home consists of Master, Movie, Office, Formal Living, Gourmet Kitchen and Family all on the ground level. 4 large bedrooms in main house and a completely fully contained guest house with full kitchen await your guests. This home has been professionally decorated and offers a refreshing atmosphere. Many patios with fireplaces are situated around this private estate. The craftsmanship and details in this home are top notch.Perfect home for entertaining with pocket doors leading you to a  huge patio overlooking the exclusive golf course. A charming circular driveway with double gates and six car garage completes this home.
#5329958

Scottsdale

20914 N 104TH Street

5 Beds

None Baths

10,600 Sq.Ft.

$7,895,000

MLS#: 5329958
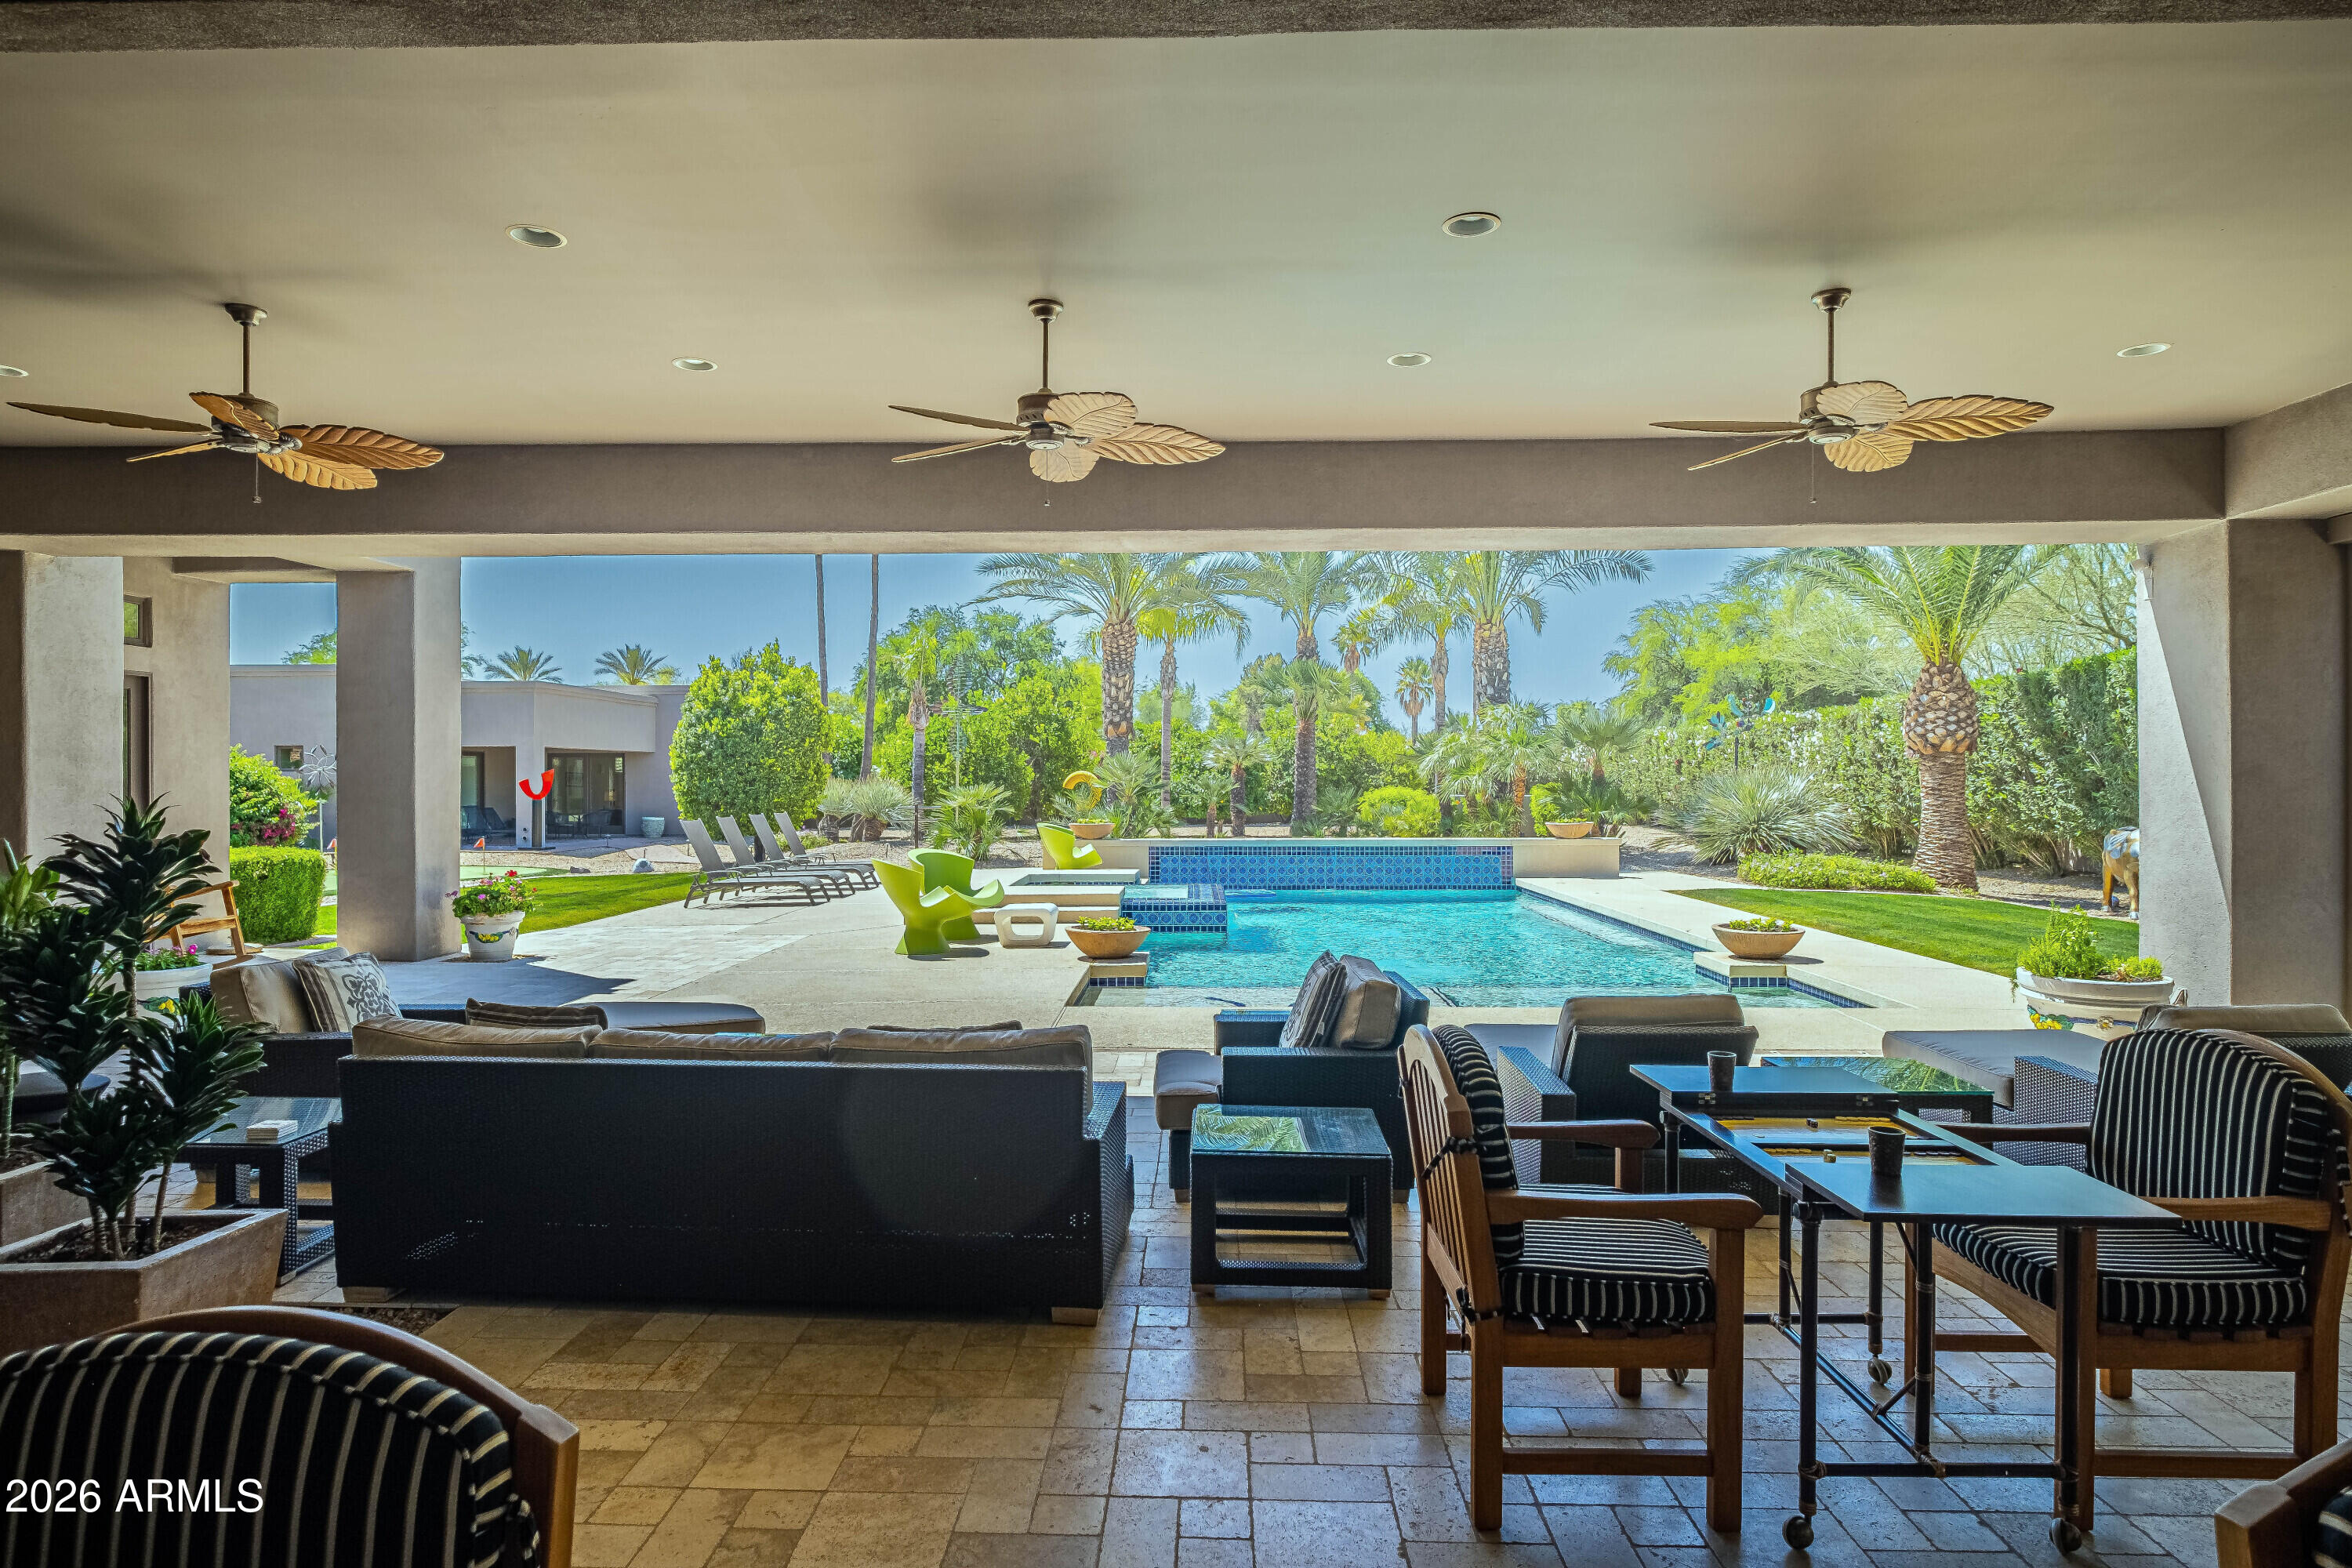
Set on 1.12 acres in one of Paradise Valley's most desirable locations, this soft contemporary estate blends luxury, privacy, and seamless indoor-outdoor living. Custom built in 2004 and extensively remodeled throughout in 2026, the single-level residence spans approximately 5,976 square feet and features 4 bedrooms, 5 bathrooms, and an exceptional split floor plan designed for both entertaining and everyday comfort. The private primary suite occupies its own wing and includes, separate dual oversized closets, separate vanities, individual water closets, a luxurious soaking tub, and a spa-inspired steam shower. On the opposite side of the home, spacious guest suites provide comfort and privacy. Additional highlights include a formal dining room, sophisticated library/office, a state-of-the-art movie room featuring a 113-inch screen, and a dedicated massage and exercise studio designed for wellness and relaxation. Designed as an entertainer's dream, the property showcases approximately 2,000 square feet of covered outdoor patio space, creating the perfect setting for year-round Arizona living. Expansive indoor-outdoor dining areas flow seamlessly to the resort-style outdoor spaces featuring a heated, white opal iridescence fully tiled pool with a raised spa, outdoor barbecue areas, and beautifully curated grounds. The mature landscaping includes a private fruit orchard along with a dedicated putting and pitching green, offering a rare blend of recreation and tranquility. A separate approximately 1,000-square-foot detached casita features its own master bedroom, living area, and two individual bathrooms, creating the perfect private retreat for family, guests, or extended stays while maintaining privacy from the main residence.

Additional features include:
3-car attached garage with direct access
White opal iridescence fully tiled heated pool with raised spa
Three fireplaces, including exterior and primary suite fireplaces
Gourmet kitchen with quartz countertops, gas cooktop, breakfast bar, and large island
12- and 16-foot vaulted ceilings throughout
Wet bar and eat-in kitchen
Circular driveway and cul-de-sac location
No HOA fees
#7028893

Paradise Valley

6931 E BRONCO Drive

4 Beds

4 Baths

5,976 Sq.Ft.

$7,895,000

MLS#: 7028893
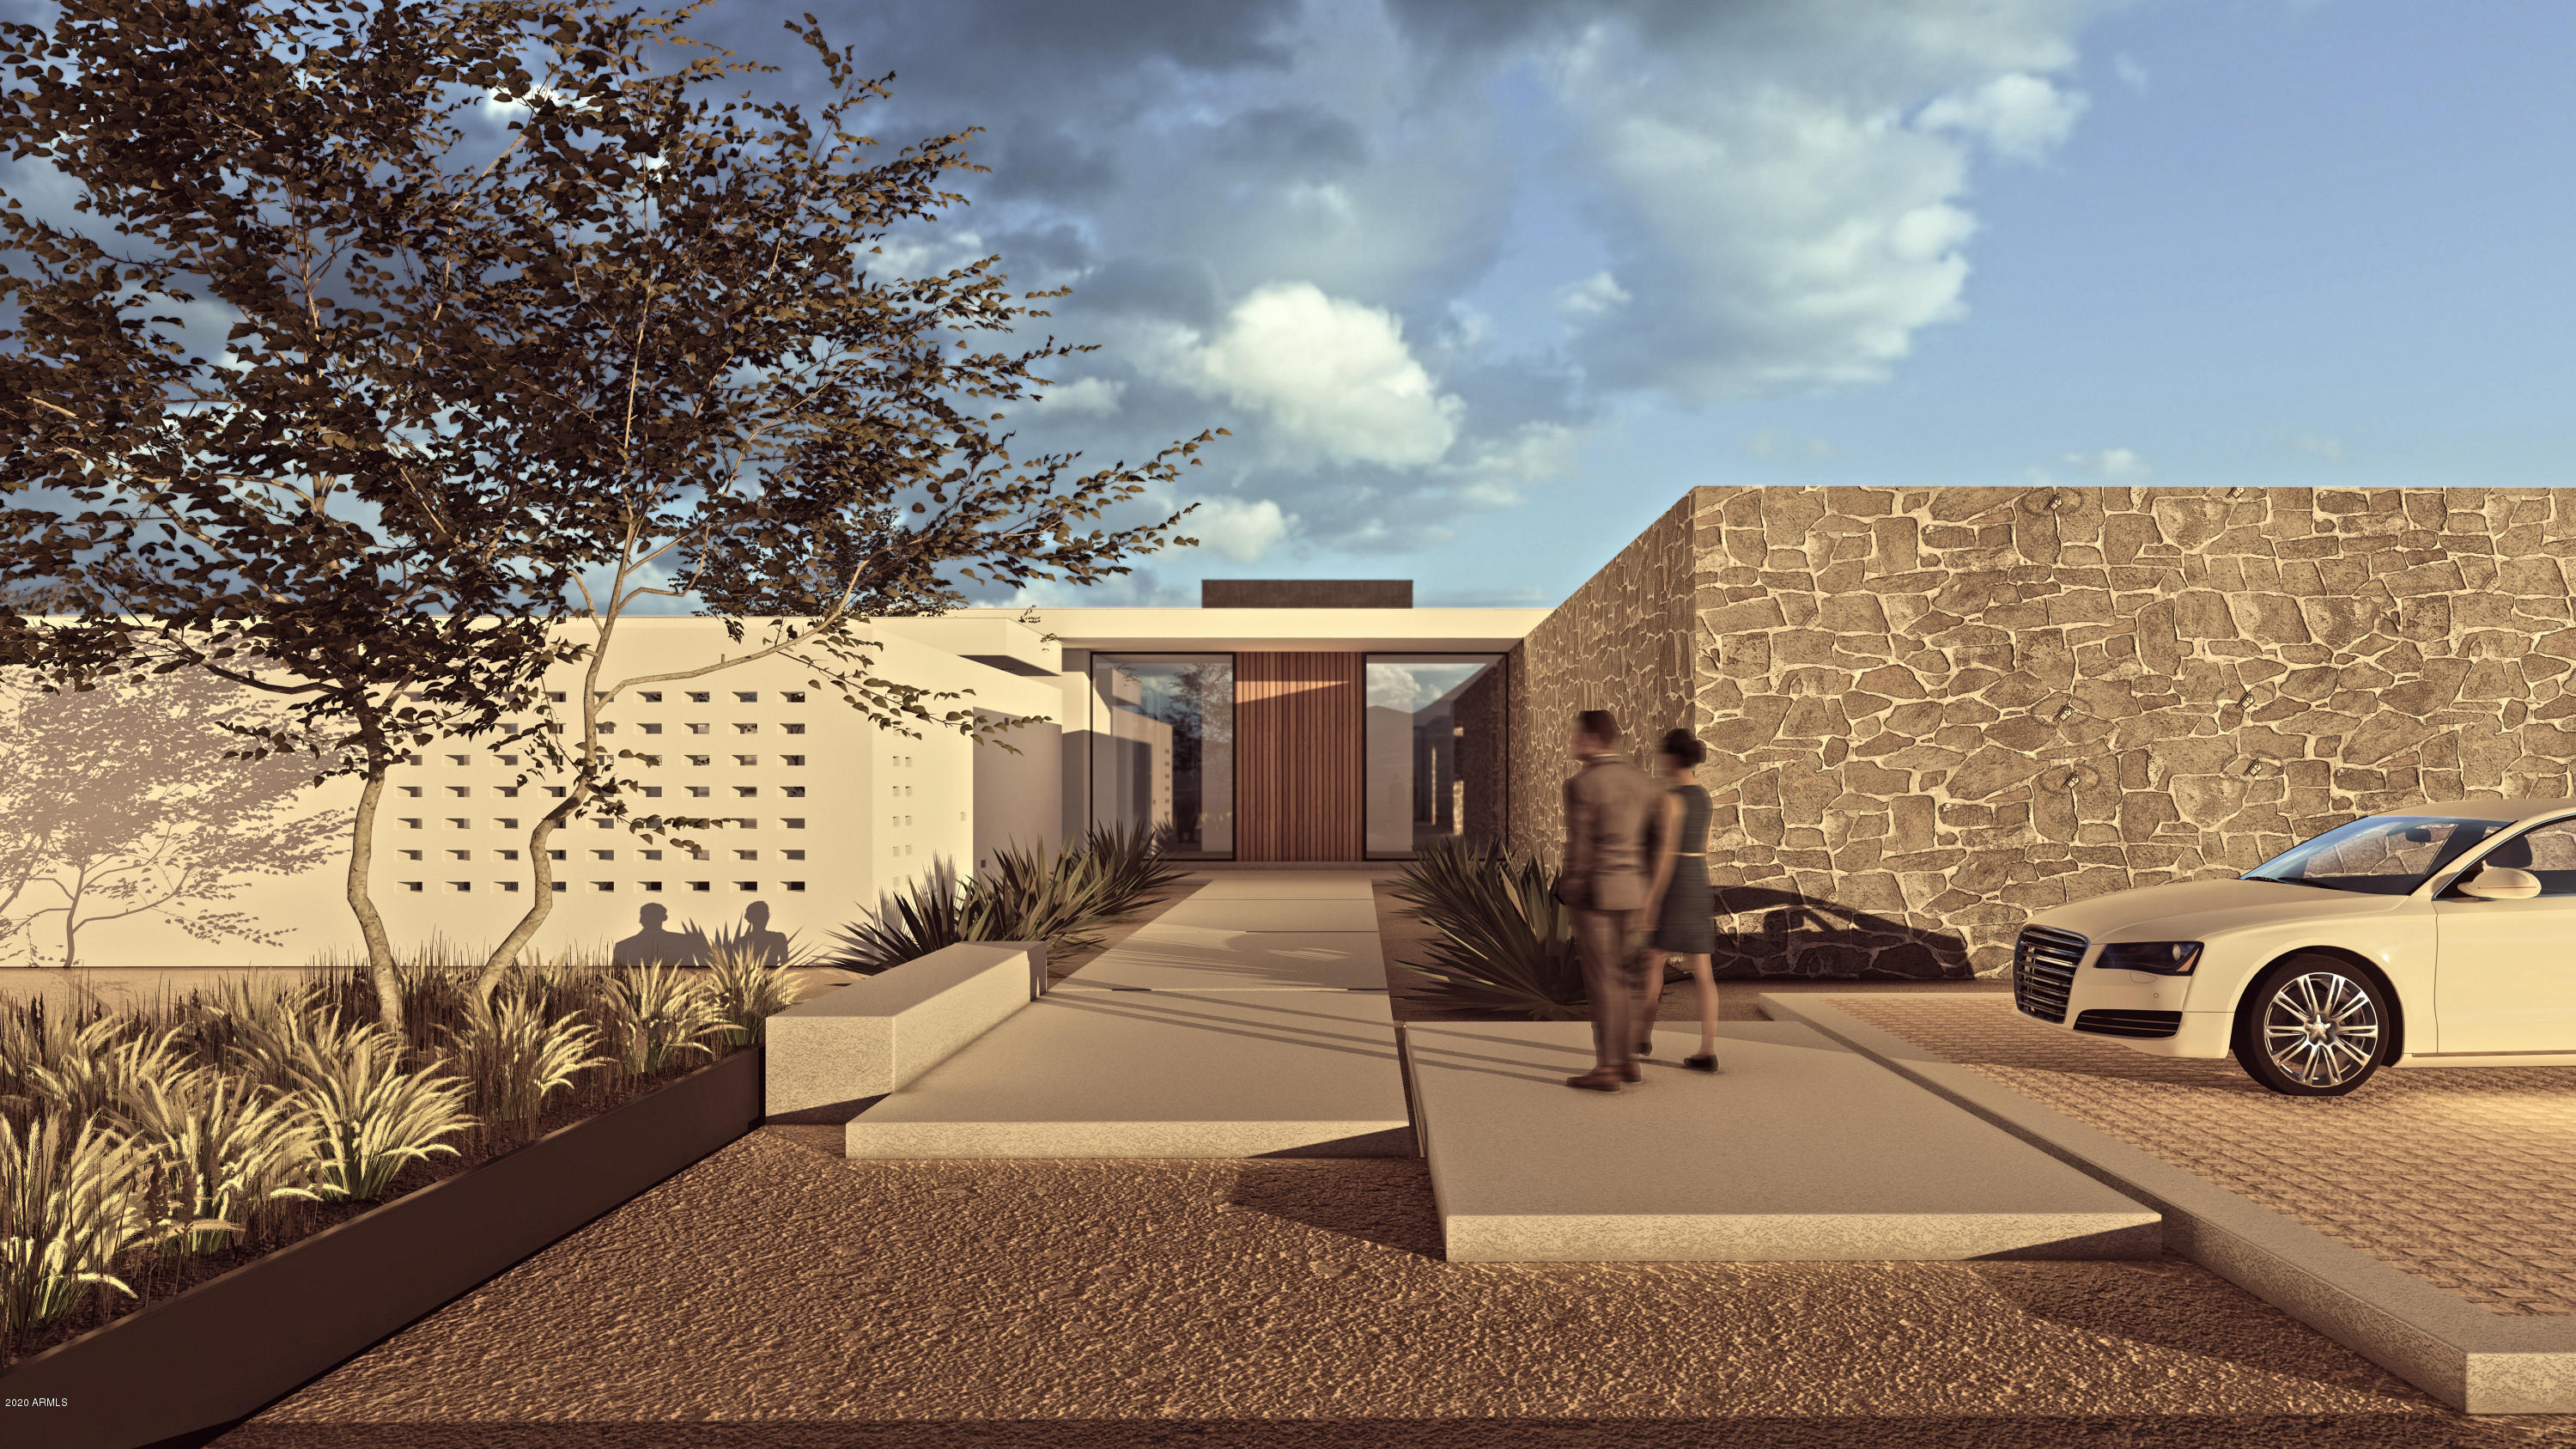
Vista General presents an Organic Modern Estate with sweeping Camelback and Mummy Mountain views which are perfectly framed in each window because of the perfectly designed floorplan. From the flawless design to the pristine landscaping you eye is admiring the careful selected finishes everywhere you look. Once you arrive you are immediately capture with clean lines, walls of glass and warms finishes. Beautiful designed split floorplan allowing for ideal privacy from your 4 additional guest suites. From the chef's kitchen and open living concept to the master bedroom and office overlooking the pool and spa, you will enjoy living day in and out but entertaining while showcasing this truly once of a kind masterpiece. You have never seen anything like this!
#6166639

Paradise Valley

6720 N JOSHUA TREE Lane

5 Beds

None Baths

7,888 Sq.Ft.

$7,888,000

MLS#: 6166639
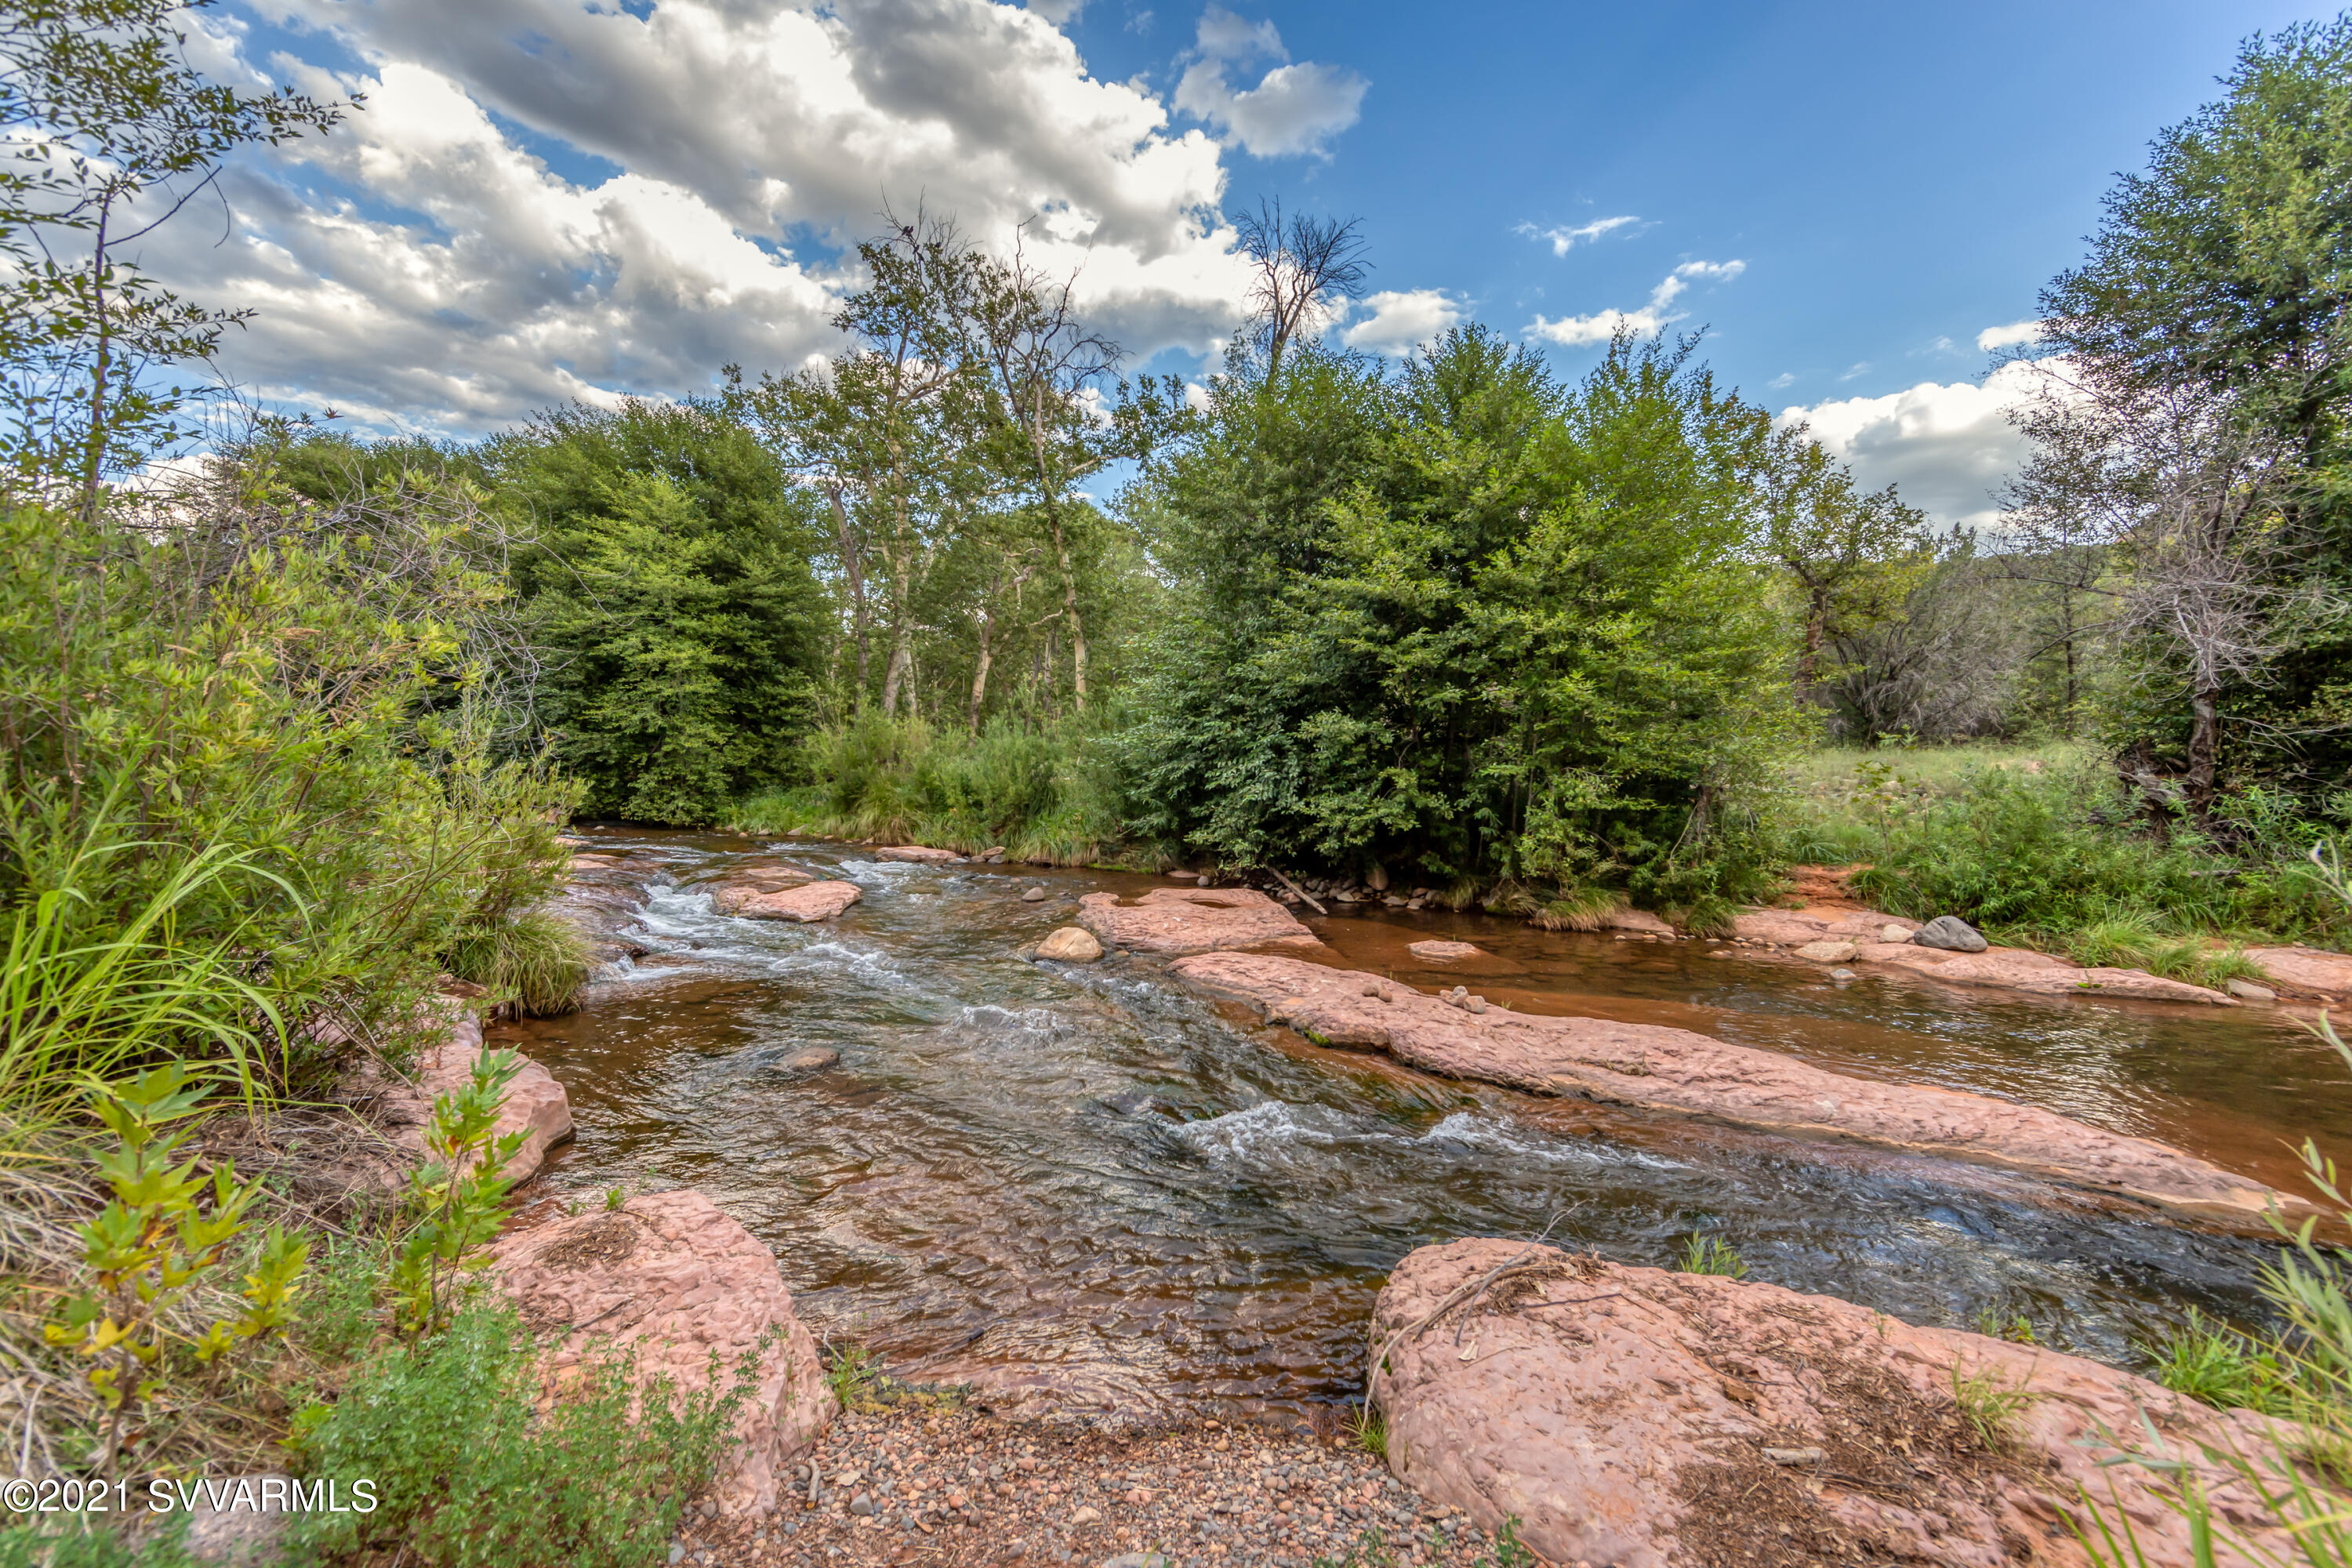
Treasured Oak Creek meanders through thousands of feet of this spectacular, estate property; spanning 30 acres! Beautiful red rock buttes & ancient Sycamore's shade serene swimming holes as the creek cascades down to a beautiful Redstone beach; a private & inviting Creekside retreat. Enjoy the tumbling waters through mini-slide rock areas and excellent swimming spots. The grandeur continues as the land rises, providing a haven for the development of several view homesites out of the flood plain, extending up and over the ridge to meet National Forest Service lands. This rare offering includes water & mineral rights. When walking this legacy property, you'll feel inspired to make this home. Private showing appointments available!
#527784

Sedona

175 Creek View Circle Spur

None Beds

None Baths

30.26 acres

$7,860,000

MLS#: 527784
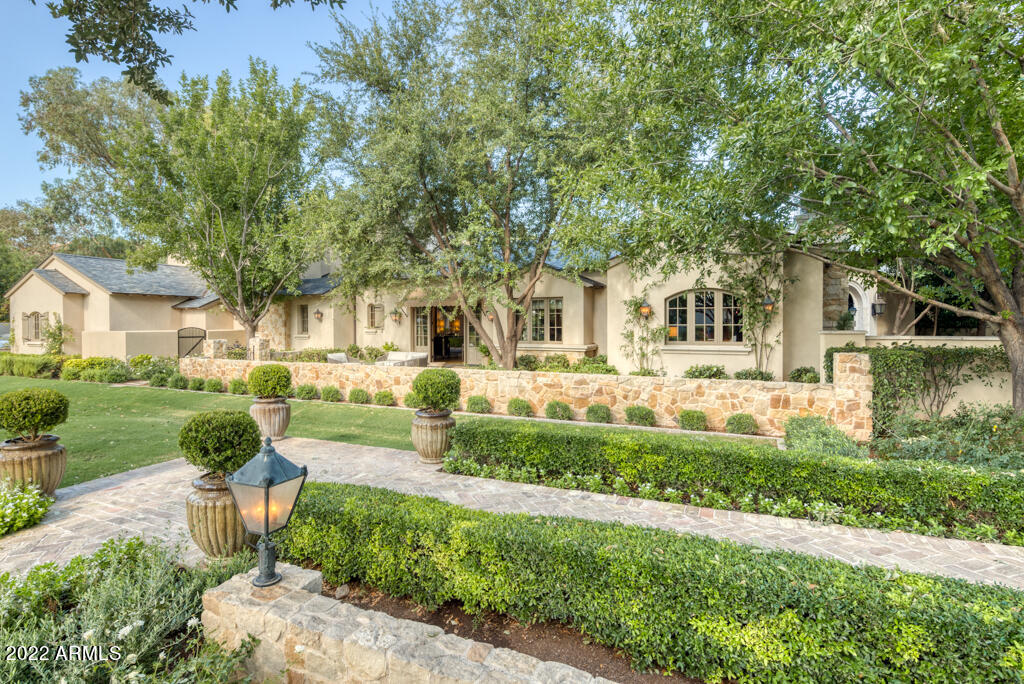
In the Guard Gated Community of Finisterre, past mature and lush greenery and bounded by DC stone walls, is a 6 bedrm 9,100 sf exquisite Country French home designed by Phx Architecture and built by Nance. It boasts some of the finest finishes of any home in the Valley–  White oak herringbone floors + planks, reclaimed curvilinear beams, antique sinks + fireplaces, zinc bar+ slate roof .The home has 2 studies- 1 walnut paneled, the other off-white; a La Canache stove in a gourmet kitchen opens to a family rm and large media/game rm; a master bedrm has a sitting rm, kitchenette, his/her bathrms + closets. All on the main floor except 2 guest bdrms upstairs. Expansive grounds by Bergoff, several large raised vegetable gardens + a stunning guest house! It transcends timelessness and warmth.
#6423555

Paradise Valley

6350 E NAUMANN Drive

6 Beds

None Baths

9,100 Sq.Ft.

$7,850,000

MLS#: 6423555
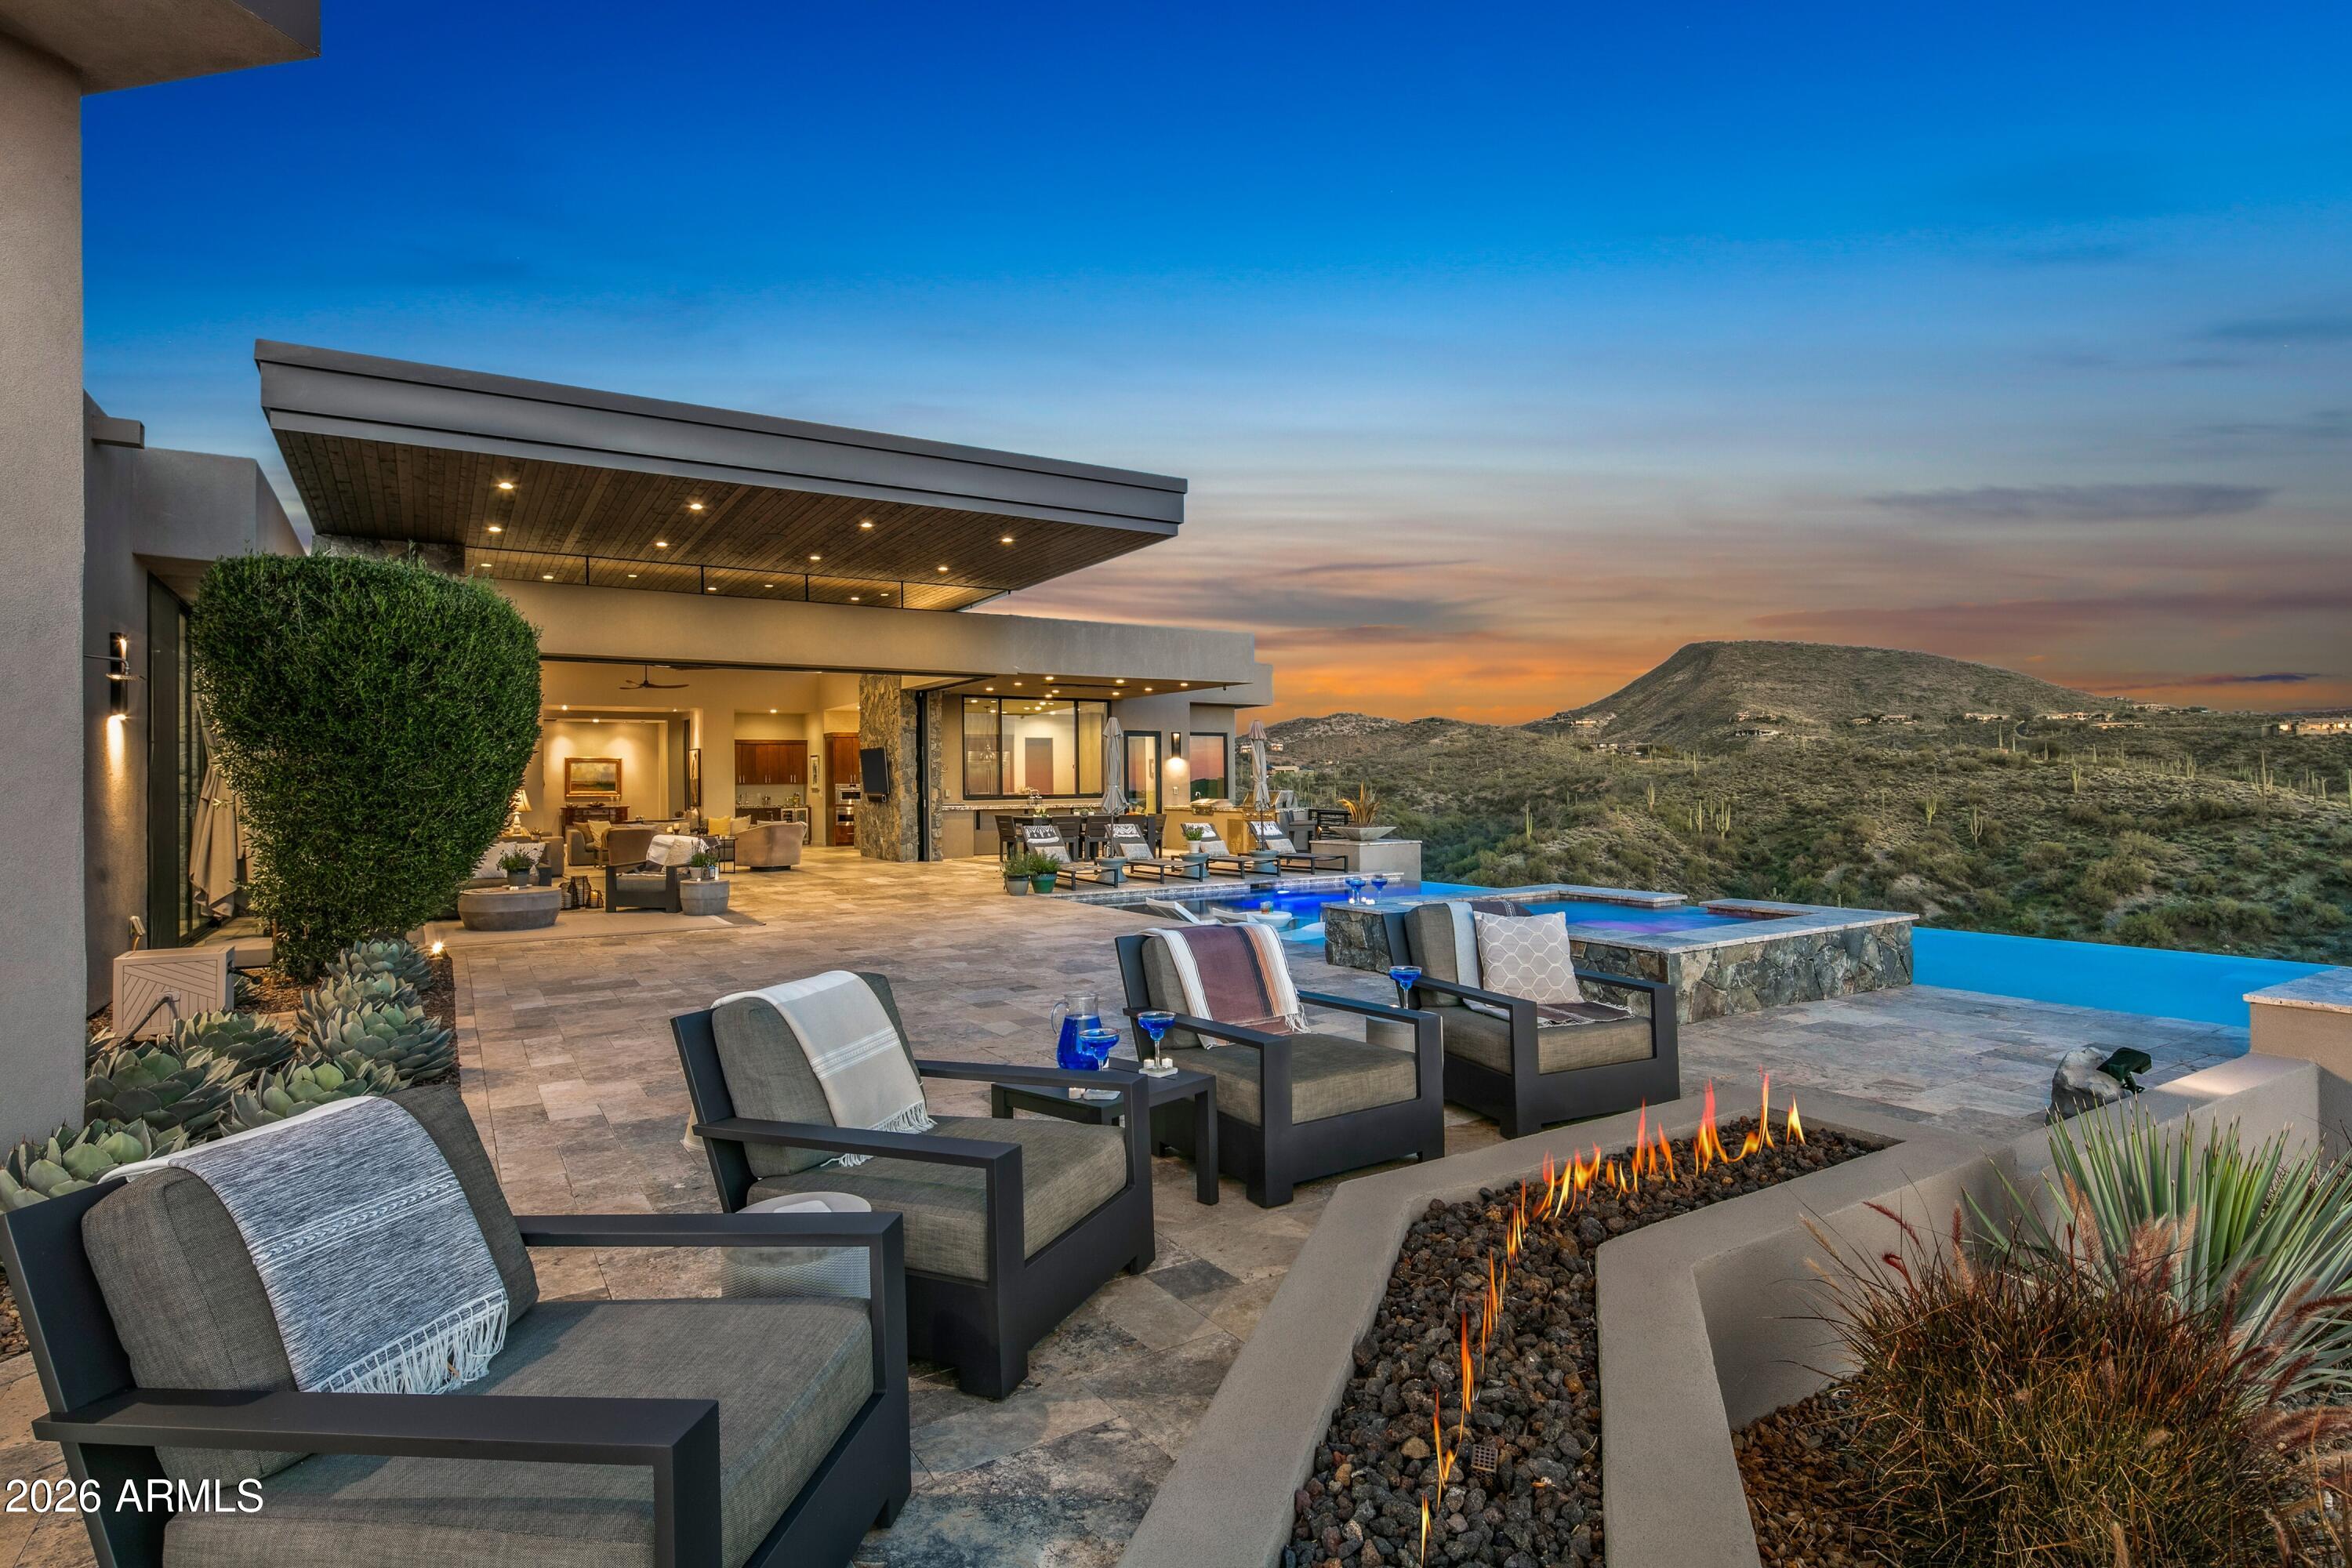
Perched majestically on a sprawling 10-acre hillside estate, this 2020 contemporary marvel offers an unparalleled lifestyle defined by architectural brilliance and the raw beauty of the Sonoran Desert. With sweeping views of shimmering city lights, rugged mountain peaks, and Arizona's legendary sunsets, this is more than a home it's a private sanctuary.

Architectural Artistry & Design
Every inch of this residence reflects meticulous craftsmanship and immaculate care. The interior is a symphony of glass and wood, featuring:

Soaring Tongue-and-Groove Ceilings: Adding warmth and volume to the sleek contemporary lines.

Walls of Glass: Disappearing boundaries that invite the desert landscape into every room.

Gourmet Epicurean Kitchen: A chefs dream featuring a social island with a live-edge wood and granite stone finish, top-tier appliances, and an expansive back pantry.

Entertainers Dream: A full-service wet bar and a dedicated view nook make hosting as effortless as it is elegant.

Versatile Luxury & Rare Opportunity
This estate offers rare flexibility for the discerning investor or homeowner:

Development Potential: The pristine 10+ acre lot can be split into two 5-acre parcels, providing a unique opportunity for future expansion or investment.

The Casita Suite: One of the four bedrooms is a fully equipped casita, boasting a kitchenette, wine cooler, and a private, expansive sunset patio perfect for multi-generational living or elite guest hosting.

Expansion Ready: The oversized 3-car garage is already pre-plumbed and wired for an additional casita or studio.

An Outdoor Oasis
Designed for the ultimate al fresco lifestyle, the grand patio and exterior grounds rival the world's finest resorts:

Infinity-Edge Pool & Waterfall Spa: Seamlessly blending into the horizon.

Fire Features: Strategically placed to enhance the ambiance of the starlit desert sky.

Multiple View Patios: Whether dining al fresco or lounging by the fire, every vantage point offers a new perspective on Carefree's natural splendor.

Property Highlight: This estate represents a rare fusion of 2020 (Certificate of Occupancy) modern construction and "Old Arizona" acreage, offering privacy that is increasingly difficult to find in the luxury market.
#6991230

Carefree

39897 N Father Kino Trail

4 Beds

4 Baths

4,921 Sq.Ft.

$7,850,000

MLS#: 6991230

Set on 3.86 elevated acres within the guard-gated community of Glenn Moor at Troon Village, this custom estate overlooks the 14th green with unobstructed panoramic views across the golf course to the mountain preserves, desert belts, and city skyline beyond. The main residence offers approximately 9,089 square feet, joined by a 558 square foot detached casita.

Golf Membership is available to Troon Country Club with ownership, subject to board approval. Ceilings reach sixteen feet, with coffered detail throughout and floor-to-ceiling windows framing the view. The interior is finished with custom mahogany doors, Loewen windows imported from Canada, and imported ceramic tile, with an elevator serving all three levels. A Crestron system controls lighting, climate, whole-home audio and video, security cameras, and motorized sun screens, supported by fiber-optic wiring, a dedicated control room, and four full electrical panels. Three fireplaces and custom chandeliers anchor the main living spaces.

The living room opens through 18 by 12 foot sliding pocket doors to a covered patio with direct access to the pool and casita. A custom bar with pass-through serves the entertaining areas, fitted with refrigerator, icemaker, dishwasher, and storage. The adjacent dining room seats sixteen at custom tables that join as one, with custom lighting and a serving counter.

The commercial-style chef's kitchen has four ovens, two warming drawers, two dishwashers, separate refrigerator and freezer, and natural leathered granite polished at the work stations and chiseled elsewhere, with direct access to the built-in Viking barbecue island and outdoor eating area. A separate butler's pantry adds a dishwasher drawer, staging and serving space, china cabinets, and a linen closet.

The office holds a concealed entrance to a temperature-controlled 1,300-bottle wine cellar on its own alarm zone, along with access to the control room and a back patio with a water feature.

The primary suite includes a steam shower, dual oversized closets, coffee bar, laundry chute, a three-sided fireplace with commercial exhaust, and access to a cantilevered patio. An ADA compliant guest room offers wheelchair accessible doors, a roll-in shower, bidet, Murphy bed, and patio access. Upstairs, two guest suites feature spa-like baths, closets, and private patios, and the second floor family room has a drop-down screen with surround sound and a two-sided gas fireplace shared with a workout and play area. Observation decks wrap the entire second floor.

Outdoors, a heated disappearing-edge pool and spa with pebble finish, solar tubing, and a wireless cleaning system anchors a series of covered patios with ceiling-mounted radiant heaters and a built-in Viking barbecue, designed for year-round use. The detached casita adds a bedroom, full bath, walk-in closet, living room with fireplace, and wet bar, with its own HVAC and hot water service.

Additional features include a climate-controlled three-car garage with an extended-height bay, epoxy floors, carriage-style insulated doors and built-in cabinetry, a ten-car driveway, storage rooms, a utility room with washer and dryer, a whole-house backup gas generator, water treatment, spray foam insulation, and a fire sprinkler system.

Few homesites in Troon Village combine this acreage, elevation, and breadth of view.
#7079412

Scottsdale

10801 E Happy Valley Road 120

5 Beds

5 Baths

9,089 Sq.Ft.

$7,850,000

MLS#: 7079412

TURNKEY! A timeless Legacy property with so much flexibility!  Welcome to the Four of a Kind Ranch--Currently a classic, working cattle ranch that perfectly balances rugged utility with timeless rustic elegance. Price reflects a  grazing allotment. However it's remarkably VERSATILE! As you approach the residence, you're greeted by a grand, covered wraparound porch, designed to take in sweeping views of the surrounding pastures and grazing livestock. **3 Wells! Built with quality craftsmanship, the home showcases rich wood siding anchored by a striking stacked-stone foundation. From managing the land to relaxing on the deck at sundown, the 4K Ranch offers an exceptional, authentic Western retreat. Read the more supplement for details! The Main Residence & Grand Veranda
Step onto the expansive covered wraparound deck--the true heart of the ranch. Deep, timber-framed porches feature recessed soffit lighting, custom cross-buck railings, and stone accents, offering multiple seating and dining areas to take in sunset vistas over grazing livestock.
Inside, the custom home showcases soaring tongue-and-groove pine ceilings, rich solid wood walls, and sweeping views from every room.
Great Room: Vaulted ceilings, rich hardwood flooring, and a floor-to-ceiling stacked-stone fireplace anchored by a custom live-edge wood mantel.  Features a dark wood entertainment center and generous wall space.
Gourmet Kitchen: Premium stainless steel Monogram appliance suite--including a 6-burner dual-fuel range with professional hood, built-in refrigerator, dishwasher, and under-counter dual convection/microwave. Outfitted with custom dark-stained alder wood cabinetry, granite countertops, a textured slate backsplash, and an oversized island bar with handcrafted log barstools in hide upholstery.
Dining & Wet Bar: Dedicated dining space illuminated by a custom antler chandelier and framed by picture windows. The adjoining built-in wet bar features glass-front display cabinetry, wine storage, an under-counter refrigerator, and mirrored glassware shelving.
Outdoor Living & Gathering Spaces
Chuckwagon BBQ Patio: A custom vintage wagon converted into a built-in grill station serves as the focal point for cookouts, set on a concrete patio beneath bistro string lights.
Horseshoe Pit & Event Lawn: A custom timber-framed horseshoe pit sits alongside expansive, irrigated lawns framed by mature pines and timber-fenced pastures--offering a versatile canvas for play, weddings, or private retreats.
Working Barn & Private Guest Apartment
Just steps from the main house lies the operational hub of the ranch, complete with a 1,000 sq. ft. integrated guest apartment. The unfurnished 2-bedroom, 2-bath residence includes a full kitchen, living and dining areas, and dedicated laundry facilities--ideal for extended guests, family, or on-site ranch management.
Tack Room & Social Lounge: Wood-paneled walls, wrought-iron chandeliers, integrated saddle racks, and named bridle hooks paired with an entertainment space featuring a full-size pool table, cue rack, wall-mounted dartboard, and lounge seating.
Equestrian Workstations: Dedicated wash and utility sinks, galvanized feed bins, equipment storage, and sturdy wood armoires. Direct access to timber tie rails, padded rubber grooming mats, and clean, deeply bedded stalls opening to pipe-fenced corrals.
The Workshop
Designed for serious operations, fabrication, or heavy machinery storage, this shop features high ceilings, concrete floors, steel workbenches, and room to add a vehicle lift. Complete with overhead loft storage and built-in pegboard organization.
Land, Grazing & Terms
Grazing Permit: Seller will relinquish an accompanying  grazing permit to the buyer following the successful close of escrow, expanding cattle capacity and range operations significantly.
Turnkey Furnishings: Main home furnishings are included in the sale (conveyed separately via a Bill of Sale), excluding artwork. Detailed inventory to be reviewed during the contract stage.
#7083086

Lakeside

422 Sponseller Siding Road

4 Beds

3 Baths

N/A

$7,845,000

MLS#: 7083086

Home is under construction. Experience a striking expression of contemporary desert luxury, this newly constructed estate is set to debut in October 2027. Designed by renowned architect Stratton Andrews w/ interiors curated by acclaimed designer Holly Wright, the residence blends bold modern architecture w/ refined natural materials to create a home that is both dramatic and deeply inviting. While construction is still in the early stages, buyers may have the opportunity to personalize select finishes and design elements, allowing for a bespoke living experience tailored to individual taste. The 6,045 sq ft main residence is thoughtfully composed w/ clean architectural lines, expansive walls of glass, and curated textures that create a seamless connection between indoor and  outdoor living. A 1,010 sq ft detached guest home provides private accommodations for visitors, extended family, or a sophisticated work-from-home retreat. Outdoor living takes center stage with a spectacular heated pool and infinity edge spa w/, tranquil water features, and a sunken fire pit lounge designed for intimate gatherings beneath the Arizona sky. A welcoming courtyard with its own fire pit creates a dramatic entry and an additional outdoor entertaining space. Enjoy Control4 smart home automation, a 5-car side-entry garage, and expansive patios designed for effortless entertaining. Ideally located in the heart of Paradise Valley, the home offers close proximity to world-class golf, fine dining, and luxury shopping, while maintaining privacy.
#6998728

Paradise Valley

6023 E TURQUOISE Avenue

5 Beds

6 Baths

N/A

$7,800,000

MLS#: 6998728
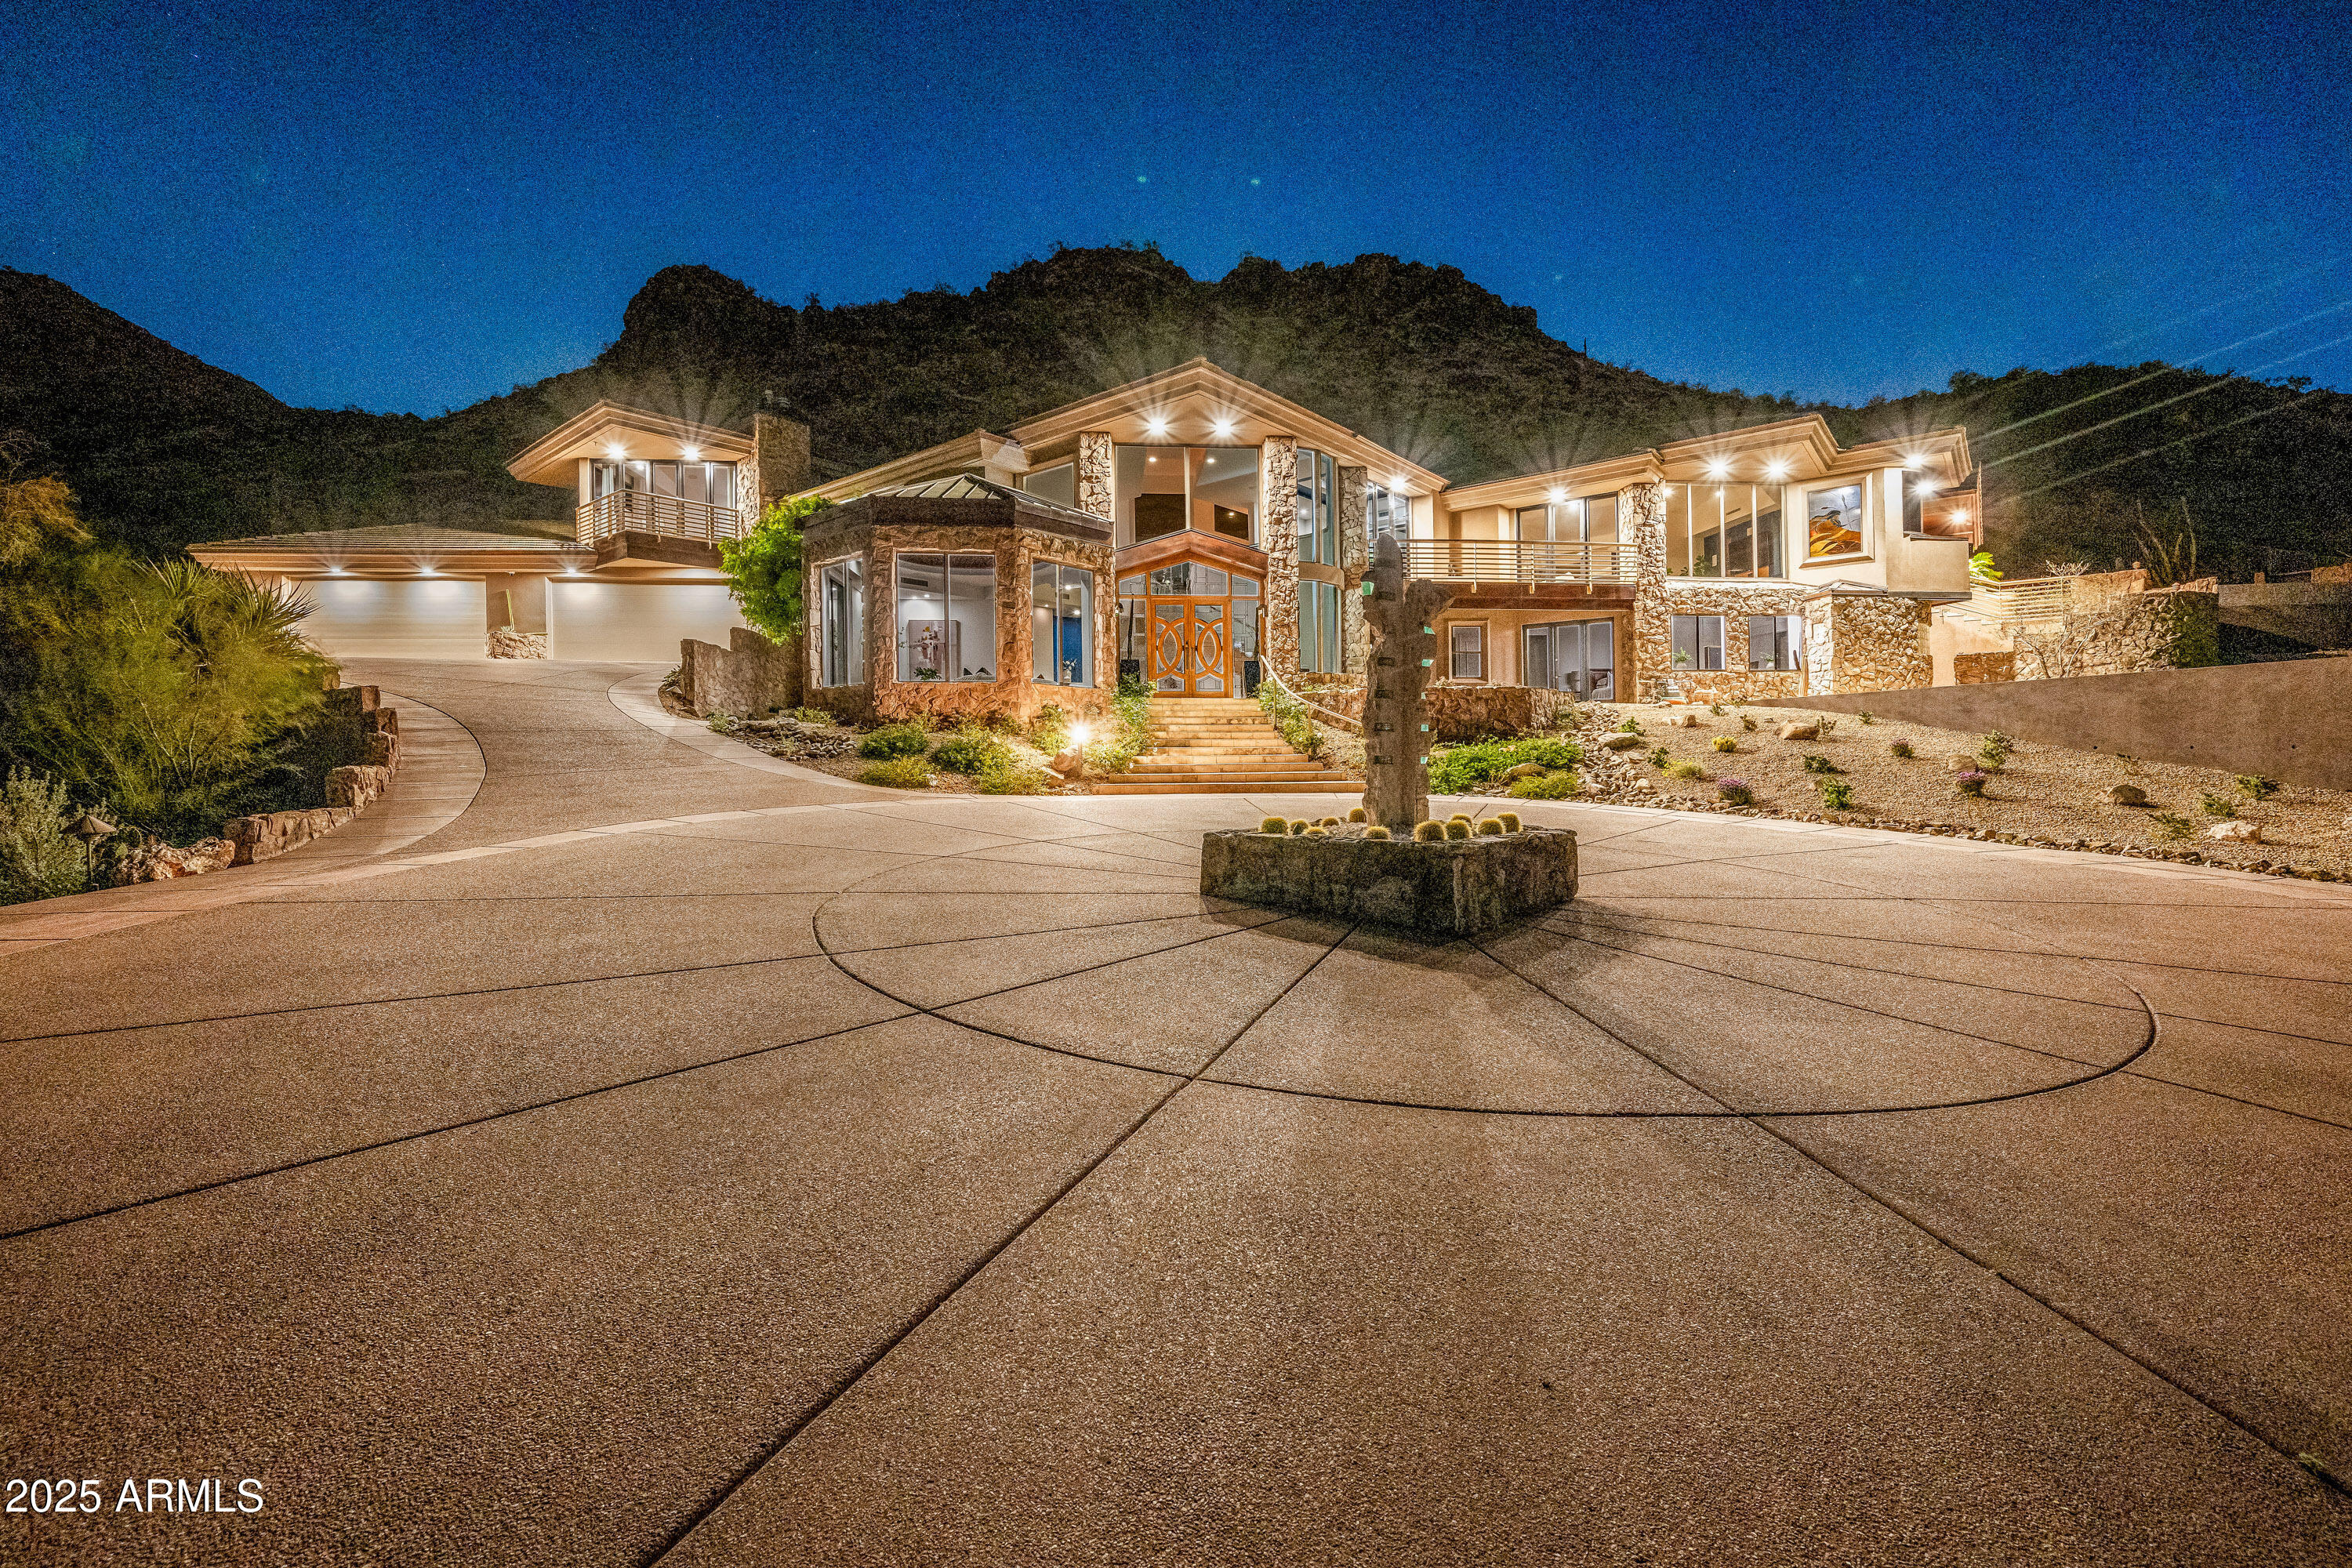
This private-gated hillside estate, with sweeping 180 degree panoramic views from Mummy Mountain, is an opportunity to own a premier property on 5+ acres with unparalleled privacy and seclusion on one of the most desirable streets in Paradise Valley. Offering 7,750 SqFt of living space and the potential for major expansion, this home provides unmatched flexibility for the discerning buyer. Entertain seamlessly from indoor to outdoor between the oversized chef's kitchen, indoor and outdoor bars, two outdoor BBQ areas, a heated infinity-edge pool and spa with water feature, gas fireplaces, expansive covered patios, and incredible VIEWS from EVERY ROOM!
#6839671

Paradise Valley

8060 N MUMMY MOUNTAIN Road

4 Beds

4 Baths

7,750 Sq.Ft.

$7,800,000

MLS#: 6839671
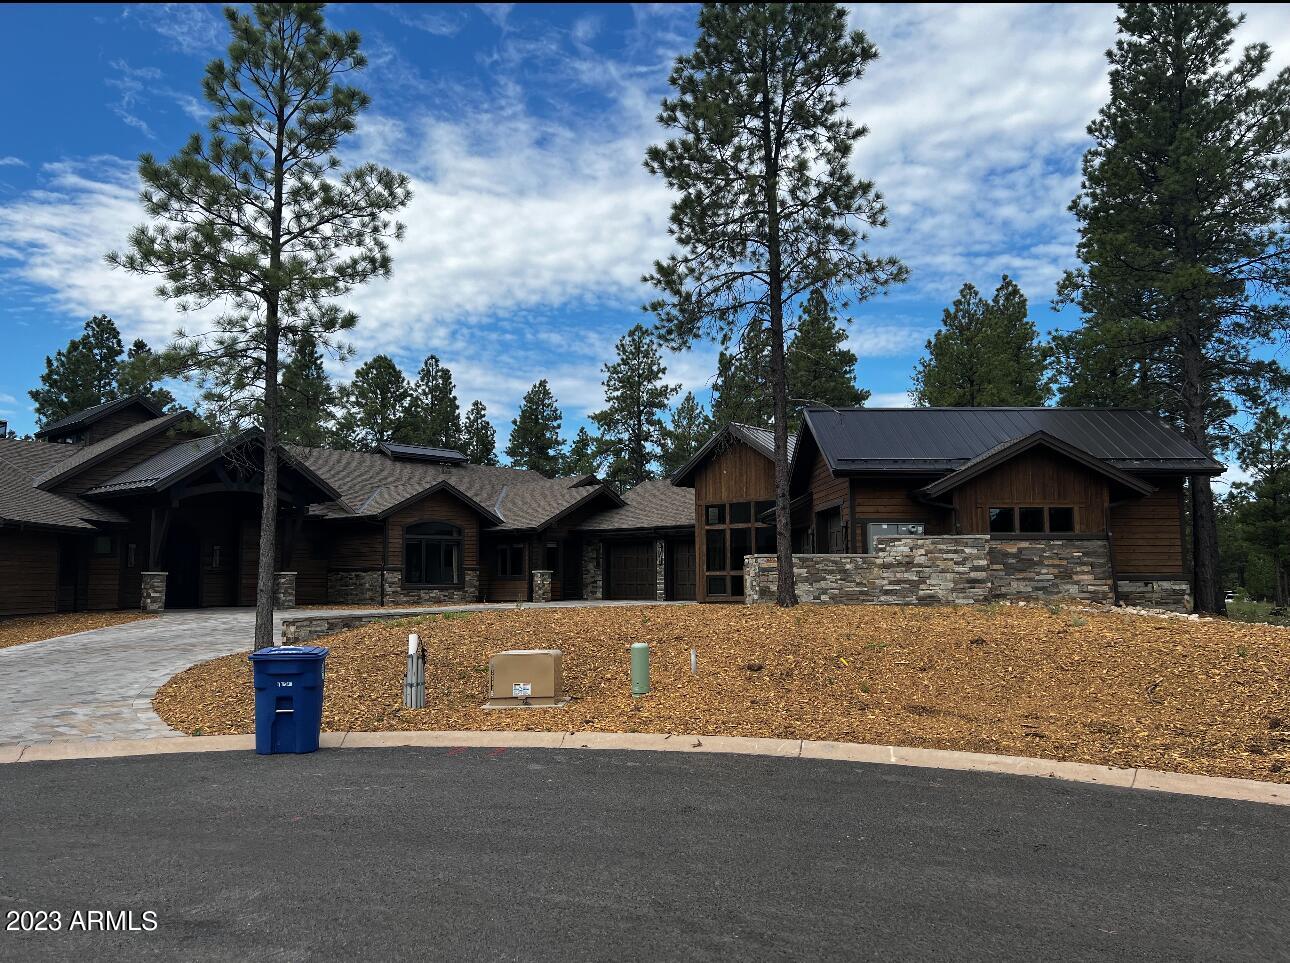
For Comps Only.
#6584929

Flagstaff

3851 S Clubhouse Circle 315-319

4 Beds

5 Baths

6,963 Sq.Ft.

$7,800,000

MLS#: 6584929
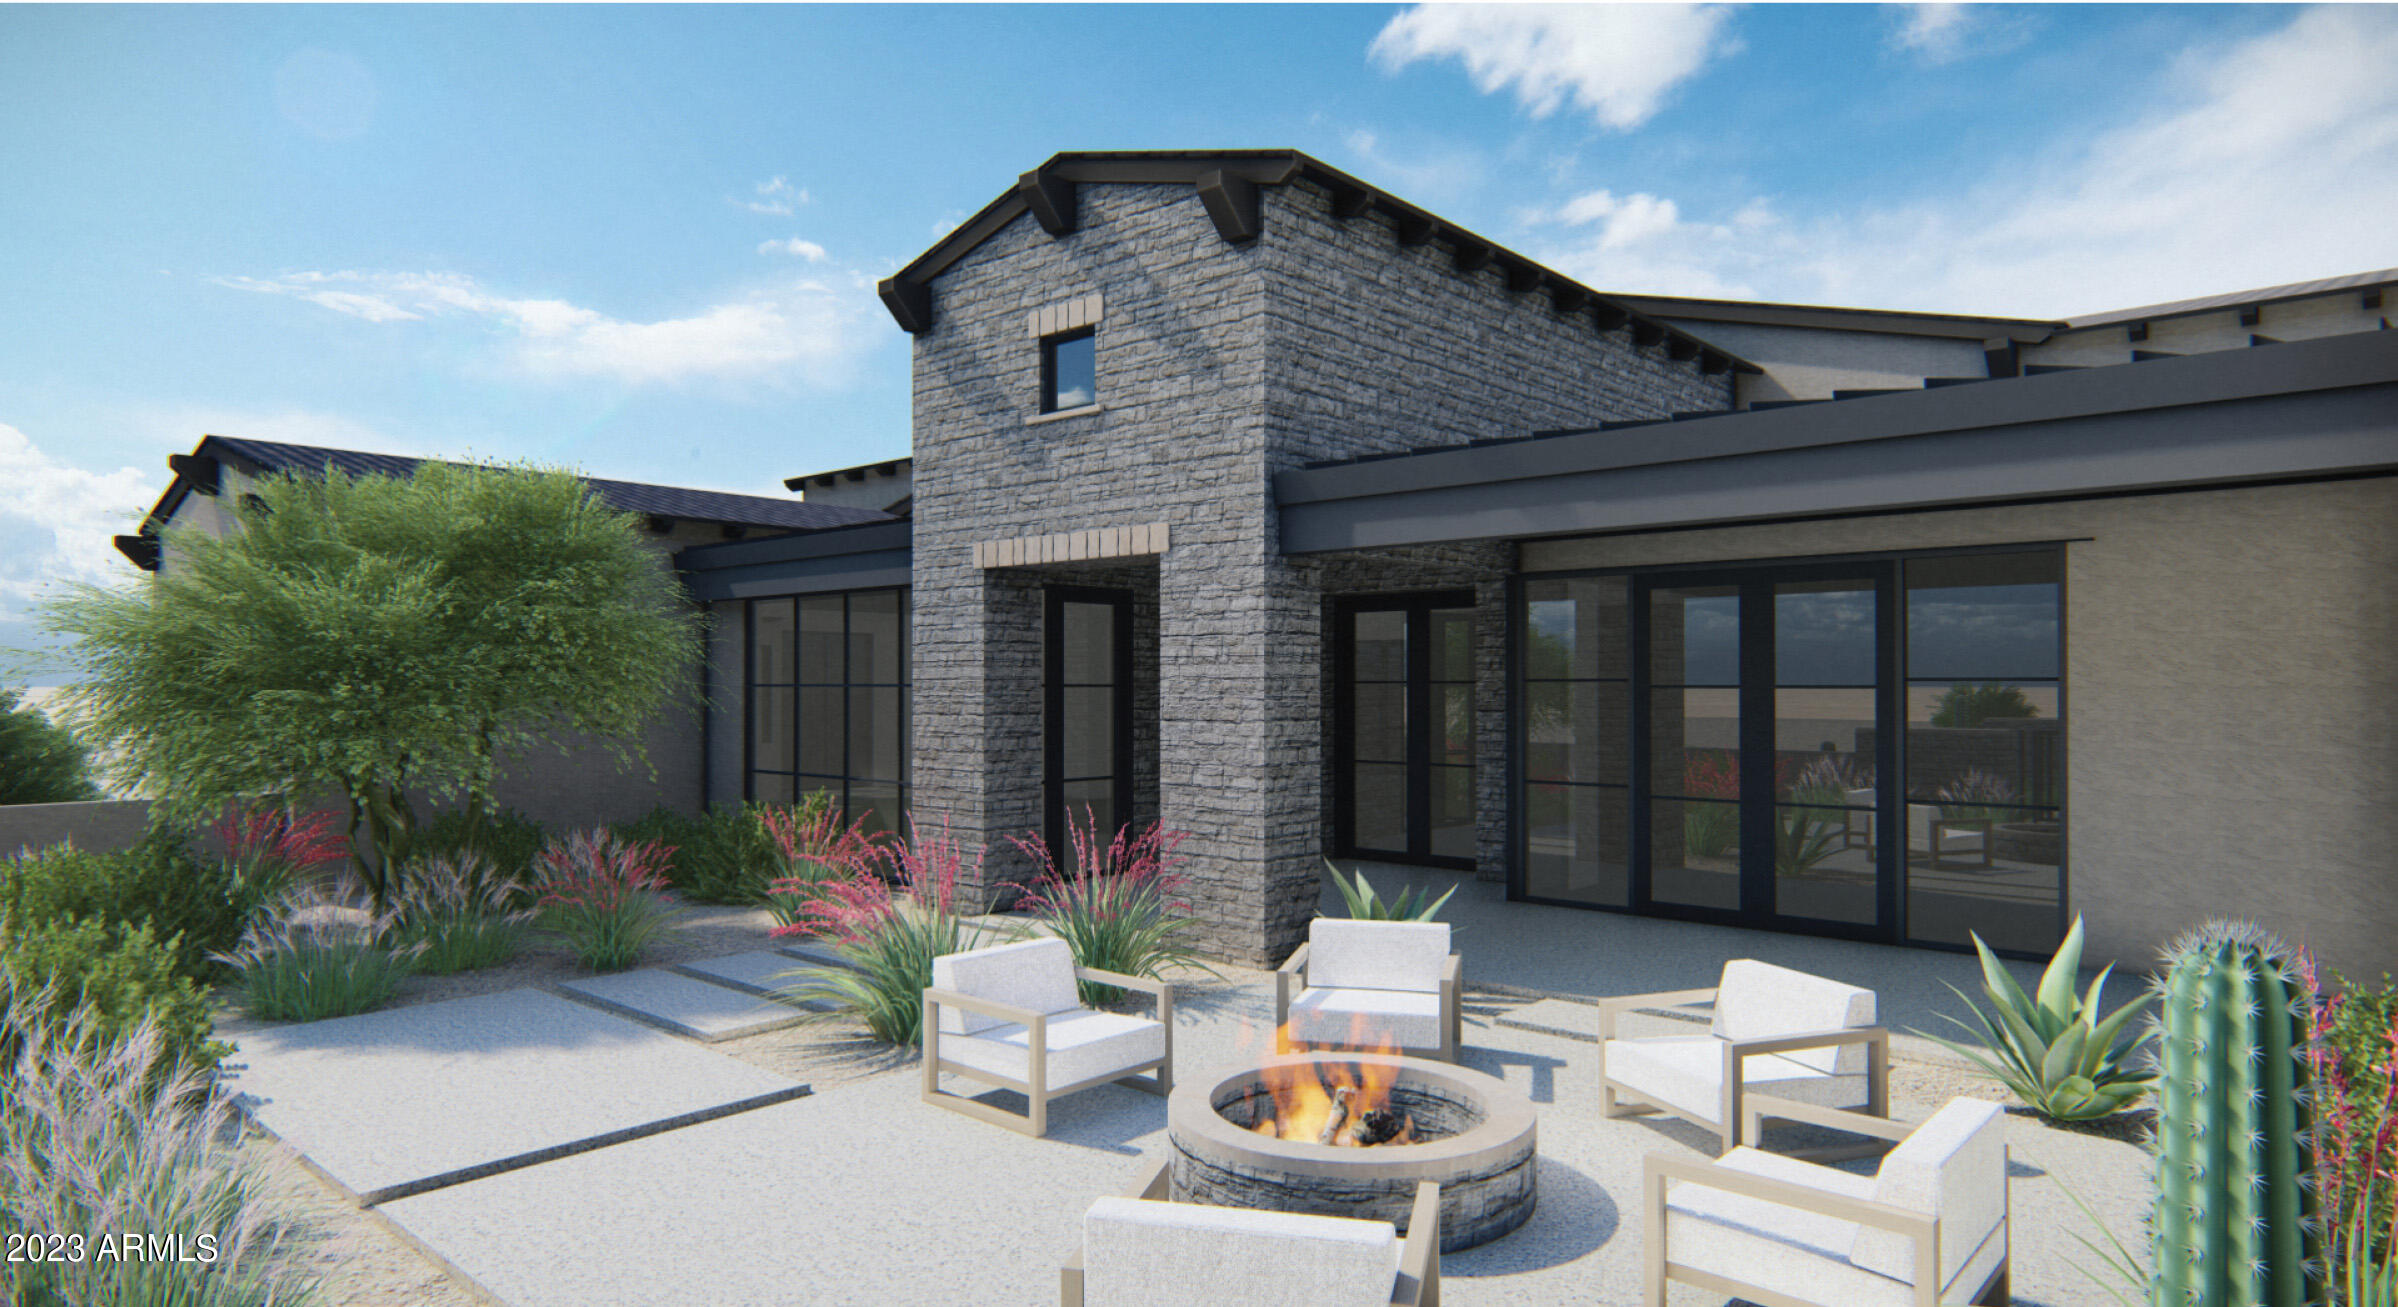
Located within the guard-gated community of Whisper Rock Estates, this to-be-built home was designed by Cory Wiebers and will be constructed by Platinum Companies * Sited on a 2.5 acre north/south lot, offering views of Pinnacle Peak and surrounding mountains * Over 6900 sq ft of conditioned space highlighted by open living, separate wing owner's suite with office, 3 full guest suites in the main house and a detached guest house * Wine room, indoor/outdoor bar, game room and walls of pocketing glass doors providing ideal access to the multiple outdoor living spaces * 5-car garage *
#6565428

Scottsdale

8614 E ARTISAN PASS Pass 125

5 Beds

6 Baths

6,932 Sq.Ft.

$7,800,000

MLS#: 6565428

* Listings identified with the FMLS IDX logo come from FMLS and are held by brokerage firms other than the owner of this website. The listing brokerage is identified in any listing details. Information is deemed reliable but is not guaranteed. If you believe any FMLS listing contains material that infringes your copyrighted work please click here to review our DMCA policy and learn how to submit a takedown request. Ā© 2024. First Multiple Listing Service, Inc.
Stunning Views and more

Featured listing

Stunning Views and more

Browse Properties

Categories

Homes Tailored to Your Lifestyle

Buyers Guide

Buying a home is one of the most exciting milestones of your life.

View more

Sellers Guide

Putting your home on the market can be a stressful process, especially when you don’t know what to expect.

View more

Market report

With just a few clicks, you'll gain instant access to valuable insights about the real estate market, including trends, property values, and community analytics.

View more

Home value

Unlike automated valuations, our hands-on review will provide a comprehensive opinion of your home’s value while considering important interior elements and other location intangible factors that machine algorithms so often miss.

View more

Buyers resources

Guides on financing, inspections, and choosing the right Realtor for a smooth home purchase.

Sellers resources

Practical tips on staging, pricing, and preparing your home to attract buyers and maximize your sale.

Send a message

Message successfully sent.

Reason for contacting?

I agree to receive email communication and understand I can unsubscribe at any time.

I agree to be contacted by The Mandy Gold Team | Haymore Real Estate LLC via call, email, and text for real estate services. To opt out, you can reply 'stop' at any time or reply 'help' for assistance. You can also click the unsubscribe link in the emails. Message and data rates may apply. Message frequency may vary. Privacy Policy

Sign In Sign Out

Virtual Assistant

Would you like to take the next step with this property? We can help you schedule a showing or virtual tour, or send you more details.

Yes, I would like more information.

Thank You for Your Reply, One of Our Agents will contact you as soon as possible

No, maybe later.

Thank you, you can always contact me via email, phone number or through the contact form.

Realhub AI

Lucy - Your AI-Powered Realtor

Update Your Temporary Password

Personalize your search

Enter your email and we'll notify you immediately when new listings match what you're looking for.

or enter email address

Already have an account ? Login here

Continue your home search

I agree to receive communications and understand I can unsubscribe at any time.

I agree to be contacted by The Mandy Gold Team | Haymore Real Estate LLC via call, email, and text for real estate services. To opt out, you can reply 'stop' at any time or reply 'help' for assistance. You can also click the unsubscribe link in the emails. Message and data rates may apply. Message frequency may vary. Privacy Policy

Already have an account ? Login here

We use cookies

We use cookies primarily for analytics to enhance your experience. By accepting, you agree to our use of these cookies. You can manage your preferences or learn more about our cookies policy.