Thinking of selling?

Trusted Real Estate Experts in Sierra Vista, Fort Huachuca, Benson, and Bisbee Arizona

  • Nearby me

Popular Features

Community Features

Association

Property Features

Waterfront

View

Exterior Features

Interior Features

Style

E-Alert name

Properties

10000 properties match your criteria

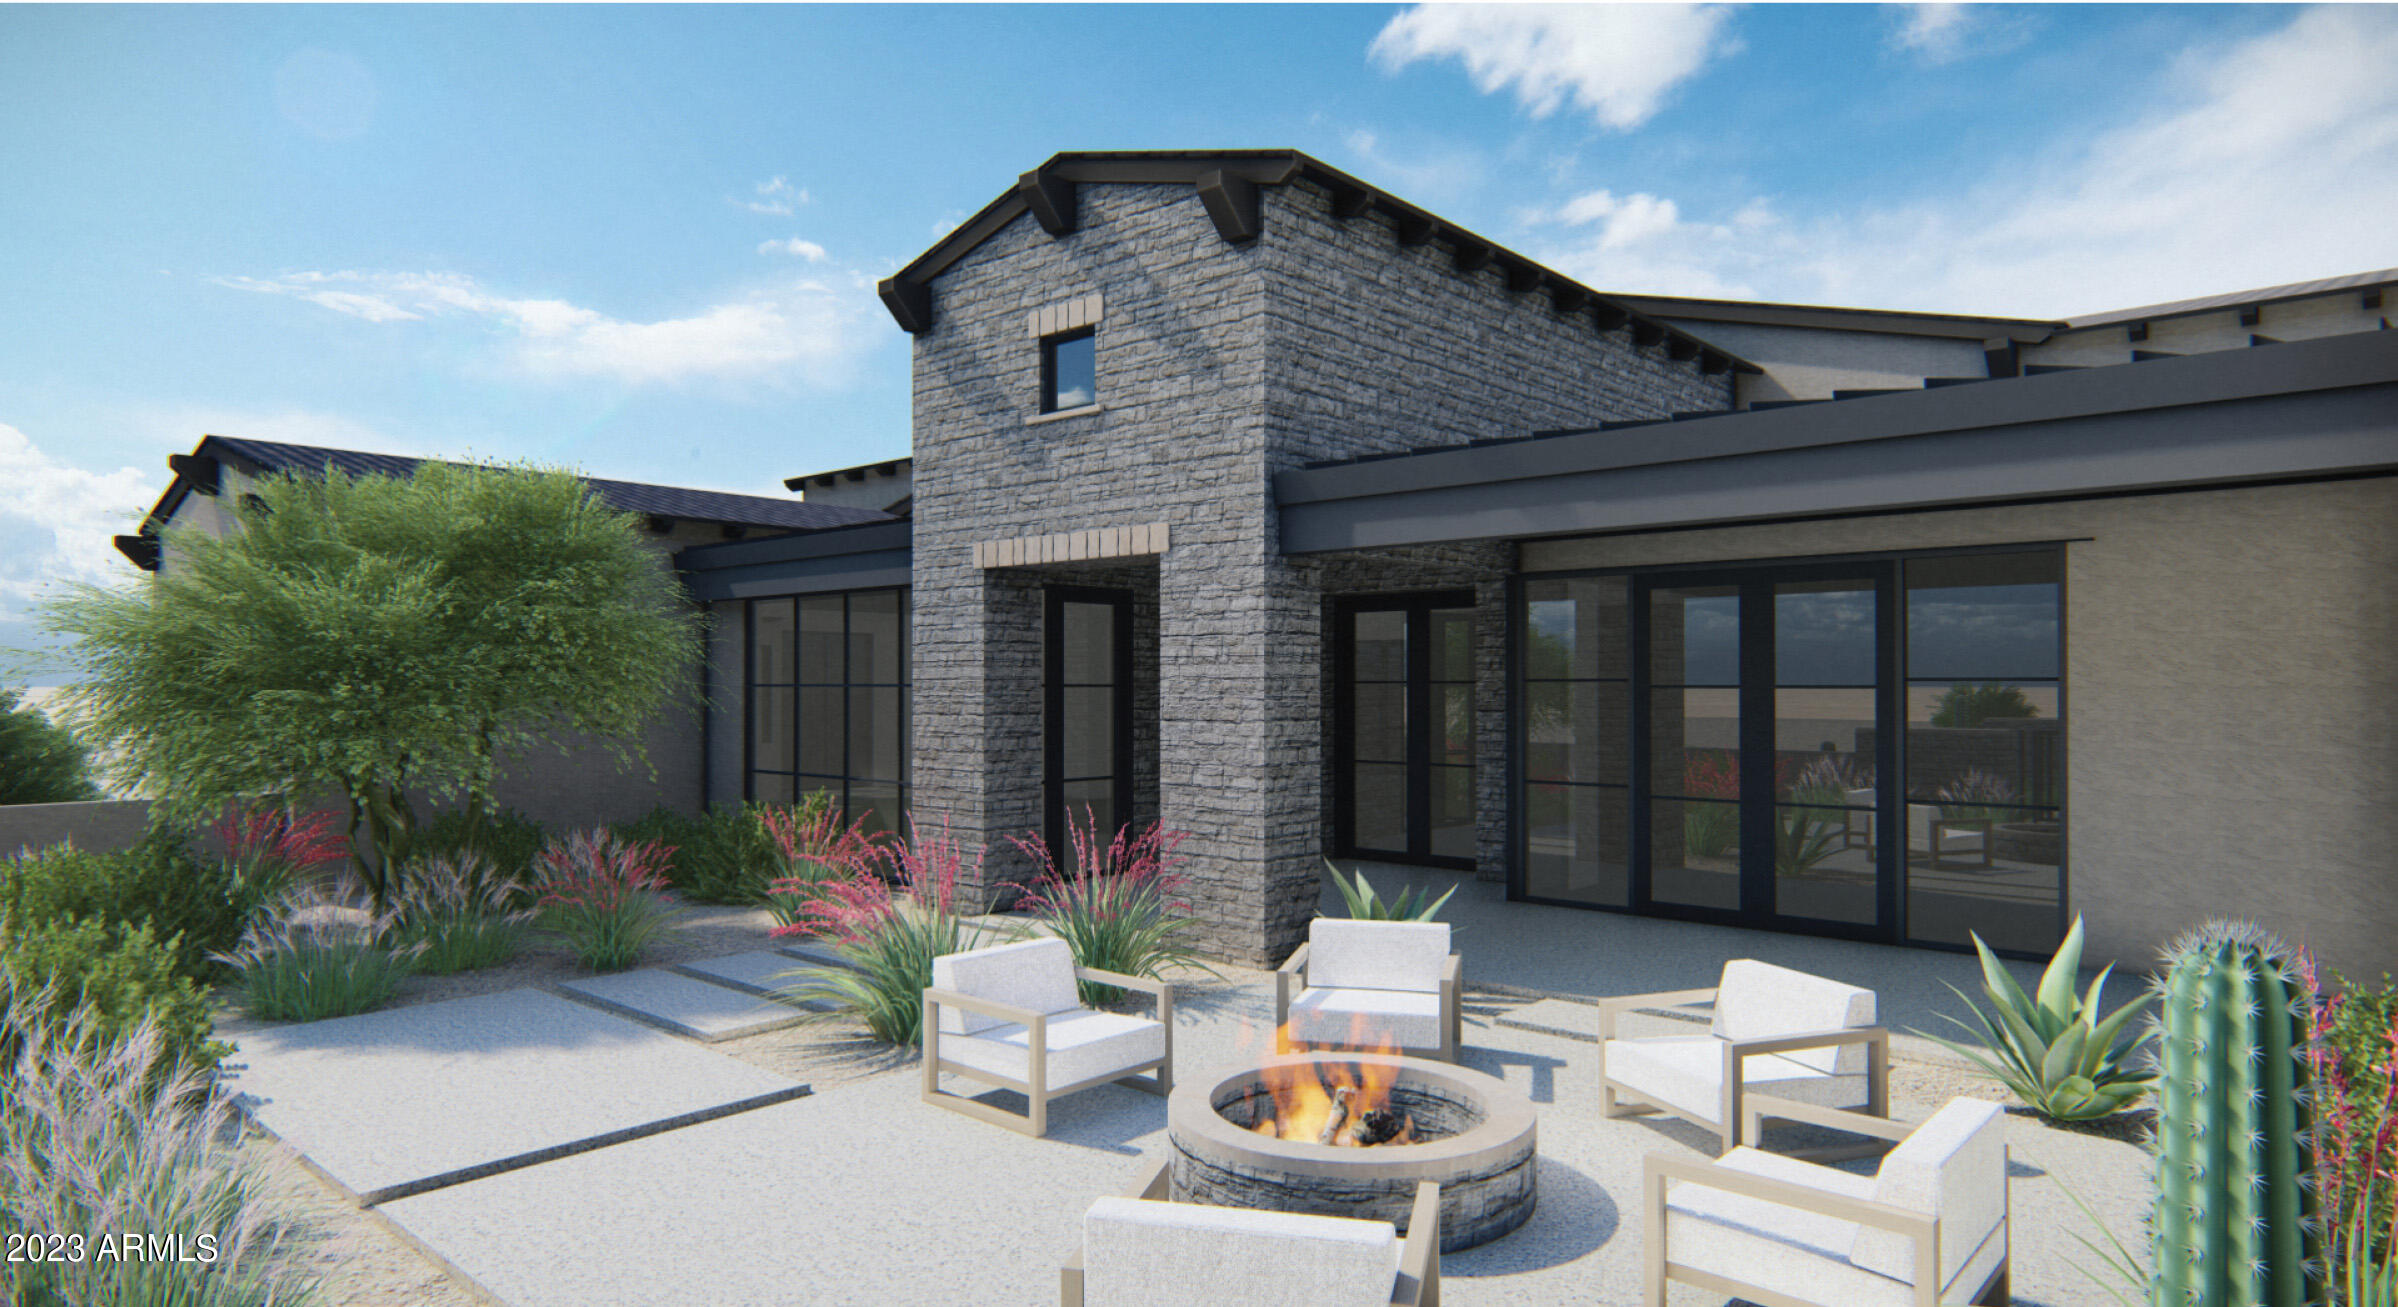
Located within the guard-gated community of Whisper Rock Estates, this to-be-built home was designed by Cory Wiebers and will be constructed by Platinum Companies * Sited on a 2.5 acre north/south lot, offering views of Pinnacle Peak and surrounding mountains * Over 6900 sq ft of conditioned space highlighted by open living, separate wing owner's suite with office, 3 full guest suites in the main house and a detached guest house * Wine room, indoor/outdoor bar, game room and walls of pocketing glass doors providing ideal access to the multiple outdoor living spaces * 5-car garage *
#6565428

Scottsdale

8614 E ARTISAN PASS Pass 125

5 Beds

6 Baths

6,932 Sq.Ft.

$7,800,000

MLS#: 6565428

This beautiful estate offers refined architecture, expansive grounds, and resort-caliber amenities in a setting designed for upscale living. Sitting on an exceptional 1.15-acre lot, this remarkable home offers just under 9,000 s
quare feet of sophisticated living space, including a private 1,350-square-foot casita. Created for those who appreciate both grand-scale entertaining and the intimacy of everyday life, the property delivers an unparalleled combination of luxury, versatility, and recreation, featuring six ensuite bedrooms, seven baths, along with a private office, den/media room, and separate teen lounge. The heart of the home is an exceptional island kitchen complemented by a butler's pantry and separate storage pantry, (see more) thoughtfully designed to support everything from effortless family living to sophisticated entertaining. The beautifully appointed casita extends the possibilities, featuring a full kitchen, bedroom, and additional flexible living space currently configured as a private fitness room. Ideal for guests, extended family, or a wellness studio, the casita provides privacy without sacrificing connection to the main residence. The property offers a four-car garage, complemented by a rare, air-conditioned RV garage. Designed to accommodate far more than vehicles, this unique space can be turned into a private sports arena, collector-car gallery, ultimate entertainment space, or personalized man cave. Or choose to cover it in turf, add a soccer goal or a golf simulator, the possibilities are limited only by imagination. Outside, the estate reveals its true resort character. A heated pool and spa with a dramatic rain waterfall feature create a stunning centerpiece for the backyard, while multiple patios and gathering spaces invite year-round entertaining. An indoor/outdoor bar, built-in outdoor kitchen, and strategically placed firepits create an effortless flow between indoor comfort and outdoor enjoyment. The grounds are equally impressive, featuring a pickleball and sport court, putting green, and expansive spaces designed for active living and play. Whether hosting an afternoon tournament, practicing your short game, or simply enjoying the grounds with family and friends, this home offers an extraordinary range of experiences. Above it all, a rooftop deck with a firepit provides an elevated setting for evenings under the stars. This residence is a private lifestyle destination, conceived around the way exceptional lives are lived today. Every space offers a new opportunity to gather, retreat, play, entertain, and connect. Sophisticated yet welcoming. Grand yet livable. This is luxury without limits!
#7076669

Scottsdale

11616 N MILLER Road

6 Beds

6 Baths

N/A

$7,795,000

MLS#: 7076669
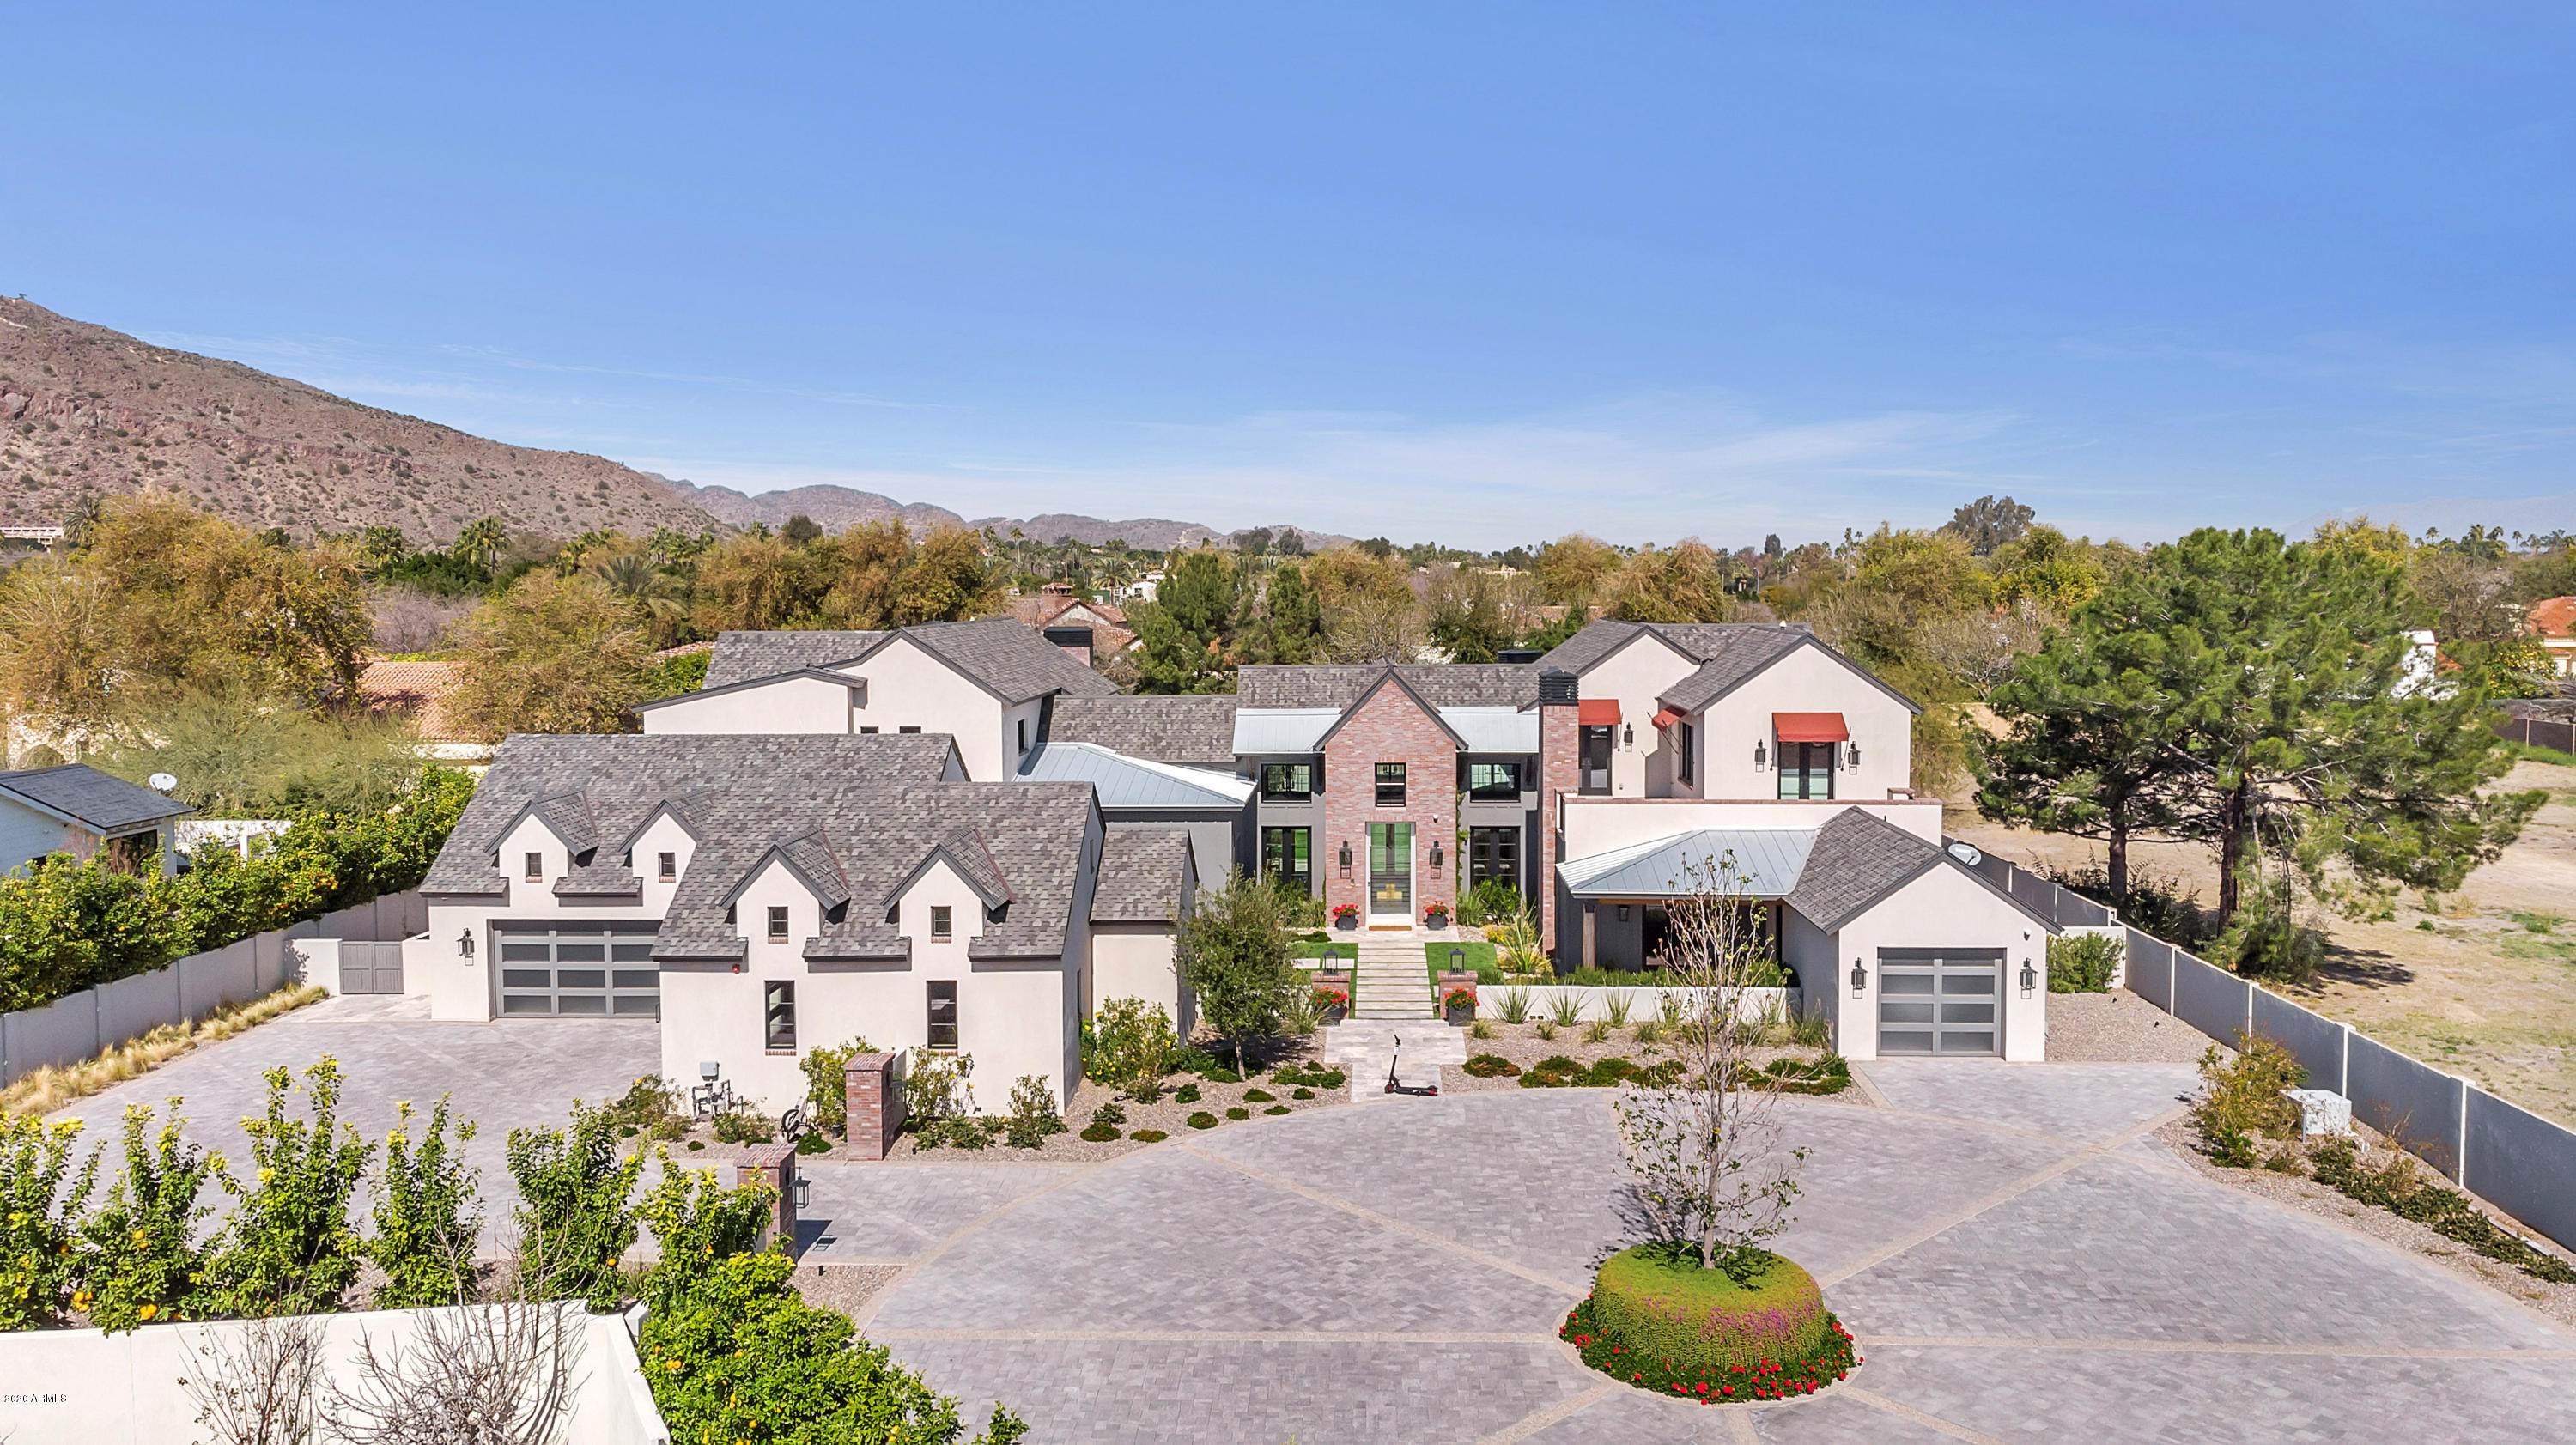
This chic urban farmhouse is absolutely spectacular. The pristine design is so authentic and so fresh, you'll be challenged to find anything comparable on the market. It's incredibly modern, yet ultra-comfortable, and every impressive space is created with warmth and character which is very special in a home this size. The chef's kitchen is over the top with every imaginable amenity including three dishwashers, the living spaces are breathtaking with creative finishes from floor to ceiling, and just imagine the entertaining possibilities that come with a huge temperature-controlled wine room and four wet bars! Each of the six bedrooms and eight bathrooms are exquisite, including a dream worthy master hideaway with his and hers master baths. The relaxed extravagance is accented by dramatic lighting, great looking fixtures, stunning porcelain flooring, extraordinary custom cabinetry, steel and glue lam beams, marble slab showers, sleek surfaces and clean lines. From the curb appeal to the grounds, this impeccable estate is absolutely flawless, and to top it off, it sits on more than an acre in a prime location, it's impeccably manicured, custom lit, and has a fully automated creston system inside and out!
#6138509

Scottsdale

6458 E EXETER Boulevard

5 Beds

None Baths

9,567 Sq.Ft.

$7,790,000

MLS#: 6138509
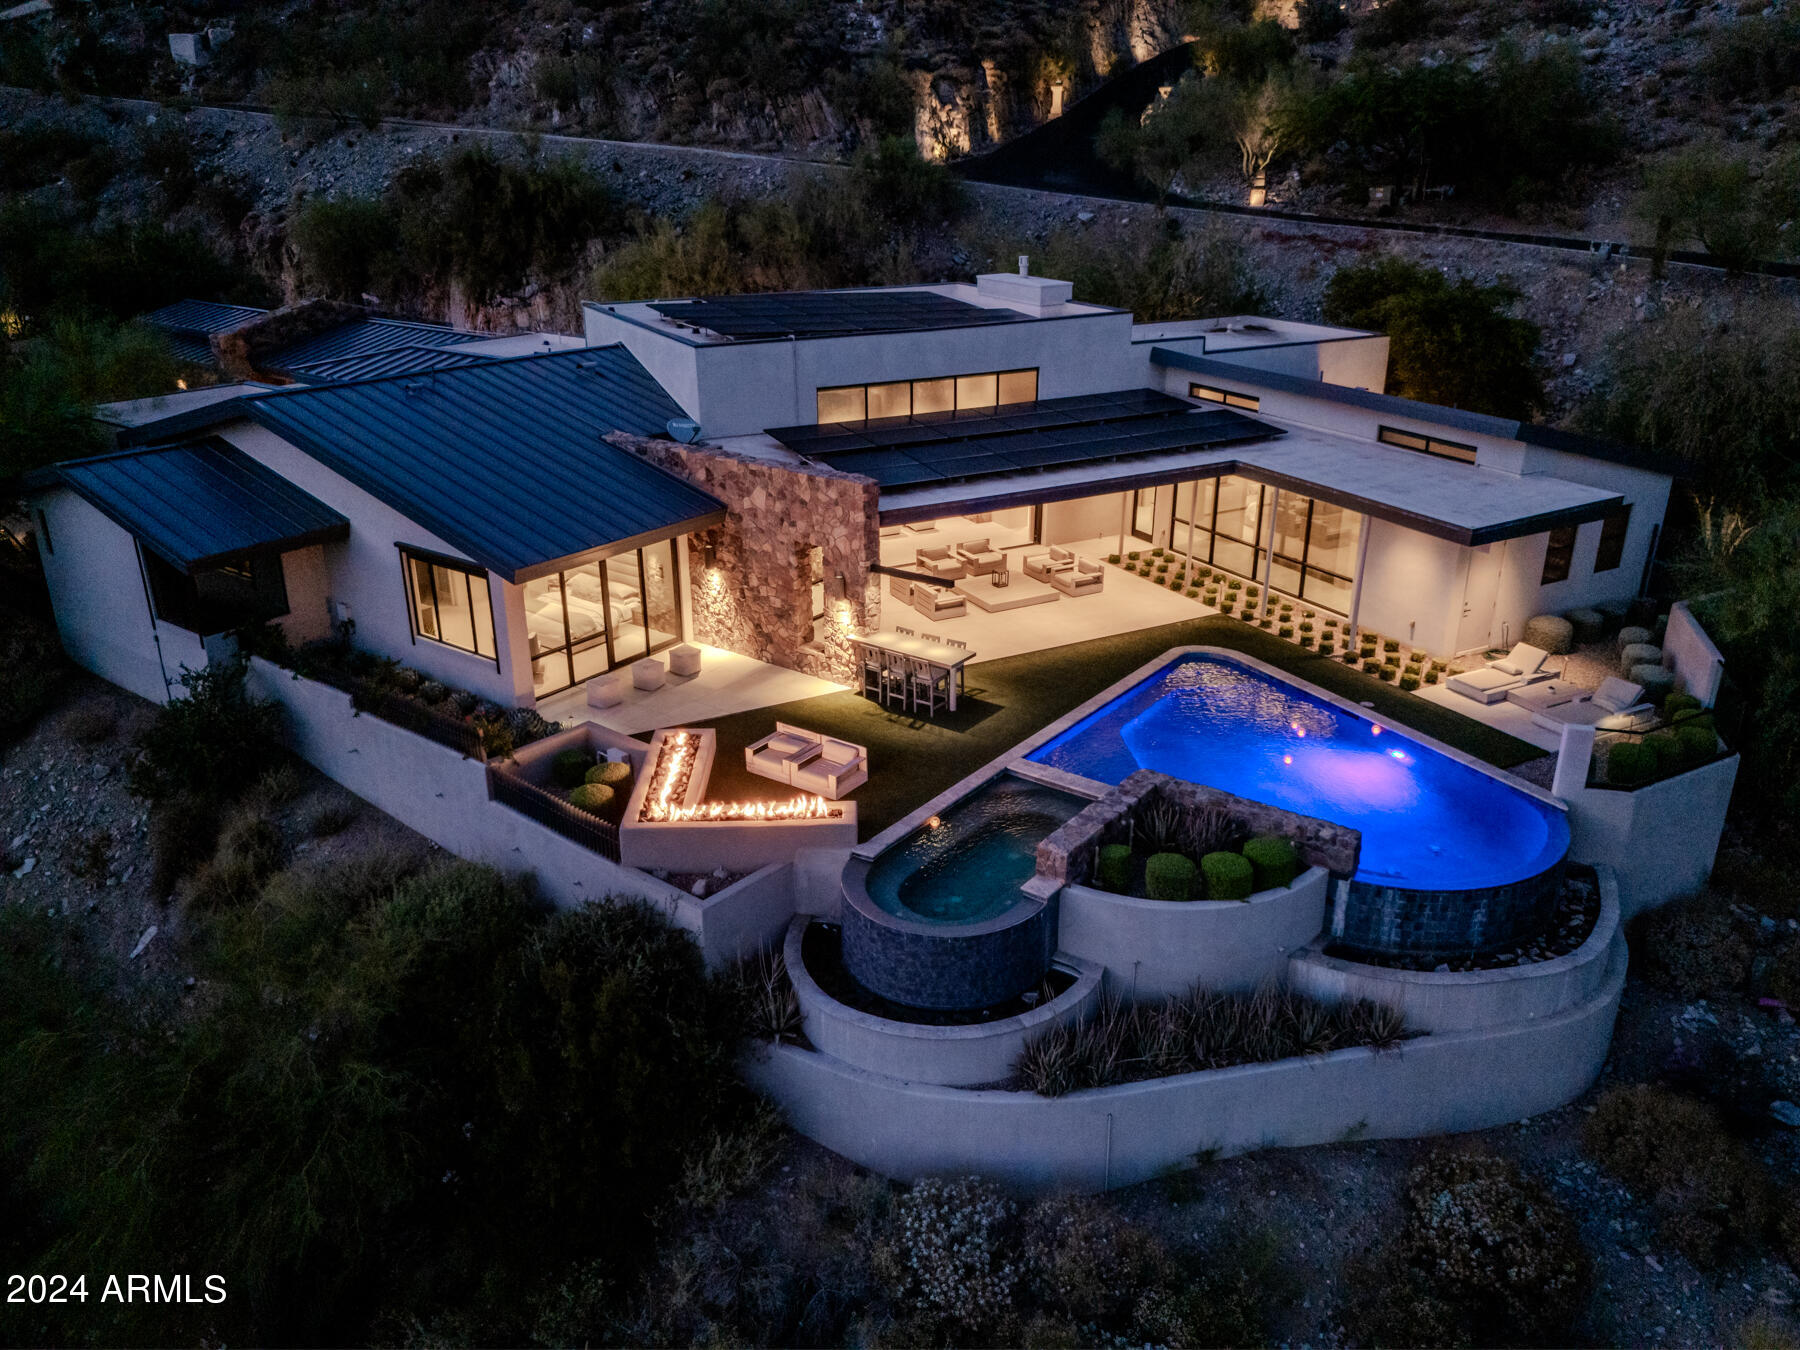
Rarely available single level hillside home in the most prestigious gated community in Paradise Valley.  This single-level modern contemporary masterpiece offers stunning views of Camelback Mountain day and night. Solid walnut doors with brushed aluminum inlays, custom cabinets, and Brazilian teak accents adorn the interior, complemented by a standing seam metal roof. The chef's kitchen features limestone/Spekva Wood countertops from Sweden & Thermador appliances. The kitchen seamlessly connects to the Great Room: Open the motorized doors to the resort-style pool area on one side, and the outdoor kitchen on the other for a true indoor/outdoor lifestyle and enjoy views of Camelback Mountain and the city lights of Phoenix.  The extra large master bath features Carrera Marble
#6809169

Paradise Valley

7537 N LAKESIDE Lane

5 Beds

5 Baths

5,473 Sq.Ft.

$7,779,000

MLS#: 6809169
Now move-in-ready with furnishings available!
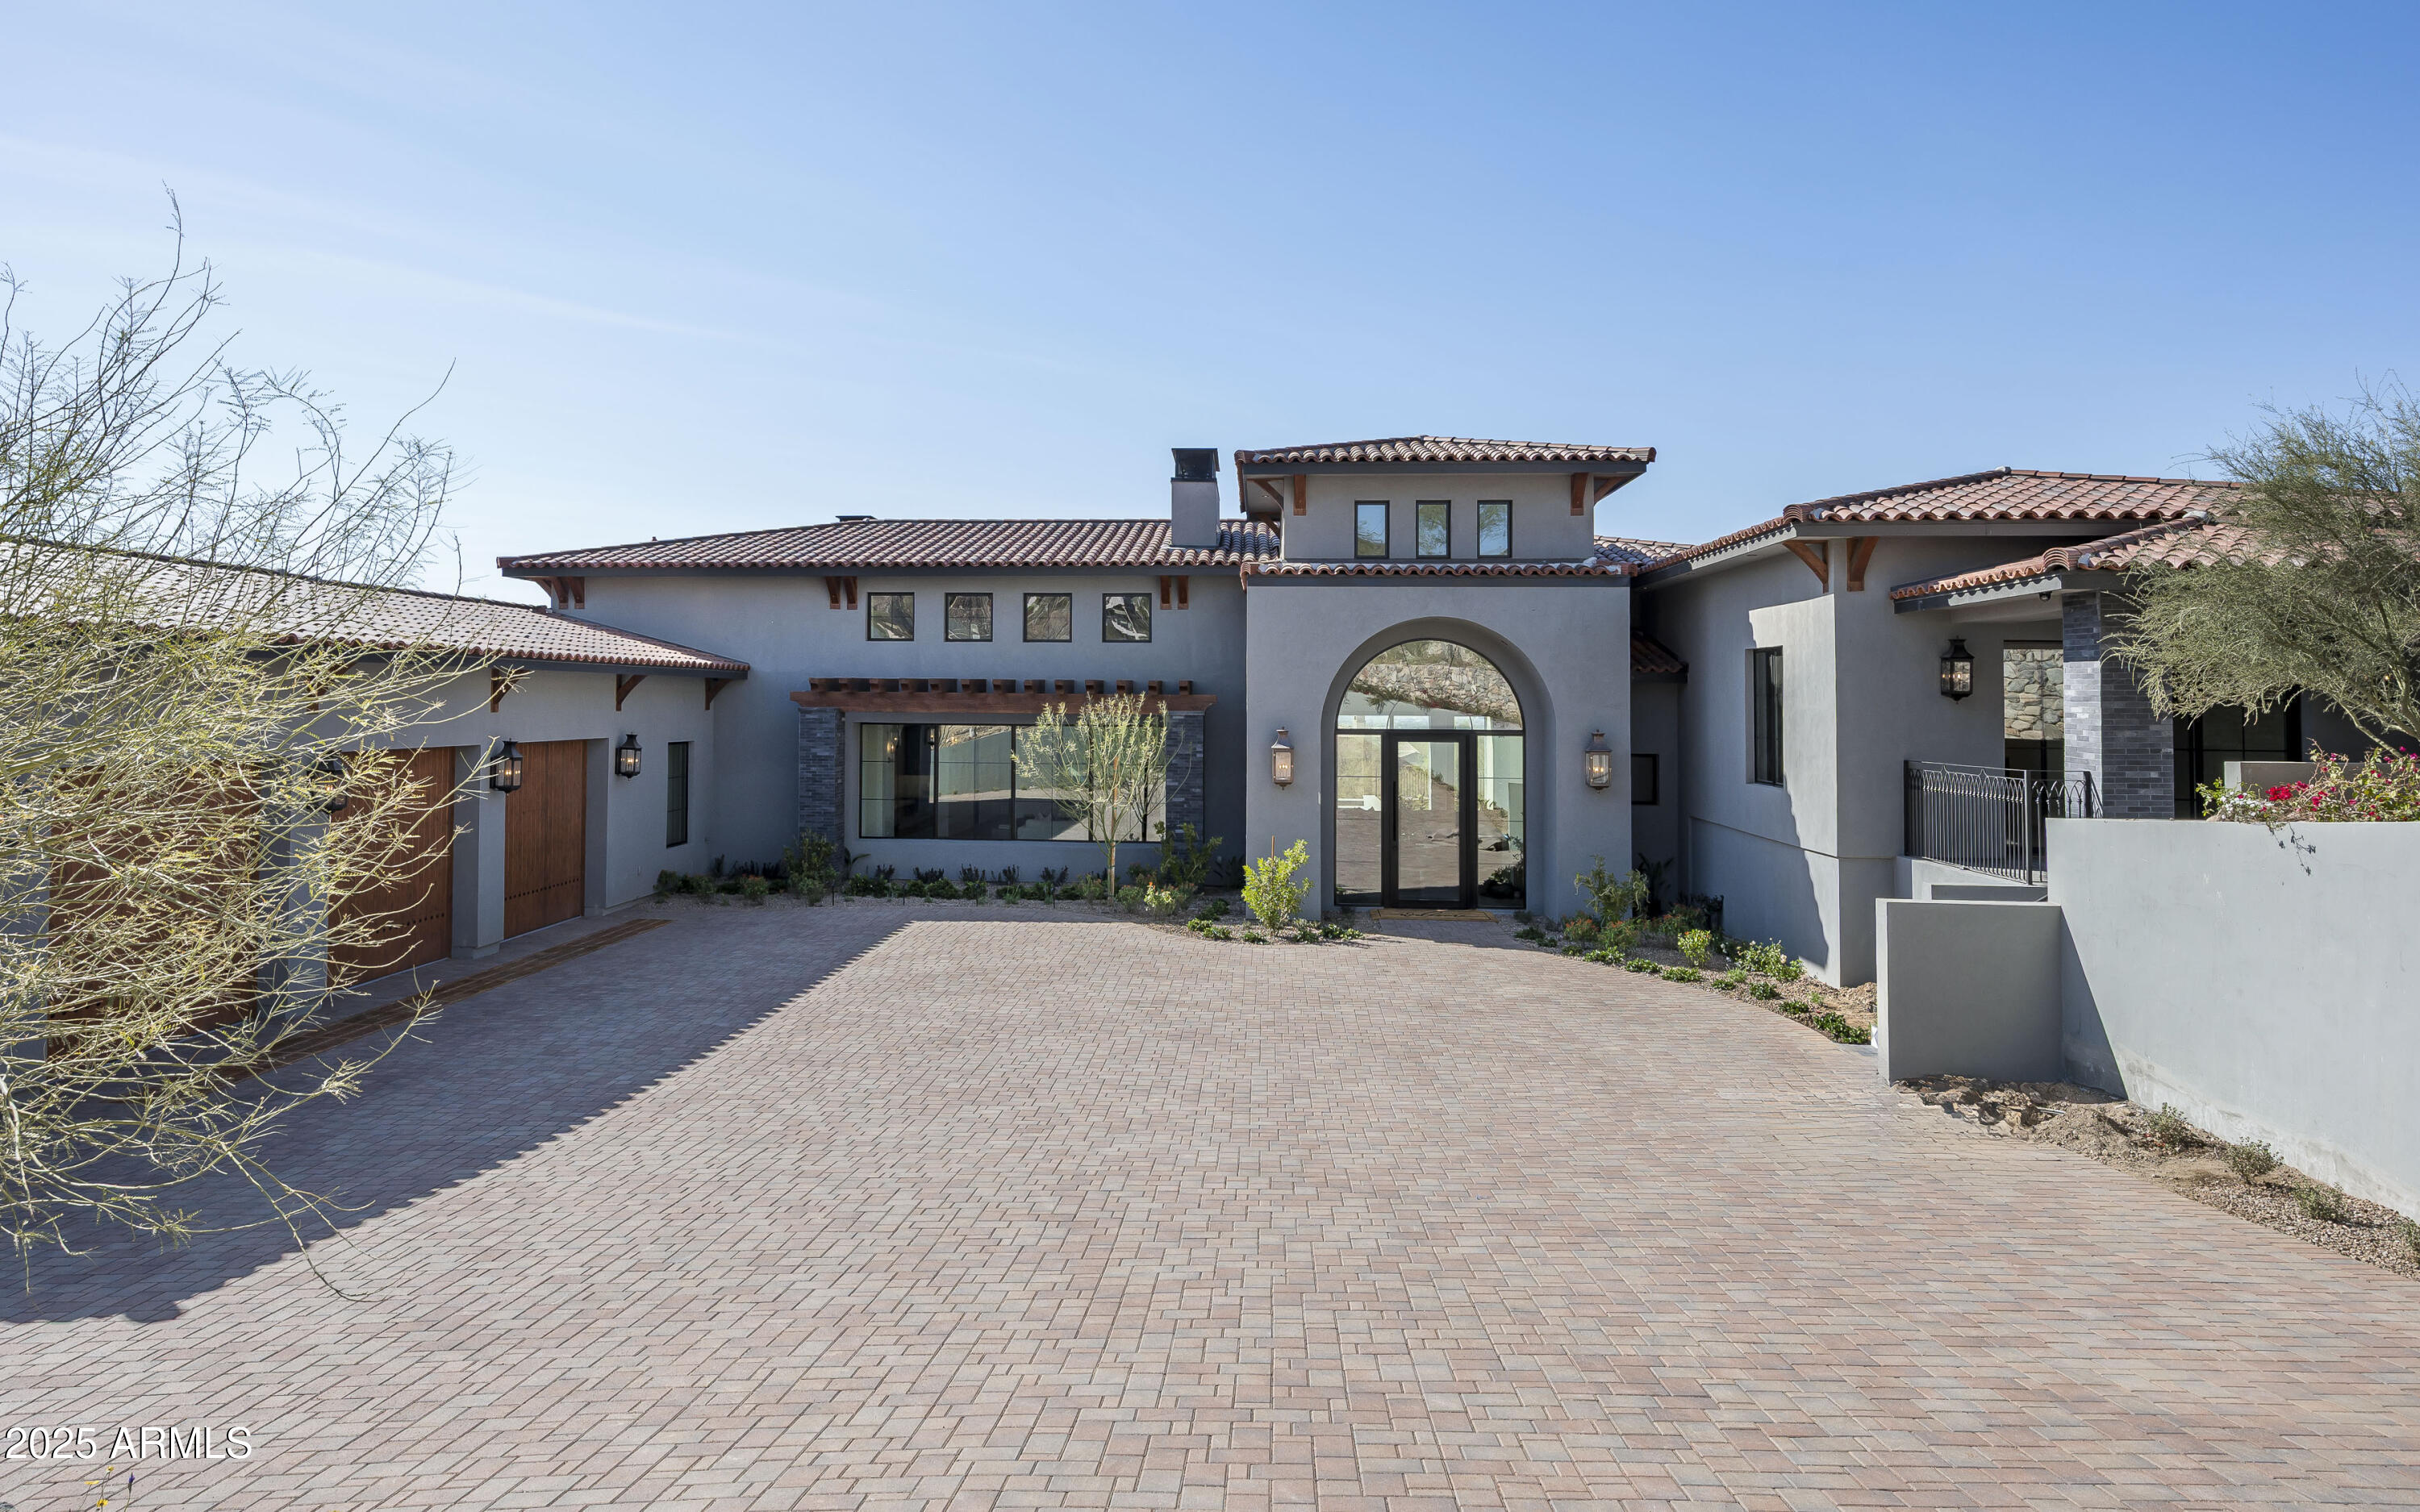
Perched high on the mountain in a 24-hour guard-gated enclave, this brand-new luxury home sits on a private 1+ acre lot with breathtaking city light views.
Designed for seamless indoor / outdoor living, it features a heated glass tile pool and spa, Cristallo Quartzite slabs, and Distinctive Custom Cabinetry throughout. One of the only new hillside homes with a level grass yard, it offers rare functionality.
Inside, enjoy four ensuite bedrooms, a glass-walled exercise room, a study / office, and a 3-car garage with room for lifts. 
The attached guest suite has a private entrance, patio, and stunning views. Wolf & SubZero appliances, full Crestron / Lutron system, automated pocketed blinds, Pella doors and windows, and nine security cameras.
#6815617

Paradise Valley

6825 N 39th Place

4 Beds

4 Baths

6,209 Sq.Ft.

$7,750,000

MLS#: 6815617
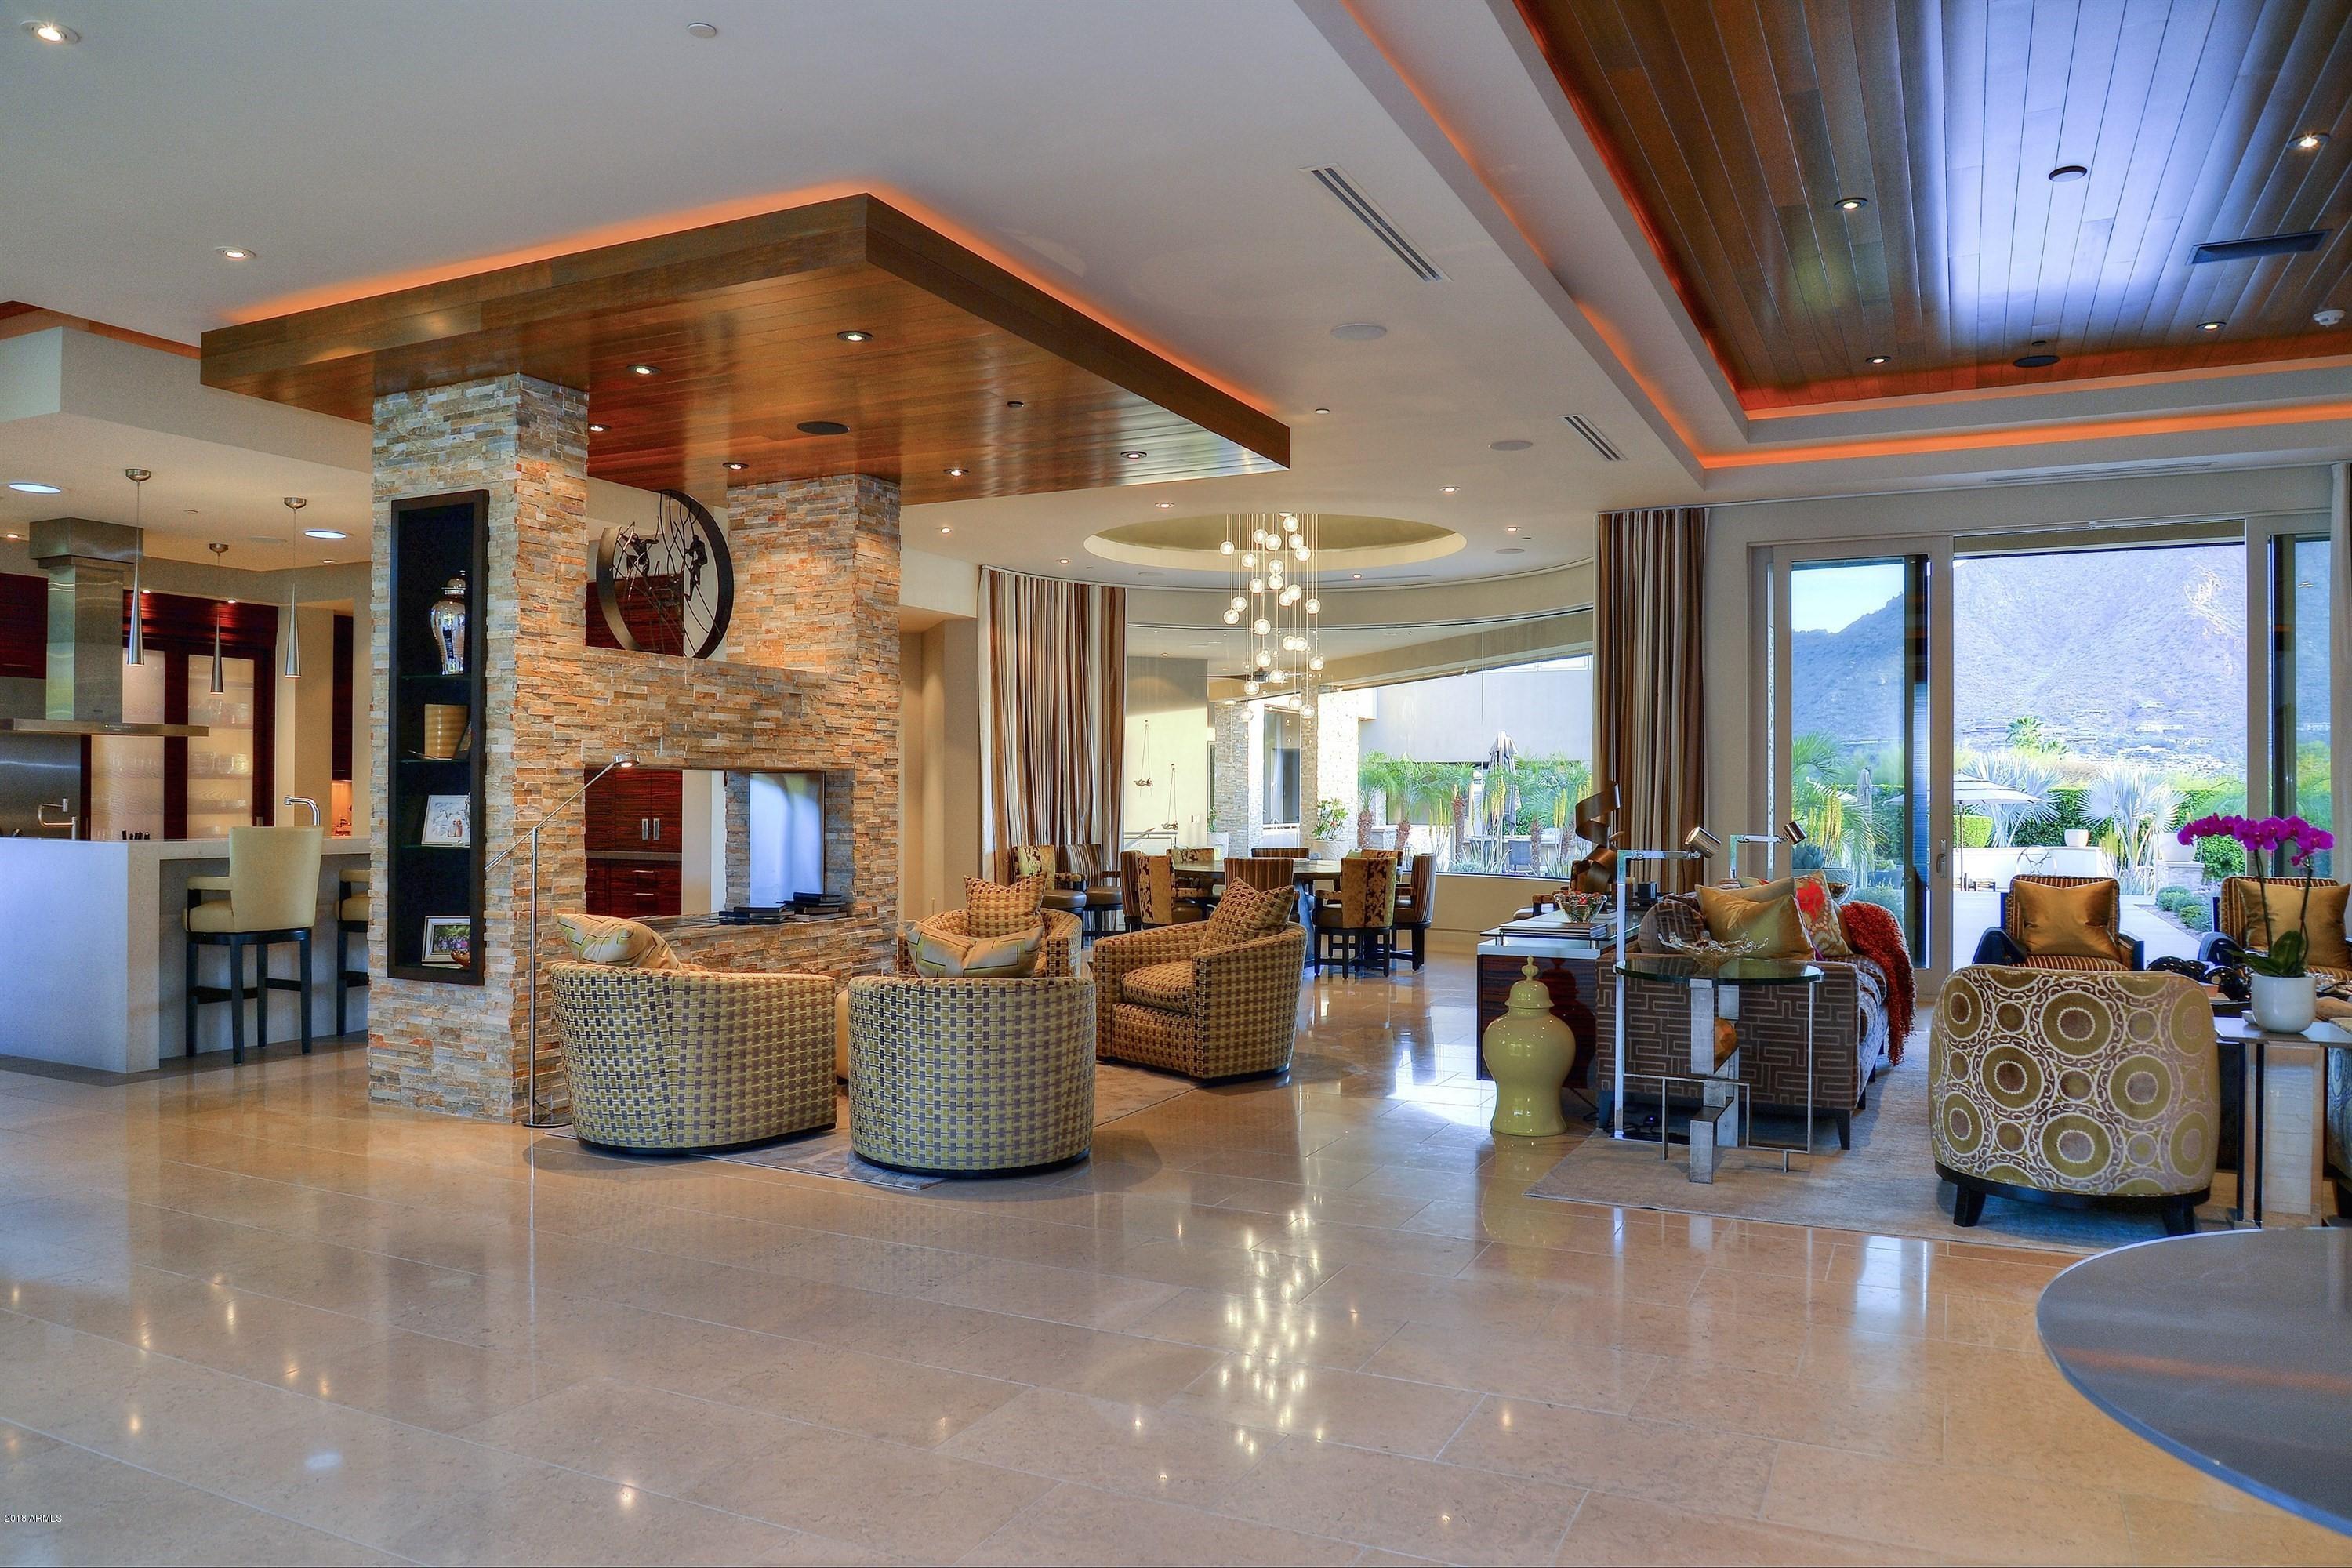
EXTRAORDINARY HOME, AMAZING VIEWS, AND PRIME LOCATION. This immaculate hillside contemporary home offers breathtaking views of Camelback Mountain and is situated in a prime location in the heart of Paradise Valley. Ideally positioned, the fortunate new owner will cherish the picturesque views from inside the home, atop the rooftop lounge, and while enjoying the amenities of the resort-style backyard. The negative-edge pool, outdoor fireplaces, fire-pit, and fire and water features, harmoniously create an ambiance of relaxation and beauty. Whether dining alfresco, lounging poolside, resting in the fireside spa, or gathering around the outdoor kitchen and bar, the fortunate new owner will have many wonderful opportunities to create lasting memories with family and friends. Elevator and stairway to subterranean entertainment area.
#5846383

Paradise Valley

5639 E JOSHUA TREE Lane

5 Beds

None Baths

10,509 Sq.Ft.

$7,750,000

MLS#: 5846383

A remarkable collaboration between Sandbar Development, Grady Olsen Design, and Emmy Couture Designs, this estate is a masterclass in timeless architecture and refined interior design. Soaring coffered ceilings, bespoke millwork, dramatic fireplaces, designer lighting, and exquisite natural stone define the thoughtfully curated interiors. Designed for both everyday living and effortless entertaining, the gourmet kitchen features dual waterfall islands, premium appliances, and furniture-quality cabinetry. An executive office and expansive game lounge with a custom bar and billiards area create exceptional spaces to work, relax, and entertain. The luxurious primary retreat is complete with a fireplace, morning bar, spa-inspired bath, and private sitting room. The detached 1,220 SF guest casita serves as a private wellness retreat with a gym, sauna, and cold plunge. Complete with a 6-car garage, this is a rare opportunity to own one of Scottsdale's most thoughtfully designed residences
#7055935

Scottsdale

9763 E CORTEZ Street

6 Beds

6 Baths

7,725 Sq.Ft.

$7,750,000

MLS#: 7055935

Price reduced
Recently appraised for $8 mil.  Situated on one of the most desired streets in all of AZ.  This extraordinary Gated Arcadia Estate on Exeter Boulevard offers an unmatched blend of luxury, privacy, design, & Camelback Mountain views.  Perfectly positioned in the heart of Arcadia, this resort-style masterpiece captures the essence of elevated AZ living with incredible Camelback mtn views, exceptional entertaining spaces, and seamless indoor-outdoor design.  Featuring 6 spacious bedrooms, 6.5 bathrooms, versatile flex room, and a private guest casita, all privatized behind the Gated Estate fence. Soaring 15-foot ceilings and expansive open-concept with huge chef's kitchen along with butler's pantry.  Two massive 10 ft tall pocket door systems completely transform the entertaining experience, one opening the great room to the expansive covered back patio & another creating a true indoor/outdoor bar experience, perfect for hosting year-round.  The backyard is nothing short of spectacular, highlighted by a stunning 50 ft negative edge lap lane pool & oversized spa seating 12+ guests. Enjoy the absolute privacy and tranquility of massive ficus tree hedge walls privatizing the perimeter of the back & side yards.  Cozy fireplaces accentuate both the front and rear outdoor living areas.  *Room to build/add an additional 10% of lot coverage still available (approx 2,600 sq ft).  From the expansive front patio enjoy stunning Camelback Mountain views from behind the comfort of gated tree lined ultimate privacy.  The private primary retreat is truly in a class of its own. Designed as a secluded sanctuary, the expansive owner's suite features massive interior shower, spa like outdoor shower, oversized vanities, dual water closets, two secret doors, and luxurious finishes throughout creating a sense of intrigue rarely found in today's luxury homes. A secret passageway discreetly connects the suite to the great room, blending functionality with exceptional architectural detail.  Adding to the home's thoughtful design and privacy, another concealed hidden door leads to a secure safe room/panic room.  Car enthusiasts will appreciate the 4 car garage configuration, including a detached oversized garage with extra height designed to accommodate a car lift, allowing space for up to 5 vehicles.  A very rare opportunity to own one of Arcadia's most impressive properties on one of the finest sought-after streets in Arizona.  This is a true ultimate Arizona resort experience.
#7035179

Phoenix

4737 E EXETER Boulevard

6 Beds

6 Baths

N/A

$7,750,000

MLS#: 7035179
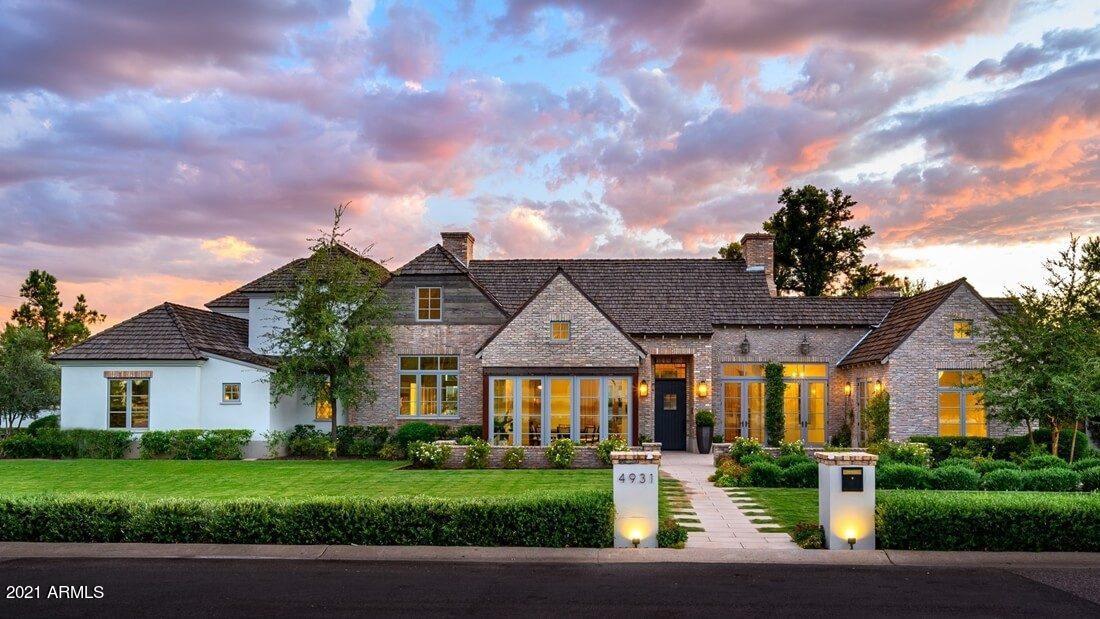
Simply put, the most desirable street anywhere in Arizona. This oversized lot is located on a tree lined street in the coveted Paradise Valley Farms. MDF Development, Lauren Wallace Interiors and Architect Matt Thomas are planning nothing short of a showstopper house on this property. Simply driving past this home site will tell you everything you need to know. *Photos are examples of previous work by the architect and the build team. They are an indication of the style of house planned on the lot but not the actual house.
#6229155

Scottsdale

8115 N 75TH Street

6 Beds

None Baths

8,500 Sq.Ft.

$7,750,000

MLS#: 6229155
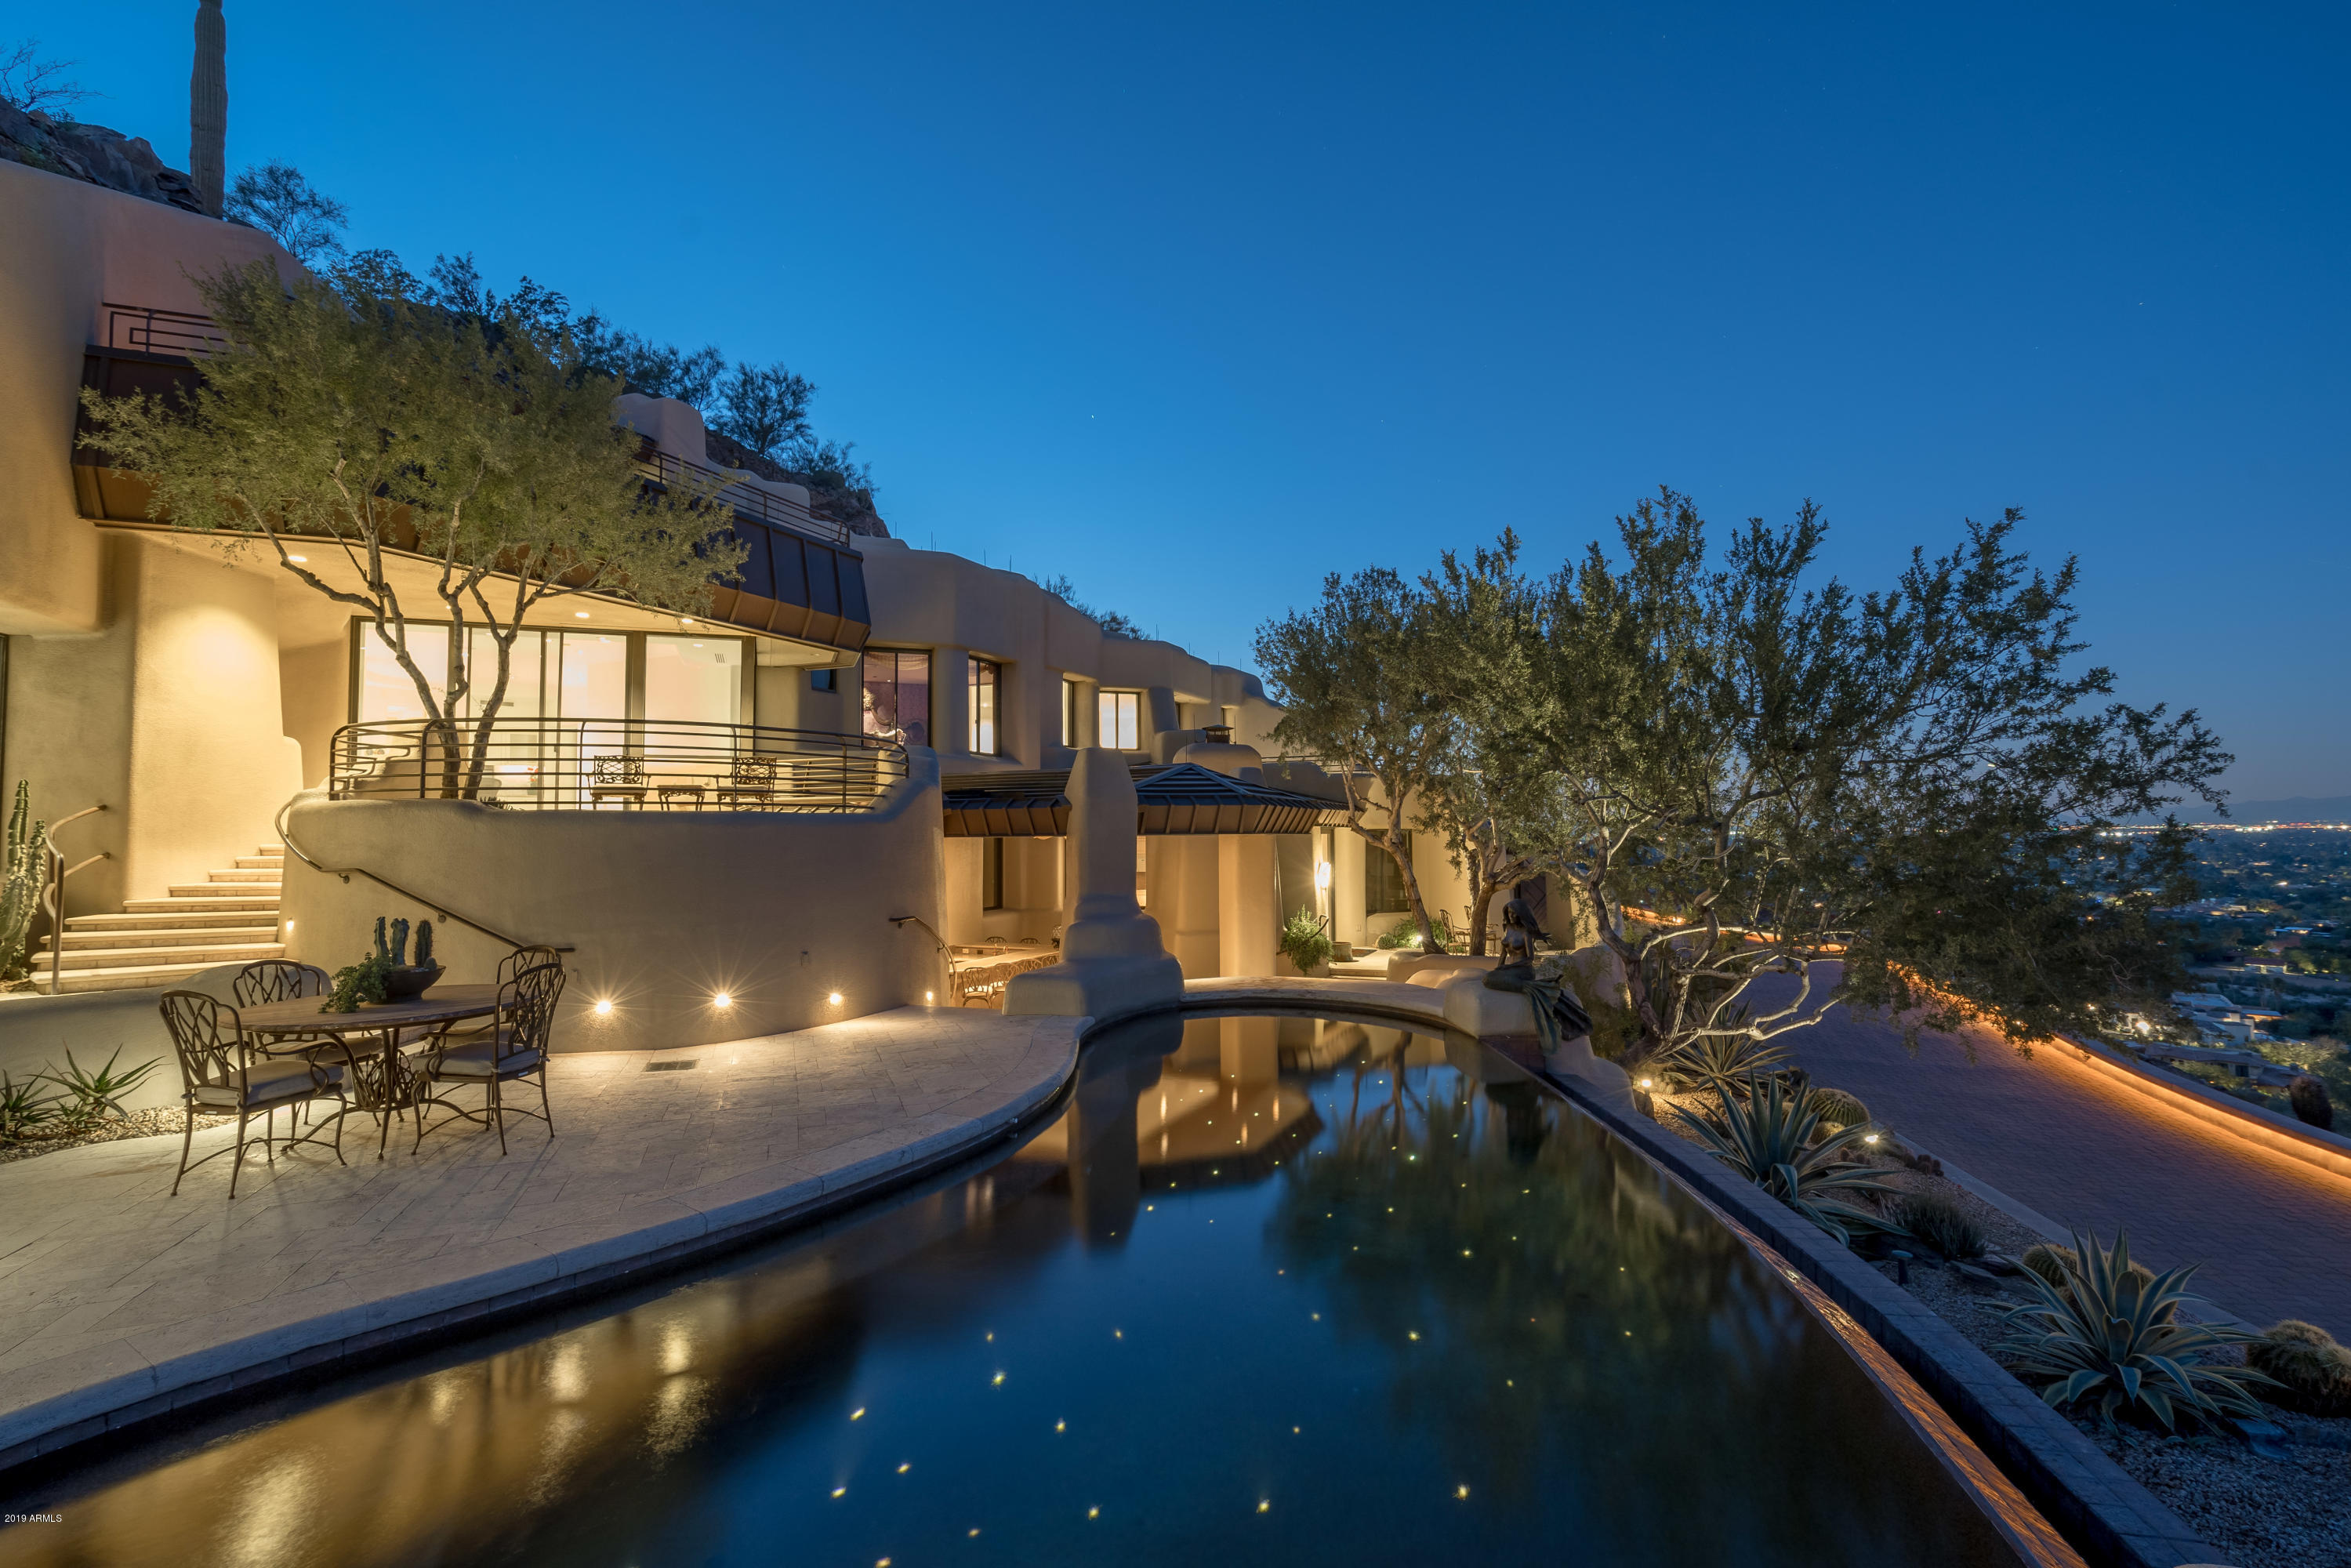
They said it could never be built…and it was!! Situated on approximately 7 acres, this 9,000 sf gated estate completed in 2000 was designed by Lash McDaniel and incorporates the preserved ridge-line of Mummy Mountain into a one-of-a-kind architectural build. The famous estate took a five year construction process and fine finishes seen throughout include Red Iron steel construction, plaster walls, polished marble flooring, Santa Fe hand-carved wood, under-lit Onyx countertop, dual guest apartments, negative-edge pool and state-of-the-art home automation and infrastructure. This truly unique ā€œEagle’s Nestā€ at Mummy Mountain boasts 270-degree panoramic views of Paradise Valley, Four Peaks, McDowell Mountains and Superstition Mountain. The residence has never been listed before. **click more* * Custom designed by renowned Arizona architect Lash Mc Daniel and expertly built by Kitchell Construction for the owners; completed in 2000 following 5 years of site preparation & build time 
* 270 degree of unobstructed views and solitude from these adjacent hillside parcels totaling approximately 7 acres 
* Overlooks Eastern Paradise Valley, views of distant Four Peaks, McDowell and Superstition Mountains
* Cast-in-place concrete and red iron steel construction; outter walls with metal lathe and stucco finish
*Steel-enforced mountain ridge over the living room section of home; steel re-enforced and post-tension concrete to hold the tons of stone
* Copper clad roofing and copper recessed facia
Oversized aluminum dual pane windows and garden doors
* Auto interior sun shades and German metal exterior shutters, fully retractable
* Santa Fe hand-carved wood front door with lead blow glass paneling, custom bronze threshold
* Polished marble flooring and upgrade carpets
* Large pewter and opaque glass lighting fixture panel at dining room
* Living/great room has radius window walls
* Sunken wet bar with under-lit Onyx countertop, custom wood cabinets, fully-equipped
* Opulent Front powder has golf leaf sink, Trompe L'oeil sky scene in domed ceilings, Venetian crystal fixtures
* Executive Office has granite fireplace, custom Brazilian rosewood desk, granite fireplace & countertops
* Gym has cushioned wood laminate floor, mirrored wall, TV and cabinet built-ins
* Lower guest suite can be totally secluded from main home with exterior access and pool access; features kitchen with marble flooring & counters, living room with fireplace, 2 bedrooms with baths
* Upper gest suite with living area, wet bar, private patio, radius bedroom, private bath with French marble finishes
* Large Gourmet Kitchen with center island and adjacent storage pantry and additional butler's pantry, two Dacor warmer drawers, two Kitchenaid dishwasher, high-gloss custom cabinetry, two Gaggenau ovens, Viking range/oven, Subzero refrigerator/freezer
* Master Bedroom has carved marble fireplace, hidden storage room, expansive view windows and 2 private access stairwells
* Luxurious Master Bath has his/her large walk-ins, large marble slabs, shower with gold fixtures, wall fireplace, curved custom wood vanities, marble counters, etched glass mirrors, coffee bar with amenities
* Custom finished personal interior elevator
* Lite-touch lighting control system and Crestron Home Automation System
* Wine closet with custom steel LuminOre, wine racks, Trompe L'oeil wall vineyard scene
* Vault room, concrete block walls, metal doors, epoxy flooring
* Eagle designed bronze electronic drive gate, 1,800ft long paver drive
* Desert landscaping with drip system, ground lighting, drainage, citrus trees
* 12 air handlers, 8 compressors, 2 gas boiler units, dual hvac system, commercial generator system, fire sprinkler system, computerized weather detection system, back-up generator system, commercial electrical system, 9 commercial grade steam humidifiers
* Central reverse osmosis system with UV and micro filters, 2 new 1-HP water pump system
* Magnificent Pebble Tec Negative Edge Pool with 100-point of light fiberoptics, adjoining rock waterfall
* Outdoor BBQ kitchen has granite counters, dishwasher, ice maker, refrigerator, 2-burner cook top, water drinking fountain
* 4-Car garage spaces including guest suite single-car garage access
* Sewage system lines directly to street
* Utility station near drive entry with lighting rod system
#5692450

Paradise Valley

7011 N INVERGORDON Road

4 Beds

None Baths

9,000 Sq.Ft.

$7,750,000

MLS#: 5692450
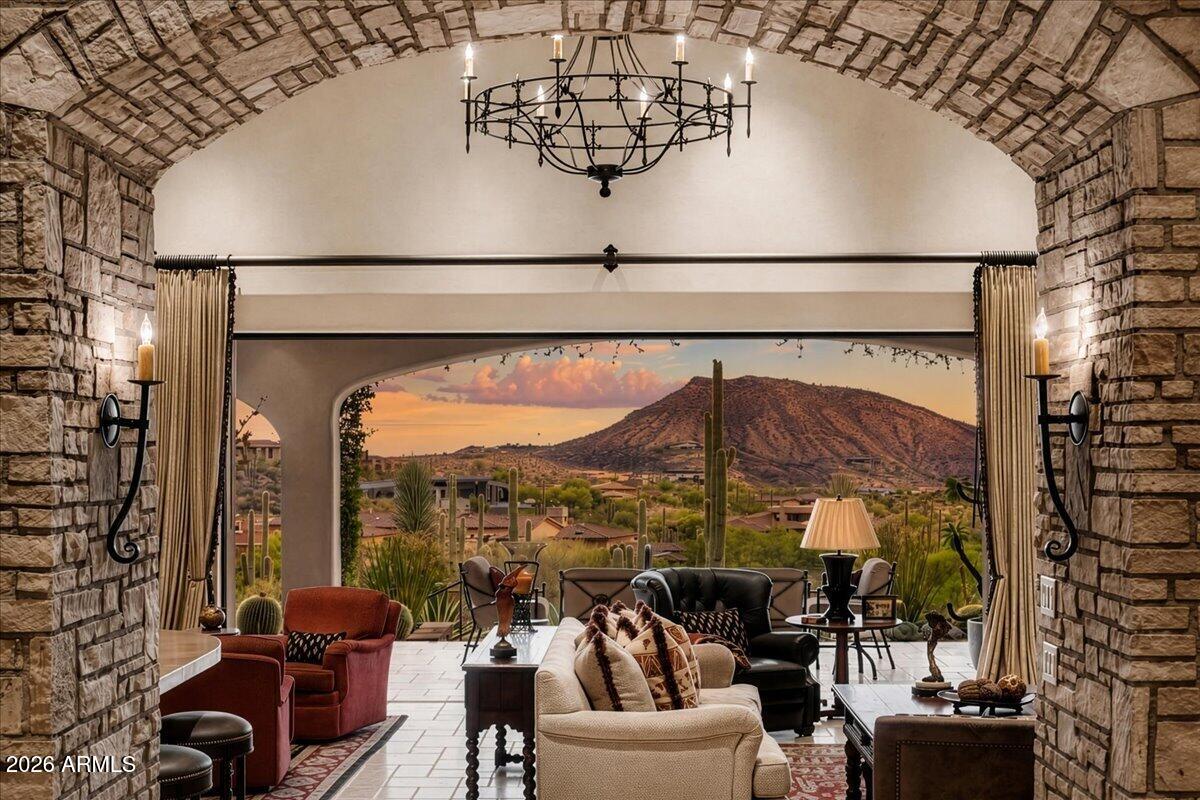
This elegant and sophisticated one of a kind estate will awe the most discriminating clients and customers. They don't build them like this anymore! The attention to ornate details and finishes are unparalleled. This home is offered at near replacement cost in today's market. If you want views and privacy...well this is it! Designed by James Conrad and built by Stonehenge (Ric Morielli), a unique collaboration of a talented team that only a few end users can enjoy and appreciate for years to come. Come see for yourselves and don't  miss this one time offering. Views of Chiricahua golf course, city lights, sunsets and mountain views that take your breath away are forever. Four ensuites plus an office, exercise room, attached guest suite and an oversized 3 car garage with storage awaits you Select furnishings available by separate agreement. Make your appointment today to see this fabulous home.
#7046129

Scottsdale

9771 E FALLING STAR Drive

4 Beds

4 Baths

7,244 Sq.Ft.

$7,750,000

MLS#: 7046129
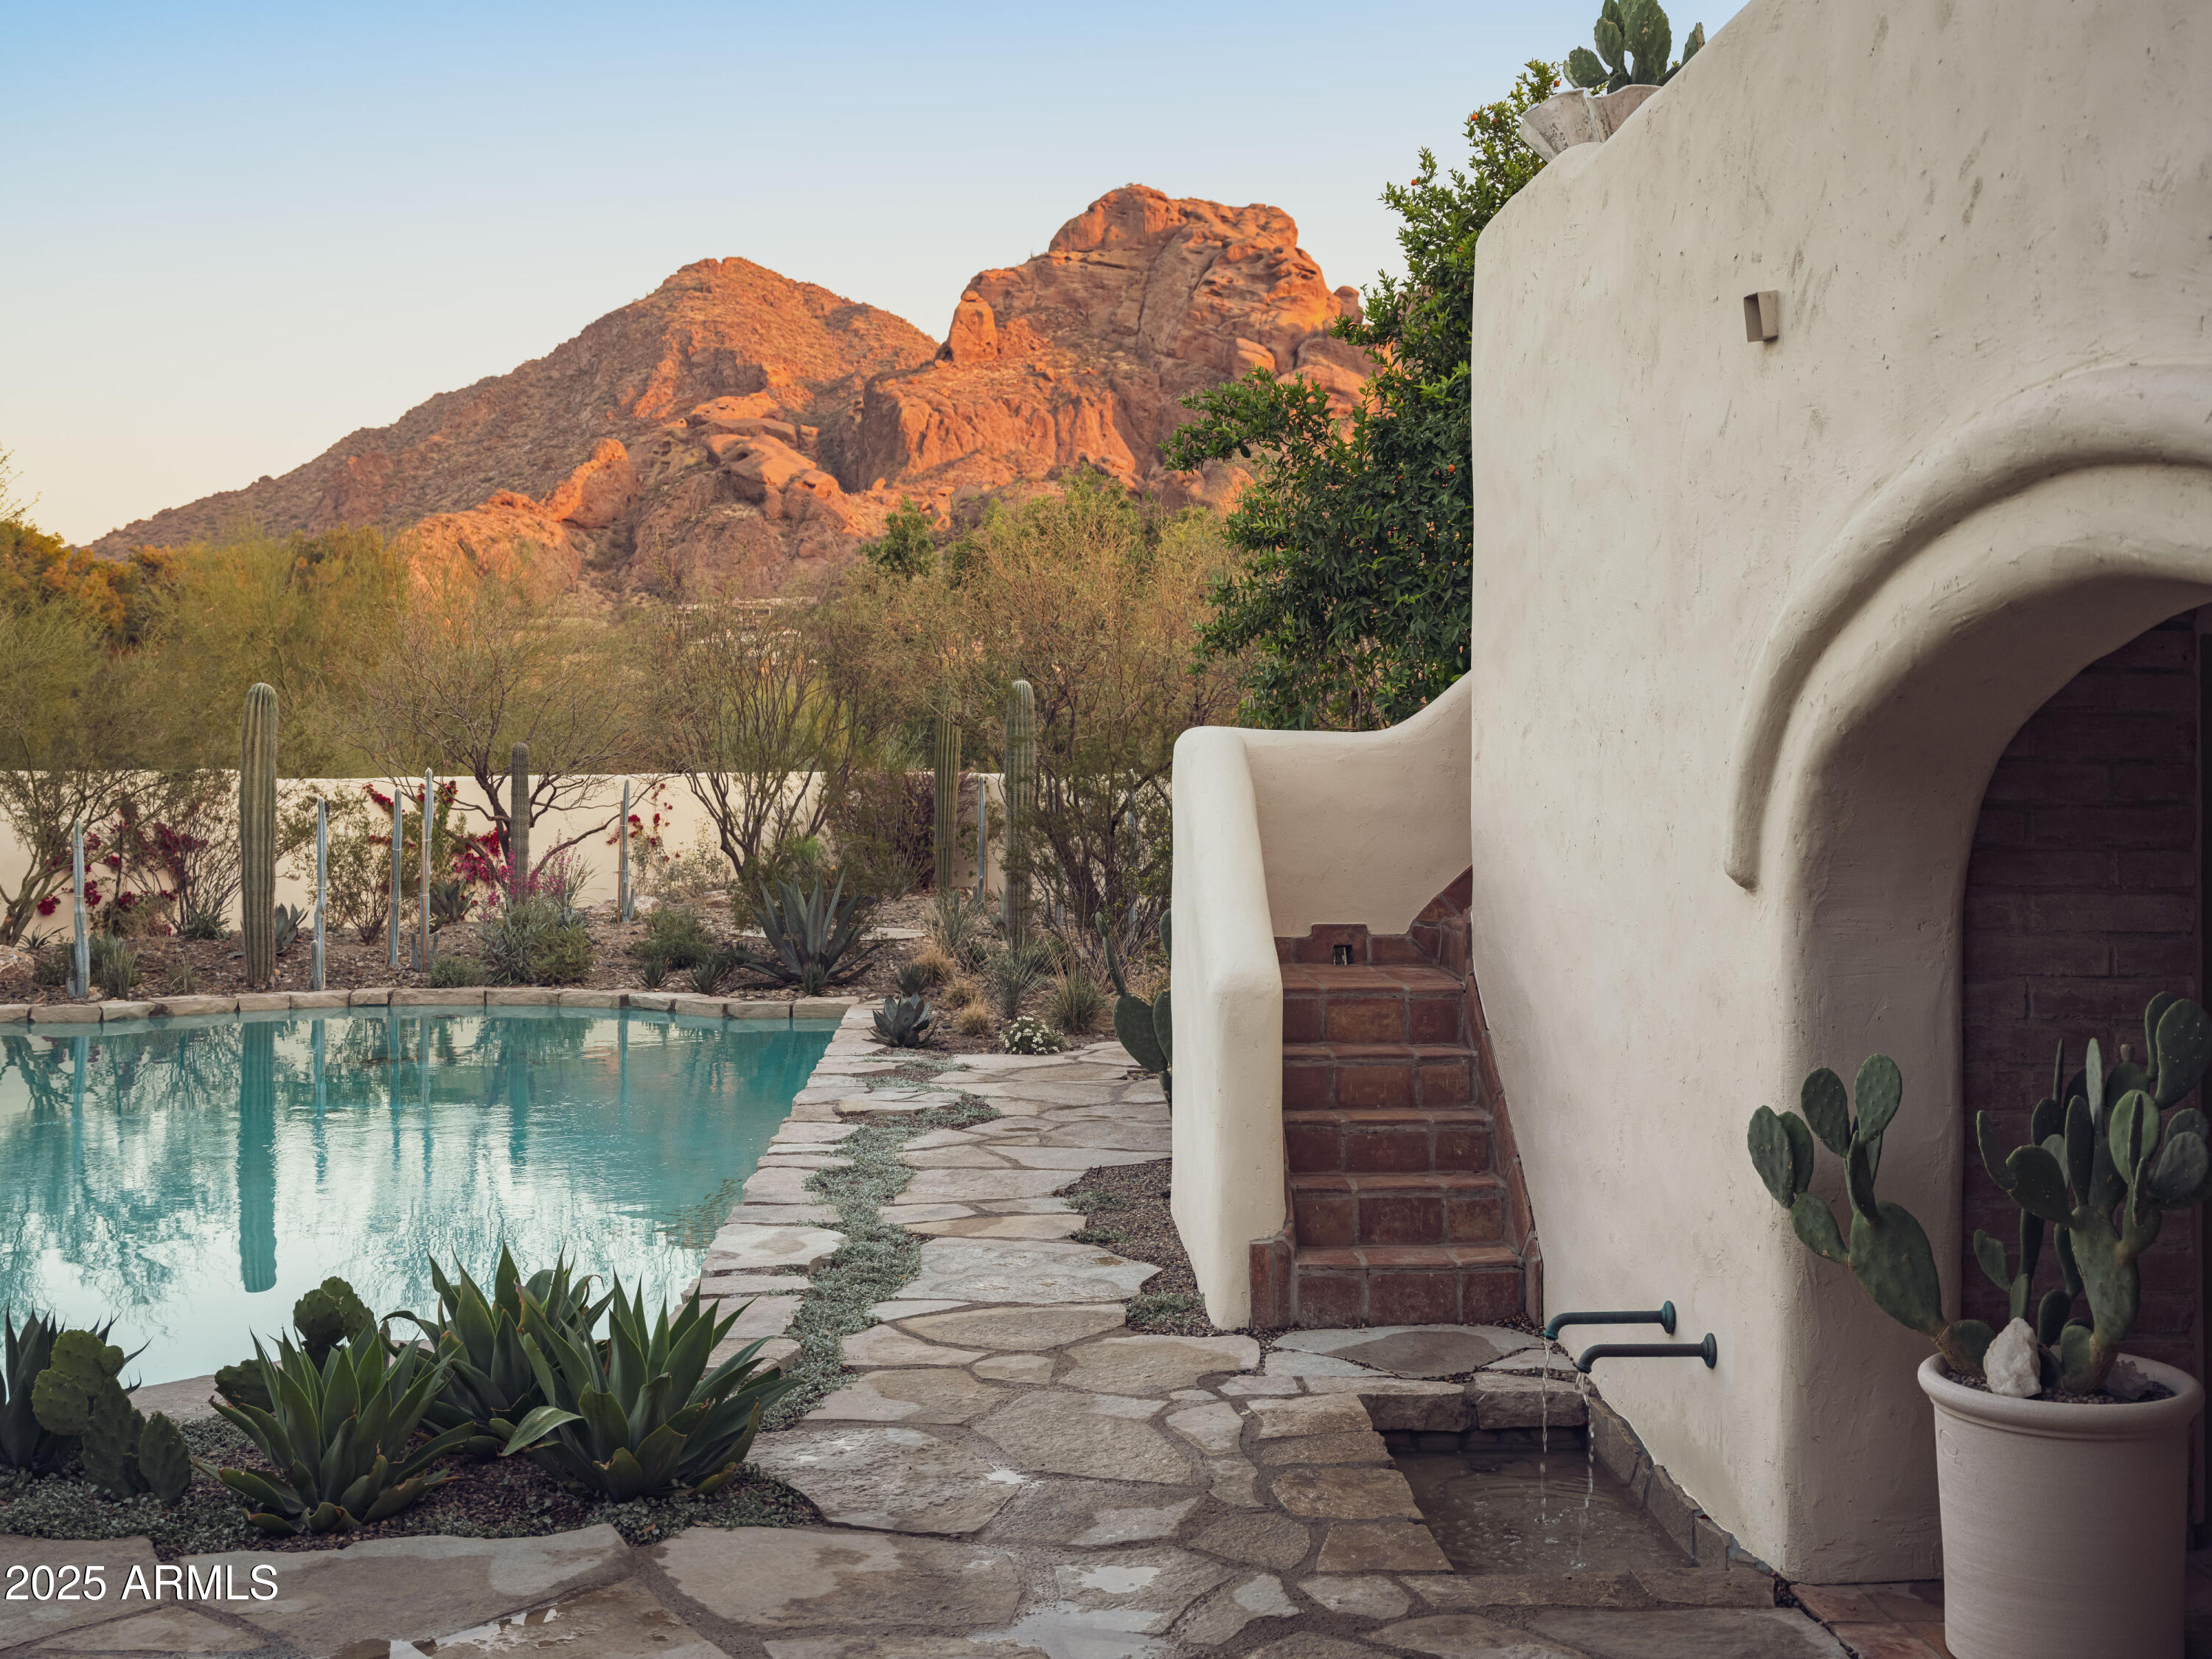
Rarely does a house this special & with these views come to market. The authentic Adobe masterpiece was designed & built with attention to detail & quality. The charm, character & special ''moments'' will captivate you. The timeless finishes include Saltillo tile & Oak hardwood floors, plank & beam ceilings, hand-painted tile, custom lighting and built-in bancos & niches. Positioned on a prime lot in Camelhead Estates, the stunning views of the head of Camelback Mountain are unsurpassed. The exterior spaces were designed by The Green Room....the Valley's most sought-after Landscape Design firm & are just as dramatic & intimate as the interior with mature trees, specimen cacti, flagstone paths, fire features & custom water troughs all created to compliment the unique setting.
#6989896

Paradise Valley

4747 E ARROYO VERDE Drive

4 Beds

3 Baths

4,941 Sq.Ft.

$7,750,000

MLS#: 6989896
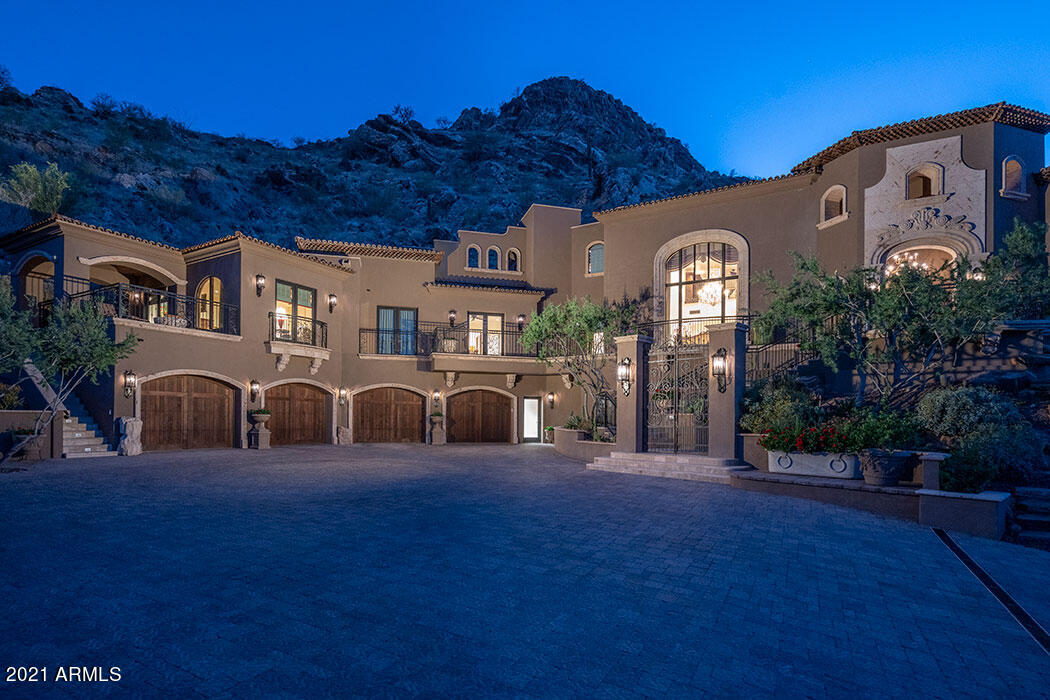
First time on the market! This remarkable gated, Mediterranean Estate looks out over an unending sea of mountain and city light views! Captivating with its' quality and location, this property was built under the design consultation of Lash McDaniels and Architecture Plus, Mark Fredstrom and has high ceilings and open living spaces, 5 ensuite bedrooms, exercise room, sauna and wood paneled office. The 2 bedroom casita has a full kitchen, family room, patio with firepit and separate private entrance for guests. A 6 car garage with detailed workroom is an easy access with large motor court and antique French gated entry drive. Fabulous negative edge heated pool and spa with pool bath and outdoor shower span the hillside patio and drink in the sunsets and views! ... Pearl-toned venetian plaster walls and 24x24" cut crema marfil marble stone floors are elegant surfaces for the formal living room and formal dining room with outdoor fountain and wine room for 300+ bottles. Generous kitchen/family room with large double islands, breakfast room, butler and regular pantry, and views from every window! Master bedroom is a retreat with ideal bathroom of double sinks and closets, large glass-walled shower, and marble tile details. A magnificent property, beautifully maintained to every detail, seen and unseen. Savant Pro home-smart system, lutron lighting, power sunshades and commercial grade elevator with glass door make this splendid home idyllic - easy to maintain and comfortable for Arizona's special lifestyle!
#6229566

Paradise Valley

5959 E HUMMINGBIRD Lane

7 Beds

None Baths

13,300 Sq.Ft.

$7,750,000

MLS#: 6229566
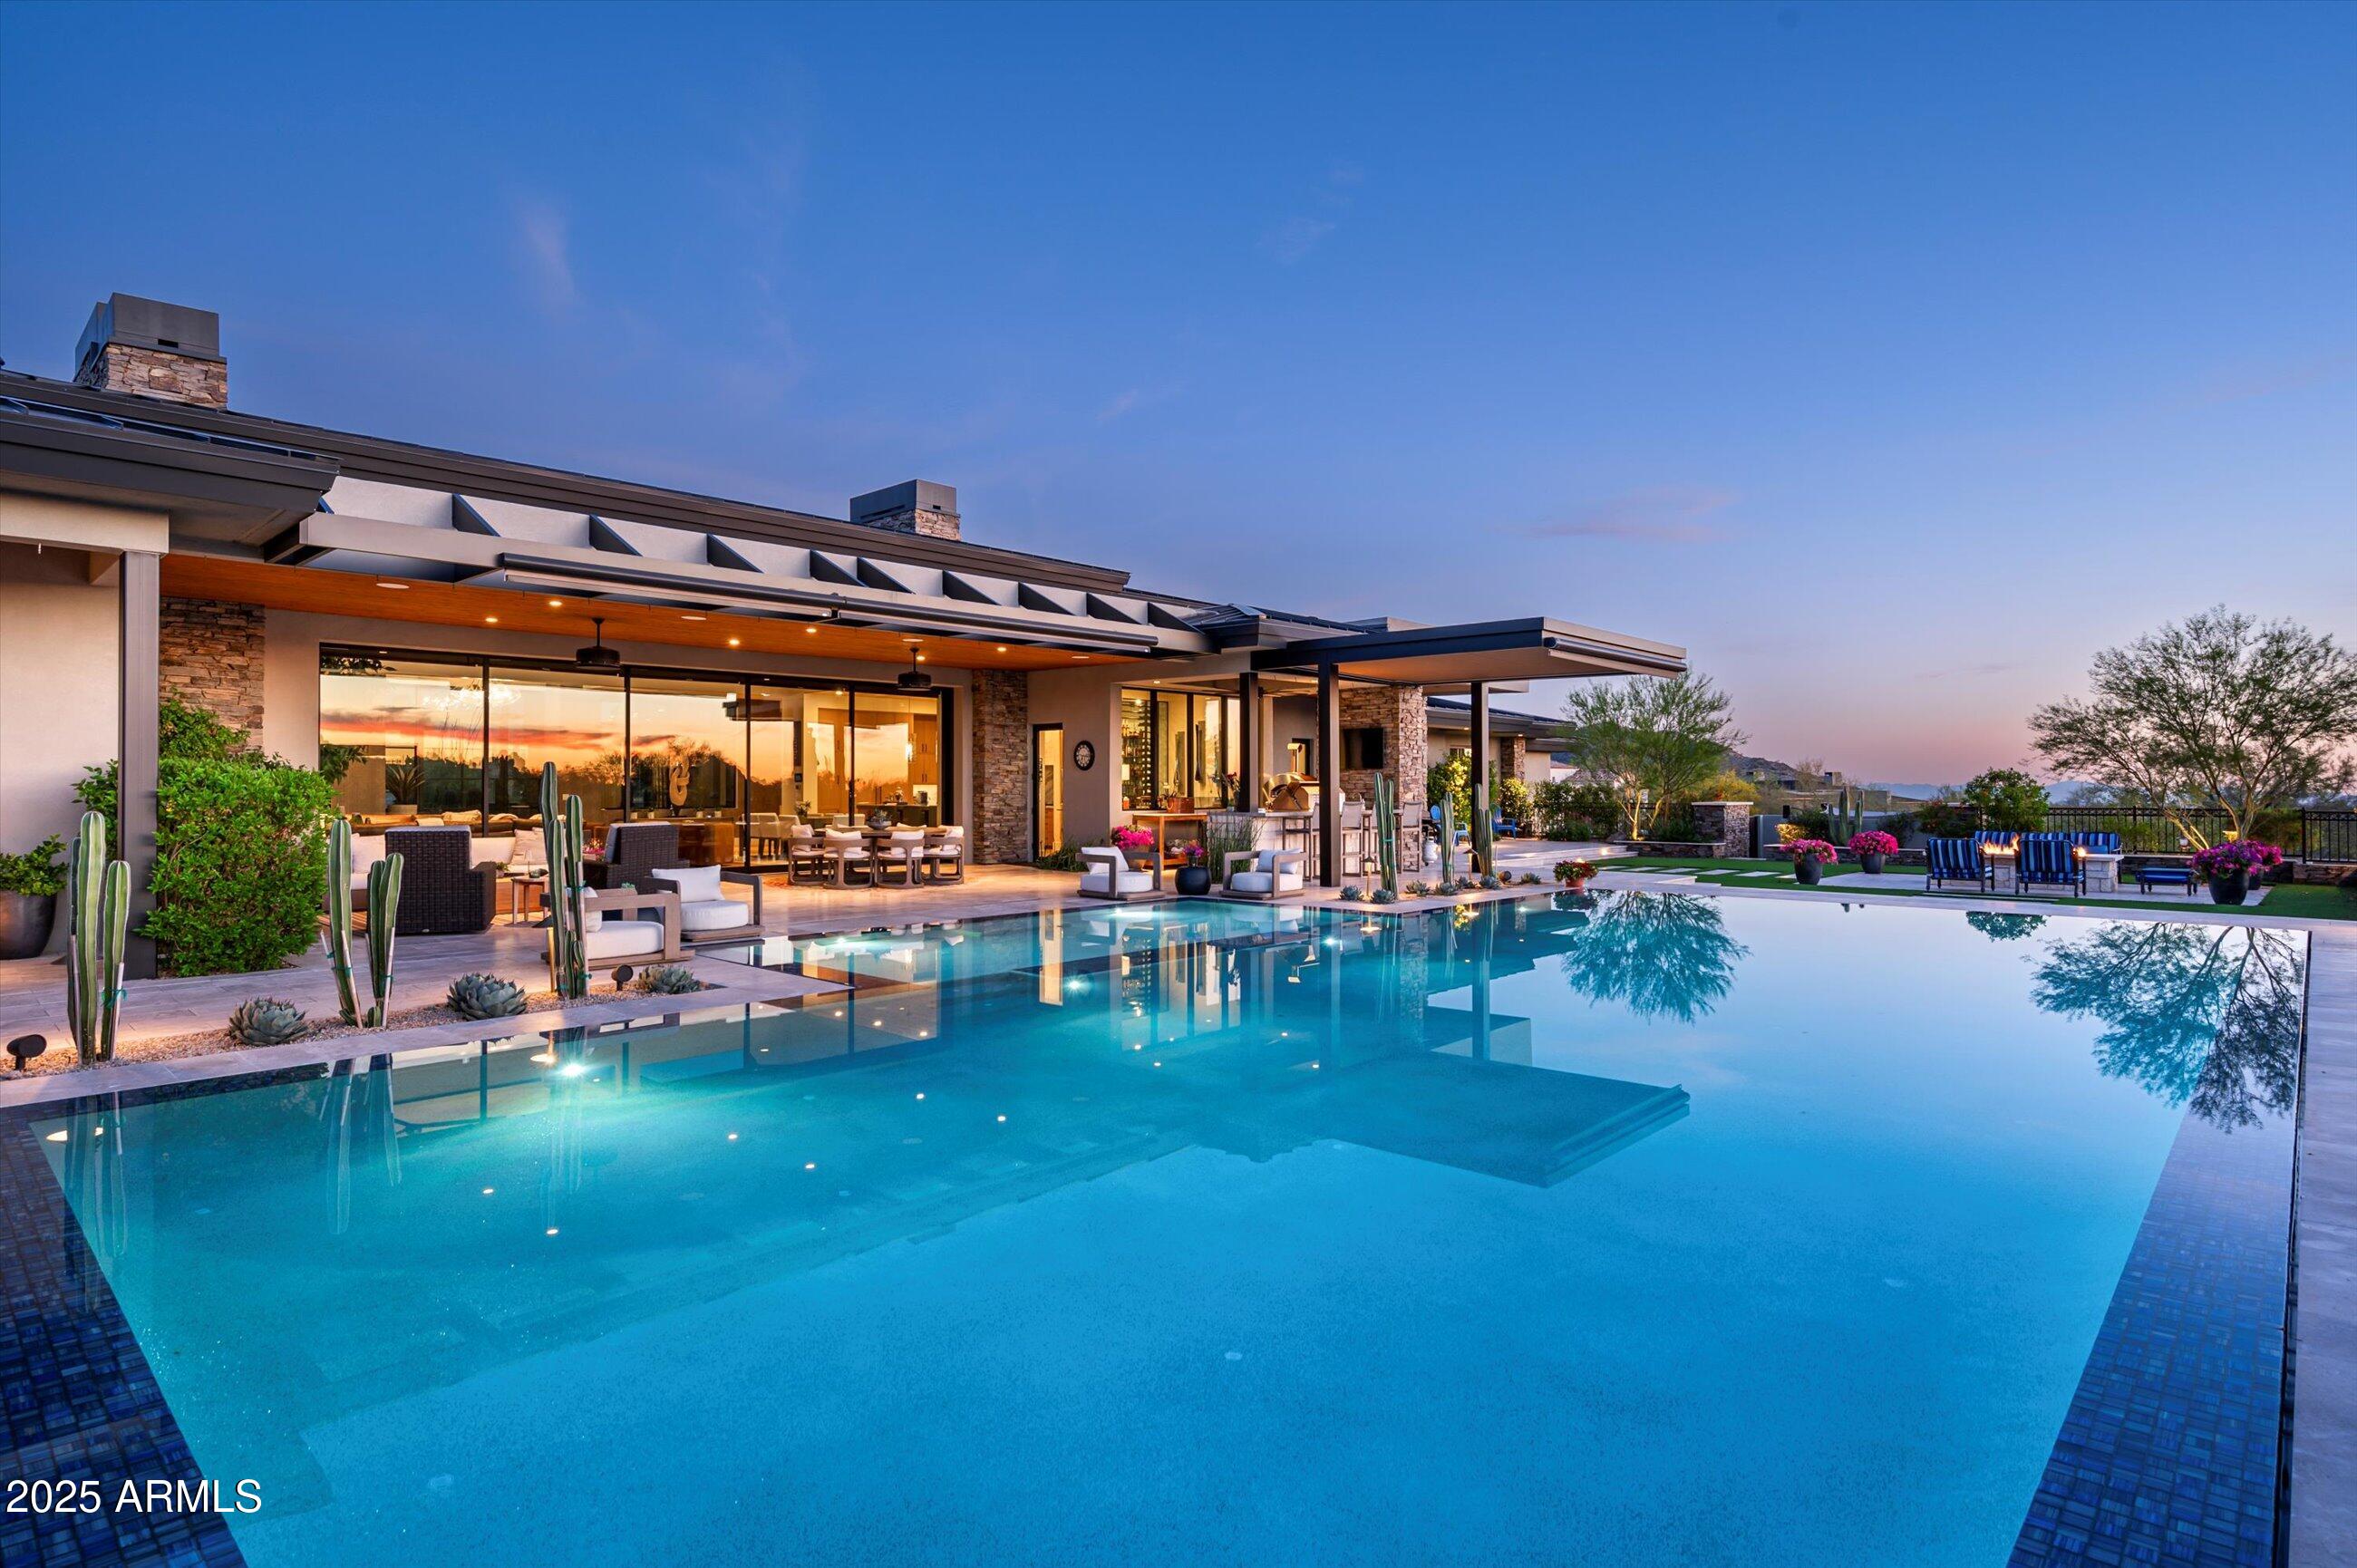
Newly completed and masterfully crafted, this custom home sits on over 3 private acres in the exclusive gated community of Whisper Rock Estates. Thoughtfully designed with an ideal, no-step floor plan, the home features a spacious open-concept great room, split primary retreat with a private office, and two ensuite guest bedrooms flanking a media room. A harmonious blend of modern sophistication and organic warmth is showcased through steel and glass design elements complemented by stacked stone, tongue-and-groove ceilings, and refined wood slat accent walls. The primary suite is a true sanctuary, offering a cozy fireplace, private patio, spa-like bathroom with custom soaking tub, and an outdoor shower. Designed for seamless indoor-outdoor living, a dramatic glass wall opens to reveal a zero-edge pool, outdoor kitchen, ramada with fireplace, fire pit, turf area, and tranquil natural surroundings that deliver total privacy. The entry courtyard is a statement piece in itself, framed by professional landscaping and multiple steel-lined ponds with striking water features. An oversized 4-car garage and a fully appointed guest house complete this exceptional estate.
#6857012

Scottsdale

8328 E WHISPER ROCK Trail

4 Beds

4 Baths

6,866 Sq.Ft.

$7,750,000

MLS#: 6857012
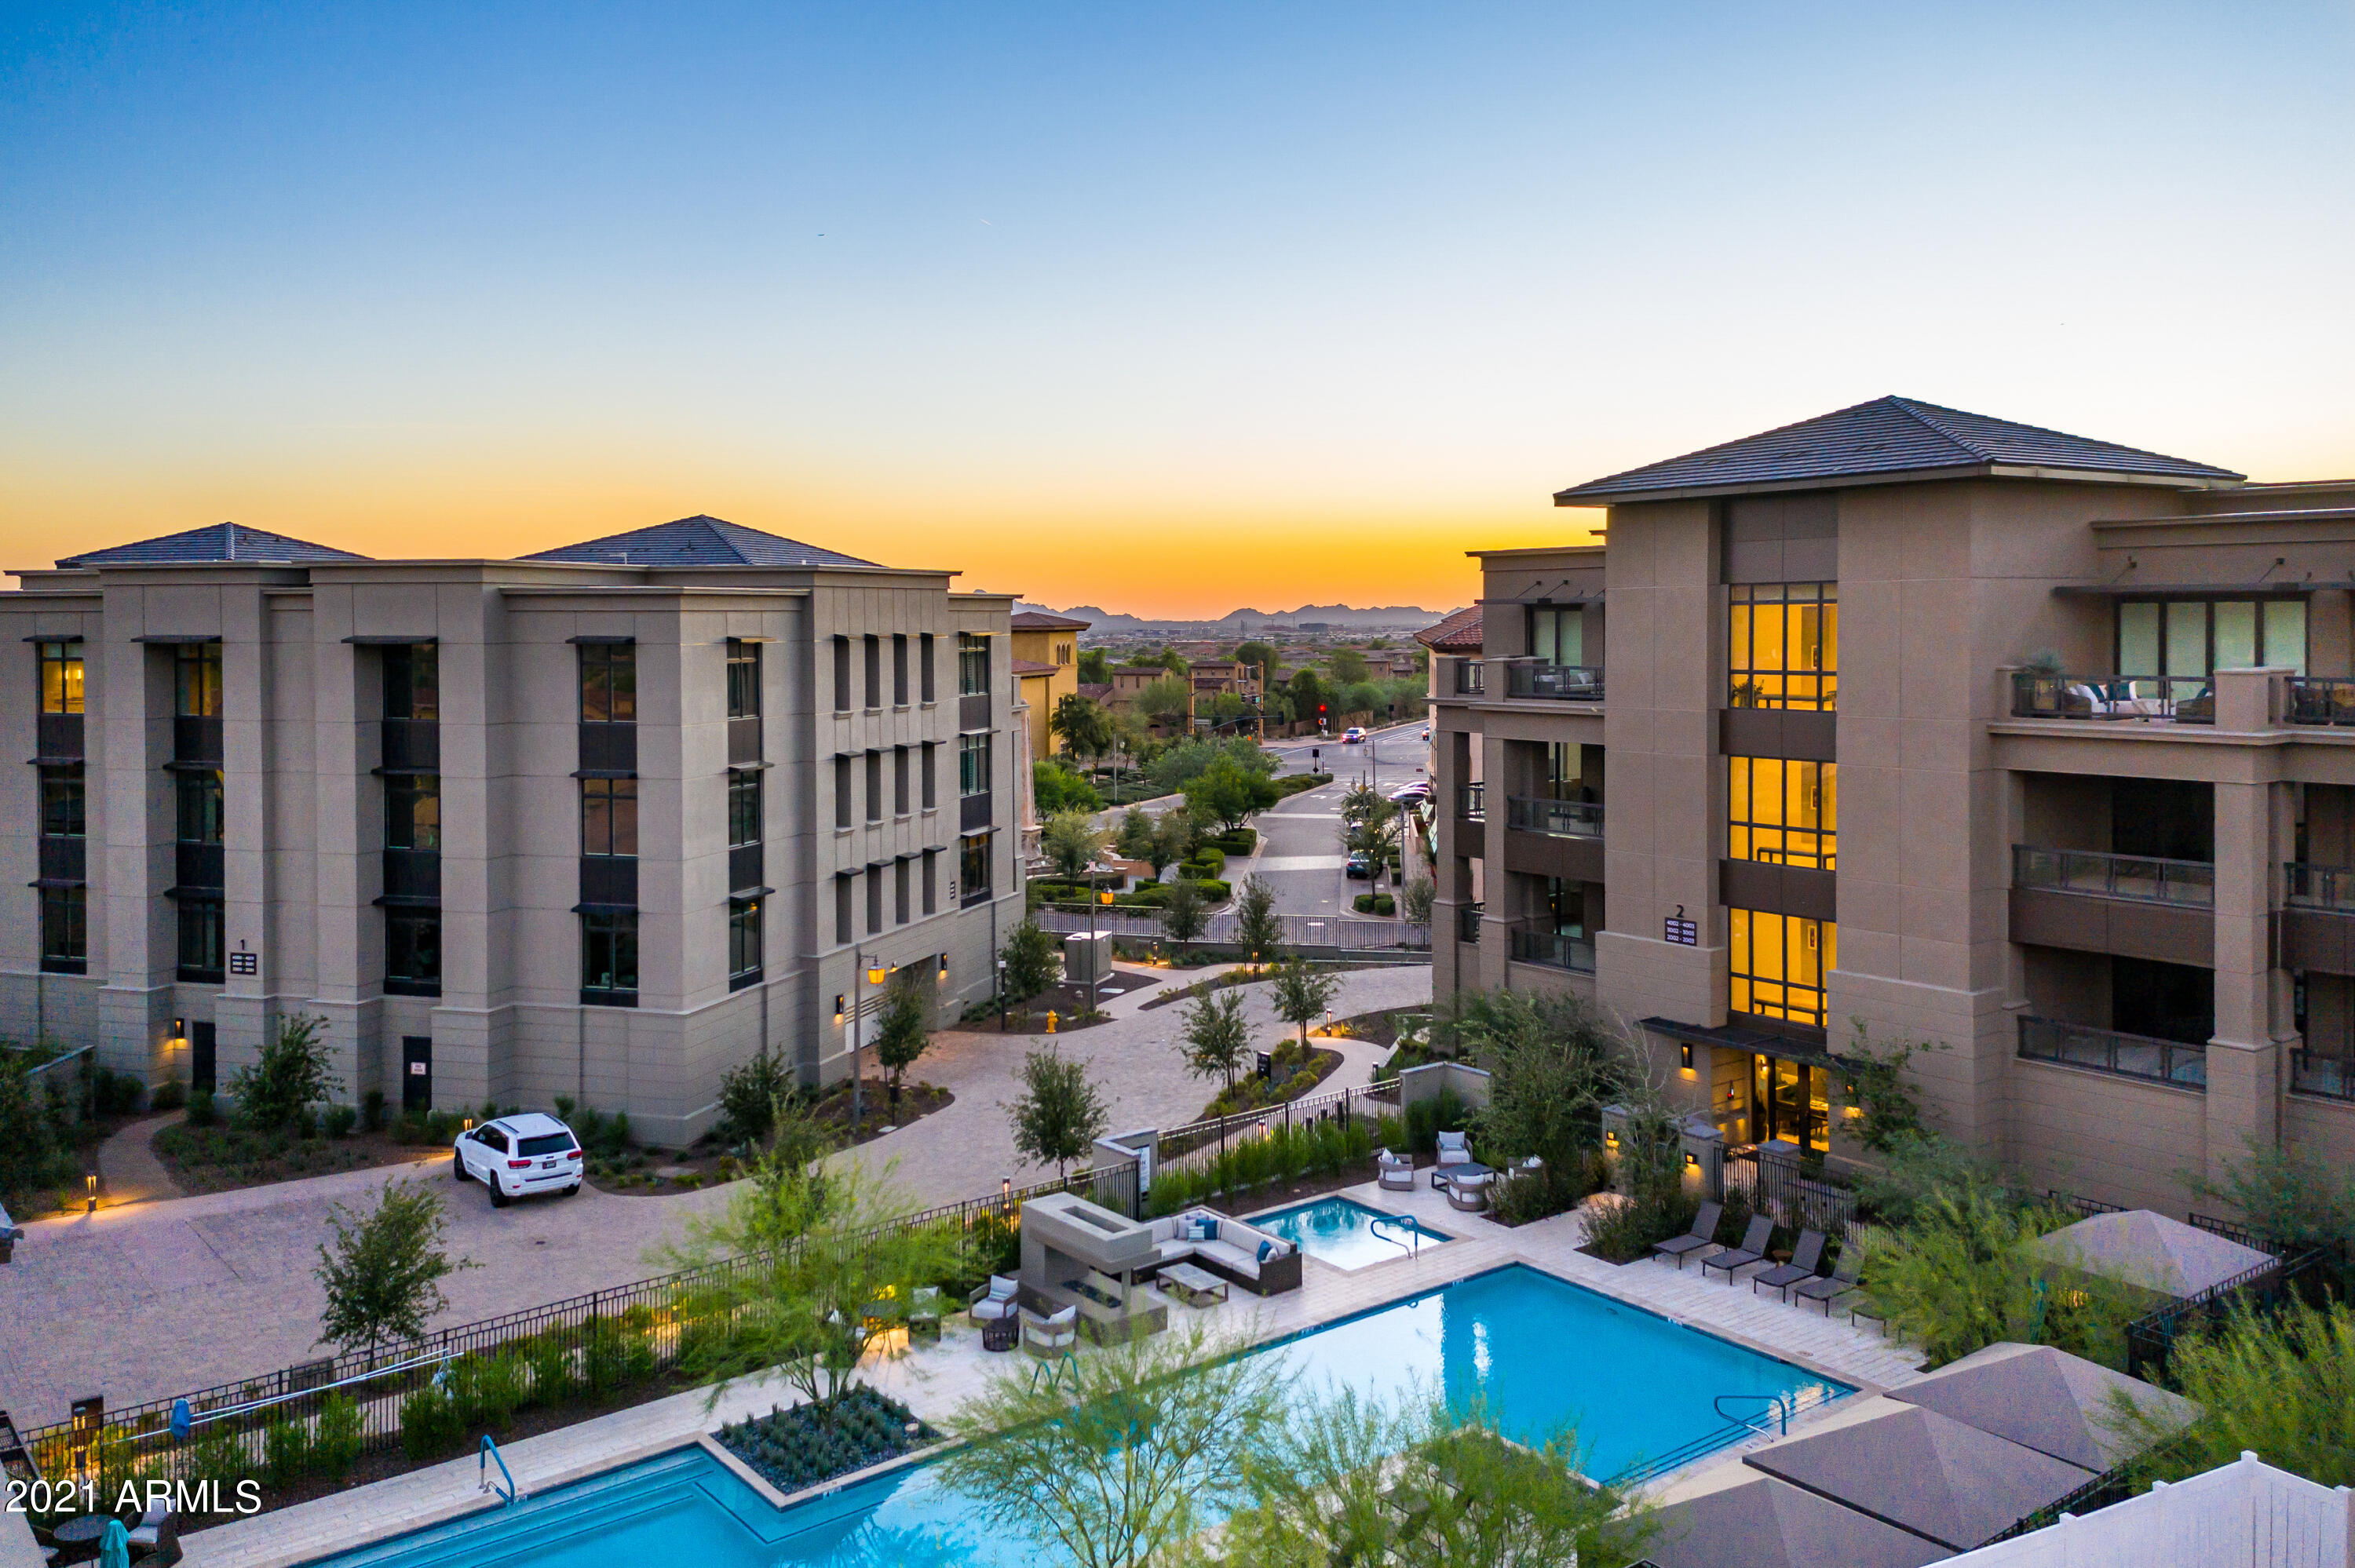
**PRE-CONSTRUCTION** PENTHOUSE!!! Undeniably the finest home available in the ICON at Silverleaf neighborhood. Not only is this a penthouse,  this home offers extraordinary views and finished rooftop options. ICON at Silverleaf offers an unlimited lifestyle with the lock-and-leave luxury of exceptional single-story flats amid the incomparable beauty of Arizona's McDowell Mountains. This rare and unique offering of spacious, open-concept residences affords the very best of all possible worlds, close to the cosmopolitan conveniences of affluent North Scottsdale, yet secreted within the pristine privacy of the Sonoran Desert behind the gates of the truly iconic upscale private resort community of Silverleaf. Silverleaf, located in North Scottsdale, Arizona, is a prestigious guard gated community known for its luxurious estates, exclusive golf courses, private Club and stunning desert landscapes. The Tom Weiskopf-designed Silverleaf Golf Course is a highlight for golf enthusiasts. With a blend of Spanish and Mediterranean-inspired architecture, the community offers a high standard of living, including upscale amenities like spas, fine dining, and exclusive shopping. Residents enjoy a harmonious balance between modern luxury and the natural beauty of the desert environment, making Silverleaf a sought-after destination for those seeking an exceptional lifestyle in North Scottsdale.
#6365310

Scottsdale

18720 N 101ST Street 4009/08

4 Beds

4 Baths

6,288 Sq.Ft.

$7,718,000

MLS#: 6365310

* Listings identified with the FMLS IDX logo come from FMLS and are held by brokerage firms other than the owner of this website. The listing brokerage is identified in any listing details. Information is deemed reliable but is not guaranteed. If you believe any FMLS listing contains material that infringes your copyrighted work please click here to review our DMCA policy and learn how to submit a takedown request. Ā© 2024. First Multiple Listing Service, Inc.
Stunning Views and more

Featured listing

Stunning Views and more

Browse Properties

Categories

Homes Tailored to Your Lifestyle

Buyers Guide

Buying a home is one of the most exciting milestones of your life.

View more

Sellers Guide

Putting your home on the market can be a stressful process, especially when you don’t know what to expect.

View more

Market report

With just a few clicks, you'll gain instant access to valuable insights about the real estate market, including trends, property values, and community analytics.

View more

Home value

Unlike automated valuations, our hands-on review will provide a comprehensive opinion of your home’s value while considering important interior elements and other location intangible factors that machine algorithms so often miss.

View more

Buyers resources

Guides on financing, inspections, and choosing the right Realtor for a smooth home purchase.

Sellers resources

Practical tips on staging, pricing, and preparing your home to attract buyers and maximize your sale.

Send a message

Message successfully sent.

Reason for contacting?

I agree to receive email communication and understand I can unsubscribe at any time.

I agree to be contacted by The Mandy Gold Team | Haymore Real Estate LLC via call, email, and text for real estate services. To opt out, you can reply 'stop' at any time or reply 'help' for assistance. You can also click the unsubscribe link in the emails. Message and data rates may apply. Message frequency may vary. Privacy Policy

Sign In Sign Out

Virtual Assistant

Would you like to take the next step with this property? We can help you schedule a showing or virtual tour, or send you more details.

Yes, I would like more information.

Thank You for Your Reply, One of Our Agents will contact you as soon as possible

No, maybe later.

Thank you, you can always contact me via email, phone number or through the contact form.

Realhub AI

Lucy - Your AI-Powered Realtor

Update Your Temporary Password

Personalize your search

Enter your email and we'll notify you immediately when new listings match what you're looking for.

or enter email address

Already have an account ? Login here

Continue your home search

I agree to receive communications and understand I can unsubscribe at any time.

I agree to be contacted by The Mandy Gold Team | Haymore Real Estate LLC via call, email, and text for real estate services. To opt out, you can reply 'stop' at any time or reply 'help' for assistance. You can also click the unsubscribe link in the emails. Message and data rates may apply. Message frequency may vary. Privacy Policy

Already have an account ? Login here

We use cookies

We use cookies primarily for analytics to enhance your experience. By accepting, you agree to our use of these cookies. You can manage your preferences or learn more about our cookies policy.