Thinking of selling?

Trusted Real Estate Experts in Sierra Vista, Fort Huachuca, Benson, and Bisbee Arizona

  • Nearby me

Popular Features

Community Features

Association

Property Features

Waterfront

View

Exterior Features

Interior Features

Style

E-Alert name

Properties

10000 properties match your criteria

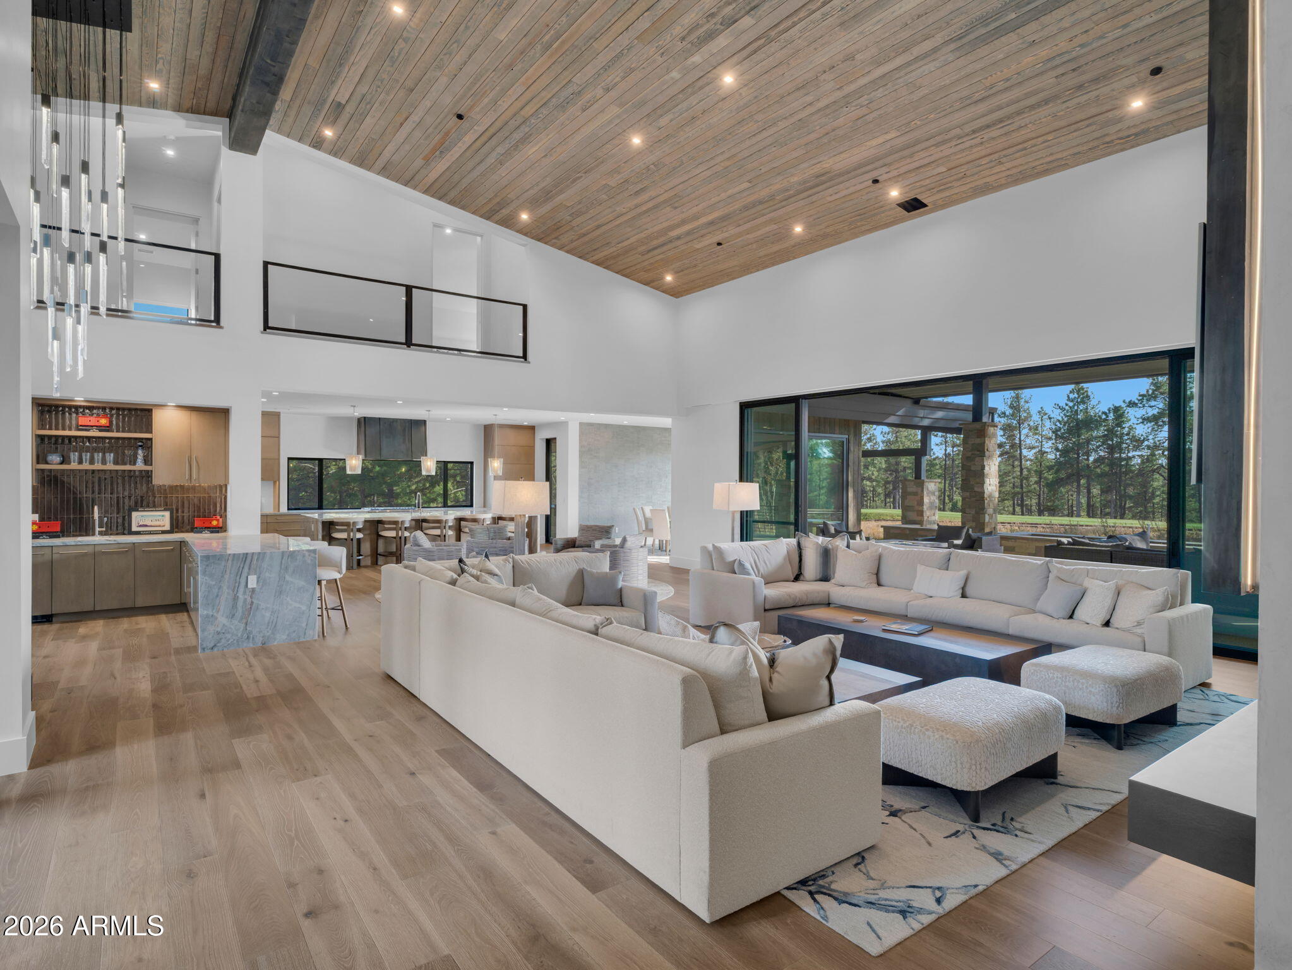
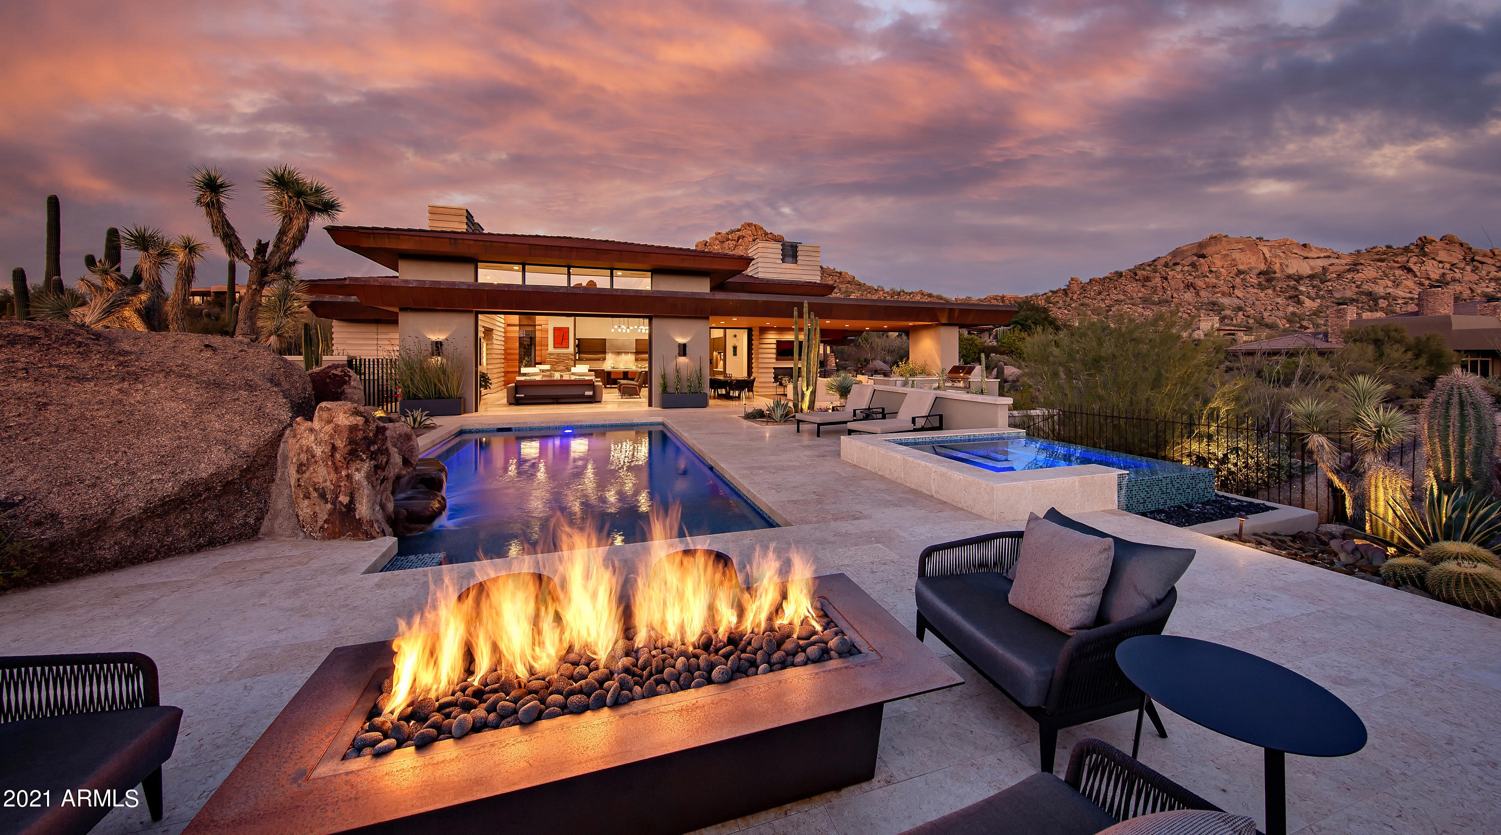
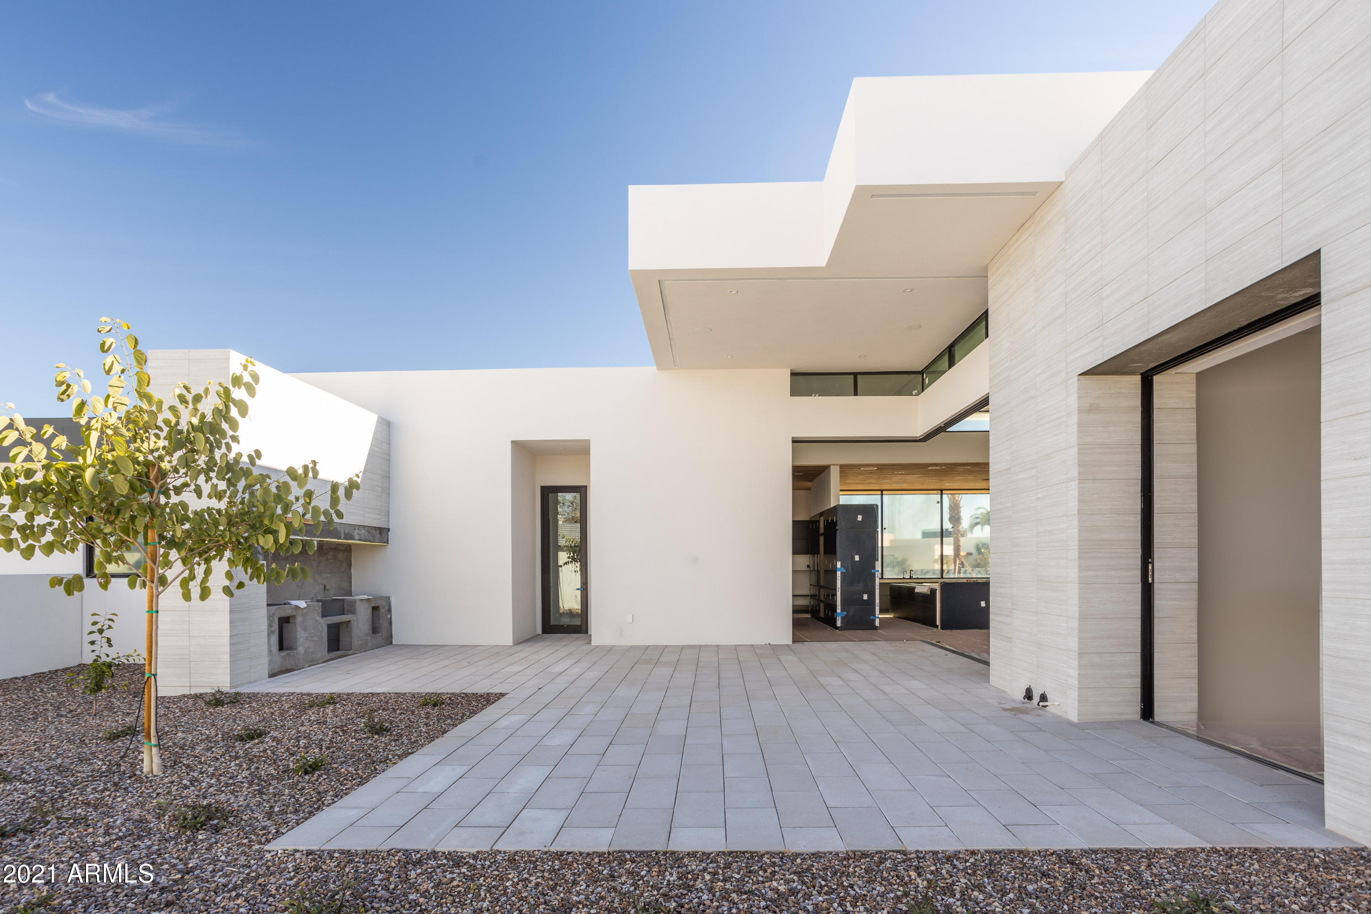
Hillside Masterpiece, a collaboration by PHX Architecture, Berghoff Landscape Design, Dwelling Interior Design, Premier Paradise Pools, and Acoustic Design. With some of the best unobstructed views available, this stunning home has it all. Walls of glass in every room maximize the view over the zero-edge infinity pool and spa. The great room is beautifully laid out and offers a formal dining area, glass wall wine display, and full bar with back kitchen, ideal for entertaining. The main kitchen opens to the patio, outdoor BBQ area, and the generous living room with it's impressive fireplace wall. The master suite and bath provide perfect views, wherever you are. Luxurious boutique-like his and hers walk-in closets complete the space. Movie theater, oversized 3-car garage and more.
#6200302

Paradise Valley

4540 E MOONLIGHT Way

4 Beds

4 Baths

5,014 Sq.Ft.

$6,988,000

MLS#: 6200302

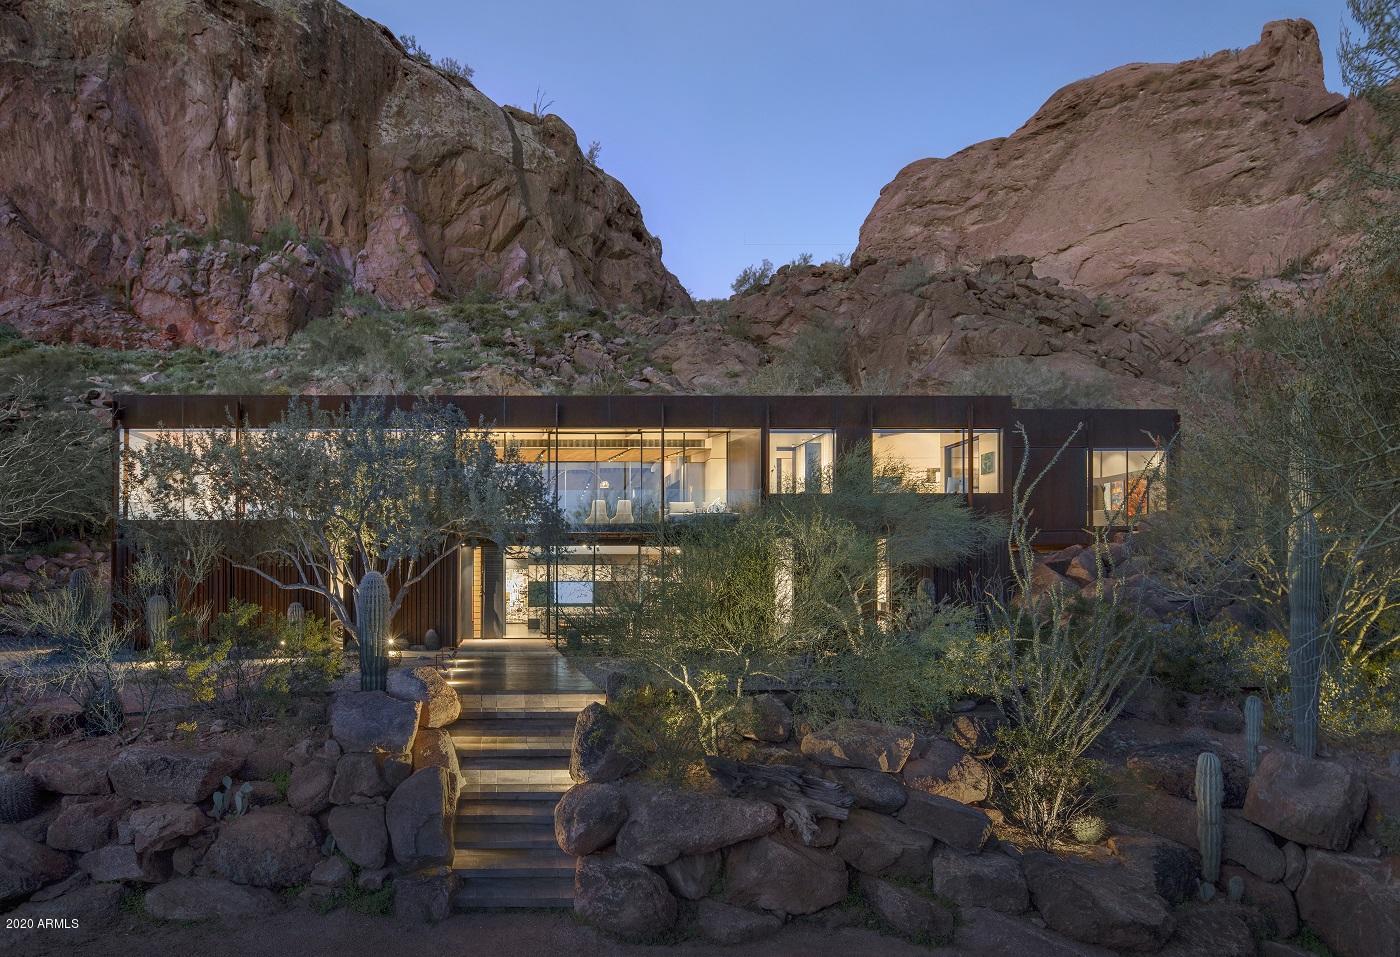
This Estate is a Work of Art with unmatched breathtaking views of multiple mountain ranges and valley lights. Warm & welcoming, this spacious modern masterpiece just completed, built on over an acre underwent a full down-to-the-studs renovation in 2022. Originally designed by Michael Shelor and built by Construction Zone in 1997, it exemplifies a synergy between architecture and nature through seamless indoor-outdoor connections. This new iteration exudes timeless luxury in complete harmony with this extraordinary Mummy Mountain site featuring mesmerizing views through floor to ceiling glass walls and strategically placed windows ... a perfect blend with nature and the surrounding desert beauty. Professionally installed landscaping & lighting of mature, native and sustainable specimens. The perfect home for pool & privacy lovers; set back from the road, up a gentle, wide driveway to large turnaround and parking court. A mountainside estate without the steep driveway!
Some of the details and materials used:
A limestone path leads to the custom fabricated steel rolled panel doors with the 18"x36" custom cut limestone carrying throughout the house, onto the courtyard and all patios. 
Raked limestone fireplace wall in the living room, Flare fireplace; with custom rolled steel fireplace wall and hearth.
Primary Bedroom floor to ceiling glass, curved glass wall, custom electric drapes, private patio with doors to pool & spa.
Primary bath: separate vanities and water closets featuring toto toilets/bidets; oversized custom mirrors and heated towel rack. Large, walk-in well appointed custom closet.
Upper private guest room floor: two rooms, ensuite, both with natural walnut slat ceiling,.axis ceiling fans
Lower level; study/home office/guest quarters; media room and separate exercise room.  Study features a custom designed rolled steel fireplace wall, Ortal fireplace and matching shelves; sliding glass door to  private patio featuring enclosed garden area, plantings and turf.  
Phylrich and Dornbracht faucets, towel bars, soap dispensers, & accessories throughout.
Hand picked pulls for each room; many are oversized throughout, featuring Edelman Leather braided handles and made to order custom frosted nickel handles 
Custom cabinets throughout the kitchen, breakfast and great room; primary and all guest bathrooms. Kitchen and great  room area include 63' running feet of White Oak, Rift cabinetry. Kitchen slabs are Quartzite Tiffany Classic from South America
Laundry room with custom cabinetry, wasabi stone, Electrolux washer and dryer
WOLF & SUBZERO & MIELE appliances
Wolf Counter range with 6 burners and  grill, remote ceiling mounted Wolf exhaust fan and 2 wall ovens (1 steam); microwave oven drawer
Subzero 36' full size refrigerator, full freezer 24"; refrigerator drawers and 42 bottle capacity wine cooler
2 Miele Dishwashers 
State-of-the Art smart Lutron lighting system and Sonos throughout; includes outdoor patio and pool area, lower garden area and front courtyard.  
Security system and 8 cameras 
New Central Vacuum System  
Newly pebble surfaced Infinity pool and zero edge spa.  
2 large format SAMSUNG NeoQLED 4K Smart TV : 85" lower media room, 65" in family room on remote lift.
1 43" SAMSUNG with Sonos beam tv sound bar in exercise room
Pentair intelliCenter pool, spa control load center with wireless remote and transceiver
Newly coated garage floor - Diamond Effect-Santana Gold Tumbleweed Polypropylene finish
#6464880

Paradise Valley

8229 N 54TH Street

4 Beds

None Baths

6,123 Sq.Ft.

$6,988,000

MLS#: 6464880

Two (2) Story Industrial Building
Approximately 6,350 SF
Available for Sale: $698,500.00 ($110.00 PSF)
Former Auto Repair Shop
2nd Floor is Grey Shell
Built in 2005
Two (2) Roll-Up Doors 12'H x 16'W and 12' x 12'
20' Clear Height
C2 Zoning
#6271204

Fountain Hills

16728 E PARKVIEW Avenue

None Beds

None Baths

5,873 Sq.Ft.

$6,985,000

MLS#: 6271204

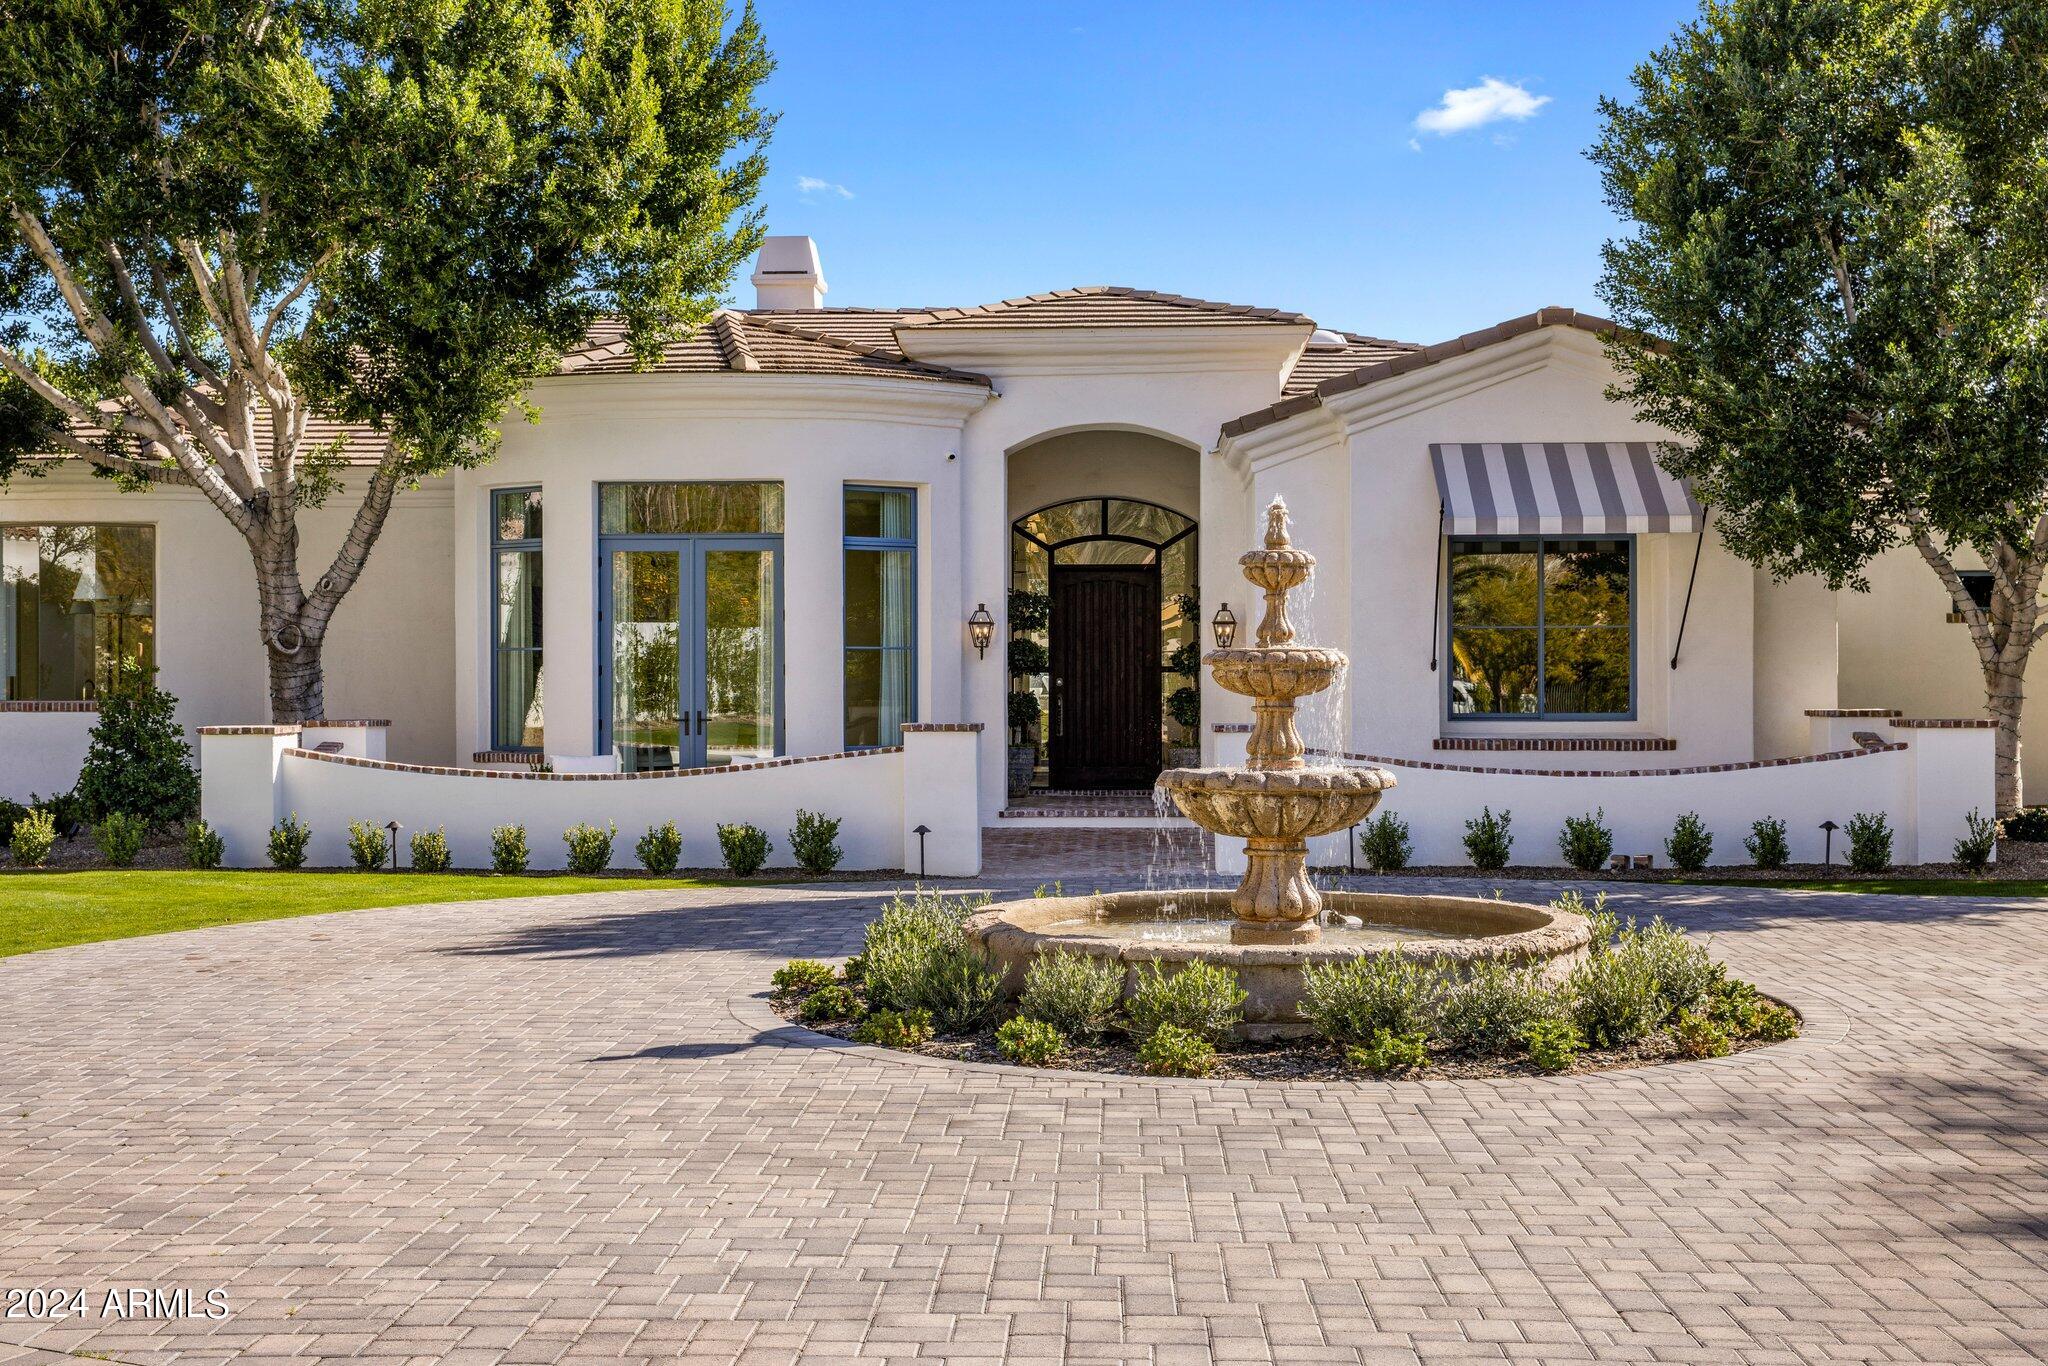
Welcome to a masterpiece of modern luxury, where timeless Mediterranean elegance meets contemporary sophistication. Nestled on an expansive 1.012-acre lot (44,103 sq. ft.) in the heart of Paradise Valley, this originally built in 2006, and meticulously updated in 2022, 6,388 sq. ft. estate, encompassing a stunning main residence and a charming detached guest house, redefines opulent living. With 5 bedrooms, 5.5 baths, and an array of unparalleled amenities, this home is designed for those who cherish style, comfort, and grand entertaining.

From the moment you approach, the circular driveway and lush, manicured landscaping set the stage for grandeur. A striking oversized glass front door opens to the main house, offering a serene prelude to the beauty within. Step in Step inside to discover rich hardwood floors, soaring ceilings, and designer lighting that illuminate every thoughtfully curated detail.

The heart of this home is its chef's kitchen, a culinary dream featuring sleek quartzite countertops, a dramatic waterfall island, and black leathered granite backsplash that extends to the ceiling. Equipped with premium Sub-Zero and Wolf appliances, this space seamlessly flows into a casual dining area and a formal dining room, perfect for hosting intimate dinners or lavish gatherings. Exposed wooden beams add warmth to the adjacent office/den, complete with French glass doors and a cozy gas fireplace, creating an ideal retreat for work or relaxation.

Designer touches abound, from floor-to-ceiling decorator tile in the spa-inspired bathrooms to custom lighting fixtures that elevate every room. A spacious bonus room and an oversized laundry room with ample storage, featuring pedestal washer and dryer, ensure functionality matches form.

The detached guest house is a haven of its own, offering a full kitchen, living area, bedroom, and bathroom perfect for visitors, extended family, or a private studio. This versatile space enhances the estate's appeal for multi-generational living or hosting guests in style.

Step outside to a backyard that rivals a five-star resort. The expansive outdoor living area is designed for unforgettable gatherings, featuring a double barbecue under a shaded pergola, a built-in gas fire pit, and a professional-grade pickleball court. Dive into the large pool with cascading water features, unwind in the attached hot tub, or perfect your swing on the artificial turf putting greenno mowing required. Lush landscaping, mature palms, and towering trees create a private oasis, while the meticulously designed hardscape ties it all together.

Every inch of this estate has been thoughtfully updated, from the front curb to the back wall. With a lot size exceeding an acre, this property offers rare space and privacy in Paradise Valley. The combination of contemporary finishes, Mediterranean charm, and resort-style amenities makes this home a true gem.

This home is also located in the 3 C's A+ Award Winning School District with Cherokee Elementary, Cocopah Middle School, and Chaparral High School!

This is more than a home it's a lifestyle. Ideal for those who love to entertain, this estate offers the perfect blend of elegance, comfort, and functionality. Don't miss the opportunity to own this breathtaking Paradise Valley retreat. Book your private tour today and experience luxury living at its finest.
#6887256

Paradise Valley

6802 E SUNNYVALE Road

5 Beds

5 Baths

6,388 Sq.Ft.

$6,975,000

MLS#: 6887256

Appraised Oct'06 at $8.3M.Price reduced over $1,325,000!Your buyer is in the right place at the right time.Gated estate on the Adobe golf crse w/views of golf greenery & mtns,the epitome of luxury.Year-long renovation finished in `06 makes home look brand new.Private circle drive leads you past ponds/waterfalls to a grand porte cochere.In true European style the rooms are of grand scale w/high ceilings & massive fireplaces.Kit & master are opulent w/every amenity.All bdrms are ensuite w/kids,young & old,playrms & computer rms nearby.Bkyd has more invested than the cost of most entire homes,some resorts do not look as good.You will not find so much for this price anywhere!
#2645451

Phoenix

30 Biltmore Estates Drive

6 Beds

None Baths

11,000 Sq.Ft.

$6,975,000

MLS#: 2645451

Looking for a relatively safe asset in which to invest?  Something that you, your family, and friends can actually enjoy for the long-term while you own it?  Consider ''legacy quality'' real estate that would be extremely difficult to replace, at any price, such as ''Stonehill'', easily one of Desert Mountain's premier homes.  It sits on nearly ten pristine acres of High Sonoran Desert, adjacent to over 100 acres of permanent open space, creating a unique and irreplaceable High Sonoran Desert retreat.  Light and bright interiors, well-proportioned rooms, exquisite materials and finishes, a southerly orientation, and panoramic views of the McDowell Mountains, Desert Mountain, and twinkling lights at night, make a captivating combination, perfect for world-class (See ''More'')... large- or small-scale entertaining.  French and bi-fold doors open up to let soft desert breezes and guests flow easily throughout the home. A 1,400 bottle wine room sits between a formal dining room and a great butler pantry. An outdoor dining room is opposite the inside dining room, next to a "perfect" covered outdoor living room (next to the elegant pool and a private spa, just outside the Master Suite), complete with a fireplace and large flat-screen television.  An herb garden is complemented by an English Rose Garden with a firepit, the perfect place to enjoy a quiet chat, a glass of wine, or possibly a special cigar.  A large media room, lovingly referred to as the "Bad Boys Room", features plenty of space for a pool table and includes two televisions, a massive limestone fireplace with hearth and custom iron work. A copper-topped, custom finish wet bar with room for four pull-up bar stools is a welcomed evening retreat for you and your guests. Family and friends will enjoy their stay in any one of the six en suite bedrooms that includes an 822 sq. ft. private guest house with kitchen and patio. The large Master Suite is simply perfect with a sitting area and bejeweled fireplace, Venetian plaster walls and ceiling treatment along with a private door to the spa and pool area. His and Her closets, a steam shower, separate toilet rooms and a stand-alone tub surrounded by private, gorgeous views of the Continental Mountains make a luxurious statement.  Work out in the spacious exercise room with a sauna.   There are no steps on the lower level.  Furniture and some art is negotiable separately (and will be sold via a separate Bill of Sale). 

A 130 yard-long driveway rises to a spacious auto courtyard of approximately 3,600 square feet that is covered with Yorkstone premium pavers and gives way to a four-door garage with extensive storage which can easily hold up to six cars.  12' ceilings open up the possibility for a couple of lifts, increasing the capacity to eight cars.  Another three or four-car garage can be added.  A gated front courtyard, with outstanding custom desert gardens, an ivy covered pergola, office access via a stone staircase, a large stone water feature at the front door entrance, and a life-size statue of a prowling mountain lion opposite the front entrance to the house, all make for a grand welcome for you and your guests. Multiple outdoor seating areas surround the property, taking advantage of the incredible views and privacy from nearly every angle of the home. Finishes and lighting for both indoor and outdoor spaces are simply exquisite, as one would expect in a property of this caliber.  The home has a complete automation system making all controls incredibly easy.  This home is simply a masterpiece, in every respect, set in the incomparable, 8,250 acre, gated community of Desert Mountain.  Desert Mountain's entrance is an easy forty-minute drive to Phoenix Sky Harbor Airport.  Most of the community is between 2,600 and 3,800' above sea level, which means daytime highs about ten degrees lower than what Phoenix reports, and nighttime lows as much as twenty degrees cooler.  All property owners have access to a private, fifteen-mile hiking trail system.  

If a home, and community, like Stonehill and Desert Mountain, are what you think you may be looking for, give us a call for a complete tour of both (and be sure to watch the Owner Interview Video!). 

Living in Desert Mountain provides very convenient access to the facilities of The Desert Mountain Club, an established, twenty-eight year-old, private club owned and governed by its Members, with a long list of amenities including six Jack Nicklaus Signature Golf Courses (along with four very well-designed golf practice ranges), six clubhouses with eight restaurants, one of the best golf performance centers in the country for swing analysis, lessons, golf club fitting, and golf club repairs; and horseback riding on a fifteen-mile long trail system located in and on top of the Continental Mountains at the rear of the 8,200 acre community (the trail system is an amenity for all Desert Mountain residents, not just Club Members). These trails rise to over 4,000' and provide astonishing views many miles in all directions. 

One of the Clubhouses, the Sonoran Clubhouse, is the Club's swim, tennis, fitness and spa facility. A $12,000,000 expansion and renovation of that facility was completed in October, 2016 to much acclaim. Since then, six pickleball courts have been added, along with a golf croquet court and a bocce ball court. It is now a remarkable amenity, adding tremendous value and enjoyment to the community's Club Member residents. Membership to the Club is not included in the purchase price of this lot, but they are available upon application to The Club. 

Desert Mountain is in the foothills of the Continental Mountains in north Scottsdale. The Front Gate of the community is typically an easy forty minute drive to Phoenix Sky Harbor Airport. The nearby towns of Carefree and Cave Creek provide most of the shopping Desert Mountain residents need within about a ten minute drive of the Front Gate. Over the years, Desert Mountain has attracted people from all over the United States and Canada, plus a few from the UK and Germany. It is an extraordinarily notable community of its type, if not unique in the entire United States, and deserves thorough evaluation by anyone looking for a gated community lifestyle in Arizona.
#5681891

Scottsdale

42777 N Chiricahua Pass

6 Beds

None Baths

10,304 Sq.Ft.

$6,975,000

MLS#: 5681891

IMMEDIATE GOLF MEMBERSHIP AT CLOSE OF ESCROW.  There is no better place to create your private desert escape and become an exclusive owner-member than world renowned Desert Highlands!  A trophy asset along the signature 14th hole, you are instantly greeted by a double gated zen entry courtyard, pristine landscape design and a water feature reminiscent of a sheet of liquid glass. 
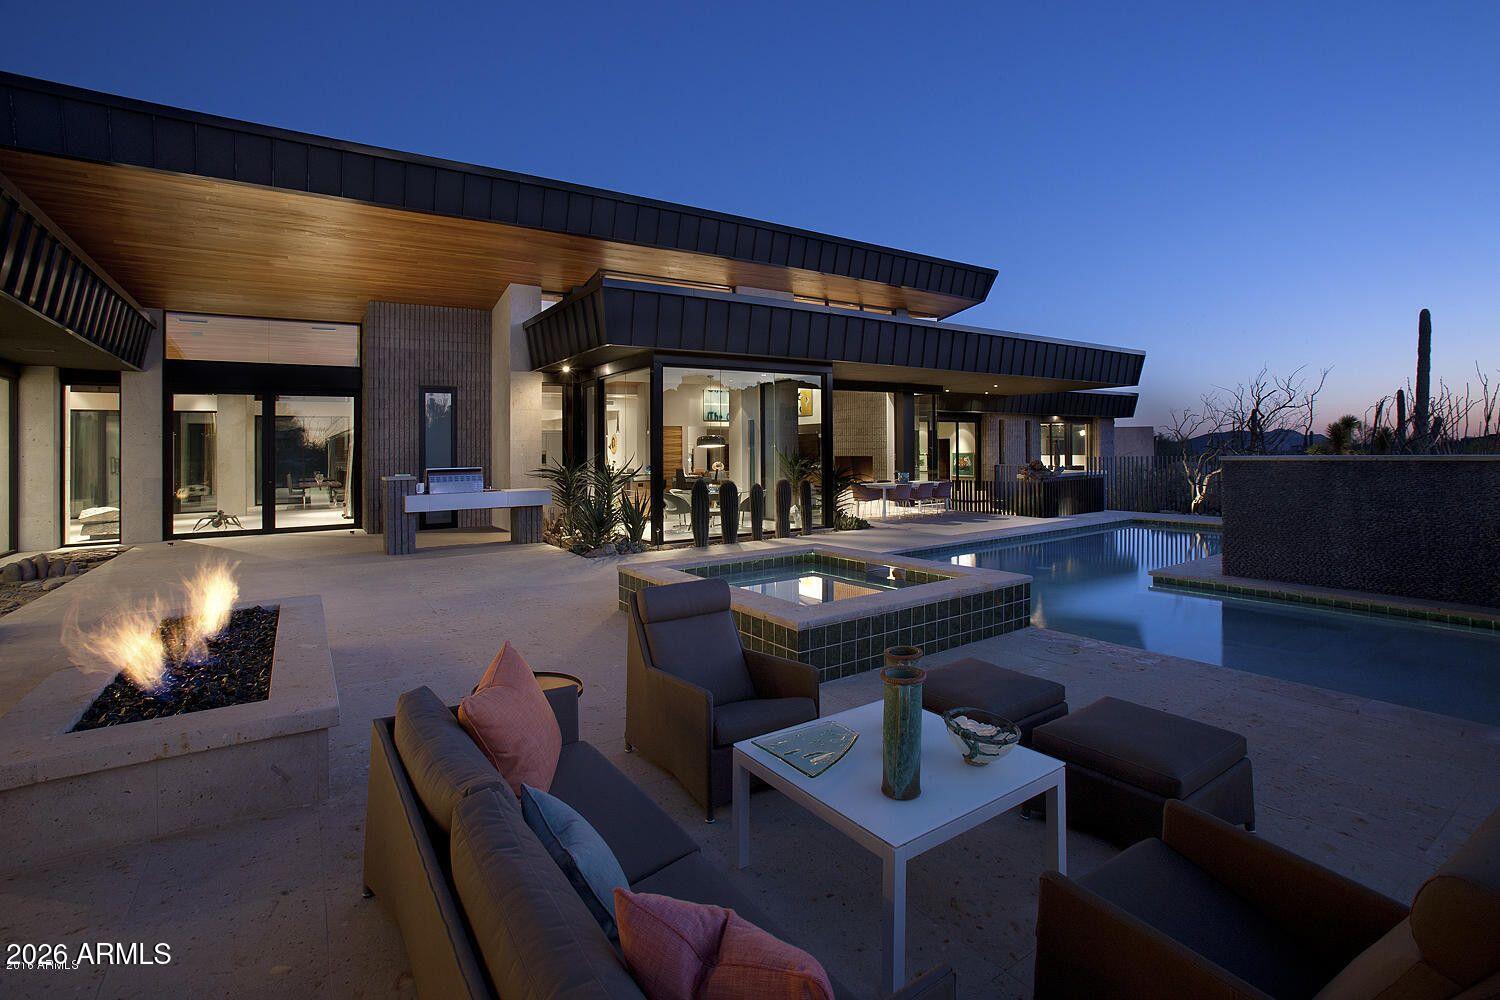
Spacious single-level interiors with an open-living layout bordered by vast walls of windows, created for comfortable and elegant living with stunning views from every room.  The outdoor living begins with approximately 2,000+ square feet of south facing patio space,  a covered outdoor living room, negative edge pool, spa, linear fire pit, outdoor cooking station, private guest terrace with shade pergola + exclusive primary suite patio with a steel flame gas fireplace.  For the car enthusiast, the home offers direct access and partial temperature controlled 4-car garage.  
Designated a top 'Platinum Club of America'' golf club, Desert Highlands amenities include a Jack Nicklaus Signature championship golf course, 18-hole putting course, award winning clubhouse featuring ''Jacks'' gastropub, state of the art fitness center, Highlands Racquet Club featuring grass, clay & pickleball courts,& more. A $205,000 membership fee is due from buyer at close of escrow
#6935636

Scottsdale

10040 E HAPPY VALLEY Road 915

4 Beds

4 Baths

5,791 Sq.Ft.

$6,950,000

MLS#: 6935636

An absolutely stunning one-of-a-kind Contemporary Mediterranean in the center of PV set on the northern slope of Mummy Mtn. Stellar mountain views in all directions from every room. Inspiring valley views with shimmering city lights from the Formal Living, Dining room and Gameroom. This estate is adorned with the finest finishes, steel windows & doors and a light-filled flowing floorplan. A true entertainers Kitchen clad with Miele appliances,custom woodwork and floor to ceiling windows. 9,300sqft with 5 bedrooms, en-suite office, gameroom, pool house, 7 full baths and 2 powder rooms. Expansive use of French White Oak, Lorca Marble, Tabarka Studio tiles and Blue Stone. Must be experienced.
#6183467

Paradise Valley

6071 E CHENEY Drive

5 Beds

None Baths

9,300 Sq.Ft.

$6,950,000

MLS#: 6183467

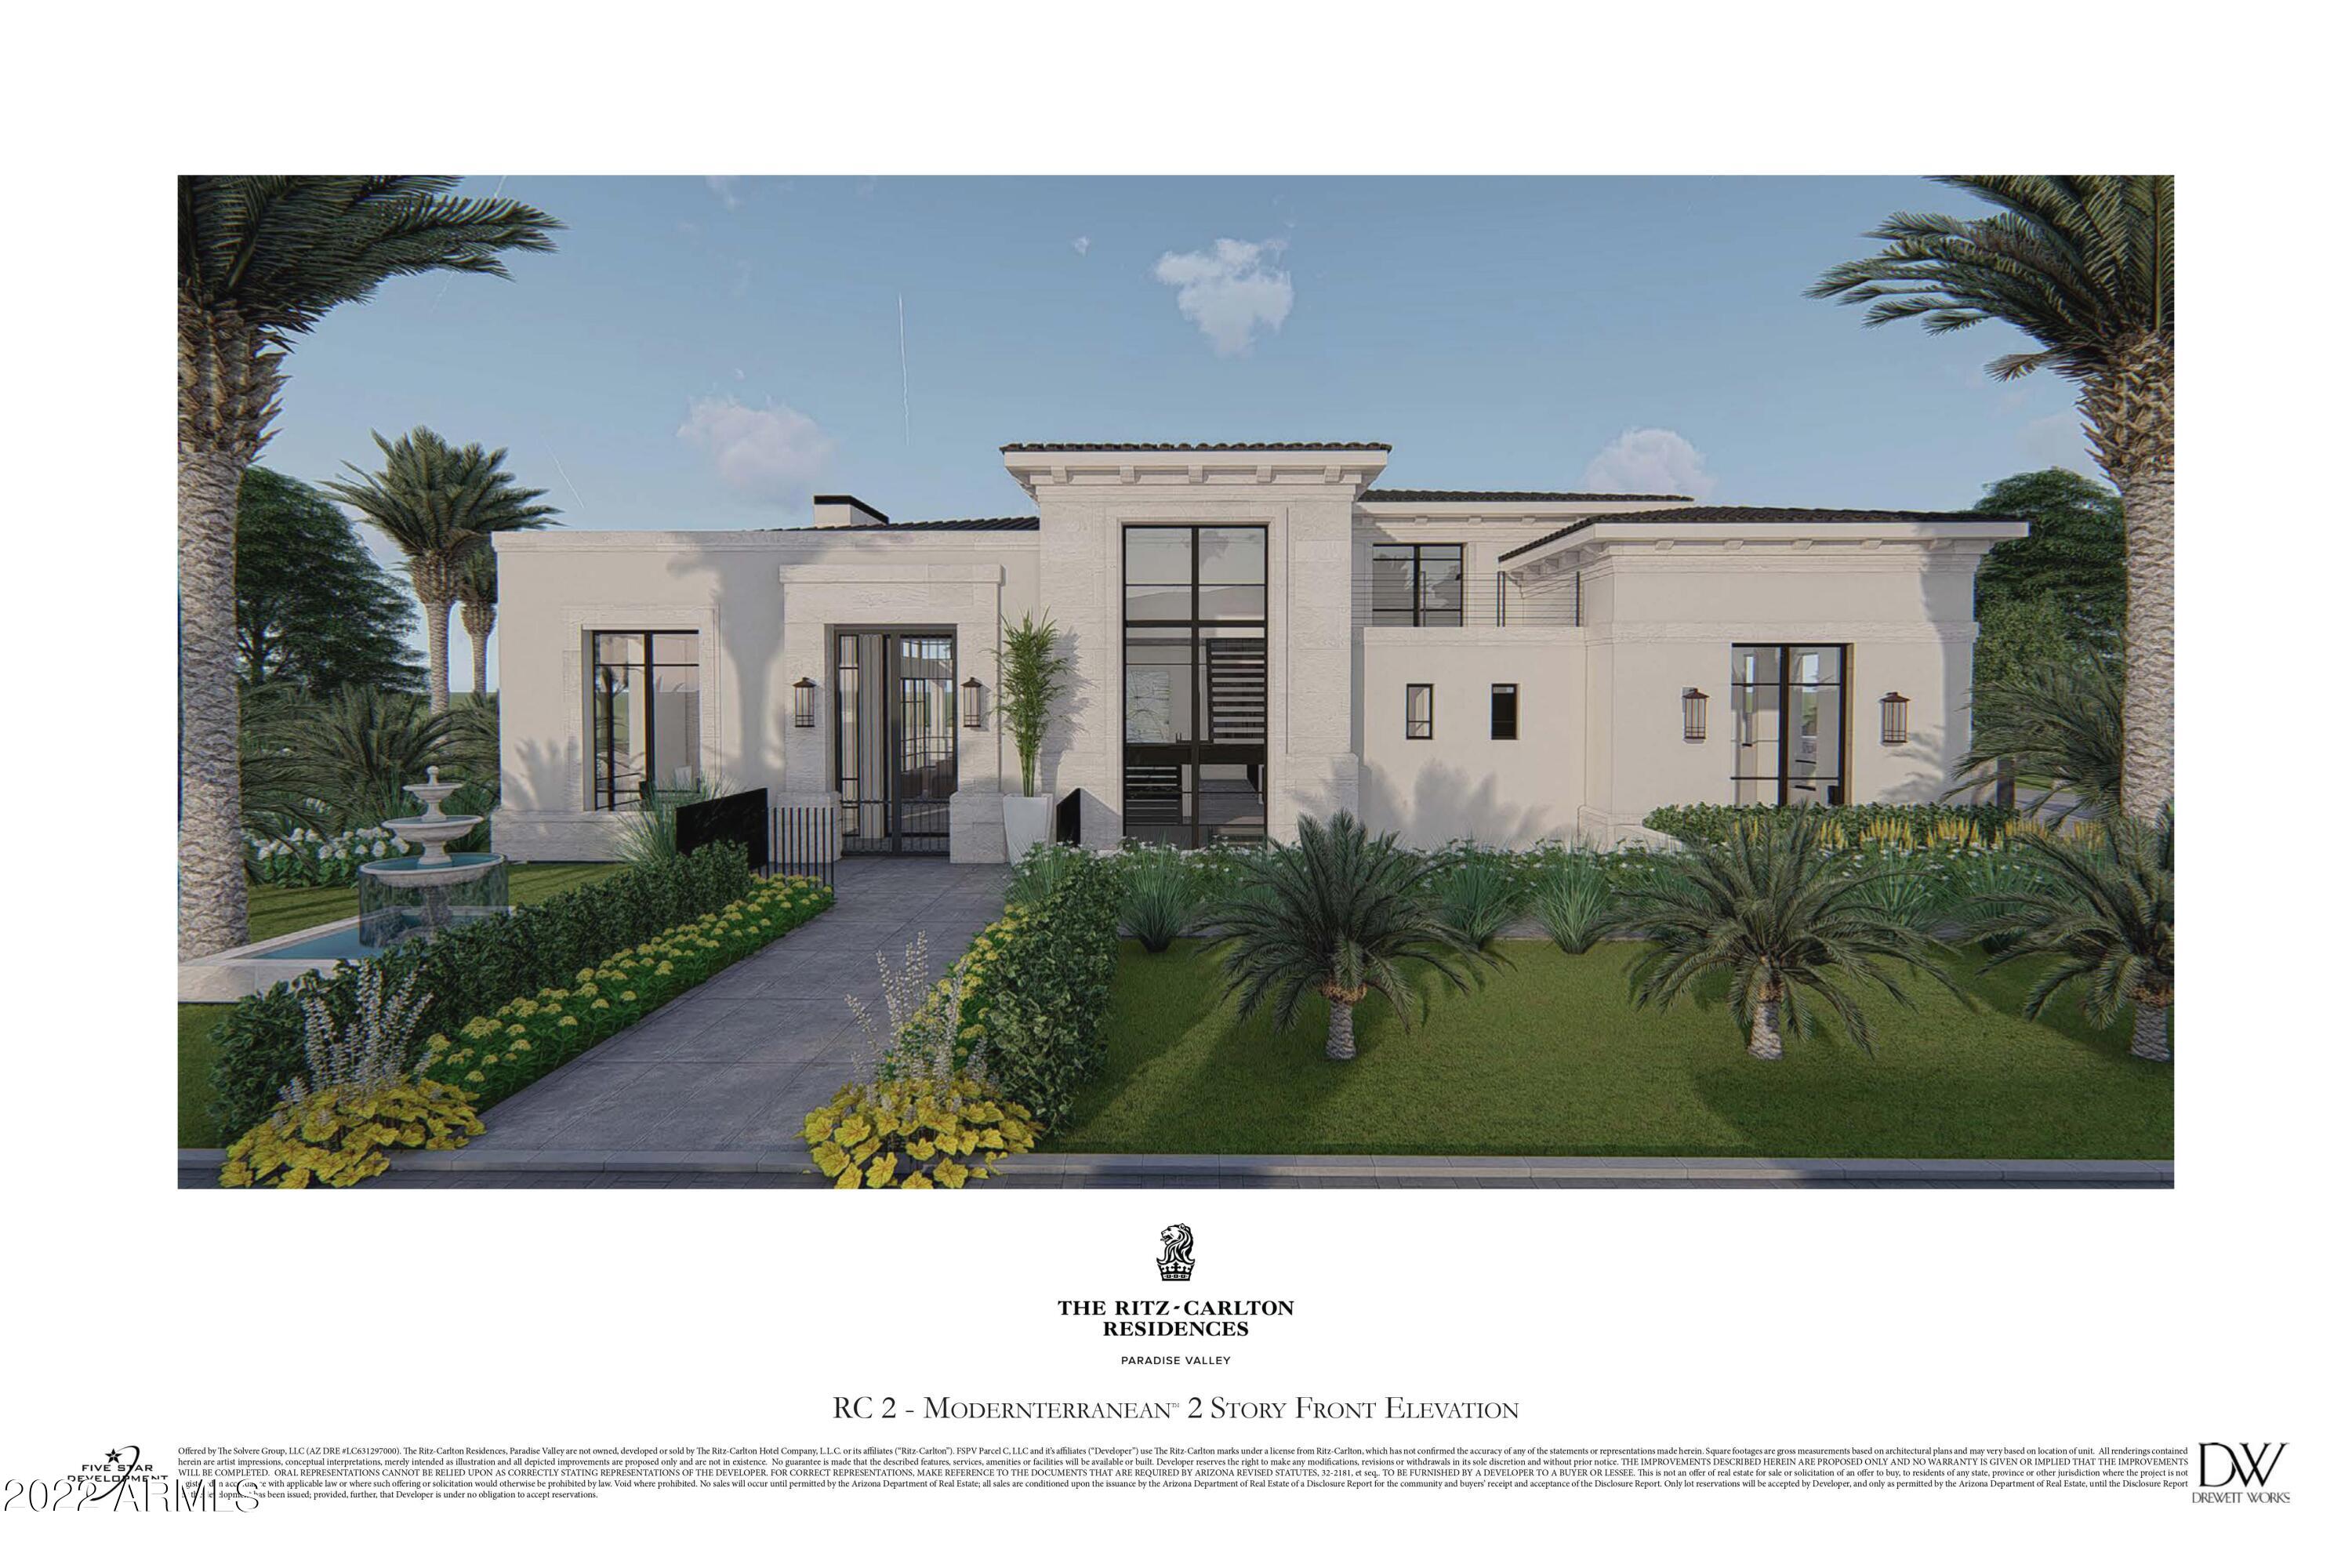
Introducing the trophy residence of the Ritz-Carlton Villas in Paradise Valley- a crown jewel within Arizona's most prestigious new address.  This brand-new, designer-finished villa stands apart as the pinnacle of luxury and exclusivity, curated and crafted as the development team's flagship showcase. 
This premier single-level residence offers three spacious bedrooms and a flowing open-concept layout that blends indoor elegance with seamless outdoor entertaining space- all within the luxury of the new Ritz-Carlton resort grounds in the heart of Paradise Valley.
As an owner, you'll enjoy privileged access to the private Residence Club, a sophisticated retreat featuring state-of-the-art fitness facilities, an elegant lounge, and a catering kitchen ideal for hosting.  In addition, this villa includes full access to the legendary amenities of the adjacent Ritz-Carlton Paradise Valley resort: world-class dining, spa, concierge services, and more- all just steps from your door. Got fur babies?  The pet park is conveniently located nearby. 
So many features set this residence apart, not the least of which is your own private full-size most pool, with expansive patio and beautiful ramada. This is more than a home.  It's a statement.  A Rare opportunity to own the most coveted residence in Arizona's most exceptional new luxury community.
#6882862

Paradise Valley

6587 N PALMERAIE Boulevard 1050

3 Beds

3 Baths

3,191 Sq.Ft.

$6,950,000

MLS#: 6882862

NESTLED IN HIGHLY COVETED ARCADIA, THIS GORGEOUS CUSTOM ESTATE EMBODIES LUXURY LIVING AT ITS FINEST. THE EXTERIOR, ADORNED WITH BREATHTAKING CAMELBACK MOUNTAIN VIEWS, WELCOMES YOU TO A LUSH YARD ENVELOPED IN MATURE LANDSCAPING, FEATURING A STONE FACADE AND A CAPTIVATING COURTYARD COMPLETE WITH A BUILT-IN FIREPIT TO ENJOY LOVELY OUTDOOR EVENINGS UNDER THE STARS. UPON ENTERING, THE MAIN LIVING ROOM EXUDES ELEGANCE WITH ITS VAULTED HIGH CEILINGS ADORNED WITH WOOD BEAMS, GRAND CHANDELIERS, EXPANSIVE WINDOWS INVITING THE OUTDOORS IN, AND AN ELEGANT FIREPLACE ADDING WARMTH AND CHARM. THE DINING ROOM BOASTS WALLS OF WINDOWS, WHILE THE GOURMET KITCHEN DELIGHTS WITH TWO-TONE CABINETRY, TOP-OF-THE-LINE APPLIANCES, A GAS RANGE, AND AN OVERSIZED CENTER ISLAND WITH BAR SEATING, ALL UNDER THE CONTINUED EMBRACE OF HIGH CEILINGS AND WOOD BEAMS. FRENCH DOORS FROM THE KITCHEN'S DINING NOOK OPEN TO REVEAL THE GREENERY OF THE BACKYARD OASIS. THE FAMILY ROOM SEAMLESSLY CONNECTS TO THE KITCHEN, BOASTING AMPLE WINDOWS THAT FLOOD THE SPACE WITH NATURAL LIGHT. AN ELEGANT POWDER ROOM FEATURES A DESIGNER VANITY AND LIGHTING, WHILE THE PRIMARY SUITE EXUDES SOPHISTICATION WITH ITS COZY FIREPLACE AND ABUNDANT WINDOWS. THE SPA-LIKE PRIMARY BATH IS A SANCTUARY OF TRANQUILITY, OFFERING DUAL VANITIES, A WALK-IN SHOWER, AND A SOAKING TUB, COMPLEMENTED BY A SPACIOUS WALK-IN CLOSET ADORNED WITH CUSTOM BUILT-INS. ADDITIONAL BEDROOMS AND BATHS CONTINUE THE THEME OF LUXURY, WITH LIGHT WOOD FLOORING THROUGHOUT ADDING TO THE HOME'S TIMELESS APPEAL. UPSTAIRS, A DEN AND LOFT/GAME ROOM OFFER VERSATILE SPACES WITH SPECTACULAR VIEWS OF THE BERGHOFF DESIGNED LANDSCAPING. OUTSIDE, A SEPARATE GUEST HOUSE WITH 525 SQUARE FEET OVERLOOKS THE LUSH YARD AND STUNNING CUSTOM POOL AND SPA, CREATING A PRISTINE RESORT-LIKE SETTING. IN THIS IMMACULATE NEIGHBORHOOD, LUXURY AND SERENITY CONVERGE TO CREATE AN UNPARALLELED LIVING EXPERIENCE, INVITING YOU TO INDULGE IN THE EPITOME OF ARCADIA LIVING.
#6656087

Phoenix

4931 E CALLE DEL NORTE --

4 Beds

6 Baths

6,251 Sq.Ft.

$6,950,000

MLS#: 6656087

New Custom home coming to Arcadia Proper. This exceptional 5 bed/5.5 bath new custom build by Two Hawks Design and Development, Architecture by Integrated Design, will sit on 2/3 of an acre with North/South exposure. Other home features: 2 bonus rooms, a 4-car garage (optional 5th with a lift), negative edge pool, spa and outdoor kitchen and amazing Camelback Mountain views from multiple indoor and outdoor spaces.
#6356536

Phoenix

5715 E MONTEROSA Street

5 Beds

5 Baths

6,500 Sq.Ft.

$6,950,000

MLS#: 6356536

Golf membership available!  Discover a one-of-a-kind estate that redefines luxury living with extraordinary architecture by renowned architect Vernon Swaback. Inspired by the timeless principles of Frank Lloyd Wright, this masterfully crafted home seamlessly blends organic materials and open spaces, creating seamless indoor/outdoor living. Spanning 9,074 square feet across a premier golf course lot on 2.35 acres, this 4 bed, 4 full baths, and 3 half baths estate offers an expansive great room, dining room, office, fitness room, family room, wet bar, workshop, attached casita with full kitchen, and 5 car garage. Step outdoors to your desert oasis, an awe-inspiring negative edge pool, spa, built-in BBQ, and multiple patios overlook the manicured fairways, creating a tranquil retreat. Home is offered furnished with exceptions.
#6943934

Scottsdale

40274 N 105TH Place

4 Beds

4 Baths

9,074 Sq.Ft.

$6,950,000

MLS#: 6943934

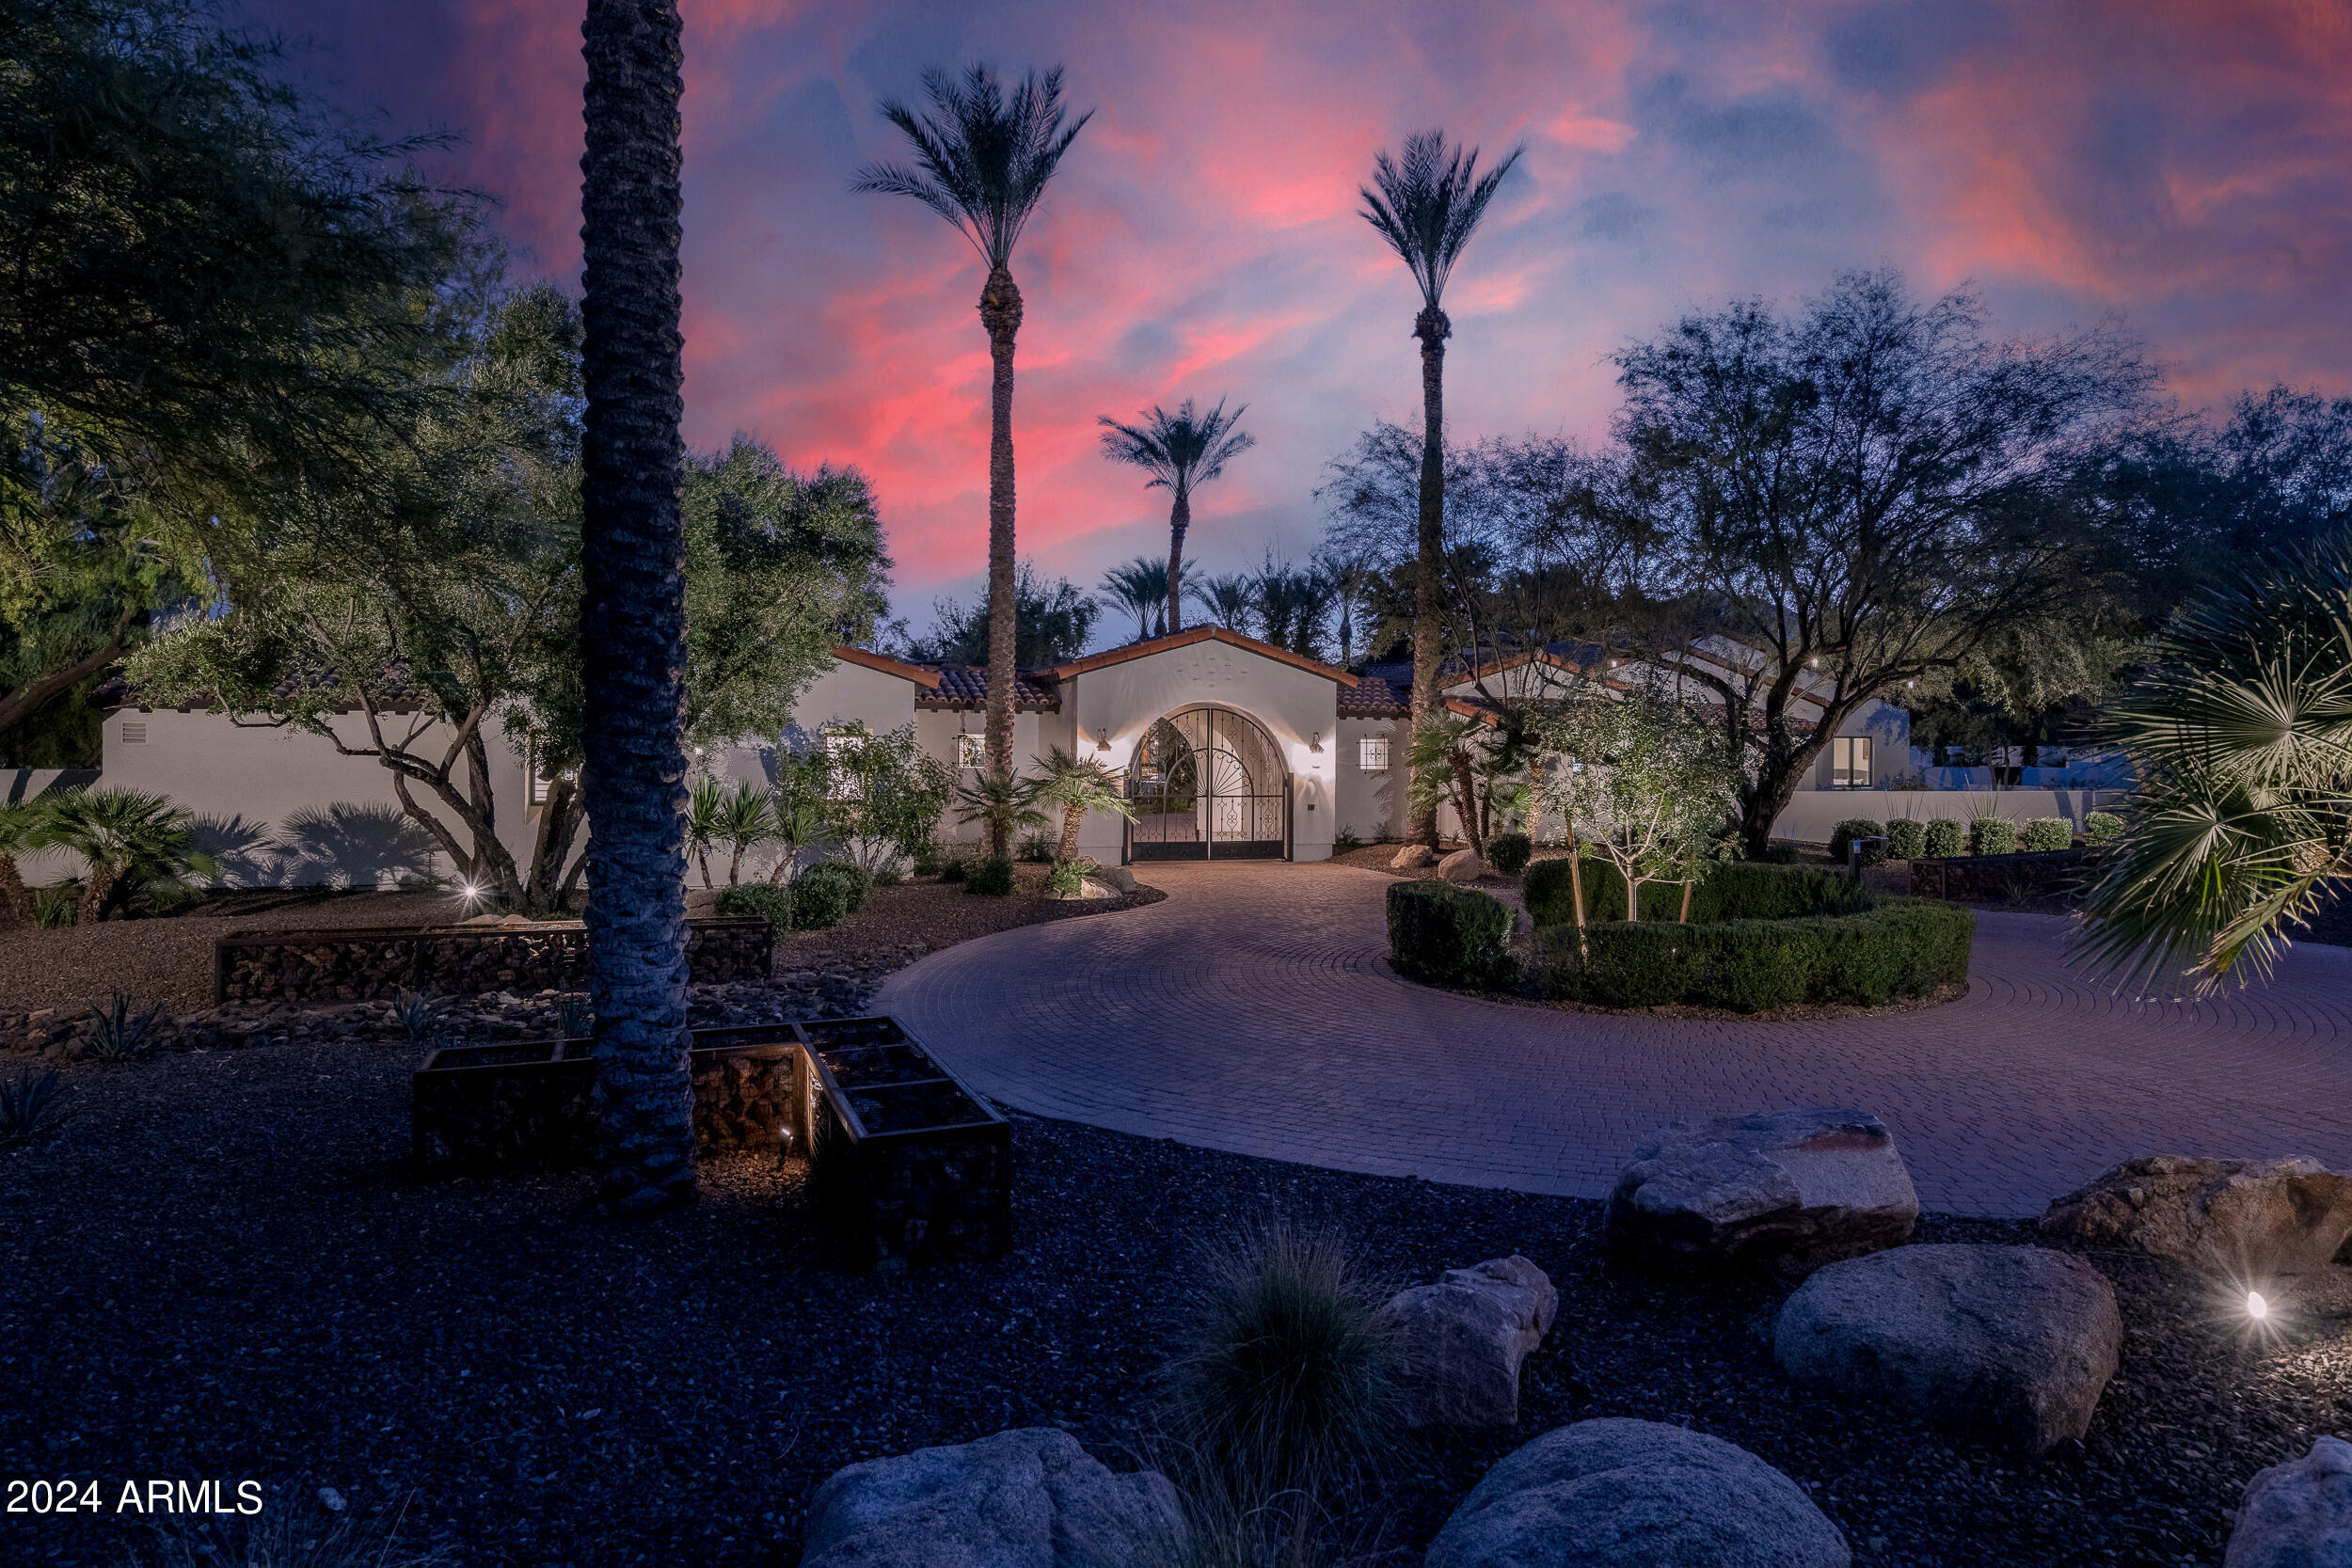
Discover an extraordinary chance to own a timeless masterpiece in the heart of Paradise Valley.  Designed and built by the renowned George Christiansen, this home embodies authentic Spanish architecture at its finest, situated on a breathtaking 2.81-acre lot just north of the prestigious Paradise Valley Country Club. Nestled in a serene and understated cul-de-sac, this property offers the perfect blend of tranquility and convenience.  Its quiet location belies its proximity to all the amenities one could desire, ensuring a lifestyle of ease and elegance. This estate has been thoughtfully updated to enhance its inherent beatify and versatility, blending modern touches with its original architectural charm.  From the handcrafted details to the expansive, private grounds, every inch of this home exudes sophistication and character. 
With a comprehensive ALTA survey included in the documents tab, this property presents an unparalleled opportunity for discerning buyers seeking both heritage and potential.  Don't miss your chance to own a one-of-a-kind piece of Paradise Valley history- there is simply nothing else like it on the market.
#6795374

Paradise Valley

5057 E Sky Desert Lane

4 Beds

None Baths

5,645 Sq.Ft.

$6,950,000

MLS#: 6795374

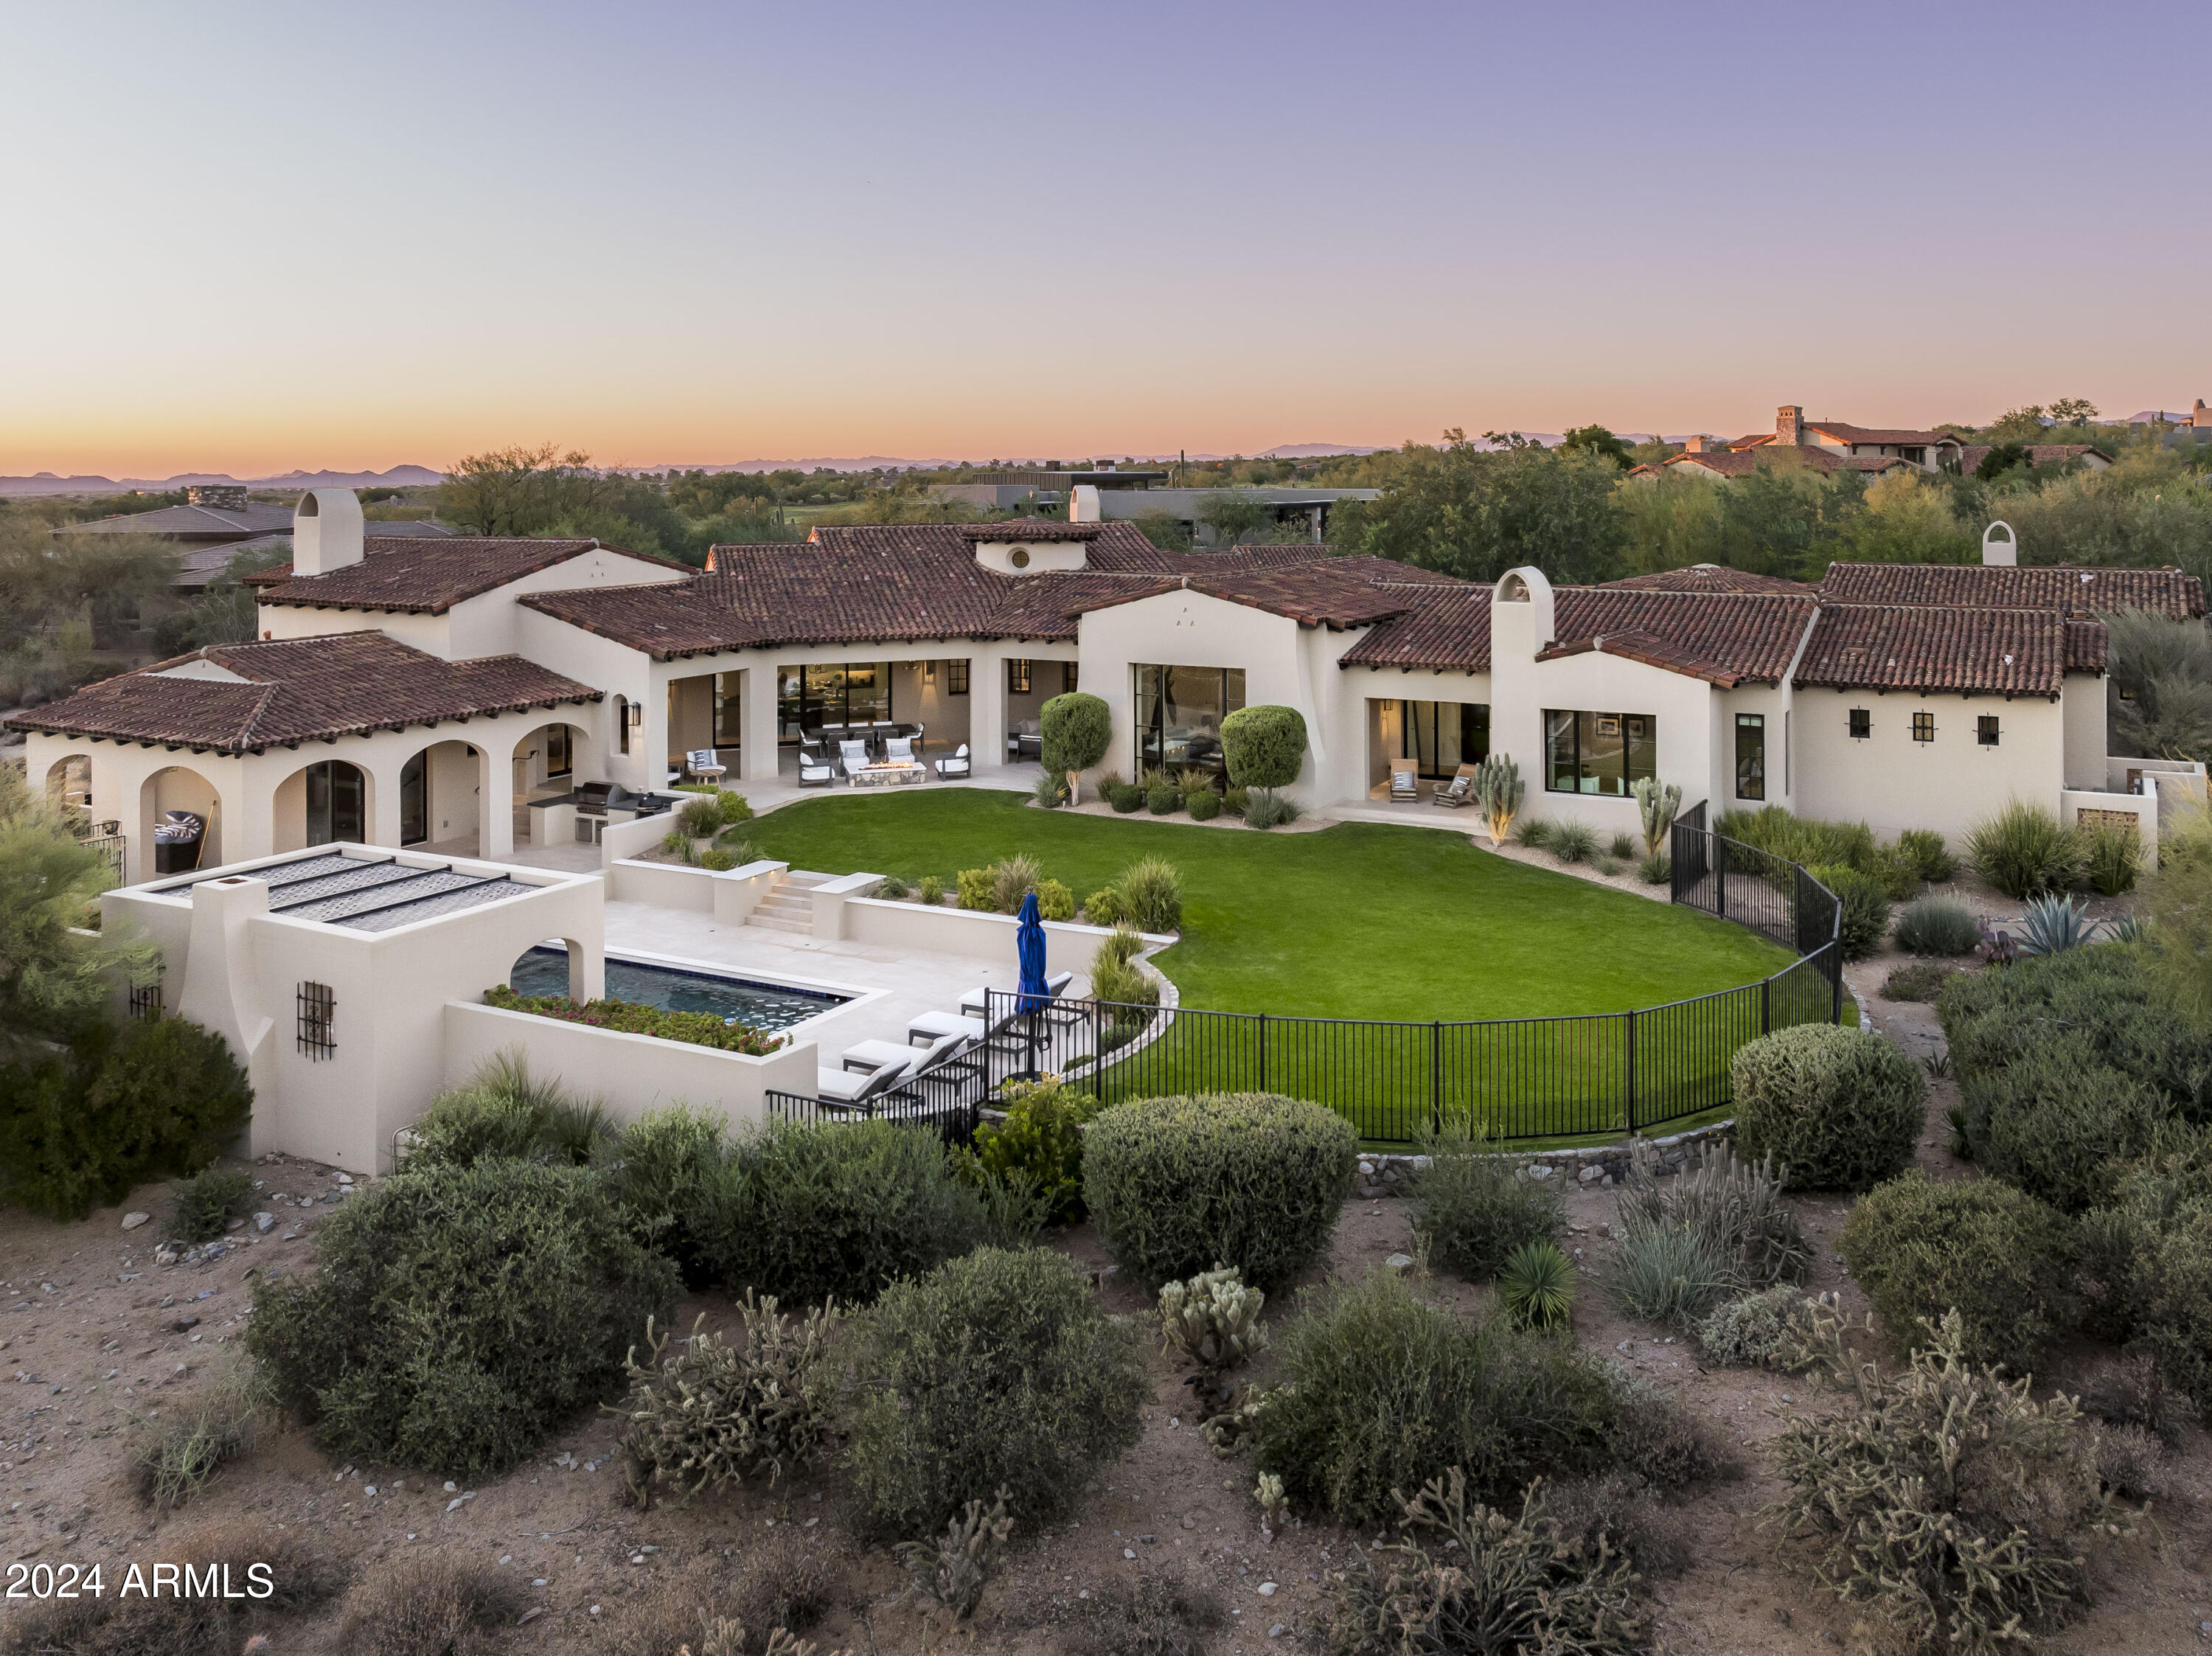
Completely Renovated, this timeless, sophisticated design offers the best of the Arizona living within the gates of Silverleaf. This meticulously maintained home is located on one of the largest homesites in the coveted Casita neighborhood in Horseshoe Canyon and enjoys sweeping views of the surrounding mountains, city, and Camelback Mountain, all just a short distance from the world class Silverleaf Clubhouse, Spa and Golf Course. This classic design features an open floorplan with separate guest casita, private office and includes 4 bedrooms, 4 bathrooms, plus powder room with approximately 5,000 square feet of refined living space. An exceptional home showcasing custom wood floors, all new steel and glass windows and doors throughout, updated Crestron 4 AV and lighting, automated shades Outdoor fireplace, a large three car garage, and a private, heated pool. Every detail has been carefully
curated with the finest hand-selected finishes and includes a designer kitchen featuring an upscale Wolf and Sub-Zero appliance suite, custom coffee bar, butlers pantry and wine storage . The indoor and outdoor living spaces blend seamlessly via custom steel and glass doors and a spacious covered outdoor living area.

Silverleaf is a master-planned community in North Scottsdale featuring timeless architecture, world class club amenities, guard-gated privacy, and easy access to nearby shopping, dining, hiking and the Loop101.
#6985907

Scottsdale

18674 N 101ST Place

4 Beds

4 Baths

5,000 Sq.Ft.

$6,950,000

MLS#: 6985907

NESTLED WITHIN THE BREATHTAKING CAMELBACK FOOTHILLS, THIS EXTRAORDINARY CUSTOM HOME REDEFINES LUXURY LIVING, BOASTING UNPARALLELED VISTAS OF THE ICONIC CAMELBACK AND PAPAGO MOUNTAINS, AS WELL AS A PANORAMIC CANVAS OF THE GLITTERING CITY LIGHTS. POISED MAJESTICALLY ATOP A PRIVATE HILL, THIS RESIDENCE STANDS AS A TESTAMENT TO UNCOMPROMISING EXCELLENCE, WHERE NO DETAIL HAS BEEN SPARED IN CRAFTING A SANCTUARY OF ELEGANCE AND OPULENCE. AS YOU APPROACH VIA A MEANDERING DRIVE, YOUR ANTICIPATION BUILDS, CULMINATING IN A GRAND ENTRANCE FLANKED BY GLASS-ENCASED GARAGE DOORS AND A FAƇADE ADORNED WITH A CONTEMPORARY BLEND OF STACKED STONE ACCENTS AND STUCCO. METICULOUSLY MANICURED LANDSCAPING BECKONS YOU FORWARD, AND A COVERED PATIO ENTRYWAY WELCOMES WITH A WOOD-BEAMED CEILING, GRACEFULLY USHERING YOU THROUGH CUSTOM GLASS DOORS INTO A MAGNIFICENT GREAT ROOM PLAN. WITHIN THE GREAT ROOM, A BREATHTAKING SPECTACLE UNFOLDS AS RETRACTABLE SLIDING DOORS DISSOLVE THE BOUNDARIES BETWEEN INDOORS AND OUTDOORS, UNVEILING AN AWE-INSPIRING EXPANSE OF MOUNTAINOUS SPLENDOR AND CITYSCAPE BRILLIANCE. A FOCAL POINT WITHIN THE GREAT ROOM IS A CUSTOM FIREPLACE INSERT, ADORNED WITH ELEGANT TILE SURROUND, AND ACCOMPANIED BY A FLOATING MARBLE HEARTH AT THE BASE. ADJACENT, A CUSTOM WET BAR AWAITS, COMPLETE WITH A SINK, BUILT-IN WINE FRIDGE, FLOATING SHELVES, AND GLASS-DOOR CABINETS, PROVIDING THE PERFECT STAGE FOR DISPLAYING YOUR MOST CHERISHED LIBATIONS AND GLASSWARE. THE DINING ROOM SEAMLESSLY INTEGRATES INTO THIS OPEN, INVITING SPACE, A HARMONIOUS BLEND OF MODERN DESIGN AND TIMELESS SOPHISTICATION. THE KITCHEN IS A MASTERPIECE OF CONTEMPORARY CULINARY ARTISTRY, WITH CABINET-FACED APPLIANCES THAT EXUDE SLEEK, SEAMLESS PERFECTION. TWO-TONED CABINETRY ADDS DEPTH AND CHARACTER, WHILE A DRAMATIC WATERFALL ISLAND, ILLUMINATED BY DESIGNER PENDANT LIGHTS, OFFERS A GATHERING PLACE FOR BOTH CULINARY ENTHUSIASTS AND SOCIAL EPICUREANS. THE GAS RANGE AND BUILT-IN COFFEE BAR ARE CLEVERLY INTEGRATED, ENSURING THAT FORM FOLLOWS FUNCTION. A CUSTOM MARBLE SINK GRACES THE POWDER ROOM, A TESTAMENT TO THE HOME'S UNWAVERING COMMITMENT TO OPULENCE AND ELEGANCE. THE MASTER SUITE SERVES AS AN OASIS OF TRANQUILITY, FEATURING A CUSTOM FIREPLACE, A COZY SITTING AREA, AND PENDANT LIGHTING THAT CASTS A GENTLE GLOW OVER THIS PRIVATE SANCTUARY. EXPANSIVE GLASS SLIDERS BECKON YOU TO STEP ONTO THE PRIVATE TERRACE, WHERE THE WORLD-CLASS VIEWS CONTINUE TO CAPTIVATE. THE MASTER BATH IS A TRUE SPA-LIKE RETREAT, WHERE DUAL FLOATING SINKS ARE ACCOMPANIED WITH A DESIGNER SOAKING TUB AND AN EXPANSIVE WALK-IN SHOWER ADORNED WITH DUAL SPRAYERS AND CONTEMPORARY FINISHES. THE ADDITIONAL BEDROOMS AND BATHS, EACH METICULOUSLY DESIGNED, BECKON WITH LAVISH FIXTURES AND THE FINEST FINISHES. VENTURING INTO THE BACKYARD, PREPARE TO BE ENRAPTURED BY A BREATHTAKING OASIS. AN EXPANSIVE COVERED PATIO, ADORNED WITH METICULOUSLY CRAFTED WOOD-BEAMED CEILINGS AND THE SOFT GLOW OF RECESSED LIGHTING, OFFERS A SEAMLESS FLOW BETWEEN THE INDOOR AND OUTDOOR SPACE. A SEPARATE SEATING AREA, EXQUISITELY OUTFITTED WITH A BUILT-IN FIREPIT, PROMISES EVENINGS OF SUBLIME RELAXATION. SURROUNDING YOU, THE TRAVERTINE-LADEN EXPANSE TRANSITIONS TO A LUSH SYNTHETIC GRASS AREA, OFFERING A TASTE OF NATURE'S SPLENDOR WITHIN YOUR PRIVATE REALM. YET, THE CROWNING JEWEL OF THIS LUXURIOUS HAVEN LIES BEYONDA MESMERIZING INFINITY POOL, ELEGANTLY INTEGRATED WITH A SPA THAT BECKONS YOU TO UNWIND IN STYLE. ITS STEPS LEAD GRACEFULLY TO A COLLECTION OF POOLSIDE CHAIRS, INVITING YOU TO LUXURIATE IN THE COOL WATERS WHILE SAVORING THE SUN'S EMBRACE. EVERYWHERE YOU LOOK, STONE ACCENTS AND FLICKERING FIRE FEATURES LEND AN ENCHANTING AMBIANCE, A TESTAMENT TO THE METICULOUS DESIGN AND CRAFTSMANSHIP. AS YOU TAKE IN THE PANORAMIC VIEWS, YOU'LL FIND YOURSELF GAZING UPON THE MAJESTIC CAMELBACK AND PAPAGO MOUNTAINS AND THE TWINKLING CITY LIGHTS, ALL HARMONIOUSLY BLENDING WITH THE TRANQUIL SURROUNDINGS. THE CONTEMPORARY VIEW FENCING ENSURES UNINTERRUPTED VISTAS, FRAMING THE NATURAL BEAUTY THAT SURROUNDS YOU. THIS RESIDENCE STANDS AS THE EPITOME OF MODERN LUXURY LIVING, WHERE EVERY DETAIL HAS BEEN METICULOUSLY CURATED TO ELEVATE YOUR LIFESTYLE TO A REALM OF TIMELESS SOPHISTICATION AND INDULGENCE.
#6653987

Paradise Valley

6024 N 42ND Street

4 Beds

None Baths

4,530 Sq.Ft.

$6,950,000

MLS#: 6653987

* Listings identified with the FMLS IDX logo come from FMLS and are held by brokerage firms other than the owner of this website. The listing brokerage is identified in any listing details. Information is deemed reliable but is not guaranteed. If you believe any FMLS listing contains material that infringes your copyrighted work please click here to review our DMCA policy and learn how to submit a takedown request. Ā© 2024. First Multiple Listing Service, Inc.
Stunning Views and more

Featured listing

Stunning Views and more

Browse Properties

Categories

Homes Tailored to Your Lifestyle

Buyers Guide

Buying a home is one of the most exciting milestones of your life.

View more

Sellers Guide

Putting your home on the market can be a stressful process, especially when you don’t know what to expect.

View more

Market report

With just a few clicks, you'll gain instant access to valuable insights about the real estate market, including trends, property values, and community analytics.

View more

Home value

Unlike automated valuations, our hands-on review will provide a comprehensive opinion of your home’s value while considering important interior elements and other location intangible factors that machine algorithms so often miss.

View more

Buyers resources

Guides on financing, inspections, and choosing the right Realtor for a smooth home purchase.

Sellers resources

Practical tips on staging, pricing, and preparing your home to attract buyers and maximize your sale.

 - property

Send a message

Message successfully sent.

Reason for contacting?

I agree to receive email communication and understand I can unsubscribe at any time.

I agree to be contacted by The Mandy Gold Team | Haymore Real Estate LLC via call, email, and text for real estate services. To opt out, you can reply 'stop' at any time or reply 'help' for assistance. You can also click the unsubscribe link in the emails. Message and data rates may apply. Message frequency may vary. Privacy Policy

Sign In Sign Out

Virtual Assistant

Would you like to take the next step with this property? We can help you schedule a showing or virtual tour, or send you more details.

Yes, I would like more information.

Thank You for Your Reply, One of Our Agents will contact you as soon as possible

No, maybe later.

Thank you, you can always contact me via email, phone number or through the contact form.

Realhub AI

Lucy - Your AI-Powered Realtor

Update Your Temporary Password

Personalize your search

Enter your email and we'll notify you immediately when new listings match what you're looking for.

or enter email address

Already have an account ? Login here

Continue your home search

I agree to receive communications and understand I can unsubscribe at any time.

I agree to be contacted by The Mandy Gold Team | Haymore Real Estate LLC via call, email, and text for real estate services. To opt out, you can reply 'stop' at any time or reply 'help' for assistance. You can also click the unsubscribe link in the emails. Message and data rates may apply. Message frequency may vary. Privacy Policy

Already have an account ? Login here

We use cookies

We use cookies primarily for analytics to enhance your experience. By accepting, you agree to our use of these cookies. You can manage your preferences or learn more about our cookies policy.