Thinking of selling?

Trusted Real Estate Experts in Sierra Vista, Fort Huachuca, Benson, and Bisbee Arizona

  • Nearby me

Popular Features

Community Features

Association

Property Features

Waterfront

View

Exterior Features

Interior Features

Style

E-Alert name

Properties

10000 properties match your criteria

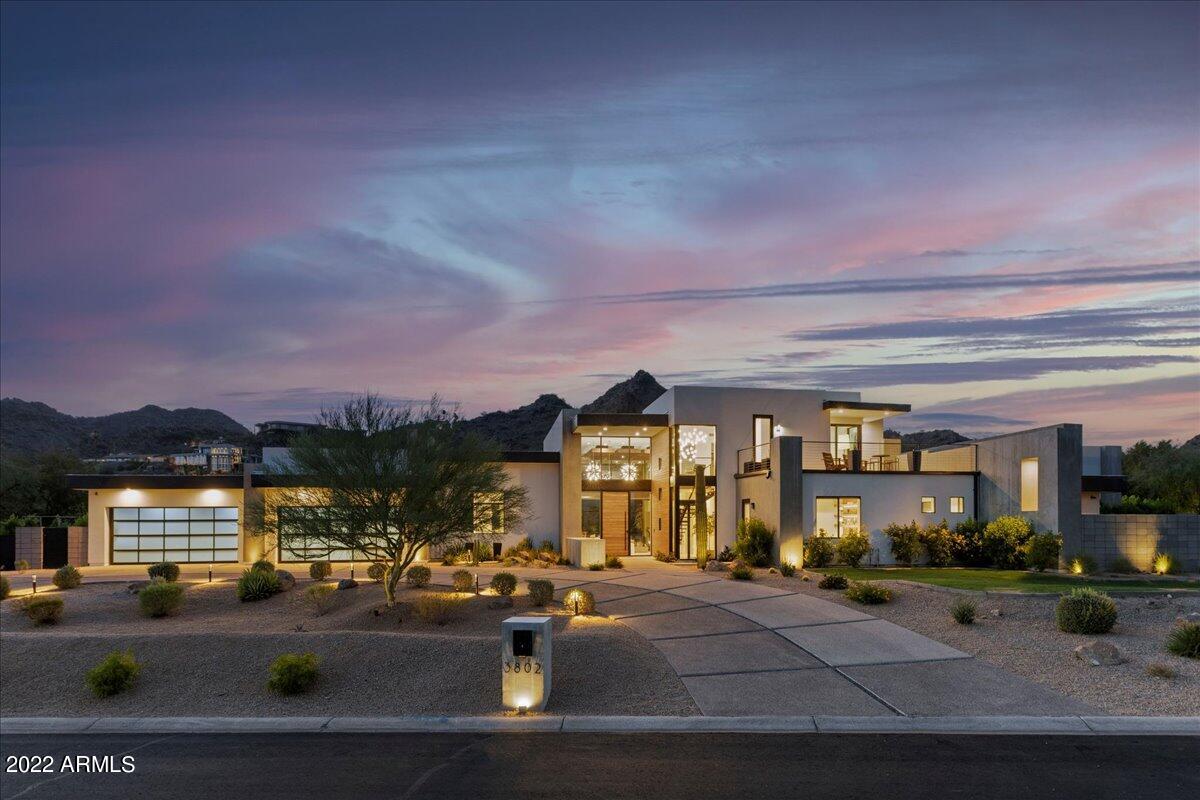
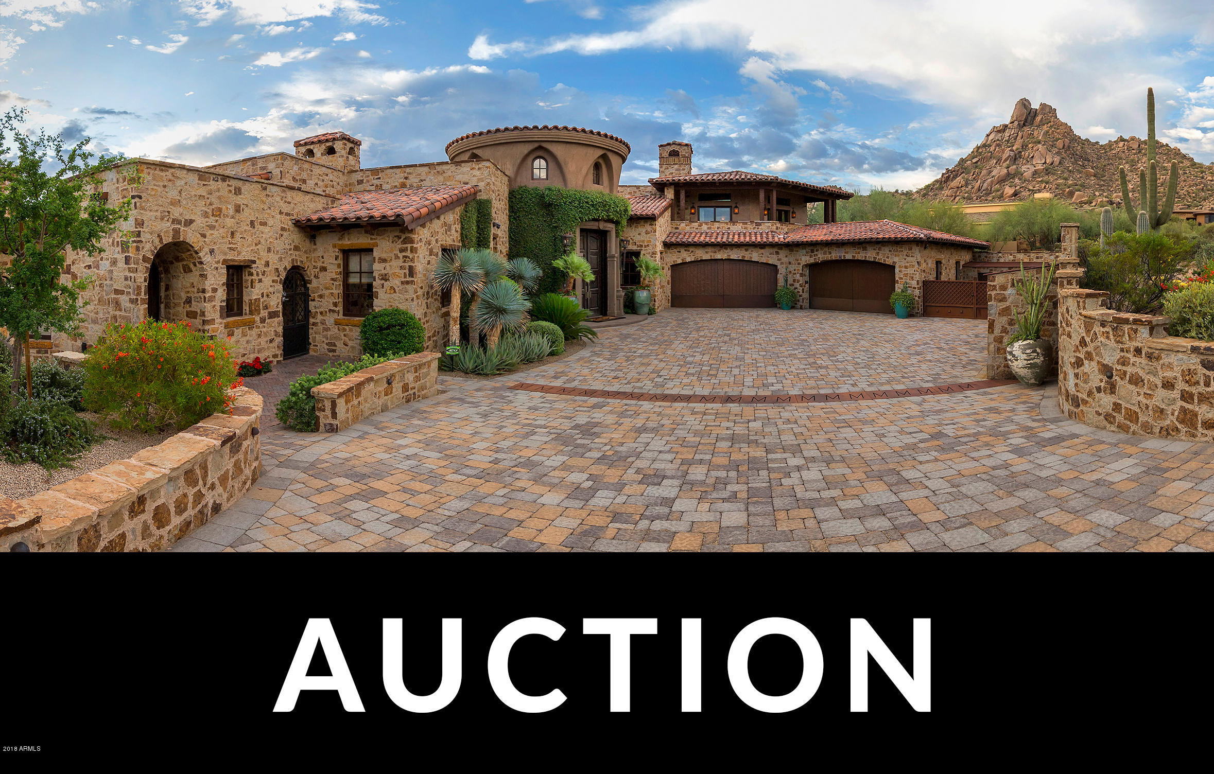
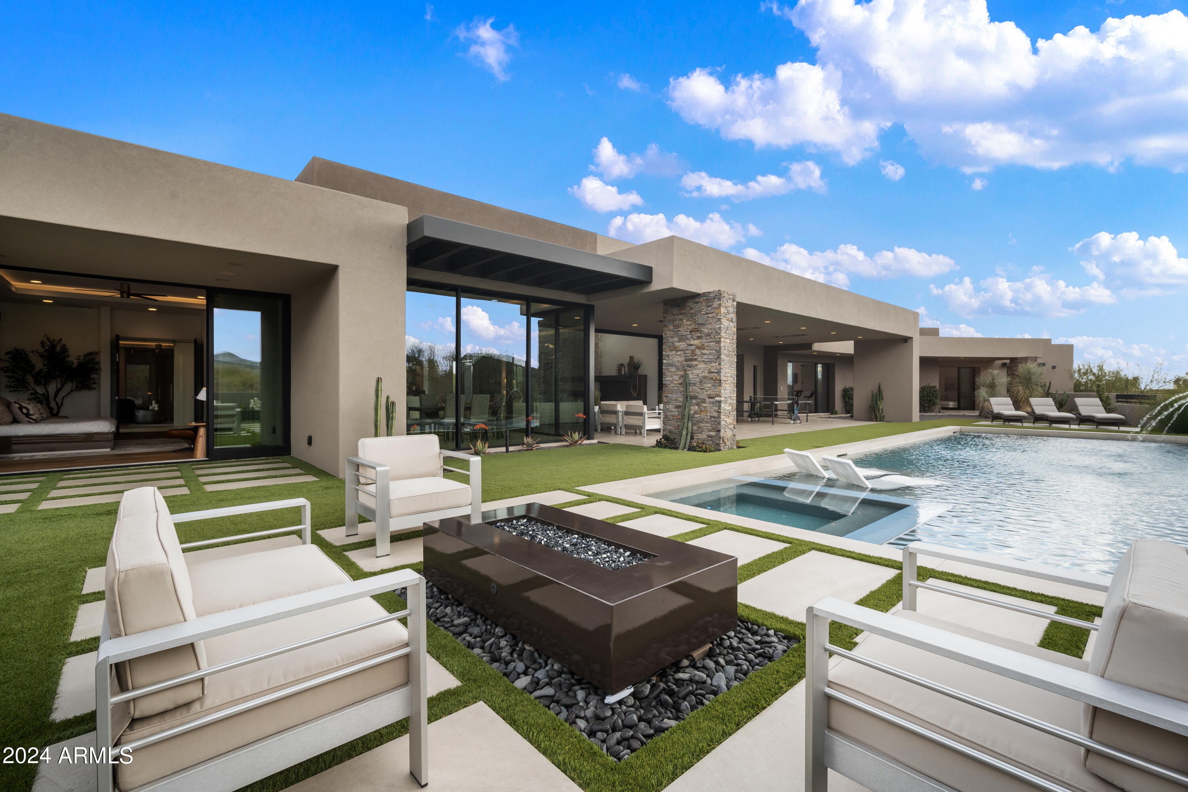
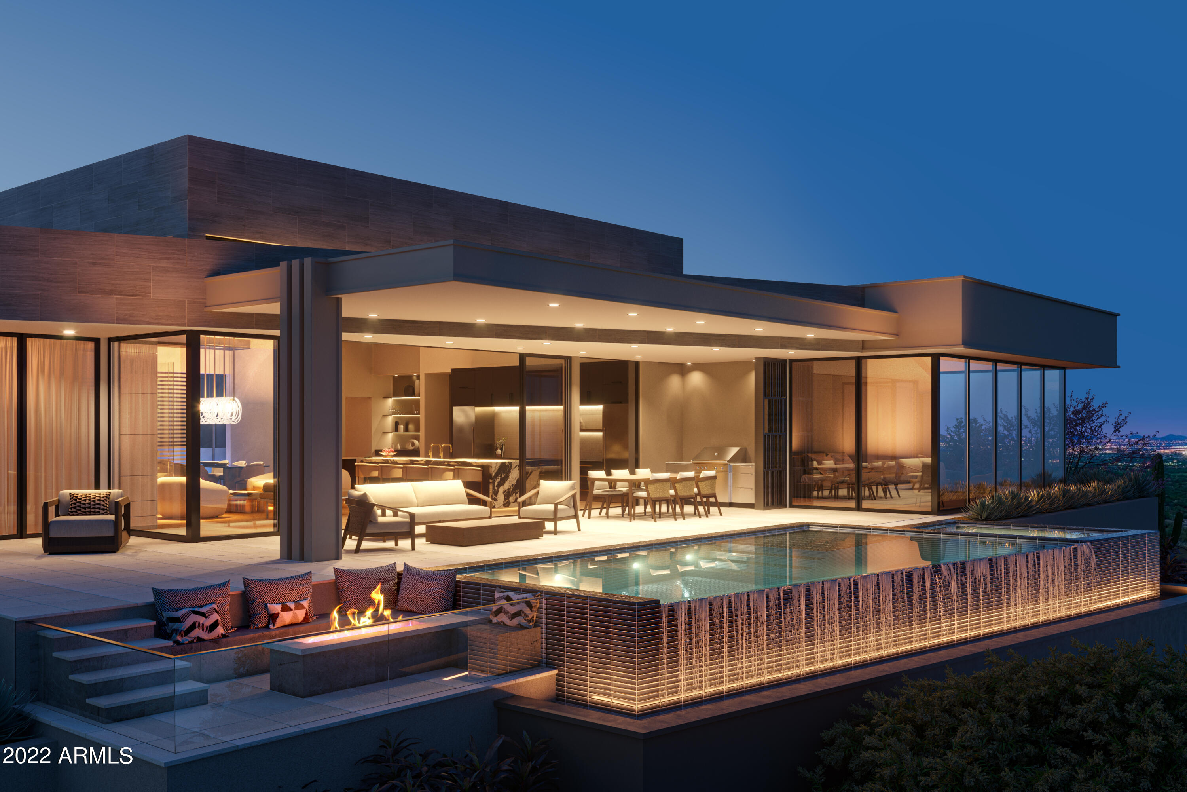
Desert contemporary home blends luxury, comfort and panoramic settings. A prime location situated on one level and located on the 15th fairway of the Cochise Golf Course. Situated on a 1+ acre site, this 7,168 square foot home features 4 bedrooms, 4 bathrooms, 2 powder rooms, and a 2 bedroom casita with living room, kitchenette, private patio and split 5 car garage. The design features curved roof lines, angled pillars and large expanses of glass. Price is fully furnished with art and sculptures available by separate agreement. Created by a team of stellar designers, let by Architect Bing Hu, Designer Susie Hersker and Builder Jim Manship. The entry motor court paved with stone and brick is softened with mature desert landscaping and crowned with a sculptural Ironwood tree. Water feature leads visitors to the dramatic over-scale glass and metal entry door.  Inside the home curving wall of floor to ceiling mitered glass faces a negative edge pool and views of golf course.  Homes central core includes a living room, dining area, bar with cocktail setting, kitchen and family room with access to the expansive pool patio. The master suite and office are split from guest quarters.  Throughout the main living features cabinetry and millwork in exotic woods and Douglas Fir clad ceilings.  Custom interior doors, inset two toned wood with curving strips of bronze.  In the living room, stone, patinaed bronze and Sapele wood paneling to create the fireplaces horizontal detailing.  In dining room, a sleek glass wine cabinet separates the space from the adjacent family room and kitchen.  Sone and glass bar, set at one end of the dining area.  Kitchen features custom Sapelewood cabinetry, quartzite countertops and backsplash, sate of the are stainless steel Sub Zero and Wolf appliances with an oversized kitchen island partially raised with bar seating. Powder room has a floating cast bronze bowl sink rests upon a granite countertop called Blue Jeans that caps a sculptural angle cabinet.  His and her master bathrooms and closets with custom built in's, gold, tile, Koa wood cabinetry and quartzite countertops.  In the back, deep overhangs shelter the pool patio where infinity pool blends in the horizon with raised fire pit.  Outside, smooth, sand hued stuccoed walls inset with subtle copper strips and stone accents blend the house into the site, while copper fascia's, blackened steel posts and glass add a modern edge. Inside, the stone accents continue their rough texture juxtaposed by smooth limestone flooring and Venetian plastered walls.
#5850149

Scottsdale

40648 N 107TH Street

4 Beds

4 Baths

7,168 Sq.Ft.

$6,750,000

MLS#: 5850149

None
#6709946

Scottsdale

10080 E FILAREE Lane

5 Beds

None Baths

6,700 Sq.Ft.

$6,750,000

MLS#: 6709946

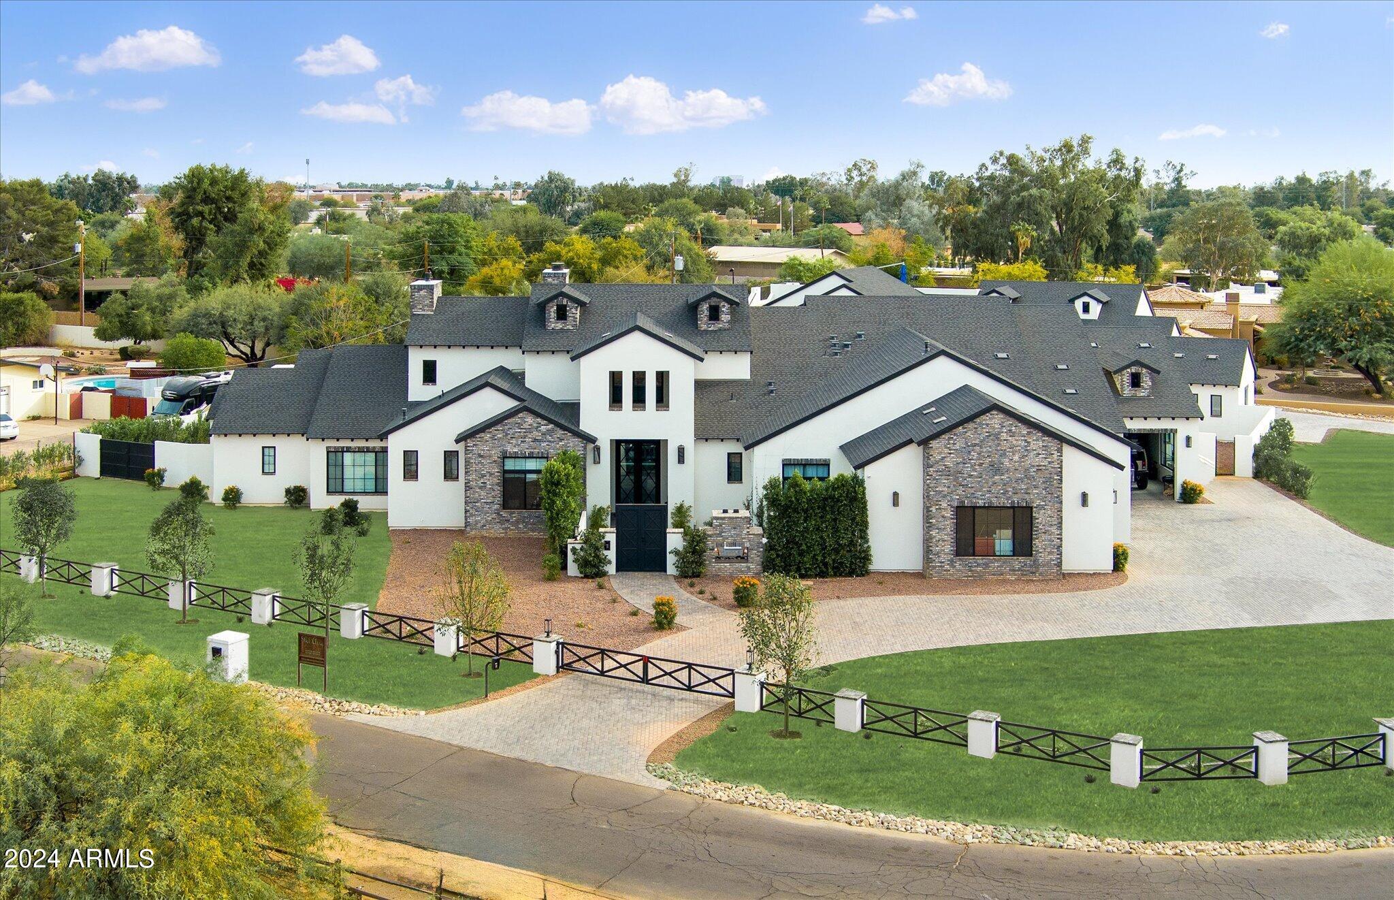
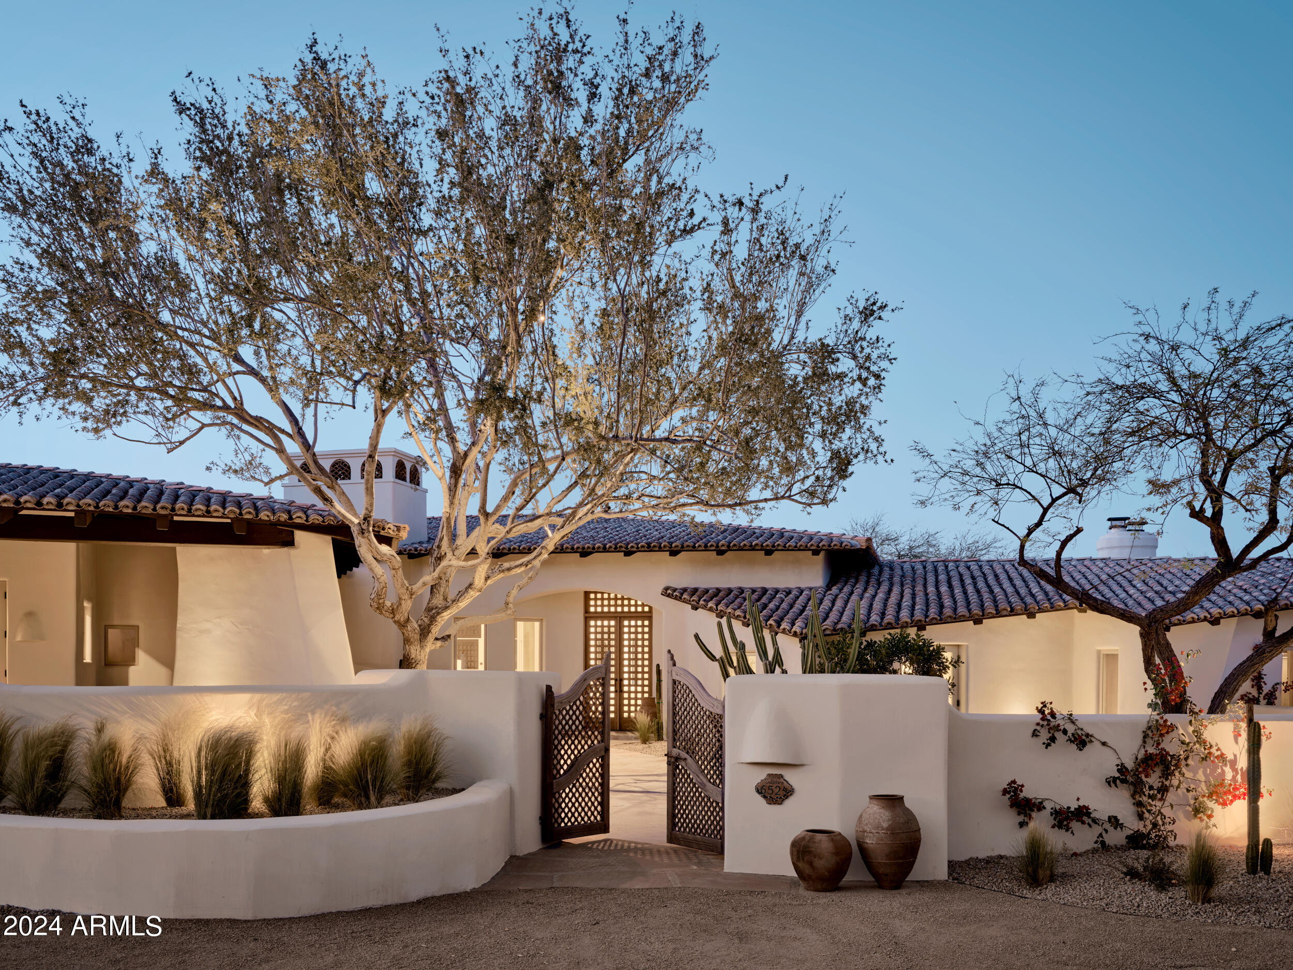
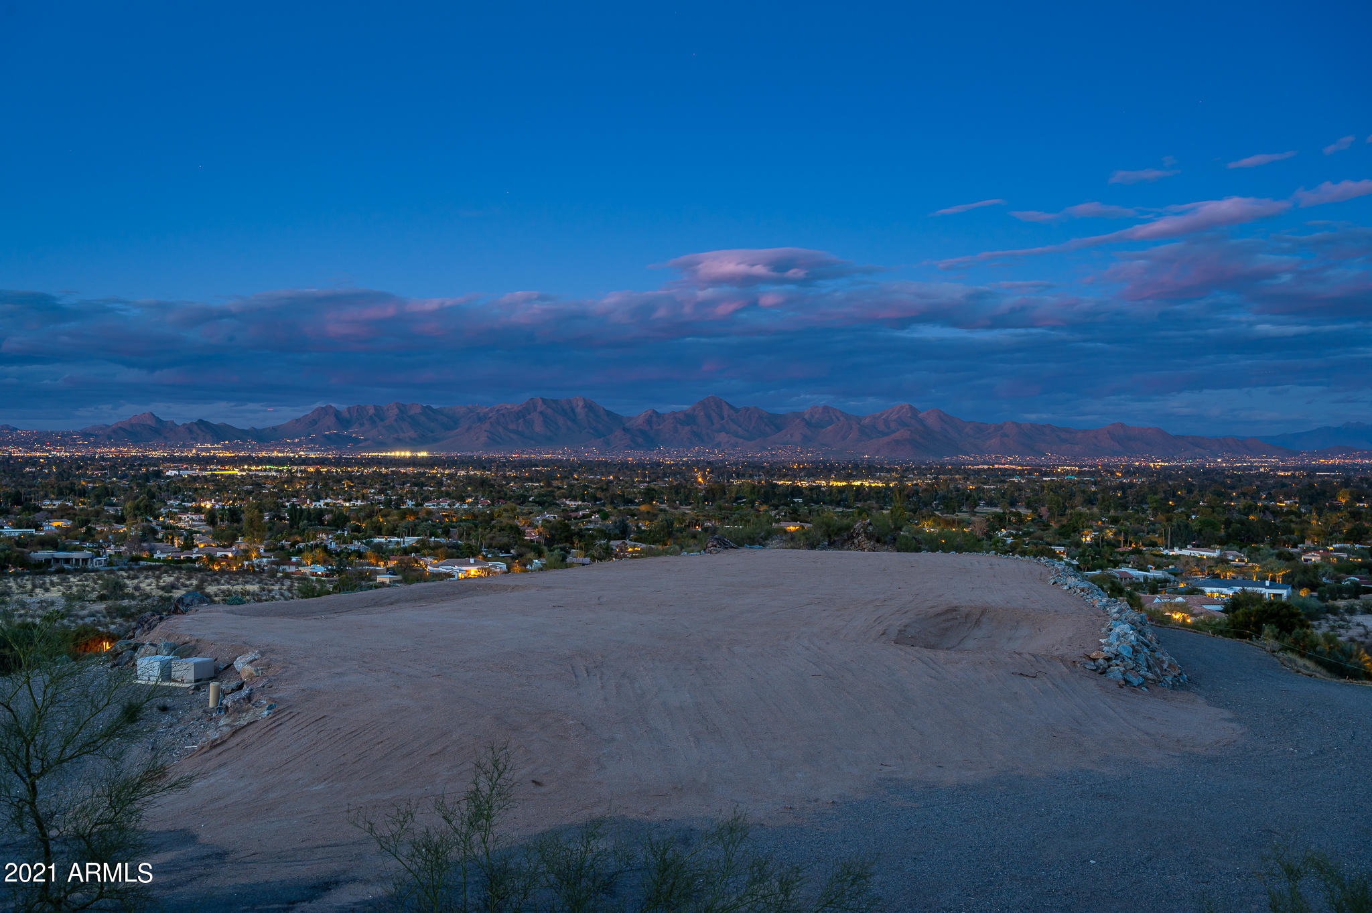
Nestled within the prestigious gated enclave of Prado Estates, this masterfully crafted Mediterranean estate by renowned Calvis Wyant Luxury Homes commands a breathtaking 5-acre elevated parcel with sweeping mountain vistas, glittering city light views, and spectacular sunset panoramas. The main residence spans over 8,000 square feet of sophisticated living space, featuring four generous bedrooms, soaring ceilings that create an atmosphere of grandeur, and a top-of-the-line private theater for cinematic indulgence. A dedicated teen retreat provides the perfect sanctuary for younger family members, while the gracious second-level patio serves as an idyllic perch for sunset gatherings and entertaining beneath the stars. Complementing the main house, a nearly 2,000 square foot guest residence offers two bedrooms, a den, and a private office, ideal for extended family, guests, or a work-from-home haven. The automotive enthusiast will appreciate the rare oversized six-car garage with extra-deep bays perfect for accommodating lifts, abundant storage, and a dedicated workshop space. Outside, the expansive manicured lawn creates an incomparable canvas for grand events or casual family gatherings, while the resort-style pool and spa, paired with a fully appointed outdoor kitchen, define the art of alfresco entertaining. This is more than a home, it's a private estate where luxury, space, and timeless Mediterranean elegance converge to create an unparalleled lifestyle in one of Scottsdale's most coveted communities.
#6942017

Scottsdale

23971 N 91ST Street

6 Beds

5 Baths

10,166 Sq.Ft.

$6,750,000

MLS#: 6942017

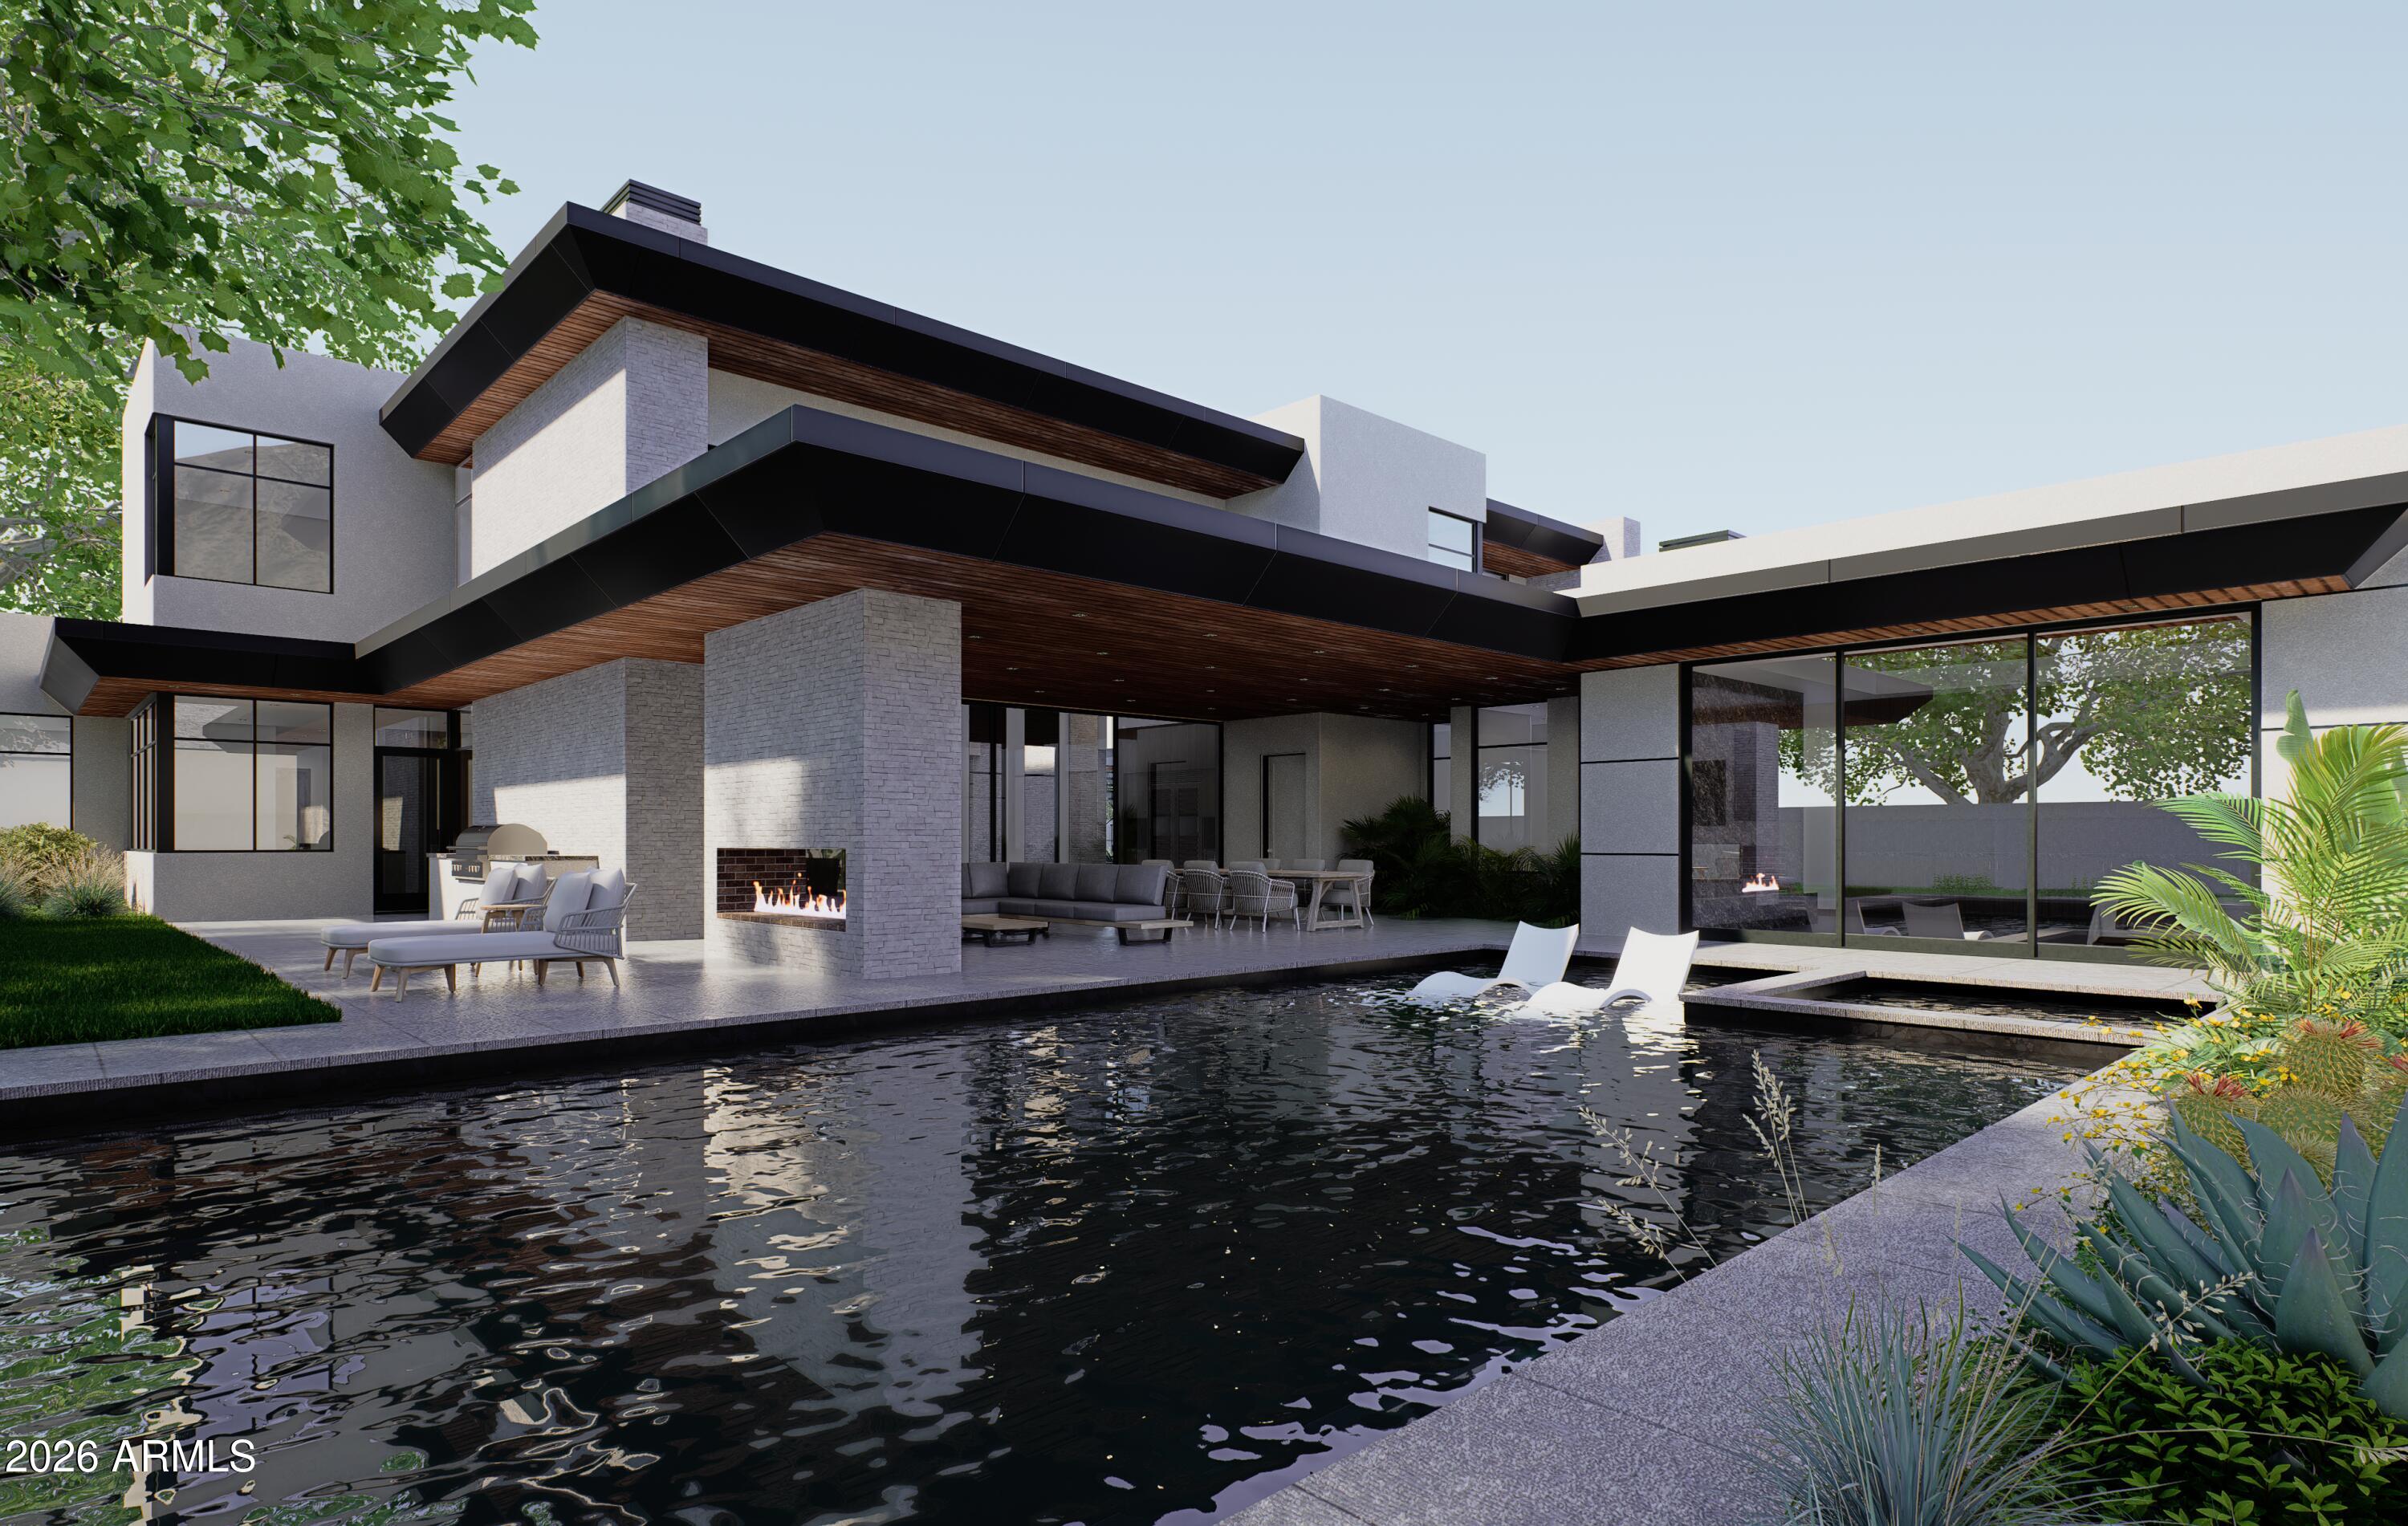
**Luxurious Contemporary New Build in Mirabel with Stunning Views**  September completion date!
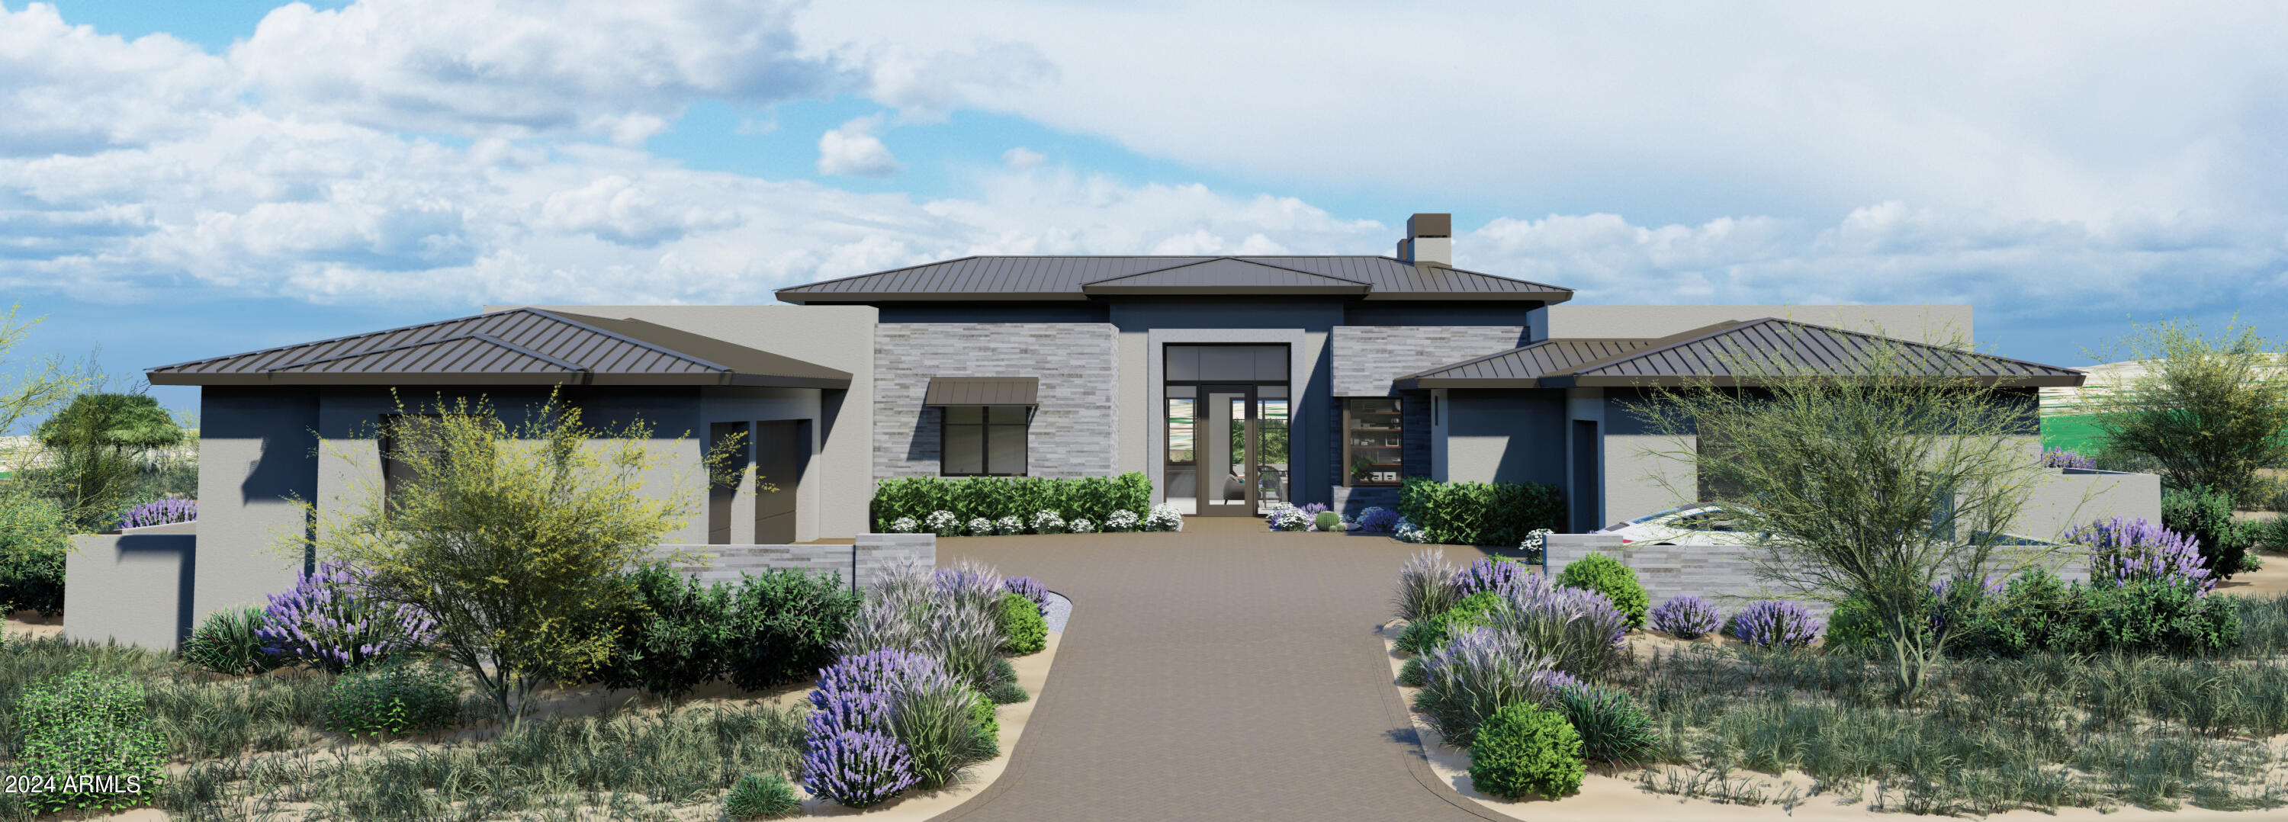
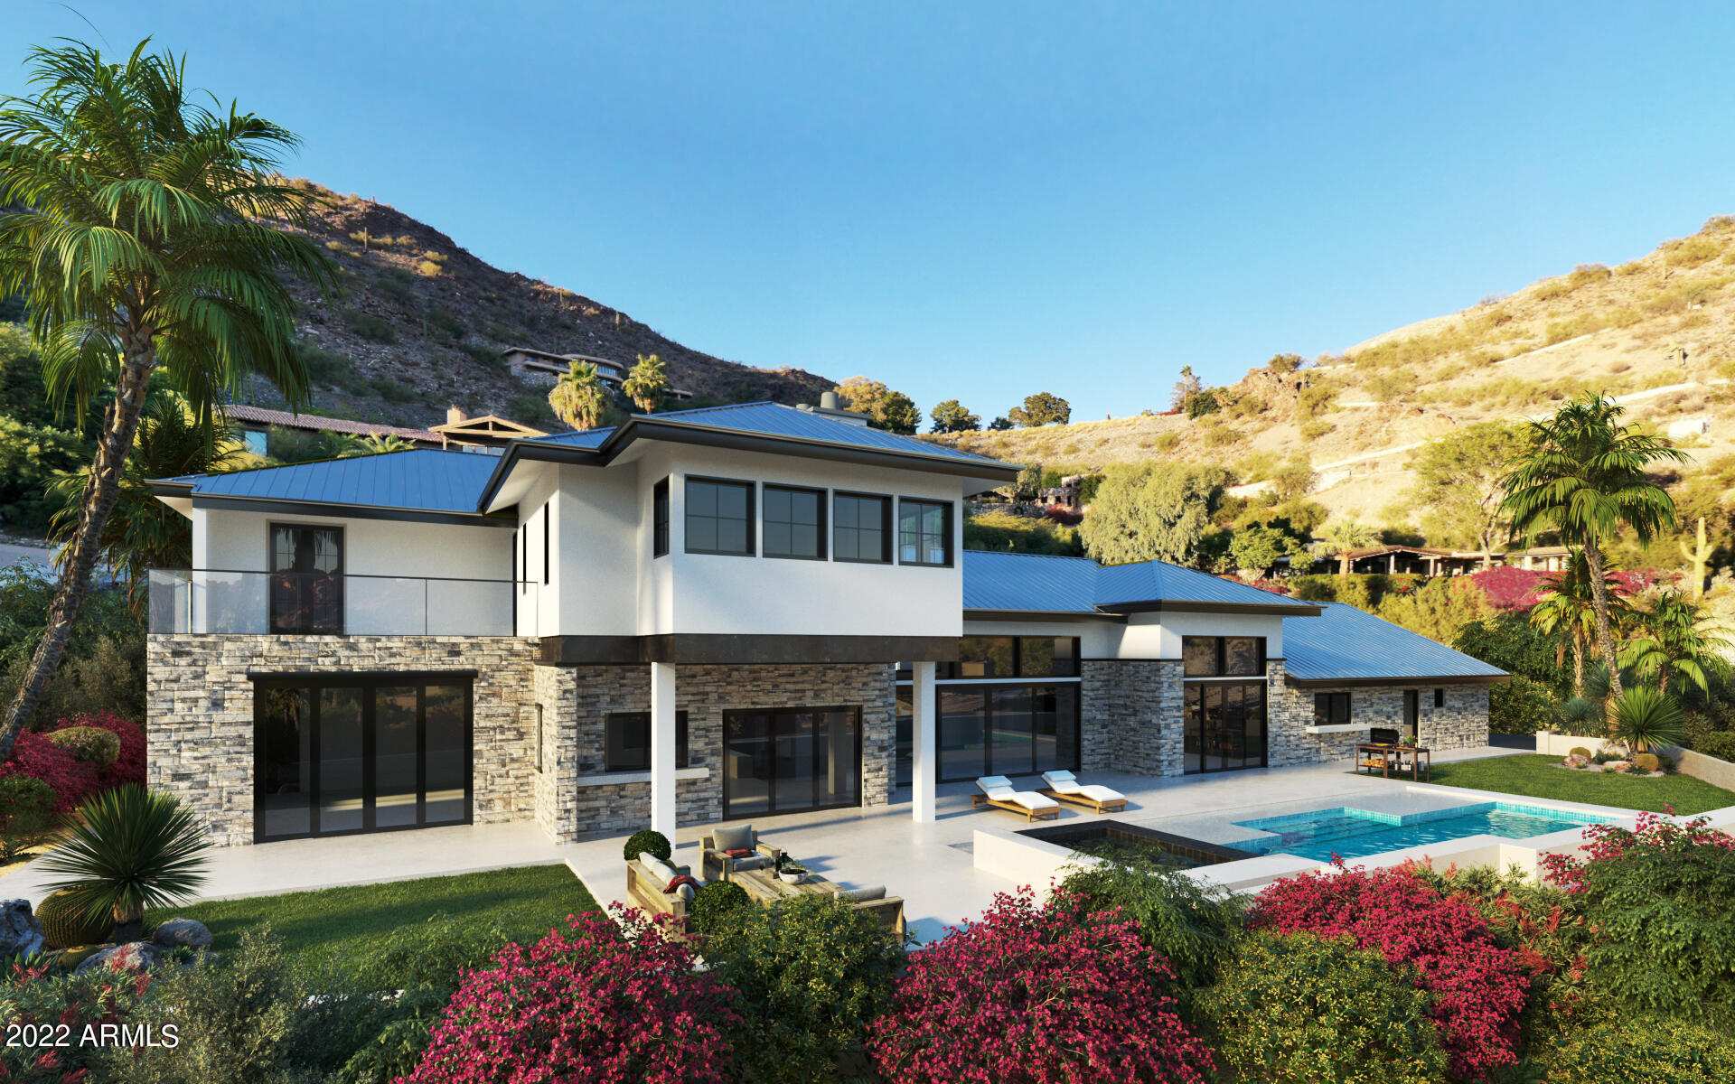
Currently under construction on one of Mirabel's most coveted lots, this contemporary masterpiece offers breathtaking fairway, mountain, and distant city light views. With nearly 6,000 sq. ft. of living space, this home is designed to blend modern elegance with luxurious comfort  The thoughtfully designed floor plan includes four ensuite bedrooms on the main level providing privacy and convenience, while the second-level guest suite and bonus room offer unparalleled views of the entire valley, nearly 360 degrees of desert beauty.  
The heart of the home is the spacious great room seamlessly connected to the chef's chef's kitchen**, creating the perfect space for entertaining or relaxing. The **primary suite** is a private sanctuary, featuring an exquisite spa-like bath, an oversized walk-in closet, and direct access to the **resort-style backyard**.  

Designed for indoor/outdoor living, this home invites you to enjoy the Arizona lifestyle to the fullest. Imagine hosting gatherings in your luxurious backyard oasis or simply unwinding while taking in the serene views.  

This is a rare opportunity to own a bespoke home in the prestigious **Mirabel Club**.  DISCOVER how you can elevate your lifestyle in one of the most sought-after communities in Arizona.
#6811255

Scottsdale

36420 N 105TH Place

5 Beds

5 Baths

6,000 Sq.Ft.

$6,750,000

MLS#: 6811255

This Paradise Valley Gated Custom Estate built in 2020 by award-winning builder Gray Properties, Inc. is set on a desirable north/south acre-plus lot and offers a 4-car extended-height and-length garage.
The home features indoor-outdoor living with a detached guest house, heated pool and spa, ramada, sport court/pickleball court, putting green, batting cage, built-in BBQ with sink and bar, and an expansive view deck. The main residence includes automated sliding pocket doors, high ceilings, real rough-sawn wood beam ceilings, Vintage French Oak wood flooring, and a chef's kitchen with Sub-Zero and Wolf appliances. The detached guest house includes its own kitchen, bedroom, bathroom, and laundry, creating an ideal setup for guests, extended family, or private living quarters. The view deck captures dramatic camelback and mummy mountain views and includes a flexible space for workouts, massages, yoga, or study, with a sliding glass wall. Located near Old Town Scottsdale, fine dining, Fashion Square, Ritz-Carlton, resorts, spas, golf, hiking, biking trails, and excellent Paradise Valley schools, this home delivers luxury living in one of Arizona's most sought-after locations.
#7032615

Paradise Valley

6823 E VALLEY VISTA Lane

7 Beds

8 Baths

7,035 Sq.Ft.

$6,750,000

MLS#: 7032615

Whispering Winds is a multi-family mixed use property in the middle of town. It has excellent property management and is 100% occupied. The property consists of 2 commercial buildings w/ 3 office spaces each. Attached to the backside of the office spaces are 9 storage units with internal doors and also exterior rollup doors, and finished with sheetrock and lighting. Gated residential area has 6 duplexes w/ attached one car garages, back patios and fence yards; 3 triplexes, 1 br/1 bath, w/ storage rm, back patios and fenced yards. All built in 2004 w/ new roofs in 2018. There are also, 3 fourplexes, each built in 2018 w/ upgraded interiors. Lg common laundry rm for complex. Each unit is separately metered for water & gas. Property has its own private water company and is on town sewer.
#6987031

Chino Valley

860 W Road 1 South --

None Beds

None Baths

36,210 Sq.Ft.

$6,750,000

MLS#: 6987031

A ranch the size of Bar Boot, offering 13,714 contiguous, deeded acres and including a combined total of 12,066 acres of leased land being presented to the market, is an absolute rarity. It is located 21 miles north of Douglas and two hours southeast of Tucson, in the vast Turkey Creek watershed. The ranch is ideally situated on the east side of the Swisshelm Mountains and on the west side of the Chiricahua Mountains, and also adjacent to the Coronado National Forest and Chiricahua Wilderness Area. The ranch has been expertly managed and the water resources have been extensively developed throughout the ranch. Including, thousands of gabions, hundreds of dirt tanks, strategically located water catchments, numerous ponds and several small lakes. There are several homes on the ranch. MORE. The property possesses tremendous biodiversity ranging from Orvis endorsed quail habitat, extensive creek bottom, diverse topography, plentiful wildlife habitat, prolific rock outcroppings, six different soil types, a variety of grasses, and situated between two mountain ranges featuring multiple steep gradient drainages that directly feed the lower elevation bottom land. The land is characterized by a variety of oak species, old growth cottonwoods, sycamore, juniper, pinon pines, cholla and yucca cactus. Set in a dramatically scenic landscape, featuring panoramic long distance views, the land is extremely well protected, ideally located in its own sheltered and protected valley, ensuring the utmost privacy and seclusion.

In 2008, Ms. Valer Clark, received a conservation management award; the Conservationist of the Year from the Arizona Chapter of the American Fisheries Society, and the 2008 National Wetlands Award for landowner stewardship. Her restorative habitat work is recognized around the globe. The owner has worked tirelessly, installing thousands of gabion/rock structures to promote water retention, prevent erosion and increase soil levels. Bar Boot Ranch is an example of her lifelong passion, work ethic and stewardship.
Offered in cooperation with Hall and Hall.
#22115942

Douglas

9800 N Bar Boot Ranch Road

None Beds

None Baths

13714.0 acres

$6,750,000

MLS#: 22115942

SILVERLEAF GOLF MEMBERSHIP OPPORTUNITY! 
Experience unparalleled luxury in this stunning 8,100-square-foot estate, located in the coveted gated community of Arcadia Silverleaf. Situated on a premium cul-de-sac lot with picturesque McDowell Mountain views, this residence blends timeless design with modern functionality, offering an extraordinary lifestyle for families and entertainers alike.
Step through the grand entryway and into a world of refined design. The formal living room greets you with soaring ceilings, a gorgeous limestone fireplace and exquisite architectural details. The expansive great room serves as the heart of the home, seamlessly connecting to a chef's kitchen outfitted with premium appliances, a generous island, and a sunlit breakfast nook. A chic wet bar with a custom zinc countertop and glass-enclosed wine room adds a stylish edge, ideal for entertaining in style.
For movie enthusiasts, the home offers a private theater with eight-person seating, perfect for immersive viewing experiences with family and friends.
Expansive sliding glass doors open to reveal an outdoor paradise. The backyard is a private retreat designed for endless enjoyment, featuring a sparkling resort-style pool with an impressive and thrilling water slide, a full-size sports court for pickleball or basketball, a putting green, and a fully equipped outdoor kitchen. Whether hosting large gatherings or enjoying quiet family evenings, this outdoor haven is unmatched.
The main level features a luxurious primary suite, complete with spa-inspired dual vanities, dual walk-in closets with in-suite laundry, and private patio access. A secondary ensuite, currently utilized as a private gym, adds versatility to the layout. Upstairs, four additional bedrooms with two shared baths are complemented by a large bonus room ideal for a playroom, media area, or study and an expansive deck overlooking the backyard's resort-like amenities.
Practical and spacious, the four-car garage provides ample room for vehicles and recreational gear, while the oversized laundry room ensures everyday convenience.
This extraordinary property offers the perfect balance of luxury and lifestyle in one of North Scottsdale's most prestigious communities. Don't miss the opportunity to make this home your private oasis.
#6790233

Scottsdale

19149 N 99TH Street

6 Beds

4 Baths

8,100 Sq.Ft.

$6,750,000

MLS#: 6790233

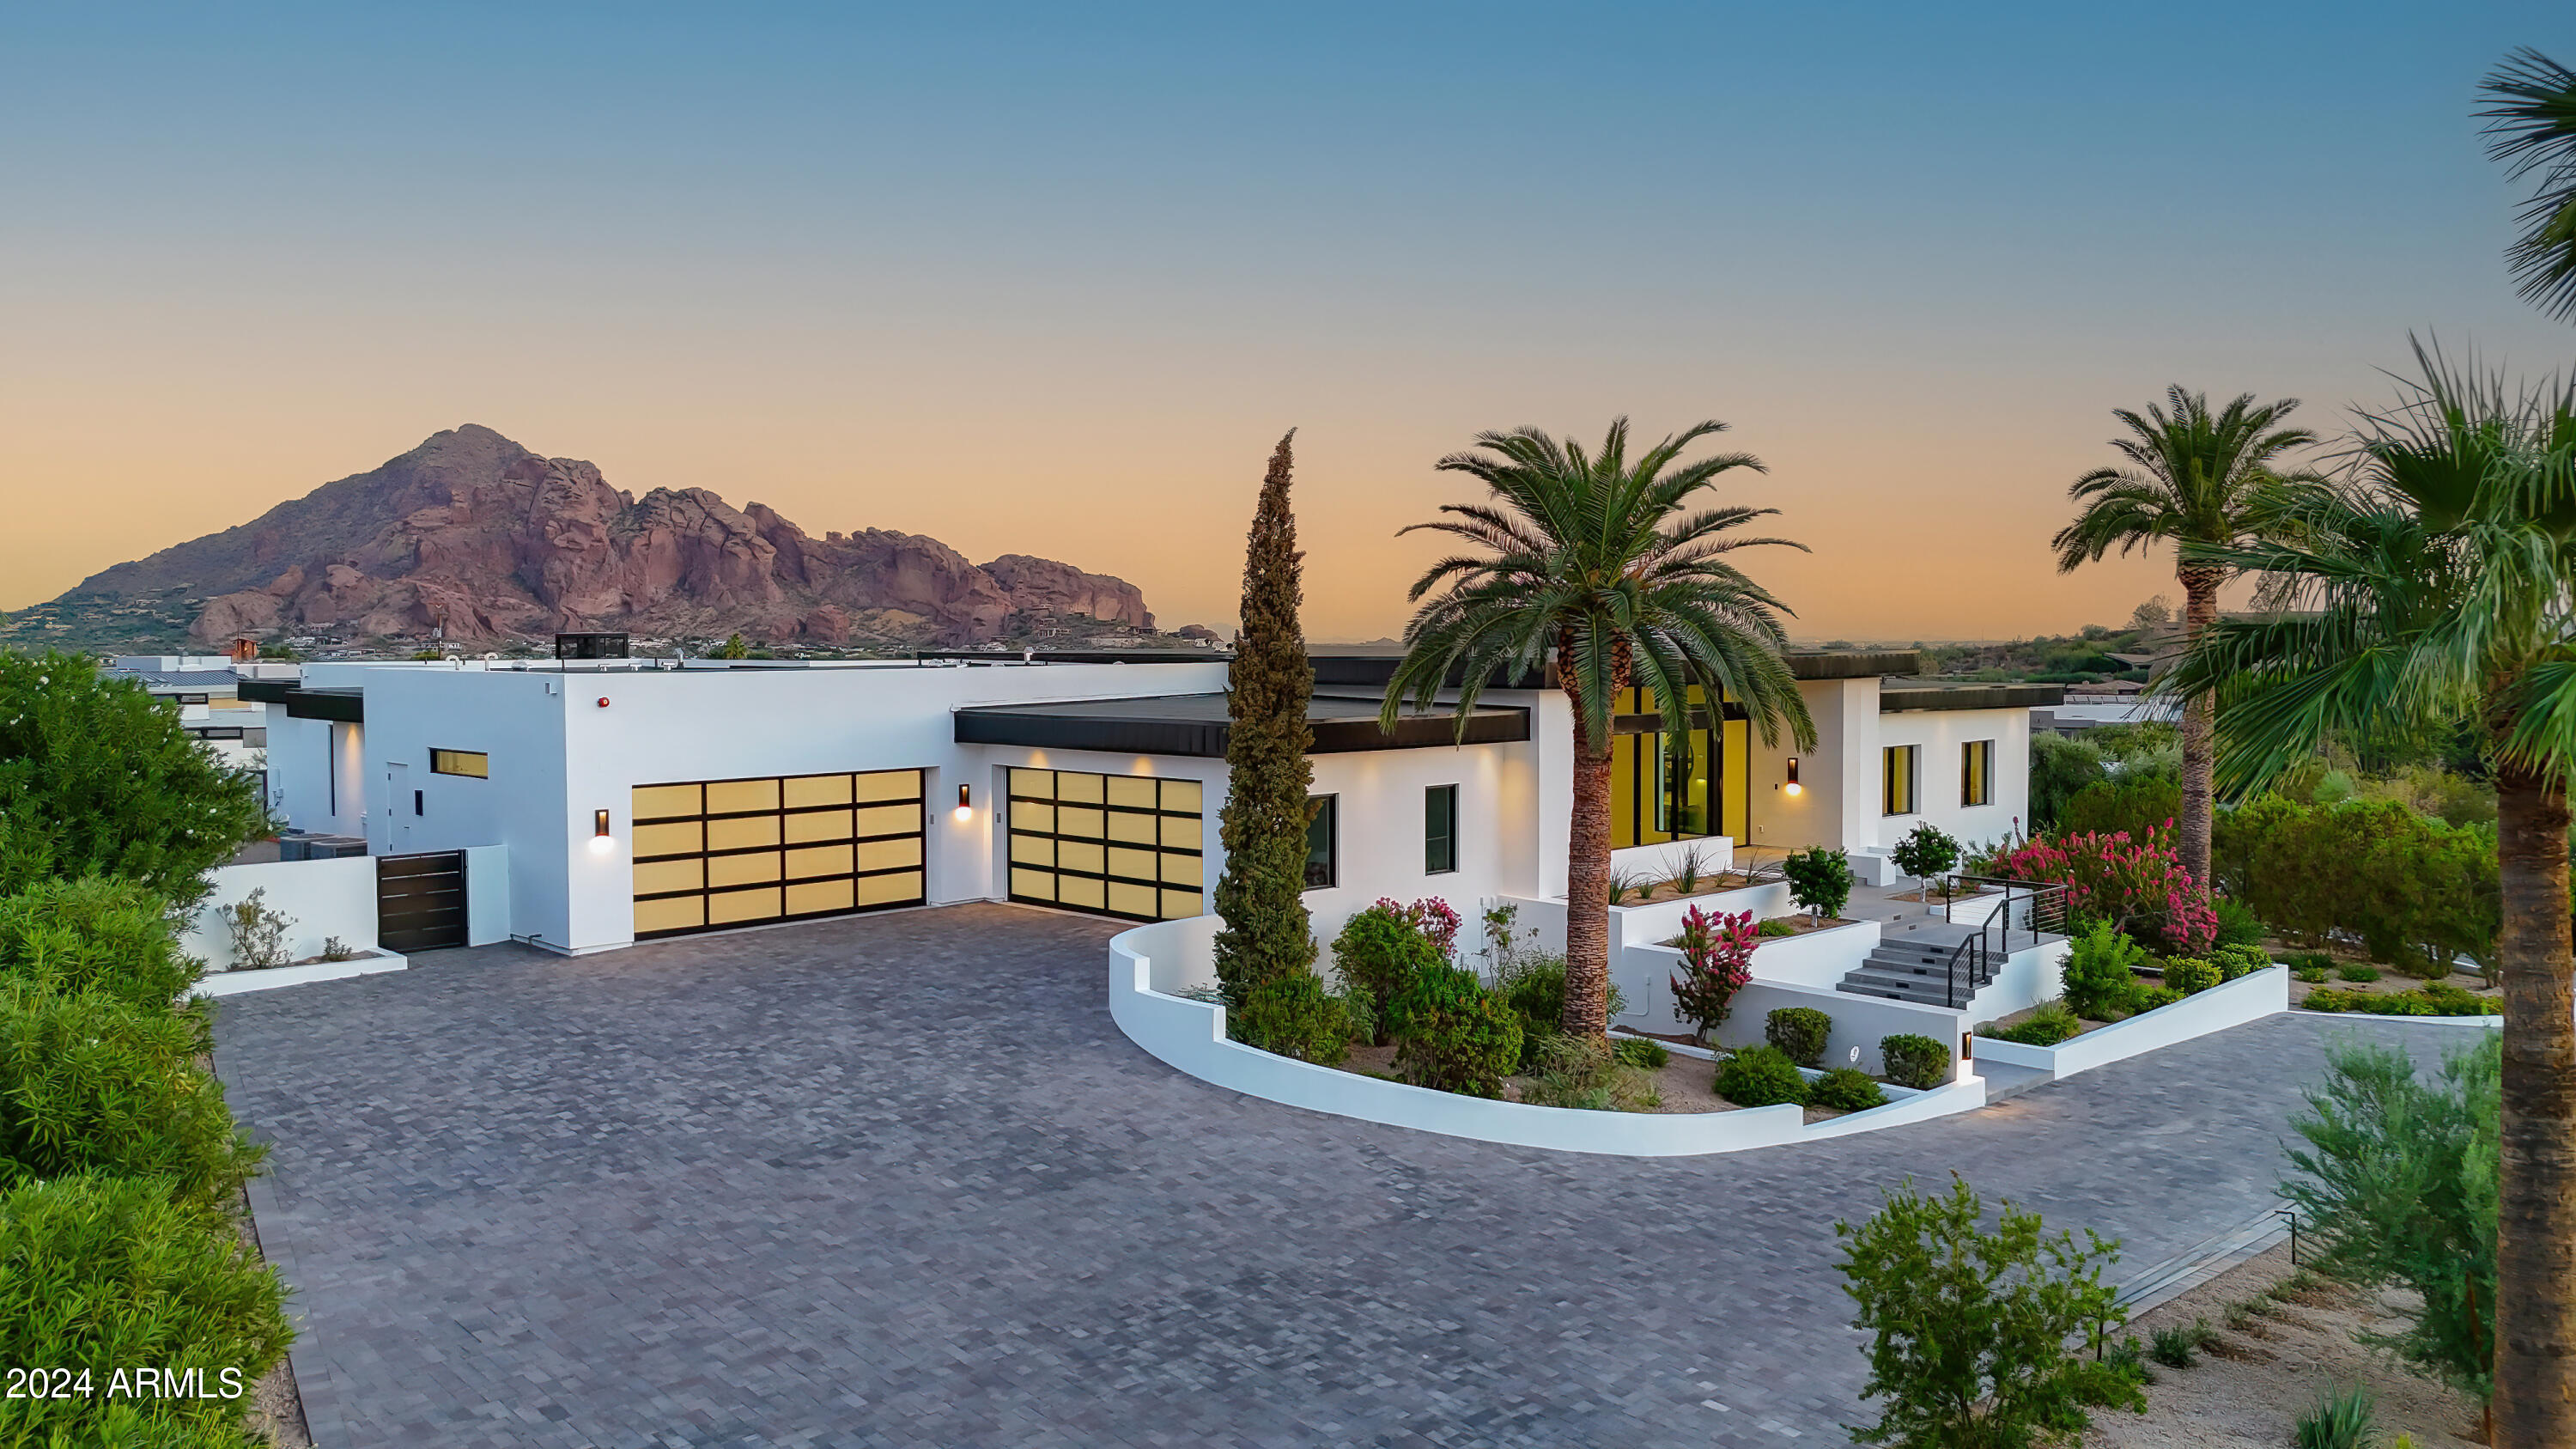
Discover an unrivaled sanctuary where classic Southern charm meets the pinnacle of modern luxury. Nestled in the heart of Arcadia on coveted 49th Place—where over 80% of homes are stunning new builds—this extraordinary estate is a true testament to timeless design and uncompromising quality, a masterful 2018 collaboration by the renowned trio of Two Hawks Design & Development, Design Lab Architects, and Jaimee Rose Interiors. This is not merely a home; it is a legacy.

Step inside and feel the home come alive. Natural light spills through floor-to-ceiling windows, illuminating a canvas of crisp whites, rich wide-plank floors, and authentic hand-hewn beams. Every detail has been meticulously considered, from the inviting glow of five fireplaces to the state-of-the-art Control4 AV system and automatic window treatments that effortlessly shape your environment.

Beyond the main living spaces, a breathtaking master retreat offers a private escape, while the dedicated executive-ready office provides a command center for your professional world. Spanning just over 6,000 square feet, the generous floor plan balances efficiency and elegance, offering a seamless flow for grand-scale entertaining or quiet, intimate moments.

Step outside to the resort-style west-facing backyardwidely regarded as the finest west-facing lot in all of Arcadia. Lush, mature landscaping and strategic north-facing orientation create cooling shade and serene privacy, delivering the feel and comfort of a true north-facing oasis even through golden Arizona afternoons. With more than 1,500 square feet of covered outdoor entertaining space, this is seamless indoor-outdoor living perfected. Enjoy the gracious front porch, where flickering gas lanterns welcome you and frame majestic, unobstructed views of Camelback Mountain. 

This exclusive listing is a rare opportunity, reserved for those who seek the extraordinary. With a whole-home Cummins generator providing ultimate peace of mind, this home is equipped for an unparalleled life of comfort and convenience.

This is a property that transcends the ordinary and sets a new standard for luxury living. It is a feeling, an experience, and a promise of a life well-lived.
#6924081

Phoenix

4536 N 49TH Place

5 Beds

5 Baths

6,205 Sq.Ft.

$6,750,000

MLS#: 6924081

NEW! Brand new transitional style custom home w/ Control 4 automation system --6 bedroom/6.5 baths/+ a sep. game room (in the secondary wing) & a flex room in the primary suite! Soaring high ceilings throughout this fabulous home w/ a light, bright & airy open floor plan featuring a 26 ft wide/10 ft. high retractable wall of glass doors in the great room!  Custom cabinetry through-out this custom home ---& a dream chef's kitchen boasting over the top Sub-Zero/Wolf appliance pkg including a separate Sub-Zero refrigerator & freezer/4 Wolf ovens/ & 2 Cove dishwashers! Palatial primary suite w/ 15 ft. high ceiling + flex room & spa-like primary bathroom w/ sep. HIS/HER vanities & sep. HIS/HER walk-in closets & lg. walk-in shower w/ dual glass door entrances! All secondary bedrooms are ensuite Game room in the secondary wing of the home.  Sierra Pacific window/door pkg. in this custom home! French oak wood flooring throughout the home! Huge backyard w/ lg. showy pebble tech pool/spa w/ deck jets & fire/& water features!!  Quiet tucked away location---in this quiet tucked away neighborhood in the highly desired 3 C's school district of Paradise Valley! Epoxy garage floor finishing! Move in ready 10/1/25! This quiet, tucked away Paradise Valley neighborhood is "in transition" w/ 4 other brand-new homes being built in the next 12 months besides this new custom home!!
#6883751

Paradise Valley

6426 E TURQUOISE Avenue

6 Beds

6 Baths

6,521 Sq.Ft.

$6,750,000

MLS#: 6883751

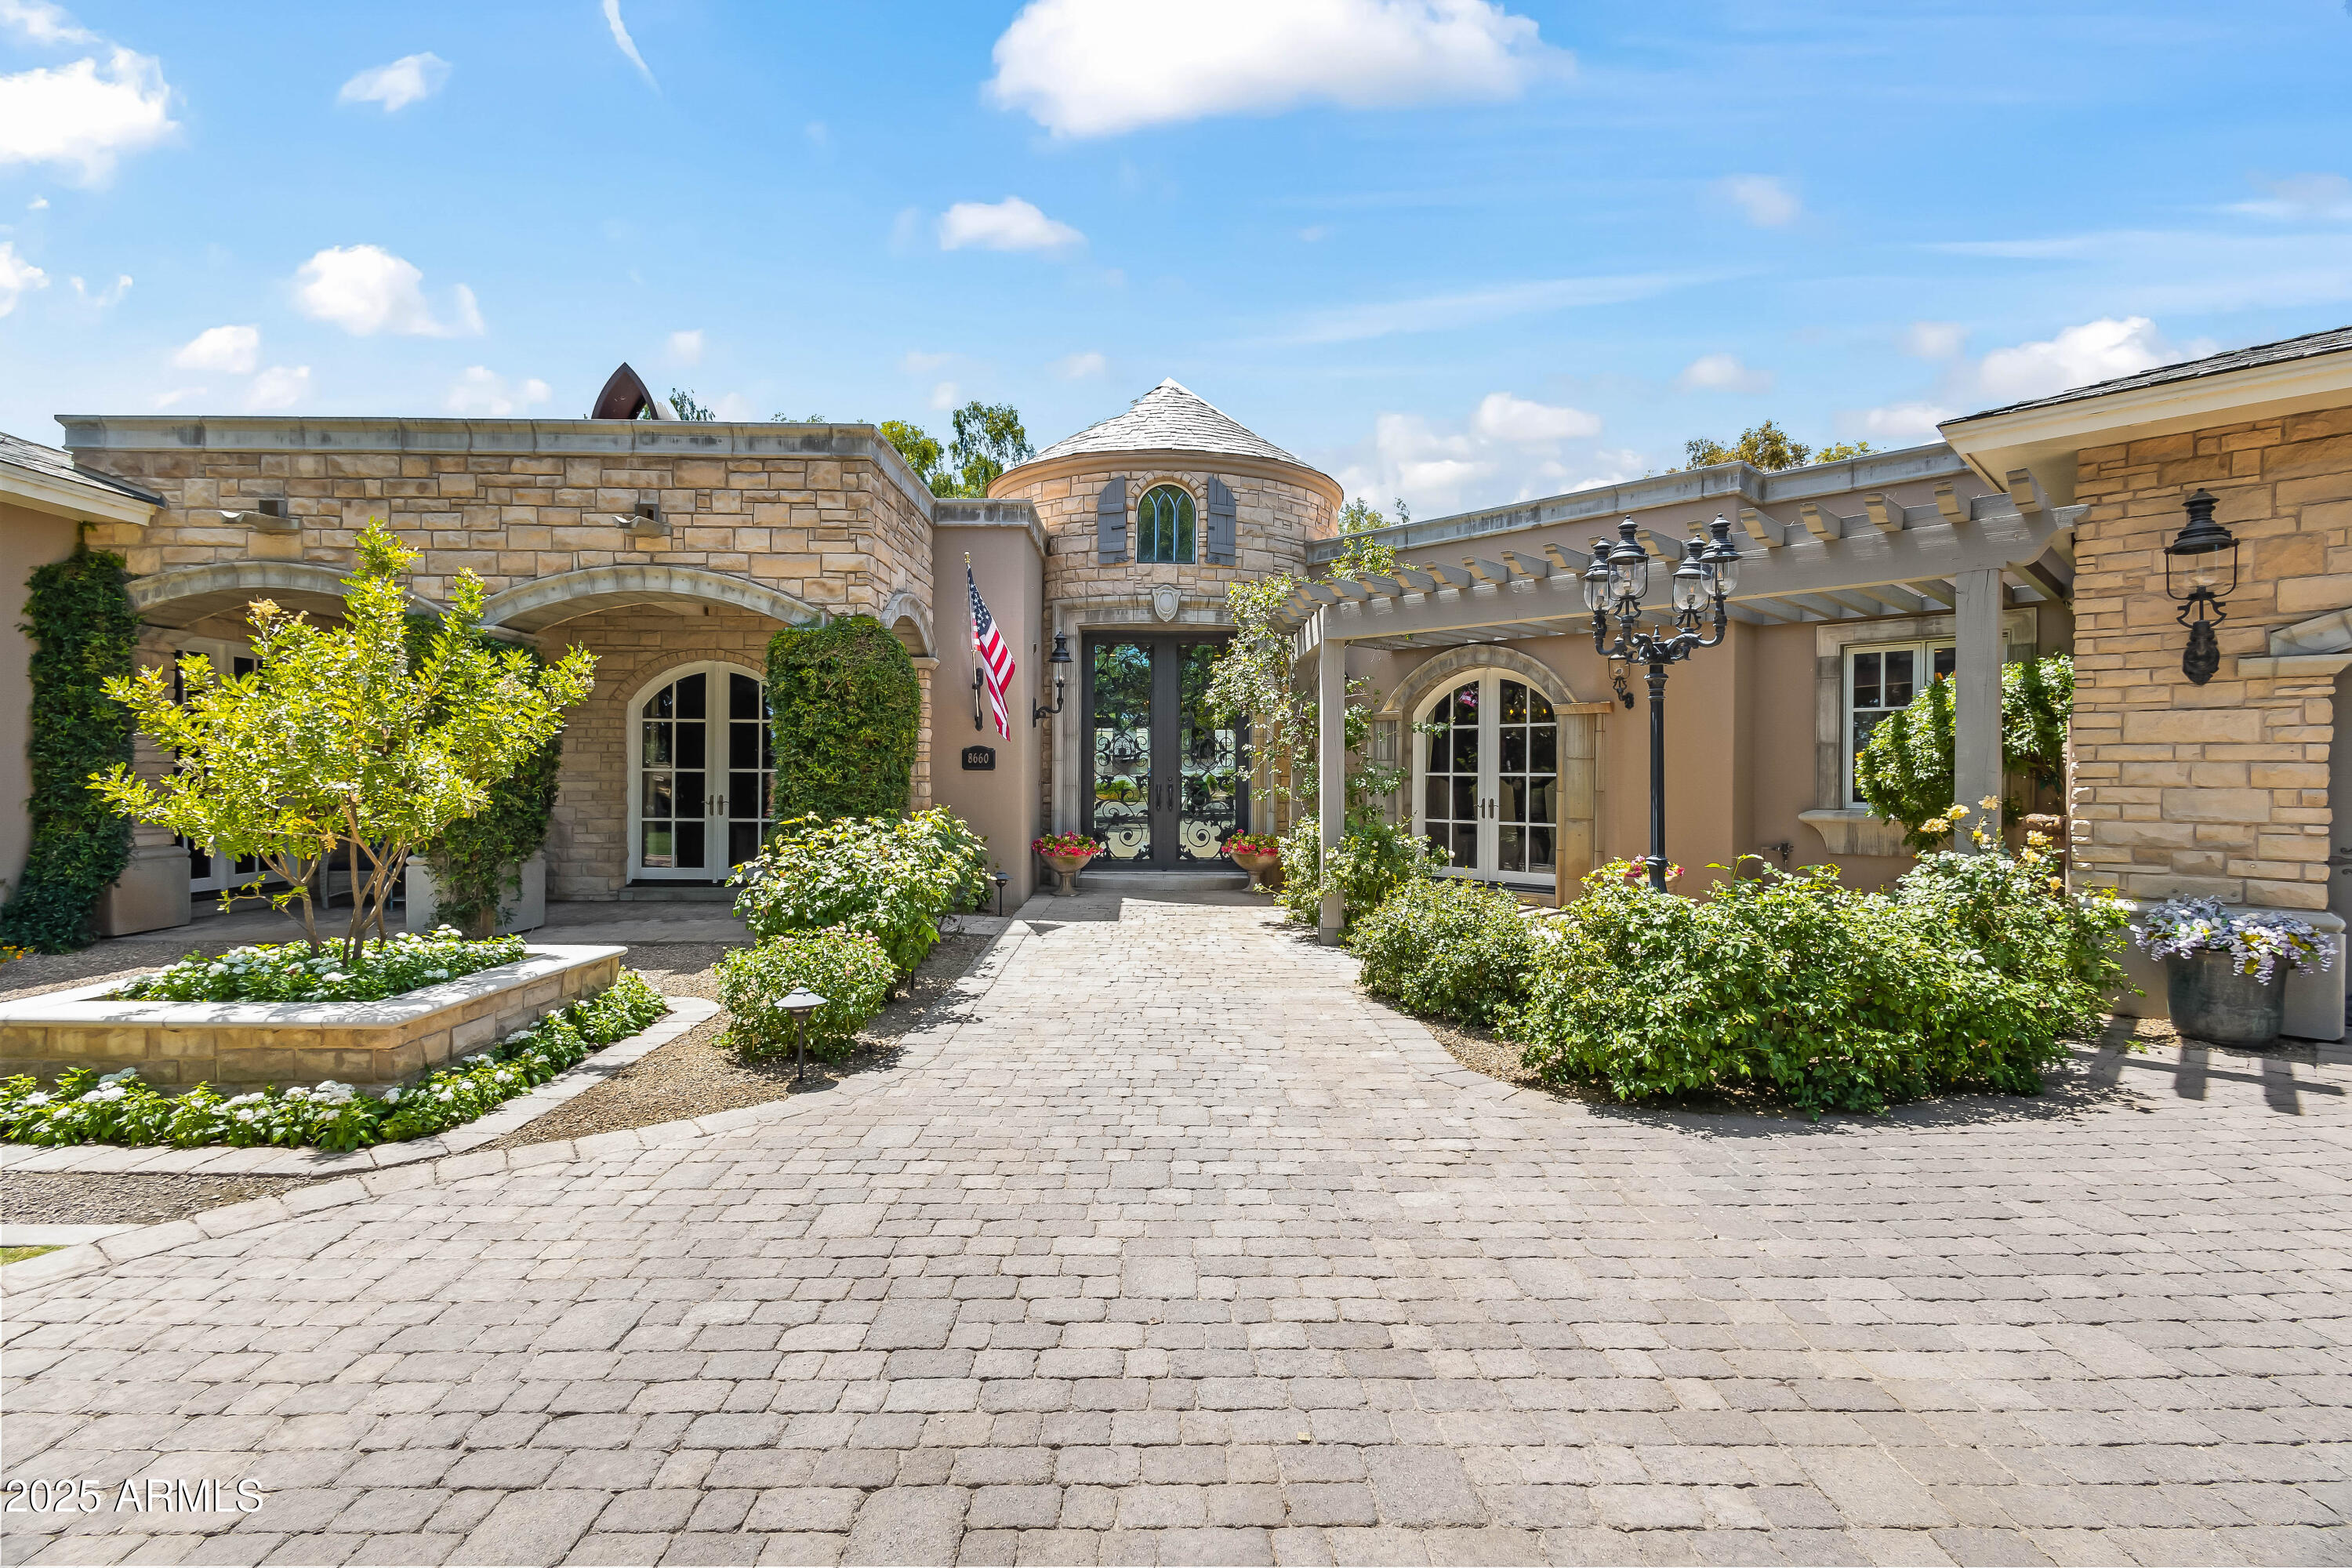
Framed by the dramatic silhouettes of Mummy and Camelback Mountain, this Paradise Valley estate blends artisan craftsmanship with a seamless indoor-outdoor lifestyle. Built by La Casona in 2013 on just over an acre, the home is introduced by a gated courtyard leading you to light-filled living spaces. A formal dining room with hand-painted dome, an elegant living room with barrel ceiling, and a media room with seating- create inviting places to gather. The kitchen pairs dual islands in butcher block and Carrera marble with a walk-in pantry and separate butler's pantry for effortless entertaining. In the great room, a stone fireplace and exposed beams open to the central courtyard. The primary suite offers its own fireplace, dual baths, and two walk-in closets, with three... additional en-suite bedrooms and guest casita add to the versatility.   A 4-car garage and room for a sport court complete this exceptional property.  Lush resort style living is complete with heated pool and spa accented by a cascading-water feature -perfect for year round relaxation and entertaining.  Expansive covered patios, native landscaping, complete with outdoor kitchen and seating areas with picturesque Camelback views. This is truly a one-of-a-kind estate where every detail reflects sophisticated craftsmanship.
#6904215

Paradise Valley

5842 E REDWING Road

5 Beds

5 Baths

8,306 Sq.Ft.

$6,750,000

MLS#: 6904215

Perched high on the mountainside beneath iconic Piestewa Peak, 4550 E. Foothill Drive is a rare Paradise Valley estate offering commanding 220-degree views that sweep across Paradise Valley Country Club, Camelback Mountain, and the surrounding desert landscape. Custom built in 2003 and masterfully cut into the mountain, this architectural showpiece sits on 1.1 acres and blends dramatic natural beauty with refined luxury.
The residence features five spacious ensuite bedrooms and nine bathrooms, thoughtfully designed across multiple levels to maximize privacy and views. Exquisite craftsmanship and high-end finishes are showcased throughout, complemented by seven fireplaces and expansive walls of glass that frame the scenery from nearly every room. Entertain effortlessly with a resort -style negative-edge swimming pool and heated spa, a dramatic three-story canyon waterfall, and multiple slate-floored patios, balconies, and view decks.
Interior highlights include a home theater, formal dining room with temperature-controlled wine cellar, a lower-level card room, and an upper-level game room, family room, and full barideal for hosting on any scale. The gourmet kitchen is equipped with top-tier gas appliances, Sub-Zero refrigerators, and ice makers, seamlessly connecting to indoor and outdoor living spaces.
The primary suite is a private sanctuary featuring breathtaking views, extraordinary his-and-her closets, and its own dedicated laundry room. Additional amenities include a home office, a three-car garage with auto court, and full city services.
Centrally located with convenient access to premier shopping, dining, and freeways, the home is also near world-class hiking trails, golf, and just a short drive to the airport. 4550 E. Foothill Drive is a singular offeringan elevated mountain retreat combining privacy, luxury, and one of the most spectacular vantage points in Paradise Valley.
#6973504

Paradise Valley

4550 E FOOTHILL Drive

5 Beds

6 Baths

9,130 Sq.Ft.

$6,750,000

MLS#: 6973504

Price reduced
This European-style estate, tucked within one of Paradise Valley's most desirable enclaves, is captivating at every turn. From the tranquil courtyard entry to the refined interiors and show-stopping backyard, every detail feels thoughtfully curated. Ideally located just minutes from iconic Camelback Mountain and the prestigious Camelback Country Club golf, this home offers the perfect blend of privacy, lifestyle, and convenience.
Set on over an acre, the resort-style grounds are truly spectacular--lush landscaping and serene outdoor spaces create a timeless atmosphere . Inside, sophisticated finishes include expansive windows and French doors, beamed ceilings, hardwood flooring, and striking stone fireplaces throughout. The home offers the warmth and ambiance of three indoor fireplaces, perfectly placed for both comfort and entertaining.
The chef's kitchen features custom cabinetry, marble countertops, double ovens, and a large center island, connecting to the spacious family room for gatherings. The expansive owner's suite is a private retreat with oversized windows and doors overlooking the backyard, plus a spa-worthy bathroom with a sauna and two grand closets.
A standout feature is the GLAM ROOM, complete with a heart-shaped Jacuzzi tuba fun and unique space perfect for that special woman, young girl, or teen who wants something truly memorable and luxurious.
Outside, the backyard is a true resort experience featuring a stunning pool with and incredible outdoor ambiance enhanced by an outdoor fireplace, creating the ideal setting for hosting or evenings under the stars. This extraordinary property must be seen in person to fully appreciate its elegance, charm, and presence.

This home is "move in ready" as furniture is available as separate bill of sale.
#6982631

Paradise Valley

8501 N GOLF Drive

5 Beds

4 Baths

6,159 Sq.Ft.

$6,750,000

MLS#: 6982631

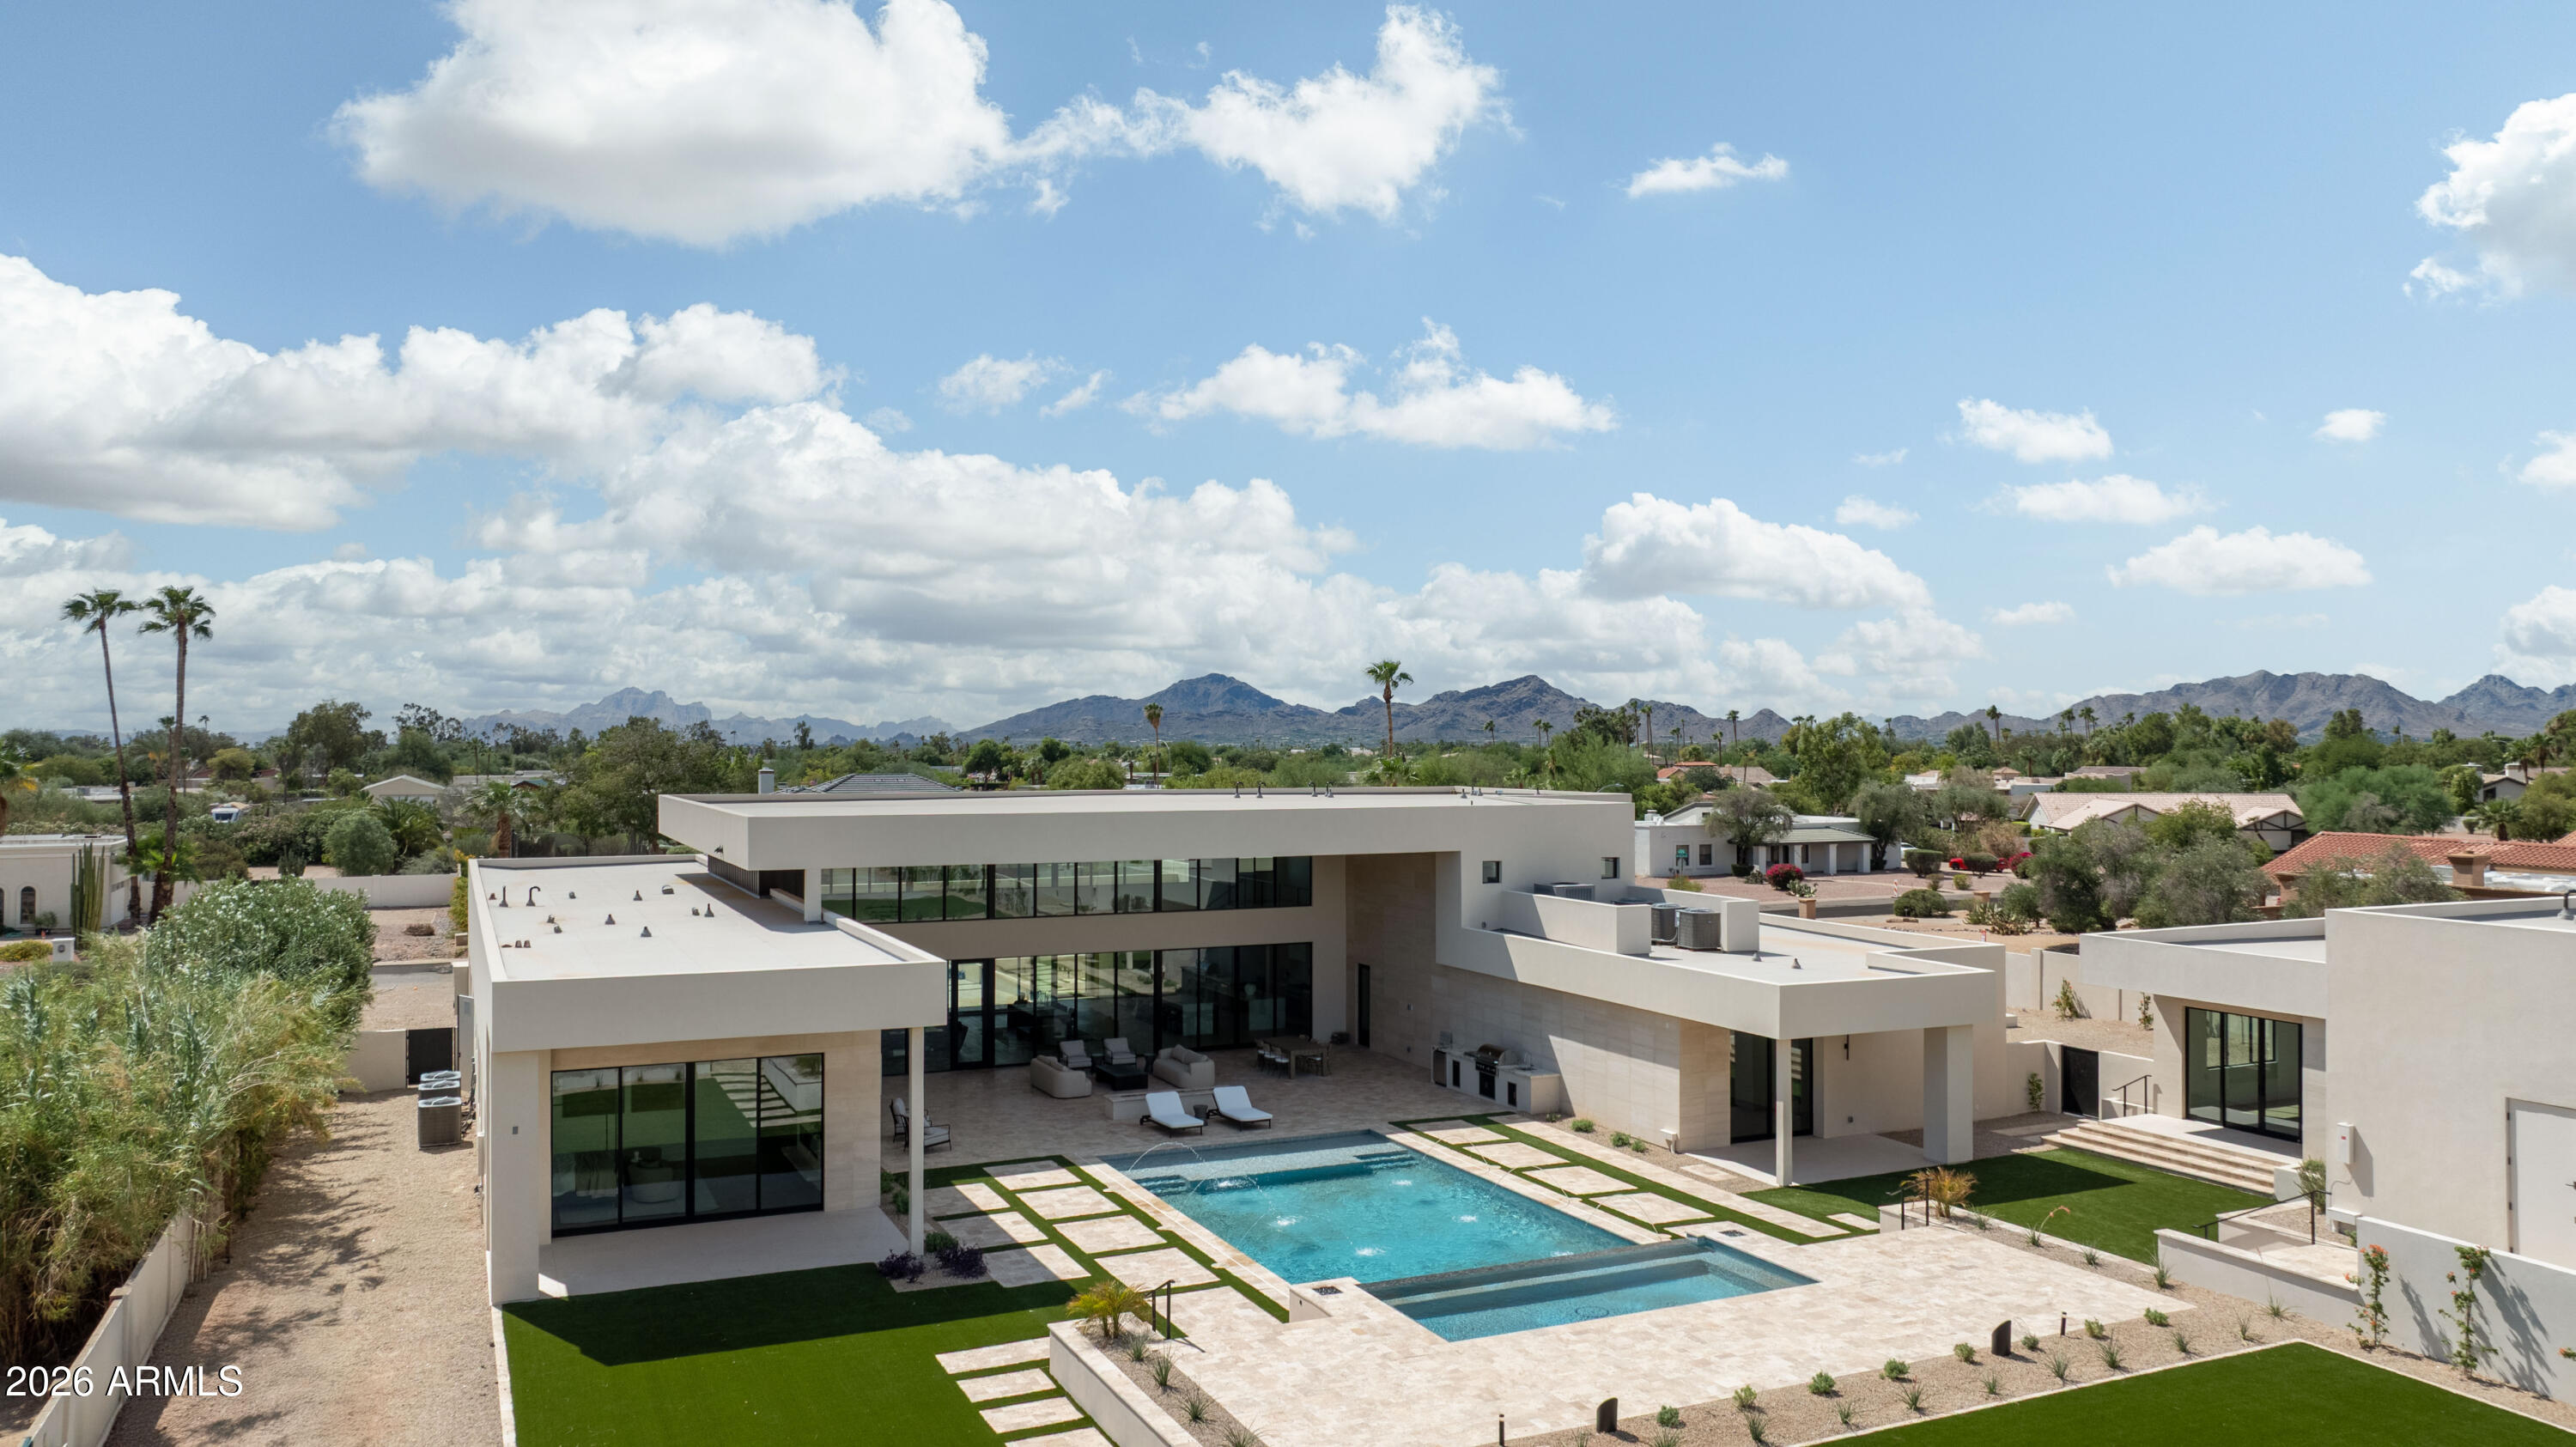
Home comes fully furnished!! Experience exceptional luxury in this exquisite Paradise Valley custom home, ideally positioned in the heart of one of Arizona's most coveted neighborhoods. Situated within walking distance to Gainey Ranch and moments from Camelback Golf Club, this residence offers stunning mountain views and an unmatched combination of craftsmanship, design, and resort-style amenities. Inside, the home features soaring 14-ft ceilings, vintage white oak flooring, and imported hand-carved limestone fireplaces. Automated sliding pocket doors create seamless indoor/outdoor living, while the chef's kitchen showcases marble and quartz surfaces, Sub-Zero and Wolf appliances, dual Miele dishwashers, refrigerator drawers, RO system, instant hot water, and an oversized marble center island. Additional highlights include electronic blinds, a water softener, and multiple wine fridges.
The property also features a detached casita complete with a full kitchen, living room, bedroom, laundry, and two bathroomsperfect for guests or multigenerational living. Set on nearly an acre, the grounds live like a private resort with a heated pool and spa, exterior elevator, sport/pickleball court, putting green, rose garden, water fountain, and multiple citrus trees.
The outdoor living experience is exceptional: directly off the home, an inviting entertainment area offers a built-in BBQ with sink, TV, lounge seating, outdoor dining, and Bromic patio heaters that ensure comfort throughout the year. A short distance away, the expansive Ramada serves as its own dedicated retreat, featuring a fireplace and comfortable seating.
With close proximity to Scottsdale's finest dining and shoppingincluding Scottsdale Fashion Square, Scottsdale Quarter, and Kierland Commonsthis extraordinary home blends elegance, comfort, and convenience in one of Arizona's most desirable locations.
#6952351

Paradise Valley

6840 E SUNNYVALE Road

6 Beds

7 Baths

6,472 Sq.Ft.

$6,750,000

MLS#: 6952351

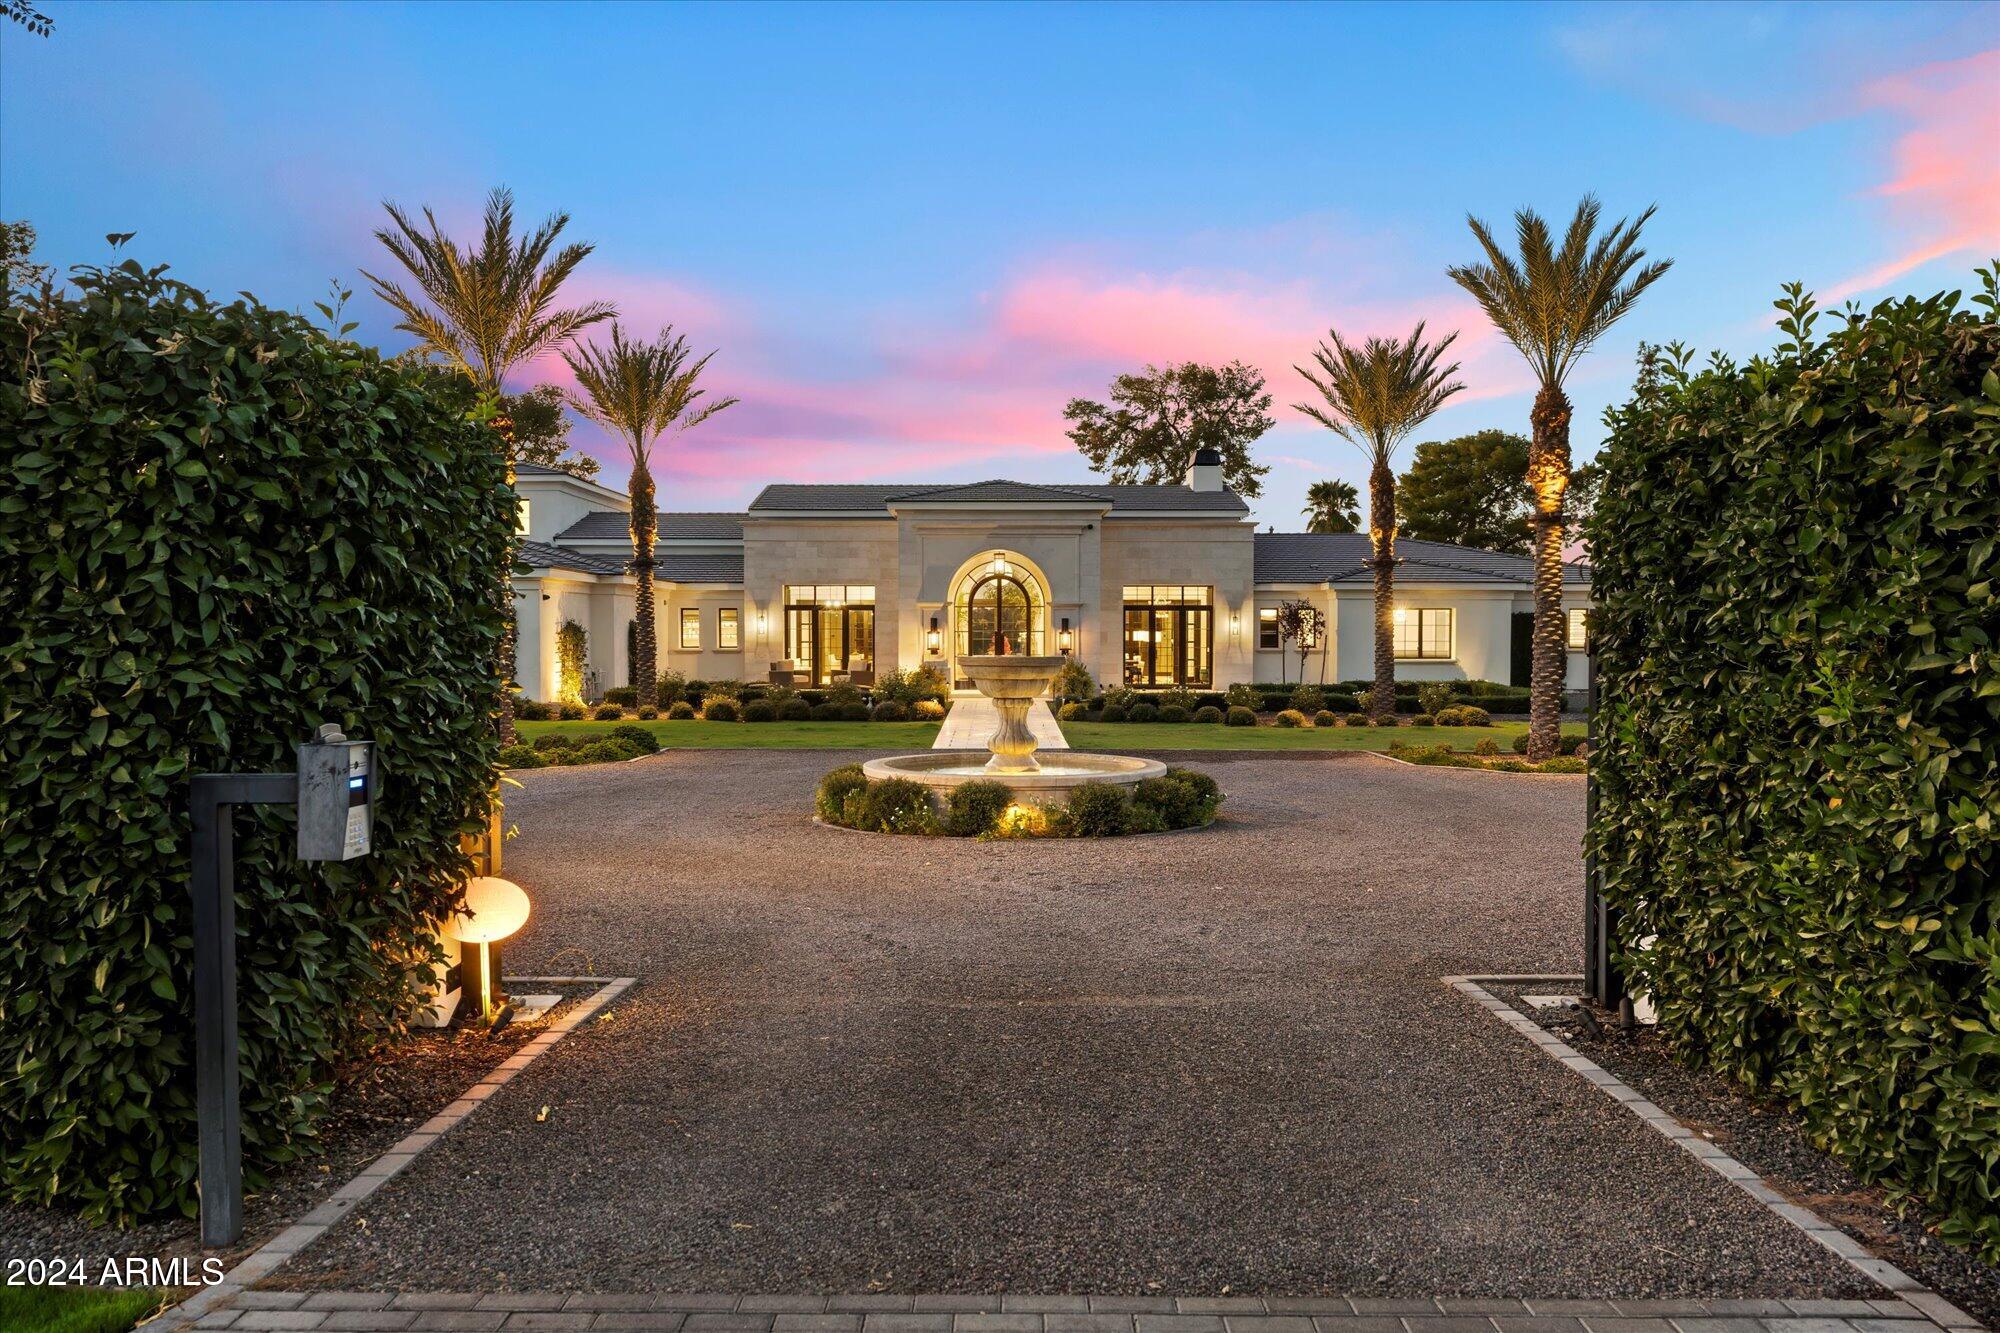
Discover an extraordinary estate that transcends expectation, nestled behind the gate in luxurious Azure within the master planned The Ritz Carlton. This architectural gem sits majestically on one of the community's largest lots, offering an unrivaled fusion of sophisticated design by renowned designer Claire Ownby and resort-style luxury across over 5,000 square feet of meticulously crafted living space. Step into your private sanctuary where every detail whispers elegance. The resort-inspired backyard, masterfully crafted by Creative Environments creates an outdoor paradise featuring dramatic fire features, tranquil water elements, and intimate private spaces that beckon you to unwind in complete serenity. The elevated patio showcases a fully equipped outdoor kitchen, perfect for al fresco entertaining while drinking in sweeping panoramic views of the iconic McDowells and Mummy Mountain.

Renowned interior designer Claire Ownby has transformed this residence into a work of art, where the owners' extraordinary vision brought upgrades that surpass even Shea Homes' premium standards. A stunning custom back-lit quartz wall serves as a breathtaking focal point, illuminating the sophistication that flows throughout every room. Modern luxury reaches its pinnacle with a fully integrated Savant System that seamlessly controls lighting, security, and media throughout the entire estate, allowing you to orchestrate your environment with effortless precision at the touch of a button. The boutique-inspired primary closet offers a sophisticated dressing experience that rivals the finest luxury retailers, while the gourmet kitchen represents the pinnacle of culinary luxury with an impressive collection of Gaggenau appliances, including a professional steam oven, oversized built in refrigerator, under cabinet refrigerated drawers, a full size wine refrigerator, and built-in coffee machine that creates a chef's paradise for the most discerning palate . While the butler's pantry offers plenty of space for prep and a elevated home for your countertop appliances.

Entertainment reaches new heights with a dedicated media lounge and bar that creates the perfect setting for your own private speakeasy, ideal for intimate gatherings where conversation flows as smoothly as the finest spirits. A separate guest house provides ultimate privacy for visitors, complete with its own kitchenette and generous living space, ensuring comfort and independence for extended stays while maintaining the main residence's tranquil atmosphere.

Located in one of the area's most coveted neighborhoods, this exceptional property offers the perfect balance of privacy and proximity to world-class amenities, with The Ritz Carlton as your distinguished neighbor. This is more than a home - it's a lifestyle masterpiece where luxury meets livability in perfect harmony, creating an unparalleled living experience that will exceed your every expectation.
#6950417

Paradise Valley

6913 N Joshua Tree Court

4 Beds

4 Baths

5,254 Sq.Ft.

$6,750,000

MLS#: 6950417

* Listings identified with the FMLS IDX logo come from FMLS and are held by brokerage firms other than the owner of this website. The listing brokerage is identified in any listing details. Information is deemed reliable but is not guaranteed. If you believe any FMLS listing contains material that infringes your copyrighted work please click here to review our DMCA policy and learn how to submit a takedown request. Ā© 2024. First Multiple Listing Service, Inc.
Stunning Views and more

Featured listing

Stunning Views and more

Browse Properties

Categories

Homes Tailored to Your Lifestyle

Buyers Guide

Buying a home is one of the most exciting milestones of your life.

View more

Sellers Guide

Putting your home on the market can be a stressful process, especially when you don’t know what to expect.

View more

Market report

With just a few clicks, you'll gain instant access to valuable insights about the real estate market, including trends, property values, and community analytics.

View more

Home value

Unlike automated valuations, our hands-on review will provide a comprehensive opinion of your home’s value while considering important interior elements and other location intangible factors that machine algorithms so often miss.

View more

Buyers resources

Guides on financing, inspections, and choosing the right Realtor for a smooth home purchase.

Sellers resources

Practical tips on staging, pricing, and preparing your home to attract buyers and maximize your sale.

 - property

Send a message

Message successfully sent.

Reason for contacting?

I agree to receive email communication and understand I can unsubscribe at any time.

I agree to be contacted by The Mandy Gold Team | Haymore Real Estate LLC via call, email, and text for real estate services. To opt out, you can reply 'stop' at any time or reply 'help' for assistance. You can also click the unsubscribe link in the emails. Message and data rates may apply. Message frequency may vary. Privacy Policy

Sign In Sign Out

Virtual Assistant

Would you like to take the next step with this property? We can help you schedule a showing or virtual tour, or send you more details.

Yes, I would like more information.

Thank You for Your Reply, One of Our Agents will contact you as soon as possible

No, maybe later.

Thank you, you can always contact me via email, phone number or through the contact form.

Realhub AI

Lucy - Your AI-Powered Realtor

Update Your Temporary Password

Personalize your search

Enter your email and we'll notify you immediately when new listings match what you're looking for.

or enter email address

Already have an account ? Login here

Continue your home search

I agree to receive communications and understand I can unsubscribe at any time.

I agree to be contacted by The Mandy Gold Team | Haymore Real Estate LLC via call, email, and text for real estate services. To opt out, you can reply 'stop' at any time or reply 'help' for assistance. You can also click the unsubscribe link in the emails. Message and data rates may apply. Message frequency may vary. Privacy Policy

Already have an account ? Login here

We use cookies

We use cookies primarily for analytics to enhance your experience. By accepting, you agree to our use of these cookies. You can manage your preferences or learn more about our cookies policy.