Thinking of selling?

Trusted Real Estate Experts in Sierra Vista, Fort Huachuca, Benson, and Bisbee Arizona

  • Nearby me

Popular Features

Community Features

Association

Property Features

Waterfront

View

Exterior Features

Interior Features

Style

E-Alert name

Properties

10000 properties match your criteria

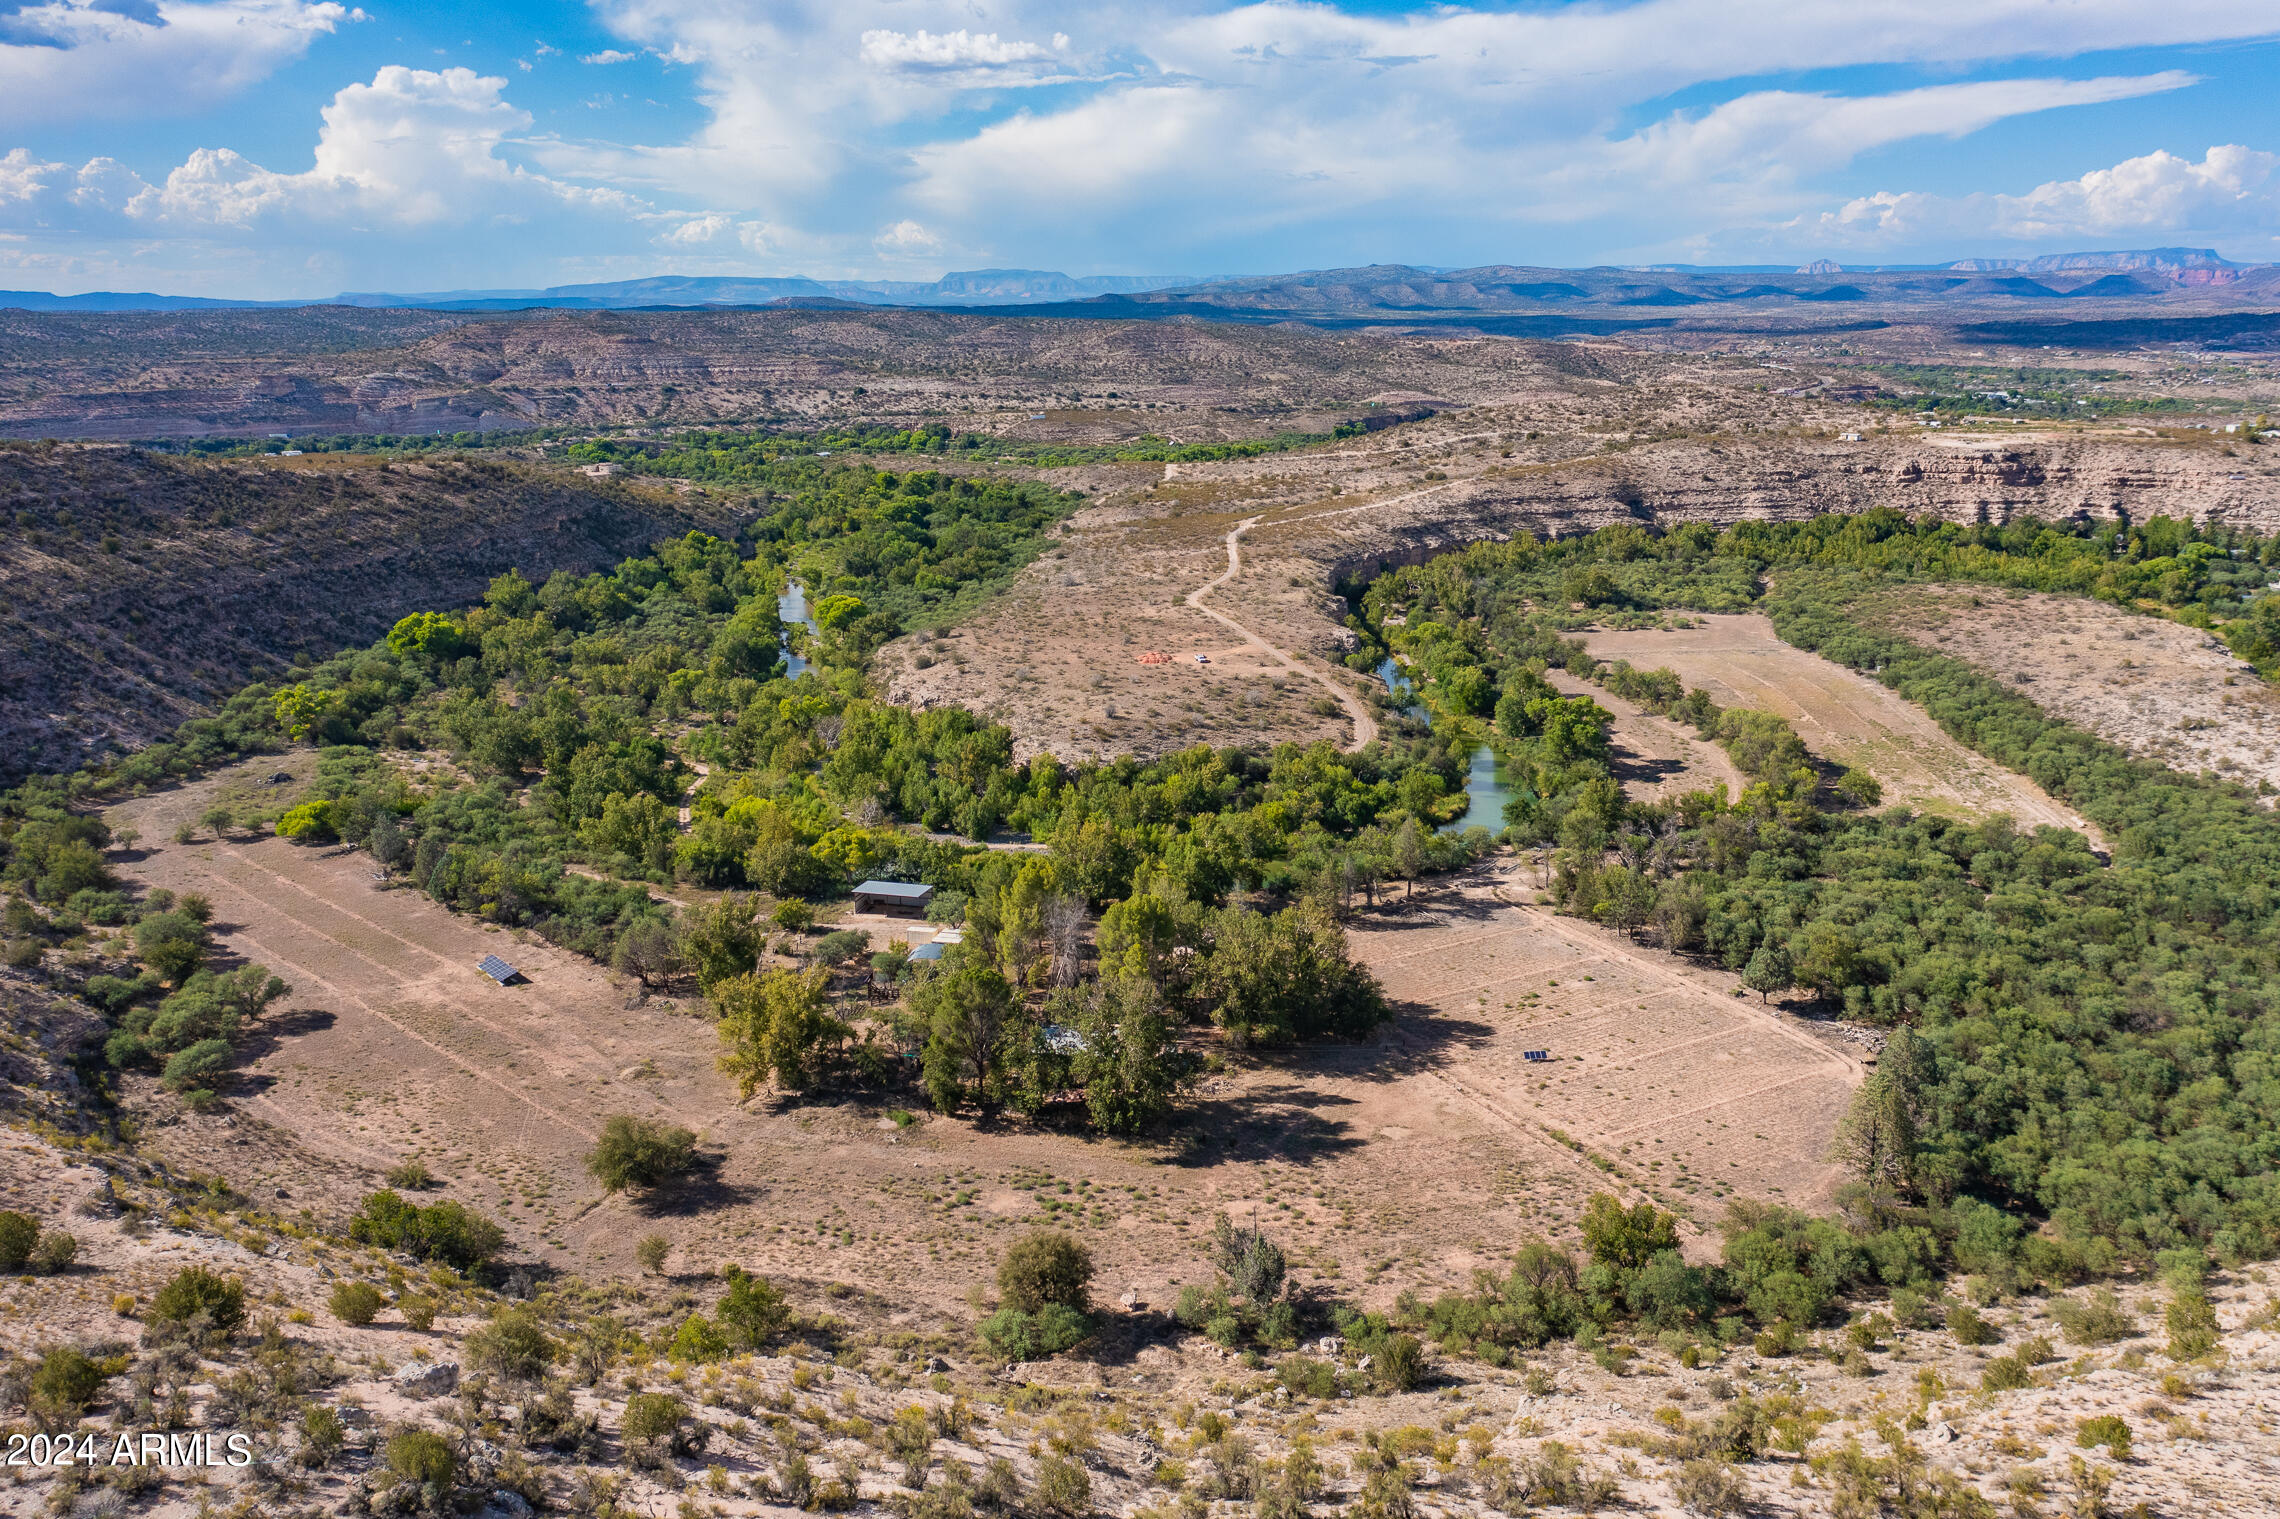
The spectacular Dyck Ranch is one of the largest privately held properties in central Arizona's stunning Verde Valley. It is 314 acres of endless opportunities, with over a mile and a half of Wet Beaver Creek running through it year round and 22 acres of irrigated farm land with grandfathered water rights. There are 3 wells (including an agricultural well for field irrigation) and a 2500 sf limestone, 2 bedroom residence originally built in 1959 and remodeled in 2010 to be a stunning studio space with 18 ft ceilings and floor-to-ceiling windows overlooking a well fed pond ringed with mature trees. The ranch sees extensive wildlife and backs up to Coconino NFS and the Montezuma Castle National Monument. It even hosts its own cliff dwelling archeological site and a suspension footbridge. A 100 miles from Phoenix, 50 miles from Flagstaff and 20 miles from Sedona, the old Dyck Ranch sits at a temperate 3500 ft in elevation. The varied topography offers mesas, gently sloping hillsides, and rocky outcrops overlooking an extensive riparian environment, pastures and irrigated fields. There are numerous potential building sites available for buyers looking to develop and acres and acres of space from the neighbors for buyers looking for privacy. 

Originally owned by renowned Western artist Paul Dyck for over 65 years, the property has supported cattle and horses, as well alfalfa and hay production over the years and now boasts a solar array with batteries designed to allow the ranch to function off-grid if desired.

This quintessential Western ranch and secluded artist retreat is looking to you for the next stage in its existence, be it as private ranch, a retreat center, a sustainable family farm, an equestrian facility, a vineyard/winery, a luxury eco-resort, a wedding/event venue, or an entirely new subdivision of luxury homesthis land is ready for just about anything you can think of.
#6756667

Rimrock

1875 E DRAGONSHEAD Road

2 Beds

None Baths

2,526 Sq.Ft.

$6,900,000

MLS#: 6756667

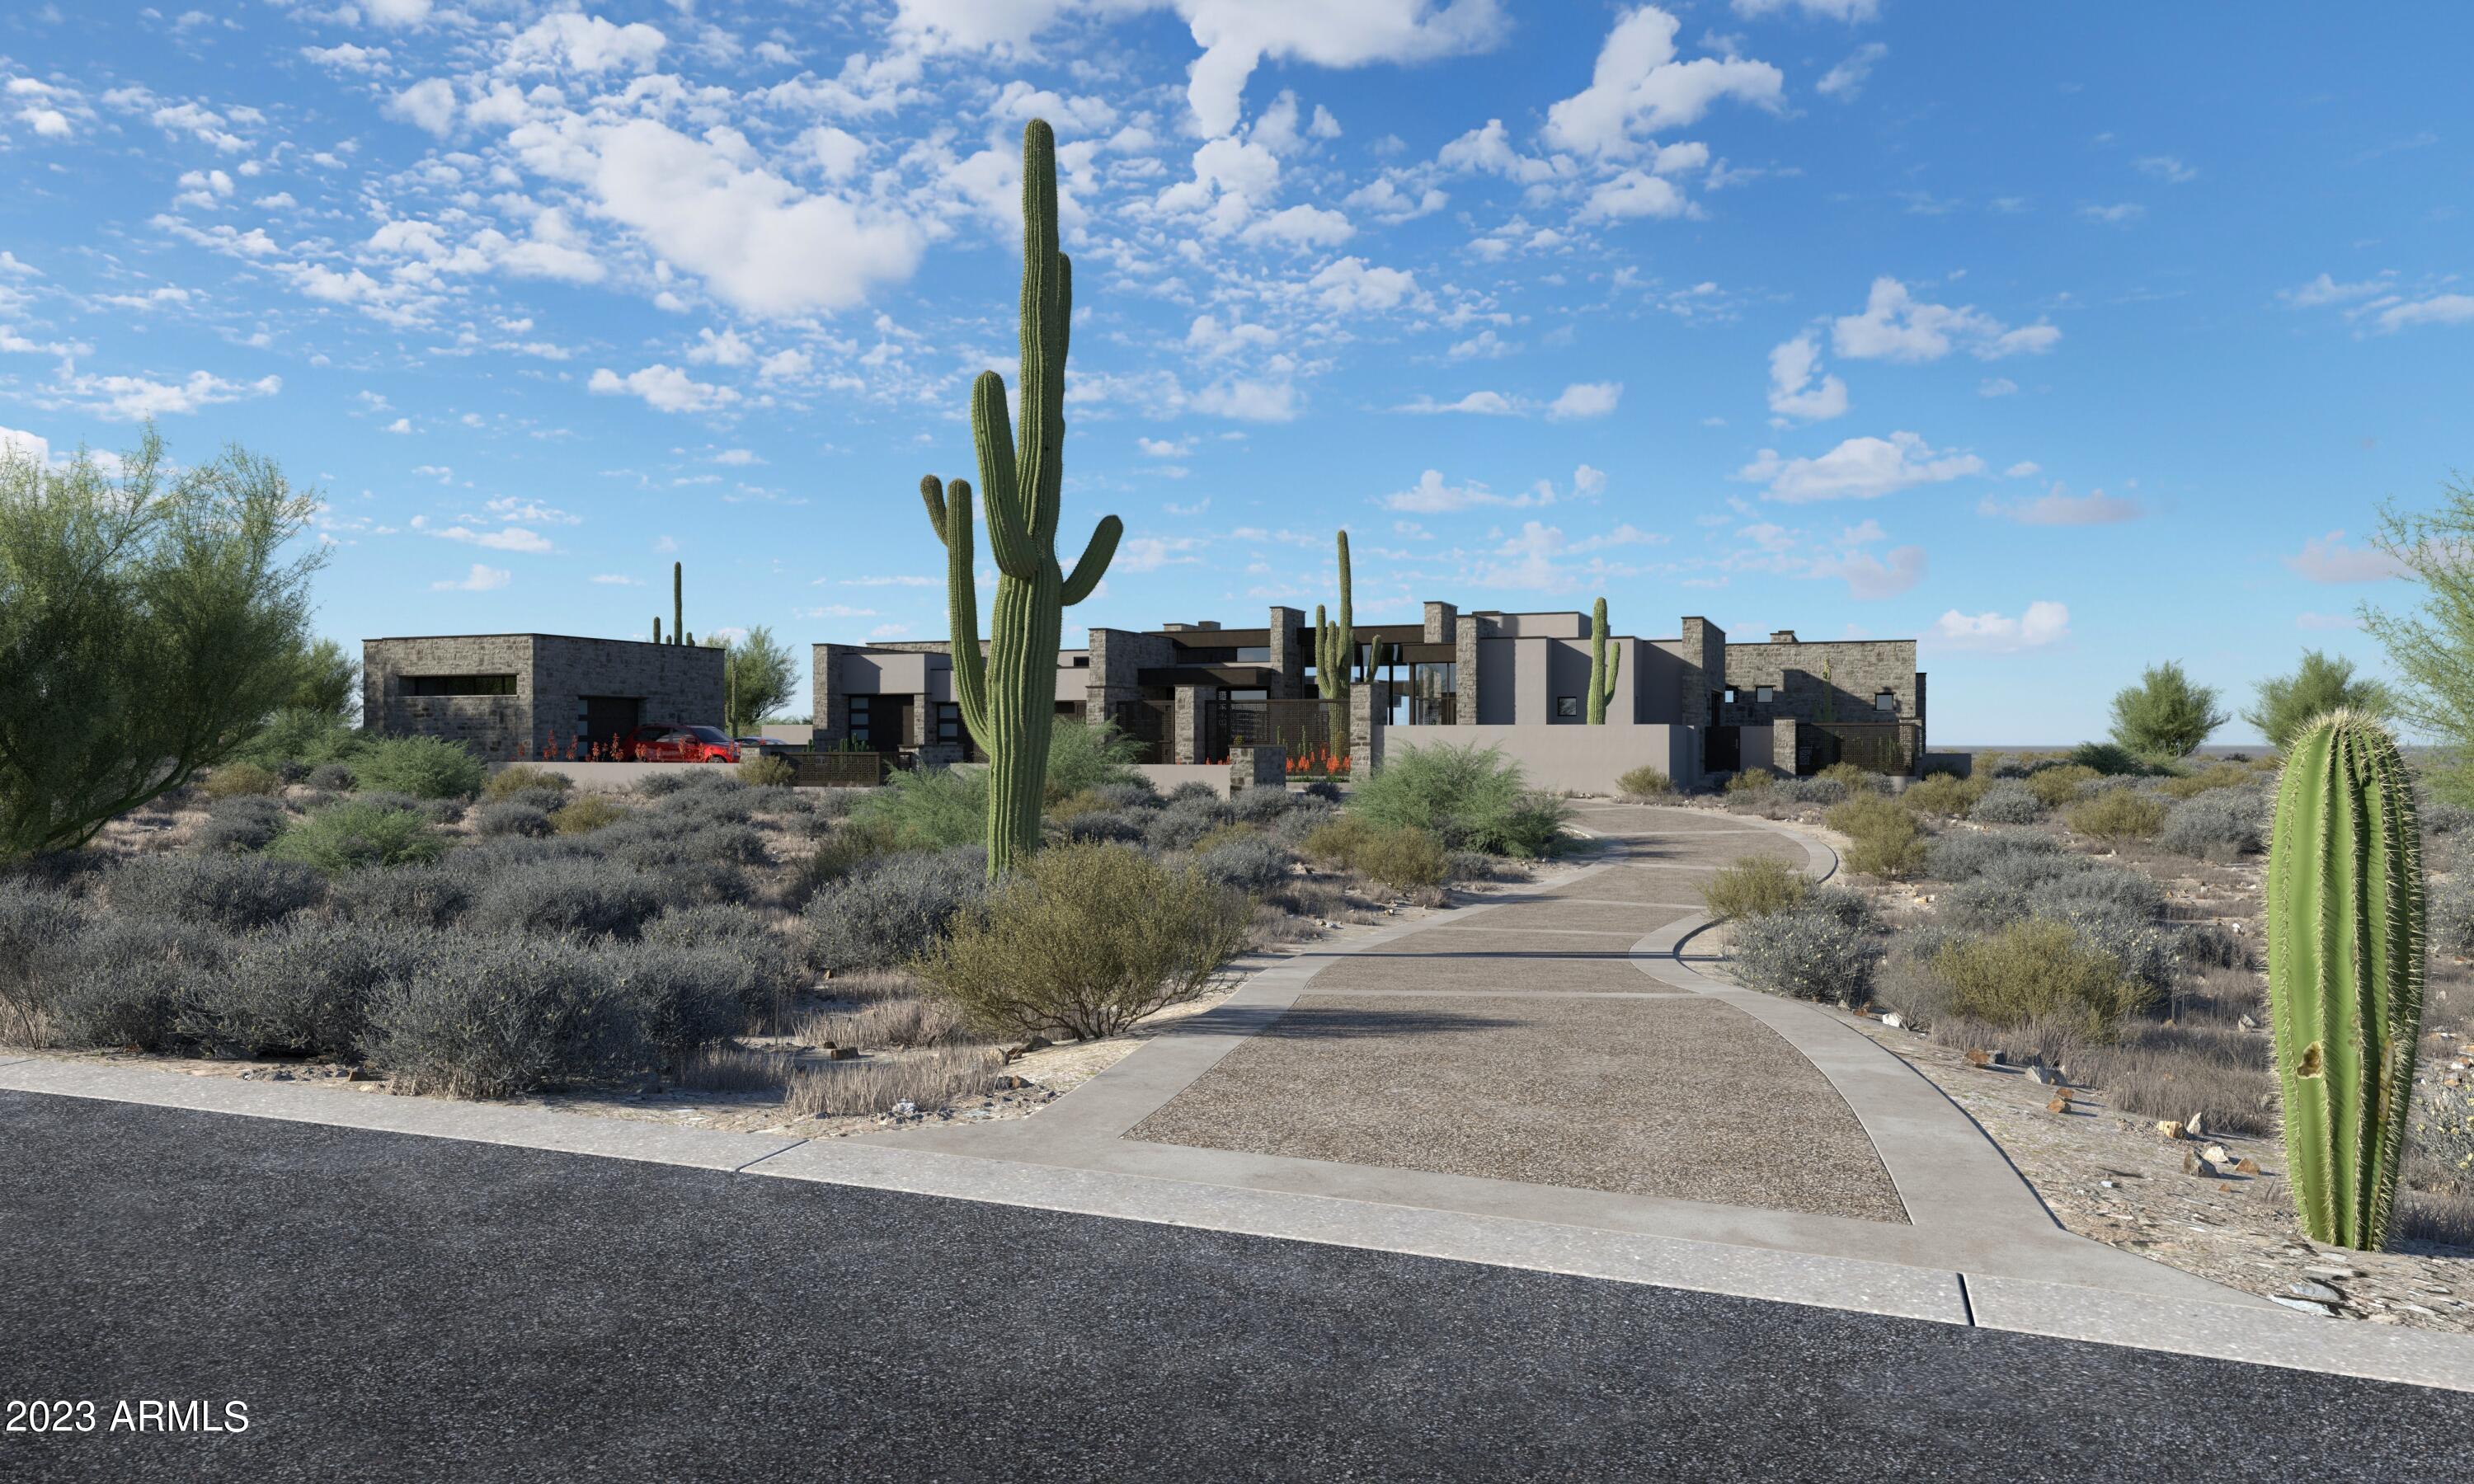
New Smaller Floor Plan, New Price! Discover the height of modern luxury in this stunning residence envisioned by award-winning architect Kevin Howard. This contemporary masterpiece showcases expansive floor-to-ceiling windows that capture breathtaking views and fill the home with natural light, creating a seamless balance of sophistication and warmth.
Imagine a home thoughtfully designed around your lifestyle—where every feature and finish reflects your personal vision. With Kevin Howard's renowned expertise, you have the freedom to customize and craft a residence that truly embodies your aspirations.
Don't miss this opportunity to own a modern architectural treasure that's as flexible as it is extraordinary. Contact us today to schedule your private tour of the lot.
#22529360

Marana

4365 W Cush Canyon Loop

5 Beds

6 Baths

4,234 Sq.Ft.

$6,900,000

MLS#: 22529360

Fabulous New Construction in the Cactus Corridor on a premium N-S lot to be completed this October. Highly upgraded and quality built. 1BR/1BA guest house opens to the pool & spa. (2) separate two car side entrance garages - one on each side of house plus a cooled RV garage with plenty of storage.
Game room, bourbon/dining  room, lighting and low voltage system, Sauna in master bath that opens to serenity garden.  Photos & specifications to be added.
#7072741

Scottsdale

9828 E CORTEZ Street

4 Beds

5 Baths

5,648 Sq.Ft.

$6,900,000

MLS#: 7072741
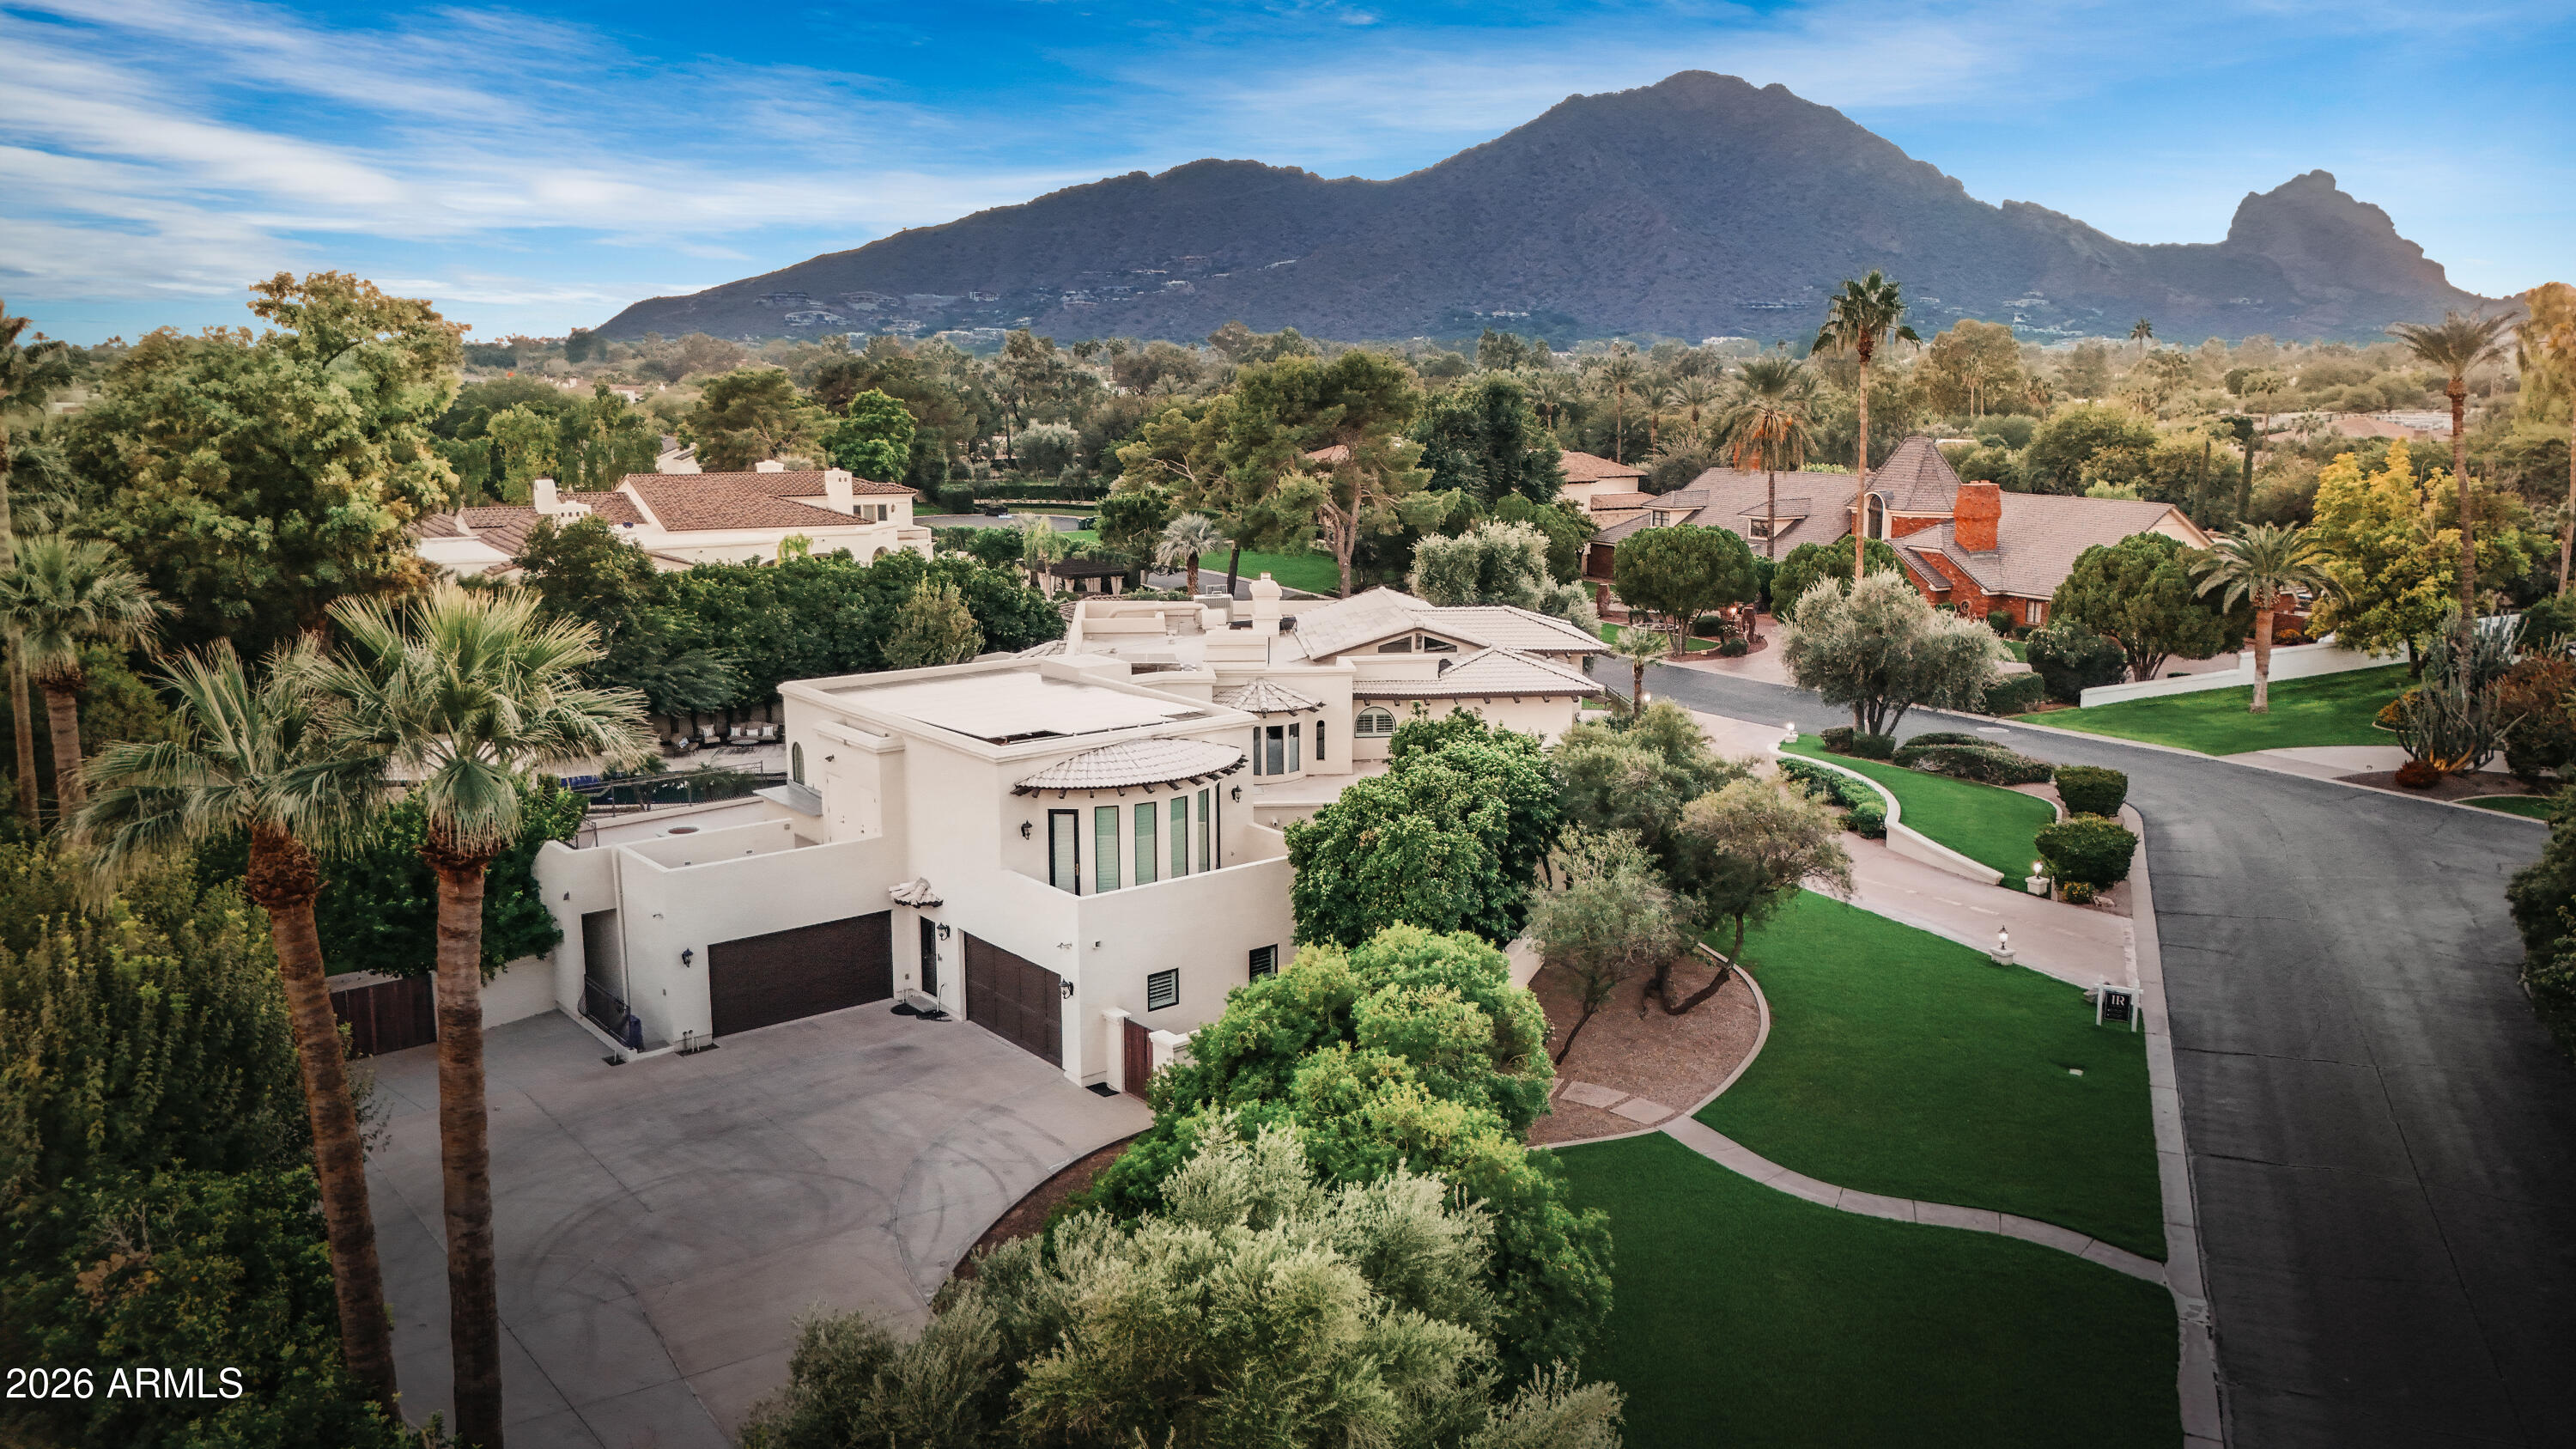
Nestled within the exclusive La Place enclave, this sprawling estate spans 1.04 acres and embodies refined luxury and timeless sophistication. Offering 11,470 square feet of  living space, the residence features six ensuite bedrooms and eleven baths curated for both grand entertaining and serene private living.

A dramatic entry welcomes you with soaring ceilings and seamless indoor-outdoor living, while expansive terraces frame breathtaking views of Camelback and Mummy Mountains. The chef's kitchen, complete with a dedicated catering kitchen, opens effortlessly to resort-style grounds featuring a shimmering pool, spa, fire-pit lounge, and lush mature landscaping including numerous citrus and fruit trees.

The fully finished lower level is designed for elevated entertaining,
#7052295

Paradise Valley

6611 N 64TH Place

6 Beds

8 Baths

11,470 Sq.Ft.

$6,900,000

MLS#: 7052295
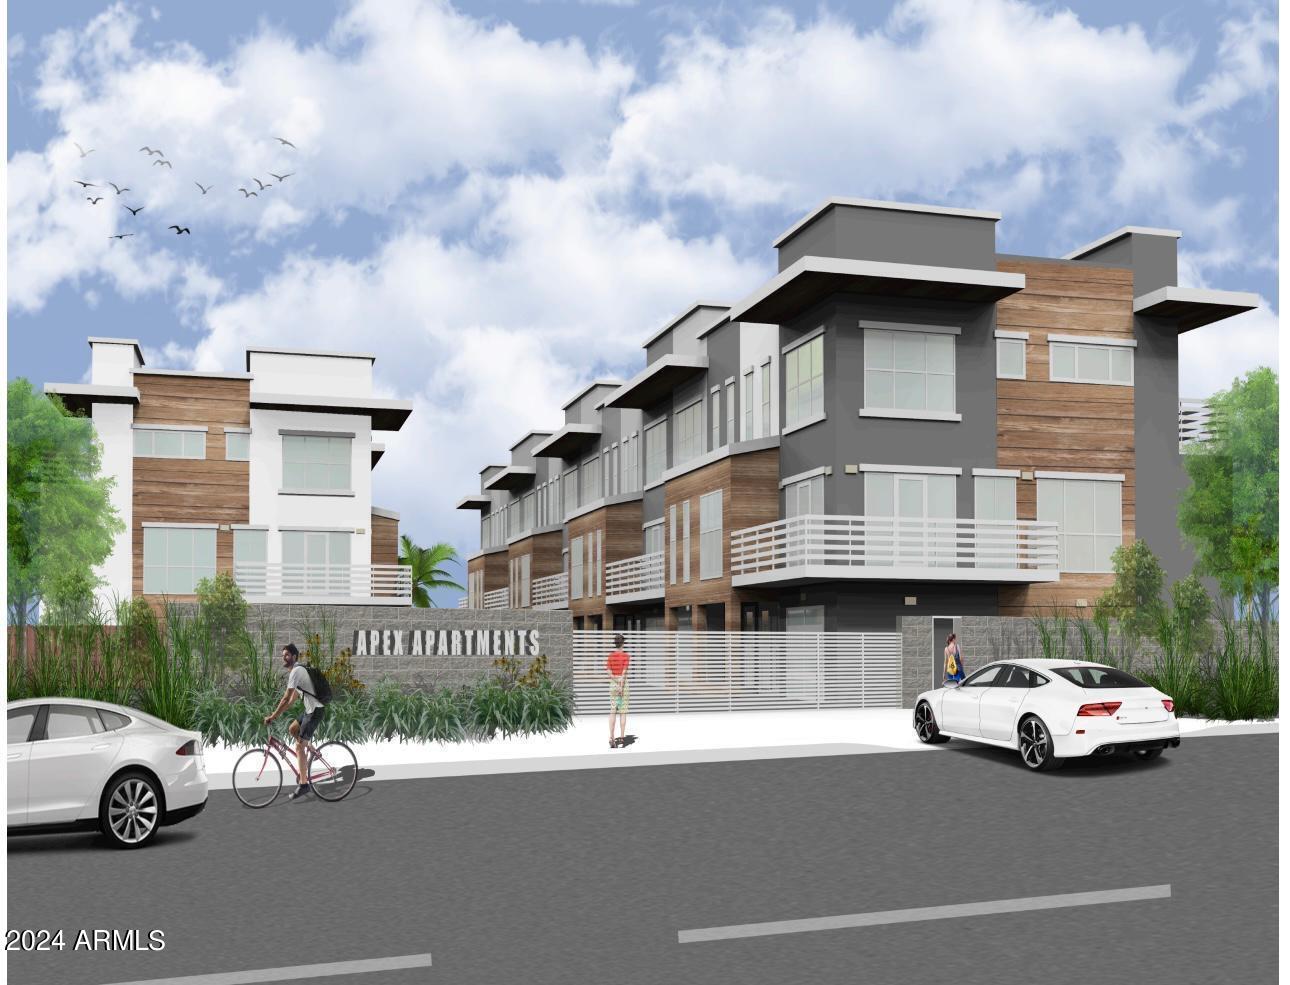
UNDER CONSTRUCTION - PROJECTED COMPLETION JANUARY 2026

Gated Townhome Complex, 12 4bd/3bth trilevel, 2215sf units.  There are two buildings, each end unit benefits from additional windows and a larger balcony!  Each unit is completed with the same modern and low maintenance finishes - 10' ceilings on main floor, white cabinetry, quartz countertops, 2 car tandem garage for each unit, in unit washer/dryer, stainless steel appliances!  There will be a community pool in the sw corner of complex and each unit will have their own backyard with green space!  There will be 13 additional parking spaces (outside of the garage space with 1 of them ada).

26,400 rentable area of property on nearly an acre!
#6970824

Phoenix

11830 N 28th Drive

48 Beds

None Baths

N/A

$6,900,000

MLS#: 6970824
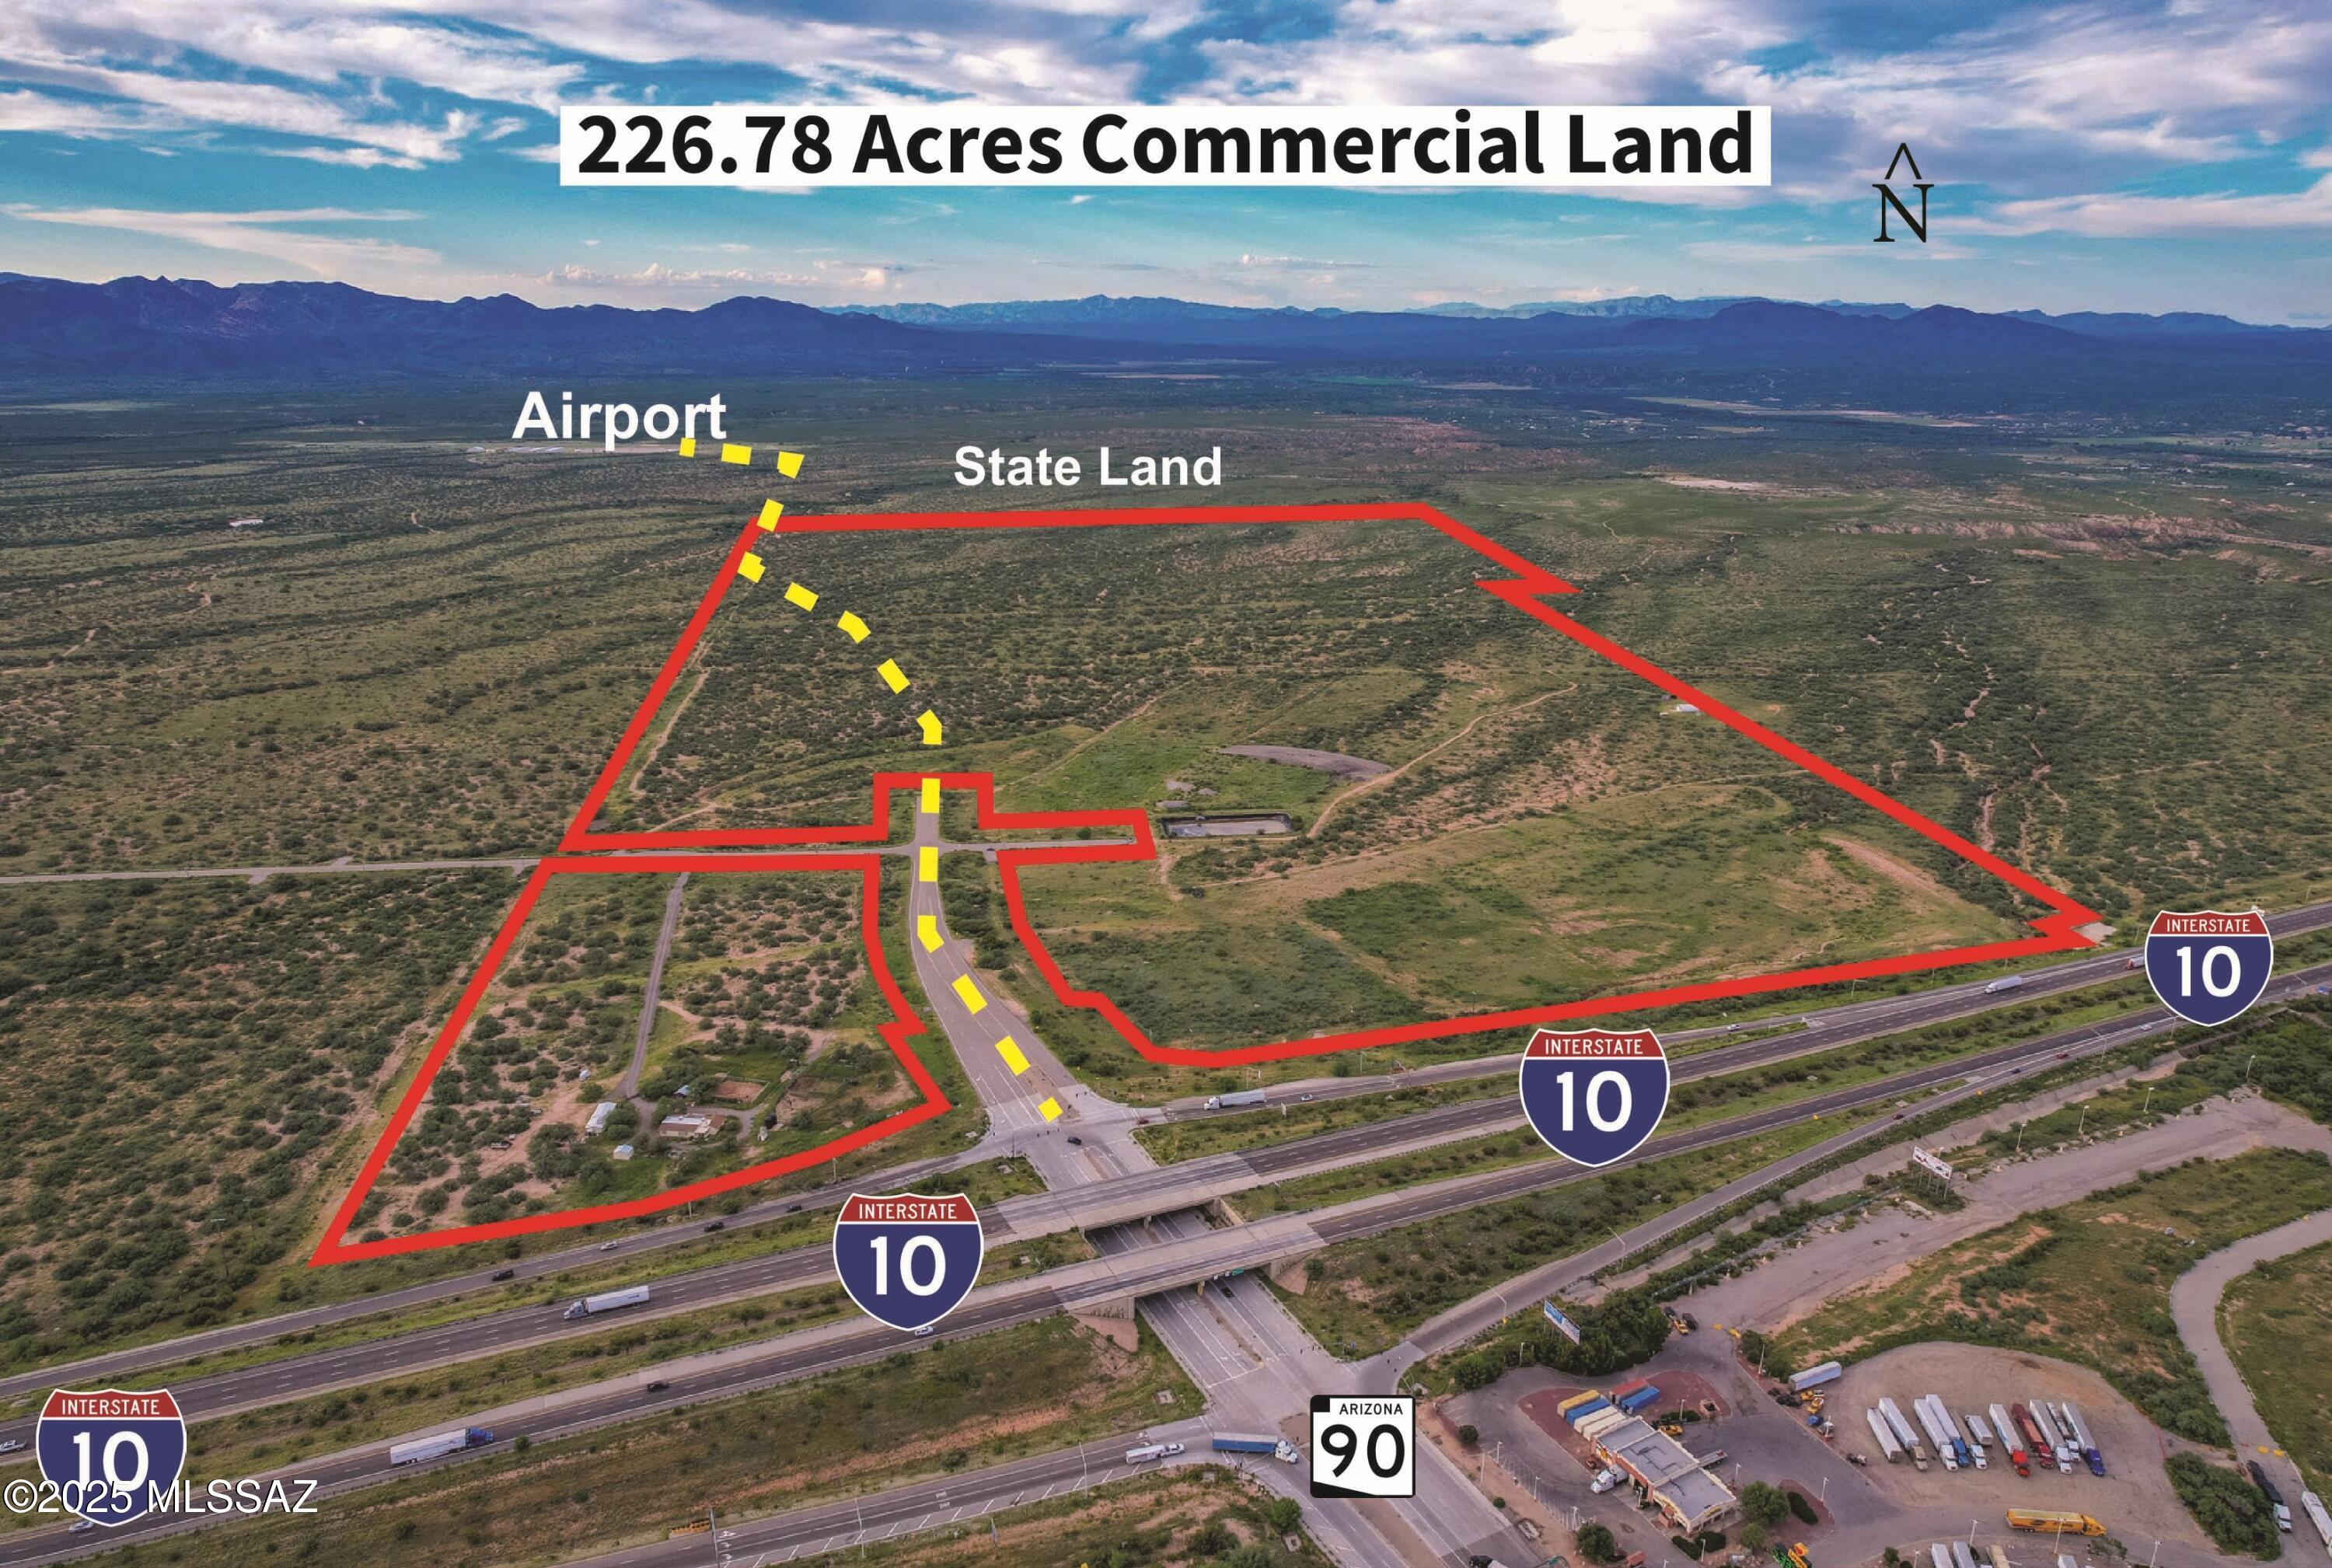
I-10 & State Route 90 Interchange Land For Sale! Minutes to Benson and existing shopping. This flat, easily buildable land offers stunning views in every direction and is strategically located along the main corridor connecting New Mexico to Arizona. Existing ingress/egress points facilitate seamless entry and exit. Seize this exceptional opportunity for development in a growing area right outside of Benson and close to Tucson, Arizona. Sulphur Springs Electric services the property. The property is currently zoned RU-4. There are 3 Existing wells at property. There are 4 existing sleeves that are at the property for City of Benson Water & Sewer. The city will allow the developer to connect to the City Water if Annexed. Southwest Gas services the property.
#22431169

Benson

2028 Dark Star Road 1

None Beds

None Baths

226.78 acres

$6,900,000

MLS#: 22431169
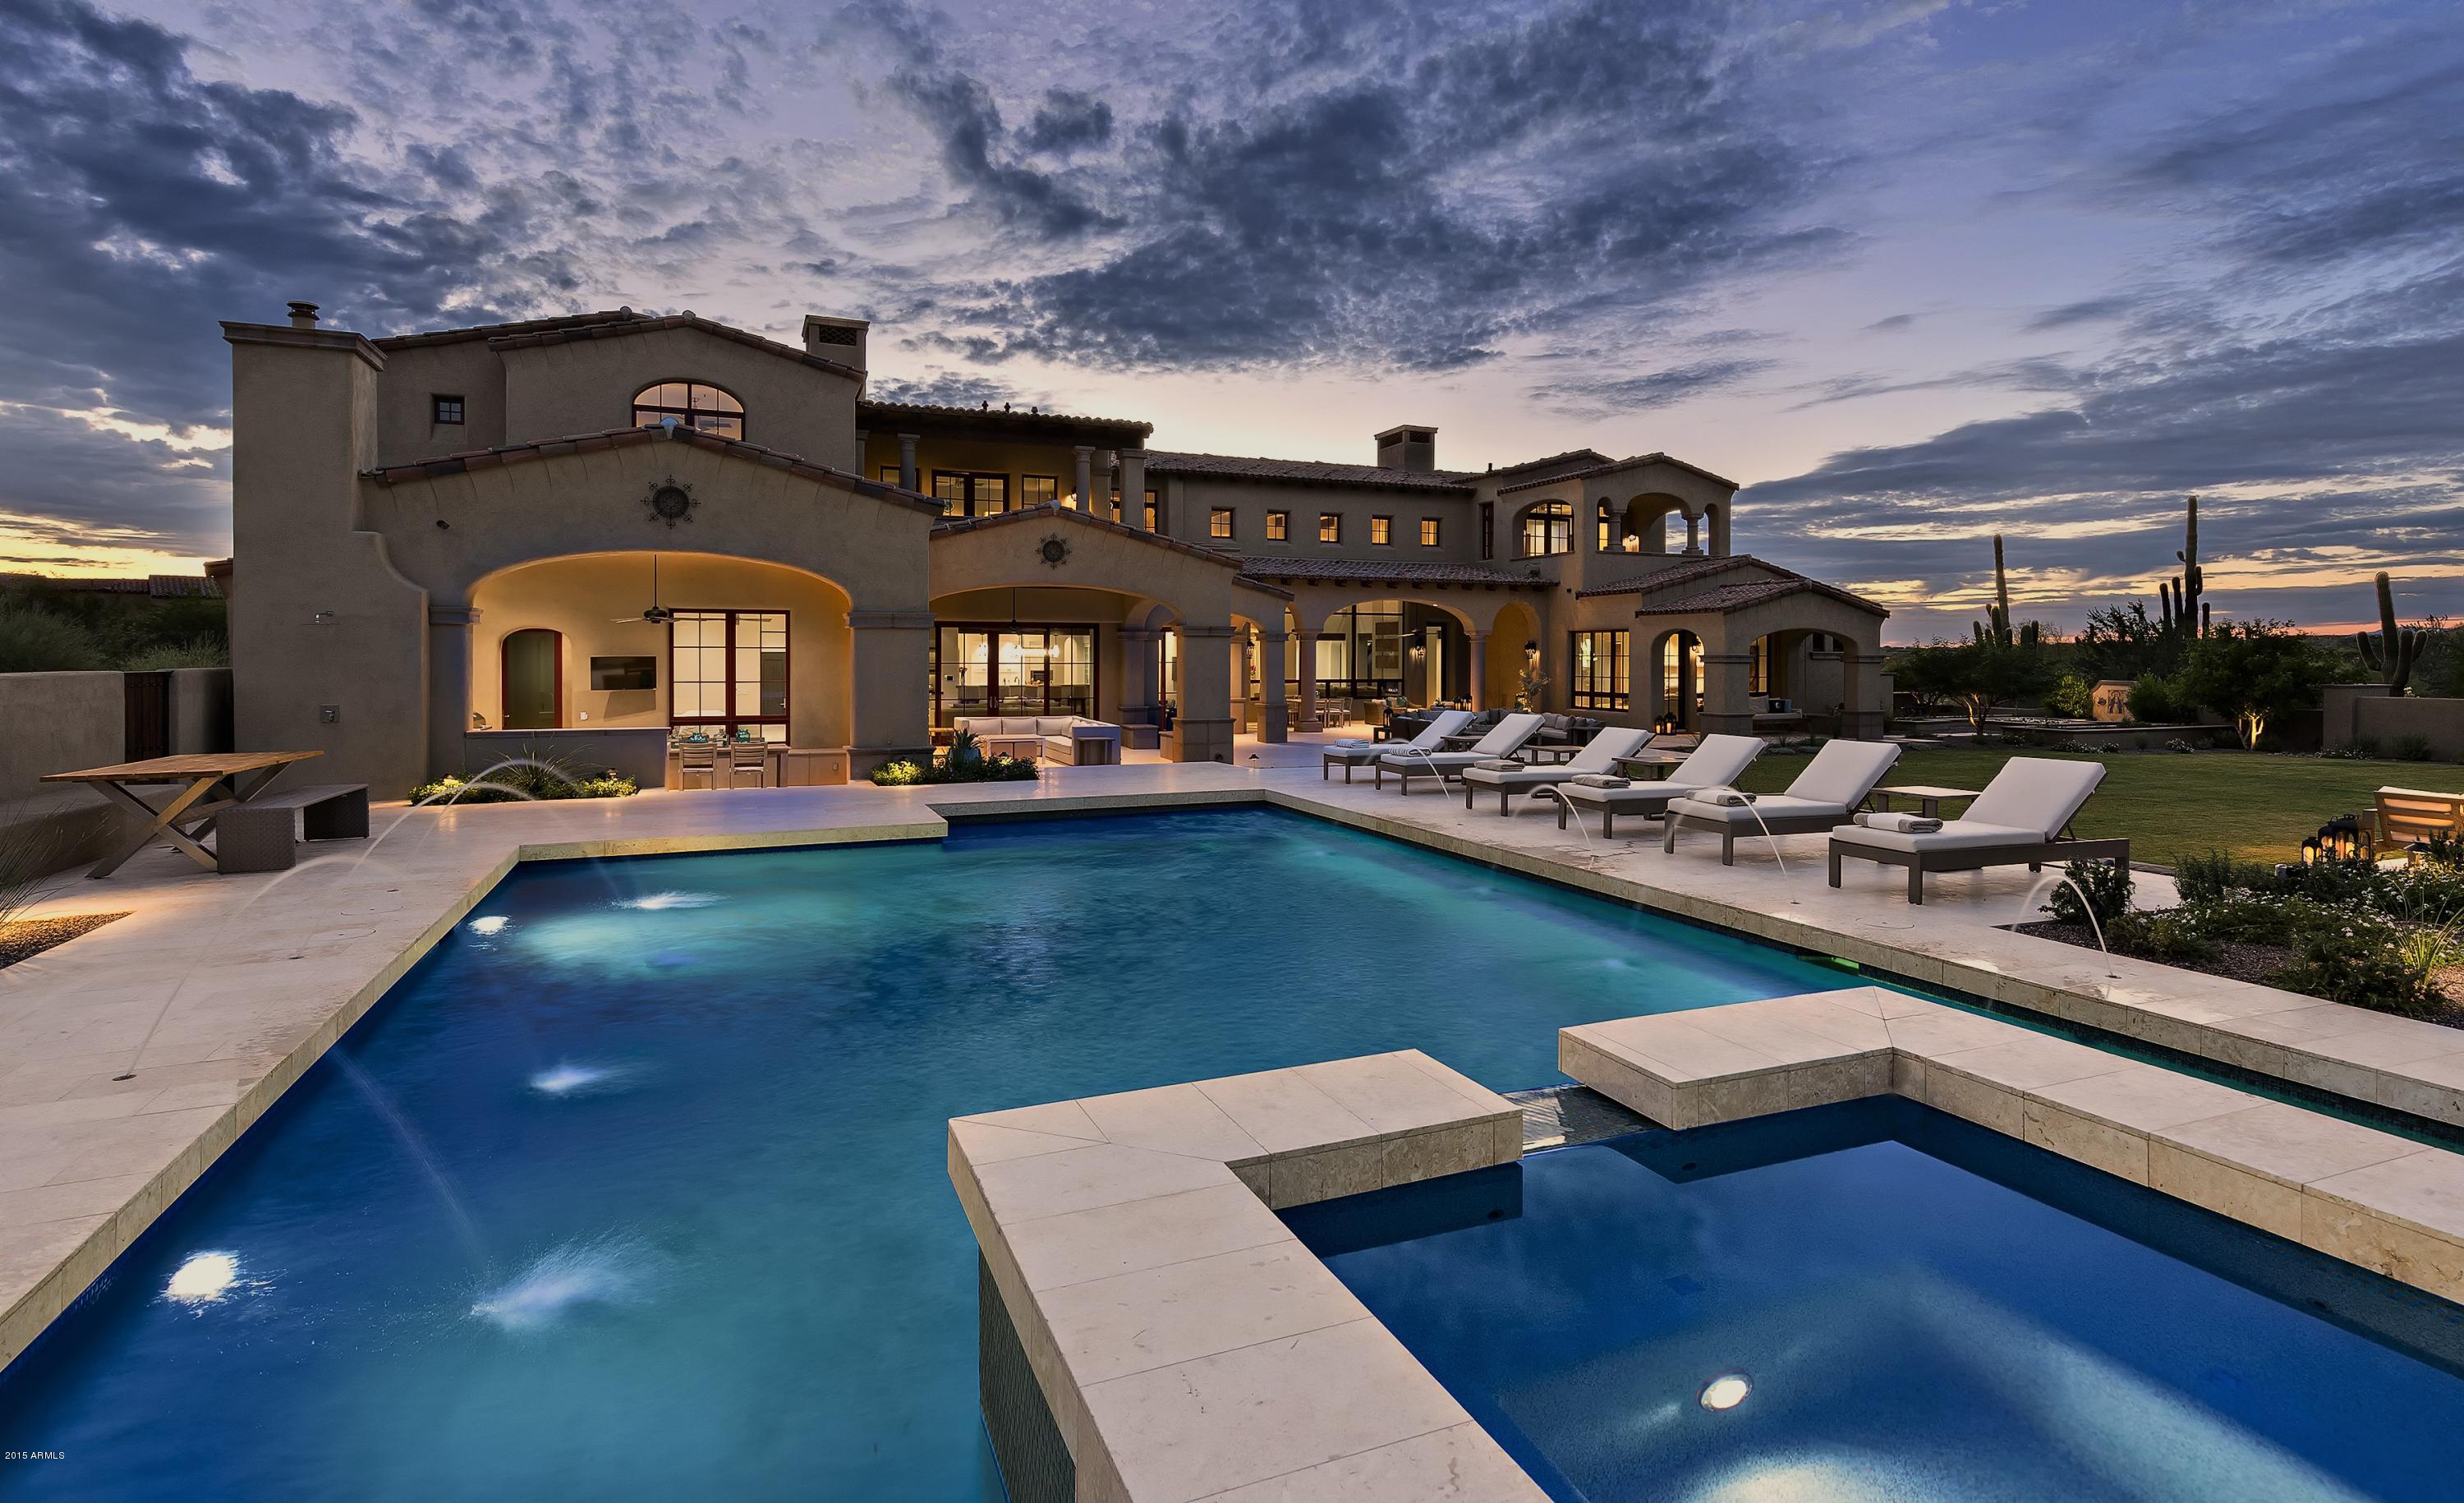
Completed in March 2015, this Spanish Colonial architectural style home w/soft contemporary interior is situated on the 3rd fairway & 11th Tee Box of Silverleaf's course.  The strategic design allows for a practical & elegantly casual flow to the home w/clean white lines. Lower level of the home offers the master suite & 2 guest suites, lounge w/bar, wine room & entertainment area, great room w/soaring ceilings featuring a living room w/fireplace & dining room to accommodate at least 14 people, modern kitchen opening to the breakfast nook & family room. Upper level offers a secondary wing w/3 ensuite bedrooms, bonus/game room & library, 3 offices (2 which could be add'l ensuite bedrooms), reception area to offices, outdoor conference room & exercise room--all overlooking the great room! The resort-style backyard offers large Pebble Sheen pool, spa & water feature, large outdoor kitchen w/pizza oven, outside pool bath, gazebo sitting area w/fireplace, numerous patio areas, large grassy area & herb/flower garden!  This may be one of the most private backyards w/views in Silverleaf!  Smart home technology featuring Crestron Home Automation System, Lutron Lighting Control System, Alarm/Surveillance System and automated shade control system.  Five-car garage w/epoxy flooring & storage with auto court.  This is a special home w/attention to the detail, not only in the floor plan but in the finishes! ***Reference Documents Tab for list of finishes & features. Custom built by nationally award-winning builder RS Homes, Interior Design finishes & furnishings by award-winning Est Est and designed by renowned architect Mooney Design Group.  Most furniture & furnishings which were custom designed for this home available via separate bill of sale. This home is pure perfection!!
#5356551

Scottsdale

10340 E Mountain Spring Road

7 Beds

None Baths

11,682 Sq.Ft.

$6,895,000

MLS#: 5356551
Price reduced
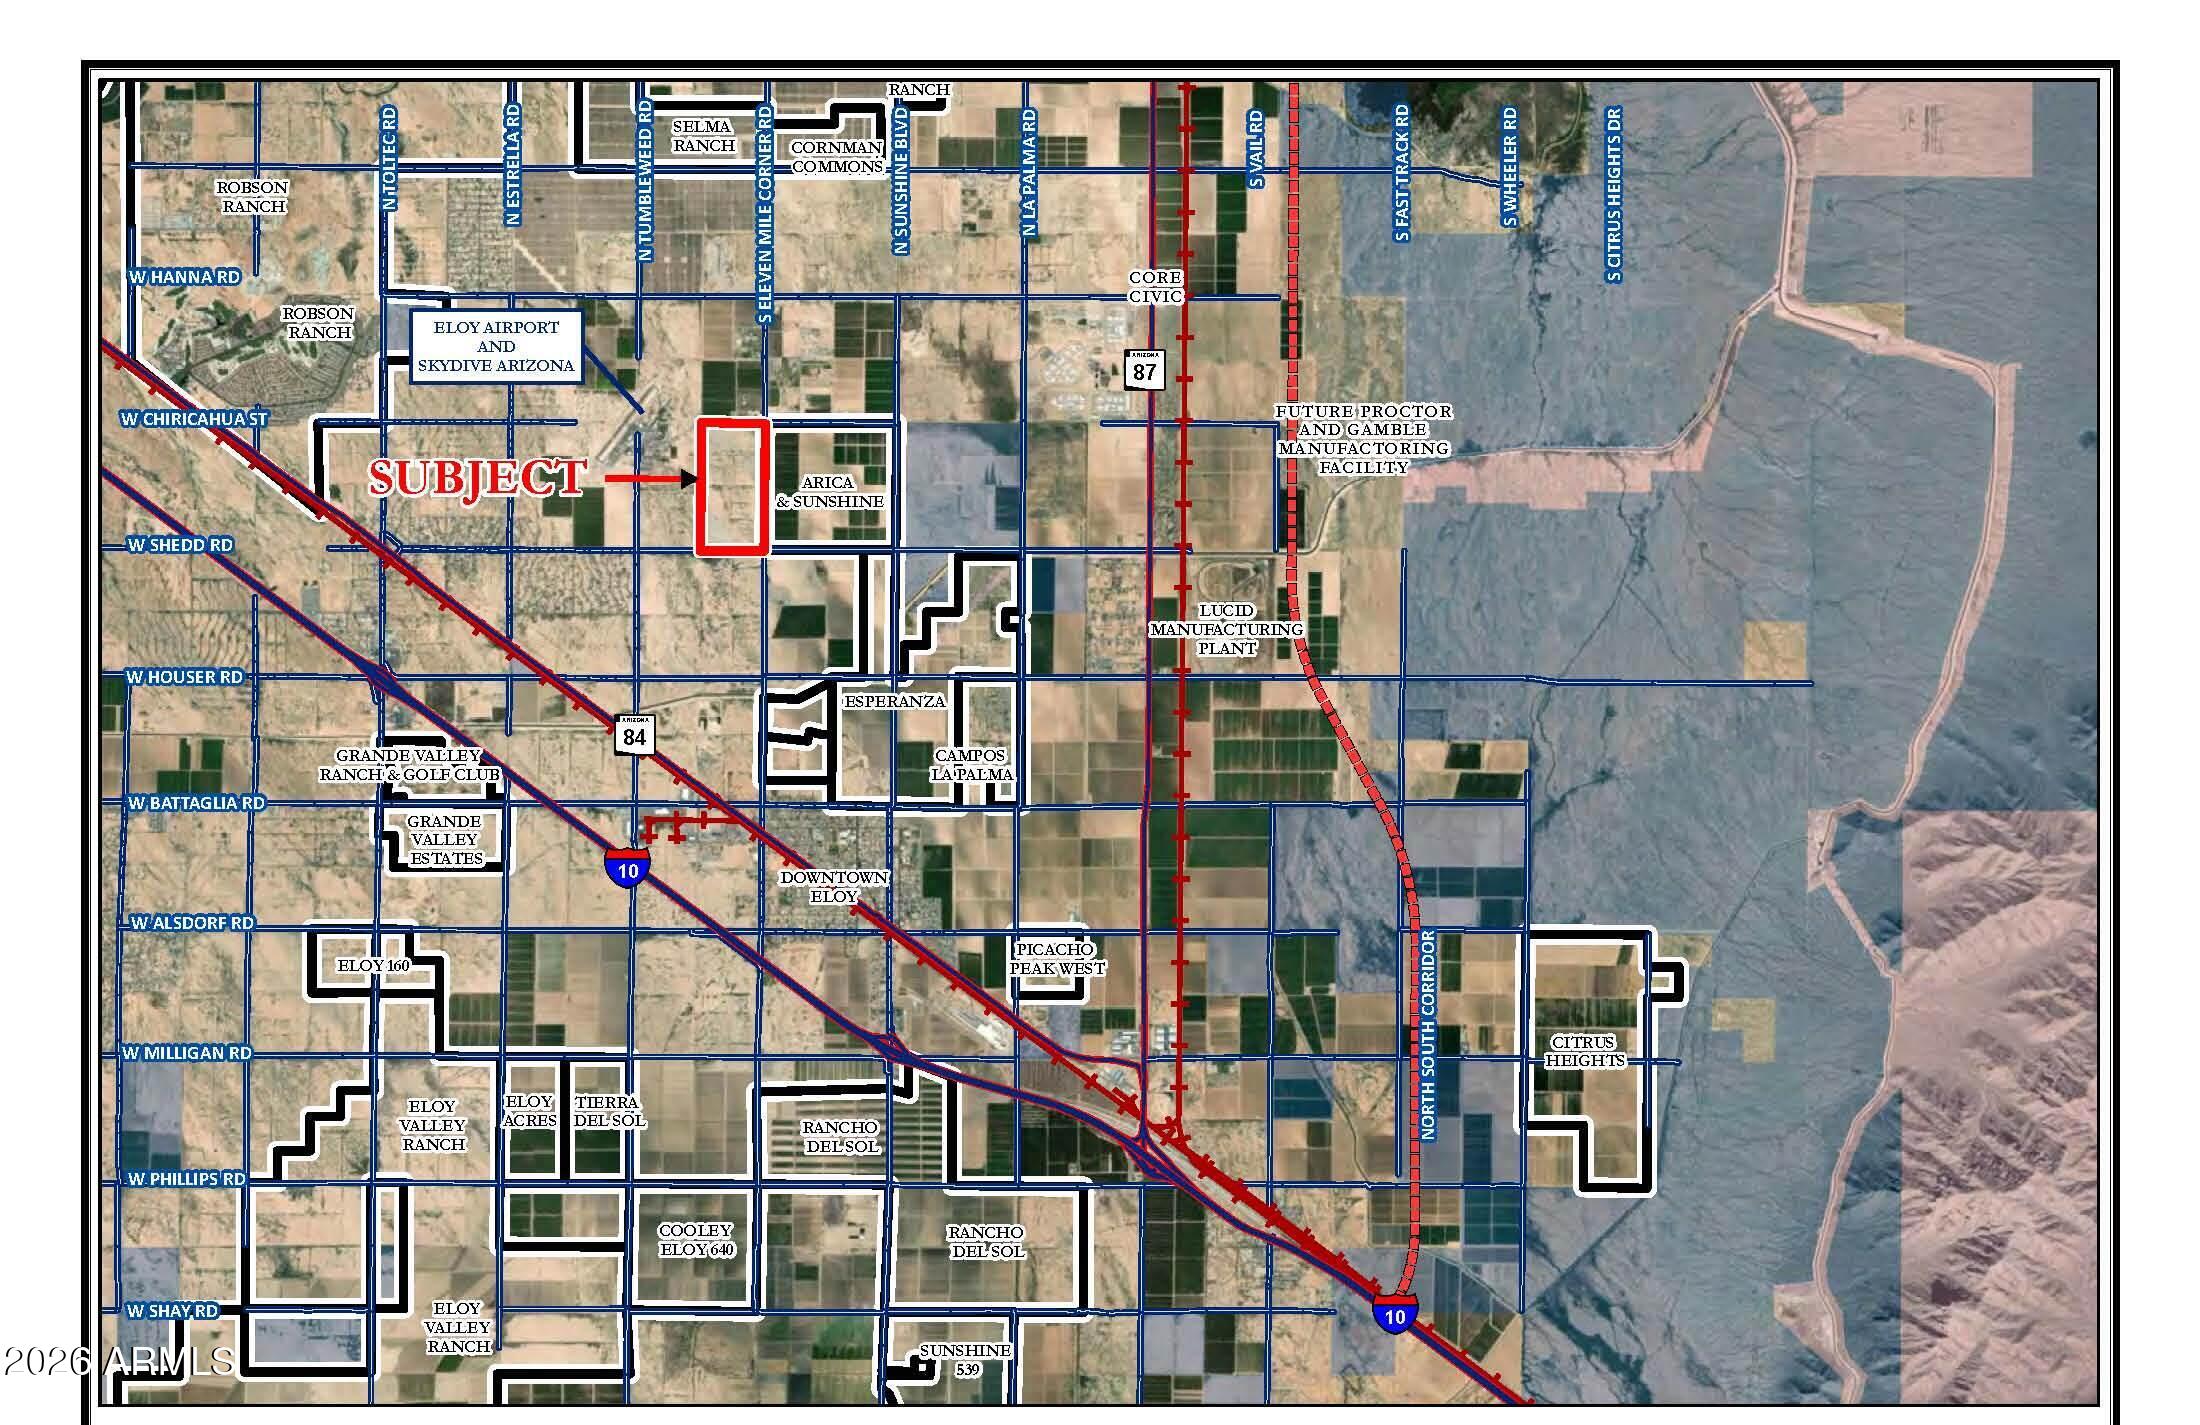
Prime Investment Property for a 1031 Exchange or for a future residential or commercial development.  The property is located within Eloy, which is an ADWR 100-year designated water provider.  The City of Eloy Airport and Skydive Arizona are located nearby, so there could be some possible development uses to support the airport and skydive facilities.  The general plan for the site is for Medium Density Residential (3-6 DU/AC), High Density Residential (10-24 DU/AC), and Neighborhood Commercial. Zoned PAD-Previously approved for 1,042 single family residential lots, 16 Acres
of multi-family, and 6.6 Acres of commercial. Preliminary plat was
previously approved.
#7020334

Eloy

0 N Eleven Mile Corner Road -

None Beds

None Baths

313.45 acres

$6,895,000

MLS#: 7020334

Be captivated by this extraordinary new construction estate in the heart of Paradise Valley, where exceptional craftsmanship, thoughtful design and resort-caliber amenities come together to create a home designed for the very best of Arizona living.

A pavered circular drive and striking gated courtyard create an impressive arrival. Step inside to soaring cathedral ceilings accented by wood and iron beams, engineered oak hardwood flooring and a dramatic backlit stone-clad gas fireplace anchoring the expansive great room.

At the heart of the home, the showstopping kitchen pairs beauty with serious functionality. Custom cabinetry, an oversized island, stunning quartzite countertops, a 48-inch Wolf range, Sub-Zero refrigerator and freezer, and Asko dishwasher create a spectacular main... kitchen, while the well equipped back kitchen adds another dishwasher, Wolf steam oven, drawer microwave, sink and generous pantry storage. Nearby, a thoughtfully designed mudroom offers extensive custom storage, while the spacious main laundry room features abundant cabinetry and shiplap detailing.

Designed for everything from casual mornings to memorable celebrations, the home offers exceptional dining and entertaining spaces. The formal dining room features beamed ceilings, French doors opening to the courtyard and a temperature-controlled wine wall. An oversized kitchen island and generous breakfast nook provide additional everyday dining options, while a beautifully appointed bar with ice maker and Sub-Zero beverage refrigerator sits just off the breakfast area.

Accordion windows open the bar directly to the patio, while an expansive 18-foot pocketing glass door disappears into the wall, creating a seamless transition between the great room and outdoor living spaces. An integrated high-pressure misting system further transforms the covered patio into a true extension of the home, allowing indoor-outdoor entertaining to take center stage.

The private primary retreat is equally impressive, with pitched tongue-and-groove ceilings, exposed beams, a brick fireplace and its own coffee bar with Sub-Zero beverage refrigerator. The spa-inspired bath delivers exceptional luxury with dual vanities, a freestanding soaking tub, expansive walk-in shower, two custom-finished walk-in closets, dual water closets and a convenient secondary laundry area.

On the opposite side of the home, three additional ensuite bedrooms surround a central flex space--an ideal arrangement for family, guests, a playroom, fitness area or additional lounge. A dedicated office with French doors opening to the courtyard and a beautifully designed powder room complete the main residence.

The detached guest casita offers privacy without sacrificing comfort. A generous covered patio leads to a complete residence with full kitchen featuring LG appliances, island seating, living area, separate bedroom, full bath and dedicated laundry hookups--perfect for extended family, guests or a private retreat.

Outside, the property becomes a private Paradise Valley resort. The spectacular pool features a large Baja shelf and oversized negative-edge spa cascading dramatically into the pool. A substantial cabana with its own high-pressure misting system creates a luxurious escape during warmer months, while a pickleball/sport court and custom five-hole putting green invite year-round recreation.

A large natural-grass lawn provides room for children and pets to play, while the outdoor firepit and built-in BBQ create gathering spaces for Arizona evenings. With no retention requirements consuming valuable yard space, the expansive lot has been thoughtfully utilized to create an extraordinary outdoor playground.

The quality continues behind the walls with foam insulation throughout the exterior walls and roof deck, batt insulation in interior walls, tankless water heaters, an impressive lighting package with under-cabinet lighting, Control4 capabilities and pre-wiring ready to accommodate customized audio-visual and speaker systems. Custom cabinetry, metal inlays, individually designed baths, exterior brick accents, architectural metal awnings and lush landscaping reinforce the attention to detail throughout.

An oversized four-car garage with epoxy flooring completes this remarkable property.

And the location is every bit as compelling. Paradise Valley is celebrated for its estate-sized properties, breathtaking mountain backdrop and world-class resort lifestyle. Enjoy convenient access to acclaimed resorts, spas and dining at Camelback Inn, Sanctuary Camelback Mountain, Mountain Shadows, The Hermosa Inn and other iconic destinations, along with Camelback Mountain recreation, golf and an exceptional collection of restaurants throughout Paradise Valley. Scottsdale's renowned shopping, dining, arts and entertainment--including Scottsdale Fashion Square and Old Town Scottsdale--are also within easy reach.

Sophisticated yet livable, private yet extraordinarily entertaining, this is a home where every detail has been considered--and where everyday life can feel like a five-star resort experience.
#7082141

Paradise Valley

6506 E MOUNTAIN VIEW Road

5 Beds

5 Baths

5,875 Sq.Ft.

$6,895,000

MLS#: 7082141
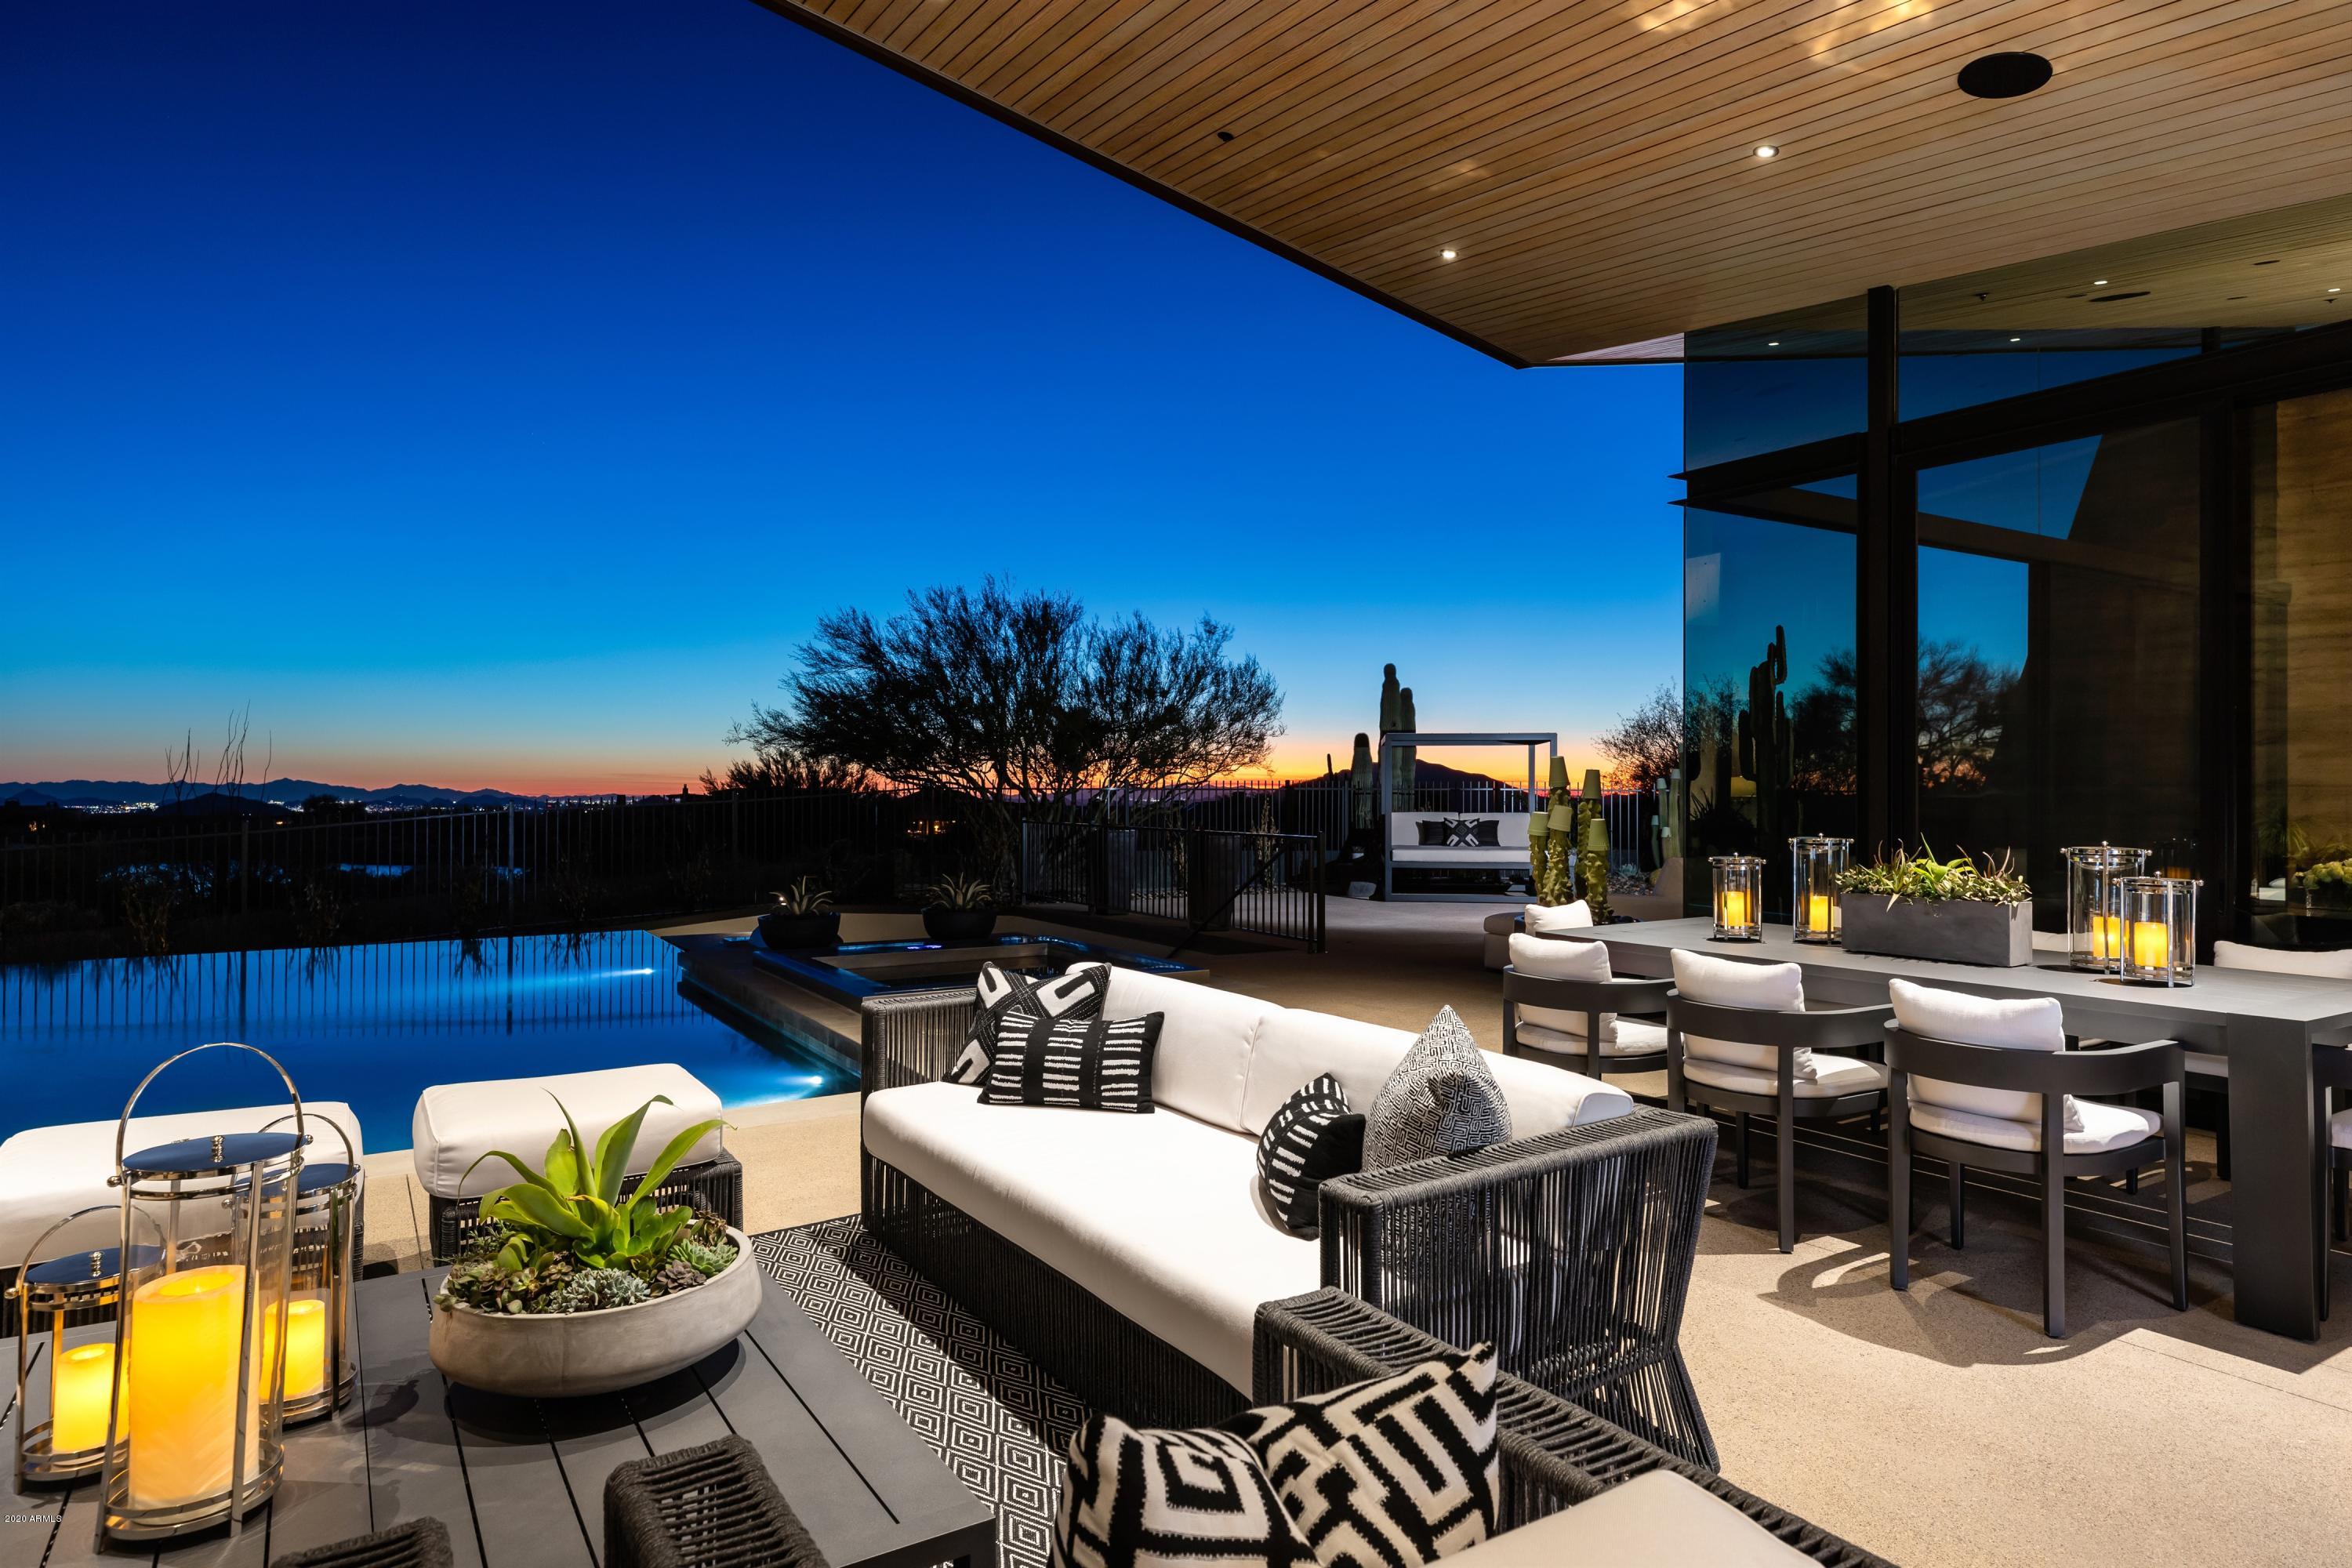
This timeless contemporary masterpiece...Desert Wing...blends a floating copper roof with organic rammed-earth wall construction delivering light and drama throughout! Designed by internationally published architect, Brent Kendle and built by world renowned Construction Zone. Located in the luxury golf community of Desert Mountain.Mesmerizing golf views give way to a panorama of mountains, sunsets and  city lights. Meticulous, recent renovation brings both smart-home technology and dazzling style from Pacific Dimension's Jill Mitchell.  Soaring ceilings and retractable glass walls seamlessly join the streamlined interiors with the private, resort-quality patios landscaped in a sophisticated succulent palette. Offered fully furnished and accessorized! Showing available January
#6181737

Scottsdale

38300 N 102ND Street

5 Beds

None Baths

8,251 Sq.Ft.

$6,850,000

MLS#: 6181737
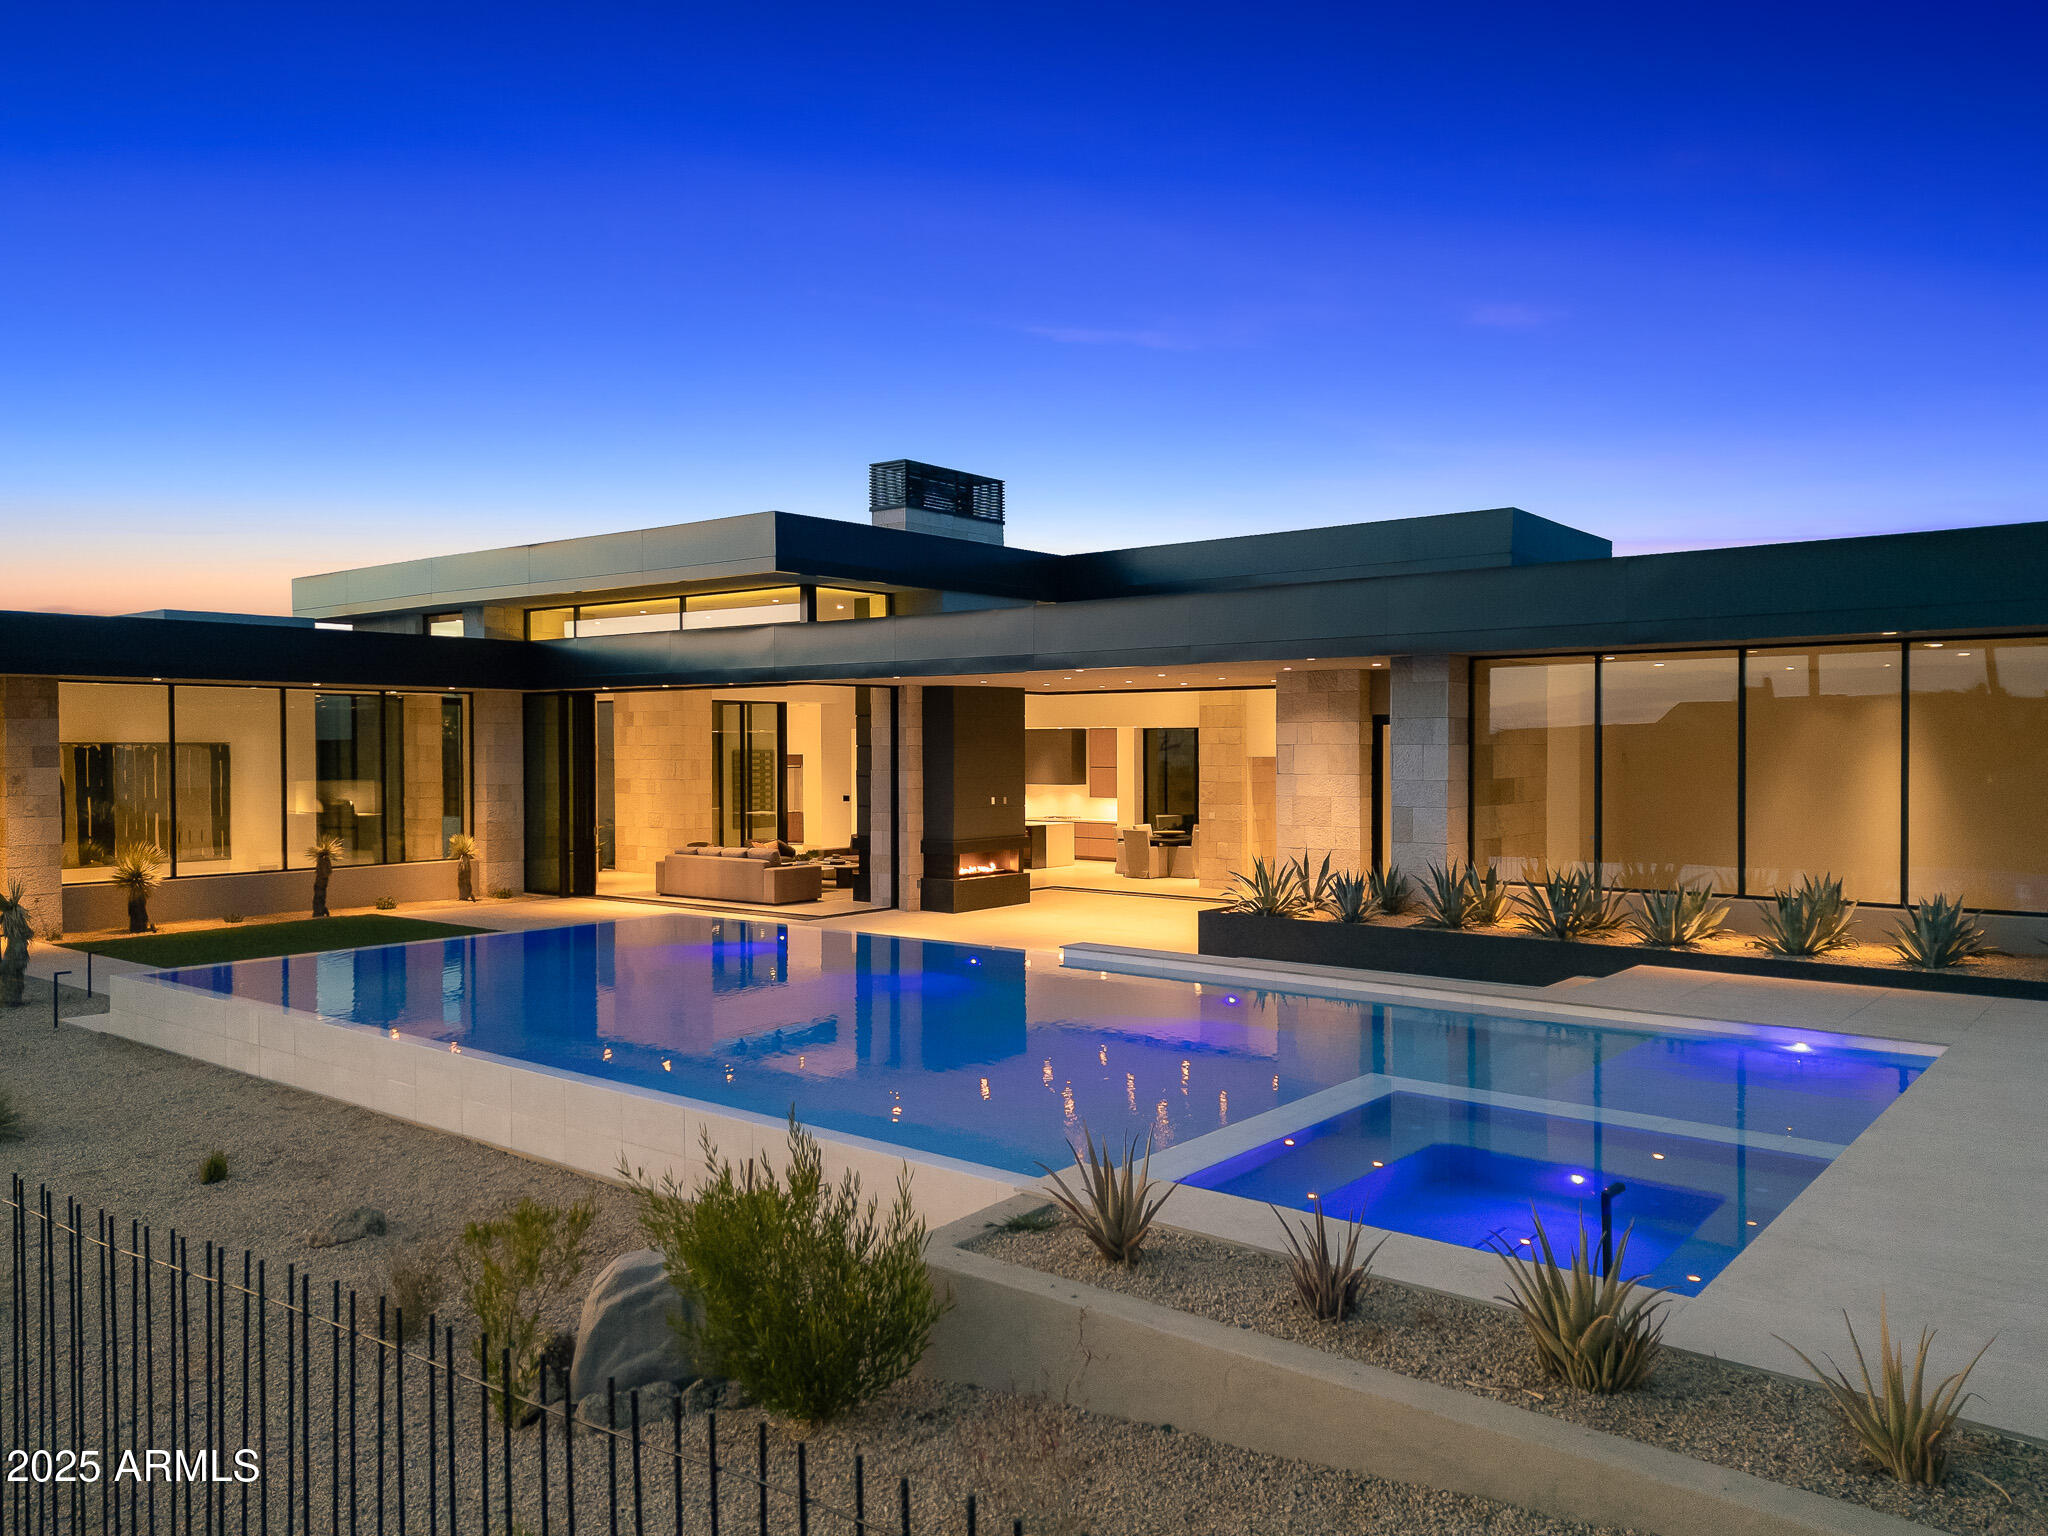
Designed by Award-winning architect C.P. Drewett this seamlessly crafted modern home in north Scottsdale's Estancia Golf Community is jaw dropping. With a nod toward Mid-Century Modernism—characterized by its boxy architecture, straight lines and minimalist nature—the home's design takes full advantage of its stunning setting. Pocketing doors slide open to allow indoor/outdoor living, creating a pavilion-like ambience where the spaces meld into one another. A palette of materials includes hemlock, bronze, and textured limestone inside and out. The organic work of modern architecture is a perfect example of how a well-executed design can so effortlessly respond to the true essence of its site. The modern kitchen is beautifully designed complete with Wolf convection steam oven, speed oven, induction cooktop, gas cooktop, coffee system and a hidden pantry with appliance garage, wall oven and ice machine. Continue through the home to find a split primary suite, two guest suites, an office in the main house, and a detached guest casita with a bedroom suite and sitting area. A 1,322-square-foot luxury car lounge provides the perfect setting to showcase your auto collection while entertaining.

Estancia is a luxury residential community centered around golf and located at the base of Pinnacle Peak in north Scottsdale, Arizona. The community offers a private, members-only golf club with an 18-hole championship course designed by Tom Fazio. The clubhouse amenities include dining, a fitness center, tennis, pickleball and basketball courts, and a swimming pool. Residents enjoy views of Scottsdale's landmark Pinnacle Peak and a serene desert setting just minutes from world-class dining, shopping and entertainment.
#6814978

Scottsdale

28110 N 96TH Place

5 Beds

5 Baths

7,147 Sq.Ft.

$6,850,000

MLS#: 6814978
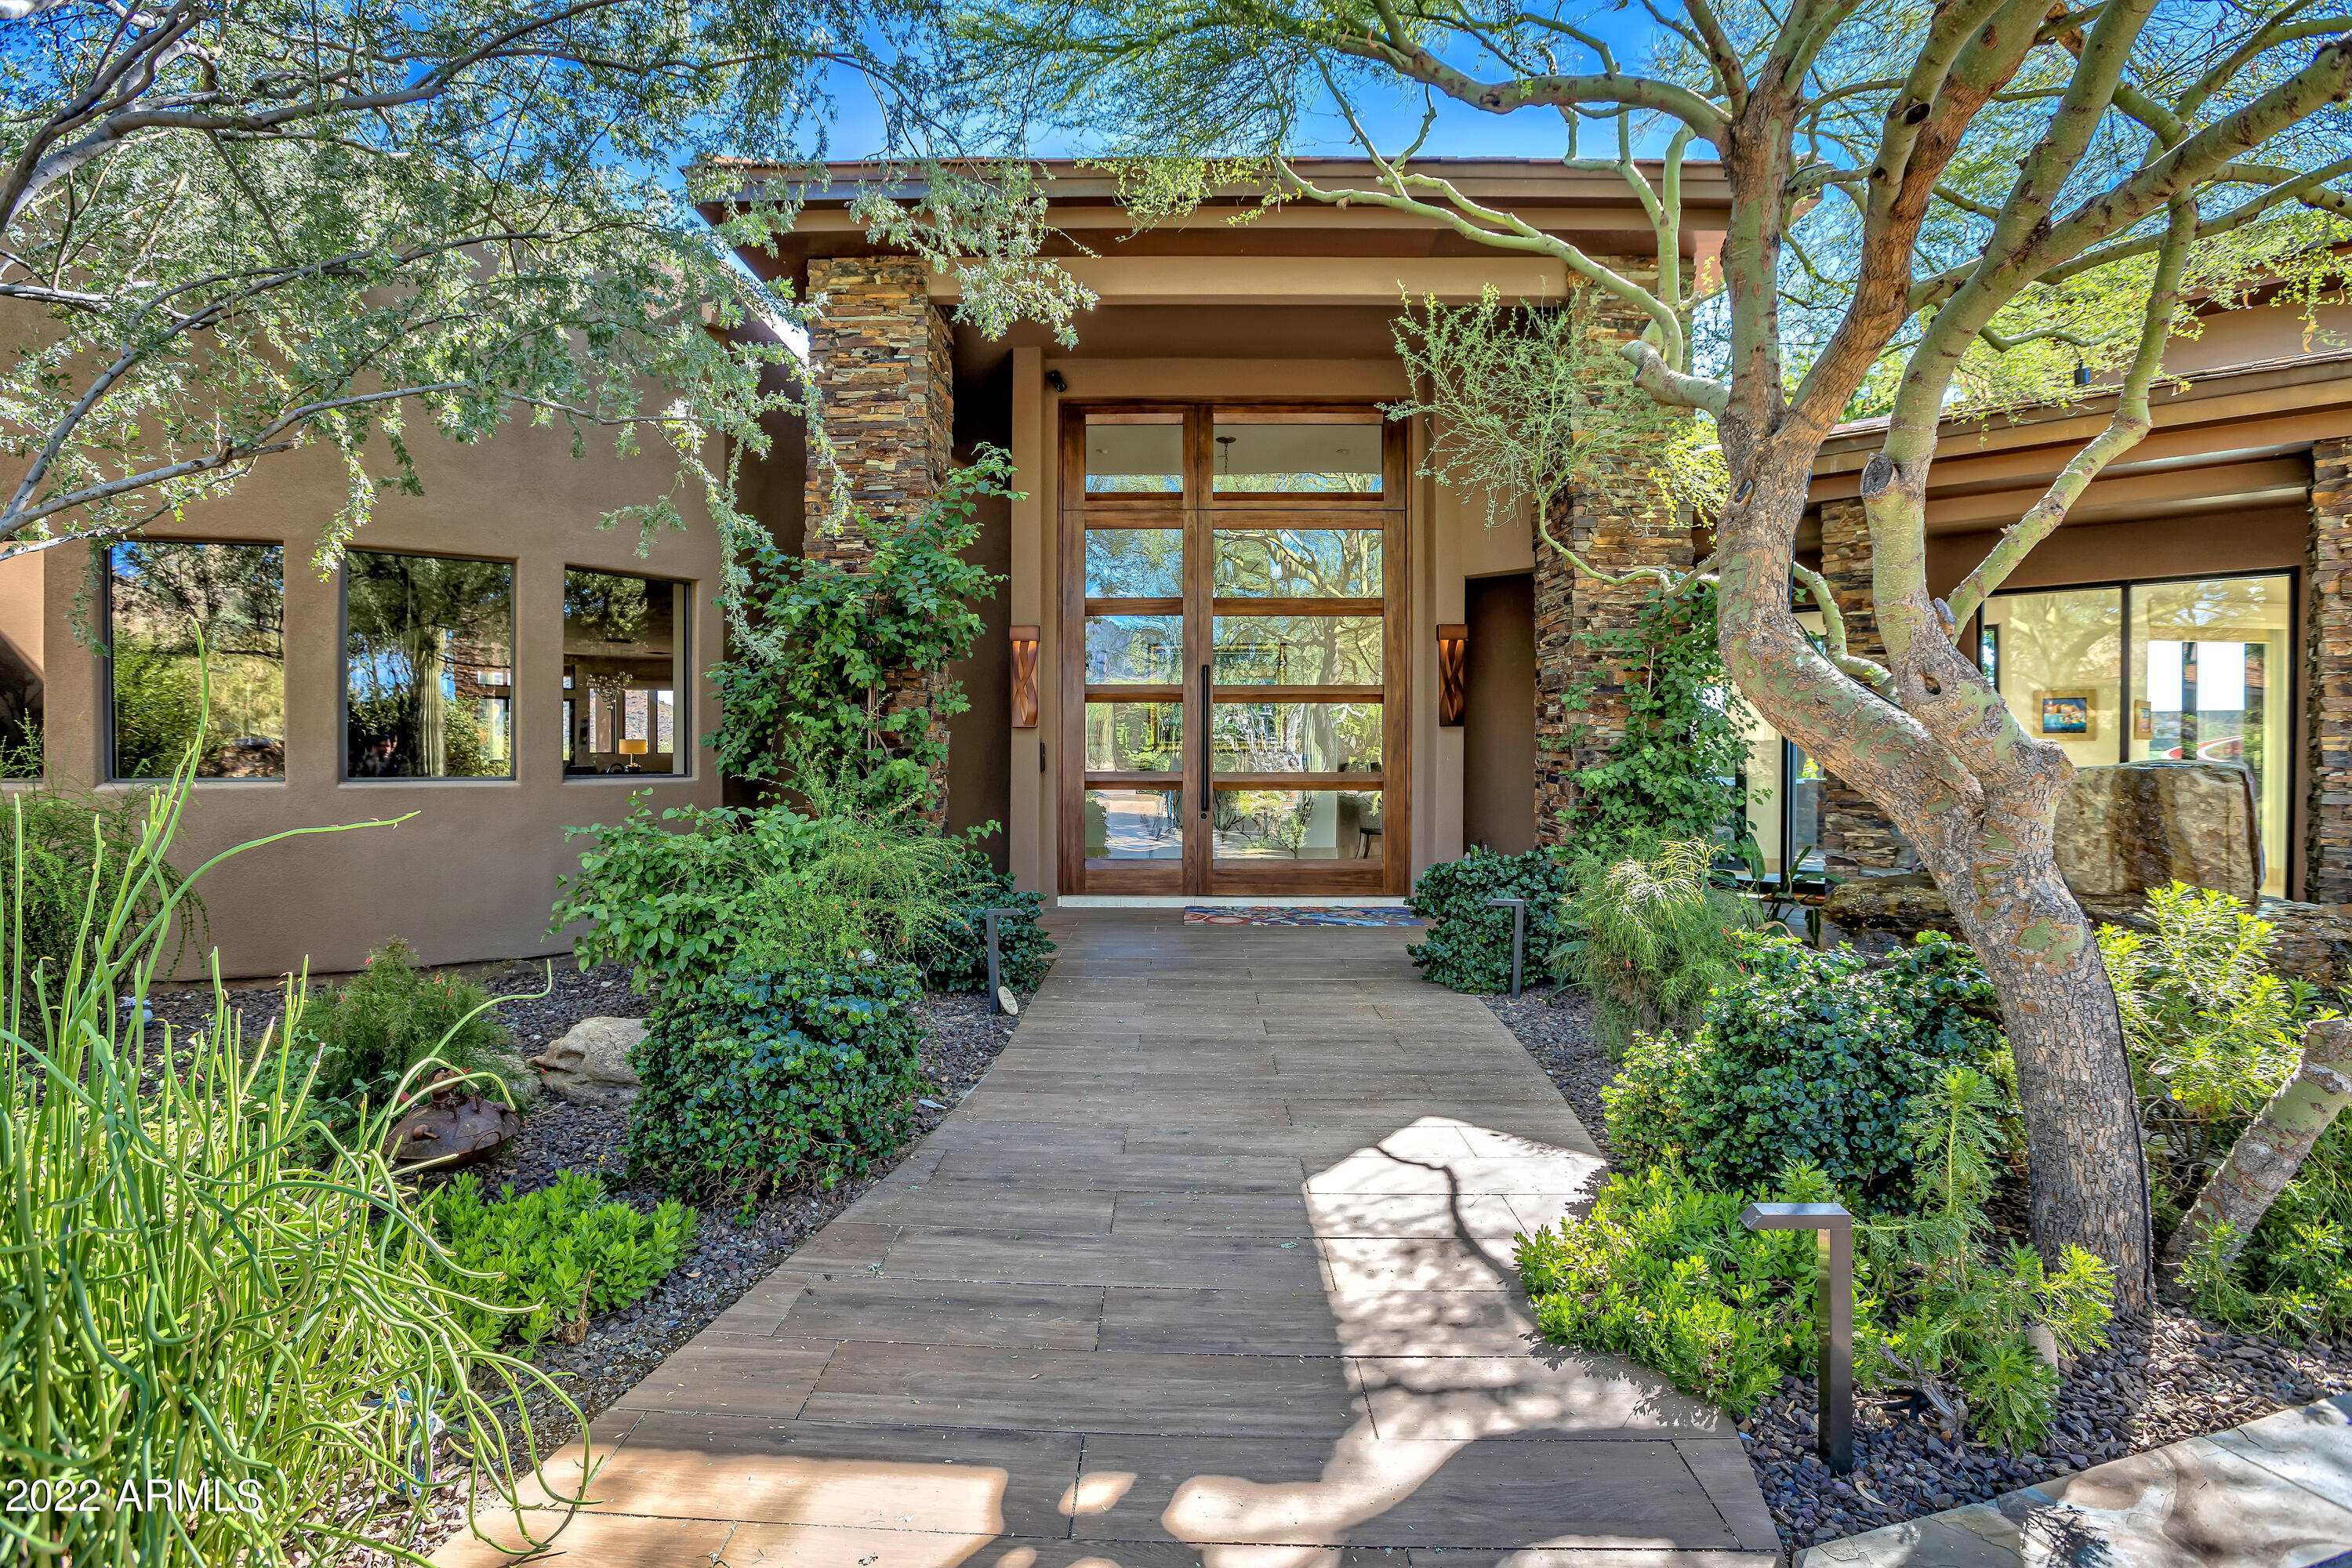
Located on one of the finest lots within Whisper Rock Estates, this to-be-built home has been designed with the utmost care and craftsmanship * Craig Wickersham (Architect) & RNet Custom Homes (Builder) combine to create a timeless, one-of-a-kind masterpiece on a south-facing, 2.7 acre site * Just about 6300 sq ft of livable space, offering an ideal layout consisting of an open living concept, 4 full bedroom suites, gym, media, office, bar and wine room * Zero interior steps, true indoor/outdoor living, 4-car garage and outdoor kitchen complete the design * See the documents tab for details *
#6561784

Scottsdale

8627 E WHISPER ROCK Trail 120

4 Beds

5 Baths

6,295 Sq.Ft.

$6,830,000

MLS#: 6561784
Welcome to Desert Highlands #1! The Epitome of Multigenerational Resort-Style Living. This extraordinary estate, nestled on a sprawling 2.6 acre private cul-de-sac homesite, offers IMMEDIATE full Club membership, providing you with access to a wealth of exclusive amenities.

Step onto the pavered, circular drive, and you'll be greeted by a private garden courtyard with lush landscapes, setting the tone for the remarkable lifestyle that awaits. This home underwent a remarkable $6 million total re-imagination in 2019, resulting in a smart, transitional luxury masterpiece. Every detail meticulously curated, and no expense spared to create this stunning residence.

Inside the main home, you'll find an array of sophisticated spaces, perfect for hosting large gatherings, as well as comfortable, light-filled areas for casual everyday living. The state-of-the-art features and top-of-the-line finishes make this home truly exceptional. A remarkable value, priced well below pre-listing appraisal.

The first level of the main home boasts a formal living room, elegant dining room, four of the five en suite bedrooms, a spacious office, media room, and not one, but two wine cellars. The fifth guest ensuite (on the 2nd level) opens to a private deck featuring down valley views. 

The chef's kitchen is a delight with upgraded appliances, oversized Sub Zero refrigerator, a Wolf range with six burners and multiple ovens. And let's not forget the Miele built-in plumbed coffee system to kickstart your day in the best way possible. The custom furniture grade cabinetry is not only abundant but exquisitely topped with gorgeous Matterhorn granite, adding to the allure of the kitchen.

From the kitchen, you'll find seamless transitions to the light and airy breakfast room and inviting family room, with telescoping glass sliding doors leading to multiple extended covered patios and private gardens, offering magnificent views from every angle.

As you explore further, you'll discover the private primary suite, occupying the south wing of the main level. This luxurious oasis features a relaxing sitting area, direct patio access to the pool and spa, and a resort-inspired bath retreat with mesmerizing mountain views from the spectacular blue marble topped jetted tub. Dual custom vanities, water closets, and a generously sized shower with multiple heads complete this lavish bathroom, along with dual custom walk-in closets.

On the other side of the home, beyond the 50' gallery, Desert Highlands #1 offers a large and spacious casita. Thoughtfully designed with privacy in mins, its single-level layout ensures easy accessibility for those who prefer a step-free environment. The casita features its own private courtyard entrance, allowing guests to come and go as they please without intruding on the main living areas. The well-appointed guest casita offers tranquil living space, a full Wolf/Sub Zero kitchen, two en suite bedrooms with personal patios, private laundry room and an attached garage.

Beyond the diving pool, a true entertainer's paradise awaits with a 2,576 square foot fun-filled cabana. This vibrant space boasts a full-sized kitchen, a massive wet bar, four wall-mounted TVs, and game room . The cabana opens up to the pool area with automated telescoping sliding windows, overlooking the swim-up bar. And for a unique experience, the "Dive-In movie screen" is stored above the swim-up bar, allowing you to enjoy your favorite films while relaxing in the pool.

The primary home, guest casita, cabana, and ramada seamlessly encircle the backyard retreat, creating a completely private oasis. The outdoor living space is unlike any other, featuring an expansive heated pool, spa, three gas fire pits, two waterfalls, misters under the ramada for added comfort, a water slide, custom outdoor kitchen and a swim-up bar! You can also indulge in a huge conditioned gymnastics space, complete with a trampoline, tumble track, and foam pit, complemented by a convenient full bathroom.

The home is fully automated with Control 4 technology, offering modern convenience in the heart of the Sonoran Desert. For the car enthusiasts, there is a possibility of 12+ parking to accommodate your prized collection.

Desert Highlands Golf Club, a private guard-gated community, provides an idyllic setting for this exceptional estate. As a resident, you'll have access to an 18-hole Jack Nicklaus Signature course, a Gary Panks designed 18-hole putting course, a 7,700 sq. ft. state-of-the-art fitness center, 13 tennis courts with various surfaces, pickle ball courts, fishing pond, dog park, and a meandering walking/biking path throughout the community. After enjoying these amenities, unwind at Jack's Pub or indulge in formal dining at the Ventana Dining room.

Welcome to your new home at Desert Highlands #1, where the possibilities for luxury living and unforgettable experiences are endless.
#6476411

Scottsdale

10040 E Happy Valley Road 1

7 Beds

9 Baths

12,307 Sq.Ft.

$6,800,000

MLS#: 6476411
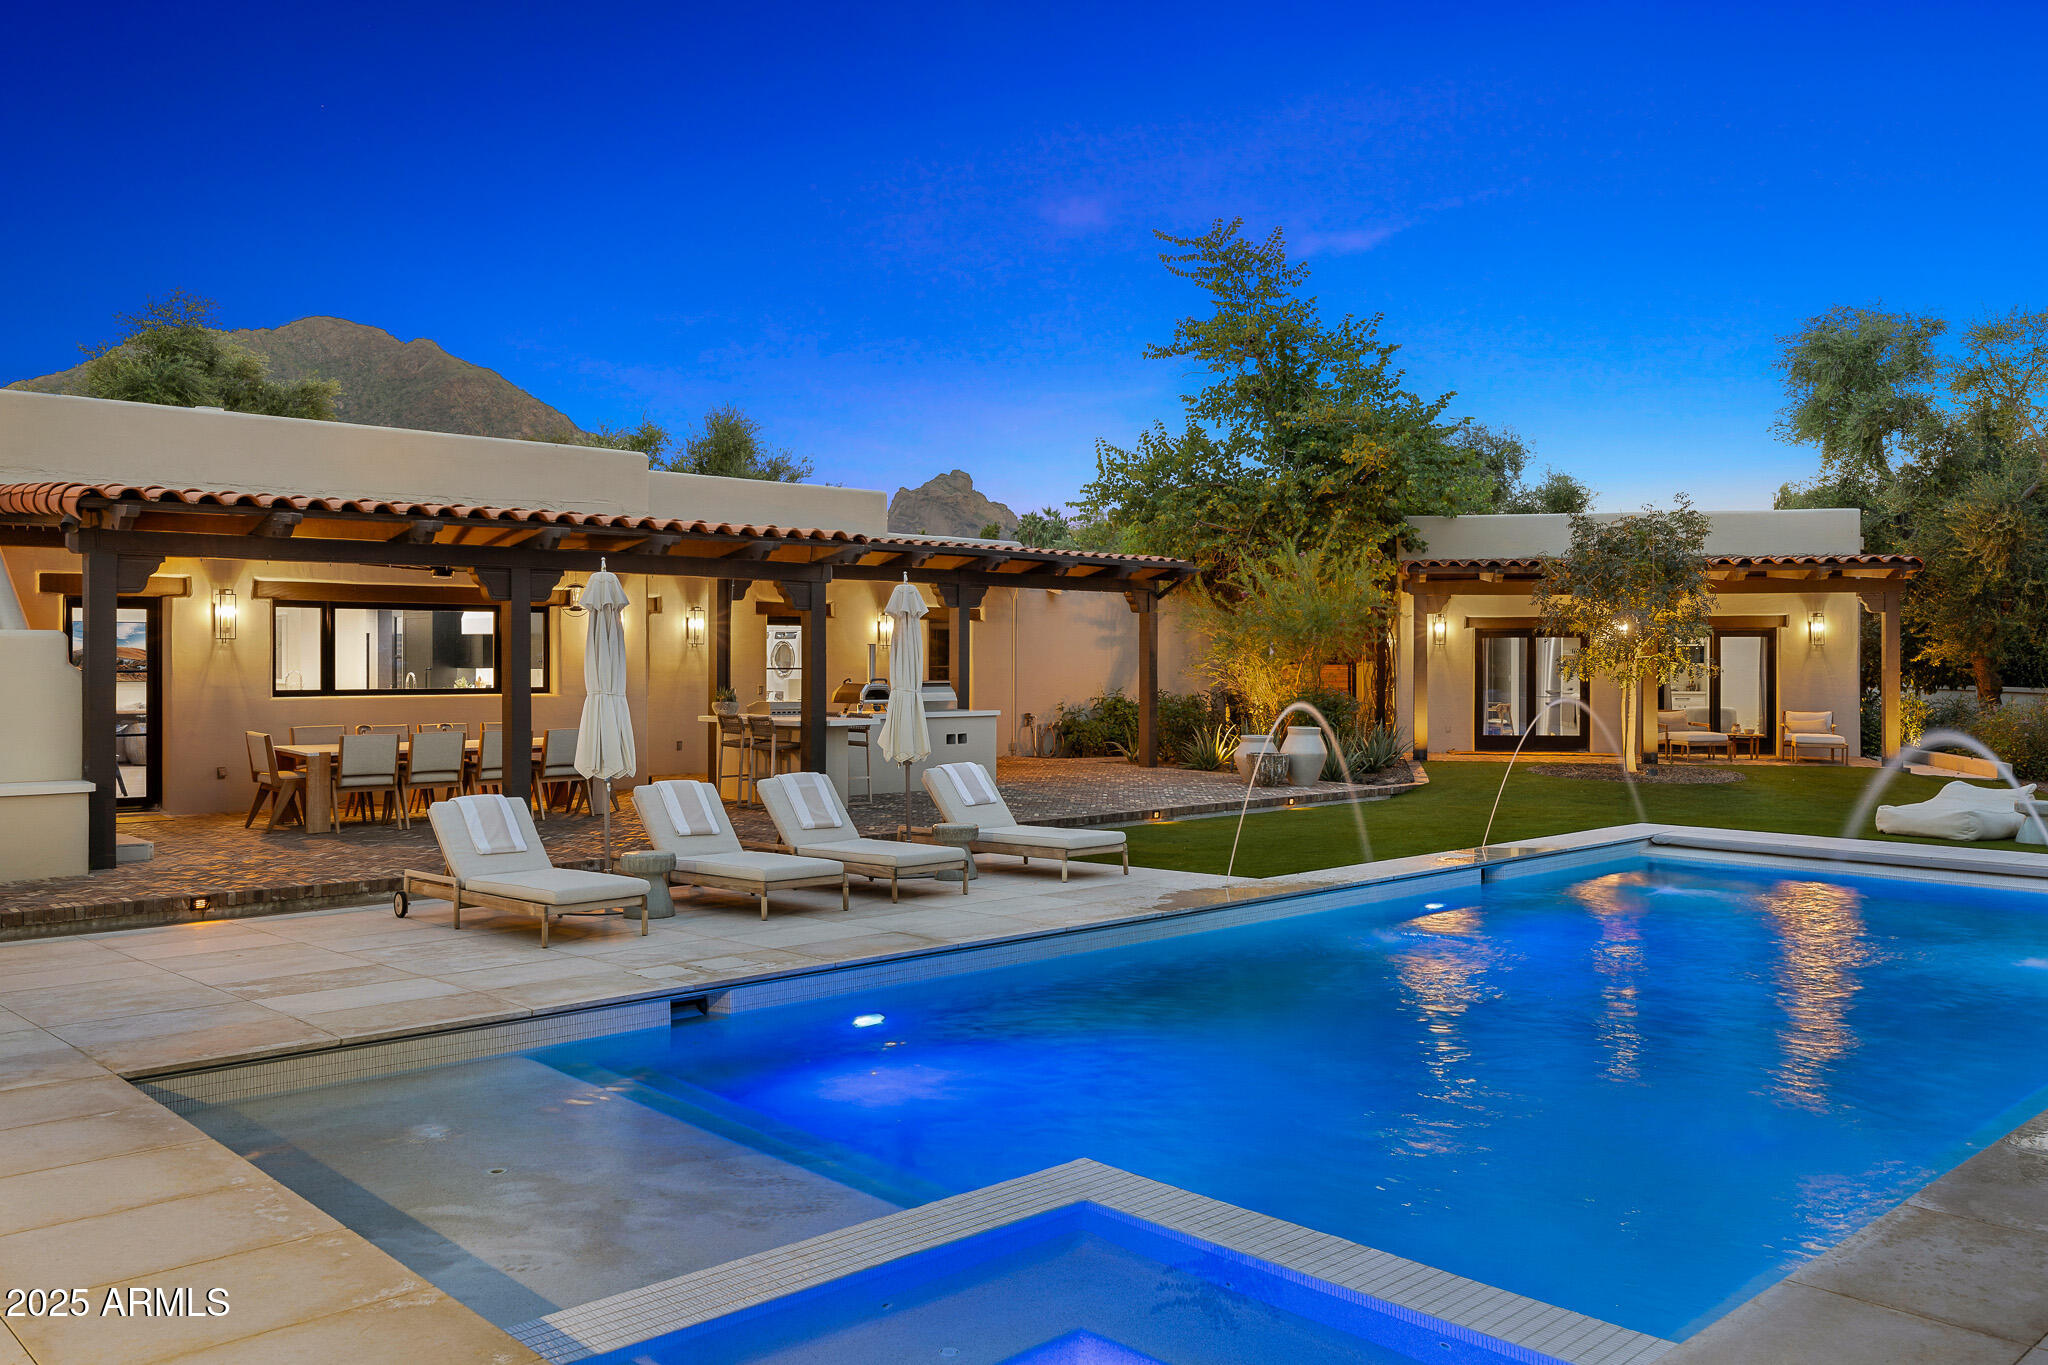
Located in the Paradise Valley's  highly coveted guard-gated community of Finisterre, this exquisite residence blends Territorial-inspired architecture with modern sophistication. Recently remodeled by Vallone Design, the home radiates timeless elegance, layered textures, and refined desert luxury.  The main house welcomes you with a spacious living room anchored by a statement fireplace and wet bar, ideal for both entertaining and quiet evenings at home. The designer kitchen is a true showpiece—featuring marble countertops, a waterfall island, top-of-the-line appliances, a charming breakfast nook, and an expansive butler's pantry that flows seamlessly into a wine room.  The oversized primary suite is a retreat of its own, complete with a cozy sitting area beside a gas fireplace, a private home office, and a spa-like bathroom with a steam shower, soaking tub, private water closet, and a generously shared closet. Two additional guest bedrooms, both ensuite, offer style and comfort for family and visitors alike.  Across the property, a detached guest house provides a private sanctuary with its own kitchenette, living space, bedroom suite, and a dedicated wellness studio featuring an infrared sauna and outdoor cold plunge.  The resort-style backyard completes this remarkable estate with a sparkling pool and jacuzzi, ramada, outdoor kitchen, and generous sport and bocce ball courtsall surrounded by lush landscaping and mountain vistas.  This is Paradise Valley living at its most refinedarchitectural integrity, modern comfort, breathtaking Camelback Mountain views and enduring elegance in one of Arizona's most exclusive communities.
#6965530

Paradise Valley

6200 E NAUMANN Drive

5 Beds

4 Baths

6,586 Sq.Ft.

$6,800,000

MLS#: 6965530
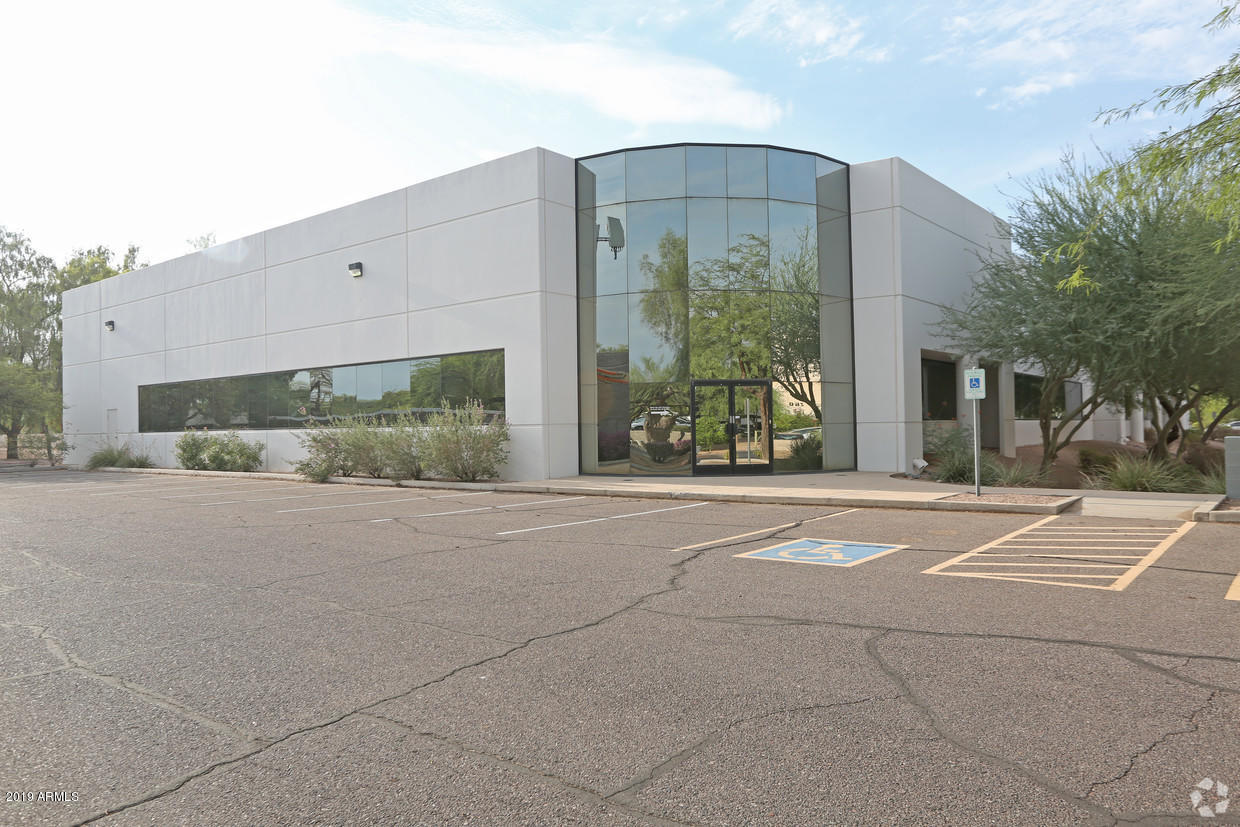
great medical billing facility available. Serious inquiries only.
#5870475

Chandler

261 N ROOSEVELT Avenue 101

None Beds

None Baths

25,927 Sq.Ft.

$6,800,000

MLS#: 5870475

* Listings identified with the FMLS IDX logo come from FMLS and are held by brokerage firms other than the owner of this website. The listing brokerage is identified in any listing details. Information is deemed reliable but is not guaranteed. If you believe any FMLS listing contains material that infringes your copyrighted work please click here to review our DMCA policy and learn how to submit a takedown request. Ā© 2024. First Multiple Listing Service, Inc.
Stunning Views and more

Featured listing

Stunning Views and more

Browse Properties

Categories

Homes Tailored to Your Lifestyle

Buyers Guide

Buying a home is one of the most exciting milestones of your life.

View more

Sellers Guide

Putting your home on the market can be a stressful process, especially when you don’t know what to expect.

View more

Market report

With just a few clicks, you'll gain instant access to valuable insights about the real estate market, including trends, property values, and community analytics.

View more

Home value

Unlike automated valuations, our hands-on review will provide a comprehensive opinion of your home’s value while considering important interior elements and other location intangible factors that machine algorithms so often miss.

View more

Buyers resources

Guides on financing, inspections, and choosing the right Realtor for a smooth home purchase.

Sellers resources

Practical tips on staging, pricing, and preparing your home to attract buyers and maximize your sale.

Send a message

Message successfully sent.

Reason for contacting?

I agree to receive email communication and understand I can unsubscribe at any time.

I agree to be contacted by The Mandy Gold Team | Haymore Real Estate LLC via call, email, and text for real estate services. To opt out, you can reply 'stop' at any time or reply 'help' for assistance. You can also click the unsubscribe link in the emails. Message and data rates may apply. Message frequency may vary. Privacy Policy

Sign In Sign Out

Virtual Assistant

Would you like to take the next step with this property? We can help you schedule a showing or virtual tour, or send you more details.

Yes, I would like more information.

Thank You for Your Reply, One of Our Agents will contact you as soon as possible

No, maybe later.

Thank you, you can always contact me via email, phone number or through the contact form.

Realhub AI

Lucy - Your AI-Powered Realtor

Update Your Temporary Password

Personalize your search

Enter your email and we'll notify you immediately when new listings match what you're looking for.

or enter email address

Already have an account ? Login here

Continue your home search

I agree to receive communications and understand I can unsubscribe at any time.

I agree to be contacted by The Mandy Gold Team | Haymore Real Estate LLC via call, email, and text for real estate services. To opt out, you can reply 'stop' at any time or reply 'help' for assistance. You can also click the unsubscribe link in the emails. Message and data rates may apply. Message frequency may vary. Privacy Policy

Already have an account ? Login here

We use cookies

We use cookies primarily for analytics to enhance your experience. By accepting, you agree to our use of these cookies. You can manage your preferences or learn more about our cookies policy.