Thinking of selling?

Trusted Real Estate Experts in Sierra Vista, Fort Huachuca, Benson, and Bisbee Arizona

  • Nearby me

Popular Features

Community Features

Association

Property Features

Waterfront

View

Exterior Features

Interior Features

Style

E-Alert name

Properties

10000 properties match your criteria

Fully renovated home with golf membership available
#6966584

Scottsdale

10935 E PURPLE ASTER Way

5 Beds

5 Baths

6,852 Sq.Ft.

$6,500,000

MLS#: 6966584

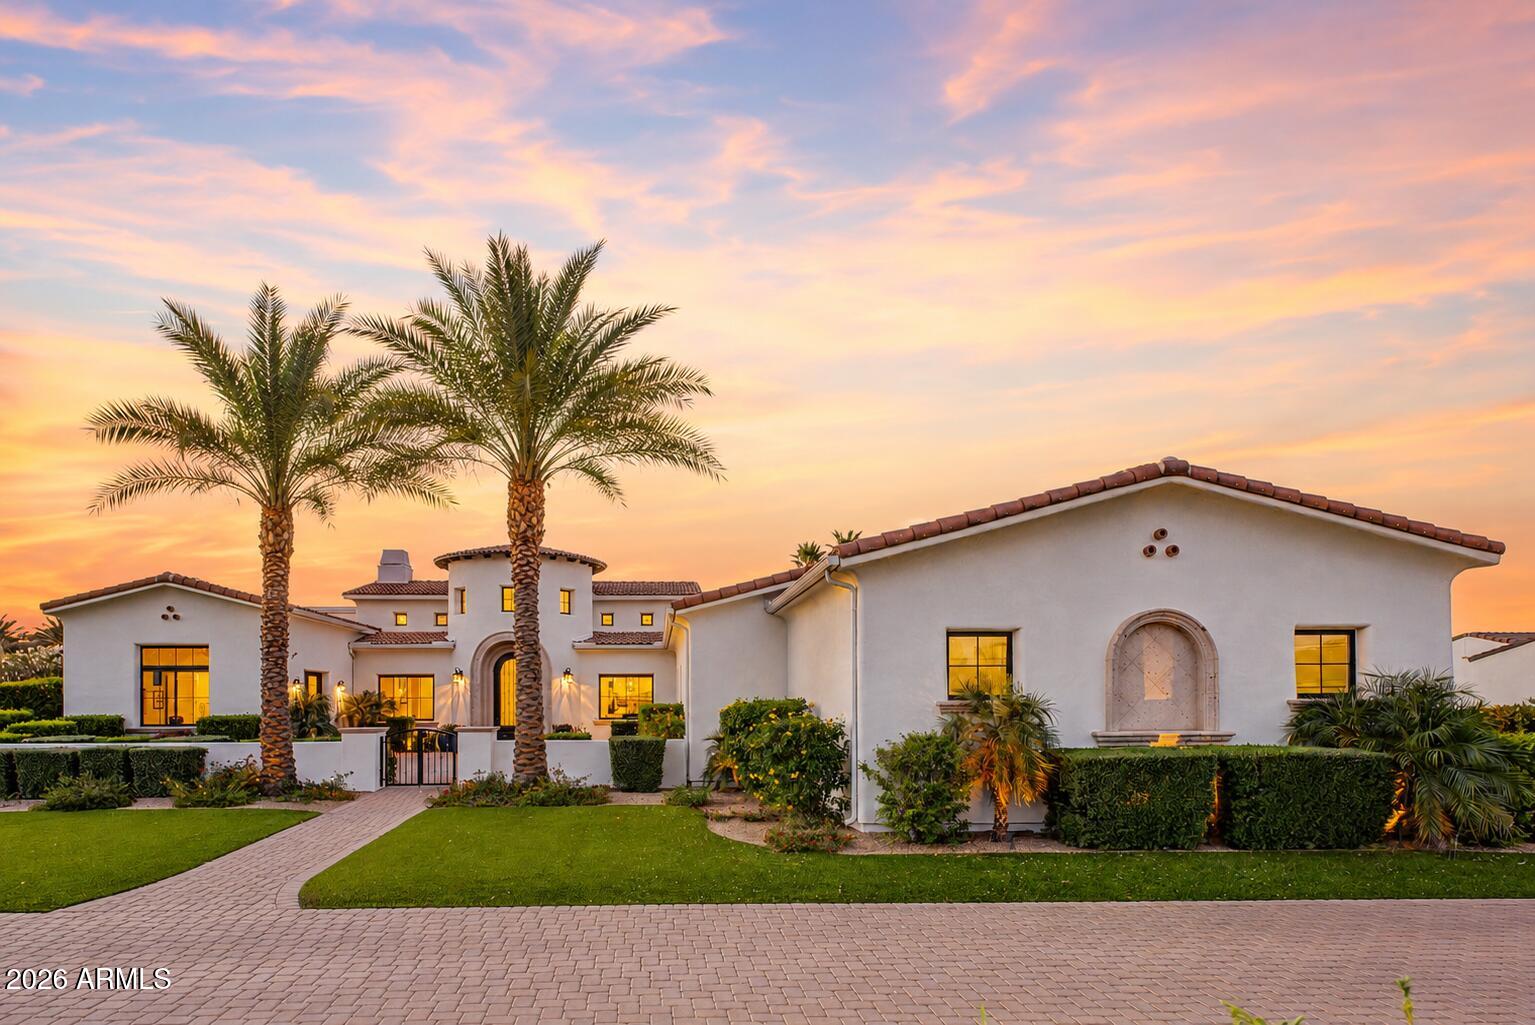
This stunning estate property was masterfully designed by Mark Candelaria of Candelaria Design Associates and offers high-end luxury finishes and features as well as comfortable livability! Situated on almost 3 acres in north Gilbert with NO HOA, this property offers peaceful enjoyment and the conveniences of shopping and freeway access. The main residence has 5 bedrooms all of which are en-suite, 2 half baths, and a 3 car garage. The detached RV Garage also known as ''The Barn'' has an additional 2 car parking space and RV parking with living area, full kitchen and full bath that could be used as a studio apartment. 15,000 sq ft of total covered area and 7,841 sq ft of livable space! Unmatched curb appeal as this expansive property covers almost 250' from end to end.
#6695377

Gilbert

2620 E PALO VERDE Street

6 Beds

None Baths

7,841 Sq.Ft.

$6,500,000

MLS#: 6695377

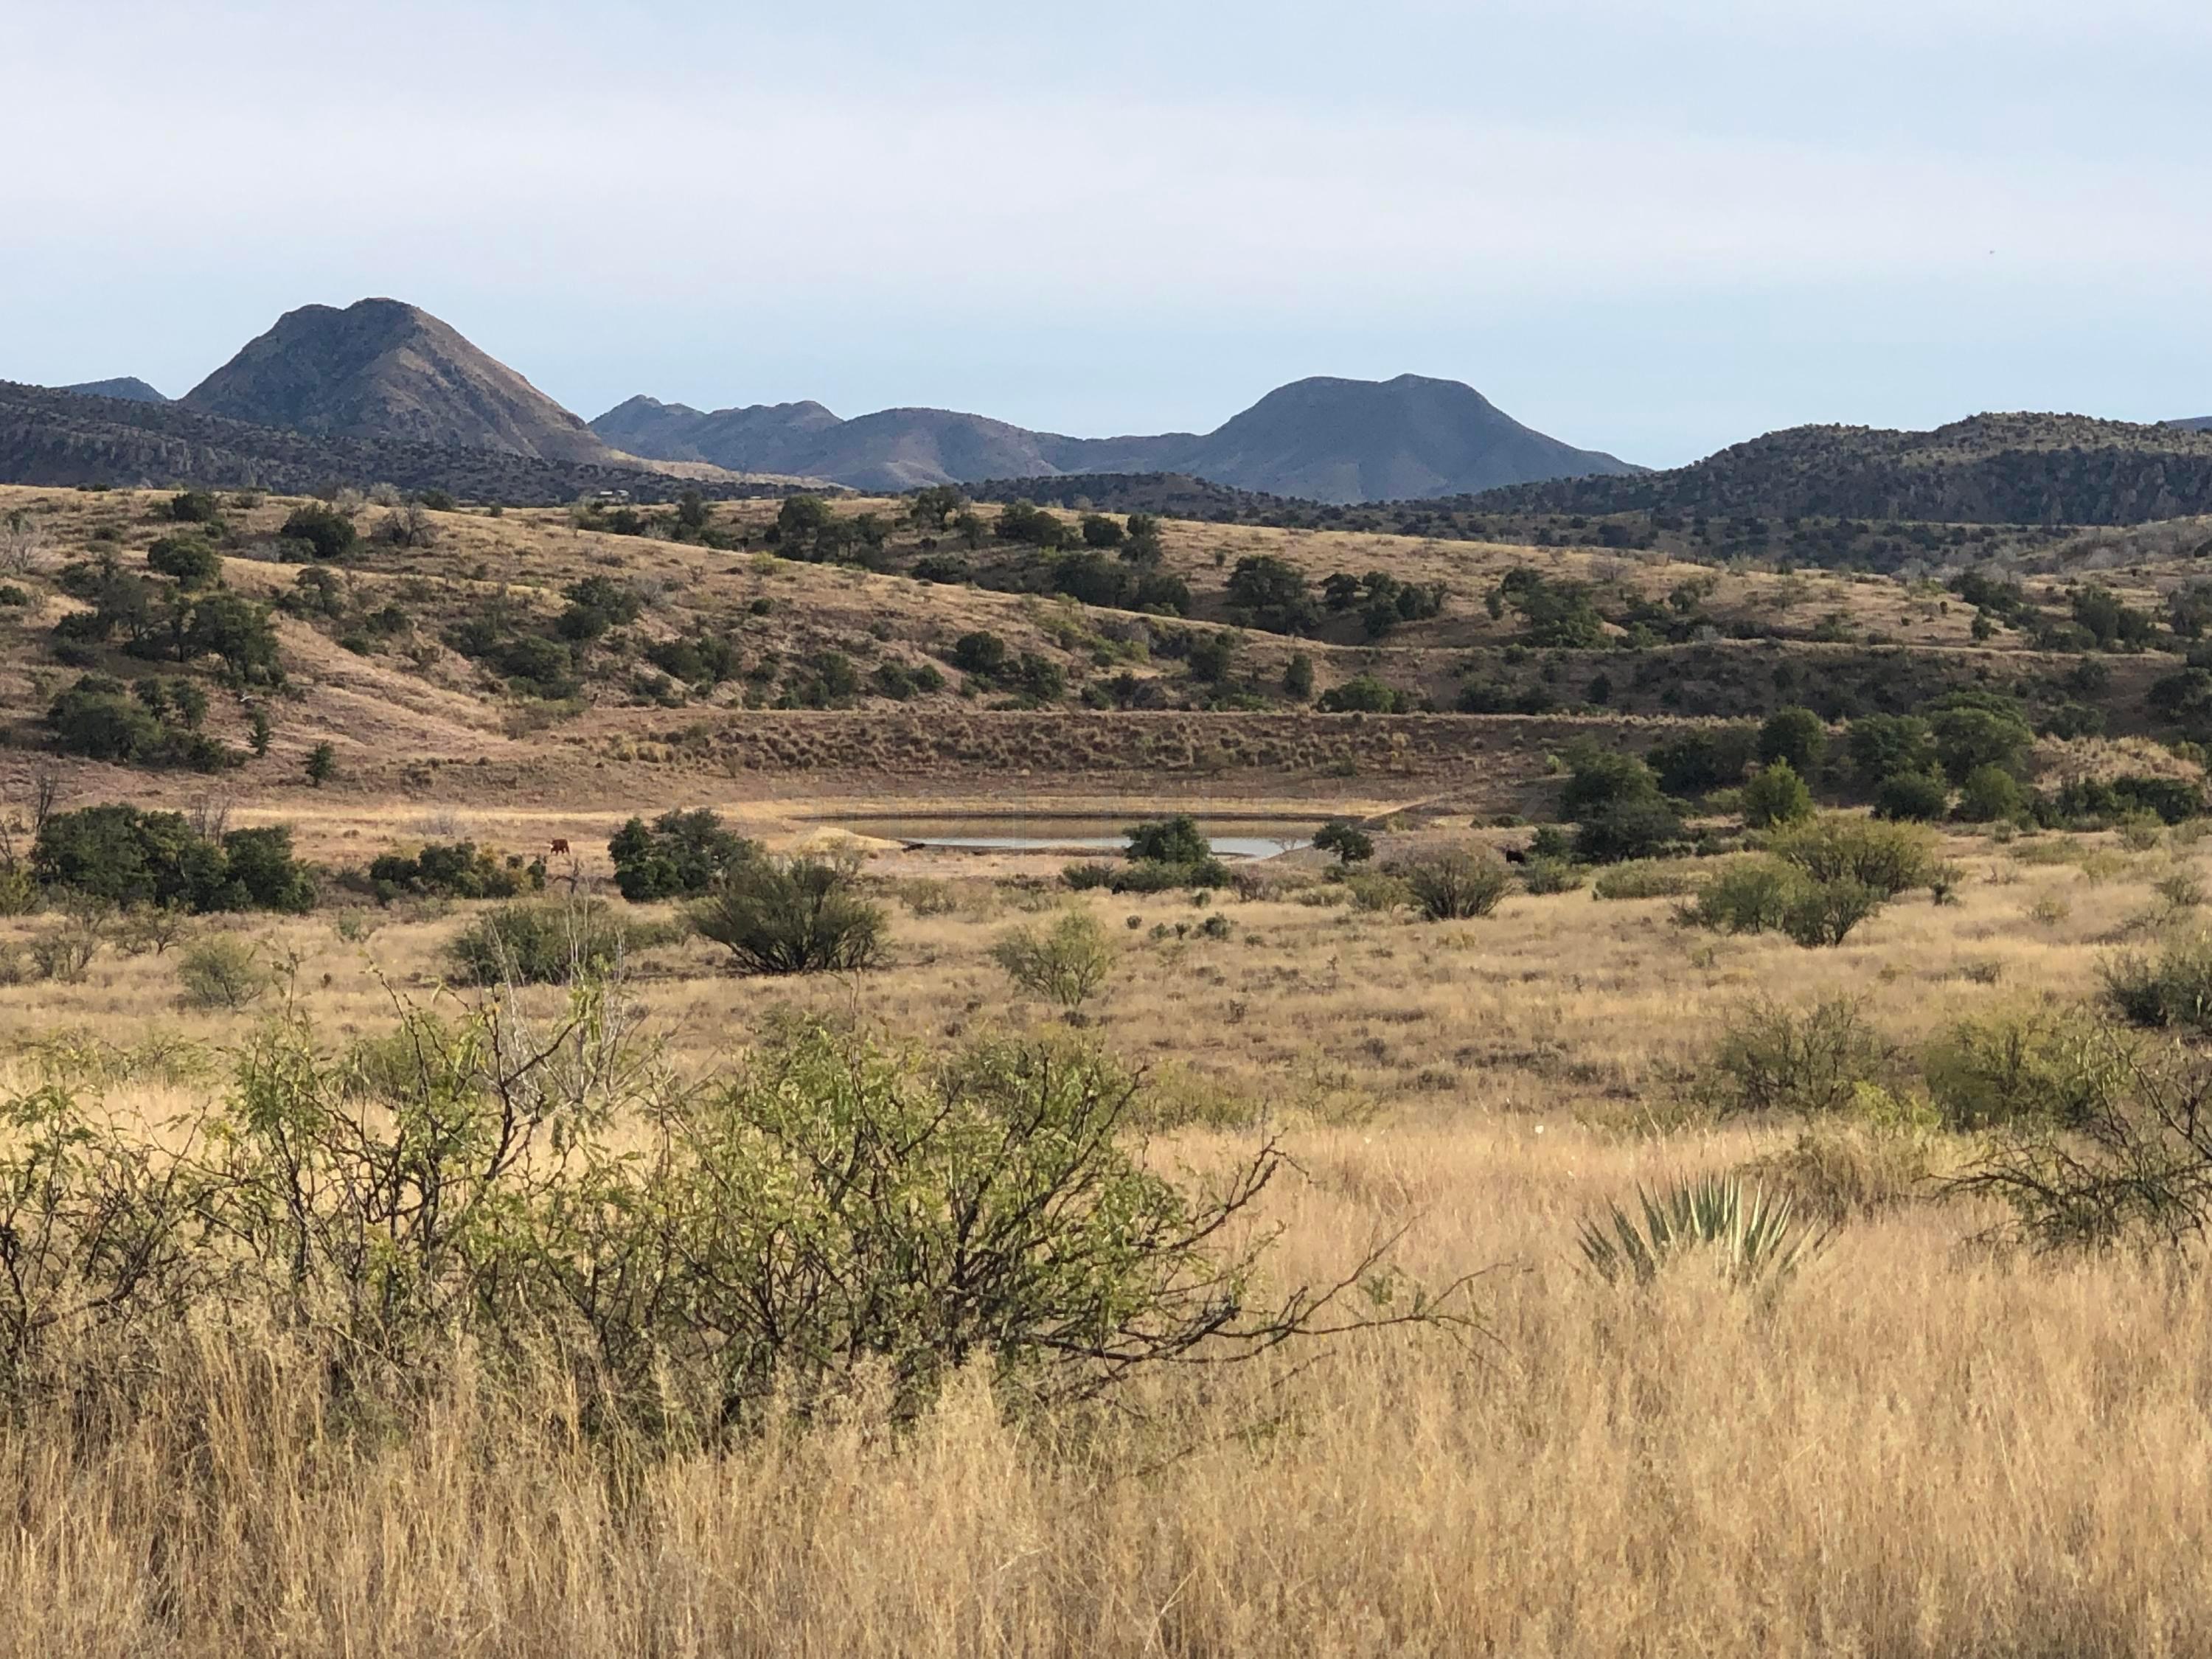
El Rojo Grande, complete privacy...a place to get away from it all! Seize this rare opportunity to purchase El Rojo Grande Ranch, one of the most distinctive privately owned properties located in America's most beautiful city, Sedona, AZ. Just 1.5 miles from Sedona, this private property offers stunning red rock views and much of the land backs to National Forest. Steeped in history, this pristine property offers its next owner extraordinary possibilities. Two options to purchase: 1). Purchase 91 acres (approx.,) of vacant land. Price shall be:  $6,500,000 or 2). Purchase all luxury amenities ; 3 Residences; and 173 acres at El Rojo Grande & Purchase Price shall be: $15,250,000. Videos available in MLS photos & 35 page brochure available upon request. 36 - PAGE BROCHURE AVAILABLE TO SEND ELECTRONICALLY.

VIDEOS FOR PROPERTY: 
1). PURCHASE 91 ACRES ONLY:  https://vimeo.com/403058833  
2). PURCHASE ALL 173 ACRES:  https://youtu.be/NcnlD5OfiTA

THREE OPTIONS TO PURCHASE EL ROJO GRANDE:

OPTION 1
Price Shall Be:  $6,500,000 [Vacant Land Only].
Purchase 90 acres (approx.,) of vacant land. 
Address:  0000 El Rojo Grande Ranch, Sedona, Arizona, 86336
Parcels:  408-29-001F

OPTION 2
Price Shall Be:  $9,950,000 
Purchase 80+ acres (approx.) with three (3) homes, state-of-the-art equestrian facilities, 2.5-acre park, and additional amenities.
Address: 00 El Rojo Grande Ranch, Sedona, Arizona, 86336
Parcels: 408-29-001J; 408-29-001H; 408-29-276A; And A Portion Of Parcel 408-29-001F

OPTION 3
Price Shall Be:   $15,250,000* 
Purchase All Amenities ; Residences; And The Entire 173 acres at El Rojo Grande Ranch
Address:  00 El Rojo Grande Ranch, Sedona, Arizona, 86336 AND                0000 El Rojo Grande Ranch, Sedona, Arizona, 86336
Parcels:  408-29-001J; 408-29-001H; 408-29-276A; 408-29-001F
 
* This premier property is a world-class get-away totaling 173-acres of land, three (3) residential homes, two-and-a-half (2.5) acre park, a state-of-the-art equestrian center, nestled against national forest with red rock views. A brilliant visionary may transform this exceptional property into a world-class health & wellness resort; a self-sustaining family compound; a Fortune 500 corporate retreat; or state-of-the-art equestrian center. A myriad of possibilities  await your concept to re-create extraordinary living. 

* The 6,600 square foot main residence features Contemporary Southwestern style, surrounding patios and terraces, a refreshing lap pool, spa, and fitness room amply designed to take full advantage of the spectacular red rock views. Included are a fully appointed 1,300 SqFt guest house and 1,600 SqFt caretakers house, providing approximately 9,500 square feet of  interior living space. The equestrian facilities are made up of State-of-the-art equestrian center with multiple barns, tack rooms, locker rooms, three equestrian arenas; equine veterinary clinic; and private cantina & bar. The equestrian center is fully appointed to meet the needs of the most demanding riders or their horses. El Rojo Grande provides flexibility for any owner. Of the 173 acres, approximately 159 acres are untouched land and could potentially be developed as a low-density residential community, world-class luxury health resort, a corporate retreat, or family compound. Zoned residential, approval for re-zoning through Yavapai County may be required. 

SUPPLEMENTAL REMARKS FOR 0 EL ROJO GRANDE RANCH LISTED AT: $9,950,000

* Acreage: 80-Acres (Approximately)
* Parcels: 408-29-001J; 408-29-001H; A Portion Of 408-29-001F 
* Main Residence: 6,580 SqFt
* Fully Appointed Guest House: 1,300 SqFt (Approximately)
* Caretaker's House: 1,575 SqFt (Approximately)
* Veterinarian Clinic & Cantina & Storage Rooms: 4,700 SqFt Includes Electricity
* Second Stable: 4,700 SqFt (Approximately); Includes Electricity
* Barn + Commercial Laundry: 4,225 SqFt (Approximately); Includes Electric
* Park: 2 Acres; Bandstand For Music Venues; Cement Benches; Barbeque Area + Bathrooms + Red Rock Views
* Well: Produces Approximately 200 Gallons/Minute & 25,000 Gallon Stainless Steel Storage Tank. Extensive Well Report Completed In 2018
* Surveyed & Split In 2020
* Primary Current Use: Single-Family Residential (Re-Zoning Approval Through Yavapai County)
* Number Of Buildings: 7
* Residence Number Of Stories: All Single Level
* Total Building Area: Main Residence and Pool House; Guest Residence; Caretaker's Residence; East Stable; West Stable; Barn; Pump House
* Constructed Approximately: County Permits Taken In 1993
* Asphalt Pavement: Approximately 20,000 SqFt (Aerial Imagery)
* Carport: 3 Cars
* Foundation: Concrete Slab-On Grade
* Structure: Loan-Bearing Concrete Masonry Unit Walls & Perimeter Wood Stud Walls, Interior Wood Posts
* Exterior Facades: Painted Stucco, Painted Brick Veneer
* Roof On Residences: White Membrane
* Roof On Barns/Stables: Metal Roof Decking
* HVAC: Split Systems W/ Exterior Heat Pumps Interior Air Handling Units; Two Evaporative "Swamp" Coolers
* Electrical: Each Building Has Its Own Meter. 600 Amp, 240/120-Volt Service At Each Building
* Plumbing: Copper Supply; Chromed Brass and PVC Waste
* Water Heaters: Gas-Fired (Propane).
* Fire Suppression System: Fully-Protected With Wet-Pipe Sprinkler System
* Fired Water Heaters
* Zoned Residential - Special Use Permit Or Re-Zoning Would Be Conducted By Yavapai County
#522828

Sedona

0000 El Rojo Grande Ranch - Lot B

None Beds

None Baths

91.0 acres

$6,500,000

MLS#: 522828

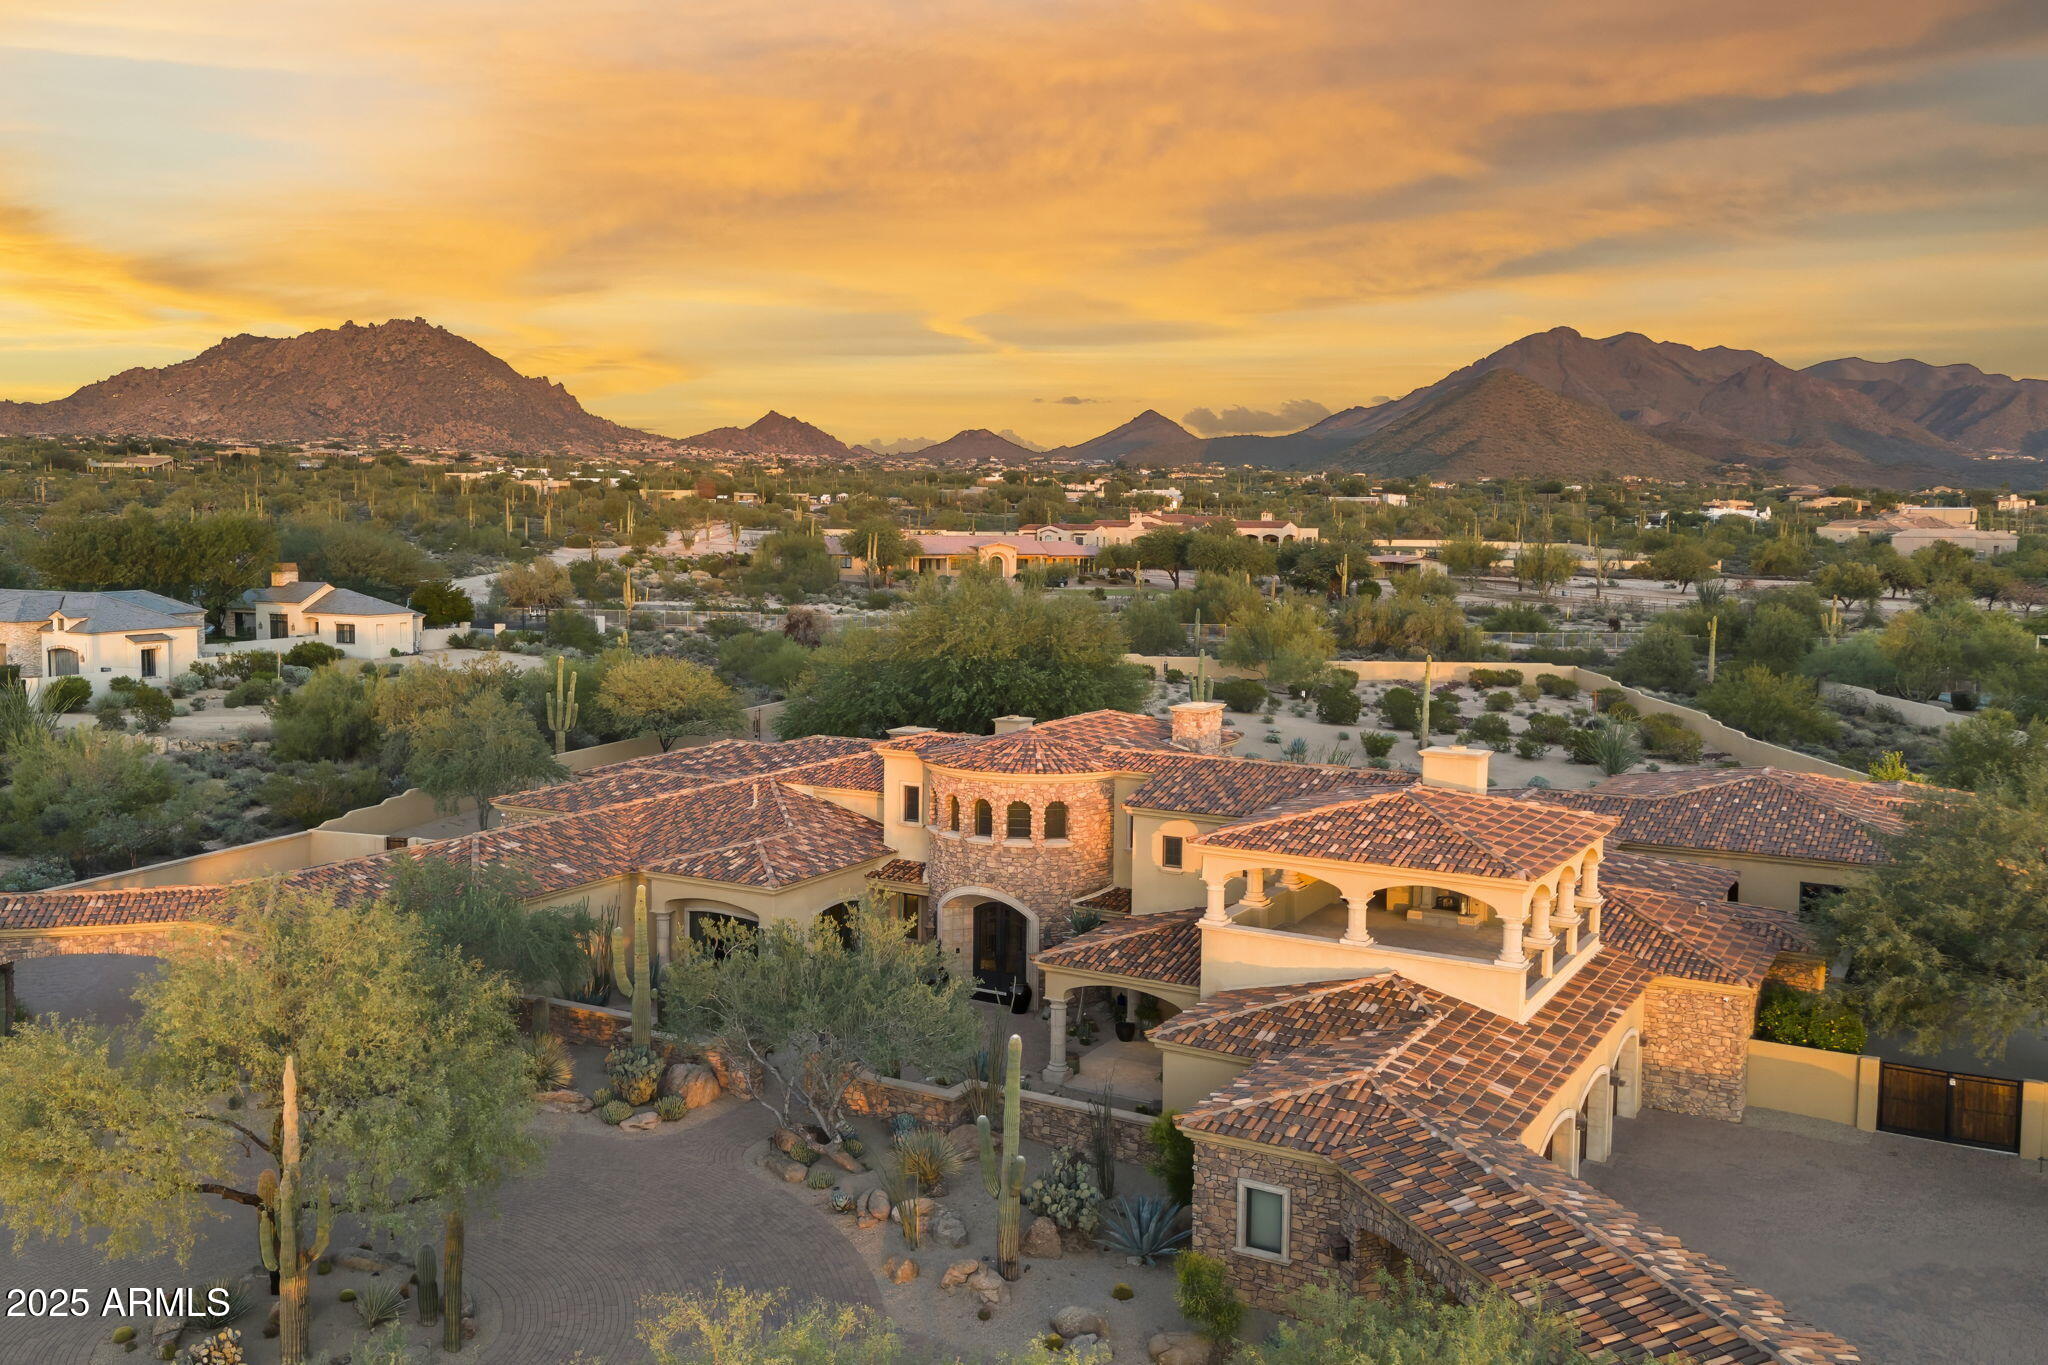
Exquisite Silverleaf Estate: A Desert Oasis of Elegance and Serenity nestled in the heart of the prestigious Silverleaf community oF Scottsdale.This newly-listed luxury estate is a rare gem that masterfully blends architectural sophistication with the breathtaking beauty of the Sonoran Desert. Spanning over 7000 square feet, this impeccably designed residence offers the ultimate in privacy,tranquility and upscale living-

 An outstanding Estate situated between a peaceful lake and green parks. Views of the surrounding McDowell Mountains  are breathtaking and can be enjoyed from any of the private patios on all sides of this home. The lush landscaping and mature trees create a perfect indoor/outdoor entertaining space. The lower yard off the pool area has a Bocce Court and putting green. Step through the custom iron front doors into a spacious, light-filled interior that immediately captivates with its soaring ceilings, custom woodwork and rich wood flooring.At the heart of the home lies a gourmet chef's kitchen and a massive center island perfect for gatherings. There is a formal Dining room off the Kitchen and an open office or computer station. The primary bedroom is a true retreat, featuring a sitting area and direct access to one of the many outdoor courtyards.. There is also a soaking tub overlooking a garden and a large walk-in closet. All guest bedrooms are ensuite and have mountain views. What truly sets this estate apart are its extraordinary outdoor living spaces, including a putting green, bocce ball court,outdoor grill with bar seating,covered patio with a fireplace, pool and a spa. There is also a guest casita with a private entrance. Come experience this stunning home that will deliver a lifestyle of beauty,comfort and prestige.
#6850918

Scottsdale

20084 N 103RD Street

5 Beds

6 Baths

7,012 Sq.Ft.

$6,500,000

MLS#: 6850918

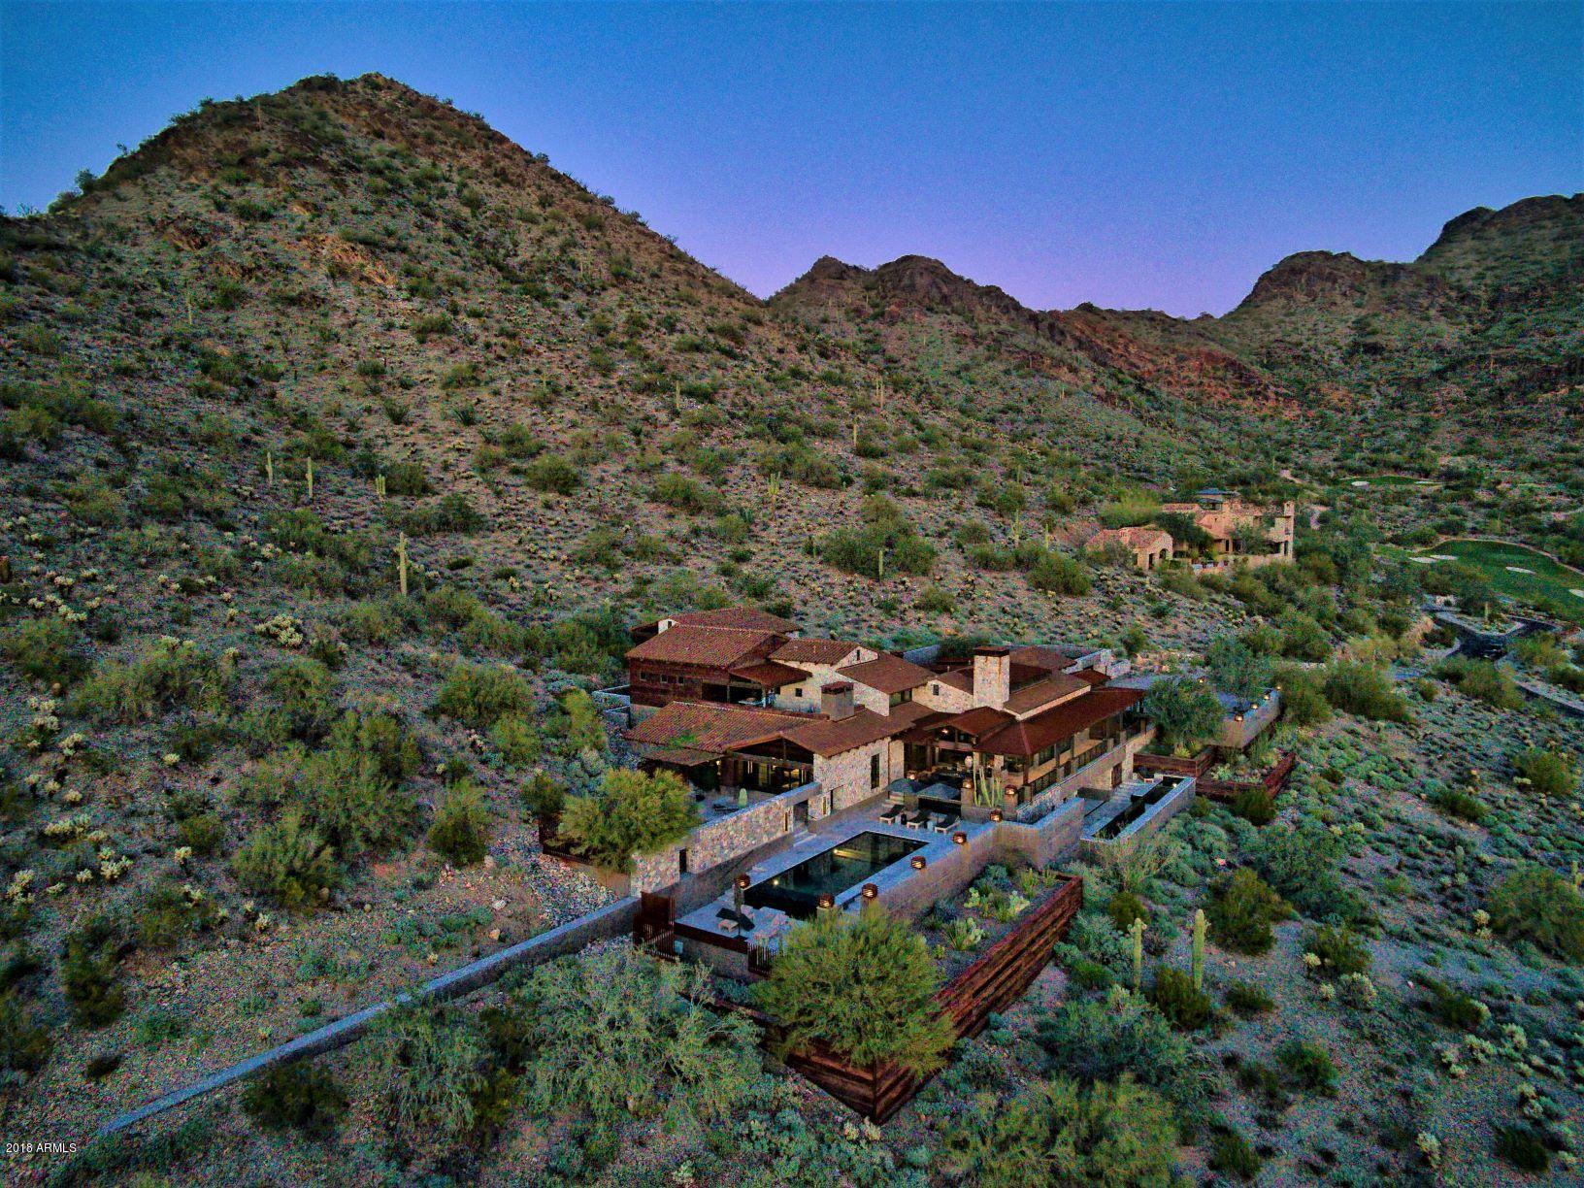
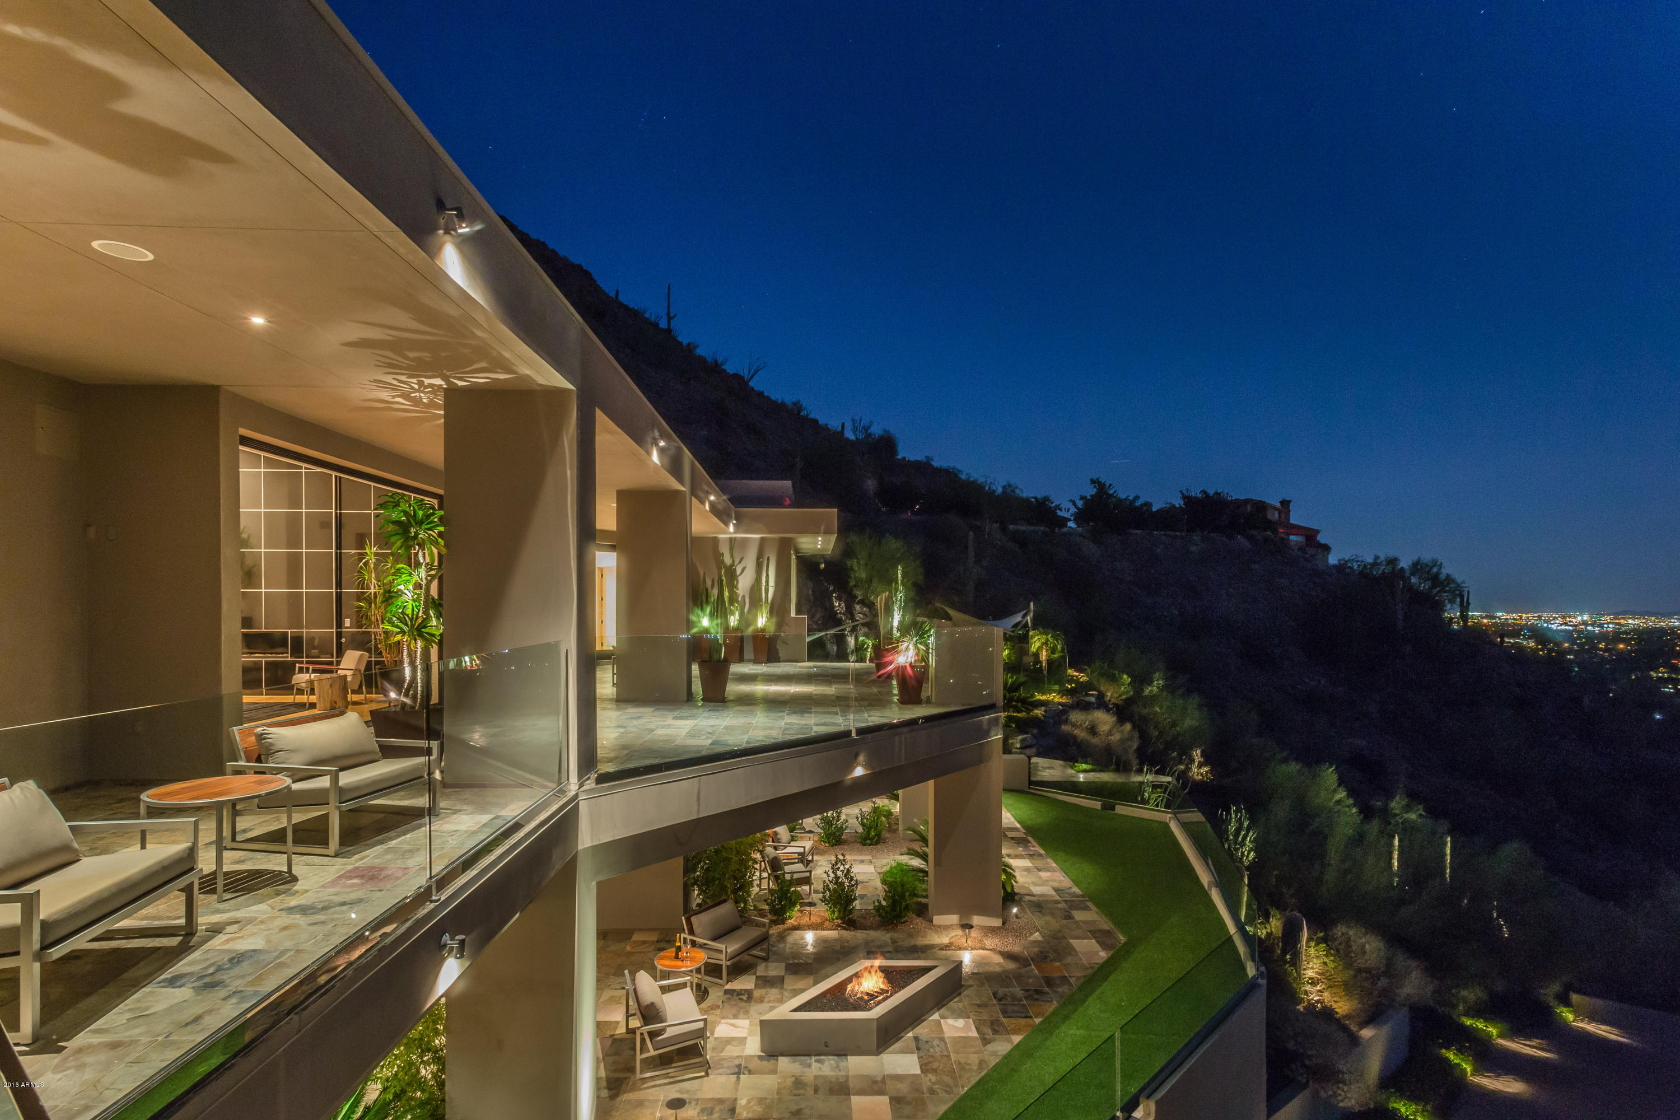
Ever dreamed of owning your own Mountain? This once in a lifetime opportunity to own your own 8 acre, single level, 5,000 sqft mountain top retreat is now. Spanning 4 separate parcels in an exclusive gated community of only 5 homes with no HOA. This stately, 360 degree view property provides the ultimate view experience, eye level with Camelback Mountain, higher than Mummy Mountain and the Phoenix mountain preserve, higher then downtown phoenix skyscrapers; vistas include Paradise Valley Country Club and Golf Course, the Biltmore Golf Course, and spectacular City Lights.  This gated estate is only minutes from Scottsdale Fashion square, World Class - Dining, Resorts, Golf, Night Life, Arts, Shopping, and Airports both Public & Private.  Live on top of the world in this trophy property.
#6836020

Paradise Valley

4202 E LAMAR Road

4 Beds

None Baths

5,000 Sq.Ft.

$6,500,000

MLS#: 6836020

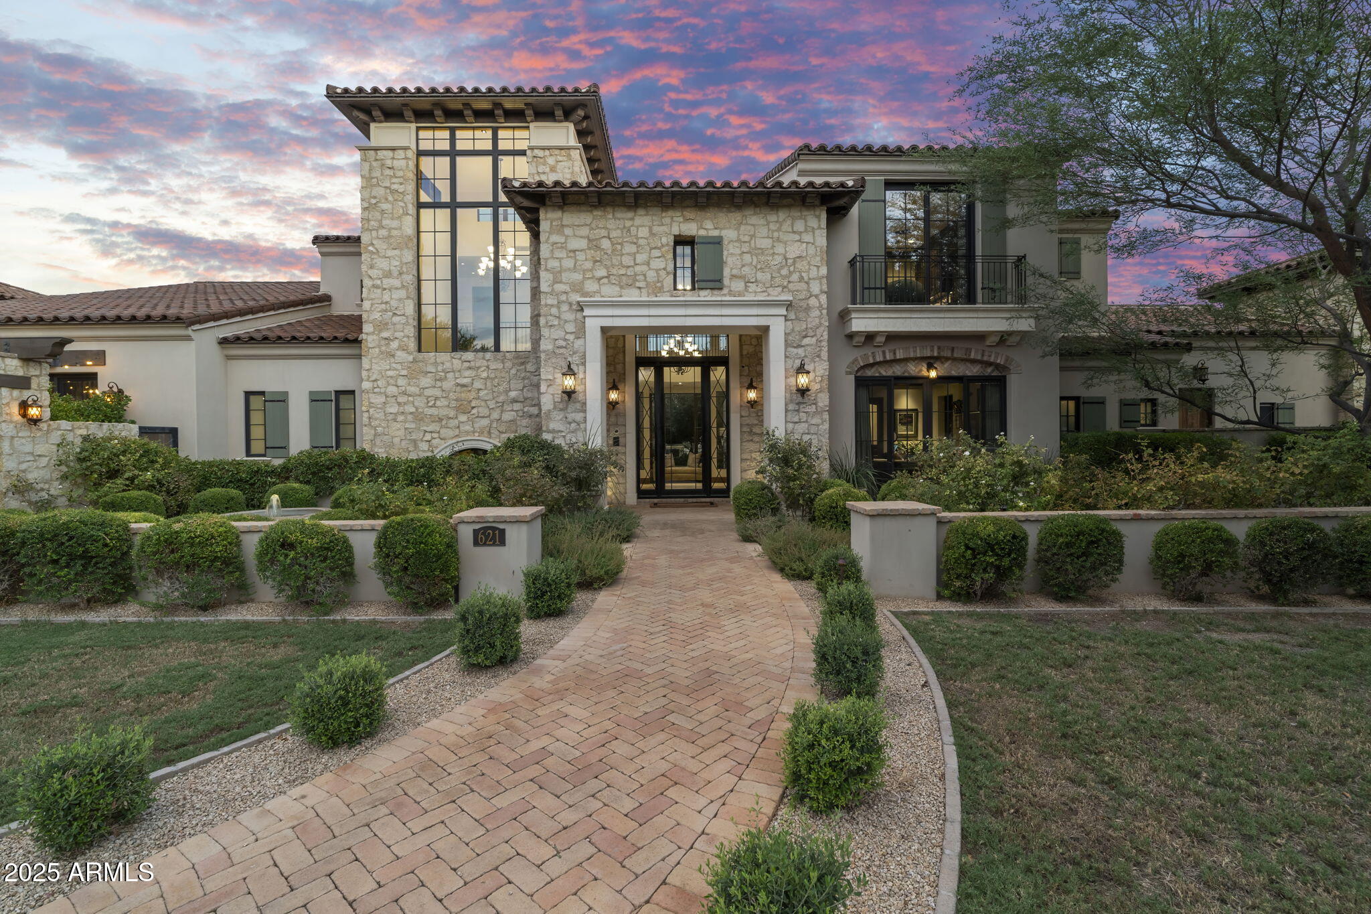
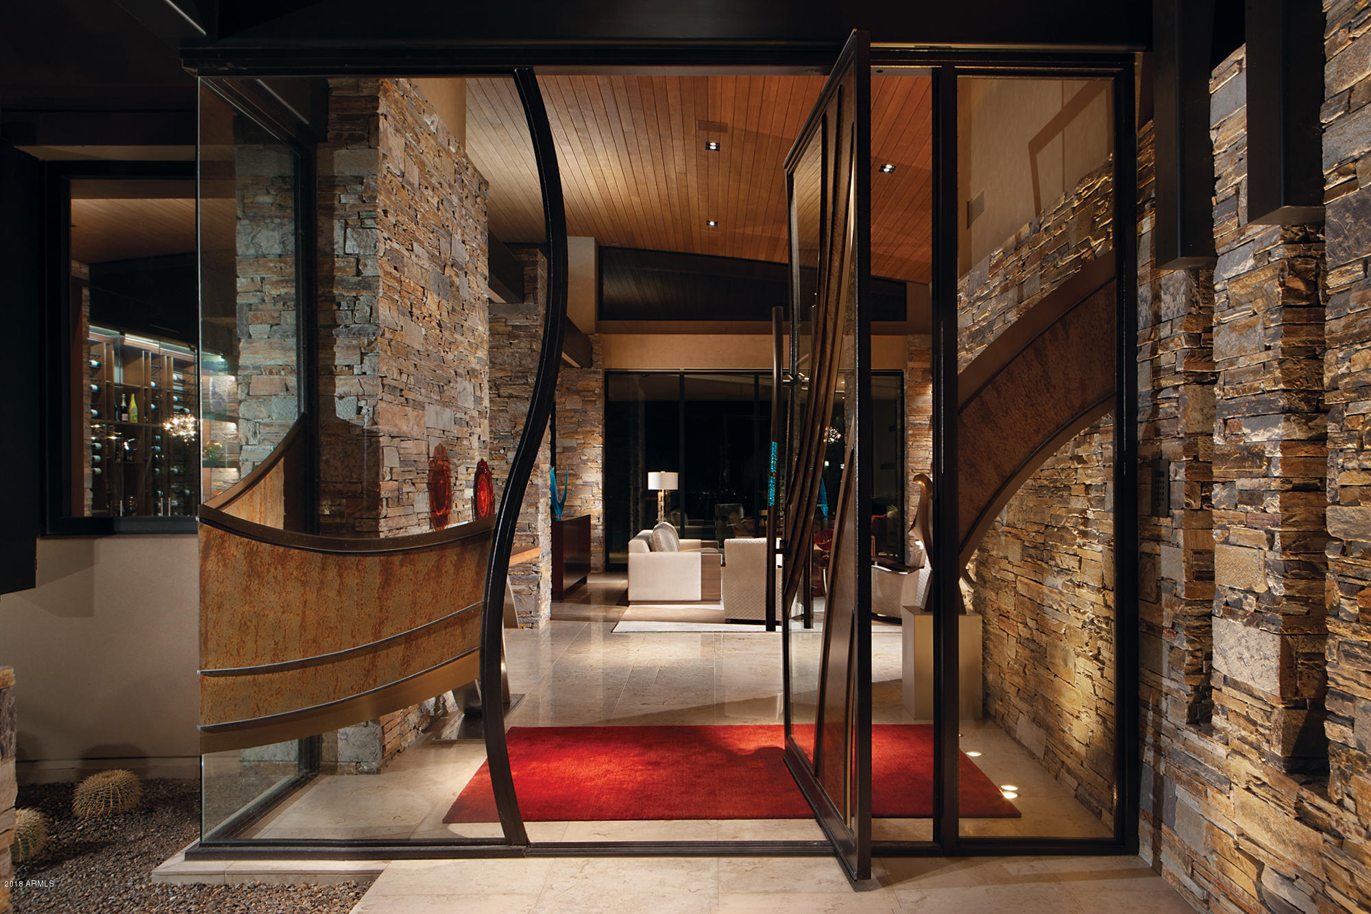
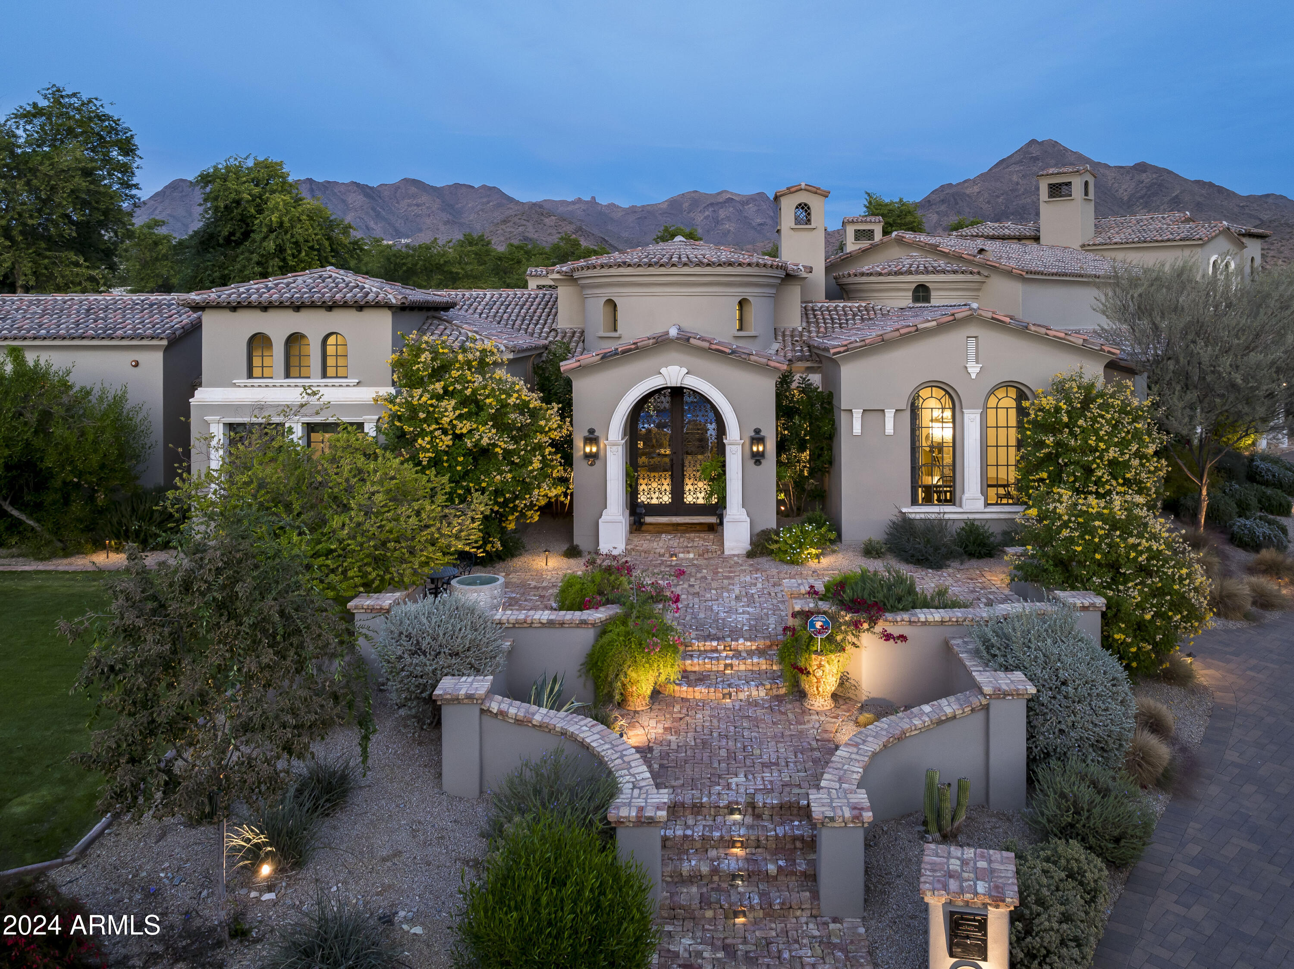
Seller will finance! Timeless architecture in Paradise Valley's most prestigious guard-gated community of Finisterre with superb views of Mummy and Camelback Mountain. This home is the perfect contrast between elegant and modern. Approaching the home, you enter through your private security gate and are greeted by beautiful French chateau windows.   Upon entering the 11-foot arched iron door, you'll quickly notice that absolutely no detail was overlooked with this home's uncompromising finishes and flawless details. To the left are the spacious ballroom/living and dining rooms, more floor-to-ceiling windows, coffered ceilings, and sliding pocket doors to the outside making the absolute most of the million-dollar view with over 7,000sft of under patio for the best entertainment. The home sprawls across 10,671sft and comes with 5 ensuite bedrooms, 8bathrooms, and an amazing chef's kitchen with all top-of-the-line appliances with an attached one-bedroom guest house.  A lush lawn with mature landscape and a large pool that rivals the finest resorts.
#6314497

Paradise Valley

6310 N YUCCA Road

5 Beds

None Baths

10,671 Sq.Ft.

$6,500,000

MLS#: 6314497

Situated at the foot of Mummy Mountain with spectacular views of Camelback Mountain, this grand modern estate was completed in 2015 by BedBrock Developers, Paradise Valley's premier luxury custom home builder. The crisp lines of this elevated design flow seamlessly throughout the 6200+ square feet home by the well-known Western architect CP Drewett. The spacious home is designed in a neutral color palette with ranging dƩcor from light and bright to boldly dark accents which draw focus perfectly around the many beautiful features. The architecture is designed to thrill and delight the most discerning of refined senses with upgraded top-of-the-line finishes. Chef grade gourmet kitchen is well equipped with advanced state-of-the-art stainless steel appliances including a Wolf 6 burner gas range with 2 ovens, water spigot, and stainless steel wood. The edgy flair of the back splash compliments the counter tops impeccably.  A wine display is perfectly situated in the great room showcasing the attention to detail and convenience of design exclusively reserved for luxurious and affluent high-end estates. The inspired master suite includes a sitting area and a fireplace leading to the master bath. Symmetry and balance of design grace the master bathroom presenting all the amenities including glass enclosed shower, vanity with double sinks, bathtub, and separate toilet room. This home features the ideal balance of indoor and outdoor living with folding exterior glass doors that pocket into the wall offering full views of Camelback Mountain on one side and Mummy Mountain on the other side of the great room. The guest casita with its separate entrance is the complete private oasis for your guests. Patio with outdoor kitchen is perfect for entertaining, relaxing, and enjoying the mountain views. Impeccably manicured grounds feature a fireplace, pool, and spa.  This highly desirable modern estate is unusually exceptional and likely to be quickly acquired.
#6333702

Paradise Valley

5720 E JOSHUA TREE Lane

5 Beds

5 Baths

6,291 Sq.Ft.

$6,500,000

MLS#: 6333702

Exquisite contemporary Santa Barbara style in the heart of Arcadia, fully remodeled by renowned Cullum Homes in 2023. Blocks from the Phoenician, this modern luxury holds the finest finishes, Wolf/Sub-Zero appliances & cabinetry by Distinctive. Ideal split floor plan, with the north wing housing the lavish primary suite, office, & gym, & the south wing featuring an attached casita & 3 add'l en-suites & bonus den. Open-concept living w/formal dining w/temp controlled wine wall, & surround sound/smart home features. Indoor/outdoor living w/8 ten ft sliders that open to an east-facing backyard. Ultimate outdoor oasis with a modern pool/spa, bocce, basketball court, fire pit, & RV/boat parking. Revel in Camelback Mt views in this expansive .7 acre, power line-free lot in the Hopi district.
#6655111

Scottsdale

4331 N JOKAKE Drive

6 Beds

6 Baths

5,684 Sq.Ft.

$6,500,000

MLS#: 6655111

Elegant remodeled santa barbara inspired home by Bob Bacon with expansive Pinnacle Peak and golf course views in Estancia * Open, Great Room floor plan with soaring ceilings that frame massive Hope Steel windows to views * Large master suite with exercise studio and exceptional walk-in closet * Separate entrance guest house includes a living room with wet bar and bedroom with bath * Interior materials include Italian limestone flooring, Alder wood covered ceilings, Venetian plaster wall finishes and granite and quartzite slab counter surfaces * Exterior materials are a rich blend of stacked stone, formed concrete, slate, wood and steel * Outdoor living includes a heated pool and spa, covered dining patio, gas fireplace and outdoor kitchen * The over-sized 3-car garage is climate controlled * A rare opportunity for Estancia Golf Membership, buyer must complete all member requirements and subject to board approval.*
#6390981

Scottsdale

9727 E BAJADA Road

4 Beds

None Baths

6,242 Sq.Ft.

$6,500,000

MLS#: 6390981

SILVERLEAF CLUB MEMBERSHIP TRANSFER AVAILABLE. Refined elegance with a melody of eclectic Southwest aesthetic, this Silverleaf Casita was a CUSTOM creation of architect Jeff Berkus and is ideally situated on two homesites backing to a craig maximizes the Sonoran surrounding views.  Using a mix of materials and influences brings a fresh twist to Southwest style. With attention to detail in design, this home offers functional living spaces with 5 bedrooms, 6 baths including a private entry guest house, and an upstairs bunkroom/den with expansive patio overlooking pool and outdoor living, plus executive office, theatre room, and hobby room.
Agent will relist the property in the fall of 2025.  Do not distruber owners.
#6913339

Scottsdale

18651 N 101ST Place

5 Beds

5 Baths

5,880 Sq.Ft.

$6,500,000

MLS#: 6913339

Stunning views await you upon entering this luxurious home located in the exclusive gated Troon community of Cantabrica Estates in North Scottsdale. Situated on 2.54 acres, you will find privacy & tranquility in all the outdoor living spaces while enjoying views of Tom's Thumb to the south, Four Peaks to the east, & Troon Mtn to the west. With over 9000 sqft of indoor living space, the open floor plan seamlessly combines indoor & outdoor spaces making the home perfect for your family needs as well as providing exceptional space for entertaining. Main home has 6 garage spaces, 4 ensuite bedrooms, 3 gas fireplaces, huge family & living rooms with automatic sliding doors to bring the outside in, formal & informal dining spaces, & an executive office with built-in desk, bookshelves & cabinets. The gourmet kitchen has a Wolf 8-burner hooded gas stove & cook top, a commercial sized Sub-Zero fridge & freezer, dual dishwashers, a large island with farm sink & ample prep space, plus a huge walk-in pantry. In addition, the main home has a 100 bottle wine room with brick-lined ceiling, separate wine fridge, tasting counter, plus a media room with comfortable leather recliners for 8 people. The new owners will be spoiled in the main bedroom which includes separate his & hers bathrooms and walk-in closets, soothing spa tub, huge shower, sitting area, and private outdoor space. Your guests will be pleased with the 763 sqft guest house which includes a bedroom plus bath, kitchenette with microwave, dishwasher, & mini-fridge, sitting area, fireplace, separate laundry, and its own private patio. To round out the indoor spaces, there are two separate 3-car extended length garages, each with epoxy floors and no steps to the main living areas, and ceilings high enough for a car lift for storage of additional vehicles. For the technology minded buyer, the whole home has 'Smart Technology' by Control 4 which allows for control or HVAC, lighting, audio, and video from an app on your smart phone. The huge back yard provides tremendous privacy and beautiful mountain views with multiple outdoor covered sitting areas, built-in grill & fridge, another gas fireplace, outdoor TV, and beautiful landscaping. The sparkling pool and spa are heated so they can be enjoyed year round. An AguaLink control panel inside the home allows for remote control of the pool, spa, and water features. The low maintenance turf will stay green and beautiful all year long. The peace and tranquility of the Sonoran Desert surround this home with stunning mountain views in every direction, yet the City of Scottsdale is only a few minutes away making this the perfect location. Mastro's Steakhouse and AJ's Fine Foods are a short 10 minute drive and if you prefer Carefree, it is only 12 miles from the home. You could hike the Tom's Thumb Trail and be in Carefree for lunch. Perfect home and location for the discriminating buyer.
#6505925

Scottsdale

26281 N 119TH Street

5 Beds

None Baths

9,020 Sq.Ft.

$6,500,000

MLS#: 6505925

Richly designed with impeccable detailing, grandeur finishes and magnificent curb appeal, this Italian compound is the epitome of classic luxury and modern entertaining. Privately gated 11,236 sqft estate features 6 bedrooms, 7.5 bathrooms, office and home theatre to rival any theaters in town.The Venetian plaster, teak flooring, Cantera stone columns/fireplaces, and coffered ceiling with custom metal detailing brings in a warm and elegant ambiance. Step inside the primary suite and bathroom to find Onyx counter tops, a steam shower and two oversized clothing closets. Gourmet kitchen with high end appliances, oversized kitchen island and 9x9' commercial walk-in refrigerator.The detached guest house offers a bedroom, bathroom and large living space that could also be the ideal pool house.
#6755115

Scottsdale

9705 E CHOLLA Street

6 Beds

7 Baths

11,236 Sq.Ft.

$6,500,000

MLS#: 6755115

Price reduced
BACK ON MARKET, BUYER DID NOT PERFORM! Perched atop more than 3 pristine acres in the exclusive Pinnacle Vista III community, this gated Santa Fe-inspired estate delivers breathtaking 360-degree mountain and city light views, exceptional privacy, and world class luxury living. A dramatic 1/8 mile winding paver driveway leads to an extraordinary resort-style compound designed for both grand scale entertaining and the ultimate vehicle collector lifestyle.

Encompassing almost 13,000 square feet under roof, the estate includes a 5,493-square-foot main residence, detached guest house, expansive covered outdoor living spaces, and garage capacity for up to 14 vehicles. The main residence showcases artisan Venetian plaster walls, hand-carved wood beams, soaring curved architecture, and seamless indoor-outdoor living. Designed with uncompromising craftsmanship, the home features 3 en suite bedrooms including a spectacular primary retreat with boutique-style dressing room and fitness space, a chef's kitchen with Viking and Sub-Zero appliances, refrigerated wine room, multiple fireplaces, and fully integrated smart-home automation.

A true centerpiece of the estate is the climate-controlled 10 car show garage, curated for the serious automotive enthusiast with custom color-changing LED lighting, travertine floors, cigar lounge with ventilation system, office, surround sound entertainment area, and showroom quality presentation throughout. An additional oversized air-conditioned 4-car garage, totaling 14 cars on property includes a dedicated detailing bay and private bath.

The detached guest house offers luxurious accommodations with full kitchen, high end appliances, fireplace, private patios, and refined custom finishes throughout.

The newly reimagined backyard acts as your own private resort with 3,500 square feet of covered patios, an oversized pool and spa, rock waterfall, Viking outdoor kitchen, outdoor media and sound systems, misting features, lush landscaping, and iconic saguaro cacti framing the spectacular desert views.

Complete with grandfathered horse privileges this is truly an extraordinary opportunity to own one of North Scottsdale's most unique and unforgettable luxury compounds.
#7034202

Scottsdale

22225 N DOBSON Road

4 Beds

4 Baths

5,493 Sq.Ft.

$6,500,000

MLS#: 7034202

Located on Club Circle in the Horseshoe Canyon of Silverleaf, and a short walk to the Silverleaf Club, this lovely Rural Mediterranean 6-bedroom home is a family/entertaining home extraordinaire. The home is thoughtfully crafted with the highest quality of finishes chosen by Nate Burkus Design, creating a design style that is sophisticated yet casual.  Whether your family or guests want to lounge by the pool, relax in the ramada, play on the sport court or just admire the estate grounds, its the ultimate in outdoor living.  Likewise, the interior spaces are not only charming and well thought out, but offer opportunities for gathering, dining, working and playing.  The spacious exercise room is a playground for adults or children, with equipment, batting cage, rock climbing wall, steam shower and serene outdoor retreat. Not only is this home lovely and of the highest quality, but it will provide your family and friends an opportunity to live life well and to the fullest.
#6128657

Scottsdale

19301 N 100TH Way

6 Beds

None Baths

9,907 Sq.Ft.

$6,500,000

MLS#: 6128657

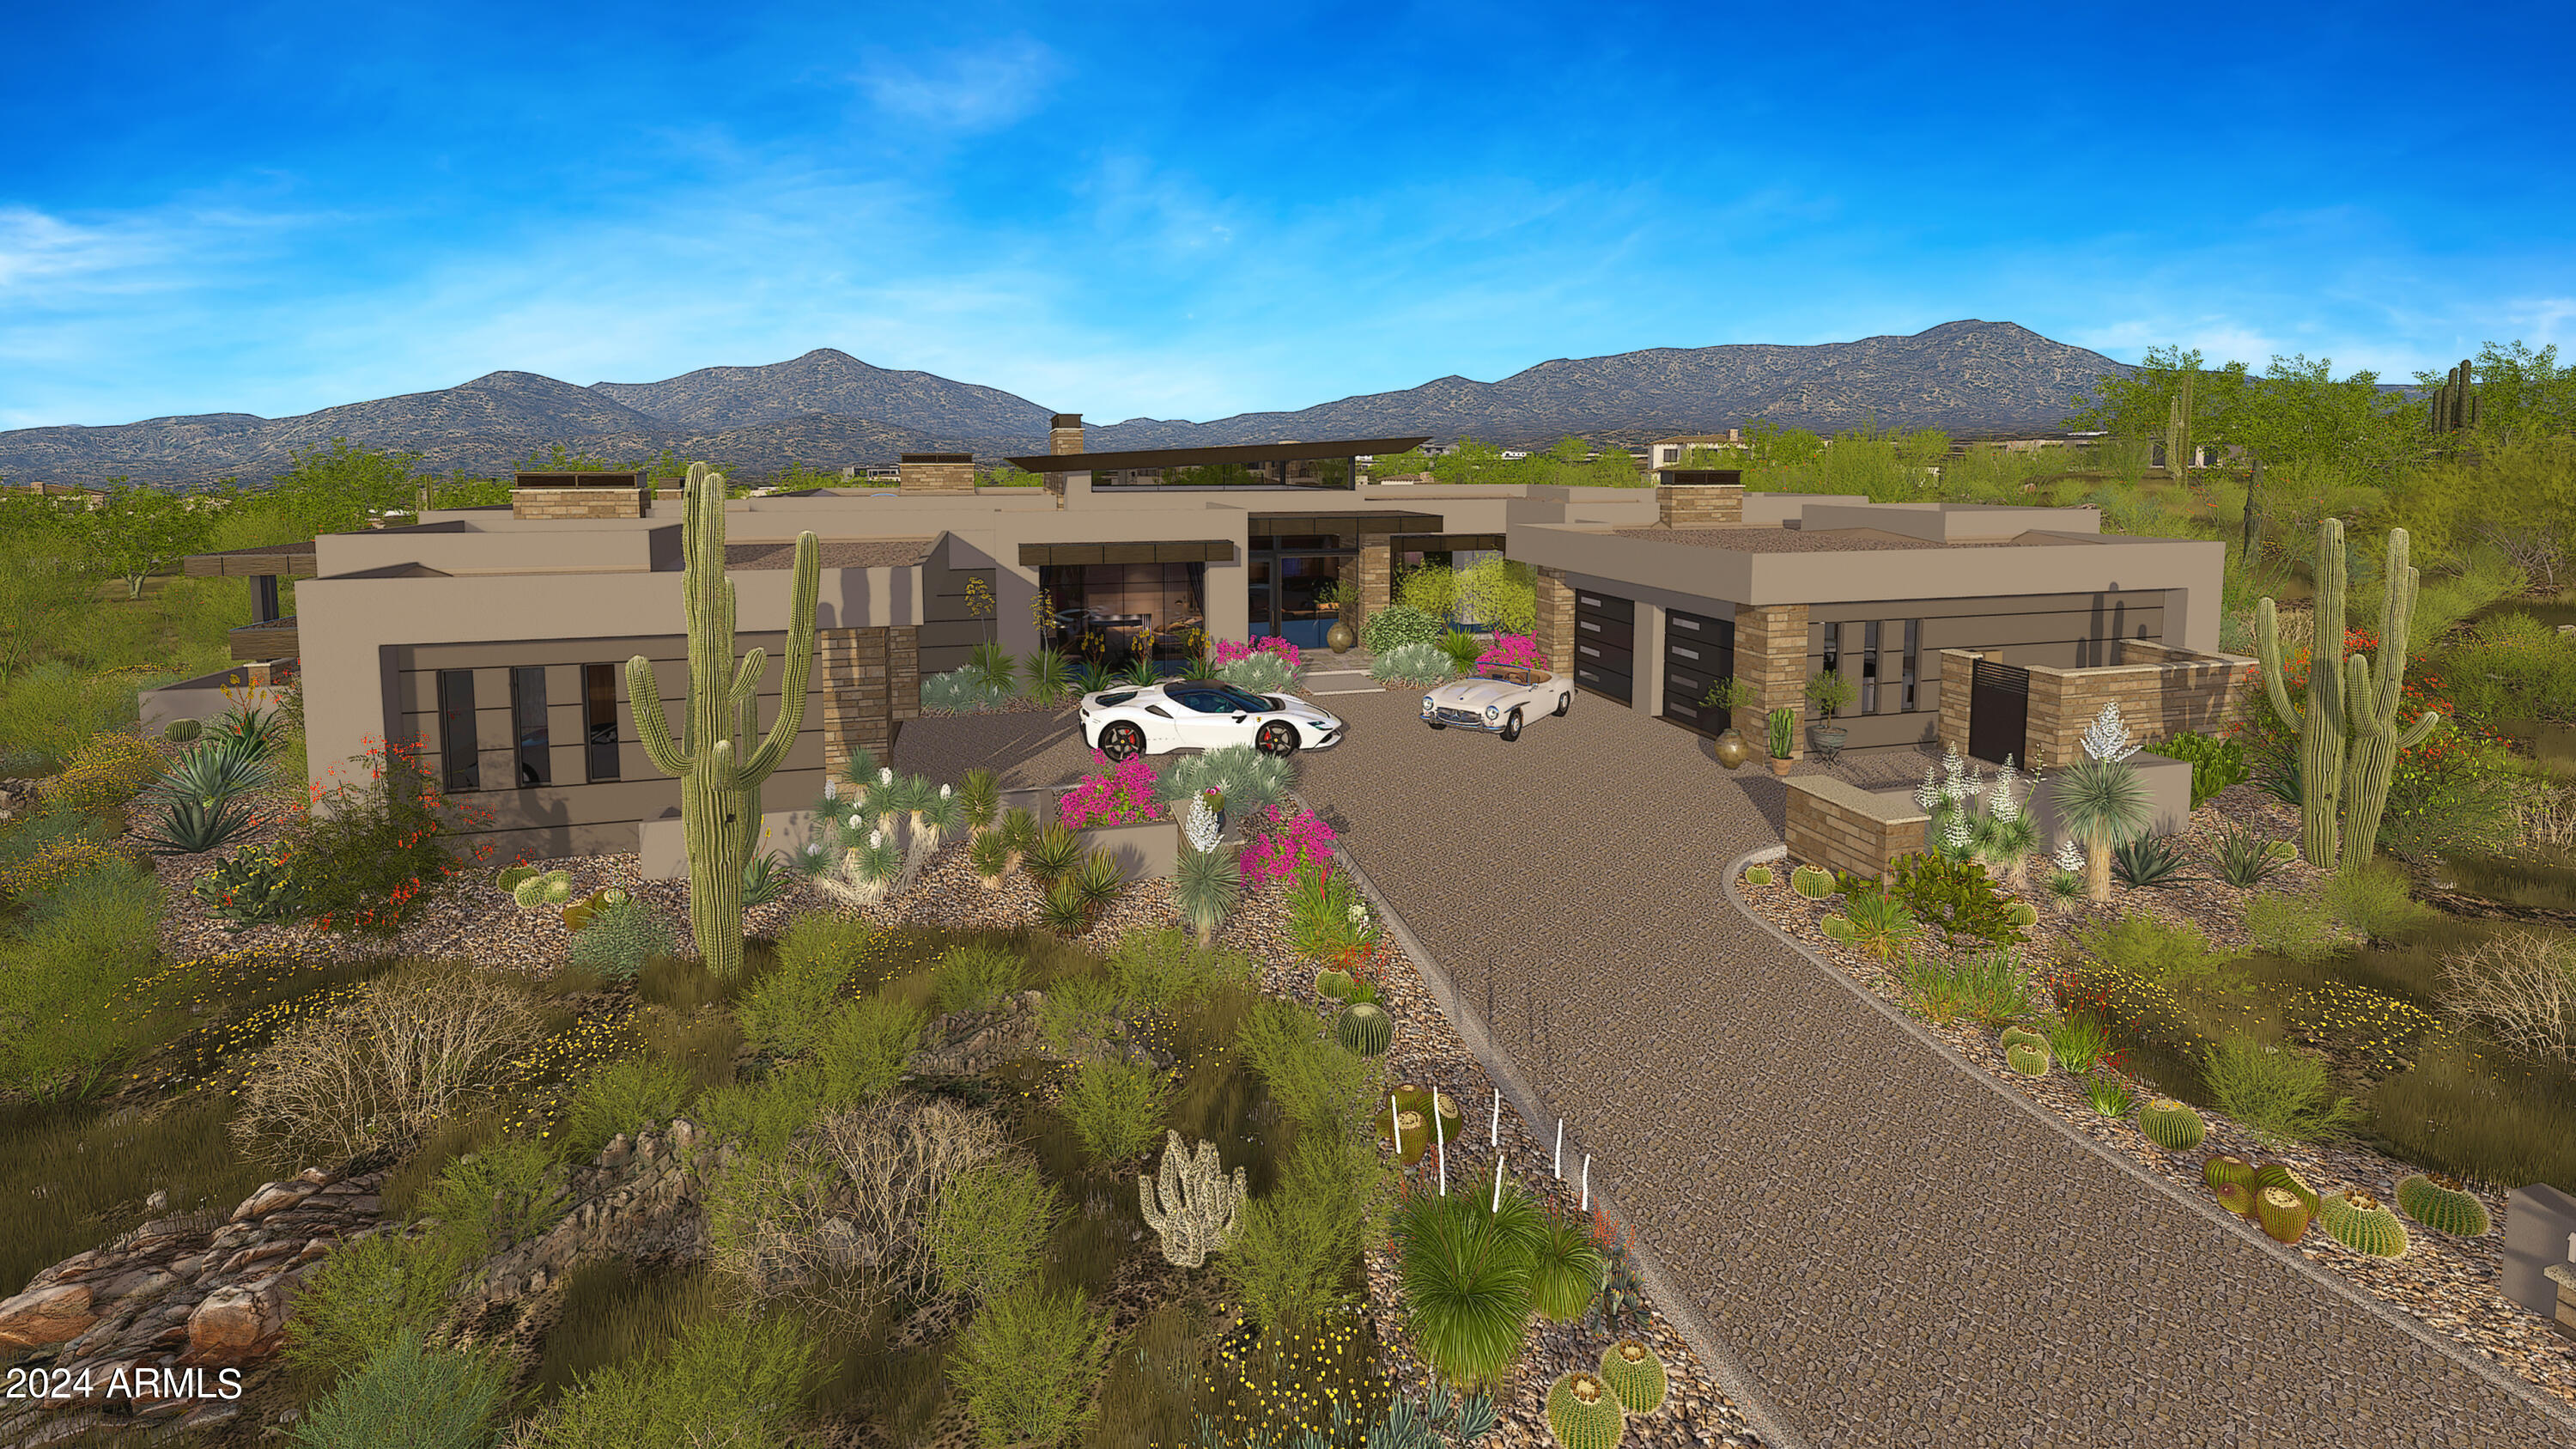
*TO BE BUILT CUSTOM HOME*. Take advantage of this incredible opportunity by hitting the ground running and building your very own dream home in North Scottsdale, AZ. The plans are approved, and the permit is ready to be pulled. With the help of Standing Rock Construction, one of Scottsdale's leading luxury home builders, create a one-of-a-kind, custom modern home, nestled underneath the prestigious monument, Pinnacle Peak mountain. Wind down with mesmerizing mountain and city light views. Let your imagination take control with this blank canvas 7 bedroom 7 bath home on 4.49 acres of uninterrupted tranquil desert. Features can include: 24 ft sliding glass doors, spa-like master bath, media room, study, and a resort style pool & backyard with plenty of room for activities. Come check it out!
#6431411

Scottsdale

27087 N 90th Street

7 Beds

None Baths

6,536 Sq.Ft.

$6,500,000

MLS#: 6431411

* Listings identified with the FMLS IDX logo come from FMLS and are held by brokerage firms other than the owner of this website. The listing brokerage is identified in any listing details. Information is deemed reliable but is not guaranteed. If you believe any FMLS listing contains material that infringes your copyrighted work please click here to review our DMCA policy and learn how to submit a takedown request. Ā© 2024. First Multiple Listing Service, Inc.
Stunning Views and more

Featured listing

Stunning Views and more

Browse Properties

Categories

Homes Tailored to Your Lifestyle

Buyers Guide

Buying a home is one of the most exciting milestones of your life.

View more

Sellers Guide

Putting your home on the market can be a stressful process, especially when you don’t know what to expect.

View more

Market report

With just a few clicks, you'll gain instant access to valuable insights about the real estate market, including trends, property values, and community analytics.

View more

Home value

Unlike automated valuations, our hands-on review will provide a comprehensive opinion of your home’s value while considering important interior elements and other location intangible factors that machine algorithms so often miss.

View more

Buyers resources

Guides on financing, inspections, and choosing the right Realtor for a smooth home purchase.

Sellers resources

Practical tips on staging, pricing, and preparing your home to attract buyers and maximize your sale.

 - property

Send a message

Message successfully sent.

Reason for contacting?

I agree to receive email communication and understand I can unsubscribe at any time.

I agree to be contacted by The Mandy Gold Team | Haymore Real Estate LLC via call, email, and text for real estate services. To opt out, you can reply 'stop' at any time or reply 'help' for assistance. You can also click the unsubscribe link in the emails. Message and data rates may apply. Message frequency may vary. Privacy Policy

Sign In Sign Out

Virtual Assistant

Would you like to take the next step with this property? We can help you schedule a showing or virtual tour, or send you more details.

Yes, I would like more information.

Thank You for Your Reply, One of Our Agents will contact you as soon as possible

No, maybe later.

Thank you, you can always contact me via email, phone number or through the contact form.

Realhub AI

Lucy - Your AI-Powered Realtor

Update Your Temporary Password

Personalize your search

Enter your email and we'll notify you immediately when new listings match what you're looking for.

or enter email address

Already have an account ? Login here

Continue your home search

I agree to receive communications and understand I can unsubscribe at any time.

I agree to be contacted by The Mandy Gold Team | Haymore Real Estate LLC via call, email, and text for real estate services. To opt out, you can reply 'stop' at any time or reply 'help' for assistance. You can also click the unsubscribe link in the emails. Message and data rates may apply. Message frequency may vary. Privacy Policy

Already have an account ? Login here

We use cookies

We use cookies primarily for analytics to enhance your experience. By accepting, you agree to our use of these cookies. You can manage your preferences or learn more about our cookies policy.