Thinking of selling?

Trusted Real Estate Experts in Sierra Vista, Fort Huachuca, Benson, and Bisbee Arizona

  • Nearby me

Popular Features

Community Features

Association

Property Features

Waterfront

View

Exterior Features

Interior Features

Style

E-Alert name

Properties

10000 properties match your criteria

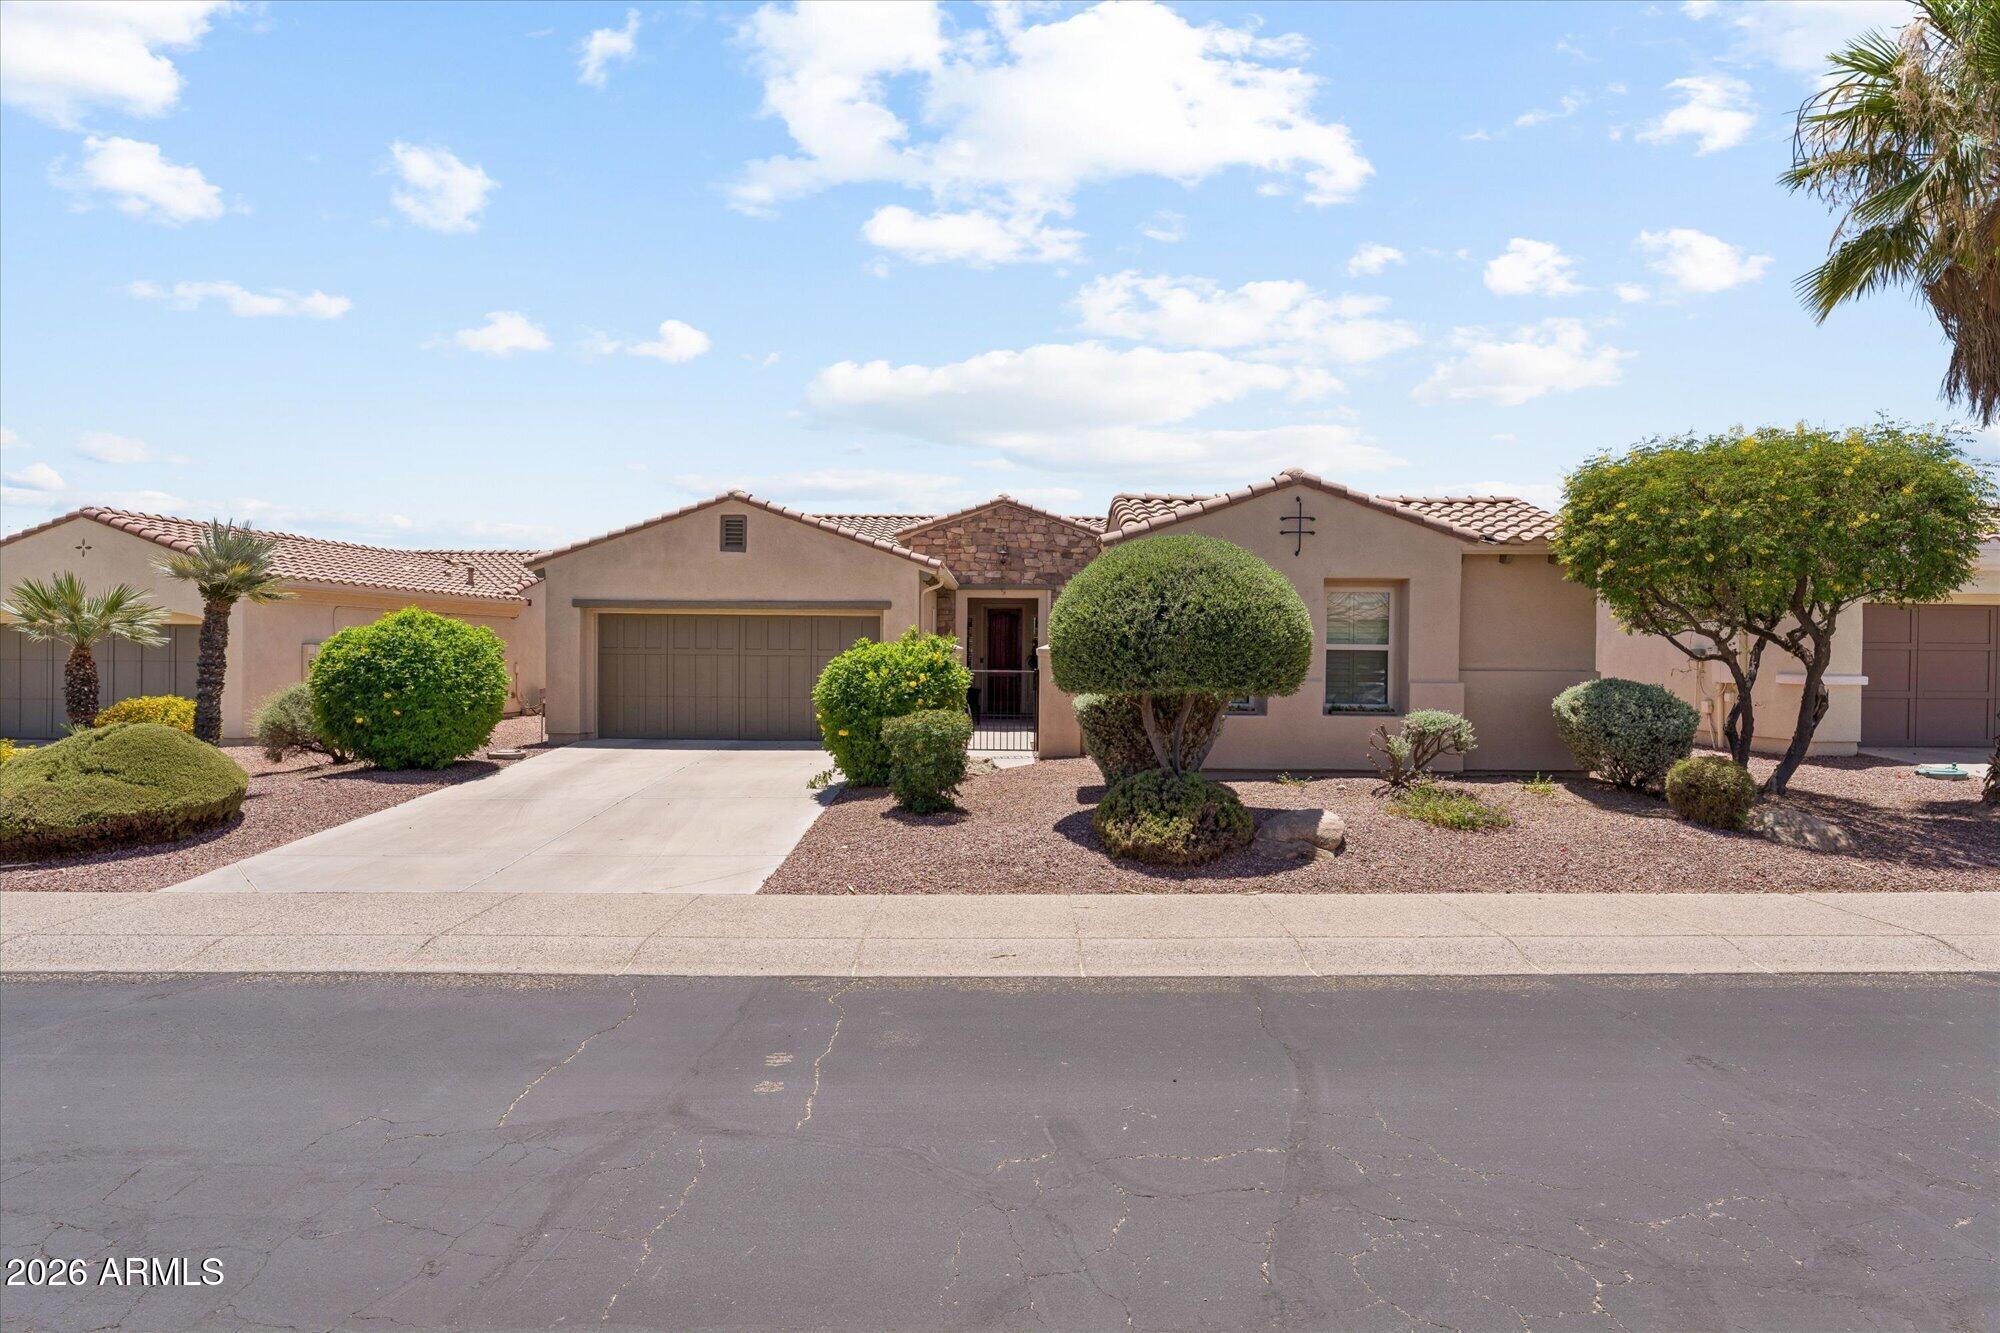
Welcome to a stunning opportunity in the highly sought-after, gated Corte Bella community, a haven for active adult living in Sun City West. With the casita, enjoy 1,625 square feet of thoughtfully designed living space. This beautifully maintained single-family residence boasts three private bedrooms and three modern bathrooms, including a separate Casita perfect for guests or a home office. The sellers have invested $46,000 in upgrades over the past 3 years, which include a new HVAC system, energy-saving ductless AC in the Casita, a tankless hot water heater, and a fully fenced backyard that is perfect for pets or outdoor entertaining. The kitchen features a sleek gas range, solid surface countertops, and the modern refrigerator stays. Both bedrooms are separated for privacy. Corte Bella offers unparalleled amenities right outside your door with an on-site day spa, state-of-the-art fitness center, championship golf course, sparkling swimming pool, pickleball and tennis courts, vibrant clubs, and a delicious restaurant--all designed for relaxation, wellness, and fun. A rare combination of value, recent updates, and luxurious community living is an exceptional find
#7039741

Sun City West

13151 W NOGALES Drive

3 Beds

3 Baths

1,625 Sq.Ft.

$460,000

MLS#: 7039741
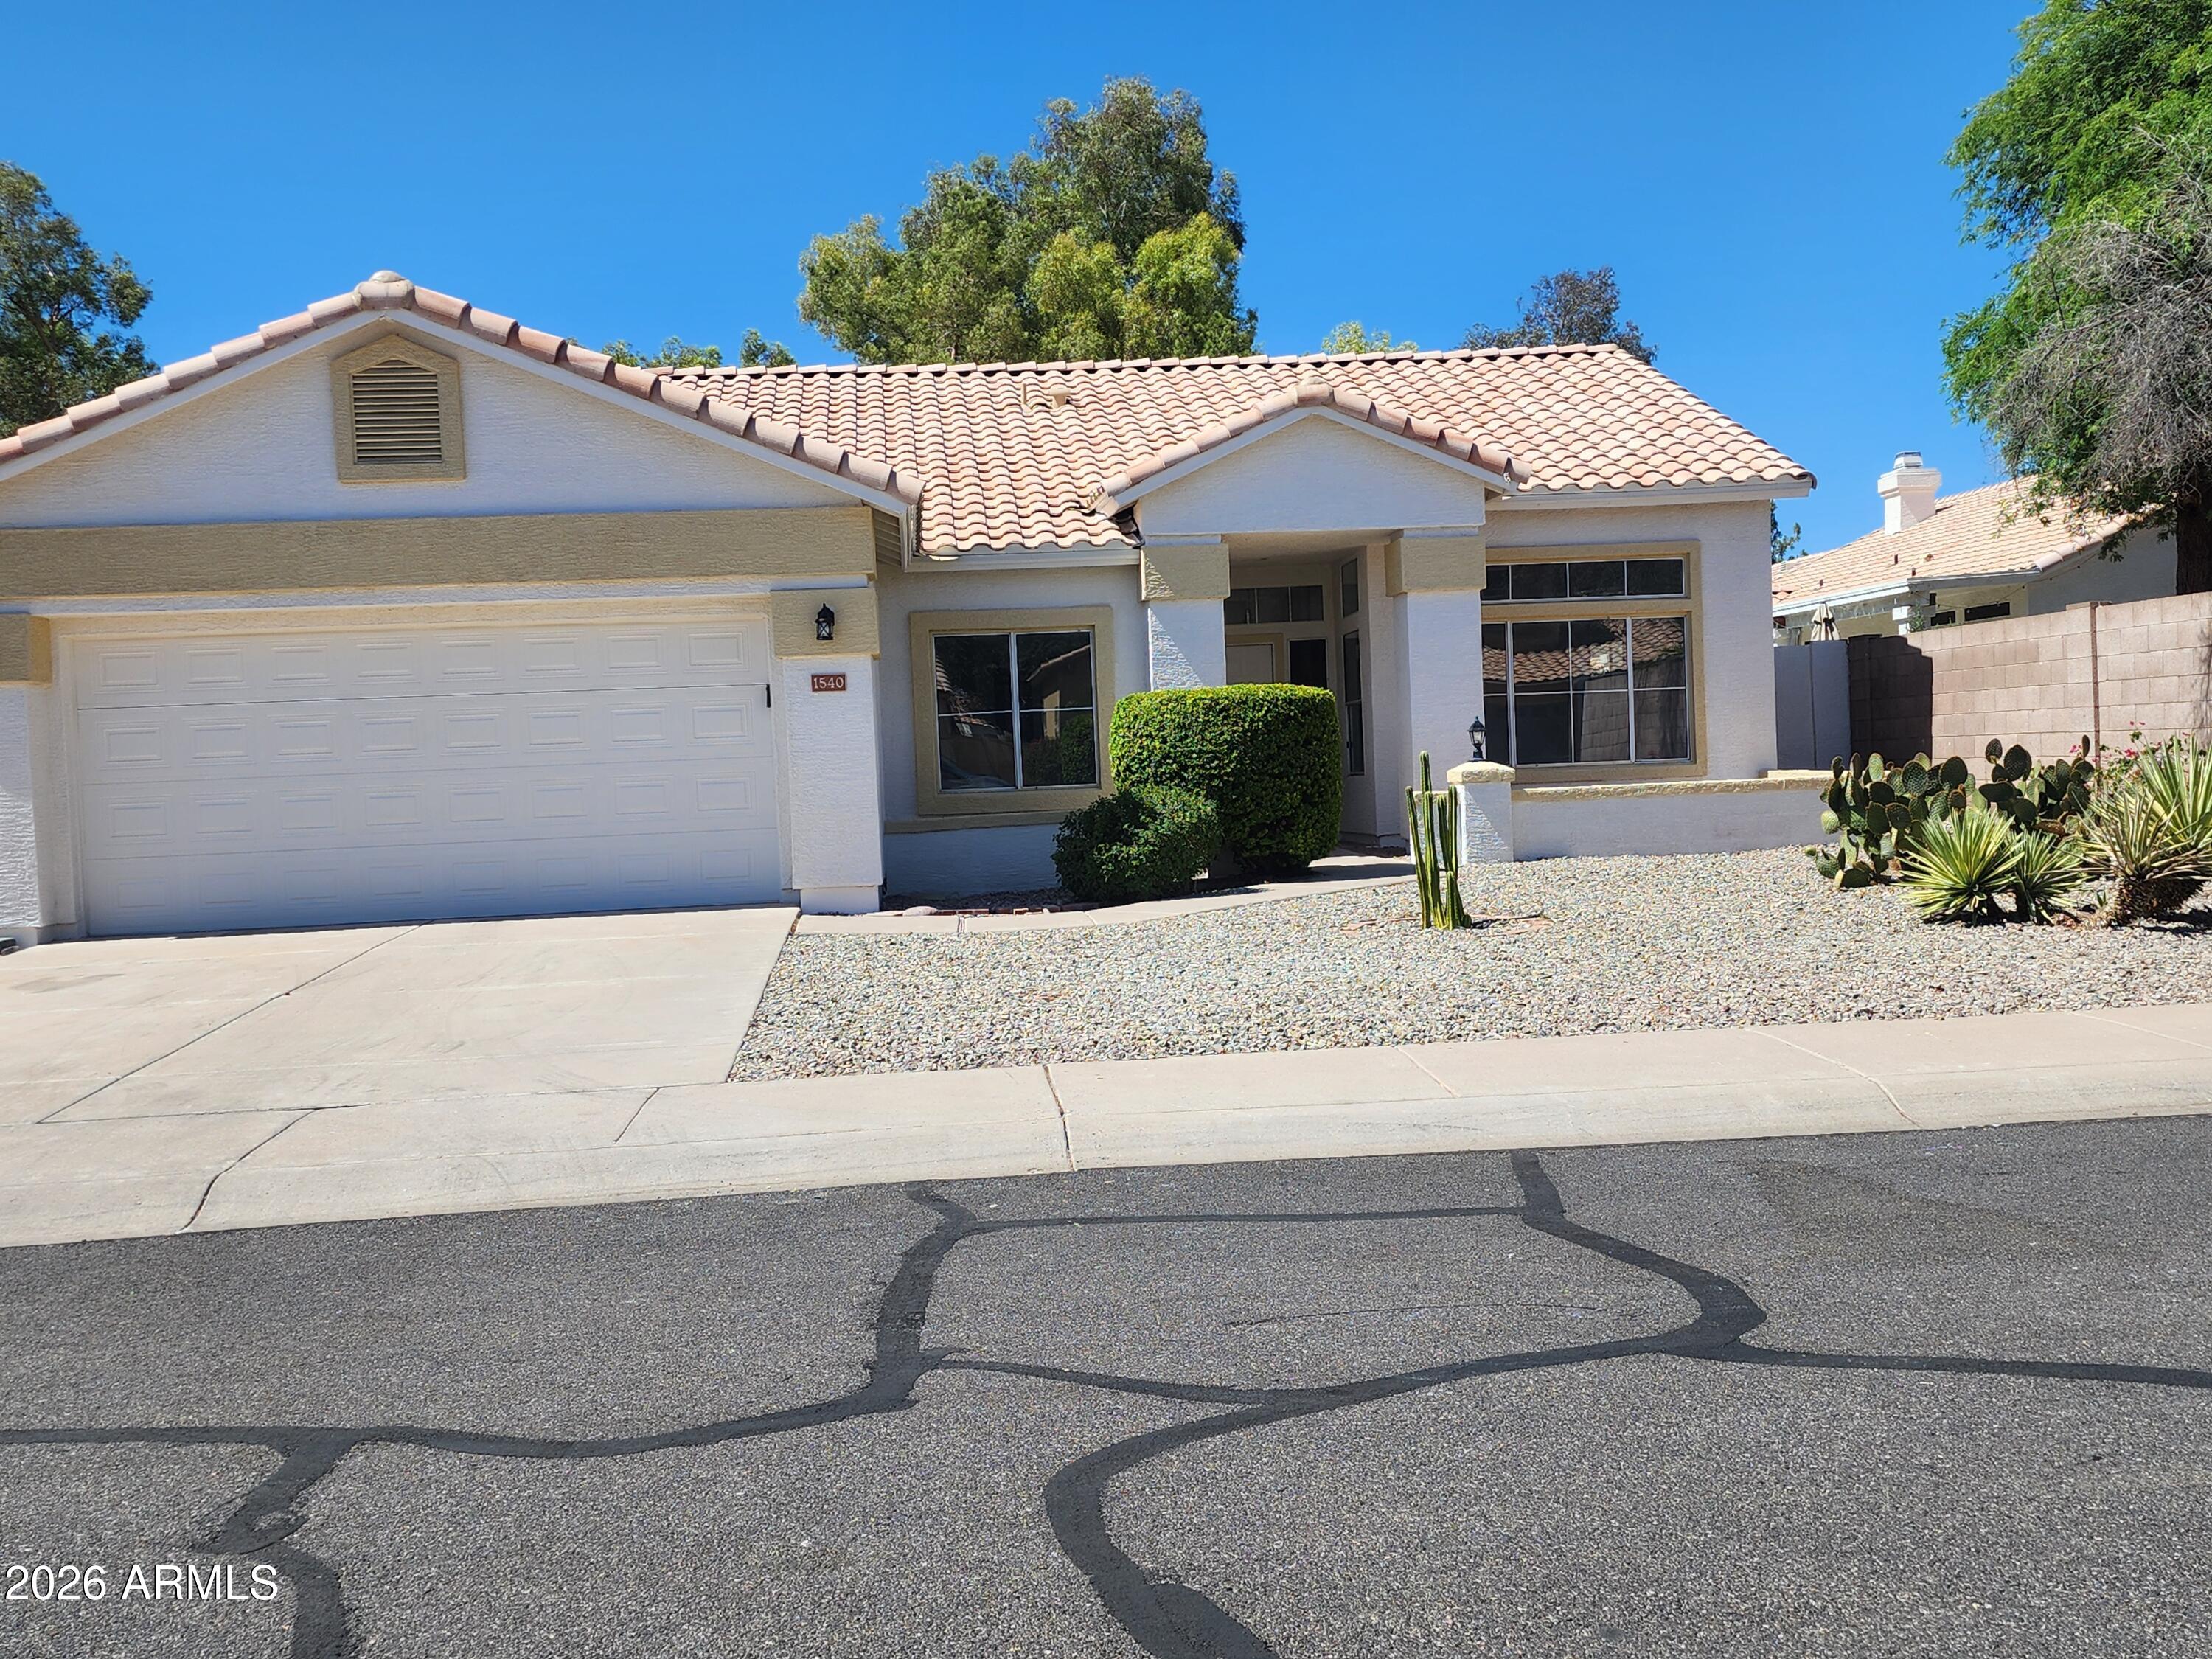
Welcome to this beautiful 3-bedroom, 2-bath home in the heart of Gilbert! Featuring an open-concept floor plan, this home offers a spacious living area, a well-appointed kitchen with ample cabinet space, and a private primary suite with an en-suite bath and walk-in closet. The additional bedrooms provide flexibility for family, guests, or a home office. Enjoy a low-maintenance backyard perfect for relaxing or entertaining, plus a two-car garage and convenient indoor laundry. Located near top-rated schools, parks, shopping, dining, and easy freeway access, this home combines comfort, convenience, and the best of Gilbert living.
#7047937

Gilbert

1540 E SAN REMO Avenue

3 Beds

2 Baths

1,710 Sq.Ft.

$2,400

MLS#: 7047937
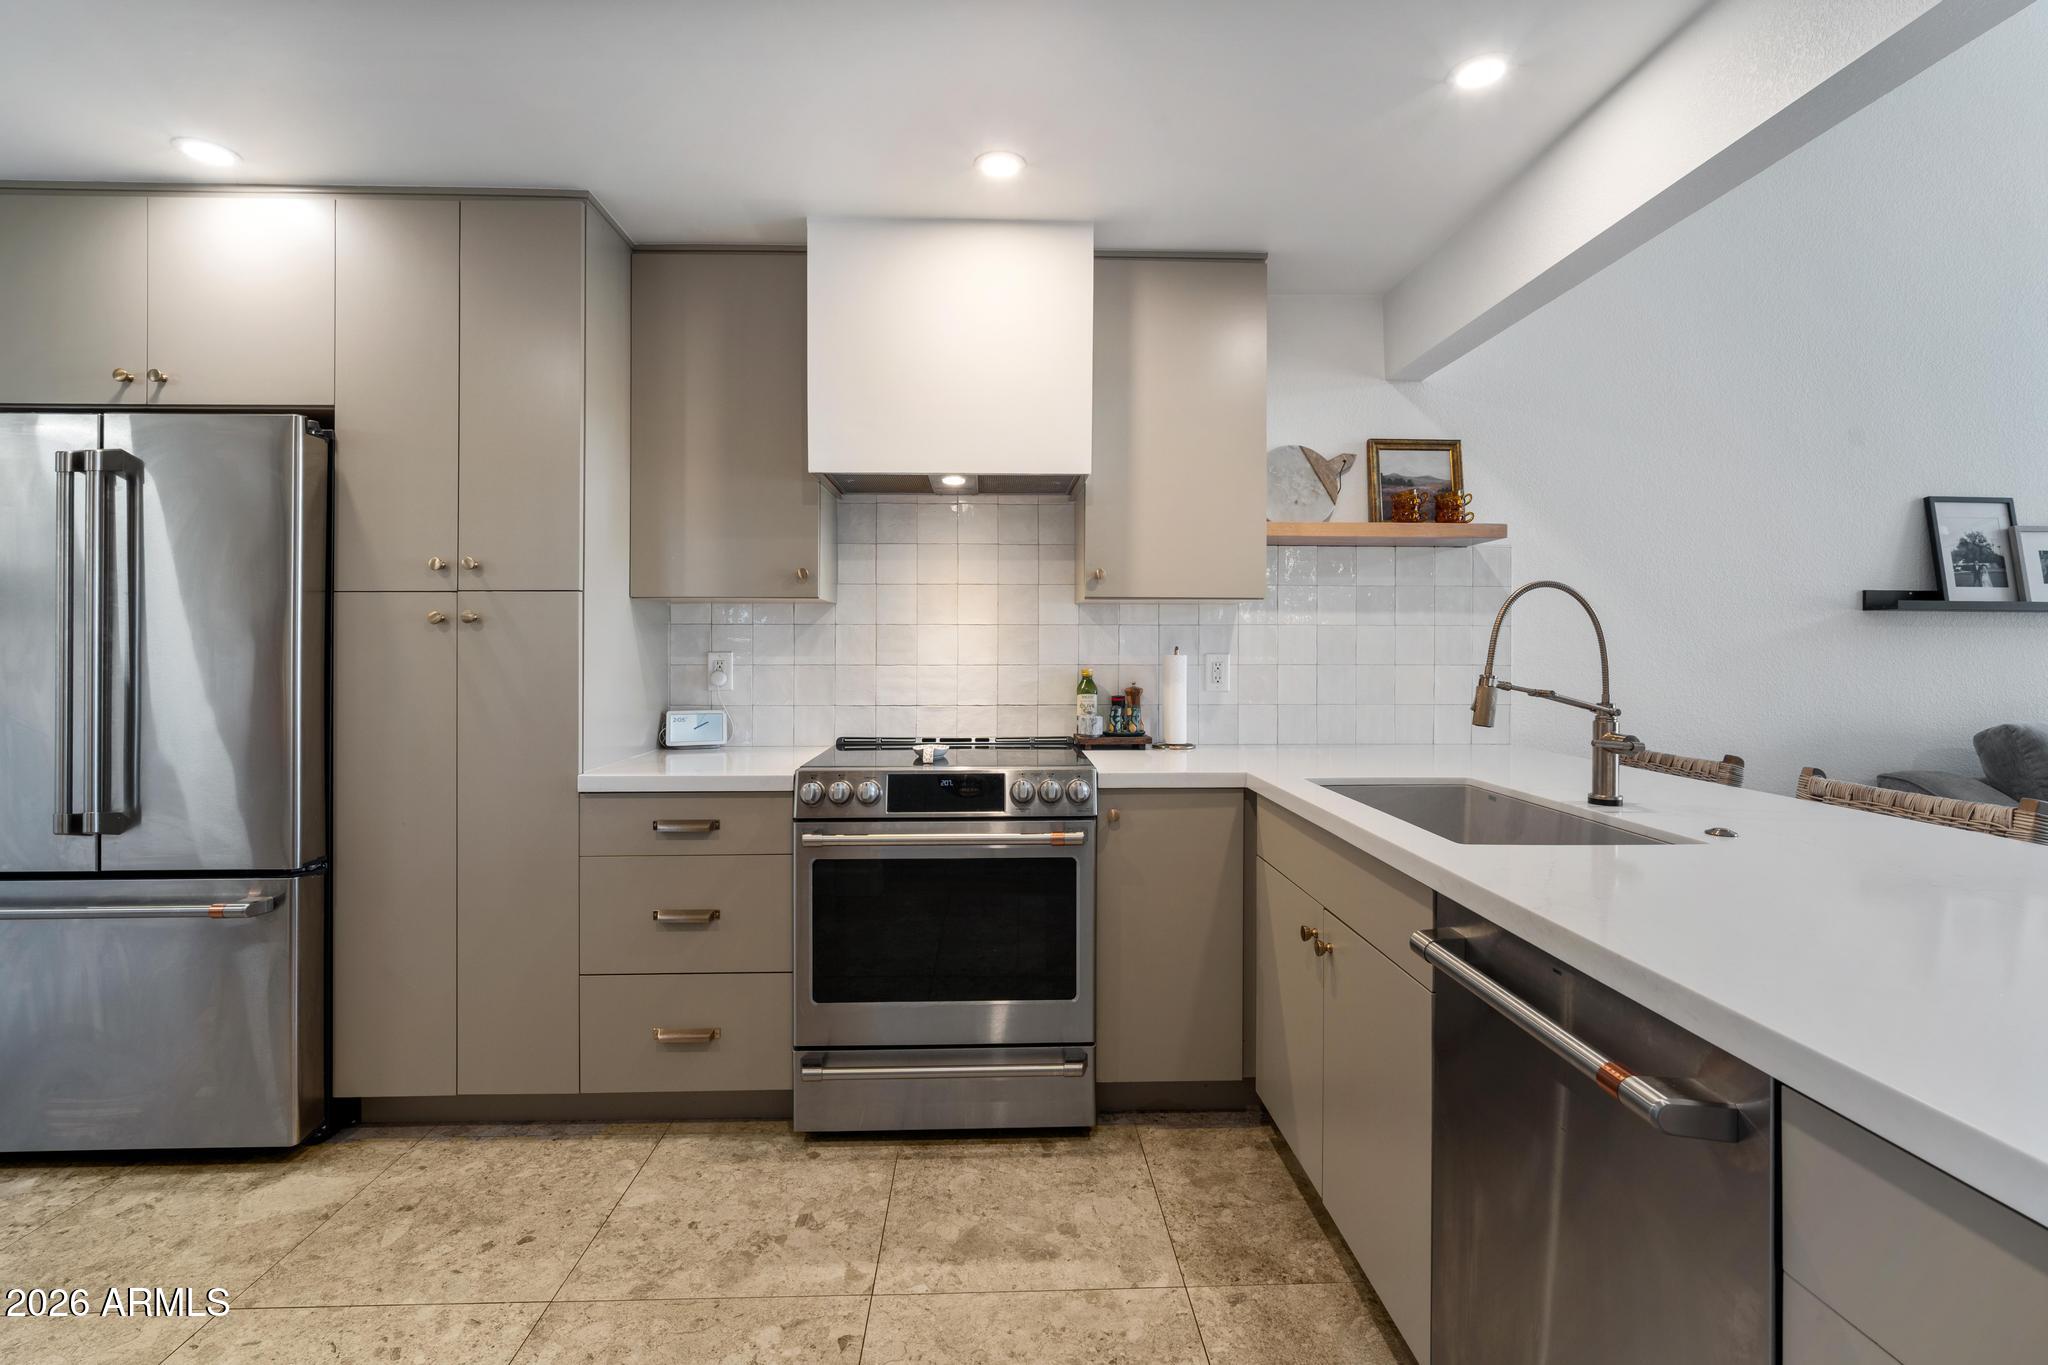
Beautifully remodeled Tempe home featuring soaring vaulted ceilings, a desirable split floor plan, and extensive updates throughout! The completely redesigned kitchen has been opened to the main living space and showcases new cabinetry, open shelving, quartz countertops, GE CafƩ appliances, and new tile flooring--creating the perfect space for entertaining. The inviting living room features an updated wood-burning fireplace, new luxury vinyl plank flooring, new baseboards, and abundant natural light from the new windows and sliding glass door.
The spacious primary suite offers a large walk-in closet, while the private patio overlooks the community pool and a lush grassy area, providing a peaceful extension of your living space. BRAND NEW AC UNIT (July 2026)! Ideally located in the heart o Tempe with convenient access to shopping, dining, entertainment, major freeways, and just minutes from Tempe Marketplace, Tempe Town Lake, Arizona State University, and Phoenix Sky Harbor International Airport, this move-in-ready home combines modern style, thoughtful upgrades, and an unbeatable location.
#7049622

Tempe

1220 E BLUEBELL Lane

2 Beds

2 Baths

1,015 Sq.Ft.

$399,000

MLS#: 7049622
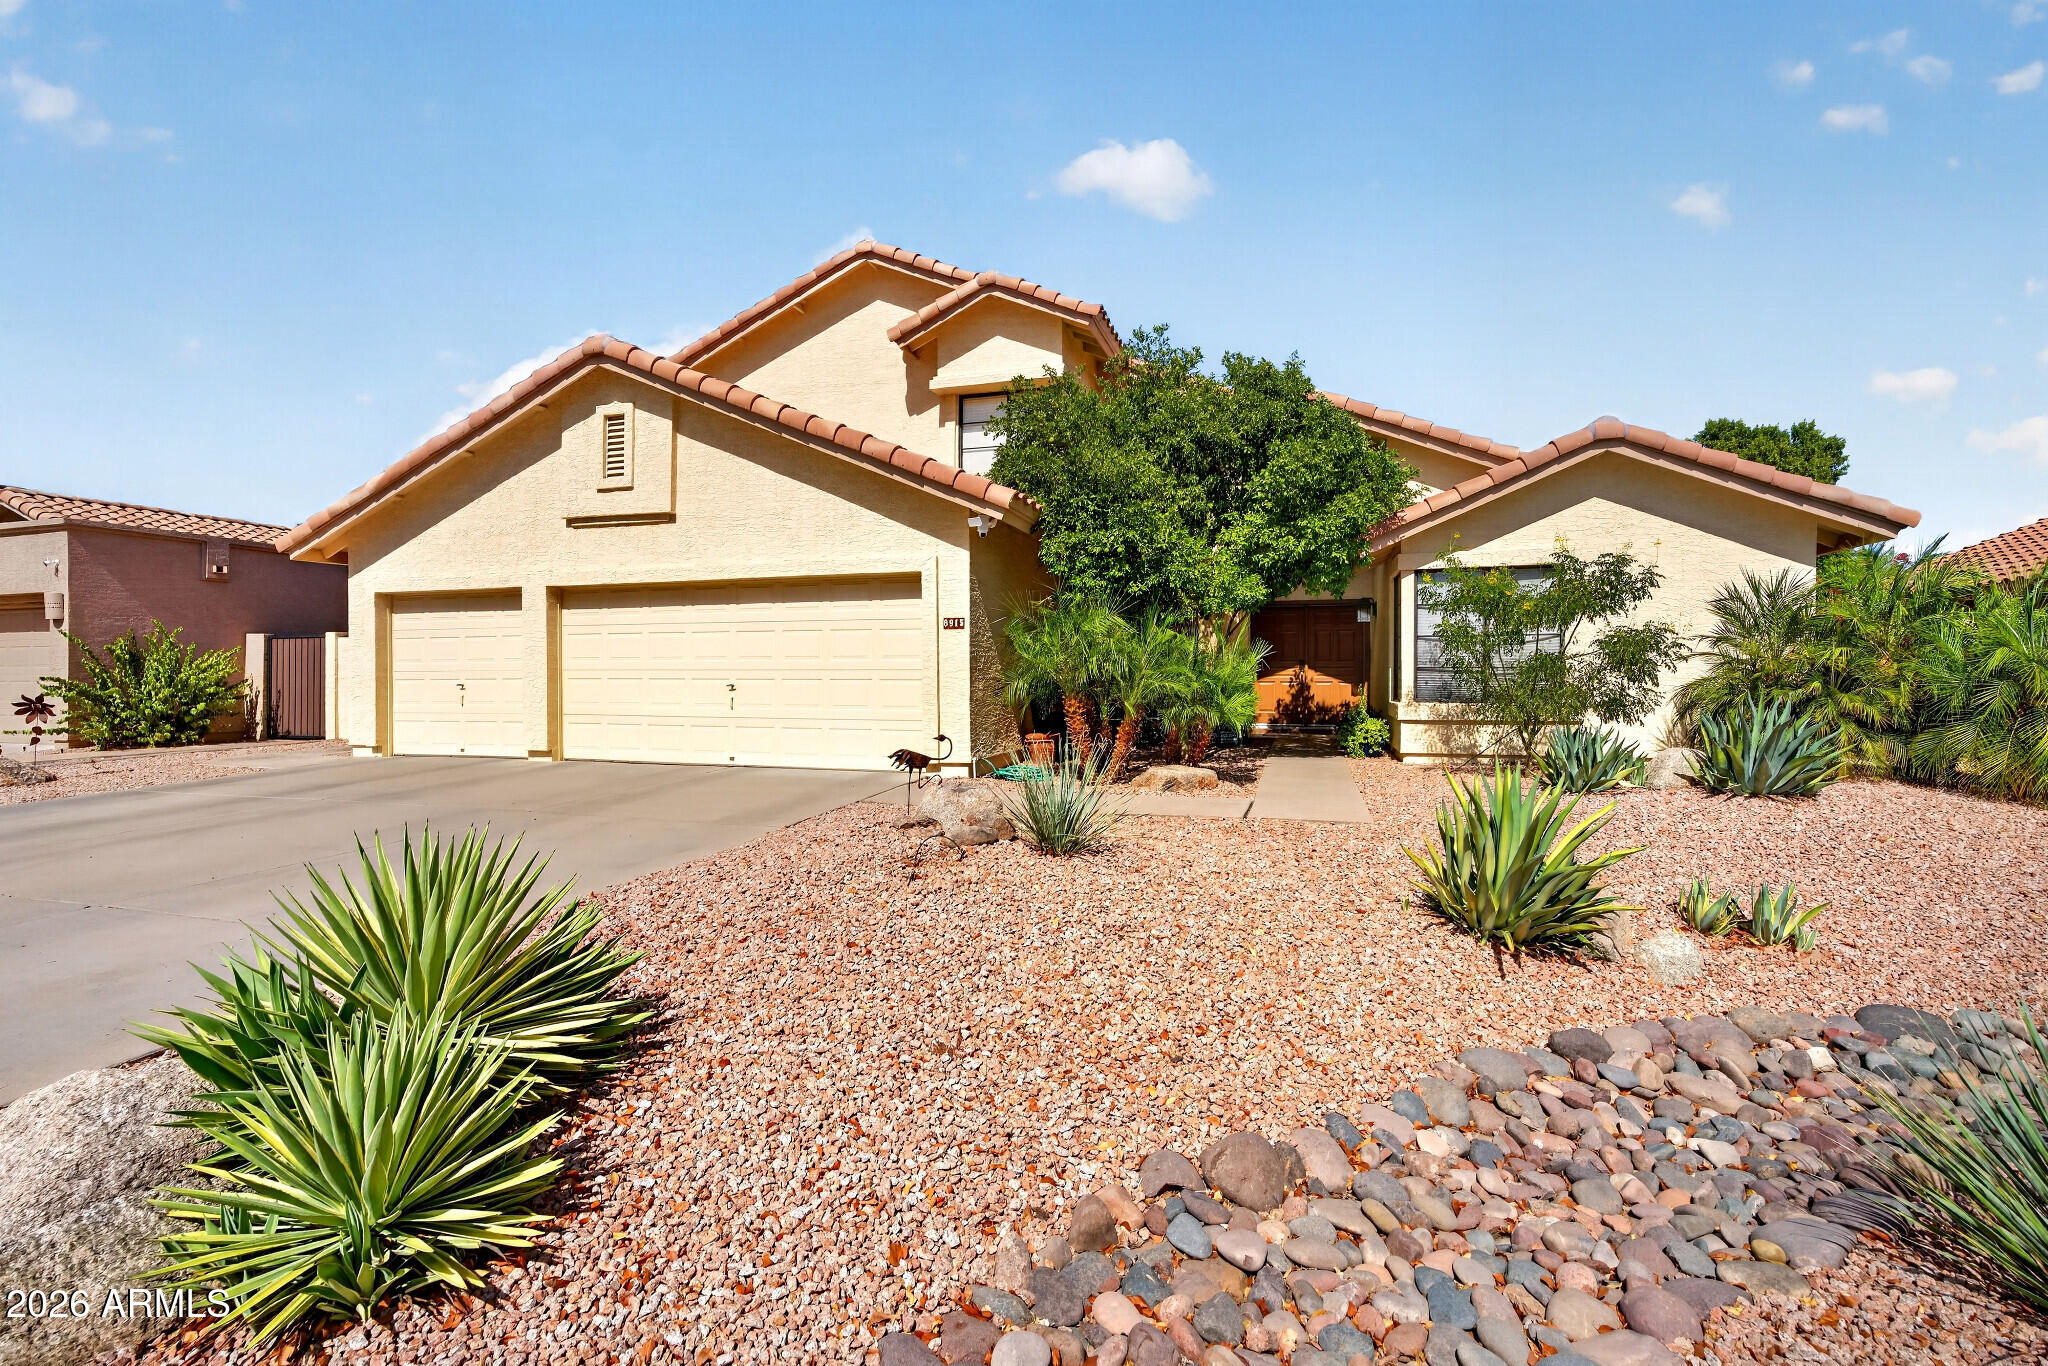
MOVE-IN READY 4 bed 3 ba home in DESIRABLE Warner Ranch! Bright natural light & airy vaulted ceilings welcome you into the formal living/ dining room. Kitchen offers ample cabinet space, granite counters, island w/ breakfast bar & breakfast nook w/ charming bay window. Adjacent family room w/ cozy stacked stone fireplace. RARE downstairs bedroom w/ full bath, ideal for guests or a home office! Primary suite w/ separate shower & soaking tub, dual vanity + his & hers closets. French doors exit to backyard w/ covered patio, paver seating space, lush landscaping & grassy yard! One of Tempe's PREMIER neighborhoods, Warner Ranch offers greenbelts + parks w/ walking paths & playgrounds, top-rated schools & is minutes from shopping, dining, freeways, Price Road Tech Corridor & Sky Harbor Airport
#7046209

Tempe

8915 S ASH Avenue

4 Beds

3 Baths

2,318 Sq.Ft.

$680,000

MLS#: 7046209
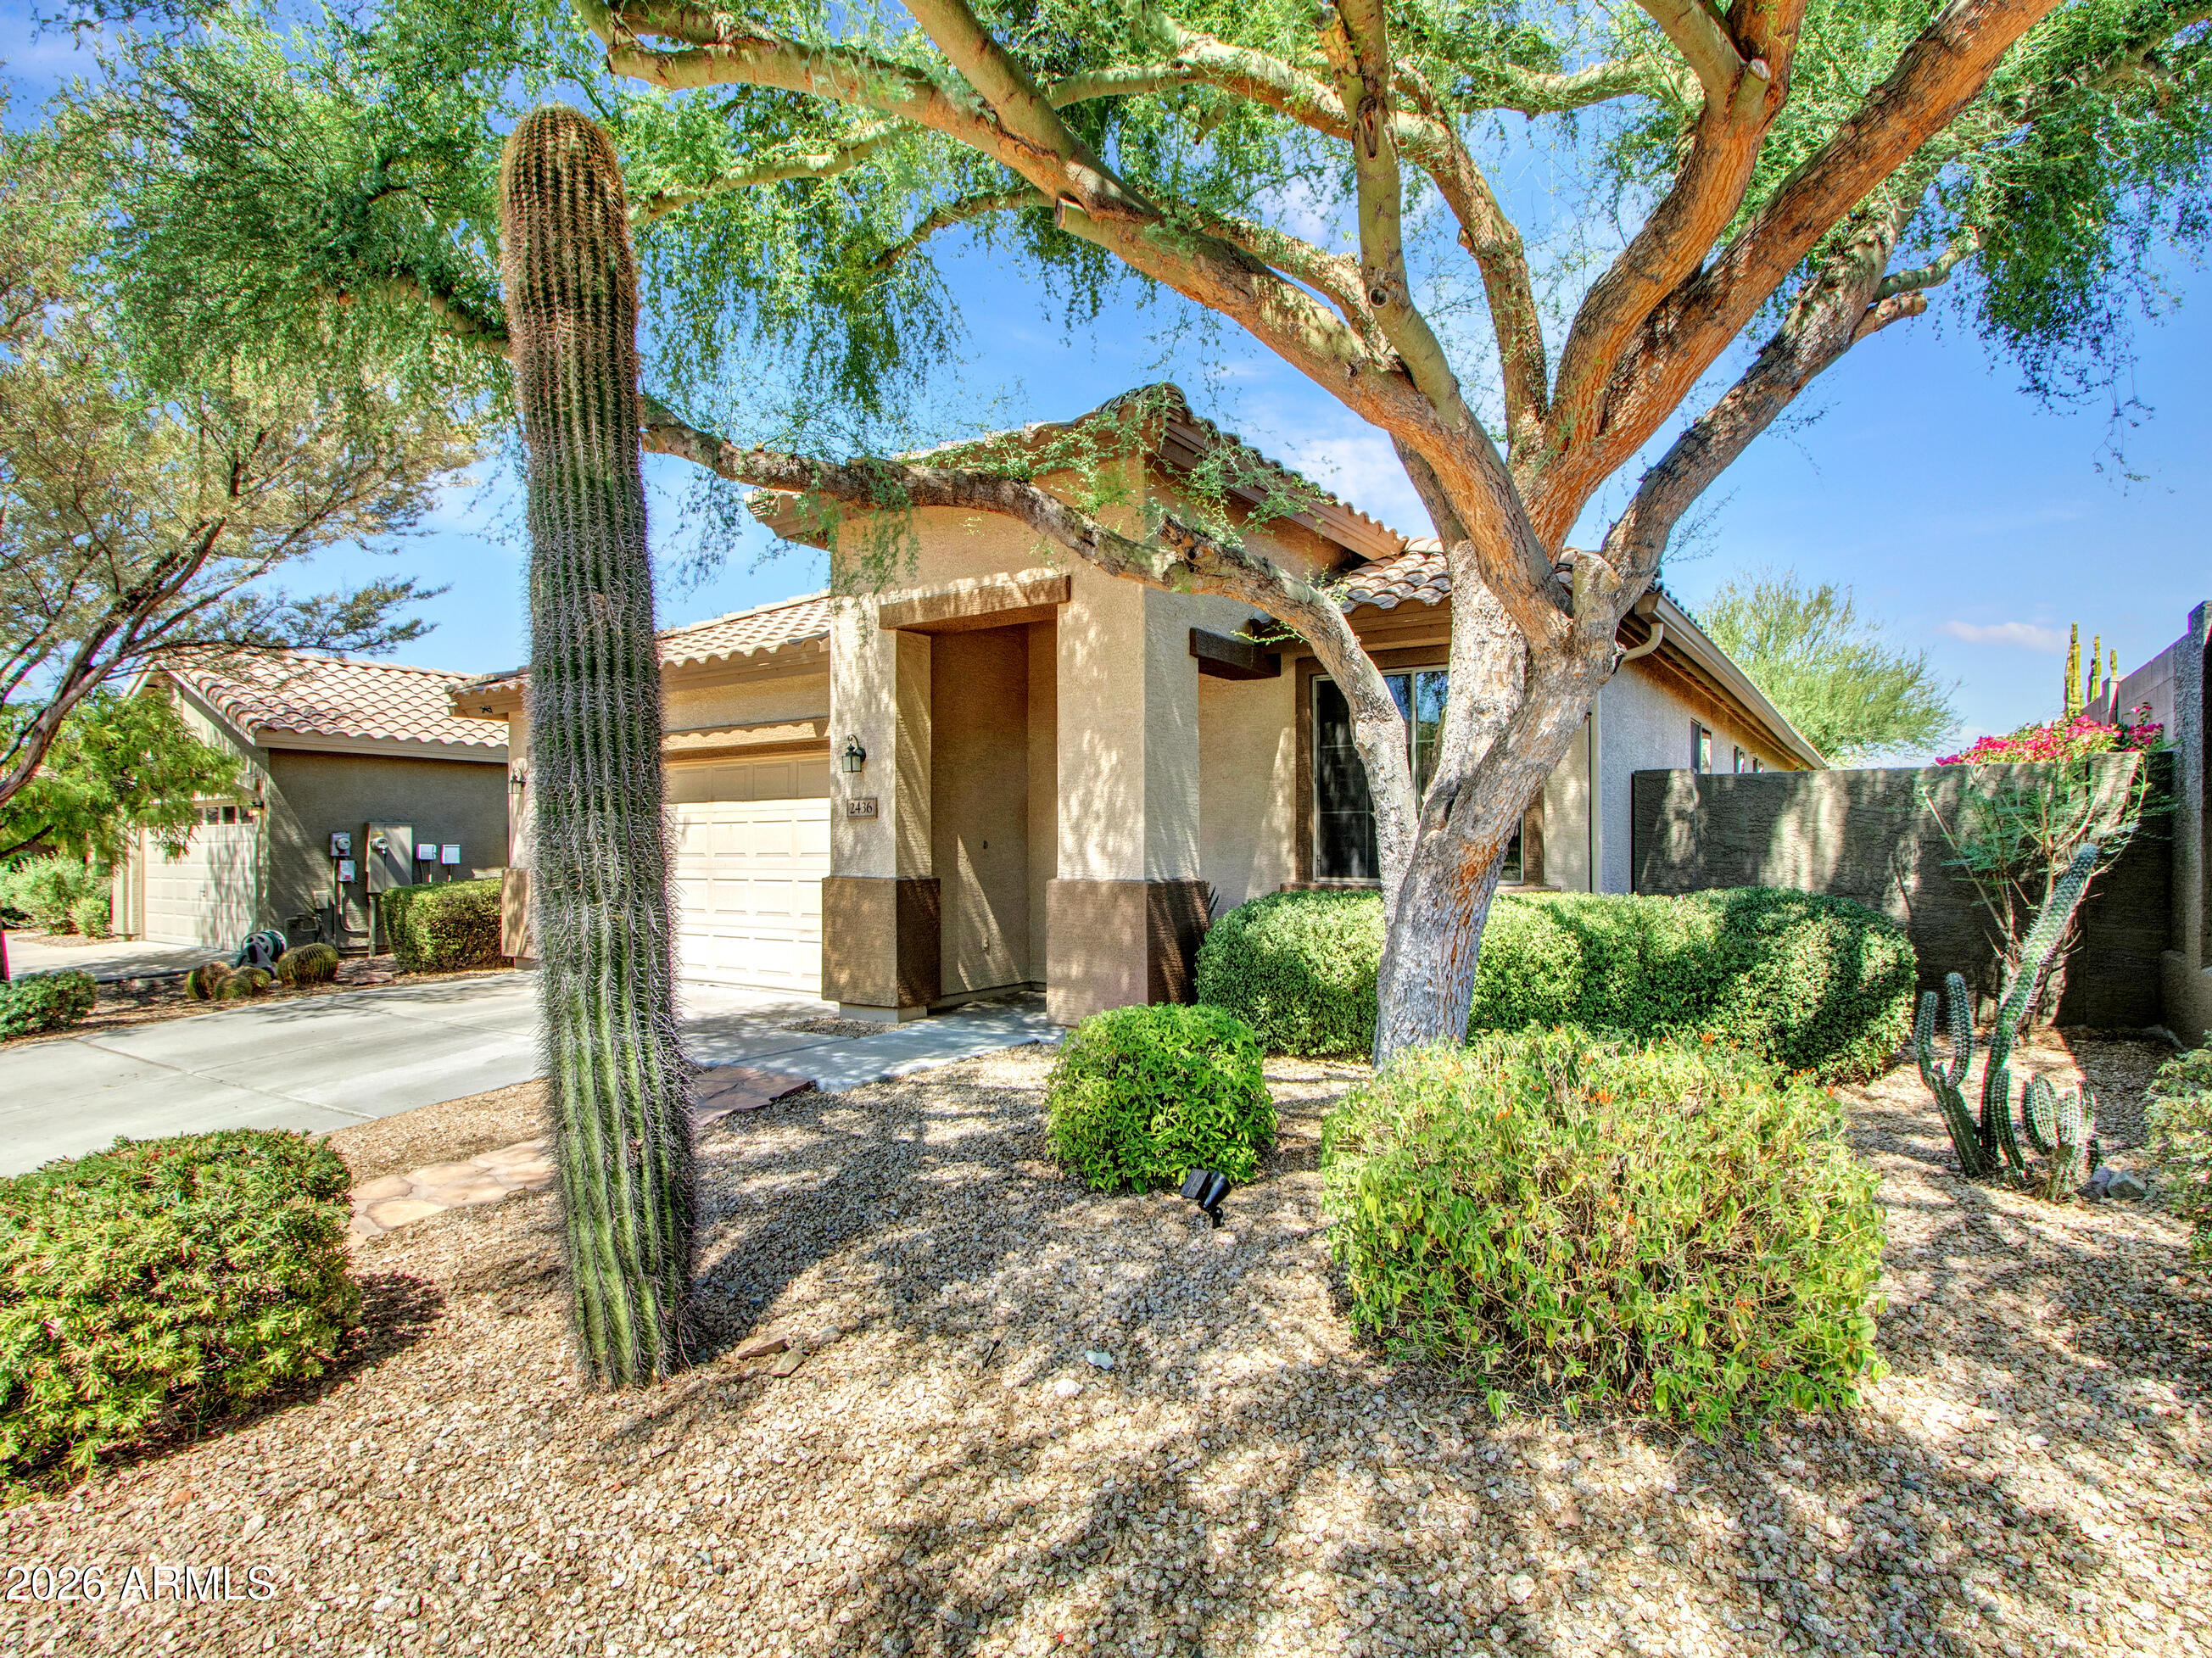
Welcome home to this beautifully maintained property nestled in the highly sought-after Anthem community, where comfort, functionality, and exceptional outdoor living come together. Located in a quiet neighborhood, you'll enjoy all that Anthem has to offer, including miles of walking and biking trails, parks, playgrounds, a community water park, and outstanding amenities that make this one of the North Valley's most desirable places to Live.

Step inside this home to discover a newly painted interior and an inviting open-concept design centered around an amazing kitchen featuring abundant cabinetry, a charming farmhouse sink, and a huge center island that's perfect for entertaining family and friends.
This unique floor plan offers exceptional flexibility, featuring a bonus room connected to the spacious primary suite--perfect for a home office, a nursery, a fitness room, or relaxing retreat. This room also offers the flexibility to serve as a fourth bedroom or additional living space. The spacious primary bathroom includes a beautifully resurfaced soaking tub, creating the perfect place to relax after a long day.

Outdoor living is where this home truly shines. This beautifully landscaped backyard features a large covered patio and putting green, while still offering plenty of room to build your dream pool and spa. This yard creates an ideal setting for entertaining or simply enjoying Arizona's beautiful weather year-round.

Additional updates provide peace of mind, including a new HVAC system (2021), new water heater (2019), and new water softener (2019).

If you're looking for a home that combines thoughtful updates, flexible living spaces, and the incredible lifestyle that Anthem is known for, this is one you won't want to miss. Schedule your private showing today!
#7048227

Phoenix

2436 W LEWIS AND CLARK Trail

3 Beds

2 Baths

1,827 Sq.Ft.

$497,500

MLS#: 7048227
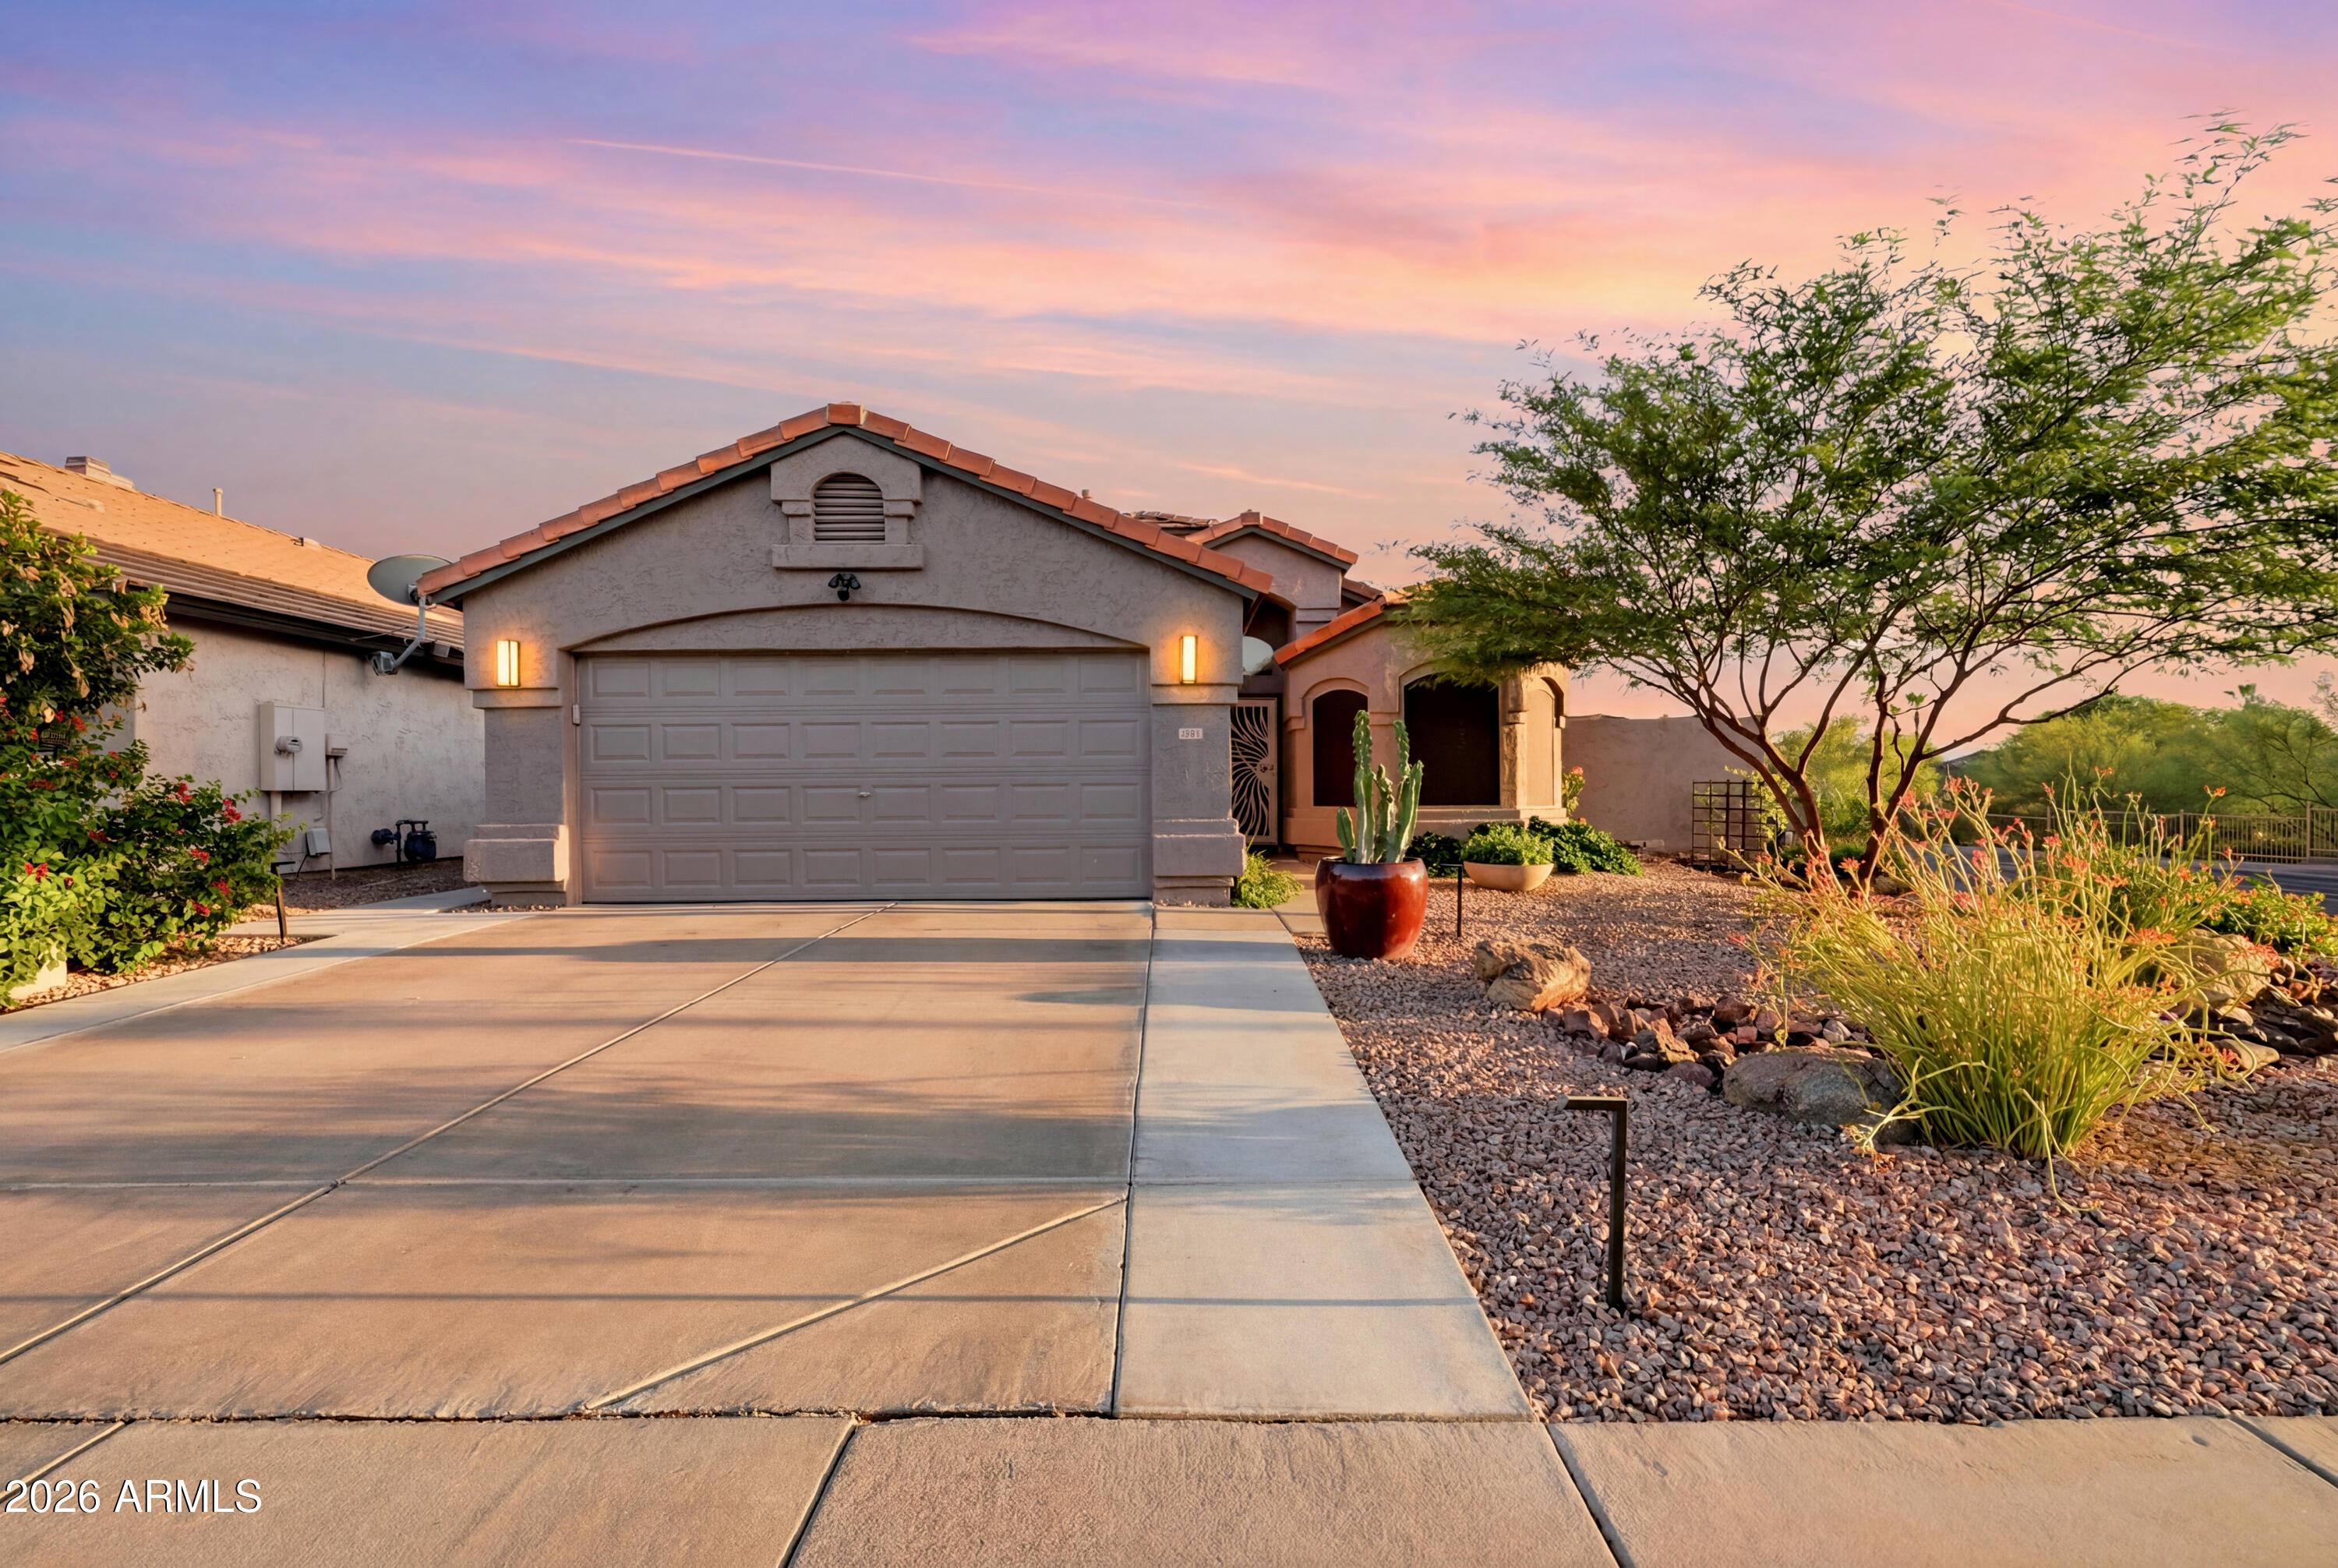
Beautifully updated and truly move-in ready, this Desert Ridge home combines modern design with an exceptional resort-style backyard. Inside, the bright, open living space features soaring vaulted ceilings, a cozy fireplace, and a beautifully remodeled primary suite bathroom, creating a warm yet sophisticated atmosphere.
Step outside to your own private oasis, designed for both relaxation and entertaining. Enjoy the covered patio, custom fire pit, and sparkling pool accented by a stunning stone waterfall. This is Arizona living at its finest--don't miss the opportunity to make this exceptional Desert Ridge home yours. Must see in person!
#7051560

Phoenix

4605 E JAEGER Road

3 Beds

2 Baths

1,513 Sq.Ft.

$649,999

MLS#: 7051560
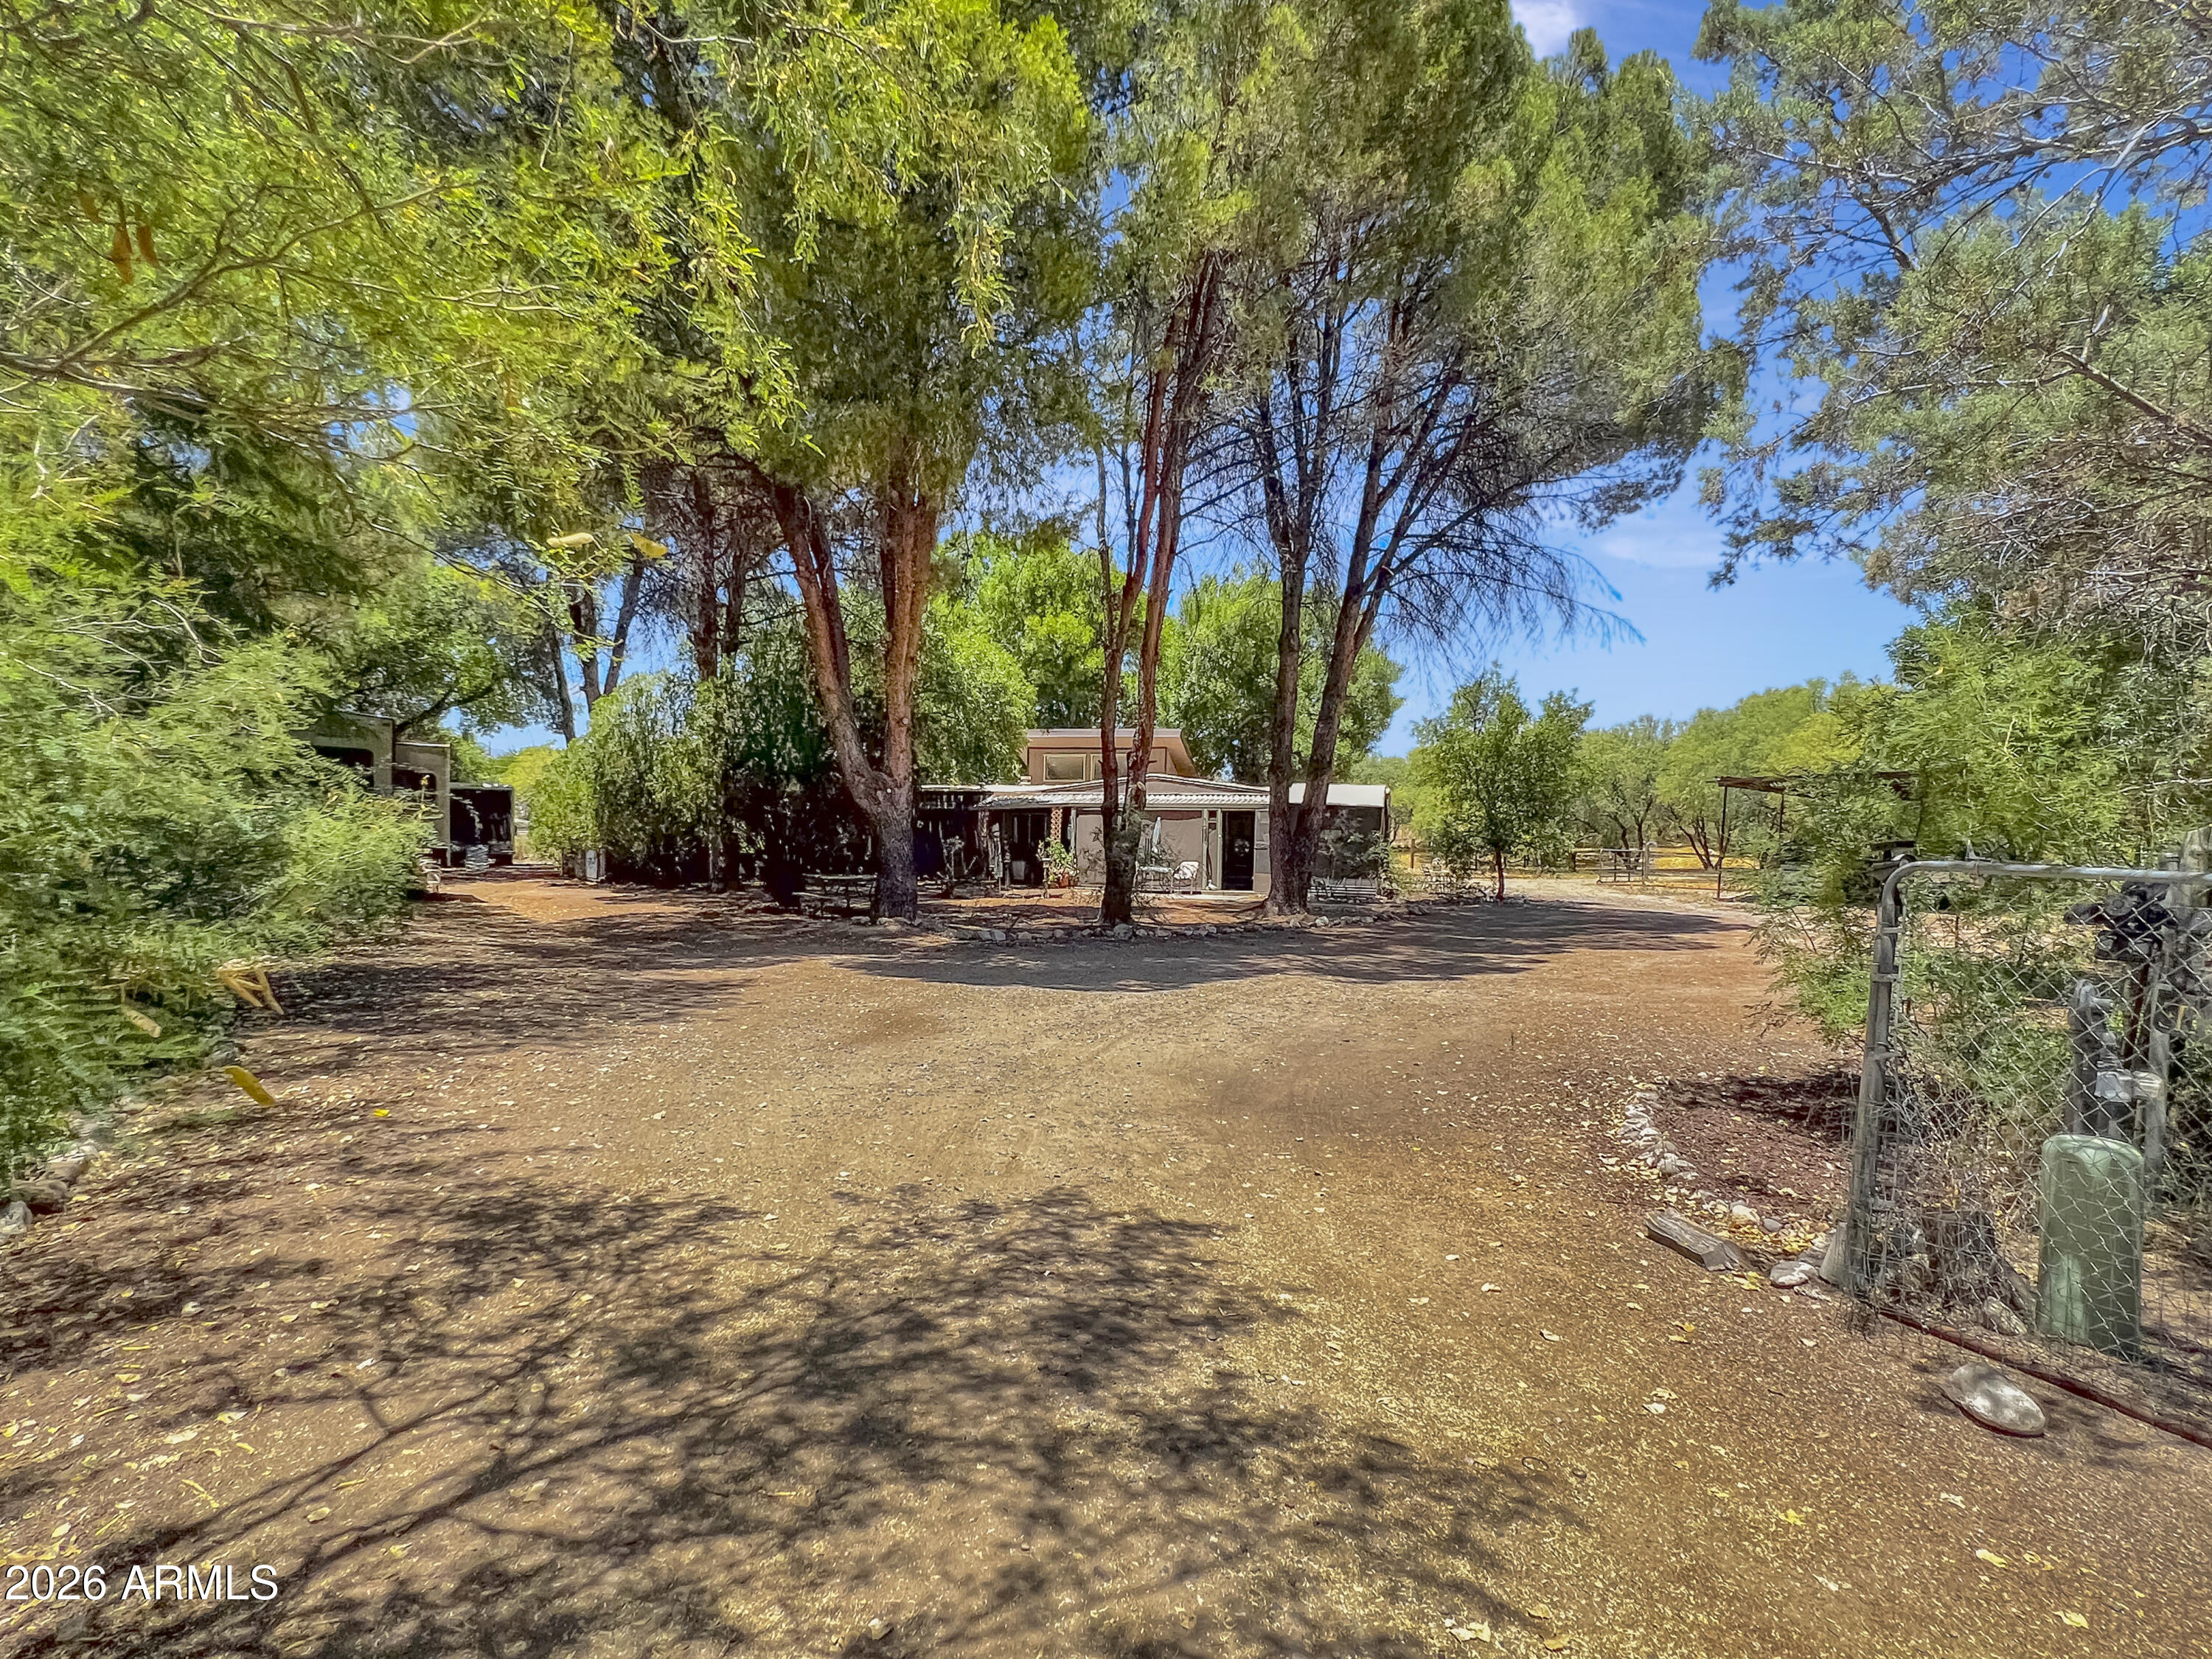
Enjoy privacy & peaceful country living at the end of the road on a 1.69-acre property shaded by mature trees. Zoning is RR-2A with a PUD overlay. The addition features a wood-burning stone fireplace w/ blower & offers flexibility as a bedroom, family room, or bonus space. The property has a chicken coop, multiple storage buildings, she-sheds, workshop/barn, additional storage areas, and a RV dump. A show piece-1930s windmill, private 260-foot well. New well pump installed. Evaporative cooler installed. Laundry Hook-Ups Inside Main Home. Additional Laundry area in Common Space. City water is available at the property line. Room for animals, hobbies, and future possibilities. All additions have been permitted through the City of Camp Verde. Chickens convey with the property.
#7051176

Camp Verde

1976 W Wot Evans Drive

3 Beds

2 Baths

1,240 Sq.Ft.

$350,000

MLS#: 7051176
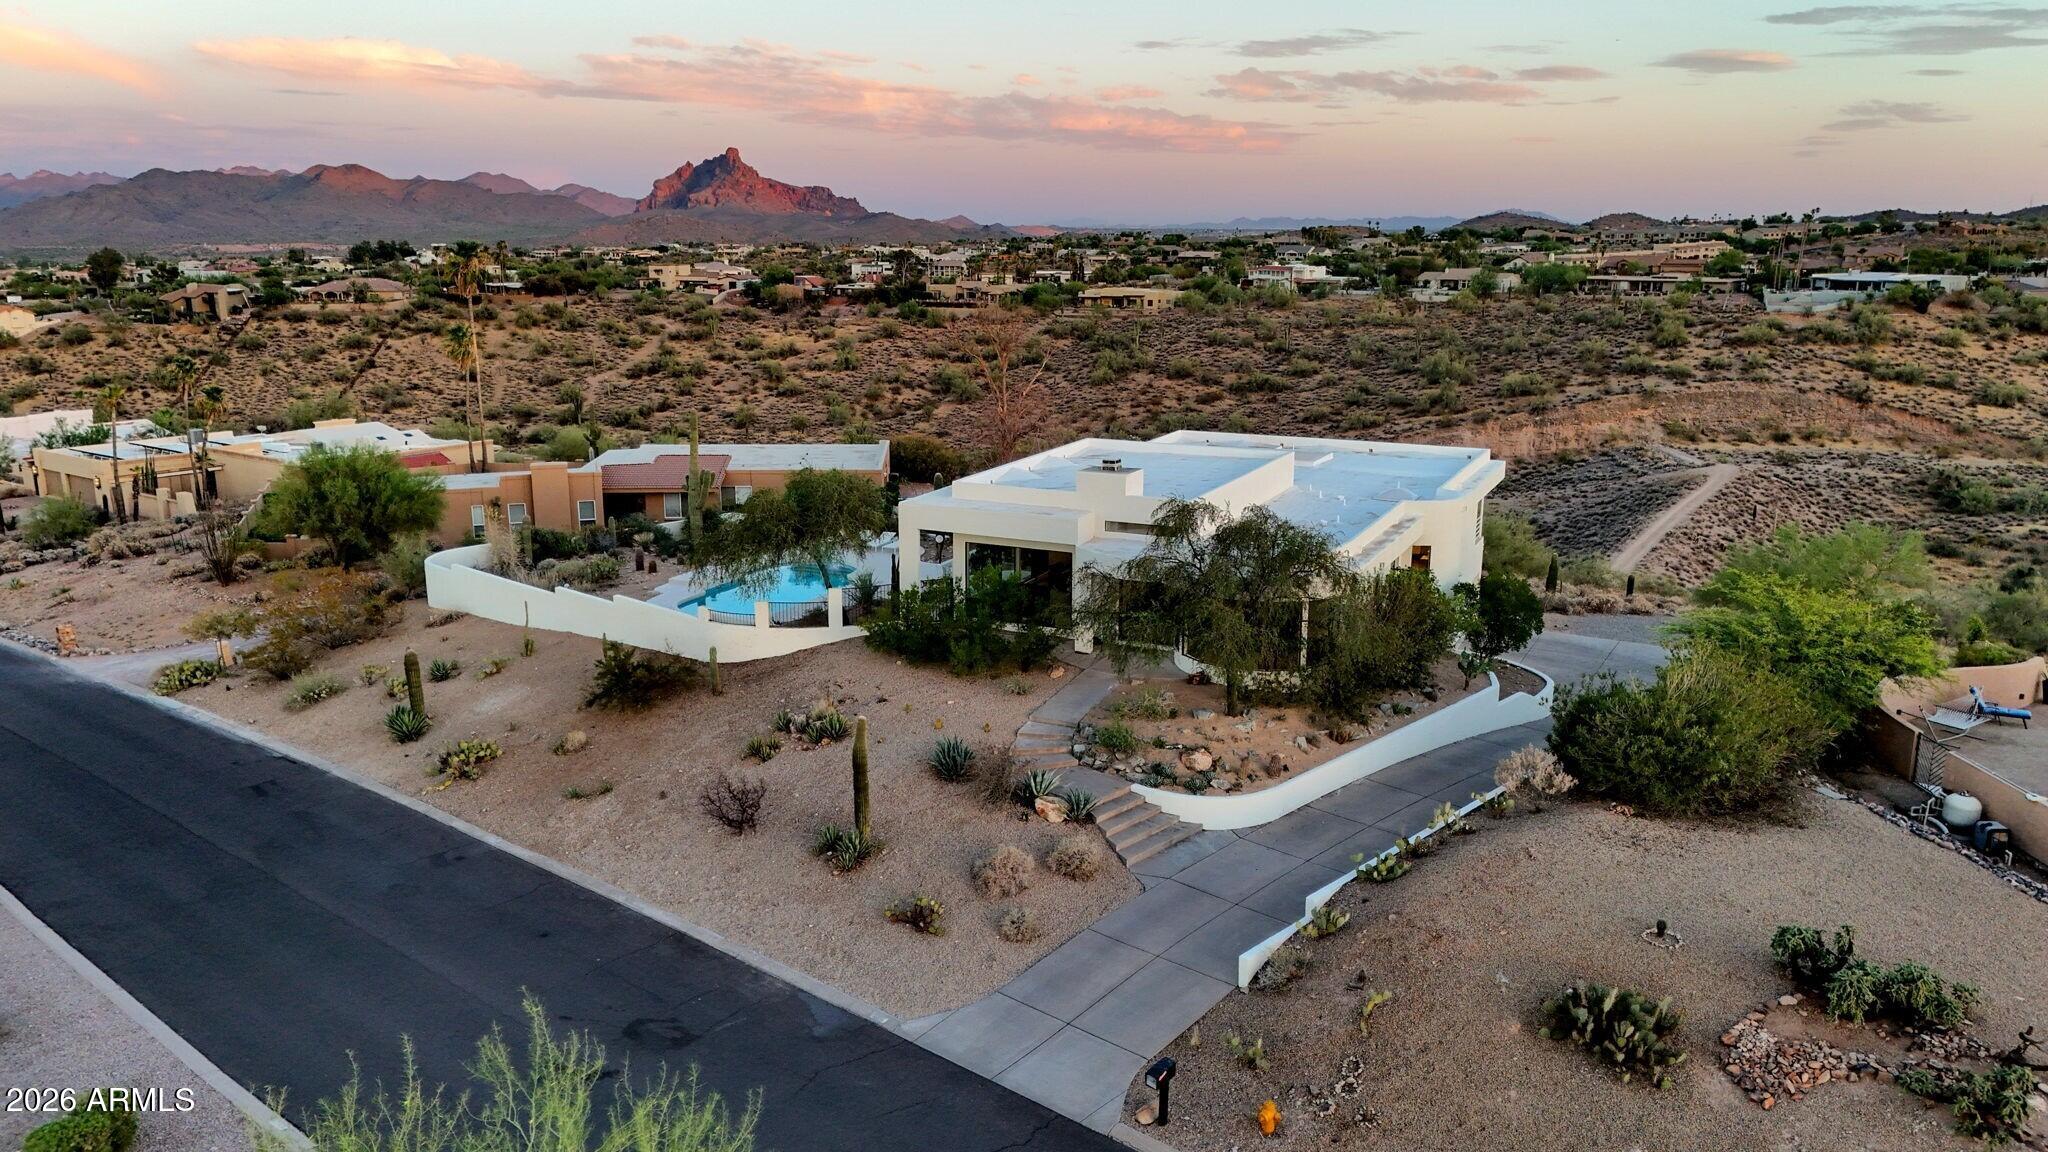
Perched atop one of Fountain Hills' premier view lots, this Frank Lloyd Wright-inspired custom residence was designed to celebrate one of Arizona's most extraordinary landscapes, commanding sweeping 210-degree vistas spanning Four Peaks, Red Mountain, Fountain Hills' iconic fountain, and the surrounding Sonoran Desert. Extensively reimagined with contemporary European design and exceptional craftsmanship, the residence honors its architectural roots while embracing modern luxury. As you enter, expansive walls of glass invite natural light deep into the interiors while drawing your eye toward an ever-changing canvas of mountains, dramatic sunsets, and vibrant Arizona skies. The dramatic silhouette of Four Peaks anchors the great room, while the kitchen, dining area, and primary suite frame unobstructed views of Red Mountain, creating an effortless dialogue between the home's architecture and the landscape beyond.
Clean architectural lines, soaring ceilings, and a restrained palette of natural materials create a home that feels both timeless and inviting. Large-format tile flooring flows throughout the main level, complementing carefully selected finishes and visually extending the living spaces into the surrounding desert.
At the heart of the home is a stunning European-inspired kitchen featuring premium Sub-Zero, Wolf, and Miele appliances, generous workspace, a striking 12-foot SCIC stainless steel island, and custom Fenix Italian cabinetry. Opening effortlessly to the living and dining areas, it is equally suited for quiet mornings overlooking Red Mountain or entertaining family and friends. A dedicated main-level office easily serves as a fourth bedroom, while the remodeled guest bath provides both style and flexibility.
The primary suite offers a peaceful retreat with panoramic Red Mountain views and a spa-inspired ensuite bath featuring custom cabinetry, stone-resin surfaces, premium plumbing fixtures, and a curbless shower--all thoughtfully composed to complement the home's refined architectural aesthetic. Throughout the residence, iconic FLOS lighting and carefully curated details reinforce the home's architectural vision.
The walk-out lower level offers a spacious secondary living area, generous storage, direct access to the three-car garage, and a private guest suite with a full ensuite bath finished to the same exacting standards found throughout the home.
Outside, thoughtfully curated native landscaping frames the home's architecture with mature Elephant Trees, towering Saguaros, and a rare Boojum Tree. The expansive backyard preserves an uncommon sense of openness while providing space for a future guest house or casita. A recently resurfaced PebbleSheen pool and refreshed cool deck create an exceptional setting for relaxing or entertaining against the dramatic backdrop of Four Peaks and Red Mountain, while a secluded lower terrace features seven raised, tiled organic garden beds offering nearly 600 square feet of dedicated year-round growing space.
Beautifully maintained and meticulously improved, the home also features newer HVAC systems, a new water heater, recently installed skylights, a professionally inspected and resealed roof, a remodeled staircase, updated lower-level flooring, and numerous additional upgrades that reflect the care and craftsmanship evident throughout the residence.
#7047645

Fountain Hills

16119 E CHOLLA Drive

4 Beds

3 Baths

3,178 Sq.Ft.

$1,695,000

MLS#: 7047645
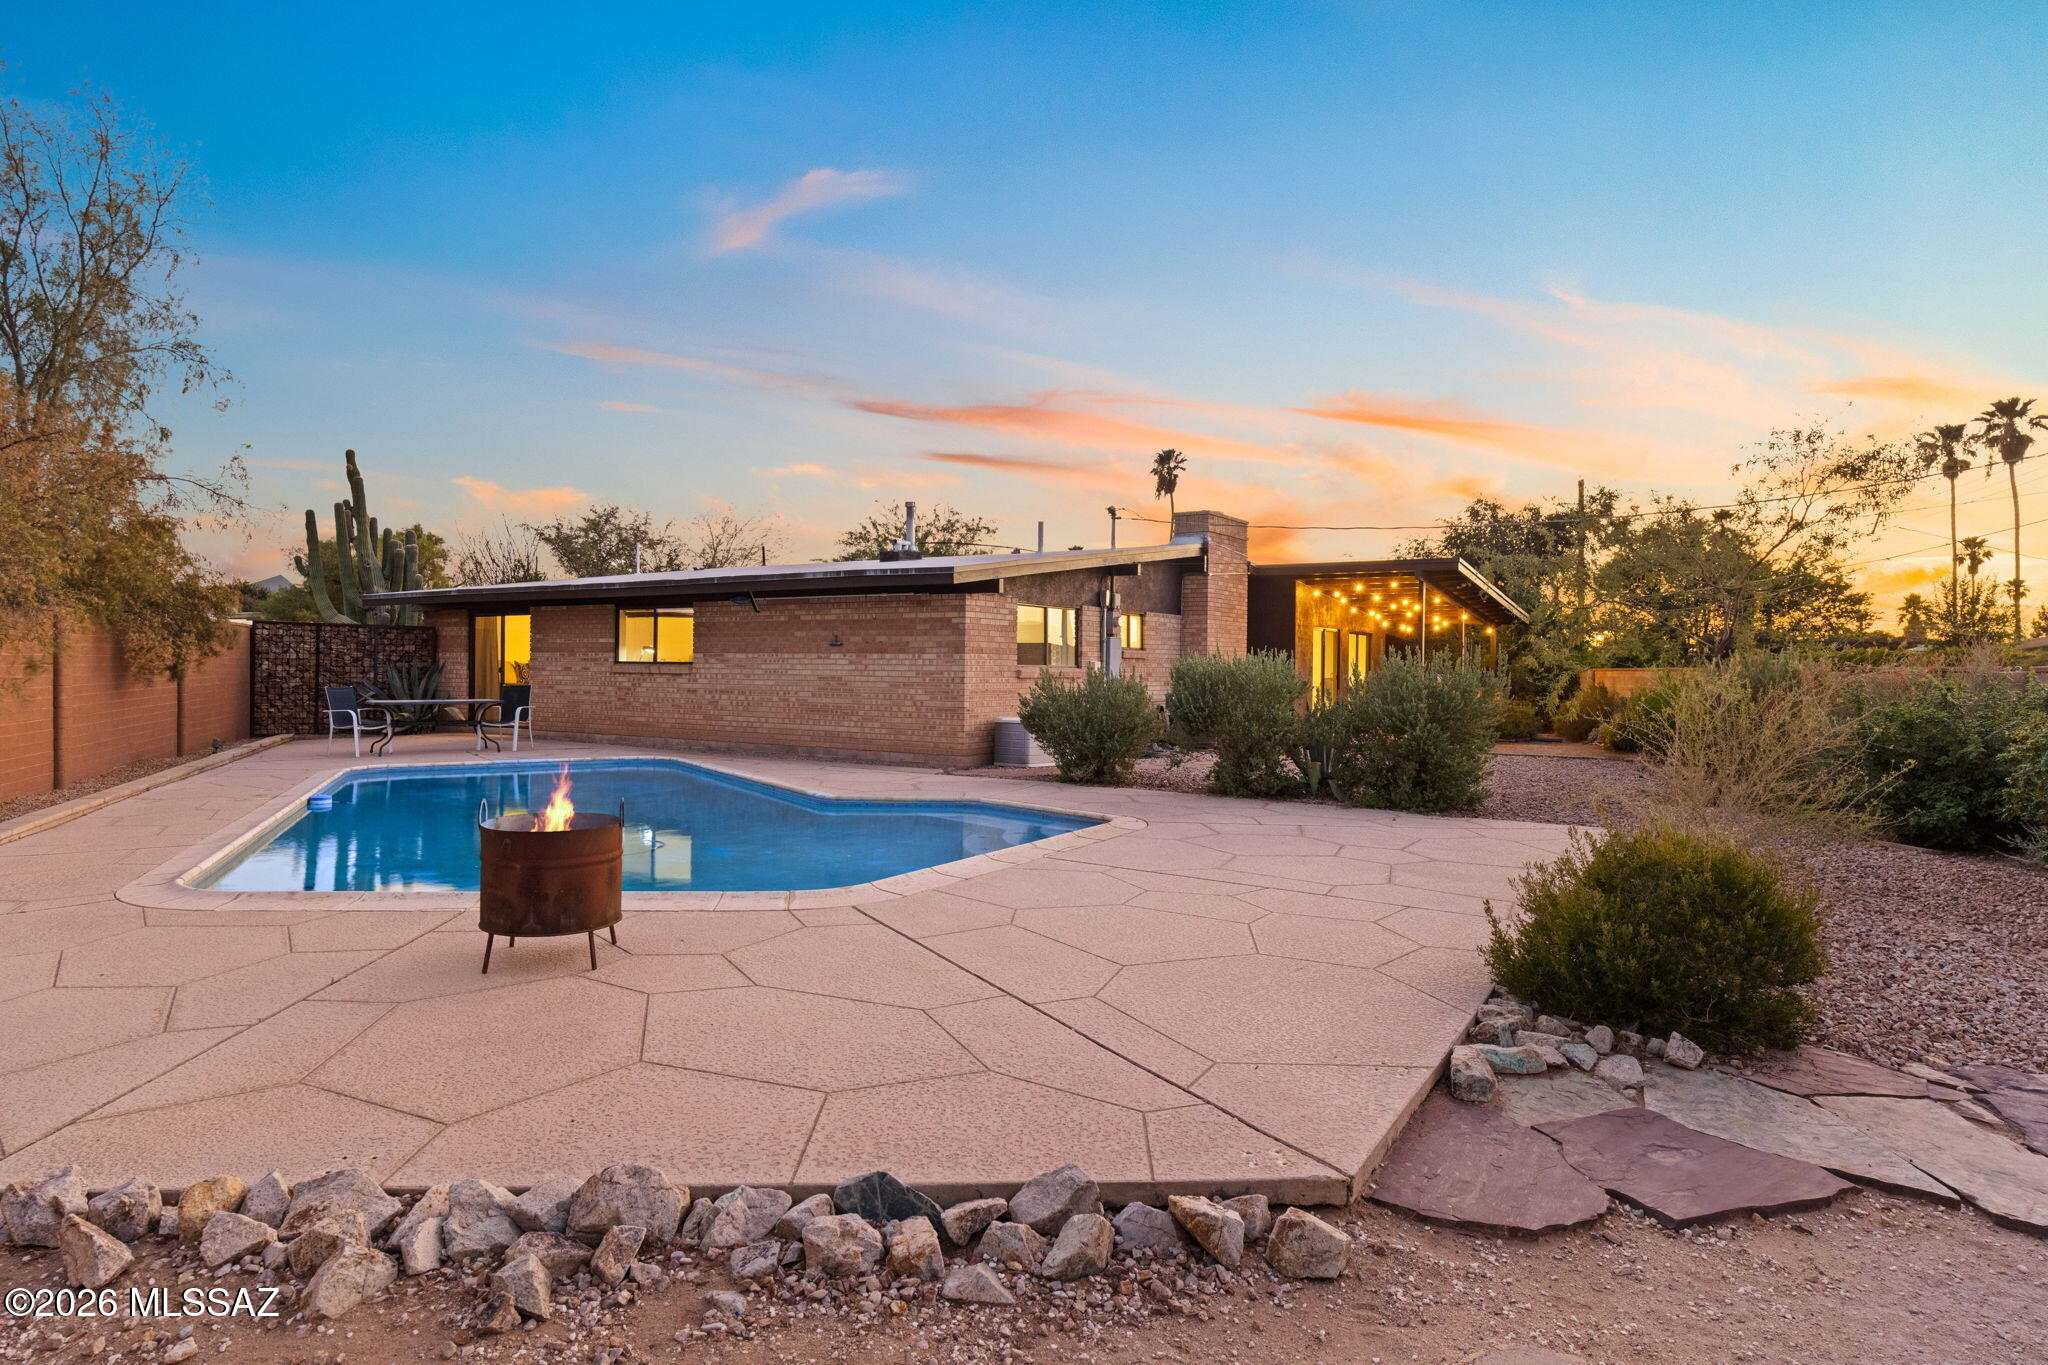
This beautifully remodeled, 3-bed, 2-bath double wire-brick home blends classic architectural charm with modern luxury. The covered front patio invites you to sit back & watch the evening sunset, while the fully landscaped grounds set a picturesque scene. Inside, you are greeted by vaulted ceilings, a bright, open floor plan that has been thoughtfully updated from the studs up. Solid tile flooring flows seamlessly throughout, leading you to an updated kitchen complete with stainless-steel appliances, a dedicated beverage fridge, & breakfast bar. Cozy up in the versatile family/dining room featuring an inviting fireplace. Oversized laundry room serves as climate-controlled flex space easily adaptable into home office/gym. North-facing backyard has fruit trees & shows off mountain views. & desert plantings, a built-in BBQ station, & a massive side yard centered around a sparkling swimming pool. This home truly has it all & is waiting for you to experience it in person
#22616873

Tucson

8825 E Shenandoah Place

3 Beds

2 Baths

2,016 Sq.Ft.

$389,000

MLS#: 22616873
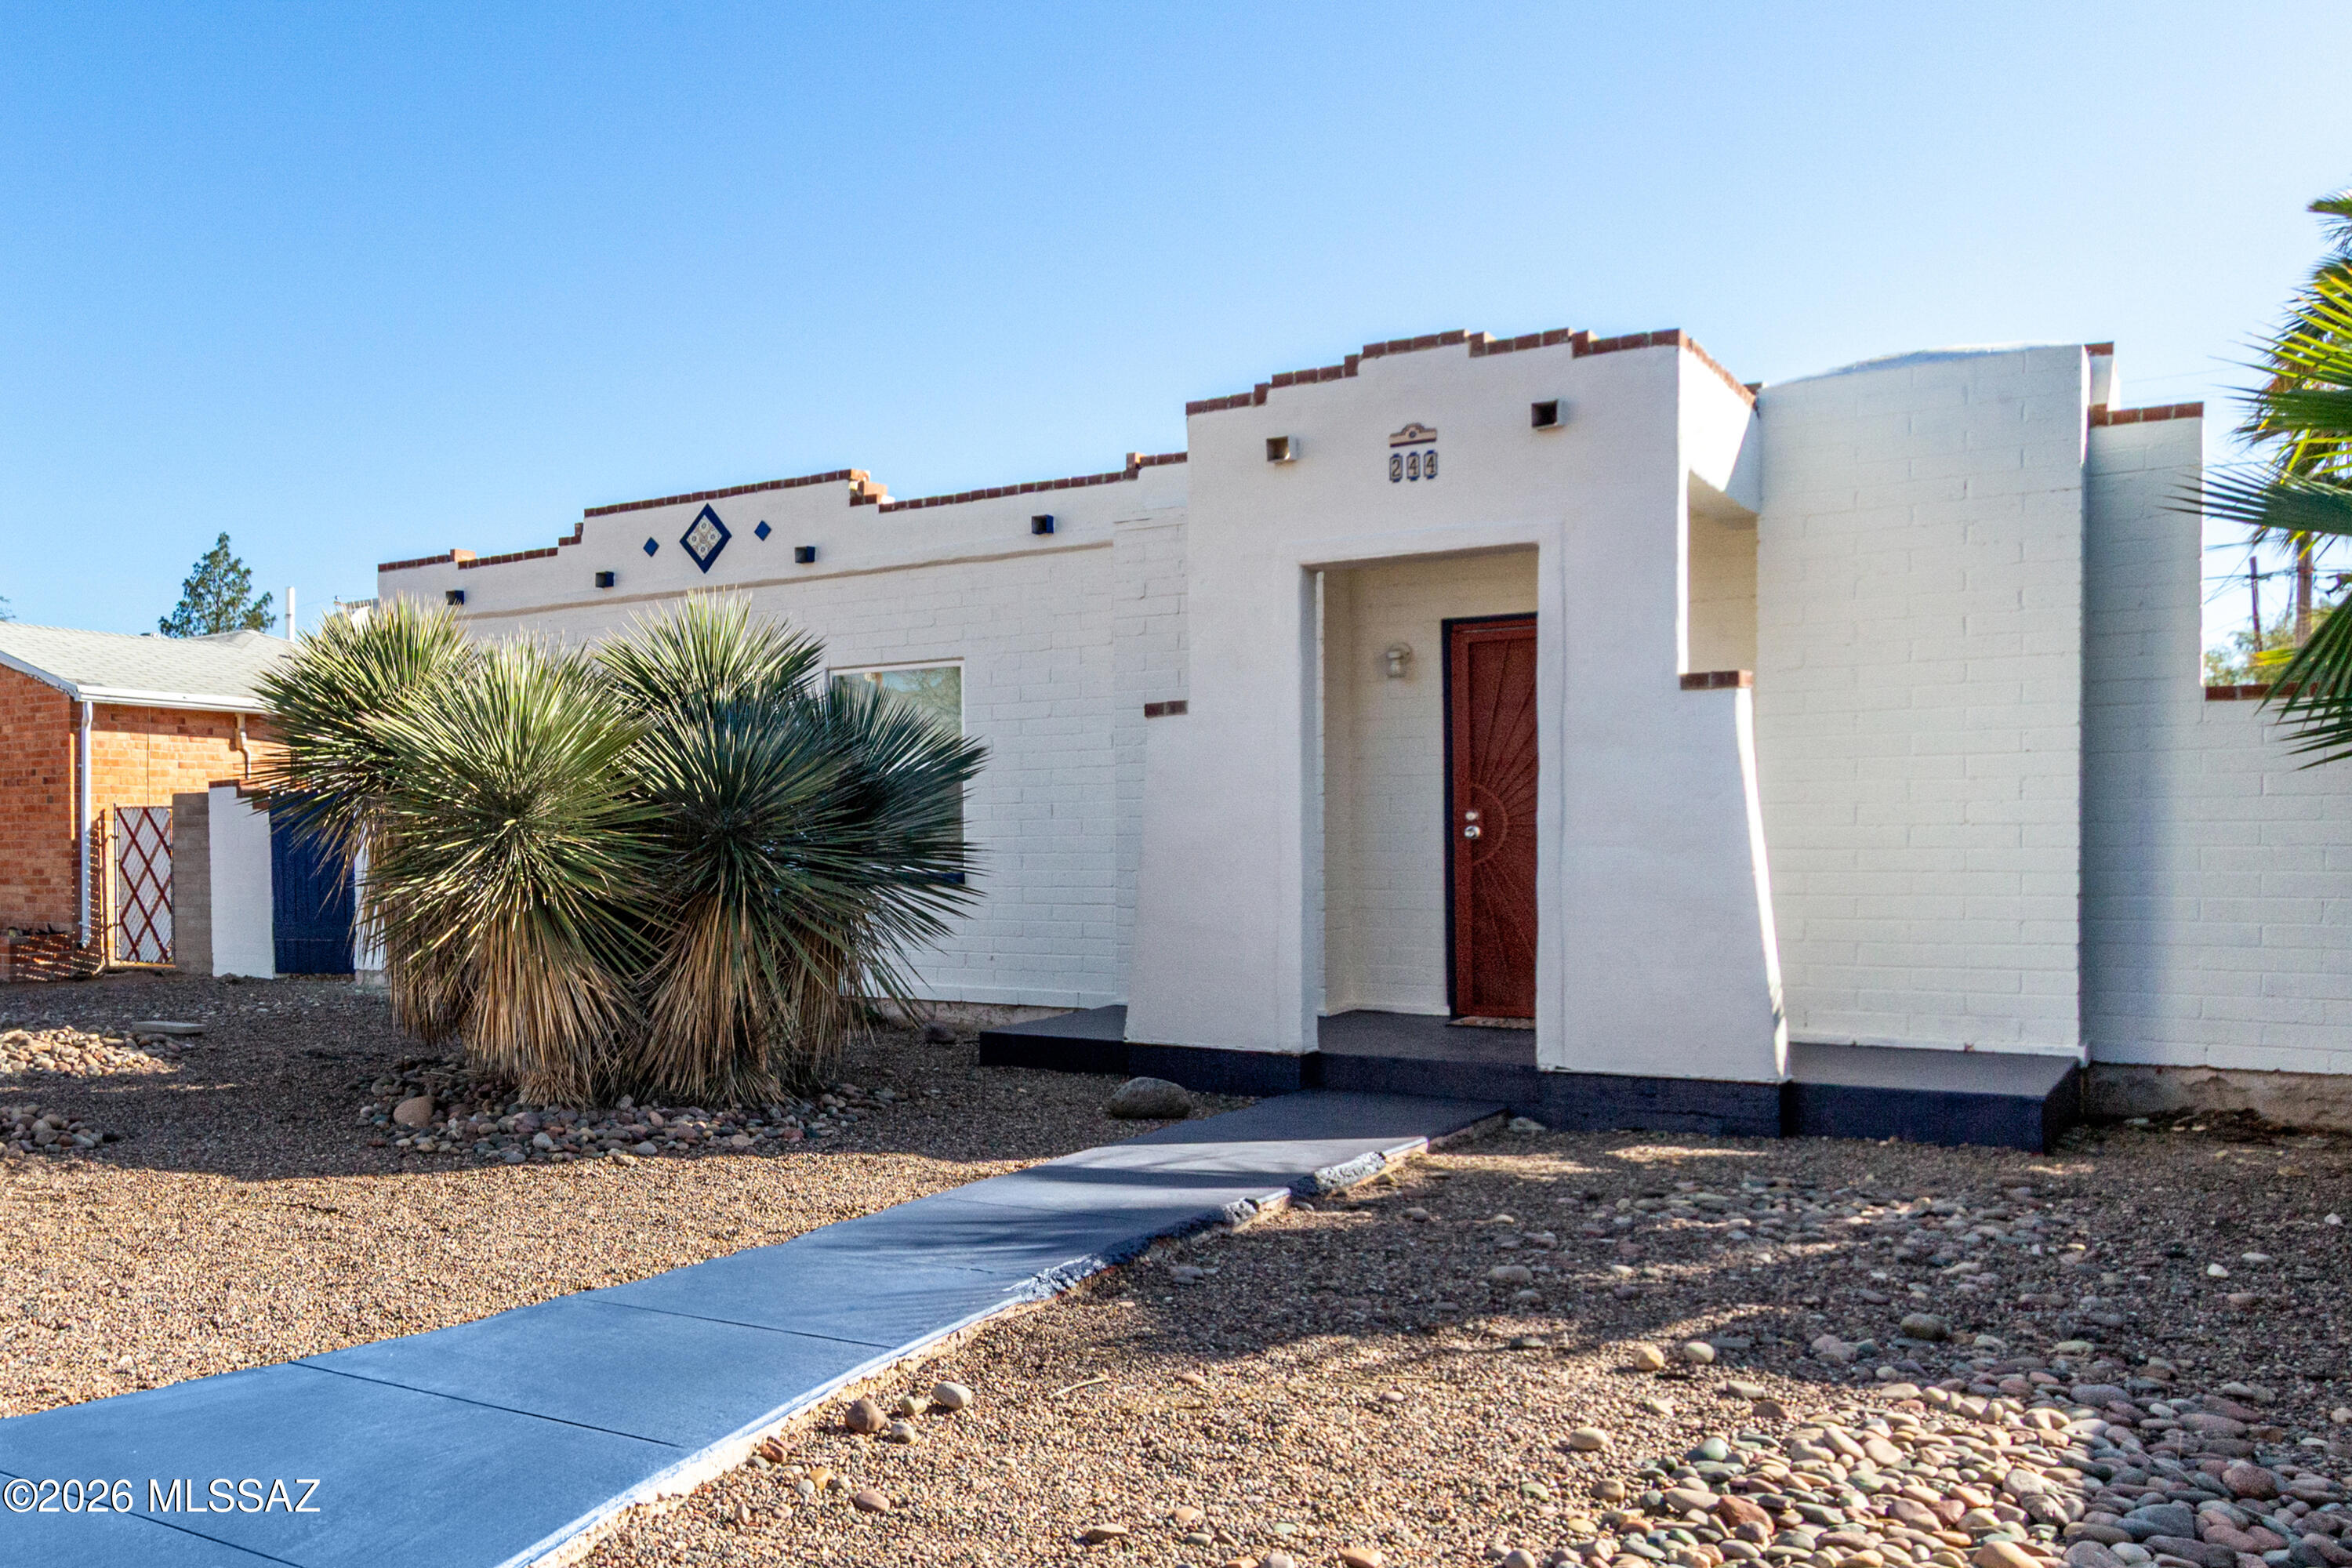
Move into this recently renovated 3-bedroom home, thoughtfully designed with comfort and convenience! The open-concept living & dining area creates an ideal space for entertaining, enhanced by fresh paint, wood-look flooring, abundant natural light, and ceiling fans throughout. The upgraded kitchen features ample cabinetry, subway tile backsplash, stainless steel appliances, and quartz counters. Sliding glass doors provide seamless access to the back patio, extending your living space outdoors. All three bedrooms offer a cozy atmosphere for restful nights. The spacious backyard includes a covered patio for outdoor relaxation and a convenient storage shed for added functionality.  New roof, kitchen, windows, doors, fooring, interior and exterior paint!
#22603234

Tucson

244 E Elm Street

3 Beds

1 Baths

900 Sq.Ft.

$343,500

MLS#: 22603234
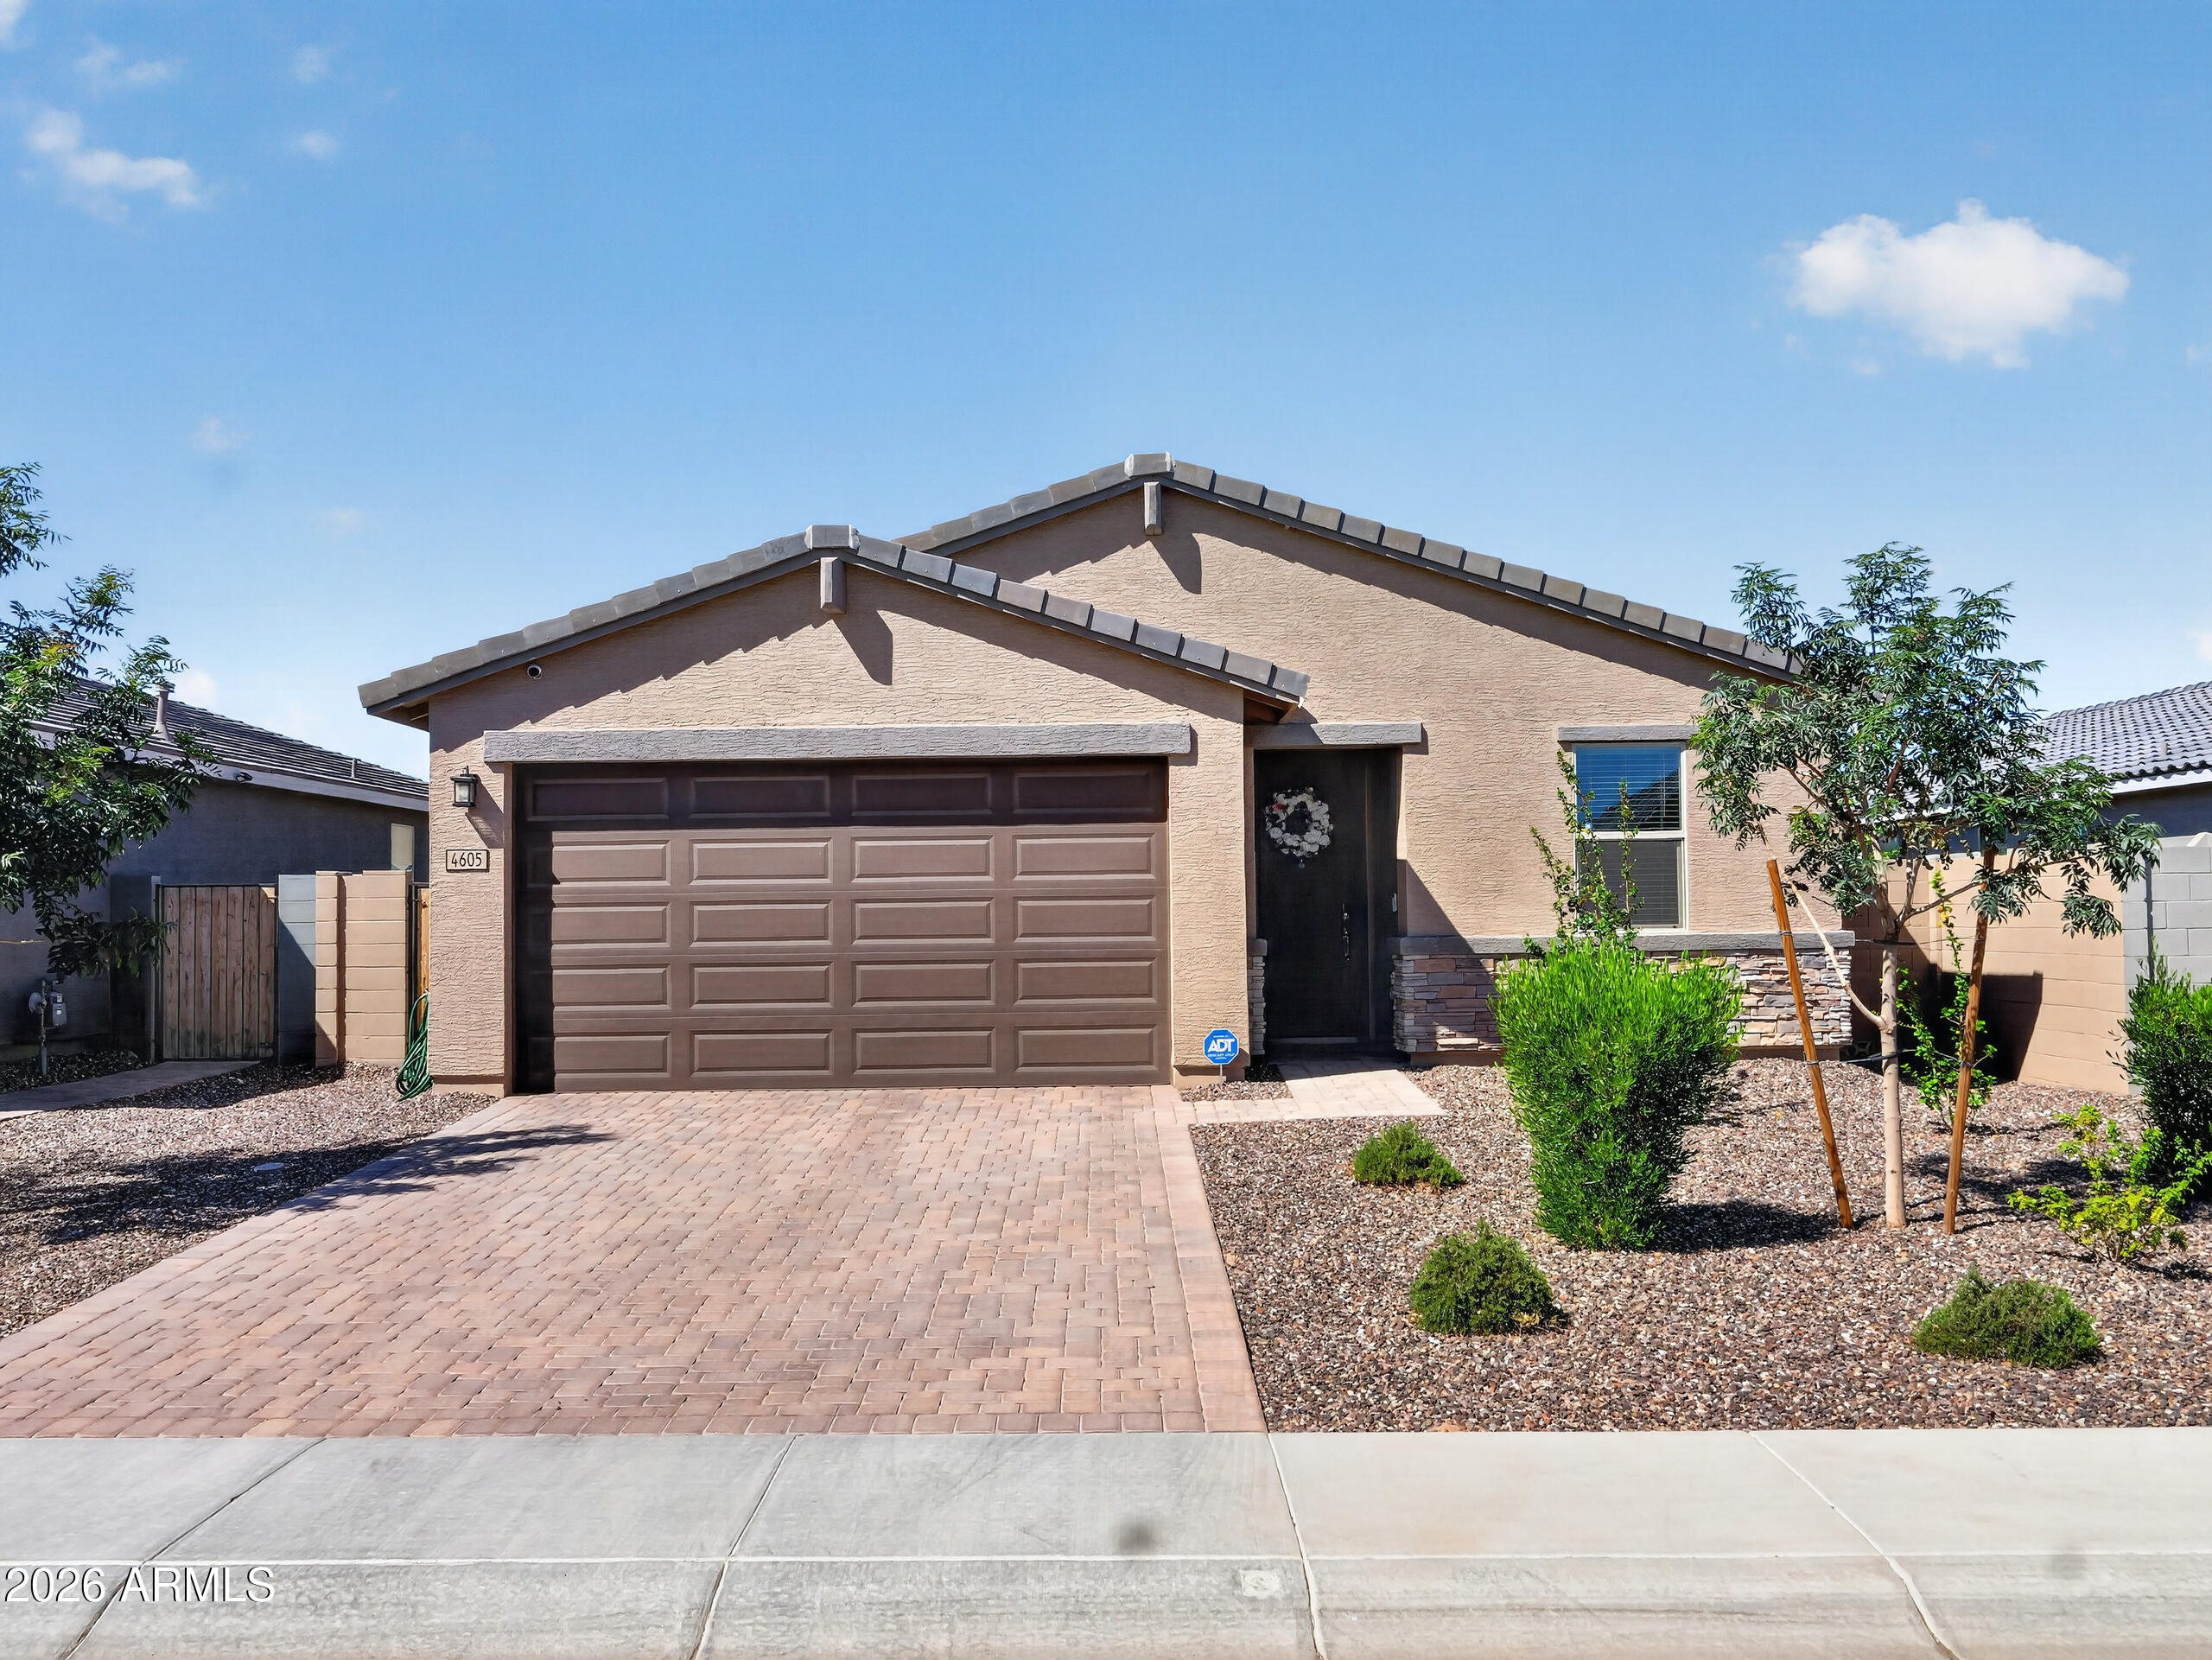
Barely lived in and better than new, this beautifully maintained 4 bedroom, 2 bath home offers modern style, comfort, and convenience on a premium lot with breathtaking views of the San Tan Mountains. The thoughtfully designed open-concept floor plan features a spacious primary suite, generous secondary bedrooms, and seamless living spaces perfect for both everyday living and entertaining. Step outside to a fully landscaped backyard complete with irrigated flower beds, providing a private outdoor retreat that's ready to enjoy. Skip the wait and added expense of new construction, this move-in-ready home already has the finishing touches you've been looking for while offering the feel of brand new.
#7047977

San Tan Valley

4605 W TRISTAN Trail

4 Beds

2 Baths

1,839 Sq.Ft.

$420,000

MLS#: 7047977
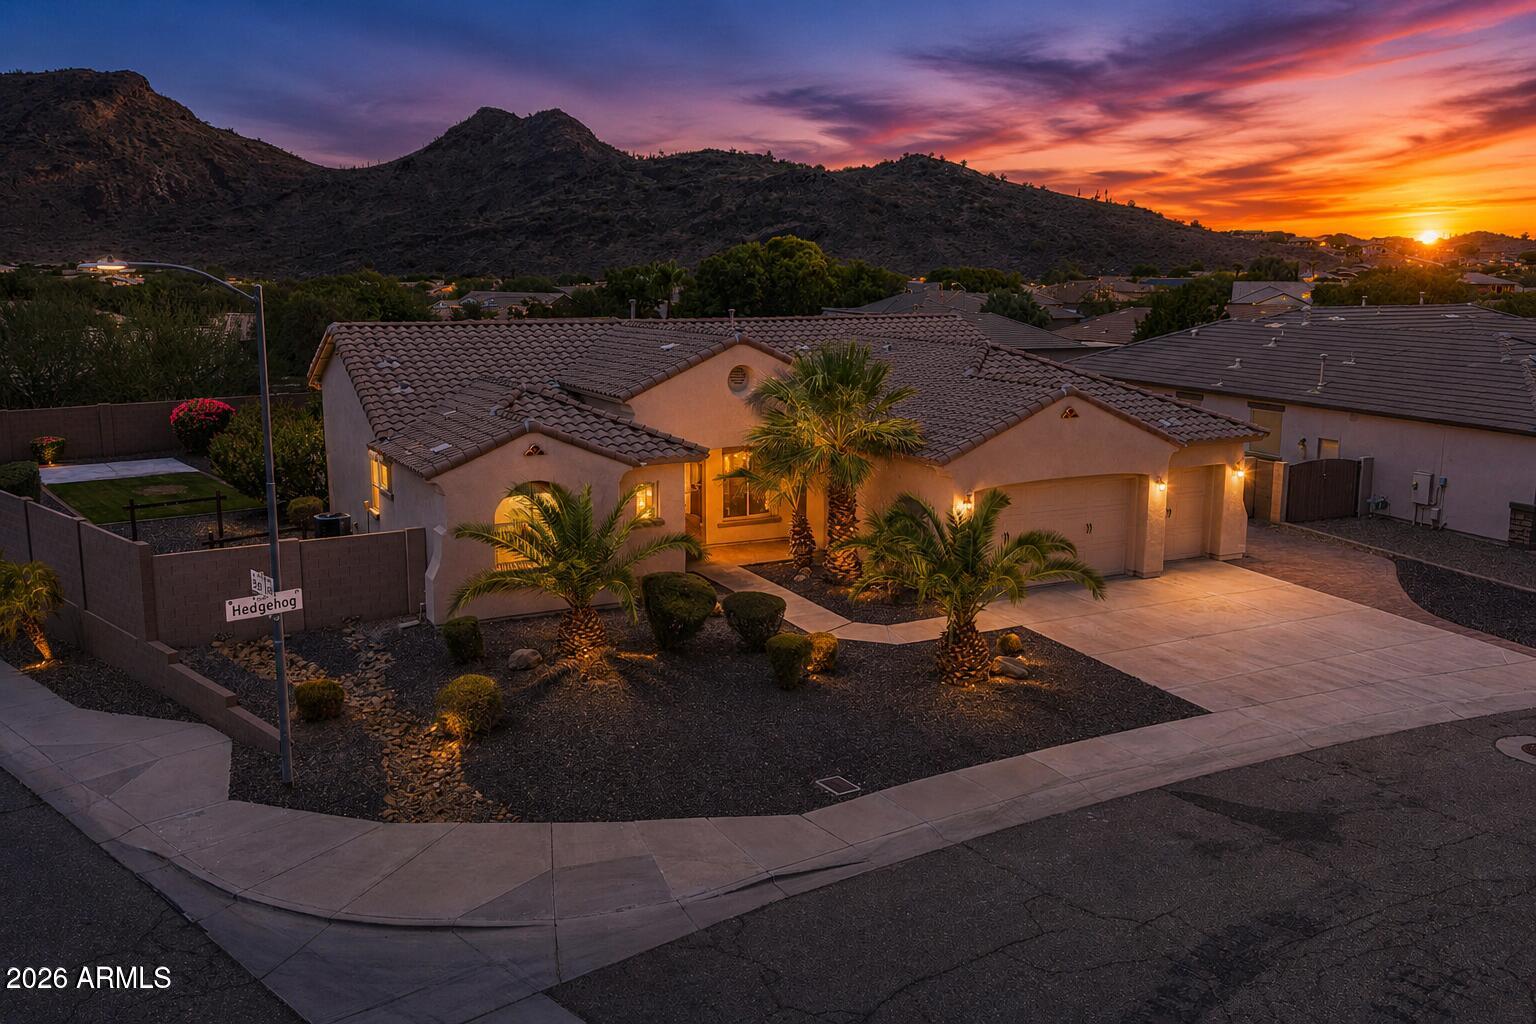
Welcome to luxury living at its finest! Perfectly positioned on a premium corner lot with breathtaking mountain views, this exceptional residence has been completely transformed with over $200,000 in high-end renovations. The open-concept design showcases a stunning chef's kitchen featuring custom cabinetry, premium stainless steel appliances, Taj Mahal countertops and full-height backsplash, an oversized island, and designer finishes throughout. Escape to the luxurious primary retreat with a spectacular spa-inspired bath, oversized wet room, soaking tub, and expansive walk-in closet. Enjoy spacious secondary bedrooms, flexible den and bonus room, new flooring, lighting, and finishes from floor to ceiling. Outside, relax in your private resort-style backyard with a sparkling pool. The list of interior finishes continues with all new eight foot solid wood two panel doors,  upgraded 8" baseboards, single piece top flush toilets, new LED recessed lighting throughout, wired surround sound.  The exceptional upgrades extend well beyond the interior. The exterior has been freshly painted, complemented by new pool equipment for added peace of mind. Entertain in style with the custom-built Viking BBQ and bar area, while the expansive paver patio creates seamless outdoor living with room to relax, dine, and entertain.  Enjoy your pool through out the seasons using your solar pool heating system.  There is also an mature fruit orchard consisting of figs, lemons, oranges, and tangelo.
#7051200

Phoenix

5629 W HEDGEHOG Place

4 Beds

3 Baths

2,595 Sq.Ft.

$899,900

MLS#: 7051200
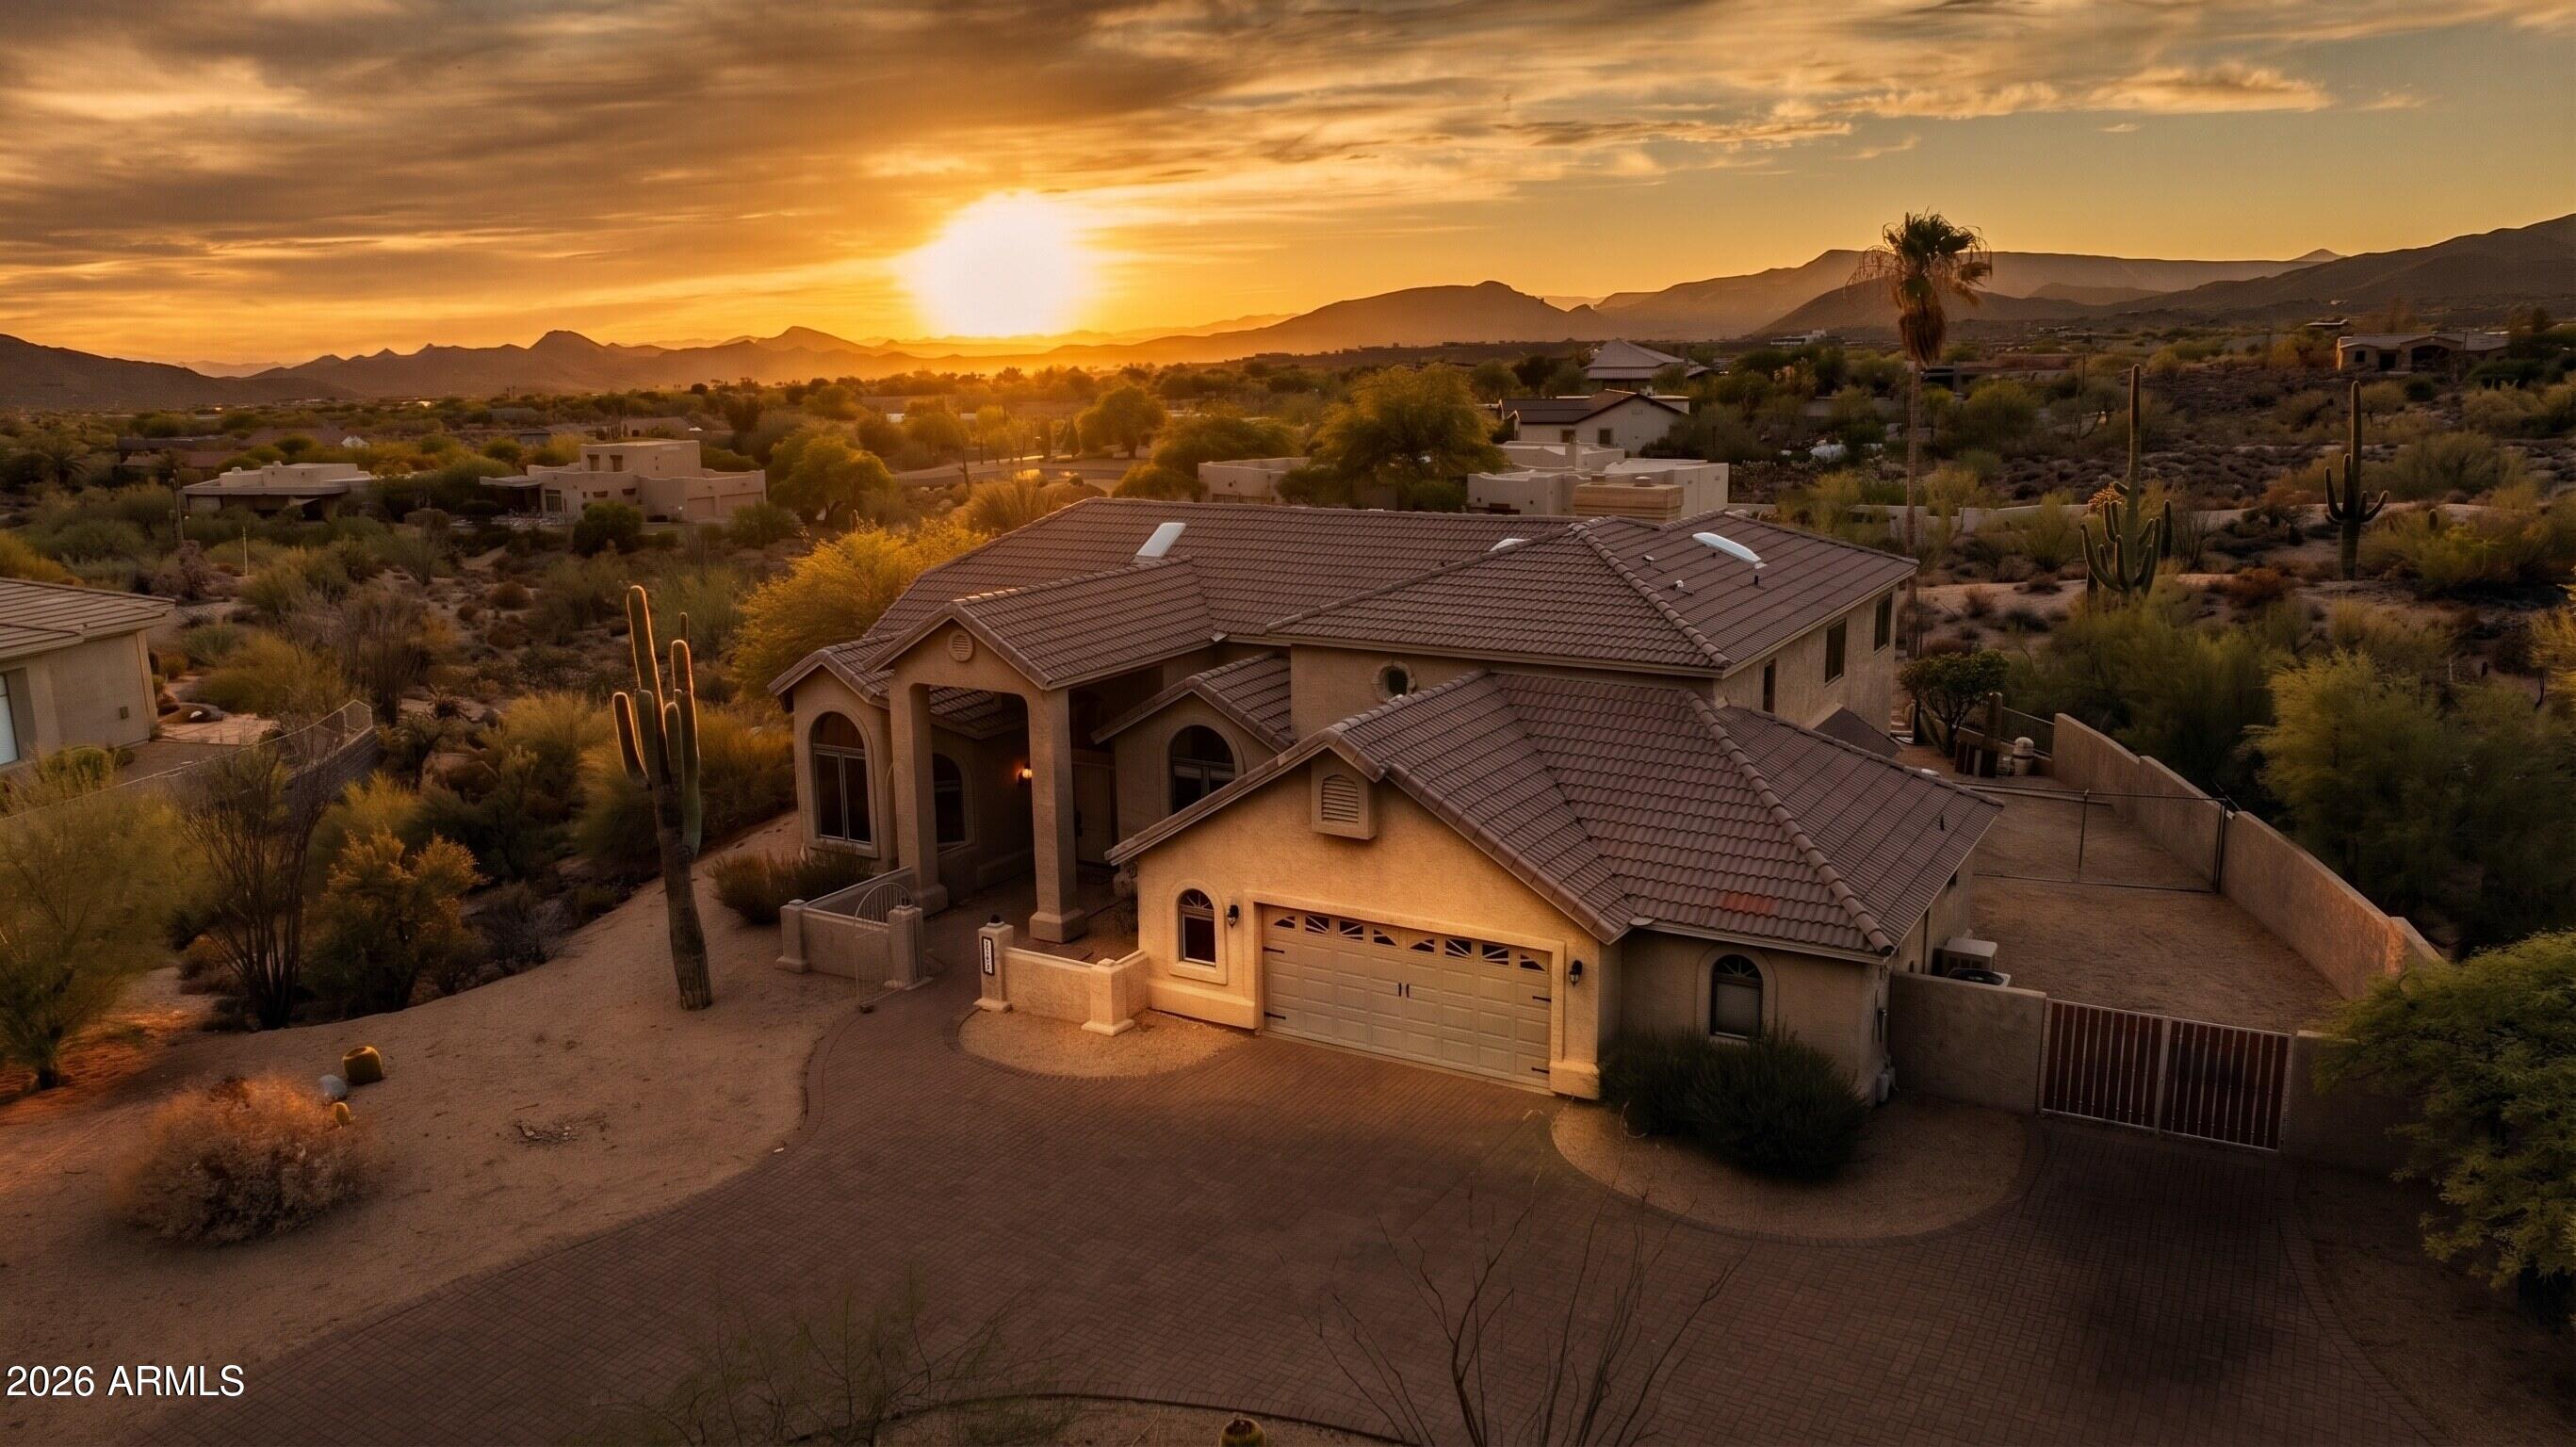
Some addresses you buy. Stardust Lane, you escape to. Tucked into the high Sonoran Desert where Carefree earned its name, this 3,541-square-foot retreat trades traffic noise for coyote song and streetlights for the darkest, starriest skies in the Valley. Mornings start with saguaro silhouettes and coffee on the patio while the McDowells turn pink. Evenings end under a sky so clear the street name finally makes sense. Inside, three bedrooms and three baths live large, windows pull the boulder-studded landscape into every room, so the desert isn't your view, it's your co-star. The primary suite feels large & comfy. And when you do want civilization, you're minutes from Carefree's town center- coffee roasters, galleries, & wine bistros. see now before someone claims the stars!
#7051179

Carefree

36802 N STARDUST Lane

3 Beds

3 Baths

3,541 Sq.Ft.

$1,350,000

MLS#: 7051179
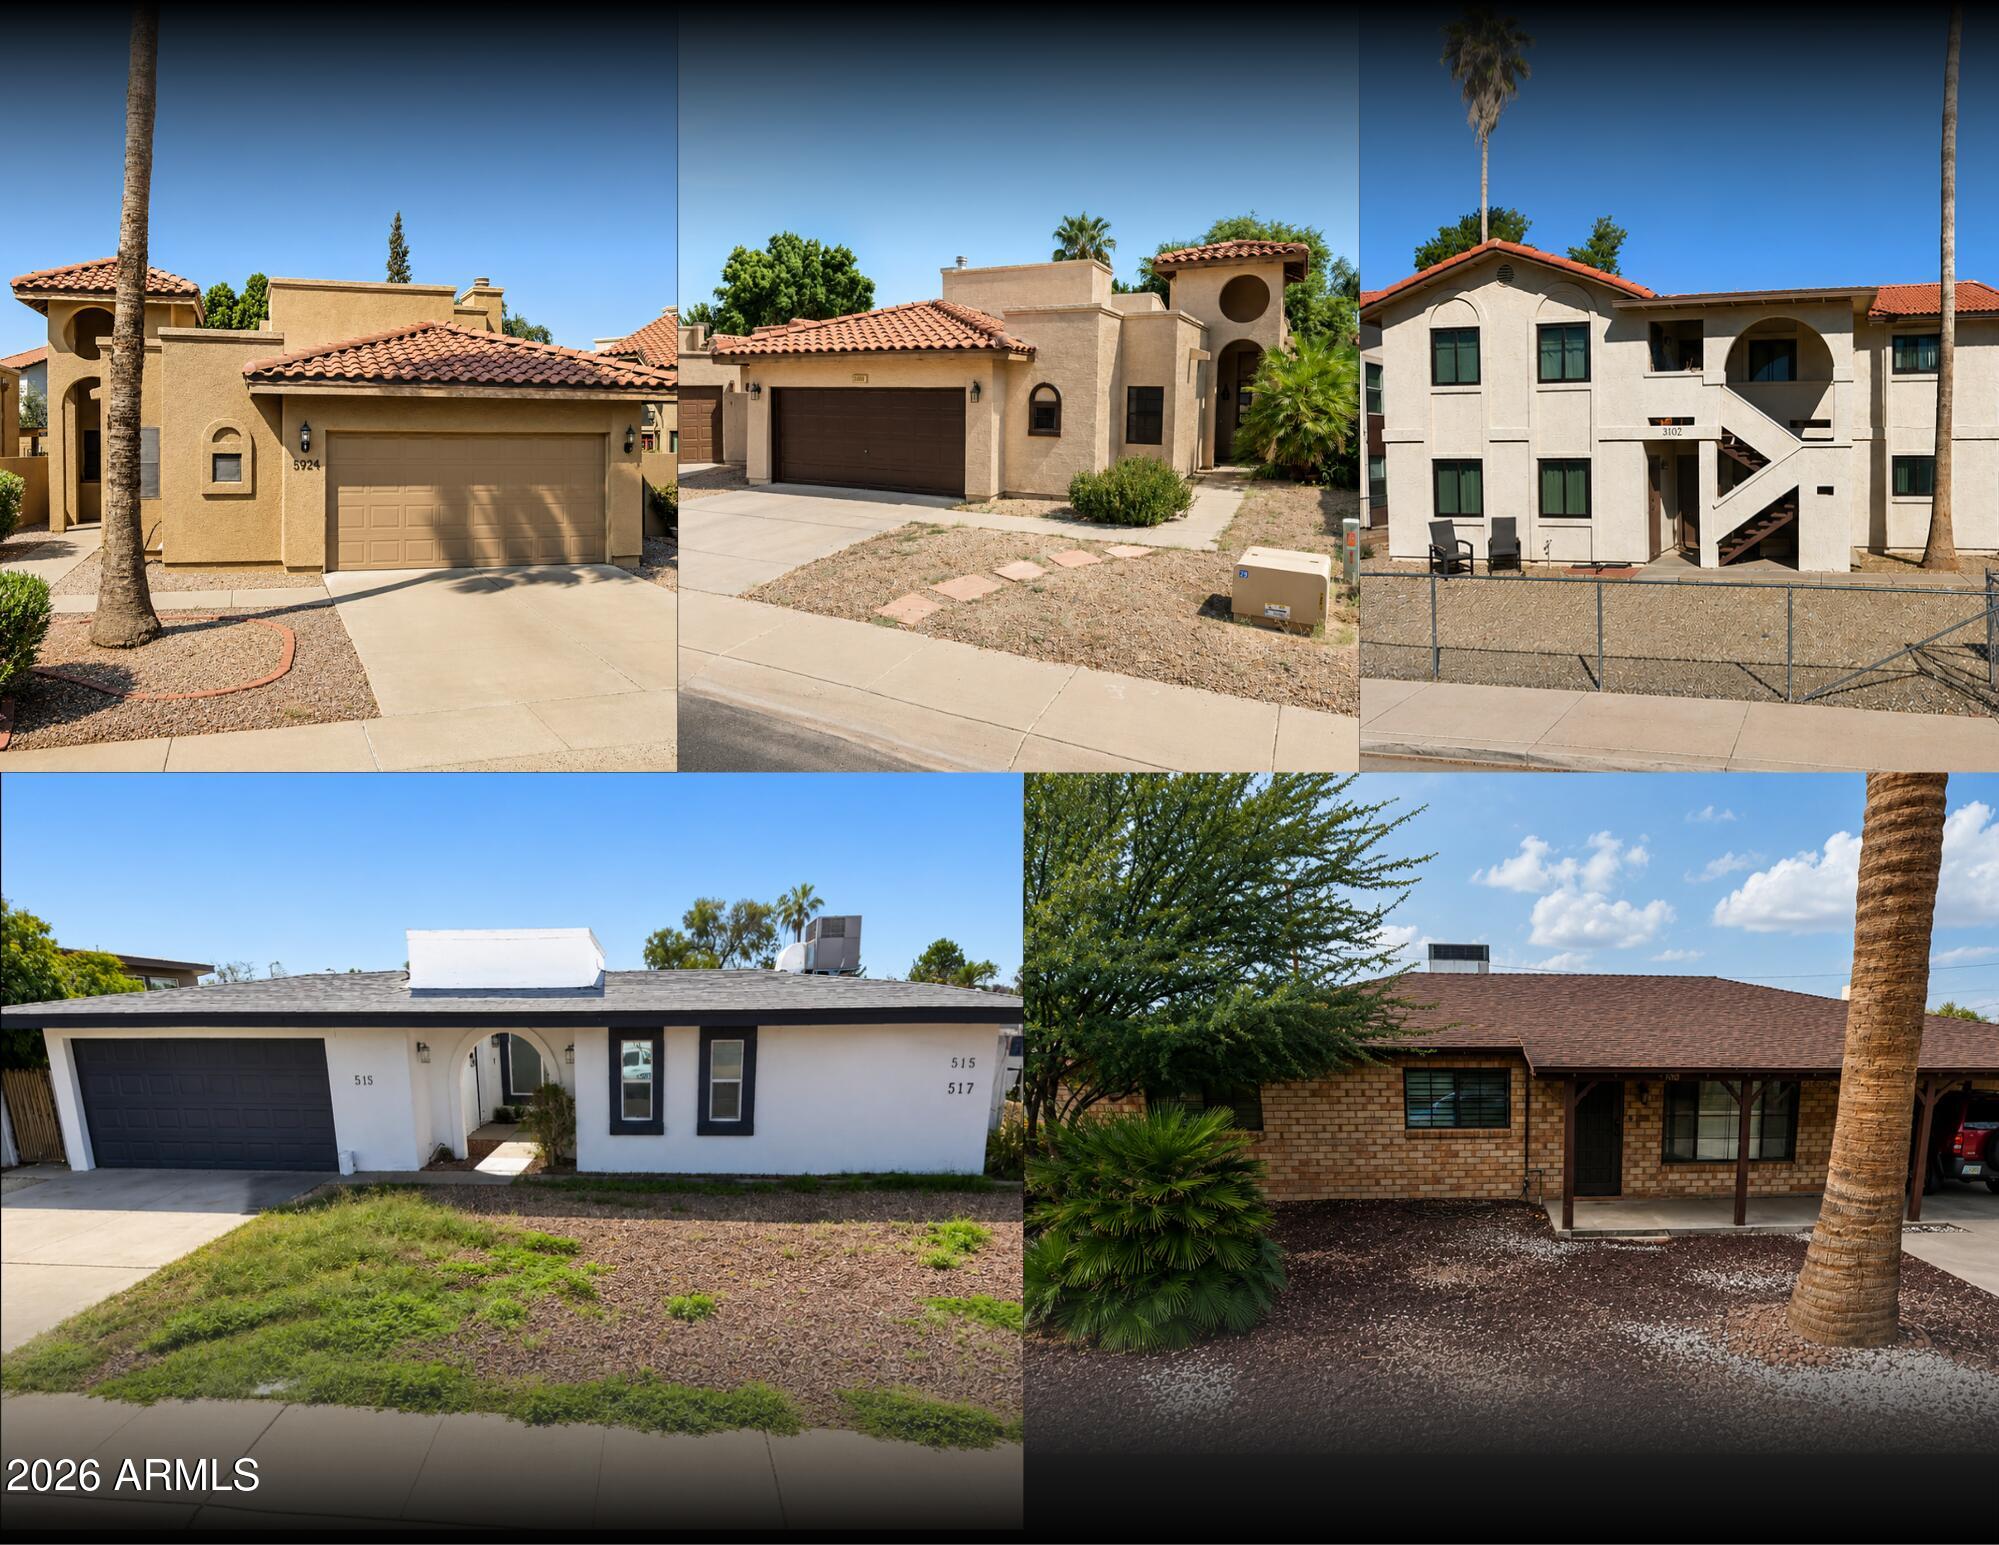
This is a rare opportunity to acquire the leased-fee (lessor) interest in a five-property residential ground-lease portfolio across Scottsdale, Tempe, and Mesa -- three single-family homes, one triplex, and one fourplex, ten residential units in total. The owner holds the land and collects an in-place ground rent of approximately $31,707 per year that increases 17.5% every five years by contract. The leases are absolute-n: the lessees pay all property taxes, insurance, maintenance, and capital costs, leaving the owner with no operating responsibilities. Roughly 93 to 97 years remain on the 99-year terms, at the end of which the land and all improvements revert to the owner at no cost.
#7051097

Scottsdale

5 PROPERTY LEASED-FEE PORTFOLIO --

None Beds

None Baths

11,034 Sq.Ft.

$1,100,000

MLS#: 7051097
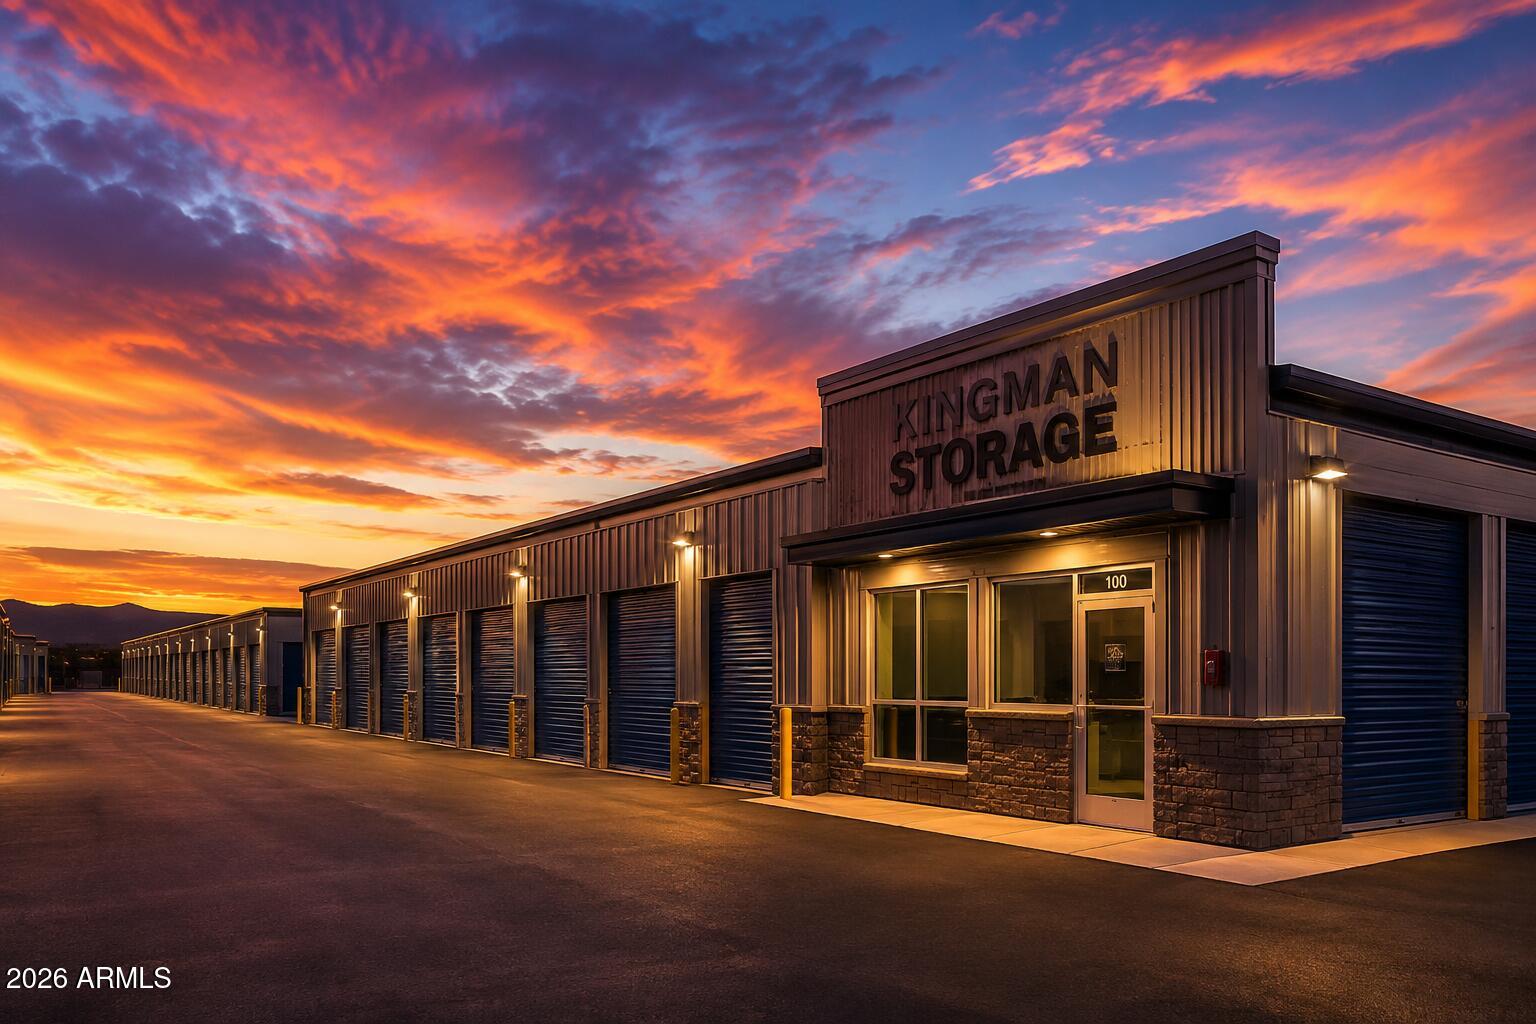
Excellent opportunity to own 1.11 acres of industrial-zoned land in Greater Kingman Industrial Park Unit 3! This level parcel offers outstanding potential for a warehouse, contractor yard, manufacturing, storage, distribution, service business, or other permitted industrial uses (buyer to verify). Conveniently located with easy access to Interstate 40, US Highway 93, and Kingman's growing business corridor, this property is well-positioned for both owner-users and investors. Build now or hold for future growth in one of northwest Arizona's expanding industrial areas. Buyer to verify zoning, utilities, access, flood status, and all information important to their intended use during the due diligence period.
#7051071

Kingman

00 N/a -- 51

None Beds

None Baths

1.11 acres

$12,000

MLS#: 7051071

* Listings identified with the FMLS IDX logo come from FMLS and are held by brokerage firms other than the owner of this website. The listing brokerage is identified in any listing details. Information is deemed reliable but is not guaranteed. If you believe any FMLS listing contains material that infringes your copyrighted work please click here to review our DMCA policy and learn how to submit a takedown request. Ā© 2024. First Multiple Listing Service, Inc.
Stunning Views and more

Featured listing

Stunning Views and more

Browse Properties

Categories

Homes Tailored to Your Lifestyle

Buyers Guide

Buying a home is one of the most exciting milestones of your life.

View more

Sellers Guide

Putting your home on the market can be a stressful process, especially when you don’t know what to expect.

View more

Market report

With just a few clicks, you'll gain instant access to valuable insights about the real estate market, including trends, property values, and community analytics.

View more

Home value

Unlike automated valuations, our hands-on review will provide a comprehensive opinion of your home’s value while considering important interior elements and other location intangible factors that machine algorithms so often miss.

View more

Buyers resources

Guides on financing, inspections, and choosing the right Realtor for a smooth home purchase.

Sellers resources

Practical tips on staging, pricing, and preparing your home to attract buyers and maximize your sale.

 - property

Send a message

Message successfully sent.

Reason for contacting?

I agree to receive email communication and understand I can unsubscribe at any time.

I agree to be contacted by The Mandy Gold Team | Haymore Real Estate LLC via call, email, and text for real estate services. To opt out, you can reply 'stop' at any time or reply 'help' for assistance. You can also click the unsubscribe link in the emails. Message and data rates may apply. Message frequency may vary. Privacy Policy

Sign In Sign Out

Virtual Assistant

Would you like to take the next step with this property? We can help you schedule a showing or virtual tour, or send you more details.

Yes, I would like more information.

Thank You for Your Reply, One of Our Agents will contact you as soon as possible

No, maybe later.

Thank you, you can always contact me via email, phone number or through the contact form.

Realhub AI

Lucy - Your AI-Powered Realtor

Update Your Temporary Password

Personalize your search

Enter your email and we'll notify you immediately when new listings match what you're looking for.

or enter email address

Already have an account ? Login here

Continue your home search

I agree to receive communications and understand I can unsubscribe at any time.

I agree to be contacted by The Mandy Gold Team | Haymore Real Estate LLC via call, email, and text for real estate services. To opt out, you can reply 'stop' at any time or reply 'help' for assistance. You can also click the unsubscribe link in the emails. Message and data rates may apply. Message frequency may vary. Privacy Policy

Already have an account ? Login here

We use cookies

We use cookies primarily for analytics to enhance your experience. By accepting, you agree to our use of these cookies. You can manage your preferences or learn more about our cookies policy.