Thinking of selling?

Trusted Real Estate Experts in Sierra Vista, Fort Huachuca, Benson, and Bisbee Arizona

  • Nearby me

Popular Features

Community Features

Association

Property Features

Waterfront

View

Exterior Features

Interior Features

Style

E-Alert name

Properties

10000 properties match your criteria

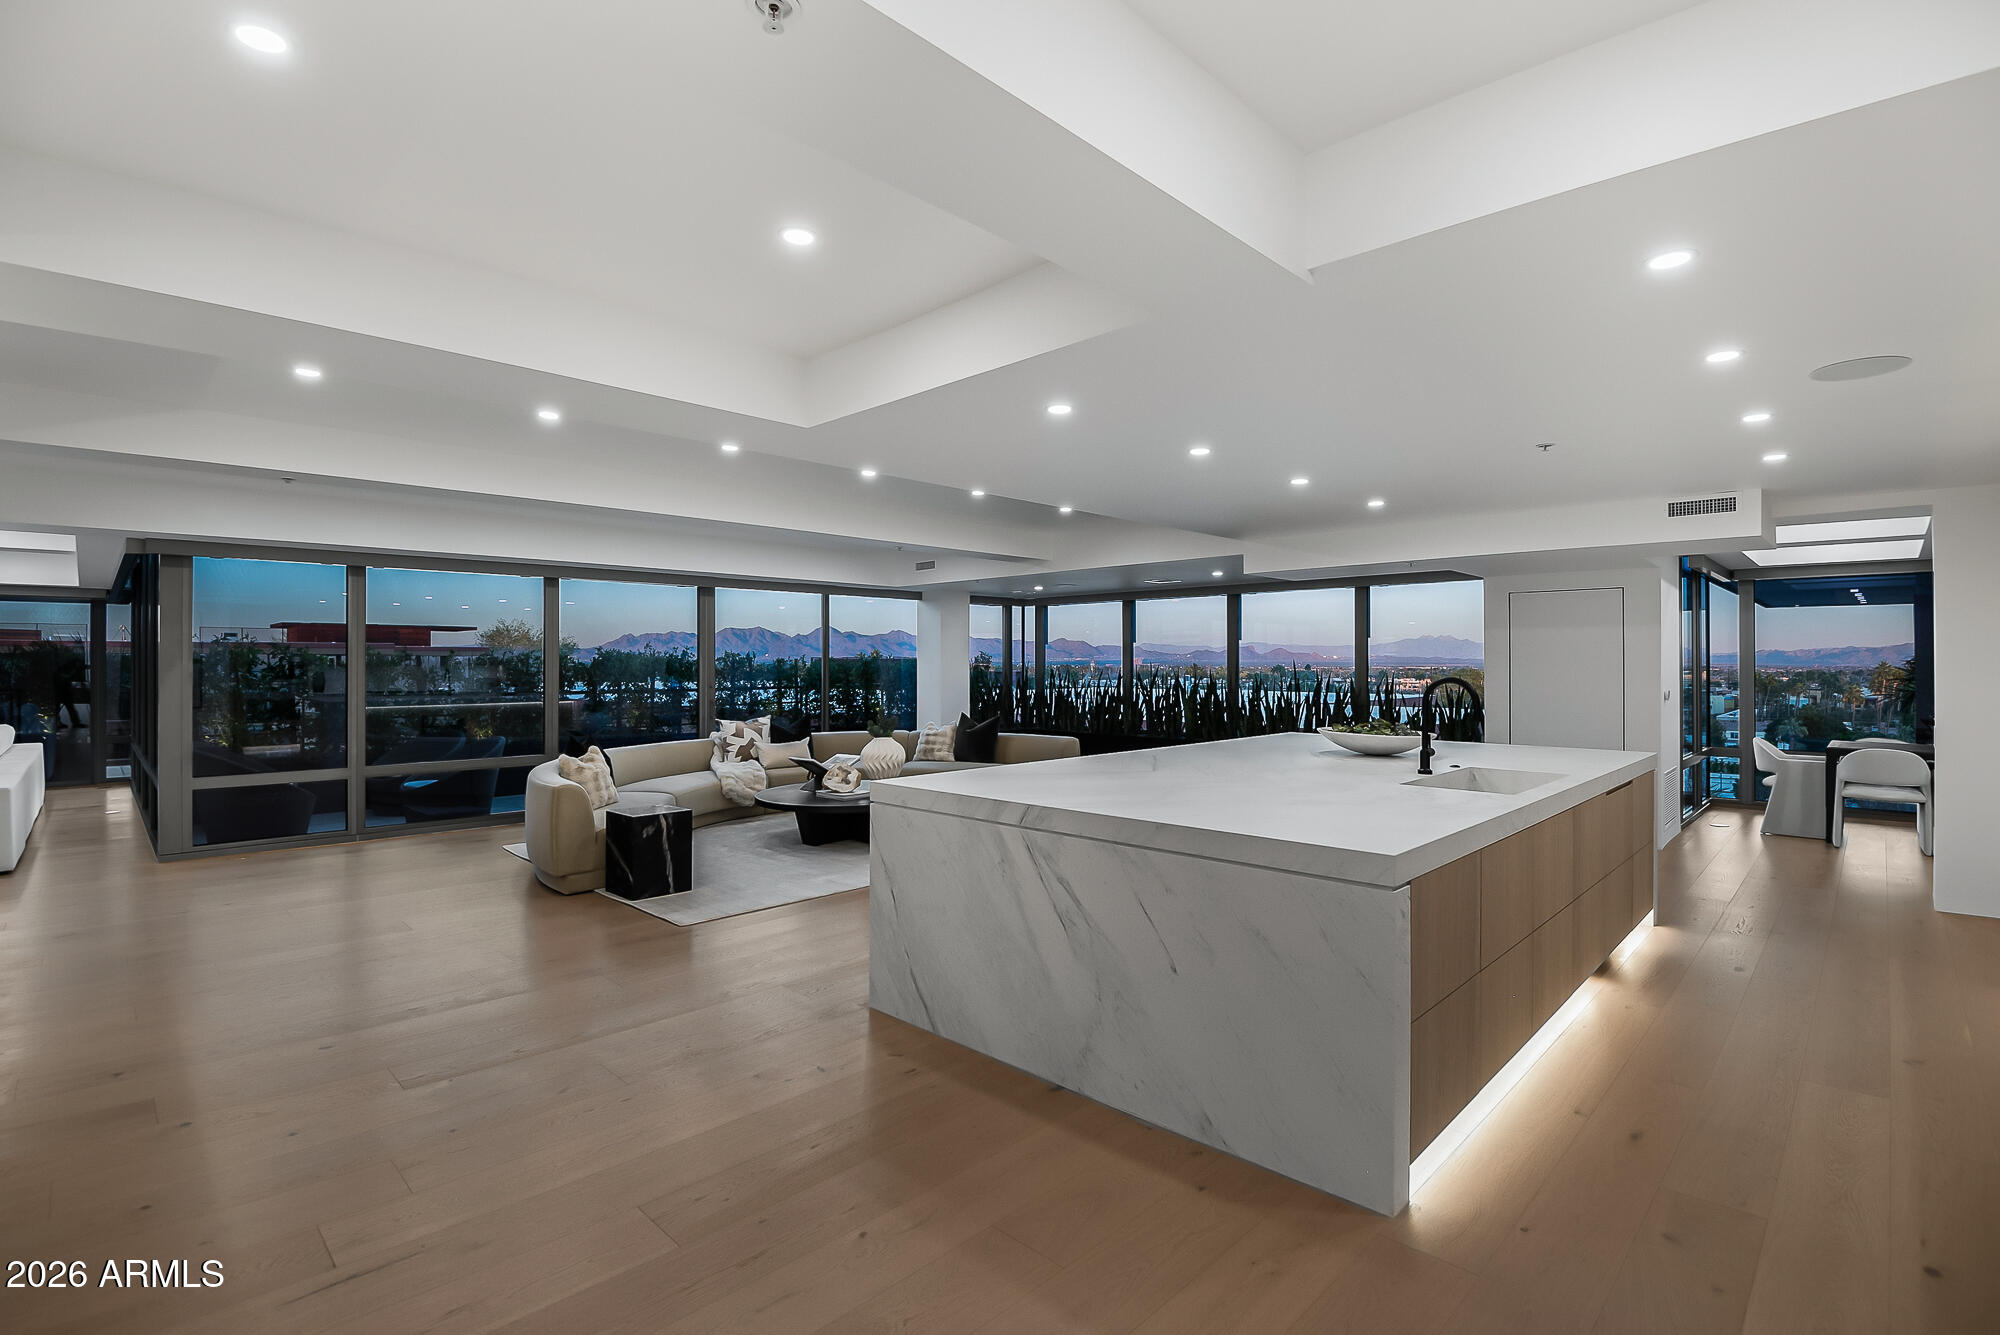
Introducing Arizona's Most Iconic Penthouse Condominium, the crown jewel of Old Town Scottsdale, a residence that redefines luxury living. This Top-Floor Corner-Unit Penthouse is the largest condominium in all of Old Town Scottsdale. After almost a year - this unit has been fully transformed - undergoing the most high-end ultra-luxury floor-to-ceiling remodel imaginable. Every detail has been meticulously curated to the highest standard of design, craftsmanship, and sophistication. Photos do absolutely no justice to this one-of-a-kind masterpiece - it's simply a must see in person property! .

-The largest condominium in Old Town Scottsdale 

-Top Floor Penthouse Corner Unit

-Unbelievable McDowell Mountain Views

-No shared walls & no-one above you

-4 Private Patios 

-4 Parking Spaces 

-240 electric vehicle charging outlet 

-Private storage room attached to elevator lobby

-Massive Primary Suite Sanctuary 

-6 Brand New 2025 HVAC UNITS

-Shinnoki All-natural wood cabinetry FROM BELGIUM

-Shinnoki All-natural wood doors FROM BELGIUM 

-Allora All-natural wood flooring FROM ITALY (Throughout entire property except full baths)

-Raw steel custom planter box's bordering all private patios

-Magnifica Encore Honed Luxe White Stone Integrated Sinks (Kitchen, Bar, Laundry, Primary Bath & All 3 Guest Baths)

-Magnifica Encore Honed Luxe White Slab shower walls & matching floor tile in Primary 

-Magnifica Encore Honed Luxe White Tile wrapped guest baths (all walls & flooring)

-Sub-Zero Wolf Appliance Package 
(36" Designer Column Refrigerator - Panel Ready , 24" Designer Column Freezer with Ice Maker -Panel Ready, 48" Sealed Burner Range top, 30" E Series Transitional Built-In Single Oven, 30" E Series Transitional Speed Oven, 24" COVE Dishwasher - Panel Ready, 30" Designer Wine Storage - Panel Ready, 30" Designer Refrigerator Drawers - Panel Ready, 30" Designer Refrigerator/Freezer Drawers with Ice Maker - Panel Ready)

-Custom accent lighting under all cabinetry, integrated into all mirrors, integrated into all floating shelves (stone & wood) and integrated into all shower niches.

-iPhone & Alexa Integrated Smart Home (Featuring 20 in-ceiling Triad speakers, Lutron Caseta luxury smart lighting, Hunter Douglas automated blinds, Samsung Frame Art TV's, Nest Thermostats & Modern Flames Luxury Fireplaces)

-All found within the luxurious Optima Camelview Village, with it's unbeatable location & state of the art architecture/amenities. Amenities include: Two Outdoor Zen Pools, Spas & Bbqs
One on each side of the community (heated year round). 24,000 sq. ft. Fitness Center (Recently Remodeled). Mens & Women's Locker Rooms w/ Saunas, Showers and Private Lockers. Indoor Lap Pool & Spa (Heated year round), Cold Plunge, On-site concierge, Putting green, Hybrid Basketball / Pickle-ball Court, Racquet ball court, On-site restaurant (metropolis), conference room, 24/7 Security, Reservable party room and multi-purpose fitness/yoga room.
#6921499

Scottsdale

7157 E RANCHO VISTA Drive 7006

4 Beds

4 Baths

5,119 Sq.Ft.

$6,500,000

MLS#: 6921499
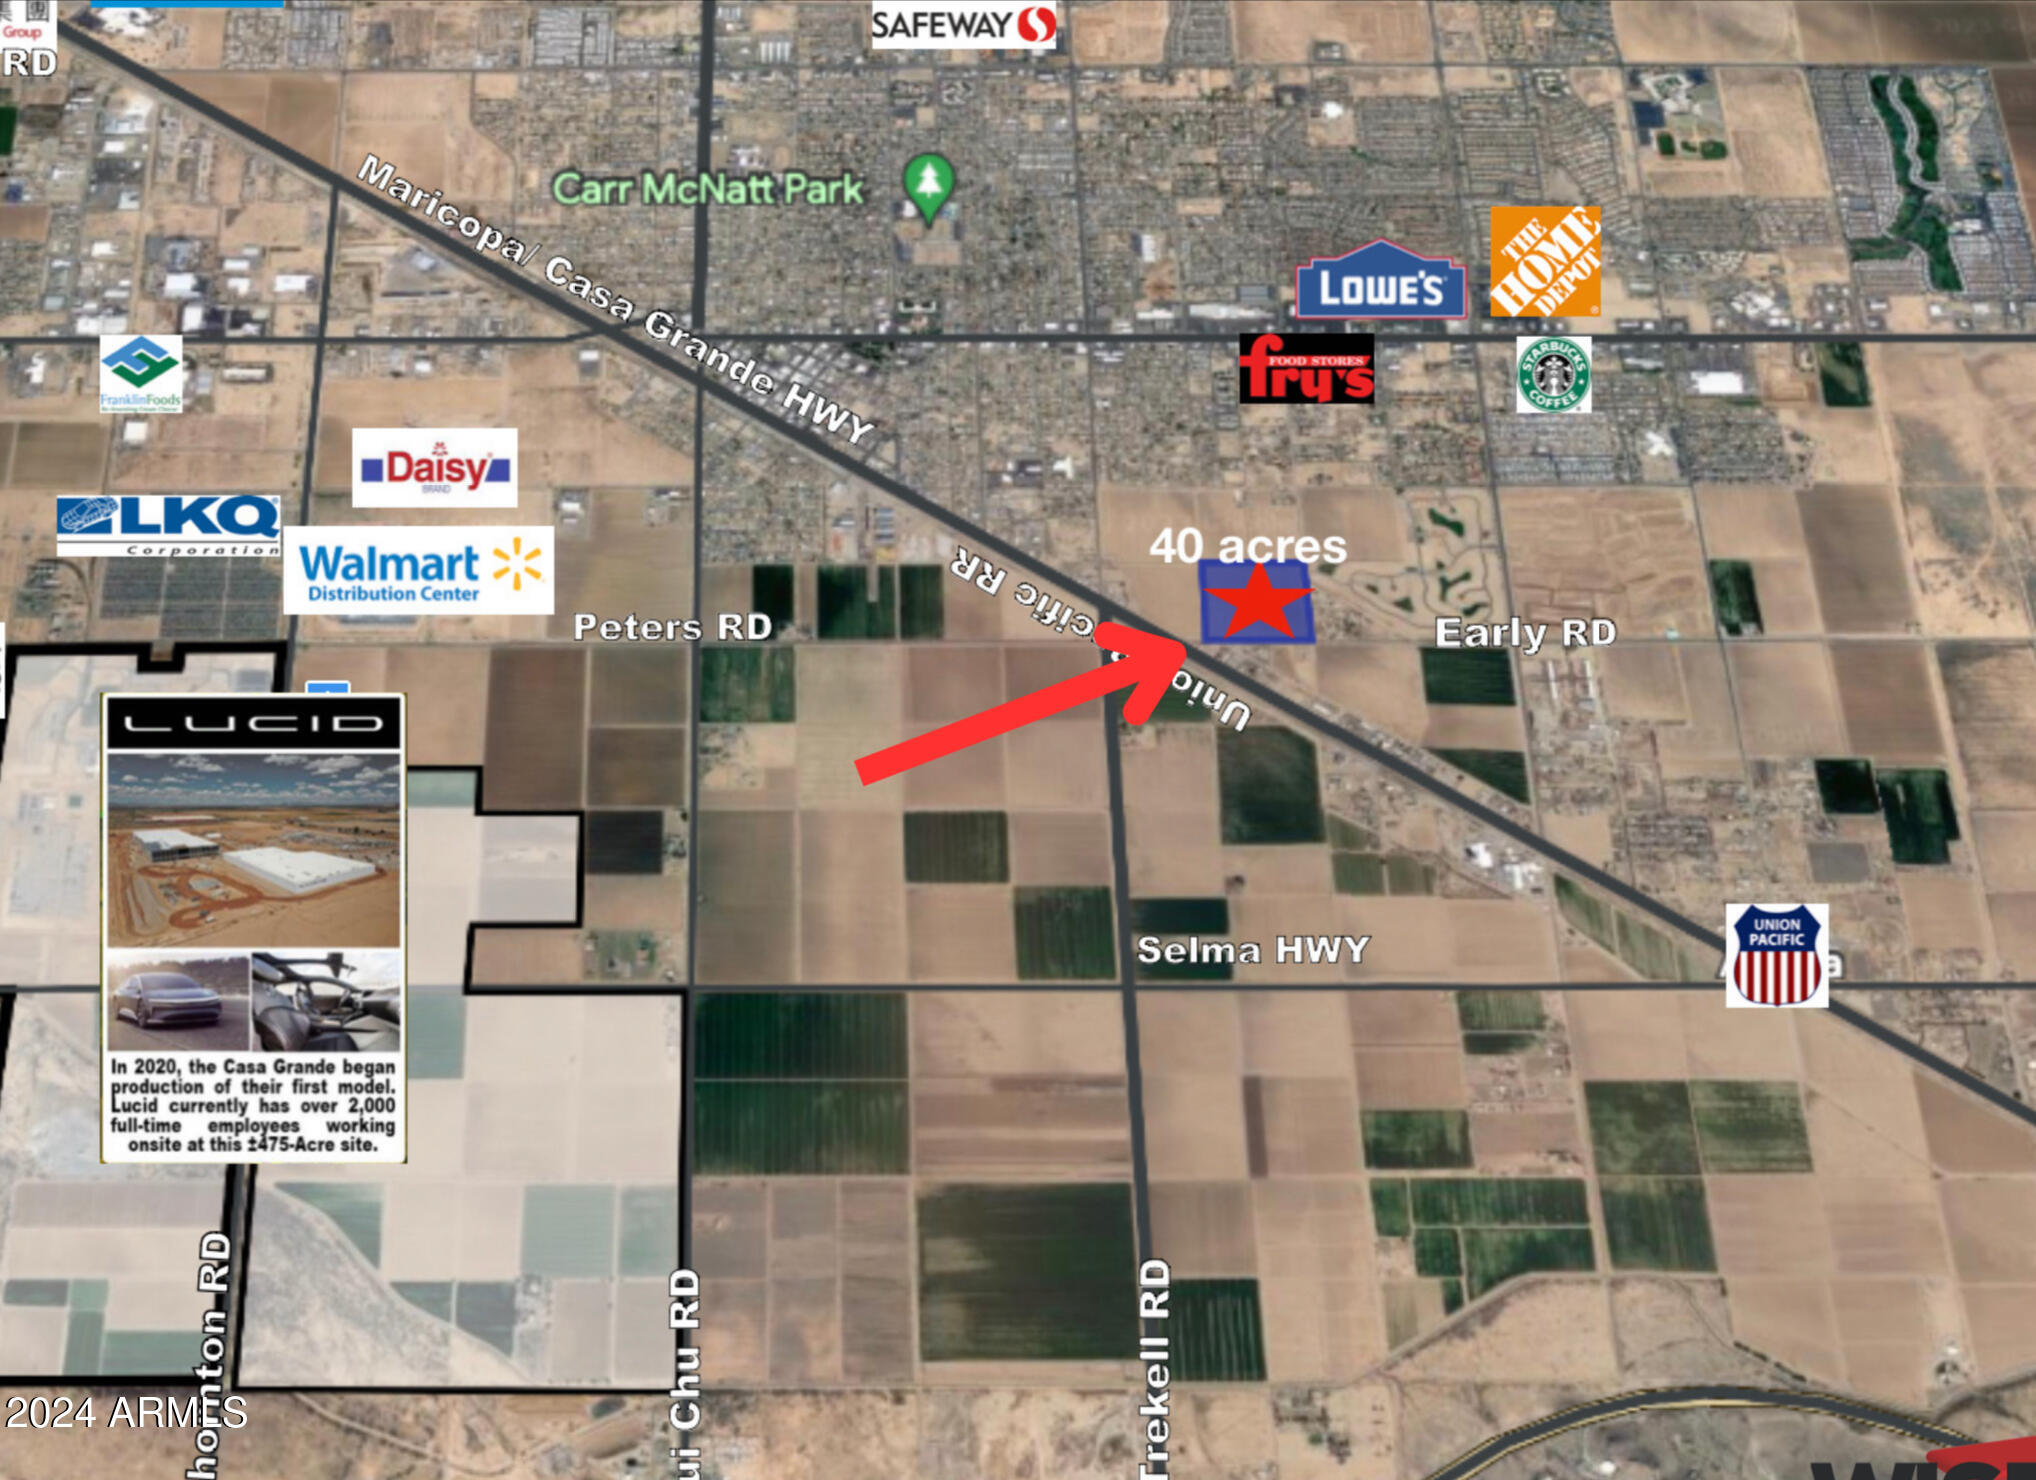
Great investment property right outside of the city limits. Next to a new subdivision.
#6321875

Casa Grande

0 W Earley Road A,B

None Beds

None Baths

40.0 acres

$6,500,000

MLS#: 6321875
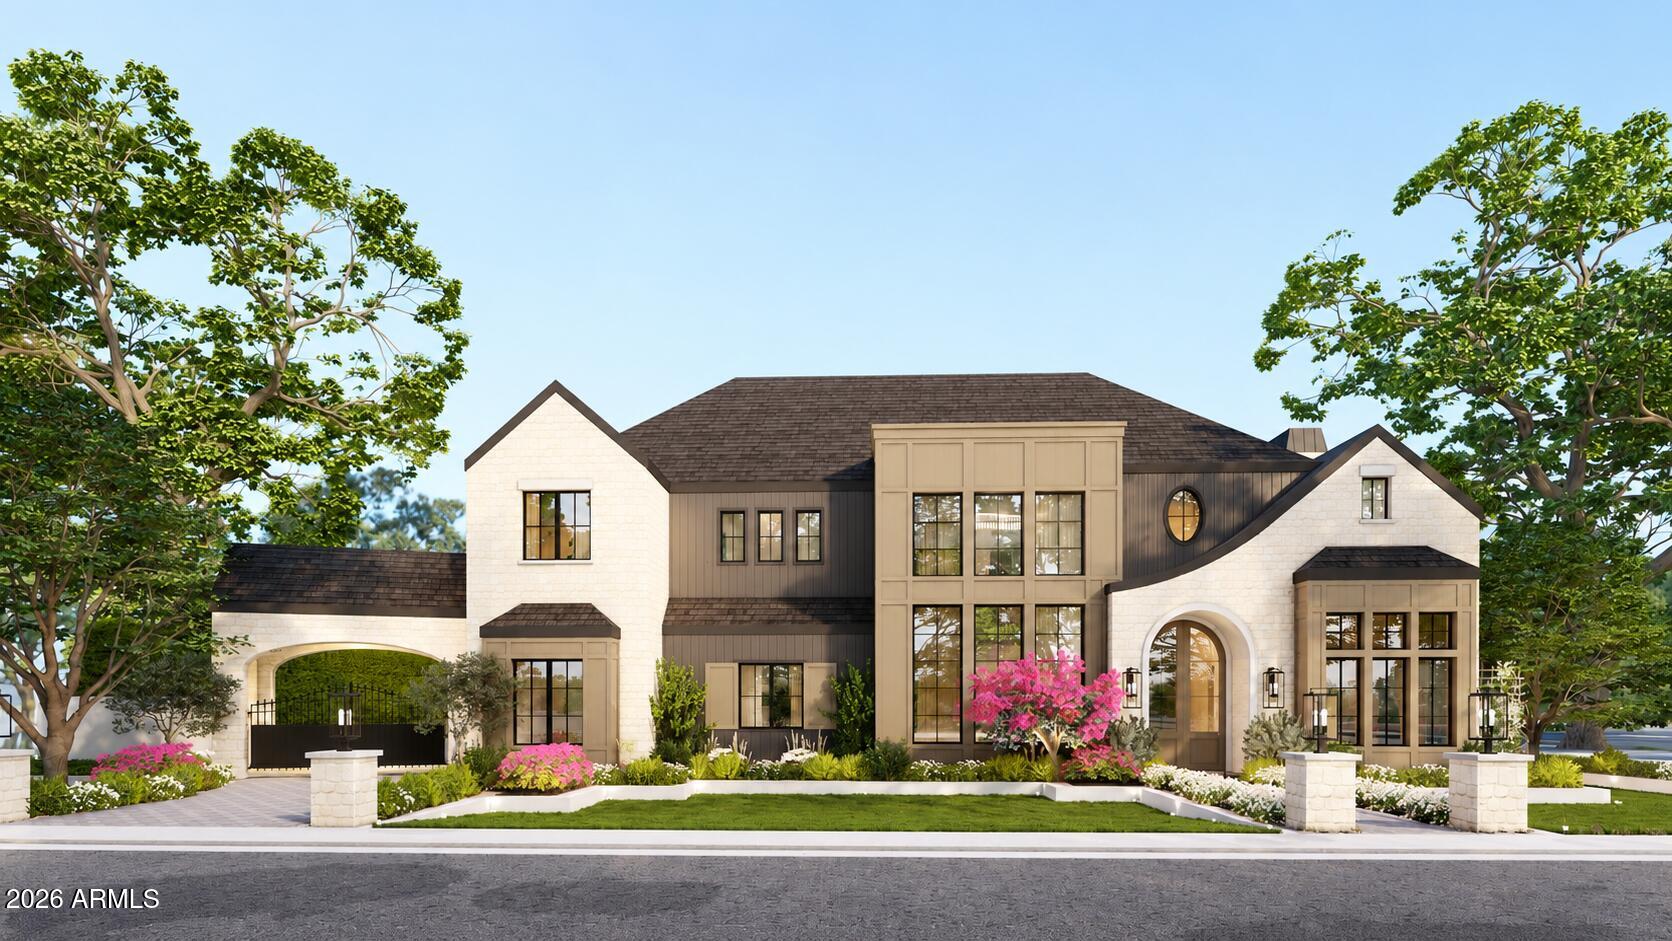
Welcome to Landmark at Somerset, Gilbert's most coveted gated luxury community, where timeless architecture, exceptional craftsmanship, and modern livability converge in one extraordinary estate. Crafted as a true one-of-one showpiece by Mission Homes, thoughtfully designed by Grady Olsen and Ashley Cooper Design, with outdoor spaces masterfully curated by Shearon Design, this remarkable residence represents the pinnacle of luxury living in the East Valley. 

Spanning 7,750 square feet, this estate immediately captivates with its commanding presence, inviting courtyard entry, and stunning foyer highlighted by soaring 22-foot ceilings. Beyond the entry, the grand great room unfolds beneath dramatic 18-foot ceilings and anchored by a statement fireplace. Great room is framed by extensive custom millwork, rich architectural details, natural stone accents, and white oak finishes that create a warm yet sophisticated atmosphere. Every space has been intentionally designed to balance elegance, comfort, and functionality while creating a seamless connection between indoor and outdoor living.

At the heart of the home lies an extraordinary chef's kitchen that is both artful and highly functional. Designed for entertaining on any scale, the space showcases dramatic double islands, fully custom cabinetry, stunning Taj Mahal quartzite countertops, professional-grade appliances, designer lighting, and a fully equipped butler's kitchen that allows for effortless hosting. 

The primary suite serves as a private sanctuary unlike anything else on the market. Designed as a retreat within the home, the expansive suite features its own private lounge area and cozy gas fireplace, creating a peaceful escape from everyday life. The spa-inspired primary bathroom elevates the experience even further with designer finishes, luxurious materials, custom cabinetry, statement lighting, and a stunning outdoor atrium garden shower that delivers a true resort experience. Designed for both wellness and indulgence, this remarkable space offers the perfect blend of luxury and tranquility.

Thoughtfully designed for both everyday living and entertaining, the home offers 6 private bedroom en-suites, which includes a guest quarters that provides comfort and privacy for visitors, and 7.5 bathrooms. Additional living spaces include a private executive office, an upstairs loft/game room, flexible gathering spaces, and a spectacular bunk room designed to accommodate family and guests while maintaining the home's elevated design aesthetic.

The resort-inspired backyard is equally impressive and was professionally designed to maximize Arizona's year-round indoor-outdoor lifestyle. Surrounded by mature landscaping and privacy hedges, the grounds feature a sparkling pool and spa, expansive covered patio, firepit gathering areas, a custom television entertainment wall, and multiple outdoor living spaces designed for relaxation and entertaining. The detached pool house or casita option is truly a destination of its own, featuring a private lounge, full bar area, and golf simulator, creating an unparalleled environment for hosting guests and making memories.

Completing the estate is a four-car garage plus a dedicated boat garage, offering exceptional storage and flexibility for collectors and outdoor enthusiasts alike. All situated on a prime interior lot with N/S facing orientation and adjacent from community greenbelt.

Located within the prestigious gated enclave of Landmark at Somerset, residents enjoy one of Gilbert's most desirable addresses with convenient access to premier shopping, dining, entertainment, and freeway connectivity. This is more than a home--it is a carefully curated luxury lifestyle where timeless elegance, exceptional design, and modern comfort come together to create a truly unforgettable living experience.
#7037658

Gilbert

2604 E MAPLEWOOD Street

6 Beds

7 Baths

7,750 Sq.Ft.

$6,500,000

MLS#: 7037658
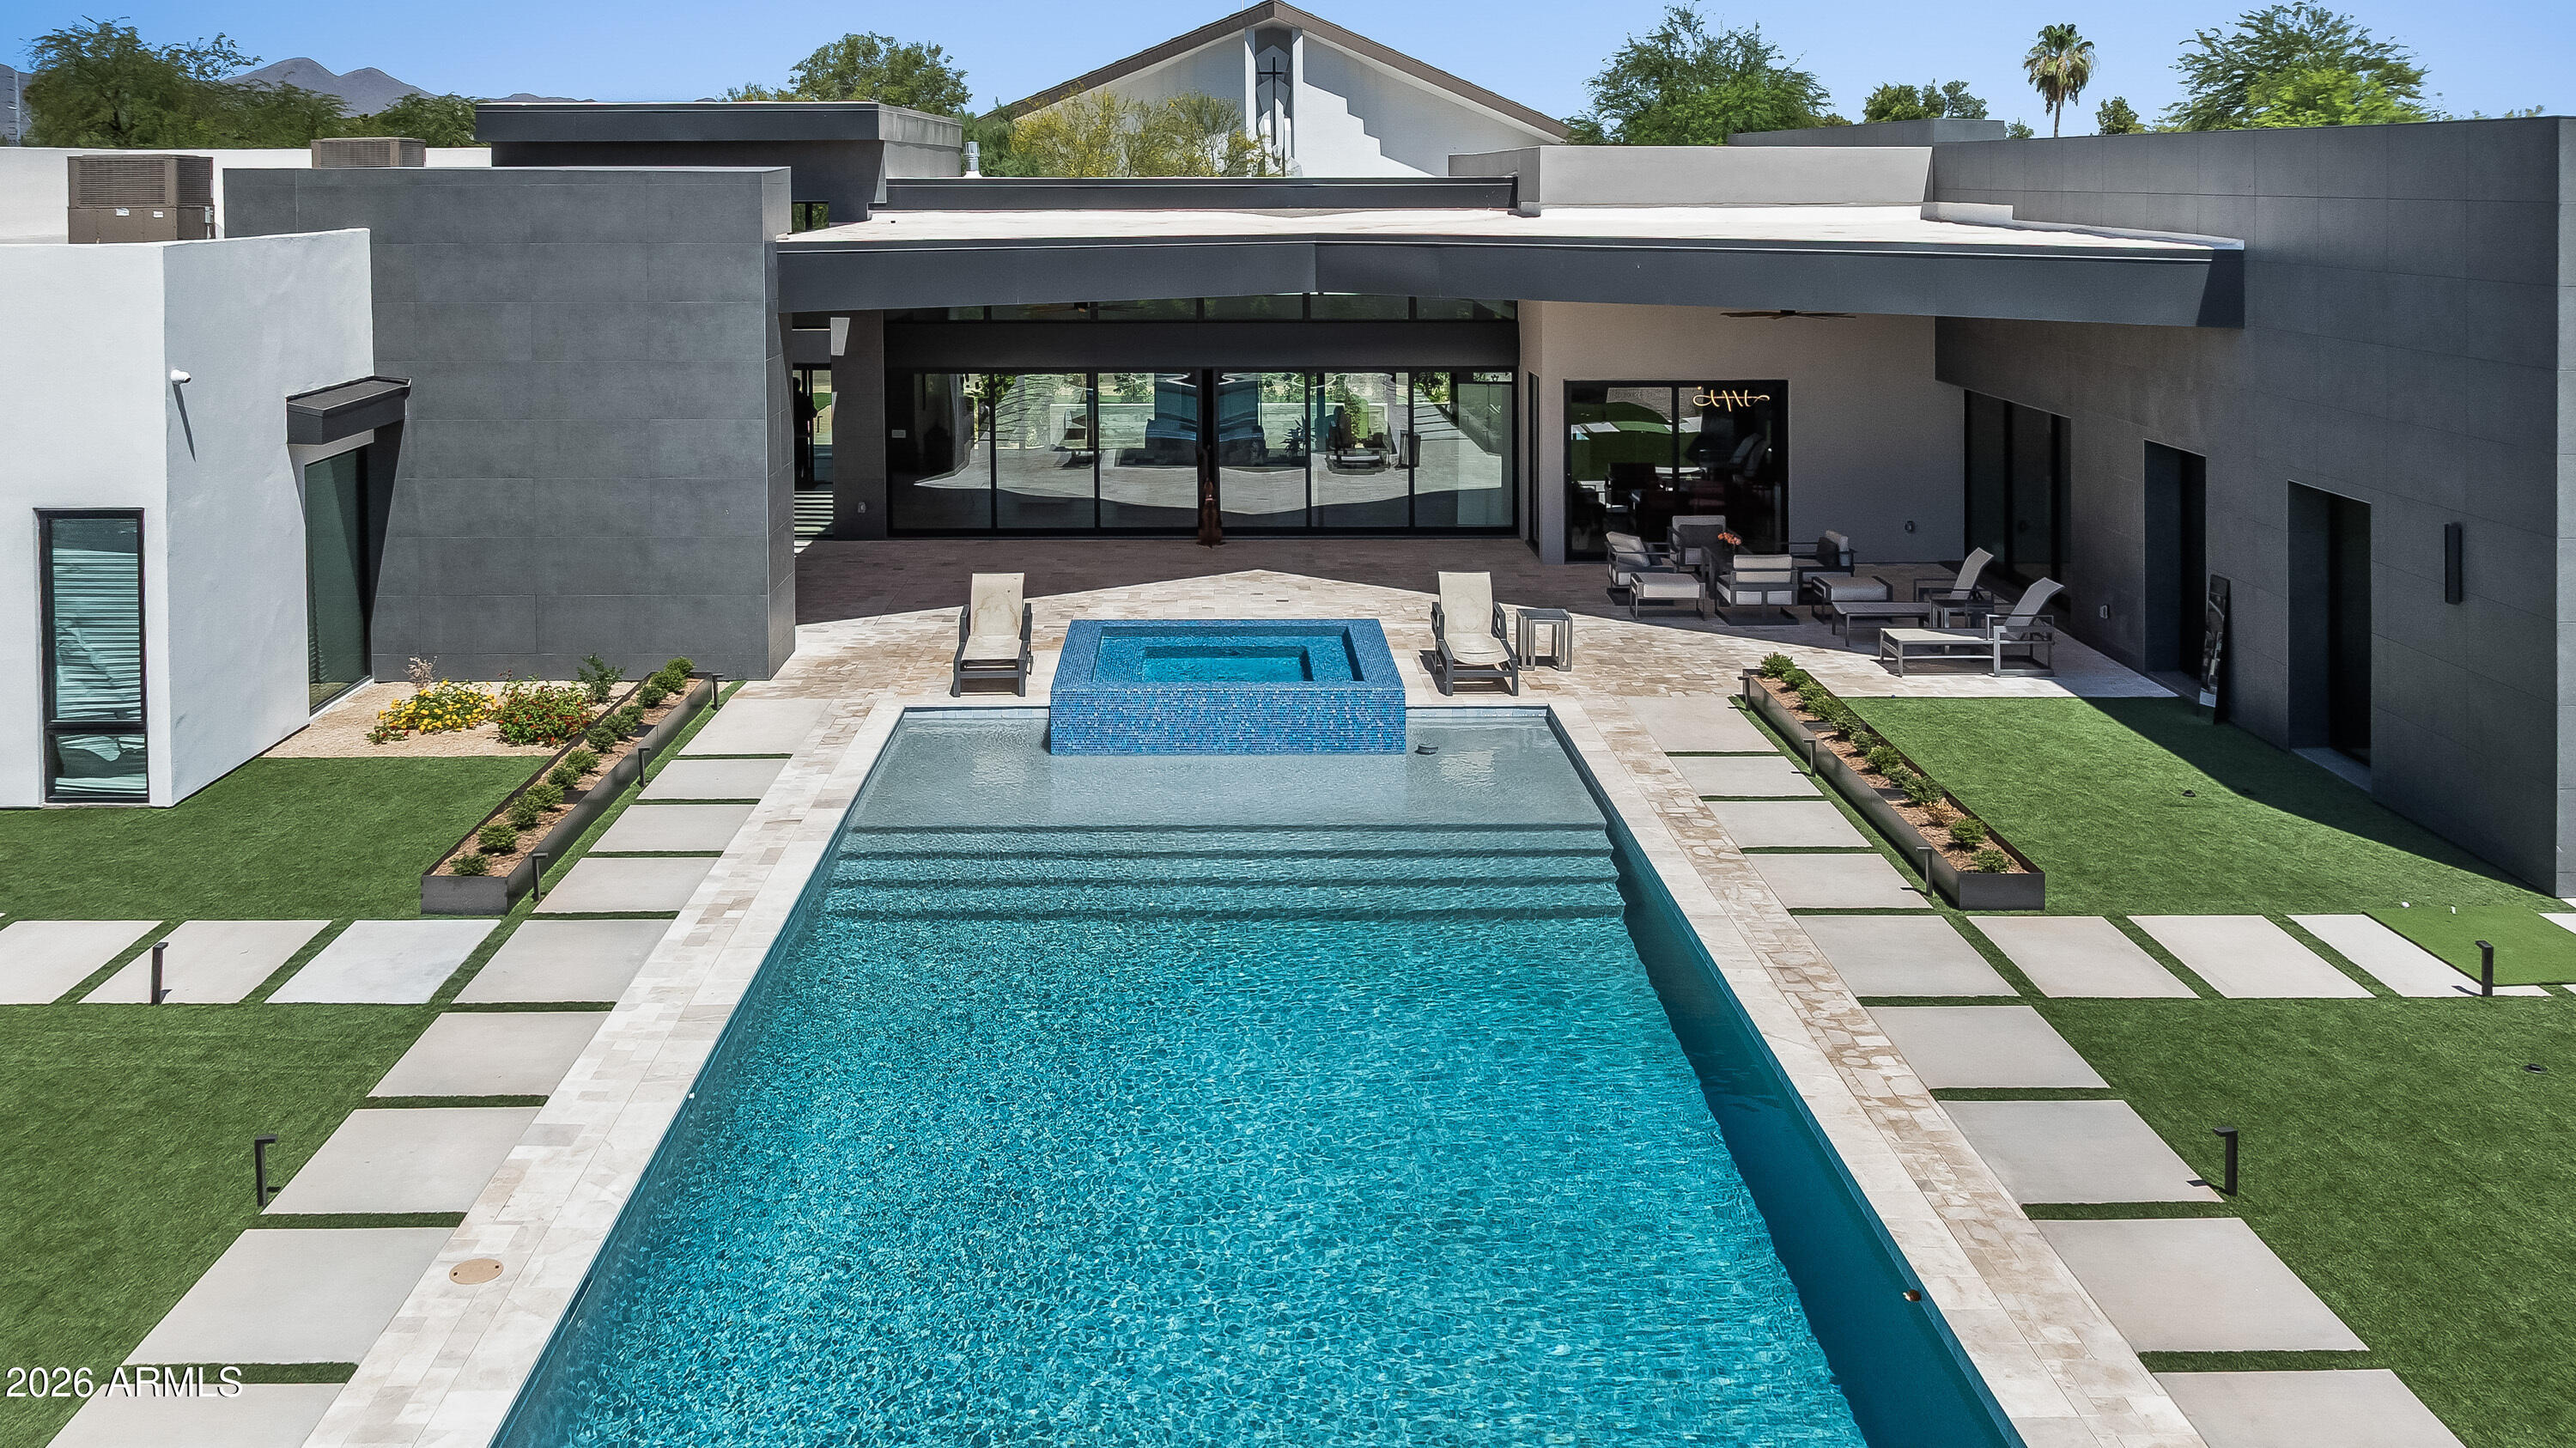
Welcome to this stunning custom contemporary new construction single-level estate masterpiece, perfectly situated on a sprawling one-acre lot in the heart of Paradise Valley. This exceptional residence offers approximately 6,000 square feet of luxurious living space with nearly 9,000 square feet under roof, featuring 5 spacious bedrooms, 4 beautifully appointed full bathrooms plus two half bathrooms.  Designed for both grand entertaining and everyday comfort, the open split floor plan showcases soaring 12-foot-plus ceilings throughout the main living areas, a chef's dream double-island kitchen, and a formal dining area featuring a 240 bottle wine display case.  The floorplan features two living rooms, sliding glass doors to the outdoor covered patio to the resort style pool The properties includes an outdoor fireplace under the covered patio with a separate built-in BBQ area under a custom trellis.    Crowning this extraordinary home is a sky deck offering breathtaking 360-degree views of the city and surrounding mountain landscape. Every detail of this residence has been thoughtfully crafted to deliver an unparalleled luxury living experience in one of Arizona's most coveted communities.
#6994279

Paradise Valley

10420 N 64TH Place

5 Beds

4 Baths

N/A

$6,500,000

MLS#: 6994279
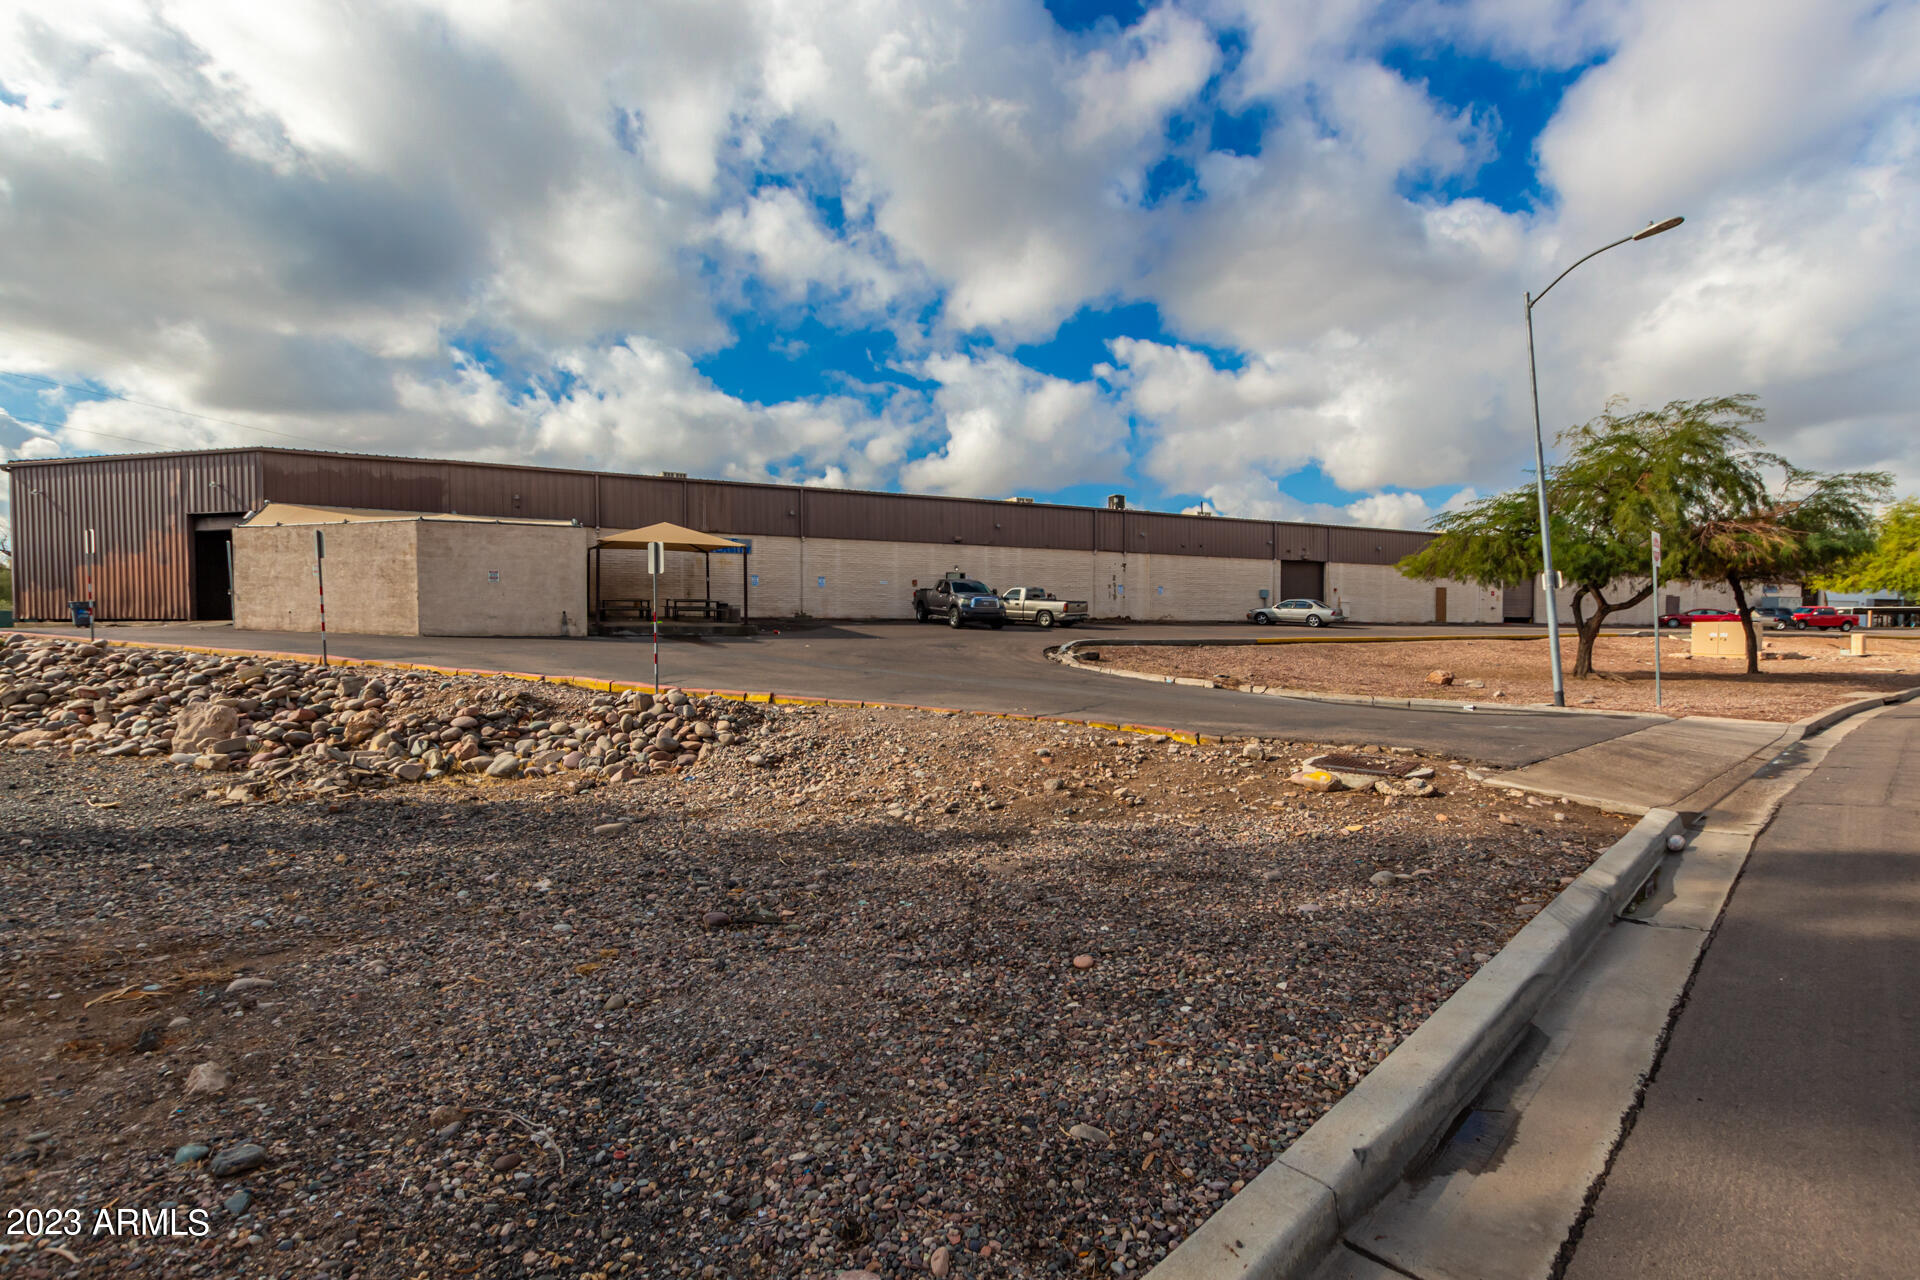
BACK ON THE MARKET 2/26/24 - Great location just south of downtown Phoenix ** Former manufacturing facility with lots of power (2,000 amp PLUS 1,200 amp) ** Eight dock high doors and three grade level roll-ups (two 12 ft and one 14 ft) ** Small office/kitchenette ** Storage shed plus two covered sheds **
#6636923

Phoenix

261 E UNIVERSITY Drive

None Beds

None Baths

45,907 Sq.Ft.

$6,500,000

MLS#: 6636923
None
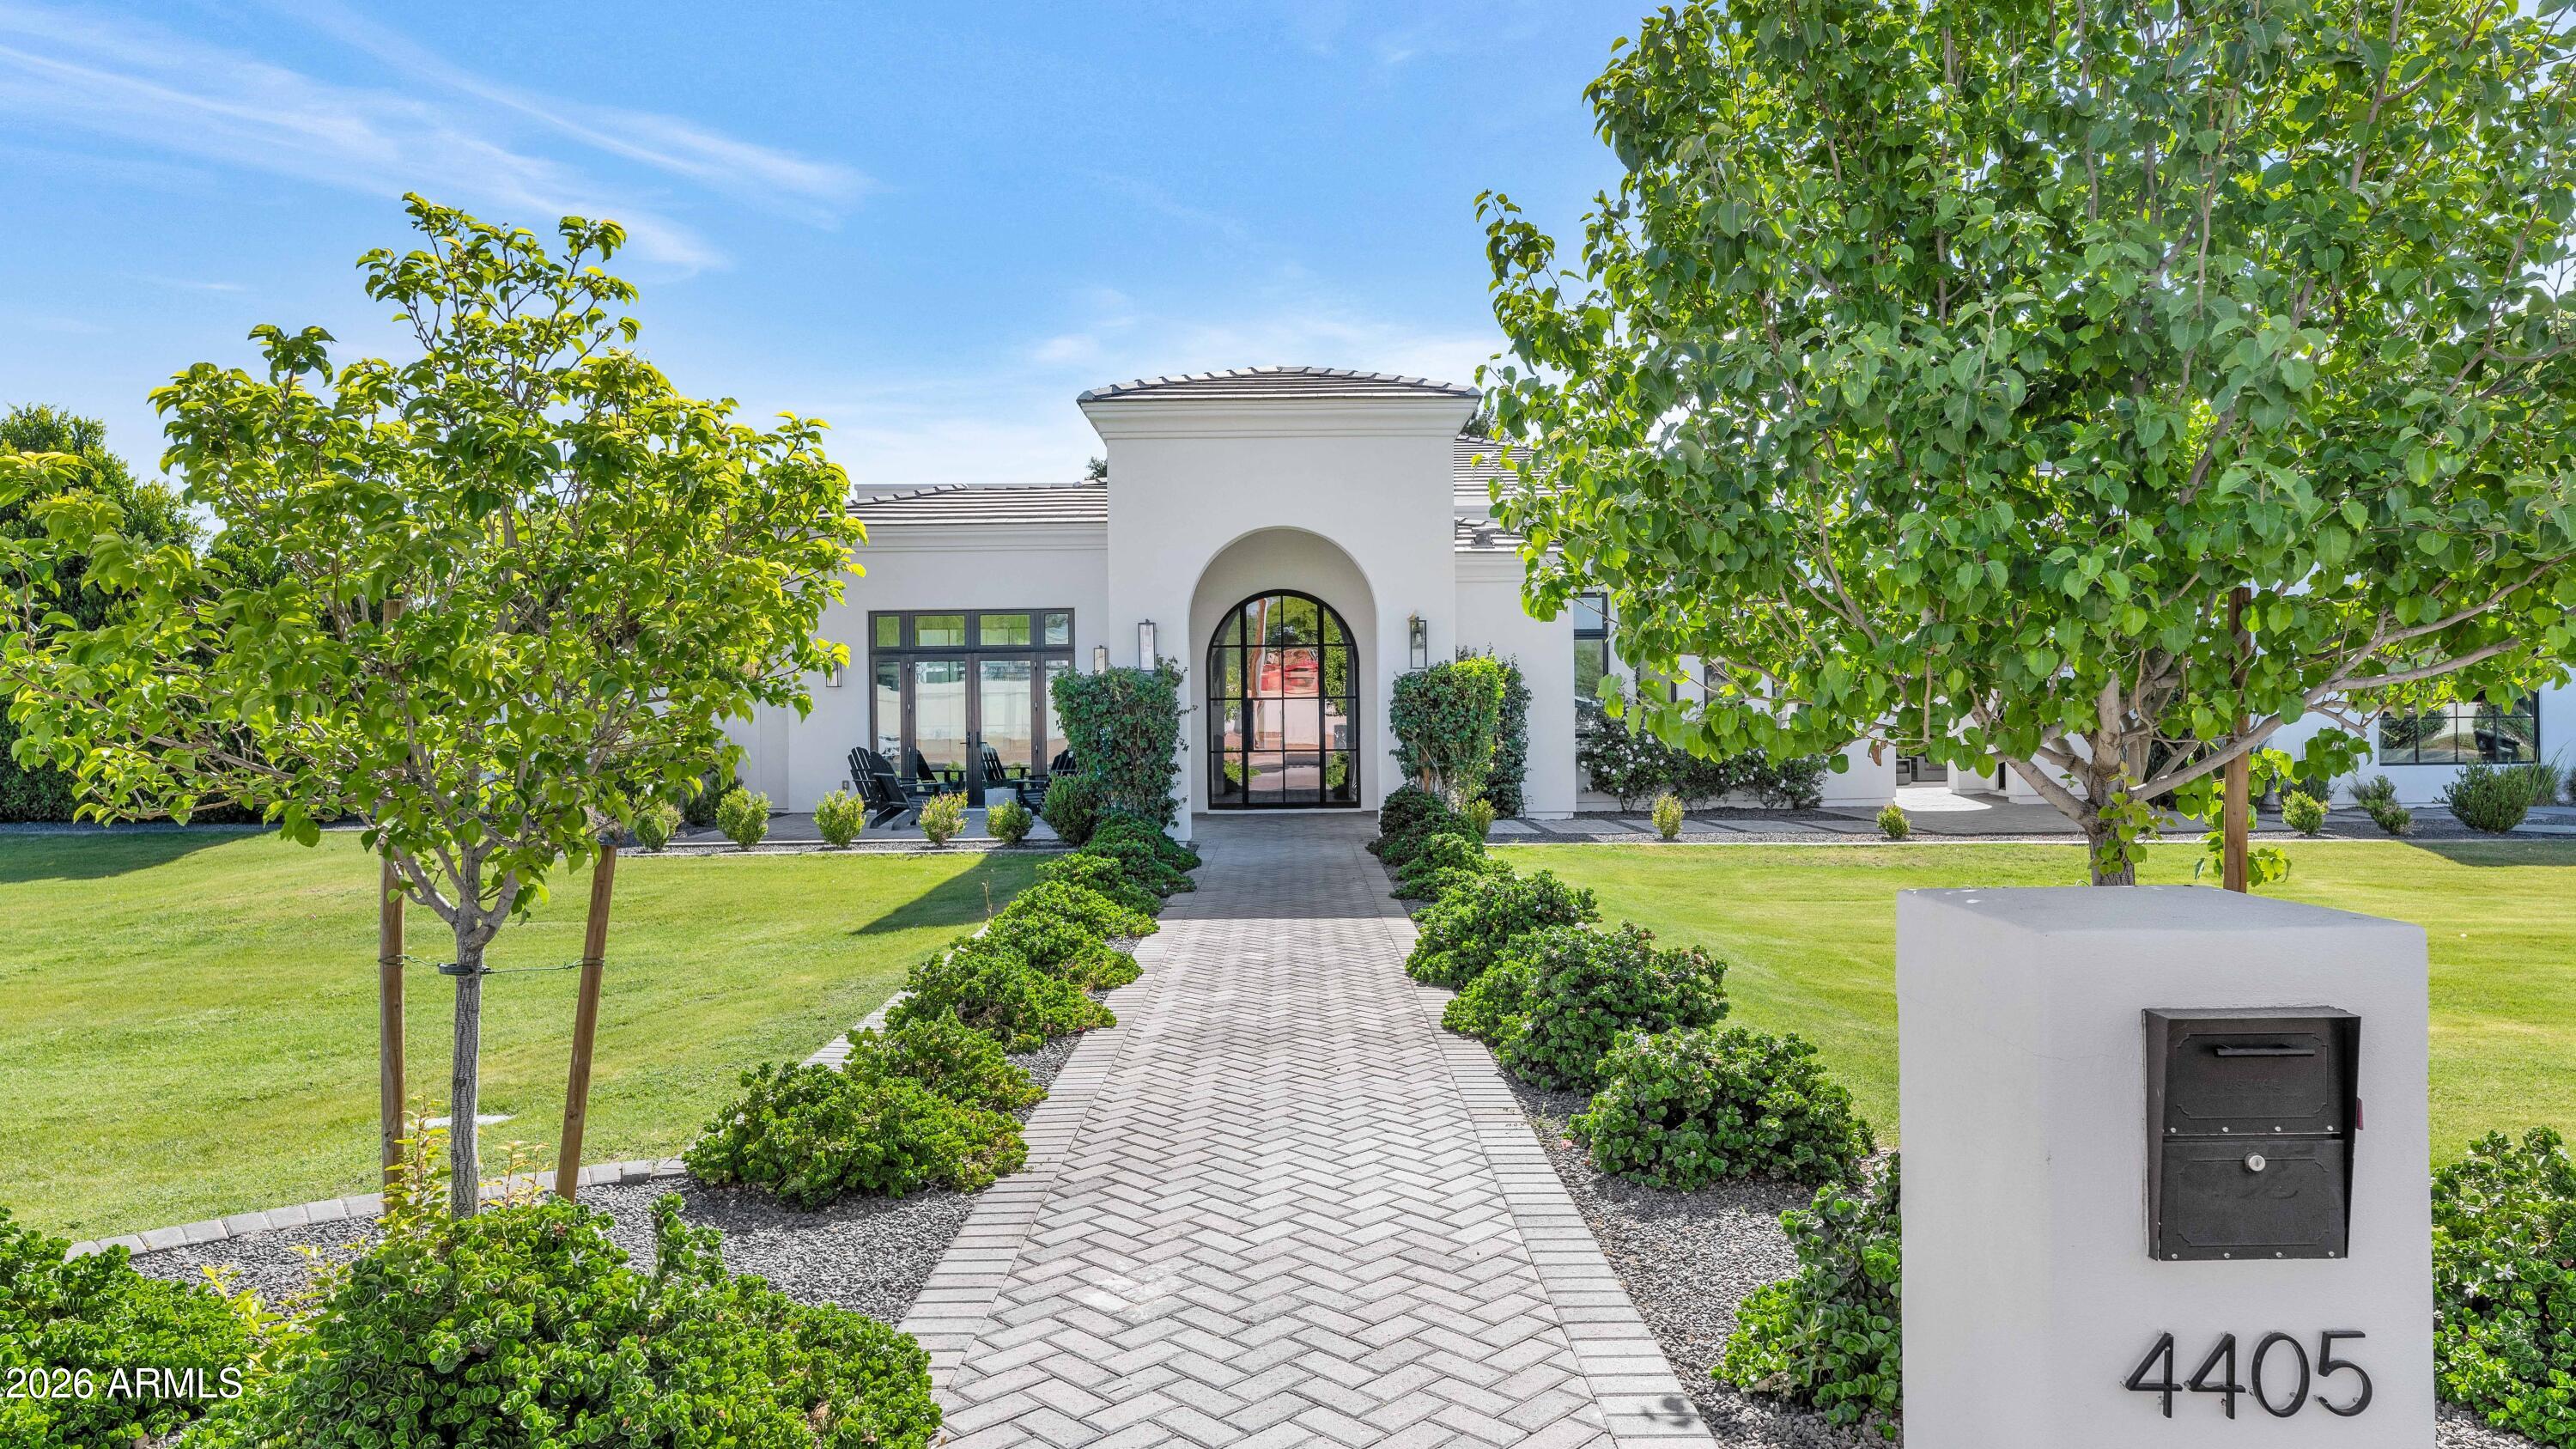
#7042355

Scottsdale

4405 N Jokake Drive

4 Beds

4 Baths

5,378 Sq.Ft.

$6,499,999

MLS#: 7042355
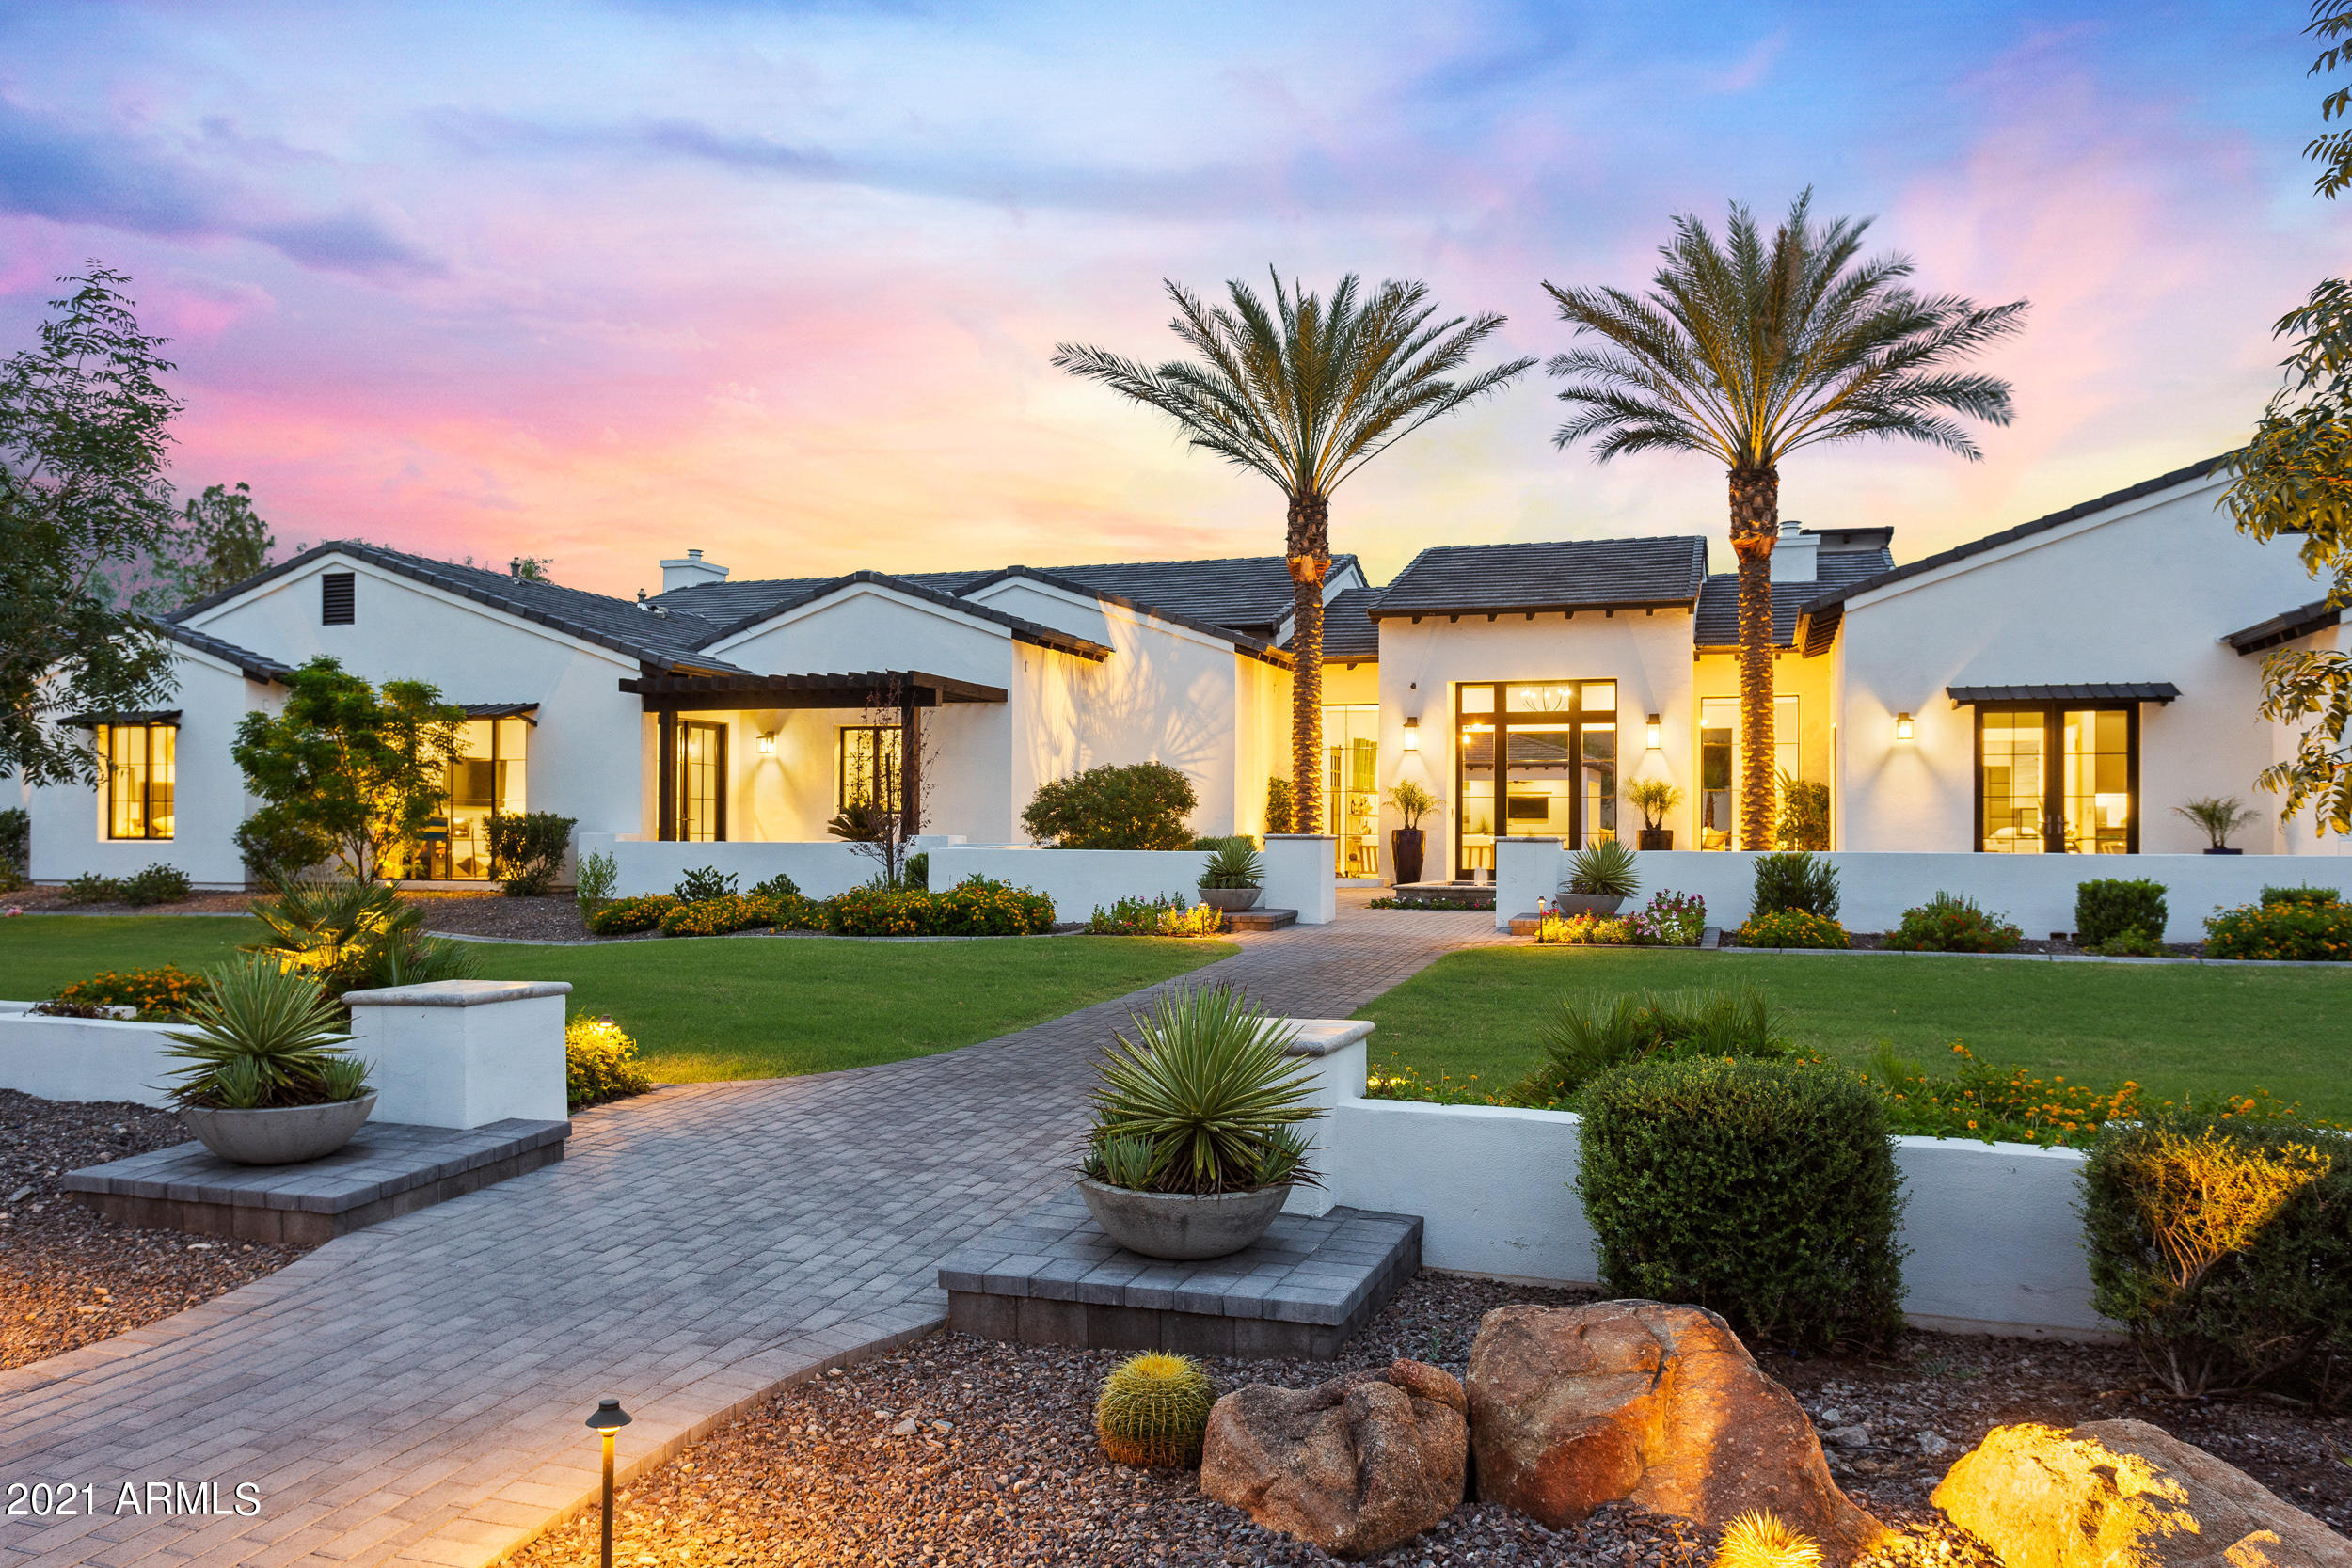
Immerse yourself in this Paradise Valley masterpiece. This modern style estate is a luxurious oasis characterized by state-of-the-art amenities, transitional designs and a split open floor plan. Luxury takes on a new meaning with exquisite architectural details including soaring ceilings, retractable glass, and an extravagant outdoor space. Marvel at the beauty of the resort style pool, spa, water features, multiple fire features and complete outdoor kitchen. Sophisticated owner's retreat offers sitting area, 2 large walk-In closets, 2 water closets & steam shower.  Enjoy the mountain views and gorgeous exposed beams from the large family room & kitchen. This Single Level floorpan offers world class amenities; game room,media/theater Room, wine room, office and more on 1+ acre.
#6278887

Paradise Valley

6109 N 33rd Street

4 Beds

None Baths

6,425 Sq.Ft.

$6,499,999

MLS#: 6278887

Some estates are measured by their square footage. The truly exceptional are measured by the legacy they create. Spanning more than four private acres, this remarkable, fully furnished, desert estate was designed for those who value uncompromising privacy, timeless architecture, and an extraordinary lifestyle. As you pass through Saguaro Ranch's iconic stone tunnel, the world begins to disappear, giving way to a residence where every detail reflects sophistication and purpose. Expansive entertaining spaces, a private guest house, wine cellar, and seamless indoor-outdoor living create an experience that is both grand in scale and deeply personal. Optional membership to the private Saguaro Ranch Owners Club is available separately and is not included with HOA dues.
#22619340

Marana

13781 N Old Ranch House Road

4 Beds

6 Baths

7,182 Sq.Ft.

$6,499,000

MLS#: 22619340
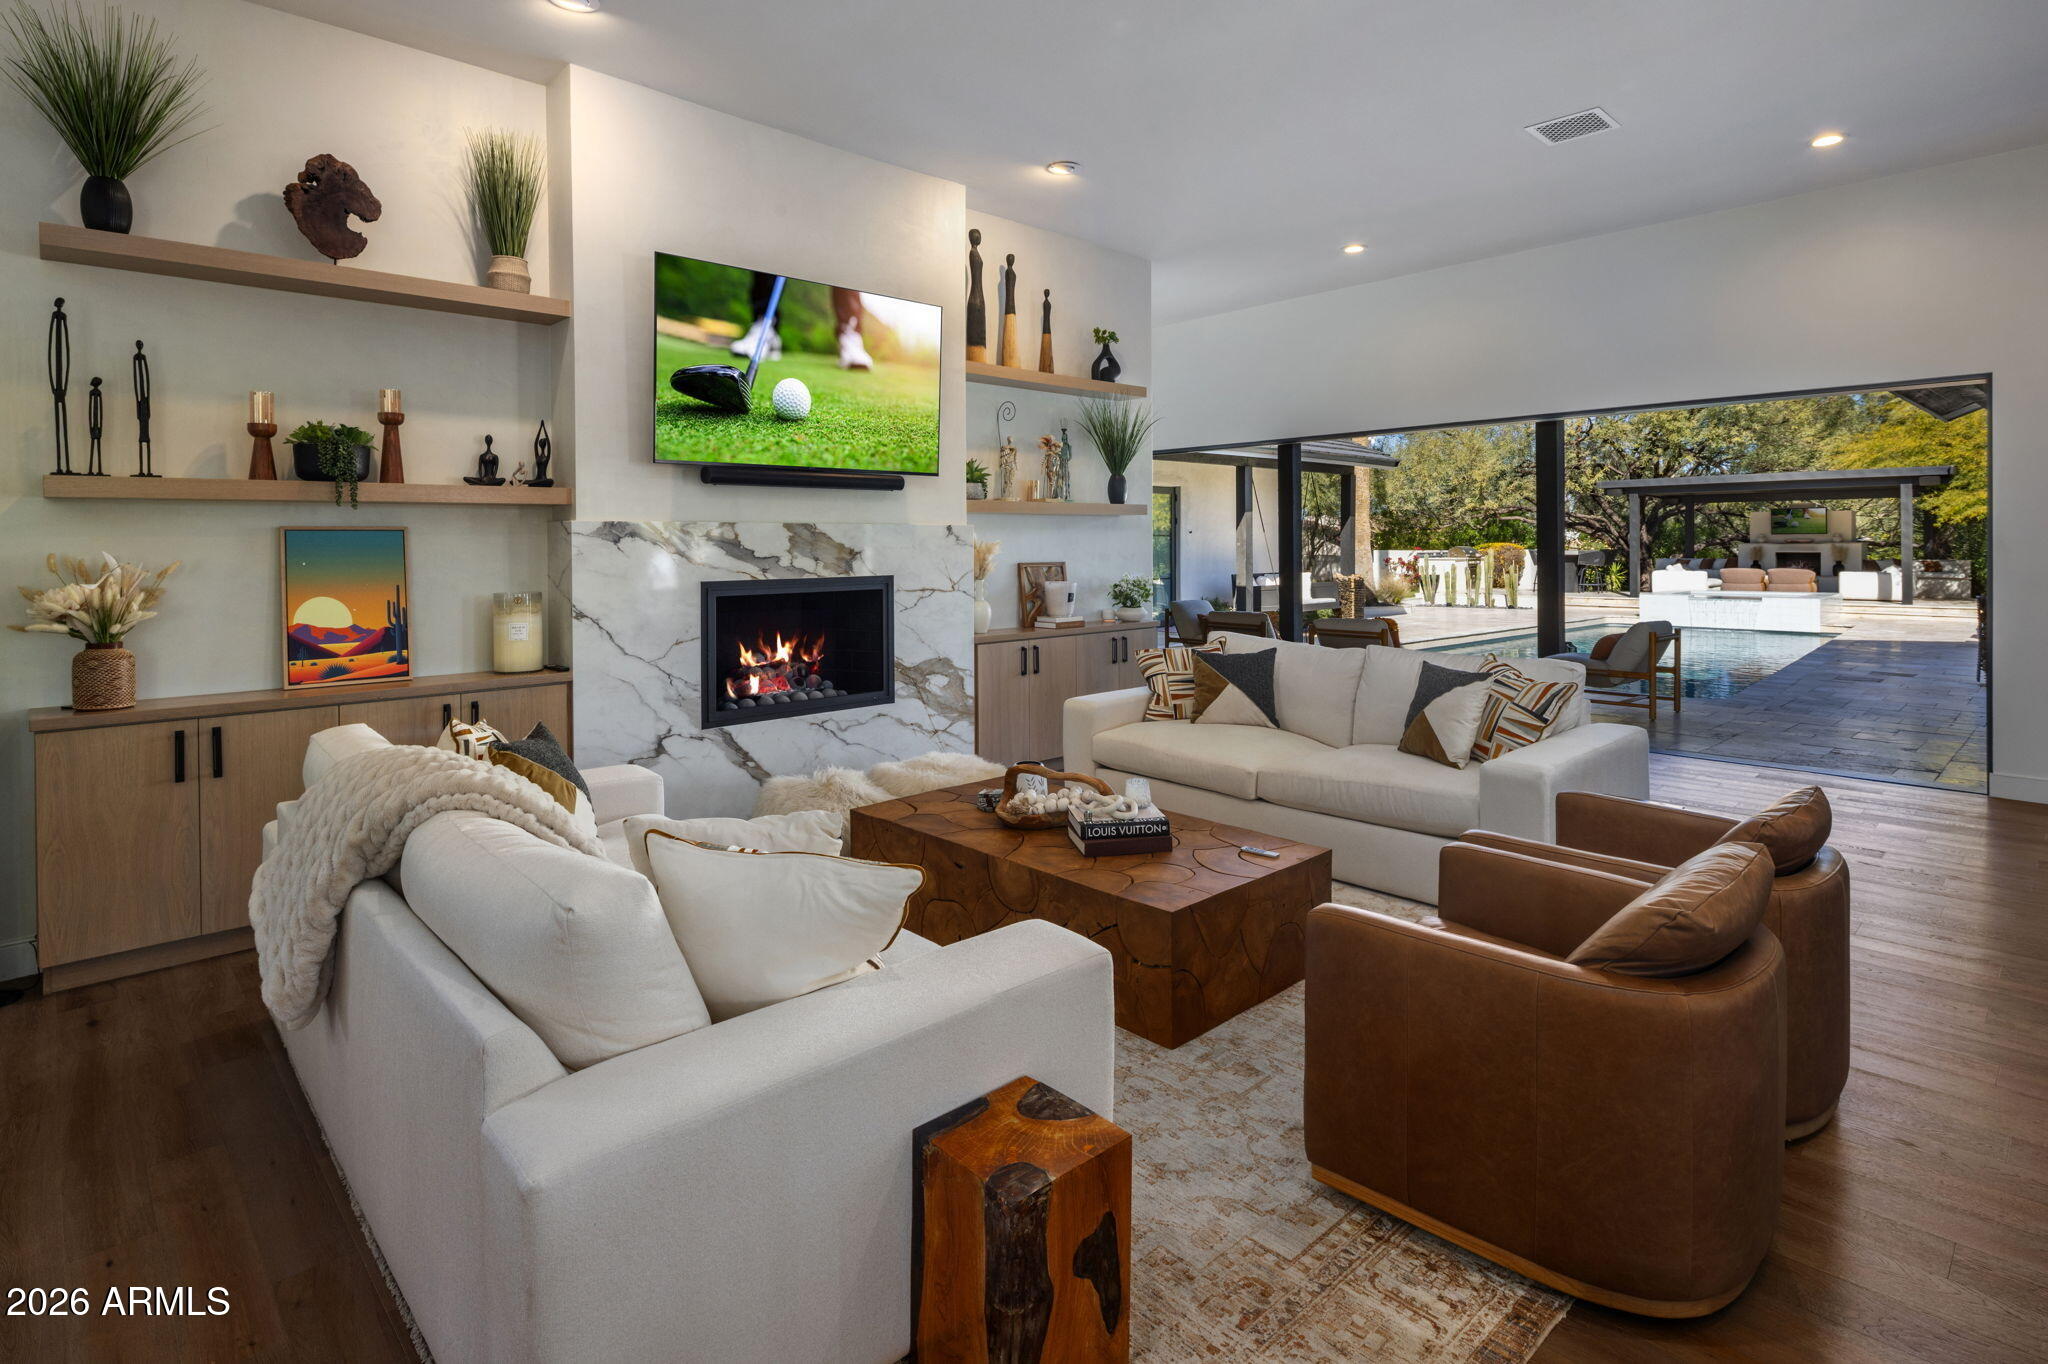
Stunning modern transitional estate on over an acre in one of Paradise Valley's most sought-after neighborhoods. Recently remodeled with exceptional attention to style and comfort, this 5-bedroom, 5.5-bath residence features soaring 12-foot ceilings, a dedicated large flex room, spacious den, and an open-concept kitchen and great room with a custom indoor outdoor bar. A dramatic wall of glass doors opens seamlessly to a resort-style pool and expansive outdoor living.

Plenty of room to add garages or pickleball

Nestled among mature trees the grounds offer a private outdoor pavilion with fireplace, intimate dining patio and fountain, and Mummy Mountain views. Designed to feel like a true retreat, this remarkable property blends elegance, space, and tranquility in a coveted PV settin
#6957854

Paradise Valley

8002 N IRONWOOD Drive

5 Beds

5 Baths

5,771 Sq.Ft.

$6,499,000

MLS#: 6957854
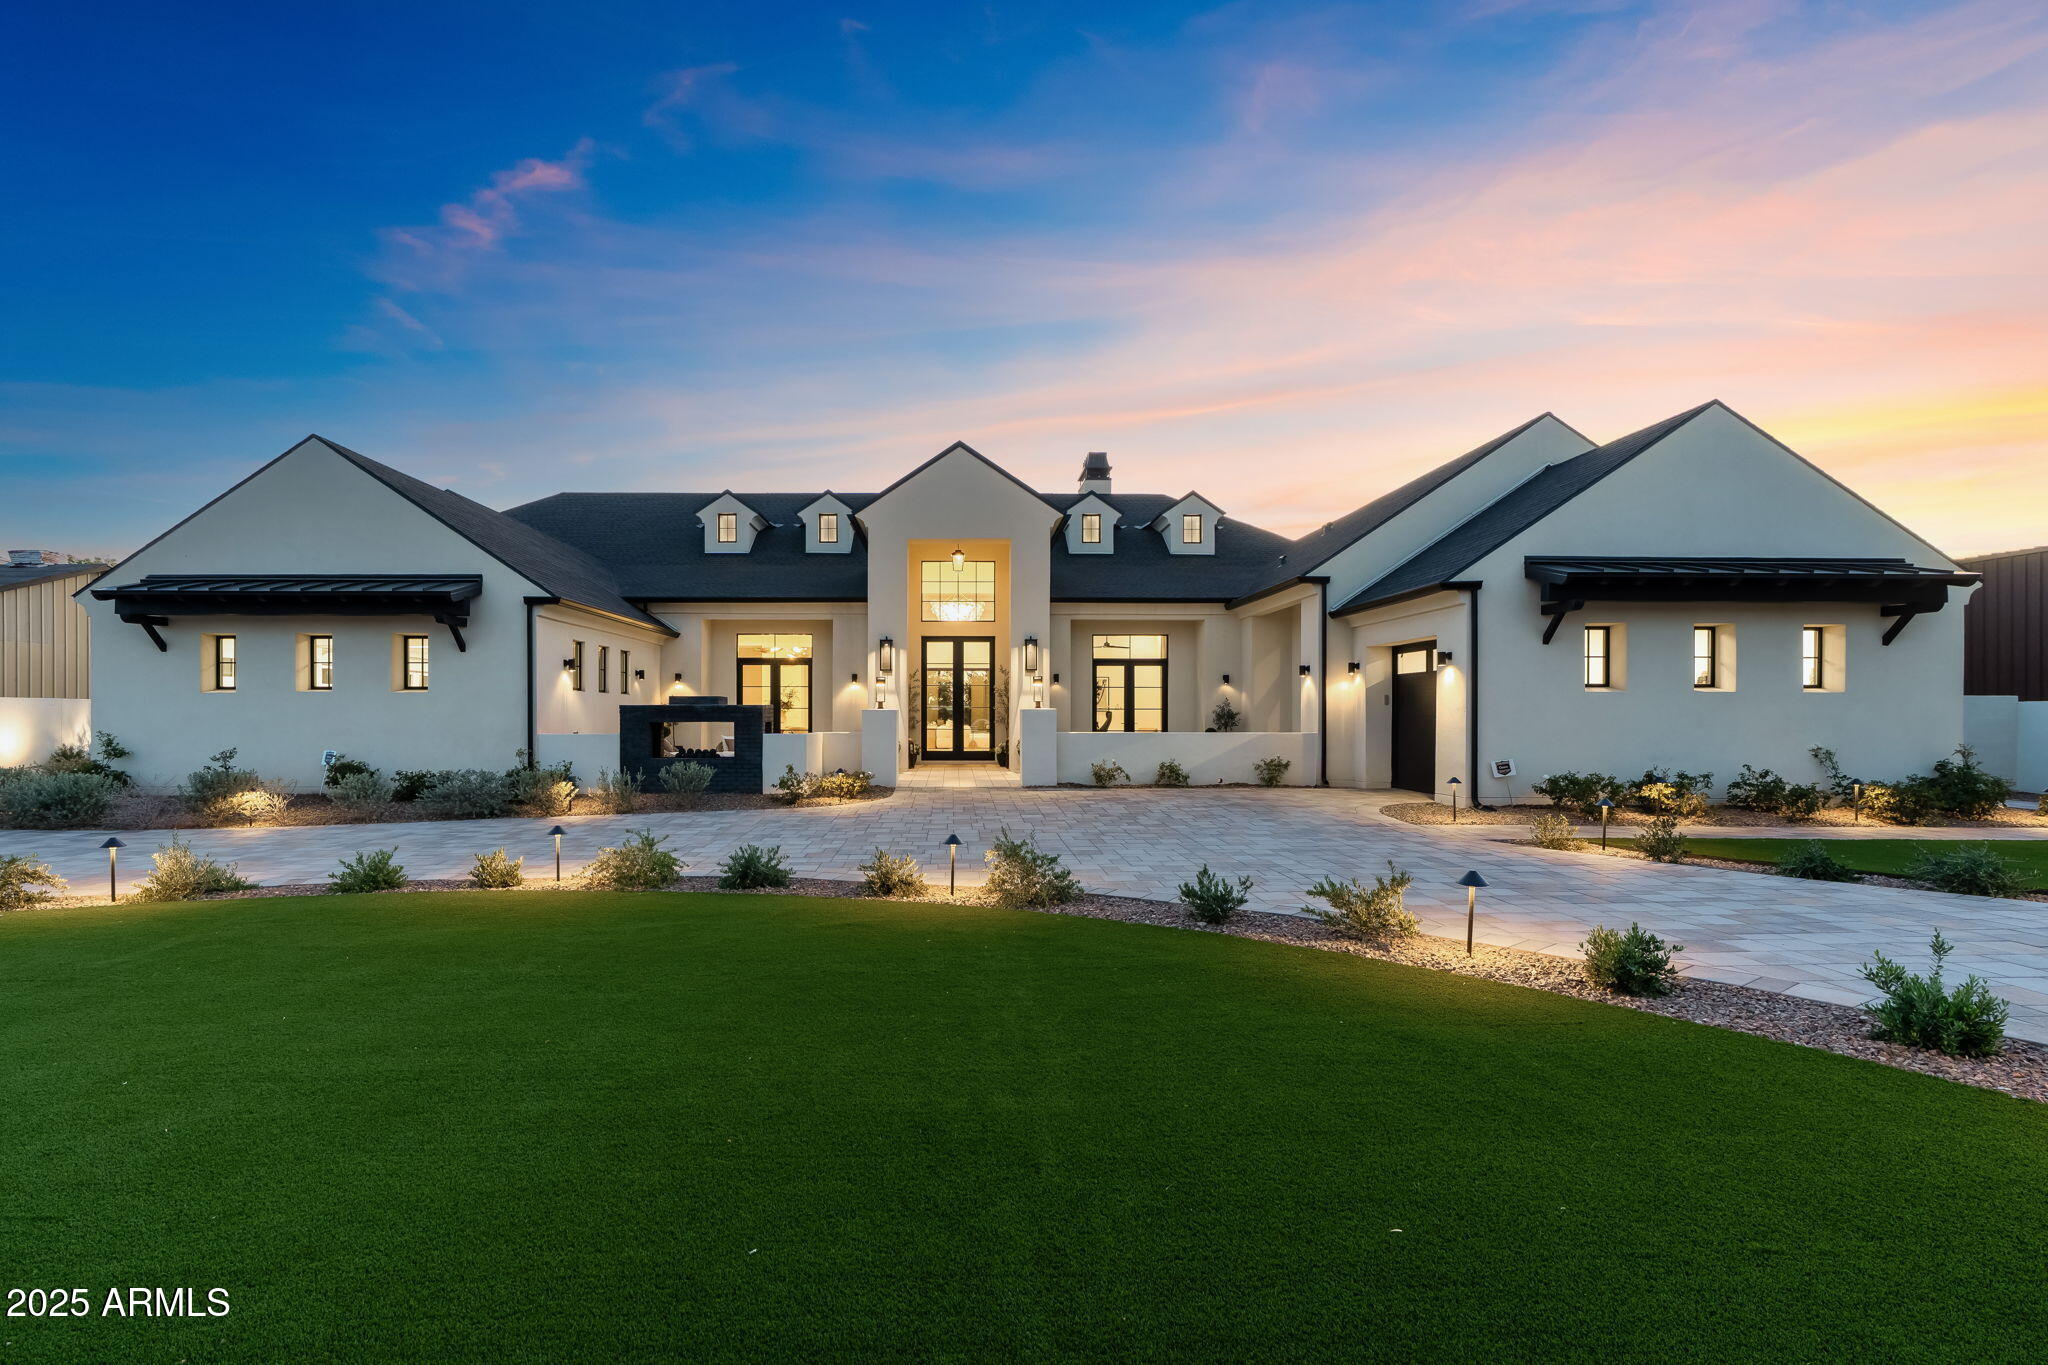
Brand New Construction designed and built by UR Development's in-house team of architects and builders, this exceptional residence embodies luxury, tranquility, and modern sophistication. 
Spanning 6,843 sq. ft. on 1.0 acres, this estate offers 6 bedrooms, 6.5 baths, a 4-car garage, and ample guest parking. The expansive great room and kitchen open seamlessly to a covered patio, resort-style pool, and outdoor BBQ. The master suite and secondary bedrooms feature private patios framed by stately travertine columns, offering both seclusion and a seamless connection to the home's main living spaces.

This is Paradise Valley living at its finest.
#6818982

Paradise Valley

10220 N 66TH Street

6 Beds

6 Baths

6,843 Sq.Ft.

$6,499,000

MLS#: 6818982
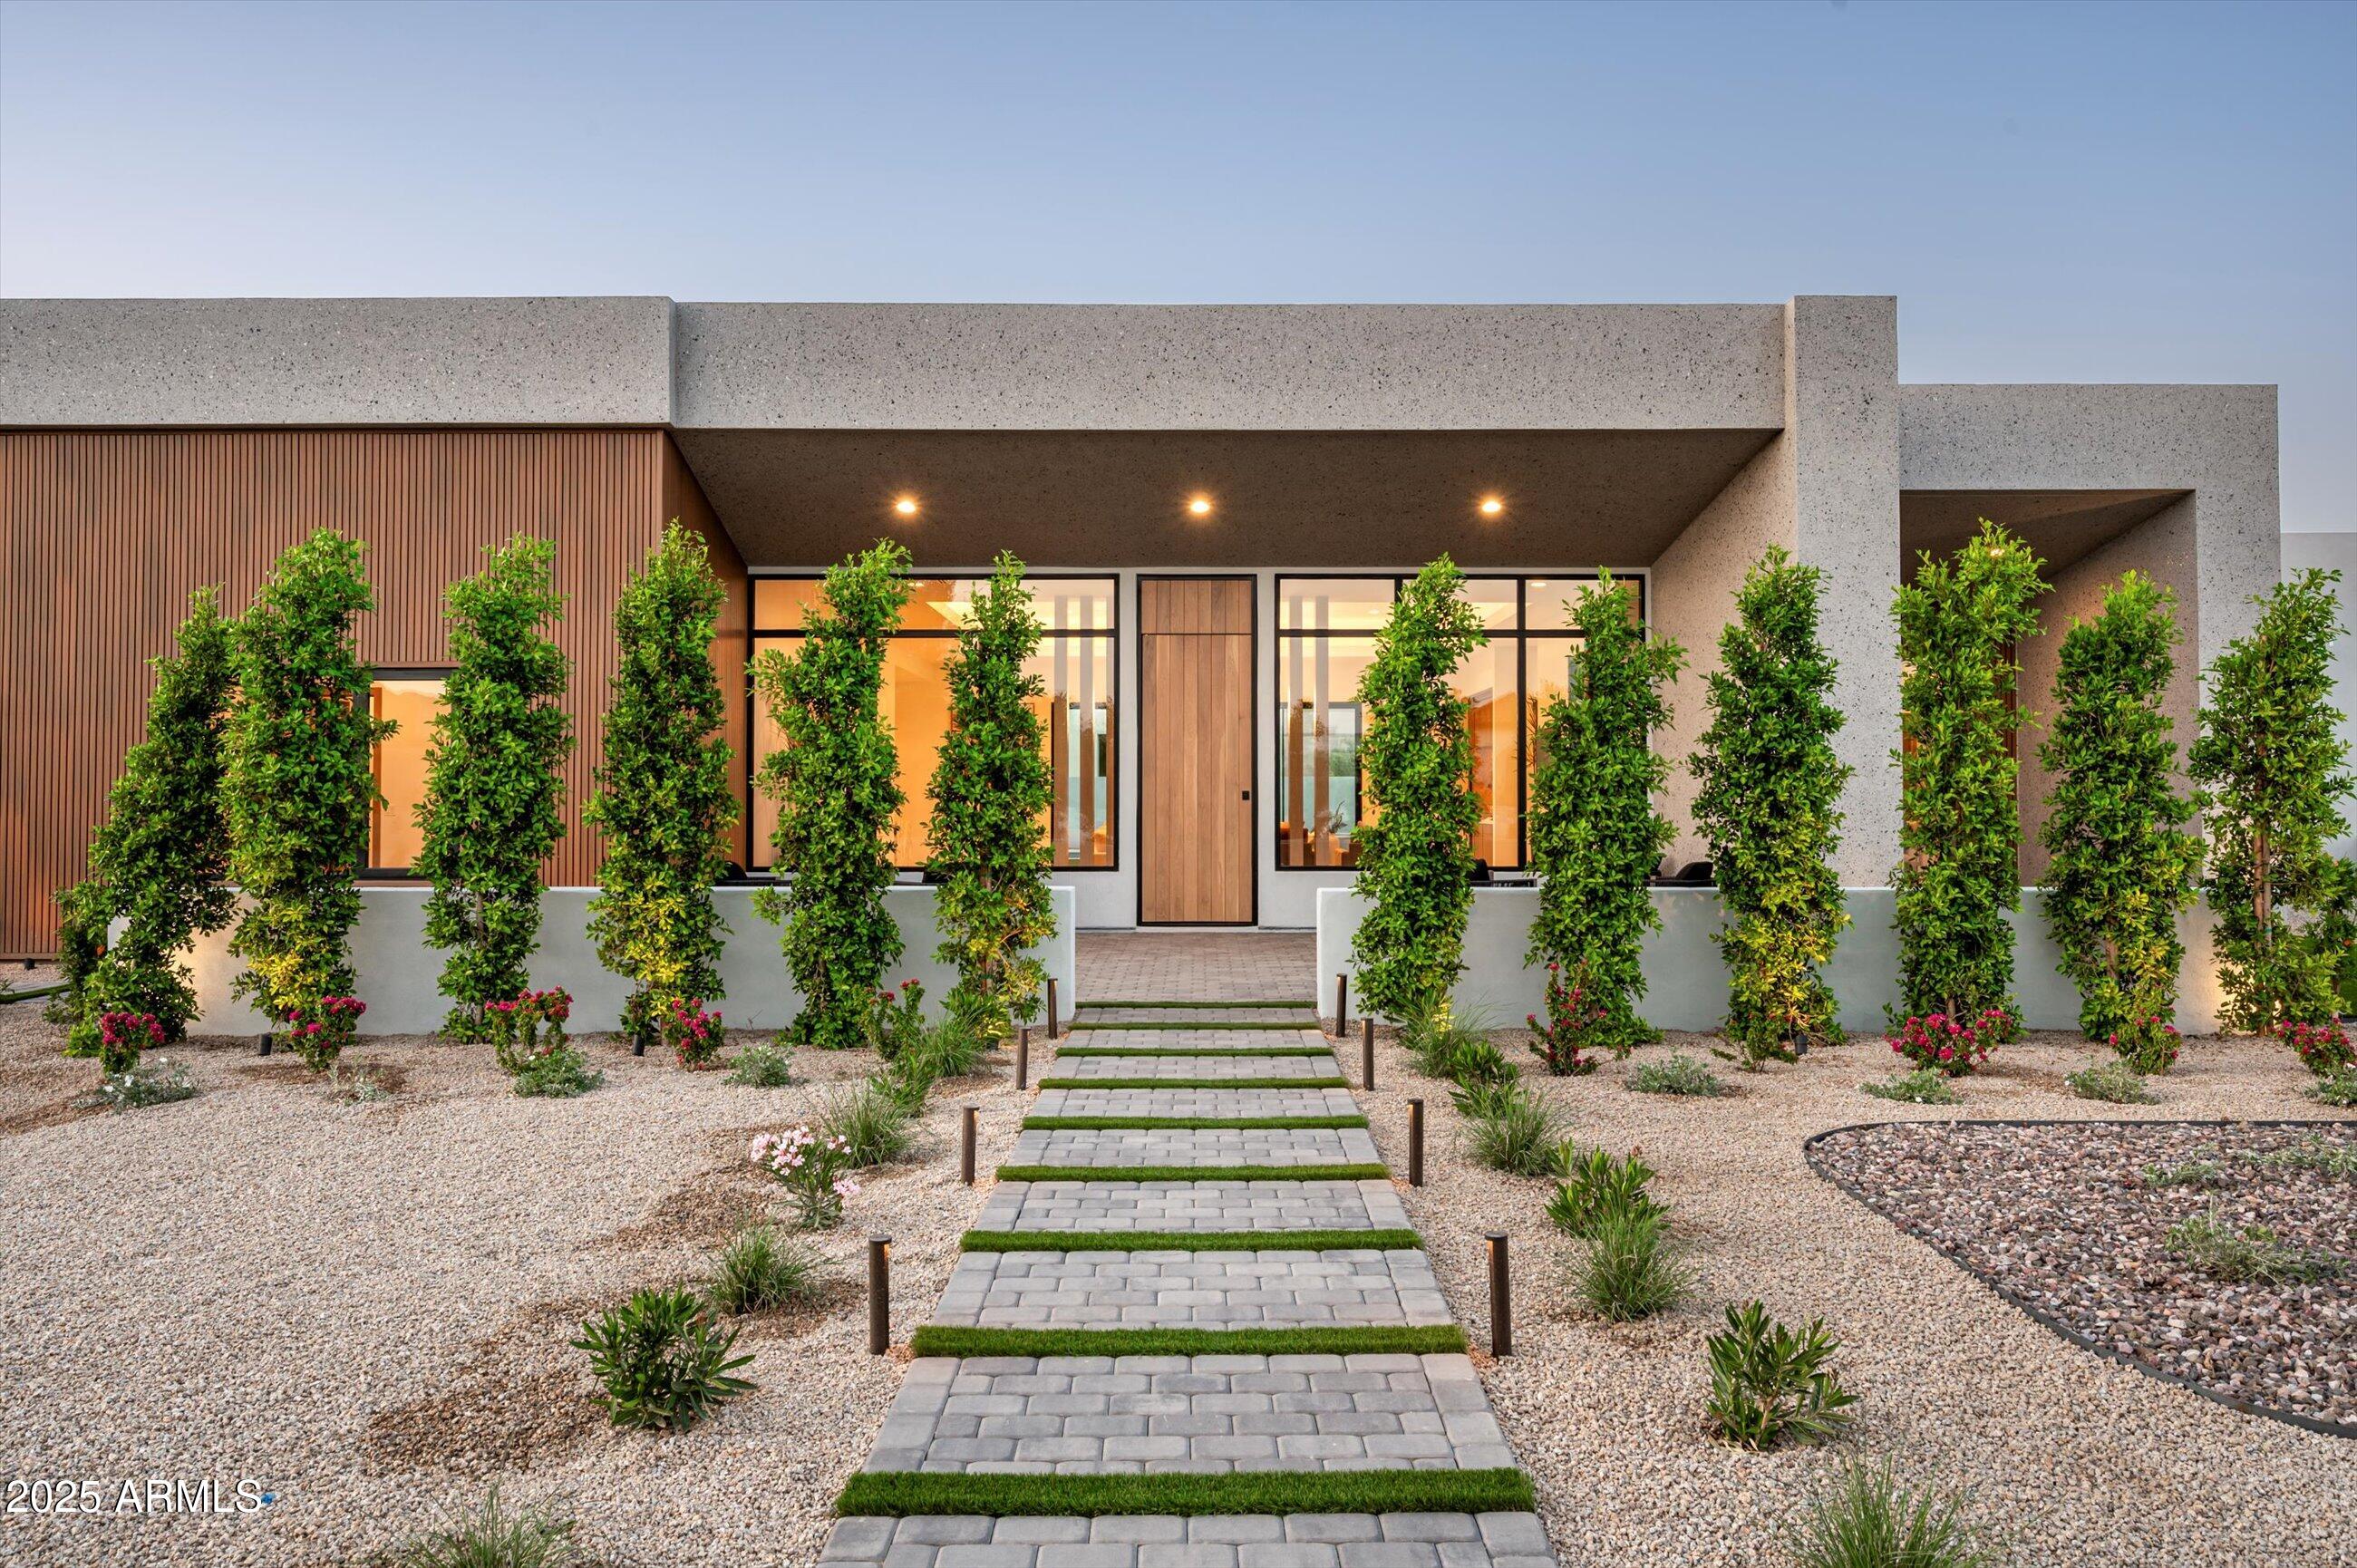
A home for those who understand the assignment. Located on a full acre in Scottsdale's coveted Cactus Corridor, this estate is fully furnished with a curated selection of mostly Restoration Hardware pieces, delivering a consistent, elevated design language throughout. Completed in 2023 and recently enhanced with high-end finishes, the home blends modern architecture with understated luxury. The interior palette is clean and sophisticated, exuding an earthy luxe ambiance that blends natural warmth with elevated design. With wide-plank white oak flooring, natural stone surfaces, custom cabinetry and designer lighting, each space is defined. The kitchen is anchored by a massive central island and supported by a sleek back kitchen for additional prep and storage. Floor-to-ceiling glass creates a seamless connection to the outdoors allowing the home to feel both expansive and grounded. 6 ensuite bedrooms, multiple living areas and a separate lounge offer versatility without sacrificing flow. The primary suite is privately positioned and designed as a true retreat, featuring a separate sitting room, dual closets, a spa-style tub, and its own dedicated washer and dryer.
Functionality meets design in the oversized laundry room and drop zone just off the garage, outfitted with custom cabinetry, ample storage and a built-in dog wash with handcrafted Zellige tile. Every detail was considered, blending everyday practicality with designer-level execution. This property also includes an attached guest casita with its own private entrance and garage, multiple main garages with capacity for up to 15 vehicles, including an RV-height bay currently repurposed as an indoor play area for basketball and soccer, offering exceptional flexibility for families or collectors.
Outside, the landscaping is equally intentional. Mature ficus line the perimeter for privacy, while towering palms and layered landscaping add structure and scale. A clean-lined pool, elevated spa, outdoor kitchen and multiple lounge areas complete the setting. Every material and finish was selected for both beauty and cohesion, creating a home that feels as thoughtful as it is luxury.
Privately gated, fully automated and offered turn-key, this is one of the most refined and design-forward residences in the Cactus Corridor!
#6872025

Scottsdale

12240 N 98TH Street

6 Beds

6 Baths

6,566 Sq.Ft.

$6,499,000

MLS#: 6872025

Some estates are measured by their square footage. The truly exceptional are measured by the legacy they create.
Spanning more than four private acres, this remarkable, fully furnished, desert estate was designed for those who value uncompromising privacy, timeless architecture, and an extraordinary lifestyle. As you pass through Saguaro Ranch's iconic stone tunnel, the world begins to disappear, giving way to a residence where every detail reflects sophistication and
purpose. Expansive entertaining spaces, a private guest house, wine cellar, and seamless indoor-outdoor living create an experience that is both grand in scale and deeply personal. Optional membership to the private Saguaro Ranch Owners Club is available separately and is not included with HOA dues.
#7064775

Marana

13781 N OLD RANCH HOUSE Road

4 Beds

6 Baths

7,182 Sq.Ft.

$6,499,000

MLS#: 7064775
Brand-new construction in a prime Paradise Valley location, this home offers the perfect blend of architectural elegance, comfort, and thoughtful design. Set on a spacious lot, the residence features a unique elongated floorplan that creates two separate wings — one designed for privacy, the other ideal for guests and family living. The heart of the home is an open-concept great room that flows effortlessly into the kitchen and out to a large covered patio overlooking the pool, fire pit, outdoor BBQ, and expansive backyard — with ample room to add a garden, sport court, or casita. Every detail has been curated by the in-house team of architects, designers, and builders at UR Development, known for their commitment to quality and innovation.
#6846954

Paradise Valley

6584 E Gold Dust Avenue

6 Beds

5 Baths

6,872 Sq.Ft.

$6,499,000

MLS#: 6846954
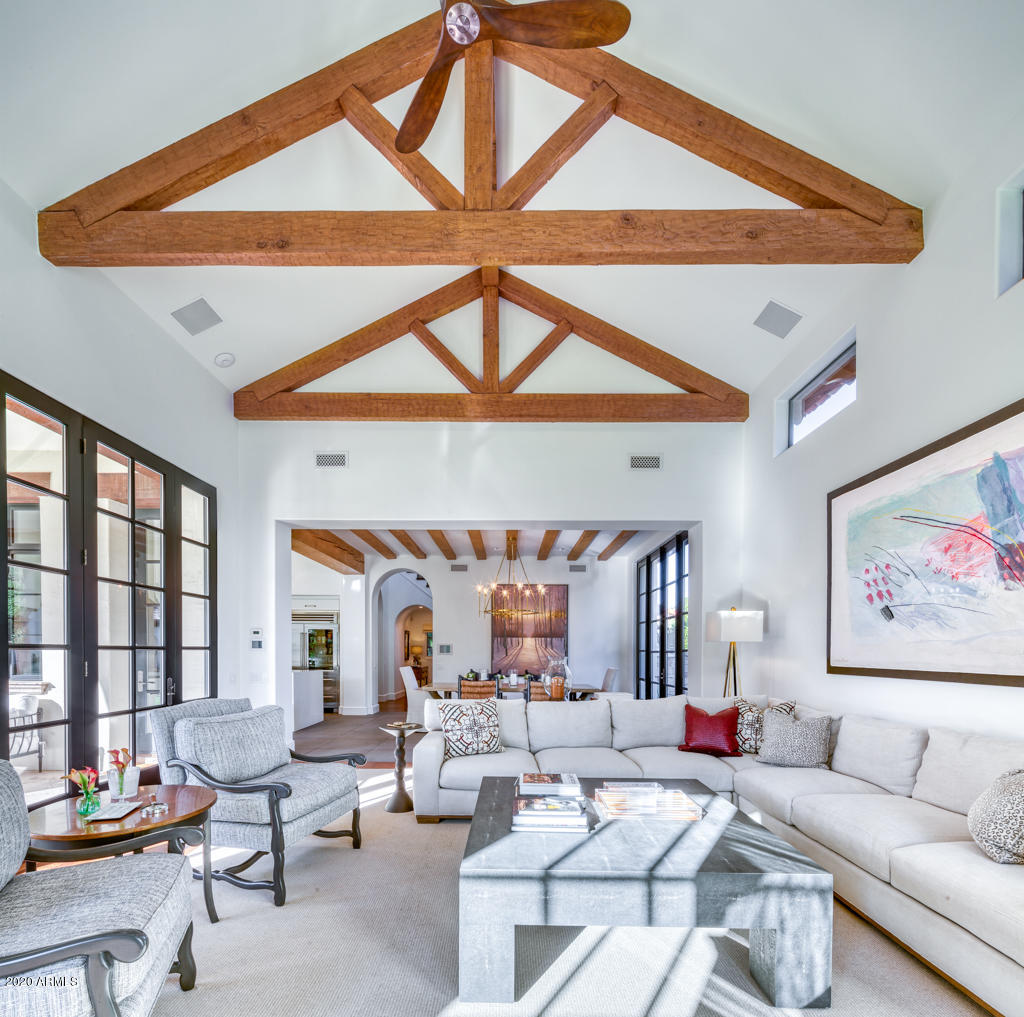
Romantically framed by mature lush grounds, this home features an extensive 2017 interior renovation by well-known interior designer, Donna Vallone. This private + timeless Cal Christiansen estate is situated at the end of a quiet cul-de-sac - the gated entrance leads to the main house via a long antique Chicago brick paver driveway past a 5-Car Garage with exercise room + casita. A Guest house sits at the back of the property. No expense was spared in the completely new, state-of-the-art kitchen, with Italian porcelain flooring, large center island, custom Tabarka backsplash + custom fixtures opening to a fabulous family room with  multiple glass doors and windows + statement wood beams. This Crestron smart home's unparalleled attention to detail + high-end finishes with Matte Brazilian
#6295453

Paradise Valley

8389 N 58TH Place

5 Beds

None Baths

7,679 Sq.Ft.

$6,498,000

MLS#: 6295453
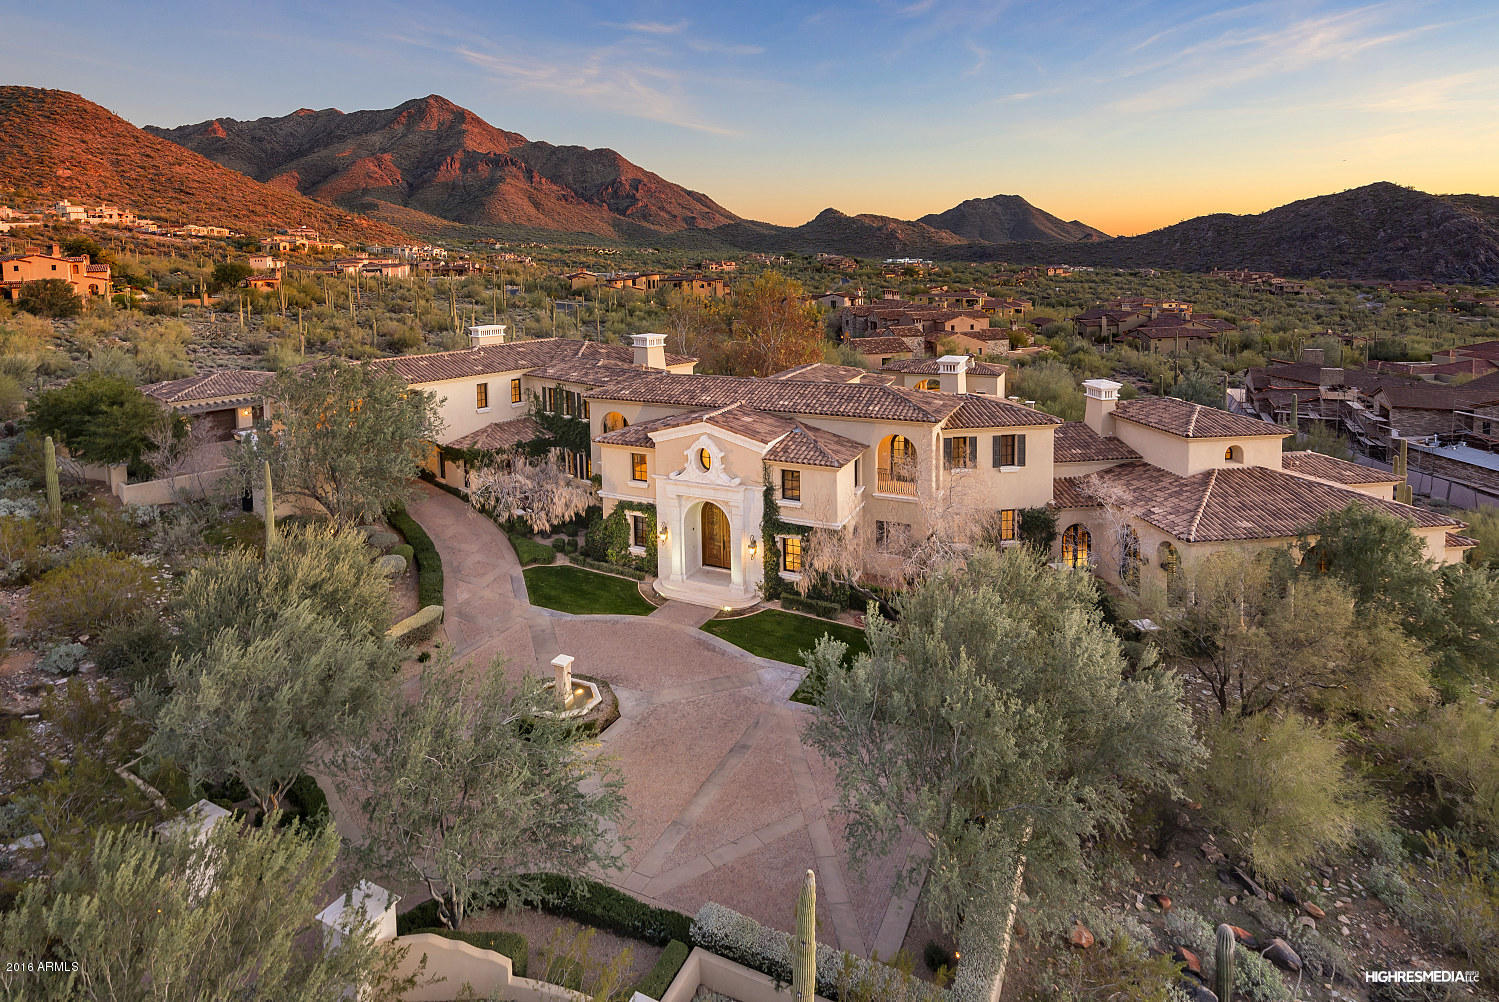
With a discerning eye for Luxury Living at it's finest, 10947 E Wingspan Way is set within the Silverleaf Community and Country Club, one of the country's most prestigious addresses.  Through the doors of this dramatic Mediterranean Estate are, formal, luxe, and spectacular details from floor to ceiling.  Impeccably designed throughout from the quality of construction to the unparalleled interior finishes.  This home is truly breathtaking and ideal for entertaining indoors and out. Perfect for Investment Group for your  Corporate Retreat! Enjoy gatherings in the grand living room or the formal dining room as you share selections from your 1,200-bottle wine room. Or, simply relax poolside in an elegant and luxurious setting akin to a world-class resort. A dream master suite with his and her bathrooms and dressing rooms, a gym, private doors that lead out to spa/jacuzzi surrounded by lush landscaping. Impressive billiard room with bar. Guest suite with washer/dryer, kitchenette, garage and separate entrance, and many other unique rooms and features.
#5386143

Scottsdale

10947 E WINGSPAN Way

5 Beds

None Baths

12,890 Sq.Ft.

$6,495,995

MLS#: 5386143

* Listings identified with the FMLS IDX logo come from FMLS and are held by brokerage firms other than the owner of this website. The listing brokerage is identified in any listing details. Information is deemed reliable but is not guaranteed. If you believe any FMLS listing contains material that infringes your copyrighted work please click here to review our DMCA policy and learn how to submit a takedown request. Ā© 2024. First Multiple Listing Service, Inc.
Stunning Views and more

Featured listing

Stunning Views and more

Browse Properties

Categories

Homes Tailored to Your Lifestyle

Buyers Guide

Buying a home is one of the most exciting milestones of your life.

View more

Sellers Guide

Putting your home on the market can be a stressful process, especially when you don’t know what to expect.

View more

Market report

With just a few clicks, you'll gain instant access to valuable insights about the real estate market, including trends, property values, and community analytics.

View more

Home value

Unlike automated valuations, our hands-on review will provide a comprehensive opinion of your home’s value while considering important interior elements and other location intangible factors that machine algorithms so often miss.

View more

Buyers resources

Guides on financing, inspections, and choosing the right Realtor for a smooth home purchase.

Sellers resources

Practical tips on staging, pricing, and preparing your home to attract buyers and maximize your sale.

Send a message

Message successfully sent.

Reason for contacting?

I agree to receive email communication and understand I can unsubscribe at any time.

I agree to be contacted by The Mandy Gold Team | Haymore Real Estate LLC via call, email, and text for real estate services. To opt out, you can reply 'stop' at any time or reply 'help' for assistance. You can also click the unsubscribe link in the emails. Message and data rates may apply. Message frequency may vary. Privacy Policy

Sign In Sign Out

Virtual Assistant

Would you like to take the next step with this property? We can help you schedule a showing or virtual tour, or send you more details.

Yes, I would like more information.

Thank You for Your Reply, One of Our Agents will contact you as soon as possible

No, maybe later.

Thank you, you can always contact me via email, phone number or through the contact form.

Realhub AI

Lucy - Your AI-Powered Realtor

Update Your Temporary Password

Personalize your search

Enter your email and we'll notify you immediately when new listings match what you're looking for.

or enter email address

Already have an account ? Login here

Continue your home search

I agree to receive communications and understand I can unsubscribe at any time.

I agree to be contacted by The Mandy Gold Team | Haymore Real Estate LLC via call, email, and text for real estate services. To opt out, you can reply 'stop' at any time or reply 'help' for assistance. You can also click the unsubscribe link in the emails. Message and data rates may apply. Message frequency may vary. Privacy Policy

Already have an account ? Login here

We use cookies

We use cookies primarily for analytics to enhance your experience. By accepting, you agree to our use of these cookies. You can manage your preferences or learn more about our cookies policy.