Thinking of selling?

Trusted Real Estate Experts in Sierra Vista, Fort Huachuca, Benson, and Bisbee Arizona

  • Nearby me

Popular Features

Community Features

Association

Property Features

Waterfront

View

Exterior Features

Interior Features

Style

E-Alert name

Properties

10000 properties match your criteria

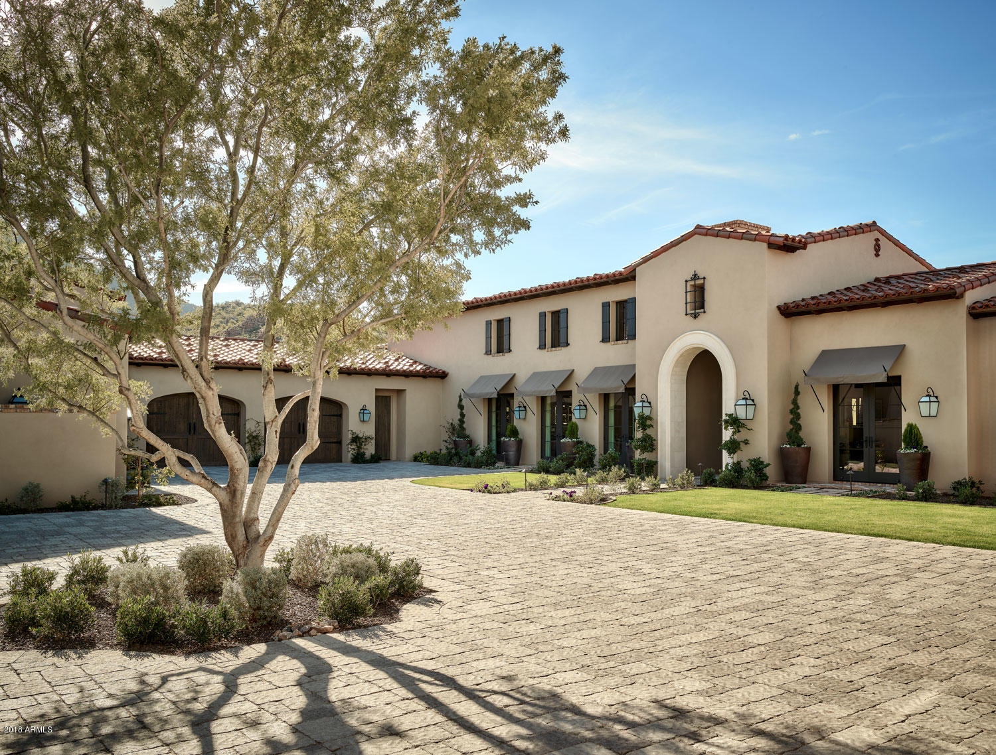
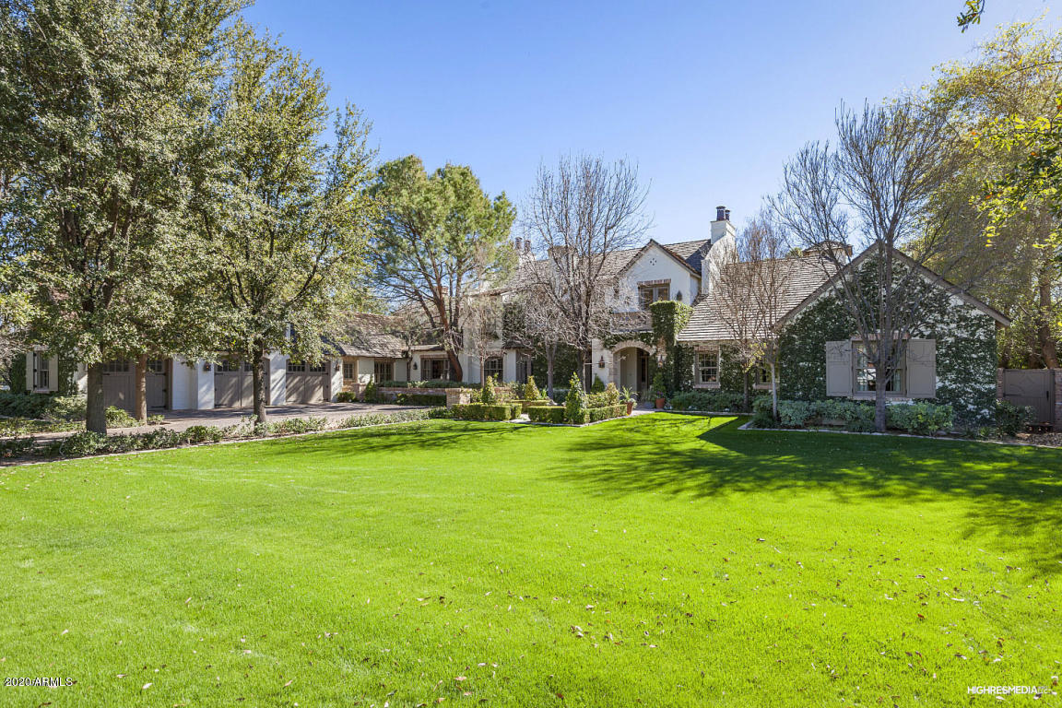
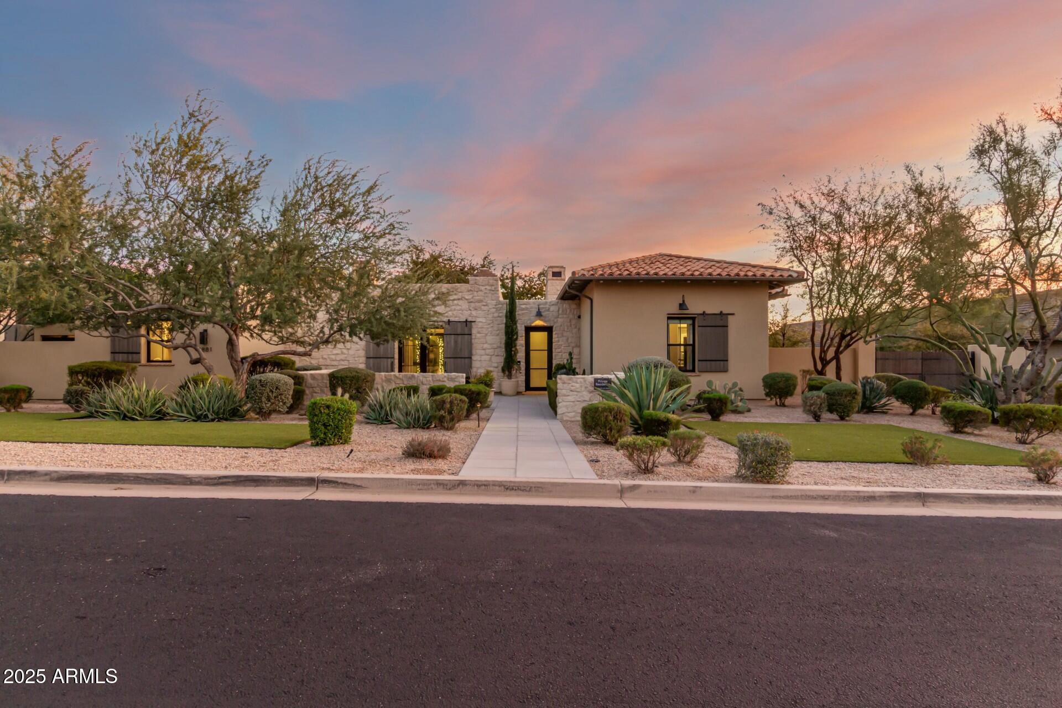
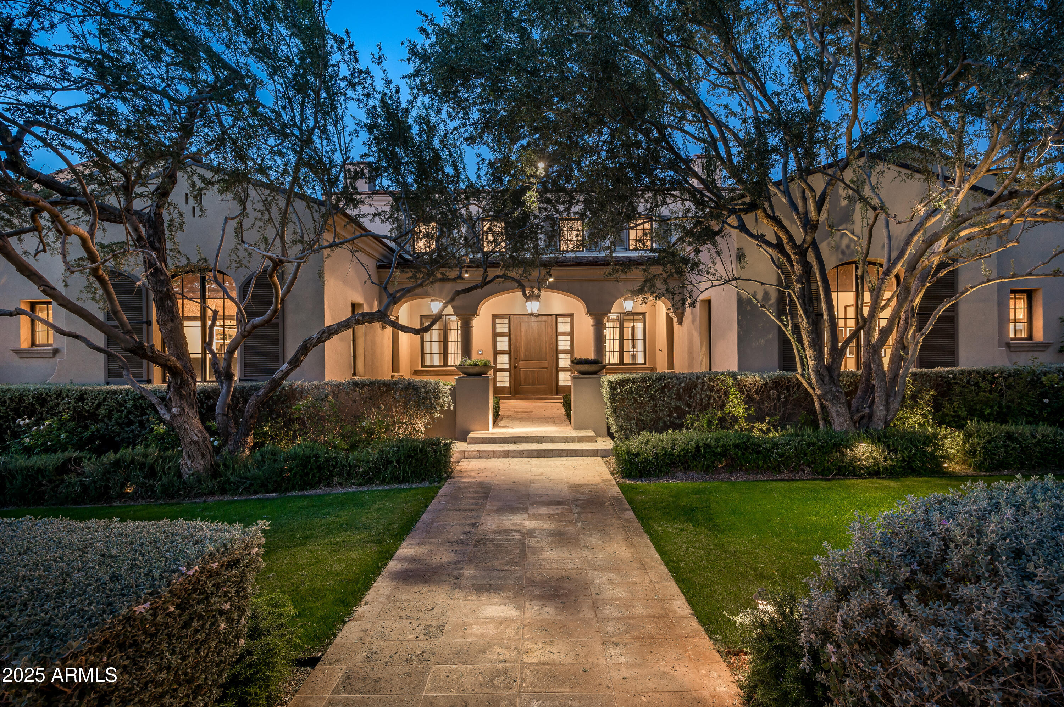
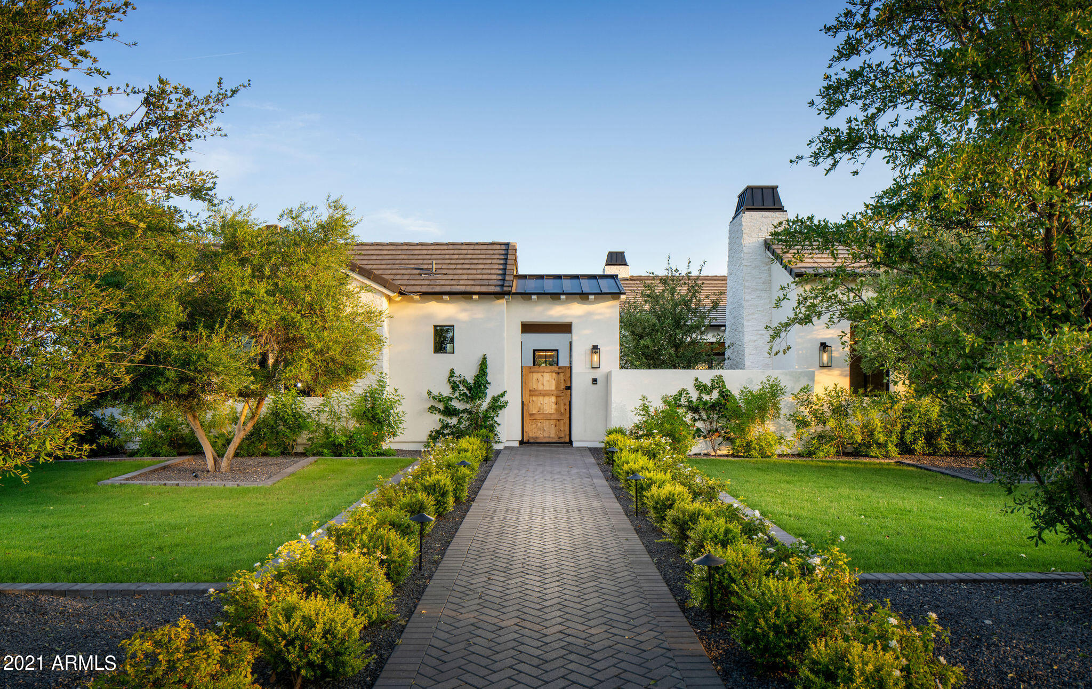
Classic French Country Home in the coveted, privately guard gated Casa Blanca Estates! This beautiful home was designed by the award-winning designer, Clay Scrivner and built by McNeely Signature Homes. Super private lot, as it's at the very end of the cul-de sac, with tons of room for guest parking.  As you approach the home, you will be greeted with 100-year-old Chicago brick courtyard, meandering gardens, soothing fountain, and mature trees. You'll truly appreciate the detail in the architecture as you approach the home. Light & bright Kitchen is open to the Great Room that has large wood-clad telescoping doors that disappear into the walls, Timber Truss spanning the room, and fireplace flanked with built-in bookcases. Hand-hewn Hickory floors are throughout the main living areas. Elegant details include over-sized marble island, custom cabinetry, Rohl and Waterstone plumbing fixtures, Sub-Zero Wolf appliances, spacious walk-in pantry and 2 dishwashers. Butler's pantry has Walnut countertop, warming drawer, built-in microwave & steam oven, along with a 700+bottle temperature-controlled wine room. Spacious Dining room has French doors leading to the tranquil courtyard and fireplace capturing incredible sunsets over Camelback Mtn.  Gorgeous Primary Suite has fireplace, charming window seat w/ Camelback Mtn views, enormous custom closet, and French doors leading to the courtyard. Spa-like Primary bathroom has Marble countertops, Marble floors, and jacuzzi soaking tub. 3 spacious En-suite Guest bedrooms have bathrooms with gorgeous tiles and walk in closets.  Flex/Game room off the kids wing, opens on to the backyard pool area. Opposite end of the home has an amazing library with Tongue & Groove ceilings, wet bar, charming fireplace, and French doors that open to a courtyard. Beyond the Library is a private office with pocket doors, gorgeous ceiling detail, rich millwork, and extraordinary views of Camelback Mtn. The backyard has synthetic lawn, plenty of room for a play area, lap pool, built in BBQ, mature grapefruit, lemon, and orange trees, and a pass thru bar with pocketed window. Technology includes whole house Sonos sound system, front and backyard speakers & sub-woofers, security cameras, and Rain Sensor control to outdoor landscaping.
#6391086

Paradise Valley

5001 N TAMANAR Way

4 Beds

None Baths

6,344 Sq.Ft.

$6,100,000

MLS#: 6391086

A fabulous home!
#6699932

Paradise Valley

5801 E CABALLO Drive

5 Beds

None Baths

8,418 Sq.Ft.

$6,100,000

MLS#: 6699932

• Days Inn by Wyndham Show Low
• Unencumbered Onsite Restaurant and Bar included in Purchase Price
• Established Hotel available for Sale
• Plentiful onsite parking - Large Lot
• Hotel Amenities include restaurant and bar, outdoor pool, business center, laundry service
• Largest Hotel in Show Low, Arizona
• 122 Rooms
#6098119

Show Low

480 W DEUCE OF CLUBS --

None Beds

None Baths

80,722 Sq.Ft.

$6,100,000

MLS#: 6098119

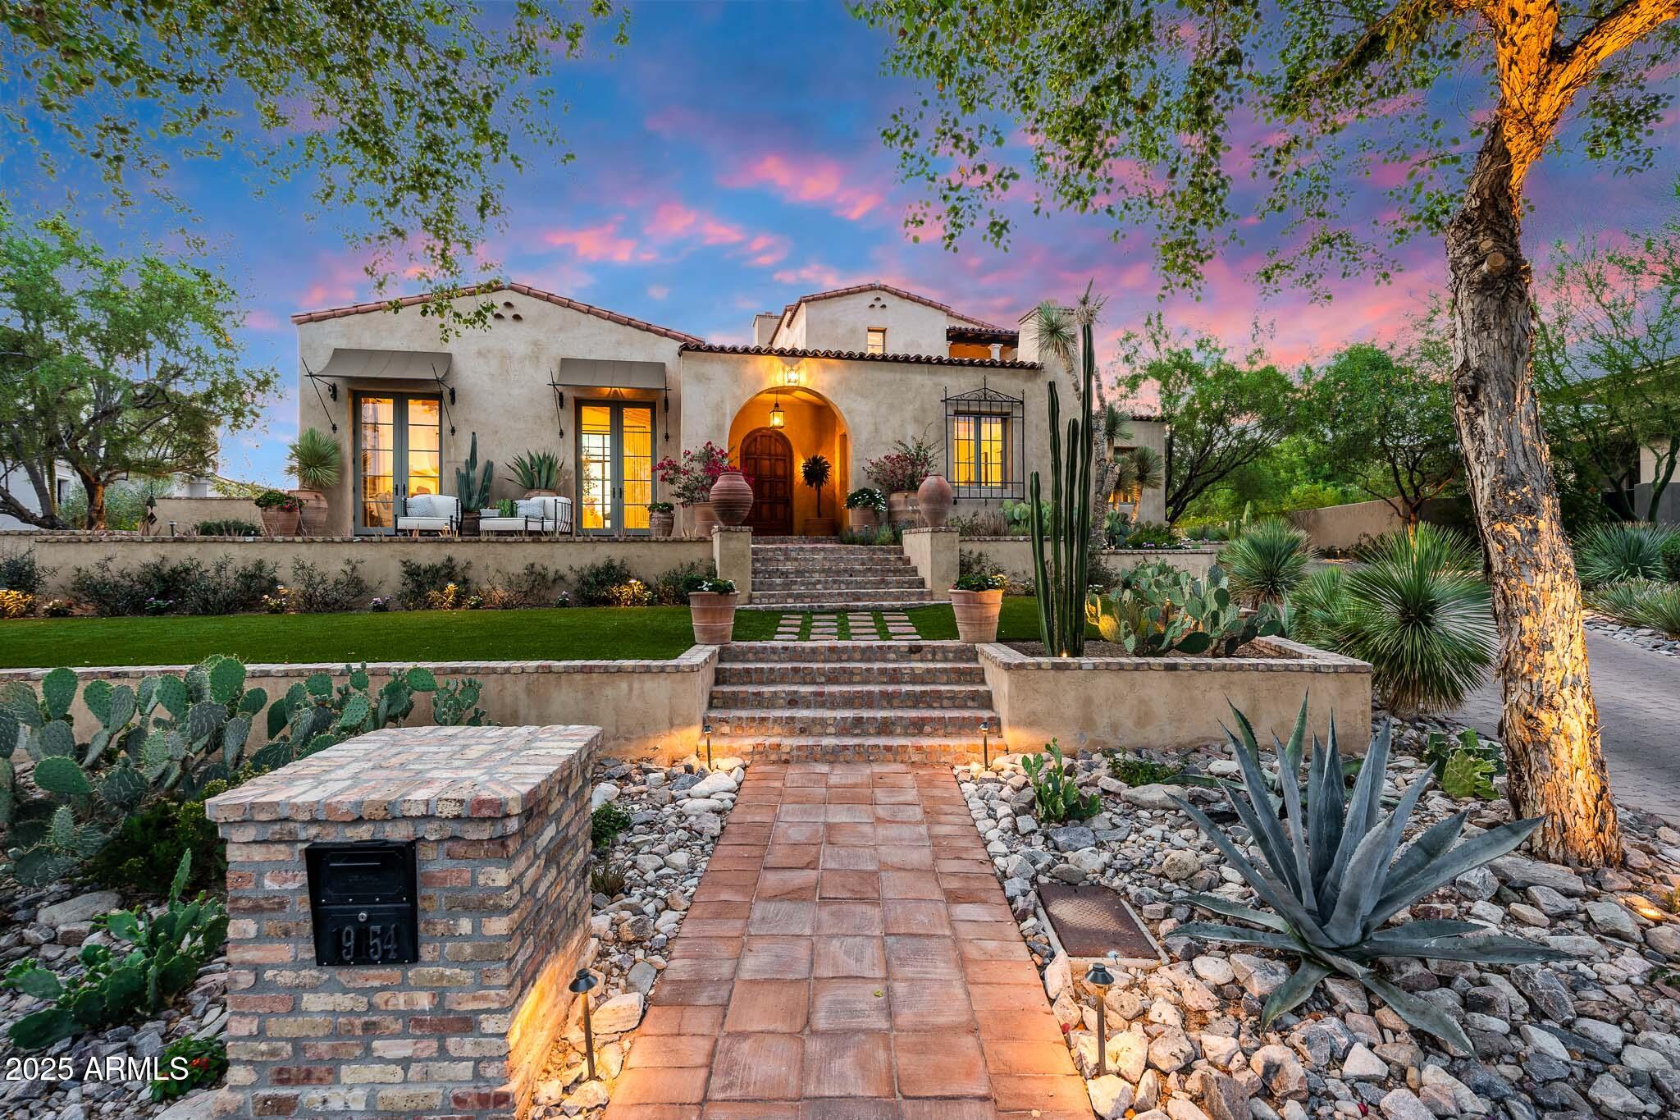
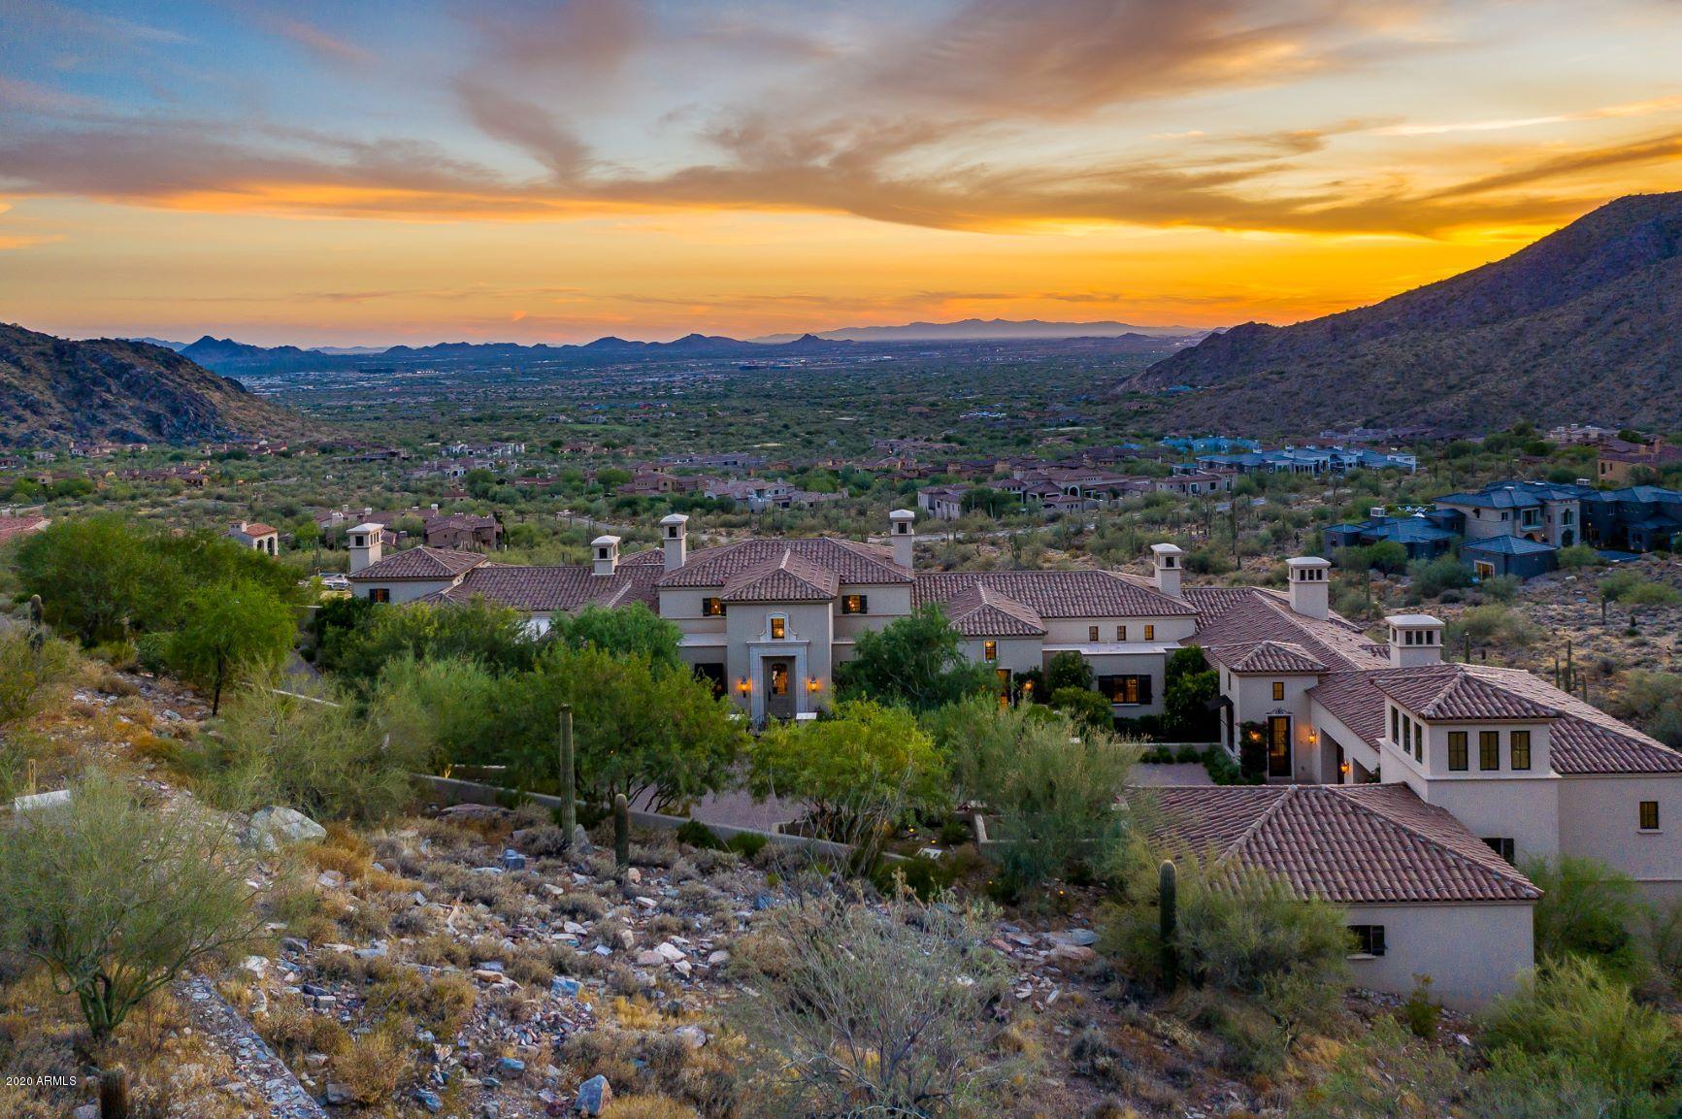
Winner of Pinnacle Peak home tour, a one-of-a-kind exquisite Spanish Hacienda Estate nestled on 4.37 acres in the exclusive, gated community of Prado Estates located just South of Pinnacle Peak. This resort-like desert sanctuary offers spectacular mountain and city views and is resplendent with the very finest finishes available that include, among many others, Venetian plaster walls, marble and travertine flooring with inlaid Southwestern mosaic art, exquisite hand-carved wood columns & cabinetry, scrolling wrought iron, warm and inviting Cantera stone columns and fireplace hearths. The gourmet kitchen and great room boast soaring wooden trusses, an expansive granite-topped kitchen island, a six-burner Thermador gas cooktop, a Butler's pantry, Sub-Zero refrigerators, Wolf double ovens and, of course, a wine room.The master suite encompasses a bonus room, a luxurious master bath with steam shower and two generous walk-in closets. Amenities abound in the main house with two ensuite guest rooms, an office with library, a theatre that accommodates twelve and a cantina-style game room.  There is also a guest house on property with a bedroom, living room and a kitchenette.   The property opens to sweeping panoramic mountain and city views, enjoyed from expansive covered patios with a built-in outdoor kitchen, an inviting pool and spa oasis, walking paths and a 360 viewing deck to appreciate the magnificent Arizonan sunsets. This is truly a unique opportunity for those who appreciate the finest in luxury and amenities in the heart of the scenic Southwest.
#6202842

Scottsdale

24100 N 91ST Street

5 Beds

None Baths

10,044 Sq.Ft.

$6,100,000

MLS#: 6202842

Scheduled to be completed Fall of 2026. This striking spec home, designed by Tate Studio Architects, is currently under construction and perfectly positioned to capture views of Pine Canyon's 5th green. Offering a total of 5,082 square feet, the residence blends modern contemporary lines with warm mountain finishes and an effortless indoor-outdoor flow. The main level, 3,227 square feet, showcases a spacious primary suite, a chef's kitchen and dining area, a soaring great room, and an additional en-suite bedroom, all opening to an expansive patio for year-round entertaining. Upstairs, the 1,855-square-foot second level provides two more en-suite bedrooms, a versatile flex room, and a generous family room with its own kitchenette and balcony--perfect for guests or multi-generational living. A three-car garage completes this modern mountain retreat, designed to embrace its golf-course setting and deliver both luxury and livability.
#7031617

Flagstaff

2000 E Del Rae Drive

4 Beds

5 Baths

5,082 Sq.Ft.

$6,100,000

MLS#: 7031617

Multiple offers at Highest & Best can submit until 5/21/15 noon.. Paradise Valley's most exclusive address, nearly 5 gated acre estate.  Floor plan flows graciously, perfect for entertaining on a grand scale or casual family living.  Built as a compound, with a 2 bedroom guest home (living room + kitchen)over the 4 car garage and a second guest home in the motor court. Commercial elevator, gourmet kitchen + summer kitchen, massive master with 2 marble baths and 2 large walk in closets. 13 fireplaces, stunning grounds with pool, fountains and a tennis court.  One of a kind estate for priced closer to the value of the land. Seller will request a title company and Seller's addendum follows an accepted offer. Attach Proof of Cash or Pre-qual. See private remarks before showing..
#5280203

Paradise Valley

5600 N SAGUARO Road

5 Beds

None Baths

13,406 Sq.Ft.

$6,099,000

MLS#: 5280203

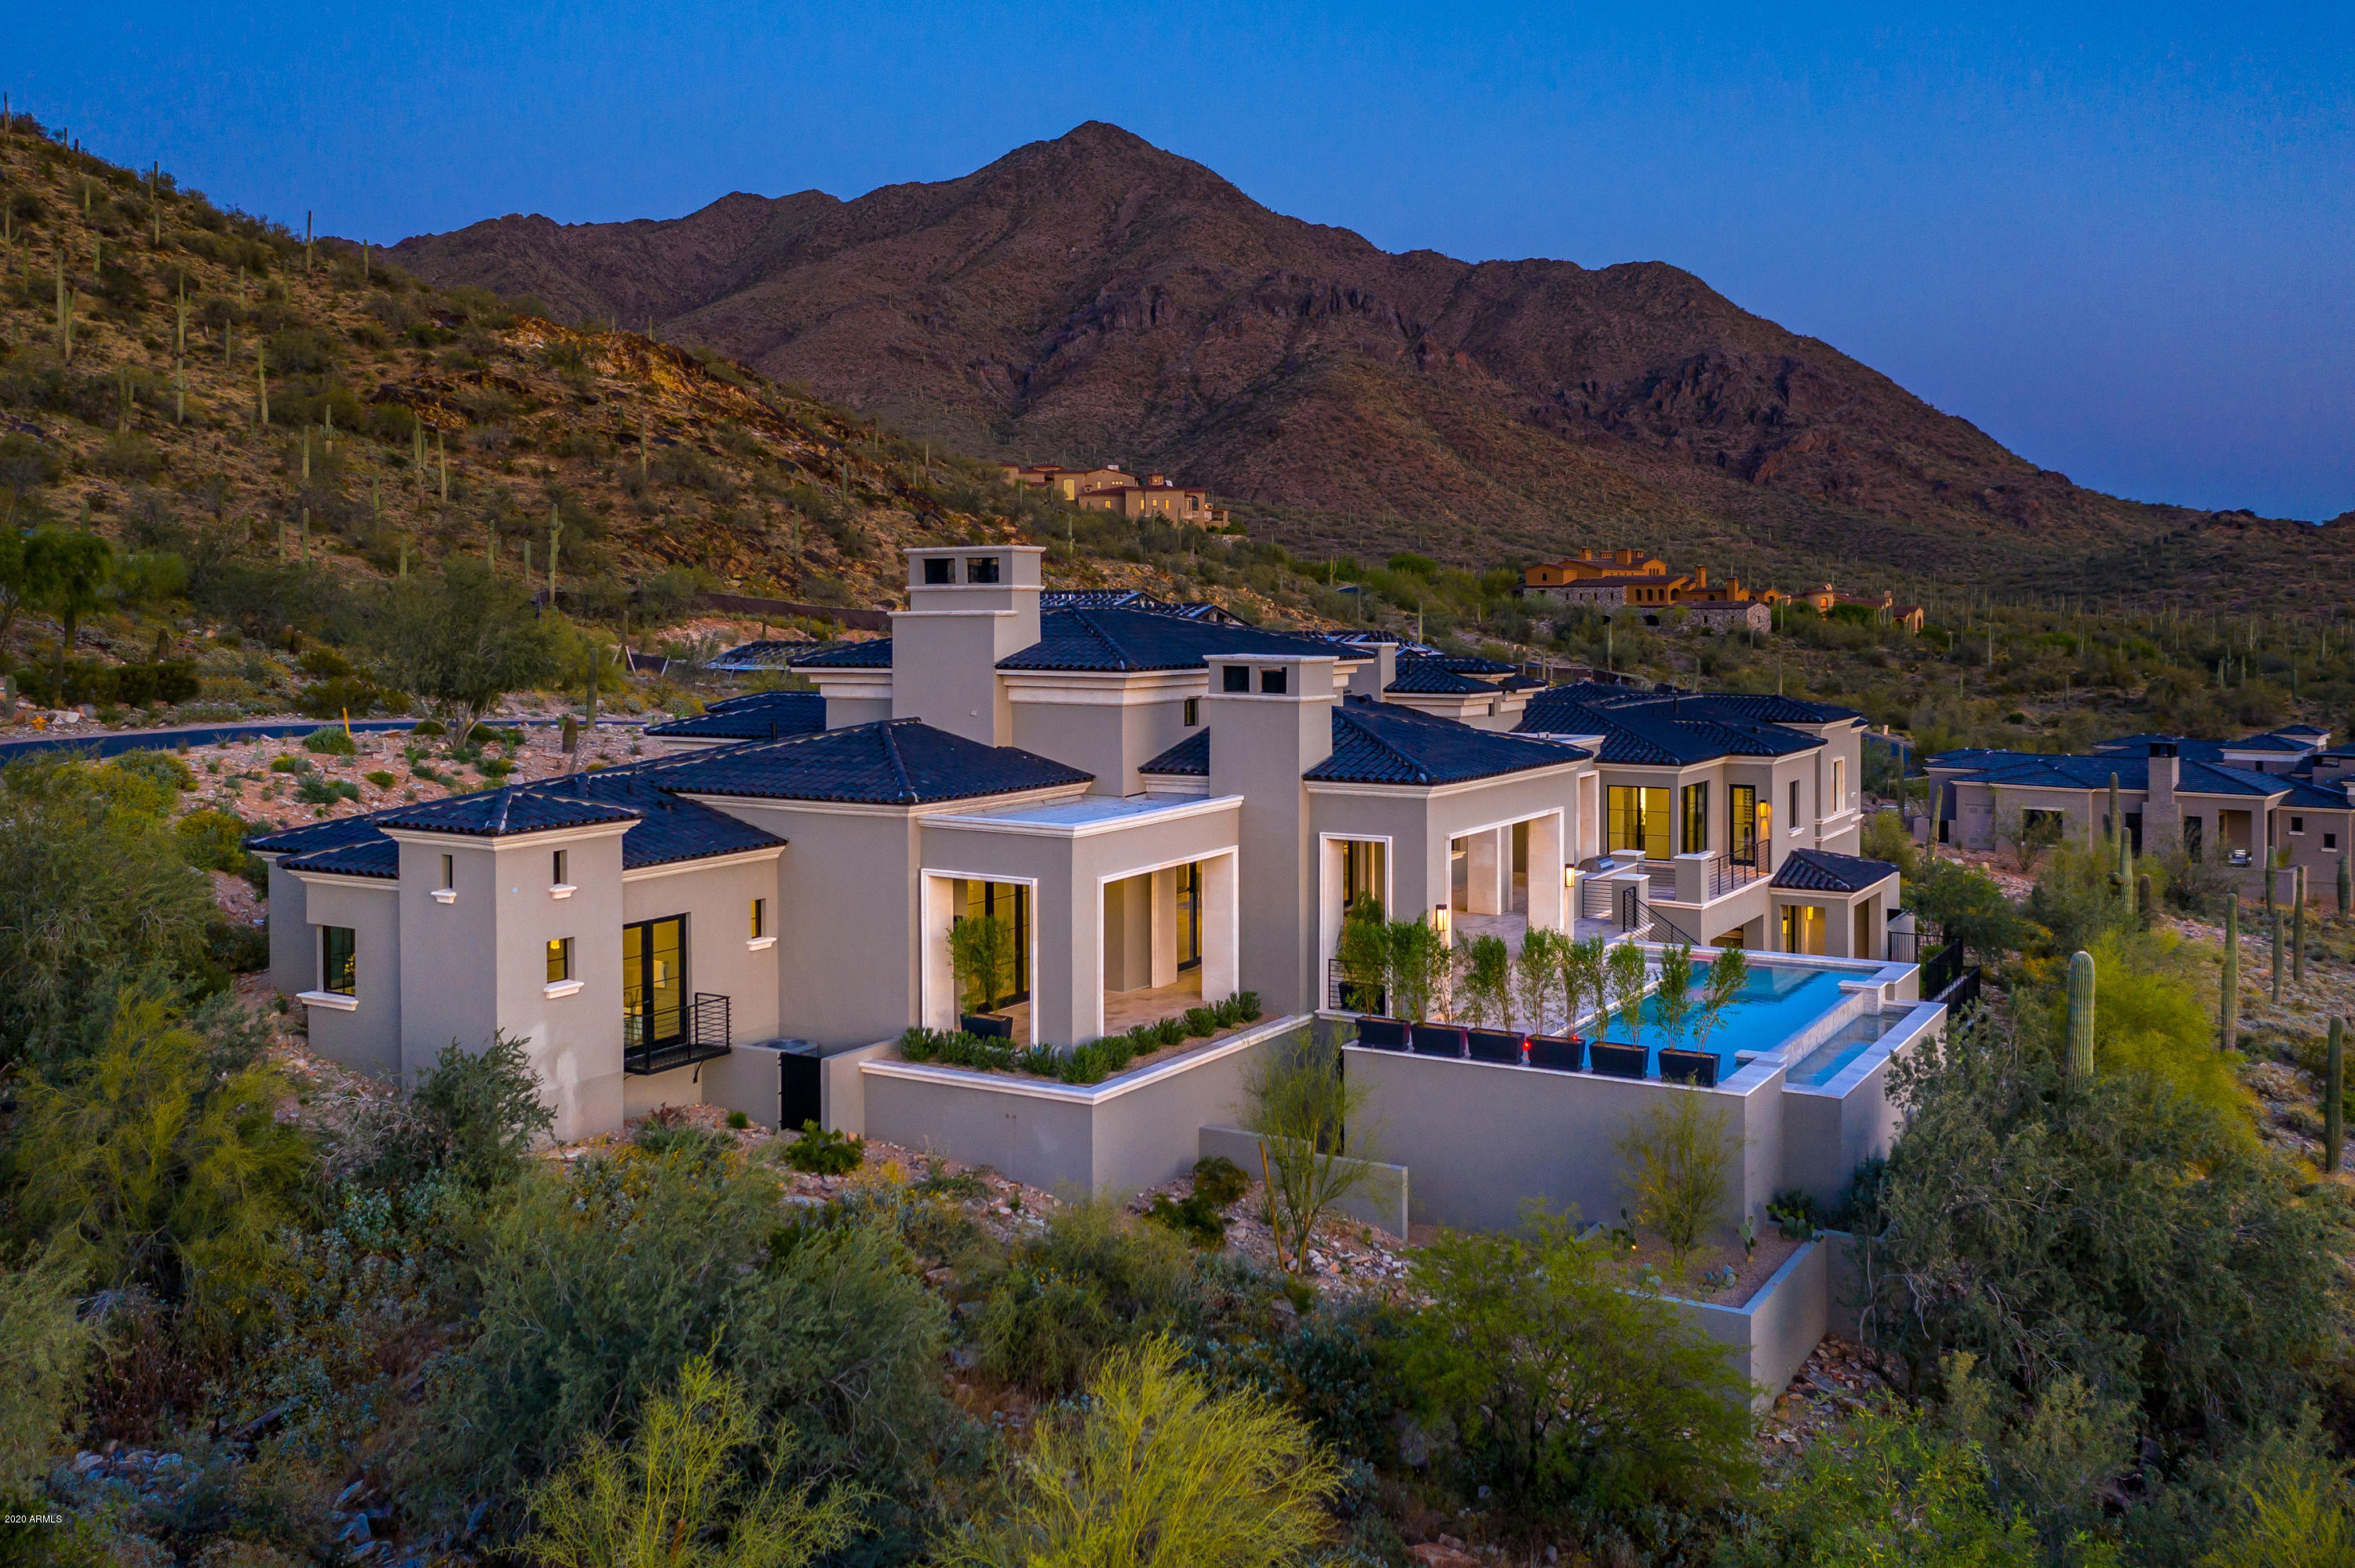
Perched at the end of a private cul-de-sac in the exclusive community of Pinnacle Vista, this newly constructed desert contemporary estate sits on a 3.71-acre elevated pad that captures commanding 360° views of the surrounding Sonoran Valley, Pinnacle Peak, and McDowell Mountains. Designed by ABL Design Studio and brought to life by Ridgeway Construction, this 5,511 sq. ft. livable masterpiece (8,663 sq. ft. under roof) represents the pinnacle of contemporary desert architecture — blending glass, steel, and stone with the natural contours of its landscape. Architectural Elegance
This home's design celebrates seamless indoor-outdoor living through floor-to-ceiling glass walls, extended covered patios, and a fluid open-concept floor plan that connects every major space to panoramic desert views and Pinnacle Peak. The main residence offers approximately 4,964 sq. ft. of air-conditioned living, complemented by a 547 sq. ft. detached casita, perfect for guests or a private retreat. Every inch of this residence showcases clean lines, architectural symmetry, and precision detailing that exude modern refinement. Grand Great Room with 14' ceilings and automatic pocketing glass doors opening to a resort-style patio and pool as well as the entryway custom water feature. Designer kitchen with a massive island, top-tier panel ready Monogram appliances, and a butler's pantry crafted for entertaining.
Owner's wing featuring a spa-style primary bath, dual vanities, soaking tub, private patio, fireplace, and boutique-style his and hers closet with stackable washer dryer. Dedicated office and fitness suite designed with architectural intention and natural light. 4 Car split executive garages and storage providing space for a luxury car collection or studio use.

Outdoor Living
Perfectly oriented for Arizona sunsets, the estate features an expansive negative-edge pool, fire features, and multiple lounge terraces that frame the sweeping desert backdrop. Thoughtful desert landscaping by Greey/Pickett preserves the native plant palette while accentuating the modern aesthetic. The site plan ensures maximum privacy, serenity, and harmony with the surrounding desert. From the great room the first visible home is over a city block away. Observing the Valley's best direct view of pinnacle peak" views are preserved as perimeter developments are fully improved.

Lifestyle
From its elevated position at the end of a cul-de-sac, this property offers rare tranquility and an immersive connection to the desert landscape. Minutes from Troon North, Pinnacle Peak, and Scottsdale's finest golf, dining, and hiking, this home redefines luxury desert living  where architecture, craftsmanship, and nature exist in perfect balance.
#6962839

Scottsdale

27525 N 113TH Place

5 Beds

5 Baths

5,511 Sq.Ft.

$6,095,000

MLS#: 6962839

Penthouse level Villa Condominium with clear views of both Camelback and Mummy Mountains!  This Villa has 3 bedrooms and 3.5 bathrooms along with a luxurious finishing level that is second to none.  Residents of The Ritz-Carlton Paradise Valley at The Palmeraie have access to an 8,000 square foot clubhouse building along with a junior Olympic pool.  The Clubhouse has a movement studio full gym featuring Techno Gym equipment, a demonstration kitchen, boardroom with private patio, social gathering spaces and a concierge team.  Residents also have access to the main hotel with the same privileges as hotel guests, all with the 24-7 services of the Ladies and Gentlemen of The Ritz-Carlton.''
#6413472

Paradise Valley

6587 N PALMERAIE Boulevard 3031

3 Beds

None Baths

3,202 Sq.Ft.

$6,095,000

MLS#: 6413472

None
#6886726

Scottsdale

38031 N 97TH Way

4 Beds

None Baths

5,750 Sq.Ft.

$6,075,000

MLS#: 6886726

A NEW PRIVATE RESIDENTIAL COMMUNITY WITH A COVETED LOCATION AT THE BASE OF CAMELBACK MOUNTAIN ADJACENT TO THE ICONIC PHOENICIANĀ® IN SCOTTSDALE. ONLY A SHORT DISTANCE TO FASHION SQUARE AND OLD TOWN SCOTTSDALE. THIS COLLECTION OF CUSTOM HOMES TO BE BUILT EXCLUSIVELY BY CULLUM HOMES OFFERS ONE, TWO AND THREE-LEVEL RESIDENCES THAT REFLECT A TIMELESS, MODERN DESIGN AND LOOK OUT OVER THE BEAUTIFUL PHOENICIANĀ® GOLF COURSE. ALL PLANS ARE FULLY CUSTOMIZABLE. THIS FLOOR PLAN IS A SINGLE-LEVEL HOME FEATURING 3 BEDROOMS, 3.5 BATHROOMS AND A 2-CAR GARAGE. THIS FLOOR PLAN BOASTS THREE EN SUITE BEDROOMS, PRIVATE OFFICE, GUEST CASITA, FORMAL DINING AREA, OPEN CONCEPT KITCHEN, ADDITIONAL POWDER ROOM AND THE GREAT ROOM AREA. SPACIOUS KITCHEN WITH ISLAND, EAT-AT BAR AND WALK-IN PANTRY. POCKET DOORS LEAD YOU TO THE COVERED PATIO OFF THE GREAT ROOM WHERE GORGEOUS VIEWS AWAIT YOU. OWNER'S SUITE WITH WALK-IN CLOSET, DOUBLE SINK VANITY, SEPARATE TOILET ROOM, TUB AND WALK-IN SHOWER. ALONG WITH TWO ADDITIONAL EN SUITE BEDROOMS, LARGE LAUNDRY ROOM WITH EXTRA STORAGE AND A STUNNING PATIO AREA. THE COMMUNITY IS GUARD GATED FOR PRIVACY AND SECURITY. AT THE BASE OF CAMELBACK MOUNTAIN, YOUR PRIVATE POOL, FITNESS CENTER, AND SOCIAL SPACES OFFER AN INTIMATE GATHERING PLACE FOR WELLNESS, SOCIALIZING AND RELAXATION. RESIDENTS ARE OFFERED THE OPTION TO JOIN THE PHOENICIANĀ® AMENITY ACCESS PROGRAM - ACCESS AND DISCOUNTS TO THE NEW ATHLETIC CLUB, 38,000 SQUARE FOOT SPA, TENNIS FACILITY AND RESORT POOLS AT THE PHOENICIANĀ® RESORT. LOT PREMIUM AND LANDSCAPING ALLOWANCE INCLUDED AT THIS PRICE.
#6222012

Scottsdale

5119 N ASCENT Drive

3 Beds

3 Baths

5,941 Sq.Ft.

$6,023,700

MLS#: 6222012

Presenting the Larriva Downtown Nogales Commercial Block- an exceptional opportunity to acquire a prime +/- 1.716-acre commercial property encompassing 13 contiguous parcels. Ideally situated in the heart of downtown Nogales, Arizona - just a few steps north of the U.S.-Mexico border/Dennis DeConcini Port of Entry- this portfolio represents a rare and highly sought-after acquisition. The offering includes a diverse mix of income-generating assets including a +/- 20,482 square foot big-box retail building, approximately 155 paid parking spaces, a four-unit office/apartment complex, multiple ATM installations, and a cellular infrastructure tower. Positioned at a high-visibility intersection within the city's historic downtown corridor, the property benefits from strong border proximity, supporting trade, logistics, and cross-border commerce.

Anchored by established long-term tenants with consistent rental income, the block also presents compelling upside potential through redevelopment or re-tenanting of underutilized parcels. With both immediate cash flow and long-term value appreciation, this investment offers a unique opportunity to secure a cornerstone position in one of the region's most critical logistics and border commerce hubs.
#6925037

Nogales

152 N Terrace Avenue

None Beds

None Baths

24,910 Sq.Ft.

$6,000,000

MLS#: 6925037

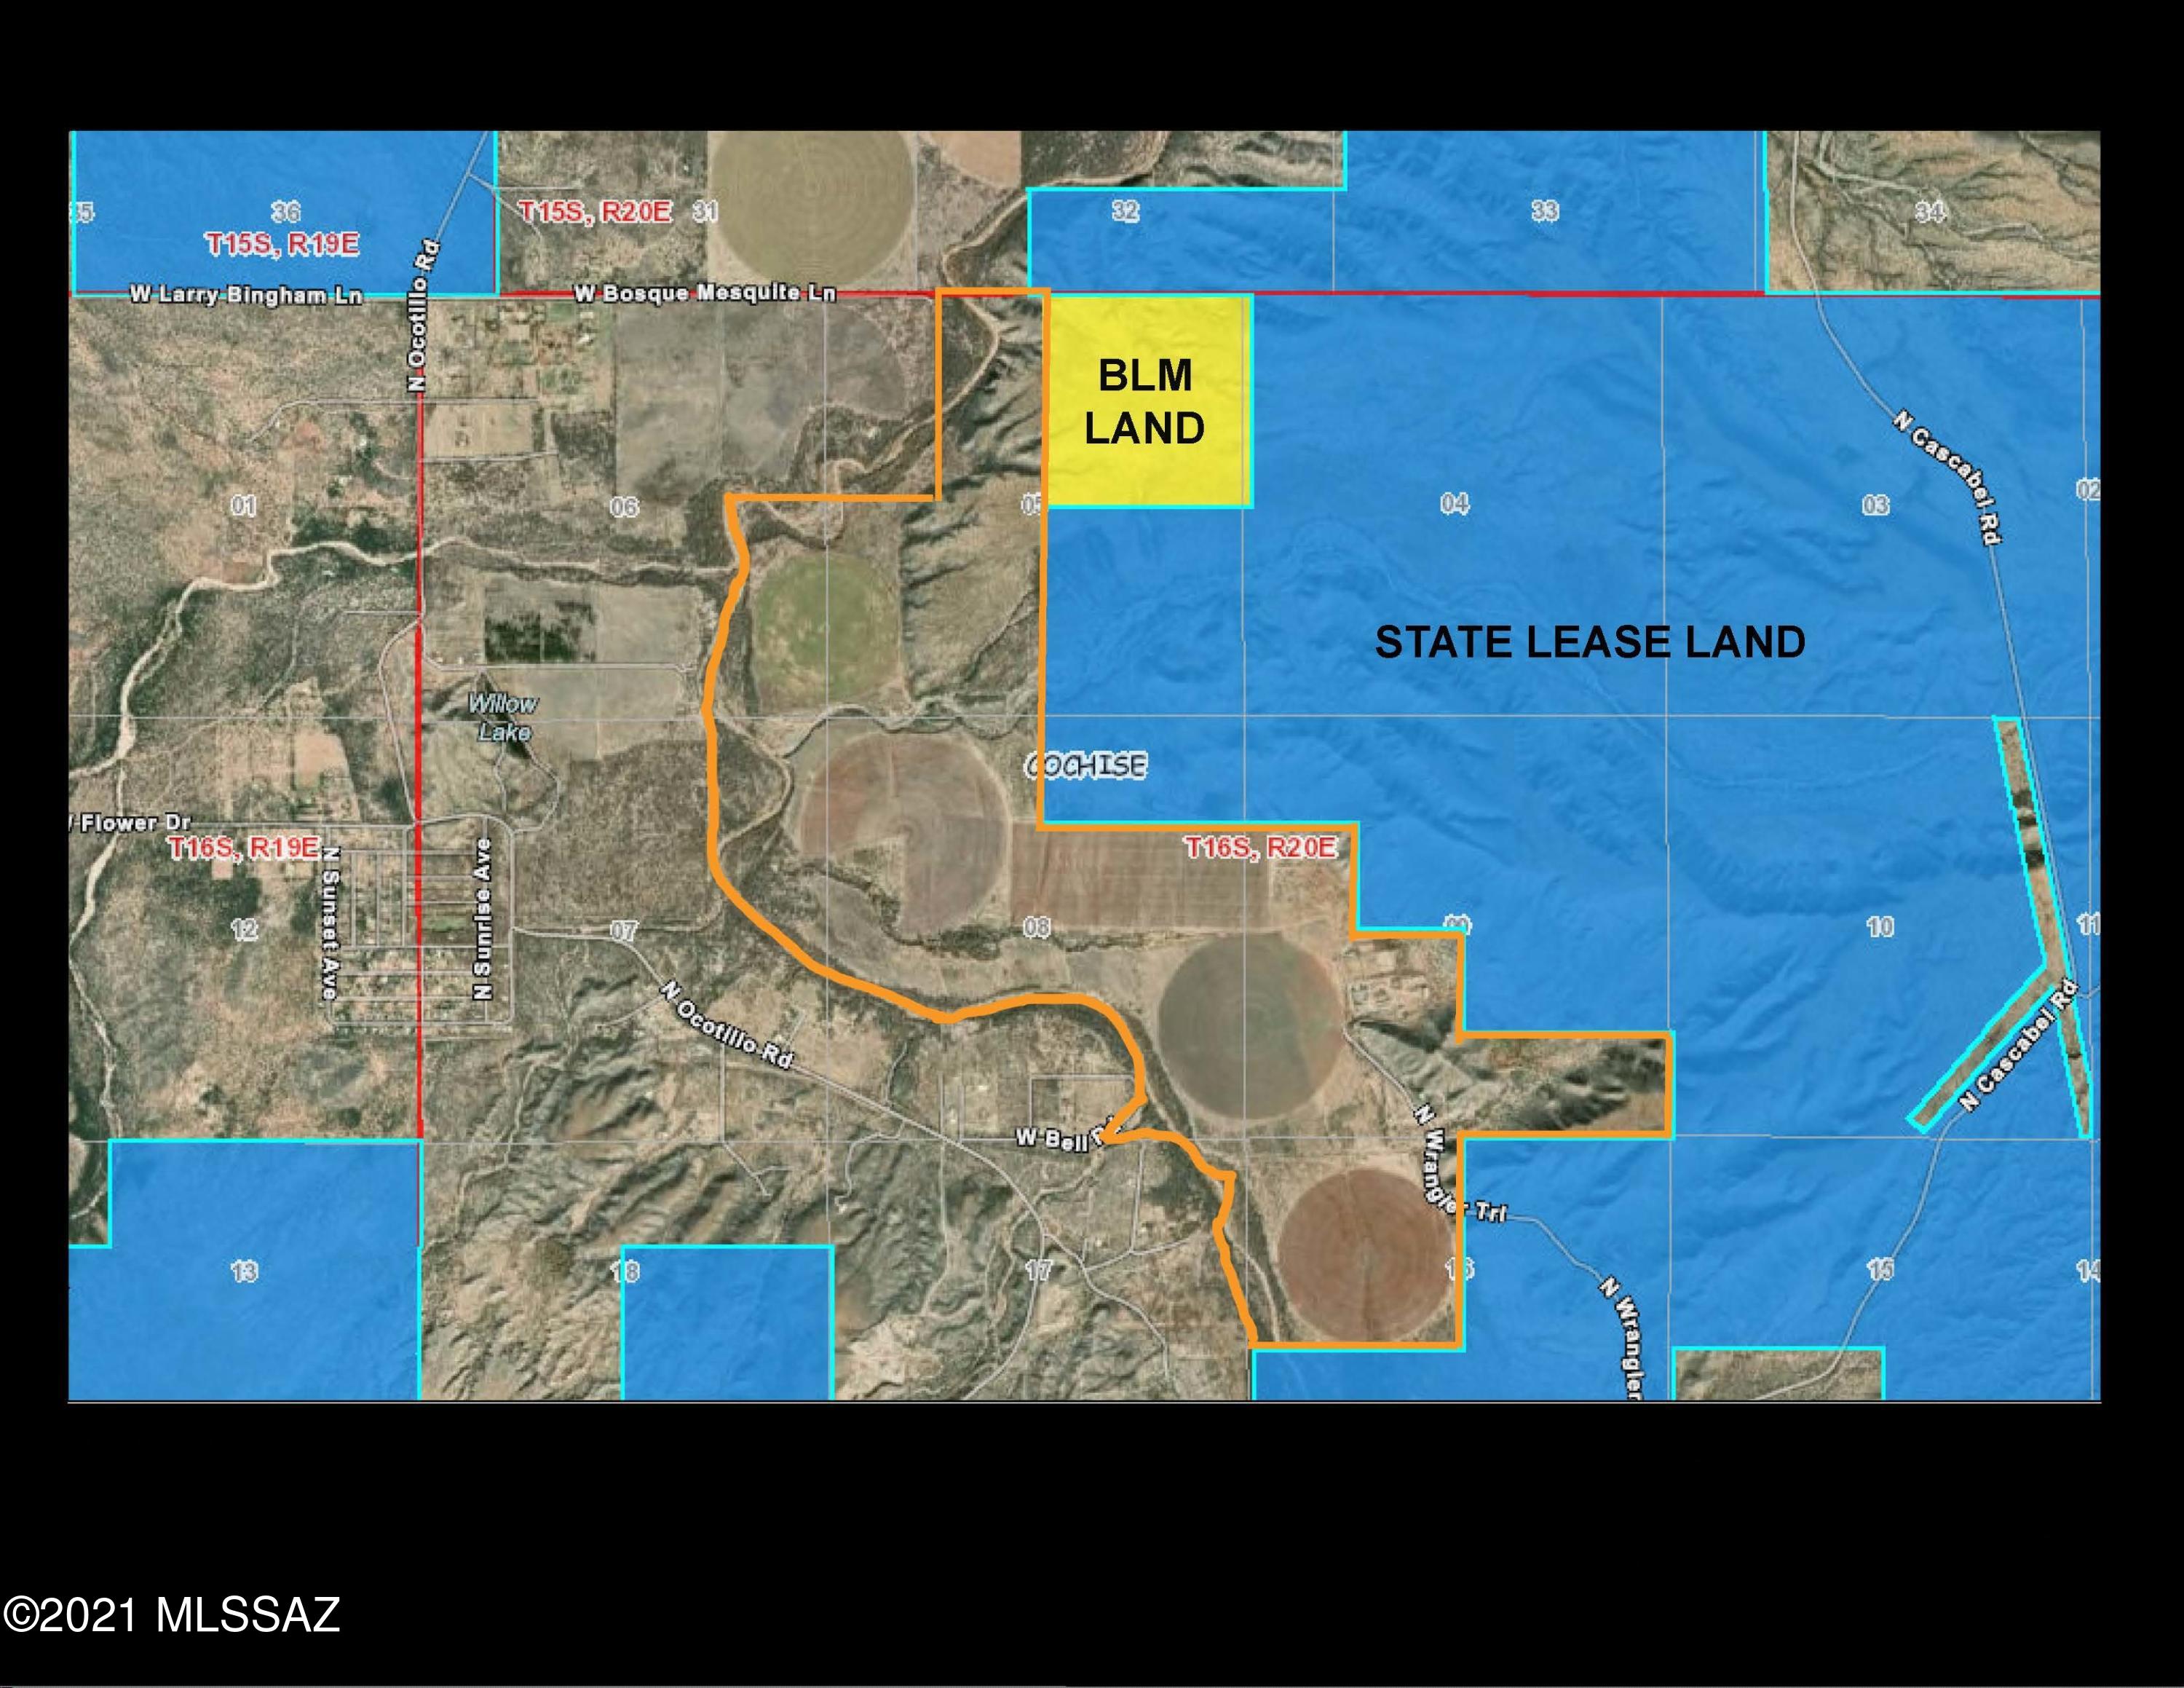
Exceptional development opportunity spanning 36.45 acres.  Ideally positioned for a large-scale residential or mixed-use project. The property carries proposed plans for a 207-unit combined apartment/condo development.  Hillside Approval and Prelim Site Approval already in place, offering a strong head start in the entitlement process.

Nestled in a striking mountain setting and surrounded by State Trust Land, this parcel delivers privacy, protected surroundings, and expansive mountain and city views

Located in close proximity to major employment hubs including Taiwan Semiconductor, as well as entertainment and shopping. This site is well positioned to meet growing housing demand. Ideal for residential development, multifamily, or potential mixed-use with rezoning.
#6983631

Phoenix

22643 N BLACK CANYON Highway 0

None Beds

None Baths

36.45 acres

$6,000,000

MLS#: 6983631

Enter into the essence of Santa Barbara, fully re-imagined with a clean and coastal feel to welcome the most savvy of buyers. An elegant entry ushers you into a spacious living room with a panoramic view of this near Paradise Valley acre & mountains beyond.  Elegant floors, coffered ceilings & a stone fireplace anchors this elegant residence.  Formal dining is enhanced by a  chilled wine cellar with a butler's pantry//bar nearby. This incredible kitchen has just been created to meet any gourmet chef's needs, complete with a massive marble island, cabinet front appliances, 2 dishwashers & automated disappearing spice racks from above. This split plan features a primary wing with an office, exercise studio (could be massive closet) while 2 additional en suite bedrooms are in the main home. A newer guest house meets multi-generational or guest needs with a complete en-suite bedroom and elegant living area adjacent to a separate game room anchored by an outdoor fireplace. Separate entrances here mean 2 different areas can be enjoyed simultaneously! This resort-style backyard is rounded out with an outdoor kitchen, sport court, sparkling pool & spa, grassy yard.  Walk to Camelback Country Club for breakfast or the prestigious forthcoming Ritz Carlton for Paradise Valley living at its very finest!  Mockingbird is among the most prestigious addresses in esteemed Paradise Valley and this enchanting residence sits right in the heart of this sought after locale. No costly HOA dues!
#6790370

Paradise Valley

7543 N MOCKINGBIRD Lane

5 Beds

None Baths

6,593 Sq.Ft.

$6,000,000

MLS#: 6790370

Skye View • NEW CONSTRUCTION • North Scottsdale
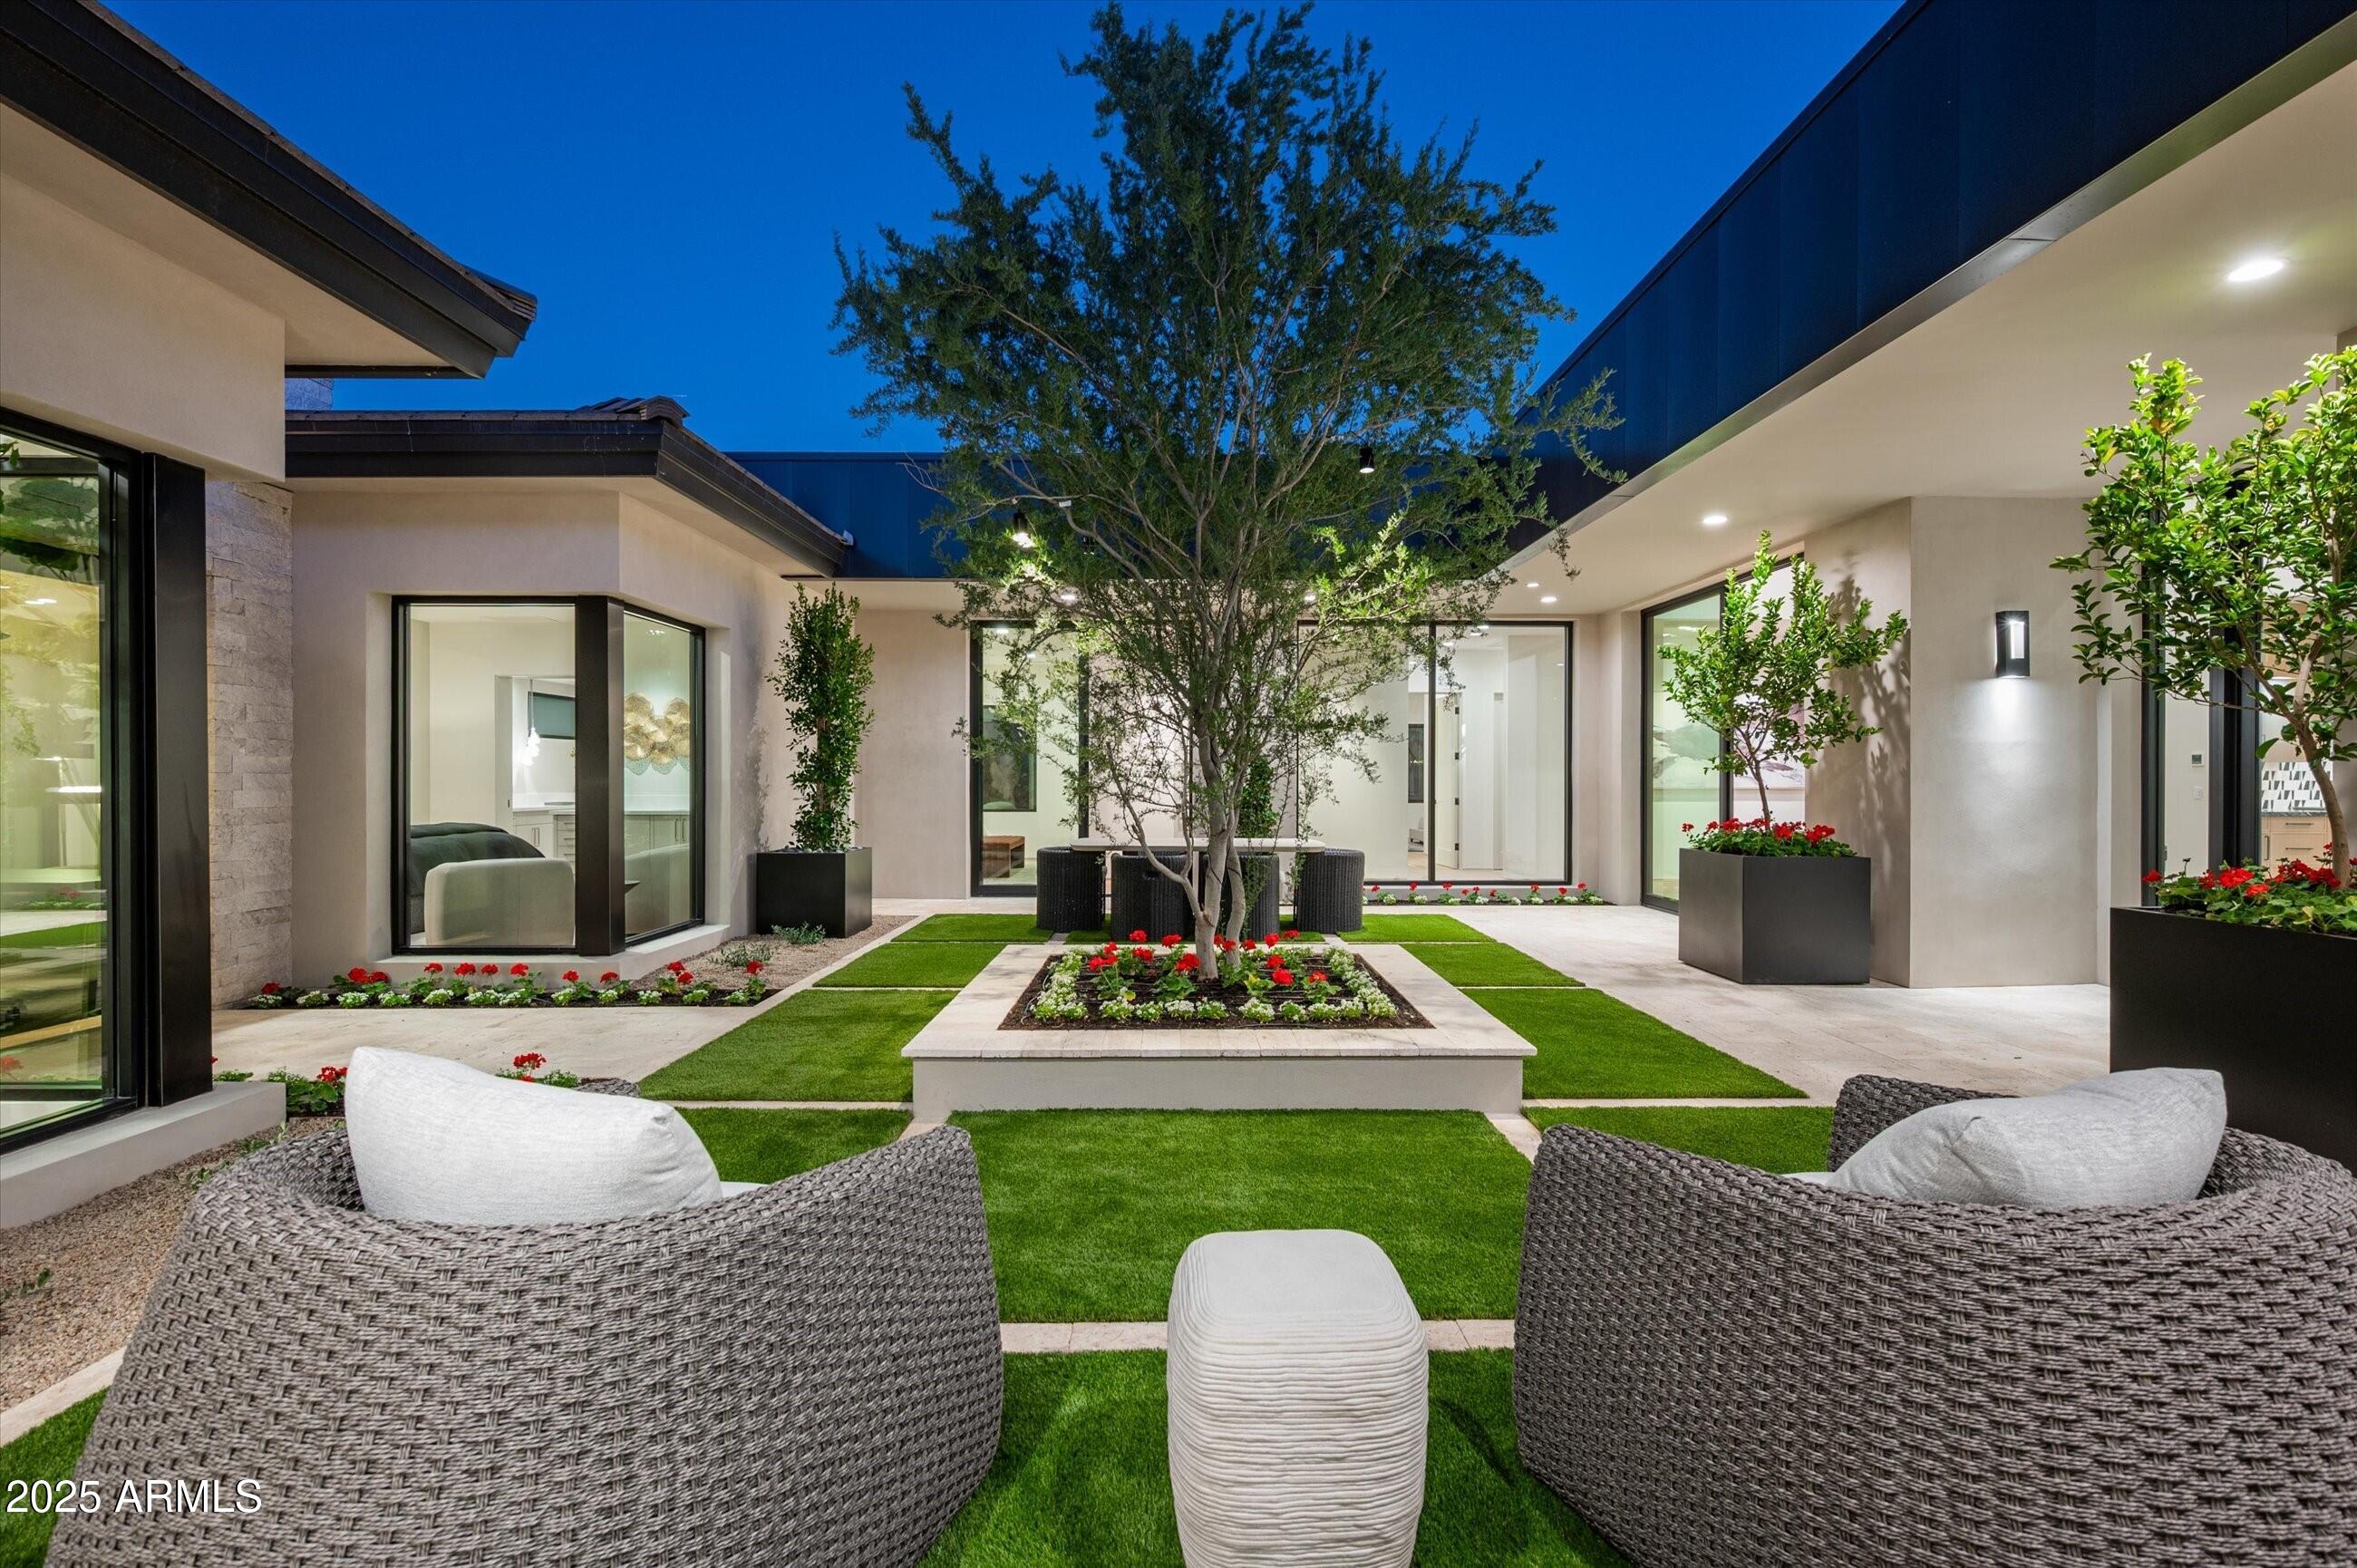
Experience the art of modern desert living in this striking contemporary new build by Camelot Homes in Skye View — a bold fusion of architectural innovation and refined organic luxury. Nestled amid dramatic vistas including Troon, Pinnacle Peak and McDowell mountains, city lights and sculpted desert terrain, this Cavallo model home exudes a serene sophistication where clean lines, rich textures, and seamless indoor/outdoor connections define a curated lifestyle.  Wrapped in Creative Mines Alpaca Limestone and punctuated by sleek fireplace surrounds, the exterior sets a tone of timeless elegance and natural harmony. A paver drive leads to 2 separate air-conditioned garages offering climate-controlled comfort for up to 4 vehicles - perfect for car enthusiasts or luxury collectors.  A front paver walkway leads to an inviting front courtyard wrapped in brick, where a sculptural custom firepit anchors a private alfresco loungeyour first glimpse of the elevated design that continues throughout.
Designed with both grand-scale entertaining and intimate everyday living in mind, the open floorplan with 2 separate guest houses radiates around a dramatic interior courtyard. At its heart, a black-tiled heated pool with waterfall edge and integrated spa mirrors the surrounding architecture in sculptural reflection, while stone hardscaping, native vegetation, and a linear fireplace create an enchanting outdoor sanctuary.  Inside, the home is a masterclass in light, space, and design. Soaring ceilings, walls of glass, and sleek architectural lines invite the outdoors in, framing rugged desert views while flooding the space with natural light. The showstopping kitchen dazzles with a waterfall-edge quartz island, butler's pantry, custom cabinetry, Brizo fixtures, and a premium appliance suiteall designed for effortless elegance and culinary inspiration.  The primary suite is a true oasis, defined by a dropped wood ceiling and spa-style bath featuring a steam shower, freestanding soaking tub, double vanities, and a fully customized walk-in closet. Each additional bedroom suite is privately positioned, ensuring peace and comfort while maintaining a seamless flow to shared spaces.  An exceptional highlight of this home are the detached guest housesarchitecturally integrated and purposefully designed. Complete with their own entrances, patios, kitchenettes, and bathrooms, they offer luxurious flexibility for guests, multi-generational living, or private creative studios.  Set within a gated enclave alongside NAOS, just moments from North Scottsdale's premier dining, upscale shopping, championship golf, and scenic desert trails, this is more than a homeit's a bespoke retreat. Every element, every finish has been thoughtfully selected to elevate modern desert living into an immersive, luxurious experience.
#6896037

Scottsdale

10266 E DE LA O Road

5 Beds

5 Baths

6,966 Sq.Ft.

$6,000,000

MLS#: 6896037

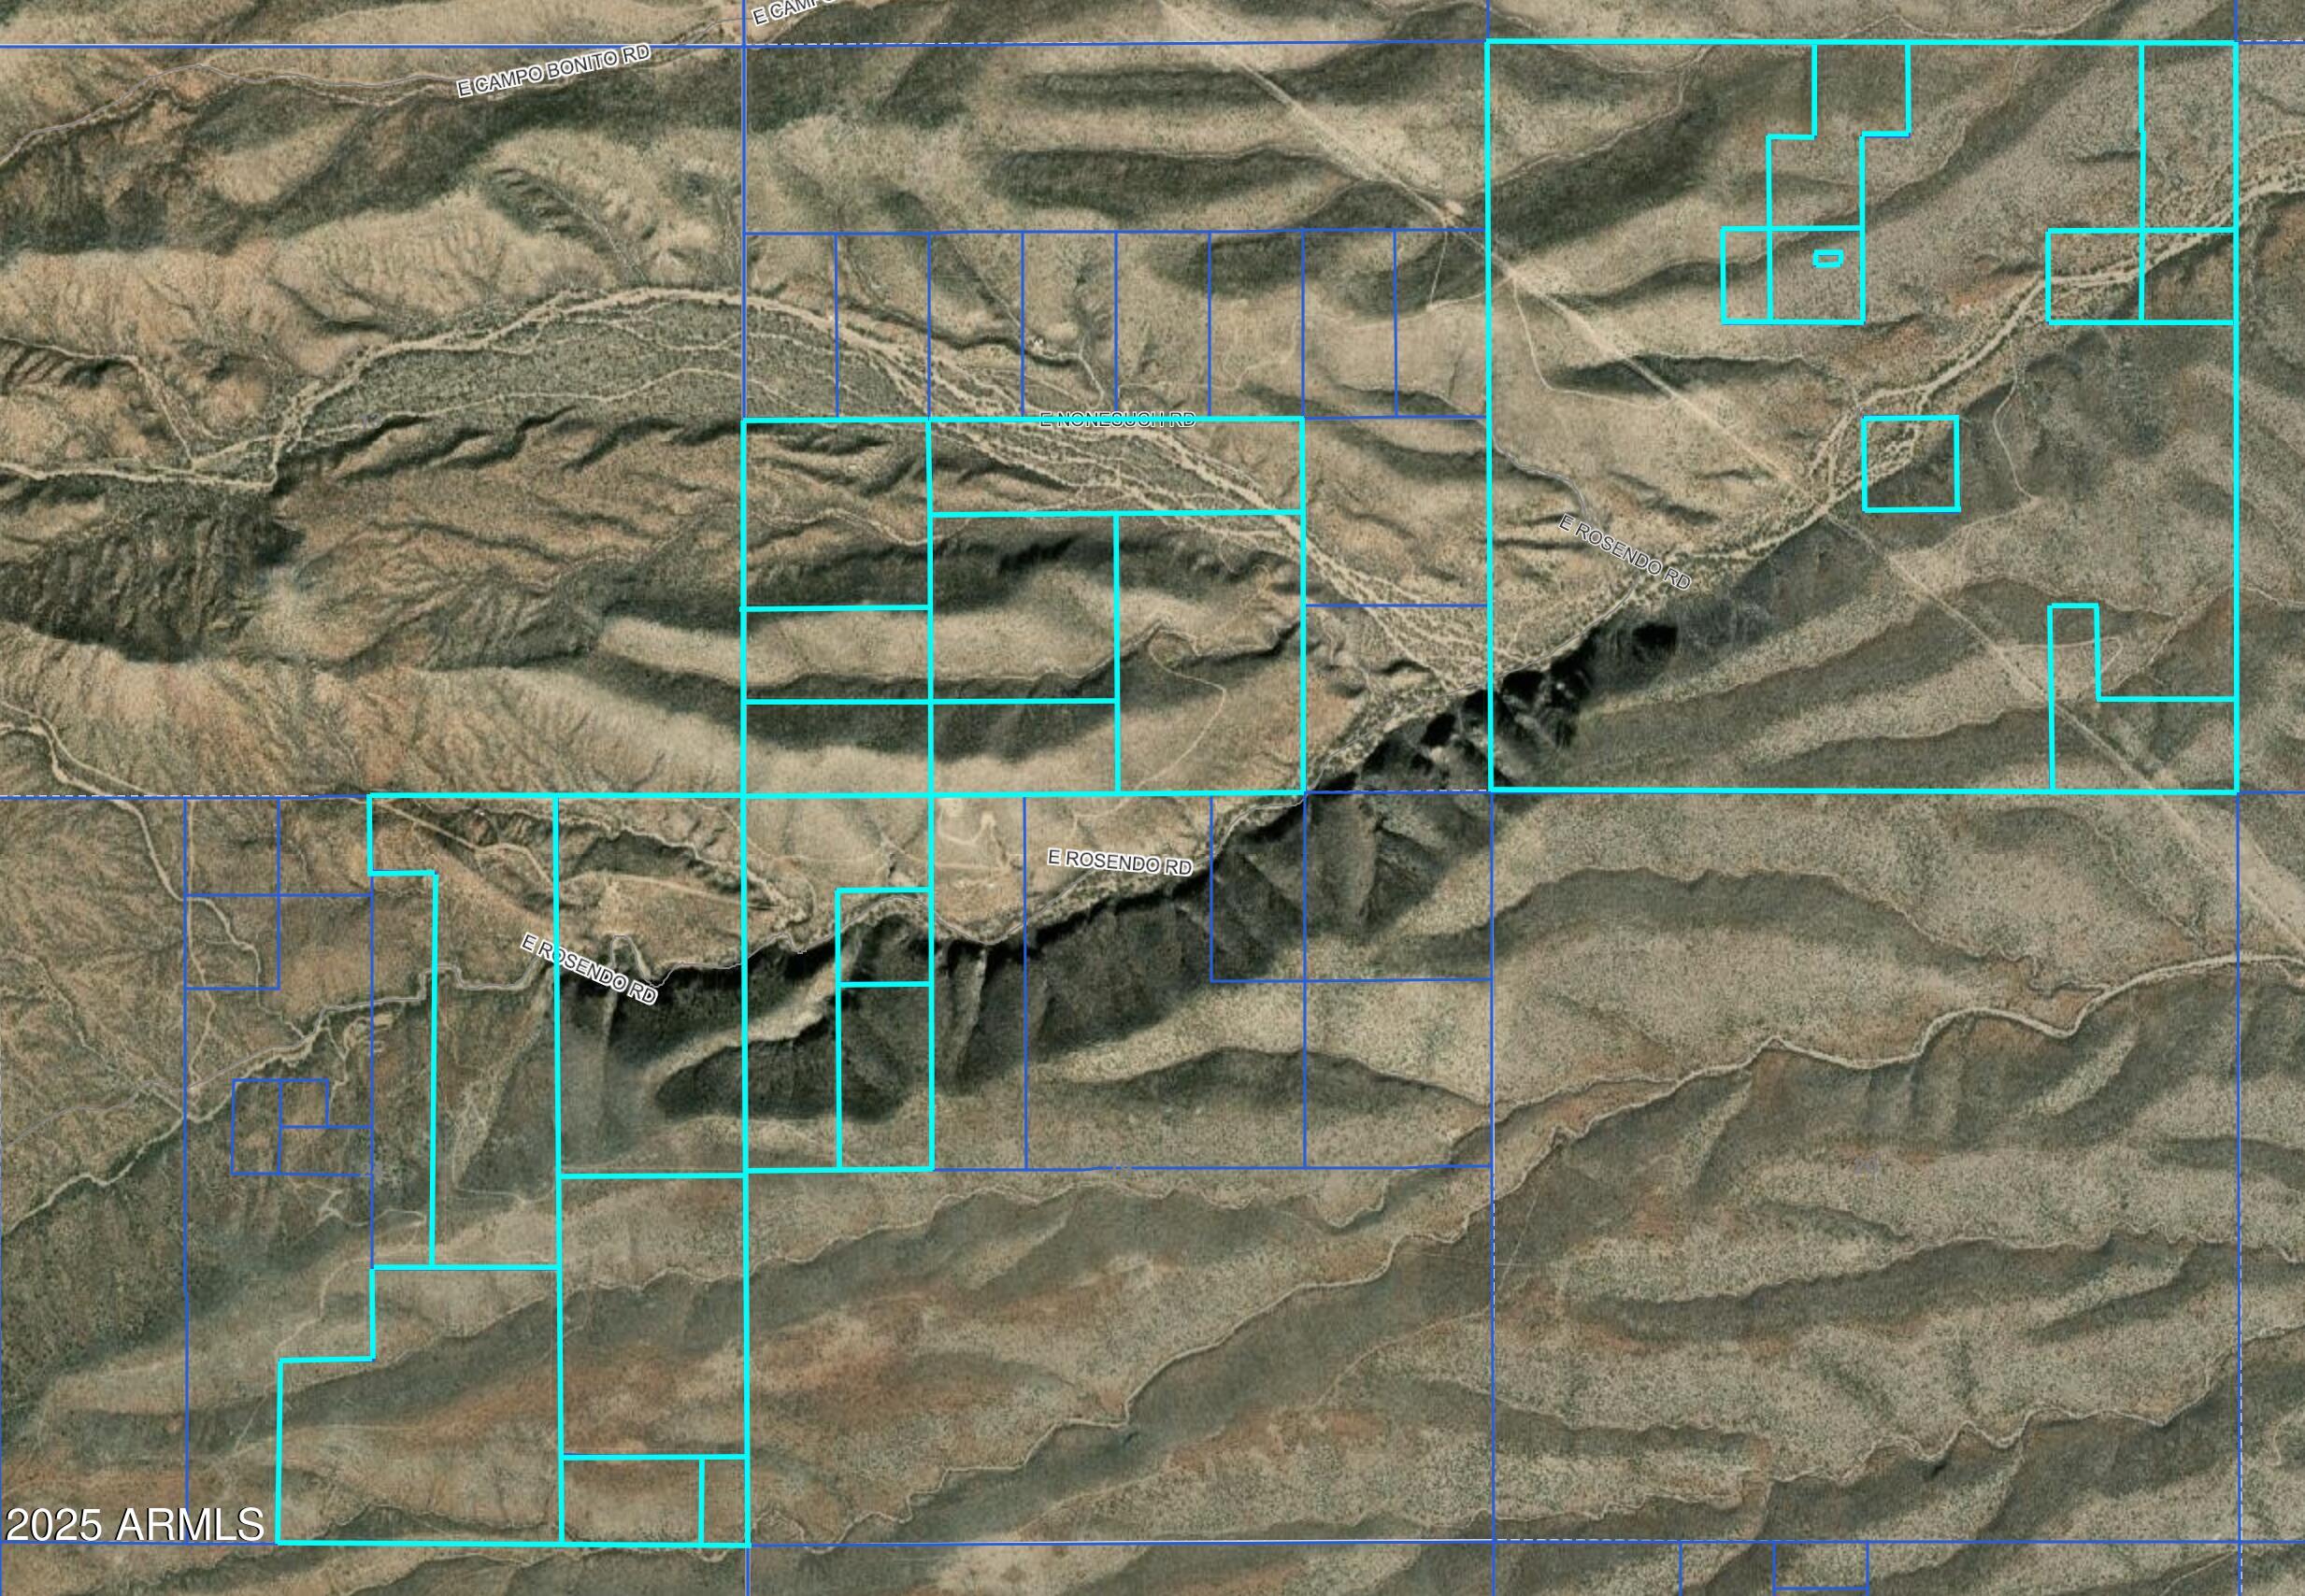
ROCK-SOLID INVESTMENT | OWN AN ESTABLISHED AGGREGATE AND MINERAL MINE!

SITE FEATURES:
• Independently owned turnkey aggregate mine with unobstructed access and use
• 400 TOTAL acres - See ''Private Remarks'' for ALL parcels
• Operational since 1896, patented in 1904
• Land surrounded by BLM and over 2 miles from the nearest home
• Potential 150 million minable tons
• 20 Patented claims
• ADOT-approved materials site
• Currently zoned RA-40 with state mining permits and zoning permitting various
industrial uses including cement, asphalt, mineral and heavy metal recovery plans
and inert materials landfill
• Off-grid 640-sf housing on property converts easily to office
• Located between US 60 and I-10 on Hovatter Roa " Near rail service and strong growth of Phoenix West Valley
" Due Diligence Documents Available

ADDITIONAL OPPORTUNITIES/USES
" Mineral mining - The Rio del Monte is one of the few remaining unexplored gold-silver deposits in southern Arizona. It contains several shallow exploration targets which can be evaluated by relatively inexpensive percussion drilling methods. The high silica content of the gold-silver mineralization means that the copper smelters in Arizona may purchase the production for smelter flux provided it meets their specifications. In my opinion the Rio del Monte is a gold-silver deposit which merits further exploration.
Source: Ted H. Eyde [Registered Geologist], Dan Eyde, Mark Johnson | 11/30/82 Version
" Potential airstrip with 5,000 FT already outlined
" Ability to maintain milling and storage facilities
" Could make good horse property
Demographics 10 Miles 30 Miles 50 Miles
Population 1,621 3,977 19,005
Average Age 65.2 66.2 55.3
Average HH Income $61,420 $67,079 $72,543
Employed Population 336 979 6,320
#6849388

Salome

42617 Hovatter Road -

None Beds

None Baths

103.36 acres

$6,000,000

MLS#: 6849388

* Listings identified with the FMLS IDX logo come from FMLS and are held by brokerage firms other than the owner of this website. The listing brokerage is identified in any listing details. Information is deemed reliable but is not guaranteed. If you believe any FMLS listing contains material that infringes your copyrighted work please click here to review our DMCA policy and learn how to submit a takedown request. Ā© 2024. First Multiple Listing Service, Inc.
Stunning Views and more

Featured listing

Stunning Views and more

Browse Properties

Categories

Homes Tailored to Your Lifestyle

Buyers Guide

Buying a home is one of the most exciting milestones of your life.

View more

Sellers Guide

Putting your home on the market can be a stressful process, especially when you don’t know what to expect.

View more

Market report

With just a few clicks, you'll gain instant access to valuable insights about the real estate market, including trends, property values, and community analytics.

View more

Home value

Unlike automated valuations, our hands-on review will provide a comprehensive opinion of your home’s value while considering important interior elements and other location intangible factors that machine algorithms so often miss.

View more

Buyers resources

Guides on financing, inspections, and choosing the right Realtor for a smooth home purchase.

Sellers resources

Practical tips on staging, pricing, and preparing your home to attract buyers and maximize your sale.

 - property

Send a message

Message successfully sent.

Reason for contacting?

I agree to receive email communication and understand I can unsubscribe at any time.

I agree to be contacted by The Mandy Gold Team | Haymore Real Estate LLC via call, email, and text for real estate services. To opt out, you can reply 'stop' at any time or reply 'help' for assistance. You can also click the unsubscribe link in the emails. Message and data rates may apply. Message frequency may vary. Privacy Policy

Sign In Sign Out

Virtual Assistant

Would you like to take the next step with this property? We can help you schedule a showing or virtual tour, or send you more details.

Yes, I would like more information.

Thank You for Your Reply, One of Our Agents will contact you as soon as possible

No, maybe later.

Thank you, you can always contact me via email, phone number or through the contact form.

Realhub AI

Lucy - Your AI-Powered Realtor

Update Your Temporary Password

Personalize your search

Enter your email and we'll notify you immediately when new listings match what you're looking for.

or enter email address

Already have an account ? Login here

Continue your home search

I agree to receive communications and understand I can unsubscribe at any time.

I agree to be contacted by The Mandy Gold Team | Haymore Real Estate LLC via call, email, and text for real estate services. To opt out, you can reply 'stop' at any time or reply 'help' for assistance. You can also click the unsubscribe link in the emails. Message and data rates may apply. Message frequency may vary. Privacy Policy

Already have an account ? Login here

We use cookies

We use cookies primarily for analytics to enhance your experience. By accepting, you agree to our use of these cookies. You can manage your preferences or learn more about our cookies policy.