Thinking of selling?

Trusted Real Estate Experts in Sierra Vista, Fort Huachuca, Benson, and Bisbee Arizona

  • Nearby me

Popular Features

Community Features

Association

Property Features

Waterfront

View

Exterior Features

Interior Features

Style

E-Alert name

Properties

10000 properties match your criteria

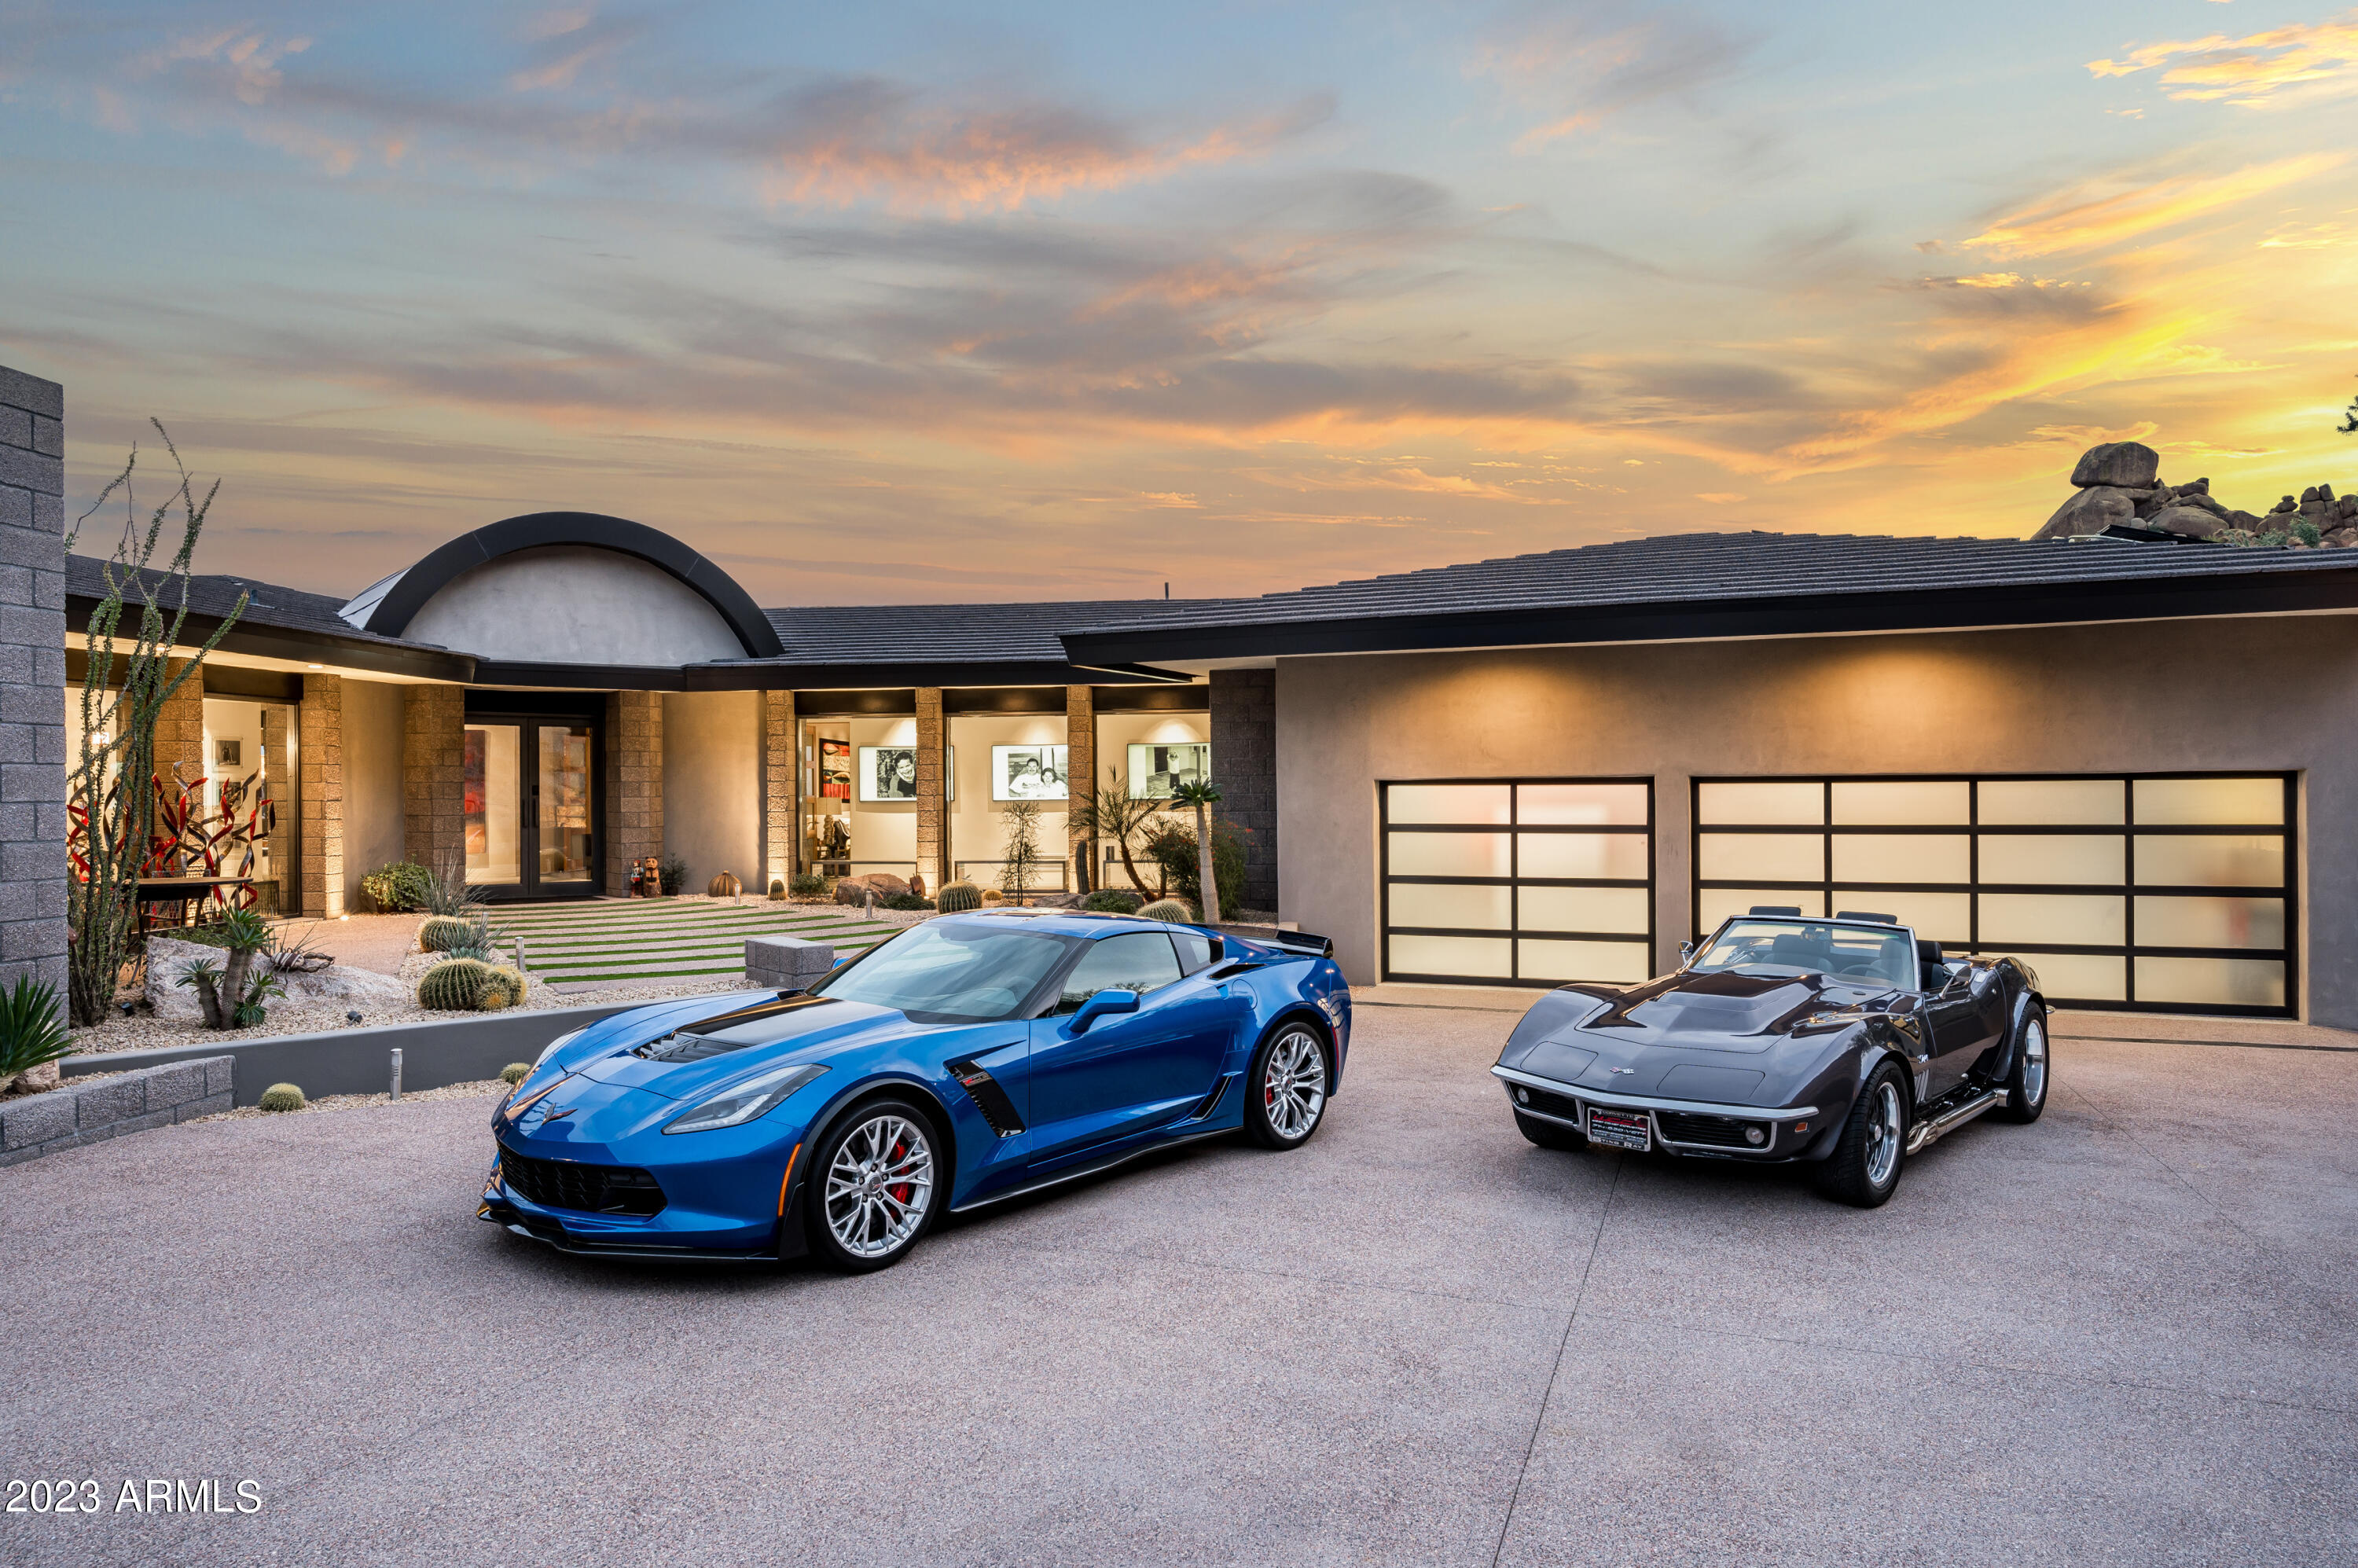
This Stately Custom Residence by World Class Builder Stephan Mackos of Mackos Construction and award winning Architect Brent Kendle of Kendle Design Collaborative bring this Seller's vision to life in the ultimate expression of Modern Art.  This residence embodies sophistication and innovation on all levels with unparalleled finishes and inspiring views of downtown Phoenix and Paradise Valley's mountains.
#6220937

Paradise Valley

6101 N 38TH Place

4 Beds

5 Baths

6,735 Sq.Ft.

$6,000,000

MLS#: 6220937

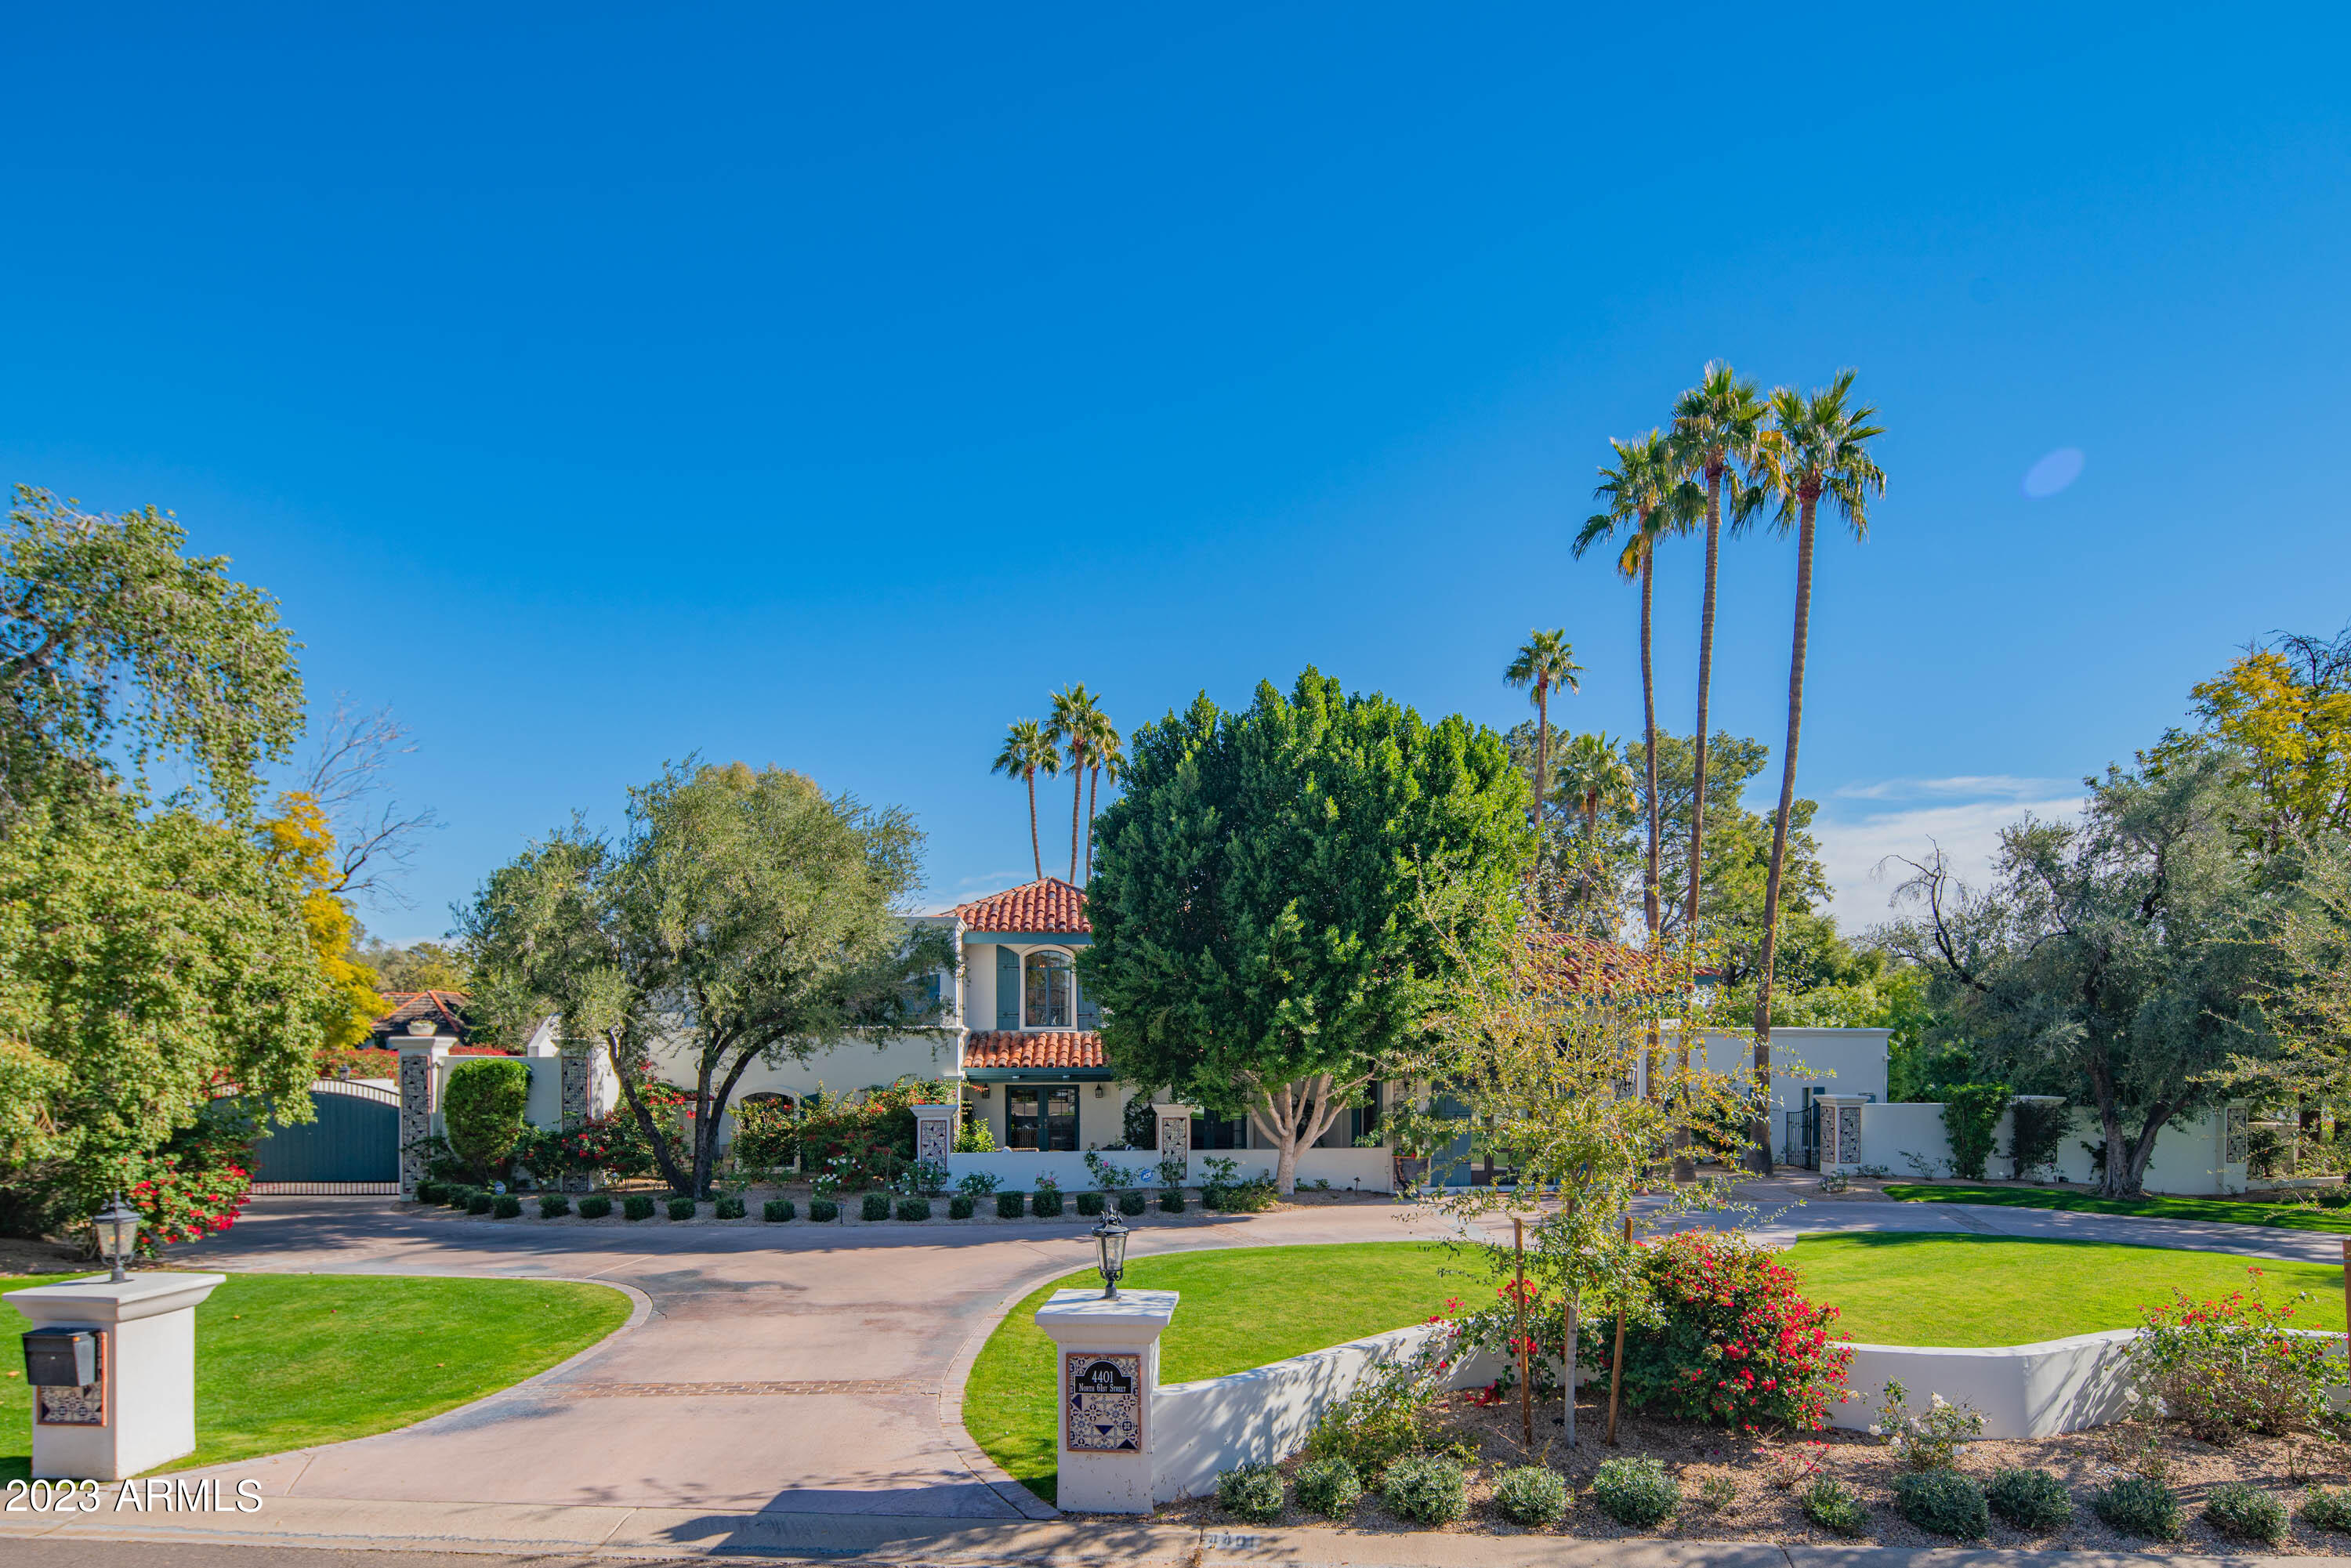
TIMELESS modern ranch retreat on a premier (0.828 acres / 36,074 sqft) ARCADIA lot. Capture sweeping views of Camelback Mountain from all corners, specious and peaceful 9,135 sf in all; comprised of 5,853 sf in the main house, 2,363 sf of lower level to include a gym, game and theater rooms plus 920 sf of guest house studio. You're welcomed by homes antique gas lanterns and a double gas fireplace by the front porch; awe-inspiring library with wide plank hardwood flooring as you step in, vaulted beam ceilings, and large windows that perfectly capture the exquisiteness of Camelback Mountain. Grandiose chef's dream kitchen, featuring an artisan crafted metal range hood, soapstone and exotic wood countertops, a Lacanche Volnay range... 2 Asko dishwashers, an ice maker, and a built-in refrigerator. The adjacent butler's pantry features an additional refrigerator, wall oven, and lots of storage space. All the soaring windows in the main living areas were designed to perfectly frame Camelback Mountain. This thoughtfully planned home was not only crafted for family life but also for entertaining with a 2,300 sq ft walk-out basement with a state of the art home-theater, a gym, and a large game room/entertaining area and a complete bar set-up. 

The updated primary suite features a gas fireplace, garden doors leading out to the patio, dual dressing rooms, European soaking tub and a modern shower. The large recreation room off the drawing room has four spacious secondary bedrooms, all with private baths & large walk-in closets. The generous sized laundry room has dual washer/dryers, perfect for a large family. The detached studio features two rooms, a private bath complete with a steam shower, an outdoor shower, and an attached one car garage that has a separate gated entrance - perfect as an artist's studio, pool house, guest quarters, or a golf simulation room as it currently is. 

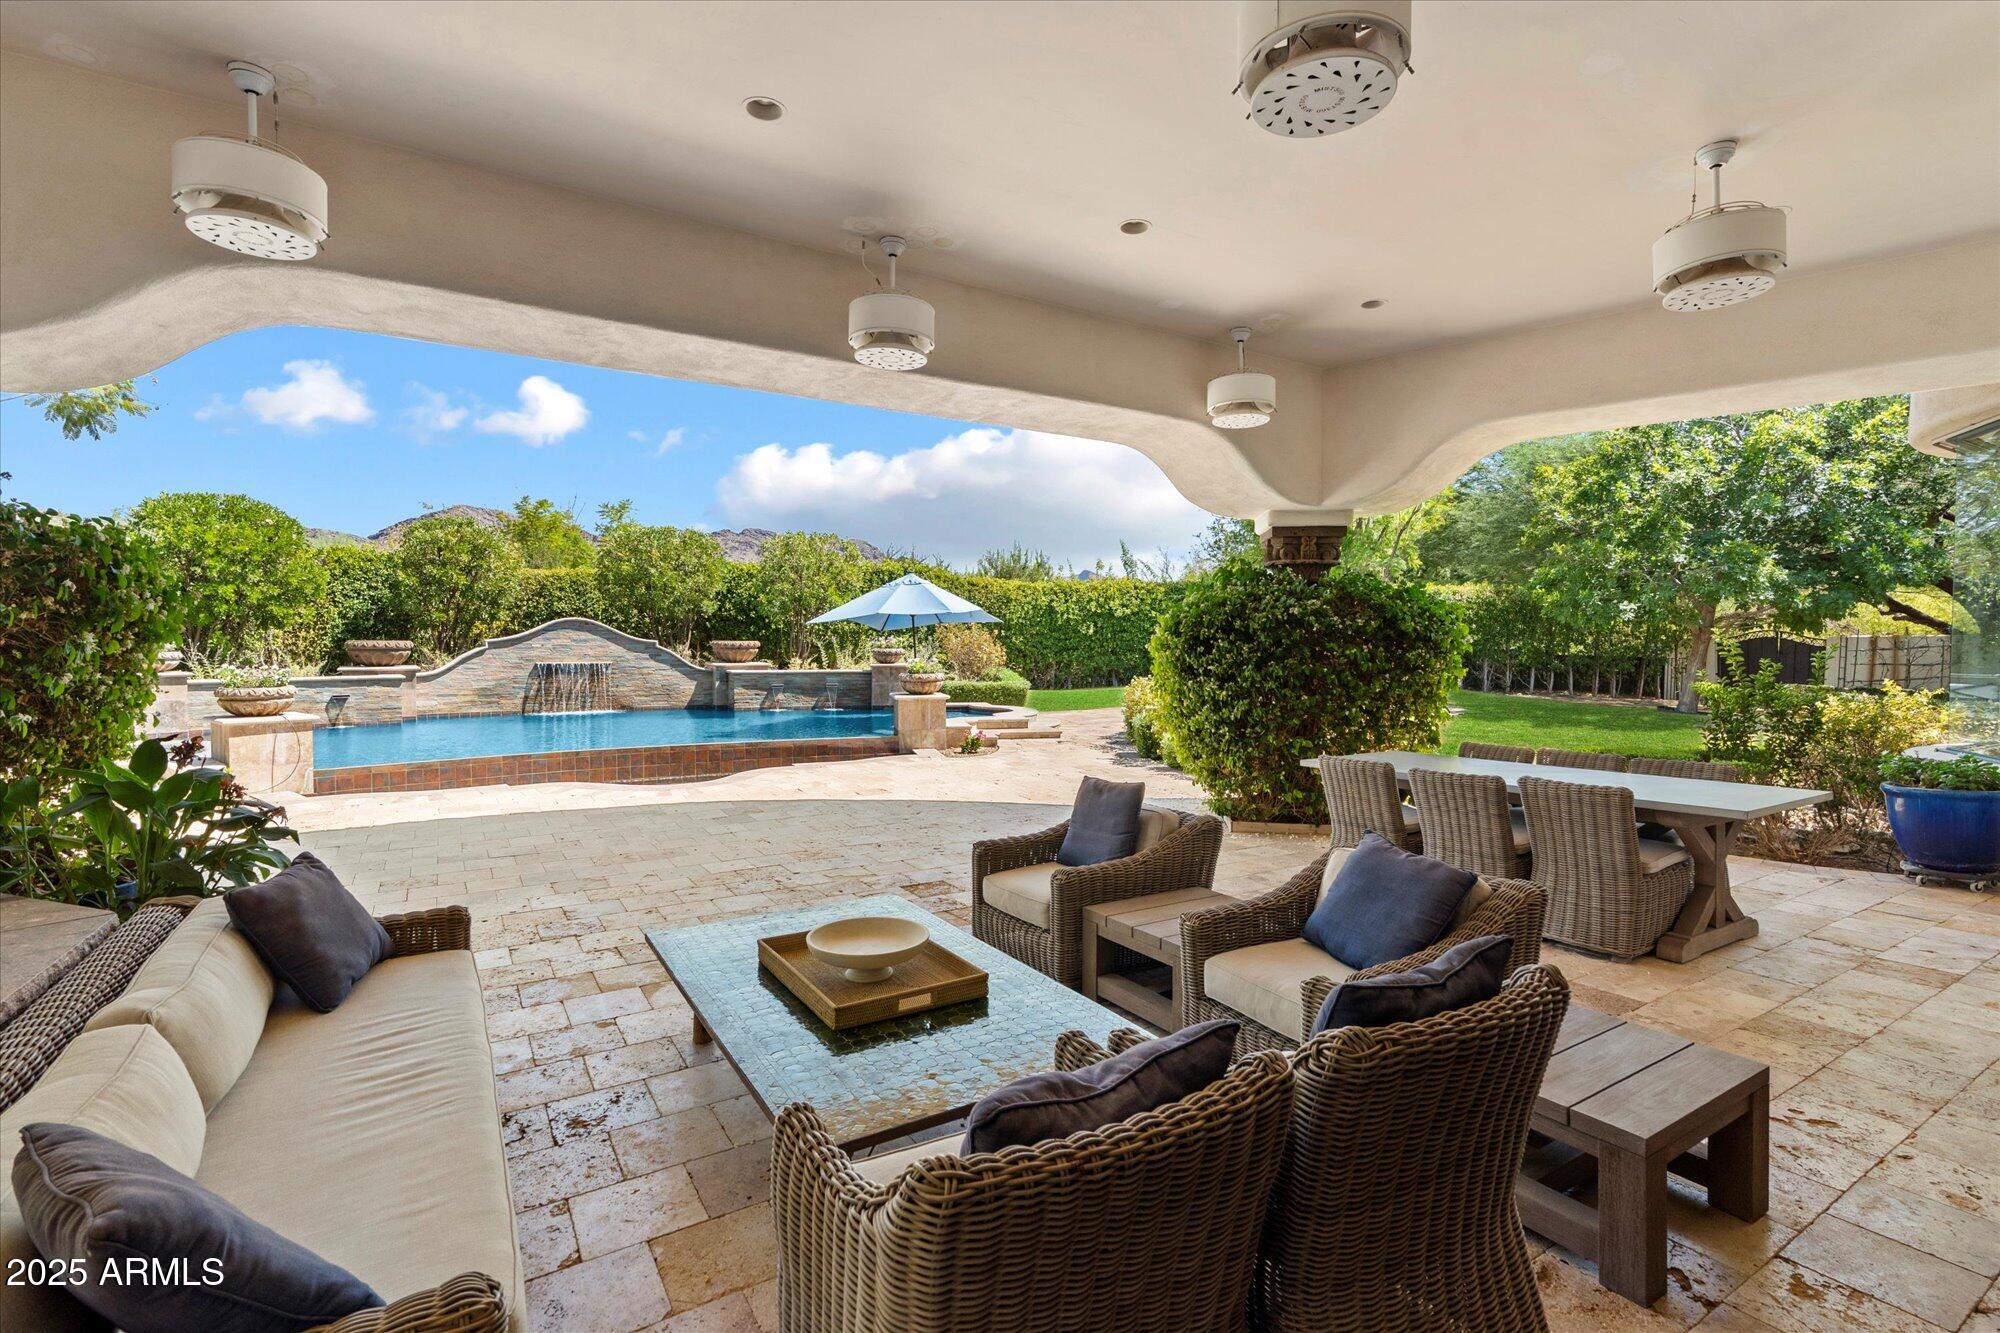
Eco-friendly, Green Certified, constructed with insulated concrete forms, the home reflects the utmost in energy efficiency and durability. The exterior space is an entertainer's dream with nearly a 1,000 sq ft of covered patios in the front and back. The beautifully manicured large inviting backyard has a ramada with a gas fireplace, sparkling diving pool, lush lawn, mature shade citrus trees, flood irrigation is available from Arcadia Water and take advantage of both alleys for unparalleled yard access and privacy - No Power Lines Behind! this IS the one!
#6574557

Phoenix

4921 E CALLE DEL MEDIO --

6 Beds

5 Baths

9,135 Sq.Ft.

$6,000,000

MLS#: 6574557

None
#6768931

Scottsdale

9330 E BRAHMA Road

5 Beds

5 Baths

6,018 Sq.Ft.

$6,000,000

MLS#: 6768931

ROCK-SOLID INVESTMENT | OWN AN ESTABLISHED AGGREGATE AND MINERAL MINE!

SITE FEATURES:
• Independently owned turnkey aggregate mine with unobstructed access and use
• 400 TOTAL acres - See ''Private Remarks'' for ALL parcels
• Operational since 1896, patented in 1904
• Land surrounded by BLM and over 2 miles from the nearest home
• Potential 150 million minable tons
• 20 Patented claims
• ADOT-approved materials site
• Currently zoned RA-40 with state mining permits and zoning permitting various
industrial uses including cement, asphalt, mineral and heavy metal recovery plans
and inert materials landfill
• Off-grid 640-sf housing on property converts easily to office
• Located between US 60 and I-10 on Hovatter Road " Near rail service and strong growth of Phoenix West Valley
" Due Diligence Documents Availabl

ADDITIONAL OPPORTUNITIES/USES
" Mineral mining - The Rio del Monte is one of the few remaining unexplored gold-silver deposits in southern Arizona. It contains several shallow exploration targets which can be evaluated by relatively inexpensive percussion drilling methods. The high silica content of the gold-silver mineralization means that the copper smelters in Arizona may purchase the production for smelter flux provided it meets their specifications. In my opinion the Rio del Monte is a gold-silver deposit which merits further exploration.
Source: Ted H. Eyde [Registered Geologist], Dan Eyde, Mark Johnson | 11/30/82 Version
" Potential airstrip with 5,000 FT already outlined
" Ability to maintain milling and storage facilities
" Could make good horse property
Demographics 10 Miles 30 Miles 50 Miles
Population 1,621 3,977 19,005
Average Age 65.2 66.2 55.3
Average HH Income $61,420 $67,079 $72,543
Employed Population 336 979 6,320
#6849379

Salome

42617 HOVATTER Road

1 Beds

1 Baths

960 Sq.Ft.

$6,000,000

MLS#: 6849379

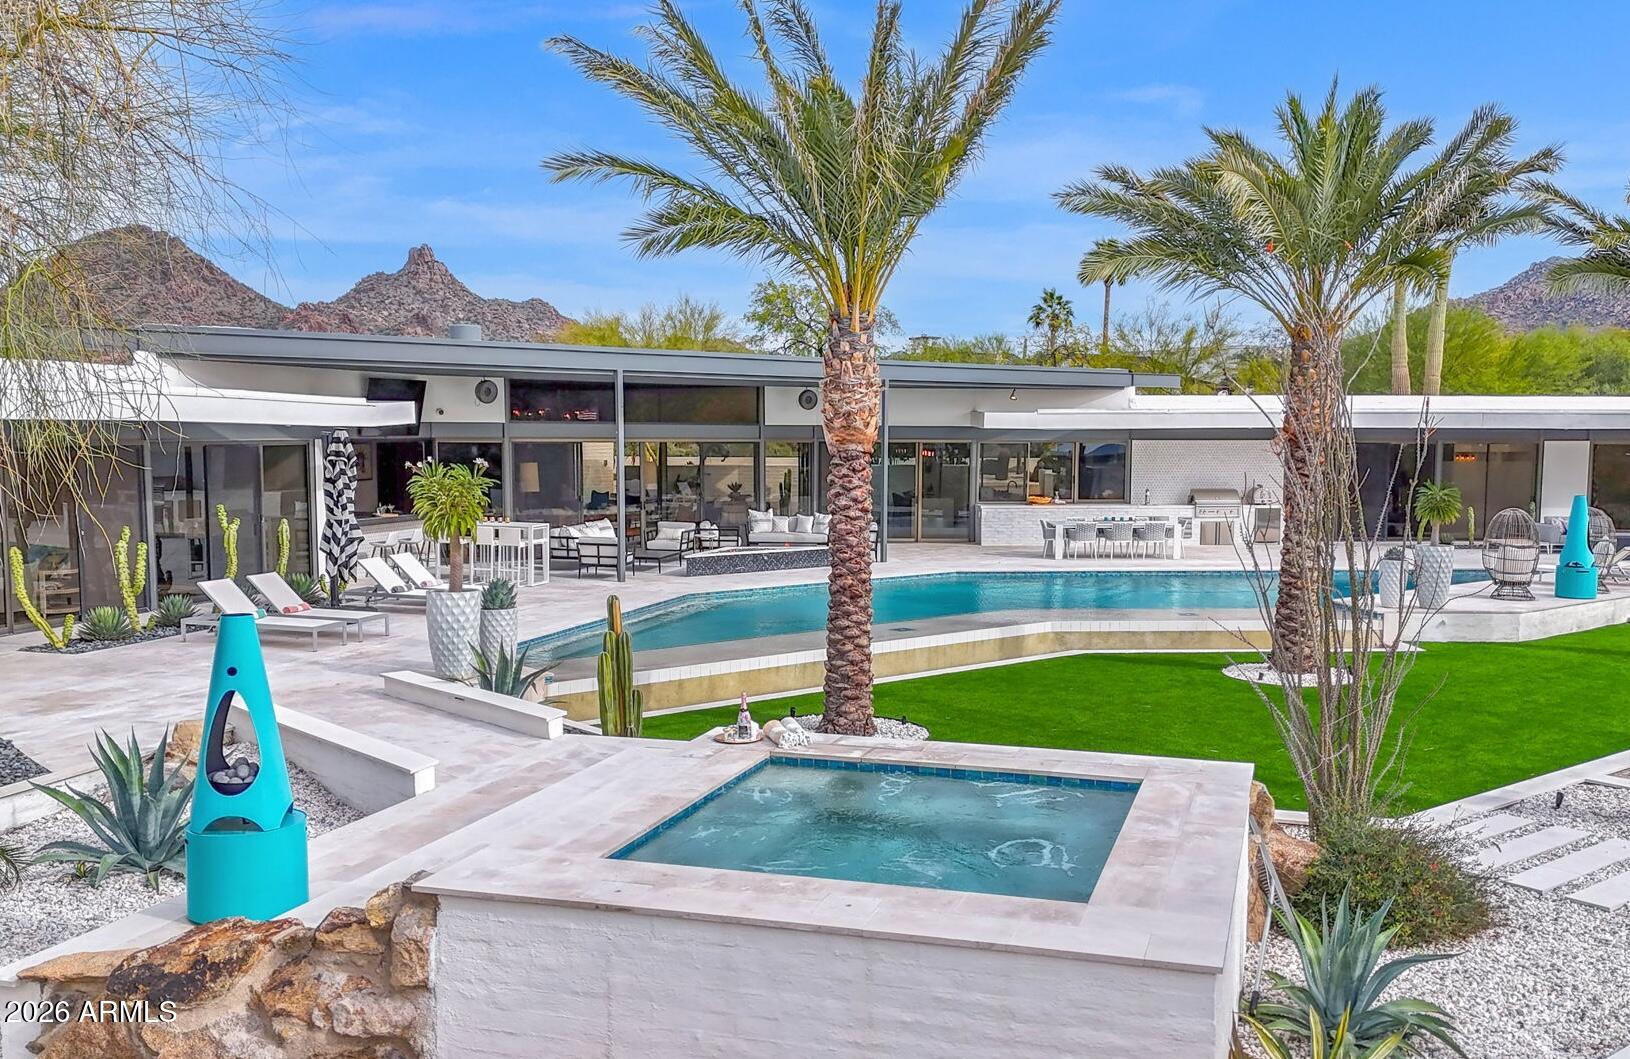
Simply perfection.  Rustic modern estate carved into the highly desirable camelback mountain. The residence has been completely remodeled at the pinnacle of quality and Arizona flair. The home creates a rare ambiance of seclusion however in the heart of Phoenix moments away from the downtown, airport, all luxuries dining, and shopping. Expansive glass windows provide endless views and city lights.  The gourmet kitchen is a chef's dream featuring concrete countertops, luxurious stainless still appliances, and cabinets.  There is an artful wine display and refrigeration for your most particular buyer who entertains, hosts and lives in luxury. The main level provides panoramic views from all windows and showcases the master suite, secondary bedroom, and office. The retreat provides ample natural light and captures the essence of indoor/outdoor living. The master overlooks magnificent red rocks with accents of greenery swim-up pool carved into the mountain, jacuzzi, and outdoor dining/living. The private guest home - detached includes a full bed/kitchen and bath.  The views from this space are unobstructed city lights.  The lower level provides an additional sitting/entertaining area, a bedroom, and an exercise facility.  This home is an exceptional display of art, modern luxury, warmth.  Truly a rare and priceless opportunity.
#6219770

Phoenix

4836 E CAMELHEAD Drive

3 Beds

4 Baths

4,652 Sq.Ft.

$6,000,000

MLS#: 6219770

A mountaintop manor like no other...Unparalleled sweeping VIEWS, gated PRIVATE estate on the north slope of Mummy Mountain with 5+ acres to call your own. A beautifully landscaped/lighted drive approaches the updated transitional home featuring the finest custom finishes, accent light to capture the unique architectural design & artistic flair throughout the home. The outdoor experience completes the property: 2 separate BBQ areas, negative edge pool, heated spa, extended covered patio w/gas fireplace & VIEWS! Proximity to airports, shopping, restaurants & resorts is an added bonus from this PV central location. SPECIAL and a rare find on one of the most desirable streets in the Town of PV...welcome home to Mummy Mountain Road.
#6285105

Paradise Valley

8060 N MUMMY MOUNTAIN Road

4 Beds

None Baths

7,750 Sq.Ft.

$6,000,000

MLS#: 6285105

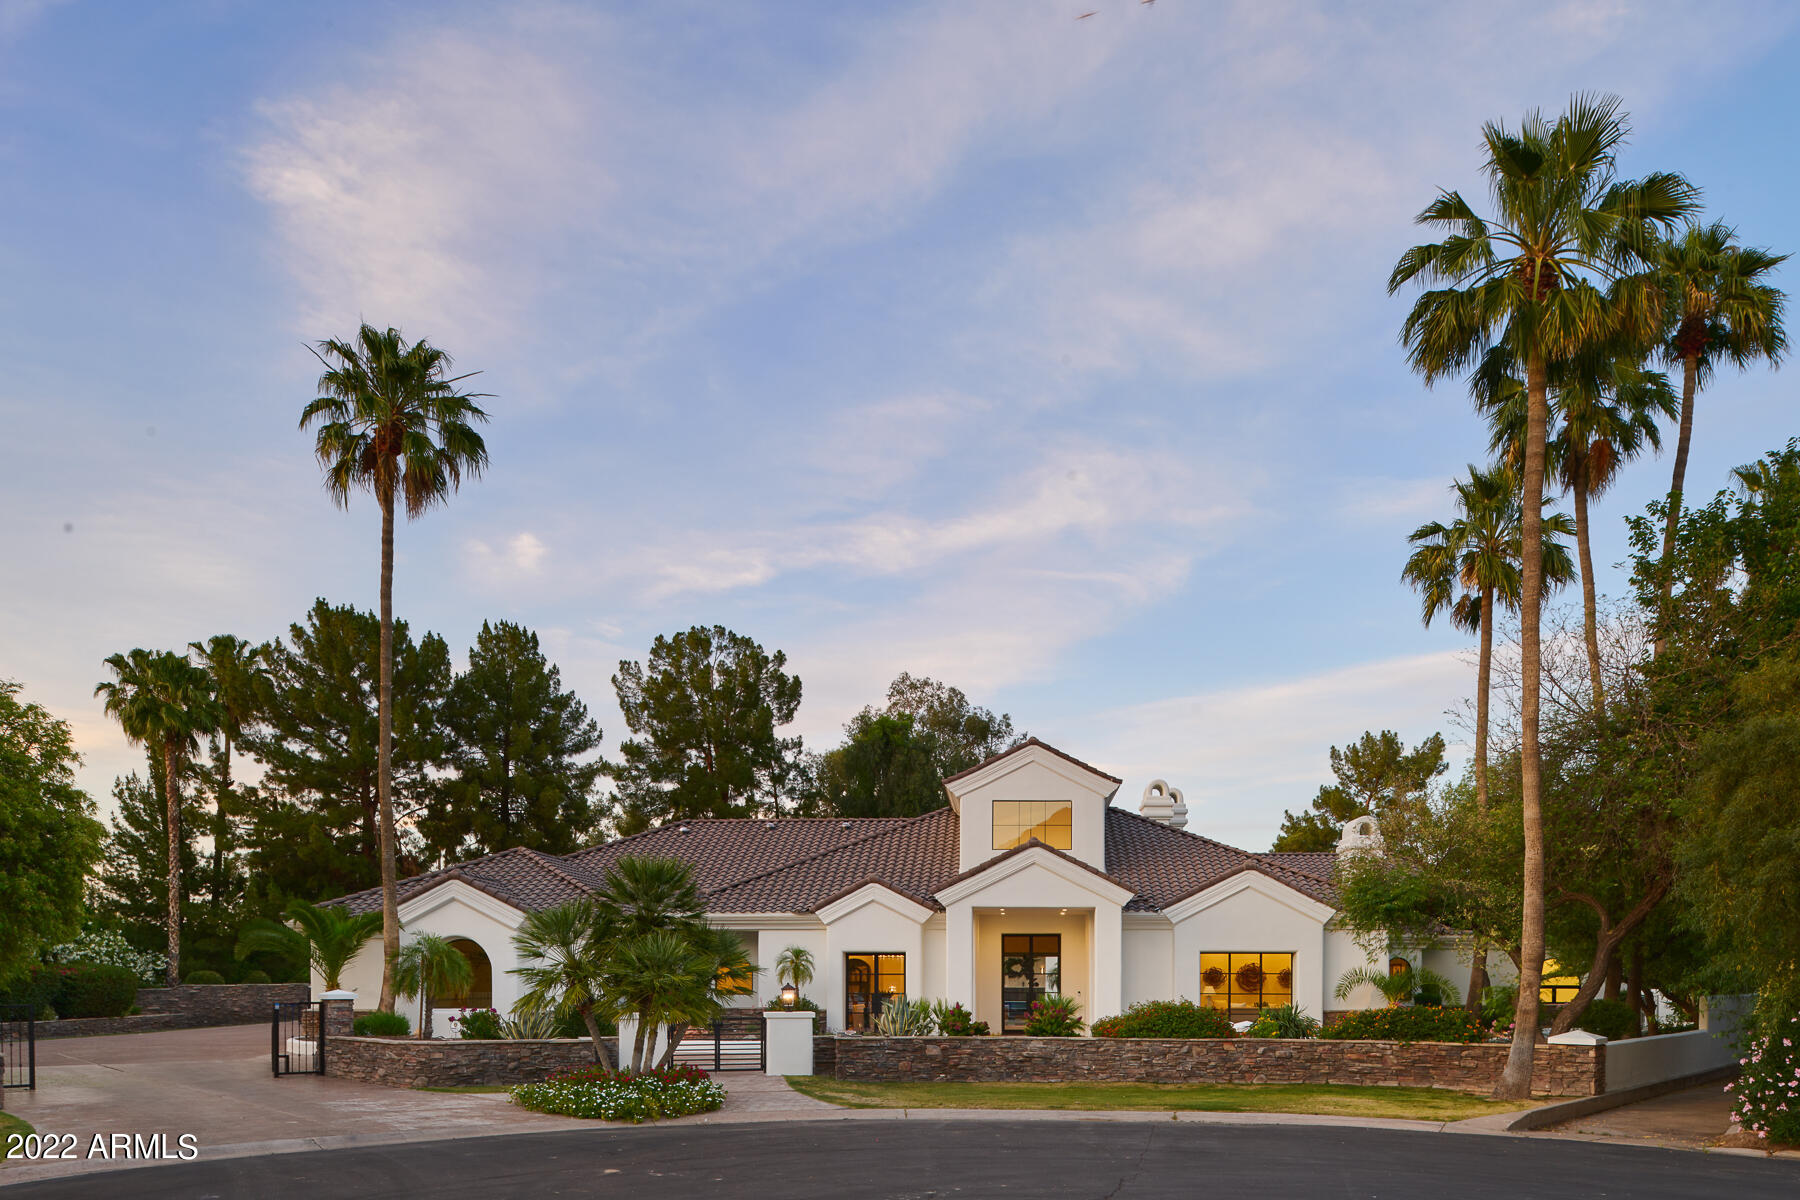
The perfect Arcadia home...You only get this level of finishes when Brimley Development builds custom. This exclusive privately gated street is a rare find. First class timeless finishes with Camelback Mountain views make this home a showstopper. From the moment you walk in you are swept away by the sophistication and the endless design details throughout. Tall ceilings, natural light, lush landscaping and open spaces set this home apart. The chef's kitchen is the center of the home with it opening up to the cozy great room...perfect for sitting by the fire or open up the set of telescoping doors and you can entertain. The bar wine wall is the place to be when sitting by the pool or hosting a private event. The touches of modern elegance makes this home one of a kind.... ...Split floorpan with generous 3 ensuite bedrooms gym and den or bonus room on one side of the home. On the other side, the owner's suite features gorgeous mountain views , two walk in closets, two separate bathroom spaces and an oversized office for two with a private entrance. Do not miss out on your DREAM home!
#6207737

Scottsdale

6426 E EXETER Boulevard

4 Beds

None Baths

7,613 Sq.Ft.

$6,000,000

MLS#: 6207737

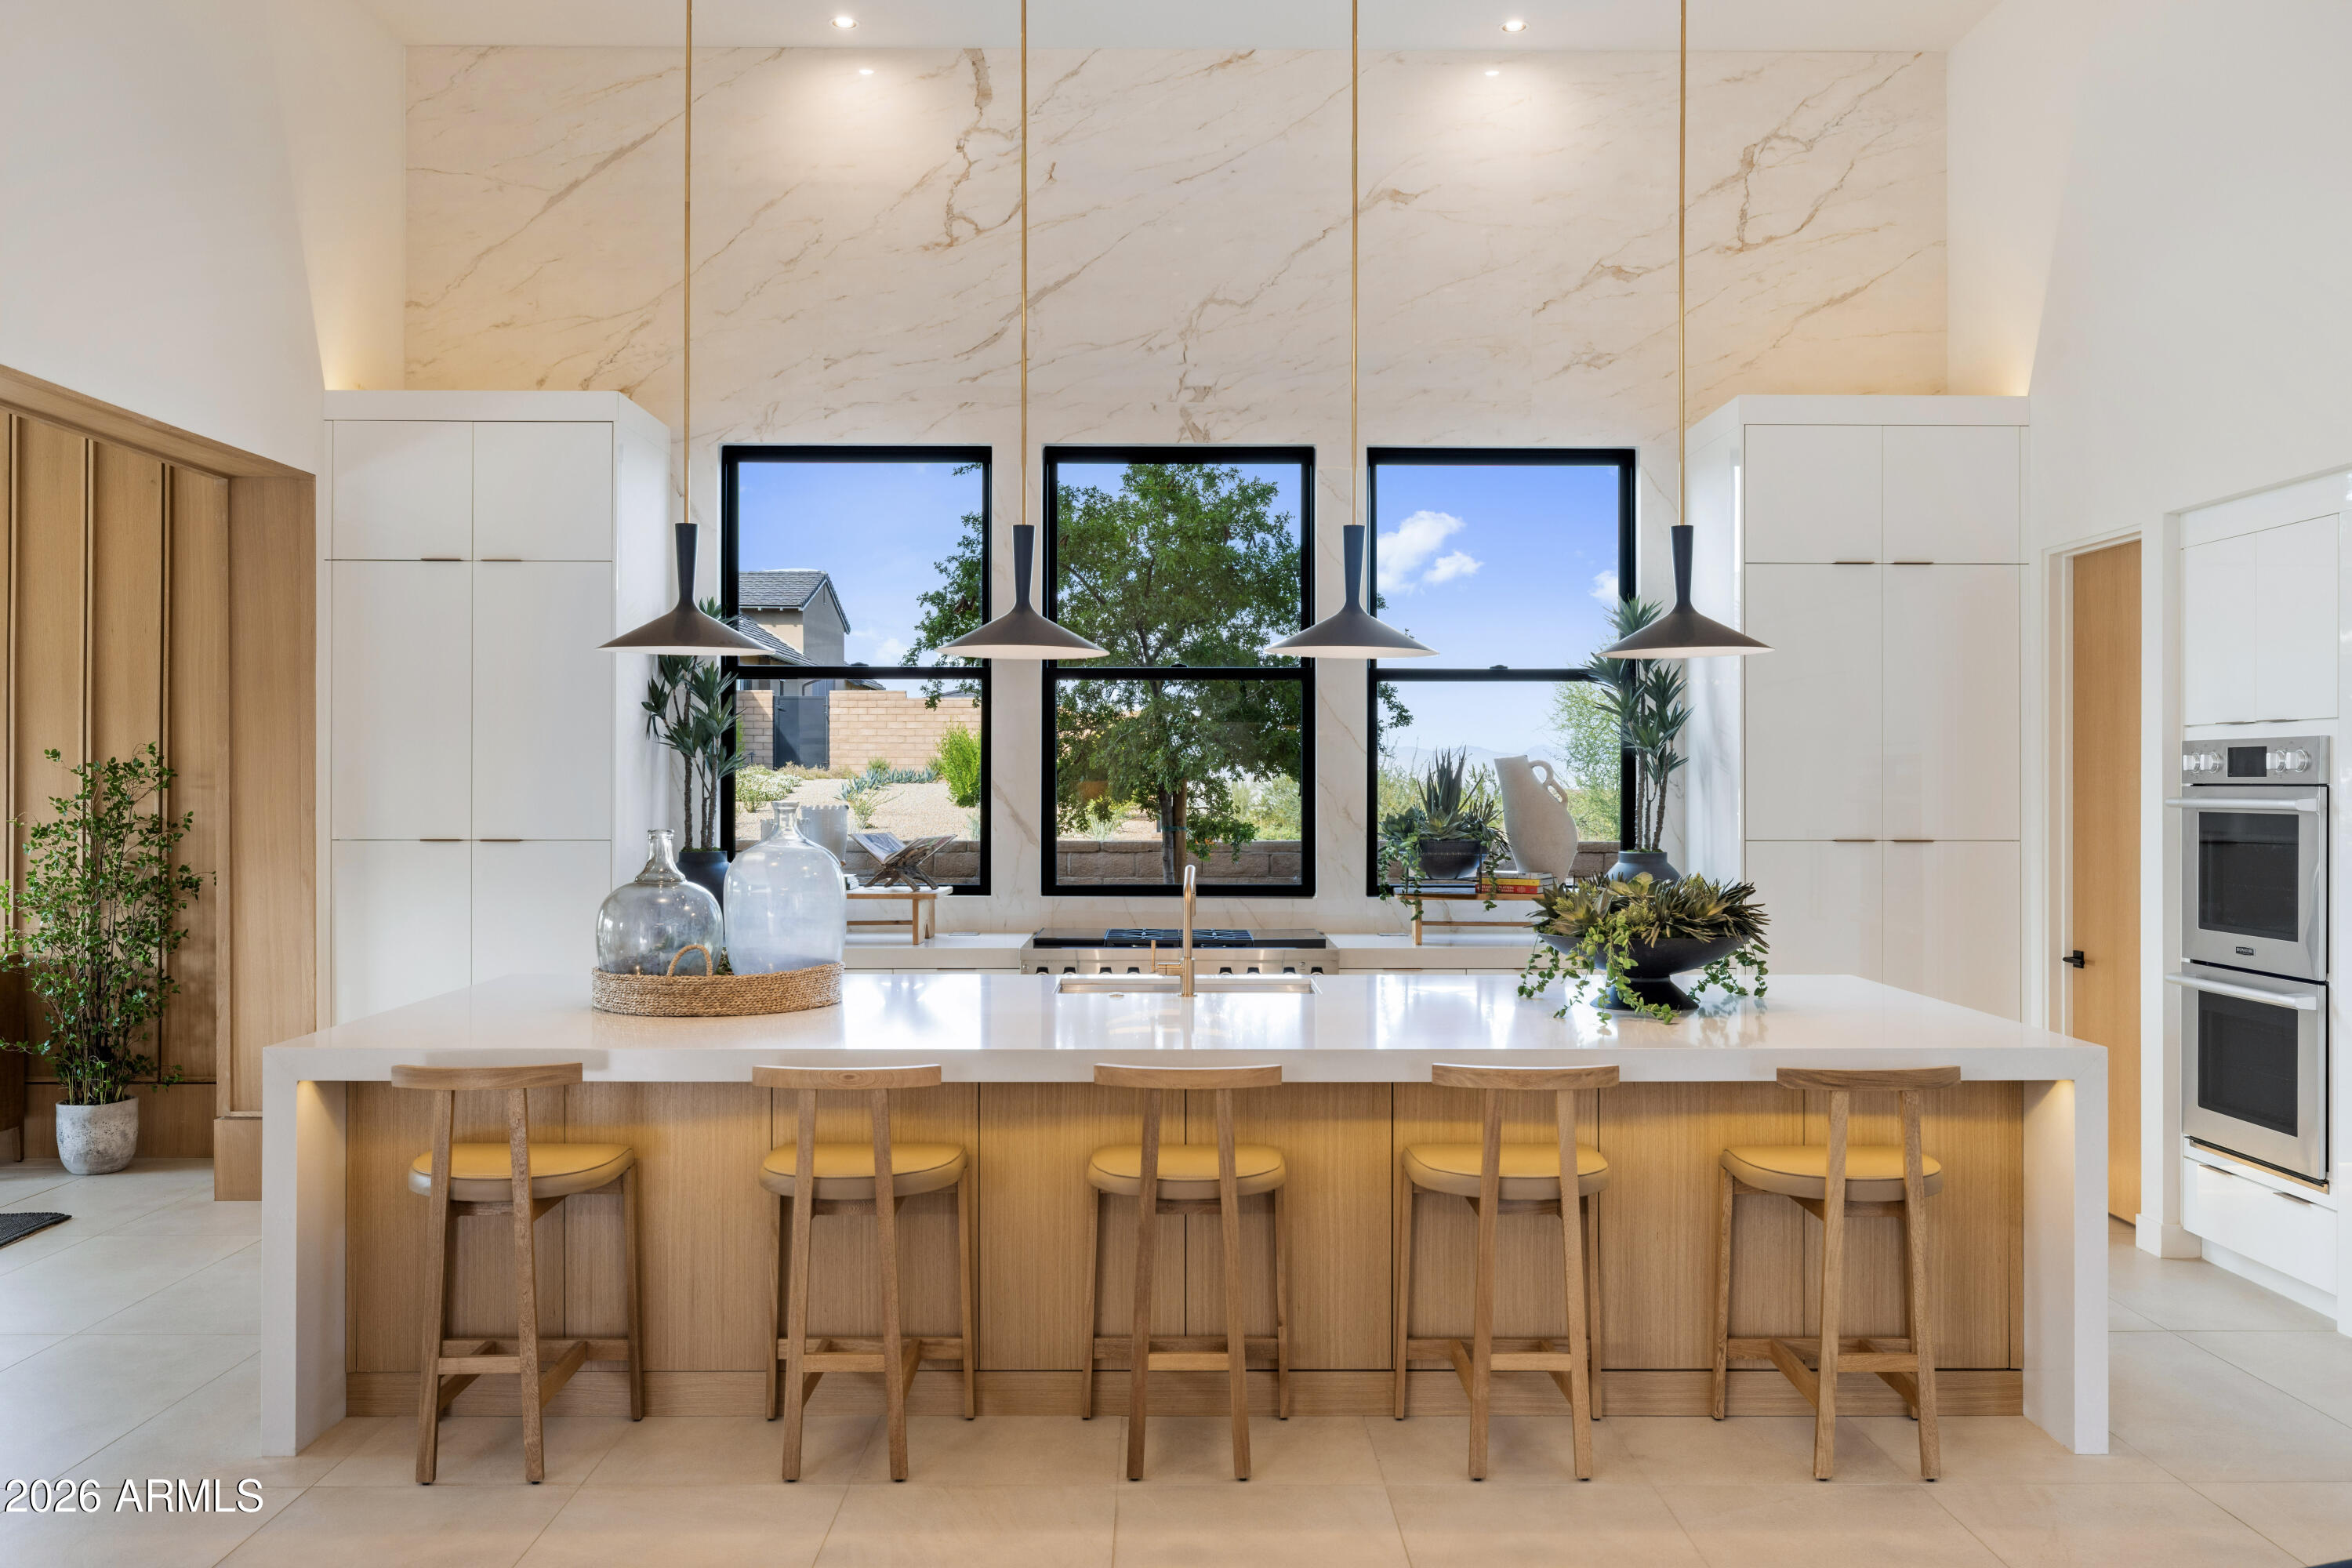
PROJECT FIRE HORSE by FH Homes & June Eight Studio Interior Design | Architect: PF Design Group. Currently under construction in the guard-gated Eagles Nest community, this 4 bed + office, single-level hillside estate is unlike anything in the neighborhood. Positioned on a premium Grey Owl Trail lot with ideal east/northeast rear exposure, the home captures soft morning light and sweeping desert and mountain views. Designed with elevated finishes and expansive glass, including a great room with a full-width pocket door, the home creates a seamless connection between indoor living and the surrounding landscape. Split floor plan with main living and primary suite separated from a private guest wing.The split floor plan places the kitchen, dining, and great room alongside the primary suite in the main living wing, while a separate guest wing is anchored by the Fire horse Saloon--a signature entertaining space featuring a custom bar and oversized sliding glass doors that open directly to the outdoor areas for effortless indoor-outdoor flow. A dedicated office just off the front entry features a closet for storage and offers flexibility to be converted into an additional bedroom if desired. All guest bedrooms are ensuite, with one guest suite offering a private entrance and dedicated parking pad.The chef's kitchen features a show kitchen plus dry kitchen, a large lift-up pass-through window to the outdoor kitchen, and a temperature-controlled wine room.
The primary suite offers a private retreat with corner sliding glass walls that fully open to the backyard, a coffee bar, generous walk-in closet, and spa-style bath with a private outdoor shower and fireplace, plus an in-suite washer and dryer.
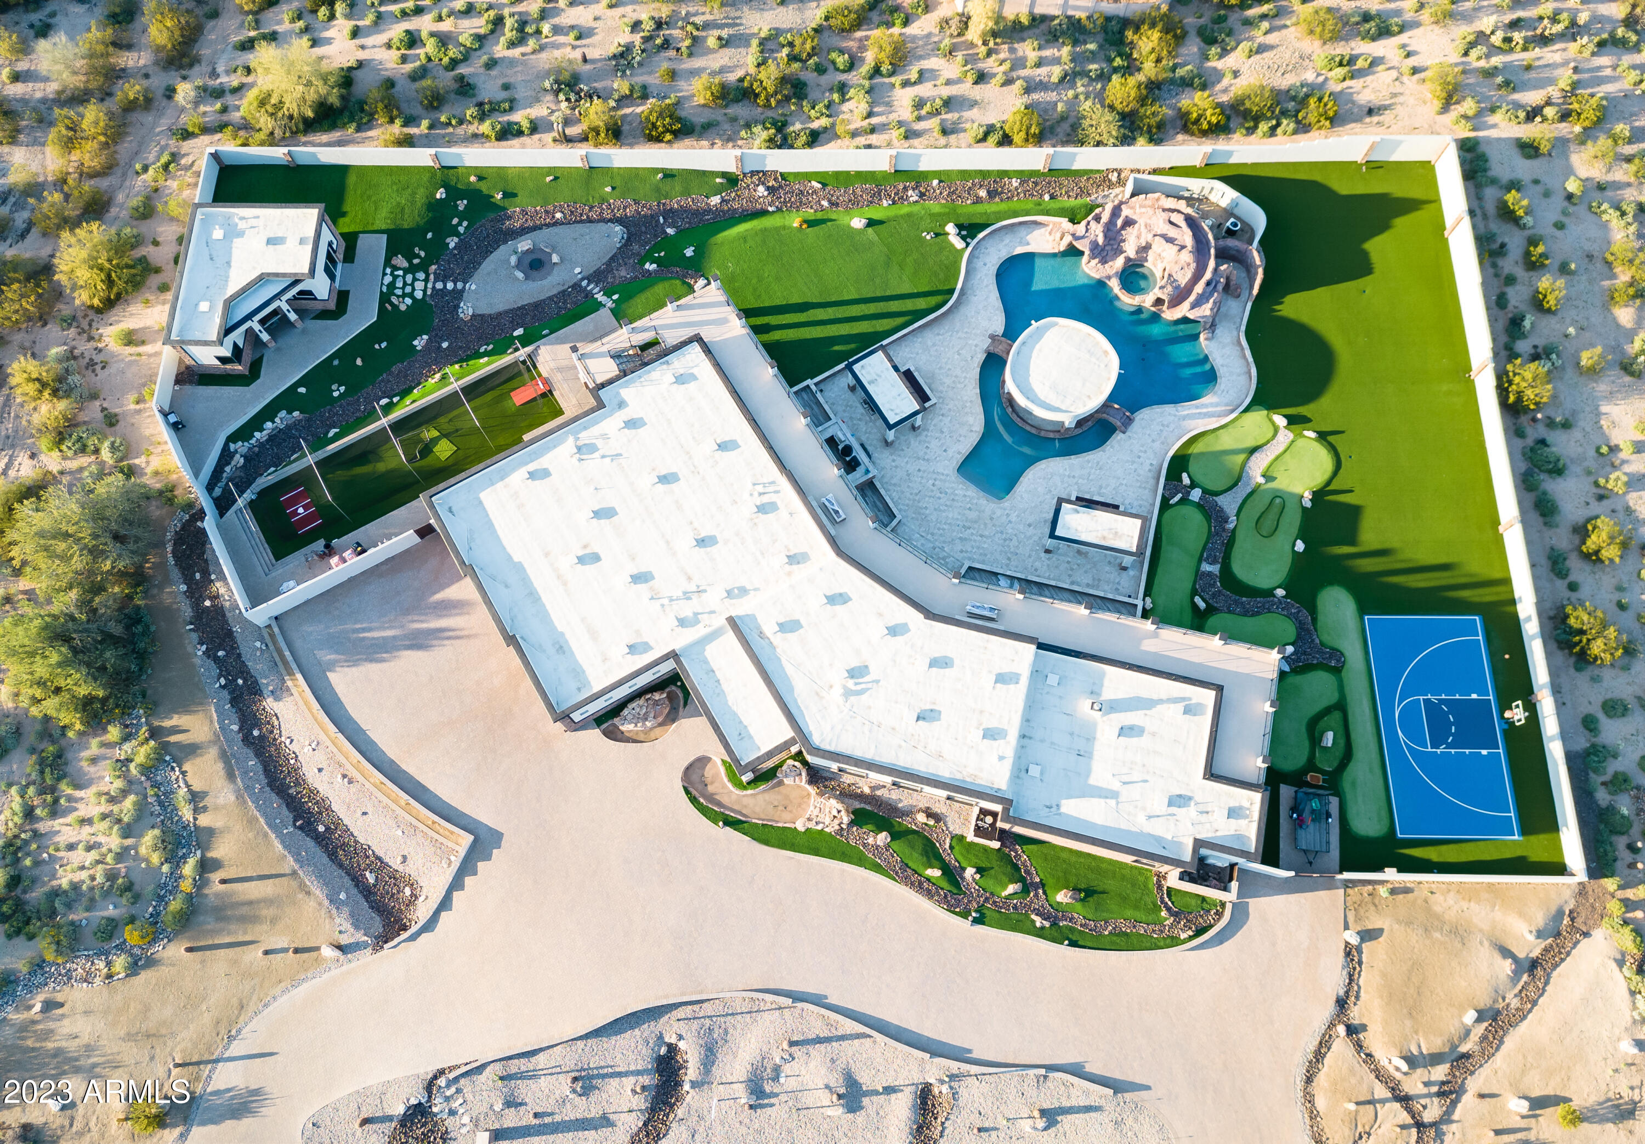
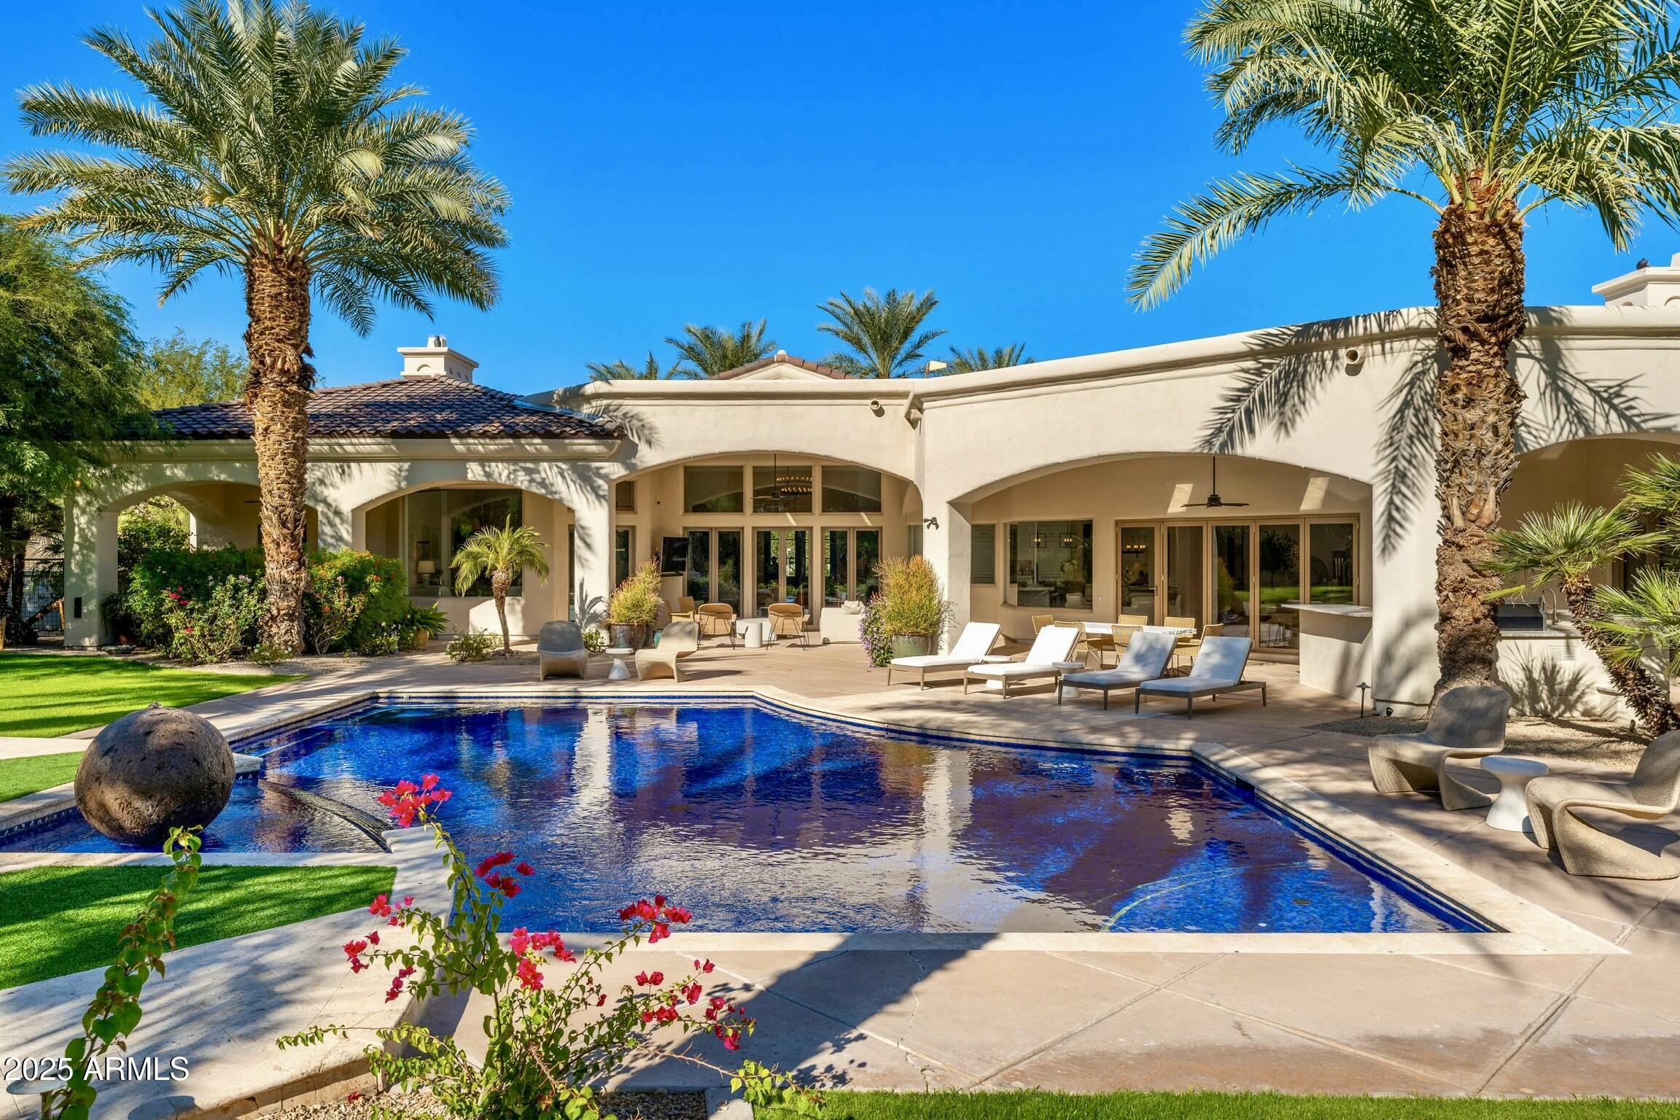
The resort-style backyard showcases an infinity-edge and zero-edge pool with Baja shelf, spa, fire features, covered lounge areas with built-in heaters and misting system, and an outdoor kitchen with pizza oven--all positioned to take in the home's expansive views.
An 8-car garage with capacity for up to 16 vehicles with lifts is designed with flexibility, including potential conversion into an indoor pickleball court. Additional features include a Control4 smart home system, Halo 5 whole-home water filtration, RO system, and pet wash station. Located in one of Fountain Hills' most desirable communities with close proximity to parks, events, and dining.
#7007215

Fountain Hills

14234 E GREY OWL Trail

5 Beds

4 Baths

4,888 Sq.Ft.

$6,000,000

MLS#: 7007215

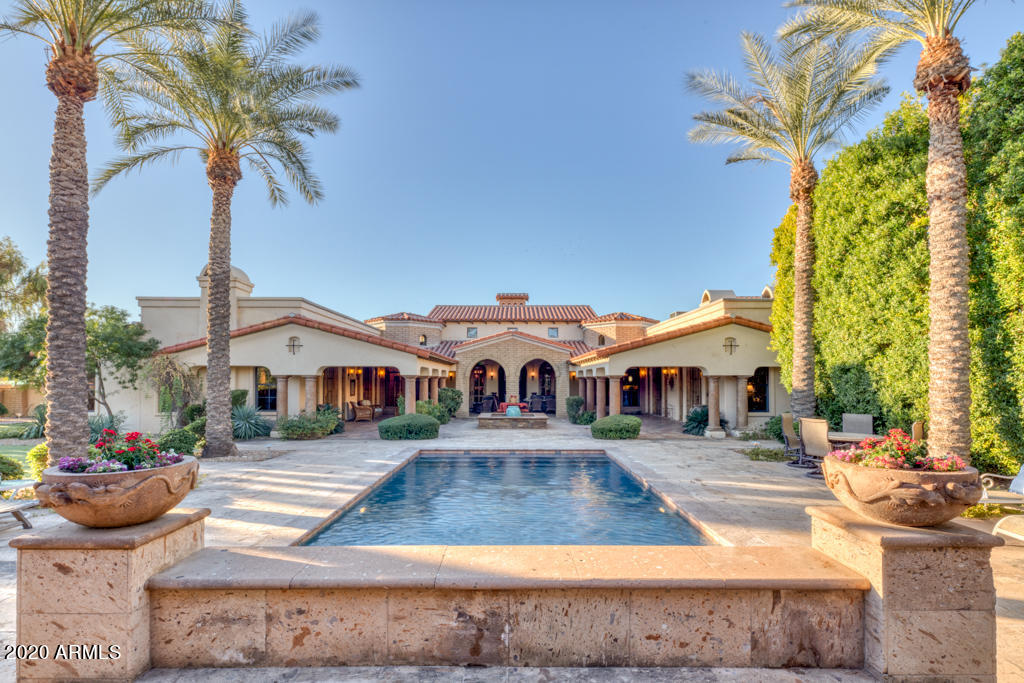
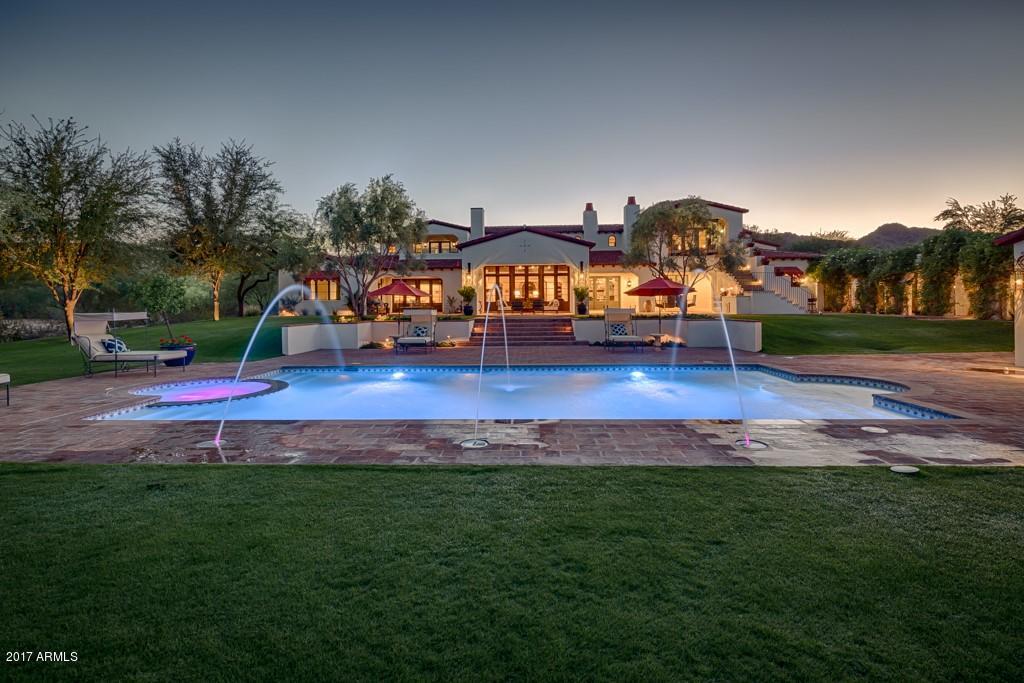
The very essence of LUXURY! Nestled in the exclusive VILLARESI enclave of Paradise Valley. Mediterranean opulent resort-style living on private lush 1.8 acre lot. Exquisite 13,000sqft single level home featuring 7 bedrooms, 12 bathrooms, including 2 guest homes! Expansive 25ft disappearing glass wall leading you to the impeccable grounds! Outdoors is an entertainers paradise showcasing a grand 50ft palm tree lined pool, sunken lit tennis court, fountains and meandering walkways for pure enjoyment in the lap of luxury!
#6081075

Paradise Valley

6347 E ROYAL PALM Road

7 Beds

None Baths

12,998 Sq.Ft.

$6,000,000

MLS#: 6081075

This includes two properties Rosemont Gardens 5121 E 29th and Casa de Oro 5271 E 29th. These operate at a constant 90% plus occupancy. Rosemont Gardens is security fenced. Community amenities include Pool, Spa, Playground, BBQ, Basketball Ct, and laundry room. 2-tax codes 131-03-22A and B.
#21707431

Tucson

5121-5171 E 29Th Street

None Beds

None Baths

83,348 Sq.Ft.

$6,000,000

MLS#: 21707431

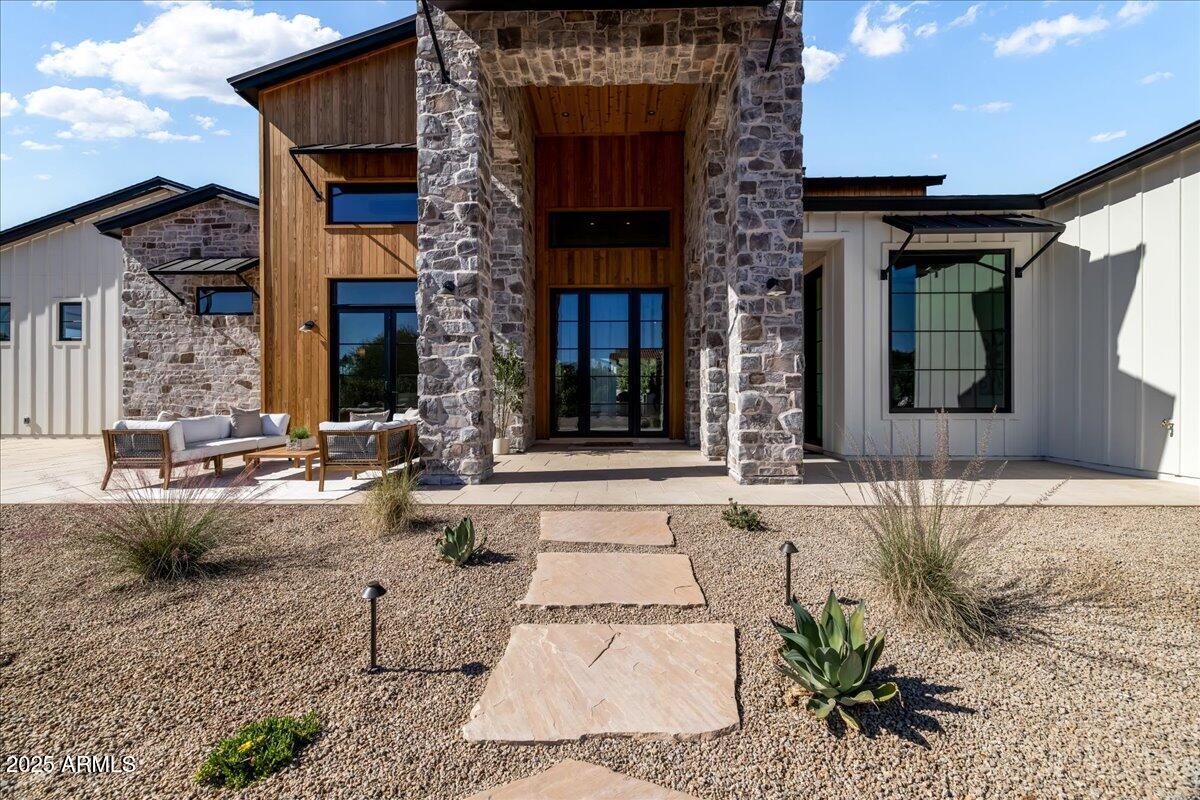
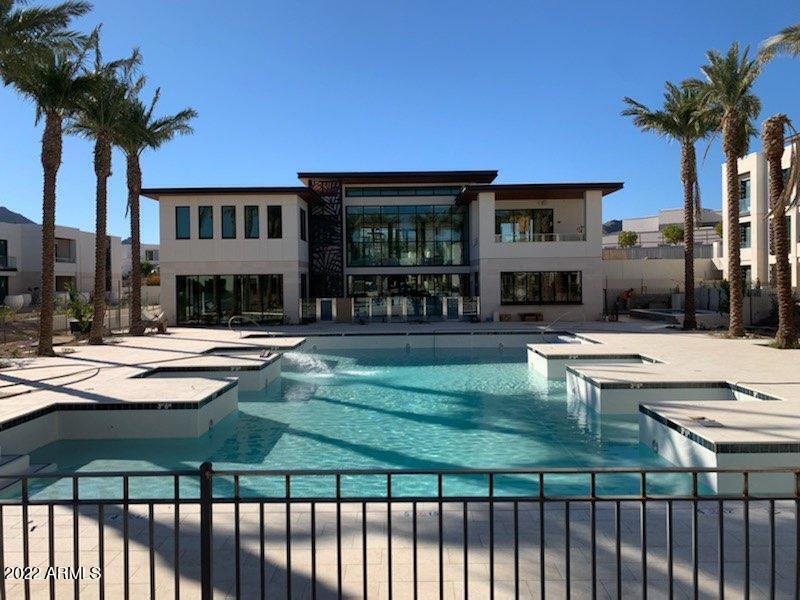
Experience the pinnacle of luxury living in this brand-new Desert Transitional estate by Thomas James Homes, ideally positioned on the picturesque Camelback Golf Course in Paradise Valley—an exceptional opportunity in one of the Valley's most coveted locations. The chef's kitchen is designed for entertaining with Wolf and Sub-Zero appliances, an oversized island, custom cabinetry, wine room off the kitchen, and seamless flow to the main living areas. Indoor-outdoor living shines with a private interior courtyard, a massive covered back patio overlooking the golf course, and a private patio off the primary suite, creating multiple spaces to relax, entertain, and enjoy the serene surroundings. Golf course views provide a stunning backdrop while maintaining privacy. Move in ready! a pot filler, and luxurious hardware. The open-concept floor plan flows seamlessly into the great room, making it an entertainer's dream. The primary retreat is a private sanctuary, complete with a spa-inspired ensuite and an expanded closet. The attached casita offers flexibility as a guest retreat, home office, or private studio. Meticulously landscaped backyard features a resort-style pool and spa, creating a serene oasis. A 4-car garage provides ample storage for car enthusiasts. Anticipated completion: Winter 2025. Don't miss this rare opportunity to personalize your dream home in one of Paradise Valley's most coveted locations.
#6875147

Paradise Valley

9801 N 53RD Place

6 Beds

6 Baths

5,788 Sq.Ft.

$6,000,000

MLS#: 6875147

Welcome to a one-of-a-kind jewel box nestled in the gated community of Mountain Shadows East. Featuring Reclaimed beams from Quebec, Gas lanterns from New Orleans ,Chicago brick and custom cabinetry by Burdette . The layout is thoughtfully designed with  a master suite, guest suite, third bedroom used as a dual office and a music room. Butlers pantry and coffee bar off open concept kitchen , a separate eating area with niche fireplace and stunning Camelback mountain views are just two examples of living well. Outside the charm continues with a welcoming front porch ,Dutch door and  fountain . The  deep covered back patio looking onto the pool and fire pit and open area is lush.  A custom built masterpiece ,this home is a testament to craftsmanship, history and the art of fine living
#6972402

Paradise Valley

5635 E LINCOLN Drive 60

3 Beds

3 Baths

3,621 Sq.Ft.

$6,000,000

MLS#: 6972402

ONCE IN A LIFETIME OPPORTUNITY to own a flat mountain top TROPHY PROPERTY on 2.8 ACRES with Stately Views, eye level with - Camelback Mountain, Mummy Mountain, the Phoenix Mountain Preserve and McDowell Mountains -with sensational City Night Lights! It is extremely rare to have a mountain property with a wide easy to drive private road and a wide private driveway with a gentle slope up to a flat mountain top home with a large yard!  This privately gated mountaintop estate offers unobstructed 360 degree views! Remodel the current home on 2.8 acres, or build the estate of your dreams! This is a once in a lifetime opportunity and IT WILL SELL FAST!  NO TRESPASSING.
#6800568

Paradise Valley

7150 N HILLSIDE Drive

3 Beds

None Baths

4,681 Sq.Ft.

$6,000,000

MLS#: 6800568

For Comps Only.
#6678622

Flagstaff

2550 E LA SERENA Drive

7 Beds

None Baths

6,851 Sq.Ft.

$6,000,000

MLS#: 6678622

Set on nearly three pristine acres in the heart of Paradise Valley, 5060 E Desert Sky Lane is a true Hacienda estate where panoramic mountain views, timeless Territorial/Santa Fe architecture, and extraordinary future potential converge.

Perfectly positioned on a private corner lot ,the home captures sweeping 360° views of Paradise Valley's most iconic mountain ranges -- Camelback Mountain, Mummy Mountain, the Phoenix Mountain Preserve, and distant McDowell Mountain vistas -- visible from nearly every window and outdoor living space.

Authentic old-world craftsmanship defines the residence. Dramatic wood beams span both indoor and outdoor ceilings. Hand-carved solid wood doors, rounded plaster walls, hand-forged lighting, 12 ft plus ceilings in living room, skylights, and four fireplaces create a warmth and architectural integrity rarely found today. Clerestory windows and abundant natural light enhance the connection between the home and the surrounding desert landscape.
The estate is uniquely composed of a substantial main residence of over 5,000 square feet with an attached casita with kitchenette.  In addition, there is a 2,400+ square foot guest house (built 2012) complete with its own garage, yard, kitchen, office, great room, laundry, and high ceilings throughout, the guest house comfortably housed the owners for over a year during renovations offering exceptional flexibility for guests, multi-generational living, or a private retreat.
Inside the main home, thoughtful updates blend seamlessly with the property's architectural character. The renovated kitchen features new appliances, dual dishwashers, granite counters, mesquite cabinetry, an oversized island, and a butler's pantry, opening to expansive covered patios designed for effortless indoor-outdoor living. Additional spaces include a dedicated library, gym, private guest wing with its own living area and patio, and multiple en-suite bedrooms positioned to capture mountain views.
The primary suite is a retreat of its own, showcasing views of Mummy Mountain and the McDowells & private access to the pool and spa.
Outdoors, the property unfolds into a private desert compound designed for both entertaining and recreation. Amenities include a heated oversized pool, pickleball/sports court, fire pit with banco seating, desert greenery, circular paver drive, gated courtyard entry with fountain, and parking for 20+ guests. The estate offers ample room to add additional garages or structures for the car enthusiast.
With acreage that is increasingly rare in Paradise Valley, authentic Territorial architecture that cannot be replicated, and uninterrupted mountain views in every direction, 5060 E Desert Sky Lane represents not only a beautiful residence , but a remarkable canvas for expansion, reimagination, or the creation of a legacy estate unlike anything else in the Valley.
#6983133

Paradise Valley

5060 E SKY DESERT Lane

7 Beds

8 Baths

7,725 Sq.Ft.

$6,000,000

MLS#: 6983133

* Listings identified with the FMLS IDX logo come from FMLS and are held by brokerage firms other than the owner of this website. The listing brokerage is identified in any listing details. Information is deemed reliable but is not guaranteed. If you believe any FMLS listing contains material that infringes your copyrighted work please click here to review our DMCA policy and learn how to submit a takedown request. Ā© 2024. First Multiple Listing Service, Inc.
Stunning Views and more

Featured listing

Stunning Views and more

Browse Properties

Categories

Homes Tailored to Your Lifestyle

Buyers Guide

Buying a home is one of the most exciting milestones of your life.

View more

Sellers Guide

Putting your home on the market can be a stressful process, especially when you don’t know what to expect.

View more

Market report

With just a few clicks, you'll gain instant access to valuable insights about the real estate market, including trends, property values, and community analytics.

View more

Home value

Unlike automated valuations, our hands-on review will provide a comprehensive opinion of your home’s value while considering important interior elements and other location intangible factors that machine algorithms so often miss.

View more

Buyers resources

Guides on financing, inspections, and choosing the right Realtor for a smooth home purchase.

Sellers resources

Practical tips on staging, pricing, and preparing your home to attract buyers and maximize your sale.

 - property

Send a message

Message successfully sent.

Reason for contacting?

I agree to receive email communication and understand I can unsubscribe at any time.

I agree to be contacted by The Mandy Gold Team | Haymore Real Estate LLC via call, email, and text for real estate services. To opt out, you can reply 'stop' at any time or reply 'help' for assistance. You can also click the unsubscribe link in the emails. Message and data rates may apply. Message frequency may vary. Privacy Policy

Sign In Sign Out

Virtual Assistant

Would you like to take the next step with this property? We can help you schedule a showing or virtual tour, or send you more details.

Yes, I would like more information.

Thank You for Your Reply, One of Our Agents will contact you as soon as possible

No, maybe later.

Thank you, you can always contact me via email, phone number or through the contact form.

Realhub AI

Lucy - Your AI-Powered Realtor

Update Your Temporary Password

Personalize your search

Enter your email and we'll notify you immediately when new listings match what you're looking for.

or enter email address

Already have an account ? Login here

Continue your home search

I agree to receive communications and understand I can unsubscribe at any time.

I agree to be contacted by The Mandy Gold Team | Haymore Real Estate LLC via call, email, and text for real estate services. To opt out, you can reply 'stop' at any time or reply 'help' for assistance. You can also click the unsubscribe link in the emails. Message and data rates may apply. Message frequency may vary. Privacy Policy

Already have an account ? Login here

We use cookies

We use cookies primarily for analytics to enhance your experience. By accepting, you agree to our use of these cookies. You can manage your preferences or learn more about our cookies policy.