Thinking of selling?

Trusted Real Estate Experts in Sierra Vista, Fort Huachuca, Benson, and Bisbee Arizona

  • Nearby me

Popular Features

Community Features

Association

Property Features

Waterfront

View

Exterior Features

Interior Features

Style

E-Alert name

Properties

10000 properties match your criteria

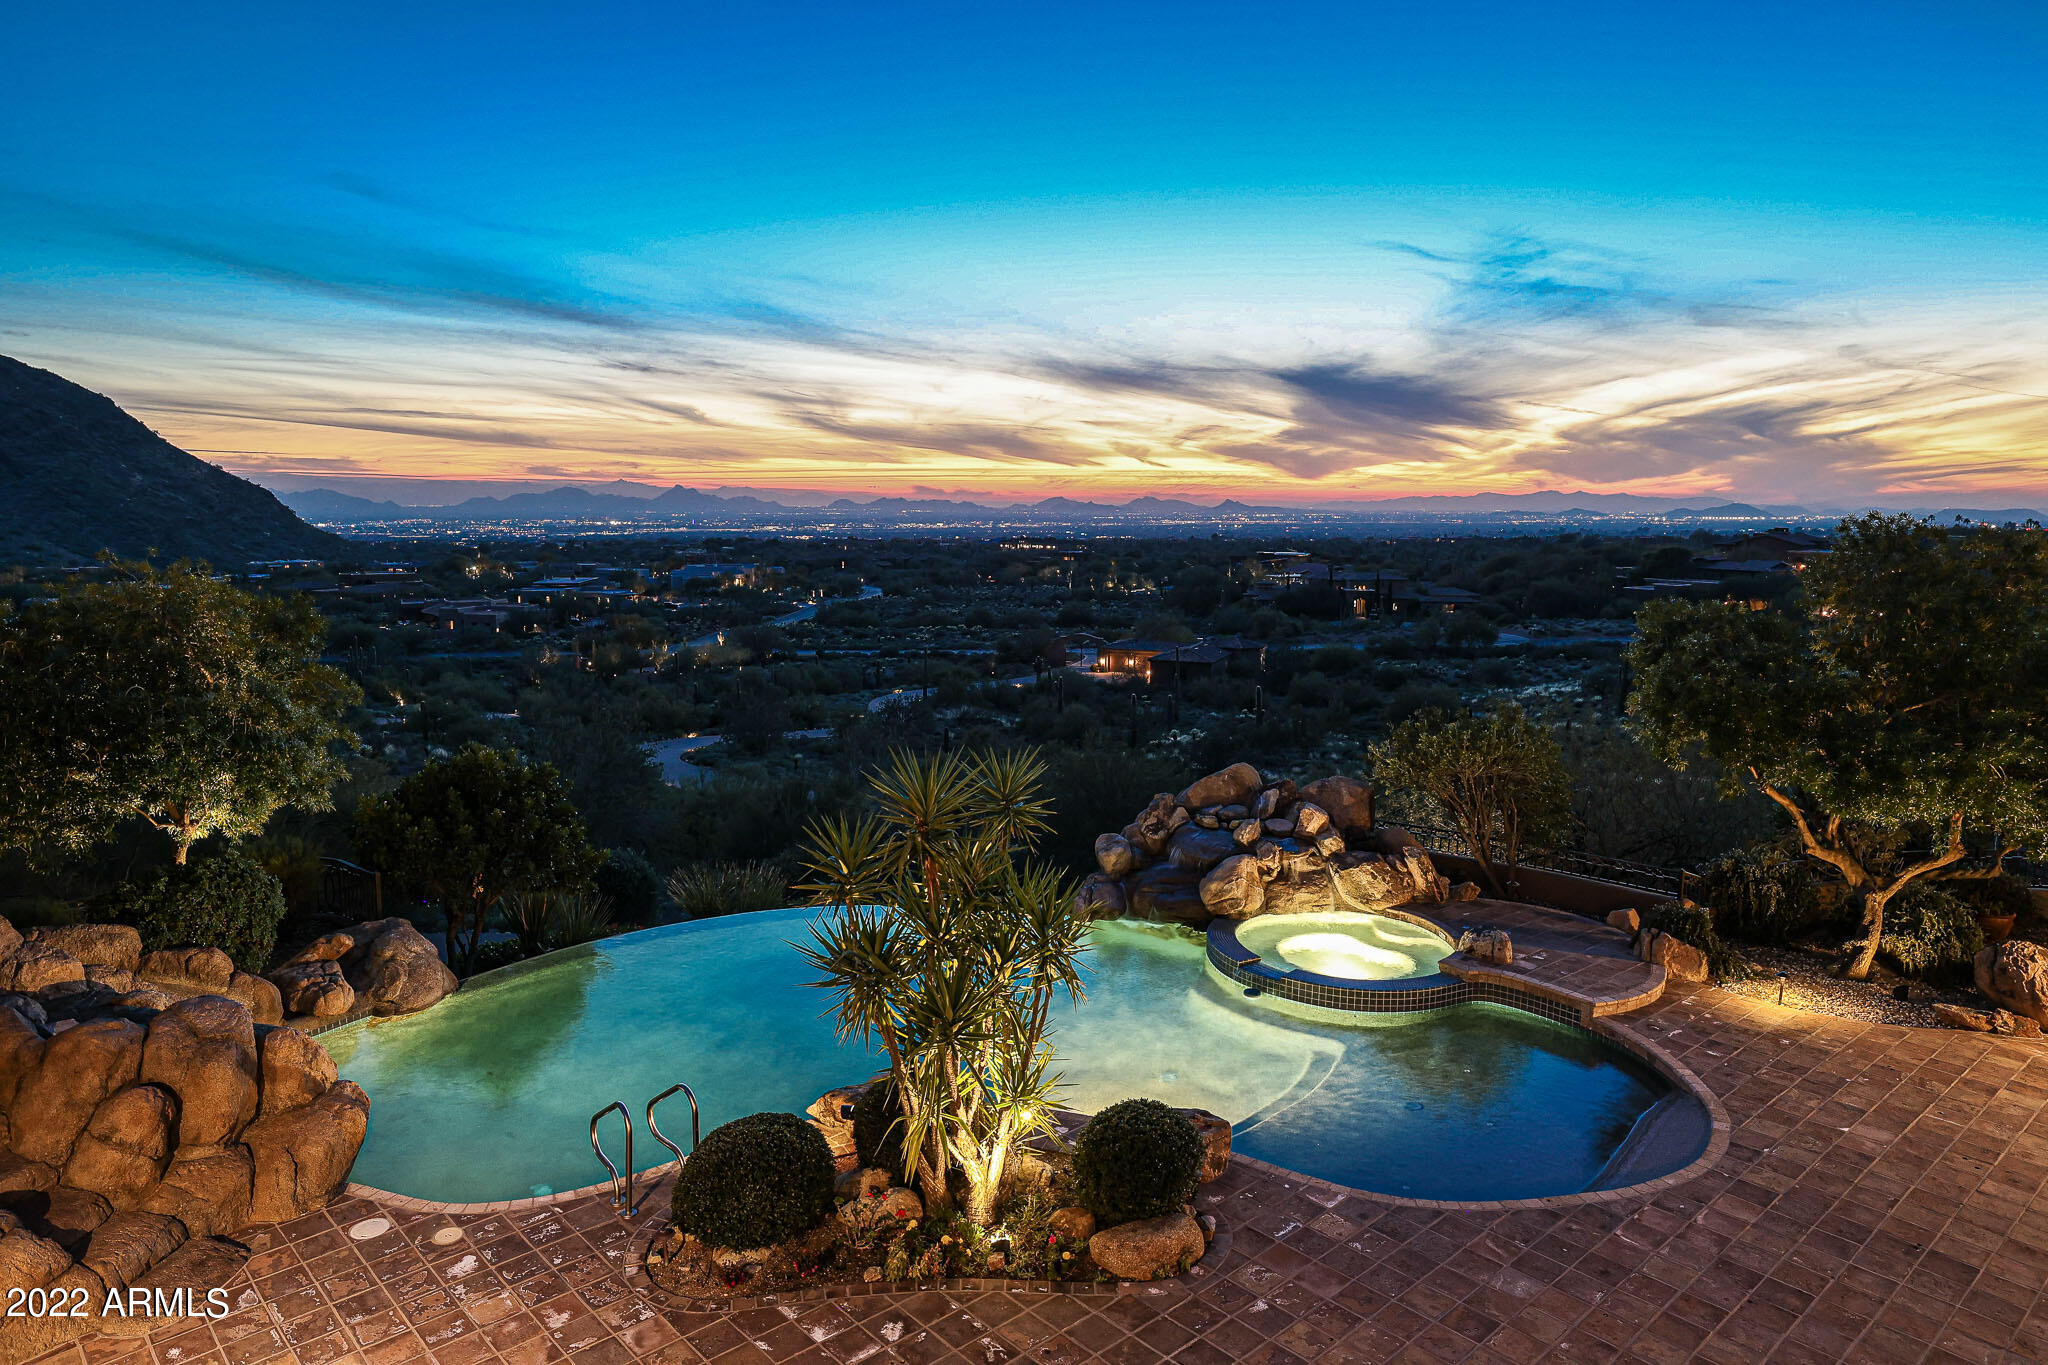
This one-of-a-kind private estate is situated on an expansive 14 acres of high Sonoran desert with sweeping, hard to duplicate views of the metropolitan Valley of the Sun below! Sitting at roughly 2,222 ft in elevation above the city and located in one of the premier North Scottsdale communities, Canyon Heights. This intimate gated community of only 34 coveted homes sits on 160 acres and is a hidden gem nestled among the McDowell Mountains Preserve. The estate has its own personal gated entrance connected to a gate house/studio perfect for extended stay guests. The studio has a living area/studio space, a private bedroom, full bath, and is connected to a four car garage. Heading up the hill from the gate house enjoy the local flora and fauna from the winding paver drive. The entry courtyard has a centerpiece Ironwood tree, circular drive, and an additional four-car garage with two large storage rooms. Every car enthusiast will love the 8-car garage total, with the ability to add lifts at the gate house for the potential total of 12 garage spaces.

Encompassing a remarkable 11,340 square feet, this Nance Custom Home was built with entertaining and fine living in mind and houses seven total bedrooms and eight total bathrooms. The custom metal and glass arched front door sets the tone for the arched entryways throughout. The round entry foyer allows you to usher guests into the large living room with soaring ceilings accented with wood beams, cantera stone fireplace, wood floors, two exterior French doors, glass shelf wall display and floor to ceiling windows to maximize the incredible valley and city light view. 

The chef's kitchen is adjacent to the living room and also maximizes the exterior views with large windows bordering the breakfast nook, built-in desk, coffee bar/baking station, walk-in pantry and butler's pantry with dishwasher, beautifully stained cabinetry, custom mural backsplash, stone hood vent, stainless steel appliances including Asko, Dacor, Sub-Zero, and an eight burner Viking stove, and a furniture grade island with sink and countertop seating.

In addition to the kitchen and living room, the main level also boasts a formal dining room with adjacent wet bar (including ice maker), large laundry room with ample storage and counter space, two powder baths for guests, two private offices with wood paneling and details throughout, and two ensuite guest rooms with walk-in closets. Rounding out the main level is the Master suite. With its high ceilings and neutral pallet it feels like a spa retreat. Amenities include a corner fireplace, exterior covered balcony access, his and hers closets with cedar accents and stackable washer and dryer, jetted tub for two, separate sinks one with a built-in vanity, separate water closets, and amazing views.

You can access the lower level of the home from one of the two staircases or the elevator. Featured in the lower level is a large great room, full kitchen including all appliances, breakfast nook with built-in seating, movie theater, one ensuite bedroom with attached Murphy bed, another bedroom with adjacent bathroom with steam shower currently being used as a gym, storage room housing all the smart home components (security, lighting, sound), and a large air-conditioned wine room with security door, easily housing over 1,000 bottles.

The exterior spaces are exceptional. Enjoy a six-hole artificial turf putting green with sand trap to practice your chipping. The upper and lower levels each have covered patios that extend the length of the home. The negative edge pool features a beach entry, water slide, natural boulder waterfall, and elevated spa with stunning views. The guest house can be accessed from either the backyard or the service stairs and comes with a full kitchen, living room with fireplace, bedroom with attached bath and stackable washer and dryer.

Welcome home to North Scottsdale, where you can live in luxurious solitude with upscale amenities just moments away.
#6340416

Scottsdale

23005 N VIA VENTOSA --

7 Beds

None Baths

11,340 Sq.Ft.

$6,200,000

MLS#: 6340416
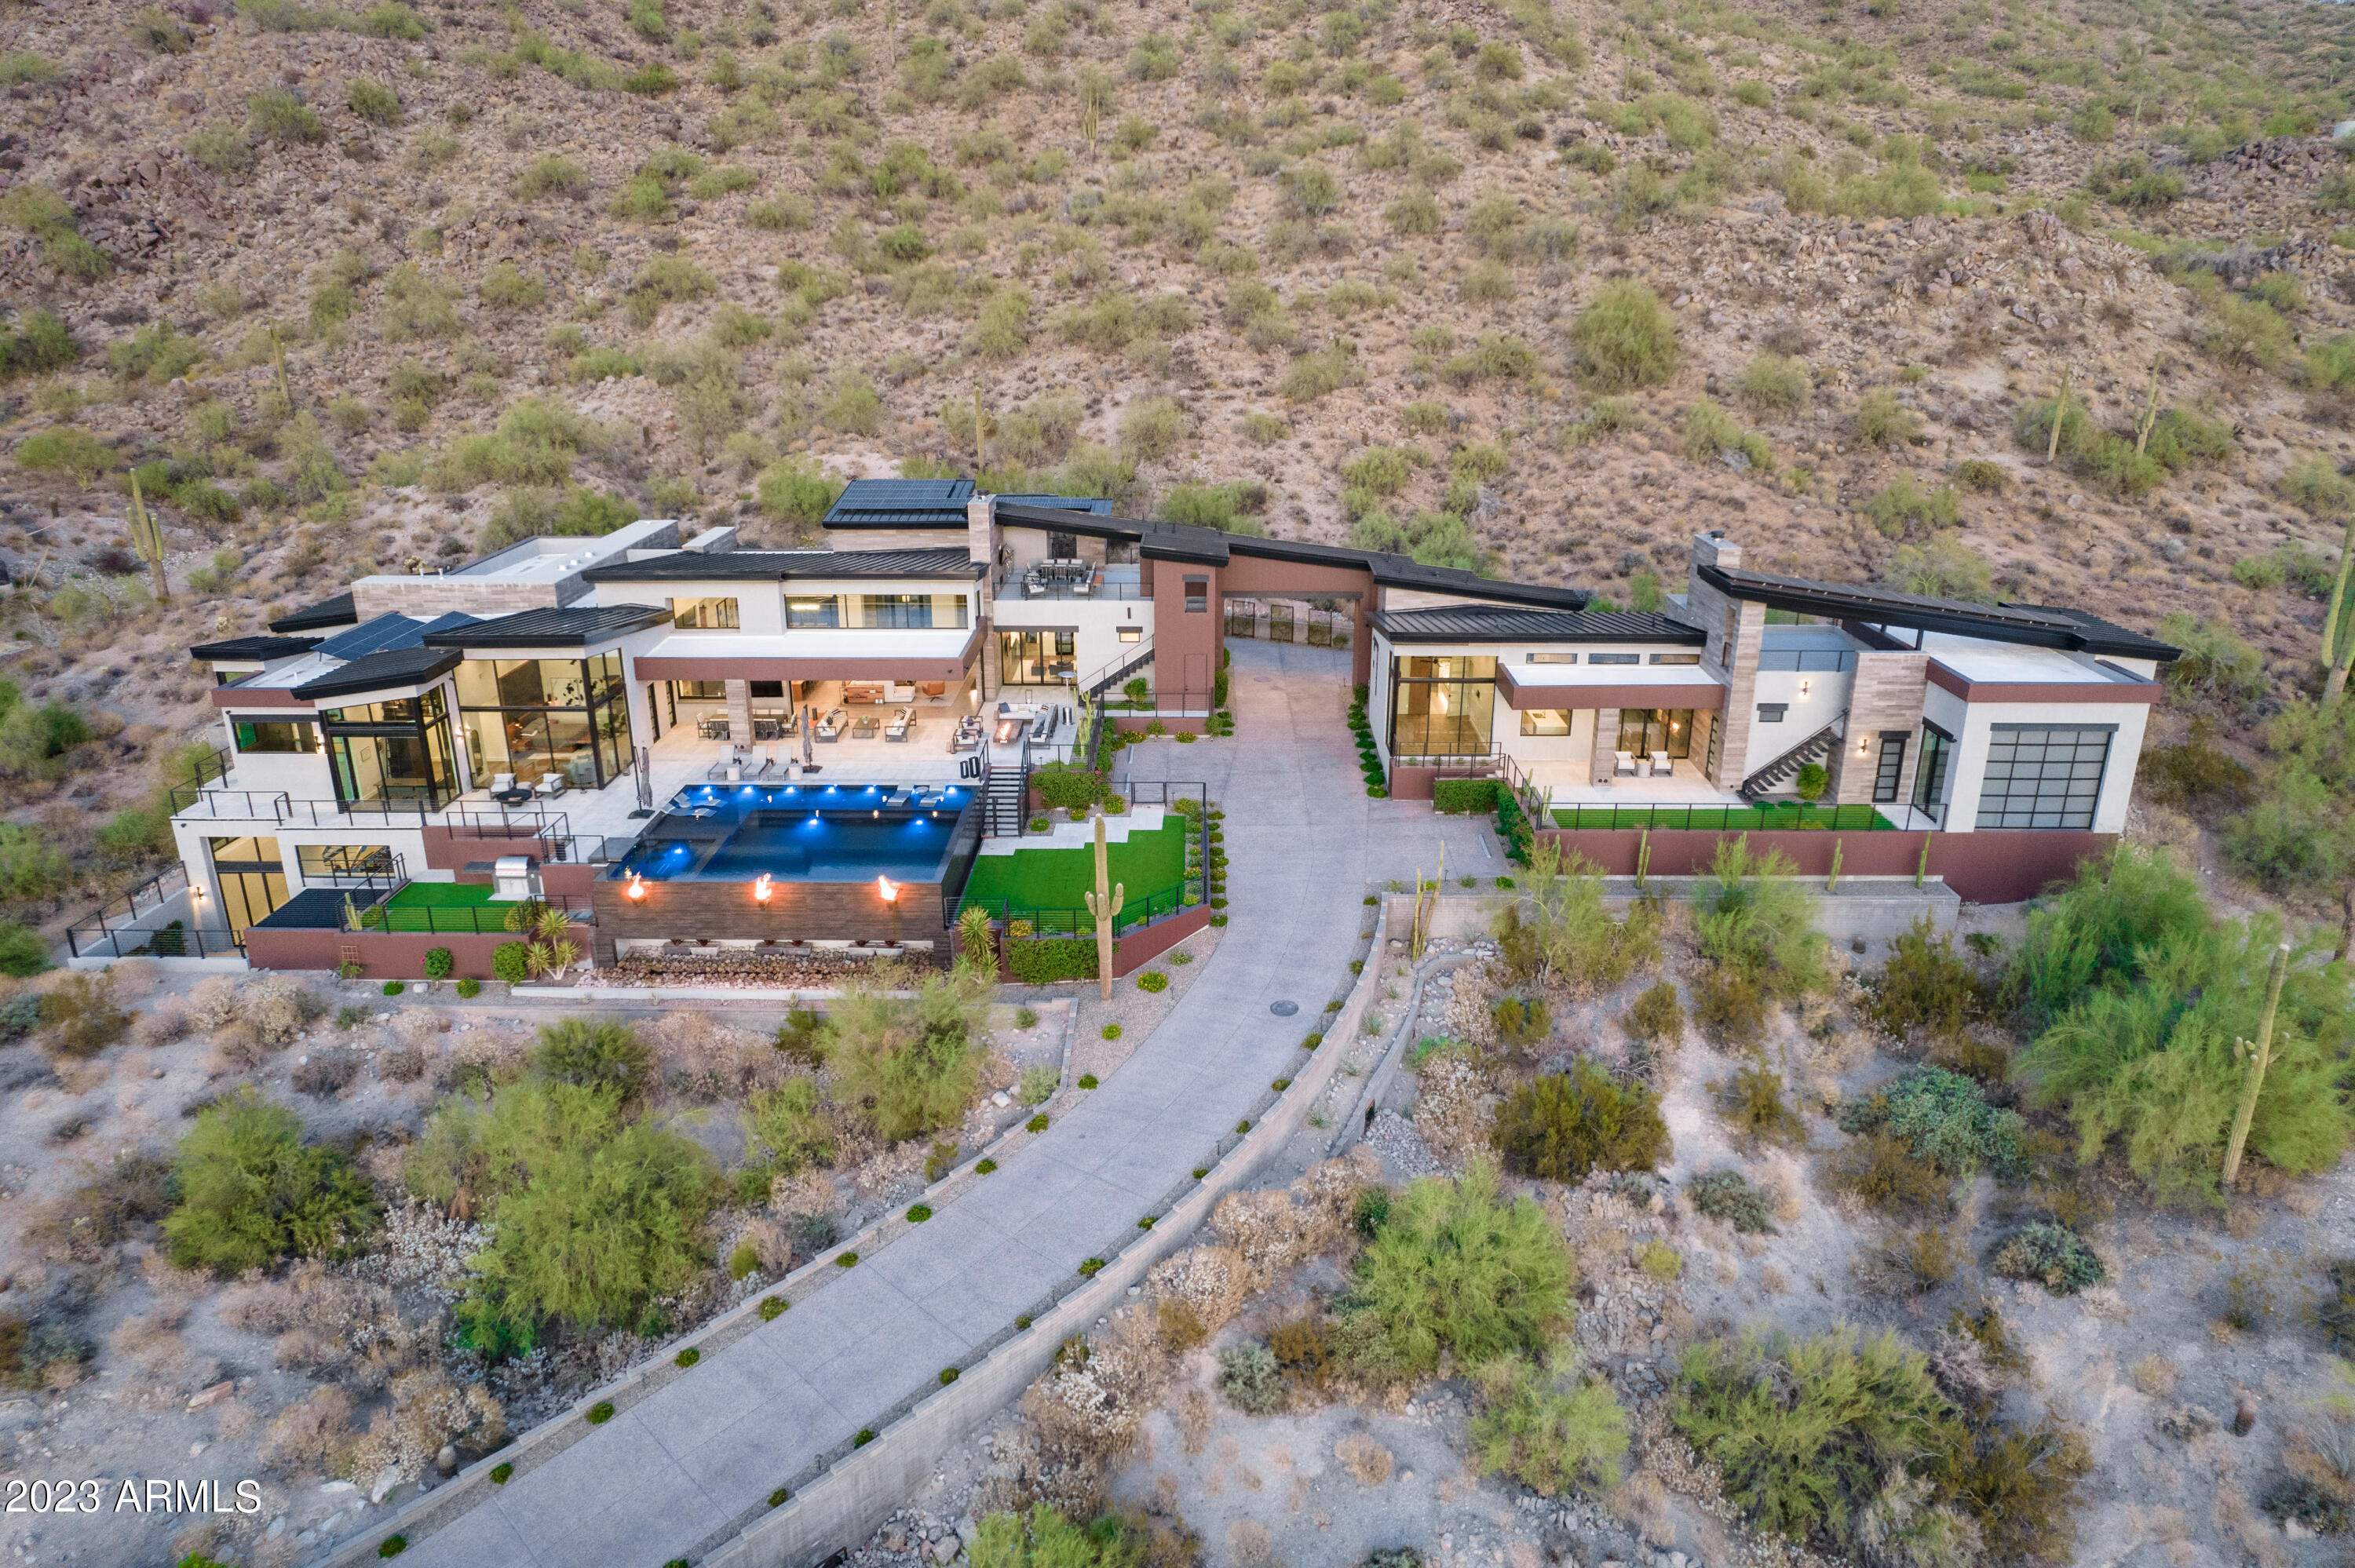
enjoying the beauty of Arizona sunsets and panoramic views of the city lights below, with Camelback Mountain serving as an inspiring backdrop throughout the year. Discover the epitome of entertainment in the walk-out basement, perfect for all ages. Whether you choose to take the grand staircase or the exhilarating slide, you'll find a 16-ft rock climbing wall and an athletic training course for endless fun and fitness. For those seeking privacy and natural beauty, the Tonto National Forest borders this estate, offering a discreet space for gatherings and an untouched wilderness.  This mountainside masterpiece is more than a home; it's a sanctuary of luxury living in one of the most prestigious communities in the region. Whether you're entertaining guests, nurturing multi-generational bonds, or simply indulging in the serenity of nature, this property offers an unparalleled lifestyle that will leave you in awe.
#6602294

Mesa

8458 E Vista Canyon Circle

5 Beds

6 Baths

8,534 Sq.Ft.

$6,200,000

MLS#: 6602294
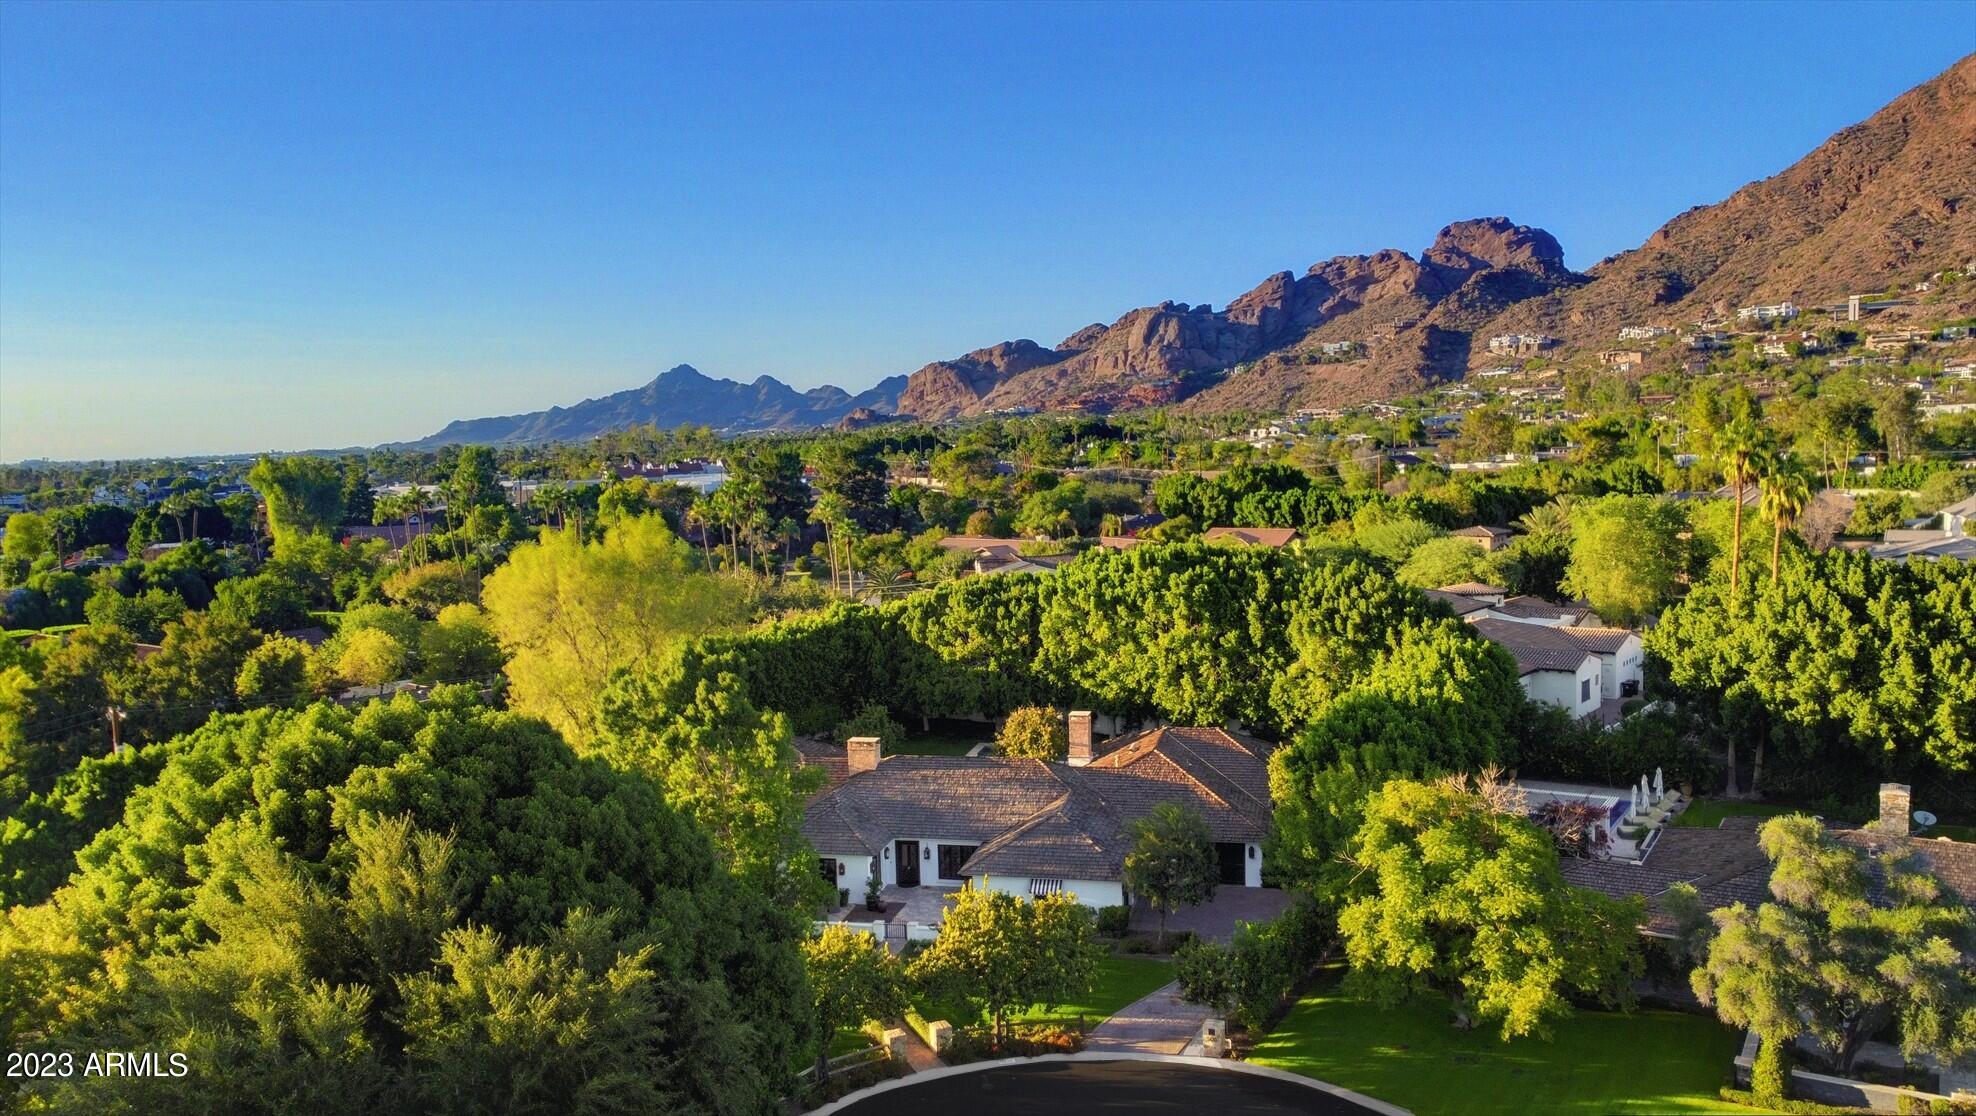
Discover your own private oasis in Arcadia. This stunning luxury estate nestled in the heart of Arizona's most sought-after community is surrounded by lush privacy hedges on a rare oversized  3/4 acre cul-de-sac lot.   Casual elegance with exquisite finishes, this home has been meticulously built with attention to every detail and the finest quality materials by Nance Construction, with wide plank oak floors, spacious Primary Wing with sitting area, desk space, marble bath, expansive closet,  adjoining office and bonus room (nursery, exercise or den).  The 4 secondary bedrooms are split from master, two bedrooms with en-suite baths.  All baths done with the same quality marble detail.  ''Waterworks'' fixtures and hardware through out the home.   The AGA Classic cast-iron range is trul the heart of the home in the thoughtfully crafted kitchen, with large marble Island and walk in pantry.   Home lives larger than its 5,510 sq ft with the  many entertainment areas, but if you need more, full permitted plans are available to add 2 bedroom 1,281 sq ft Casita.    

Professionally landscaped grounds with front and back entertainment area patios to enjoy the green serenity.  This ''European Ranch'' is a timeless piece of art to be enjoyed for generations to come.
#6630453

Phoenix

5430 E ARCADIA Lane

5 Beds

4 Baths

5,510 Sq.Ft.

$6,200,000

MLS#: 6630453
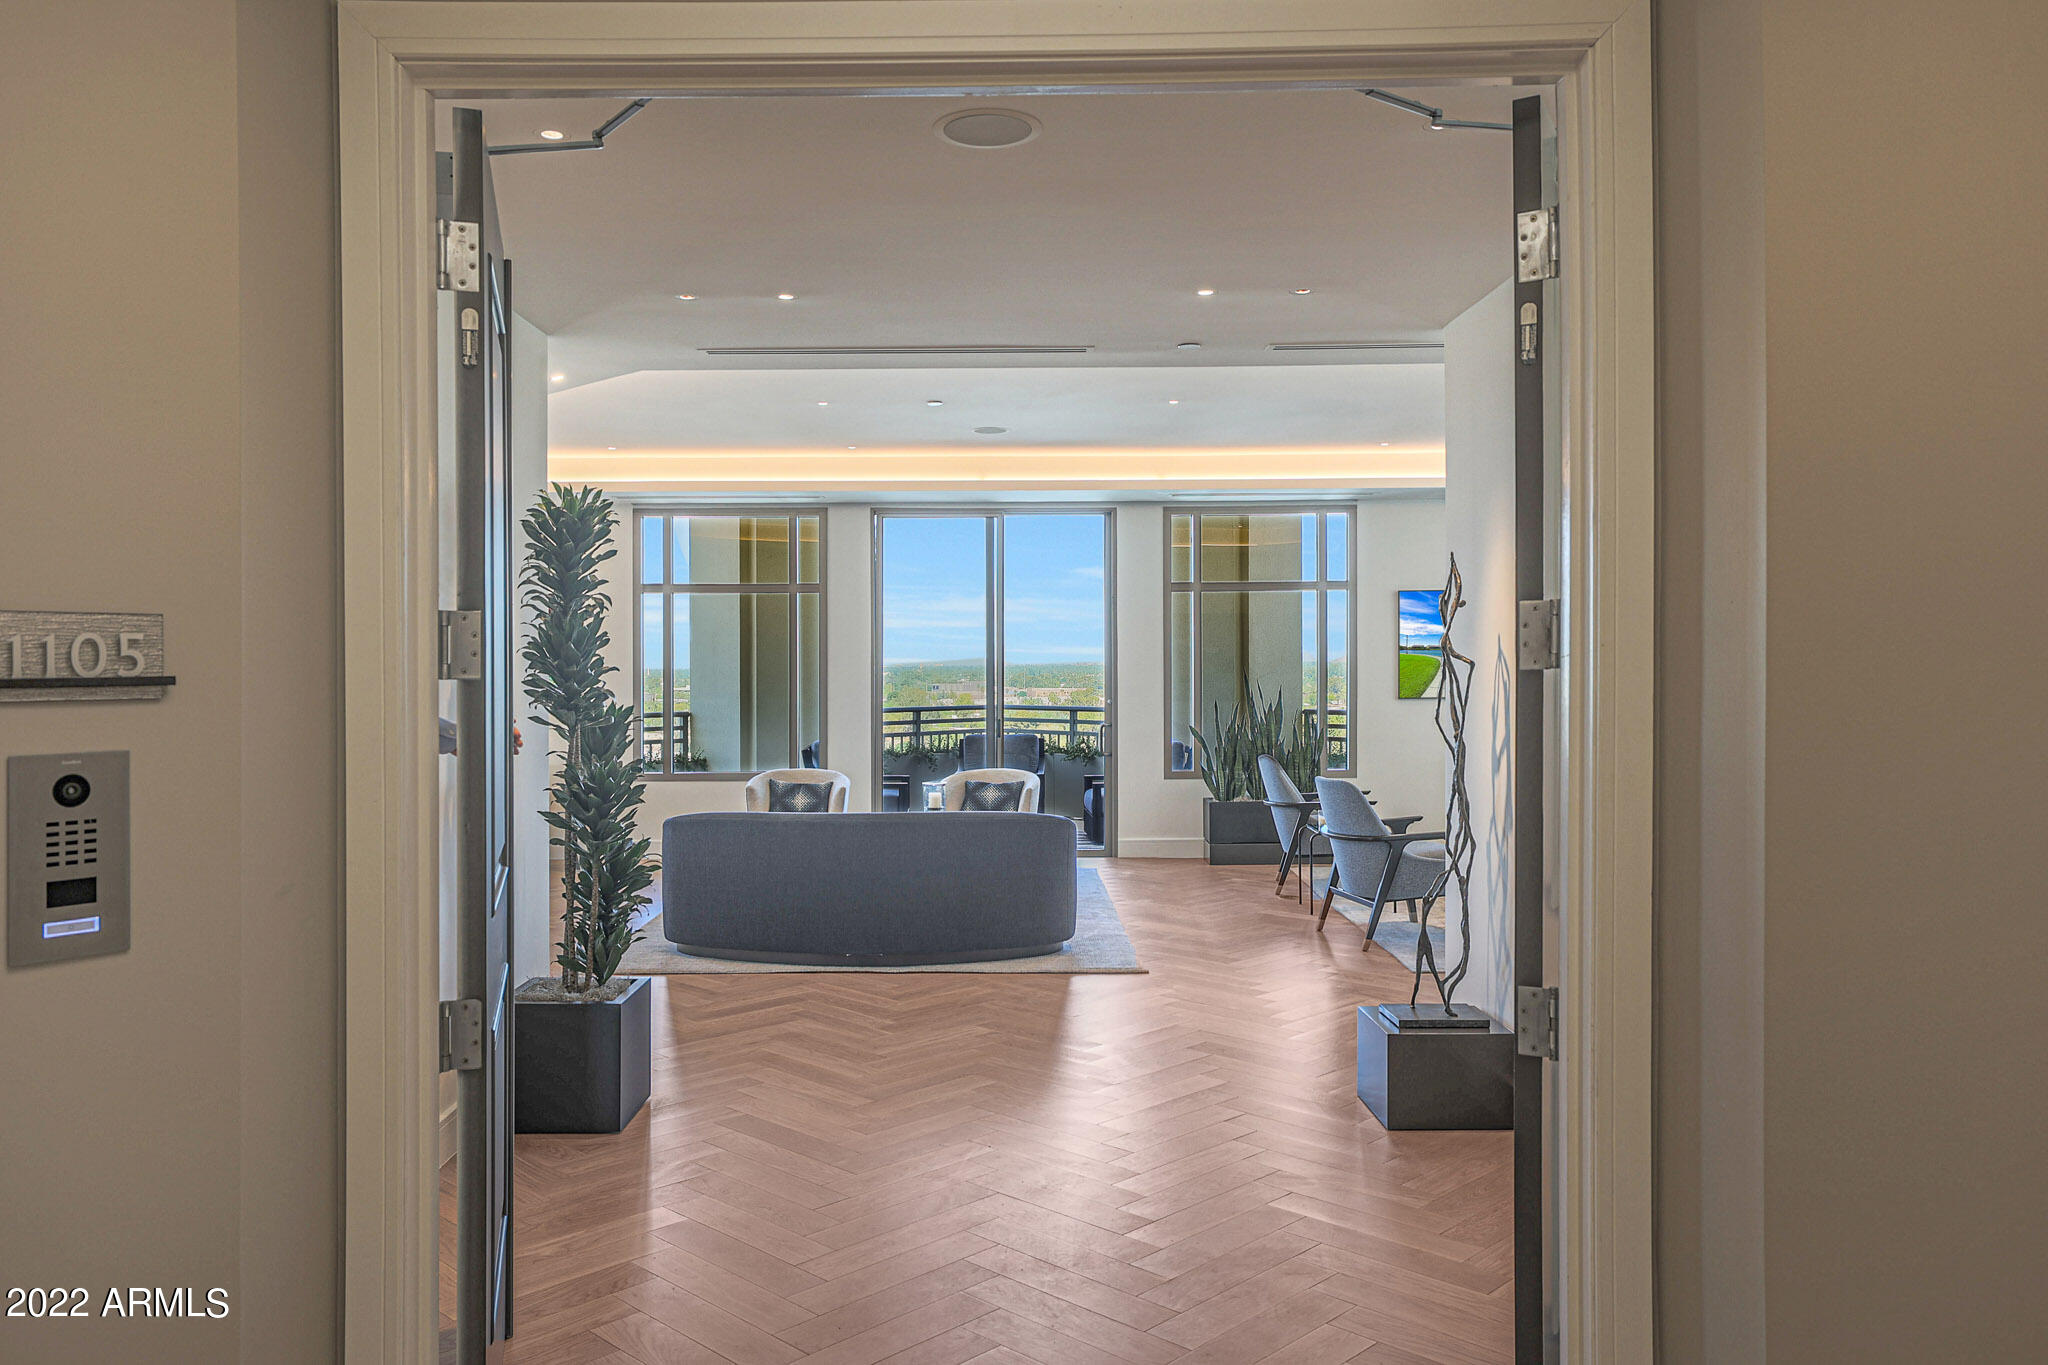
Newly renovated masterpiece located on the 11th floor of the 5 STAR RESIDENCES AT 2211. With sweeping unobstructed views of Piestewa Peak and Downtown City lights.  PREVIOUSLY OWNED BY SENATOR JOHN MCCAIN, IT IS THE LARGEST PENTHOUSE AVAILABLE IN THE VALLEY. Sitting at just under 7000 sq ft, no expense was spared in updating the floorplan and finishes.  Arguably one of the best view properties in the city, you'll enjoy expansive entertaining spaces including a full size theater room, billiards room, 500-bottle wine room and state of the art kitchen. Fully automated with a Crestron smart home system featuring custom lighting & shades throughout. Total control at your fingertips. *24 hr Concierge/Security, 5 parking spaces and storage included.
#6391088

Phoenix

2211 E CAMELBACK Road 1105/06

4 Beds

4 Baths

6,875 Sq.Ft.

$6,200,000

MLS#: 6391088
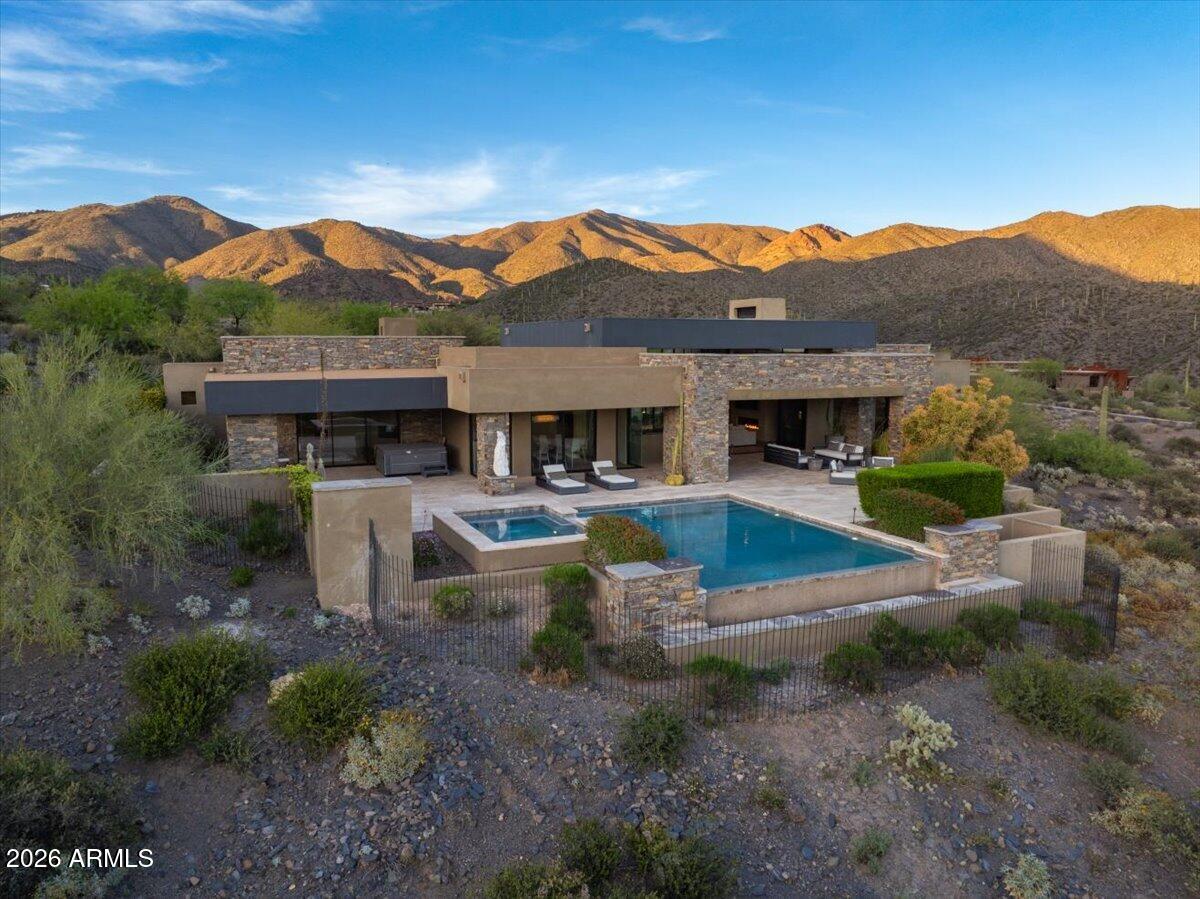
FULL GOLF MEMBERSHIP AVAILABLE. This is an exceptional opportunity to own a beautifully furnished estate tucked deep within in the prestigious Desert Mountain community. Situated on over four acres of pristine Sonoran Desert landscape, this rare property offers privacy, expansive views, and effortless single-level living with no interior steps. Designed for both comfort and entertaining, the home features a seamless open floor plan, generous living spaces, and windows that frame breathtaking desert, mountain, and sunset vistas. The chef's kitchen flows into spacious dining and great room areas, ideal for hosting gatherings or enjoying quiet evenings at home. The thoughtfully designed split floor plan provides luxurious privacy for owners and guests alike, with well-appointed bedroom suites The outdoor living is elevated with expansive patios, a resort-style pool and spa, multiple seating areas, and ample space to enjoy 
Arizona's year-round sunshine. This home is being offered furnished, furniture and furnishings are included in the purchase price.
#6988198

Scottsdale

9235 E GRAPEVINE Pass

4 Beds

4 Baths

5,350 Sq.Ft.

$6,200,000

MLS#: 6988198
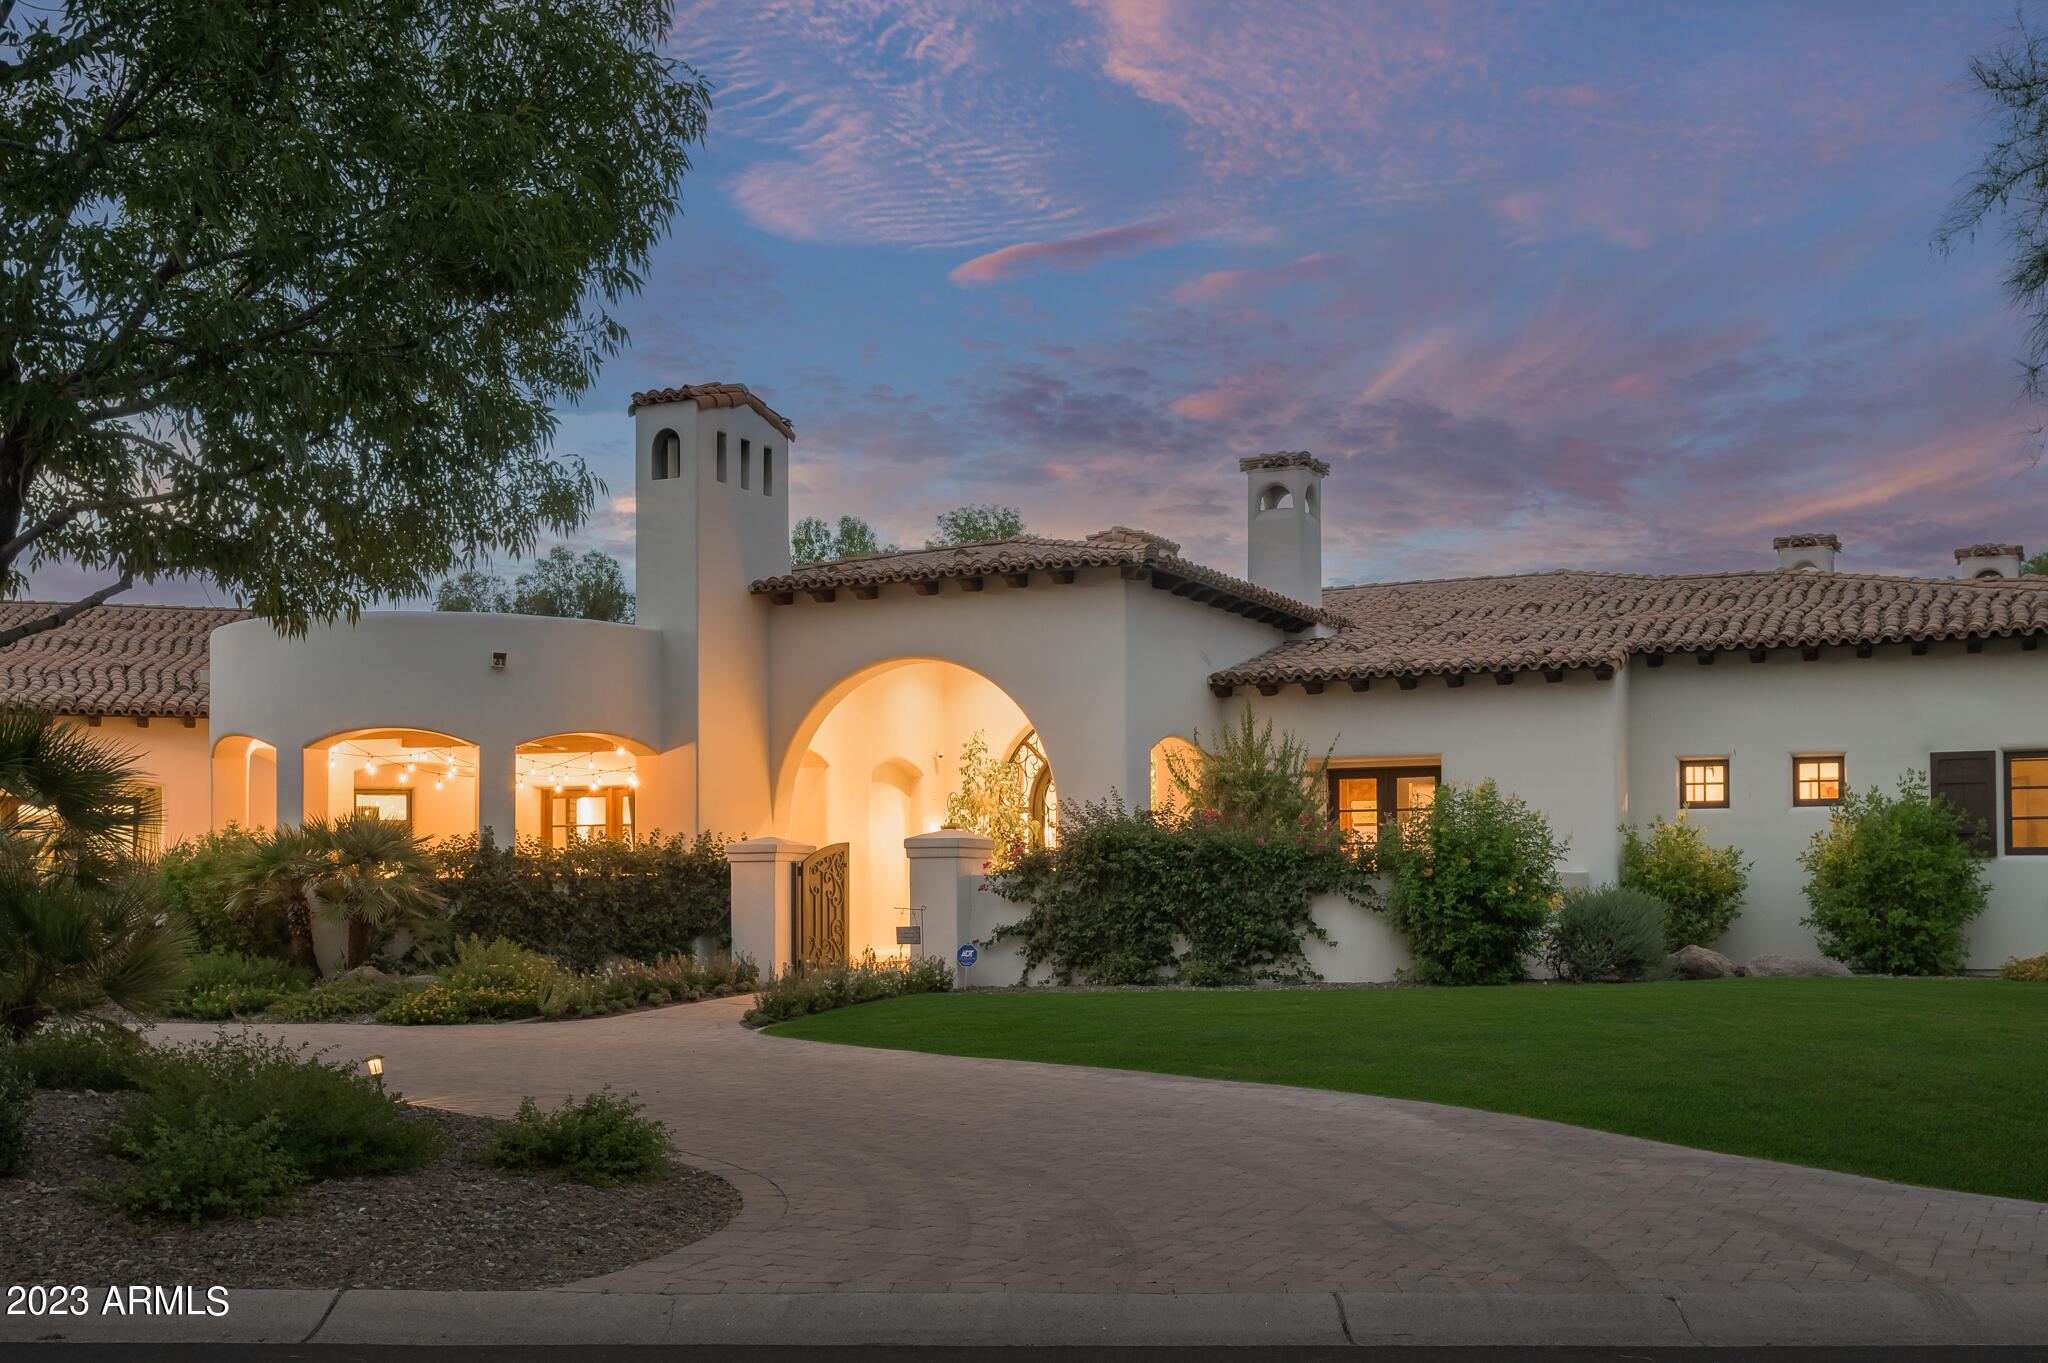
Tastefully Update Santa Barbara Home in the highly sought-after Equestrian Trails neighborhood within Paradise Valley! The meandering street of Caballo Drive is reminiscent of a Montecito neighborhood with beautifully manicured yards and stately homes, giving you the peaceful and serene feeling as you approach this phenomenal property. Thoughtfully constructed by Catalina Custom Homes, you will find one of the most functional floorplans with a wonderful master wing, guest wing, and common areas in between. The owners have enhanced the home to its current state with delicious French Oak flooring done in a dark matte finish, a light/bright chef's kitchen, bar, and great room, with wonderful accents throughout the home. Once you arrive at the property you are greeted by a generous covered courtyard with views of Mummy Mountain, a private fireplace, and multiple seating destinations. Inside, you are received by a large foyer and formal living room with wonderful ceiling details and views to the pool outside. At the East wing of the home, you have a well appointed executive office with wood detail and a private patio space. Opposite the office you will find the primary suite that checks all the boxes, from a large living area to a primary bathroom with two walk in closets, a gym, two water closets, a soaking tub, a gas fireplace, and a massive wraparound shower. From the primary suite you are taken down a sconce lined hallway that gives access to the formal dining room with beautiful brick work upon the ceiling, and the wonderfully redesigned great room which encompasses the family room, bar area, breakfast nook, and new kitchen with phenomenal appliances and 3 dishwashers. Down the secondary corridor you are brought to a large secondary family room/common area that has three large en-suite bedrooms that feed into this area. The home also features an attached casita with a kitchenette(refrigerator, microwave, and dishwasher), great size bedroom with a gas fireplace, and an oversized bathroom with a tub and shower. The laundry room embraces storage with walls of cabinetry, hanging space, 2 washers, and 2 dryers. Throughout the home you will notice beautiful stone detail around all of the 7 fireplaces, 5 on the interior and 2 on the exterior. The property sits on just over 1.1 acres allowing for each room to have a private patio space, and the backyard to have a large diving pool with a massive grass yard space.
#6571542

Paradise Valley

5802 E CABALLO Drive

5 Beds

5 Baths

7,947 Sq.Ft.

$6,200,000

MLS#: 6571542
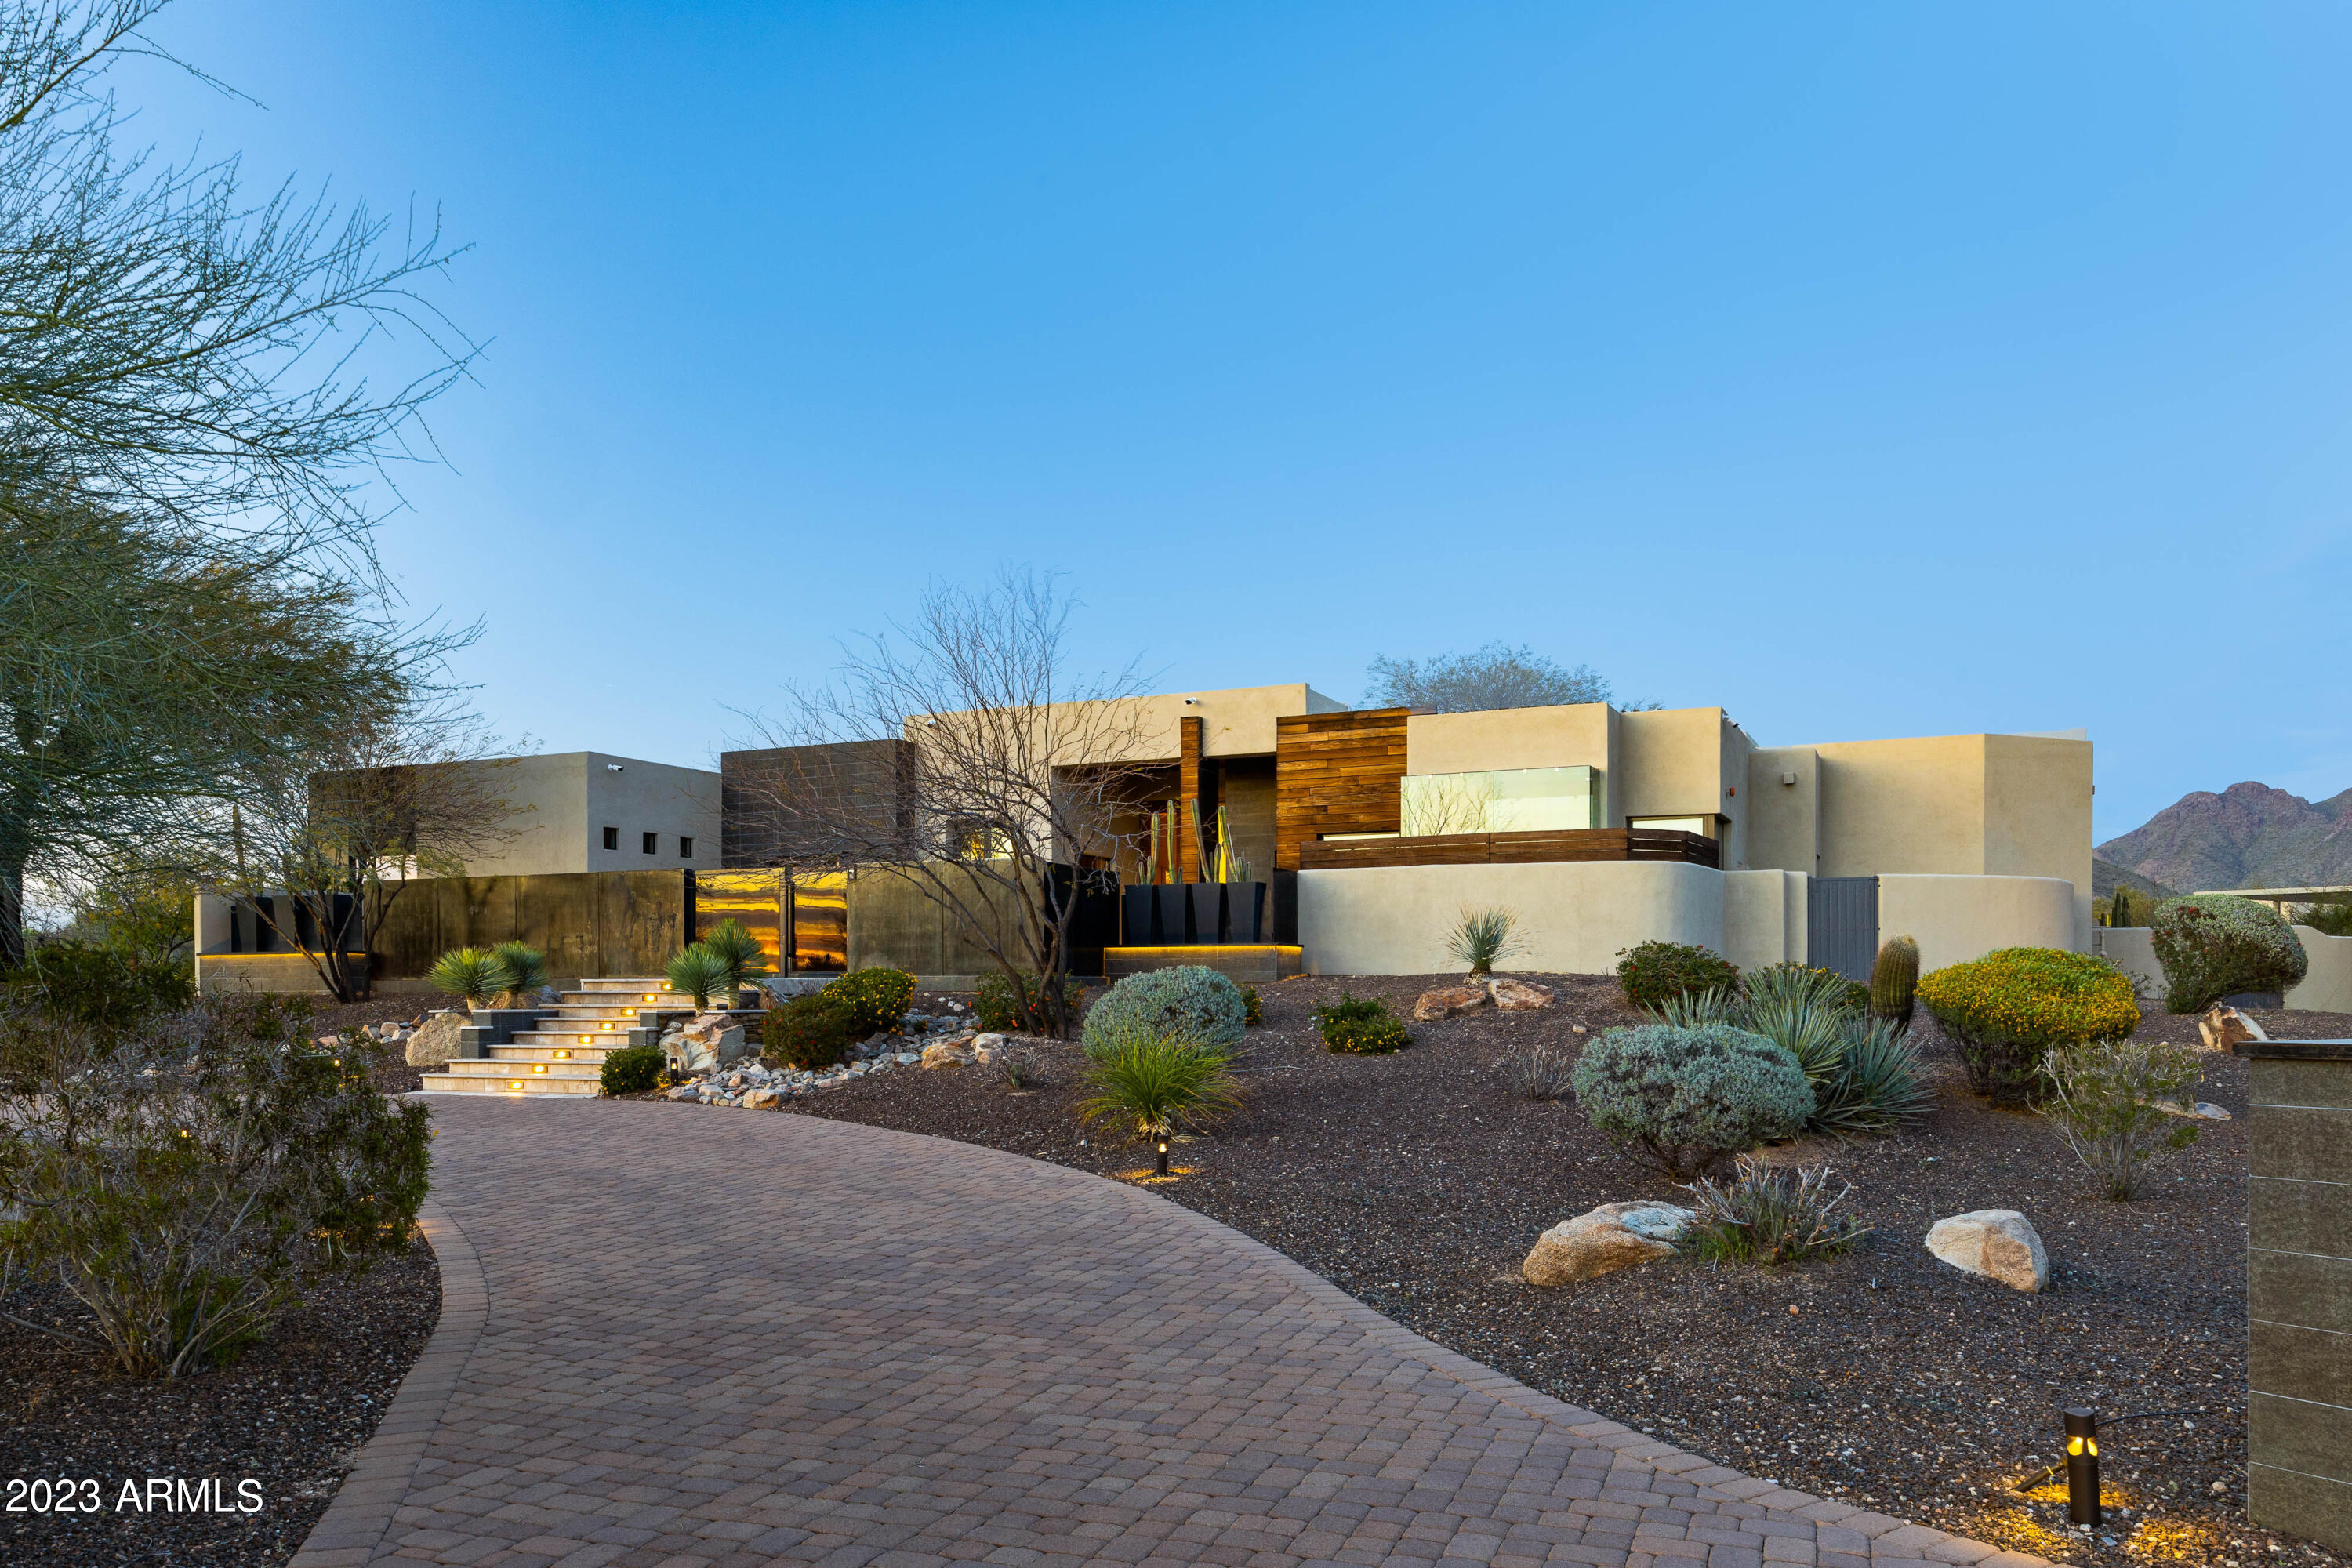
Single level, contemporary + guest house, completely remodeled on over 1.6 acres in North Scottsdale.  Designed to perfection using the finest materials and utmost attention to detail. Breathtaking views of the McDowell Mountains through the back walls of glass.  Primary suite holds 2 large closets, washer dryer, office and workout room. The backyard is truly spectacular with a large deep pool, infinity spa, water features, grotto and  and expansive mountain VIEWS. Several outdoor living spaces, front courtyard, and 6 fire features through out the exterior of the property. 
Secondary/prep kitchen, 2 office spaces.  Guest house complete with full kitchen, laundry room.  Just north of Loop 101 so close enough to restaurants/shopping while still allowing for dark skies and quiet evenings
#6541861

Scottsdale

9202 E Hualapai Drive

6 Beds

None Baths

8,157 Sq.Ft.

$6,200,000

MLS#: 6541861

World-class luxury--synonymous with The Ritz-Carlton--is immediately evident in this top floor, 3-bedroom, 3.5-bath open-concept villa, ideally positioned within the highly coveted enclave of The Ritz-Carlton Villa Residences in Paradise Valley. Thoughtfully designed to embody sophisticated contemporary living with a refined yet relaxed elegance, the residence offers an inviting atmosphere that perfectly complements the coveted indoor-outdoor lifestyle of Scottsdale, where over 300 days of sunshine set the stage for year-round enjoyment. Equally suited as a luxurious weekend retreat or a full-time residence, this villa delivers both versatility and distinction. Striking design elements define the interiors, including dramatic stone slab feature walls, countertops, and vanities, paired with sleek solid-color and wood-lacquer cabinetry. Subtle recessed detailing, textured wall treatments, and a curated selection of high-end contemporary fixtures are complemented by both clear and opaque glass walls and sliding door systems, creating a seamless flow of light and space throughout. A linear patio spans the full length of the residence, offering direct access from multiple rooms through expansive sliding glass doors. Here, breathtaking views unfold endless skies, Camelback views with ever-changing mountain hues, vibrant sunsets, and shimmering starlit evenings provide a captivating daily backdrop. The intelligently designed split floor plan ensures privacy and comfort, with the primary suite thoughtfully positioned on one wing. At the heart of the home, an expansive open living area features a central gathering space, a dining space framed by scenic vistas, and an adjacent lounge with a wet barideal for both intimate gatherings and larger-scale entertaining. The chefs kitchen is a true showpiece, highlighted by a grand island with bar seating and complemented by two generously sized guest ensuites on the opposite side of the residence. Beyond the villa, the grounds present a serene, resort-inspired setting with lush landscaping and tranquil water features. A geometric pool with integrated walkways and soothing bubblers is framed by stately palms, manicured lawns, and vibrant flowering gardens, evoking a private spa-like retreat. Residents enjoy access to premium amenities, including a state-of-the-art fitness center, exercise studio, elegant entertainment spaces, pet park, and dedicated concierge service. The nearby The Ritz-Carlton Paradise Valley will offer additional convenience for guest accommodations. Perfectly situated amid premier shopping, acclaimed dining, and a vibrant cultural scene, with convenient proximity to the airport, this exceptional residence delivers an unparalleled lifestyle defined by luxury, comfort, and effortless sophistication.
#7084394

Paradise Valley

6587 N PALMERAIE Boulevard 2046

3 Beds

3 Baths

3,191 Sq.Ft.

$6,200,000

MLS#: 7084394
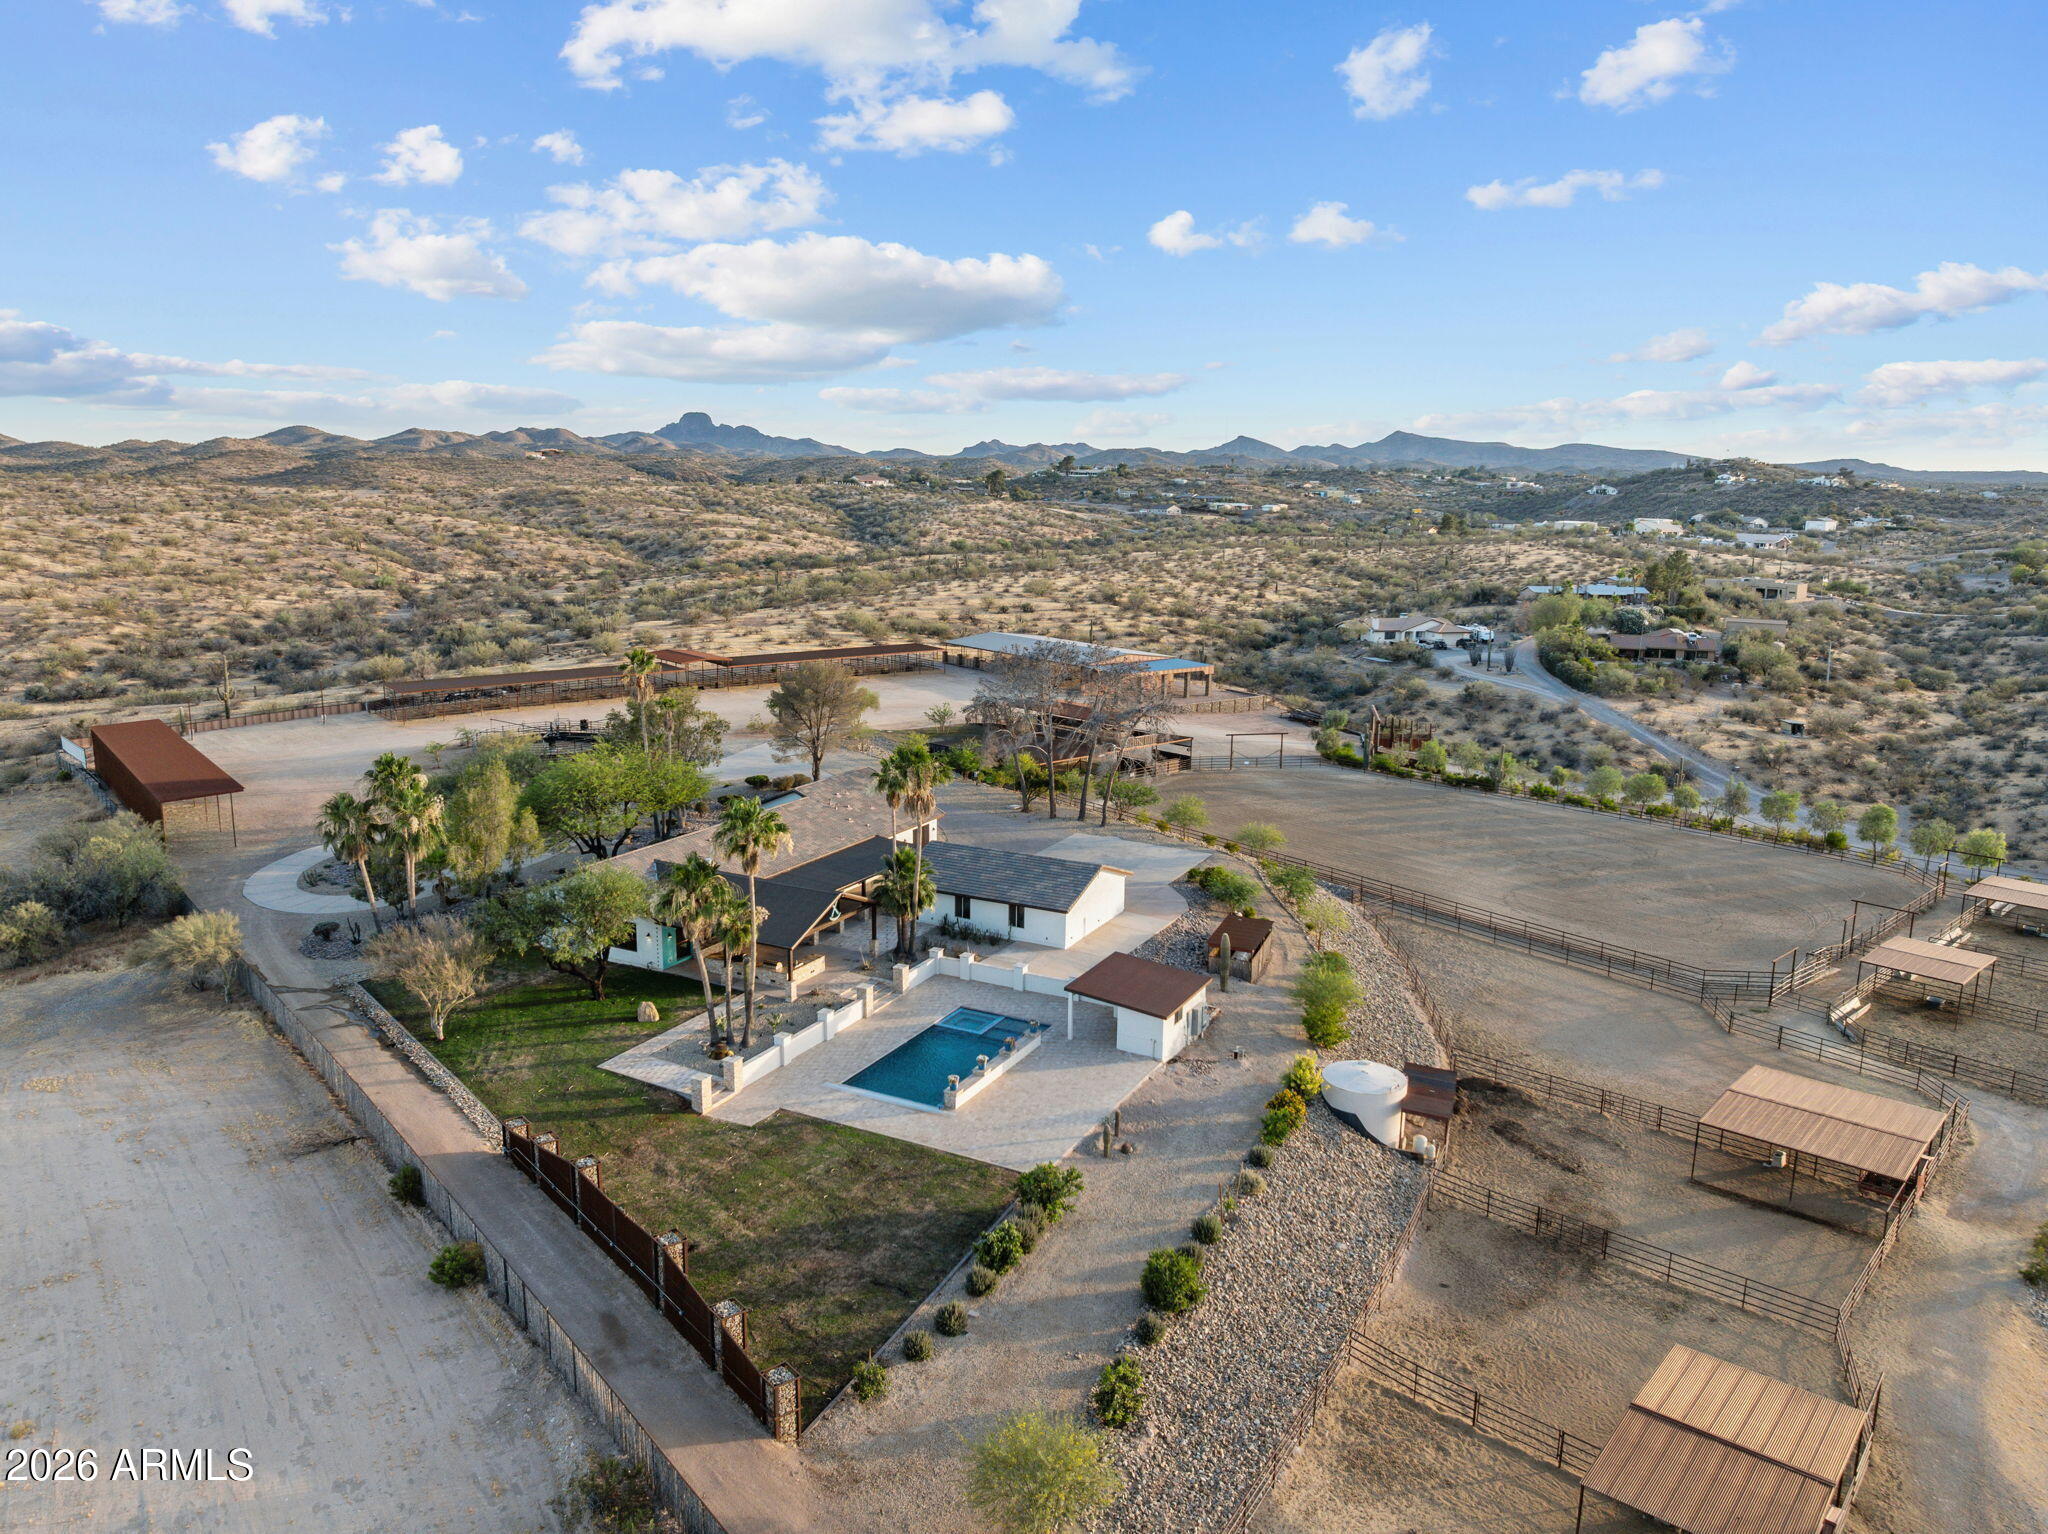
A gated coded entrance welcomes you to this exceptional equestrian estate backing State Land, offering a premier horse setup, luxury custom home, & resort-style outdoor living. The property is beautifully landscaped w/ decorative rock throughout & serviced by a brand-new private well producing approximately 30-50 GPM, along w/ a 13,000-gallon storage tank.Designed for serious horse enthusiasts, the property features a 150' x 285' roping arena w/ Chute Help & Priefert equipment, covered boxes, & a party pad overlooking the arena. Additional equestrian improvements include a 20'x40' tack room w/ saddle & bridle storage,wash rack, bathroom w/ shower, washer & dryer, storage beneath the arena w/ 50-amp service,  ++ more a Priefert 6-horse hot walker, (16) 50' x 30' horse pens w/ auto waterers + power, (12) covered 15' x 30' barn pens, 4 large turnouts behind the home, (4) steer pens, a 25'x60' pavered pad, & a140'x25' hay shed w/ shaving storage. The facility is serviced by 800-amp electrical service, arena & pens lighting, & sprinkler systems throughout the horse pens. Additional amenities include (4) 50-amp RV hookups & two RV parking spaces attached to the barn.The custom-built home showcases western elegance & quality craftsmanship w/ tile flooring, exposed wood beams throughout, copper & wood siding accents, sliding barn doors, a dedicated office with closet, powder room, security system, and two instant hot water heaters. The gourmet kitchen is designed for entertaining & features a Wolf gas range, bar sink, custom wood bar, & wood countertops.The spacious primary suite offers custom tile flooring, a steam shower, double vanities, & a separate toilet room. Guest accommodations include a Jack-and-Jill bathroom with double vanities and shower, an additional guest bedroom with a walk-in closet, and a second primary suite featuring double sinks & a split shower/toilet design.Outdoor living is equally impressive w/ a heated chlorine pool featuring a water feature, hot tub, travertine decking, outdoor kitchen, & a stunning two-sided fireplace beneath a covered patio accented w/ decorative tin. Additional improvements include a dedicated pool equipment room, underground propane system, and an oversized detached 3-car garage designed to accommodate dually trucks.Furniture may be available on a separate bill of sale, offering a rare turnkey opportunity for the discerning equestrian buyer.
#7042335

Wickenburg

1025 Los Altos Drive

4 Beds

3 Baths

4,015 Sq.Ft.

$6,200,000

MLS#: 7042335
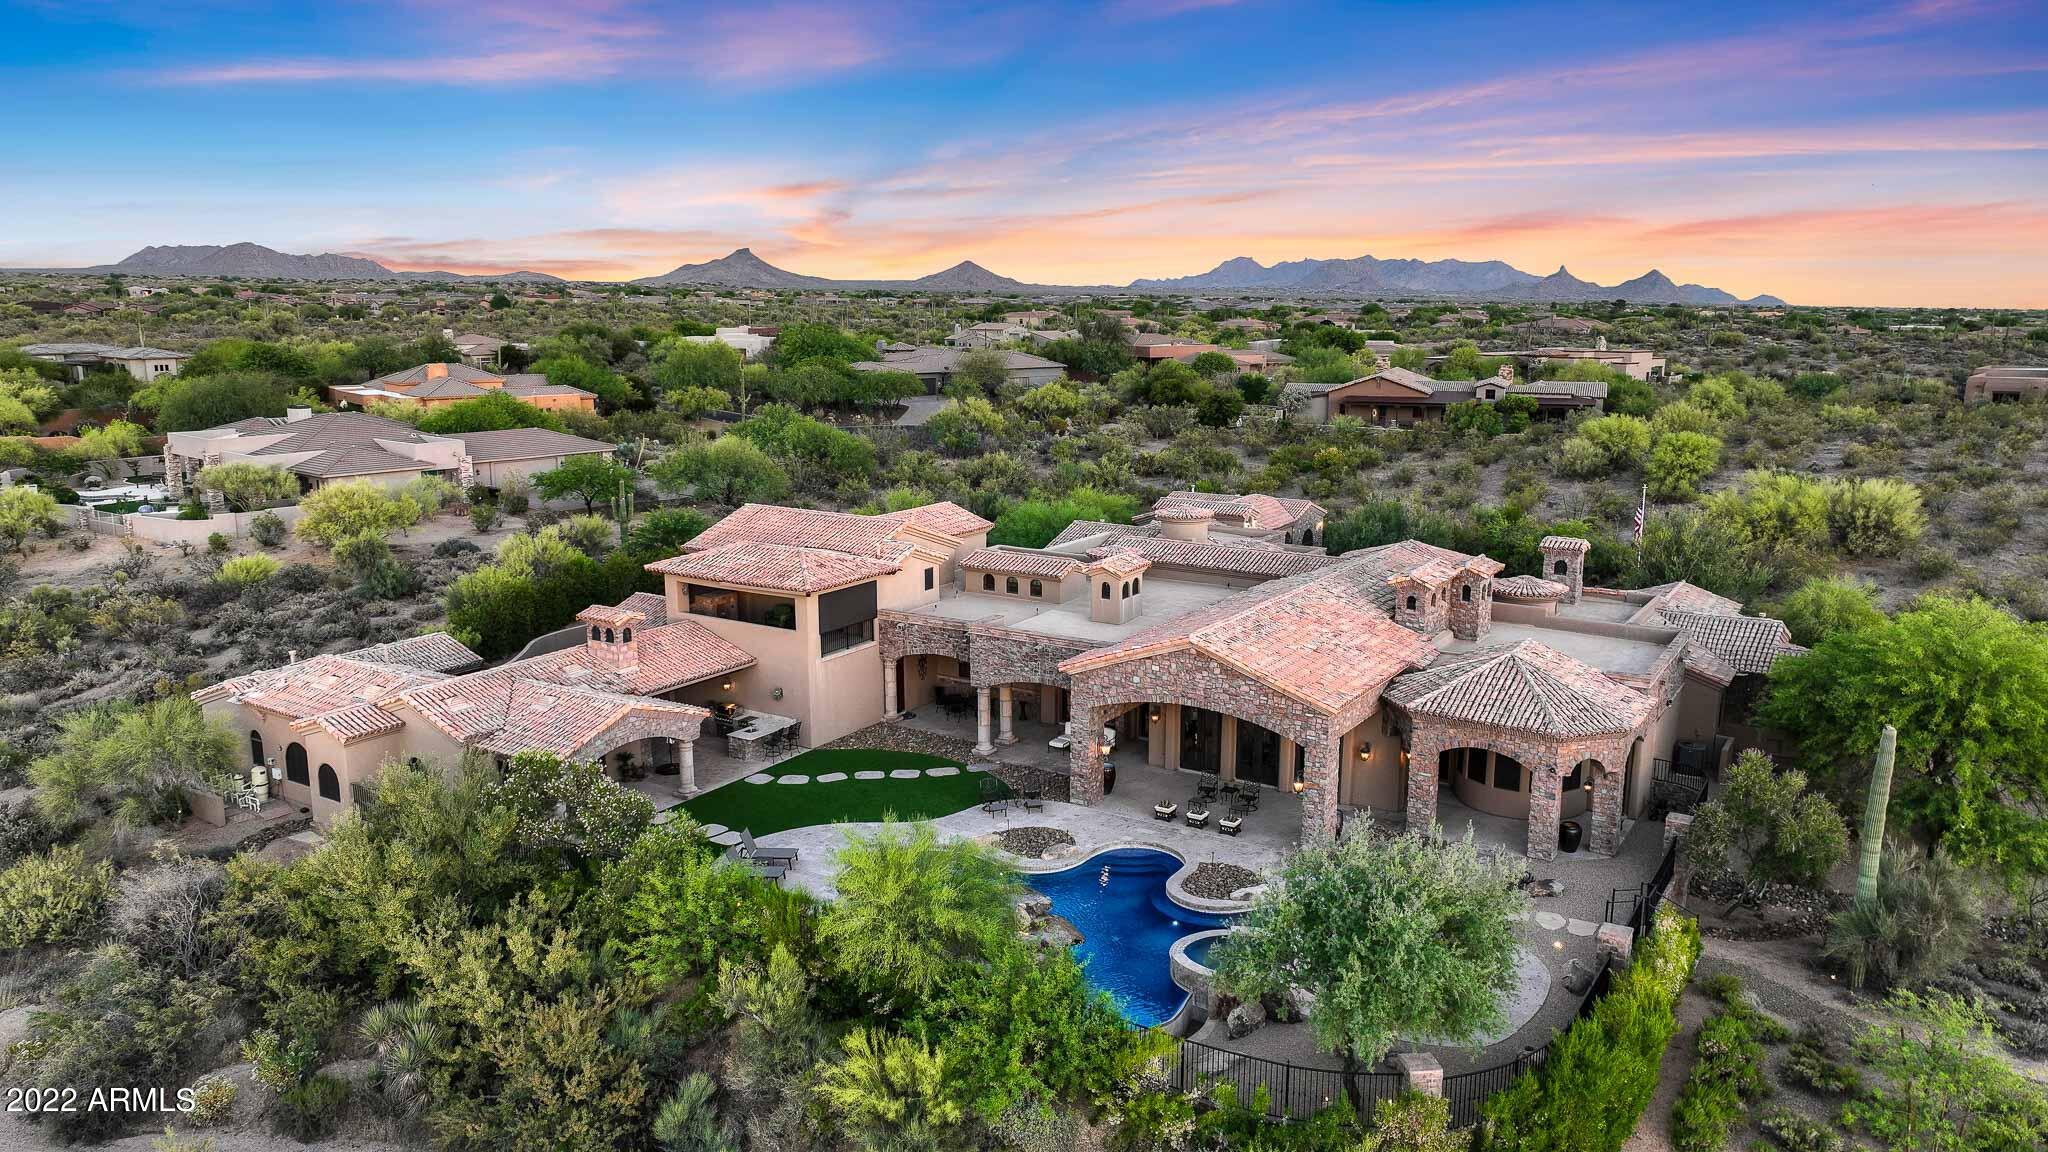
Magnificent estate situated on over 8 acres in North Scottsdale. Enjoy your private slice of Sonoran desert surrounded by spectacular mountain views. Designed to reflect Old World European castles, the main home stands at 7,646 SF, with an additional 1,746 SF added between two separate guest homes. You will be amazed by the attention to detail and craftsmanship throughout the home, including: hand carved Cantera fireplaces, Chef's kitchen with new Wolf/Sub-Zero appliances, 600 bottle wine cellar, home theater with 4k projection, and resort-like pool and spa area, just to name a few.
#6412135

Scottsdale

8143 E STAGECOACH Pass

5 Beds

None Baths

9,417 Sq.Ft.

$6,200,000

MLS#: 6412135
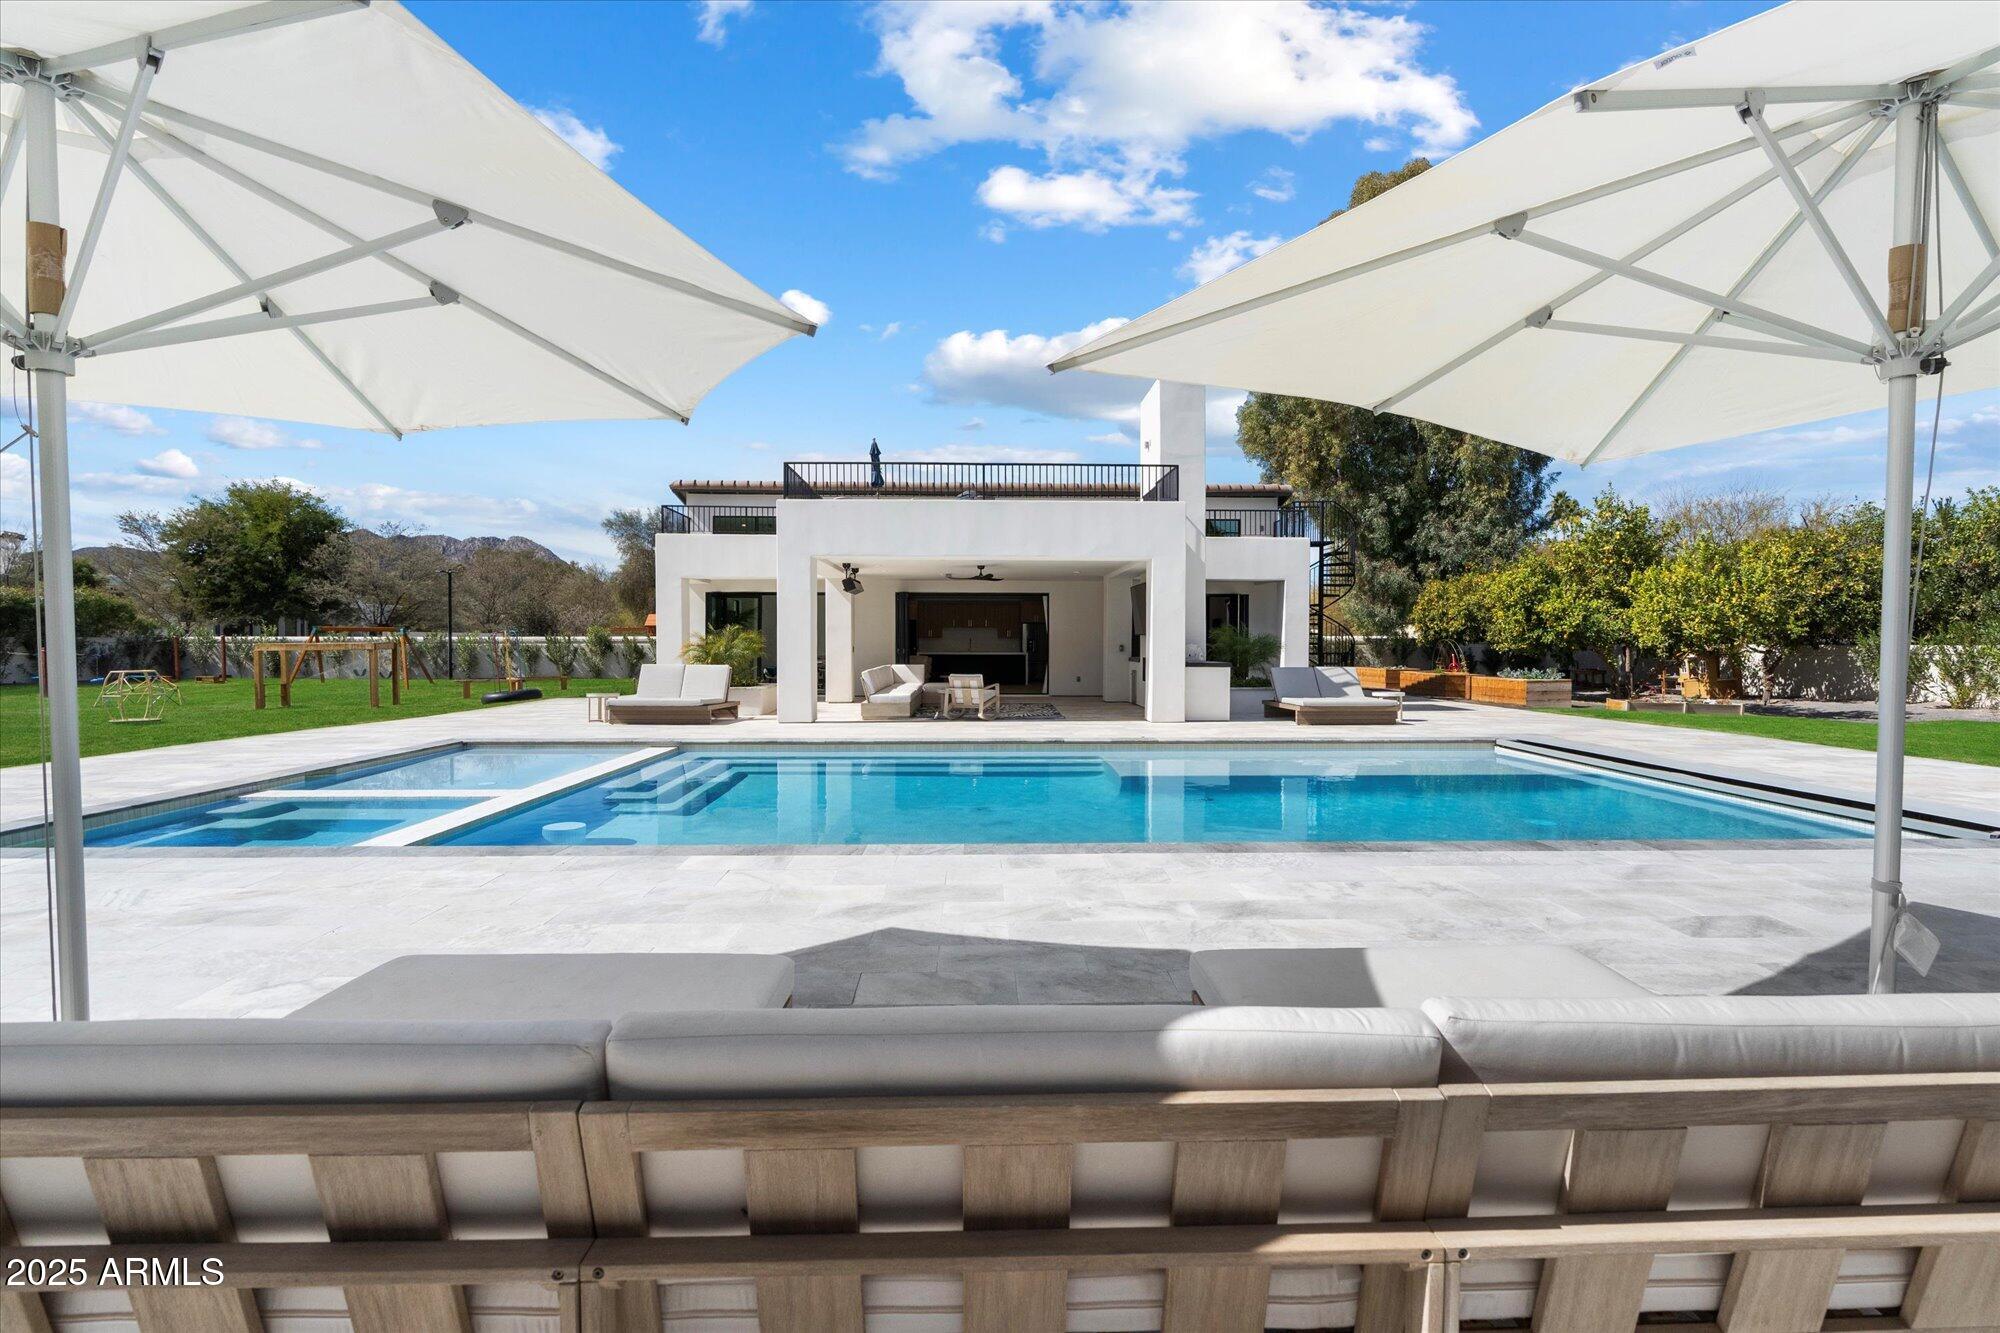
Located in Arizona's wealthiest zip code, 85253, this reimagined Santa Barbara-style estate sits in the lush, green Camelback Country Estates neighborhood. Designed for wellness and luxury, it spans over an acre of fully utilized grounds-no wasted space. Minutes from Cherokee Elementary, it includes a 4BD/5BA main home and a brand-new 2BD/1BA guest house around a fully redesigned backyard. Citrus trees, gardens, and lawns frame a saltwater pool with UV & CO2 systems, spa, sport court, putting green, and playground.  Inside, a chef's kitchen with dual islands opens to a vaulted family room; the primary suite includes a fireplace and spa-like bath with sauna and outdoor shower. A rare blend of elegance, wellness, and family living in Paradise Valley.
#6910782

Paradise Valley

9114 N 55TH Street

6 Beds

None Baths

6,220 Sq.Ft.

$6,200,000

MLS#: 6910782

This 5,867/sf ''Palo Blanco'' Ranch Hacienda style home is currently being constructed on 2.17 acres of beautiful Sonoran desert within the private and gated 8 home enclave of Windmill. The luxurious home is all on one level with an open floor plan with great room, dining, living and sitting rooms, 4 bedroom en-stuites , den/office, 5.5 baths, fitness room and a 4 car garage. It is filled with high end features including 3 fireplaces, gourmet center island kitchen with Subzero and Wolf appliances and two dishwashers, Butler's pantry, covered patios, covered patios, courtyards, water & fire features, negative edge pool with spa and BBQ. Lots 5 and 7 are also available with soon to come custom homes.
#6948608

Scottsdale

8510 E TECOLOTE Circle

4 Beds

5 Baths

5,867 Sq.Ft.

$6,199,900

MLS#: 6948608
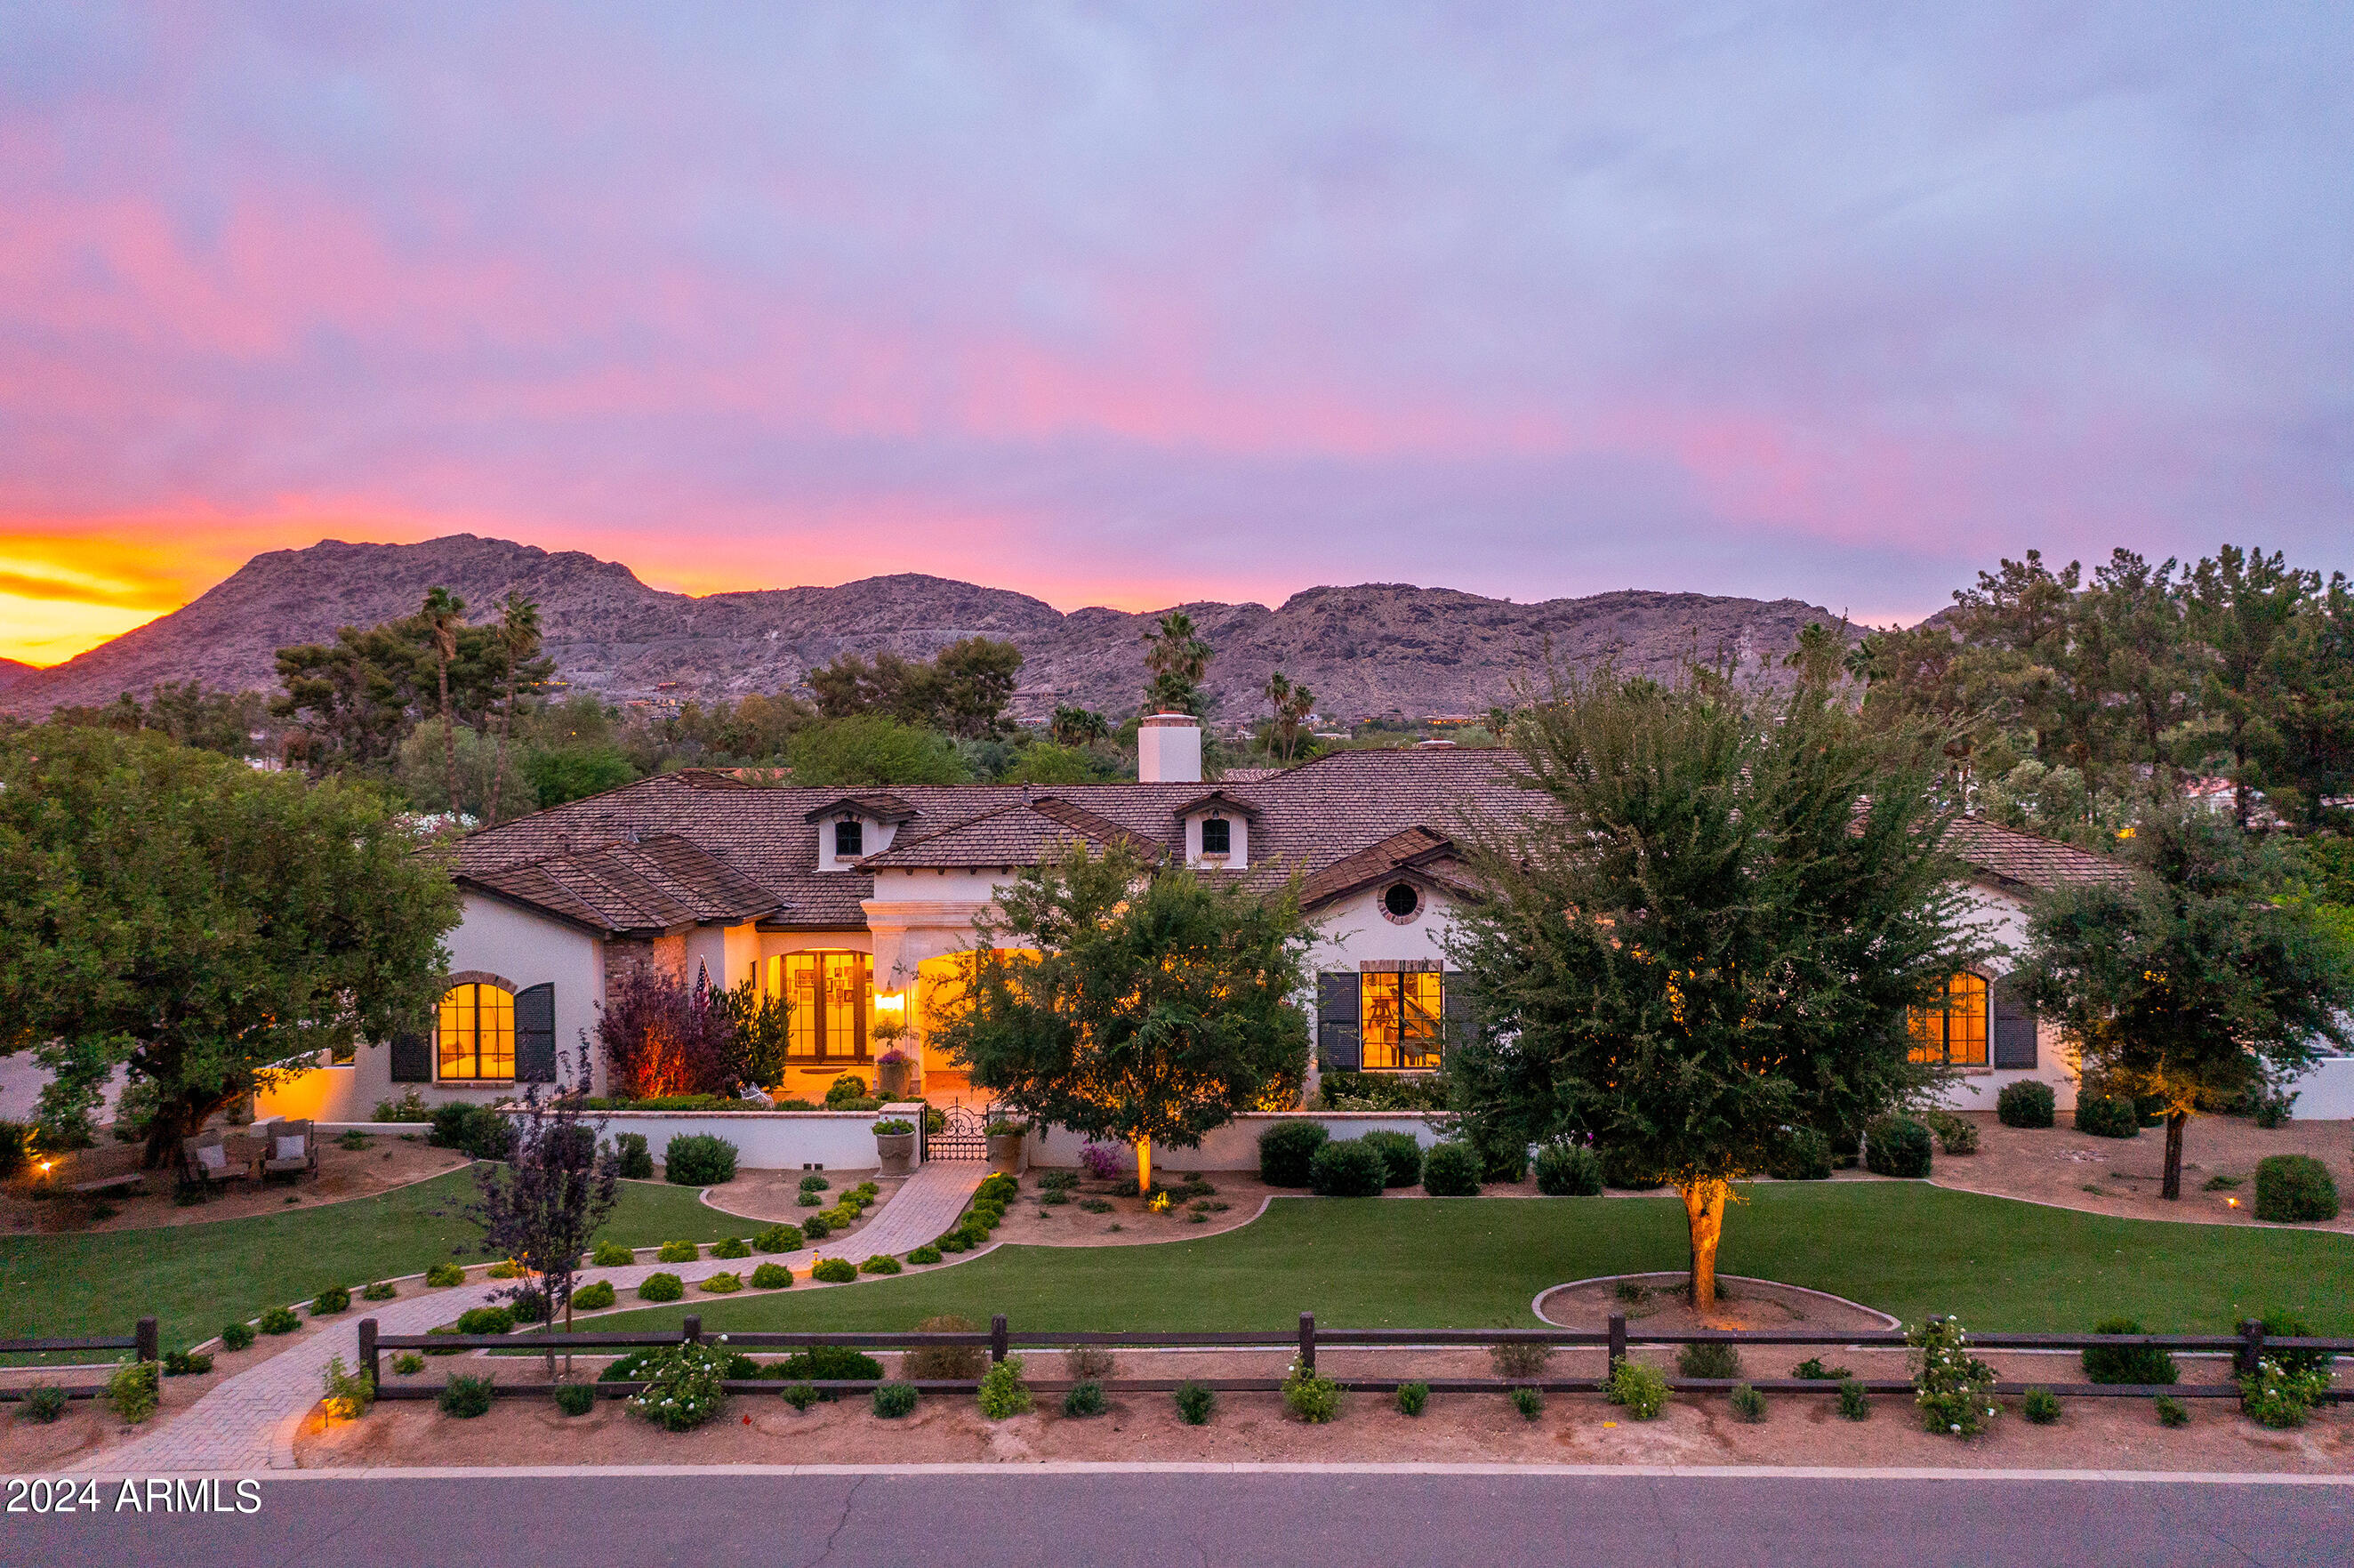
Welcome to your dream home in Paradise Valley on a sprawling 1.088 acres! Built in 2015, this elegant French Country home built by Santa Catalina Homes offers an exquisite blend of comfort and sophistication. Located in the heart of town with views of Camelback & Mummy Mountain. Open Floorplan with a Chef's kitchen featuring La Cornue gas range, Subzero fridge, Fisher Paykel dishwashers, large walk-in panty for all the storage one needs to entertain. Boasting 4 bedrooms/4.5 bathrooms and a spacious den/office , this home provides ample space for relaxation and productivity. Step into the resort-style backyard, complete with a large lap pool, spa, putting green, BBQ grill, patio heater and fireplace creating the perfect setting for year round entertaining. See supplement for more.... 4 car oversized and extended height garage with lift potential and a temperature controlled storage room. With ample space for a guest house, this estate presents exceptional opportunity to indulge in luxurious living in timeless Paradise Valley.
#6661137

Paradise Valley

6224 E KEIM Drive

4 Beds

4 Baths

5,252 Sq.Ft.

$6,195,900

MLS#: 6661137
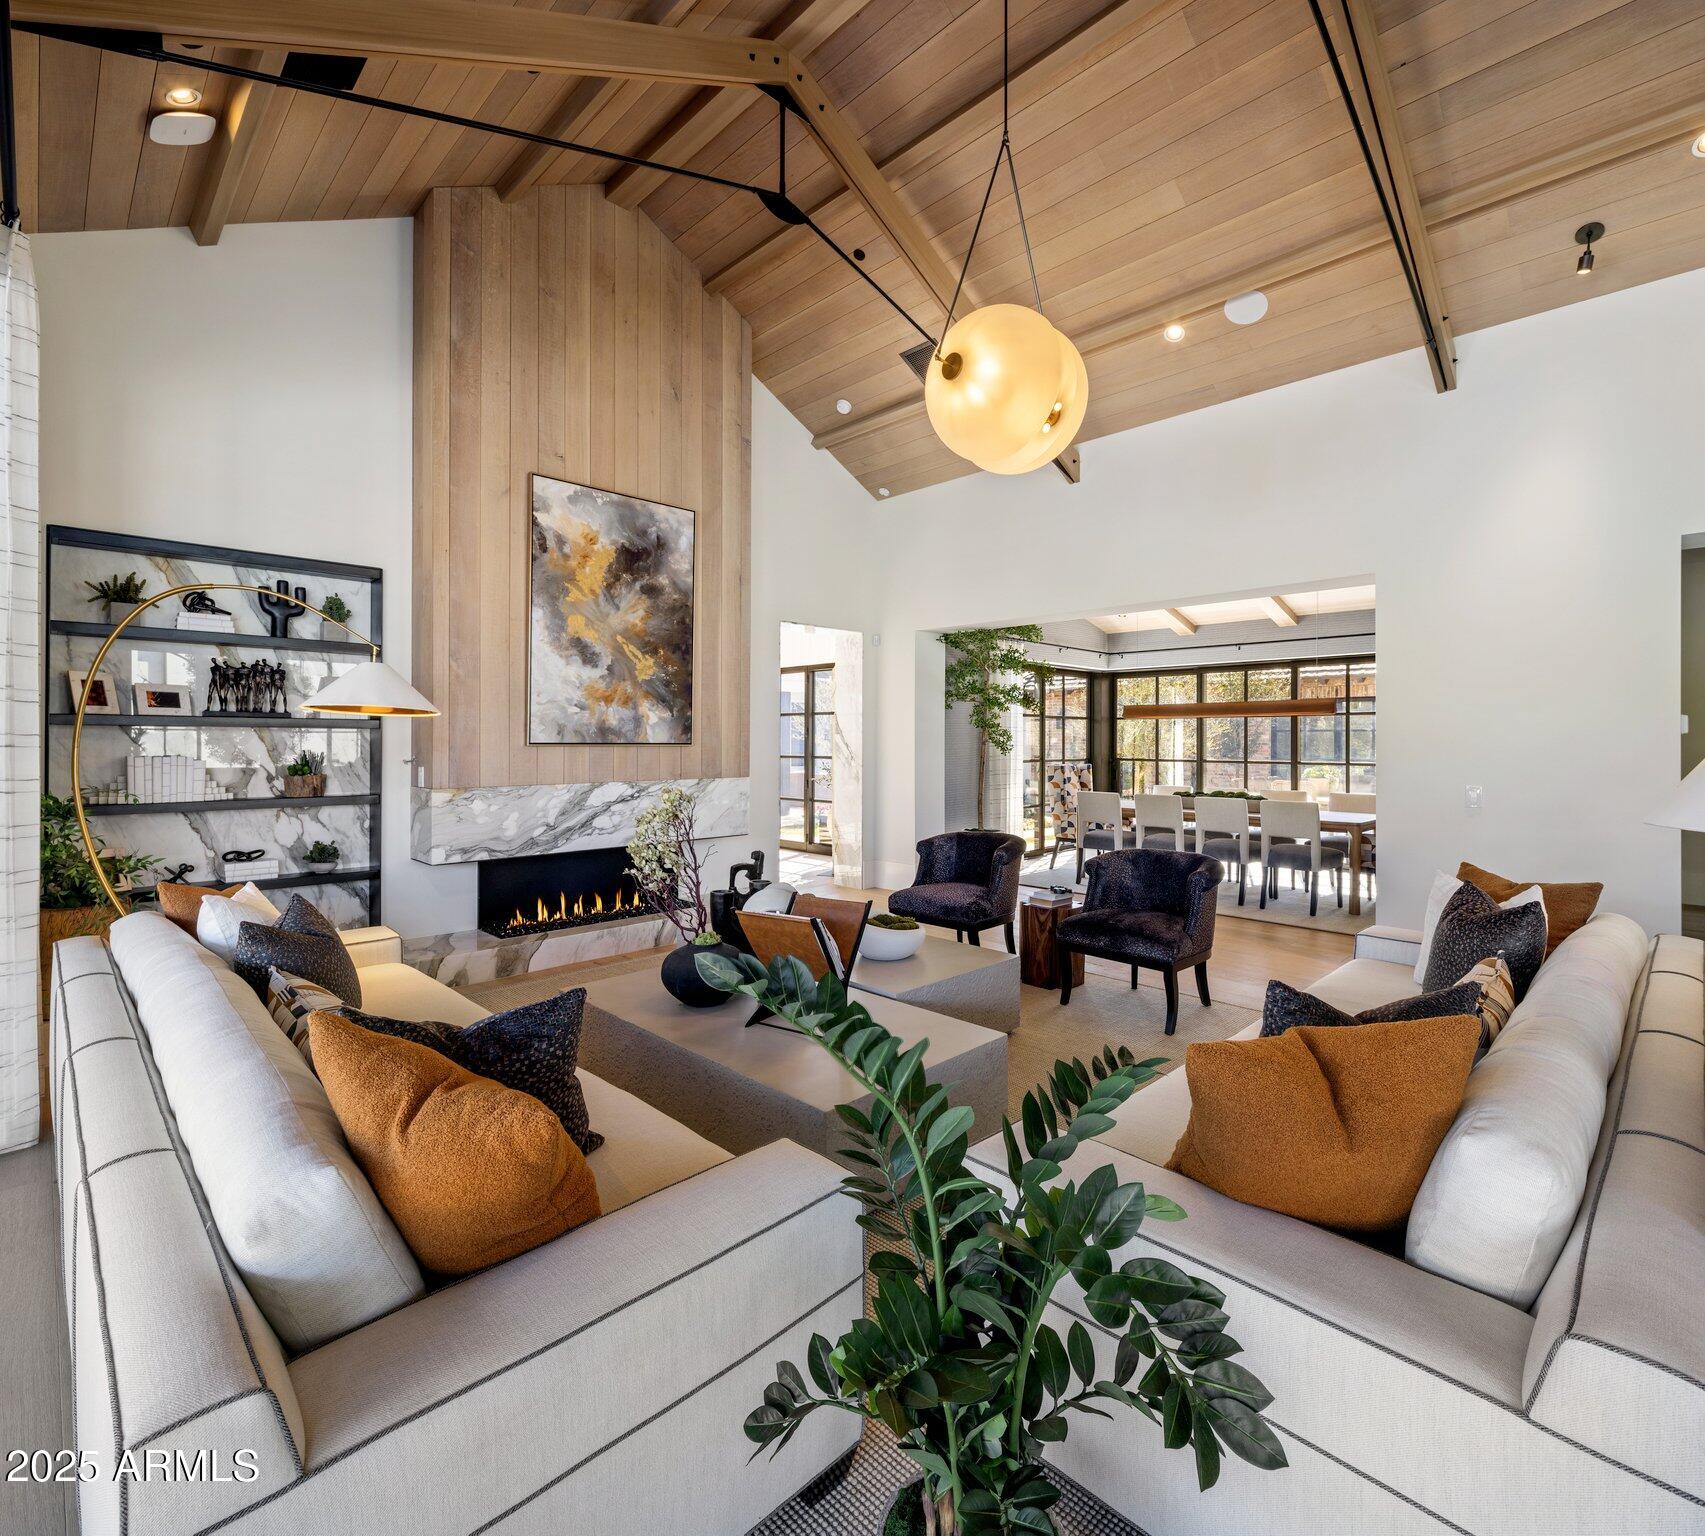
Welcome to your dream luxury residence, where modern elegance meets effortless indoor-outdoor living. This newly constructed home is a sanctuary of sophistication, designed to blend the beauty of nature with exquisite architectural detail. Boasting 3 spacious bedrooms, 3.5 impeccably designed bathrooms, a versatile den, and a casita, every inch of this home is crafted for comfort, style, and seamless open-air living.
Step through a private enclosed courtyard and be greeted by stunning pivot doors that dissolve the boundaries between inside and out. Expansive sliding glass doors open effortlessly to multiple outdoor spaces, inviting in natural light and a refreshing connection to the outdoors. The serene courtyard and lush backyard oasis feature a resort-style pool and a fully equipped cooking ramada, perfect for al fresco dining and entertaining with sneak peek views of Camelback Mountain under the Arizona sky.
Inside, marble-encased walkways lead you through the grandeur within. The heart of the home is the great room complete with white oak vaulted ceilings and a custom-designed chef's kitchen, a masterpiece of form and function. Outfitted with state-of-the-art appliances, sleek European cabinetry, and a striking waterfall-edge island, it invites culinary creativity while serving as a stunning focal point. Adjacent, the elegant dining room is anchored by a dramatic climate-controlled wine wall, showcasing your finest vintages in a statement-worthy display.
The primary suite is a true private retreat, featuring sliding glass doors that open directly to the tranquil backyard. The spa-inspired ensuite exudes luxury with marble finishes, a walk-in shower, freestanding soaking tub, and an expansive custom walk-in closet. Each additional bedroom boasts its own en-suite bath, ensuring privacy and comfort for family and guests alike.
The casita, with its private entrance, offers endless possibilitiesa sophisticated guest retreat or a private office.
This architectural gem seamlessly blends cutting-edge design with effortless livability, creating a home that is as breathtaking as it is functional. With every detail meticulously curated for luxury, innovation, and tranquility, this residence is more than a homeit's an elevated way of living.  Welcome Home.
#6817801

Scottsdale

7508 E LAREDO Lane

4 Beds

None Baths

4,047 Sq.Ft.

$6,195,900

MLS#: 6817801
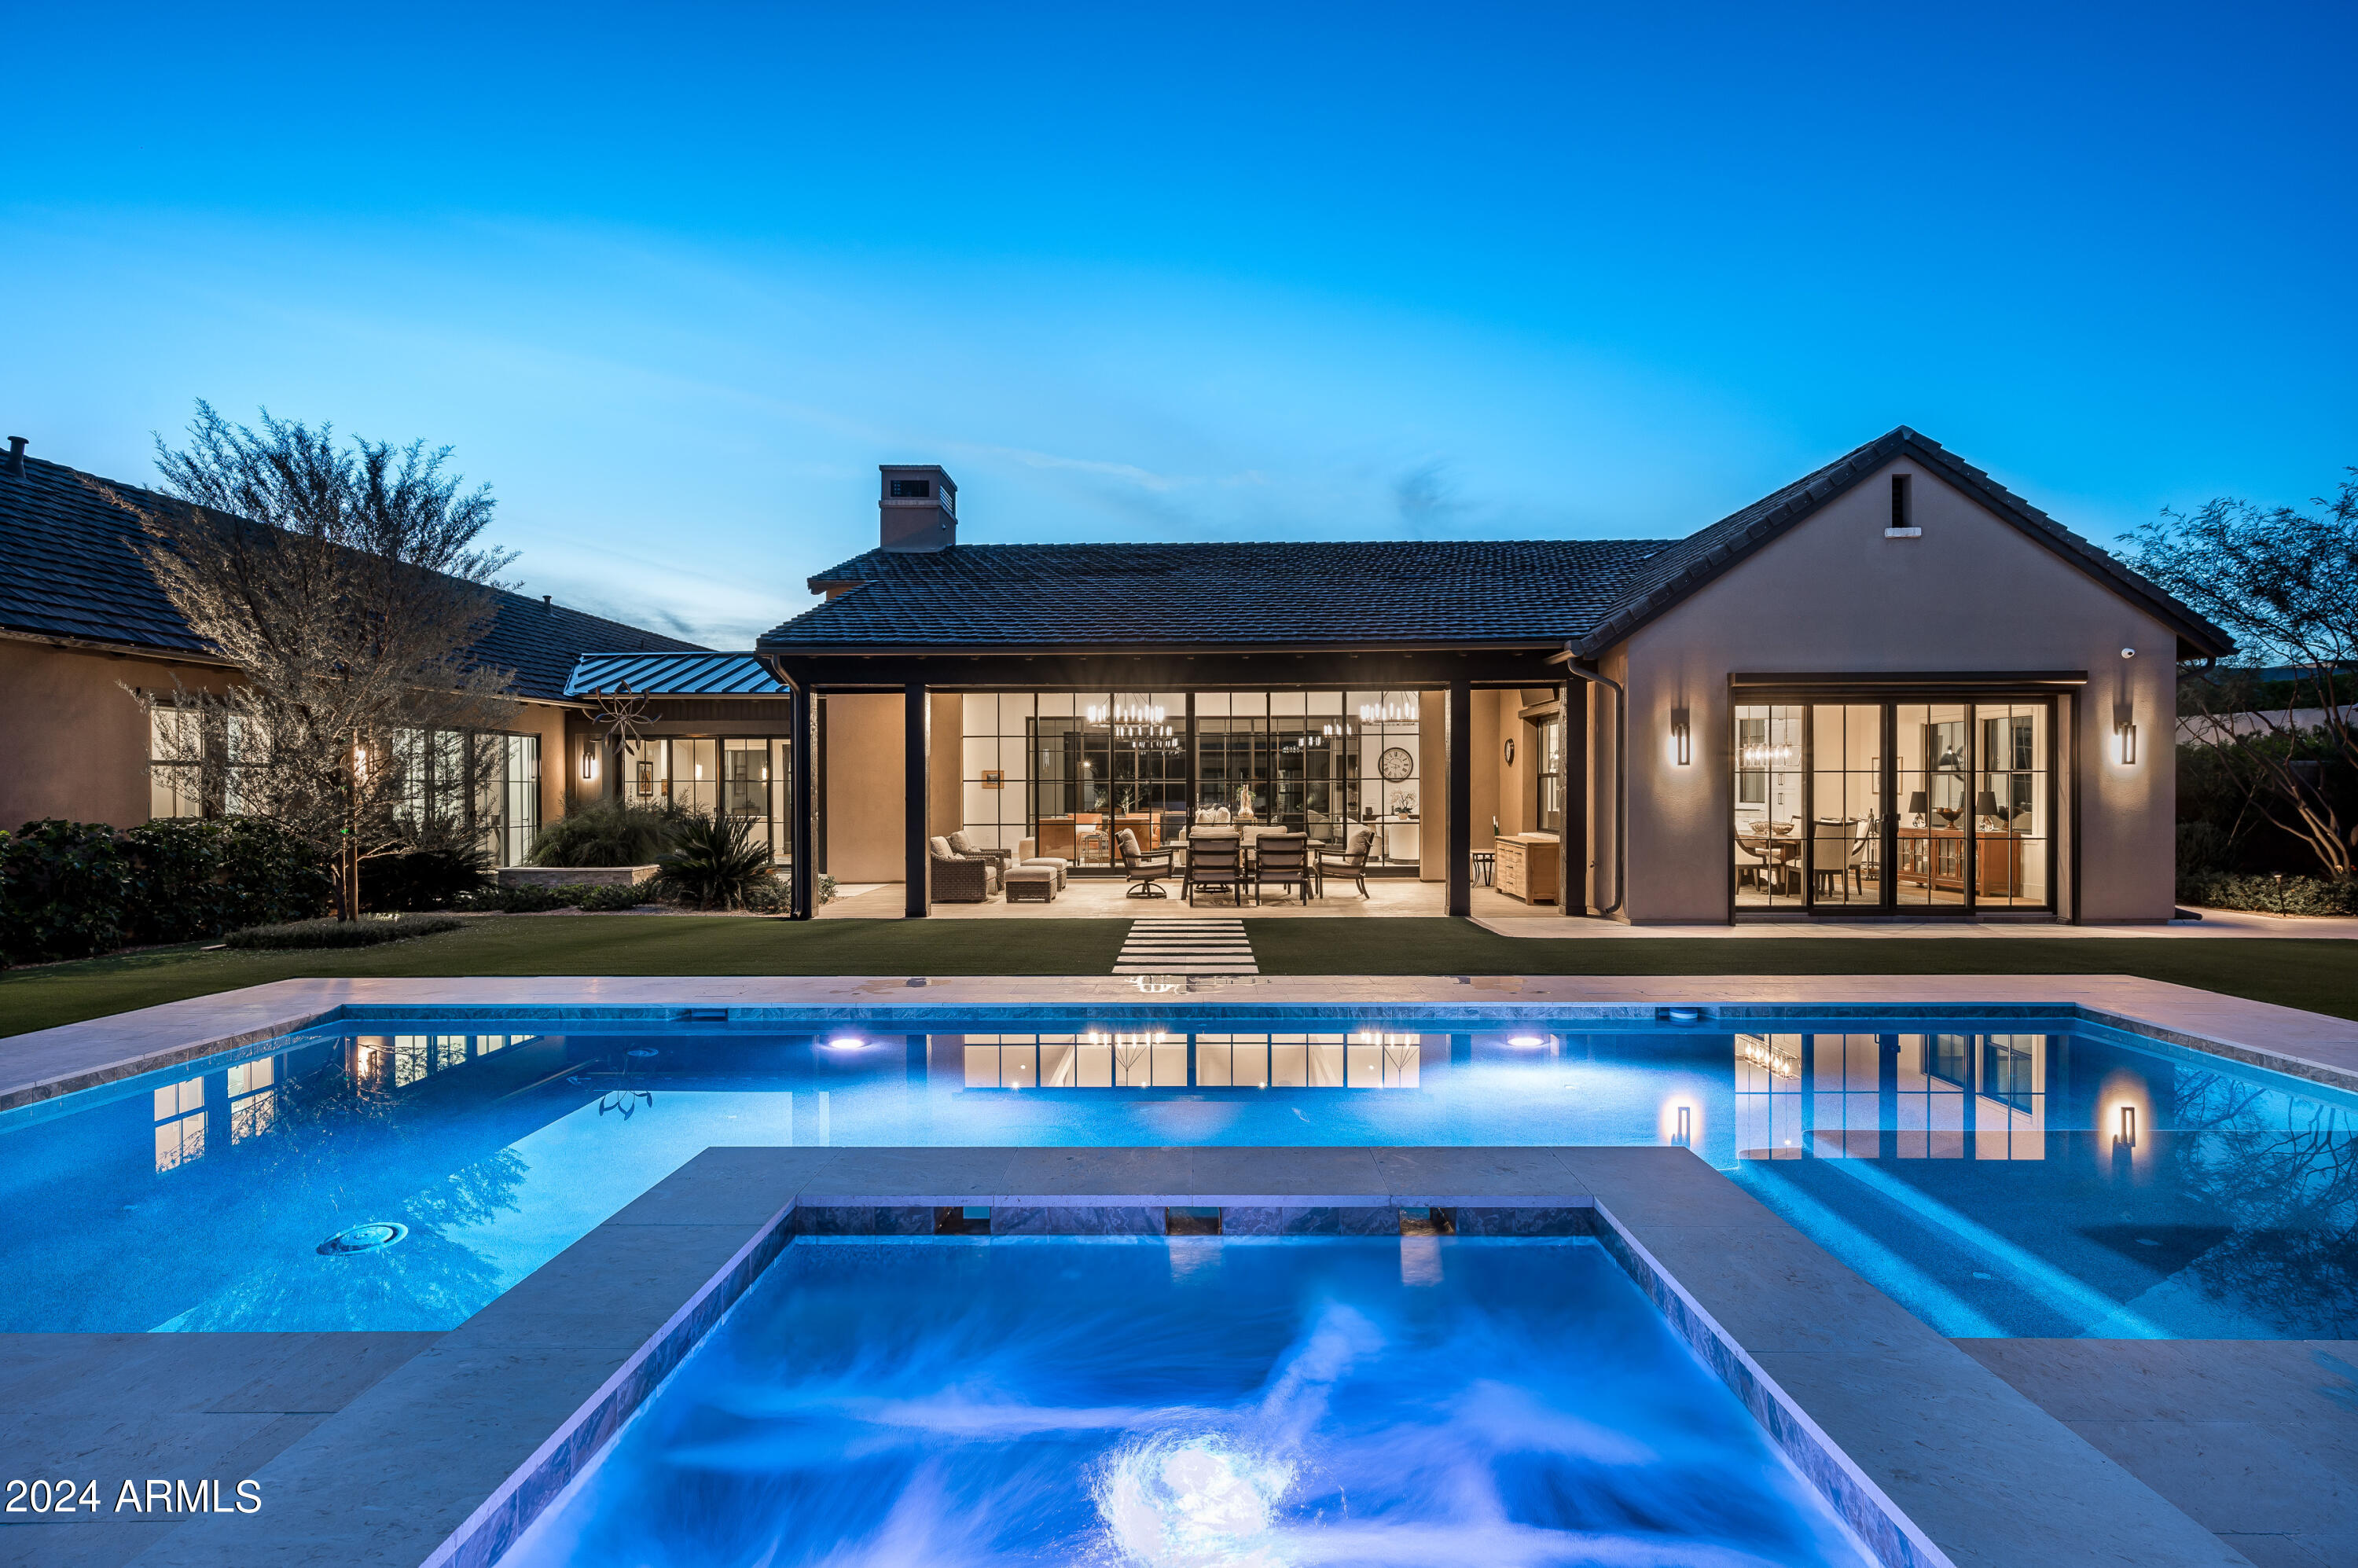
Luxury one-level living at gated Whitehorse in North Scottsdale! This 5,739 sf, 5-bedroom property includes a separate 2-room Casita. Urban Farmhouse-style home oozes sophistication, for the most discerning, meticulous buyer, who will appreciate the extensive upgrades to perfect this new home. Constructed just over three years ago and lightly lived in, this is a truly unique home with a light, uplifting and serene vibe. The most current features found on the market are seen in this residence including: Great Room pocket-door system which fully opens on both sides to access the courtyard loggia and backyard for easy entertainment, a customized door and window package that includes 6 sliding glass doors, European Oak wide plank wood flooring throughout, customized ceiling details throughout include tongue and groove and truss beams, Taj-Mahal quartzite waterfall kitchen island, Wolf/Sub-zero kitchen appliances, Miele coffee-machine and steam oven, Savant automation system with automated internal & external blinds, A/V, security and pool, Carbon filter water softener, Reverse osmosis water filtration, California-closets in master bedroom, 5-zone Trane A/C units and a 10-zone Generac Generator. Lush, manicured landscaping created and delivered by Creative Environments enhances the stature of this beautiful property. The secure, fully enclosed entry opens to an extensive private courtyard with firepit and fountain. Expansive backyard features a large pool and spa, extensive turf, separate BBQ patio and back covered patio. Air-conditioned 4-car garage includes epoxy flooring and built in cabinetry. Premium 31,582 sf lot backs to Natural Open space and captures mountain views to the east. Located in the newly completed Whitehorse community, just north of DC Ranch and minutes away from shopping, dining and the Loop 101.
#6655338

Scottsdale

22455 N 89TH Street

5 Beds

5 Baths

5,739 Sq.Ft.

$6,195,000

MLS#: 6655338

* Listings identified with the FMLS IDX logo come from FMLS and are held by brokerage firms other than the owner of this website. The listing brokerage is identified in any listing details. Information is deemed reliable but is not guaranteed. If you believe any FMLS listing contains material that infringes your copyrighted work please click here to review our DMCA policy and learn how to submit a takedown request. Ā© 2024. First Multiple Listing Service, Inc.
Stunning Views and more

Featured listing

Stunning Views and more

Browse Properties

Categories

Homes Tailored to Your Lifestyle

Buyers Guide

Buying a home is one of the most exciting milestones of your life.

View more

Sellers Guide

Putting your home on the market can be a stressful process, especially when you don’t know what to expect.

View more

Market report

With just a few clicks, you'll gain instant access to valuable insights about the real estate market, including trends, property values, and community analytics.

View more

Home value

Unlike automated valuations, our hands-on review will provide a comprehensive opinion of your home’s value while considering important interior elements and other location intangible factors that machine algorithms so often miss.

View more

Buyers resources

Guides on financing, inspections, and choosing the right Realtor for a smooth home purchase.

Sellers resources

Practical tips on staging, pricing, and preparing your home to attract buyers and maximize your sale.

Send a message

Message successfully sent.

Reason for contacting?

I agree to receive email communication and understand I can unsubscribe at any time.

I agree to be contacted by The Mandy Gold Team | Haymore Real Estate LLC via call, email, and text for real estate services. To opt out, you can reply 'stop' at any time or reply 'help' for assistance. You can also click the unsubscribe link in the emails. Message and data rates may apply. Message frequency may vary. Privacy Policy

Sign In Sign Out

Virtual Assistant

Would you like to take the next step with this property? We can help you schedule a showing or virtual tour, or send you more details.

Yes, I would like more information.

Thank You for Your Reply, One of Our Agents will contact you as soon as possible

No, maybe later.

Thank you, you can always contact me via email, phone number or through the contact form.

Realhub AI

Lucy - Your AI-Powered Realtor

Update Your Temporary Password

Personalize your search

Enter your email and we'll notify you immediately when new listings match what you're looking for.

or enter email address

Already have an account ? Login here

Continue your home search

I agree to receive communications and understand I can unsubscribe at any time.

I agree to be contacted by The Mandy Gold Team | Haymore Real Estate LLC via call, email, and text for real estate services. To opt out, you can reply 'stop' at any time or reply 'help' for assistance. You can also click the unsubscribe link in the emails. Message and data rates may apply. Message frequency may vary. Privacy Policy

Already have an account ? Login here

We use cookies

We use cookies primarily for analytics to enhance your experience. By accepting, you agree to our use of these cookies. You can manage your preferences or learn more about our cookies policy.