Thinking of selling?

Trusted Real Estate Experts in Sierra Vista, Fort Huachuca, Benson, and Bisbee Arizona

  • Nearby me

Popular Features

Community Features

Association

Property Features

Waterfront

View

Exterior Features

Interior Features

Style

E-Alert name

Properties

10000 properties match your criteria

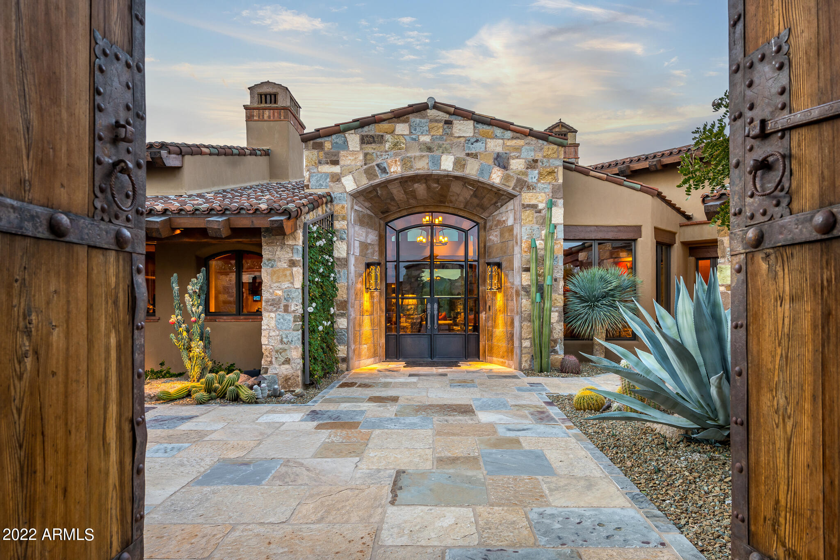
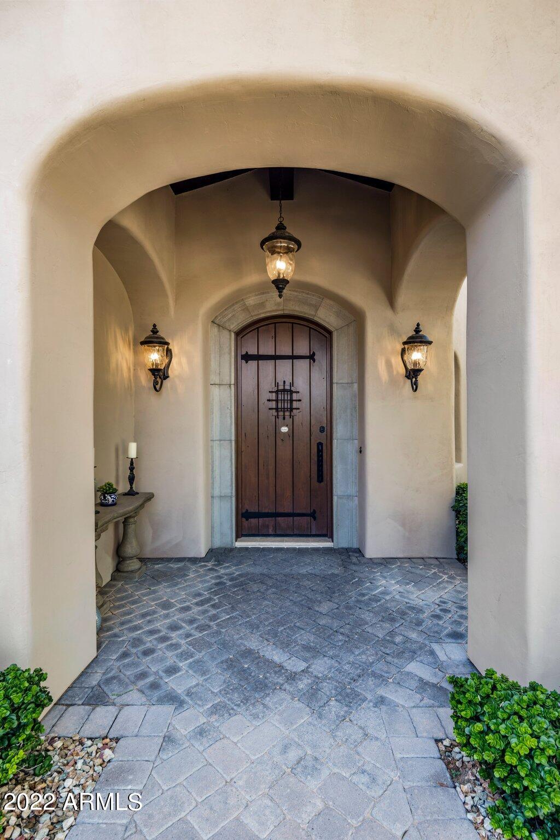
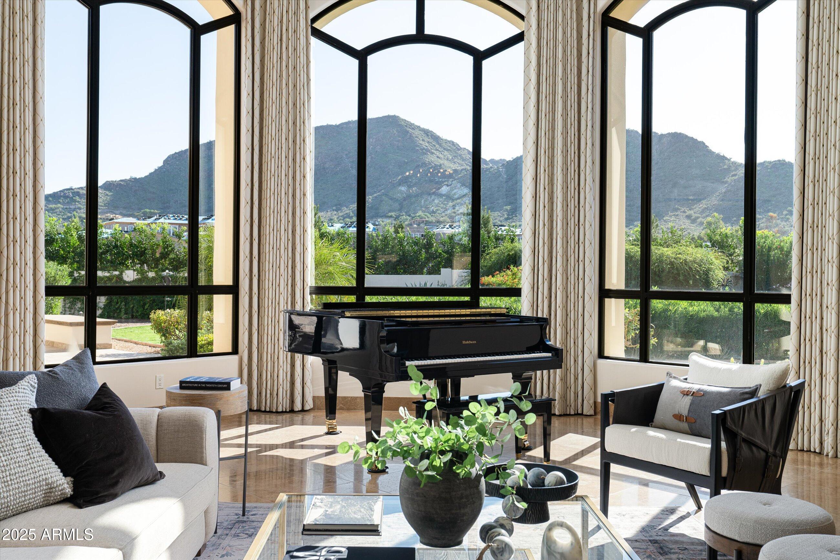
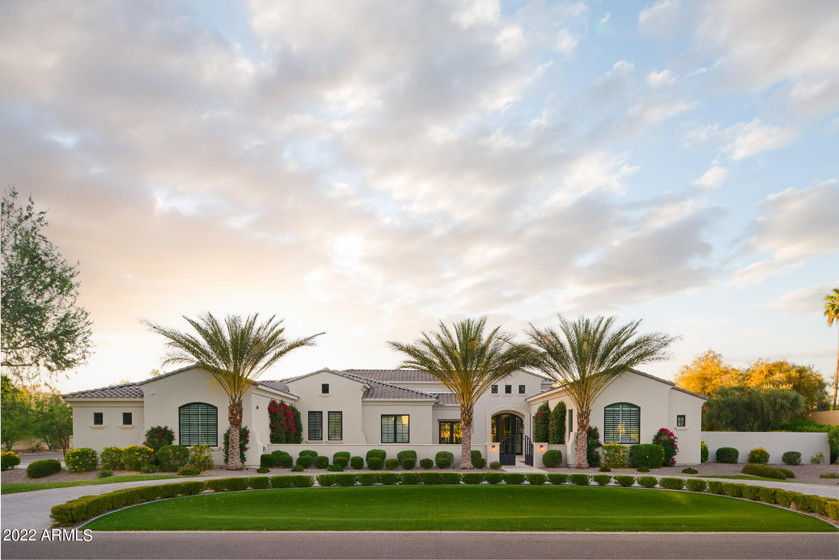
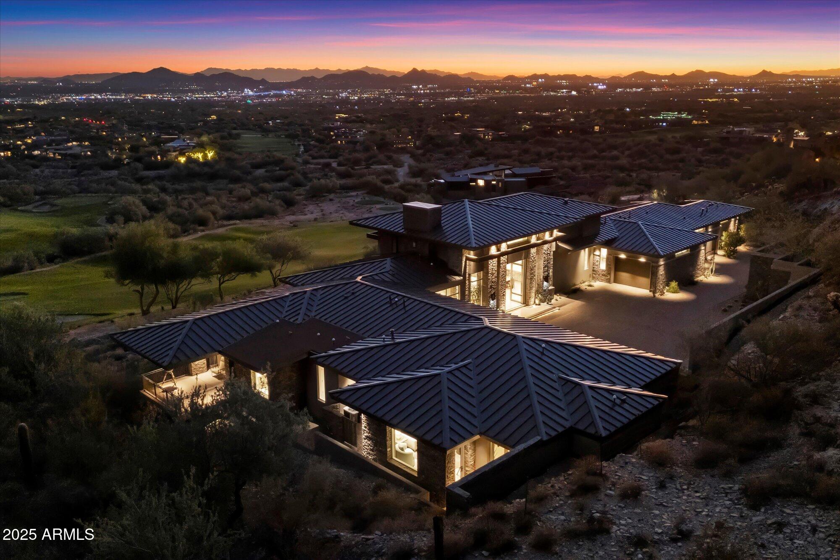
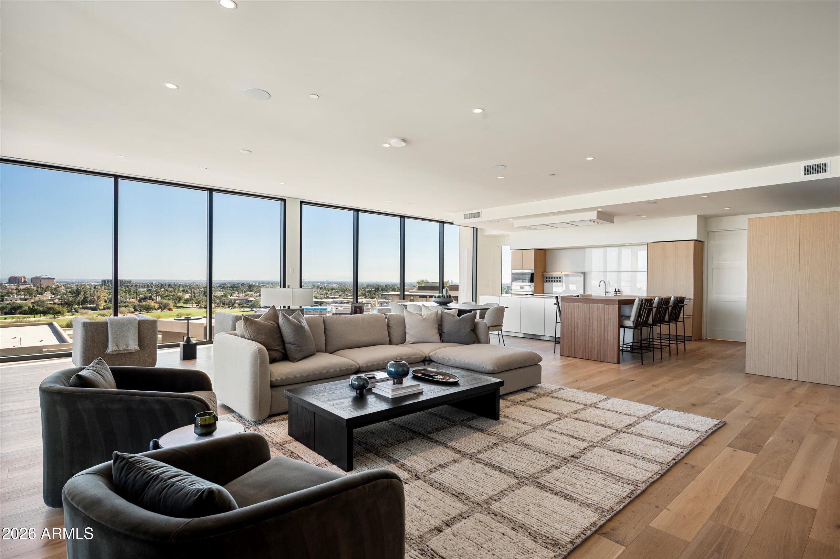
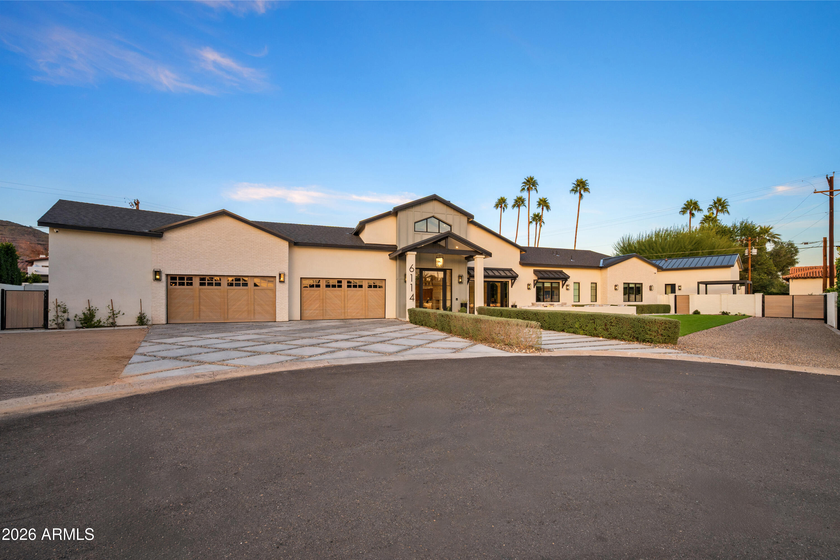
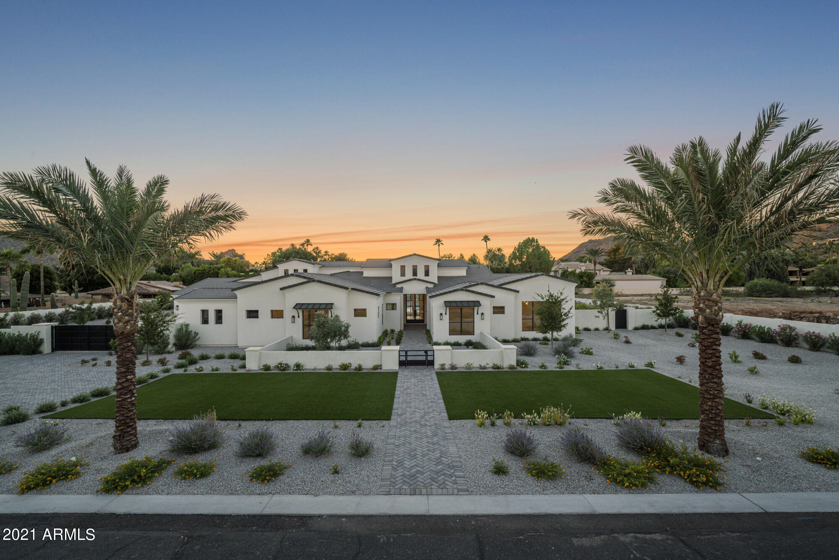
Welcome to the exclusive guard gated community of Silverleaf and experience one of Silverleaf's most masterfully reimagined modern estates located within the Horseshoe Canyon gate. A rare opportunity to live in one of North Scottsdale's most coveted addresses! Just moments from the world-class Silverleaf Country Club, this residence blends architectural sophistication, timeless design, and desert serenity into one extraordinary offering AND priced significantly below market value for discerning buyers seeking an exceptional opportunity.  From the moment you arrive, the home makes its breathtaking statement: soaring ceilings, custom iron-and-glass entry, and grand open spaces that invite both entertaining and intimate living. Wide-plank Oak wood flooring and artisan finishes create a sense of warmth and refinement, while a newly designed fireplace and curated lighting define a contemporary elegance that feels effortless and elevated.  
At the heart of the home, the chef's kitchen stands as a modern masterpiece anchored by an oversized island, premium Sub-Zero appliances, and bespoke cabinetry combining bold design with meticulous craftsmanship. The open-concept layout flows into multiple dining and gathering spaces that make both casual meals and evening soirees unforgettable.  
Take your own private elevator to the upstairs that leads to the serene & resort like Master Bedroom Suite. A private retreat where morning light dances across designer finishes and a private terrace captures panoramic views of Camelback Mountain and the shimmering city lights beyond. The suite's expanded layout includes a reimagined sitting are with a cozy fireplace, sophisticated dƩcor, and a boutique-style dressing experience highlighted by Quartz counters and custom detailing.  
Three additional en-suite bedrooms ensure that family and guests enjoy the same level of luxury and privacy, while advanced home technology including integrated A/V, upgraded security, and high-speed connectivity enhances modern living at every touchpoint.  A four-car garage with new flooring and built-in storage underscores the home's thoughtful functionality.  
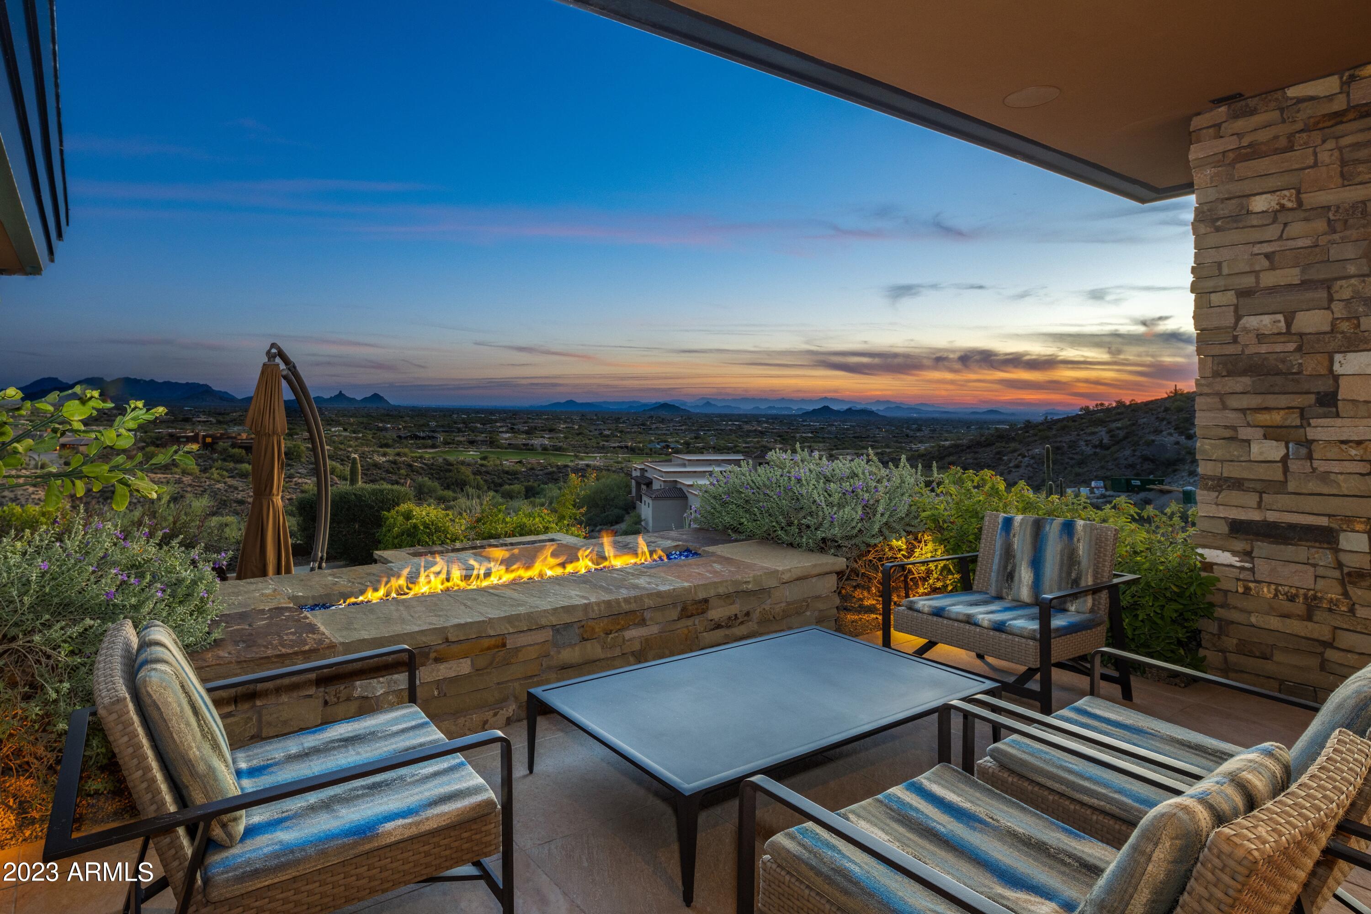
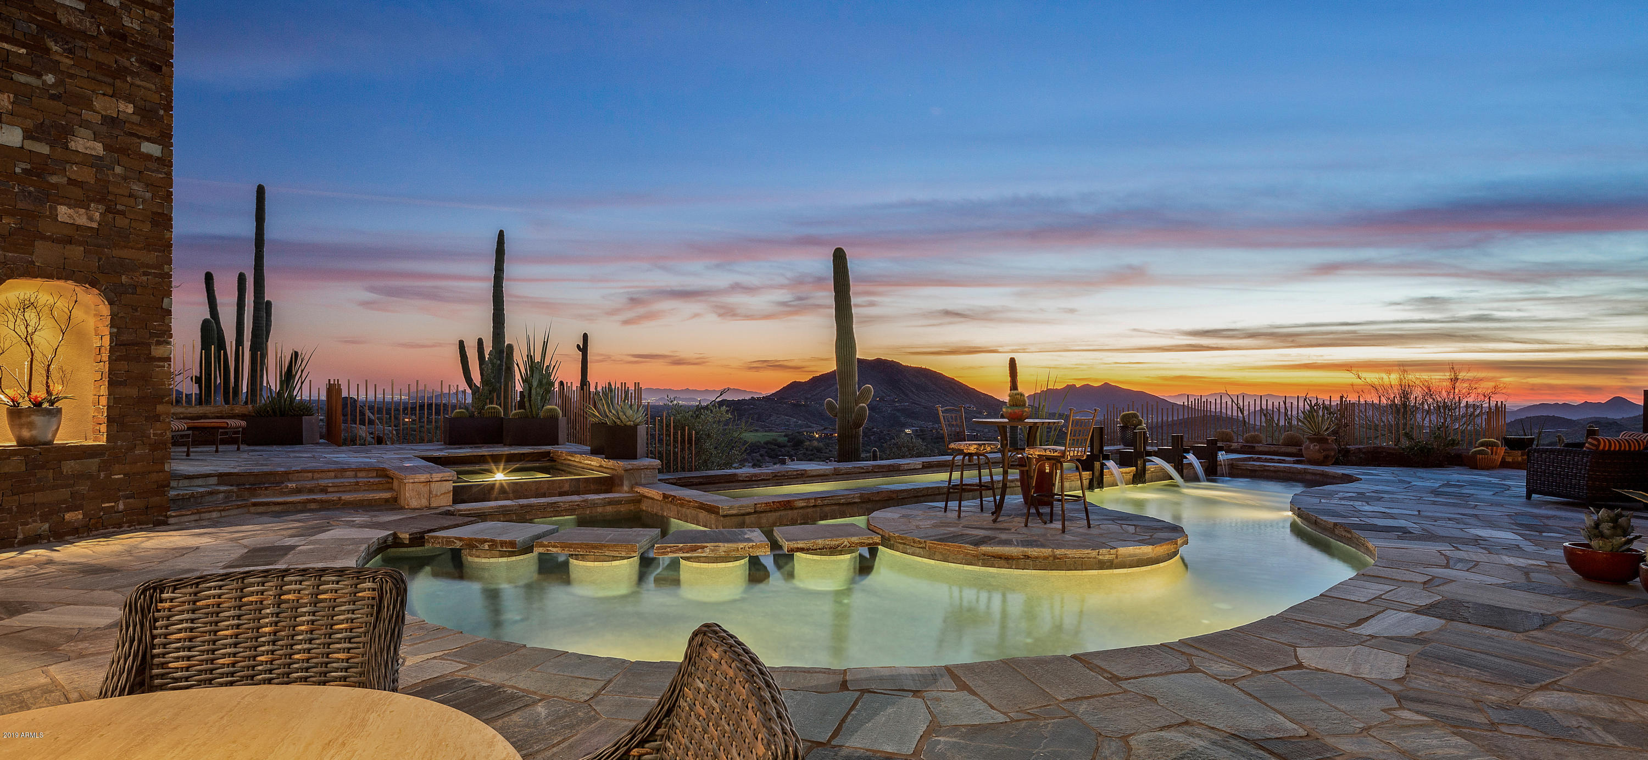
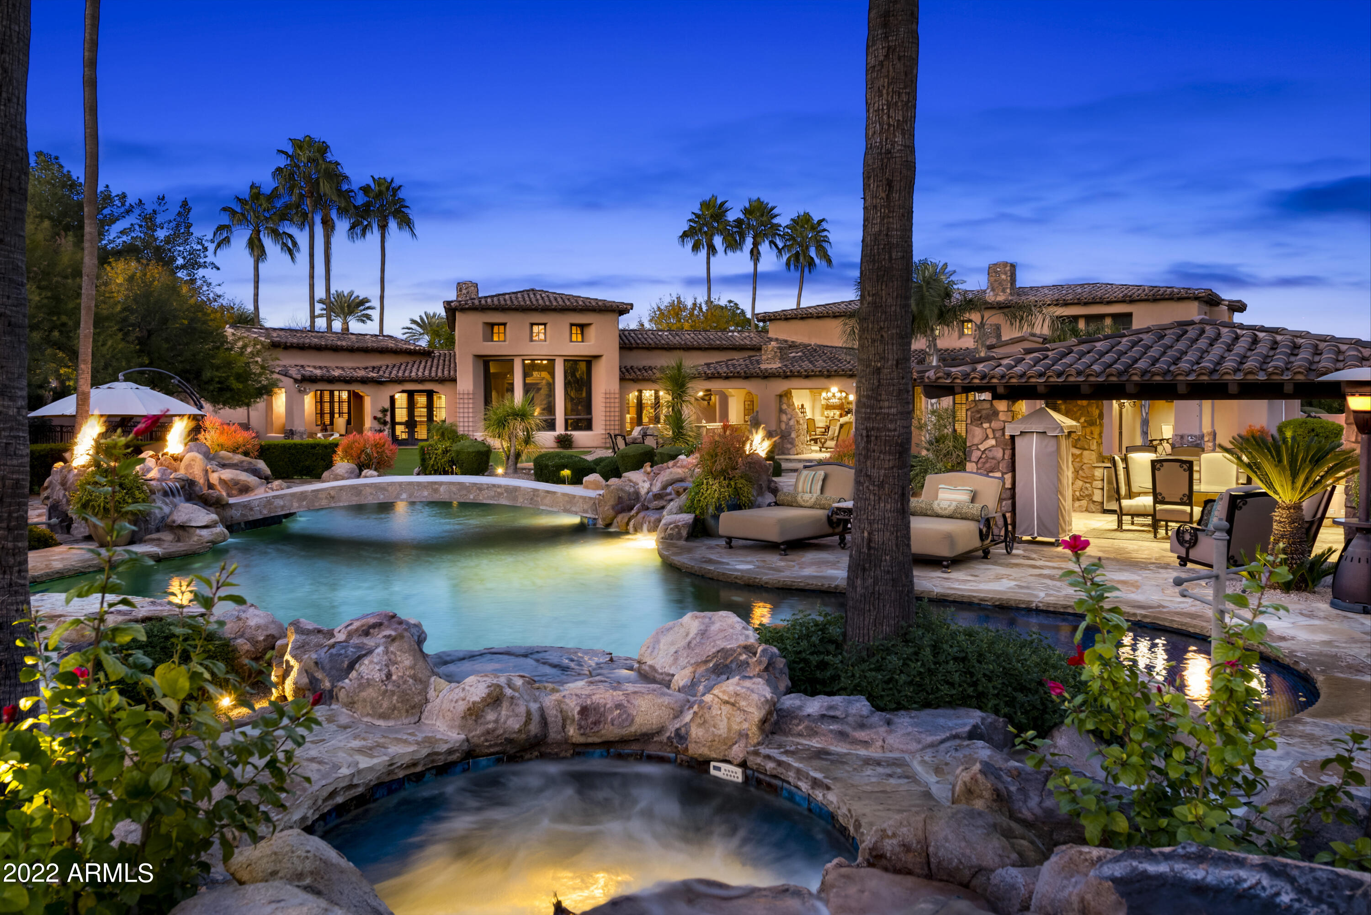
Outdoors, the property transforms into a resort-caliber sanctuary. Entertain beneath the stars with an outdoor kitchen equipped with a cooktop, grill, and large flat screen TV. Lounge beside the oversized heated pool and spa framed by elegant fire and water features, or relax around the fire pit and outdoor fireplace as music flows from the immersive sound system. With new artificial turf, updated landscaping, and meticulous lighting, every moment feels like a private retreat at a five-star resort.  
Ideally located near scenic trails, top-rated A++ schools, the boutiques and restaurants of Market Street at DC Ranch and just minutes from the 101 Freeway. This home offers rare access to Scottsdale's most desirable lifestyle. Modern design, timeless craftsmanship, and unmatched proximity come together in a residence that feels both aspirational and attainable...a true Silverleaf gem!
#6977914

Scottsdale

10163 E HUALAPAI Drive

5 Beds

5 Baths

8,100 Sq.Ft.

$5,995,000

MLS#: 6977914

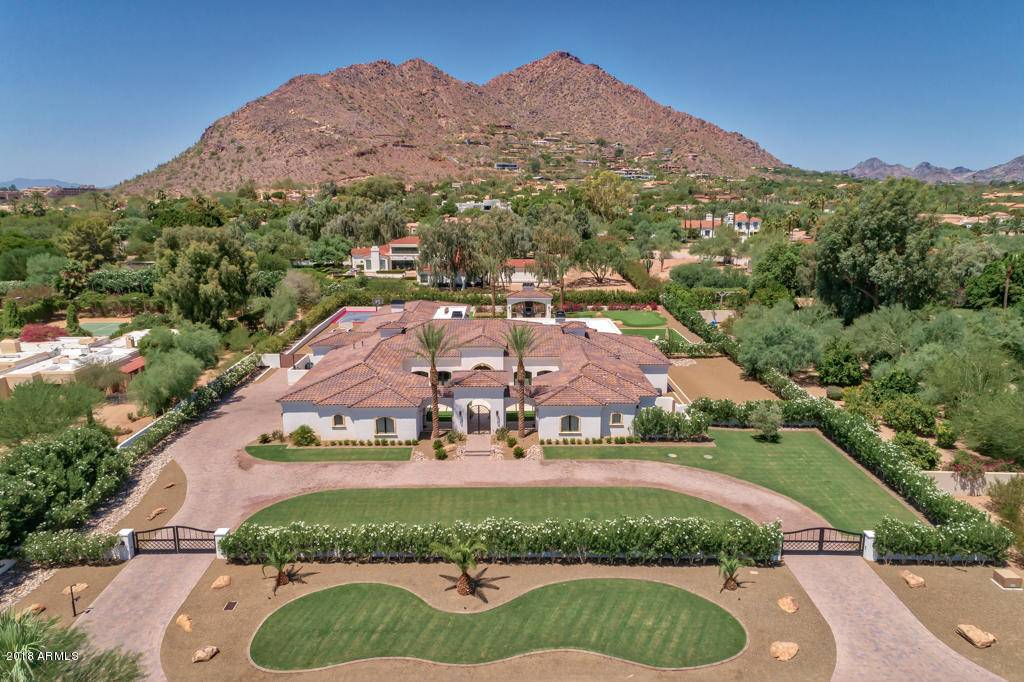
Stunning modern home in gated Azure, Paradise Valley. Ideally positioned on a premium homesite with lovely views of Camelback and Mummy Mountains. Designed for entertaining and comfort, this residence offers seamless indoor-outdoor living with a spacious yard, a covered patio with remote shade and patio heaters, two beautiful casitas, a pergola, putting green, and open play space. Inside, a modern gourmet kitchen features Gaggenau and Thermadore appliances, custom cabinetry, a prep area and a breakfast nook. Additional features include an elevator, custom closets throughout, advanced smart-home technology system that controls music, blinds, and security. Water purification system installed. This property is a true blend of luxury, comfort, & location within one of PV's special communities
#6932999

Paradise Valley

6802 E JOSHUA TREE Lane

3 Beds

5 Baths

5,948 Sq.Ft.

$5,995,000

MLS#: 6932999

Exclusive ''Canyon Heights'' subdivision. Premiere gated community with amazing custom homes on multi acre home sites offering true privacy and expansive mountain and city views. Built in 2008 and fully updated in 2017, this elegant home offers grand scale design and appointment while maintaining a warm and intimate feeling. Modern concept floorplan includes gourmet equipped kitchen open to large family room. 4 bedrooms, plus office, studio, game room and movie theater. Regal master suite with private patio, sitting room and spa like master bath. ''Her'' closet is a must see. See photo report for more details. Shown by appointment only! Advance notice required.
#6372819

Scottsdale

23012 N VIA VENTOSA --

4 Beds

4 Baths

7,463 Sq.Ft.

$5,995,000

MLS#: 6372819

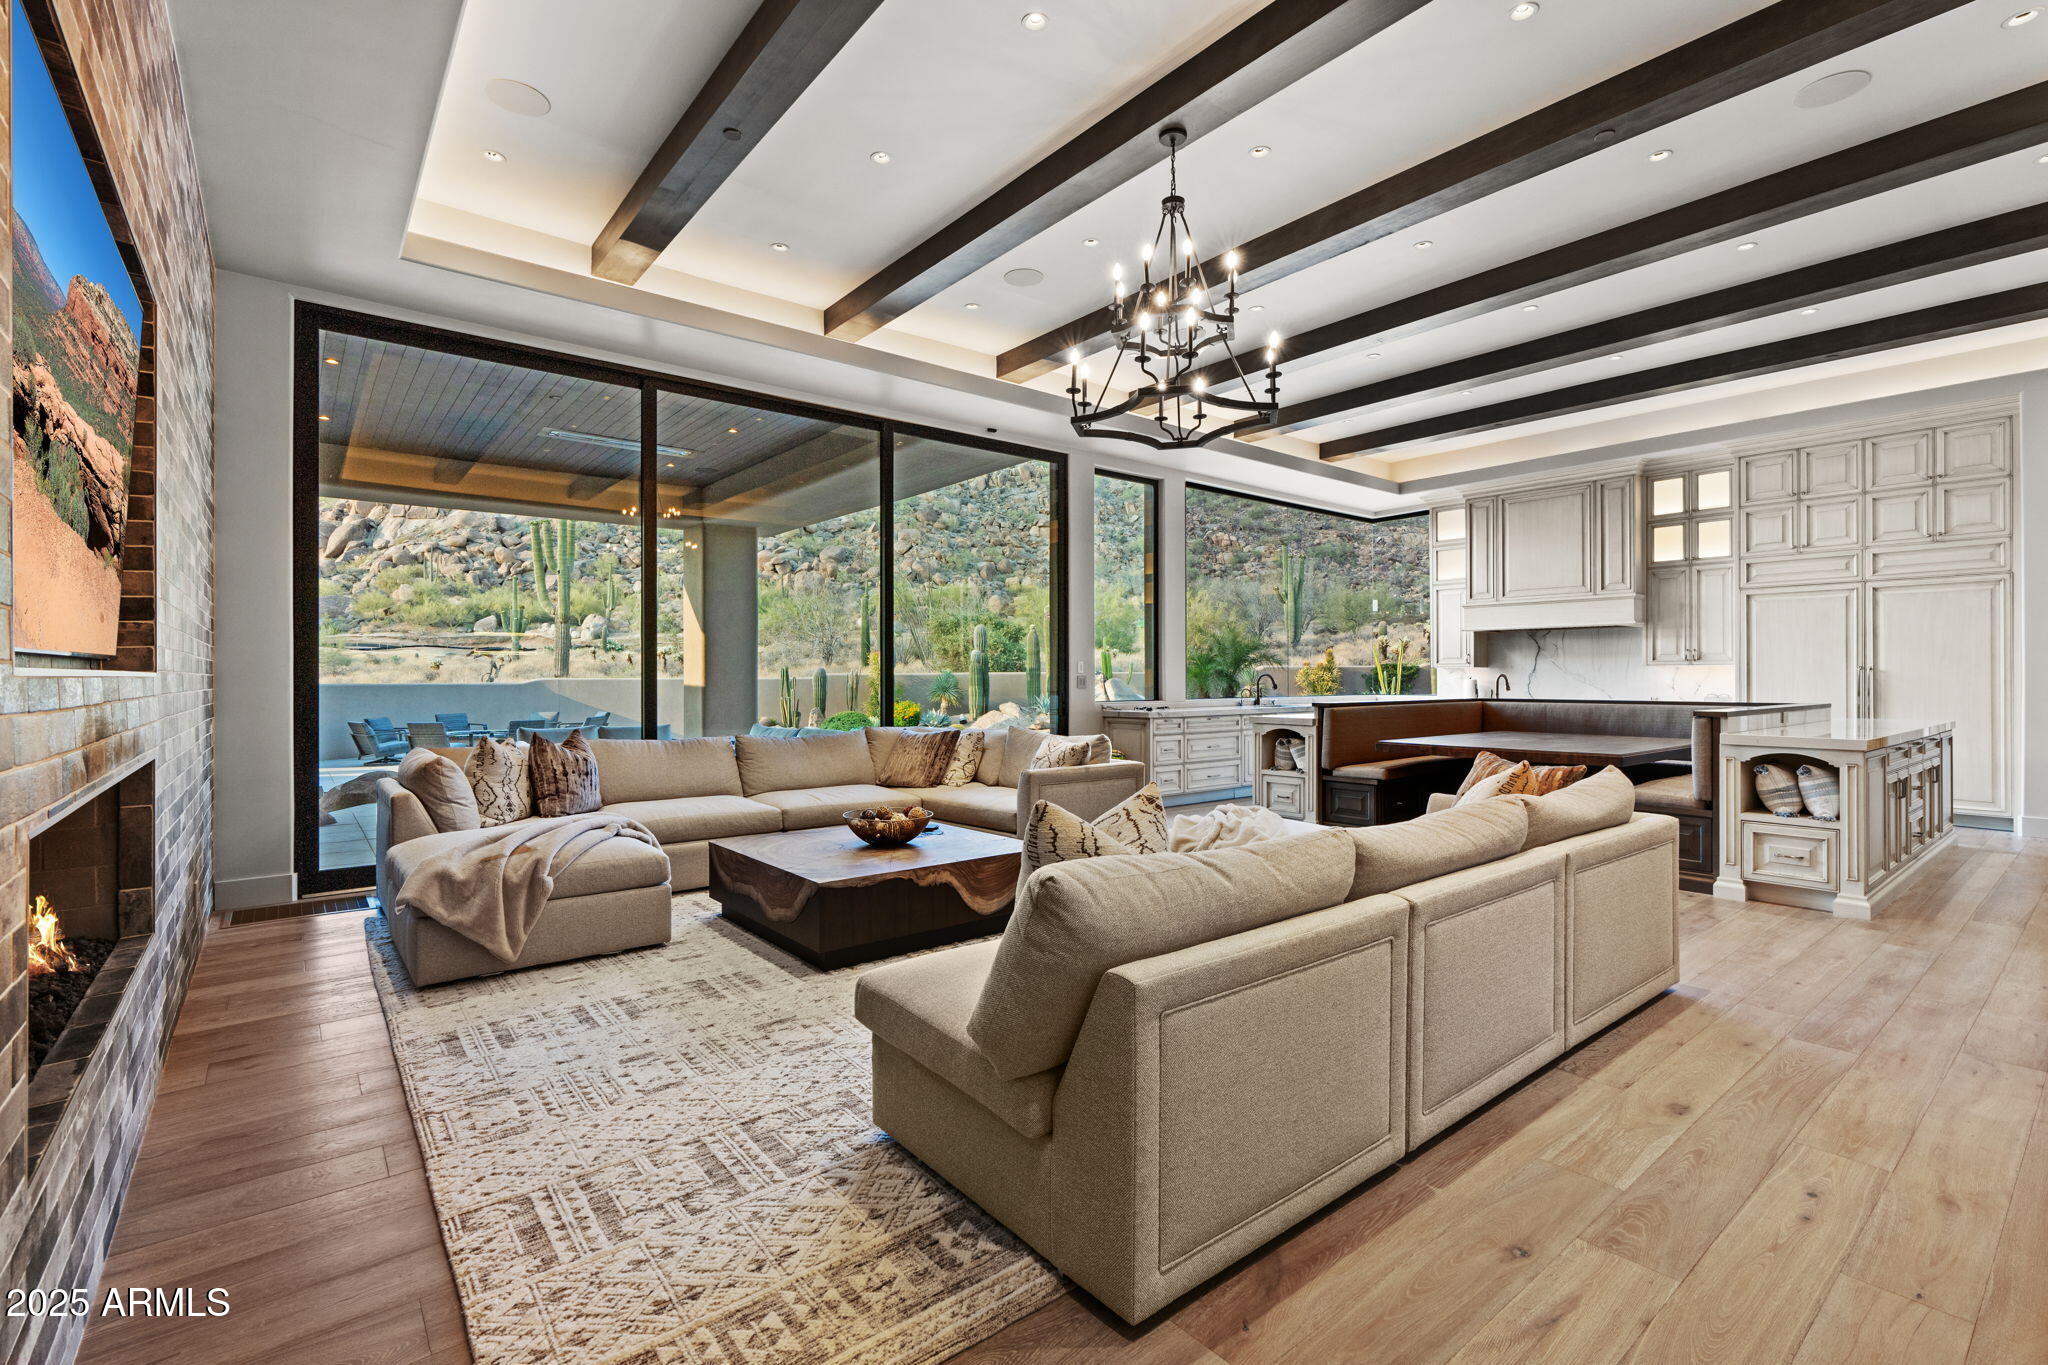
Brand New and ready to move into is this single level contemporary home on nearly 3 acres. The home features a Great room opening to the well equipped kitchen with Thermador appliances and large center island. The adjacent formal dining room has built in buffet cabinets including two wine coolers. The beamed Great room with fireplace and adjoining dining room have sliding pocket doors opening to the outdoor patio and pool. The homes office is off the front entry. The lavish Primary suite sports a fireplace, a sitting area with morning station equipped with fridge and warming drawer, a spa like bath, luxurious closet, an adjoining fitness room and a private outdoor patio with spa. The attached guest house is complete with a kitchen with LG appliances and stacked washer and dryer. Also... a large bonus room that adjoins the 3 guest suites and attached guest house that can be used as a media or game room or a guests or children's retreat. The huge covered patio overlooks the sparkling pool with full length fire feature, outdoor kitchen, fire pit and sport court. The home also features a beautiful powder room, large laundry room, walk-in pantry, oversized 4 car garage with cabinets and a large storage room.
#6915961

Scottsdale

8333 E WHISPER ROCK Trail

5 Beds

5 Baths

6,250 Sq.Ft.

$5,995,000

MLS#: 6915961

This classically sophisticated Santa Barbara style home is located in the prestigious Paradise Valley community, capturing views of the iconic Camelback Mountain. Thoughtfully crafted by Nance Construction and recently remodeled by GM Hunt, the privately gated home includes the amenities you'd expect, quality architectural details and finishes, and an abudance of natural light creating both an elegant and sophisticated yet casual interior. The 7,419 SF home lives primarily single story, offering 4 en-suite bedrooms in the main house. The separate casita is ideal for guests, with 2 en-suite bedrooms, living area, kitchen, wine storage and laundry. This stunning estate is enveloped in privacy and lush grounds offering the ultimate in outdoor living with a resort style pool, spa, generous covered patio and dining spaces, expansive lawn and fire pit area. Opportunities abound both inside and out for gathering, formal or informal dining, working and playing. The photos and video will paint a picture, but seeing is truly believing.
#6088521

Paradise Valley

5730 N CASA BLANCA Drive

6 Beds

None Baths

7,419 Sq.Ft.

$5,995,000

MLS#: 6088521

ā€œNEW CONSTRUCTIONā€ AUGUST 2018 COMPLETION - A rare Single Level Opportunity in the exclusive Upper Canyon of Silverleaf. This 8,095 square foot Modern Mediterranean Style Home offers IMPECCABLE QUALITY, VIEWS and NO STEPS! This thoughtfully crafted floor plan by Calvis Wyant Luxury Homes features multiple dramatic outdoor living spaces and interior finishes by Waterworks, Hydrosystems, Sub-Zero, Wolf and more. The floor plan can be found in the Document tab. Note: possibility for 6th bedroom, as office has a full bath. Call for an appointment to tour the home, view the design boards and meet with the Calvis Wyant team. Find out how this home can truly be personalized for your family.
#5556809

Scottsdale

11102 E SAGUARO CANYON Trail 1529

5 Beds

None Baths

8,095 Sq.Ft.

$5,995,000

MLS#: 5556809

The guard gated community of Desert Mountain is magical beyond measure.  With over 20 miles of private hiking at the top of the Continental Mountains, The Sonoran Trail, an expansive wash down the middle of Desert Mountain is sometimes overlooked. It is a peaceful walk among wildlife and desert flora, as your journey leads you down the path, a stunning new home appears in the distance.   Poised above the Sonoran Trail, in one of Desert Mountain's most treasured villages, this newly built residence captures the essence of refined desert living. 

At 4718 square feet in the main house and a 737 Sq Ft, two room quest casita, this newly completed Desert Contemporary makes a striking first impression with a glass-and-steel pivot door opening to an unforgettable reveal. Clean modern lines lead to a soaring great room where a wall of glass captures panoramic views of the Continental Mountains. The intentional split floor plan offers an elegant primary suite, a dedicated ensuite office/5th bedroom, and three en-suite guest bedrooms including a private 2-room guest casita.

The immense glass sliders, that open the expanse of the incredible space, draw your eye across the sleek negative-edge pool, and beyond to the natural landscape of the wash. At dusk the patio will be the place to gather as the Sonoran Desert cools and the sun dips behind the mountains.   The inviting patio with multiple seating areas,  BBQ, heated negative edge pool and spa is where you will gravitate to enjoy the beautiful days and nights.

The interior is thoughtfully composed with zero steps and Extraordinary indoor-outdoor living, as the great room seamlessly flows from a warm inviting indoor sanctuary to the stunning outdoors.  The great room showcases custom lighting, a stunning fireplace and a Spectacular chef's kitchen with gas and induction stove, double ovens, wine refrigerator and gorgeous quartzite countertops. 

The beauty of the home was not lost to the functionality with an oversized 3 car garage, owned solar system, tankless hot water heater, and a 4 zone heating and cooling system.

Here, at the top of Scottsdale, nestled in the lush Sonoran Desert,  silence is sacred, views are uninterrupted.

Learn about membership through the Desert Mountain Club.  A minimum 30 days is required for membership approval.  Waitlists apply. See documents tab for additional information.

Owner is open to seller financing.  Please call listing agent to learn more.
#6892896

Scottsdale

10320 E FILAREE Lane

5 Beds

5 Baths

5,455 Sq.Ft.

$5,995,000

MLS#: 6892896

Complete, pristine, and ready for you! 
An architectural statement of modern desert luxury, this newly constructed Paradise Valley residence blends sophisticated design with effortless livability. Set on a generous lot, the home is defined by clean contemporary lines, soaring ceilings, and walls of glass that invite natural light and frame seamless indoor-outdoor living. At the heart of the home, the show-stopping kitchen is both refined and functional, featuring premium appliances, custom cabinetry, designer finishes, and dual islands ideal for entertaining. Open living and dining spaces flow beautifully to covered outdoor living areas, creating the perfect environment for hosting or relaxing in the Arizona sun. Private guest suites and flexible living spaces provide comfort and versatility, while the primary retreat offers a serene escape with spa-inspired finishes and a true sense of tranquility. The resort-style backyard is designed for year-round enjoyment, complete with a sparkling pool, shaded lounge areas, outdoor kitchen, sports court, putting green and ample space for entertaining under the stars.
Located in one of Paradise Valley's most coveted neighborhoods, this exceptional home offers proximity to top-tier schools, luxury shopping, fine dining, golf, and world-class resorts--delivering timeless elegance, modern comfort, and the ultimate Arizona lifestyle.
#7018377

Paradise Valley

6145 E Gold Dust Avenue

6 Beds

7 Baths

5,625 Sq.Ft.

$5,995,000

MLS#: 7018377

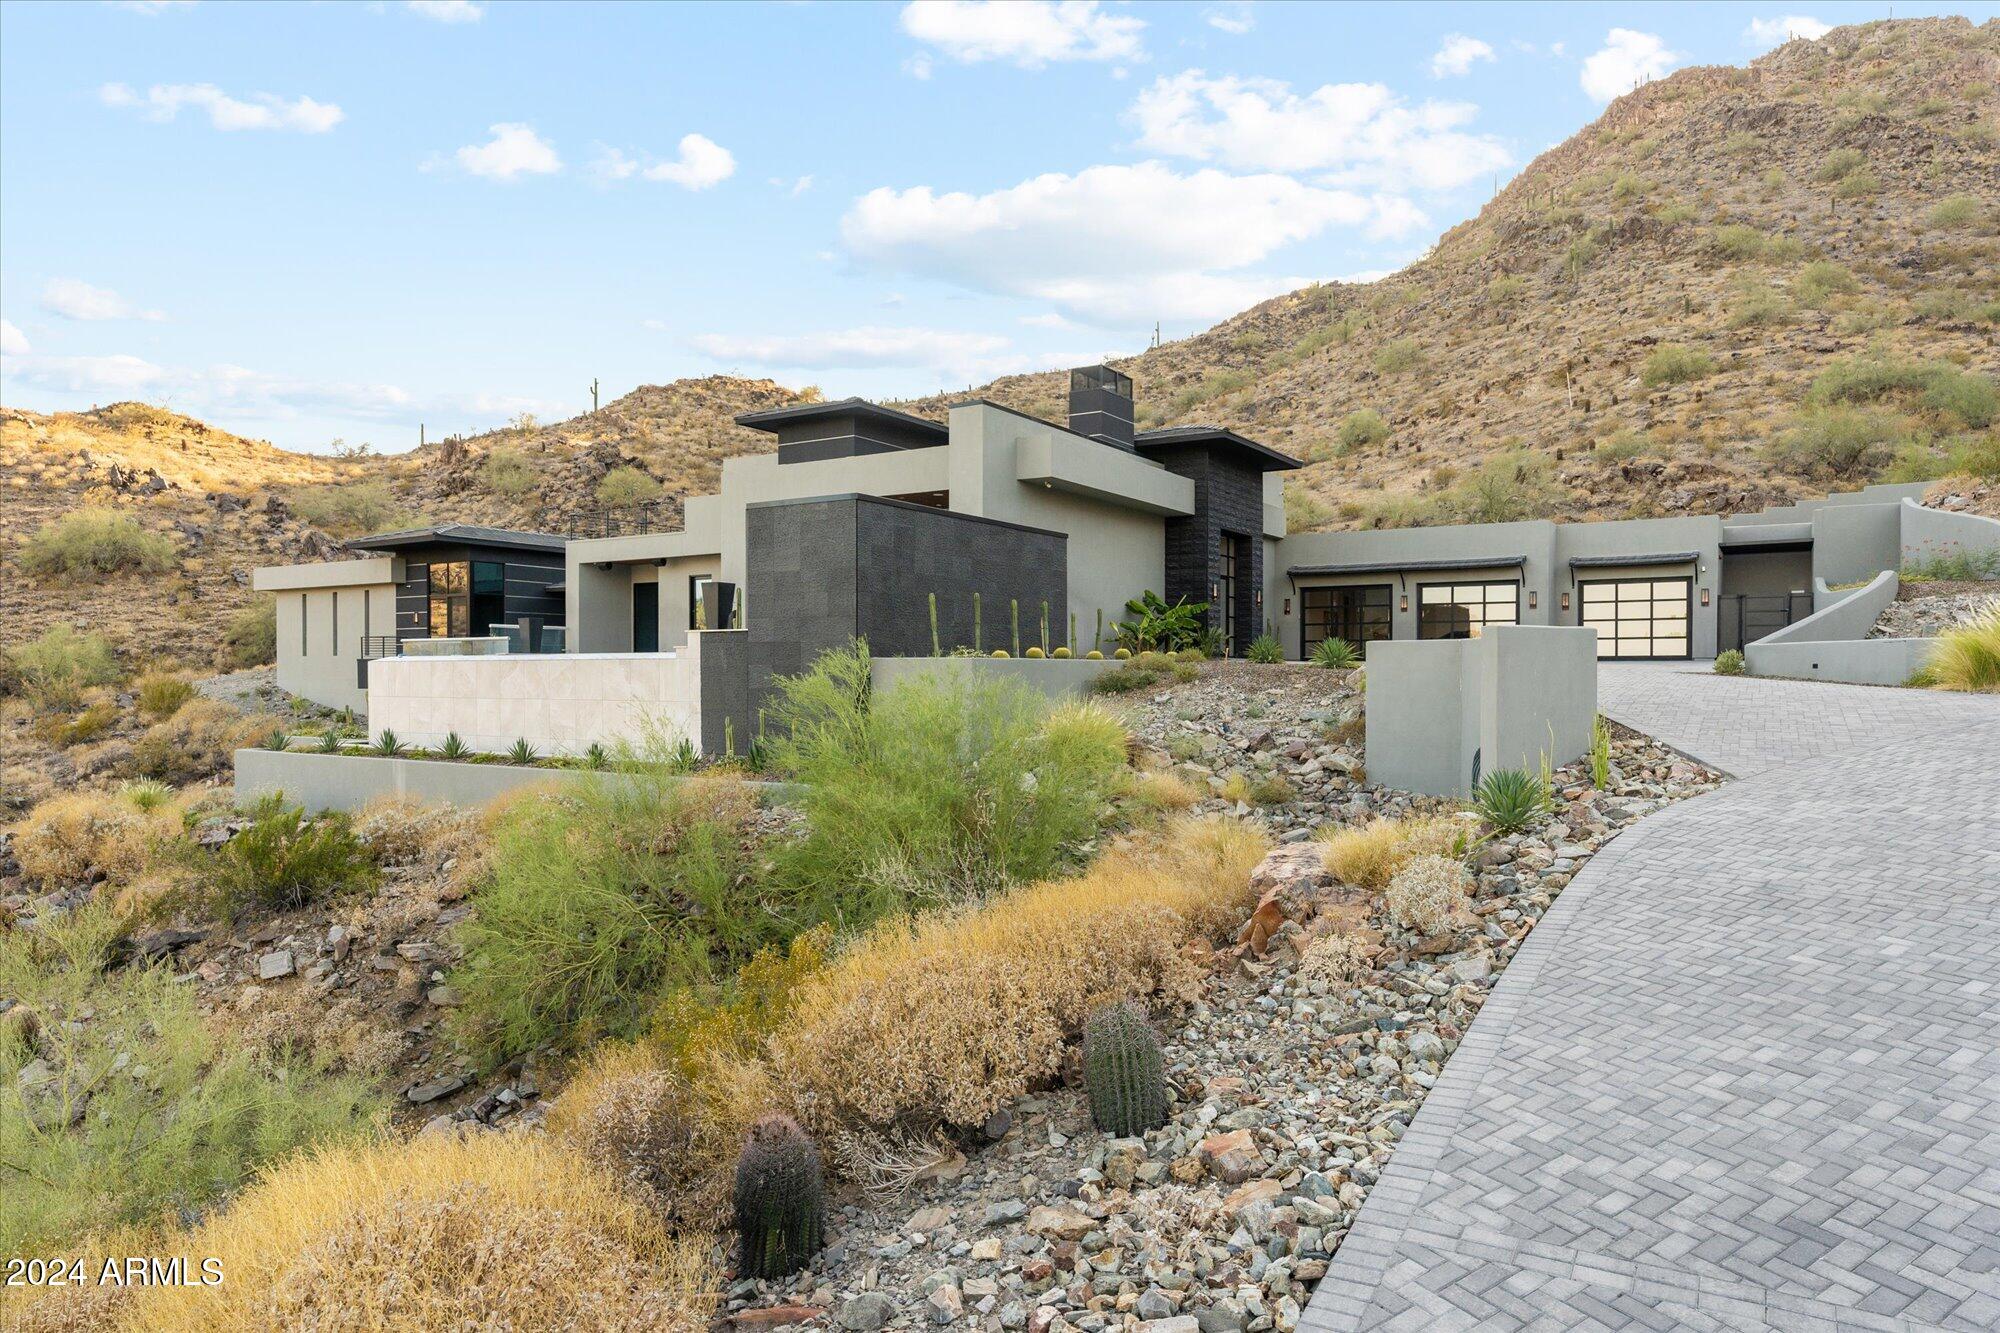
An inspired mountainside estate that elegantly combines modern design with symmetrical lines and eccentric artistic illustration. This home has unmatched views that go on forever. The open floor plan offers first-class entertaining possibilities with a stunning gourmet kitchen and a heavenly master retreat. The sensational wall of windows, private mountaintop location, and extraordinary architecture designed by the award winning architect, Gordon Rogers, will take your breath away.
#6496334

Paradise Valley

7517 N Moonlight Way

3 Beds

3 Baths

5,104 Sq.Ft.

$5,995,000

MLS#: 6496334

The exclusive guard gated community of Judson Place sets the stage for this timeless home offering the highest standard of quality, design and craftsmanship. This incredible home is bright, fresh, and sophisticated. It features 5 bedrooms, 8 baths, office, steam shower, sauna, wine room, movie theatre, and a resort style backyard with water and fire features, a saltwater pool and spa, a putting green, and a sports court. MORE...LOTS MORE... ...The architecture includes soaring groin vaulted and barrel roll ceilings, comfortable pillow top travertine floors with wood runners and lovely inlaid tile at hallway intersections.
Beautiful ironwork, French doors, and decorative tile flooring welcome you to a groin vaulted foyer. The spacious living room, with stately fireplace and telescoping wall, opens to the resort style backyard.  Just around the corner are a large dining room, and walk in temperature-controlled wine room with barreled brick ceiling and iron scrolled glass door.
The heart of the home, the kitchen, has two islands, Subzero & Wolf appliances galore, breakfast table, desk, and barreled brick ceilings. It opens to the covered patio with vented grill for easy BBQ and to a large family room with a huge corner telescoping, battery operated glass doors that open to the back yard. A game room and bar are adjacent to the family room. 
A bright and sunny, airy office with bookshelves, window seats, and private bathroom.  Beautiful woodworking and groin vault ceilings make this office a place to work or recharge. 
The owner's bedroom is spacious with beautiful built ins and fireplace. A French door provides access to the backyard and heated salt-water spa.  An expansive bath, has two sinks, make up desk, two commodes, two large closets, tub and programmable steam shower. Just down the hall is an exercise room with sauna. Everything an owner would want. 
The secondary bedrooms are all ensuite and substantial in size.  A darling side patio with fountain separate two bedrooms as a welcoming, peaceful retreat.
The 8,800 sq ft. home also has a 900 sq ft guest house which is accessible from the front motor court. It provides a bright and open living area with full kitchen, bedroom and bath, well as side parking for a full separate guest experience. 
The expansive covered patio area, ramada with fireplace, pool and spa with water and fire features, pool bath, putting green and sports court, provide everything needed for entertaining and family time. This home truly set the standard for luxury when it was built and still checks all the boxes a buyer wants!
#6231708

Paradise Valley

6672 E Cactus Wren Road

5 Beds

None Baths

8,844 Sq.Ft.

$5,995,000

MLS#: 6231708

One of a kind custom new build perfectly situated to take full advantage of the beautiful views.  Wood flooring throughout the home, tiled baths, Lutron shades, Control4 automation system, limestone fireplaces and door surrounds. Kitchen features quartzite counters and lighted backsplash, side by side built in refrigerator, Wolf range, 2 sinks and dishwashers and steamer oven, and butler's kitchen. Two Haritage glass wine cellars and wet bar. Master has a lovely wood beamed ceiling and fabulous walk in closet.  In addition to the master suite, there are 4 additional en-suite bedrooms downstairs with walk-in closets. An additional 2 spacious rooms upstairs which can be used as an additional bedroom, recreation room or office. Includes a wonderful balcony to enjoy beautiful mountain views Outdoor features include front entry water feature, travertine tile throughout the rear patio and ramada, built in barbeque and sink, outdoor gas fireplaces. Pool house includes 1 bath and storage area. Lighted sport court. Electric car charger.
#6337903

Paradise Valley

6301 N 61ST Place

5 Beds

5 Baths

7,480 Sq.Ft.

$5,995,000

MLS#: 6337903

Tucked away in one of Scottsdale's most exclusive and sought-after hidden enclaves, this luxury custom estate is a rare offering for the discerning buyer that embodies the pinnacle of high-end desert living. Just under 6,000 square feet of meticulously designed interior space. Between the main house (4,853 sf) and casita (1,119 sf), this property offers 5 bedrooms, 5.5 bathrooms with an array of luxury features both inside and out; the perfect blend of elegance, functionality, and serenity for the sophisticated buyer. From the moment you arrive, this Scottsdale dream home impresses with commanding curb appeal, a beautifully landscaped front yard, and and grand entryway framed by iron doors opens into a stunning interior where soaring ceilings, wide-plank wood flooring, and custom architectural details immediately set the tone for the level of craftsmanship throughout the home. Designed with a refined yet inviting aesthetic, the expansive open floor plan was made for modern luxury living. Large picture windows and sliding pocket glass doors throughout the main living areas flood the home with natural light, while offering seamless indoor-outdoor flow; perfect for entertaining or enjoying the tranquility of the desert setting. At the heart of the home is the gourmet chef's kitchen, an entertainer's dream outfitted with top-of-the-line stainless steel appliances, a professional-grade gas range, 4 ovens, a built-in refrigerator, custom cabinetry, quartz countertops, 2 dishwashers and a spacious center island with ample seating. A walk-in pantry provides additional storage, and the adjacent wet bar formal dining area is ideal for hosting family gatherings or elegant dinner parties. Whether preparing meals or gathering with guests, this kitchen is designed for connection, convenience, and style. The great room exudes warmth and sophistication with its gas fireplace and designer lighting. The thoughtful layout creates an expansive indoor/outdoor living space perfect for entertaining large groups and family. Every space has been optimized to reflect the needs of today's luxury lifestyle. The primary suite is nothing short of a personal sanctuary. Generous in scale, tufted with velvet and metal redefining design, it features private access to the backyard and a spa-inspired en-suite bathroom with dual vanities, quartz countertops, an oversized walk-in glass shower with designer tile, a freestanding soaking tub, and a large his and her's walk-in closet with custom built-in organization. Every detail is intended to evoke a sense of calm, luxury, and privacy. Each of the additional four bedrooms is spacious and offers en-suite bathrooms and walk-in closets, making them ideal for children, guests, or multi-generational living. Thoughtfully placed throughout the home, these rooms allow for both privacy and connection. The most compelling features of this Scottsdale estate is the resort-style backyard, designed to capture the essence of indoor-outdoor Arizona living. Step through disappearing sliding doors onto the numerous and covered patios, complete with a misting system, ceiling fans, and multiple lounge areas. The centerpiece is a custom heated black pool and elevated spa, swim up bar and rain stick flanked by lush, mature landscaping with zero telephone wires that offers both beauty and privacy. An outdoor sunken kitchen with built-in barbecue, beer tap, and a beverage fridge allows you to enjoy alfresco dining and drinks under the stars, while the gas fire pit areas provides a cozy spot for year-round evening gatherings. Whether hosting a sunset happy hour, charity event, epic pool party or simply a relaxing day in solitude, the backyard delivers the ultimate in desert luxury. This estate is ideally located in the heart of Scottsdale, just 20 minutes from the airport and some of the most desirable destinations in the Valley! Enjoy proximity to Old Town, Talking Stick, Kierland Commons, Scottsdale Quarter and Fashion Square offering upscale shopping, five-star dining, and lifestyle experiences. For golf lovers, you are surrounded by world-renowned courses. Outdoor enthusiasts will appreciate the quick access to McDowell Sonoran Preserve, where hiking, mountain biking, and horseback riding trails abound. The home is also located near top-rated Scottsdale Unified schools, as well as premier private and charter schools, making it a top choice for families seeking both luxury and lifestyle. This home is more than a place to live; it's a statement. It represents everything that luxury buyers seek in a Scottsdale estate home: timeless architecture, thoughtful design, resort-caliber amenities, and a location that delivers access to the very best of Arizona living. Whether you are searching for a primary residence, a seasonal retreat, or an executive home for entertaining, this property offers the versatility, scale, and luxury you've been looking for. It's not just a home, it's a lifestyle investment.
*** Garage is technically 3.5 but owner can easily convert to full 4 car garage with the right offer.
#6982188

Scottsdale

8520 E CACTUS WREN Road

5 Beds

5 Baths

5,943 Sq.Ft.

$5,995,000

MLS#: 6982188

Magnificent Mediterranean Estate with Golf Membership Opportunity. Perched high above the lush Chiricahua fairways and Valley beyond, this extraordinary Desert Mountain residence offers an unrivaled blend of elegance and artistry—available for the first time, with a coveted Golf Membership. Offered stunningly furnished with art and accessories curated from world travels, this home is a true masterpiece of design and craftsmanship. The main level showcases the great room, Gatsby bar, oval dining room, chef's kitchen, cozy media room, two executive offices, and a two-story library, along with a luxurious primary retreat featuring a private vestibule, view balcony, and spa bath. A two-room guest suite with living area and kitchen bar completes the layout.
The lower level—accessible by ... elevator or dual staircasesincludes a wine cellar and tasting area, full spa with steam shower, plunge pool, gym, and access to a hidden Zen garden. A
#6926906

Scottsdale

9808 E HONEY MESQUITE Drive

3 Beds

4 Baths

7,951 Sq.Ft.

$5,995,000

MLS#: 6926906

This spectacular lot captures breathtaking, unobstructed views of the full Camelback Mtn, sparkling Downtown Phoenix skyline, and Paradise Valley Golf Course. This exceptional 1.6 acre homesite offers the rare combination of  extraordinary panoramic views and a walkable area near prestigious Paradise Valley Golf Course.
Additionally Conceptual plans for a 9,200 sqft, single level residence with no interior steps and an 80ft pool on the same level, have already completed an initial hillside committee review. (It also has additional property for 10 cars and a wellness center). There is a current home and tennis court on the existing property.
#7017483

Paradise Valley

6900 N Mummy Mountain Road 29

None Beds

None Baths

1.61 acres

$5,995,000

MLS#: 7017483

Nestled privately on 2.14 acres in the coveted Upper Canyon of Silverleaf, this exceptional custom estate captures the essence of luxury desert living. Perfectly positioned against the serene mountain preserve, the home offers breathtaking panoramic views of the surrounding mountains, vibrant sunsets, and glittering city lights below. Thoughtfully designed with a seamless blend of comfort and sophistication, the residence features four bedrooms and four and a half bathrooms, including an interior guest casita with a private entrance—ideal for visiting family or guests seeking their own retreat. A gated auto court leads to a four-car garage, offering both privacy and convenience. Inside, every detail has been crafted with care, from the refined architectural lines to the warm, inviting interiors that open effortlessly to expansive outdoor living spaces. Whether entertaining beneath the desert sky or enjoying a quiet evening by the fire, this home embraces Arizona's indoor-outdoor lifestyle at its finest. This is a rare opportunity to own a very livable-sized home on an expansive estate lot, offering exceptional privacy, stunning views, and incredible value in one of Silverleaf's most prestigious enclaves.
#6941875

Scottsdale

10744 E WINGSPAN Way

4 Beds

4 Baths

5,667 Sq.Ft.

$5,995,000

MLS#: 6941875

* Listings identified with the FMLS IDX logo come from FMLS and are held by brokerage firms other than the owner of this website. The listing brokerage is identified in any listing details. Information is deemed reliable but is not guaranteed. If you believe any FMLS listing contains material that infringes your copyrighted work please click here to review our DMCA policy and learn how to submit a takedown request. Ā© 2024. First Multiple Listing Service, Inc.
Stunning Views and more

Featured listing

Stunning Views and more

Browse Properties

Categories

Homes Tailored to Your Lifestyle

Buyers Guide

Buying a home is one of the most exciting milestones of your life.

View more

Sellers Guide

Putting your home on the market can be a stressful process, especially when you don’t know what to expect.

View more

Market report

With just a few clicks, you'll gain instant access to valuable insights about the real estate market, including trends, property values, and community analytics.

View more

Home value

Unlike automated valuations, our hands-on review will provide a comprehensive opinion of your home’s value while considering important interior elements and other location intangible factors that machine algorithms so often miss.

View more

Buyers resources

Guides on financing, inspections, and choosing the right Realtor for a smooth home purchase.

Sellers resources

Practical tips on staging, pricing, and preparing your home to attract buyers and maximize your sale.

 - property

Send a message

Message successfully sent.

Reason for contacting?

I agree to receive email communication and understand I can unsubscribe at any time.

I agree to be contacted by The Mandy Gold Team | Haymore Real Estate LLC via call, email, and text for real estate services. To opt out, you can reply 'stop' at any time or reply 'help' for assistance. You can also click the unsubscribe link in the emails. Message and data rates may apply. Message frequency may vary. Privacy Policy

Sign In Sign Out

Virtual Assistant

Would you like to take the next step with this property? We can help you schedule a showing or virtual tour, or send you more details.

Yes, I would like more information.

Thank You for Your Reply, One of Our Agents will contact you as soon as possible

No, maybe later.

Thank you, you can always contact me via email, phone number or through the contact form.

Realhub AI

Lucy - Your AI-Powered Realtor

Update Your Temporary Password

Personalize your search

Enter your email and we'll notify you immediately when new listings match what you're looking for.

or enter email address

Already have an account ? Login here

Continue your home search

I agree to receive communications and understand I can unsubscribe at any time.

I agree to be contacted by The Mandy Gold Team | Haymore Real Estate LLC via call, email, and text for real estate services. To opt out, you can reply 'stop' at any time or reply 'help' for assistance. You can also click the unsubscribe link in the emails. Message and data rates may apply. Message frequency may vary. Privacy Policy

Already have an account ? Login here

We use cookies

We use cookies primarily for analytics to enhance your experience. By accepting, you agree to our use of these cookies. You can manage your preferences or learn more about our cookies policy.