Thinking of selling?

Trusted Real Estate Experts in Sierra Vista, Fort Huachuca, Benson, and Bisbee Arizona

  • Nearby me

Popular Features

Community Features

Association

Property Features

Waterfront

View

Exterior Features

Interior Features

Style

E-Alert name

Properties

10000 properties match your criteria

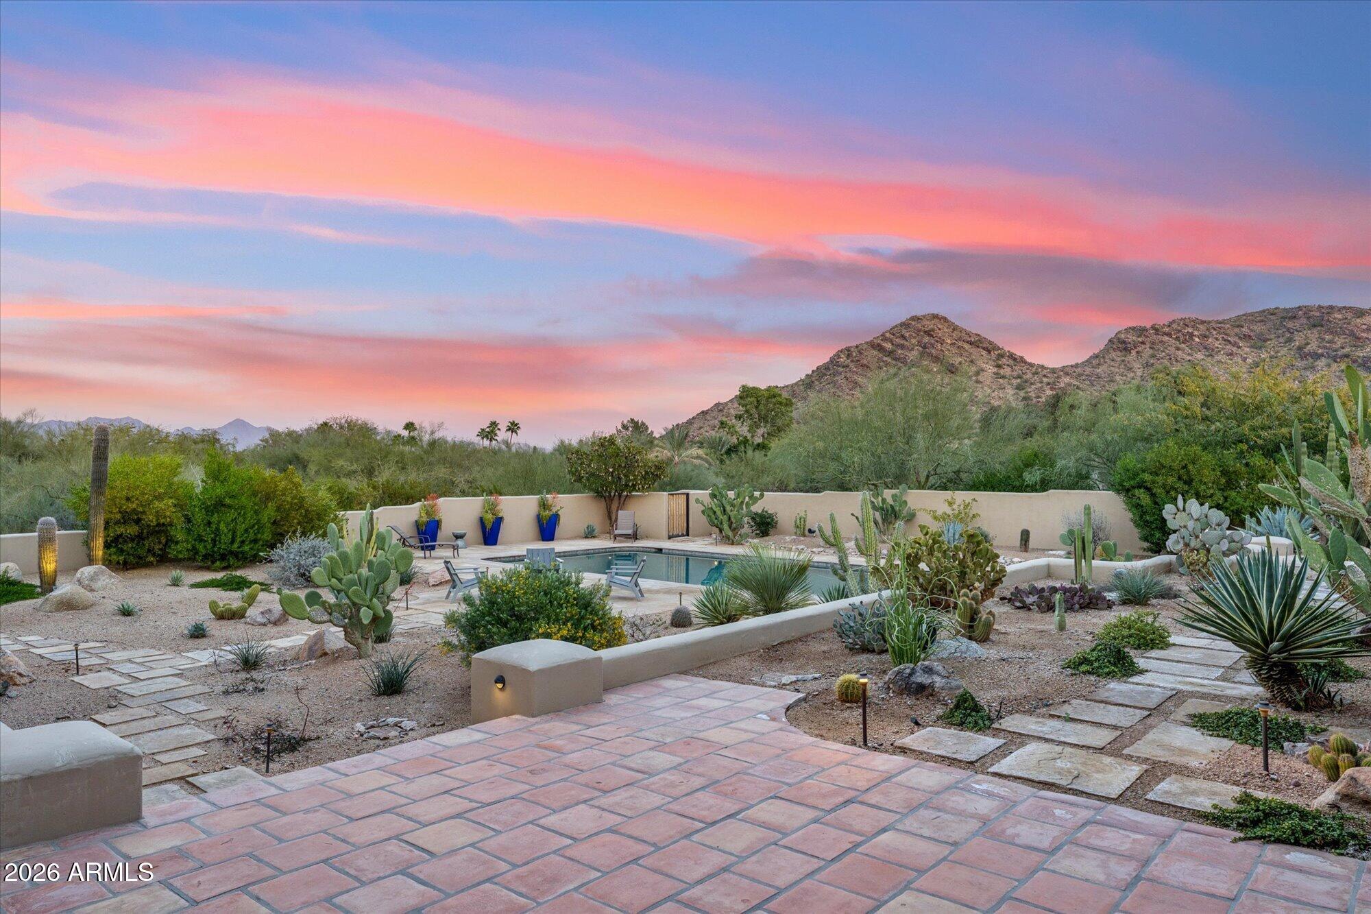
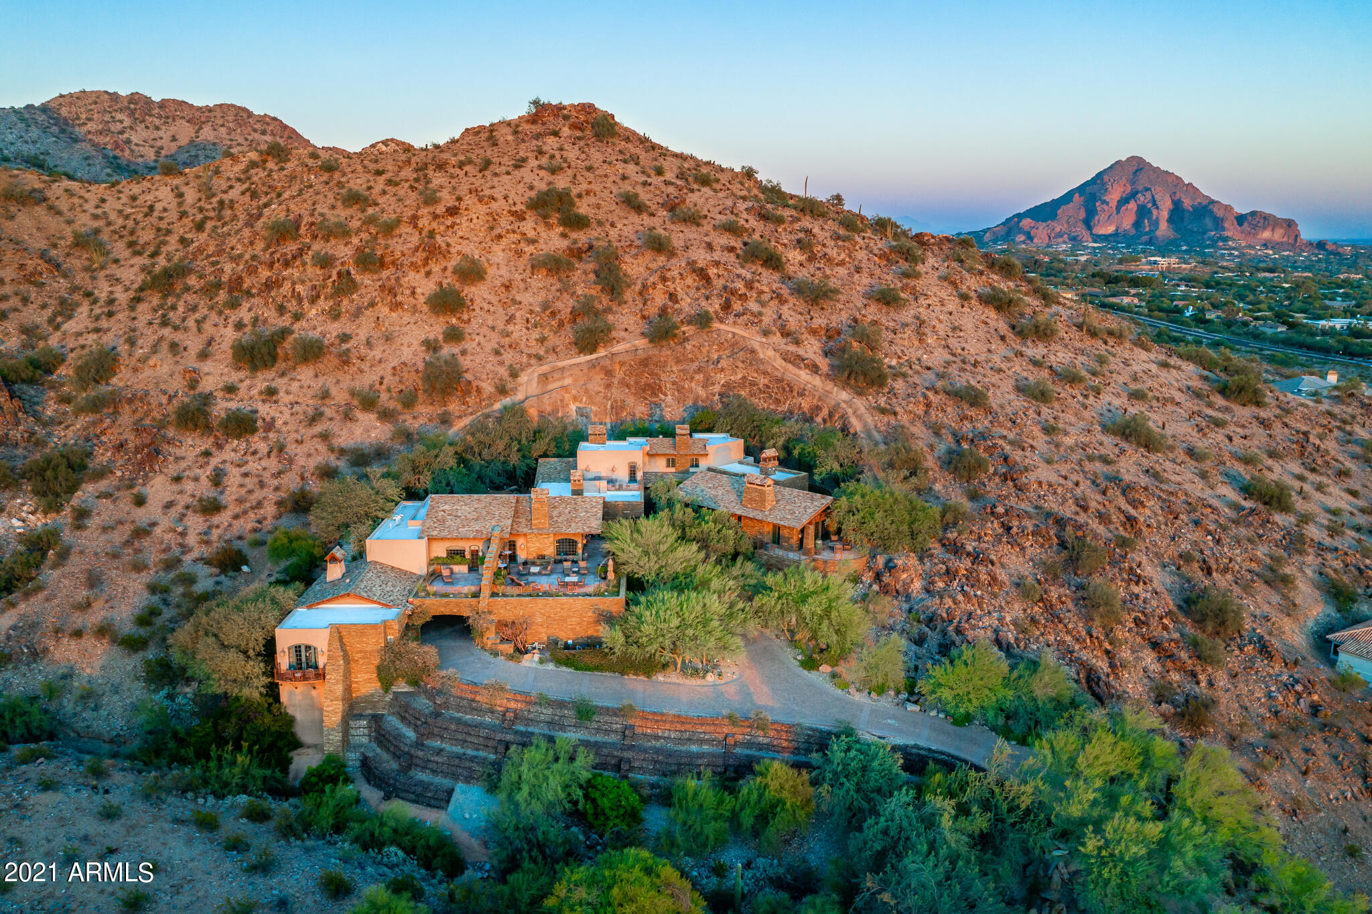
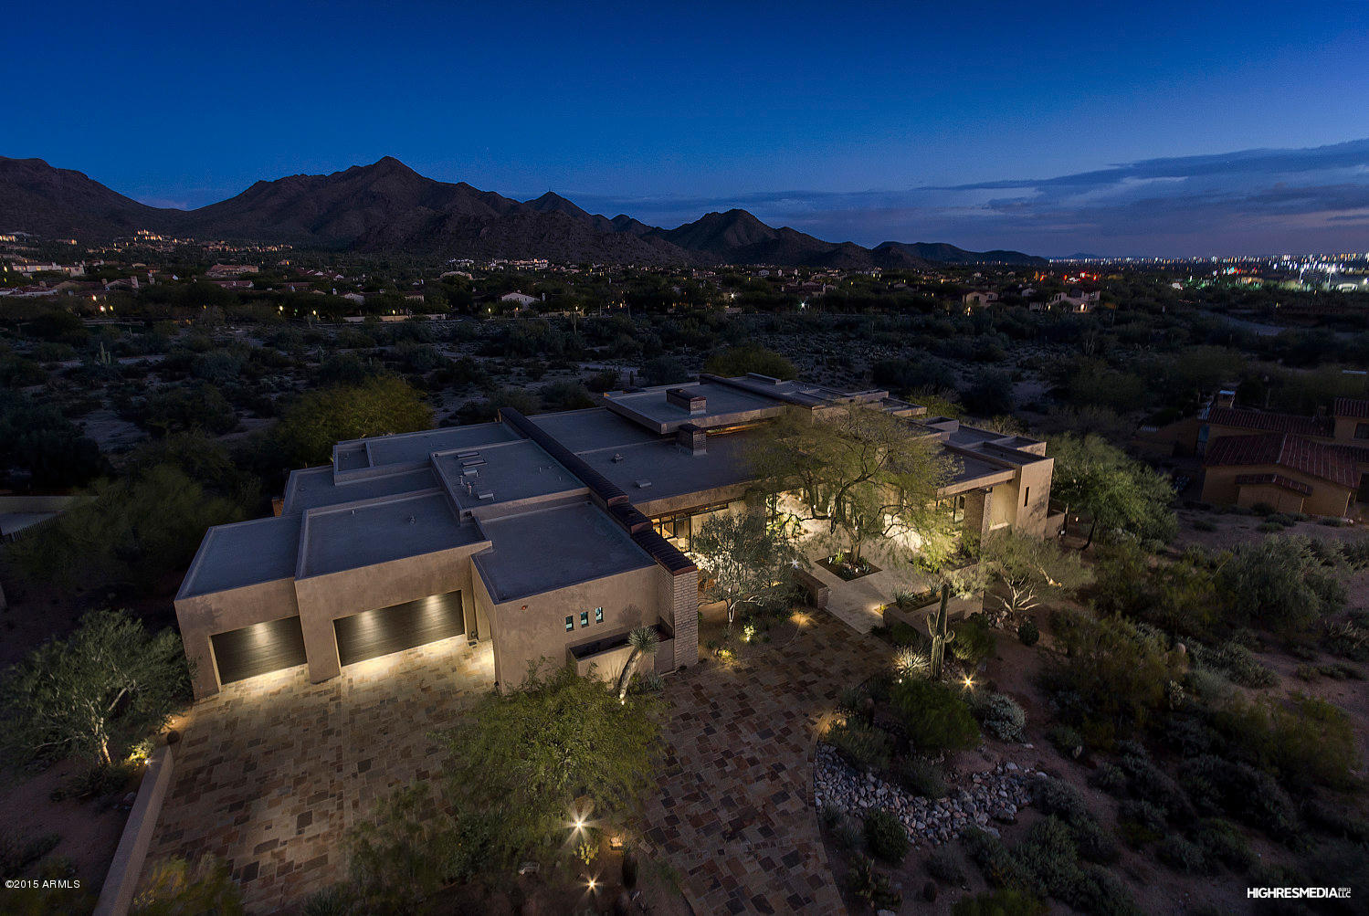
This stunning desert contemporary home sits harmoniously on its 4.65-acre site backing to pristine National Forest land, capturing the incomparable red rock vistas and mountain views within the beautiful and prestigious Aerie community in west Sedona. Combining stunning architecture, a fully single-level floorplan that flows seamlessly from end to end, heightened attention to every exquisite detail,and majestic panoramic views, this is a true world-class residence on a level all its own in Sedona.The long, gated private driveway brings you up to the elegant entry with beautiful desert landscaping. A soulful sense of privacy against the National Forest blends into the expressively inclusive nature of the home and its welcoming spirit as you approach the front entry. (see more) As the custom entry door swings open, you're greeted by the dazzling and expansive views from an opposite wall of glass. The intimate and the graceful flow that envelopes you as you stand in the naturally lit entry foyer is an overwhelming experience. The home is made up of pavilions that float over the natural washes of the property. The main pavilion is made up of the Great Room, Kitchen, Office, and Den/Media Room. You will first move seamlessly into the open Great Room, drawn by the wall of windows out to the breathtaking views. This main living space is anchored by a floor-to-ceiling custom fireplace, which is clad in natural wood and steel and lined with polished stainless steel. This stunning feature provides the sophisticated architectural separation between the airy Living and formal Dining areas. Across the broad skylight gallery hallway is the very spacious Gourmet Kitchen, detailed on a level for the most discerning chef, and includes a grand island with white, cream and back granite that has under lighting, which gives it an even more dramatic affect. This kitchen includes a large gracious breakfast area and a butler's pantry. A wall of windows opens to a private courtyard with its outdoor kitchen, water feature, and dining area, and situated to still capture the striking unmatched red rock views. This main pavilion also houses a private Office and a separate Den/Media room for enjoying a quiet evening watching your favorite movies. 

The second pavilion is accessed through the gallery hallway and across a large glass-enclosed bridge and is the Master retreat. The gorgeous Master Bedroom, complete with a fireplace and generous sitting area, has unbelievable views that allows one to relax at the end of a long day enjoying the many hiking and biking trails around the property. The Master Bath and closet have everything one could imagine, with a steam shower and soaking tub, and a gloriously spacious his and her custom closet. The master bath is finished with exquisite tile and glass throughout and inset with gold leaf. The purity of this Master retreat is completed by the seamless access off its private patio to the negative edge pool, a breathtaking setting that brings butterflies to your heart.

There is a luxury Exercise Studio on this side of the home that includes an indoor steam shower and lovely outdoor shower. It is situated off the pool and makes up the third pavilion. This area is certainly suitable for transforming into a full Guest House. It also captures the full red rock view experience in sweeping fashion, stretching all the way into west Sedona and beyond.

Across the home on the other end in the fourth pavilion are two spectacular Guest Suites with generous sitting areas, en-suite gorgeous luxury bathrooms, and private patios to take advantage of the magnificent views. Your family and friends will be treated to a level of relaxation and privacy as part of this retreat-like setting, while experiencing the forever changing play of light and shadows on Sedona's world-renown red rocks.  

An extensive outdoor view patio connects all sections of the home, providing an invitation to experience this world-class setting. There is a warmth and pronounced cheerfulness embodied in this home, captured in the refined and stunning finishes that are further elevated by the generous use of natural light and beautifully proportioned spaces. You will never want to leave

With state-of-the-art features throughout, attention to even the most intricate details, world-class architecture in a world-class setting, this thoughtfully designed desert contemporary home leaves nothing to be desired. It is carefully placed on the site as if it grew out of the terrain. The stone covered fin walls that delineate each area and bisect the home are from stone quarried not far from the site so that they blend with the red rocks of the surrounding area. The glass bridges and day-lit gallery hallway that runs the entire length of the home create a connected, flawless experience and allows for natural light and unparalleled views from every major room. If you're drawn to the very best in a true world-class home, you will fall in love at first site with this personal luxury residence.

Sustainable Design Intent and Innovation:

This luxury residence is designed to be as low impact on the site as possible and to also use minimal mechanical ventilation. The pavilions allow for each section of the house, while not in use, to be essentially shut down. There are 7 heating and cooling zones and there are 4 separate water heaters. The home is a smart home that is state-of-the-art. Most rooms have black out screens or sunshades. Natural day lighting strategies were used in each room to minimize the need for lighting during the day. The rooms on the north side of the home have large clerestory windows above a light shelf that helps to bounce light deep into the rooms, while the light shelves become covered patios that allow for covered outdoor living during the rainy season. The art gallery which runs the entire length of the house and ties the pavilions together is lit during the day with carefully designed skylights that are long linear slits in the ceiling with diffusers that allow light to enter the core of the home all day without allowing direct light to hit the art collection on the walls. Glass garage doors allow the garage to be naturally lit during the day as well. All rooms were designed to have operable walls of glass that open to the covered patios that allow for natural ventilation and extensive indoor/outdoor living. A 94 panel 23.5 kw solar system is seamlessly integrated and hidden in the design to supplement the energy use. 
See Documents for a list of special features.
#516225

Sedona

410 Aerie Road

4 Beds

4 Baths

7,035 Sq.Ft.

$5,975,000

MLS#: 516225

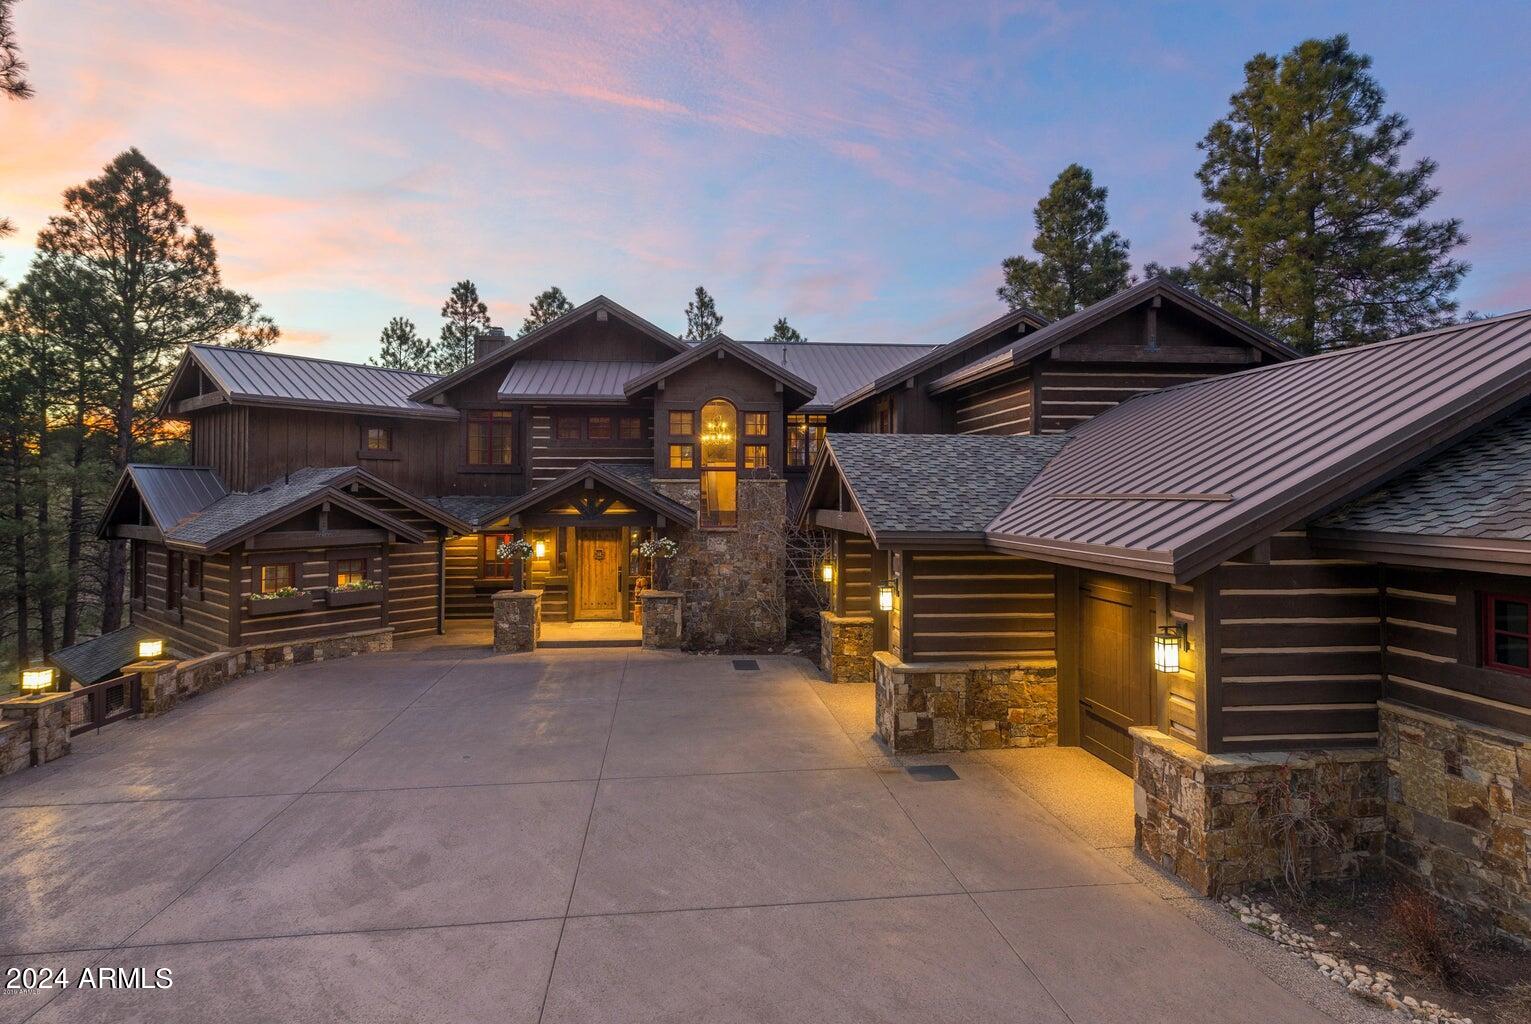
Welcome to 20623 E Cloud Rd, a truly exceptional custom estate on a sprawling 1.15-acre lot in the prestigious gated community of The Pecans in Queen Creek, in the Pecan Lights section. Designed for both grandeur and everyday comfort, this 9,270 sq. ft. residence features 9 bedrooms, 9.5 bathrooms, and a fully detached 2-bedroom casita with its own full kitchen, living room, bath, and laundry, perfect for guests, multigenerational living, or a live-in nanny. From the moment you step through the iron-clad double doors, you're greeted by 26-foot ceilings with exposed wood beams and a 32-foot glass slider that opens to a resort-caliber backyard. The home features full Control4 automation, surround sound throughout, and custom automated shades that make modern luxury effortless. The chef's kitchen is designed to impress, with white CafƩ appliances, a 6-burner gas cooktop, a 72" smart fridge/freezer combo, quartz countertops, and an expansive center island. A walk-in butler's pantry offers a second sink, dishwasher, cooktop, double oven, and plenty of prep space for entertaining. The primary suite is a retreat of its own, featuring a cozy fireplace, dual walk-in closets, a spa-like bathroom with soaking tub, and French doors that open directly to the backyard oasis. Every shower is custom tiled with zero-edge glass enclosures, and premium wood and Italian tile floors flow seamlessly throughout.

Step outside to your private resort-style backyard complete with a heated diving pool, fire and water bowls, a 15-person champagne-edge spa, an outdoor kitchen, fireplace, full-length covered patio with travertine tile, and low-maintenance synthetic grass. A lighted pickleball court offers endless fun, while the detached 964 sq. ft. workshop provides additional space for hobbies or storage. The property also includes an extended 3-car garage plus an oversized 4th bay for larger vehicles or toys.

Located within The Pecans, one of Queen Creek's most exclusive gated communities, residents enjoy mature pecan trees lining every street, lush green parks, splash pads, putting greens, and miles of walking and biking trails. This home perfectly balances technology, elegance, and livability, delivering a lifestyle that feels more like a private resort than a residence.
#6933324

Queen Creek

20623 E CLOUD Road

9 Beds

9 Baths

9,270 Sq.Ft.

$5,959,000

MLS#: 6933324

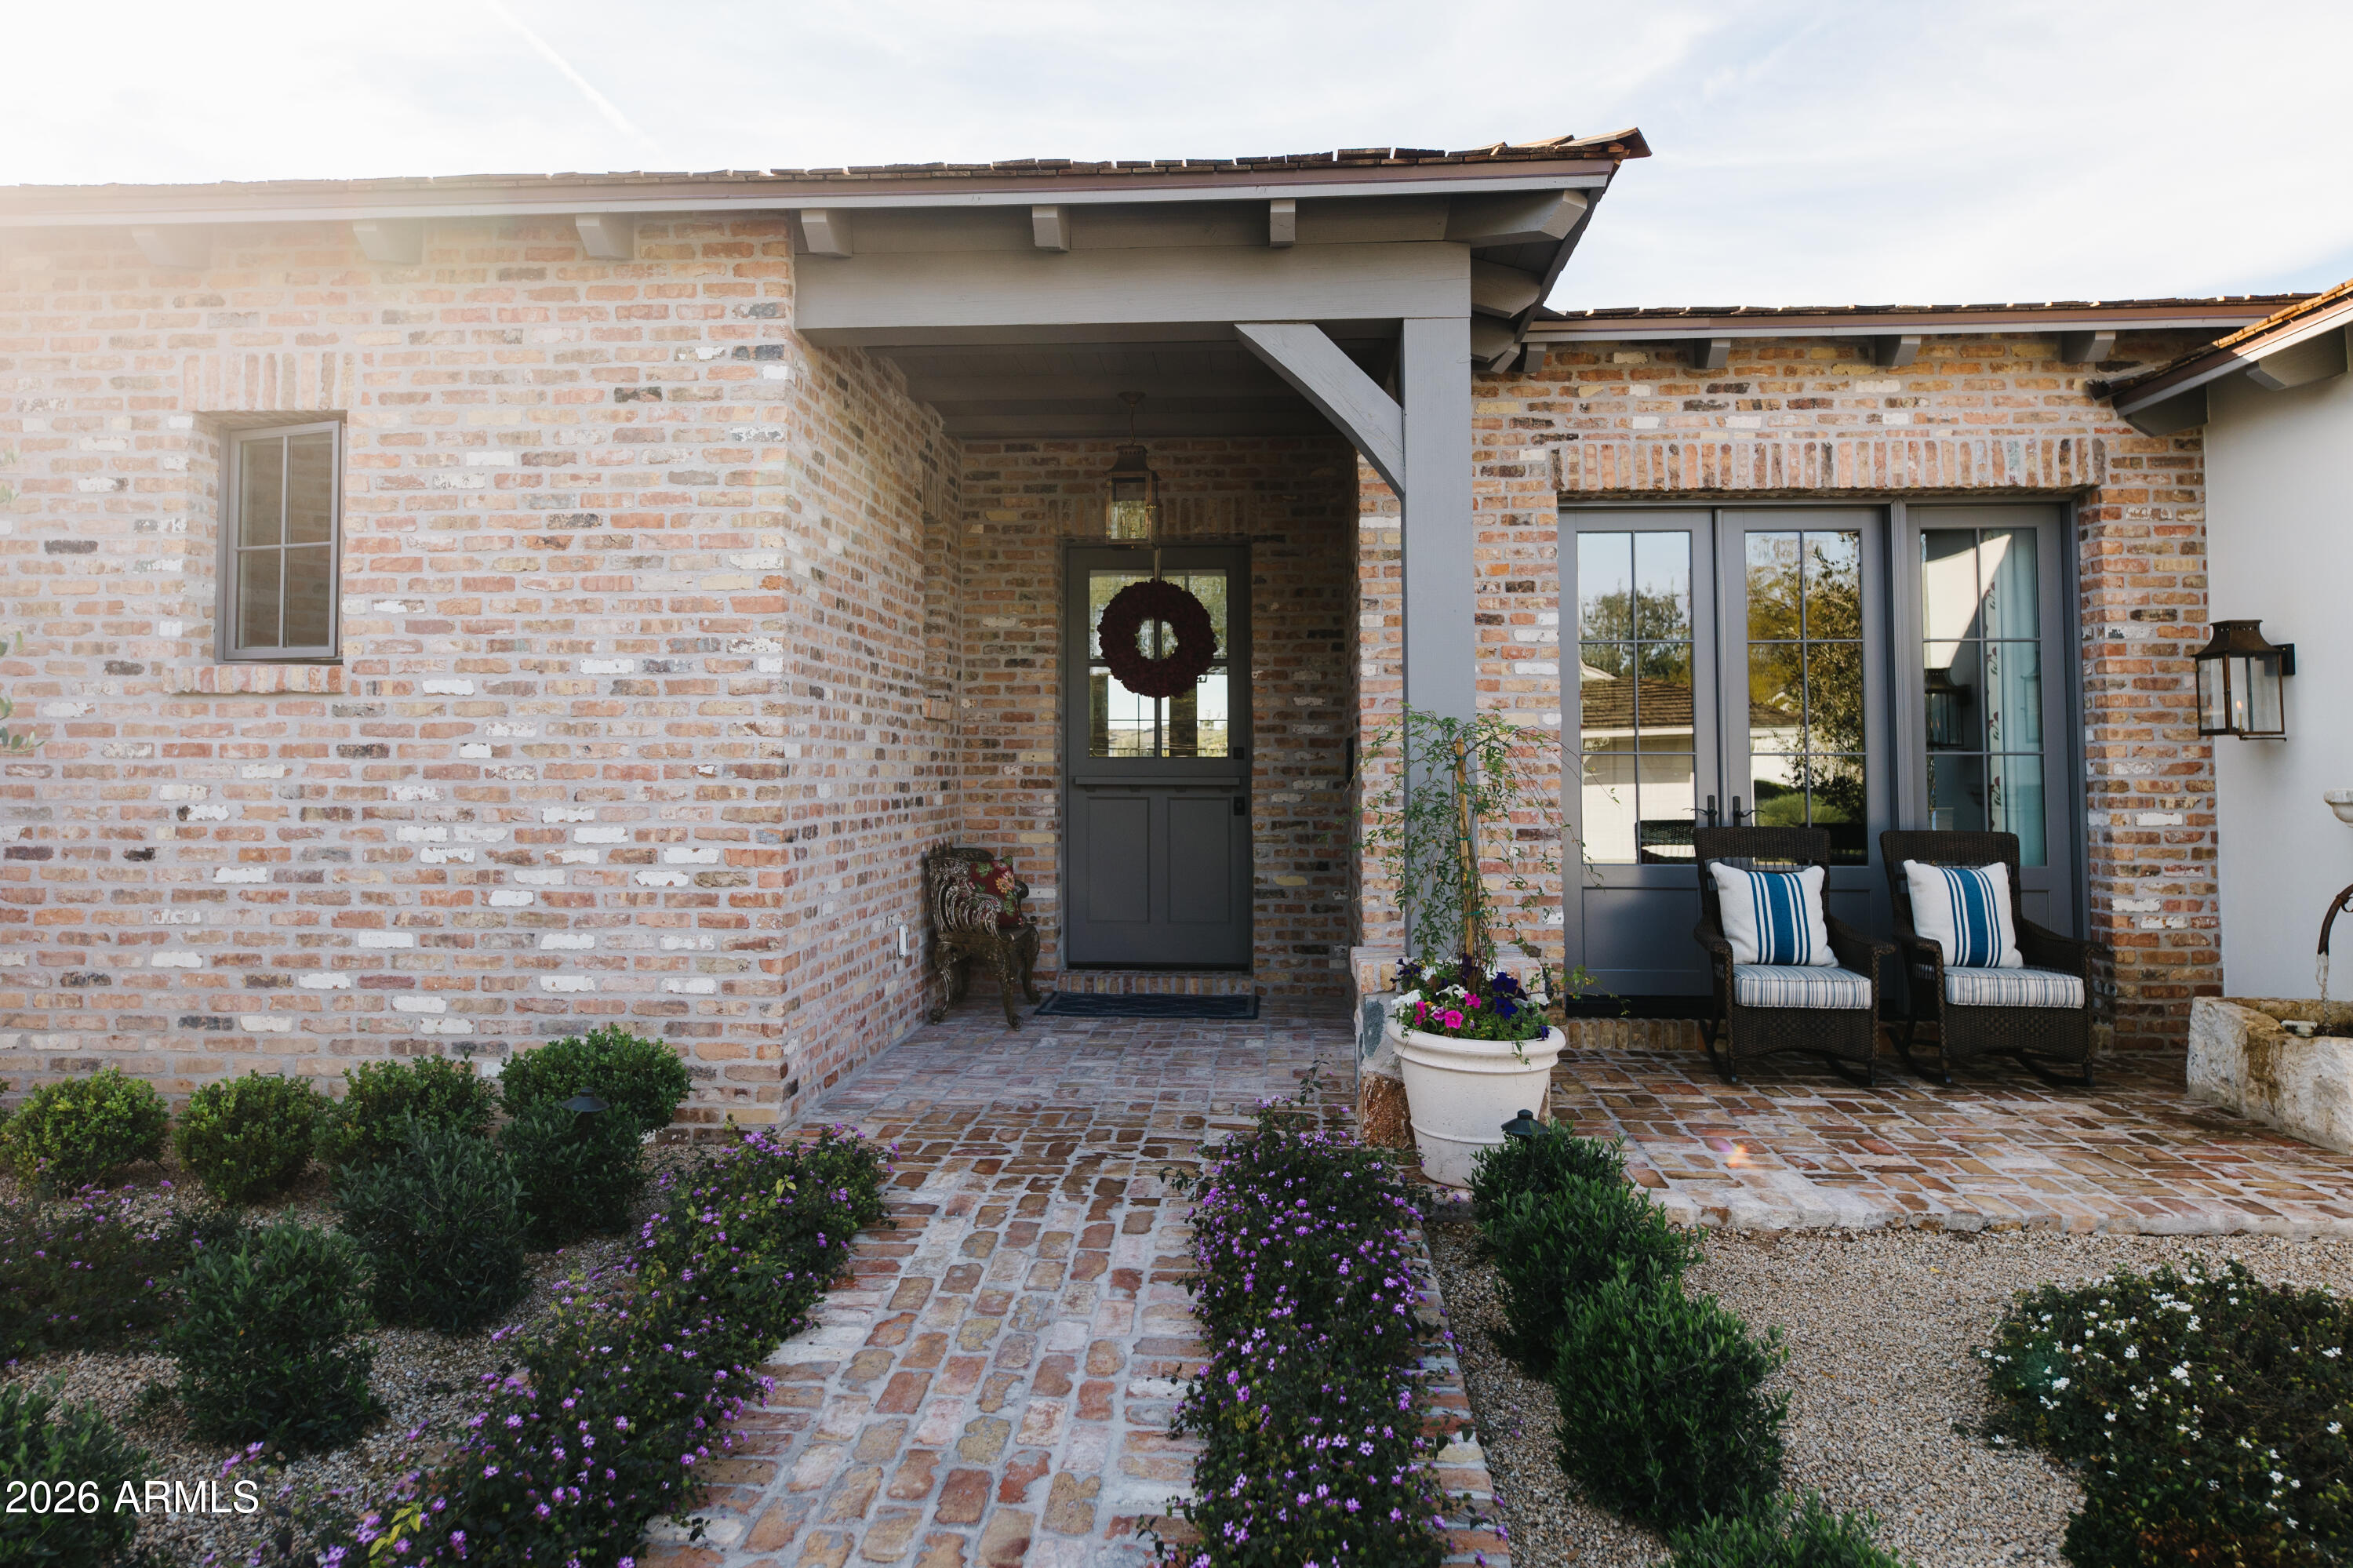
Discover CACTONIA, a stunning blend of farmhouse charm and contemporary luxury. This 7-bedroom, 6.5-bathroom residence sits on a sprawling 1+ acre estate, offering flexible living spaces to accommodate various lifestyles. The perfect harmony of metal and stone creates a unique ambiance that is both warm and sophisticated. With a separate guest house, this property is ideal for hosting guests or extended stays. Embrace the endless possibilities of the expansive grounds for sports courts, gardens, or additional garage space. CACTONIA is a masterpiece where timeless elegance meets modern comfort. It's not just a home; it's an invitation to live your dreams in style.
#6610075

Paradise Valley

10228 N 57th Street

7 Beds

6 Baths

6,331 Sq.Ft.

$5,950,000

MLS#: 6610075

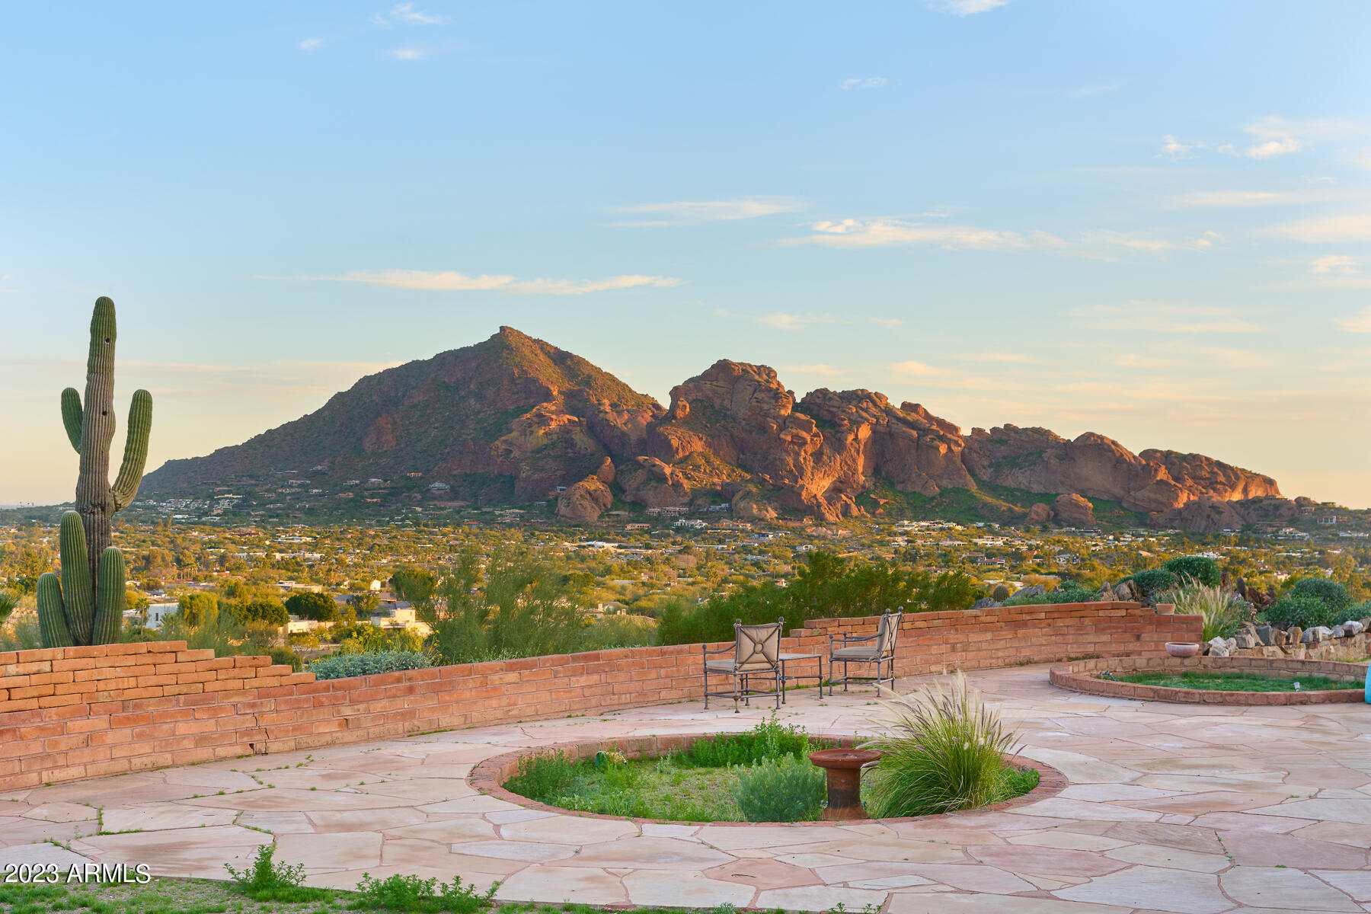
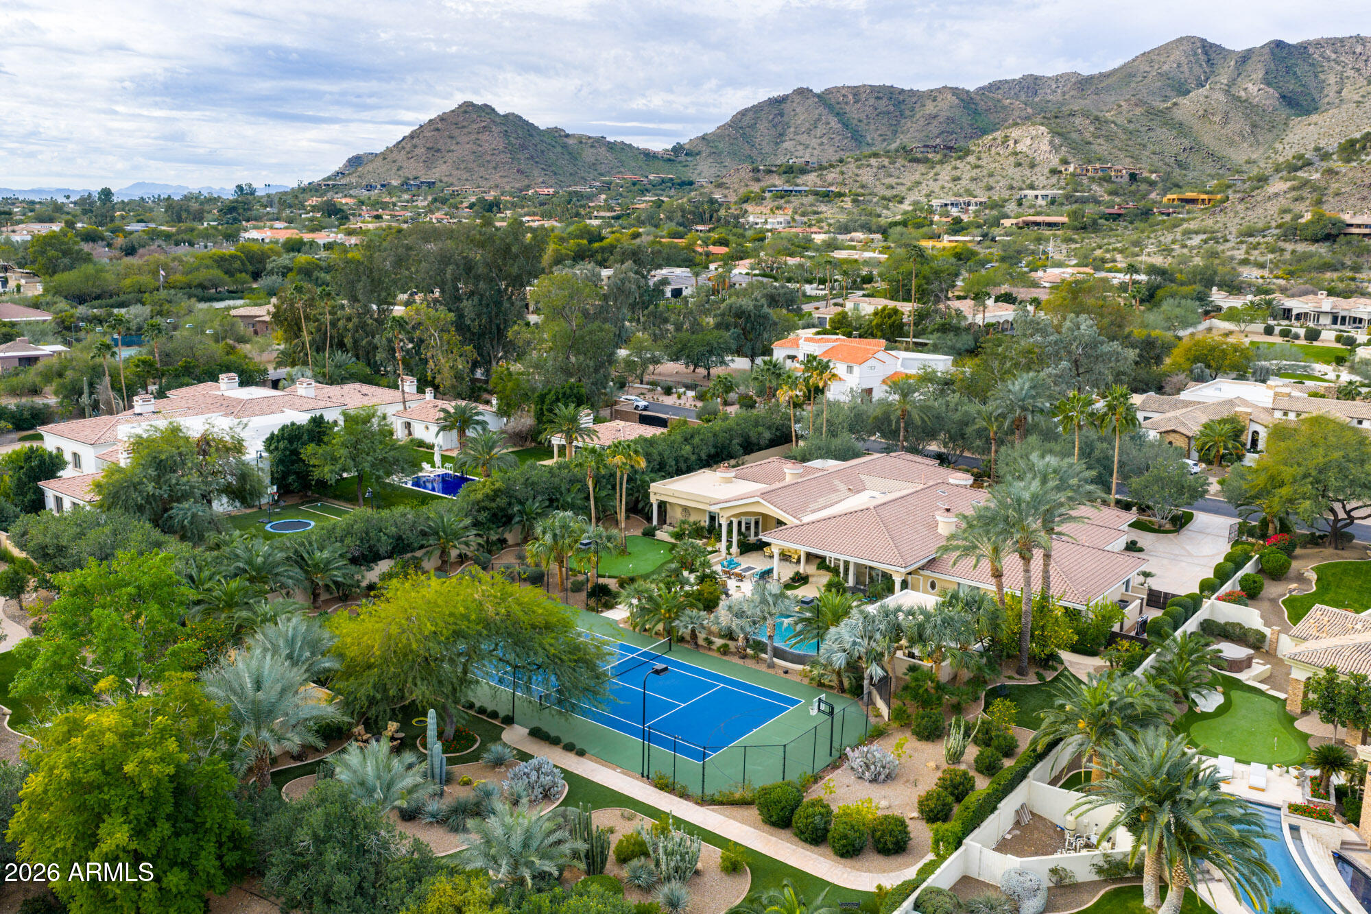
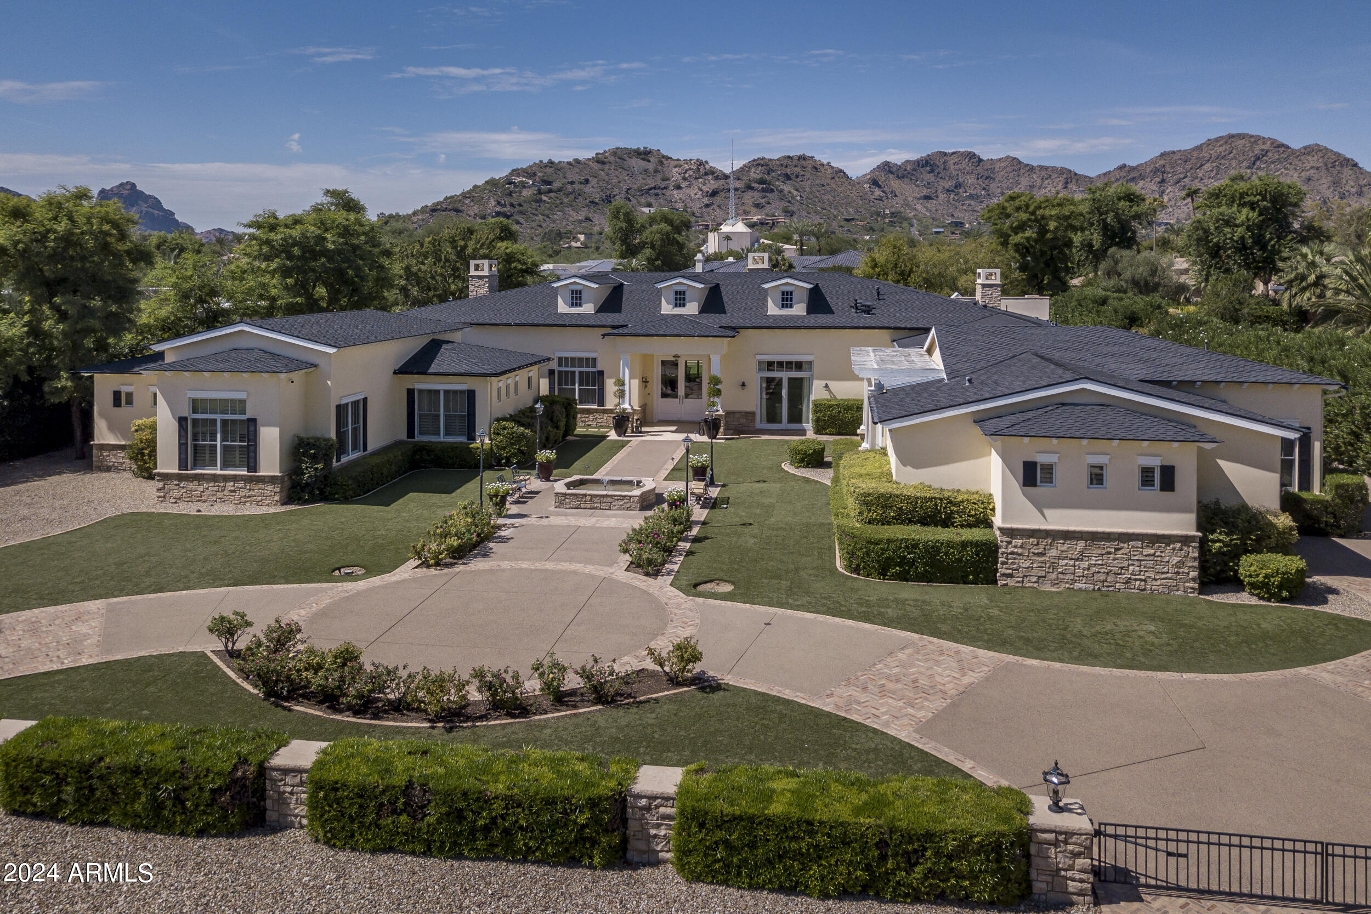
Welcome to this exceptional Arcadia property offering 4 bedrooms, 4.5 bathrooms, two versatile flex spaces, and a dedicated office, perfect for today's work-from-home lifestyle. Situated on a generous .64-acre lot,  this home boasts breathtaking Camelback Mountain views, multiple patios, and lush landscaping surrounding an expansive backyard with endless potential for entertaining, play, or future enhancements. The spacious 4-car garage provides ample room for vehicles, storage, and toys. Thoughtfully designed with flexible living areas, abundant natural light, and seamless indoor-outdoor flow, this property blends comfort, functionality, and iconic Arizona scenery in one of Arcadia's most desirable locations.
#6985906

Phoenix

5903 E LAFAYETTE Boulevard

4 Beds

4 Baths

5,731 Sq.Ft.

$5,950,000

MLS#: 6985906

This Magnificent Kensington Estate is a peaceful refuge situated on the highest 4.36 acre homesite in Prado Estates offering privacy, spectacular sunsets, mountain and city light views. Ideal floorplan, exceptional craftsmanship and attention to detail.  Barrel and Groin ceilings, Hickory wood flooring, Natural Stone and Pella Clad Windows. Tuscan Courtyard, Veranda, Travertine pavers, and fountain. Chef's kitchen boasts an enormous walk-in pantry, large island, 3 refrigerators, warming drawer, 3 dishwashers, wolf steamer, 6 burner wolf gas cooktop with griddle and water faucet. Butler's pantry, 2 refrigerator drawers, farm sink and temperature controlled wine room. Grand master suite with private patio, library, Cantera stone fireplace, spa tub, steam shower, huge dressing room and closet Main bedroom wing includes ensuite bedrooms 2, 3 & 4 along with a bonus room, pool bath, laundry room, washer, dryer and pet shower. All bedrooms have walk-in closets, window seats and built-in desks.
Home office features built-ins and a domed ceiling. Craft room with custom cabinetry, sink, washer, dryer and refrigerator. Locker room with storage cabinets and a half bath exits to the garage - 4,000 Sq. Ft. of air conditioned and heated garages!! The elevator takes you to the upstairs game room with 360 degree views from the upper patios and features a bar, theater room with 141" screen, domed lighted ceiling, stage, exercise room and 2 powder baths.  
Backyard oasis, pebble sheen diving pool, spa, rock waterfall, slide, fireplace, 2 gas fire pits and pool party seating. Outdoor kitchen with large bar and sink.
The Guest house features a 3 car air conditioned and heated garage, living room, office, guest bedroom with handicap accessible shower, 2 sinks, powder room, 2 walk-in closets, washer, dryer, kitchenette, microwave, sink, dishwasher and refrigerator. Vantage automated system for whole house lighting, security system and cameras. Built-in vacuum system, electronic air filters and pre-wired for a spa at master bedroom patio. All drywall is 5/8" minimum.
#6165063

Scottsdale

24163 N 91ST Street

5 Beds

None Baths

12,264 Sq.Ft.

$5,950,000

MLS#: 6165063

This is a rare opportunity to own the condo of your dreams. This is a one of a kind! Penthouse condo is nestled up against Camelback Mountain, with amazing mountain views from every window and balcony. The city views are mesmerizing along with the tranquil pool and horizon views for miles. This brand new 3 bedroom 3.5 bath condo has a bonus room w/fireplace and back kitchen. Has been upgraded with a Bulthaup custom kitchen, 2 SubZero fridges, Wolf induction cooktop, oven, and microwave. 200 bottle SubZero wine fridge, 2 dishwashers, and front loading washer and dryer. Upgraded Creston lighting, shades, thermostat and more. Don't forget the endless amenities. Concierge service, mountainside clubhouse, pool, hot tub, state of art work out facilities and steps away from the famous Phoenician
#6820479

Scottsdale

5000 N CAMELBACK RIDGE Drive 409

3 Beds

3 Baths

3,990 Sq.Ft.

$5,950,000

MLS#: 6820479

Don't miss out on this classically sophisticated Santa Barbara style estate, located in the prestigious Paradise Valley community. The owners thoughtfully upgraded the interior and exterior of the home with Salcito Custom Homes and had the grounds overhauled and meticulously maintained by Berghoff Design Group. No detail was overlooked. The single level home sprawls over the expansive acre+ property with six en-suite bedrooms, anchored by an inviting family room and large updated chef's kitchen with a welcoming breakfast area. Natural light enters harmoniously from the interior courtyard and multiple intimate patios, adding to the abundant charm of the home. The attached two bedroom guest suite with its own living room is an added bonus, and allows for the floorplan to be modified for almost any family situation. This stunning estate is enveloped in privacy and lush grounds offering the ultimate in outdoor living with resort style pool, spa, generous covered patio spaces and an expansive lawn. Opportunities abound both inside and out for gathering, formal or informal dining, working and playing. The photos will paint a picture, but seeing is truly believing.
#6241096

Paradise Valley

6941 E Bronco Drive

6 Beds

None Baths

9,201 Sq.Ft.

$5,950,000

MLS#: 6241096

Discover the ultimate in Arizona living with this recently updated hacienda-style home, located on the best canyon lot in the exclusive Country Club at DC Ranch. This stunning custom Spanish home sits on approximately five (5) acres of preserved land and offers a rare combination of breathtaking mountain views, unrivaled privacy, and exceptional craftsmanship. This classic estate feels much bigger than its 6,159 square feet, with an additional 2,200 square feet of outdoor living under roof, affording unobstructed and dramatic canyon views. Inspired by the timeless charm of the Hermosa Inn, this residence offers a resort-like feel, making it the perfect escape from the everyday, like your very own private retreat, with unparalleled seclusion and tranquility. Built by renowned Nance Construction, this home is a true sanctuary, offering an expansive floor plan that seamlessly blends indoor and outdoor living. The primary suite is a standout feature of this home, offering an exceptional layout with a private patio, charming views, and bathroom with "his and her" vanities, closets, and toilets, providing ultimate convenience. Whether you're enjoying the spectacular mountain vistas, relaxing by the pool, or entertaining in the meticulously designed spaces, this home is an oasis that offers the best of Scottsdale living. Indulge in the luxury, privacy, and exclusivity of your own private hacienda where every day feels like a vacation. The build-able site is 1.35 acres, with additional land available to build an expansive guest house or expand the current home. A home in this location rarely comes on the market, you must see it in person to appreciate it.
#6927005

Scottsdale

9820 E THOMPSON PEAK Parkway 841

4 Beds

5 Baths

6,159 Sq.Ft.

$5,950,000

MLS#: 6927005

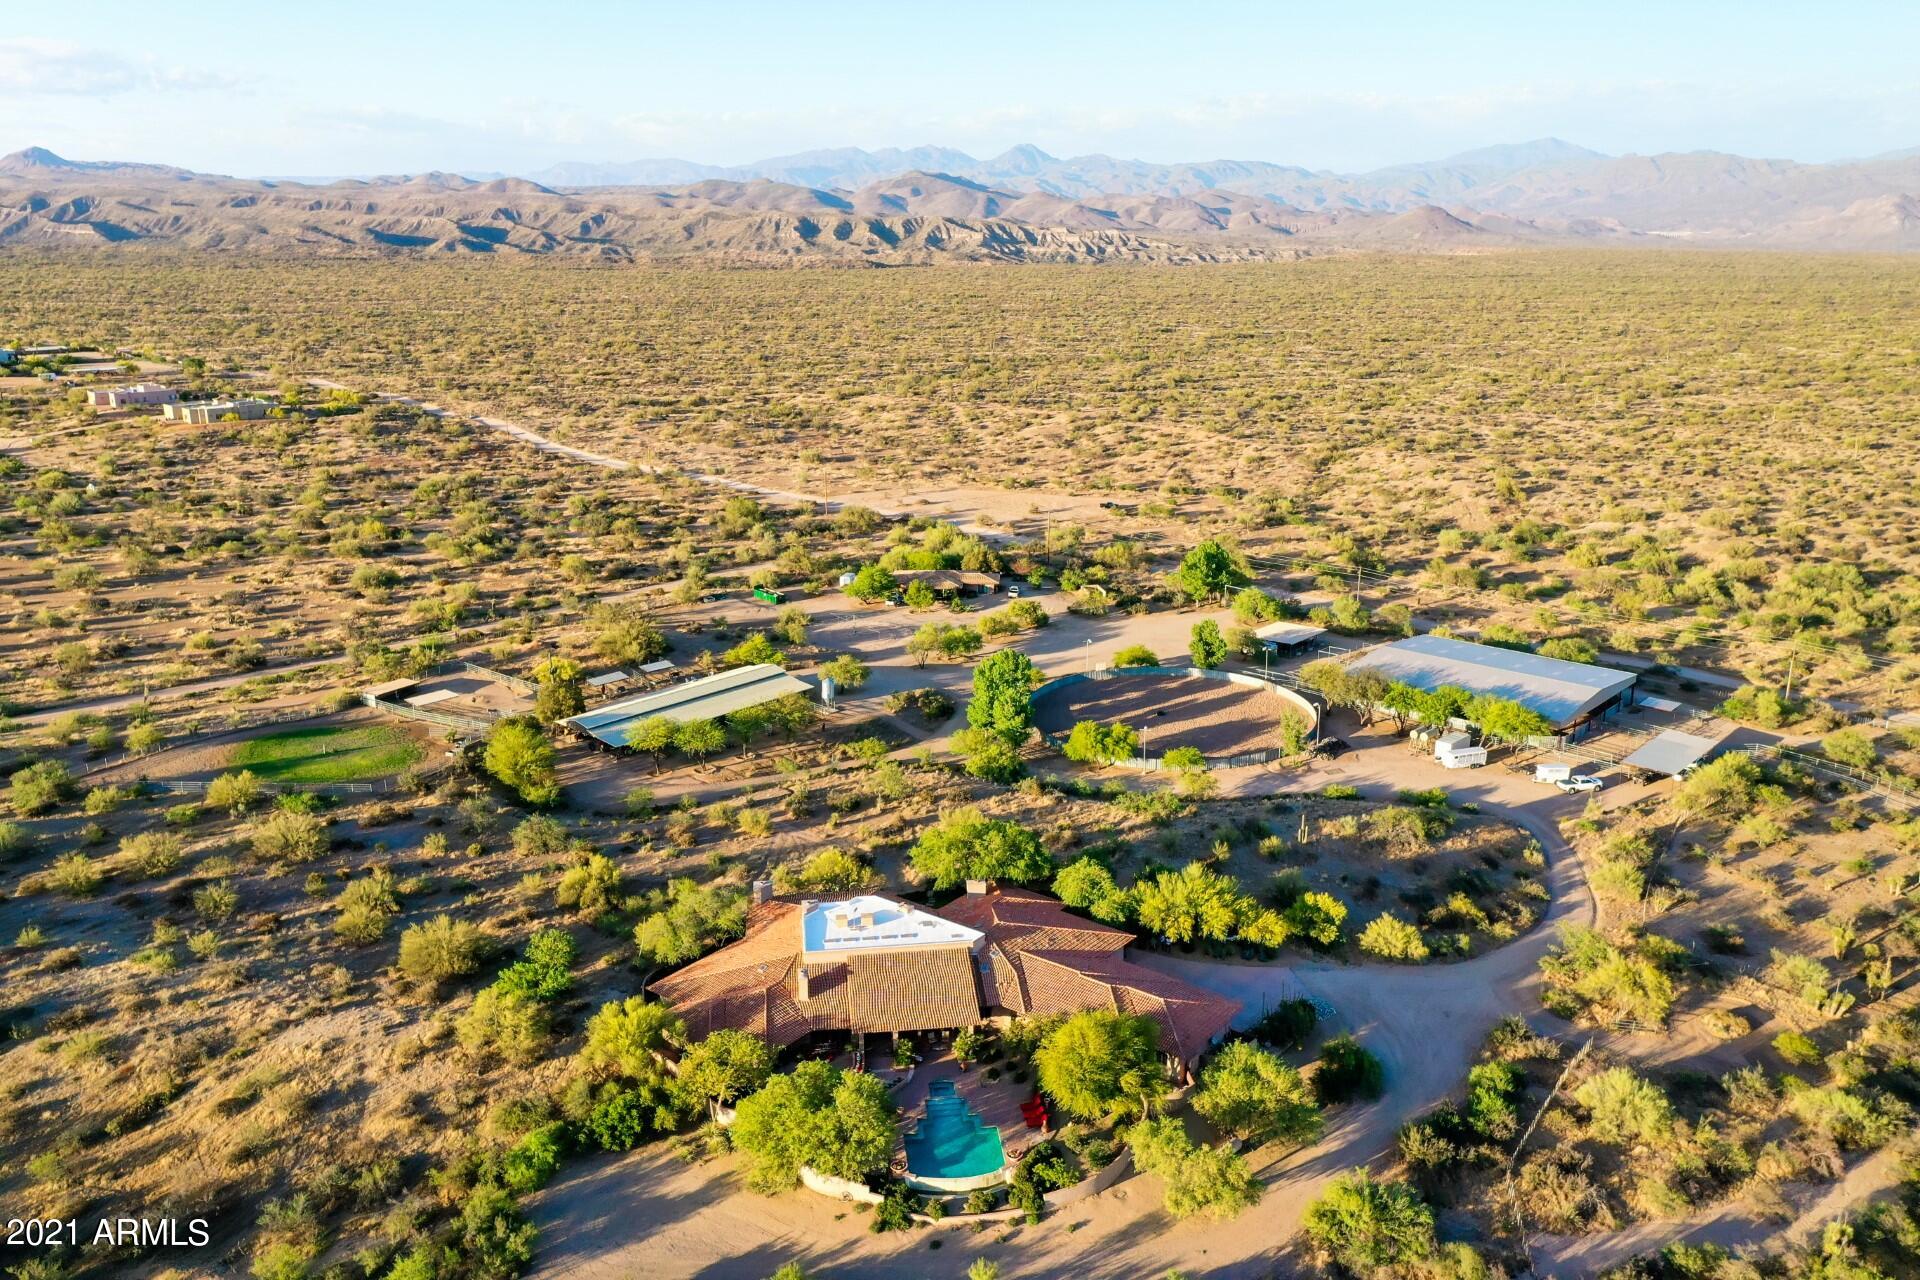
Artfully designed for the ultimate in Luxury living, this custom architectural masterpiece features a gated entrance leading to an irreplaceable Estate with superb mountain views, 2 adjacent custom homes approx. 6,900 & 3,700 sg/ft respectively; a 14-stall custom barn, six (6) irrigated pastures, two (2) barn apartments, barn office, five covered turn-outs (which can easily become a car barn for as many as 60 collectibles), a 300' X 150' arena with (GGT-footing) German Geo Textile, vet lab, tack rooms & the list goes on. This estate is a one of a kind, timeless work of architectural art & thoughtfully designed with family & entertaining in mind, using only the finest finishes, a true labor of love in EVERY detail. Conveniently located minutes from the famous Waldorf Astoria Biltmore Hotel.
#6400722

Phoenix

2020 E BETHANY HOME Road

9 Beds

None Baths

10,663 Sq.Ft.

$5,950,000

MLS#: 6400722

This gorgeous contemporary Mediterranean home has been thoughtfully updated from the front curb to the back wall and has an amazing entertainment style!
#6572956

Paradise Valley

6802 E SUNNYVALE Road

5 Beds

5 Baths

6,388 Sq.Ft.

$5,950,000

MLS#: 6572956

Brand New Custom Contemporary Home just completed on one of the nicest south-facing-fairway lots in the prestigious Mirabel Club community. GOLF MEMBERSHIP AVAILABLE w/ the purchase of this home subject to fees, bylaws and application approval. All of the current state of the art finishes are coming together for this spectacular home. Large set of corner disappearing pocket doors and bar window makes the indoor/outdoor living seamless. Four sided negative edge pool & spa. Located on the 15th fairway boasting views of Pinnacle Peak, the McDowell's, sunsets & amazing city lights. The home has 4 bedrooms, plus media room/5th bedroom & 6.5 baths & an oversized 3 car garage large enough for 3 cars & a golf cart. No steps anywhere in house or backyard. Listing agents are partners in the project
#6752665

Scottsdale

36323 N 100TH Way

5 Beds

None Baths

5,444 Sq.Ft.

$5,950,000

MLS#: 6752665

Stunning single level home first time to re-sale market! This 6 bedroom, 6.5 bath home defines an active entertaining lifestyle, both inside & out.  The private, professionally designed North/South backyard boasts mountain views, a sparkling pool & spa, outdoor kitchen, with 3 cooking appliances, 2 fridges, 3 large seating areas, fire table, fire features, bar, pickleball , basketball , Bocci Ball & pool bath. Ctrl4 audio, $50,000 system inside and out, security system. Open floor concept design living, hardwood large plank oak flooring, beautiful lighting fixtures. Living Room opens to outdoor patios .Dream kitchen with top of the line kitchen appliances. Quartz  countertops, three dishwashers . Miele built in coffee maker, Subzero fridge, Wolf gas 6 burner stove. Attached Casita wing with outside entrance a separate living room with kitchen, 2 dishwashers, two fridges and ice maker, large TV, fireplace that opens to outdoor backyard entertaining and pool. Master bedroom, let's talk 2 custom closets for your designer purses and shoes. Stand alone bath tub and separate shower, dual sinks. Exquisite tile. Office has built in bookshelves, 2 desks. One bedroom, has 4 built in bunkbeds for stay overs! . Game Room, Gym has special commercial flooring. Garage, epoxy floor. A must see home for the most discriminating buyer. Office and gym. Gym could be 6th bedroom.
#6795352

Paradise Valley

6229 E GOLD DUST Avenue

6 Beds

6 Baths

6,256 Sq.Ft.

$5,950,000

MLS#: 6795352

Fresh new staging brings out the best in this stunning modern contemporary home! Offering  panoramic mountain views in an ideal central location. Full Golf Membership available. Enjoy the world class Sonoran Clubhouse just steps away, offering dining, fitness, a full service spa, pickleball, and more. This gem was conceived by famed Architect, Wendell Pickett, co-designer of the 7 community in Desert Mountain. The main level rests upon a spacious, temperature controlled 10 car garage. This elevation allows for an amazing view package and treasured privacy adjacent to a 15 acre natural arroyo. Every detail was thoughtfully considered in the home's design: Gaggenau appliances in the gourmet kitchen. Bulthaup cabinetry.  A medical grade IQ Air system. Lutron home automation.
#6926592

Scottsdale

10212 E FILAREE Lane

4 Beds

4 Baths

5,202 Sq.Ft.

$5,950,000

MLS#: 6926592

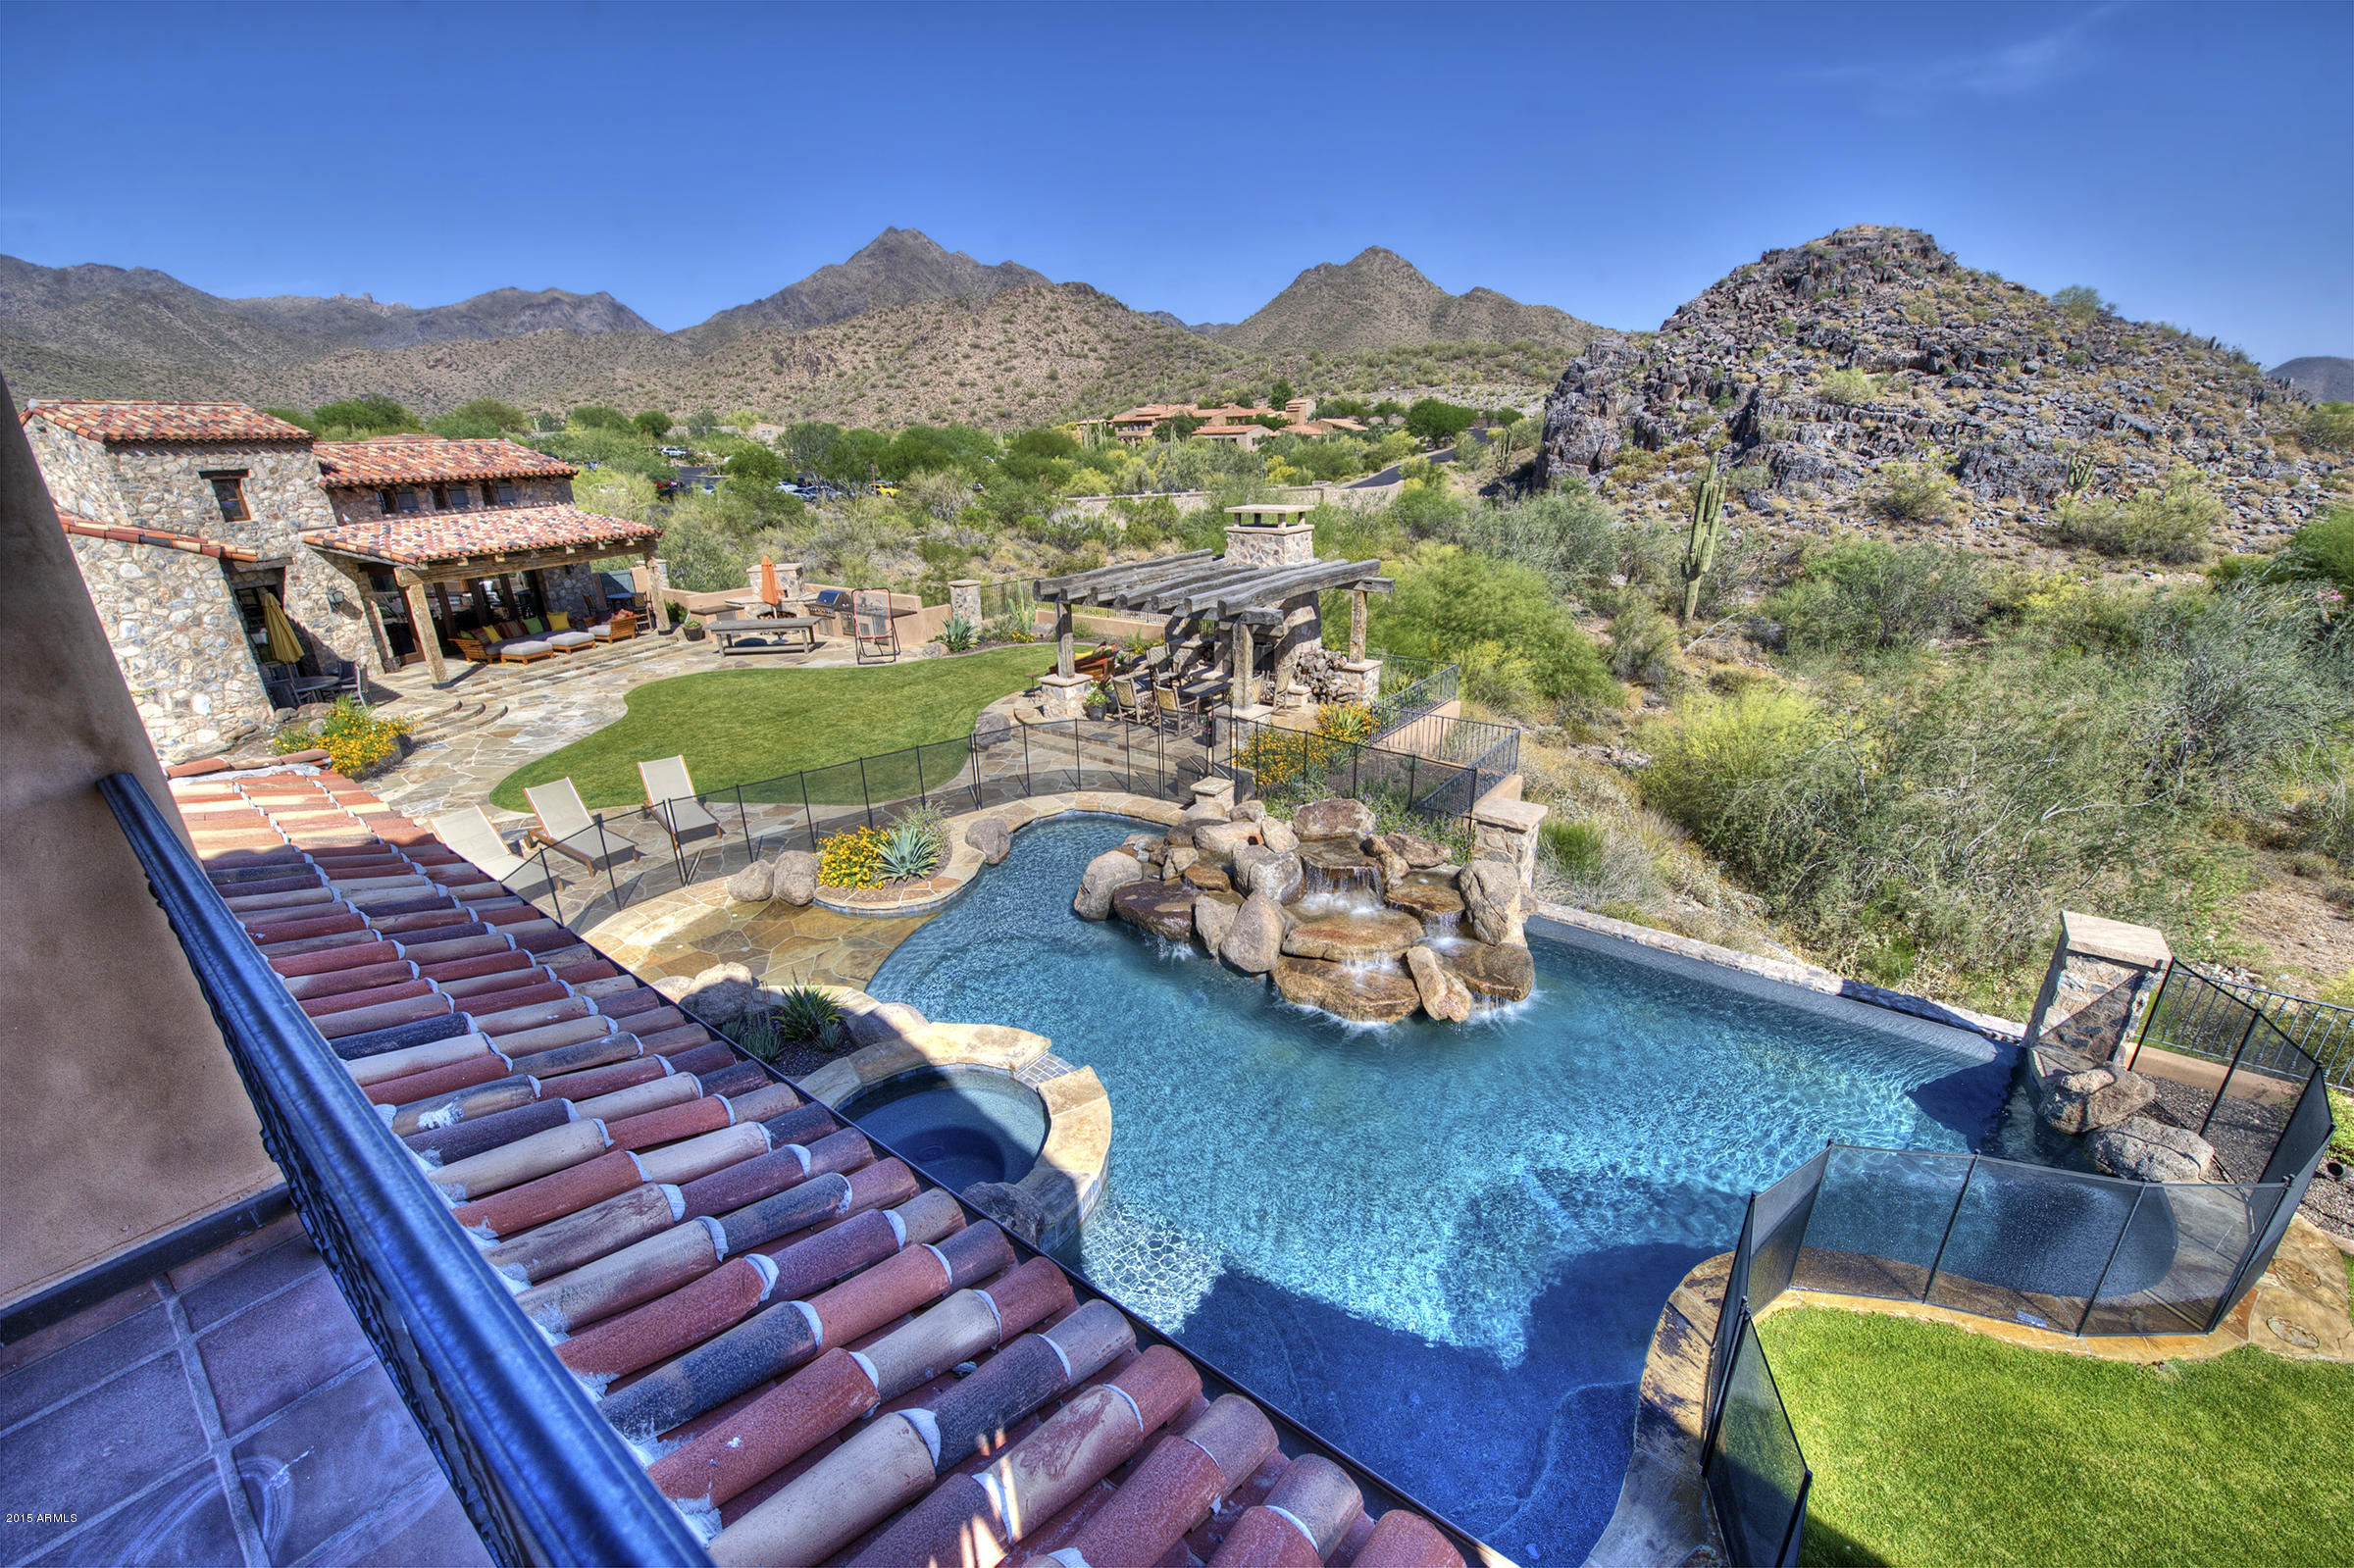
Just completed December 2021- Spectacular 360 degree views of the majestic Phoenix Mountain preserve and sweeping panoramic city lights await you in this beautiful custom home nestled on 1.1 acre lot in a 24/7 guard gated community.  This gorgeous Single-story Santa Barbara style home, has 3 bed/3.5 baths in main house and one bedroom in Guest Suite,  plus office, exercise room and a 4 car garage.   With custom finishes throughout the spacious open floor plan. Formal dining area with two sub zero wine towers and bar, warm and inviting great room with fireplace, formal living and dining with fireplace,  gourmet kitchen featuring Wolf and Subzero appliances, huge entertaining island w/eat-in breakfast area.  Beautiful landscaping, Pool and Spa
#6067100

Paradise Valley

7320 N BROOKVIEW Way

4 Beds

None Baths

6,751 Sq.Ft.

$5,950,000

MLS#: 6067100

BEST VALUE DESIGNER LOCK-AND-LEAVE IN SILVERLEAF, $1M PRICE REDUCTION! Like nothing you have seen before, this show-stopping, designer-completed estate in The Parks at Silverleaf blends timeless architecture with modern sophistication while offering the rare advantage of a truly low-maintenance, lock-and-leave lifestyle. Originally built by Sonoran West and reimagined by the visionary teams at Janet Brooks Design and Refined Gardens, every inch of this residence reflects elevated taste, craftsmanship, and refinement. Nestled within one of Silverleaf's most coveted enclaves, this home captures the charm of an East Coast neighborhood with rolling green lawns, lush tree-lined streets, and manicured parks, all framed by the dramatic backdrop of the McDowell Mountains and the beauty of the Sonoran Desert.
From its elevated position and grand limestone approach, the home immediately makes an impression. The expansive front courtyard, a masterpiece by Jeremy McVicars of Refined Gardens, showcases a thoughtfully designed landscape plan with limestone pathways, curated plantings, and a seamless flow to the resort-style backyard designed for beauty and ease of upkeep. Here, a black-hued pool and spa, multiple covered cabanas, and outdoor fireplaces create the perfect setting for both intimate evenings and large-scale entertaining, all while remaining effortless to maintain.

Inside, the attention to detail is unmistakable. The dramatic entry introduces a striking blend of dark wood flooring, steel and glass doors, and designer lighting, setting the tone for the interiors curated by Janet Brooks. A glass-wrapped stairwell with a cascading crystal-geode chandelier anchors the space, creating a moment of architectural drama.

The main level unfolds into a grand great room anchored by a chef's kitchen with dual islands, top-of-the-line appliances, and exquisite stone surfaces. A formal dining area and spacious family room with a floor-to-ceiling marble fireplace and disappearing glass wall invite natural light and seamless indoor-outdoor living. The main level also features a powder bath, guest suite, and dual offices, one complete with a private lounge and bar, making the home equally suited for full-time living or extended stays.

Upstairs, the primary retreat occupies nearly half the level, offering serene mountain views, soft neutral tones, and an atmosphere of understated luxury. The spa-inspired primary bath features a soaking tub, dual vanities, makeup vanity, and an expansive custom closet, each space illuminated by designer lighting. A convenient upstairs beverage bar, three additional en suite bedrooms, and a spacious laundry room complete the upper level.

Designed for those who value luxury without the burden of constant maintenance, this residence is ideal as a primary home or refined lock-and-leave retreat. Every element, from materials to finishes, has been selected with impeccable taste and precision. Homes of this caliber, design, and condition combined with such ease of living are exceedingly rare in Silverleaf.

Welcome to 20044 N 101st Way, a residence where luxury, design, and effortless livability converge in perfect harmony.
#6942682

Scottsdale

20044 N 101ST Way

5 Beds

5 Baths

6,309 Sq.Ft.

$5,950,000

MLS#: 6942682

* Listings identified with the FMLS IDX logo come from FMLS and are held by brokerage firms other than the owner of this website. The listing brokerage is identified in any listing details. Information is deemed reliable but is not guaranteed. If you believe any FMLS listing contains material that infringes your copyrighted work please click here to review our DMCA policy and learn how to submit a takedown request. Ā© 2024. First Multiple Listing Service, Inc.
Stunning Views and more

Featured listing

Stunning Views and more

Browse Properties

Categories

Homes Tailored to Your Lifestyle

Buyers Guide

Buying a home is one of the most exciting milestones of your life.

View more

Sellers Guide

Putting your home on the market can be a stressful process, especially when you don’t know what to expect.

View more

Market report

With just a few clicks, you'll gain instant access to valuable insights about the real estate market, including trends, property values, and community analytics.

View more

Home value

Unlike automated valuations, our hands-on review will provide a comprehensive opinion of your home’s value while considering important interior elements and other location intangible factors that machine algorithms so often miss.

View more

Buyers resources

Guides on financing, inspections, and choosing the right Realtor for a smooth home purchase.

Sellers resources

Practical tips on staging, pricing, and preparing your home to attract buyers and maximize your sale.

 - property

Send a message

Message successfully sent.

Reason for contacting?

I agree to receive email communication and understand I can unsubscribe at any time.

I agree to be contacted by The Mandy Gold Team | Haymore Real Estate LLC via call, email, and text for real estate services. To opt out, you can reply 'stop' at any time or reply 'help' for assistance. You can also click the unsubscribe link in the emails. Message and data rates may apply. Message frequency may vary. Privacy Policy

Sign In Sign Out

Virtual Assistant

Would you like to take the next step with this property? We can help you schedule a showing or virtual tour, or send you more details.

Yes, I would like more information.

Thank You for Your Reply, One of Our Agents will contact you as soon as possible

No, maybe later.

Thank you, you can always contact me via email, phone number or through the contact form.

Realhub AI

Lucy - Your AI-Powered Realtor

Update Your Temporary Password

Personalize your search

Enter your email and we'll notify you immediately when new listings match what you're looking for.

or enter email address

Already have an account ? Login here

Continue your home search

I agree to receive communications and understand I can unsubscribe at any time.

I agree to be contacted by The Mandy Gold Team | Haymore Real Estate LLC via call, email, and text for real estate services. To opt out, you can reply 'stop' at any time or reply 'help' for assistance. You can also click the unsubscribe link in the emails. Message and data rates may apply. Message frequency may vary. Privacy Policy

Already have an account ? Login here

We use cookies

We use cookies primarily for analytics to enhance your experience. By accepting, you agree to our use of these cookies. You can manage your preferences or learn more about our cookies policy.