Thinking of selling?

Trusted Real Estate Experts in Sierra Vista, Fort Huachuca, Benson, and Bisbee Arizona

  • Nearby me

Popular Features

Community Features

Association

Property Features

Waterfront

View

Exterior Features

Interior Features

Style

E-Alert name

Properties

10000 properties match your criteria

PRIME 73.216 ACRES. I-8 FRONTAGE  HAS 1989.26 SQ FT FRONTAGE THE SMALLER ACREAGE IS ZONED COMMERCIAL, I-85 HAS  1295 SQ FT FRONTAGE PERFECT LOCATION FOR A HOTEL/TRUCK STOP/GAS STATION. PROPERTY HAS IRRIGATION CANAL RUNNING THROUGH IT. ELECTRIC POWER LINE ON THE LARGER ACREAGE ALONG I-8. MOTIVATED SELLER.
#6890692

Gila Bend

0 W I-8 & I-85 Freeway 0

None Beds

None Baths

73.22 acres

$5,399,900

MLS#: 6890692

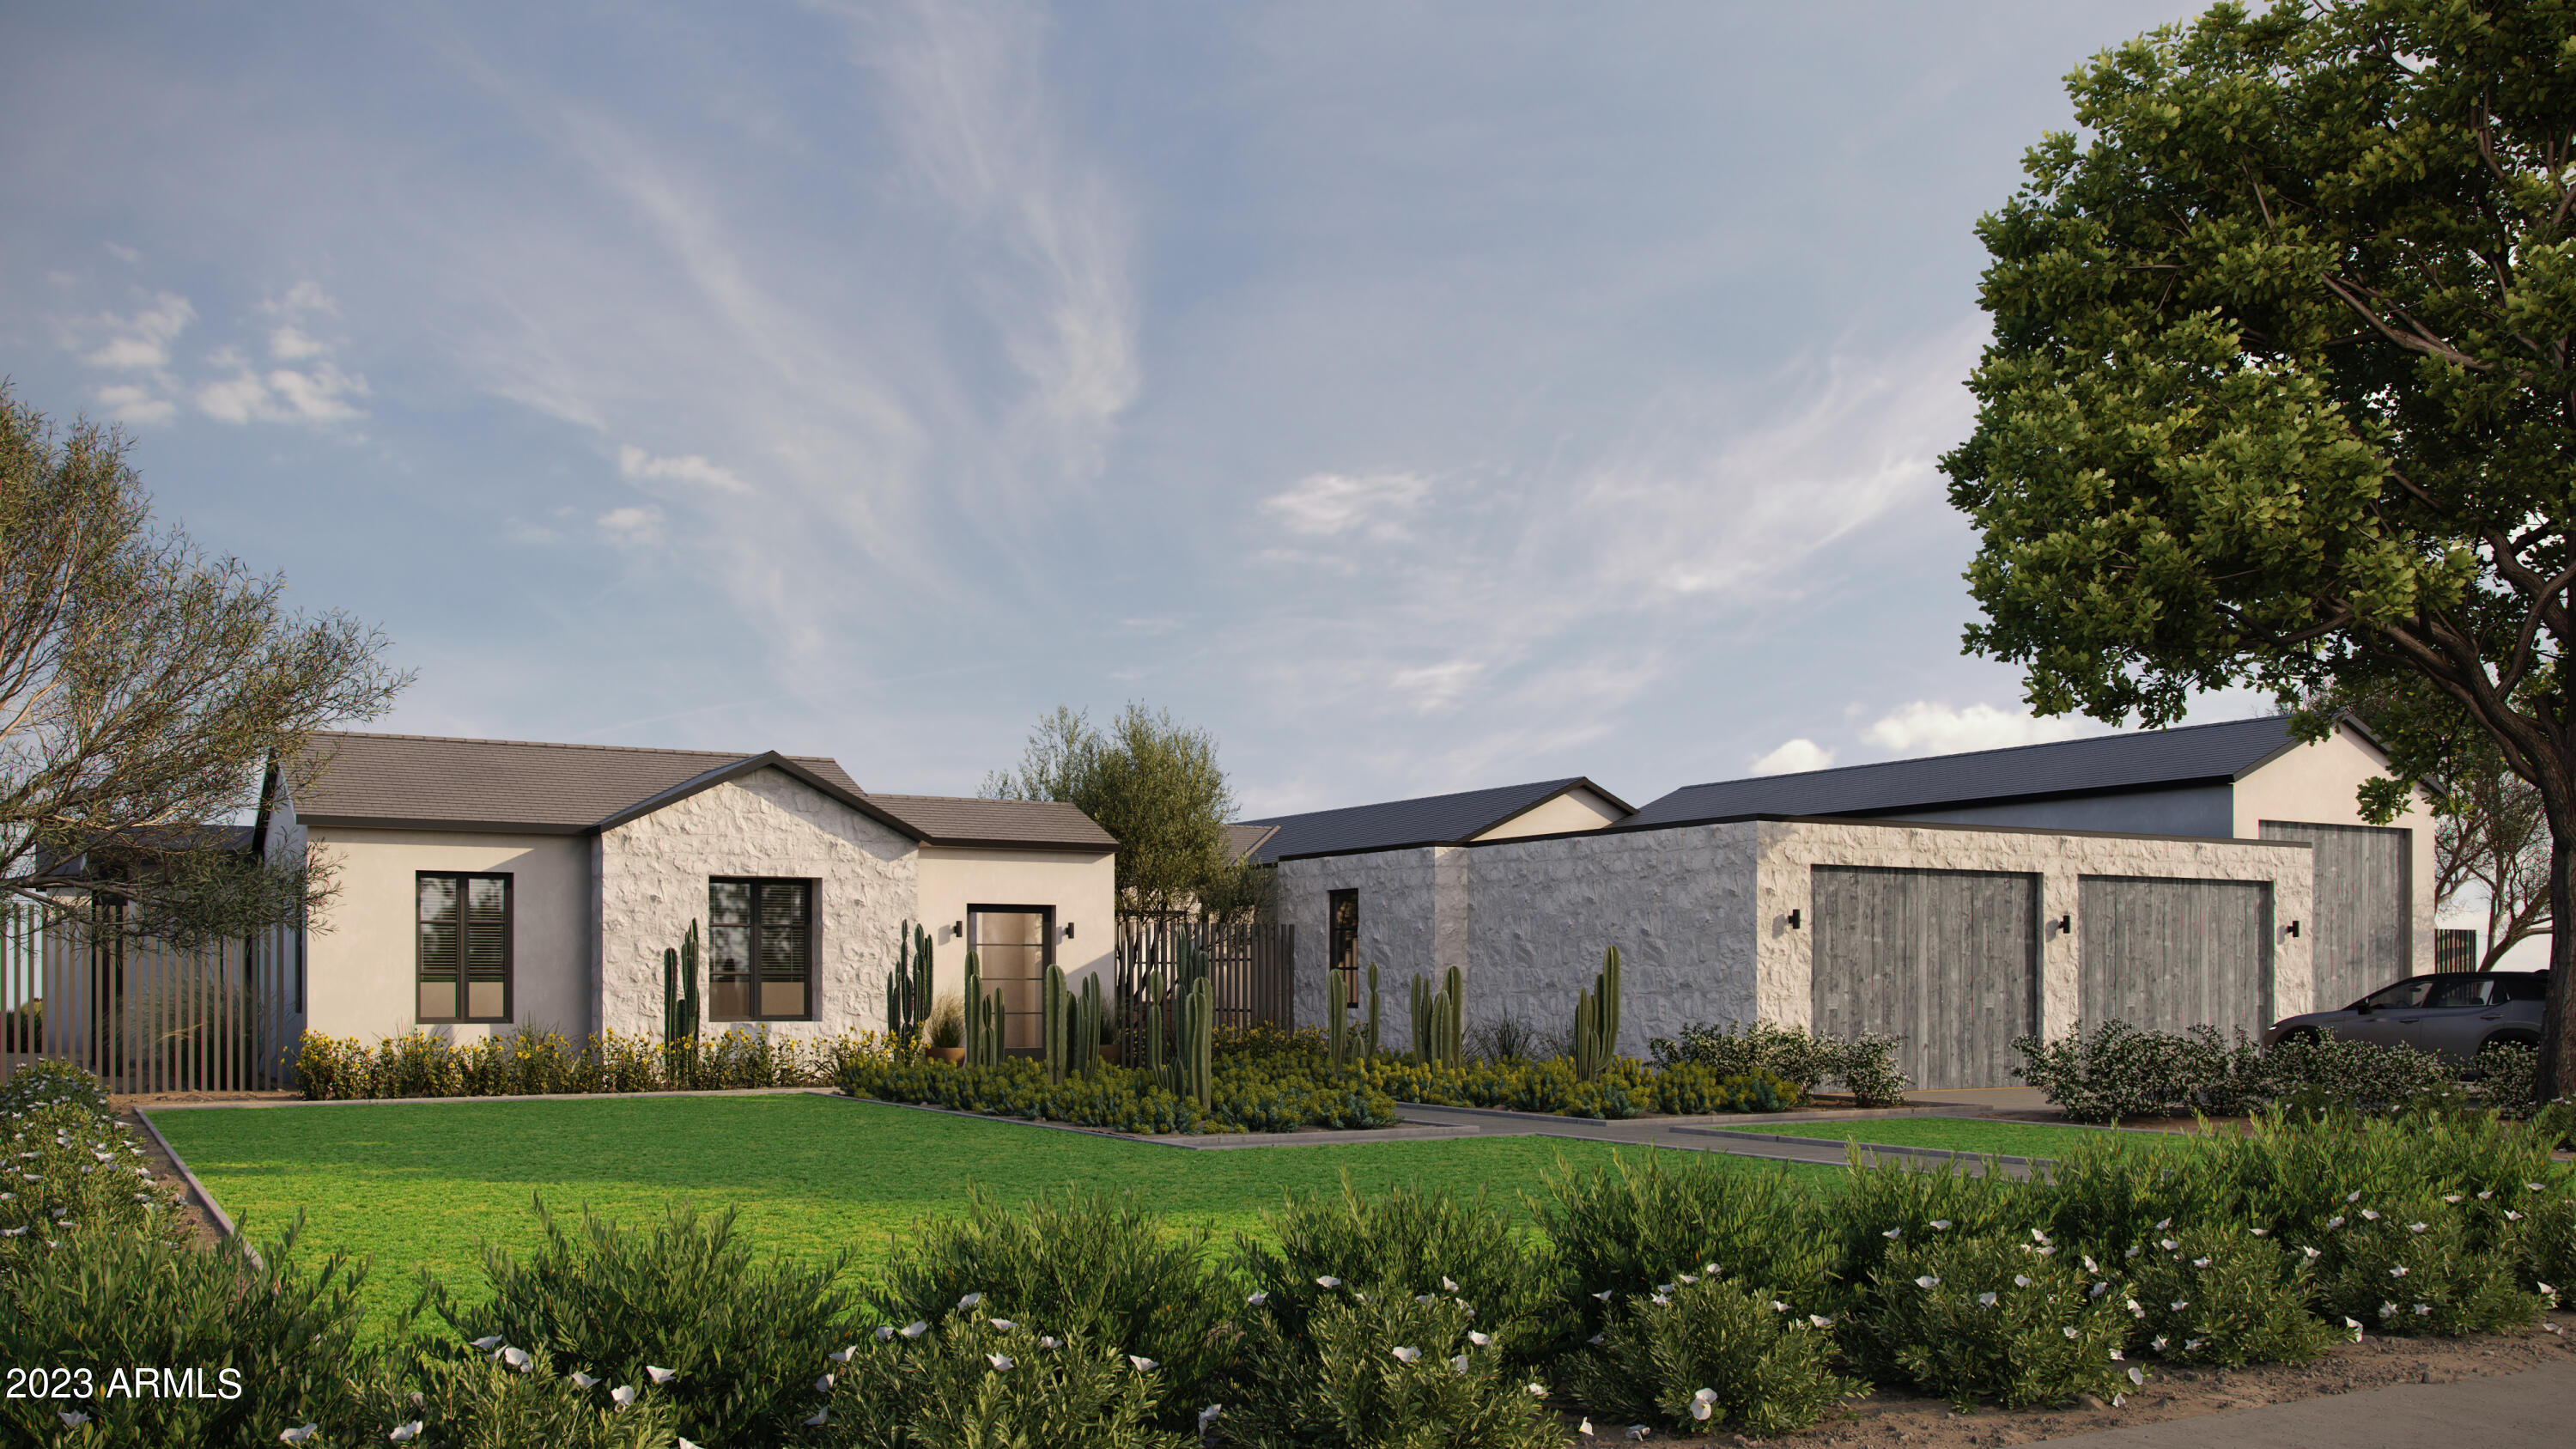
Enjoy this extraordinary breathtaking panoramic mountain views in this stunning brand-new property. This unique home sits on a premium lot of over 2.4 acres. It presents enticing opportunity for those seeking a prestigious and personalized living experience without the multi-year wait for a new build, it offers 2 master suits and high-end upgrades, and every bedroom has its own on suite bathroom. Full living attached Separate casita. The house is adorned with impressive ten-foot-tall sliding doors that can be opened to seamlessly blend the indoor and outdoor living spaces. Additionally, the property is equipped with a spacious 6-car garage. This Yearling Estates retreat has been upgraded, and Every inch of this custom home is filled with drama, top-of-the-line finishes and appliances
#6808696

Scottsdale

26125 N 116th Street 10

4 Beds

4 Baths

4,973 Sq.Ft.

$5,399,000

MLS#: 6808696

None
#6984923

Scottsdale

10244 E WINDRUNNER Drive

5 Beds

5 Baths

5,635 Sq.Ft.

$5,399,000

MLS#: 6984923

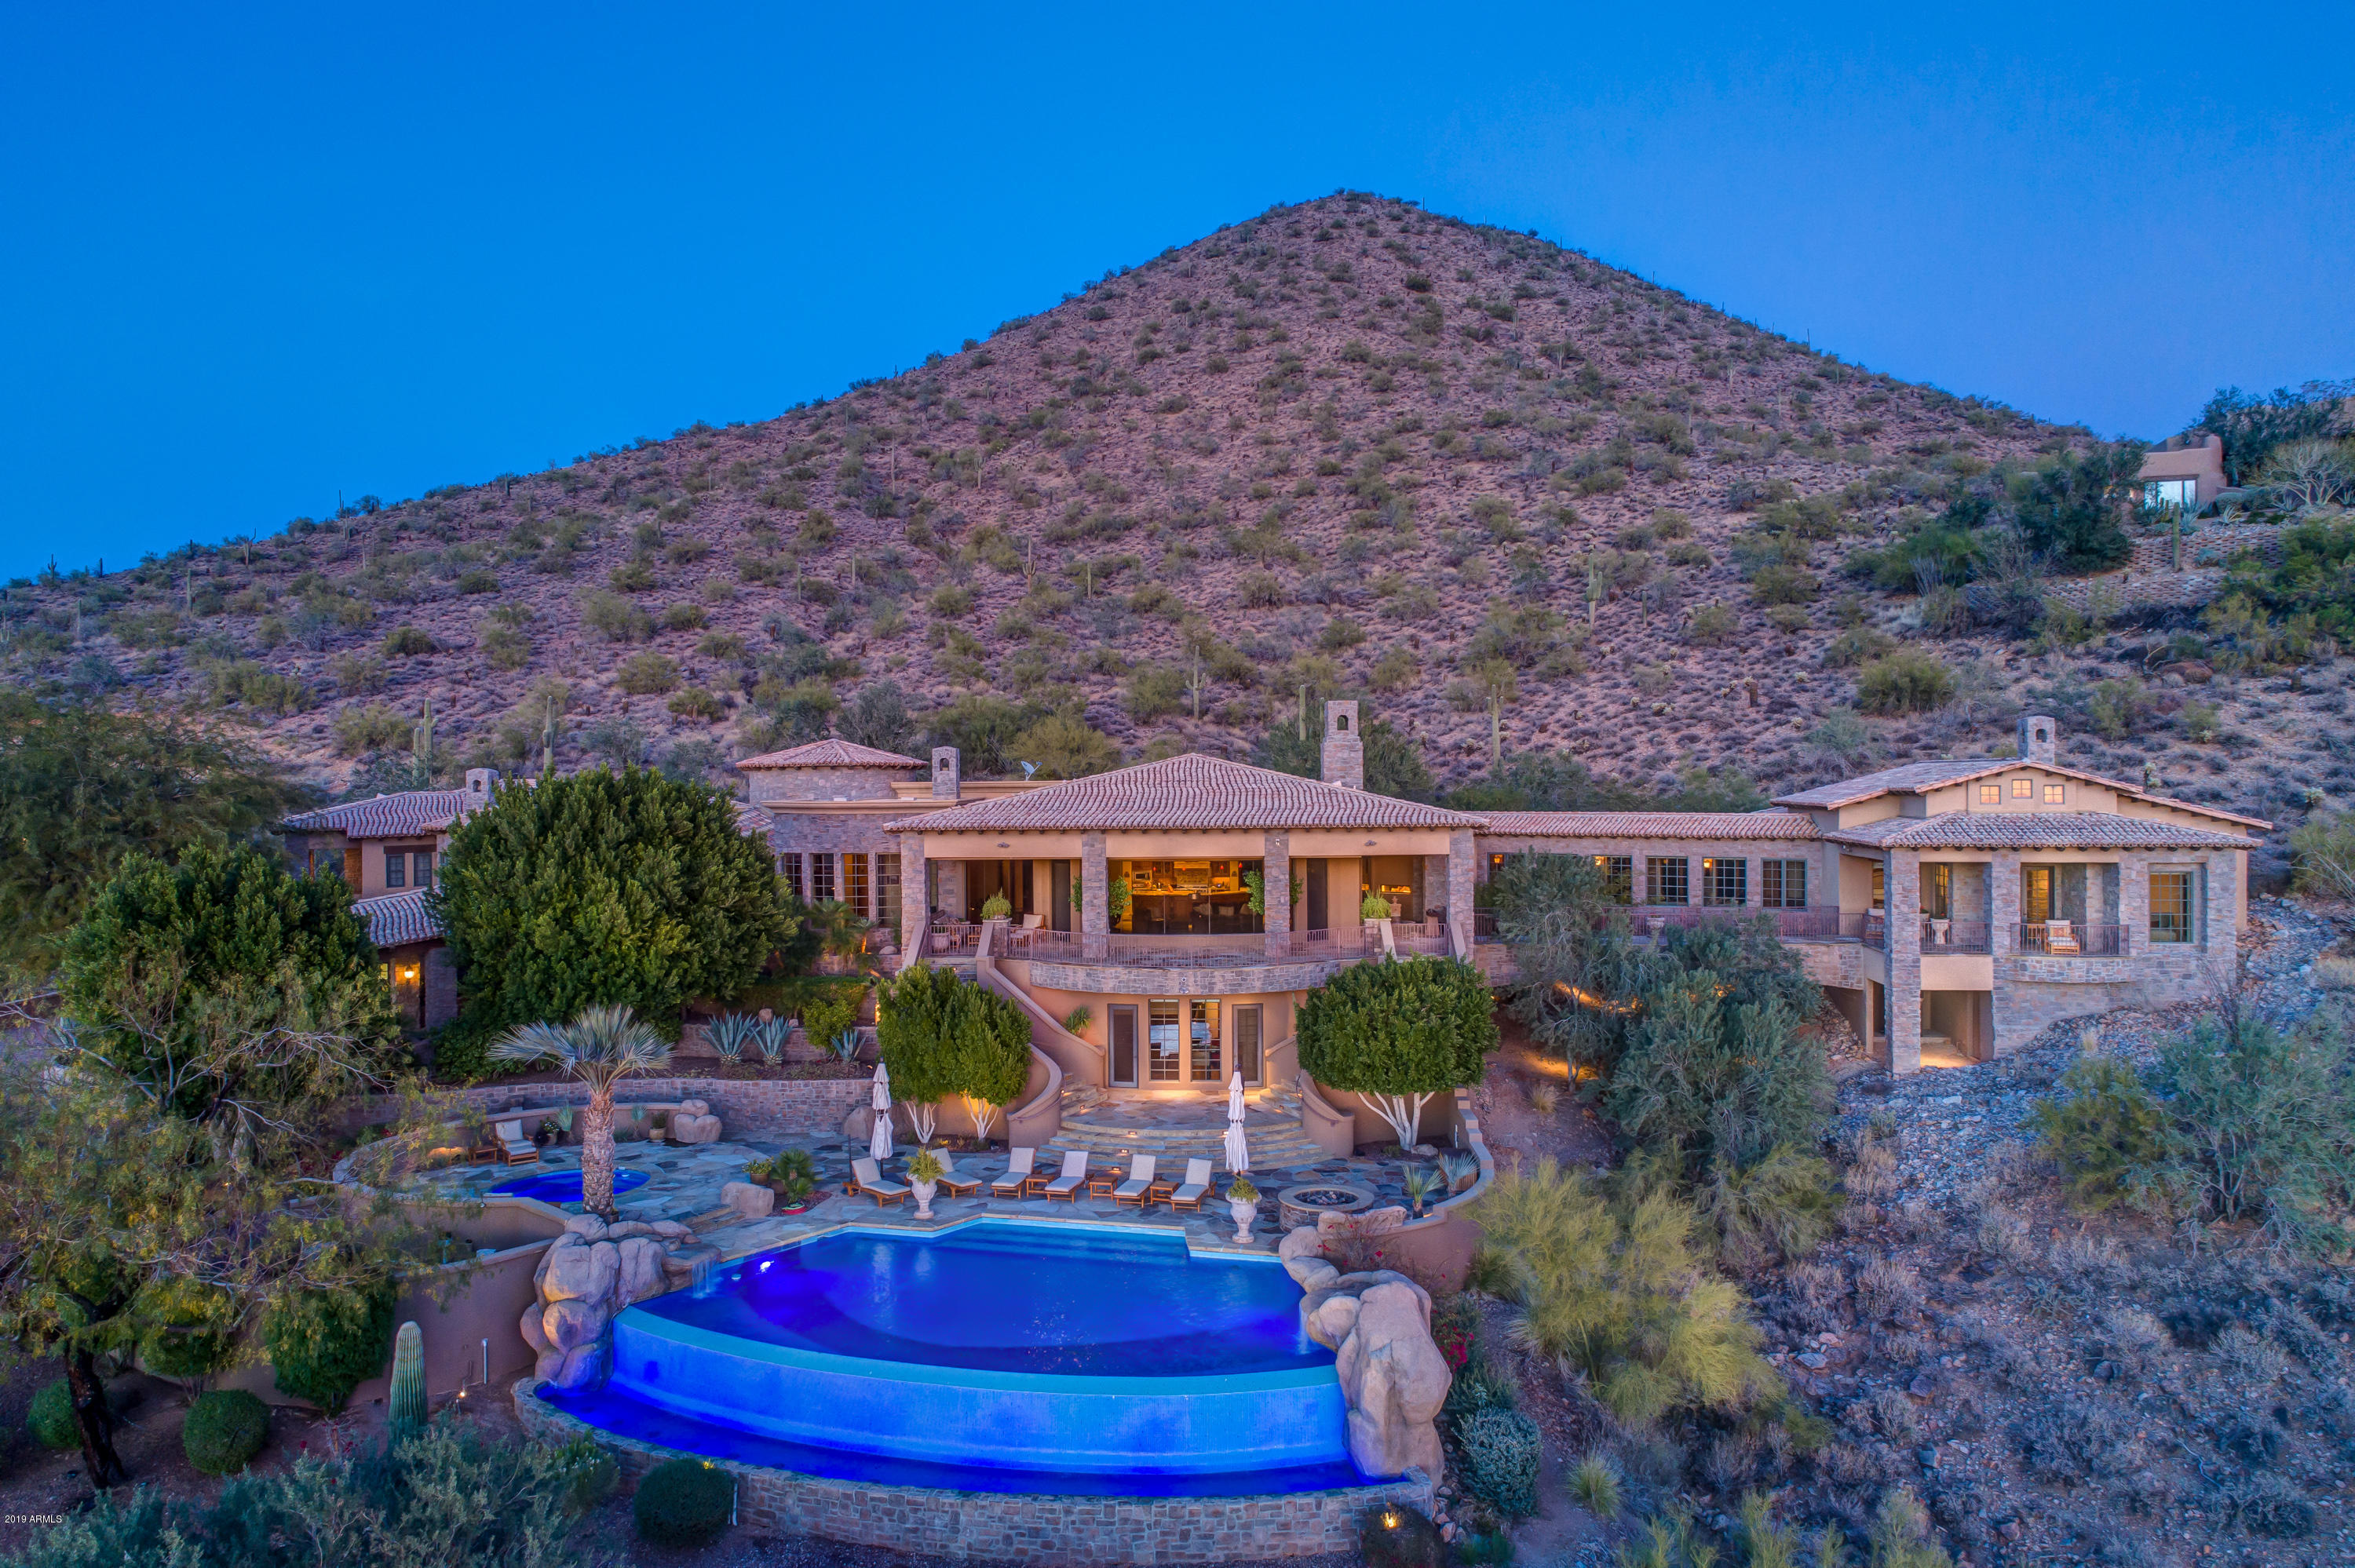
Set amidst the picturesque surroundings of Firerock Country Club, this architectural masterpiece stands on the most coveted street in the community, offering an unparalleled blend of luxury living and awe-inspiring views. Boasting a world-class design with a global inspiration, it showcases luxurious materials such as Turkish limestone, tropical bamboo, Quarto cherry wood, Dutch cabinetry, a top-of-the-line German kitchen, and Japanese-style baths. With four lavish bedrooms, seven well-appointed bathrooms, a spacious four car garage, and thoughtful features like a dog bath, this property offers the ultimate fusion of luxury, comfort, and sophistication. The indoor pool room serves as a tranquil haven, featuring retractable glass doors that open to a lower patio, a kitchen, a comfortable sitting room, a restorative massage room, a rejuvenating sauna, and a luxurious steam bath.  The continuous hot water supply from the Noritz Systems ensures comfort throughout the home.  Other fine amenities include a theater room, game room,  gym, office, and multiple terraces. The expansive outdoor living areas are designed for entertainment and relaxation, featuring multiple patios, enchanting fire pits that enhance the natural beauty of Firerock. Whether unwinding in the elegant Great Room with its Onyx bar, indulging in the peaceful Master bedroom with its lavish amenities, or savoring the natural splendor of Firerock, this residence is truly a masterpiece tailored for the discerning individual seeking the pinnacle of luxury living.
#6722541

Fountain Hills

9232 N VISTA VERDE Court

4 Beds

6 Baths

10,800 Sq.Ft.

$5,399,000

MLS#: 6722541

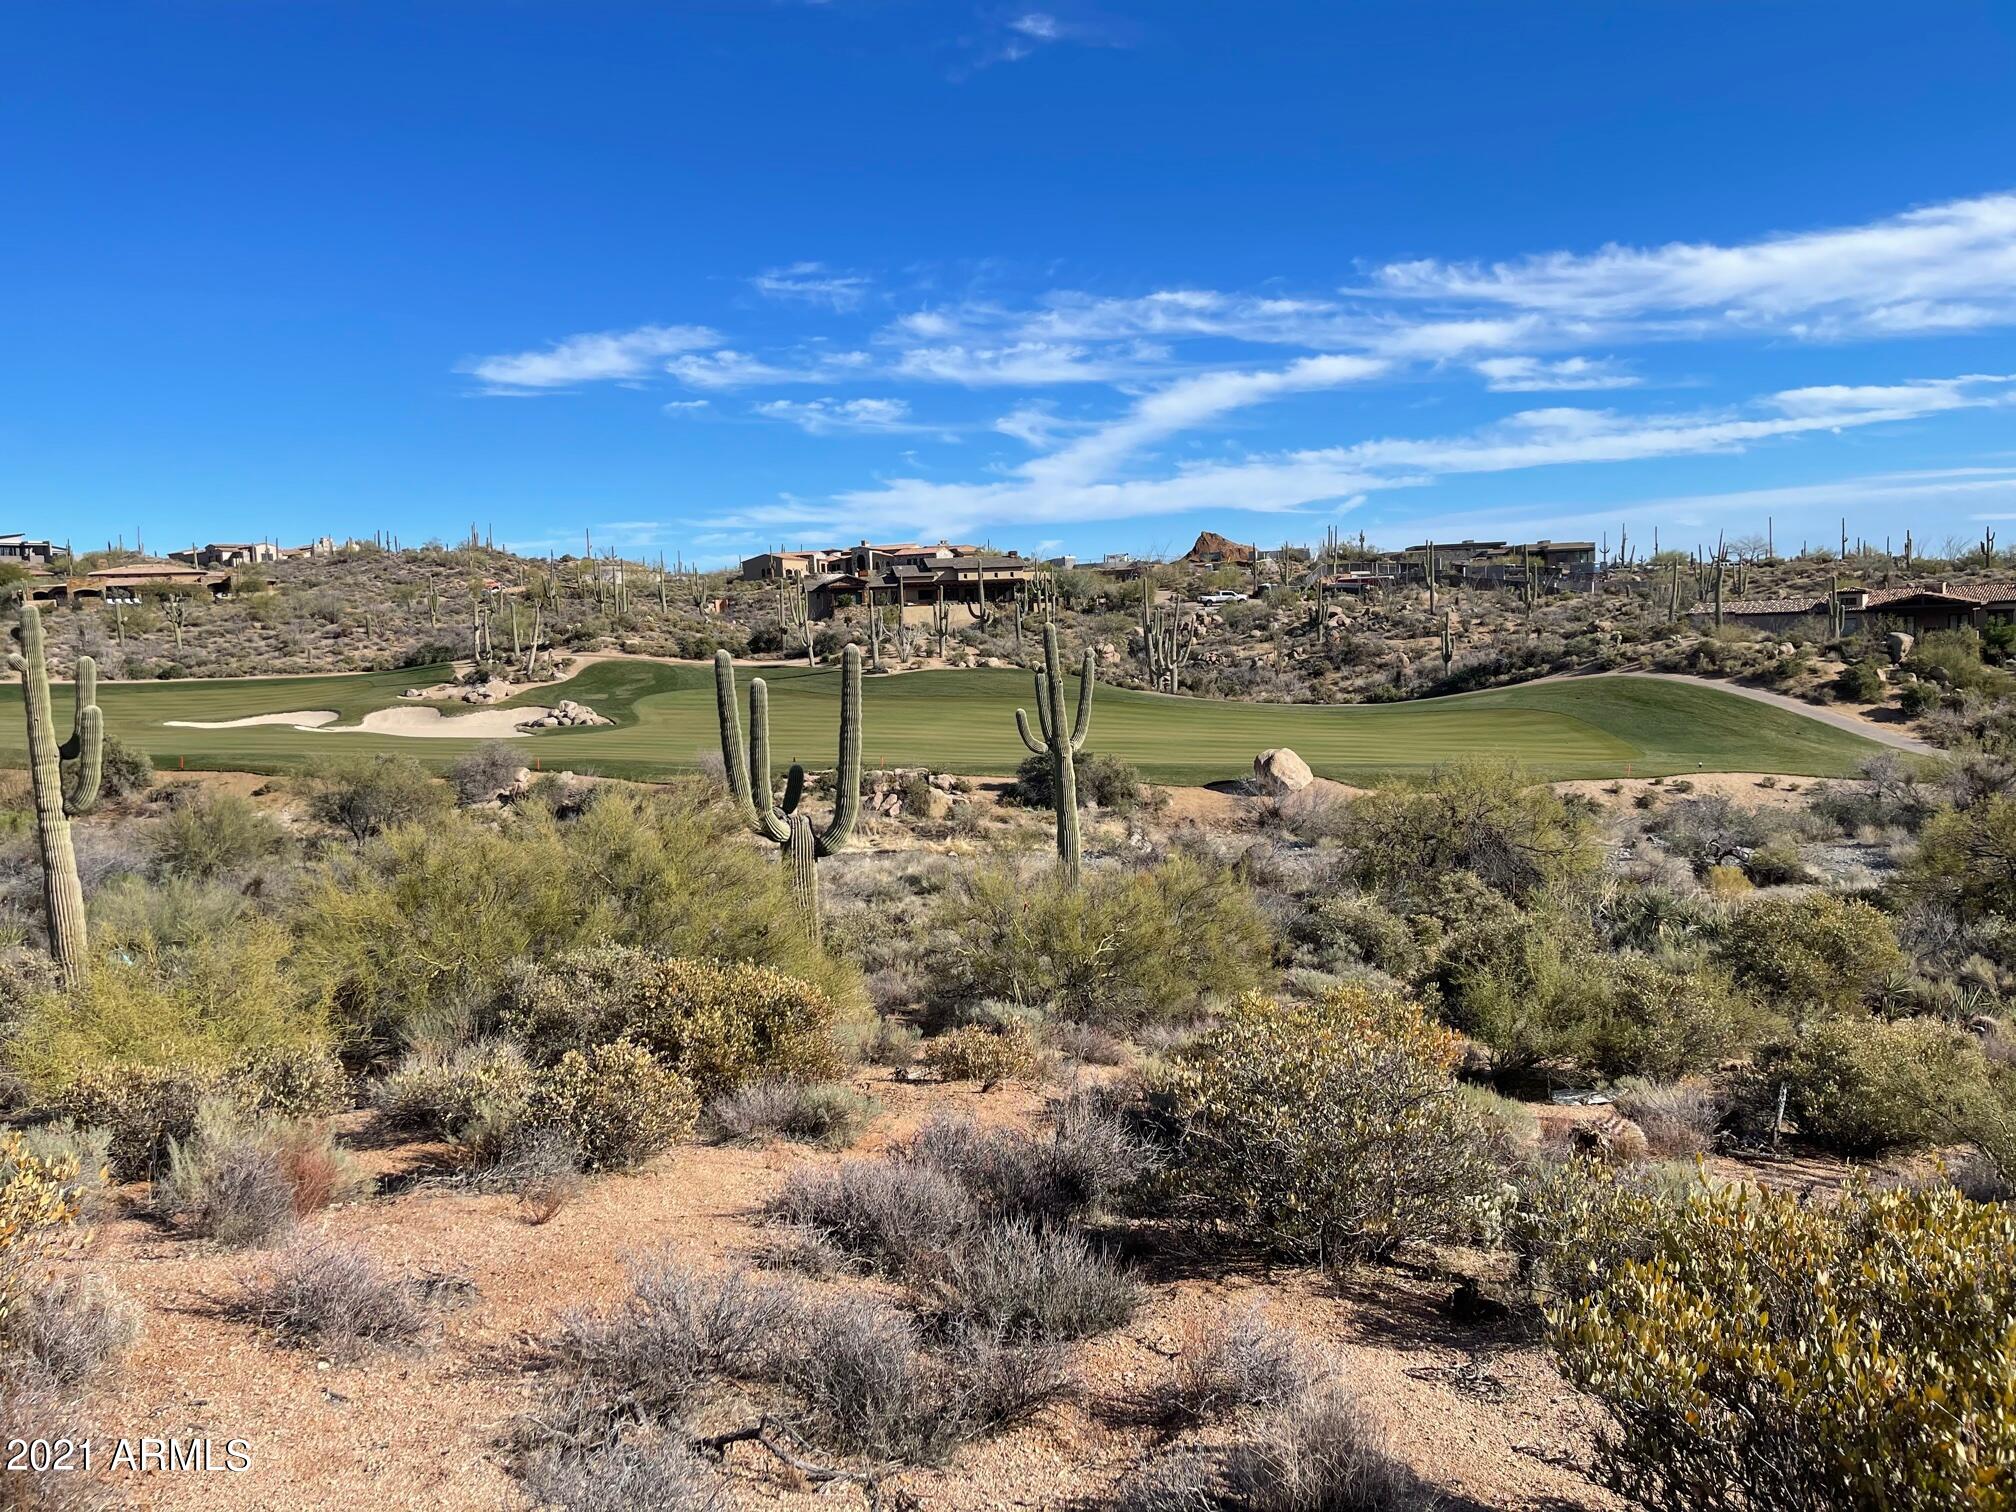
Welcome to an extraordinary opportunity nestled on a pristine 1-acre lot overlooking the golf course in the heart of Scottsdale. This exquisitely crafted residence blends timeless architectural elegance with modern luxury, creating a home that is both sophisticated and inviting. Designed with impeccable attention to detail, the main level offers a serene and spacious primary suite featuring a cozy fireplace, spa-inspired bath, expansive walk-in closet, private exercise room, and direct patio access. Three additional en-suite bedrooms, each with walk-in closets and outdoor access, provide comfort and privacy for family and guests, complemented by a versatile bonus room perfect for work or play. Upstairs, discover a secluded guest retreat complete with a bedroom, full bath, living  area, and wet bar ideal for visitors or extended stays. The detached casita adds further flexibility with two bedrooms, a bathroom, living space, and a well-appointed kitchenette. At the heart of the home lies a charming great room and chef's kitchen designed for both form and function. Outfitted with top-of-the-line Wolf and Sub-Zero appliances, pot filler, steam oven, and a butler's pantry with additional sink and refrigerator, it's a culinary dream come true. Step outside to experience your own private resort. The beautifully landscaped backyard is an entertainer's paradise, featuring a sparkling saltwater pool and spa, private pickleball court, outdoor fireplace, built-in BBQ, multiple patios, and stunning mountain views. Located just minutes from world-class resorts, fine dining, upscale shopping, and premier golf courses, this estate offers the ultimate blend of privacy, luxury, and convenience. With breathtaking views and exceptional design throughout.  Furnishings available on separate bill of sale.
#6923004

Scottsdale

11033 N Sundown Drive

7 Beds

6 Baths

6,137 Sq.Ft.

$5,398,500

MLS#: 6923004

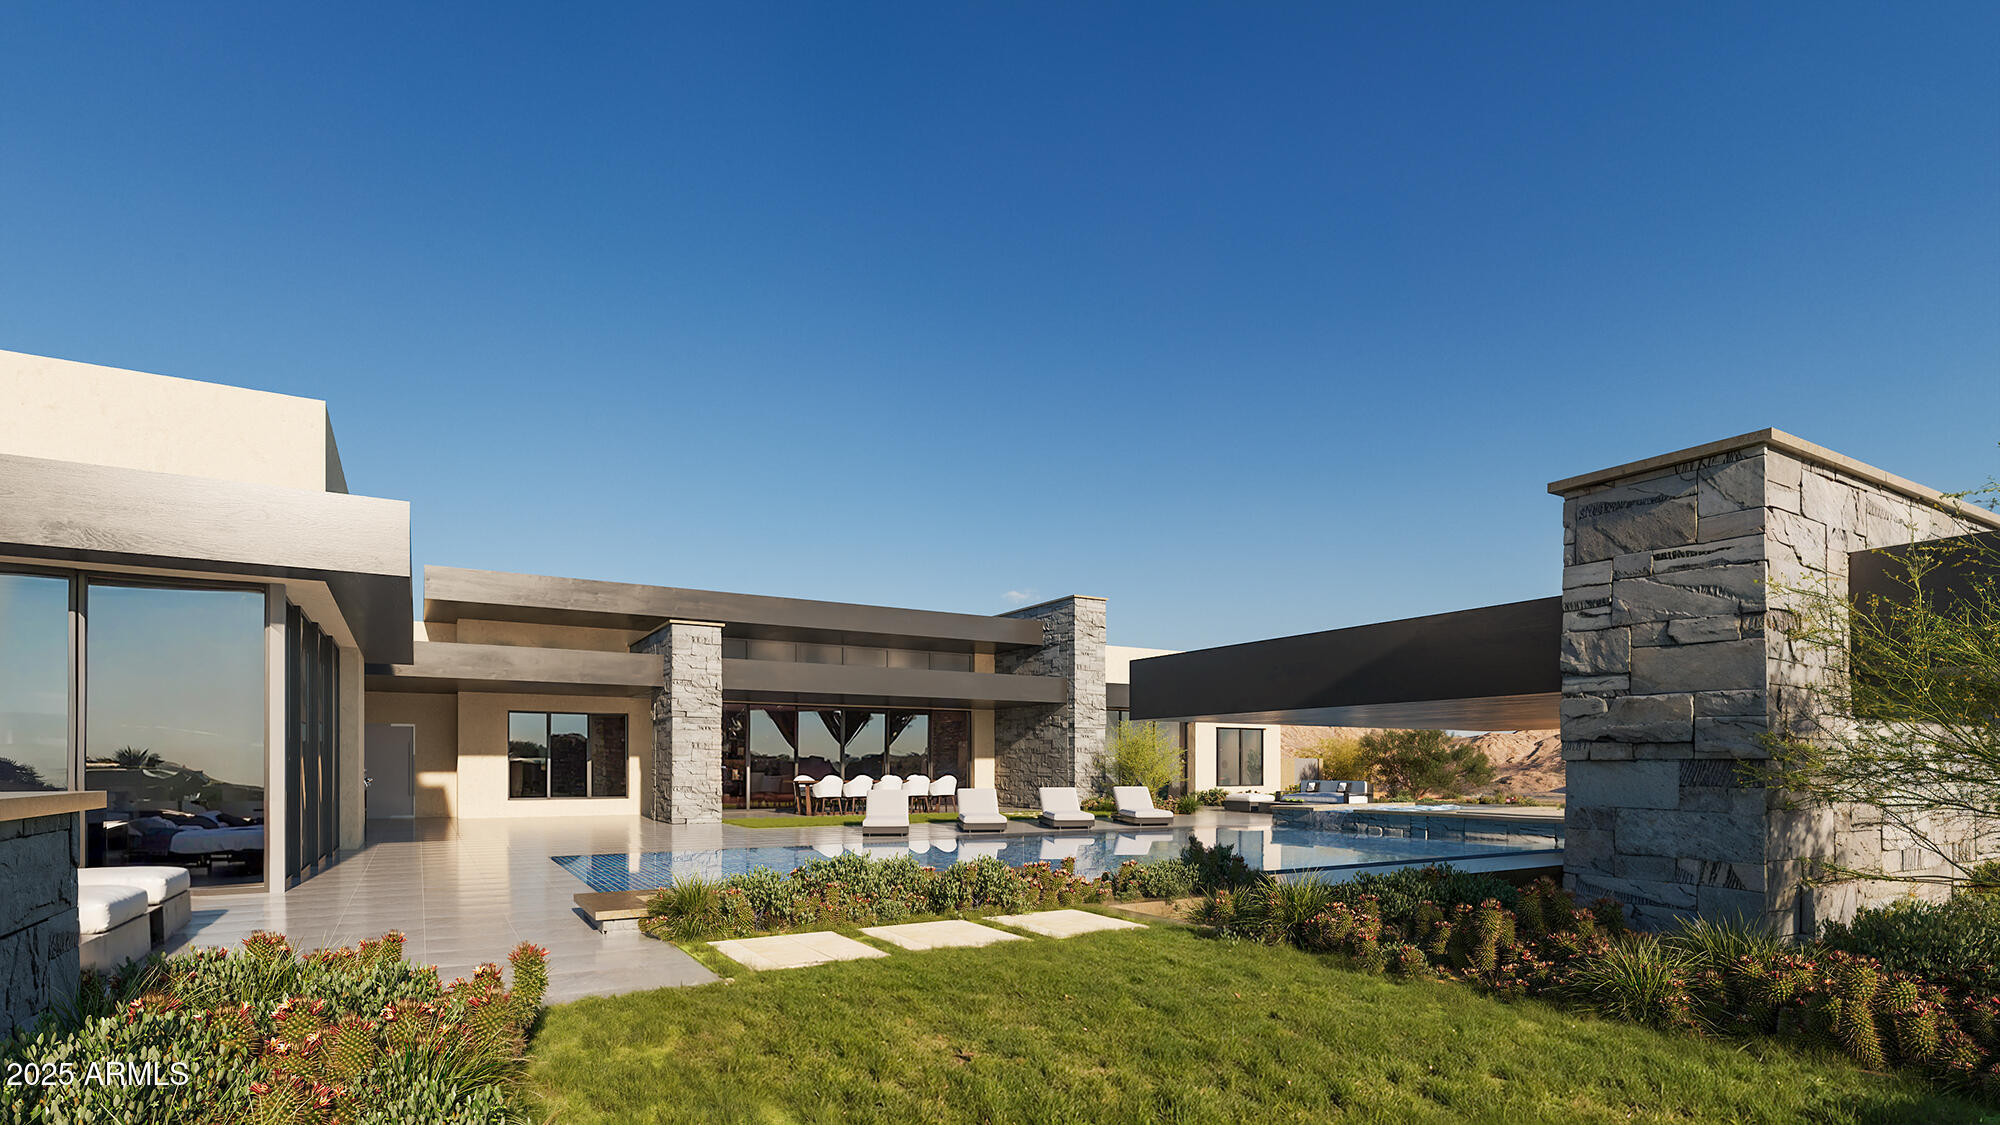
Experience elevated desert living at Eagles Nest with this exceptional new construction opportunity. Perfectly positioned on a large lot overlooking the Superstition Mountains, this contemporary residence captures sweeping mountain, city light, and Sonoran Desert views from nearly every angle. Thoughtfully designed for Arizona indoor/outdoor living, the home features expansive glass, open-concept living spaces, and seamless transitions to outdoor entertaining areas. Located within one of Fountain Hills' premier gated communities, the property offers privacy, stunning natural surroundings, and high-end new construction finishes, all while maximizing the panoramic views that make Eagles Nest so desirable.
#7025485

Fountain Hills

16119 N DESERT FOX Parkway

5 Beds

4 Baths

5,773 Sq.Ft.

$5,395,000

MLS#: 7025485

Award-winning contemporary estate in Scottsdale's prestigious 85255 zip code, built in 2023, is ideally oriented north-south to capture exceptional natural light. This private residence boasts sweeping mountain views of the McDowell Mountains, Troon Mountain, Pinnacle Peak, and a glimpse of Camelback Mountain, offering a peaceful retreat just minutes from the Loop 101, Scottsdale Quarter, Kierland, and world-class golf.

A lush courtyard leads to a refined entry where gardens and mountain vistas immediately set the tone. This thoughtfully designed 4,931 square foot home features 4 bedrooms, 4.5 bathrooms, a gourmet kitchen overlooking main living areas, 4 car garage, and a generous backyard. The home boasts marble and quartzite countertops, wide-plank wood flooring, Wolf/Subzero appliances, Butler's pantry with undercabinet fridges, designer lighting, elevated ceiling heights, Sonos Audio Visual system with speakers throughout, custom heated pool including water features, spa, outdoor cooking area and impeccably manicured landscapes.

Step into the great room where tall ceilings are anchored by expansive retractable glass walls and covered loggias, seamless indoor-outdoor flow. The primary bedroom suite features a spacious walk-in closet, a luxurious bathroom featuring custom cabinetry, designer lighting, handmade hardware, marble counters and floors, walk-in shower, soaking tub with telescoping door that opens to a private sanctuary garden with stunning mountain views. 

The beautiful landscape envelops the pool/spa and evokes a reverence for the art of nature, emulating classic European designs graced by olive and fruit trees, verdant hedges, rose gardens, organic herb garden, private Zen garden, and 2 activity lawns with lush sod offering a respite for the soul. A tranquil gem in the Sonoran Desert awaits.
#6962775

Scottsdale

10277 E DE LA O Road

4 Beds

4 Baths

4,931 Sq.Ft.

$5,395,000

MLS#: 6962775

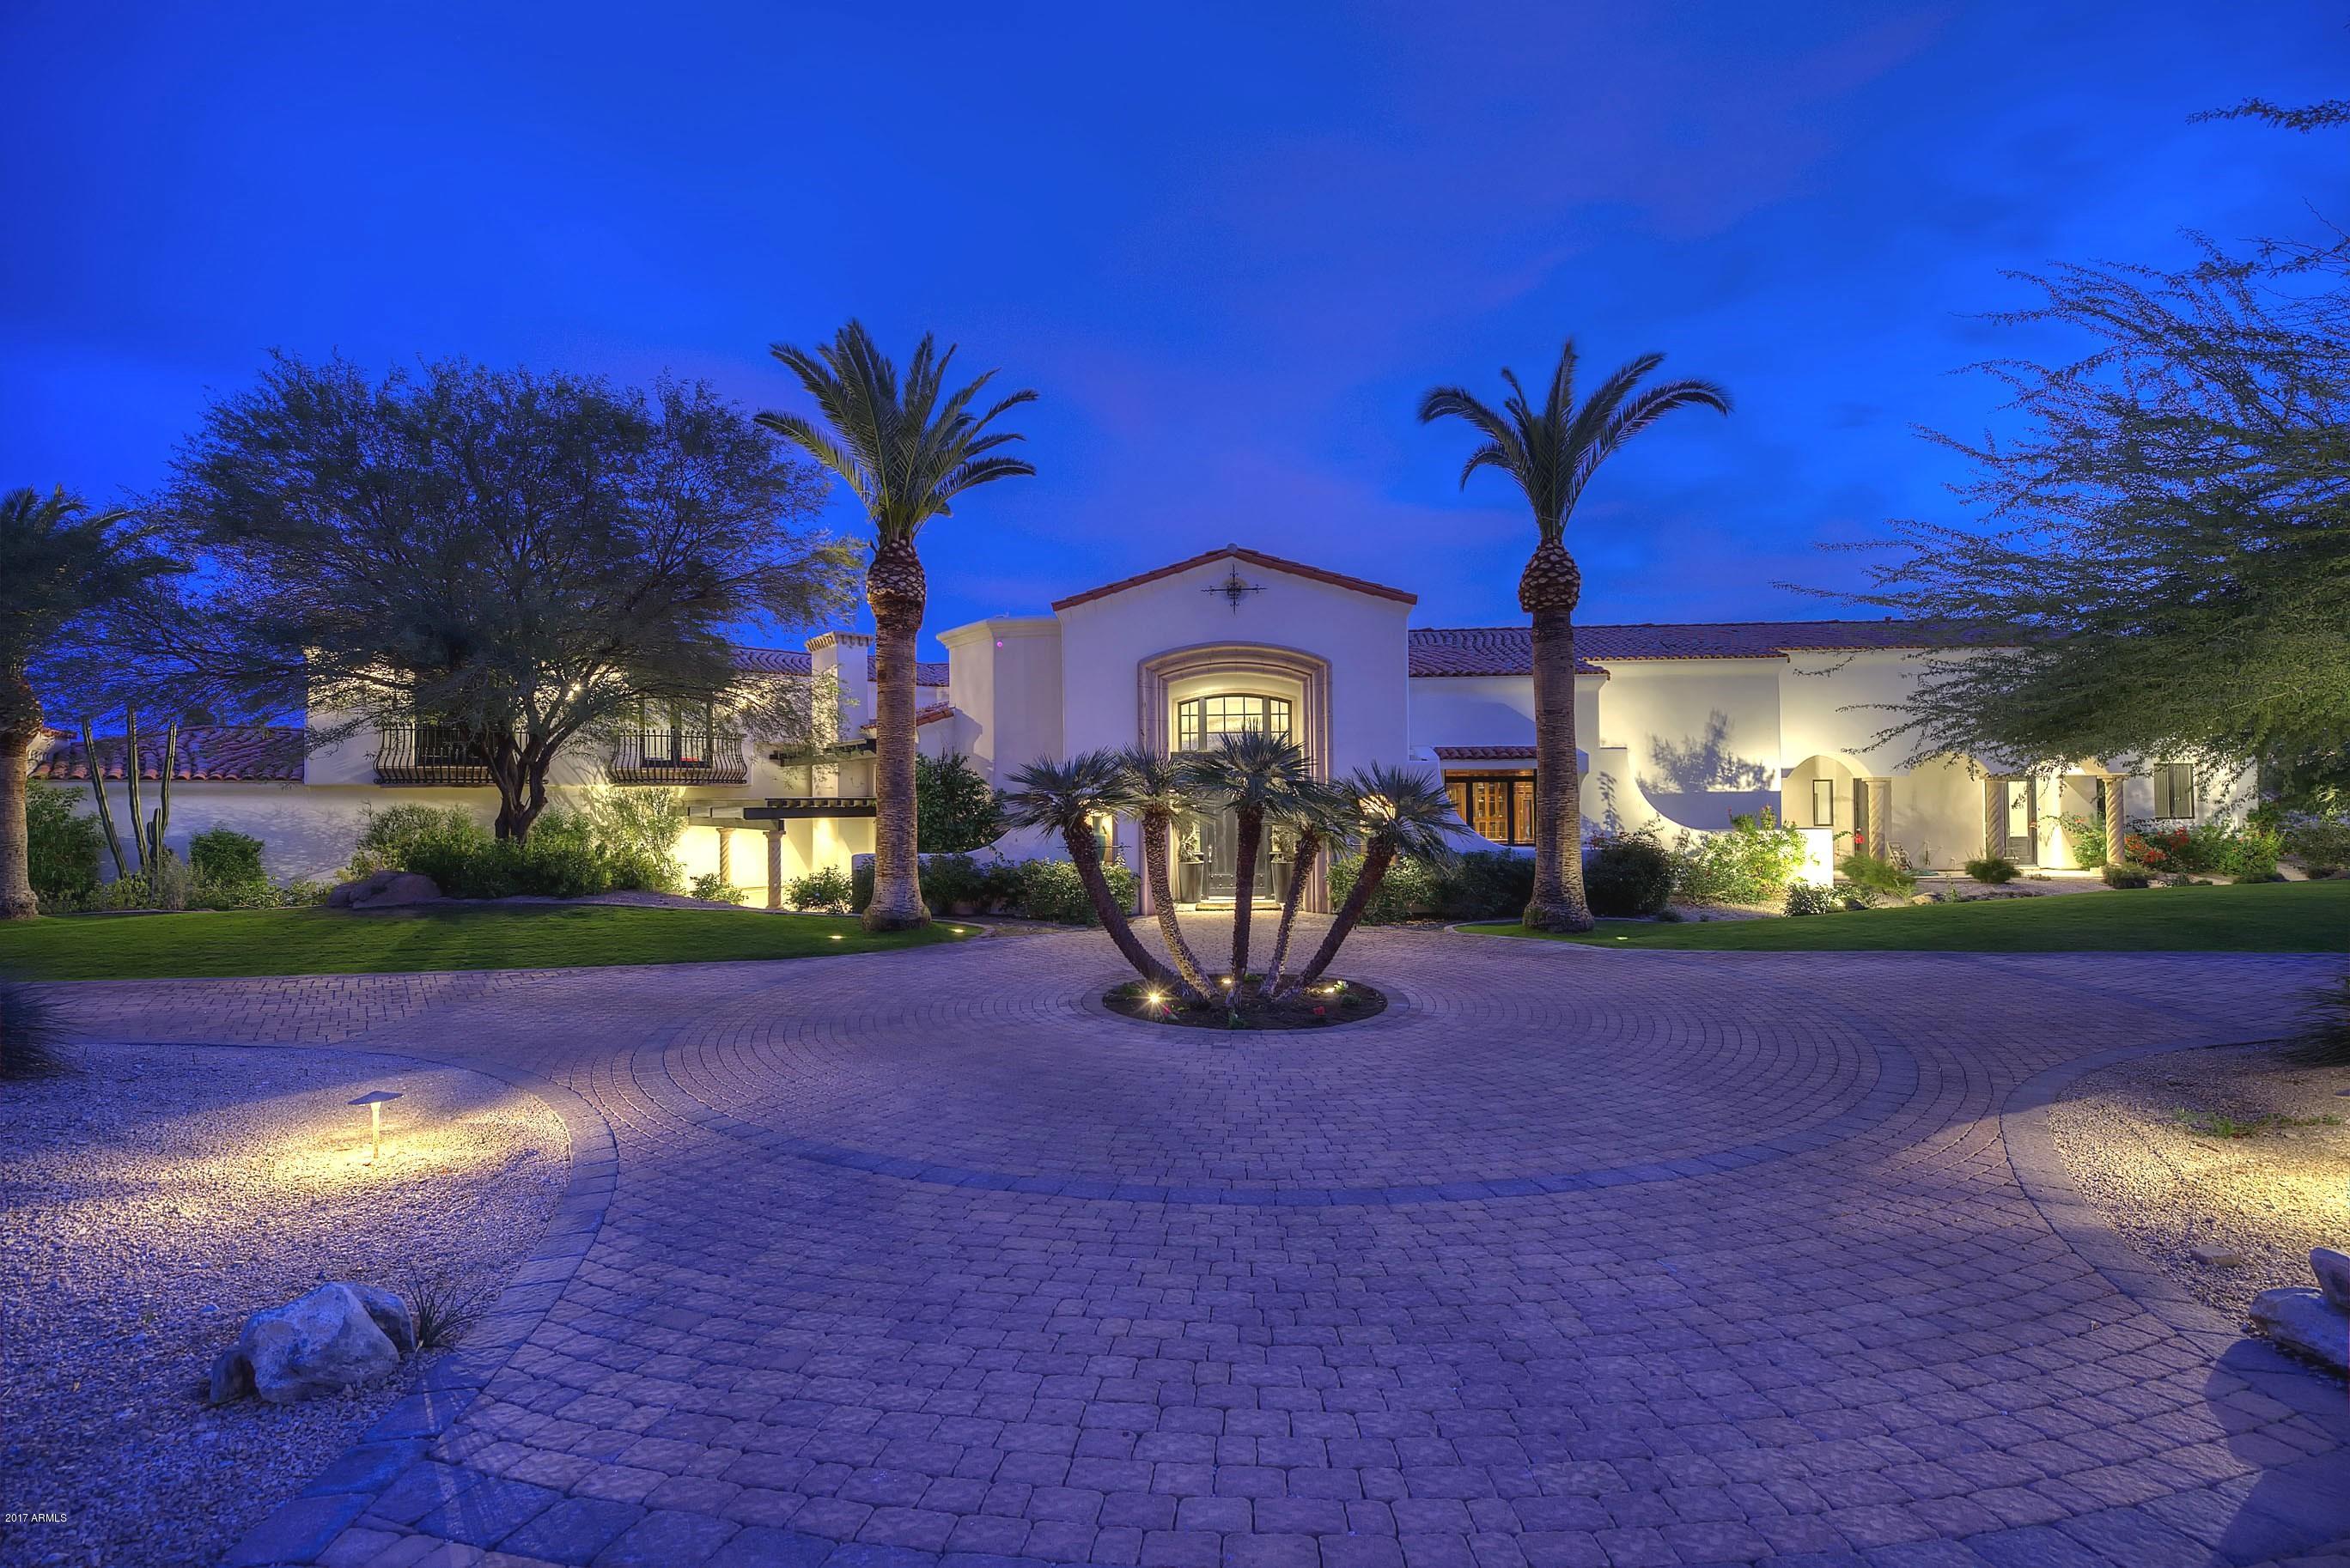
Welcome to refined living in this custom-built 10,871 square foot estate, perfectly situated on nearly an acre in the prestigious Cactus Corridor. The gourmet kitchen shines with Wolf and Sub-Zero appliances, a built-in Miele coffee maker, dual farmhouse sinks, three dishwashers, and a generous marble island-ideal for entertaining or cozy evenings at home. A sleek powered pocket door unveils a resort-style backyard, complete with a pool, spa, firepit, and vibrant landscaping featuring citrus trees and low-maintenance turf, effortlessly uniting indoor elegance with outdoor allure. Monarch plank European oak floors, travertine touches, and lofty vaulted ceilings lend a welcoming yet upscale ambiance, complemented by a sophisticated wood-detailed office-all supported by a 28.8 kW solar system keeping the average monthly bill at a remarkable $205.89. For a playful twist, enjoy an indoor basketball court paired with a adaptable bonus room, ready to become your gym, home theater, or gaming retreat. Four roomy bedrooms offer restful sanctuaries, alongside a teen room, two offices, and spacious living, dining, and family areas tailored to every lifestyle. Car aficionados will revel in the temperature-controlled six-car garage with ample storage, perfect for prized vehicles or hobbies. A Control4 automation system streamlines lighting, music, and temperature control, enhancing the home's contemporary flair. Nearly an acre of secluded grounds and a covered patio round out this remarkable estate, blending sophistication, comfort, and sustainable design in one extraordinary property.
#6849463

Scottsdale

8515 E SUTTON Drive

4 Beds

5 Baths

10,871 Sq.Ft.

$5,395,000

MLS#: 6849463

GOLF MEMBERSHIP TO THE ESTANCIA CLUB AVAILABLE SUBJECT TO BOARD APPROVAL.  Recently renovated single level, contemporary design in the guard-gated community of Estancia. Open, great room floor plan with a double island kitchen that flows seamlessly into the great room and through a wall of glass to the outdoor living spaces. Interior details include Italian  porcelain tile and oak plank flooring, custom cabinetry and doors, quartzite counter surfaces, new custom plumbing and lighting fixtures and a chefs kitchen with Wolf and Subzero stainless steel appliances. Outdoor living includes a large covered patio with BBQ station, a fireplace, a firepit, 4 built-in infrared heaters, and a newly constructed and heated pool and spa. A three car garage completes the residence.
#6655142

Scottsdale

27339 N 103RD Way

3 Beds

None Baths

4,362 Sq.Ft.

$5,395,000

MLS#: 6655142

Tucked away in the desirable Parks neighborhood of Silverleaf, this stunning Verandah home offers unmatched luxury and privacy. Set on a prime corner lot, it enjoys a peaceful location directly across from a tranquil park, providing a serene backdrop for everyday life. The home features 5 bedrooms, including a versatile 5th bedroom/bonus room, plus a den and 4.5 bathrooms, offering abundant space for both relaxation and entertaining. The gourmet kitchen is exceptional, with dual islands, Wolf/Subzero appliances, a butler's pantry, and a charming breakfast room that flows seamlessly into the spacious family room, complete with a cozy 2-way fireplace. The expansive primary suite offers a fireplace and sweeping views of the city lights to enhance the luxurious atmosphere. The outdoor living spaces are equally impressive, featuring a glass-tiled pool, a rejuvenating spa, built-in BBQ, and a gas fireplace perfect for entertaining and enjoying the best of Arizona living.  Furniture Available via Separate Bill of Sale.
#6814839

Scottsdale

20653 N 101ST Street

5 Beds

4 Baths

5,449 Sq.Ft.

$5,395,000

MLS#: 6814839

Contemporary Paradise Valley Oasis

Nestled in the prestigious Paradise Valley of Arizona, this fully remodeled contemporary masterpiece (completed in 2021) stands as a testament to modern luxury. Painstakingly reconstructed from the ground up, this home boasts 5 en suite bedrooms, including a convenient attached mother-in-law suite complete with a full kitchenette. A versatile 6th room, currently utilized as a gym, adds further flexibility to the space.

The primary suite is a haven of indulgence, showcasing a spacious walk-in shower and two walk-in closets, one of which soars to an impressive 12 feet in height. The main living area is a seamless blend of elegance and functionality, featuring white oak hardwood floors, open-concept design, and soaring 12-foot ceilings. High-end finishes abound, including a double island and a discreet hidden walk-in pantry in the gourmet kitchen.

Expansive sliding doors beckon you to the backyard, where an oasis unfolds on the sprawling lot. A long lap pool and inviting hot tub provide the perfect setting for relaxation and entertainment, complemented by two generous turf areas for recreation. Cinematic experiences await in the soundproofed theater room, complete with state-of-the-art surround sound.

Car enthusiasts will revel in the 3-car tandem garage, offering space for up to 6 vehicles and boasting extra high ceilings, providing room for lifts should the owner desire. This home is a symphony of style, sophistication, and comfort, where every detail has been carefully considered to create a living experience that is truly extraordinary.
#6604017

Paradise Valley

9834 N 61ST Place

5 Beds

None Baths

7,312 Sq.Ft.

$5,395,000

MLS#: 6604017

ALMOST COMPLETED...MOVE-IN READY IN 30 DAYS. Legendary Homes does it again and delivers this stunning gated masterpiece. Situated on 1.13 acres with knock out Camelback Mountain views! Designed with the highest end in finishes, this home is dripping with finesse. Offering 5 ensuite bedrooms as well as an office and a bonus room, this open concept design leaves no detail untouched. The chef's kitchen glimmers with light and bright and will impress every guest with the stunning double island design! The formal dining room is jaw dropping with detailed ceilings to the gorgeous custom floors. Continue to the master retreat where you will be met with a fabulous master bath complete with dual showers and 2 large walk in closet. The resort style backyard is perfect for entertaining....See MORE. for entertaining with a sparkling pool, low maintenance artificial turf and beautiful trees and greenery.  Don't miss the highly desired guest house included in this estate.
#5885998

Paradise Valley

5044 N Casa Blanca Drive

5 Beds

None Baths

8,592 Sq.Ft.

$5,390,000

MLS#: 5885998

White Horse a gated community by Camelot Homes, Arizona's Most Awarded Home Builder 2020-2021. The main house includes 4 bedrooms, 4.5 baths , 4 car garage and separate 1 bedroom 1 bath guest casita. Entry to the home is through a large private front courtyard with custom water feature. Inside the home you are met with a large, bright, open great room with light wood floors. Adjacent kitchen featuring a large island, white cabinets, stone countertops, Wolf gas range,SubZero refrigerator, wine cooler, under counter refrig/freeze drawers and 2 Asko dishwashers. Outdoor living continues in the backyard with separate heated pool and spa, gas fireplace, built in BBQ, artificial tuff and desert landscaping. Enjoy beautiful sunsets with mountain views and city lights.
#6354844

Scottsdale

8833 E FOOTHILLS Drive

5 Beds

5 Baths

5,882 Sq.Ft.

$5,389,000

MLS#: 6354844

Luxury, Location & Livability in Paradise Valley. Located in the highly sought-after 3 C's school district, this beautiful gated 7,018 sqft home sits on a lush quiet acre + offers 5 bedrooms, 7 baths, a game rm, gym, 800 bottle wine rm, 4 car garages + a lift for a 5th car. Inside, refined living spaces feature soaring ceilings as high as 18 ft and an automatic glass pocket door to the outside . The chef's kitchen is equipped with Wolf, Sub-Zero, and Cove appliances, a large island, dual pantries + a bar w/ fridge, sink + new ice maker. The primary suite has 2 generous closets, dual water closets and a steam shower. A resort-style backyard includes  pool w/ baja shelf, outdoor barbecue + fireplace, Sport Court, putting green+ large grass area. Recently updated with a new roof, 4 new variable-speed HVACs, 2 tankless water heaters and it was also painted outside and inside with  new lighting fixtures on the exterior. This home is turnkey, luxurious, and perfectly positioned near world-class dining, golf, and shopping.
#6922646

Paradise Valley

6701 E SUNNYVALE Road

5 Beds

None Baths

7,018 Sq.Ft.

$5,375,000

MLS#: 6922646

Soft contemporary on quiet end of highly sought-after Sunnyvale. 5car Garage with room to add more. No HOA. Barely lived in Move In TODAY. Split Open Plan wraps around pool. Spectacular craftsmanship, stunning cabinetry, multi-tiered & lighted coffered ceilings to 18 feet, blue & black pearl iridescent granite, imported black onyx, Montana white stone.  Privately gated lush resort acre w/heated pool & spa, dancing water features, mature palm & fruit trees, grassy yard, Pool bath. 28 feet of retractable glass walls to nearly 2,000 sq ft of covered patios, outdoor kitchen & pool Ramada. OPEN Gourmet Kitchen: gas, stainless, 2 refrig drawers, wine chiller, 2 dishwashers, large island w/2nd sink facing yard & Family room with full bar, fireplace & Adjacent Poolside Game Room open to Pool. Split floorplan: The Executive Office and large Owner's Suite each feature double doors with custom cast glass inlays. Owner enjoys breakfast bar, 2-sided fireplace, spa bath with oversized double entry all marble shower, heated floors & towel bars, two large walk in closets (one closet prepped for washer & dryer), gorgeous cabinetry with linen closets and off-season storage, secondary office (or gym or nursery). Motorized shades inside, with electric metal shades outside. Energy Efficient: Solar panels (owned) concealed within the south facing roof tiles have negated any recent electric bills. Double insulated attic, 6" walls, 2 recirculation pumps, commercial misting system, North-South exposure, LED lighting. Wired for sound system throughout the house. Wired for exterior security cameras. The best part of PV:  Walk along the golf course, or grab a coffee at Gainey Village Shops.
#6337342

Paradise Valley

6839 E SUNNYVALE Road

5 Beds

None Baths

7,385 Sq.Ft.

$5,375,000

MLS#: 6337342

* Listings identified with the FMLS IDX logo come from FMLS and are held by brokerage firms other than the owner of this website. The listing brokerage is identified in any listing details. Information is deemed reliable but is not guaranteed. If you believe any FMLS listing contains material that infringes your copyrighted work please click here to review our DMCA policy and learn how to submit a takedown request. Ā© 2024. First Multiple Listing Service, Inc.
Stunning Views and more

Featured listing

Stunning Views and more

Browse Properties

Categories

Homes Tailored to Your Lifestyle

Buyers Guide

Buying a home is one of the most exciting milestones of your life.

View more

Sellers Guide

Putting your home on the market can be a stressful process, especially when you don’t know what to expect.

View more

Market report

With just a few clicks, you'll gain instant access to valuable insights about the real estate market, including trends, property values, and community analytics.

View more

Home value

Unlike automated valuations, our hands-on review will provide a comprehensive opinion of your home’s value while considering important interior elements and other location intangible factors that machine algorithms so often miss.

View more

Buyers resources

Guides on financing, inspections, and choosing the right Realtor for a smooth home purchase.

Sellers resources

Practical tips on staging, pricing, and preparing your home to attract buyers and maximize your sale.

 - property

Send a message

Message successfully sent.

Reason for contacting?

I agree to receive email communication and understand I can unsubscribe at any time.

I agree to be contacted by The Mandy Gold Team | Haymore Real Estate LLC via call, email, and text for real estate services. To opt out, you can reply 'stop' at any time or reply 'help' for assistance. You can also click the unsubscribe link in the emails. Message and data rates may apply. Message frequency may vary. Privacy Policy

Sign In Sign Out

Virtual Assistant

Would you like to take the next step with this property? We can help you schedule a showing or virtual tour, or send you more details.

Yes, I would like more information.

Thank You for Your Reply, One of Our Agents will contact you as soon as possible

No, maybe later.

Thank you, you can always contact me via email, phone number or through the contact form.

Realhub AI

Lucy - Your AI-Powered Realtor

Update Your Temporary Password

Personalize your search

Enter your email and we'll notify you immediately when new listings match what you're looking for.

or enter email address

Already have an account ? Login here

Continue your home search

I agree to receive communications and understand I can unsubscribe at any time.

I agree to be contacted by The Mandy Gold Team | Haymore Real Estate LLC via call, email, and text for real estate services. To opt out, you can reply 'stop' at any time or reply 'help' for assistance. You can also click the unsubscribe link in the emails. Message and data rates may apply. Message frequency may vary. Privacy Policy

Already have an account ? Login here

We use cookies

We use cookies primarily for analytics to enhance your experience. By accepting, you agree to our use of these cookies. You can manage your preferences or learn more about our cookies policy.