Thinking of selling?

Trusted Real Estate Experts in Sierra Vista, Fort Huachuca, Benson, and Bisbee Arizona

  • Nearby me

Popular Features

Community Features

Association

Property Features

Waterfront

View

Exterior Features

Interior Features

Style

E-Alert name

Properties

10000 properties match your criteria

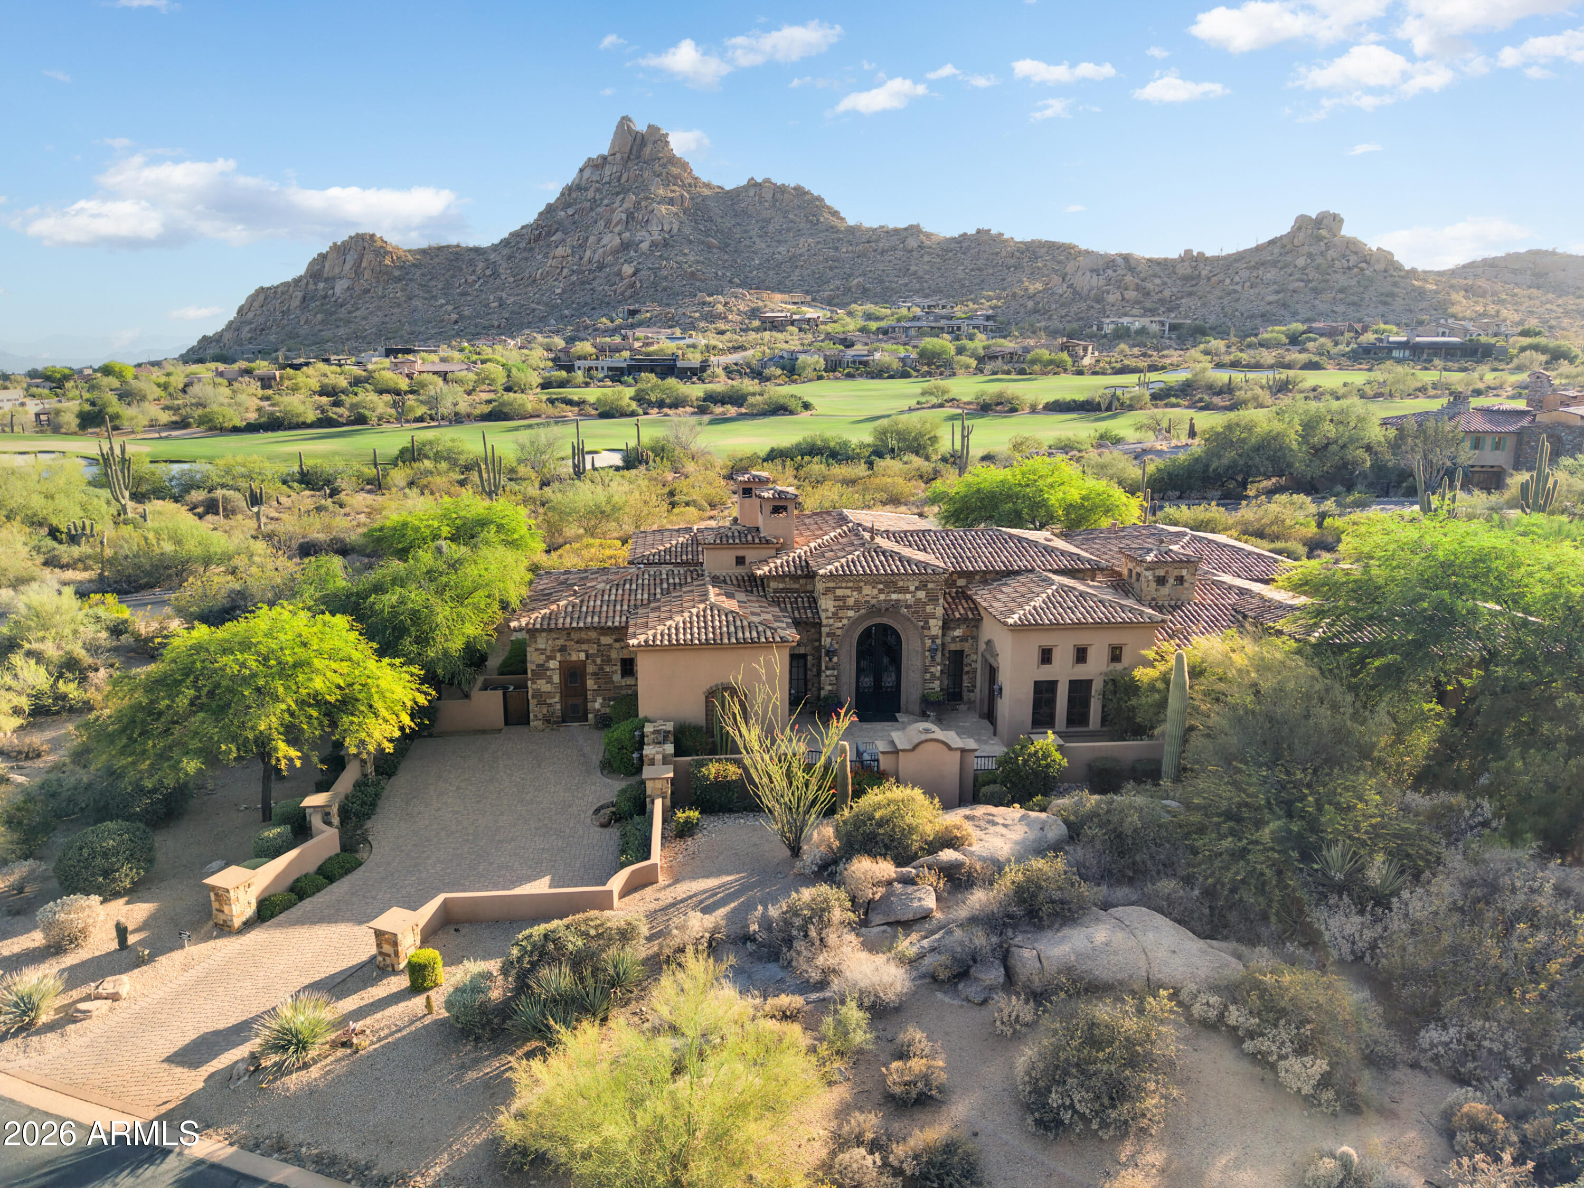
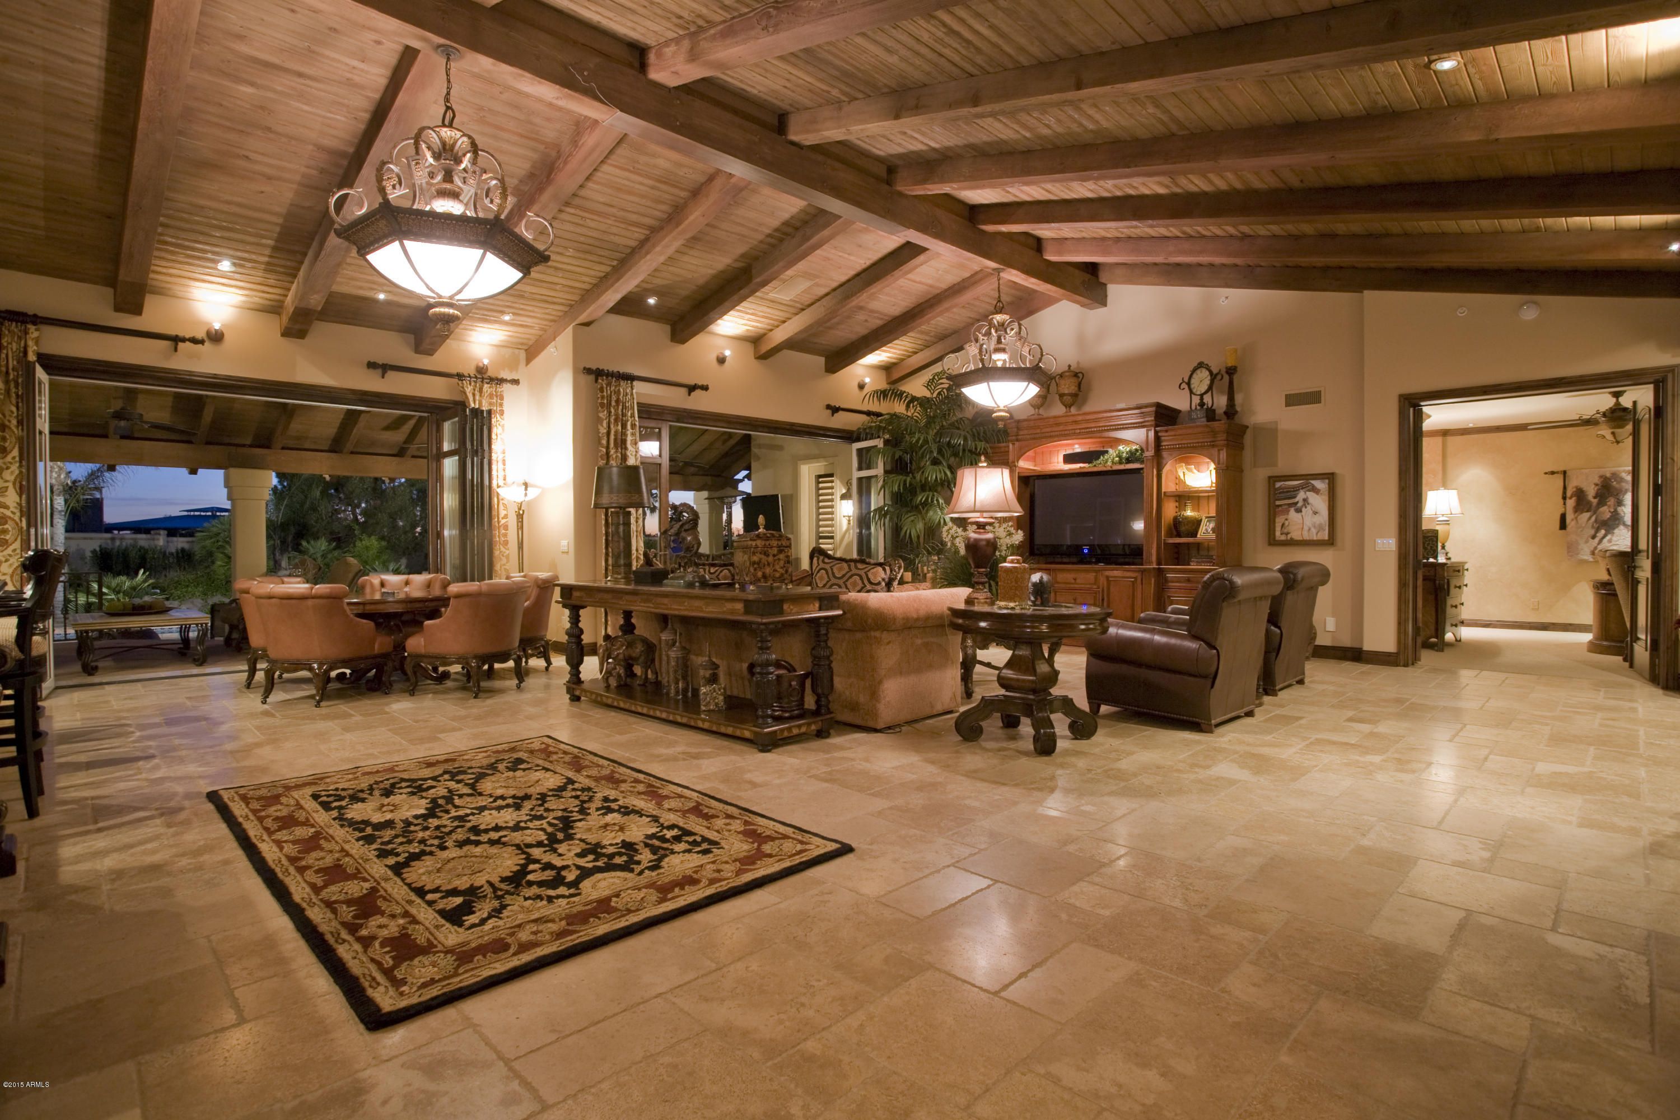
KNOWN AS THE JEWEL OF JUDSON, THIS FIVE BEDROOM EIGHT BATHROOM ESTATE IS THE RESULT OF A COLLABORATION BETWEEN ARCHITECT TIMOTHY BROWN AND BUILDER AARON RODRIGUEZ AND IT WAS INSPIRED BY THE JOURNEY THEY TOOK TOGETHER THROUGH MEXICO FROM GUADALAJARA TO THE MOUNTAINS OF SAN MIGUEL ALLENDE. 

AS WE ENTER THE GRAND LIVING ROOM DINING ROOM WITH BEAUTIFULLY ILLUSTRATED ELLIPTICAL CEILINGS, WE BEGIN TO SEE SOME OF THE MOST BEAUTIFUL BAROQUE ELEMENTS OF SPANISH COLONIAL ARCHITECTURE.

Marble floors, hand hewn furniture quality cabinetry, leaded glass windows, retractable glass doors open to resort courtyard pool and patios at the touch of a button. Outdoor kitchen, fireplace, serenity gardens, sport court and koi pond.Extraordinary chef's kitchens open to the family room with double islands, double sinks, double dishwashers, butler's pantry and wine cellar. Magnificent douglas fir exposed structural beams grace the kitchen and family room. Just off the family room is an intimate private theater for eight.

Guest house at northernmost end of rear grounds. Guest quarter to the south has a private entrance off the courtyard/motor court. 

Interior Design By Tina O
#6070035

Paradise Valley

6684 E CACTUS WREN Road

5 Beds

None Baths

10,005 Sq.Ft.

$5,250,000

MLS#: 6070035

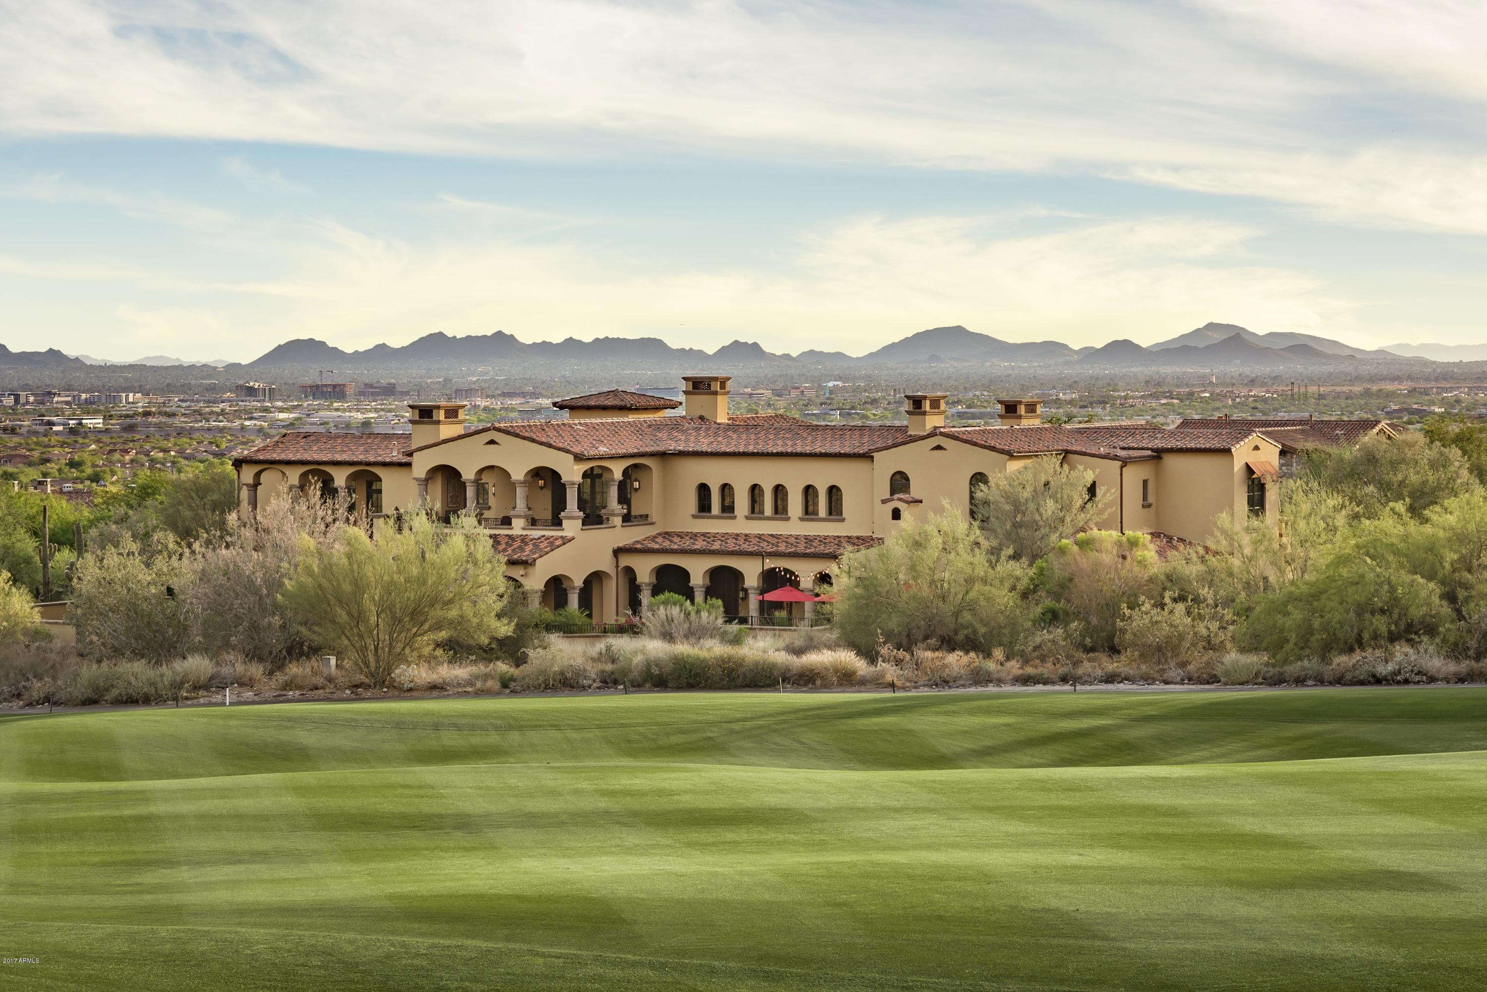
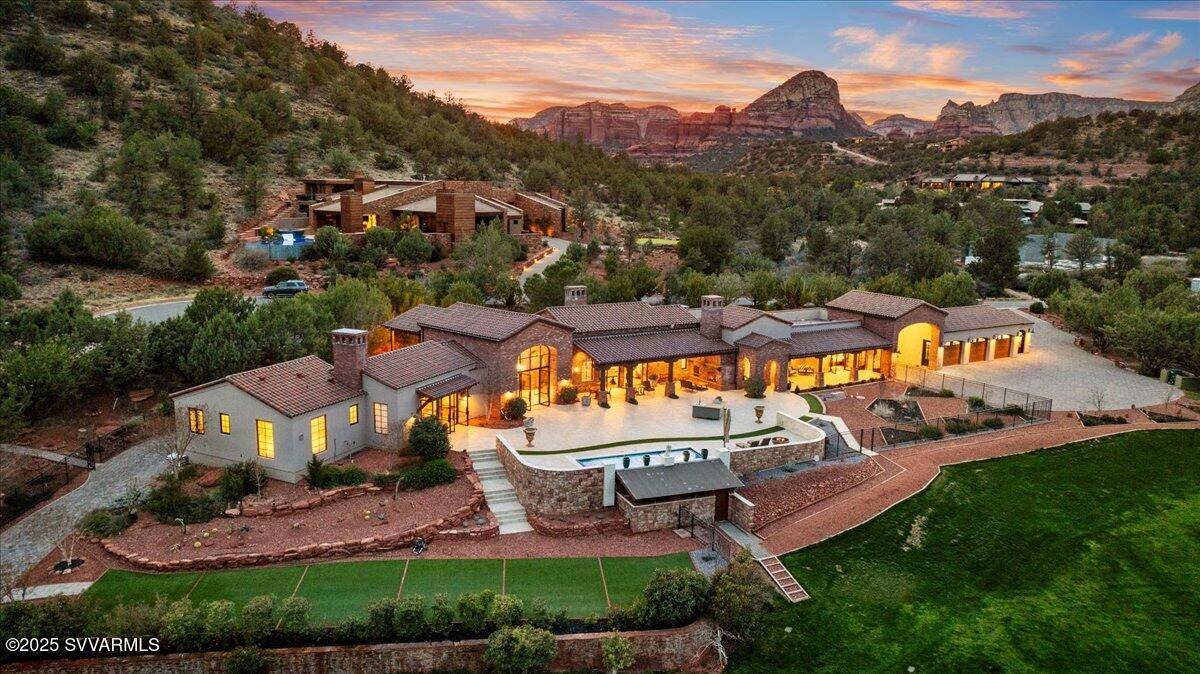
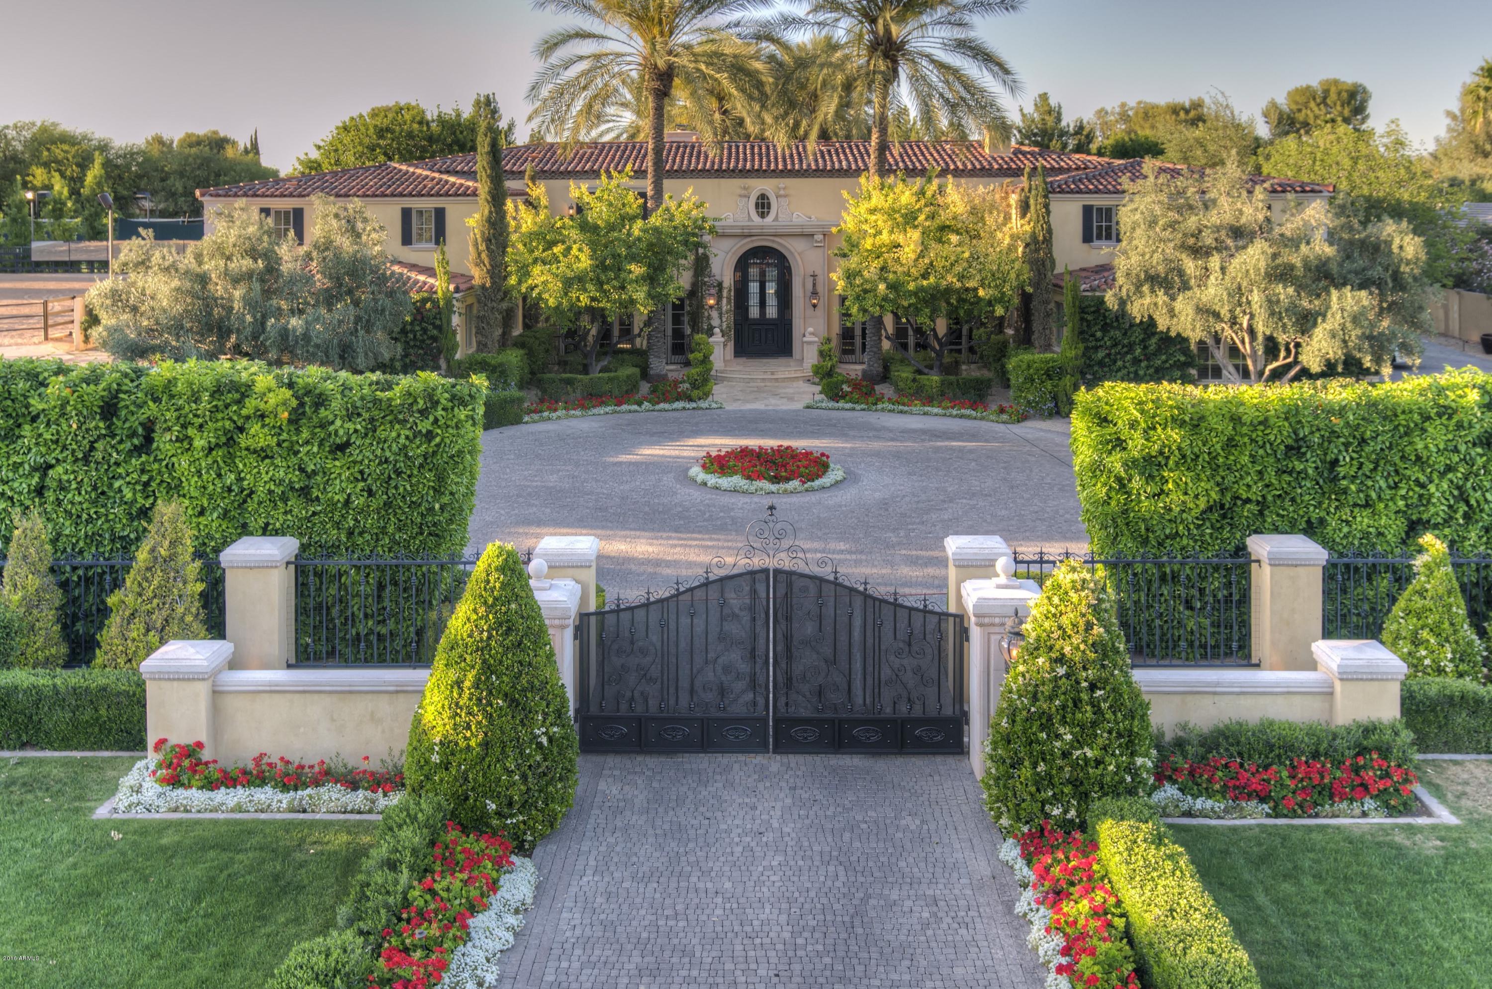
Authentic Southwest architecture abounds in this timeless one-of-a-kind masterpiece.  Designed by Lash McDaniel, a Phoenix Home & Garden's Master of the Southwest, and built by Kitchell, the stucco walls, and red tile roof set the stage for thoughtful architectural details and craftsmanship.  Imported Mexican wood doors, clerestory windows, ornamental ironwork, curved walls, arches, beamed openings, colorful tiles, and beautiful brickwork combine with intimate covered patios, airy outdoor living, and lush landscaped spaces to create a very special retreat. The prime location on an acre lot near Camelback Mountain is Arizona at its best.  You'll feel a world away while still being close to plenty of resorts, hikin Authentic Southwest architecture abounds in this timeless one-of-a-kind masterpiece.  Designed by Lash McDaniel, a Phoenix Home & Garden's Master of the Southwest, and built by Kitchell, the stucco walls, and red tile roof set the stage for thoughtful architectural details and craftsmanship.  Imported Mexican wood doors, clerestory windows, ornamental ironwork, curved walls, arches, beamed openings, colorful tiles, and beautiful brickwork combine with intimate covered patios, airy outdoor living, and lush landscaped spaces to create a very special retreat. The prime location on an acre lot near Camelback Mountain is Arizona at its best.  You'll feel a world away while still being close to plenty of resorts, hiking, golf, dining, and great shopping. It's the best of both worlds! 

A charming Saltillo tile walkway, a wooden privacy gate, and scalloped walls guide you to the front courtyard with a gracious fountain that creates an ambiance you can only find in far-off places. The heavy wooden front door expresses solidity with a dramatic stone surround that sets it apart from other faƧade openings and is protected with covered patios supported by traditional carved wood posts.  The heavy rustic wooden front door is surrounded by reclaimed stone and welcomes you to a hexagonal foyer with soaring ceilings with faux medallion, a gorgeous iron chandelier, and decorative iron clerestory windows.   The reclaimed French roof tile flooring flows throughout most of the house and even into the attached garage. 

The foyer opens to a spacious great room with clerestory windows, a large front window framed with incredible saguaro rib shutters, a stone surround fireplace, and beautiful double doors that open to a large, covered patio boast distinctive hardware and custom wooden screen doors so you can enjoy the fresh air all year long. A convenient bar with granite countertops, a brass shell sink, an undercabinet beverage refrigerator, an icemaker, a glass-shelved storage hutch, and a charming arched metal window overlooks the covered patio

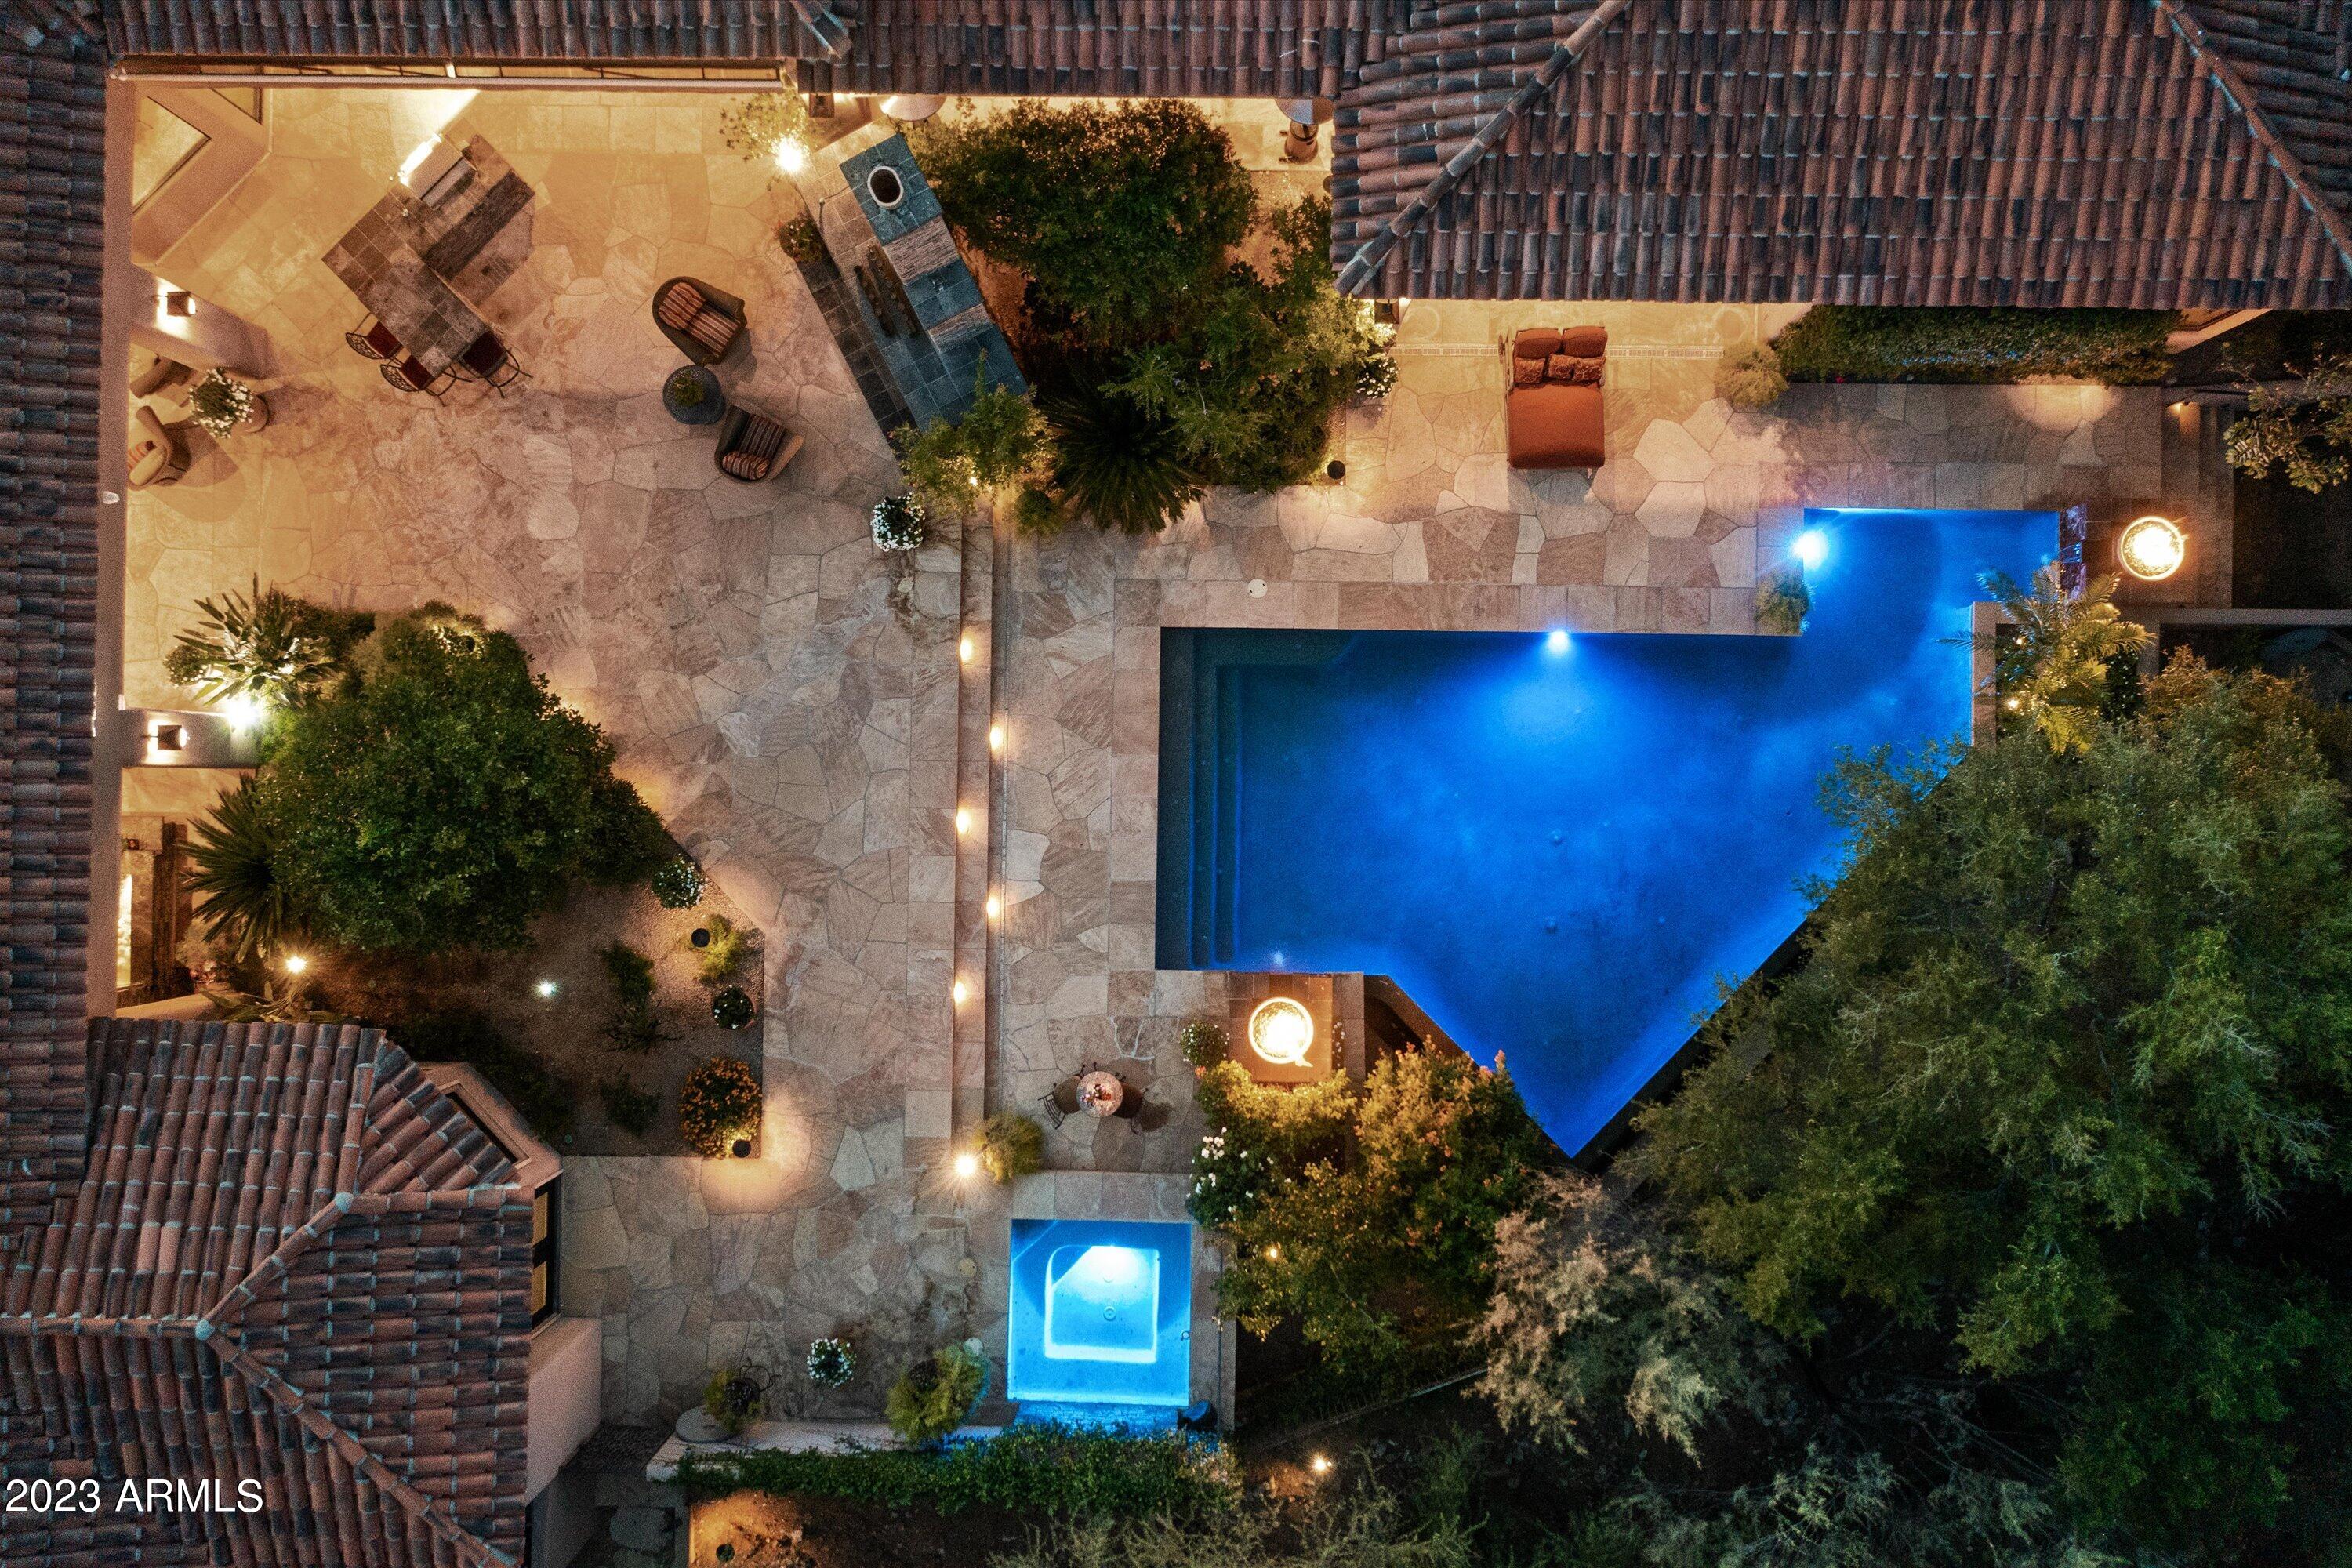
Waiting outside is an abundance of entertaining spaces. The adjacent covered patio with carved wood posts shares the same reclaimed French roof tile floor as the home creating a seamless feel. Stucco banquettes with colorful pillows, ironwork chandeliers, and the charming arched bar window help to create this unique space accessible by the owner's bedroom, the great room, and a guest bedroom. As you continue out to the backyard towards the casita, you will find a large artificial grass area, lush landscaping, and an additional large vaulted and wood-beamed entertaining ramada created with scalloped walls, stucco banquettes, a gas fireplace, TV, grill, and dining area.   Flanking the casita is a 75-foot, tiled, salt-water lap pool and spa intentionally designed so that no individual tiles were cut.  Eight pillared spillways with ceramic tile, massive agaves, and planted urns adorn the lap pool. The backyard is complete under the watchful eye of the lion carved into the low wall separating the lap pool from the ramada. 

The dining room vaulted tongue and grove wood beamed ceiling continue the spacious feel of the great room while a faux-finished scallop shell motif niche adds a touch of Spanish influence to the home. Two large windows with saguaro rib shutters overlook the front courtyard.

An arched butler's station including a Sub-Zero wine refrigerator and a built-in Miele coffee station opens to a well-appointed kitchen with a stunning vaulted brick ceiling suspended above clerestory windows supported by rustic wood beams.  A stone-carved fireplace anchors the dining area and built-in desk while a stone-carved hood balances the 6-burner Wolff range with a griddle and pot filler.  The large center island with live edge granite boasts a large copper sink and room to gather.  Custom cabinets with iron-scrolled accents house SubZero, Viking, and Asko appliances. A spacious pantry, with a rustic arched wooden plank door, rounds out the kitchen and gives way to an enviable laundry room with a large arched window and desk overlooking the front courtyard and Camelback Mountain. The farm sink is framed in a stunning tiled arched opening and custom cabinetry offers great storage, a hide-a-way washer and dryer, and an integrated TV! Faux-painted niches and brick-arched ceilings guide you to the attached one of two 2 car garages through another beautiful wooden arched door. 

The owner's bedroom is located off the great room through enchanting wooden double doors with black wrought iron nail heads, decorative iron rope, and reclaimed door handles. Once inside the wooden floors give way comfortable space with a large sitting area and classic curved niches.  Double doors with plantation shutters open to a covered patio, entertaining spaces, and the 75 ft. lap pool.  The arched entrance to the primary bath highlights a stunning one-piece onyx bathtub set majestically in front of a large window overlooking a tranquil, lush, and private courtyard with a ceramic tiled fountain and outdoor shower.   Marble and onyx tile details and arches create balance and beauty while creating two separate sink areas, a separate commode with bidet, and a walk-in shower with accented ceramic tile, rain, and handheld showerheads, and access to the outdoor courtyard shower.  There are even heated floors! Two spacious separate closets with extensive built-ins and decorative skylights finish off this tranquil owner's retreat.  

Another set of unique wooden double doors off the foyer open to the office with a kiva fireplace and a window seat banco that overlooks the front patio. These classic design elements combine with high ceilings, built-in bookshelves, and double doors that open to a private covered patio with carved wood posts to create a very special space.  

The office accesses a large bathroom that connects to an adjoining bedroom. The office could be used as another bedroom or to create a suite. The large connecting bathroom offers plentiful custom cabinetry with two separate large sink areas.  Beautiful hand-painted ceramic tiles are showcased throughout the bathroom and a separate commode and walk-in shower sit at the base of a massive tower with stained glass windows. The commode is highlighted by an enchanting antique decorative gate. The adjoining bedroom has the same incredible saguaro rib shutter as much of the home and double doors that open to the main patio and is accessible off the foyer hallway through wood plank iron accented double doors. A powder room, with a brass lotus sink and wood-carved cabinetry circles back to the hexagonal foyer.   

Off the kitchen is another spacious ensuite guest bedroom and bathroom with an arched tile ceiling Guests have their own private covered patio which leads to a picturesque seating area and detached fitness room and an additional 2-car garage. Access to the pool and backyard is through a serene, landscaped walking pathway along the east end of the property.

The 400+ square foot fitness center has two large sliding double doors that fill the room with light and fresh air.  In cooler months you can enjoy an al fresco workout and in summer months enjoy the air-conditioning. Citrus trees line the back side of the fitness center and provide months of grapefruit, oranges, lemons, and limes.   

An alluring casita offers guests direct access to the large covered entertaining space with a TV, grill, and dining table as well as the lap pool. Radiating charm and character you enter the kitchen, equipped with sink, microwave, Sub-Zero refrigerator/freezer drawer with icemaker, and a Wolf induction 2-burner cooktop. A large, curved stucco banco creates a classic indoor dining space while another offers a wonderful spot to utilize as you wish. The same French reclaimed roof tile guides you down a few steps to a voluminous living area with a bed and TV viewing area. Double doors open directly to the covered walkway that runs along the lap pool and wraps around to a private covered patio, large artificial grass area, and peaceful fountain.  Another set of quaint stairs leads you to the walk-in closet and ensuite bath with a walk-in shower and separate commode as well as an additional exterior door so that it is accessible from the large entertaining space or pool.  

The 4-car garage spaces are divided into two 2-car garages. One enters the main home close to the kitchen and laundry room and the other is attached to the fitness center. The garages are connected via a vine-wrapped scalloped wall with a wooden gate.  Lush landscaping, a tiled fountain, and a stone bench accent the incredible concrete paver driveway. 

Truly a work of art, love, and history, this home is one of a kind. It bears the characteristics of the lion that watches over it, strong, seductive, and majestic.  The ambiance and craftsmanship of another world and time are right here in paradise.
#6517335

Paradise Valley

6019 N 62ND Place

5 Beds

4 Baths

5,912 Sq.Ft.

$5,250,000

MLS#: 6517335

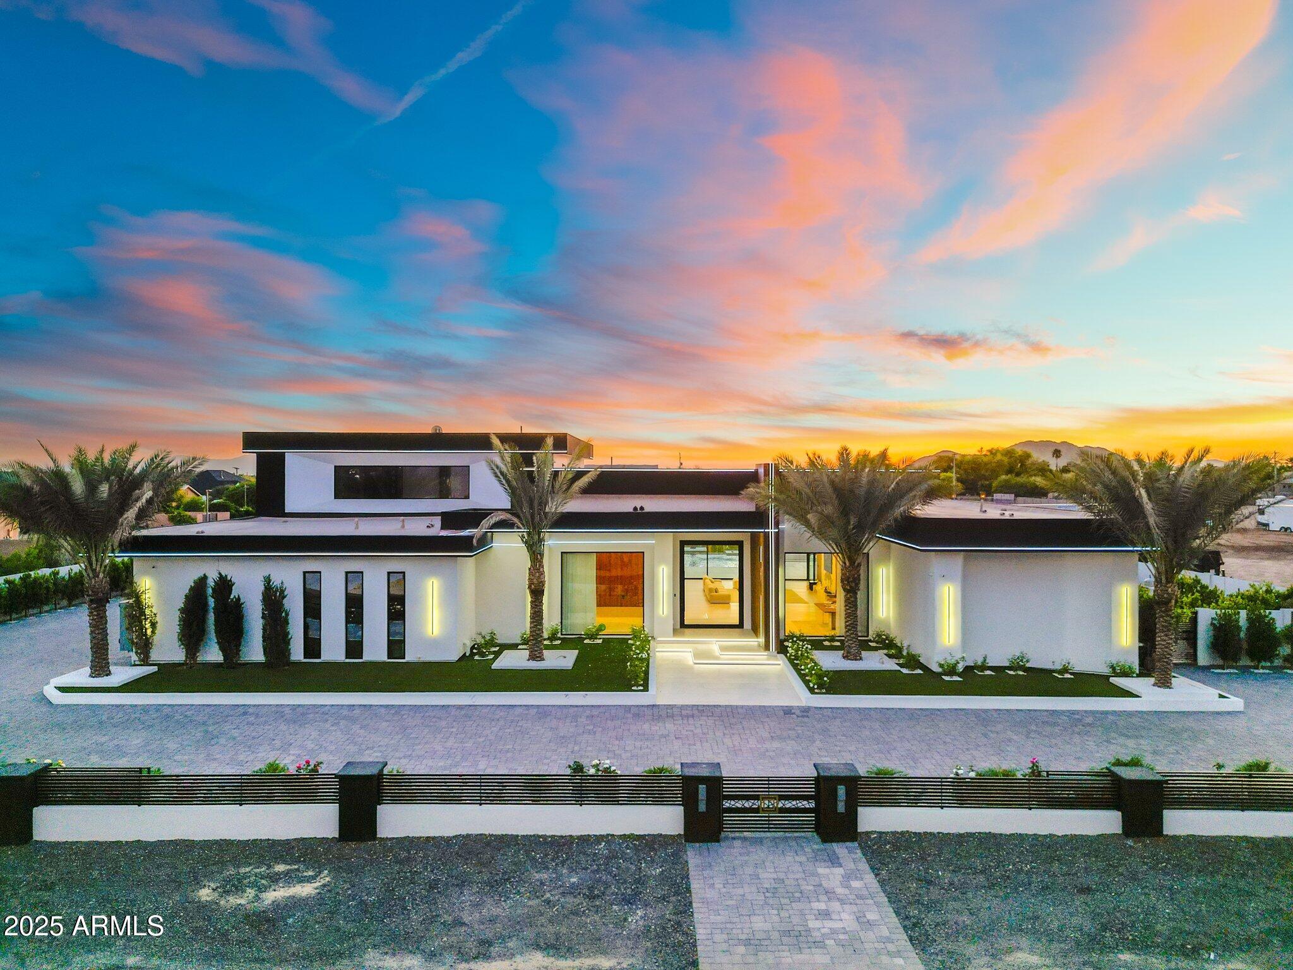
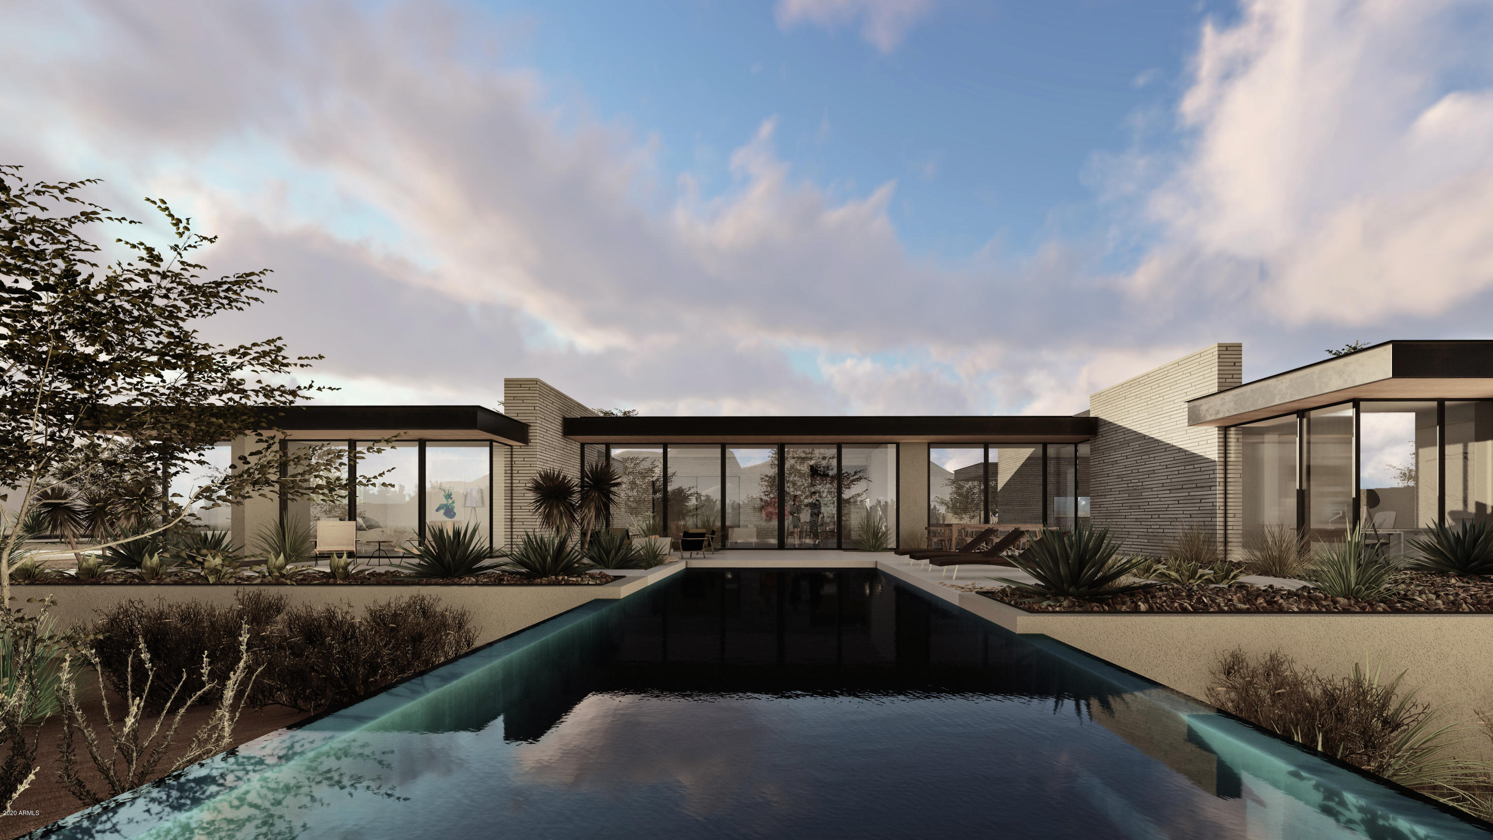
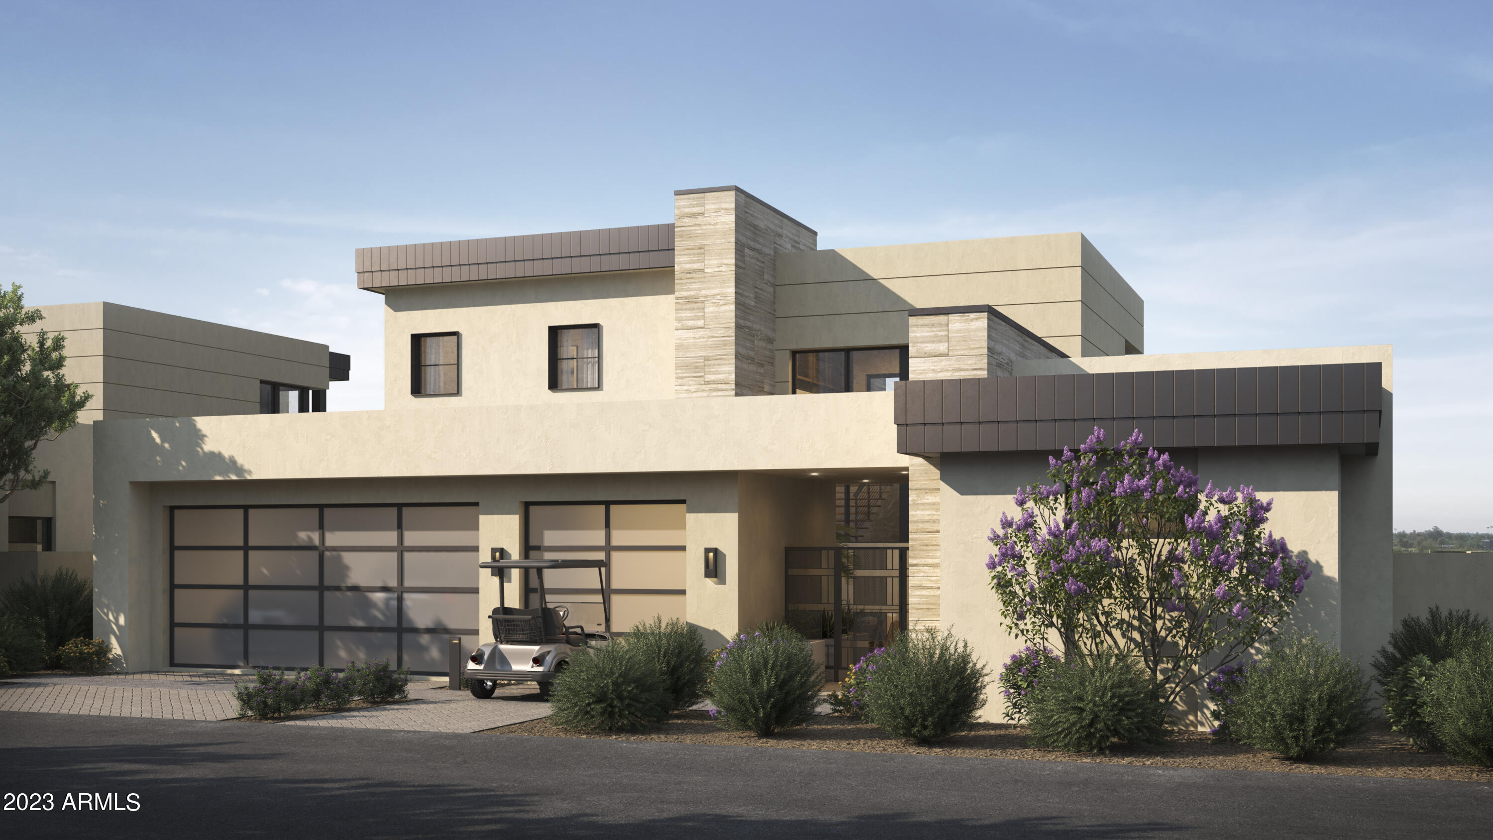
This clean-line contemporary residence is set on a private 1.83-acre lot, capturing stunning northwest views of the Continental Mountains. Highly upgraded and thoughtfully designed, the home features a desirable split floor plan that balances privacy and functionality. The interior showcases a refined, modern aesthetic with concrete-look large-format flooring, subtle industrial metal accents, and an exceptional use of stacked stone that seamlessly transitions from the interior to the exterior spaces.
The spacious chef's kitchen is equipped with premium Miele appliances and complemented by a large walk-through pantry with an additional refrigerator, ideal for both everyday living and entertaining. A dedicated home theater with projector, surround sound, and luxury 
seating creates a true true cinematic experience.
Outdoor living is equally impressive, offering three separate seating patios, an outdoor fireplace, and ceiling-mounted heaters--perfect for year-round enjoyment. Additional features include an oversized 3-car garage and an owned solar power system, significantly enhancing energy efficiency. A Full Golf Membership is available for transfer, subject to club bylaws. Most furnishings may be purchased under a separate bill of sale, presenting a turnkey opportunity in a serene desert setting.
#7023199

Scottsdale

38280 N 104TH Place

4 Beds

4 Baths

5,177 Sq.Ft.

$5,250,000

MLS#: 7023199

Brand new Modern Fully Furnished in Desert Mountain! Lifestyle membership avail.
#6723206

Scottsdale

39870 N 98TH Way

4 Beds

None Baths

5,243 Sq.Ft.

$5,250,000

MLS#: 6723206

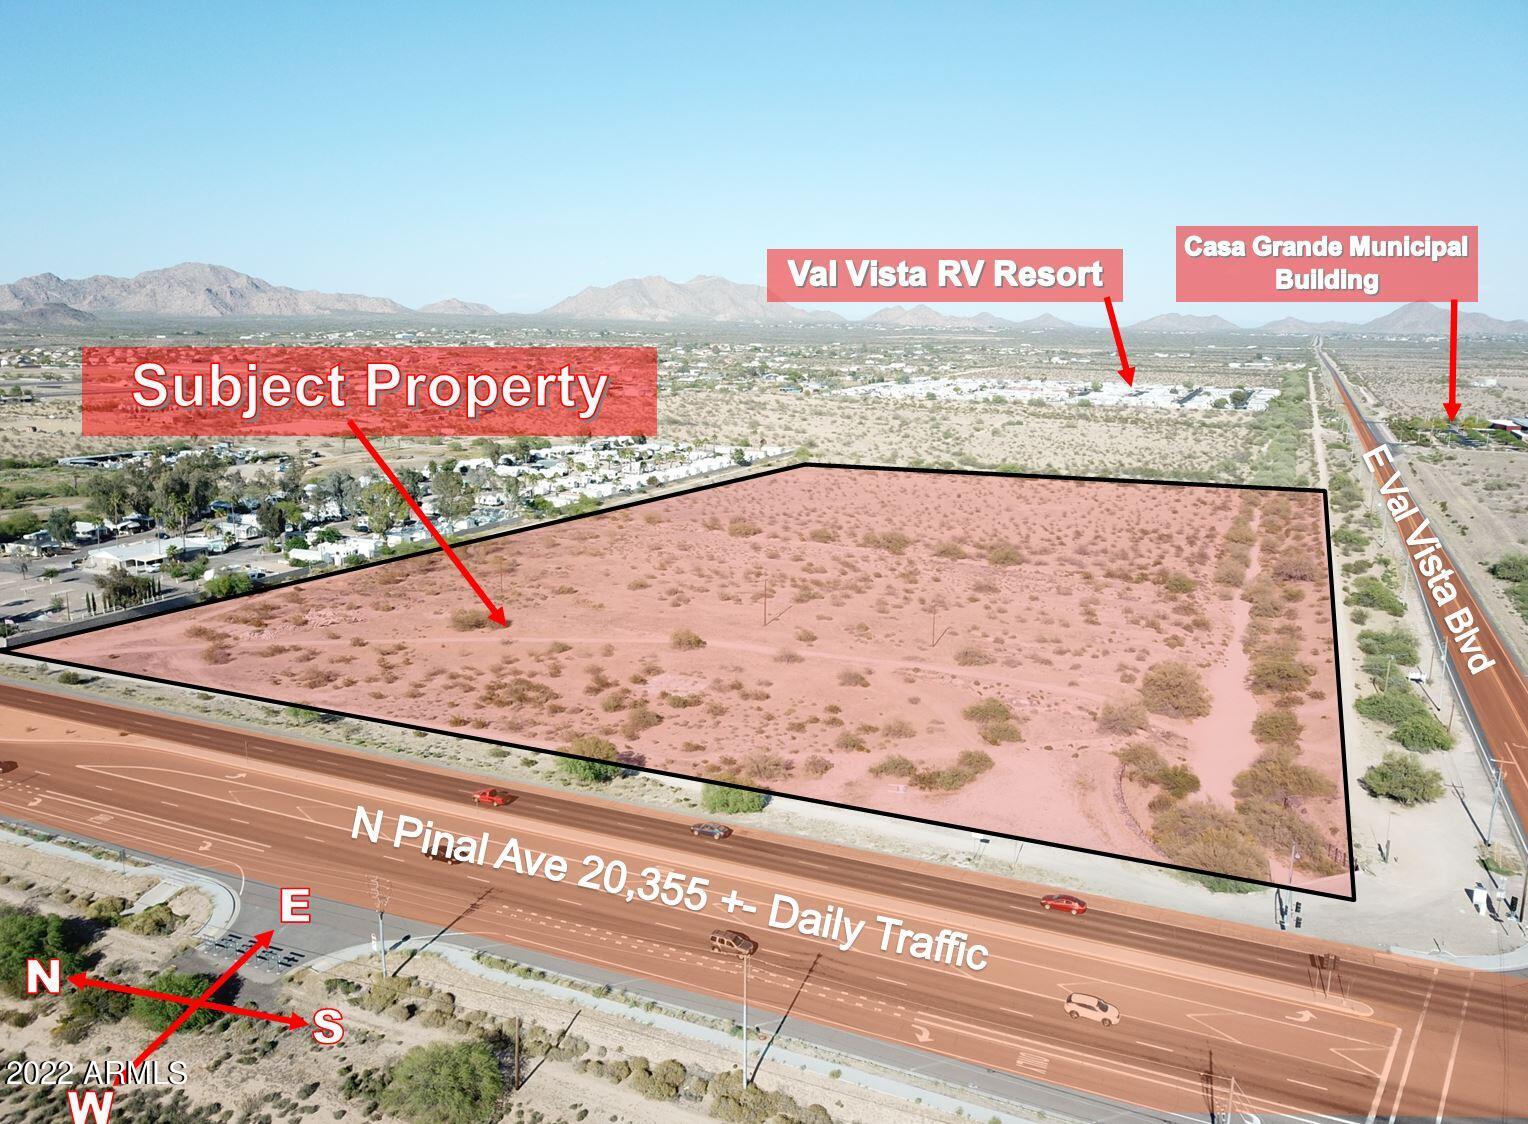
This 355 +/- acre property not only is unique because of its location, but it has the key elements of sustainability in the state of Arizona and that is WATER. A total of 4 wells are used for domestic & irrigating 16 pastures/fields amounting to almost  90 acres. Complimenting this abundance of water is 3 PHASE POWER,TELEPHONE and PAVED ROAD. Other improvements include 4 residences, a duplex, a 22,750 sq.ft. enclosed arena with offices, bathrooms, a viewing area with full kitchen,(24)12x12 stalls, 2 tack rooms. Other features of this jewel that is 30 minutes southwest of Prescott is a ramada with bathroom/BBQ, other storage buildings,1/8th mile race track, several horse pens, shipping corrals, boundary and pasture fencing and an irrigation pond. See documents tab for detailed description. Square footage is approximate and includes all livable square feet of all 5 residences and apartments. Number of bedrooms is actually 22 and consists of all 5 residences and apartments. Number of bathrooms is actually 17 and consists of all 5 residences/apartments/other buildings. Property may be bought as two separate parcels (145 acres total consisting of the old headquarters, garage with apartment above and 26 acres of irrigated pastures and remaining acreage is undeveloped land for $1,750,000) or (210 acres with all of the buildings/acreage/pastures excluding the 145 acres for $3,500,000).
#5034907

Kirkland

16145 W KIRKLAND-HILLSIDE Road

10 Beds

None Baths

12,894 Sq.Ft.

$5,250,000

MLS#: 5034907

Coastal California meets the High Sonoran Desert with a one-of-a-kind contemporary estate on 2.2 acres offering a very serene and private setting.  Located high above the valley of the sun in the exclusive community of Desert Mountain in North Scottsdale, Arizona.  This home has all of the views Desert Mountain is known for from the McDowell Mountains, Pinnacle Peak, sparkling city lights, distant emerald green golf course views and beautiful sunsets.  The interior is light and bright with an abundance of natural light, telescoping doors and an open functional great room floor plan on the main level with NO STEPS.  Offering three suites  on the main level (one of which is the master bedroom with sitting area, study and expansive closet), kitchen, dining room and great room area. The lower level offers a game room with large wet bar, a pre-wired ready to be finished media room and three suites, one of which is used as a fitness room. There is an elevator as well to this level. Also NO STEPS on the lower level  The lower level living space has its own patio complete with fire feature, in ceiling electric heaters and direct access to the pool and spa as well to the main level.  Outdoors enjoy a 60 ft lap pool, spa, two fire features and plenty of outdoor living space. List price includes all electronics/tv's. Equity Golf Membership available via separate bill of sale as well as most furniture/furnishings.  See the Document tab for a description of the home electronics.
#6164506

Scottsdale

9886 E STERLING RIDGE Road

6 Beds

5 Baths

7,341 Sq.Ft.

$5,250,000

MLS#: 6164506

Impressive modern estate with charming drive-up appeal, nestled on a desirable cul-de-sac with lush landscaped grass front yard, in the exclusive guard gated community of Silverleaf Arcadia.  Dynamic home design with optimal functionality, split level great room home plan with owner's retreat, office, theatre, and ensuite guest bedroom down with four additional bedrooms, hidden hobby room and game room with expansive balcony upstairs boasting mountain views.  Architecture rich in character and elegance this well-designed masterpiece focused on deliberate detail maximizing seamless indoor/outdoor living. Resort-style back yard ideal for entertaining with sprawling salt-water pool with two story water slide from balcony, baja shelf, grotto, and spa, chef's outdoor kitchen, covered patio with fireplace, full size sport court, fire pit and seating area and generous grassy area. Exquisite finishes and details are abound, limestone and wide plank wood flooring, grand chandeliers and striking lighting features, intricate woodwork ceilings, chic wall coverings, and smart Crestron home system.  Effortless auto glass pocket doors open great room to outdoor living offering seamless indoor outdoor comfort with stylish zinc wet bar.  Well-appointed kitchen offers an oversized eat in kitchen island, with additional  informal dining area, convenient kitchen prep room, Wolf/Sub Zero appliances, granite countertops, and two dishwashers.  First level owner's wing features private office and expansive suite with large sitting area with fireplace and access to outdoor living.   Lavish spa-like owner's bath with luxurious dual wardrobes, jetted free standing tub, expansive shower with multiple shower heads, and two water closets. Designed with convenience in mind, appreciate four extended garage bays with a built-in command station mudroom, a well-planned utility room with dual washer/dryer design and laundry shoot from second level.
Arcadia at Silverleaf is located at the base of the McDowell Mountain Range in North Scottsdale, Arizona. Full of character this charming 107 home neighborhood is postcard worthy with tree lined streets and three lush parks within an exclusive guard-gate.  Located in the heart of North Scottsdale, with convenience and amenities, this extraordinarily refined estate is picture perfect for the most discerning clients.
#6359398

Scottsdale

19149 N 99th Street 3670

6 Beds

4 Baths

8,100 Sq.Ft.

$5,250,000

MLS#: 6359398

Experience unparalleled luxury in this stunning 5-bedroom, 5.5-bath Scottsdale estate, offered at $5,250,000. Nestled on a .77-acre lot with no HOA, this modern masterpiece blends sophistication with resort-style living.
The expansive open floor plan features designer finishes throughout, soaring ceilings, and seamless indoor-outdoor living spaces perfect for entertaining. The gourmet kitchen showcases high-end appliances, custom cabinetry, and an oversized island. Each bedroom offers a private en suite bath, while the primary suite is a true sanctuary with a spa-inspired bathroom and spacious walk-in closet.
Enjoy the ultimate Arizona lifestyle in your private backyard oasis—complete with a large sparkling pool, lush landscaping, and multiple lounging areas.
#6935169

Scottsdale

12475 N 85TH Street

5 Beds

5 Baths

5,841 Sq.Ft.

$5,250,000

MLS#: 6935169

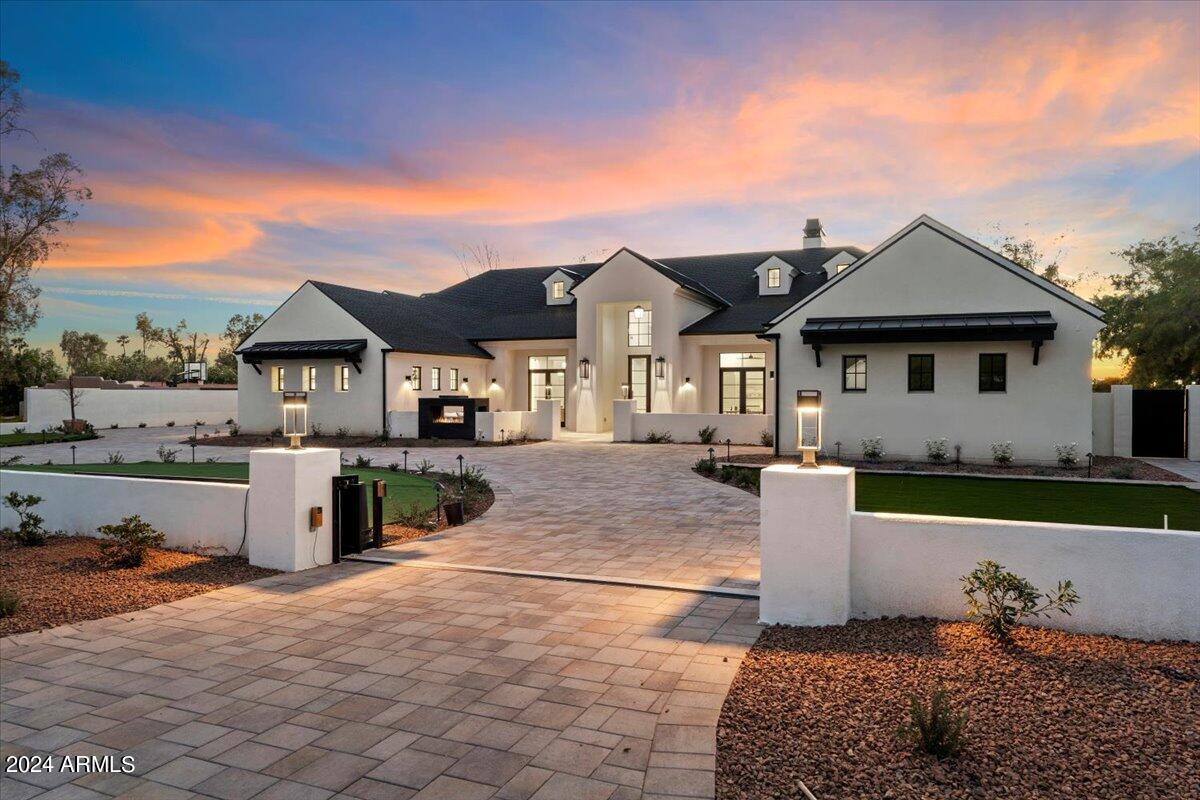
This Spanish Modern new construction estate presents a refined take on desert luxury, set on nearly one acre within the highly coveted Cactus Corridor. Designed by architect Brock O'Neil and Osuna Design in collaboration with Bolack Luxury, the residence is scheduled for completion in Q2 2026 and offers approximately 6,376 square feet with 6 bedrooms and 7 bathrooms. The design blends warmth and modern sophistication, featuring curated architectural details and seamless indoor outdoor living ideal for both everyday comfort and elevated entertaining.

The resort style grounds include a pool and spa, full sport court, and expansive outdoor living areas, complemented by a detached casita ideal for guests or a private office. The primary suite functions as a private retreat complete with a cold plunge and sauna. Interior highlights include a dramatic 26 foot pocket door in the main living area, a double island kitchen with Wolf and Sub Zero appliances, and a full Control4 smart home system managing blinds, security, and lighting.

Offering privacy, oversized lot dimensions, and close proximity to Scottsdale's premier dining, shopping, golf, and freeway access, this property delivers a rare opportunity in one of the area's most desirable neighborhoods. Semi customizable design options are available for buyers who secure the home under contract within the next 30 days.
#6958829

Scottsdale

7641 E Wood Drive

6 Beds

6 Baths

6,376 Sq.Ft.

$5,250,000

MLS#: 6958829

STUNNING, new construction where modern elegance meets thoughtful design. Nestled in the highly desirable Cactus Corridor, you are welcomed into this pristine, 5,957 sqft estate with a custom, oversized door. Featuring 6 spacious bedrooms, each complete with custom walk-in closets, 7.5 tranquil bathrooms, and endless high-end luxury finishings. Premium engineered European oak hardwood floors, and Furgeson light fixtures spanning throughout the home. Incorporated into the living area is a Napolean 72'' gas fireplace, surrounded by built in cabinetry with recessed lighting. The Gourmet chef's kitchen is equipped with superior stained oak cabinets, an expansive island, Calacatta Doria countertops, a gas 48'' wolf stovetop, Butler's pantry, and a wet bar. ...continued in more. The primary bedroom boasts a massive his and hers walk in closet, incorporating more recessed lighting throughout, a dual walk-through shower, and a woodbridge freestanding tub. Additionally, an en-suite Casita has its own private entrance, perfect for guests or a private office space. Paver patios from the front to backyard, your beautiful outdoor retreat includes a captivating travertine pool with an infinity edge spa, gas BBQ pit, built in BBQ, mini fridge, pizza oven, equipped for an outdoor TV, making it a perfect space for entertaining. Furthermore, TnG outdoor patio custom ceiling, with a rain curtain over a baja style swim up seating area, and your very own putting green. The laundry room provides you with dual washers and dryers, leading you into a car collectors' dream garage. A tour bus (larger than RV) sized space, and additional room for 4 cars, giving you a total of 1,995 sqft air-conditioned garage space. This home is fully stocked with a total of 4 HVAC's, pre-wired for AV and cat 6. Don't miss out on seeing this lavish, modern-contemporary style home!
#6830685

Scottsdale

8040 E CAROL Way

6 Beds

7 Baths

5,957 Sq.Ft.

$5,250,000

MLS#: 6830685

Elegant, modern architecture in the guard-gated community of Estancia * Elevated hillside views of Pinnacle Peak, Troon Mountain and city lights * Architectural materials include a seamless blend of glass, steel and slump block * Optimal Great Room floor plan is open to the kitchen with soaring ceilings and walls of glass * Interior details include polished concrete flooring , black granite countertops, poured-in-place concrete fireplace wall, custom cabinetry and tongue-in-groove ceilings * True indoor/outdoor living with sliding glass doors connecting the Great Room to the outdoor living room with fireplace * Master suite and 2 guest suites on the main level with an additional guest suite upstairs * State-of-the-art home automation system and solar panels for supplemental electric power
#6160945

Scottsdale

10195 E PEAK Circle

4 Beds

None Baths

5,035 Sq.Ft.

$5,250,000

MLS#: 6160945

This elegant home in exclusive, guard gated, Finisterre is just waiting for you.  Every part of this North / South facing home surrounds you with luxury and high end finishes. This large, well maintained home is move in ready, and has plenty of room for entertaining.  A large lot with real grass and mature trees brings the resort feel right to you.  The wine room has space to sit for a tasting and is a few steps away from the large movie room featuring a 106'' big screen and high end projector.  With a kitchenette in the movie room there's more than popcorn to have with your movie nights.  The main kitchen is white and bright with a back wall mostly of glass looking out at the patio and 2 large vaulted ceiling sky lights of leaded glass.  You'll love the warm card room for game nights and a full wet bar to entertain your guests. In between your relaxation and entertaining, this home offers 2 separate offices and a gym to keep sharp. Walking out to the huge patio from every part of back of the home brings a nice indoor / outdoor synergy and flow. Across the huge patio and pool deck area is a full guest house with its own patio and entertaining space.
The evening lighting is just stunning to see and never gets old. Nothing has been missed, your Control 4 system runs the music and the smart thermostats for the 5 new HVAC units keep you happy and comfortable. A recent roof and proper maintenance has this home ready for you.
#6690552

Paradise Valley

6231 E HUNTRESS Drive

5 Beds

5 Baths

8,595 Sq.Ft.

$5,250,000

MLS#: 6690552

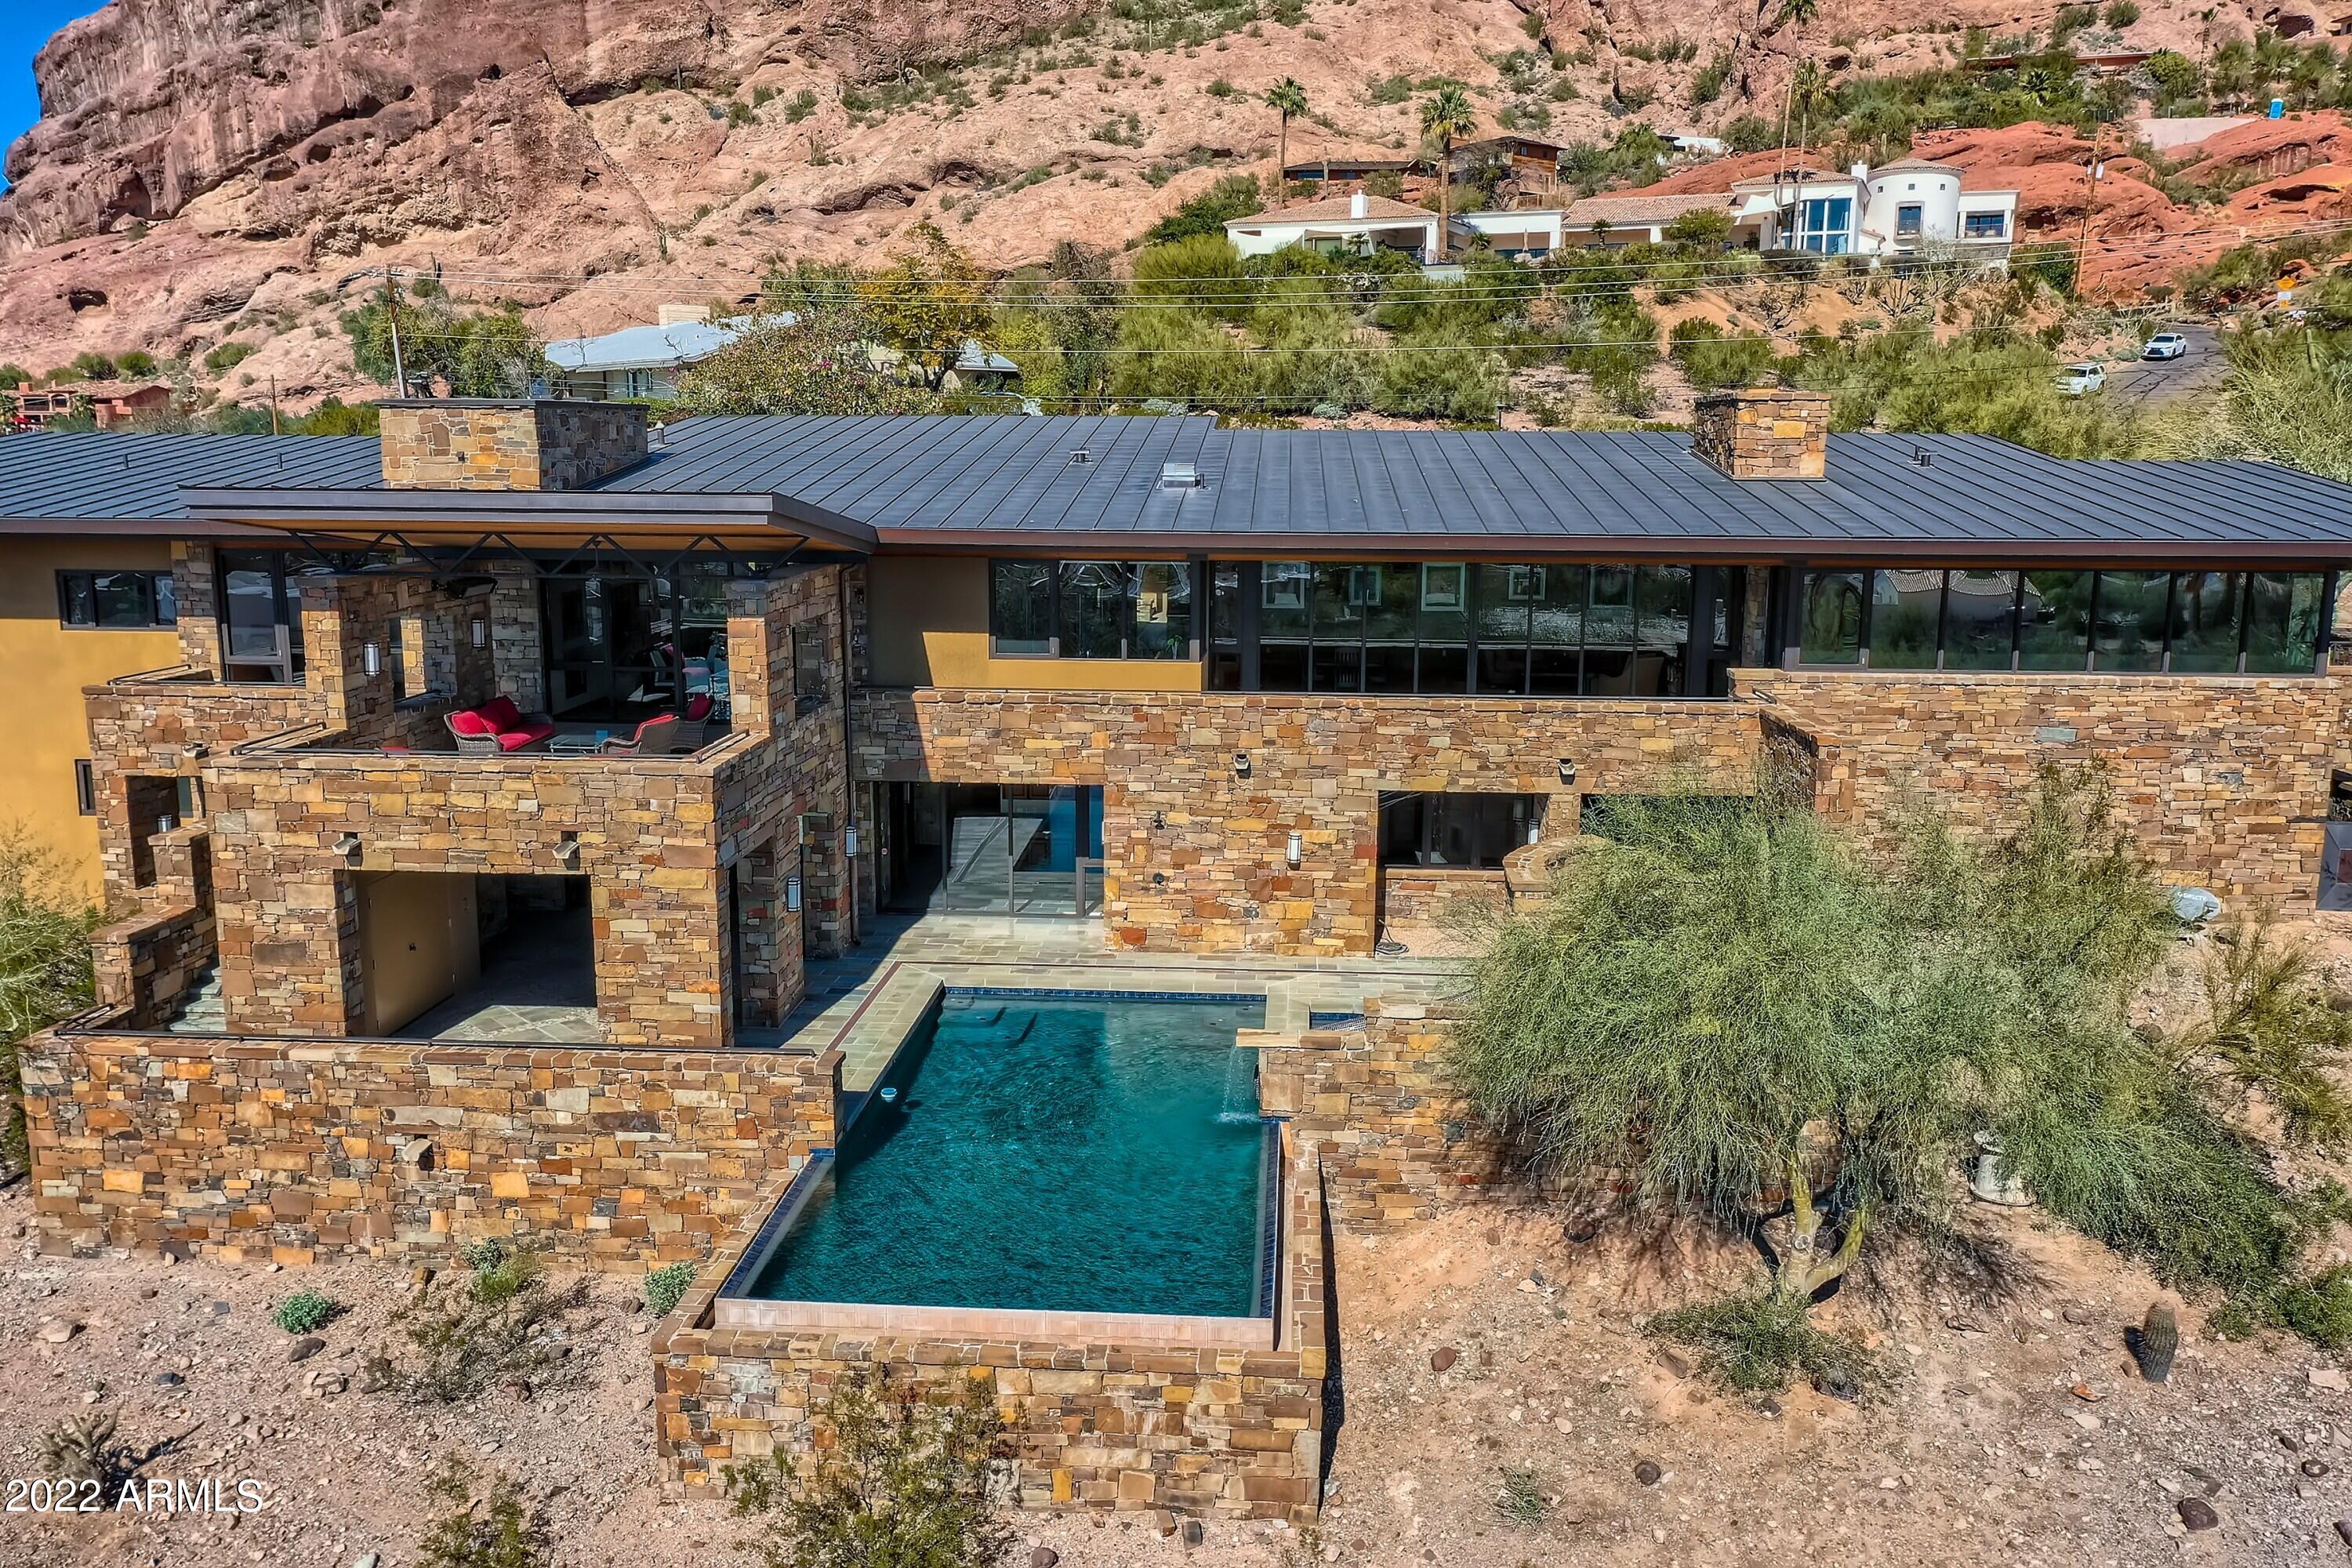
Elegant summer escape to your ultimate retreat. This stunning newly constructed property nestled at the base of Camelback Mountain, perfectly situated between the desirable neighborhoods of Arcadia and Paradise Valley. This exceptional home, known as Solano, offers a wealth of luxurious features and an impeccable attention to detail, making it an ideal retreat for those seeking a contemporary and easy living lifestyle.

This 4,387 square foot home offers a thoughtfully designed split floor plan with 5 bedrooms, 5 full bathrooms, powder room, and an exterior pool bath with shower. The chef's kitchen is a true highlight, featuring dual dishwashers, double kitchen sinks, 48-inch dual  fuel Monogram appliances, and of course a large butler's pantry for extra storage, and food preparation Natural light warms every corner, and natural hardwood flooring extends throughout the entire home, and the custom design package by Becky Pryor will have you taking pictures to share with friends and family from your first visit. The primary bedroom is split from the secondary bedrooms for ultimate privacy, including a spa steam shower, large walk-in closets, and spa-like features to finish the bath.

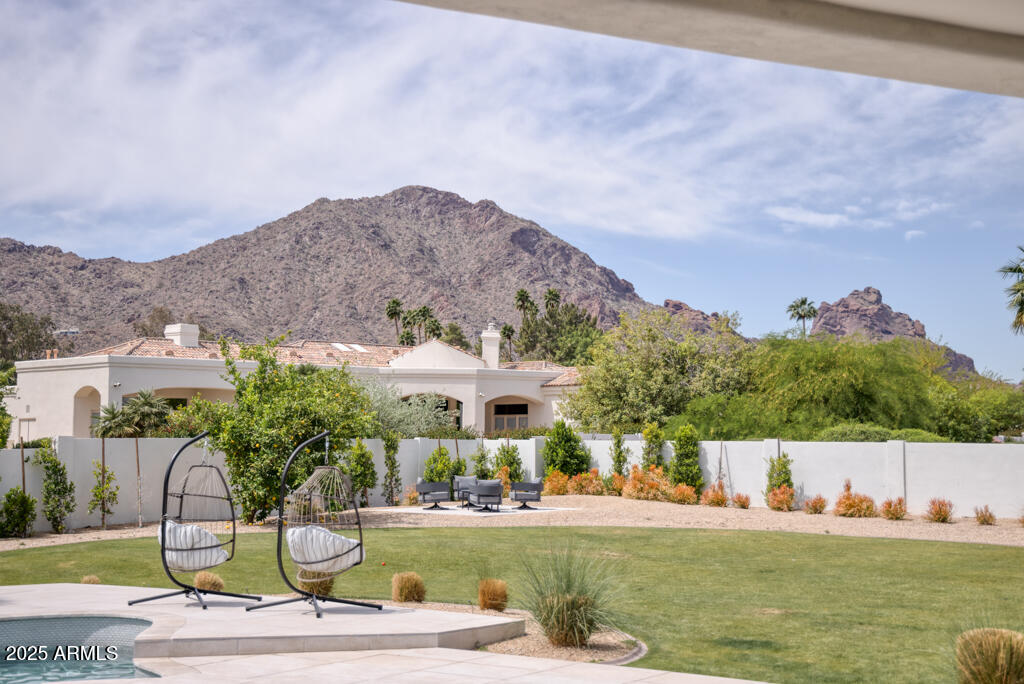
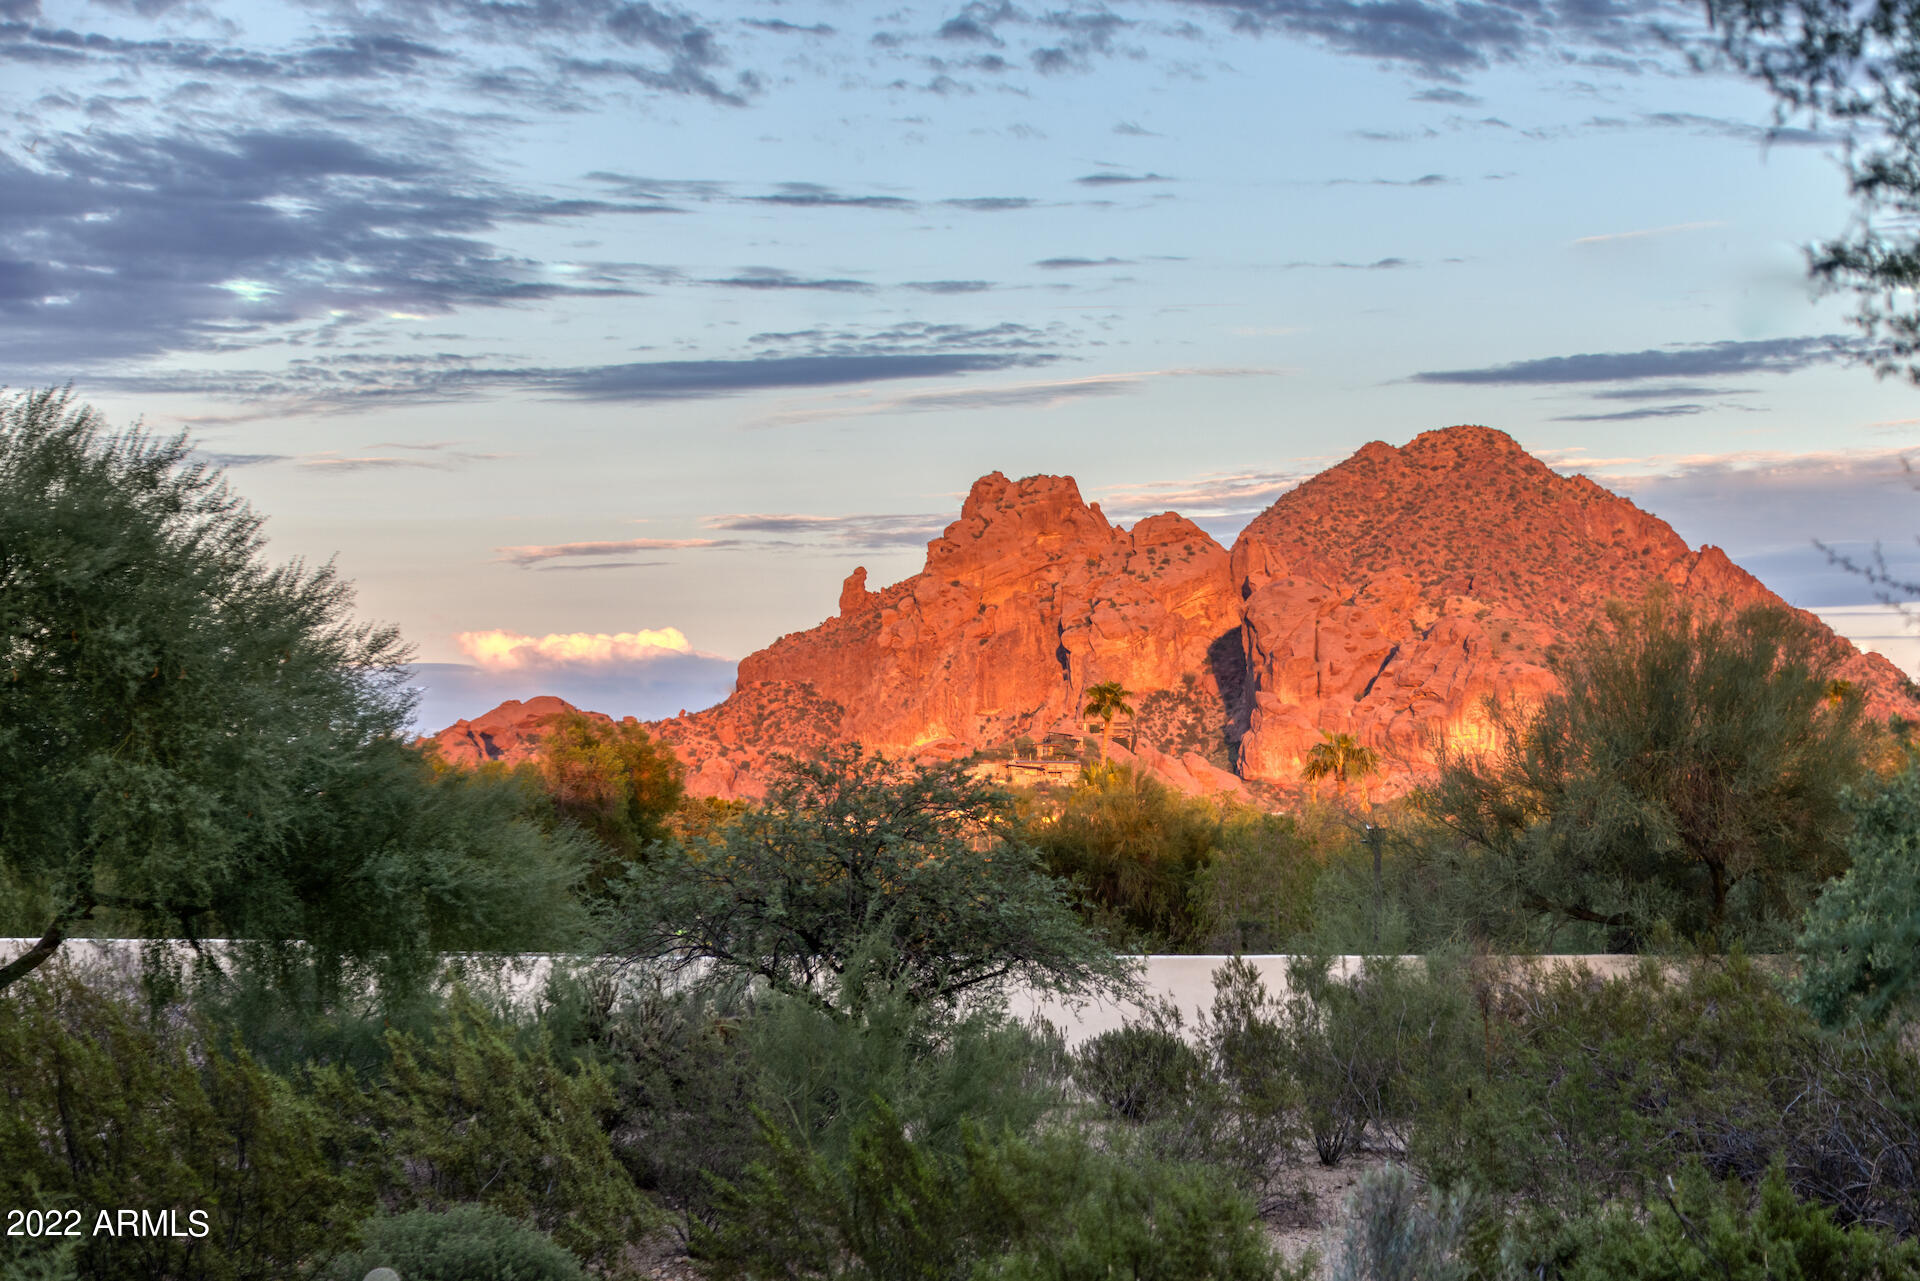
The star of the show is the home's magnificent views. Whether you're relaxing in the front or rear of the property, you'll be treated to breathtaking vistas of Camelback Mountain, the Praying Monk, and Piestewa Peak. The location within the quiet Camelback Canyon Estates neighborhood ensures tranquility and privacy, with common area spaces between residences, and this lot is conveniently situated next to one of them.

As you peel back the layers of this thoughtful build, you'll discover a home designed with comfort and efficiency in mind. High-efficiency spray foam insulation ensures optimal energy savings, while the oversized lot and north/south exposure provide ample space and natural light. The resort-style pool and jacuzzi, heated by natural gas, offer a perfect oasis for relaxation. The exterior offers a deluxe bar counter/cooking space, complete with a BBQ, sink, multiple drawers, and a beverage fridge, perfect for entertaining guests.

Technology and automation are seamlessly integrated into the home, with a Lutron lighting system that automatically adjusts based on the sunset and sunrise, an integrated sound system, security features, thermostatic control, and a home automation system with a color touch screen for easy access and control. The property also features a gigabyte network router and switch, a mailbox column with LED transformer for landscape lighting, and a lighted high-security mailbox.

With its unparalleled views, luxurious amenities, and smart home technology, this property at the base of Camelback Mountain is an exceptional find. Don't miss your opportunity to own this masterpiece of modern living.
#6563464

Phoenix

4502 E SOLANO Drive

5 Beds

5 Baths

4,387 Sq.Ft.

$5,250,000

MLS#: 6563464

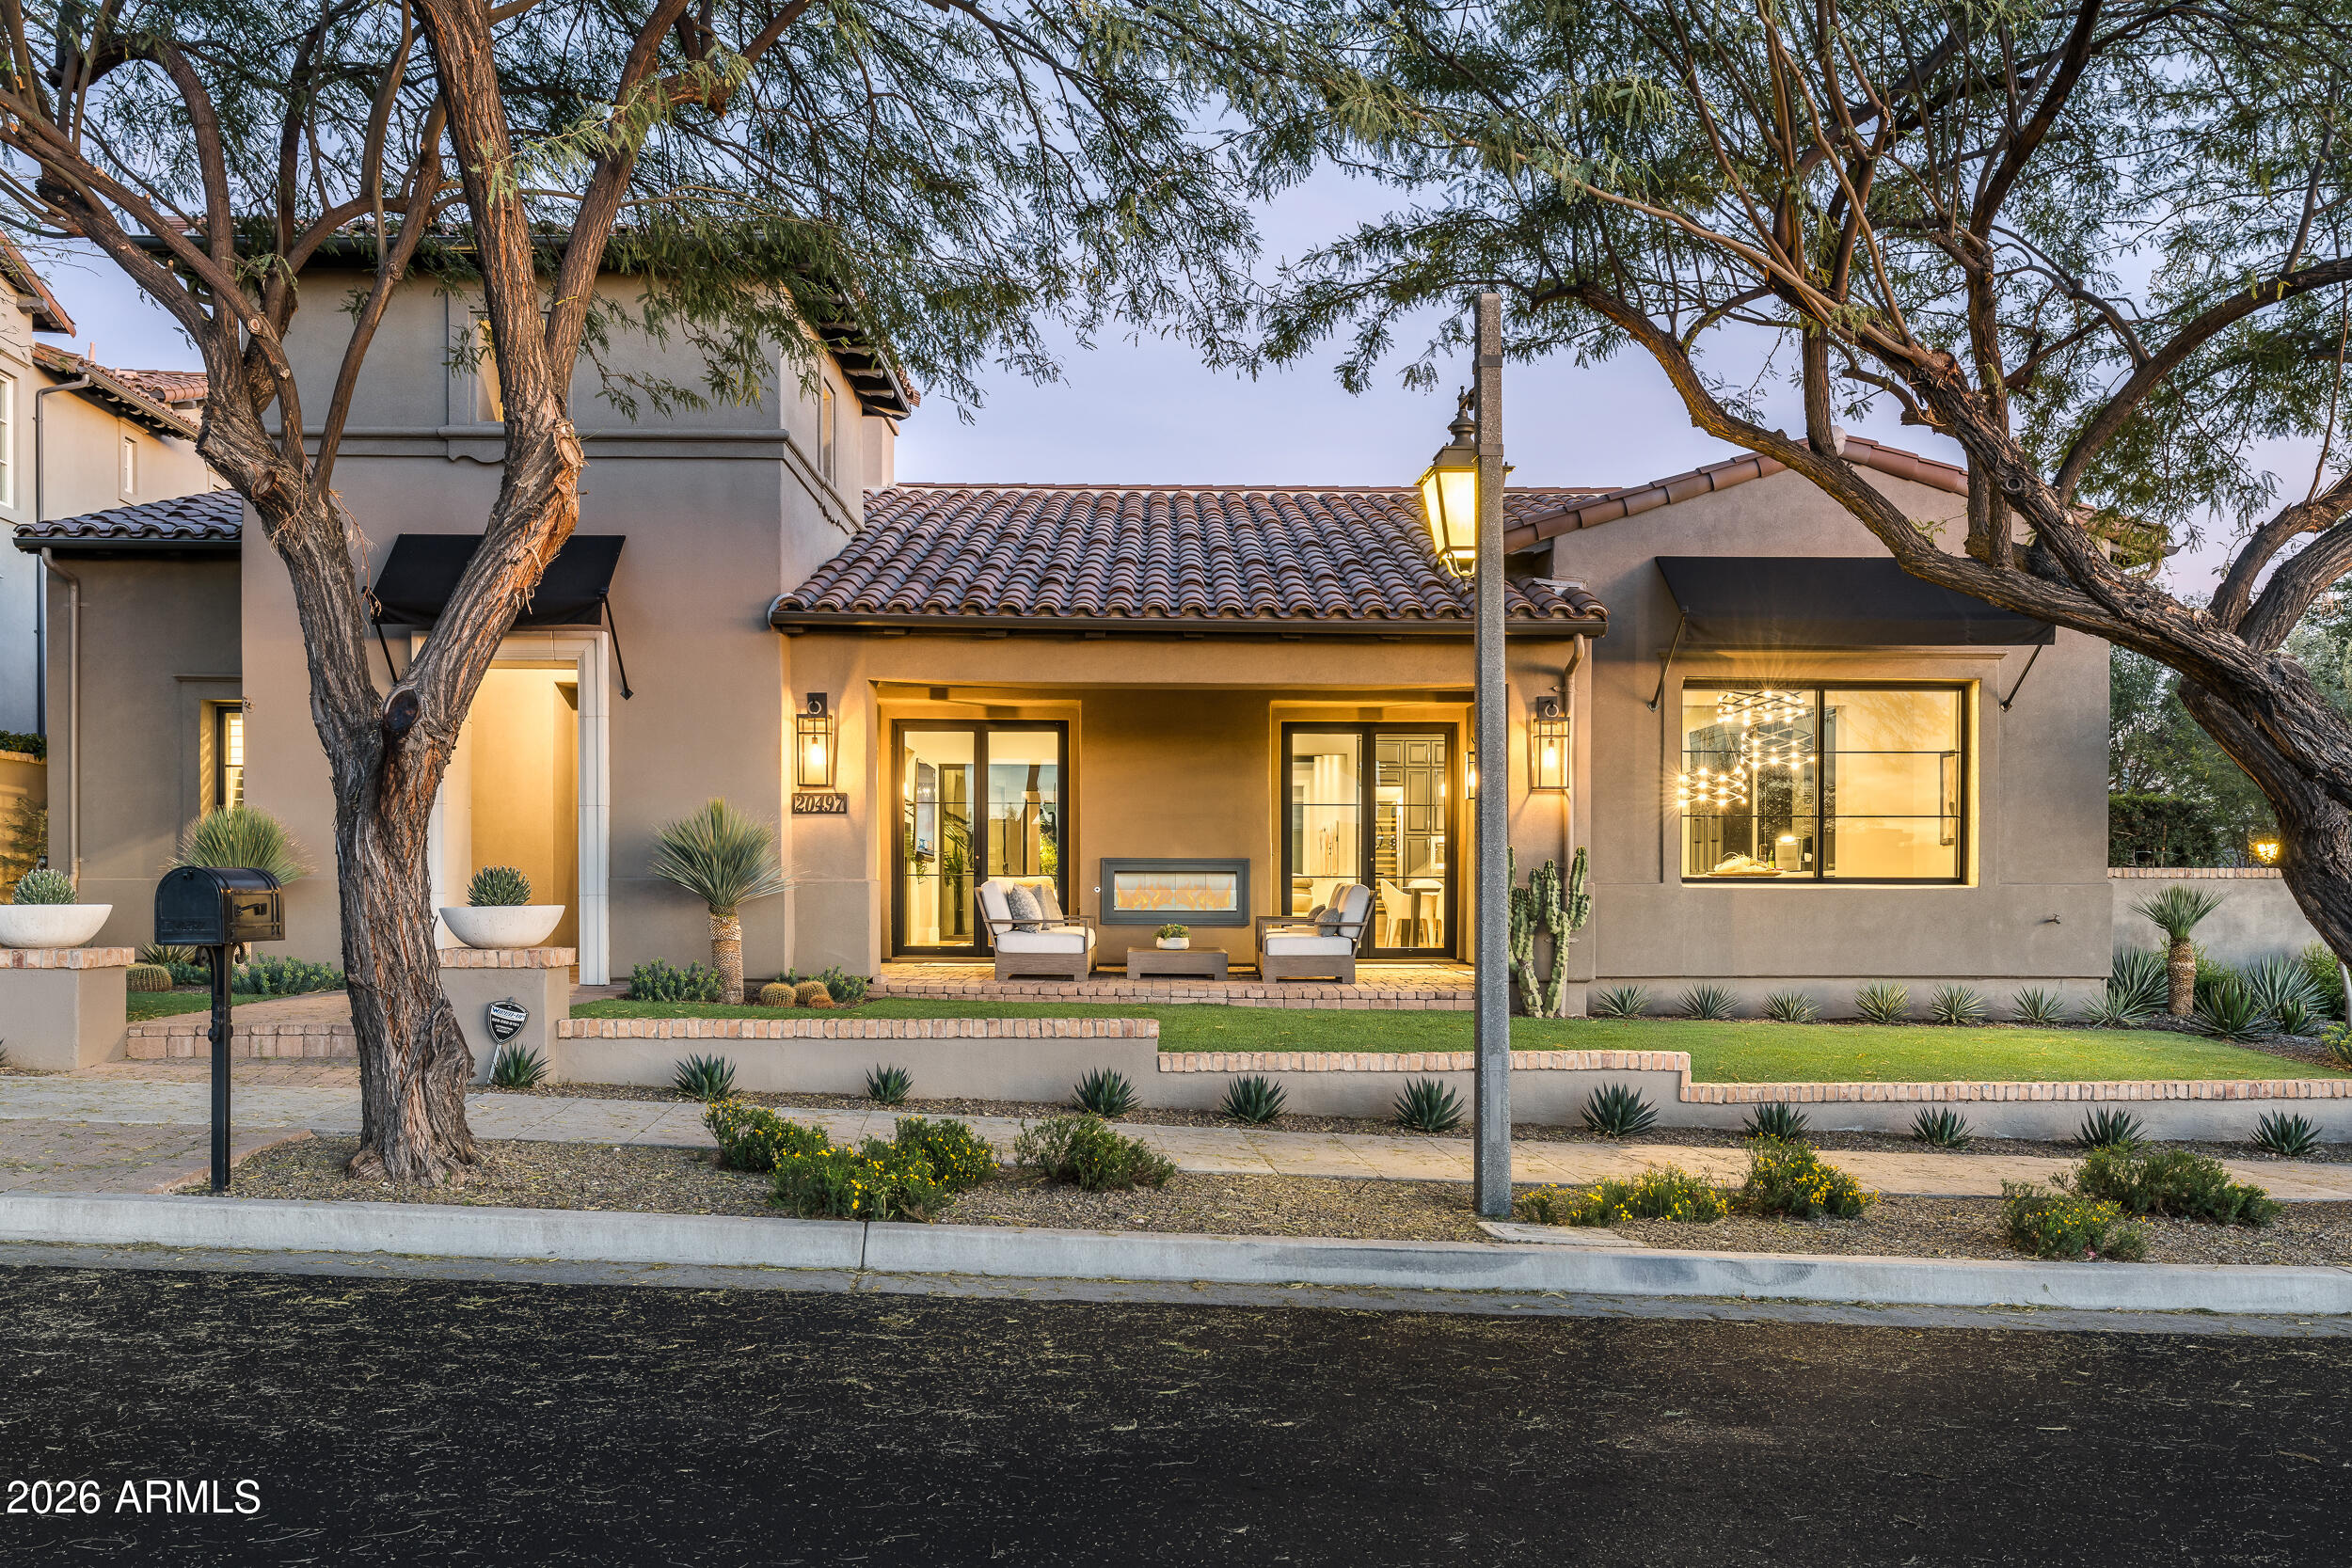
Stunning Cape Cod custom home with Camelback Mountain views! The level of finish details that have been executed in this masterpiece is rare & includes Walnut hardwood, limestone & antique reclaimed marble flooring, hand-blown John Pomp light fixtures, Waterworks tile backsplashes & custom millwork with wainscoting & numerous built-ins. The floorplan with an impressive chef's kitchen, 3 dining areas, family room with bar & a game room is ideal for an active family who likes to entertain. The over-sized cul-de-sac lot with direct rear walking access to the heart of Arcadia also hosts a beautifully appointed spacious guest house. Exterior amenities include a large heated pool, spa, sports court, putting green, fire pit, in-ground trampoline & outdoor kitchen/bar. A unique Arcadia gem!
#6185330

Phoenix

4601 N ROYAL PALM Circle

5 Beds

None Baths

7,489 Sq.Ft.

$5,250,000

MLS#: 6185330

Astounding architecture and unparalleled quality in Paradise Valley 's most prestigious and guard-gated communities, Finisterre. With no cost spared, this one of a kind, remarkable estate is the epitome of luxury. Once inside you are welcomed by a grand foyer, spacious living room, beautiful formal dining with temperature controlled wine room, onyx bar and seamless indoor/outdoor covered patio space. The master wing is simply exquisite with cozy fireplace, designer bathroom, sizable clothing closet and private office or gym. Superb open concept gourmet kitchen including top of the line appliances. All the en-suite bedrooms are generously sized, conveniently located near game room. Wonderful retreat for guests with a detached guest house featuring full kitchen, laundry, living room and en-suite bedroom. Breathtaking backyard with an opulent pool, spa, water feature, pergola, outdoor kitchen, fire pit and unbelievable Camelback Mountain views. Don't miss your chance at your own private resort.
#6182841

Paradise Valley

6215 N YUCCA Road

5 Beds

None Baths

8,015 Sq.Ft.

$5,250,000

MLS#: 6182841

* Listings identified with the FMLS IDX logo come from FMLS and are held by brokerage firms other than the owner of this website. The listing brokerage is identified in any listing details. Information is deemed reliable but is not guaranteed. If you believe any FMLS listing contains material that infringes your copyrighted work please click here to review our DMCA policy and learn how to submit a takedown request. Ā© 2024. First Multiple Listing Service, Inc.
Stunning Views and more

Featured listing

Stunning Views and more

Browse Properties

Categories

Homes Tailored to Your Lifestyle

Buyers Guide

Buying a home is one of the most exciting milestones of your life.

View more

Sellers Guide

Putting your home on the market can be a stressful process, especially when you don’t know what to expect.

View more

Market report

With just a few clicks, you'll gain instant access to valuable insights about the real estate market, including trends, property values, and community analytics.

View more

Home value

Unlike automated valuations, our hands-on review will provide a comprehensive opinion of your home’s value while considering important interior elements and other location intangible factors that machine algorithms so often miss.

View more

Buyers resources

Guides on financing, inspections, and choosing the right Realtor for a smooth home purchase.

Sellers resources

Practical tips on staging, pricing, and preparing your home to attract buyers and maximize your sale.

 - property

Send a message

Message successfully sent.

Reason for contacting?

I agree to receive email communication and understand I can unsubscribe at any time.

I agree to be contacted by The Mandy Gold Team | Haymore Real Estate LLC via call, email, and text for real estate services. To opt out, you can reply 'stop' at any time or reply 'help' for assistance. You can also click the unsubscribe link in the emails. Message and data rates may apply. Message frequency may vary. Privacy Policy

Sign In Sign Out

Virtual Assistant

Would you like to take the next step with this property? We can help you schedule a showing or virtual tour, or send you more details.

Yes, I would like more information.

Thank You for Your Reply, One of Our Agents will contact you as soon as possible

No, maybe later.

Thank you, you can always contact me via email, phone number or through the contact form.

Realhub AI

Lucy - Your AI-Powered Realtor

Update Your Temporary Password

Personalize your search

Enter your email and we'll notify you immediately when new listings match what you're looking for.

or enter email address

Already have an account ? Login here

Continue your home search

I agree to receive communications and understand I can unsubscribe at any time.

I agree to be contacted by The Mandy Gold Team | Haymore Real Estate LLC via call, email, and text for real estate services. To opt out, you can reply 'stop' at any time or reply 'help' for assistance. You can also click the unsubscribe link in the emails. Message and data rates may apply. Message frequency may vary. Privacy Policy

Already have an account ? Login here

We use cookies

We use cookies primarily for analytics to enhance your experience. By accepting, you agree to our use of these cookies. You can manage your preferences or learn more about our cookies policy.