Thinking of selling?

Trusted Real Estate Experts in Sierra Vista, Fort Huachuca, Benson, and Bisbee Arizona

  • Nearby me

Popular Features

Community Features

Association

Property Features

Waterfront

View

Exterior Features

Interior Features

Style

E-Alert name

Properties

10000 properties match your criteria

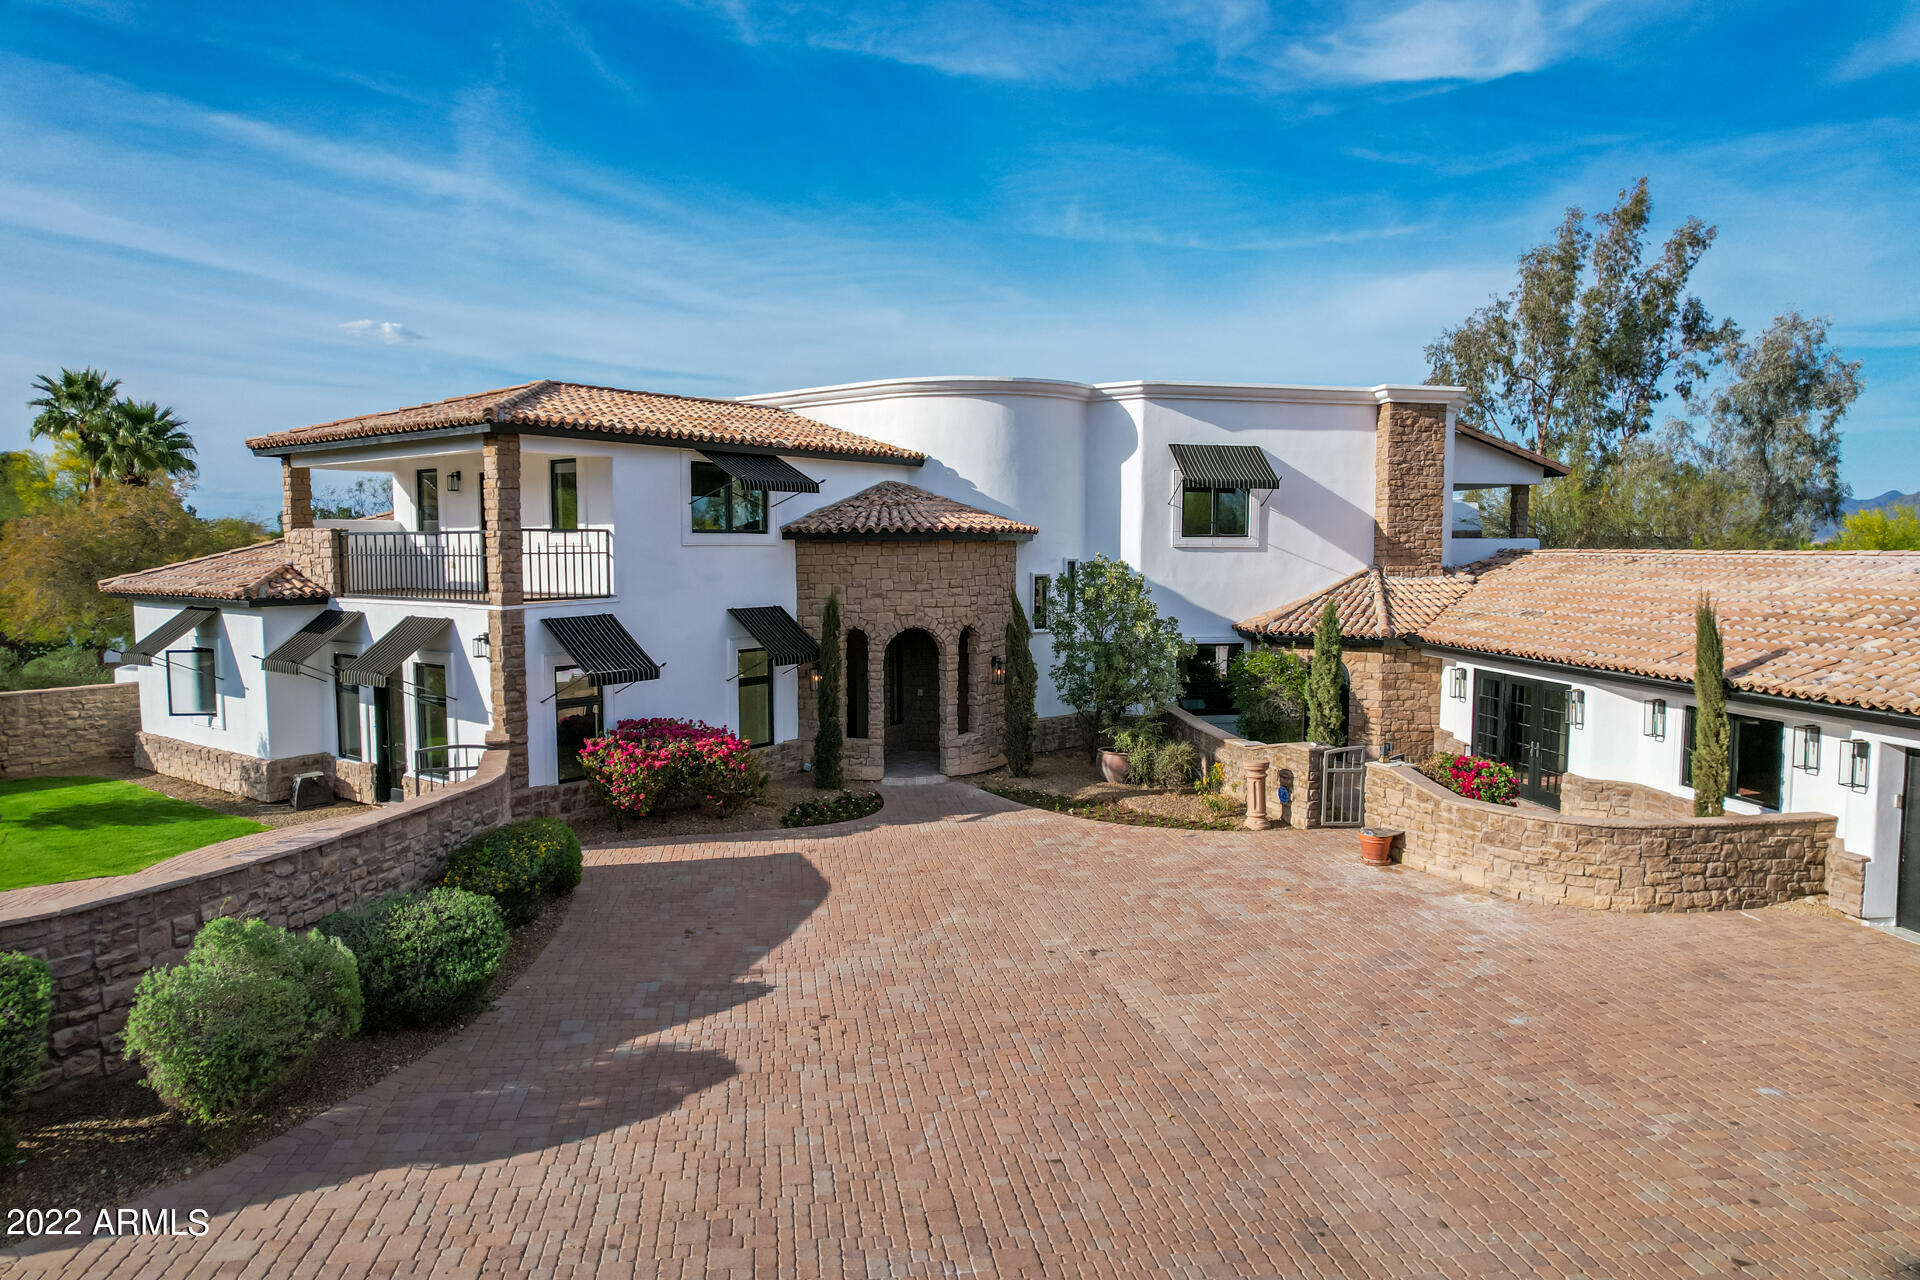
Ultra rare, almost 2 flat professionally landscaped acres on prestigious Cheney Drive. Enter the gated property down a 200ft tree lined driveway to motor court. Awaiting your pleasure is a 7926 sf Santa Barbara style estate home boasting 7 bedrooms with walk-closets and 6.5 baths, huge home theatre room with fireplace to cozy up that that special date night at home. Two laundry centers both up and down for added convenience. Both office and master bedroom have walled private courtyards. This home offers 3 upper balconies to take in the city lights and mountain views. Gourmet kitchen perfect for showcasing your culinary skills. Don't miss this one of a kind estate!

Listing agent related to owner The luxurious kitchen is equipped w/everything the aspiring chef needs, ample cabinetry, granite counters & backsplash, a walk-in pantry, SS appliances such as a dual wall oven, and an island w/breakfast bar. Quaint den perfect for an office! Not one but two primary bedrooms, each one featuring its own private outdoor access, walk-in closet, and lavish ensuite. Furthermore, the largest one also includes vaulted ceilings w/exposed wood beams as well as a 2nd fireplace! Upstairs you'll find a cozy loft w/soft carpet, where you can sit back and enjoy a relaxing evening. Other bedrooms include their own walk-in closets and private balconies! Large washing room w/storage cabinets & utility sink. The wonderful backyard includes a covered patio, additional sitting areas, and a sparkling blue pool/spa combo w/a fabulous stone waterfall! This is the opportunity of a lifetime, don't let it slip by and schedule a showing today!
#6377314

Paradise Valley

6500 E CHENEY Drive

7 Beds

6 Baths

7,926 Sq.Ft.

$4,999,950

MLS#: 6377314
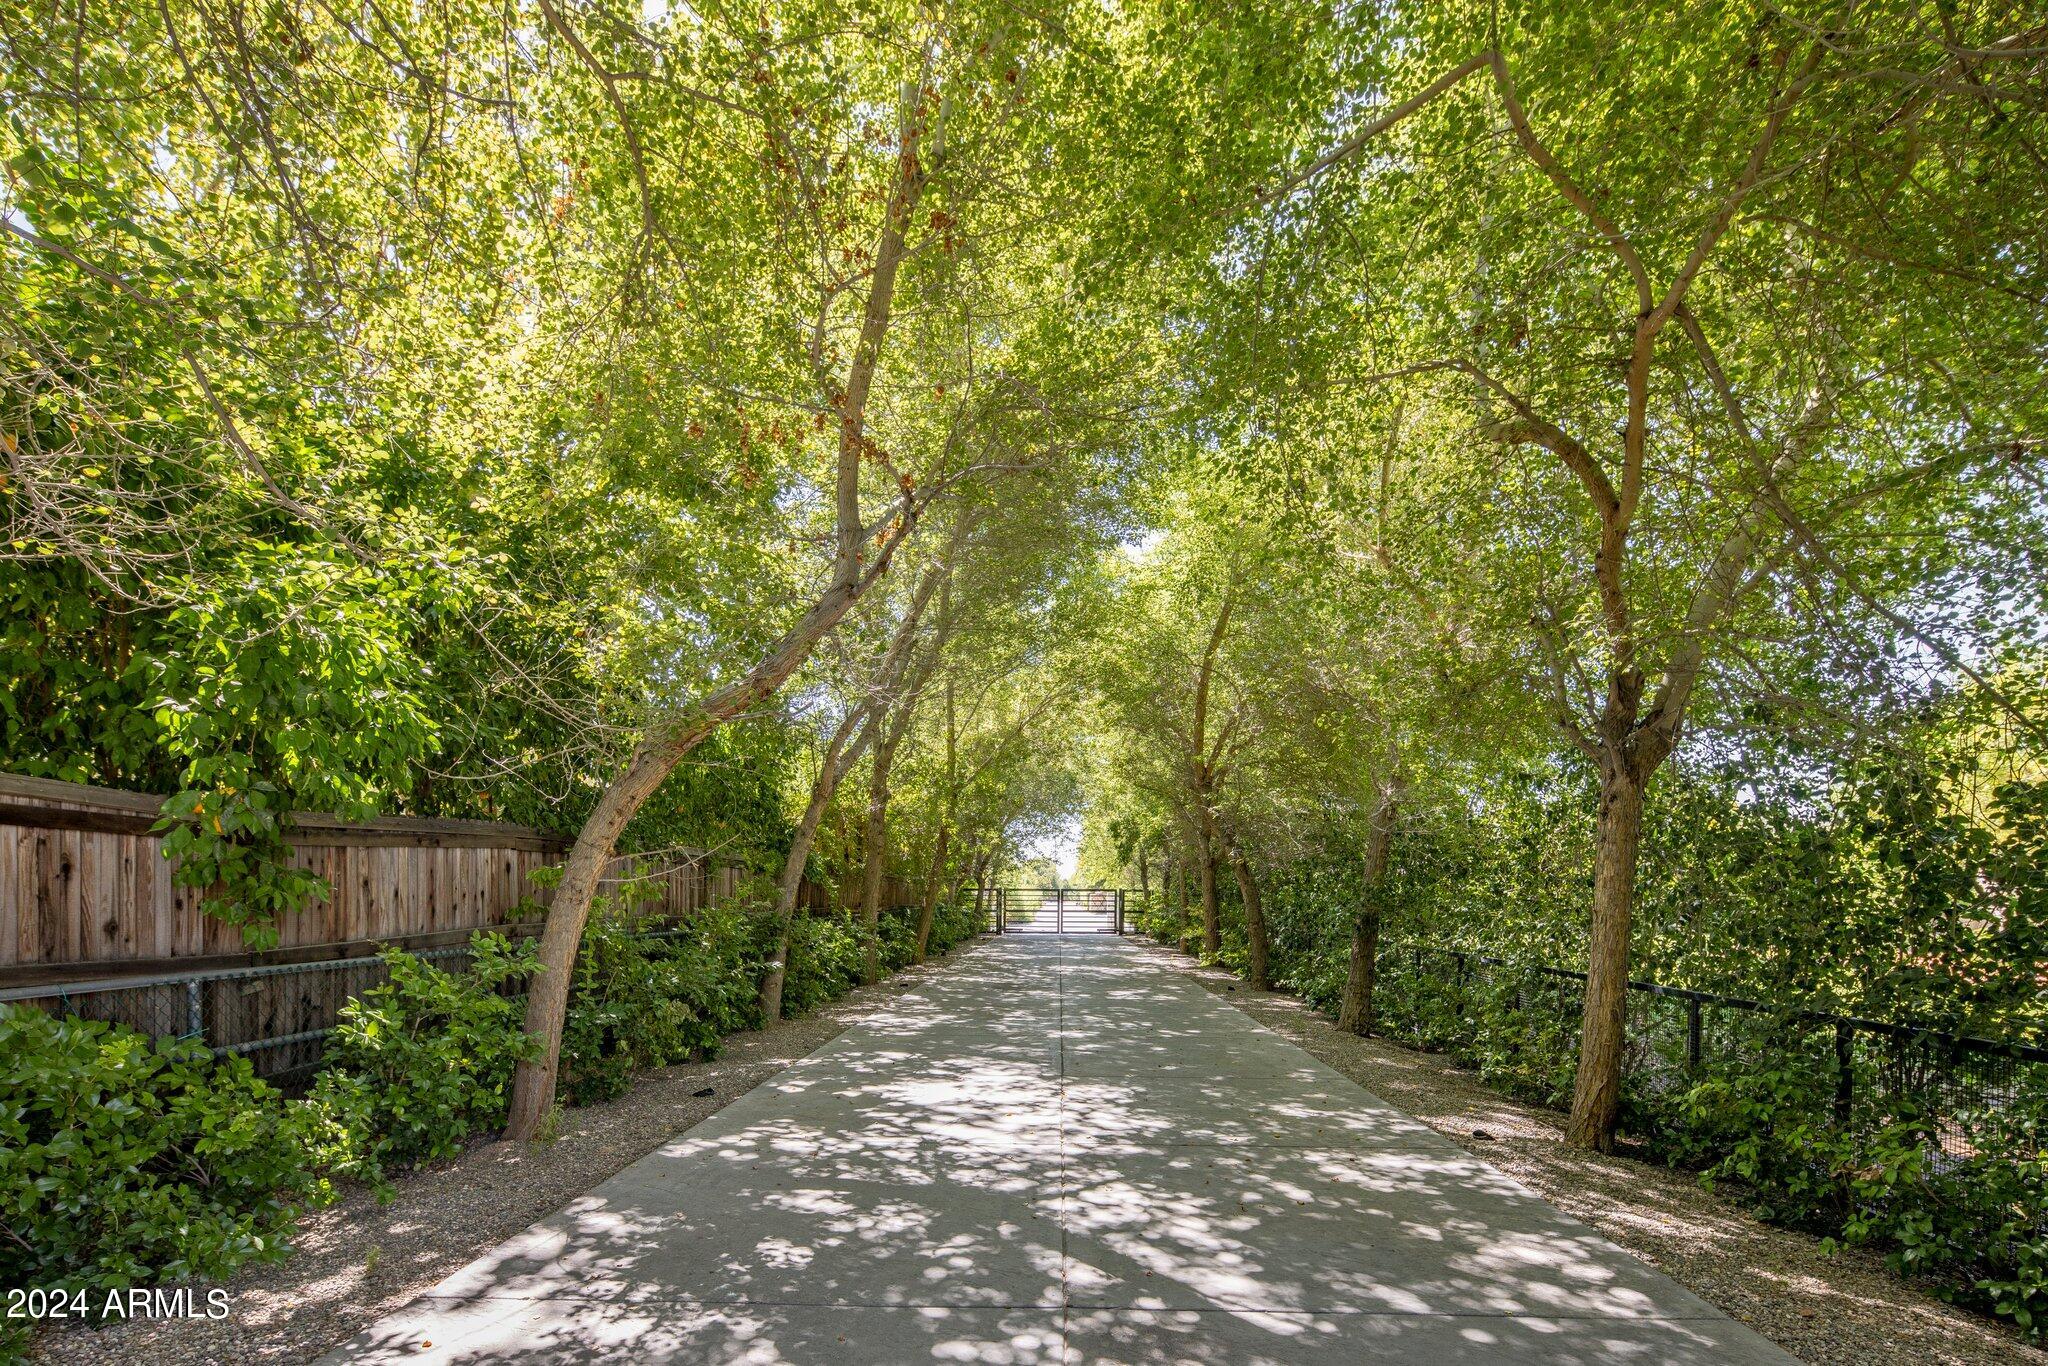
Experience an unparalleled opportunity in this magnificent Arcadia estate situated just half a mile from Old Town Scottsdale. Behind the gates on Exeter Blvd, a tree-lined drive welcomes you to over 12,000 sq ft of meticulously imagined living space. Indulge in the convenience of dual primary suites, easily accessible by elevator.  A private office, large media room, and inviting family room cater to every need in this beautiful home, which is perfect for entertaining. Host unforgettable gatherings in the formal dining room or enjoy casual meals in the more intimate dining space. The chef's kitchen, complete with a butler's pantry, back kitchen, and serving bar, is a culinary haven. A separate guest suite ensures your visitors enjoy the utmost comfort and privacy.
#6767951

Scottsdale

6644 E EXETER Boulevard

6 Beds

6 Baths

12,128 Sq.Ft.

$4,999,950

MLS#: 6767951
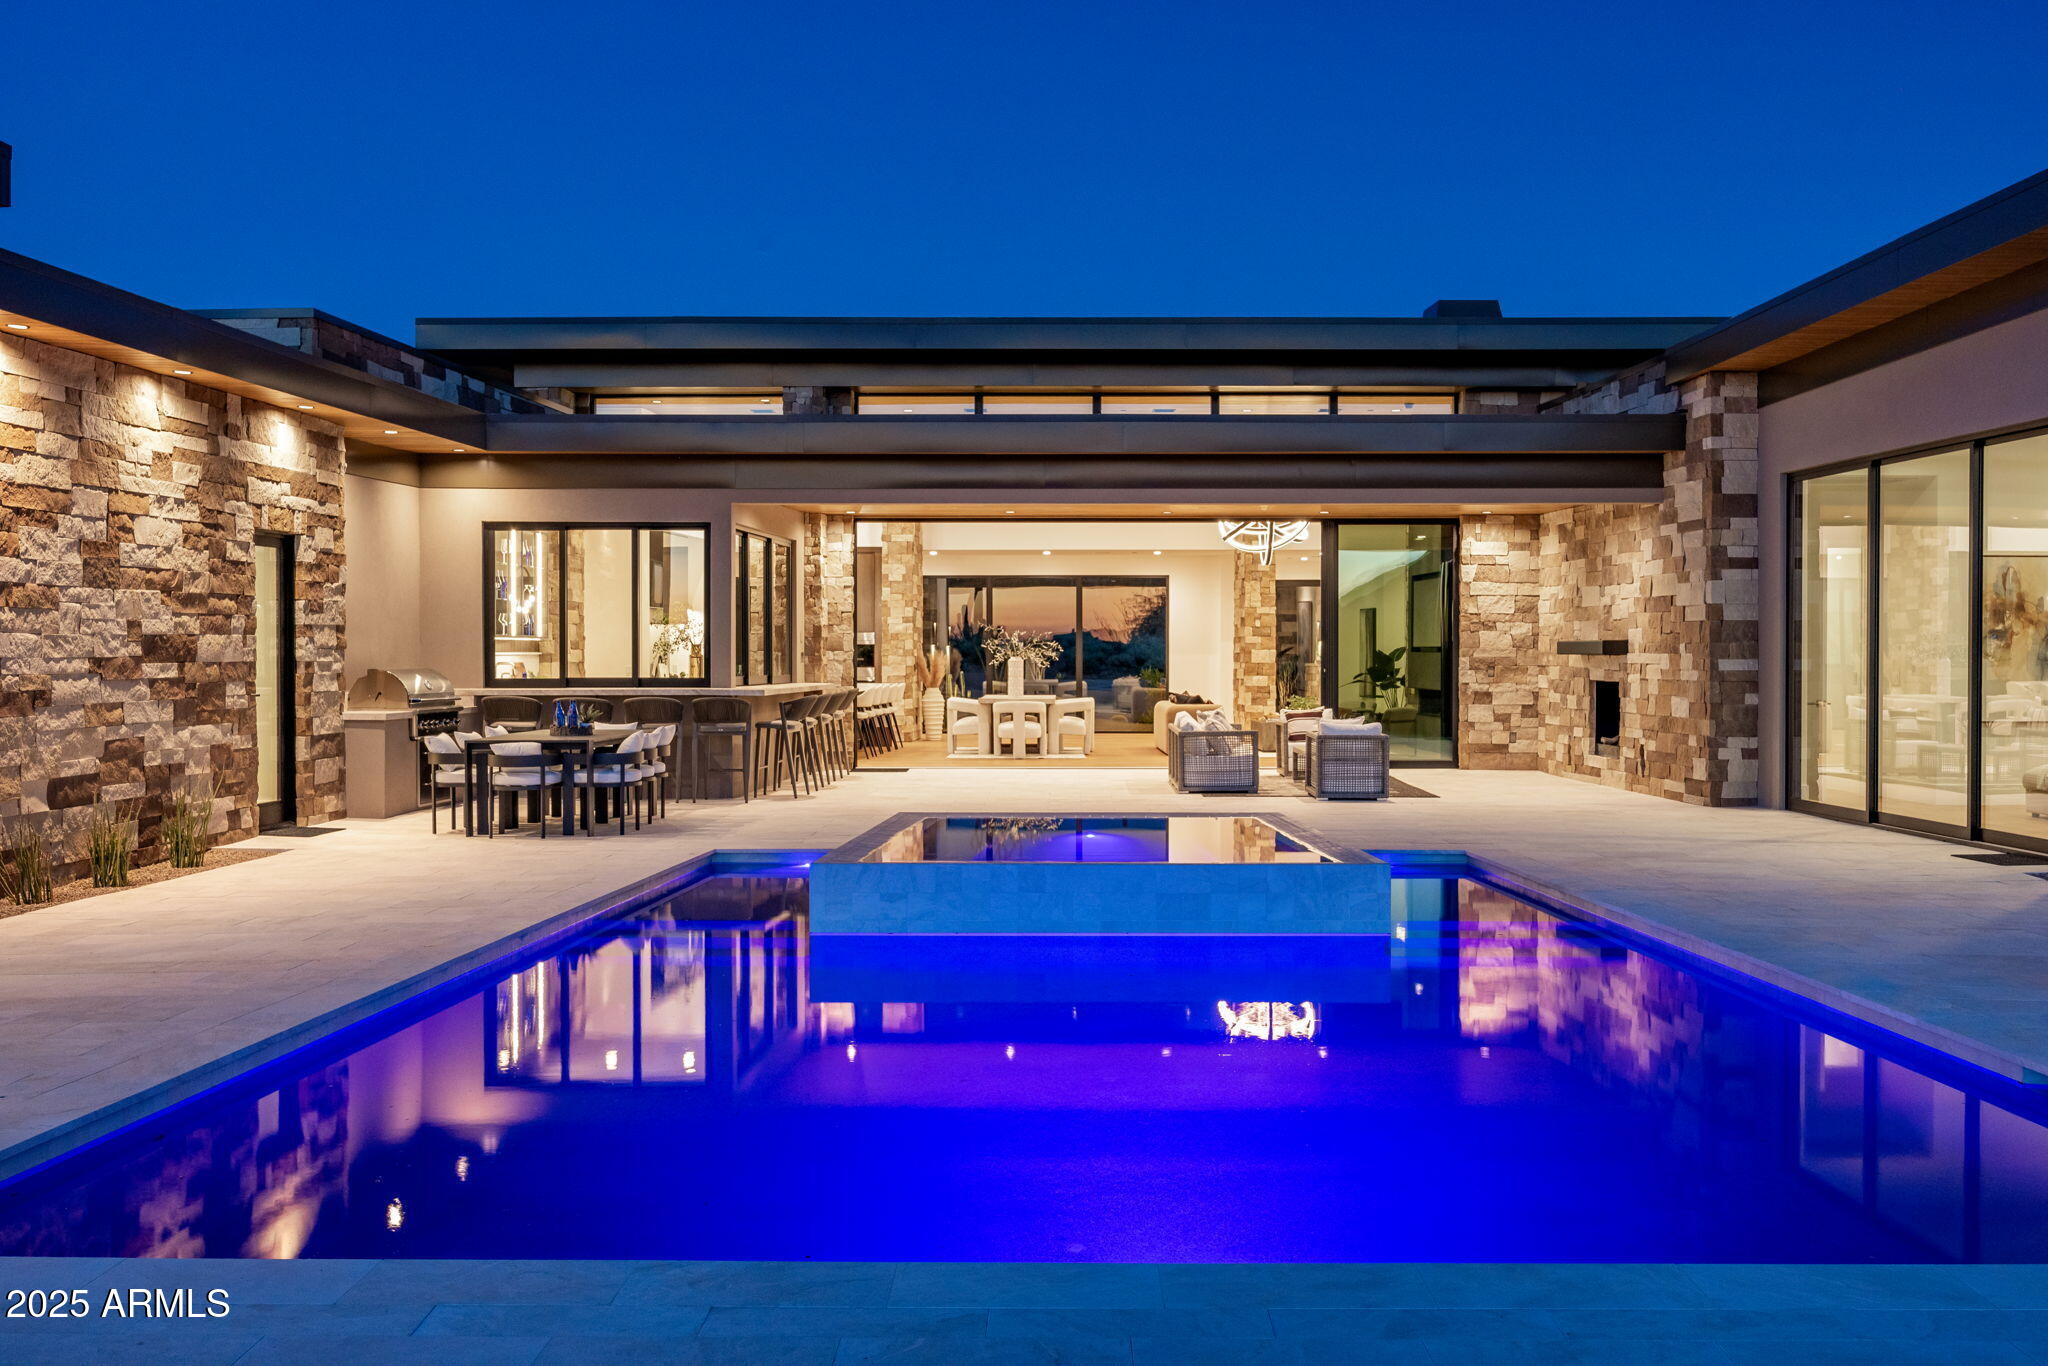
Steve Jensen Homes presents the pinnacle of luxury living in the prestigious gated community of Ocotillo Estates. Set on a sprawling 5.21 acres, this 5,252 sq. ft. masterpiece embodies both sophistication and comfort.
From the moment you arrive, every detail reflects world-class craftsmanship and design. The great room's soaring 15' ceiling and statement fireplace set the stage for gatherings, while the chef's kitchen impresses with a waterfall-edge island, custom cabinetry, Wolf and Sub Zero appliances, premium countertops, and designer lighting. An adjacent bar with glass windows opening to the outdoors makes seamless entertaining effortless, complemented by a butler's pantry, mudroom, and expansive laundry suite. The primary retreat is a sanctuary with dual walk-in closets, a spa-inspired bath featuring a soaking tub under a chandelier, dual vanities, and a luxurious walk-in shower. Two additional bedrooms each with their own bathrooms offer privacy and comfort, while a flexible fourth bedroom/office/flex room adapts to your lifestyle needs.
Outdoor living is reimagined with covered patios, a sparkling heated pool and spa, a gas fireplace and fire pit, and an outdoor barbeque perfect for evenings under the Arizona sky. Floor-to-ceiling glass blurs the line between indoors and out, inviting natural light and panoramic views into every space.
Practical luxury abounds with a 4-car garage, abundant storage, and integrated smart home and energy-efficient systems. Blending modern elegance with timeless comfort, this residence is more than a home, it's a statement of refined desert living. And with its premier location, you're just minutes from Carefree and Cave Creek's finest restaurants, boutique shopping, championship golf, and world-class spas.
#6928666

Carefree

38777 N OCOTILLO RIDGE Drive

4 Beds

4 Baths

5,252 Sq.Ft.

$4,999,950

MLS#: 6928666
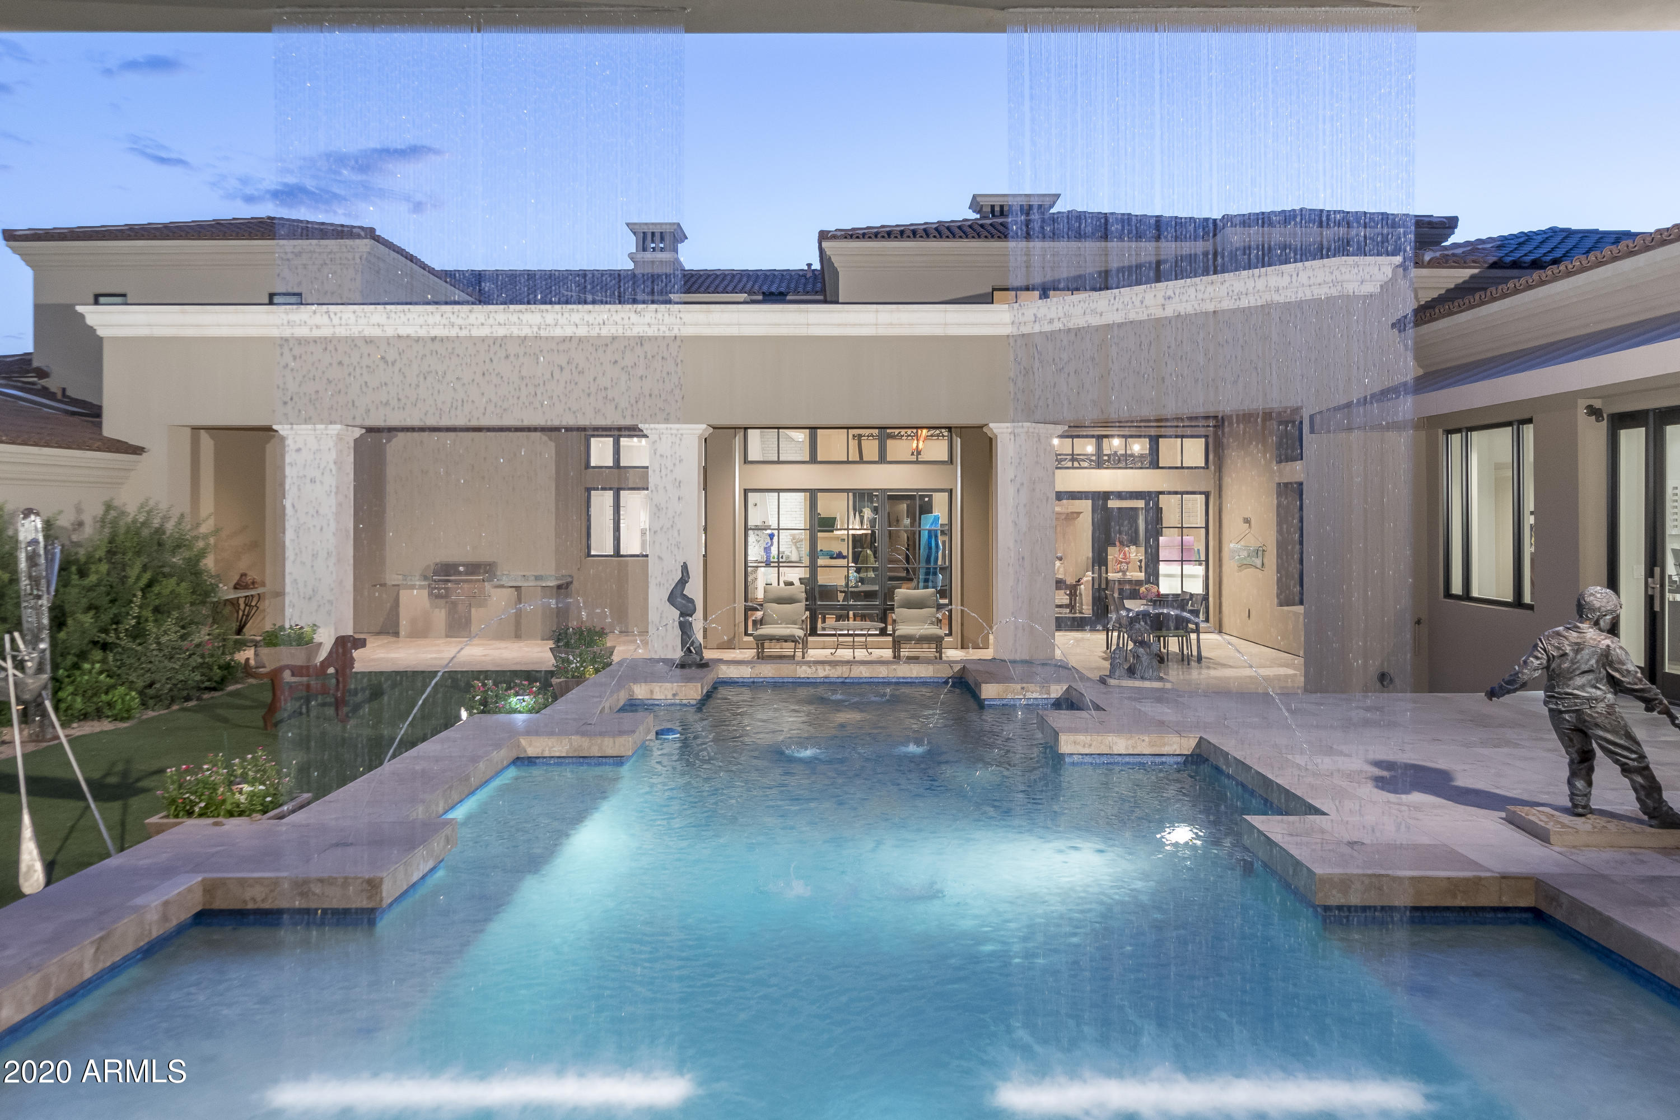
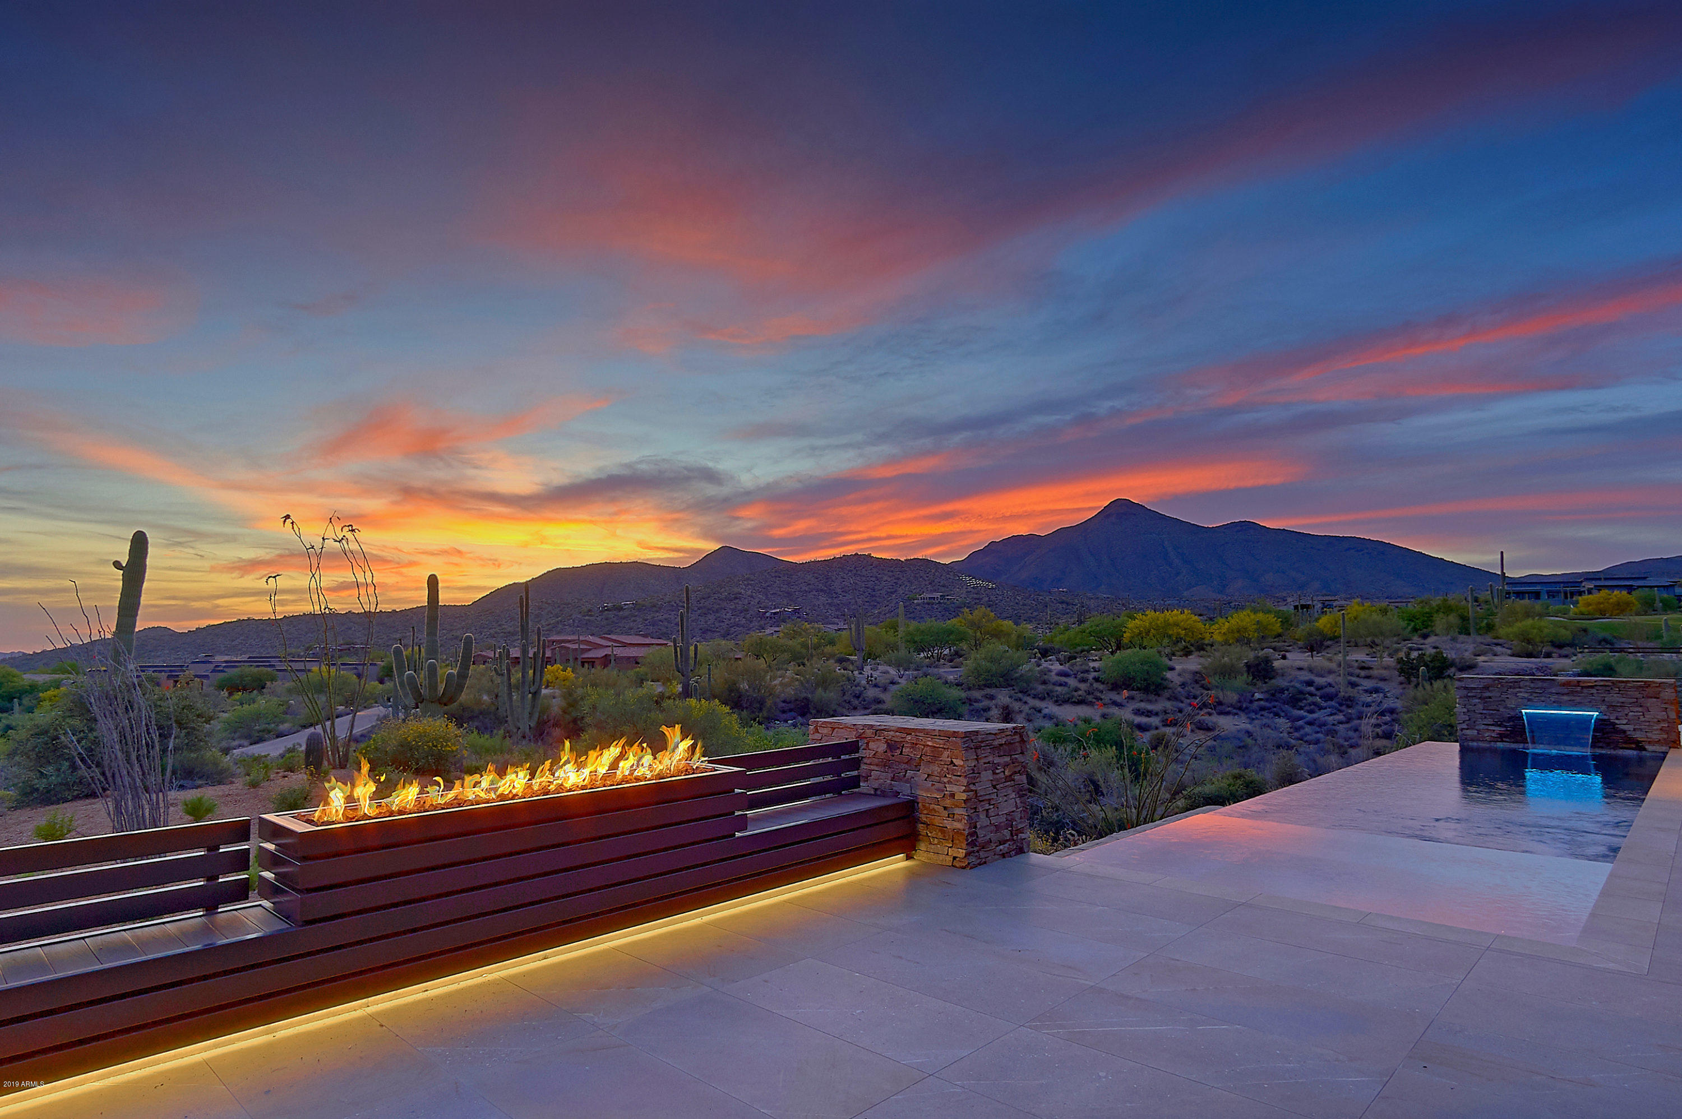
A magnificent Custom home in the heart of Horseshoe Canyon in Silverleaf. Privacy is the element that makes this home uniques. Carefully crafted architecture surrounds the private spaces of this home allowing for intimate outside living. Interior elements are constructed with care and pride. Herringbone wood floors, detailed ironwork and elegant touches are everywhere. A home crafted for art collectors and those that wish to feel spoiled. The guest wing has 3 full oversized bedrooms each with their own bath, An office wing of over 800 square feet can easily be converted into another primary Master suite. This flex area compliments the other wing. The  secluded master enclave upstairs allows for ultimate  privacy. The elevator delivers you conveniently from the master into the laundry below Just a moments walk from your front door to the entrance of the Silverleaf Clubhouse and all their amenities. Privacy, elegance and opportunity.
#6170052

Scottsdale

10163 E HUALAPAI Drive

5 Beds

None Baths

8,100 Sq.Ft.

$4,999,900

MLS#: 6170052
None
#5863265

Scottsdale

9847 E Chiricahua Pass

4 Beds

5 Baths

6,836 Sq.Ft.

$4,999,900

MLS#: 5863265
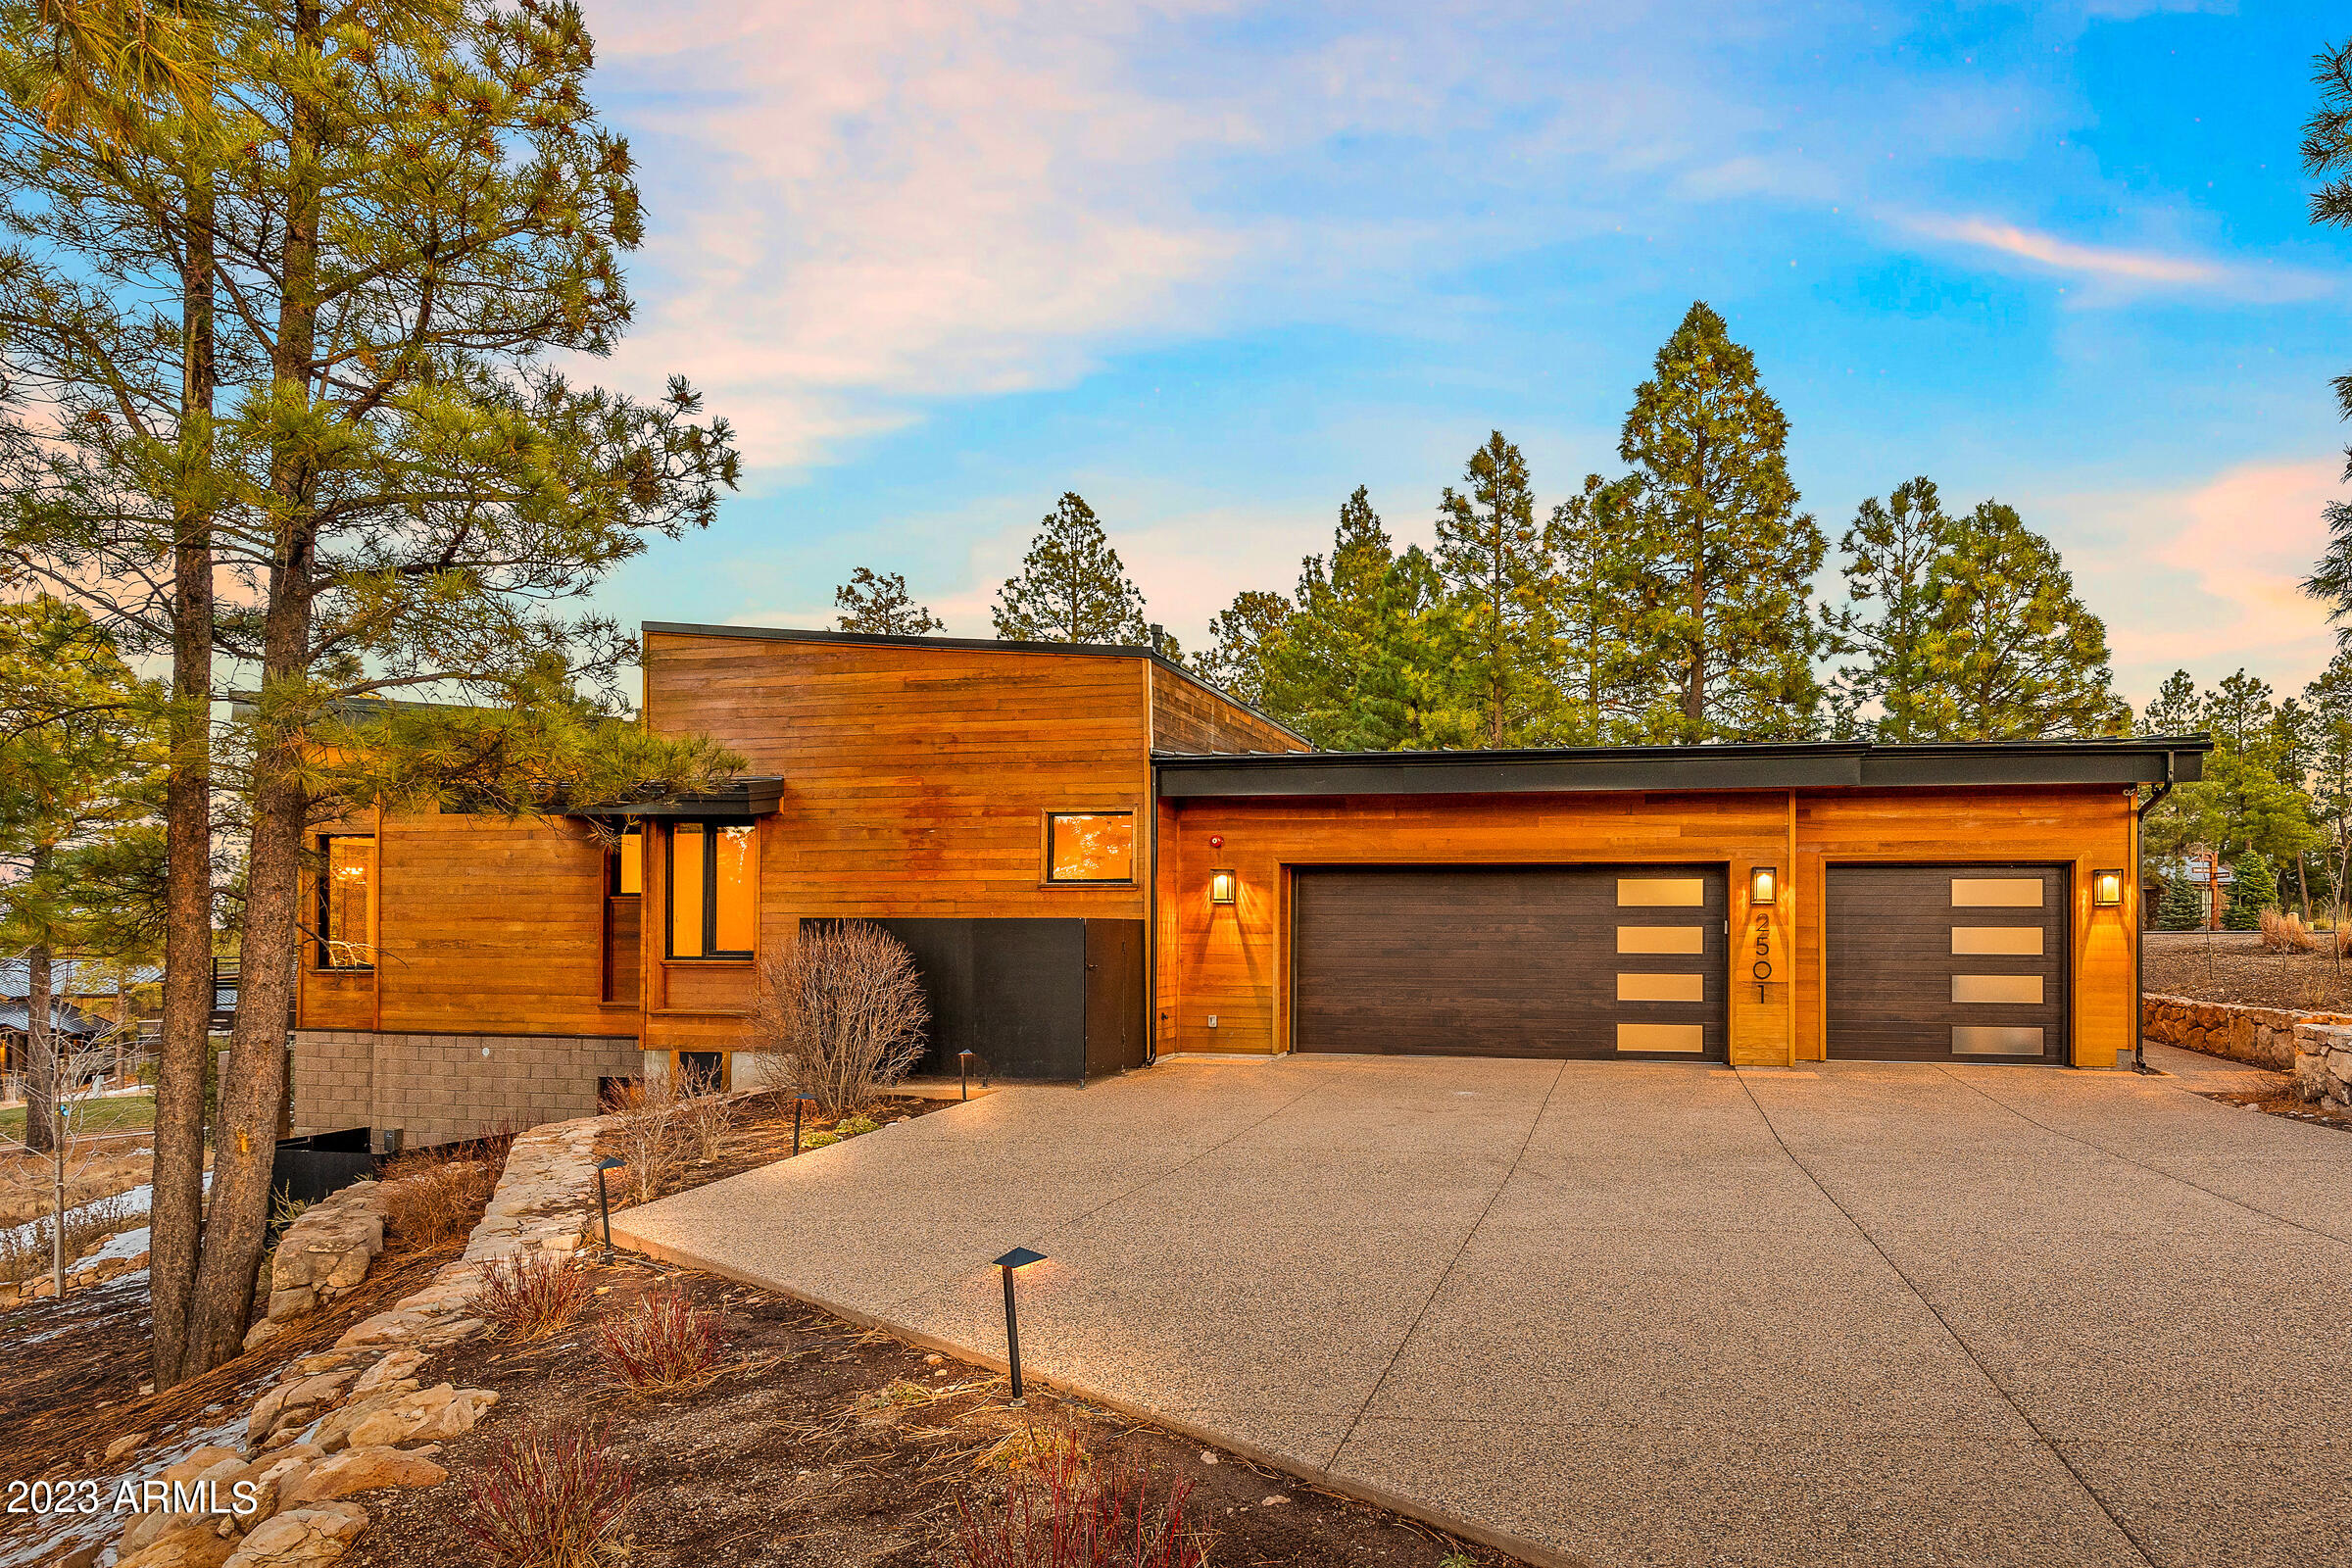
This modern 5-bed, 4.5-bath sits on a premier lot overlooking the award winning 18th hole at Pine Canyon Golf Course.  Featuring a dazzling stone fireplace and expansive deck showcasing stunning views of Humphrey's Peak. The chef's kitchen boasts top-tier amenities, while the main level hosts a guest room and a master suite with a fireplace and lavish bath. The lower level offers a second family room, 2 guest rooms, and a junior master suite. Features include surround sound, a 3-car garage, and direct access to Pine Canyon's 18th-hole view and sledding hill from your backyard.
#6654076

Flagstaff

2501 E LA SERENA Drive

5 Beds

4 Baths

4,702 Sq.Ft.

$4,999,900

MLS#: 6654076
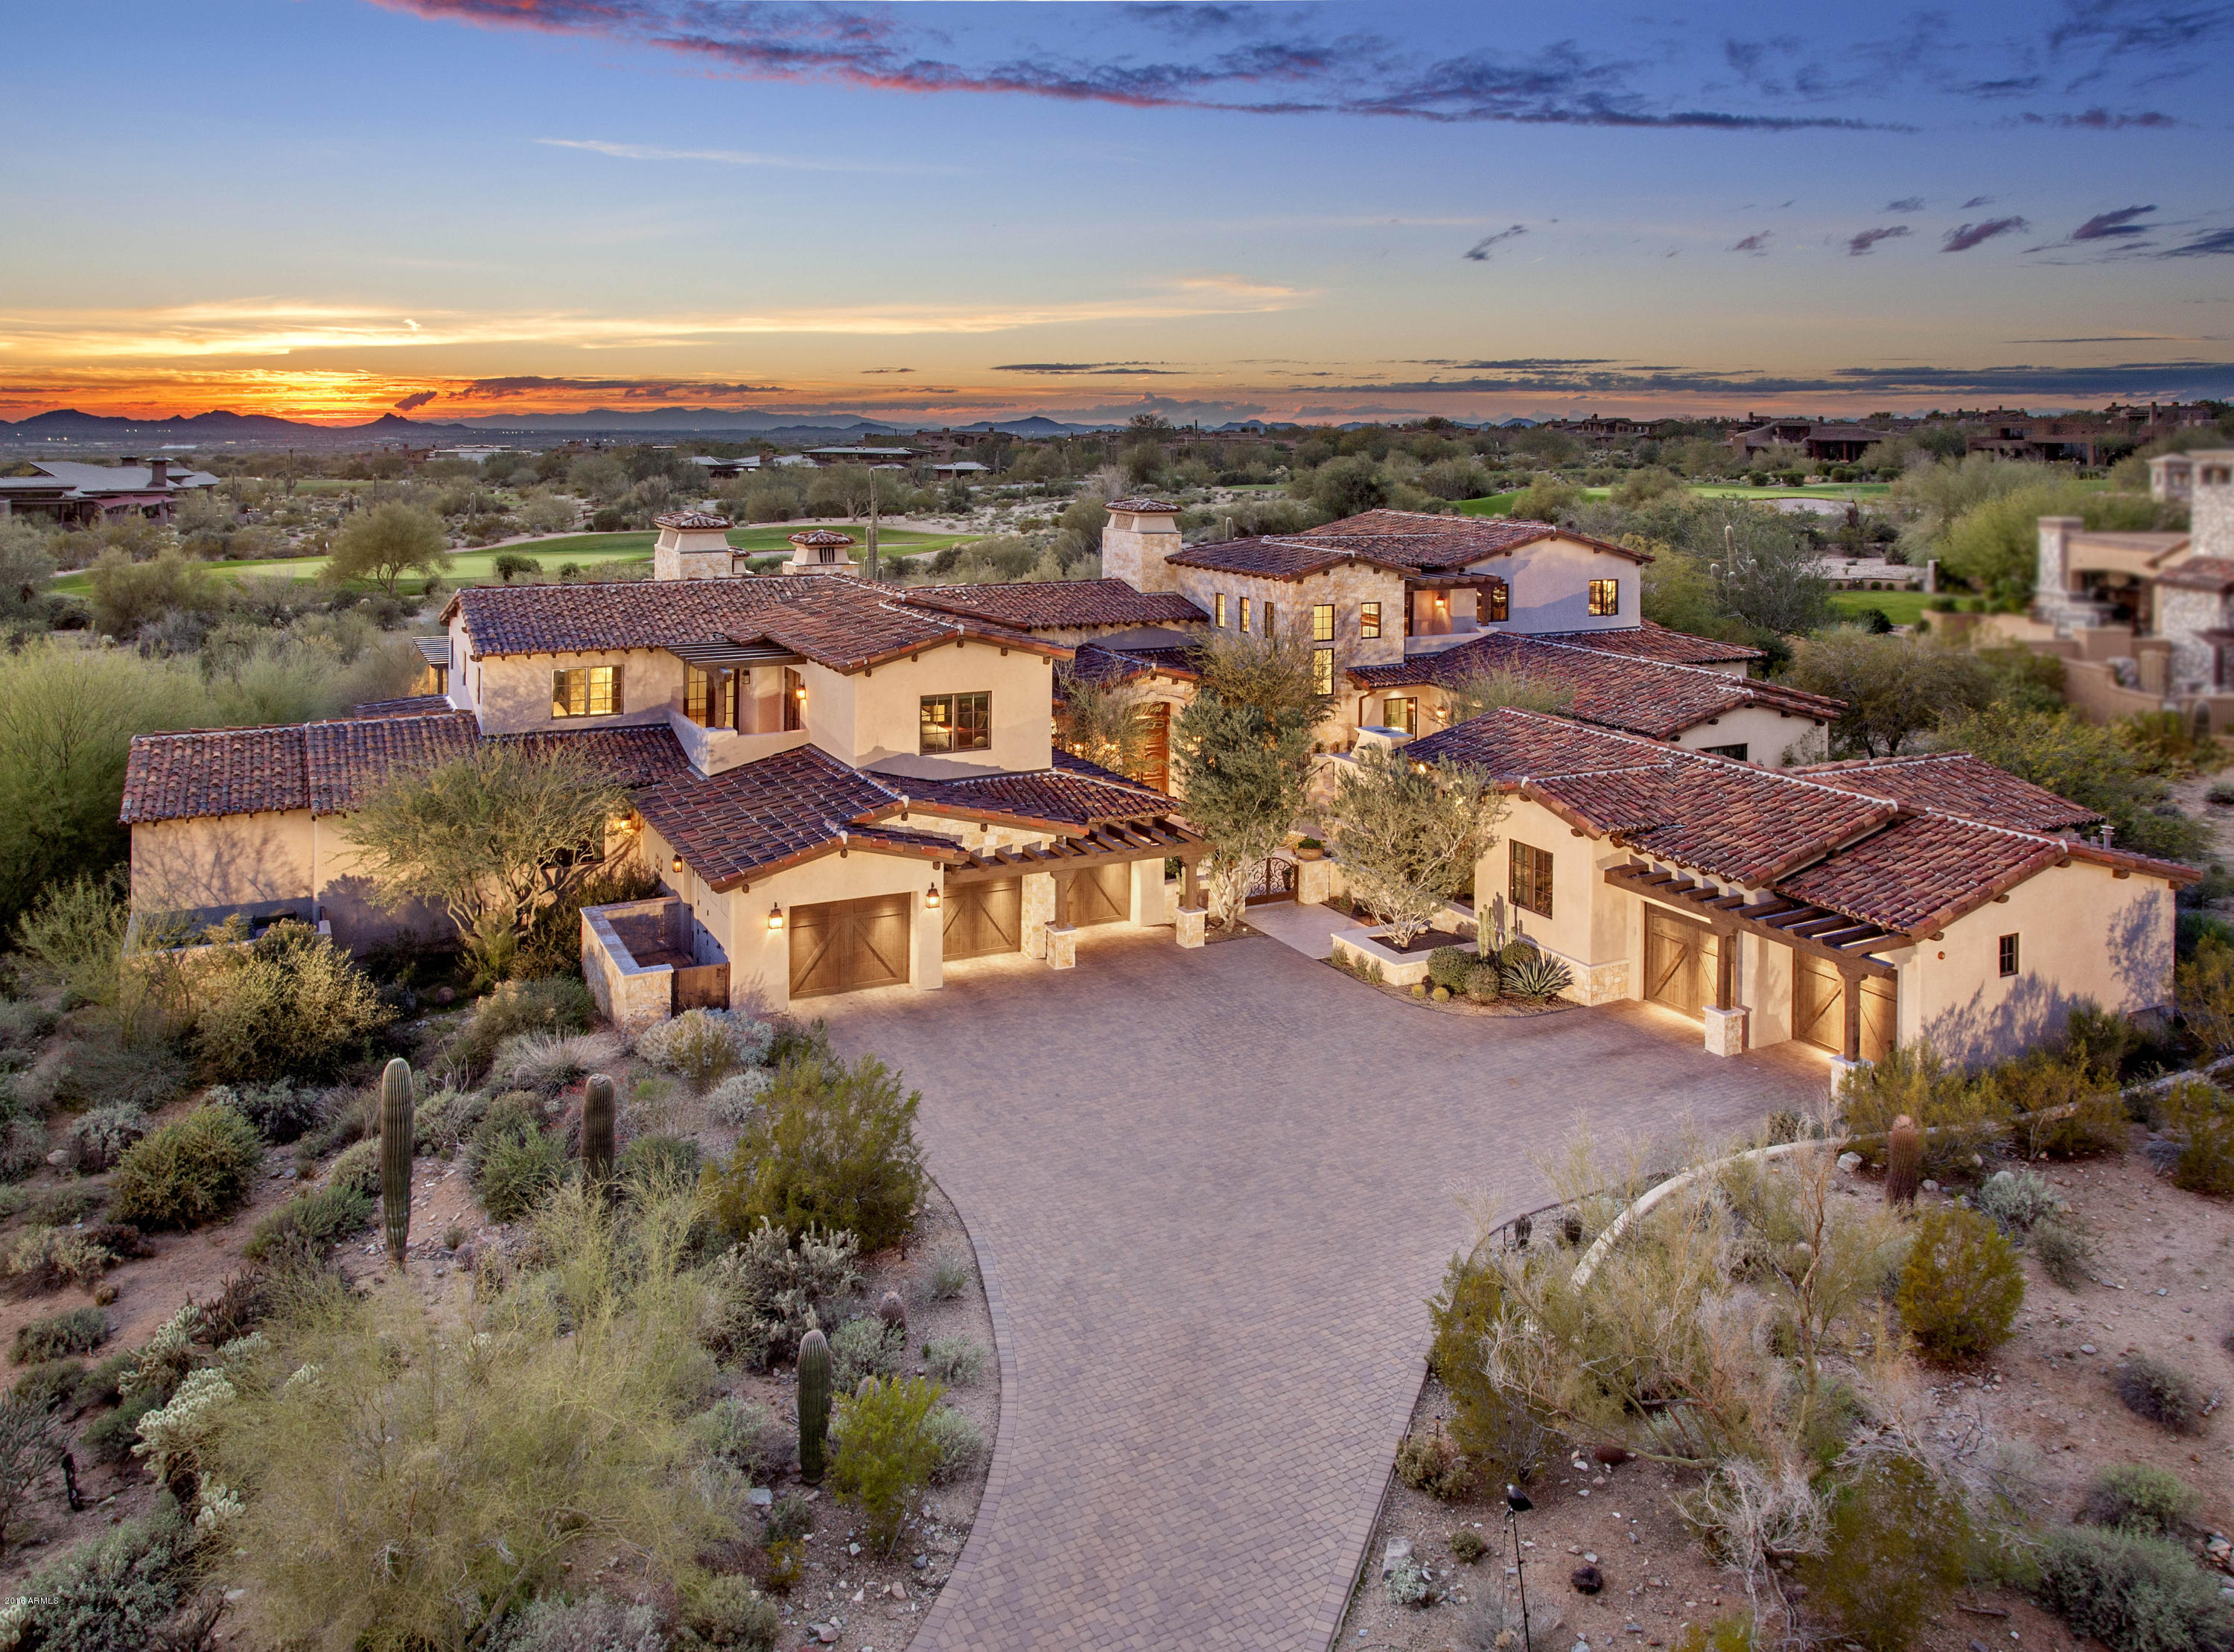
$800,000 PRICE REDUCTION! This remarkable estate has been PRICED TO SELL and will be 2017’s most incredible buy.  Built in ā€˜09 after 2 years of thoughtful planning, with the highest level of excellence in every detail. Elegant courtyards, garden patios and inviting outdoor fireplaces graciously surround this stone home. Inside are multiple telescoping doors and high beamed ceilings in the main living areas, 6 bedrooms, a cook’s kitchen, private movie theater, his & her exquisitely appointed offices, separate children’s wing and a floor dedicated to entertaining that can rival any clubhouse in town. Also included is a one bed (with a living room) guest casita. An elegant pool, 5 car garage and twinkling views from the sports room balcony. Sophisticated, yet easy living at its finest
#5410537

Scottsdale

9820 E THOMPSON PEAK Parkway 829

6 Beds

None Baths

12,562 Sq.Ft.

$4,999,900

MLS#: 5410537

VIEWS, VIEWS, VIEWS ! Drop dead gorgeous located on exclusive Cheney Drive. Dueling primaries, dueling Offices, and 2 additional ensuites and a Large home theater! Private gated driveway to 4 Car-Garage. The home welcomes you to a striking and warm courtyard offering privacy. The split floor plan in this home offers the ability for retreat. The two large primary suites are equipped with 2 individual walk-in closet for each. As you walk towards the backyard through the French doors you will see the beautiful views of the McDowell Mountains. The Putting green offers 360 degree views of Mummy Mountain and the McDowell's. This home is tucked deep into Cheney Drive as you travel towards Mummy Mountain! Very private and exclusive!
#7043931

Paradise Valley

6286 E CHENEY Drive

4 Beds

4 Baths

6,707 Sq.Ft.

$4,999,500

MLS#: 7043931
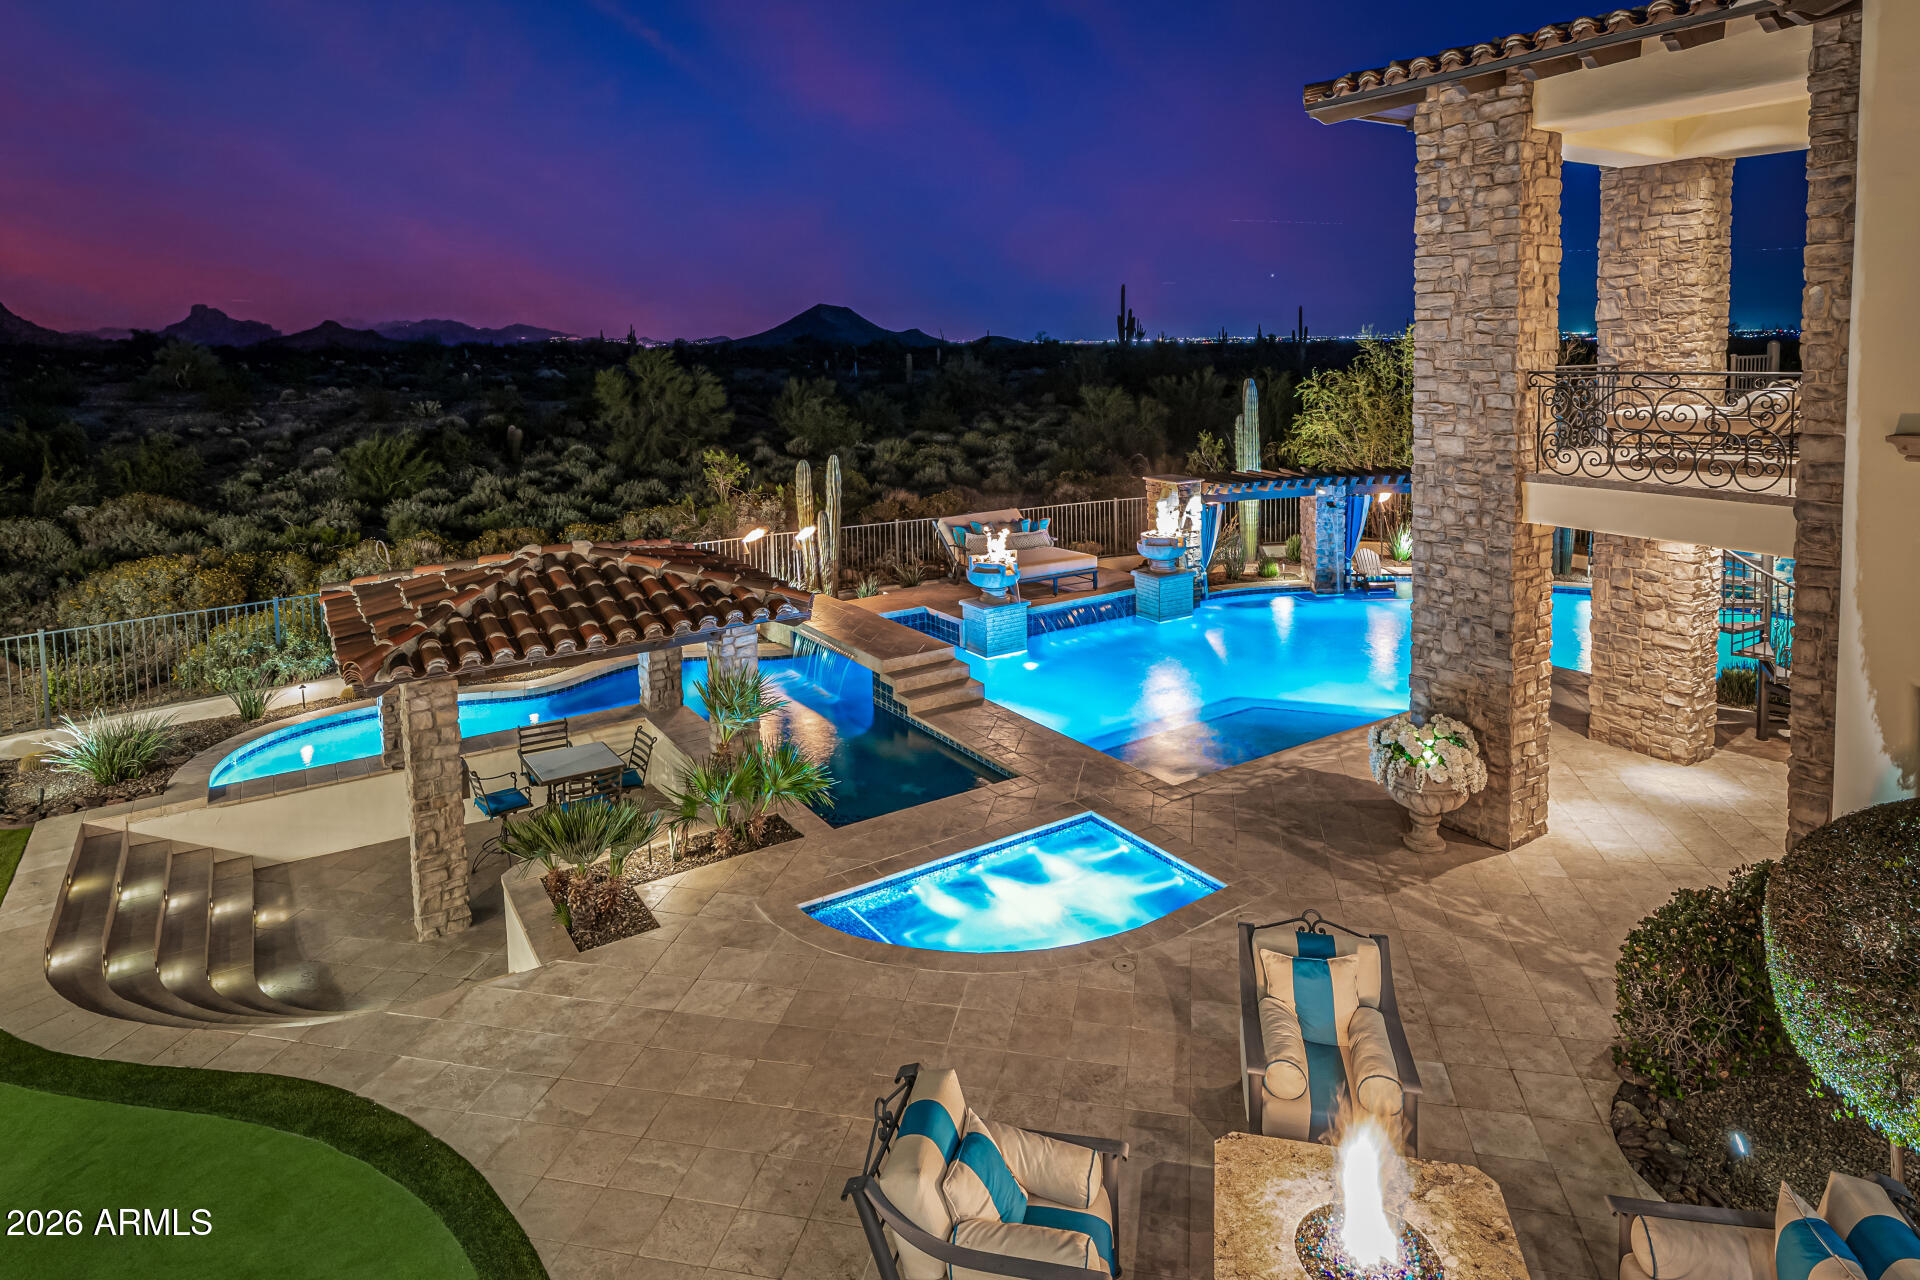
First time to market - incredible opportunity to purchase this master crafted home designed by the renowned international architect Bing Hu situated on the best lot in the gated Los Diamantes community.  This property has unobstructed mountain views over the resort style backyard and adjacent natural desert with city lights, amazing sunrises and sunsets from the moment you enter the front door.  Incredible living spaces inside and out that have many features and carefully selected  finishes (including reclaimed wood flooring and soaring beams).  The living quarters were carefully thought out to provide comfort and privacy along with bonus spaces for home theater, gym, bar/wine room and private areas for entertaining.  Just blocks away from Basis, DMHS, Mayo clinic, hiking trails & HWY 101.
#6989784

Scottsdale

9297 N 129TH Place

6 Beds

4 Baths

9,200 Sq.Ft.

$4,999,500

MLS#: 6989784
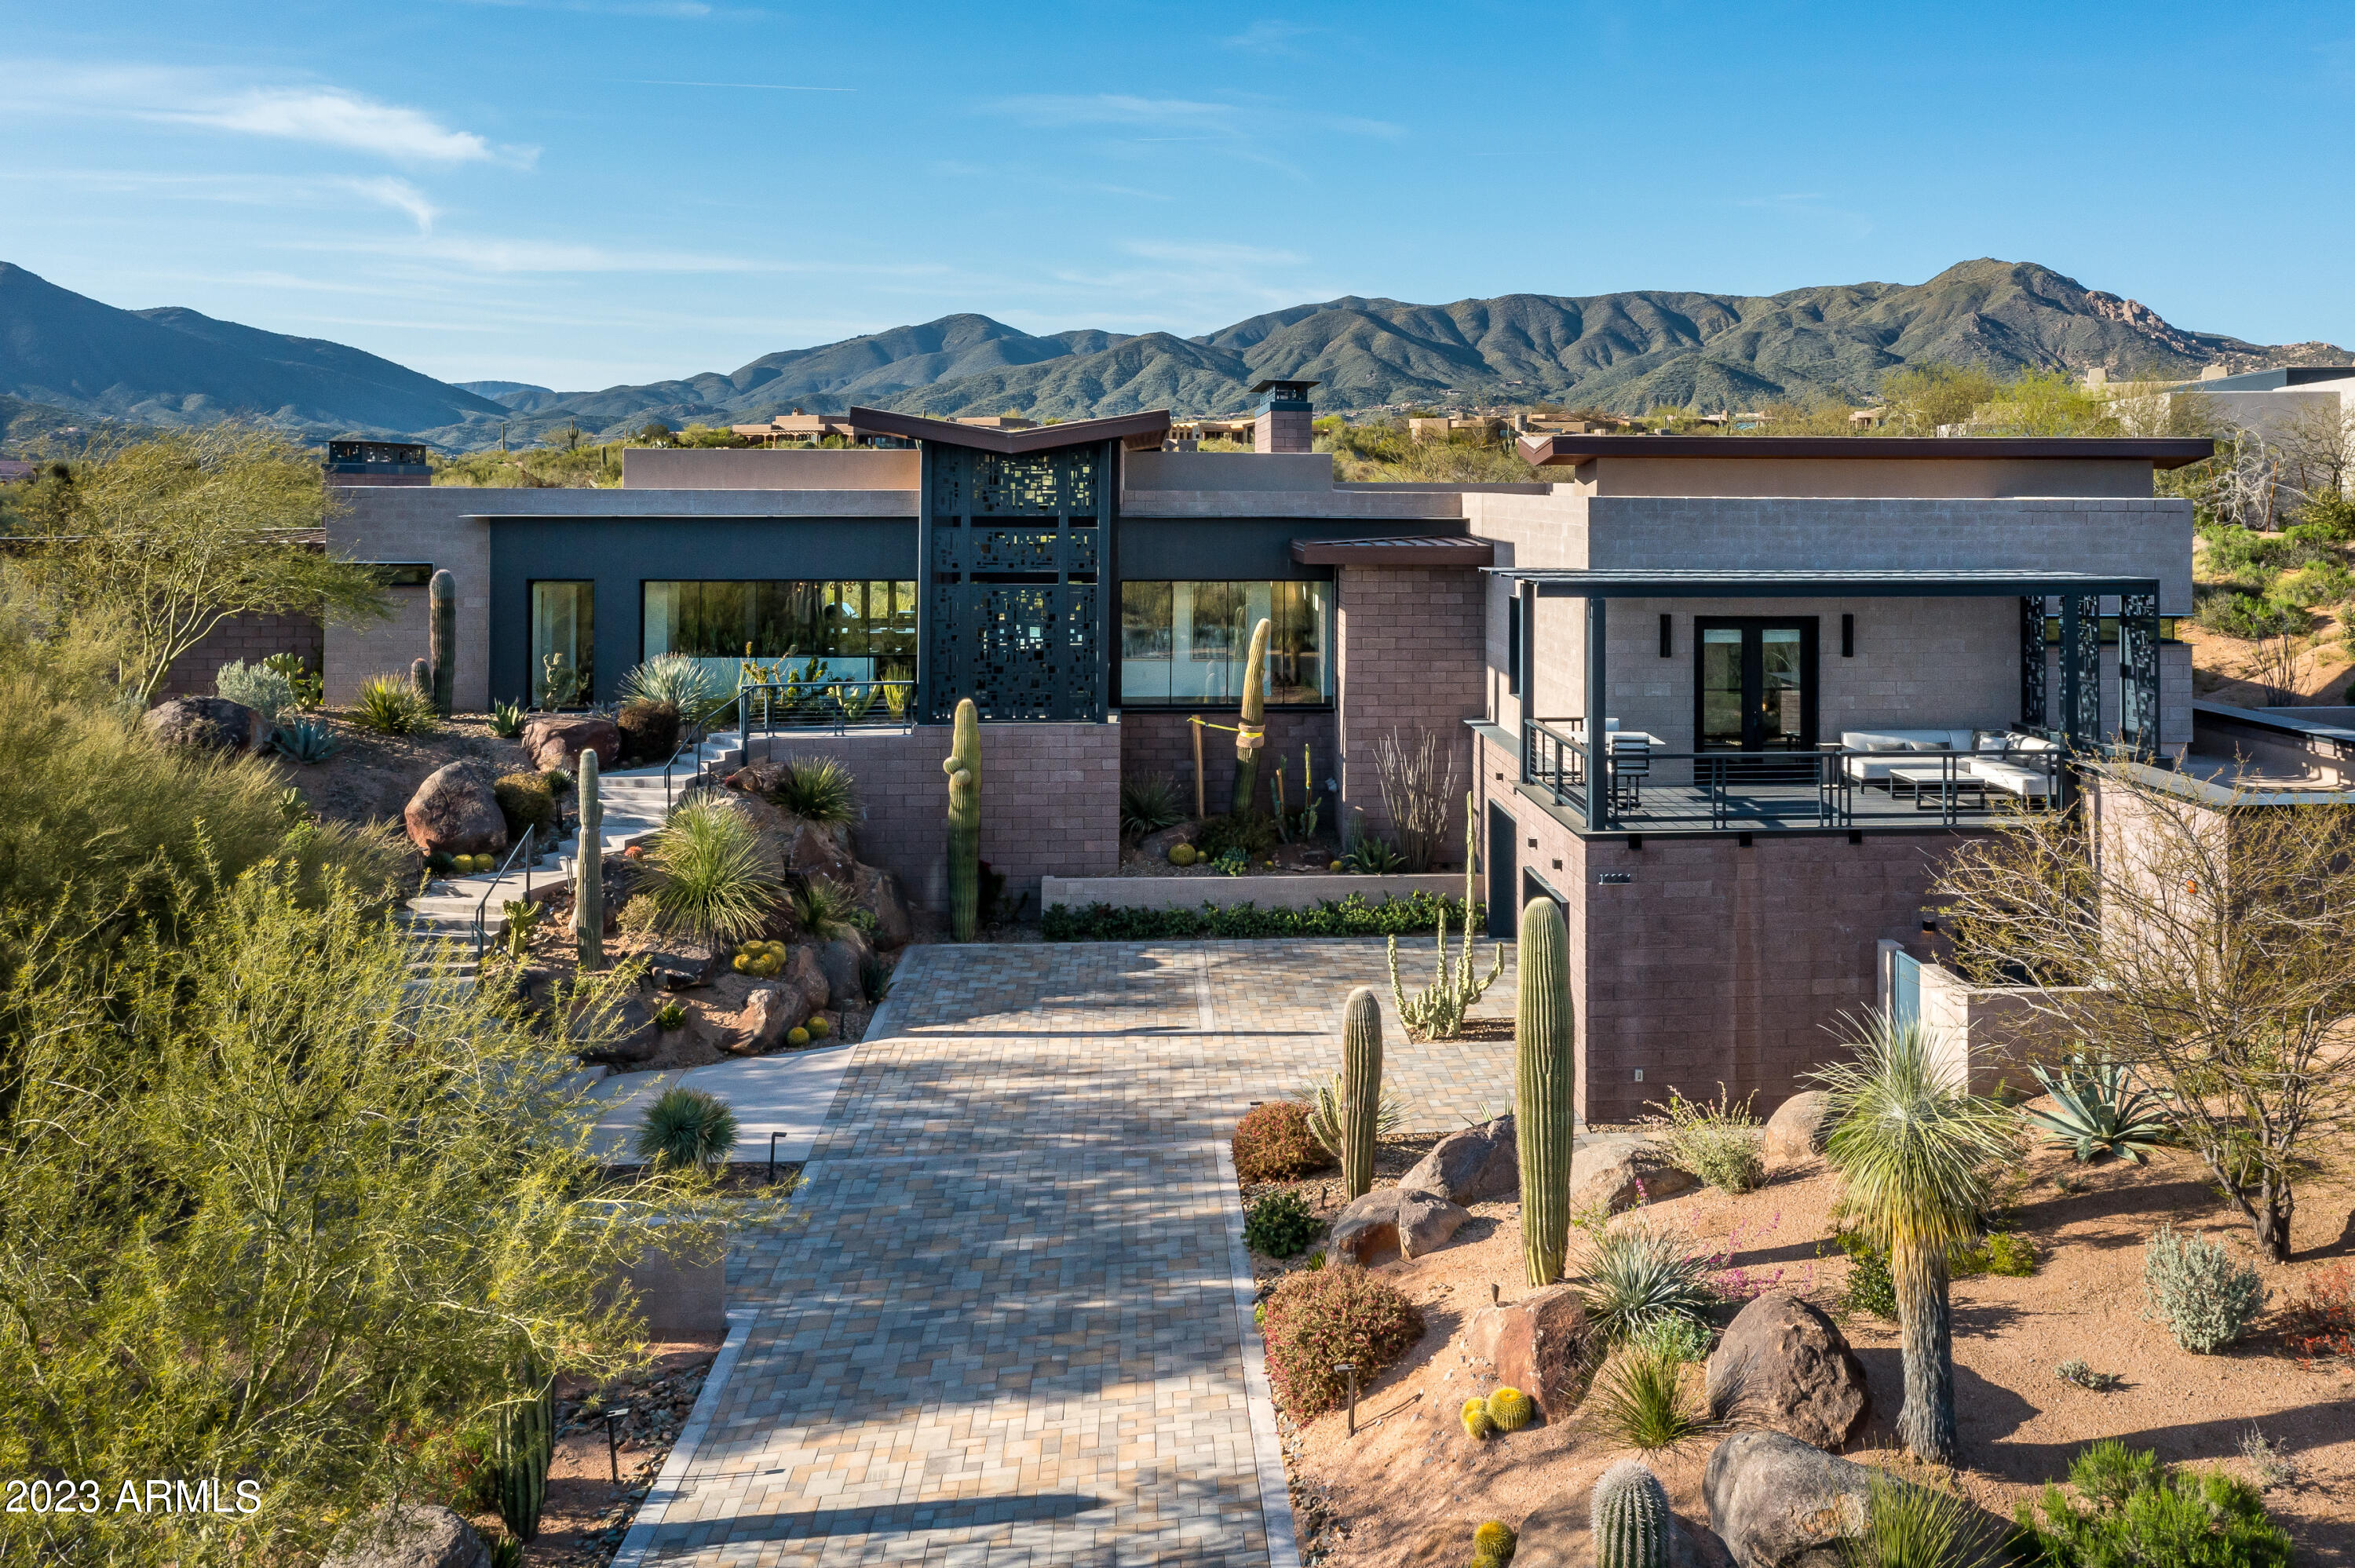
This stunning, architectural gem, designed by National award winner  Wendall Picket, was built with the highest level of construction and  enhanced further by the superior finish level inside. The open concept floor plan boasts a dramatic reverse tongue & groove ceiling and steel beams. The kitchen is an entertainers dream with top of the line appliances, a large center island and a glass display wine closet. All bedrooms are en-suite & have their own outdoor space. Location is fabulous; on a cul-de-sac, backs to an expansive area of open space, multiple mountain views & walking distance to the Sonoran Club. The resort backyard features a  salt water pool with a Baja shelf, a built in BBQ , wine fridge and a fire pit. Fully furnished with your choice of a golf or social membership.
#6545112

Scottsdale

10224 E FILAREE Lane

3 Beds

None Baths

4,780 Sq.Ft.

$4,999,000

MLS#: 6545112

VIEWS! FireRock Above It All. Panoramic Views & Resort Living. Endless Views. Elevated FireRock Living. This exceptional FireRock estate captures breathtaking Phoenix, mountain and desert views from nearly every room. Set on a private 1.1-acre lot, the 8,837-square-foot residence offers five spacious bedrooms--each with its own private balcony and an elevator. Designed for both entertaining and relaxation, the home features a state-of-the-art 12-seat cinema, fitness room, steam and infrared sauna. Plus an entertainer's living area with a full bar and fridge, reading nook and bonus room. A balcony outside every room to take in the panoramic views. The chef's kitchen is equipped with floor-to-ceiling custom cabinetry, three ovens, two dishwashers and an expansive island with bar seating. Outside, the negative-edge pool and spa blend seamlessly with the desert horizon. The resort-style backyard also includes a fire pit, built-in gas BBQ, misters, heat lamps and multiple areas for outdoor entertaining. This home has all you could ever want and built for outdoor/indoor living with 3 sets of disappearing Pella doors. Located within the prestigious guard gated Firerock community, this remarkable property offers privacy, tranquility and convenient access to golf, dining, MAYO clinic, BASIS School, airports, and the best of Scottsdale.
#7079390

Fountain Hills

10208 N PALISADES Boulevard

5 Beds

7 Baths

8,837 Sq.Ft.

$4,999,000

MLS#: 7079390
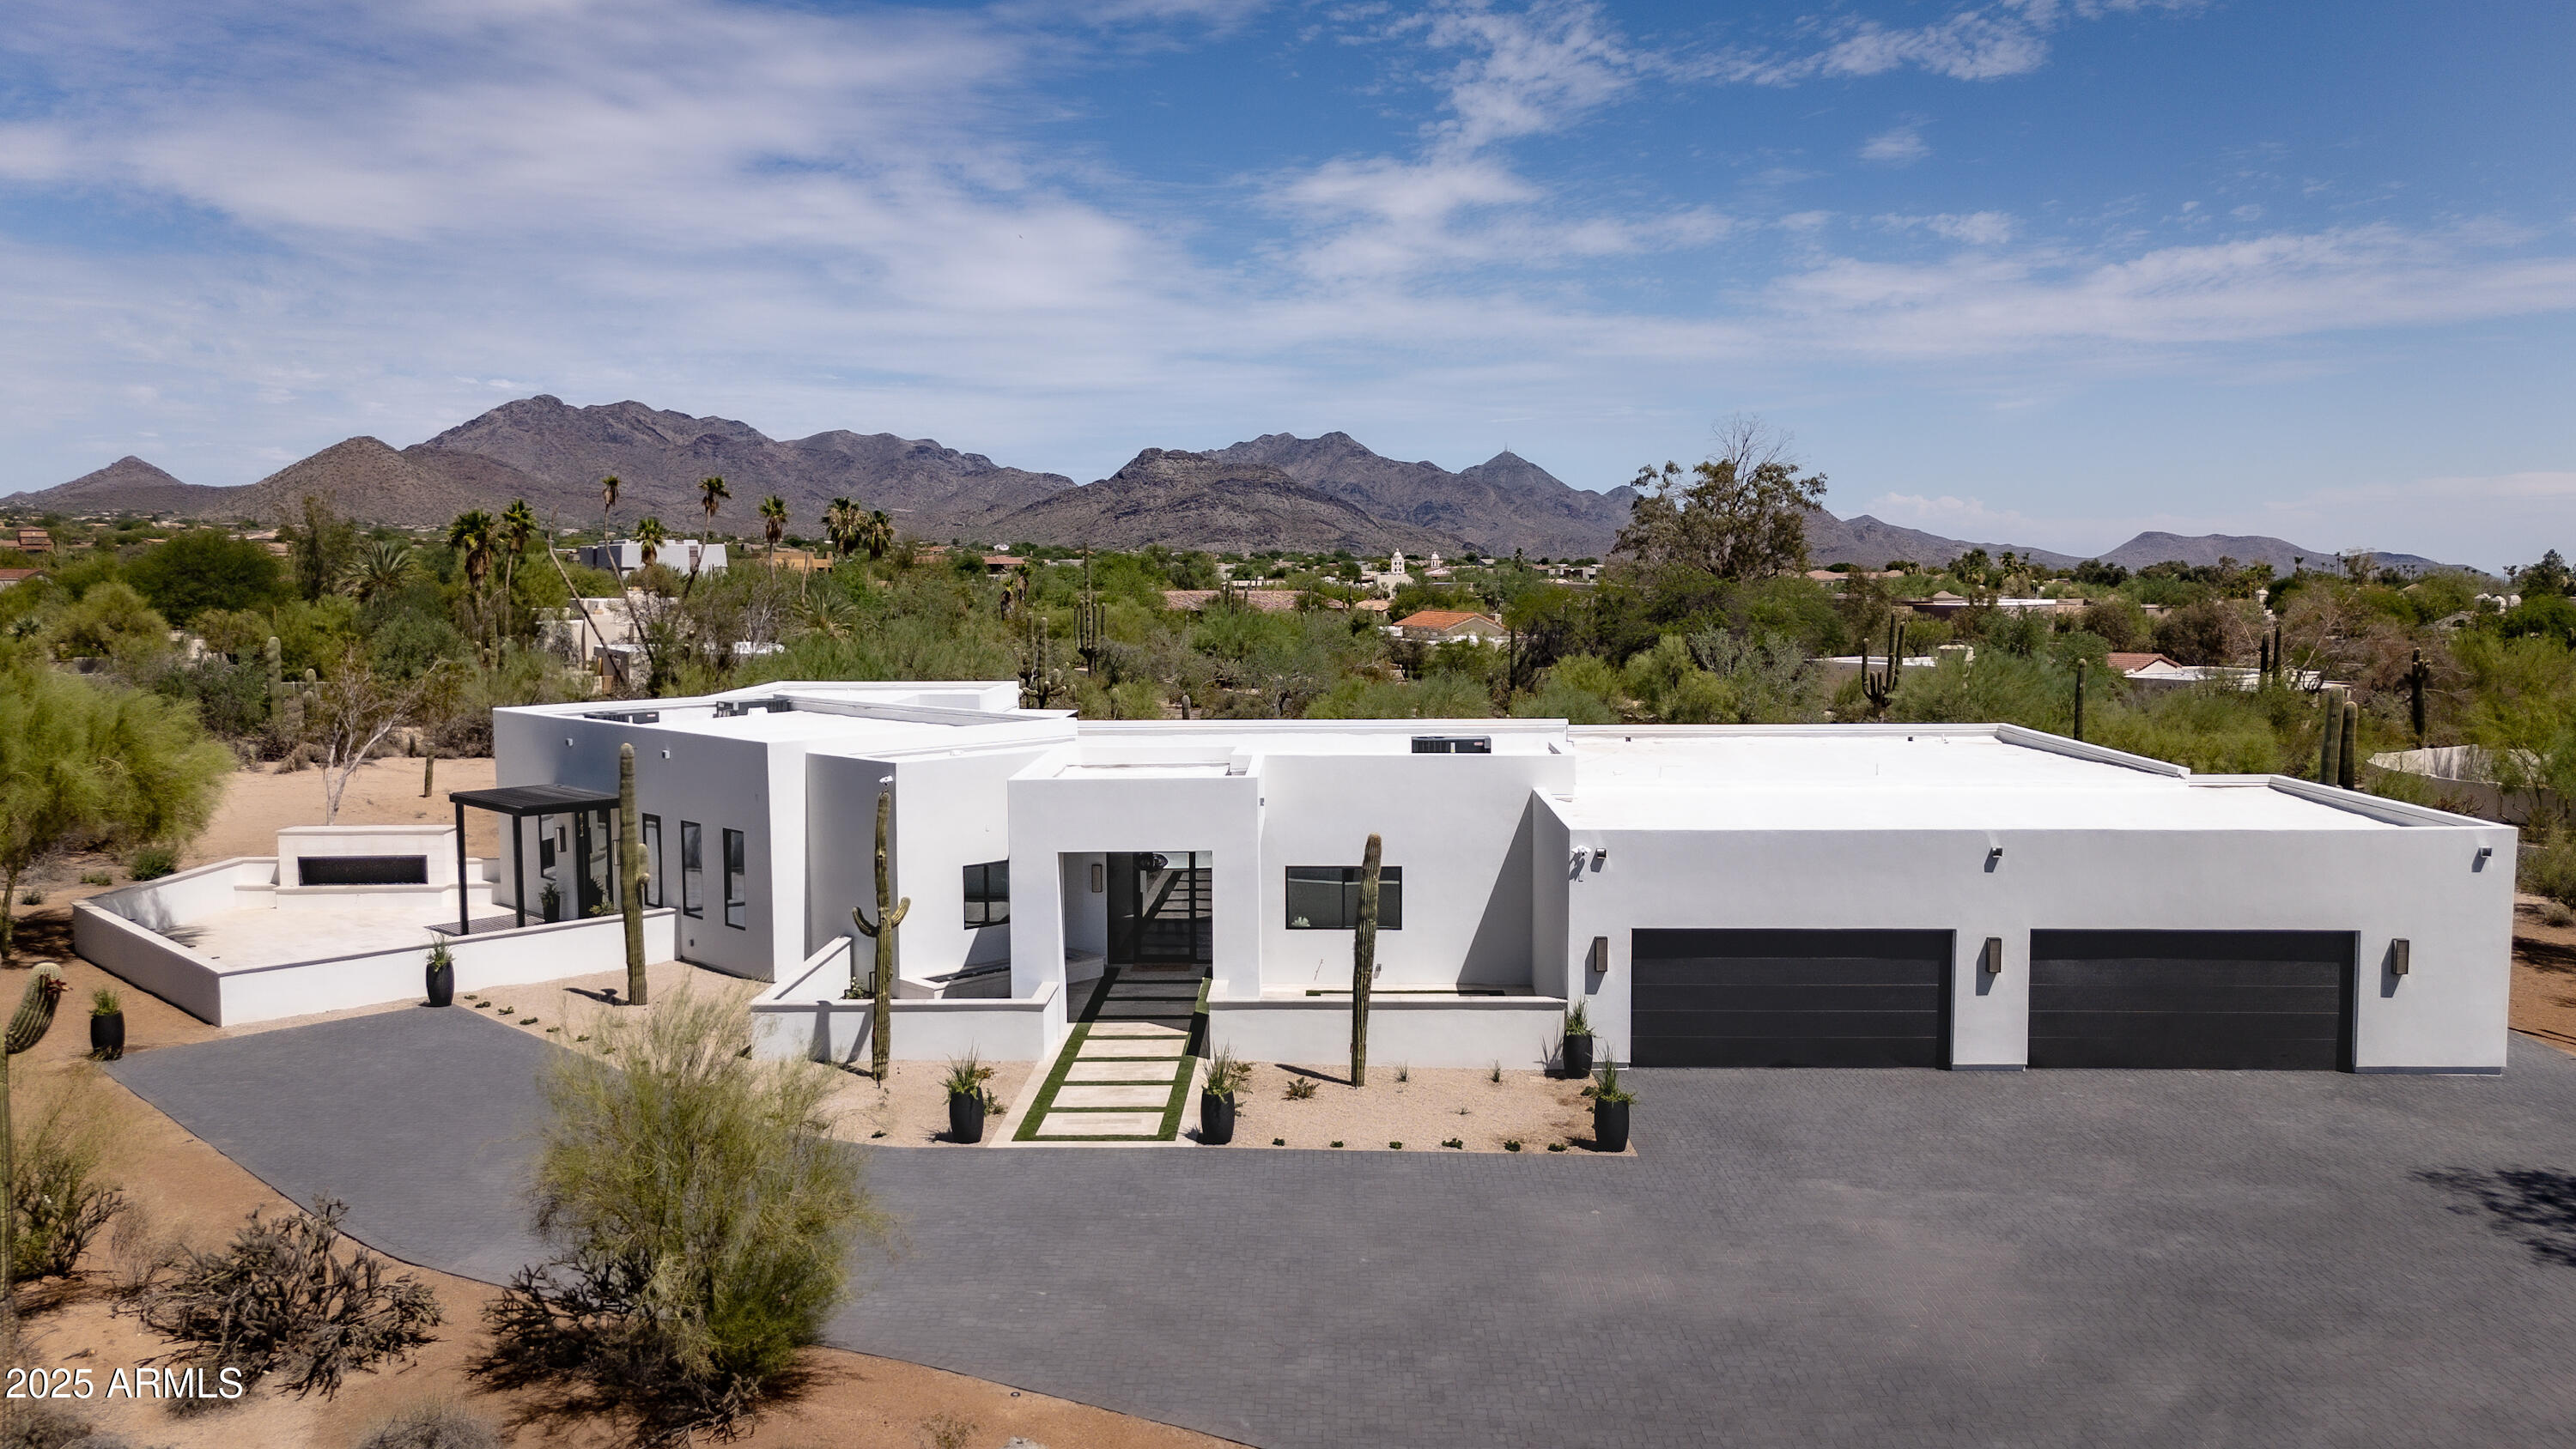
Welcome to Pinnacle Paradise. Luxury living, offering a blend of elegant design, functional spaces, and high-end amenities—all nestled on a nearly two-acre corner lot with sweeping mountain views in the exclusive, gated community. This home is completely rebuilt, and is like new. Offering two luxurious primary suites, each featuring spa-inspired bathrooms. Two additional en-suite bedrooms with walk-in closets. The attached guest quarters—complete with a private entrance, and full bath with steam shower. The gourmet kitchen is a true chef's dream, featuring dual oversized islands, top-of-the-line Monogram appliances, a butler's pantry, and two floor the ceiling wine coolers that make entertaining effortless and stylish.
#6969589

Scottsdale

23433 N 84TH Place

5 Beds

5 Baths

5,340 Sq.Ft.

$4,999,000

MLS#: 6969589
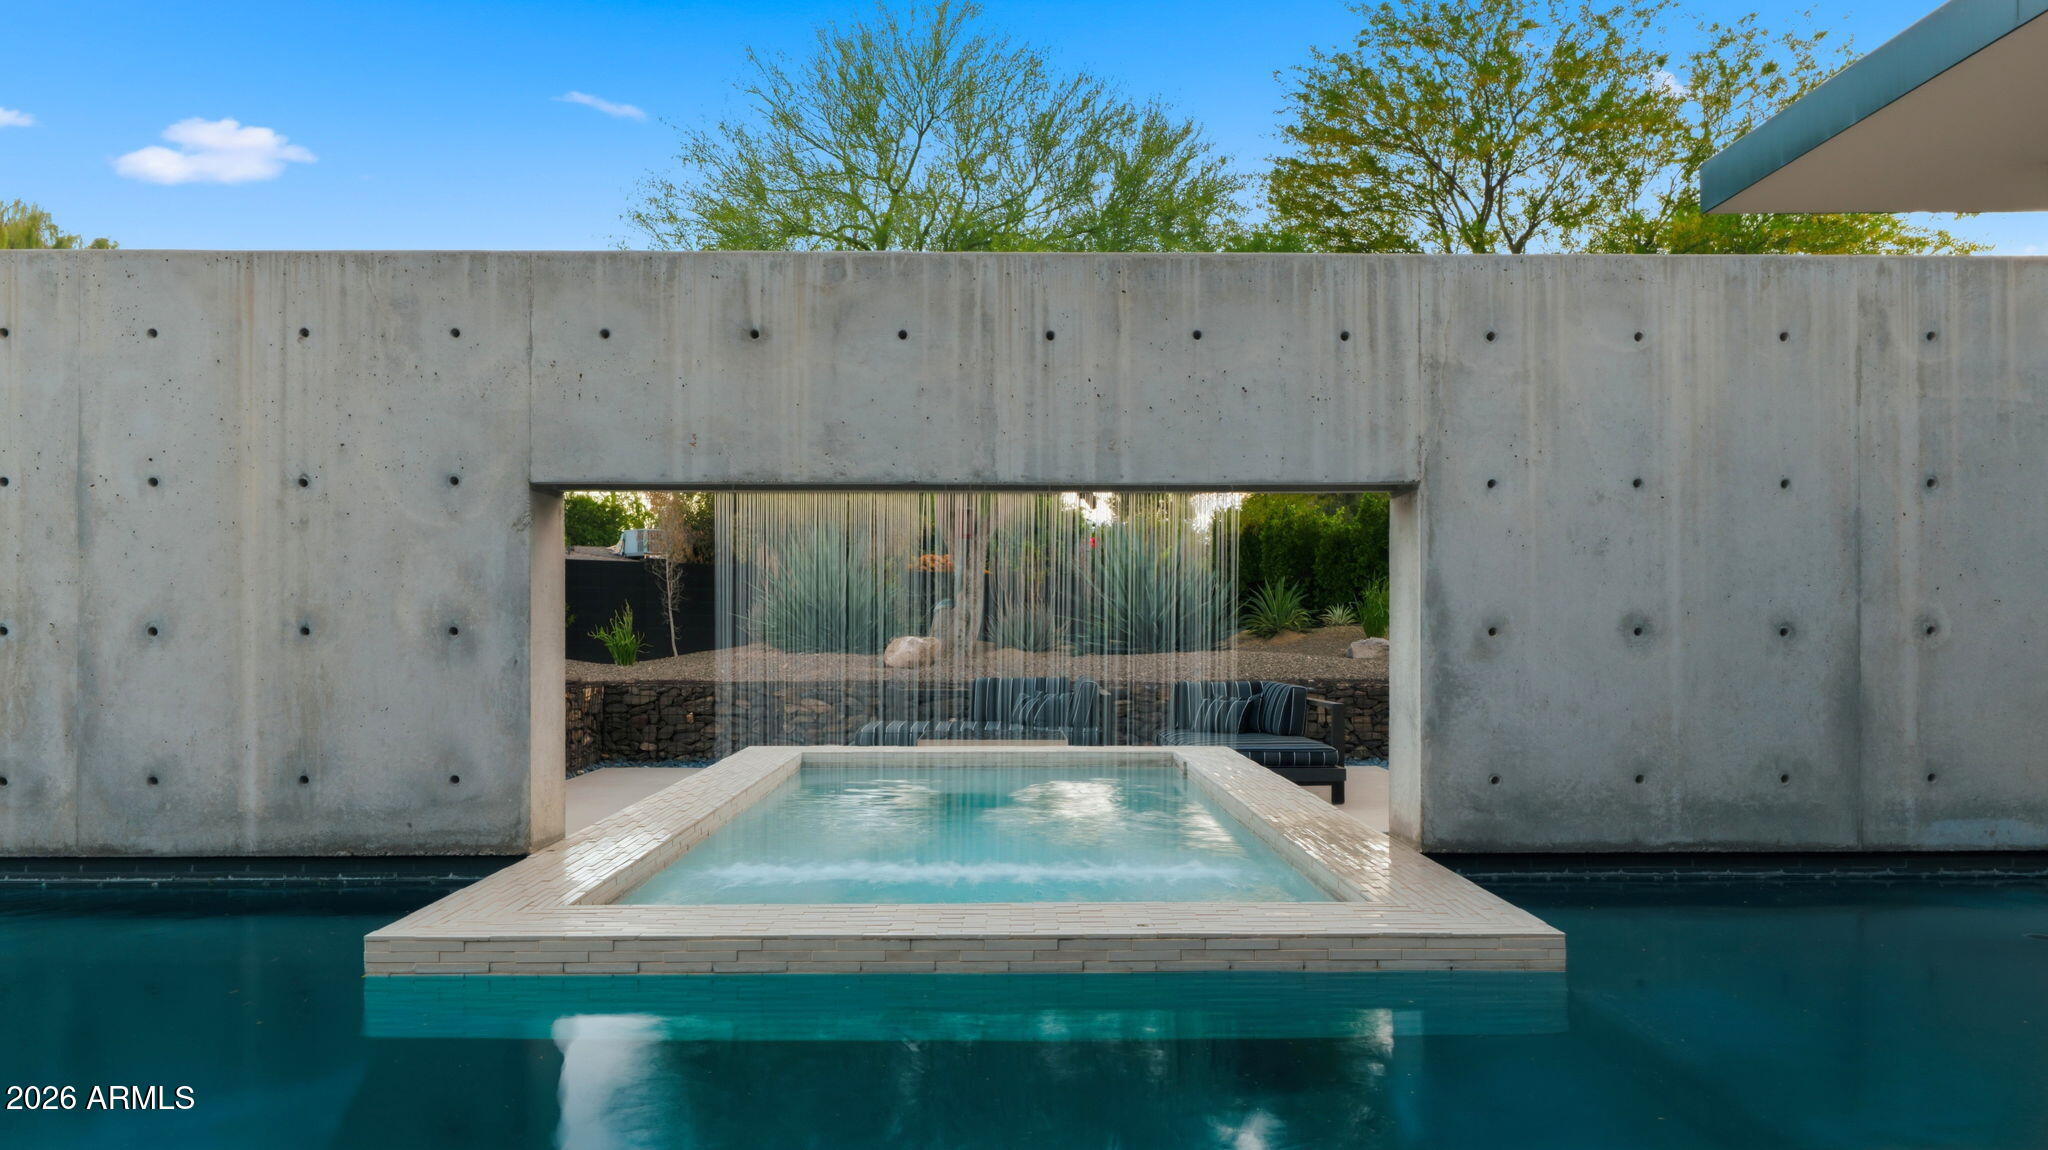
Step into refined desert luxury with this stunning contemporary modern estate, perfectly situated in the heart of Scottsdale on nearly an acre with complete privacy. Spanning an impressive 5,650 square feet, this exceptional residence seamlessly blends sophisticated design with resort-style living.
The main home features 5 spacious bedrooms and 5 beautifully appointed bathrooms, offering both comfort and elegance at every turn. Clean architectural lines, expansive glass including a massive disappearing 90 degree door, one of the best solar systems on the market and thoughtfully curated finishes create a light-filled, open atmosphere ideal for both everyday living and entertaining. A dedicated home theatre provides the ultimate cinematic experience without ever leaving home. Adding incredible versatility, a brand-new 979 square foot detached casita offers its own private retreat, complete with a bedroom, bathroom, and full kitchen--perfect for guests, extended family, or a luxurious home office setup. 

Outdoors, the property transforms into a true personal resort. Enjoy a sparkling pool and spa surrounded by all-new, meticulously designed landscaping, creating a serene and private oasis. For sports enthusiasts, a fully lit pitching and batting cage delivers a one-of-a-kind amenity rarely found in residential properties.
All of this is set against breathtaking mountain views, with complete privacy while still being just moments from the best dining, shopping, and entertainment Scottsdale has to offer. 
This is more than a home--it's a lifestyle defined by luxury, privacy, and unparalleled amenities.
#7002148

Scottsdale

7433 E CHOLLA Lane

5 Beds

5 Baths

5,650 Sq.Ft.

$4,999,000

MLS#: 7002148

Experience elevated desert living in this extraordinary 6,100+ square foot modern estate by Graffin Design Architects, perfectly positioned on nearly an acre to capture breathtaking mountain & city light views.  From the moment you arrive, a paver driveway, private courtyard, & dramatic custom pivot front door set the tone for the sophistication within.  Designed for both luxury & livability, the home features a seamless split floor plan with 4 spacious en-suite bedrooms on the main level, including a serene primary retreat & a private attached casita for guests or multigenerational living. For canine lovers...this house is made for luxury canine living with a large dog park area that has indoor and outdoor access plus a large dog wash area in the garage. See more for additional features. The expansive great room, complete with drop-down screen projector, flows effortlessly into the chef's kitchen & dining area, all framed by walls of glass that blur the line between indoors & out while showcasing panoramic views.
Upstairs offers a flexible entertainment haven with a lounge & bar area, a fifth bedroom or fitness suite with full bath, & a private view deck--perfect for sunset gatherings or quiet evenings under the stars.
Every detail has been carefully curated, with premium finishes including hardwood and tile flooring, Wolf and Sub-Zero appliances, custom cabinetry, porcelain countertops, 8-foot solid doors, and designer fixtures, all enhanced by a fully integrated Control4 smart home system.
Step outside to your own private resort, where a PebbleTec pool and spa, outdoor kitchen with built-in barbecue and pizza oven, multiple fireplaces, and low-maintenance designer landscaping create the ultimate setting for relaxation and entertaining. A spacious enclosed dog park is a perfect play area for your furry friends.

Additional highlights include solar panels, central vacuum, outdoor showers, water features, fully automated & voice controlled pool and spa retractable cover, that also acts as a safety barrier and heat penetrator, a 3 car garage with an EV Charger and custom dog washing station, exposed masonry block and a dedicated ionized water station. Priced below appraised value, this one-of-a-kind residence presents an exceptional opportunity to own a truly remarkable home where luxury, comfort, and unforgettable views come together.
#7006471

Scottsdale

23216 N 95TH Street

5 Beds

5 Baths

N/A

$4,999,000

MLS#: 7006471
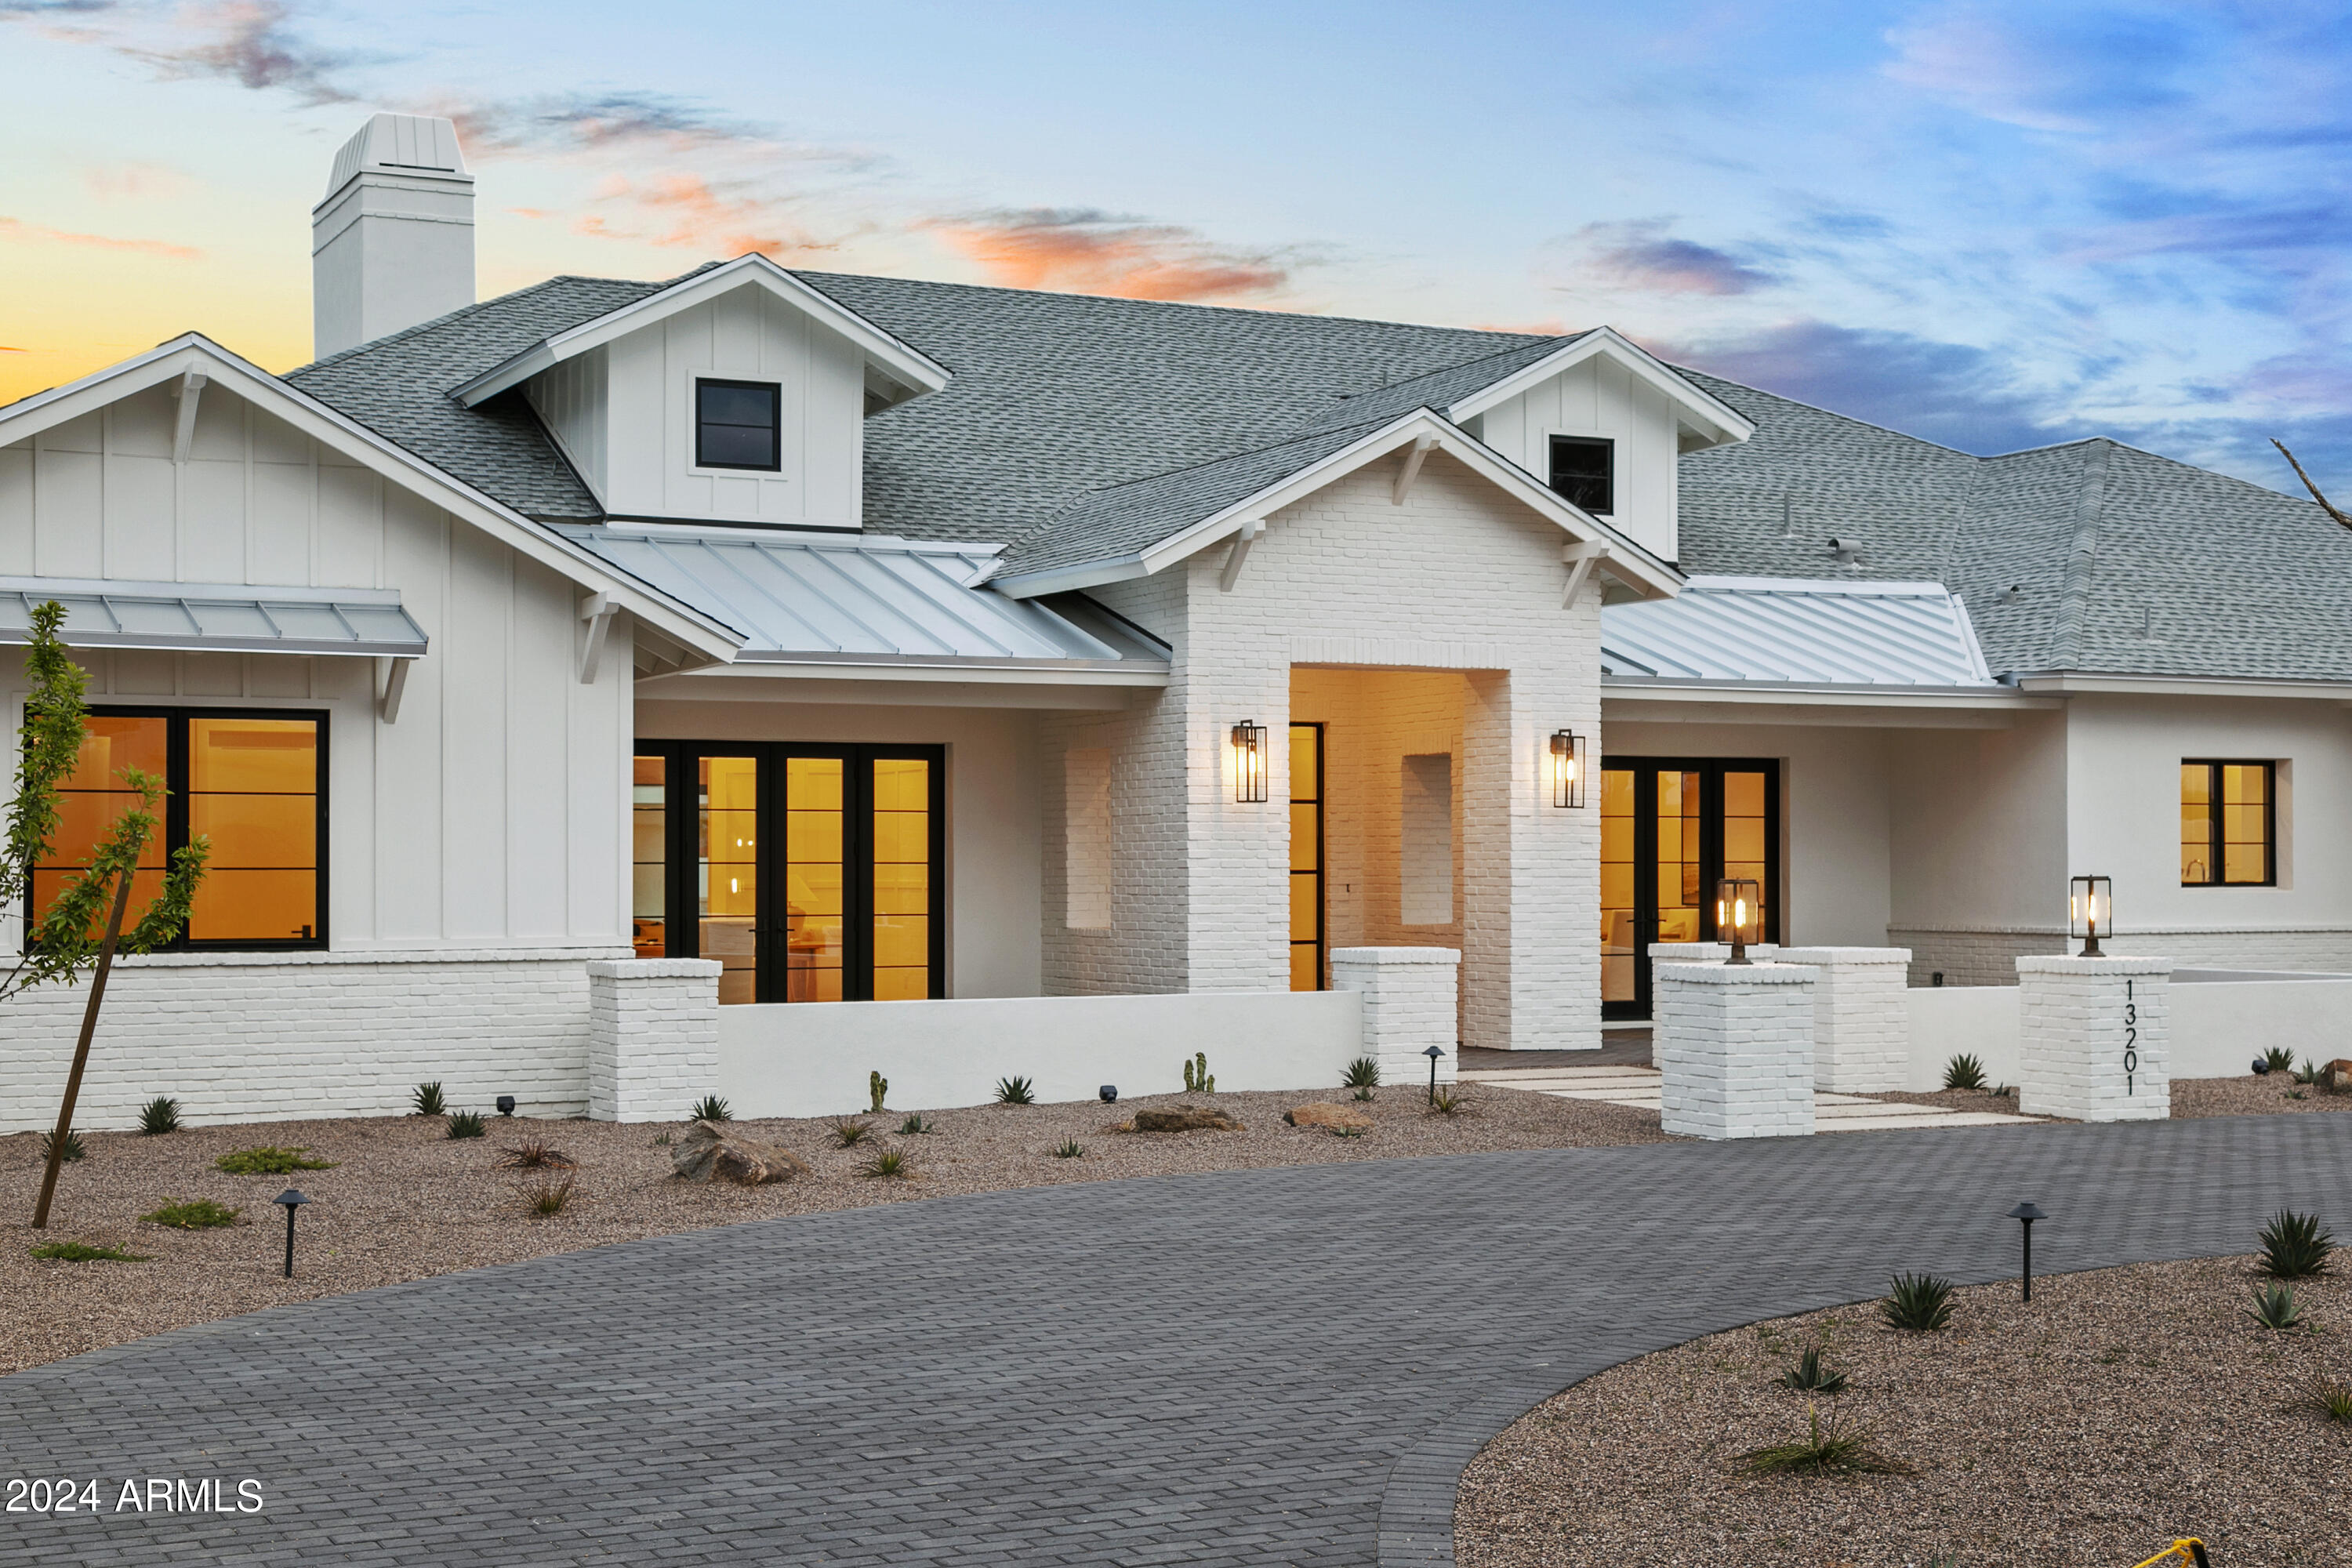
Welcome home to this incredible new modern farmhouse in a prime Scottsdale location with mountain views. The latest collaboration between E & S Builders and THELIFESTYLEDCO is a perfectly designed 5,728 SF main house with four car garage and 1,025 SF guest house on a sprawling 35,000 SF lot. All finishes, fixtures, features and technology have been carefully selected and installed for the most discerning buyers. The split floor plan features a luxurious master suite, three ensuite bedrooms, office, teen room, dining room, butler's pantry, massive great room and an absolutely stunning kitchen. Enjoy the beautiful backyard with spectacular pool/spa, endless patio space, outdoor kitchen area, firepit, low maintenance turf and a perfect area to add a sports court or customize.
#6671156

Scottsdale

13201 N 77TH Street

5 Beds

None Baths

6,753 Sq.Ft.

$4,999,000

MLS#: 6671156

* Listings identified with the FMLS IDX logo come from FMLS and are held by brokerage firms other than the owner of this website. The listing brokerage is identified in any listing details. Information is deemed reliable but is not guaranteed. If you believe any FMLS listing contains material that infringes your copyrighted work please click here to review our DMCA policy and learn how to submit a takedown request. Ā© 2024. First Multiple Listing Service, Inc.
Stunning Views and more

Featured listing

Stunning Views and more

Browse Properties

Categories

Homes Tailored to Your Lifestyle

Buyers Guide

Buying a home is one of the most exciting milestones of your life.

View more

Sellers Guide

Putting your home on the market can be a stressful process, especially when you don’t know what to expect.

View more

Market report

With just a few clicks, you'll gain instant access to valuable insights about the real estate market, including trends, property values, and community analytics.

View more

Home value

Unlike automated valuations, our hands-on review will provide a comprehensive opinion of your home’s value while considering important interior elements and other location intangible factors that machine algorithms so often miss.

View more

Buyers resources

Guides on financing, inspections, and choosing the right Realtor for a smooth home purchase.

Sellers resources

Practical tips on staging, pricing, and preparing your home to attract buyers and maximize your sale.

Send a message

Message successfully sent.

Reason for contacting?

I agree to receive email communication and understand I can unsubscribe at any time.

I agree to be contacted by The Mandy Gold Team | Haymore Real Estate LLC via call, email, and text for real estate services. To opt out, you can reply 'stop' at any time or reply 'help' for assistance. You can also click the unsubscribe link in the emails. Message and data rates may apply. Message frequency may vary. Privacy Policy

Sign In Sign Out

Virtual Assistant

Would you like to take the next step with this property? We can help you schedule a showing or virtual tour, or send you more details.

Yes, I would like more information.

Thank You for Your Reply, One of Our Agents will contact you as soon as possible

No, maybe later.

Thank you, you can always contact me via email, phone number or through the contact form.

Realhub AI

Lucy - Your AI-Powered Realtor

Update Your Temporary Password

Personalize your search

Enter your email and we'll notify you immediately when new listings match what you're looking for.

or enter email address

Already have an account ? Login here

Continue your home search

I agree to receive communications and understand I can unsubscribe at any time.

I agree to be contacted by The Mandy Gold Team | Haymore Real Estate LLC via call, email, and text for real estate services. To opt out, you can reply 'stop' at any time or reply 'help' for assistance. You can also click the unsubscribe link in the emails. Message and data rates may apply. Message frequency may vary. Privacy Policy

Already have an account ? Login here

We use cookies

We use cookies primarily for analytics to enhance your experience. By accepting, you agree to our use of these cookies. You can manage your preferences or learn more about our cookies policy.