Thinking of selling?

Trusted Real Estate Experts in Sierra Vista, Fort Huachuca, Benson, and Bisbee Arizona

  • Nearby me

Popular Features

Community Features

Association

Property Features

Waterfront

View

Exterior Features

Interior Features

Style

E-Alert name

Properties

10000 properties match your criteria

THE HEART OF SEDONA. 2856 State Route 179, an unparalleled estate that offers a once-in-a-lifetime opportunity in one of the most stunning landscapes on the planet. Set against the iconic red rock backdrop, this sprawling property provides panoramic views of nearly every major rock formation in Sedona. The entire property is enclosed, ensuring a sense of absolute privacy and security, while its location, equidistant from both the Village of Oak Creek and Sedona, places you at the epicenter of the area's finest offerings. This exclusive property comes with the freedom of no HOA restrictions, offering endless possibilities for customization and personal expression. Experience the perfect balance of seclusion and connectivity, all within the most majestic natural setting Sedona has to offer.
#537375

Sedona

2856 State Route 179

6 Beds

7 Baths

11,846 Sq.Ft.

$4,900,000

MLS#: 537375

Villa Esperero, the privately gated, luxurious, custom-built home in exclusive Rattlesnake Canyon Estates is a property unlike any other w/ exceptional city, mtn & valley views. Impeccably designed by architect Ron Robinette to synthesize
international influences w/ the natural beauty of Tucson, Villa Esperero is a work of art. The 9000 sq. ft. main house sits on 49 acres & is
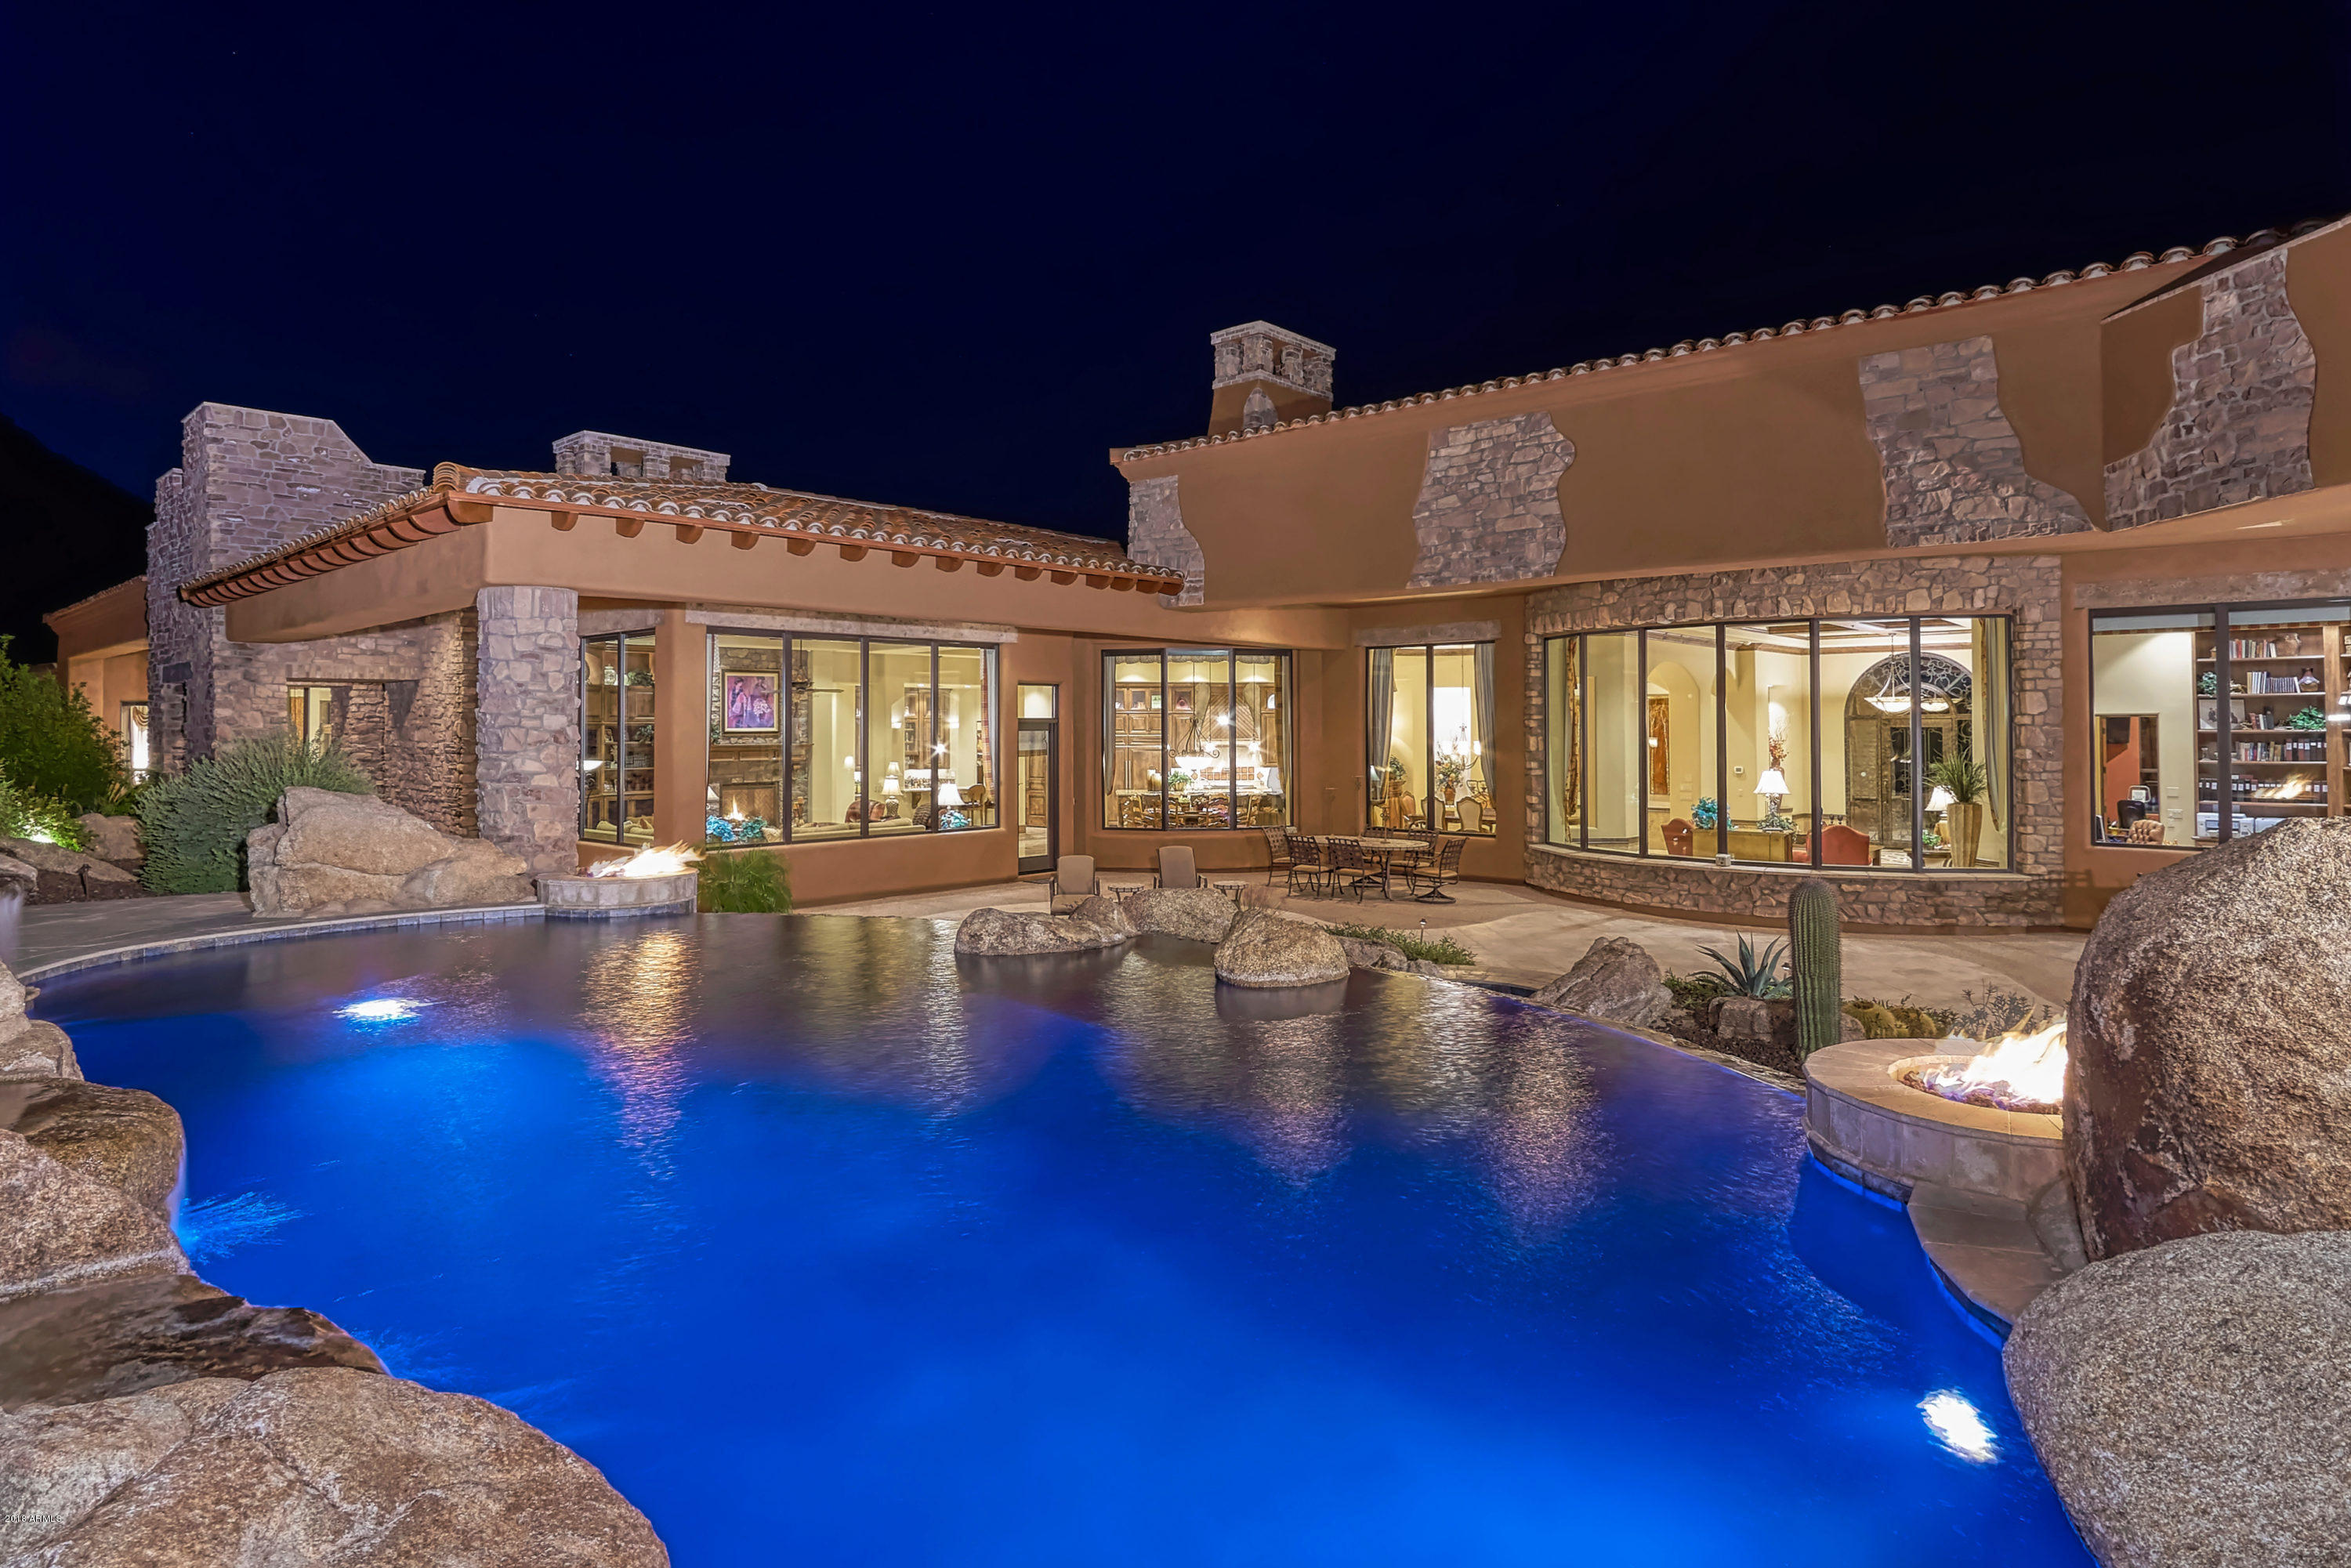
perched between two magnificent canyons w/seasonal springs & natural pools. Precise detailing & meticulous craftsmanship carefully executed w/ an array of fine finishes including mesquite floors, natural stone & marble. Dramatic great room w/ 25 ft. ceiling, a grand FP & wall of windows overlooking the valley/mtn ranges. Minutes from Canyon Ranch, world class resorts/golf & restaurants/shopping. 5 en-suite bedrooms, 2 of which are master suites. Rattlesnake and Esperero Suites are dual masters.  Sunset, Canyon and Creekside Suites are guest suites. Multiple patios, terraces and balconies overlooking the valley and mountain ranges.  Gourmet kitchen, well equip, butlers pantry and formal dining rm that flows outside for large scale entertaining. Enjoy breathtaking views from every room.  Backyard includes wrap around covered patio w/outdoor kitchen, dining, beehive FP, and infinity edge pool and spa with spectacular views of the city & mountains.  Live in complete privacy.
#22013812

Tucson

6799 N Rattlesnake Canyon Road

5 Beds

6 Baths

9,003 Sq.Ft.

$4,900,000

MLS#: 22013812

Price reduced
2026 * Complete Home Makeover * Designer Finishes *
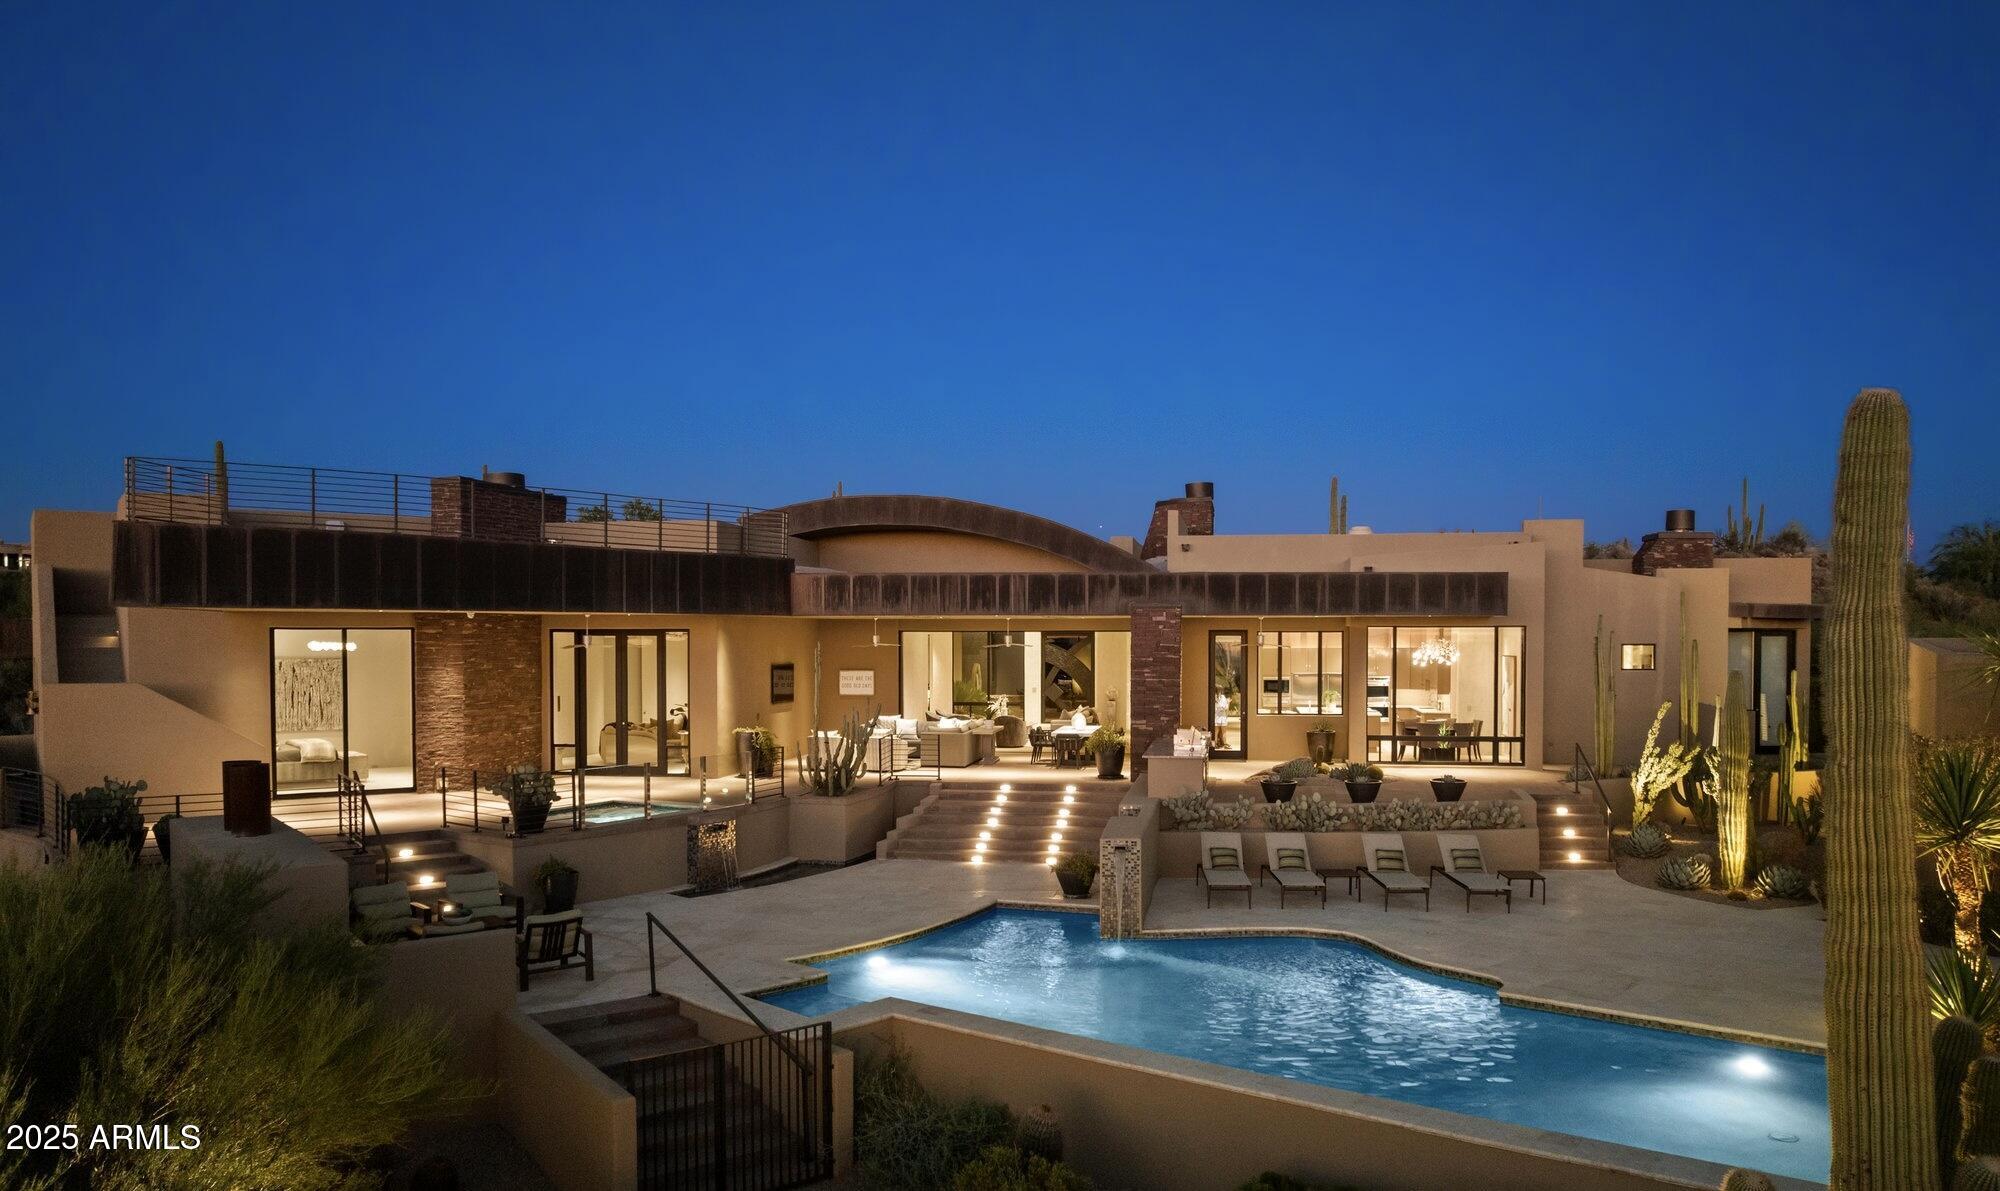
Majestic mountain views set the stage for this extraordinary 5,577 SqFt single-level, custom, private estate in one of North Scottsdale's best gated communities. Enjoy cooler summers elevated at 2700 ft & massive owed solar system. Completely built out neighborhood with mature Desert landscaping. Expansive walls of new glass windows frame the mountain backdrop; creating seamless indoor/outdoor living. Sophisticated modern European finishes, 4x4 Italian tile, natural stone counters, fireplace, & hood. Double island kitchen, massive butler's pantry, and Wolf, Sub-Zero, Cove appliance suite.  Spa-inspired ensuite bathroom retreats, a hi-tech theater lounge, lush mature landscaping, a negative-edge infinity pool!  Owner/ Agent
#7027141

Scottsdale

24417 N 120TH Place

5 Beds

4 Baths

5,577 Sq.Ft.

$4,899,900

MLS#: 7027141

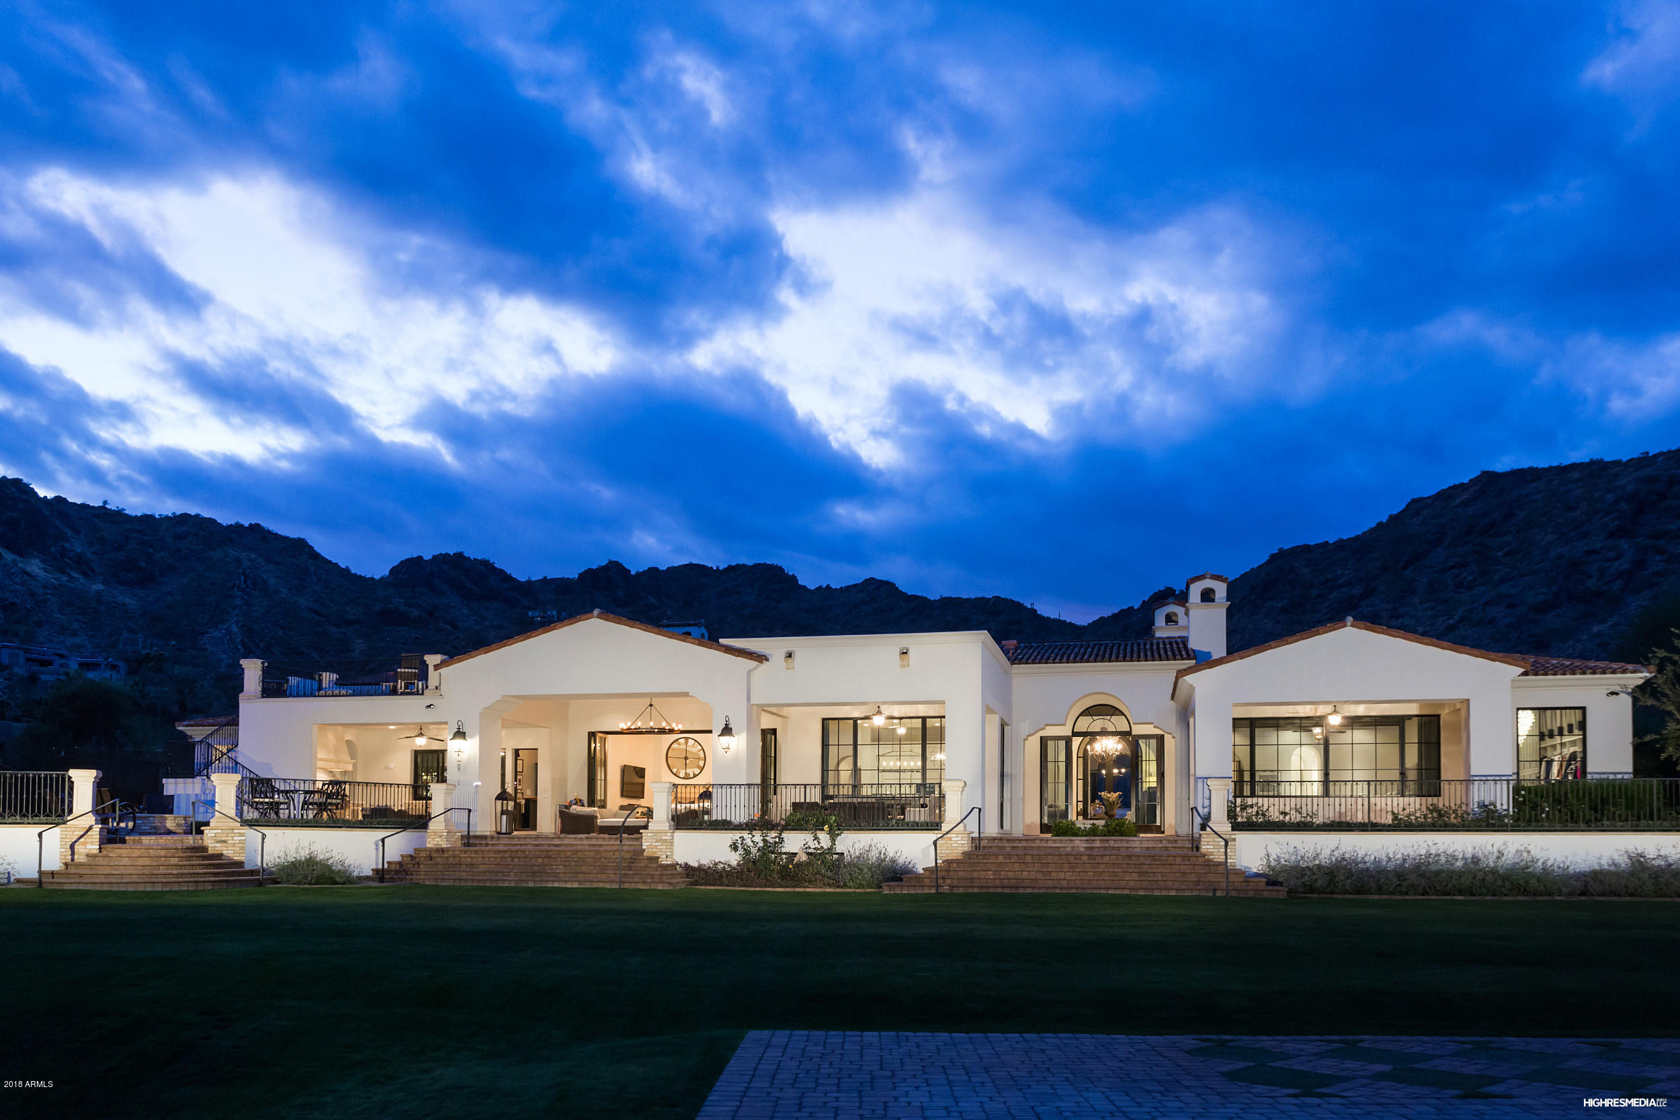
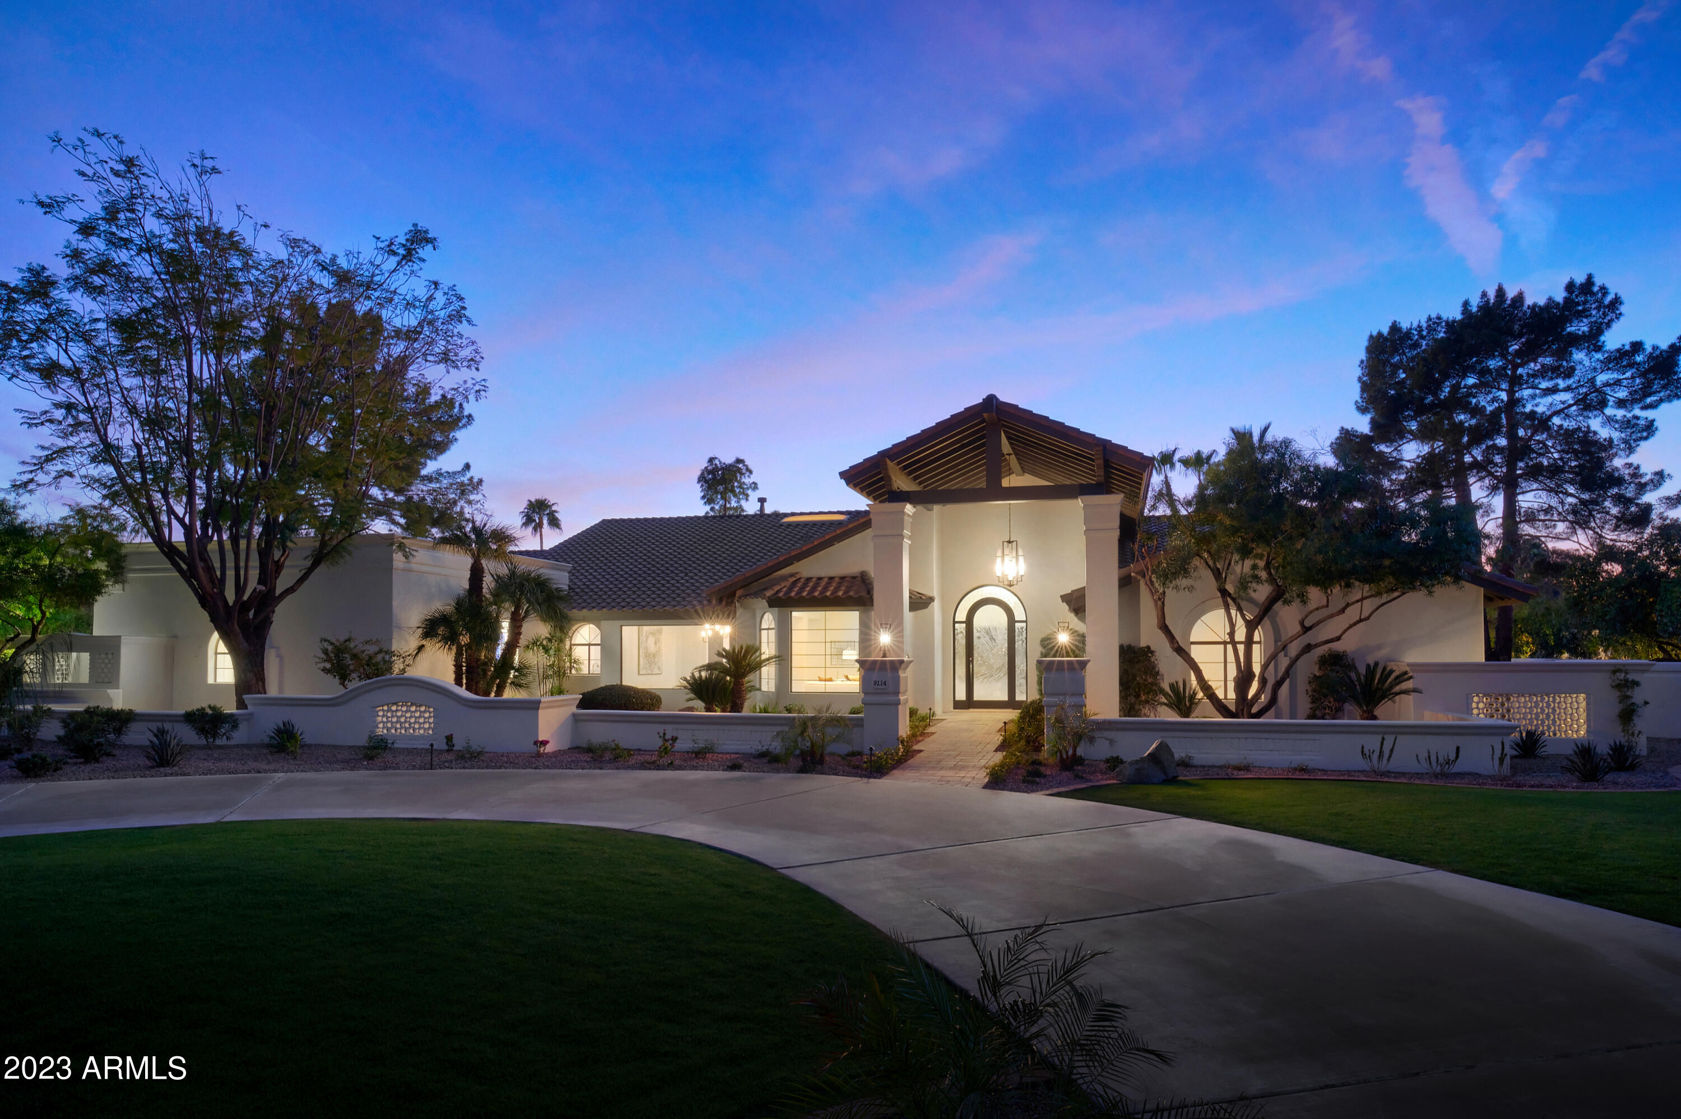
Step into a sanctuary of sunsets & serenity on nearly 1.5 acres. Through expansive glass, Camelback Mountain emerges, bathed in golden rays, while gardens, flowering trees, and verdant landscaping surround you. The courtyard pool is graced by the shimmering dance of light and shadow, casting ethereal reflections onto the ceilings of the surrounding covered walkways. The surrounding horizon is completed by the Phoenix Mountain Preserve & Mummy Mountain, creating sweeping panoramas that anchor this home in both grandeur & tranquility. Throughout the home, artistry is expressed in every detail. Hallways of honed crema Marfil marble lead into main living spaces where Venetian plaster walls soften the light, while the living room's dramatic silver-leaf ceiling shimmers as sunset transforms the space into pure ambience. The kitchen blends European charm with modern function anchored by a striking butcher block island inviting gatherings as much as quiet reflection. From the sink, one looks out across the gardens and luxury aviary, a true farm-to-table experience where fruits, herbs, and vegetables grow steps from the door. State-of-the-art appliances blend seamlessly into this European-inspired design, creating a space equally suited for grand entertaining or intimate mornings at home.  The primary suite unfolds like an Andalusian dream. Beyond custom glass doors through the library, a marriage of timeless European craftsmanship and modern comfort await. Dual retreats open to his and her baths with 19th-century antique sinks and marble. Outside, a heated spa and open-air shower capture the romance of southern Spain offering moments of serenity beneath the desert sky. Expansive his and her custom closets complete this private sanctuary balancing elegance with thoughtful design. The billiard room invites both leisure and refinement, while spacious guest suites, each have a private bath and walk-in closet. Completing the estate is a generous Casita, with its own full kitchen, living space, and bedroom. Perfect for family or long-stay guests, it extends the home's hospitality with independence and warmth. Every corner of this residence, from antique finishes and hidden safes to a laundry room adorned with 19th-century accents, tells a story of thoughtful design. This is not just a home but a masterpiece of light, landscape, and timeless European-inspired design.
#6916835

Paradise Valley

6324 N 48TH Place

5 Beds

6 Baths

7,292 Sq.Ft.

$4,899,000

MLS#: 6916835

* $100,000 Builder Credit at signing * Must-See this amazing home in the heart of Paradise Valley. The home and guest house are a modern riff on the Old AZ compound style of living. The main house offers 3 beds 3 baths, expansive great room with dining, kitchen and living room all facing the lush AZ landscaping. Premium appliances, millwork & Kohler plumbing fixtures add to the elegance of the home. The courtyard features a lap pool and spa, grassy area, fire pit, outdoor kitchen, shaded trellis. Your guest house is a 2 bed/2 bath plus den, with a kitchen and great room. The modern architecture is deliberate and is punctuated by glass all around, creating private and public spaces to entertain or relax. THE VIEWS top off this magnificent home. Schedule today.
#6468338

Paradise Valley

6641 E Lincoln Drive

5 Beds

None Baths

3,870 Sq.Ft.

$4,899,000

MLS#: 6468338

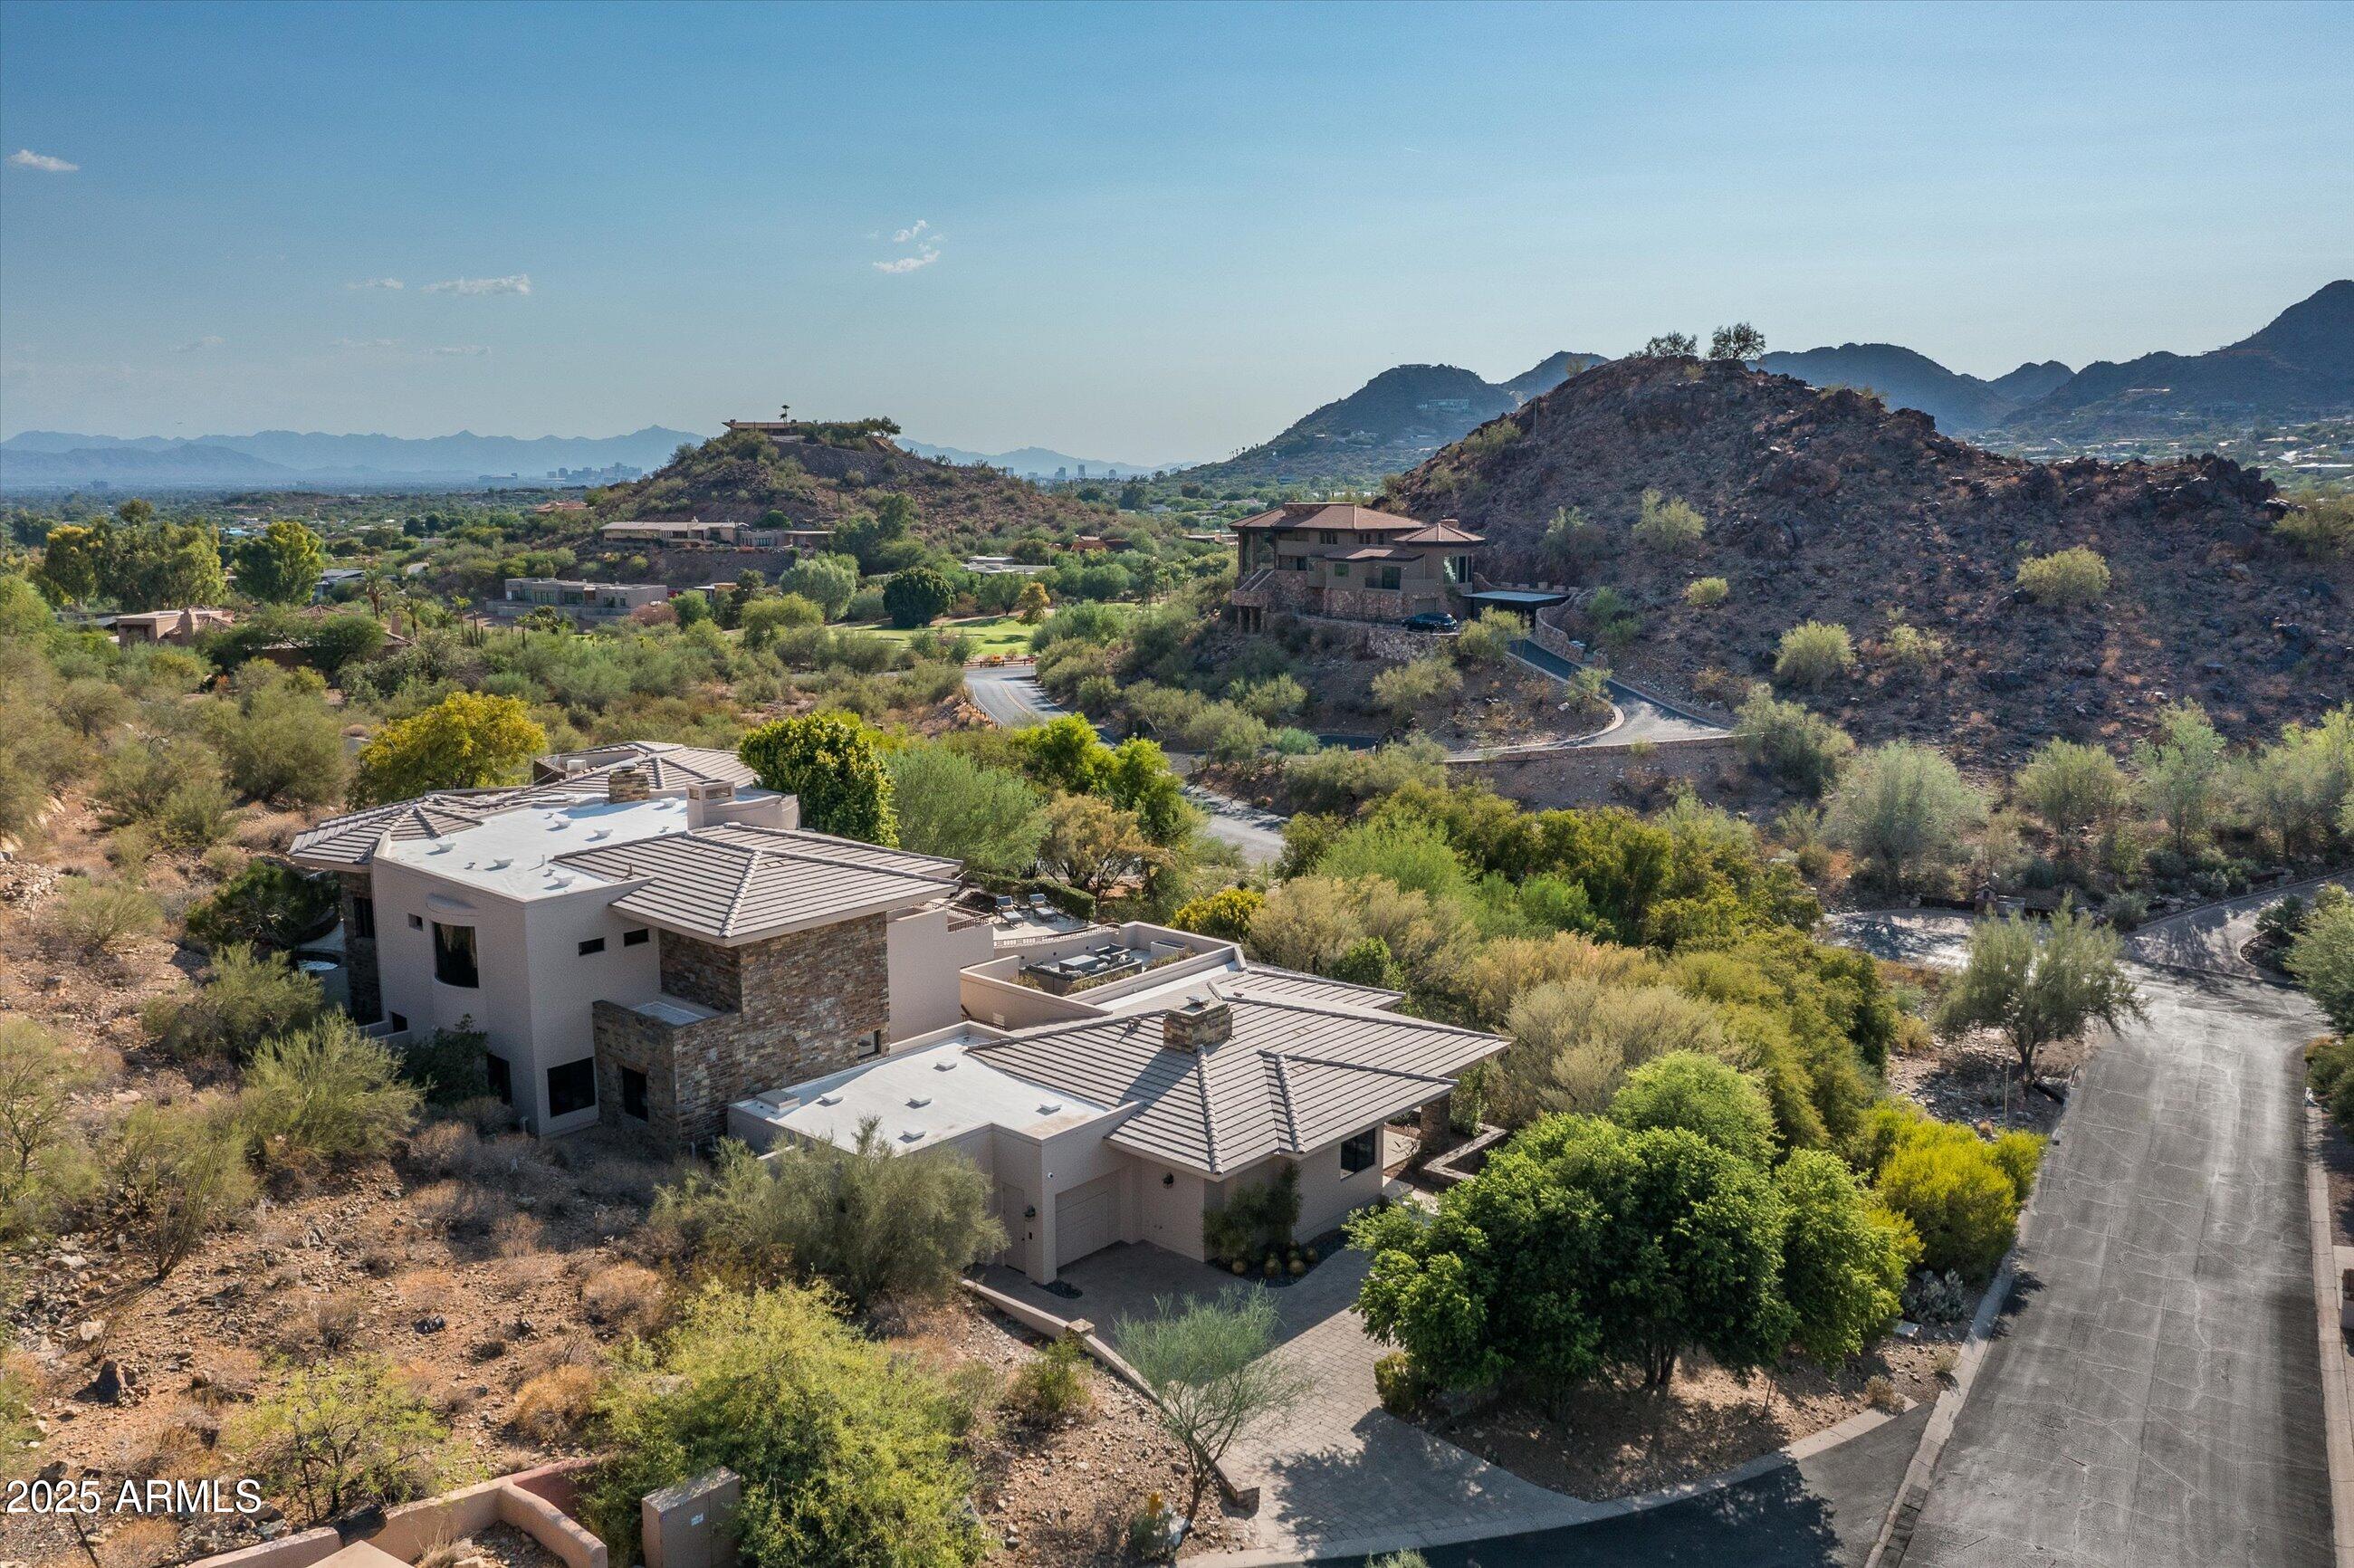
Stunning Hillside Mediterranean Home on the East Side of Camelback with unobstructed and breathtaking Mountain and City Light views to the North, East and South. The ultimate indoor/outdoor lifestyle featuring - 900 SF of Covered Deck off the main living area Plus two Ramadas; one  is near the Master Suite featuring a Resort Spa with amazing views and the other Ramada features a BBQ and outdoor living room. First floor of Home offers a Great Room, Kitchen, Office, Den, Primary 
Suite, one EnSuite, Laundry Room and direct access from garage - NO STEPS to negotiate on first floor. Hillside location plus artificial lawn equal minimal landscape & upkeep. Ideal Winter home or Full time residence. NO HOA. Large 3-Car side entry Garage with storage. Wake up to the sun rising over the Four Peaks 1. Architecture Plus, Ltd
2. Construction/Builder: Bolte Homes
3. Custom Milagro Clad Entry Door
4. Real Cedar Wood Beamed ceilings throughout 
5. Plaster and Venetian Plaster walls throughout
6. Carpet by Masland (bedrooms)
7. Wood Floors - Reclaimed Arkansas Federal Compress Building Circa 1936
8. Int & Ext Stone Floors by Villagio Tile & Stone
9. Custom Wood Kitchen/Bathroom Cabinetry w/full extension, soft close drawers by Kitchens Southwest 
10. Custom cabinetry & installation by Declan Fox
11. Pocket Doors Motorized by Doors in Motion
12. 2 Isokern Fireplaces with Cantera Stone Surrounds & gas 
   starters (Great Room & Den)
13. Exterior Fireplaces (4) with gas starters
14. Int & Ext Stone by Apache Stone
15. Custom Gates/Fencing by Custom Steele Creations
16. Railings by Colletti Design
17. Exterior Lighting by Innovative Lighting & Electric
18. All indoor/outdoor lights changed to LED IN 2020
19. Wolf Dual Fuel Range & Sub-Zero
20. Bosch Dishwashers (Kitchen & Butler's Pantry)
21. Copper Sinks, Copper Bathtub & Brass Fixtures
22. 1 Primary Suite and 3 Ensuite
23. 4 Full Baths (2 down & 2 up)
24. 2 Powder Baths (both downstairs)
25. 1 Pool Lou on Pool level
26. Central Vacuum System by Vacuflo (1st Floor)
27. Built in Iron-a-Way (Laundry Room)
28. HVAC 4-Units (original)
29. 2 Water Heaters 
30. Subdivision: Rolling Hills Heights
31. Square Footage:  4,827
32. Taxes in 2022 = $16,587
33. Lot size: 42,314
34. Sewer (no septic)
35. NO HOA
36. 1st Floor Living with NO STEPS
37. PREMIER LOCATION 
38. UNOBSTRUCTED VIEWS
#6510993

Paradise Valley

6036 E SAGE Drive

4 Beds

None Baths

4,827 Sq.Ft.

$4,899,000

MLS#: 6510993

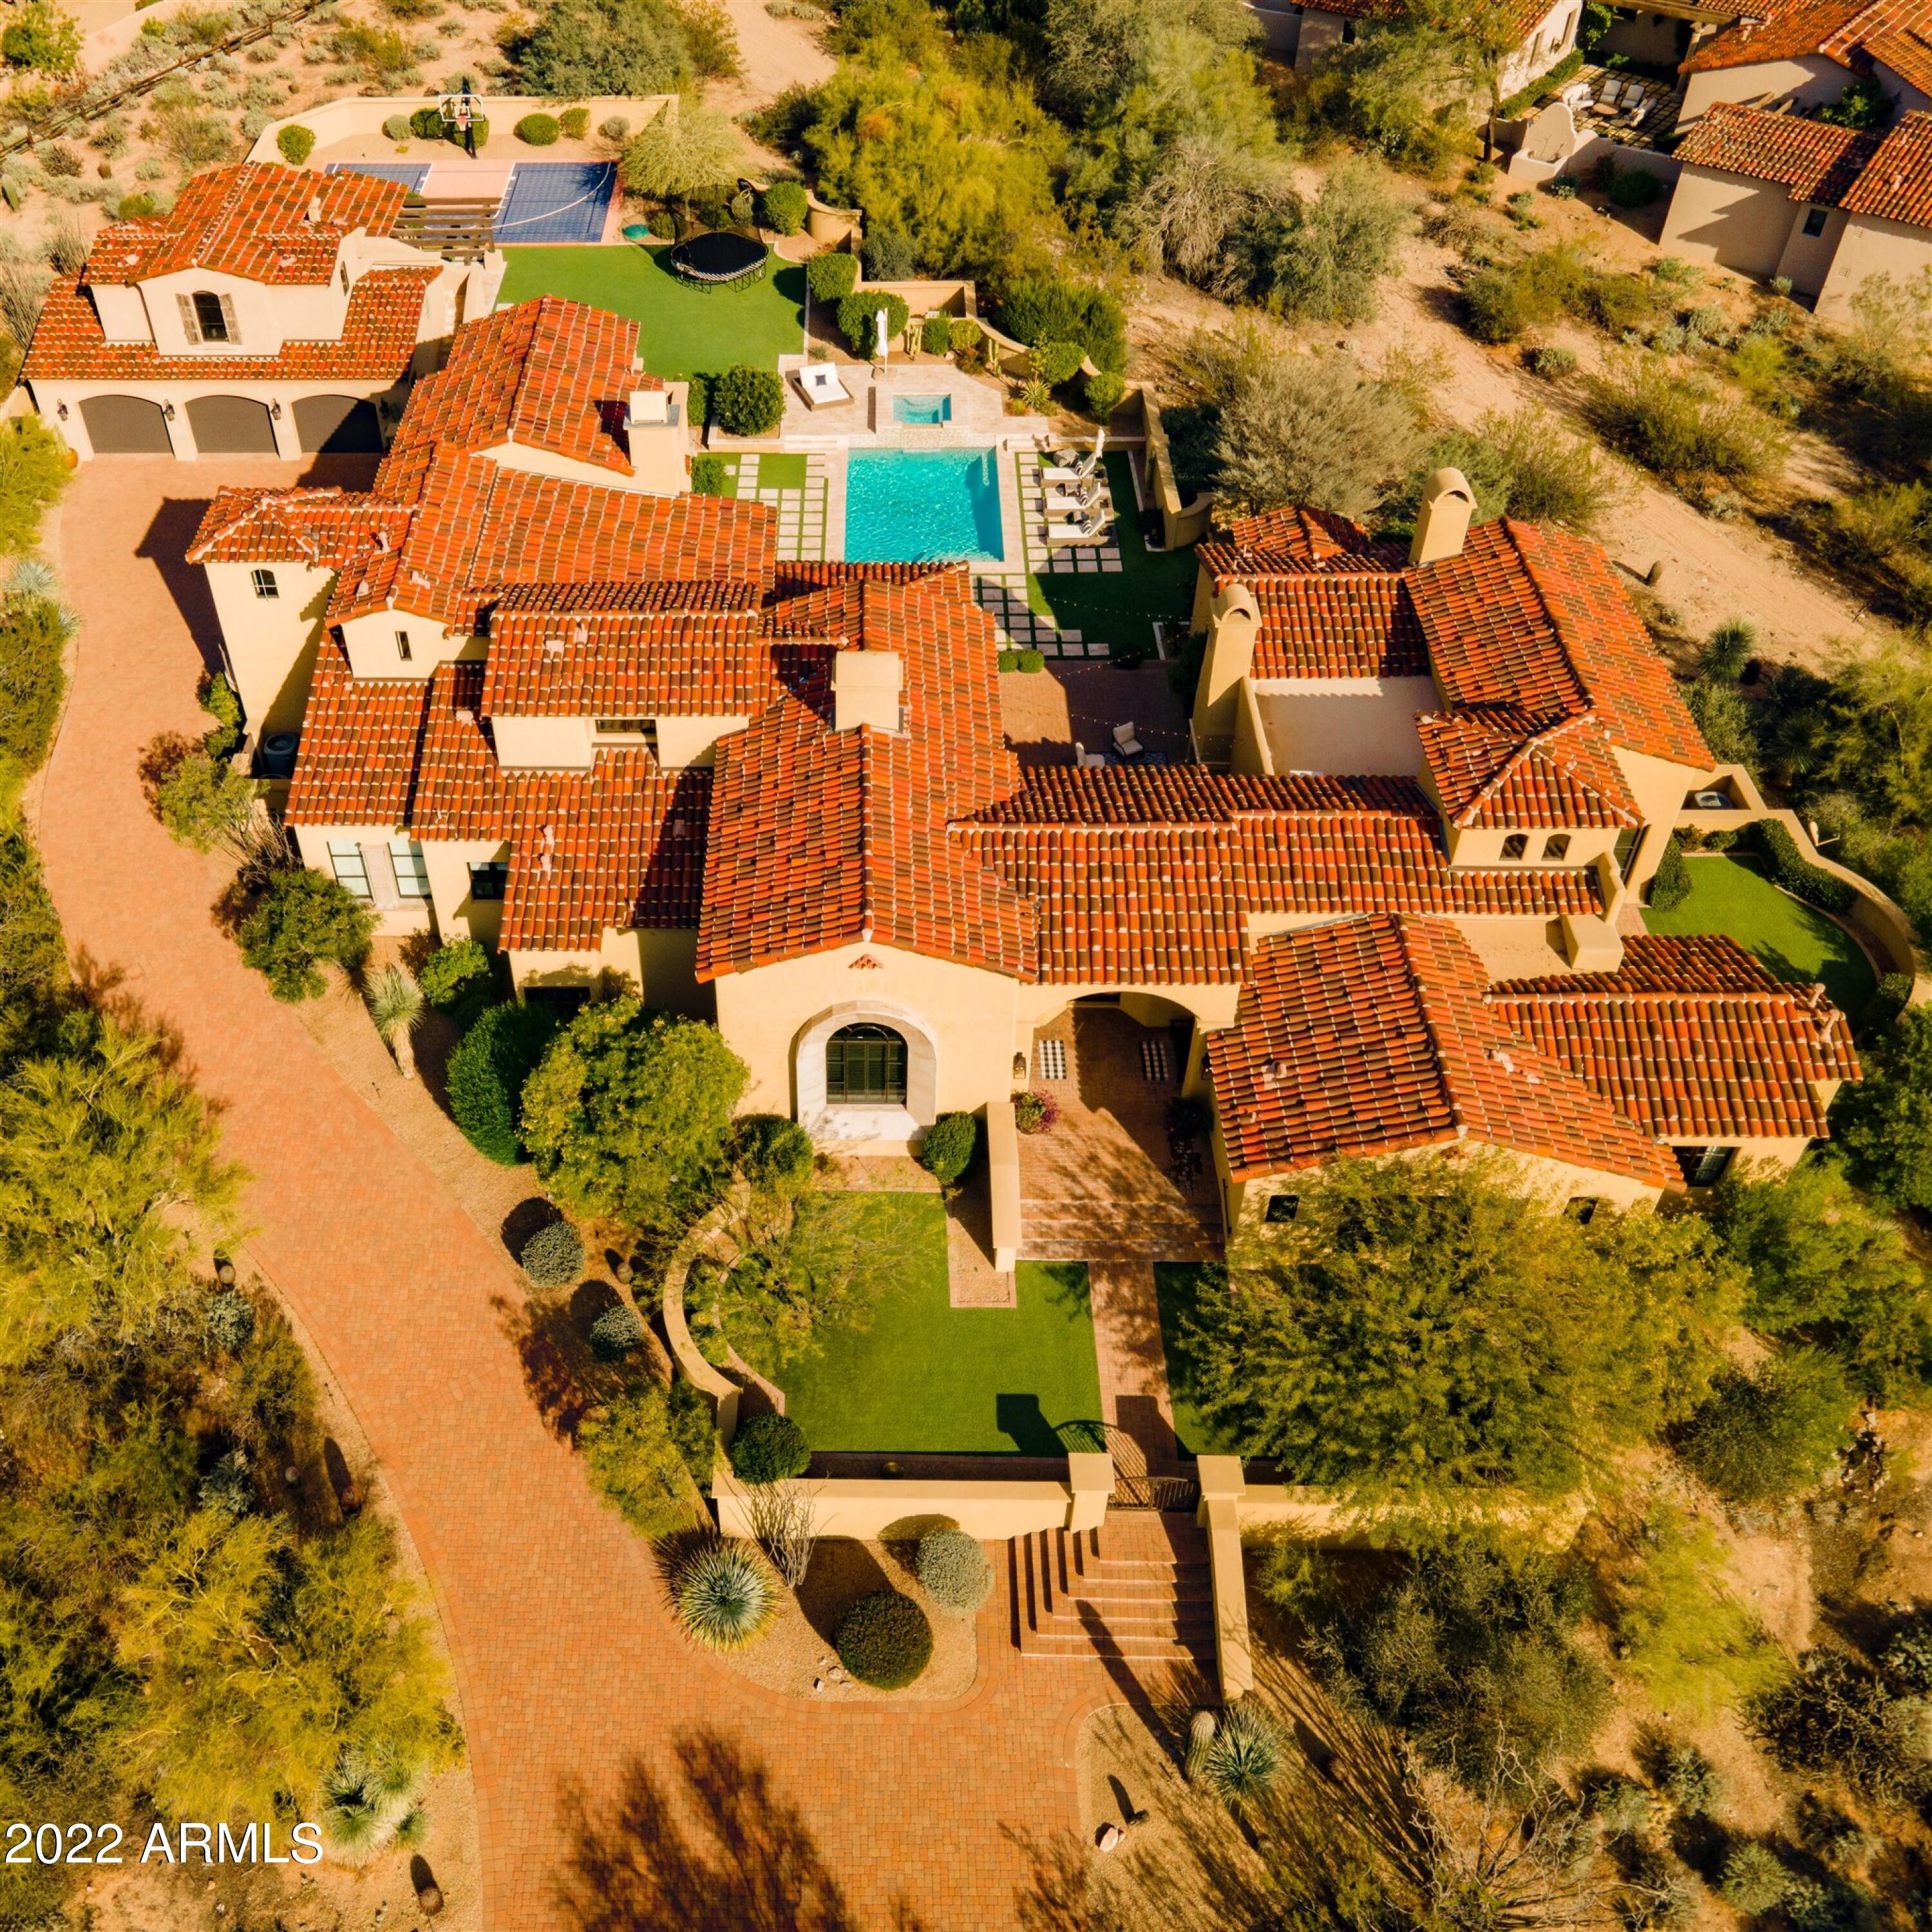
Situated behind its own private gates on 5.8 acres within the exclusive guard-gated Ancala community,  this estate is perched high within in the McDowell Mountains perfectly positioned for privacy with panoramic views of the entire Valley. Enter into this sophisticated, hillside home to find 5 bedrooms, 6 bathrooms over 7,700 sq ft of luxury as well as a 800 sq ft detached guest home with kitchen, bedroom & living spaces. Walking into the inviting spa-like Master Suite, you will fall in love with the roaring fireplace, inviting soaking tub, large walk-in shower, his and her water closets and spacious master closet with its own laundry. A gourmet kitchen awaits complete with Wolf & Sub-Zero appliances overlooking the great room with its box beamed ceilings & grand fireplace. The motorized pocket doors open to your outdoor living space with 2,200 sq. ft. of terrace & multi deck living, creating endless entertaining options. The backyard is a retreat complete with a spa overlooking the sparkling pool with a waterfall, perfect for taking in the mountain preserve, golf and city light views. The lower level is an entertainment wing complete with theater, wet bar and lounge flex room. The 5 car garage is ready for all your toys.

With unparalleled heights, luxurious finishes, quality of construction and privacy, this estate is ready for it's next family.
#6161555

Scottsdale

13111 N 117TH Street

6 Beds

None Baths

8,495 Sq.Ft.

$4,899,000

MLS#: 6161555

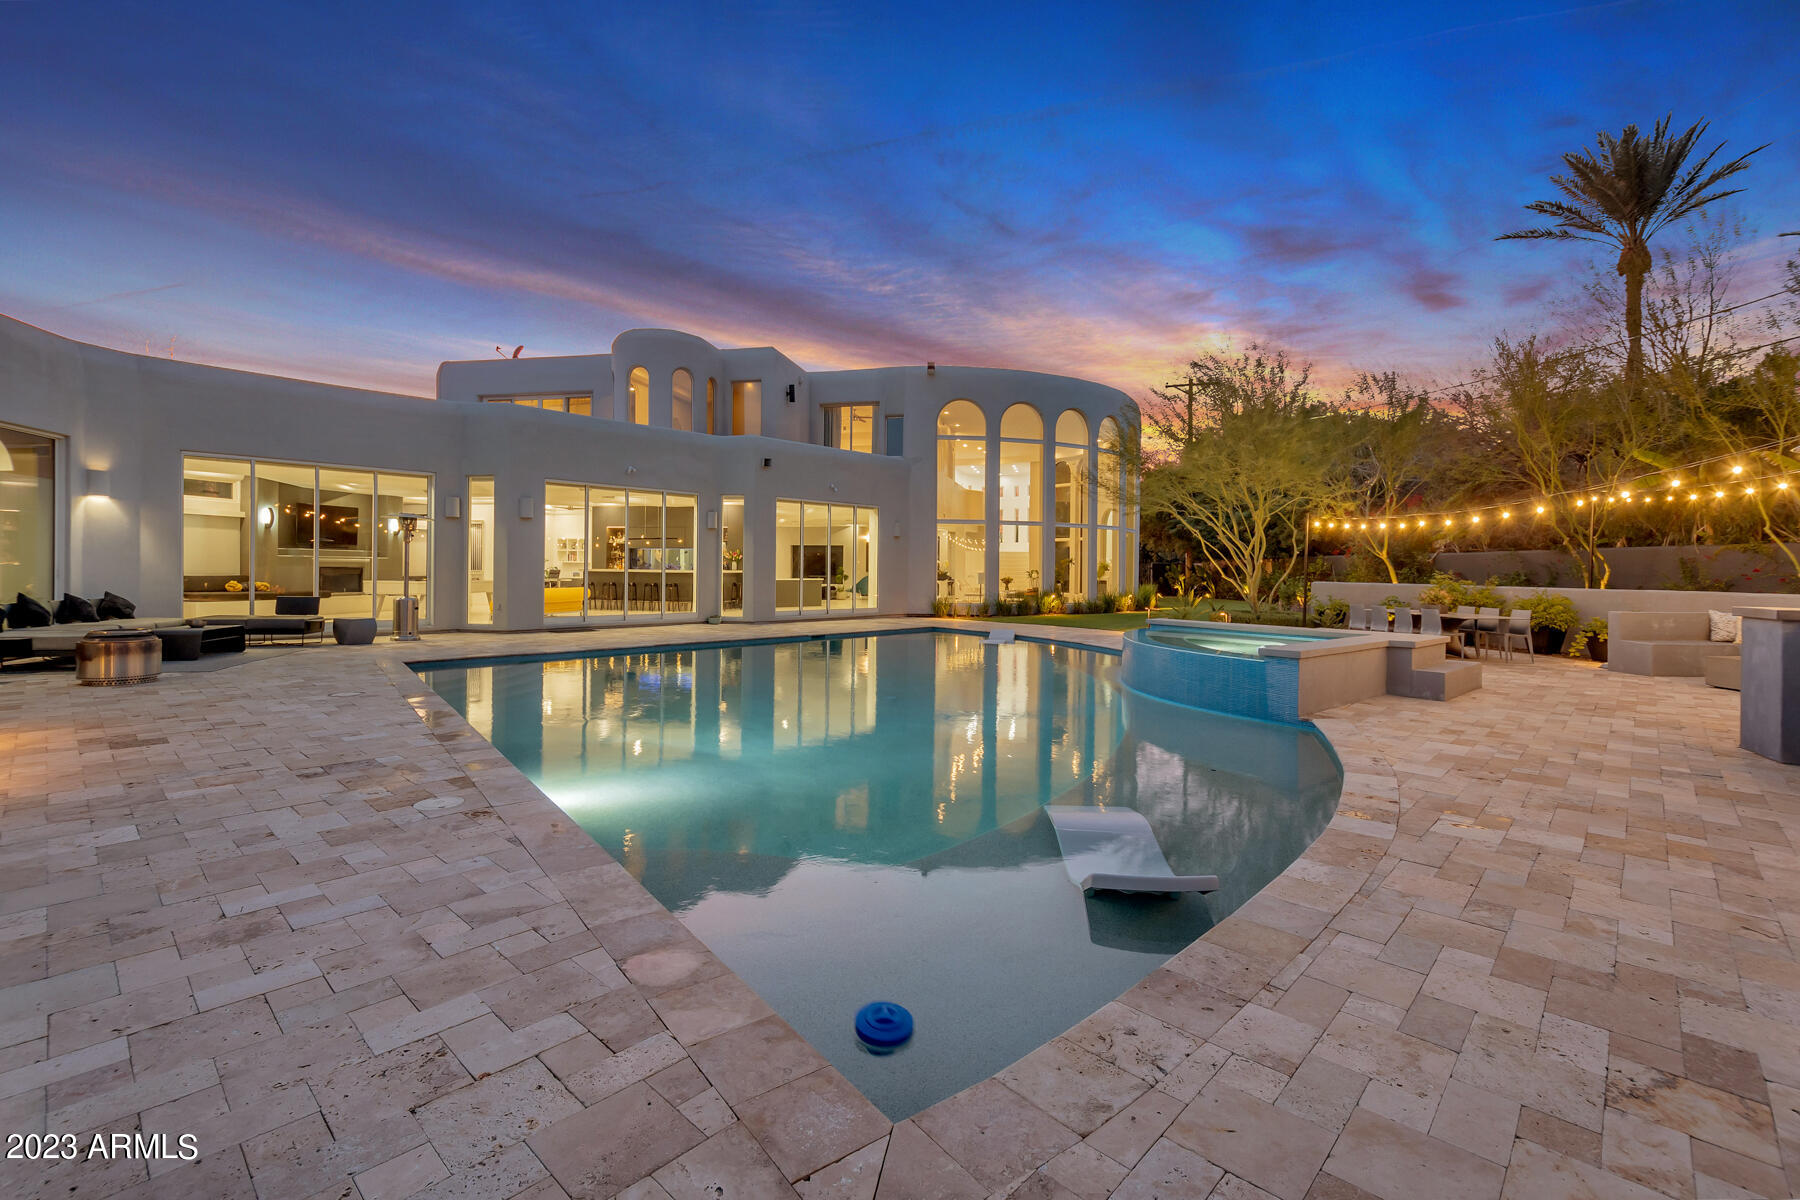
Just completed, this spectacular Desert Highlands residence offers beautiful city lights and mountain views featuring an open floor plan. With a nod celebrating  'Organic Modern Design',  the extensive use of natural wood, glass and stone elements are used throughout. Using a neutral palette combined with textural focal points, the floorplan is seamless in design. The generously equipped kitchen offers panel ready Wolf/ Sub -Zero appliances, 2 dishwashers, 2 sinks, oversized island,  20' pantry/laundry center with coffee bar and beverage fridge.  The dining area is separated by a elegant chilled wine wall which offers convenient wine display and storage steps away from the main bar.  Accordian doors off of the great room open to a The dining area is separated by an elegant chilled wine wall which offers convenient wine display & storage steps away from the main bar. The Retractable doors open from the great room onto a covered (1333sf) limestone patio featuring misters, circular firepit & built-in BBQ with fridge. Terracing down from the patio is the heated pool/spa surrounded by mountains & bathed in purple skies at dusk just beyond the city lights. 
  The Owner's Suite is a 1300sf private retreat with picture perfect views. Custom HIS and HERS closets, also created by Palo Verde,  are backlit for function and impact. The 71" freestanding tub is front & center with separate floating vanities, oversized walk-in shower & TOTO water closet.  Full size Washer/Dryer fits seamlessly into the closet design.  
Spacious oversized 3-car garage includes built-in cabinets and an air conditioned storage room as an added bonus.  
The new landscaping/exterior lighting is outstanding. Hills & boulder outcroppings create texture & depth elevating the total package to a 10!  Immediate membership available at COE.
#6792733

Scottsdale

10040 E Happy Valley Road 485

3 Beds

3 Baths

4,084 Sq.Ft.

$4,899,000

MLS#: 6792733

Welcome to White Horse, Scottsdale's top gated luxury community. A serene front courtyard sets the tone, featuring mature trees, a cozy fireplace, and inviting spaces for outdoor dining and entertaining. Step through the grand front vestibule into a stunning great room where open-concept living takes center stage. A statement fireplace anchors the space, while sliding glass doors on both sides capture views of the tranquil courtyard in front and the sparkling backyard pool beyond--creating seamless indoor-outdoor flow. The chef's kitchen is both beautiful and functional, offering a large island with gas cook top, high-end appliances, walk-in pantry, and a charming breakfast nook ideal for everyday living. The private primary suite overlooks the backyard and serves as a true retreat, complete with a massive walk-in closet and a spa-like bathroom featuring dual vanities, a private water closet, an oversized walk-in shower, and a luxurious soaking tub. Three generously sized guest bedrooms, each with its own en-suite bathroom, line the guest wing of the home, along with a versatile bonus room perfect as a TV lounge, game room, or relaxed guest retreat. The backyard is designed for entertaining, highlighted by a beautiful pool and a pool house ideal for hosting and lounging. The bonus casita (no bathroom) boasts a full size golf simulator. Don't forget about the money saving 84 solar panels! Refined, welcoming, and impeccably designed, this White Horse residence offers timeless elegance in one of North Scottsdale's most coveted gated communities.
#6976339

Scottsdale

8820 E SANDS Drive

4 Beds

4 Baths

5,331 Sq.Ft.

$4,899,000

MLS#: 6976339

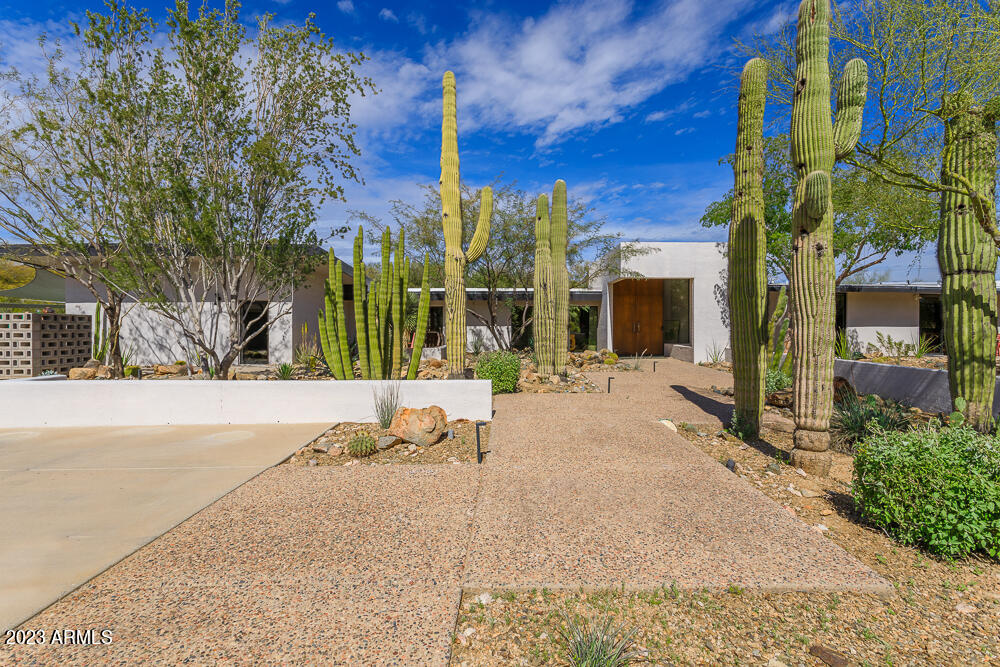
THE EPITOME OF LUXURY IN THE PRESTIGIOUS RITZ-CARLTON COMMUNITY. TAKE RESIDENCE IN TUCSON'S MOST COVETED ENCLAVE FOR EXCLUSIVITY & PRESTIGE. UPON ENTERING THE GRAND ENTRYWAY YOU ARE ENTERING A WORLD OF REFINEMENT, SOARING CEILINGS & EXPANSIVE WALLS OF GLASS REVEALING CENTURIES OLD SAGUAROS W/ CITY & MOUNTAIN VIEWS. THE OPEN CONCEPT LIVING SPACE IS ANCHORED BY A CHEF'S KITCHEN & APPOINTED WITH A WALK-THRU SCULERY COMPLETE WITH A SECOND KITCHEN, HIGH-END APPLIANCES & ITALIAN CUSTOM CABINETRY FOR EFFORTLESS ENTERTAINING. EXPANSIVE COVERED PATIOS ARE PERFECT FOR INTIMATE GATHERINGS OR GRAND SOIREES. THE PRIMARY SUITE HAS A SPA INSPIRED SHOWER/BATH & WORKOUT AREA. ENJOY WORLD-CLASS RITZ CARLTON SERVICES AND AMENITIES ENSURING EVERYDAY IS DEFINED BY LUXURY AND INDULGENCE. DESIGNED BY THE AWARD- -WINNING AND VISIONARY MIND OF ARCHITECT KEVIN HOWARD AND THE MOST SOUGHT AFTER GENERAL CONTRACTOR/BUILDER MARK ALAN/MARK ALAN HOMES LLC. TOGETHER THEY HAVE AGAIN CREATED A MASTERPEICE.
#22520665

Marana

6384 W Rockpoint Ridge Place

3 Beds

3 Baths

4,290 Sq.Ft.

$4,895,000

MLS#: 22520665

Absolutely Gorgeous Luxury Home on one of the best lots in the guard gated Silverleaf Arcadia community. This one of a kind estate property backs to a giant common area wash for total privacy & outstanding sunset views.  The front of the home is perched above a tree lined street and overlooks the length of a lush grass filled neighborhood park. This spectacular home has a 4-car Garage w/ a lift for a 5th car,  5 Bedroom suites, 7 Baths, Exercise room, a wood paneled Library, Game room, Media/Golf simulator room, full Wetbar/Lounge area connected to an intimate fireplace courtyard, Wine room, Breakfast room, formal Dining room, upper and lower Laundry rooms, beautiful spacious Kitchen open to the Great room plus a second back kitchen. Owner's suite includes a 2 story closet for her, marble encased bathroom with vanity tower cabinetry & separate custom built makeup vanity.  The home has many amazing features such as a fabulous circular staircase with custom iron railing & wood treads, large custom iron front doors,  an impressive gallery hallway with wood paneled wainscot, 
Amazing ceilings throughout the home include floating beams over the staircase, brick lined barrel ceiling above the kitchen, intricate ceiling millwork pattern above the bar/lounge area, beautiful refined beam work at the great room, wood paneled ceiling at the library, barrel starlight ceiling at the media/golf simulator room, crown molding, etc.  Extensive use of natural stone marble tile and natural stone slab countertops, Control 4 system, multiple view decks, rear yard boasts an amazing custom built decorative iron ramada & iron columns, built in barbecue, private courtyard off of master bath, indoor/outdoor living with large covered patio adjacent to the great room wall of sliding glass doors enclosed by a 20' wide screen at patio's edge.
#6109507

Scottsdale

19404 N 98TH Place

5 Beds

None Baths

8,614 Sq.Ft.

$4,895,000

MLS#: 6109507

To find a Silverleaf Upper Canyon home on nearly 3 acres under $5M is difficult. This exquisite Ranch Hacienda home not only fits the bill but is quite perfect. The 6,705 SF home, with 6 ensuite bedrooms plus office is primarily single story with only one guest suite on the 2nd level. The two-bedroom casita provides the ultimate for family or friends. The great room floor plan is spacious, well thought out and provides privacy to all bedrooms. The home, both inside and out, is finished to perfection with wood, stone, and tile used throughout to create intimate, warm and inviting spaces. The surrounding mountain views are captivating and provide the perfect backdrop for the resort feel of the outdoor spaces. This is a true Arizona home at its finest and must be seen to be appreciate
#5982294

Scottsdale

10831 E WINDGATE PASS Drive

6 Beds

None Baths

6,705 Sq.Ft.

$4,895,000

MLS#: 5982294

This sprawling Exeter Boulevard Estate was built in 2007 and extensively updated to depict todays high style finishes and picture perfect amenities. With stunning views of Camelback Mountain, this flawless family home is well appointed with elevated design features and state of the art craftsmanship. The thoughtful floor plan is perfect for every life style and is especially suitable for entertaining small and large gatherings - indoor or out! The private master retreat exudes world class charm complete with a newly reconfigured Master Bathroom and spacious closet layout sure to rival the best spa's in town. you'll find the children's wing comprised of a separate flex / teen room adjacent to en-suite bedrooms, perfect for studying or comfortably watching Netflix away from the adults. And if the elevation from the street and an extra exquisite interior were not enough, the 6 car garage with lifts, separate newly built guest house, bocce ball court, sparkling pool with built in spa and an abundance of spacious grass area will be sure to seal the deal. Trust me when I tell you, this is a one of a kind opportunity on our most coveted street in Arcadia.
#6077045

Phoenix

5521 E EXETER Boulevard

5 Beds

None Baths

7,350 Sq.Ft.

$4,895,000

MLS#: 6077045

Welcome to this exceptional luxury residence nestled in the heart of Paradise Valley. This stunning home offers unparalleled elegance and privacy, perfectly blending timeless architecture with modern sophistication. Set on a generous lot with breathtaking views of Camelback Mountain, this estate boasts 4 spacious bedrooms, 8 bathrooms, and over 7,000 square feet of meticulously designed living space.

The grand entrance leads to open-concept interiors with soaring ceilings, custom finishes, and abundant natural light. The gourmet chef's kitchen features state-of-the-art appliances, custom cabinetry, and a large island—ideal for both cooking and entertaining. The primary suite is a true retreat with a luxurious en-suite bathroom, dual walk-in closets, and private outdoor access.

Step outside to your private oasis featuring a sparkling pool, spa, outdoor kitchen, and lush landscaping. Whether you're hosting an intimate gathering or enjoying a quiet evening under the stars, this backyard is designed for the ultimate Arizona lifestyle. Additional highlights include a home theater, a temperature-controlled wine cellar, and a 3-car garage.

Located in one of the Valley's most prestigious neighborhoods, this home is minutes from world-class dining, shopping, and top-rated schools. Experience the perfect combination of luxury, location, and lifestyle.
#6806096

Paradise Valley

7929 N 55TH Street

4 Beds

None Baths

7,466 Sq.Ft.

$4,895,000

MLS#: 6806096

Seldom does an opportunity like this come along within the Golden Horseshoe of Paradise Valley. Enjoy luxury living, as well as complete privacy within this retreat-style estate, situated among some of PV's most distinguished neighborhoods.  This Desert Star custom residence offers the finest in finishes and details,  seamless indoor to outdoor living, with expansive views west to Camelback Mountain. Formal living and dining room, amazing Chef's kitchen, private guest quarters and endless Master Retreat are just some of the many highlights.  Two additional detached guest suites and a veritable plethora of gardens and lush landscaping complete this rare offering.  Privately gated with many outdoor amenities, including large heated pool and separate spa, plus full-sized sport court.
#5372509

Paradise Valley

5240 N Casa Blanca Drive

6 Beds

None Baths

7,267 Sq.Ft.

$4,895,000

MLS#: 5372509

* Listings identified with the FMLS IDX logo come from FMLS and are held by brokerage firms other than the owner of this website. The listing brokerage is identified in any listing details. Information is deemed reliable but is not guaranteed. If you believe any FMLS listing contains material that infringes your copyrighted work please click here to review our DMCA policy and learn how to submit a takedown request. Ā© 2024. First Multiple Listing Service, Inc.
Stunning Views and more

Featured listing

Stunning Views and more

Browse Properties

Categories

Homes Tailored to Your Lifestyle

Buyers Guide

Buying a home is one of the most exciting milestones of your life.

View more

Sellers Guide

Putting your home on the market can be a stressful process, especially when you don’t know what to expect.

View more

Market report

With just a few clicks, you'll gain instant access to valuable insights about the real estate market, including trends, property values, and community analytics.

View more

Home value

Unlike automated valuations, our hands-on review will provide a comprehensive opinion of your home’s value while considering important interior elements and other location intangible factors that machine algorithms so often miss.

View more

Buyers resources

Guides on financing, inspections, and choosing the right Realtor for a smooth home purchase.

Sellers resources

Practical tips on staging, pricing, and preparing your home to attract buyers and maximize your sale.

 - property

Send a message

Message successfully sent.

Reason for contacting?

I agree to receive email communication and understand I can unsubscribe at any time.

I agree to be contacted by The Mandy Gold Team | Haymore Real Estate LLC via call, email, and text for real estate services. To opt out, you can reply 'stop' at any time or reply 'help' for assistance. You can also click the unsubscribe link in the emails. Message and data rates may apply. Message frequency may vary. Privacy Policy

Sign In Sign Out

Virtual Assistant

Would you like to take the next step with this property? We can help you schedule a showing or virtual tour, or send you more details.

Yes, I would like more information.

Thank You for Your Reply, One of Our Agents will contact you as soon as possible

No, maybe later.

Thank you, you can always contact me via email, phone number or through the contact form.

Realhub AI

Lucy - Your AI-Powered Realtor

Update Your Temporary Password

Personalize your search

Enter your email and we'll notify you immediately when new listings match what you're looking for.

or enter email address

Already have an account ? Login here

Continue your home search

I agree to receive communications and understand I can unsubscribe at any time.

I agree to be contacted by The Mandy Gold Team | Haymore Real Estate LLC via call, email, and text for real estate services. To opt out, you can reply 'stop' at any time or reply 'help' for assistance. You can also click the unsubscribe link in the emails. Message and data rates may apply. Message frequency may vary. Privacy Policy

Already have an account ? Login here

We use cookies

We use cookies primarily for analytics to enhance your experience. By accepting, you agree to our use of these cookies. You can manage your preferences or learn more about our cookies policy.