Thinking of selling?

Trusted Real Estate Experts in Sierra Vista, Fort Huachuca, Benson, and Bisbee Arizona

  • Nearby me

Popular Features

Community Features

Association

Property Features

Waterfront

View

Exterior Features

Interior Features

Style

E-Alert name

Properties

10000 properties match your criteria

Complete renovation from top to bottom! This Scottsdale stunner has it all!
#6432236

Scottsdale

9068 E CHINO Drive

6 Beds

5 Baths

5,500 Sq.Ft.

$4,725,000

MLS#: 6432236

Price reduced
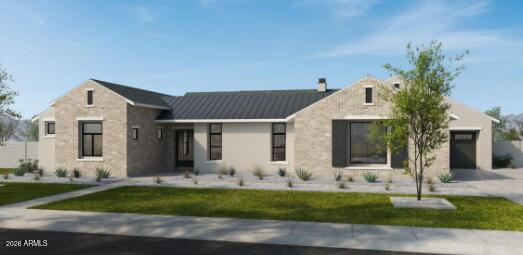
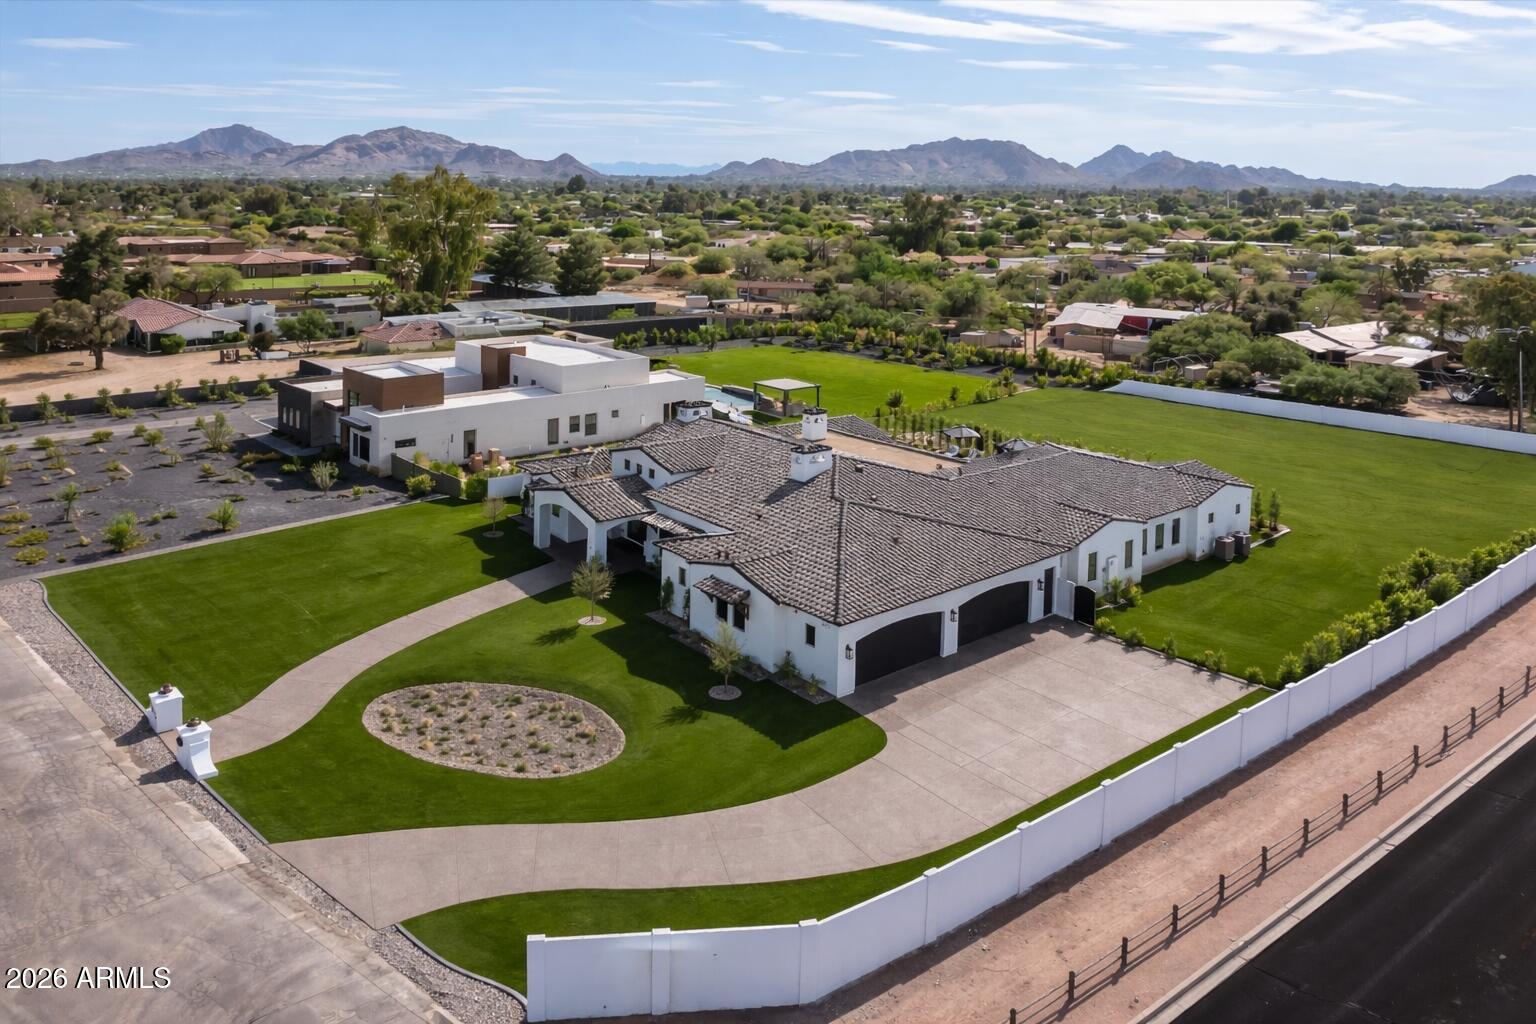
NOW OFFERED BELOW RECENT APPRAISED VALUE Luxury home builder Pestrivas Design Build presents a newly completed desert modern estate blending architectural sophistication, elevated entertaining and resort-style living on over half an acre within Scottsdale's coveted 85254 corridor. The property features a 5,180 SF main residence and fully detached 994 SF casita designed for seamless indoor-outdoor living and luxury entertaining. Located within Scottsdale's sought-after ''Magic Zip Code'' the home offers a Scottsdale address, Phoenix taxes and access to the highly regarded Paradise Valley Unified School District. Curated by Steady House Co, interiors showcase soaring ceilings, expansive walls of glass, custom cabinetry, large-format Italian porcelain tile and refined modern design throughout The chef's kitchen is anchored by a dramatic 14' waterfall-edge island finished in Mont Blanc Satin Quartzite with full-height slab backsplashes extending into the concealed scullery/prep kitchen and casita. Designed for elevated entertaining, the scullary features double ovens, secondary refrigeration, sink, ice machine and expanded prep space, while a custom coffee bar, 120-bottle wine refrigerator, and 8' flip-out serving window with Chloe tile surround further enhance the home's entertaining experience.

The fully detached casita offers private living space with a full bath, laundry, kitchen and dramatic accordion-style, floor to ceiling, glass doors creating a true resort-style guest retreat. 

The primary suite offers direct backyard access, designer lighting, soaking tub, expansive walk-in shower with dual rain and handheld fixtures and a fully automated heated bidet toilet.

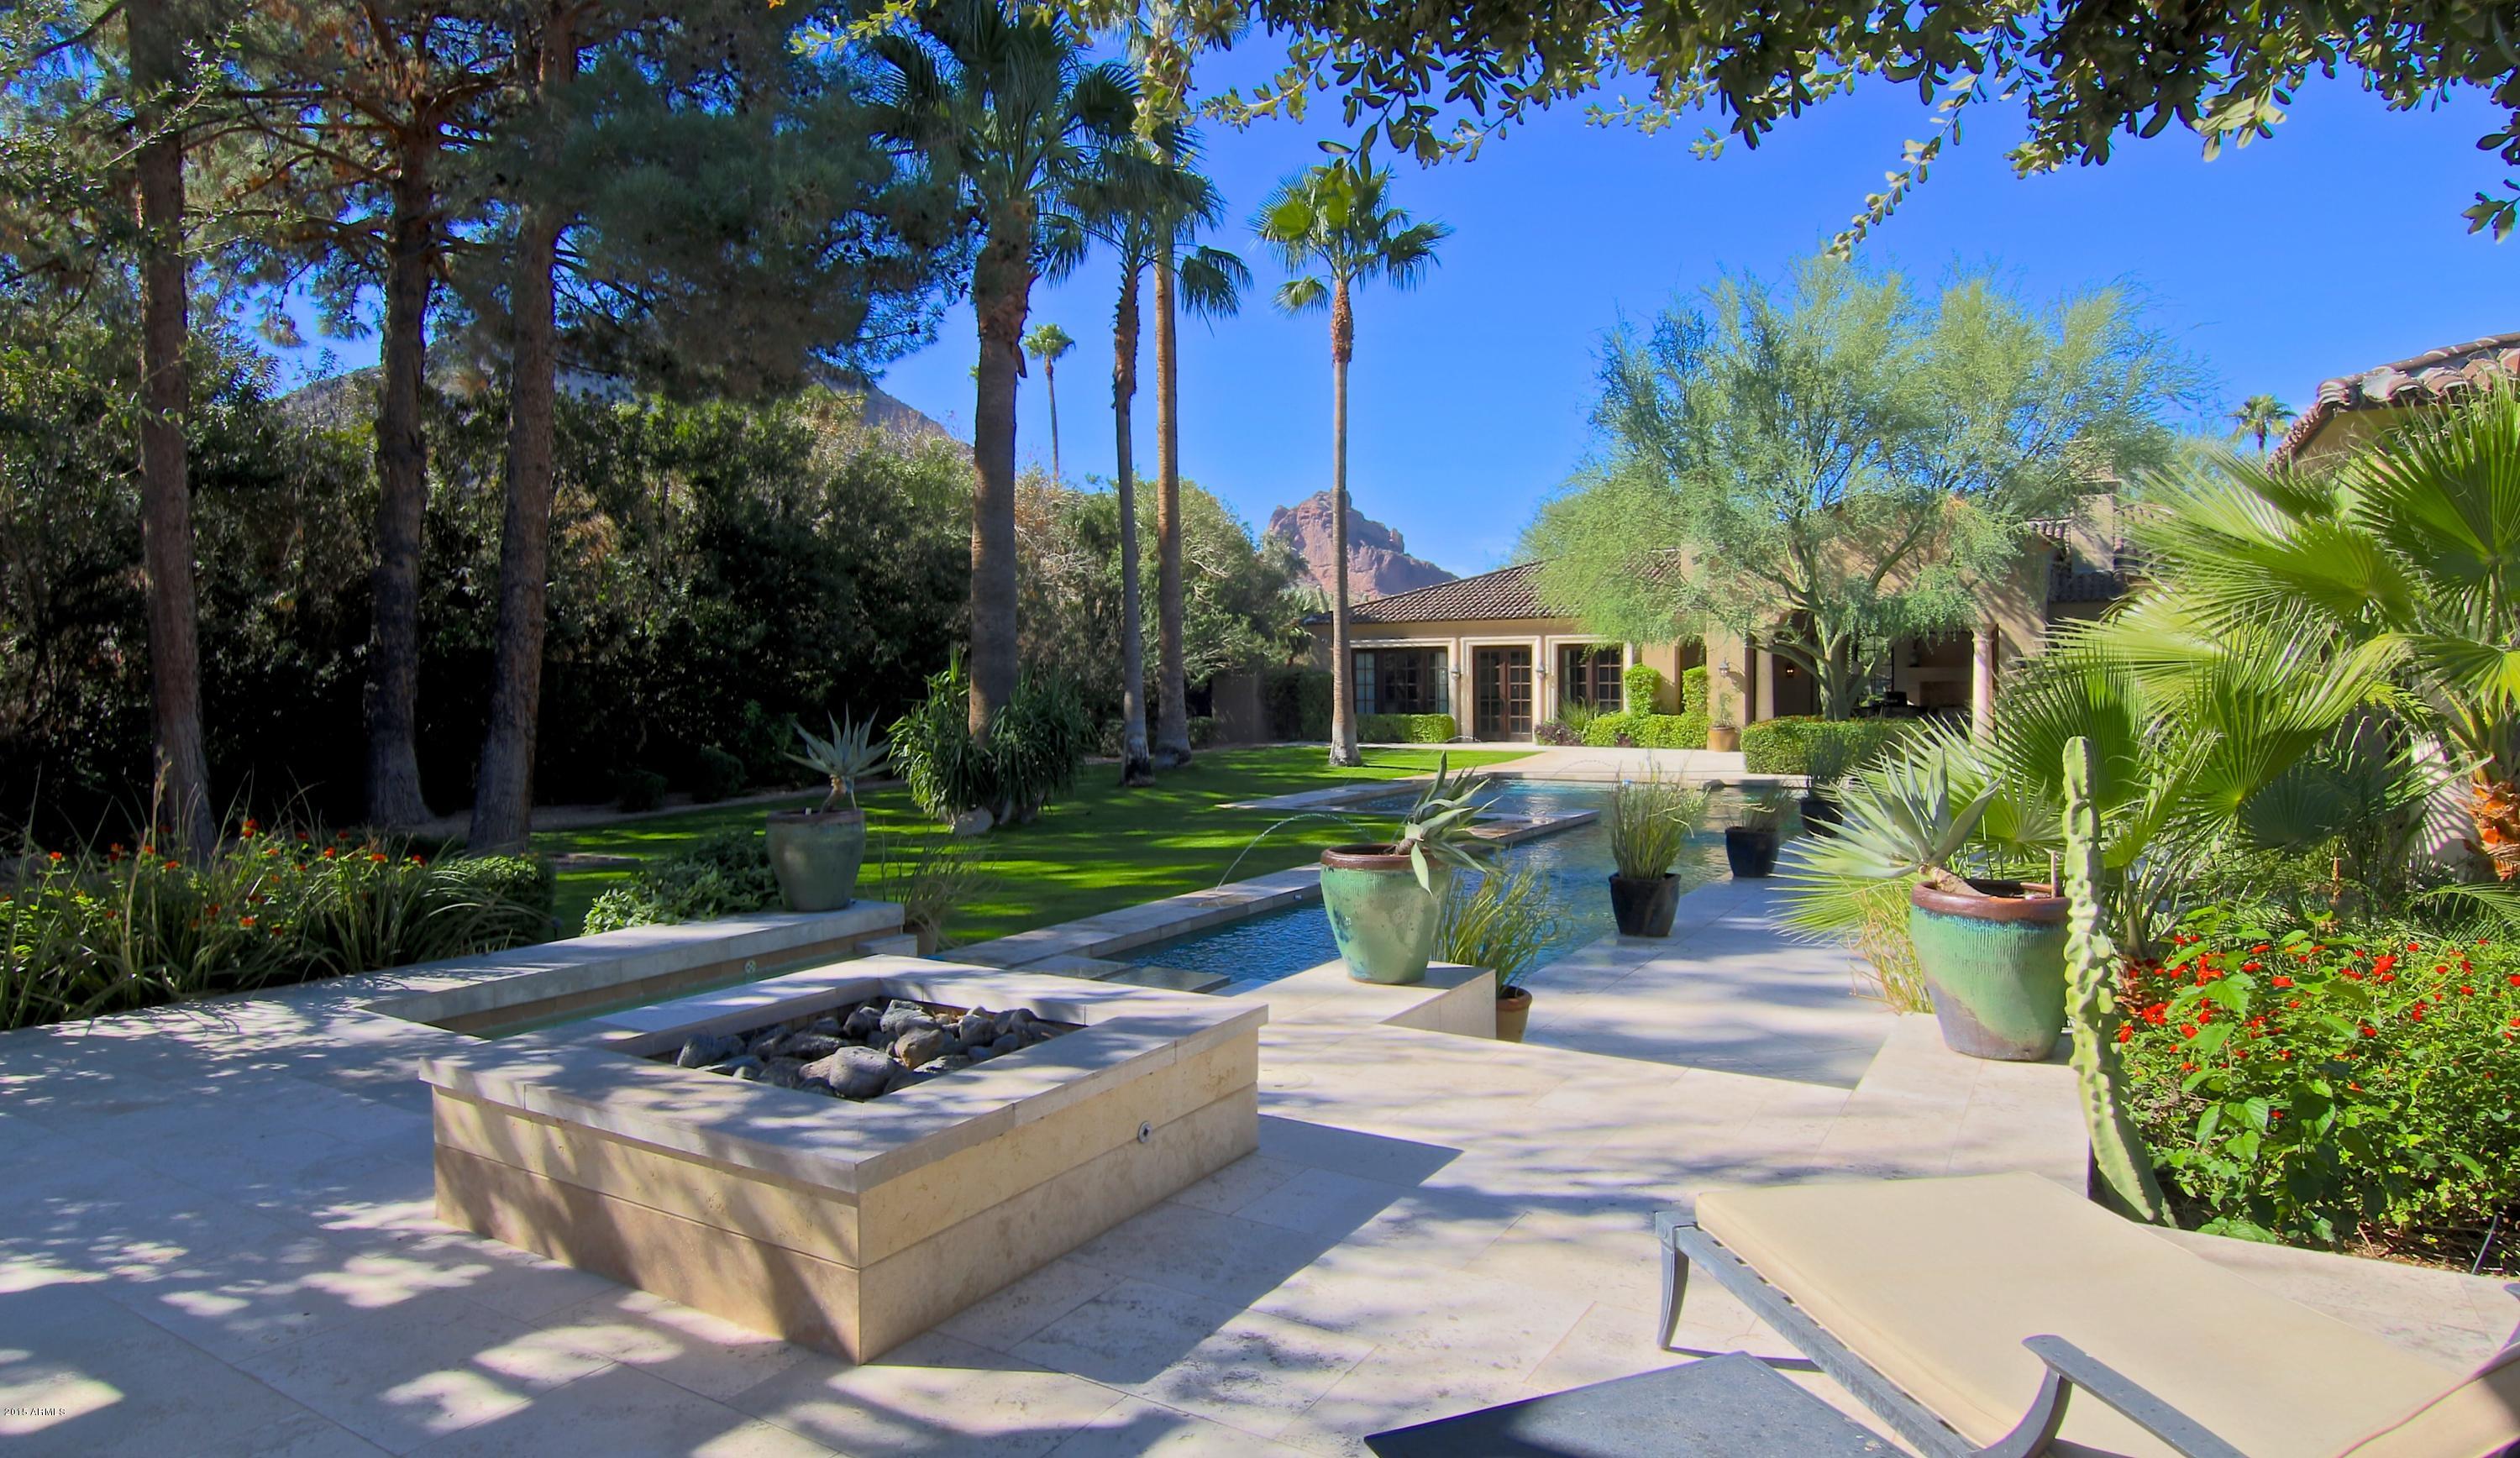
Outdoor spaces were intentionally designed to create a private luxury retreat with mature landscaping, covered patio featuring tongue-and-groove ceilings, porcelain wall tile accents, outdoor kitchen with refrigeration, resort-style pool with swim-up bar, sunken firepit lounge with rain-curtain water feature and raised 10-person spa. Additional features include hidden in-wall audio, wiring for motorized shades, speakers and cameras, epoxy-finished 3-car garage, dual tankless water heaters, automated irrigation, full tile dog wash, separate office and flexible bonus space.

Located minutes from Kierland Commons, Scottsdale Quarter, premier golf, luxury resorts, Scottsdale Airport, fine dining, and Loop 101, this custom new construction estate is positioned within one of Scottsdale's most active luxury redevelopment and custom-home corridors. The area's evolving lifestyle landscape continues to be influenced by significant high-end residential and commercial investment.
#6981200

Scottsdale

6602 E Aster Drive

6 Beds

6 Baths

6,174 Sq.Ft.

$4,715,000

MLS#: 6981200

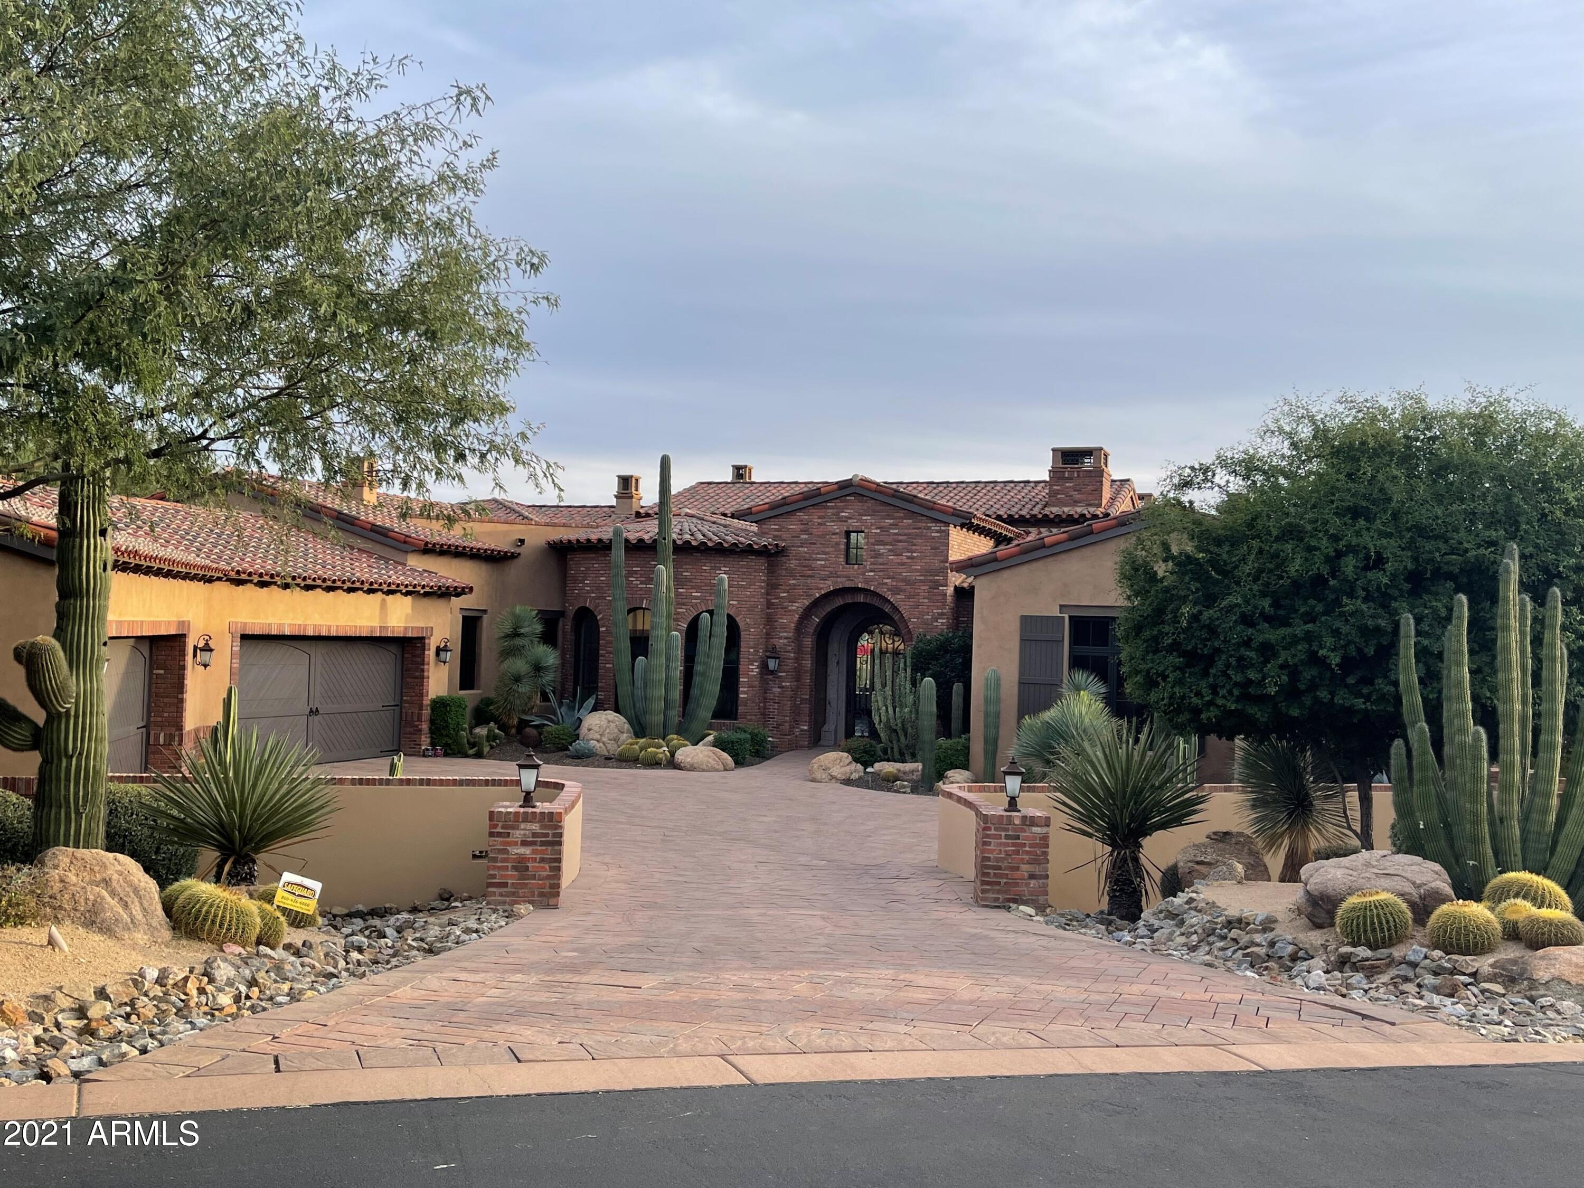
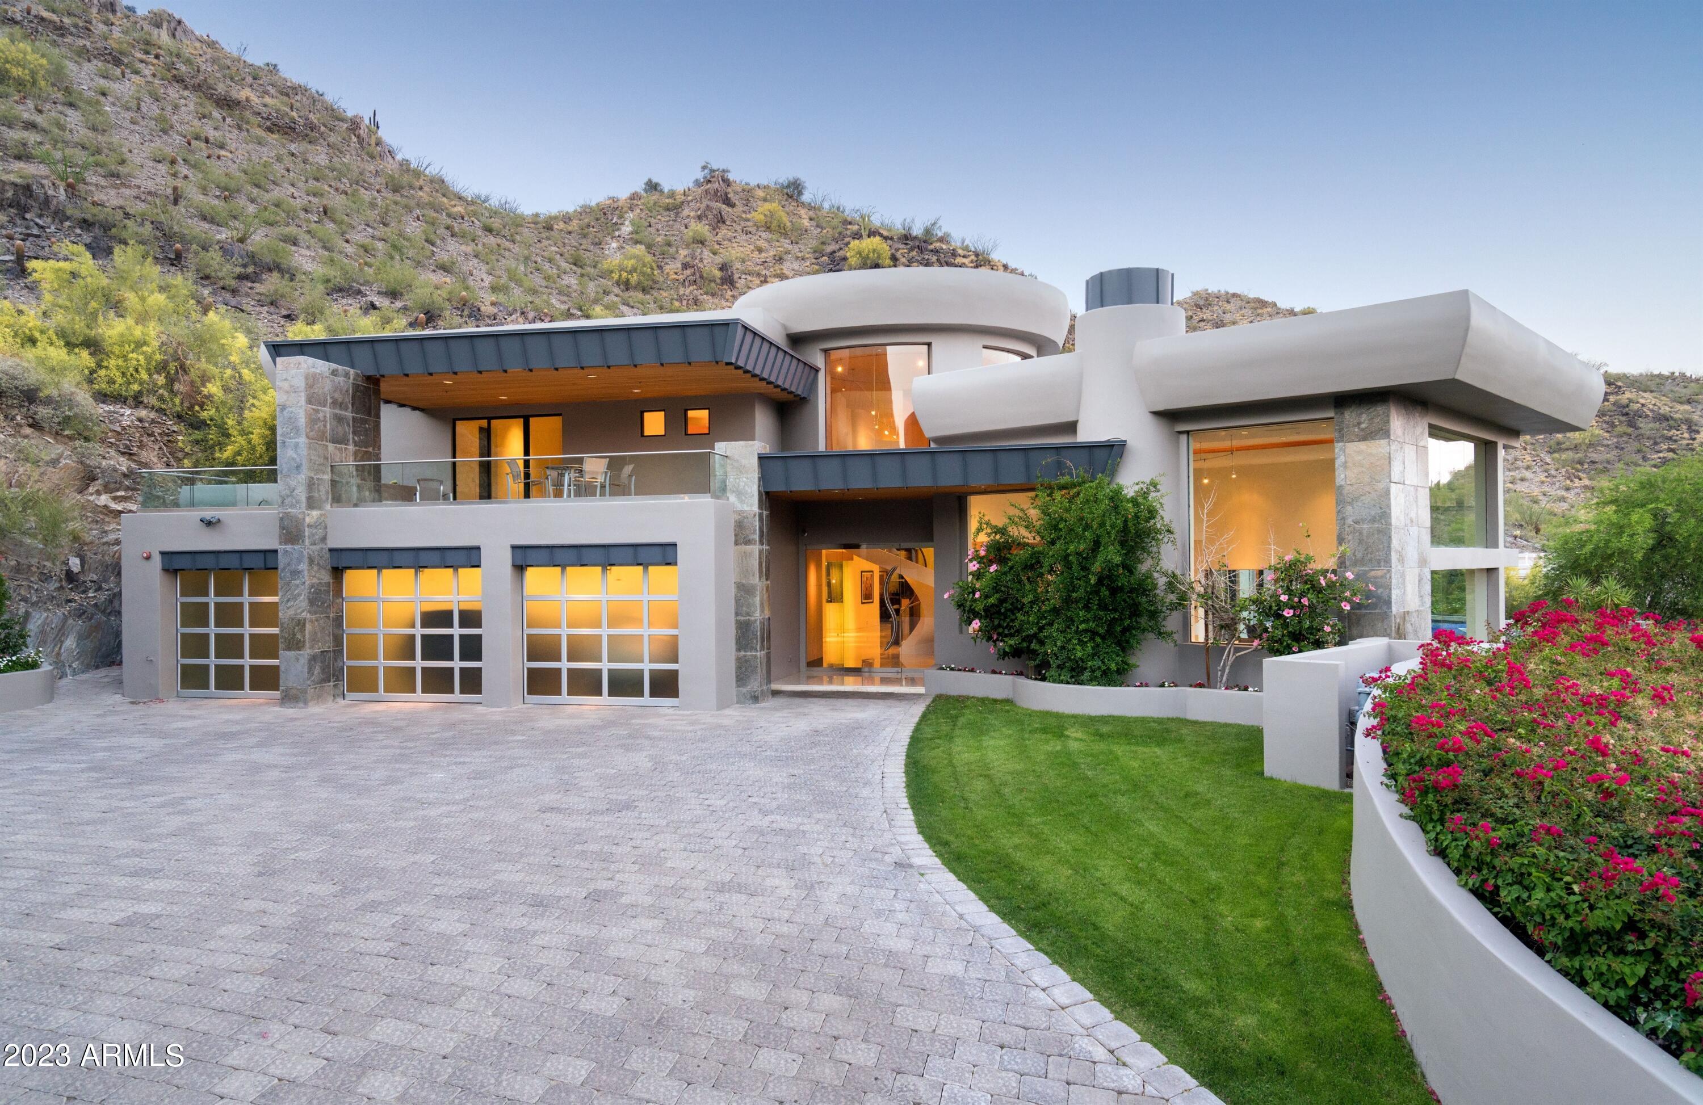
One of the Valley's most breathtaking properties- significant architecture, inspired decor and magnificent vistas all on the grounds of the world-famous Sanctuary Resort with its amazing amenities.Created by Paul Yeager as a pure Arizona contemporary, the home has been given a complete rework by Mark Candelaria that keeps all the warmth, but brings an air of sophistication and brightness.Built around the views, the great room has a penthouse-feel with towering walls of glass that create a living work of art from the panorama. Sleek and modern kitchen with the best of everything for both inside and outside dining.The master is perfection and the guest bedrooms are true 2-room suites.There is also a theatre,office and game room.Outside is spectacular-sharp pool, sundecks and unsurpassed view
#5335856

Paradise Valley

5700 E MCDONALD Drive 7

3 Beds

None Baths

6,000 Sq.Ft.

$4,700,000

MLS#: 5335856

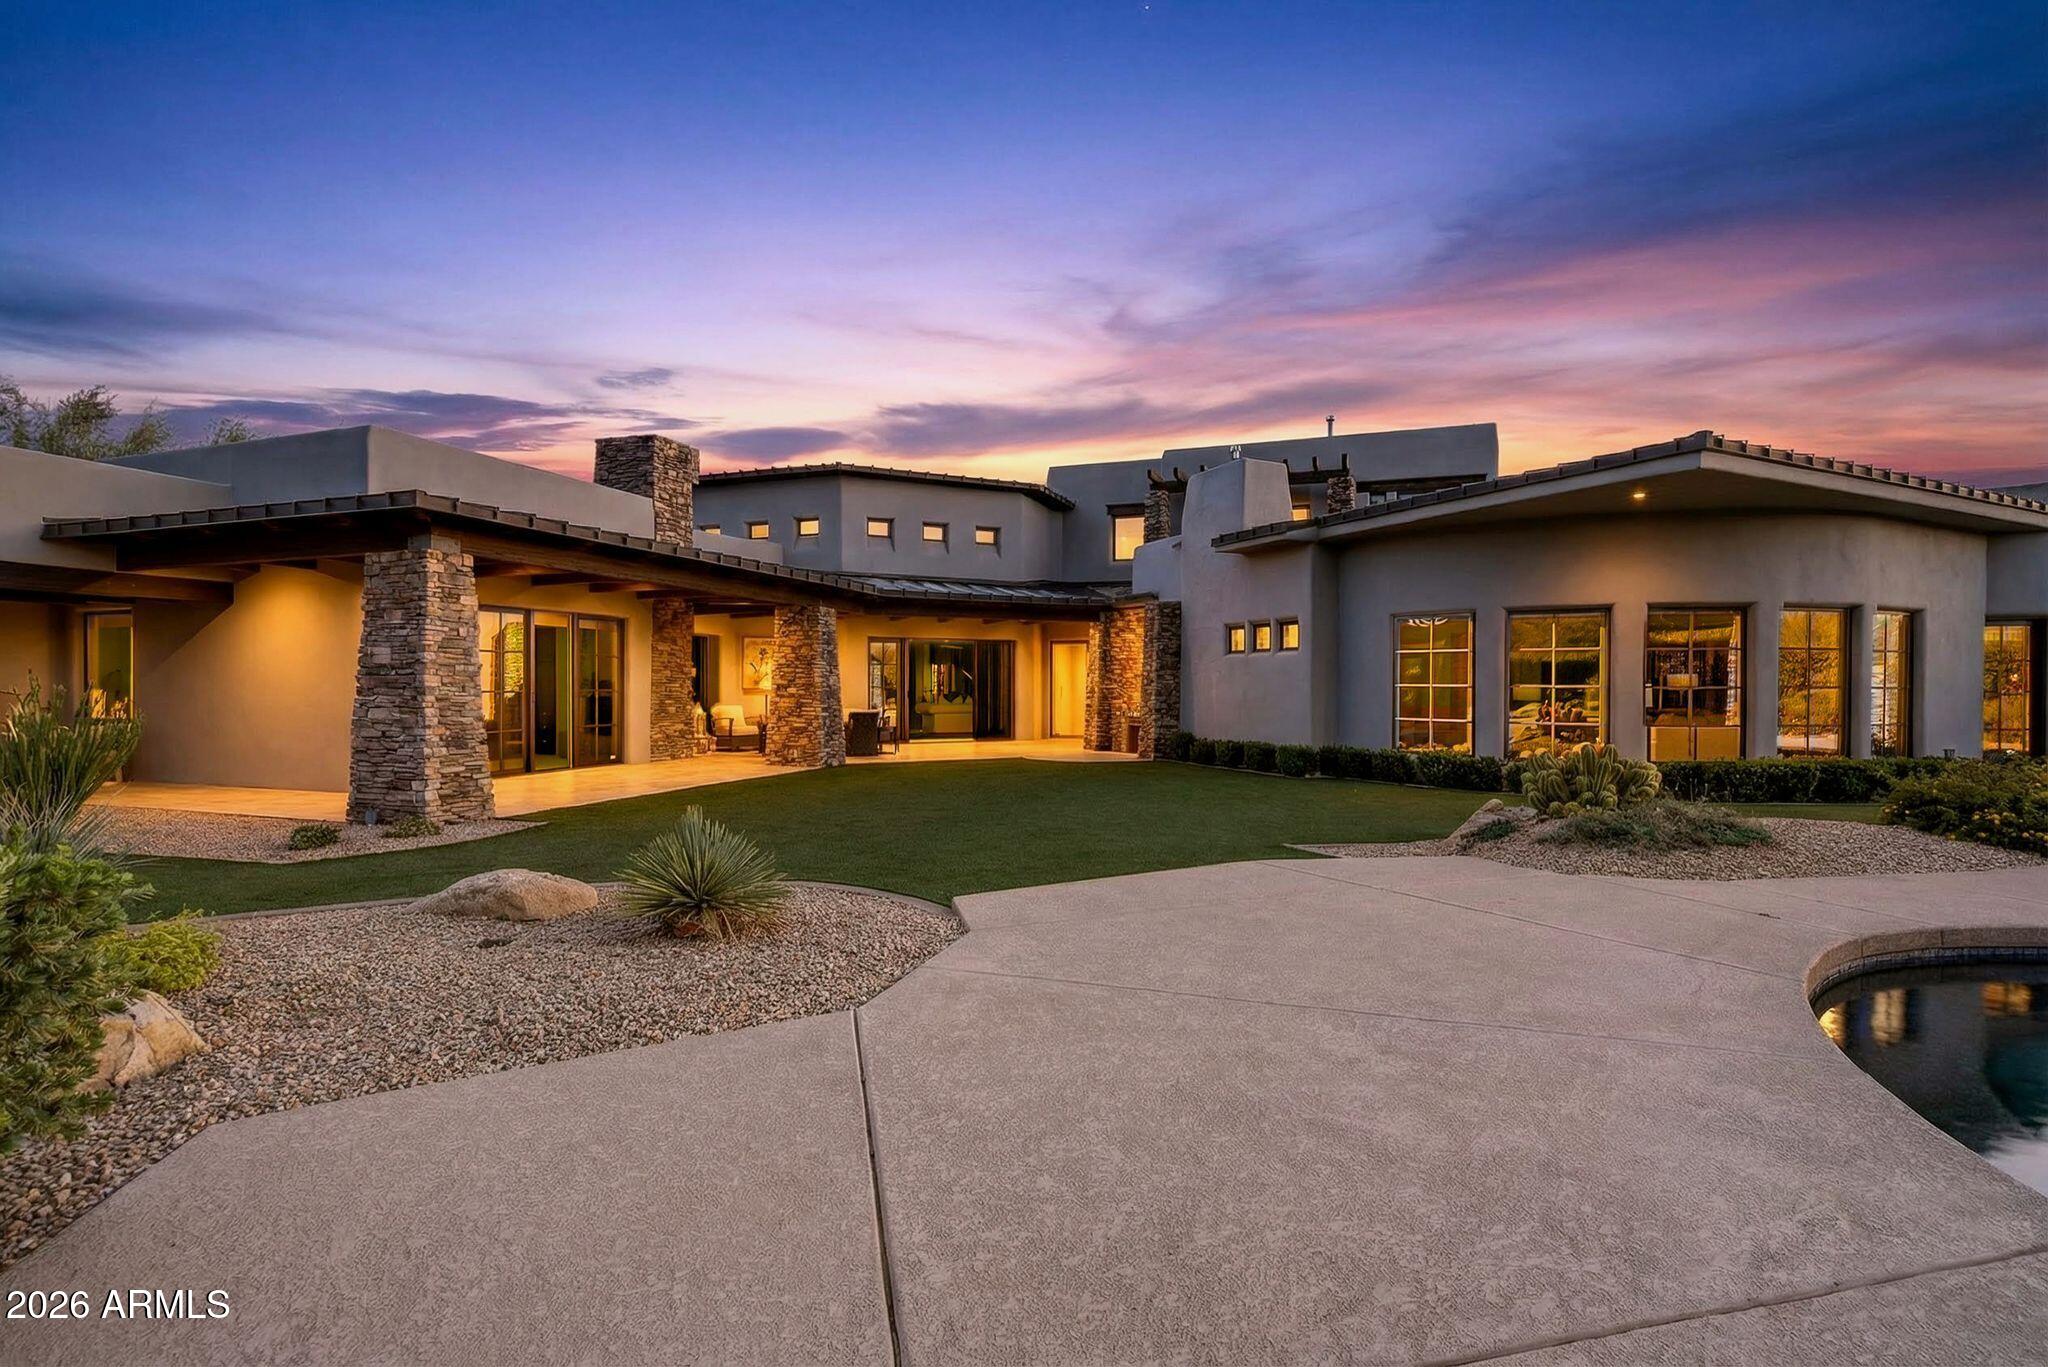
Welcome home to this luxury Temple View Estates home featuring 6 bed 6.5 bath + guest quarters and a dream yard on an acre! Professionally designed by interior designer Becki Owens, the home features a gorgeous entry, timeless engineered hardwood flooring, high-end wooden grid Pella windows, 3 cozy fireplaces, and custom cabinetry throughout! The kitchen is a dream with a French LaCanche range, marble countertops, a hidden walk-in pantry, and a beautiful dining nook with a view of the sparkling pool + hot tub! The master has a vaulted beam ceiling with the bathroom and closet of your dreams! The timeless exterior has a circular brick driveway, a nice courtyard, a 3+ car garage w/ a separate air-conditioned gym, and an RV gate + parking. This home is sure to enhance your life in every way! All secondary rooms are spacious with walk-in closets and en-suite bathrooms. The mudroom is attached to the garage and features cabinetry-style lockers and a custom tiled dog bath! The laundry room features double stacked cabinetry for lots of storage and double sets of washers and dryers to lighten your load! The upstairs playroom has built-in bunk beds and beautiful built-in storage. Don't forget the additional bonus den upstairs - perfect for each group to have their own space during gatherings! Wind down the nights under the pool house or at the outdoor firepit. The options are truly endless with this home in a highly sought after Gilbert neighborhood- it's sure to go quick!
#6837042

Gilbert

3153 S PENROSE Court

6 Beds

6 Baths

7,576 Sq.Ft.

$4,700,000

MLS#: 6837042

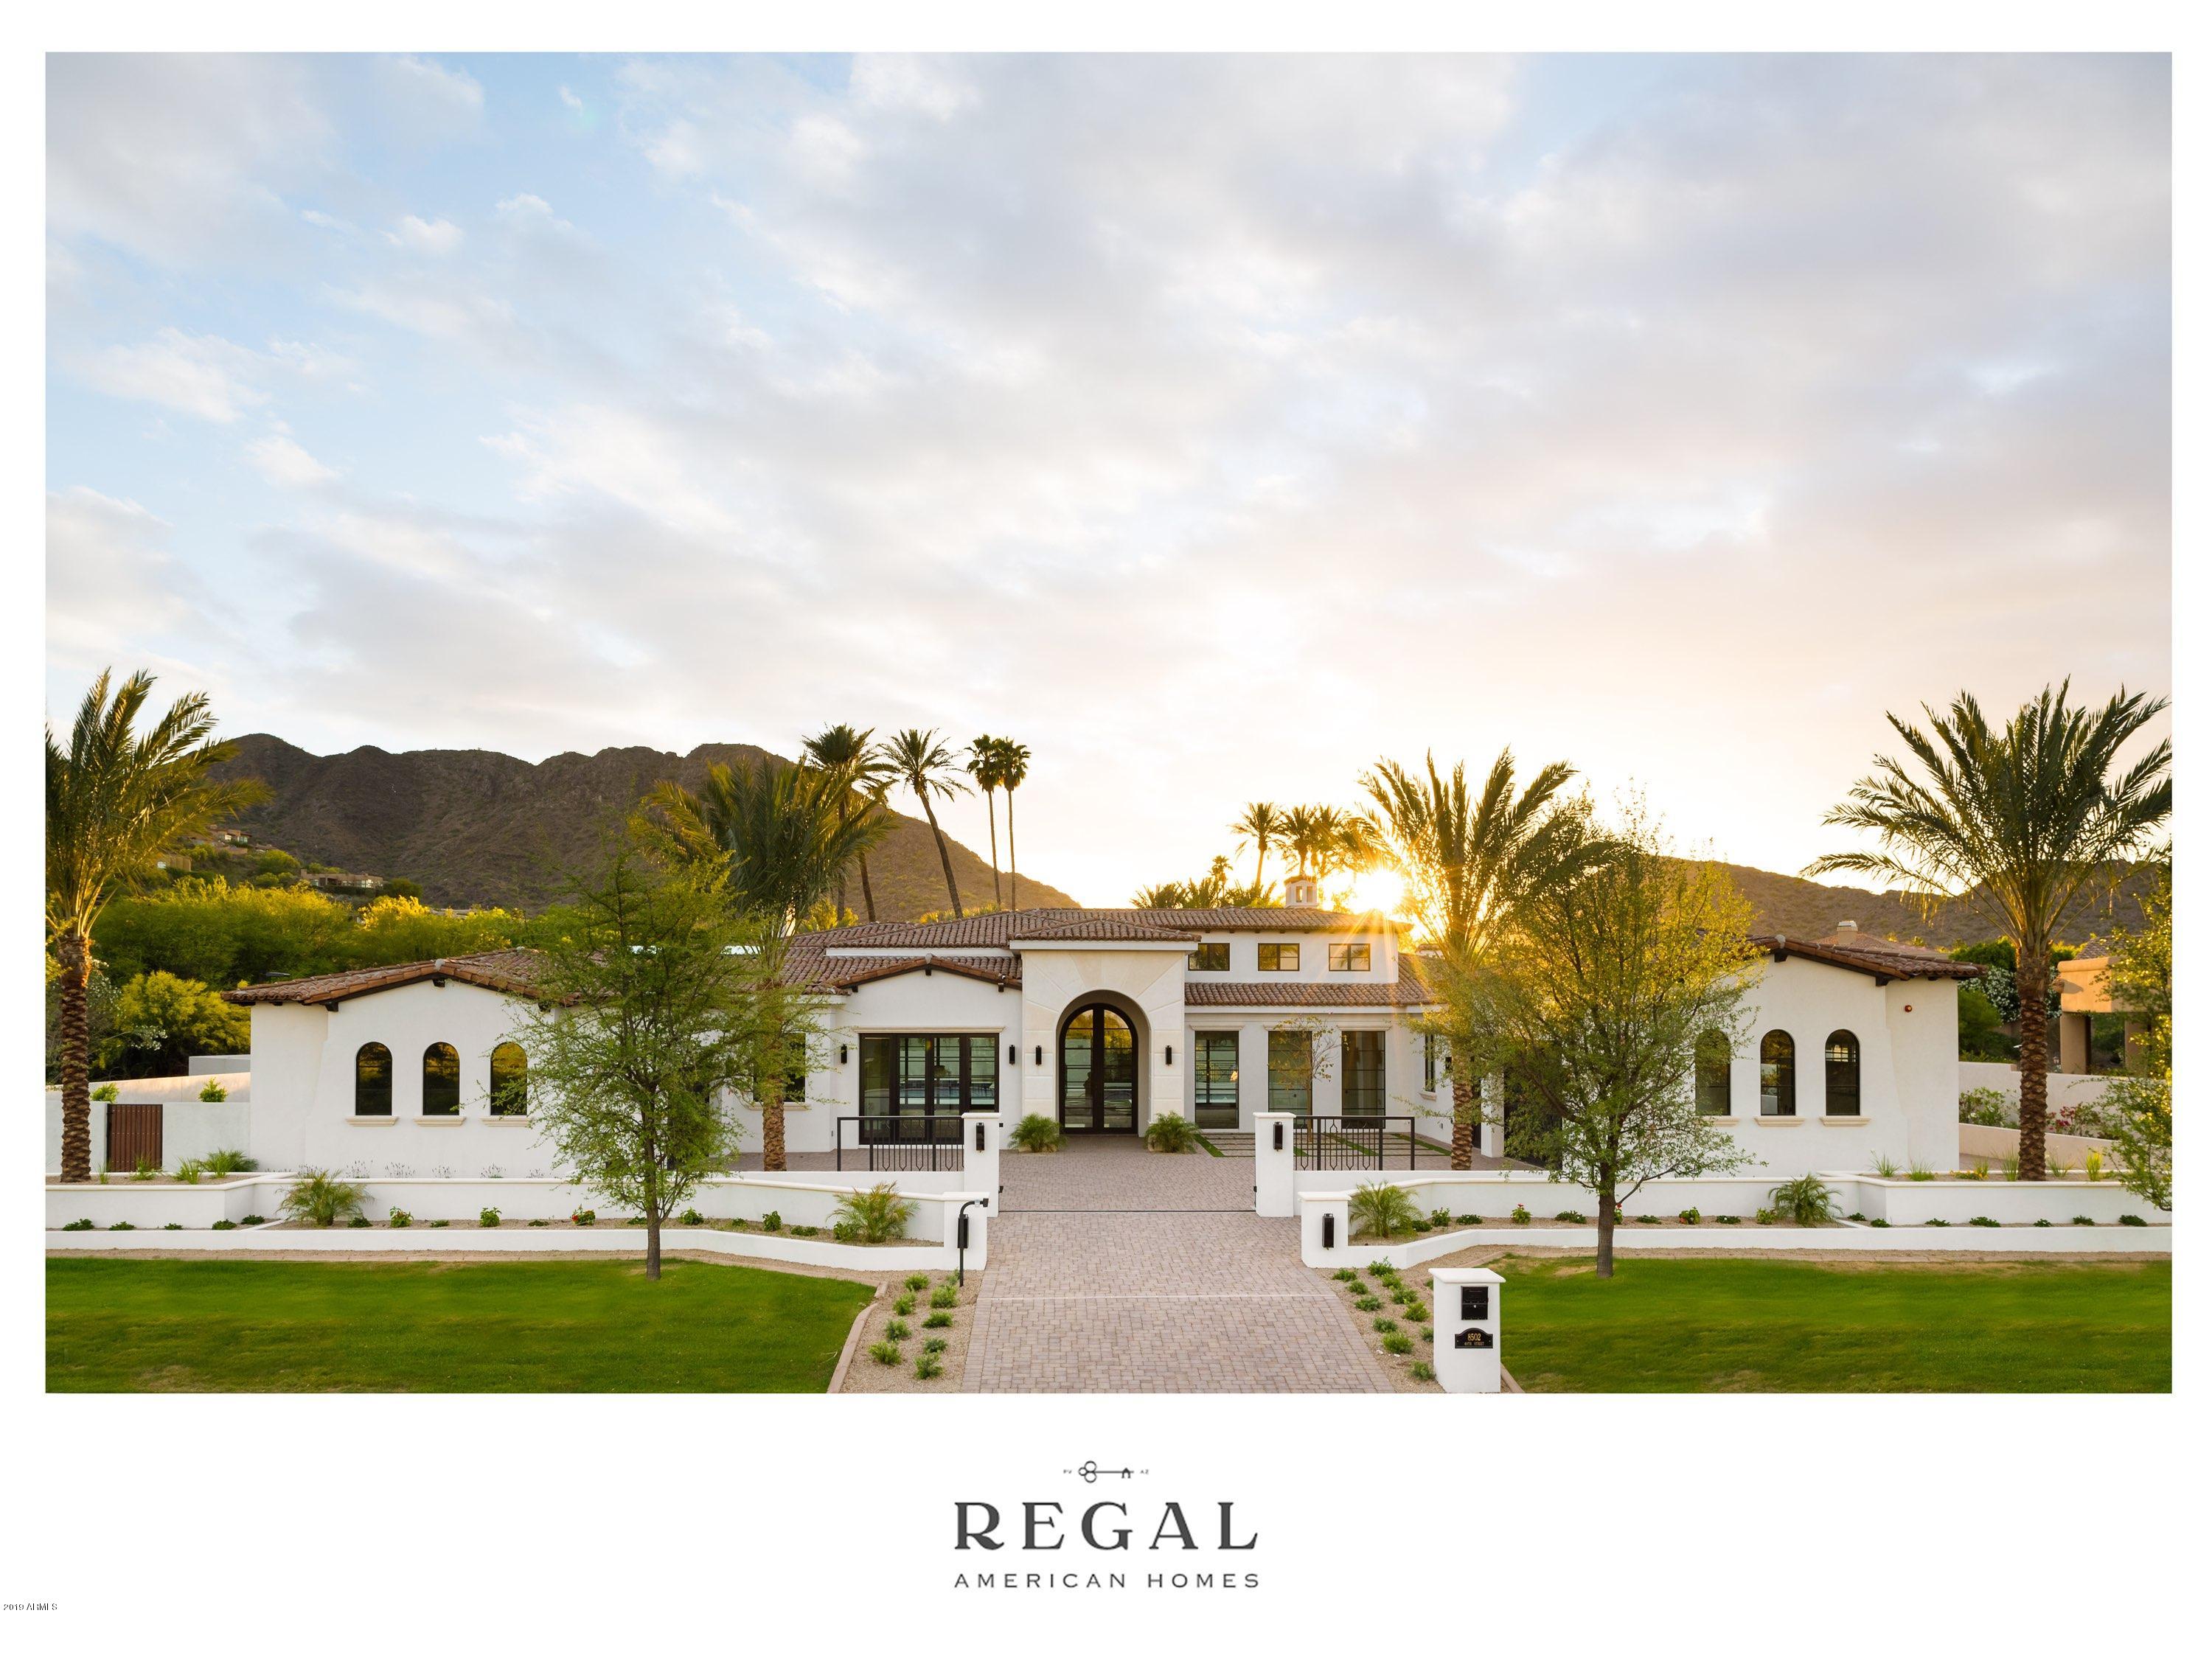
Modern one story soft contemporary.  Entering the home enjoy an airy feel with high ceilings and views of the beautiful backyard.  Open kitchen with top of the line Thermador appliances, two dishwashers, double ovens and wine refrigerator.  Four bedroom, split setup features separate sitting area for guest wing.  Large master suite. Backyard oasis has numerous palm trees, beautiful pool and Jacuzzi, separate waterfall, and firepit.  Additional RV gate and drive. Lot is large enough to accommodate a guest house.  Experience PV living at its best!
#6840890

Paradise Valley

6129 E TURQUOISE Avenue

4 Beds

None Baths

5,100 Sq.Ft.

$4,700,000

MLS#: 6840890

What a find! Incredible Hillside Location with Sweeping Views of both Mountain and City Lights. This Charming Family home is all one level with no steps! Many recent updates to kitchen and master suite/bath.  Walls of glass allows a plethora of natural light bringing the outdoor spaces truly part of your living space. The home features 4 large bedrooms, plus office/den with built-ins and direct outside access, off the master bath a generous work out room this could become a second private office or an additional large closet off master.
The kitchen remodel features 6 Burner Wolf Gas Stove with additional griddle, two ovens, Subzero Refrigerator and additional freezer drawers and ice maker. Two concrete sinks, large island with seating area and additional deep drawers for storage, wood flooring. Kitchen opens right up to the spacious Family Room with wood flooring and beamed ceilings.
Gas fireplace to gather in front of on cool winter evenings. This open space creates the perfect casual living space. The Primary suite creates the perfect sanctuary after a long day, the bathroom was recently renovated with modern sleek lines and tons of natural light. Some of the features include a soaking tub, oversized shower, dual vanities with extra counter space. There is even an outdoor shower for those warm summer nights. 
The formal living room features barrel ceiling, wood floors and massive gas fireplace and mantel. Look straight thru to the stunning back yard featuring the recently added negative edge pool and spa which appears to fall off the hillside. For those cooler winter evenings light your gas firepit and enjoy watching the sunset with different Brillant colors in the sky every evening. Grab some steaks and cook out on your large gas BBQ island. You will love entertaining with the great flow of this home many doors to open from kitchen and living space to rear yard as well as the front enclosed courtyard which features massive tree and water feature, as well as many planters and lush landscape bringing the outdoors in. This is a home that truly must be seen to appreciate the panoramic views and privacy you will feel.
#6633946

Paradise Valley

6101 E CHOLLA Lane

4 Beds

3 Baths

4,702 Sq.Ft.

$4,700,000

MLS#: 6633946

ENTERING THROUGH THE PRIVATE COURTYARD THE LUSH, MANICURED LANDSCAPE AND BACK DROP OF CAMELBACK MOUNTAIN IS A WELCOMING ENTRANCE.  THE IRON AND GLASS DOOR LEADS YOU INTO THE VAULTED GREAT ROOM, CHEFS KITCHEN, WET BAR, AND DINING ROOM.  THE INCREDIBLE ATTENTION TO DETAIL IN THE ALL THE FINISHES IN THIS HOME WERE CHOSEN BY IMI DESIGN AS THIS IS A FORMAL MODEL HOME BY AWARD WINNING BUILDER CULLUM HOMES.  THE RETRACTABLE WALL OF GLASS AND 2-STORY CLERESTORY GLASS MAKE THIS HOME SO LIGHT AND BRIGHT.  THE PRIMARY SUITE IS SO COMFORTABLE WITH VIEWS OVER THE BACK YARD AND MOUNTAIN. A SMALL GUEST SUITE WITH OWN ENTRANCE, LAUNDRY, POWDER BATH, ELEVATOR AND 3 AIR-CONDITIONED GARAGES MAKE UP THE FIRST FLOOR.  THE IMPRESSIVE STAIRCASE AND LARGE WINDOW TO THE UPSTAIRS LANDING OVERLOOKING THE ENTIRE GREAT ROOM WAS THE VISION OF THE ARCHITECT, CANDELARIA DESIGN.  THE GLASS OFFICE EN-SUITE HAS INCREDIBLE VIEWS OF MUMMY MOUNTAIN TO THE NORTH.  THE LOFT AREA WITH CUSTOM BUILT IN CABINETRY LEAD TO THE ENORMOUS, COVERED DECK WITH THE MOST COMMANDING VIEW OF THE INTERIOR COMMUNITY PARK AND CAMELBACK MOUNTAIN!  2 LARGE EN-SUITES WITH BEAUTIFUL CUSTOM FINISHES COMPLETE THE SECOND LEVEL.  NOW THE BEST FOR LAST!  THE LOWER LEVEL OF THIS HOME IS A FAMILY ENTERTAINING SPACE LARGE ENOUGH TO HAVE THE WHOLE FAMILY OVER FOR THE HOLIDAYS. THE CUSTOM WALL WITH BUILT IN ENTERTAINMENT AREA AND HUGE FULL WET BAR HAS EVERY AMENITY FOR THE NEXT BIG GATHERING. ANOTHER BEDROOM EN-SUITE, LARGE POWDER BATH AND A LARGE IN-HOME GYM ADORN THE LOWER LEVEL.  PLENTY OF STORAGE ON ALL 3 LEVELS OF THIS 6-BEDROOM, 6 FULL BATHS, 2 POWDER BATH, GREAT ROOM, CHEF'S KITCHEN, DINING ROOM, 2 WET BARS, LOFT, ENTERTAINING LOWER-LEVEL FAMILY ROOM AND 3 CAR GARAGE. THIS HOME IS LOCATED IN THE 24-HOUR GUARD GATED COMMUNITY OF THE VILLAGE AT MOUNTAIN SHADOWS WITH ITS PARK, COMMUNITY POOL AND ACCESS TO THE MOUNTAIN SHADOWS RESORT AND ALL ITS AMENITIES AT YOUR DOORSTEP. A GREAT LOCK AND LEAVE HOME FOR THE WHOLE FAMILY!
#6458735

Paradise Valley

5673 E VILLAGE Drive

6 Beds

None Baths

6,554 Sq.Ft.

$4,700,000

MLS#: 6458735

Timeless Modern Farmhouse in North Scottsdale's Exclusive Gated Enclave of Skye View. Set within a private gated community of just 21 homes, this stunning modern farmhouse is a rare gem offering privacy, simple elegance, & breathtaking mountain views. Nestled on a generous lot overlooking Pinnacle Peak, the McDowell & Troon Mountain, this residence perfectly balances casual luxury with meticulous craftsmanship, creating a serene desert sanctuary. The home's exterior strikes a refined farmhouse tone with clean architectural lines, complemented by warm brick and wood accents. Expansive covered patios invite you to live fully outdoors in Arizona's ideal climate, while large windows bathe the interiors in natural light and frame awe-inspiring desert landscapes from nearly every room.
#6904180

Scottsdale

10261 E DE LA O Road

5 Beds

5 Baths

5,860 Sq.Ft.

$4,700,000

MLS#: 6904180

Perched atop a hill with panoramic views of Camelback Mountain and the Valley below, this gem was born from a single moment of awe—when the original owners stood on the land and said, ''WOW, what views we could have!'' They transformed the terrain to create a completely flat property, resulting in a home with zero steps and seamless flow throughout. ✨ Interior Design by James McIntyre creates a harmonious blend of elegance and comfort. •Wall artistry by Anna Sadler of Surface Refinements. See her revered wall treatments in the entry, hallway, and dining ceiling evoke a sense of wonder and sophistication. •Feel the indoor tranquility of wrought iron accents, exposed wood beams, expansive glass walls that frame breathtaking views. 🚗 An 8-car garage with the lifts. Elevate your lifestyle with the Savant Smart Home System. Control lighting, climate, sound, video, security, misters, heaters, and firepits all from your phone.  Custom cabinetry thoughtfully integrated throughout the home. Chef's kitchen has six-burner gas range and high-end appliances for culinary excellence.
"Negative edge pool is up to 8 feet deep, merging visually with the horizon. Each bedroom is a private retreat. Five ensuite bedrooms, each with their own outdoor access. The primary suite's glass patio wall floods the room with natural light and opens to a private patio with serene views.  Enjoy outdoor elegance, sunset serenity. Every evening becomes a moment of peace and reflection.
#6925498

Fountain Hills

14699 E PARADISE Drive 26

5 Beds

5 Baths

5,665 Sq.Ft.

$4,700,000

MLS#: 6925498

Indulge in luxury living within the prestigious Cactus Corridor with this stunning home spanning over 6191 square feet meticulously designed by Sheshadri Estate Properties.  Boasting a split floor plan, offers 5 bedrooms, 4.5 bathrooms, and a spacious secondary family room for versatile living. Upon entry, be greeted by an expansive great room seamlessly connected to the chef's kitchen, featuring top-of-the-line appliances and a massive secondary butler's kitchen and pantry discreetly tucked behind. Enjoy Arizona's indoor-outdoor lifestyle with motorized sliding glass doors opening to the sprawling backyard oasis. Outside, discover a resort-style pool, built-in BBQ area, expansive turf play area, and a spa, perfect for entertaining or relaxation. The east wing hosts a game room and 3 BRs including a guest suite with its own entrance and mini kitchenette, each with full en-suite bathrooms. The west wing features the fourth bedroom and the luxurious primary suite. Experience unparalleled luxury and sophistication in this meticulously crafted residence. Welcome home to timeless elegance.
#6702901

Scottsdale

8014 E Sharon Drive

5 Beds

None Baths

6,191 Sq.Ft.

$4,700,000

MLS#: 6702901

Elite Sedona serenity awaits you as you make this quality estate your home. Experience tremendous intimate views of Cathedral Rock from both indoors and outdoors. This luxurious custom home features high-quality construction with 7,700+ SqFt interior living space in the main house and 1,072 SqFt in the guest home (currently a humidified wood working studio). Health and wellness are in abundance with a heated saltwater pool, jacuzzi hot tub, private workout gym and yoga meditation room. Home entertainment would be ideal in your state-of-the-art soundproof movie theater (currently a recording studio). Enjoy an oversized 4-car garage with room for toys & storage.  Take time to read through the supplemental remarks as this home is special. Remarkable advancements make this home a steal! What the Sellers Love About This Home & Community:
*  Intimate Views & Privacy 
*  Property Borders National Forest At The Base Of Cathedral Rock
*  Quality Construction. Built in 2009 By Bob Pelk (BP Construction) & Architectural Design By Hal Driggs
*  Access To Sedona's Best Hiking Trails (Some Accessed From The Back Yard)
*  Gated Community - With Quiet & Respectful Neighbors
*  Main Living On One Floor: Foyer, Office, Living Room, Gourmet Kitchen, Casual & Formal Dining Rooms, Owner's Bedroom & Ensuite Bathroom
*  Outstanding Exercise Room & Yoga/Pilates/Meditation Room
*  An Abundance Of Natural Wildlife: Deer, Eagles, Hawks, Bobcats, Coyote, Javelina
*  State Of The Art Music Recording Studio Can Be Converted To An Exquisite Home Theater Room. The    
 Soundproof Music Recording Studio Is Supplied With $300,000+ Worth Of Recording Equipment, Which  
 Can Be Purchased Outside Of Escrow On A Separate Bill Of Sale.
*  Home Located At The End Of A Cul-De-Sac With Upgraded Circular Paver Driveway 
*  Whole House Water Filter Plus Reverse Osmosis (RO) In Kitchen
*  Whole House Humidifiers
*  Lot 56 = 2.13 Acres

Exterior Amenities Included:
*  Heated Saltwater Swimming Pool [With An Endless Swim Lane Featuring The Versatility Of Uninterrupted Swimming. Enjoy Gentle Rehab Or Vigorous Cross-Training. Give Kids Some Active Playtime. Pool Includes Automatic Retractable Cover]
*  Hot Tub
*  Expansive Outdoor Covered Dining Patio With Gas Fireplace
*  Built-In Wolfe Barbeque 
*  Fully Fenced Dog Run With Premium Artificial Grass
*  Professional Landscape Design By Desertscapes
*  Spectacular Views From Every Patio & Entertaining Area. 
*  Covered Patios & Full Sunbathing Areas

Guest House/Workshop 1,072 SqFt
*  Guest House [Casita] Converted Into An Exclusive Artisan Guitar-Making Workshop. Builder Recently (2021) Estimated Cost To Convert The Current Workshop Into A Guest House For Living With A Kitchen, Living Room, And Bedroom; Private Driveway & Private Patio For Guests]. See attached quote in Documents in MLS.

Main House 7,705 SqFt
*  Gourmet Kitchen [Wine Refrigerator; Wall-Mounted Pot Filler; Wolf Oven; Sub Zero Refrigerator; Dumb Waiter That Brings Groceries From Garage Into Kitchen; Walk-In Oversized Pantry; ]
*  Living Room [Gas Fireplace, Cathedral Ceiling, Several Entry Doors To Exterior Decks/Patios; Excellent Views]
*  Formal Dining & Casual Dining Rooms
*  Owners Bedroom Suite & Bathroom [Exquisite Views Of Cathedral Rock; Outdoor Shower; Two Walk-In Owner Closets; Radiant Heated Floors In Owners Bathroom; Heated Towel Warmer; Whirlpool Bathtub; Steam Shower]
*  Yoga/Pilates/Meditation Room Located In Owners Suite
*  Office
*  Family Room/Den [Mini Refrigerator; Microwave; Automated Blinds]
*  Four (4) Ensuite Guest Bedrooms [Each Guest Suite Offers Balcony or Patio]
*  Fitness Room [Gym Equipment Can Be Purchased Outside Escrow On Separate Bill Of Sale]
*  Bathroom [Located Near Fitness Room]
*  Recording Studio
*  Oversized 4-Car Garage [Ample Room For Off Road Vehicle(s); Half Bathroom For Workers With Outside Entrance; Enormous Storage Area; Wine Refrigerator; Epoxy Floors]
*  Laundry Room [Dog Washing Station; Laundry Shaft From 1st Floor]
*  Mechanical Room

Superior Finishes, Appointments, And Features Included:
*  Surround Sound
*  Whole House Humidifier
*  Whole House Water Filtration System
*  3 Gas Fireplaces
*  Venetian Plastered Walls [You Can Paint Over The Glass-Smooth Texture]
*  Fire Suppression/Sprinkler System [With Alarm]
*  Full Security System [With Alarm & Video]
*  Crestron Smart Home Features
*  Elevator Shaft Installed To Reach All Four Levels - Elevator Not Included]
* Crawl Space Has Concrete Floors (Rare In Sedona)

Miscellaneous
*  Furniture (Designed By Professional Designer, Stephanie Larsen) Is Available Outside Escrow On Separate Bill Of Sale; Best Negotiated During Due Diligence Period]
*  Gated Community In Cathedral Rock Ranch With Upscale Luxury Custom Homes
*  Propane Tank [1,000 Gallons Owned]
*  Steps Away From The Outdoor Oasis Is Access To The Baldwin Trailhead That Leads You To Hiking Paths Throughout Cathedral Rock, Crusader Rock, And Table Mesa
*  Seven (7) HVAC Zones
*  Buyer Will Be Offered First Right Of Refusal To Purchase The Adjoining Lot 57. [Parcel: 408-30-084 on 1.93 Acres)]
*  Recording Studio Description Available Upon Request
#528800

Sedona

190 Deerfield Road

6 Beds

6 Baths

8,777 Sq.Ft.

$4,700,000

MLS#: 528800

Stunning rural Mediterranean-style home in the Upper Canyon of Silverleaf! This 7693 sf property is on nearly 1.4 acres and is the ultimate in fine desert living.  Updated interior decor is transitional in the context of an Old World design. Upgraded features include a premium kitchen with Wolf appliances, wide plank Belgian white oak flooring, antique handcut french limestone fireplaces, decorative limestone detailing & copper stand-alone tub in master bathroom, and handsome milwork and wood beams throughout.  Thoughtful outdoor living spaces created at entry courtyard, covered back patio, and 2 cabanas that book-end the pool – nearly 2800 sf of total outdoor covered space! Floorplan also features a 660 sf two-room guest house off the entry courtyard, a bonus room with wetbar & view deck, walk-in wine room, separate entry executive office, master suite on the main level, and 4 car garage.  A mammoth 3000 lb singe stone wishing well adds whimsy to the outdoor space. Home also includes Savant whole house automation system, Crestron lighting, 6 fireplaces plus firepit, 2 outdoor showers, hot water recirculation pump and much more. Great location providing both estate home privacy and convenience with two manicured parks just a block away.  This is the perfect home for a buyer who wants elegance but yet still wants a sense of neighborhood.
#5657958

Scottsdale

20842 N 102ND Street

5 Beds

None Baths

7,693 Sq.Ft.

$4,700,000

MLS#: 5657958

Where timeless elegance meets Arizona heritage — this iconic Victorian-inspired estate rests on 6.175 irrigated acres in the heart of Gilbert, offering an unmatched blend of luxury, privacy, and equestrian living just minutes from vibrant Downtown Gilbert and SanTan Village. Spanning 6,831 sq ft with 5 bedrooms and 7 bathrooms, the home showcases 12' ceilings, a sweeping grand staircase, stained glass details, and handcrafted millwork throughout. The main-level primary suite features dual walk-in closets, while the fully finished basement includes a kitchenette, full bath, and generous storage. Step outside to a resort-style pool, lush irrigated grounds, multiple covered patios, and full equestrian amenities including a 36Ɨ64 shop, hay barn, and stalls. With no HOA, a private gated entrance, and room to roam, this Gilbert landmark offers elegance, freedom, and legacy living. If privacy, history, and horses are your love language, welcome home.
#6922124

Gilbert

2025 S VAL VISTA Drive

5 Beds

7 Baths

6,831 Sq.Ft.

$4,700,000

MLS#: 6922124

Timeless architecture and exquisite design located in the heart of Paradise Valley * Meticulously remodeled by GM Hunt, the home exudes quality and craftsmanship throughout * A versatile floor plan offers a streamlined kitchen with butler's pantry & bar opening to both dining and living spaces; separate owner's suite complete with sitting area and dual closets; two guest suites with access to outdoor spaces; den/media room * Custom finishes include French oak and limestone flooring, German Leicht cabinetry, Waterworks plumbing fixtures, Miele appliances and one-of-a-king light fixtures * The property has commanding views of Camelback and Mummy Mountains and is conveniently located between The Camelback Resort and Paradise Valley Country Club * Space is available for pool & spa addition, as well as a garage expansion *
#6252961

Paradise Valley

6723 N DESERT FAIRWAYS Drive

3 Beds

None Baths

4,452 Sq.Ft.

$4,700,000

MLS#: 6252961

Welcome to Terra Sol, a recently renovated custom home with panoramic sunset and Pinnacle Peak views in guard-gated Estancia. Open, great room floor plan includes 3 bedrooms plus an office, exercise room and oversized utility room.  Chef's kitchen with new SubZero, Thermador and KitchenAid appliances plus an new, chilled wine room with storage for 350+ bottles. Completely renovated backyard with stone paver decking, heated pool/spa, covered ramada area with built-in heaters,  a large linear, gas fire pit plus an outdoor kitchen with BBQ, refrigerator and sink. Exterior architectural details include an extensive blend of stacked stone and glass with copper roof facia detail.  Recently update interior finishes include tile and wood flooring, custom cabinetry, granite slab counters and stacked stone and glass with copper roof facia detail.  Recently update interior finishes include tile and wood flooring, custom cabinetry, granite slab counters and stacked stone wall details. An oversized 3-car garage completes the residence.
#7055427

Scottsdale

27267 N 103RD Way

3 Beds

3 Baths

4,761 Sq.Ft.

$4,700,000

MLS#: 7055427

* Listings identified with the FMLS IDX logo come from FMLS and are held by brokerage firms other than the owner of this website. The listing brokerage is identified in any listing details. Information is deemed reliable but is not guaranteed. If you believe any FMLS listing contains material that infringes your copyrighted work please click here to review our DMCA policy and learn how to submit a takedown request. Ā© 2024. First Multiple Listing Service, Inc.
Stunning Views and more

Featured listing

Stunning Views and more

Browse Properties

Categories

Homes Tailored to Your Lifestyle

Buyers Guide

Buying a home is one of the most exciting milestones of your life.

View more

Sellers Guide

Putting your home on the market can be a stressful process, especially when you don’t know what to expect.

View more

Market report

With just a few clicks, you'll gain instant access to valuable insights about the real estate market, including trends, property values, and community analytics.

View more

Home value

Unlike automated valuations, our hands-on review will provide a comprehensive opinion of your home’s value while considering important interior elements and other location intangible factors that machine algorithms so often miss.

View more

Buyers resources

Guides on financing, inspections, and choosing the right Realtor for a smooth home purchase.

Sellers resources

Practical tips on staging, pricing, and preparing your home to attract buyers and maximize your sale.

 - property

Send a message

Message successfully sent.

Reason for contacting?

I agree to receive email communication and understand I can unsubscribe at any time.

I agree to be contacted by The Mandy Gold Team | Haymore Real Estate LLC via call, email, and text for real estate services. To opt out, you can reply 'stop' at any time or reply 'help' for assistance. You can also click the unsubscribe link in the emails. Message and data rates may apply. Message frequency may vary. Privacy Policy

Sign In Sign Out

Virtual Assistant

Would you like to take the next step with this property? We can help you schedule a showing or virtual tour, or send you more details.

Yes, I would like more information.

Thank You for Your Reply, One of Our Agents will contact you as soon as possible

No, maybe later.

Thank you, you can always contact me via email, phone number or through the contact form.

Realhub AI

Lucy - Your AI-Powered Realtor

Update Your Temporary Password

Personalize your search

Enter your email and we'll notify you immediately when new listings match what you're looking for.

or enter email address

Already have an account ? Login here

Continue your home search

I agree to receive communications and understand I can unsubscribe at any time.

I agree to be contacted by The Mandy Gold Team | Haymore Real Estate LLC via call, email, and text for real estate services. To opt out, you can reply 'stop' at any time or reply 'help' for assistance. You can also click the unsubscribe link in the emails. Message and data rates may apply. Message frequency may vary. Privacy Policy

Already have an account ? Login here

We use cookies

We use cookies primarily for analytics to enhance your experience. By accepting, you agree to our use of these cookies. You can manage your preferences or learn more about our cookies policy.