Thinking of selling?

Trusted Real Estate Experts in Sierra Vista, Fort Huachuca, Benson, and Bisbee Arizona

  • Nearby me

Popular Features

Community Features

Association

Property Features

Waterfront

View

Exterior Features

Interior Features

Style

E-Alert name

Properties

10000 properties match your criteria

Price reduced
A soulful expression of organic modern luxury in Scottsdale's coveted Cactus Corridor, this exceptional single-level residence blends elevated design with an effortless, collected sensibility.  Set on almost one acre, the home feels both architectural and deeply inviting where expansive glass, dramatic scale and natural light meet warm woods, tactile stone, organic textures and beautifully curated finishes.  Designed for a lifestyle that is polished but relaxed, the interiors unfold with an easy rhythm from one space to the next.  The showpiece kitchen is generous and artful, opening seamlessly to the great room and a series of intimate indoor outdoor spaces made for long dinners, cocktails and relaxed gatherings.  A glass wine room adds a jewel-box moment, while a private office, fitness room, dedicated teen wing and attached guest casita bring thoughtful function to everyday living.  Privately tucked away, the primary suite is its own retreat, culminating in a spectacular light-filled dressing room with the scale and presence of a beautifully curated luxury boutique.  Throughout the residence, carefully framed sightlines draw the landscape inward, creating a constant connection to the surrounding desert and gardens.  A fireplace anchors the private front courtyard, an intimate setting for candlelit dinners and evening cocktails, while the newly transformed backyard feels like a private desert resort with a distinctly European spirit.  Expansive covered patios offer layers of spaces for dining and lounging, complemented by a professional-grade outdoor kitchen and imported Italian pizza oven.  The grounds, designed by Greey Pickett, equally inspire play and escape.  A professional padel court, imported from Spain, creates an extraordinary and rare residential amenity, joined by a private putting and chipping green, trampoline, and a generous pool elegantly defined by glass fencing.  Mature landscaping, established vegetation and lush lawn soften the architecture and give the property a relaxed, beautifully finished presence.  Soulful, sophisticated and a little unexpected, this is Cactus Corridor living through a more inspired lens.  Organic materials, exceptional design, private recreation and resort caliber entertaining brought together in a home that feels luxurious without trying too hard. All just moments from Scottsdale's premier dining, shopping, golf and recreation.  Buyer to verify all material facts. All material information must be verified during the inspection period.
#7070150

Scottsdale

12020 N 104TH Street

5 Beds

4 Baths

N/A

$4,795,000

MLS#: 7070150

Highlights: 2026 New Build on .98 flat acre, approximately 4,300 square feet; four ensuite bedrooms with dual owner suites; private gated .98 flat acre plus guarded community access; new HVAC, plumbing and electrical; new pool; custom cabinetry throughout; plaster fireplace and baths; oversized AGA gas range; separate Sub-Zero refrigerator and freezer; dual dishwashers; butler's and separate food pantry; dual washers and dryer capability; dog wash; oversized pocketing doors; expansive covered outdoor living; rooftop observation deck; and panoramic mountain and Paradise Valley Golf Course views. Set on a private, low maintenance flat .98 acre in Paradise Valley, this home has plenty of room to expand and grow. The home is a rare convergence of sophisticated design, modern construction, extraordinary views in a perfect floorpan that flexibility for families and couples alike. Behind a private gate with the added security of guarded community access, this approximately 4,300-square-foot residence was taken down, rebuilt and thoughtfully reimagined with every major system replaced, including new HVAC, plumbing, electrical wiring, roofing, windows, and more. Home includes a new roof and builder warranty. 

Inside, warm organic materials and exceptional craftsmanship create a refined yet relaxed desert aesthetic. Hand-applied plaster finishes, natural stone, wide-plank wood flooring and custom cabinetry bring texture and depth throughout the home. The dramatic plaster fireplace anchors the main living space, while oversized pocketing glass doors disappear to create a seamless connection to the expansive covered patio, new pool and surrounding mountain landscape.

The kitchen was designed as much for entertaining as everyday living, with an oversized AGA gas range, separate Sub-Zero refrigerator and freezer, dual dishwashers, extensive custom cabinetry and a dedicated butler's pantry and food pantry. 

Four private bedroom suites each feature an ensuite bath.  The primary suite is a private retreat with a beautifully appointed plaster bath and an additional flex space ideal for a fitness studio, sitting room, dressing room, expanded closet or the addition of a 5th bedroom.  

Even the utility spaces have been elevated. The laundry room features dual washers and dryer hookups, extensive mud room cabinetry, a dedicated dog wash, and AV closet. 

Outside, the newly constructed pool is framed by an exceptionally usable flat acre and sweeping 360-degree views of the surrounding mountains and Paradise Valley Golf Course. Multiple indoor-outdoor living spaces invite year-round entertaining, while a rooftop observation deck provides an entirely different vantage point for sunsets, mountain views and Arizona's expansive night sky.

This is not simply a remodeled home. It is a comprehensively rebuilt Paradise Valley residence, combining the character and warmth of organic architecture with the infrastructure, technology and livability of new construction--all on an acre that feels remarkably private while remaining connected to one of the Valley's most coveted settings.
#7067616

Paradise Valley

4828 E CLEARWATER Parkway

4 Beds

4 Baths

N/A

$4,795,000

MLS#: 7067616
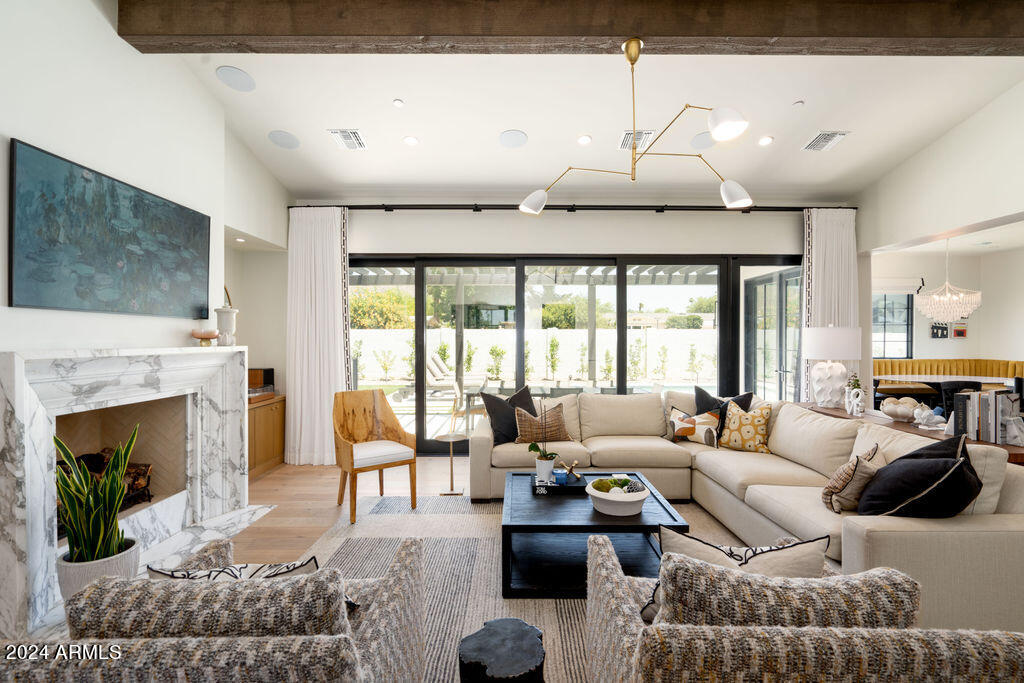
If you appreciate timeless design, a fun, yet inviting space with a great feel, then this home is for you. Located in a prime Arcadia neighborhood with Camelback Mountain Views in a private location, this custom build by Bolte Homes ticks all the boxes. The floor plan is ideal, with 5235 total sq ft. 3484 sq ft on the main level, which features a stunning great room, gourmet kitchen with butlers pantry, spacious primary suite and separate wellness room. The 1751 sq ft basement features two bedrooms, one and half baths, game room, wet bar and theatre room. The backyard is a dream, low maintenance and features a sparkling pool with swim up bar, spa, huge covered ramada with grill, outdoor kitchen and lounge seating.
Turnkey, move in ready and a wonderful opportunity.
#6721789

Scottsdale

6044 E CALLE DEL PAISANO --

5 Beds

None Baths

5,235 Sq.Ft.

$4,795,000

MLS#: 6721789
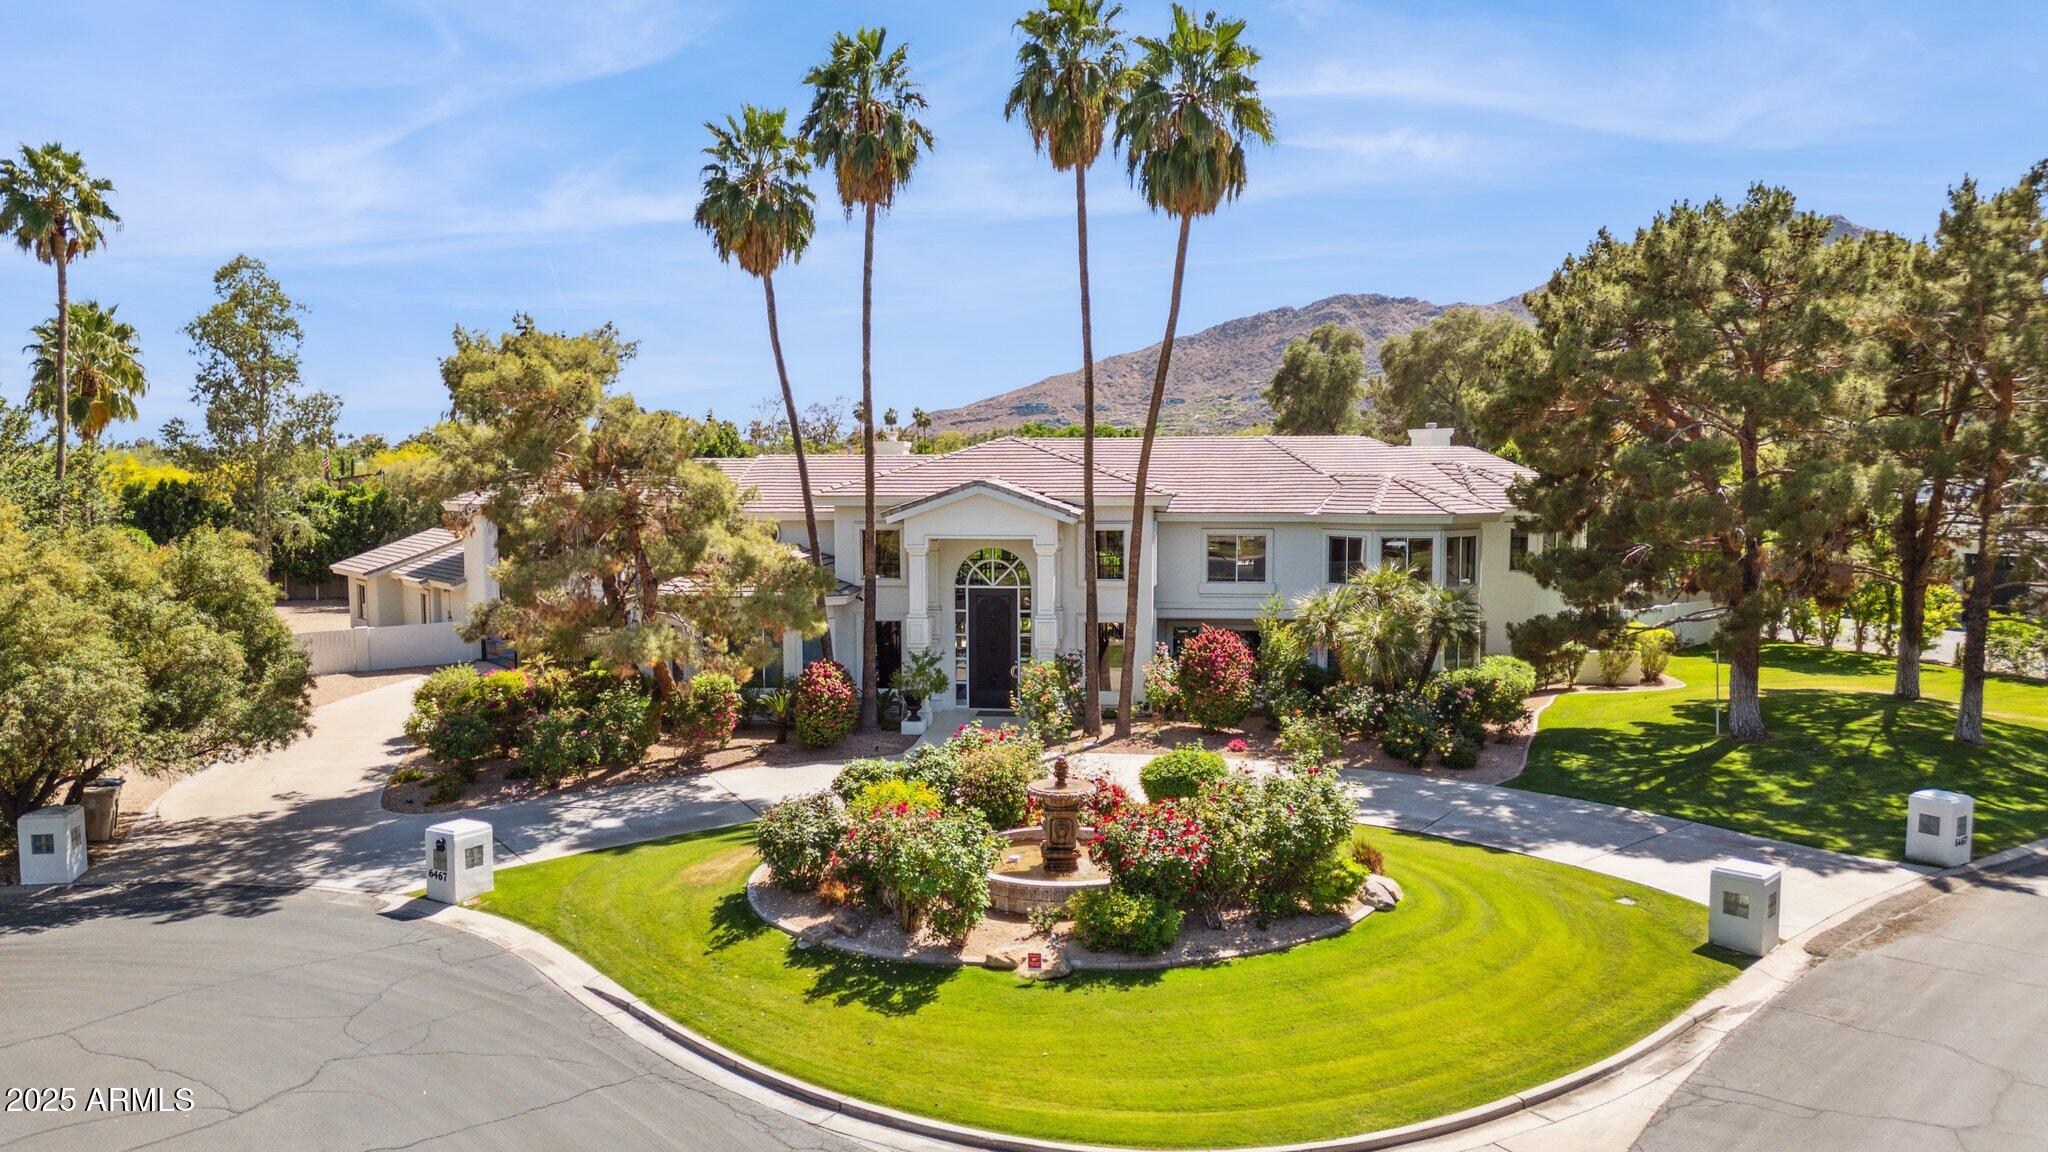
In the shadow of the Camel, highly desirable La Place 1 is a green oasis of 26 distinguished estate homes set amidst lush, mature landscaping. The gracious entrance encompasses a gated motor court and circular drive centered by a bubbling fountain & rose garden. The 15 ft. front door leads to a grand scale entryway featuring a 22 ft. ceiling and twin flying staircases, flanked by a floor-to-ceiling fireplace and wall of glass to incorporate the property's lush gardens. The floor plan includes a study, nursery, home theater, conservatory/music room, workout room and flex room. Owners are in the process of installing a glass elevator between the two main levels.
#6860617

Paradise Valley

6467 E SIERRA VISTA Drive

6 Beds

None Baths

9,615 Sq.Ft.

$4,795,000

MLS#: 6860617
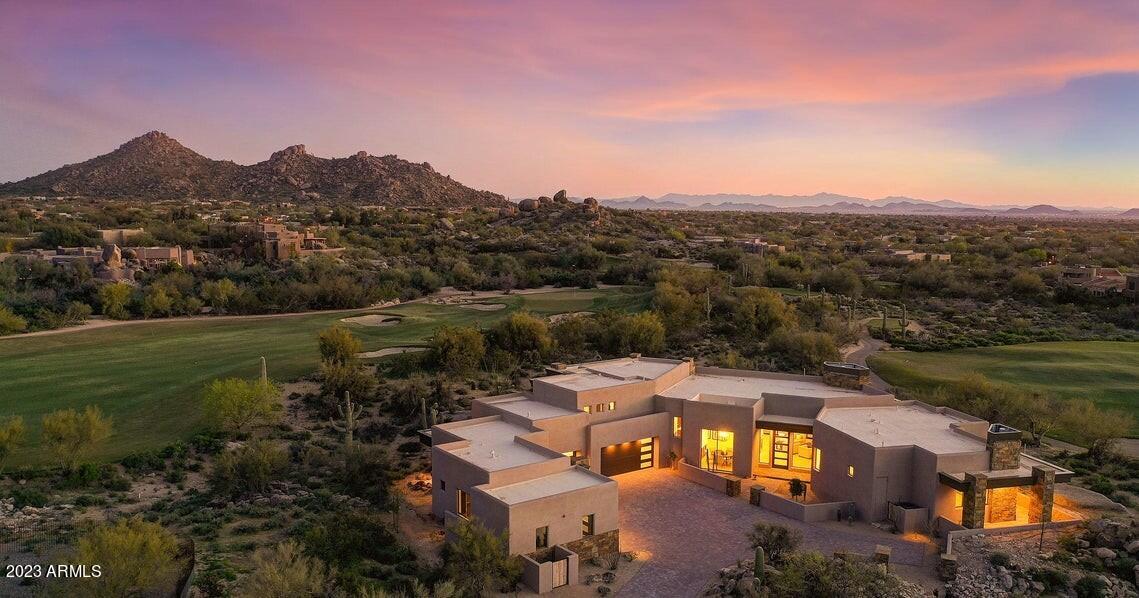
Golf Membership Available! Stunning Contemporary masterpiece that redefines luxury living. Located within the prestigious Reserve at The Boulders community, this stunning 3-year old custom-designed home offers a private, luxury lifestyle beyond comparison. Overlooking the 14th and 18th holes of the renowned Boulders ''South Course'', this home provides privacy along with dramatic 270-degree awe-inspiring views that never disappoint from stunning sunrise that stretch across the golf course fairways, the Sonoran Desert and Valley, around to the blazing sunsets beyond. 

Prepare to be captivated by the epitome of opulence, this home is an entertainers' paradise. This home has clean lines and an abundance of floor-to-ceiling disappearing windows that seamlessly welcome breathtaking views into every living space. 
Stunning open great room architecture with soaring ceilings, Premium European Oakwood-flooring, and walls of glass to the outdoor patio and living space. The Chef's kitchen is a masterpiece with top tier Sub-Zero, Wolf and Miele appliances, custom cabinetry, warming oven, and a walk-in pantry. Two large double quartz islands designed for entertainment provide extensive counter space, bar seating and extra cabinets for storage. Enjoy exquisite formal dining off the great room, or the casual Arizona indoor-outdoor lifestyle in the open dining space off the kitchen with patio access. Step through the walls of glass outside to a backyard entertainers oasis for a dip in the pool, spa or relaxation under the expansive covered patio complete with outdoor dining, overhead fans, misters, and built-in heaters for year-round comfort. Open view fencing allows exquisite desert, sunset and mountain vistas at the same time protecting the privacy of the home. Enjoy culinary delights on the built-in Lynx Stainless Steel BBQ, gather around the inviting fire pit, and take in the splendor of the reverse infinity negative edge pool and attached spa perfect for stargazing at night. 
 
Luxurious Owners Retreat: 
Back inside, as you walk past the exquisitely designed powder bath, you come to the luxurious owner's retreat and office which is thoughtfully separated from the other two bedrooms in the main house. The spacious primary bedroom with fireplace and outdoor access to a private patio with golf course, sunset and mountain views invite rest and relaxation. The luxury bath boasts a freestanding tub, separate vanities, one with make-up space, walk-in shower, separate water closet, his and hers walk-in closets and a personal washer and dryer delivering ultimate lavish living. Enjoy true single level living with all main living areas, great room, owners wing, office, casita, and indoor/outdoor living spaces all on one level. Two beautifully appointed ensuite bedrooms, one with full lounge area, breakfast bar, are found in the opposite side of the home. Relax and watch the sunrise and step out onto the wrap-around covered observation patio to experience the gorgeous setting of mountains, golf course, desert, and city light views.  
 
Private Casita: 
The very private separate casita features a fully functional kitchenette, separate sitting area, luxurious ensuite bathroom, in-unit washer and dryer, and a private patio with more incredible views. The casita also offers a separate 4th car garage for your guests. 

Luxury Garage
The luxurious owners 4-car oversized air-conditioned garage area with car charging port, epoxy floors, tons of storage cabinets can be easily expanded to 4-car capability with pre-designed lift. 

Smart Home Living
This "smart home" epitomizes modern convenience with the Control4 system, seamlessly integrating Lutron lighting, HVAC systems, the operation of the pool, spa and misters, electronic shades, surround sound, fireplace, ceiling fans, and more.

Experience Virtually
To fully appreciate the grandeur of this home, we invite you to experience it virtually with extensive photos, a 3D virtual tour, and overhead aerial views of the home's beautiful surroundings. Contact us today to embark on this journey of luxury living redefined. Your dream home awaits.
#6611842

Scottsdale

7699 E BLACK MOUNTAIN Road

4 Beds

None Baths

5,666 Sq.Ft.

$4,795,000

MLS#: 6611842
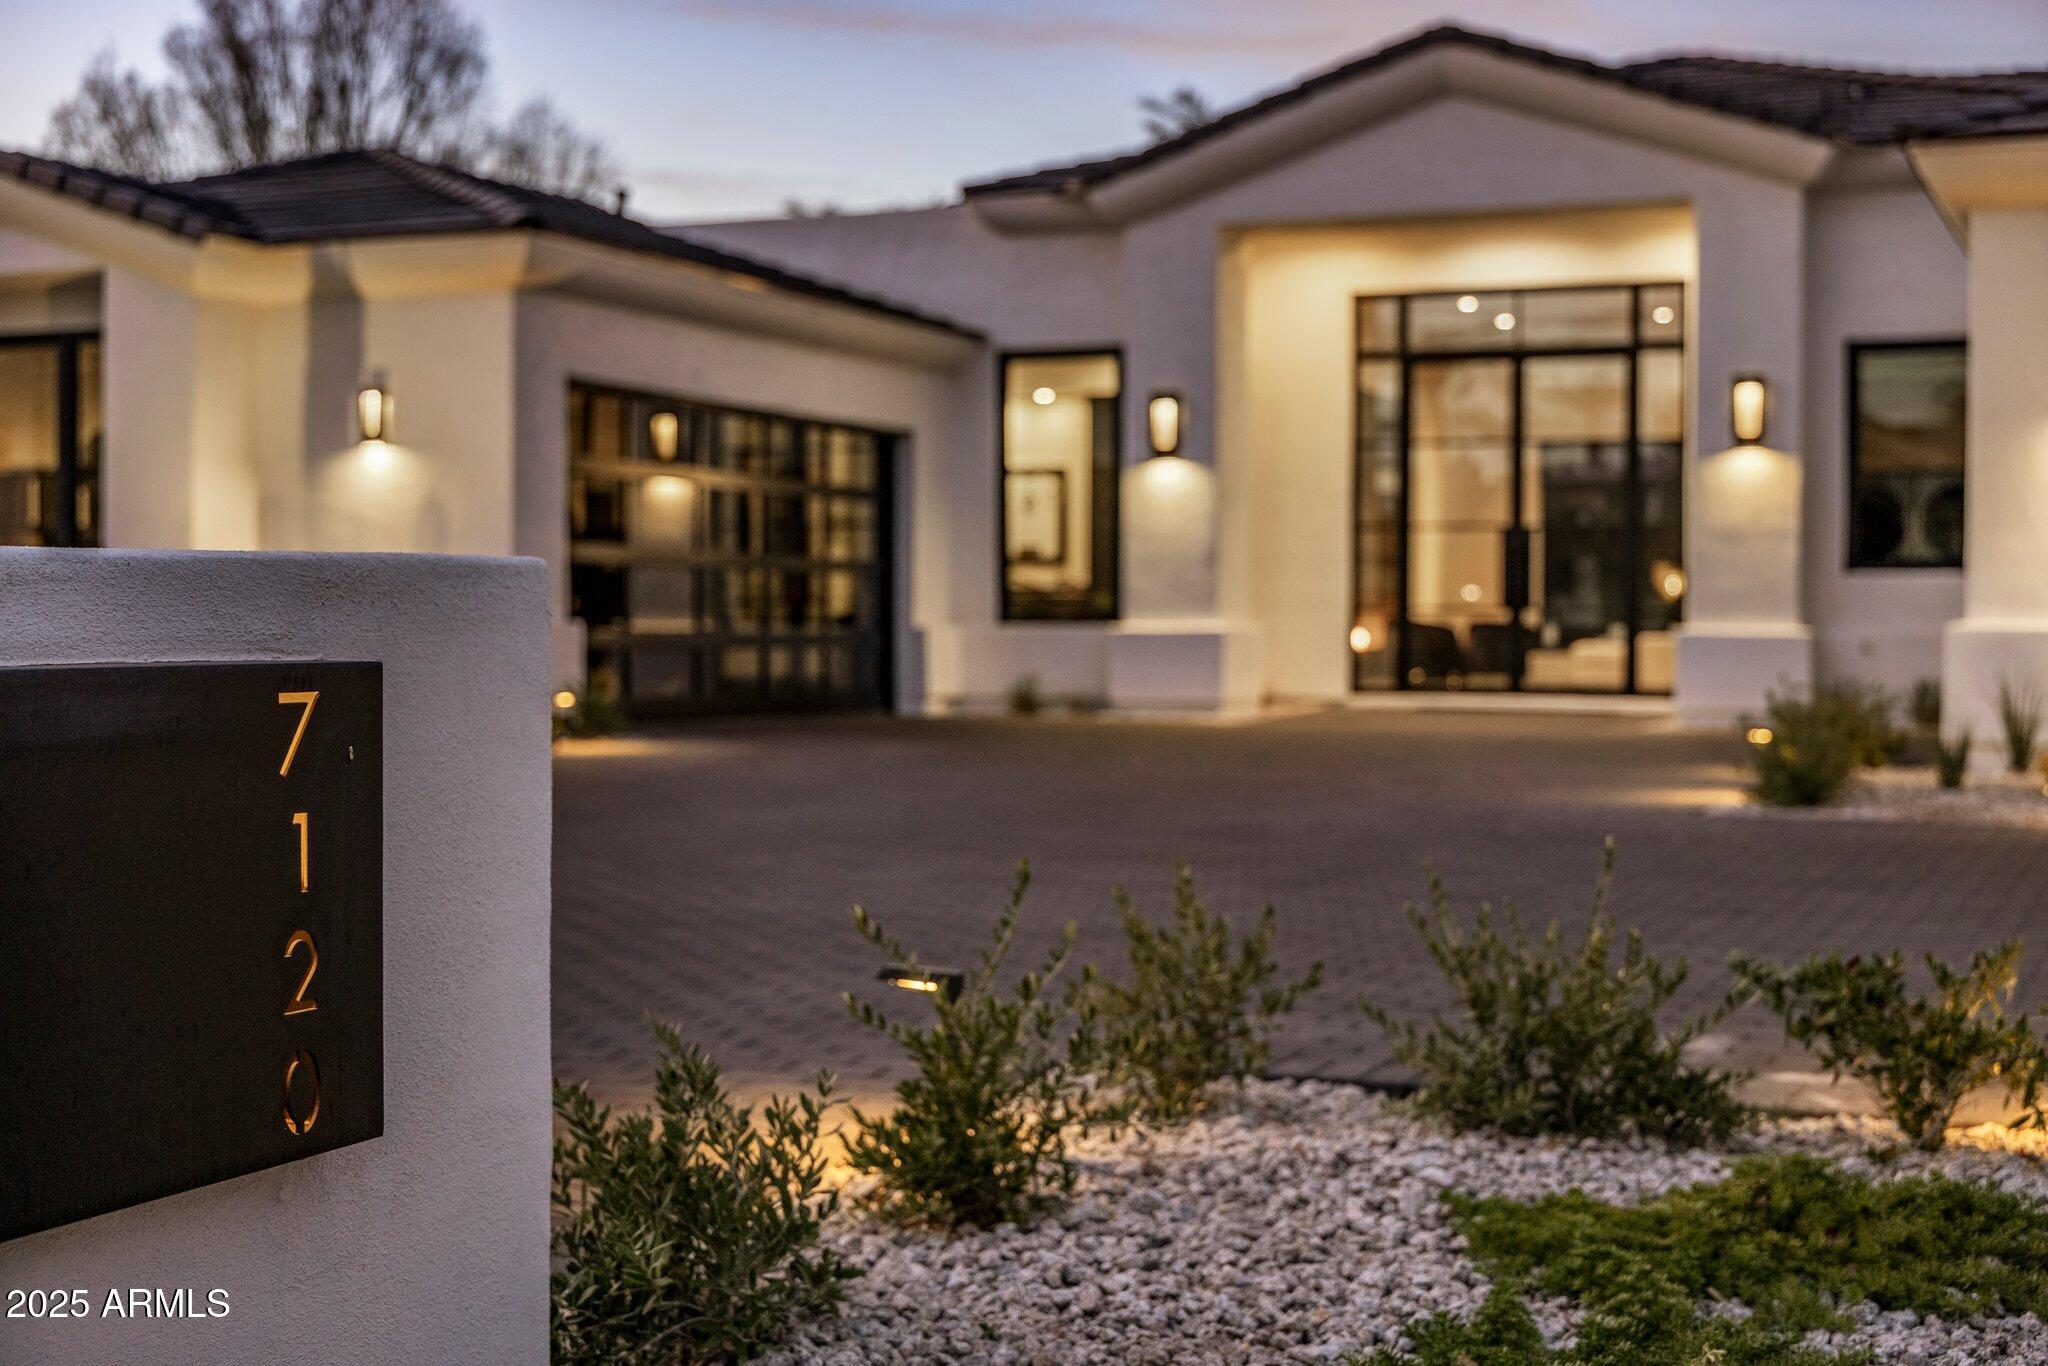
This stunning 4,323 sq/ft contemporary home resides within the prestigious, guard-gated Cheney Estates in Paradise Valley and was fully renovated in 2024 with no expense spared! Offering the ultimate in luxury and privacy, this residence seamlessly blends contemporary design with modern sophistication and can be sold fully furnished and turnkey...just bring your cloths and move in!! Imagine clean lines, open spaces, and an abundance of natural light flowing through expansive windows, creating a bright and airy atmosphere. High-end finishes and top-of-the-line Wolf and SubZero appliances accentuate the sophisticated aesthetic. The thoughtfully designed floor plan includes 4 bedrooms that are all en-suite, office, media/flex room, powder room, laundry with 2 washers and 2 dryers and a massive kitchen, back kitchen and great room with 14' ceilings!

The home also offers 4 garage spaces, with both 2 car garages having direct access into the home!!

Outdoor living is equally impressive with a large covered patio, outdoor audio video a new heated and chilled pool and spa, large sunken fire pit area seating area, and mature landscaping providing ultimate privacy.

This exceptional property offers a rare opportunity to experience modern living at its finest in one of Paradise Valley's most coveted communities.
#6962544

Paradise Valley

7120 E PARADISE RANCH Road

4 Beds

4 Baths

4,323 Sq.Ft.

$4,795,000

MLS#: 6962544

Price reduced
BRAND-NEW, BEAUTIFUL & COMPLETE! Exceptional single-level residence offering thoughtfully designed living spaces, an attached casita, and spectacular mountain views. Filled with natural light and refined architectural details, the home features a welcoming great room with a fireplace, wood mantel, and ceiling beams that add warmth and character. The chef-inspired kitchen is designed for both everyday living and entertaining, with Wolf and Sub-Zero appliances, a pot filler, luxurious hardware, and seamless connection to the main gathering spaces. The primary suite offers a private retreat with a spa-inspired bath & an expansive closet. A versatile, attached casita provides additional flexibility for guests, a home office, or private studio.  Outdoors, the meticulously landscaped backyard
features a resort-style pool and spa, firepit creating a serene oasis, sport court and AMAZING mountain views.  A 4-car garage provides ample storage for car enthusiasts. Conveniently located near scenic hiking and biking trails with easy access to downtown and area airports.
#7057719

Phoenix

4041 E MOUNTAIN VIEW Road

5 Beds

6 Baths

6,199 Sq.Ft.

$4,795,000

MLS#: 7057719
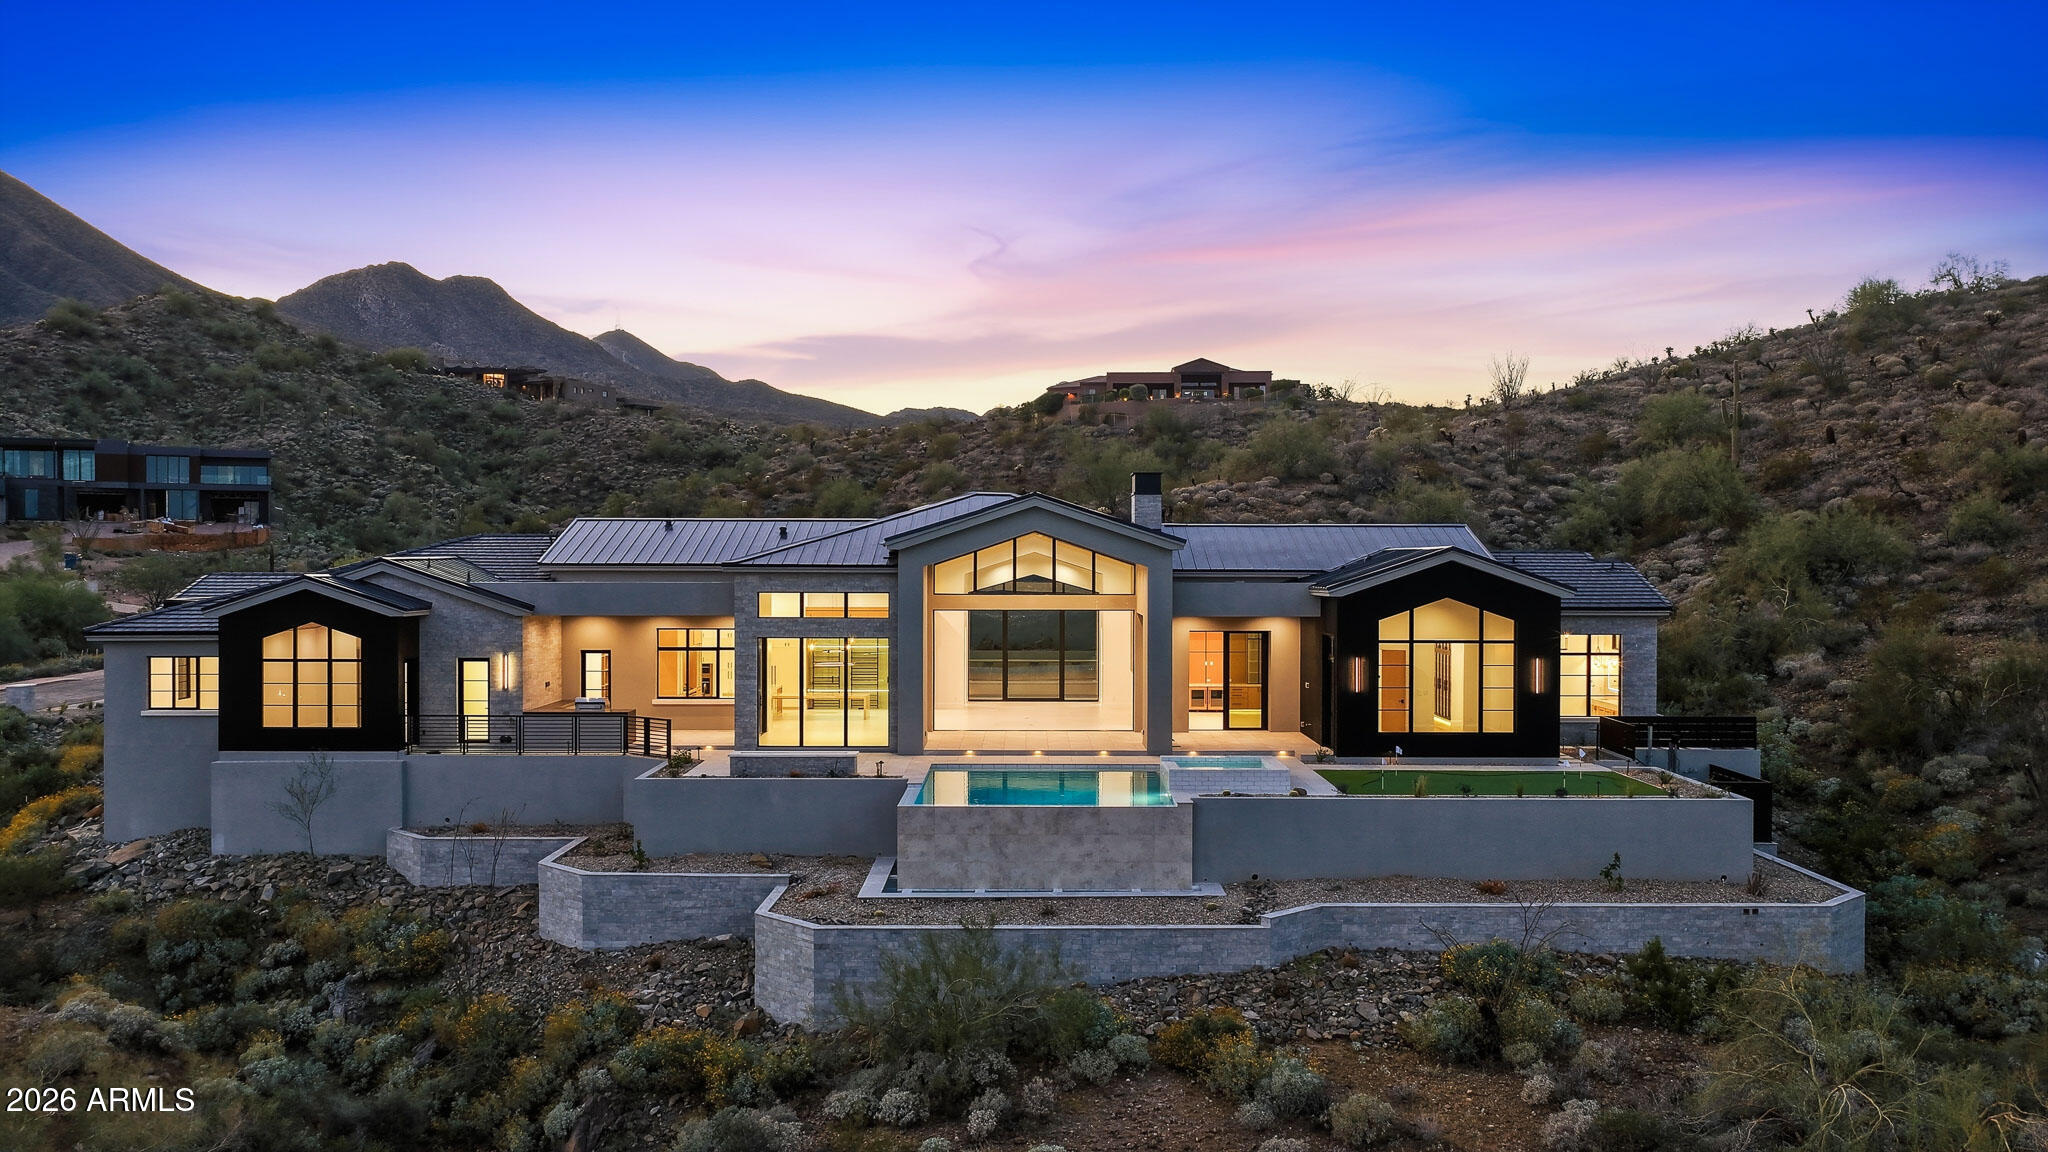
Gurczak Luxury Development is proud to present this New Construction Transitional Modern Home Nestled in the Exclusive Guard Gated Community of Eagles Nest. The orientation of the home focuses toward the view corridor towards the Fountain and Superstition Mountains to the Southeast. This 5,281 Sq. Ft. Home Features 5 Bedrooms w/ 4 ensuite bathrooms, a separate powder room + Game Room. Oversized Temperature Controlled 4 Car Garage has ample space for all your toys and includes bonus storage & workshop area. Home completed March 2026.
#6964347

Fountain Hills

16025 N RINGTAIL Trail

5 Beds

4 Baths

5,281 Sq.Ft.

$4,795,000

MLS#: 6964347
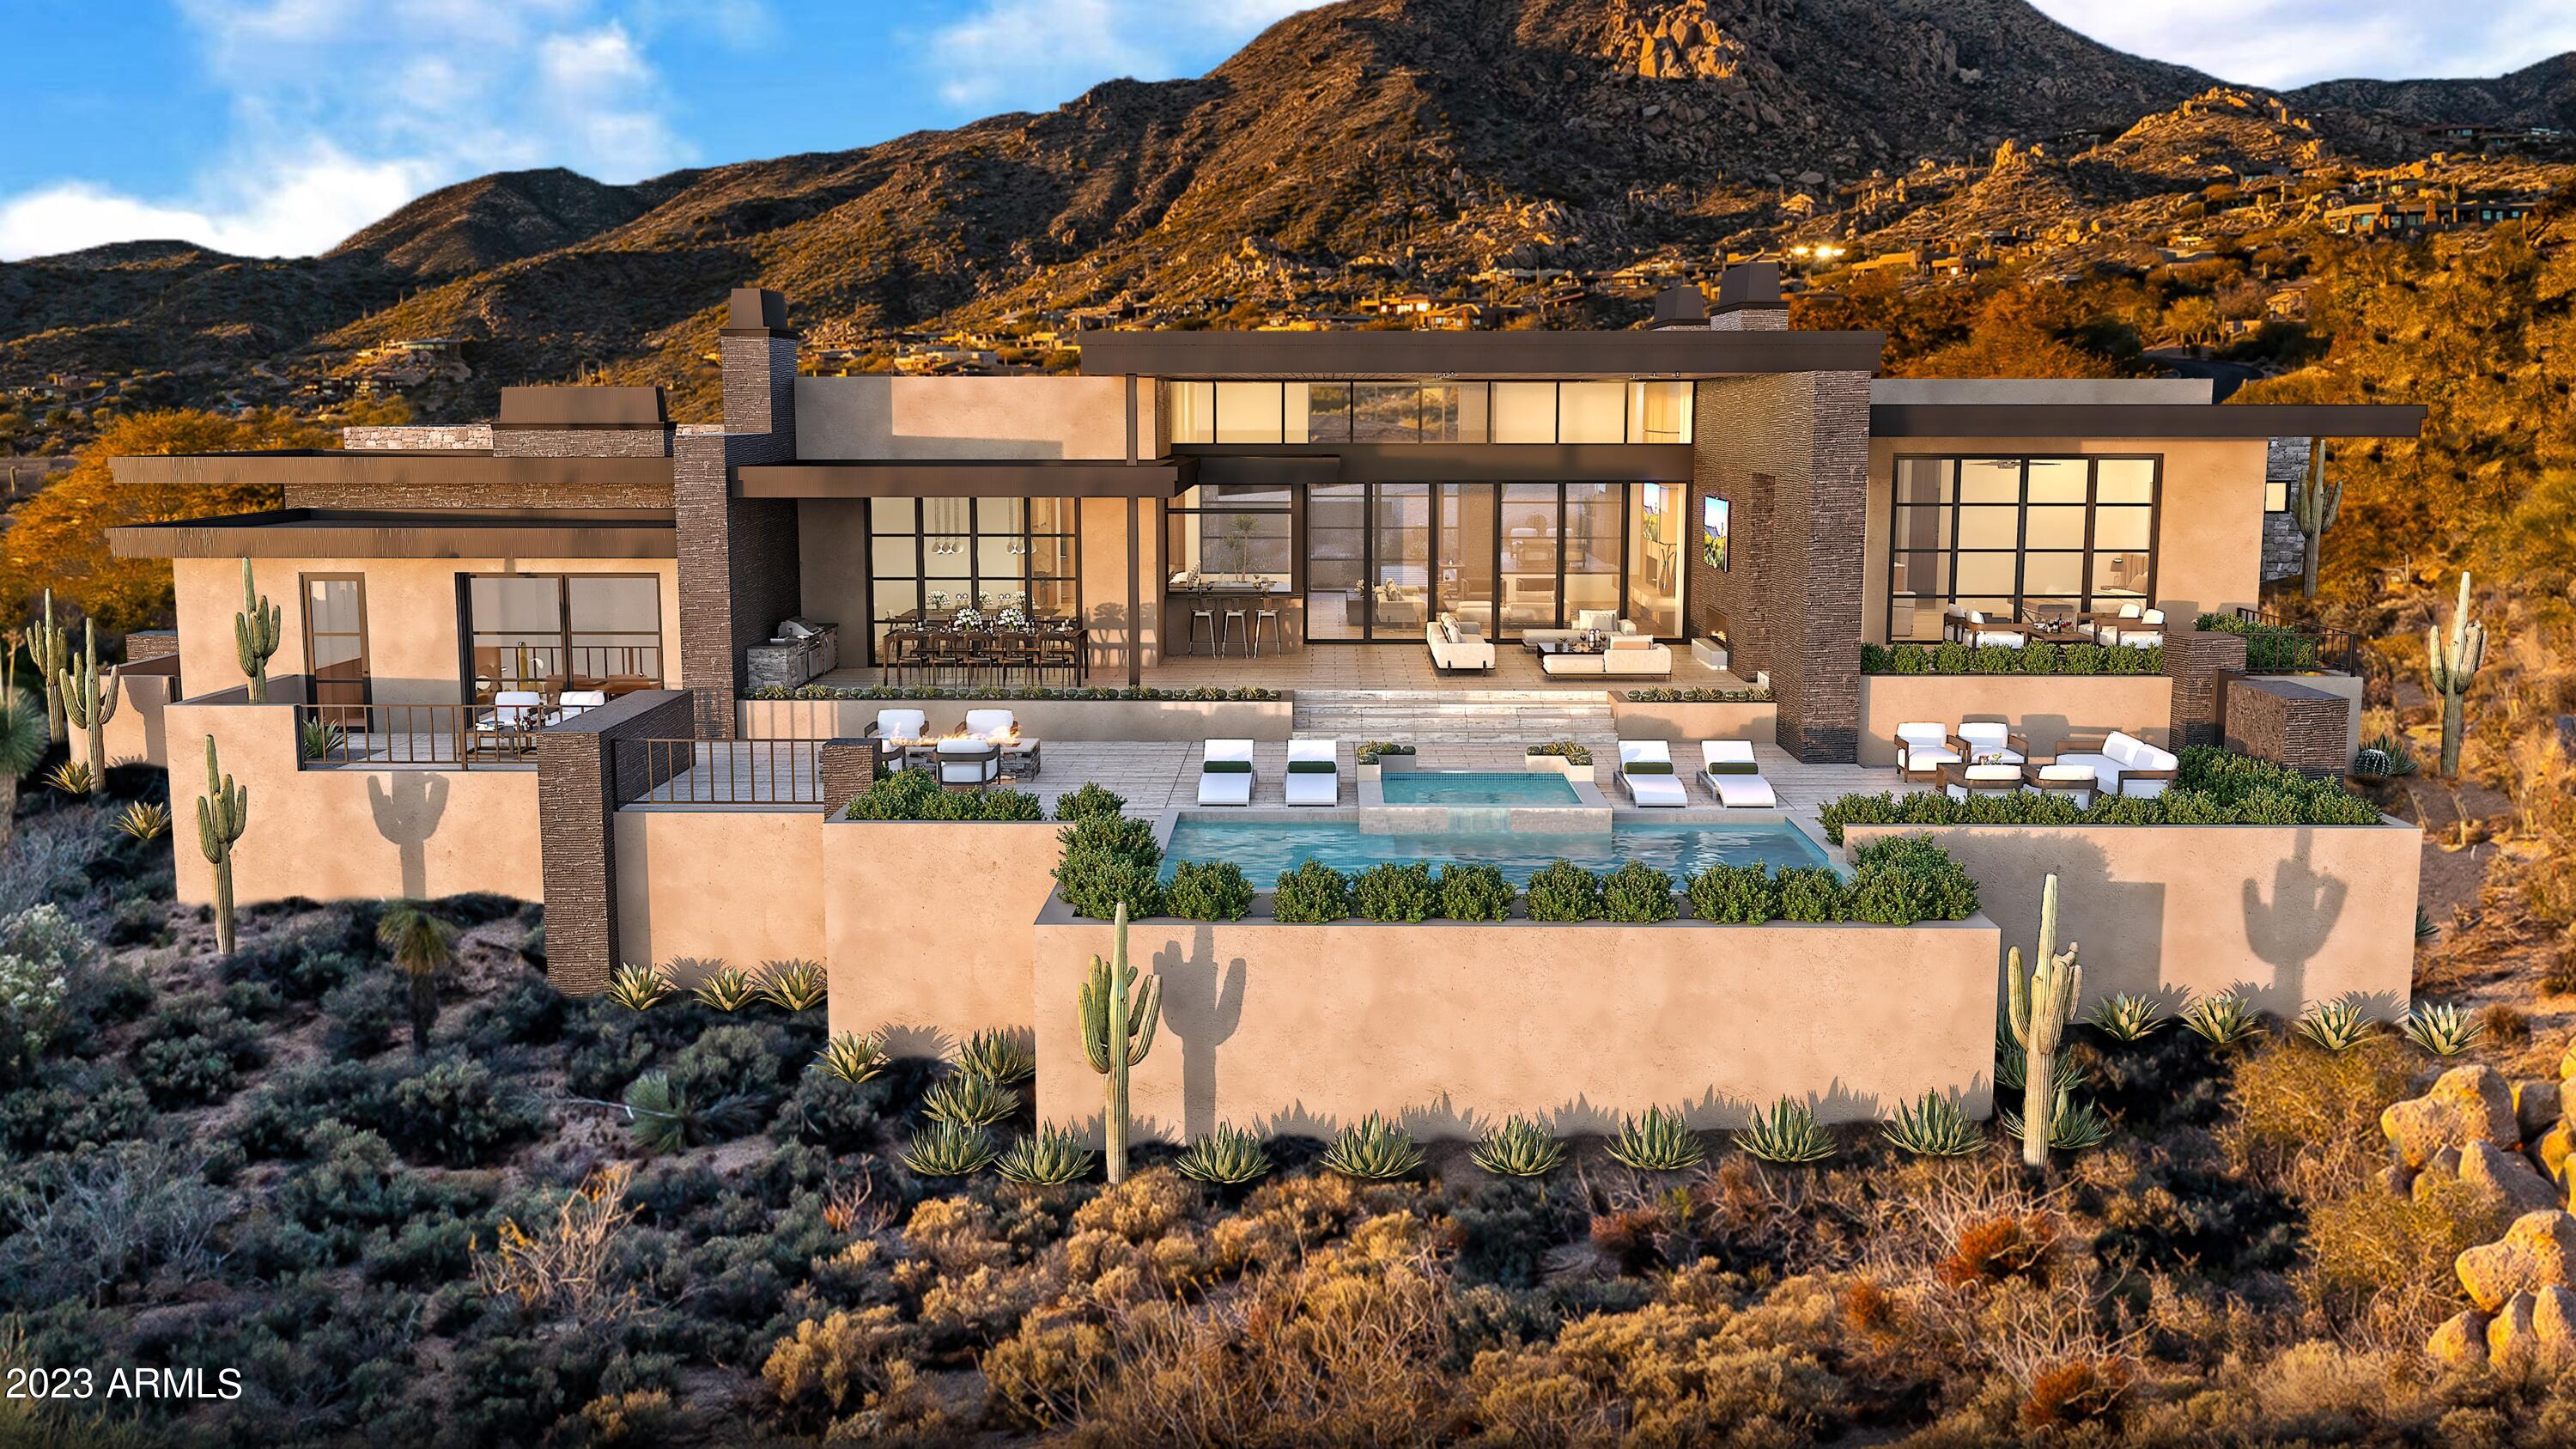
None
#6532596

Scottsdale

41731 N 111TH Place

4 Beds

None Baths

5,442 Sq.Ft.

$4,790,000

MLS#: 6532596
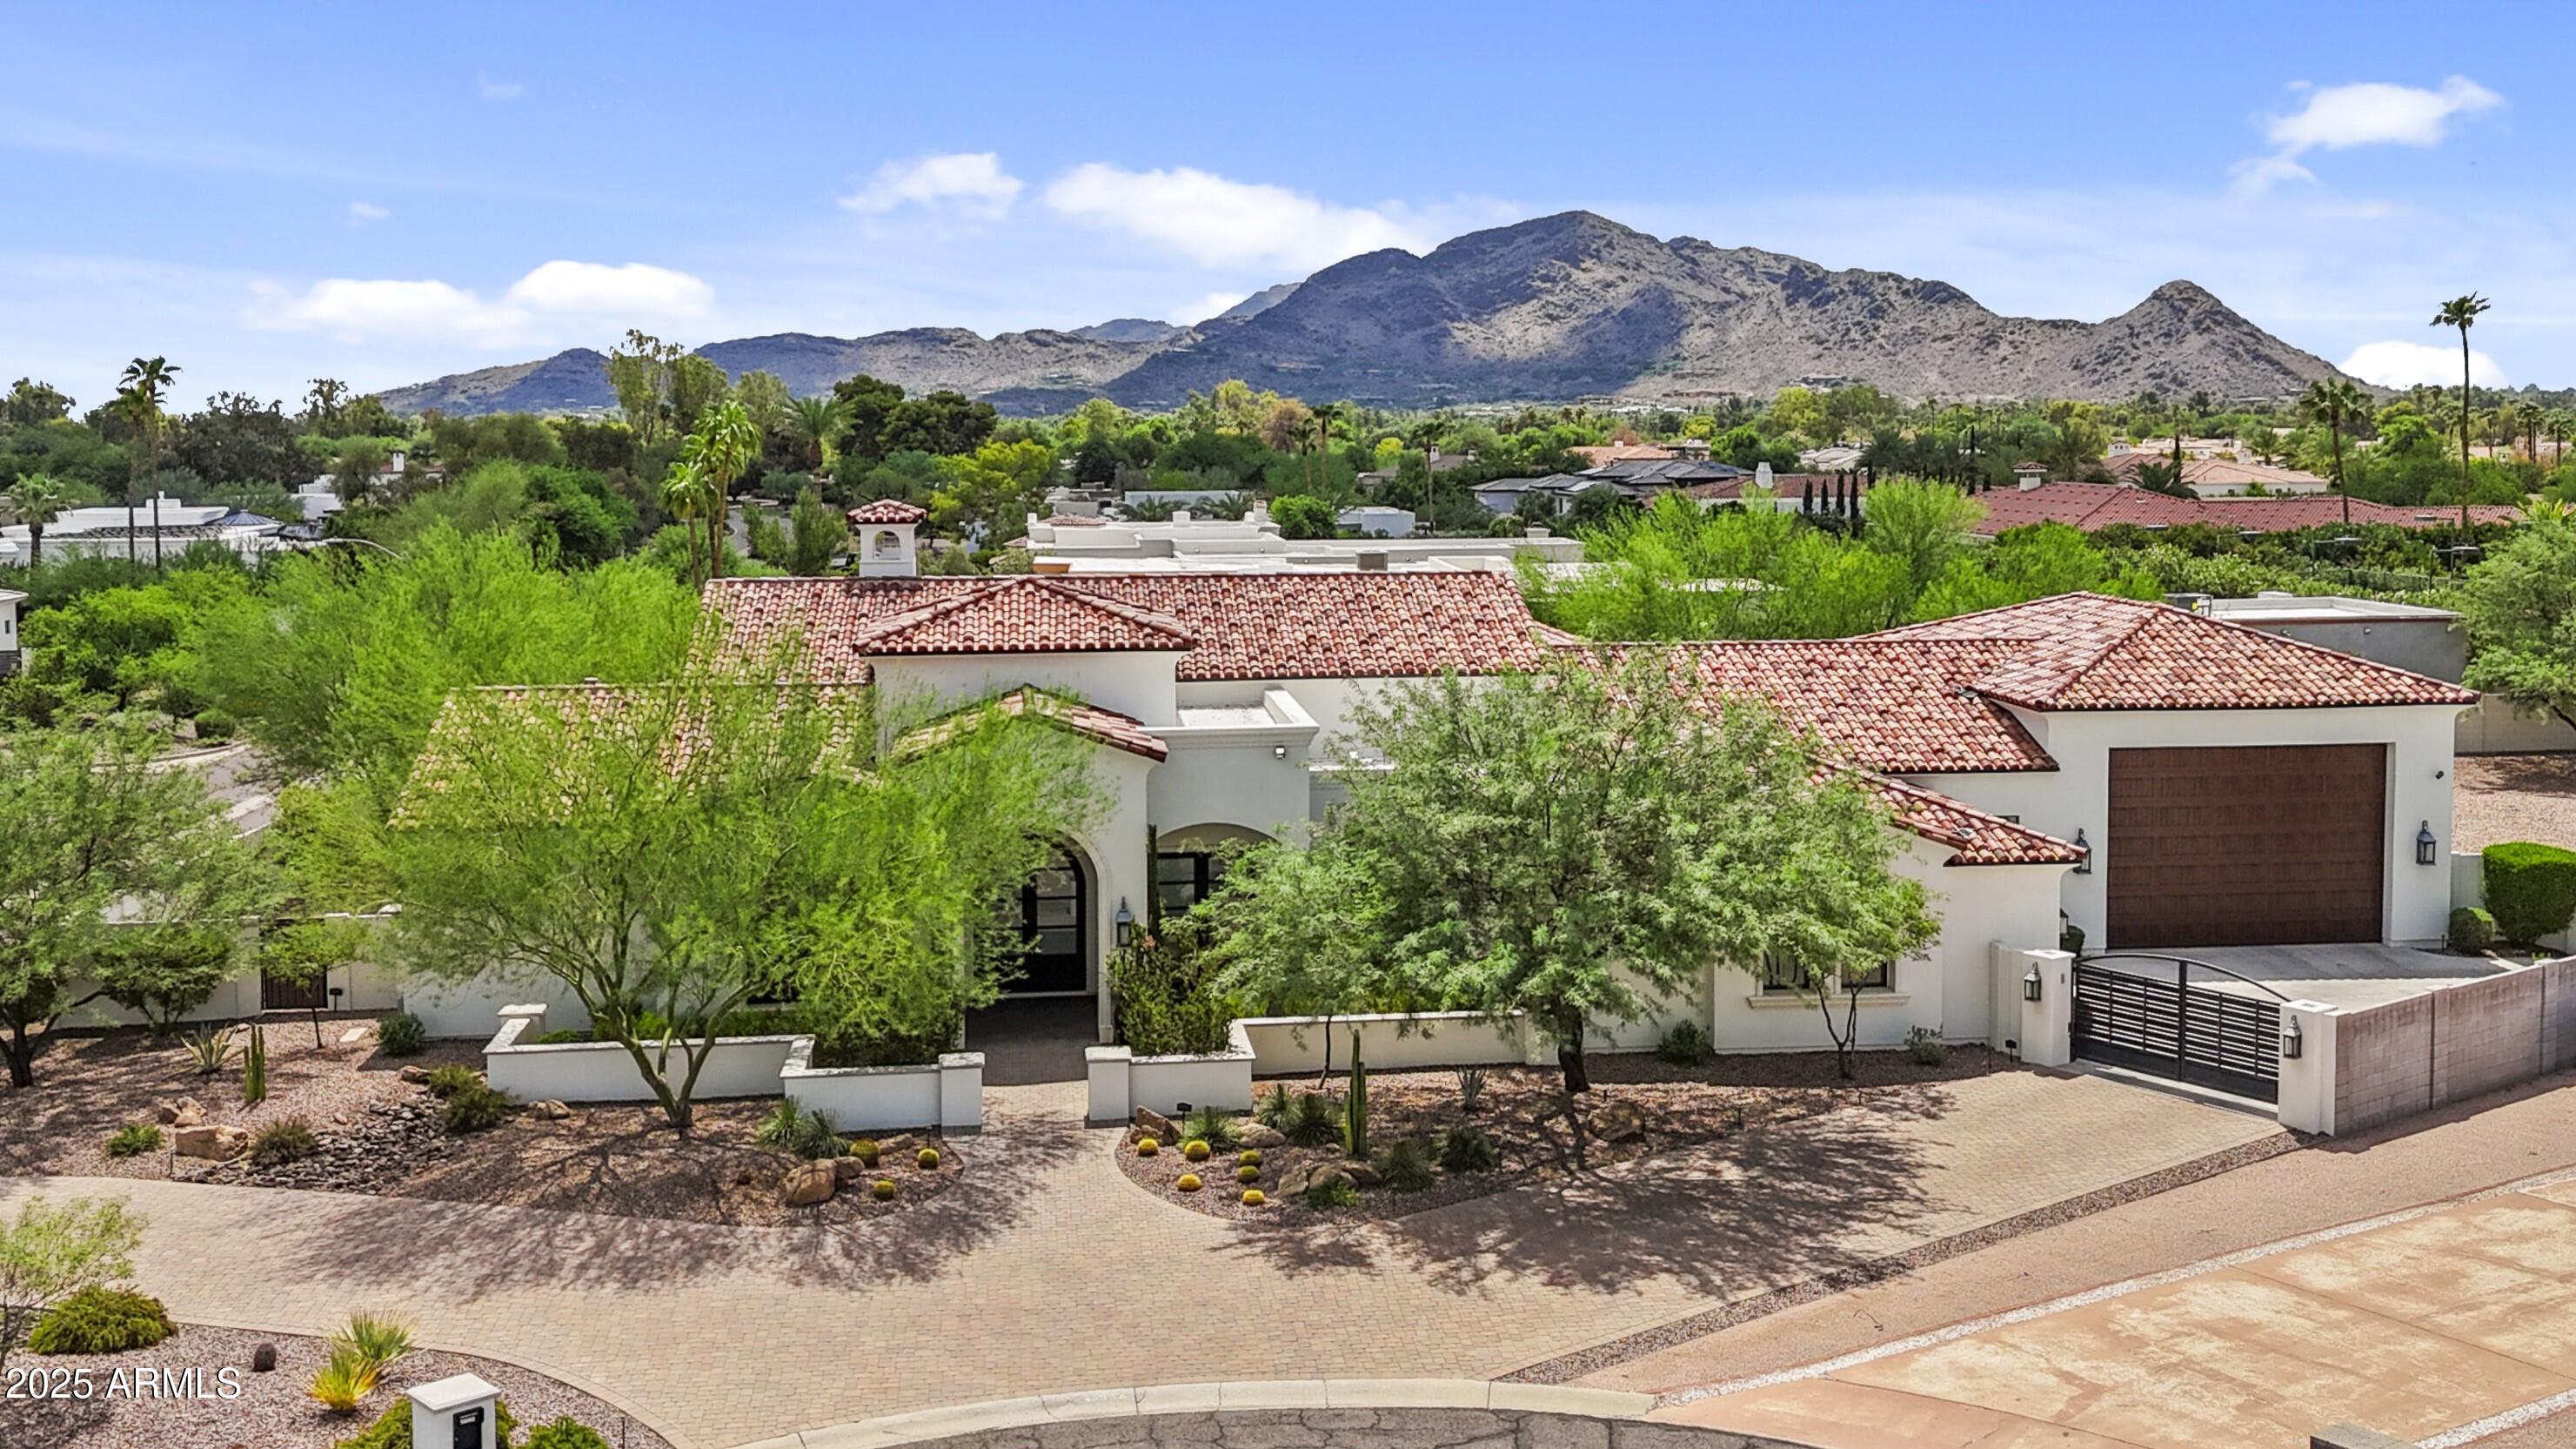
Gorgeous Paradise Valley Estate! Modern single story soft contemporary with 4 bedrooms/4.5 bathrooms, split 6 car oversized garage with huge RV garage! This fabulous estate has a great room open floorplan with soaring high ceilings, wood beams, a grand gas fireplace, & an enormous retractable wall of glass doors to fully elevate the inside/outside living experience! Gourmet Chef's Kitchen has Custom cabinetry, twin Sub Zero refrigerator & freezer, 60'' Wolf Gas Range and twin dishwashers! Expansive primary suite has a large spa-like walk through shower w/dual glass entrances, HIS/HER vanities, enormous walk-in closets and a relaxing soaking tub & gas fireplace! All secondary bedrooms have bathrooms en suite in addition to a sizeable game room! Huge backyard with resort style pool and spa. Resort style water/fire features in addition to a large gas conversation/fire pit! So much to see in this exquisite PV home!!
#6913266

Paradise Valley

10002 N 61ST Place

4 Beds

4 Baths

5,504 Sq.Ft.

$4,790,000

MLS#: 6913266
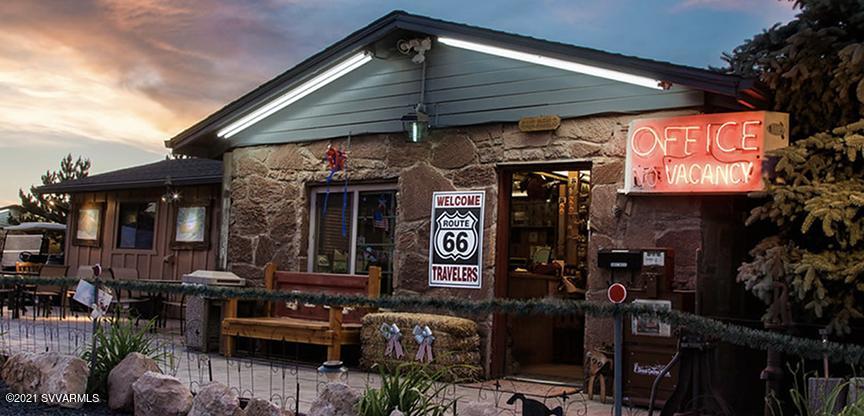
The Canyon Motel and RV Park, is located, in Williams, Arizona, the gateway to the Grand Canyon with 5.5 million visitors a year. This setting is what folks are seeking in a rural recreational environment with 12.37 acres is located on historic Route 66 and backing the Kaibab National Forest. The property is improved with a motel and RV park with a total of 10,701 square feet from 12 separate structures. The motel portion has 25 rooms, 18 historic Flagstone rooms, 3 Rail Car Suites and 2 Caboose Suites. The site also has 47 full service RV spaces, 90 dry RV storage spaces and 7 camp sites. There is an indoor swimming pool, market, bath house and laundry facility. The Canyon Motel and RV Park, is located, in Williams, Arizona, the gateway to the Grand Canyon with 5.5 million visitors a year. This setting is what folks are seeking in a rural recreational environment with 12.37 acres is located on historic Route 66 and backing the Kaibab National Forest. The property is improved with a motel and RV park with a total of 10,701 square feet from 12 separate structures. The motel portion has 25 rooms, 18 historic Flagstone rooms, 3 Rail Car Suites and 2 Caboose Suites. The site also has 47 full service RV spaces, 90 dry RV storage spaces and 7 camp sites. There is an indoor swimming pool, market, bath house and laundry facility. Located 52 miles from the Grand Canyon, 1 mile from the Grand Canyon Railway and Bearizona, this property provides the unique experience for national was well as international visitors.
#527036

Williams

1900 Rodeo Road

None Beds

None Baths

N/A

$4,789,987

MLS#: 527036
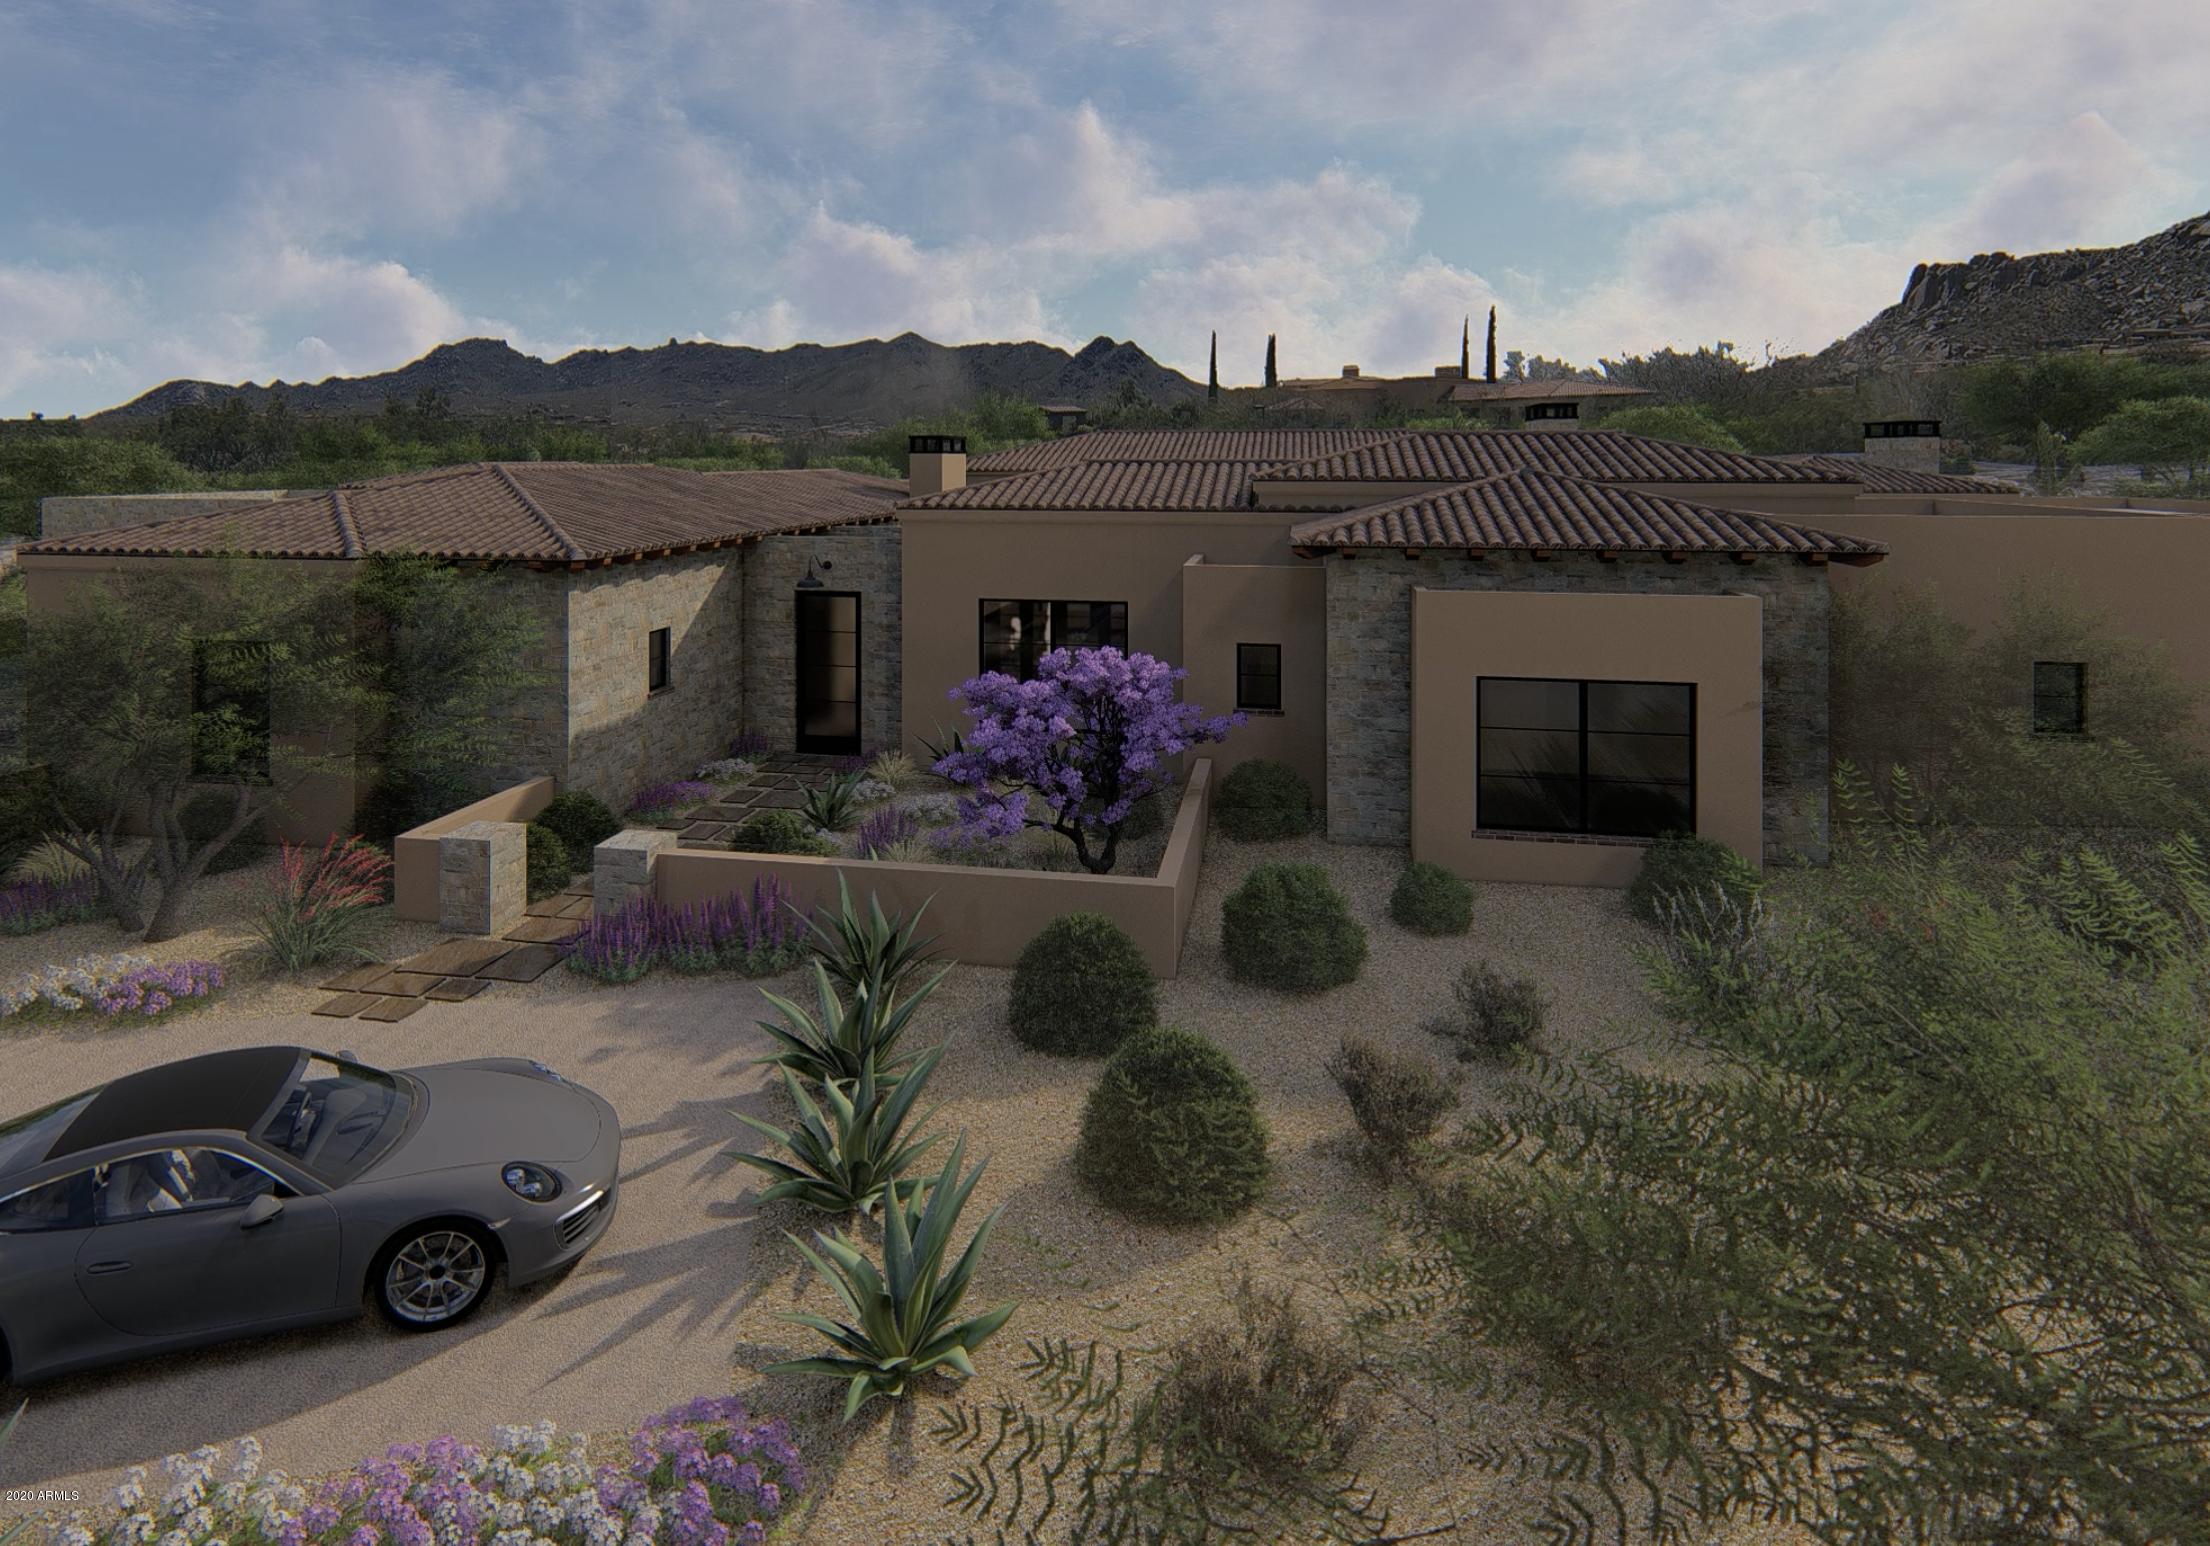
Due for completion in late 2020! Located in the gated community of Collina E Vista just east of Troon, this stunning home offers unobstructed views of the McDowell Mountains, Troon Mountain, Continental Mountains and Four Peaks. Due for completion in late fall, this home is built by Lineage Homes and showcases the builder's trademark open floor plan with huge living areas, walls of retractable doors, and massive covered patios—ideally designed for Arizona indoor/outdoor living at its finest. The interior finishes are of the highest quality from wood flooring to ceilings with weathered wood beams. A spacious motor court leads to an oversized 5-car garage. The main home features a dazzling, ultra-elegant interior, with 4 bedrooms and 4.5 baths and a two room guest casita. The heart of each home is the spacious great room with a large contemporary fireplace and 20 foot retractable window-wall to the patio. The oversized master bedroom features a coffee bar and refrigerator, fireplace, luxurious bath and huge walk-in closet with island, built-in cabinetry, and washer and dryer. Bi-fold doors in the master open up to the patio overlooking spectacular mountain views.
#6139849

Scottsdale

11699 E QUARTZ ROCK Road

4 Beds

4 Baths

6,507 Sq.Ft.

$4,787,000

MLS#: 6139849
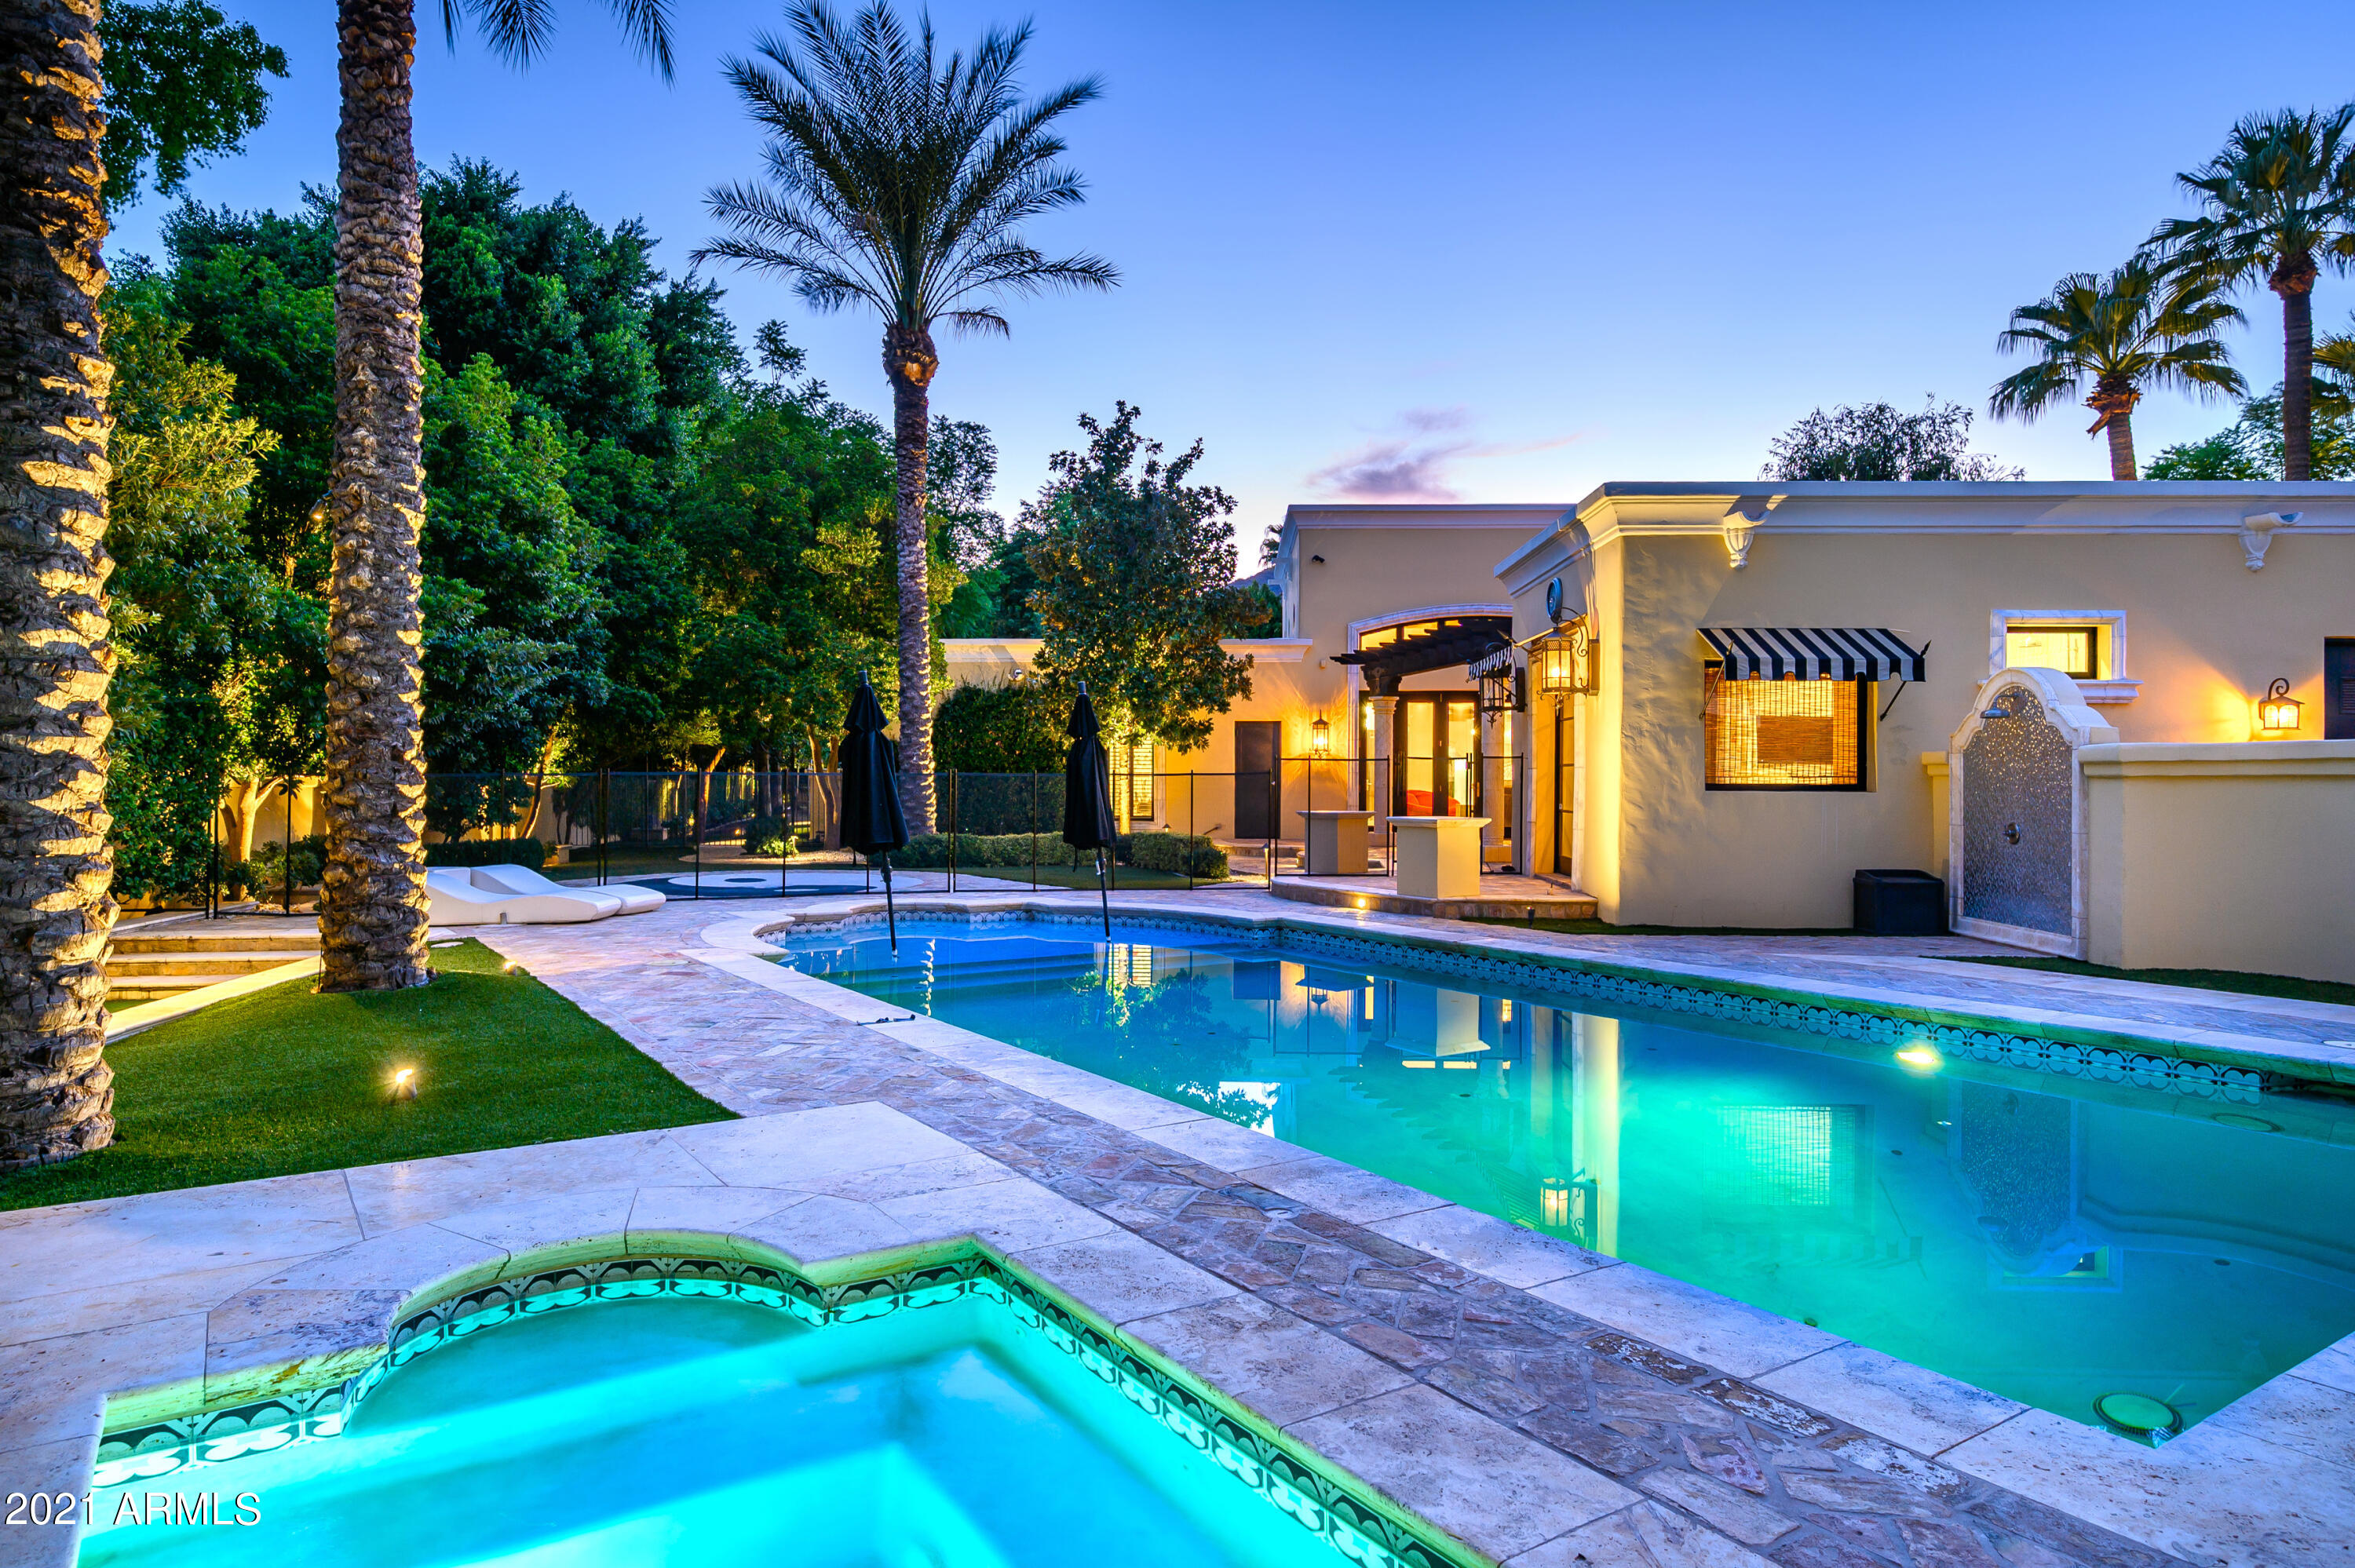
Tucked away in the highly coveted and guard-gated community of Casa Blanca Estates - a stunning and opulent residence that's one-of-a-kind! Built by Dan Madison and designed by Kelly Wearstler, this 8,000+ sq ft estate sits on lush, perfectly manicured grounds and offers an endless list of amenities, including a wine room, state-of-the-art home theater, and bocce ball court. The unique, top tier finishes will wow you at every turn and must be appreciated in person. The gourmet kitchen features custom cabinetry, a mix of zinc and marble slab countertops, and an impressive Lacanche gas range. The backyard aesthetic is reminiscent of some of Paradise Valley's finest luxury resorts, complete with a pool, spa, splash pad, pool-side casita, cabana, outdoor fireplace and firepit, and an outdoor kitchen. For those car enthusiasts, the home also offers a 3 car garage equipped with a lift to store and display all of your toys. With breathtaking mountain views, a short distance to Cholla trailhead at Camelback Mountain, and close proximity to the best dining and shopping in Scottsdale, this estate cannot be beat.
#6200929

Paradise Valley

5147 N TAMANAR Way

4 Beds

None Baths

8,020 Sq.Ft.

$4,785,000

MLS#: 6200929

Price reduced
This Spanish Modern residence in the prestigious guard gated community of Desert Highlands offers a rare combination of character, craftsmanship, and enduring quality. Situated on Quiet cul-de-sac and circle driveway. Candelaria Designed home for the discerning buyer who values thoughtful construction and meticulous care, this home showcases custom cabinetry, travertine and granite surfaces, reclaimed wood beams and flooring, and artisan ironwork--materials selected for their beauty, longevity, and integrity.
Completely remodeled and impeccably maintained, the home features a luxurious primary retreat with steam shower, fireplace, and private washer/dryer. Two spacious ensuite bedrooms provide comfort and privacy, while a detached two room guest house - complete with living room, kitchen, bedroom, and full bath--offers an ideal setting for extended stays or multigenerational living.
The sunlit great room overlooks the serene backyard, and the gourmet kitchen is equipped with top tier appliances including a steam oven and wine refrigerator. A charming breakfast room opens to a cozy patio with built in Wolf BBQ and water feature. Formal dining and multiple inviting gathering spaces elevate both everyday living and elegant entertaining.
Trademark Landscape designed Outdoor living is exceptional, with expansive covered patios, a dedicated outdoor living room, heated pool and spa, and picturesque mountain views. Every space reflects pride of ownership and a commitment to quality.
Residents of Desert Highlands enjoy world class amenities, including the Jack Nicklaus Signature championship golf course, a unique 18 hole putting course, award winning clubhouse with "Jack's Backyard," a newly remodeled state of the art fitness center, the Highlands Racquet Club, and seven additional satellite courts throughout the community.
A home of this caliber appeals to the buyer who values substance over flash, craftsmanship over trend, and a lifestyle rooted in comfort, privacy, and enduring elegance.
#7002657

Scottsdale

10040 E HAPPY VALLEY Road 477

4 Beds

4 Baths

N/A

$4,775,000

MLS#: 7002657
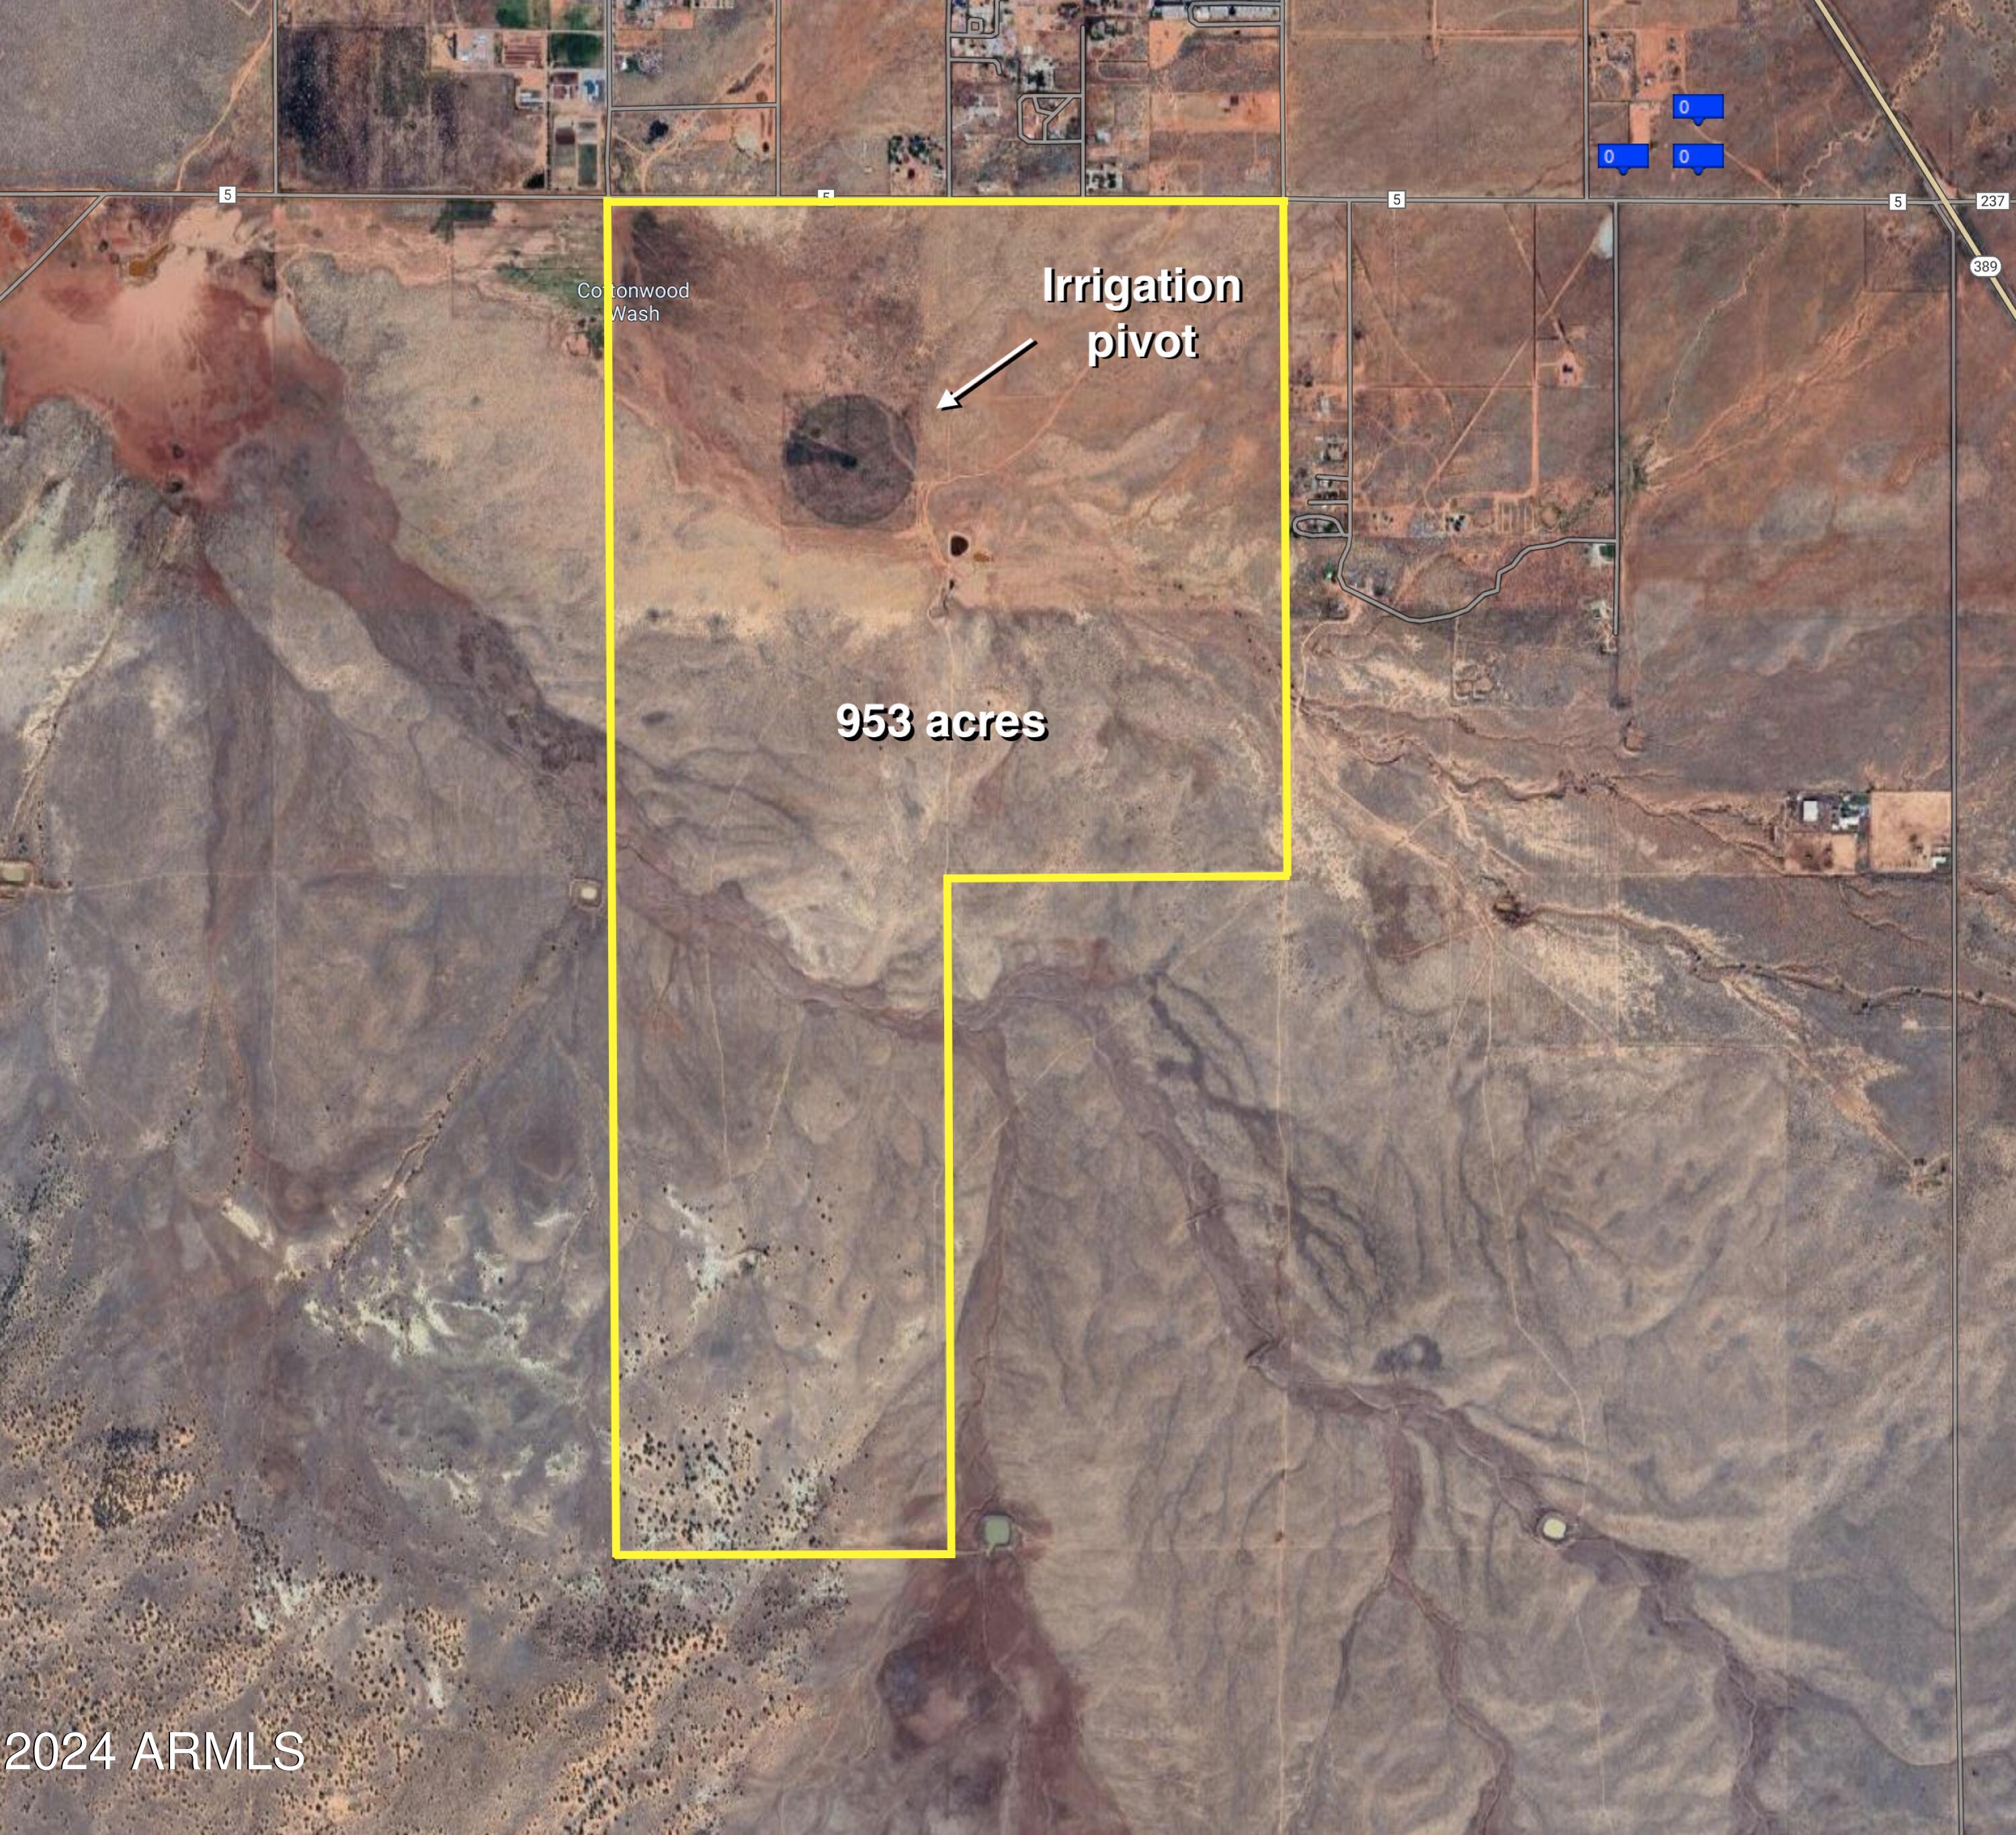
In the words of the great American humorist, Will Rogers, ''Buy land. They ain't making anymore of the stuff''.  This kind of prime ranch-land in Northern Az., with its additional development possibilities, may never be available to purchase again.  Truly, it's a once-in-a-lifetime opportunity.  953 acres of high-desert grassland, with frontage along Cane Beds Rd, includes irrigation pivot on approx. 10 acres of hay w/3-phase power, and an additional well w/solar power to water the cattle at the corrals. This is a rare opportunity so don't hesitate to act quickly. This sale includes 6 contiguous parcels: 404-19-020, 404-19-029, 404-19-031, 404-19-030, 404-19-033, and 404-19-032, totaling 953 acres.
#6668864

Colorado City

00 W Cane Beds Road 1

None Beds

None Baths

953.3 acres

$4,766,515

MLS#: 6668864

* Listings identified with the FMLS IDX logo come from FMLS and are held by brokerage firms other than the owner of this website. The listing brokerage is identified in any listing details. Information is deemed reliable but is not guaranteed. If you believe any FMLS listing contains material that infringes your copyrighted work please click here to review our DMCA policy and learn how to submit a takedown request. Ā© 2024. First Multiple Listing Service, Inc.
Stunning Views and more

Featured listing

Stunning Views and more

Browse Properties

Categories

Homes Tailored to Your Lifestyle

Buyers Guide

Buying a home is one of the most exciting milestones of your life.

View more

Sellers Guide

Putting your home on the market can be a stressful process, especially when you don’t know what to expect.

View more

Market report

With just a few clicks, you'll gain instant access to valuable insights about the real estate market, including trends, property values, and community analytics.

View more

Home value

Unlike automated valuations, our hands-on review will provide a comprehensive opinion of your home’s value while considering important interior elements and other location intangible factors that machine algorithms so often miss.

View more

Buyers resources

Guides on financing, inspections, and choosing the right Realtor for a smooth home purchase.

Sellers resources

Practical tips on staging, pricing, and preparing your home to attract buyers and maximize your sale.

Send a message

Message successfully sent.

Reason for contacting?

I agree to receive email communication and understand I can unsubscribe at any time.

I agree to be contacted by The Mandy Gold Team | Haymore Real Estate LLC via call, email, and text for real estate services. To opt out, you can reply 'stop' at any time or reply 'help' for assistance. You can also click the unsubscribe link in the emails. Message and data rates may apply. Message frequency may vary. Privacy Policy

Sign In Sign Out

Virtual Assistant

Would you like to take the next step with this property? We can help you schedule a showing or virtual tour, or send you more details.

Yes, I would like more information.

Thank You for Your Reply, One of Our Agents will contact you as soon as possible

No, maybe later.

Thank you, you can always contact me via email, phone number or through the contact form.

Realhub AI

Lucy - Your AI-Powered Realtor

Update Your Temporary Password

Personalize your search

Enter your email and we'll notify you immediately when new listings match what you're looking for.

or enter email address

Already have an account ? Login here

Continue your home search

I agree to receive communications and understand I can unsubscribe at any time.

I agree to be contacted by The Mandy Gold Team | Haymore Real Estate LLC via call, email, and text for real estate services. To opt out, you can reply 'stop' at any time or reply 'help' for assistance. You can also click the unsubscribe link in the emails. Message and data rates may apply. Message frequency may vary. Privacy Policy

Already have an account ? Login here

We use cookies

We use cookies primarily for analytics to enhance your experience. By accepting, you agree to our use of these cookies. You can manage your preferences or learn more about our cookies policy.

