Thinking of selling?

Trusted Real Estate Experts in Sierra Vista, Fort Huachuca, Benson, and Bisbee Arizona

  • Nearby me

E-Alert name

Properties

1718046 properties match your criteria

Price reduced
Move-in ready, fully updated, and on its own lot with no HOA. This 3-bed, 2-bath has been redone top to bottom. The kitchen has brand-new cabinets, quartz countertops and new appliances (refrigerator, stove and microwave). There's new laminate flooring and new carpet throughout, plus fresh paint inside and out. The big-ticket items are taken care of too: brand-new plumbing throughout the whole home, a new water heater, and a roof that's only 3 years old. There's plenty of storage, and since you own the land, there's no lot rent and no HOA dues. Homes this updated at this price don't sit long.
#7102322

Mesa

458 S 99th Street

3 Beds

2 Baths

1,156 Sq.Ft.

$285,000

MLS#: 7102322

Beautiful custom home featuring a paver courtyard entrance with fountain.  Enter into the home with high ceilings, a beautiful living room with Cantera stone fireplace.  The oversized kitchen is ready for entertaining with the dual Wolf gas ranges, dual ovens, stainless appliances, kitchen island for meal prep, large eat in kitchen area & coffee bar station.  The spacious family room has views out to the amazing resort backyard.  You'll love the master bedroom with a cozy fireplace to enjoy in the Fall or Winter.  The formal dining room is awaiting your guests!  Relax w/ a movie in your private theatre room or watch your favorite game.  Outback the expansive covered patios, swimming pool w/ swim up bar, outdoor kitchen, turf and lots of space for kids or pets! Oversized tiled 4 car garage, elongated paver driveway adjoins the circular paver driveway, surrounded by green grass, date palm trees and lush landscaping.
The home has hardwood flooring, stone flooring, crown molding, fresh interior Greek Villa paint.  The community is gated and near award winning schools, shopping, dining and entertainment.
#7097474

Chandler

26010 S WASHINGTON Street

5 Beds

4 Baths

4,903 Sq.Ft.

$1,749,900

MLS#: 7097474

Open house
Seller to accept or counter offers between $309,900 - $324,900. Charming east-side Tucson home, fully refreshed and ready for its next owner. This 3-bed, 2-bath features an updated kitchen with new cabinets and new countertops, fresh interior paint throughout, and new fixtures that give every room a modern touch. Both bathrooms have been upgraded with new tile, and the well-maintained roof means one less thing to worry about. Minutes to Broadway shopping, dining, magnet schools, and I-10 access. Move-in ready in a location that's hard to beat
#22627117

Tucson

7351 E 19th Street

3 Beds

2 Baths

1,316 Sq.Ft.

$309,900

MLS#: 22627117

Open house
Experience refined desert living in this beautifully appointed Salem floor plan, ideally situated on a premium cul-de-sac lot. Featuring two generously oversized bedrooms, an expansive open floor plan, elegant upgraded window treatments, abundant natural light, and stylish flooring throughout with no carpet. An extended two-car garage with storage cabinetry and a spacious driveway add exceptional convenience. Relax or entertain on the stunning rear patio, showcasing sweeping desert vistas and majestic mountain views beyond. Enjoy an extraordinary resort lifestyle in a gated, world-class community offering award-winning golf, pickleball, tennis, sparkling pools, and exceptional amenities. A perfect blend of luxury, comfort, and breathtaking surroundings!
#22627080

Marana

5186 W Desert Song Place

2 Beds

2 Baths

1,576 Sq.Ft.

$375,000

MLS#: 22627080

The charm of North Central Phoenix, the beauty of a thoughtfully remodeled home, and the peace of mind of having the BIG-TICKET improvements already completed!

Let's talk about the upgrades that truly matter! A 2023 HVAC system with a transferable warranty, a newer water heater, windows approximately seven years old, updated copper piping, and replaced sewer lines--a significant investment that's already been made! Add in a roof replaced in 2011, new flooring and baseboards, remodeled bathrooms, updated laundry room cabinetry with butcher block countertops, and PAID-OFF, OWNER-OWNED SOLAR! This home offers so much more than just a pretty face. And speaking of beautiful, the kitchen is an absolute showstopper! Featuring state-of-the-art GE CafƩ appliances, a six-burner gas range, sleek vent hood, striking turquoise backsplash, and timeless shaker cabinetry with elegant hardware and convenient pull-out storage. Thoughtful details like under-cabinet lighting and cleverly concealed electrical outlets bring both sophistication and functionality to the space.

But the real magic extends beyond the walls of this home!

Situated on an irrigated lot, the backyard is a garden lover's dream, featuring approximately 21 trees, including fruit-bearing varieties, established grapevines, gardening beds, and lush vegetation. Imagine harvesting fresh figs for homemade preserves, squeezing your own orange juice and enjoying the simple pleasure of fresh fruit straight from your backyard. A shaded patio draped in grapevines creates the perfect setting for morning coffee, afternoon relaxation, and evenings entertaining family and friends.

The charm begins at the front of the home, where a welcoming paver courtyard creates an inviting first impression. And the location? Just as special! Nestled in an established North Central Phoenix neighborhood, you'll enjoy convenient access to Uptown's favorite restaurants, charming coffee shops, shopping, and entertainment.

This is where timeless charm meets modern convenience, without the burden of major improvements waiting to be done. Beautiful inside, enchanting outside, and thoughtfully updated throughout.

Ask your agent for the extensive list of additional improvements!
#7101833

Phoenix

7822 N 8TH Street

3 Beds

2 Baths

1,887 Sq.Ft.

$1,000,000

MLS#: 7101833

Welcome to Coulter Estates, a premier North Central Phoenix guard-gated community with beautifully manicured grounds, tennis courts and a fabulous clubhouse. This 2,700 sq ft home offers a great floor plan featuring a family room, formal living & dining rooms, and a spacious primary suite with a huge bath, plus two additional spacious bedrooms. 10 foot ceilings in the main areas & amazing natural light make the space feel bigger & inviting. Nice patio surrounded by lush landscaping, perfect for relaxing or entertaining. Offered by the original owners, this well-loved home is ready for a refresh, giving you the chance to add your own style and make it truly yours. Do not miss this opportunity to enjoy resort-style amenities plus walking distance to Murphy Bridle Path & weekly farmers market
#7101847

Phoenix

29 E SAN MIGUEL Avenue

3 Beds

2 Baths

2,719 Sq.Ft.

$945,000

MLS#: 7101847

Welcome to a home where comfort, thoughtful design, and lasting memories come together. Lovingly cared for by its original owners, this beautiful home is tucked away in a quiet, peaceful neighborhood, offering the perfect blend of privacy and everyday convenience. With no homes directly across the street and schools just a short walk away, you'll enjoy a wonderful sense of openness while still being close to everything you need. Fresh exterior paint, charming curb appeal, and beautifully maintained, low-maintenance landscaping create an inviting first impression, making you feel right at home from the moment you arrive.

Imagine starting your mornings with a cup of coffee on the charming front porch before stepping inside to a light-filled interior featuring fresh paint, an inviting atmosphere, and an open, spacious layout designed for gathering and making memories.

At the heart of the home, the generous gourmet-style kitchen offers plenty of room for cooking, entertaining, and spending time with loved ones. A large window above the kitchen sink frames beautiful views of the backyard oasis, bringing natural light and a connection to the outdoors into the space.

Thoughtfully designed for flexibility and comfort, the main level features a full bedroom and bathroom, ideal for overnight guests, multigenerational living, or anyone who appreciates the convenience of avoiding stairs.

Upstairs, an expansive loft provides endless possibilities, whether you envision a home office, children's playroom, media space, or an additional gathering area. The spacious primary suite offers a peaceful retreat, complete with a generous bathroom, walk-in closet, and beautiful views overlooking the backyard with mountains in the distance. Two additional bedrooms complete the upper level, including one with direct bathroom access.

Step outside and discover your own private backyard retreat, designed for both relaxation and entertaining. An expansive covered patio provides the perfect setting for outdoor dining, while the beautifully maintained swimming pool invites you to cool off on warm Arizona afternoons. With plenty of room to gather around a fire pit under the evening sky, this backyard is ready for everything from quiet weekends to unforgettable celebrations with family and friends. Best of all, the low-maintenance landscaping allows you to spend more time enjoying your outdoor space and less time maintaining it.

Additional highlights include sun screens on all windows, fresh interior and exterior paint, new appliances, new hot water heater, and a solar energy system that has provided significant electricity savings for the current owners. With the solar system nearing payoff, the future homeowner can enjoy the added benefit of a fully owned solar system once the remaining balance is paid in full.

Meticulously cared for and filled with warmth, this is more than just a house. It's a place to settle in, create traditions, celebrate milestones, and make memories for years to come.
#7100654

Surprise

18043 W Westpark Boulevard

4 Beds

3 Baths

3,300 Sq.Ft.

$550,000

MLS#: 7100654

Discover exceptional mountain living in this Aspen Valley custom-built home, nestled on 1.08 acres in desirable Highland Pines! Built in 2014, this 3-bedroom, 2-bath home offers approximately 2,300 sq. ft. with spectacular Thumb Butte and forest views. Enjoy a spacious great room with wood-burning fireplace and a chef's kitchen featuring custom alder cabinetry, Jenn-Air appliances, and an oversized pantry. The primary suite boasts custom his-and-hers closets, an oversized Jacuzzi jetted tub, and a snail shower with dual showerheads. Quality construction includes SmartBoard siding, R-20 wall insulation, and R-40 ceiling and garage insulation. Additional highlights include covered outdoor living areas, an oversized 2-car garage, Highland Pines water, and a septic system designed to accommodate a future fourth bedroom without septic modifications. Experience comfort, quality, and privacy in a beautiful mountain setting!
#7090000

Prescott

1001 N KACHINA Drive

3 Beds

2 Baths

2,300 Sq.Ft.

$869,000

MLS#: 7090000

AMAZING VIEWS, SECLUDED NEIGHBORHOOD, CORNER LOT-PARK NEXT DOOR! Come see this spacious home with an open floorplan and tons of extra space. Large Kitchen, large bedrooms, extra bath downstairs...really a great house!
#7099475

Phoenix

2859 E SHADY SPRING Trail

3 Beds

2 Baths

2,439 Sq.Ft.

$2,899

MLS#: 7099475

''Welcome to your spacious and elegant home in the desirable Mayfield. Welcome to the Ravenna Plan! This exquisite home boasts an open-concept layout with a spacious great room, elegant dining area, and a gourmet kitchen featuring quartz counters, stainless steel appliances, an island, and a pantry. The primary suite is a private oasis with a walk-in closet and a beautifully appointed primary bath with a double vanity.

Three additional bedrooms offer ample space, with one also featuring a walk-in closet. Enjoy outdoor living on the covered patio, perfect for relaxation or entertaining. The 2-bay garage provides generous parking and storage.

Experience comfort and style in every detail of the Ravenna Plan.  Make this beautiful home yours! ''
#7102054

Buckeye

24478 W ST CATHERINE Avenue

4 Beds

2 Baths

1,741 Sq.Ft.

$354,990

MLS#: 7102054

Room to breathe at $3,950/acre! Approx. 20 flat, level acres in Eagle Ranch, Tonopah, zoned RU-43 with horses allowed. Picture a private ranch or homestead with open desert all around and views of Courthouse Rock, Eagletail, and Saddle Mountain. No power nearby, so this suits buyers seeking true privacy, off-grid living, or a land hold for future appreciation. Possible division into smaller parcels (buyer to verify with county). About 15 min to I-10, near Buckeye and the Phoenix Metro. Low taxes. APN 506-22-068. GPS 33.484541, -113.211745. Buyer to verify utilities, access, and zoning. Note, the Proposed Minor Land Division of the Parent Parcel will be finalized before close of escrow.
#7102673

Tonopah

0 S 539th +/- Avenue Parcel 1

None Beds

None Baths

20.0 acres

$79,000

MLS#: 7102673

Five acres of quiet at $5,000/acre. Flat, level, and zoned RU-43 in Eagle Ranch, Tonopah, with horses allowed. Picture open desert in every direction and Saddle Mountain on the horizon. No power nearby, so this suits buyers who want true privacy and off-grid living. About 15 min to I-10, near Buckeye and the Phoenix Metro. Low taxes. Parcel 2 of 5 in a Proposed Minor Land Division of parent APN 506-22-068; MLD to be finalized before close of escrow. GPS coordinates 33.484541, -113.211745 . Buyer to verify utilities, access, and zoning.
#7102674

Tonopah

0 S 539th +/- Avenue Parcel 2

None Beds

None Baths

5.0 acres

$25,000

MLS#: 7102674

Five bedrooms, a generous lot, and a fresh new look. This home checks all the boxes! Recently renovated and completely move in ready, this spacious residence offers modern updates, a functional floor plan, and plenty of room to make your own. The expansive lot features an RV gate, ample parking, and endless possibilities for outdoor entertaining or future customization. A fantastic opportunity to enjoy the comfort of a turnkey home with the space and flexibility you've been looking for!
#7102423

Phoenix

6818 W HAZELWOOD Street

5 Beds

2 Baths

1,995 Sq.Ft.

$349,999

MLS#: 7102423

Discover spacious living in this generously sized 3 bed, 3 bath townhome tucked away in a small, quiet community in the heart of Phoenix. This inviting home features an open layout, fresh paint throughout, and a cozy fireplace that creates the perfect gathering space. With 3 oversized bedrooms, each with its own private bathroom and one bed/bath on the main floor, this home offers comfort and privacy. Enjoy your own private backyard, ideal for relaxing outdoors or accommodating a small pet. A two car garage adds convenience and valuable storage. The home's tucked away location within the community offers a more peaceful setting with limited exposure to Thomas Road traffic noise, while the community pool is just a short distance away. It is conveniently located across from Phoenix Children's Hospital, near Sky Harbor International Airport and is short term rental friendly, making it a great investment property for doctors and nurses. Shopping, dining, and everyday essentials are just minutes away. This townhome combines space, comfort, and accessibility. A fantastic opportunity to enjoy low maintenance living in a central Phoenix location.
#7100233

Phoenix

2936 N CASA TOMAS Court

3 Beds

3 Baths

1,775 Sq.Ft.

$375,000

MLS#: 7100233
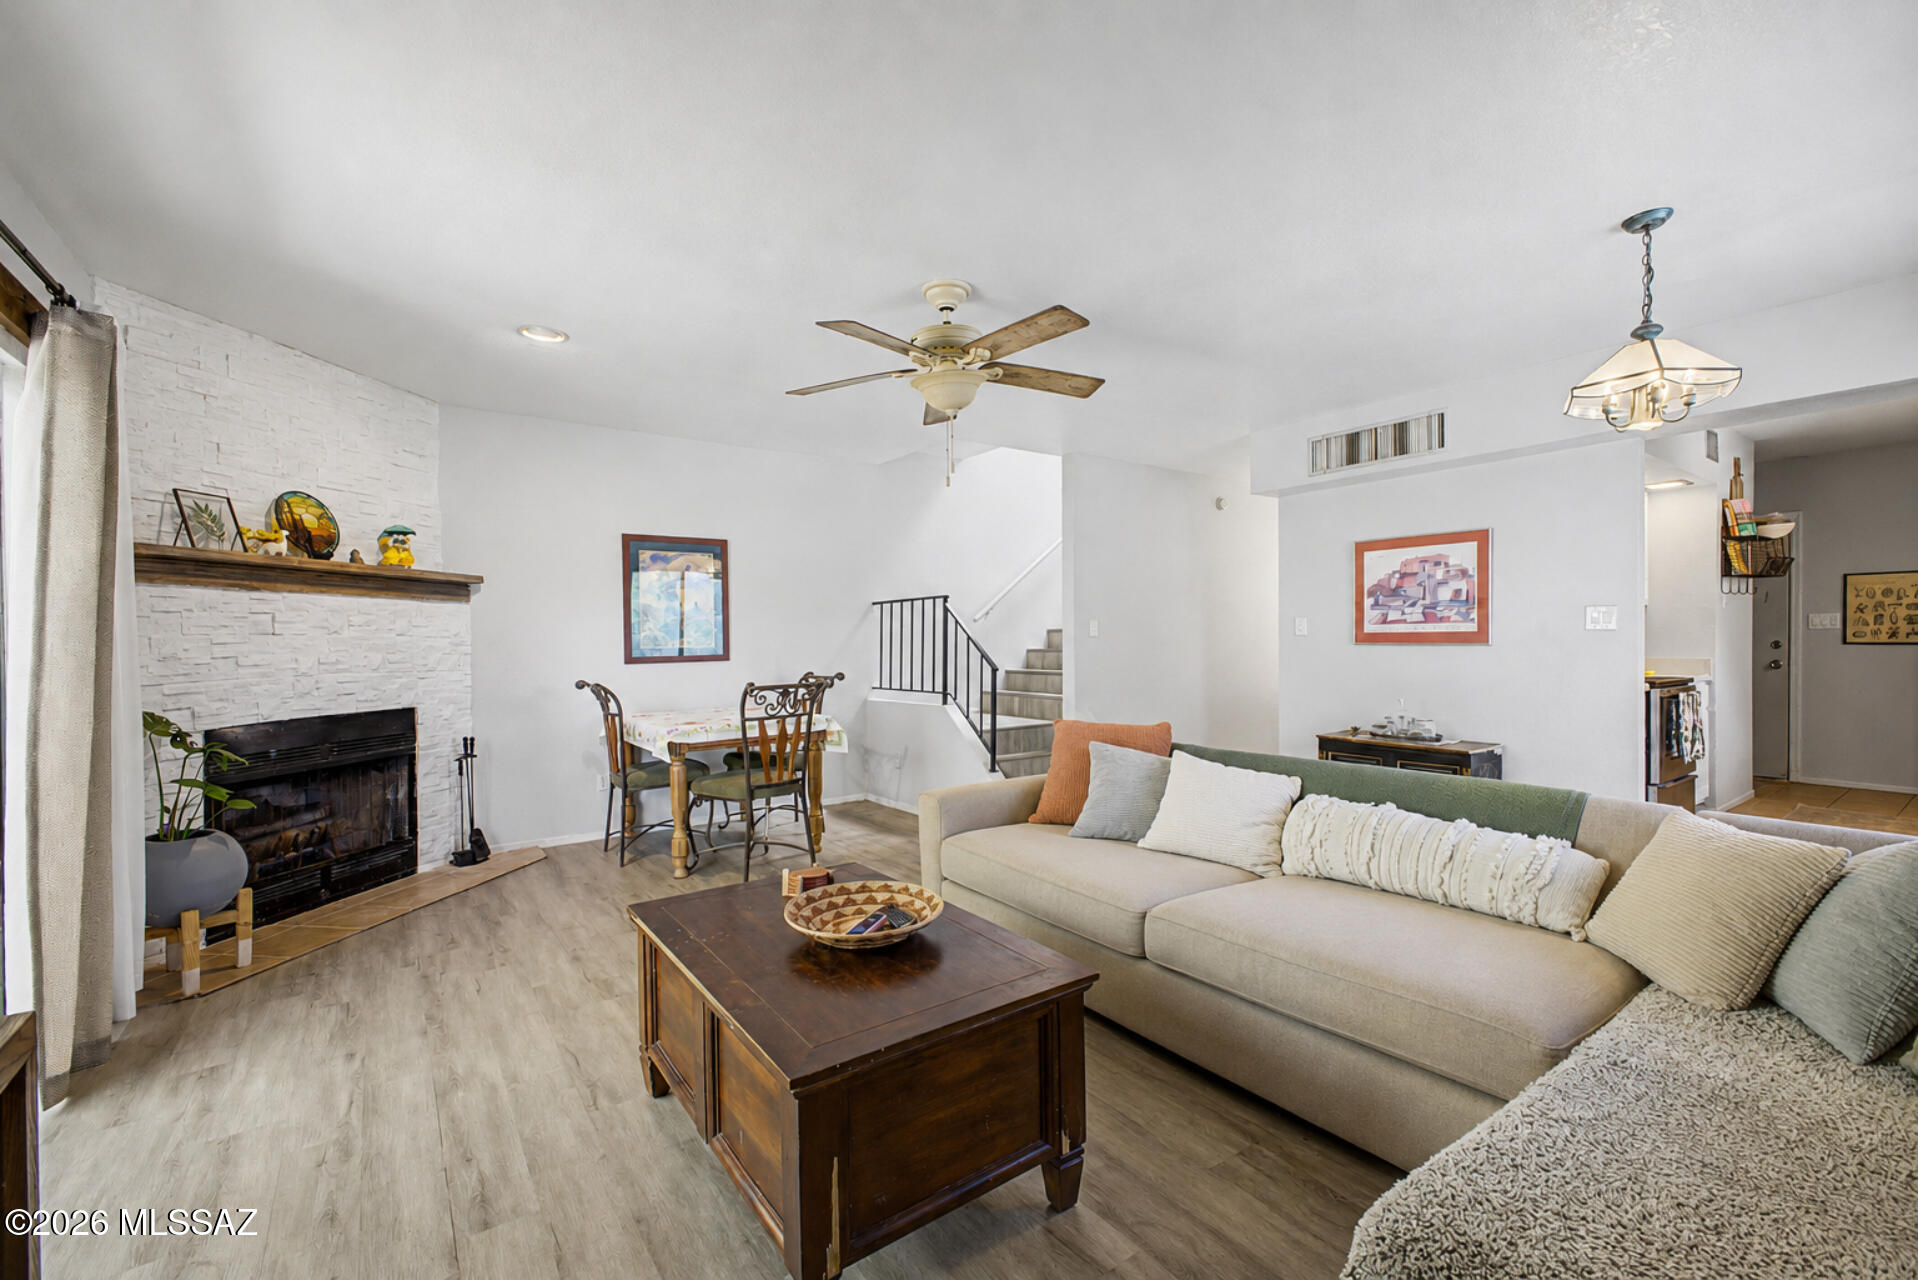
Seller will accept or counter offers between $199,900 and $219,900. Tucked into a cul-de-sac in Las Lomitas, this end-unit townhome offers 2 bedrooms, 1.5 baths and 1,269 sq ft with multiple outdoor living spaces and mountain views. The spacious great room features a wood-burning fireplace and skylight. The primary bedroom opens to a covered balcony, while the second bedroom has its own terrace. An enclosed yard adds private outdoor space, plus an attached 2-car carport. Enjoy the community pool and spa. Priced to reflect its current condition, this home offers the chance to update at your own pace and make it your own. Conveniently located near shopping, dining, downtown Tucson and Oro Valley.
#22613439

Tucson

636 W Placita De Las Lomitas

2 Beds

1 Baths

1,269 Sq.Ft.

$199,900

MLS#: 22613439

* Listings identified with the FMLS IDX logo come from FMLS and are held by brokerage firms other than the owner of this website. The listing brokerage is identified in any listing details. Information is deemed reliable but is not guaranteed. If you believe any FMLS listing contains material that infringes your copyrighted work please review our DMCA policy and learn how to submit a takedown request. Ā© 2024. First Multiple Listing Service, Inc.
Stunning Views and more

Featured listing

Stunning Views and more

Browse Properties

Categories

Homes Tailored to Your Lifestyle
Buyers Guide

Buying a home is one of the most exciting milestones of your life.

View more

Sellers Guide

Putting your home on the market can be a stressful process, especially when you don’t know what to expect.

View more

Market report

With just a few clicks, you'll gain instant access to valuable insights about the real estate market, including trends, property values, and community analytics.

View more

Home value

Unlike automated valuations, our hands-on review will provide a comprehensive opinion of your home’s value while considering important interior elements and other location intangible factors that machine algorithms so often miss.

View more

Buyers resources

Guides on financing, inspections, and choosing the right Realtor for a smooth home purchase.

Sellers resources

Practical tips on staging, pricing, and preparing your home to attract buyers and maximize your sale.

Send a message

Message successfully sent.

Reason for contacting?

I agree to receive email communication and understand I can unsubscribe at any time.

I agree to be contacted by The Mandy Gold Team | Haymore Real Estate LLC via call, email, and text for real estate services. To opt out, you can reply 'stop' at any time or reply 'help' for assistance. You can also click the unsubscribe link in the emails. Message and data rates may apply. Message frequency may vary. Privacy Policy

Sign In Sign Out

Virtual Assistant

Would you like to take the next step with this property? We can help you schedule a showing or virtual tour, or send you more details.

Yes, I would like more information.

Thank You for Your Reply, One of Our Agents will contact you as soon as possible

No, maybe later.

Thank you, you can always contact me via email, phone number or through the contact form.

Realhub AI

Lucy - Your AI-Powered Realtor

Update Your Temporary Password

Personalize your search

Enter your email and we'll notify you immediately when new listings match what you're looking for.

or enter email address

Already have an account ? Login here

Continue your home search

I agree to receive communications and understand I can unsubscribe at any time.

I agree to be contacted by The Mandy Gold Team | Haymore Real Estate LLC via call, email, and text for real estate services. To opt out, you can reply 'stop' at any time or reply 'help' for assistance. You can also click the unsubscribe link in the emails. Message and data rates may apply. Message frequency may vary. Privacy Policy

Already have an account ? Login here

We use cookies

We use cookies for analytics and to enhance your experience. By accepting, you agree to analytics and marketing cookies. Small functional cookies that count viewed properties and time on site are used regardless of your choice. You can manage your preferences or learn more about our cookies policy.