Thinking of selling?

Trusted Real Estate Experts in Sierra Vista, Fort Huachuca, Benson, and Bisbee Arizona

  • Nearby me

Popular Features

Community Features

Association

Property Features

Waterfront

View

Exterior Features

Interior Features

Style

E-Alert name

Properties

10000 properties match your criteria

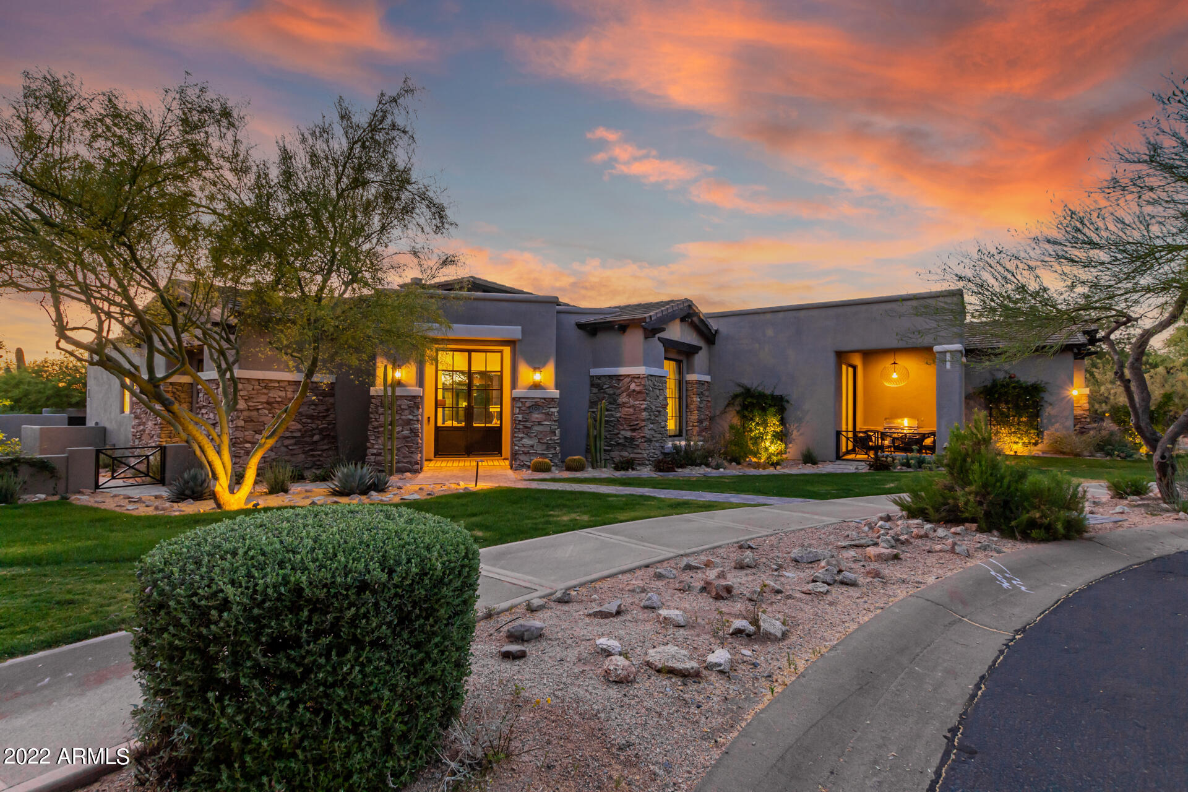
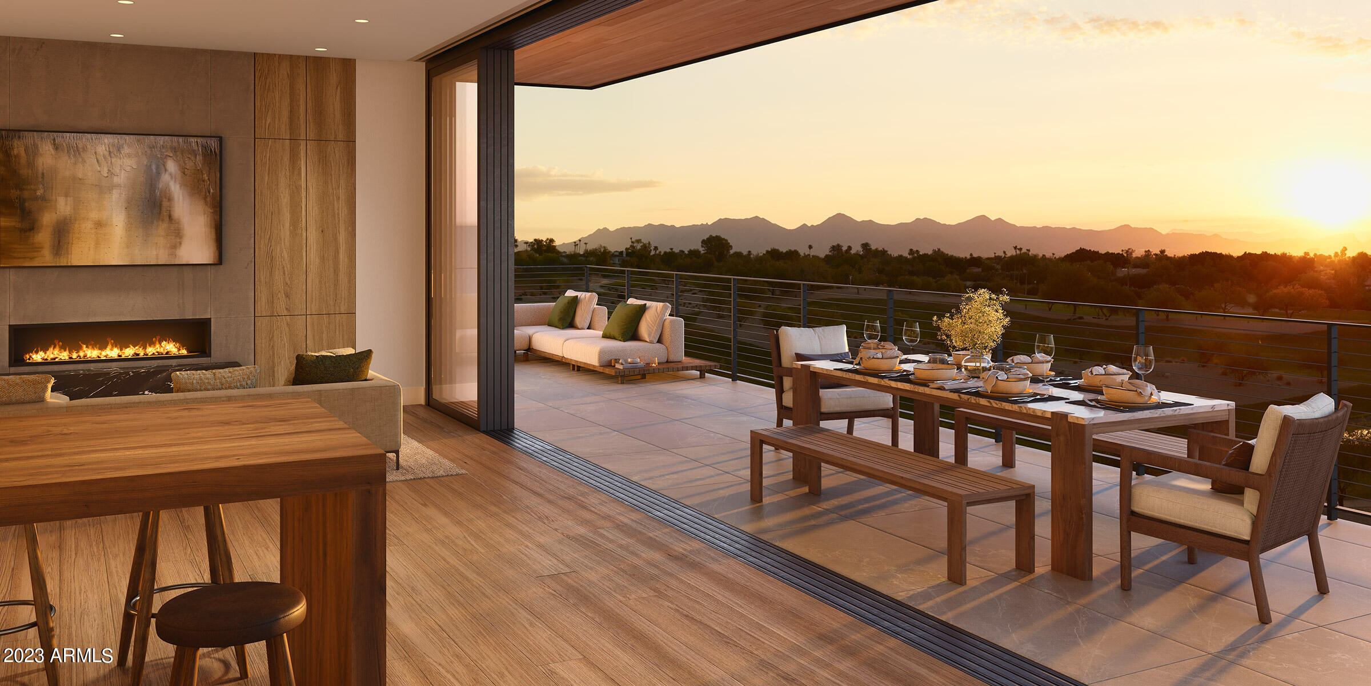
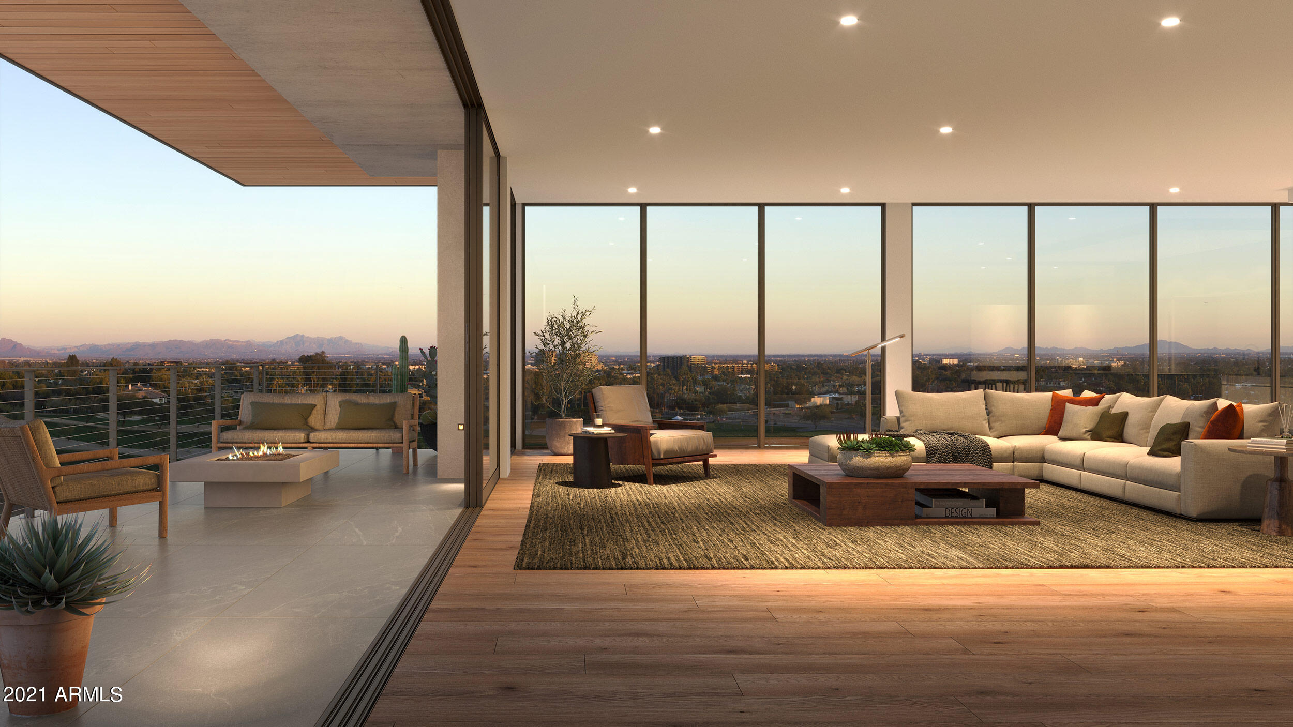
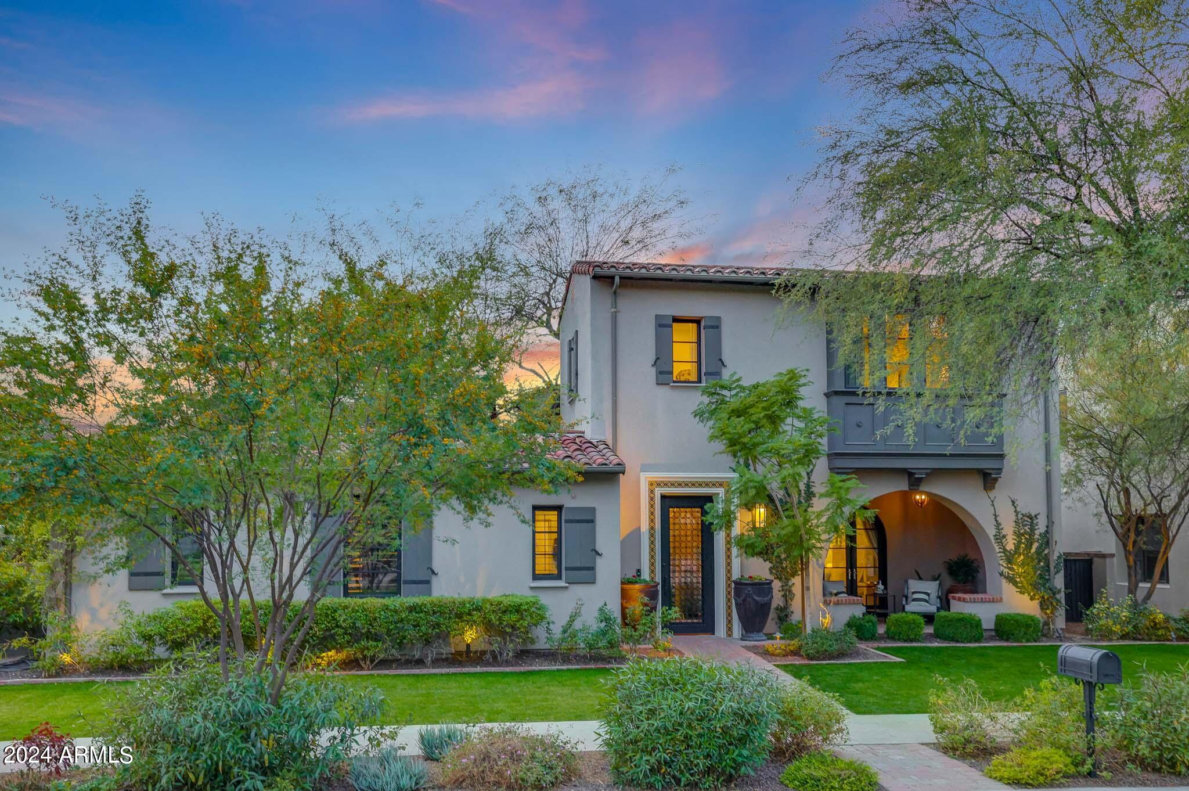
Nestled on a premium homesite within the guard gated community of the Country Club at DC Ranch, boasting sweeping views of the McDowell Mountains, City Lights, and Golf Course, this private and perfectly curated residence captures the essence of Arizona living, with stunning views from every room and unrivaled attention to detail. No element of this custom residence was overlooked. From the moment you step through the dramatic front entry, your eyes are immediately drawn to the soaring ceilings, show stopping fireplace, and large picture windows that frame the McDowell Mountains, with salvaged wood beams from Pennsylvania carried throughout the property, accentuating timeless luxury and comfort in every room.The awe-inspiring and award-winning SEE MOTION VIDEO kitchen features a large center island with seating, an abundance of counter space, walk-in pantry, and cozy breakfast nook, opening to the main living space, creating an intimate setting with seamless access to your outdoor entertaining spaces. With all of the main living on the first level, the primary retreat is spacious and features a private patio with City Light and Mountain views, allowing you to soak in the stunning Arizona sunsets. The primary bath boasts a walk-in shower, free standing tub, dual vanities, and large walk-in closet with an abundance of space. The casita is situated perfectly with multiple guest entrances, featuring a large bedroom, bathroom, and an additional living space with kitchenette. The 5th bedroom/office also features an en-suite and closet, and upstairs you will find two well appointed en-suite guest bedrooms and a flex space.

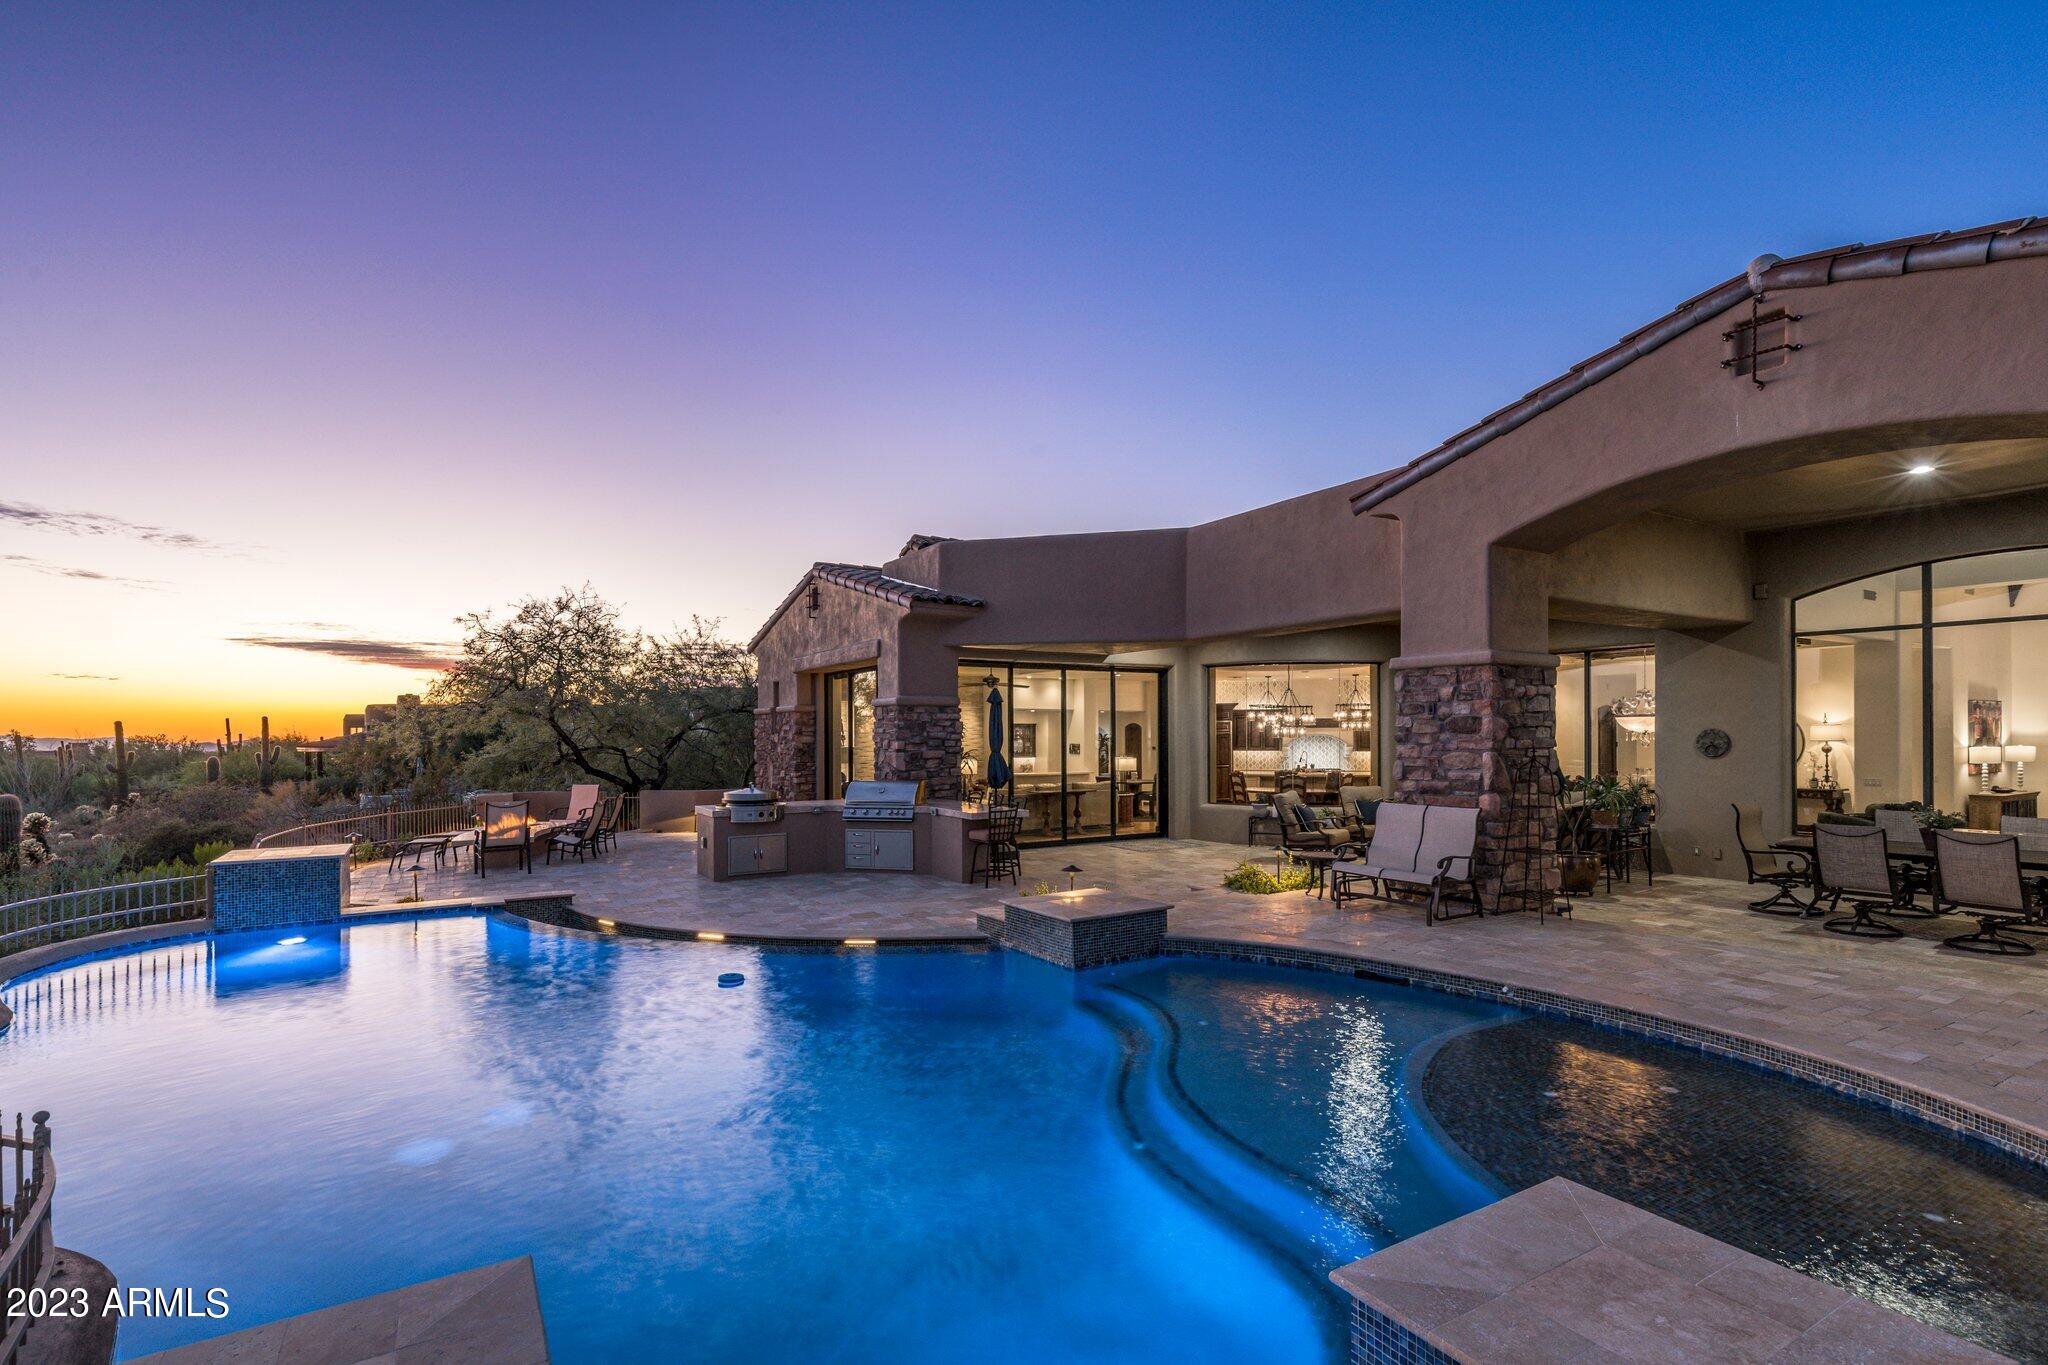
The private backyard oasis features a sparkling pool and spa, green space, plenty of covered patio with a BBQ area and firepit, with the focal point centered around the beautiful mountain vistas. Multiple patios and private courtyards make this home warm and inviting, perfect for entertaining and enjoying the Arizona Lifestyle. For the wine enthusiast, there is also a wine storage room on site. Privately backing the 6th Tee Boxes, this optimal golf course lot offers all of the views, without disruption of course play. All new HVAC units, window coverings, cabinetry in the garage and casita, carpeting in the guest bedrooms, upgraded Lutron lighting, and a home audio system add to the elevated living experience. Just seconds from dining and shopping on Market Street at DC Ranch, the location cannot be matched.
#6651637

Scottsdale

9290 E THOMPSON PEAK Parkway 443

5 Beds

None Baths

4,768 Sq.Ft.

$4,500,000

MLS#: 6651637

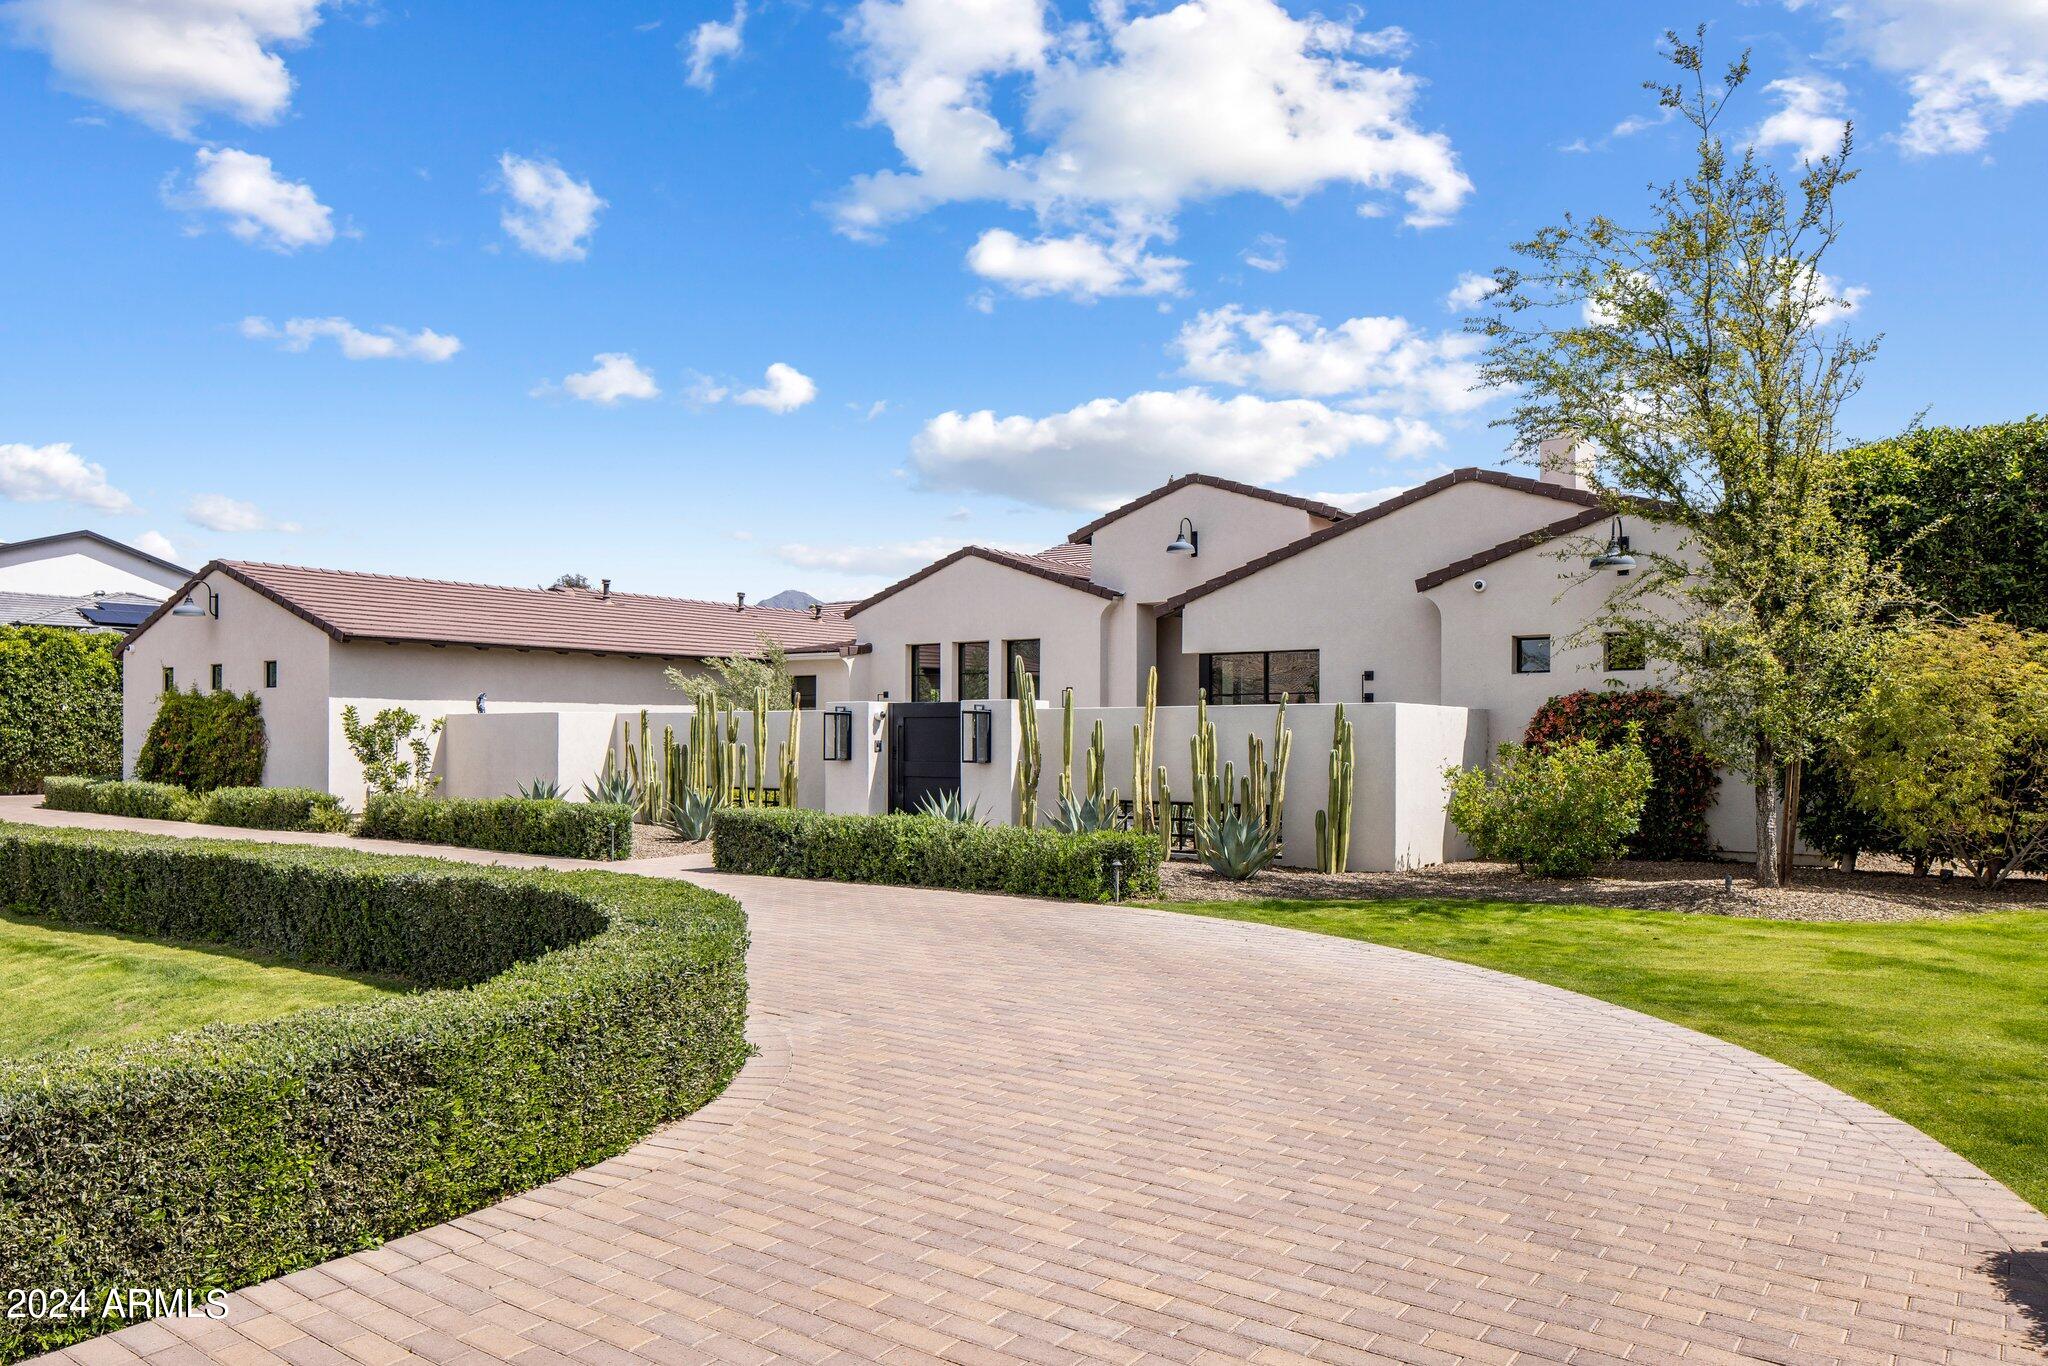
Privately gated and brand-new, this Modern Mediterranean estate is a true Scottsdale compound, offering room to breathe on a 1.158-acre cul-de-sac lot in the coveted Shea Corridor. A custom 10-foot iron door opens to a 15-foot grand foyer crowned by a 48-inch chandelier, setting the stage for refined living.
Walls of 18-foot stacking glass in both the formal great room and the expansive playroom/game room blur the line between indoors and out, revealing more than 1,700 square feet of covered patios and dramatic mountain views. Designed for seamless entertaining, the chef's kitchen showcases Sub-Zero and Wolf appliances, a massive island, and a butler's bar, while European oak floors and Isokern fireplaces with limestone surrounds create timeless elegance. The primary suite is a private retreat with dual showers, soaking tub, and limestone fireplace. A 964-sq-ft attached casita with full kitchen and private entrance is ideal for guests or multi-generational living. Outdoors, enjoy a heated 38-foot pool with Baja shelf, Champagne-edge spa, two fire-pits, a 15Ɨ25 ramada with open-flame fireplace, and a full outdoor kitchenall with ample space to add a pickleball or sport court if you desire. This home is moments from top schools, world-class golf, fine dining, and upscale shopping. Everything you could ask for in this spectacular Scottsdale home.
#6925303

Scottsdale

12863 E COCHISE Road

5 Beds

5 Baths

5,300 Sq.Ft.

$4,500,000

MLS#: 6925303

Stunning French inspired European traditional by Dana Lyon. Rose lined Berghoff design manicured walk leads to decadent entry pouring into open pocket doors for indoor/outdoor feel. Country club preppy Beverly Hills Peninsula Hotel inspired pool and yard with jet fountains, new turf and pickle ball sport court, retractable batting cage, secret gardens and up-lit resort style palm trees, truly the best yard in Arcadia proper. 1.2 acres of private sanctuary behind guard gates yet right in the middle of the best shops, restaurants and steps from Scottsdale Fashion square. 4 en-suite bedrooms plus two offices, kids living and formal living. Rich stones with wood inlay, high ceilings and detailed built ins. Timeless elegance and featured in multiple magazines.  No powerlines and private drive.
#6201510

Scottsdale

6537 E GAINSBOROUGH Road

4 Beds

None Baths

6,509 Sq.Ft.

$4,500,000

MLS#: 6201510

Meticulously crafted estate exudes character and grace, in the exclusive guard gated community of Silverleaf Arcadia.  Remarkable home design with impressive resort style outdoor living spaces with two private entry guest casitas, ideal for multiple visitors.  Expansive glass pocket doors and wall of elegant French doors paired with soaring cathedral ceilings in grand living area allows for seamless indoor/outdoor luxury living and effortless entertaining. Host guests at the sit-in tavern perfectly situated off living and opens to outdoor covered patio.  Lush landscape with expansive covered patios, charming fireplace with eat-in outdoor kitchen, pool/spa and striking ramada, artificial turf and putting green.  Generous balcony upstairs with scenic mountain views overlook sparkling pool and outdoor living areas.  Flexible living spaces for all with owner's retreat, plus additional bedroom downstairs and second owner's suite, office/den and theatre upstairs. Captivating rich finishes throughout including hand laid herringbone brick floors, beamed and brick accented ceilings, and custom cabinetry.  Fine details are at every turn, including custom tile surrounds, quartzite and granite countertops, and sophisticated lighting.  Luxurious owner's retreat adorned with intricately noted tile floor, inviting fireplace, built-in library, private side yard patio, aged copper free standing tub, oversized shower with dual heads and rain shower, two spacious wardrobes, and two water closets.  Arcadia at Silverleaf is located at the base of the McDowell Mountain Range in North Scottsdale, Arizona. Postcard worthy, this 130 home neighborhood has tree lined streets and three lush parks within an exclusive guard-gate.  Located in the heart of North Scottsdale, with convenience and amenities, this extraordinarily refined estate is picture perfect for the most discerning clients.
#6332183

Scottsdale

19465 N 98th Place

6 Beds

None Baths

6,630 Sq.Ft.

$4,500,000

MLS#: 6332183

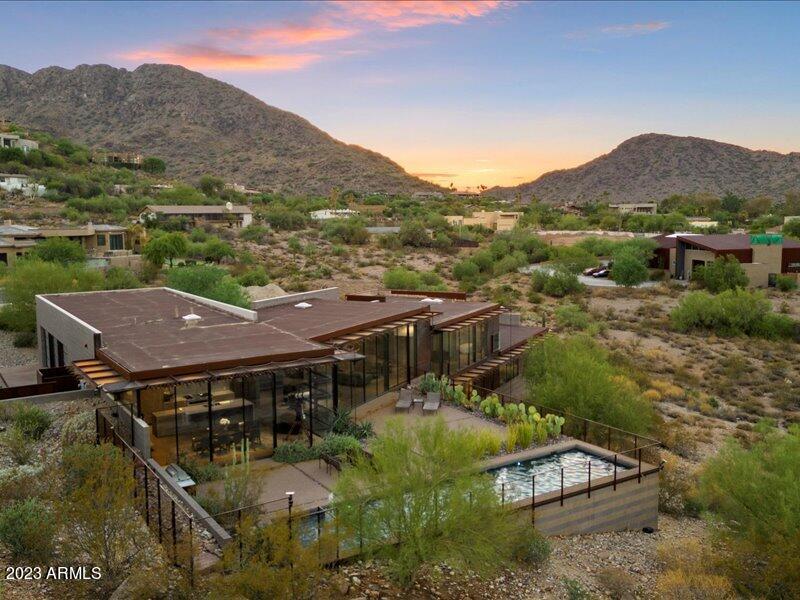
This stunning custom home, designed by renowned architect Shelby Wilson, is a masterful blend of stone, wood, and glass, harmonizing seamlessly with breathtaking desert surroundings. Set against a backdrop of rugged mountains and overlooking the pristine Boulders golf course, this architectural masterpiece embraces indoor-outdoor living with expansive glass walls that invite natural light and frame spectacular views. The main residence showcases warm wood accents, hand-selected stone finishes, and high-end custom details throughout. An open-concept design creates a seamless flow between the living, dining, and gourmet kitchen areas, perfect for both intimate gatherings and grand entertaining.

continue to more...... The primary suite is a private sanctuary with spa-like amenities, while additional bedrooms offer comfort and style. The "Moroccan Room" will be a delight for overnight guests, inviting peace and tranquility, private courtyard, scintillating fireplace.
Handsome den provides a sophisticated space for quiet conversation, floor to ceiling bookshelves invite you to unwind and dream.A luxurious guest house complements the property, featuring its own living space, two elegantly designed bedrooms, and premium finishes that reflect the main home's refined aesthetic.

Outdoors, a resort-style pool and spa provide a serene retreat, surrounded by thoughtfully landscaped desert flora that enhances the natural beauty of the setting. Tucked away is a charming potting shed, with copper sink beckoning any gardener to delight and create. This exceptional residence is a true testament to these original homeowners' visionary design where modern elegance meets organic materials, creating a timeless home in perfect harmony with its environment.
#6948390

Scottsdale

34460 N 79TH Way

5 Beds

6 Baths

7,105 Sq.Ft.

$4,500,000

MLS#: 6948390

Welcome to an extraordinary residence in The Pecans, where luxury meets unparalleled functionality, crafted by the esteemed Ashtin Group, renowned custom home builders. This meticulously designed home exudes elegance and sophistication, featuring professional interior design by Ashtin Homes & Bailey Parker, who curated the interior decorations and furnishings to perfection. As you approach the property, you'll be greeted by a stunning white brick faƧade and a picturesque brick walkway adorned with beautiful white flowers, filling the air with a delightful floral aroma. Step inside to discover a grand entryway featuring exquisite arches and coffered ceilings, accentuated by a stunning white oak pattern that greets you as you walk in, setting the tone for the luxurious experience that awaits.
This expansive 5-bedroom, 5.5-bathroom masterpiece includes a custom-built office, ensuring a perfect blend of work and leisure. Every closet is equipped with built-ins for optimal organization, while the cleverly designed bunk bed adds a playful touch for guests or family. Enjoy the convenience of a smart home with Control 4 technology, allowing you to manage lights and ambiance throughout the residence.
The primary suite is a true retreat, featuring striking checkered marble and a custom marble shower that extends from ceiling to floor, complemented by limestone countertops and a washer/dryer conveniently located within the walk-in closet. The heart of the home features a chef's dream kitchen, complete with elegant white oak cabinetry, a built-in 36' Thermador fridge, and a stunning fluted kitchen island. Additional features include fluted cabinetry and a pot filler, with granite, quartz, and quartzite countertops, as well as double dishwashers and multiple farmhouse sinks, making this kitchen ideal for both cooking and entertaining. Behind the kitchen, you'll find the charming morning kitchen, accessible through unique French country doors that add character and sophisticationa truly standout feature for any culinary enthusiast. It is equipped with a Scotsman ice maker, sink, and fridge, making it perfect for behind-the-scenes prep work. The media room features surround sound for an immersive experience, and the full exercise room is outfitted with state-of-the-art equipment. For leisure activities, enjoy the expansive game room and an indoor Pickleball court, providing endless entertainment options.
Step outside to your private oasis, where a heated pool and spa await, surrounded by travertine decking with two inviting porch swings. Gather around the gas firepit or host unforgettable evenings in the spacious gazebo, complete with a built-in pizza oven and grill. Set on over an acre of beautifully landscaped grounds featuring citrus, Ficus, and pecan trees, the yard boasts low-maintenance artificial turf.
The home also offers a French country-style laundry room, smart glass windows for energy efficiency, and luxurious high-end fixtures in gold and black throughout. With part of the home plumbed for a kitchen for a potential casita, the possibilities are endless. This exceptional property in The Pecans is a rare find that combines luxurious living with thoughtful design. Don't miss the opportunity to make this dream home your reality.
#6863906

Queen Creek

20649 E Vallejo Court

5 Beds

None Baths

6,248 Sq.Ft.

$4,500,000

MLS#: 6863906

Stellar Airpark Estates newest subdivision...Land your plane & taxi to your home with your own attached Hangar (door-60w X18h) built to fit just about ANY plane, multiple toys, a GYM, His & Her offices.  Spectacular Custom home designed with Purpose, Beauty and Livability. Great Room boasts a soaring ceiling that peaks at 19 ft w/ Wood Beams and 20 ft steel & glass doors expanding the space, Oversized Isokern Fire Place, built-in shelving & detailed Millwork. Kitchen & Bar are a Chefs true Love with Wolf & Sub Zero brands & every other appliance imaginable. double islands w multiple seating & hidden pantry. Primary suite is a dream w/ fireplace, coffee bar, soaking tub, steam shower, large closet w/ W&D. 3 guest on-suites & TV-Room. Every room has handmade Tile accents that only a true artist can display. Tailored for Indoor-Outdoor living w/ Synthetic grass, Fire Pits, Lap Pool & Spa. Near multiple restaurants, shopping & 101 highway. See Documents tab for custom designer upgrades
#6617250

Chandler

4350 W BEECHCRAFT Place

4 Beds

4 Baths

4,742 Sq.Ft.

$4,500,000

MLS#: 6617250

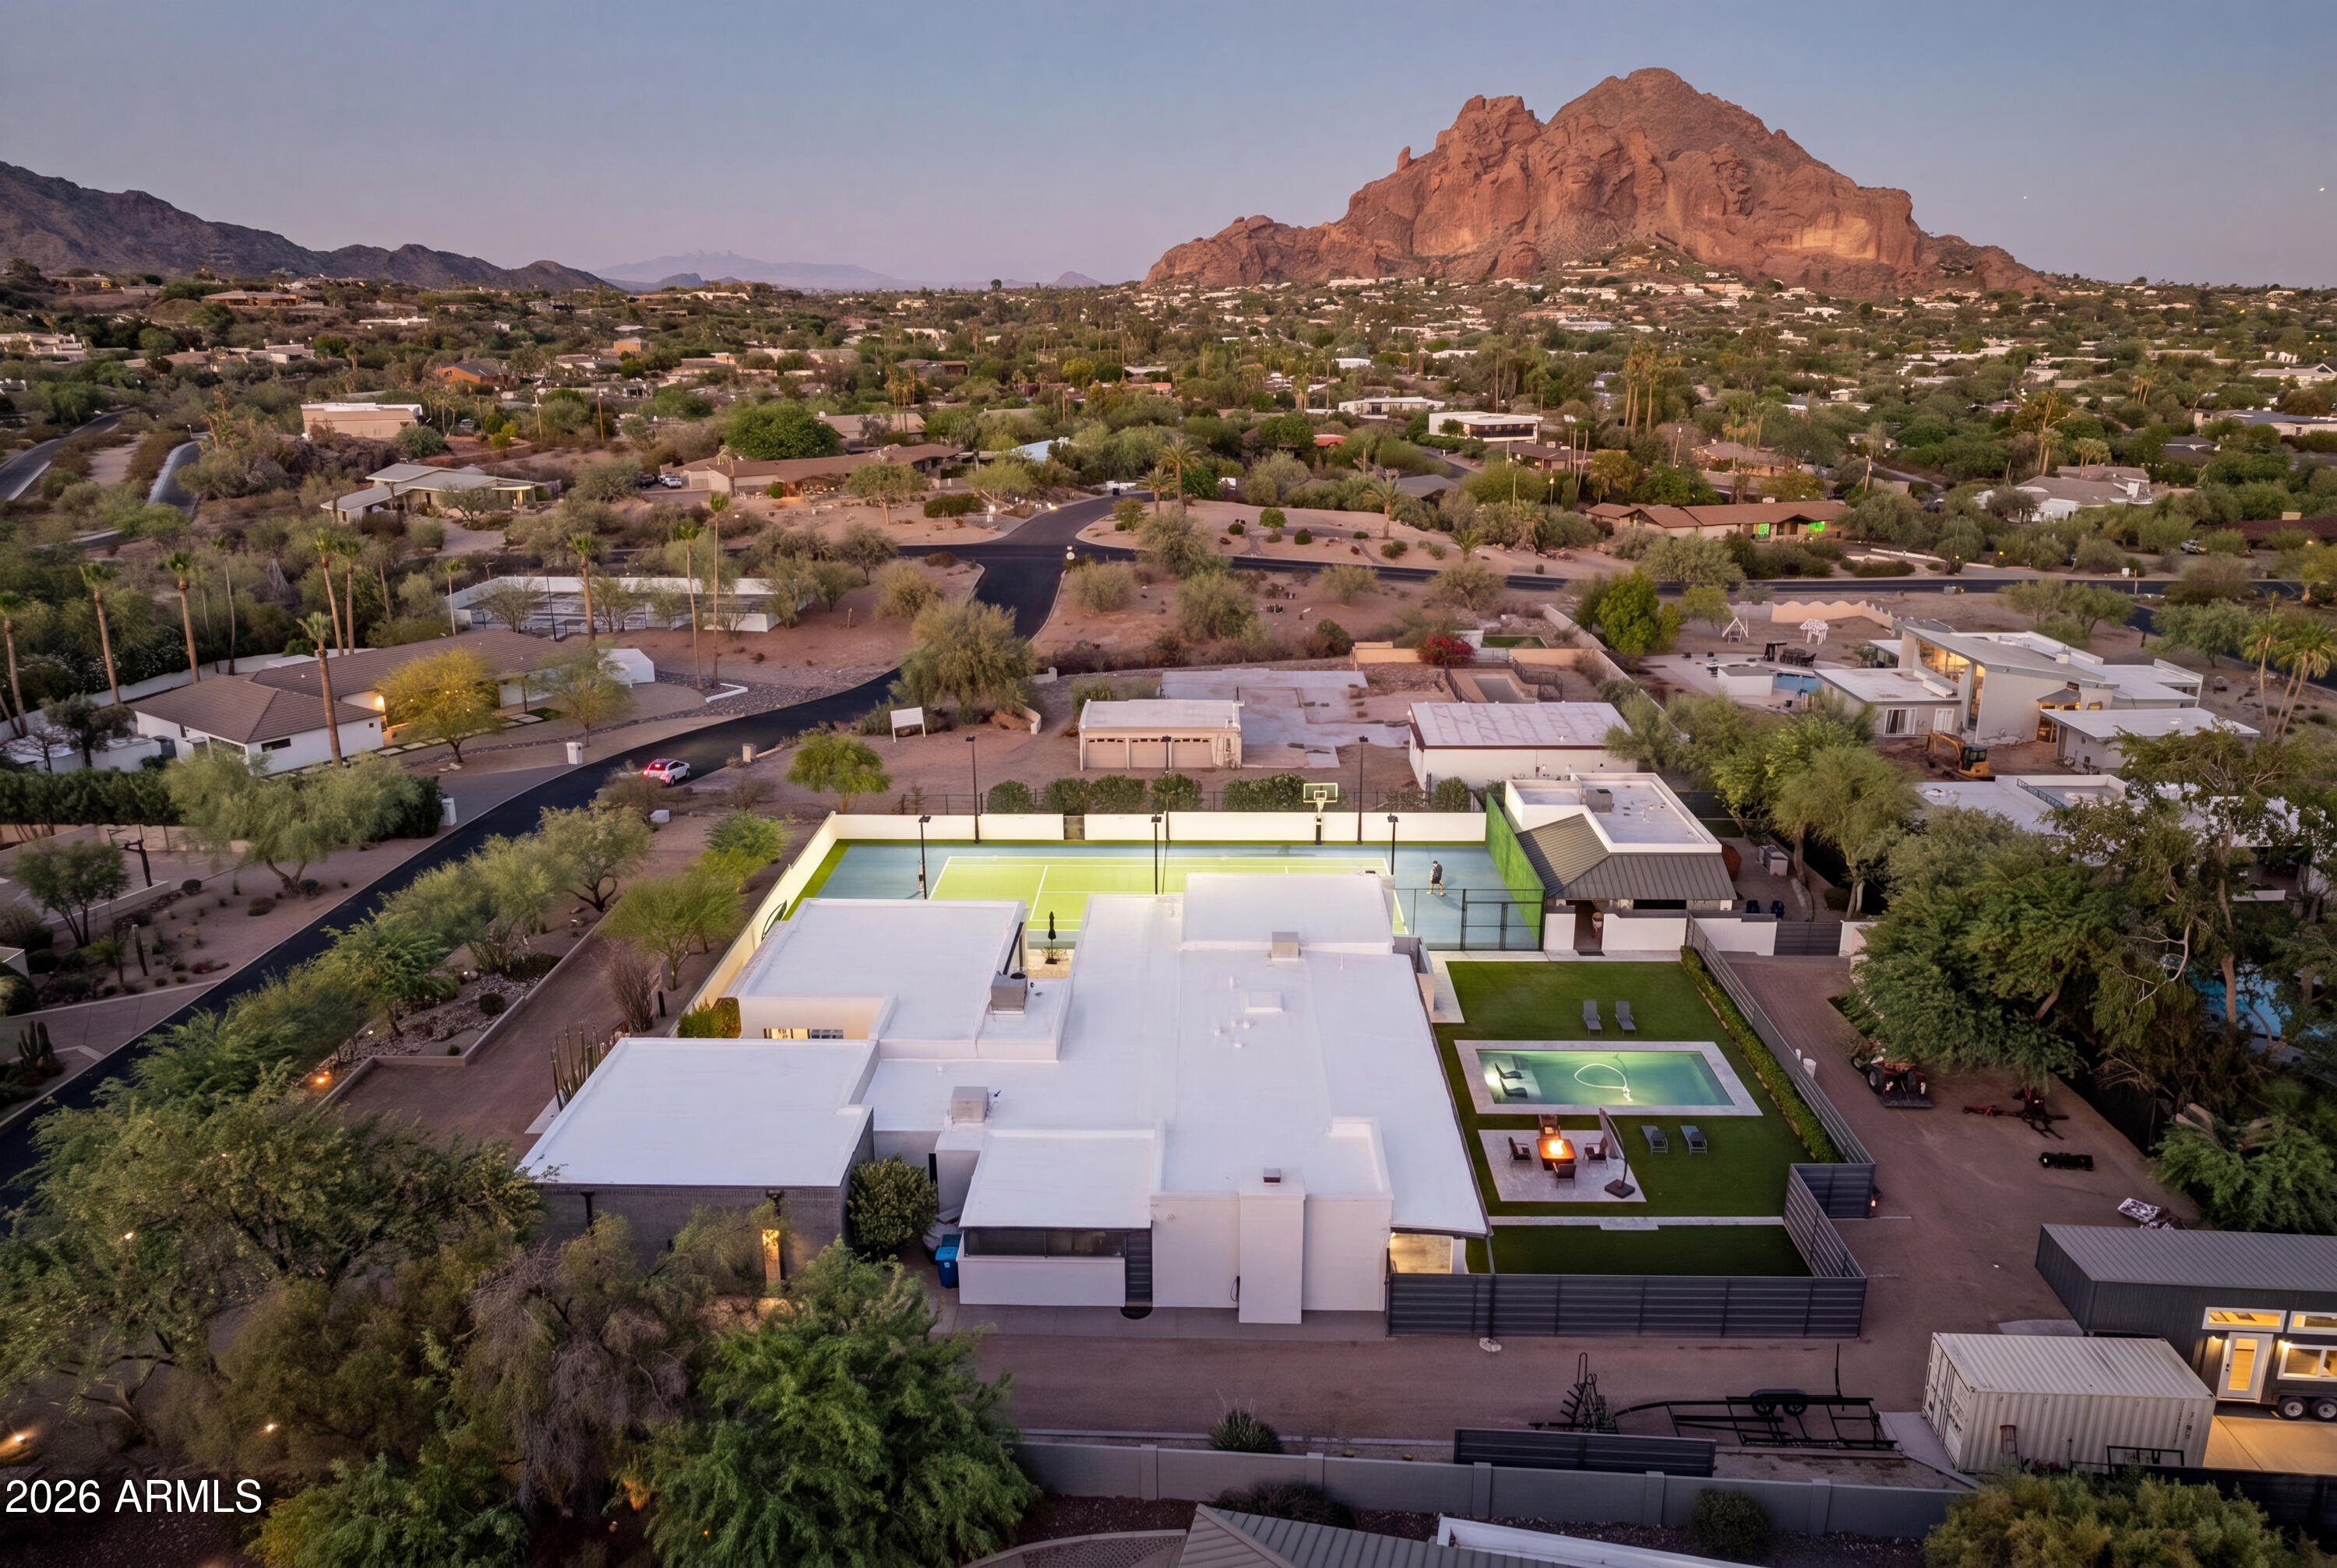
Private Paradise Valley estate on nearly one acre in prestigious Camelback Country Estates, just minutes from world-class resorts, golf, spas, dining, and shopping. This single-level residence features a main house with 4 en suite bedrooms, 5.5 baths, and an office, plus a detached GM Hunt-constructed guest casita complete with kitchen, bedroom, and washer/dryer. Inside, you're welcomed by wood flooring, soaring ceilings, arched entryways, and rich wood-paneled accents. The formal living and great rooms—each with fireplaces—seamlessly connect to the dining area and remodeled chef's kitchen, creating an inviting space for both everyday living and entertaining. The spa-inspired owner's suite offers a sitting area, custom walk-in closet, fireplace, and a luxurious bath with oversized shower, freestanding soaking tub, and private water closet. Outdoors, Berghoff-designed landscaping frames your personal resort: a sparkling diving pool, pickleball court, putting green, and a fully equipped outdoor kitchen with built-in BBQ, island seating, firepit, and outdoor TVperfect for entertaining or relaxing in total privacy. Located in the coveted 3 C's school district, this timeless estate blends elegance, comfort, and lifestyle in the heart of Paradise Valley.
#6918156

Paradise Valley

8817 N 58TH Place

5 Beds

6 Baths

6,433 Sq.Ft.

$4,500,000

MLS#: 6918156

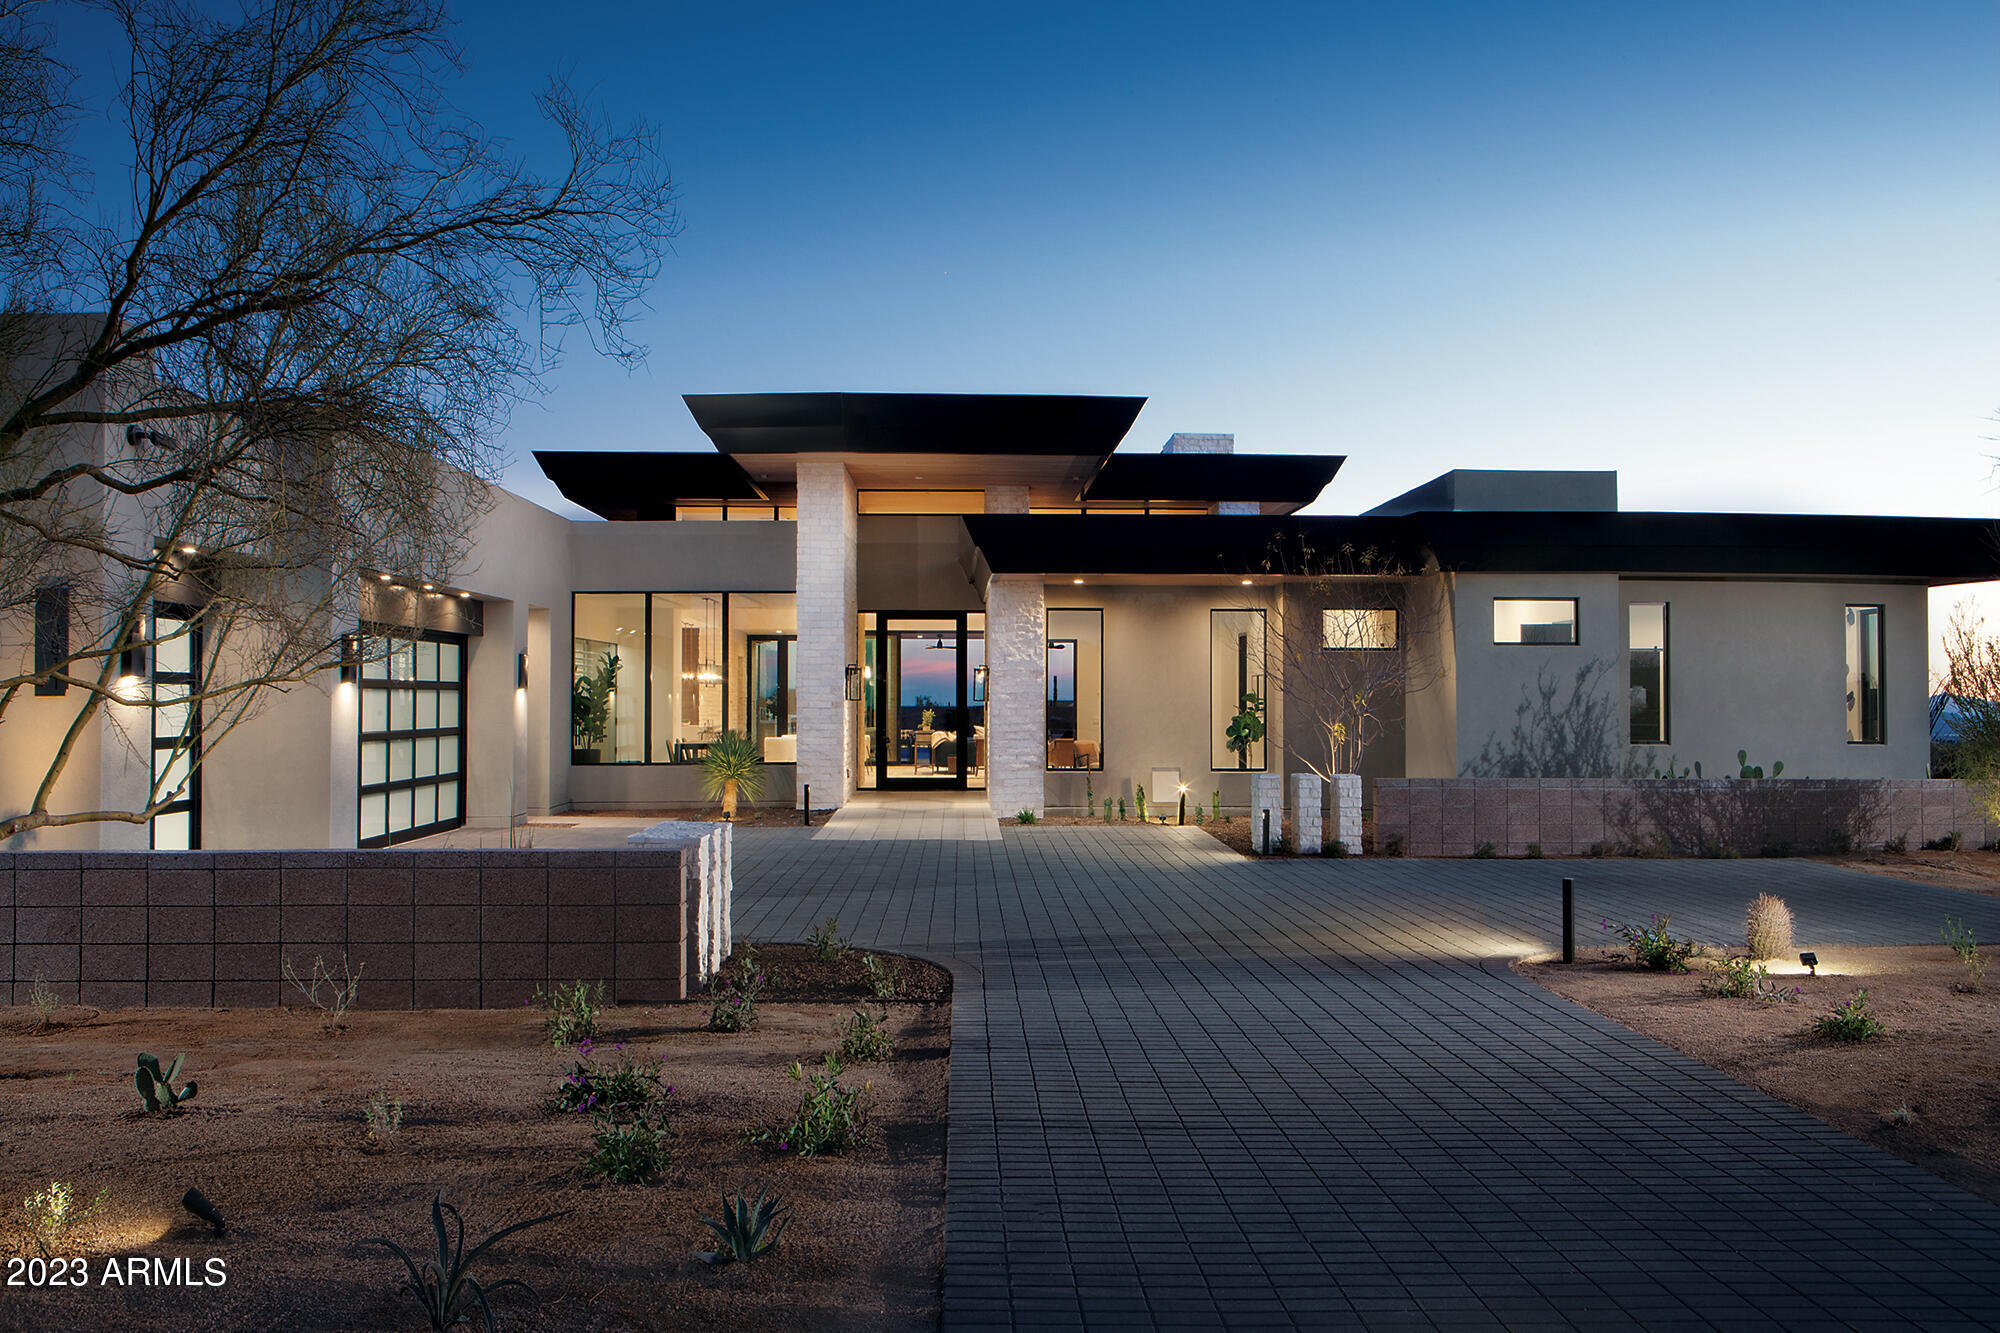
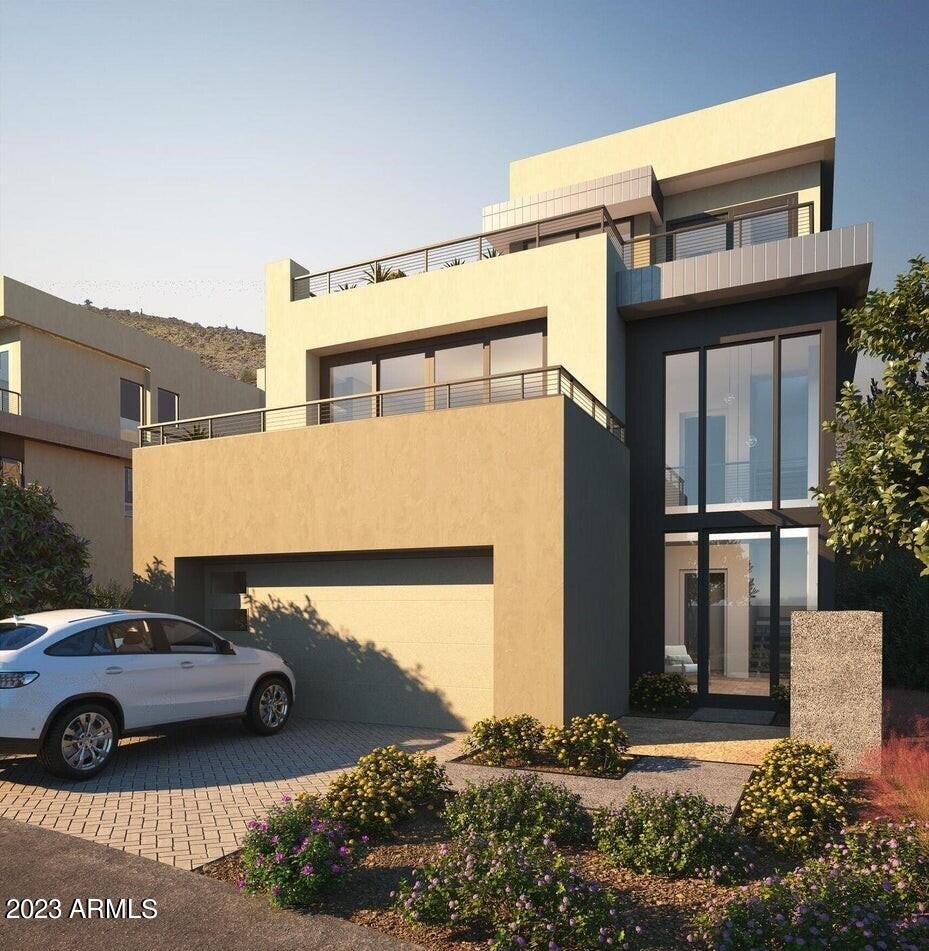
Construction of the home will not start until buyer signs a contract with the builder, Platinum Companies * South-facing 2.5 site in the guard-gated community of Whisper Rock Estates * Incredible architecture, modern floor plan & finishes, and amazing outdoor living spaces * Plans have preliminary approval with the HOA Design Committee and ready to submit to the City of Scottsdale * Pictures in MLS are of a similar home by Platinum Companies *
#6387572

Scottsdale

8459 E OLD FIELD Road

4 Beds

5 Baths

5,364 Sq.Ft.

$4,500,000

MLS#: 6387572

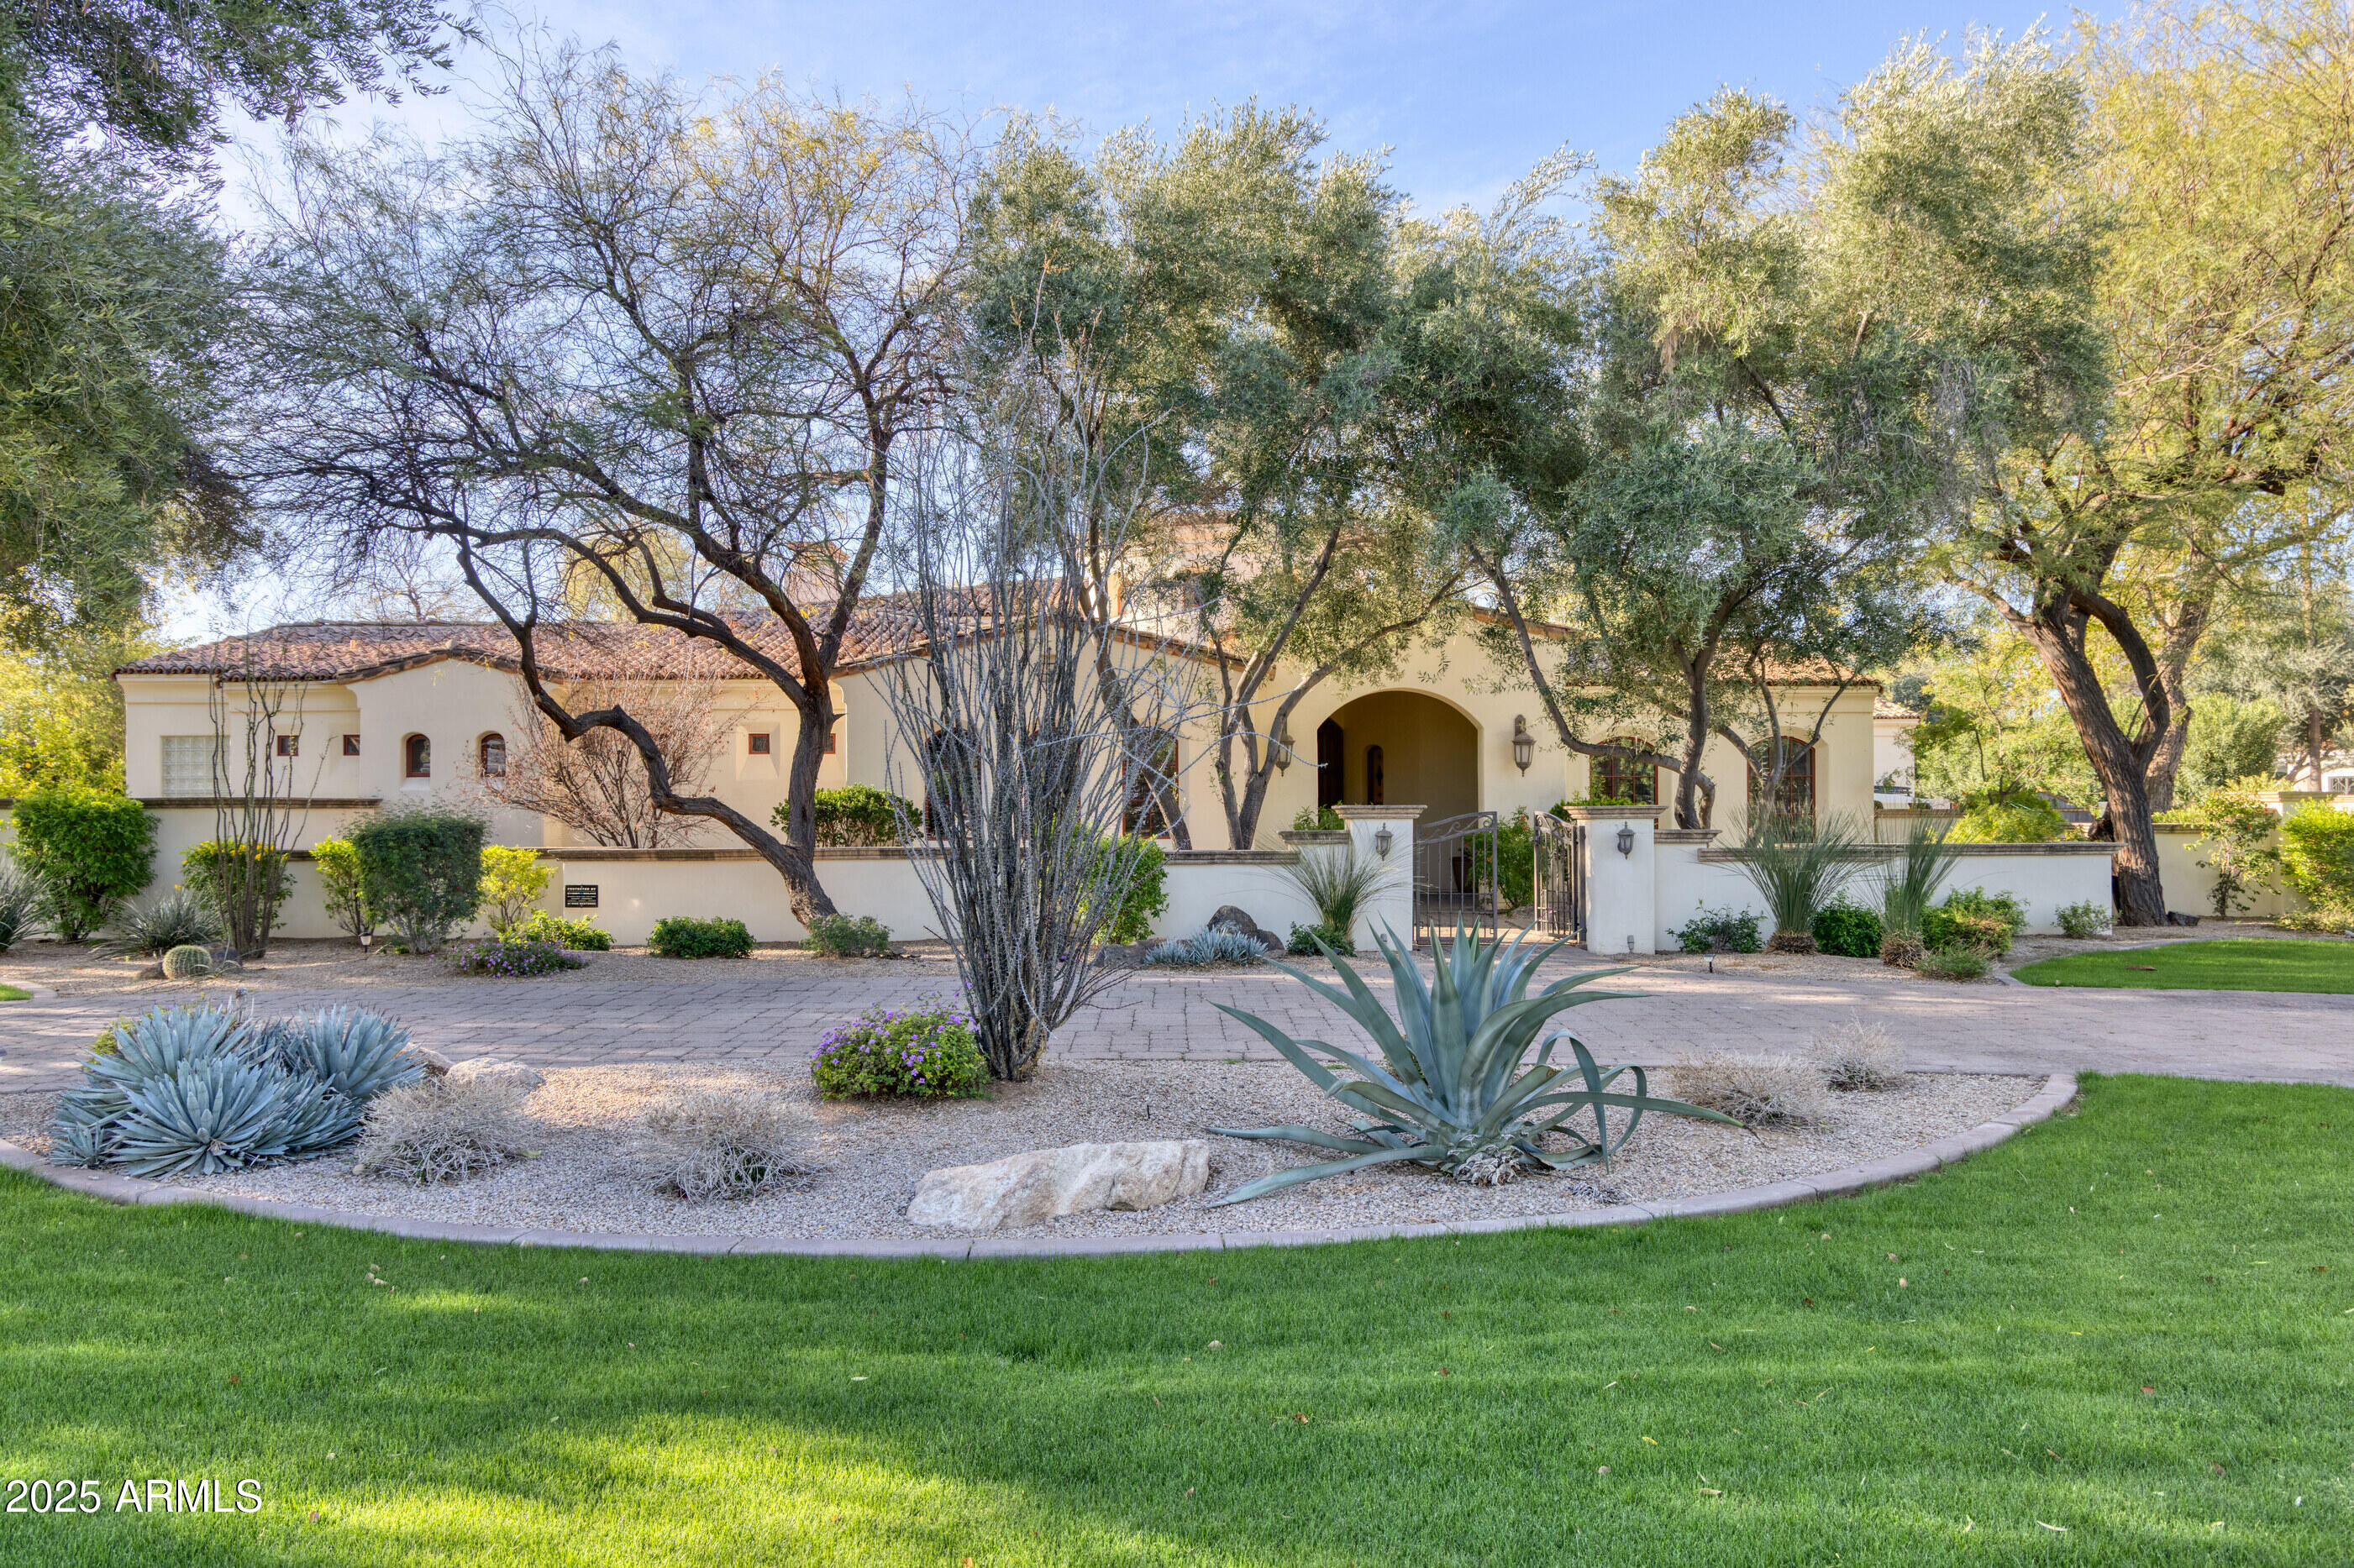
Positioned on a premium corner lot just under an acre, this elegant single-level estate captures stunning head-on views of Camelback Mountain and offers a rare combination of privacy, space, and timeless design. From the circular driveway to the gated courtyard entry, the curb appeal is immediate and lasting.

Behind the double wrought iron doors, the home unfolds with a sense of volume and warmth—vaulted ceilings, arched transitions, and multiple French doors provide an airy, connected layout. The main living space is made for both entertaining and everyday comfort, with a generously sized family room, formal dining area, and an expansive media room for movie nights or game day gatherings.

For the culinary enthusiast, the chef's kitchen is fully equipped with granite countertops... stainless steel appliances, custom paneled cabinetry, a walk-in pantry, center island, and a breakfast bar peninsulaperfectly positioned for casual mornings or large-scale hosting.

The primary suite is a private retreat with direct backyard access, a luxurious ensuite bathroom featuring dual vanities, a jetted soaking tub, floor-to-ceiling tiled shower, and a custom walk-in closet. Each of the four bedrooms includes its own en-suite bathroom, offering comfort and privacy for all. Two additional half baths are conveniently located in the main living areas for guest use.

Additional features include a home office with built-ins, a wet bar with wine storage, pre-wired surround sound, and multiple flexible living spaces throughout.

Outdoors, the resort-style backyard is your own personal sanctuary. Enjoy Arizona sunsets from the full-length covered patio, entertain under the ramada with a built-in BBQ and bar seating, or gather around the outdoor fireplace. There's also a large grassy area, children's play space, and a sparkling poolall perfectly framed by those iconic mountain views.

With a three-car side-entry garage, gated parking, and RV gate, this home offers both function and flair in one of the most desirable neighborhoods in Paradise Valley.
#6844598

Paradise Valley

3802 E BETHANY HOME Road

4 Beds

None Baths

5,676 Sq.Ft.

$4,500,000

MLS#: 6844598

Gated 1.1 acres in Scottsdale's coveted Cactus Corridor, this exceptional estate captures sweeping mountain views, ultimate privacy, and resort-style living. Designed with Santa Barbara architecture and timeless Southern charm, the home features soaring ceilings, multiple great rooms, and an ideal split floor plan with a dedicated wing for guests or children. The chef's kitchen showcases paneled ceilings, a stunning marble island, oversized built-in dining table, custom floor-to-ceiling cabinetry, gas range, multiple ovens, and elegant brass accents. The primary retreat offers a cozy sitting area with fireplace and a spa-inspired bath featuring dual vanities, clawfoot soaking tub, oversized walk-in shower, and expansive his-and-her closets with private laundry. The property includes two detached guest houses, one with a full kitchen, laundry, and separate garage, providing ideal accommodations for multigenerational living, private offices, a gym, or theater space. Outdoors, the grounds are designed for true Arizona resort living, complete with a pool and spa, firepit, sport court, covered patio with outdoor kitchen and fireplace, and ample space to enjoy the surrounding desert and mountain views. Additional highlights include a beautiful office/library, multiple entertaining spaces, RV access capability, and exceptional privacy. Located within the top-rated Scottsdale Unified School District and just minutes from Scottsdale's premier resorts, golf courses, fine dining, and shopping.
#6999212

Scottsdale

10104 E GARY Road

5 Beds

7 Baths

7,273 Sq.Ft.

$4,500,000

MLS#: 6999212

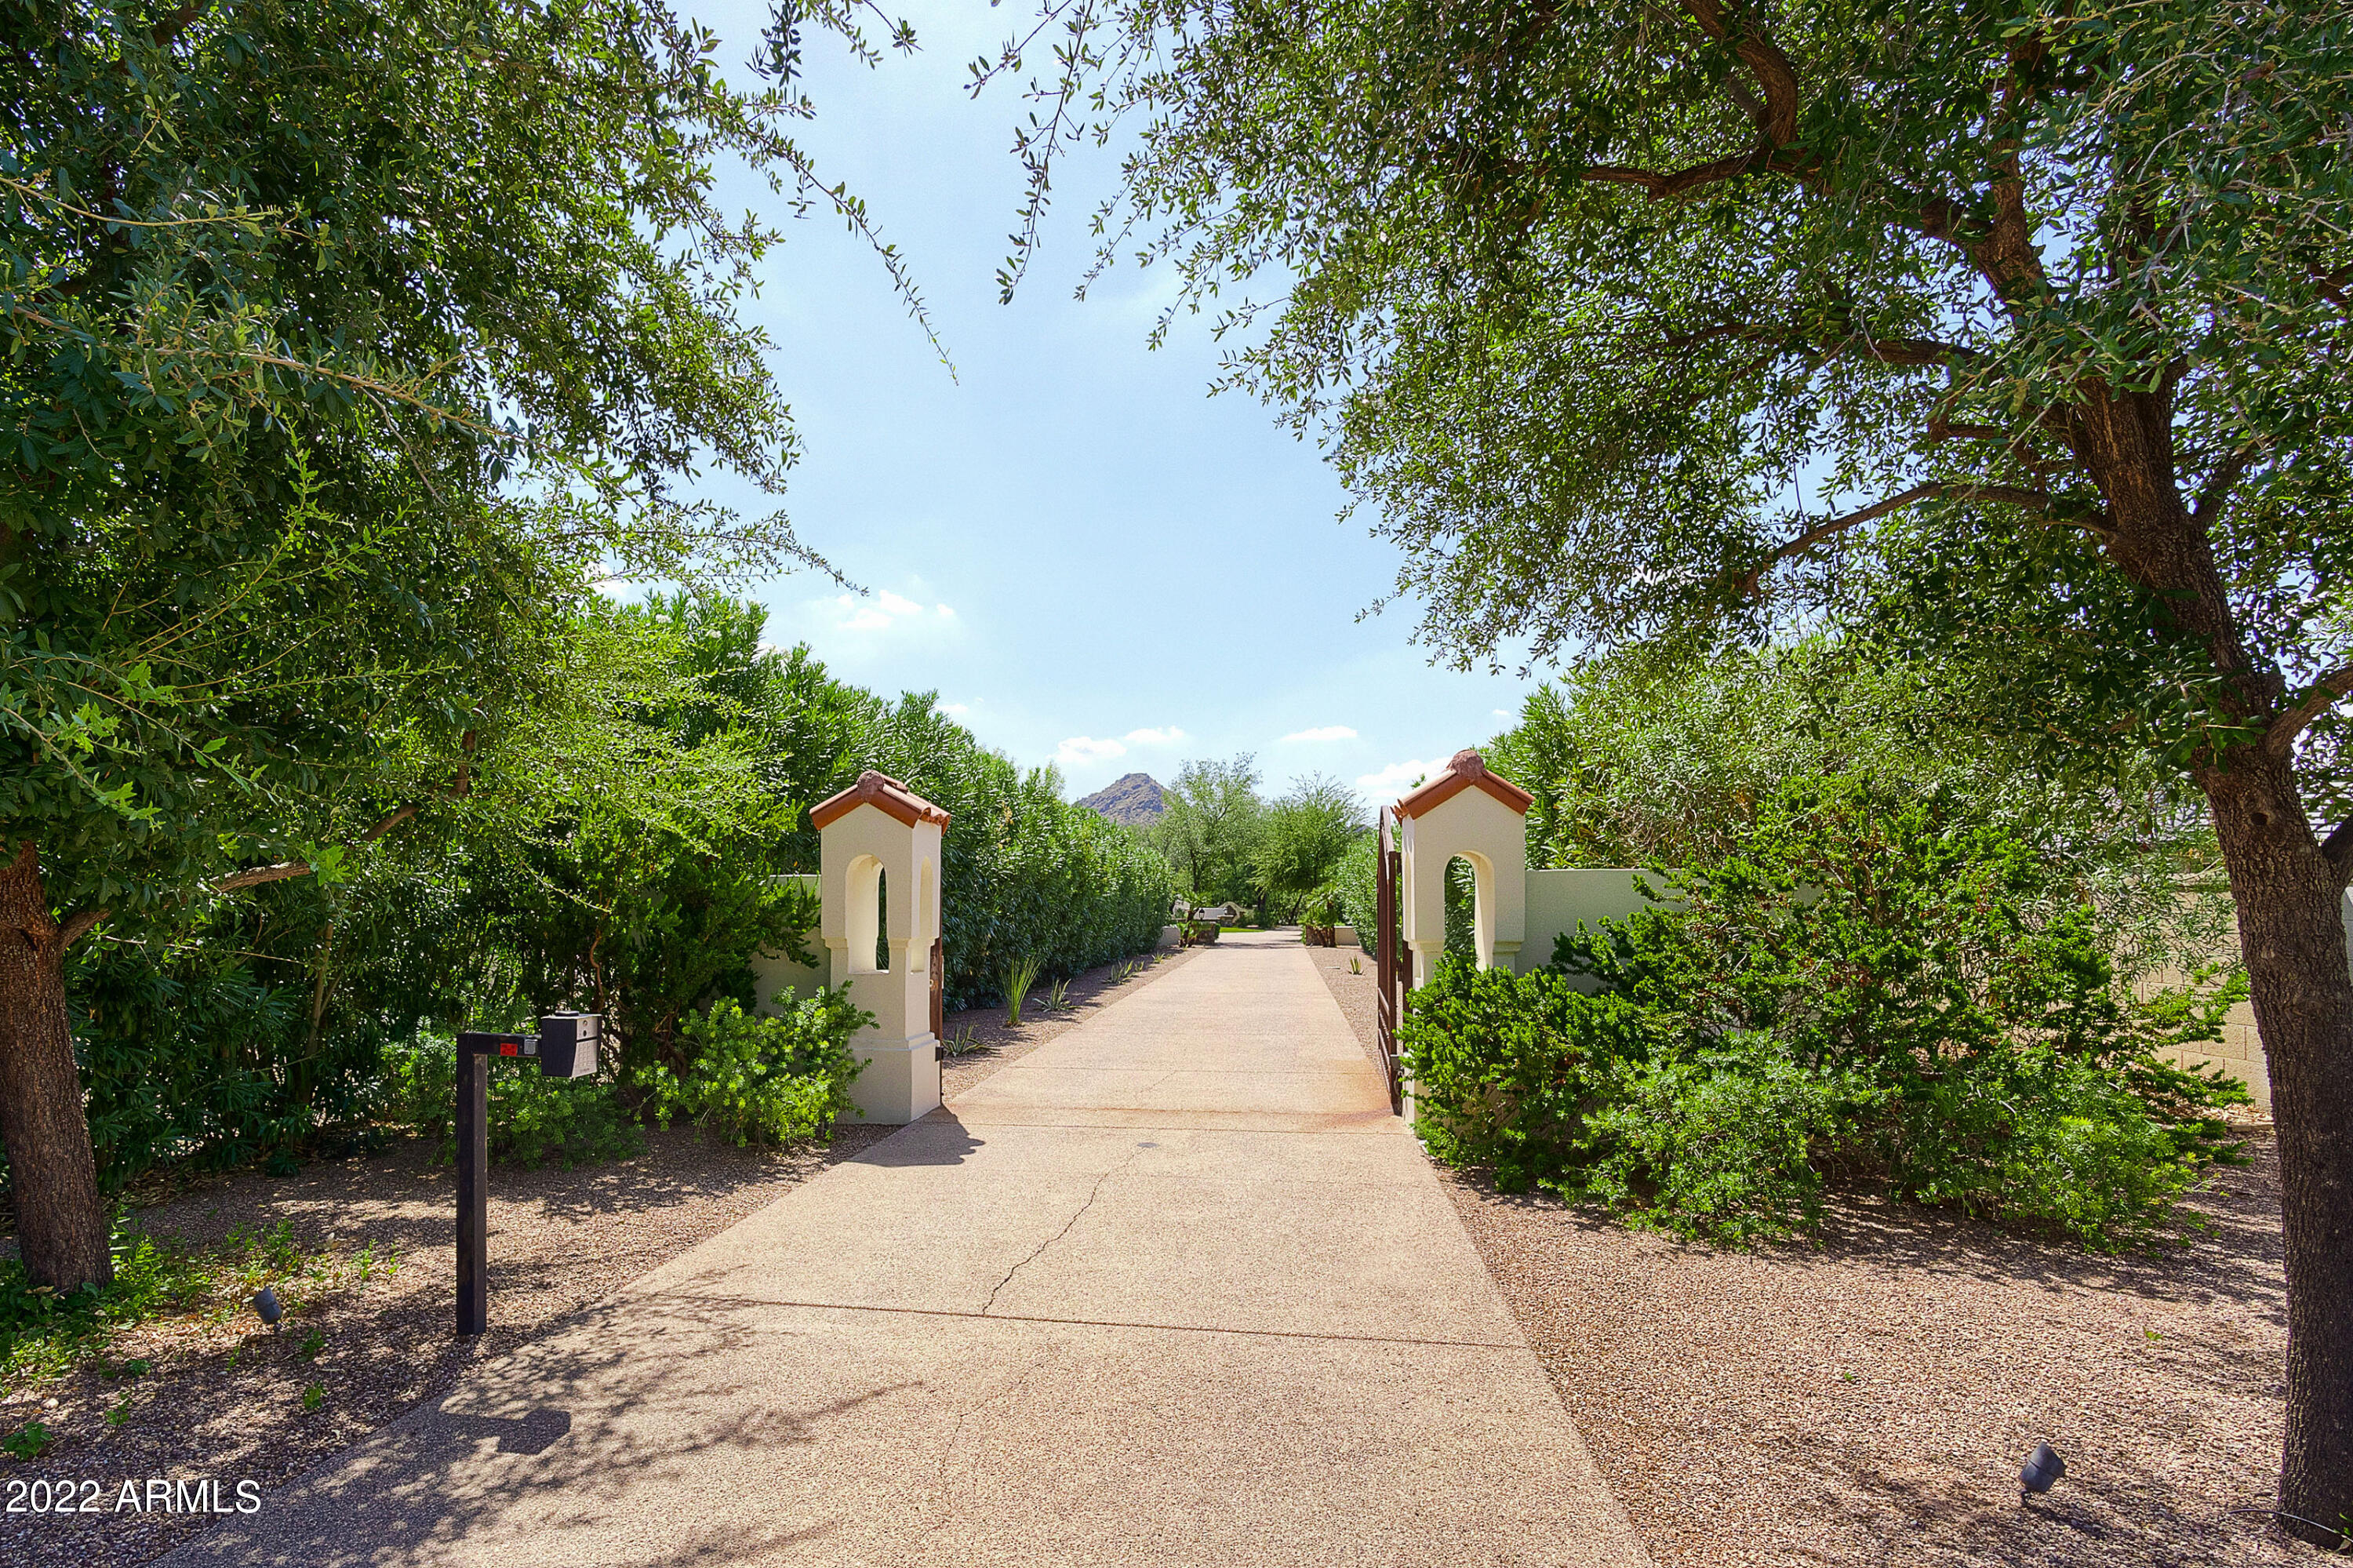
*Secluded Mediterranean estate, sited on 2.5 acres, located in the guard-gated community of Whisper Rock Estates * The gated portico provides an incredible welcome to the inner motor court with lush landscape & hand-carved cantera  fountain * The main home offers a versatile floor plan with owner's suite completely separate with adjoining office, formal living & dining spaces, large kitchen opening to a grand family room * The guest wing has two generous bedrooms with en-suite baths & access to the front courtyard * Temperature-controlled wine room * Full-size bar in the Family Room complete with ice machine, d/w & fridge * One-of-a-kind owner's suite with sitting room, fireplace, completely separate His & Hers baths, closets and toilet rooms *Full Crestron home automation * 80,000 GZ Generator for backup power * The casita provides ample privacy for long-term guests * A backyard designed for both serenity & entertainment: Generous covered patios, multiple fireplaces, rose garden, large grass areas and mature landscape, pergola with fireplace, built-in BBQ island and heated pool & spa * 4-car garages complete the residence * Furnishings by Wiseman & Gale can be purchased separately * The adjoining 2.5 acre lot can be purchase separately to create a 5+ acre estate *
#6221981

Scottsdale

8493 E OLD FIELD Road

4 Beds

None Baths

7,304 Sq.Ft.

$4,500,000

MLS#: 6221981

Tucked away on one of the most prime Paradise Valley locations, sits an estate so special, that it was hand-picked for its panoramic views and solitude. Enter thru the private gates and be mystified by the 3+acres lush grounds perfectly mixed with the tranquility of the Sonoran Desert. The prestigious residence, with its perfectly-conceived Frank Lloyd Wright architectural influence is truly a masterpiece before its time. The interior and exterior canvas is the perfect palate for a true art enthusiast. This single level home showcases the historical uniqueness of a renowned visionary coupled with refined craftsmanship. It offers a flexible floorplan with high ceilings thru the commercial grade doors and windows that frame the surrounding mountains as if they were pictures on the walls. The opulent master suite is adorned with a romantic fireplace, his and her separate bath areas and a personal spa room with indoor sauna, jacuzzi and fitness area. The privately walled grounds are the perfect entertaining setting, and the adjacent lot affords the ultimate seclusion and flexibility to separate and create an estate like none other.  Truly an architectural gem surrounded by Sonoran beauty.
#5535624

Paradise Valley

4645 E QUARTZ MOUNTAIN Road

4 Beds

None Baths

7,259 Sq.Ft.

$4,500,000

MLS#: 5535624

BEST BUY IN SCOTTSDALE I Be the first owner of this newly constructed masterpiece designed and built by Patterson Homes. This home was thoughtfully designed blending transitional contemporary with sophisticated elegance. With a spacious 6,846 square ft of living space, this 5 bedroom, 6 bathroom masterful estate offers room after room of exquisite finishes and breathtaking details.

As you step inside, you'll be in awe of the grand nature of the entry capped with 14' ceilings, large great room with fireplace, formal dining, and temperature controlled wine wall. Natural light floods the home through the oversized walls of glass and fully retractable doors. 

You'll naturally flow to the rear of the house to experience the double island kitchen, lined with designer, custom cabinetry, completThermador appliance package and abundance of counter space for light dinner after a long day or a large dinner party with friends. Don't miss the "speak easy" style butlers pantry lined with floor to ceiling cabinets, and more.

The family room is equipped with a sleek modern fireplace for cool winter nights, and large floor to ceiling sliding door to open on warm Arizona days. The secondary bedrooms are large, naturally lit, are equipped with large walk-on closets and bathrooms laced with designer touches throughout. The owners suite is the perfect place to retreat from a long day or relaxing on a day off. Mill worked accent wall, and adjacent fireplace continue the thoughtful details flowing through the entire home. The bathroom is elegant, light, airy and spa like making is a private oasis for relaxation or getting ready for big night out on the town. The grounds are just as spectacular as the home, with a lap pool, spa, outdoor kitchen, sport court, and fire pit that create a dream-worthy atmosphere.
#6538793

Scottsdale

8502 E CORTEZ Street

5 Beds

None Baths

6,846 Sq.Ft.

$4,500,000

MLS#: 6538793

Property has never been on the market. This is a once in a lifetime opportunity!
 
Be surrounded by the awesome beauty of nature. Work and till the land. Have real relationship with life surrounding you. Live, work and play in your very own homestead amongst the trees, the water and the fields. Experience for yourself this amazing multi acre homestead with working hay farming operation, and a picturesque, rustic event and wedding venue.

If you enjoy having plenty of space to spread out and enjoy extraordinary unobstructed views of the valley's mountain ranges and spectacular Arizona sunsets, you're going to love this property. History abounds on this estate that was originally homesteaded in the 1920's.

The charming main house, nestled amongst the trees has adobe walls and wood beamed ceilings. There are multiple additional guest residences and all are all on a private well with grandfathered water rights. There are numerous outbuildings, barns and a large workshop as you would expect with such a homestead. Surrounded by fields of green farmland, currently planted and farmed with Bermuda grass (hay) all on a separate irrigation well which pumps about 600 gallons per minute! Wedding venue area included; the reception barn and surrounding area feature a large dance floor, ambient lighting, grassy area, and lush foliage for lovely photographs as well as public restrooms. There are two cozy, private casitas one for the bride and one the groom. There's so much more than words can describe, you really need to experience it for yourself!
#22416338

Marana

13400 W Twin Peaks Road

3 Beds

1 Baths

3,655 Sq.Ft.

$4,500,000

MLS#: 22416338

* Listings identified with the FMLS IDX logo come from FMLS and are held by brokerage firms other than the owner of this website. The listing brokerage is identified in any listing details. Information is deemed reliable but is not guaranteed. If you believe any FMLS listing contains material that infringes your copyrighted work please click here to review our DMCA policy and learn how to submit a takedown request. Ā© 2024. First Multiple Listing Service, Inc.
Stunning Views and more

Featured listing

Stunning Views and more

Browse Properties

Categories

Homes Tailored to Your Lifestyle

Buyers Guide

Buying a home is one of the most exciting milestones of your life.

View more

Sellers Guide

Putting your home on the market can be a stressful process, especially when you don’t know what to expect.

View more

Market report

With just a few clicks, you'll gain instant access to valuable insights about the real estate market, including trends, property values, and community analytics.

View more

Home value

Unlike automated valuations, our hands-on review will provide a comprehensive opinion of your home’s value while considering important interior elements and other location intangible factors that machine algorithms so often miss.

View more

Buyers resources

Guides on financing, inspections, and choosing the right Realtor for a smooth home purchase.

Sellers resources

Practical tips on staging, pricing, and preparing your home to attract buyers and maximize your sale.

 - property

Send a message

Message successfully sent.

Reason for contacting?

I agree to receive email communication and understand I can unsubscribe at any time.

I agree to be contacted by The Mandy Gold Team | Haymore Real Estate LLC via call, email, and text for real estate services. To opt out, you can reply 'stop' at any time or reply 'help' for assistance. You can also click the unsubscribe link in the emails. Message and data rates may apply. Message frequency may vary. Privacy Policy

Sign In Sign Out

Virtual Assistant

Would you like to take the next step with this property? We can help you schedule a showing or virtual tour, or send you more details.

Yes, I would like more information.

Thank You for Your Reply, One of Our Agents will contact you as soon as possible

No, maybe later.

Thank you, you can always contact me via email, phone number or through the contact form.

Realhub AI

Lucy - Your AI-Powered Realtor

Update Your Temporary Password

Personalize your search

Enter your email and we'll notify you immediately when new listings match what you're looking for.

or enter email address

Already have an account ? Login here

Continue your home search

I agree to receive communications and understand I can unsubscribe at any time.

I agree to be contacted by The Mandy Gold Team | Haymore Real Estate LLC via call, email, and text for real estate services. To opt out, you can reply 'stop' at any time or reply 'help' for assistance. You can also click the unsubscribe link in the emails. Message and data rates may apply. Message frequency may vary. Privacy Policy

Already have an account ? Login here

We use cookies

We use cookies primarily for analytics to enhance your experience. By accepting, you agree to our use of these cookies. You can manage your preferences or learn more about our cookies policy.