Thinking of selling?

Trusted Real Estate Experts in Sierra Vista, Fort Huachuca, Benson, and Bisbee Arizona

  • Nearby me

Popular Features

Community Features

Association

Property Features

Waterfront

View

Exterior Features

Interior Features

Style

E-Alert name

Properties

10000 properties match your criteria

Epic Praying Monk View Haven now offered completely turnkey. Immediately available, this true statement home, built in 2019 beneath the shadows of Camelback Mountain, shows like a magazine.
#6494201

Phoenix

5833 N 46TH Place

4 Beds

4 Baths

3,994 Sq.Ft.

$4,500,000

MLS#: 6494201
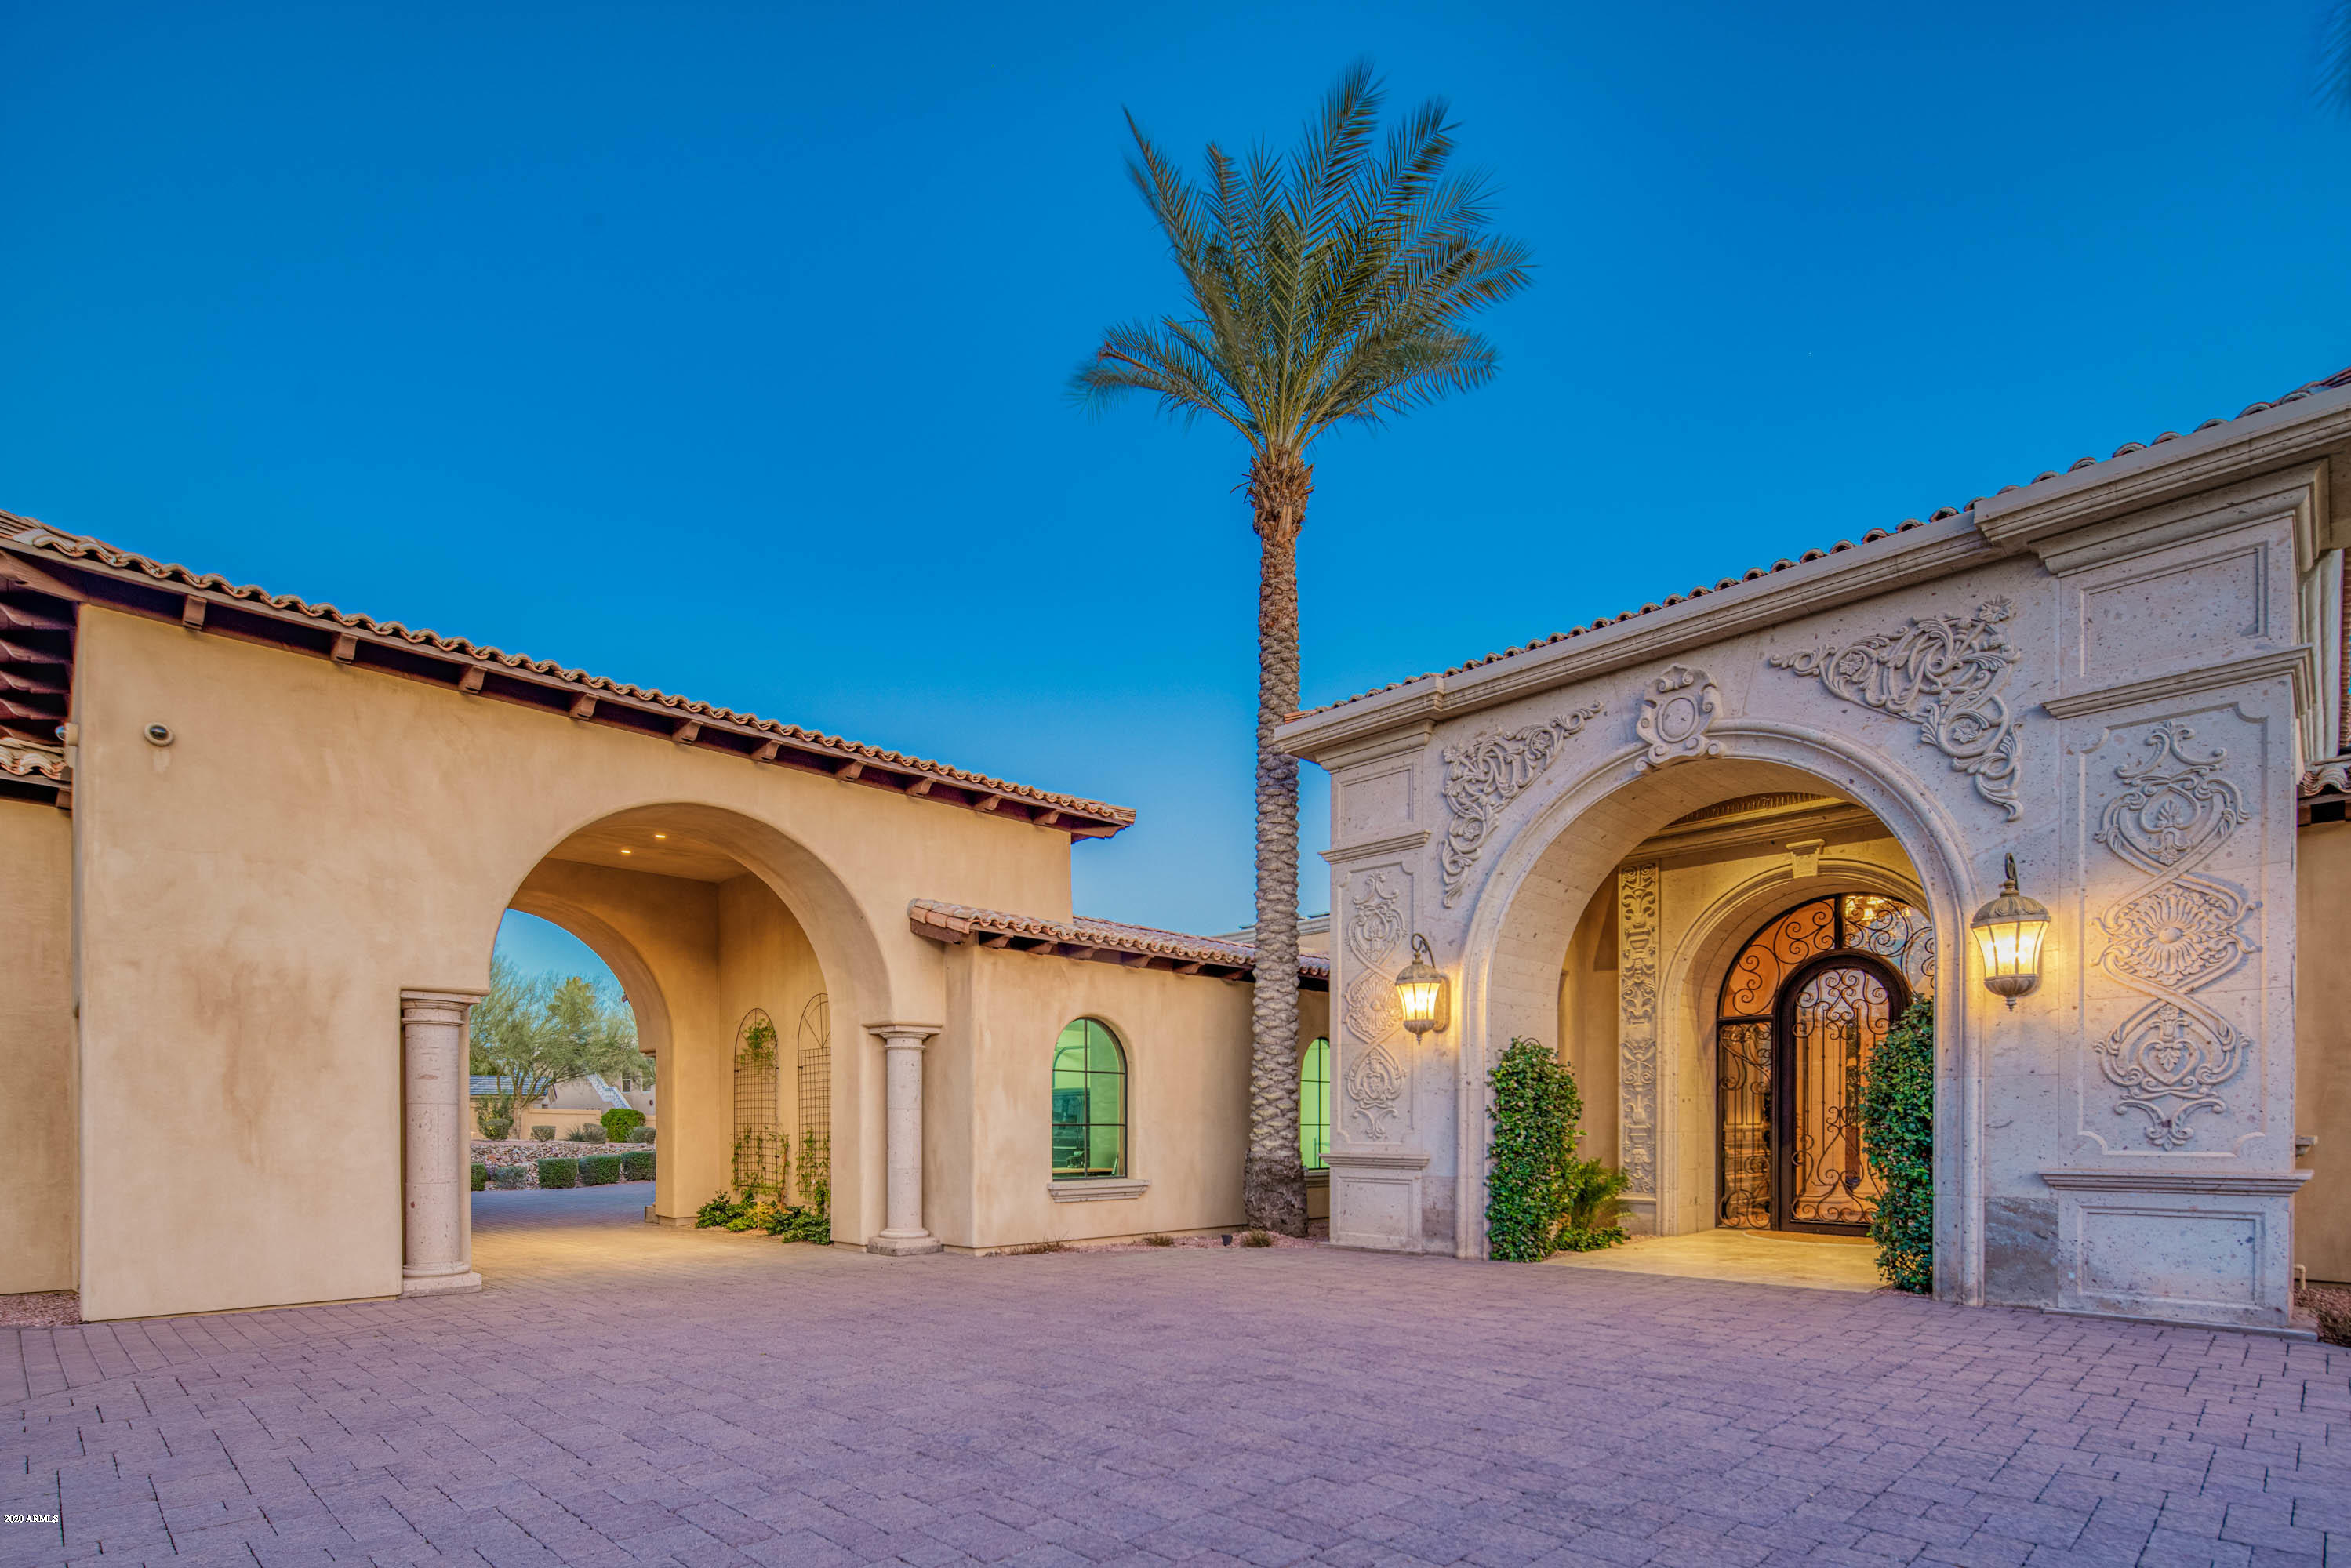
1.37 acre private gated estate complete with Porte Cochere entry to a 6 car motorcade, and a resort like backyard, with unparalleled views of Camelback Mountain! Look no further for every expectation to be fulfilled with this Ed Chavez designed and built Spanish Revival. When you first enter this home you are immediately greeted by a custom 18' sculpted Cantera arched entry way, like nothing you've ever seen. Come through the towering steel and glass entry doors into the formal living and dining room and be greeted by abundant natural light coming through the wall of arched windows and clear glass paneled french doors. Look out at the one of a kind views of Camelback Mountain, right in your backyard! Exuding sophistication and tranquility, fine finishes are evident throughout this home, with French provincial ivory distressed cabinetry, serene arched galleries with more Cantera carved columns, groin vaulted and decorative domed ceilings, complete with recessed lighting, and faux finished throughout the interior. The Chef's kitchen includes (2) 6 ft. Side by side Subzero freezer/refrigerator combos, a 58" Wolf Professional 6 burner gas range with an oversized commercial grade exhaust, a butler's pantry, oversized kitchen island with a vegetable sink, and an entertainment bar with seating for 7. The inescapable rustic beauty of the interior is highlighted by the extensive limestone arches and floor to ceiling fireplace, vaulted wood beamed and coffered ceilings. Amazingly flexible, this home allows you to enjoy a quiet cup of coffee by one of the 4 fireplaces, or entertain for a huge party with the flowing indoor/outdoor floor-plan. Plenty of room in the immaculate 380 Bottle luxury wine cellar to accommodate a reception of any size! The master suite is the ultimate retreat with another limestone fireplace, hardwood flooring, Hunter Douglas Silhouette shades, and a discrete exit to the patio and pool. Dual vanities with professional wardrobe mirrors and Cantera columns lead to oversized master closet with built in glass cabinets, an island with extensive drawer space and even a hidden safe/panic room within.  Did we mention the amazing upholstered wall and coffered ceiling theater room, equipped with tiered carpeted seating, a wet bar, 3D projector and surround sound? How about the separate billiards room and exercise room, complete with a steam showered en-suite?  This home offers a complete detached guest casita with kitchenette and washer and dryer. The 5 car motorcade can appeal to any car collector and even offers a lift for that 6th car.  conveniently located to downtown financial district and most major hospitals, in the heart of Paradise Valley, this one of a kind estate will impress even the most discerning of buyers.  Contact us for a private showing or a video tour of this beautiful residence.
#6054163

Paradise Valley

4628 E PEBBLE RIDGE Road

5 Beds

6 Baths

10,356 Sq.Ft.

$4,500,000

MLS#: 6054163
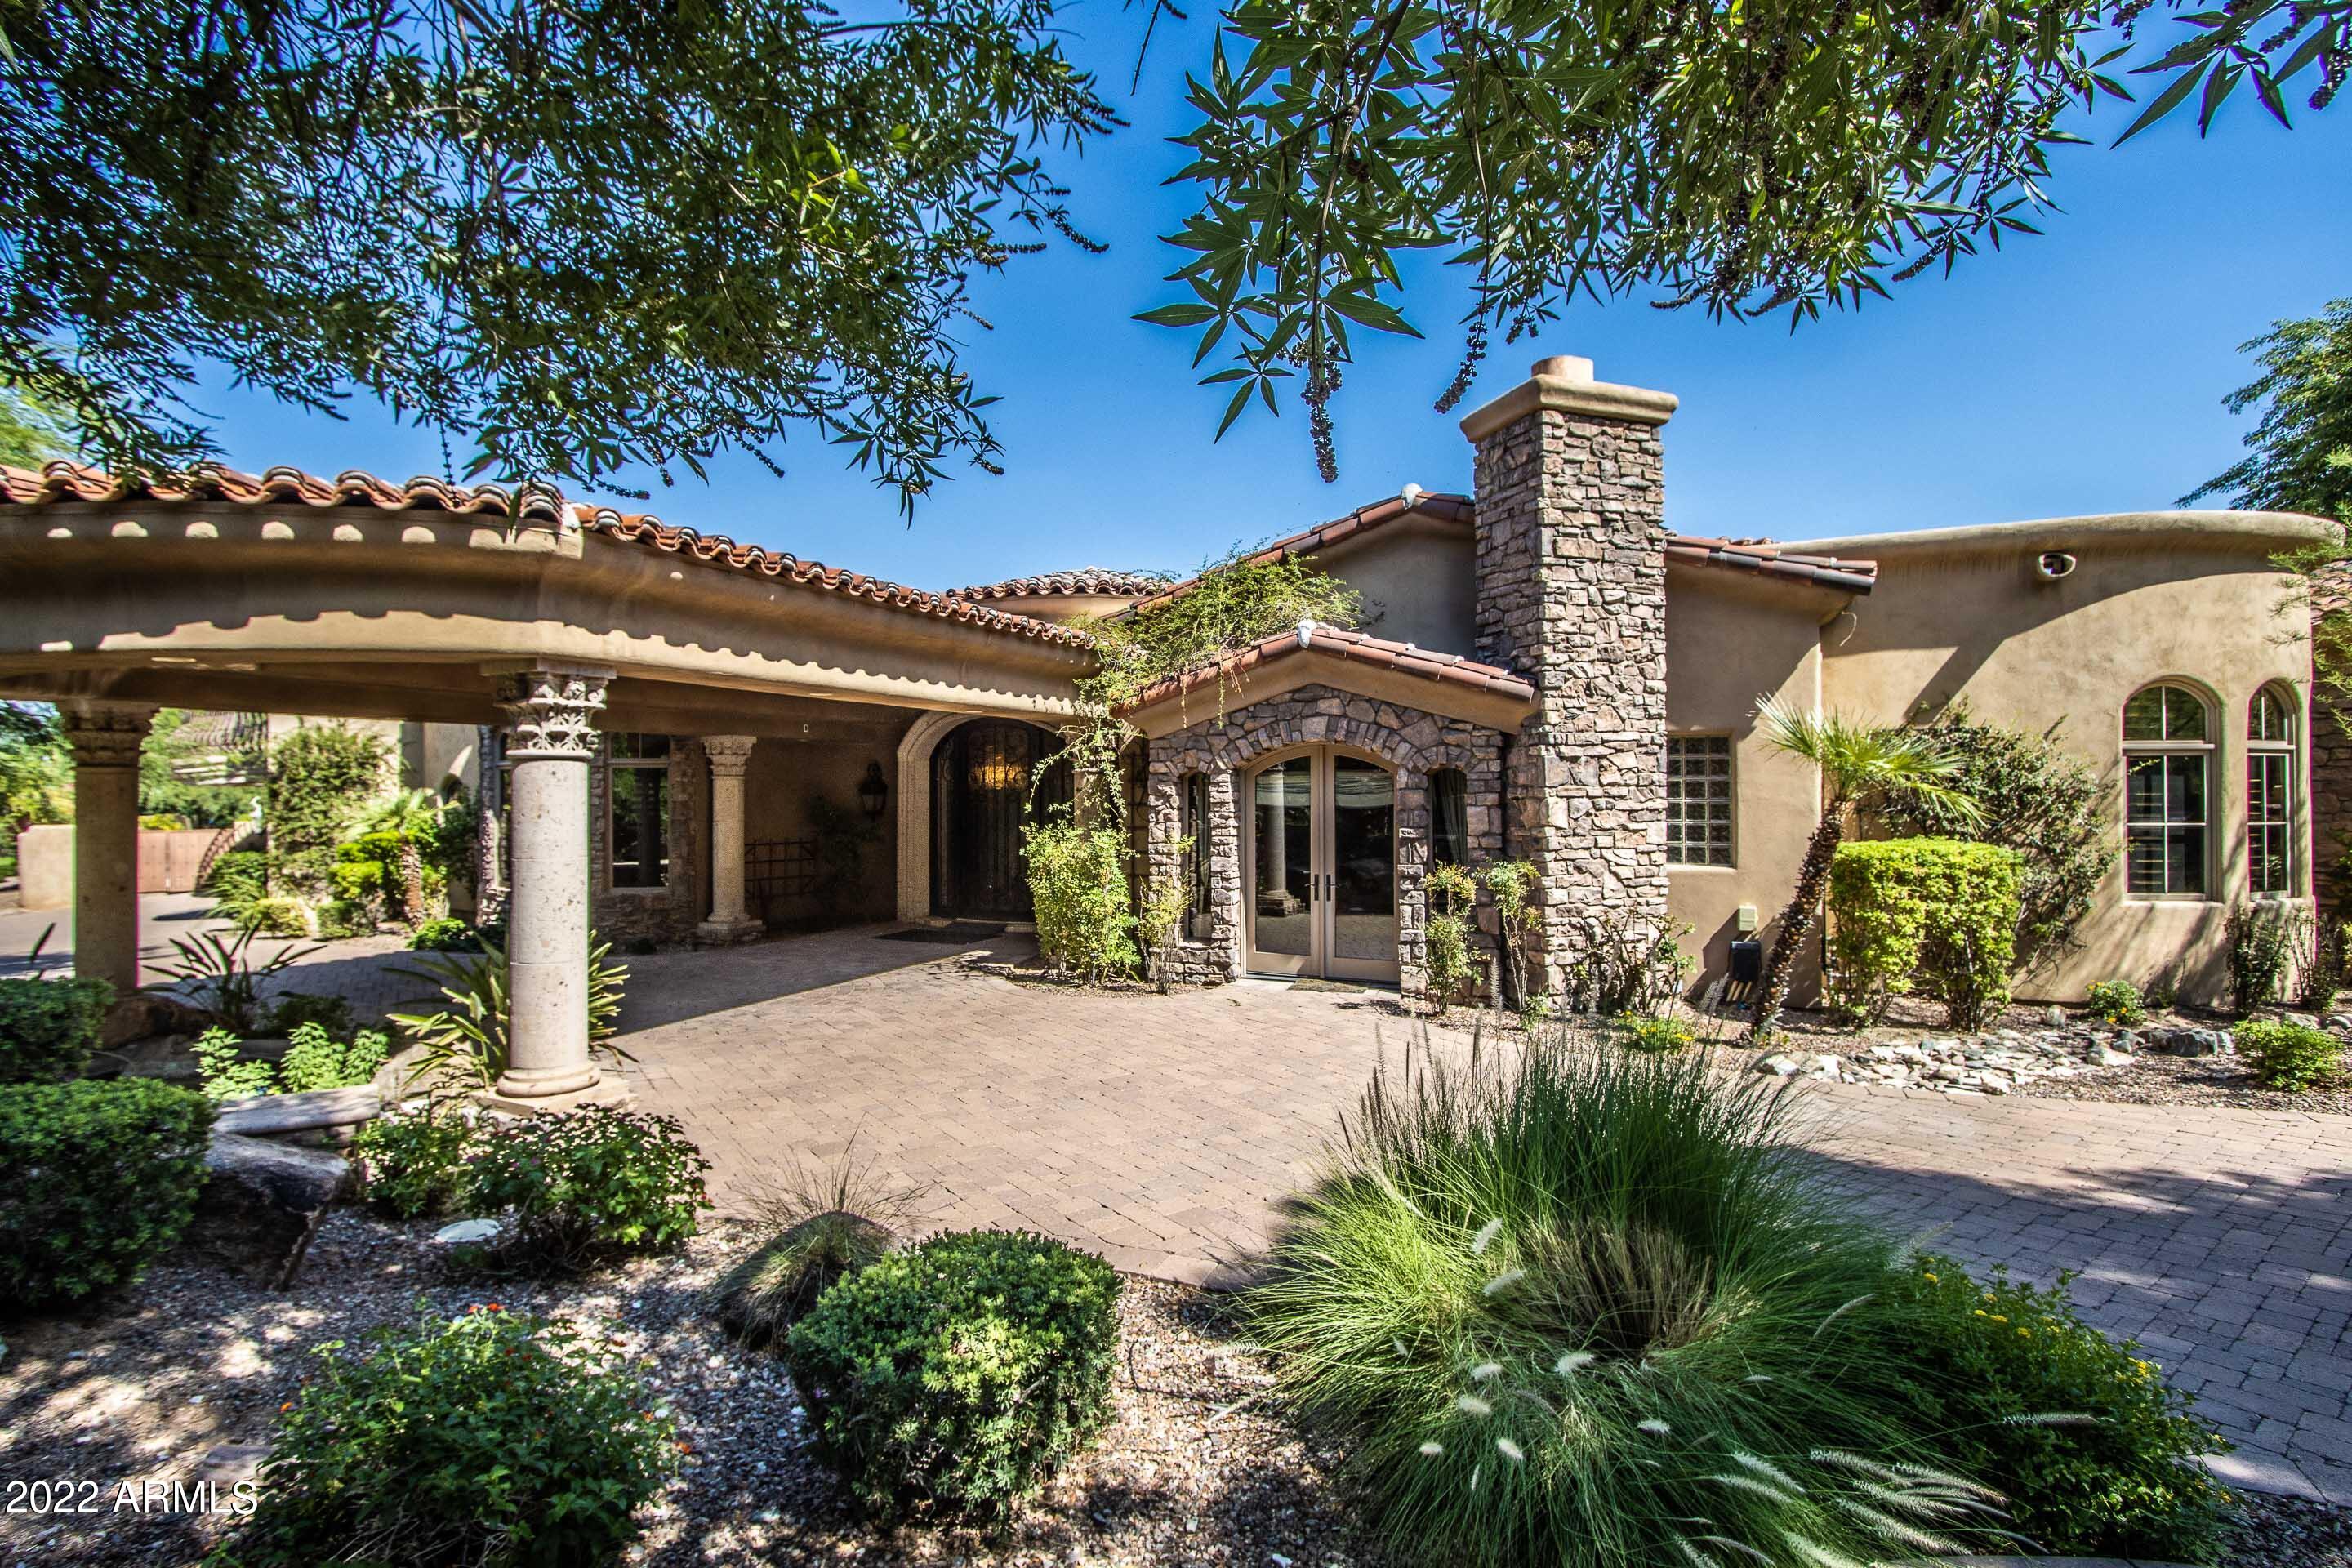
REDUCED! VIEWS! VIEWS! Circular drive to the Porte Cochere welcomes you to this wonderful estate. Grand foyer with 18'' Dome ceiling. Cantara stone flooring.  Awesome views from every room. Beautiful Mediterranean pool and spa. Fabulous location in Paradise Valley.  Spacious guest suite with BR and DA accessible from the main property as well as a separate entrance. Home theater with a built in wet bar. Spacious Owner's Suite with sitting room. A Bath connects Office and Workout Rooms - all on the first level.  The second level features two bedrooms, 2 baths and a Bonus Room. Spacious formal dining room. The breakfast room overlooks the pool. FR features disappearing lanai doors. The 1st floor living space includes a bar with a wine room.  Four car garage with lots of storage.
#6454386

Paradise Valley

8247 N RIDGEVIEW Drive

4 Beds

5 Baths

8,769 Sq.Ft.

$4,500,000

MLS#: 6454386
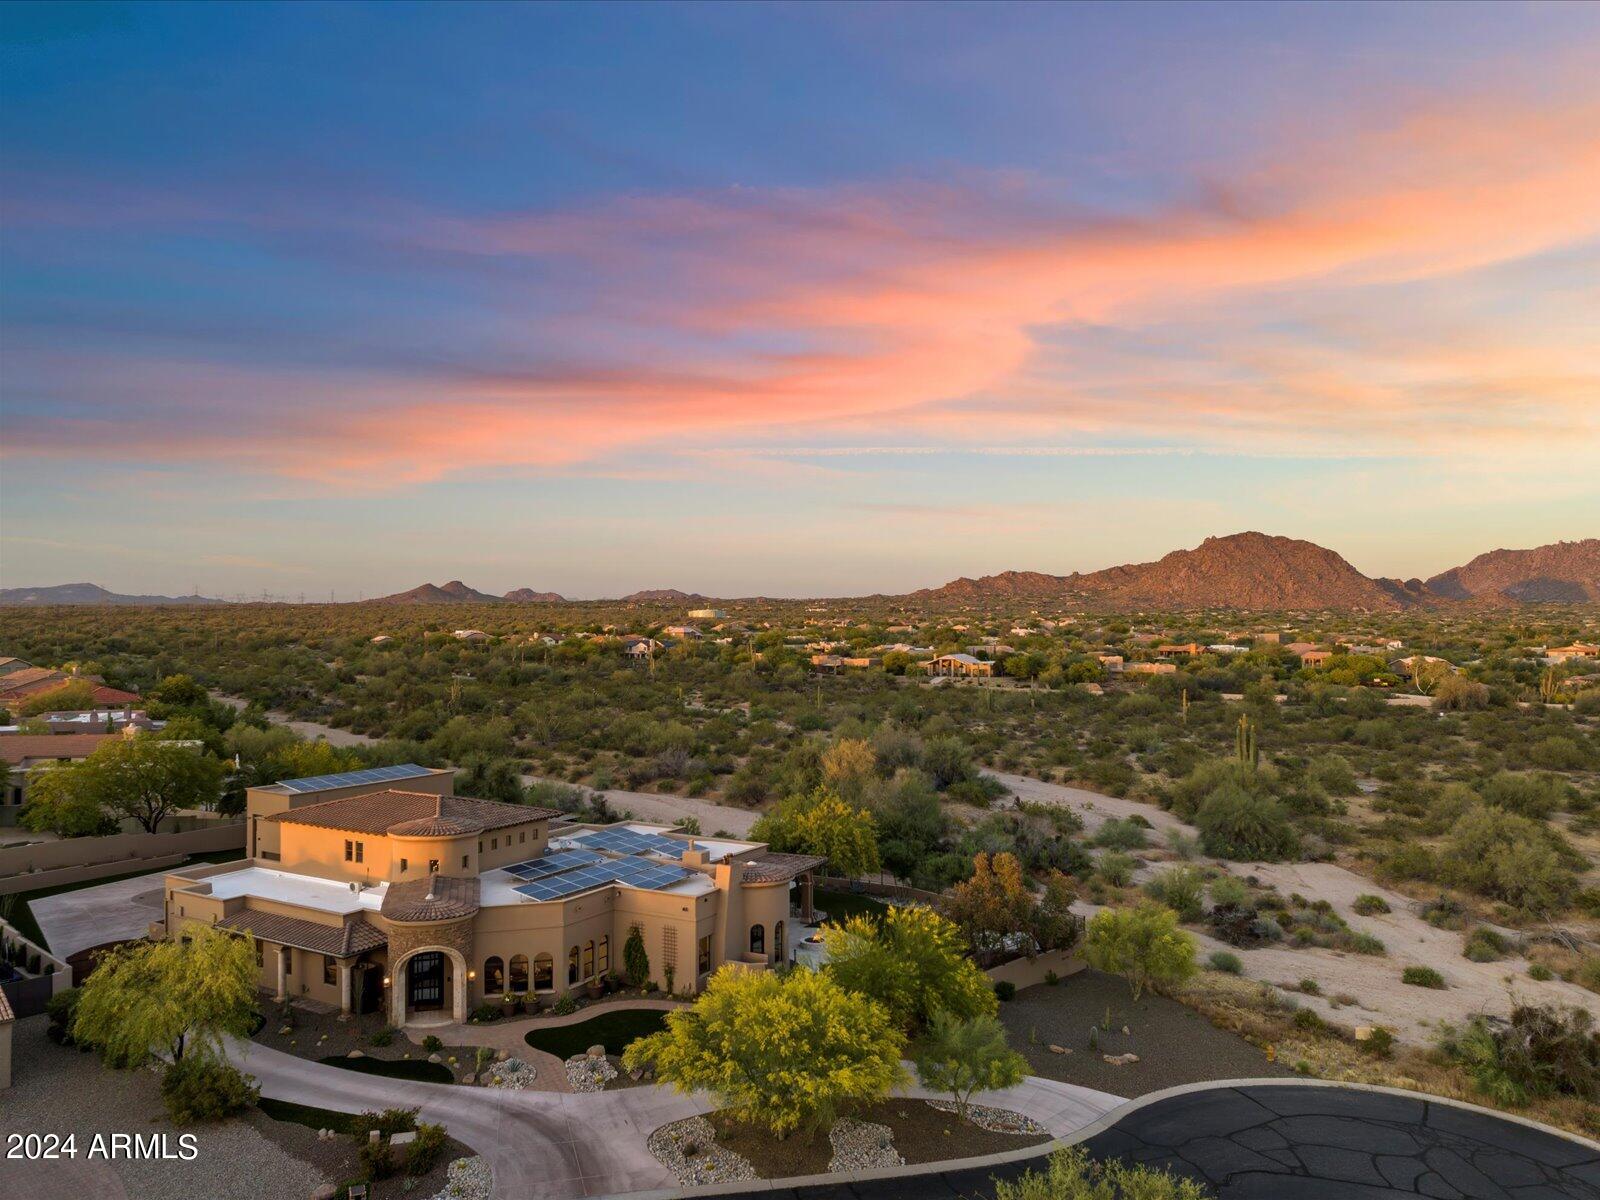
Step into luxury at this meticulously renovated gated estate, nestled beside Pinnacle Peak Mountains. No detail spared in its .84 acres backing to NOAS (feels like 10+ acres) of elegance, featuring fine cantera stone accents, fireplaces, and illuminated onyx countertops. Indulge in a chef's kitchen with top-of-the-line appliances and a cool 340-bottle wine cellar wall. No Steps retreat to its serene primary suite with spa-like bathroom. Outside, a resort-style backyard beckons, with space for RV parking or a 6-car garage (plus room to add 4 lifts) and mezzanine. Room for a basketball, baseball batting cage or pickleball court. Experience its unparalleled grandeur in every detail of this exceptional property. See Motion Video!
#6703112

Scottsdale

8068 E Remuda Drive

4 Beds

4 Baths

6,098 Sq.Ft.

$4,500,000

MLS#: 6703112
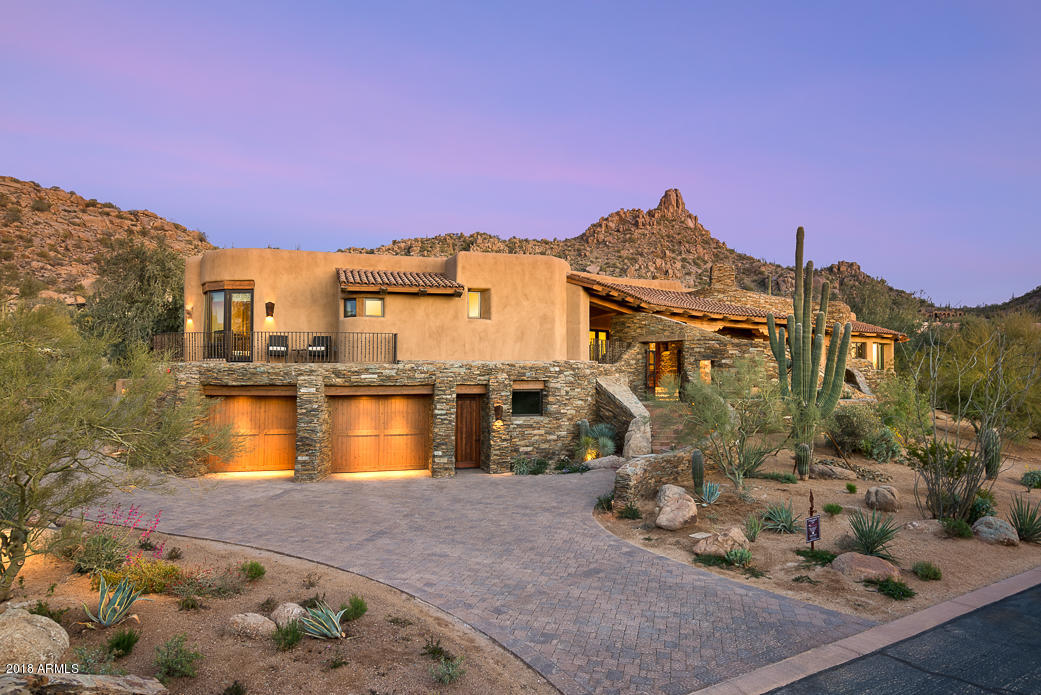
Recently completed custom home in the guard-gated community of Estancia * Located on the 8th fairway, the residence is a masterpiece of collaboration between Randy Romero (Builder), Lee Hutchison (Architect) & Bess Jones (Interior Designer) * This Organic Pueblo exudes warmth & elegance while taking in commanding views of Pinnacle Peak, golf course & city lights * One-of-a-kind master suite with separate his/hers baths & closets (complete with laundry) and private covered patio with fireplace & views to The Peak * Dual guest suites with access to private terraces provide city light views * As the centerpiece to the residence, the kitchen lacks no details and opens seamlessly to the family room, great room & formal dining * see more
#6161177

Scottsdale

27185 N 97TH Place

3 Beds

None Baths

5,650 Sq.Ft.

$4,500,000

MLS#: 6161177
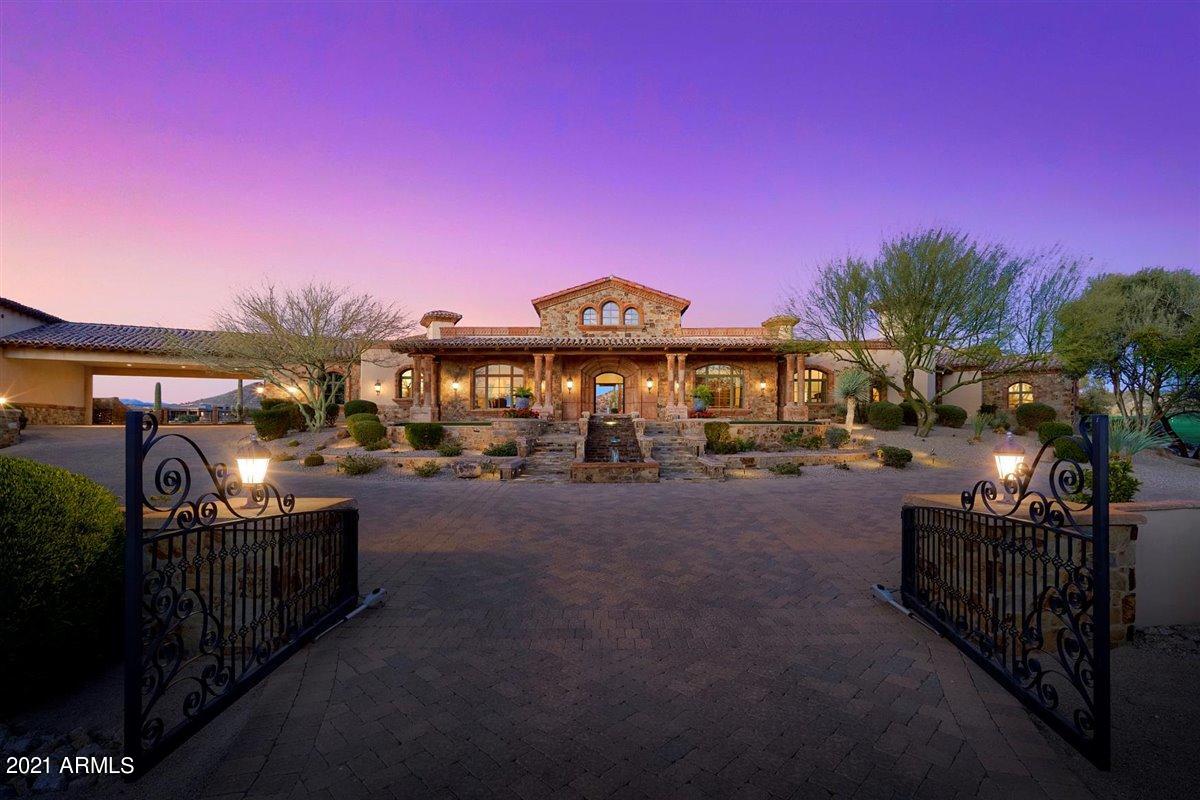
Situated on a Golf Course ''flag'' Cul-De-Sac Lot within the gated community of Talus in Troon North. The property is also privately gated and offers an estate-like approach to the home as you as you stroll down its 50 yard of tree-lined driveway ending at a tiered dancing fountain with circular driveway. Located at the peak of 2 fairways, find this Timeless, Old World Style Residence built around expansive panoramic golf course, mountain and sunset views with vistas from virtually every direction. Builder's personal home, built with masonry block construction and 2X6 metal framing and fur out - 2'' sprayed foam insulation. Grand Entrance, single level living and open floor plan living featuring an updated dual island kitchen with designer side-by-side refrigerator, see MORE. freezer and wine refrigerator. 5 fireplaces, royal style master with hearth, mantle and decor niches, Crestron controlled, dual vanities and dressing table, Thermasol steam shower and jetted tub are at your leisure.  Three spacious ensuite secondary bedrooms and an office in the main home.  A large 600sf guest home with 2-car garage with elevator to the guest house, workshop, kitchenette & living room w/fireplace and balcony overlooking the golf course.  There is also an elevator in the main home.  The expansive backyard features a Pebble Tec pool, spa, tiered water feature, outdoor heaters, fireplace, grassy area and golf course views.  The lower level of the home is perfect for entertaining, complete with a home theatre, potential wine cellar and game room.
#6204732

Scottsdale

10232 E CINDER CONE Trail

4 Beds

None Baths

9,009 Sq.Ft.

$4,500,000

MLS#: 6204732
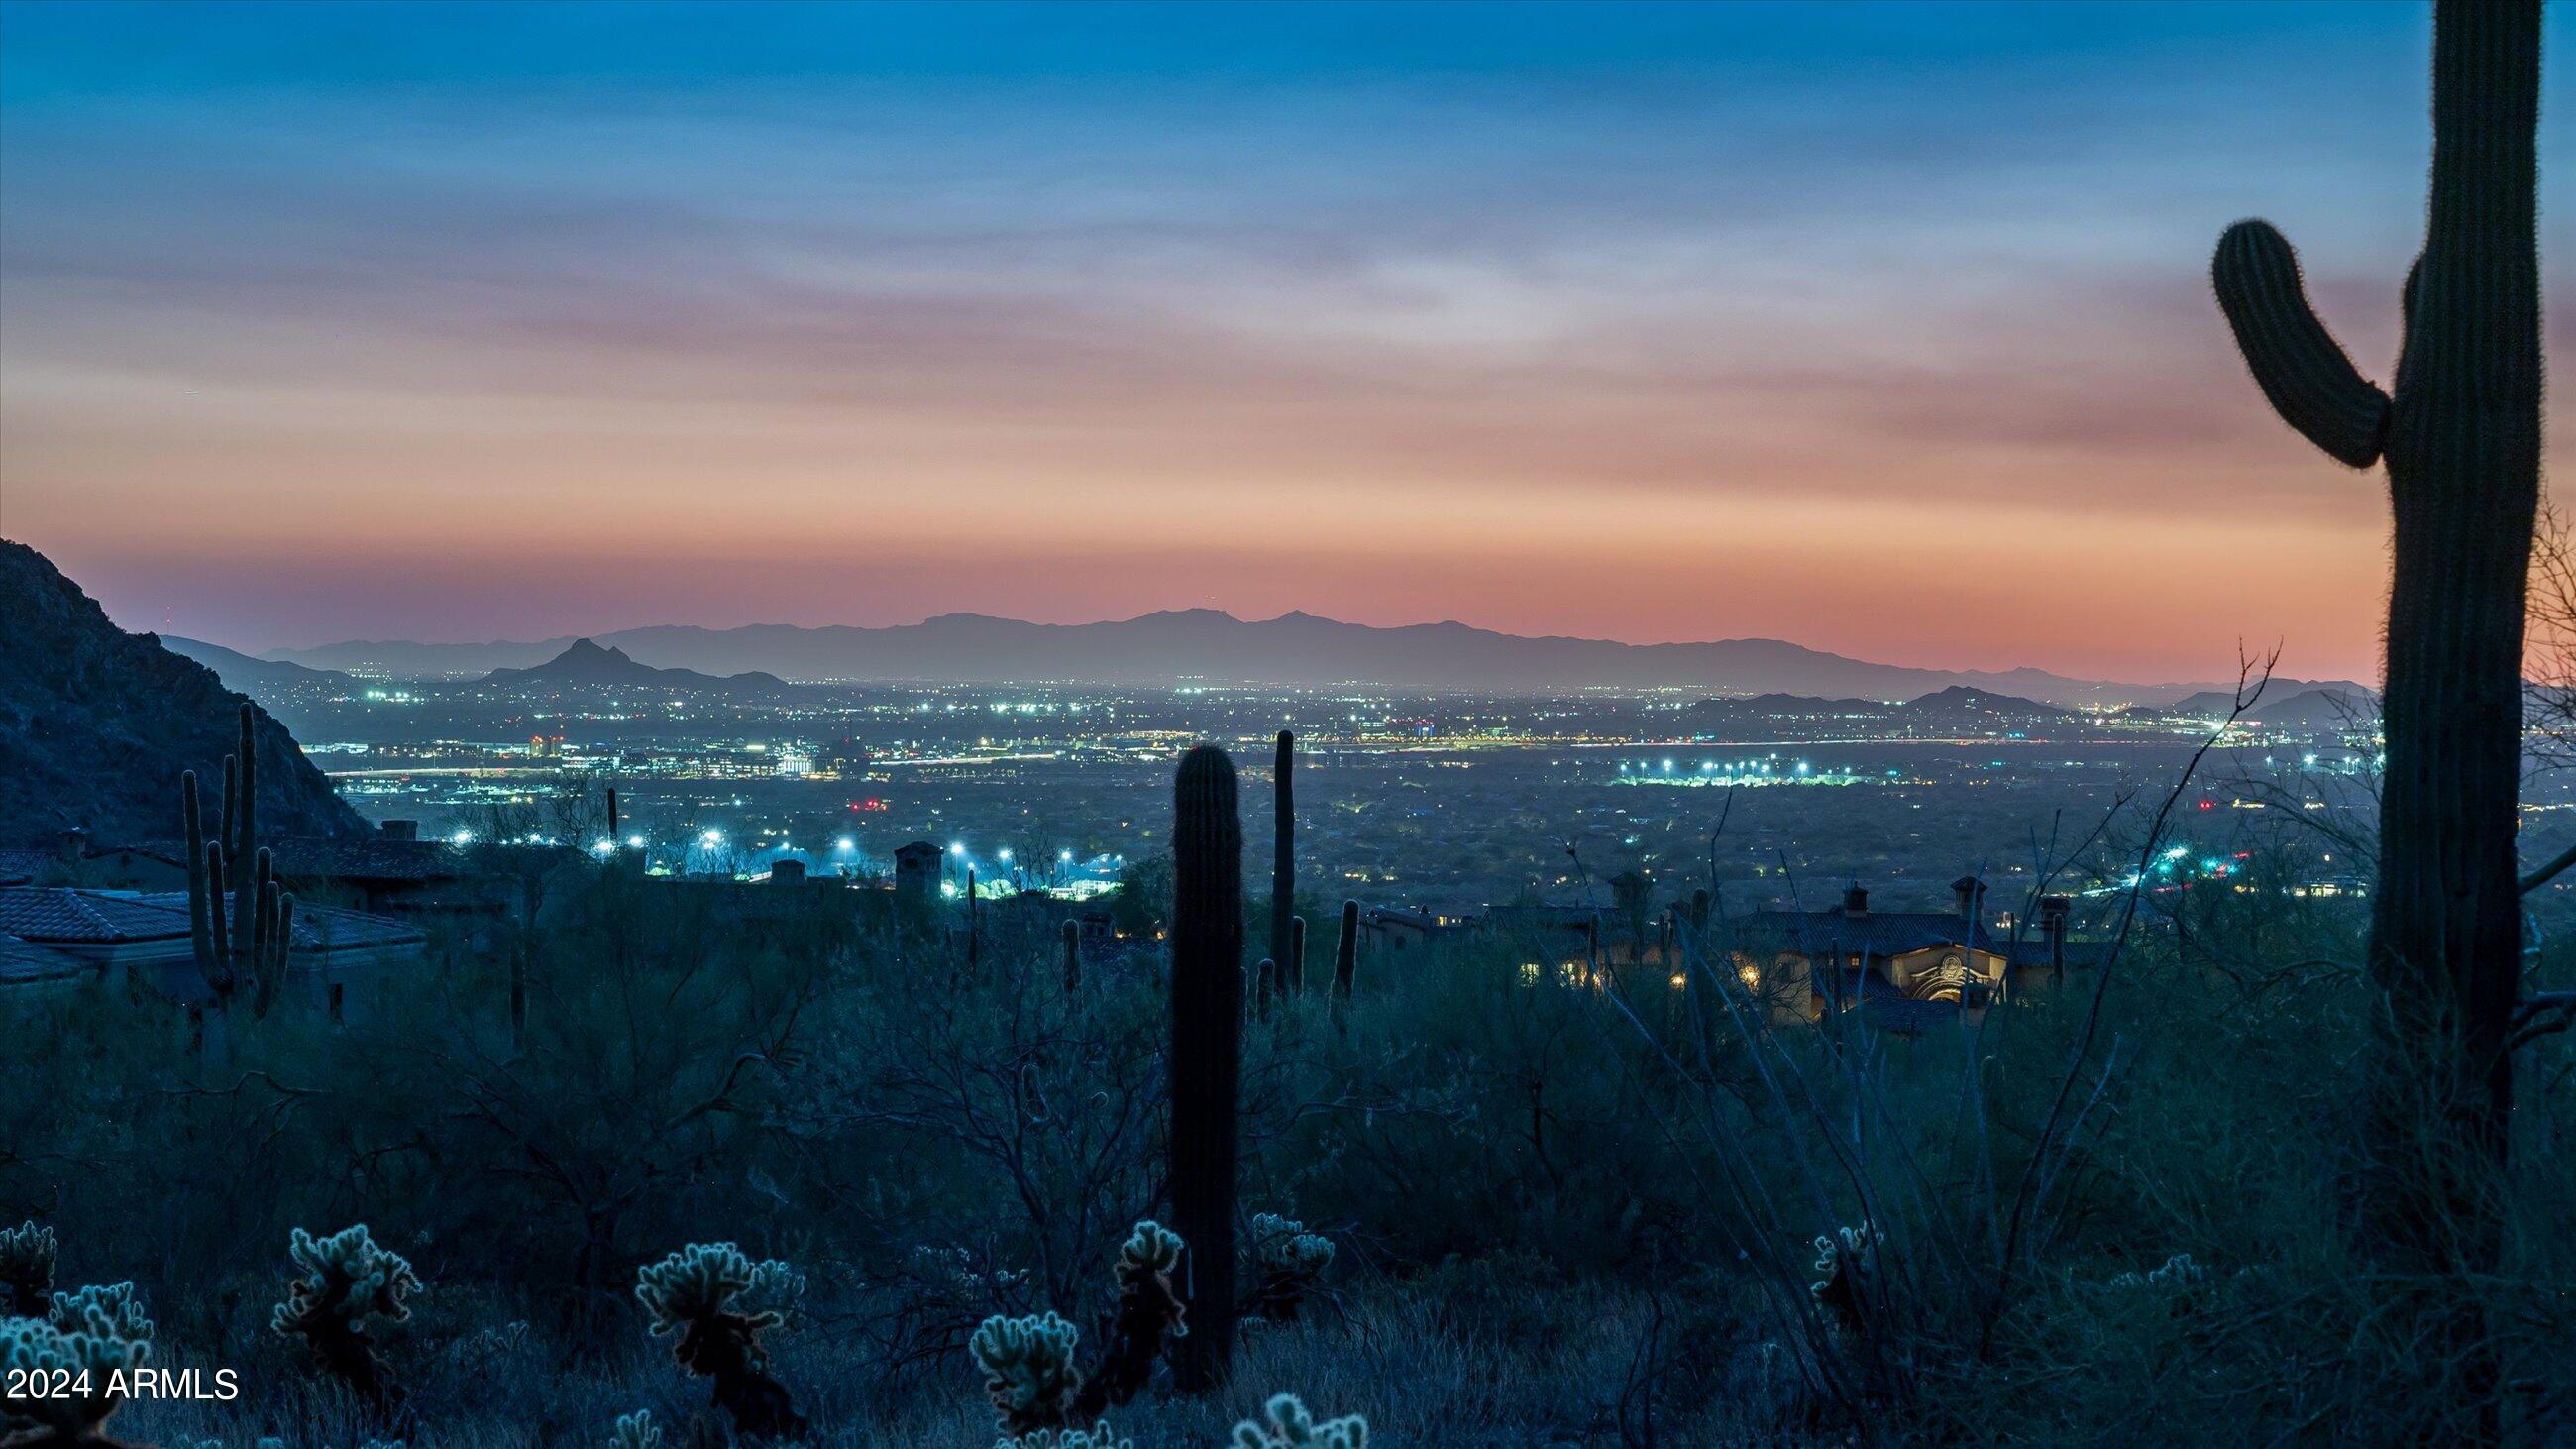
One of the last remaining buildable lots offering supreme elevated views in prestigious Silverleaf Upper Canyon.  Enjoy panoramic down valley city light and mountain views on this 2.07 acre lot with expansive 38,792 building envelope.  With minimum grade needed resulting in reasonable development and excavation costs.  Impressive surrounding established estates create substantial value in this revered location in Upper Canyon.  Silverleaf is a private haven of rare grace and refinement. Nestled into the surrounding McDowell Sonoran Preserve, Silverleaf is one of the most prestigious addresses in the Phoenix Metro area, mere minutes from the luxury amenities of north Scottsdale.
#6767868

Scottsdale

20568 N 112TH Street 1707

None Beds

None Baths

2.07 acres

$4,500,000

MLS#: 6767868
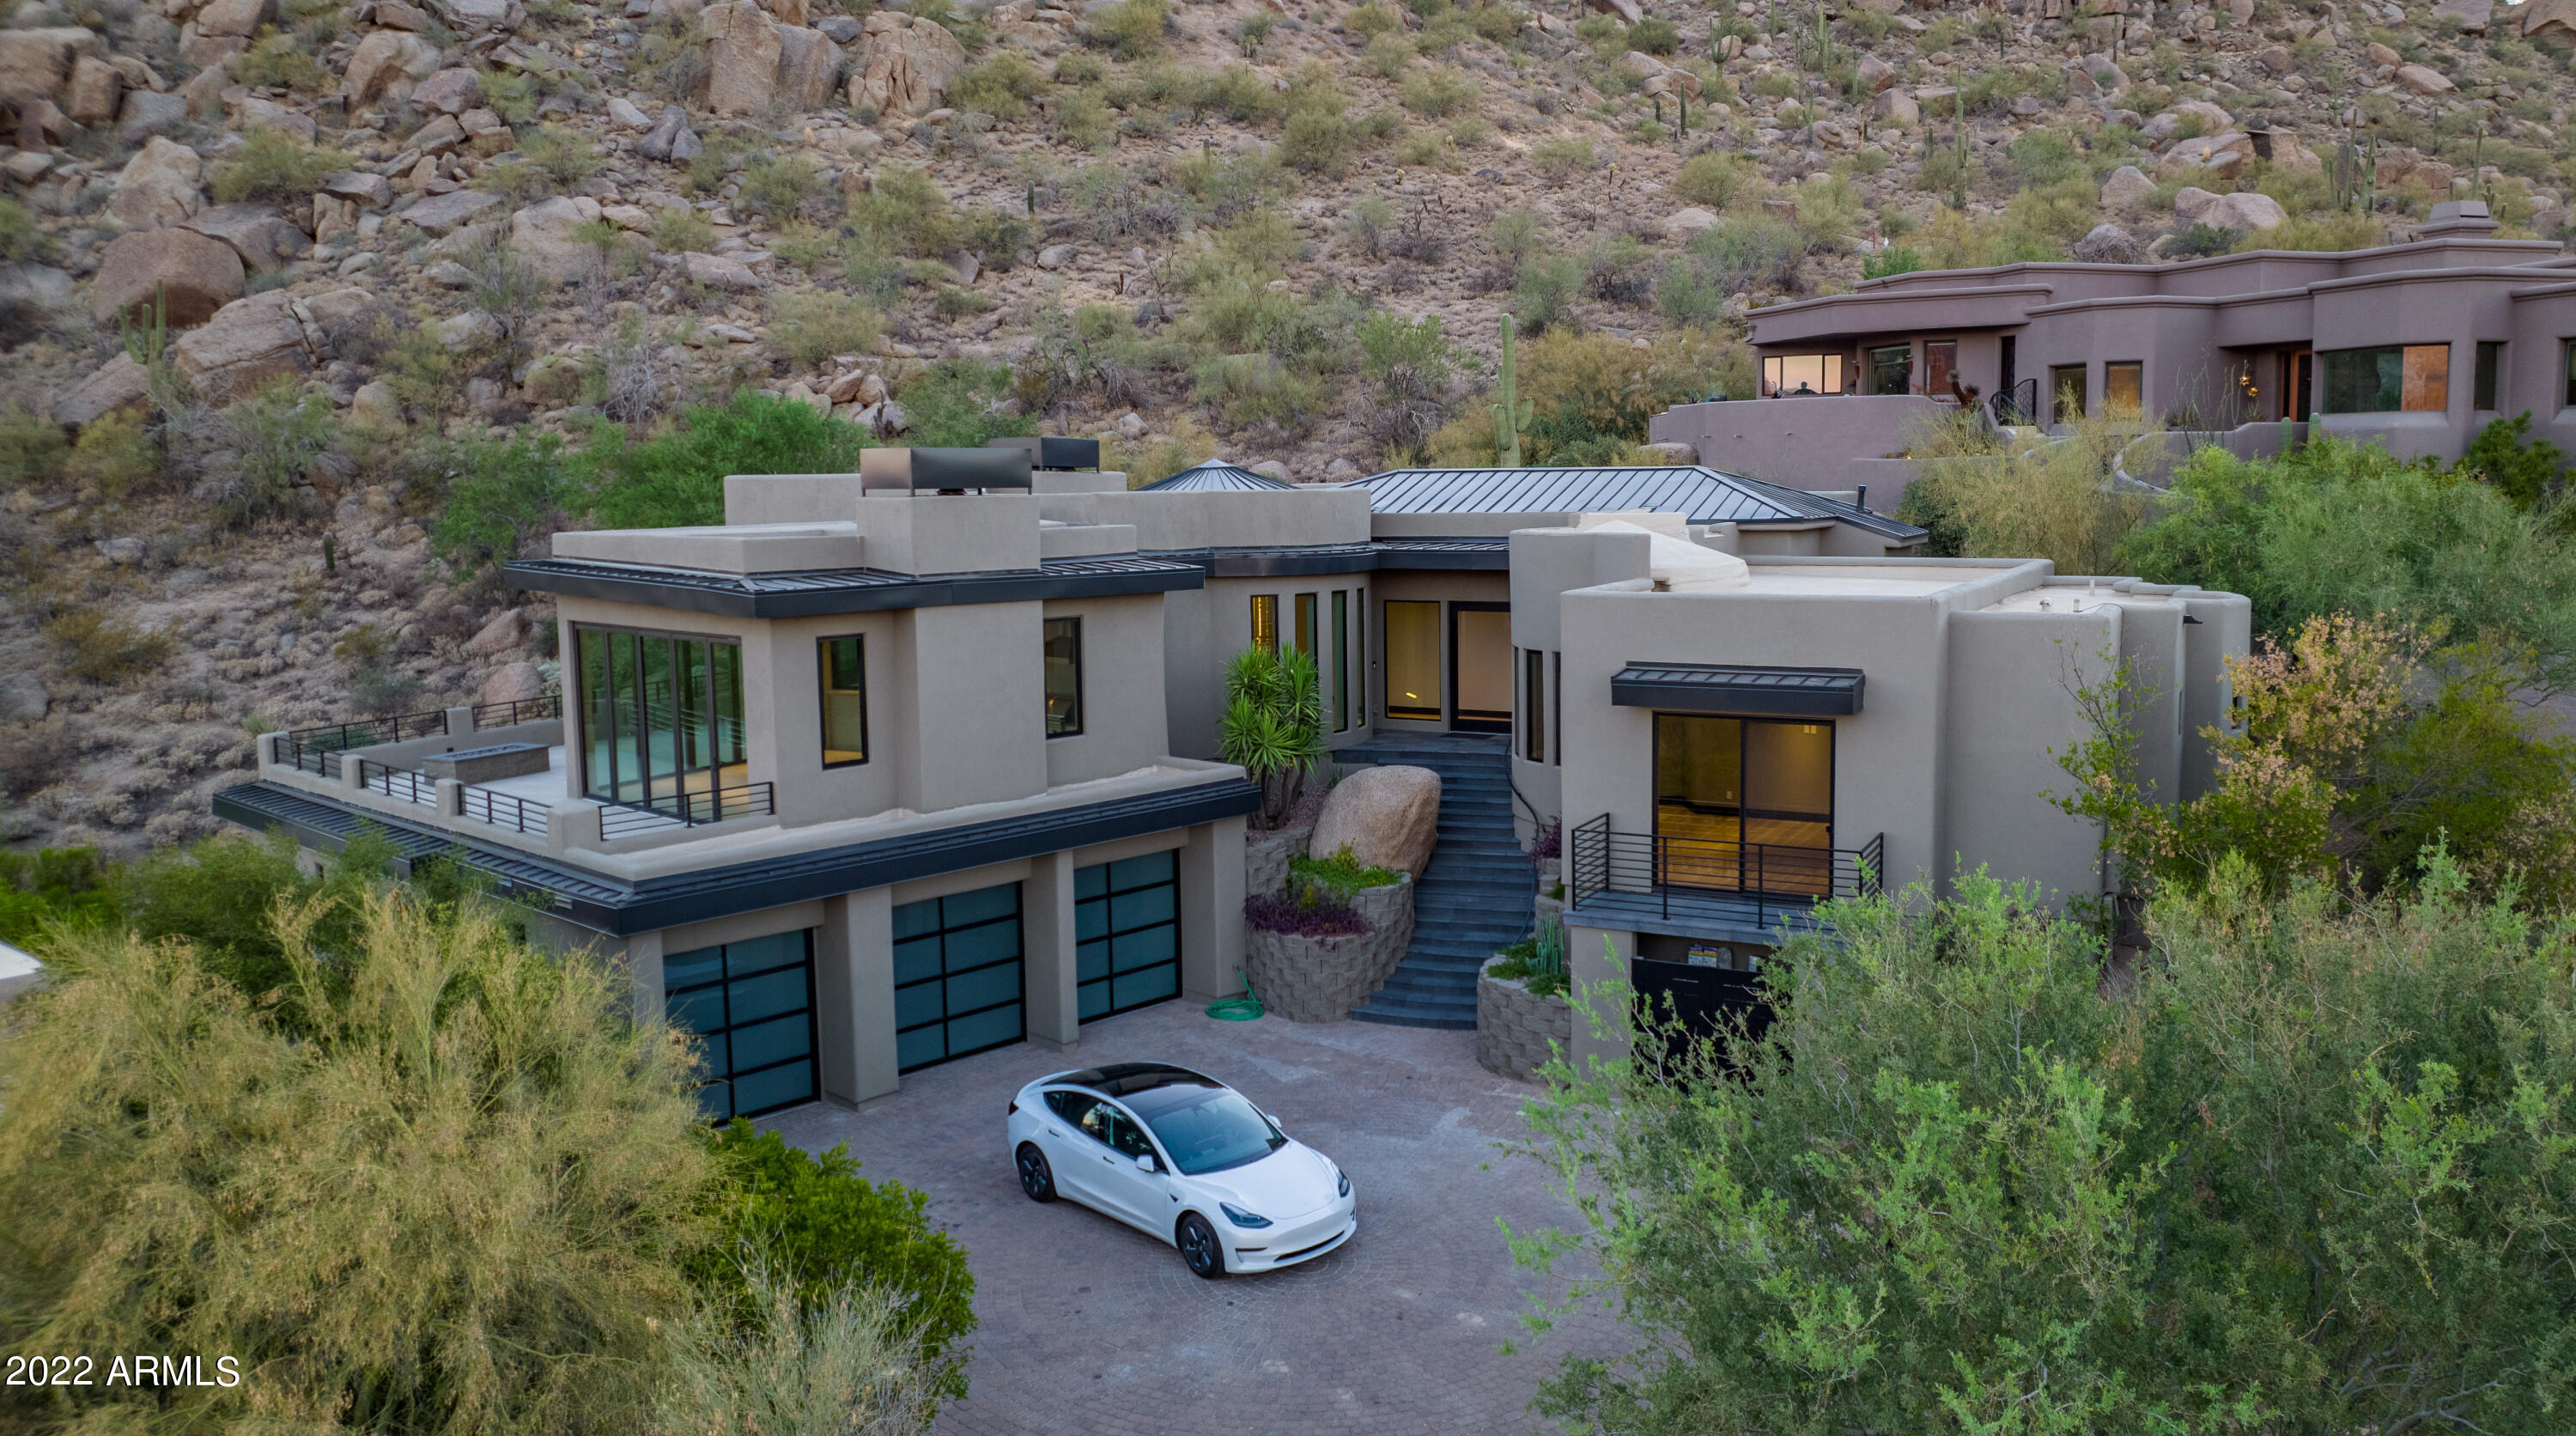
Magical setting with Pinnacle Peak Mt as your back yard.  Unobstructed views from city lights to 4 peaks, and al detached casita...
#6420937

Scottsdale

10040 E HAPPY VALLEY Road 2015

3 Beds

4 Baths

4,600 Sq.Ft.

$4,500,000

MLS#: 6420937
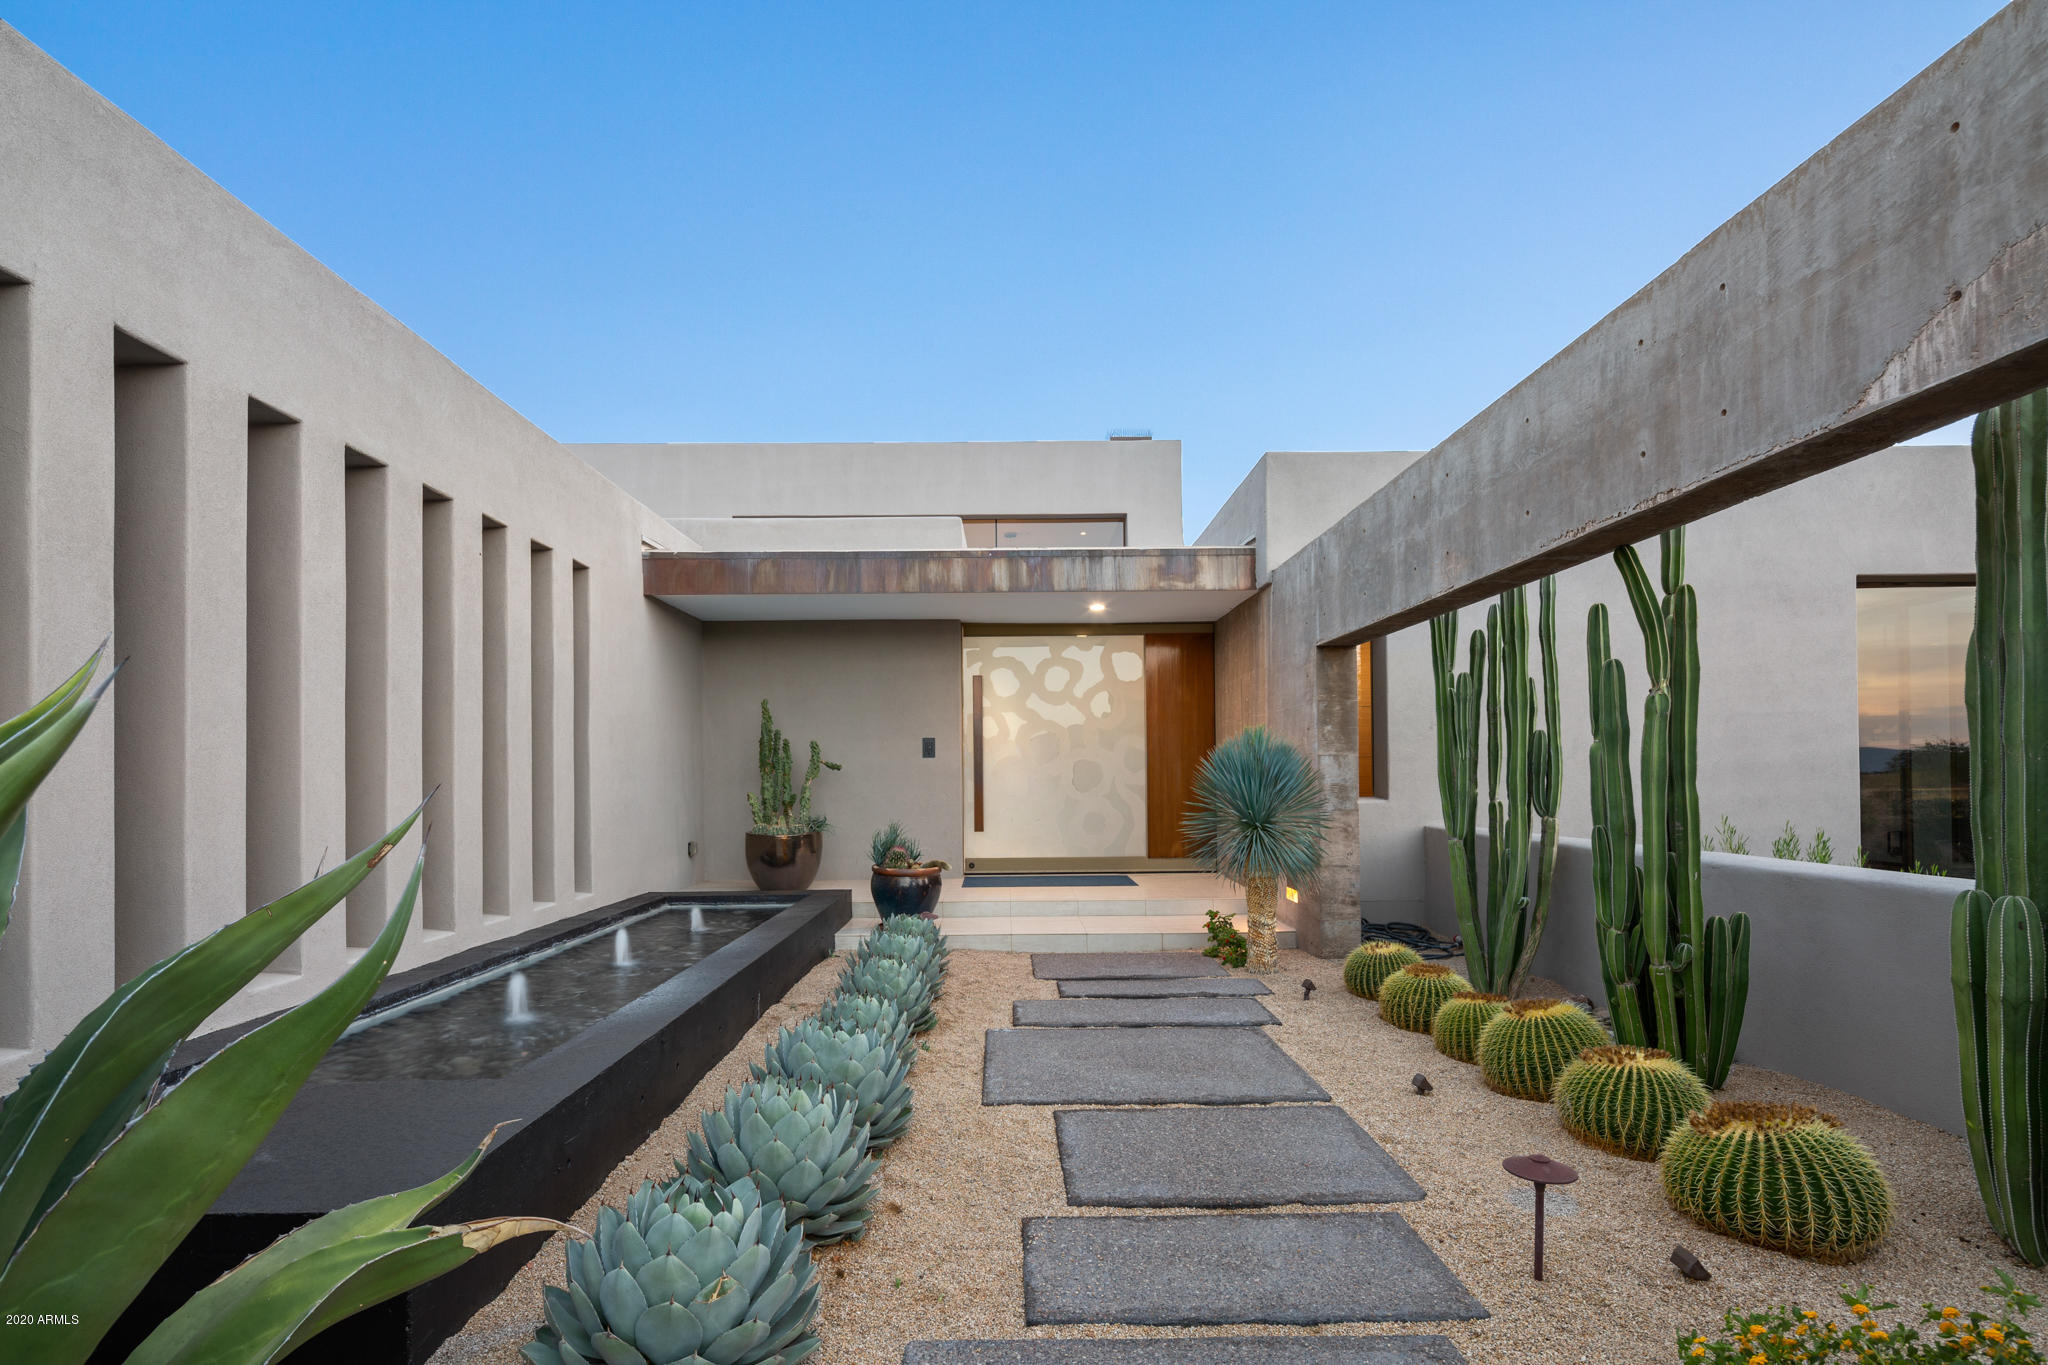
Welcome to SkyView ~This minimalist, modern design by Tate Studios is brilliantly sited on the 17th fairway in the gate guarded Mirabel Club. Features include Bulthaup kitchen cabinets with Miele appliances, pocket doors for seamless indoor and outdoor living, views from every room, spacious poolside work out room with full bath and steam fixture, family media room with wet bar and elevated view patio, negative edge lap pool with spa, along with top of the line fixtures and surfaces. All furniture pictured is included with purchase.
#6133741

Scottsdale

36735 N 102ND Place

4 Beds

None Baths

6,387 Sq.Ft.

$4,500,000

MLS#: 6133741
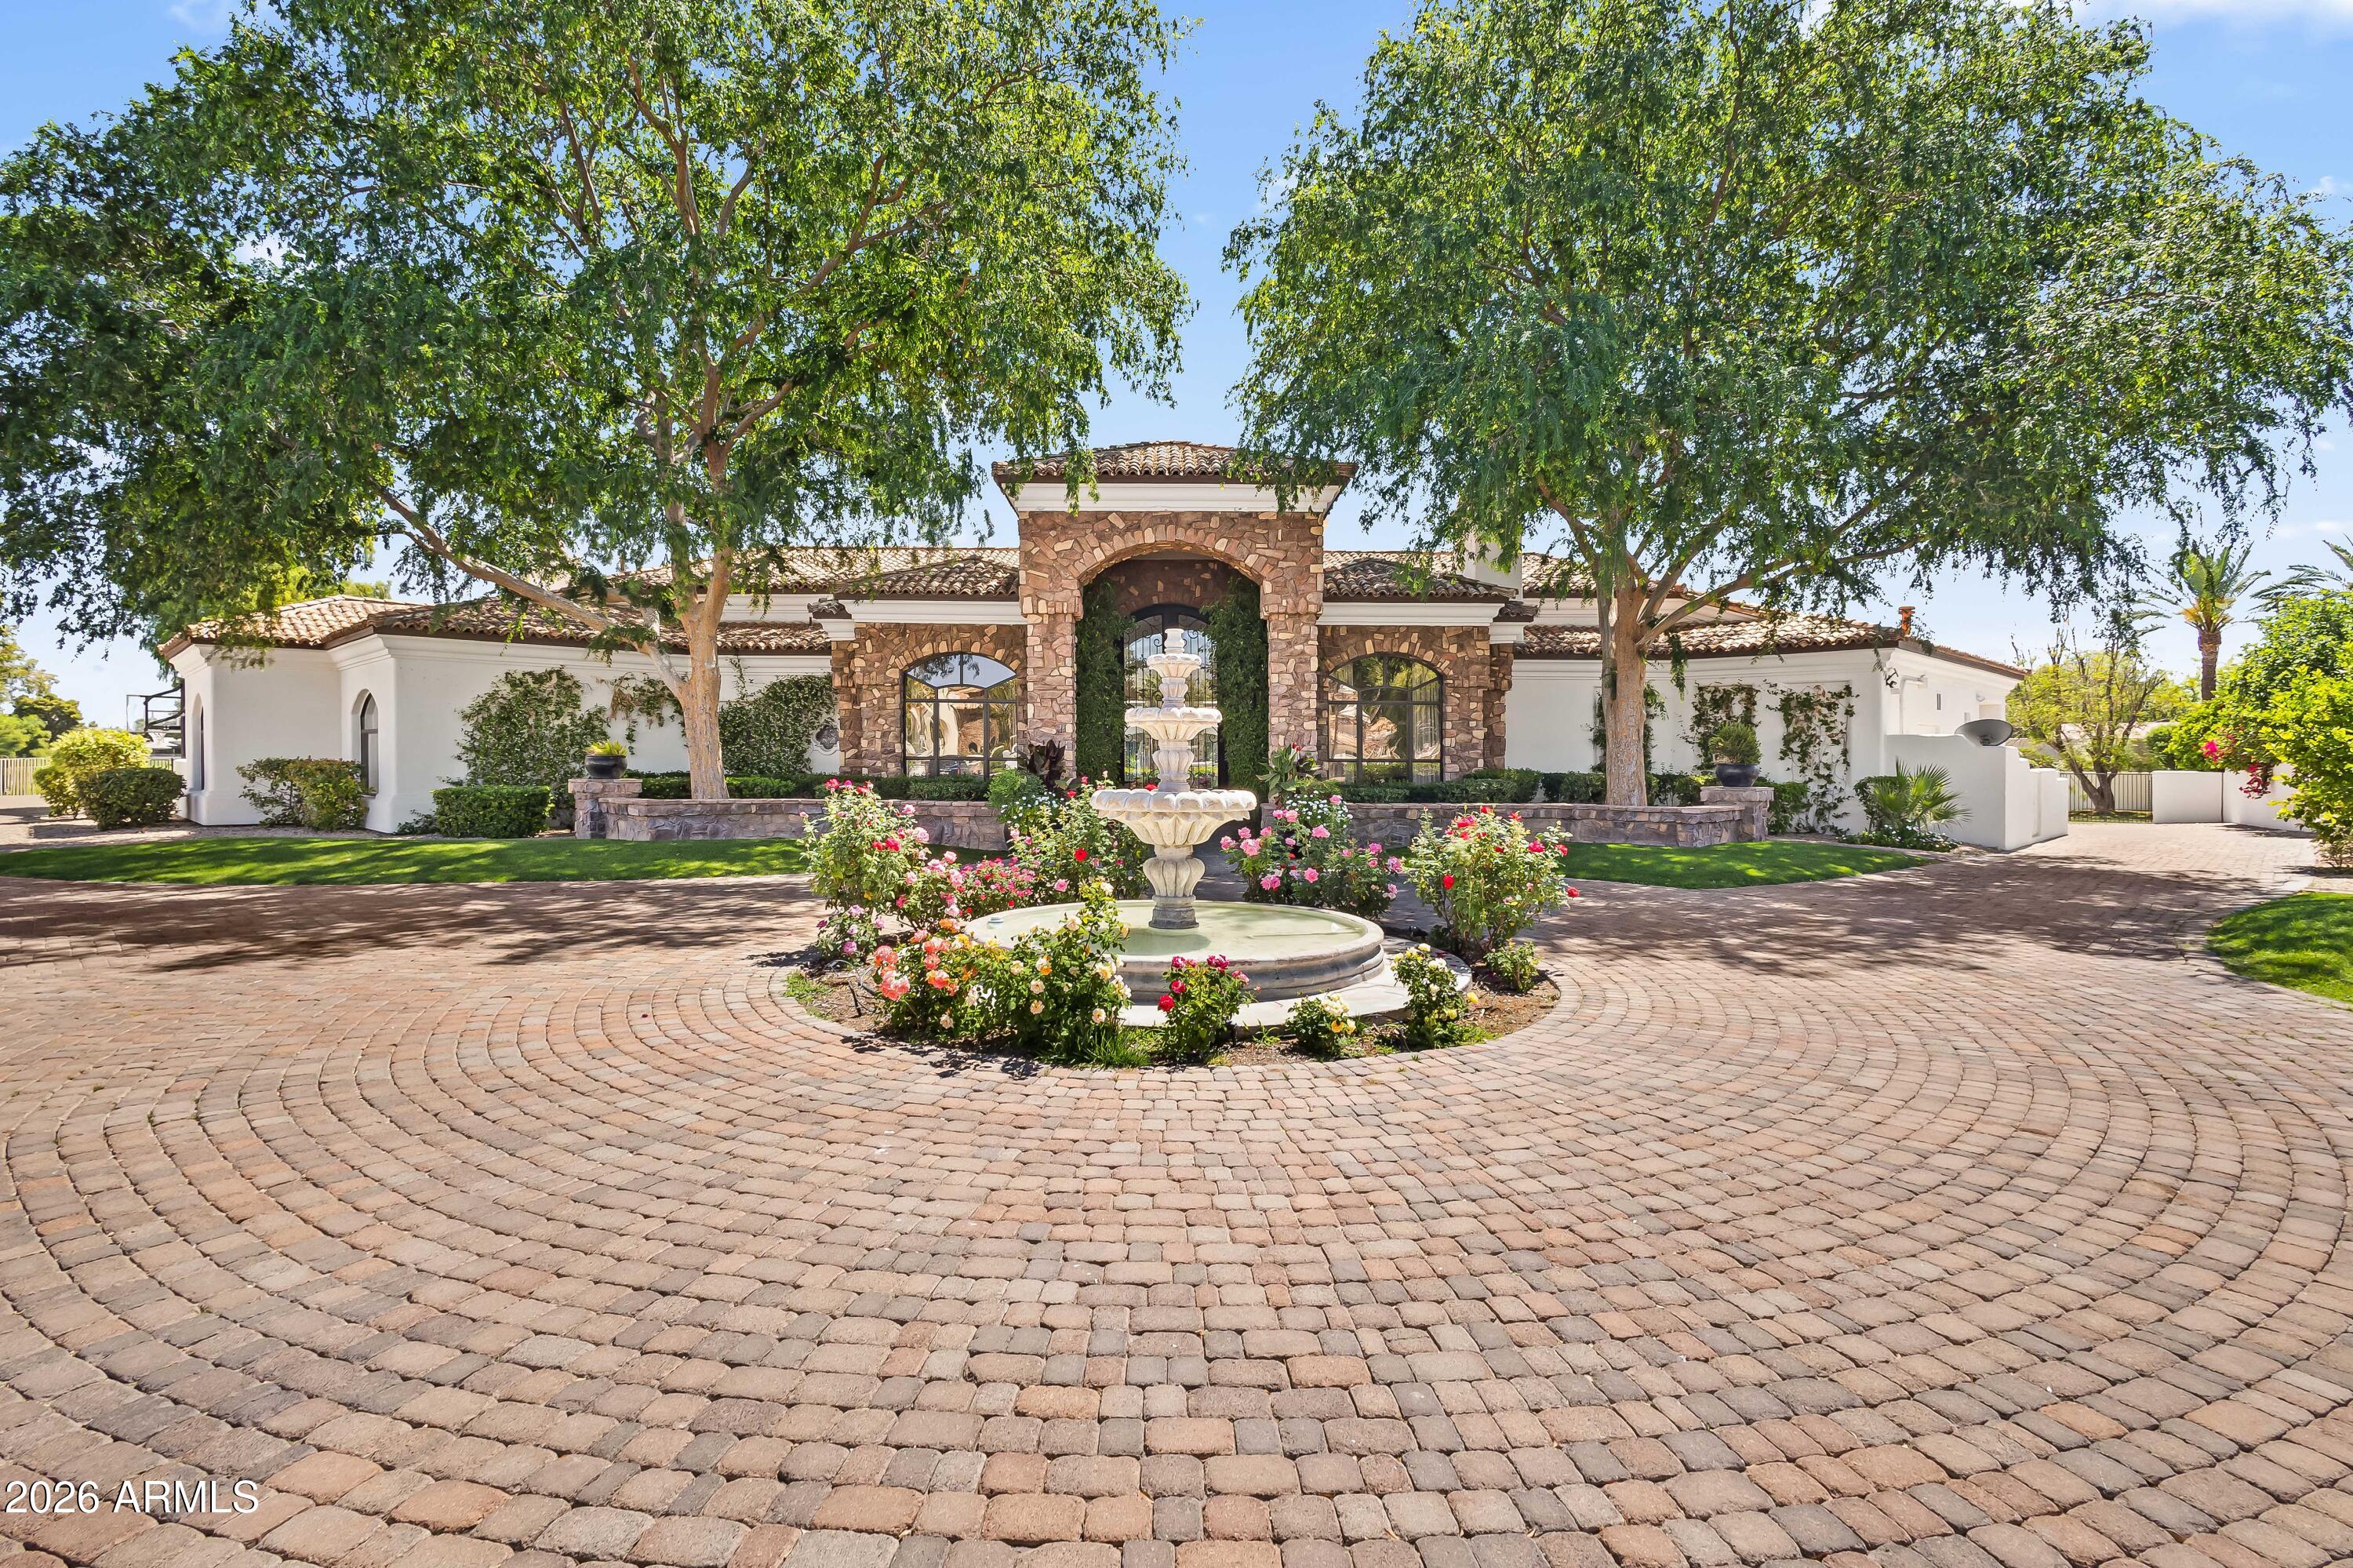
Gated 1-acre lot in the exclusive enclave of Ironwood at Camelback Country Club. With only nine homes in this quiet, highly sought-after Paradise Valley community, this estate offers exceptional privacy, luxury, and direct access to the 7th hole. The main residence showcases timeless architectural details including soaring ceilings, arched entryways, paneled walls, and multiple gas fireplaces. The well-designed layout features formal living and dining rooms, along with a dedicated study complete with built-in shelving. Designed for both everyday living and elevated entertaining, the open-concept family room flows seamlessly into the chef's kitchen, appointed with premium Wolf and Sub-Zero appliances, a butcher block island, breakfast nook, and walk-in pantry. The primary suite is a private retreat with direct outdoor access, a cozy sitting area with fireplace, and a spa-inspired bath featuring dual vanities, a freestanding soaking tub, oversized walk-in shower, and a custom walk-in closet with integrated laundry. The backyard is ideal for year-round entertaining, offering a heated pool and spa, multiple covered patios, an exterior fireplace, and fire pit with ample space to relax and gather. A fully equipped guest house enhances the property with its own kitchen, game room, living area, and expansive movie theater--perfect for multi-generational living or extended stays. Additional highlights include a 5-car garage and a premier location just minutes from Arizona's top resorts, fine dining, shopping, and entertainment. A rare opportunity to own a luxury golf course property in one of Paradise Valley's most intimate and desirable communities.
#7009645

Paradise Valley

6991 E IRONWOOD Drive

5 Beds

7 Baths

8,909 Sq.Ft.

$4,500,000

MLS#: 7009645
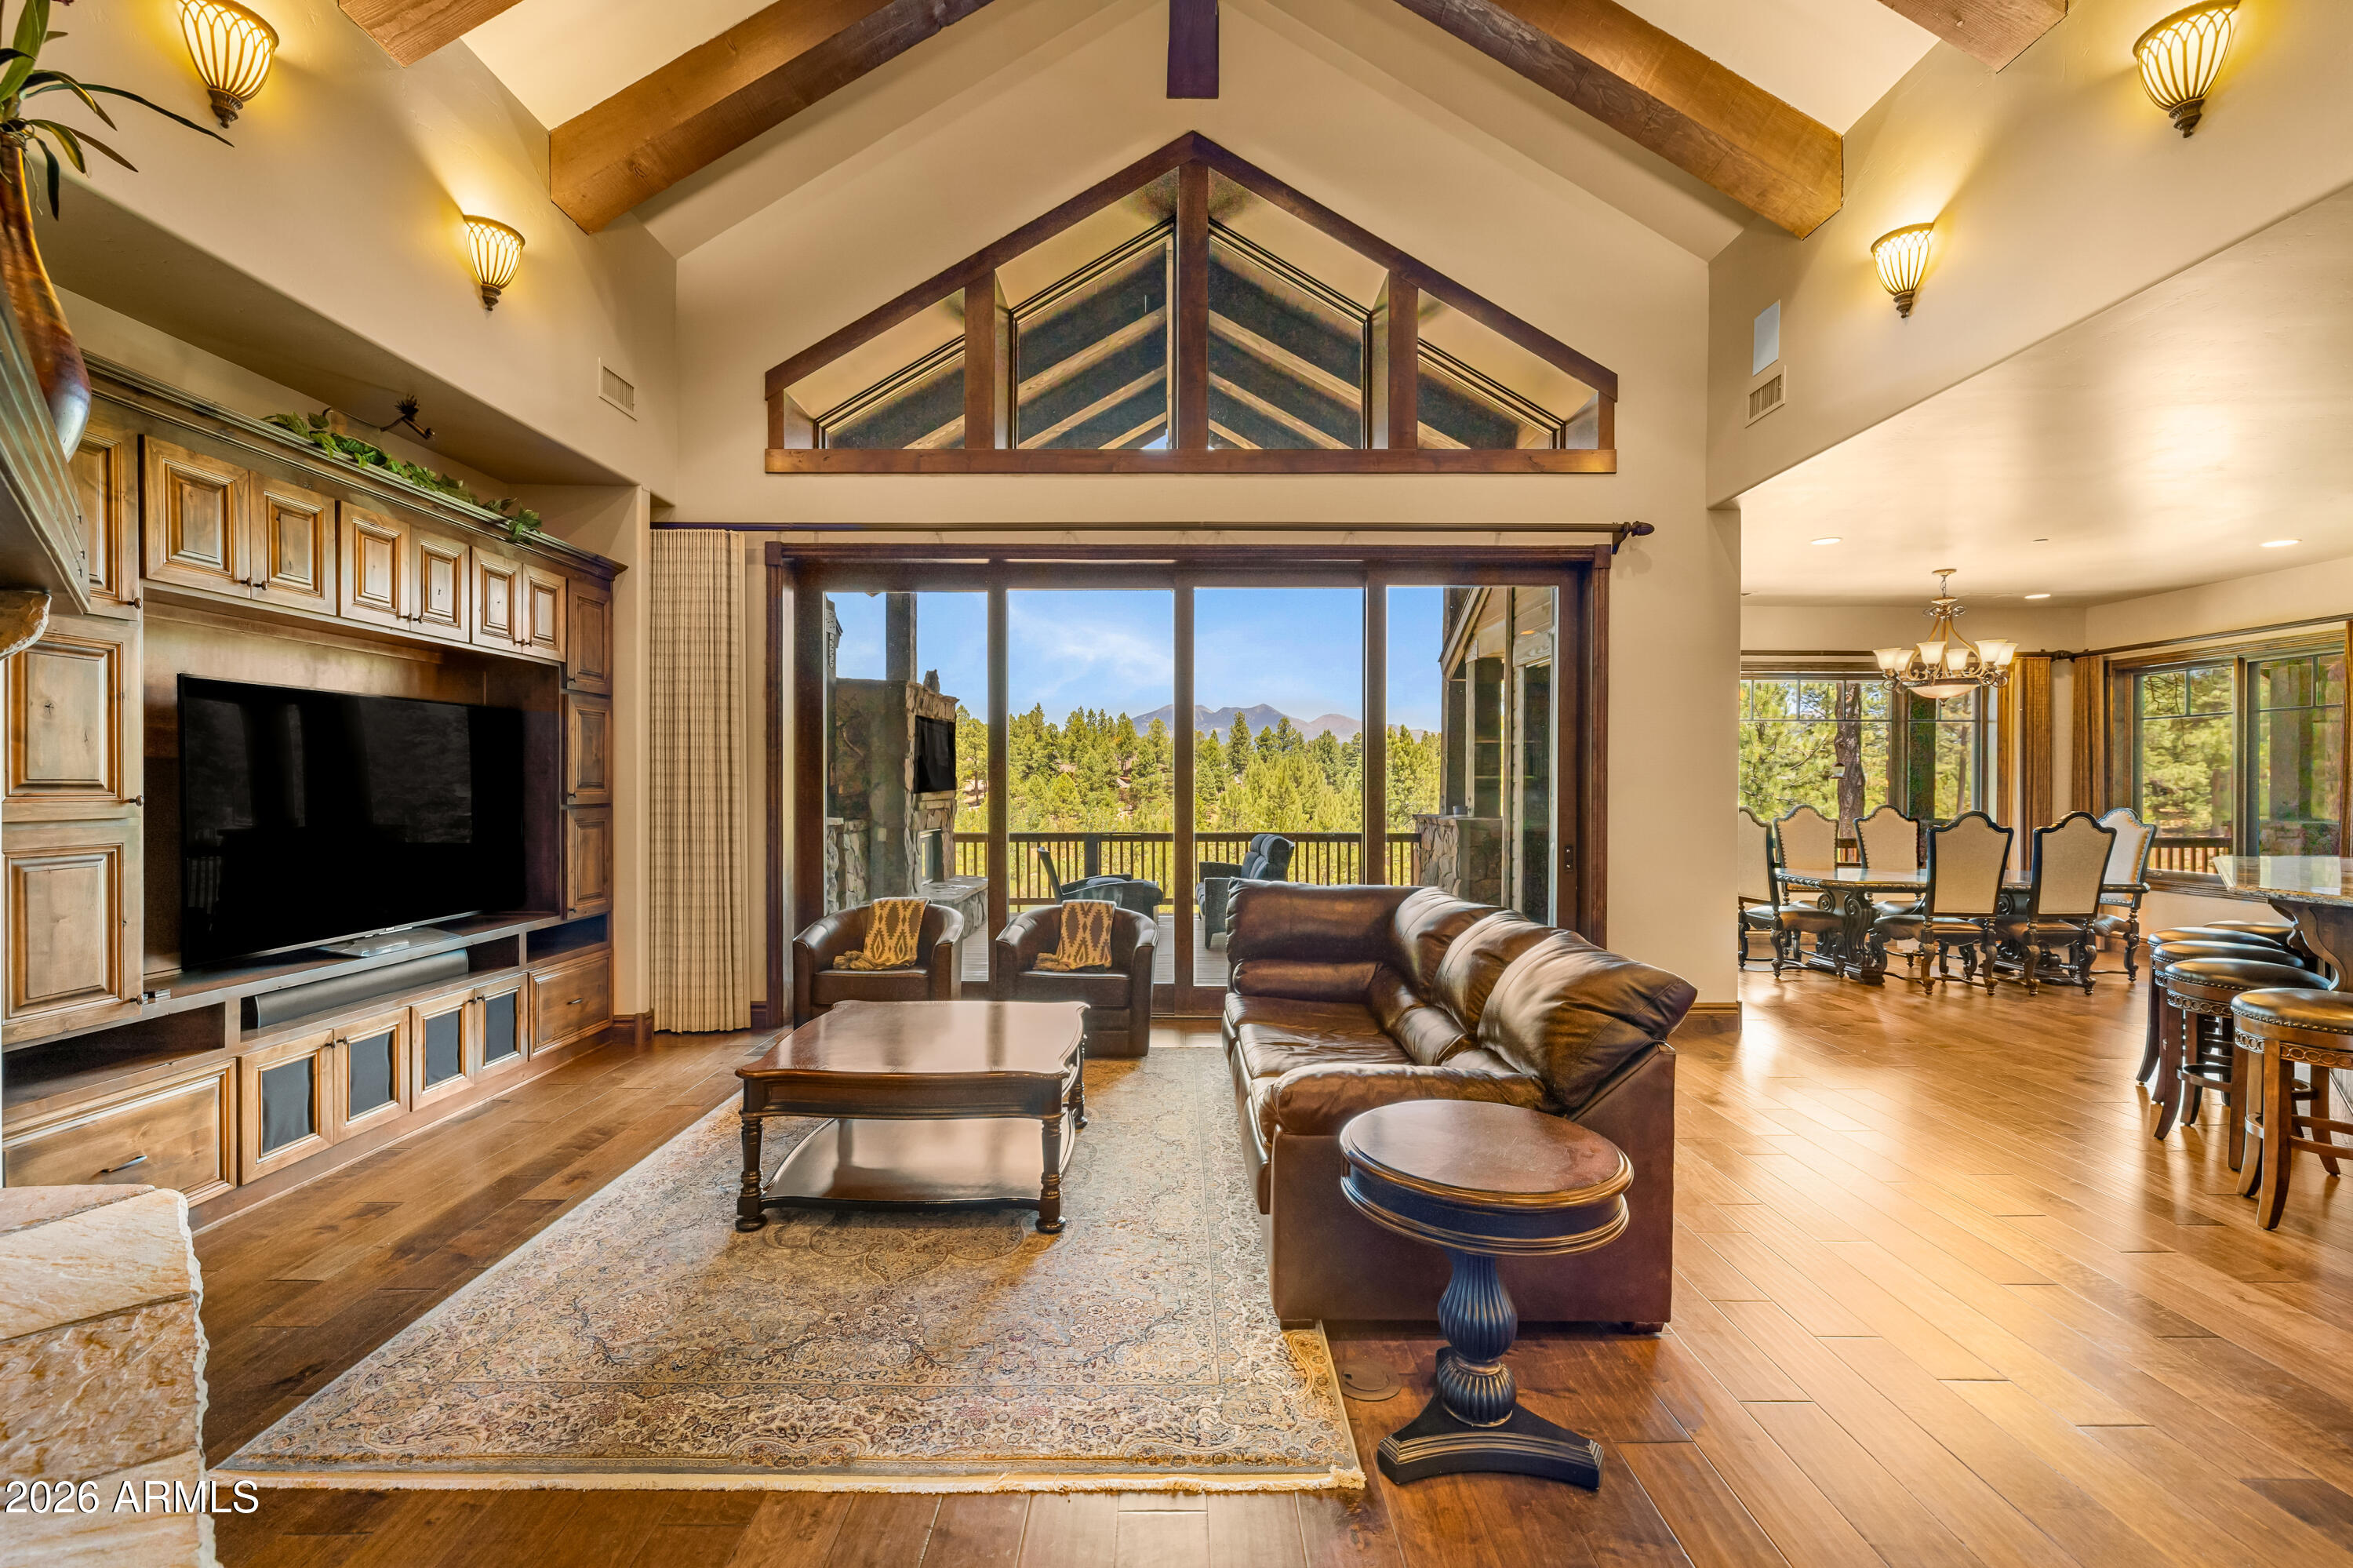
1862 E Myrtlewood CT, Flagstaff, AZ 86005-
PANORAMIC San Francisco Peaks, golf course, and water views set the stage for this exceptional luxury home in Pine Canyon. Featuring the rare combination of single-level living with a spacious basement boasting 10-foot ceilings, this residence offers both comfort and versatility.

The thoughtfully designed floor plan immediately feels like home. A stunning great room flows seamlessly into the formal dining area, while the gourmet kitchen opens to both spaces, creating the perfect setting for everyday living and entertaining. Every finish has been carefully selected, from the premium appliances and granite surfaces to the elegant flooring and beautifully appointed bathrooms. Abundant natural light fills the home, and nearly every room captures breathtaking mountain views.

The main level features two primary suites and an office that can easily serve as an additional bedroom. Downstairs, the expansive basement offers a game room or secondary family room, along with four additional bedrooms, providing ample space for family and guests. The home has 3 AC units for optimal comfort. 

Privacy, quality craftsmanship, and spectacular views define this remarkable Pine Canyon retreat.
#7041498

Flagstaff

1862 E MYRTLEWOOD Court

7 Beds

6 Baths

5,323 Sq.Ft.

$4,500,000

MLS#: 7041498

Price reduced
Almost Complete!! Experience the pinnacle of luxury living in this stunning new Desert Transitional estate by Thomas James Homes, ideally located in Scottsdale near Kierland, Gainey Ranch, and McCormick Ranch. Situated on a desirable north/south-facing lot, this architectural masterpiece showcases refined design, superior craftsmanship, and modern sophistication. The single-level residence features a light-filled open floor plan designed for seamless indoor-outdoor living, highlighted by soaring ceilings, elegant finishes, and abundant natural light throughout. The chef's kitchen is designed for culinary excellence with Wolf and Sub-Zero appliances, an expansive island, and prep kitchen, flowing effortlessly into the great room--ideal for entertaining. An attached casita offers flexible use as a guest retreat, home office, or private studio. Outdoors, enjoy a resort-style backyard with pool and spa, creating a serene private oasis. A 4-car garage provides ample storage. Anticipated completion November 2026.
#7066324

Scottsdale

6915 E Jenan Drive

6 Beds

7 Baths

6,217 Sq.Ft.

$4,500,000

MLS#: 7066324
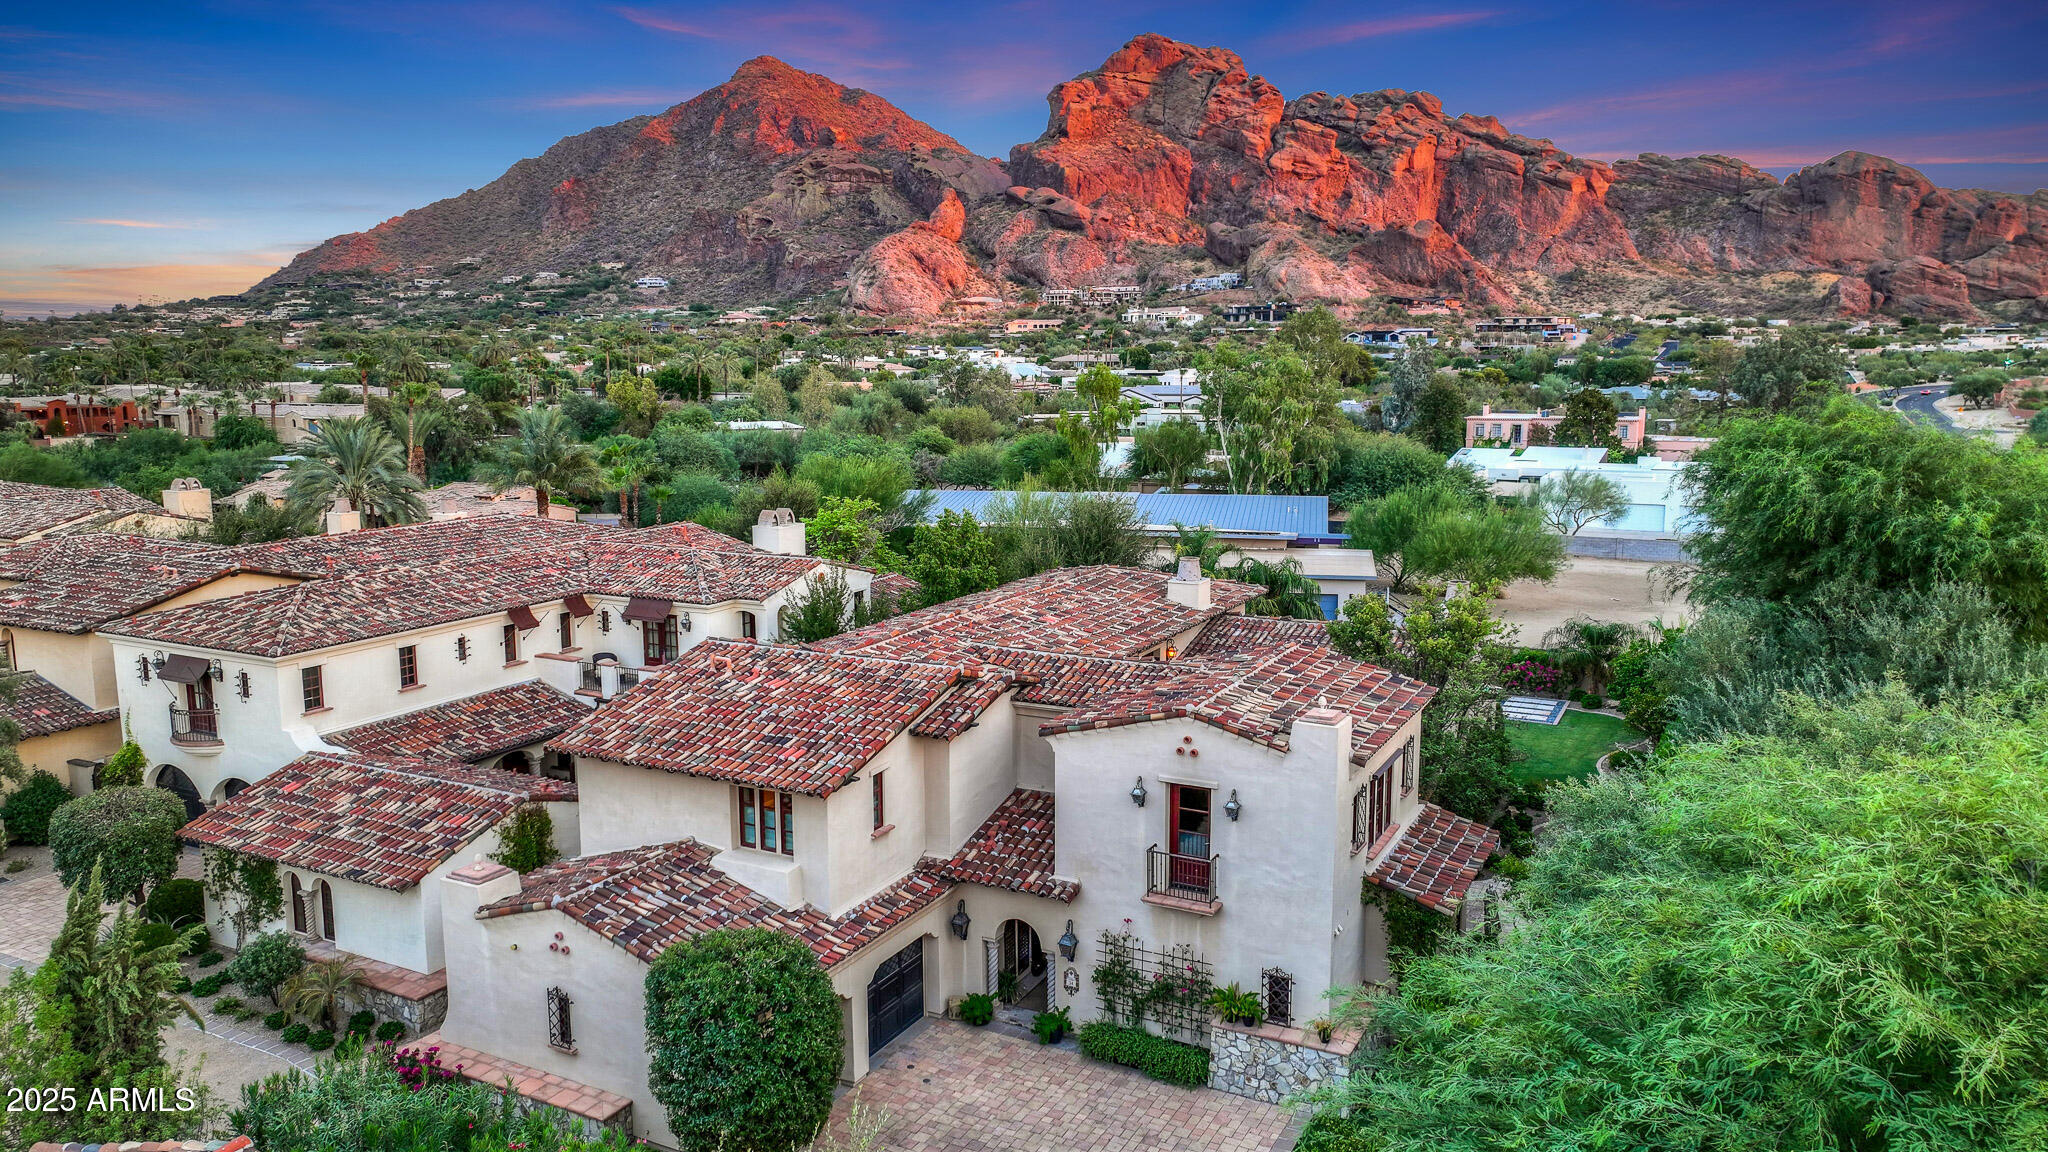
Welcome to Montelucia Resort Villa 34, a stunning masterpiece professionally designed by renowned designer Taddey Karlin of Beverly Hills. This villa exudes timeless elegance and offers a harmonious blend of sophistication and luxury. Situated on the largest ultra-premium lot, it boasts unparalleled views of the iconic Camelback Mountain while ensuring extreme privacy. This turnkey residence seamlessly combines high-end finishes with comfort, providing an exceptional living experience. Enjoy the full suite of resort amenities, including room service, three exquisite pools, a rejuvenating spa, and much more. The Montelucia Resort Villa is not just a home, it's a sanctuary of refined living in the heart of Paradise Valley. This multi-level home features high ceilings, wooden beams,
#6930485

Paradise Valley

4949 E LINCOLN Drive 34

3 Beds

3 Baths

4,540 Sq.Ft.

$4,500,000

MLS#: 6930485
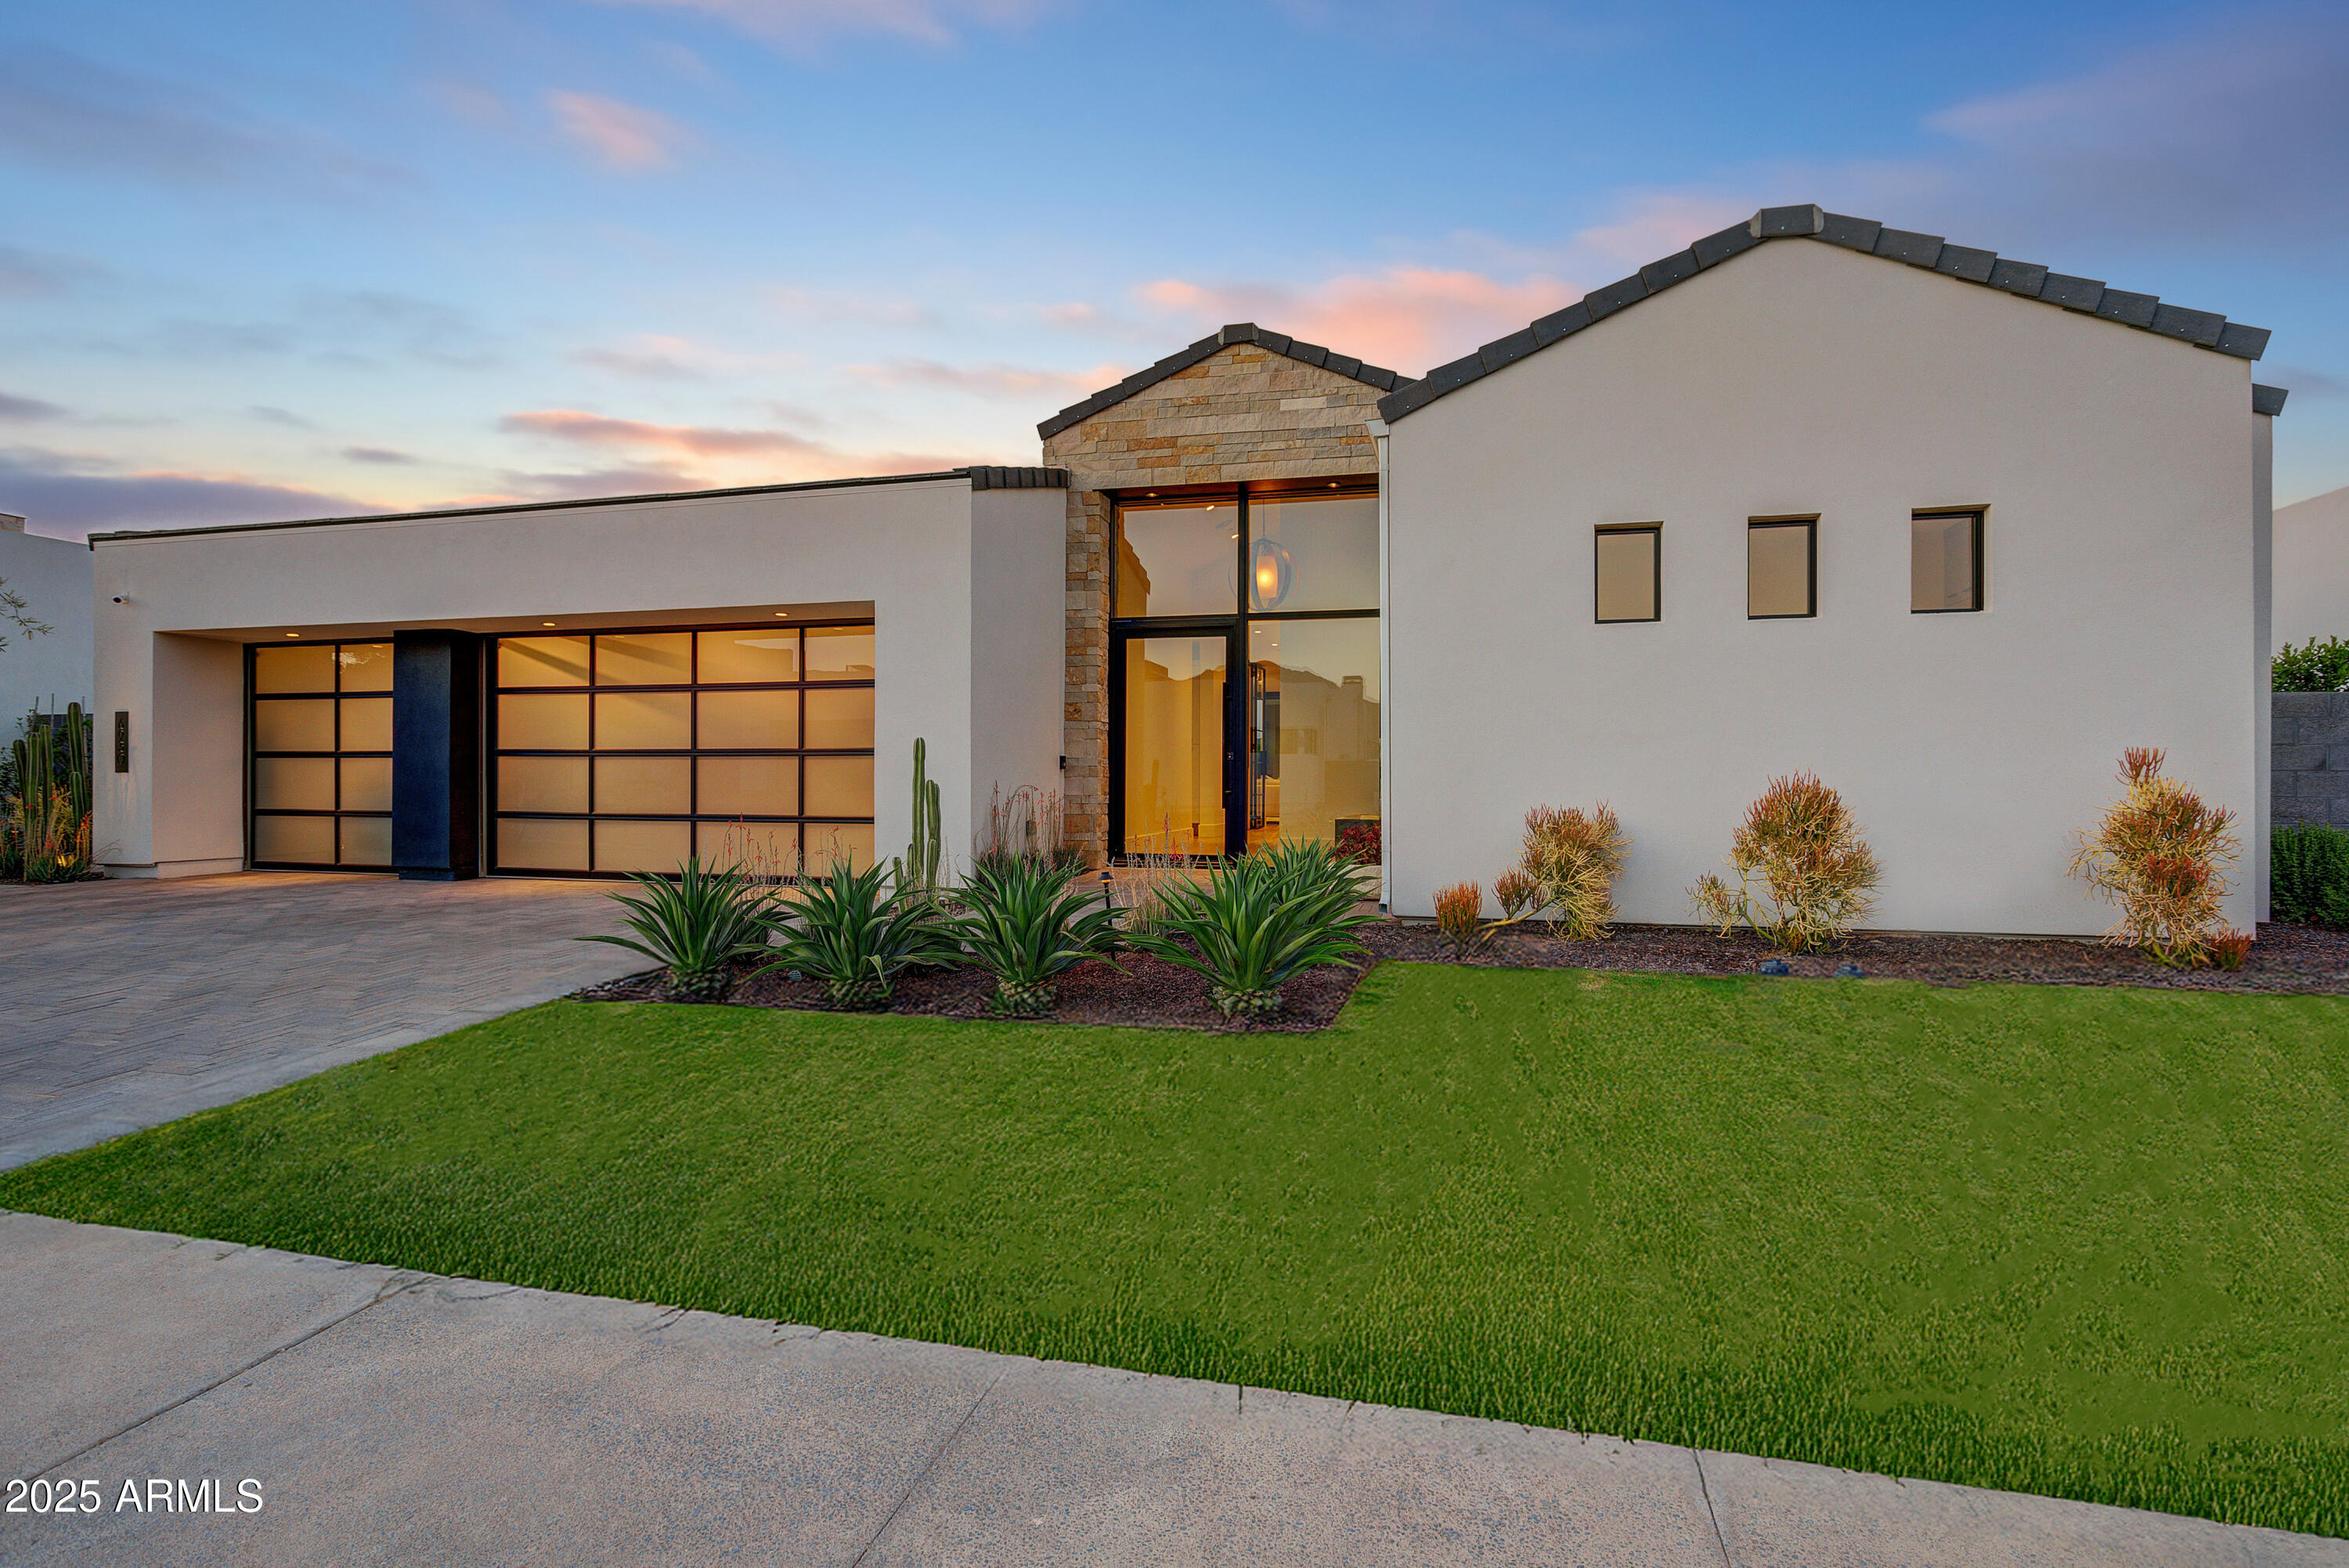
Contemporary jewel box in the guard-gated community of Azure adjacent to the Ritz Carlton in Paradise Valley. Dream team design group of PHX Architecture with finish selections by Ownby Design. Single-level home with a light and bright Great Room floor plan and zero interior steps. The open kitchen and Great Room flow seamlessly through a wall of glass to the outdoor living area and pool. Split floor plan with 3 bedrooms, 3.5 bathrooms and a dedicated office. The Chef's kitchen features Gaggenau appliances and a hidden butlers pantry with a separate walk-in pantry. The outdoor space includes a covered dining area with built-in heaters, large pool with waterfall wall, grassed dog play area and dog run and a gas fire pit seating area. An oversized 3-car garage completes the residence.
#6971238

Paradise Valley

6930 E CACTUS WREN Road

3 Beds

3 Baths

3,646 Sq.Ft.

$4,500,000

MLS#: 6971238

Located within guard-gated Cheney Estates in Paradise Valley, this extensively renovated home pairs timeless architecture with elevated finishes and effortless indoor-outdoor living. A dramatic arrival: black iron-and-glass Pinky's front door and custom iron gates, opening to light-filled interiors with soaring ceilings, wide-plank oak hardwood flooring, wood-paneled ceilings, graceful arched openings, and inset Adler solid wood cabinetry throughout. Designed for both everyday living and entertaining, the floor plan offers formal living and dining spaces with a fireplace, complemented by an open-concept family room and chef's kitchen that flow directly to the outdoor patios. New Sienna windows and Fleetwood sliding doors bring abundant natural light inside while creating a seamless connection to the resort-style grounds. The kitchen is a showpiece, featuring Taj Mahal quartzite countertops, a waterfall island, custom quartzite sinks, and a Wolf and Sub-Zero appliance suite with gas range and pot filler, drawer microwave, and separate refrigerator and freezer. A concealed walk-in pantry provides exceptional storage, while a custom dry bar with dual beverage refrigerators and marble tile backsplash adds another layer of entertaining functionality. The primary suite is a private retreat with a gas fireplace and direct backyard access. Its spa-inspired bath is finished with champagne bronze fixtures, custom quartzite dual sinks, and a fully tiled marble shower enclosed in floor-to-ceiling glass. Just outside, a private outdoor shower completes the resort-like experience. A California Closets build-out credit is available, allowing the buyer to personalize the primary closet. Outdoors, the private backyard is designed for year-round Arizona living, with a pool featuring swim jets, Baja shelf, bubbler and deck jets, plus a 12-person built-in spa with waterfall. Front and rear landscaping was completely refreshed with travertine hardscape, natural grass, privacy ficus, and oleanders. Additional upgrades include a new roof with a 10-year transferable warranty, serviced HVAC systems from 2020 and 2024, designer lighting throughout, a spacious laundry room with double washer/dryer setup and sink, solid marble floating sink in the powder bath, and a three-car garage with epoxy flooring and EV-ready 220V charging. Set in one of Paradise Valley's coveted guard-gated communities, this turnkey residence offers exceptional privacy, sophisticated design, and convenient access to the area's premier resorts, golf, shopping, and dining.
#7070229

Paradise Valley

7180 E BELMONT Avenue

5 Beds

4 Baths

4,104 Sq.Ft.

$4,500,000

MLS#: 7070229

* Listings identified with the FMLS IDX logo come from FMLS and are held by brokerage firms other than the owner of this website. The listing brokerage is identified in any listing details. Information is deemed reliable but is not guaranteed. If you believe any FMLS listing contains material that infringes your copyrighted work please click here to review our DMCA policy and learn how to submit a takedown request. Ā© 2024. First Multiple Listing Service, Inc.
Stunning Views and more

Featured listing

Stunning Views and more

Browse Properties

Categories

Homes Tailored to Your Lifestyle

Buyers Guide

Buying a home is one of the most exciting milestones of your life.

View more

Sellers Guide

Putting your home on the market can be a stressful process, especially when you don’t know what to expect.

View more

Market report

With just a few clicks, you'll gain instant access to valuable insights about the real estate market, including trends, property values, and community analytics.

View more

Home value

Unlike automated valuations, our hands-on review will provide a comprehensive opinion of your home’s value while considering important interior elements and other location intangible factors that machine algorithms so often miss.

View more

Buyers resources

Guides on financing, inspections, and choosing the right Realtor for a smooth home purchase.

Sellers resources

Practical tips on staging, pricing, and preparing your home to attract buyers and maximize your sale.

Send a message

Message successfully sent.

Reason for contacting?

I agree to receive email communication and understand I can unsubscribe at any time.

I agree to be contacted by The Mandy Gold Team | Haymore Real Estate LLC via call, email, and text for real estate services. To opt out, you can reply 'stop' at any time or reply 'help' for assistance. You can also click the unsubscribe link in the emails. Message and data rates may apply. Message frequency may vary. Privacy Policy

Sign In Sign Out

Virtual Assistant

Would you like to take the next step with this property? We can help you schedule a showing or virtual tour, or send you more details.

Yes, I would like more information.

Thank You for Your Reply, One of Our Agents will contact you as soon as possible

No, maybe later.

Thank you, you can always contact me via email, phone number or through the contact form.

Realhub AI

Lucy - Your AI-Powered Realtor

Update Your Temporary Password

Personalize your search

Enter your email and we'll notify you immediately when new listings match what you're looking for.

or enter email address

Already have an account ? Login here

Continue your home search

I agree to receive communications and understand I can unsubscribe at any time.

I agree to be contacted by The Mandy Gold Team | Haymore Real Estate LLC via call, email, and text for real estate services. To opt out, you can reply 'stop' at any time or reply 'help' for assistance. You can also click the unsubscribe link in the emails. Message and data rates may apply. Message frequency may vary. Privacy Policy

Already have an account ? Login here

We use cookies

We use cookies primarily for analytics to enhance your experience. By accepting, you agree to our use of these cookies. You can manage your preferences or learn more about our cookies policy.