Thinking of selling?

Trusted Real Estate Experts in Sierra Vista, Fort Huachuca, Benson, and Bisbee Arizona

  • Nearby me

Popular Features

Community Features

Association

Property Features

Waterfront

View

Exterior Features

Interior Features

Style

E-Alert name

Properties

10000 properties match your criteria

Redesigned in 2020 for primarily single-level living, this fully furnished estate features light-filled interiors and seamless indoor-outdoor flow with resort-style outdoor spaces, pool, spa, and sweeping valley and city-light views. See document tab for updates. The main level blends open gathering areas with private rooms for work, media, and relaxation, while a secondary primary suite, den, and game room upstairs offer flexibility for guests or multi generational living. Set on 3.8 acres within a gated community and bordered to the north by 11 acres of HOA-owned open land, the property offers exceptional privacy and scale. A private one-bedroom casita, detached 1,815-sf auxiliary building, and 10-car garage complete the estate embracing expansive desert valley views. The kitchen blends refined design with high performance, anchored by a curated appliance suite and a 200-bottle, glass-walled, temperature-controlled wine cellar that becomes part of the architecture. A linear gas fireplace wrapped in natural stone adds a sculptural focal point, elevating both everyday living and evening entertaining. Designed for hosting, the media room features custom cabinetry and a sleek bar topped with a waterfall quartzite countertop that invites conversation. Glass sliders open directly to the infinity-edge pool and spa, creating a seamless indoor-outdoor connection. Two dedicated offices or dens further support today's work-from-home lifestyle and multigenerational flexibility. The residence offers a total of six ensuite bedrooms, with a seventh flexible-use room discreetly positioned beyond the media room, ideal as a guest suite, wellness room, or private retreat.
Fully furnished and ready to enjoy, this estate embraces the views and lifestyle that define North Scottsdale.
#6967601

Scottsdale

28145 N 91ST Street

7 Beds

7 Baths

N/A

$4,500,000

MLS#: 6967601

Look no further with this 2022 complete remodel/addition with designer finishes, expansive living spaces, privacy & comfort in every room.
Soaring ceilings, warm wood elements & oversized living spaces. 5 bedroom w/ ensuite to each, additional 400 sqft basement, media room, home gym, RV access & parking, a circular drive, 4-car garage & EV charging. A chef's dream kitchen with 6' Subzero side-by-side frig/freezer, 6 burner stove + griddle by Wolf, touchless faucet & toilet. The master bath delivers a steam shower and private outdoor shower. The backyard oasis provides a sport court for pickleball/basketball, a private workshop structure, 8 security cameras, Control 4 throughout the property. This home was created to feel distinctive-architectural, comfortable & unforgettable.
#7089876

Scottsdale

8230 E Wood Drive

5 Beds

4 Baths

N/A

$4,500,000

MLS#: 7089876

Highly upgraded, best-value front-row golf course home in Gainey's gated community of North Meadows. Offering sweeping Camelback Mountain and epic Sunset Views. Masterfully reimagined by Nance Construction, the estate was further elevated by the interior visionary and founder of The Collector's House, a renowned world-class luxury interiors showroom in Scottsdale, Arizona. The estate seamlessly blends timeless charm with modern luxury, as showcased by bespoke reclaimed-timber doors, exposed wood beams, and exquisite custom millwork. An inviting foyer leads past a formal dining room into the heart of the home: a chef's kitchen featuring rich artisanal countertops, premier appliances, and an expansive island.  Nearby, the dramatic family room anchored by a soaring saw-cut stone wall and flooded with natural light opens effortlessly to a resort-style paradise. 

Outdoors, broad shaded loggias, a built-in grill, and a Big Green Egg island frame a sparkling pool set against tranquil golf course and mountain views. The primary suite serves as a serene retreat with a spa-inspired bath and lavish walk-in closet. Complete with five en-suite bedrooms, five-and-a-half baths, and an air-conditioned three-car garage, this exceptional estate offers an unrivaled convergence of style, privacy, and prestige. 

As a homeowner, you'll have access to a private clubhouse featuring a resort-style swimming pool, fitness center with classes, tennis and pickleball courts, and thoughtfully designed social spaces including a bar, wine room, card rooms, and board room. All of this is ideally positioned near the shopping, dining, and entertainment of Paradise Valley and Scottsdale, with convenient access to Old Town Scottsdale and the Loop 101. Whether the day calls for activity or relaxation, the community is designed to support both.
#7062153

Scottsdale

9894 N 79TH Place

5 Beds

5 Baths

4,464 Sq.Ft.

$4,500,000

MLS#: 7062153
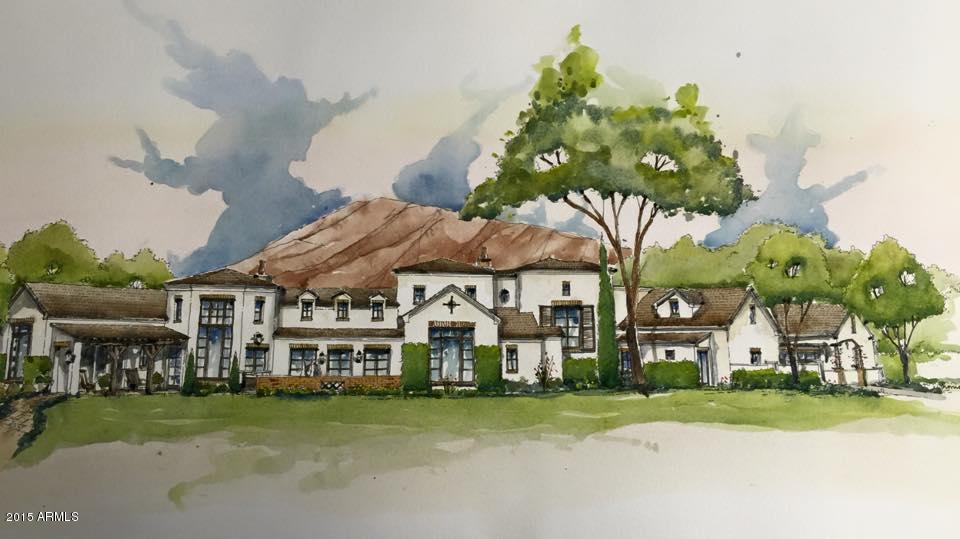
Brand new construction; awe inspiring Arcadia estate sitting on over an acre lot with commanding views of Camelback Mountain.  Designed by the award winning Mark Candelaria & built within the guidelines of the Scottsdale Green Build Program by Sage Luxury Homes, this home offers the finest attention to detail. Acclaimed by an abundance of natural light and scenery in every room.  The living space is divided with the 2nd level master suite graciously appointed with everything one can imagine; Aside from the most sensational views and sunsets from your private balcony, an oversized 430 Sq. Ft closet, gas fireplace, his and her commodes and vanities, the most stunning finishes throughout, also providing the option for elevator access. The open floor plan is the perfect combination for comfort and entertaining; the home includes oversized rooms with the most elegant exposed wood beams, 6 French doors accessing the front courtyard with a direct view through the fully pocketing doors to the backyard. Your living area is further complimented by the indoor/outdoor bar window system to the covered patios and pool.  Each bedroom is endowed with en-suites and more views. Enjoy the rich texture of marble, quartz, wood, and lime stone fireplaces, creating an intimate and welcoming atmosphere. This home far exceeds all expectations and provides for a lifestyle of luxury and beauty.
#5358357

Scottsdale

6440 E EXETER Boulevard

5 Beds

None Baths

8,071 Sq.Ft.

$4,500,000

MLS#: 5358357
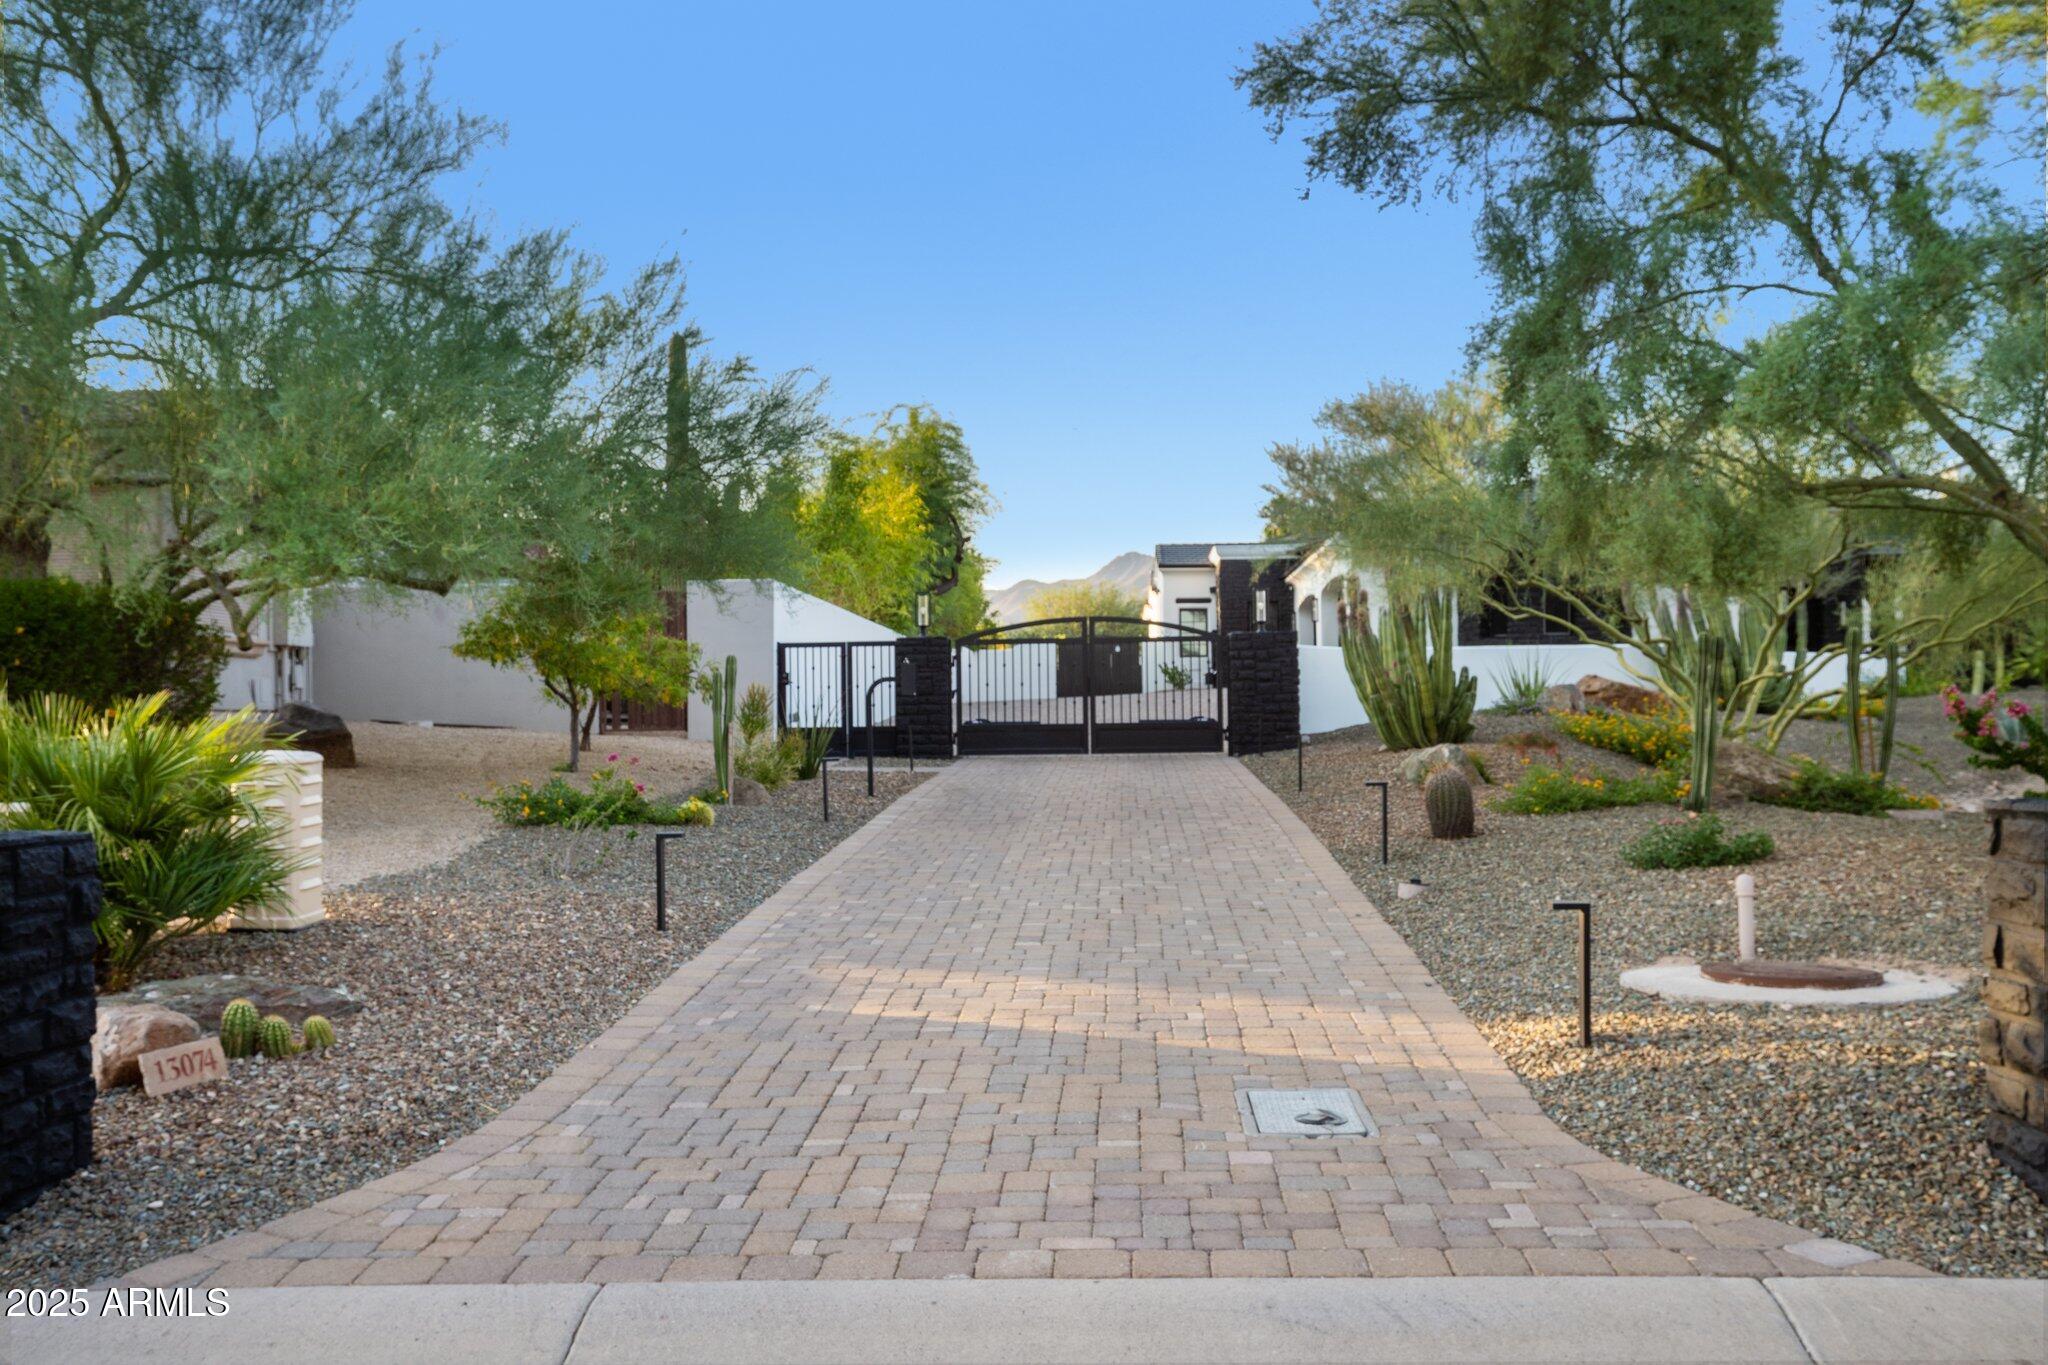
Behind a private gated entry driveway on quiet cul-de-sac this no-HOA spectacular estate has been fully transformed, offering opportunity to own a designer-finished home inside and out that lives like new. This property features more than $1.1 million in recent upgrades, including private travertine outdoor living with water/fire feature, 6 outdoor sound systems, 12-foot backyard walls sculpted to maximize privacy & mountain views, pool/spa, turf & hardscape, huge covered patio, multiple TVs, surround sound, fireplaces, and outdoor kitchen. A designer home w/ full chef's kitchen, soaring architectural ceilings, rotundas, curated finishes, sanctuary primary suite w/ 2 sitting areas, dual-sided fireplace, 2 generous walk-in closets, dual water closets, and a spa-caliber bath w/ sauna & gym. This property truly is architectural brilliance meeting turnkey luxury in a Scottsdale Mountain view estate. This spectacular estate has been fully transformed, offering the rare opportunity to own a fully designer-finished home and outdoor living spaces. Set against a breathtaking 360° backdrop of rugged mountain peaks and brilliant desert skies, this is where timeless design meets effortless resort living. This property features a newly refinished travertine courtyard with its own full-size gated entry, a fireplace, a unique water/fire feature and a full outdoor sound system. The courtyard leads to a dramatic arched entry, where a custom over-sized iron door opens into interiors defined by soaring beamed and barrel ceilings, two rotundas, rich textures, and curated finishes. A Restoration Hardware-featured fireplace anchors the formal living room, setting the tone for spaces that are as architectural as they are welcoming. At the heart of the home, a custom chef's kitchen stuns with dual marble-topped islands, glazed cabinetry, a mother-of-pearl backsplash, and top-of-the-line Wolf, and Sub-Zero appliances, w/ a separate bar and wine room in the family room. Whether hosting a crowd or cooking solo, every detail is designed to elevate the everyday. The primary suite is a sanctuary of scale and serenity. Enjoy a private sitting area, dual-sided fireplace, two generous walk-in closets, dual water closets, and a spa-caliber bath complete with sauna and fitness room. Each guest suite offers its own luxe ensuite bath and walk-in closet, while the detached casitaw/ kitchenette, full bath, and walk-in closetwelcomes guests or extended family with style and privacy. Modern luxury is woven into every corner: an upgraded Savant smart home system integrates lighting, sound, HVAC and AV throughout. Ten ultra-thin Sony 4K TVs, Sonos soundbars, architectural speakers throughout the entire house and exterior, and a newly upgraded 8K projector in the custom home theater deliver an immersive entertainment experience. A commercial-grade Cox Gigabit hardwired WI-FI internet system ensures seamless connectivity. The resort-caliber backyard feels like a private retreat, complete w/ a newly resurfaced Pebble Tec pool and spa, brand-new turf and hardscape, a dramatic outdoor fireplace, and a newly outfitted kitchen with built-in grillall set beneath a covered travertine patio with new ceiling fans and a surround sound TV system. Major enhancements include a complete reimagination of the entire outdoor area of this 1-acre estate, enlarged car parking area, new gated driveway with connected walls for privacy and security, all-new exterior and interior paint, a new concrete tile roof with a 15-year warranty and all new flat roof w/ 12-year warranty, and five new HVAC systems, EV charging outlet in the garage, updated Savant system, new speakers and sound bars throughout, new theater AV equipment, newly imagined family room built-ins and fireplace, with updated lighting, cabinetry and countertops throughout. From sweeping views to sophisticated details, every inch of this property has been elevated. This is more than a homeit's a design-forward lifestyle and a rare opportunity to own one of the most refined and turnkey estates in the desert.
#6887189

Scottsdale

13074 E SADDLEHORN Trail

5 Beds

6 Baths

7,151 Sq.Ft.

$4,500,000

MLS#: 6887189
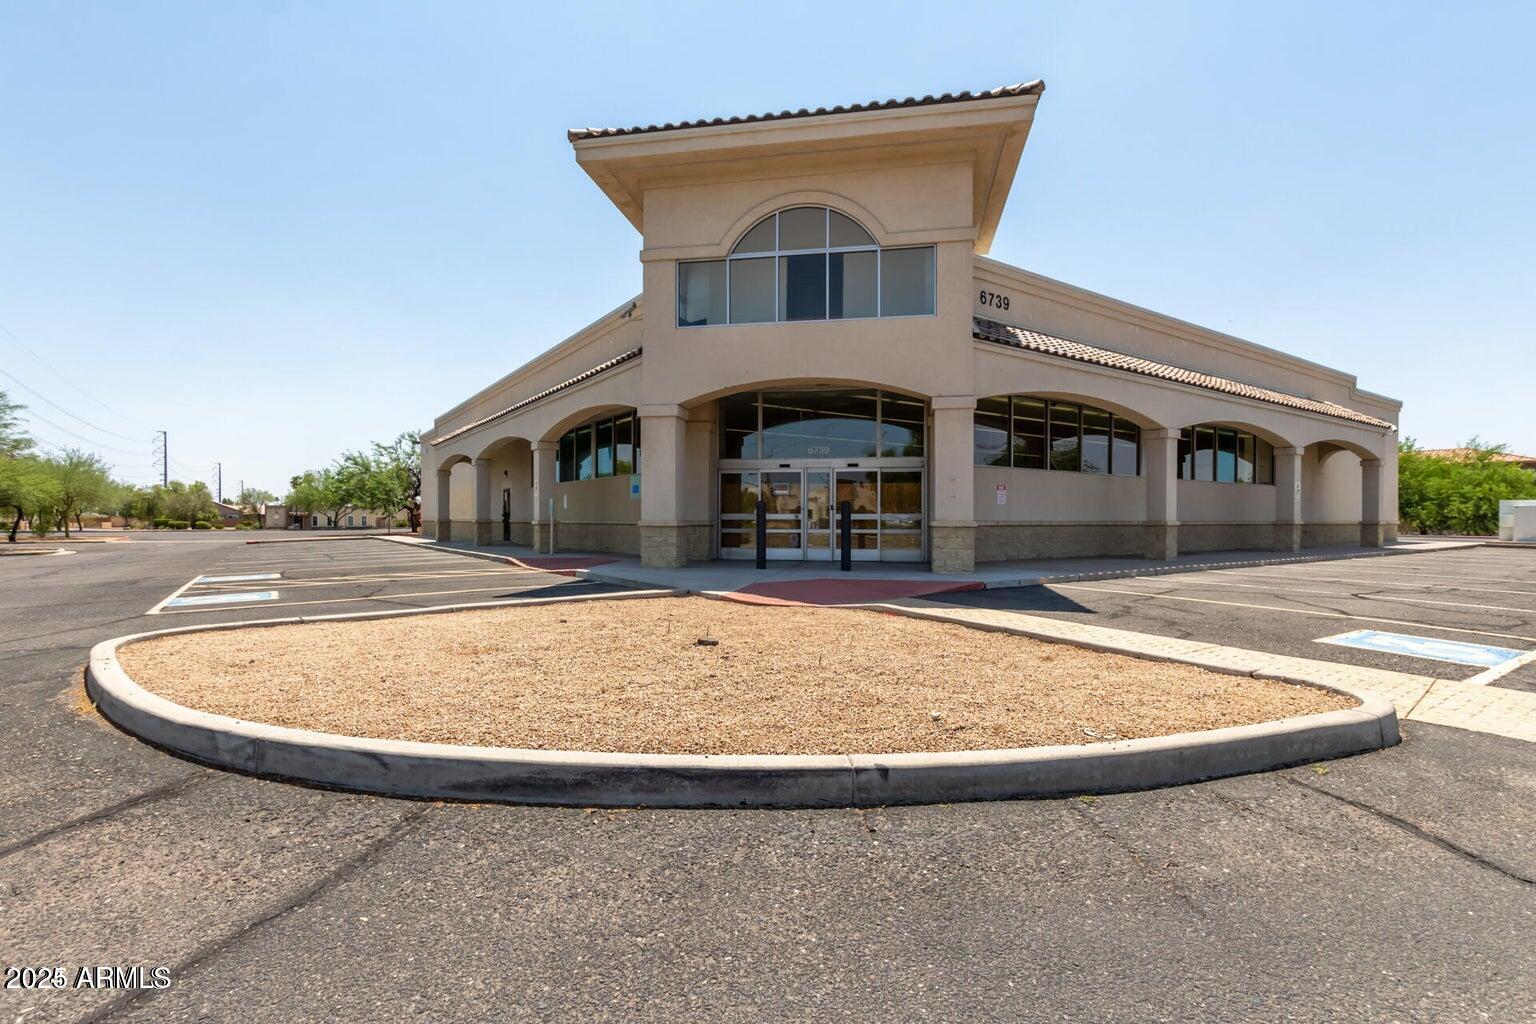
This large commercial property is situated on the SW corner of a high traffic intersection. Zoned C-2, previously used for Telemedicine office, 10,000SF side is built out with several offices, a large open workspace, conference rooms, and restrooms. New HVAC units for the entire building. The smaller 5,000 SF space is prepped in shell condition. Ready for the next occupant. Also for lease- Can be leased as a full building or split into the 10,000SF space and 5,000 SF space. Floor plan available upon request.
#6909552

Peoria

6739 W Cactus Road

None Beds

None Baths

15,187 Sq.Ft.

$4,500,000

MLS#: 6909552
Price reduced
What is it like to live in Silverleaf Scottsdale luxury real estate?
An exclusive guard-gated lifestyle with golf, privacy, mountain views, and elite-level homes designed for those who expect more.
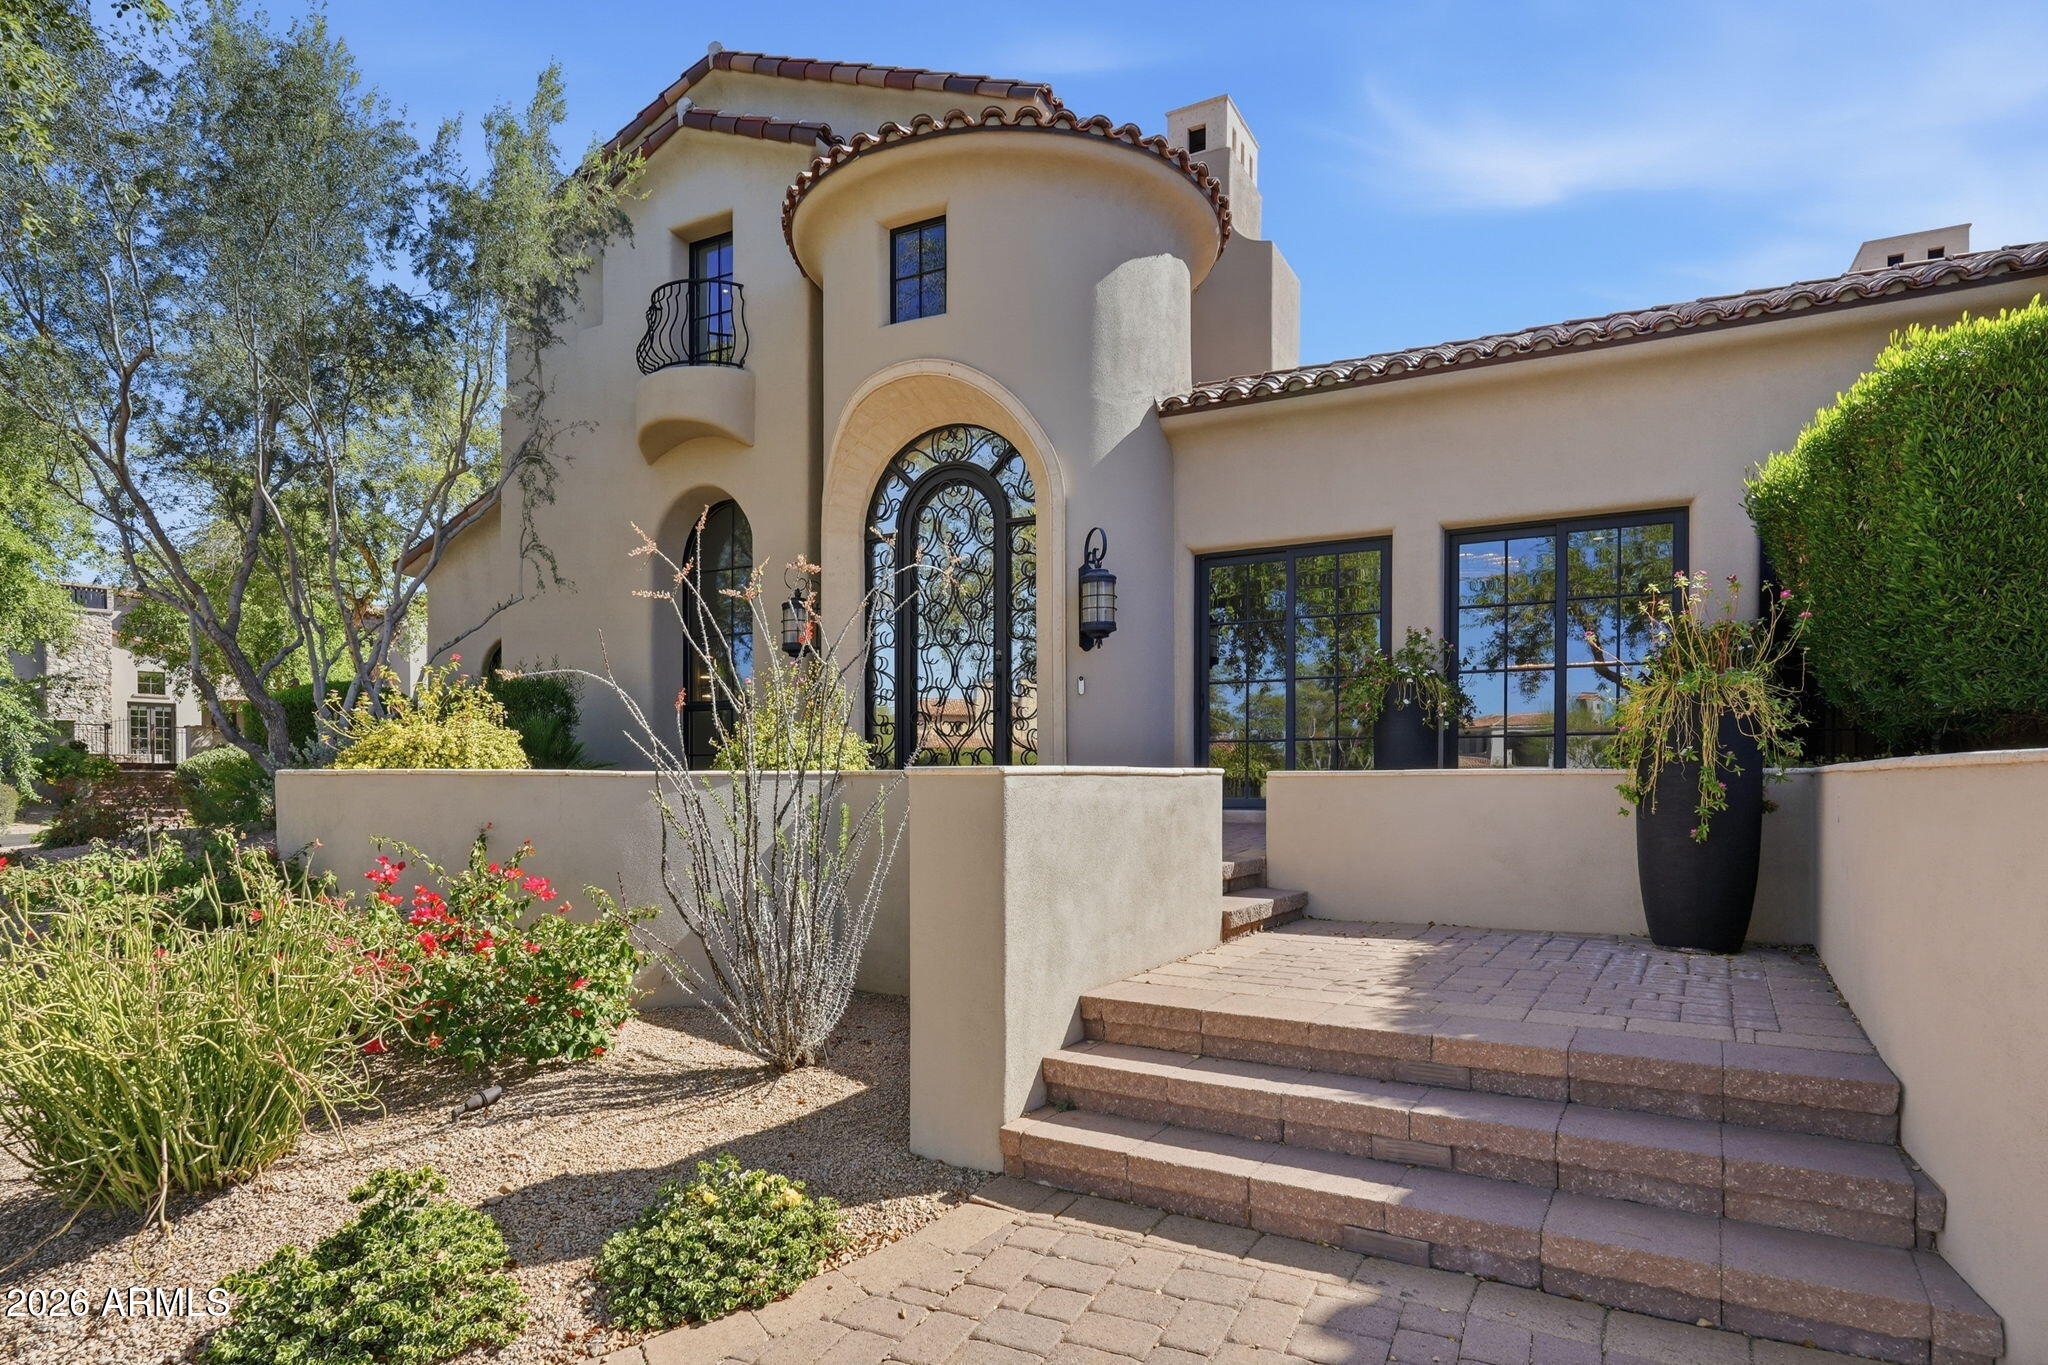
Welcome to Silverleaf, the pinnacle of luxury living in North Scottsdale, where timeless architecture meets elevated desert elegance. Perfectly positioned in the prestigious Arcadia enclave, this Scottsdale home offers a rare opportunity to own a fully reimagined estate on an expansive half-acre homesite with no neighbors behind, delivering unmatched privacy and serene desert tranquility. This exceptional residence spans approximately 5,800+ sq ft and features 5 spacious bedrooms, a private den, and 6 luxurious bathrooms, thoughtfully designed for both grand entertaining and everyday comfort. Recently renovated with refined, high-end finishes, the home showcases a stunning chef's kitchen adorned with marble surfaces, custom cabinetry, and premium appliances that anchor the heart of the home in sophistication and functionality.
The interiors have been elevated with new flooring throughout and a completely redesigned primary suite retreat, featuring a spa-inspired bathroom that rivals five-star resorts. Each additional bathroom has also been meticulously renovated, ensuring a cohesive and modern luxury aesthetic throughout.
Step outside into a true Arizona oasis. Elevated outdoor living spaces invite seamless indoor-outdoor living, complete with a covered patio, resort-style pool, and spa, all designed to capture the beauty of Scottsdale's year-round sunshine. Whether hosting intimate gatherings or large-scale entertaining, this backyard delivers privacy, elegance, and functionality without compromise. A fully appointed guest house provides flexibility for multigenerational living, visiting guests, or executive-level work-from-home opportunities. Located within the highly sought-after Arcadia at Silverleaf, residents enjoy access to world-class amenities including a private golf club, tennis courts, fitness center, and miles of scenic walking trails . The community itself is renowned for its exclusivity, guard-gated security, and proximity to upscale dining, shopping, and outdoor recreation. Positioned just minutes from Market Street at DC Ranch, Kierland Commons, and the McDowell Sonoran Preserve, this home offers the perfect balance of privacy and convenience. Luxury. Privacy. Prestige. This is Scottsdale living at its absolute finest.
#7010089

Scottsdale

18821 N 97TH Way

5 Beds

5 Baths

5,845 Sq.Ft.

$4,500,000

MLS#: 7010089
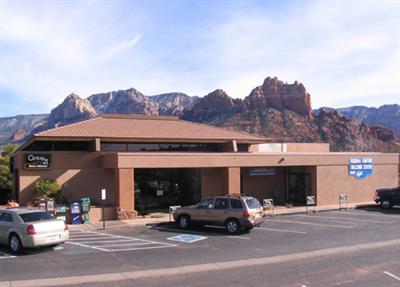
None
#112436

Sedona

361 Forest Road

None Beds

None Baths

7,498 Sq.Ft.

$4,500,000

MLS#: 112436
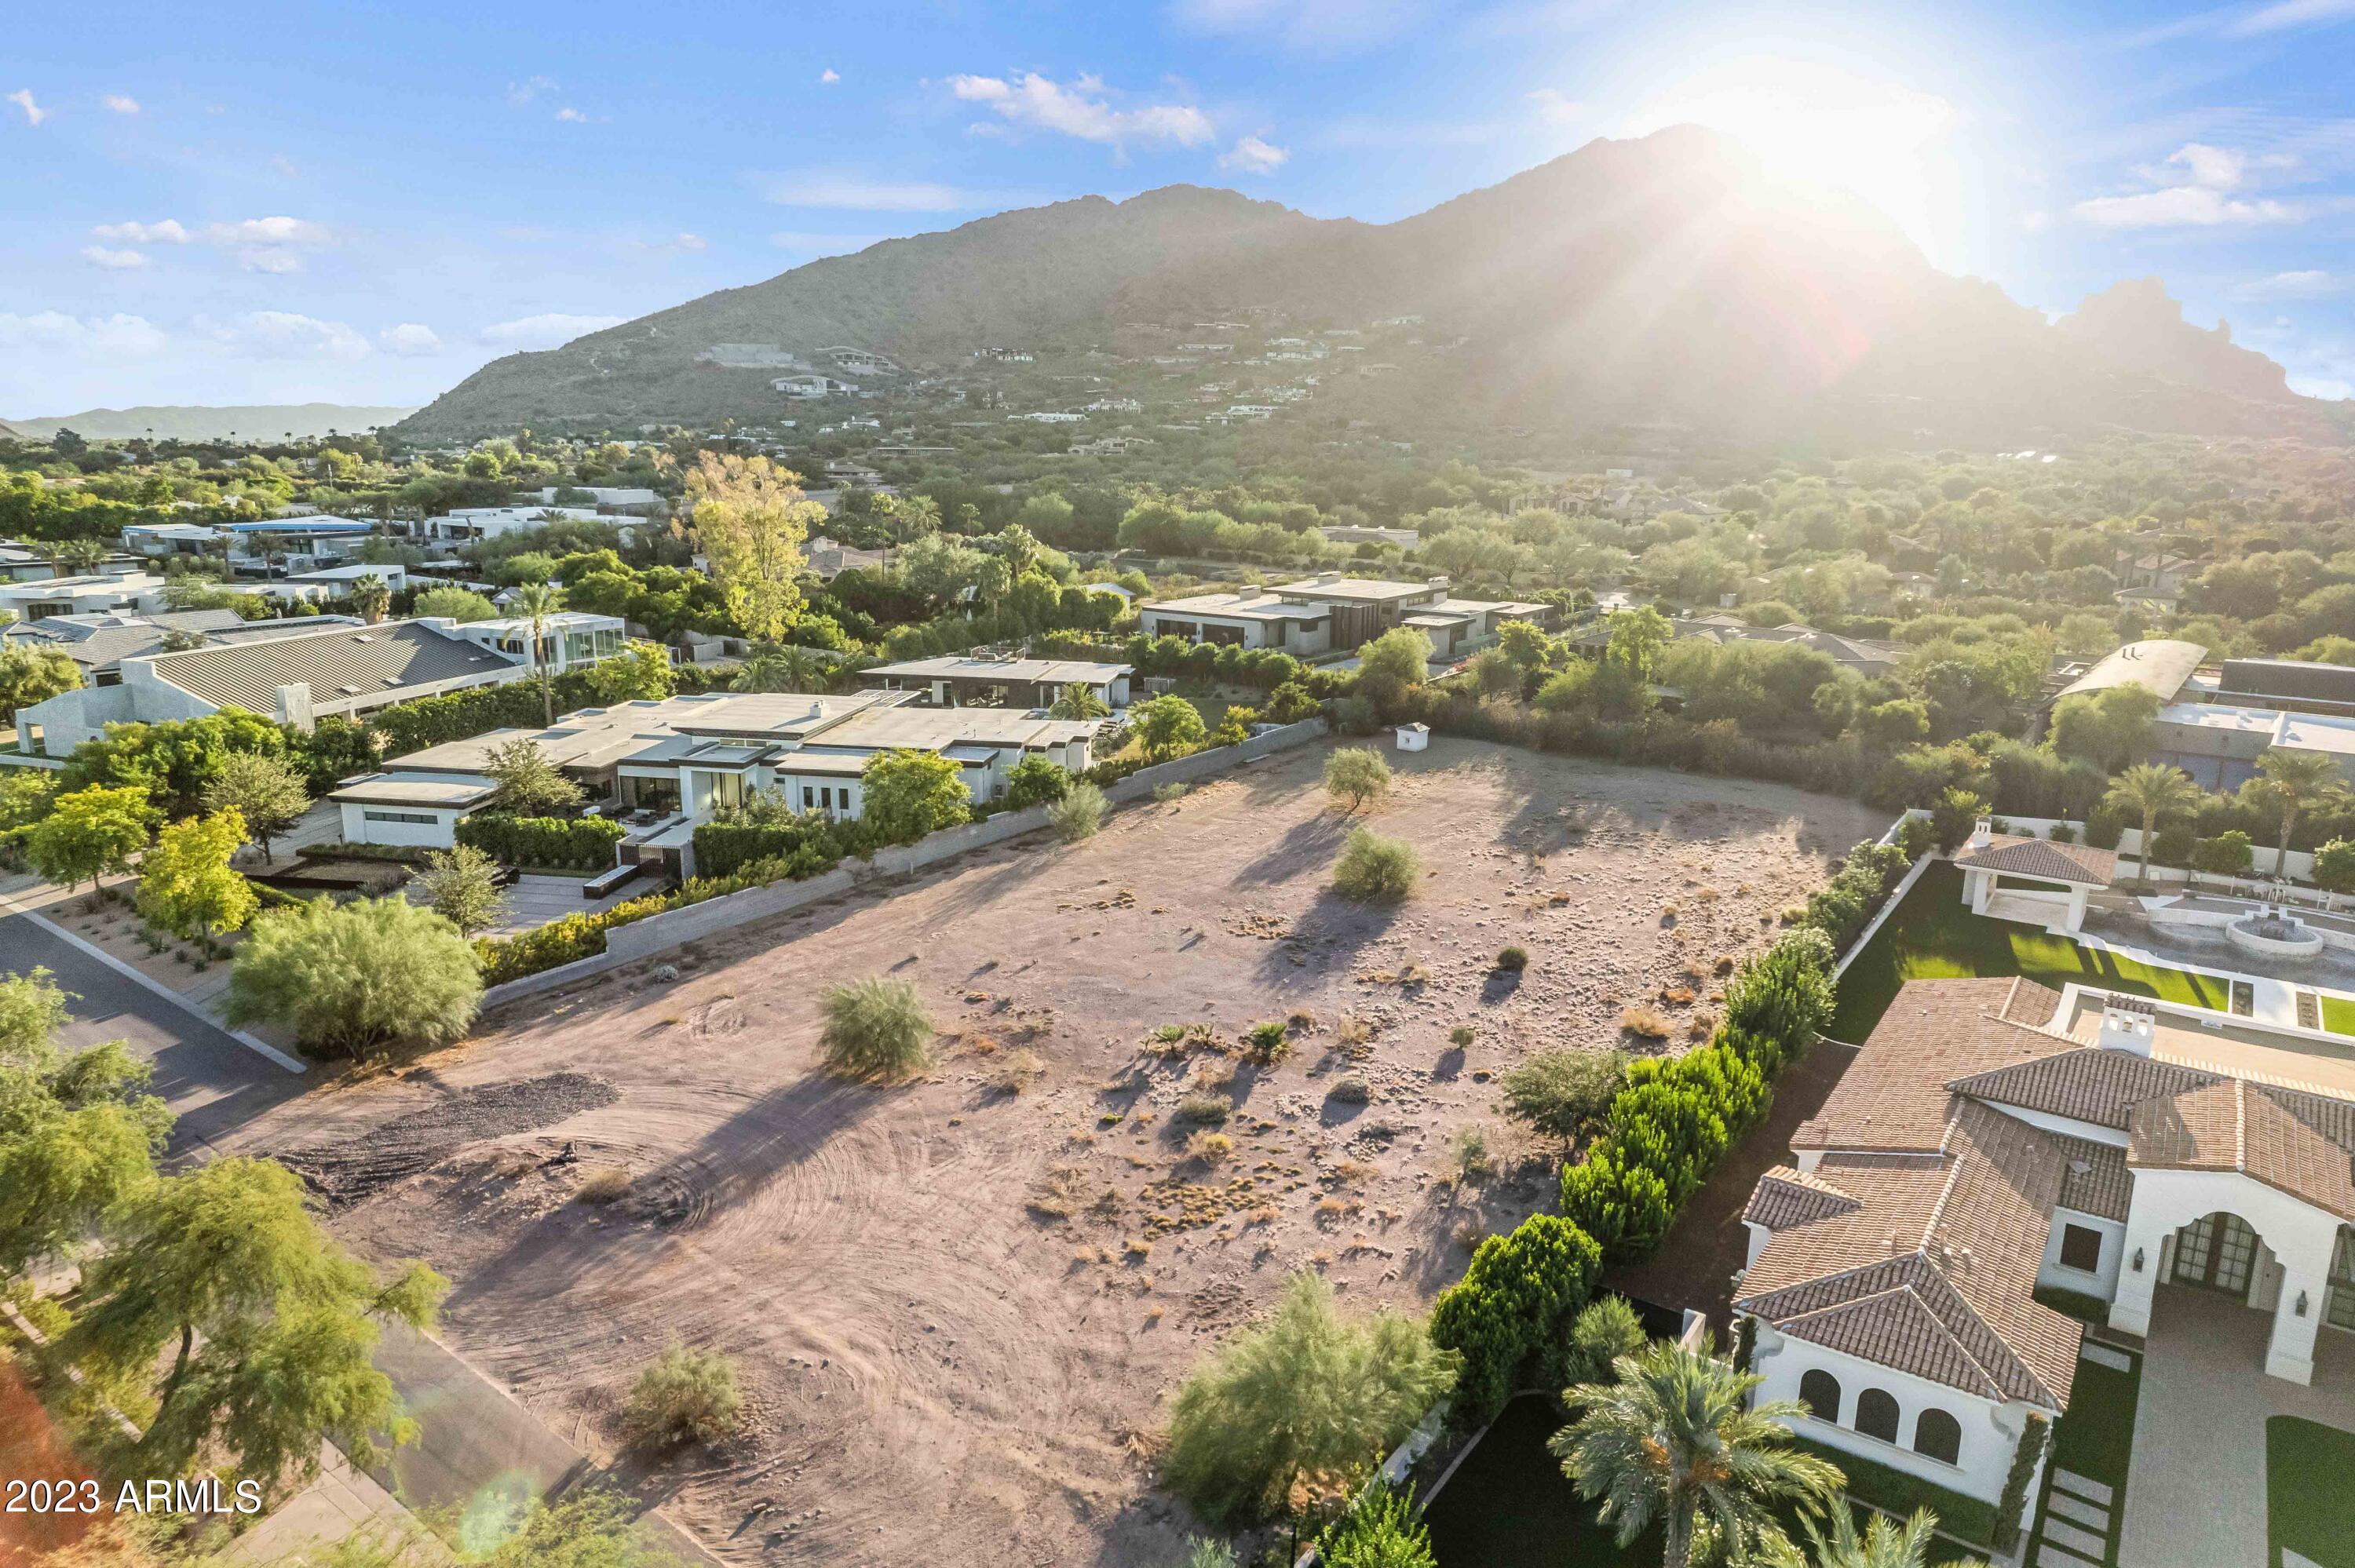
Undoubtedly the best 1.17 acre lot - on or off the market - in Paradise Valley! The last available lot located on one of PV's most desirable streets, the property's build and landscape-friendly rectangular lot welcome unparalleled, unobstructed views of Camelback Mountain and the Monk. Ideal location ensures total privacy yet provides easy access to PV's main attractions, including the Ritz Carlton, and primary arterials. Unique secondary flag access off Badgett Lane ready for use as guest or maintenance entrance. Lot is build ready, with pad prep complete. There has not been a lot available like this. And there won't be another. It won't last long!
#6659836

Paradise Valley

5704 N WILKINSON Road 1

None Beds

None Baths

1.17 acres

$4,500,000

MLS#: 6659836
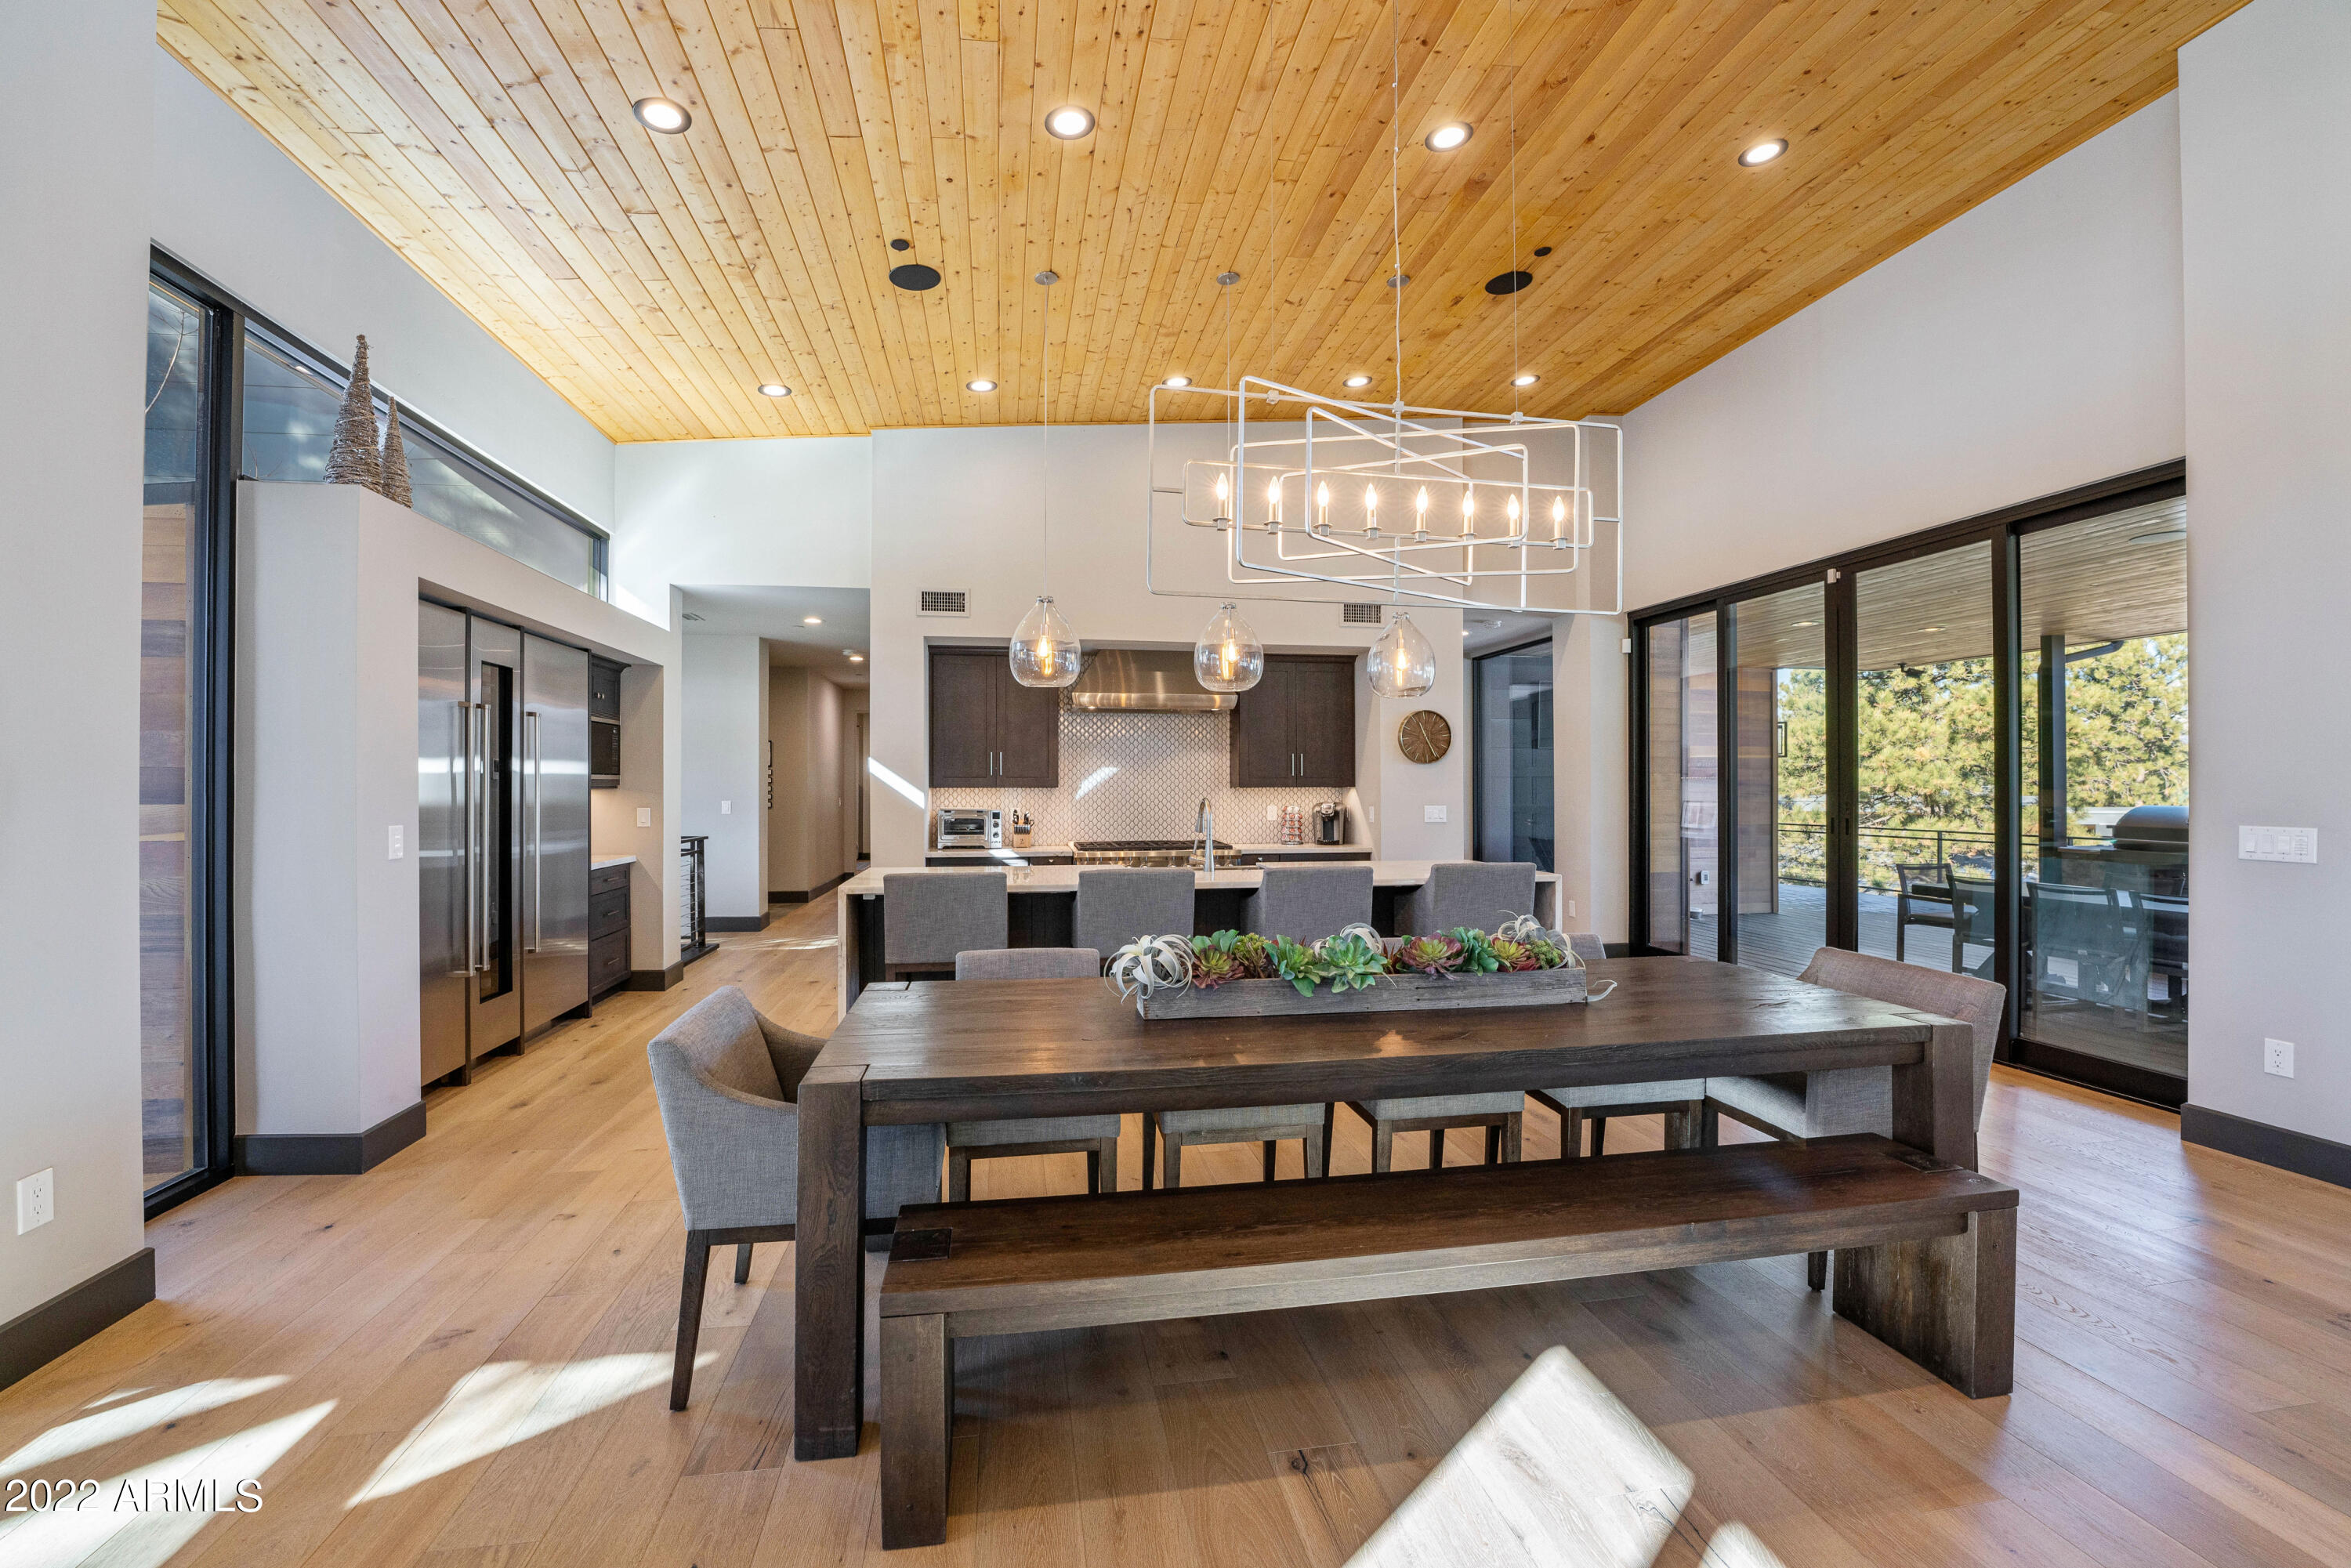
This astonishing contemporary home sits on the 18th tee box of Pine Canyon's award-winning golf course and is truly one-of-a-kind. With 5 bedrooms, 4.5 bathrooms and 2 living areas this home is perfect for entertaining. Upon entering the home, you are greeted by a masterful floor to ceiling stone fireplace accented by tongue and groove ceiling that expands throughout the main level and out to the expansive deck. With views of the San Francisco Peaks, nearby lake and the 18th tee box and fairway the back deck is complete with a built-in BBQ and bar seating. The kitchen is a chef's dream featuring a 6-burner range, double oven, full backsplash, walk-in pantry, a refrigerator-freezer including separate wine refrigerator, and a stunning island with extra bar seating. An additional en-suite guest room and the master bedroom are located on the main level. The master features a separate exit to the back deck, fireplace and grand master bath with dual vanities, large shower, and soaker tub.
The lower level of the home is complete with an additional family room area, that opens up to an enormous patio. With and 2 additional guest rooms a shared bath and a jr. master including a fireplace and separate bath. Additional features include surround sound inside and out, a 3-car garage with epoxy flooring, and access to Pine Canyon's sledding hill right out your back door.
#6340651

Flagstaff

2501 E La Serena Drive

5 Beds

4 Baths

4,702 Sq.Ft.

$4,500,000

MLS#: 6340651
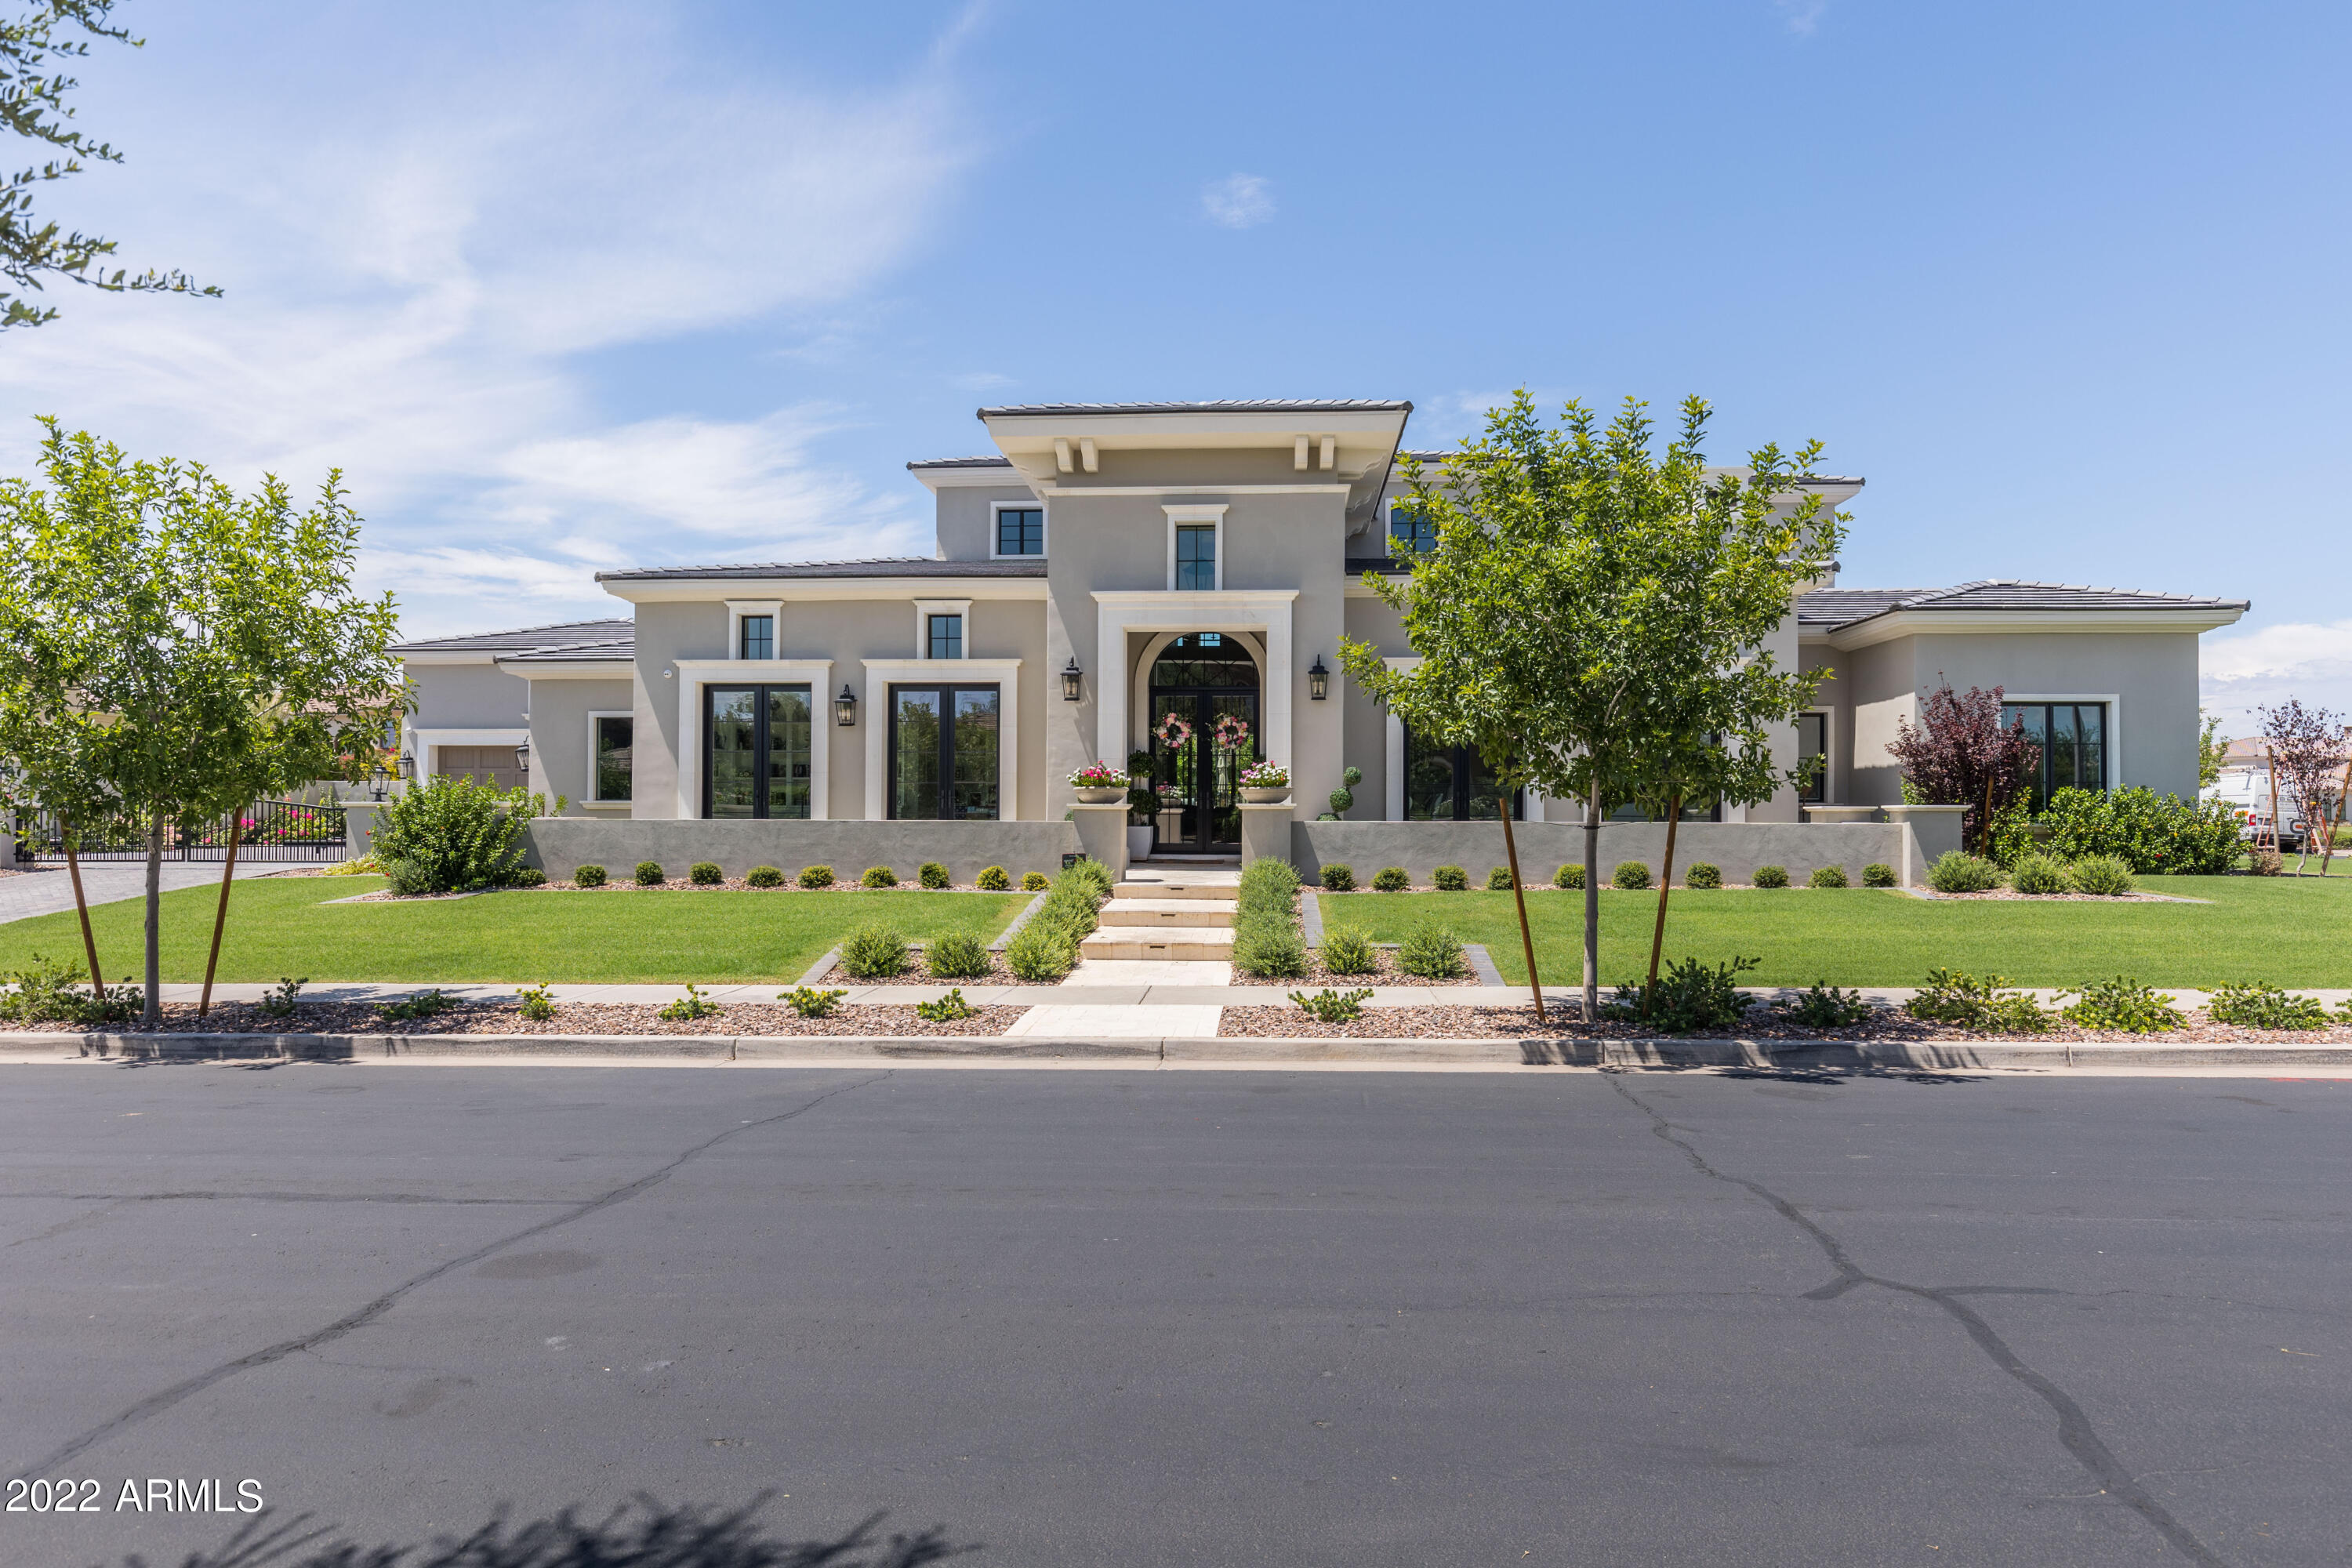
Exquisite custom in Fulton Island. Nothing was missed from the curb appeal to every grout line. This is truly a masterpiece and must be seen to fully appreciate.
#6496526

Chandler

596 W HORSESHOE Place

5 Beds

None Baths

7,128 Sq.Ft.

$4,500,000

MLS#: 6496526
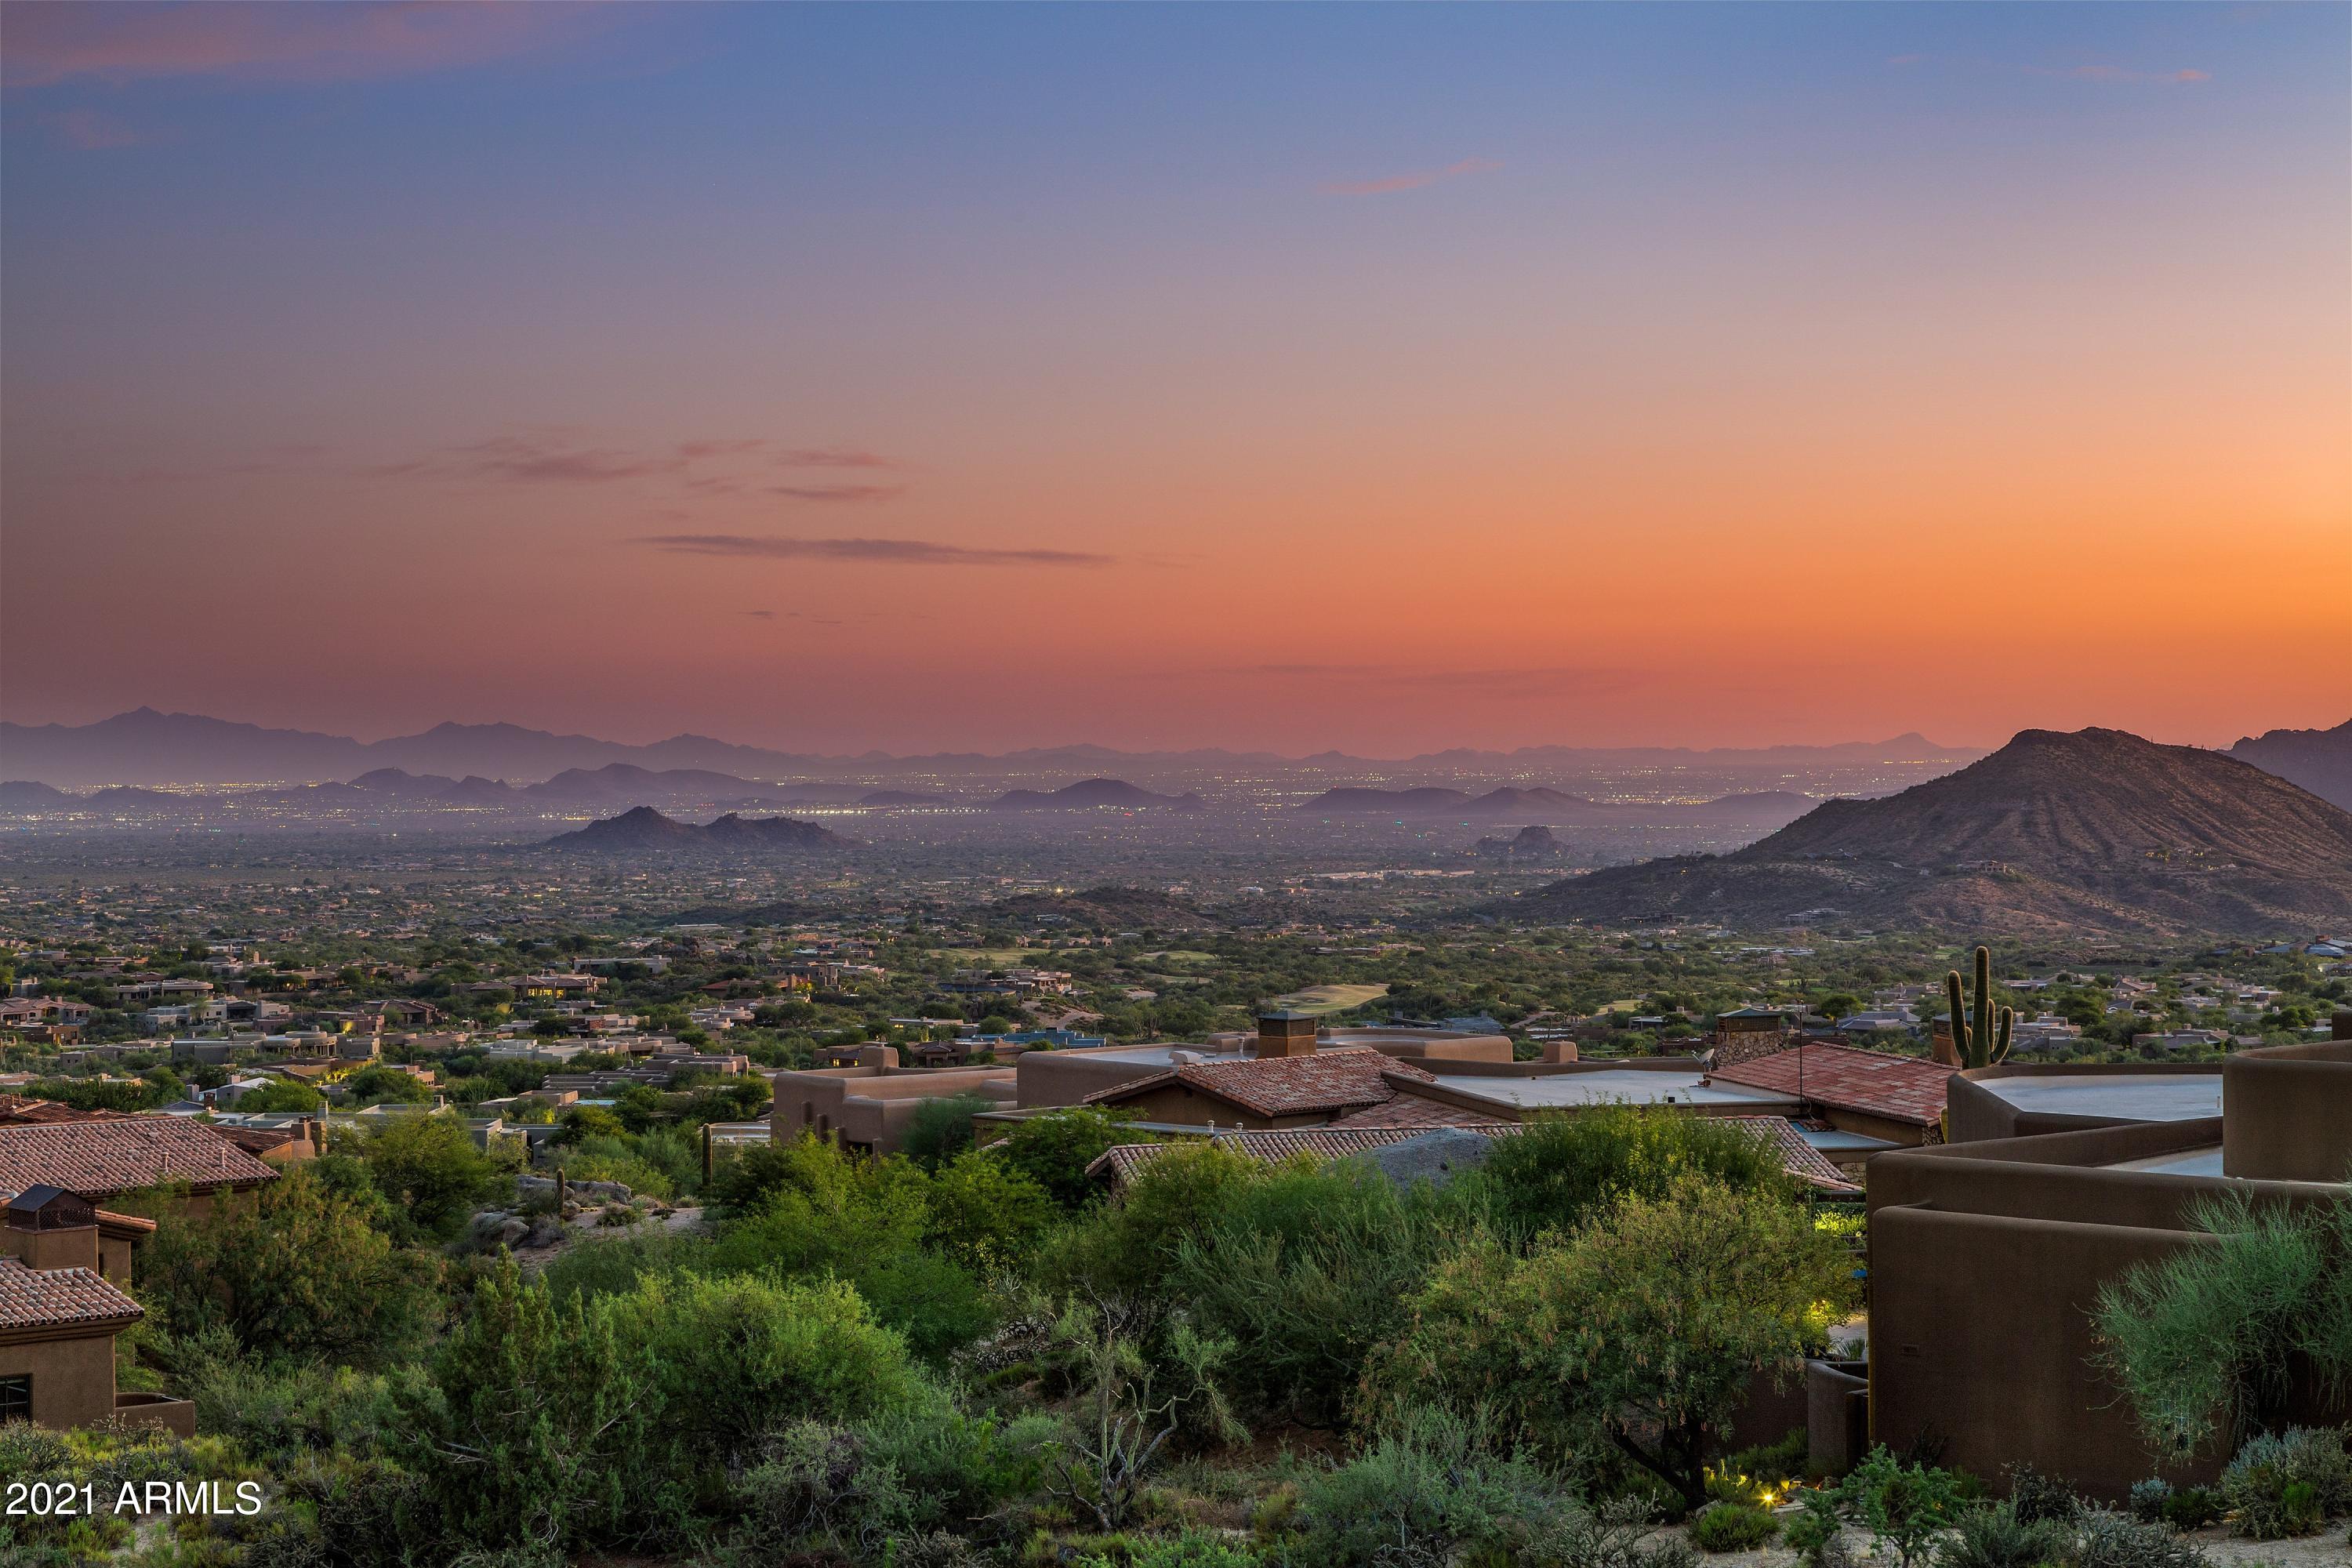
Extraordinary opportunity to own 3 contiguous homesites in North Scottsdale's, Desert Mountain! There is currently a desert contemporary estate built by Salcito on one lot plus 2 additional lots providing extreme privacy & protected million-dollar, south-facing panoramic city light, mountain & sunset views. The 3 parcels are nestled at the base of Apache Peak at an elevation of 3,360 feet on 3.6 stunning acres. Designed with indoor/outdoor living in mind, the home has been stripped down to its frame & is ready for your builder/designer team to create your dream home saving years of time. Lush gardens remain that surround the spacious resort style pool, covered ramada & casita. Options are endless, keep or scrape some, or all of the existing home which is completely demoed to the studs with tile floors removed. Desert Mountain's lifestyle is like none other with seven world-class clubhouses & golf courses, award winning fitness center, spa, tennis complex, private hiking trails, pickleball, horseback riding and so much more. The community is 8,000 acres of pure fun, guard-gated in the beautiful high Sonoran Desert where the air is clean, the wildlife is abundant & the stars are brilliant.
#6256910

Scottsdale

41851 N 112TH (lot) Place 126

None Beds

None Baths

3.46 acres

$4,500,000

MLS#: 6256910
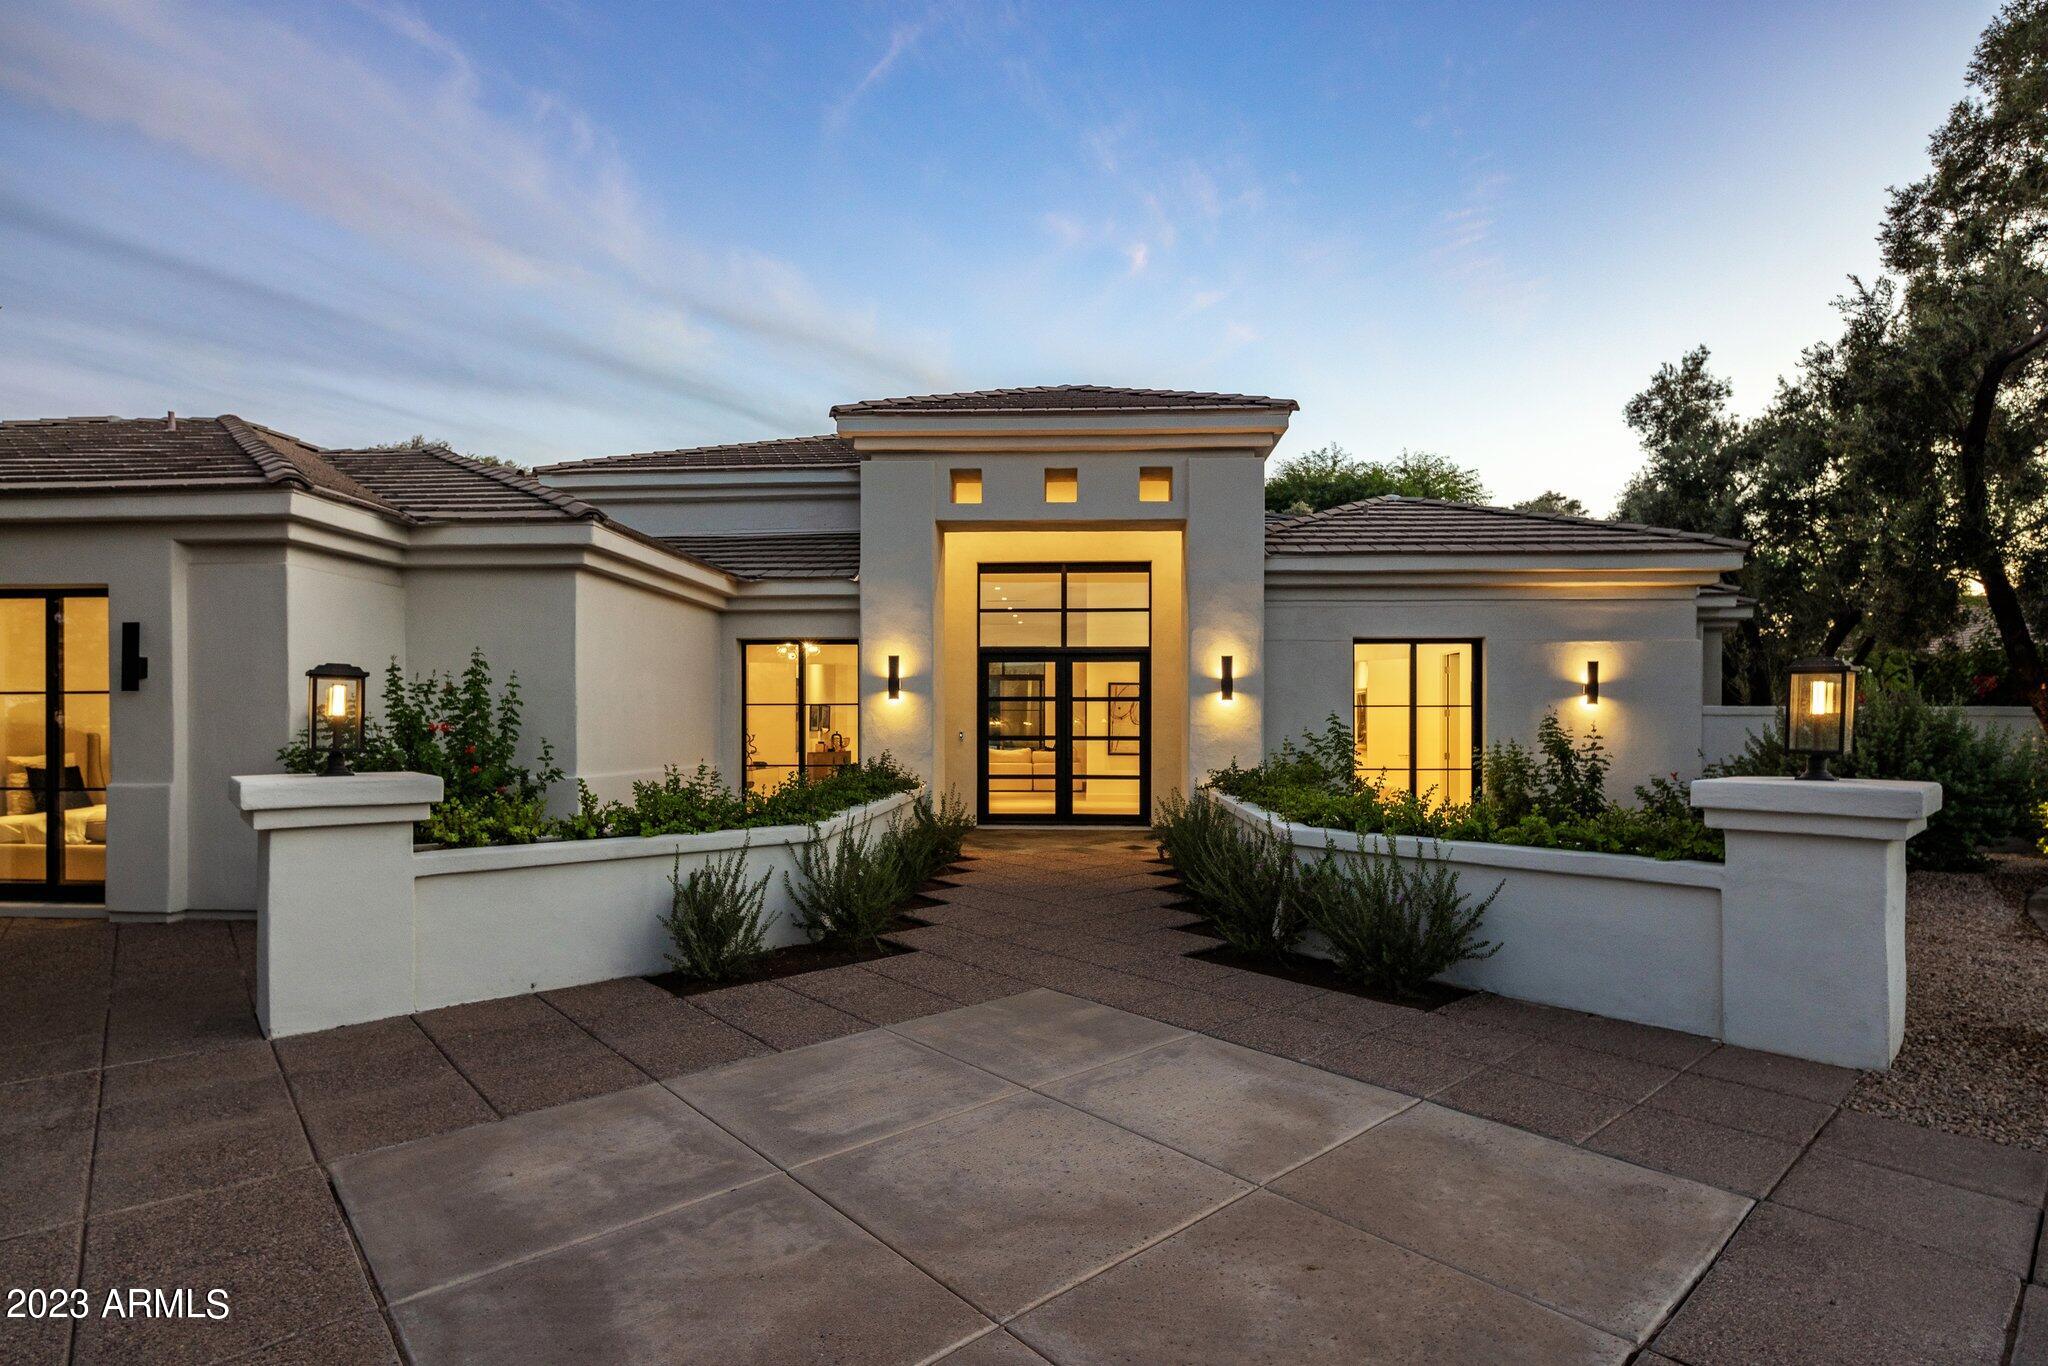
Nestled within one of the most prestigious and highly coveted Paradise Valley guard-gated communities, this newly completed remodel is a single-level gem in Cheney Estates. Its exquisite designer touches and soaring ceilings are an absolute must-see! Imbued with timeless elegance, the interiors seamlessly embrace Arizona's indoor/outdoor living. The dream kitchen features not one, but two large islands, adorned with top-of-the-line Sub-Zero/Wolf and Miele appliances and quartzite countertops.  The master bedroom suite has separate lavish his and hers closets. The revamped backyard has been transformed into a low-maintenance lush green oasis, complete with a private ramada, BBQ & pizza oven cooking area and an intimate jacuzzi/soaking  pool. Currently the best value in PV under 5 million.
#6614846

Paradise Valley

7065 E BELMONT Avenue

4 Beds

None Baths

3,954 Sq.Ft.

$4,500,000

MLS#: 6614846
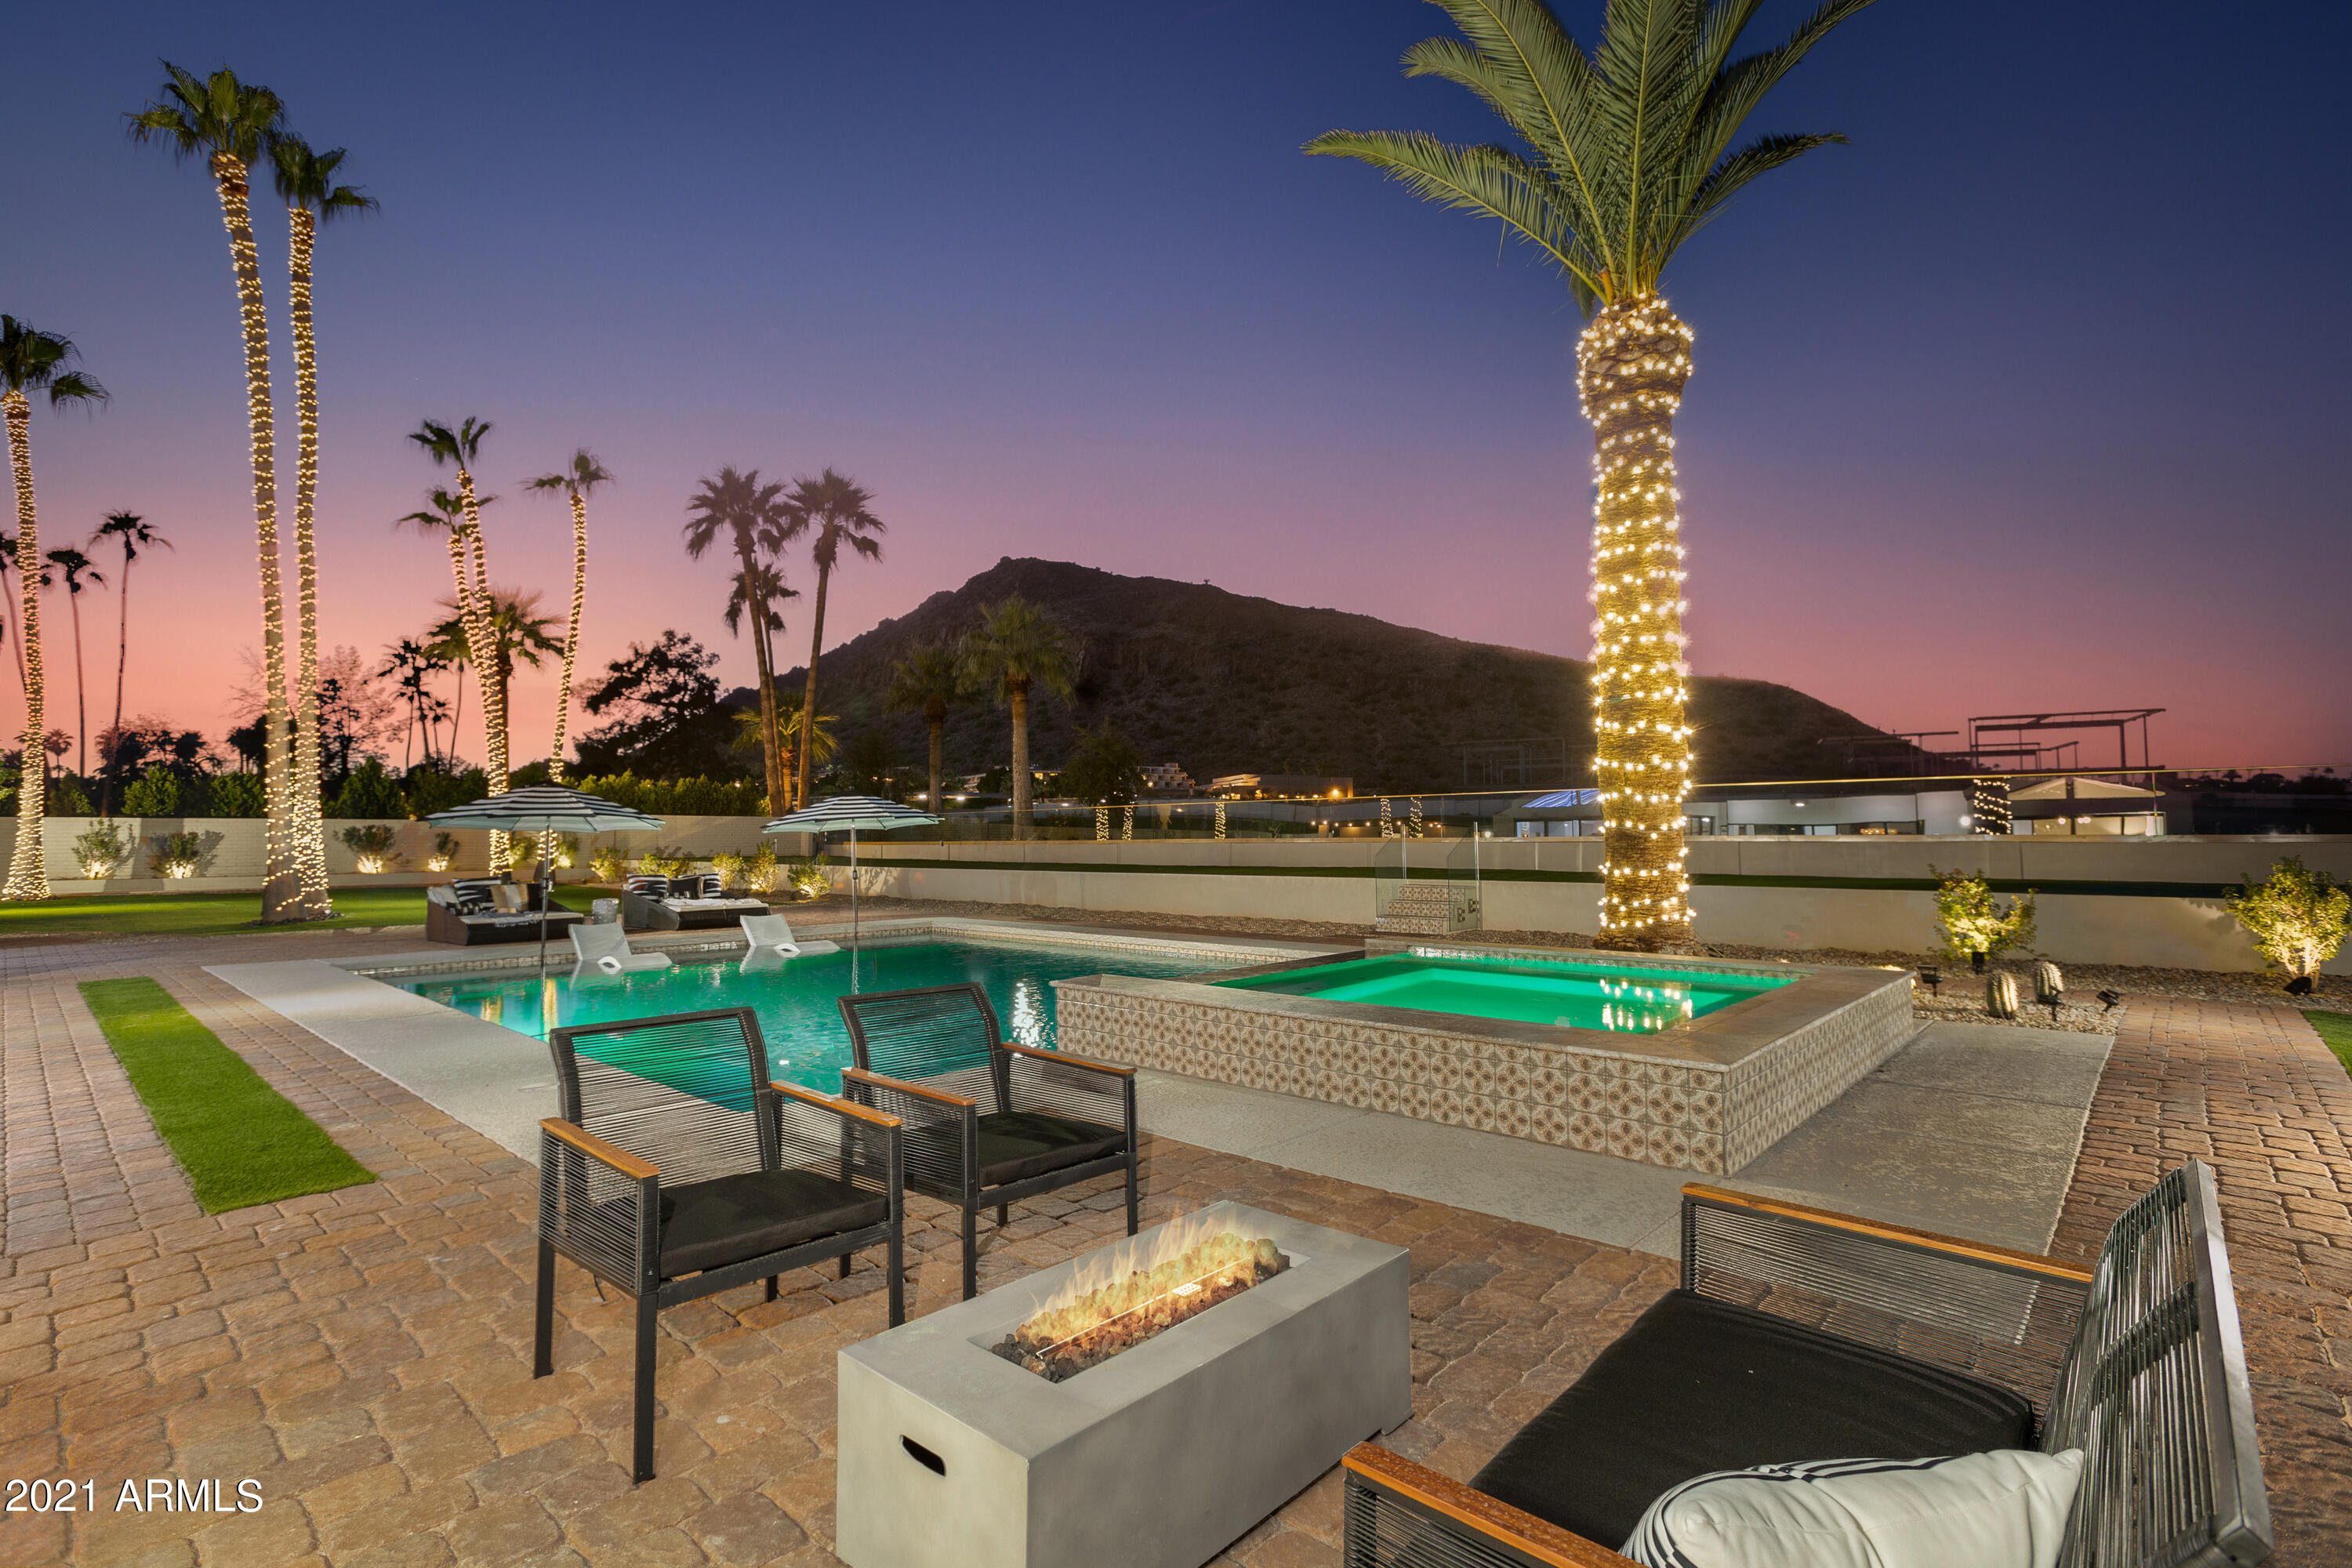
A PROPERTY BEYOND COMPARE!!     SITUATED AT THE BASE OF ICONIC 'CAMELBACK MOUNTAIN' ON THE 'PHOENICIAN GOLF COURSE',   HEAR THE RECOGNIZABLE  'PING'  OF BALL & CLUB IN THE DISTANCE!    SCOTTSDALE'S PREMIER LUXURY BRAND 'MwM VICSDALE'  HAS DESIGNED AN ESTATE THAT COMBINES THE FEEL OF THE WORLD'S FINEST EXCLUSIVE RESORTS WITH THE MOST PEACEFUL LIVING SCOTTSDALE HAS TO OFFER!!     THIS SENSATIONALLY DIFFERENT  'MwM'  HOME IS TRULY AN OWNERS PERSONAL, TRANQUIL PARADISE!!........
The home has incredible street appeal where 'MwM' designed & built in symmetry with numerous gardens, courtyards & fluid open plan design.  Enter the imposing foyer, welcoming you into 4 double volume reception areas with exposed beams, hardwood floors, wood paneling detail throughout & focal point 6 foot 'Heat & Glo' marble covered gas fireplace with entertainment areas tumbling out onto the huge terrace with built in BBQ & outdoor kitchen.  Windowscapes and large stacking sliders capture the exuberance of manicured rolling lawns of turf, flanked with 2 putting greens, towering palm trees, heated pool with baja tanning deck & jacuzzi to soak in the spectacular views.  The picture book state-of-the-art Signature 'MwM' kitchen is at the heart of the home has 2 parallel 16 foot banquet islands & is fully integrated with Subzero/ Wolf appliances with a cocktail bar for evening pleasure! 

The home offers 4 large en-suite bedrooms, each one, unique in style & design with spa like bathrooms tucked behind 'hand -made' Barn Doors with free standing tubs, walk in rain showers, private courtyards. outdoor view showers, dual vanities, & Closets, gentleman's study, relaxing TV pajama lounge, all adorned with Restoration Hardware Chandeliers & handpicked Fans.  The big driveway will park your guests, 3 car garaging with Electric car charging station & inside laundry with washer/dryer ensures you have all the amenities you desire WHILE YOU ARE TRANSPORTED TO AN ESCAPIST FANTASY WORLD!  ONLY A SELECT FEW WILL HAVE THE PRIVILEGE OF OWNING & LIVING IN THIS MAJESTIC SETTING!
#6306952

Scottsdale

6302 E HILLCREST Boulevard

4 Beds

None Baths

5,679 Sq.Ft.

$4,500,000

MLS#: 6306952
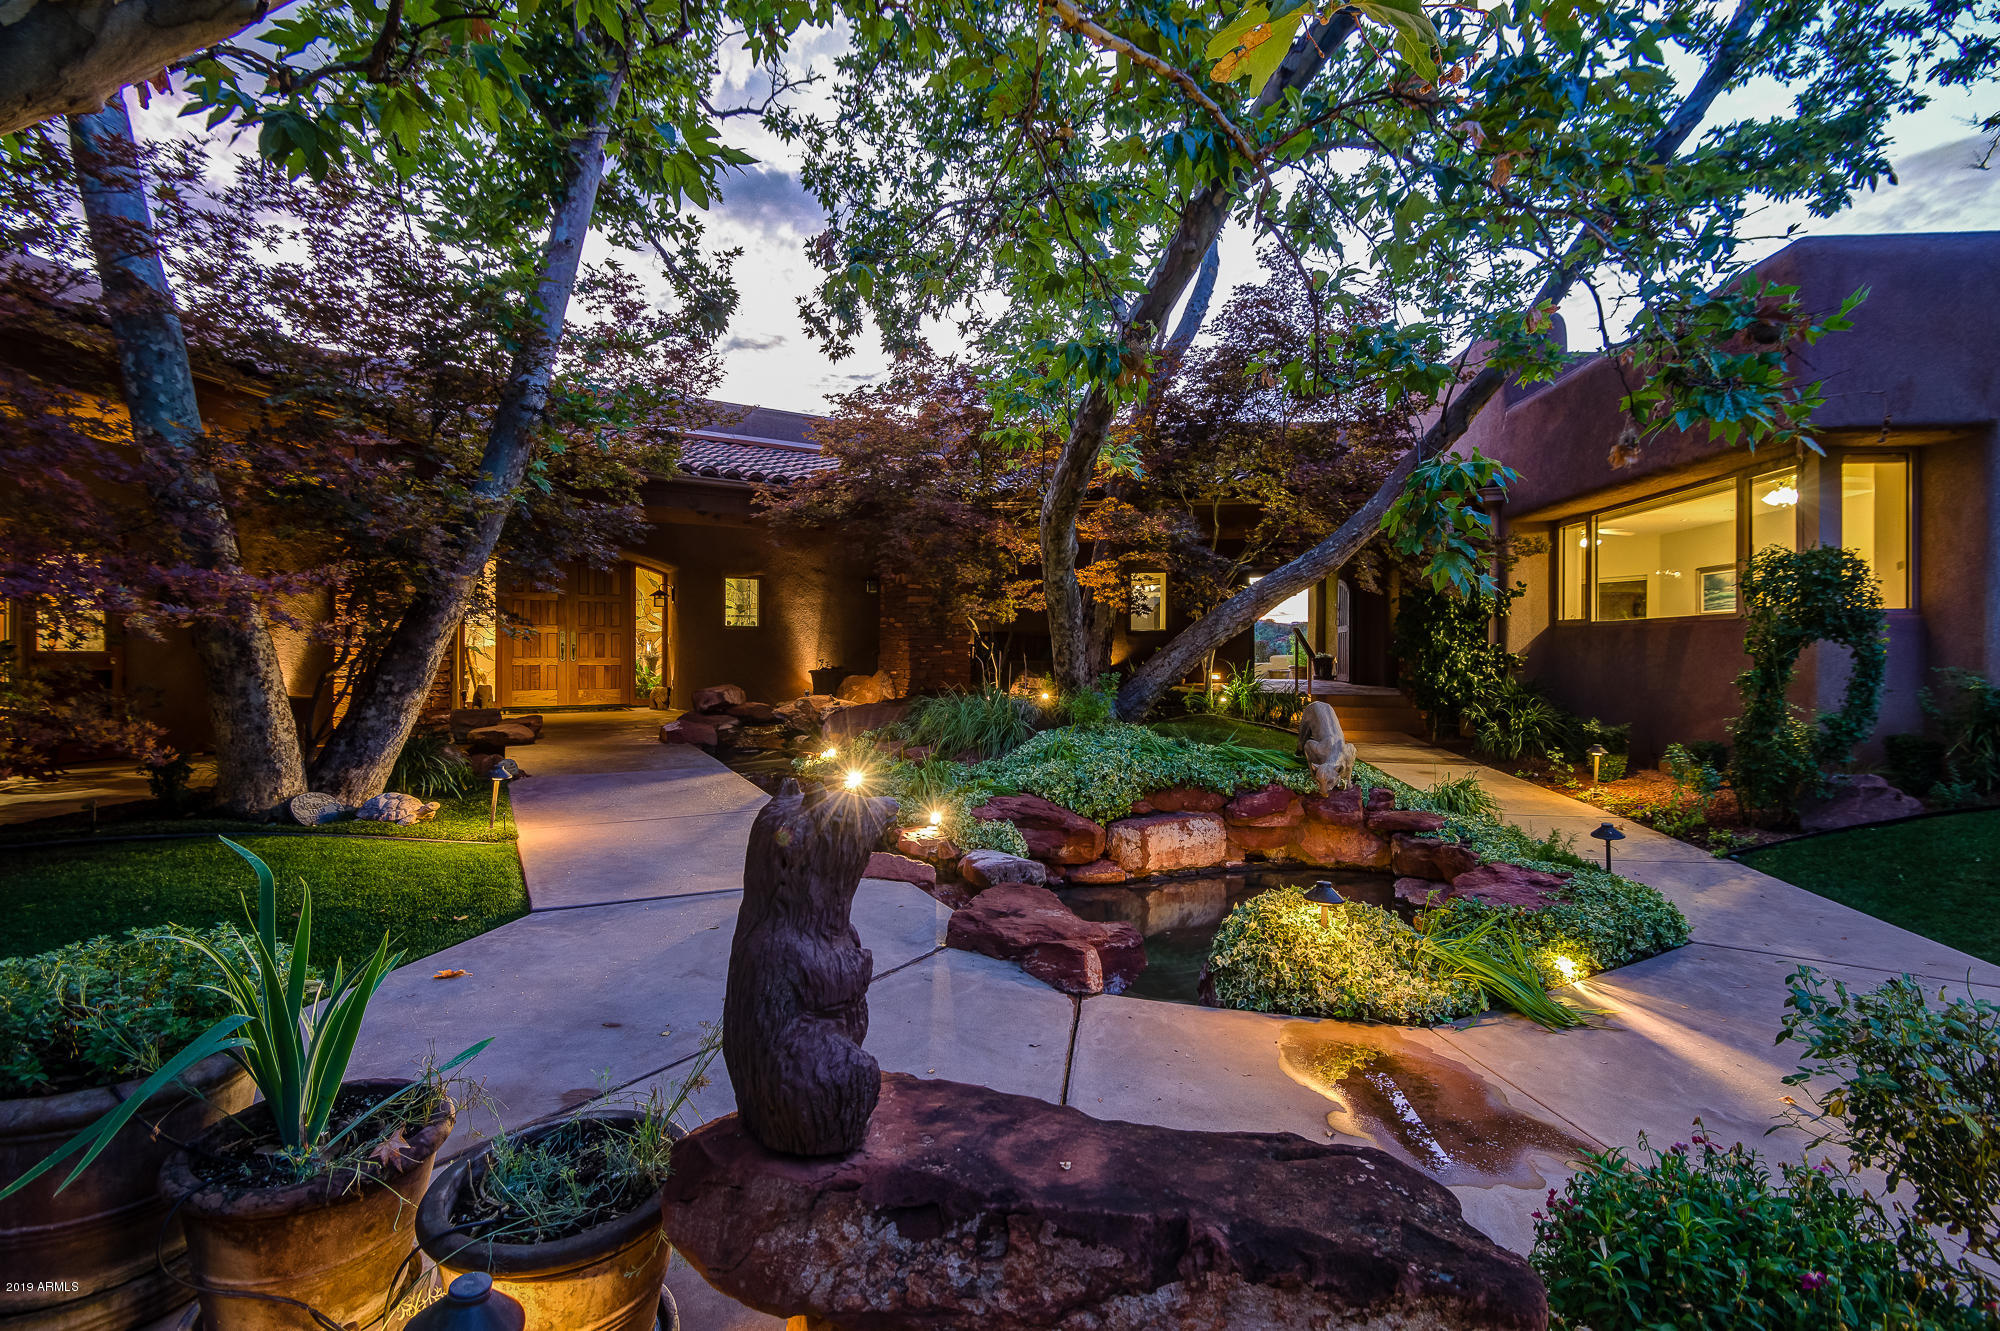
NEW PRICE to include 30 Veritas for a total of 15.69 Acres. Uninterrupted RED ROCK VIEWS and PRIVACY. NO HOA for the 14.07 acres. Estate designed by renowned architect Don Woods. It's ideal for large/extended family living OR as a corporate/executive retreat location offering wide-ranging, desirable ammenities, & high quality construction. Lavish, comfortable, meditative, contemplative and relaxing, and motivational spaces accommodate day or evening, casual or formal activities. Enjoy stunning 360-degree RED ROCK views from the spacious master suite, sumptuous library or offices and indoor pool. Estate includes main and guest-houses, and convenient live-in staff quarters.Potential for building a separate collector car garage, vineyard, or horse facilities. WOW! -All ONE Level
-Panoramic views of Bell Rock, Courthouse Butte, Lee Mountain
-Neutral Venetian Plaster in Main House
-Gated Property 
-Entry Courtyard boasts Sycamore Trees, meticulous landscaping and water to delight the senses
-Tongue and Groove Wood Ceilings accented by Ponderosa Viga Beams
-Indoor swimming pool with pool bath
-7911 Sq Ft Main house features 2 Split Masters, His and Her Offices, Gym, Great Room, Library
-Guest house offers 1717sq ft with 2 bdrm, 2 bth , full kitchen, living room, dining space, and can sleep 11 comfortably, stackable washer and dryer
-Maid Quarters is 497 sq ft &  features a kitchenette, living room & bedroom combination, and full bath
-Master Chef Kitchen w/ fireplace: Side by Side SubZero Refrigerator and Freezer, Indoor BBQ, Cooktops feature both Electric and Gas cooking, Double ovens, warming drawer, Wok Station, granite slab countertops, curved island bar seats 8, two sinks, microwave, eat-in nook, desk area, and a FULL WORKING Pantry for Storage and Entertaining
-Formal Dining Room is adorned by both a jade granite buffet w/ built-in china cabinet AND separate jade granite bar with a gold sink and wine fridge  w/ built-in cabinets for glass storage
-Library maximizes comfort with cherry floors and built in bookcases for your favorite collections
-Main Master Retreat offers exquisite views, private patio, fireplace, wetbarw / fridge and microwave , female vanity with rose colored lighting for amazing makeup, Asko Washer and Dryer, Two Walk In closets, bidet, steam shower with 4 heads, 3 person jetted tub
-Lush green grass at North Yard and West Yard
-Raised Planters for a Full Garden
-Private Pergola to take in views
-Covered Outdoor Patio and Covered Breezeways to access the maids quarters and quest house
-Built-In BBQ and outdoor counter space for huge events
-Multiple open patios
#5806138

Sedona

205 BOBCAT Trail

5 Beds

None Baths

10,127 Sq.Ft.

$4,500,000

MLS#: 5806138

* Listings identified with the FMLS IDX logo come from FMLS and are held by brokerage firms other than the owner of this website. The listing brokerage is identified in any listing details. Information is deemed reliable but is not guaranteed. If you believe any FMLS listing contains material that infringes your copyrighted work please click here to review our DMCA policy and learn how to submit a takedown request. Ā© 2024. First Multiple Listing Service, Inc.
Stunning Views and more

Featured listing

Stunning Views and more

Browse Properties

Categories

Homes Tailored to Your Lifestyle

Buyers Guide

Buying a home is one of the most exciting milestones of your life.

View more

Sellers Guide

Putting your home on the market can be a stressful process, especially when you don’t know what to expect.

View more

Market report

With just a few clicks, you'll gain instant access to valuable insights about the real estate market, including trends, property values, and community analytics.

View more

Home value

Unlike automated valuations, our hands-on review will provide a comprehensive opinion of your home’s value while considering important interior elements and other location intangible factors that machine algorithms so often miss.

View more

Buyers resources

Guides on financing, inspections, and choosing the right Realtor for a smooth home purchase.

Sellers resources

Practical tips on staging, pricing, and preparing your home to attract buyers and maximize your sale.

Send a message

Message successfully sent.

Reason for contacting?

I agree to receive email communication and understand I can unsubscribe at any time.

I agree to be contacted by The Mandy Gold Team | Haymore Real Estate LLC via call, email, and text for real estate services. To opt out, you can reply 'stop' at any time or reply 'help' for assistance. You can also click the unsubscribe link in the emails. Message and data rates may apply. Message frequency may vary. Privacy Policy

Sign In Sign Out

Virtual Assistant

Would you like to take the next step with this property? We can help you schedule a showing or virtual tour, or send you more details.

Yes, I would like more information.

Thank You for Your Reply, One of Our Agents will contact you as soon as possible

No, maybe later.

Thank you, you can always contact me via email, phone number or through the contact form.

Realhub AI

Lucy - Your AI-Powered Realtor

Update Your Temporary Password

Personalize your search

Enter your email and we'll notify you immediately when new listings match what you're looking for.

or enter email address

Already have an account ? Login here

Continue your home search

I agree to receive communications and understand I can unsubscribe at any time.

I agree to be contacted by The Mandy Gold Team | Haymore Real Estate LLC via call, email, and text for real estate services. To opt out, you can reply 'stop' at any time or reply 'help' for assistance. You can also click the unsubscribe link in the emails. Message and data rates may apply. Message frequency may vary. Privacy Policy

Already have an account ? Login here

We use cookies

We use cookies primarily for analytics to enhance your experience. By accepting, you agree to our use of these cookies. You can manage your preferences or learn more about our cookies policy.

