Thinking of selling?

Trusted Real Estate Experts in Sierra Vista, Fort Huachuca, Benson, and Bisbee Arizona

  • Nearby me

Popular Features

Community Features

Association

Property Features

Waterfront

View

Exterior Features

Interior Features

Style

E-Alert name

Properties

10000 properties match your criteria

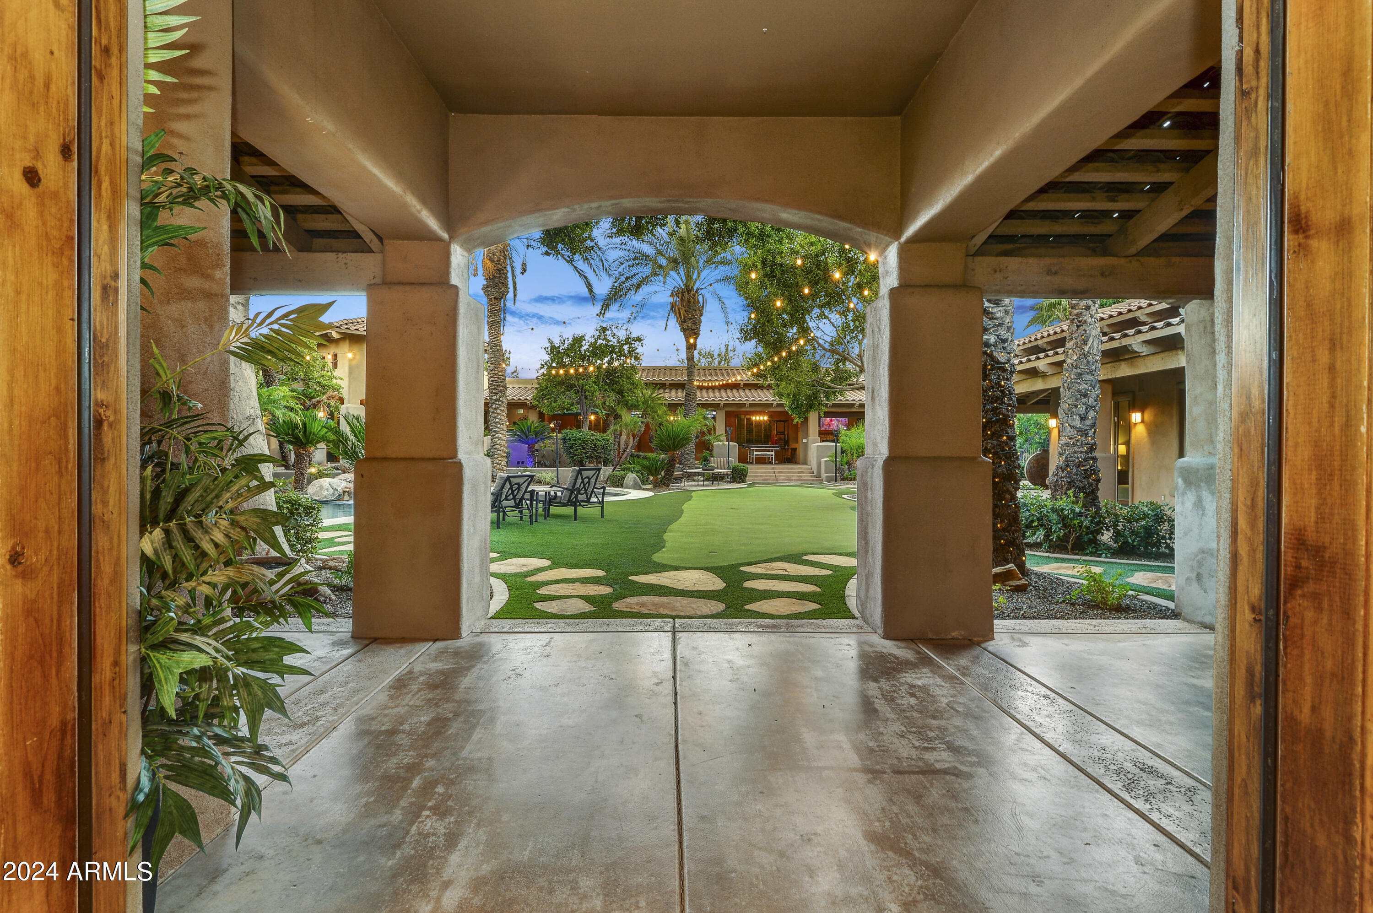
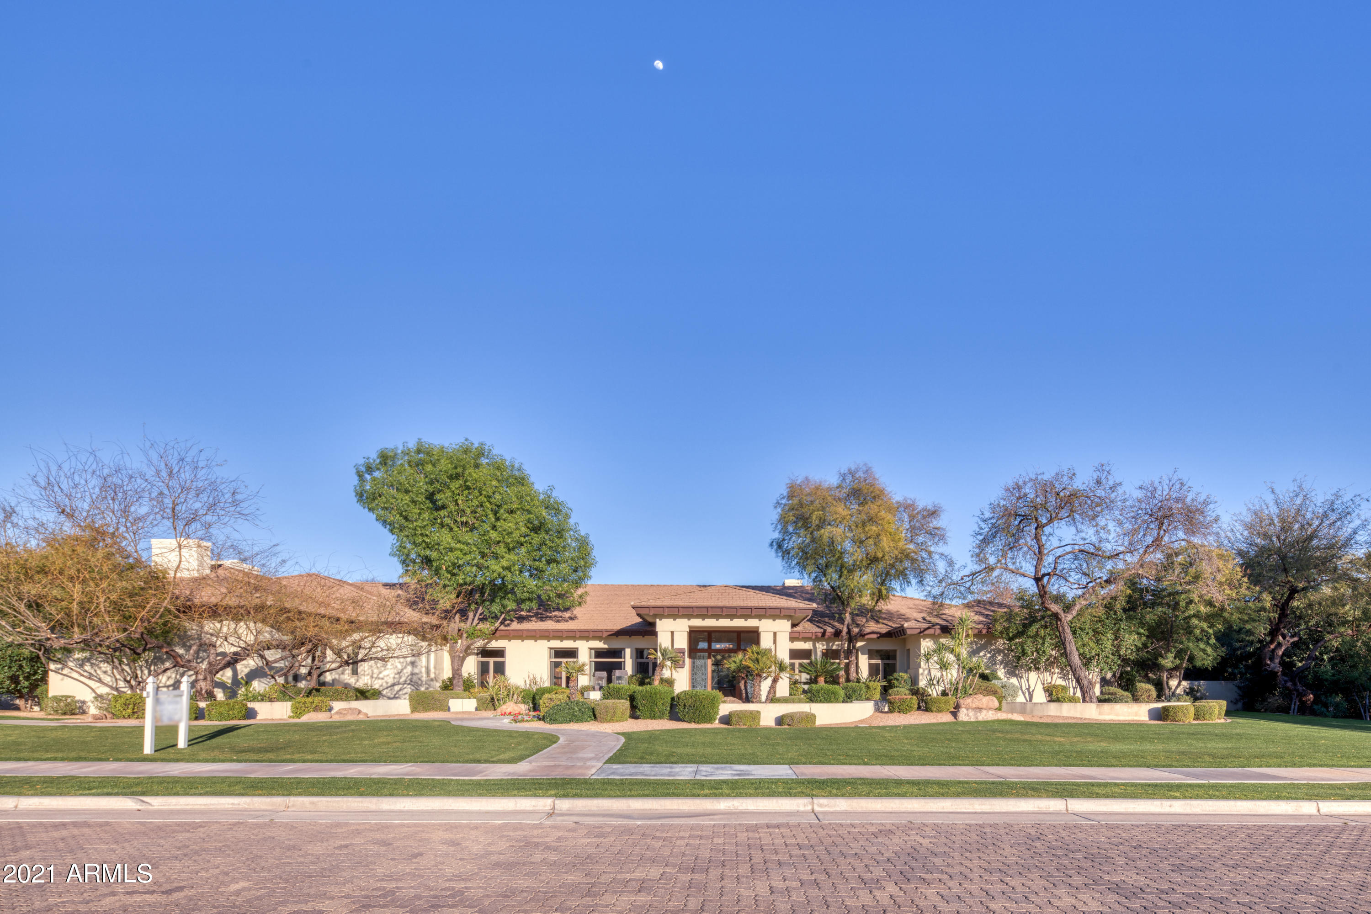
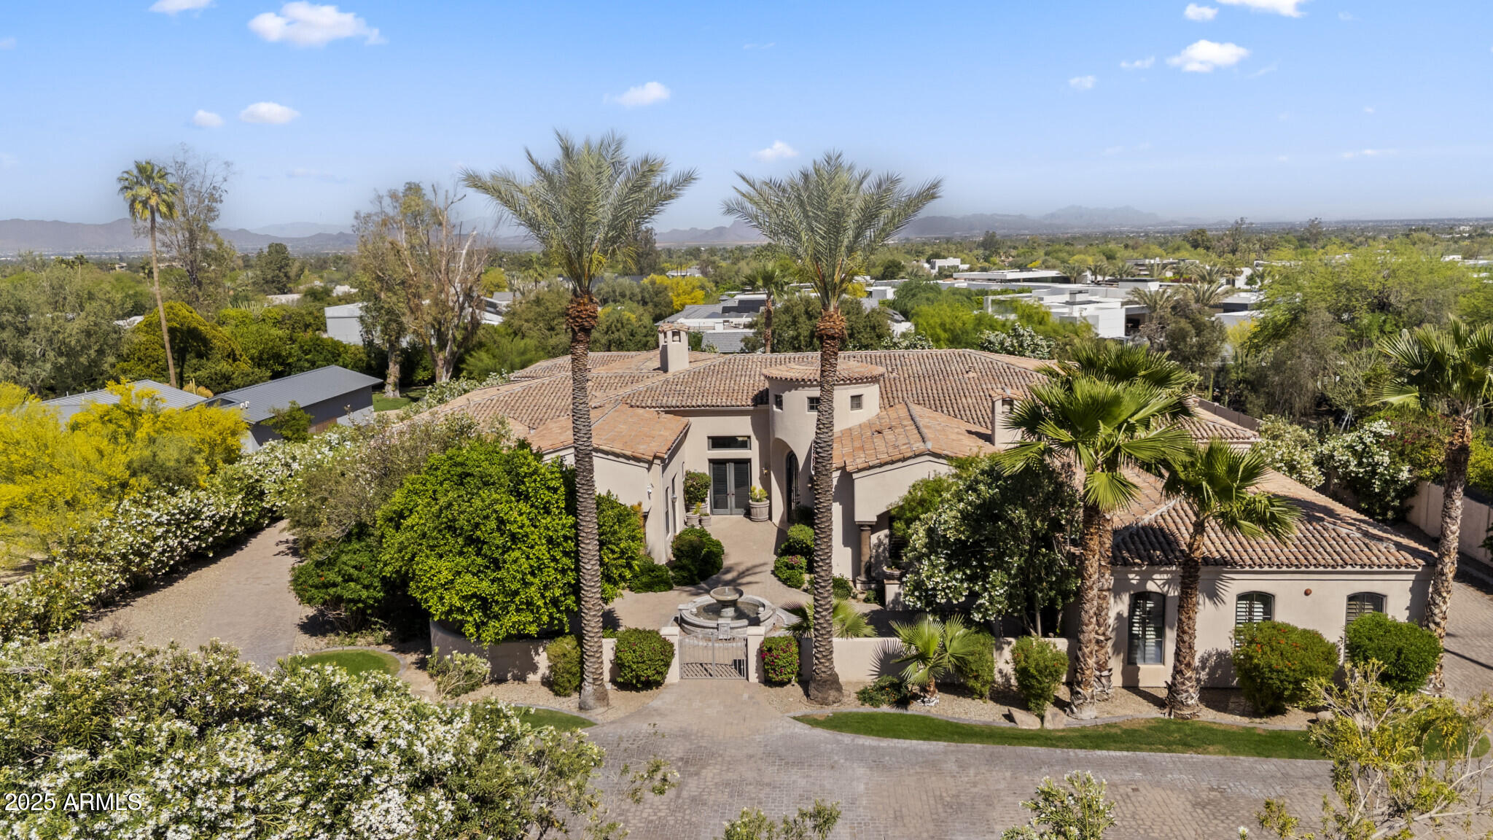
This spectacular estate situated on nearly an acre is absolutely exquisite. Designed as a luxury compound, there is no reason to leave home. Enter your private gated drive into the cobblestone courtyard and you're ushered into luxury. The main home is nearly 9000 sq.ft. with 6 bedrooms- all en suites with their own patios or balconies, 5 car garage, a spectacular gourmet kitchen with double islands, family room with 18-foot ceilings, formal living room with French doors, formal dining, huge game room, elegant wine tasting room, 5 fabulous fireplaces, large movie theatre, large home office with conference table, homework station, multi-sport court, beautiful pool and spa with fire features, large guest house with a sauna, a steam room and workout room, a huge putting green, the large loggia includes an outdoor bar, TV room with fireplace and game room, plus all the high tech bells and whistles to run a home this grand at the touch of a button. Absolutely stunning from floor to ceilings! Great location in 85259, just 15 minutes either way to Old Town, Kierland, and Scottsdale Quarter.  WHEW!! Arizona Luxury Living at its finest. This one is a jaw-dropper!
#6288090

Scottsdale

11549 E Cochise Drive

6 Beds

None Baths

8,986 Sq.Ft.

$4,400,000

MLS#: 6288090

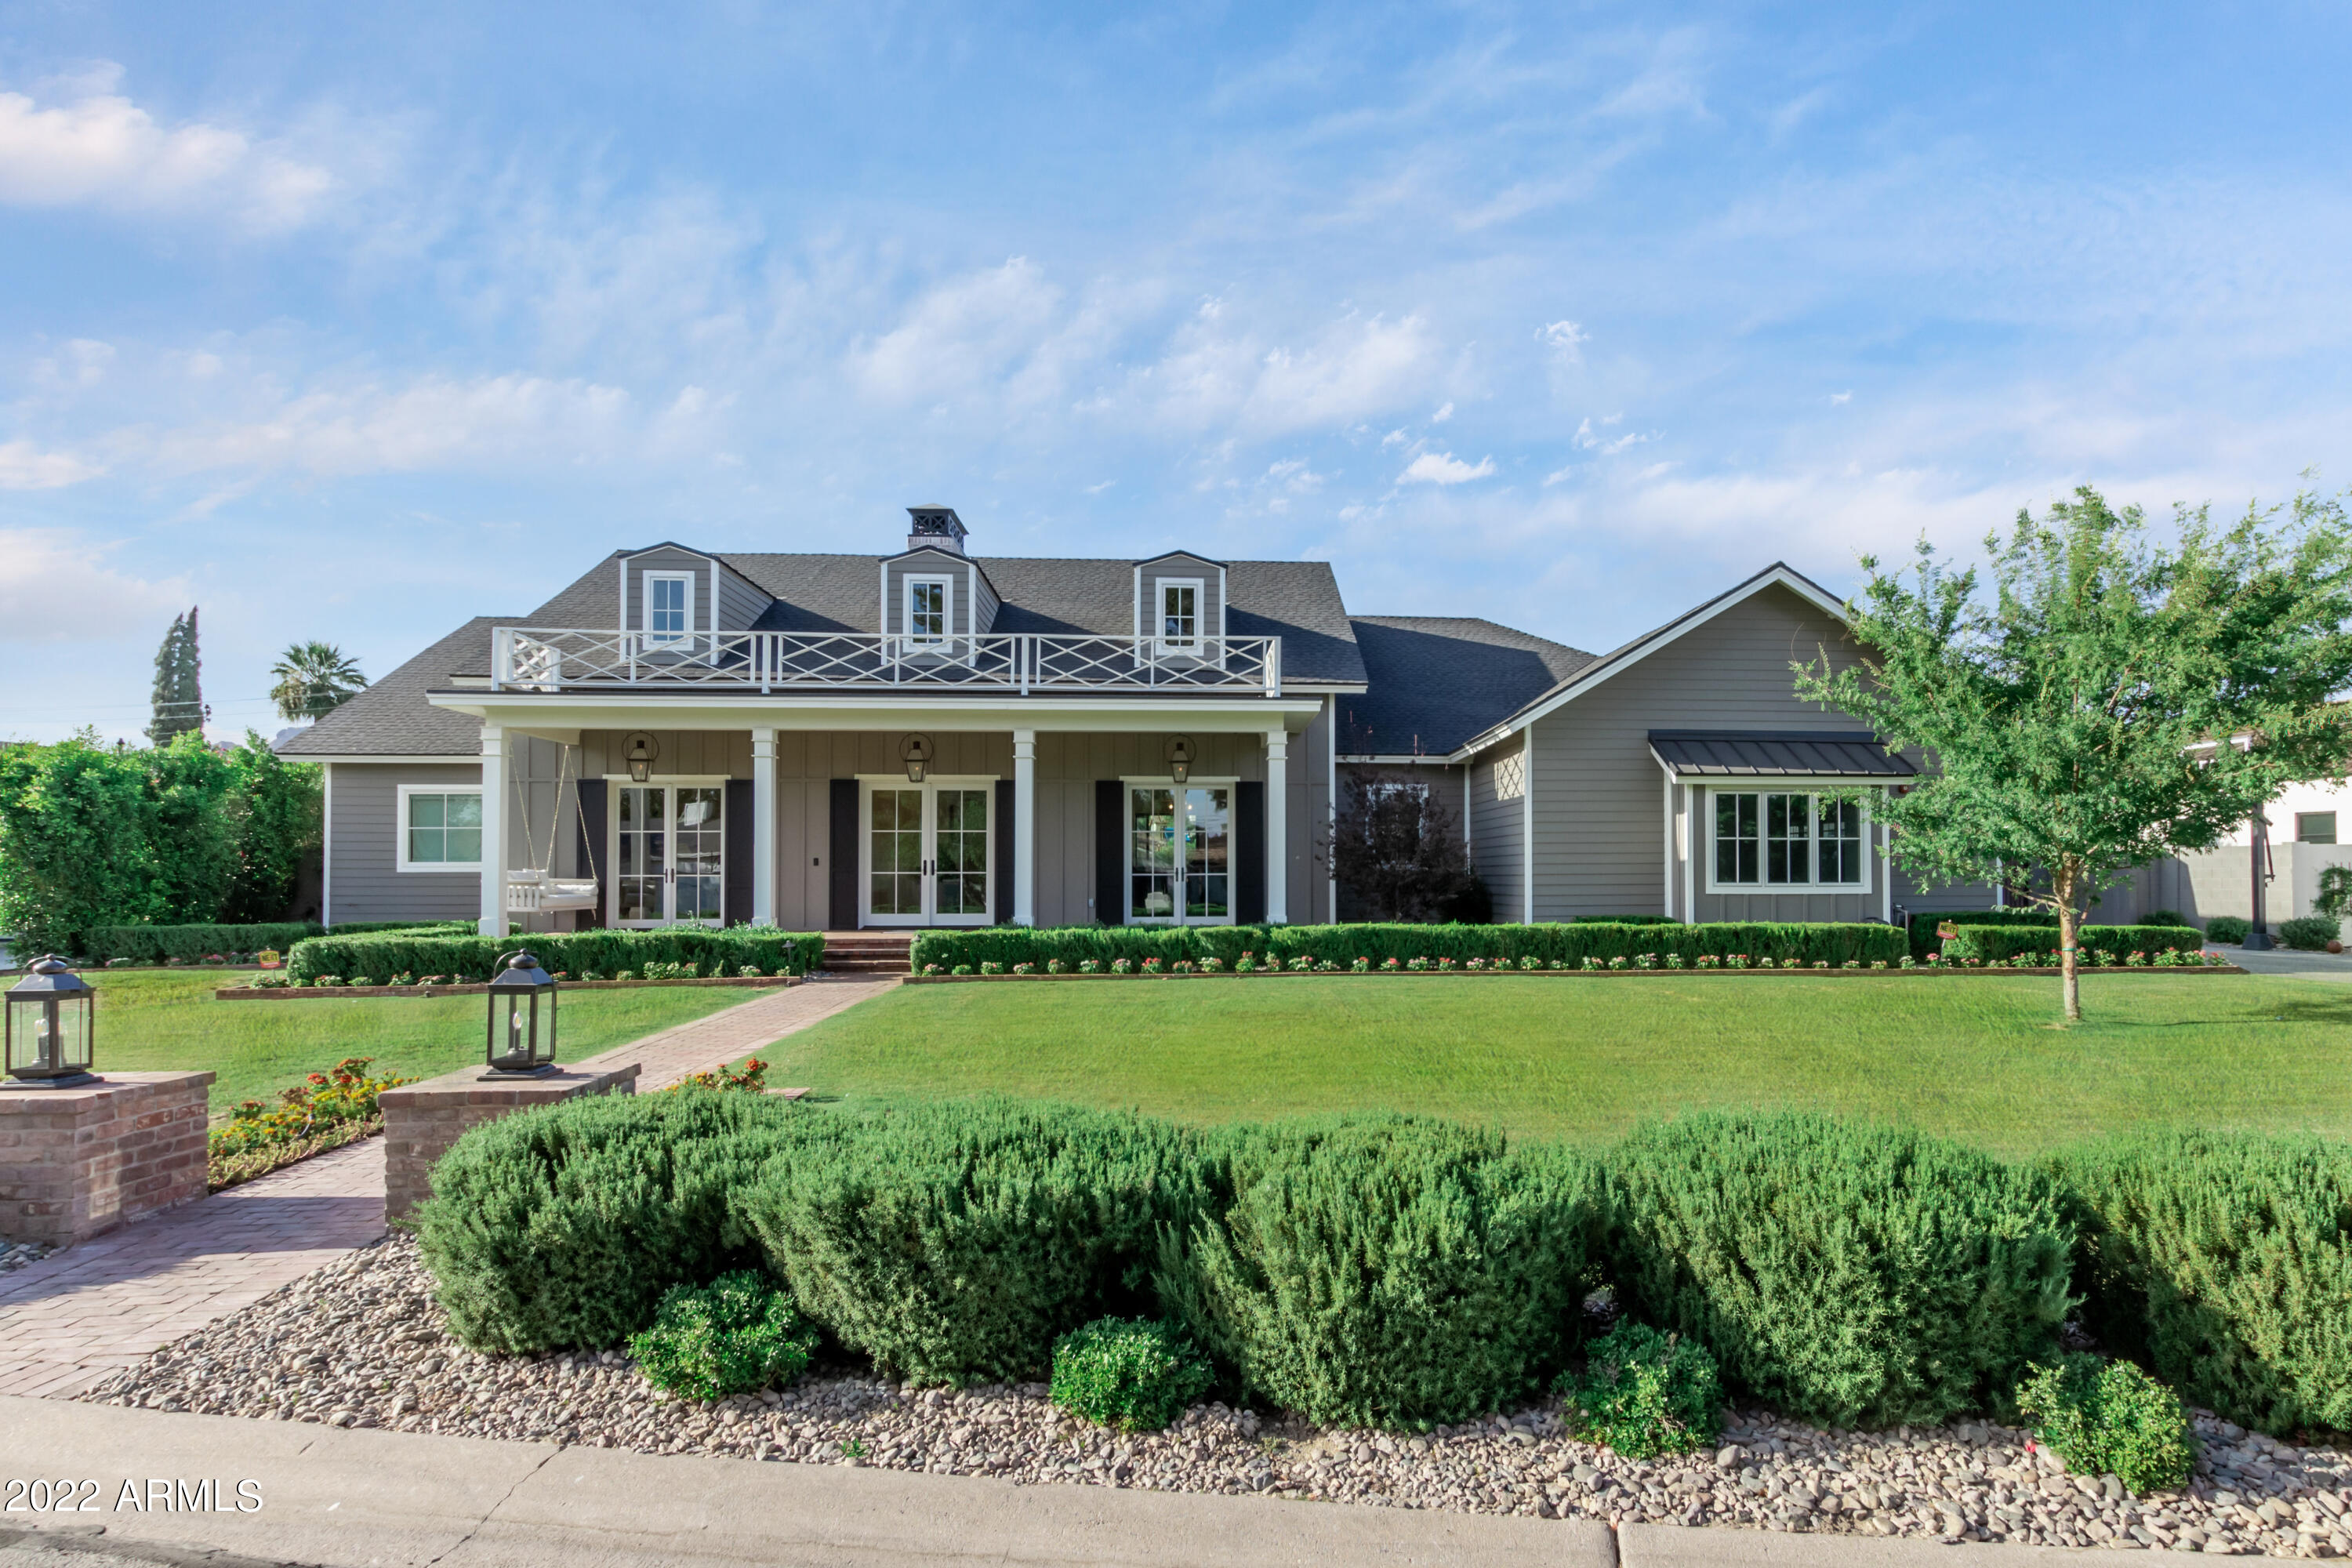
Newport chic Arcadia Proper stunning coastal new build. No expense was spared in this split floorplan high boned build. Quartz and soapstone counters, wide plank rift white oak floors and beams, brass hardware, butlers walk in and second pantry. Resort style backyard complete with modern salt heated pool and spa, three outdoor fireplaces/pits, soaring Camelback views and grilling outdoor bar. Inside features multiple entertaining spaces with double living room and full detached guest house. Beach bike to Waterfront Old Town, Fashion Square or all the best shops and restaurants Arcadia has to offer. Minutes from the cities best golf and between the Royal Palms and Phoenician resort north of Lafayette in Hopi district, 10 on location.  MULTIPLE offers anticipated- race over!
#6278270

Phoenix

4218 N 57TH Way

6 Beds

None Baths

5,112 Sq.Ft.

$4,400,000

MLS#: 6278270

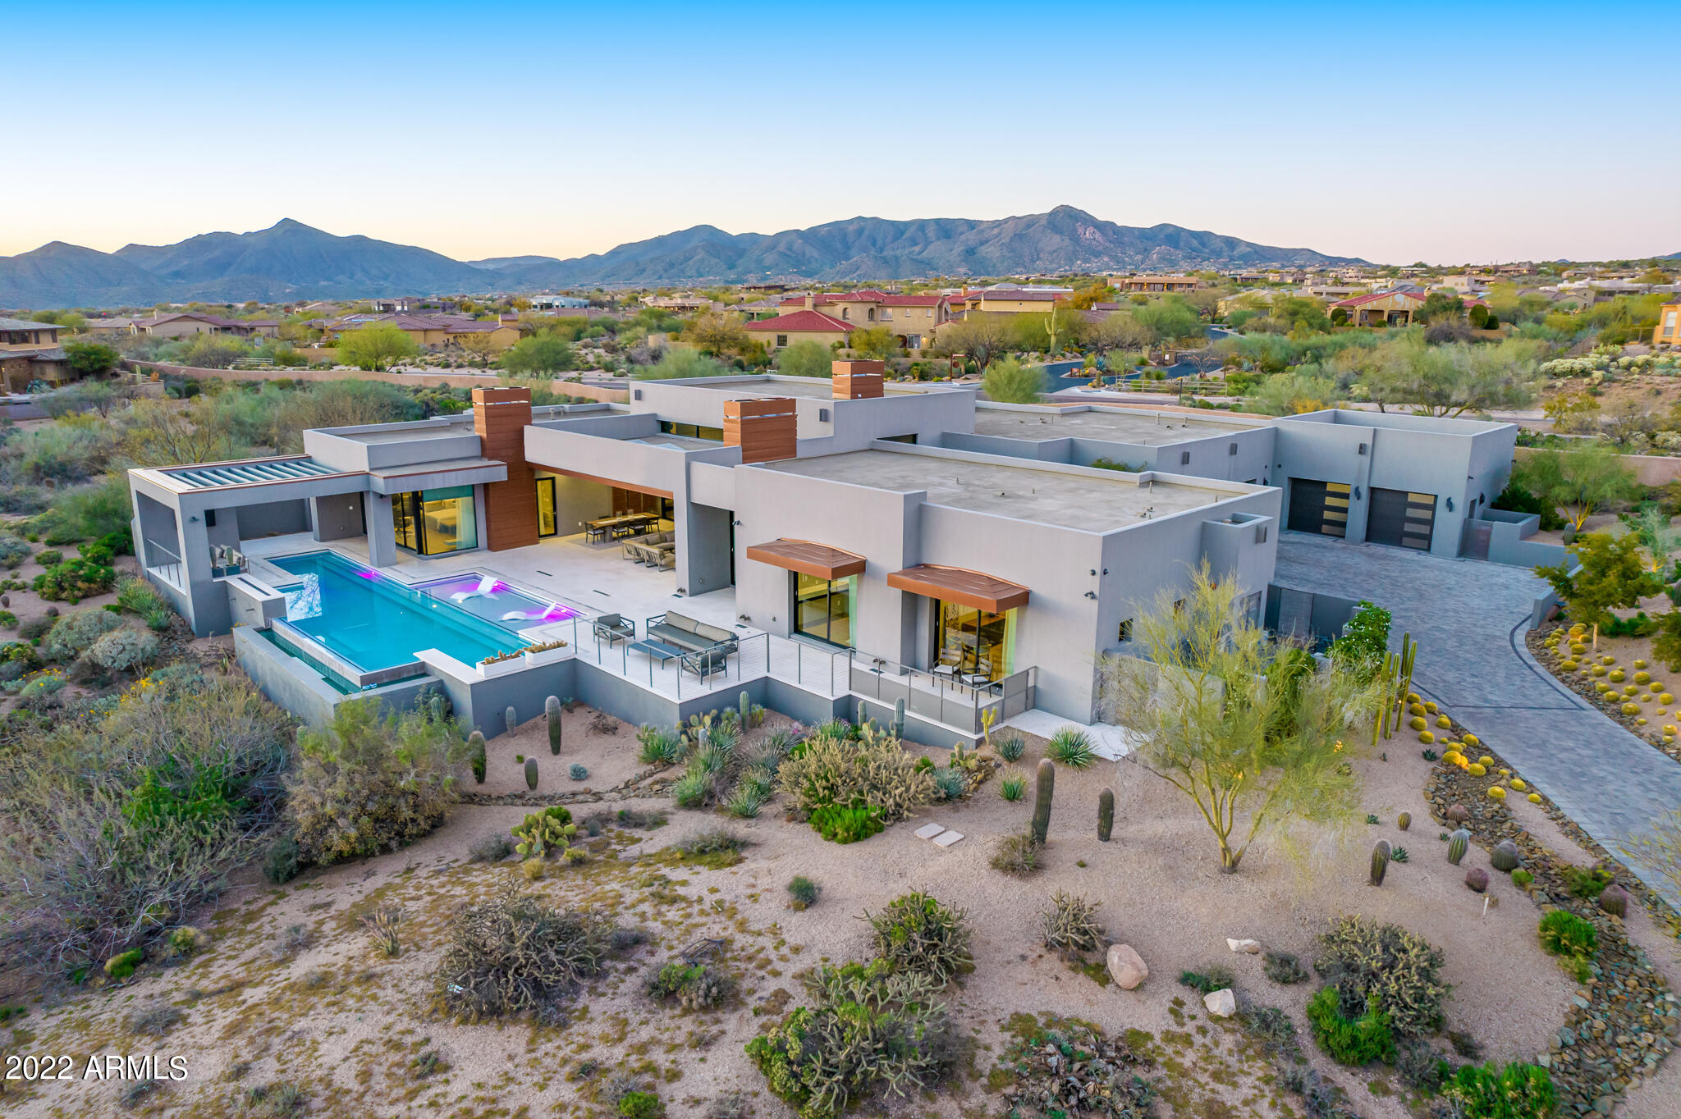
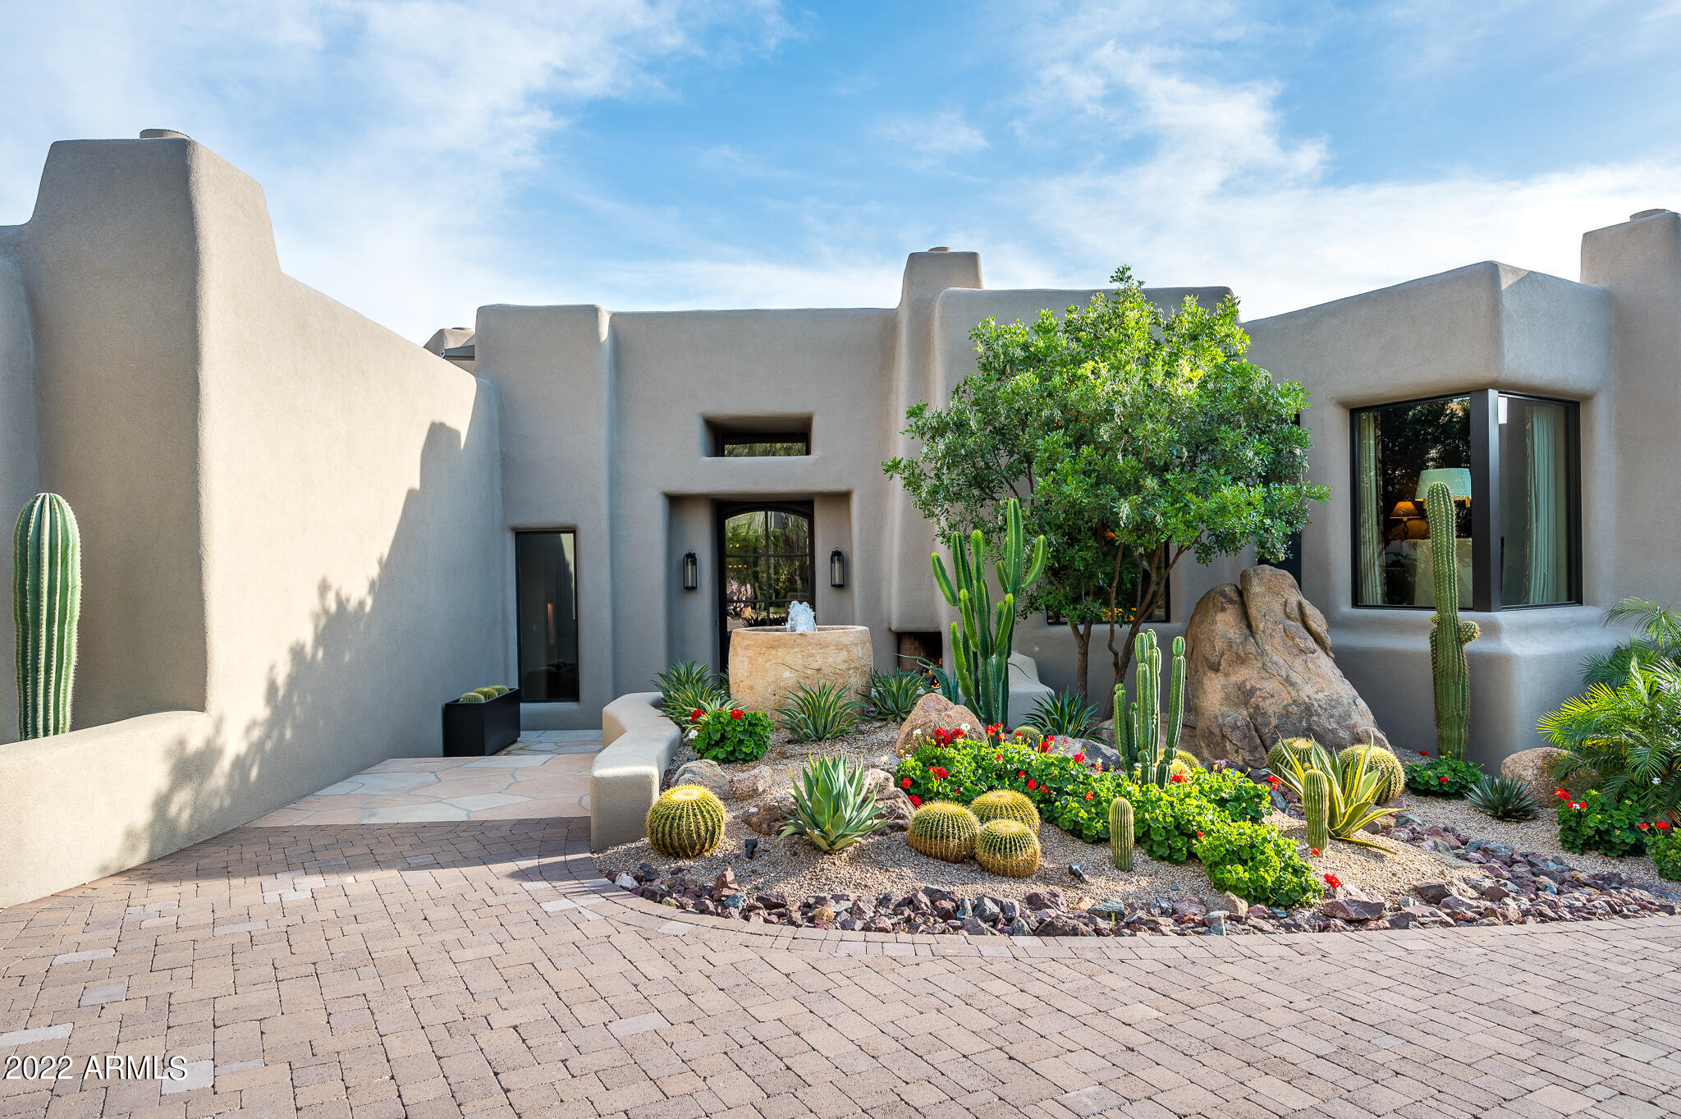
Immerse yourself in the epitome of luxury living with this exquisite contemporary residence, offering timeless modern design and unparalleled quality in Arizona's Desert Mountain community, located within the coveted Sunrise Village. LIFESTYLE MEMBERSHIP to Desert Mountain Club is available for transfer to Buyer, and the residence is offered FULLY FURNISHED, creating an effortless move in ready opportunity. Designed by Peter Magee and influenced by renowned architects Ricardo Legorreta and Luis Barragan, this organic masterpiece seamlessly blends indoor and outdoor living, boasting sweeping views over the 7th hole of the Renegade Golf Course. A large stone-clad wall with prominent fire feature in driveway sets the tone upon arrival to the home. Striking glass walls and large windows allow for amazing natural light inside, accenting the Zen ambiance that was imagined designed. Open floorplan features primary bedroom, office/2nd bedroom, kitchen, TV lounge and dining room in main home.  Detached guest casita has 3 additional ensuite bedrooms, providing ideal privacy for owners and guest alike.  Kitchen has commercial flair with large stainless steel built in wine wall system adjacent to Wolf/Subzero double oven,  double refrigerator/freezer and built-in Miele coffee maker- ideal for both entertainers and culinary enthusiasts.  From the captivating outdoor oasis to the meticulously designed interiors, every element speaks of tranquility, elegance, and the artful interplay of light and space. A glass-walled hallway with reflecting pools leads to the dining room with an infinity pool view. The primary suite offers a tranquil sanctuary connected to an open-air reflecting pool. The primary bathroom exudes spa-like luxury with floating vanities, solid limestone counters, and a deep soaking tub.

 Outdoor amenities include various seating areas, an outdoor kitchen, spa, and a stunning infinity-edge lap pool framed by linear fire feature.  From the moment you enter, experience a harmonious fusion of luxury, innovation, and nature, with an inviting outdoor oasis surrounded by lush desert landscapes.

 Desert Mountain offers a relaxed, natural setting with exclusive amenities, including guard gated security, private hiking trails, separate private membership club with seven golf courses and nine restaurants. The recently reimagined Sonoran Clubhouse features state of the art fitness center, spa,  pickleball and tennis courts, croquet, bocce ball and outdoor heated pools...all within the gated confines of one of America's premier golf and lifestyle destinations.
#7002858

Scottsdale

9821 E Sundance Trail

5 Beds

5 Baths

7,559 Sq.Ft.

$4,400,000

MLS#: 7002858

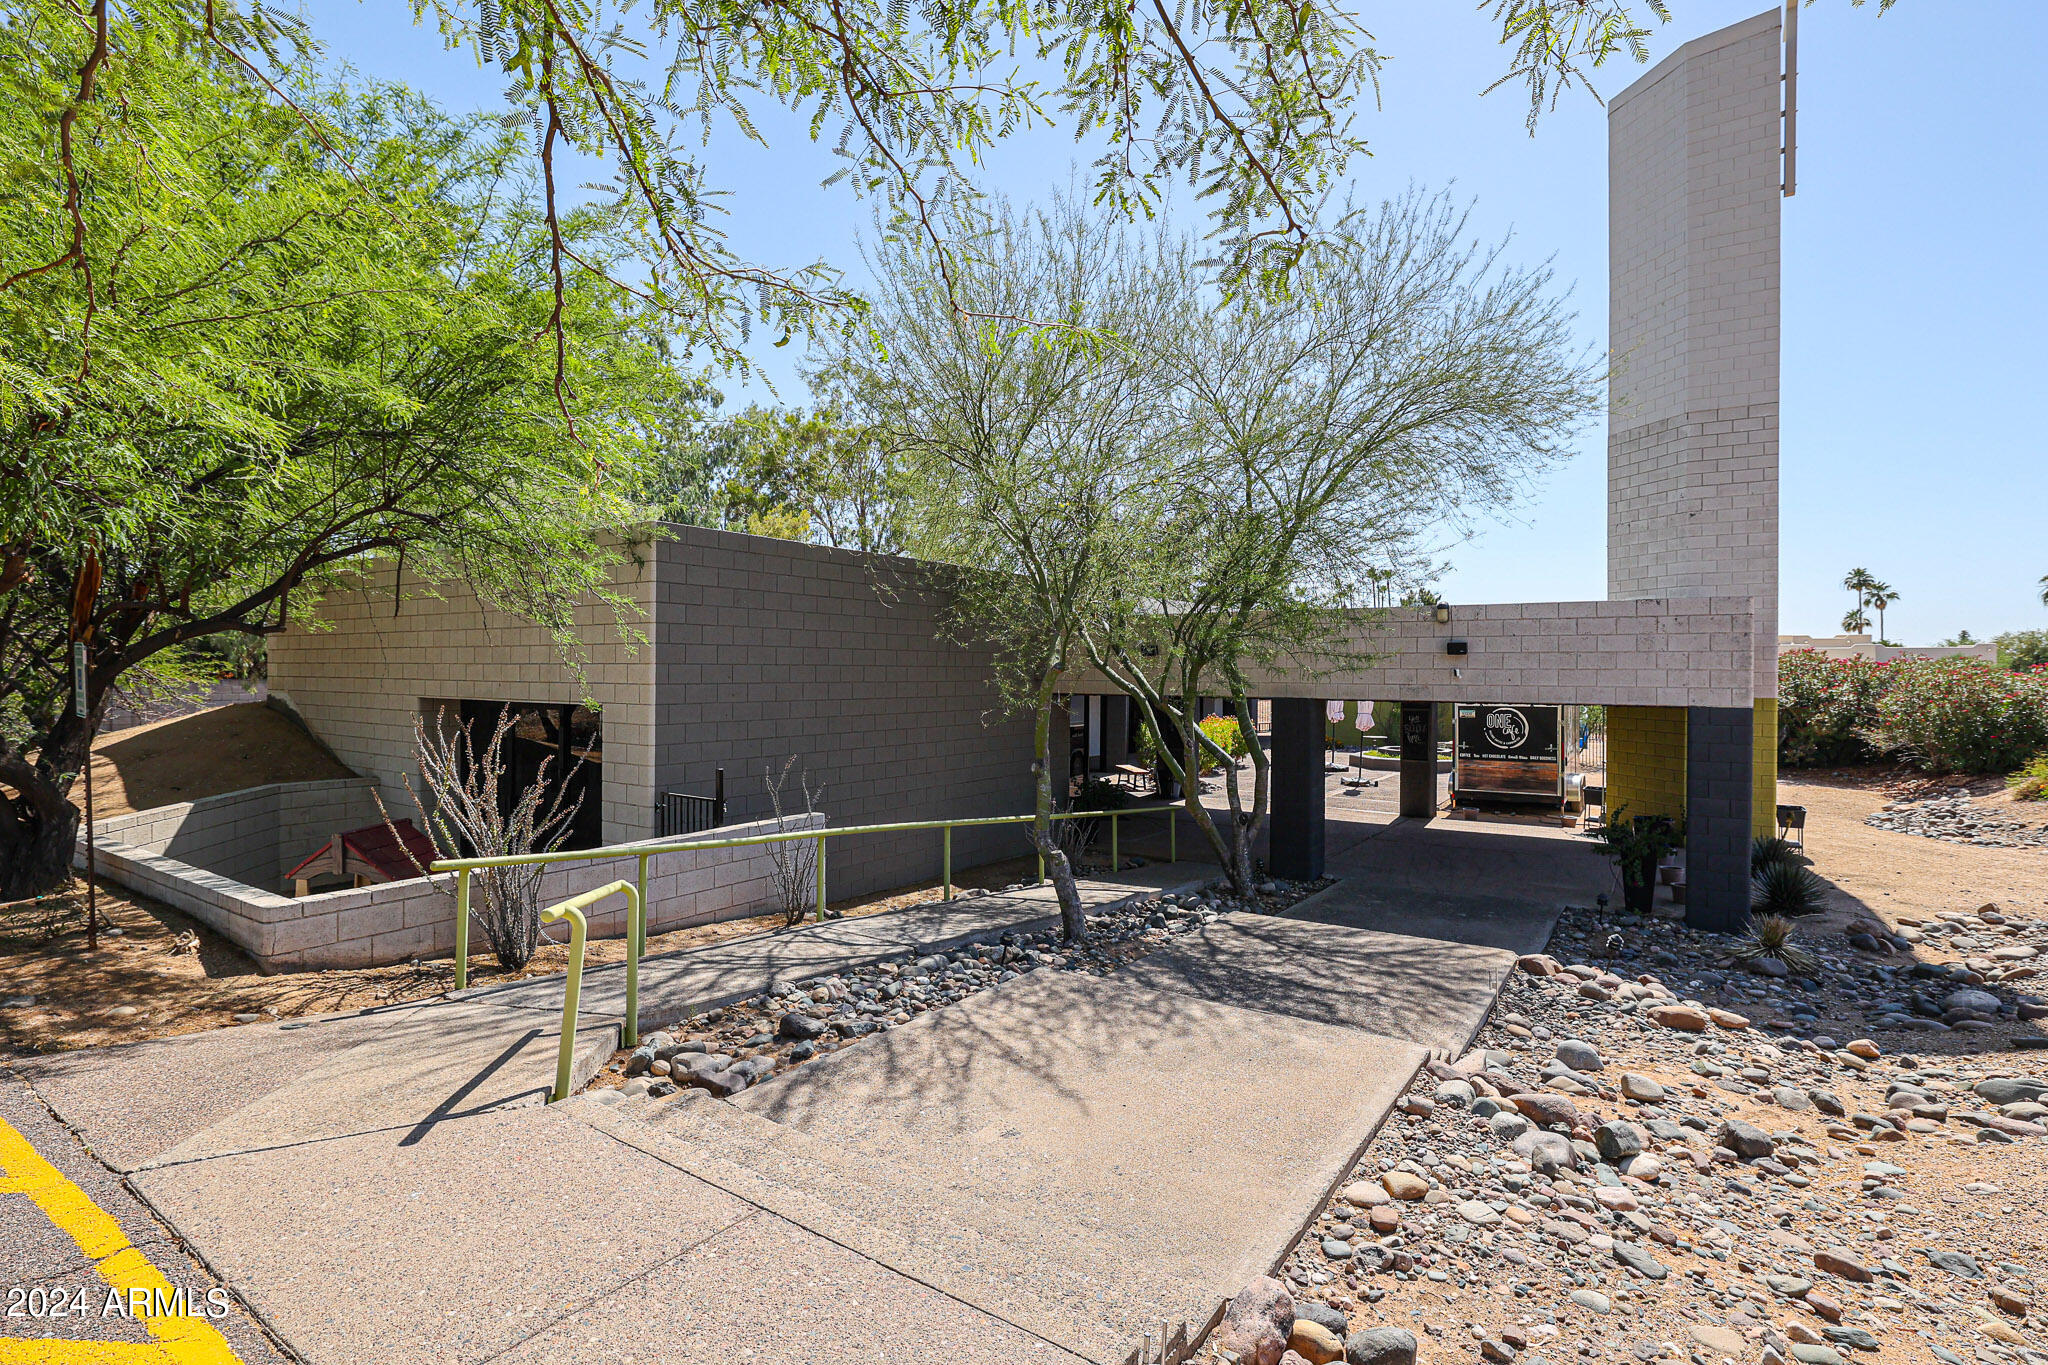
This truly custom one-of-a-kind home sits on the 5 par 4th fairway and overlooks the 7th fairway of Pine Canyon's award-winning golf course. Take in the breath-taking views from the beautiful covered back deck that also includes a linear fireplace, EVO built-in grill, Dekton countertops, and surround sound. Access to the back deck from the living room is a breeze through the 10ft Fleetwood glass doors including a full screen system. The gorgeous living room and entry are accented by vaulted ceilings, exposed wood beams, wood flooring throughout, and an expansive linear fireplace with a custom concrete mantle and metal hearth. This floorplan is perfect for entertaining as this home is all single level and the kitchen, dining area, living room and deck all flow seamlessly together. The kitchen is a chef's dream and features a spacious island with bar seating, 5 burner cooktop, 2 Miele dishwashers, a Wolf combo-steam oven and an additional wall oven, built-in microwave, and a wine refrigerator. The primary bedroom includes 2 exits to the back deck and an additional exit to another private deck, linear fireplace, and spacious bath with dual vanities, a makeup vanity, roomy shower with waterfall shower head, and large walk-in closet. 

2 additional en-suite guest rooms finish out the inside of this home. Both with unique custom bathrooms. 

A casita with outdoor access was added in 2021 and features a small kitchenette with mini-fridge and a full bathroom.  

This home was professionally decorated by Julie White at J White Designs. Additional features include an office area off the kitchen, floating cabinets, stone accent walls, custom lighting fixtures, automatic blackout blinds throughout, a 3 car garage with epoxy flooring, and dog run off the back deck. 

(Please view Semi-Private Remarks and Office Remarks)
#6541425

Flagstaff

3887 S Clubhouse Circle

4 Beds

4 Baths

4,097 Sq.Ft.

$4,400,000

MLS#: 6541425

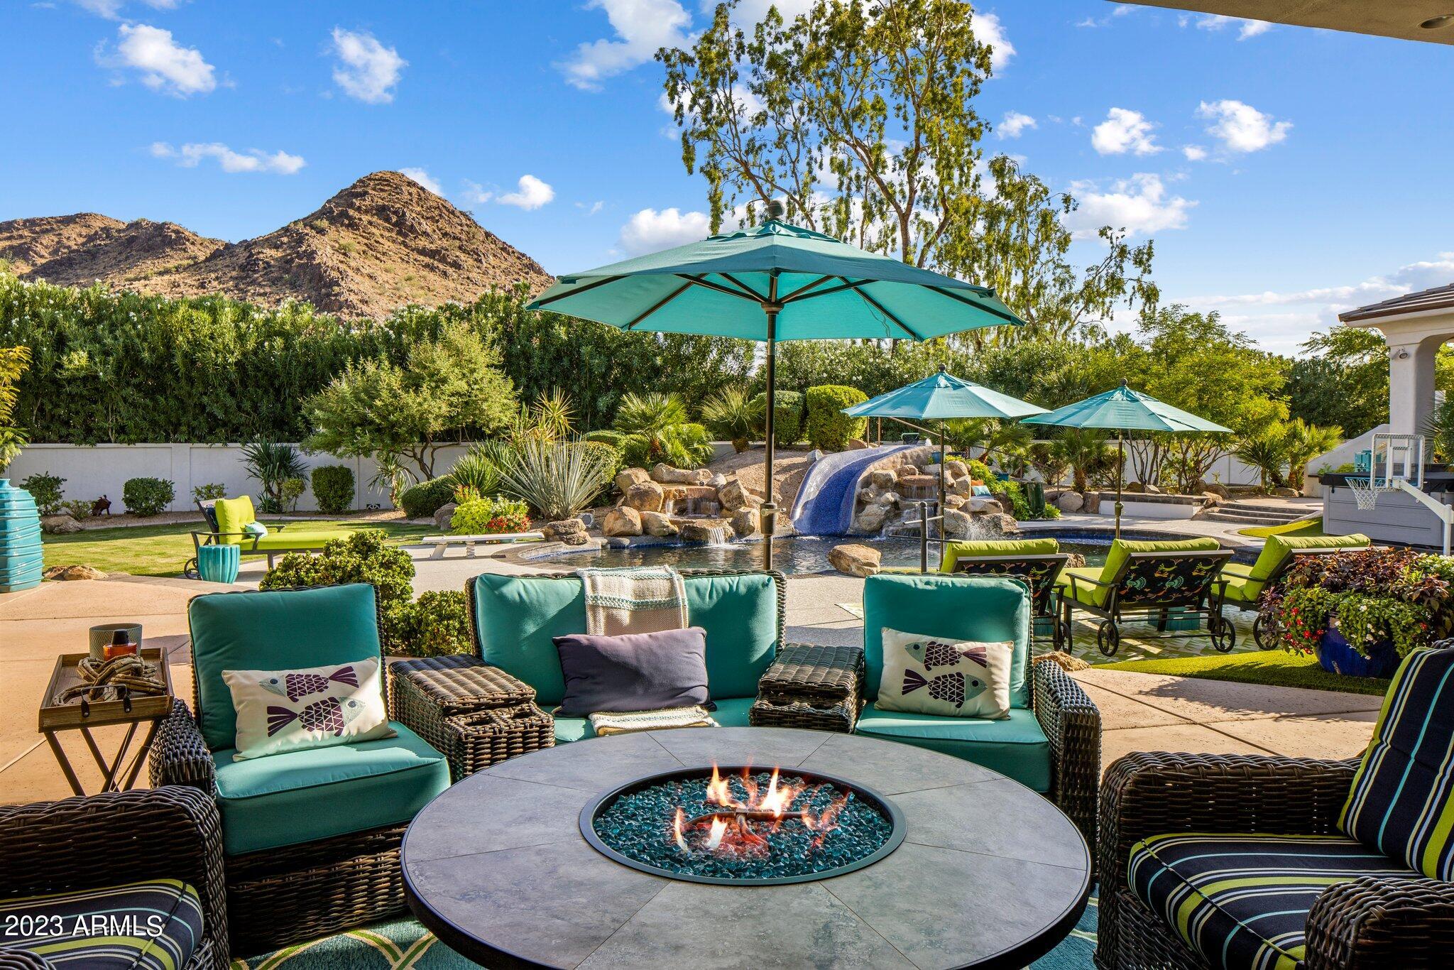
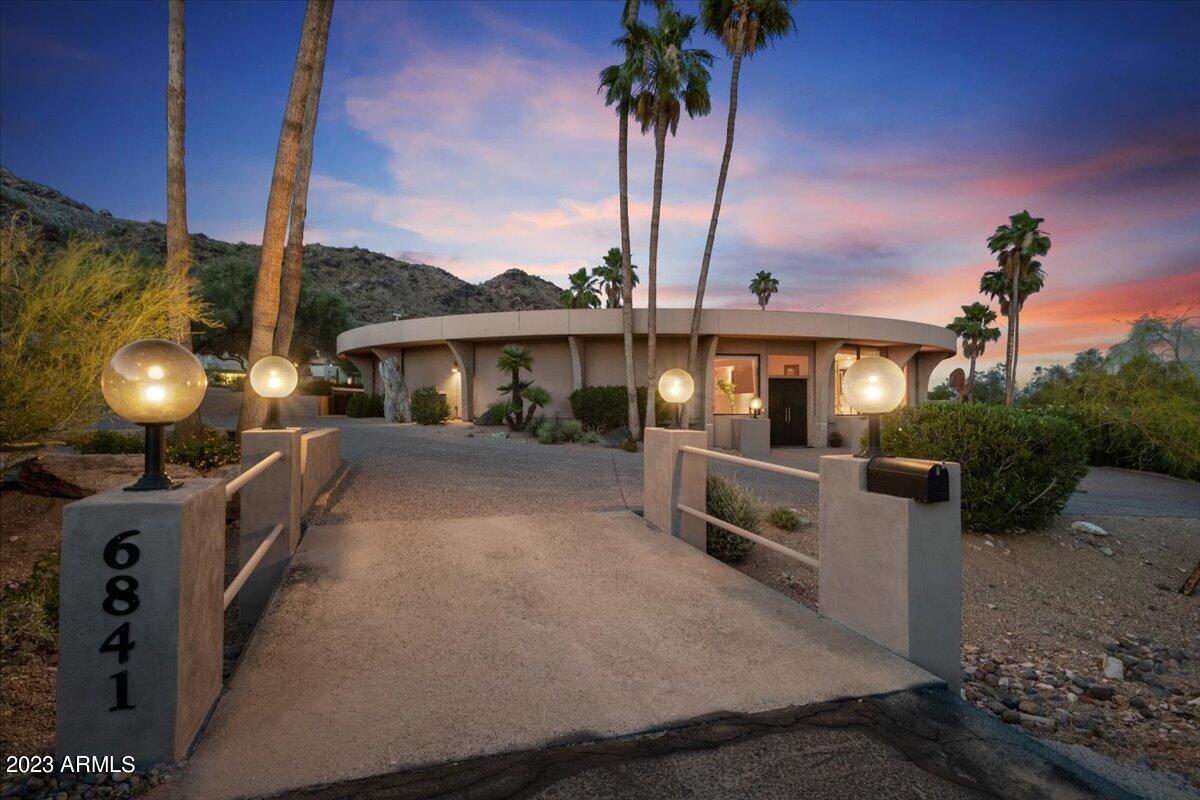
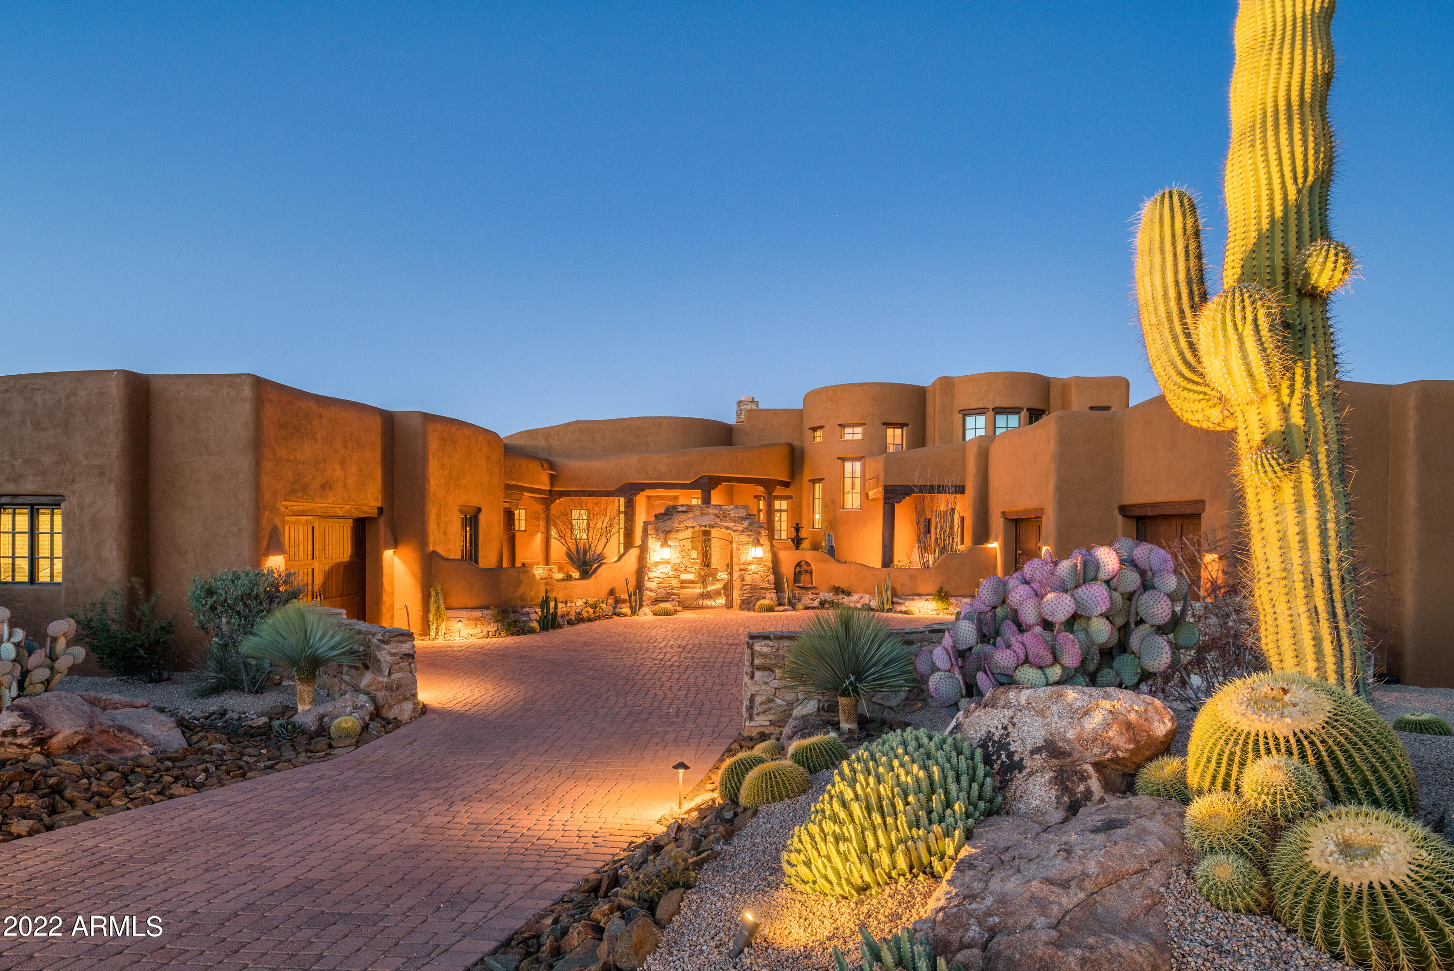
A Masterpiece of Contemporary Pueblo Southwestern Design.  This modern stylized Pueblo has been expertly fully remodeled keeping the authenticity and sophistication of the style as well as furnishing the home with the high end finishes and features of today's casual indoor outdoor lifestyle.  This impressive home, with separate guest home with sport court, is nestled at the base of the McDowell Mountains in the exclusive gated community of Canyon Heights in North Scottsdale.  The elevated 1.57 acred homesite magnifies the inspiring Southwestern views including down Valley views of Camelback Mountain, colorful sunsets and twinkling city lights.  A striking fusion of curves and angles defines the home's architectural beauty--arched doorways and corridors, curved walls, stylized kiva fireplaces, and expansive glass elements harmonize to bring the outdoors in. Freshly painted inside and out, the smooth walls exude warmth, while bold black accentsseen in Vigas, doors, and fixturesadd contemporary contrast. The double gated circular driveway leads to this sublime property set back amongst lush Sonoran Desert vegetation. Upon entry the flowing floor plan includes the ideal living room with numerous windows capturing the incredible views and the dining room connects through an arched corridor with additional windows and stunning kiva fireplace. A barn-doored office offers privacy and also serves as the gateway to the separate guest house. The new gourmet kitchen is a chefs dream, showcasing the finest cabinetry, a spacious island, sleek stone countertops, and top-tier appliances. A welcoming den with circular casual dining space, pool table space and a built-in bar invites hours of relaxation and seamlessly extends to an outdoor dining patio with yet another kiva fireplacean idyllic setting to savor city lights beneath a starry desert sky. Designed for both relaxation and grand entertaining, the resort-style backyard is a true desert oasis. An inviting lagoon pool and spa are accented by natural boulder water features, while two lush lawn areas add vibrancy and contrast to the desert landscape. Expansive outdoor living and dining spaces provide the perfect setting for enjoying the captivating views in ultimate privacy. Whether hosting an intimate gathering or a lively soire, the seamless indoor-outdoor flow ensures a lifestyle of effortless elegance. The expansive primary suite is a private sanctuary, complete with a media room entrance, a floor-to-ceiling fireplace, and direct access to a serene balcony patio offering another perspective of the inspiring vistas. The spa-inspired bathroom presents double vanities, a custom-designed wet room with a freestanding tub, and an open-concept shower. A show-stopping walk-in closet completes this luxurious retreat. For unparalleled guest comfort, separate quarters offer a private den with outdoor access leading to the lower lawned yard, as well as access to the pool patio. The two well-appointed ensuite bedrooms, each with new lavish ensuite baths and walk-in closets guarantee comfort. An additional ensuite bedroom, on the main level, ensures ample space for overflow guests. The detached guest home is a remarkable extension of this estate, offering self-sufficient living with a full kitchen, spacious den, a bath with a steam shower, and a private outdoor patio. The show-stopping 1200 sqft sport court provides endless entertainment, from basketball and ping pong to hockey, fitness and beyond. Tucked away in a tranquil, private setting yet mere minutes from upscale shopping, dining, and the vibrant energy of the Valley, this estate embodies the pinnacle of Sonoran Desert living. Offering privacy, breathtaking views, and seamless indoor-outdoor living for both intimate gatherings and large-scale entertaining, this modern Pueblo masterpiece is truly one of a kind. Your dream desert retreat awaits.
#7004139

Scottsdale

10029 E CALLE DE LAS BRISAS --

5 Beds

5 Baths

4,733 Sq.Ft.

$4,400,000

MLS#: 7004139

Brand New Luxury Estate | Modern Elegance Meets Arizona Living

Introducing a stunning newly built custom home, offering 4 bedrooms, 4.5 bathrooms, a dedicated office, and nearly 5,000 sq. ft. of expertly crafted living space—set on a sprawling 44,259 sq. ft. lot. Every detail of this modern estate was designed for elegance, comfort, and seamless indoor-outdoor living.

Soaring ceilings, white oak cabinetry, Taj Mahal quartzite countertops, and premium finishes create a refined yet warm aesthetic throughout. Brizo and Kohler fixtures elevate the spa-like bathrooms, while a custom open gas fireplace adds ambiance to the living space. The heart of the home opens through a massive western-facing sliding door to a private backyard retreatcomplete with a sparkling pool, spa, and lush landscaping designed for entertaining and serene relaxation.

This is a rare opportunity to own a brand-new, move-in-ready custom estate that combines timeless design with luxurious modern livingideally located for both privacy and convenience.
#6896153

Scottsdale

8233 E CAMINO ADELE --

4 Beds

4 Baths

4,932 Sq.Ft.

$4,400,000

MLS#: 6896153

Views, views, views! Perched atop 4.9 private acres in the renowned Troon North Talus community, this 7,875 sq. ft. custom estate captures sweeping panoramic Sonoran Desert views and exceptional privacy. Built for the original owner, the home offers 4 bedrooms, 4.5 baths, including an attached casita. Interior features include soaring ceilings, Venetian plaster, hand-carved wood beams, a grand great room with 15' custom doors opening to the back patio, formal dining with wet bar, wood-paneled media room, private office, and expansive kitchen/living with 3 islands. Outdoors enjoy a resort-style pool and spa surrounded by the beauty of the high desert. The 4-car garage plus 2 lifts accommodates up to 6 vehicles. A rare opportunity in one of North Scottsdale's most prestigious communities.
#7032147

Scottsdale

10070 E BALANCING ROCK Road

4 Beds

4 Baths

7,875 Sq.Ft.

$4,400,000

MLS#: 7032147

New construction by GEF Development and designed by Craig Wickersham within the guard-gated community of Estancia * Located on a private lot, this home boasts privacy and commanding views of Pinnacle Peak * Dynamic floor plan, exceptional finishes, all the right spaces and a true blend of indoor-outdoor living set this home apart *
#5762976

Scottsdale

9717 E ESTANCIA Way

4 Beds

None Baths

5,300 Sq.Ft.

$4,400,000

MLS#: 5762976

TWO-STORY CONTEMPORARY-STYLE HOME WITH 4 BEDROOMS, 4 FULL BATHROOMS AND 2 POWDER BATHS. PRIVATE FRONT COURTYARD AREA. ALL WOOD FLOORING THROUGHOUT THE HOME FOR EASY CARE AND MAINTENANCE.  SPACIOUS GREAT ROOM AREA WITH FIREPLACE AND NON-MOTORIZED POCKET DOORS THAT OPEN ALL THE WAY UP TO THE PATIO AREA.  FORMAL DINING AREA. FULLY ENCLOSED WINE ROOM. SPACIOUS KITCHEN AREA WITH TONS OF STORAGE SPACE. CENTER KITCHEN ISLAND WITH EAT-UP BAR SEATING, WALK-IN PANTRY, SUBZERO SIDE-BY SIDE FRIDGE/FREEZER WITH MATCHING OVERLAYS, WOLF GAS 8-BURNER RANGE, BEVERAGE COOLER, FREEZER DRAWERS, BUILT-IN COFFEE MAKER. BUFFET DOORS THAT OPEN UP TO THE FRONT COURTYARD FOR ENTERTAINING. OWNER'S SUITE ON MAIN FLOOR WITH SEPARATE EXIT TO THE BACK YARD, WALK-IN CLOSET WITH BUILT-INS, DOUBLE SINK VANITY, SEPARATE SHOWER AND TUB, PRIVATE TOILET ROOM.  ADDITIONAL THREE BEDROOMS UPSTAIRS EACH WITH ITS OWN EN-SUITE BATH, WALK-IN CLOSET, AND PRIVATE BALCONY. LARGE LOFT AREA UPSTAIRS. POWDER ROOMS ON BOTH LEVELS. LAUNDRY ROOM WITH PLENTY OF STORAGE AND YOUR OWN PRIVATE ELEVATOR.  NICELY KEPT BACK YARD WITH A MIXTURE OF GRASS AND DESERT LANDSCAPING. BUILT-IN BBQ AND PATIO FIRE TABLE. GREAT CAMELBACK MOUNTAIN VIEWS! 3-CAR GARAGE. SAVANT HOME AUTOMATION SYSTEM. LUTRON SHADES ON ALL THE WINDOWS. COMMUNITY POOL/SPA AREA AND LARGE PARK AREA FOR WALKING. HOMEOWNERS IN THE VILLAGE AT MOUNTAIN SHADOWS RECEIVE ACCESS TO THE MOUNTAIN SHADOWS HOTEL AND ALL ITS AMENITIES. JUST MINUTES AWAY FROM PHOENIX AND SCOTTSDALE WITH A PLETHORA OF SHOPS AND RESTAURANTS. COMMUNITY IS GUARDED 24/7 FOR SAFETY AND SECURITY.
#6399174

Paradise Valley

6296 N LOST DUTCHMAN Drive

4 Beds

None Baths

4,392 Sq.Ft.

$4,400,000

MLS#: 6399174

Ricci Renovations is ready to reveal another gem! Prized Penstamin has it all, a complete restoration of this estate in the highly sought after guard gated neighborhood of The Retreat at One Hundred Hills. As usual, nothing has been overlooked. European oak wood floors throughout, carefully selected tile in each bath, custom cabinetry in a mix of Rift Oak & Supramat finishes alongside gorgeous quartz & quartzite countertops. The kitchen is extraordinary w/ waterfalled island & Thermador panel ready appliance package. A walk-in dual access temp-controlled wine cellar is ideally situated between the wet bar & dining room. The living room features an automated pocket slider & wall to wall custom tile around a 72'' linear fireplace. Floating cabinetry, wallpapered TV wall & and new 16' x 10' slider make the family room a gathering hotspot. The primary suite boasts 13' ship lapped ceilings, 10' slider to backyard, & an attached exercise/multipurpose room. A redesigned primary bath now showcases an incredible shower wrapped in marble, wall mounted Luxe Gold faucets/hardware & a tub room w/ a glass tiled wall that exudes relaxation. Let's not forget about the black & white powder room w/ the dazzling Panda marble/granite and striking custom millwork on the accent wall in the home office that'll wow all onlookers. Separated by a barnyard door, the guest wing features 3 bedrooms & 2 baths, each with its own unique tile. The attached casita is ideal, featuring a pool bath w/ shower, huge game room w/ wet bar & raised covered patio, as well as an oversized bedroom w/ ensuite bath. 
Views are stunning throughout, especially in the backyard, and the multi-entertaining spaces have been transformed. Adorned in Silver Storm travertine, the expansive deck flows throughout & wraps around the newly pebbled & waterline tiled pool/spa. A BBQ station, firepit, large turf area & automated shade provide lots of options for outdoor fun or to simply take in the incredible sunsets & full view of Camelback Mountain w/ city lights.
Designer lighting, hardware & plumbing fixtures were all carefully selected. 2020 HVAC system (5) including garage. 2023 roof underlayment w/ 30-year warranty. 2023 water heaters x 3. Some remodels are lipstick while others are done right. Ask around, the reputation is impeccable.
#6583668

Scottsdale

11439 E PENSTAMIN Drive

5 Beds

None Baths

5,659 Sq.Ft.

$4,400,000

MLS#: 6583668

Within the prestigious guard-gated community of Eagles Nest in Fountain Hills, this nearly 4,400 sq. ft. architectural masterpiece redefines modern desert living. The main residence features 3 spacious en suite bedrooms plus an office/den. Also included is a detached cabana—a versatile studio space ideal for a guest retreat, private home gym, or creative haven.
Designed with no expense spared, this home caters to the most discerning tastes. From the chef's kitchen equipped with top-of-the-line Wolf, Sub-Zero, and Cove appliances to the elegant quartzite and porcelain finishes throughout, every detail exudes sophistication. The interiors seamlessly blend with the outdoors, where you'll find a breathtaking negative-edge pool, raised spa, and a gas fire feature- all set against the backdrop of sweeping panoramic views from Four Peaks and the Verde River to the Superstitions and the World-Famous Fountain.
The luxurious primary suite offers a true sanctuary with a built-in fireplace, spa-like bathroom, and Saxony beverage center. Smart home technology, spray foam insulation, and energy-efficient systems elevate the home's functionality while maintaining eco-conscious comfort.
Eagles Nest offers the ultimate blend of privacy, natural beauty, and exclusivity. With completion estimated for August 2025, this home is an unparalleled opportunity to own a piece of desert perfection.
#6811209

Fountain Hills

15728 N Mountain Parkway

4 Beds

4 Baths

4,398 Sq.Ft.

$4,400,000

MLS#: 6811209

Rancho Casitas has a steeped history as a livestock, dude & guest ranch, offering vintage lodging, horse facilities & 112.63 Acres of high desert, exceptional location, character, mature landscaping & improvements. Family Operated for over 60 years and today centers on annual and seasonal guest operations.
Amenities consist of the main residence, plus two other homes, six casitas (w/1960's decor), pool & hot tub. 
Whether expanded in its present use, developed for equestrian estates, luxury homes or created into any number of wellness/therapeutic/rehabilitation retreats, the property has an unmatched setting and location for a successful development or corp/family retreat.
#6925492

Wickenburg

56550 RANCHO CASITAS Road

17 Beds

14 Baths

12,043 Sq.Ft.

$4,400,000

MLS#: 6925492

Stunning NEW Desert Modern Masterpiece by Thomas James Homes! Move in by the end of the year and discover the epitome of luxury living in one of Scottsdale's most desirable neighborhoods. Situated on over an acre of pristine land, this expansive single-level home offers 6 bedrooms, 7.5 bathrooms, and an array of exceptional features that combine modern elegance with practical living. The thoughtfully designed interior showcases wide plank wood flooring, custom lighting, and a floor-to-ceiling fireplace that serves as a dramatic centerpiece. The gourmet kitchen boasts high-end finishes like a pot filler, warming drawer, double dishwashers, and more. An attached pool house adds to the resort-like ambiance, and the 4-car garage ensures ample space for vehicles and storage.
Step outside to fully landscaped front and back yards, complete with a luxurious pool and spa perfect for Arizona's outdoor lifestyle. The home is just minutes from fine dining, shopping, and entertainment, offering both convenience and exclusivity.
#6937696

Scottsdale

6521 E Paradise Drive

6 Beds

7 Baths

6,218 Sq.Ft.

$4,400,000

MLS#: 6937696

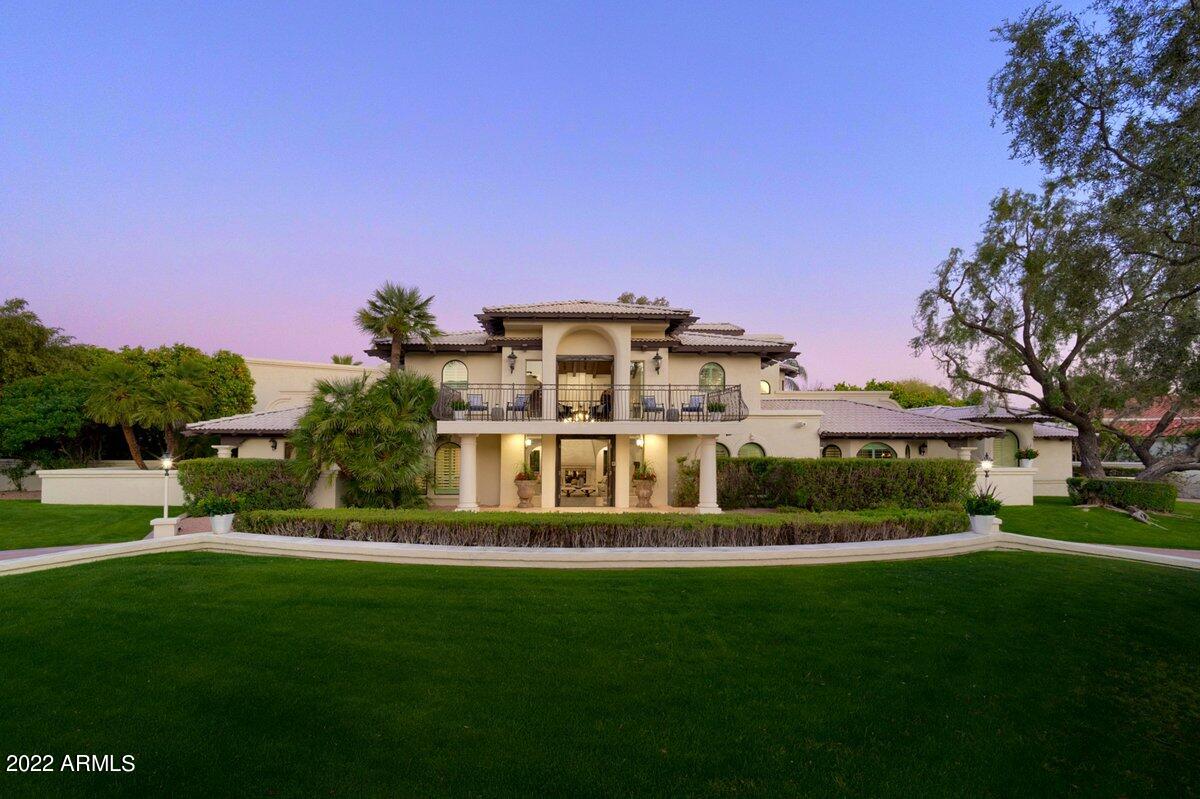
This Santa Barbara inspired 4-bedroom, 4.5-bath home sits on one of the most charming streets in Paradise Valley and offers backyard access to Camelback Golf Club. Inside, the home strikes a beautiful balance between style and comfort with thoughtful details throughout like a sweeping staircase, custom cabinetry, fresh paint and designer wallpaper. The layout flows easily through a light-filled living room, formal dining room, a spacious breakfast area, a cozy family room and office. The kitchen is complete with quartzite counters, custom cabinetry, Wolf appliances and rose garden views. The primary suite is a true retreat with a sitting area and private terrace overlooking the golf course and mountains. Each additional bedroom is spacious and ensuite offering space and privacy for all.
#6898132

Paradise Valley

5518 E SANNA Street

4 Beds

4 Baths

5,836 Sq.Ft.

$4,400,000

MLS#: 6898132

GOLF MEMBERSHIP TO THE ESTANCIA CLUB AVAILABLE SUBJECT TO BOARD APPROVAL * One of the finest interior lot residences in the Estancia subdivision, offering extreme privacy with large and elegant living spaces (7,587 square feet) * The finish materials and attention to detail are truly spectacular! * Extensive use of cantera stone, granite and wood create a relaxing and elegant oasis for year round living * The outdoor living area is designed taking full advantage of the warm winter sun while granting large covered patio space to accommodate any weather condition throughout the year * From the large living room, to the home theater all the details have been included in this design for elegant, yet comfortable desert living *
#6659672

Scottsdale

27184 N 97TH Place

4 Beds

None Baths

7,587 Sq.Ft.

$4,400,000

MLS#: 6659672

* Listings identified with the FMLS IDX logo come from FMLS and are held by brokerage firms other than the owner of this website. The listing brokerage is identified in any listing details. Information is deemed reliable but is not guaranteed. If you believe any FMLS listing contains material that infringes your copyrighted work please click here to review our DMCA policy and learn how to submit a takedown request. Ā© 2024. First Multiple Listing Service, Inc.
Stunning Views and more

Featured listing

Stunning Views and more

Browse Properties

Categories

Homes Tailored to Your Lifestyle

Buyers Guide

Buying a home is one of the most exciting milestones of your life.

View more

Sellers Guide

Putting your home on the market can be a stressful process, especially when you don’t know what to expect.

View more

Market report

With just a few clicks, you'll gain instant access to valuable insights about the real estate market, including trends, property values, and community analytics.

View more

Home value

Unlike automated valuations, our hands-on review will provide a comprehensive opinion of your home’s value while considering important interior elements and other location intangible factors that machine algorithms so often miss.

View more

Buyers resources

Guides on financing, inspections, and choosing the right Realtor for a smooth home purchase.

Sellers resources

Practical tips on staging, pricing, and preparing your home to attract buyers and maximize your sale.

 - property

Send a message

Message successfully sent.

Reason for contacting?

I agree to receive email communication and understand I can unsubscribe at any time.

I agree to be contacted by The Mandy Gold Team | Haymore Real Estate LLC via call, email, and text for real estate services. To opt out, you can reply 'stop' at any time or reply 'help' for assistance. You can also click the unsubscribe link in the emails. Message and data rates may apply. Message frequency may vary. Privacy Policy

Sign In Sign Out

Virtual Assistant

Would you like to take the next step with this property? We can help you schedule a showing or virtual tour, or send you more details.

Yes, I would like more information.

Thank You for Your Reply, One of Our Agents will contact you as soon as possible

No, maybe later.

Thank you, you can always contact me via email, phone number or through the contact form.

Realhub AI

Lucy - Your AI-Powered Realtor

Update Your Temporary Password

Personalize your search

Enter your email and we'll notify you immediately when new listings match what you're looking for.

or enter email address

Already have an account ? Login here

Continue your home search

I agree to receive communications and understand I can unsubscribe at any time.

I agree to be contacted by The Mandy Gold Team | Haymore Real Estate LLC via call, email, and text for real estate services. To opt out, you can reply 'stop' at any time or reply 'help' for assistance. You can also click the unsubscribe link in the emails. Message and data rates may apply. Message frequency may vary. Privacy Policy

Already have an account ? Login here

We use cookies

We use cookies primarily for analytics to enhance your experience. By accepting, you agree to our use of these cookies. You can manage your preferences or learn more about our cookies policy.