Thinking of selling?

Trusted Real Estate Experts in Sierra Vista, Fort Huachuca, Benson, and Bisbee Arizona

  • Nearby me

Popular Features

Community Features

Association

Property Features

Waterfront

View

Exterior Features

Interior Features

Style

E-Alert name

Properties

10000 properties match your criteria

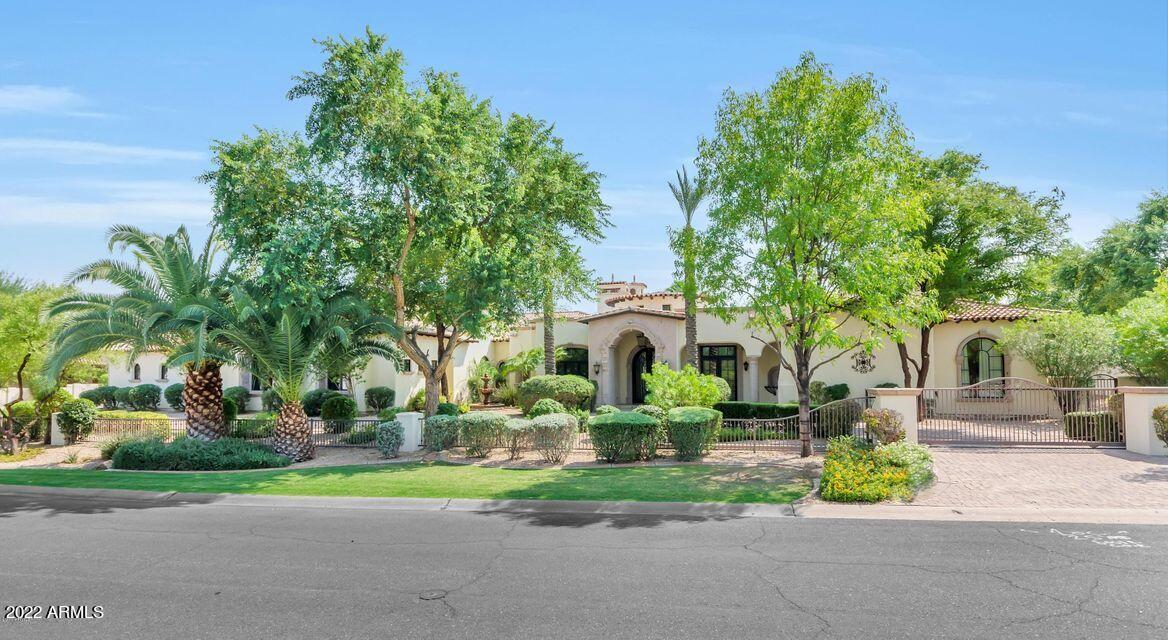
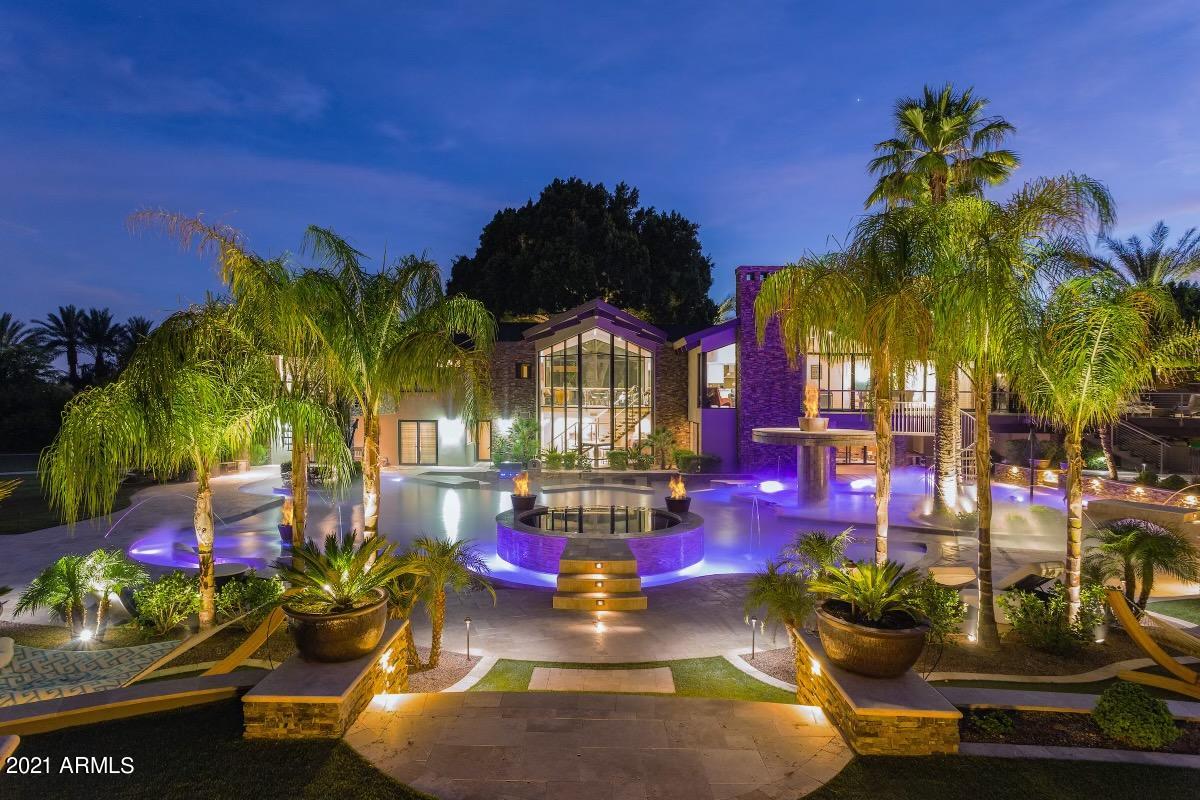
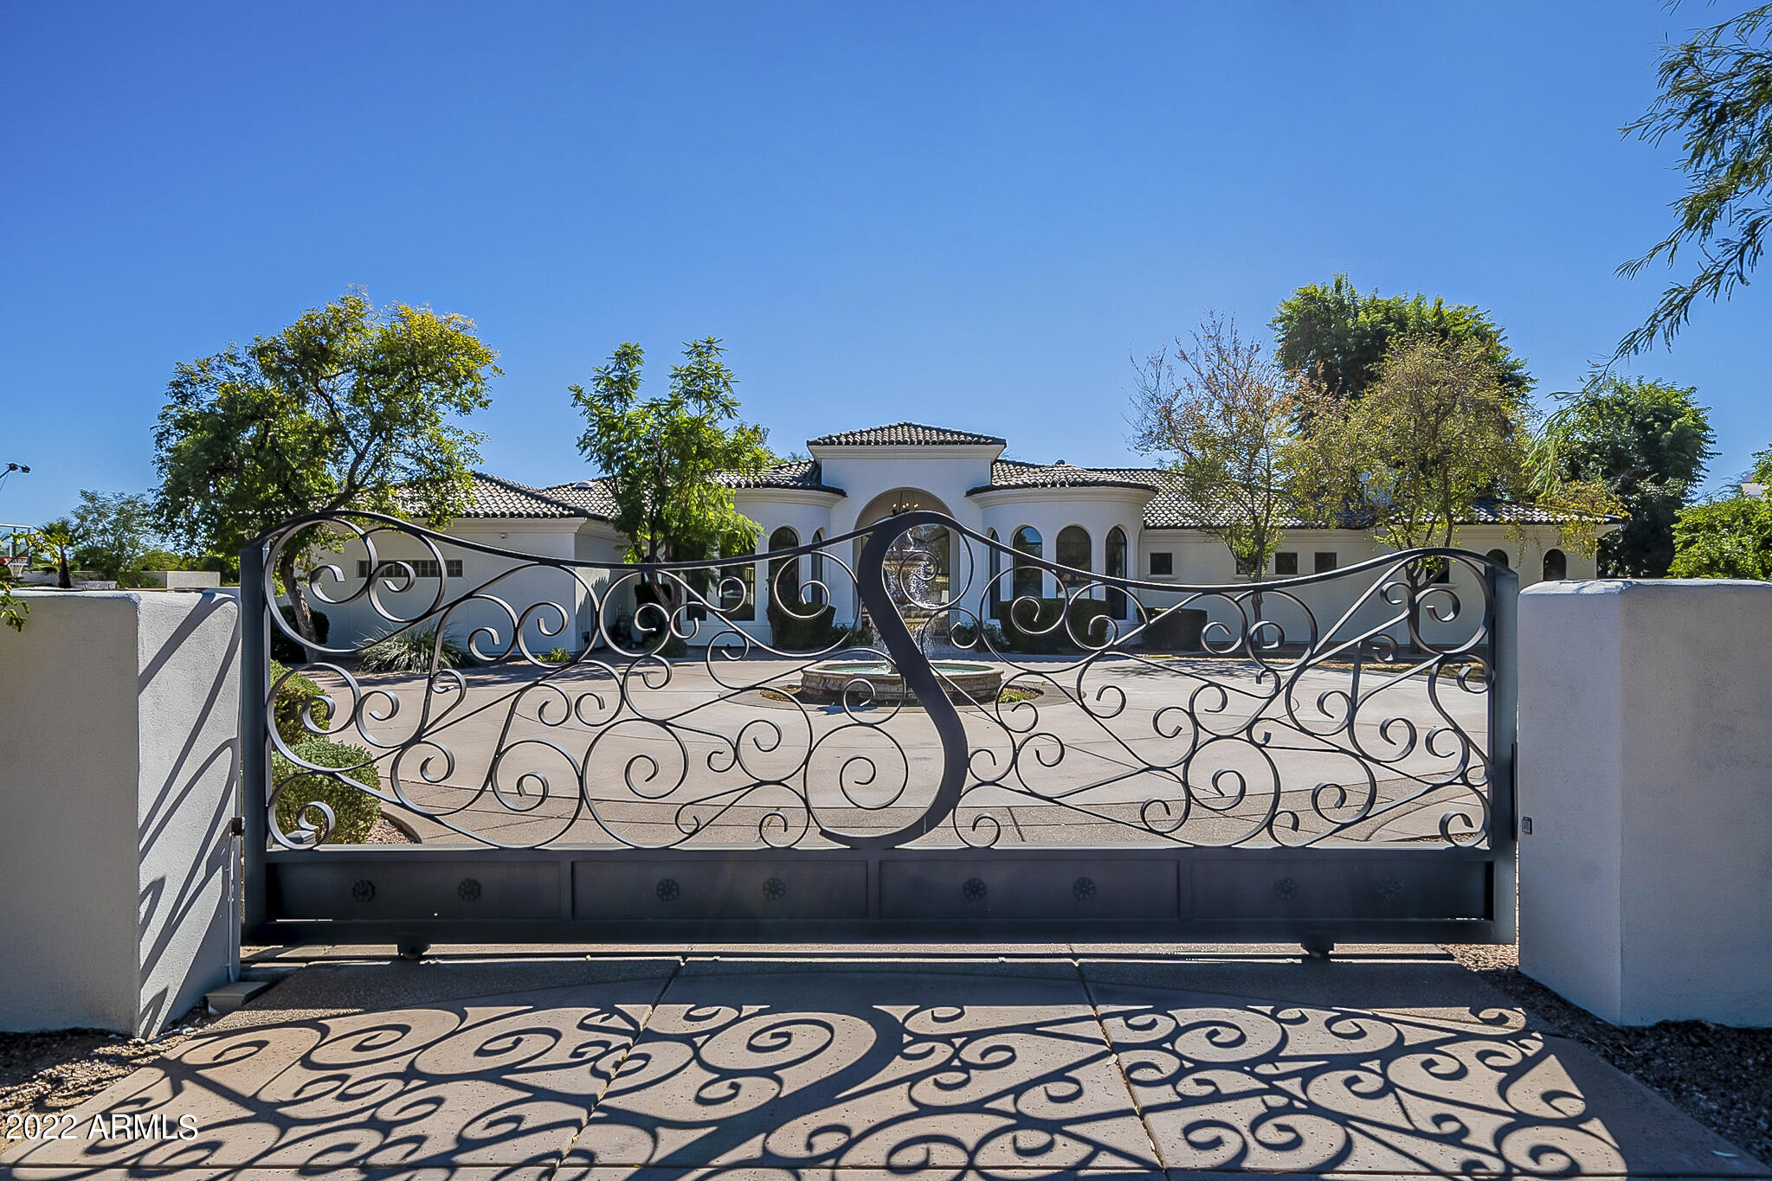
Mesa's most extraordinary estate, this idyllic 4.4-acre property encompasses a 5-bedroom main residence and guest house, set amidst a grove of 220 citrus trees. Setting the stage for the grandeur within is the gated, tree-lined motor court, leading to the spectacular entry hall with 13' glass/steel front door and 22' ceilings. Interiors showcase the highest quality finishes, including masterful woodwork, marble floors and stately columns. Features include a home theater, game room, office, 2 family rooms, 2 kitchens, formal dining and butler's pantry. Interiors segue seamlessly to the outdoors, featuring a resort-sized, saltwater pool, outdoor kitchen, putting green, playground, lush flat lawn and 5-car garage. The 1-bed,1.5-bath guest house features a kitchen, family room & 2 car garage.
#6132816

Mesa

1301 N Val Vista Drive

6 Beds

None Baths

11,107 Sq.Ft.

$4,400,000

MLS#: 6132816

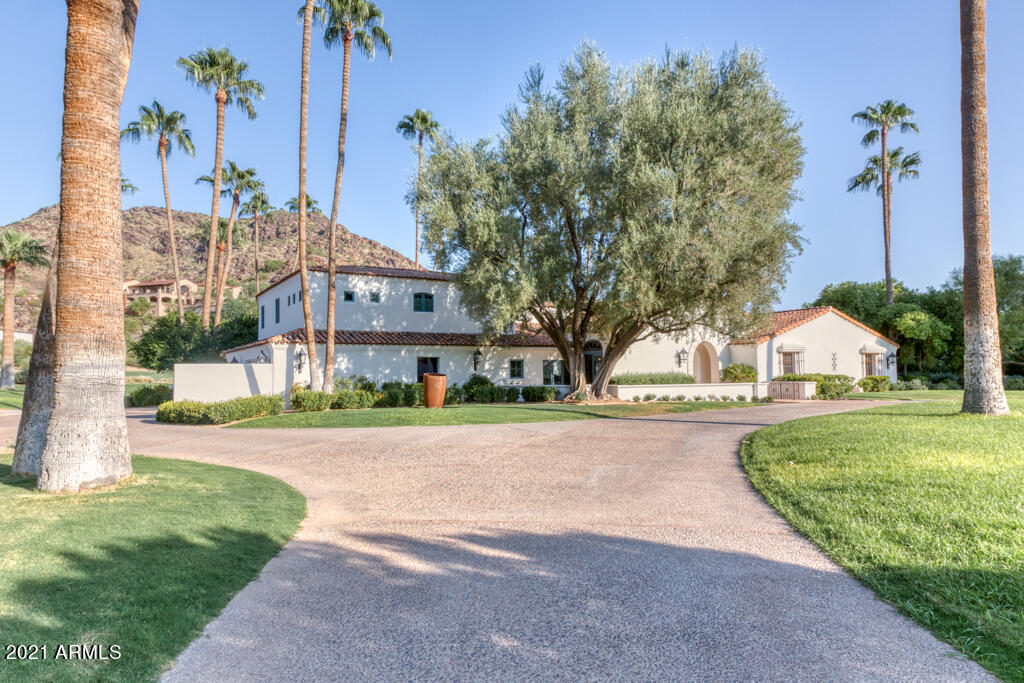
Remember your last trip to Spain and how great that country villa you rented made you feel? How its timeless ''Old World'' character, textures, and colors warmly connected you to the generations of families who lived there before? (''Timeless'' elements really are timeless!). And that great restaurant nearby! So relaxing and delicious! Warm, sunny days. Cool evenings. Clean air. Stars. Reconnecting with family and friends. Seeing life more clearly in such a calm environment. And, that nearby little town you visited several times? More memories! And, new friends, too. Want more of this, in a world-class private golf and outdoor recreation Club? In the USA? Sure! How? Live in this home, in Desert Mountain, in Scottsdale, AZ with a Full Golf Membership to the Desert Mountain Club! This home is a warm and inviting 5,794 sf graciously appointed and proportioned Spanish Hacienda-style home (brick caps on horizontal walls built of natural stone and stucco; some pitched Redlands clay tile roofs; brick sills under many windows). Kitchen/family room plan, with separate dining and living rooms. South/southwest solar exposure. Sited at 3,297' it has fabulous views of the Scottsdale and Phoenix valley (city light views at night!), winter sunsets, and mountains, near and far, and both north and south/southwest. Designed by highly respected designer, German Robledo, to offer a living environment filled with timeless elements that never go out of style. Built in 2005 by Salcito Homes, a leading regional builder, known for durable, high-quality homes (workmanship, appliances, systems, materials and finishes). Meticulously maintained since 2007 by current owner, selling to downsize within Desert Mountain. Offered with access to seller's Full Golf Membership in The Desert Mountain Club via separate payment to the Club (after successful application), avoiding multi-year waitlist (call Club for details prior to offer). In a particularly beautiful/prestigious "Village", The Saguaro Forest, named for ubiquitous giant saguaro cacti. (See "Locator Map" in Documents). 
Entry/living spaces:
Gated entry courtyard with wrought iron gate and large see-through fireplace sets the mood upon arrival. Enter to 15' high ceiling in living and dining rooms, and you'll immediately notice the thoughtful design capturing the breathtaking views on both sides of the home. The quality of the home is immediately evident with extensive ¾" solid walnut hardwood flooring, (one of six) fireplaces with hand-carved masonry construction mantles and surrounds, Venetian plaster on walls and ceilings, and many more comparable details. Continue toward the kitchen, first stopping at the three-barstool wet bar with marble countertop, hammered copper sink, undercounter wine fridge and ice maker, plus walk-in, brick-walled, 211-bottle wine cellar with additional rack and cabinet storage for another 70 - 100 bottles of wine or liquor. Now onto the large kitchen, with big quartzite-covered central island (extensive storage underneath); an elevated "kiva" style fireplace in one corner (hugely impactful); 11' 2" to 14' 4" high, vaulted ceiling with rough-sawn 10" x 10" trusses and authentic wrought iron structural connection plates and bolts; much natural light; custom, solid wood cabinetry; all Viking appliances (two dishwashers, warming oven, microwave, three ovens, six-burner gas range with pot-filler; separate refrigerator and freezer, and a second refrigerator in butler's pantry). 
Bedrooms/bathrooms:
Lovely primary bedroom perfectly captures those distant views, and features an updated bathroom, and closet with custom built-ins. The three guest bedrooms are all ensuite, plus a separate media room/office (with surround sound, wet bar, under-counter fridge, microwave, and ventilated electronics cabinet), and a separate hallway work desk with storage and filing capacity. Most bedrooms and the media room/office have outdoor patio access.  Don't miss the elegant powder room with hand-carved stone lavatory, tile wainscoting, and groin vault ceiling.
Backyard:
Particularly gracious and spacious back patio/pool/spa/barbeque area, with 1,458 s. f. of covered patio area. Large (32' by 18'), classically shaped pebble-finish pool with hand-carved stone water feature and side sprays, befitting the estate nature of this home. Large hot tub next to free-standing fireplace. Mature vegetation with rose bushes, lemon tree, and desert landscaping. Extremely private and quiet yard (no golfers, or anyone else looking into your back patio/pool area, and no busy roads). 
Home features:
Central vacuum. Three-car, three-door garage (equals more room between cars) with numerous large, built-in storage cabinets, one stall has extra-height door and room for a lift.  Four independently controlled HVAC systems, with under-slab air returns and overhead air supply for better circulation and efficiency. Electronic whole-house air filtration system. Room for a casita (plans available). Lutron lighting system. 400-amp electrical service. Natural gas appliances, fireplaces, and barbeque. Dedicated art lighting. Firewise compliant. 
Located on a short, six-home cul-de-sac, so extremely light traffic. All nearby homesites have already been built upon so minimal risk of future construction noise.  Home sited above street level and neighboring homes, enhancing views and privacy (see Documents for New/Updated Items & Service Notes summary). 
A great home with high utility factor; room for everyone to be on their own, and then gather with others in rooms and spaces beautifully designed for that purpose. Everything you need; nothing you don't! A great all-around value compared to its logical competition!
How close is it to what you want or need? Three minutes' drive to Constantino's, the Club's wonderful northern Italian restaurant, and Angelo's, an indoor-outdoor pizza parlor serving outstanding wood-fired pizza, both in the Chiricahua Golf Course Clubhouse, home to one of six, par-72, Club Members only championship eighteen-hole, Nicklaus Signature courses, plus one eighteen-hole par-54 course. Four minutes to new, state-of-the-art dog park. Five minutes to trailhead for over twenty miles of scenic hiking or mountain biking in the mountains at the back of the property, reaching 4,500' ASL. Five minutes to the center of Desert Mountain's club life, the Cochise-Geronimo Clubhouse - 52,000 square feet of amazing Anasazi Indian inspired architecture and loads of social and dining activities; Cochise and Geronimo golf courses; double-ended practice range with excellent short-game practice facilities (one of four such facilities). Ten minutes to the Club's Sonoran Clubhouse, featuring premier quality swimming, tennis, fitness (equipment, classes, personal trainers, yoga, etc.), pickleball, bocce, spa, and croquet, plus a popular casual restaurant, the Verde CafƩ. Fifteen minutes to the Jim Flick Golf Performance Center (lessons, club-fitting). Twenty minutes to excellent shopping and nightlife in Carefree and Cave Creek. Thirty-five minutes to Scottsdale Airpark, or an hour to Phoenix Sky Harbor Airport. Two hours to Flagstaff (snow skiing), or continue north to the Grand Canyon or Lake Powell. Four and half to Las Vegas. Six to Newport Beach.    
Desert Mountain is a thirty-four-year-old, 8,200 acre, gated, master-planned community with about 2,000 homes and about 100 homesites yet to be built upon. It is in a noticeably quiet, serene, safe (manned entry gates; security patrols), secure and beautiful location, spread east to west across the foothills of the Continental Mountains in the High Sonoran Desert on the northern edge of Scottsdale, with homes at elevations ranging from 2,600' to 3,500' ASL. The Tonto National Forest (fourth largest in the country), borders the community to the north.  In addition to the golf courses and practice facilities, the Desert Mountain Club offers seven major clubhouses with nine different Member-only dining venues and an onsite health care facility. Considerable recent and ongoing investment in keeping Club facilities state-of-the-art, funded out of general funds, not through assessments.
Desert Mountain has enjoyed significant success over the years. Buyers have come from all states and western Europe, but especially from California, Oregon, Washington and the Upper Midwest. Most owners are Club Members, and virtually all of them seem to have made "having fun," particularly with a golf club in their hands, a key priority. Besides fun and great golf, another positive is real estate taxes strikingly lower than many places in the Northeast, Midwest, or West Coast. (2023 taxes on this home were only $10,423.16).  Demand for homes has remained strong. 114 homes went under contract in 2022, 147 in 2023, and so far, demand in early 2024 is keeping pace with 2023. Owners have invested over $30,000,000 in individual homes. 
Desert Mountain's weather is famously dry and sunny. Our risk of natural disasters is extremely low. Being higher and somewhat removed from the city means the stars are bright at night, the air typically much cleaner, and the daytime high temperatures can be about ten degrees cooler than the Valley floor, every day of the year. Summers are very enjoyable since it only gets over 100 degrees only about ten or twelve days a year here, compared to ninety days at Phoenix Sky Harbor Airport, with low humidity. At night in the summer, the temperatures drop fifteen to twenty degrees, a significant difference from life on the Valley floor. You would be amazed how comfortable 95 degrees is at night or in the shade. So, being in Desert Mountain on a year 'round basis is an attractive proposition. 

In addition to the foregoing, the owner of this home will be close to major league and collegiate sports, fabulous medical care (including the Mayo Clinic and hospital), terrific air service, and a wide variety of cultural attractions. 
"Paradise" does not overstate what Desert Mountain is for the people who get to live here.  
Thanks for your time. If this home and Desert Mountain sound like a possible fit for you, we hope to hear from you!
#6666549

Scottsdale

9964 E SIENNA HILLS Drive

4 Beds

None Baths

5,794 Sq.Ft.

$4,400,000

MLS#: 6666549

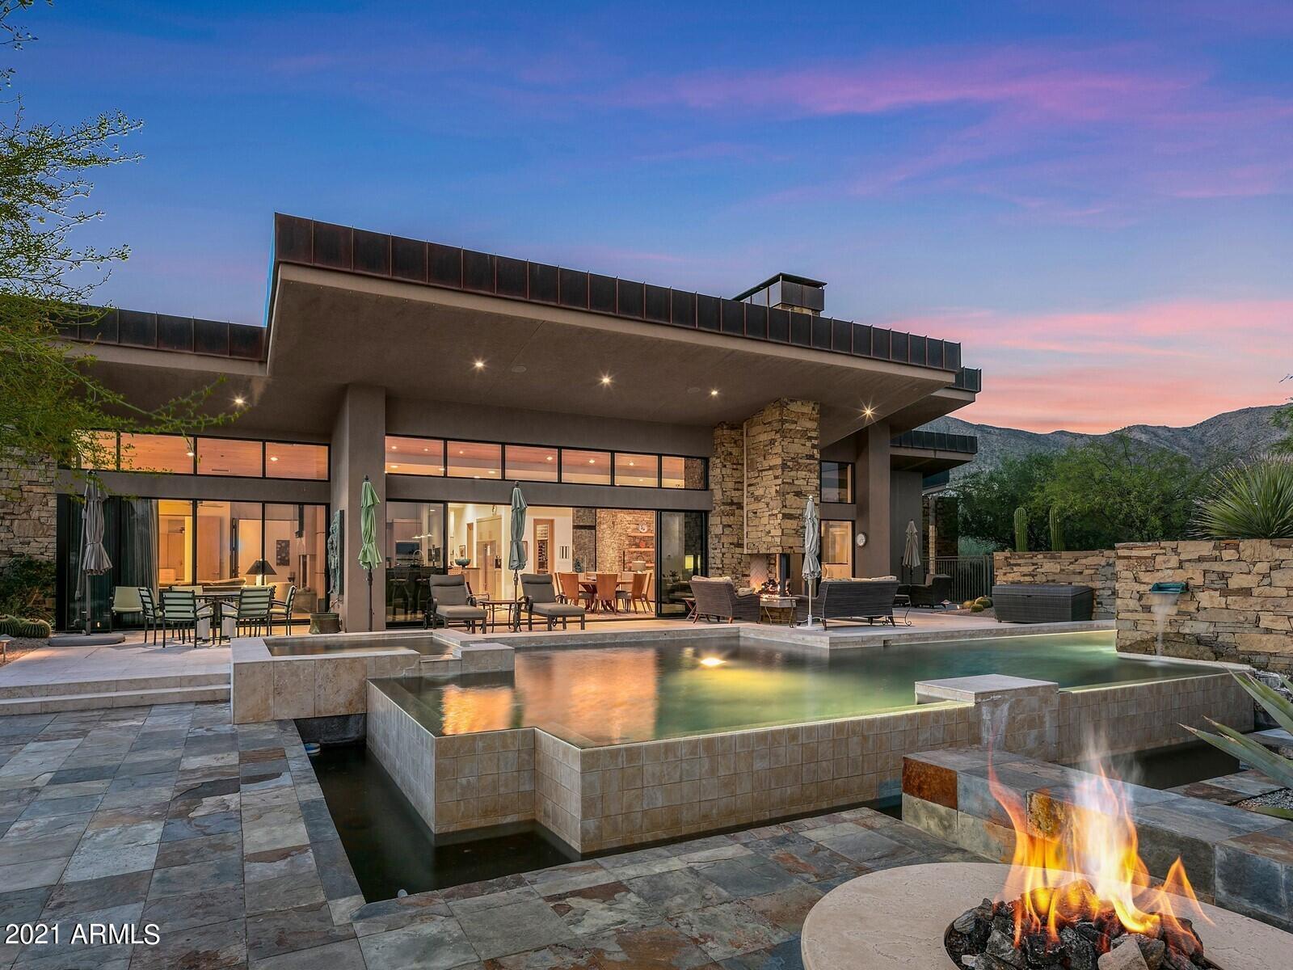
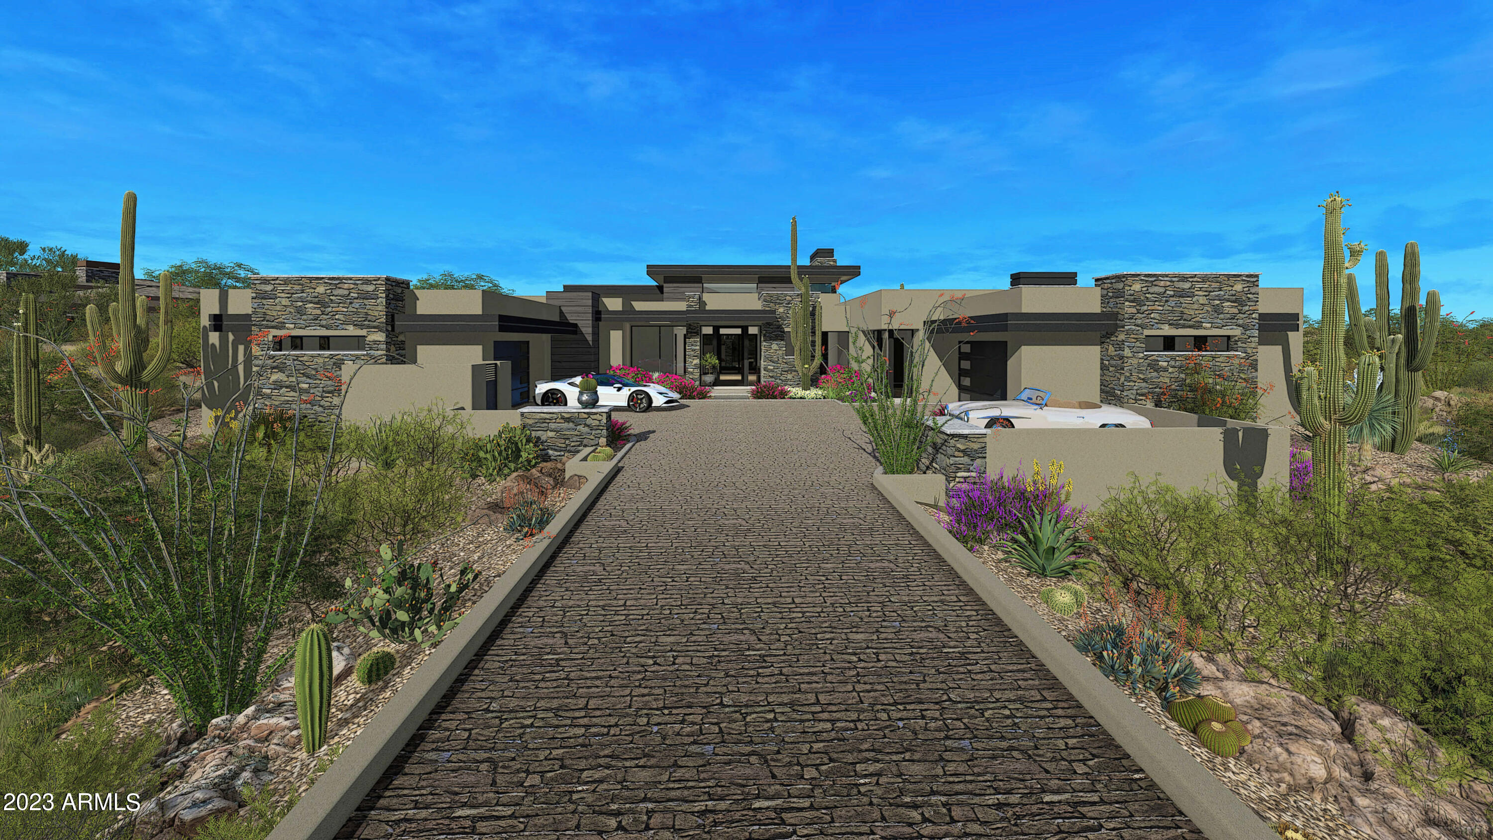
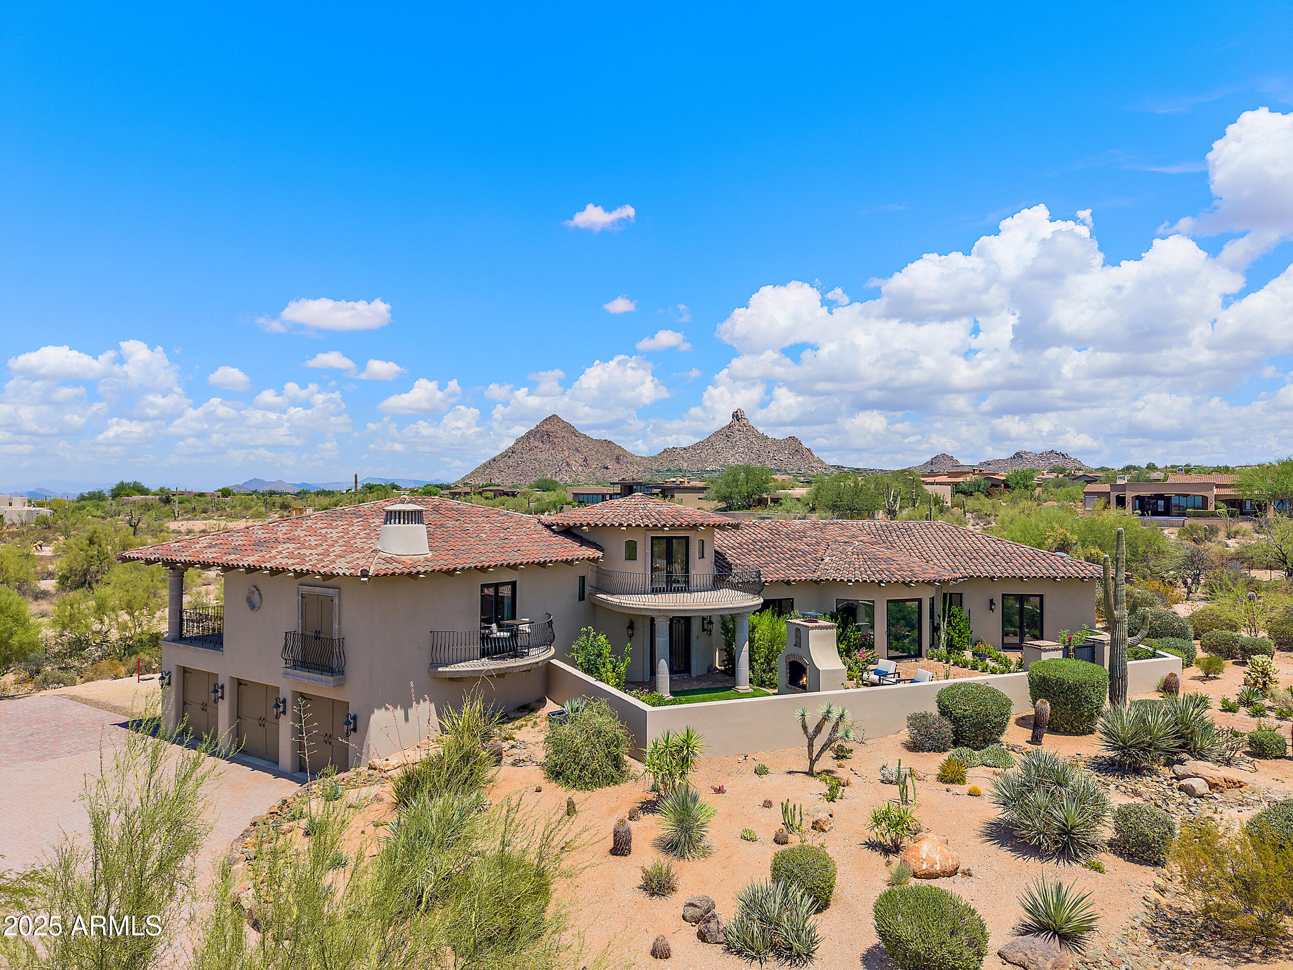
Welcome to StoneHouse at Estancia, a regionally inspired ranch-style home with contemporary flair. Embrace the panoramic Pinnacle Peak views and ideal southwest solar exposure in guard-gated Estancia. The open great room design offers seamless indoor/outdoor living, a split primary retreat, a dedicated office and interiors with European oak and stone flooring, ceiling beam accents, and a hand-forged iron/reclaimed wood fireplace. Chef's kitchen with Wolf, Sub-Zero, and Bosch appliances. Outdoor spaces include a large covered patio, heated pool/spa, built-in BBQ, and firepit feature. The exterior features include stone, stucco, glass, forged I-beam columns, and metal/clay tile roofing. An oversized 3-car garage completes the residence.
#6910143

Scottsdale

27210 N 103RD Way

4 Beds

4 Baths

4,816 Sq.Ft.

$4,400,000

MLS#: 6910143

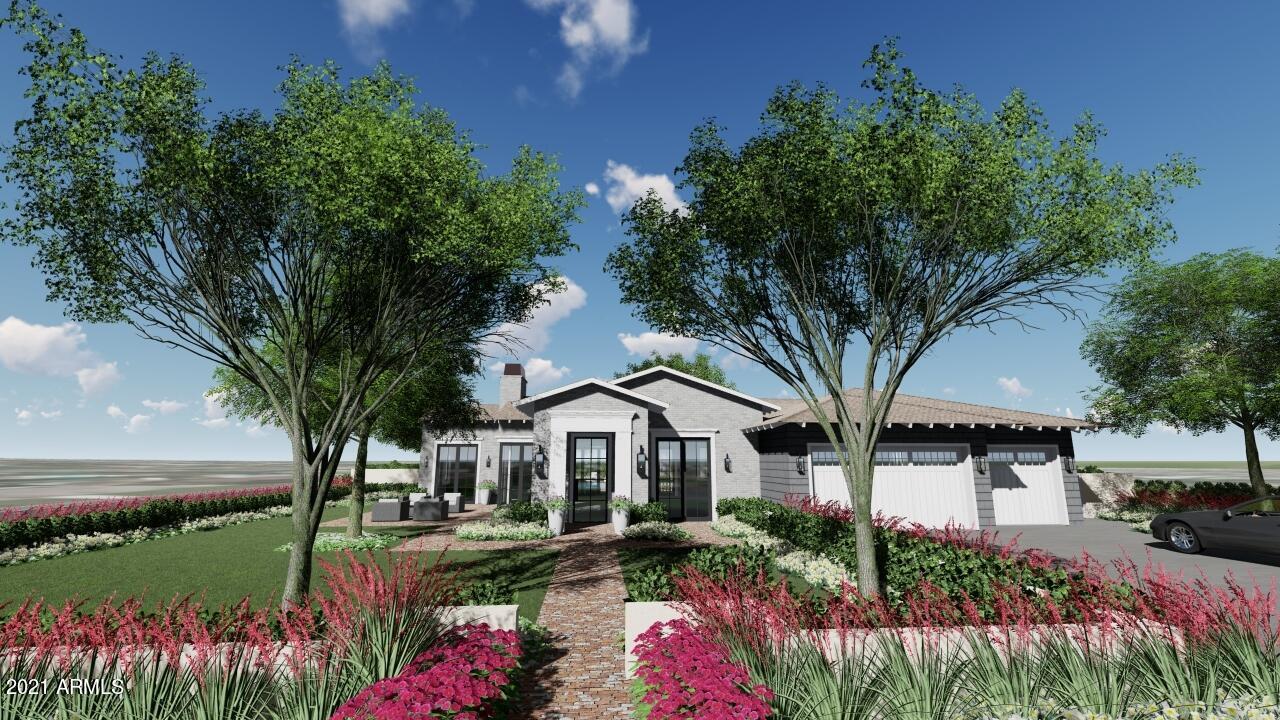
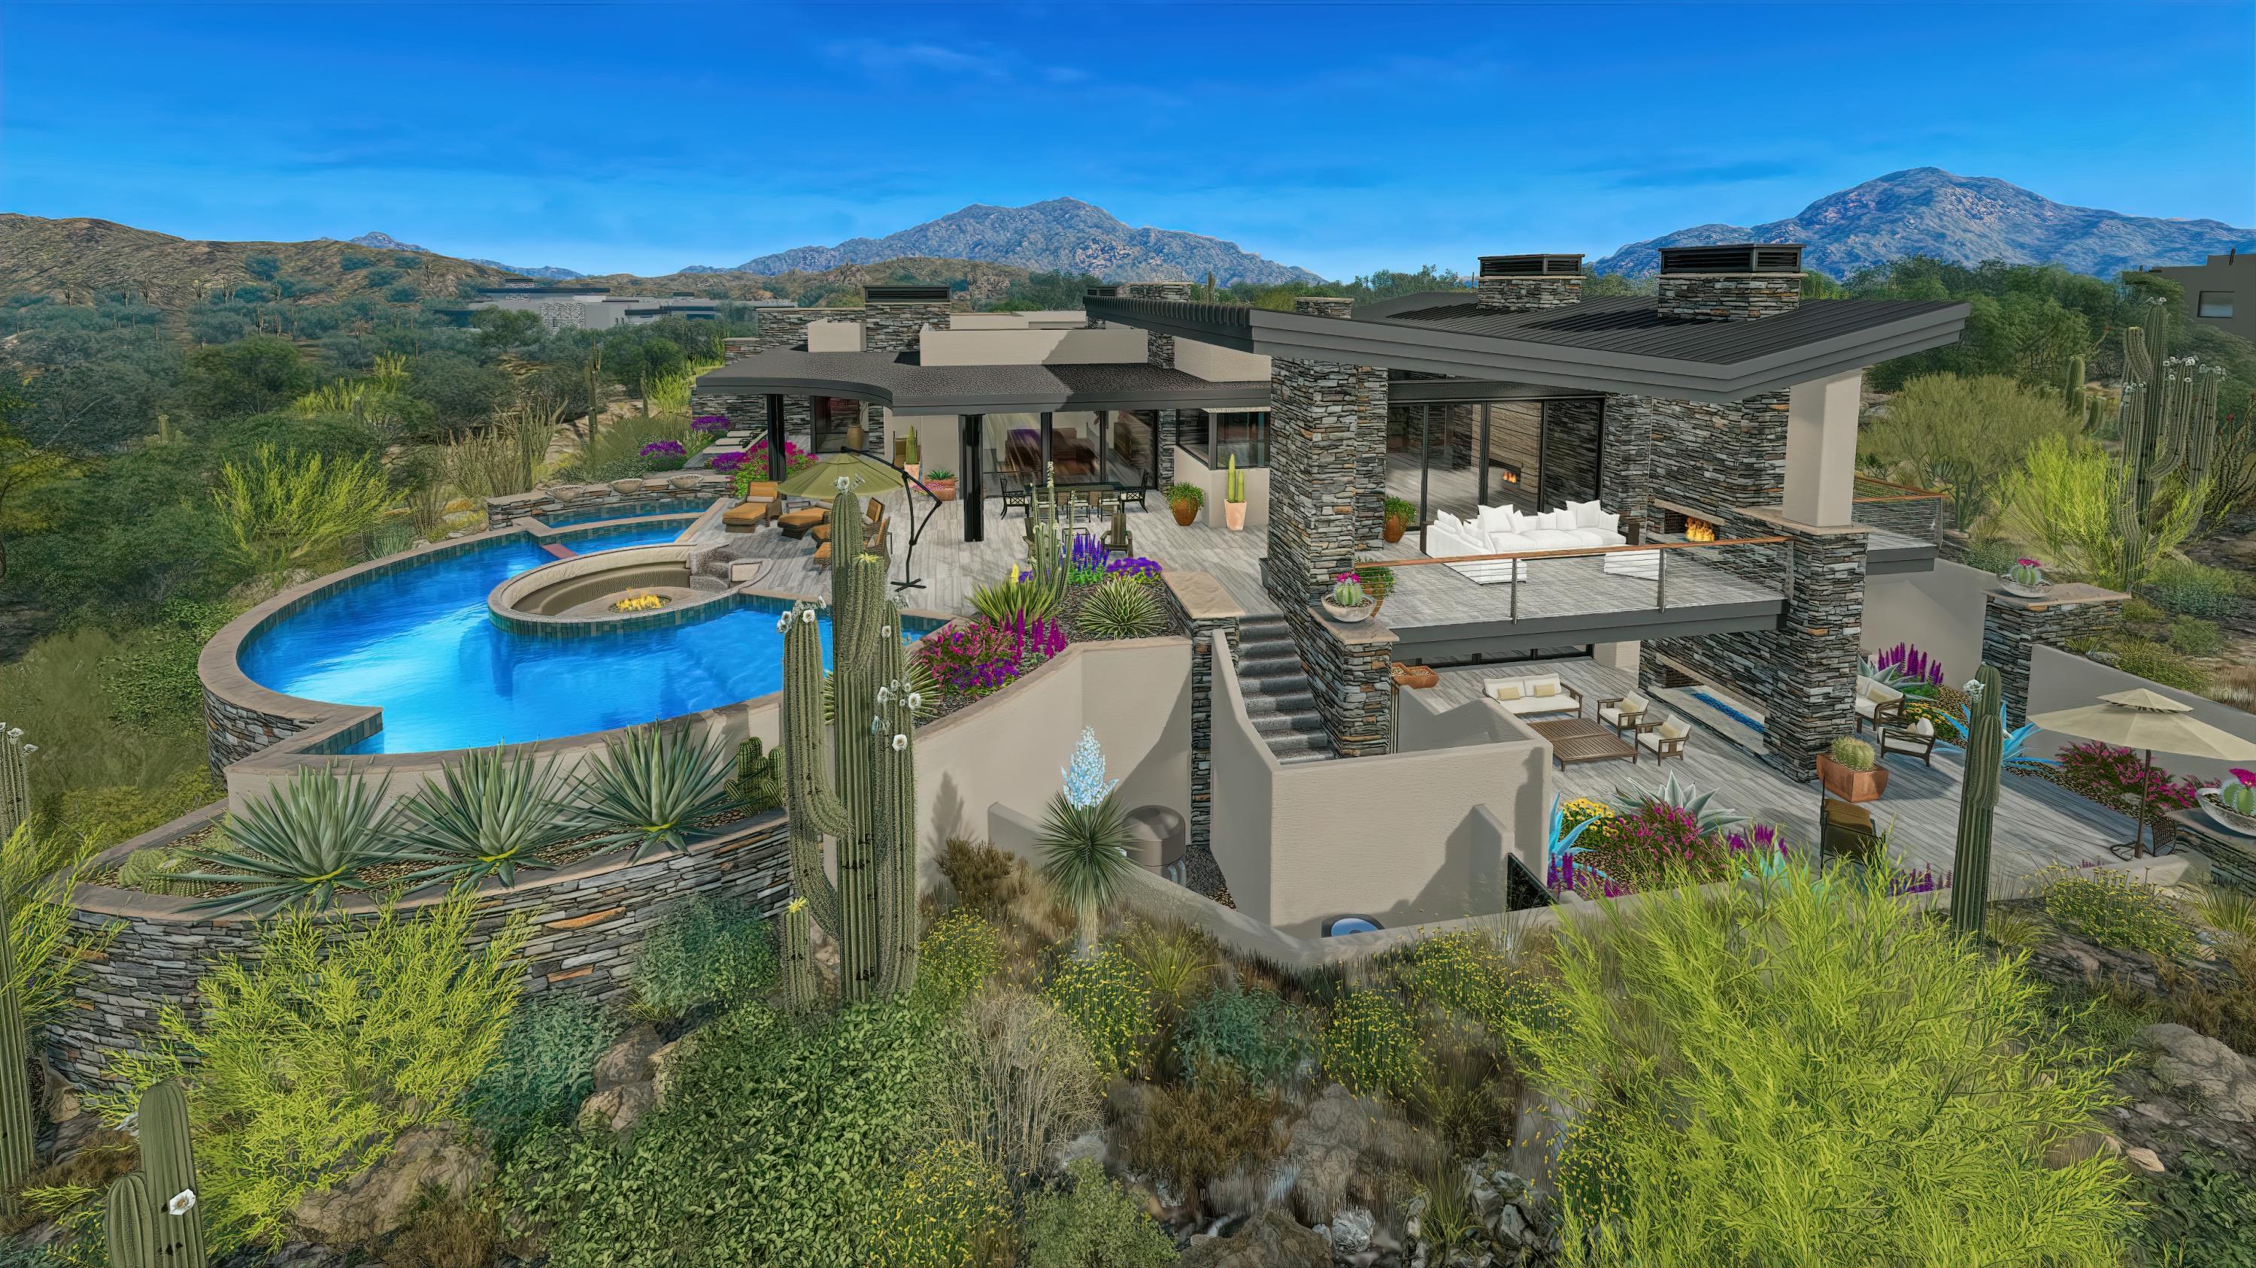
Luxury living in this stunning new Desert Transitional estate by Thomas James Homes. This single-level home offers 6 bedrooms, 6.5 bathrooms, and 6,218 sq ft of thoughtfully designed living space, including a versatile attached casita. 4 Car-Garage. Estimated to complete in November/December 2025.
#6901573

Scottsdale

12002 N 66th Street

6 Beds

6 Baths

6,218 Sq.Ft.

$4,400,000

MLS#: 6901573

This offering is one of the most elegant Privately held properties in the city. Fabulous close-in location minutes from all that is needed! With just over 15.44 (20.85 with lot 4 under MLS#  )acres of pristine Sonoran Desert and open corridors to the summit trails of Piestewa Peak, this rare in-holding opportunity delivers the discerning buyer numerous opportunities to design and build a legacy.  7 APN's included: 164-02-018 & 164-02- 020-024 & APN 164-02-027. Currently 7 lots. Current zoning R43 Phoenix Hillside.
#5215313

Phoenix

7235 Plus N 40TH Street 9

None Beds

None Baths

15.44 acres

$4,400,000

MLS#: 5215313

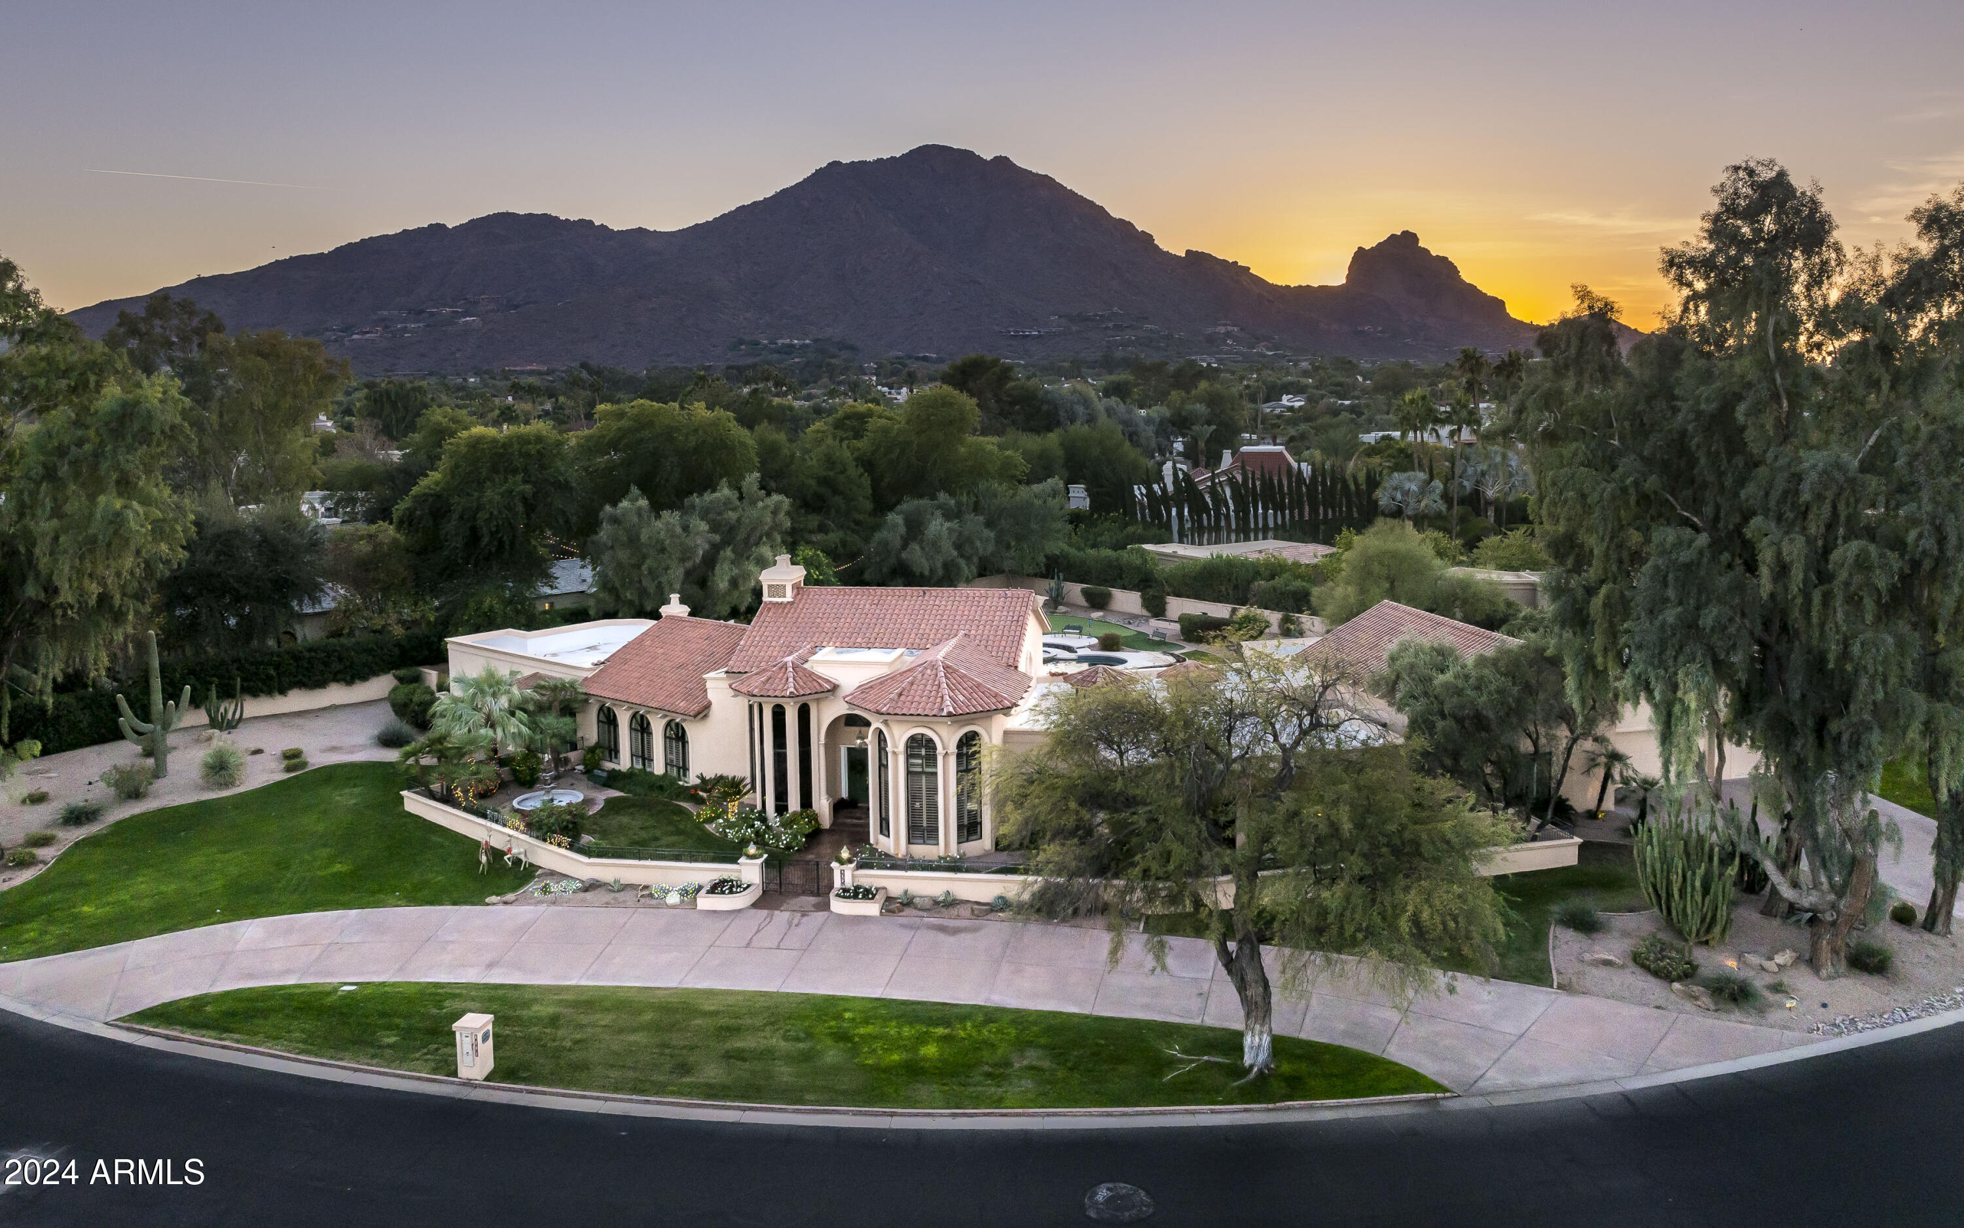
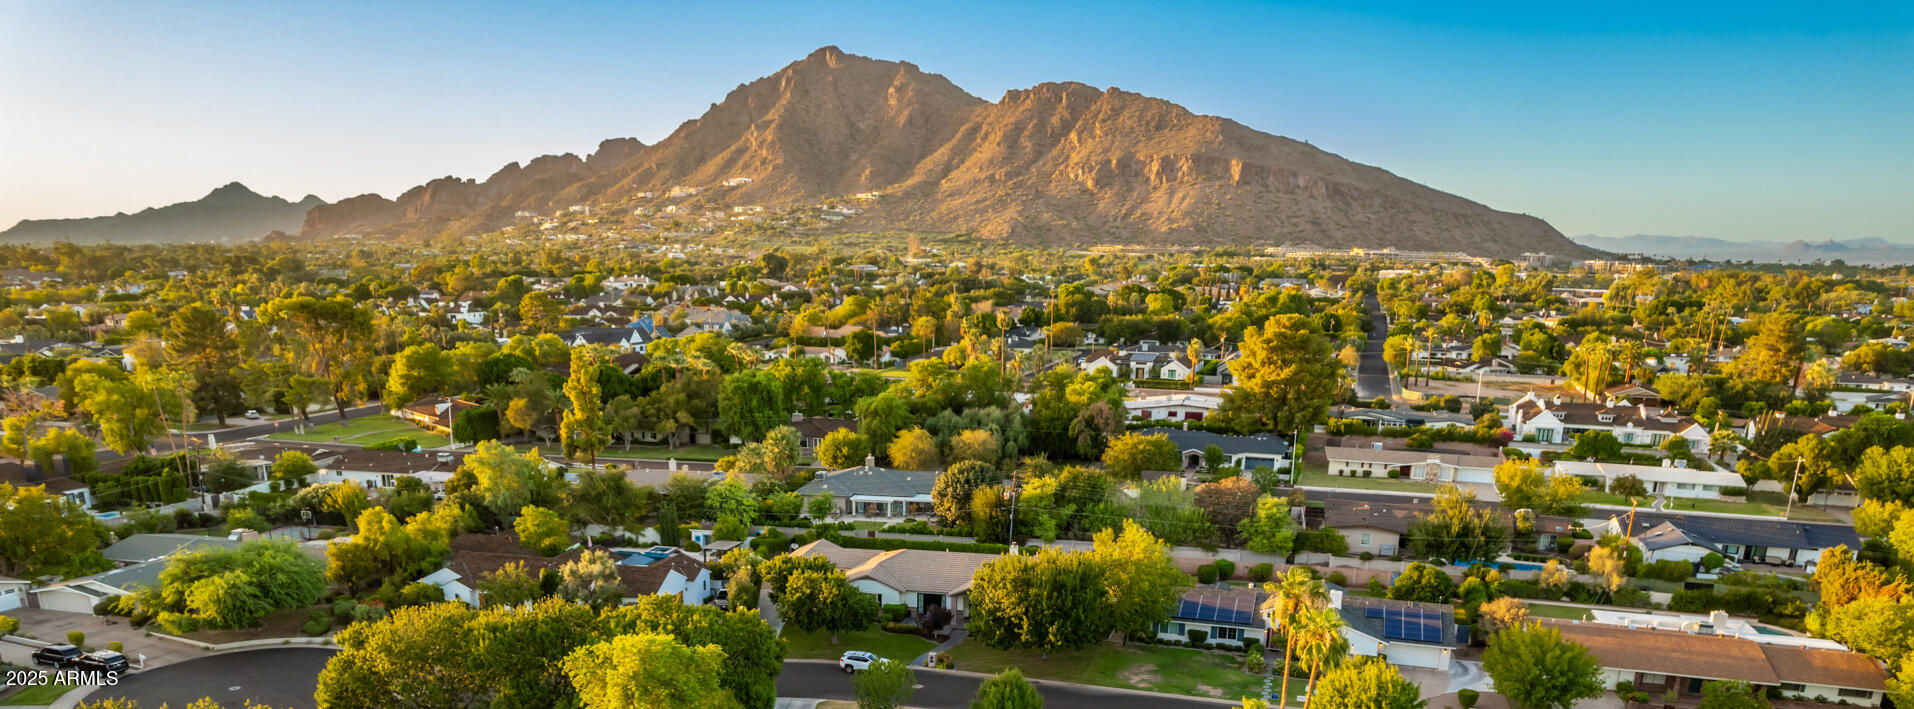
A rare opportunity to claim your piece of paradise in the heart of Paradise Valley. Located within the exclusive, gated Cheney Place community on a prestigious, private interior nearly one-acre lot, this single-story luxury residence offers a seamless blend of privacy, sophistication, and convenience. Ideal north/south exposure fills the home with natural light, while soaring ceilings and an open, flowing layout create an inviting setting for everyday living and entertaining. The resort-style backyard provides a tranquil retreat—perfect for hosting or unwinding with Camelback and Mummy Mountain nearby. Just minutes from Scottsdale Road, enjoy easy access to Old Town, North Scottsdale, dining, shopping, golf, medical facilities, and the Scottsdale Greenbelt. A truly exceptional offering!
#6977618

Paradise Valley

7126 E BLUEBIRD Lane

4 Beds

5 Baths

5,856 Sq.Ft.

$4,400,000

MLS#: 6977618

Property is located just south of I-10 along Sunshine Boulevard. Property has over 1,900 feet of frontage along I-10 and 950 feet of frontage along Sunshine Blvd. Water and Sewer are less than 500 feet from the property line. Submit all offers.
#7025193

Eloy

0 S Sunshine Boulevard -

None Beds

None Baths

88.0 acres

$4,400,000

MLS#: 7025193

For Comps Only!
#6110736

Flagstaff

3279 S TEHAMA Circle

5 Beds

None Baths

6,000 Sq.Ft.

$4,400,000

MLS#: 6110736

Introducing a truly exceptional home crafted by the renowned team of Candalaria Architects and Nance Construction with finish and design selections by Pfannenstiel Interiors. This one-of-a-kind, newly built residence boasts the highest quality finishes and impeccable attention to detail throughout. You'll be immediately greeted by custom double dutch doors with leaded glass windows and find yourself in the elegant foyer featuring marble checkerboard flooring, a two-sided fireplace with imported antique surrounds and antique french doors that separate these special spaces. Step into a refined wine room adorned with expansive glass wine storage and handcrafted wood paneling on the walls and ceilings. Custom cabinetry and floating shelves complement the chevron white oak flooring, while dormer windows fill the space with light. French doors open to a front porch boasting a grand fireplace, seamlessly blending indoor and outdoor luxury. The heart of the home is the great room and kitchen that features expansive french doors all opening onto the entertaining rear yard. A culinary masterpiece is centered around a 60" slate gray Lacanche  range, custom brass hood vent, Sub Zero appliances, multiple dishwashers, Waterstone plumbing fixtures and finished off by a spacious butler's pantry with an antique french pocket door. The primary bathroom is a marble-clad oasis, featuring a pewter soaking tub and steam shower, dual vanities, expansive walk in closet and finished off by a private owner's courtyard. Soaring vaulted ship lapped ceilings and a hand crafted fireplace compliment this welcoming owner's retreat. Enjoy al fresco dining in the potting room, which overlooks a gas firepit and bocce court and features an antique bluestone sink from Belgium, venetian plaster walls, and an antique leaded glass window floods the space with light! No expense was spared and every inch of the yard has been meticulously designed and crafted to enjoy all aspects of Arizona living. The rear yard includes a pool, spa, marble outdoor kitchen with every imaginable appliance, and a custom fireplace.  With three ensuite bedrooms, three full baths, and two half baths and hand crafted custom mill work throughout, this home offers both luxury and comfort at every turn. Don't miss your chance to experience the epitome of refined living in this stunning architectural masterpiece.
#6683375

Scottsdale

6431 E Calle Rosa --

3 Beds

4 Baths

3,650 Sq.Ft.

$4,400,000

MLS#: 6683375

Check out this brand new modern design built by Sticks and Bricks Development. The home features 5,524 sqft 4 bedroom 4.5 bathroom main house, as well as a 900 sqft 1 bedroom 1 bathroom, full kitchen with a living area guest house. The kitchen features Subzero wolf appliances, huge walk in pantry, a separate prep area and sink, as well as a wine cellar. Enjoy the evenings on the back covered patio by the pool and spa with the outdoor kitchen for entertaining guest. This floor plan has split layout with the master bedroom including a sitting area, separate private patio and a massive his and her closet. The four car garage will give you plenty of room for your vehicles and toys. You're still able to select finishes and also design the backyard.
#6543225

Scottsdale

6032 E DESERT COVE Avenue

5 Beds

5 Baths

6,424 Sq.Ft.

$4,400,000

MLS#: 6543225

FULL GOLF MEMBERSHIP AVAILABLE PER CLUB BYLAWS! This Southwest Custom Contemporary home has style and design features that are unique and desirable. The moment you step into the home your gaze is drawn across the living rom and pool area to the fairway and distant mountains. A very livable floor plan with a split master and a full guest casita. The auto court leads to a 4 car garage with enough space to include your golf cart and plenty of storage. Tour this amazing home and you'll see the quality of construction and style. The home is fully furnished and ready to move right in.
#6775067

Scottsdale

10792 E SUNDANCE Trail

4 Beds

None Baths

5,721 Sq.Ft.

$4,400,000

MLS#: 6775067

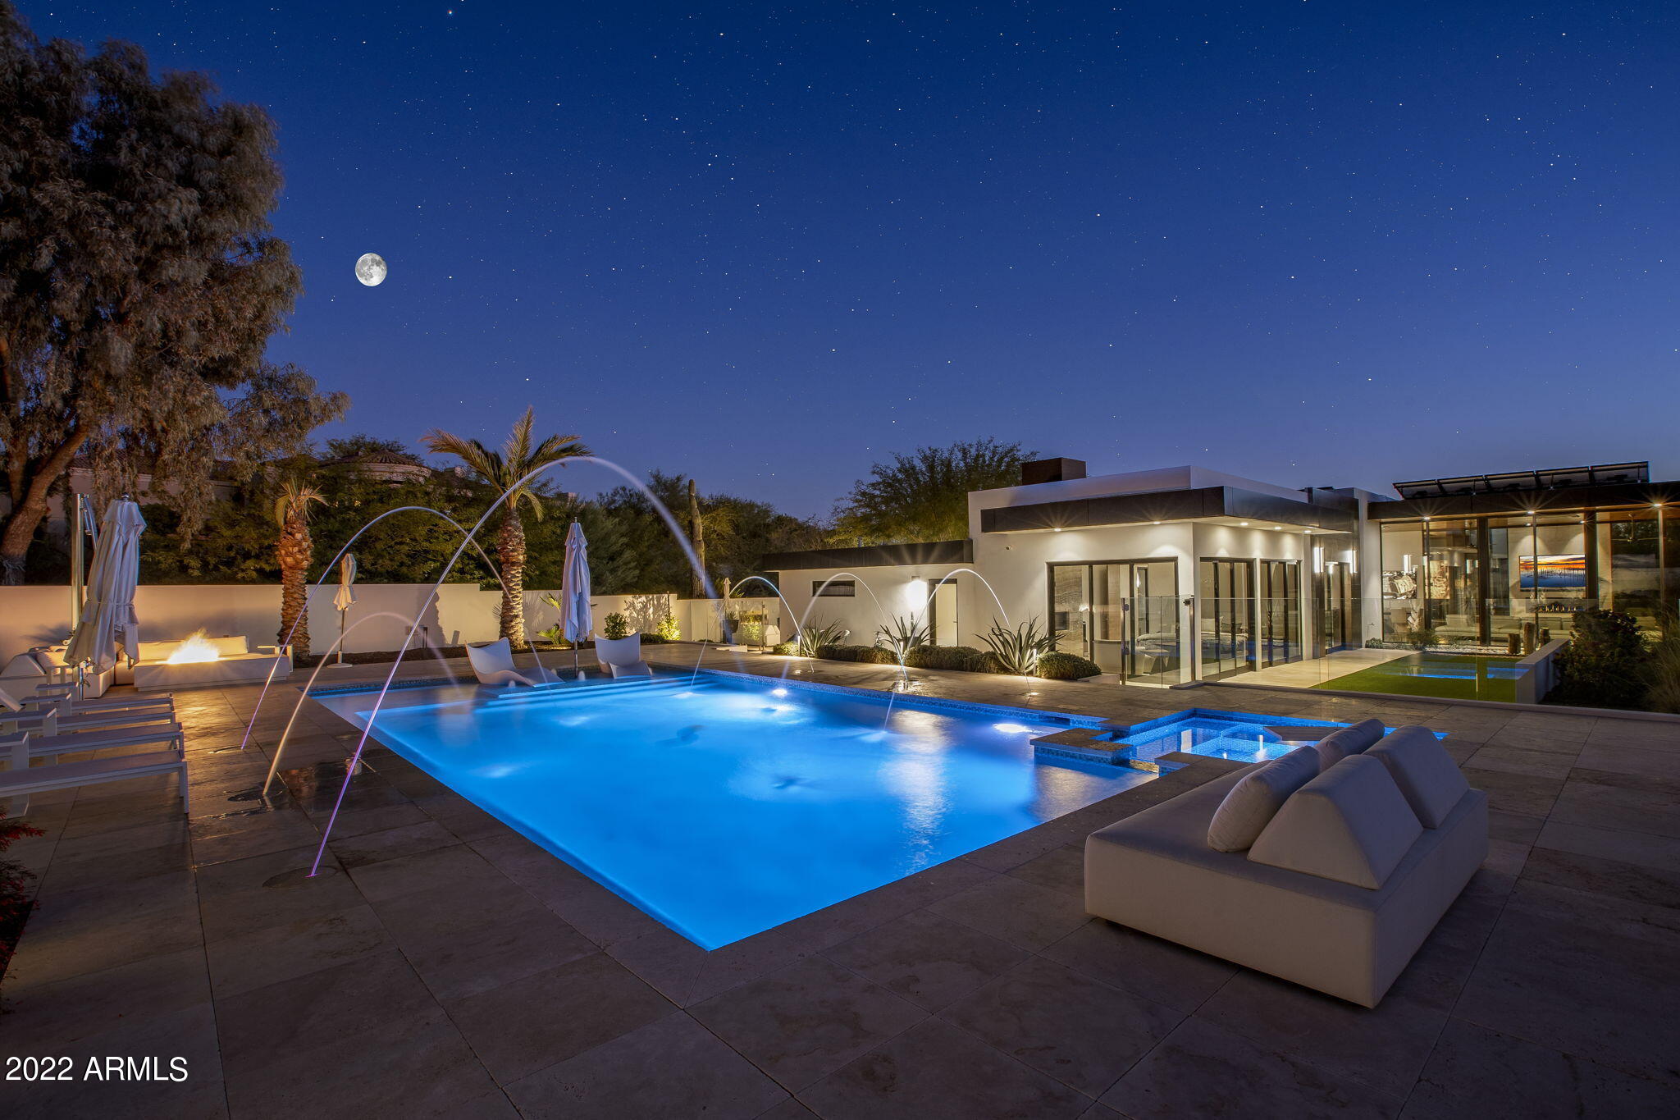
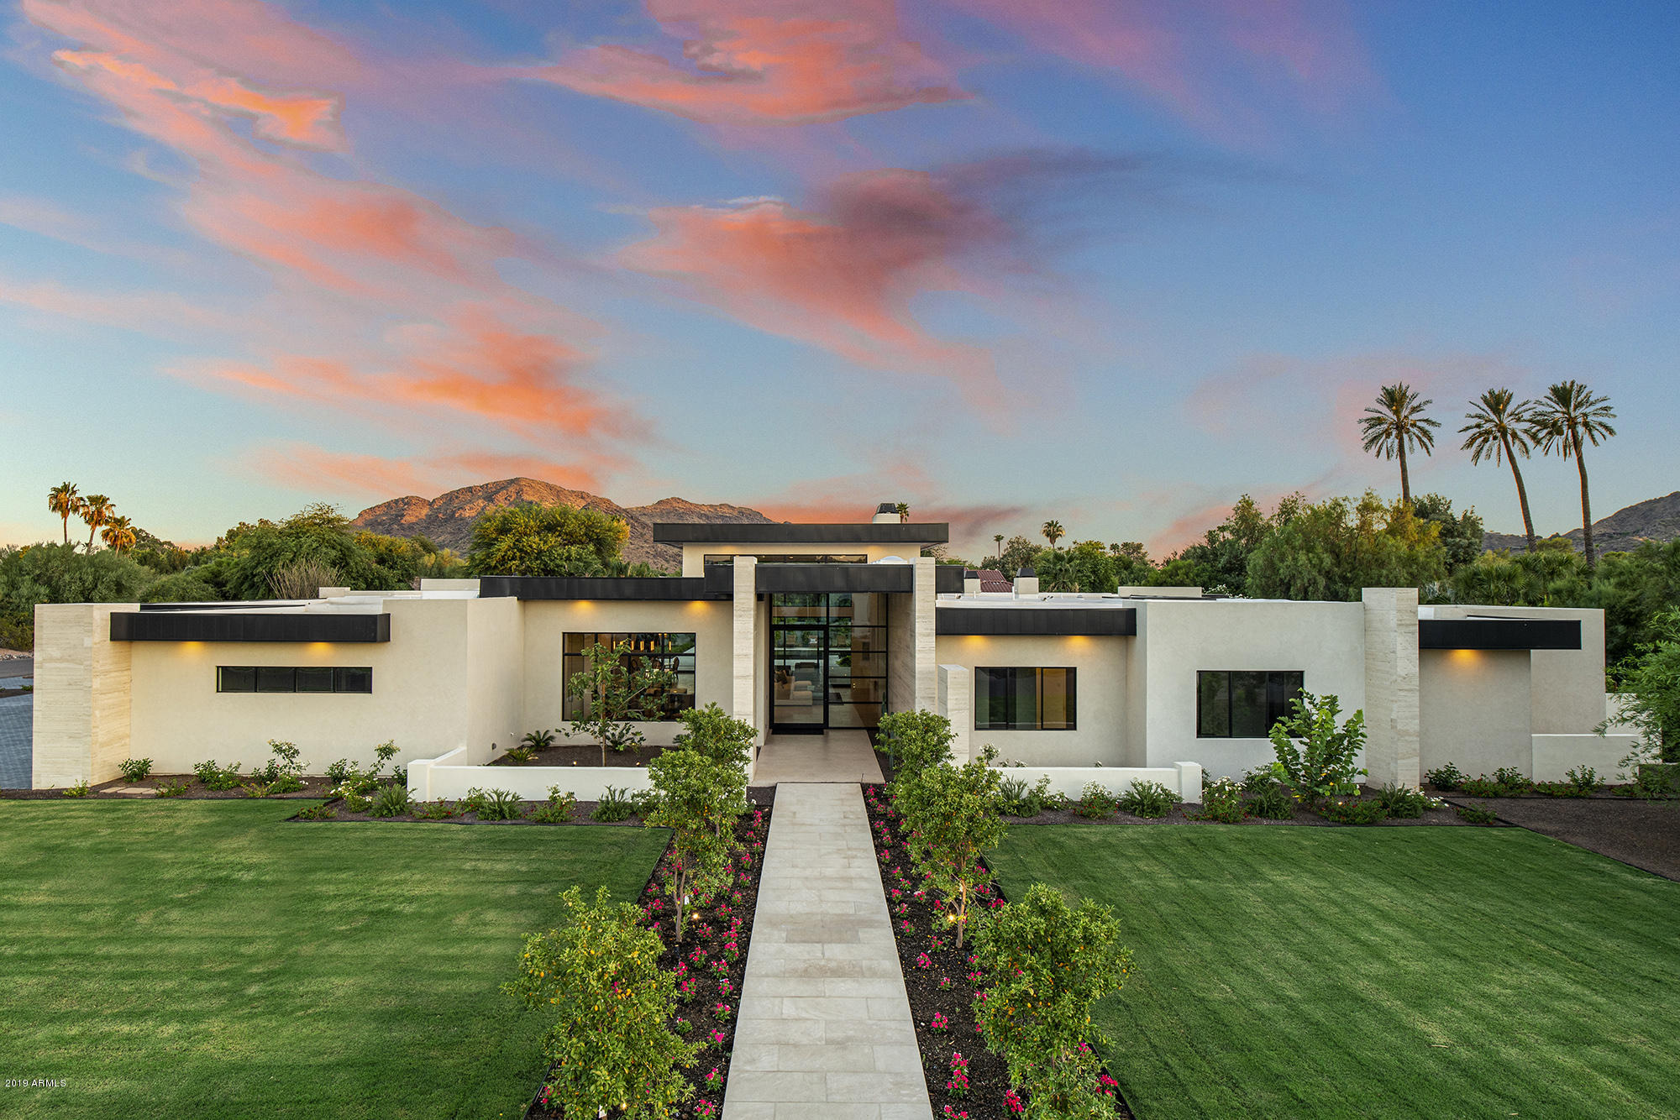
Experience the pinnacle of contemporary luxury with this brand-new, architecturally striking home. Designed for lavish modern living, this property offers the perfect blend of style, functionality, and location.State-of-the-Art Kitchen: Featuring Dolce Vita dolomite counters, custom cabinetry, and premium Miele appliances, with a fully equipped butler's pantry for seamless entertaining. Elegant fixtures and finishes throughout, curated for timeless sophistication.  Luxurious primary suite featuring a stunning spa-inspired bathroom, a custom walk-in closet, and a cozy fireplace. Sliding glass doors open directly to the backyard, blending indoor elegance with outdoor serenity. Apartment style guest bedroom with its own living room and access to the yard.
Enjoy stunning Camelback Mountain views from the courtyard, dining room, and office.
A backyard designed to impress, complete with a heated pool, Baja shelf, outdoor shower, and an outdoor kitchen.
Nestled in a sought-after area, this home is just moments from fine dining, upscale shopping, Camelback hiking trails, and top-rated schools.

Discover unparalleled luxury and convenience- this is modern living at its finest!
#6810551

Phoenix

5508 N MARION Way

5 Beds

None Baths

4,000 Sq.Ft.

$4,400,000

MLS#: 6810551

Rare opportunity in the coveted community of White Horse * Spacious Great room plan with 4 large bedrooms plus an office, 4-car garage, and no interior steps * McDowell Mountain views from the main living areas and backyard * Upgraded finishes include wide plank oak flooring, shaker style cabinets, Quartz countertops, and Wolf/subzero appliances * Enjoy seamless indoor/outdoor living with multiple sliding doors that connect the great room to both the courtyard and backyard * Outdoor living features designer landscaping, large turf area, heated pool and separate spa, Wolf BBQ, fire pit, and covered patio with fireplace * Home automation includes motorized shades and Control 4 AV * Like NEW without the wait!
#6589065

Scottsdale

22055 N 88TH Way

4 Beds

4 Baths

4,900 Sq.Ft.

$4,400,000

MLS#: 6589065

IMMEDIATE MIRABEL GOLF MEMBERSHIP AVAILABLE! Discover refined luxury and exceptional craftsmanship in this newly completed, never-occupied 4,802 sq. ft. modern estate located in the prestigious, guard-gated Mirabel Golf Club, an exclusive community known for its Tom Fazio-designed championship golf course, world-class clubhouse, spa, fitness center, tennis, and fine dining. The home features 4 bedrooms, 4.5 baths, a flexible den/office, and a 3-car garage. Expansive glass doors frame panoramic mountain and desert views, blending indoor and outdoor living. The chef's kitchen impresses with top-tier appliances and an oversized island for gathering. The resort-style backyard offers a heated infinity-edge pool and spa, covered patio, and fully equipped outdoor kitchen, ideal for entertaining. Built by MDF Development, one of the most respected luxury builders in the Valley, and led by renowned developer Frank DiMaggio, known for delivering homes of unmatched quality, design, and attention to detail. Every element of this single-level residence reflects superior craftsmanship and thoughtful design.

Situated on a quiet cul-de-sac among other newly constructed luxury homes, this is a rare opportunity to experience North Scottsdale's best lifestyle, with fine dining, shopping, and outdoor recreation just moments away.
#6786804

Scottsdale

9940 E ALEKA Way

4 Beds

4 Baths

4,802 Sq.Ft.

$4,400,000

MLS#: 6786804

Quite possibly the best entertainer's backyard on the market at any price!  Gorgeous estate on almost 1.2 acres in the heart of PV. Imported Italian tile and European white oak hardwood flooring throughout. Incredible kitchen with custom inset cabinetry, marble & granite countertops and Sub-Zero/Wolf appliances. Fleetwood doors throughout perfect for indoor/outdoor living! Ideal split floor plan, all en-suite bedrooms, huge bonus room with kitchenette and separate entrance/driveway (could be attached guest Casita, theater, gym, second office or playroom for kids.) Single level, N/S exposure, laundry in the master closet, extensive A/V throughout the home and backyard. 1344sf pool house with full kitchen, full bathroom, bar, theater room and game room with automated Fleetwood slider.
#6137607

Paradise Valley

6840 E BRONCO Drive

5 Beds

5 Baths

7,637 Sq.Ft.

$4,399,999

MLS#: 6137607

* Listings identified with the FMLS IDX logo come from FMLS and are held by brokerage firms other than the owner of this website. The listing brokerage is identified in any listing details. Information is deemed reliable but is not guaranteed. If you believe any FMLS listing contains material that infringes your copyrighted work please click here to review our DMCA policy and learn how to submit a takedown request. Ā© 2024. First Multiple Listing Service, Inc.
Stunning Views and more

Featured listing

Stunning Views and more

Browse Properties

Categories

Homes Tailored to Your Lifestyle

Buyers Guide

Buying a home is one of the most exciting milestones of your life.

View more

Sellers Guide

Putting your home on the market can be a stressful process, especially when you don’t know what to expect.

View more

Market report

With just a few clicks, you'll gain instant access to valuable insights about the real estate market, including trends, property values, and community analytics.

View more

Home value

Unlike automated valuations, our hands-on review will provide a comprehensive opinion of your home’s value while considering important interior elements and other location intangible factors that machine algorithms so often miss.

View more

Buyers resources

Guides on financing, inspections, and choosing the right Realtor for a smooth home purchase.

Sellers resources

Practical tips on staging, pricing, and preparing your home to attract buyers and maximize your sale.

 - property

Send a message

Message successfully sent.

Reason for contacting?

I agree to receive email communication and understand I can unsubscribe at any time.

I agree to be contacted by The Mandy Gold Team | Haymore Real Estate LLC via call, email, and text for real estate services. To opt out, you can reply 'stop' at any time or reply 'help' for assistance. You can also click the unsubscribe link in the emails. Message and data rates may apply. Message frequency may vary. Privacy Policy

Sign In Sign Out

Virtual Assistant

Would you like to take the next step with this property? We can help you schedule a showing or virtual tour, or send you more details.

Yes, I would like more information.

Thank You for Your Reply, One of Our Agents will contact you as soon as possible

No, maybe later.

Thank you, you can always contact me via email, phone number or through the contact form.

Realhub AI

Lucy - Your AI-Powered Realtor

Update Your Temporary Password

Personalize your search

Enter your email and we'll notify you immediately when new listings match what you're looking for.

or enter email address

Already have an account ? Login here

Continue your home search

I agree to receive communications and understand I can unsubscribe at any time.

I agree to be contacted by The Mandy Gold Team | Haymore Real Estate LLC via call, email, and text for real estate services. To opt out, you can reply 'stop' at any time or reply 'help' for assistance. You can also click the unsubscribe link in the emails. Message and data rates may apply. Message frequency may vary. Privacy Policy

Already have an account ? Login here

We use cookies

We use cookies primarily for analytics to enhance your experience. By accepting, you agree to our use of these cookies. You can manage your preferences or learn more about our cookies policy.