Thinking of selling?

Trusted Real Estate Experts in Sierra Vista, Fort Huachuca, Benson, and Bisbee Arizona

  • Nearby me

Popular Features

Community Features

Association

Property Features

Waterfront

View

Exterior Features

Interior Features

Style

E-Alert name

Properties

10000 properties match your criteria

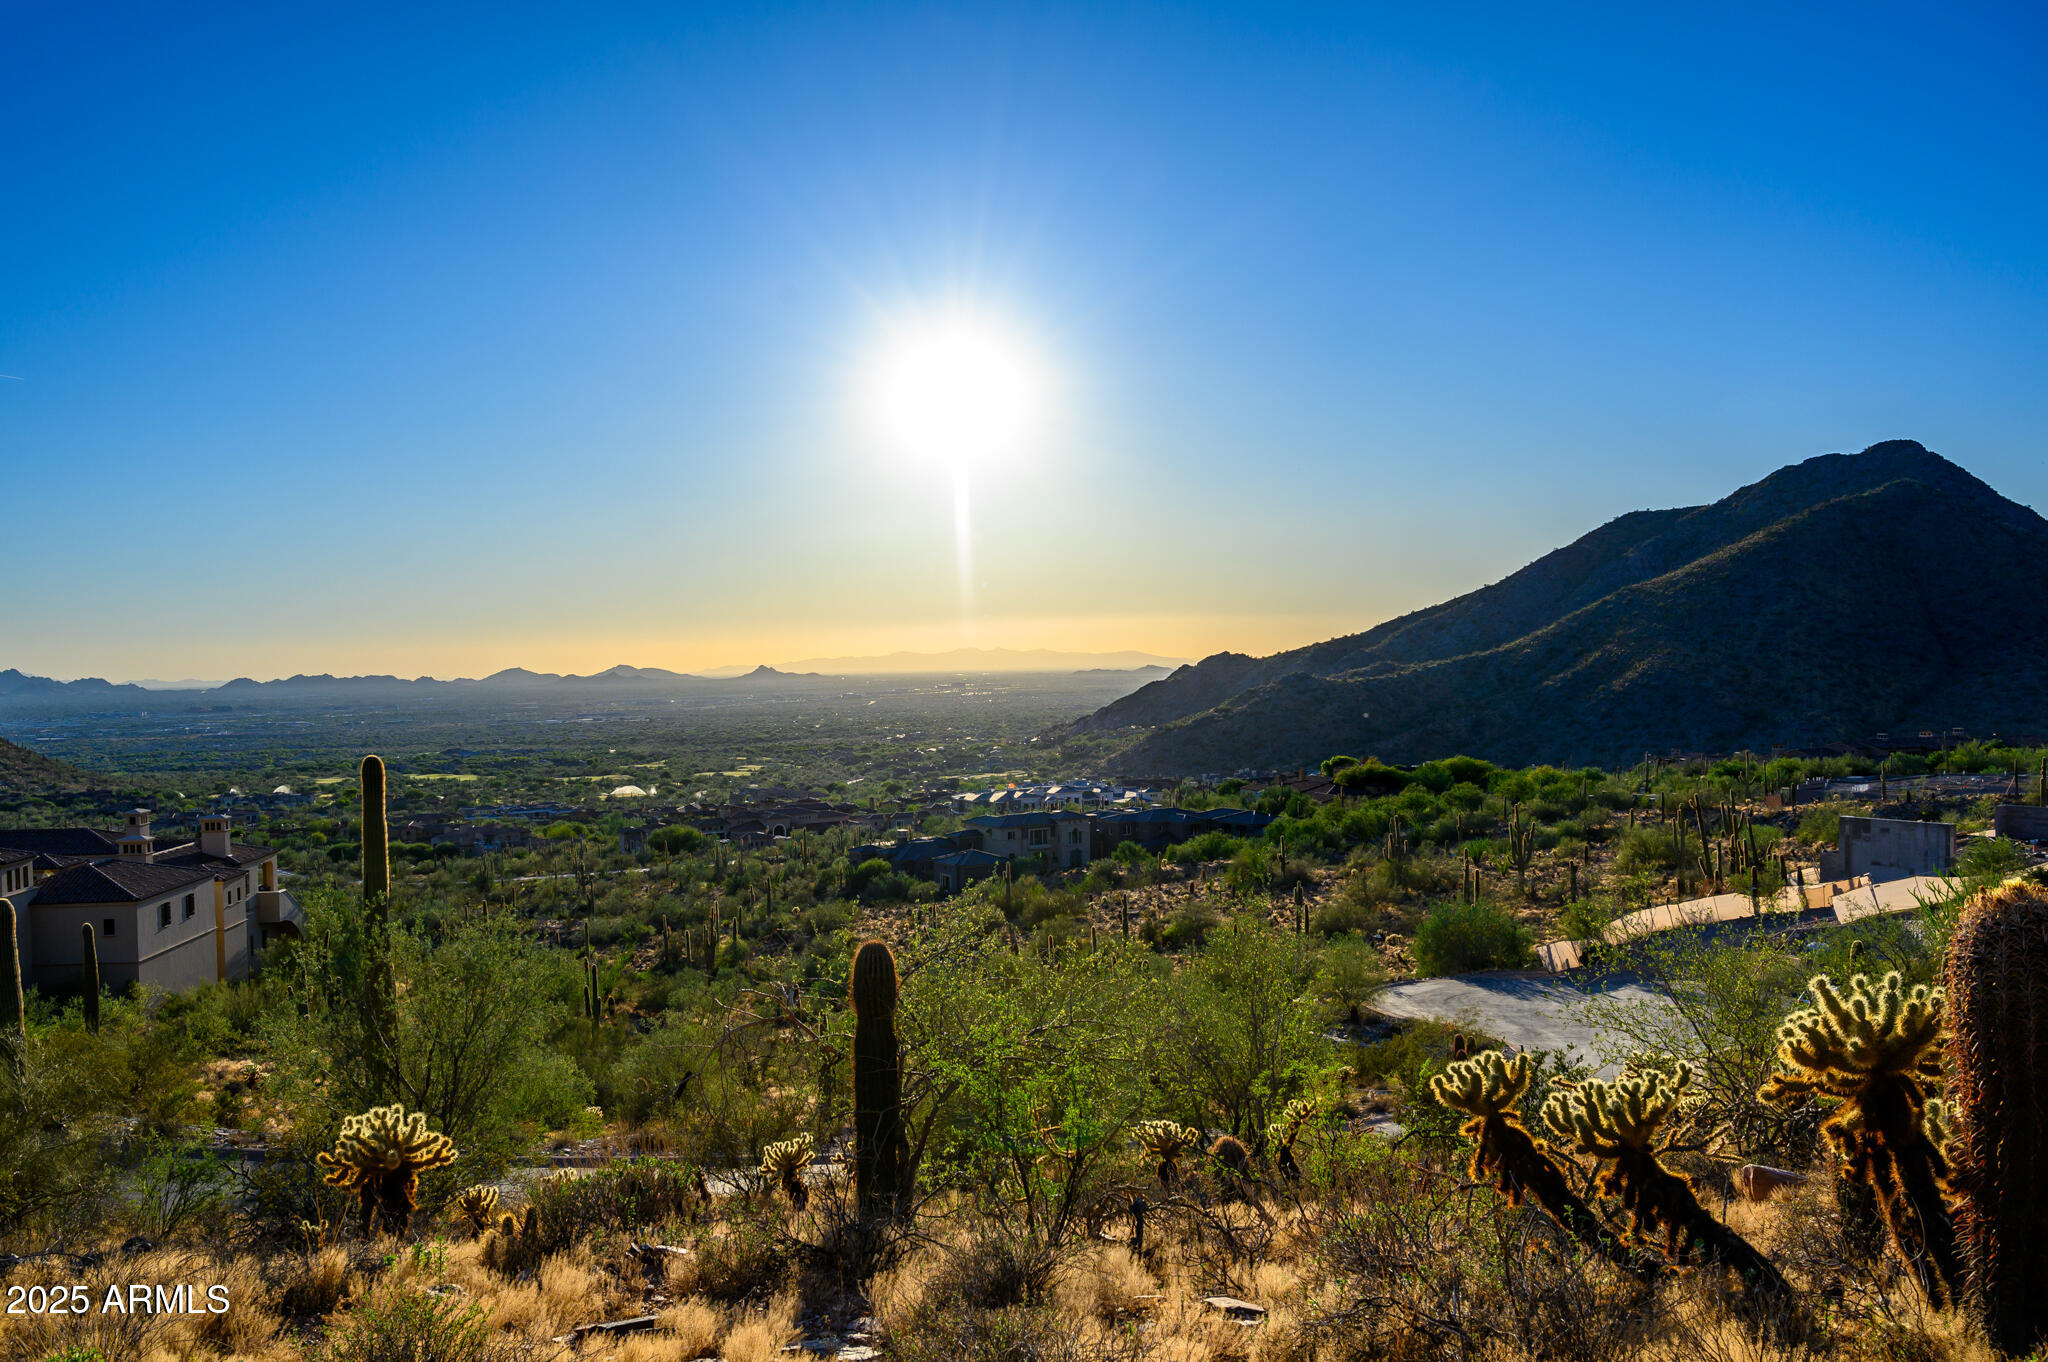
Situated on a private cul-de-sac in the exclusive Silverleaf community, this 4.79 acre hillside lot offers endless views of city lights, golf course, sunsets and mountain views. With 41,619 SF building envelope it is perfect for an amazing estate home. A view stand has been placed on the lot so you can experience the views at the finish floor height.  Don't miss out on this opportunity. Silverleaf, located in North Scottsdale, Arizona, is a prestigious guard gated community known for its luxurious estates, exclusive golf courses, private Club and stunning desert landscapes. The Tom Weiskopf-designed Silverleaf Golf Course is a highlight for golf 
enthusiasts. With a blend of Spanish and Mediterranean-inspired architecture, the community offers a high standard of living, including upscale amenities like spas, fine dining, and exclusive shopping. Residents enjoy a harmonious balance between modern 
luxury and the natural beauty of the desert environment, making Silverleaf a sought-after destination for those seeking an exceptional lifestyle in North Scottsdale.
#6848091

Scottsdale

21113 N 112th Street 1722

None Beds

None Baths

4.79 acres

$4,500,000

MLS#: 6848091
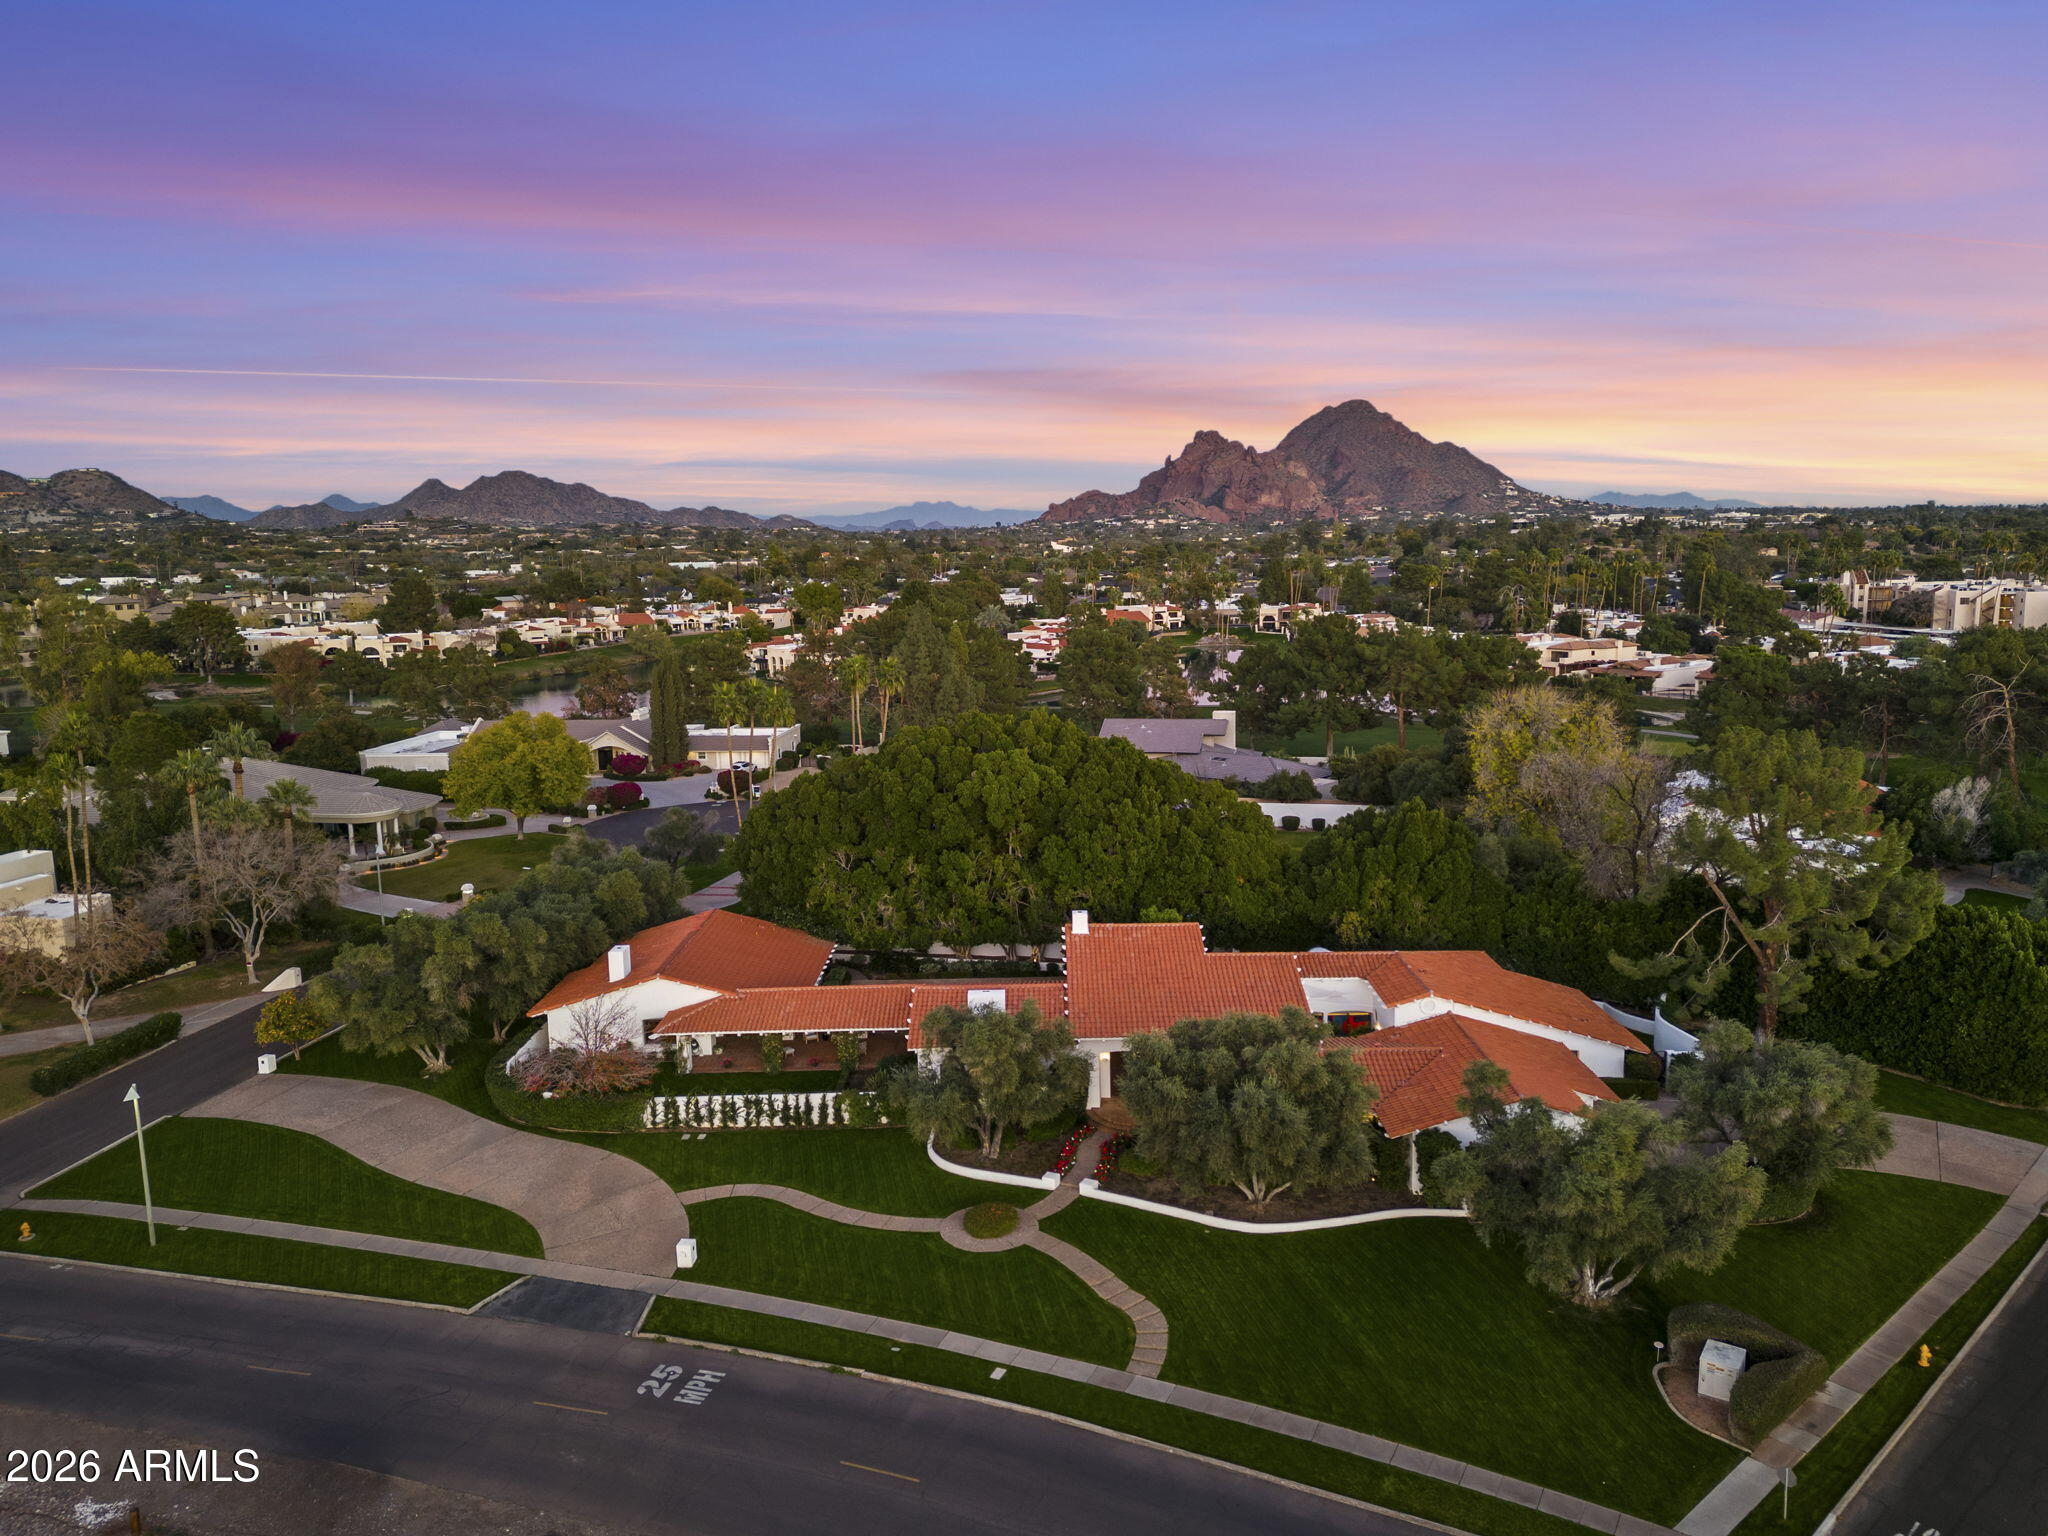
Perched on a commanding 1.1-acre elevated lot in Arizona's coveted Biltmore Estates, this exceptional Santa Barbara style estate offers an unparalleled blend of privacy, architectural refinement, and resort-style living. Surrounded by mountain vistas and just moments from the iconic Biltmore Hotel, the property is immersed in one of the most exclusive neighborhoods in the United States sitting directly across from two world-class golf courses and is adjacent to scenic walking, running, and cycling paths. Sprawling over 7,000 square feet this home offers 6 bedrooms and 5.5 baths with multiple flex rooms. The main residence is thoughtfully composed to balance grand entertaining with everyday comfort. Dramatic 25-foot cathedral ceilings and expansive picture windows flood the interiors with natural light, creating a seamless connection to the surrounding landscape. Public living spaces are elegantly positioned in the north wing and include a formal living room, dining room, garden room, and chef's kitcheneach designed with generous proportions and timeless appeal. The private south wing serves as a tranquil retreat, anchored by a luxurious primary suite featuring a full bath, spa-style shower, private dressing lounge, and bar. Three additional spacious bedroomsone ensuite and two sharing a beautifully appointed bathoffer comfort and privacy. A versatile recreation room with direct patio access completes this wing, ideal for leisure or wellness pursuits. Upstairs, a loft-style bonus room opens to a balcony overlooking the pool, mature ficus trees, and distant mountain peaksan inspiring space for work, relaxation, or creative pursuits. Equally impressive, the guest house is a private sanctuary of its own. It features a welcoming living room with fireplace, a well-appointed kitchen and breakfast area, and sun-filled picture windows framing mature olive and citrus trees. Two generously sized bedrooms provide serene accommodations, each with a full bathone offering picturesque views of the loggia, pool, and lush grounds. Designed for effortless indoor-outdoor living, this remarkable estate is equally suited for refined gatherings or casual enjoyment, with fluid spaces that invite connection, relaxation, and celebration in one of the nation's most prestigious enclaves.
#6973422

Phoenix

84 Biltmore Estates

6 Beds

5 Baths

7,073 Sq.Ft.

$4,500,000

MLS#: 6973422
****FULL GOLF MEMBERSHIP AVAIL**** 
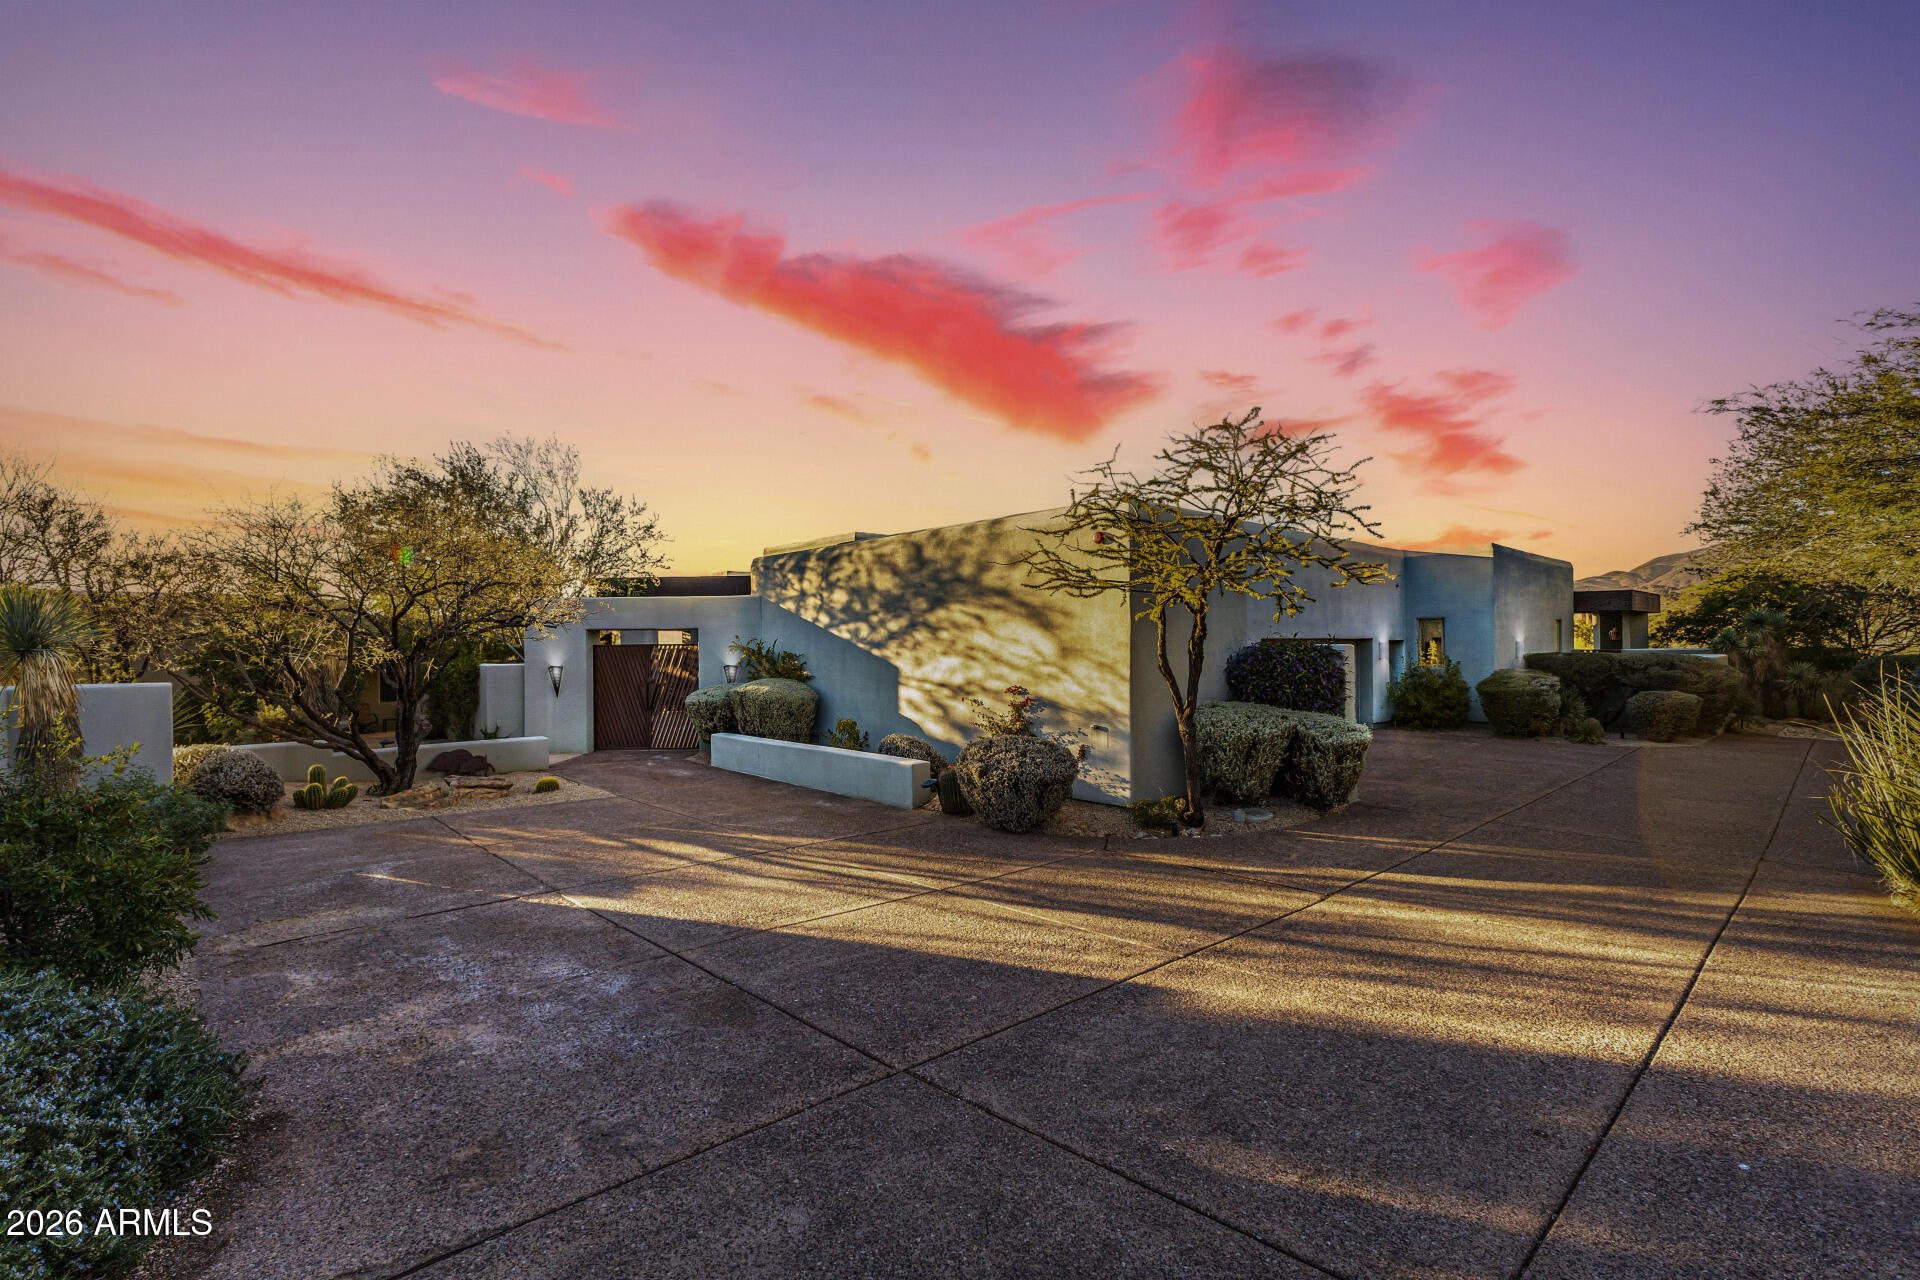
A RARE masterpiece of luxury and distinction, this extraordinary estate delivers RESORT-STYLE living at its absolute finest! Ideally positioned on an over one-acre golf course lot within the prestigious guard-gated Community of Desert Mountain. Surrounded by breathtaking mountain & desert panoramas, this is an offering so exclusive that opportunities of this caliber are seldom available. Its charm starts with mature desert landscape, great curb appeal, gated courtyard, and an oversized 3-car garage w/cabinetry. The elegant interior unfolds with soaring ceilings, a neutral palette, recessed lighting, and soft carpet & tile flooring, enhanced by large picture windows for abundant natural light and stunning scenic views. The seamlessly flowing living & dining room is paired with a fireplace and floor to ceiling windows. The gourmet kitchen stands as a showpiece, featuring its own fireplace, high-end appliances, granite counters & backsplash, a plethora of cabinetry, a sizable center island, a cozy nook w/wet bar, and a butler's pantry w/built-in appliances. The entire upper level is reserved as an owner's sanctuary, offering unmatched privacy and scale! This expansive retreat includes a fireplace and an office or sitting room with sliding doors opening to a private balcony, making sweeping mountain and desert vistas part of daily life. The lavish ensuite has two vanities, a jetted tub, a separate shower, and a large walk-in closet. The walk-out basement extends the home's livability and functionality, providing direct access to the backyard! Featuring a spacious game room w/wet bar, two secondary bedrooms w/their own bathrooms, and a versatile den ideal for a fitness space or creative retreat. Laundry room with a sink & ample cabinetry for added convenience. PLUS! Enhancing the estate's versatility is a spacious detached casita, offering its own living area, separate entrance, kitchenette, and two private bedrooms w/their own bathroom, perfect for hosting guests, multigenerational living, or extended stays with absolute privacy. The backyard oasis is the crown jewel of this remarkable property! Beautifully finished with elegantly laid flagstone, a built-in BBQ, and a sparkling pool & spa for year-round enjoyment. This outdoor space is framed by uninterrupted mountain, desert, and golf course views, a setting that is both serene & awe-inspiring. Words can hardly capture the essence of this estate! Take advantage of the world-class amenities, including championship golf courses, a private country club, fitness & spa facilities, tennis & pickleball courts, scenic hiking trails, and refined dining experiences. What's not to like? See it! Love it! Live it!
#6984375

Scottsdale

9914 E PALO BREA Drive

5 Beds

6 Baths

4,995 Sq.Ft.

$4,500,000

MLS#: 6984375

Price reduced
Exclusive Custom Contemporary Estate built in 2021 in the highly sought-after Mesa Citrus Corridor, offering 9,312 SF on nearly an acre. Striking modern architecture features a chef's kitchen, great room w/ soaring vaulted ceilings, linear gas fireplace, 5 bedrooms, 5.5 baths, office, loft, theater and fully air-conditioned gymnasium with attached weight lifting gym and full bath. The expansive primary retreat extends to a private outdoor bathing suite with shower and soaking tub. Resort-style grounds showcase a gorgeous pool, modern landscaping, outdoor BBQ, fire pit, ninja gym and recreation area. A 5-car garage includes a deep RV bay with hookups, plus an extended RV gate and additional RV parking. Exceptional design and amenities create a modern AZ estate rare to the East Valley.
#7064102

Mesa

3435 E HUBER Circle

5 Beds

5 Baths

9,313 Sq.Ft.

$4,500,000

MLS#: 7064102
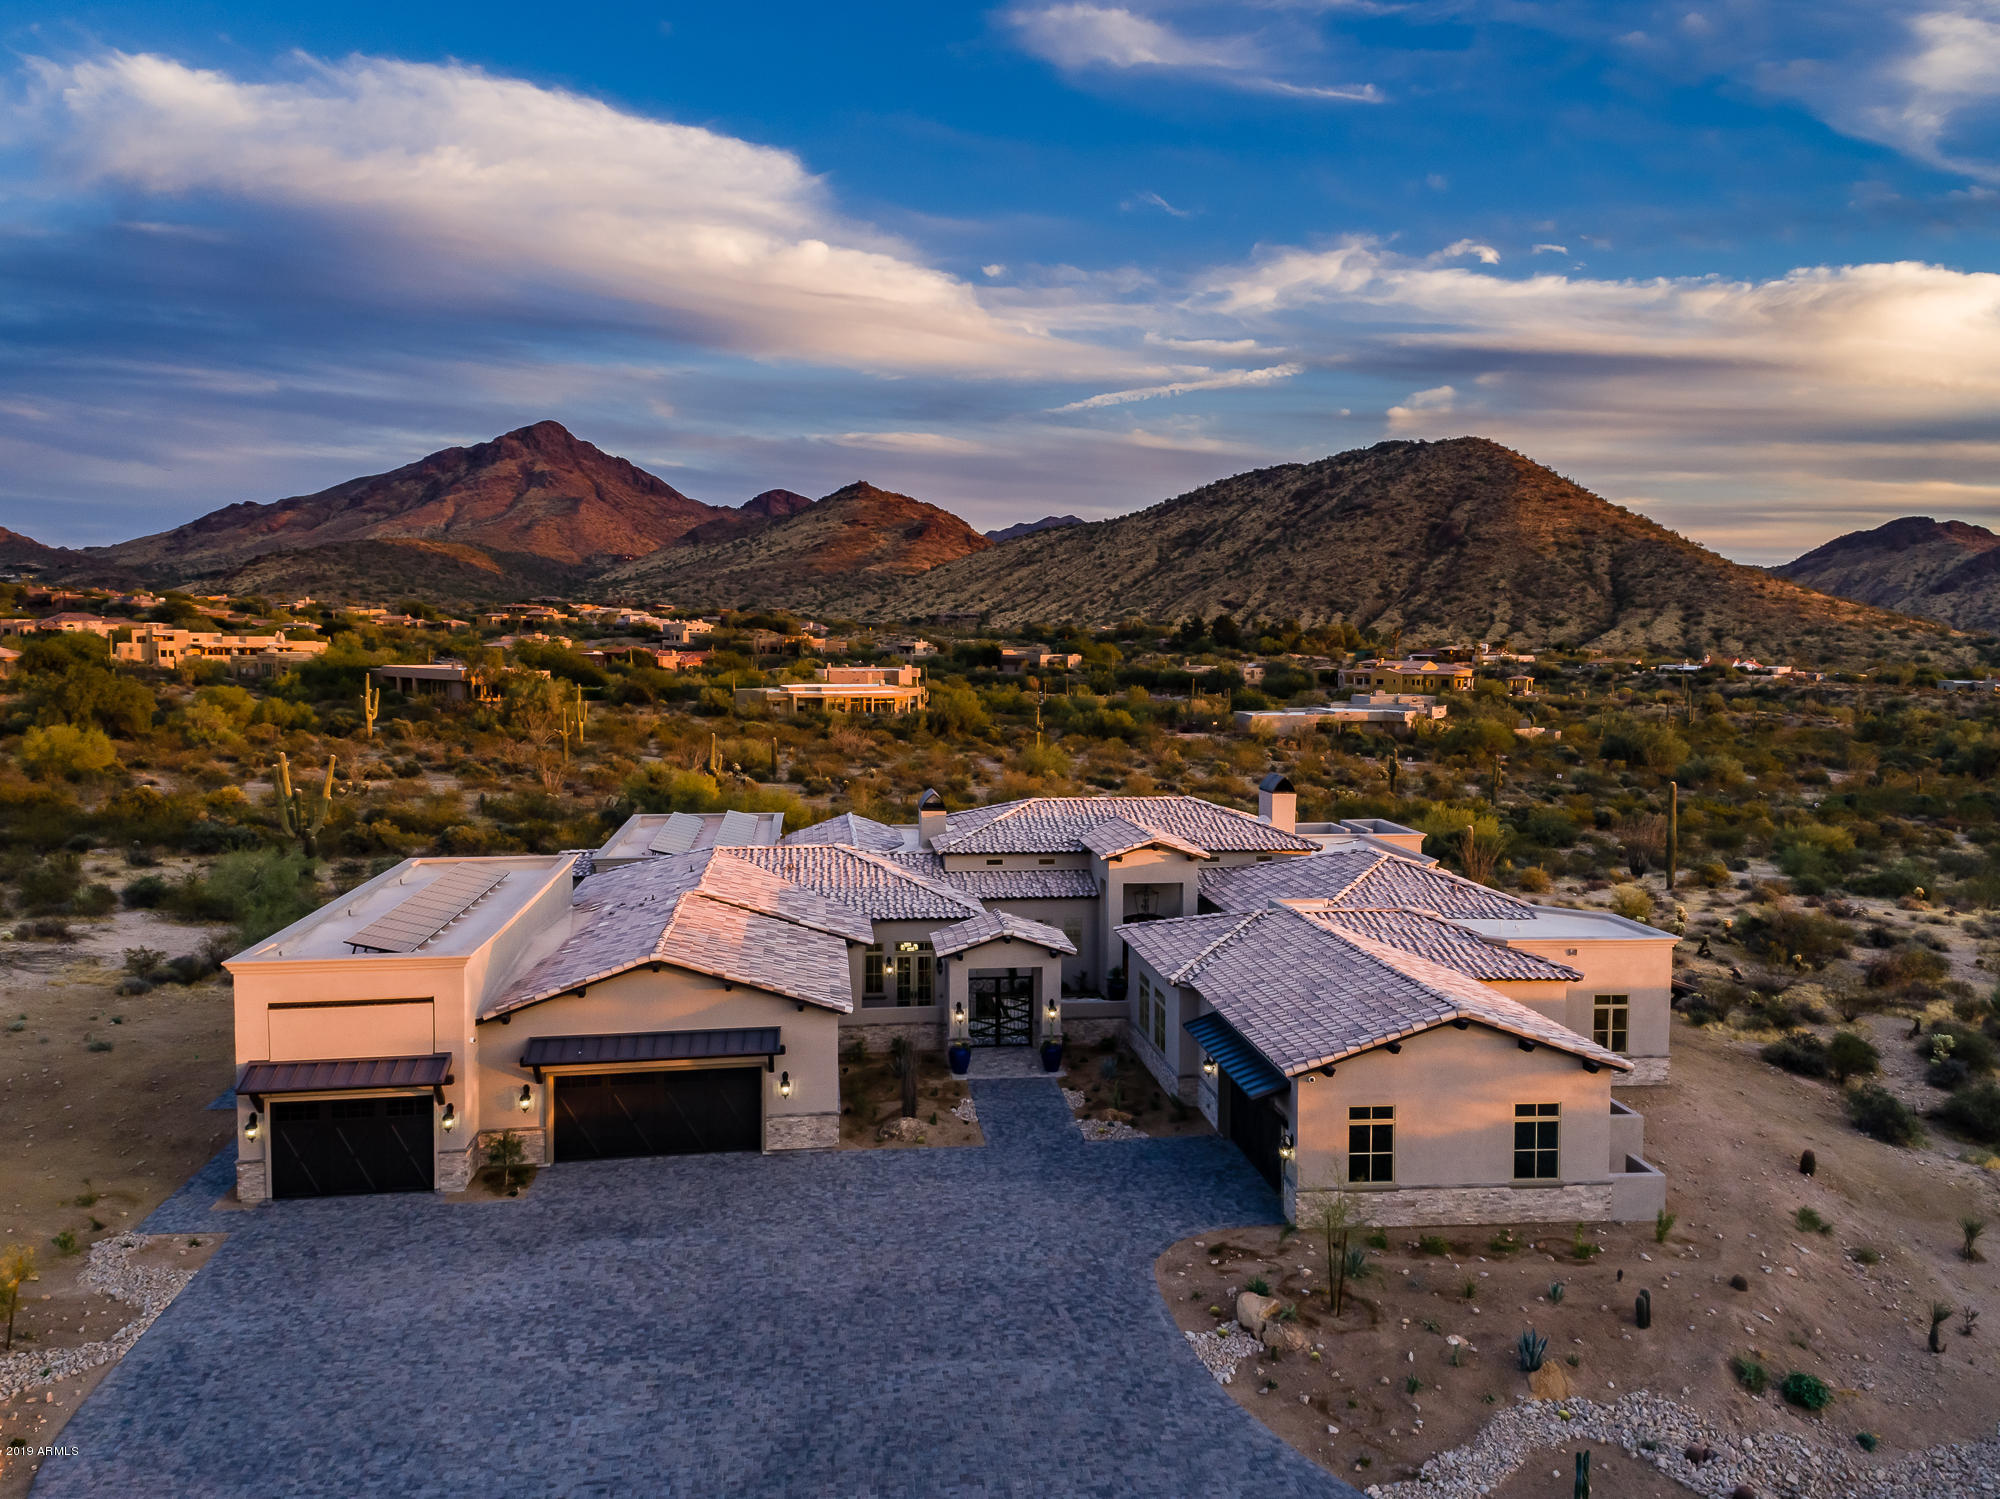
Recently completed new build, ignore days on market. Stunning Custom new build in the Troon area. The ultimate in luxury and smart home technology with breathtaking mountain and city light views.  7924 SF livable with professionally designed interiors and exterior landscaping.  Flexible split floor plan includes 4 bedrooms, 6 baths, 2 play/bonus rooms, 2 offices, gym/5th bedroom, a walk in pantry as well as interior and exterior storage rooms.  An attached casita with private courtyard entrance adds an additional full kitchen, living area and a 6th bedroom/bath suite.  Unique ceiling and millwork details create a truly one of a kind luxury home that is just over 11,600 SF under roof.  This home has many hard to find features such as an 8+ car garage which includes a full size RV garage The 12' W x 16' High RV airplane hangar garage door is designed that when closed is concealed to blend in with the rest of the house and give the appearance of a standard size garage door.  Smart home technology includes automated thermostats, pool controls, window coverings, hidden TV's and security system.  With the extensive spray foam insulation, photovoltaic solar system with demand monitoring technology and supplementary solar pool heating it is estimated that this expansive property will operate with little to no electric bill year round.  Other features include custom cabinetry, 400 bottle wine enclosure, Wolf / Sub Zero appliances, luxury finishes in kitchen and every bath, electric vehicle charging station, great room with 17' tall ceilings and a powered 16' x 10' sliding pocket door which hides away to reveal the amazing views.  This home is the best of the best in construction quality, luxury design and technology and is awaiting it's new owners.
#5908935

Scottsdale

10195 E SANTA CATALINA Drive

6 Beds

None Baths

7,924 Sq.Ft.

$4,499,999

MLS#: 5908935
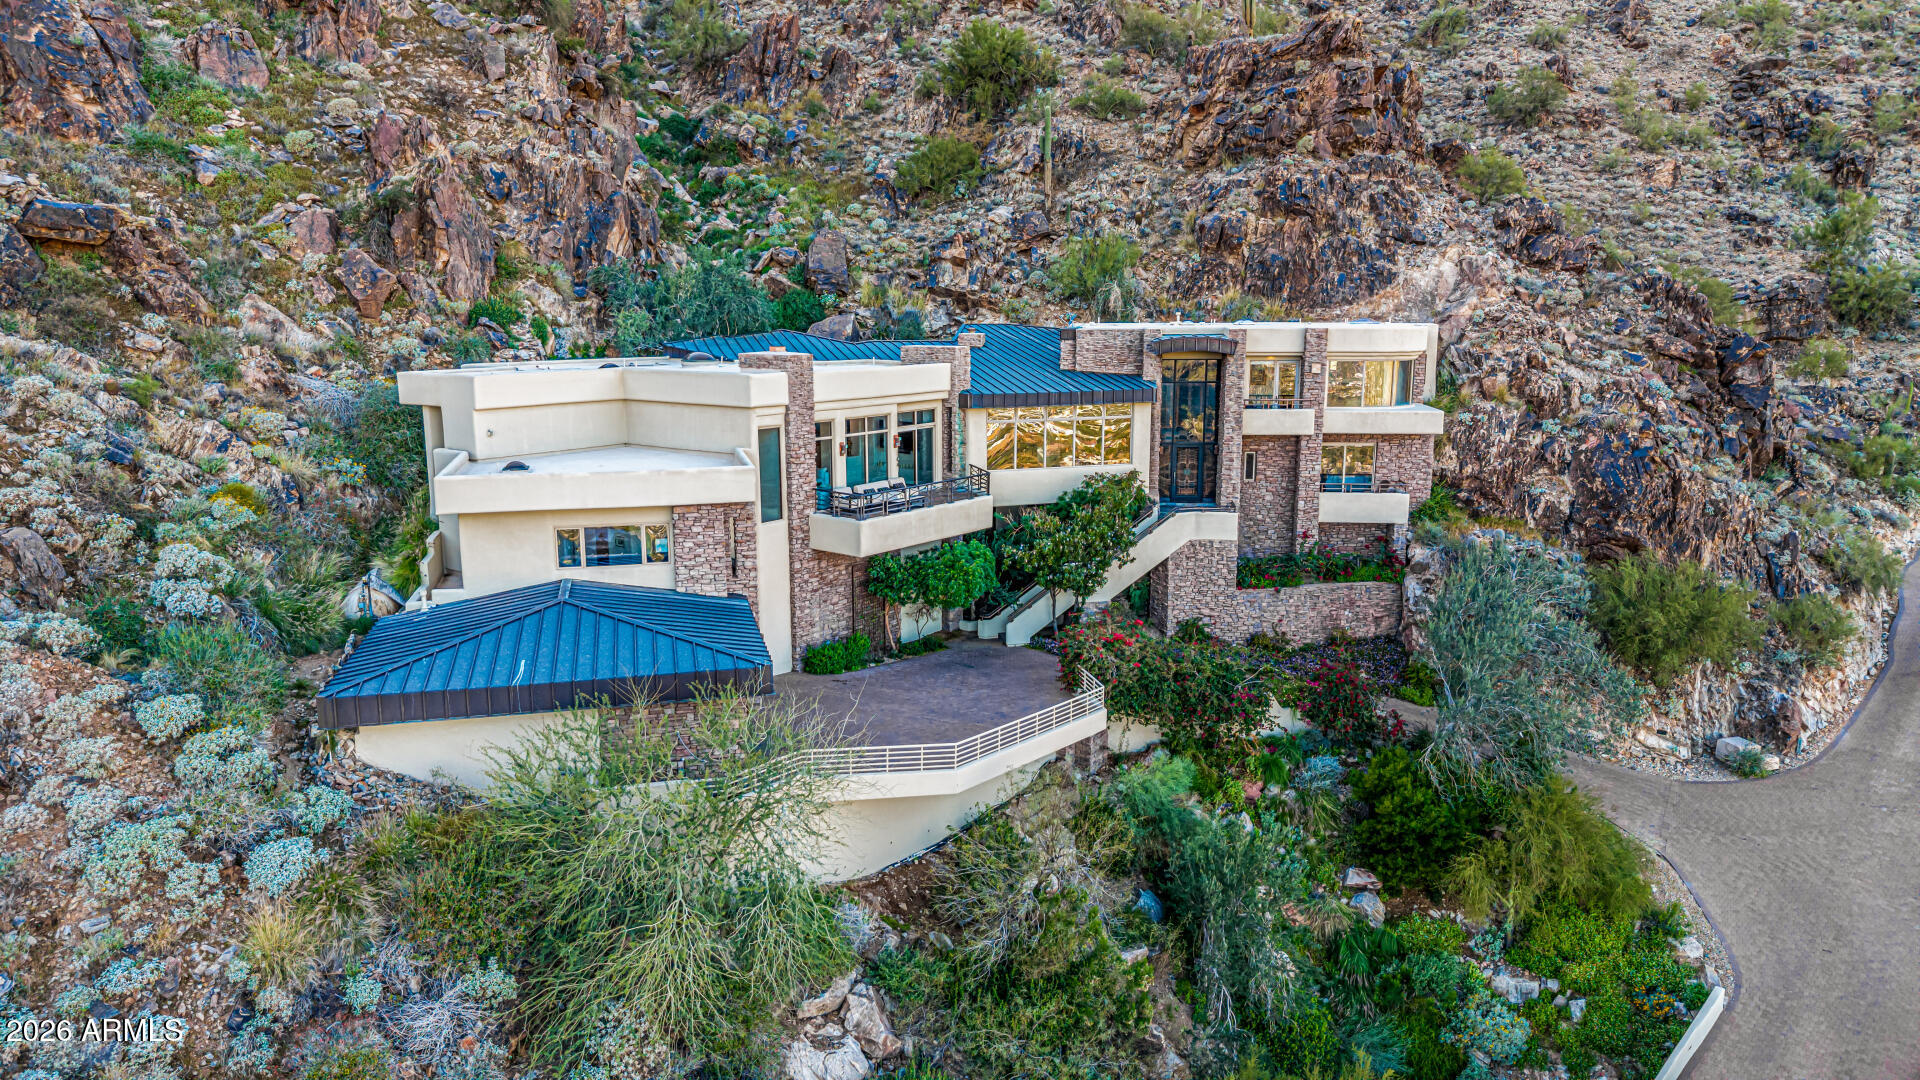
!!$500,000 below appraisal!! Perched atop Mummy Mountain in the guard-gated La Place du Sommet, this Salcito-built estate is a masterwork of organic luxury, blending rich wood, copper, and stone into the rugged desert landscape. Spanning 1.5 acres, the residence offers unobstructed panoramic views of the McDowell and Superstition Mountains through floor-to-ceiling glass. The interior is defined by refined craftsmanship, featuring a mahogany library with stained glass, a subterranean rock-walled wine cellar, and gourmet kitchen equipped with Viking and SubZero appliances. With five bedrooms--including a serene primary retreat--an infinity-edge spool set against natural rock formations, and modern essentials like an elevator and EV-ready garage, In Paradise Valley, where every new build is the same, step out of boring and into a house with charm and real character. Experience this house like no other at the top of Mummy Mountain suspended between a canyon across the top of Mummy Mountain.  Make this beautiful home yours today!!  Book a tour today!
#6989448

Paradise Valley

5676 E CHENEY Drive

5 Beds

5 Baths

5,950 Sq.Ft.

$4,499,999

MLS#: 6989448

Historic 5.71-acre guest ranch & mini-resort in Tucson's Tanque Verde Valley. Solana combines a renovated vintage guest ranch (c.1948) with luxury villas, casitas & 4 new covered Conestoga wagons under a commercial entitlement allowing up to 49 doors. 14 existing keys plus expanded event infrastructure: resort pool, courts, koi pond, new patios, cocktail areas & upgraded parking.

The heavy lift is done. The Hacienda Clubhouse and Tack Room Saloon boast a fully completed $600K licensed commercial kitchen and bar buildout. Positioned as a premier F&B resort, revenue is tracking 120% YoY growth with a path to $1.8M in 12 months. Booked for weddings & wellness groups into 2026 with massive upside.
#22620905

Tucson

10700 E Tanque Verde Road

None Beds

None Baths

8,133 Sq.Ft.

$4,499,999

MLS#: 22620905
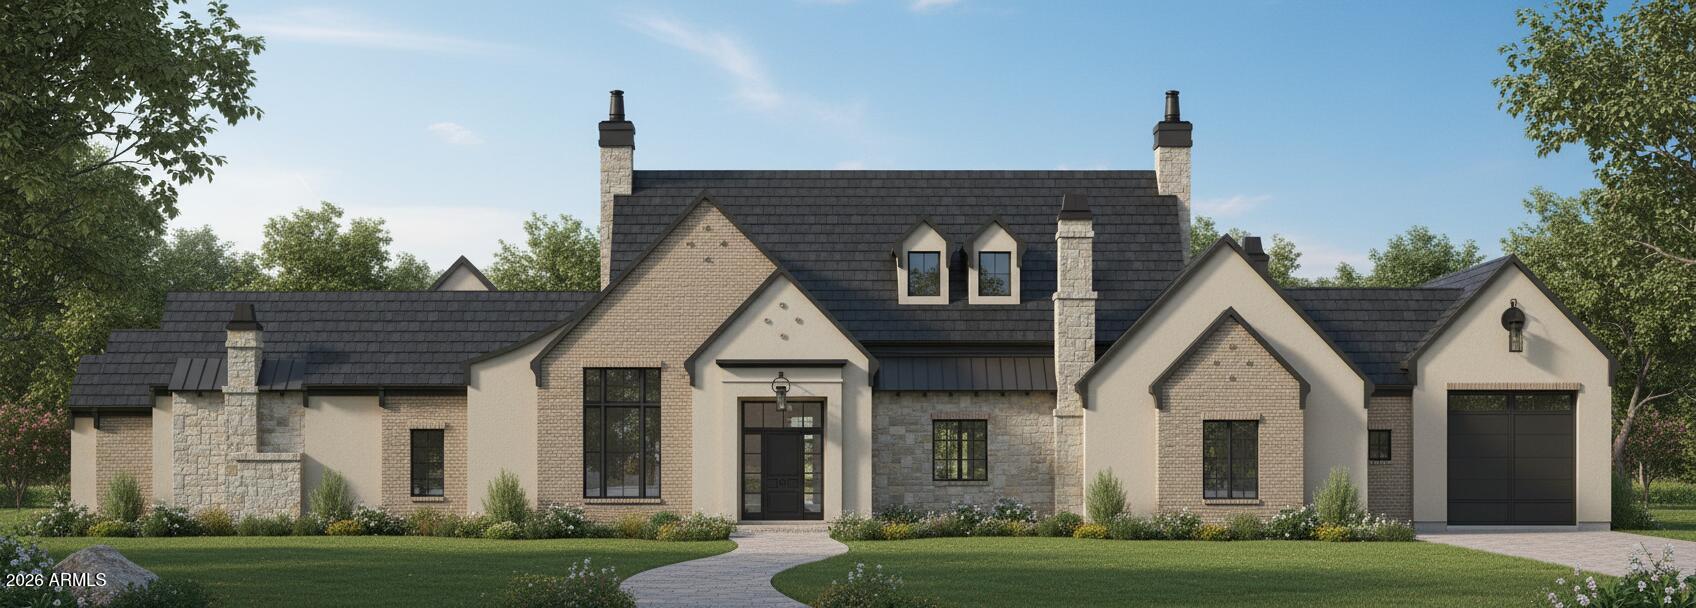
Tucked beneath the shade of Queen Creek's iconic pecan trees lies a residence where timeless elegance meets modern indulgence. Welcome to an extraordinary estate in the prestigious Pecans community, a brand-new transitional masterpiece where luxury isn't just a feature, it's a lifestyle. From the moment you arrive, the experience begins. A dramatic entrance welcomes you with soaring ceilings, natural light cascading through expansive windows, and rich oak floors that guide you through meticulously designed spaces. Every detail exudes sophistication. And best of all this home is still customizable, offering you the rare opportunity to shape it into your personal dream estate. At the heart of the home, a gourmet kitchen awaits both the chef and the entertainer. Outfitted with Wolf and Sub-Zero appliances, custom cabinetry, and striking countertops, it's the perfect stage for everything from elegant dinner parties in the formal dining room to casual evenings gathered in the family room. With a spacious game room and seamless flow between living spaces, the home adapts effortlessly to every occasion.

Yet true luxury is found in the lifestyle. Challenge friends to a match on your private pickleball court, or prepare for weekend escapes with an oversized garage built to house your boat and toys.

When it's time to unwind, retreat to the primary suite, a private sanctuary of calm and comfort. The spa-inspired bath offers a soaking tub, an expansive walk-in shower, and thoughtful finishes designed for relaxation. Each additional bedroom features an en-suite bath and generous dimensions, creating a haven of privacy for family and guests alike.

Step outside, and your backyard transforms into a resort retreat. A sparkling pool and spa, detached pool house with kitchenette, fully equipped outdoor kitchen, and sprawling patio framed by lush landscaping make this more than a backyard, it's an experience.

Here, you'll find the perfect balance of privacy, prestige, and proximity just minutes from top-rated schools, dining, shopping, entertainment, and all that Queen Creek has to offer.
#7021883

Queen Creek

20468 E CLOUD Road

4 Beds

5 Baths

N/A

$4,499,999

MLS#: 7021883
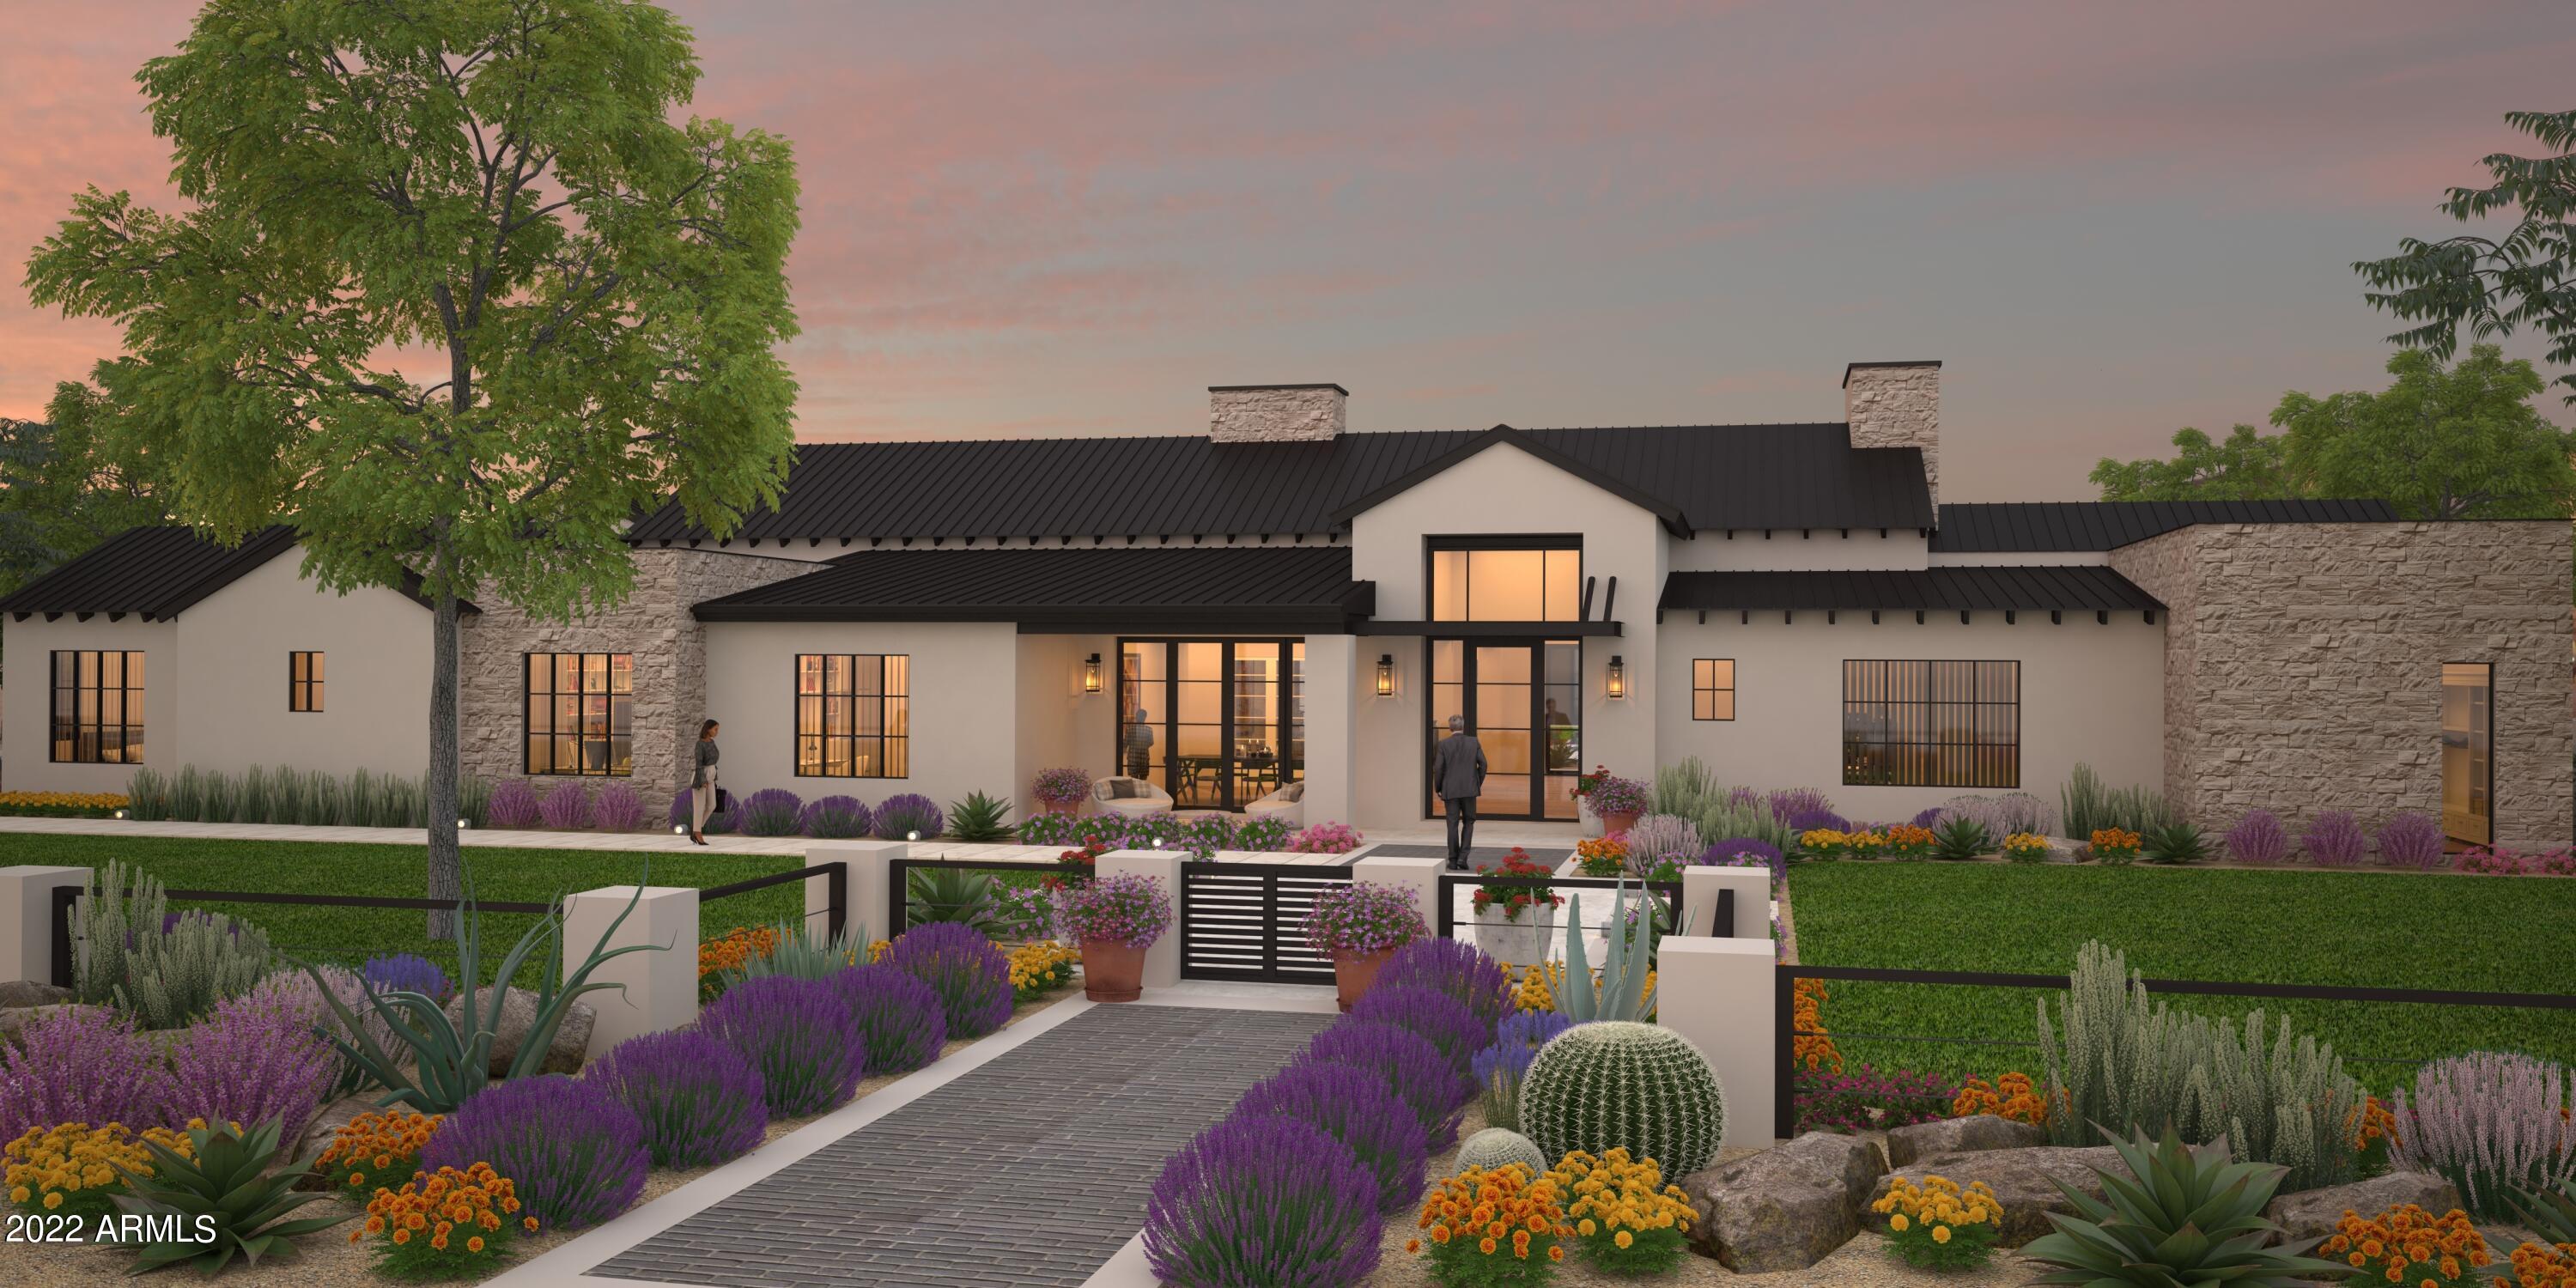
Sleek, elegant, modern, comfortable are just a few words to describe this new build, Scandinavian Farmhouse masterpiece. Eva Rack (ASID), the Swedish designer / developer has combined her background with the modern American Farmhouse style to create this incredible new home. Sundown Farm is a sprawling, 1 acre property in the heart of all that is Scottsdale. This magnificent home will include 5 bedrooms, formal office, private guest suite, 4 car garage, separate RV garage, 5 baths, plus pool bath. Welcome home to this new, luxurious, Scandi-Farmhouse designed by Aspect Design Studio and built by Trinity Homes.
#6372509

Scottsdale

11634 N Sundown Drive

5 Beds

5 Baths

6,459 Sq.Ft.

$4,499,995

MLS#: 6372509

Built to perfection around the Equinox and the Mountain views, this truly distinctive modern estate, Essence of the Desert, was architect Amit Upadhye's first residential design. It was featured in Dwell and Phoenix Home & Garden. It won national awards from Sub Zero for its kitchen. Its quality of build and use of light are exceptional. Set on more than an acre, with a north facing rear yard, this architecturally significant residence pairs bold modern design with exceptional livability, featuring poured-in-place concrete & block construction, floor-to-ceiling glass, seamless indoor-outdoor living. The main home offers 4 bedrooms, 4 full and 2 half baths, an office, a gym, and a 4 car garage, complemented by a fully self-contained 2 bed guest house with its own kitchen, laundry, & garage. A resort-style pool, a ramada with a fire feature, and an expansive lawn create a private backyard retreat, completing this unique, timeless, and beautiful home
#7080707

Scottsdale

10010 E JENAN Drive

6 Beds

5 Baths

6,093 Sq.Ft.

$4,499,900

MLS#: 7080707
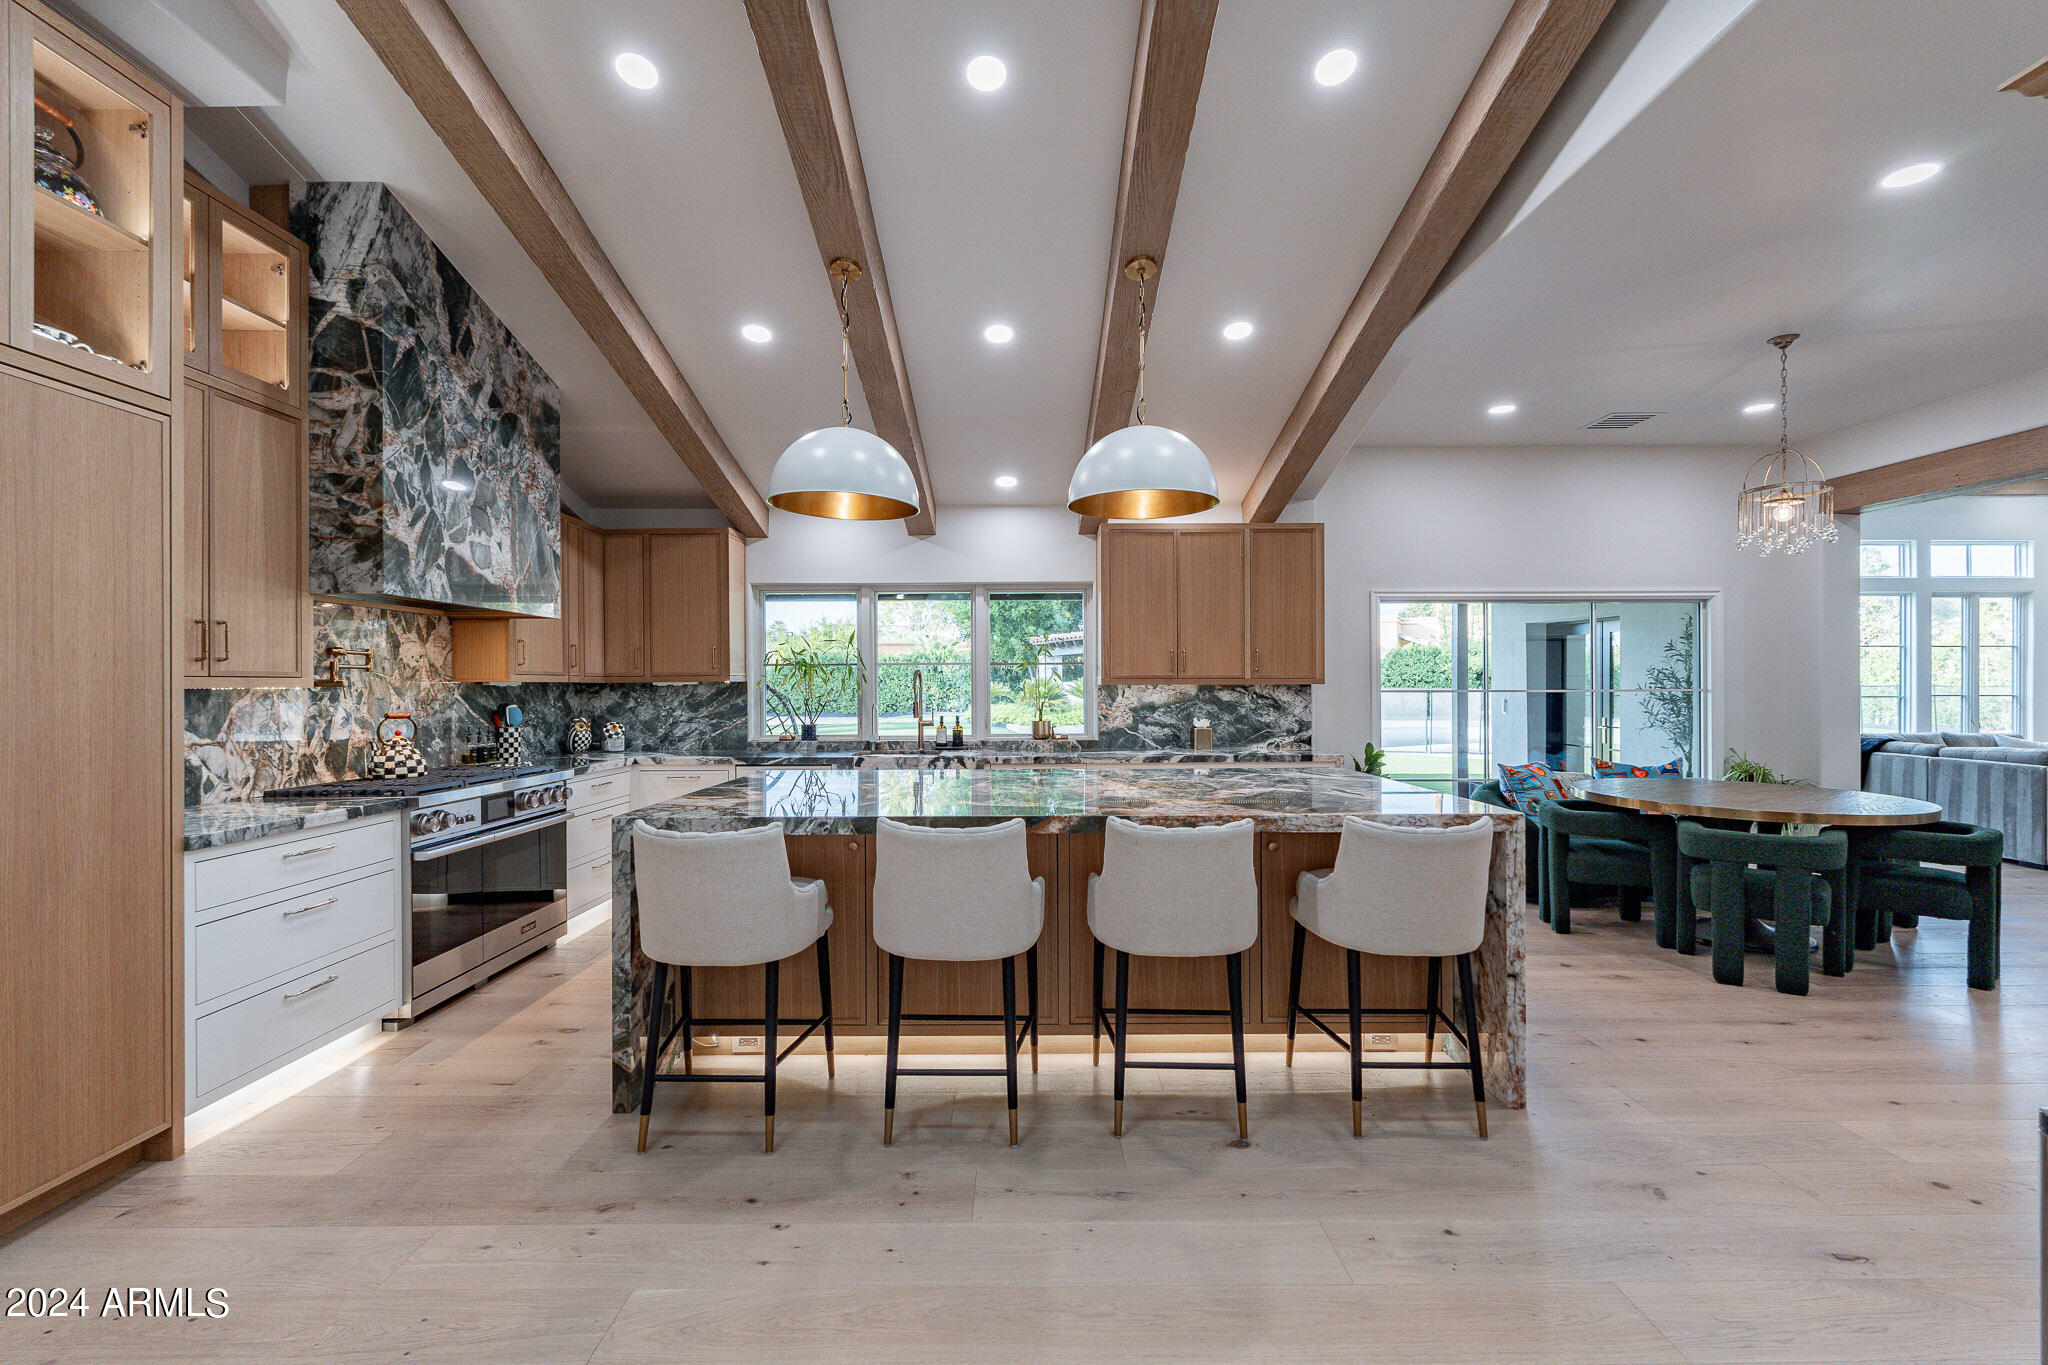
STUNNING ESTATE in the exclusive 24/7 Guard gated community of Equestrian Manor! This gorgeous designer infused remodel features an amazing open floor-plan with vaulted ceilings, wide plank white oak wood flooring, an exquisite kitchen with custom Rift White Oak cabinets, Babylon Quartzite counter-tops, updated lighting, coffee bar and high-end appliances, marble wrapped fireplace with real wood beams in the family room, all secondary bathrooms have decorative marble flooring, Rifted White Oak Cabinets with Quartz and Caesarstone counter-tops and mosaic tile & marble wrapped showers, formal living room has oversized bar, fireplace and grand sliders to the back patio, unbelievable primary bathroom with a HUGE tile wrapped shower and separate stand alone soaking up, dual vanities with Casablanca Quartzsite counter-tops, his and her separate toilets, spacious walk-in closet with endless custom shelving, new roof, synthetic stucco, fresh interior & exterior paint, designer millwork throughout, New Pella windows and doors, new paver circular driveway, new garage R18 insulated doors and more. The backyard boasts Greenwich Herringbone laid brick on patio, extended patio awning with tongue and groove wrapped patio ceiling, Sparkling Pebble Tech pool with travertine pool decking, Ramada with exterior fireplace and BBQ, basketball court, synthetic turf in the front and back yard, front and back yard perimeter installed Ficus columns for added privacy, new landscaping water system and LED landscape lighting and this house is on sought after Cul-De-Sac lot on the one of the best streets in the community! Motivated Sellers!
#6769489

Scottsdale

6112 E CORTEZ Drive

5 Beds

4 Baths

5,266 Sq.Ft.

$4,499,900

MLS#: 6769489
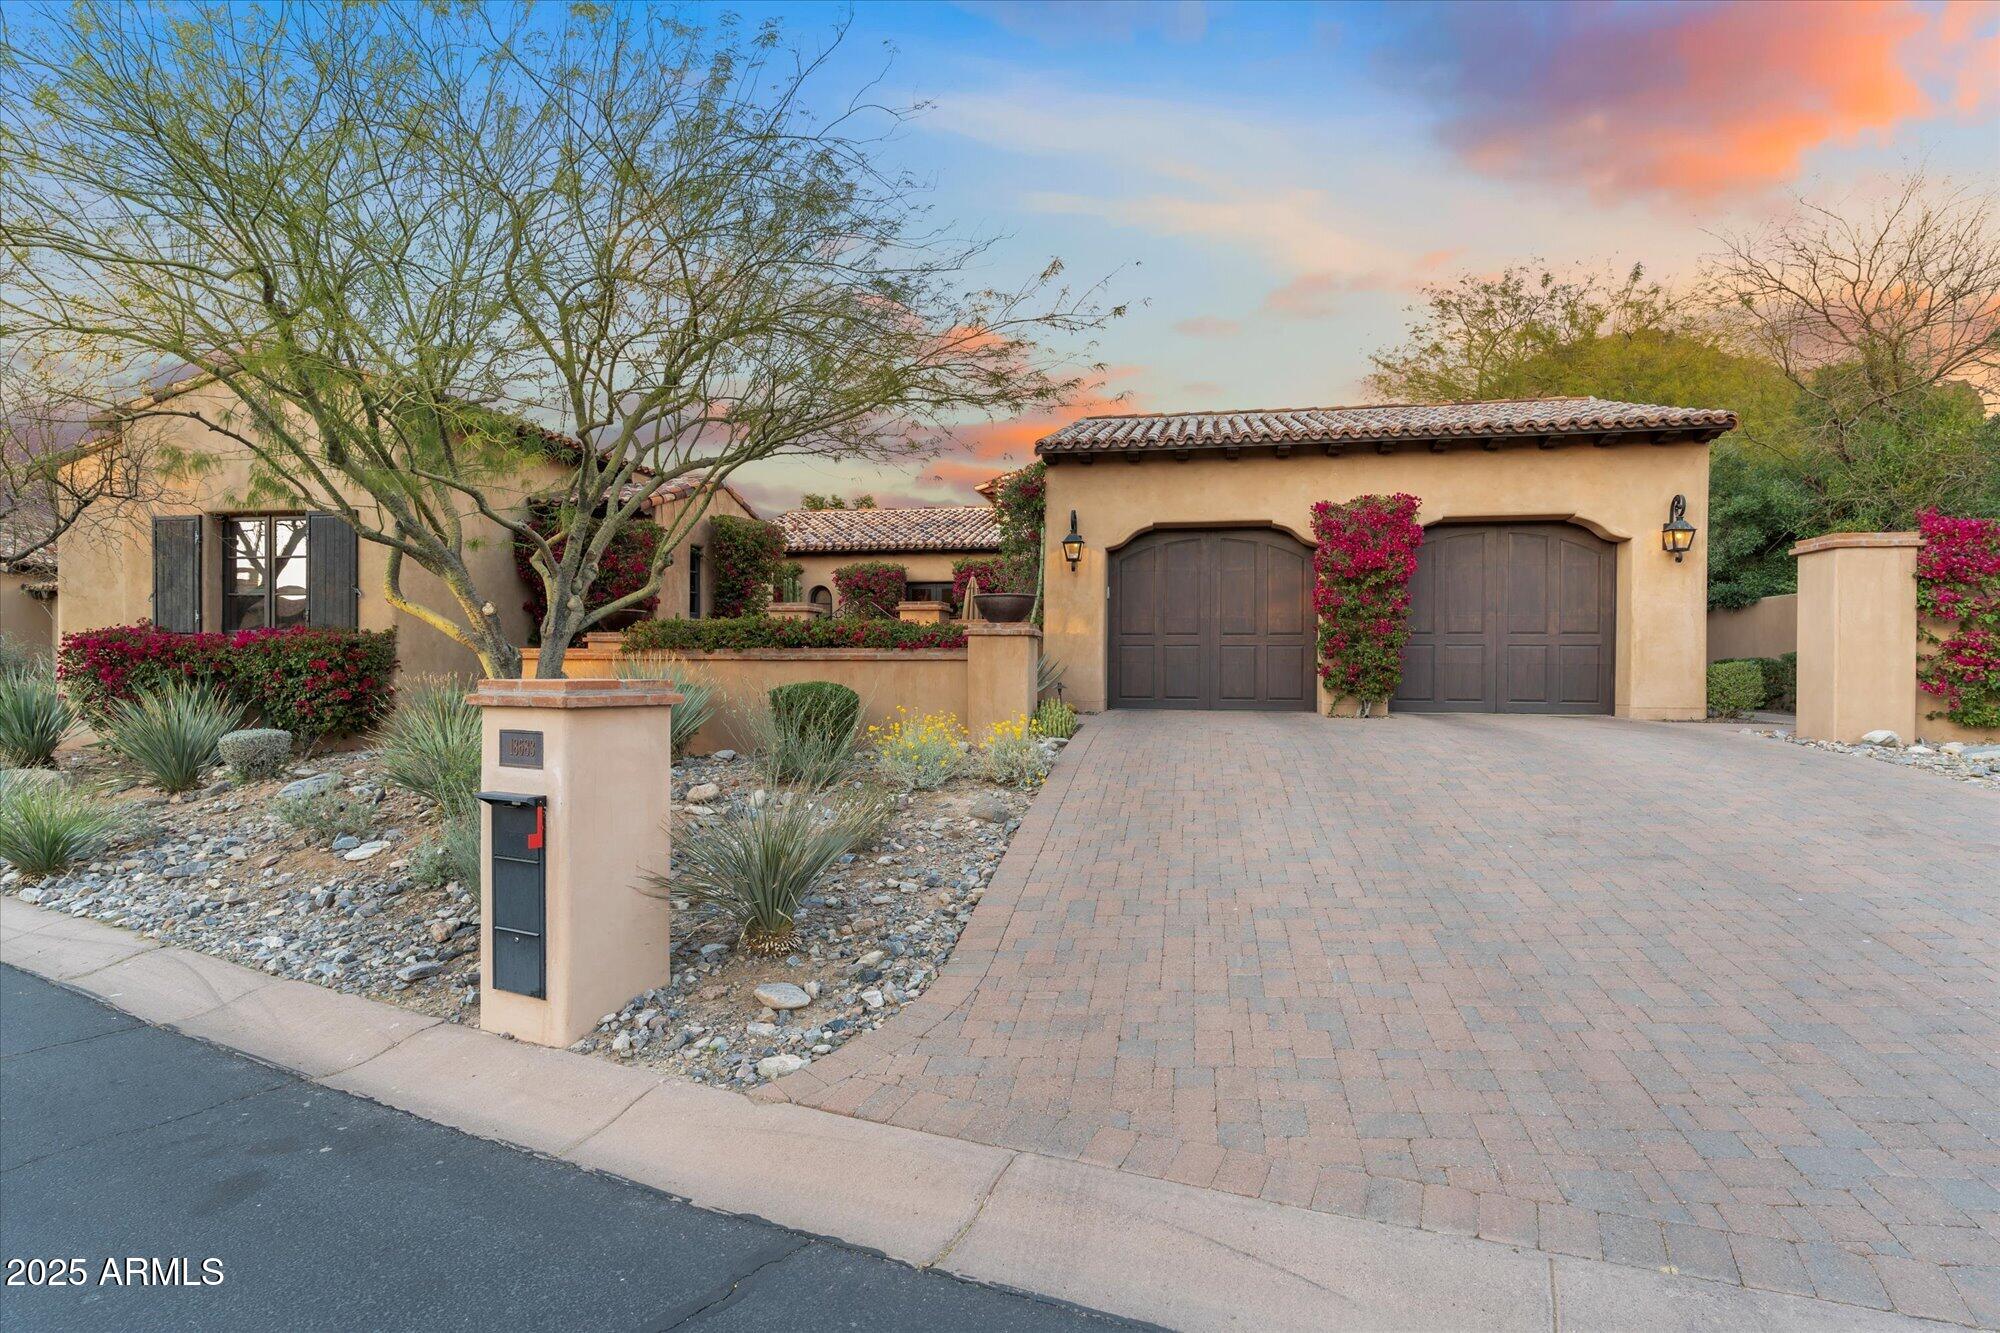
Located in the prestigious Horseshoe Canyon at Silverleaf, this highly sought-after Silverleaf Casita offers an exceptional blend of luxury, privacy, and convenience in one of Scottsdale's most exclusive guard gated communities. Situated on a prime, secluded lot adjacent to the Silverleaf Club and Spa, this fully furnished, turnkey residence is just moments from world-class golf, fine dining, and premier amenities.
Enter through a privately gated courtyard into this immaculate, single-level home with no stairs, where every detail has been meticulously maintained. Spanning 3,337 sq. ft., the home features 3 bedrooms, 3.5 baths, authentic Spanish architecture, a spacious open floor plan, and an oversized detached guest house, perfect for hosting guests in comfort and style or perfect for a private home office. Designed for the discerning entertainer, this home boasts a temperature-controlled wine room, a gourmet kitchen with high-end appliances, and brand-new motorized window coverings that enhance its sophisticated design. Enjoy the Arizona's finest of outdoor living with the expansive outdoor spaces that include a large heated saltwater pool and spa with serene water features, a cozy fire pit and a fabulous outdoor kitchen all set against the backdrop of breathtaking views of the McDowell Mountains and a private desert preserve. With its low-maintenance design, this property is the perfect lock-and-leave retreat, offering effortless living in a secure, prestigious setting. As an added benefit, the seller will consider a seller carry, providing a unique opportunity for buyers seeking flexible financing options. This Silverleaf Casita is a rare opportunity to own a coveted residence in one of Arizona's most desirable enclaves, offering ultimate privacy, luxurious upgrades, and an unbeatable location. Ideally located to Scottsdale's finest shopping, dining and 101 Freeway.
#6827967

Scottsdale

18683 N 101ST Place

3 Beds

None Baths

3,337 Sq.Ft.

$4,499,900

MLS#: 6827967
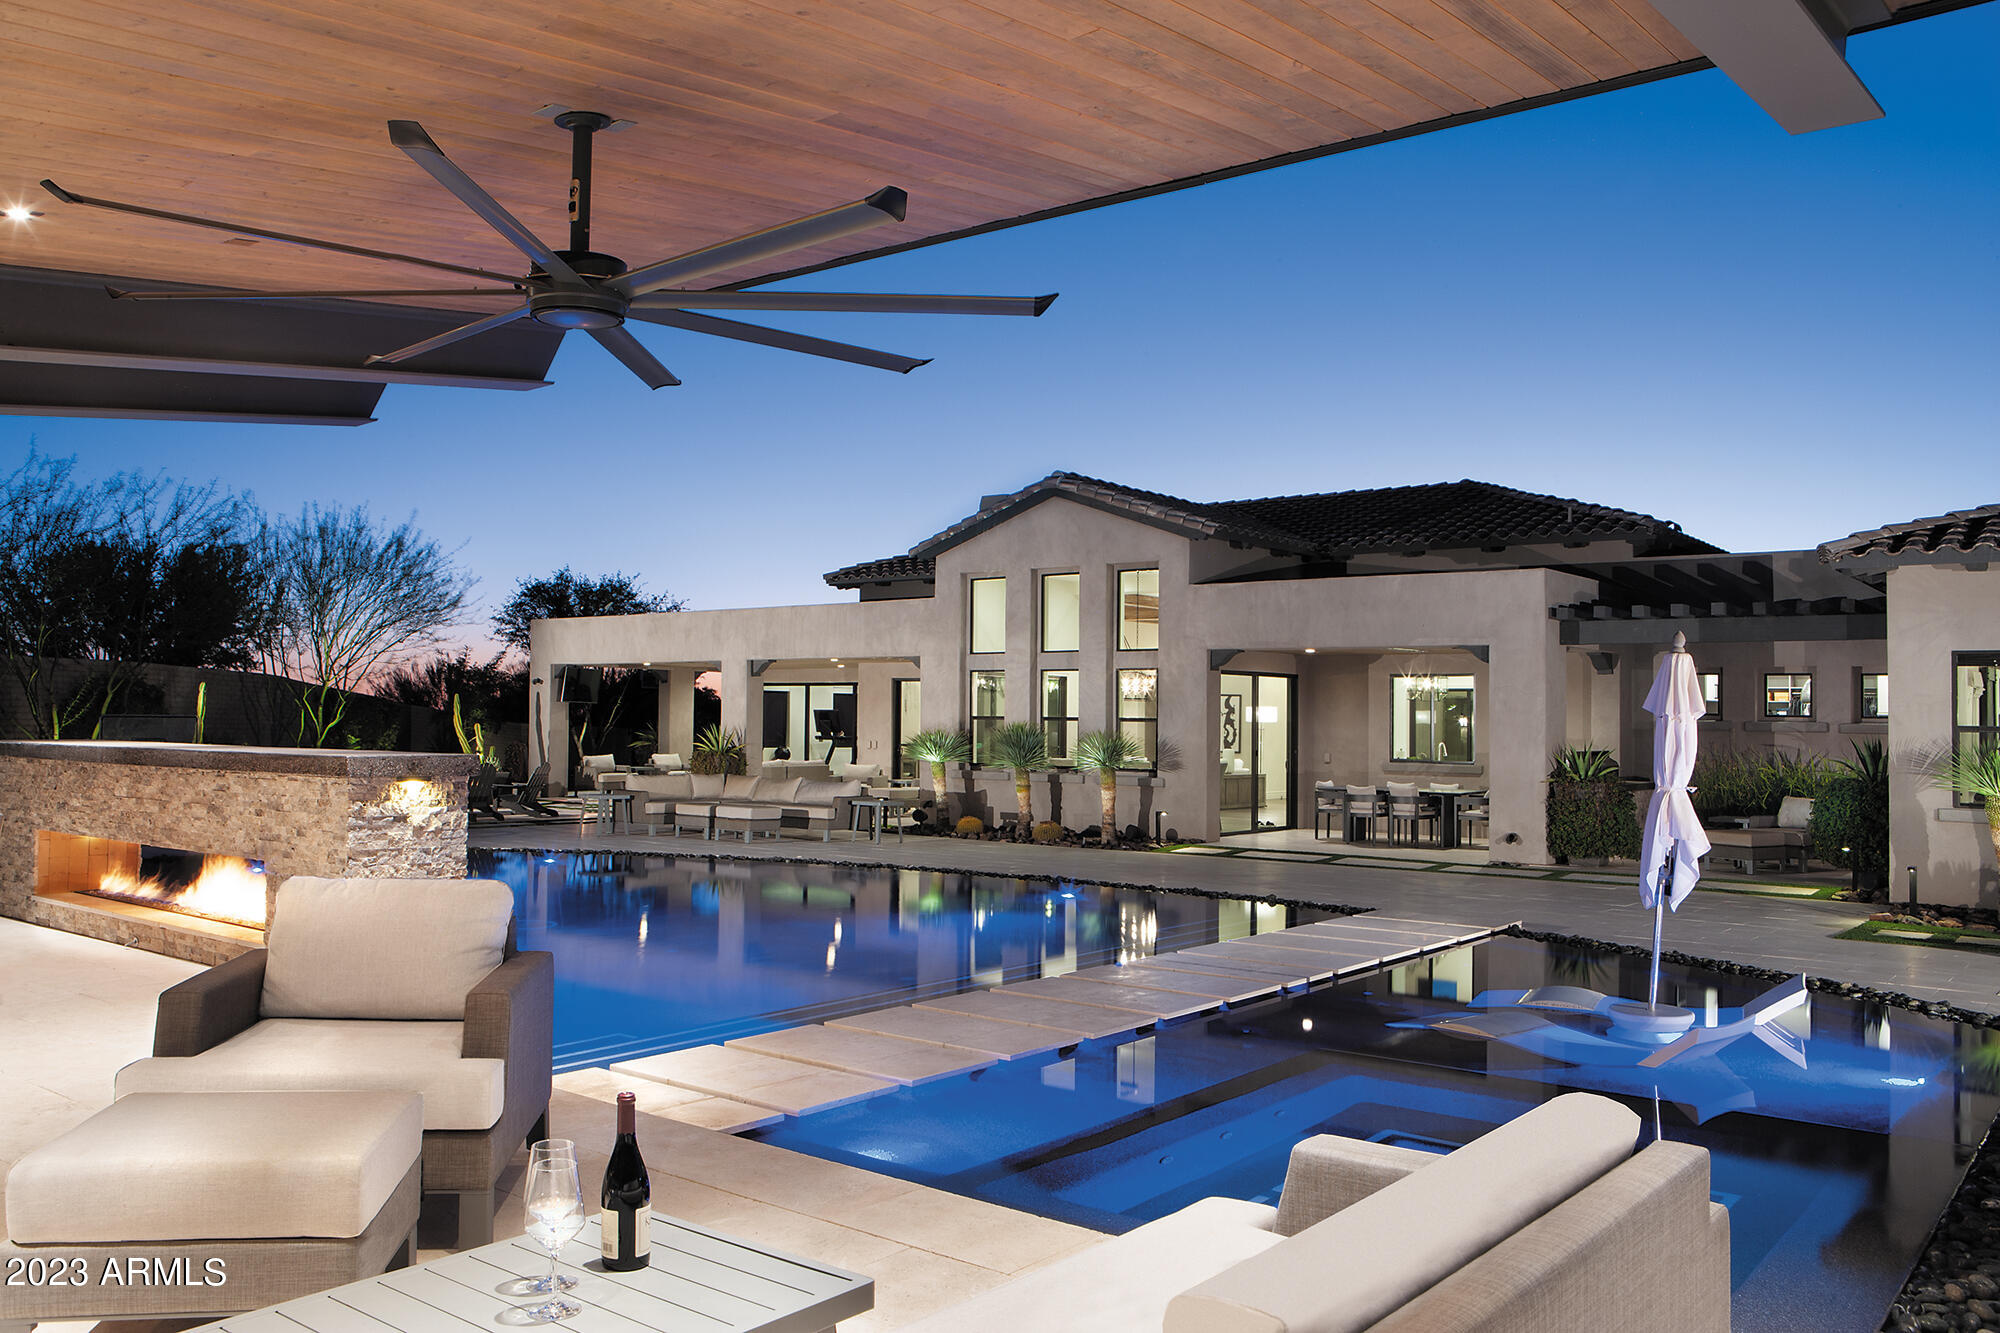
Step into the lap of luxury with this captivating 5-bedroom, 5.5-bathroom estate, boasting 5,900 square feet of exquisite living space. The near new home is nestled on a 1.65 acre lot in the North Scottsdale gated community of Turquesa Estates. Truly an entertainers dream, this home is equipped with the finest finishes and amenities displaying impeccable attention to detail. It begins upon entering the large front court yard which has  numerous sitting areas, fireplace, tv, water feature and entrance to the large 2 room guest casita. Once through the front door you are impressed with the large great room with fireplace overlooking the double Island kitchen. The dream kitchen includes two sinks, two dishwashers, double Wolf ovens, Wolf gas cooktop, warming drawer microwave, high end..... Subzero fridge, under counter beverage fridge and two under counter wine coolers that holds 98 bottles. The media room is a great place to catch a movie as it is equipped with 5 channel surround sound system. The office is exquisite and opens to the front courtyard. The primary suite is equipped with a luxurious bath with two water closets and two clothe closets. Truly an entertainers dream, this home is equipped with the finest finishes and amenities displaying impeccable attention to detail and craftsmanship evident in every room. It also includes the latest technology, boasting a Control 4 home automation system that manages music, air conditioners, and security. Most luxury resorts would envy the way the outdoors is equipped as it is a haven for relaxation and entertainment. The spectacular pool sports an all around negative edge with stepping stones separating the spacious spa and baja ledge from the large swimming area. The mood lighting and jet water features creates a romantic environment. Backing the pool is a large fireplace that separates it from the cabanas outdoor kitchen. The resort like back yard is complete with additional water features, a second BBQ located on the covered patio, 3 TVs, outdoor speakers, sports court, putting green and large artificial grass playing areas. Don't miss this opportunity to call this exceptional property your own. It's a perfect fusion of luxury, functionality, and beauty.
#6595112

Scottsdale

28634 N 71ST Street

5 Beds

5 Baths

5,871 Sq.Ft.

$4,499,900

MLS#: 6595112
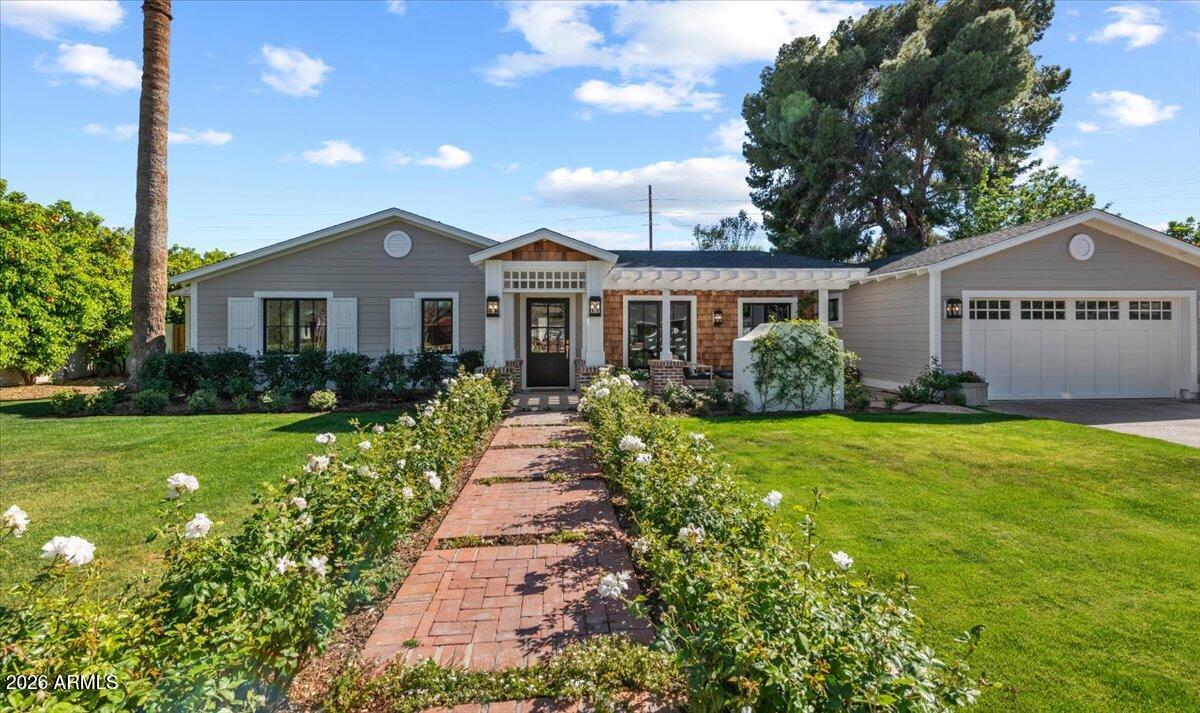
Welcome to 6141 E Calle Camelia--an exceptional Modern Coastal retreat perfectly positioned on a private half-acre lot with breathtaking Camelback Mountain views. Newly remodeled and completed in 2026, this thoughtfully designed estate blends timeless charm with elevated, resort-style living. The property features a 3,845 sq ft main residence plus a 590 sq ft guest house, offering a total of 6 bedrooms and 6.5 bathrooms, with all bedrooms ensuite--ideal for both family living and hosting guests with ease. From the moment you arrive, the home's incredible curb appeal and professionally landscaped grounds set the tone. Inside, vaulted ceilings and wide-plank wood flooring create a bright, airy ambiance, while expansive living spaces seamlessly connect indoors to out. At the heart of the home, the chef's kitchen is designed for both everyday living and entertaining, complete with a large island, abundant storage, and picturesque views overlooking the backyard oasis. The primary suite is a true retreat, featuring a spacious sitting area, direct access to the backyard, and an impressive custom closet. Step outside to experience the ultimate Arcadia lifestyle--an incredible backyard designed for gathering and relaxation. Enjoy the sparkling pool, built-in BBQ, outdoor dining areas, and a cozy outdoor fireplace, all surrounded by lush landscaping and plenty of space to roam. Additional features include an attached 2-car garage plus a detached 1-car garage, all located on a quiet, family-friendly street within the highly sought-after Hopi School District. This is more than a home--it's a lifestyle.
#7001310

Scottsdale

6141 E CALLE CAMELIA --

6 Beds

6 Baths

4,435 Sq.Ft.

$4,499,000

MLS#: 7001310
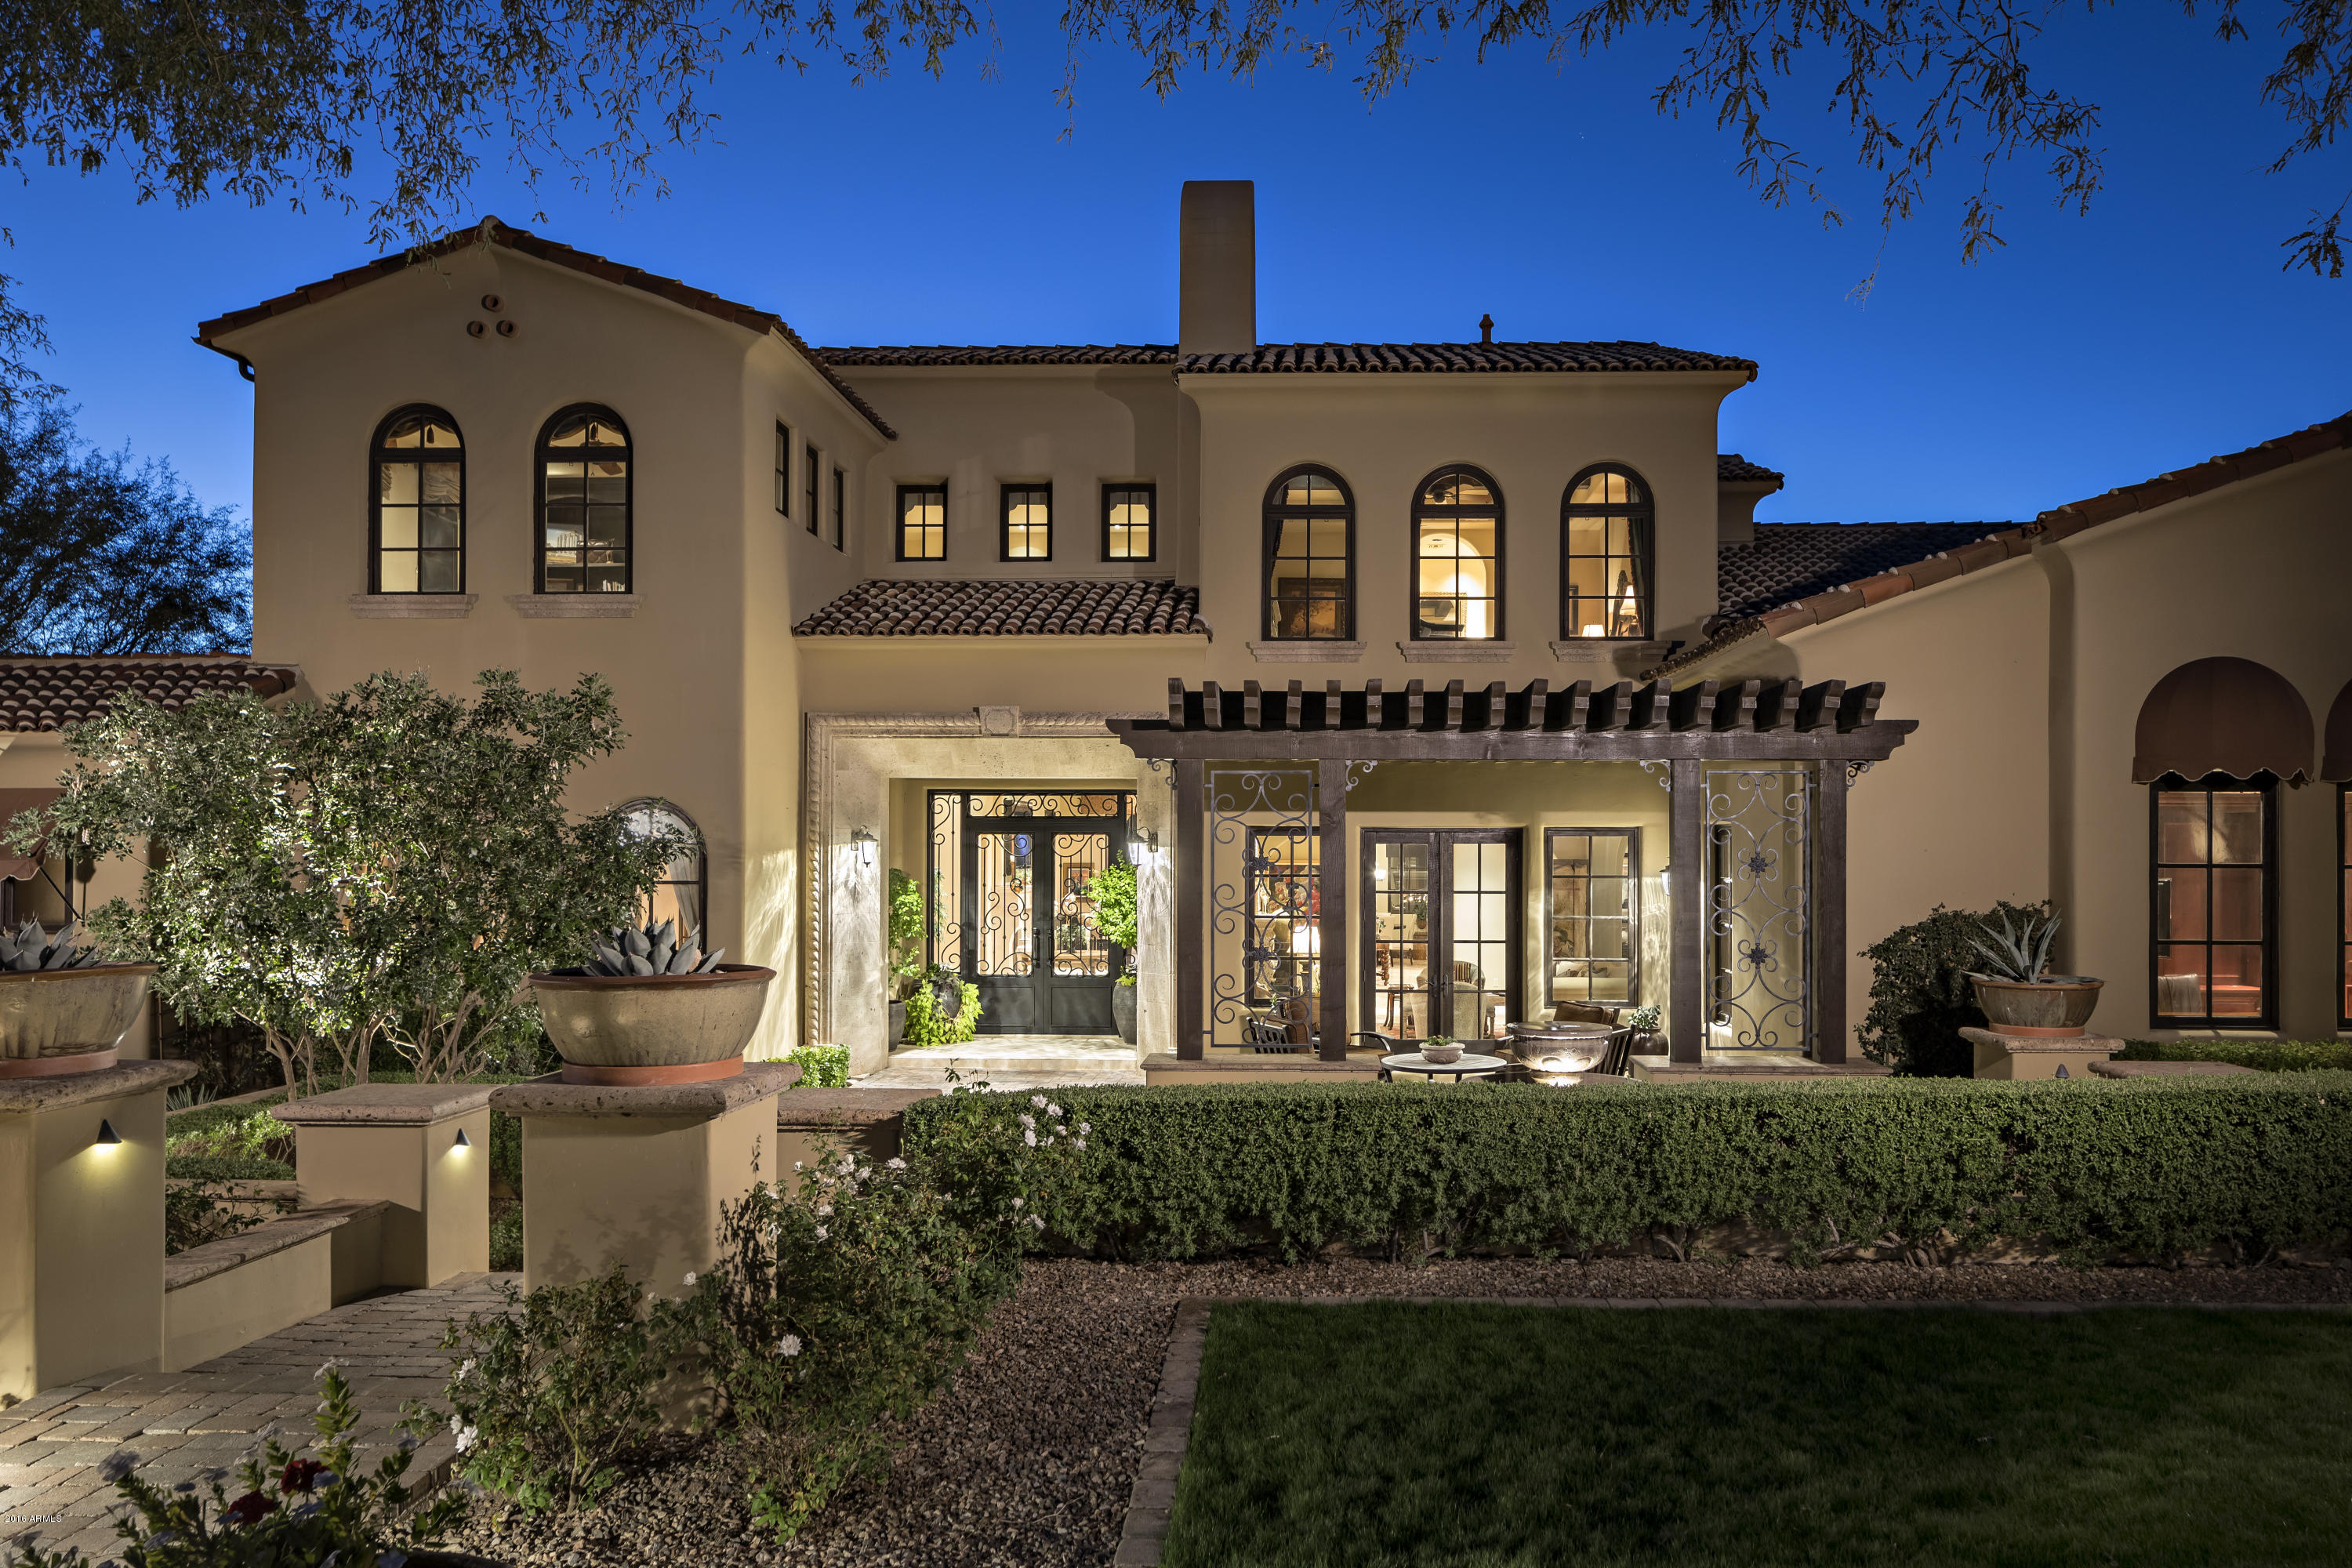
Stunning custom estate home located in the highly sought after Horseshoe Canyon neighborhood of the prestigious Silverleaf Community. This home radiates natural light and flows from the inside to the outside with it's incredible appointments including over-sized natural stone flooring, wood beam ceilings, gorgeous granite countertops, wood flooring, an extraordinary fireplace in the Great Room and wonderful wine cellar. The chef's kitchen is spacious with beautifully designed cabinetry and opens to the Great Room, perfect for entertaining. The spacious Master retreat has a coffee bar with beverage center, wonderful fireplace and sitting area. The Master bath offers two walk-in closets, laundry area and spacious shower.  The large media/game room is comfortable and inviting with two large TV's and 3 smaller ones, so the sports enthusiast can keep track of all the games. The outdoor spaces are perfect for entertaining, watching the beautiful Sonoran sunsets or family fun with an all tile diving pool and spa to the covered outside sitting room which includes fireplace, TV and terrific BBQ area.
#5671997

Scottsdale

10126 E HUALAPAI Drive

5 Beds

None Baths

7,122 Sq.Ft.

$4,499,000

MLS#: 5671997

* Listings identified with the FMLS IDX logo come from FMLS and are held by brokerage firms other than the owner of this website. The listing brokerage is identified in any listing details. Information is deemed reliable but is not guaranteed. If you believe any FMLS listing contains material that infringes your copyrighted work please click here to review our DMCA policy and learn how to submit a takedown request. Ā© 2024. First Multiple Listing Service, Inc.
Stunning Views and more

Featured listing

Stunning Views and more

Browse Properties

Categories

Homes Tailored to Your Lifestyle

Buyers Guide

Buying a home is one of the most exciting milestones of your life.

View more

Sellers Guide

Putting your home on the market can be a stressful process, especially when you don’t know what to expect.

View more

Market report

With just a few clicks, you'll gain instant access to valuable insights about the real estate market, including trends, property values, and community analytics.

View more

Home value

Unlike automated valuations, our hands-on review will provide a comprehensive opinion of your home’s value while considering important interior elements and other location intangible factors that machine algorithms so often miss.

View more

Buyers resources

Guides on financing, inspections, and choosing the right Realtor for a smooth home purchase.

Sellers resources

Practical tips on staging, pricing, and preparing your home to attract buyers and maximize your sale.

Send a message

Message successfully sent.

Reason for contacting?

I agree to receive email communication and understand I can unsubscribe at any time.

I agree to be contacted by The Mandy Gold Team | Haymore Real Estate LLC via call, email, and text for real estate services. To opt out, you can reply 'stop' at any time or reply 'help' for assistance. You can also click the unsubscribe link in the emails. Message and data rates may apply. Message frequency may vary. Privacy Policy

Sign In Sign Out

Virtual Assistant

Would you like to take the next step with this property? We can help you schedule a showing or virtual tour, or send you more details.

Yes, I would like more information.

Thank You for Your Reply, One of Our Agents will contact you as soon as possible

No, maybe later.

Thank you, you can always contact me via email, phone number or through the contact form.

Realhub AI

Lucy - Your AI-Powered Realtor

Update Your Temporary Password

Personalize your search

Enter your email and we'll notify you immediately when new listings match what you're looking for.

or enter email address

Already have an account ? Login here

Continue your home search

I agree to receive communications and understand I can unsubscribe at any time.

I agree to be contacted by The Mandy Gold Team | Haymore Real Estate LLC via call, email, and text for real estate services. To opt out, you can reply 'stop' at any time or reply 'help' for assistance. You can also click the unsubscribe link in the emails. Message and data rates may apply. Message frequency may vary. Privacy Policy

Already have an account ? Login here

We use cookies

We use cookies primarily for analytics to enhance your experience. By accepting, you agree to our use of these cookies. You can manage your preferences or learn more about our cookies policy.