Thinking of selling?

Trusted Real Estate Experts in Sierra Vista, Fort Huachuca, Benson, and Bisbee Arizona

  • Nearby me

Popular Features

Community Features

Association

Property Features

Waterfront

View

Exterior Features

Interior Features

Style

E-Alert name

Properties

10000 properties match your criteria

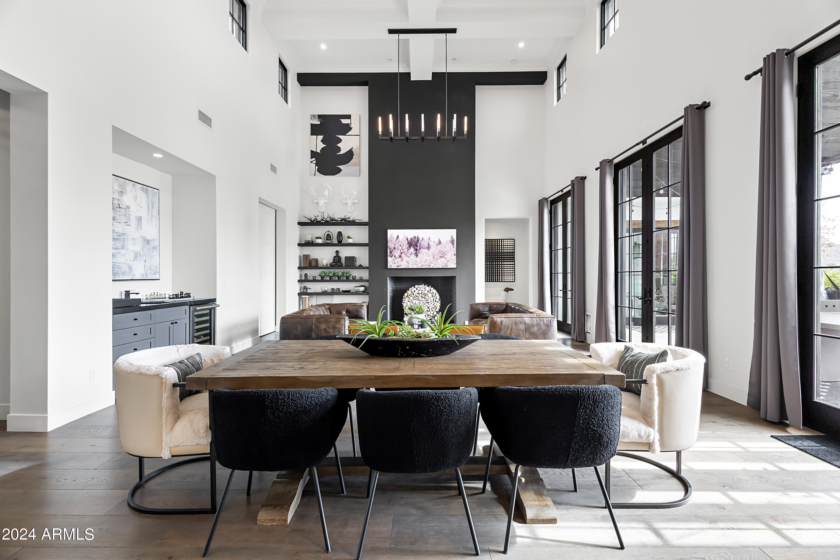
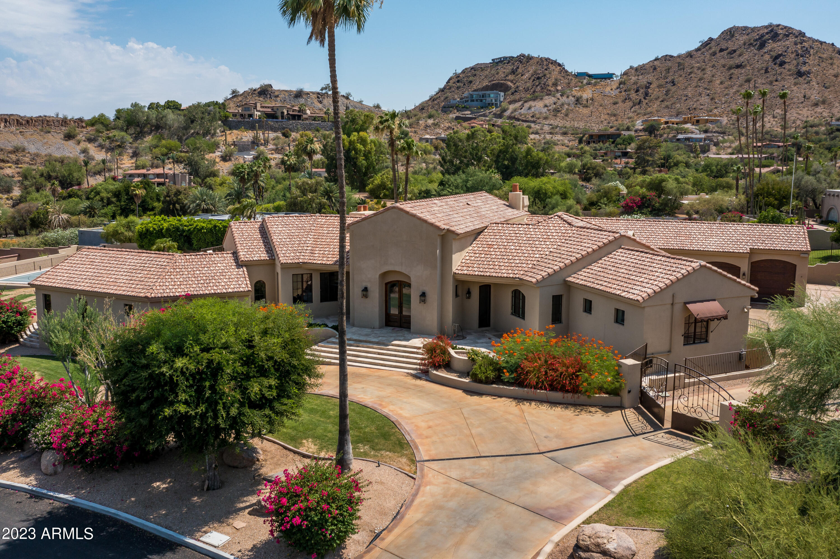
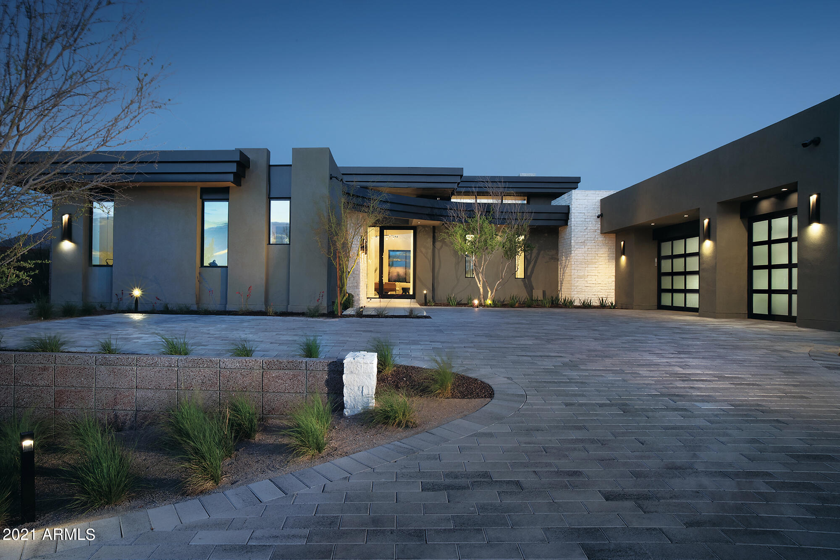
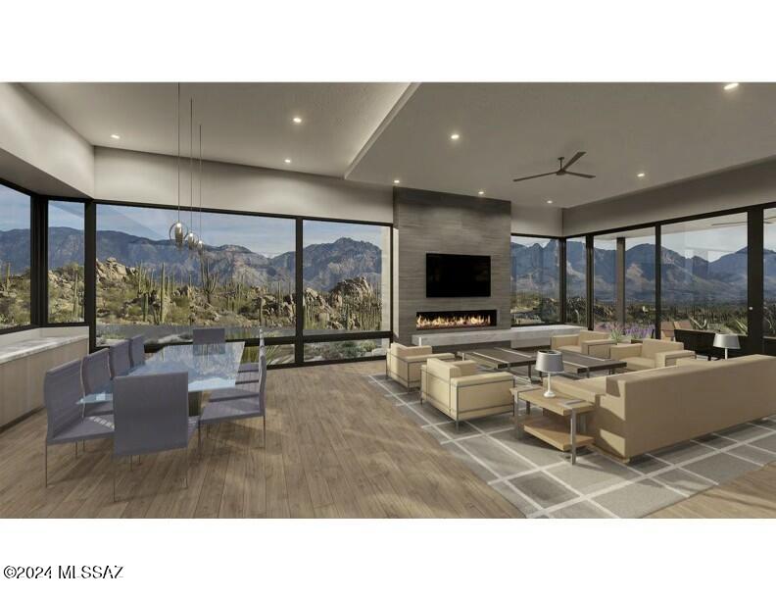
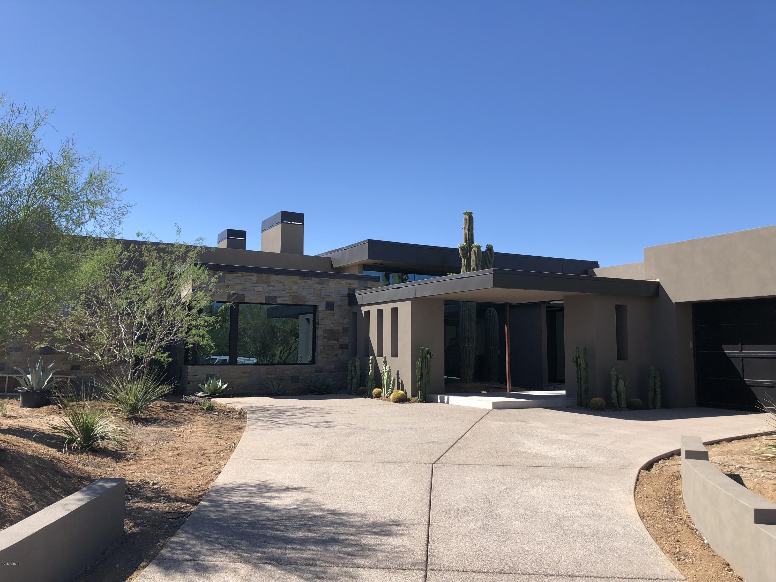
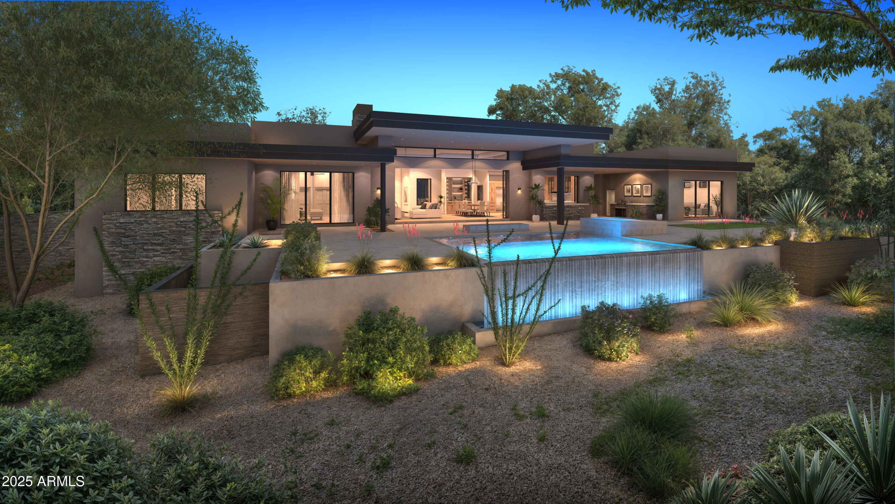
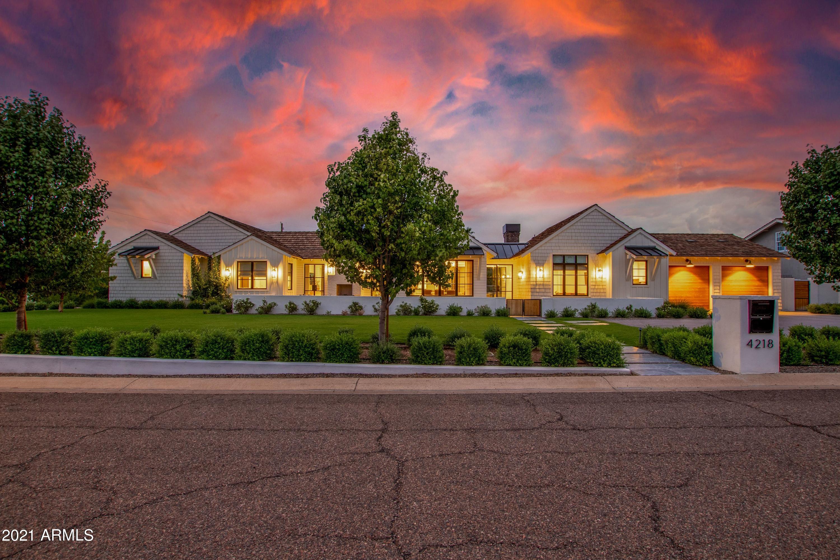
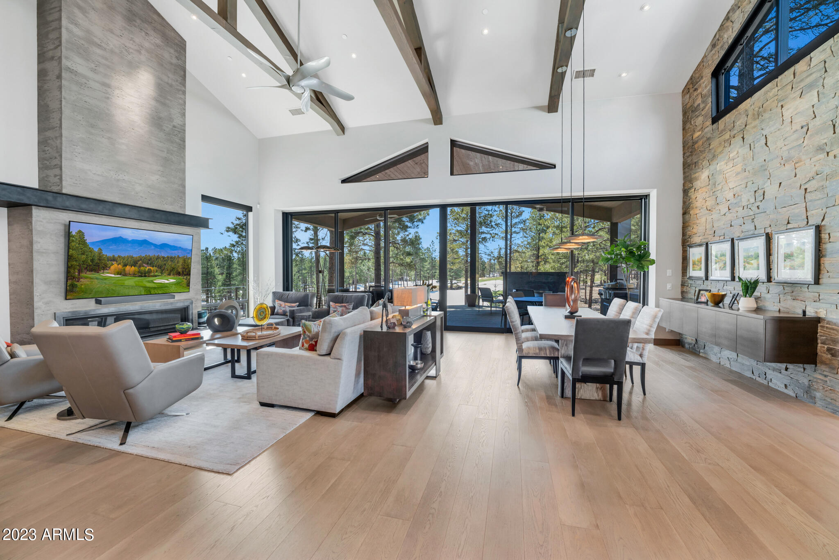
THIS IS THE MOMENT! This Stunning Contemporary on nearly 2 PVT acres in Paradise Valley is steeped in rich native landscape with views of The Phoenix Mountain Preserve. This is truly ONE OF A KIND; the type of close-in private SANCTUARY that comes along only once in a lifetime. The Main home's Great room was designed to showcase collectable ART and offers windows to NATURE at every turn. It also features 3 Bed & 4 Bath, a classic contemporary kitchen that opens to outdoor kitchen and entertaining, and 3-car garage with amazing storage. Guests are welcomed to the separate Guest Casita by its own PVT patio and wood burning fireplace to a Livingroom, Bath, Bedroom, and Mtn views. Design should be ARTFUL and NURTURING to the environment, many try, few succeed... WELCOME TO AN ART PIECE!
#6458315

Paradise Valley

6005 N Palo Cristi Road

4 Beds

None Baths

5,186 Sq.Ft.

$4,295,000

MLS#: 6458315

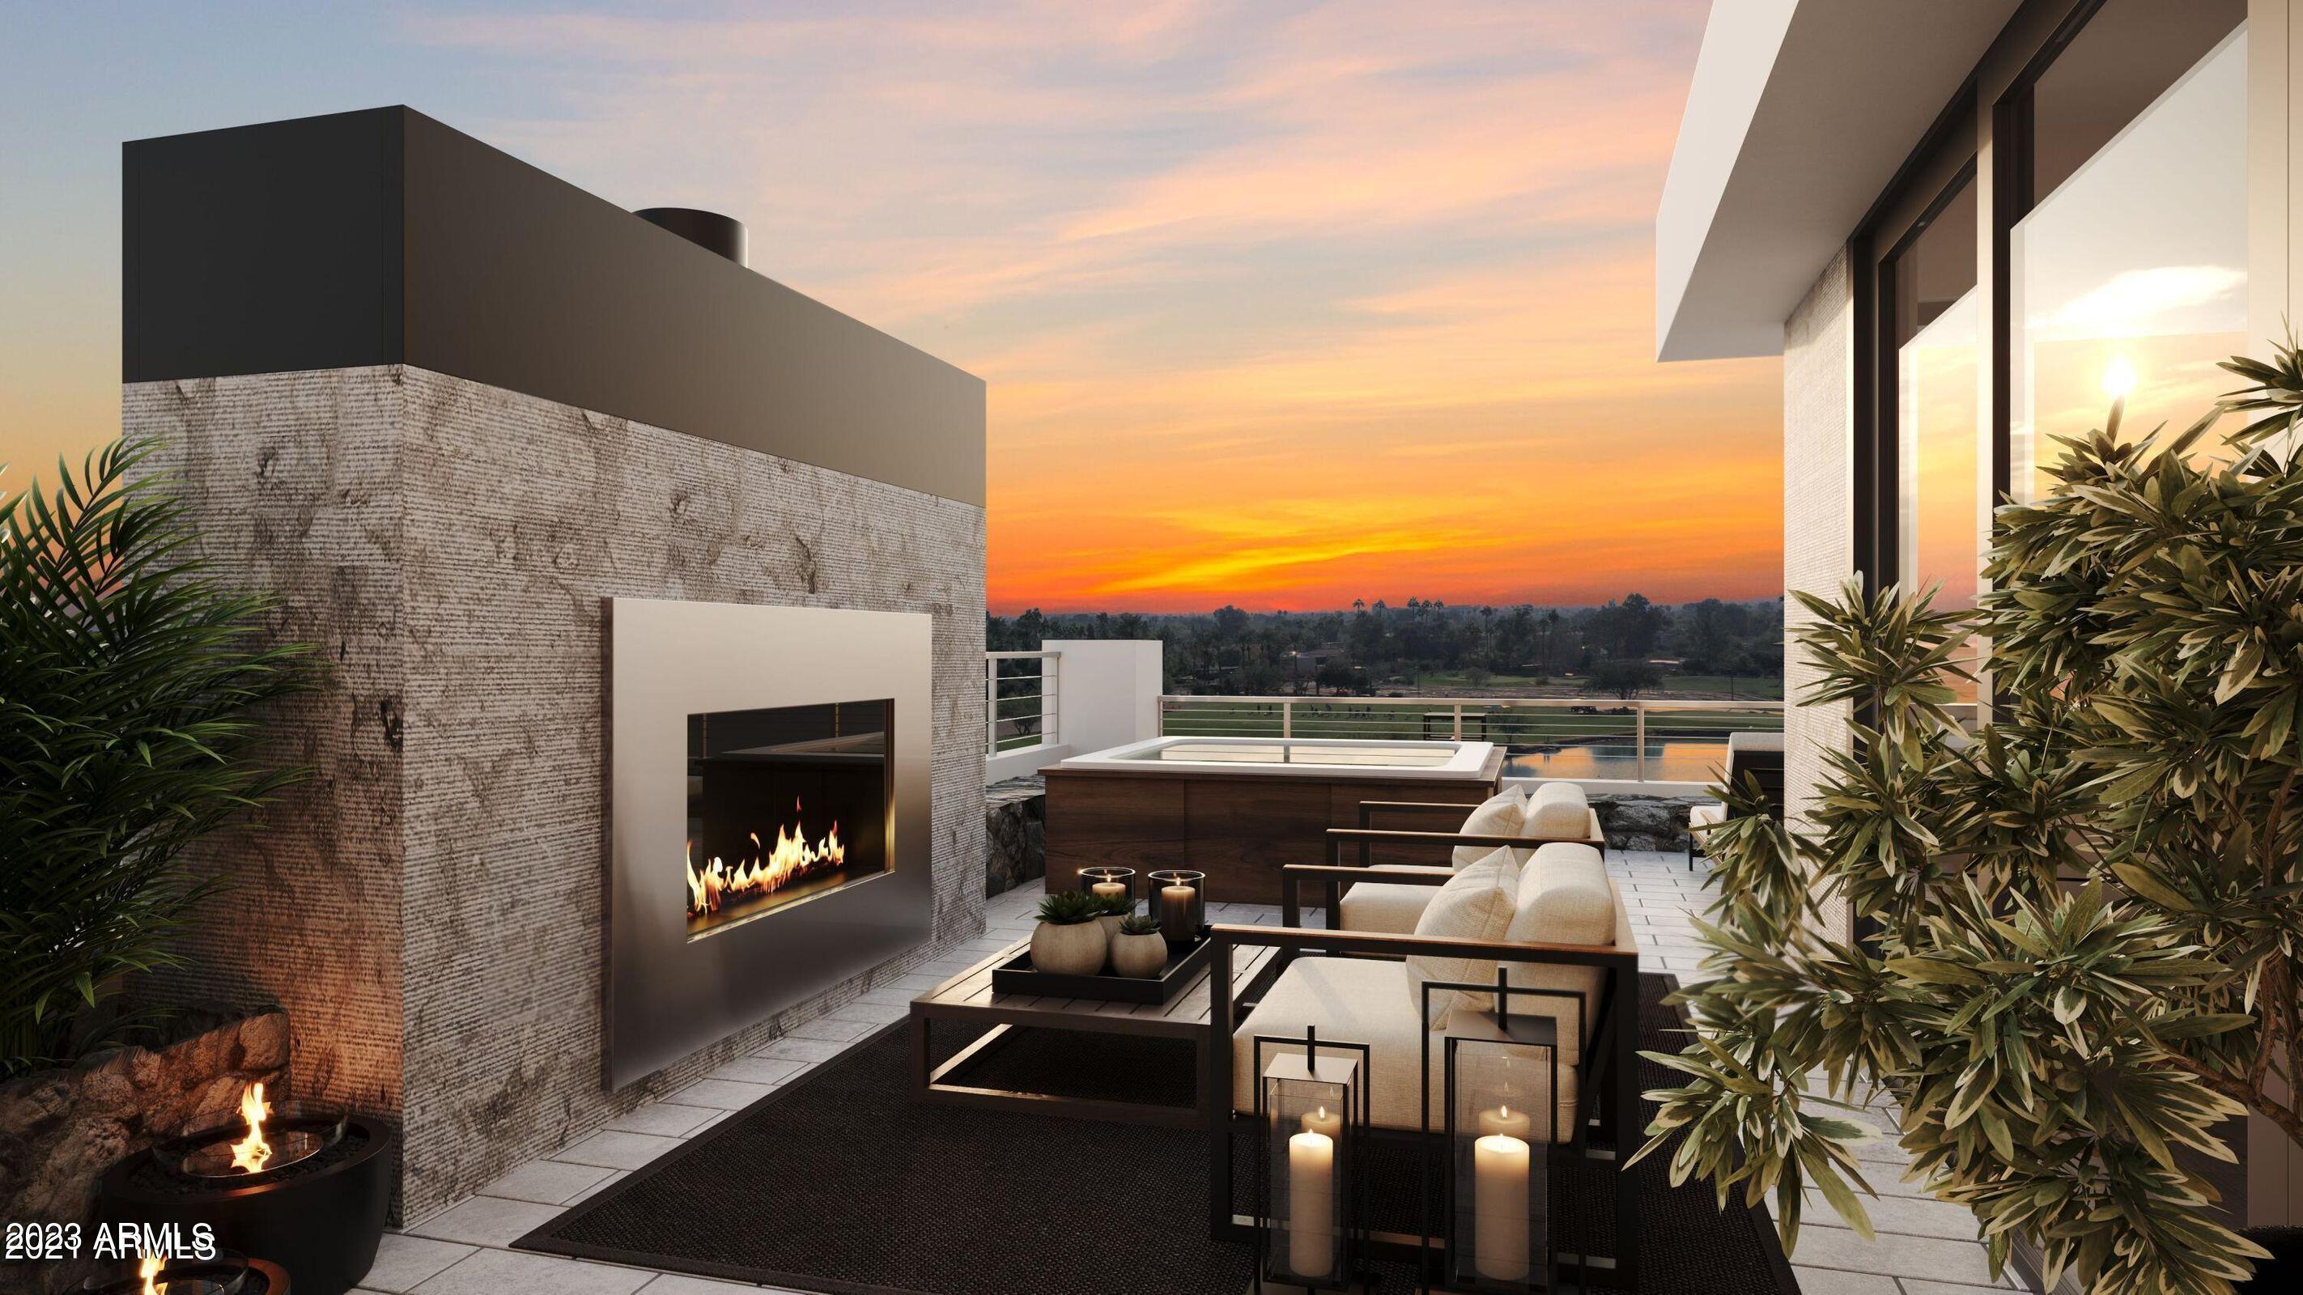
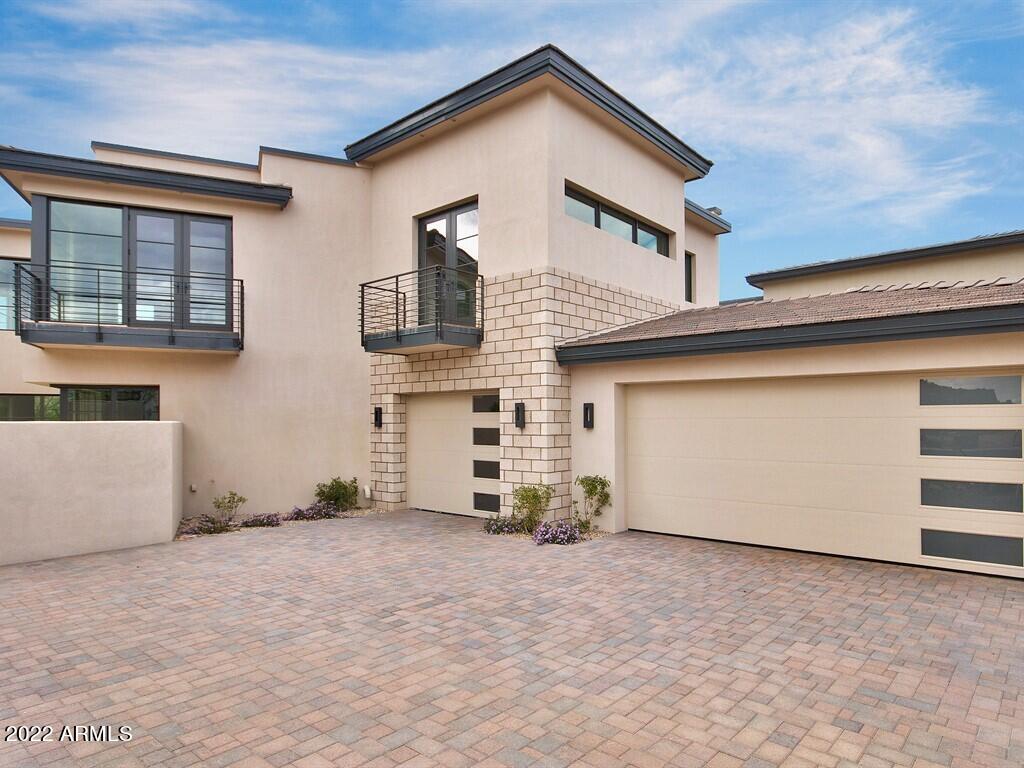
This three bedroom plus den residence features some of the best views at Ascent overlooking the golf course and to the McDowell Mountain range. Tucked at the base of Camelback Mountain, Ascent is a new, private gated community adjacent to The Phoenician Resort - one of Arizona's premier luxury resort destination. Ascent presents a new level of luxury living for Scottsdale with views overlooking the Valley & Camelback Mountain. Home designs feature contemporary architecture integrating warm, natural materials, expansive windows, and large outdoor patios. Thoughtfully designed by Nelsen Architects and Vallone Interior Design. Luxury finishes include exquisite bulthaup Kitchens, wood floors and Sub Zero-Wolf appliance package. A private rooftop terrace and the Mountain Club pool and fitness
#6629373

Scottsdale

4849 N Camelback Ridge Drive A308

3 Beds

4 Baths

3,200 Sq.Ft.

$4,295,000

MLS#: 6629373

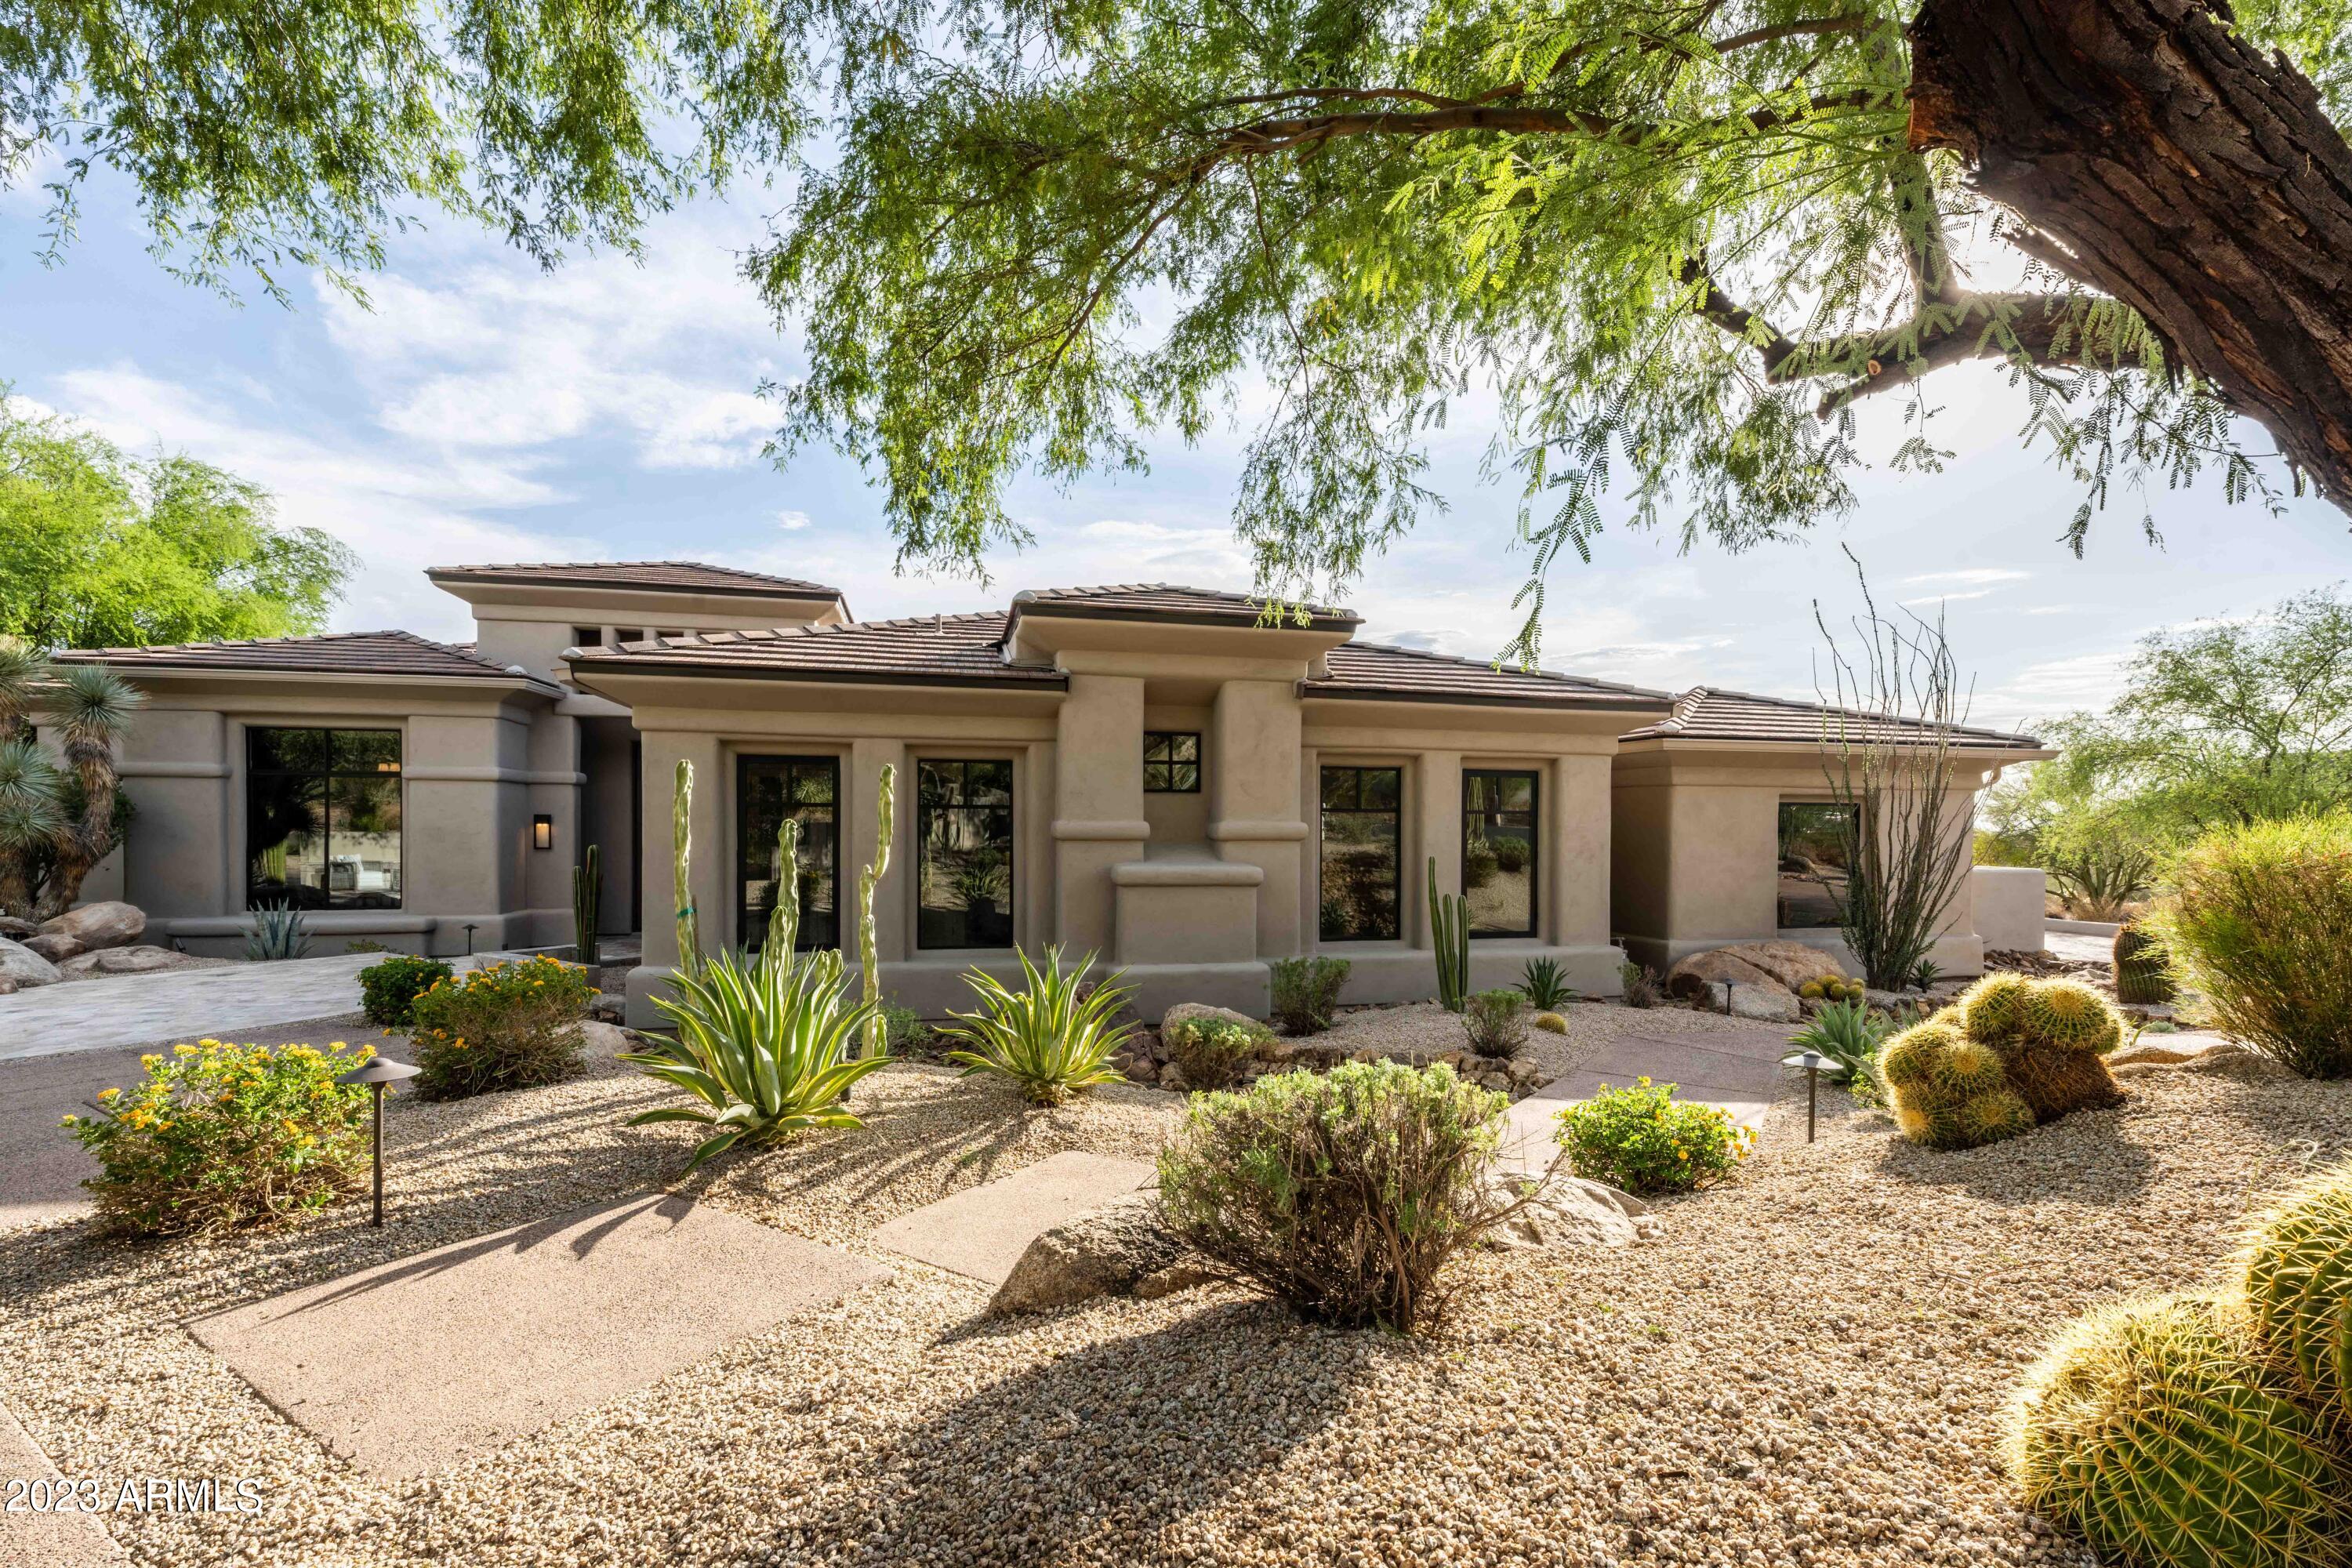
Golf course living in North Scottsdale! This exceptional custom home, nestled in the guard-gated Serenity neighborhood of Grayhawk, features a desirable single level split floorplan with impressive outdoor living.  Situated on the 14th hole of the Grayhawk Raptor Course, this property boasts a breathtaking panorama of golf, mountain and city light views from its south-facing backyard. Inside, the home features an entertainer's dream layout, with open concept great room and a separate full-size walk-in bar complete with a new icemaker, sink, and refrigerator. Wine enthusiasts will appreciate the 400+ bottle walk-in refrigerated wine cellar, while the chef's kitchen is equipped with dual Sub-Zero refrigerators, a Viking double oven, a 6-burner Viking range with a griddle, two Asko dishwashers, built-in bread warmer, and a full-size prep sink in the kitchen island , all designed to make hosting and meal prep a breeze. The expansive master suite includes an extended sitting area with its own fireplace and TV, a full exercise room with a sink and refrigerator, separate his-and-her water closets with a bidet and urinal, and a washer/dryer and ironing center in the closet. Each of the guest bedrooms comes with ensuite bathrooms and walk-in closets, ensuring privacy and ease for residents and guests.  For those who love comfort and convenience, the home includes a private office adjacent to the master suite, a large game room with access to pool, an oversized 4 car garage with extra storage, plus a  spacious laundry room with a utility sink, built-in ironing center, and hamper. With automatic blinds in the family room and game room, as well as a central vacuum system, smart home features to control media, lights, and cameras, and outside security cameras for peace of mind, this home blends the ultimate in functionality with unparalleled luxury.  Outdoors, the extended covered patio offers a perfect setting for relaxation or entertaining, complete with 2 TVs, a fireplace, a misting system, and stunning views of the golf course and mountains.  A large swimming pool, hot tub, and sport court complete the backyard oasis. Grayhawk is a master planned neighborhood in the heart of North Scottsdale, featuring 2 highly-touted golf courses, common park areas, miles of trails and sidewalks, guard gated security, two elementary schools, and easy access to nearby shopping, dining and the loop 101 freeway.
#6796576

Scottsdale

8567 E OVERLOOK Drive

4 Beds

None Baths

6,740 Sq.Ft.

$4,295,000

MLS#: 6796576

This exquisite contemporary ranch, originally built by GM Hunt, has been fully remodeled from top to bottom and inside out with impeccable style and extraordinary attention to detail. Every room is overflowing with unique finishes and great taste. It takes only one stroll through the home to realize that you've arrived somewhere truly special. The island kitchen is flawless with custom cabinetry, GE Cafe and Subzero appliances, double ovens and more than enough room to prep, serve and entertain. The family room has a stunning wood accent wall, gas fireplace and floor to ceiling picture windows overlooking the gorgeous backyard. The living room has a custom tequila bar with LED lighting the likes of which you have probably never experienced, and all the bedrooms and baths are beautiful, including a phenomenal primary suite with a his and hers master bath, oversized closet and a setting that's loaded with character. Maple hardwood flooring, quartz, granite, and marble countertops, exposed wood ceilings, Pella windows, custom contemporary lighting, custom Ausi cabinetry, 4G televisions throughout, and a  fully automated control4 system are just a taste of the home's impressive elements, and the grounds are breathtaking with a newly built heated pool and spa, gas fire pit, water features, custom lighting, mature landscape, and outrageous mountain views from every vantage point. The guest casita is another outstanding feature, and your guests will never want to leave. You really should treat yourself to this spectacular showpiece!
#6978439

Paradise Valley

4630 E CLEARWATER Parkway

5 Beds

6 Baths

4,602 Sq.Ft.

$4,295,000

MLS#: 6978439

Tucked into a private cul-de-sac on 2+ acres in guard-gated Whisper Rock, this exquisite new construction custom home has a POOL, 4 bedrooms, 4.5 bathrooms + an office and is designed for true Arizona living. Every bedroom includes an ensuite bath & private patio, creating seamless indoor-outdoor flow w/ expansive sliding pocket doors that open to your own desert retreat. Mini-split available for climate-controlled 4-car garage, Up to 10-car garage available as option. 17' ceilings, 2x6 construction, spray-foam insulation, curbless showers, walk-in pantry, hardwood floors & 2 fireplaces.Optional view deck and finish selections still available. Community amenities: 3-acre park, fitness center, heated lap pool & spa, sport courts, guard gate, & roving patrol. Expected completion in December.
#7009867

Scottsdale

7279 E Lower Wash Pass Pass

4 Beds

4 Baths

4,850 Sq.Ft.

$4,295,000

MLS#: 7009867

Spectacular to be built custom home in Sky Ridge Estates, Sedona's newest subdivision in the heart of Sedona. Beautiful panoramic-view hilltop lot on the ridge with North/East/South-facing views. Three en-suite masters. Short walk to the new town square, city park, and museums, Tlaquepaque, high-end shopping and dining, Los Abrigados Spa resort, restaurants, gym, lit tennis courts, and Oak Creek front park available for membership. Presently in design(rendering and floor plans only) stage to break ground after completion of roads and utilities, currently underway. The lot alone is 895,000. This is a residence club lot, meaning within a gated, secured subdivision with adjoining clubhouse/CCRC continuing care retirement community, and anti-aging spa(not yet approved)and amenities, offering 5 star property management(not airbnb), room service, 24 hr security  etc. Very quiet and secluded, yet in the heart of Sedona, with a 10 walkability score.

Below-Market Pricing: Secure your slice of paradise with lots starting at just $549,000. 

Build Your Dream: Opt for our innovative, eco-friendly landscape homes featuring rustic contemporary design, metal, and ceiling-to-floor glass, designed for efficiency and elegance. Cantilevered on pillars vs See renderings under the photo tab.

Unparalleled Views, Privacy, very quiet & secluded:

19 Exclusive Lots: Each lot, ranging from half to three-quarters of an acre, offers breathtaking panoramic views along a serene ridge down and through a hidden canyon.

Investment & Lifestyle Flexibility: Residence club
Luxury Living Redefined: Sky Ridge Estates isn't just a place to live; it's a lifestyle. This 5-star resort community offers:
*Private Club & Fine Dining (room service): Experience culinary delights without leaving the comfort of your community.
*Wellness & Leisure: State-of-the-art anti-aging spa, fully-equipped gym, yoga studio, indoor climate-controlled pickleball court, and a golf simulator.
*Concierge & Transport: Enjoy the convenience of concierge services, a Mercedes limo van for all your travel needs, and 24-hour security guard and cameras.
*Resort-Style Property Management: Travel a lot? 2nd Home? On-site property management is available.

*Infrastructure is underway, and roads and utilities are being installed. The clubhouse and gate are pending approval.

Collaborate with our top architect and builder to bring your vision to life. Contact us for more details on this unique opportunity.

Look under photos and website for home renderings and drone footage of each lot. Don't miss out on this chance to invest in a lifestyle of luxury and tranquility at Sky Ridge Estates.
The lot is 995,000. 
Most recently sold lot comp lots in residence clubs);
1.)60 Indian head lane .54 acre lot 1/15/2024 sold for 1,250,000.
2.)170 HIDDEN MEADOW DR 7, 1.3-acre lot 3/26/2025 sold for 3,100,000
3.)75 PASEO DEL INEZ 7; 81-acre lot 1/13/2026 sold for 1,350,000.
*Gates and clubhouse pending approval, clubhouse is adjoining /not part of subdivision.
#6904659

Sedona

17 Sky Ridge Court

3 Beds

4 Baths

3,500 Sq.Ft.

$4,295,000

MLS#: 6904659

Better than new modern custom home on a south facing lot in the prestigious Mirabel Club golf community with unobstructed Pinnacle Peak views. Very open, great room floor plan with a giant set of pocket doors that open the entire house up to the beautiful backyard with large sparkling pool and raised spa and covered outdoor kitchen.  Subtly elegant details around the home add to its beauty and uniqueness, including the tongue and groove ceiling in the kitchen and the coffered ceiling in the master bedroom. The extra large casita is equipped with a kitchenette. Upgrades include new lighting fixtures, extensive moulding and the incredible upgraded landscaping. Golf membership is available subject to the Mirabel Club bylaws. Floor plan available in documents tab.
#6520949

Scottsdale

36483 N 101ST Way

4 Beds

5 Baths

5,032 Sq.Ft.

$4,295,000

MLS#: 6520949

Make this secluded desert contemporary estate your own private paradise. A creation by 3 Masters of the Southwest - architect Terry Kilbane, builder Jim Manship, and  Design Directives Interiors -  the home showcases the natural beauty of indigenous stone, wood and copper.  This masterpiece is strategically sited on a ridgeline in a linear fashion to take full advantage of the southern exposure providing breathtaking mountain,Valley and city light views.  Perfect  for music and art lovers, the magnificent entertaining spaces flow seamlessly throughout the main level and exterior living spaces that include a large pool in the shape of a grand piano. Unparalleled attention to detail is found throughout from the stunning entry door to the beamed ceilings, copper hearths and mahogany cabinetry
#6148569

Scottsdale

42690 N 98TH Place

4 Beds

None Baths

7,176 Sq.Ft.

$4,295,000

MLS#: 6148569

NESTLED ON 1.5 ACRES in the serene and prestigious Pima Acres, this stunning, updated estate offers the perfect blend of luxury and tranquility. With commanding views of the iconic McDowell Mountains, the east-facing pool and expansive outdoor spaces invite you to enjoy peaceful mornings and breathtaking sunrises.

This single level home features five spacious bedrooms, each with its own en-suite bathroom including a large guest casita and a thoughtfully designed split layout for maximum privacy. The oversized Chef's kitchen is as functional as it is stylish, with two large islands, top-tier Thermador and Viking appliances, three ovens, two dishwashers, and a built-in ice maker ideal for cooking, baking, or entertaining on any scale.

For added convenience and versatility, the home includes an oversized 4-car garage, two private offices, a striking wine wall, and an expansive Casita complete with a full kitchen and living area perfect for guests or as a secluded retreat.

The outdoor living areas are nothing short of spectacular, featuring a wraparound patio, custom pool, fire pit, and summer kitchen, all designed to capture panoramic views of the mountains and awe-inspiring sunsets.

Ideally located, this property offers the convenience of quick access to Scottsdale's world-class dining, shopping, and cultural landmarks. This home seamlessly combines luxury, functionality, and comfort making it an exceptional offering in one of Scottsdale's most sought-after neighborhoods. Don't miss your chance to experience it in person.
#6910945

Scottsdale

8821 E HAVASUPAI Drive

5 Beds

5 Baths

6,016 Sq.Ft.

$4,295,000

MLS#: 6910945

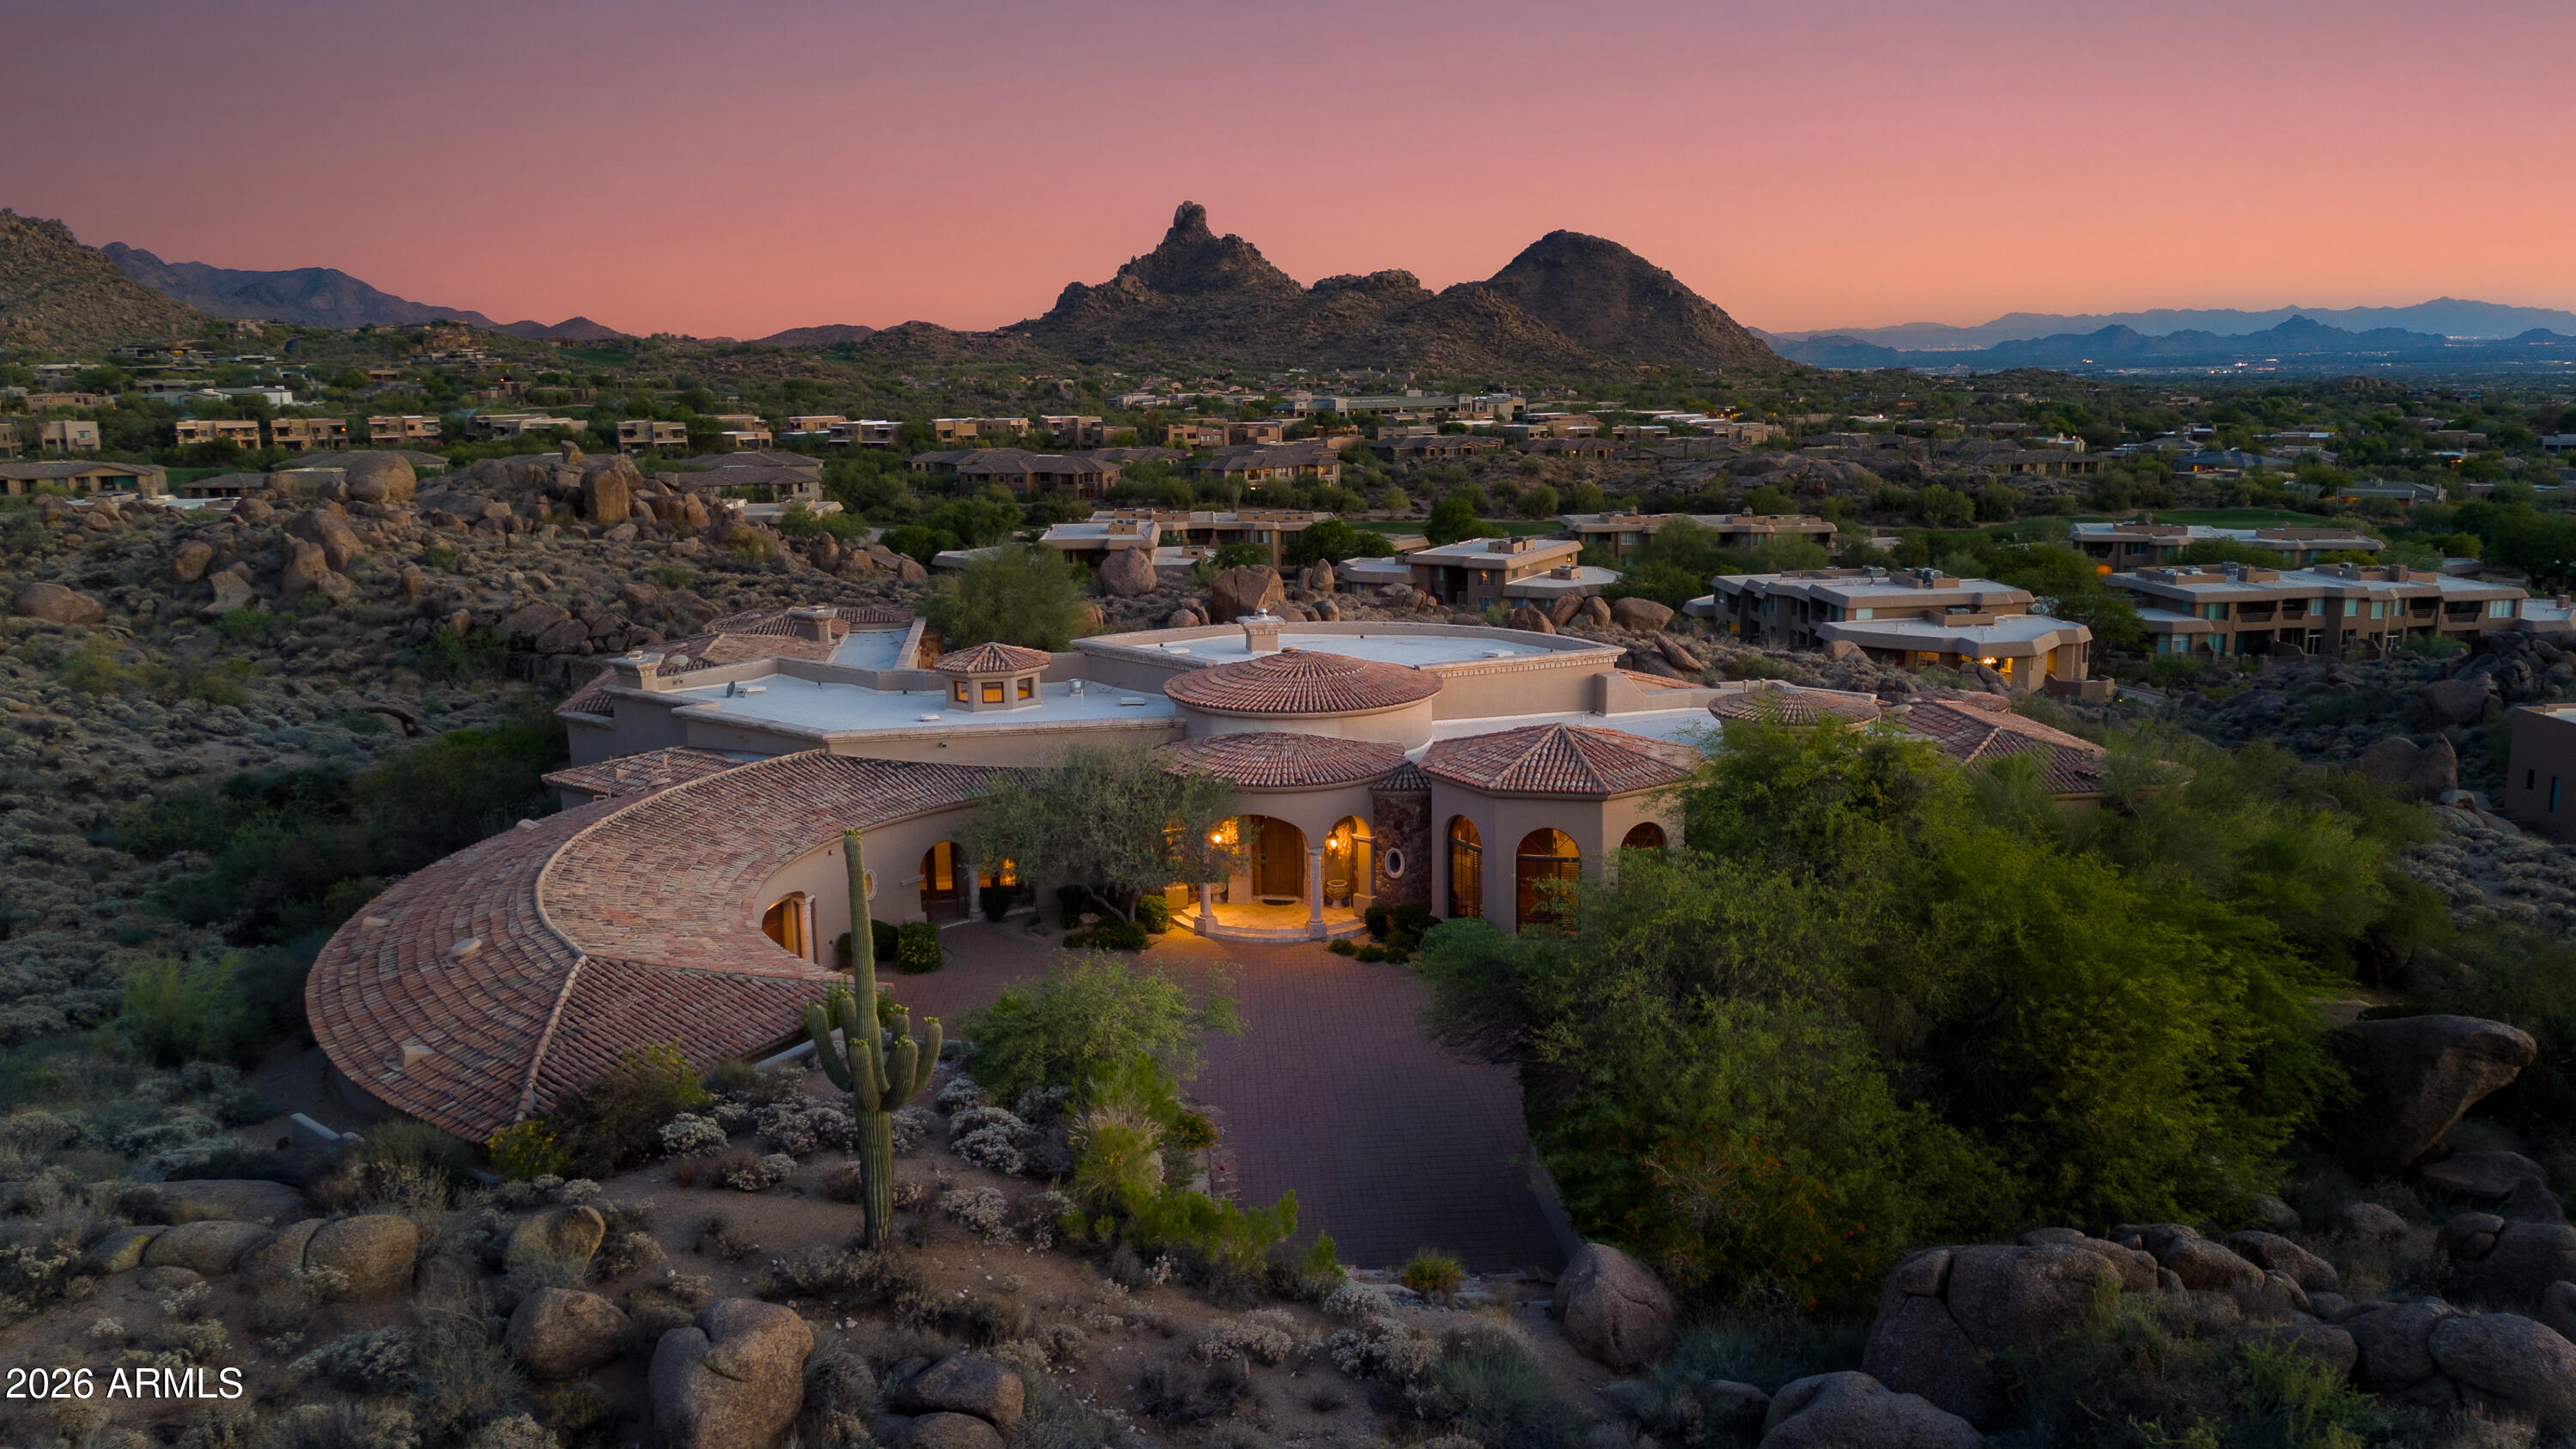
Luxury living with stunning city and mountain views! With upscale style and finishes throughout, a guest casita, split floor plan, a 4 car garage, and an entertainer's backyard, this Spanish inspired villa has everything for the modern luxury buyer. Walk through the ornate doors of your new home to see soaring ceilings with beautiful wood beam details and an open living space with a stone fireplace, sizable windows, and a wet bar for entertaining. This incredible kitchen is the home chef's dream with a butler's pantry and wine cellar, Viking appliances, a large island, and plenty of counter space to prepare amazing meals or entertain guests.  The entire home has been freshly painted and brand new carpet!!!
#6433580

Fountain Hills

14651 E PARADISE Drive

5 Beds

6 Baths

6,086 Sq.Ft.

$4,295,000

MLS#: 6433580

Black Mountain hillside sanctuary. Private, but still close to shopping and restaurants. Mountain, city-light and valley views from the entire house. Floor to ceiling, butted edge glass with retractable glass sliders, afford the ideal inside / outside Arizona living. 6 generously sized en suite bedrooms in the main house, each with private access to the 2,200 SF granite paver patios, with frameless glass. Detached guest house with separate entrance. 70 kW solar that makes the APS bills incredibly low. 3-car upper and 6+ car lower garage with AC. Both the upper & lower garages have Tesla charging stations. Full theater with 10' screen, game room, gym, upper and lower kitchens, and an executive office with separate entrance. Control4 smart home. Quick closing available.
#6057698

Carefree

7055 E Stagecoach Pass --

7 Beds

None Baths

11,000 Sq.Ft.

$4,295,000

MLS#: 6057698

Step into modern luxury in Paradise Valley, just moments away from the vibrant energy of Old Town Scottsdale. Completed with meticulous attention to detail, this home is a masterpiece designed by Joel Contreras. Situated on a lush half-acre lot, this sprawling 4,000-square-foot residence offers four spacious bedrooms, each with its own lavish en-suite bathroom, alongside a powder room for guests, dedicated office, walk-in wine cellar, and private outdoor seating off the owner's en-suite. Inside, an open-concept layout seamlessly merges the living, dining, and kitchen spaces, adorned with top-of-the-line finishes Thermador appliances. The great room effortlessly extends to the outdoor living space, creating the perfect atmosphere for hosting guests or enjoying leisurely moments in style. Step outside to discover the meticulously curated landscape, harmonizing with the home's modern design. A stunning pool and spa with two fire pits serves as the focal point of the outdoor area, inviting you to bask in Arizona's abundant sunshine and views of Camelback mountain. Nestled in the heart of Paradise Valley, this home provides easy access to top schools, fine dining, and upscale shopping, striking the perfect balance between suburban tranquility and urban convenience. Don't miss this rare opportunity to own a completed masterpiece in one of Arizona's most coveted communities.
#6651146

Paradise Valley

6950 E ORANGE BLOSSOM Lane

4 Beds

None Baths

4,000 Sq.Ft.

$4,295,000

MLS#: 6651146

This three bedroom plus den residence features some of the best views at Ascent overlooking the golf course and to the McDowell Mountain range. Tucked at the base of Camelback Mountain, Ascent is a new, private gated community adjacent to The Phoenician Resort - one of Arizona's premier luxury resort destination. Ascent presents a new level of luxury living for Scottsdale with views overlooking the Valley & Camelback Mountain. Home designs feature contemporary architecture integrating warm, natural materials, expansive windows, and large outdoor patios. Thoughtfully designed by Nelsen Architects and Vallone Interior Design. Luxury finishes include exquisite bulthaup Kitchens, wood floors and Sub Zero-Wolf appliance package. A private rooftop terrace and the Mountain Club pool and fitness
#6636463

Scottsdale

4849 N Camelback Ridge Drive B208

3 Beds

4 Baths

3,141 Sq.Ft.

$4,295,000

MLS#: 6636463

Love new but want charm? This Award Winning Adobe in the Heart of PV offers stunning design, TOTALLY remodeled in 2019! Restored to capture 1920's feel, updated to 21st century Luxury! 1.35AC lot: private gated compound W/ 5br home, 1br guesthome, roof deck, resort-style pool, oversized 3g w/shop/storage, mtn views. Cook's kitchen-pro-style appliances, retractable glass doors. Owners-suite blends historic w/modern:en-suite bath, W/I closet w/bonus W/D. Living Room w/room for piano, Lrg Dining w/butler pantry includes D/W, bev/wine fridge+ice. Split-plan includes a guest BR, family room/lounge area that opens to the back yard, resort style pool, ''bunk-house'' wing w/2br/sitting area, bath. 6 fireplaces, patios, fire-pit, B/I BBQ area, garden, WOW! Enter and leave the world behind you! MORE Nearly New/Recent Renovations and Additions: This Award winning Adobe home in the heart of Paradise Valley features a total renovation and stunning architectural updates, making it one of the most unique homes available today: a once-in-a-lifetime opportunity to own a nearly 100-year-old adobe home nestled in the midst of its own desert botanical garden with views of fabled Camelback Mountain, the Phoenix Mountain Preserve and Piestewa Peak.

Originally a 1928 adobe guest ranch, this charming complex of adobe structures was named "La Casita de Maria" by the original owners. Today this very special home has been totally renovated, expanded and restored to perfection, most in the last year. 

UPDATED THROUGHOUT! This home was recently reimagined and totally remodeled  faithfully restored to capture its history yet fully improved to include most 21st century amenities. Hidden away in Paradise Valley, this one-of-a-kind home is private, secluded, and secure. Yet, it's only 12 minutes from Sky Harbor International and minutes to freeway access, restaurants and shopping. 

Enter this home and you've left the cares of the world behind you. "La Casita de Maria" is unique unto itself: a place to truly call home! 

Located on a pristine, 1.35 acre desert parcel with outstanding mountain views, you'll enjoy a gated and private compound that offers a five bedroom home, separate one bedroom guesthouse, complete with roof deck, resort style pool and an oversized three car garage with shop and storage. This casa has enough patios - one for every day of the week - for easy indoor-outdoor Arizona living/entertaining. 

The heart of this magnificent home is the newly added kitchen, a stunning design that blends old with new, certain to meet the demands of any chef with its Pro 48 Sub-Zero refrigerator, Thermador six-burner, griddle, steam oven and warming drawer range, dishwasher, Miele "plumbed" coffee maker, convenient trash compactor, microwave, and two sinks. 

It becomes a special gathering place and a unique connection between original adobe structures. Retractable glass doors pocket open to sheltered patios for generous entertaining. Or pull up to the eat-in kitchen breakfast bar. Cozy informal dining area next to the kitchen includes gas fireplace and relaxed seating.

The owners-suite is a charming blend of historic and modern, featuring a contemporary bath with oversized shower and a very generous closet. Enjoy a cozy sitting area, and gas fireplace; en-suite bath includes a "private" water closet, dual vanity and sinks, large master shower with digitally controlled dual shower heads; the closet houses a convenient washer/dryer combination, one of three washer/dryer locations within the home. 

Living Room/Salon has room for a baby grand piano, remote controlled gas fireplace, and opens onto patios with Camelback Mountain views. Dining room easily accommodates eight and is perfect for entertaining. It opens onto its own patio for al fresco dining. The attached butler pantry houses its own under-counter dishwasher, soda fridge, ice machine, and wine chiller.

The split plan includes a stunning guest bedroom opening to it's own patio, a family room/lounge area with gas fireplace that opens to the back yard, and a resort style swimming pool. The family room is the gateway to the home's main laundry room, garage, convenience "kitchen", and the "bunk-house"; a two-bedroom suite that includes a sitting area and bath, plus enough room for ranch hands of every description.

There is a one-bedroom detached guest house compete with walk-up roof deck in the territorial style of its day. Site amenities, gas/wood burning fire-pit, 2 barbecue grills, view deck, gardening area, and garage parking for three cars with shop, storage and additional washer/dryer hook-up.

This award-winning adobe home offers all the charm of 1920's Arizona with the updated modern flair, reliability and luxury of today. Schedule now to view this amazing home by appointment to qualified buyers, you may never want to leave!

Renovation Architect (2019): Brent Armstrong AIA, ISOS Architecture
#6111658

Paradise Valley

5600 N CAMINO DEL CONTENTO --

5 Beds

None Baths

5,026 Sq.Ft.

$4,295,000

MLS#: 6111658

Brand new custom home builder Sonora West Development and designed by Swaback Architects, this home sits on a 1.6 Acre lot.  The 5,300/sf single level Great room floor plan has 4 bedrooms bedrooms with an Office with a full bath),5.5 baths s and a 3 car garage. It stone walls, 2 fireplaces, tongue and groove ceilings, wood flooring, wine wall, posh spa like master bath, Sub-Zero & Wolf appliances, pool, spa, fire pit, BBQ and front & back landscape.
#6867542

Scottsdale

9750 E TROON NORTH Drive

4 Beds

5 Baths

5,300 Sq.Ft.

$4,295,000

MLS#: 6867542

* Listings identified with the FMLS IDX logo come from FMLS and are held by brokerage firms other than the owner of this website. The listing brokerage is identified in any listing details. Information is deemed reliable but is not guaranteed. If you believe any FMLS listing contains material that infringes your copyrighted work please click here to review our DMCA policy and learn how to submit a takedown request. Ā© 2024. First Multiple Listing Service, Inc.
Stunning Views and more

Featured listing

Stunning Views and more

Browse Properties

Categories

Homes Tailored to Your Lifestyle

Buyers Guide

Buying a home is one of the most exciting milestones of your life.

View more

Sellers Guide

Putting your home on the market can be a stressful process, especially when you don’t know what to expect.

View more

Market report

With just a few clicks, you'll gain instant access to valuable insights about the real estate market, including trends, property values, and community analytics.

View more

Home value

Unlike automated valuations, our hands-on review will provide a comprehensive opinion of your home’s value while considering important interior elements and other location intangible factors that machine algorithms so often miss.

View more

Buyers resources

Guides on financing, inspections, and choosing the right Realtor for a smooth home purchase.

Sellers resources

Practical tips on staging, pricing, and preparing your home to attract buyers and maximize your sale.

 - property

Send a message

Message successfully sent.

Reason for contacting?

I agree to receive email communication and understand I can unsubscribe at any time.

I agree to be contacted by The Mandy Gold Team | Haymore Real Estate LLC via call, email, and text for real estate services. To opt out, you can reply 'stop' at any time or reply 'help' for assistance. You can also click the unsubscribe link in the emails. Message and data rates may apply. Message frequency may vary. Privacy Policy

Sign In Sign Out

Virtual Assistant

Would you like to take the next step with this property? We can help you schedule a showing or virtual tour, or send you more details.

Yes, I would like more information.

Thank You for Your Reply, One of Our Agents will contact you as soon as possible

No, maybe later.

Thank you, you can always contact me via email, phone number or through the contact form.

Realhub AI

Lucy - Your AI-Powered Realtor

Update Your Temporary Password

Personalize your search

Enter your email and we'll notify you immediately when new listings match what you're looking for.

or enter email address

Already have an account ? Login here

Continue your home search

I agree to receive communications and understand I can unsubscribe at any time.

I agree to be contacted by The Mandy Gold Team | Haymore Real Estate LLC via call, email, and text for real estate services. To opt out, you can reply 'stop' at any time or reply 'help' for assistance. You can also click the unsubscribe link in the emails. Message and data rates may apply. Message frequency may vary. Privacy Policy

Already have an account ? Login here

We use cookies

We use cookies primarily for analytics to enhance your experience. By accepting, you agree to our use of these cookies. You can manage your preferences or learn more about our cookies policy.