Thinking of selling?

Trusted Real Estate Experts in Sierra Vista, Fort Huachuca, Benson, and Bisbee Arizona

  • Nearby me

Popular Features

Community Features

Association

Property Features

Waterfront

View

Exterior Features

Interior Features

Style

E-Alert name

Properties

10000 properties match your criteria

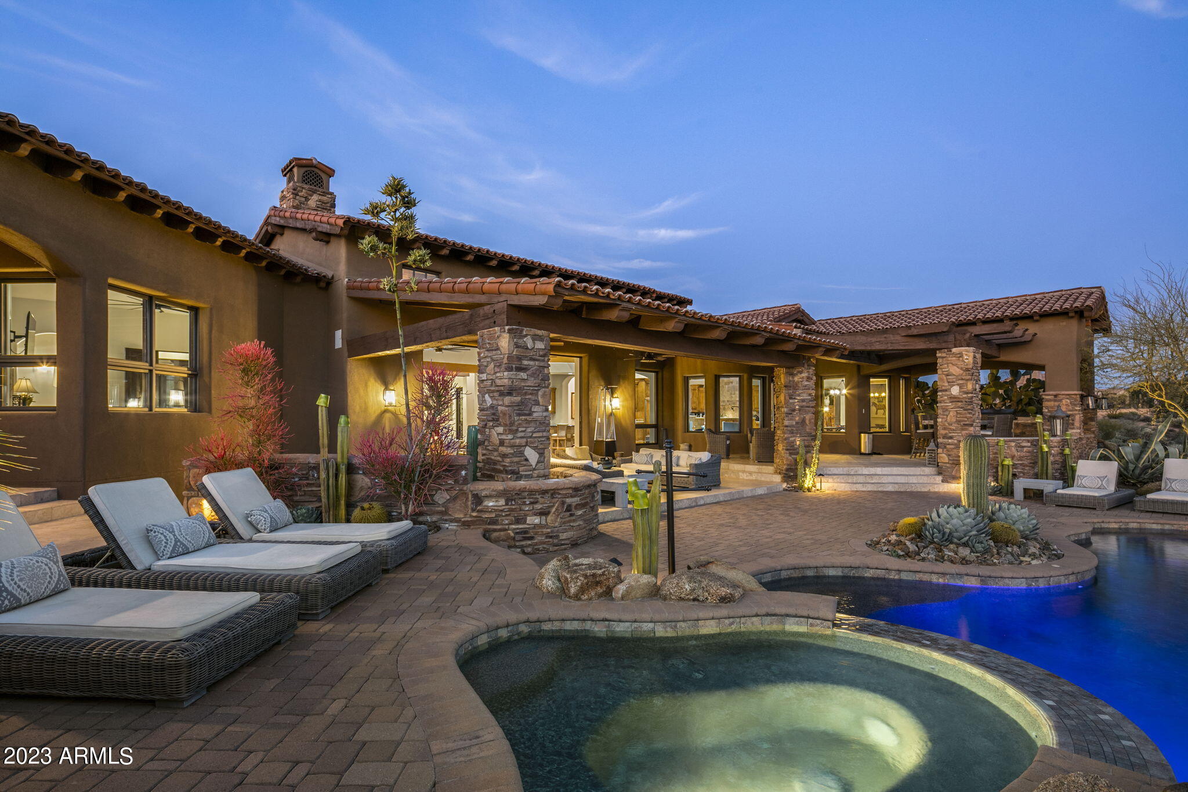
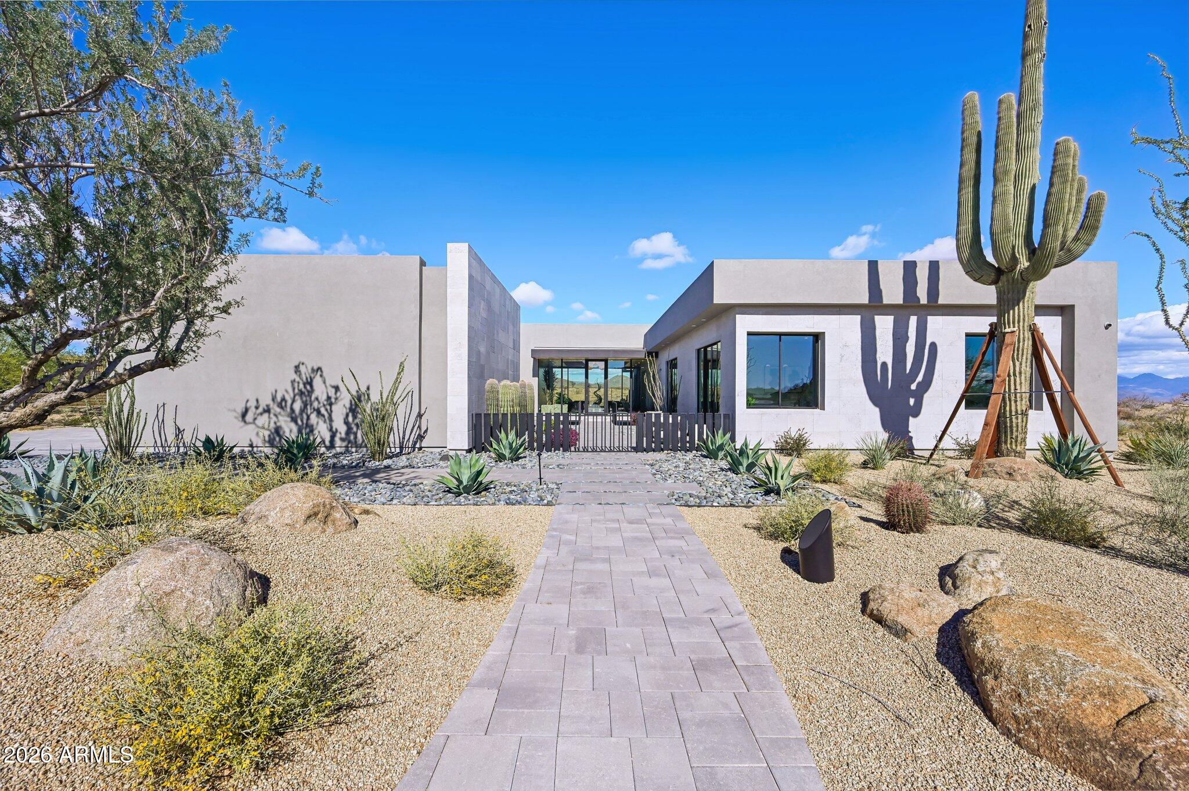
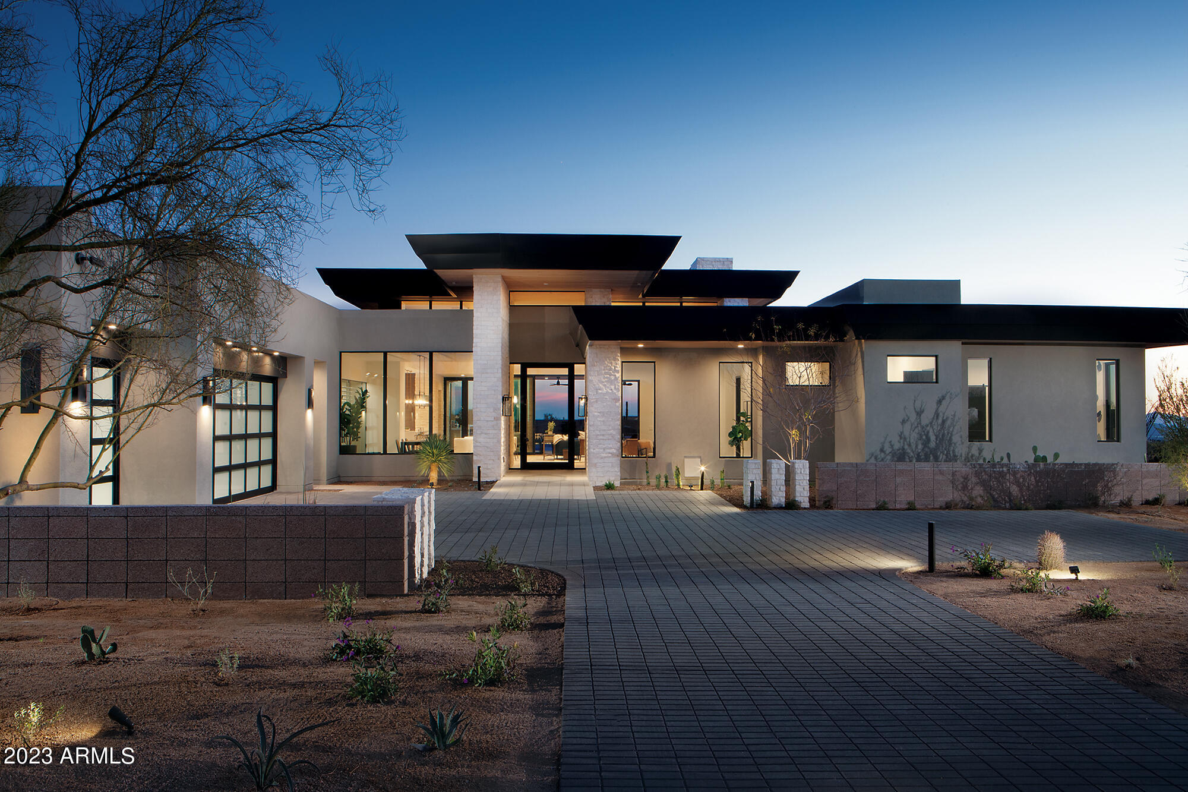
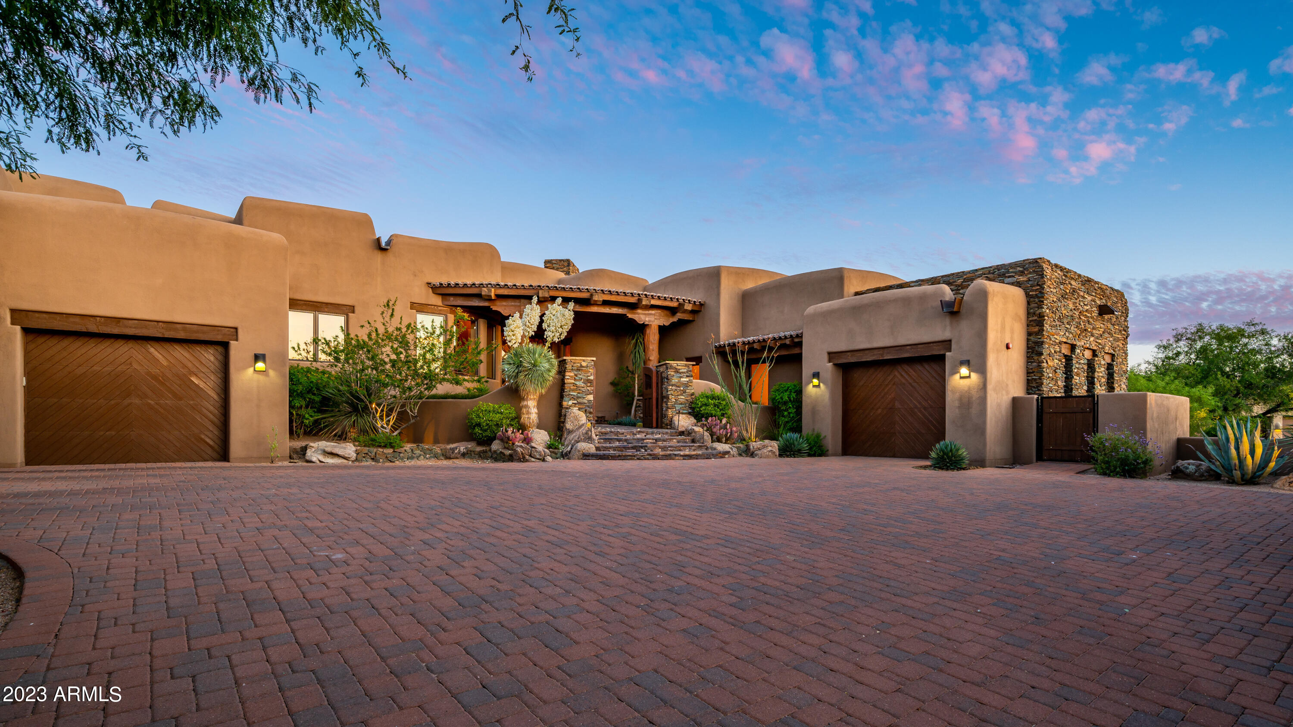
Rustic contemporary at Desert Mountain. This home will truly impress the most discerning buyer. Designed by James Hahn this master piece is a truly original home with the finest of finishes on a premier home site that offers majestic views of city lights, sunsets, multiple golf holes and mountains. The floorplan is ideal for family living and entertaining and flows seamlessly to the resort style outdoor living spaces surrounded by lush landscaping with multiple view patios, a one of a kind 1,500 sq ft outdoor family room with kitchen, outdoor shower and half bath. The gourmet kitchen features top of the line appliances, large island, walk-in pantry and a butlers pantry that leads to a dining room that is an entertainer's delight.  The multi media room has a full wet bar and private pati The master retreat has a sitting room, exercise room and quick access to a private patio with spa and fire pit. The master bath has a steam shower and a large customized closet. The home also features two guest en-suites as well as an  814 sq. ft guest house with a family room, bedroom and private patio. The additional study/bedroom has a full bath and private patio. The home is fully automated and includes Lutron lighting, Crestron multi-room audio distribution and Control 4 video processing, all integrated together. The four car garage is air conditioned and the driveway area has ample space for ease of parking. Buyer to verify all information.
#5422527

Scottsdale

9793 E Falling Star Drive

5 Beds

None Baths

8,015 Sq.Ft.

$4,250,000

MLS#: 5422527

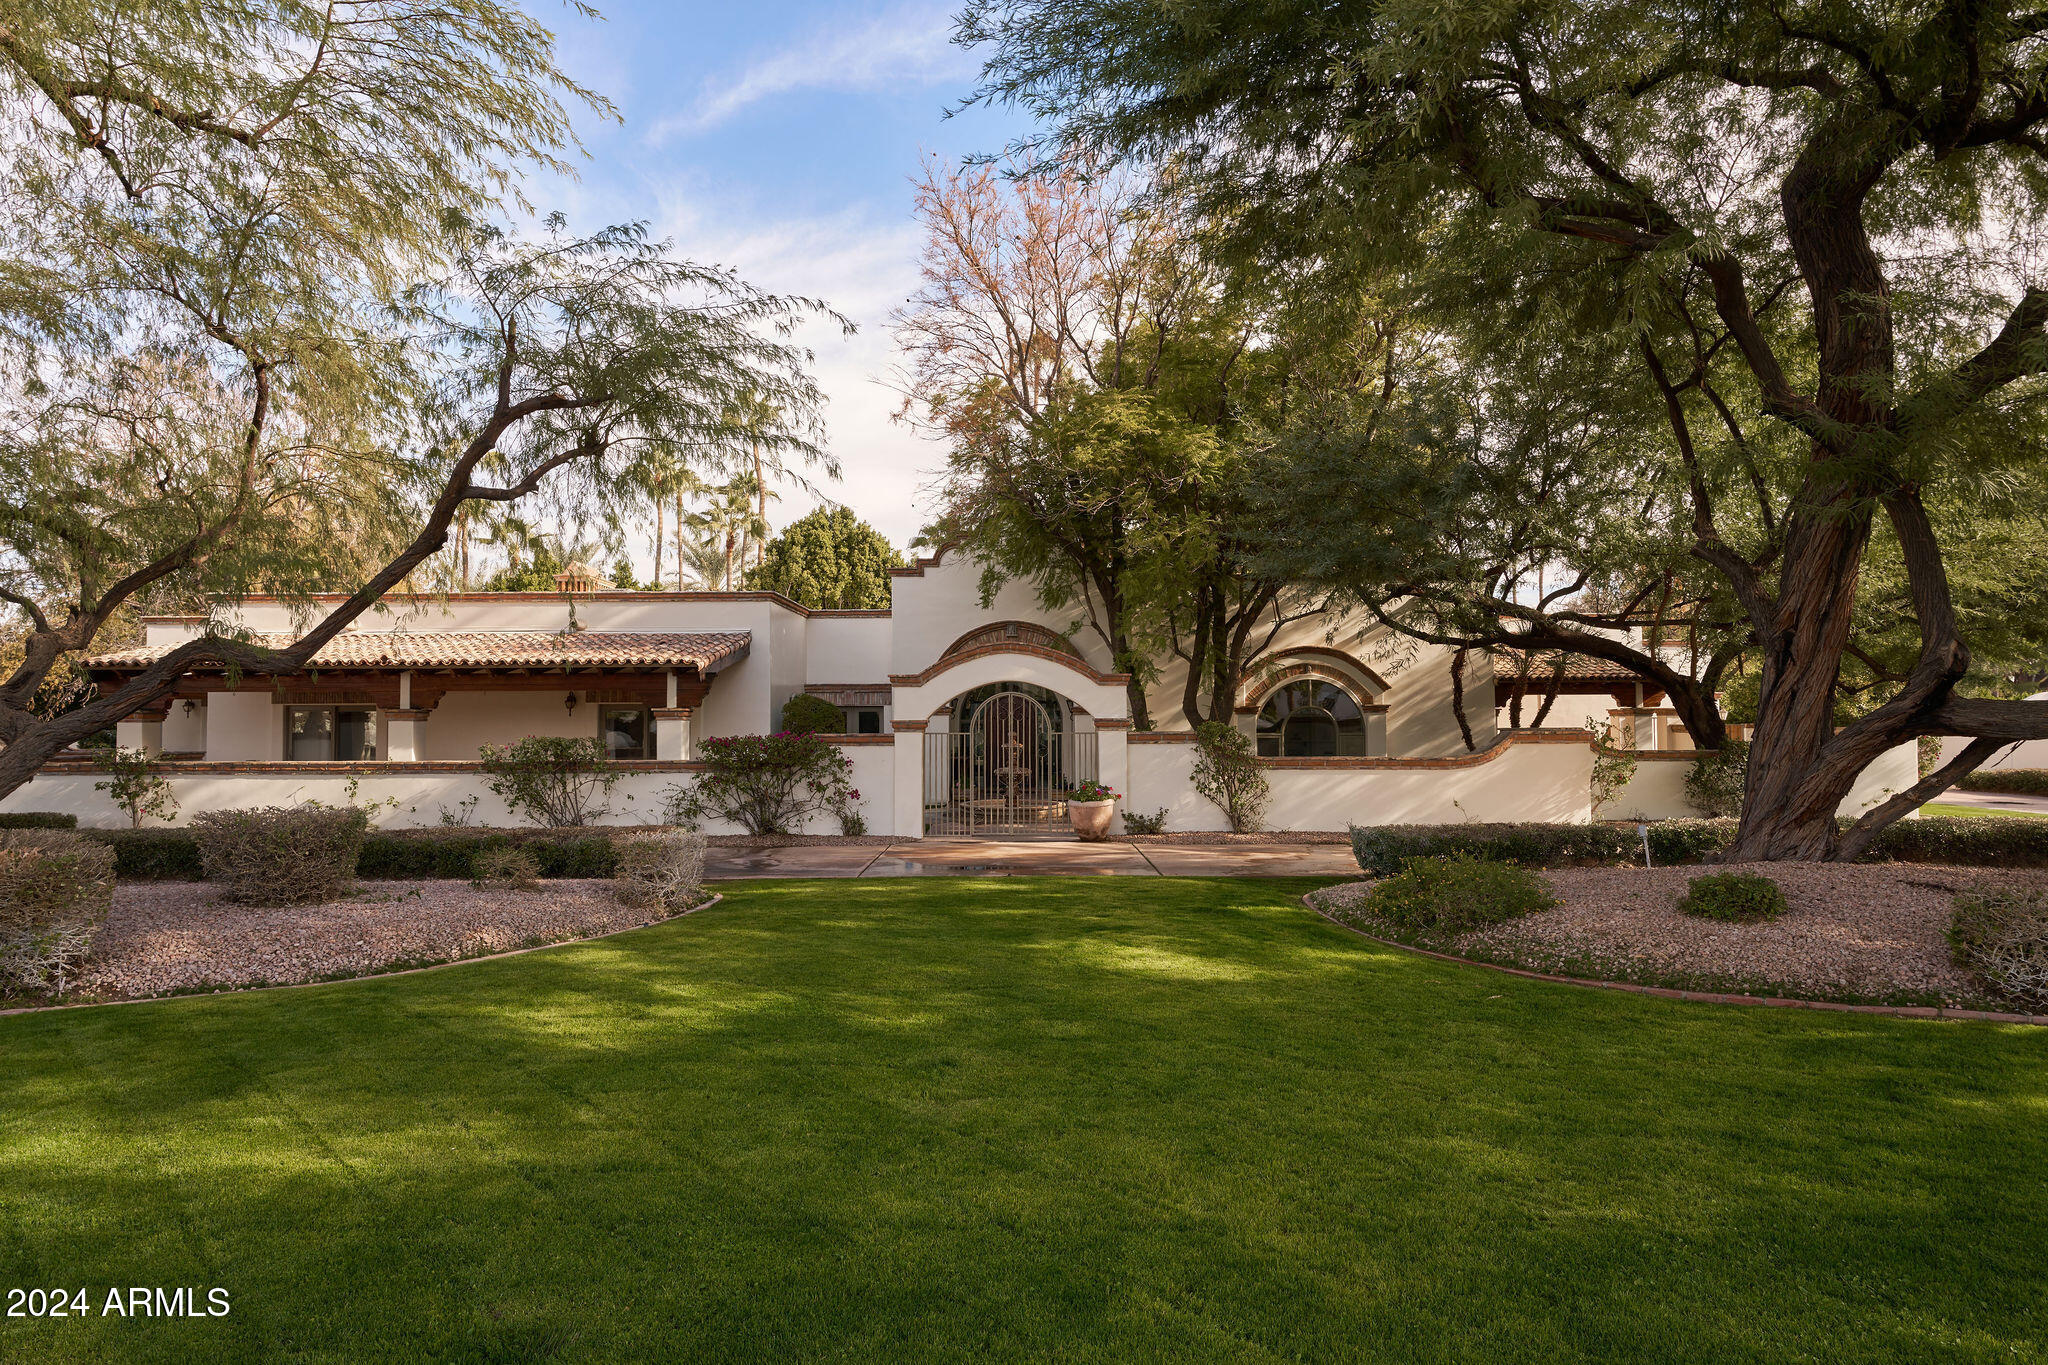
Welcome home to a STUNNING ESTATE in the HEART OF PARADISE VALLEY. This luxurious home boasts 4 ENSUITE BEDROOMS in the main house, along with 5th bedroom in the DETACHED GUEST CASITA with a MURPHY BED and kitchenette. SPLIT-FLOORPLAN with guest bedroom wing possessing their own SEPARATE LIVING SPACE. Enjoy Arizona's beautiful weather in the RESORT-STYLE BACKYARD, surrounded by the lush, private, and EXPERTLY MANICURED LANDSCAPING. This entire property has been METICULOUSLY MAINTAINED and is perfect for entertaining and relaxing. And to top it all off, the NEW ROOF is about a year old and has the balance of a 10 YEAR WARRANTY remaining. Come and Experience the EPITOME OF LUXURY LIVING in Paradise Valley.
#6772169

Paradise Valley

6020 E DOUBLETREE RANCH Road

5 Beds

5 Baths

5,943 Sq.Ft.

$4,250,000

MLS#: 6772169

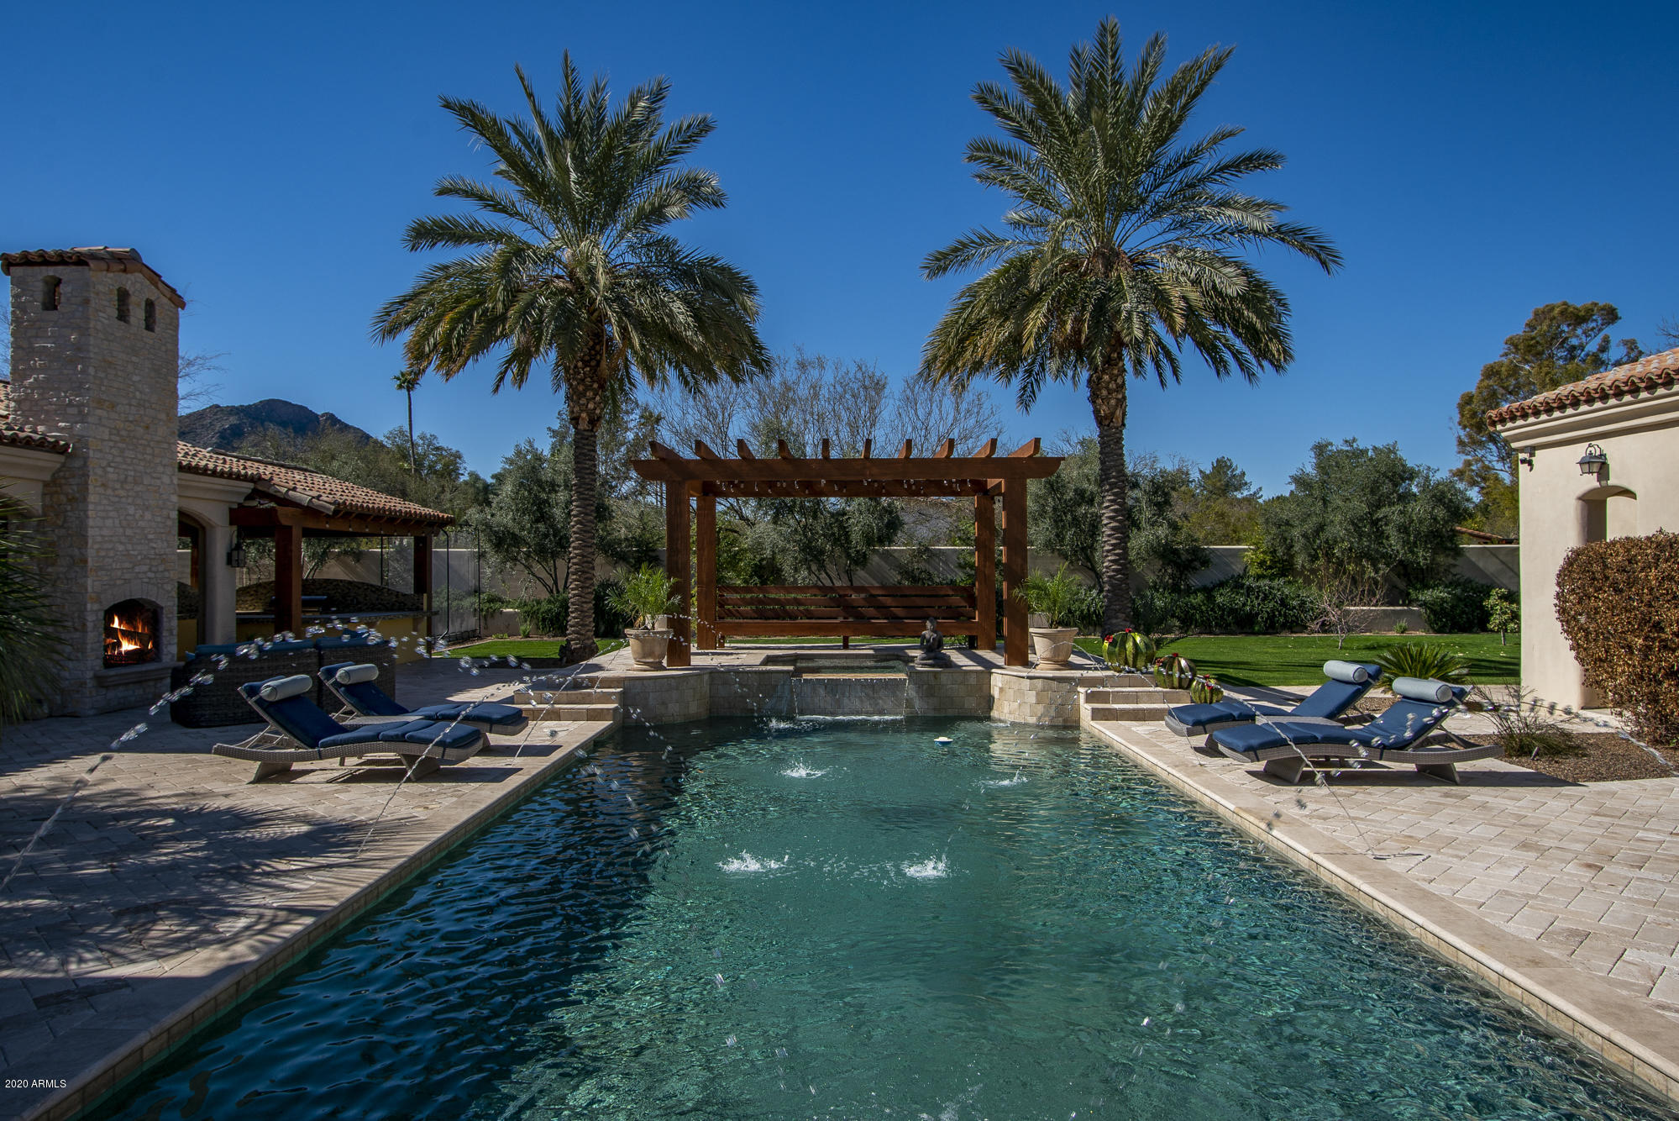
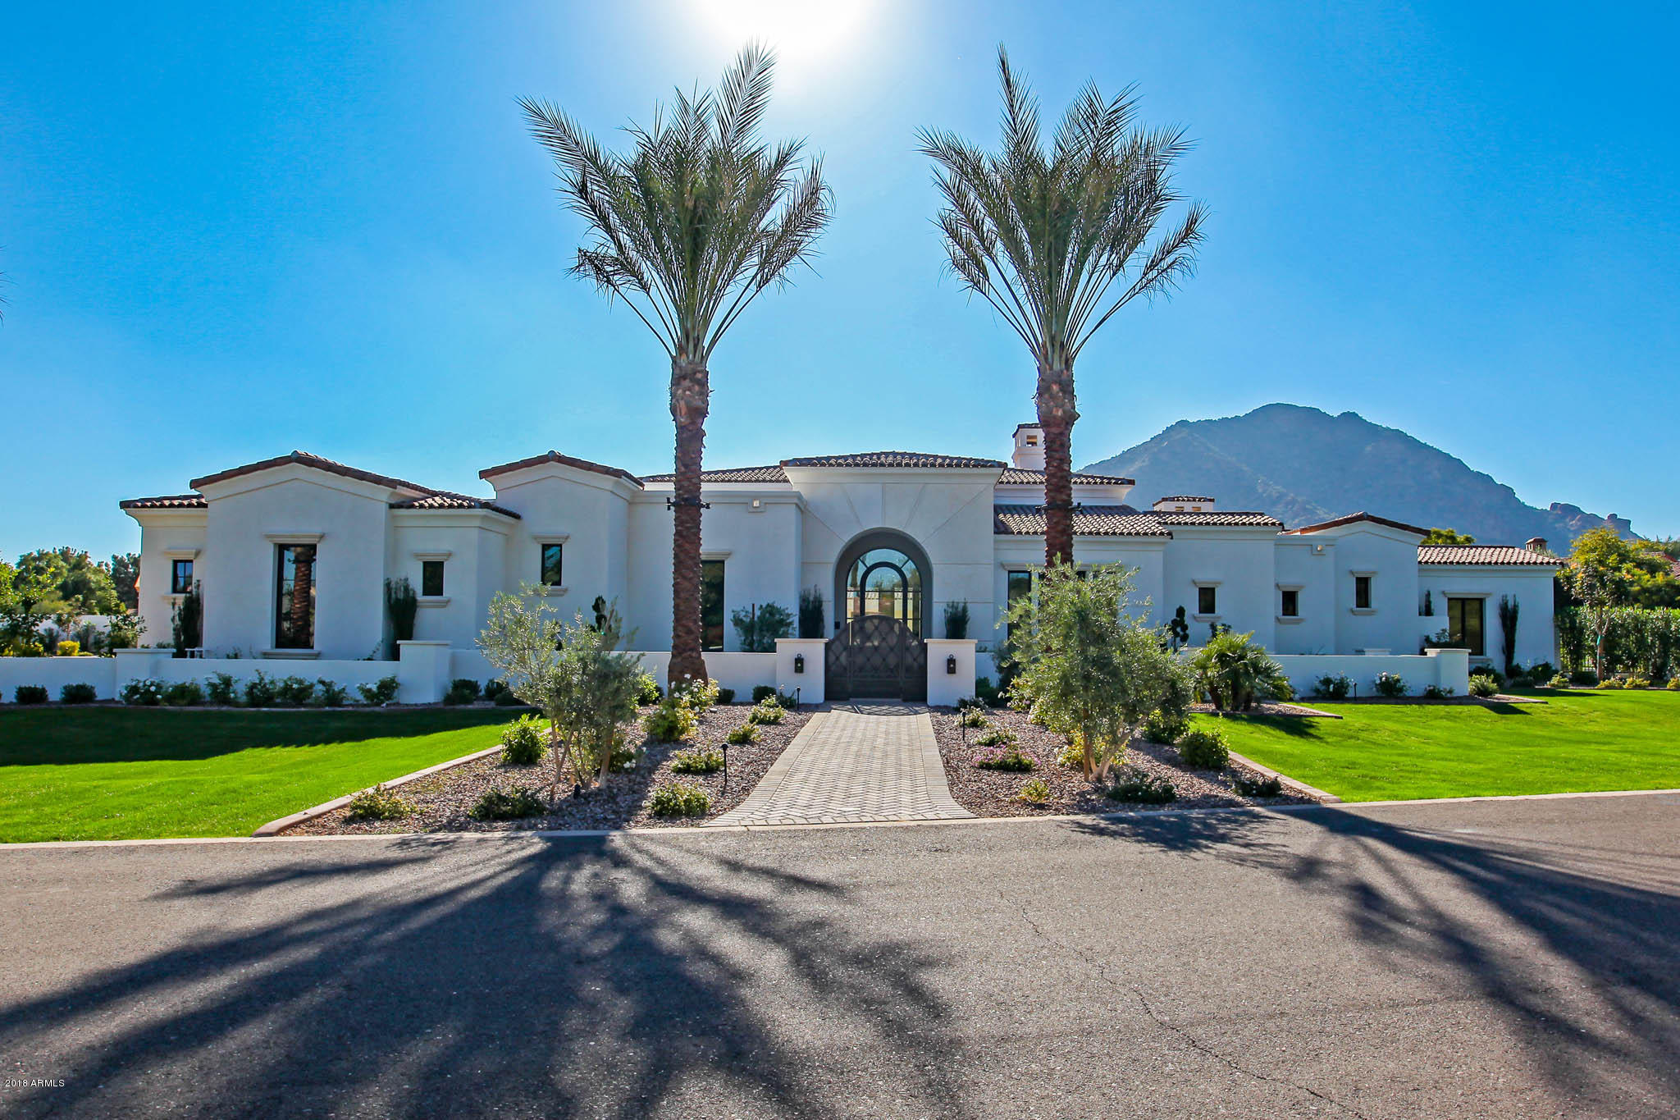
Stunning Santa Barbara with Camelback Mountain views in exclusive and private location in Arcadia Neighborhood.  Like new construction from Brimley Development.  An oasis of lush mature landscaping by Refined Gardens.  4 beds + den, + library/office, 4 on-suite baths, luxurious powder room.  Soaring 16-foot ceilings with intricate beams and ceiling details seamlessly integrate to sliding doors of glass which invites indoor to outdoor entertaining and a resort lifestyle.  Control 4 home automation system, gourmet kitchen with large island, Thermador Professional Series gas cooktop/appliances/, wine fridge and kitchen office nook.  Other details: Solid wood random plank floors, limestone pavers and accents.  Primary suite w/spa-like bath, free-standing tub, dual vanities, and (2) large walk- in closets with custom cabinetry. Central fountain and hedge lined paths lead to expansive lawn and outdoor built-in BBQ/outdoor kitchen, 4-car garage with 10+ parking spaces/motor court.  Tons of storage throughout.  This home is a must see, rare to come on the market and will not last long.
#6277032

Phoenix

4423 N CAMINO ALLENADA --

4 Beds

4 Baths

5,682 Sq.Ft.

$4,250,000

MLS#: 6277032

Flat 1.23 acre lot in the heart of Paradise Valley. Perfect for new custom build. N-S exposure with spectacular views of Mummy Mountain. Walk 1/4 mile to Cherokee Elementary. Unique dual cul-de-sac location buffers the lot for enhanced privacy. Car collectors dream with driveway garage access on both sides of the lot. Caballo Drive is a super quiet local street. Earlier plans included a 6,750 s.f. main residence with a four car garage and a 1,075 s.f. guest house with a two car garage. Several ultra luxury homes were recently completed on Caballo Drive. Lot land sale only. Existing house is included AS IS for Buyer's demolition. Do not disturb occupants.
#6709751

Paradise Valley

5702 E CABALLO Drive

4 Beds

None Baths

3,353 Sq.Ft.

$4,250,000

MLS#: 6709751

This immaculate hillside estate built by Hollanti Custom Homes is being presented for the first time since its completion in 2012. Proudly set on a 1.95 acre homesite, this 7,138 sf masterpiece boasts luxurious finishes at every turn, and is perfect for the car enthusiast with two separate levels of garage space. Enter through the private courtyard to find entrances to the main home, attached casita and executive office. Step inside the formal domed entry to be greeted by sweeping mountain vistas and expansive interiors thoughtfully designed by award-winning Est Est Interior Design. An inviting living room is at first view, featuring a floor to ceiling carved stone gas fireplace, motorized retractable glass doors overlooking the covered patio, negative edge pool, spa & captivating mountain + city light views. 

Chef's kitchen is a masterpiece in itself with two islands, stunning custom cabinetry, premier appliances including Wolf 6-burner cooktop + griddle, separate double ovens, Sub-Zero full refrigerator + full freezer, Miele coffee station, two dishwashers, sep. refrigerator + warming drawers, and a walkthrough Butler's Pantry connected to both the kitchen + formal dining complete with additional Viking 5-burner range, dishwasher, wine fridge, oversized sink and additional prep space.

This split floor plan presents three spacious ensuite bedrooms including a primary suite designed with luxury in mind featuring a separate sitting room with passthrough fireplace connecting to the stunning bedroom with breathtaking mountain views. The premium spa bath has luxurious hand-selected touches with separate vanities, bubble tub with roman faucets, walk-in steam shower, heated floors, two water closets, and two beautifully appointed walk-in closets, one with island and custom storage. 

With entertaining and comfort in mind, enjoy the large great room with wet bar, 600+ bottle temp controlled wine room, custom built-ins & patio access. The exquisite library offers parquet wood floors, built-in desk and custom built-ins. Home theatre with seating for seven has 120" screen, front projection with 3D capability and refreshment station. Extensive covered patio is perfect for year-round enjoyment with built-in BBQ, fireplace, sitting areas, pool bath and views at every turn. Oversized laundry with extensive storage, two sets of front-loaders and separate mop/storage room with pail wash area.

For your guests, an attached casita offers a living room, full bath with storage, bedroom with large closet, breakfast bar and kitchenette. 

An oversized, two-car garage is on the main level with separate storage room, and an additional 2,000 sf separate level, climate controlled, 3-car garage with secondary office, storage rooms, half bath, 2 Bend Pak car lifts, workbench, epoxy floors, & 80-gal Trimax compressor provide the perfect space for the car enthusiast or master crafstman. 800 amp service with 4 Square D electrical panels.

Nestled within the gated community of Crestview, you are minutes from some of the best amenities in both Scottsdale and Fountain Hills. This retreat is not to be missed!
#6760453

Fountain Hills

11025 N Arista Lane

4 Beds

None Baths

7,138 Sq.Ft.

$4,250,000

MLS#: 6760453

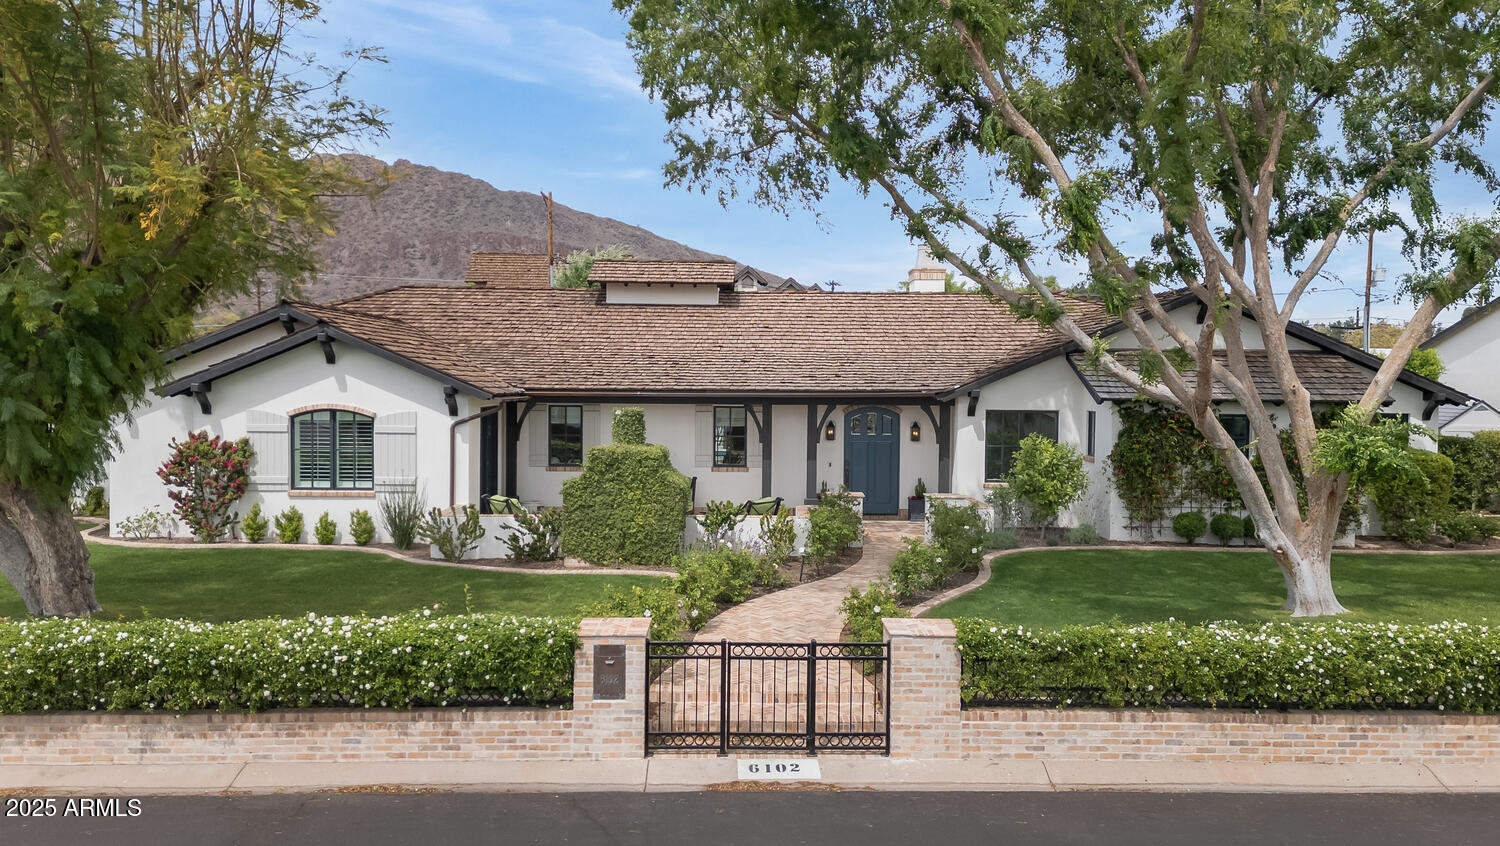
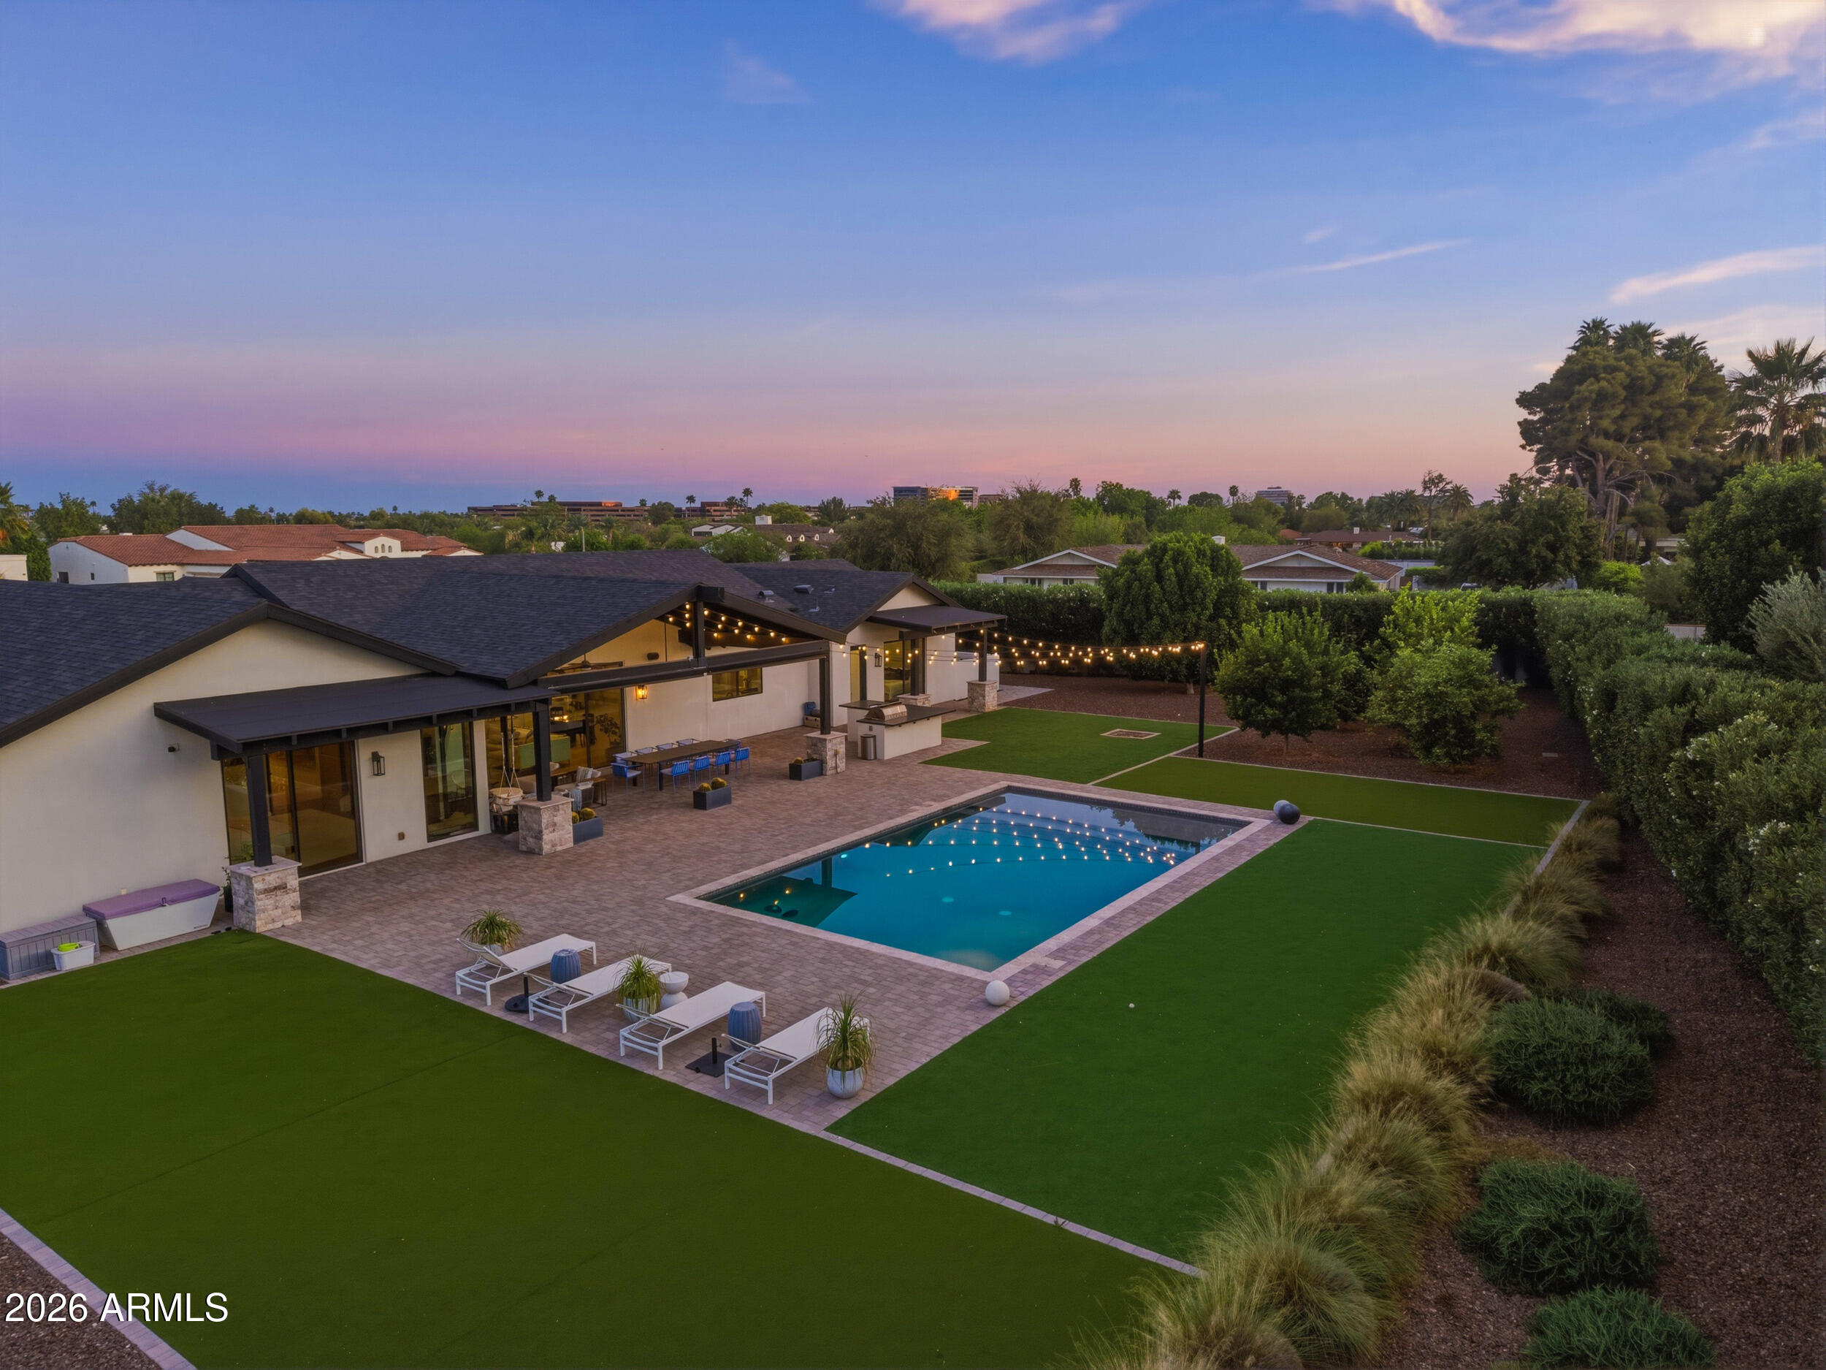
Located in the sought-after Marion Estates neighborhood, this 5-bedroom, 4.5-bath residence with a rare 4-car garage pairs timeless sophistication with the warmth and functionality today's families want most. The home opens to expansive living spaces filled with natural light, flowing effortlessly into a stunning kitchen with natural stone countertops, a substantial island with seating and storage, and a large butler's pantry that elevates both daily living and entertaining. Thoughtfully curated finishes add richness and character throughout, creating a home that feels elegant, current, and deeply comfortable. Privately set apart, the primary suite offers a luxurious sense of escape with a generous spa-inspired bath, an extraordinary closet, and captivating Camelback  Mountain views. The.. backyard is equally memorable, with a diving pool and direct views of the Praying Monk, creating an outdoor setting that is as iconic as it is inviting. This is a home that delivers style, comfort, and the kind of everyday experience that makes family life feel exceptional.
#7046828

Phoenix

4021 E MONTEBELLO Avenue

5 Beds

3 Baths

5,208 Sq.Ft.

$4,250,000

MLS#: 7046828

Acreage and Privacy!  131 Acres surrounded by Forest Service and State Trust Land.  Includes over 1/2 mile of Spring Creek, a year-round stream, and irrigation rights for 31-acre-feet over 17 acres.  Pristine hidden property includes creekside greenbelt, meadows, cultivable acreage, mesas and hillsides.  Also existing are 3 old occupied residences (not warranted) of 720 SF built in 1944, 1200 SF built in 1944, and 1876 SF built in 1954 plus a barn of 3321 SF built in 1944, and a quonset hut (that could be removed).  Well exists for domestic use.  Road Easement across State Trust Land to convey with sale.  Unusual and unique offering.  Farm/ranch, grapes/etc, sustainable living, private enclave, or subdivision - endless possibilities!
#525873

Cornville

11025 E Waddel Road

None Beds

None Baths

131.2 acres

$4,250,000

MLS#: 525873

Stellar Airpark Estates II 2023 newest luxury home! This  home includes 4 bedrooms, 6 baths, a full movie theater with dolby atmos surround sound, an attached airplane hangar with a gym and upstairs loft. More features include a hidden pantry, all Subzero-WOLF appliances, an automated pass-thru kitchen door, a full outdoor BBQ and plenty of covered patio space. Pool is heated as well. Hangar door is 60' wide X 17''6' High when open. Brand new build includes 2 yr builder warranty.
#6633905

Chandler

4330 W BEECHCRAFT Place

4 Beds

None Baths

4,650 Sq.Ft.

$4,250,000

MLS#: 6633905

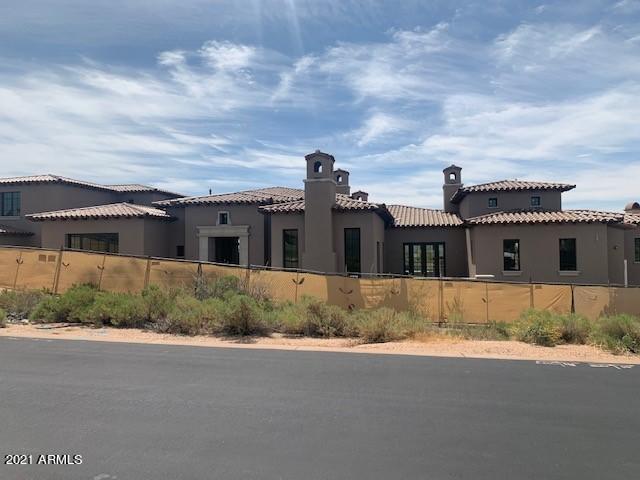
Unique opportunity within the grounds of the luxurious PHOENICIAN RESORT. Newer construction nestled inside of Shea's SIGNATURE COMMUNITY at the southern base of the iconic CAMELBACK MOUNTAIN, conveniently centered along the CAMELBACK CORRIDOR. Enjoy breathtaking MOUNTAIN VIEWS as well as our famous AZ sunsets with the home being perfectly positioned along the FAIRWAY of the 18th hole. This home has been expertly designed with acute attention to detail giving preference to EXQUISITE FEATURES and FINISHES to impact all of your senses, enabling you to fully rest and relax and be restored. Home also features a SEPARATE OFFICE upstairs so you can enjoys the views while  you work. And to top it off, remainder of BUILDER WARRANTY will convey!
#6697791

Scottsdale

6118 E ALTA HACIENDA Drive

3 Beds

None Baths

3,478 Sq.Ft.

$4,250,000

MLS#: 6697791

The privately guard gated and exclusive enclave of Lost Canyon is comprised of only 35 home sites on 240 acres tucked in a pristine canyon of the McDowell Mtn. preserve. This exquisite home, on an expansive 3.5 Acre lot, has been magnificently updated and luxurious features include 36 in polished Canterra stone floors, custom contemporary chandeliers and lighting, light color palette, etc. The floor plan boasts a large open family room, media room, wine cellar, office, craft room as well as a private guest house above the oversized 4-car garage.The home captures commanding mountain & city light views and overlooks an expansive yard with large pool, spa and covered gazebo.  Lost Canyon is uniquely private yet only minutes away from all amenities.
#6320702

Scottsdale

10500 E LOST CANYON Drive 6

5 Beds

5 Baths

7,674 Sq.Ft.

$4,250,000

MLS#: 6320702

County Island in a prime commercial property at South 202 & Power Rd, Mesa, AZ. Unbeatable location with high visibility and traffic, ideal for all different types of business, Industrial, retail, office, Wedding reception or dining. Booming area with strong growth potential. Owner will carry loan based on terms. Rare investment opportunity! This is 50% ownership.
#6875449

Gilbert

18302 E Nunneley Road

None Beds

None Baths

11,280 Sq.Ft.

$4,250,000

MLS#: 6875449

None
#6363222

Phoenix

6616 N 16TH Street 1

None Beds

None Baths

N/A

$4,250,000

MLS#: 6363222

Fabulous Golf Course home with views of Apache's 13th and 14th fairways and a backdrop of Continental Mountain, Apache Peak and year-round sunsets.
#6597353

Scottsdale

11264 E APACHE VISTAS Drive

4 Beds

None Baths

6,300 Sq.Ft.

$4,250,000

MLS#: 6597353

Best in the West! 1.59 elevated acres of mountain views, city lights, sunrises and sunsets, lush vegetation and desert landscaping, sitting in a north/south orientation on the coveted street Sage in Paradise Valley. This charming and cozy ranch home, 2 bedrooms en-suite plus an office, was remodeled at time of purchase with Greg Hunt.  The thoughtfully updated kitchen blends warmth and functionality, featuring a center island with farm sink and dedicated vegetable prep area. High-end appliances include a Viking two-oven gas range, Sub-Zero refrigerator, wine cooler, and warming drawer. Rich wood countertops add character and complement the home's classic ranch style. The kitchen opens seamlessly to the dining room, where a mirrored built-in hutch creates a beautiful focal point and enhances the sense of space and light.  From the dining area, the home flows into one of two inviting living room conversation spaces. This charming gathering area features a fireplace, classic built-in bookshelves, and a wet bar, all accented by elegant cherry wood floors. Large windows frame stunning horizon views and overlook the gorgeous grassy backyard, creating a relaxed indoor-outdoor connection ideal for both everyday living and entertaining. The floor plan offers comfort and privacy with a generous Primary bedroom retreat and a separate office, perfect for working from home or quiet reading space, in addition to a comfortable guest bedroom. Each space reflects the home's cozy ranch character while maximizing the surrounding views and natural light. Adding tremendous versatility is the private guest house of over 1,100 square feet. Fully self-sufficient, it features two bedrooms, a spacious great room with vaulted ceiling, full kitchen, and charming bay window banquette seating. Ideal for extended family, guests, or live-in assistance, the guest house offers both privacy and comfort. A welcoming front porch patio and covered parking complete this exceptional addition. The property exudes a wonderful old Arizona western feeling, with trails leading to a large outdoor fire pit - perfect for evenings under the stars. Outdoor living is further enhanced by a covered patio running along the south edge of the home, offering the ideal place to sit back, relax, and drink in the gorgeous sunrises and sunsets that define this elevated Paradise Valley setting. Surrounded by lush desert landscaping and mature vegetation, the expansive 1.59-acre parcel provides privacy, serenity, and breathtaking views in every direction. The grassy backyard creates a rare and inviting contrast to the natural desert terrain, while the elevated lot captures both mountain vistas and sparkling city lights. Located on one of Paradise Valley's most sought-after streets, 6221 E. Sage Drive offers timeless ranch charm, a versatile guest house, and an extraordinary setting - all combined to create a truly special Arizona retreat.
#7013970

Paradise Valley

6221 E SAGE Drive

4 Beds

3 Baths

3,971 Sq.Ft.

$4,250,000

MLS#: 7013970

Widely regarded as one of the finest mountain view lots in Scottsdale, this privately gated Troon North estate captures unobstructed panoramas that rival nearby land-only parcels selling in the $4-5 million range. Set on over three elevated acres at the end of a quiet cul-de-sac, the property offers extraordinary privacy, scale, and scenery -- all without an HOA.
Surrounded by lush, mature landscaping with more than 75 trees, the setting feels remarkably serene while remaining just minutes from North Scottsdale's premier golf, dining, and shopping. Designed in collaboration with Graffin Design, the residence was thoughtfully crafted as a true custom estate, with every space intentionally designed to maximize natural light, flow, and the exceptional views. From the moment you arrive through the custom wrought-iron gate and follow the long private drive, the sense of privacy and arrival is unmistakable. Inside, walls of glass open to expansive outdoor living areas, where the pool visually blends into the mountain backdrop beyond. Multiple covered patios, fire features, spa amenities, and an upper observation deck provide front-row seating to breathtaking mountain, sunset, and city-light views.
The chef's kitchen anchors the main living space and features high-end appliances, granite slab countertops, a generous center island, walk-in pantry, and a built-in popcorn machine  a distinctive detail reflecting the home's thoughtful customization.
The primary suite offers a private retreat with fireplace, spa-inspired bath with soaking tub and walk-in shower, dual vanities, and direct patio access. Just outside the primary spa bath, an extremely private outdoor shower delivers a tranquil, resort-style experience. Two additional guest suites feature ensuite baths, walk-in closets, and exceptional outlooks. A beautifully appointed office with French doors to the courtyard includes custom built-ins, a painter's sink, and a built-in sewing station. A flexible media room with custom bookcases provides space for entertainment or can easily function as a fourth bedroom.Outdoor amenities include:
"	Resort-style pool with integrated water features
"	Built-in BBQ and prep station
"	Poolside firepots and deck jets
"	Two outdoor showers, including an extremely private shower just outside the primary spa bath
"	Raised dog wash station with hot and cold water
"	Expansive upper deck ideal for sunsets, stargazing, and city-light views
Car enthusiasts will appreciate the oversized 4.5-car garage, thoughtfully designed with tall ceilings, a vehicle lift, extensive built-in cabinetry, a sink-equipped workbench, and over 200 square feet of enclosed storage or workshop space  with the ability to expand to easily accommodate 6+ vehicles.
Ideally located just five minutes from Troon Country Club, where golf and social memberships await, and moments from Troon North's Monument and Pinnacle courses, Scottsdale National, fine dining, and upscale shopping, this estate offers an exceptional balance of privacy, greenery, and convenience.
For buyers who understand land value, view corridors, and long-term scarcity, this property represents an extraordinary opportunity. Simply put, you will not find a better mountain view at this price point in Scottsdale.
#6971082

Scottsdale

25763 N 116TH Street

4 Beds

3 Baths

4,750 Sq.Ft.

$4,250,000

MLS#: 6971082

* Listings identified with the FMLS IDX logo come from FMLS and are held by brokerage firms other than the owner of this website. The listing brokerage is identified in any listing details. Information is deemed reliable but is not guaranteed. If you believe any FMLS listing contains material that infringes your copyrighted work please click here to review our DMCA policy and learn how to submit a takedown request. Ā© 2024. First Multiple Listing Service, Inc.
Stunning Views and more

Featured listing

Stunning Views and more

Browse Properties

Categories

Homes Tailored to Your Lifestyle

Buyers Guide

Buying a home is one of the most exciting milestones of your life.

View more

Sellers Guide

Putting your home on the market can be a stressful process, especially when you don’t know what to expect.

View more

Market report

With just a few clicks, you'll gain instant access to valuable insights about the real estate market, including trends, property values, and community analytics.

View more

Home value

Unlike automated valuations, our hands-on review will provide a comprehensive opinion of your home’s value while considering important interior elements and other location intangible factors that machine algorithms so often miss.

View more

Buyers resources

Guides on financing, inspections, and choosing the right Realtor for a smooth home purchase.

Sellers resources

Practical tips on staging, pricing, and preparing your home to attract buyers and maximize your sale.

 - property

Send a message

Message successfully sent.

Reason for contacting?

I agree to receive email communication and understand I can unsubscribe at any time.

I agree to be contacted by The Mandy Gold Team | Haymore Real Estate LLC via call, email, and text for real estate services. To opt out, you can reply 'stop' at any time or reply 'help' for assistance. You can also click the unsubscribe link in the emails. Message and data rates may apply. Message frequency may vary. Privacy Policy

Sign In Sign Out

Virtual Assistant

Would you like to take the next step with this property? We can help you schedule a showing or virtual tour, or send you more details.

Yes, I would like more information.

Thank You for Your Reply, One of Our Agents will contact you as soon as possible

No, maybe later.

Thank you, you can always contact me via email, phone number or through the contact form.

Realhub AI

Lucy - Your AI-Powered Realtor

Update Your Temporary Password

Personalize your search

Enter your email and we'll notify you immediately when new listings match what you're looking for.

or enter email address

Already have an account ? Login here

Continue your home search

I agree to receive communications and understand I can unsubscribe at any time.

I agree to be contacted by The Mandy Gold Team | Haymore Real Estate LLC via call, email, and text for real estate services. To opt out, you can reply 'stop' at any time or reply 'help' for assistance. You can also click the unsubscribe link in the emails. Message and data rates may apply. Message frequency may vary. Privacy Policy

Already have an account ? Login here

We use cookies

We use cookies primarily for analytics to enhance your experience. By accepting, you agree to our use of these cookies. You can manage your preferences or learn more about our cookies policy.