Thinking of selling?

Trusted Real Estate Experts in Sierra Vista, Fort Huachuca, Benson, and Bisbee Arizona

  • Nearby me

Popular Features

Community Features

Association

Property Features

Waterfront

View

Exterior Features

Interior Features

Style

E-Alert name

Properties

10000 properties match your criteria

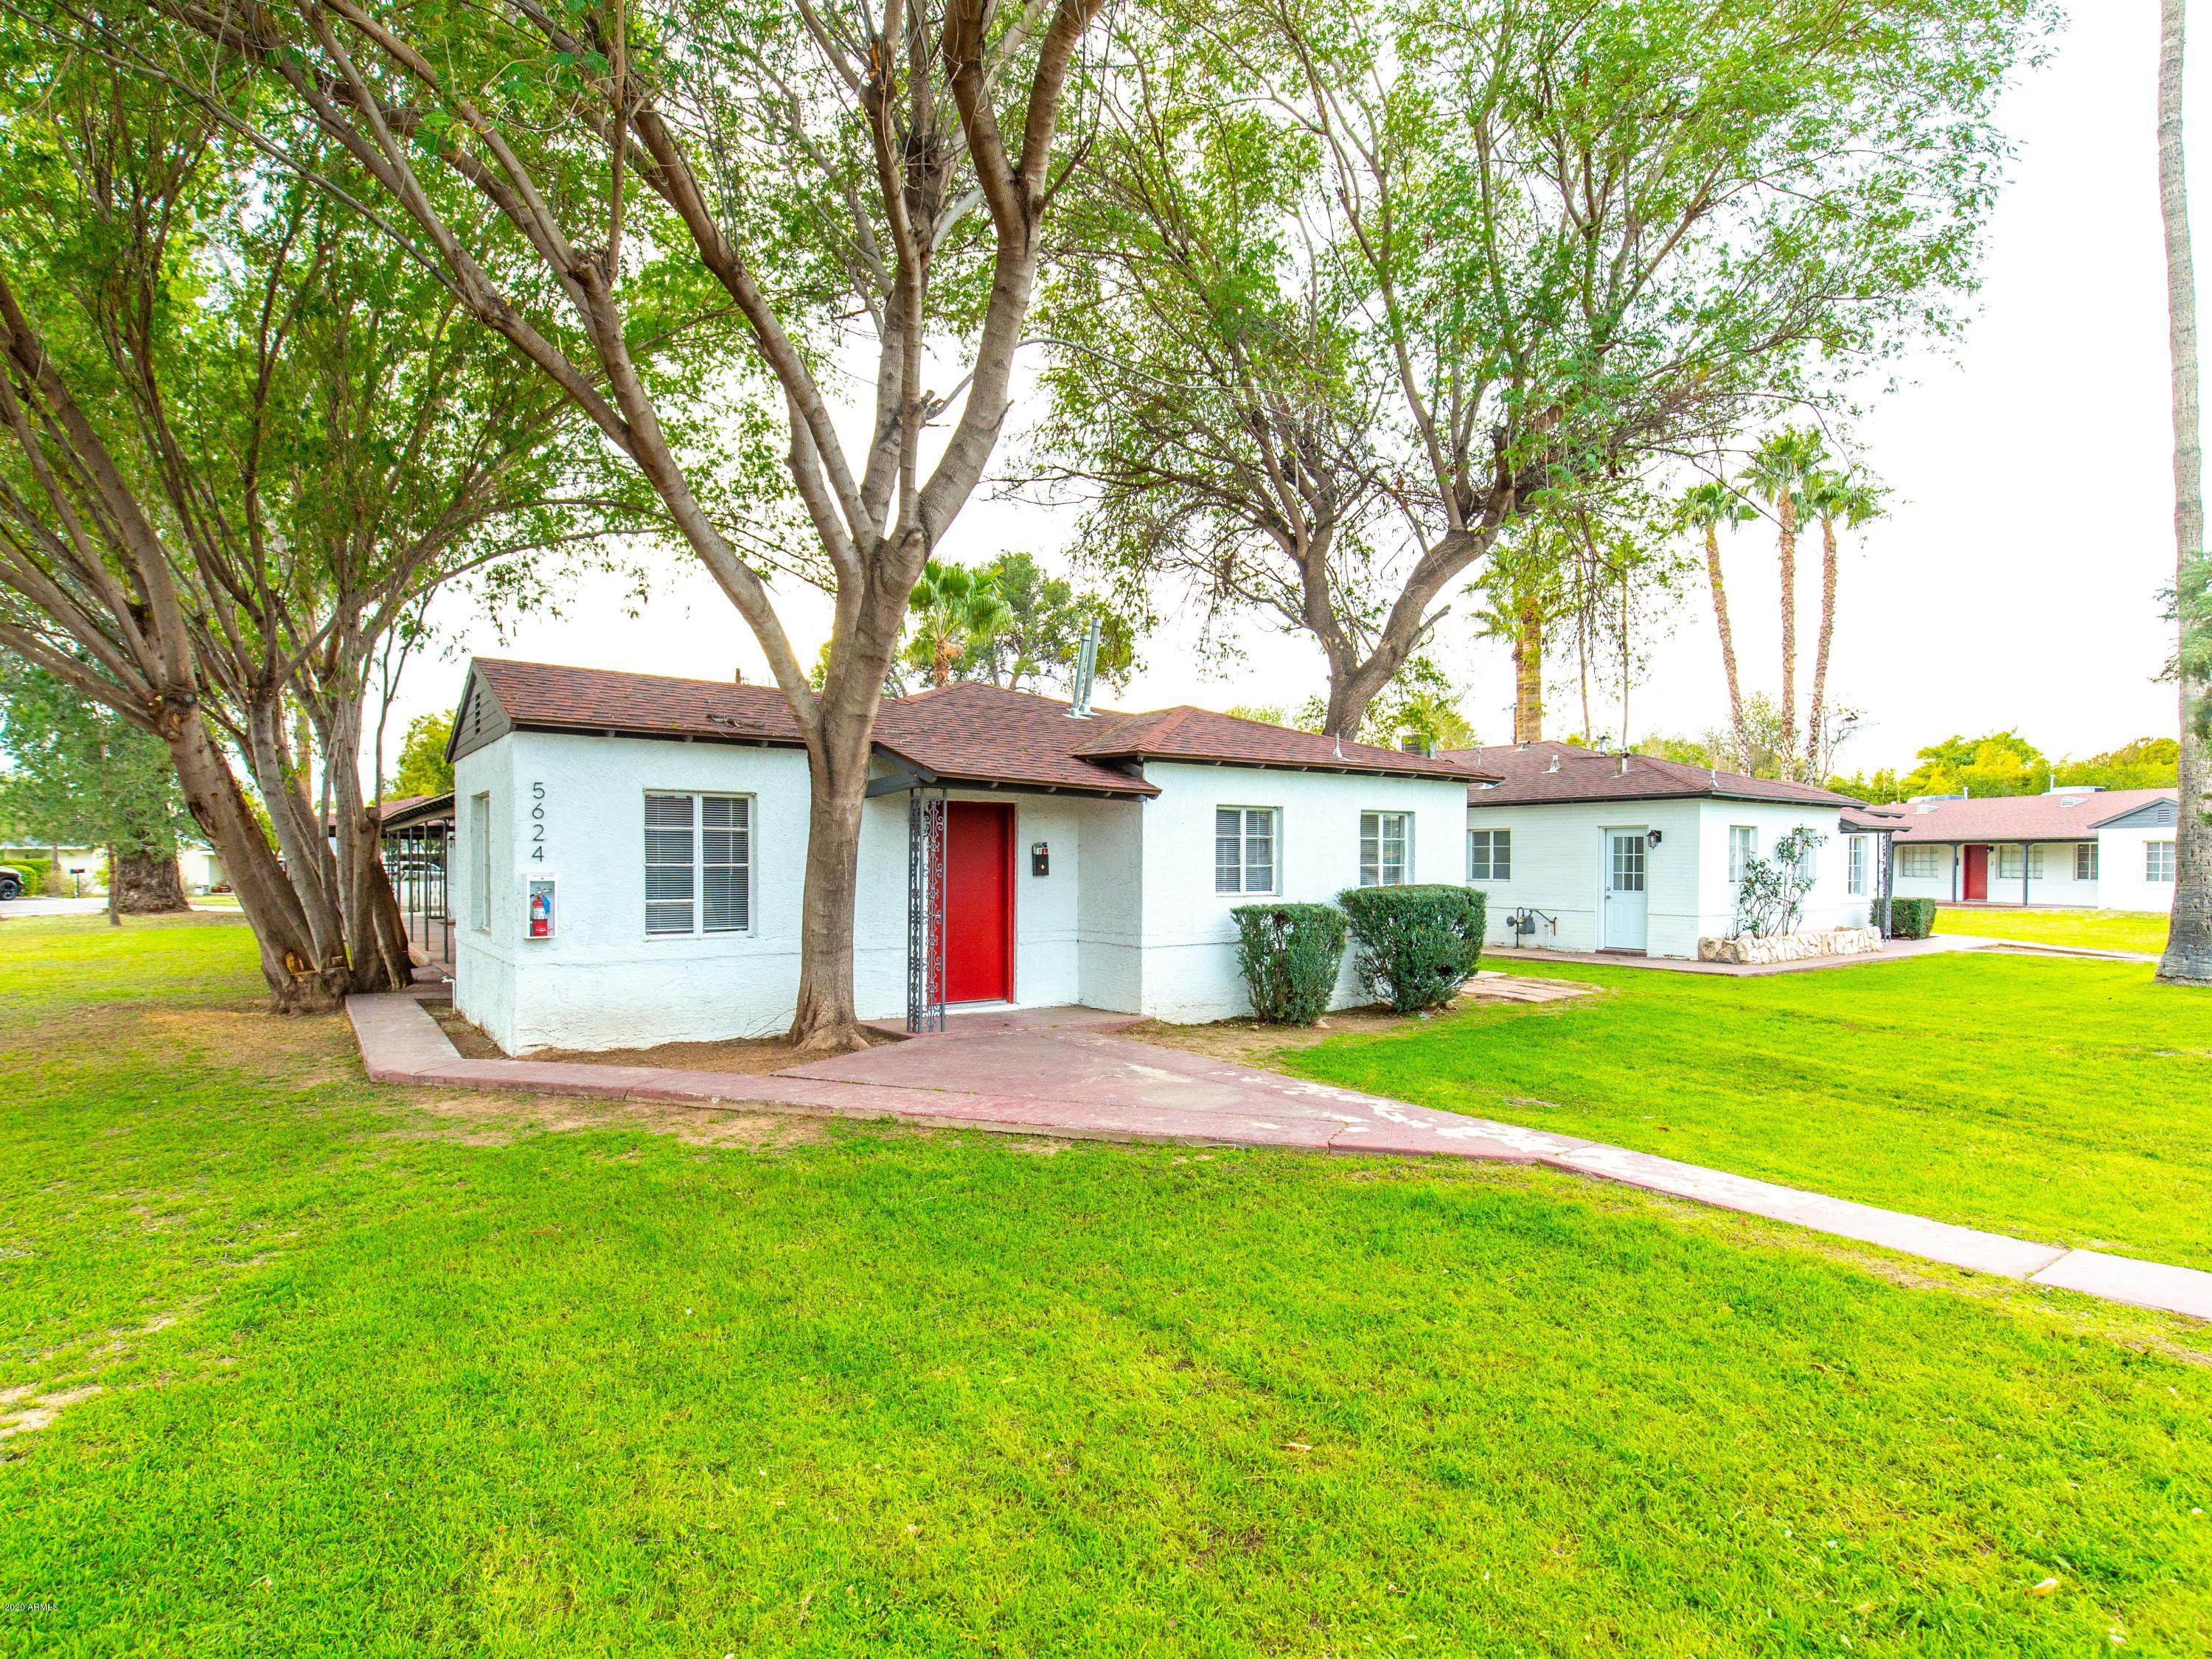
5624-5646 N 6th St 
Renovated in 2020, The Madison boasts mid-century art deco style
architecture modernized to fit the young professional tenant base the
property now attracts. Given its location in the sought after Uptown Central
Phoenix Corridor, its walking distance from some of Phoenix's hottest
new restaurants, cafes and social spots and detailed scope of remodel,
which includes almost $700,000 in total Capital Improvement costs, The
Madison provides a remarkable opportunity for immediate value along with
considerable future upside potential.
Built in 1952 of block construction, pitched roofs, art deco windows and front
and rear entryways, The Madison is a prime example of Phoenix historical
architecture and charm reinvigorated to match today's market of multifamily.
#6042037

Phoenix

5624 N 6TH Street

None Beds

None Baths

N/A

$4,275,000

MLS#: 6042037
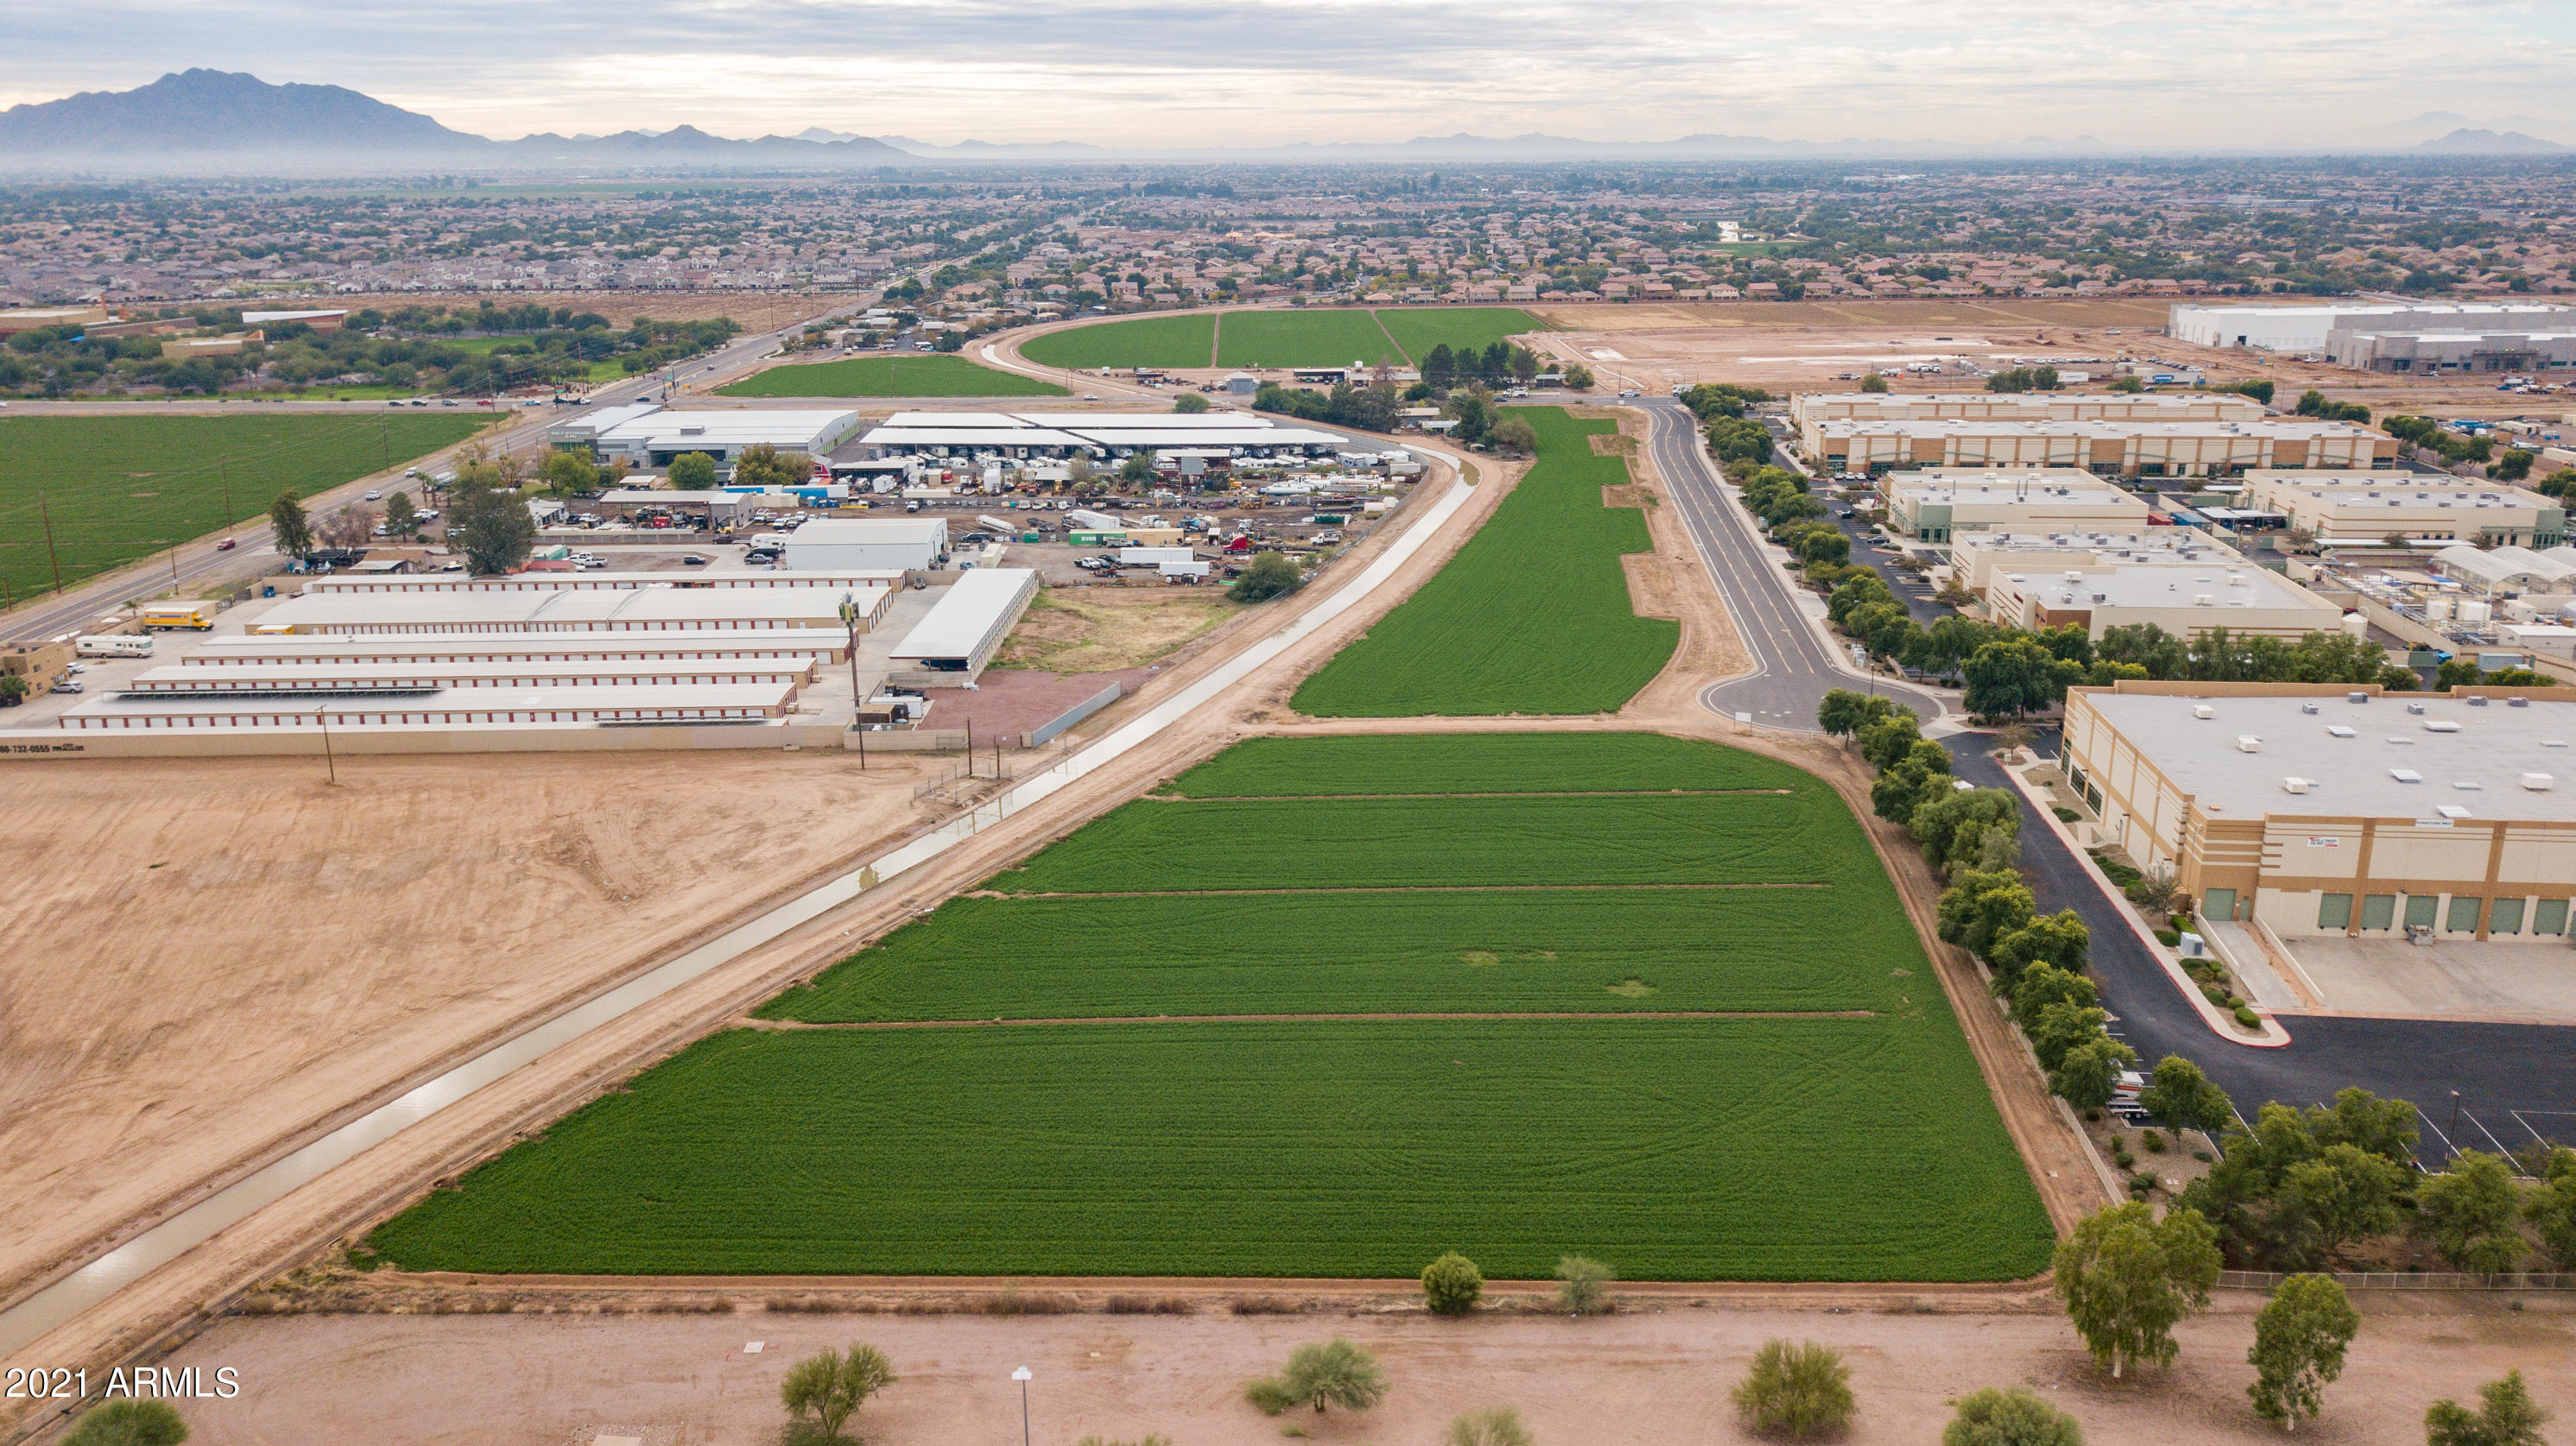
Look no further! This property is a developers dream! Frontage on the soon to be 6 lane Germann Rd and visibility from the Loop 202 South Freeway! Major improvements in the area such as the diamond interchange of Germann Rd, expanding it to 6 lanes and the addition of a freeway on/off ramp at Lindsay Rd and loop 202. The  addition of many new commercial, single family and multifamily properties within a 1 mile radius will bring businesses and patrons alike to this area. The increase in traffic and visibility make this property perfect for so many different businesses.
#6200270

Gilbert

304-55-011 T -- -

None Beds

None Baths

8.15 acres

$4,265,000

MLS#: 6200270
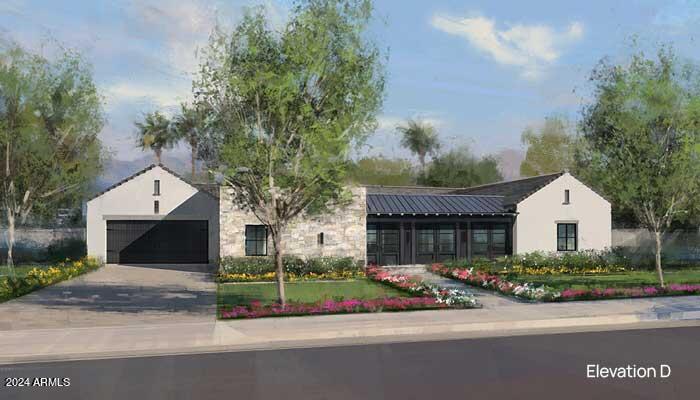
New build opportunity in this exclusive, limited-edition enclave of only eight homes. This gated, central Scottsdale community redefines luxury and encapsulates the best that life in Scottsdale has to offer. The Contemporary styled home features 3 bedrooms, 3.5 bathrooms, a dining room, den and a Casita for guests and family.  Enjoy a 4-car  for all your toys or storage needs.  Large courtyard entry with fireplace for optimum indoor/outdoor entertaining. The unique location is close to Scottsdale Fashion Square, Old Town Scottsdale, the Indian Bend Wash Greenbelt, and Camelback Mountain. You can rest assured each home is built with the attention to detail and luxurious, expert craftsmanship that are hallmarks of Camelot homes.
#6589298

Scottsdale

7545 E LAREDO Lane

4 Beds

4 Baths

4,044 Sq.Ft.

$4,263,900

MLS#: 6589298

Build your dream home here!  Located on the 5th fairway of Firerock Country Club. This custom home allows you to choose what you desire for finishes!   This home has 5327 sq. ft. of living space and a 4 car garage designed to capture views and maximize living space!
#6975134

Fountain Hills

9720 N Fireridge Trail

5 Beds

5 Baths

5,327 Sq.Ft.

$4,261,600

MLS#: 6975134
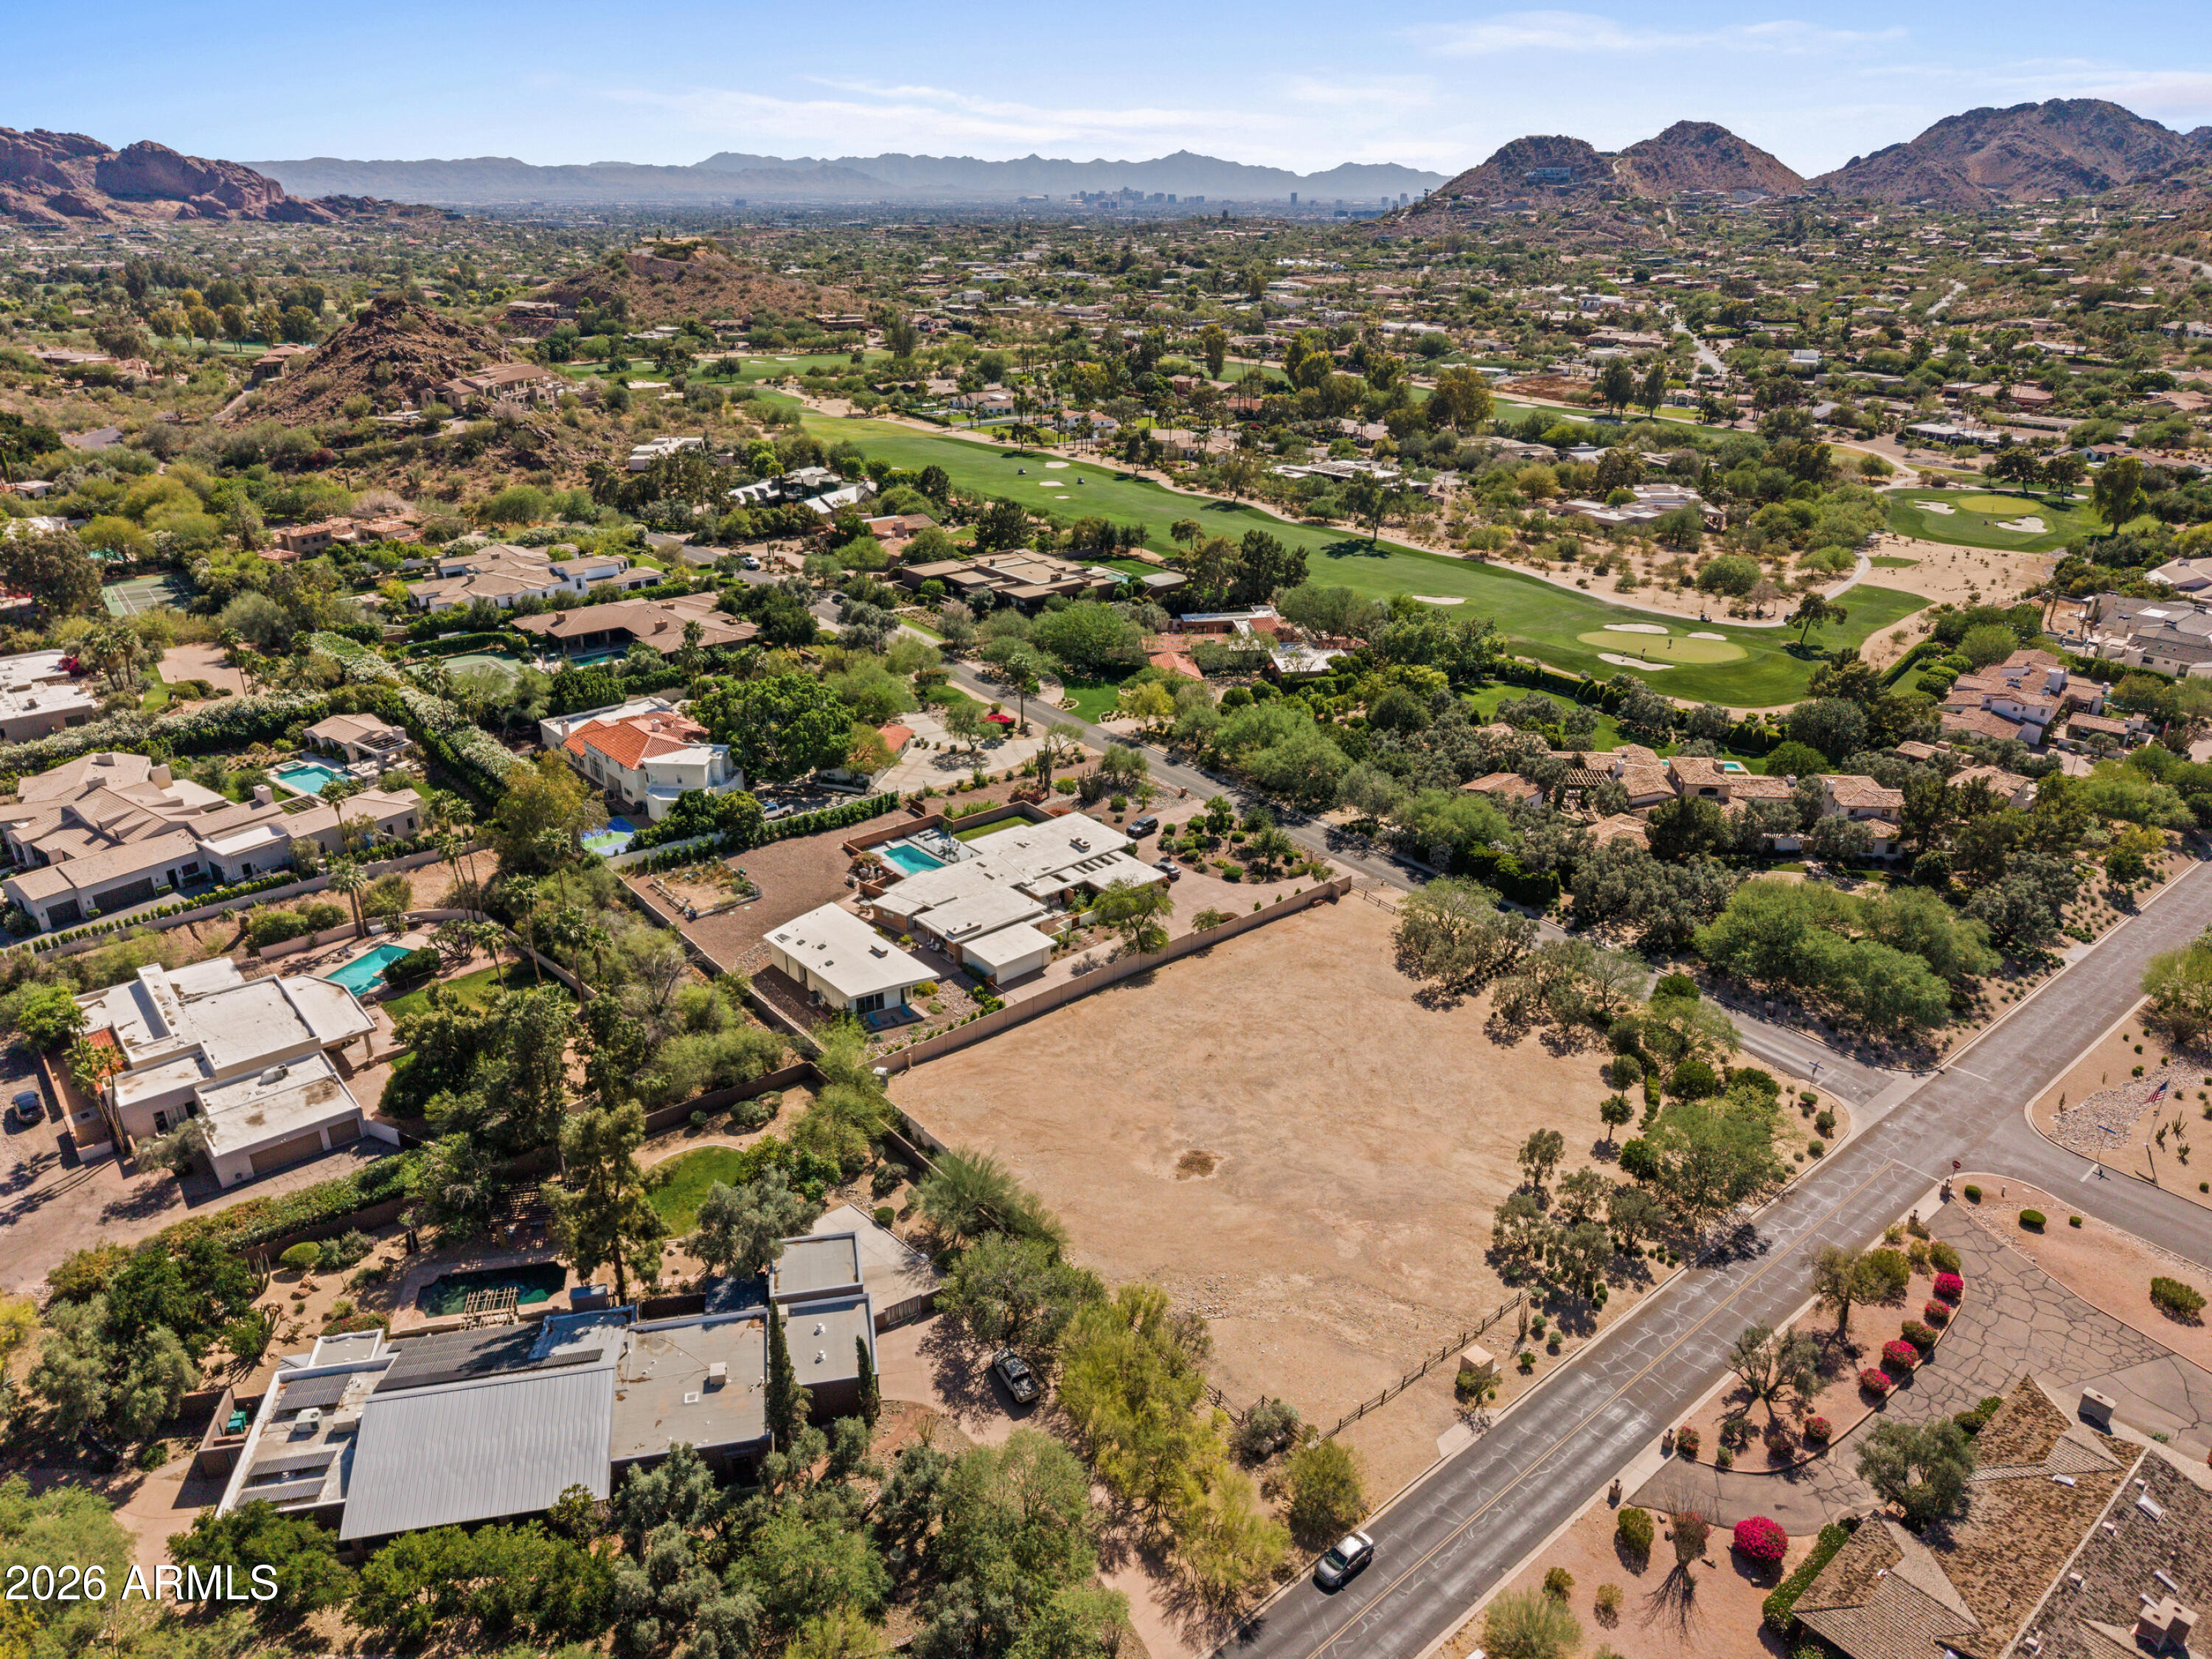
Spectacular 1.08 acre parcel in one of the most desirable areas of Paradise Valley with fabulous Mummy Mountain and Phoenix Mountain Preserve views! This is a NON-HILLSIDE lot near Paradise Valley Country Club Golf Course. The lot has been cleared of the prior home and is situated so that the backyard of the new home will have mountain views. An incredible opportunity to build your dream home on this amazing piece of land!! Call for more information.
#7017135

Paradise Valley

5125 E ROADRUNNER Road 73

None Beds

None Baths

1.08 acres

$4,250,000

MLS#: 7017135
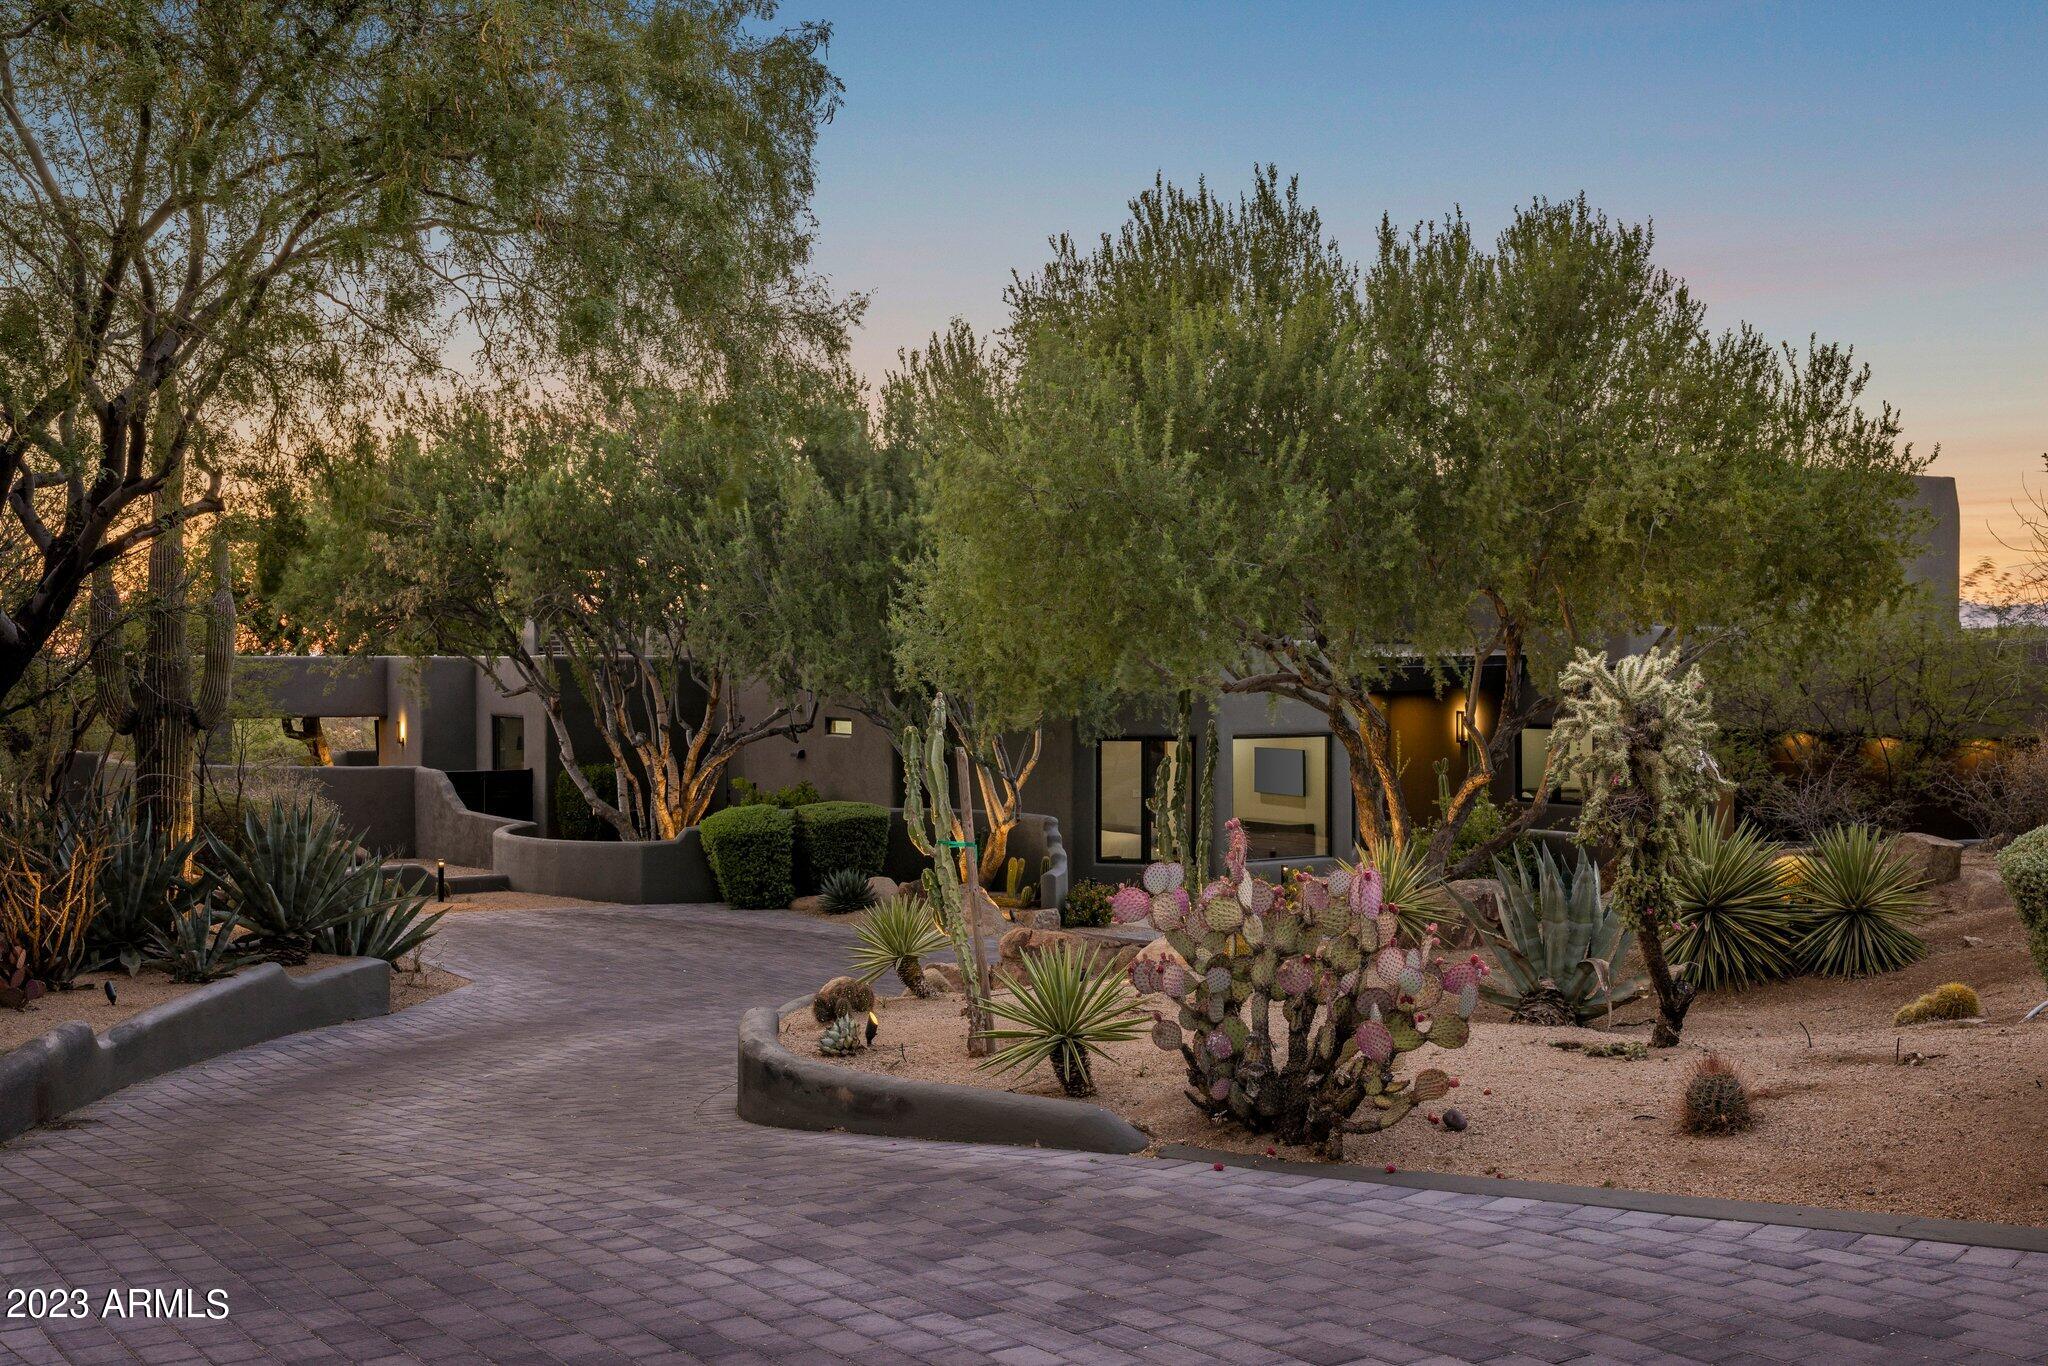
Nestled within the prestigious Desert Highlands, a community lauded by Forbes as one of the Top 20 most exclusive golf and country clubs in the U.S., lies a home that embodies modernity, casual elegance, and Southwest integrity. This residence sprawls across almost 1 acre of land, offering an unparalleled living experience amidst the breathtaking Arizona landscape.

As you step into the foyer, you are greeted by an abundance of natural light that fills the living room, creating an inviting ambiance that beckons you to explore further. The gas fireplace features a marble surround and emanates warmth and sophistication. Panoramic vistas extend from this vantage point, encompassing the inviting pool area and the expanse beyond.

This residence boasts two Principal suites on ... MORE the upper level, each with its own private balcony providing awe-inspiring views that sweep from majestic Pinnacle Peak to the mesmerizing city lights. Downstairs an additional two spacious bedroom suites await, one boasting a separate entrance and an adjoining office area, offering versatility and convenience to suit any lifestyle.

Throughout the residence, solid hardwood floors underfoot accentuate the elegance and timeless charm of the home. The heart of the property lies in its Chef's kitchen, meticulously designed with leathered granite counters and a spacious center island. Top-of-the-line appliances include a steam oven, a second oven, a subzero refrigerator, and separate beverage drawers, while the Wolf range and convection cooktop cater to even the most discerning culinary enthusiasts. The adjoining eat-in kitchen and formal dining area provide the perfect settings for intimate gatherings or extravagant celebrations, each evoking a sense of comfort.

Entertainment reaches new heights in the dedicated theater room, where a cinematic experience awaits. For those seeking more leisurely pursuits, the large family room offers a haven of relaxation and amusement. Complete with a wet bar, a 900-bottle wine cellar, an ice maker, and a dishwasher, this area is an entertainer's dream. Pocket doors seamlessly blend the indoors with the outdoors, opening up to the meticulously designed backyard oasis.

Unwind in the splendor of your private resort-style sanctuary. The covered patio beckons you to savor al fresco dining, while the barbecue area invites you to unleash your culinary prowess. As the sun sets over the horizon, the fire feature casts a warm glow, complementing the soothing sound of cascading water. The inviting pool, surrounded by lush landscaping, invites you to cool off during Arizona's warmest days. 

Designed with the utmost attention to detail, this extraordinary estate boasts five A/C units, ensuring that comfort is never compromised, even in the wine cellar, where your finest vintages are safeguarded and perfectly preserved.

In the heart of Desert Highlands, this magnificent residence effortlessly blends modernity and Southwest charm, presenting an unparalleled opportunity to acquire a prestigious property in one of the most exclusive communities in Scottsdale. Whether you seek a resplendent full-time residence or a luxurious retreat, this masterpiece stands ready to embrace your unique vision of luxury living.
#6583492

Scottsdale

10040 E Happy Valley Road 27

4 Beds

None Baths

6,469 Sq.Ft.

$4,250,000

MLS#: 6583492
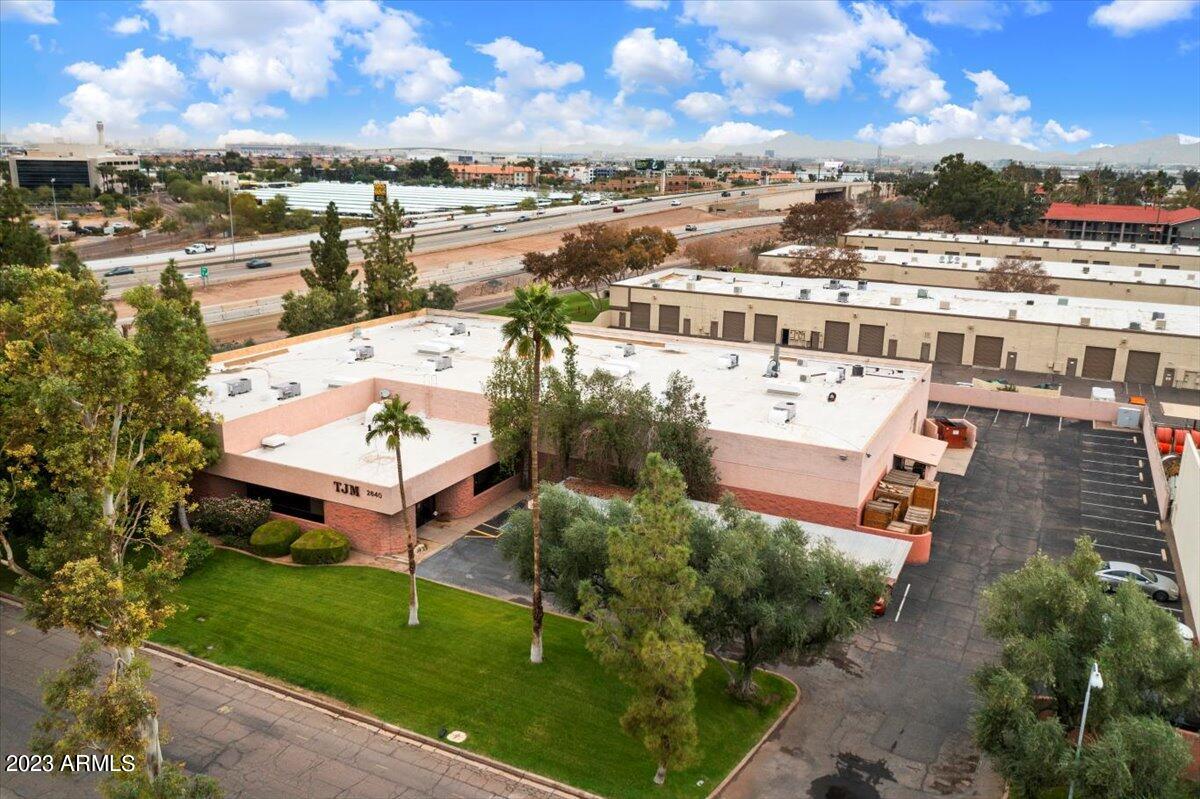
Over 21,000 SF, fully air conditioned production - flex space with additional uses including distribution, manufacturing, laboratory and office. Current building layout is perfect for one owner-user or tenant or potential multi-tenant occupancy. 53 parking spaces including 9 covered. Two 12' overhead doors. Two 400 amp panels service. Clean Room. Situated on 1.36+AC and ideally located less than 1 mile to the I-10 and 143 Freeways, 2 miles to the 202 Fwy and Sky Harbor Airport, 3 miles to ASU and 10 minutes to downtown Phoenix. Excellent highway exposure with monument signage already in place. Please do not disturb tenants. Floorplan in ''Documents'' tab.
#6642895

Tempe

2640 W Medtronic Way

None Beds

None Baths

21,218 Sq.Ft.

$4,250,000

MLS#: 6642895
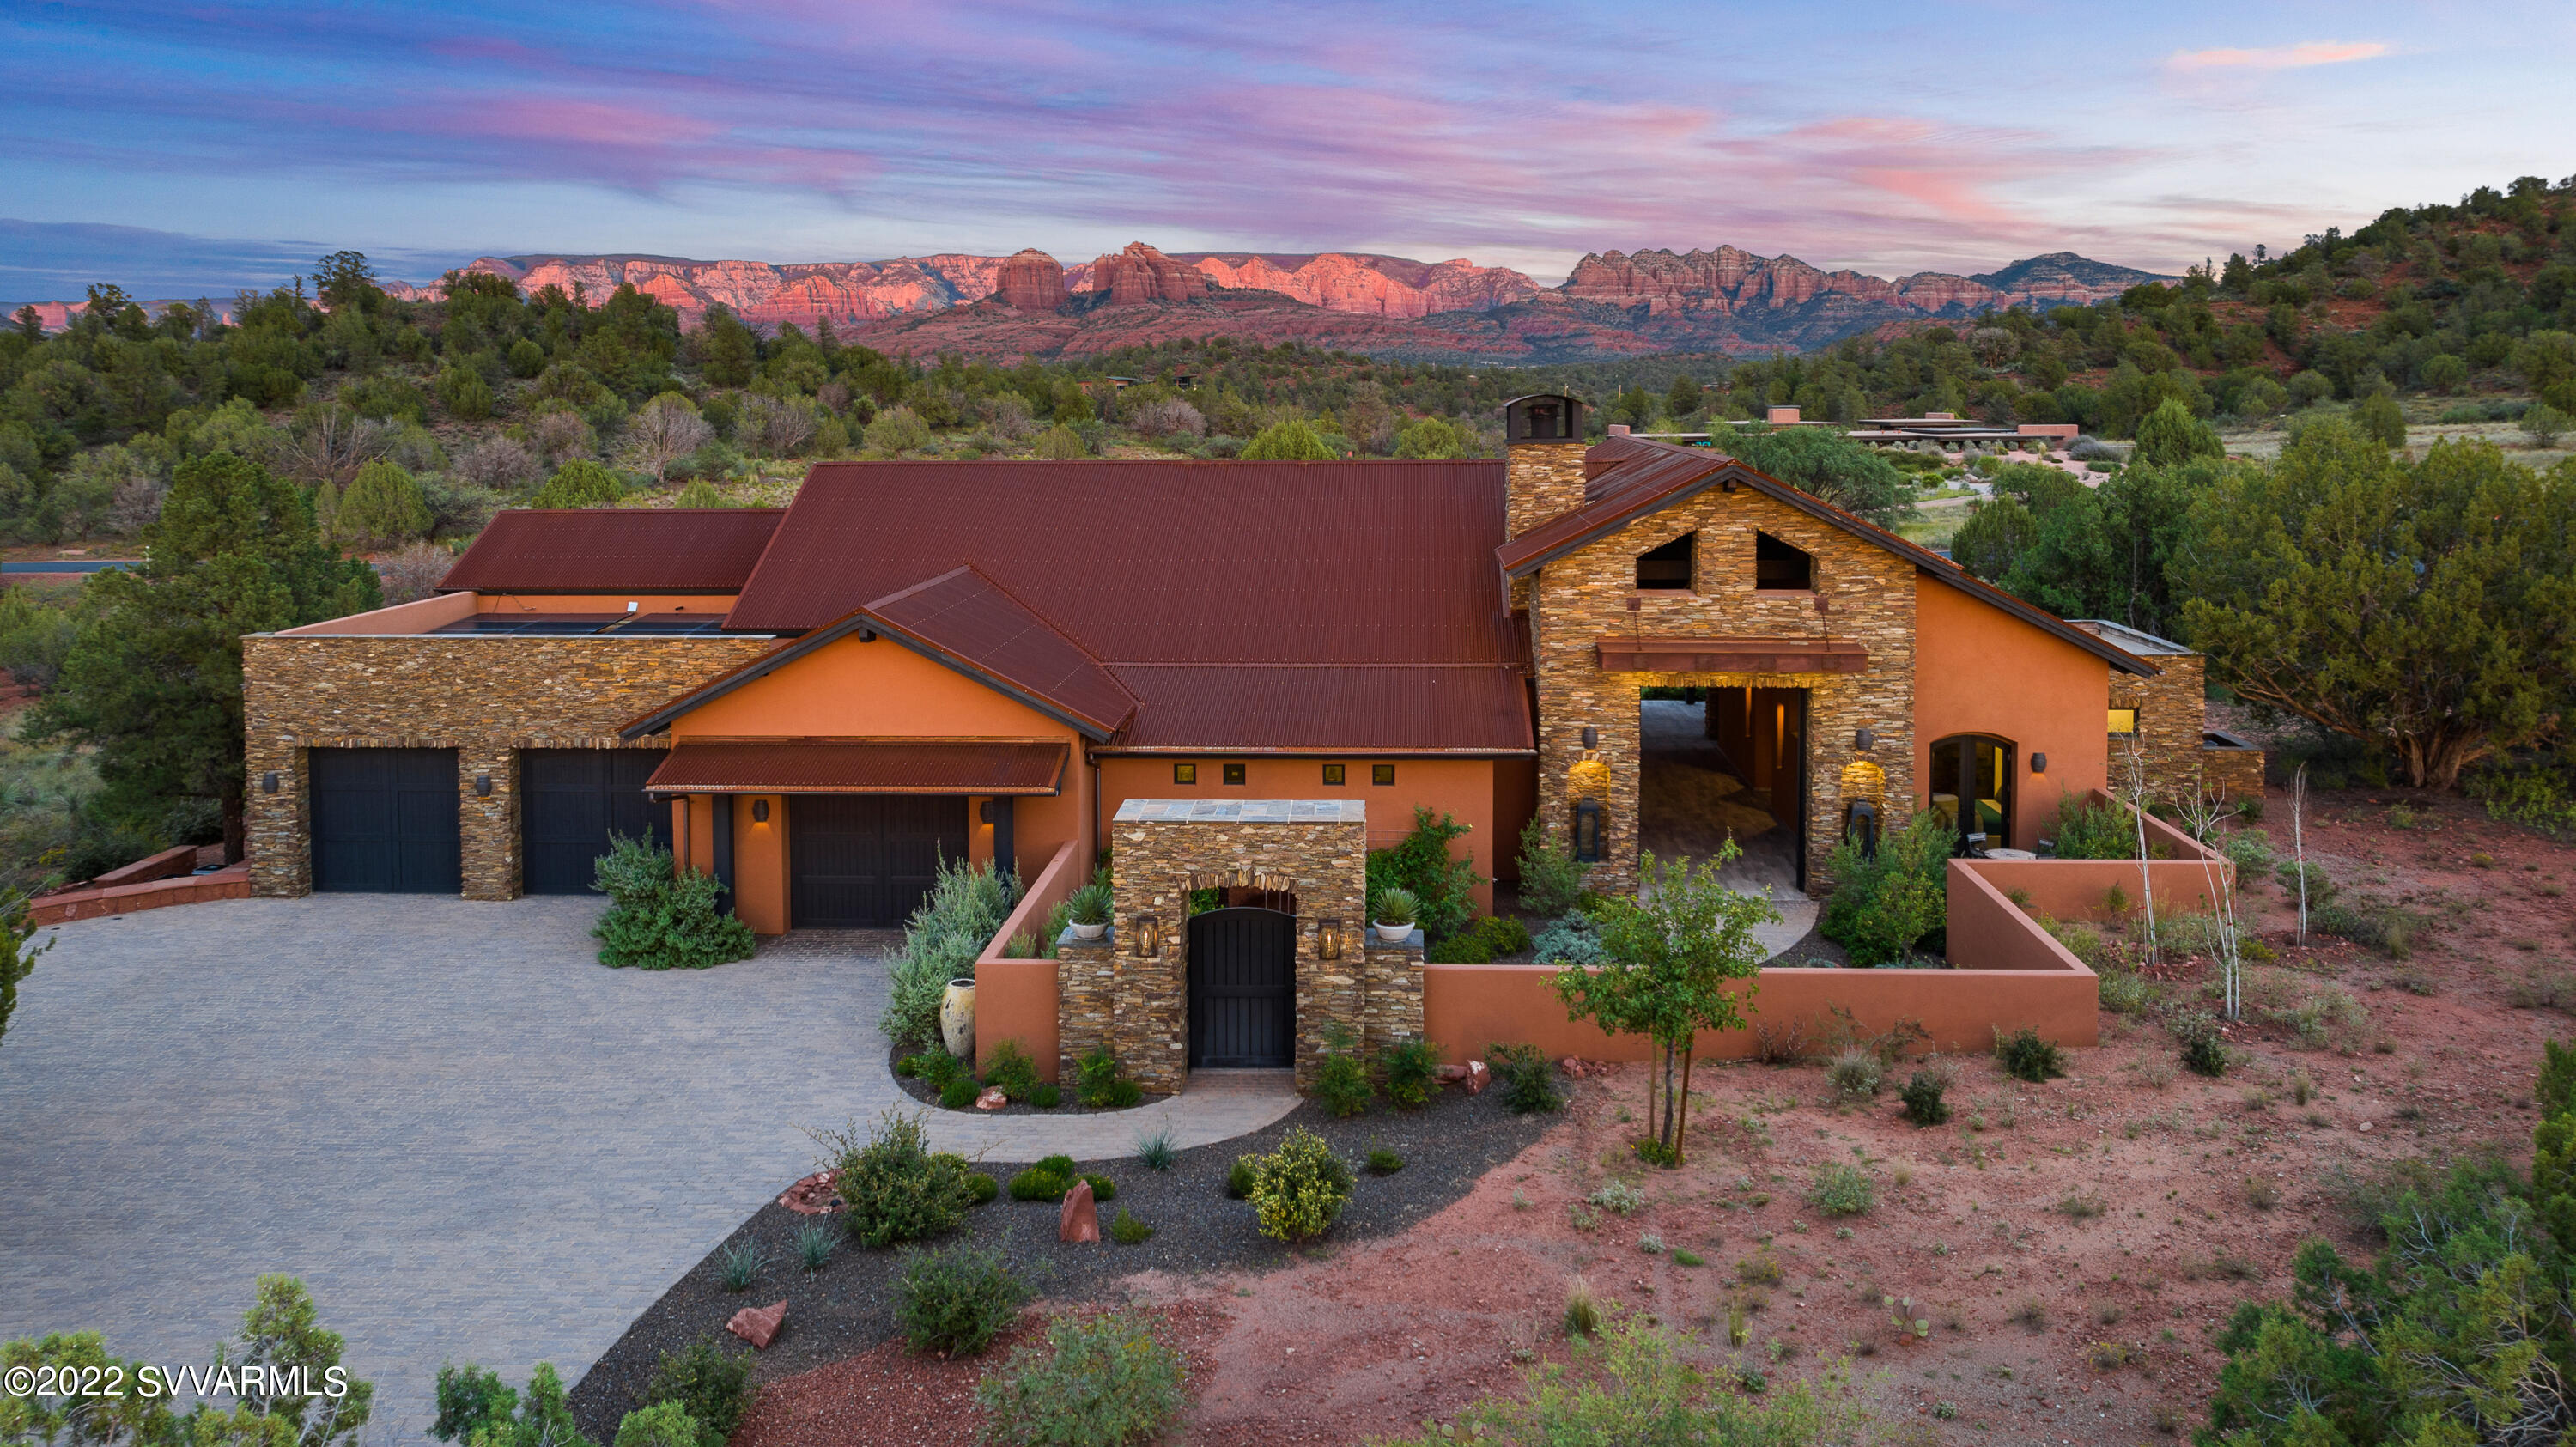
From front to back and ceiling to floor, this Sedona home is truly a masterpiece of architecture.  Located in the highly desirable, gated community of Cross Creek Ranch (bordering Oak Creek) this 2-acre corner lot gives you all the privacy and comfort you could dream of, without sacrificing luxury. After arriving at the property, the cobblestone driveway leads you to a spacious 3-car garage and gated, arched entry way to the courtyard. The tranquil trickling of the built-in water feature welcomes you, while the sidewalk leads to an impressive set of 12-foot double doors. These doors open into an expansive corridor that leads directly to the back patio. In the darker hours, the star-like lights hanging from the corridor's vaulted ceilings are truly a sight to behold. Entry to the main house is on the left of this corridor, while the right-side features two guest bedrooms (entirely separate from the main house.) Each guest room has its own entry, ensuite bathroom, and double doors to the front/back patiogiving privacy to all. Upon entering the main house, you are greeted by a spacious open floorplan that boasts two walls with 20-foot La Cantina folding glass doors. These doors quite literally allow you to "bring the outside in."  Whether you wish to relax in solitude or have an evening of entertaining, you will find what you're looking for.  With a temperature-controlled wine room that holds 621 bottles, you can choose to cozy up next to the fireplace with a glass of wine, OR open the folding glass doors to WOW your guests with the uninhibited views of Cathedral Rock.  The landscaped backyard is comprised of lush grass and a spherical fountain,another perfect place to entertain guests or spend a peaceful evening. The dual kitchens allow you to prepare the food in the back while serving your guests in the front dining area. After a full night of entertaining, you can relax in the master suite which features a large sitting area with a fireplace and access to the private patio (hot tub & Endless Pool / Swim Fitness Spa included.) If you want a spa-like experience, then look no further than the master bath with his/her vanities, a copper soaking tub, walk-in shower, and sauna. The sizable master closet conveniently leads directly to the laundry room, where clothes aren't the only thing you can wash,the dogs will have their own bathtub as well! In addition, the spacious den can be used as a home office or quiet reading room. Either way, the Views from this room are astounding. When you're not running errands or out hiking, you can park the cars in the oversized, three car garage that includes custom rubber flooring and built-in cabinets. Rest assured, this expansive home was also built with efficiency in mind and includes a 6960-watt solar system. Certainly, this immaculate home is nothing short of remarkable.
#531391

Sedona

20 Harvest Lane

3 Beds

3 Baths

3,307 Sq.Ft.

$4,250,000

MLS#: 531391
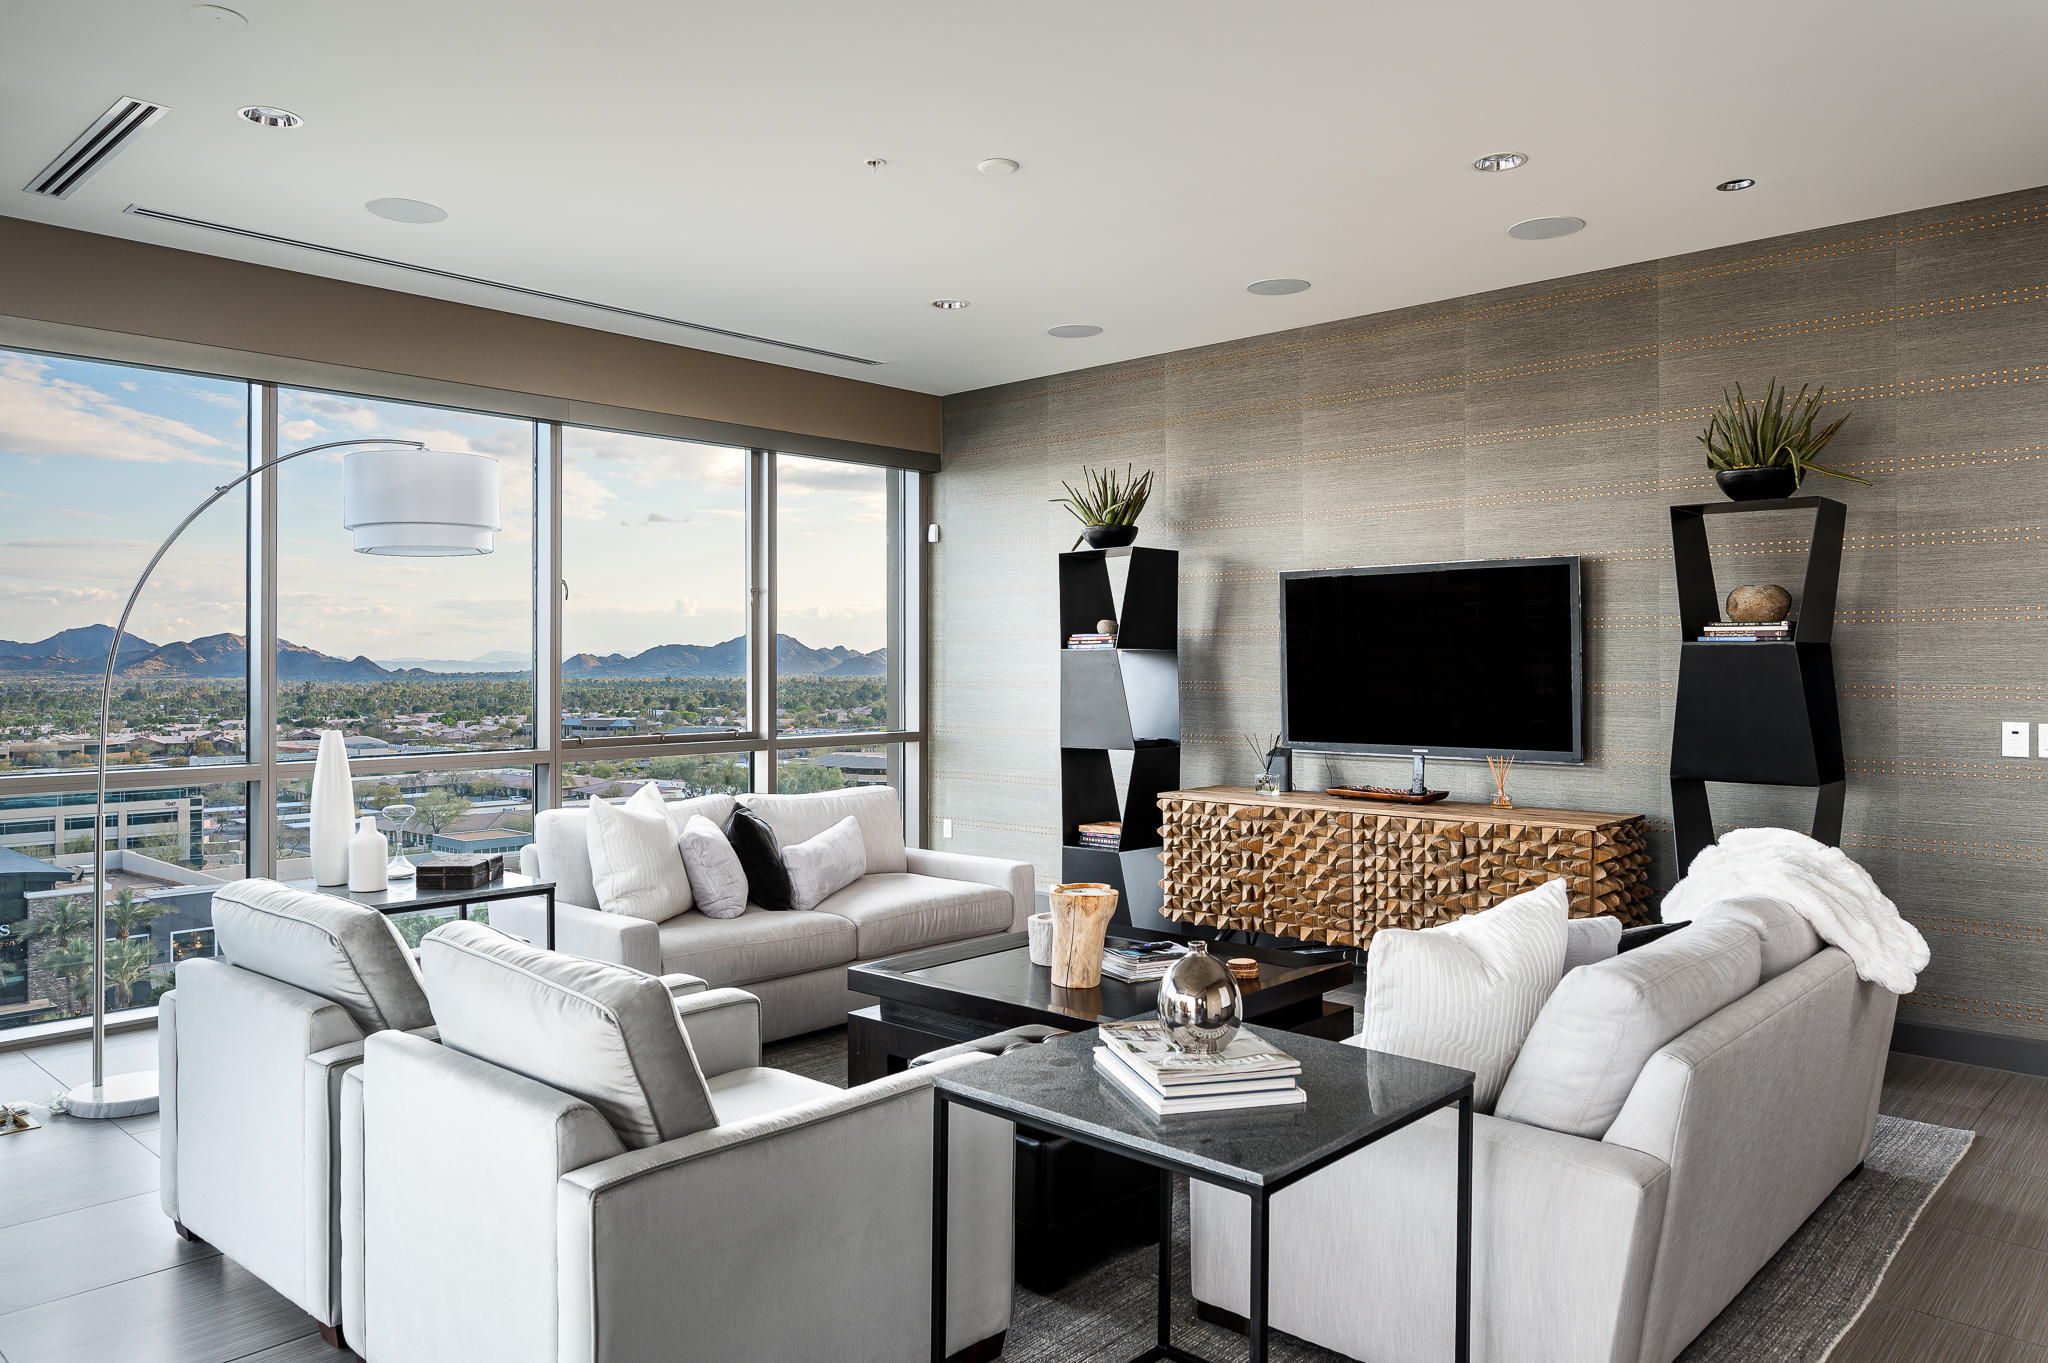
Rare opportunity to own the top level penthouse in the prestigious Plaza Lofts at Kierland * The best views in all of Scottsdale - Panoramic mountain views include the McDowell's, Camelback, and Mummy mountain ranges, amazing city lights, sunrise and sunsets * This open floor plan exudes luxury and elegance boasting floor to ceiling glass throughout and soaring 10ft ceilings * Telescoping doors in the great room and master lead to dual South facing balconies * Enormous master suite with private balcony, sitting room, spa-like bath, and walk-in closet * Amenities include concierge, fitness studio, lounge, heated pool, grilling stations, pet park, and VIP discounts on shopping and dining throughout Kierland Commons, Scottsdale Quarter, and Westin Kierland Spa and Golf Club *
#6214254

Scottsdale

15215 N KIERLAND Boulevard 937

3 Beds

None Baths

3,567 Sq.Ft.

$4,250,000

MLS#: 6214254
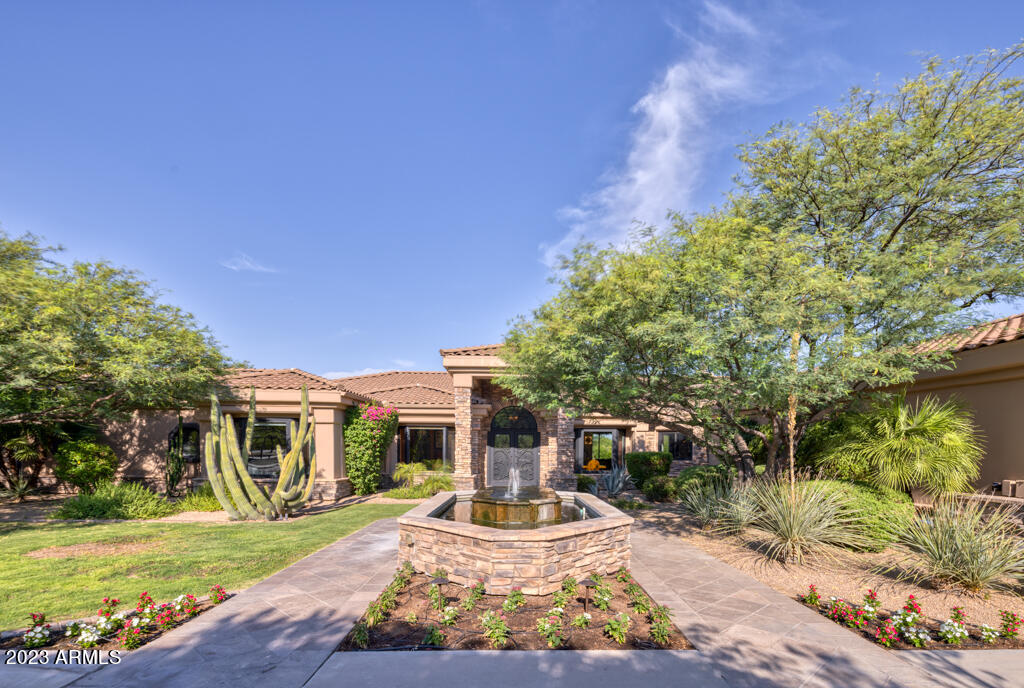
Welcome to this charming 5,000 sqft, 5-bed, 6-bath + paneled library w/ 4 car garage abode offering  Camelback and Praying Monk views. Enjoy the privacy of tall oleanders surrounding the outdoor space + a bike path to Kiva School. The expansive backyard w/mature landscaping is complete w/ a batting cage, herb garden, multiple grassy areas, + spacious entertainers patio w/ built in bbq.  The kitchen opens to the light and bright remodeled family rm, featuring new floor-to-ceiling sliding pocket doors that lead to the lush backyard. The primary bathroom, remodeled in 2021, is fresh + luminous w/ white marble floors + countertops. There is also a flexible space in the primary bedroom, perfect for a gym or expanded closet. This property is just minutes away from fine dining + premier shopping
#6589064

Paradise Valley

5715 N Invergordon Road

5 Beds

None Baths

5,035 Sq.Ft.

$4,250,000

MLS#: 6589064
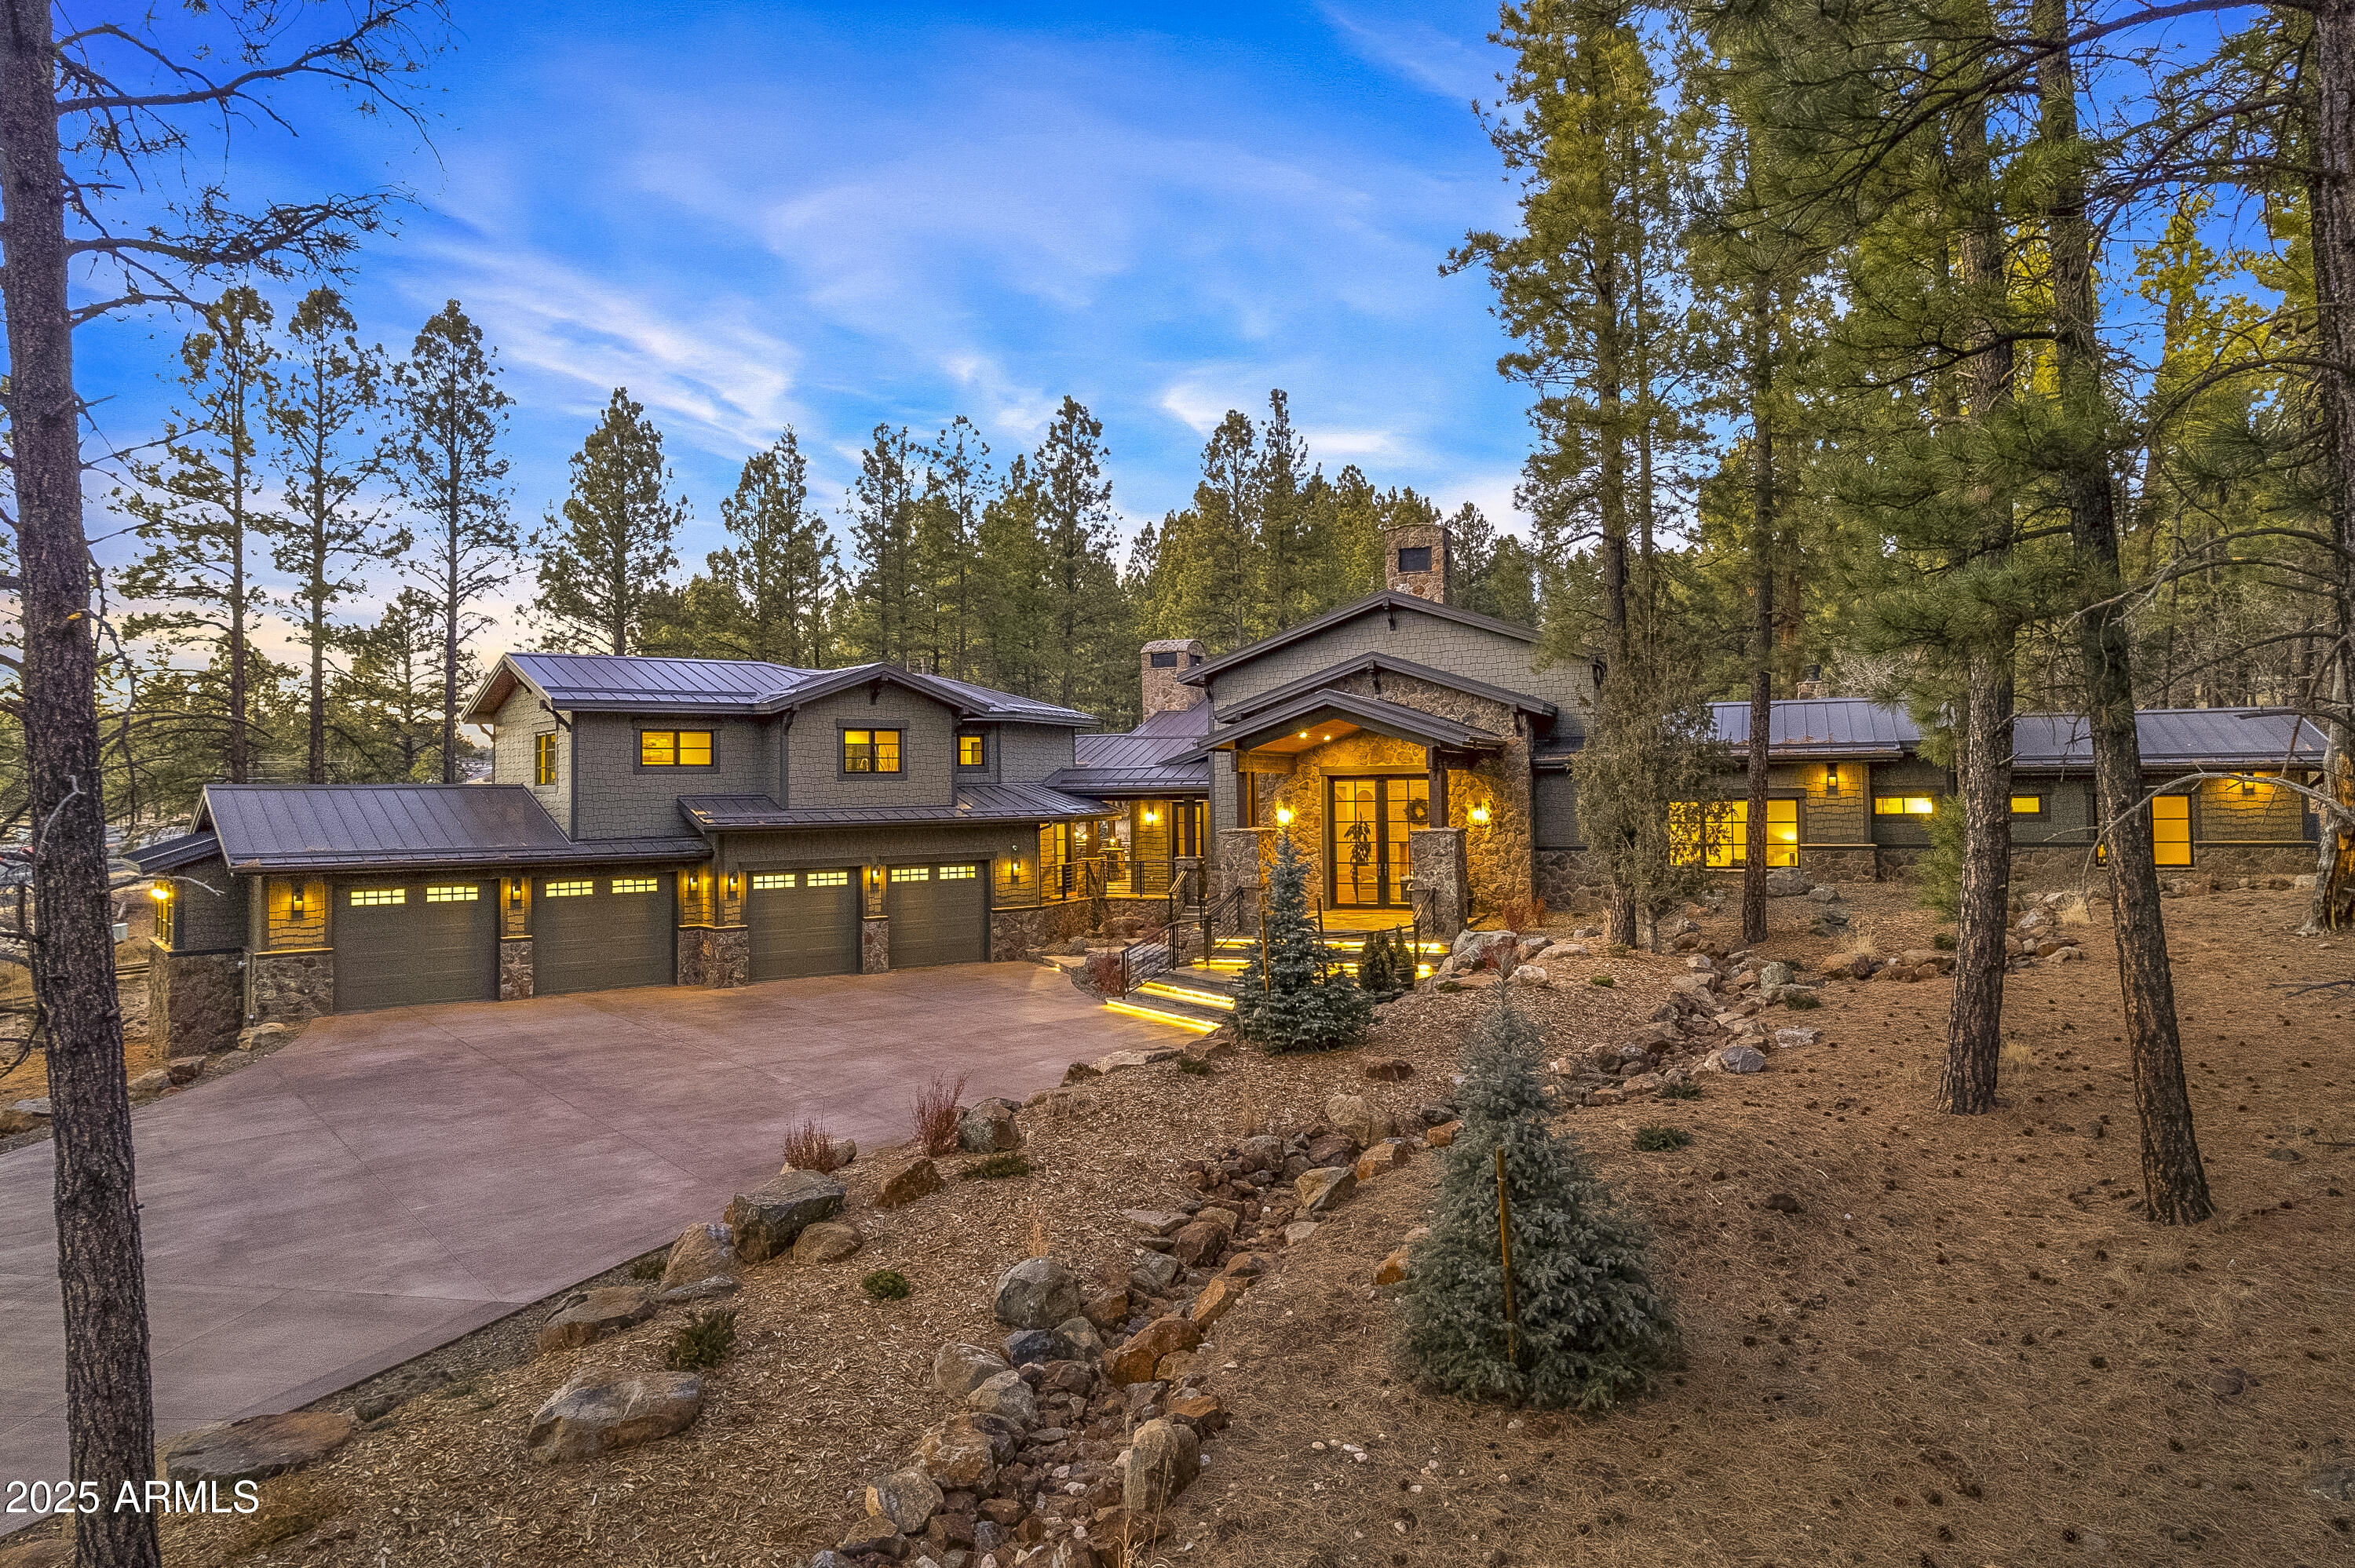
Nestled beside Flagstaff's last perennial spring, the CiƩnaga House is a 5,734 sq. ft. retreat with 5 beds, 7 baths, including a 1-bed, 1-bath guest house on 2.21 acres. This estate offers direct access to the Flagstaff Urban Trail, leading downtown or to endless hiking. Snowbowl Ski Resort and Downtown Flag are just minutes away! Designed for elegance and comfort, this home features 6 fireplaces, a stunning great room (with statement limestone fireplace), and an outdoor entertainment area with, heaters, fireplace, and built-in BBQ. The chef's kitchen has Brazilian Soapstone counters, rift-cut oak cabinets, high-end appliances, and a butler's pantry. The primary suite gives a spa experience, steam shower, and private patio. Priced FULLY furnished by Arhaus. Nestled beside Flagstaff's last perennial spring, the CiƩnaga House is a 5,734 sq. ft. retreat with 5 beds, 7 baths, including a 1-bed, 1-bath guest house on 2.21 acres. This estate offers direct access to the Flagstaff Urban Trail, leading downtown or to endless hiking. Snowbowl Ski Resort and Downtown Flag are just minutes away! Designed for elegance and comfort, this home features 6 fireplaces, a stunning great room (with statement limestone fireplace), and an outdoor entertainment area with, heaters, fireplace, and built-in BBQ. The chef's kitchen has Brazilian Soapstone counters, rift-cut oak cabinets, high-end appliances, and a butler's pantry. The primary suite gives a spa experience, steam shower, and private patio. Priced FULLY furnished by Arhaus.
#6817082

Flagstaff

2200 W Colton Circle

4 Beds

None Baths

5,734 Sq.Ft.

$4,250,000

MLS#: 6817082
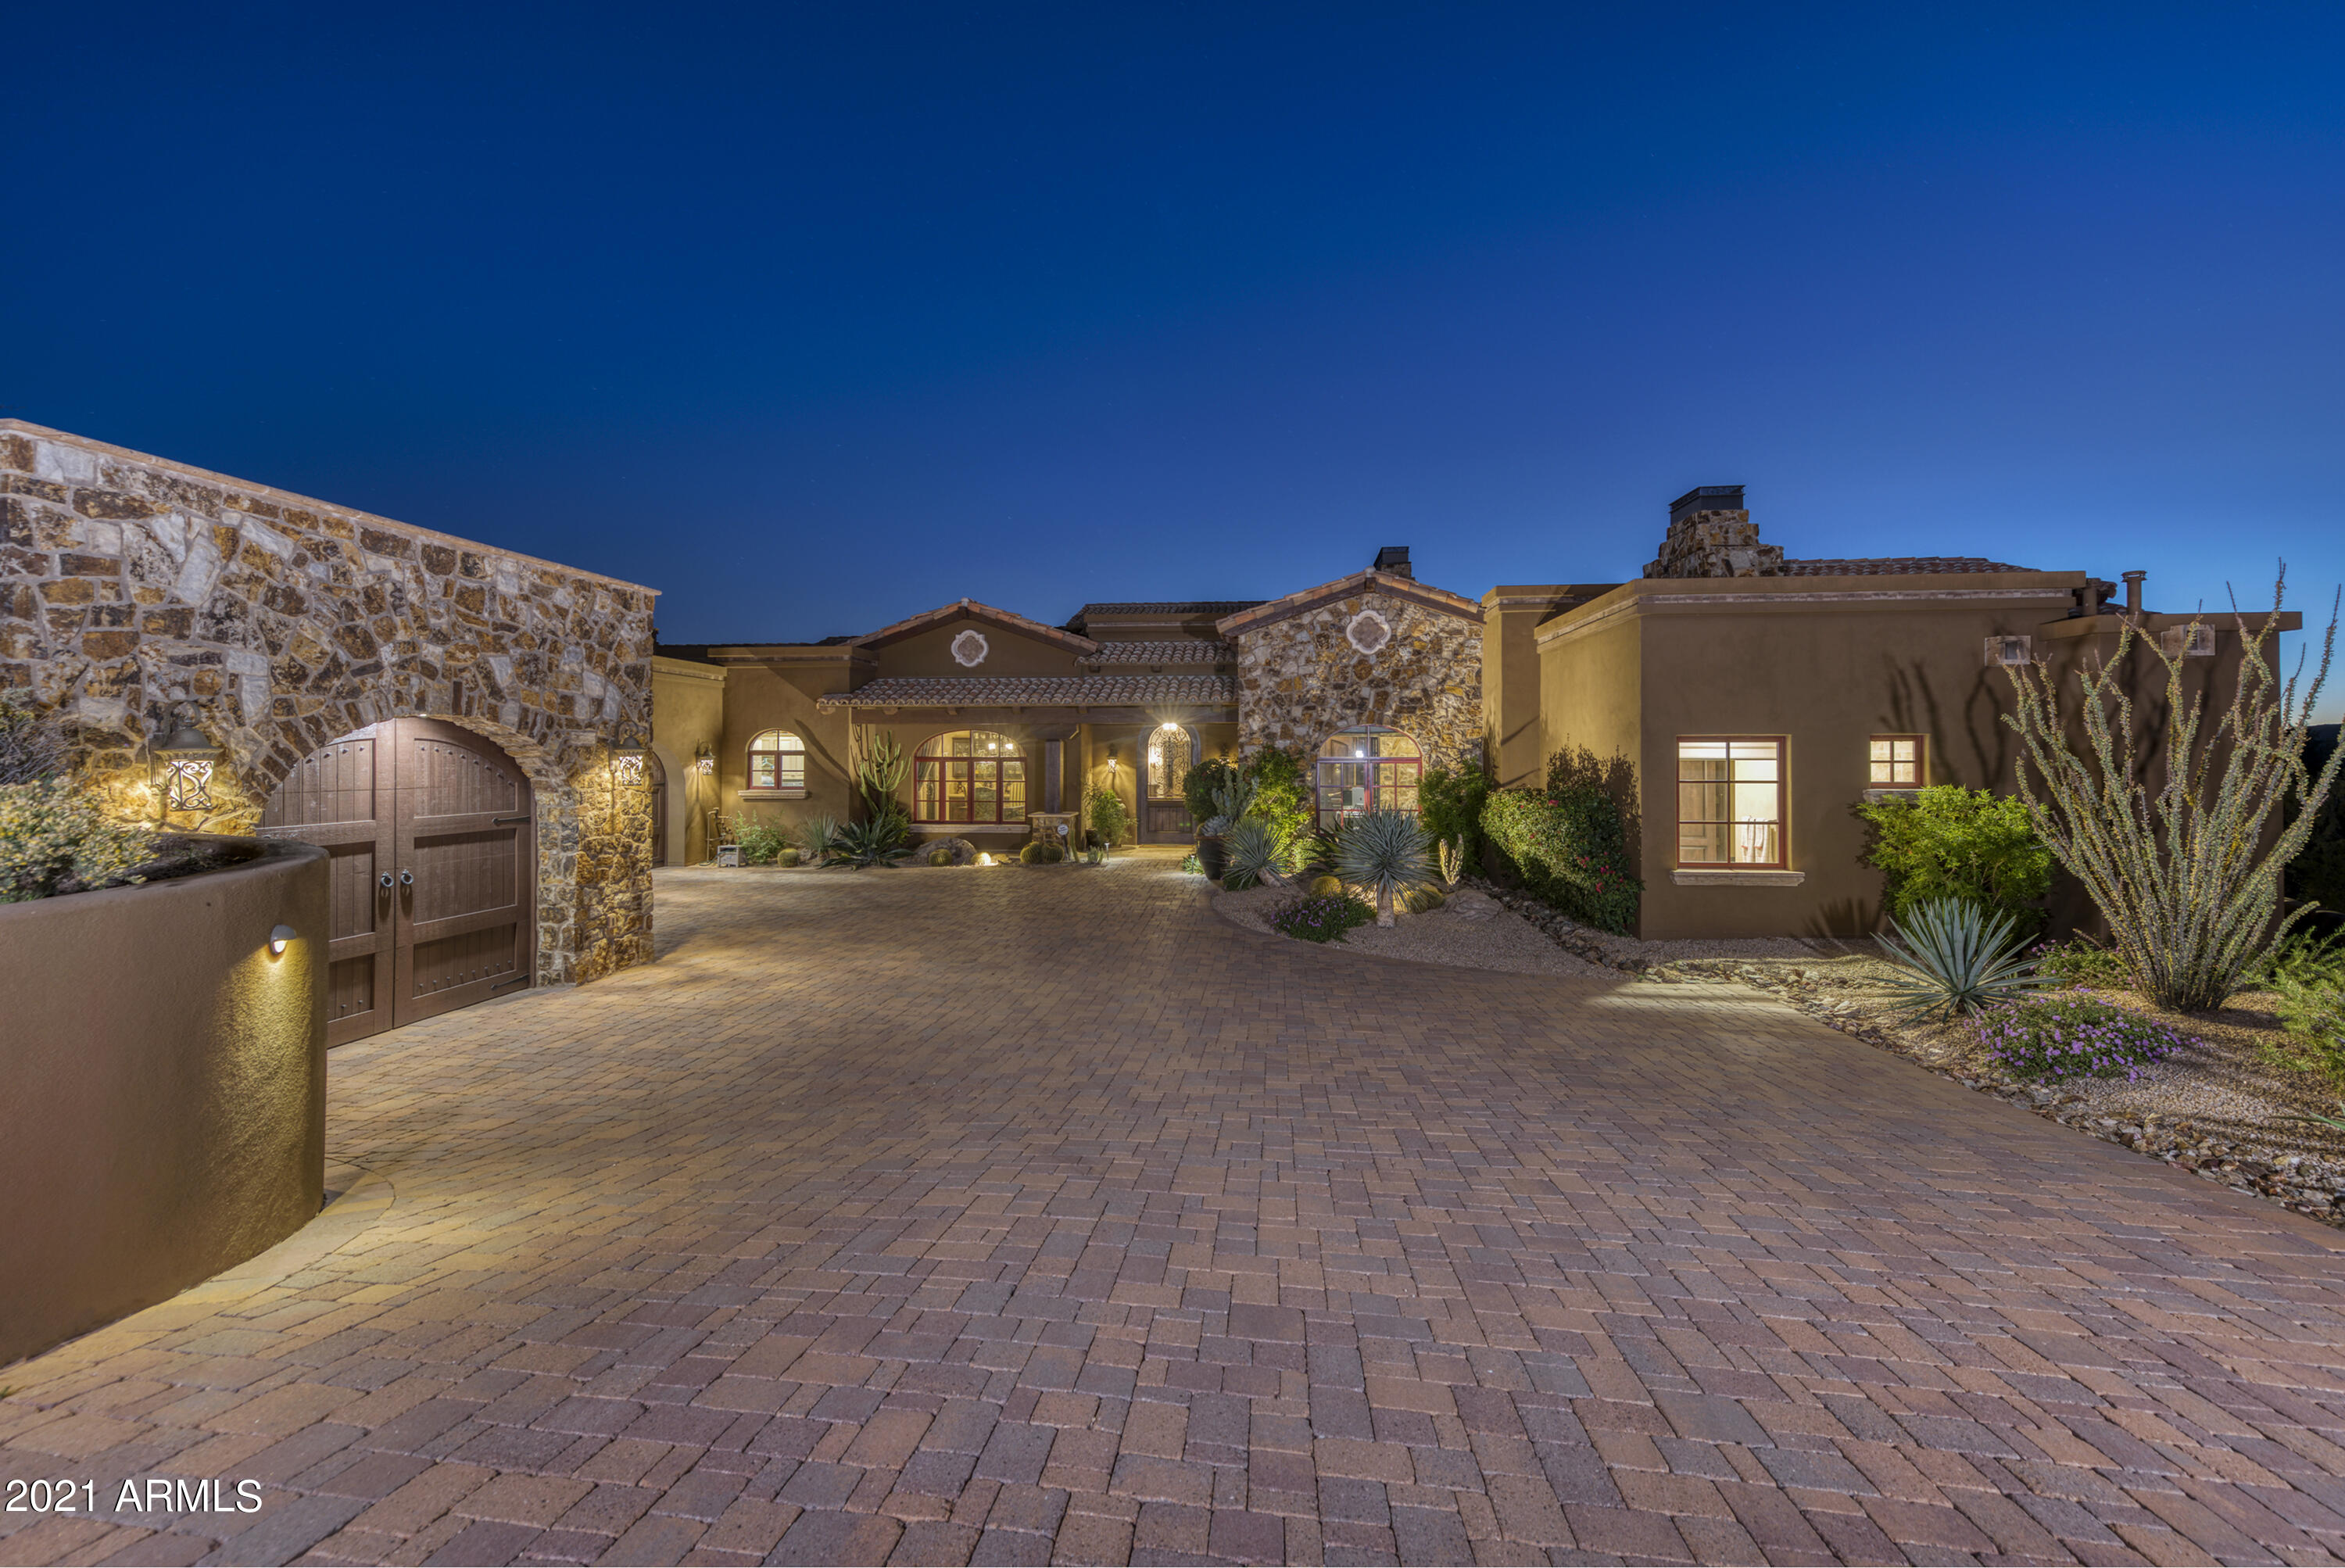
Take a step into this custom Mediterranean style home in the Village of Lost Star. Designed by award winning architect, James Hann & built in 2013 by Augusta Homes. This warm, sophisticated home boasts expansive vaulted ceilings w/ exposed beams & natural stone accents inside/out. Relax or entertain while overlooking stunning city light &  mountain views from this tranquil desert oasis. Casual, open-living great room design. This home features both Master & Junior suites, along w/ 2 en-suite bedrooms in a split floorplan. Spacious Chef's kitchen w/ double island & wolf/subzero appls. Bonus features incl a built in office, wine cellar, wet bar, game room, exercise room, grand pantry, & oversized 3 car garage. Resort style outdoor living spaces w/private patios, pool/spa, bbq & cozy firepit! Membership to the Desert Mountain Club is available by application.
#6312632

Scottsdale

10818 E PURPLE ASTER Way

4 Beds

None Baths

5,693 Sq.Ft.

$4,250,000

MLS#: 6312632
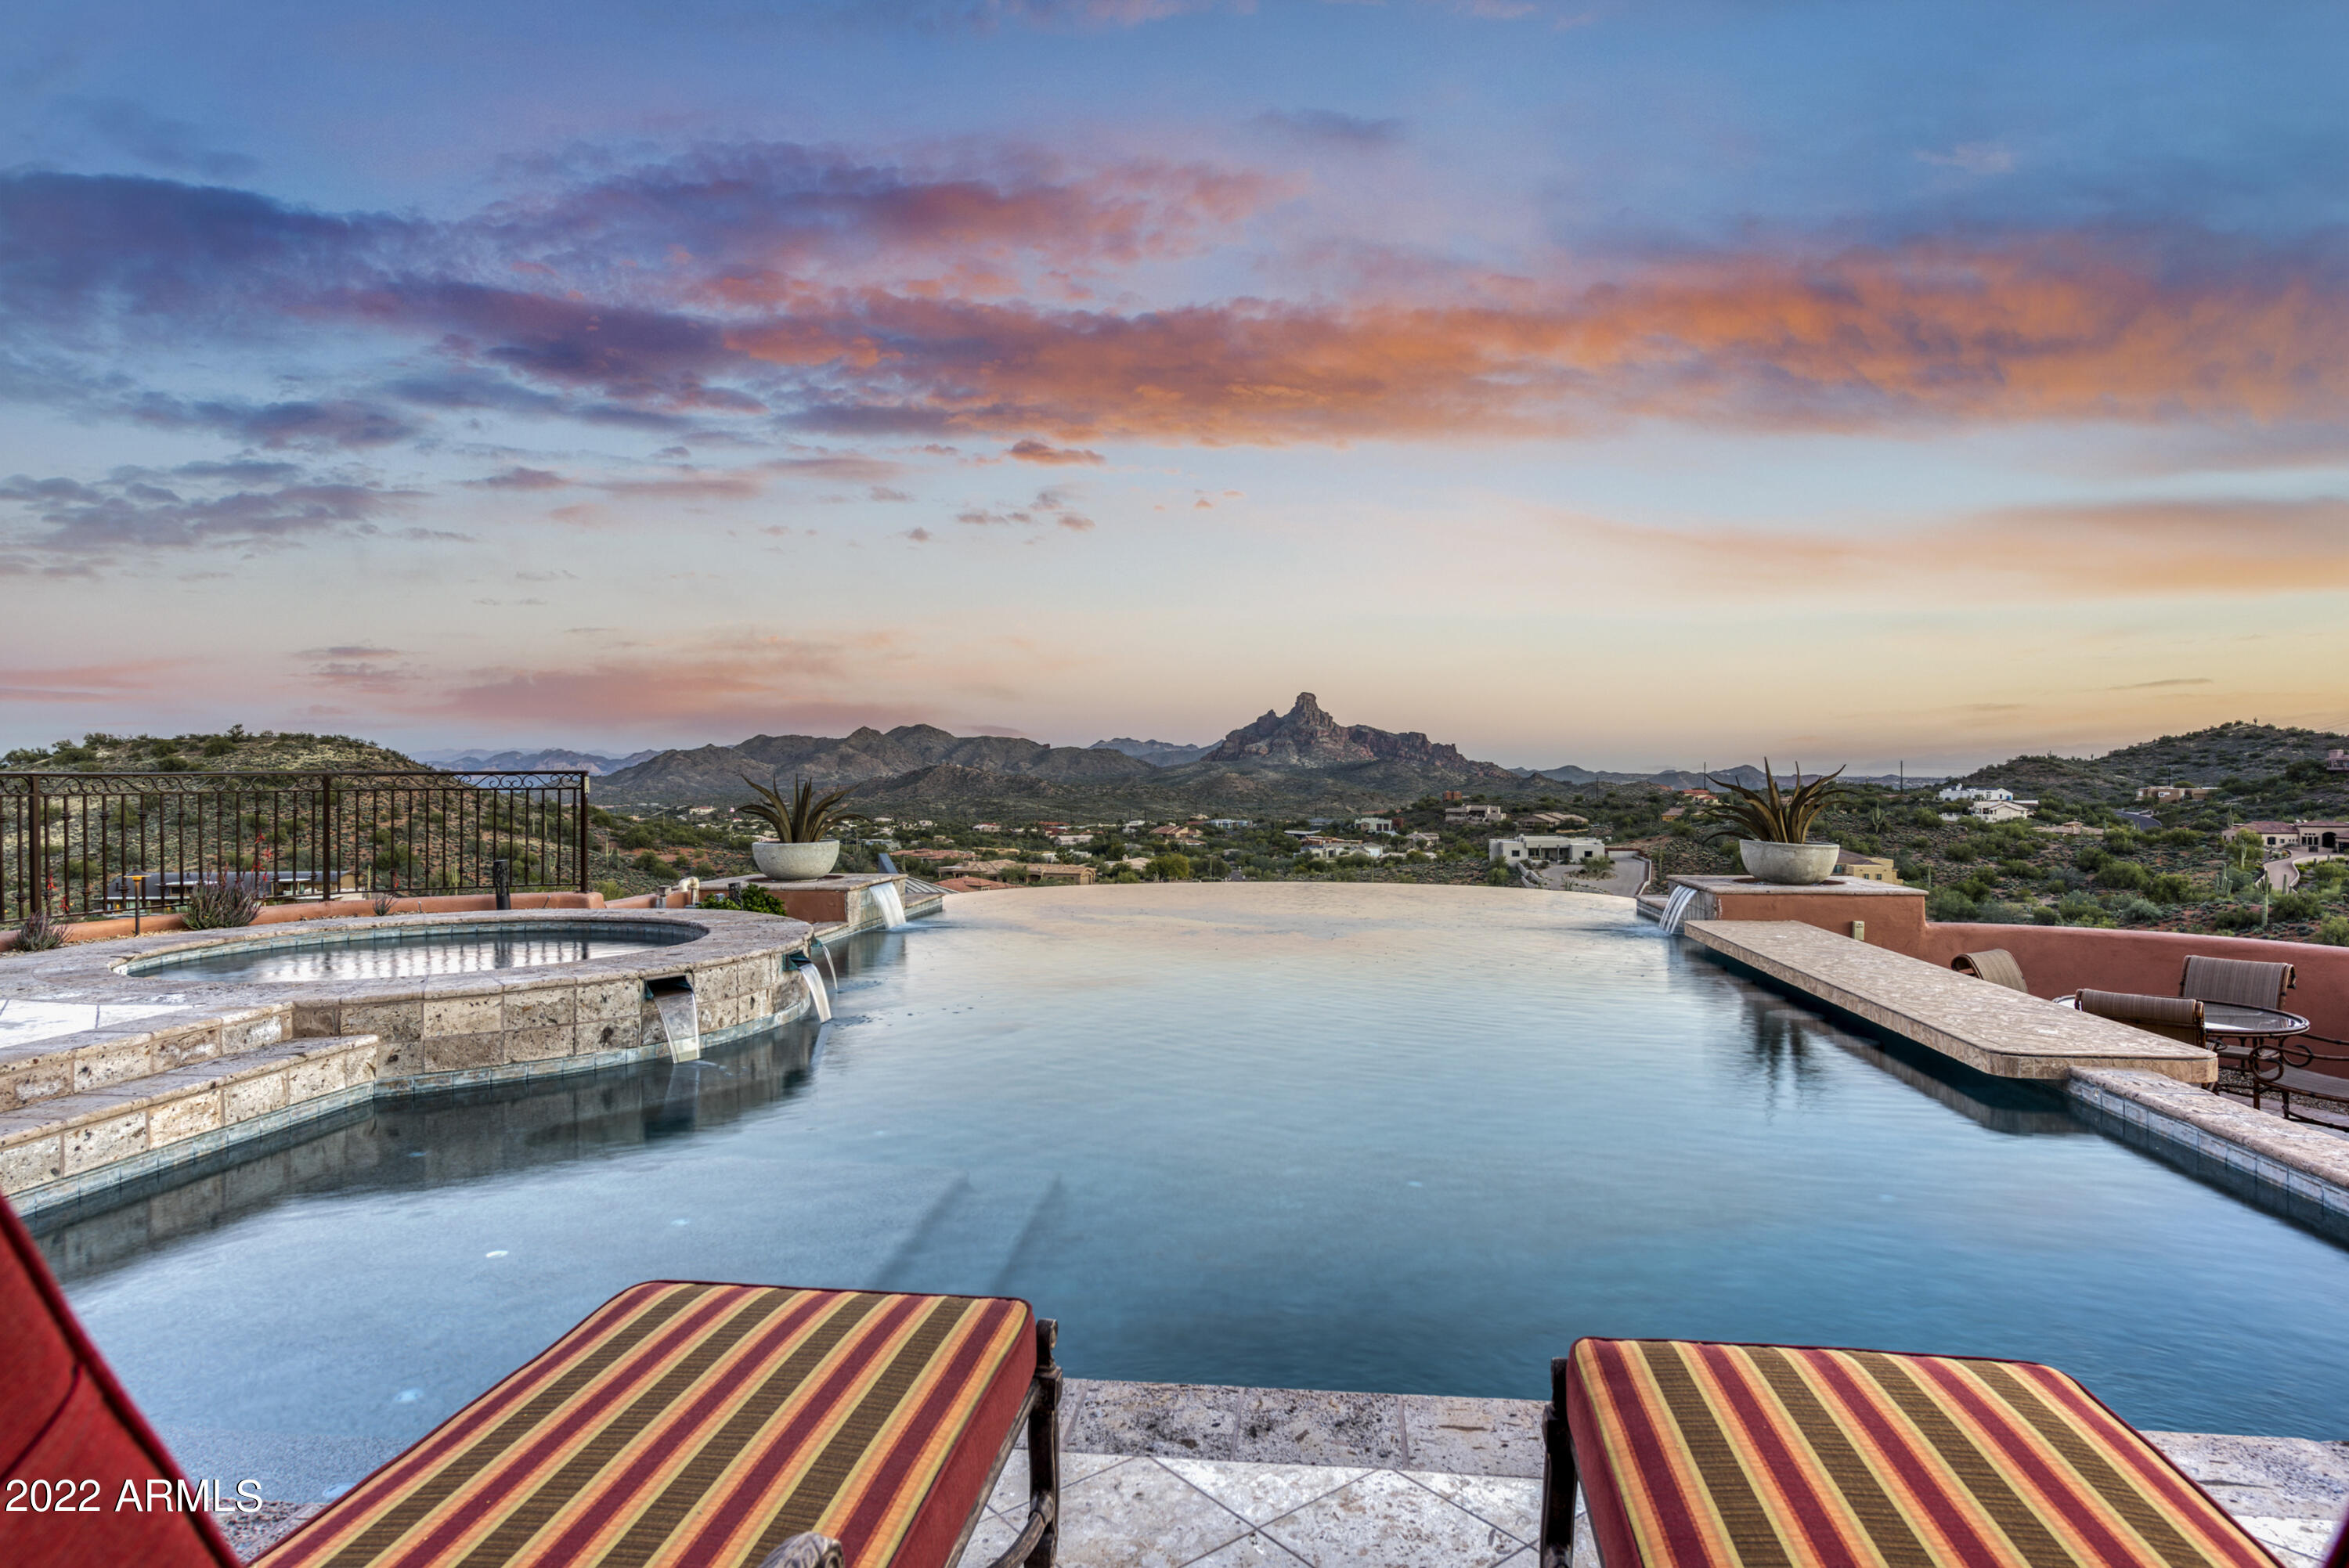
Absolutely one of the best view properties in the city! Unobstructed forever views of Red Rock, 4 Peaks, the fountain and city lights...Wow!Live lavishly in the golf course community of Firerock Country Club. Perfectly situated on the coveted ridge, there are views from every room. This Mediterranean style masterpiece lives as a single level with a floor plan that combines both convenience and functionality. Step inside and notice the window lined room showcasing the award winning negative edge pool views of the 5 holes of the Emerald Green golf course all on 1.44acres for complete privacy. Two full masters plus2 ensuites and office. All main living areas are at street level.(NO STEPS!)Air conditioned garage with hook up for electric car and added height to accommodate 6 cars with lifts. Gourmet kitchen with high end appliances and double islands. Electric blinds that open to breathtaking views to wake up to in the master bedroom. His and her custom closets including full size  washer/dryer. A junior master on the other side of the house as well as 2 more ensuites. Access lower level from custom elevator to enjoy a theater room, game room and wine cellar. The second kitchen allows for possible separate living quarters.  Outside you'll be amazed with the resort style backyard. Travertine and Cantera decking, gas fireplace and firepit. Heated negative edge pool with spillover spa, swim-bar. Built-in Stainless Dacor grill with rotisserie. And more fantastic views!! This is a must see home!
#6344673

Fountain Hills

9735 N RED BLUFF Drive

4 Beds

None Baths

8,091 Sq.Ft.

$4,250,000

MLS#: 6344673
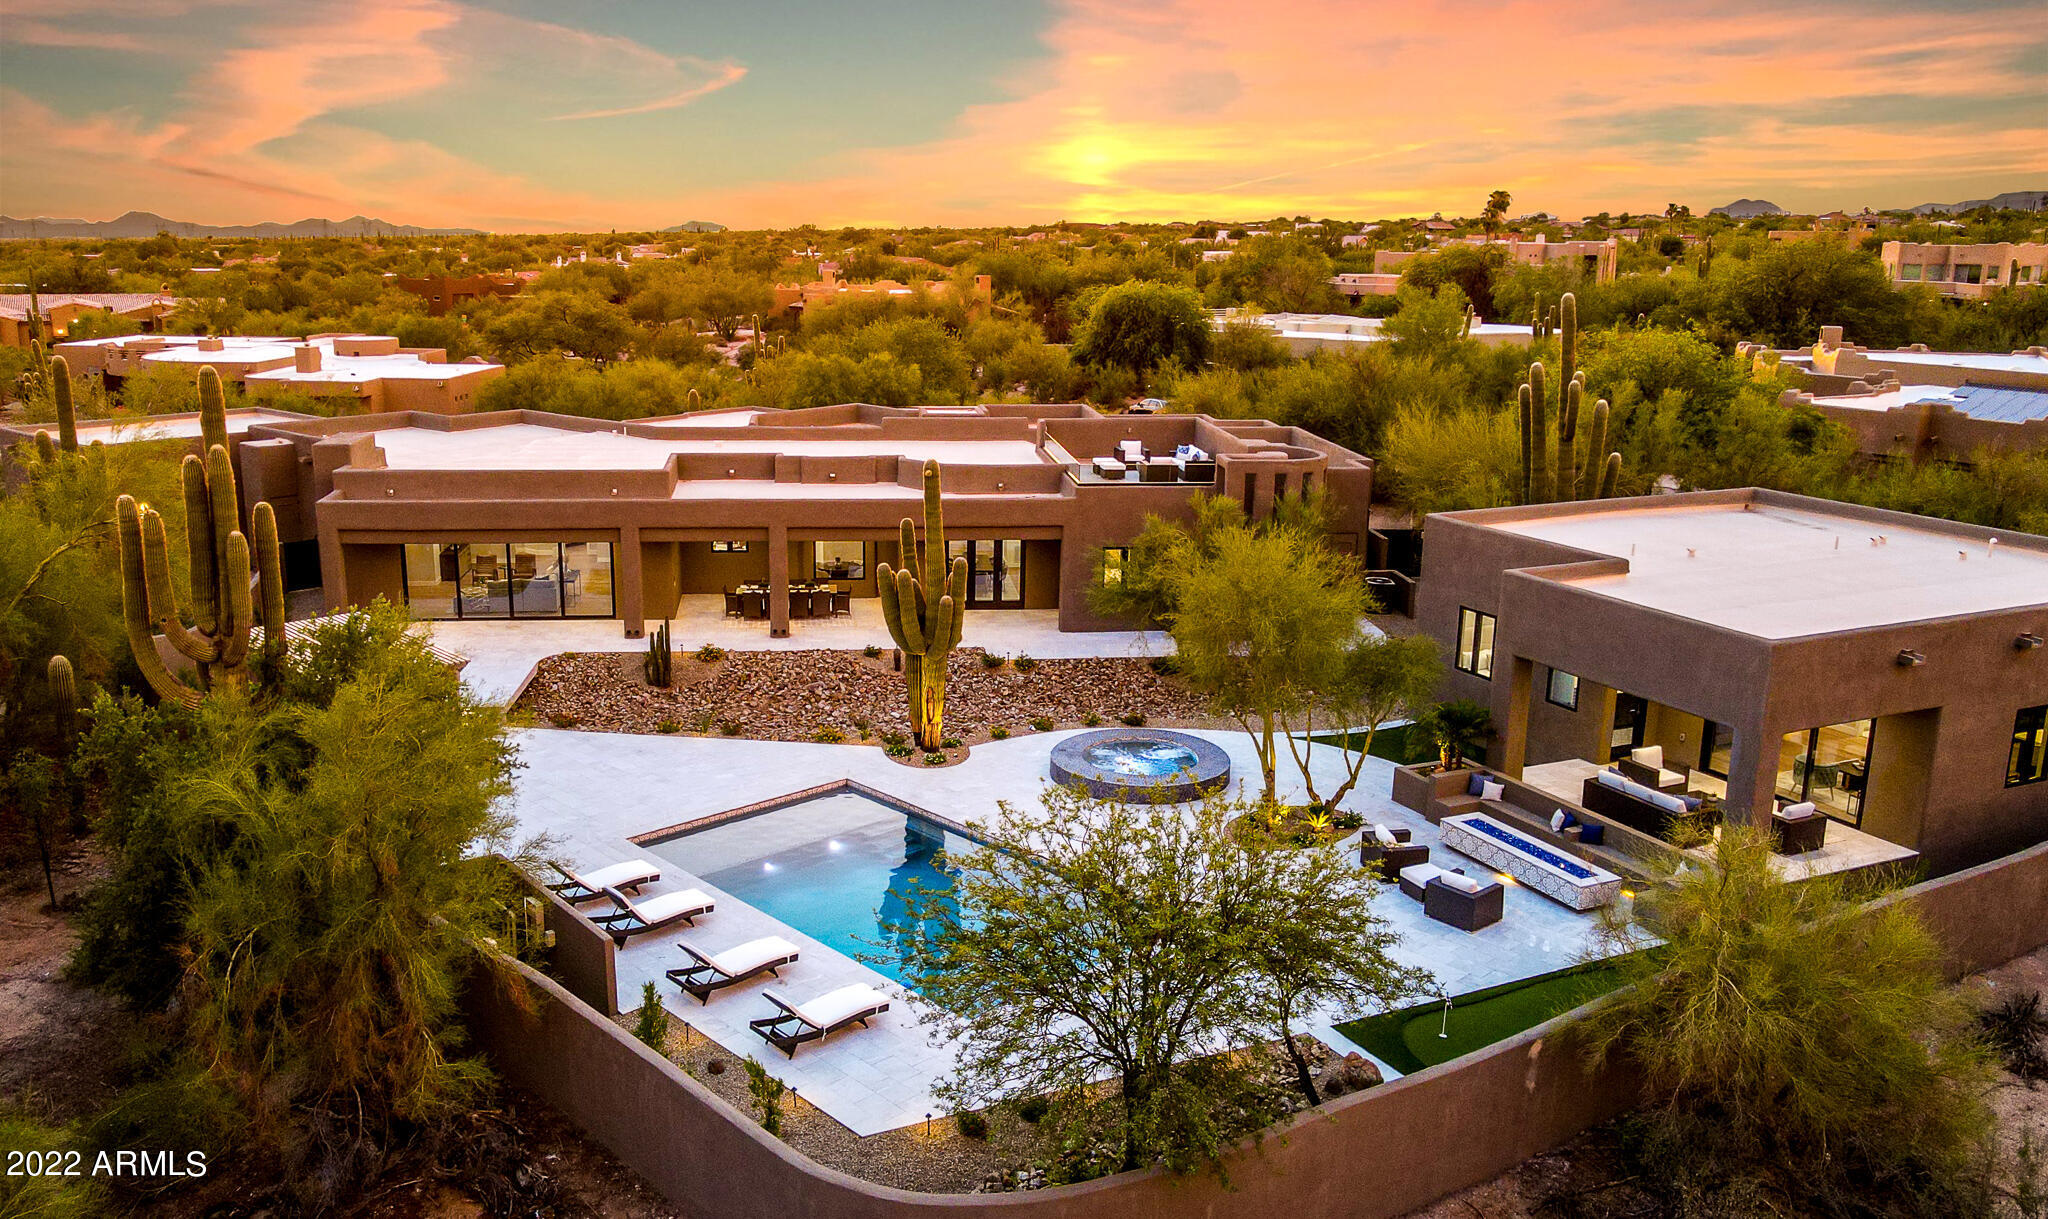
North Scottsdale Luxury Rebuild! Stunning 4 bedrooms + Office / 4 bathrooms and 5 car garage. Detached casita with additional 2 bedrooms, 2 baths, laundry room and kitchen. Main house is extensively rebuilt with new roof, spa, pool, septic, all new HVAC, plumbing, electric, windows, etc. Luxury interior design with state of the art appliances, custom cabinetry, millwork, lighting and tile details. Entertainers dream backyard with aluminum pergola over outdoor kitchen , putting green, mature saguaros, fire pit with built in seating and walk deck with glass railings, mountain and city light views in every direction. This house has it all and offers flexibility for every family.
#6445183

Scottsdale

8441 E SORREL Trail

6 Beds

None Baths

5,754 Sq.Ft.

$4,250,000

MLS#: 6445183
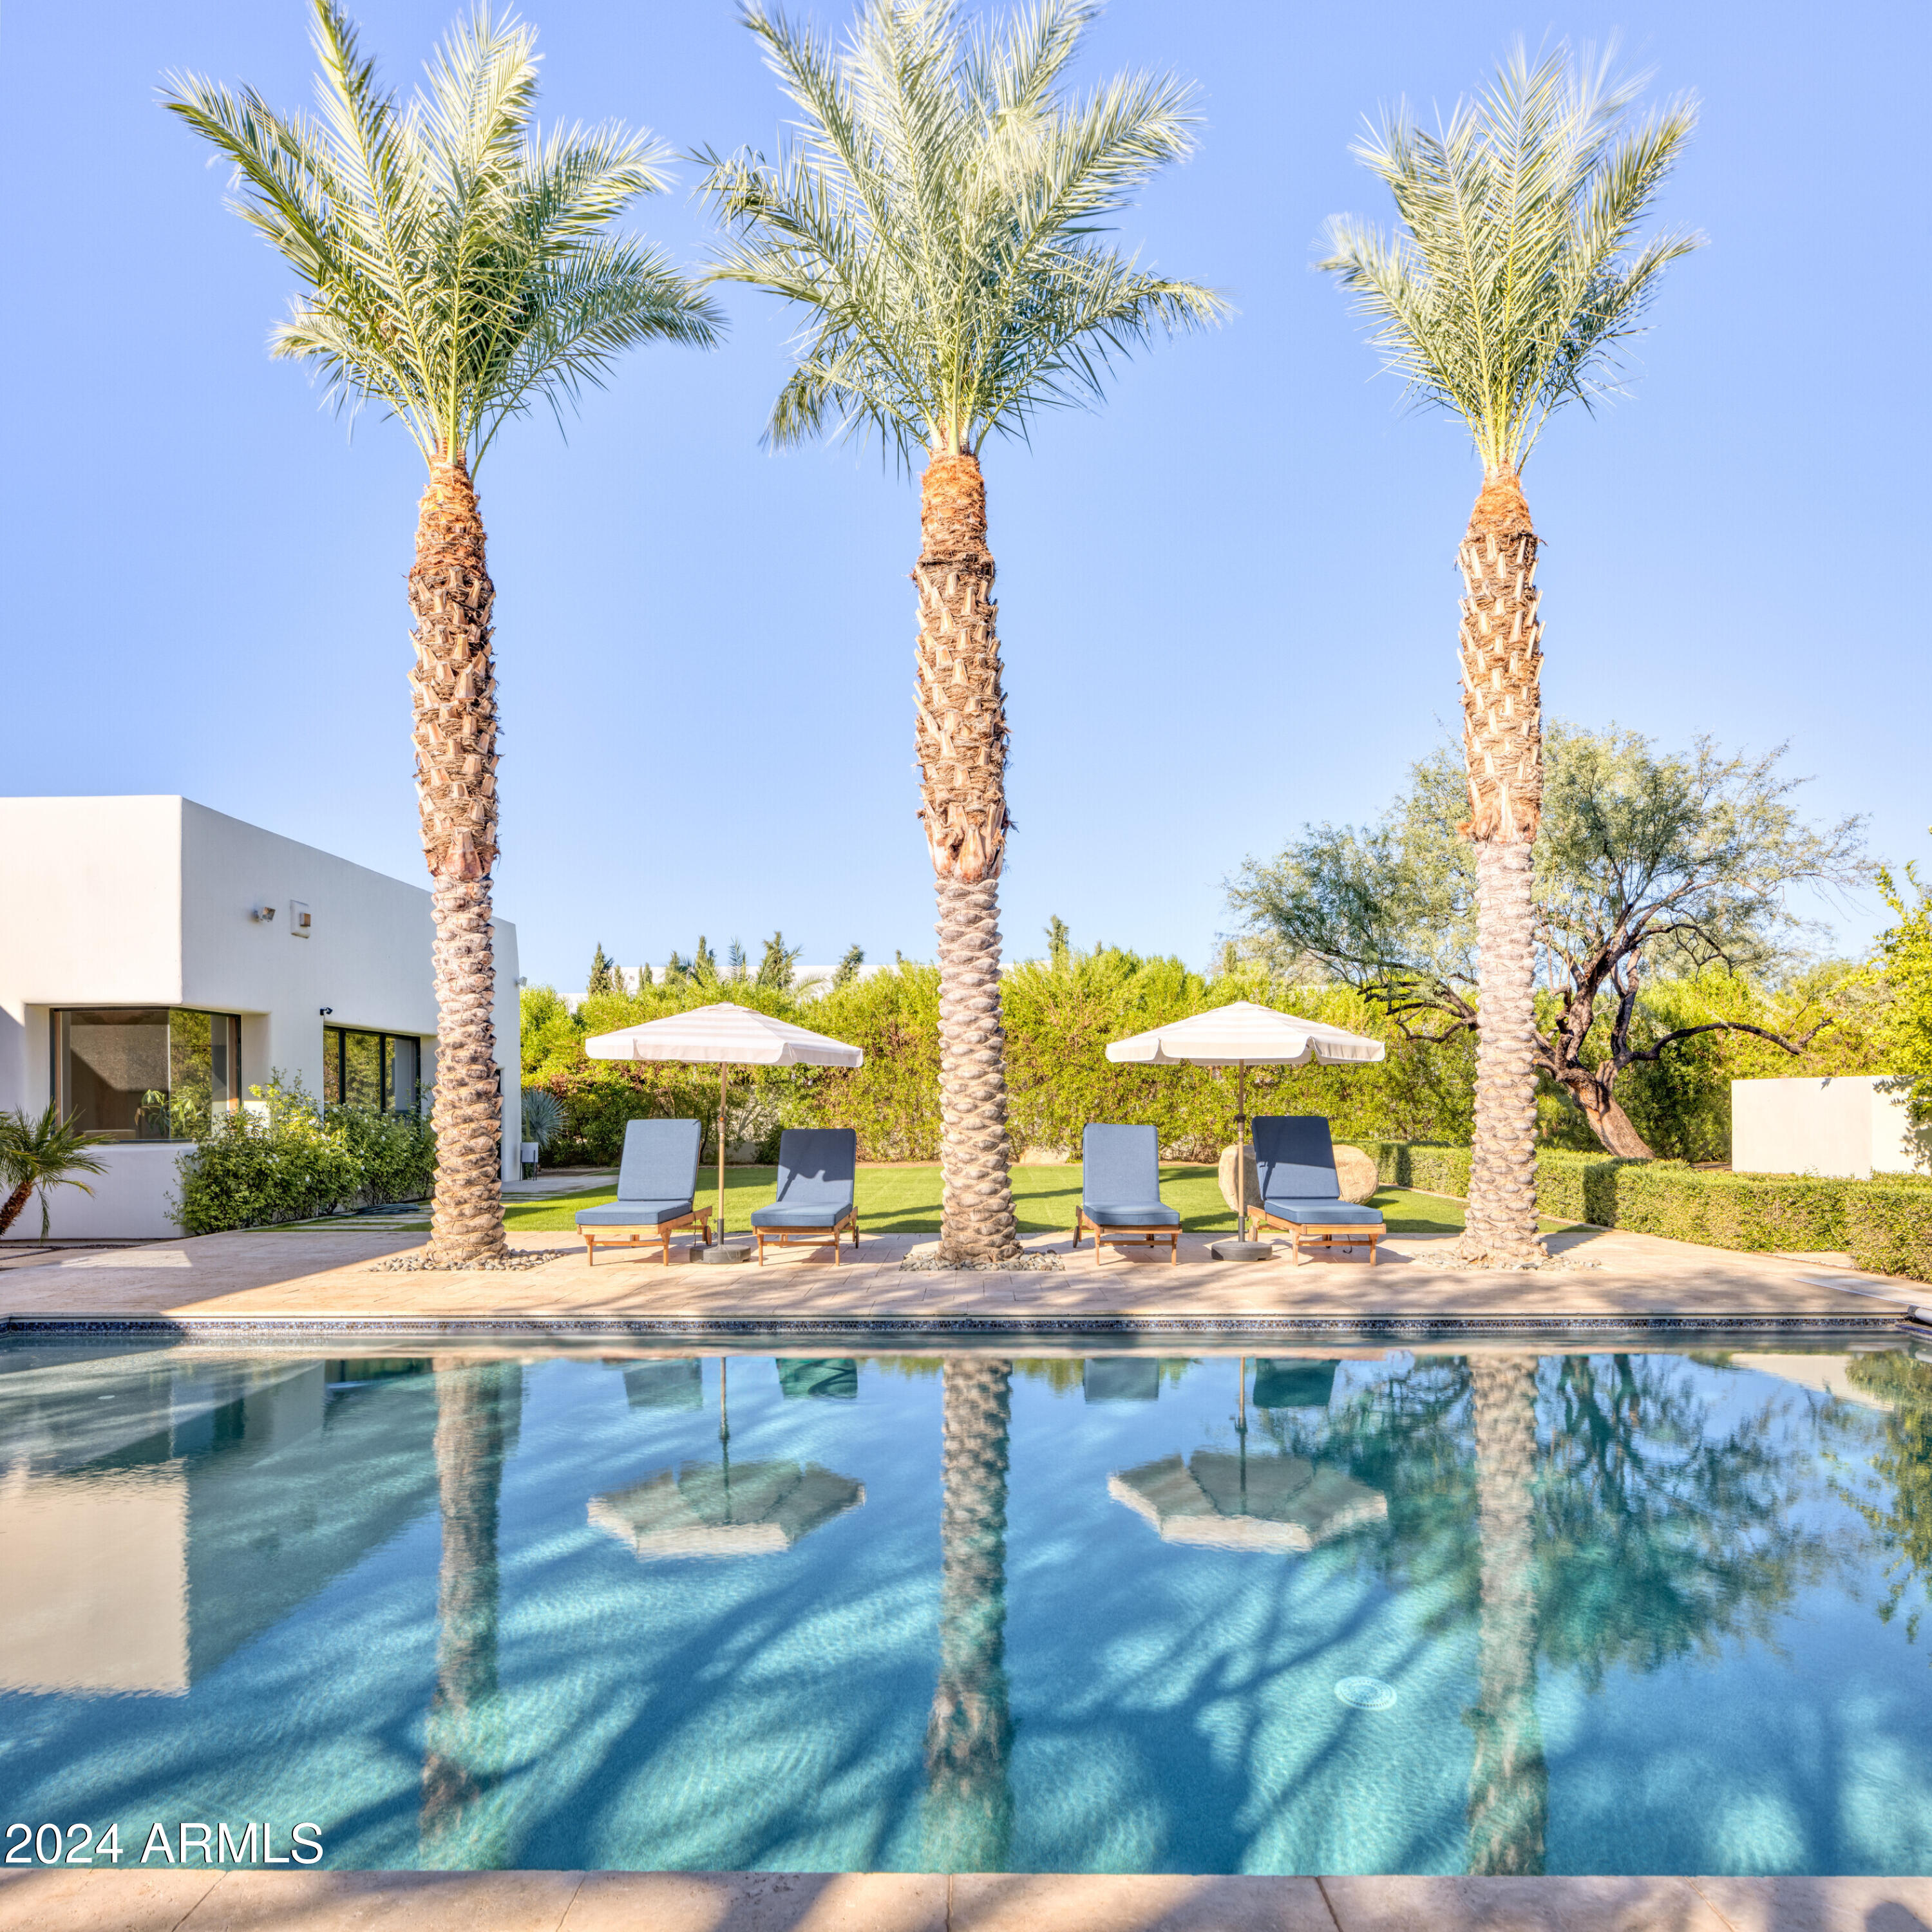
This recently renovated, charming 4 bed, 4 bath, 4,650 sq ft  home boasts a huge backyard.  Mature sculptured mesquite trees, including one with a children's treehouse, + citrus grove separate the very large grass yard + heated pool from a private pickleball/sports court. The modern interior features white oak floors, exposed brick walls, + contemporary wood accents. The chef's kitchen opens to a great rm + patio w/ BBQ, fireplace, TV + an outdoor shower nearby. A versatile large flex rm can be a game rm, fitness space or fifth bedrm. There is also a glass wine wall, attached guest casita + a cozy office . The home was completely gutted in 2020 with new kitchen, auxiliary bathrms + additional construction.In 2024 oak floors were installed and a new primary bathrm.  3 C'S SCHOOL DISTRICT! There is beautiful detail in the curved folded plaster wall which sits about 8 inches just beneath the clay tile roof.

Citrus trees:    Key lime, mandarin orange, naval orange, Lisbon lemon, Oro Blanco Grapefruit
#6776132

Paradise Valley

6648 E Horseshoe Road

4 Beds

None Baths

4,590 Sq.Ft.

$4,250,000

MLS#: 6776132

* Listings identified with the FMLS IDX logo come from FMLS and are held by brokerage firms other than the owner of this website. The listing brokerage is identified in any listing details. Information is deemed reliable but is not guaranteed. If you believe any FMLS listing contains material that infringes your copyrighted work please click here to review our DMCA policy and learn how to submit a takedown request. Ā© 2024. First Multiple Listing Service, Inc.
Stunning Views and more

Featured listing

Stunning Views and more

Browse Properties

Categories

Homes Tailored to Your Lifestyle

Buyers Guide

Buying a home is one of the most exciting milestones of your life.

View more

Sellers Guide

Putting your home on the market can be a stressful process, especially when you don’t know what to expect.

View more

Market report

With just a few clicks, you'll gain instant access to valuable insights about the real estate market, including trends, property values, and community analytics.

View more

Home value

Unlike automated valuations, our hands-on review will provide a comprehensive opinion of your home’s value while considering important interior elements and other location intangible factors that machine algorithms so often miss.

View more

Buyers resources

Guides on financing, inspections, and choosing the right Realtor for a smooth home purchase.

Sellers resources

Practical tips on staging, pricing, and preparing your home to attract buyers and maximize your sale.

Send a message

Message successfully sent.

Reason for contacting?

I agree to receive email communication and understand I can unsubscribe at any time.

I agree to be contacted by The Mandy Gold Team | Haymore Real Estate LLC via call, email, and text for real estate services. To opt out, you can reply 'stop' at any time or reply 'help' for assistance. You can also click the unsubscribe link in the emails. Message and data rates may apply. Message frequency may vary. Privacy Policy

Sign In Sign Out

Virtual Assistant

Would you like to take the next step with this property? We can help you schedule a showing or virtual tour, or send you more details.

Yes, I would like more information.

Thank You for Your Reply, One of Our Agents will contact you as soon as possible

No, maybe later.

Thank you, you can always contact me via email, phone number or through the contact form.

Realhub AI

Lucy - Your AI-Powered Realtor

Update Your Temporary Password

Personalize your search

Enter your email and we'll notify you immediately when new listings match what you're looking for.

or enter email address

Already have an account ? Login here

Continue your home search

I agree to receive communications and understand I can unsubscribe at any time.

I agree to be contacted by The Mandy Gold Team | Haymore Real Estate LLC via call, email, and text for real estate services. To opt out, you can reply 'stop' at any time or reply 'help' for assistance. You can also click the unsubscribe link in the emails. Message and data rates may apply. Message frequency may vary. Privacy Policy

Already have an account ? Login here

We use cookies

We use cookies primarily for analytics to enhance your experience. By accepting, you agree to our use of these cookies. You can manage your preferences or learn more about our cookies policy.