Thinking of selling?

Trusted Real Estate Experts in Sierra Vista, Fort Huachuca, Benson, and Bisbee Arizona

  • Nearby me

Popular Features

Community Features

Association

Property Features

Waterfront

View

Exterior Features

Interior Features

Style

E-Alert name

Properties

10000 properties match your criteria

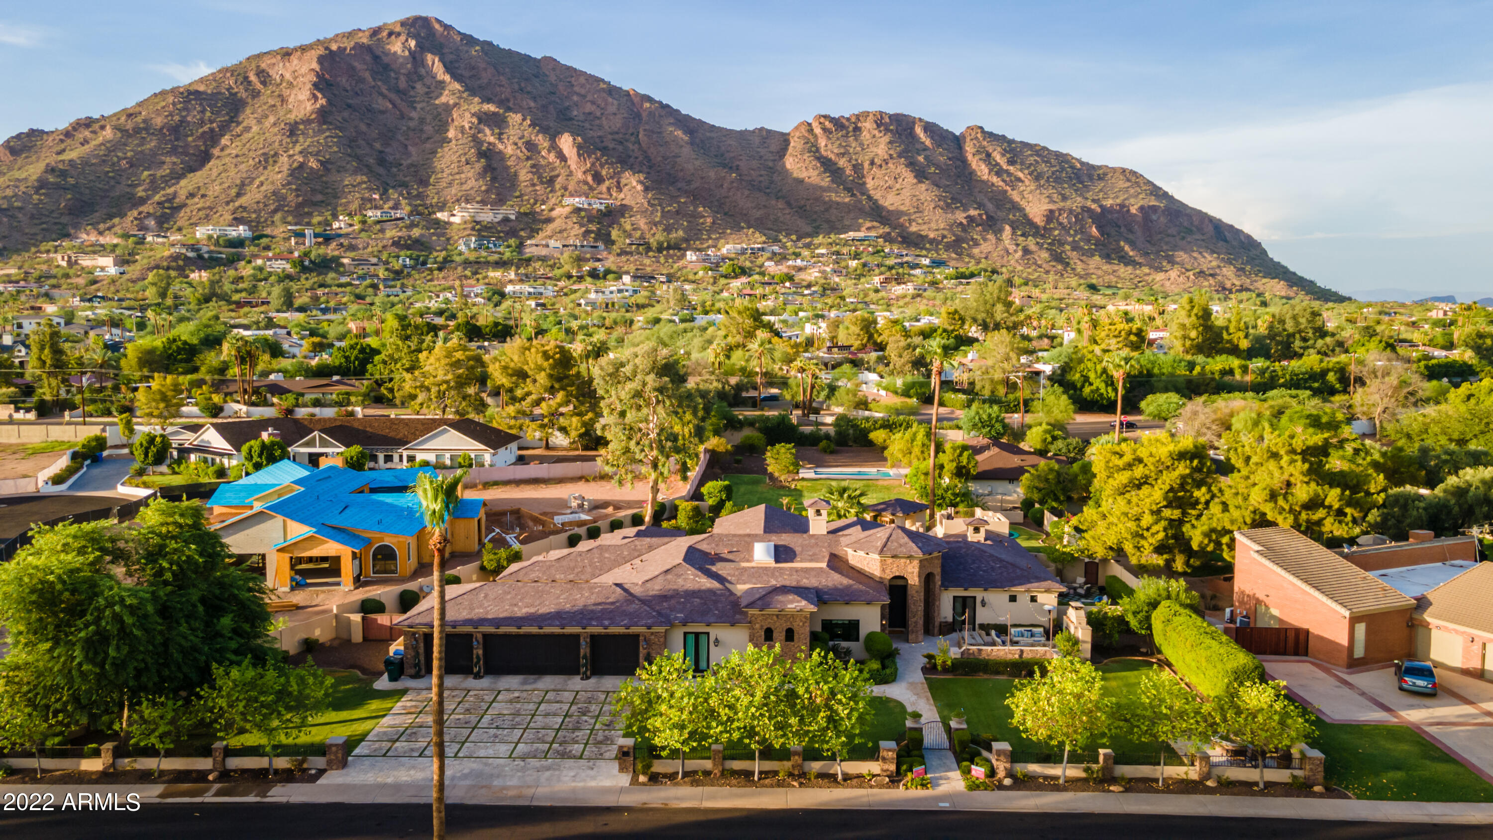
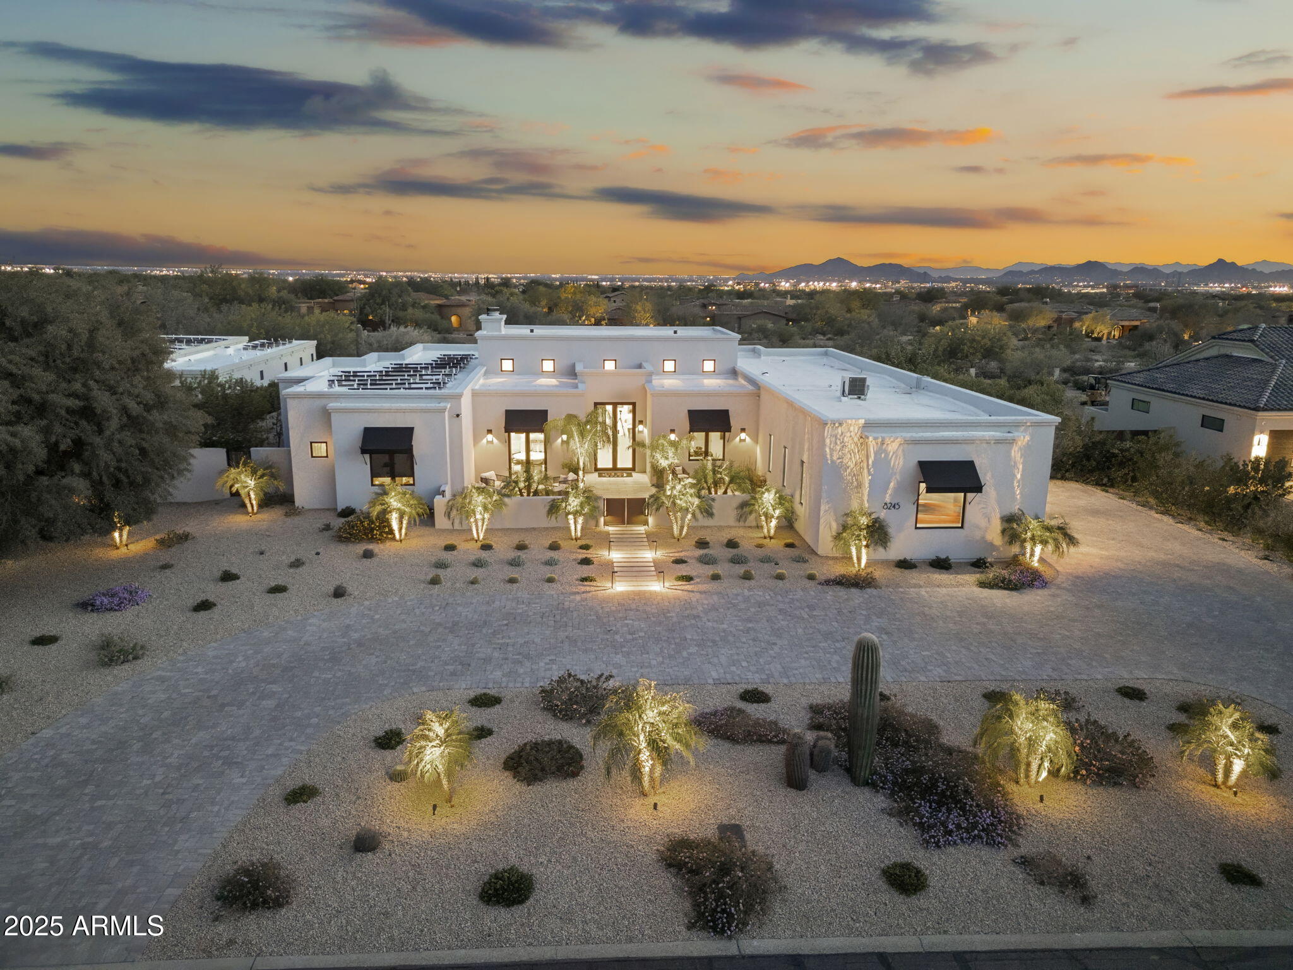
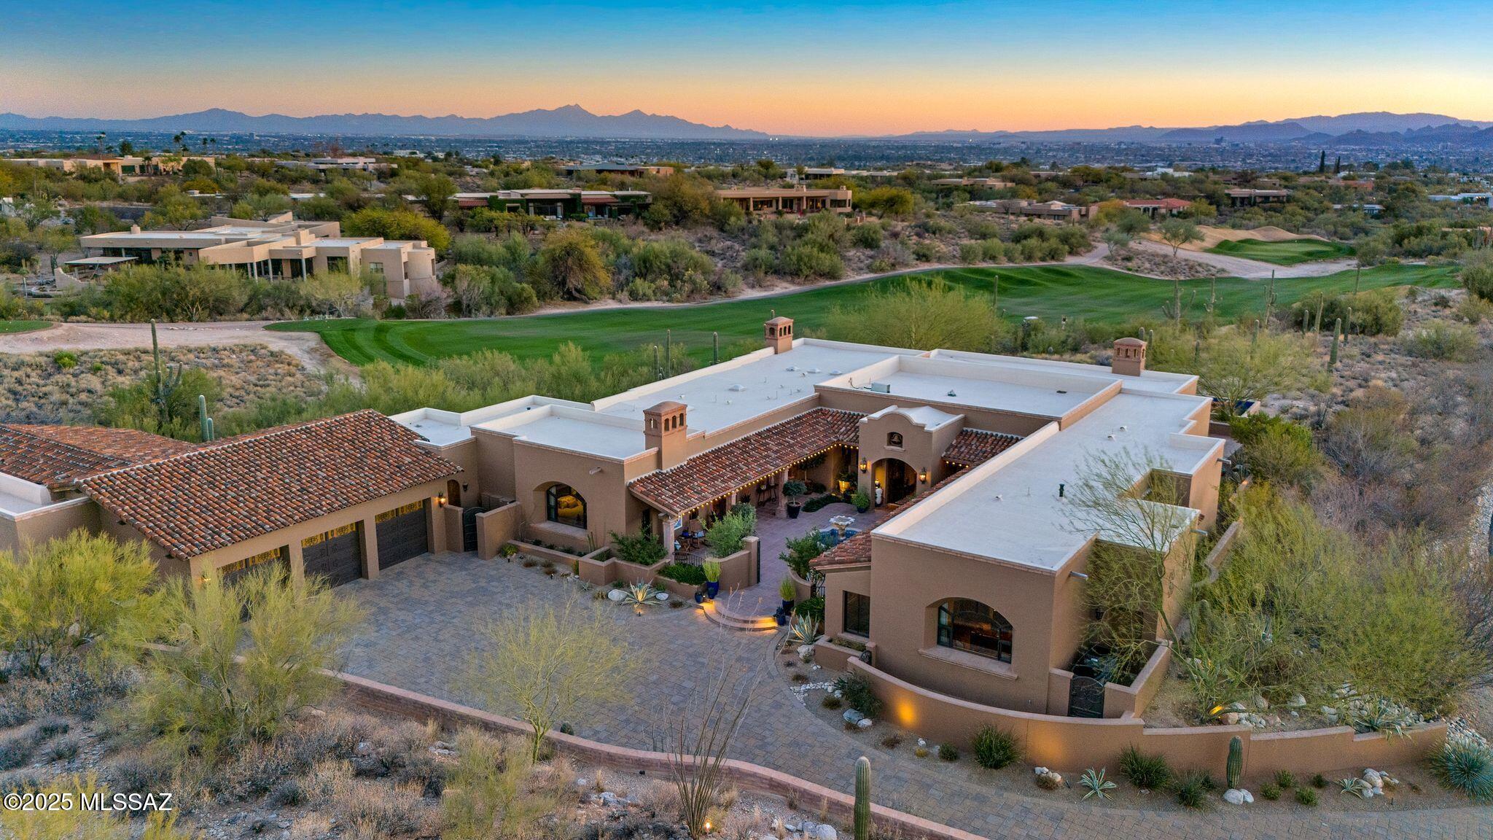
This Santa Barbara inspired estate is nestled in the gated enclave of Portales Del Sol in Scottsdale's Cactus Corridor. Encompassing an estate acre, its south facing pool and resort backyard deliver warm morning sunshine, while the quiet cul-de-sac provides privacy that compliments its lovely curb appeal. Dramatic entry welcomes you with hand carved doors and custom tile work, the light and bright interiors are designed with family and entertainment in mind. An over-sized great room features folding sliding doors that open to the pool, includes a kitchen to envy with a luxurious center island, walk-in pantry, and casual dining area, fireplace, and wet bar with wine storage. Top of the line appliances includes Wolf gas range, Wolf Microwave, Subzero & Miele. Boasting 5 en-suite bedrooms, 5 full bathrooms, 2 powder rooms, home theater, wine cellar, a dedicated children's game room and study area with 6219 sq ft of living space.
The primary suite retreat includes a cozy fireplace and a spa bath with dual vanities, spacious walk-in closet with washer and dryer for added convenience, soaking tub, steam shower, and a flex space ideal for a private office, nursery, yoga studio or gym.  The front wing of the home also includes two additional ensuite bedrooms, one designed as home office, a dedicated home theater. Wine cellar can accommodate 650 bottles lying down, with ample room for 1000 bottles storage in total. Rear bedroom wing has a private hall with two en-suite bedrooms, children's study area, and a dedicated game room that includes its own private powder room.
Host unforgettable gatherings in style on the large covered patio, its resort pool is lined with palm trees, the private Ramada provides ample space for dining or intimate conversations near the fireplace. Playground and sport track compliment the outdoor space, abundant room to walk, run, bike, play or Zen. Landscaping includes, natural grass in front circle drive, low maintenance artificial turf by pool, mature fruit producing grapefruit, lime, and orange trees. Simply a perfect setting for entertaining guests or a relaxing afternoon with family and friends.
#6806256

Scottsdale

7635 E POINSETTIA Drive

5 Beds

None Baths

6,219 Sq.Ft.

$4,175,000

MLS#: 6806256

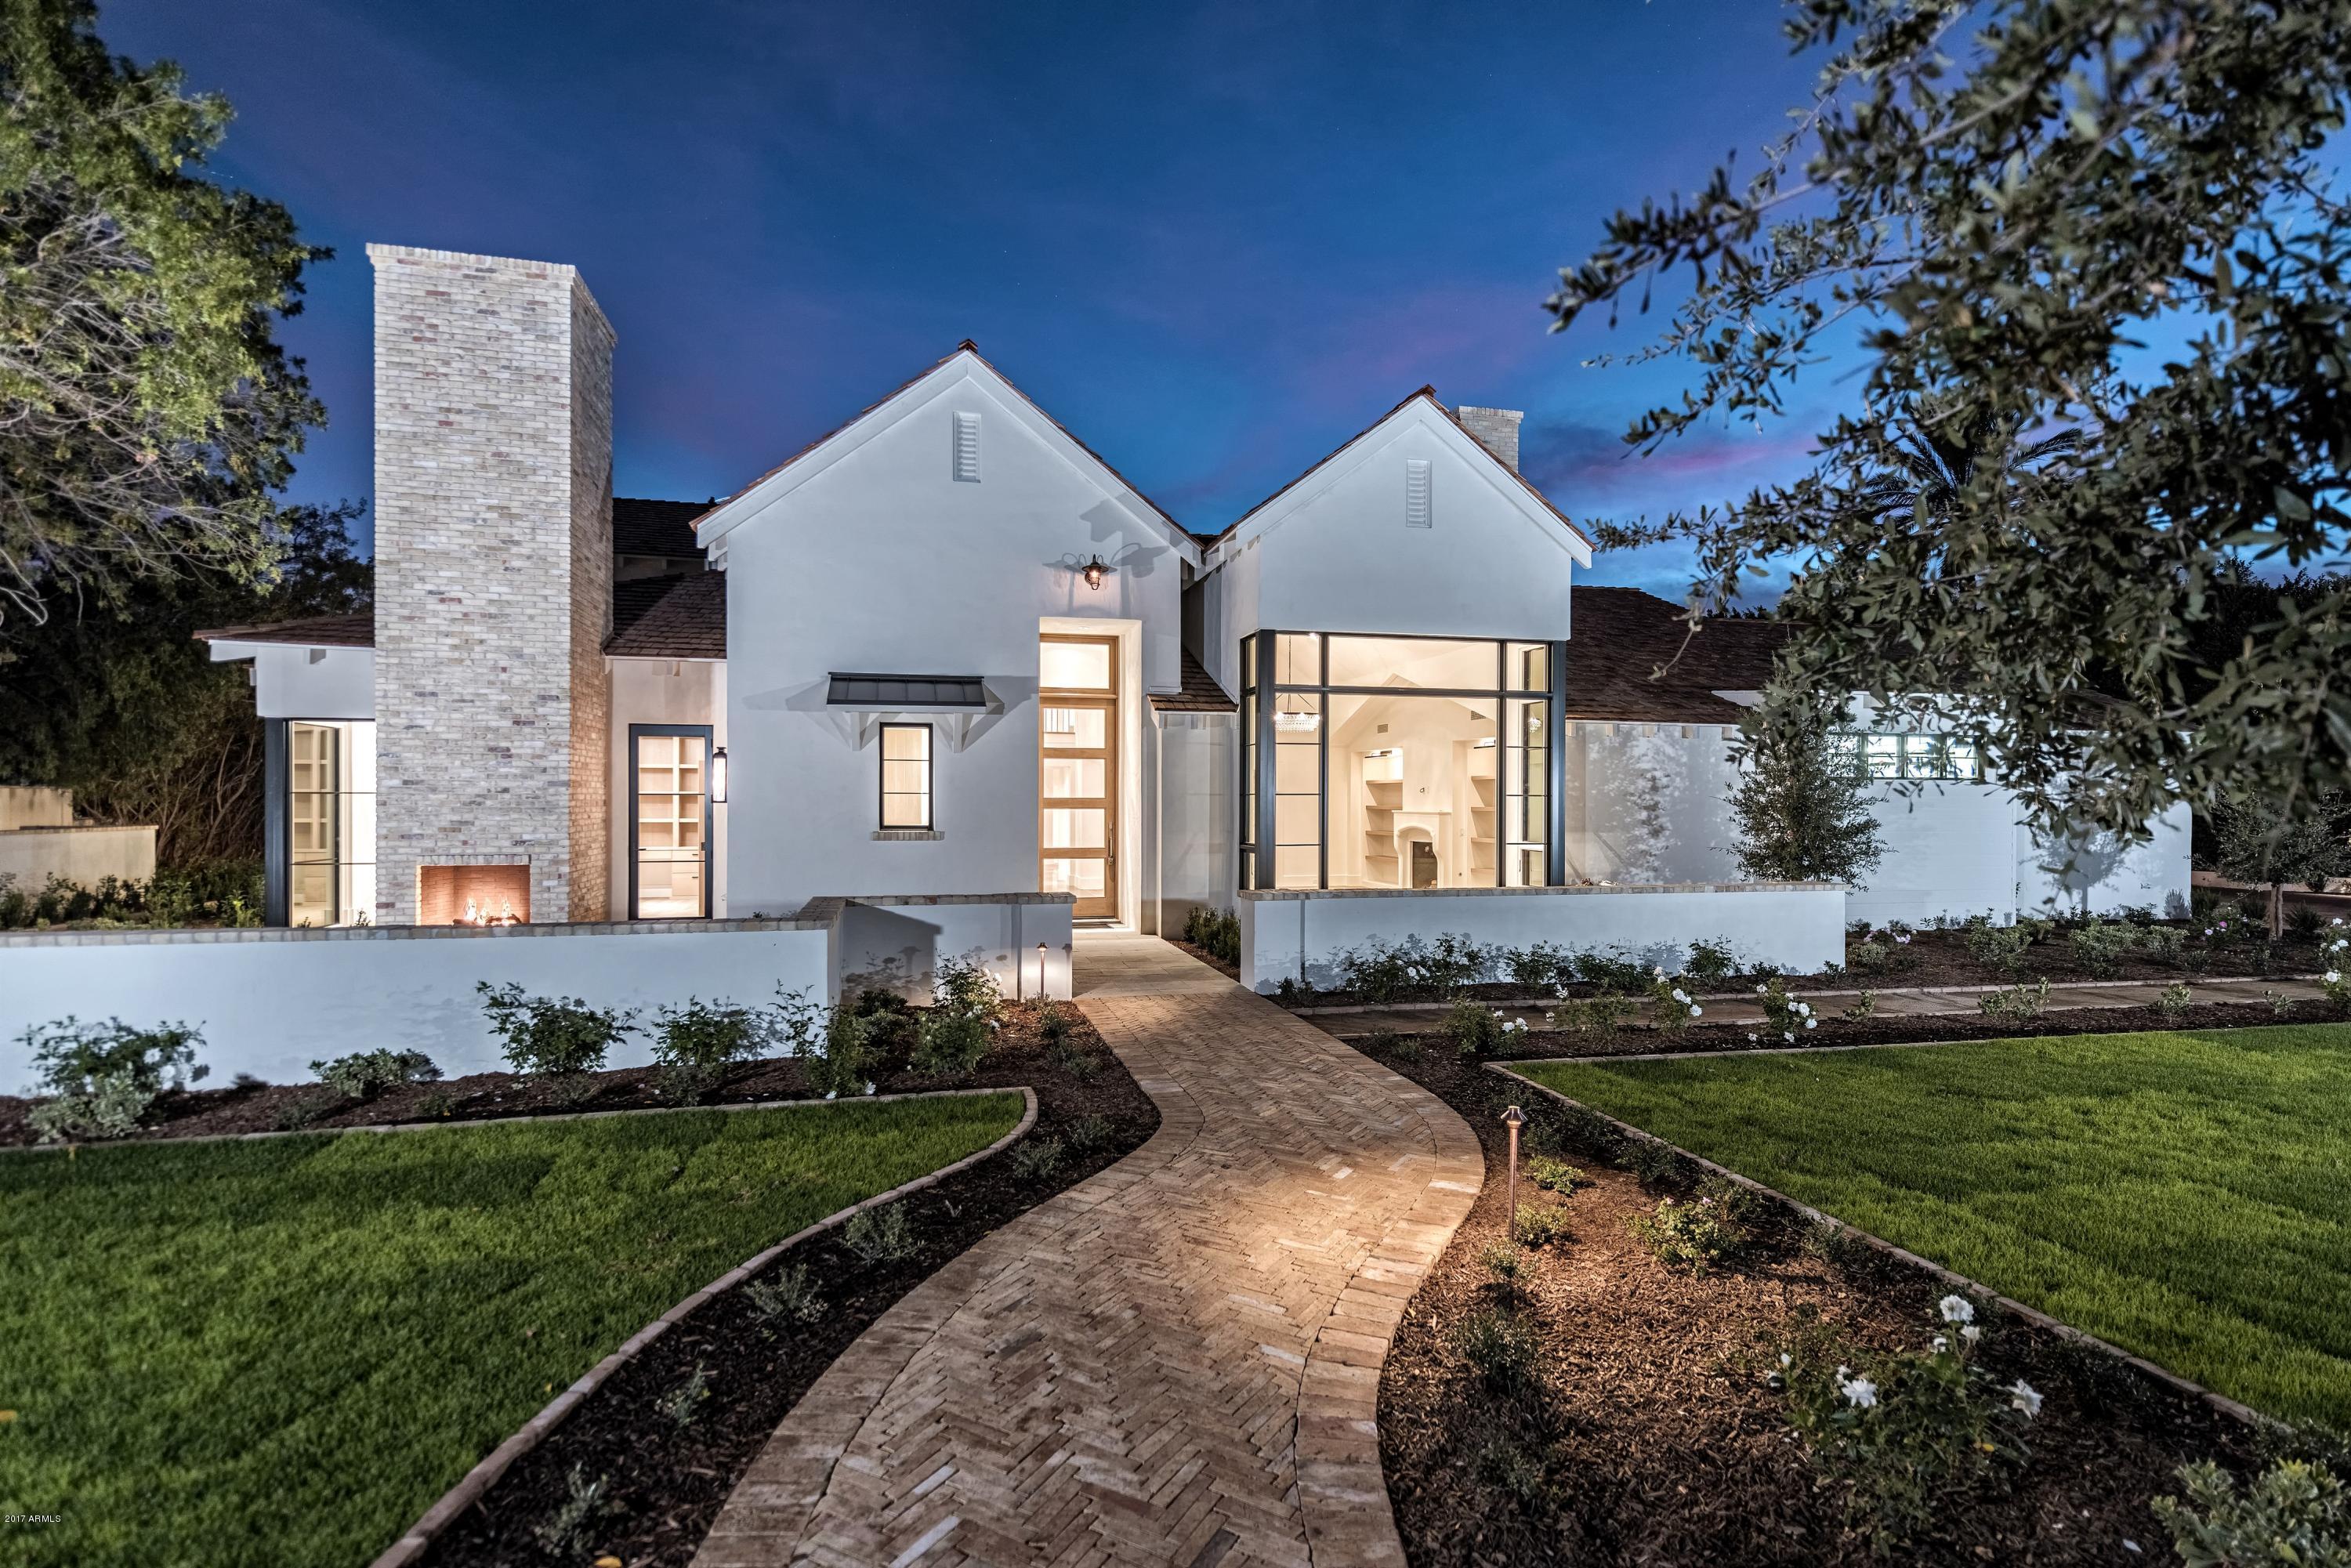
SELLER OFFERING 5.75% FINANCING RATE FOR 30 DAYS. - Blue Sky Homes are 50% MORE energy efficient than a standard new build and Energy Star / Indoor AirPlus Certified for cost savings and a significantly healthier home for you and your family. This  *SMART *GREEN *TECH SAVVY DREAM HOME is finally to market! NEW CONSTRUCTION *** Welcome to Paradise! Blue Sky Luxe Homes proudly presents their latest MODERN MASTERPIECE nestled on a sprawling corner lot in the highly sought after 3 C's school district.. Every feature from inception to delivery has been mindfully crafted to bring to market one of the finest MODERN ESTATES we'll see this year. 5 bedroom + office + flex room / 4.5 baths / spacious island perfect for entertaining / custom cabinetry + guest house over looking a resort style back yard / sparkling pool + heated spa ideal for year round al fresco living / built in BBQ / pickle ball court / enclosed rooftop deck with outdoor fire place and 360 views of Camelback Mountain. Mummy Mountain, Four Peaks ... etc. Comfortably walk or bicycle to nearby restaurants, coffee shops, parks or other attractions. Blue Sky Homes believes the strength of a society lies within sharing, 5% of our profits are directed toward helping people in need within our community.

Live Smarter. Live Healthier. Live happier.
#6703558

Scottsdale

6602 E CHOLLA Street

5 Beds

None Baths

5,063 Sq.Ft.

$4,175,000

MLS#: 6703558

If that's you, come claim me. Together, we'll live as one with the mountain. Oh, and I am best if you meet me in person.
#6754404

Phoenix

7201 N 23RD Place

4 Beds

None Baths

5,645 Sq.Ft.

$4,175,000

MLS#: 6754404

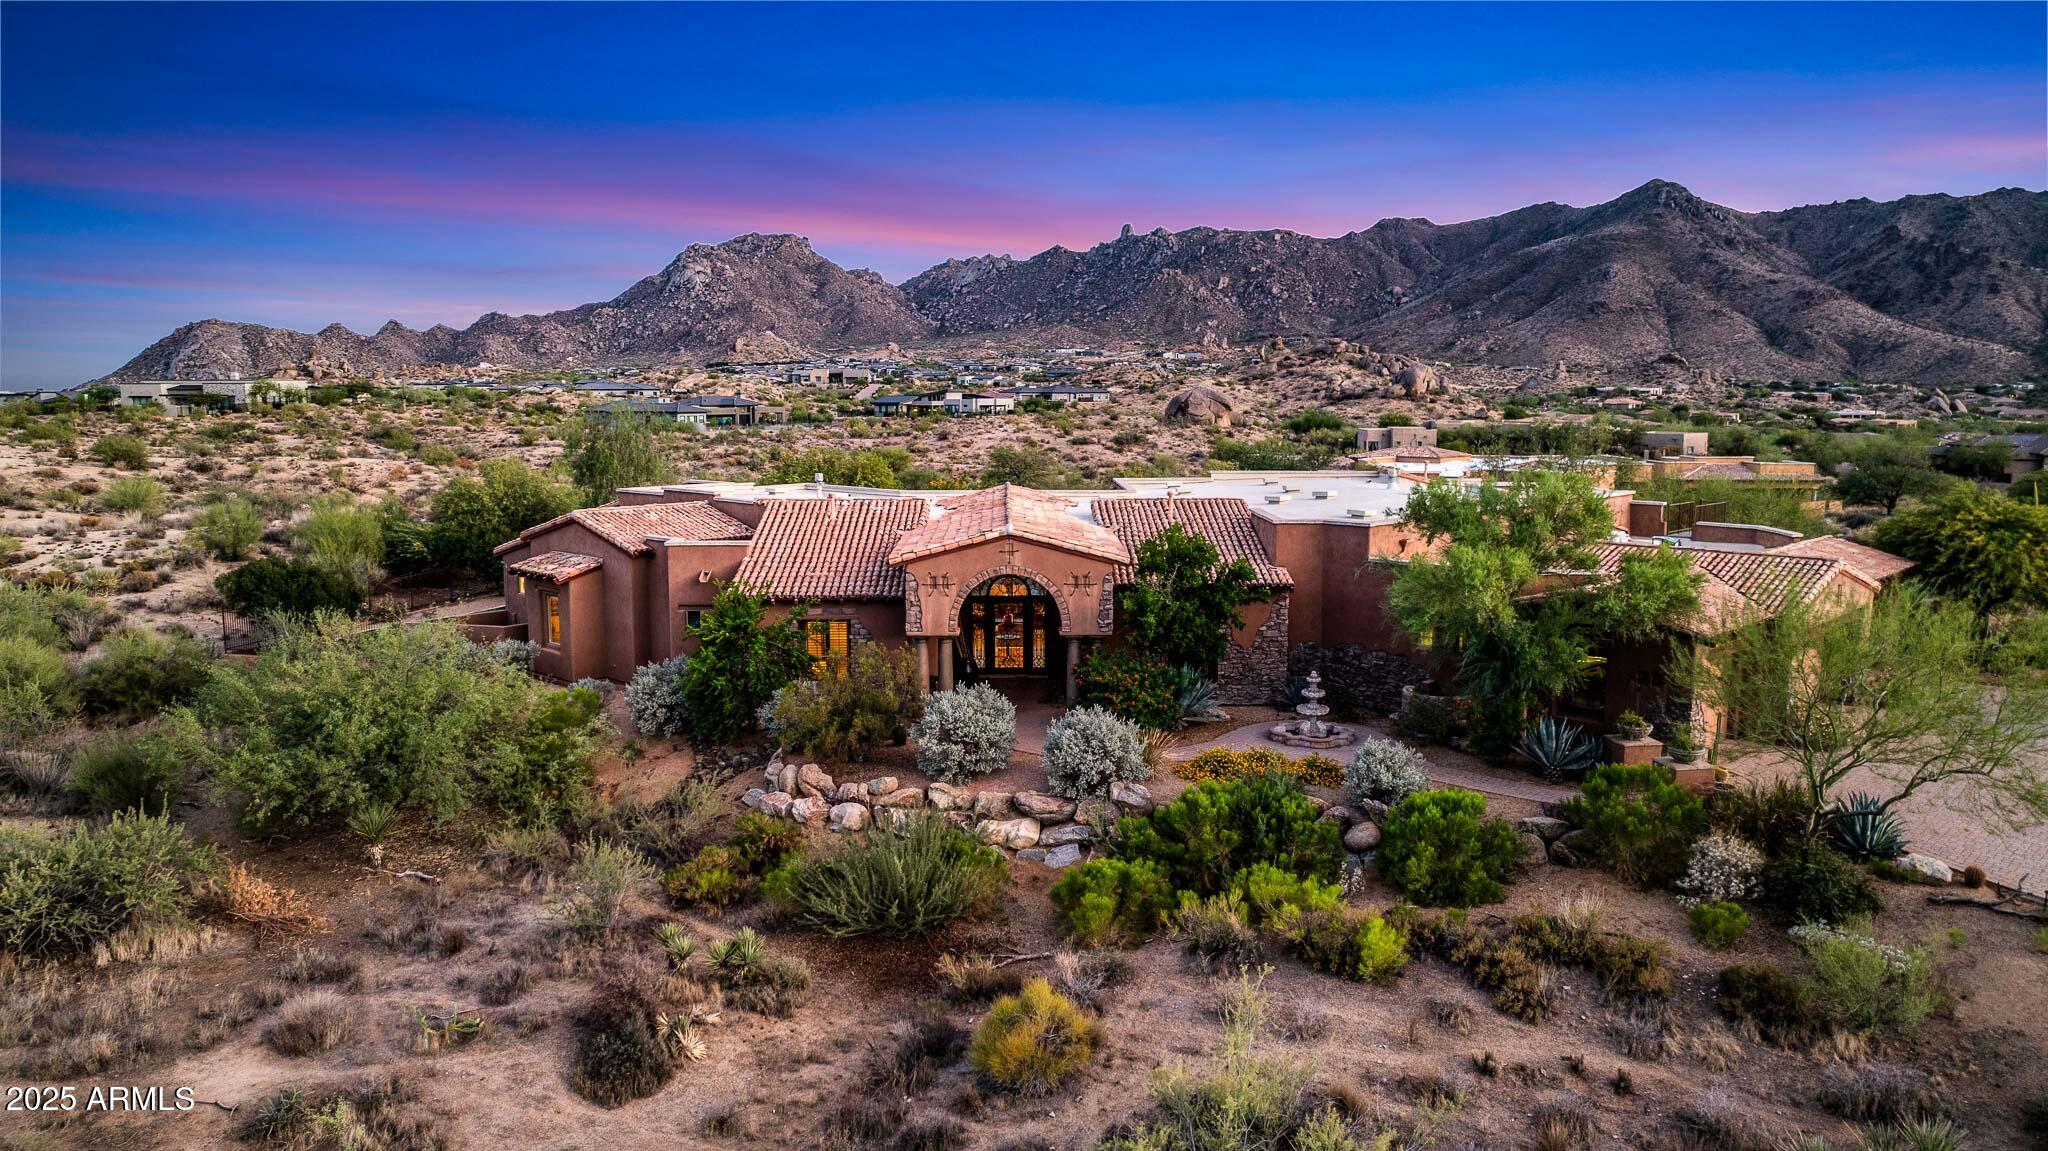
This elegant European-style estate, located in a highly desirable section of Paradise Valley, is beautiful at every turn. From the serene courtyard to the upscale interiors to the breathtaking backyard, every detail is intriguing. Situated on over an acre, the resort-like setting is spectacular with its lush grounds and luxurious patios. The sophisticated interiors include gorgeous windows and French doors throughout, beamed ceilings, hardwood floors and stone fireplaces. The well-appointed kitchen has custom cabinetry, marble countertops, double ovens, large island and connects with the spacious family room. The expansive owner's suite is gorgeous with large windows and doors that overlook the lovely backyard and a spa-worthy bathroom with sumptuous details that include two grand closets. The pool area is absolutely beautiful with its massive fountains and fireplace. This property is incredible and is even more impressive in person.
#6435473

Paradise Valley

8501 N GOLF Drive

5 Beds

5 Baths

6,159 Sq.Ft.

$4,175,000

MLS#: 6435473

Brought to market by Green Elephant Developments and Black Diamond Signature Homes, with interiors by Urban Revival's Emily Yeates, this newly completed 4,080 sq ft Arcadia Proper showpiece delivers timeless architecture with modern livability on an oversized ⅓-acre lot.

A dramatic 9' x 6' steel-and-glass entry sets the tone, opening into a light-filled great room with 12' ceilings, a sleek gas fireplace, and a 12' bi-fold wall that vanishes into an entertainer's backyard.

The chef's kitchen is a true centerpiece, featuring Brazilian gray soapstone, custom cabinetry, a JennAir premium appliance package, a 48'' AGA induction range, a panel-ready 48'' refrigerator, and a stocked walk-in pantry. The first-floor primary suite offers a serene retreat with a soaking tub and a standalone shower, while the upstairs loft adds flexible space for media, play, or a second living area.

Outside, the home transitions into a private resort: a diving pool, expansive travertine patio, and a 20' x 12' pergola perfect for al-fresco dining. Everyday luxuries include a three-car epoxy-floored garage, 5.1 surround sound, and a full security system.

All of this in the heart of Arcadia Proper, within the coveted Hopi Elementary school district.
#6947160

Phoenix

5739 E CALLE DEL PAISANO --

5 Beds

4 Baths

4,080 Sq.Ft.

$4,175,000

MLS#: 6947160

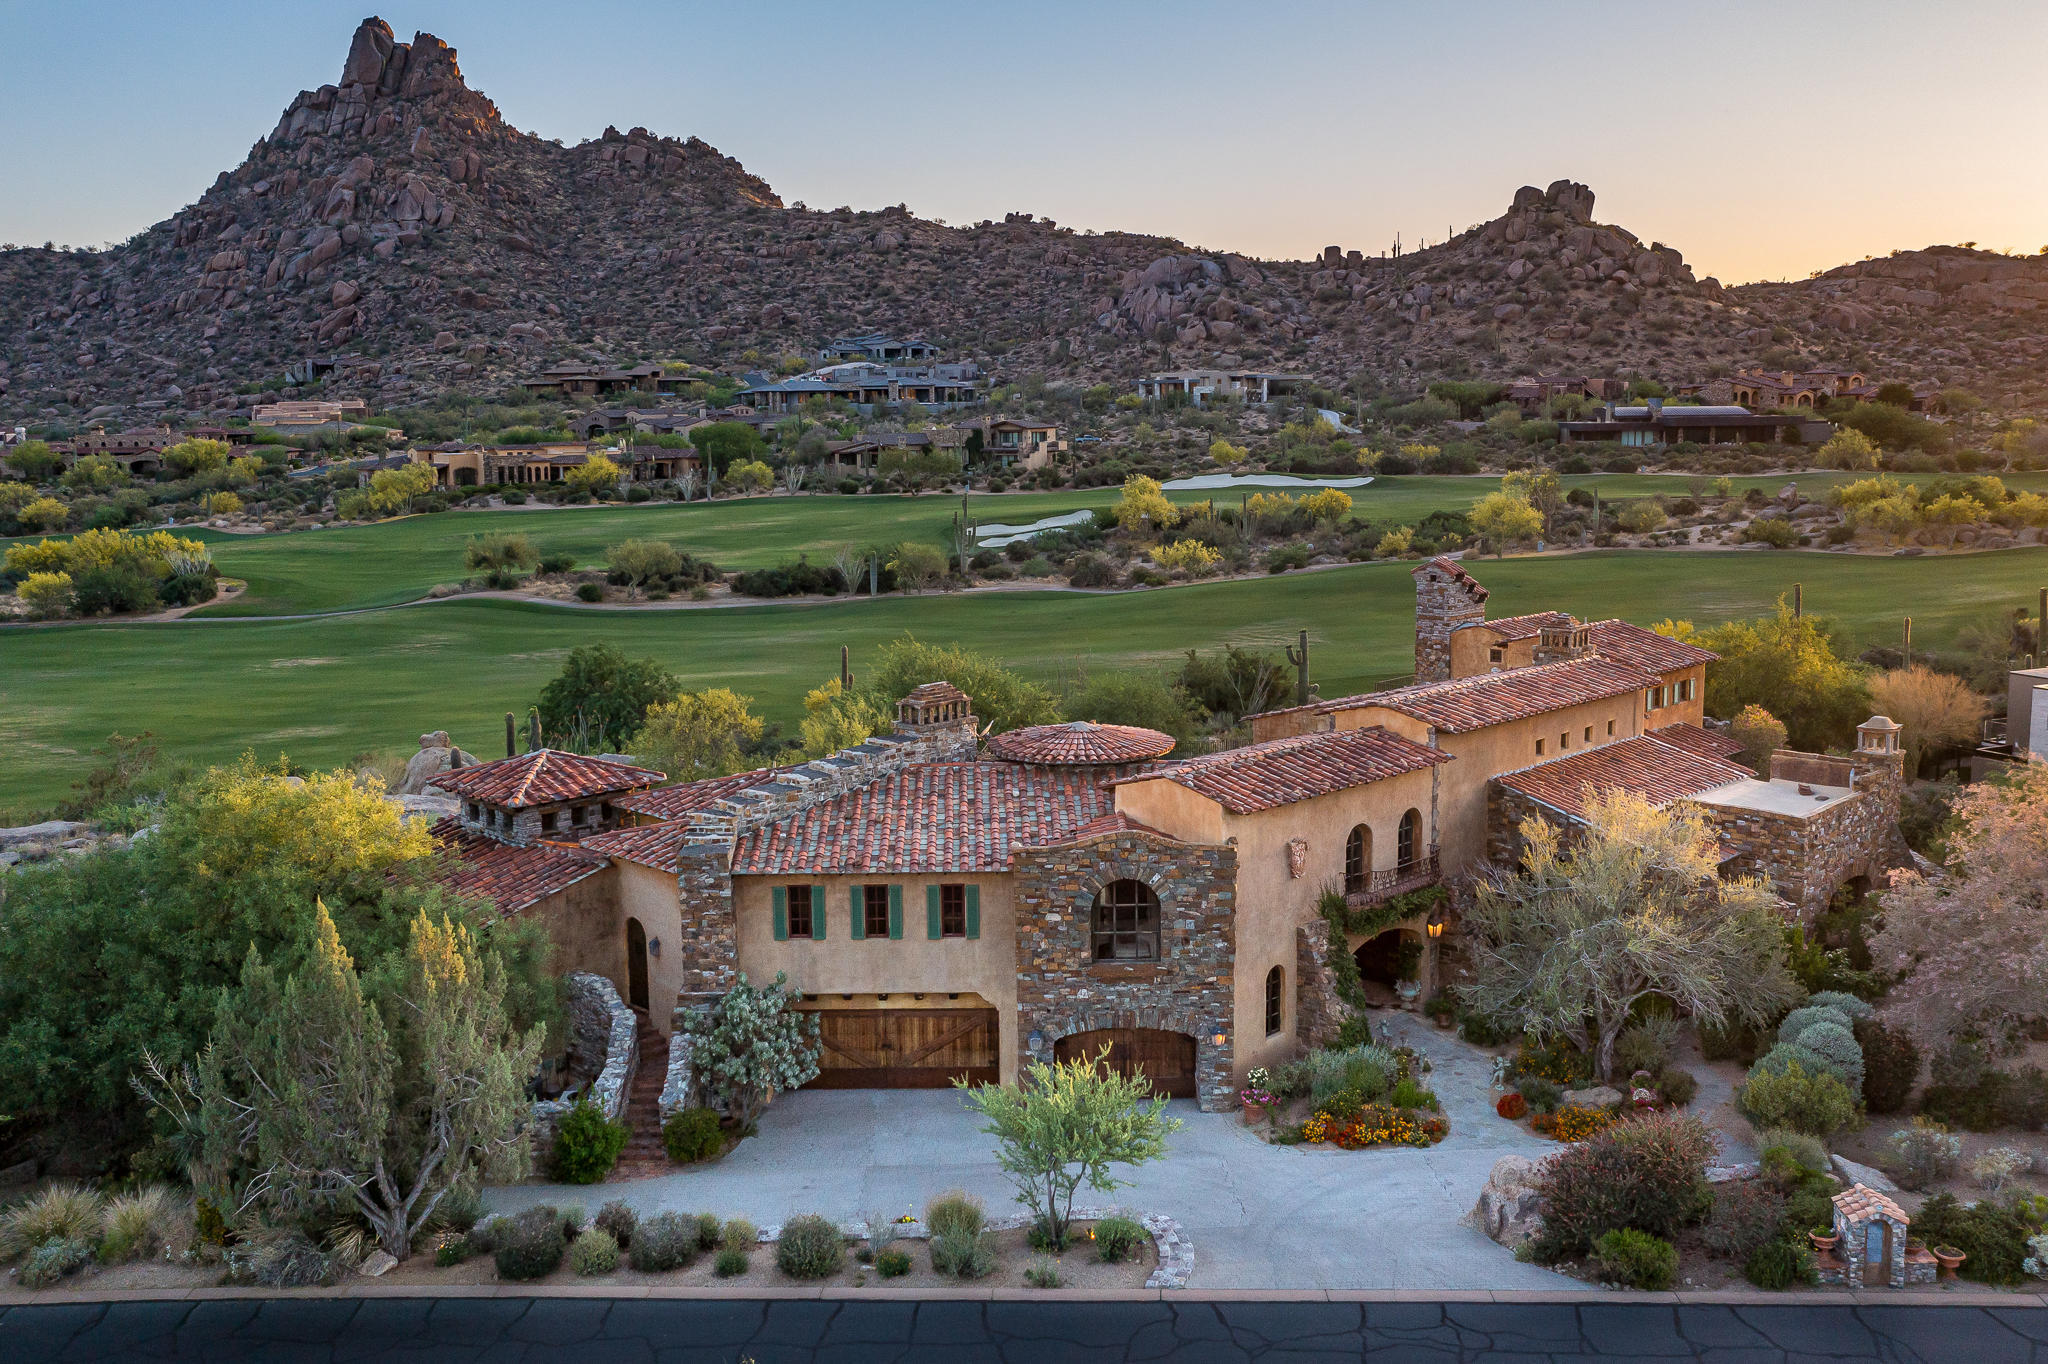
Nestled in the prestigious gated enclave of The Island at Fulton Ranch, this custom masterpiece is a testament to refined living. Capitalize on the rare opportunity to own in this highly sought after community where only one or two homes come on the market each year!  Spanning an expansive 6,782 sq. ft., this meticulously maintained home boasts four spacious bedrooms with luxurious en-suite bathrooms, including amazing private attached guest house with its own private entrance, two office/den areas and large game/entertaining area that opens to courtyard and backyard. 

Immediately upon entering, you'll be captivated by the rich, dark wood beams that traverse the ceiling, adding a touch of rustic elegance and architectural depth to the space.  Designed with the entertainer in mind, this haven features stunning glass walls that effortlessly slide away, seamlessly blending the indoor living spaces with an opulent resort-style backyard with expansive patio, stunning pool, hot tub, ramada and outdoor BBQ.  Situated on a premium half-acre plus corner lot, this home offers an abundance of privacy.  Whether you're hosting an intimate gathering or a grand soirƩe, this residence caters to every occasion.  

The sprawling estate boasts an 6-car garage, perfect for showcasing your enviable auto collection or for storing weekend toys!  The home's prime location enjoys easy access to Loop 101& 202, Intel, Northrup Grumman and the corporations that line the bustling Price Corridor. Every convenience is just a stone's throw away, ensuring work-life balance is easily achieved.  This residence isn't just a home; it's a statement. Join us, and step into a world where luxury meets livability.
#6603127

Chandler

573 W CANYON Way

4 Beds

5 Baths

6,782 Sq.Ft.

$4,175,000

MLS#: 6603127

Indulge in the epitome of luxury living with this remarkable estate in Whisper Rock, rated one of the top golf courses in Scottsdale. Step into the grand foyer to experience elegance and impeccable craftsmanship. Meticulously curated custom finishes flow seamlessly from room to room. The expansive living spaces feature formal and informal great rooms, a stunning dining room, and a custom study/office for productivity and comfort. Whisper Rock Estates provides 24-hour guard-gated security and boasts exceptional amenities, including a fitness center with locker rooms, a heated lap pool and spa, multiple sport courts for tennis, pickleball, and basketball, a 3-acre resident park, and a dedicated full-time residential services coordinator.
#6726500

Scottsdale

7798 E WHISPER ROCK Trail

5 Beds

5 Baths

7,502 Sq.Ft.

$4,170,000

MLS#: 6726500

The Ascend Floor Plan measures 3,545 total livable sqft. The main level features the kitchen, dining area, and living room flowing seamlessly together. The primary bedroom is located off the main living areas and includes a walking closet, private exit to the back deck, and a luxurious bath with dual vanities, soaker tub and separate shower. The lower level includes 2 additional en-suite bedrooms, an additional family room, laundry room an an additional expansive patio. This floorplan offers an architectural option for an upper-level 4th bedroom. This floor plan provides you with an enormous total of 1,700 sq ft for the outdoor living terrace and deck spaces. You truly have the ability to make this home uniquely yours with design and finish selections that fit your taste and lifestyle.
#6939174

Flagstaff

3345 S Ghost Tree Drive 5

3 Beds

3 Baths

3,545 Sq.Ft.

$4,158,000

MLS#: 6939174

Experience stately views from this 1+ Acre flat lot in the Heart of Paradise Valley between Camelback Mountain and Mummy Mountain! This lot has incredible potential to build your stately dream home offering amazing Camelback Mountain views from head to toe and epic Mummy Mountain views. This lot is conveniently located within minutes from the new Global Ambassador, world class resorts, shopping, dining and golf!  This will sell fast!
#6778370

Paradise Valley

6724 N 62ND Street 7

None Beds

None Baths

1.07 acres

$4,150,000

MLS#: 6778370

Experience refined living in this stunning custom estate by Tennen Studio, nestled on an irrigated 37,000+ SF lot in the heart of North Central Phoenix. The main residence spans over 5,000 SF with 4 spacious bedrooms, 4.5 baths, his & her offices, and a versatile flex space. Designed with timeless craftsmanship, the home features concrete block and steel framing, integral colored concrete floors, and floor-to-ceiling Crittall windows that flood the interiors with natural light.

The chef's kitchen boasts custom maple and hickory cabinetry, marble countertops, a large island, dual ovens, and an Advantium microwave. Entertain with ease in the open great room with retractable sliders leading to a resort-style backyard—complete with a heated diving pool, spa, in-ground trampoline, and Viking BBQ area.

The primary suite showcases beamed ceilings, a spa-like bath with Ann Sacks tile, and ample closet built-ins. Additional highlights include a whole-home Savant AV system, Lutron lighting and motorized shades, water softener, instant hot water heater, and underground air returns for energy efficiency.

A beautifully appointed 743 SF guest house provides a kitchen, washer/dryer hookups, and a private retreat for guests or extended family. With mature trees, a 3-car garage, and seamless indoor-outdoor flow, this architectural gem perfectly balances sophistication, comfort, and Arizona charm.
#6934246

Phoenix

514 W ROSE Lane

5 Beds

5 Baths

5,785 Sq.Ft.

$4,150,000

MLS#: 6934246

This stunning estate home sits on just over an acre with a circle drive, 4-car garage, RV gate, and 5 bedrooms + 5 full bathrooms. There's an office with built-ins and an attached half-bath powder. The Primary is split from the other bedrooms and has a fireplace & workout room attached. The all-new 2025 chefs kitchen features Thermador appliances & bright stone slabs and new cabinets, with updated flooring throughout, and it opens into dining & great rooms and a new wet bar. The backyard is an entertainers dream with a full 2025-refinished tennis court with pickleball lines / half-court basketball hoop, and in-ground pool & spa. Roof underlayment was redone in Sept 2020. The home rests just blocks from Chaparral High School, shopping, the mall, Gainey Ranch Golf Club and the 101 freeway.
#6817793

Paradise Valley

9128 N 70TH Street

6 Beds

5 Baths

5,256 Sq.Ft.

$4,150,000

MLS#: 6817793

Finally, the home you've been looking for! Renovated extensively, this stunning home has a newly remodeled kitchen, new flooring, appliances, laundry and bathrooms. With 5 en-suite bedrooms, 8 bathrooms, 2 executive offices, plus a huge bonus room with wet bar, you will have the space you need for both daily life and entertaining. You won't want to miss the separate upstairs guest quarters, nor the primary bedroom's his and her closets. The prime Paradise Valley location and stunning mountain views will make this house feel like home. Don't miss the opportunity to have the perfect home in your dream location.
#6357254

Paradise Valley

5301 E VISTA RICA Street

5 Beds

None Baths

7,300 Sq.Ft.

$4,150,000

MLS#: 6357254

Walking distance to LGO, Postino, Ingo's and other Arcadia favorites, this stunning contemporary Arcadia estate sits on over a half-acre lot and offers a rare blend of luxury, convenience and resort-style living. This spacious 4,670 square foot floor plan is anchored by the heart of the home, featuring great natural lighting throughout the fully equipped chef's kitchen with a new double oven, 6 burner gas stove, pot filler, Scotsman ice maker, dual dishwashers, oversized island, and a prep kitchen with a sink and easy access to the oversized 4 car garage. The dining area includes a custom glass wine cellar right off the main living area, with collapsible sliding glass doors leading to the spacious outdoor living space allowing for the ultimate indoor outdoor living experience.. The 5 oversized, en-suite bedrooms all include custom built out closet systems for optimal storage. The primary bedroom is more like a retreat, with a fireplace, french doors to the backyard, it's large soaking tub, shower with dual fixtures and dual vanity, spacious  custom closet leading directly into the laundry area with plenty of storage and two access points. The backyard oasis offers all the entertainment you could need, with a pickleball & sports court, swimming pool & spa, lush low maintenance landscaping, an outdoor kitchen, fireplace, shower & plenty of covered living space. With whole home water filtration & many upgrades throughout, this one truly has it all, offering a rare walkable lifestyle on a large beautiful lot. Reach out to see it in person!
#7028474

Phoenix

3944 E ROMA Avenue

5 Beds

5 Baths

4,670 Sq.Ft.

$4,150,000

MLS#: 7028474

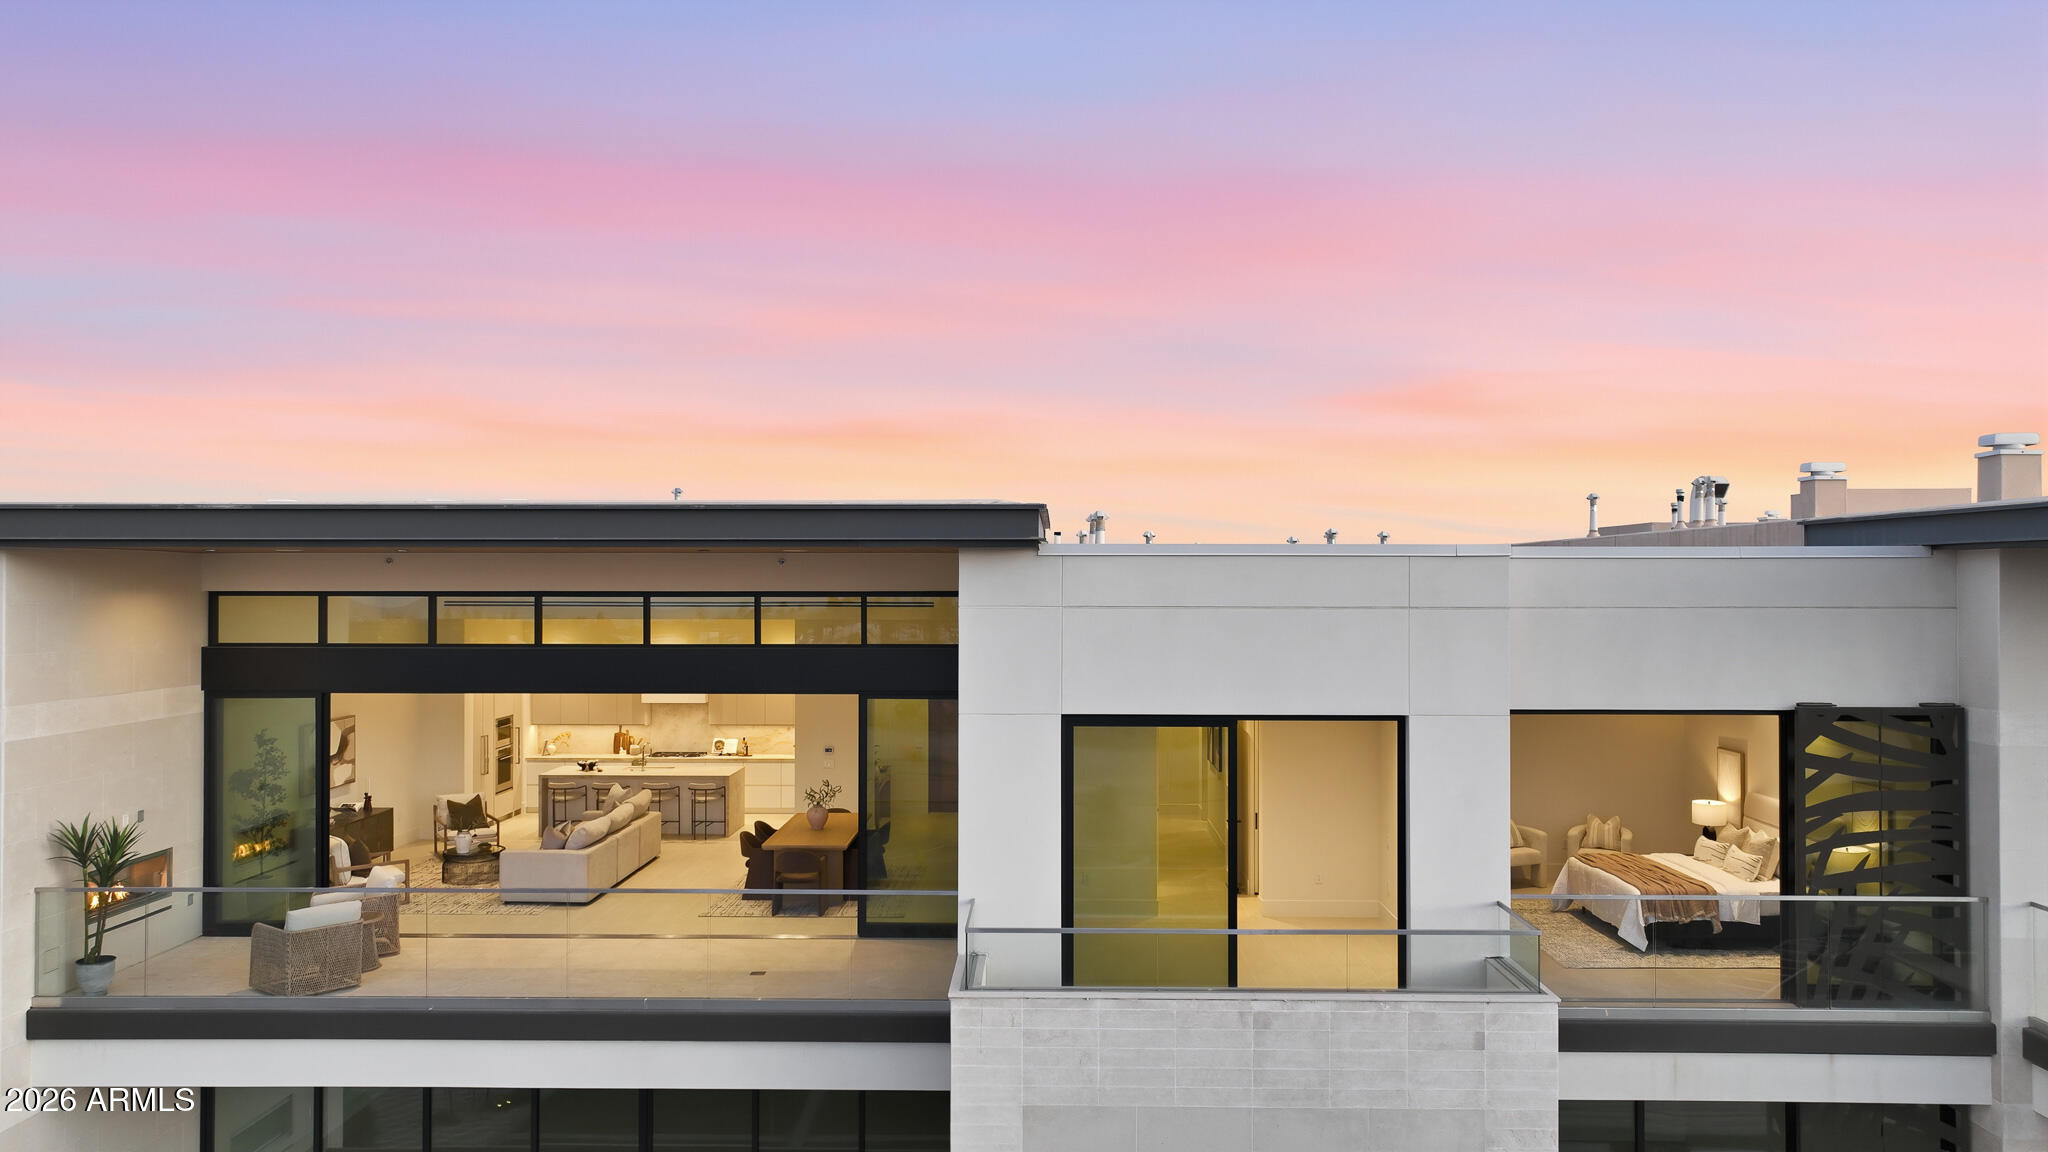
Welcome to the Ascent at Phoenician Golf Villas! Luxury living at one of the premier resorts in Arizona. Located at the base of Camelback Mountain, this community provides luxury living in the heart of Scottsdale. Villa 28 is a 3 bedroom/3.5 bathroom move in ready home located on the second level with dramatic views of Camelback Mountain. It is equipped with soaring 10ft ceilings, expansive windows, Bulthap kitchen and top of the line finishes. The home has a design of contemporary architecture that integrates thoughtful, natural materials, a large outdoor living area & a private 2 car garage. Warm colors and a welcoming floorpan make this property a must see!
#6647230

Scottsdale

6301 E Phoenician Boulevard 28

3 Beds

None Baths

3,302 Sq.Ft.

$4,150,000

MLS#: 6647230

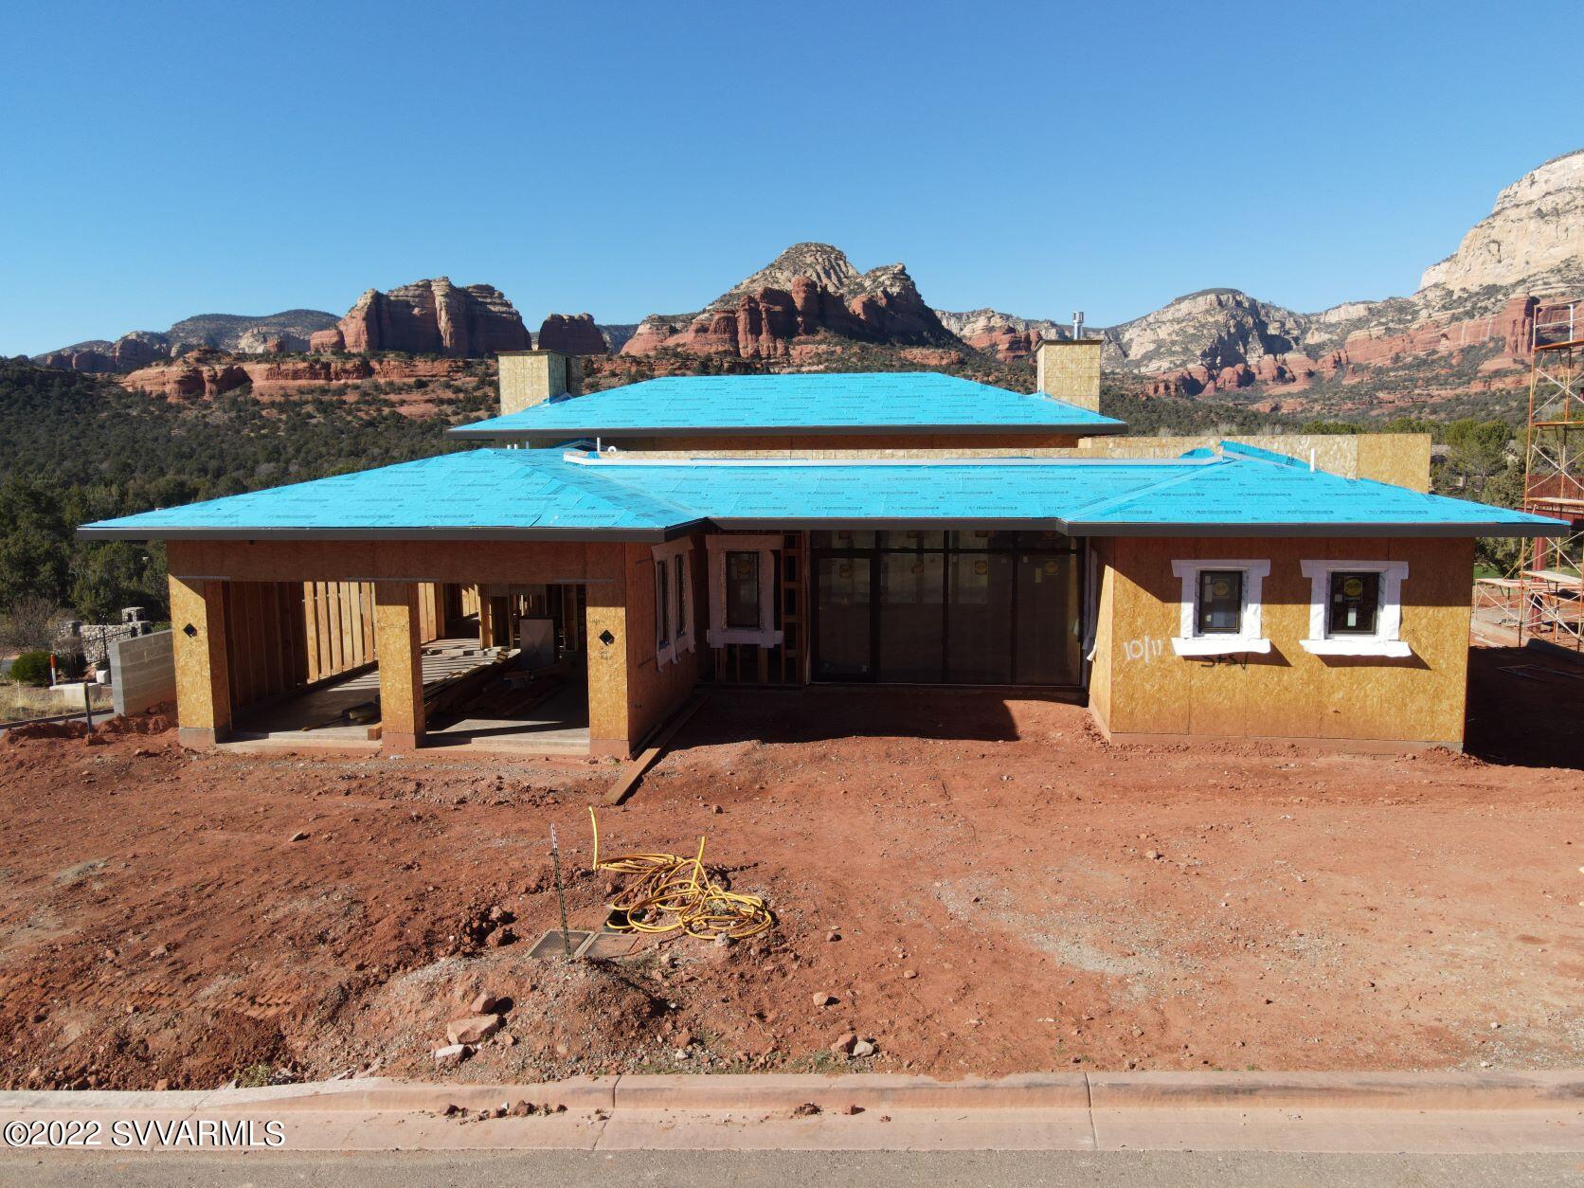
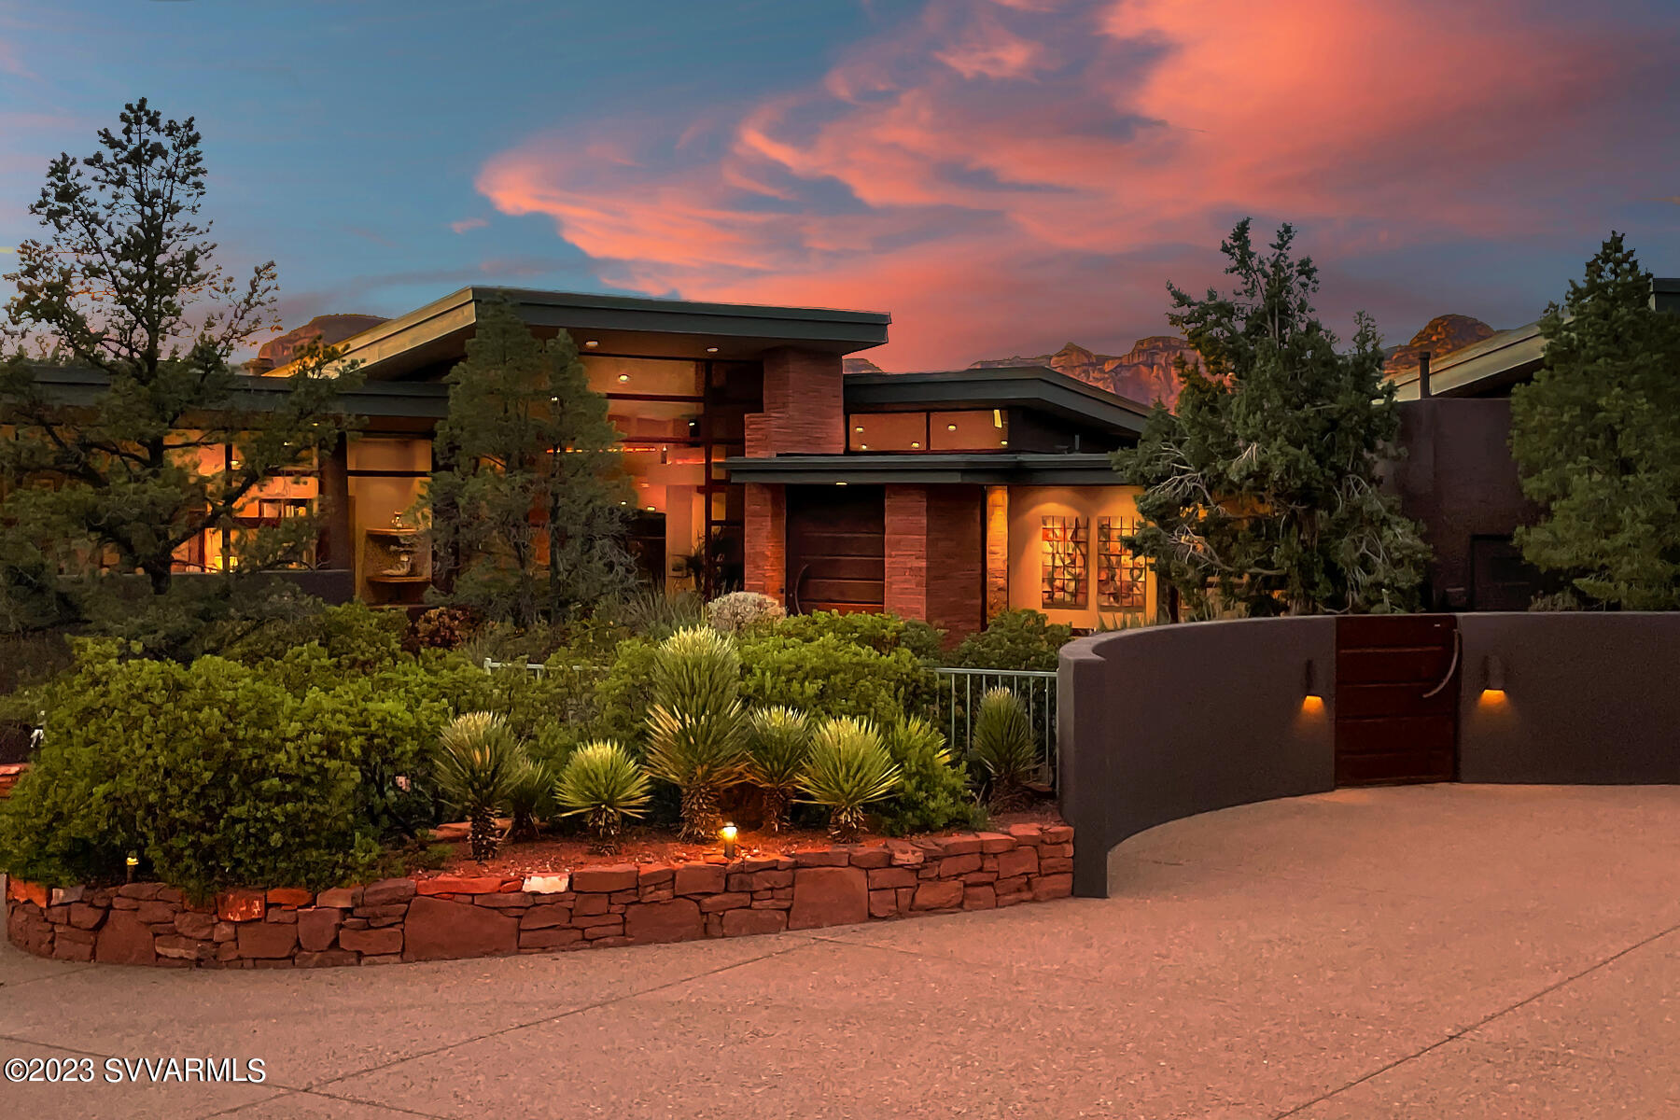
This exquisite contemporary designed home in Sedona offers unparalleled red rock views, quality construction, and beautifully executed architectural design. Three beautiful living structures with approximately 6,370 SqFt (the main residence, guest house, and pool cabana) are situated on 1.96-acres overlooking the signature hole on Oak Creek Country Club Golf Course, national forest and red rock formations. Four (4) bedrooms; seven (7) baths; a gourmet kitchen; home movie theater; office for two; laundry; two master suites; guest house with kitchen; and pool cabana. Home built in 2007, with $11.5 Million cost. State of the art security; smart home system from your iPad/iPhone. Guest House: 1157 SqFt. Pool Cabana: 477 SqFt. MAIN RESIDENCE - Main Living Level Accessed By Commercial Elevator Or 3 Separate Stairwells

* Great Room: Wall To Wall Northeast Red Rock Views That Come To Life As The Sun Moves To The West; Custom Copper And Steel Gas Fireplace That Is A Work Of Art; Granite And Custom Wood Buffet Table With Glass Faced Stemware Steel Cabinet; Surround Sound; Wall-Mounted TV's Included.

* Gourmet Open Kitchen: Appliances Have Never Been Used: Gas Gaggenau Cook-Top; Electric Gaggenau Cooktop; Gaggenau Deep Fryer; Gaggenau Steamer; Gaggenau Oven; Viking Warming Drawer Fisher And Paykel Kosher Dishwashers; Oven; Built-In Microwave; Custom Cabinetry; Granite Island; 3/4" Glass Top Breakfast Bar

* Master Bedroom (Split Floor Plan): Venetian And Crushed Glass Wall As You Enter Master; Patio With Sculpture; Second Patio With Master Suite Private Entry Onto Heated Spa With Spillover; Walk-In Closet; Wall Of Windows Exposing Red Rock And National Forest Views; Custom Bed With Drawers And Built-In Nightstands; Glass Art Sculpture On Wall With A Butterfly Shadowing Effect On The Wall; Electric Blinds

* Master Bathroom: Vanity Walk-In Jetted Shower With A Flowering Bouquet Of Tiled Wall Art; Bench Seating In Shower; Jetted Therapeutic Bathtub For Two; Custom Cabinetry; Upscale Toto Bidet In The Water Closet

* Second Master Suite & Bathroom: Private Patio With Moving Sculpture; Luxe King And Queen Round Bed; Walk-In Custom Closet; Wall-Mounted TV; ¾ Master Bath With Jetted Shower Heads

* Office: With Apple Computer + Built-In Desks For Two With Two Granite And Custom Wood Desks; Cabinetry; Views Of The Oak Creek Golf Course And Beautiful Mesa Buttes

* Laundry Room: KitchenAid 4.5 Ft Front Load Washer And Dryers; Wall Mounted Tv; Custom Cabinetry With An Abundance Of Storage; Wash Basin Sink; Built-In Ironing Board

* Powder Room: Cured Back-Lit Crushed Glass Over Venetian Plaster Wall; Glass Vessel Sink

* Radiant In-Floor Heating Main House - Natural Gas
* Wall-Mounted Tv's & Apple Computers
* Heated Spa (Natural Gas Hot Tub)
* Cascading Water Feature
* Partial Metal Roof With Steel Beams Across Ceiling
* Venetian Plastered Walls
* Wooden Ceilings & Wooden Floor To Ceiling Walls
* Surround Sound
* Alarms; Security; iPad In Every Room For Controls (Smart Home System)
* Natural Stone Flooring

MAIN RESIDENCE - 2ND FLOOR
* Home Theater System: Projector & Media Equipment; Apple Computer

* Kitchenette: With Subzero Refrigerator & Freezer; Custom Cabinets; Dining Area With Table And Chairs

* Guest Suite Bedroom: Built-In Hand-Crafted Custom Closets; Electric Blinds; Tv

* Guest 3/4 Bath With Walk-In Shower
* Room Furnace, Electronics For Media
* Spiral Stairwell With Contemporary Lighted Glass Steps
* Venetian Plastered Walls
* Surround Sound
* Outdoor Patio For Guest Suite

MAIN RESIDENCE - 1ST FLOOR
* Garage: 3-Car Or Two Car + Golf Cart Access Into Main Residence + Storage Cabinets & Workbench
* Commercial Elevator: Temperature Controlled Elevator Equipment Room With Split HVAC (3 Floors).
* Bathroom (1/4 Bath)
* Security Door: Front Door Woven Copper Panels

Guest House Second Building Overlooking Golf Course
* One-Car Garage [Over-Sized] + Storage
* Office Desk + Apple Computer; Wall Mounted Tv; Abundance Of Built In Custom Cabinetry In Living Area With Convex And Concave Wall Accents
* Kitchen Appliances: Gaggenau Electric Stove - 2 Burner; Subzero Refrigerator & Freezer Drawers; Fisher & Paykel Dishwasher; Hand Cut Stone Flooring; Soddalite Granite Counters
* Heat Pump HVAC
* Gas Fireplace With Granite Facing & Hearth
* Guest Bedroom With TV: Granite; Built-In Custom Cabinetry; Two Queen Beds Fit Comfortably
* Bathroom (3/4 Bath) With Single Vanity; Glass Sink With Undermount Lighting; Granite Matching Master Bedroom; Makeup Vanity; Water Closet; Walk-In Pharo Jet Stream Shower + Floor To Celing Granite In Shower
* Alarm & Security Cameras On Exterior
* Surround Sound

POOL CABANA
* Commercial Steel Kitchen: Refrigerator/Chilling Drawers/Ice-Maker; Dishwasher; Microwave; Indoor Electric Grill
* Bath (3/4 Bath) Includes Steam Shower
* Smart Home System
* Surround Sound
* Alarm & Security Cameras On Exterior
* Heat Pump HVAC
* Pool Gas Heating


EXTERIOR
* Pool
* Heated Spa With Ambiance Of Endless Water Spillover Faced With Artistic Sculpture
* Cascading Water Feature
* Security Cameras, Including A Security Camera At The Gated Entry - All Monitored
* Custom Artistic Iron Electronic Gate
* Perimeter Areas Fenced With Hand-Crafted Sculptured Iron Fencing
*Limestone Decks, Steps
* Numerous Art Sculptures Placed Into The Exquisite Landscaped Design
* Drip System For All Landscaping: Including Landscaping Into National Forest To Prevent Fire Hazards (Landscapers Scheduled Weekly On Tuesdays)
* Hand Crafted Patina Faux Copper Around Roof-Lines
* Custom Stone Floors: Granite In Main Residence; Limestone With Fossils; Exterior Limestone

SUPPLEMENTAL INFO
* Living Room Single Pane Star-Fire Glass (Blue Glass) Ordered From Ny - Commercial Grade
* Steel & Masonry Construction + 4 Concrete Deck Pan
* Full Synergy System & Heavy Mesh (Synthetic Stucco)
* Walls Have 2" Thich Foam Insulation
* Commercial Hydraulic Elevator
* Each House Has Its Own Breaker Panels
* Three (3) Phase
* All Water Heaters Natural Gas
* Taxes: $16,981 - 2019 Includes Both Parcels: 405-28-015b &405-28-015e

UTILITIES:
* ELECTRIC: APS
* GAS: Unisource
* WATER: Big Park
* SEPTIC: Conventional Septic
* TRASH: No Trash Pickup
* PHONE; INTERNET; CABLE: CenturyLink
* TV: Direct TV Previously Installed (Not Hooked Up)
* ALARM; SECURITY; ELECTRONICS: Desert Sounds

--------------------------------------------------------------------------

* 1.96 Acres (2 Parcels Included With Sale: 405-28-015e & 405-28-015b). Seller Did Not Combine Parcels For Property Tax Advantages. Purchased Parcels In 2000/2001: Built In 2007 Completed (5 Years)
* 6,370 Square Feet (Builder) Includes Main Residence, Guest House, Pool Cabana (Sqft Does Not Include Garages). County Records (Taxes Paid) On: Main Residence: 4,488 Sqft; Guest House: 1,157 Sqft; Pool Cabana House (477 Sqft)
* Situated Against National Forest
#6227672

Sedona

1296 Verde Valley School Road

4 Beds

None Baths

6,370 Sq.Ft.

$4,150,000

MLS#: 6227672

* Listings identified with the FMLS IDX logo come from FMLS and are held by brokerage firms other than the owner of this website. The listing brokerage is identified in any listing details. Information is deemed reliable but is not guaranteed. If you believe any FMLS listing contains material that infringes your copyrighted work please click here to review our DMCA policy and learn how to submit a takedown request. Ā© 2024. First Multiple Listing Service, Inc.
Stunning Views and more

Featured listing

Stunning Views and more

Browse Properties

Categories

Homes Tailored to Your Lifestyle

Buyers Guide

Buying a home is one of the most exciting milestones of your life.

View more

Sellers Guide

Putting your home on the market can be a stressful process, especially when you don’t know what to expect.

View more

Market report

With just a few clicks, you'll gain instant access to valuable insights about the real estate market, including trends, property values, and community analytics.

View more

Home value

Unlike automated valuations, our hands-on review will provide a comprehensive opinion of your home’s value while considering important interior elements and other location intangible factors that machine algorithms so often miss.

View more

Buyers resources

Guides on financing, inspections, and choosing the right Realtor for a smooth home purchase.

Sellers resources

Practical tips on staging, pricing, and preparing your home to attract buyers and maximize your sale.

 - property

Send a message

Message successfully sent.

Reason for contacting?

I agree to receive email communication and understand I can unsubscribe at any time.

I agree to be contacted by The Mandy Gold Team | Haymore Real Estate LLC via call, email, and text for real estate services. To opt out, you can reply 'stop' at any time or reply 'help' for assistance. You can also click the unsubscribe link in the emails. Message and data rates may apply. Message frequency may vary. Privacy Policy

Sign In Sign Out

Virtual Assistant

Would you like to take the next step with this property? We can help you schedule a showing or virtual tour, or send you more details.

Yes, I would like more information.

Thank You for Your Reply, One of Our Agents will contact you as soon as possible

No, maybe later.

Thank you, you can always contact me via email, phone number or through the contact form.

Realhub AI

Lucy - Your AI-Powered Realtor

Update Your Temporary Password

Personalize your search

Enter your email and we'll notify you immediately when new listings match what you're looking for.

or enter email address

Already have an account ? Login here

Continue your home search

I agree to receive communications and understand I can unsubscribe at any time.

I agree to be contacted by The Mandy Gold Team | Haymore Real Estate LLC via call, email, and text for real estate services. To opt out, you can reply 'stop' at any time or reply 'help' for assistance. You can also click the unsubscribe link in the emails. Message and data rates may apply. Message frequency may vary. Privacy Policy

Already have an account ? Login here

We use cookies

We use cookies primarily for analytics to enhance your experience. By accepting, you agree to our use of these cookies. You can manage your preferences or learn more about our cookies policy.