Thinking of selling?

Trusted Real Estate Experts in Sierra Vista, Fort Huachuca, Benson, and Bisbee Arizona

  • Nearby me

Popular Features

Community Features

Association

Property Features

Waterfront

View

Exterior Features

Interior Features

Style

E-Alert name

Properties

10000 properties match your criteria

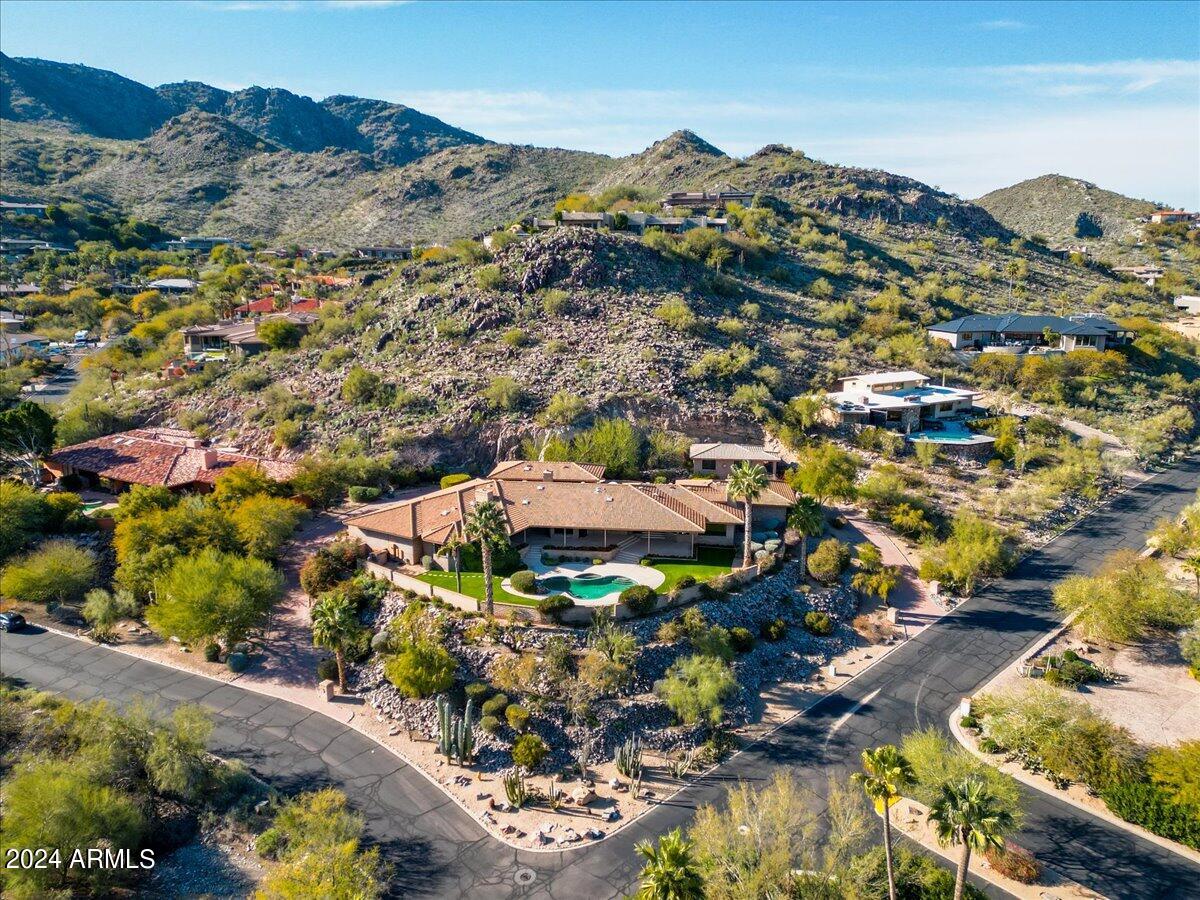
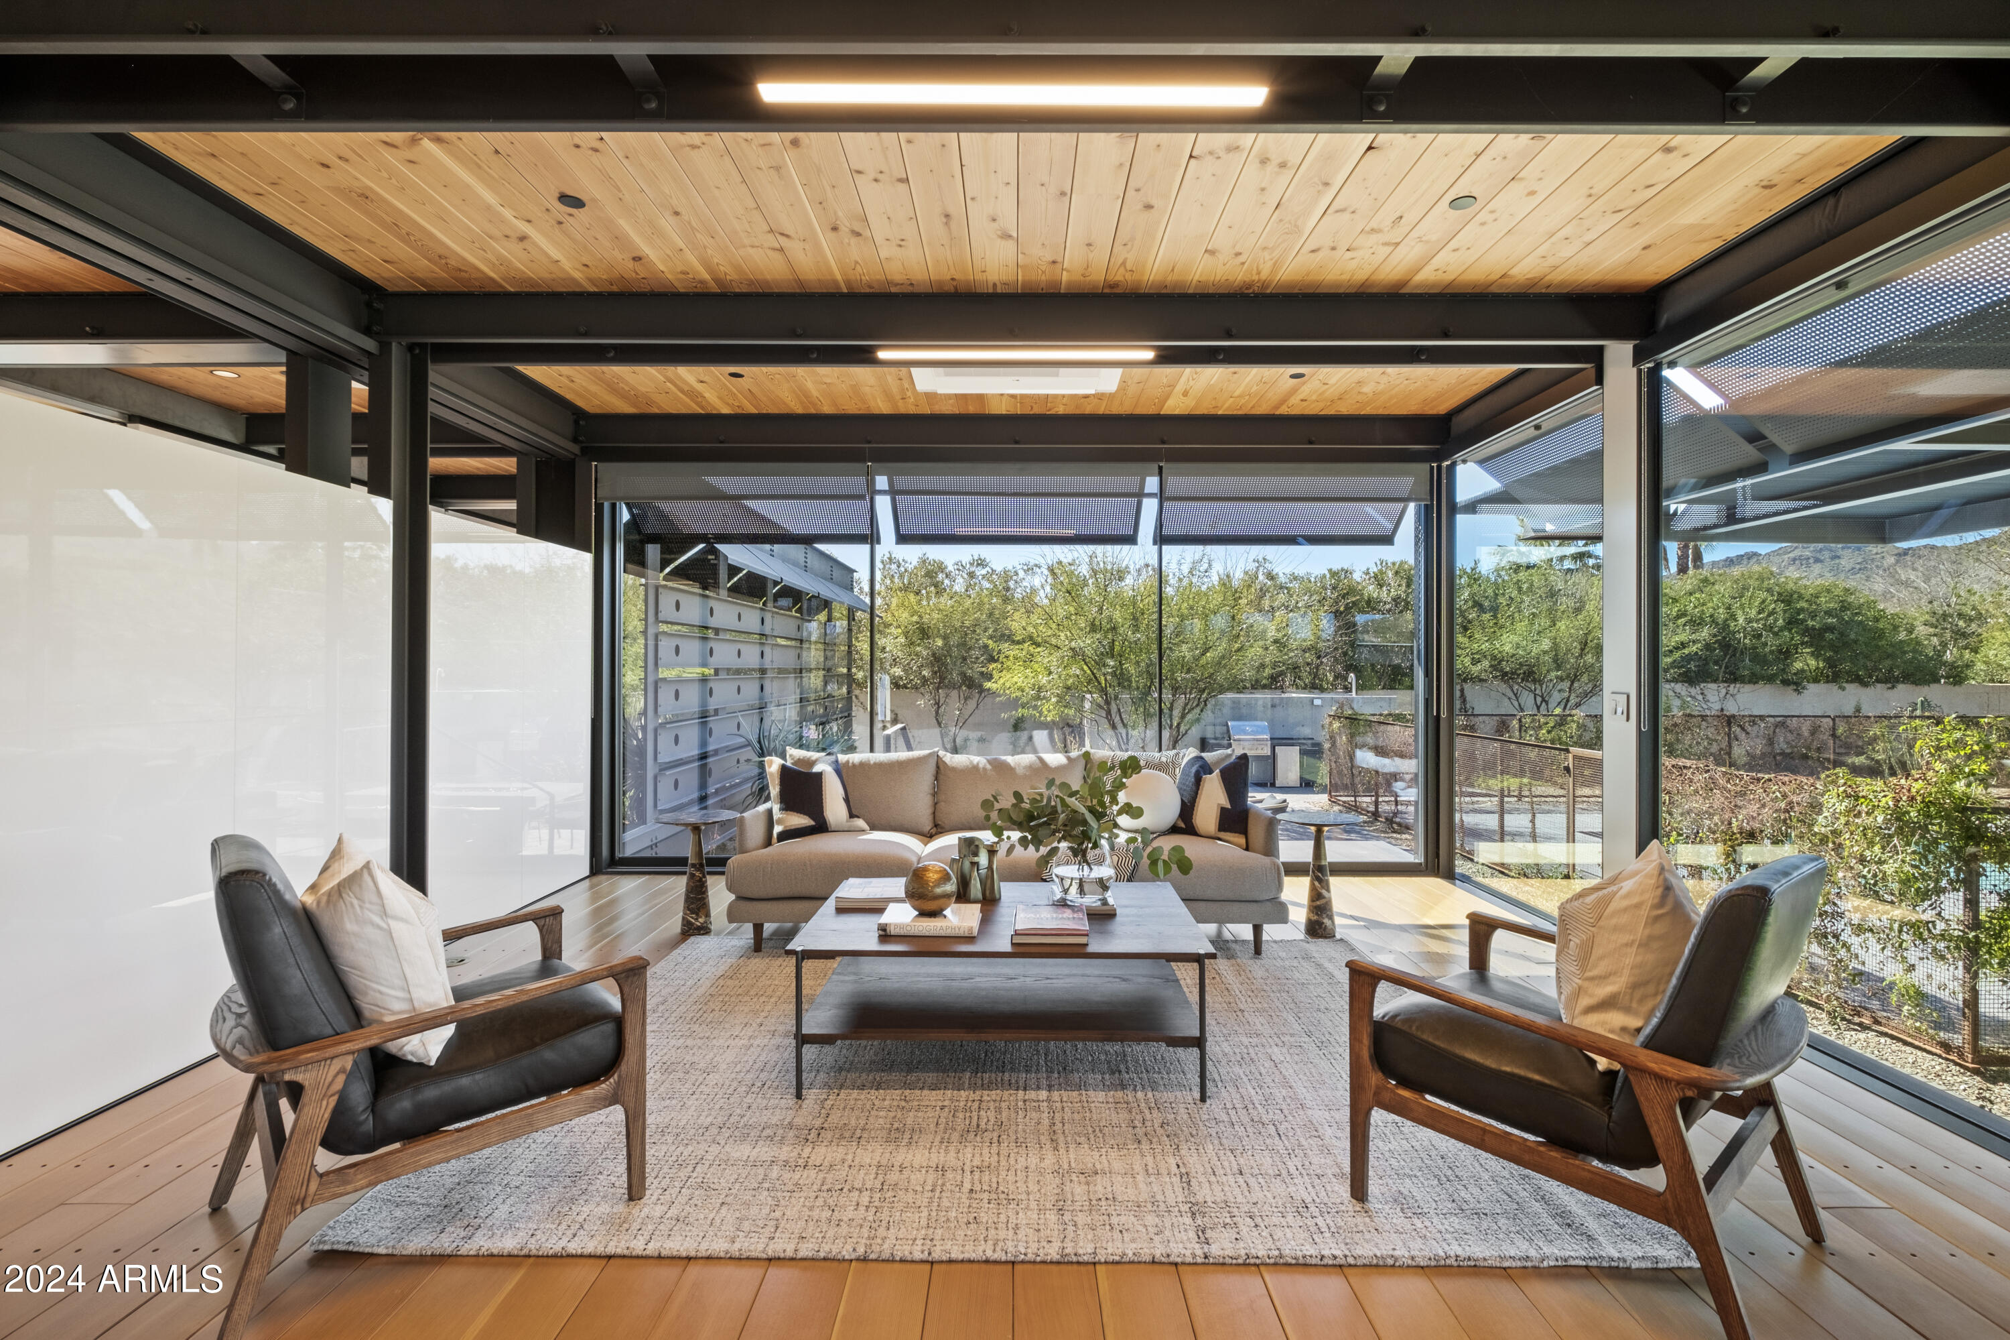
PERCHED GRACEFULLY INTO THE RUGGED EMBRACE OF CAMELBACK MOUNTAIN, THIS STUNNING CONTEMPORARY RESIDENCE STANDS AS A TESTAMENT TO ARCHITECTURAL PROWESS AND TIMELESS ELEGANCE. ORIGINALLY ENVISIONED BY GARRISON BAILEY, A DISTINGUISHED ASSOCIATE OF LOCAL LUMINARY BLAINE DRAKE AND A PROTEGE OF THE ICONIC FRANK LLOYD WRIGHT, THE HOME EMBODIES THE ESSENCE OF MID-CENTURY MODERN DESIGN WHILE EXUDING THE ALLURE OF A PALM SPRINGS-STYLE RETREAT. THROUGH A METICULOUS RECONSTRUCTION, EVERY FACET OF THIS CUSTOM ESTATE HAS BEEN ARTFULLY REIMAGINED, PRESERVING ITS ARCHITECTURAL HERITAGE WHILE EMBRACING MODERN LUXURY. AS YOU STEP THROUGH THE CUSTOM GLASS PIVOT FRONT DOOR, YOU'RE ENVELOPED BY A GRANDEUR THAT DEFINES THE SPACE—A VAST GREAT ROOM ADORNED WITH CURVED FLOOR-TO-CEILING WINDOWS THAT UNVEIL PANORAMIC VIEWS OF BOTH CITY LIGHTS AND THE SURROUNDING MOUNTAINS. A DUAL-SIDED FIREPLACE ANCHORS THE SPACE WITH WARMTH AND ELEGANCE. THE DINING ROOM, CROWNED WITH A ROUNDED COFFERED CEILING, BECKONS FOR INTIMATE GATHERINGS, LEADING EFFORTLESSLY TO THE DREAM CHEF'S KITCHEN. HERE, LIGHT WOOD CABINETRY HARMONIZES WITH SLEEK LINES, CULMINATING IN AN OVERSIZED WATERFALL ISLAND ADORNED WITH A CONTEMPORARY CHANDELIERA CULINARY OASIS OVERLOOKING THE MAJESTIC LANDSCAPE. THE MEDIA ROOM, A SANCTUARY OF COMFORT AND CHARACTER, BOASTS CUSTOM STONE ACCENT WALLS AND A BUILT-IN BAR, INVITING EVENINGS OF REFINED ENTERTAINMENT. RETREAT TO THE PRIMARY SUITE, WHERE SLIDING GLASS DOORS FRAME BREATHTAKING VIEWS, WHILE THE SPA-LIKE BATH INDULGES WITH DUAL SINKS AND FLOATING VANITIES, A WALK-IN SHOWER, AND A DESIGNER SOAKING TUB, SET AGAINST A BACKDROP OF CUSTOM-TILED WALLS. GUEST BEDROOMS AND BATHS OFFER UNPARALLELED COMFORT, EACH DETAIL METICULOUSLY CURATED. OUTSIDE, THE ALLURE OF CAMELBACK MOUNTAIN AND CITY LIGHTS BECKONA CUSTOM POOL MIRRORS BLUE SKIES, WHILE A SPRAWLING VIEWING BALCONY OFFERS AN ENCHANTING STAGE FOR ENTERTAINING UNDER THE STARS. A BUILT-IN FIREPIT AND LUSH SYNTHETIC GRASS COMPLETE THE OASIS, A TESTAMENT TO THE SEAMLESS FUSION OF MODERN LUXURY AND NATURAL SPLENDOR. THIS HOME IS A TESTAMENT TO THE SEAMLESS FUSION OF MODERN LUXURY AND NATURAL SPLENDOR, INVITING EVERY MOMENT TO BE EMBRACED AMIDST THE BREATHTAKING VISTAS.
#6657740

Phoenix

4958 E GRANDVIEW Lane

4 Beds

3 Baths

5,393 Sq.Ft.

$4,150,000

MLS#: 6657740

Exquisite executive home in Forest Highlands, situated on a private cul-de-sac with expansive views of the signature 14th hole of the Canyon Course and lake.  No detail has been overlooked in this meticulously-tended retreat—with an open concept, it is at once welcoming and comfortable, while also being thoughtfully-designed and tastefully-appointed.  Hand-crafted stained glass encases the front entry, leading directly into the living area with floor-to-ceiling windows showcasing the golf course and lake—the home was designed to take full advantage of these beautiful views.  A 3-way fireplace warms the gracious living space, with the chef's kitchen just beyond, complete with 6-burner gas stove, built-in appliances, and huge island with breakfast bar. A wonderful morning room off the kitchen invites a cozy start to the day with its own fireplace. Additionally, there is a formal dining area and full wet bar for entertaining, with quick access via a private stairwell to the temperature-controlled wine cellar below.  Just up from the main level is an en suite guest quarters on one end of the living space, with its own private covered deck. The inviting master suite is on the main floor as well, complete with gas fireplace, expansive views and access to its own covered deck. The master bath is complete with steam shower, separate jetted tub, his and hers vanities and toilets, as well as a dressing area in the encompassing walk-in closet.  More thoughtful design elements include a private office, a laundry and utility room on the main level, as well as a laundry room in the lower level of the home, where a second wet bar/small kitchen and living space allow for more relaxing or entertaining.  In this lower level there are an additional 3 spacious bedrooms, all with excellent views of the course and lake.  Numerous covered decks allow for comfortable enjoyment of the spectacular seasons of northern Arizona, but it's the very private main deck that offers such a special space for coming together - with a fireplace, TV, ceiling fan, built-in grill and spacious seating areas, you will spend countless hours enjoying the fresh, mountain breeze off the 13th fairway.  Complete with 3-car garage, dog run and huge uncovered patio, this is truly a legacy property.
#6151490

Flagstaff

3950 Jim Owens --

5 Beds

None Baths

6,940 Sq.Ft.

$4,150,000

MLS#: 6151490

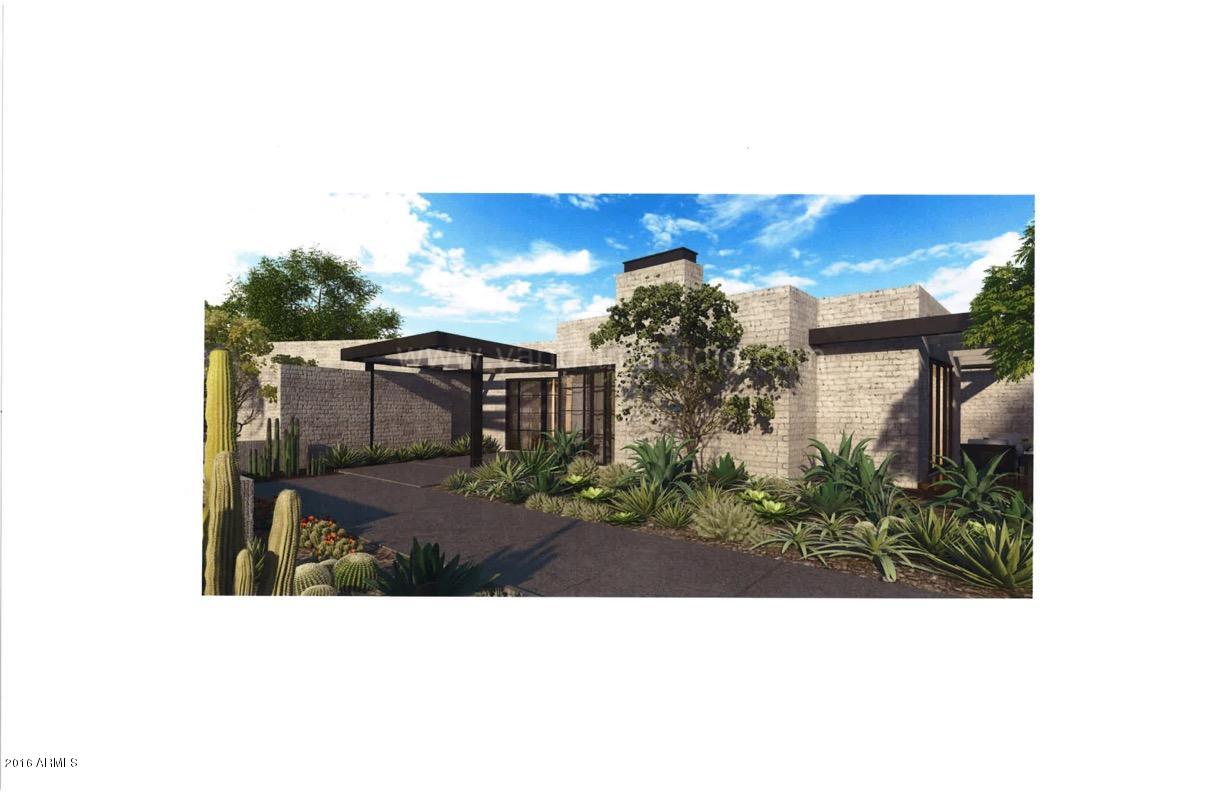
This three bedroom plus den residence features some of the best views at Ascent overlooking the golf course and to the McDowell Mountain range. Tucked at the base of Camelback Mountain, Ascent is a new, private gated community adjacent to The Phoenician Resort - one of Arizona's premier luxury resort destination. Ascent presents a new level of luxury living for Scottsdale with views overlooking the Valley & Camelback Mountain. Home designs feature contemporary architecture integrating warm, natural materials, expansive windows, and large outdoor patios. Thoughtfully designed by Nelsen Architects and Vallone Interior Design. Luxury finishes include exquisite bulthaup Kitchens, wood floors and Sub Zero-Wolf appliance package. A private rooftop terrace and the Mountain Club pool and fitness
#6594836

Scottsdale

4849 N Camelback Ridge Drive B108

3 Beds

4 Baths

3,037 Sq.Ft.

$4,150,000

MLS#: 6594836

Unrivaled Views, Timeless Elegance in Talus at Troon North
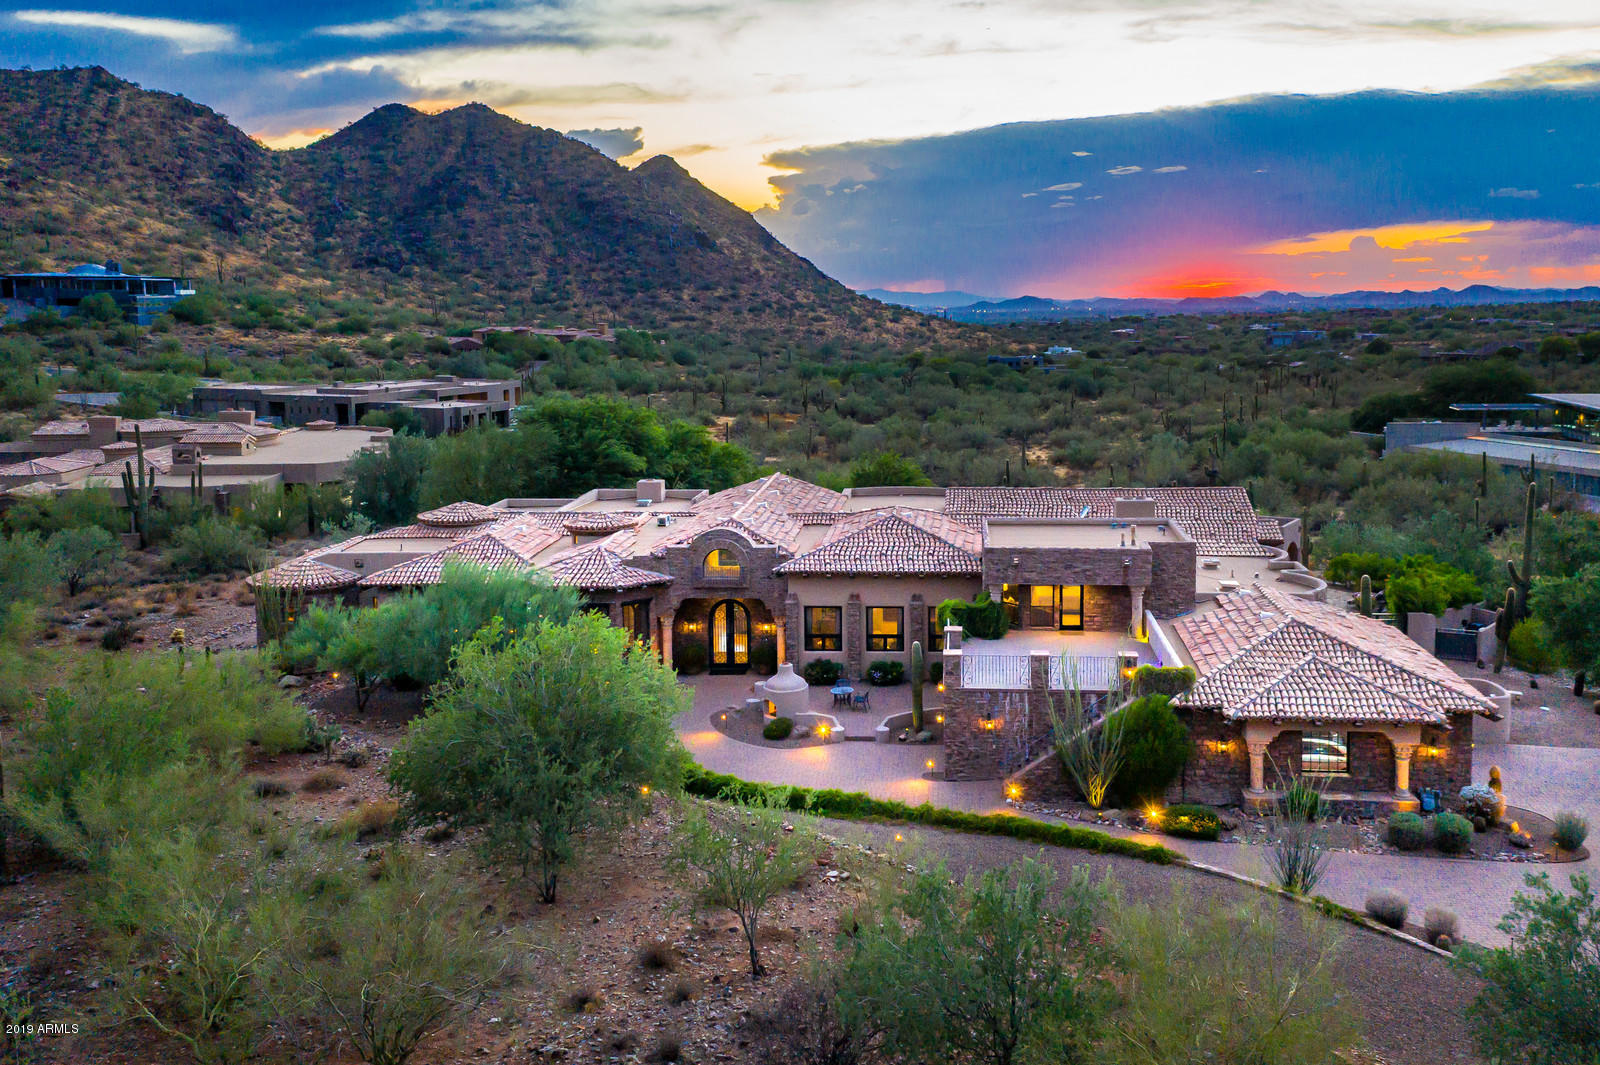
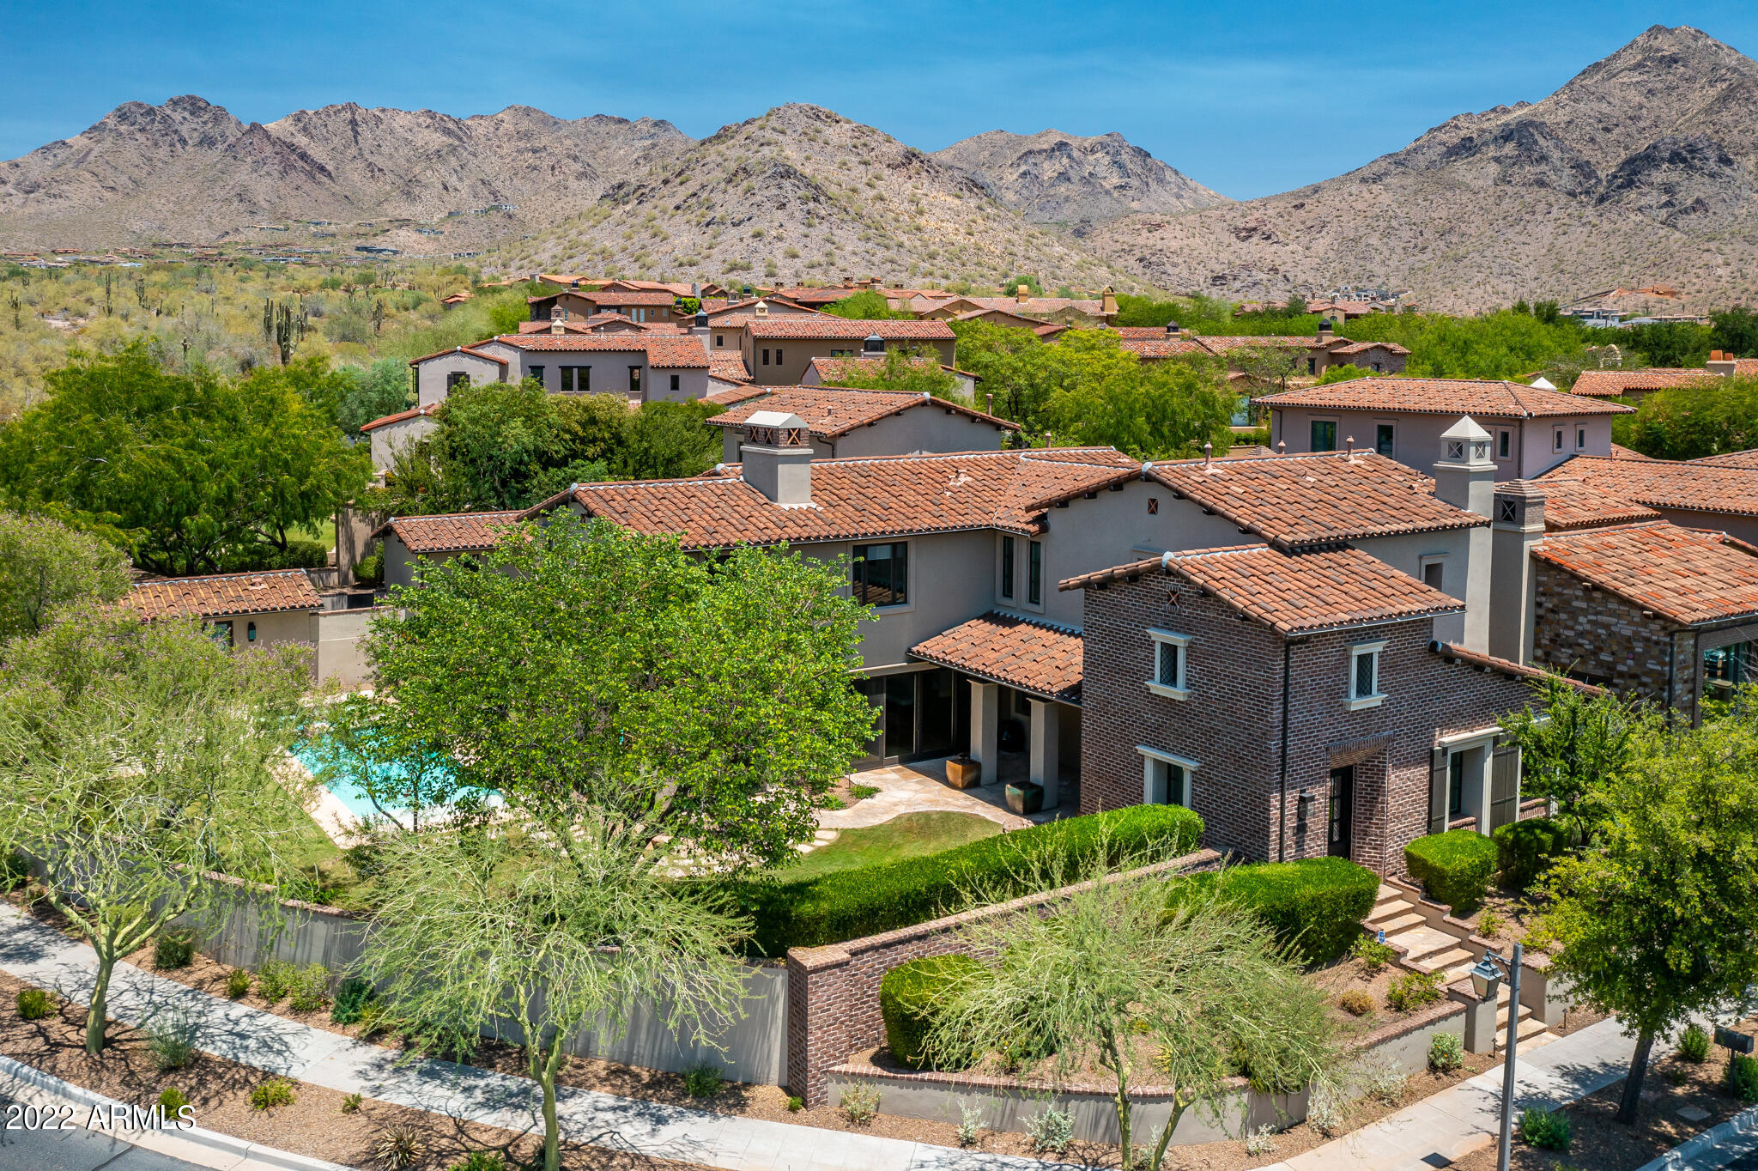
A true trophy estate perched on one of the most coveted view lots in all of North Scottsdale. Located within the prestigious gated golf community of Talus at Troon North, this exceptional luxury custom home offers jaw dropping, panoramic views of city lights, Pinnacle Peak, Troon North Golf Course, vivid Arizona sunsets, and the surrounding Sonoran Desert mountains — all from one of the highest elevation lots in the area.  Boasting over 7,000 sq ft of refined living space, the main residence features soaring ceilings, expansive living and entertaining areas, and a seamless indoor outdoor lifestyle that defines North Scottsdale living. Walls of glass frame picture perfect vistas from nearly every room. beauty from every angle. The main residence features soaring ceilings, walls of glass, and seamless flow between interior and exterior spaces ideal for the North Scottsdale lifestyle. The split floor plan includes a luxurious primary suite with its own fireplace, sitting area, and spa like bath featuring dual water closets, soaking tub, and walk in shower.  Spacious secondary bedrooms provide comfort and privacy for family or guests.

The detached guest house shares the same incredible views and has direct access to the backyard perfect for multi generational living, long term guests, or a private office setup.

The resort style backyard is south facing for optimal sun exposure and features a heated pool and spa, generous covered patios, a manicured lawn, and a complete outdoor kitchen with brand new built in Artisan BBQ all set against a spectacular mountain backdrop.
#6978475

Scottsdale

9953 E BALANCING ROCK Road

5 Beds

5 Baths

6,458 Sq.Ft.

$4,150,000

MLS#: 6978475

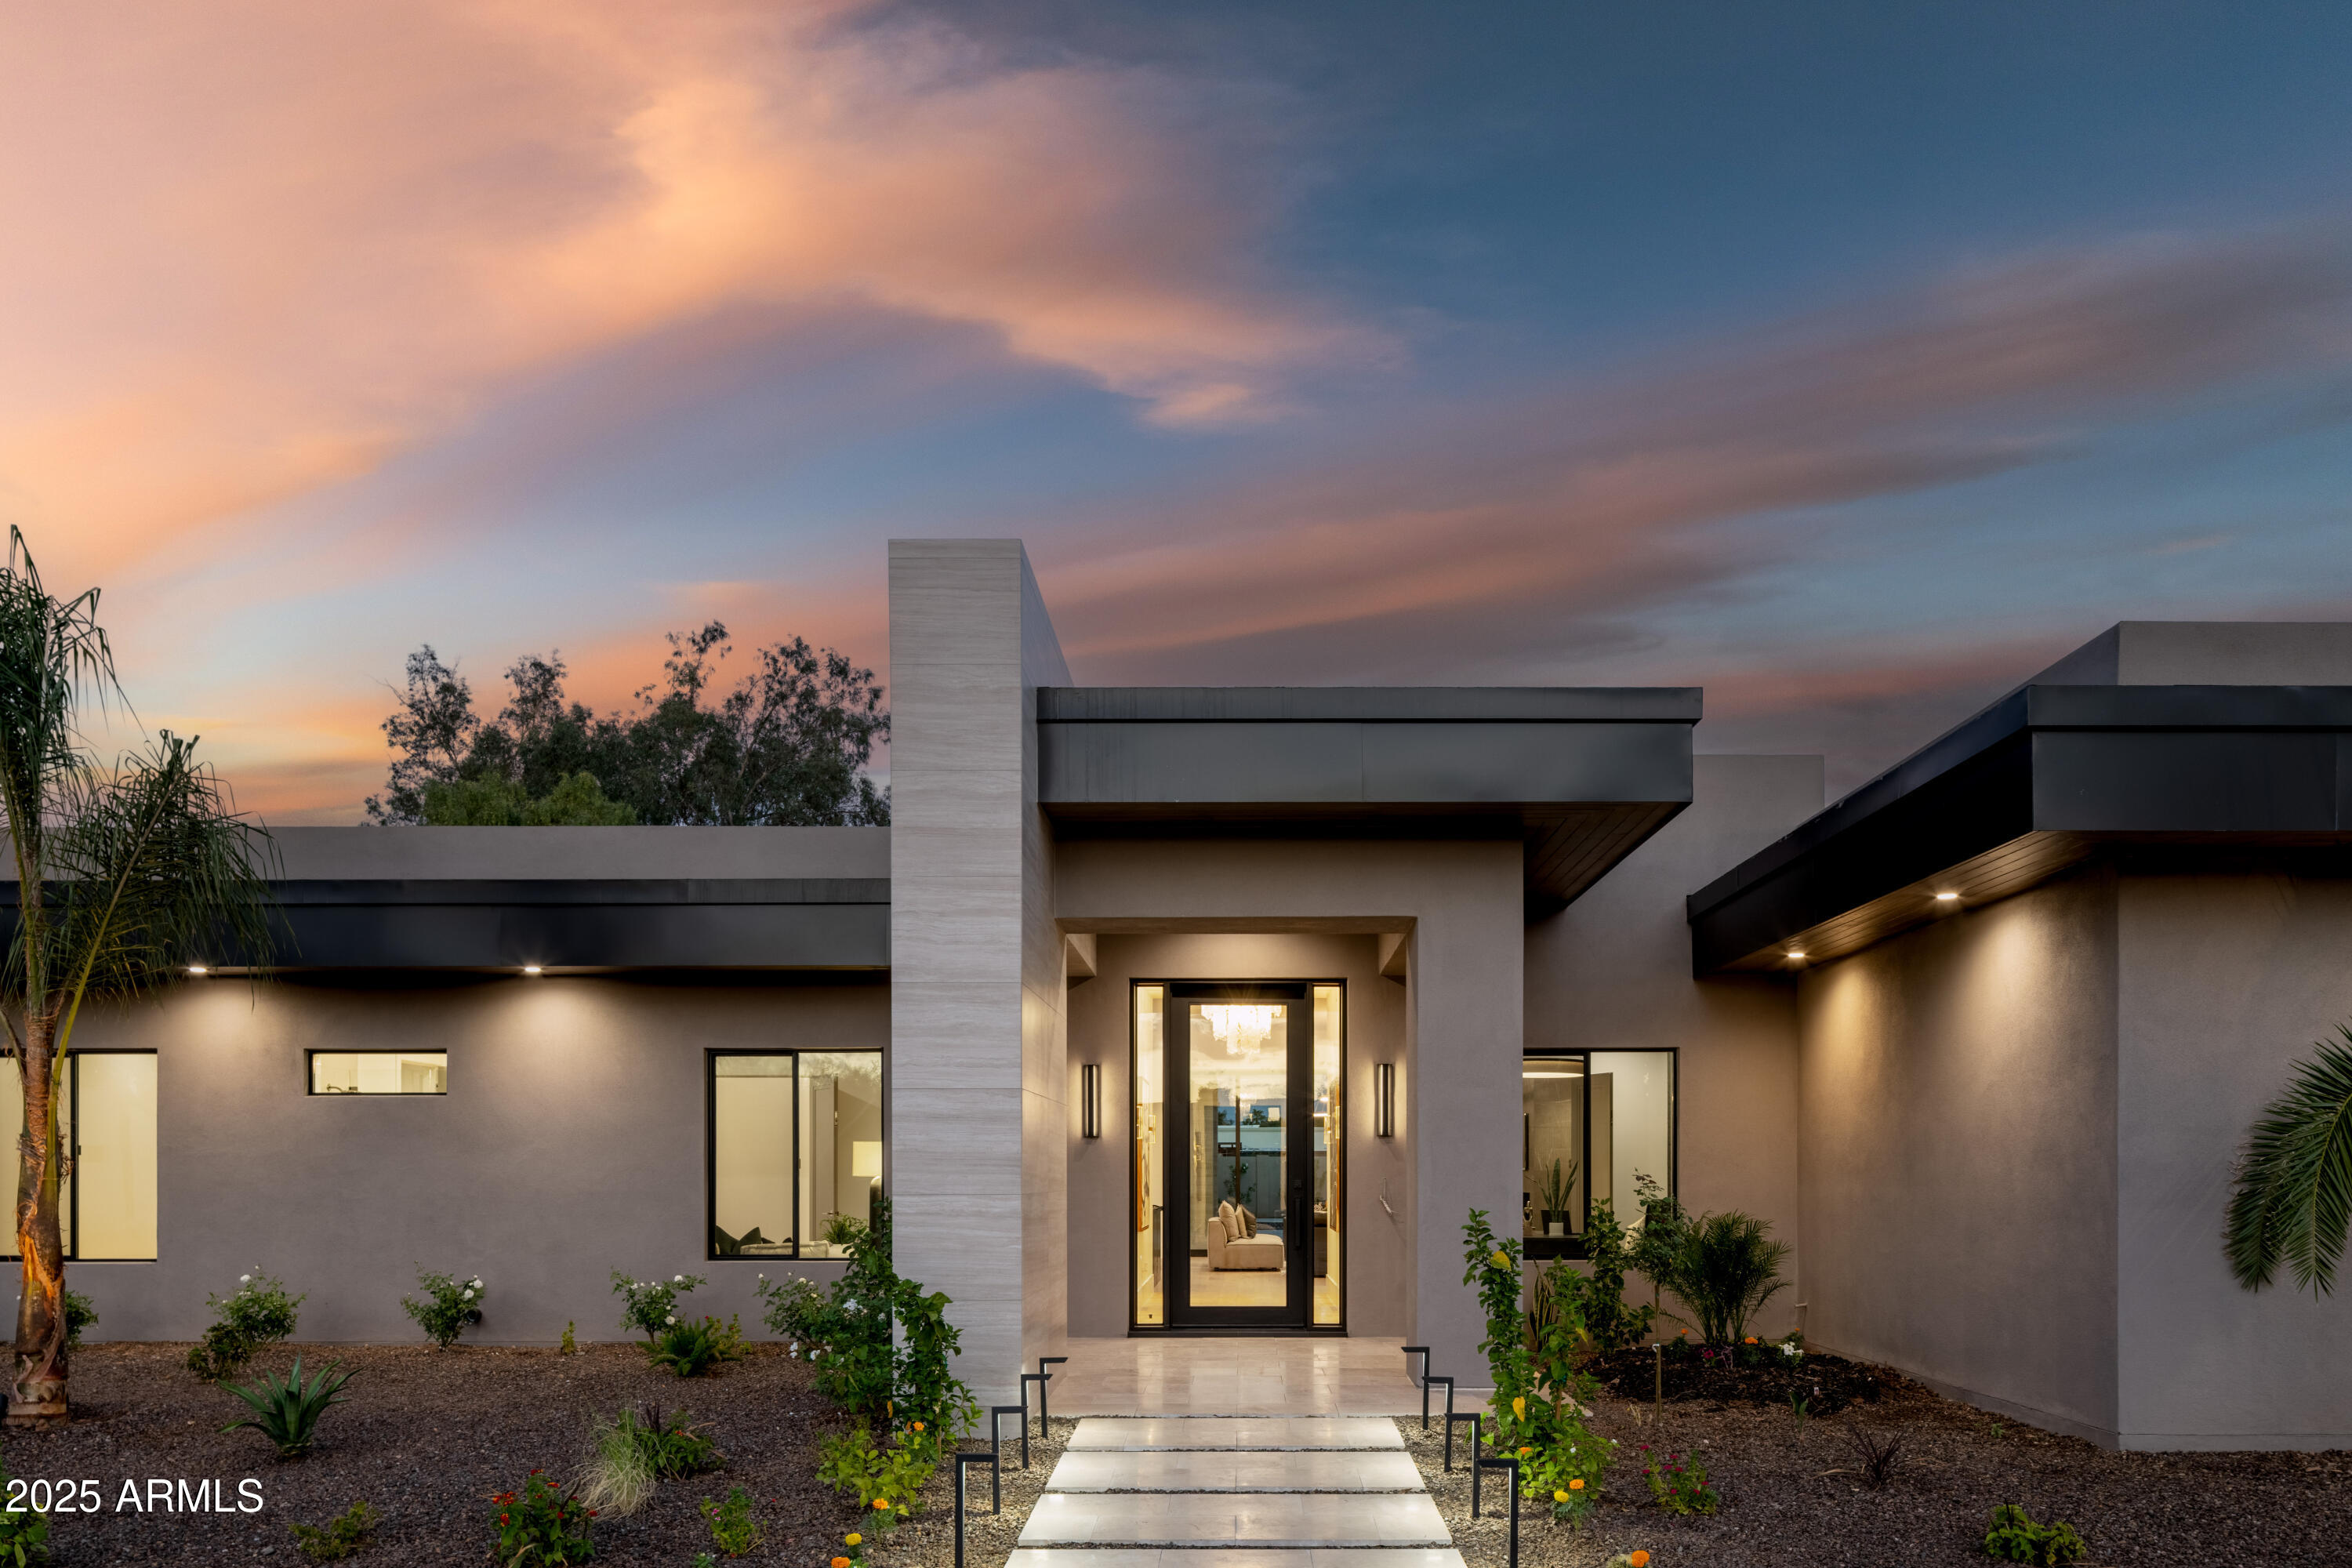
Introducing the newest luxury property built by Richter Homes, located on an acre lot in a prime central Scottsdale location. With 5,500sf under roof, the flowing transitional floor plan showcases the huge living area with 20' vaulted ceilings and a wall of retractable doors leading to the backyard. White oak flooring throughout, black window/door package, and smooth white walls. Luxurious primary bedroom with a fireplace and incredible custom closet. Kids wing with 3 beds/3 bath plus a flex room. Separate guest suite on the opposite side of the home. Backyard designed for Arizona living: large pool/spa, outdoor BBQ, fire pit, and extra room for a sport court & RV parking. Oversized 4 car garage that can fit 6 cars. Minutes from Kierland, Scottsdale airport, and the reimagined PV Mall.
#6651715

Scottsdale

12430 N 67TH Street

5 Beds

5 Baths

5,500 Sq.Ft.

$4,150,000

MLS#: 6651715

Situated in the highly sought-after Pinnacle Peak Vistas of North Scottsdale, this elegant single-level home offers 4 bedrooms plus a dedicated office and showcases the best of Arizona living. Designed for effortless indoor/outdoor entertaining, the residence features multiple outdoor living areas with firepits and panoramic city light and mountain views. Inside, expansive open living spaces, a chef's kitchen, and seamless flow to the outdoors create an inviting setting for both relaxed everyday living and sophisticated gatherings. With its elevated lot, refined finishes, and unbeatable location near Scottsdale's premier dining, golf, and hiking destinations, this home captures the essence of desert luxury.
#6945592

Scottsdale

21900 N Dobson Road

4 Beds

3 Baths

4,685 Sq.Ft.

$4,150,000

MLS#: 6945592

Price reduced
Unique property in North Scottsdale featuring four acres with no HOA and horses allowed. This stunning home is just ten minutes from Desert Ridge and twenty minutes from Kierland, offering both convenience and tranquility. Built in 2021 on one full acre, leaving approximately three acres for horses. Spacious 4,200 sq ft layout with five bedrooms and four full baths. Huge kitchen that opens to a large living/dining room ideal for family gatherings and entertaining. Media room for your entertainment needs. Resort-style backyard with a large pool, hot tub, and golf putting area. Covered patio spanning the full length of the house. Outdoor built-in kitchen and rooftop lounge with breathtaking mountain views. Extra deep 4 car garage plus RV garage. Foam insulation and owned solar. Many extras!
#7026118

Scottsdale

5601 E Red Bird Road N

5 Beds

4 Baths

4,203 Sq.Ft.

$4,150,000

MLS#: 7026118

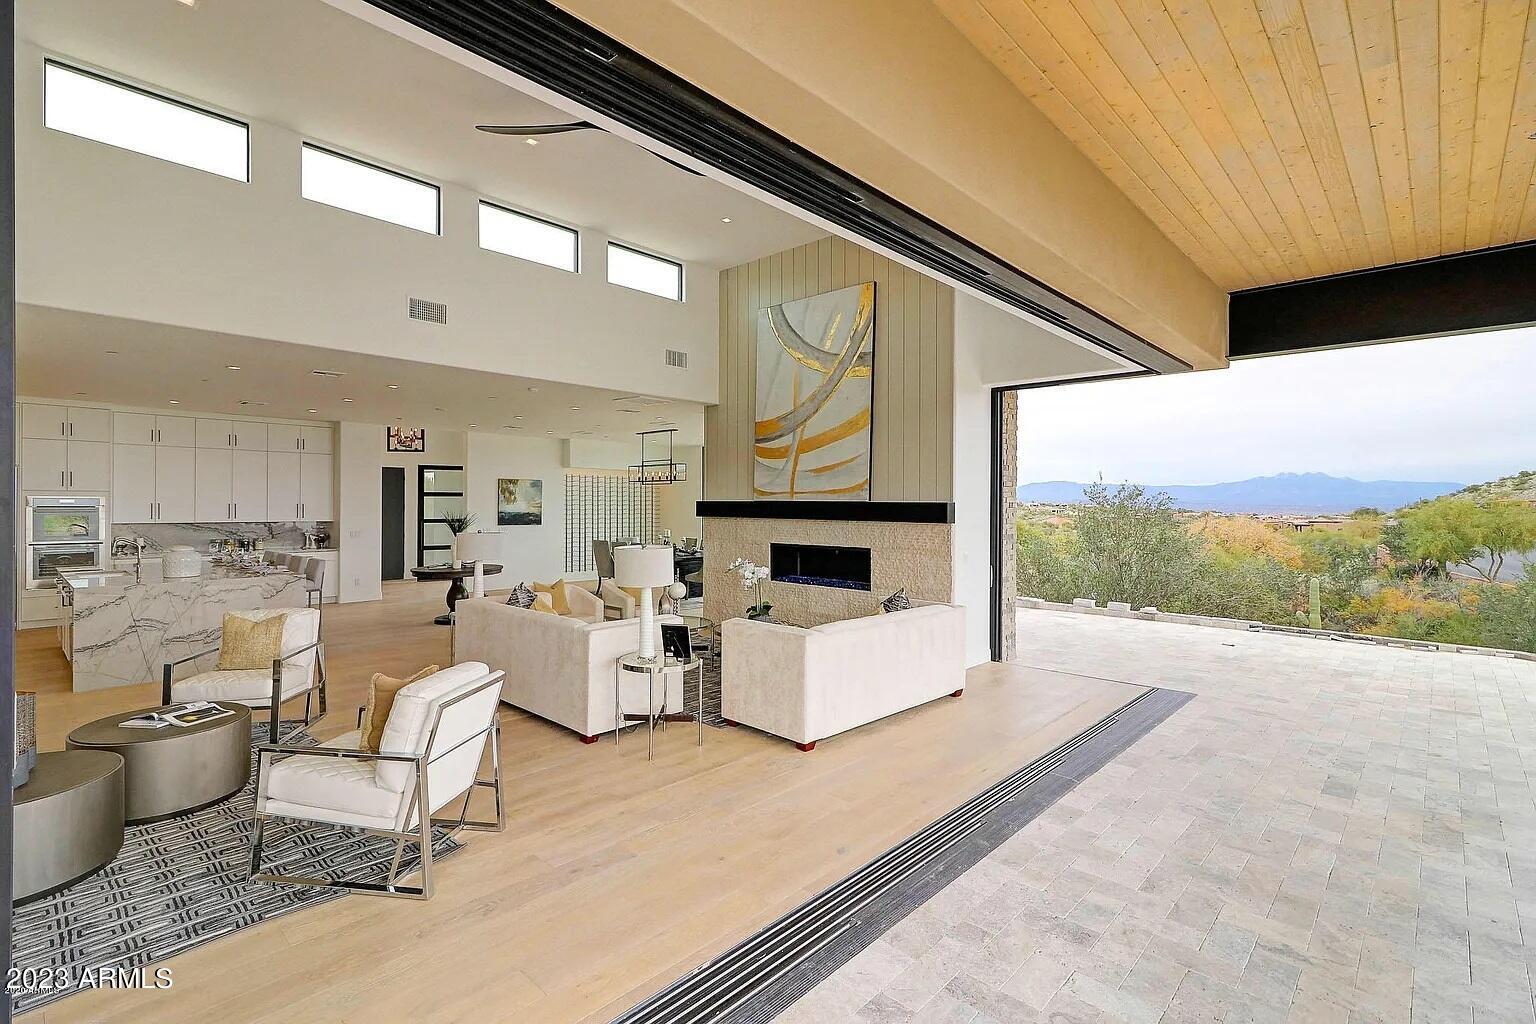
The Arcadia location and a modern design help to highlight the Camelback views from this 2020, 5 bed/4.5 bath, 3-car garage home on .5-acres. The well-designed split floor plan has a primary suite with views out sliding glass doors, a large window seat, exquisite bathroom and full-size laundry suite in the custom closet. Home automation by Control4 (lighting, music, AC, security cams and automated shade screens). The large great room has a built-in bar, chilled wine wall, 15' ceilings and floor to ceiling fireplace. The open kitchen has a high-end appliance package, walk-in pantry, quartz slab backsplash and waterfall countertops. An incredible window and door package, highlighted by the corner sliding glass doors that disappears behind the fireplace, opening the inside to the out. Opening the entire corner of the dining, kitchen and great room to the covered back patio. A second set of glass doors opens to the back patio firepit. All bedrooms are en-suites, with spacious walk-in closets. There's a wonderful family room the leads to 3 of the bedrooms and laundry room. Premium Camelback Mountain views year-round on the large on rooftop deck or entertain your guests on the wrap-around covered patio with 15' foot ceilings, built-in BBQ and firepit. Large, private backyard with artificial turf, low maintenance landscape, luxurious pool/spa all beautifully enclosed by mature Ficus trees hedge for privacy.  This home was constructed as Energy Star certified, 50% more efficient than standard new build (Multizone AC, automated shade screens, 3 tankless water heaters)! Located close to high-end shopping/dining, the new Global Ambassador hotel and 20-mintues to Phoenix Sky Harbor Airport. Scottsdale Unified Schools (Hopi Elementary and Arcadia High) and Phoenix Country Day are blocks away. Home furnishings and decor are available.
#6811435

Phoenix

4214 E MARION Way

5 Beds

4 Baths

4,555 Sq.Ft.

$4,150,000

MLS#: 6811435

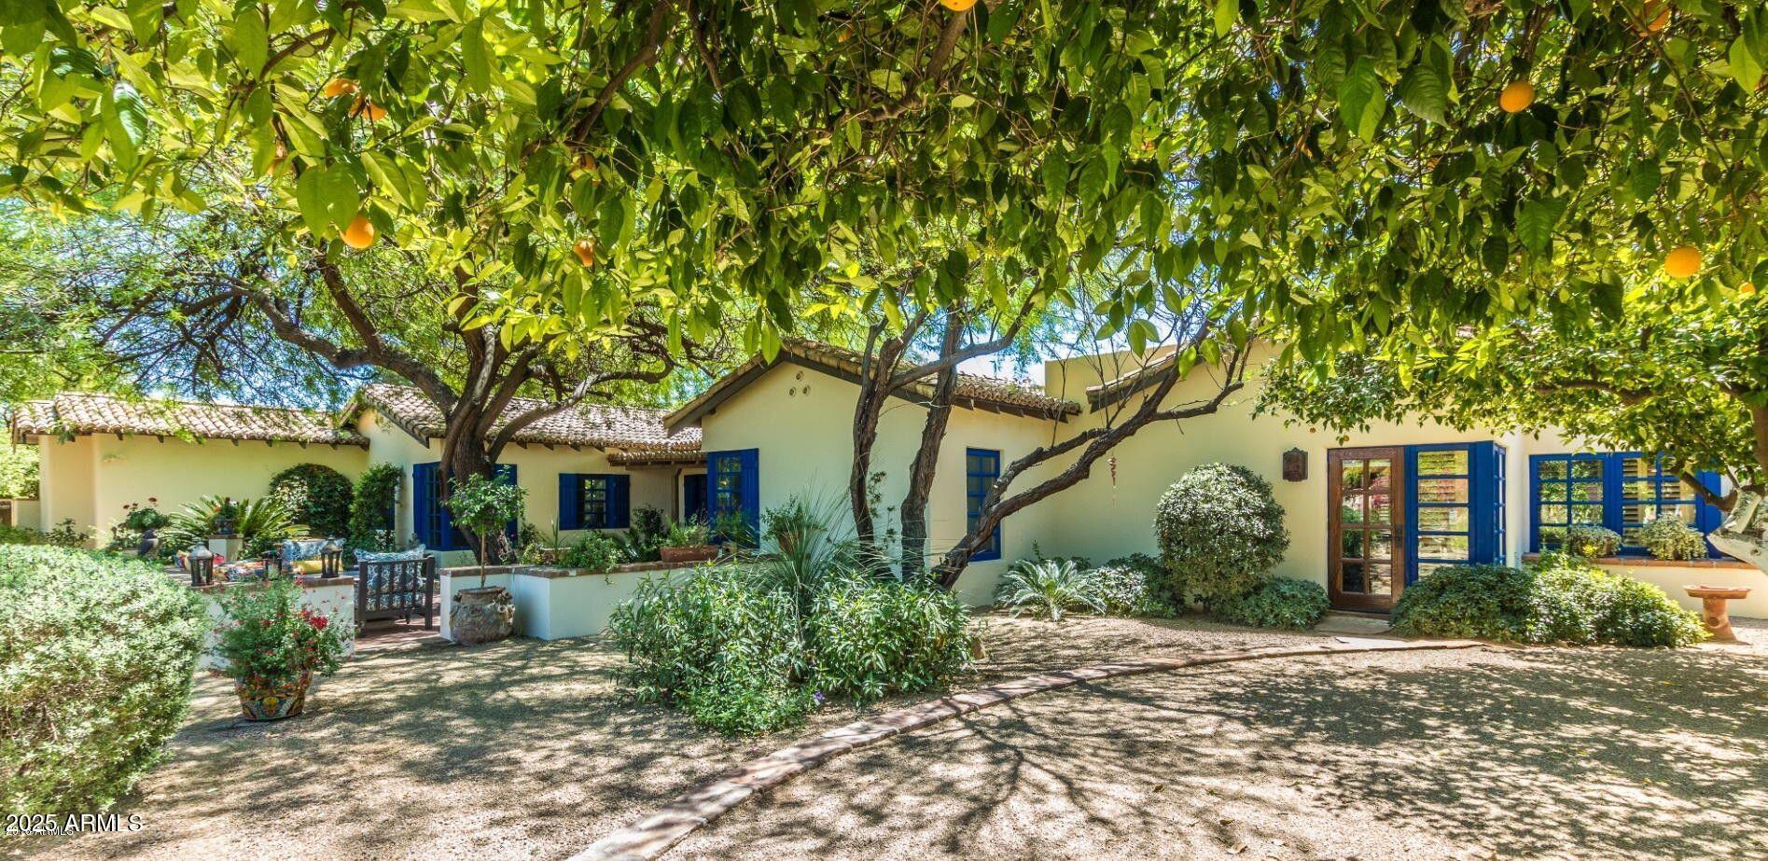
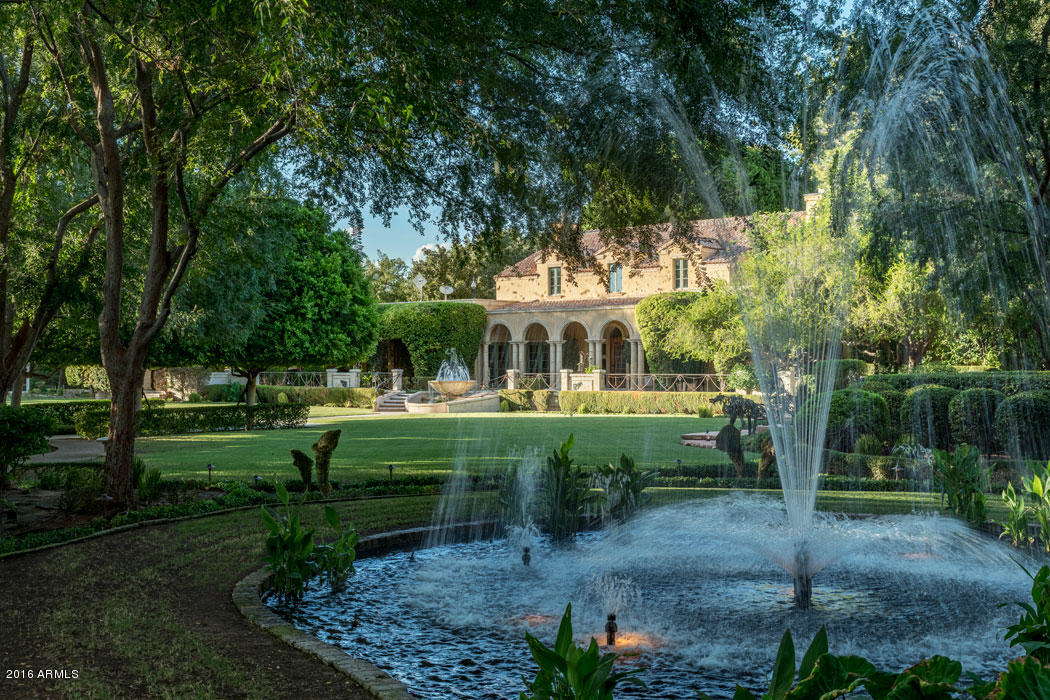
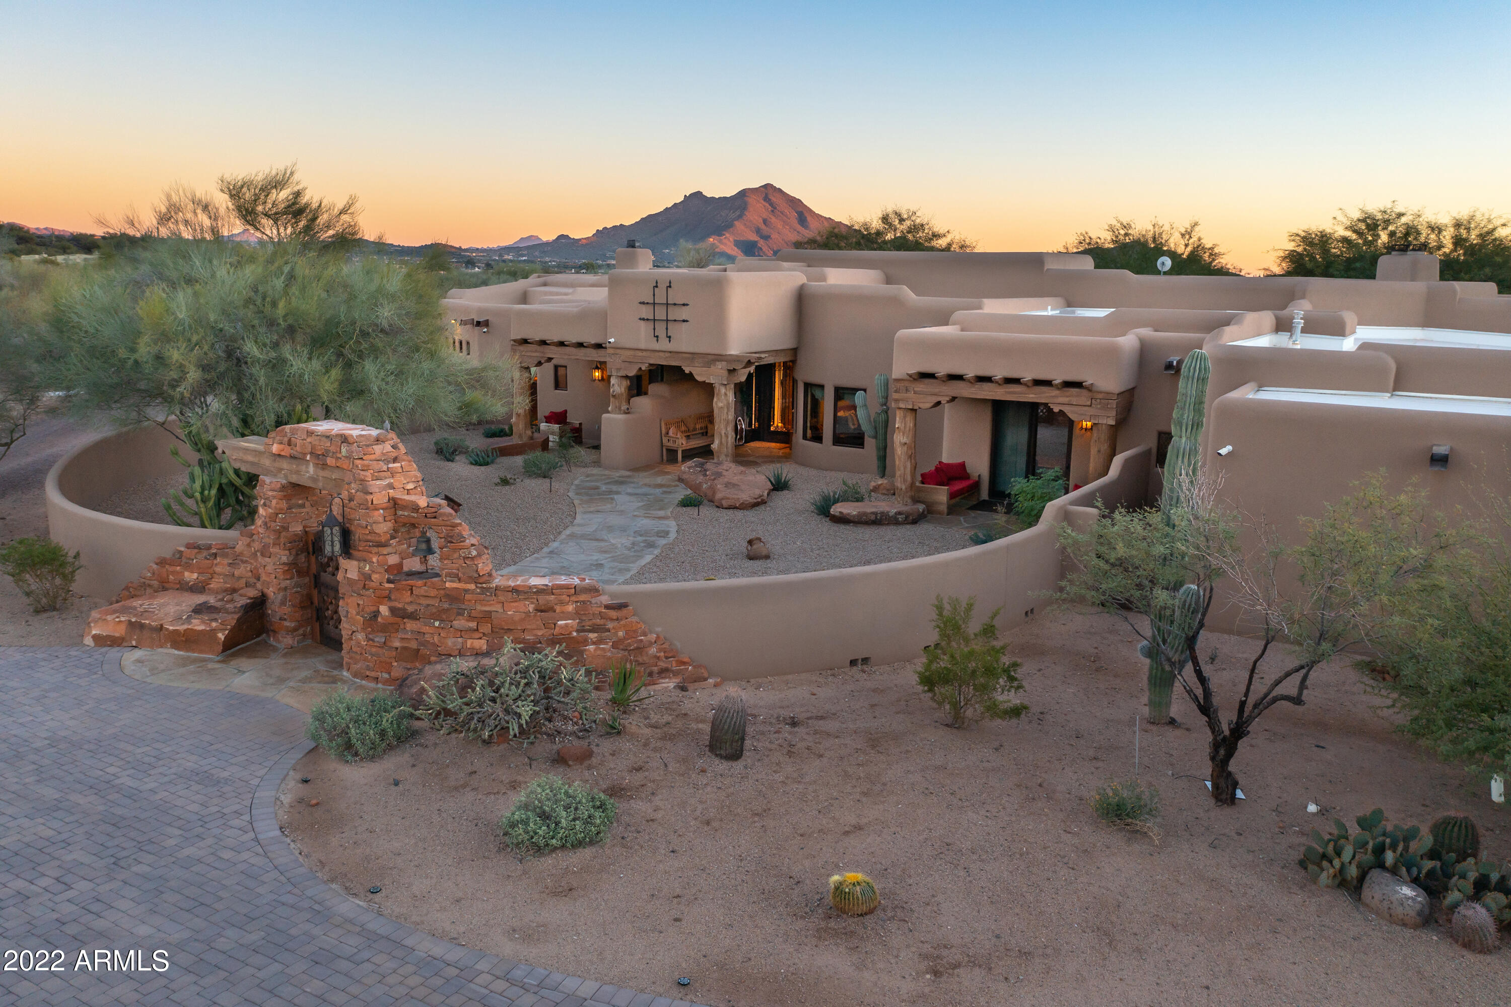
BACK ON THE MARKET!!! The Estate is sited perfectly on the 1.44 acre lot to capture views from many rooms. Front courtyard opens to a large loggia with fireplace and fountain. This is where the romance begins!  French doors from many rooms open to the patios and courtyards. Mature lush landscaping adds to the privacy. Custom tile work with Reclaimed french brick floors and French oak planks keep the mood cohesive. Formal living and dining rooms. Master suite with huge closet and private patio to the massive spa. Designer white Kitchen with beams opens to the wisteria covered patio. Two offices, 3 ensuite bedrooms with additional family room , yummy laundry room and guest casita complete the property.  This is truly a work of living art .
#5848978

Paradise Valley

6044 E FOOTHILL Drive N

5 Beds

None Baths

6,194 Sq.Ft.

$4,150,000

MLS#: 5848978

Welcome home to Azure by Shea Signature—luxury living that masterfully combines a spectacular natural backdrop with all the nuances of a top-tier gated community. Designed by the world-renowned PHX Architecture and featuring captivating interior design by Ownby Design, this brand-new modern home is located on a premium homesite, providing a single-level split floor plan, unparalleled Camelback views and sophisticated, sleek finishes. With every detail thoughtfully considered and addressed to perfection, this one-of-a-kind offering is truly paradise. Inside the 3,646-square-foot home, beautiful sunsets and gorgeous mountain views blend harmoniously with modern and transitional architecture. Three expansive bedrooms, three-and-a-half bathrooms and an office are situated around open floor-plan living spaces for dining, relaxing and entertaining. The primary suite presents gorgeous Camelback views, a beautiful bathroom and a walk-in closet that leads to the laundry room. The spacious chef's kitchen features Gaggenau appliancesincluding a wine fridge and under-cabinet fridge drawerCaesarstone quartz countertops and a separate prep kitchen space ideal for hosting. Floor-to-ceiling sliding glass walls integrate seamlessly with the yard for coveted indoor-outdoor living. In the south-facing backyard, a gorgeous heated custom pool with a waterfall edge, spa, firepit, infrared patio heaters and immaculate landscaping designed by Creative Environments provide gorgeous transitional living spaces. This exclusive, luxury community of transitional and modern architecture new build homes provides immediate proximity to the Ritz Carlton Hotel and the Fendi Estates, with new high-end shopping planned nearby. Embrace the beautiful and imagine the possibilities at Azure.
#6514255

Paradise Valley

6881 E CACTUS WREN Road

3 Beds

None Baths

3,646 Sq.Ft.

$4,150,000

MLS#: 6514255

Luxurious single-level Residence 6 in the prestigious guard-gated Azure community, adjacent to The Ritz-Carlton. This 3,511 sq ft contemporary home offers 3 spacious en-suite bedrooms, including a grand primary suite with an oversized closet. Designed for seamless indoor-outdoor living on a premium interior lot, the open floor plan blends sophisticated style with comfort. Modern finishes, soaring ceilings, and high-end craftsmanship define every detail. Located in the heart of Paradise Valley near world-class dining, golf, and shopping.
#6977789

Paradise Valley

6863 E JOSHUA TREE Lane

3 Beds

3 Baths

3,646 Sq.Ft.

$4,150,000

MLS#: 6977789

Quintessential Paradise Valley Farms home, situated on a 1.32-acre corner lot. Taken down to the studs in 2004 with a full renovation & addition by the renowned team at Candelaria Design Group. 
Light and bright with timeless details including vaulted tongue and groove ceilings, hickory hardwood floors and exposed brick walls. 
All four bedrooms are en suite, including a guest room with a separate entrance. 
Generous detached 3-car garage with drive-through option, high garage door entry and a one car-lift to accommodate a 4th car. In addition, a 1-car attached garage, for 7 potential car w/ 2 more lifts.
1,200 SF four stall barn with water and electric run to it. Could be a great value add conversion into a guest house, home office or workout area. Horses are welcomed in PV Farms! Covered gazebo with fireplace in the backyard. $100,000 new cedar shake roof in 2021. No HOA. Rare opportunity to live in one of the most desired locations in the valley, Paradise Valley Farms.
#6496298

Scottsdale

8416 N 74TH Place

4 Beds

4 Baths

4,553 Sq.Ft.

$4,150,000

MLS#: 6496298

Rare Opportunity!  Spectacular custom home nestled in the Hillside Villas enclave of Desert Highlands.  Blending seamlessly with the topography & surrounded by natural open space, boulder outcroppings & the majesty of Pinnacle Peak. 
Melting interior space into exterior through 4 sets of telescoping doors, thoughtfully placed, each framing a stunning visual picture of the sparkling city lights, a spectacular sunrise or the purple sky at sunset. Re-mastered in 2020, the new design has successfully integrated the art of entertaining with the ease of livability. Exquisite custom finishes & unique design elements throughout, promising no detail left unaddressed. Desert Highlands invites you to enjoy the World Class amenities & a lifestyle that offers an unparalleled country club experience. $95,000 fee to Desert Highlands to be paid by buyer at close of escrow.  Furnishings available under separate bill of sale.
#6335726

Scottsdale

10040 E HAPPY VALLEY Road 1019

3 Beds

None Baths

5,137 Sq.Ft.

$4,150,000

MLS#: 6335726

There are many golf communities in the valley but few are like the renowned community of Grayhawk in Scottsdale Arizona. 

Enter and you're welcomed by just under 8,000 square feet of Mediterranean quality and craftsmanship. The floor plan is perfect for entertaining with a combination of both formal dining and living spaces complimented by a great room feel. 

The kitchen in this estate is suited for family living, entertainment and comfortable living which blends seamlessly with the great room.  Everywhere you look in this home there are magical views that showcase the mountains and golf course. The bedrooms in this home are en-suite which offer privacy from the owners suite as well as convenience. Speaking of the owners suite, it provides a welcoming retreat with magical sitting area and a spa like bathroom with oversized steam shower, bath, double vanities, his and her closets and an exercise room. 
 when you think this home couldn't get any better, it does. Step outside to the heated pool, spa, fireplace, outdoor kitchen and vignettes that highlight the 12th fairway of the raptor golf course and beautiful mountain views.  This home has it all, wine cellar, den 4 car garage and theatre, all that's missing is you.
#6565268

Scottsdale

8121 E FLEDGLING Drive

5 Beds

None Baths

7,784 Sq.Ft.

$4,150,000

MLS#: 6565268

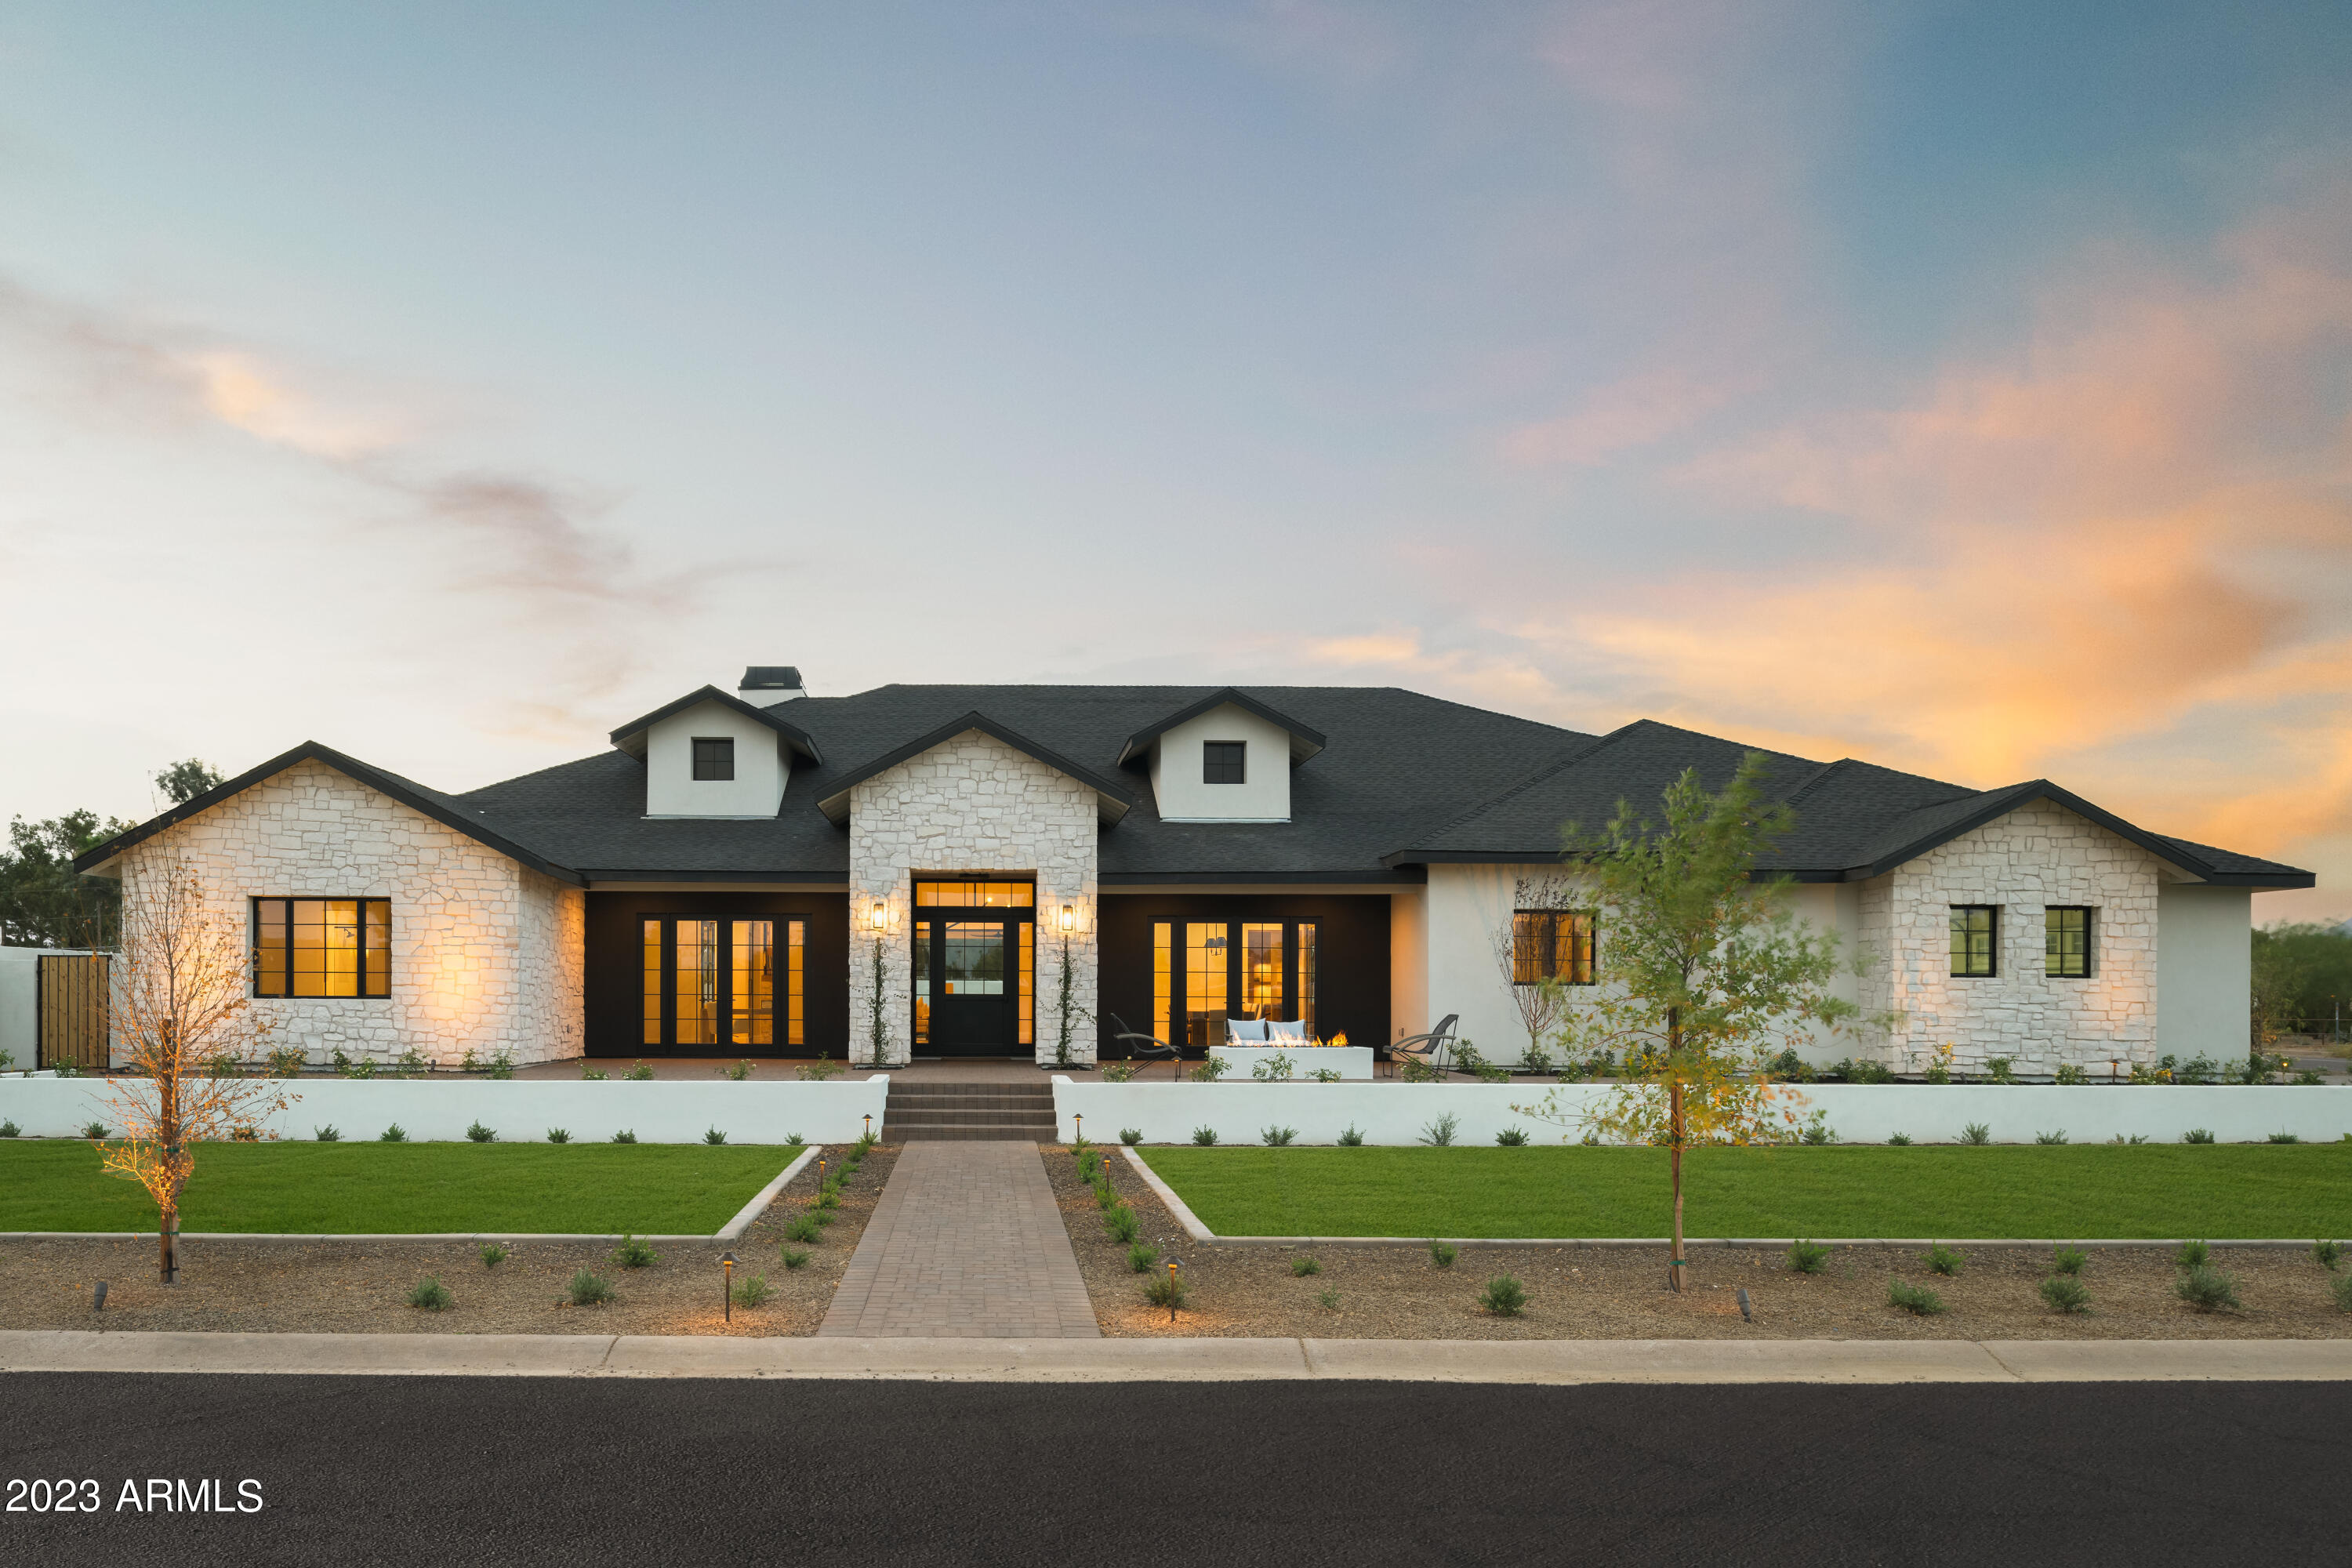
A rare opportunity to own a luxury estate on nearly an acre in one of Scottsdale's most sought-after neighborhoods—offering privacy, elegance, and the finest in modern living. Welcome to this exceptional 4,550 sq ft custom estate, perfectly positioned on a private cul-de-sac lot in Scottsdale's premier Cactus Corridor. Blending modern luxury with timeless sophistication, this 5-bedroom, 5.5-bath residence is bathed in natural light through skylights, celestial windows, and a 20-ft multi-sliding glass wall that opens to breathtaking McDowell Mountain views. Soaring 14-ft ceilings, European white oak flooring, and a stunning custom wine wall set the tone for refined living throughout. The chef's kitchen is a true showpiece, featuring a 48'' Sub-Zero refrigerator, 48'' Wolf dual-fuel range, double Bosch dishwashers, RO system, under-cabinet lighting, and a beautifully designed custom pantry. The great room and dining spaces flow effortlessly for entertaining, complemented by a sophisticated mini bar and seamless indoor-outdoor transitions. The primary suite offers a serene retreat with dual custom closets, a beverage center, in-suite laundry, and a spa-inspired bath with Toto Washlet. The resort-style backyard is an entertainer's dream, showcasing a 40' heated saltwater pool and spa, Baja shelf with multi-color bubblers, in-floor cleaning system, full sports court, multiple patios, lush new landscaping, expansive grass yard, and a fully equipped BBQ island with fridge, sink, and side burner. Additional features include CAT-6 wiring with multiple Wi-Fi access points, exterior cameras, remote and Wi-Fi-enabled garage doors, 4 Wi-Fi-controlled A/C units, 2 tankless water heaters with recirculation pumps, water softener, central vacuum, 400-AMP panel, EV charger, epoxy-coated garage floors, and a custom pivot front door. Ideally located in the heart of the Cactus Corridor, this exceptional property offers convenient access to Basis Scottsdale ranked among the top 10 high schools in Arizona and Desert Mountain High School with the International Baccalaureate program, along with nearby dining, shopping, and outdoor recreation making this an unmatched opportunity for luxury living in a premier Scottsdale neighborhood.
#6954483

Scottsdale

10144 E SAHUARO Drive

5 Beds

5 Baths

4,550 Sq.Ft.

$4,150,000

MLS#: 6954483

* Listings identified with the FMLS IDX logo come from FMLS and are held by brokerage firms other than the owner of this website. The listing brokerage is identified in any listing details. Information is deemed reliable but is not guaranteed. If you believe any FMLS listing contains material that infringes your copyrighted work please click here to review our DMCA policy and learn how to submit a takedown request. Ā© 2024. First Multiple Listing Service, Inc.
Stunning Views and more

Featured listing

Stunning Views and more

Browse Properties

Categories

Homes Tailored to Your Lifestyle

Buyers Guide

Buying a home is one of the most exciting milestones of your life.

View more

Sellers Guide

Putting your home on the market can be a stressful process, especially when you don’t know what to expect.

View more

Market report

With just a few clicks, you'll gain instant access to valuable insights about the real estate market, including trends, property values, and community analytics.

View more

Home value

Unlike automated valuations, our hands-on review will provide a comprehensive opinion of your home’s value while considering important interior elements and other location intangible factors that machine algorithms so often miss.

View more

Buyers resources

Guides on financing, inspections, and choosing the right Realtor for a smooth home purchase.

Sellers resources

Practical tips on staging, pricing, and preparing your home to attract buyers and maximize your sale.

 - property

Send a message

Message successfully sent.

Reason for contacting?

I agree to receive email communication and understand I can unsubscribe at any time.

I agree to be contacted by The Mandy Gold Team | Haymore Real Estate LLC via call, email, and text for real estate services. To opt out, you can reply 'stop' at any time or reply 'help' for assistance. You can also click the unsubscribe link in the emails. Message and data rates may apply. Message frequency may vary. Privacy Policy

Sign In Sign Out

Virtual Assistant

Would you like to take the next step with this property? We can help you schedule a showing or virtual tour, or send you more details.

Yes, I would like more information.

Thank You for Your Reply, One of Our Agents will contact you as soon as possible

No, maybe later.

Thank you, you can always contact me via email, phone number or through the contact form.

Realhub AI

Lucy - Your AI-Powered Realtor

Update Your Temporary Password

Personalize your search

Enter your email and we'll notify you immediately when new listings match what you're looking for.

or enter email address

Already have an account ? Login here

Continue your home search

I agree to receive communications and understand I can unsubscribe at any time.

I agree to be contacted by The Mandy Gold Team | Haymore Real Estate LLC via call, email, and text for real estate services. To opt out, you can reply 'stop' at any time or reply 'help' for assistance. You can also click the unsubscribe link in the emails. Message and data rates may apply. Message frequency may vary. Privacy Policy

Already have an account ? Login here

We use cookies

We use cookies primarily for analytics to enhance your experience. By accepting, you agree to our use of these cookies. You can manage your preferences or learn more about our cookies policy.