Thinking of selling?

Trusted Real Estate Experts in Sierra Vista, Fort Huachuca, Benson, and Bisbee Arizona

  • Nearby me

Popular Features

Community Features

Association

Property Features

Waterfront

View

Exterior Features

Interior Features

Style

E-Alert name

Properties

10000 properties match your criteria

Nestled in one of Arizona's most exceptional neighborhoods, 32 W Linger Lane offers a respite from the busy everyday life, with breathtaking mountain views. This beautifully crafted 4-bedroom, 5-bath, 2-powder bath custom 5,129 sq ft home with a de-tatched 950 sf 1-bedroom/1-bath/1-powder bath Guesthouse was thoughtfully designed to maximize the property's remarkable location. Expansive windows, carefully oriented living spaces, and seamless indoor-outdoor spaces create a home deeply connected to its mountain views and resort style pool setting. Fully furnished and move-in ready, a warm, natural material palette defines the home inside and out, with solid wood natural maple floors, paneled trim details, natural marble tile and countertops, expansive checker tiled balcony, and an elegant, curved staircase contributing to a timeless, cohesive design. The main living area is anchored by a striking fireplace, open to the chef's kitchen designed for both everyday living and entertaining. With premium cabinetry and appliances including 2 dishwashers, marble countertops, a Dry Bar and Butler's Pantry with a coffee nook, this overall kitchen design offers beauty with functional practicality. The floor plan offers exceptional flexibility, with two flex spaces that can be used as a second office, a workout room, or a media room. The guesthouse provides convenient first floor living with a full kitchen and ensuite bedroom plus a powder room and office space, while the main house upstairs primary suite captures incredible mountain views from the balcony terrace. Three additional en-suite guest bedrooms, a powder bathroom, a well-appointed laundry room, and a versatile bonus loft area complete the upper level. The first-floor open concept space is designed for entertaining with the living room flowing into the kitchen, behind which is both a fully appointed butler pantry and dry bar with ample storage, a media room with games that flows from the pool area for a quick respite from the sun. The first floor also features a powder bath straight off the pool area, a pool bath that doubles as dog shower, and a mudroom that sits between the 4.5 car garage and kitchen. With three hidden panel doors throughout the first floor and a fully finished and connected attic room above the three guest bedrooms, this home has so much to boast. Outdoor living is equally impressive, with professionally designed landscaping, irrigation, and an outdoor large stainless-steel BBQ, along with a diving pool and fountain. Thoughtfully integrated systems further enhance daily living, including a whole-home water filtration system, reverse osmosis drinking water treatment, three tankless water heaters, and fully integrated Smart Home with hub and smartphone control. This residence captures the essence of the Central Corridor with its close proximity to the historical shaded Murphy's Bridal path as well as exceptional restaurants and high-end shopping at the Biltmore. Located in the northern end of the Central Corridor in Phoenix, the property offers convenient access to downtown Phoenix for sporting events and shows, shopping, and restaurants while delivering a private, resort-like setting on a tree lined historic cul-de-sac street. 32 W Linger Lane is a rare opportunity to own a brand new, fully furnished and move in ready custom luxury home in the heart of Phoenix, where exceptional design, premium materials, and extraordinary views come together in one of Phoenix's most desirable neighborhoods.
#7057030

Phoenix

32 W LINGER Lane

6 Beds

6 Baths

N/A

$4,250,000

MLS#: 7057030
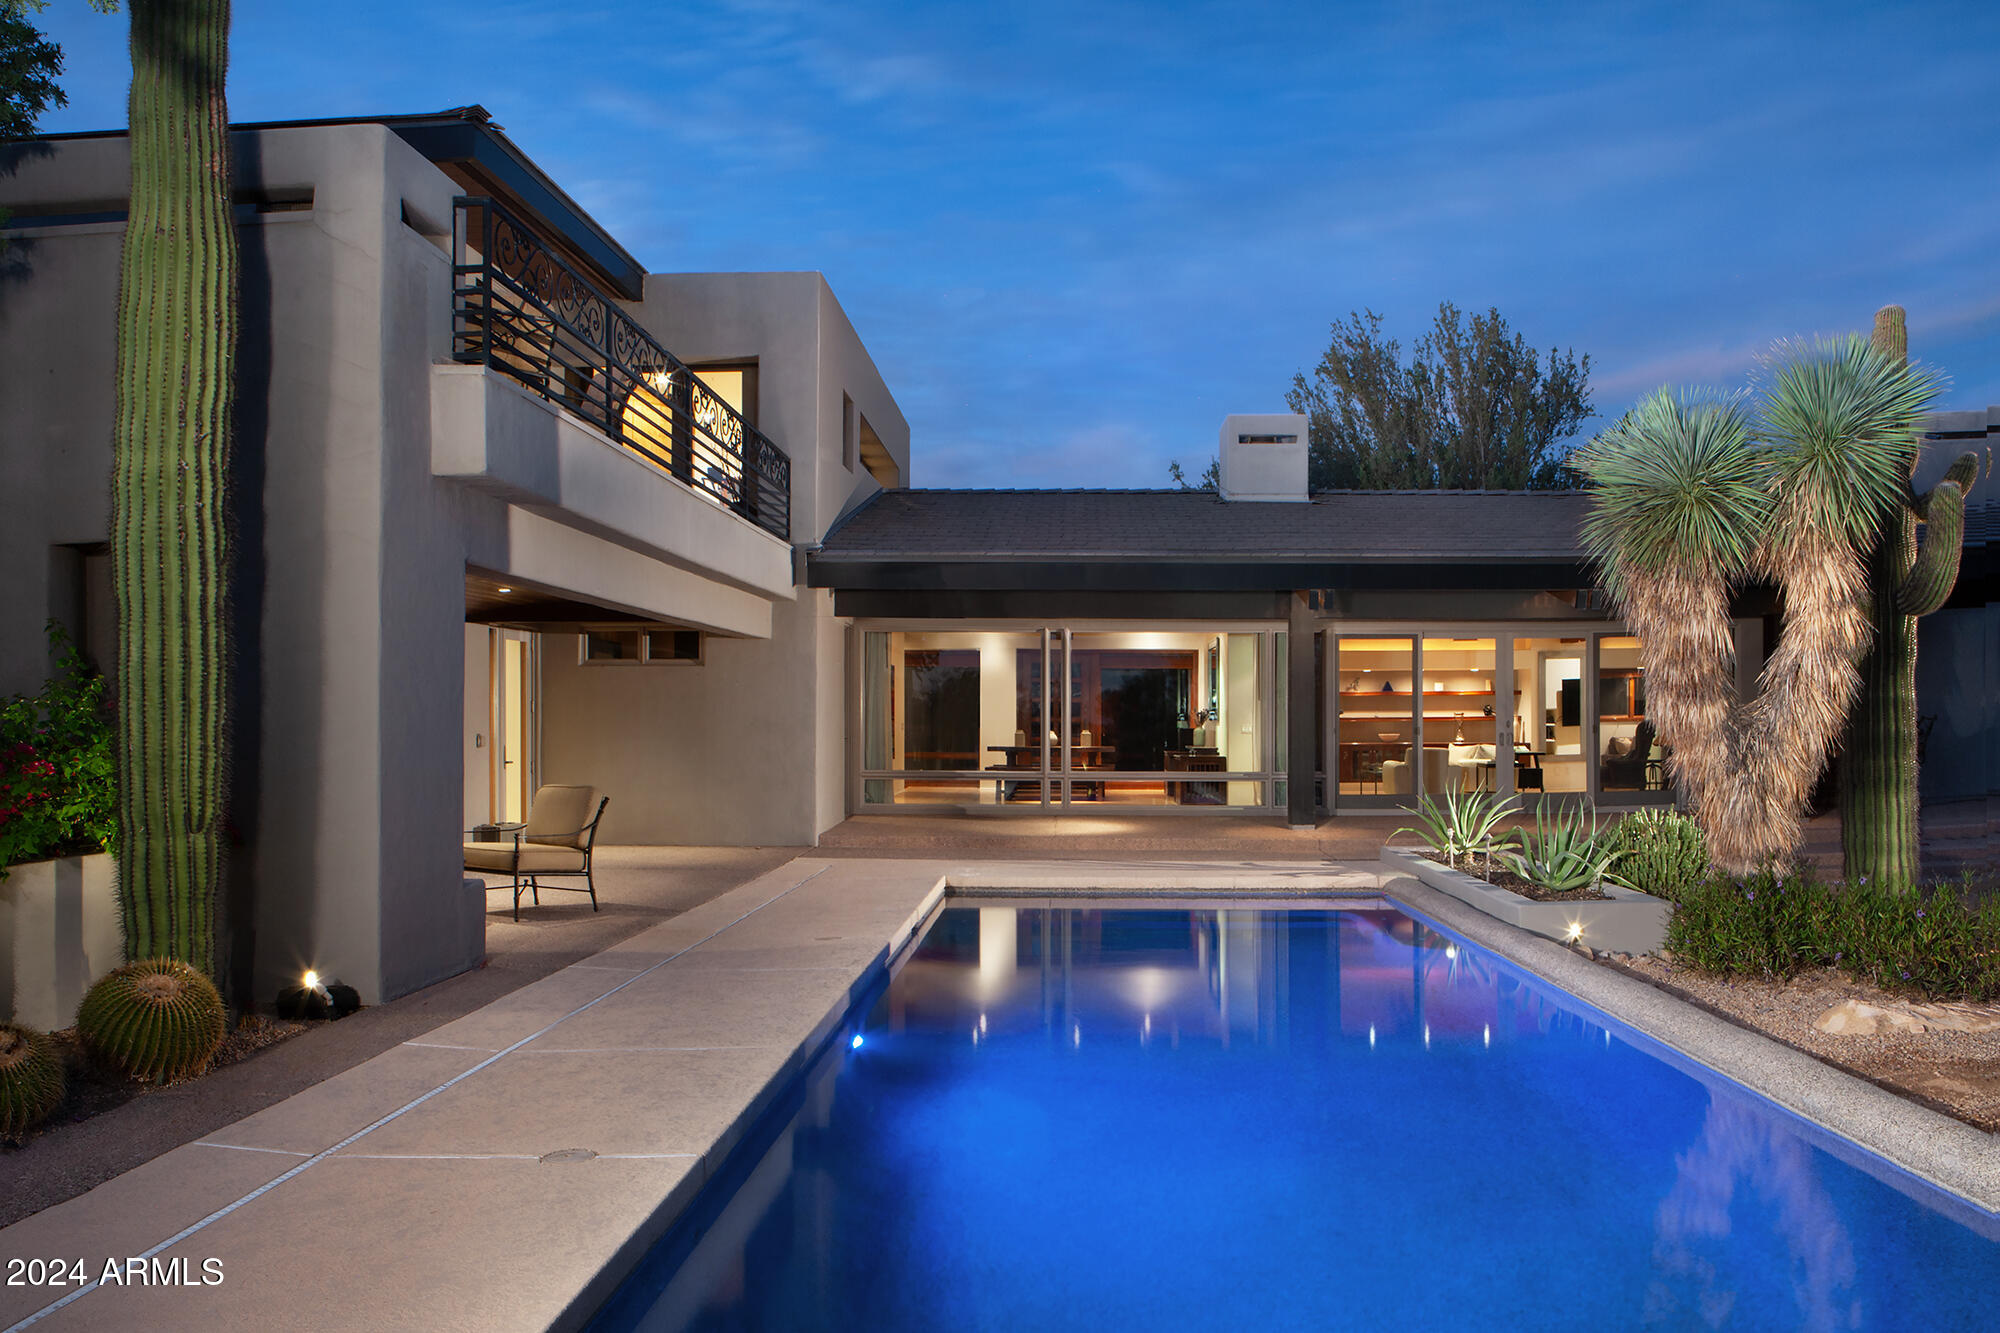
Set on nearly two acres of pristine desert landscape in the coveted heart of North Scottsdale, this architectural masterpiece offers a rare combination of privacy, luxury, and panoramic beauty. Situated on a private 1.9 Acre elevated lot with southern exposure, the residence is an exquisite fusion of design and nature delivering a trifecta of breathtaking views of majestic peaks, glittering cityscapes, and unforgettable sunsets. Designed by world-renowned contemporary architect John Lumsden of L2ds Design, every detail of this home exudes sophistication and timeless elegance.Inspired by Frank Lloyd Wright's iconic use of open floor plans, horizontal lines, and integration with nature, the architecture harmonizes effortlessly with the surrounding desert, balancing form and function...... The abundance of expansive windows blurs the boundary between indoors and out, creating a seamless flow that invites the surrounding landscape into every corner of the home. The generously proportioned eaves artfully shield the home from direct sunlight, enhancing both energy efficiency and year-round comfort. Soaring ceilings and sleek, minimalist lines offer a gallery-like ambiance, ideal for showcasing art collections. Meandering pathways weave through thoughtfully curated, mature desert flora, evoking the tranquil atmosphere of the Desert Botanical Garden and transforming the home into a serene retreat.

Recent upgrades include a new concrete tile roof, pavers, upgraded garage doors, car charger, whole-home reverse osmosis filtration system, updated flooring and new HVAC systems.
#6777431

Scottsdale

22218 N CHURCH Road

3 Beds

3 Baths

5,337 Sq.Ft.

$4,249,900

MLS#: 6777431
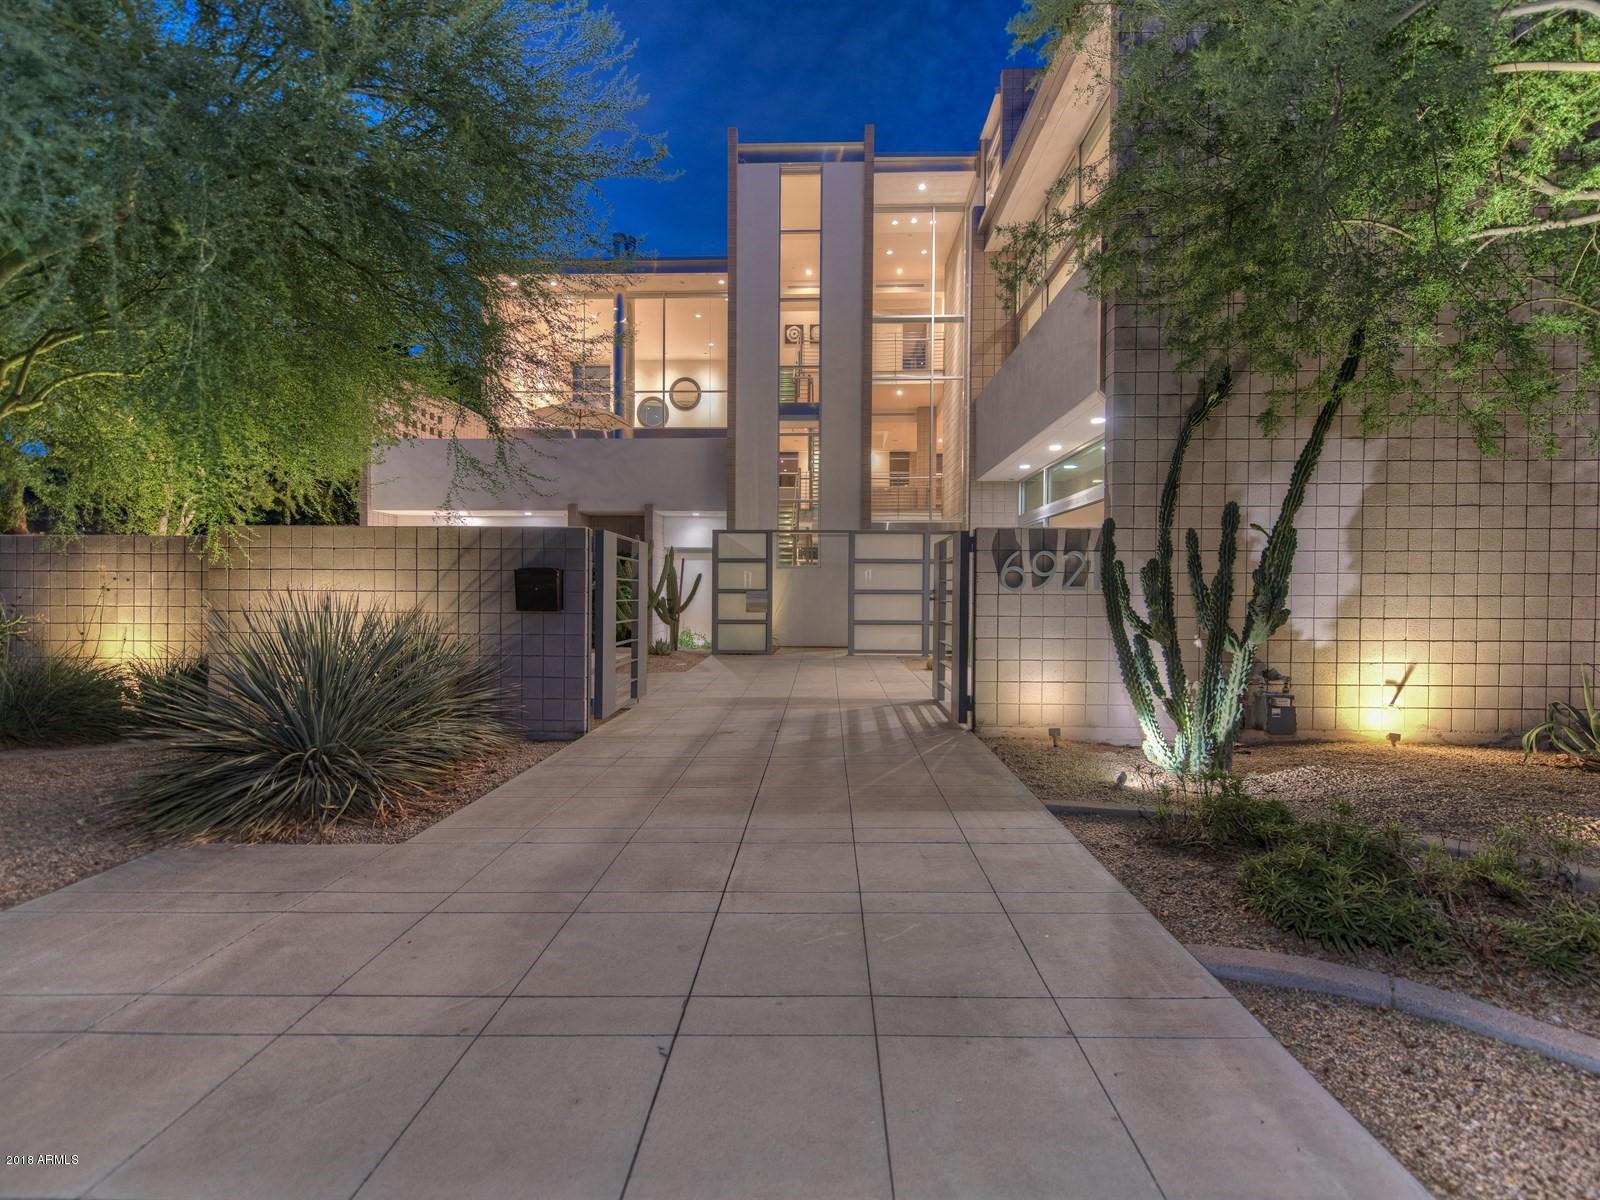
Visually stunning, architecturally sophisticated, meticulously crafted, one of a kind luxury urban living experience in the heart of Old Town Scottsdale. Rare chance to own a stand alone 8200sqft mansion in this hotspot for shopping, entertainment, dining & commerce. Spacious, open living areas with dramatic high ceilings, unparalleled ambiance & uninterrupted comfort. Enter the 36ft tall floor to ceiling glass foyer and experience the ultra-modern steel & concrete construction. Distinctive features abound with a chef's PoggenPohl kitchen, 4 fireplaces, elevator, media room, waterfall-jetted bath, 13 head steam shower, control automation A/V system, gym, 22 motorized shades, garage & parking. Zoned mixed-use residential and/or commercial per Old Town Scottsdale's unique live/work zoning
#5821159

Scottsdale

6921 E 1ST Street

3 Beds

None Baths

8,200 Sq.Ft.

$4,249,788

MLS#: 5821159
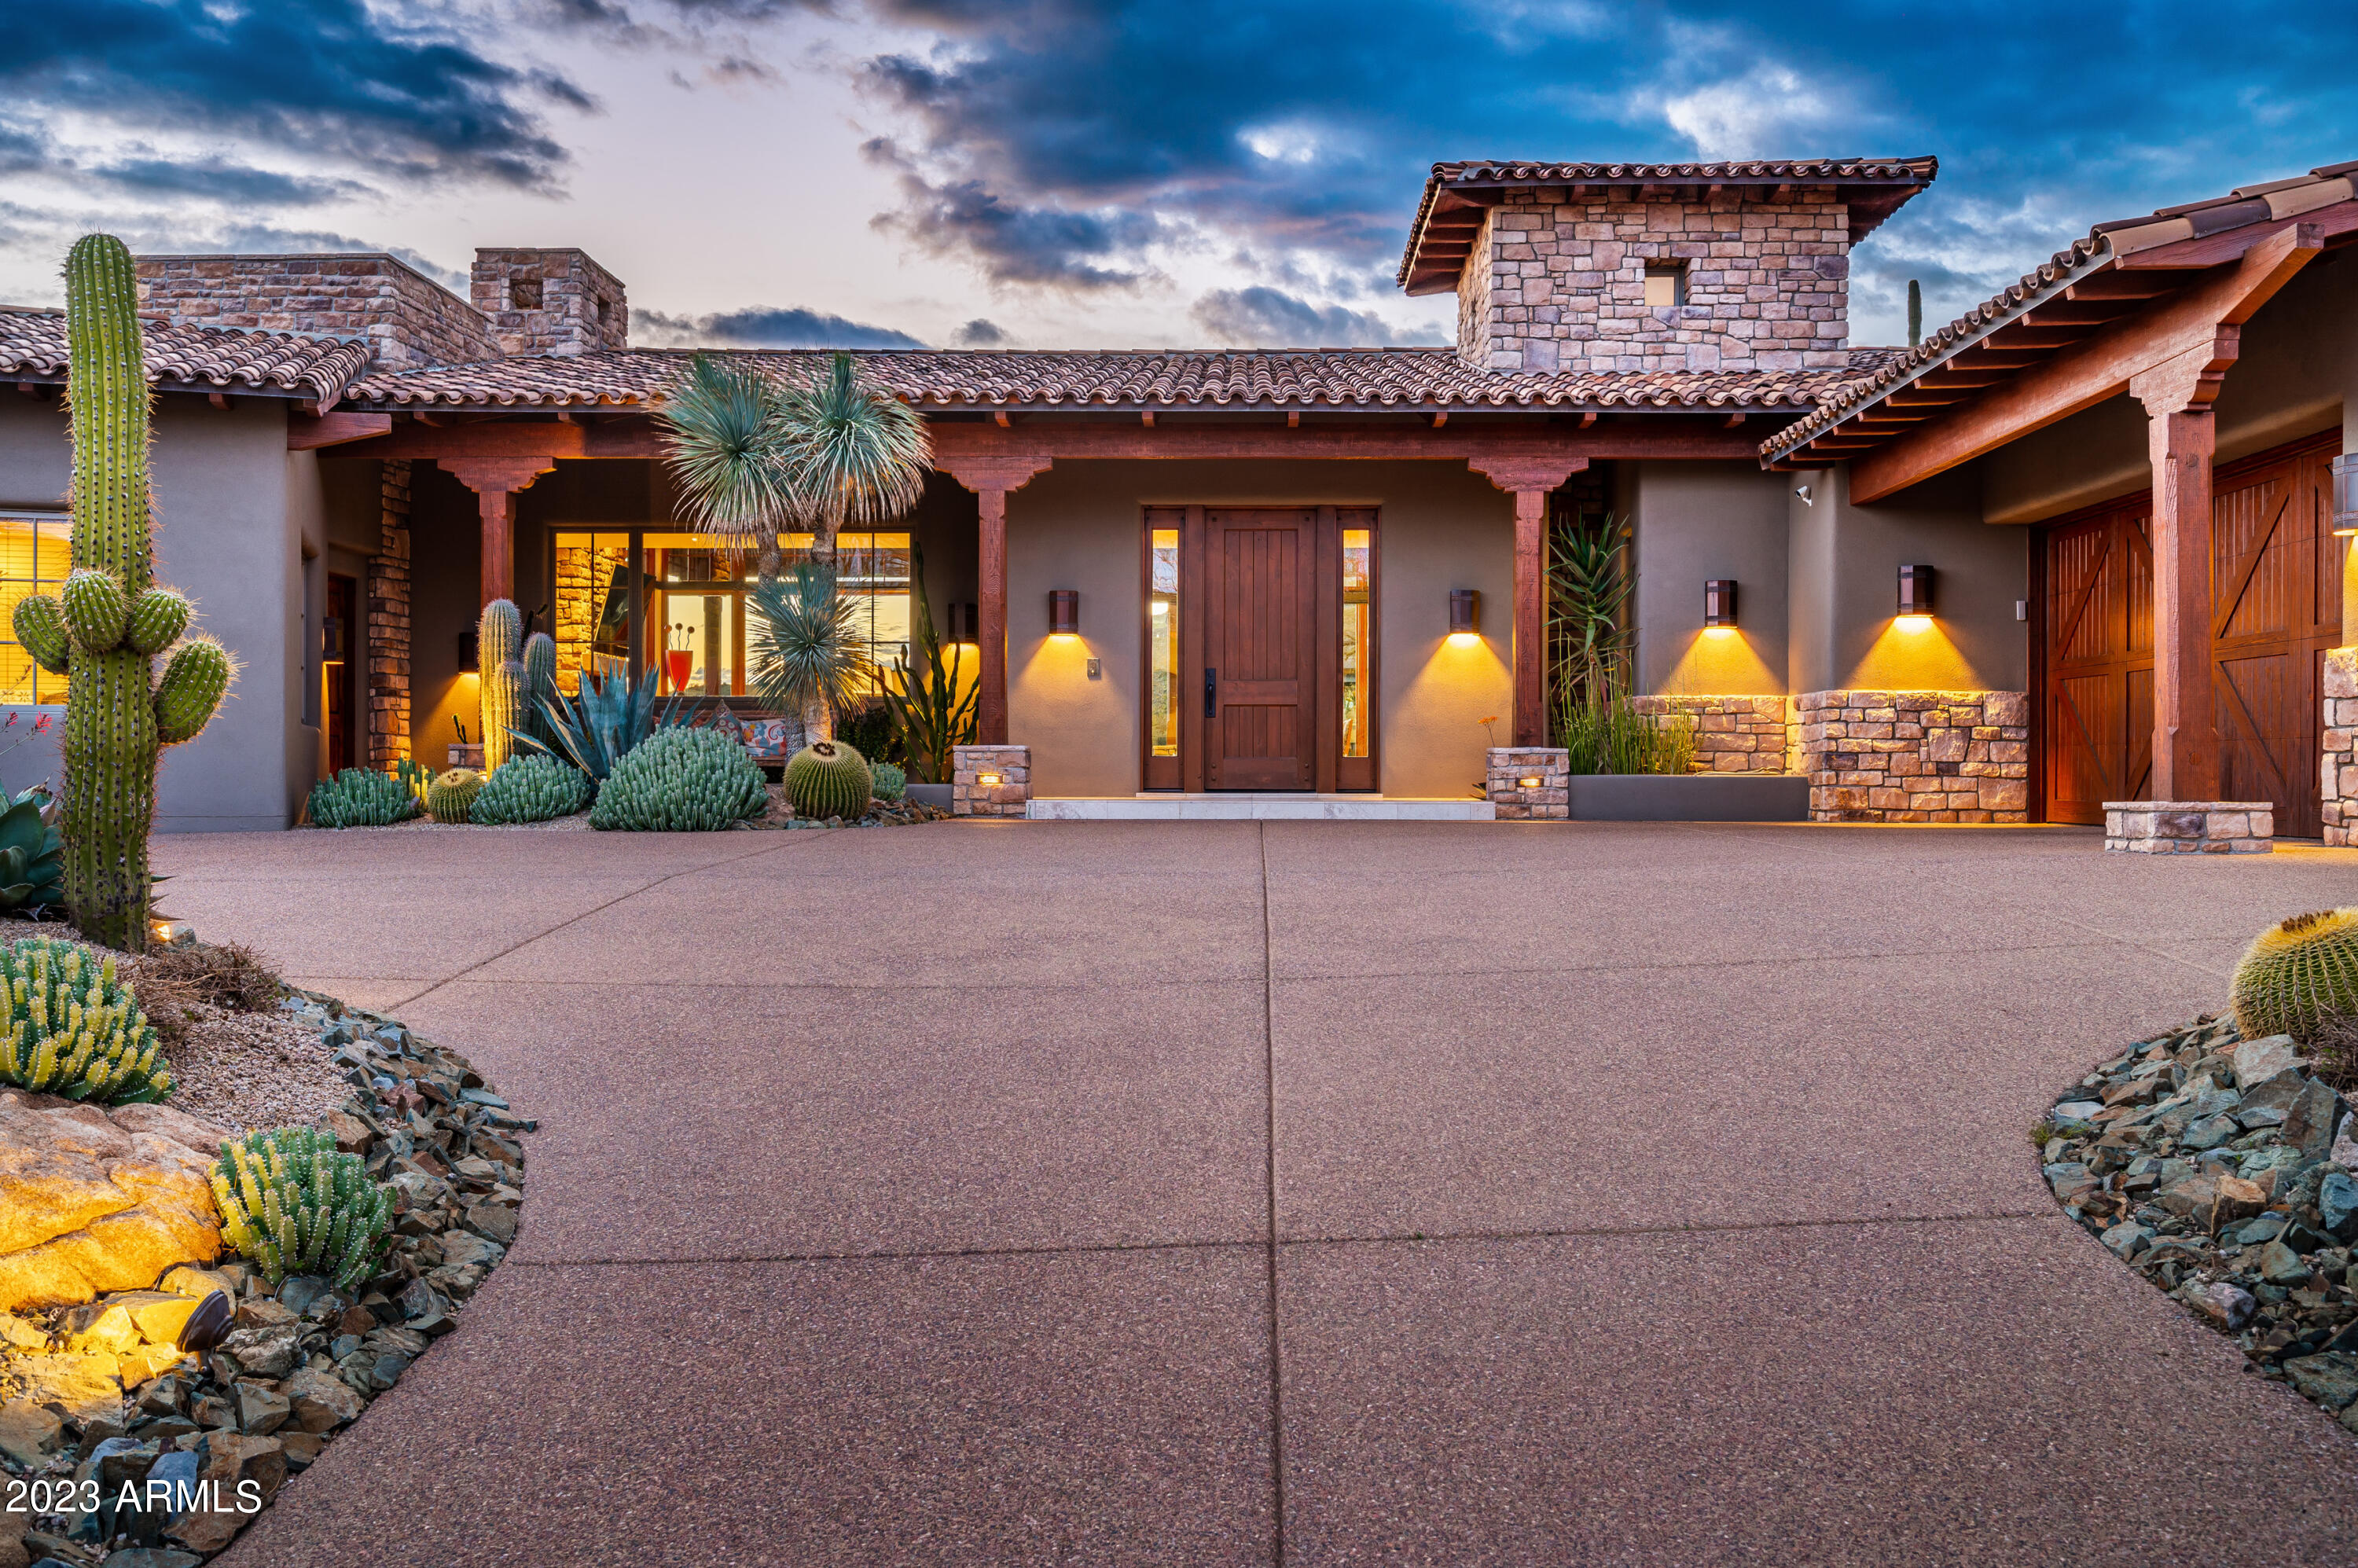
Gracious Arizona Ranch-style home designed by Bing Hu with GOLF MEMBERSHIP to DESERT MOUNTAIN CLUB available. Prime Saguaro Forest location on Chiricahua's 10th  fairway  features broad SW  views.  Noteworthy desert landscaping provides impressive curb appeal and a stunning resort patio setting. Abundant, natural lighting throughout the day, and magical evening ambiance.  Vaulted ceilings, stone floors, with main rooms opening to view patio.  Expansive great room; chef's kitchen with family room and cozy breakfast nook. Spacious master with exercise room. Private guest wing has own gardens which double as gated  ''pet resort.'' 4th ensuite BR  is furnished as office with pvt entrance. Multiple  outdoor entertainment areas for sun and shade. 30 day membership application process
#6533703

Scottsdale

40932 N 97TH Street

4 Beds

4 Baths

5,240 Sq.Ft.

$4,249,000

MLS#: 6533703
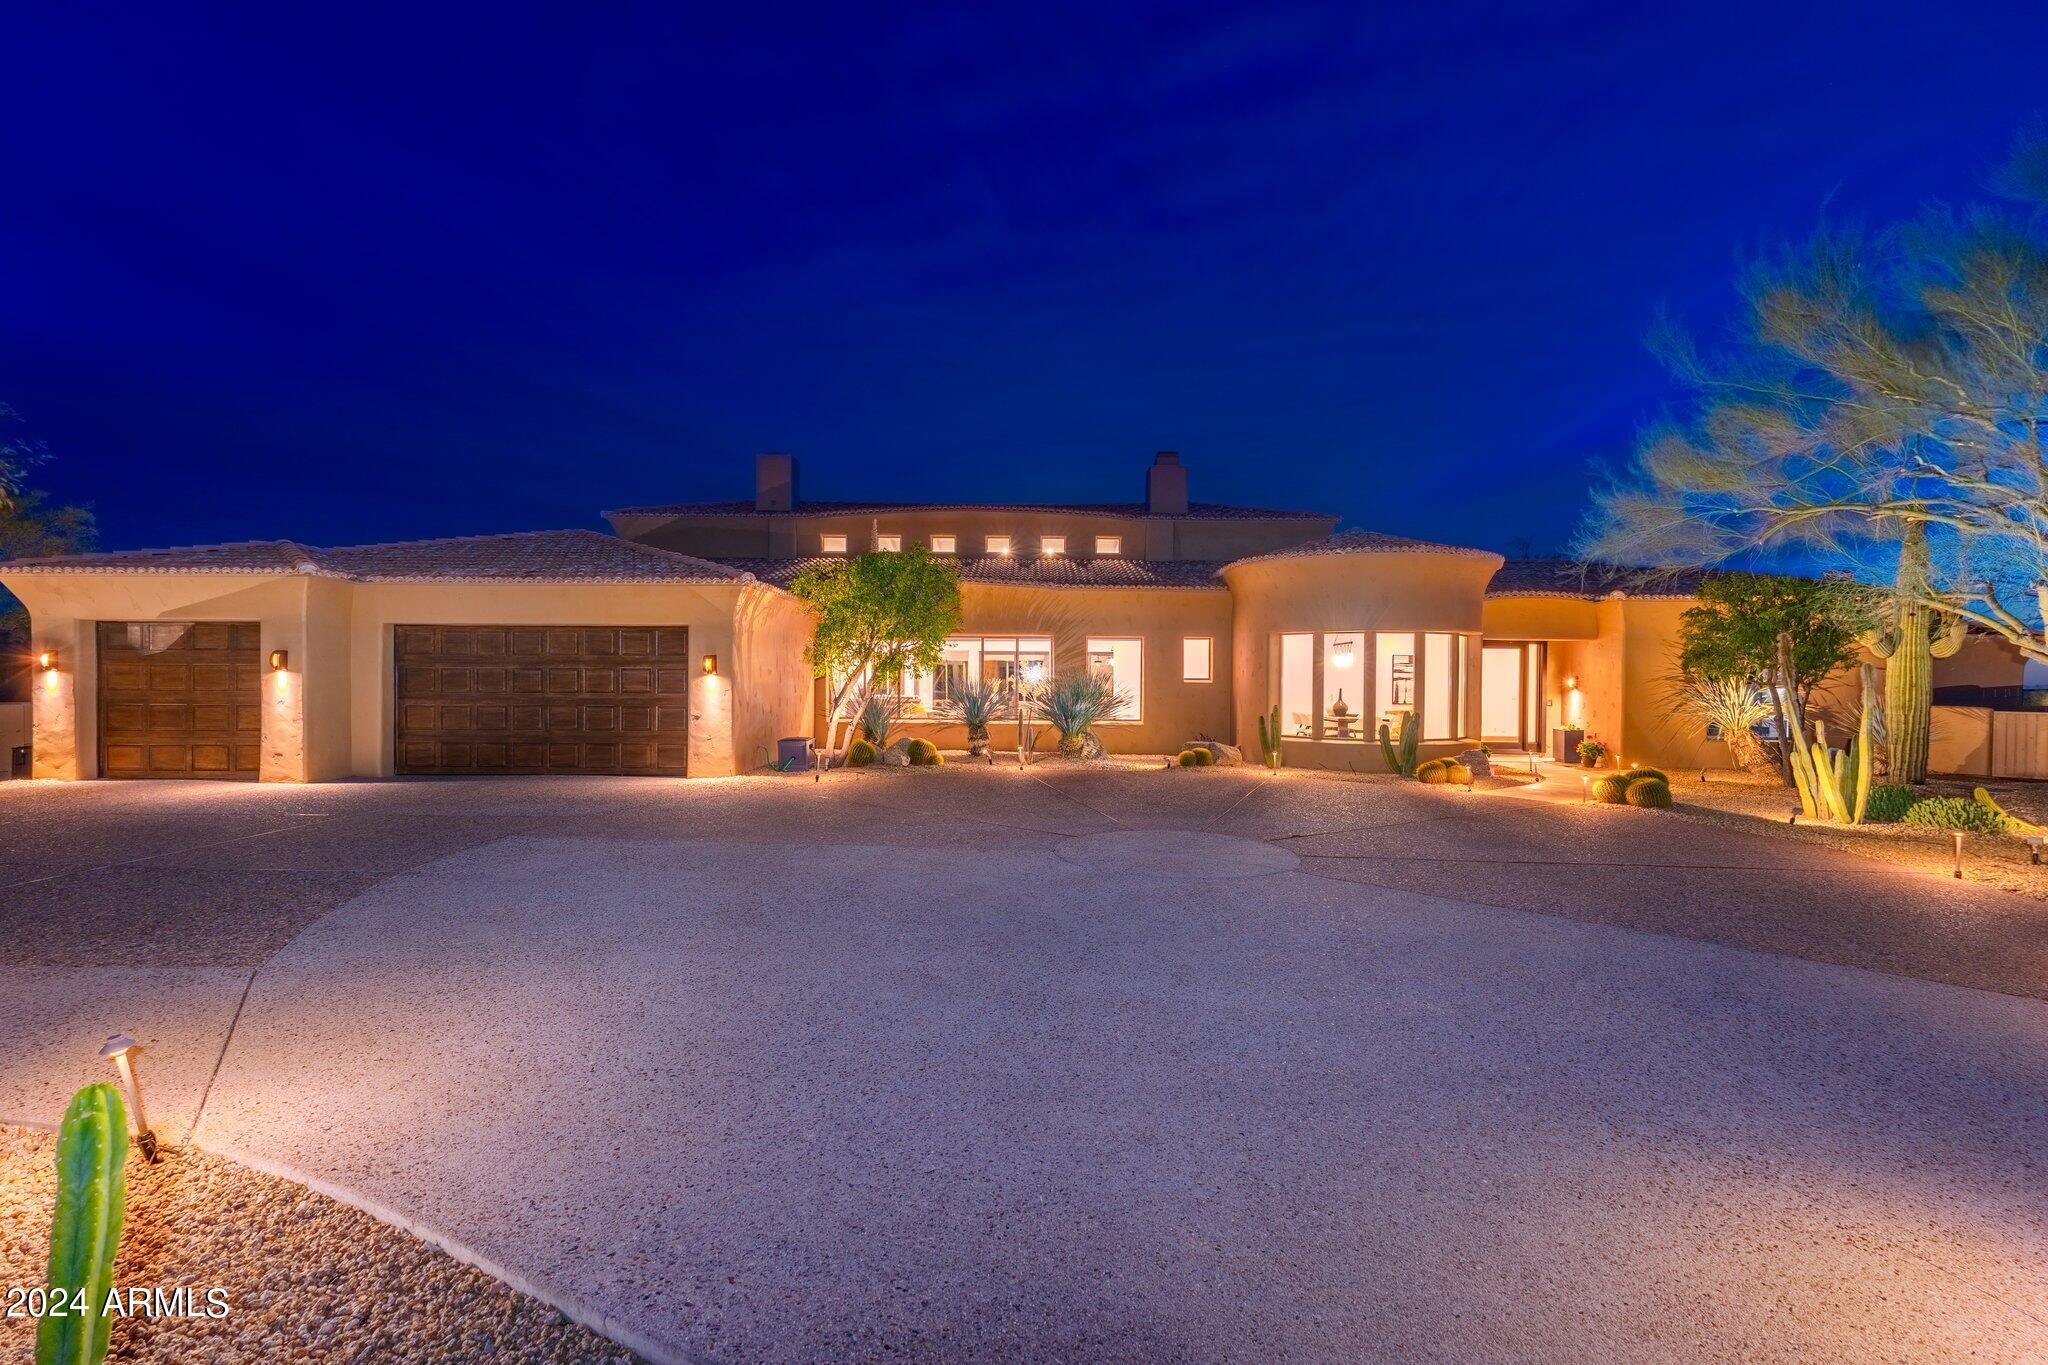
Starting with a truly unrivaled Scullery kitchen .Followed by a genuine resort backyard. Perfectly situated on two generously sized lots, this gorgeous remodeled entertainers dream property of nearly 7200sf with 5 bedrooms 5 1/2 baths is located in the world renowned community of Desert Mountain, with a desirable lower mountain location. The homeowner spared no expense during the full remodel, using only the highest quality finishes one would expect in a home of this caliber. Multiple patio areas, a heated saltwater pool, trampoline, fire pit, and a built in bar-b-que provide ample opportunity for year round enjoyment. An abundance of natural light, vaulted ceilings, and various living spaces, each with unique views of their own, add to the ambiance of living here. An extensive Control4 H Automation System and solar were also added to this property during the time of the extensive remodel. There are no interior steps on the main level, which includes 4b, 4.5b, as well as a designated office space and fitness room. 
The lower level was transformed to the ultimate play space, complete with a bar area, arcade machine, full home theatre, golf and shooting range simulator, and a flight simulator aka Redbird FAA Approved Aviation Training Device. Perfect north south location, that is complimented by a well planned motor court. Privacy and views make this a Truly special opportunity!
#6610670

Scottsdale

38220 N 103RD Place

5 Beds

5 Baths

7,163 Sq.Ft.

$4,245,126

MLS#: 6610670
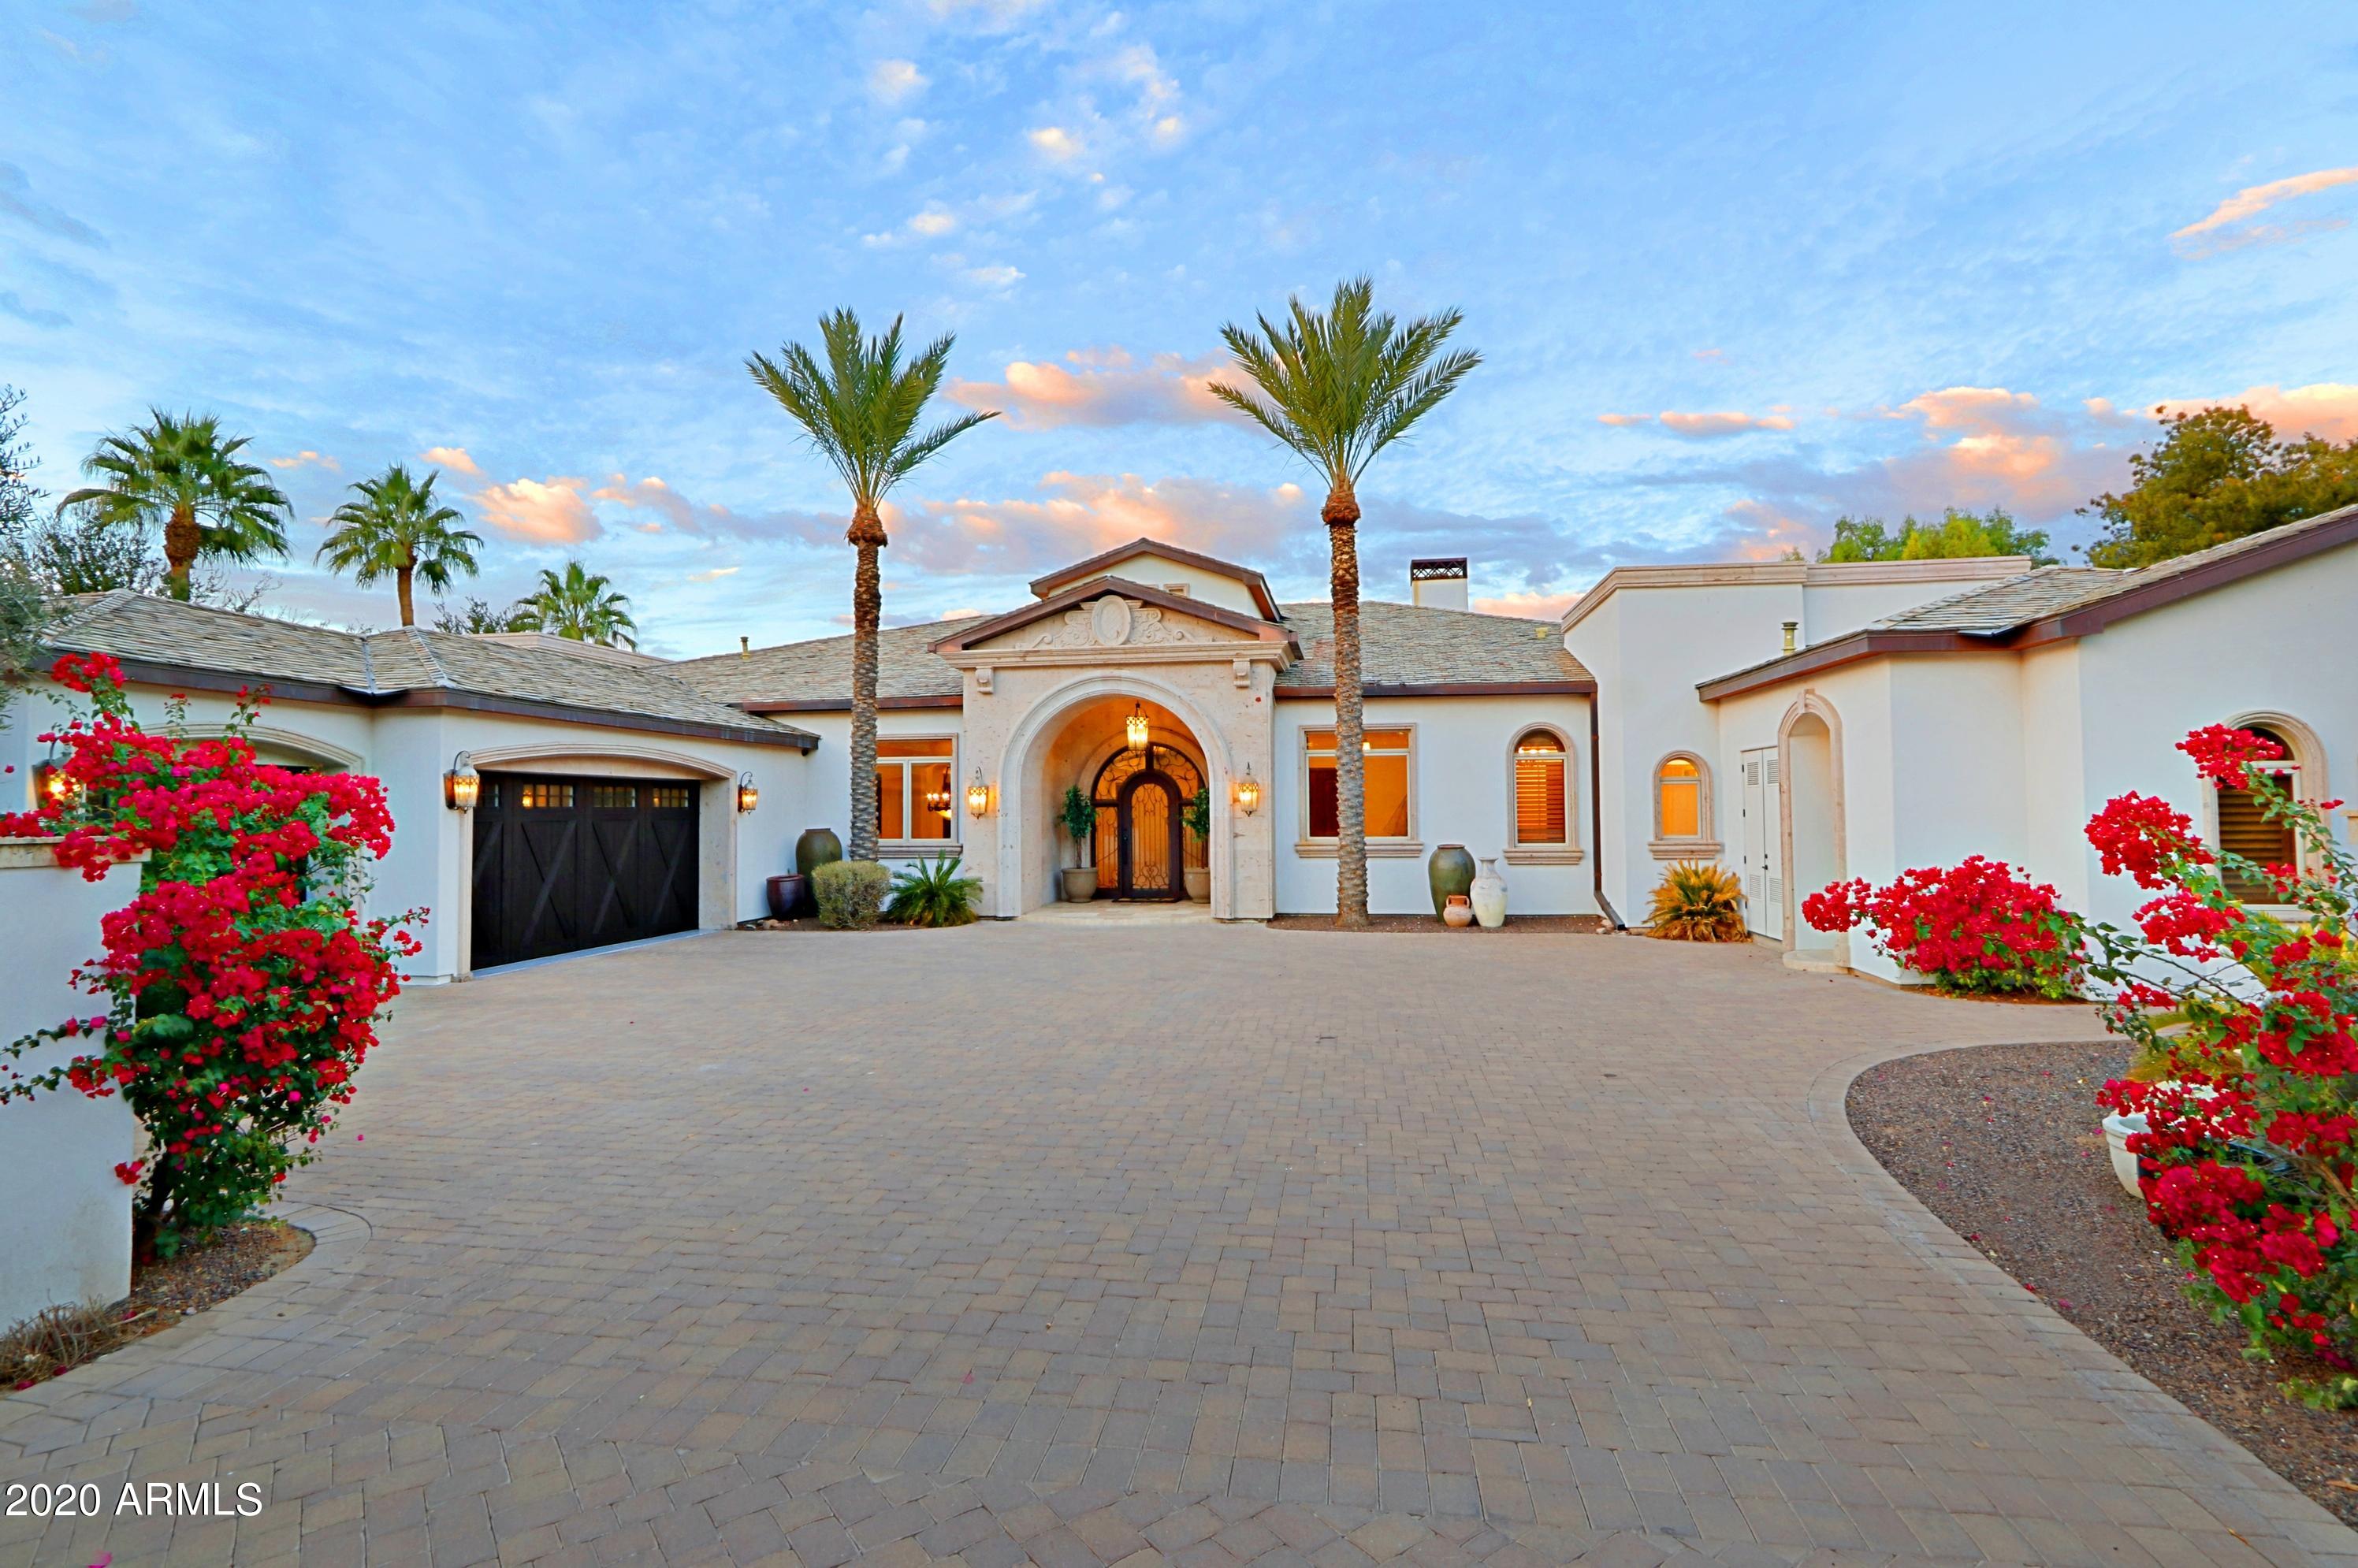
HUGE PRICE REDUCTION! Gorgeous privately gated estate on 1+ acre offering 7,700 square feet, 4 BD in main home plus 1 BD guest house with private entrance, office, impressive basement with game room and custom wood wet bar, movie theater and temperature controlled wine cellar, airconditioned workshop in garage. Spacious master suite with electronic pocket doors opens to expansive patio with misters and resort style backyard with heated pool and spa, built-in BBQ, fireplace, fire pit, a fruit orchard and rooftop terrace with panoramic views. This house has some of the finest finishes throughout - gorgeous slate roof with copper, Cantera arches and fireplaces, brick ceiling detail to name a few. Control 4 smart home automation system. Highly desired 3C's school district. A must see!
#6175458

Paradise Valley

9116 N FOOTHILLS MANOR Drive

5 Beds

None Baths

7,700 Sq.Ft.

$4,245,000

MLS#: 6175458
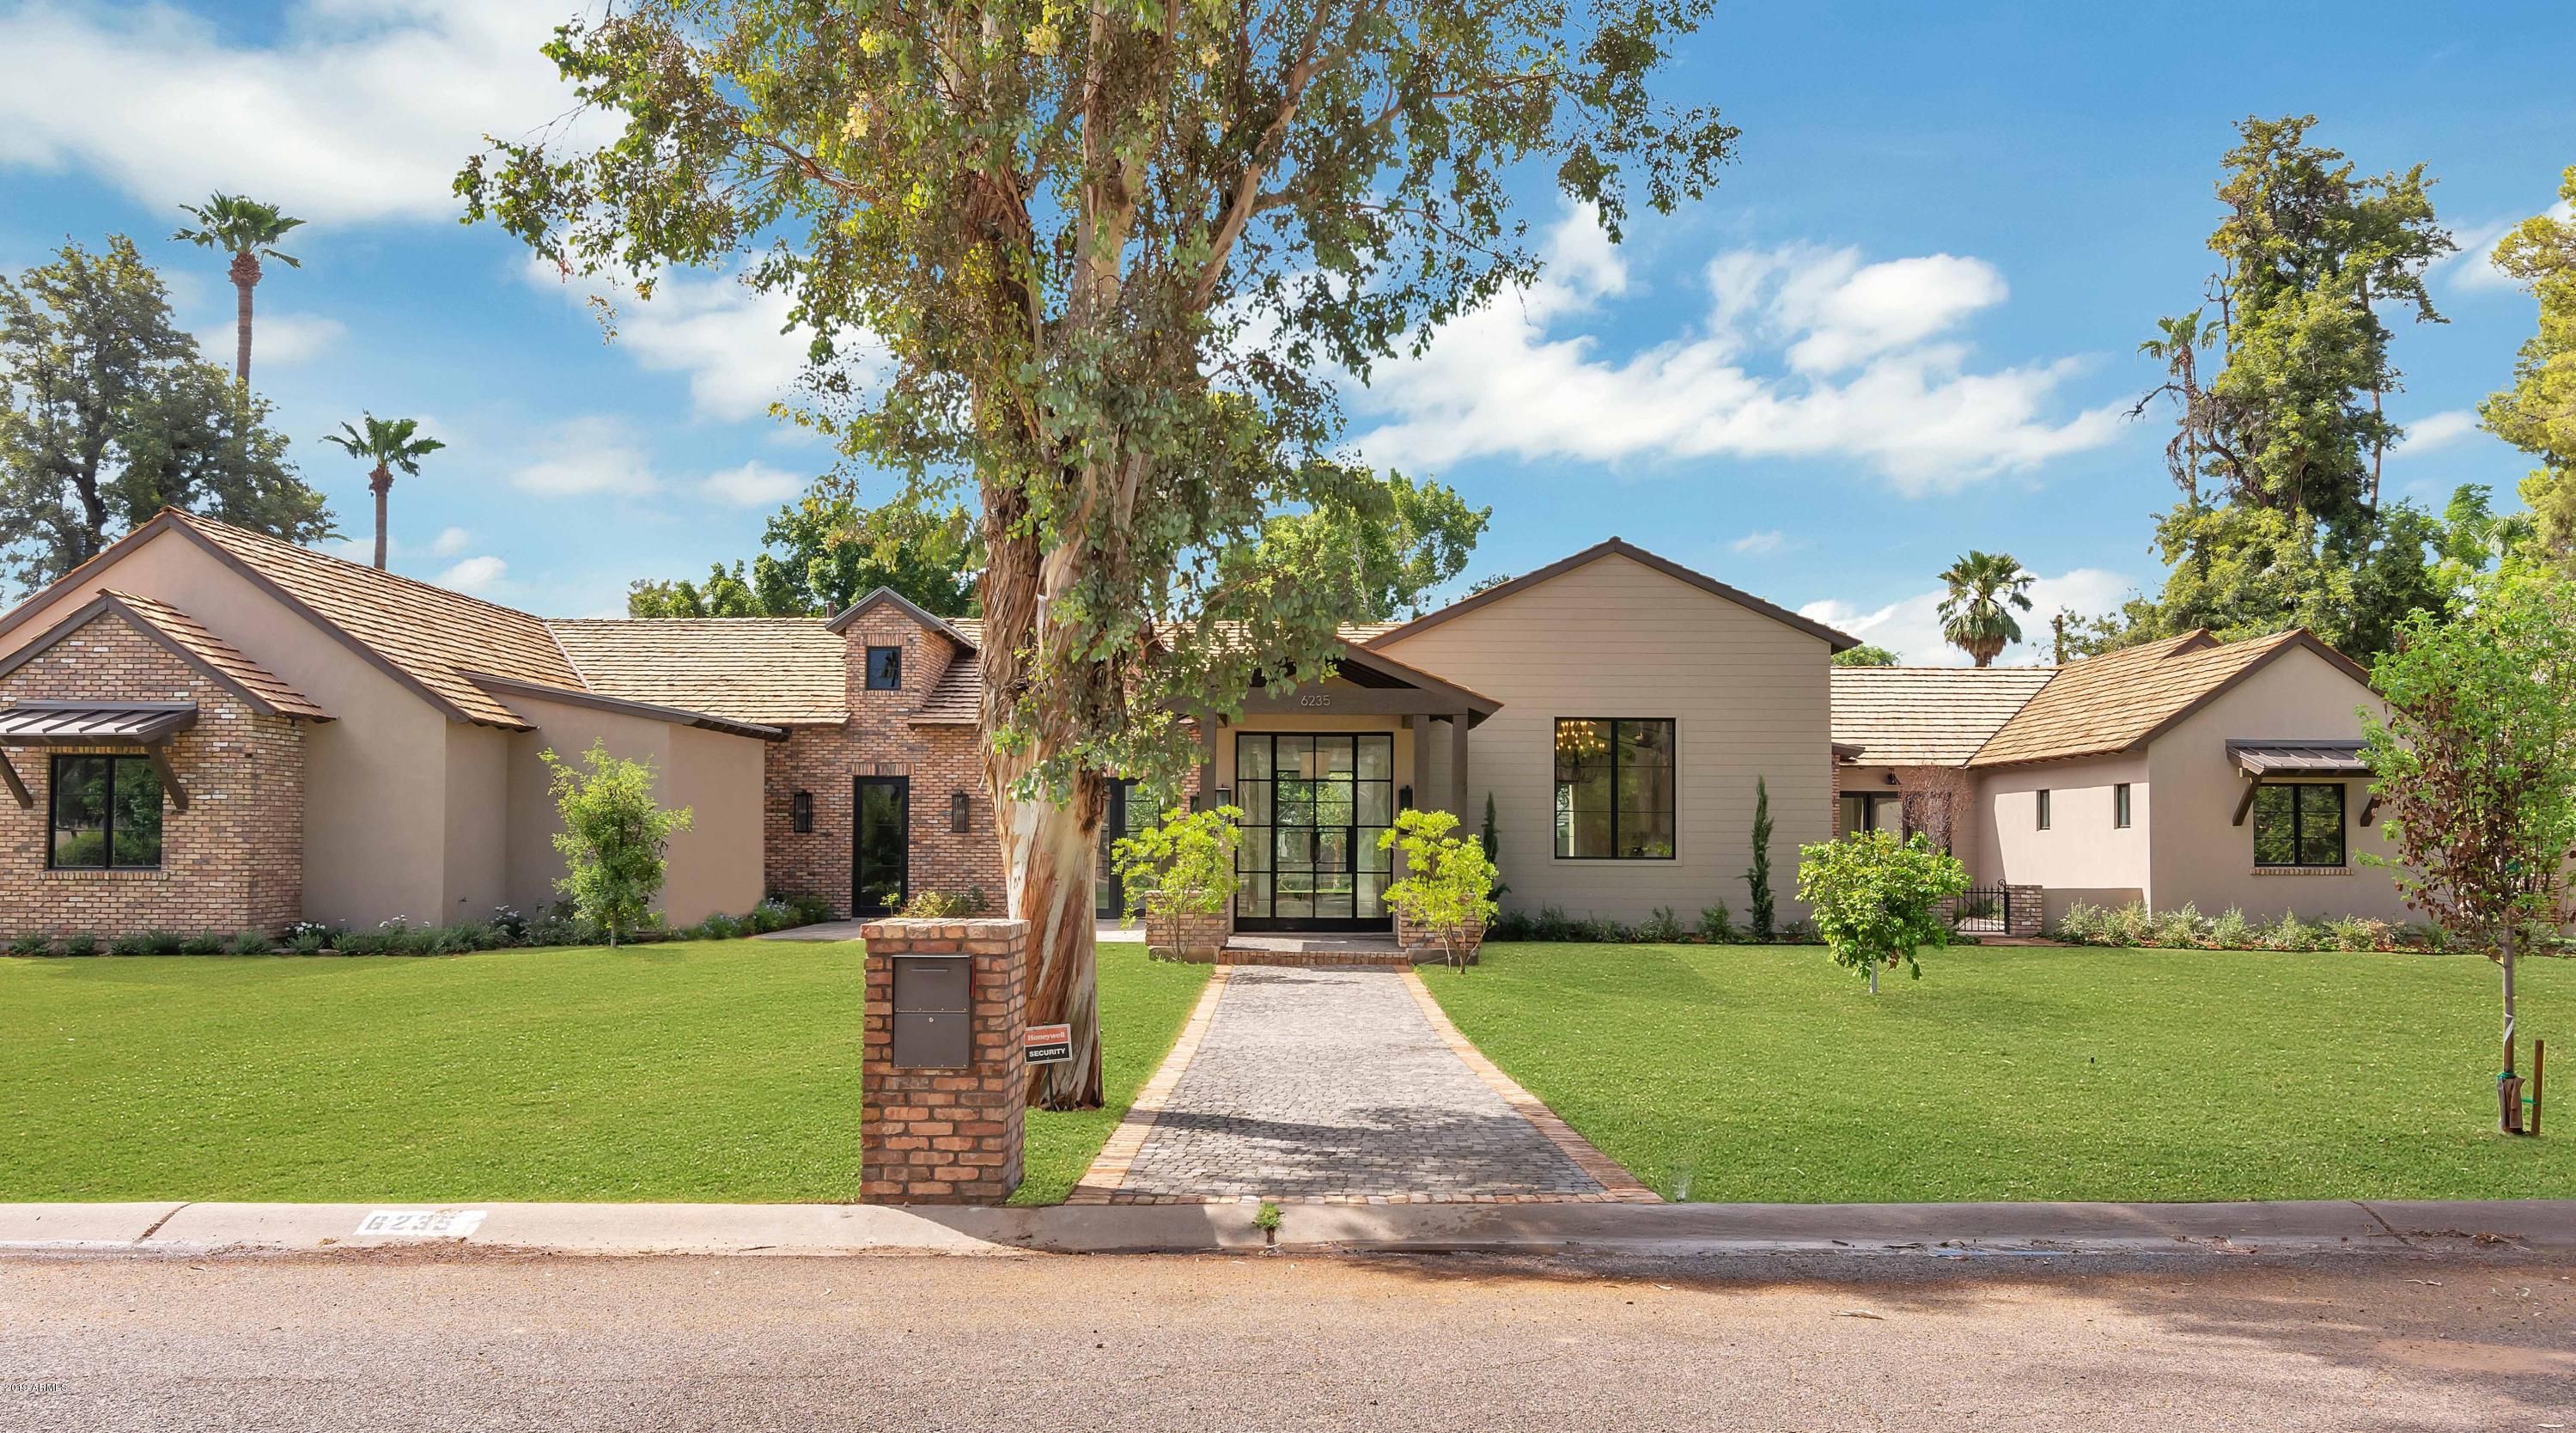
Exquisite design, spectacular quality, impeccable taste, phenomenal accents, in a magnificent setting. So elegant, yet so comfortable, so classic, yet so fresh, there are so many adjectives to convey the special elements of this home, but you really must take a stroll inside to appreciate its beauty. The kitchen is a chef's paradise, the great room is an entertainer's dream, the master retreat is a glorious place to begin and end each day, and the guest house is fantastic. The impressive floor plan flows perfectly, and the custom detailing is magnificent. It will be a challenge to choose your favorite finish from the outstanding floor to ceiling millwork, pristine flooring, dramatic lighting, retractable doors, incredible cabinetry, and beautiful stone and tilework, and the outdoor living areas are just as phenomenal. This brand new custom residence is truly special and a place that anyone would be delighted to call home!
#5974305

Scottsdale

6235 E MONTECITO Avenue

5 Beds

None Baths

6,651 Sq.Ft.

$4,245,000

MLS#: 5974305

Due to International relocation, Seller is offering this property at half the original cost! Unique compound providing 5 distinct living spaces: 4 BR Main Home, Full 2 BR Guest House, Wellness Center with Hot Yoga and Steam, Satellite Catering Kitchen and She shed.  The entire property was reimagined in 2022, with well over $7 million invested.  Historic tax advantages, on irrigation and oversized lot.  Historic character was preserved while the interiors were revived with elements of steel, glass, and exceptional wood.  Main Home: Glass Staircases, Full wet bar with Napa Tech wine dispenser, Hasan commercial kitchen, Primary with spa bath and Barney's-inspired closet. 2 BR Guest house: living area, full kitchen, laundry, private patio and deck.  Wellness center with hot yoga room, steam.. steam showers, lockers & outdoor exercise patio. Satellite kitchen with full suite of major appliances, keg dispensers, coffee machine to accommodate grand-scale events or intimate gatherings at your pools, lawn, patios, or sand beach. Best Value in Town!
#7083871

Phoenix

341 E MONTE VISTA Road

6 Beds

7 Baths

N/A

$4,242,042

MLS#: 7083871
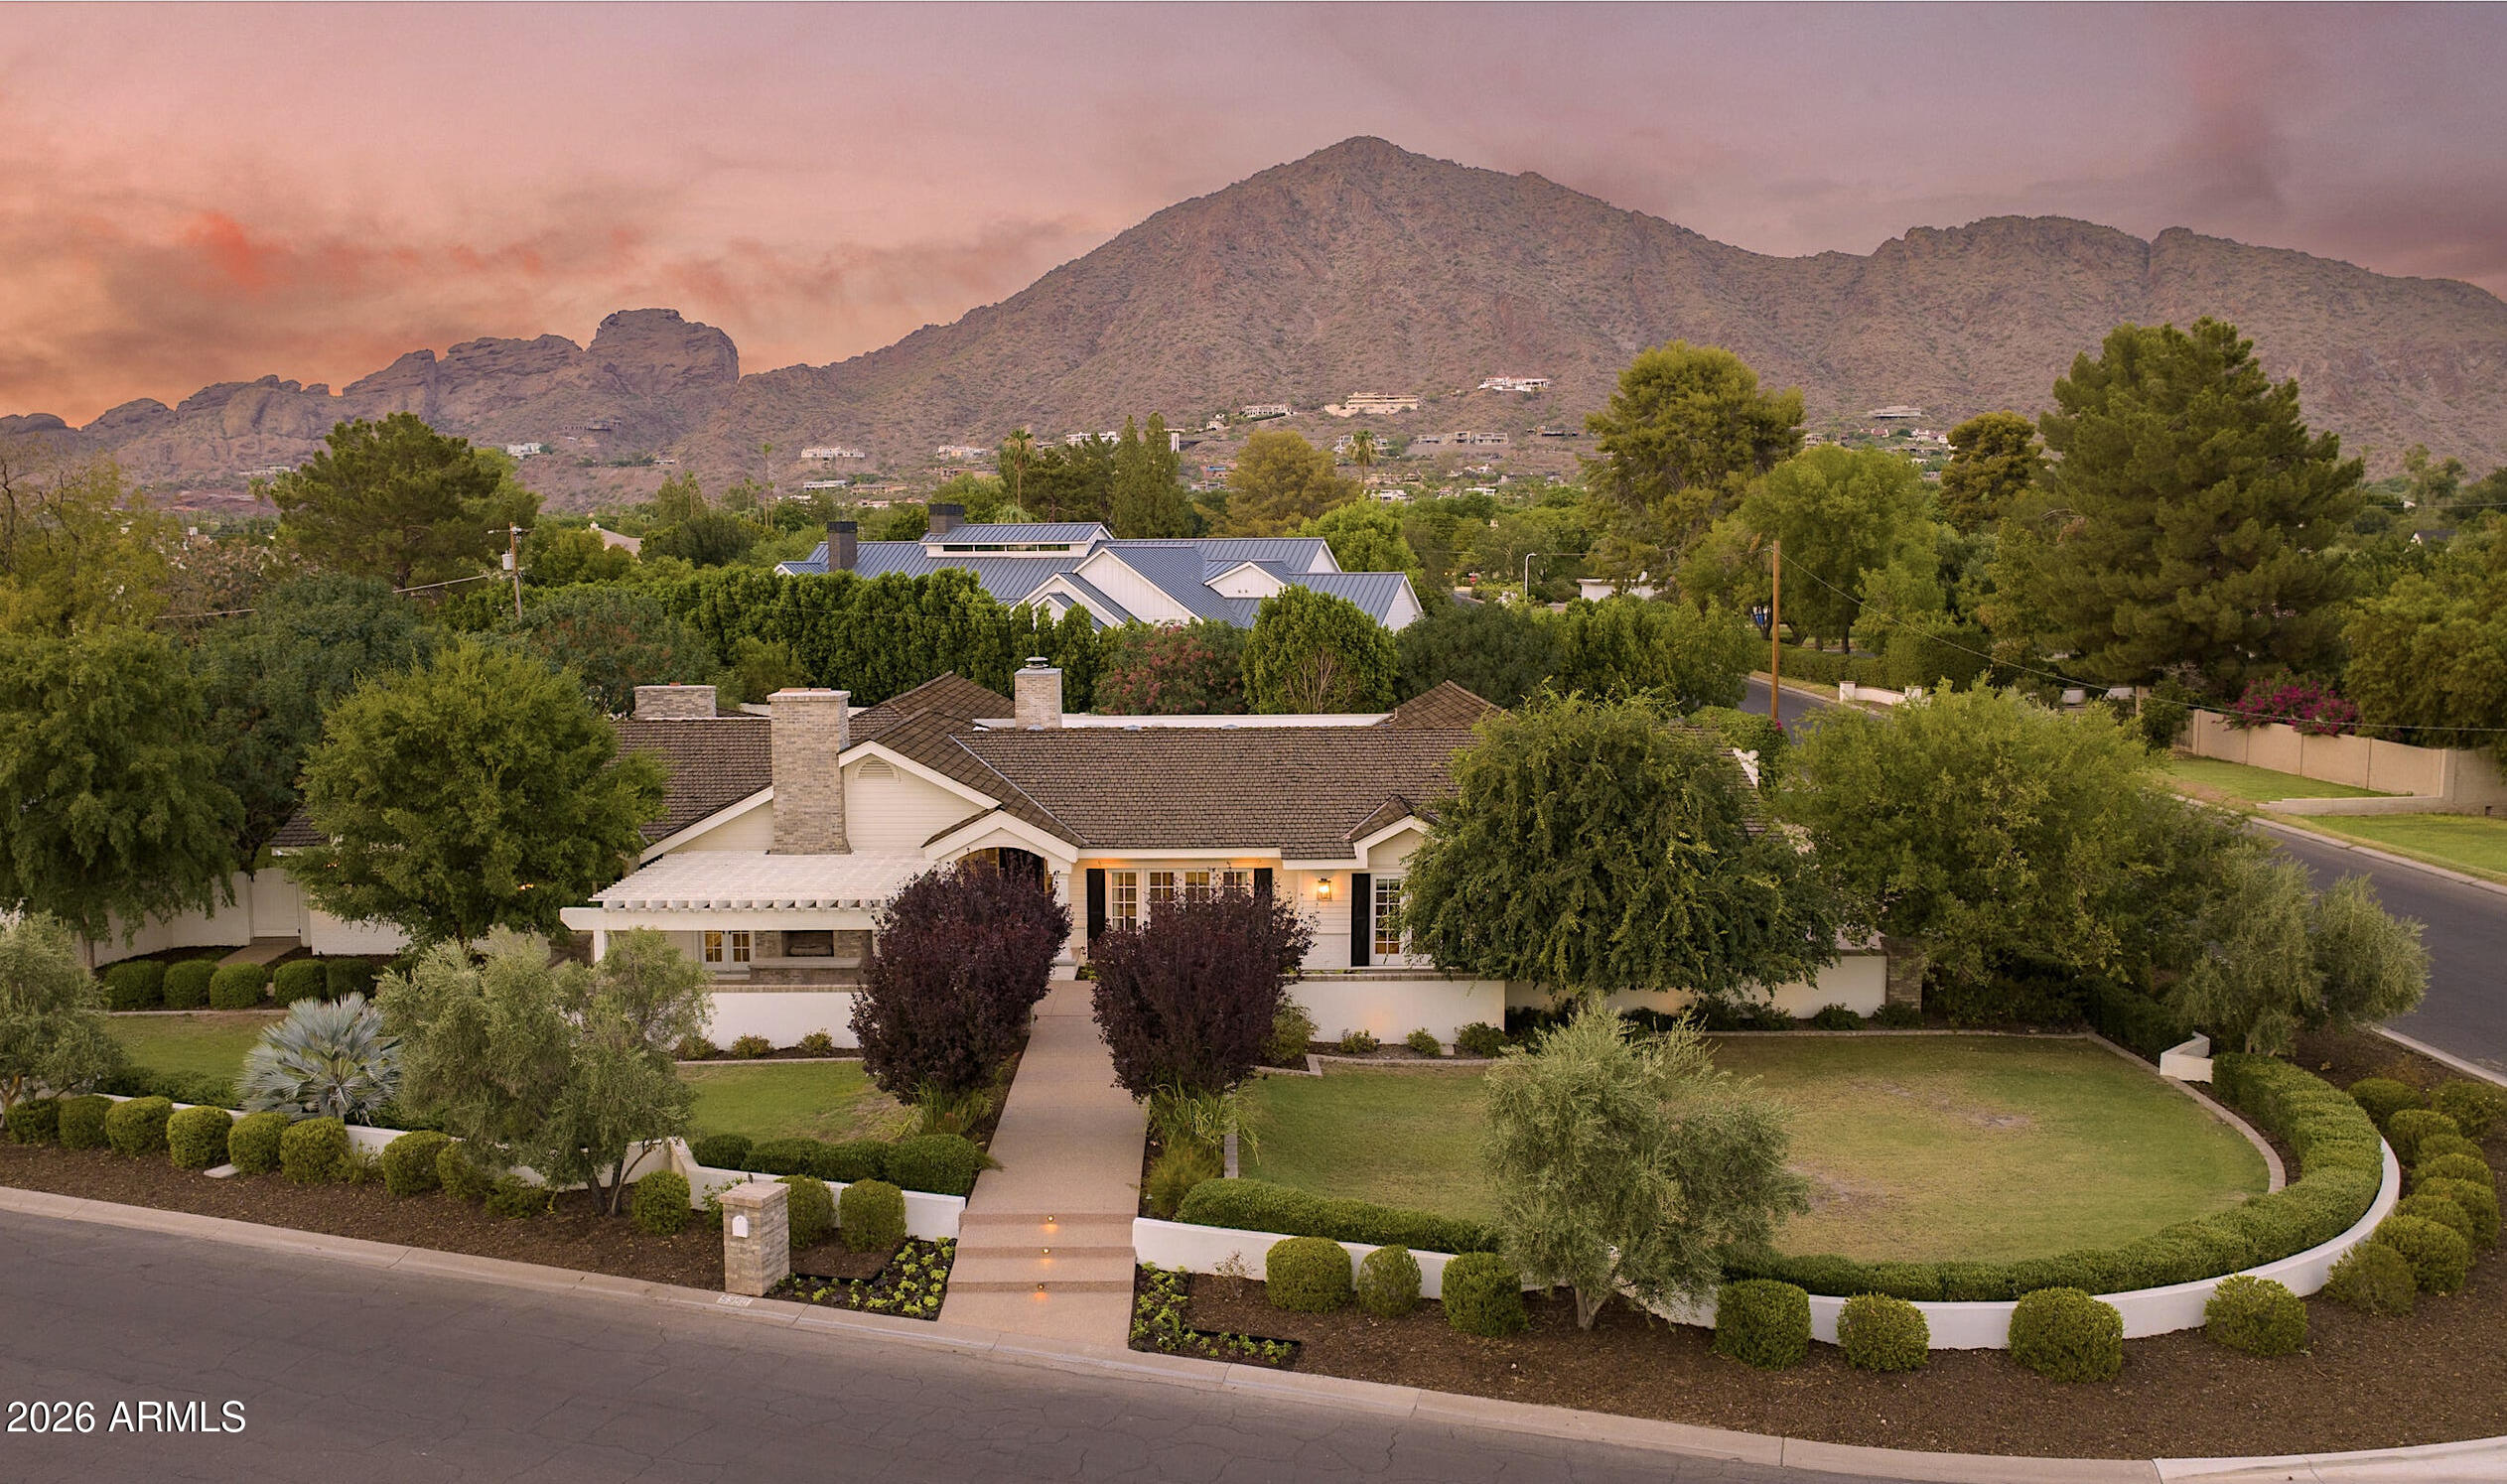
Located in the highly sought-after neighborhood of Arcadia Proper, 5350 E Calle Del Medio offers an exceptional opportunity to own a timeless estate on just under an acre. Spanning approximately 6,100 square feet, this beautifully designed residence features 4 bedrooms and 5 bathrooms, blending comfort, functionality, and luxury living. With a premier location in one of Phoenix's most desirable communities, this home captures the essence of Arcadia living.
#7025607

Phoenix

5350 E CALLE DEL MEDIO --

4 Beds

4 Baths

6,167 Sq.Ft.

$4,232,482

MLS#: 7025607
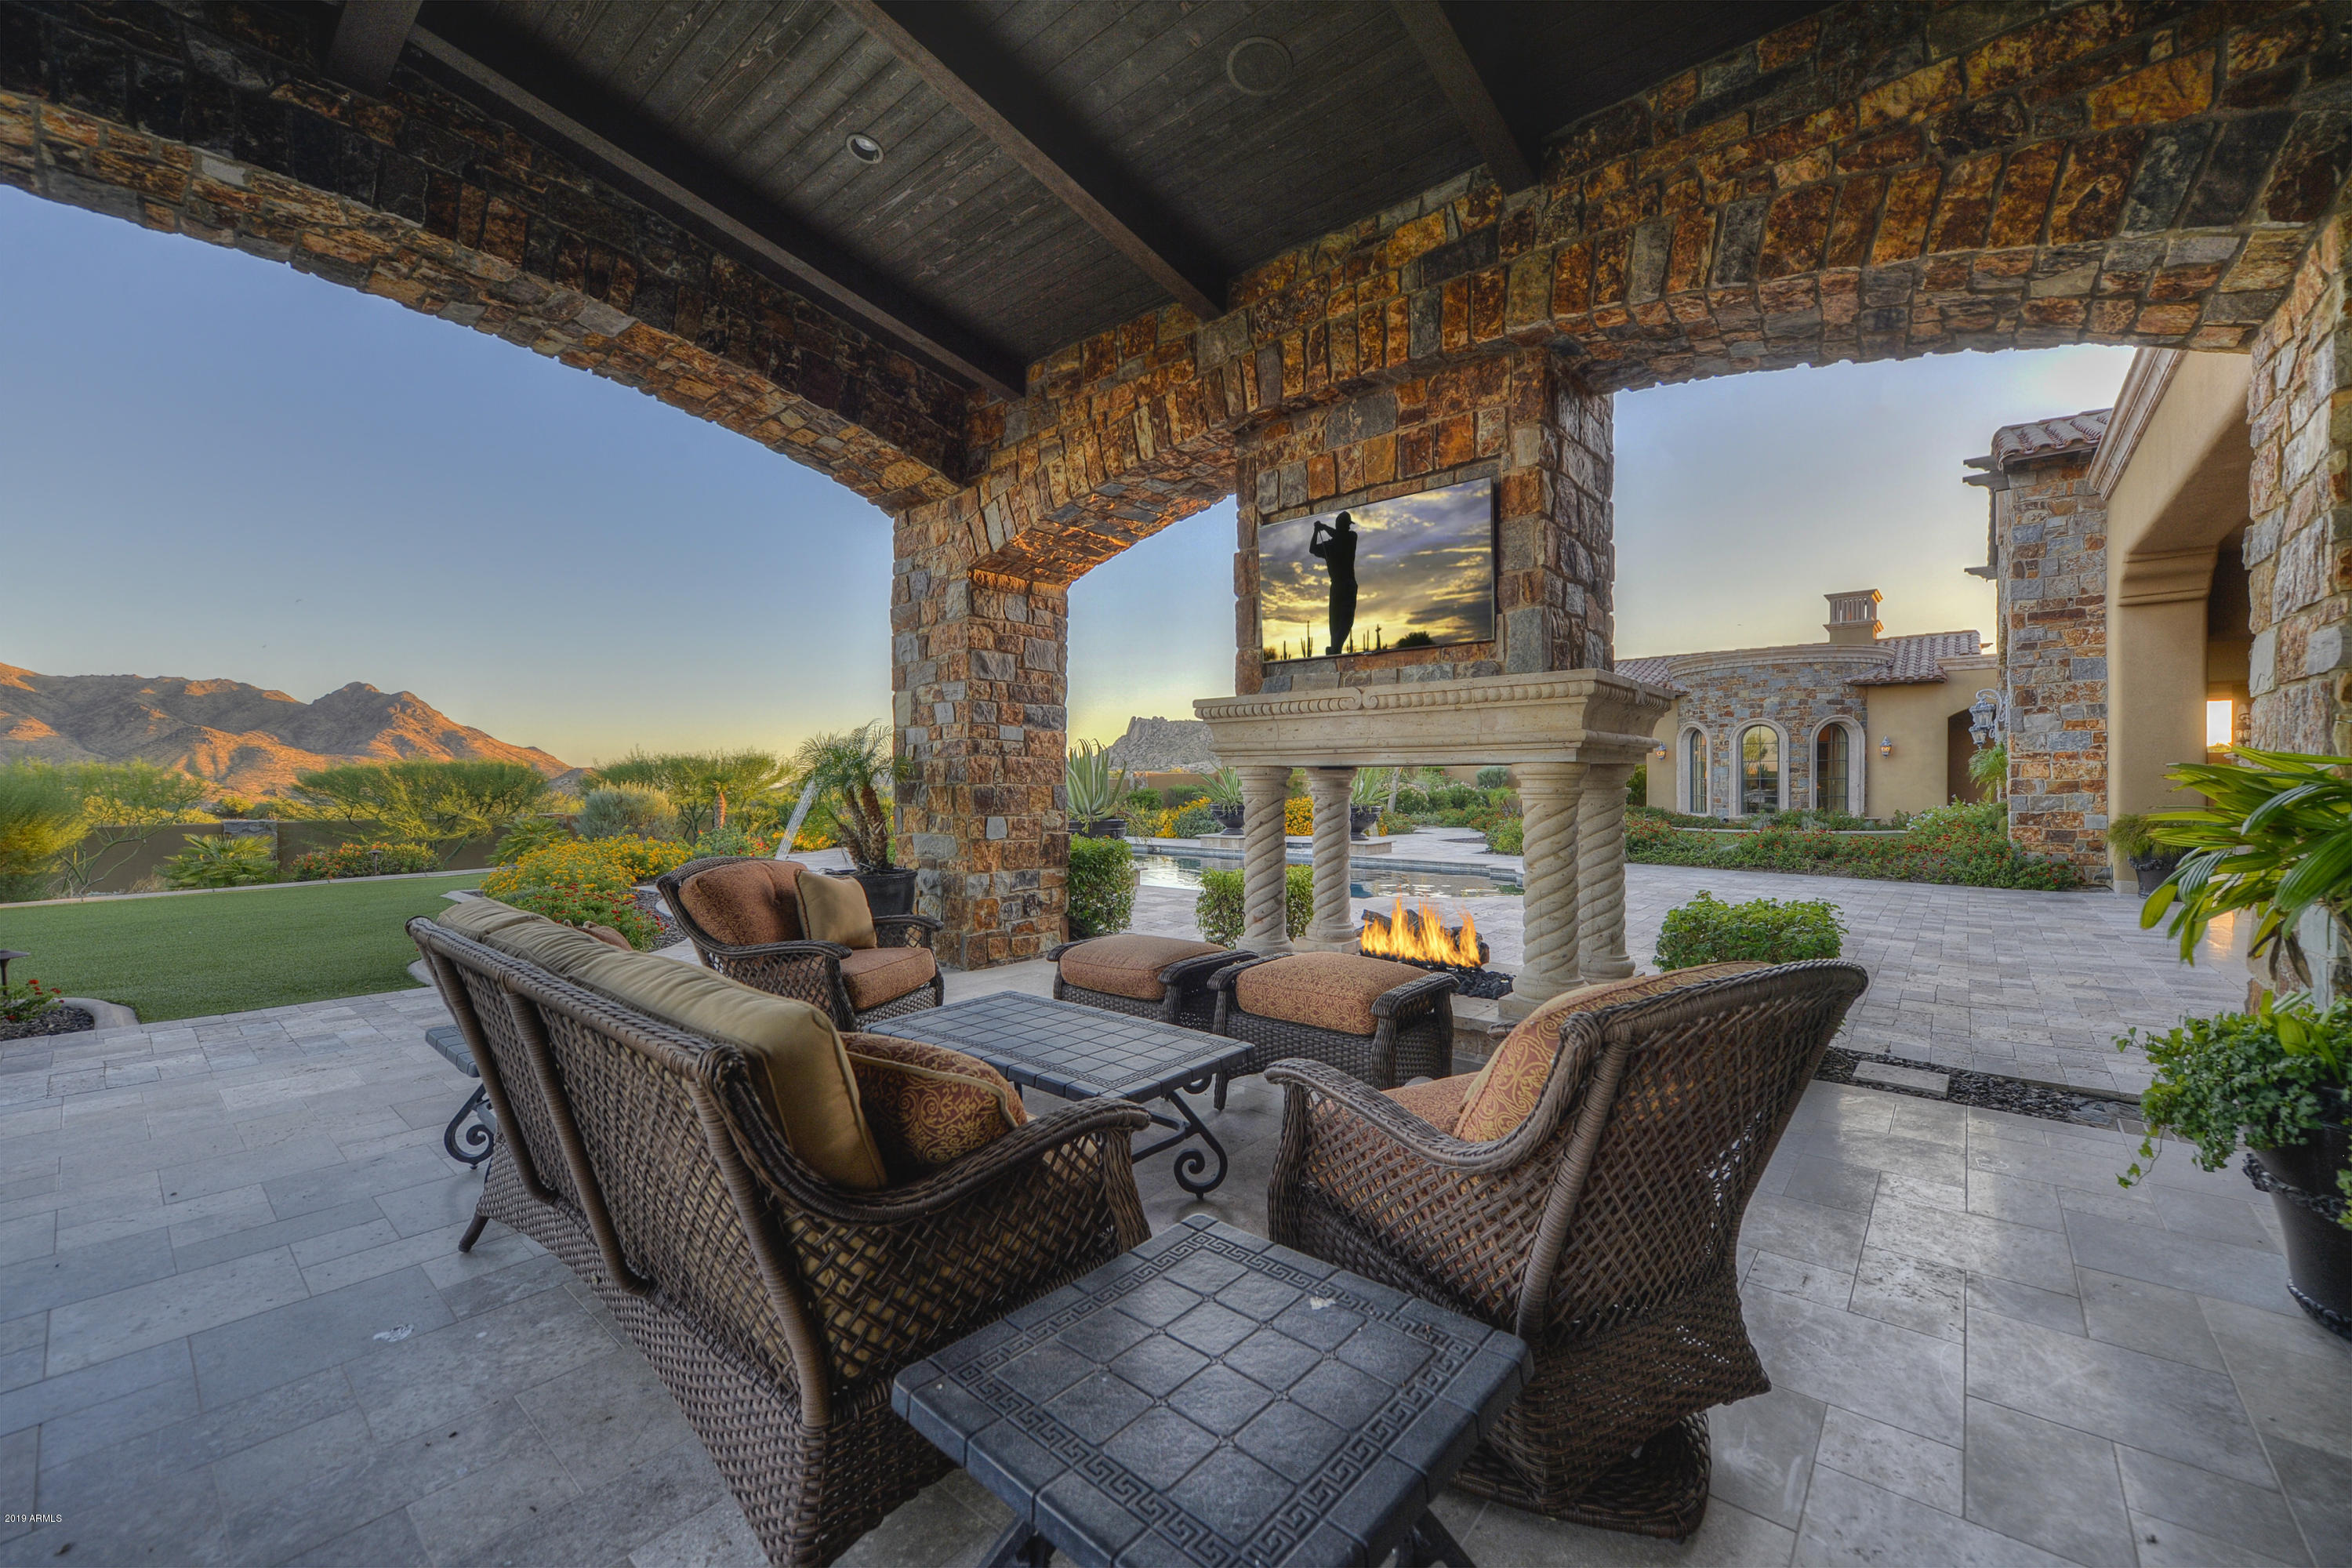
Inspired by generations of European country estates that echo a romantic lifestyle through classic architecture, this home on 2.54 acres in the unique and exclusive Cantabrica Estates, depicts a timelessness in character and design.  An open and flowing floor plan, spacious rooms, the most current technology and appliances and an outdoor lifestyle area that blends the indoor and outdoor areas seamlessly, this is a home that is perfect for any multi-generational family needs, or the corporate executive looking for a retreat.  It readily accommodates family activities and entertaining on any scale. 

As you arrive through the private, gated drive leading to the home, immediately, there is a sense of having entered an Italian Palazzo in one of the Italian country sides. Along with the classically finished, quality craftsmanship and simple elegance of this home, the 8257 square foot main house with its 6 garages and the 763 square foot detached guest house capture views of the delicately painted southwest Sonoran Desert and its magnificent surrounding mountain views at every turn.  
Highlighted are architecturally inspired ceiling treatments that include bricked domed, groined vault and hand-hewn cross beams, travertine stone flooring, Cantera stone fireplaces and pillars, venetian plaster and custom light fixtures, including imported jewel like chandeliers. 

Perfect for any chef is the kitchen, outfitted with a Wolf 8-burner hooded gas range, commercial sized side by side Subzero freezer and refrigerator, an island with prep space, farm sink, breakfast bar and a walk-in pantry. 
 
The common spaces include the family room, flowing into the kitchen and casual dining areas, a theater room and the very spacious great room highlighted with the rotunda shaped formal dining area, wine room, a full sized bar and a wall of mechanical pocketing doors that frame views of the mountains, pool and lush garden--blending the indoor and outdoor lifestyle areas seamlessly.

A large master suite with its massive Cantera stone fireplace, a comfortable seating area, large dual closets and a luxuriously appointed, resort style bath create an ideal and relaxing area to retreat at the end of the day.  Close by is the executive office or library.

Three extremely spacious, ensuite guest bedrooms in the main house offer travertine in the bath areas, large walk-in closets and access to patios. 

The separate guest house can double as a pool house.  It is finished in the same manner as the main house and offers its own kitchenette, full bath, walk-in closet and sleeping area. 

As a personal retreat, or for entertaining, the outdoor areas of this very distinctive home offers an inspired living space. Designed with a south facing yard that is easily enjoyed year-round, the ramada style covered patio boasts hand hewn plank beams, travertine stone flooring, and an open style fireplace with exposure on all 4 sides. The travertine patio expands from this area to surround the heated pool and spa, both with water features, with the yard continuing to a grass lawn appointed with garden-like landscaping.

Looking beyond this incredible home with its many unique and quality driven details, you will see what makes it and Cantabrica Estates so special--the endless and pristine beauty of the area showcased by the McDowell and Mazatzal Mountain ranges, Troon Mountain, Pinnacle Peak and Sonoran Desert views.
  
While just a short distance from all the city has to offer, Cantabrica Estates is about tranquility and open space.  For outdoor activities, close by are miles and miles of scenic hiking, biking and horseback riding trails, lakes for boating and fishing, as well as many world class golf courses.

Looking for more?  Scottsdale is known for its art and culture and offers an incredible mix of museums, shopping, restaurants, galleries and nightlife, along with a wide range of performing arts and special events such as baseball's spring training, Barrett-Jackson car auction, the Arabian horse show and the Waste Management Phoenix Open Golf Tournament.

Click on "Documents" tab for additional information about this home.
#5986795

Scottsdale

26281 N 119TH Street

5 Beds

None Baths

9,020 Sq.Ft.

$4,225,000

MLS#: 5986795
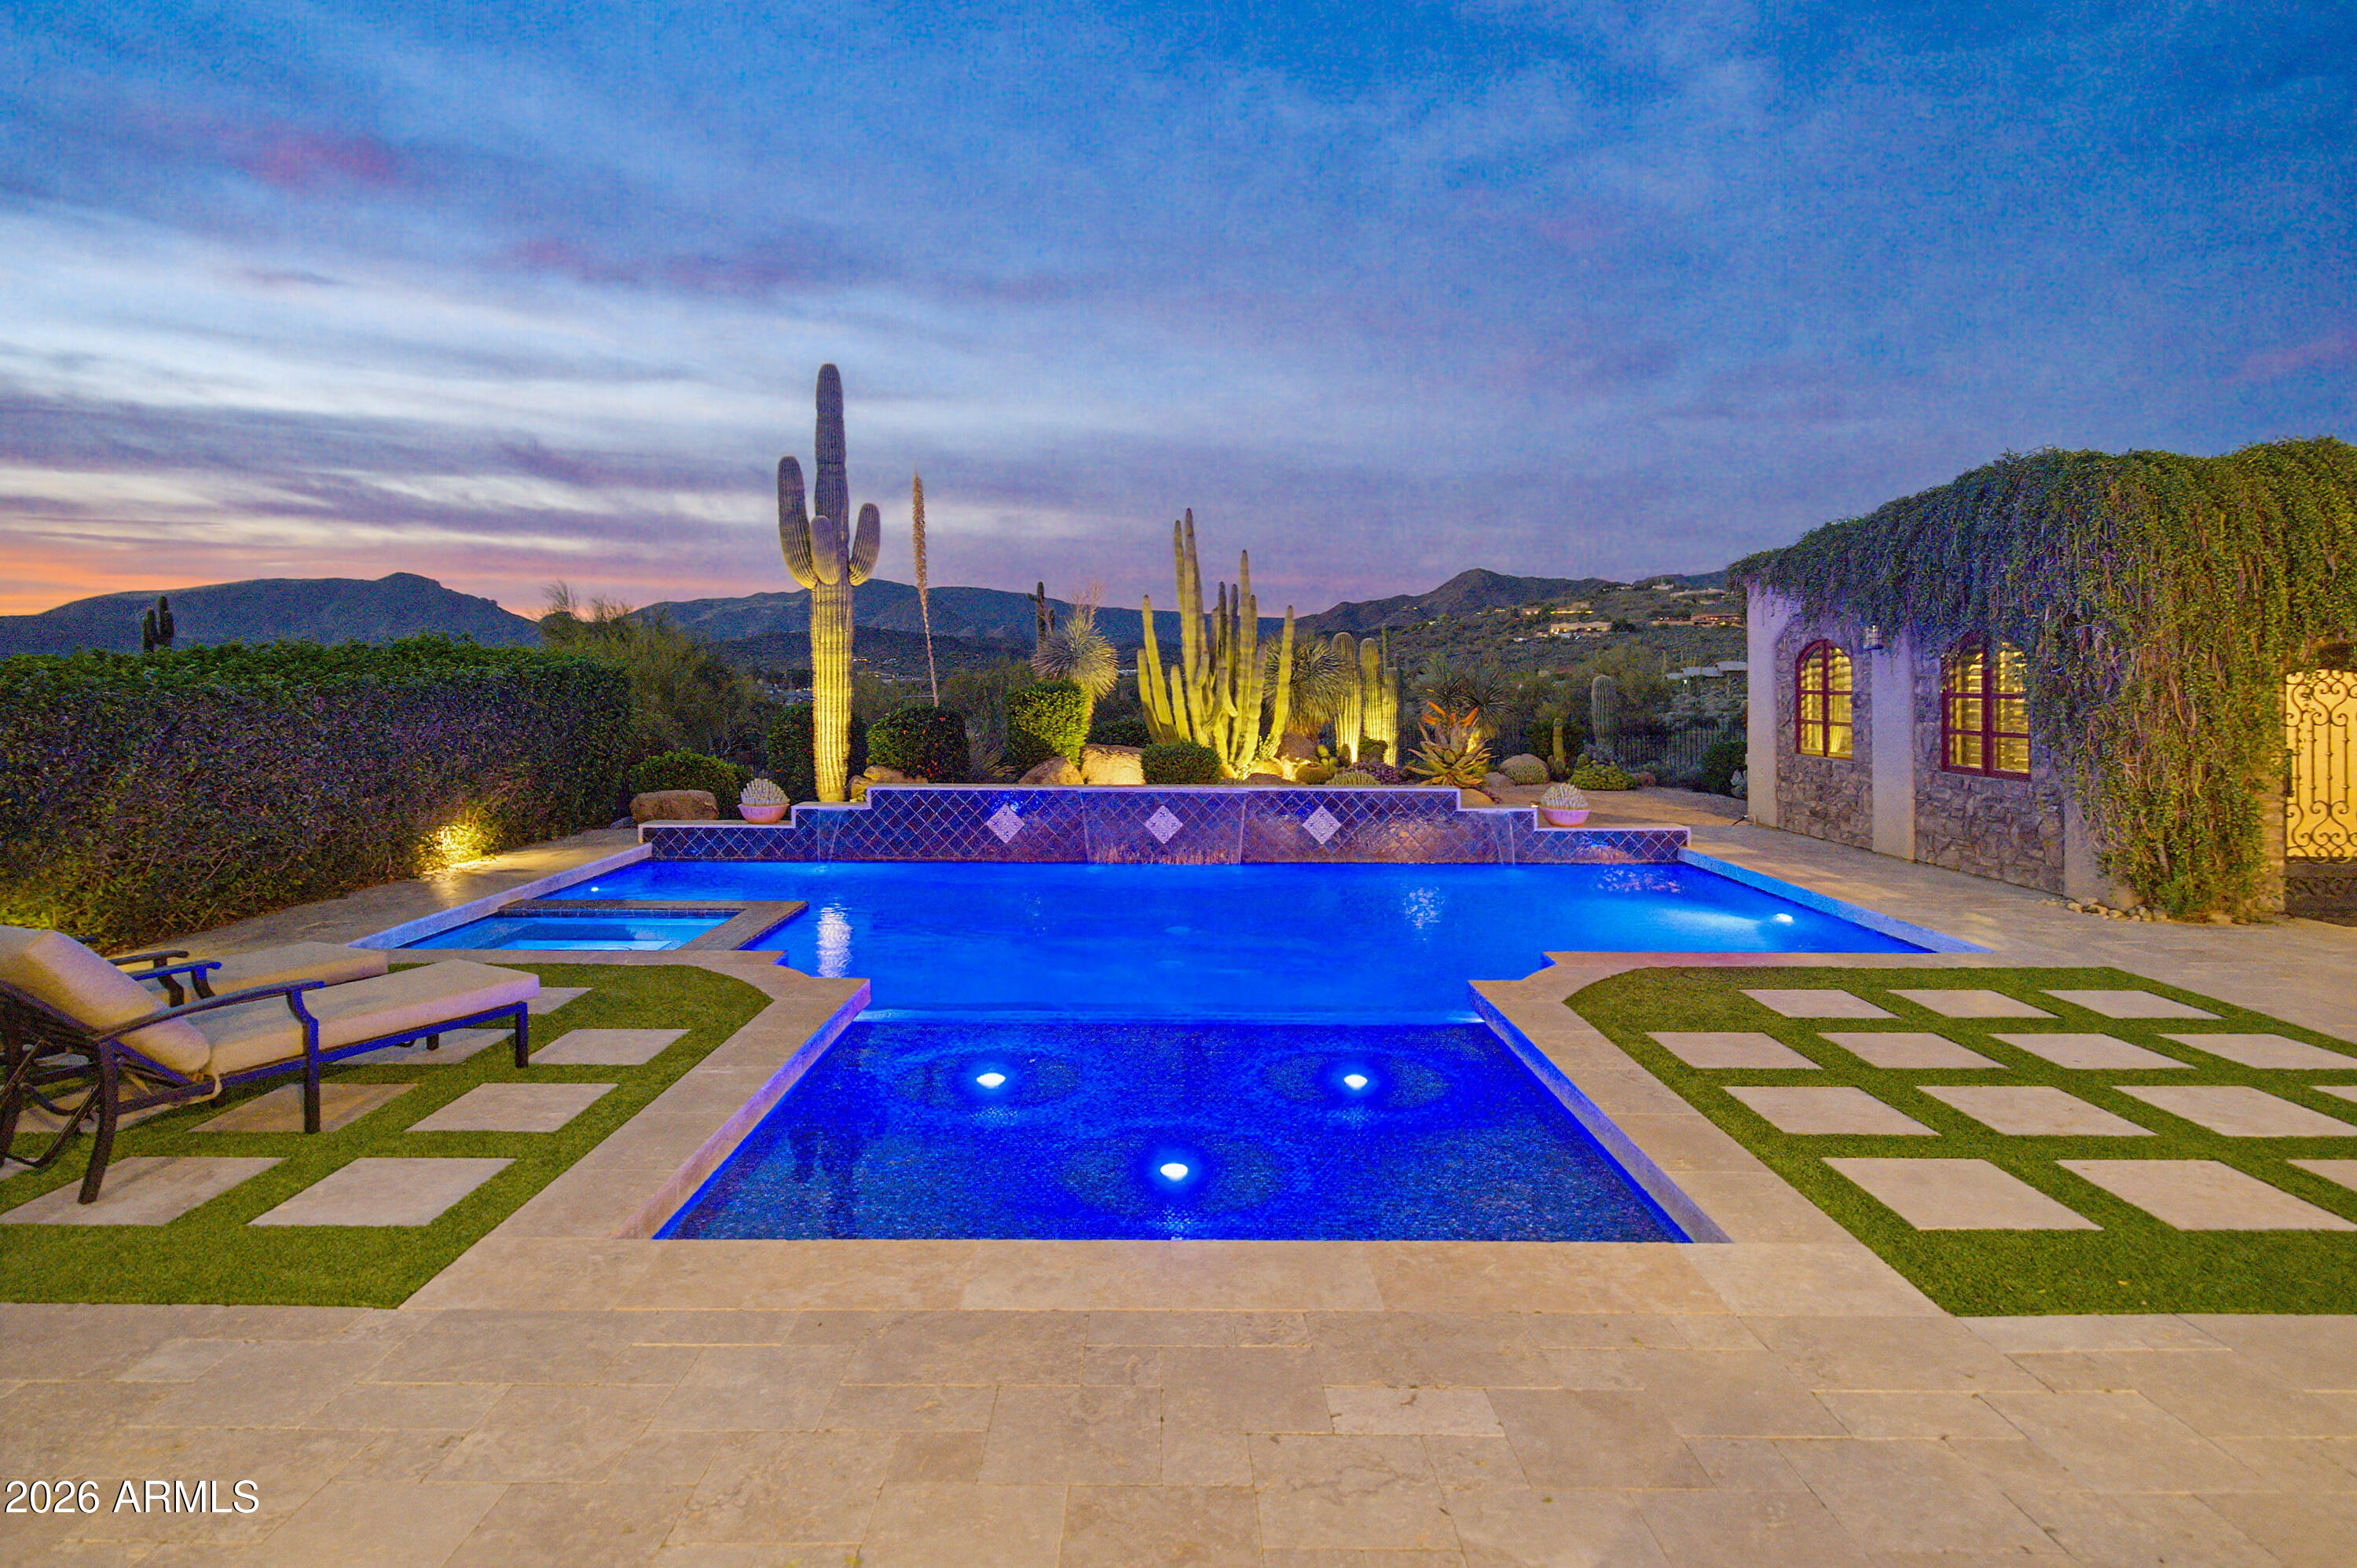
If you're looking to escape the chaos and enjoy the most amazing sunsets and starry nights in your own backyard, then look no further! With over 7600 square feet and 5 acres in the heart of Cave Creek, you'll have plenty of room to reset and relax in total privacy. Amenities include, owned solar, EV charger, high efficiency HVAC, heated pool/spa, theater room, game room (just to name a few!), and an RV garage with over 2800 sq ft of climate controlled space for all your collectibles! And did I mention the casita?
#6995257

Cave Creek

7070 E LONE MOUNTAIN Road N

5 Beds

6 Baths

7,611 Sq.Ft.

$4,225,000

MLS#: 6995257
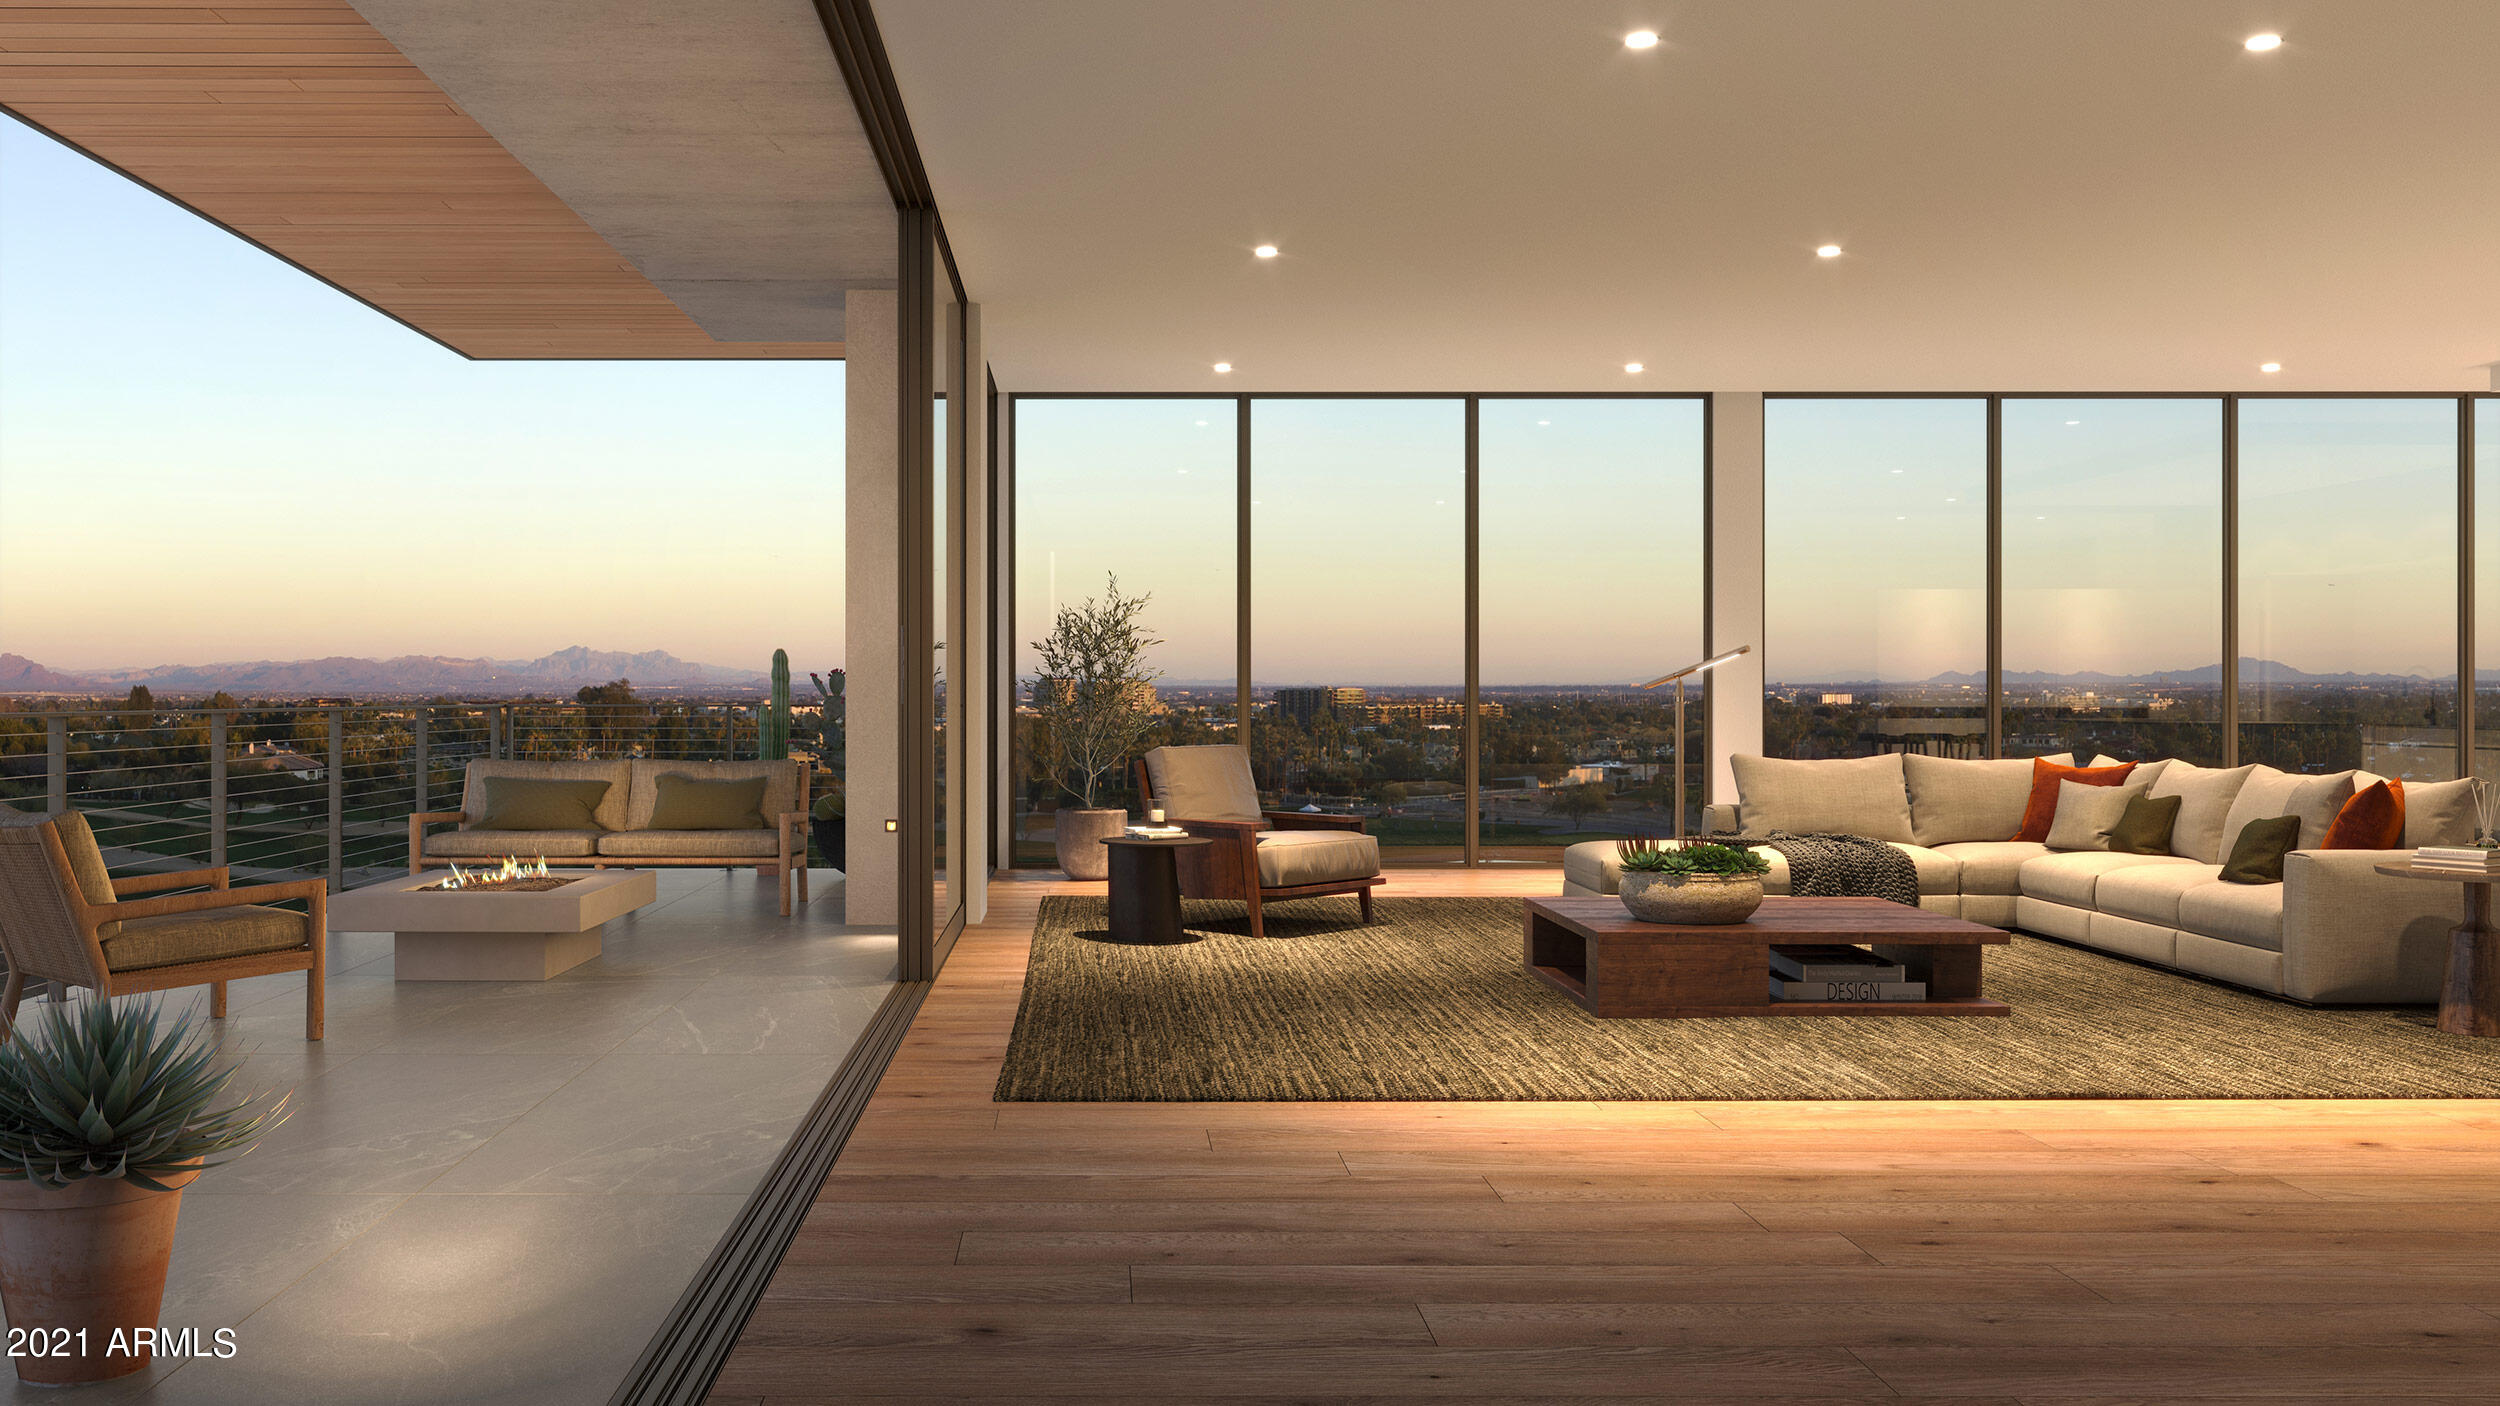
Tucked at the base of revered Camelback Mountain, Ascent is a new, private residential enclave adjacent to The Phoenician Resort - one of Arizona's premier luxury resort destination. This community incorporates the Sonoran Desert landscape directly into its design, at the most enviable location in Scottsdale. Ascent offer views overlooking the Valley & Camelback Mountain. Home designs feature contemporary architecture integrating warm, natural materials, expansive windows, and large outdoor patios. Thoughtfully designed by Nelsen Architects and Vallone Interior Design. Luxury finishes include exquisite Bulthaup Kitchens, Provenza wood floors, Sub Zero Wolf appliances & 10' ceilings
#6865348

Scottsdale

5000 E CAMELBACK RIDGE Road 406

2 Beds

2 Baths

2,710 Sq.Ft.

$4,225,000

MLS#: 6865348
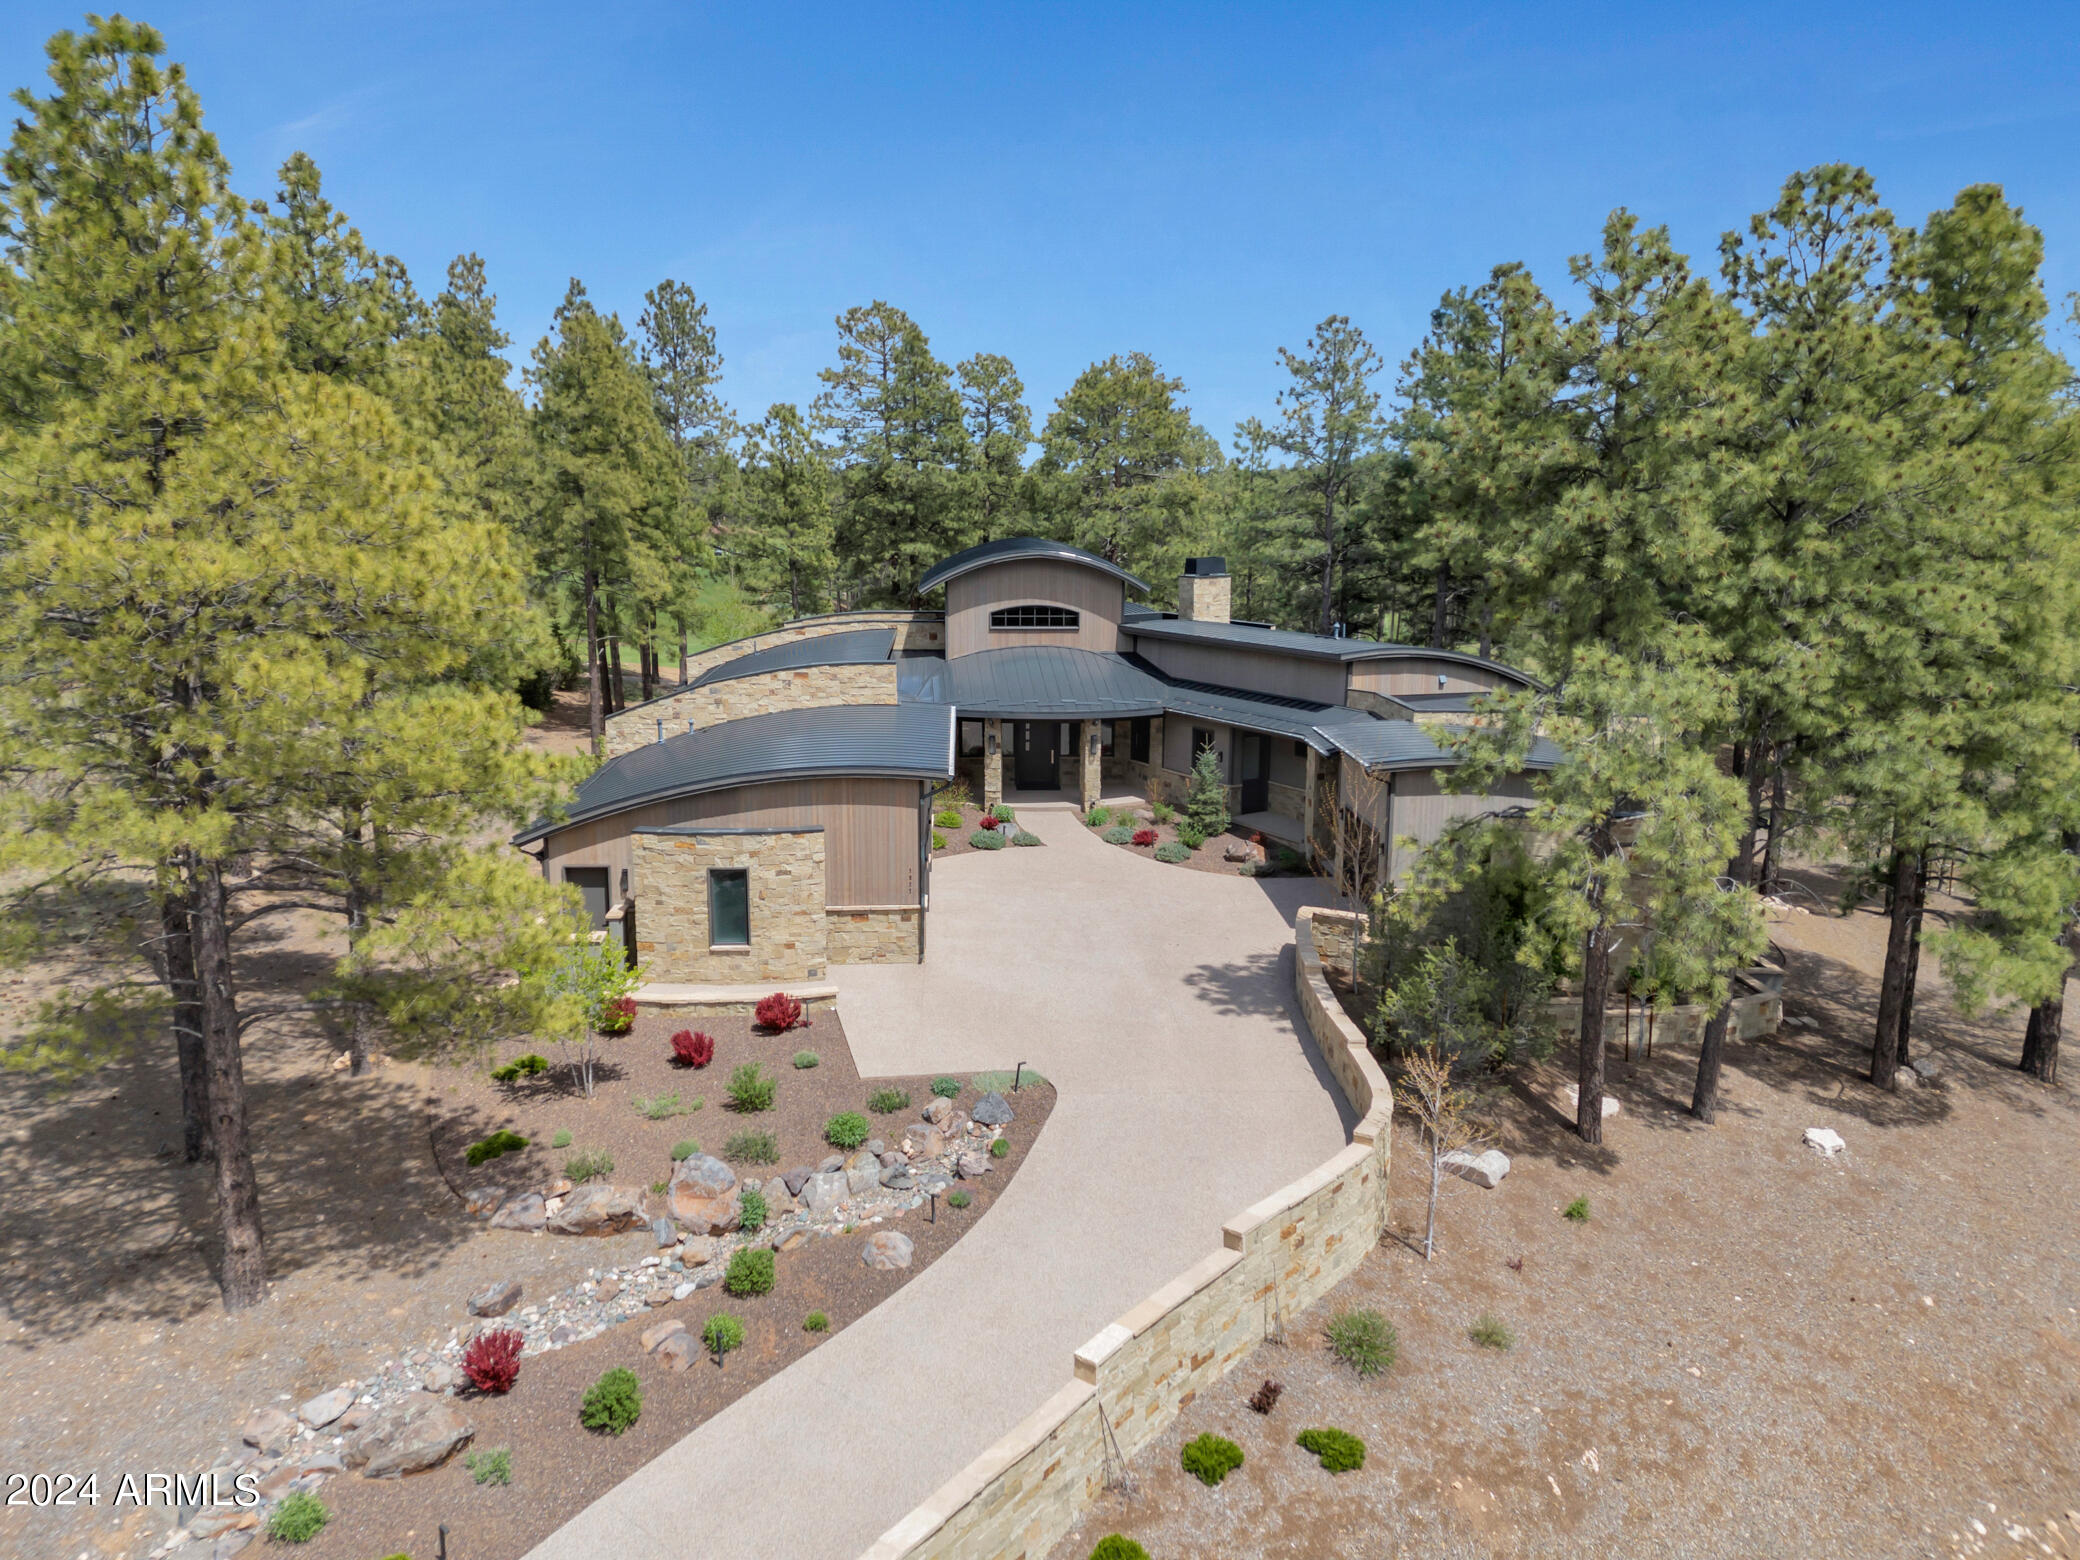
Situated on custom golf course lot 313 and combined with lot 314 this property offers 1.3 acres of Mountain living.  A stone's throw away from one of Pine Canyon's most popular amenities Morrish Station.  This masterfully constructed home by renowned Builders Showcase Inc. offers views from tee to green of Pine Canyon's iconic par 5 fourth hole.  The views continue as you look across the fairway and green to protected and untouched land, filled with Flagstaffs famous Ponderosa Pine trees. As you step into this 3,967sqft, 4-bedroom 4.5 bath masterpiece you are greeted by a completely open concept, elegantly blending living room, dining room and kitchen into one seamlessly flowing floorplan.  This complete single level home offers an immense outdoor living area with built-in BBQ, multiple mounted and built-in heaters, anchored by a stone fireplace, for those looking to entertain during Northern Arizona's beautiful summers or winters.  With no shortage of outdoor space, the composite deck wraps around the home to capture every view possible.  Want to stay inside? This home is built for entertaining and hosting.  A chefs dream kitchen awaits with double ovens, an induction cook top range, 48 inch built in fridge and a huge curved island for seating or gathering around your favorite party platters. A walk-in butler's pantry offers enough storage and counterspace to hide the party set up, while your guests enjoy your home.  Cruise across the large open dining room to the living room complete with floating open gas fireplace, and bar with built in wine fridge, along with a tv inset into the beautifully tiled fireplace hood for relaxing and watching your favorite programs. 
The primary suite offers a private deck, huge custom walk-in closet and an on suite dual vanity bath that is a must see to believe. Walk out of the master wing to a privately entered office with full bath and its own private deck, which could also act as a casita for your guests separate from the main living corridors. An additional two guest rooms, each with on suite full baths are purposefully positioned on the other wing of the home to offer privacy for both owners and their friends. 
Additional perks to this residence are a 3-car garage, elaborate landscaping and exterior lighting, beautiful curved roof architecture, a long private driveway with endless curb appeal, lots of exterior stone, and interior beam work throughout. 
Built in 2020 this home exemplifies modern mountain architecture with every detail meticulously curated for luxurious living in Flagstaffs most desired private golf community. 
Home can be sold furnished on a separate bill of sale excluding sellers' personal items.  Buyer is required to purchase a membership in either category from the Pine Canyon club at close of escrow.
#6707234

Flagstaff

3827 S Clubhouse Circle

4 Beds

None Baths

3,967 Sq.Ft.

$4,225,000

MLS#: 6707234
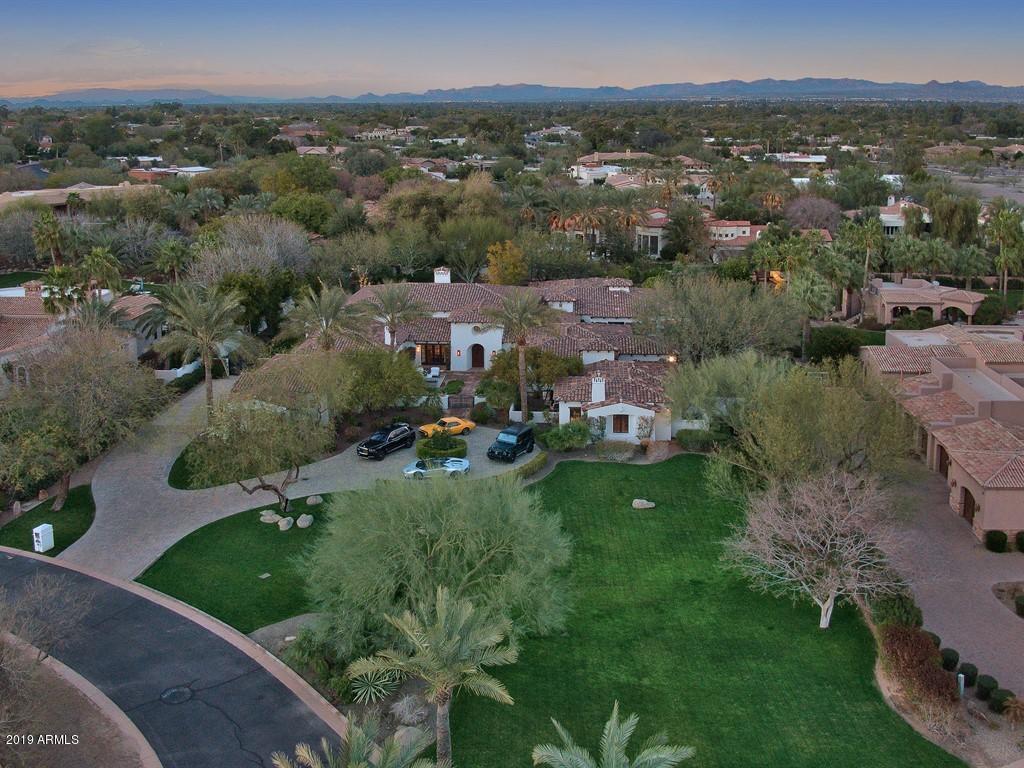
LOCATED IN THE HIGHLY EXCLUSIVE GUARD-GATED COMMUNITY OF JUDSON IS THIS 5 BED, 7 BATH ESTATE HOME.  HOME JUST RECENTLY UNDERWENT A FULL REMODEL SPANNING OVER THE COURSE OF A YEAR. CIRCULAR PAVERED DRIVEWAY LEADS YOU UP TO THE PRIVATELY GATED FRONT COURTYARD AREA WITH AN OUTDOOR FIREPLACE. WOOD FLOORING THROUGHOUT THE MAIN AREAS OF THE HOME. SPACIOUSLY LAID OUT FLOOR PLAN WITH THE GREATEST ATTENTION TO DETAIL. LIVING ROOM AREA WITH FIREPLACE AND DOUBLE FRENCH DOORS LEADING OUT TO THE PATIO AREA. GAMING/BONUS AREA JUST OFF THE LIVING ROOM. SEPARATE FORMAL DINING AREA WITH ADDITIONAL FRENCH DOORS OUT TO THE PATIO AREA. OPEN GREAT ROOM SURROUNDED BY DOUBLE FRENCH DOORS AND WOOD BEAM CEILING AND FIREPLACE. LARGE OPEN KITCHEN AREA WITH ALL THE STORAGE SPACE YOU CAN IMAGINE. TWO KITCHEN ISLANDS, BOTH EQUIPPED WITH SINK AREAS AND EAT-UP BAR SEATING. BRAND NEW COOKTOP JUST INSTALLED, DOUBLE WALL OVENS, DOUBLE-WIDE SUB-ZERO REFRIGERATOR WITH MATCHING OVERLAYS, SEPARATE FREEZER, WALK-IN PANTRY WITH ALL BUILT-IN SHELVING. MASTER BEDROOM WITH SEPARATE EXIT OUT TO THE MAIN PATIO AREA.  A PRIVATE OFFICE JUST OFF THE MASTER WITH ITS OWN PRIVATE PATIO AREA. MASSIVE LARGE WALK-IN CLOSET, COMPLETE WITH BUILT-IN CABINETRY. ADDITIONAL GUEST BEDROOMS WITH GUEST BATHS. NO NEED TO EVEN GO TO THE MOVIES AS YOU HAVE YOUR OWN PERSONAL THEATER ROOM WITH BUILT-IN SPEAKERS, SEATING FOR EIGHT PEOPLE. AN ATTACHED GUEST HOUSE PERFECT FOR THE IN-LAWS OR LONG-TERM GUESTS COMPLETE WITH A LIVING AREA WITH FIREPLACE, FULL SIZE KITCHEN AREA, PRIVATE BEDROOM AND BATHROOM. COVERED PATIO AREA SURROUNDING PRETTY MUCH THE ENTIRE HOME. BUILT-IN BBQ AREA. BEAUTIFULLY DESIGNED BACK YARD AREA BUILT FOR ENTERTAINING. RESORT-SIZED POOL AND SPA WERE JUST RECENTLY INSTALLED WITH WATERFALL FEATURES, SITTING AREA AT THE ONE END OF THE POOL. BOTH THE BACK AND FRONT YARDS ARE METICULOUSLY LANDSCAPED WITH A MIXTURE OF DESERT AND GRASS LANDSCAPING PROVIDING LOTS OF PRIVACY. 3-CAR GARAGE ON SIDE OF HOME. COMMUNITY IS GUARD-GATED 24/7 FOR PRIVACY AND SECURITY. FURNISHINGS AVAILABLE VIA SEPARATE BILL OF SALE.
#5922425

Paradise Valley

6658 E INDIAN BEND Road

5 Beds

None Baths

10,300 Sq.Ft.

$4,225,000

MLS#: 5922425
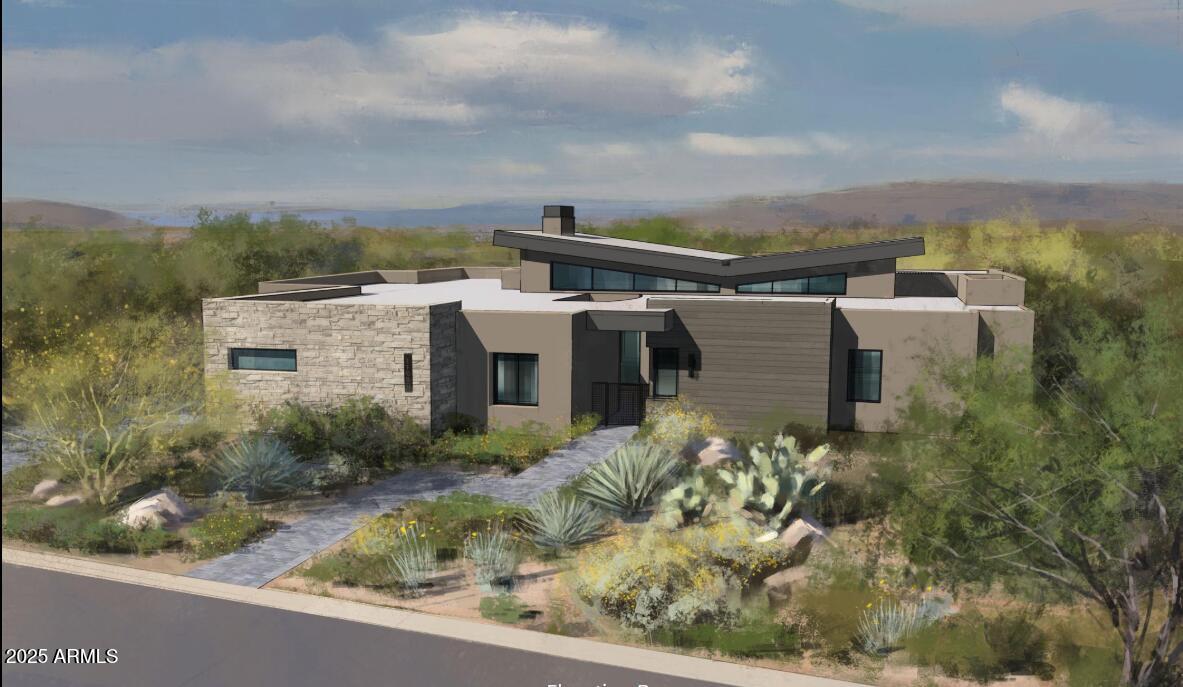
UNDER CONSTRUCTION. All selections for the home have been completed, including pool & landscape. Welcome to the pinnacle of sophistication and elegance in North Scottsdale. This single story home showcases the latest in cutting edge design, merging indoor and outdoor spaces with awe inspiring beauty and tranquility that only North Scottsdale has to offer. Spanning approximately 4,684 square feet of thoughtfully designed living space. This home is tailored for the most decerning tastes and includes three stunning bedrooms and four and a half luxurious bathrooms, a detached game room perfect for a pool party, game night or a space to watch your favorite movie.
#6867695

Scottsdale

38026 N 114TH Way

3 Beds

5 Baths

N/A

$4,224,900

MLS#: 6867695

* Listings identified with the FMLS IDX logo come from FMLS and are held by brokerage firms other than the owner of this website. The listing brokerage is identified in any listing details. Information is deemed reliable but is not guaranteed. If you believe any FMLS listing contains material that infringes your copyrighted work please click here to review our DMCA policy and learn how to submit a takedown request. Ā© 2024. First Multiple Listing Service, Inc.
Stunning Views and more

Featured listing

Stunning Views and more

Browse Properties

Categories

Homes Tailored to Your Lifestyle

Buyers Guide

Buying a home is one of the most exciting milestones of your life.

View more

Sellers Guide

Putting your home on the market can be a stressful process, especially when you don’t know what to expect.

View more

Market report

With just a few clicks, you'll gain instant access to valuable insights about the real estate market, including trends, property values, and community analytics.

View more

Home value

Unlike automated valuations, our hands-on review will provide a comprehensive opinion of your home’s value while considering important interior elements and other location intangible factors that machine algorithms so often miss.

View more

Buyers resources

Guides on financing, inspections, and choosing the right Realtor for a smooth home purchase.

Sellers resources

Practical tips on staging, pricing, and preparing your home to attract buyers and maximize your sale.

Send a message

Message successfully sent.

Reason for contacting?

I agree to receive email communication and understand I can unsubscribe at any time.

I agree to be contacted by The Mandy Gold Team | Haymore Real Estate LLC via call, email, and text for real estate services. To opt out, you can reply 'stop' at any time or reply 'help' for assistance. You can also click the unsubscribe link in the emails. Message and data rates may apply. Message frequency may vary. Privacy Policy

Sign In Sign Out

Virtual Assistant

Would you like to take the next step with this property? We can help you schedule a showing or virtual tour, or send you more details.

Yes, I would like more information.

Thank You for Your Reply, One of Our Agents will contact you as soon as possible

No, maybe later.

Thank you, you can always contact me via email, phone number or through the contact form.

Realhub AI

Lucy - Your AI-Powered Realtor

Update Your Temporary Password

Personalize your search

Enter your email and we'll notify you immediately when new listings match what you're looking for.

or enter email address

Already have an account ? Login here

Continue your home search

I agree to receive communications and understand I can unsubscribe at any time.

I agree to be contacted by The Mandy Gold Team | Haymore Real Estate LLC via call, email, and text for real estate services. To opt out, you can reply 'stop' at any time or reply 'help' for assistance. You can also click the unsubscribe link in the emails. Message and data rates may apply. Message frequency may vary. Privacy Policy

Already have an account ? Login here

We use cookies

We use cookies primarily for analytics to enhance your experience. By accepting, you agree to our use of these cookies. You can manage your preferences or learn more about our cookies policy.

