Thinking of selling?

Trusted Real Estate Experts in Sierra Vista, Fort Huachuca, Benson, and Bisbee Arizona

  • Nearby me

Popular Features

Community Features

Association

Property Features

Waterfront

View

Exterior Features

Interior Features

Style

E-Alert name

Properties

10000 properties match your criteria

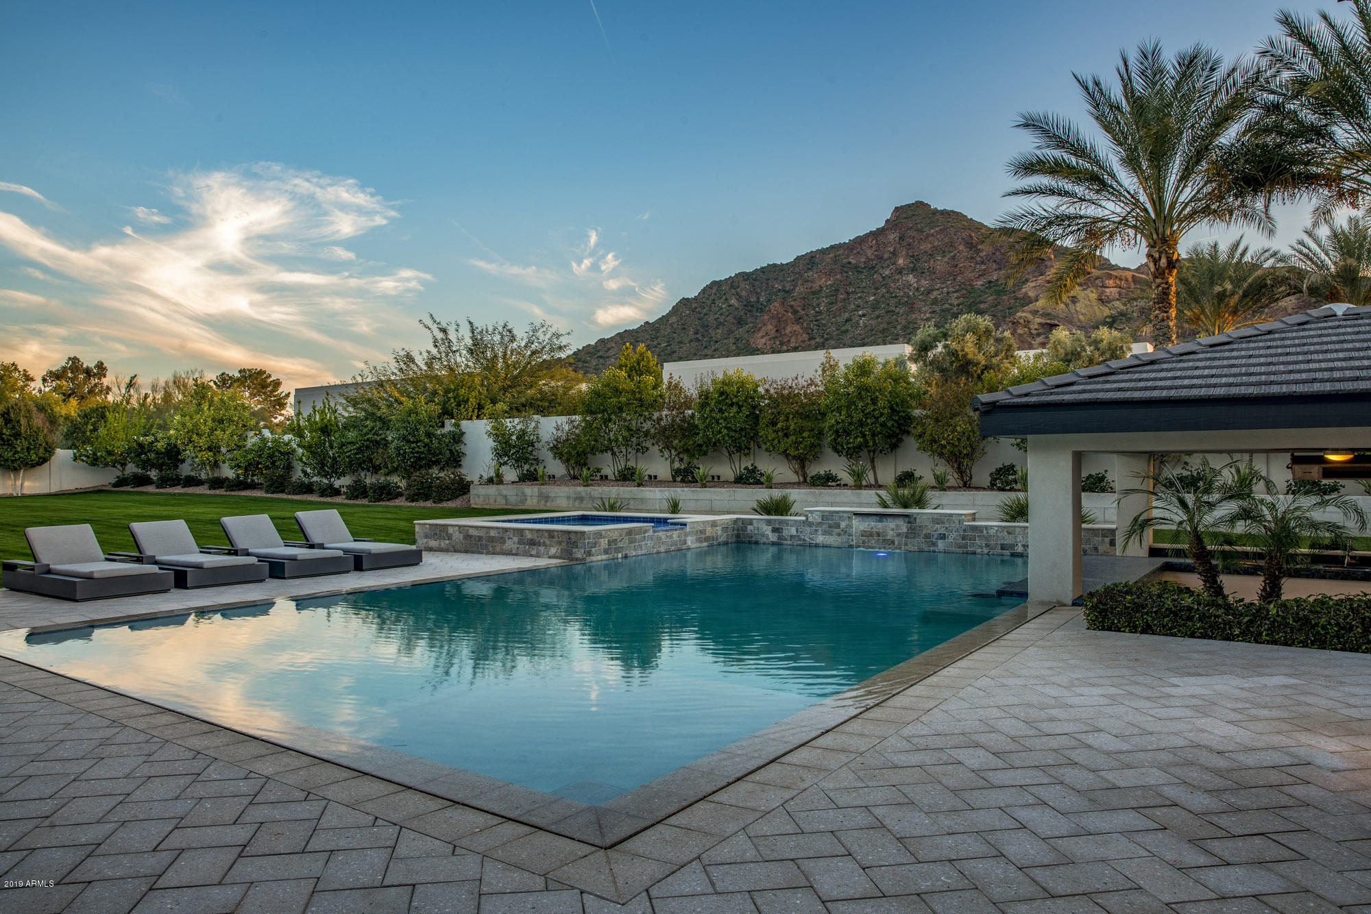
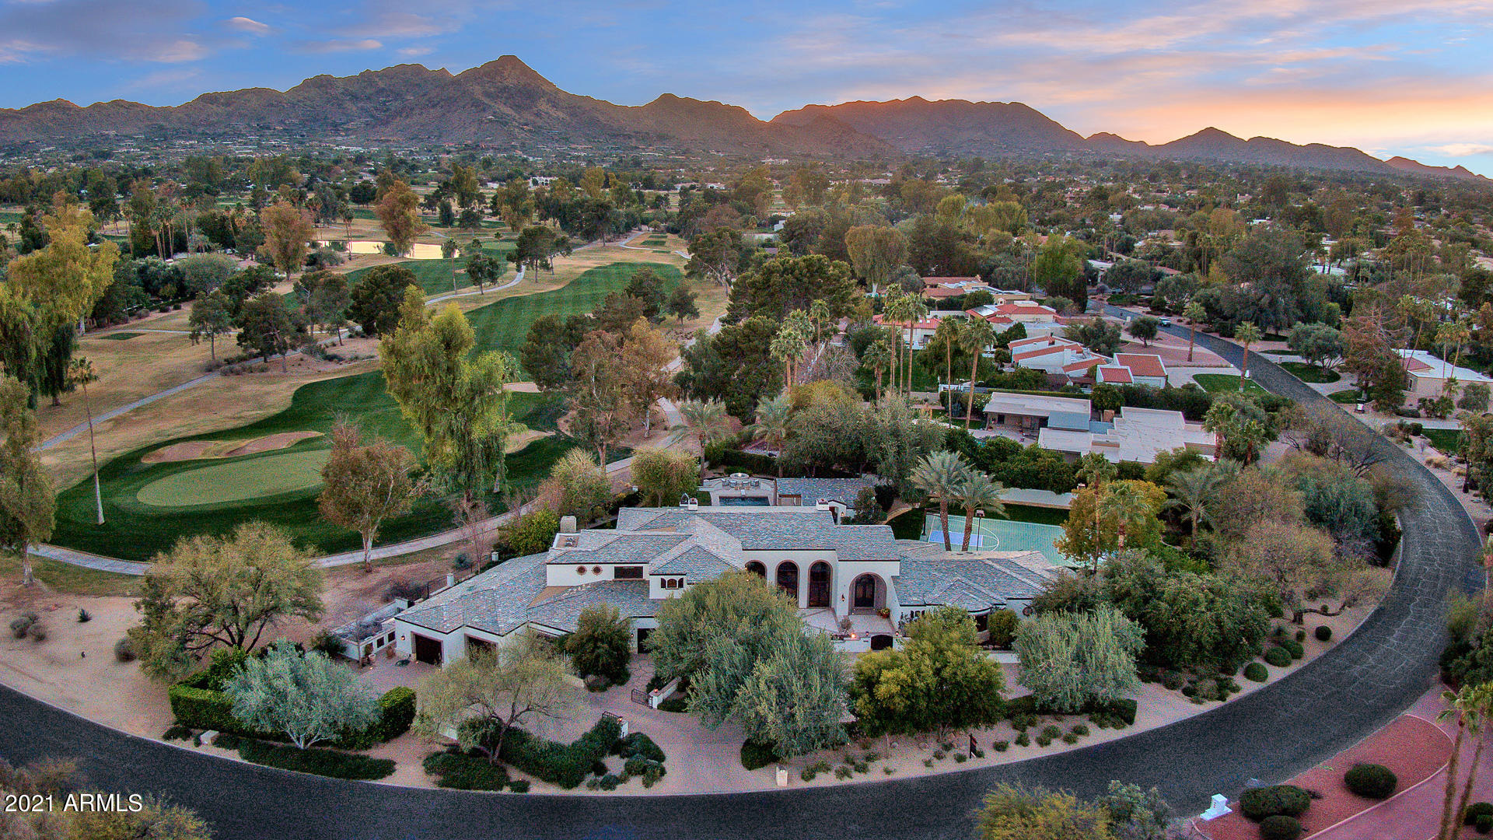
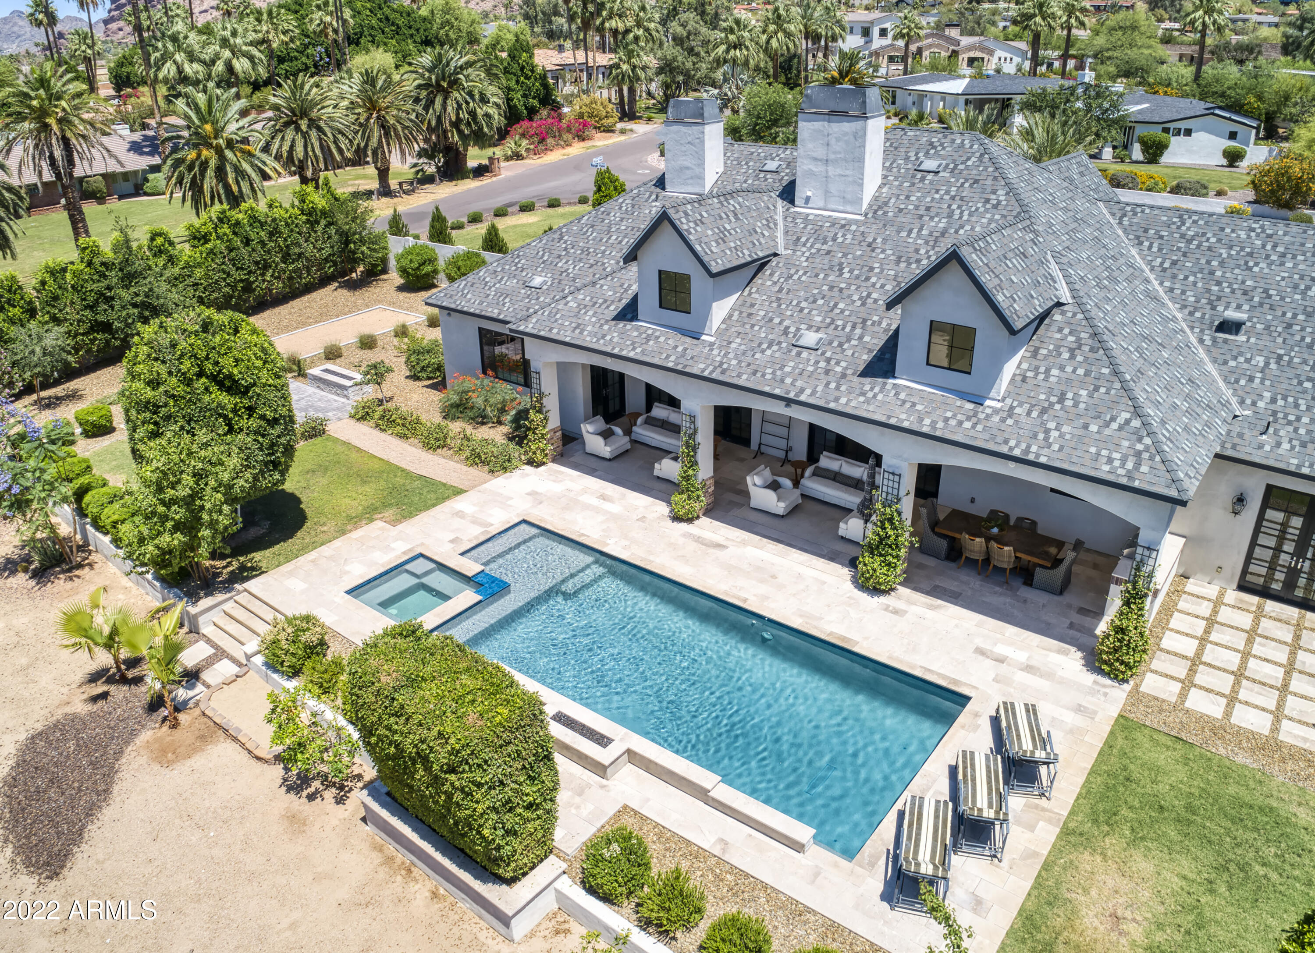
Privacy. Views. Location. This prime Paradise Valley estate has it all! Nestled in an enclave with spectacular views of Camelback Mtn & Praying Monk, it is perfectly situated on over an acre of land on a gated cul-de-sac lot with complete privacy. The property consists of a main residence with 4 bedrooms with 4 en-suite baths, 2 half baths, a dedicated office, cinema, beautifully appointed kitchen with premium appliances and a perfectly designed split floor plan. The primary bedroom suite boasts a large bathroom with fine finishes, a large closet, a sprawling luxurious dressing room & adjacent wine room. In addition, the property includes a 2 bedroom/1 bath guest house with kitchen, a recently added pool house with kitchen & living/dining areas, a pavilion, sport court and 4 garage bays.
#6191857

Paradise Valley

5909 E SOLCITO Lane

4 Beds

None Baths

5,759 Sq.Ft.

$4,000,000

MLS#: 6191857

BE SURE TO VIEW DRONE VIDEO & FEATURE SHEET FOR RENOVATIONS/UPDATES!
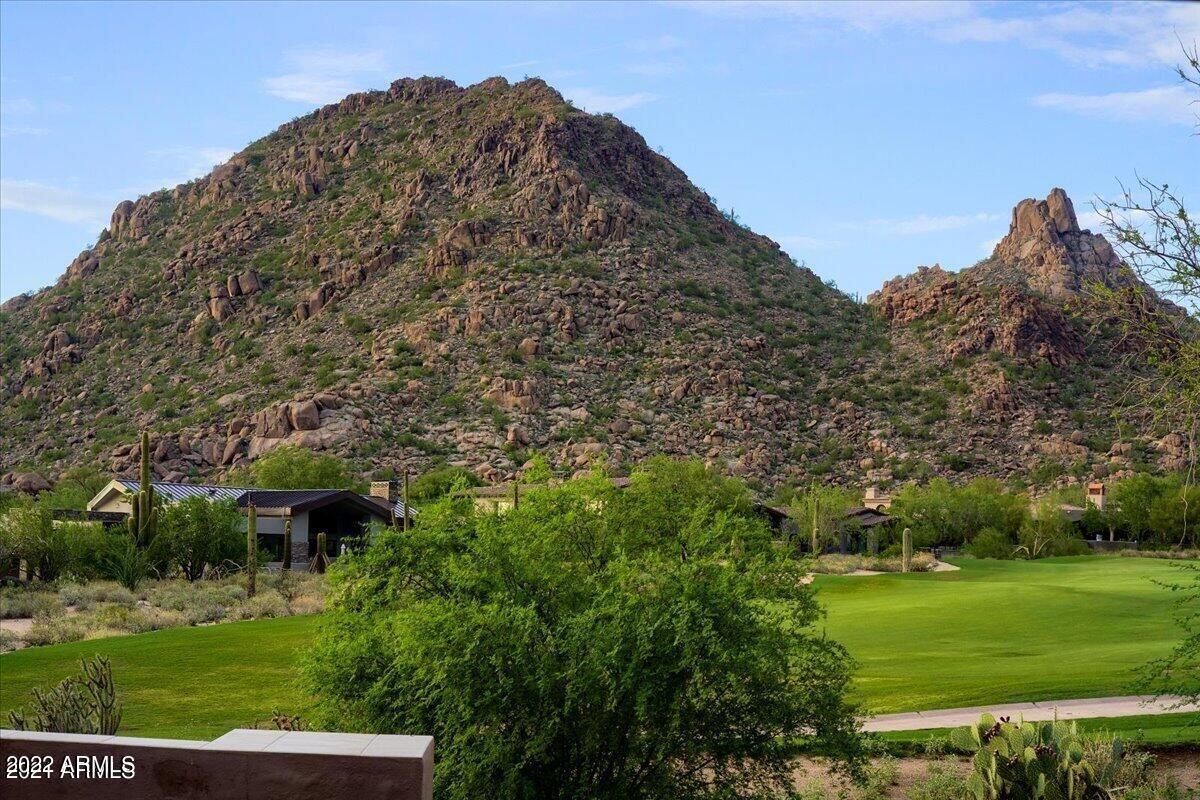
This timeless, extensively renovated, estate is located in one of the most sought after guard gated communities in Paradise Valley, Finisterre. With sweeping views of Camelback Mountain, this completely redesigned one-plus acre lot boasts spectacular sunsets, endless outdoor living spaces, bocce court, rose-covered dining area, fruit grove, and a one of a kind guest house with a living room, kitchen, 2 en-suite bedrooms and pool bath. The kitchen is a chef's paradise featuring top of the line appliances and opens to the breakfast area and family room. The spacious master suite offers both indoor and outdoor showers, an infinity bathtub, fireplace, private hot tub and access to the formal outdoor view patio and backyard. And last but not least, the light-filled great room offers vaulted beamed ceilings with a flexible living space in an elegant setting.
#6348211

Paradise Valley

6224 N YUCCA Road

4 Beds

None Baths

5,722 Sq.Ft.

$4,000,000

MLS#: 6348211

*Medical Plaza made up of Eight Buildings
*Available as portfolio or for individual sale
*Total SF is approx. 31,248 SF
*11,088 SF Occupied & 21,840 SF Vacant
*Combination of Medical Leases in place & Vacant Shell
*Tenants include Banner Health, SonoraQuest, and ABC Pediatrics
*Sits on 3.19 Acre Lot
*Just off SR 87
*Adjacent to Banner Payson Medical Center
#6254436

Payson

117 E MAIN Street

None Beds

None Baths

N/A

$4,000,000

MLS#: 6254436

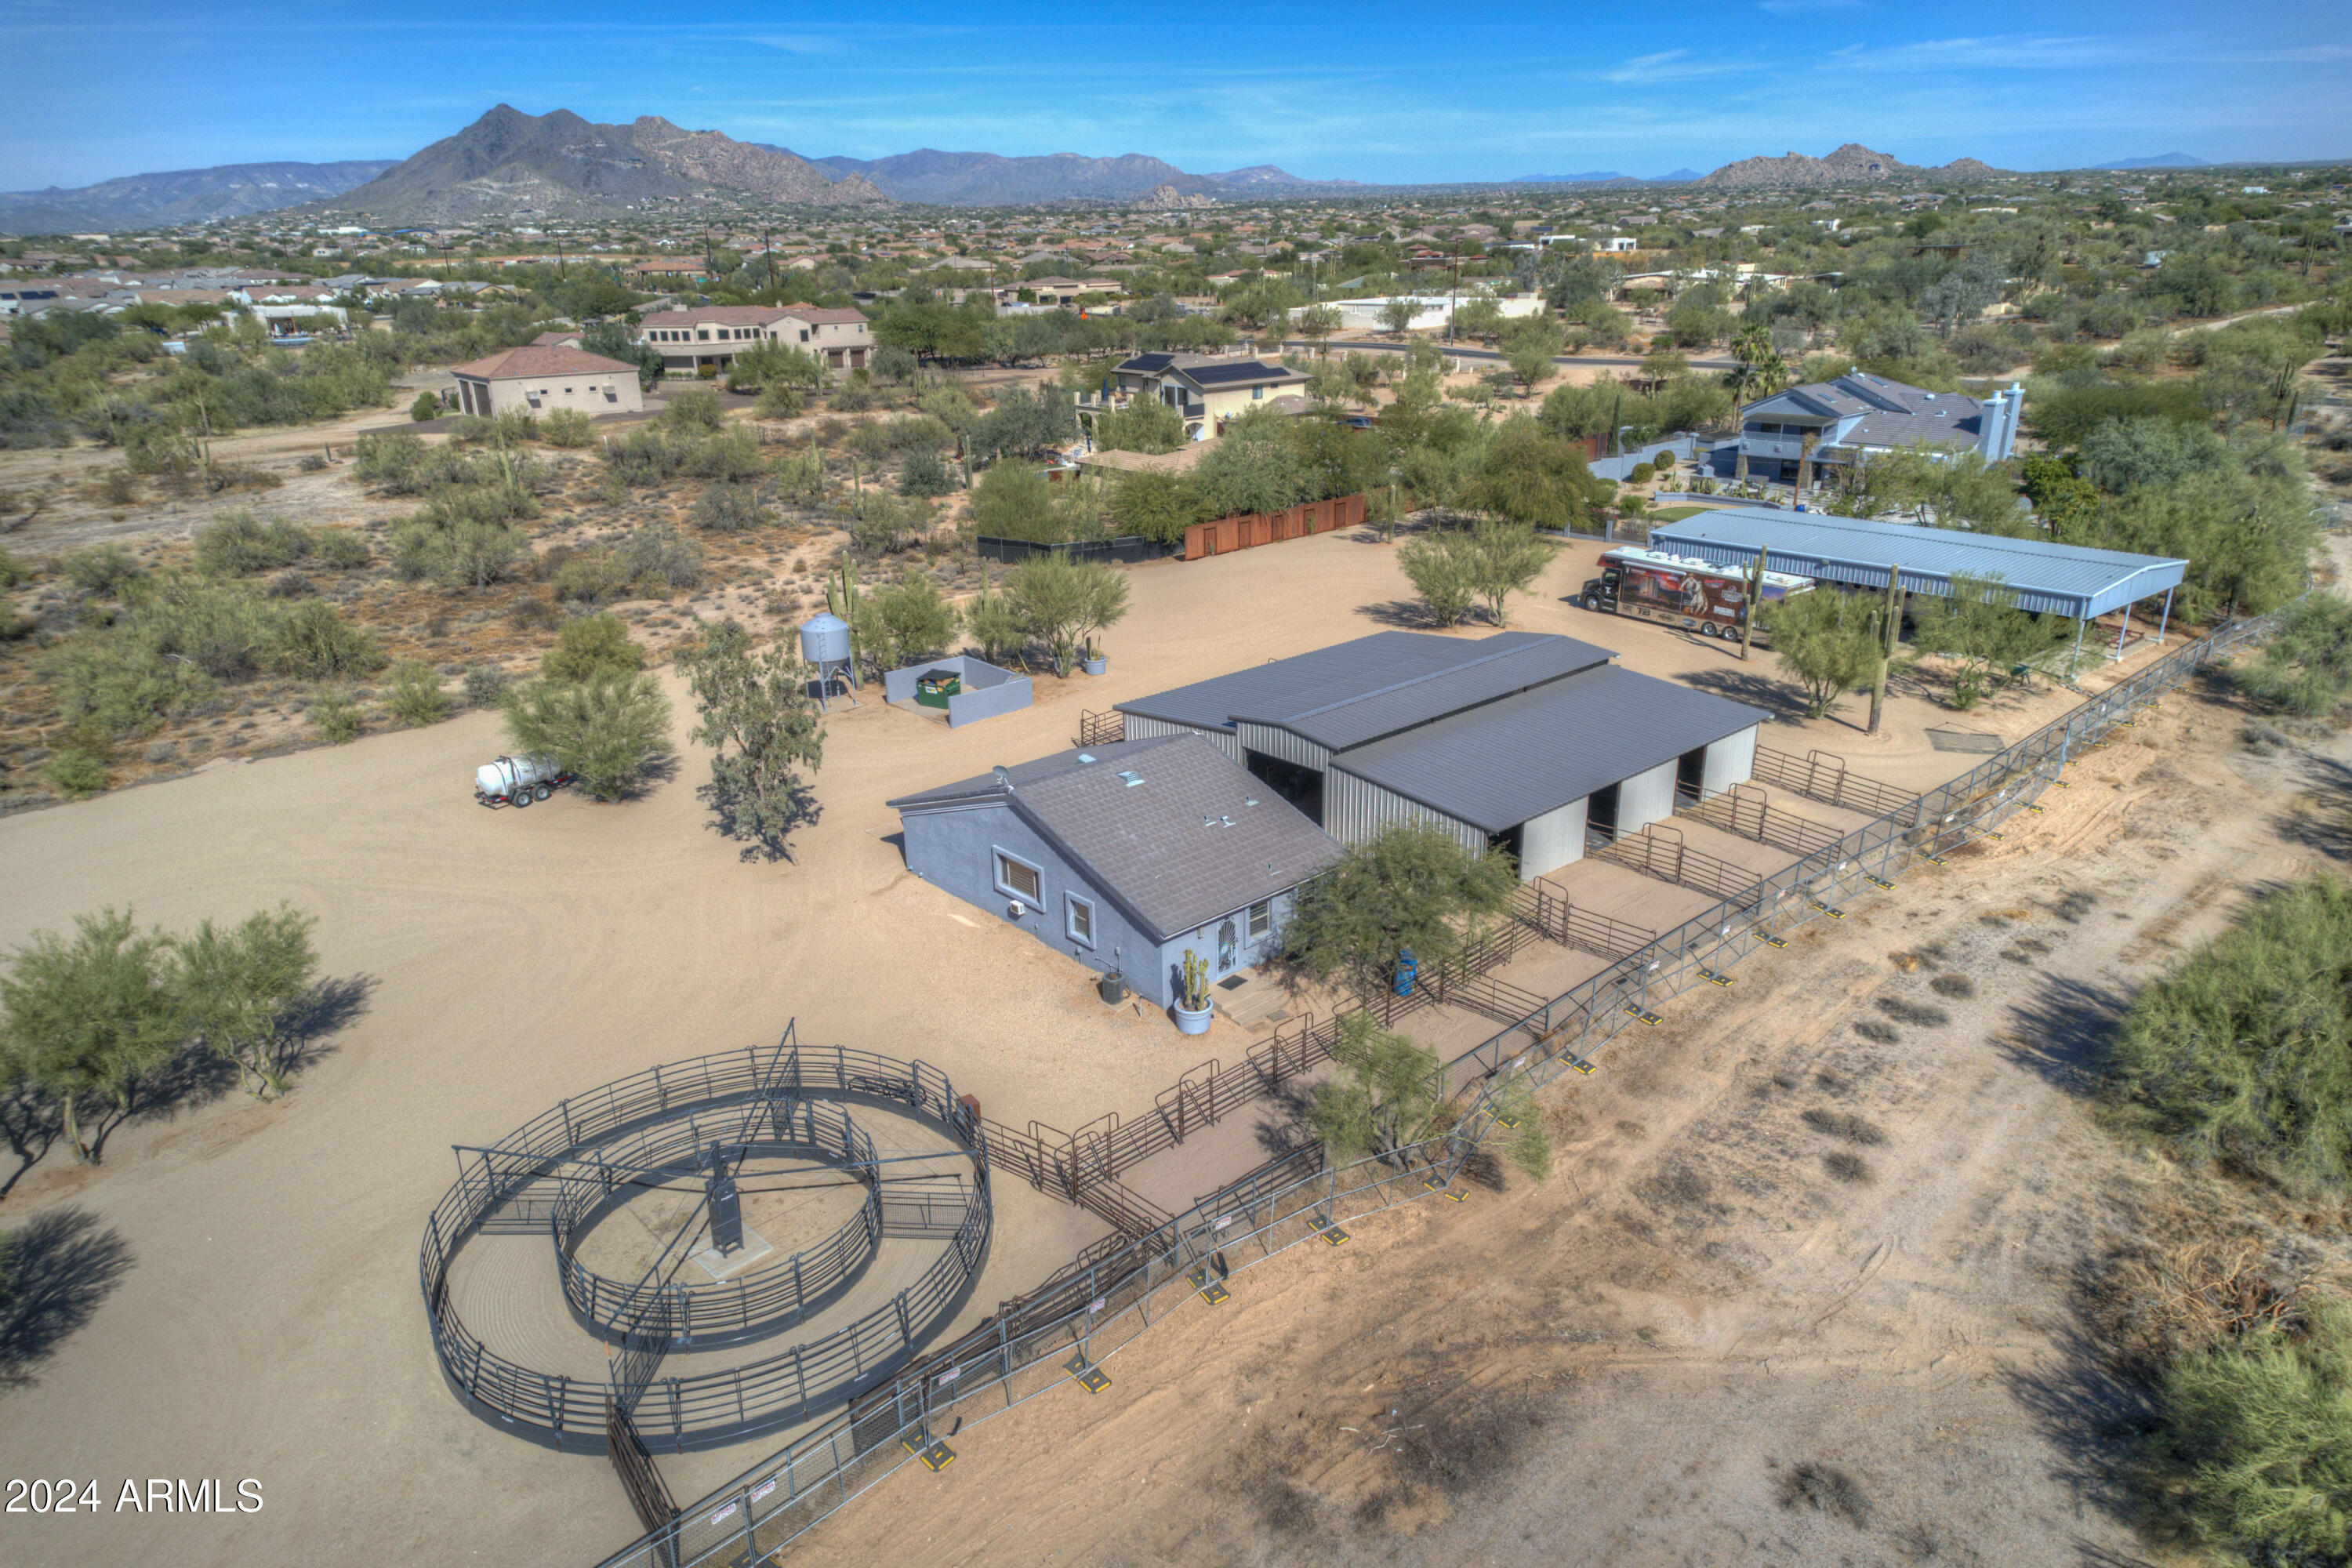
Opportunity to own a just under 4 contiguous acres in the heart of Scottsdale with a turnkey horse facility minutes away from HWY 101 and top retail, restaurants and Scottsdale schools.  This opportunity has two separate structures ideal for living and also attached units that can be rented out or used for trainers.  The horse facility includes a covered barn with 5 stalls, two storage areas/tack rooms and a grooming stall along with 22 porta stalls. Arena size is 135 ft. x 215 ft which includes a stage and viewing area with three entrances into the arena with a covered walker and bullpen. Also includes a covered shed for grain/hay.  The owner is working with City of Scottsdale to have plat approval to subdivide parcels into four 35k+ sq.ft. lots ideal for  custom home sites.  Rare find!
#6553500

Scottsdale

10825 N 85TH Place

9 Beds

None Baths

5,267 Sq.Ft.

$4,000,000

MLS#: 6553500

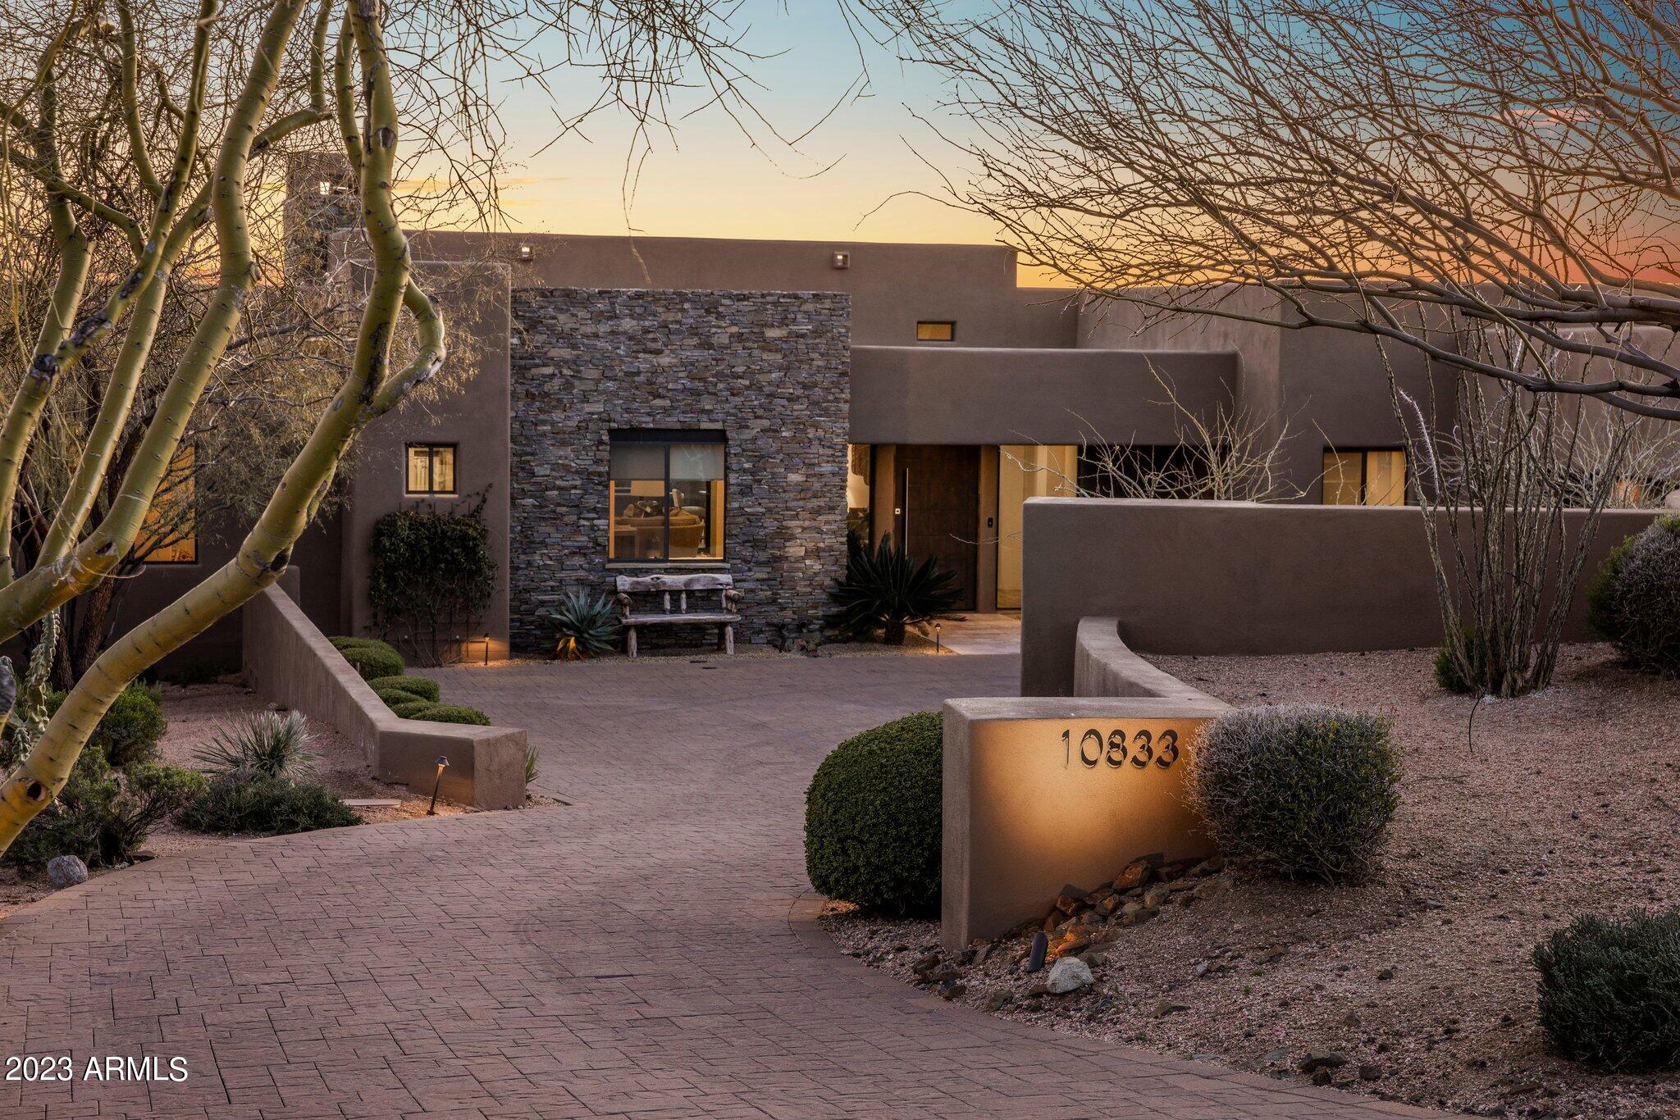
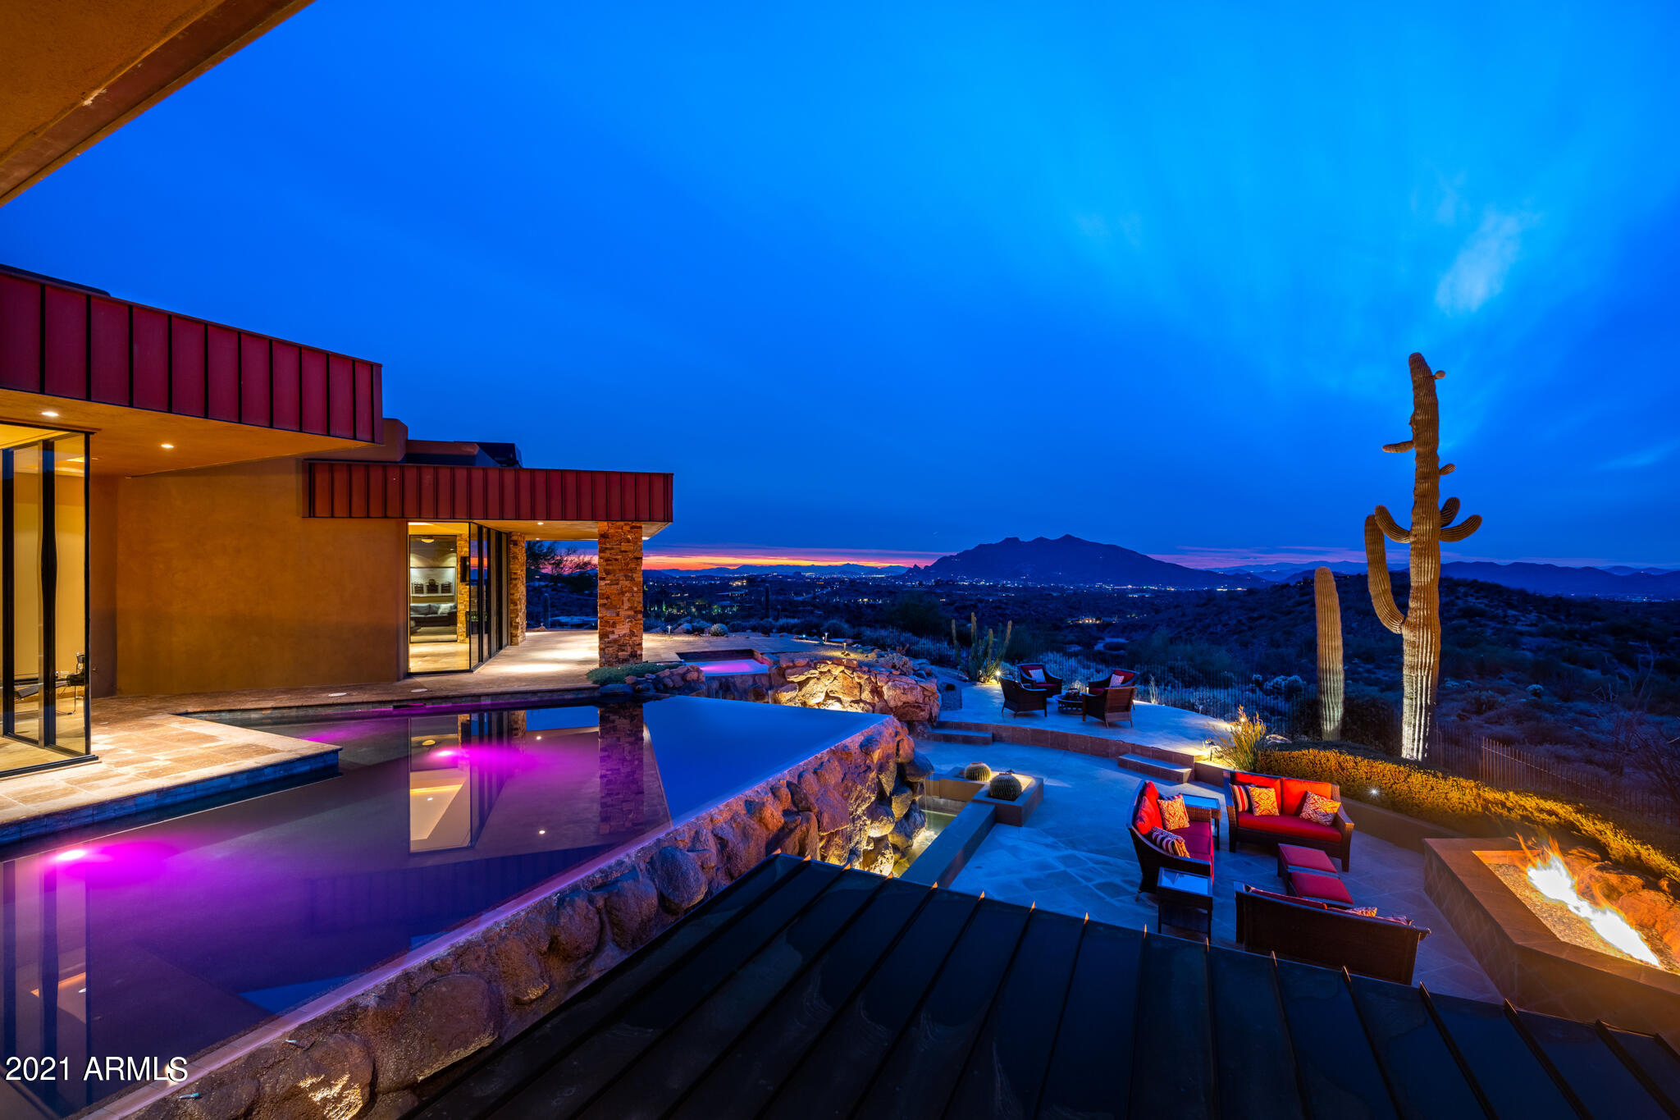
Contemporary masterpiece w/bold forms expertly crafted on a spectacular view lot; copper standing seam roof, integrated split faced block construction & travertine wall panels inspired by the Getty Museum; Show-stopping walls of glass frame astounding mountain views & twinkling city lights, Beamed ceilings soar to over 17ft in stunning architectural design, French limestone floors, artistic custom lighting, chef's kitchen w/French oak parquet floors, open to stunning Great Room, custom glass paneled cabinets, sleek stainless appliances, Grand butler's pantry, casual & elegant dining areas, Spectacular owner's suite w/separate luxe baths, fp, exercise rm & dual custom closets! Sweeping view patios, stunning neg edge pool; PLS CLICK ON THE 'DOCUMENTS TAB FOR DETAILED 2-PAGE FEATURES LIST
#22126336

Tucson

3697 E Canyon Wind Place

4 Beds

5 Baths

8,313 Sq.Ft.

$4,000,000

MLS#: 22126336

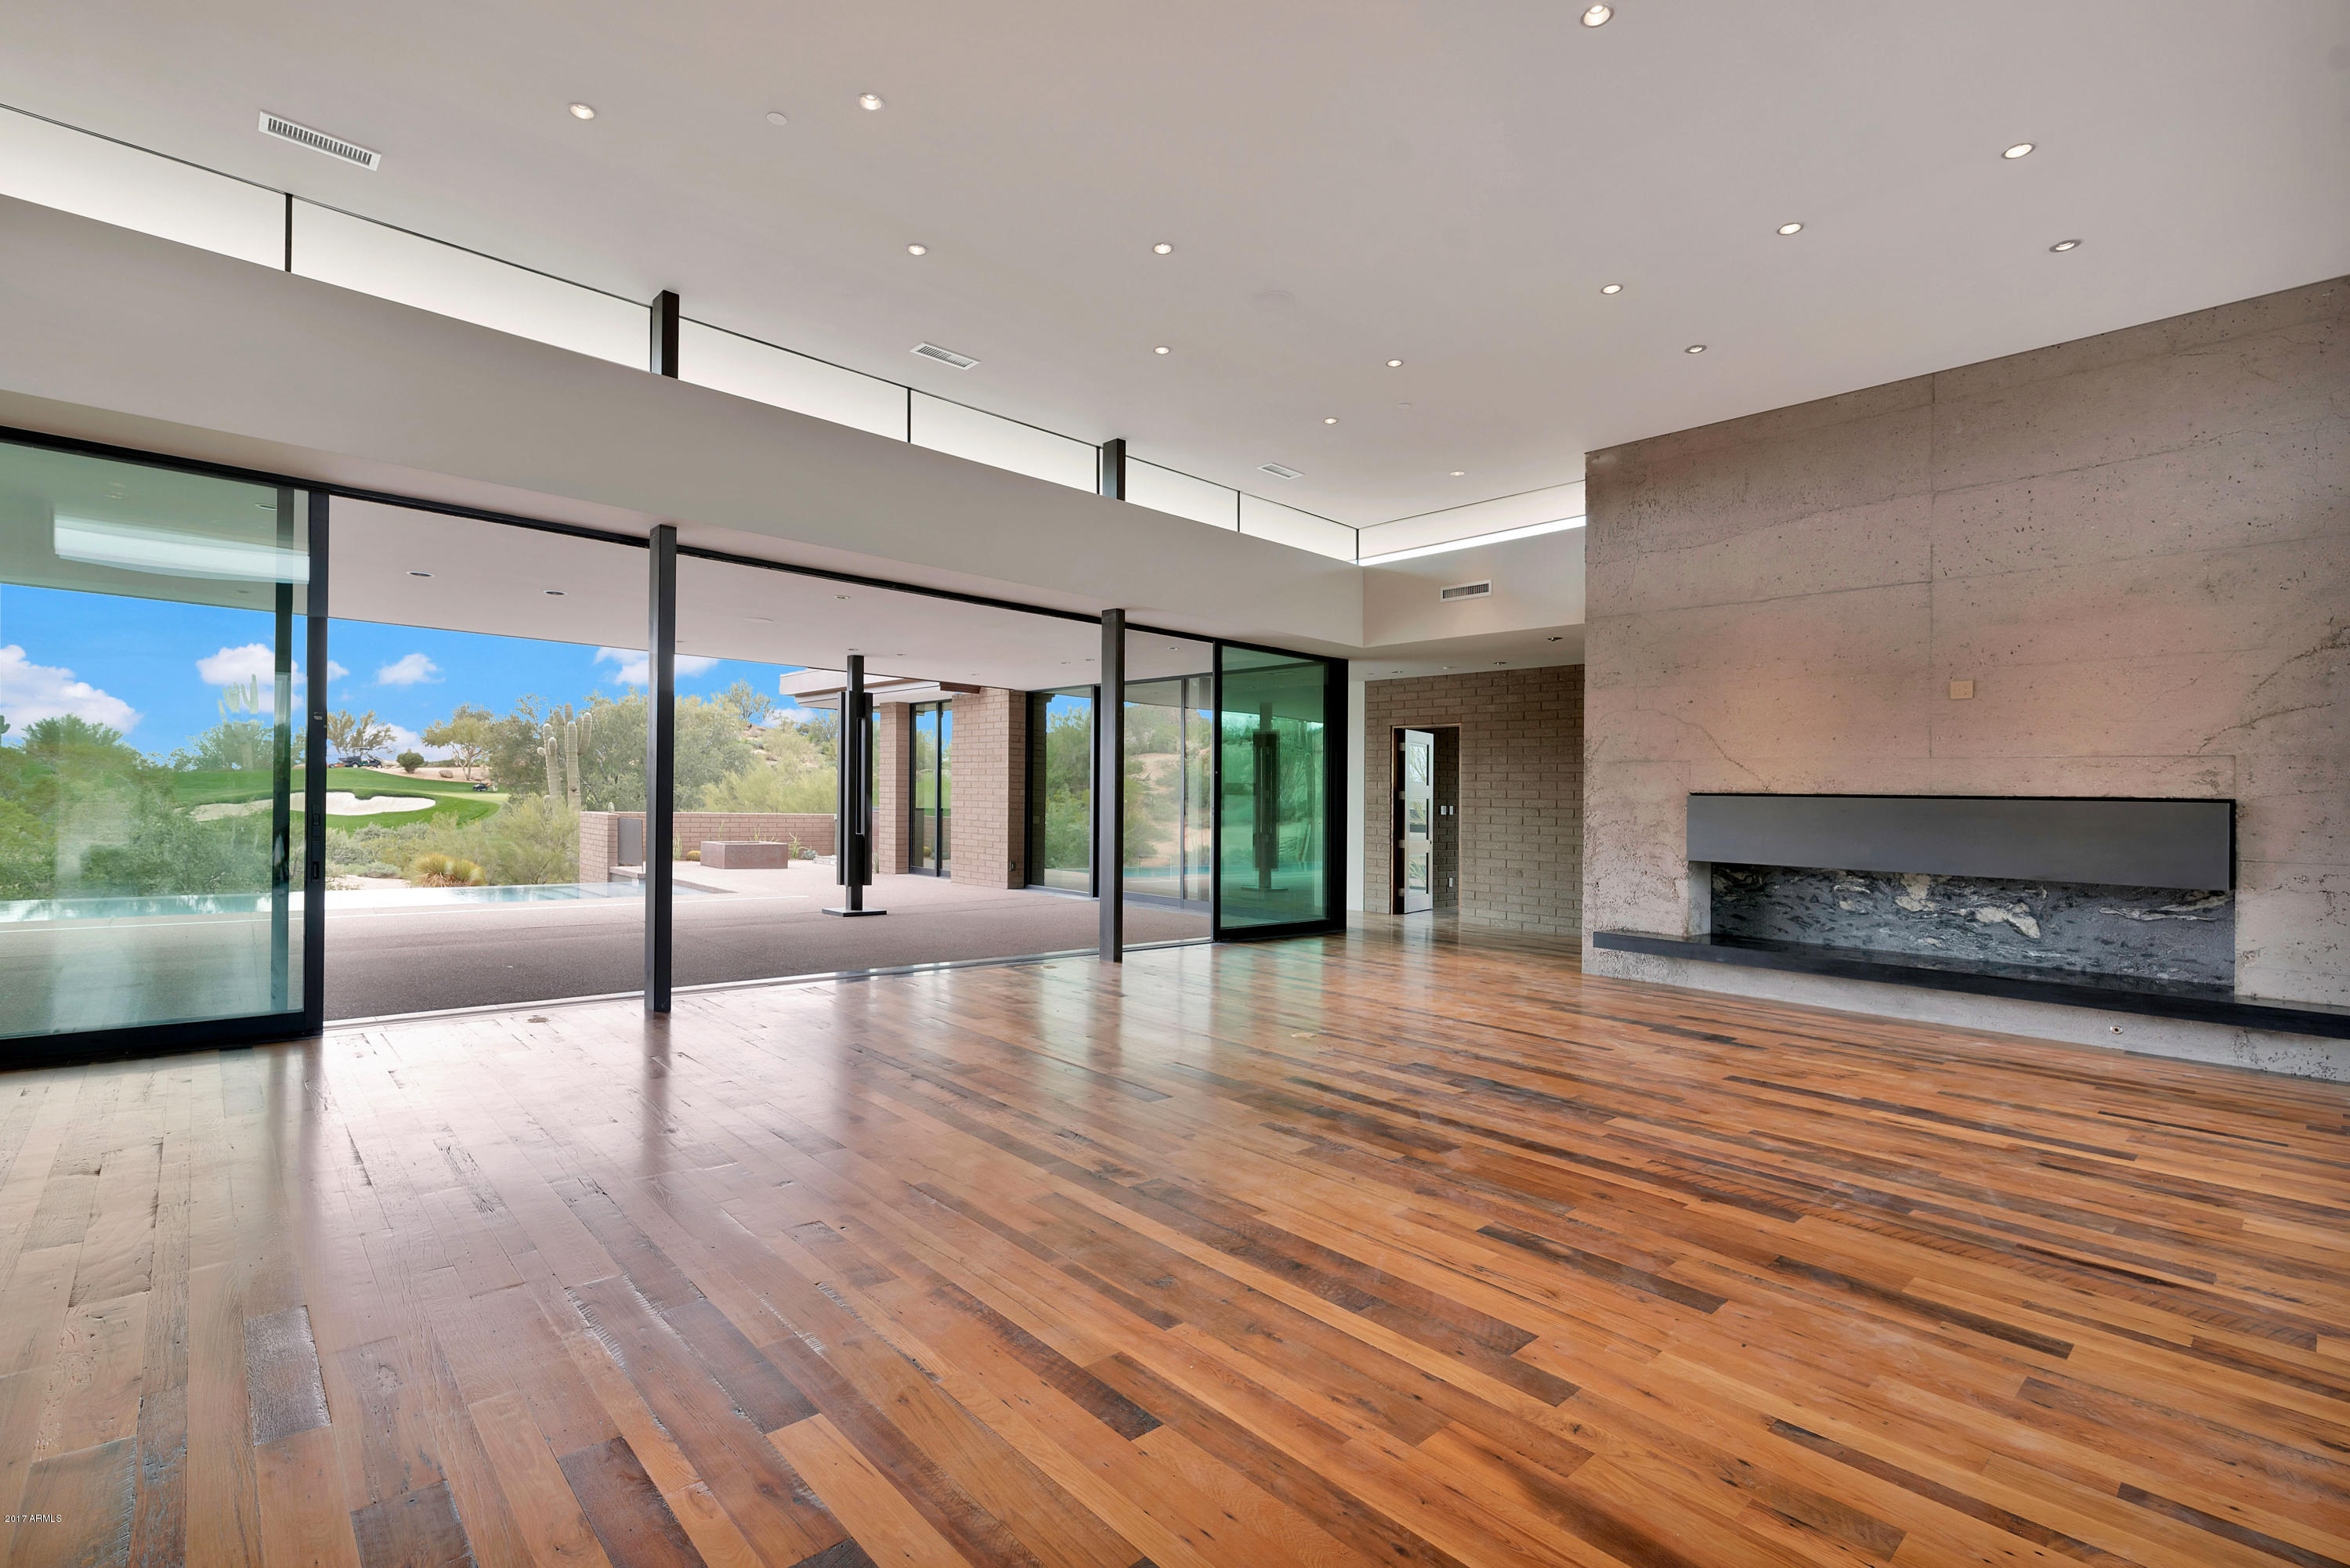
This inspired residence is true retreat. The seamless blend between indoors and outdoors, complemented by unobstructed views of the Santa Catalina Mountains invite you to relax, breathe and connect with nature. Facing east, morning sun illuminates the patio. As light moves throughout the day, the desert unveils different layers of beauty. Colors and materials mimicking those found in the Sonoran Desert have been integrated into the design of this exquisite property. Rammed earth, reclaimed wood, stacked stone, concrete, and quartzite layer texture throughout the space. Each choice made by the architectural team at MITHUN and the award winning design group CLODAGH was done to create both a beautiful and sustainable home.  Awarded the Silver LEED certification by the Green Building Council. This lifestyle, and this home are vastly different. At MIRAVAL, the path is inspired. If living a balanced life is the ultimate destination, then learning to live in the moment is a key means to getting there. MIRAVAL is dedicated to providing unique experiences in engaging environments for those who wish to live life to its fullest potential. There's life, and then there's living. This is living.
#22101390

Tucson

5000 E Via Estancia Miraval 15

3 Beds

3 Baths

3,095 Sq.Ft.

$4,000,000

MLS#: 22101390

None
#6724732

Chandler

4390 W BEECHCRAFT Place

3 Beds

4 Baths

4,513 Sq.Ft.

$4,000,000

MLS#: 6724732

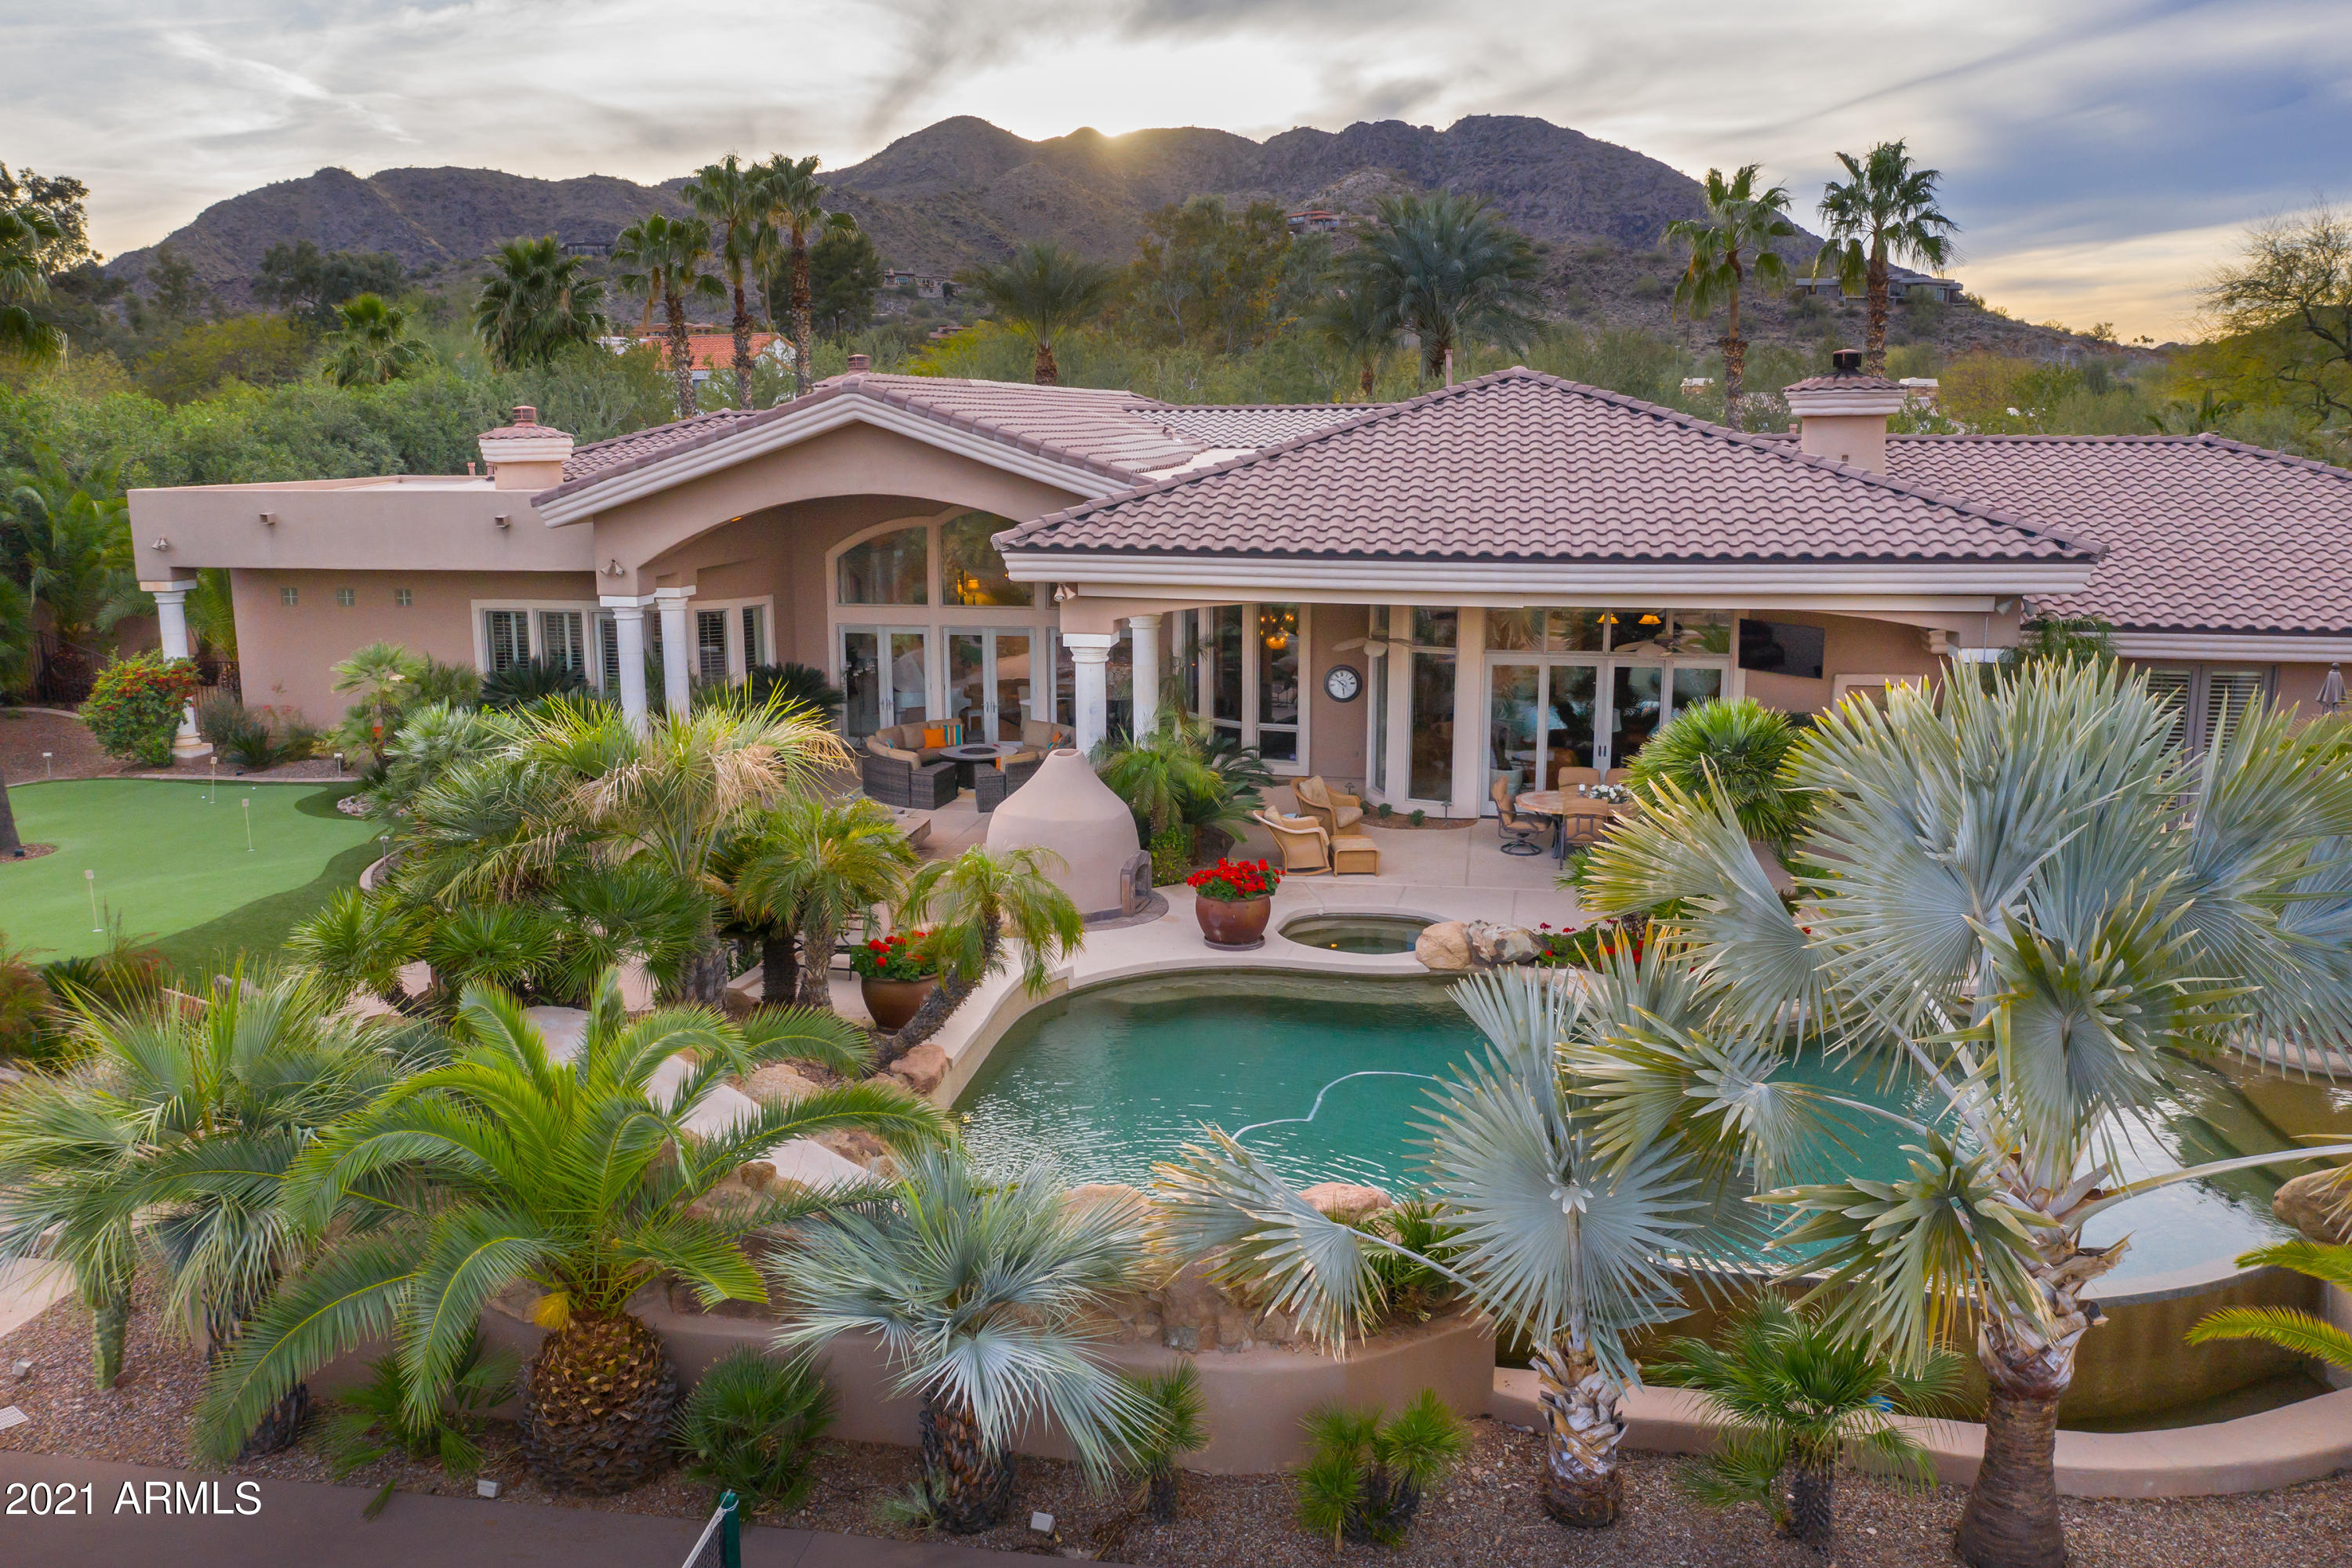
Situated on 1.7+ acres in the exclusive, gated community of Legacy Estates, this meticulously crafted custom estate offers an entertainer's idyllic resort-style living experience. The privately gated, manicured grounds provide a 12' deep diving pool, lazy river, play pool, multiple water features/fountains/slides, a heated spa, gas fire pits, an outdoor kitchen with a pizza oven, grill, built-in BBQ's, Wok Range, Yoder smoker & room to lounge under the covered patios/ramada/pergola! Expansive open floor plan presents custom ceilings throughout, an executive office, media room, game room, junior suite, a 6-car overheight garage + workshop, secluded primary suite, fitness room, it's own private patio & much more! The custom kitchen is equipped with alder wood cabinets, granite countertops - Viking stainless steel appliances, an oversized center island & 2 extra-large pantries accompanied by a beautiful breakfast nook & elegant formal dining space. Enjoy separate garage entry to the 2-level guest casita with a ground level in-law suite, 2nd level bedroom, living room, fully equipped kitchen & private balcony. Enhanced with custom wood beamed & venetian plaster ceilings, intricate woodwork, oversized windows, soaring ceilings, Cantera stone fireplaces & phenomenal handcrafted details, this residence is truly one of a kind.
#6428961

Mesa

1455 N Legacy --

7 Beds

None Baths

10,200 Sq.Ft.

$4,000,000

MLS#: 6428961

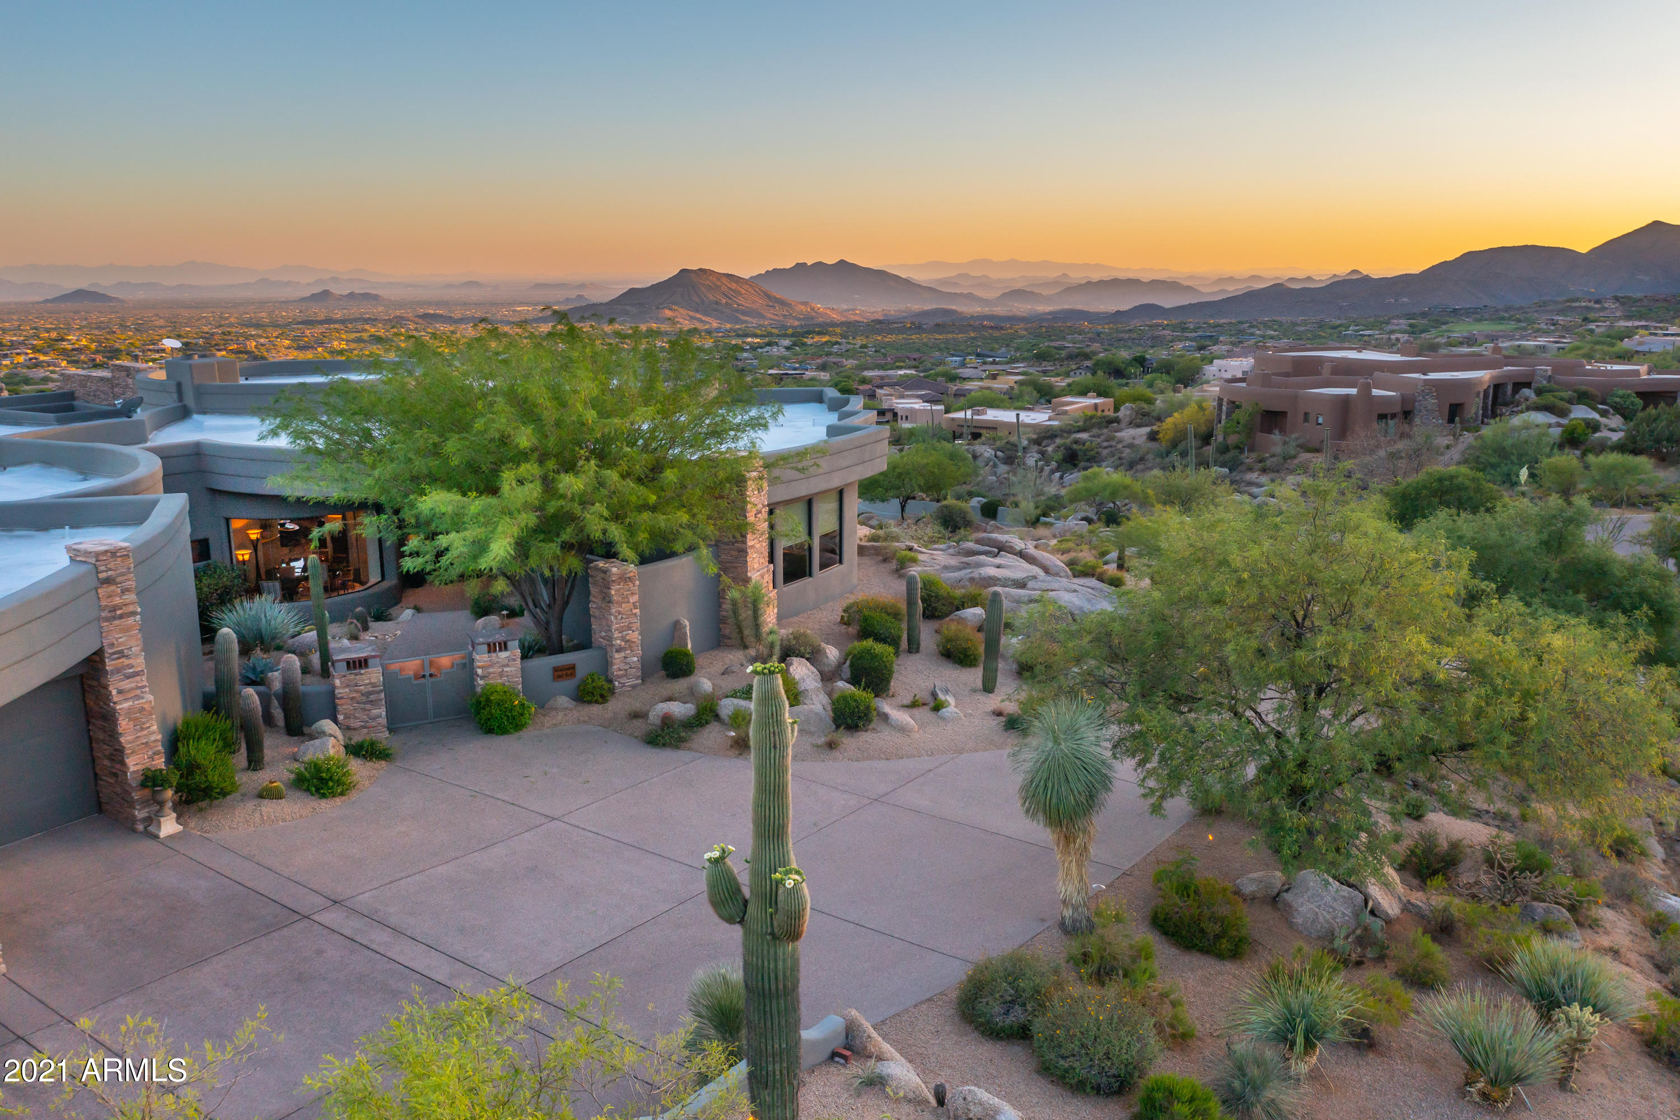
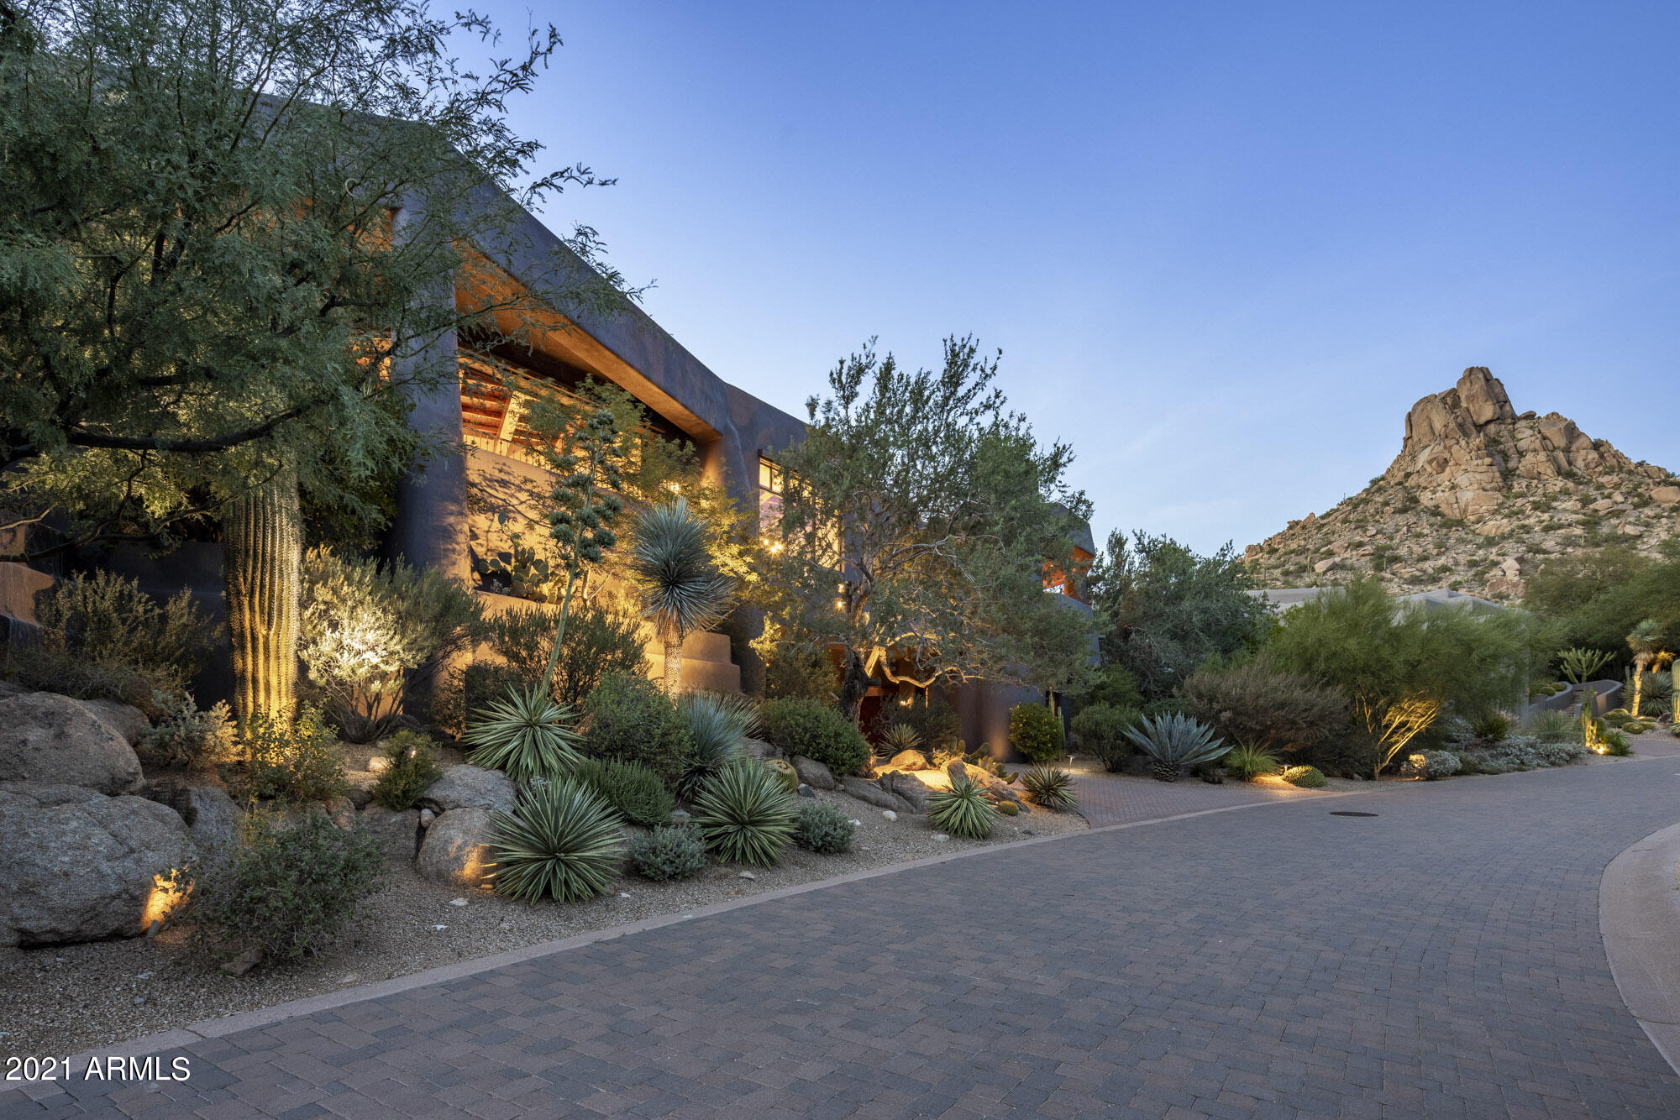
Situated on nearly an acre lot within the DC Ranch Country Club neighborhood and backing to the 6th hole, this Organic Pueblo-style custom home sits in harmony with its natural surroundings. The earth-colored palette and flowing lines of the curved parapet walls blend seamlessly with the desert landscape and backdrop of the McDowell Mountains. Warm and welcoming, the interior of the home is a treasure trove of natural materials. Hand hewn vigas, natural boulders, stone, clay and wood floors, knotty alder cabinetry and doors, carved wood and copper accents all lend to the rustic sophistication of this residence while Mexican tile accents and hand painted kiva fireplaces lend to the southwest charm.  

A paver stone driveway extends past the wooden garage doors with copper inserts to the front entry courtyard where a double wooden gate welcomes visitors. Enclosed by low walls and sheltered by a clay tile roof, the courtyard offers a beautiful space to relax and enjoy its beautiful desert garden.  

A distressed alder front door opens to the circular entry foyer with a custom radius pattern tiled floor and capped by a domed ceiling inlaid with tumbled stone.

Picture windows frame the stunning "saddle" of the McDowell Mountains and draw you into the circular great room. A hand-painted Kiva fireplace nestled against a large natural boulder anchors the corner of the room.  Hickory wood floors, 24" hand-selected viga posts, and a barreled ceiling with 12" vigas that stretch like sunrays from the faux stained glass skylight are among the many thoughtfully curated details of this room. Bordered by carved columns, the built-in buffet is both a functional space and a visual delight with seeded glass and saguaro rib cabinetry inserts, a long granite countertop and a slate and mosaic tile backsplash with copper accents.

Adjacent to the great room and separated by a low wall is the kitchen, where an irregular-shaped island with a natural boulder imbedded into one corner provides a perfect spot for prepping meals. Granite counters, a gas cooktop with a slate tile backsplash, a walk in pantry with a custom arched door, double wall ovens and a warming drawer ensure that the chef is well equipped. The Subzero fridge has custom decorative panels that provide a playful pop of color. The kitchen is open to both the nook, a relaxing space to gather for an informal meal, and the hearth room, a cozy sitting area with a kiva fireplace with hand-painted detailing.

Off of the great room, a curved gallery hallway leads to the primary retreat with hickory wood flooring and an adobe fireplace flanked on either side by irregular shaped niches, carved wood bookshelves and media area. Enjoy the mountain views through the large windows that fill the room with natural light, or step outside to the private covered patio framed by heavy wood vigas. The ensuite bathroom offers a travertine snail shower, claw foot tub, granite slab vanities, and a walk-in closet.

Two additional ensuite bedrooms are available on the main floor as well as an office that overlooks the front courtyard and contains a built-in credenza and bookcase, a custom built-in workspace, and reclaimed oak floors.  

This home is full of pleasant surprises, and as you continue down the hallway from the office, there is a beautiful wide staircase to be discovered - a work of art in itself with colorful Mexican tile risers, wide hickory steps and a hand-hewn railing.  Halfway up the stairs is a wide landing, adorned with a viga and latilla ceiling, that overlooks the kitchen, nook and hearth room. The staircase leads to two upstairs guest bedrooms with walk in closets and a jack and jill bath. Clay tile and maple wood floors infuse the upper level with warmth. In addition, a large balcony is accessible from the second level hallway, with captivating views that overlook the city to the south, west and north to Pinnacle Peak.

At the rear of the home and extending off the main living areas, a deep covered patio offers an abundance of space for dining and lounging.  A cozy outdoor sitting area with a kiva fireplace and outdoor TV is the perfect place to relax and retreat at the end of the day.  

The backyard is the perfect setting for enjoying the outdoor Arizona lifestyle. A water feature - a 25 ft stream of natural boulders - flows into the giant 900 sf saltwater pool with 2 race lanes. A spacious ramada provides the perfect sheltered area for the outdoor kitchen, complete with a built in barbeque, sink, fridge and stainless steel cabinetry for grilling supplies and dining accessories. Gather around the large firepit with bench seating on winter evenings, or unwind in the heated raised spa that spills into the pool. A generous grassy play area of low maintenance artificial turf, and a pool bath with a walk-in shower, hand-painted ceramic sink and coordinating glazed Mexican tile ensure that no detail has been overlooked in this outdoor paradise.  

Tucked away, but certainly not to be missed, a winding saltillo and Mexican tile staircase leads to a rooftop deck with both covered and uncovered patio areas and stunning 180 degree views overlooking the golf course and McDowell Mountains to the east, and the city to the south and west. This balcony has an additional outdoor kitchen, adobe fireplace and ample space to entertain guests while watching the glow on the mountains at sunset and twinkling city lights at night.

With its prime location within the DC Ranch neighborhood, this classic residence offers a lifestyle of upscale amenities and convenience. The community offers 33 miles of manicured paths and trails, 47 community pocket parks, 2 community centers, and is located adjacent to the McDowell Sonoran Preserve and just 5 minutes north of the 101 Freeway in North Scottsdale. The property is also conveniently located within walking distance of Market Street's retail shops and restaurants. Membership to the Country Club at DC Ranch is available by separate application, approval, and membership fee.
#6685165

Scottsdale

9290 E THOMPSON PEAK Parkway 402

5 Beds

None Baths

5,380 Sq.Ft.

$4,000,000

MLS#: 6685165

SEE ADDITIONAL REMARKS, VIRTUAL TOURS & DOCUMENTS for complete description of 3702 & 3730 E El Camino Sin Nombre Estate

The Main Home was designed by world-famous AIA architect, Gordon Rogers, constructed in 1993.  It sits on one of the two parcels of land on this estate, just over 1.7 acres behind a gated entryway.  The second home sits on just over 1.2 acres and was built in the 1950's, also behind the same gate.  Together they sit on just under 3 acres of land that has been left largely natural desert landscaping with at least 8 parking spaces inside the various garages.  The seller's favorite thing about the property is that you can get lost in the trees of the property and not see any other buildings around making it feel much more ''in the desert'' versus a stone's skip away from. 3702 & 3730 E El Camino Sin Nombre Estate 

The Main Home was designed by world-famous AIA architect, Gordon Rogers and constructed in 1993.  It sits on one of the two parcels of land on this estate, just over 1.7 acres behind a gated entryway.  The second home sits on just over 1.2 acres and was built in the 1950's, also behind the same gate to the estate.  Together they sit on just under 3 acres of land that has been left largely natural desert landscaping with at least 8 parking spaces inside the various garages.  One of the seller's favorite things about the property is that you can get lost in the trees of the property and not see any other buildings around making it feel much more "in the desert" versus a stone's skip away from the Biltmore area.  Yet with the rooftop patio above the main home garage, you can see your 360 degree view of the city and surrounding mountains.

With a spanish tile roof exterior feel and a warm sante fe styling interior design, you enter the main home through the front courtyard covered in luscious grass with a step stone pathway up to the connecting walkway and entrances to the 5638 sqft main home and 1012 sqft two story casita.  This grand walkway has a beautifully placed Koi pond and garden area beneath the large covered patio area between these two buildings. Both buildings have fantastic solid wood antique entryway doors.  If the roof structure outside did not wow you, the main roof structure, running the length of the home, that is supported with huge natural wood poles and beams with natural skylight ridge, will have you in awe.  Ocotillo pole inlays are in the ceiling through much of the main home and some of the accompanying rooms.  The main entry is aligned with the formal dining room when you enter with views through the house and out to the pool and patio areas.  The house has a split floor plan with the Main suite and library to the left.  

On your way to the main suite you will pass the library with a secret loft reading room and you may begin to notice the windows lining nearly the entire South Easterly facing side of the home looking out over the pool toward Camelback Mountain.  The NE end of the home is the entire Main Bedroom suite including patio access and windows along the NE side of the house with an in ground hot tub nearby.  His and her closets, sinks, restrooms and showers in addition to a large soaking tub with a view.  There is a workout room with a second shower just off of the Main Suite on the gentlemens side.

As you make your way back through the house past the formal dining room, you make your way to a huge dine in kitchen and great room concept living space with stunning vaulted ceilings.  This spacious kitchen includes indoor bbq with commercial grade venting, dual ovens, large electric cooktop with gas stub if preferred, built-in refrigerator and stunning view of the pool and Camelback Mountain.  The kitchen is separated well from the rest of the great room yet the space still feels wide open, warm, and inviting.  Throughout the home you will also find little nooks and alcoves with bookshelves and seating areas to lose yourself in a book on a fine afternoon. 

The enormous great room opens to the back patio that runs the length of the NE side of the home and has its own outdoor kitchen with an antique Ice Box.  Tucked away in the natural desert landscape your backyard pool oasis is a quiet escape from the busy pace of life.  There is also a small pool house with shower, bathroom, storage, fireplace and charcoal stove cooking area.  Just beyond the pool house there is a full sized sports court currently set up for tennis.  As we make our way back into the house, there is an office or study area separating two of the other bedroom suites located on the South side of the house.

On the North side of the great room is the hallway to one more additional small bedroom, a large laundry and utility room, another bathroom that can be accessed through the bedroom or by the hallway, and the 3 car garage attached to the main home.   There is an air conditioned and heated dog kennel along with outdoor dog run spaces.  There is even an outdoor cat housing area, both perfect for those who love pampering their animals and even fostering other animals.  The house has natural gas, HVAC and evaporative cooling.  It has been designed and landscaped in such a manner that it gets very little direct sunlight in the summer to help keep the home and surrounding area cooler.

The smaller and original home on the estate was built in 1956 with MidCentury design and feel.  The exterior was updated in the 80's sometime and the brick used came from Queen Creek.  Coming in at 2182 sqft with 3 full bedrooms and 2 full bathrooms, it is the perfect Guest House for visiting family and friends.  The kitchen and bathrooms are still original, so this one could easily be remodeled with a Mid Century Modern design.  A spectacular glass lined room looks out over the backyard with a pool and unobstructed views of Piestewa Peak.  There is an attached 2 car garage and a detached oversized 2 door garage that can fit 3 to 6 vehicles, depending on if you use lifts or how big the vehicles are, that we believe was built in the 80's as well.

The sellers built the main home and have lived in it since.  Due to the changing seasons of life, they have decided it is time to downsize and sell the property.  They prefer that the main home remain, and understand the smaller home may be replaced.  They prefer that the two parcels are sold together.  Should they be separated, an easement agreement would need to be put in place for driveway and access to both homes.  For pre-qualified buyers or with proof of funds, we can arrange for private showings.  The home is currently in the late stages of the family moving out and being prepared for market.
#6251832

Paradise Valley

3730 E CAMINO SIN NOMBRE --

4 Beds

None Baths

5,638 Sq.Ft.

$4,000,000

MLS#: 6251832

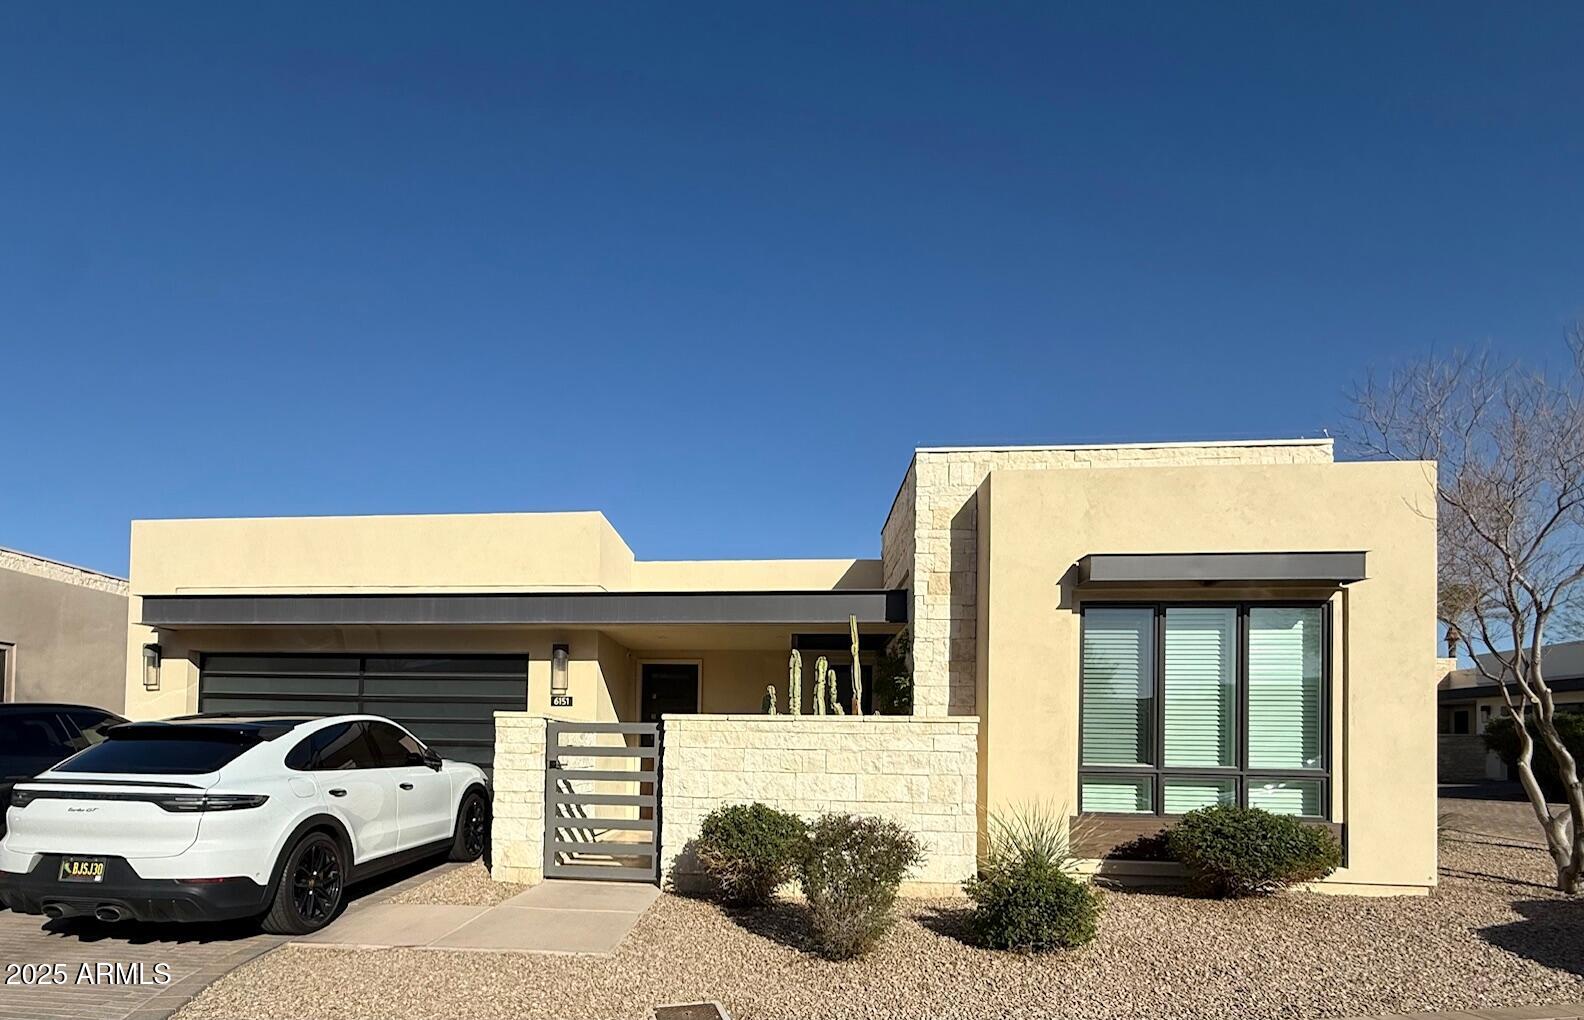
Perched on the coveted south side of Camelback Mountain, this modern-contemporary estate captures sweeping 180-degree city lights, Papago and South Mountain views, vibrant sunsets, and glowing sunrises with Camelback as your dramatic backdrop. Light-filled interiors feature a white chef's kitchen with island and bar seating, Sub-Zero and Wolf appliances, opening to expansive living areas with fireplace and walls of glass framing the views. Offering 4 bedrooms, 3.5 baths, large his-and-hers walk-in closets, and a private-entry guest casita with views. Theater room, Control4 smart home, dual driveways, 3-car garage with Tesla charger and storage. Entertaining home w/ heated pool and easy lock-and-leave living. Minutes to PV, Arcadia, Old Town, Downtown Phoenix, and 15 minutes to Sky Harbor. The ideal view home with views stretching across Arcadia, Papago, Scottsdale, and the Downtown Phoenix skyline. Ideally positioned just minutes from the premier dining, shopping, and lifestyle destinations of Arcadia, Scottsdale, and Paradise Valley and Sky Harbor Airport.
#6983389

Phoenix

5518 E ROCKRIDGE Road

4 Beds

3 Baths

4,400 Sq.Ft.

$4,000,000

MLS#: 6983389

A rare opportunity to build a true statement home on one of the most dramatic hillside homesites in the Valley. Perched on over an acre, this elevated setting captures unobstructed panoramic views that stretch endlessly, delivering breathtaking sunsets and a nightly display of city lights that feel almost within reach. The combination of elevation, orientation, and surrounding protected land creates a setting that is both visually striking and incredibly private. Ideal canvas for a one-of-a-kind custom residence.

This is a to-be-built opportunity with meaningful flexibility. Current architectural plans and concepts are in place, and buyers have the ability to connect directly with the architect/builder to refine, expand, or completely reimagine the design to suit their vision. Whether pursuing a modern hillside showpiece or a warm desert retreat, the homesite supports a wide range of possibilities, with build costs varying based on scope, finishes, and overall design intent.

The proposed concept begins with approximately a 5,000 square foot footprint, thoughtfully designed to embrace the landscape and maximize the views. A key advantage of the layout is the ability to enclose extensive covered exterior areas, including the space between the main residence and garages as well as a floating patio, allowing the future owner to significantly expand the livable square footage while maintaining seamless indoor-outdoor flow. The result is a home that lives far beyond its initial footprint, designed for both everyday living and elevated entertaining.

Set at the base of South Mountain Preserve and backing directly to the Mormon Trail, the property offers immediate access to over 25 square miles of protected Sonoran Desert. Step outside your front door and you are instantly connected to miles of hiking, mountain biking, and exploration, with the natural terrain becoming an extension of your backyard. With preserve land bordering the homesite on three sides, the sense of permanence, privacy, and view protection is exceptionally rare and highly sought after.

Despite the quiet, retreat-like setting, the location remains highly connected. Just minutes from Phoenix Sky Harbor International Airport, Arizona State University, and Downtown Phoenix, this property offers the unique ability to enjoy a serene desert lifestyle without sacrificing convenience to the core of the city.

A significant advantage to this offering is that the seller has already advanced the hillside development and permitting process to near completion, effectively removing one of the most time-consuming and complex steps of hillside construction. This positions a buyer to move forward with building in a fraction of the typical timeline, adding both immediate value and long-term appeal.

The property is also cross listed as a land-only opportunity, providing flexibility for those who prefer to design and build independently. Architecturally significant renderings from the current architect/builder are available, offering a glimpse into the potential of what can be created on this extraordinary homesite.

Opportunities like this are increasingly rare - where elevated views, protected desert surroundings, direct trail access, and central proximity all come together. This is more than a homesite; it is a chance to build a legacy property in one of the most visually compelling and naturally connected settings in Arizona.
#7022130

Phoenix

2515 E VALLEY VIEW Drive

3 Beds

3 Baths

4,000 Sq.Ft.

$4,000,000

MLS#: 7022130

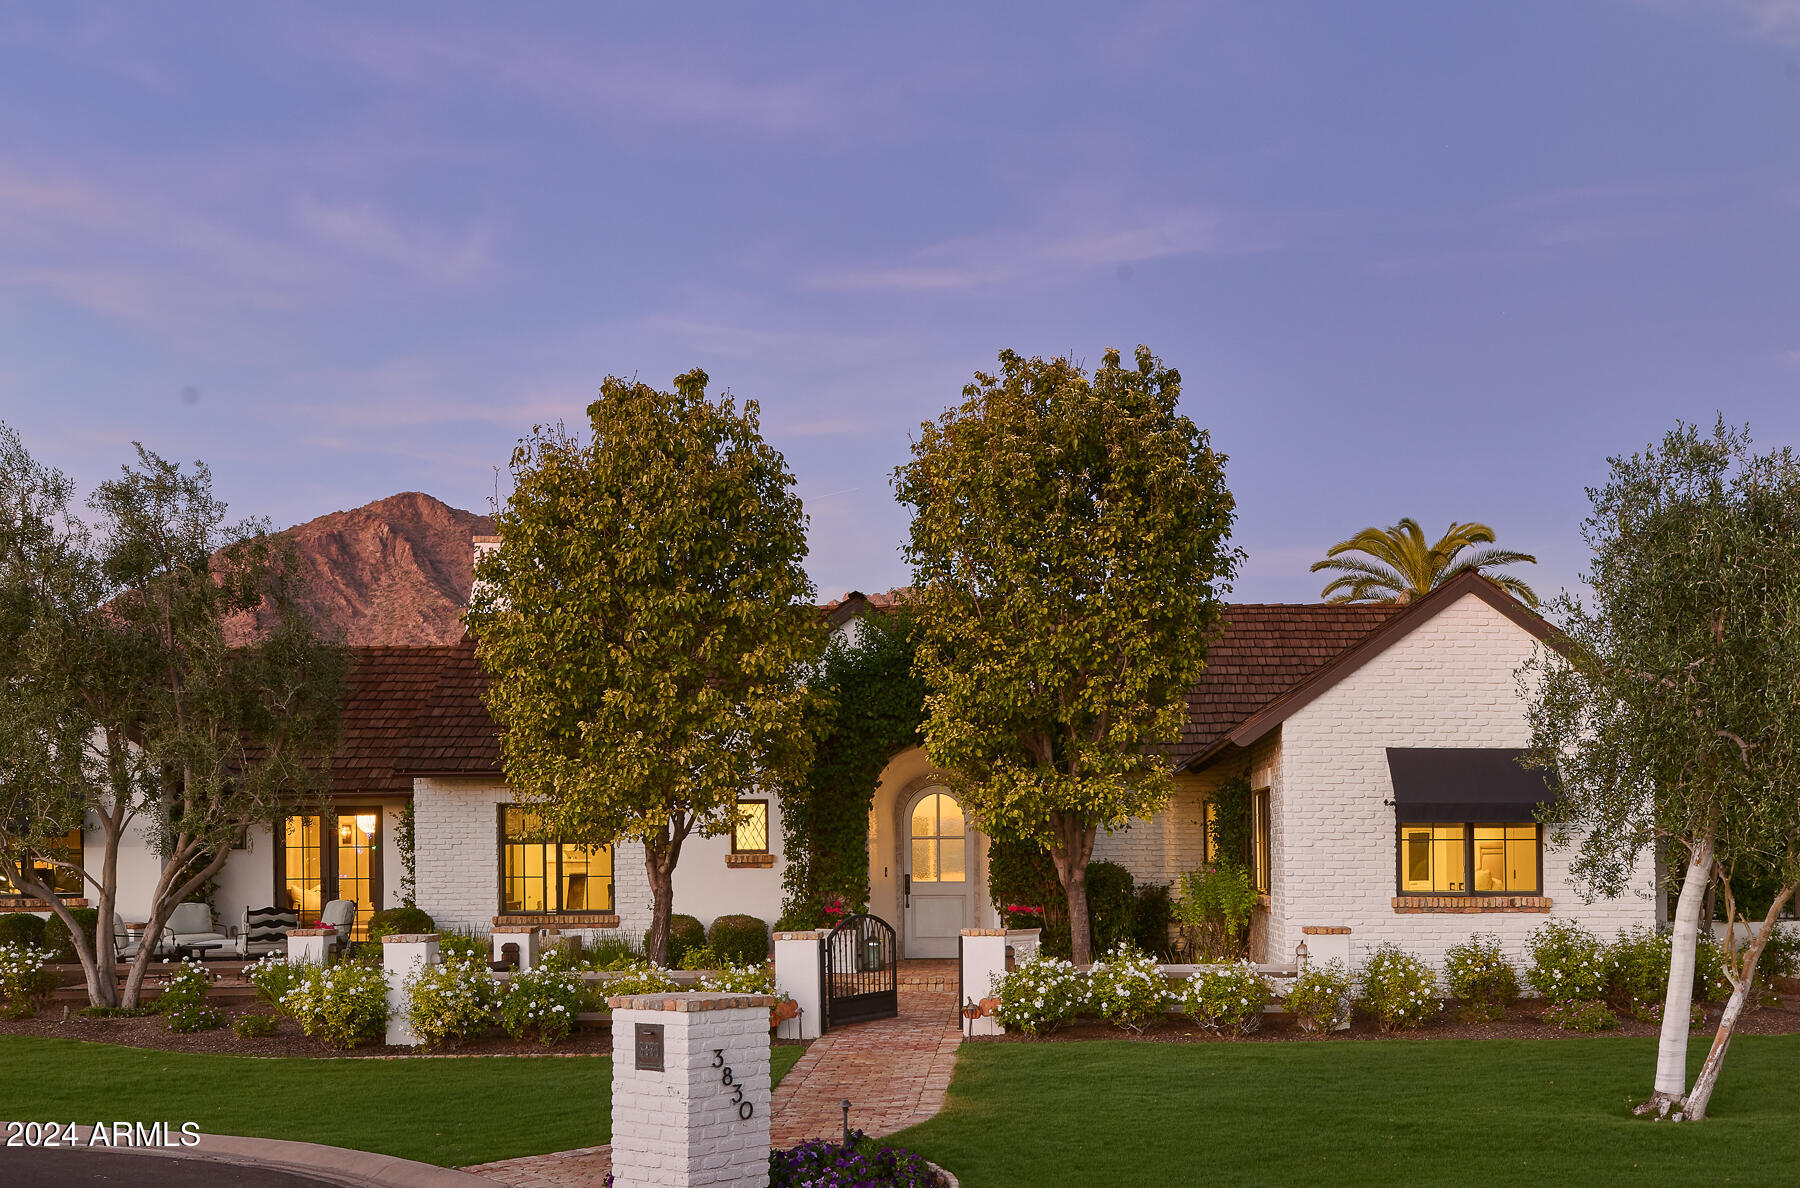
An important piece of art.  Extraordinary architectural masterpiece, perfectly positioned high on Camelback Mountain, with awe-inspiring views, and gallery walls for displaying art.  This amazing home will take your breath away, and presents an incredible and rare opportunity for the fortunate buyer. Designed by world renowned architect Michael Johnson, and dramatically positioned on Camelback Mountain, the home masterfully reveals prime views from each interior space, including the glass sided elevator. For those who appreciate fine design and unmatched views, you will have found your new home.
#5989838

Phoenix

5402 E VALLE VISTA Road

3 Beds

None Baths

5,000 Sq.Ft.

$4,000,000

MLS#: 5989838

VIEWS, VIEWS, VIEWS!! Celebrate the good life in this spectacular custom sanctuary and bask in stunning city light views, sensational sunsets and pristine mountain vistas in every direction. This timeless single story, European inspired, Tuscan home is warm and inviting, and it is thoughtfully designed with luxurious finishes and superior craftsmanship throughout the property. The well-appointed gourmet kitchen anchors the home, boasting an over-sized island and plenty of counter space for cooking with family and entertaining friends. Hand hewn beams, accent lighting, custom cabinetry, a large walk-in pantry and top-of-the-line appliances with a built-in pizza oven, complete the package.
#6774625

Fountain Hills

14675 E Paradise Drive

4 Beds

5 Baths

7,624 Sq.Ft.

$4,000,000

MLS#: 6774625

Prime Healthcare Facility - Turnkey medical facility offers a well-designed and fully fixturized space, ideal for hospice care, substance abuse treatment, or other healthcare services.  Key Features: 8 residential en suites designed for comfort and privacy. Dedicated nurses' station & tech station. Conference room & group room. Full kitchen - Well-equipped for staff and patient meal preparation. Modern & well-appointed, prime location, centrally positioned in Phoenix for convenience and accessibility. This versatile healthcare property presents a unique opportunity for medical providers seeking a ready-to-operate facility in an excellent location.
#6836353

Phoenix

1620 N 48TH Street

None Beds

None Baths

6,233 Sq.Ft.

$4,000,000

MLS#: 6836353

* Listings identified with the FMLS IDX logo come from FMLS and are held by brokerage firms other than the owner of this website. The listing brokerage is identified in any listing details. Information is deemed reliable but is not guaranteed. If you believe any FMLS listing contains material that infringes your copyrighted work please click here to review our DMCA policy and learn how to submit a takedown request. Ā© 2024. First Multiple Listing Service, Inc.
Stunning Views and more

Featured listing

Stunning Views and more

Browse Properties

Categories

Homes Tailored to Your Lifestyle

Buyers Guide

Buying a home is one of the most exciting milestones of your life.

View more

Sellers Guide

Putting your home on the market can be a stressful process, especially when you don’t know what to expect.

View more

Market report

With just a few clicks, you'll gain instant access to valuable insights about the real estate market, including trends, property values, and community analytics.

View more

Home value

Unlike automated valuations, our hands-on review will provide a comprehensive opinion of your home’s value while considering important interior elements and other location intangible factors that machine algorithms so often miss.

View more

Buyers resources

Guides on financing, inspections, and choosing the right Realtor for a smooth home purchase.

Sellers resources

Practical tips on staging, pricing, and preparing your home to attract buyers and maximize your sale.

 - property

Send a message

Message successfully sent.

Reason for contacting?

I agree to receive email communication and understand I can unsubscribe at any time.

I agree to be contacted by The Mandy Gold Team | Haymore Real Estate LLC via call, email, and text for real estate services. To opt out, you can reply 'stop' at any time or reply 'help' for assistance. You can also click the unsubscribe link in the emails. Message and data rates may apply. Message frequency may vary. Privacy Policy

Sign In Sign Out

Virtual Assistant

Would you like to take the next step with this property? We can help you schedule a showing or virtual tour, or send you more details.

Yes, I would like more information.

Thank You for Your Reply, One of Our Agents will contact you as soon as possible

No, maybe later.

Thank you, you can always contact me via email, phone number or through the contact form.

Realhub AI

Lucy - Your AI-Powered Realtor

Update Your Temporary Password

Personalize your search

Enter your email and we'll notify you immediately when new listings match what you're looking for.

or enter email address

Already have an account ? Login here

Continue your home search

I agree to receive communications and understand I can unsubscribe at any time.

I agree to be contacted by The Mandy Gold Team | Haymore Real Estate LLC via call, email, and text for real estate services. To opt out, you can reply 'stop' at any time or reply 'help' for assistance. You can also click the unsubscribe link in the emails. Message and data rates may apply. Message frequency may vary. Privacy Policy

Already have an account ? Login here

We use cookies

We use cookies primarily for analytics to enhance your experience. By accepting, you agree to our use of these cookies. You can manage your preferences or learn more about our cookies policy.