Thinking of selling?

Trusted Real Estate Experts in Sierra Vista, Fort Huachuca, Benson, and Bisbee Arizona

  • Nearby me

Popular Features

Community Features

Association

Property Features

Waterfront

View

Exterior Features

Interior Features

Style

E-Alert name

Properties

10000 properties match your criteria

ONE OF THE BEST BUYS IN ALL OF PV! PRICE, LOCATION, VIEWS!! Nestled in the hills of Paradise Valley, this custom estate in a private cul-de-sac has breathtaking mountain views in every direction. Updated, 5 bedrooms, 6.5 baths, 7867 sq ft. this incredible floor plan is perfect for family entertaining. Upstairs master w/ elevator and private patio. Chef's kitchen with Sub Zero and Wolfe appliances.  Balcony, heated pool/spa, 2 built in BBQ areas, sand volleyball, and entertainers ramada.  Don't miss this one!
#6625280

Paradise Valley

6812 N 47TH Street

5 Beds

None Baths

7,867 Sq.Ft.

$3,995,000

MLS#: 6625280

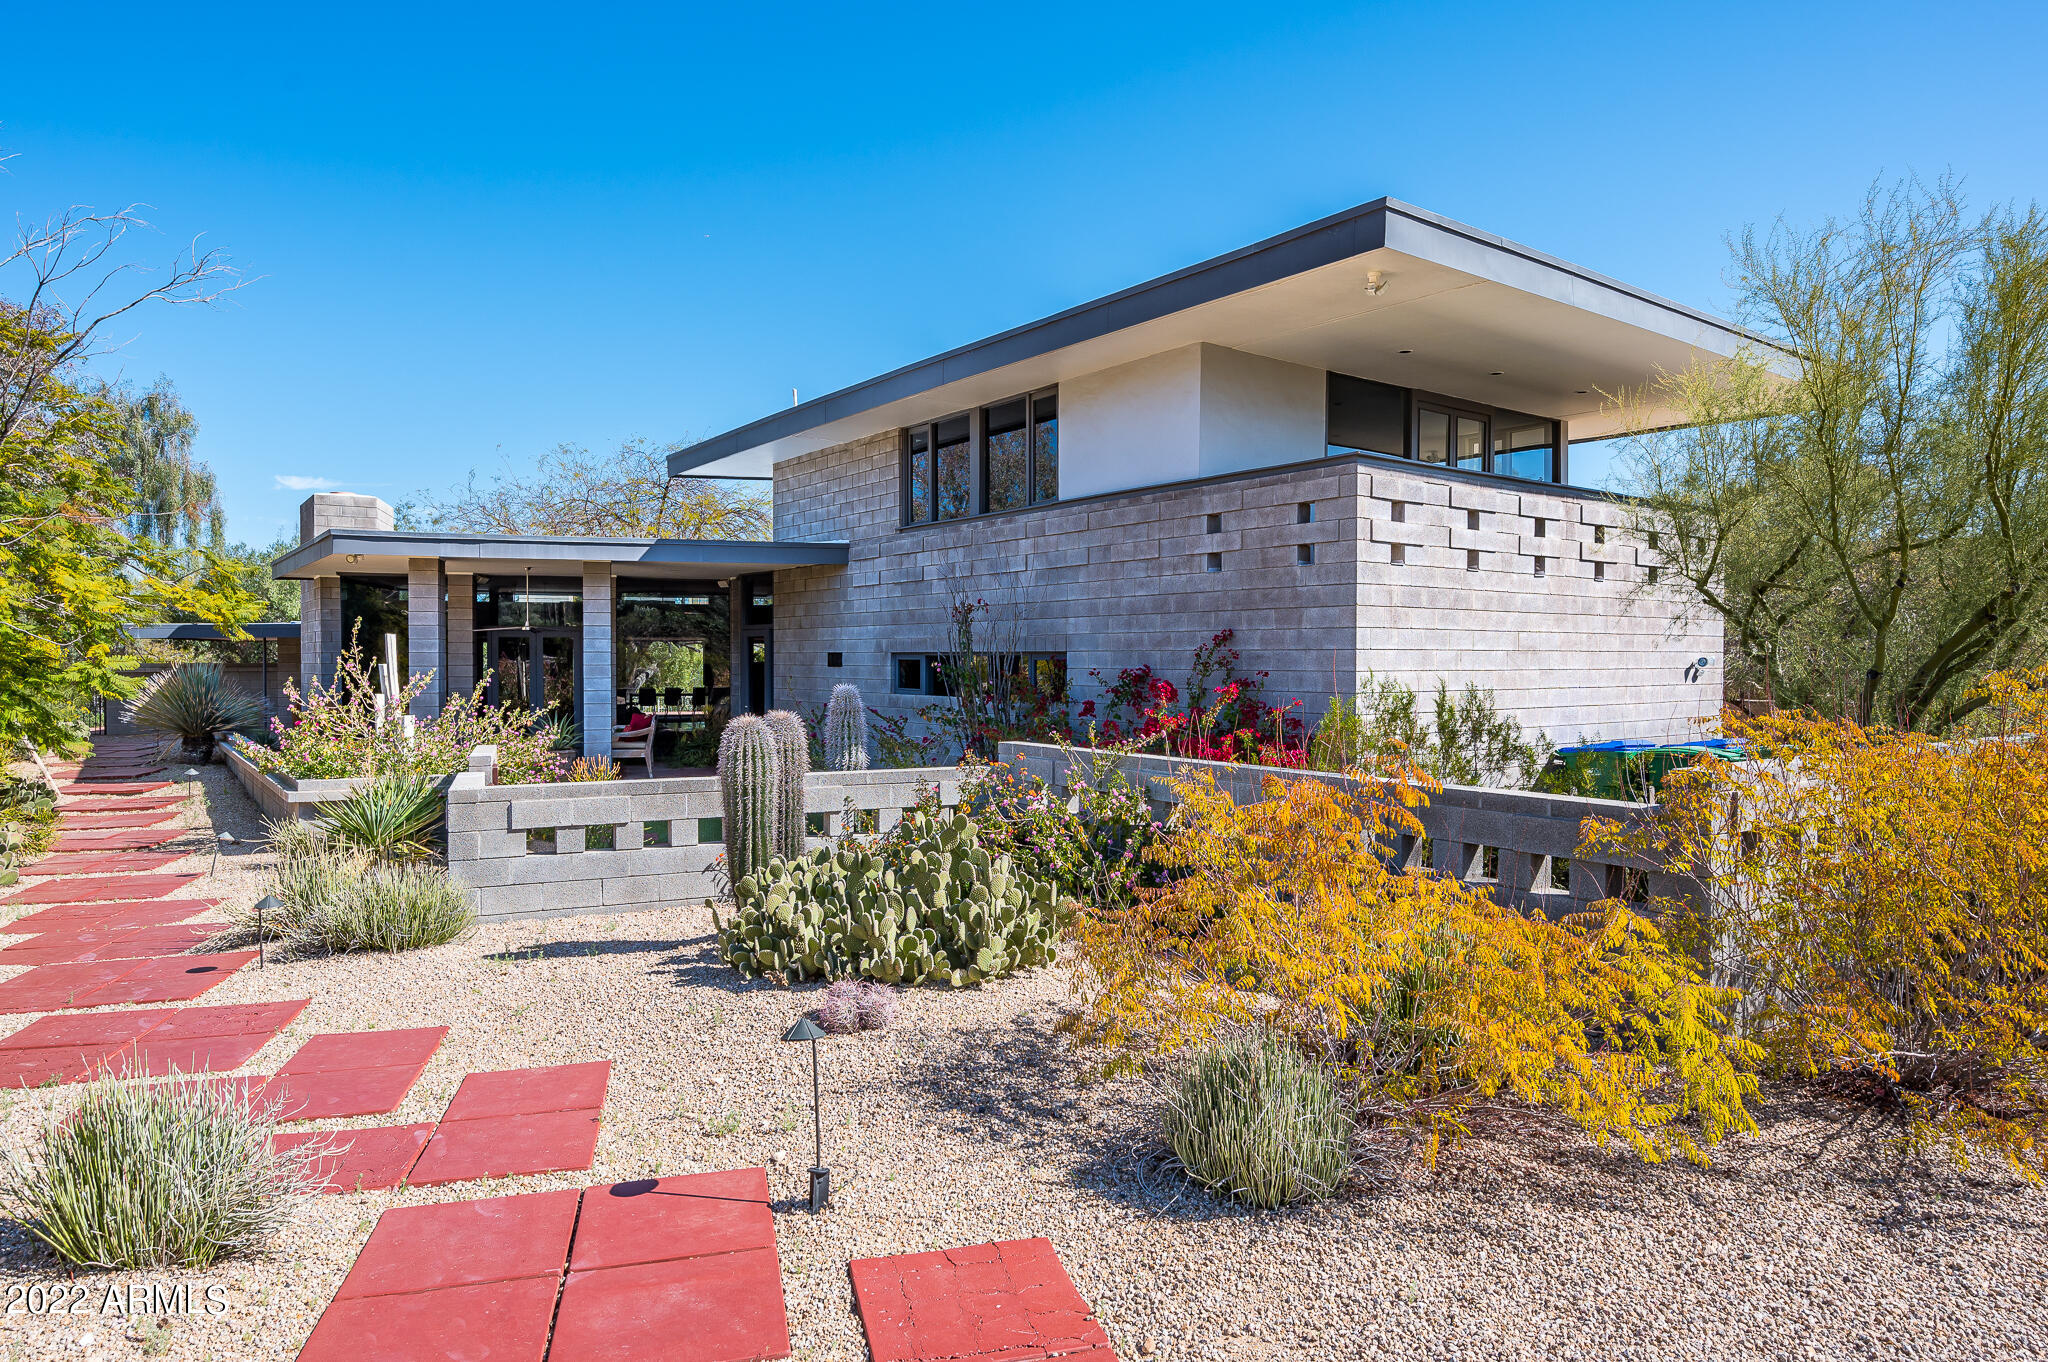
Updated custom home in the Country Club of DC Ranch!  This single level home is situated on over 1 acre and is tucked in a private cul-de-sac setting.  With south-facing orientation, abundant natural light is captured throughout the home.  Functional home design features a charming gourmet kitchen, three en suite bedrooms with large bonus room, private office, living room and dining room with stone barrel wall/ceiling opening to front courtyard.  Enjoy the spacious master suite with sitting area, connecting to an outdoor courtyard with a spa-like master bathroom opening to a private outdoor shower. The detached guest house features two bedrooms, breakfast bar, full exercise room and steam shower.  Tranquil outdoor spaces, both in the quaint front courtyard and private backyard which boasts a large pool, expansive covered patio space, BBQ center, turf and inspiring McDowell Mountain views.  Pride of ownership evident in all areas of this home with recent renovations and updates: new travertine and hardwood flooring, updated quartzite and quartz counter tops, updated master bathroom, neutral interior paint and gourmet appliances.  This property includes a 4 -car garage with ample storage and temperature control in the single stall.  Located just minutes from the DC Ranch gate, easy access to the Clubhouse, Market Street dining/shops, and the Loop 101 freeway. Plus miles of biking and walking paths throughout the community.  Truly one of Arizona's top addresses!
#6396446

Scottsdale

9290 E THOMPSON PEAK Parkway 456

5 Beds

None Baths

5,568 Sq.Ft.

$3,995,000

MLS#: 6396446

MAGICAL Modern Farmhouse in Gated Sedona Ranch ON THE CREEK! 2020 Custom Badiaco Estate on 2.5 Acres w/ 214 FT of CREEK FRONTAGE AND Red Rock Ditch AND Panoramic RED ROCK VIEWS! Single Level Living in Main House w/ 2 split master suites, OPEN GREAT ROOM, Gourmet kitchen, 2.5 bths, Enclosed Pet Palace, Oversized 2 car garage, & multiple covered patios. The detached Rabbit's Hole offers an office/living rm/kitchenette/bth that frames Views of Cathedral Rock. Step outside to a flagstone open air patio above the creek for large gatherings. Enjoy an additional gentle stream that trickles down from main house to the ditch with lilly ponds, willows, aspens, lilacs, honeysuckle & more. Raised beds in the fenced courtyard & 3 enclosed organic veggie gardens for the master gardener. A  MUST SEE! Sedona Ranch is known for access to West Sedona and the back gate for access into the Village of Oak Creek. Other notables: fiber optic internet and cell booster all the way to the creek, SubZero Glass Refrigerator and 4 pull out freezers at island, wolf induction range and ovens, Bosch Coffee Makers/Refrigertators/Dishwasher, ISteam Master Shower, Sunlighten Infrared Sauna, Miele Washer and Dryer, Bain Ultra Bathtub, Jeldwen Windows, Instant Hot Water w/ Pre-pump, Patio Misting System, Wired Ready for Outdoor Infrared Heating on Exterior Patios, Brio Bath Fixtures, Quartz Countertops, Custom Cabinetry, Motorized Blinds, Sonos Speakers and system throughout the main house, fruit trees, extensive selection of roses, 2 fireplace in the main house and 1 at the Rabbit's Hole, metal roof, pavers at driveway, indoor potting/greenhouse set up in garage w/sink.  Truly a Must See to appreciate all the wonders of 9 Serene Court. Once you enter, you won't want to leave.
#6190923

Sedona

9 Serene Court

3 Beds

None Baths

3,794 Sq.Ft.

$3,995,000

MLS#: 6190923

When BIG views & Privacy matter: Escape from the City to your gated, mountaintop Home in sunny Arizona. The sleek Contemporary architecture includes soaring ceilings, walls of glass, art gallery walls, inviting Kitchen with quartz waterfall island,  King of the Hill views. The indoor - outdoor lifestyle beckons you to the wrap-around balcony seating, and multiple Patios. Bask in the warm Sunshine, and then be amazed by spectacular Sunsets. Enjoy the panorama of Mountain ranges, warm sunrises, crisp starlight, and city lights. An immense Garage can house 10+ cars, a golf simulator, or your favorite Hobby. NO HOA, Gated & ultra-Private; tranquil yet close to shopping, & dining in the small-town Cave Creek - Carefree areas. Convenience of an easy commute to the airports or City amenities.
#6337575

Cave Creek

7450 E Continental Mountain Estates Drive 3

4 Beds

4 Baths

6,252 Sq.Ft.

$3,995,000

MLS#: 6337575

Newly remodeled Primary Bath! The perfect fusion of Modern and Mexican Territorial, this exceptional Paradise Valley home is both sleek and charming! The 9' beamed ceilings accent the open kitchen/family room concept and the floor plan is ideal for large and small gatherings. Sitting on almost an acre at base of Camelback Mountain, the views are incredible and the outdoor spaces capture the essence of desert living at its finest. The Primary Retreat is a sanctuary with a new bathroom, fireplace, sitting area, outdoor shower and private firepit perfect for sunset views. A newly remodeled Guest House features 2 bedrooms, 1 bath, full Kitchen and Living Room and looks over the resort-style backyard including pool, hot tub, grotto waterfall, outdoor fireplace, pickleball court, and low-maintenance turf. In addition to the gym, enjoy a bonus room with built-in shelves perfect for office, tv or flex bedroom (with a closet). Truly one of the most uniquely beautiful properties in Paradise Valley!
#6751465

Paradise Valley

5409 E MCDONALD Drive

7 Beds

None Baths

5,233 Sq.Ft.

$3,995,000

MLS#: 6751465

None
#6753611

Scottsdale

10047 E SCOPA Trail

4 Beds

None Baths

5,676 Sq.Ft.

$3,995,000

MLS#: 6753611

Discover one of Bill Tull's finest works of art in the beautiful Boulders community. 

Discerning buyers will appreciate the attention to detail that only an authentic adobe home built by Bill Tull can provide. This private retreat spans two lots and features three guest casitas, 13 fireplaces, a sauna, a 200+ bottle wine cellar, golf cart garage, massive viga beams, expansive latilla ceilings, saguaro rib window treatments, hand-carved woodwork, countless niches, flagstone flooring, and one of Bill Tull's most thoughtfully designed kitchens.

The home is authentic adobe, meaning it was constructed with handmade solid bricks from the earth surrounding the property. The result is a home built with exceptional quality and care, boasting unparalleled efficiency for the desert climate. This home has been meticulously maintained by one owner, a close friend of Bill Tull, and represents one of his last completed projects.

The property is golf-course adjacent, incredibly private, and offers scenic mountain views from the upper patios. A golf membership at the Boulders Golf Club, a golf cart, and most all furniture, furnishings, and artwork are available through a separate bill of sale.

This is your opportunity to own a truly exceptional home.
#6752419

Scottsdale

7850 E EL SENDERO Drive 22

5 Beds

None Baths

5,509 Sq.Ft.

$3,995,000

MLS#: 6752419

Recently Reduced to sell. What are you waiting for? GOLF MEMBERSHIP AVAILABLE. No wait list! Previous Model-Remodeled!  Art and furnishings specifically procured for this home. Stunning contemporary masterpiece, boasting energy efficiency, elegance, open-concept design.  Perfect turn-key experience.Sold fully furnished, this home is ready for you to move in and start enjoying Desert Mountain immediately. Spanning approximately 4,400 sq ft over two levels and complete with a private elevator, this residence is as functional as it is beautiful. It features breathtaking golf course and mountain views, 4 spacious bedrooms, a versatile bonus room, and 4.5 opulent baths. The 4-car garage offers ample space and convenience. A must see home! add a layer of sophistication. Overlooking the exclusive Seven golf course, this property epitomizes resort-style living, combining luxury with ease. If you're seeking a fully furnished, turn-key home that effortlessly blends comfort and class, this is it.
#6777672

Scottsdale

37200 N CAVE CREEK Road 1082

4 Beds

4 Baths

4,376 Sq.Ft.

$3,995,000

MLS#: 6777672

This 1.44 acre 5 bedroom, 6250 sf Romantic Estate, with Panoramic Views of the McDowells, resembles a relaxing French countryside villa with all its warmth and charm. Amenities include an alluring guest house,garages for 5 cars, new white designer kitchen with high beamed ceiling opening to a wisteria covered patio; 
 both planked French oak and reclaimed brick flooring; French tile accents and Waterworks + Villeroy and Boch fixtures. Other features incl 2 family rms, a wet bar, wine rm + a new intimate spa off the master.  Remodeling designed by Christopher Coffin.  Within the gated front bistro courtyard is a large loggia + fireplace. The expansive rear lawn,  rejuvenating  pool and Mountains are seen from multiple patios. Truly an oasis where mind and spirit are in harmony!
#5827882

Paradise Valley

6044 E FOOTHILL Drive N

5 Beds

None Baths

6,250 Sq.Ft.

$3,995,000

MLS#: 5827882

Transitional European style w/ classic interiors (by Beth McGehee) highlight the impeccable quality throughout this romantic property. Lovely patios overlook fountained pool, & Camelback Mtn. silhouette.  Master Suite offers serenity & romance w/ Juliet balcony, quiet sitting area by the fireplace, & fabulous bath and closets. Second Master Suite opens to private patio w/ firepit, dramatic views of Camelback. The comfortable library is a favorite room, w/ full wetbar, fireplace, beautiful custom built-in bookcase.  Living Room/Great Room showcases tall picture windows, beamed ceilings, handsome wood floors.  Dramatic barrel vaulted ceiling in formal D/R, temp. controlled wine storage, & French doors opening to courtyard fountain.  Kitchen and family room are open & light w/ every amenity!
#6219831

Paradise Valley

4530 E QUARTZ MOUNTAIN Road

5 Beds

None Baths

6,436 Sq.Ft.

$3,995,000

MLS#: 6219831

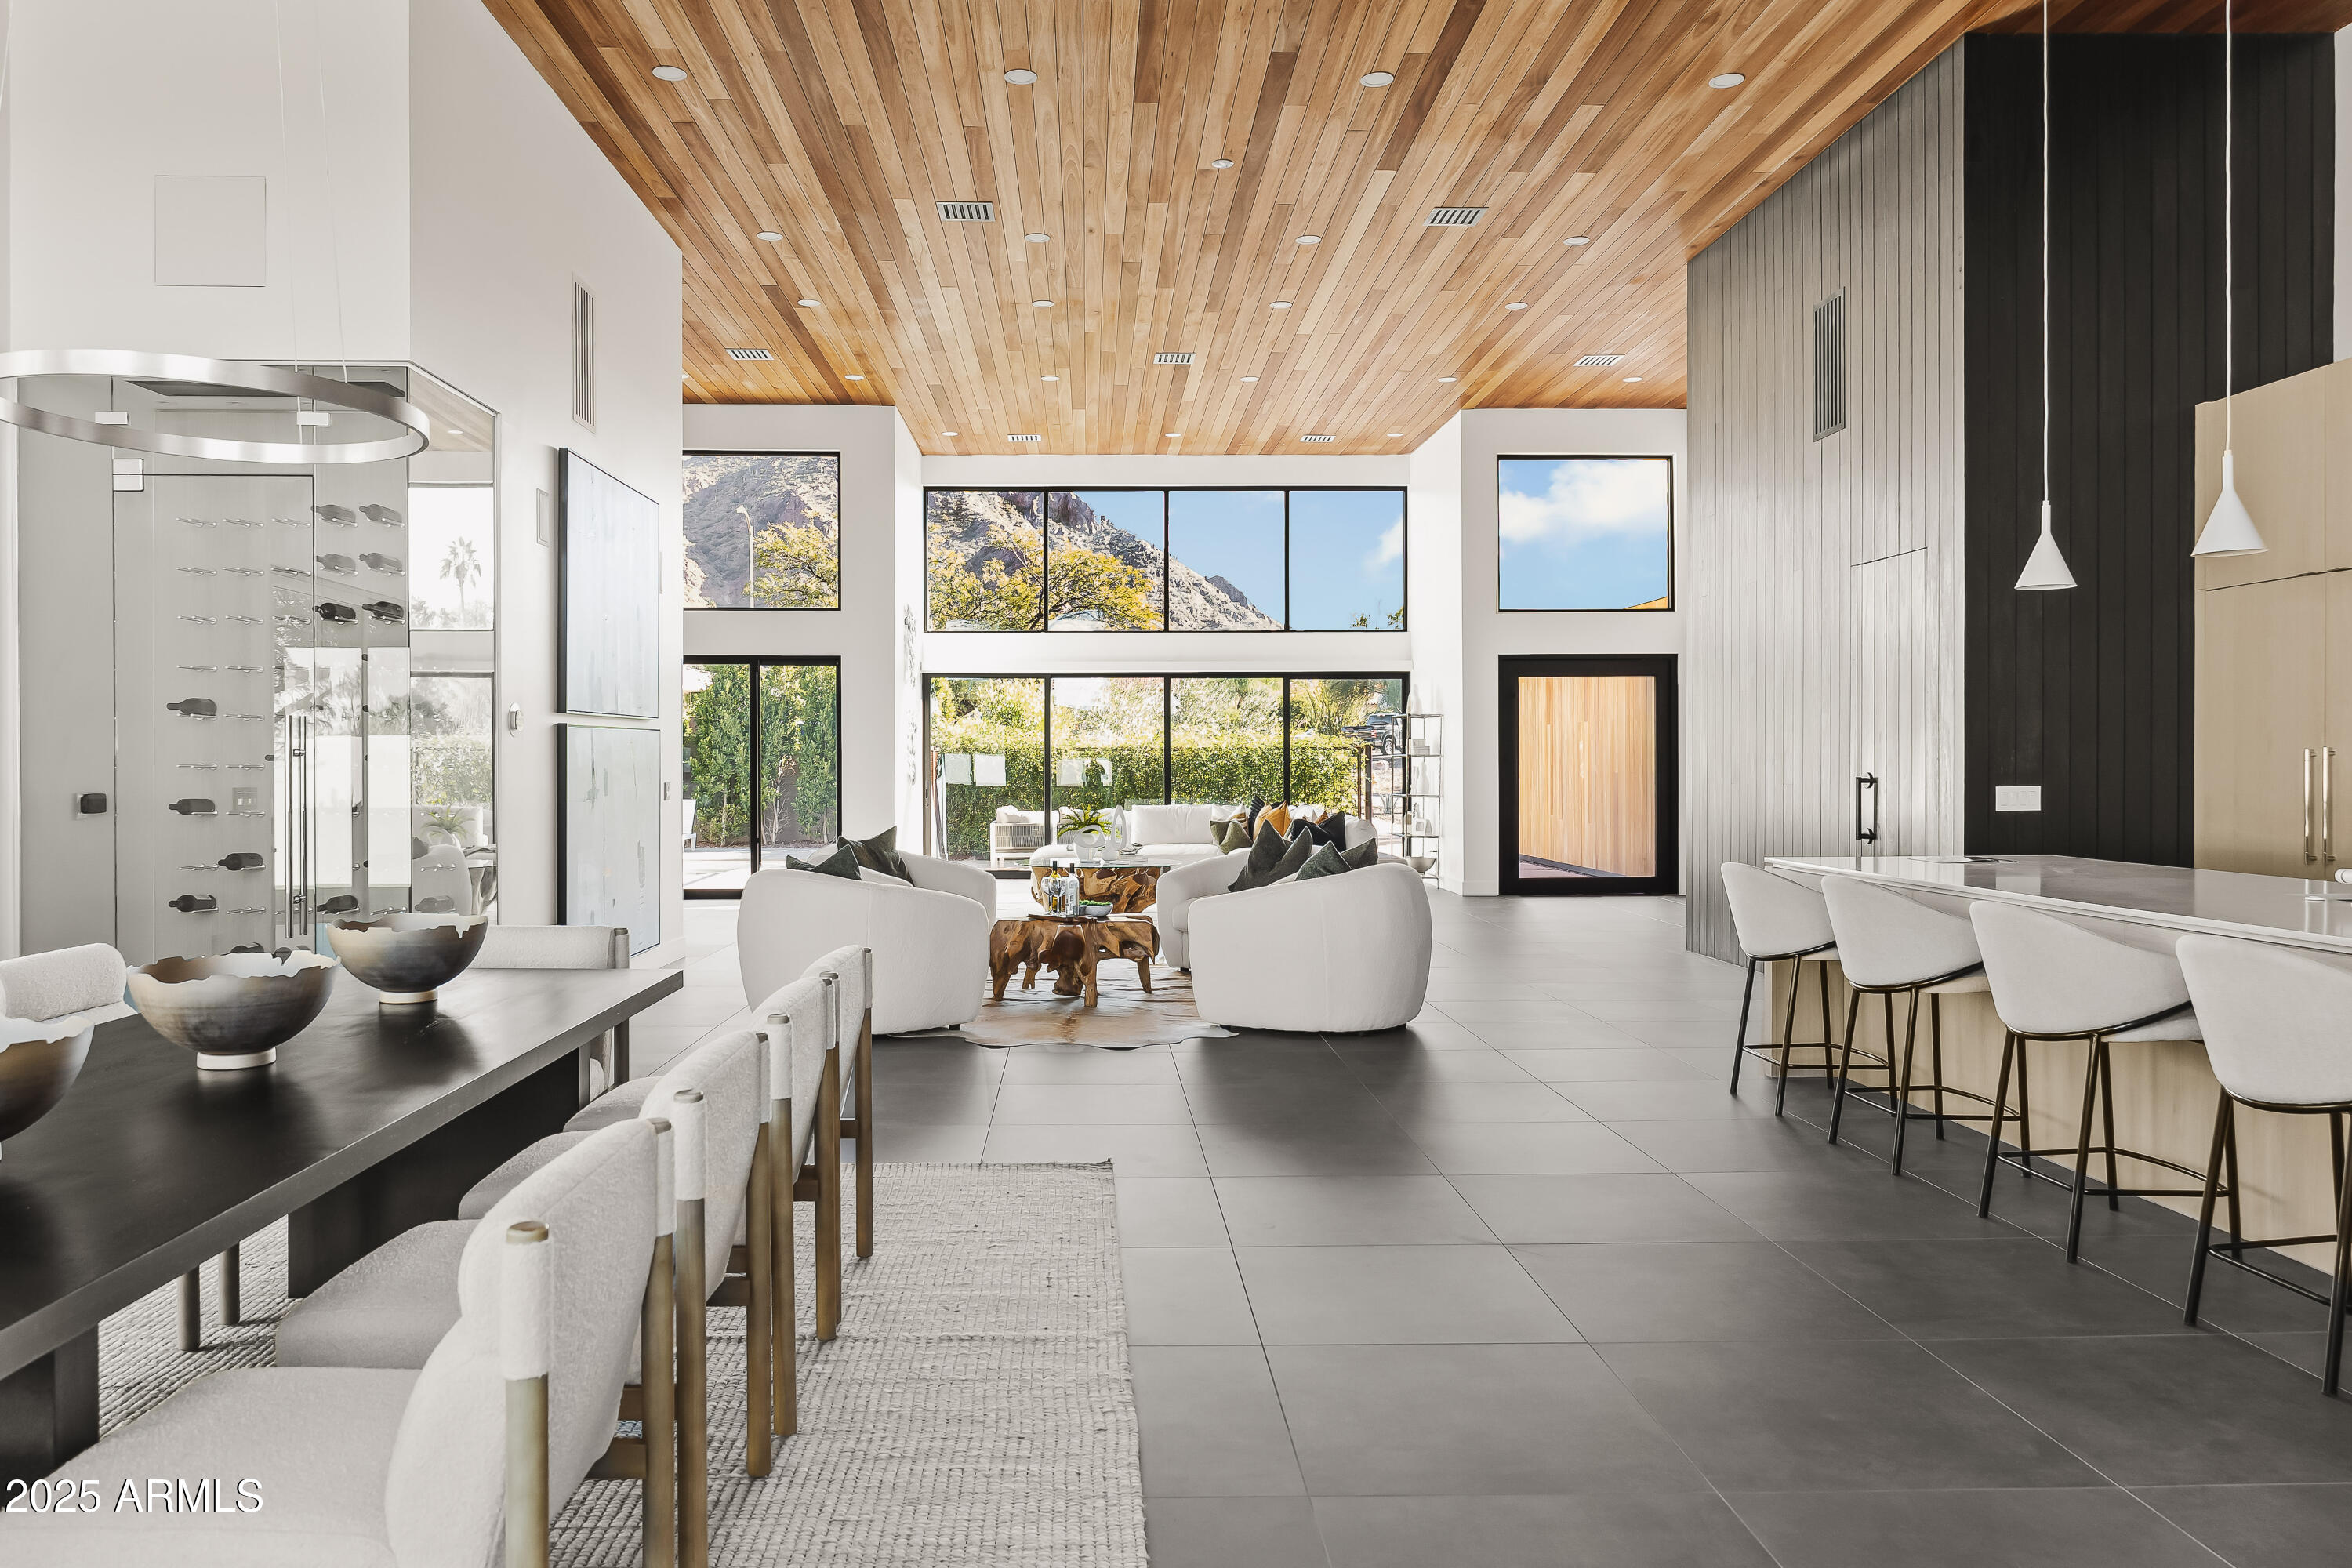
Carved into the side of Mummy Mountain, this striking contemporary residence captures panoramic mountain and city light views that define the Paradise Valley lifestyle. With 3 bedrooms, 3.5 bathrooms, and a 3-car garage, the home showcases a modern interpretation of mid-century design—where clean lines, warm materials, and open spaces create a seamless connection to the desert surroundings.  Inside, hardwood floors run throughout, complementing the sleek architectural details. The chef's kitchen features a custom metal range hood, waterfall island, and high-end appliances, opening to a spacious dining area with built-in storage. A statement fireplace anchors the living room, drawing attention to the wall of glass that frames the sweeping views.  Both guest bedrooms function as junior Both guest bedrooms function as junior primary suites, each with ensuite bathrooms, dual sinks, and refined finishesoffering luxury and privacy for visitors.  Upstairs, the primary suite is a true sanctuary, complete with a private patio, bonus room ideal for a home office or reading nook, and a coffee station with beverage fridge. Dual closets, including one with backup laundry, and a spa-like bathroom featuring a soaking tub, dual vanities, and walk-in shower complete the retreat.  Outside, enjoy a pool, jacuzzi, covered patio, and firepit, all set against a backdrop of breathtaking views. Every detail of this hillside masterpiece has been designed for modern elegance, effortless livability, and timeless Paradise Valley appeal.
#6964204

Paradise Valley

6331 E Hummingbird Lane

3 Beds

3 Baths

4,789 Sq.Ft.

$3,995,000

MLS#: 6964204

None
#6972377

Scottsdale

12440 E DESERT VISTA Drive

5 Beds

5 Baths

6,097 Sq.Ft.

$3,995,000

MLS#: 6972377

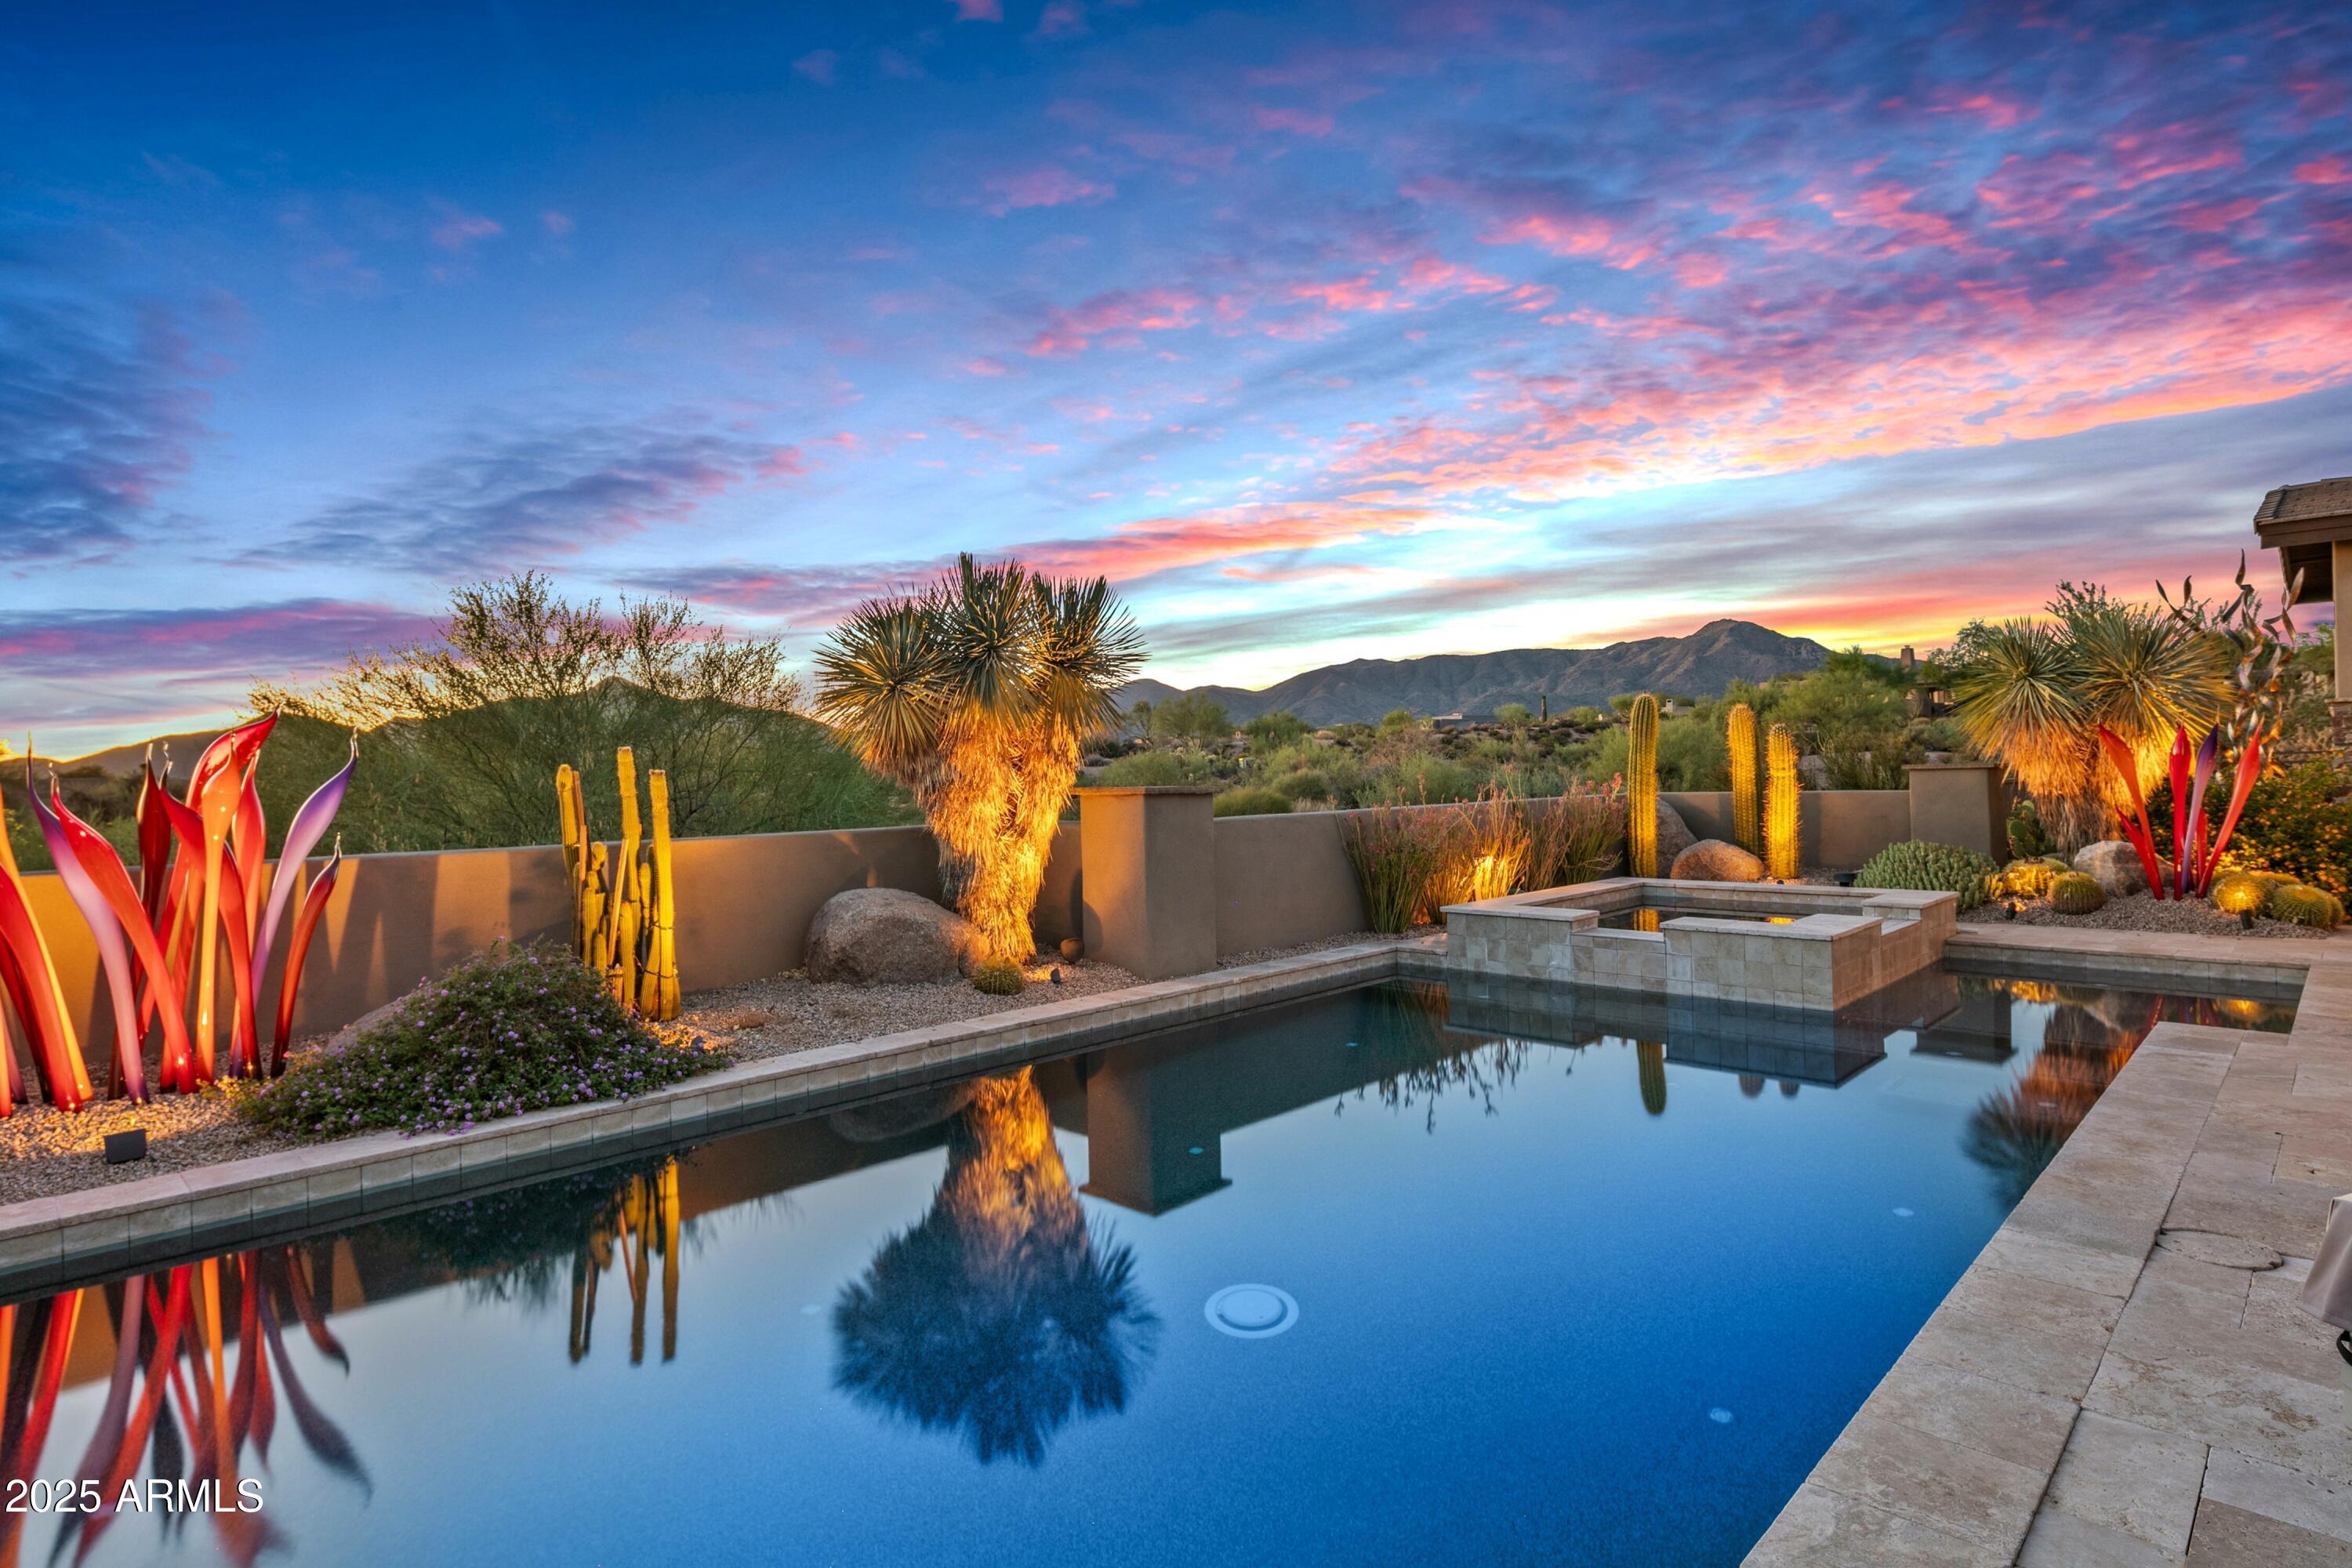
YOU HAVE ARRIVED! Modern Desert Living. A perfect design with indoor & outdoor spaces.The great room includes a Wolf Sub Zero chef's kitchen, family room & dining area just a few steps away.  Pocketing patio doors in great room open to covered patio spaces with fireplace. Split floor plan with oversized owner's suite. Views include sunsets, Continental Mountains, Lone Mountain & Black Mountain. Control 4 automation. 3 car garage with valet room & storage for golf clubs, shoes & other toys. Spacious auto court has interlocking paver surface. Located in the Village of Grey Fox with 4 bedroom, 4.5 bath on a 1 acre lot. Golf Membership available to be purchased with this property. A 30 day membership application review & approval required. Contact Desert Mountain Membership Dept. for detail
#6525501

Scottsdale

39258 N 104TH Way

4 Beds

None Baths

4,371 Sq.Ft.

$3,995,000

MLS#: 6525501

Tucked gracefully behind lush landscaping and framed by mature trees, this exceptional Mediterranean estate captures the essence of enduring beauty, quiet sophistication, and effortless luxury. Thoughtfully reimagined and masterfully remodeled, the residence achieves a rare harmony between old-world character and modern refinement—where timeless architecture meets today's elevated lifestyle.
Inside, a serene palette of soft, natural tones and designer-selected finishes creates a sense of calm and understated elegance. Formal living and dining rooms pay homage to the home's heritage, while the reimagined gourmet kitchen—anchored by premium appliances, bespoke cabinetry, and an expansive island—opens seamlessly to a spacious family room.  Walls of glass invite natural light and frame serene garden views, creating a perfect setting for intimate gatherings or grand entertaining.
A flexible main level offers thoughtfully designed spaces, including a handsome den, a private office or guest bedroom, and a secondary prep kitchen with laundry for effortless hosting. A charming guest suite, secluded with its own private entrance, offers an exclusive haven for visitors or extended stays.
Upstairs, the primary suite is a sanctuary of tranquil luxury. Dual walk-in closets with custom millwork, soaring ceilings, and a spa-inspired bath clad in marble and limestone elevate the sense of indulgence. A freestanding soaking tub and oversized Walker Zanger tile shower complete this serene retreat. Two additional en-suite bedrooms provide comfort and privacy for family or guests.
Outdoors, the home reveals its most enchanting moments. Designed for year-round enjoyment, the East-facing backyard captures soft morning light and evening breezes, offering a true extension of the living space. Swim beneath the sky in the elegant pool, gather around the firepit as dusk settles, or wander through the herb and vegetable gardens. Multiple patios, two calming water features, a sport court, and inviting lounge areas allow for both intimate escapes and lively entertaining.
Even the practical details are executed with the highest level of craftsmanship. The fully remodeled two-car garage reflects the home's thoughtful design, while a custom steel pergola provides additional covered parking with architectural finesse.
This is more than a home, it is a lifestyle defined by timeless style, curated comfort, and quiet grandeur. A rare opportunity to own a residence where exceptional design, enduring elegance, and modern-day sophistication converge in perfect balance.
#6912023

Phoenix

3007 N MANOR Drive W

5 Beds

5 Baths

5,644 Sq.Ft.

$3,995,000

MLS#: 6912023

CONTEMPORARY MASTERPIECE WITH UNOBSCURED VIEWS OF FIRE ROCK, FOUR PEAKS AND THE GOLF COURSE. THIS HOME FEATURES THE FINEST APPOINTMENTS  INCLUDING A CHEFS KITCHEN, BUTLERS PANTRY, HUGE OWNERS SUITE WITH PRIVATE PATIO AND HIS AND HERS CLOSETS AND RESTROOMS, 4 ADDITIONAL BEDROOMS EACH WITH AN ENSUITE BATHROOM PLUS AND OFFICE AND HUGE ENTERTAINING GAME ROOM AND MEDIA ROOM OR FLEX SPACE. A GREAT FLOOR PLAN FOR A FAMILY AND EASY ACCESS FOR ALL AGES WITH  AN ELEVATOR PLUS A GORGEOUS ZERO EDGE POOL AND SPA WITH FIRE PIT AND COLUMNS WITH FIRE BOWLS.THE VIEWS FROM EVERY PATIO ARE SPECTACULAR. YOU CAN EVEN SEE THE FAMED FOUNTAIN HILLS FOUNTAIN.
#6530840

Fountain Hills

9733 N FOUR PEAKS Way

5 Beds

None Baths

9,230 Sq.Ft.

$3,995,000

MLS#: 6530840

* Listings identified with the FMLS IDX logo come from FMLS and are held by brokerage firms other than the owner of this website. The listing brokerage is identified in any listing details. Information is deemed reliable but is not guaranteed. If you believe any FMLS listing contains material that infringes your copyrighted work please click here to review our DMCA policy and learn how to submit a takedown request. Ā© 2024. First Multiple Listing Service, Inc.
Stunning Views and more

Featured listing

Stunning Views and more

Browse Properties

Categories

Homes Tailored to Your Lifestyle

Buyers Guide

Buying a home is one of the most exciting milestones of your life.

View more

Sellers Guide

Putting your home on the market can be a stressful process, especially when you don’t know what to expect.

View more

Market report

With just a few clicks, you'll gain instant access to valuable insights about the real estate market, including trends, property values, and community analytics.

View more

Home value

Unlike automated valuations, our hands-on review will provide a comprehensive opinion of your home’s value while considering important interior elements and other location intangible factors that machine algorithms so often miss.

View more

Buyers resources

Guides on financing, inspections, and choosing the right Realtor for a smooth home purchase.

Sellers resources

Practical tips on staging, pricing, and preparing your home to attract buyers and maximize your sale.

 - property

Send a message

Message successfully sent.

Reason for contacting?

I agree to receive email communication and understand I can unsubscribe at any time.

I agree to be contacted by The Mandy Gold Team | Haymore Real Estate LLC via call, email, and text for real estate services. To opt out, you can reply 'stop' at any time or reply 'help' for assistance. You can also click the unsubscribe link in the emails. Message and data rates may apply. Message frequency may vary. Privacy Policy

Sign In Sign Out

Virtual Assistant

Would you like to take the next step with this property? We can help you schedule a showing or virtual tour, or send you more details.

Yes, I would like more information.

Thank You for Your Reply, One of Our Agents will contact you as soon as possible

No, maybe later.

Thank you, you can always contact me via email, phone number or through the contact form.

Realhub AI

Lucy - Your AI-Powered Realtor

Update Your Temporary Password

Personalize your search

Enter your email and we'll notify you immediately when new listings match what you're looking for.

or enter email address

Already have an account ? Login here

Continue your home search

I agree to receive communications and understand I can unsubscribe at any time.

I agree to be contacted by The Mandy Gold Team | Haymore Real Estate LLC via call, email, and text for real estate services. To opt out, you can reply 'stop' at any time or reply 'help' for assistance. You can also click the unsubscribe link in the emails. Message and data rates may apply. Message frequency may vary. Privacy Policy

Already have an account ? Login here

We use cookies

We use cookies primarily for analytics to enhance your experience. By accepting, you agree to our use of these cookies. You can manage your preferences or learn more about our cookies policy.