Thinking of selling?

Trusted Real Estate Experts in Sierra Vista, Fort Huachuca, Benson, and Bisbee Arizona

  • Nearby me

Popular Features

Community Features

Association

Property Features

Waterfront

View

Exterior Features

Interior Features

Style

E-Alert name

Properties

10000 properties match your criteria

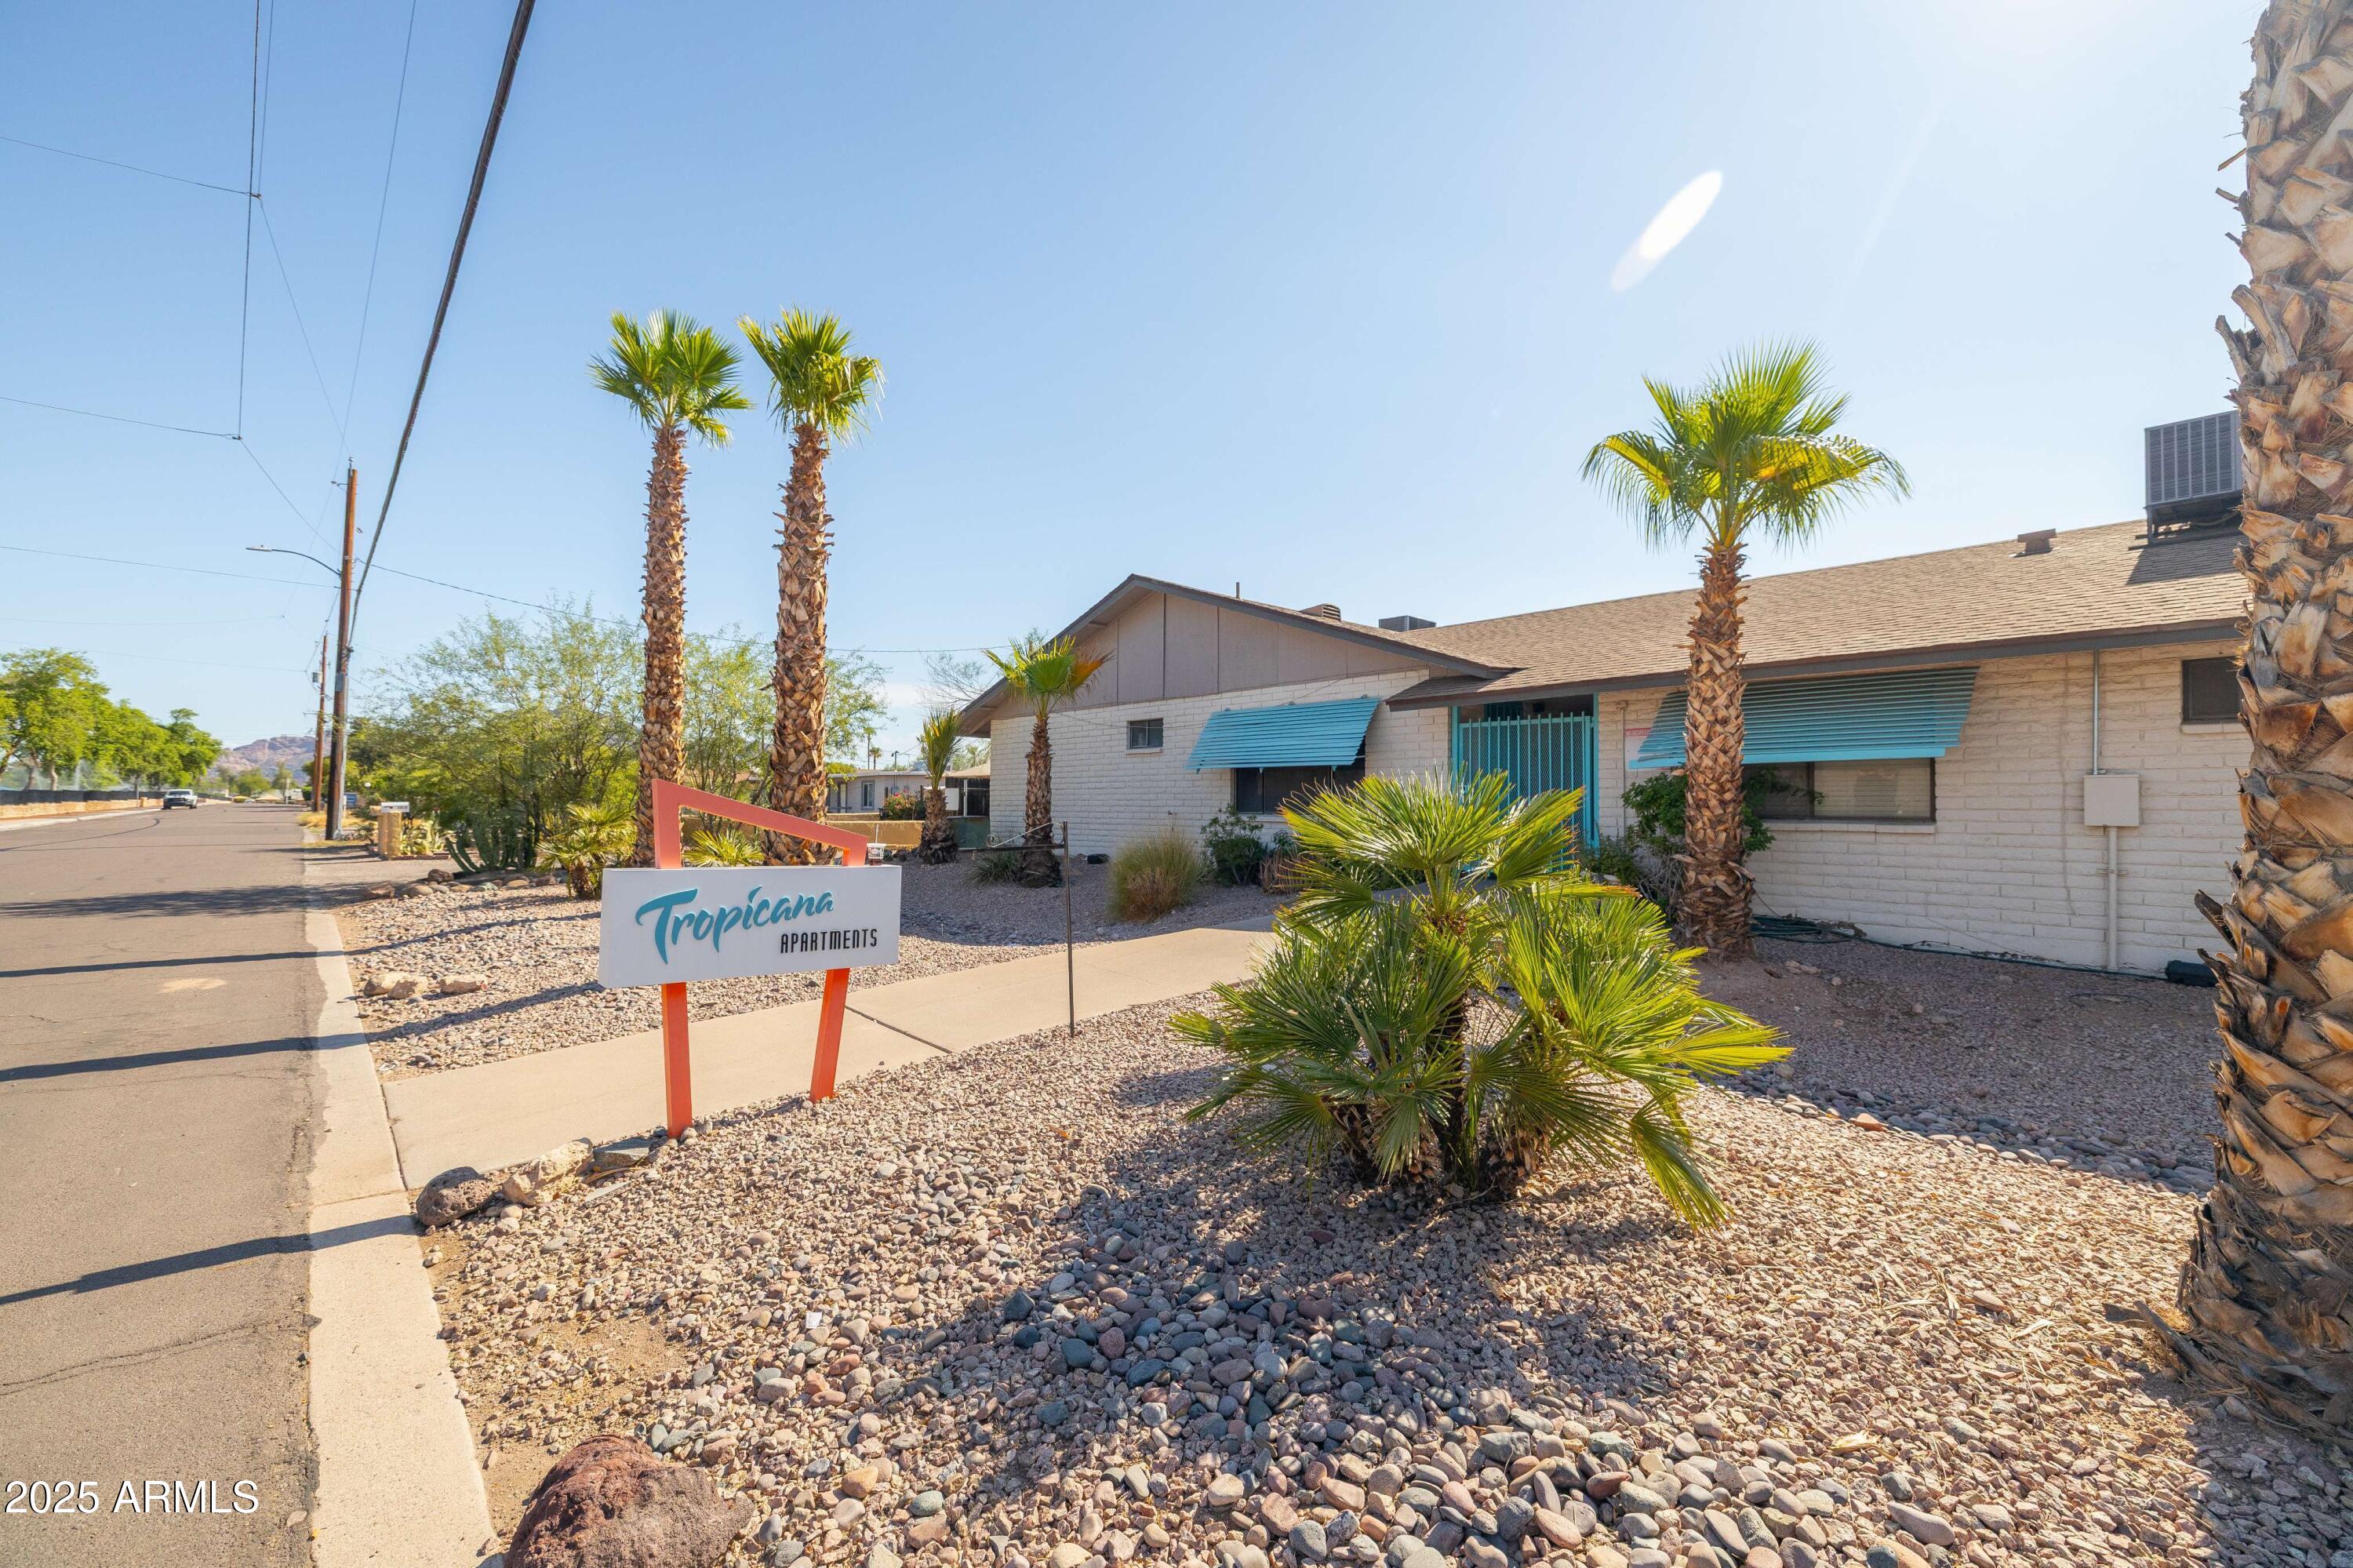
Tropicana Apartments is a well-positioned, mostly renovated 20-unit multifamily community in the desirable Papago submarket of Metro Phoenix. Built in 1979 on 1.31 acres, the property offers 14,960 square feet of rentable space with a mix of floor plans averaging 748 square feet. Since 2020, the property has benefited from more than $420,000 in capital improvements, including pool refinishing, upgraded landscaping, new appliances, cabinetry, countertops, entry gate enhancements, and the installation of 15 new HVAC units, among other updates.
#6921463

Phoenix

2011 N 51ST Street

None Beds

None Baths

N/A

$3,999,000

MLS#: 6921463
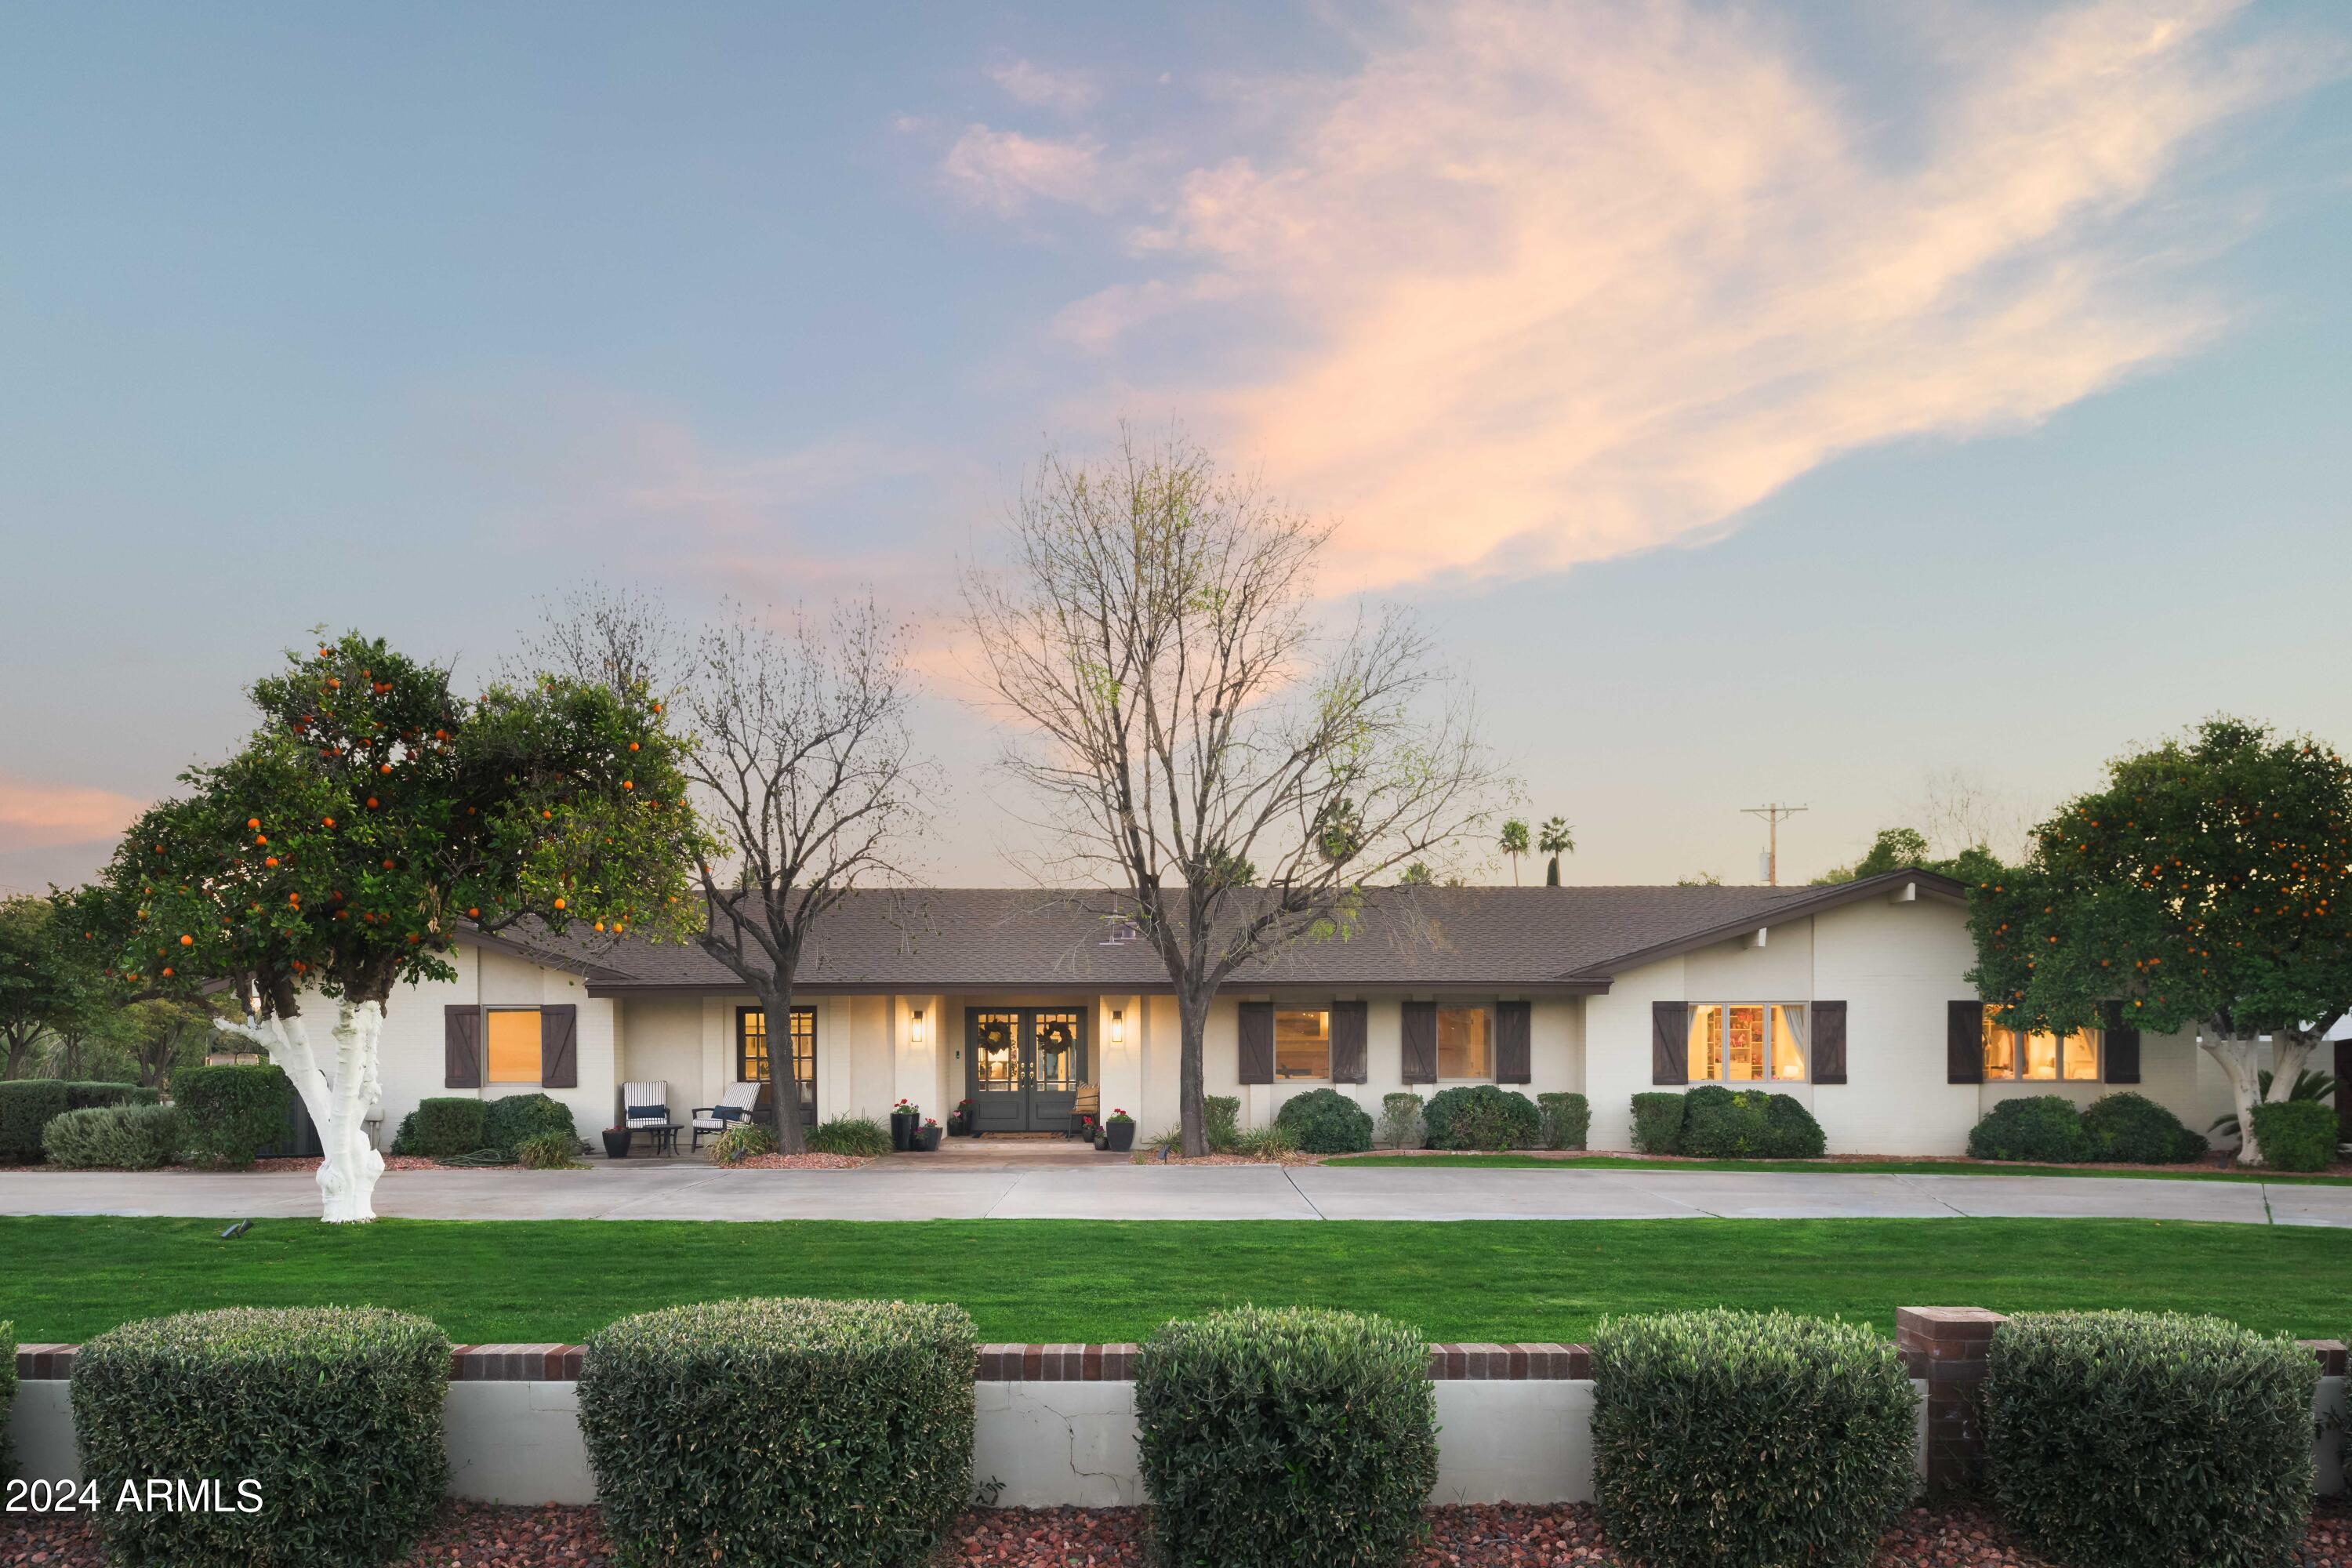
Charm and comfort collide in this classic Arcadia property. Situated on over a half-acre lot, the 5,366 SF home boasts 5 bedrooms, 4.5 bathrooms, & bonus room. Inside, the neutral color pallet, hardwood floors and crown molding allow buyers to enjoy a peaceful and elegant lifestyle. The rare 4-car, tandem garage has all the space you need for bikes, toys, a golf cart and more. The lush yard goes far beyond curb appeal — it creates the perfect space for outdoor activities of all kinds. Enjoy citrus from the trees, cozy up under the ramada and relax in the pool. It's just a quick walk or ride to all the favorite, local spots, and is conveniently located near Old Town and Fashion Square for more shopping and dining. Don't miss the chance to join the iconic Arcadia community.
#6678308

Scottsdale

6339 E Exeter Boulevard

5 Beds

None Baths

5,366 Sq.Ft.

$3,999,000

MLS#: 6678308
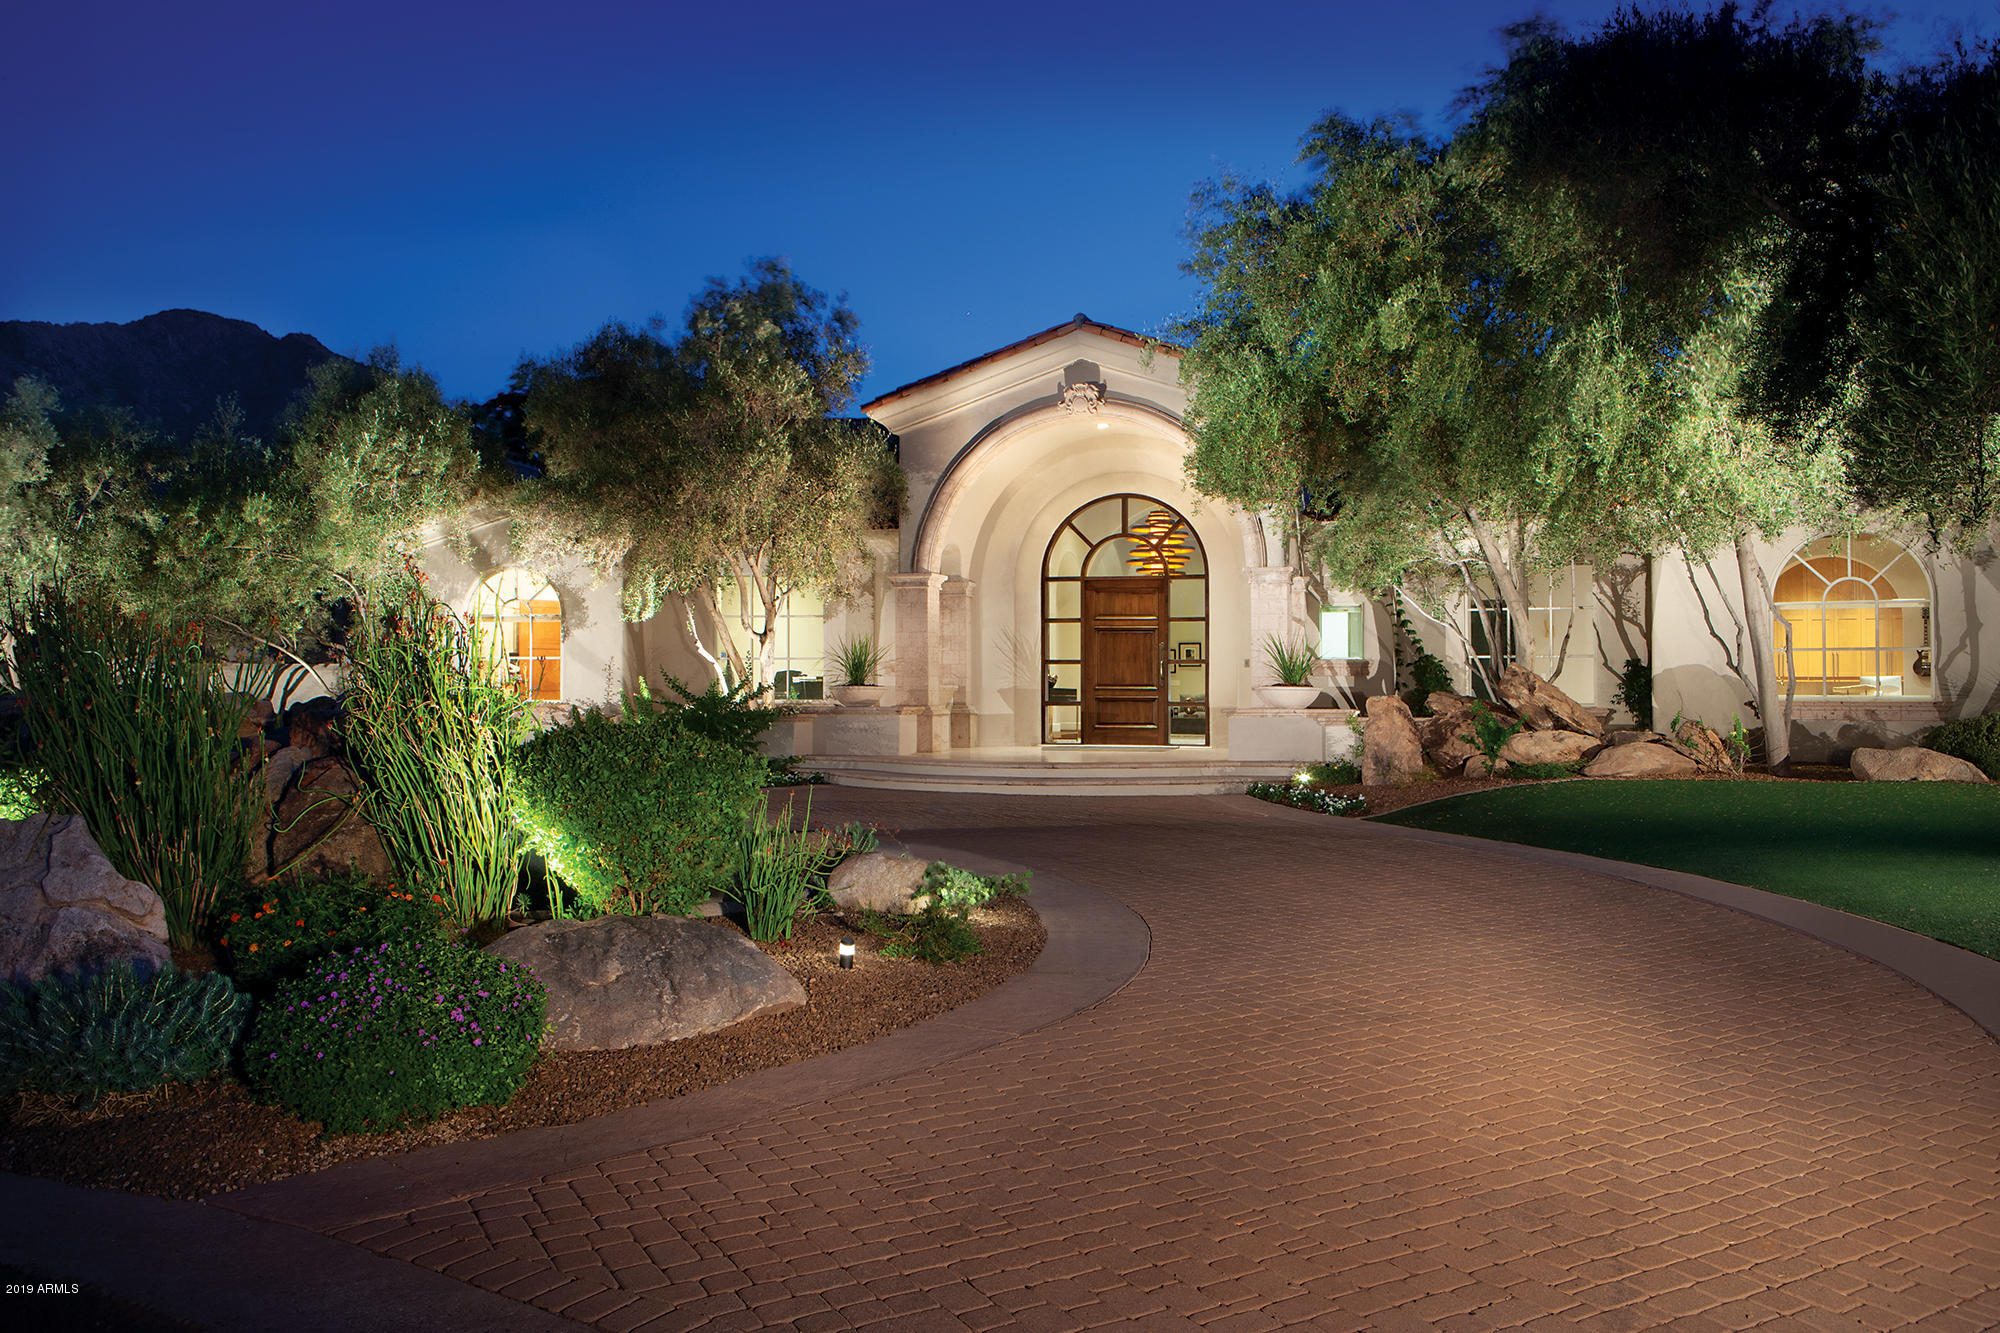
Elegant and warm soft contemporary estate in prestigious guard-gated Finisterre.  Remodeled with the finest quality finishes in a fresh soft design palette, its spacious rooms feature soaring 16-22' ceilings, sleek 7' museum slab flooring, an expansive chef's kitchen with double Viking range/refrig/refrigerator drawers, 1500+ bottle temp controlled wine room, two offices, and a spectacular new master bath! Sliding glass walls reveal an idyllic backyard w/panoramic mtn views, outdoor kitchen, glass fire pit, ramada with fireplace, sport court, in-ground trampoline, putting green, newly remodeled pool, spa, pool house with steam shower and bath and additional private master hot tub.  Also a detached 2 bd 2 bath guesthouse with full kitchen and exercise room! PV Perfection! See attached video
#5947073

Paradise Valley

6001 E NAUMANN Drive

6 Beds

None Baths

9,200 Sq.Ft.

$3,999,000

MLS#: 5947073
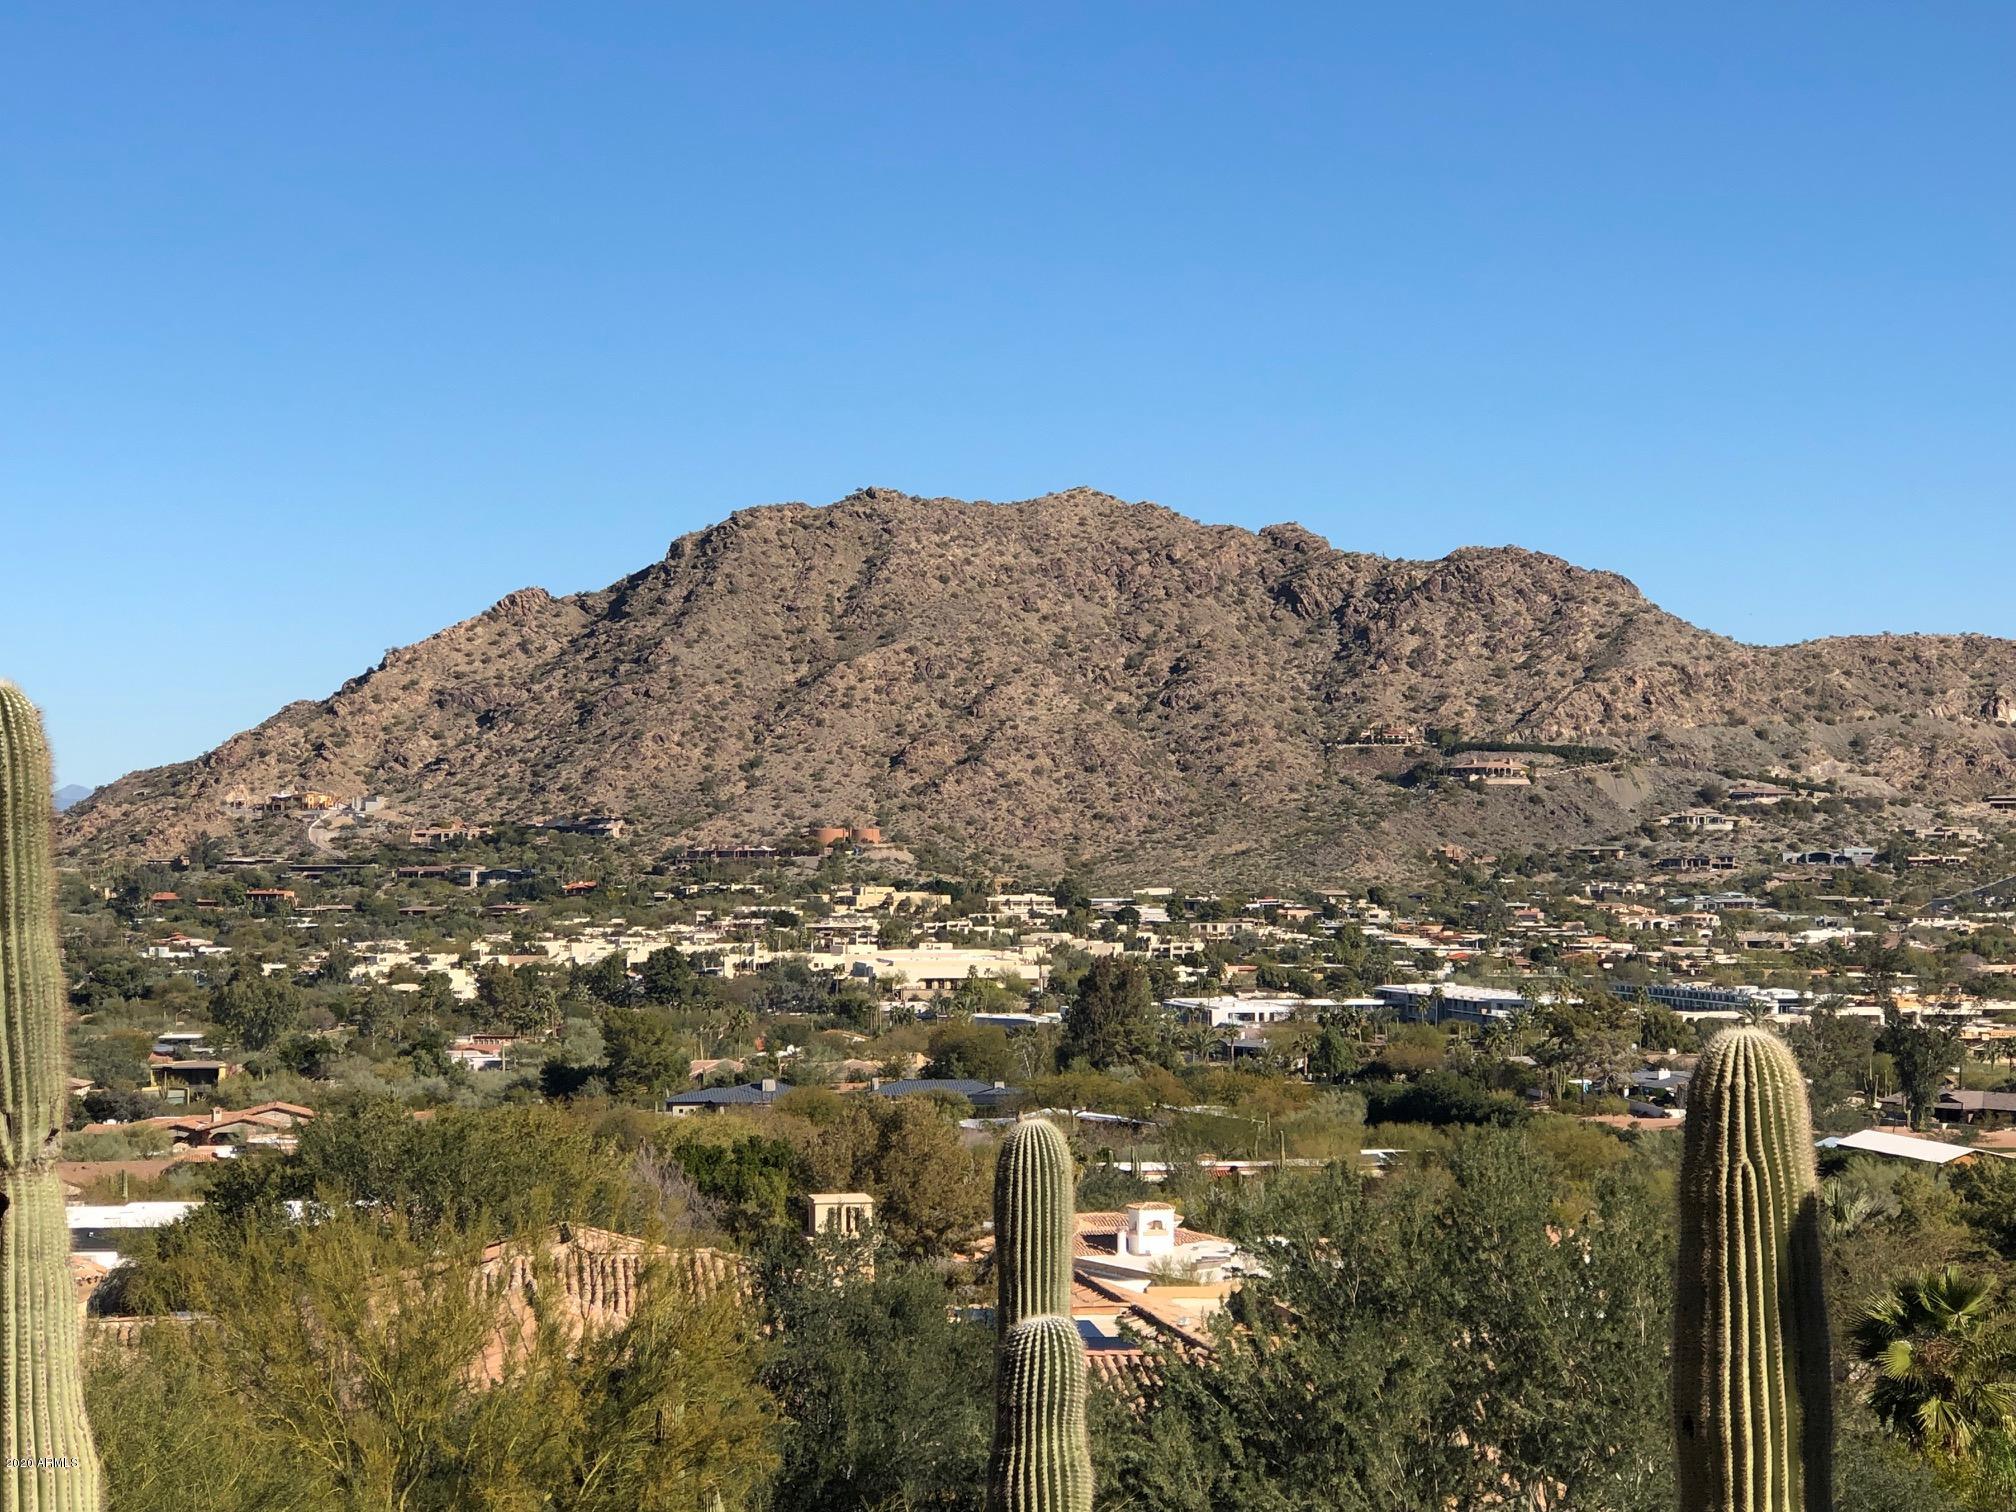
Breathtaking views in every direction await this stunning contemporary home designed by Mittelstaed, Cooper & Assoc.. Plans are included for a 10,500 sq.ft. home w/ a 2500 sq. ft guest house. The 5 BR, 7 BA home was designed for entertaining with a large living area that opens out onto the north patio where the pool and outdoor kitchen offer unstoppable views of Mummy Mountain and both the north and east valleys. The kitchen has 3 islands  as well as a private patio facing Camelback Mountain with a fireplace & outdoor kitchen. The master suite has two complete baths & closets, as well as an outside shower. There is a mother in law suite in the main house with a kitchenette & separate entry.
#6050735

Paradise Valley

5315 E SOLANO Drive 29

None Beds

None Baths

2.36 acres

$3,999,000

MLS#: 6050735
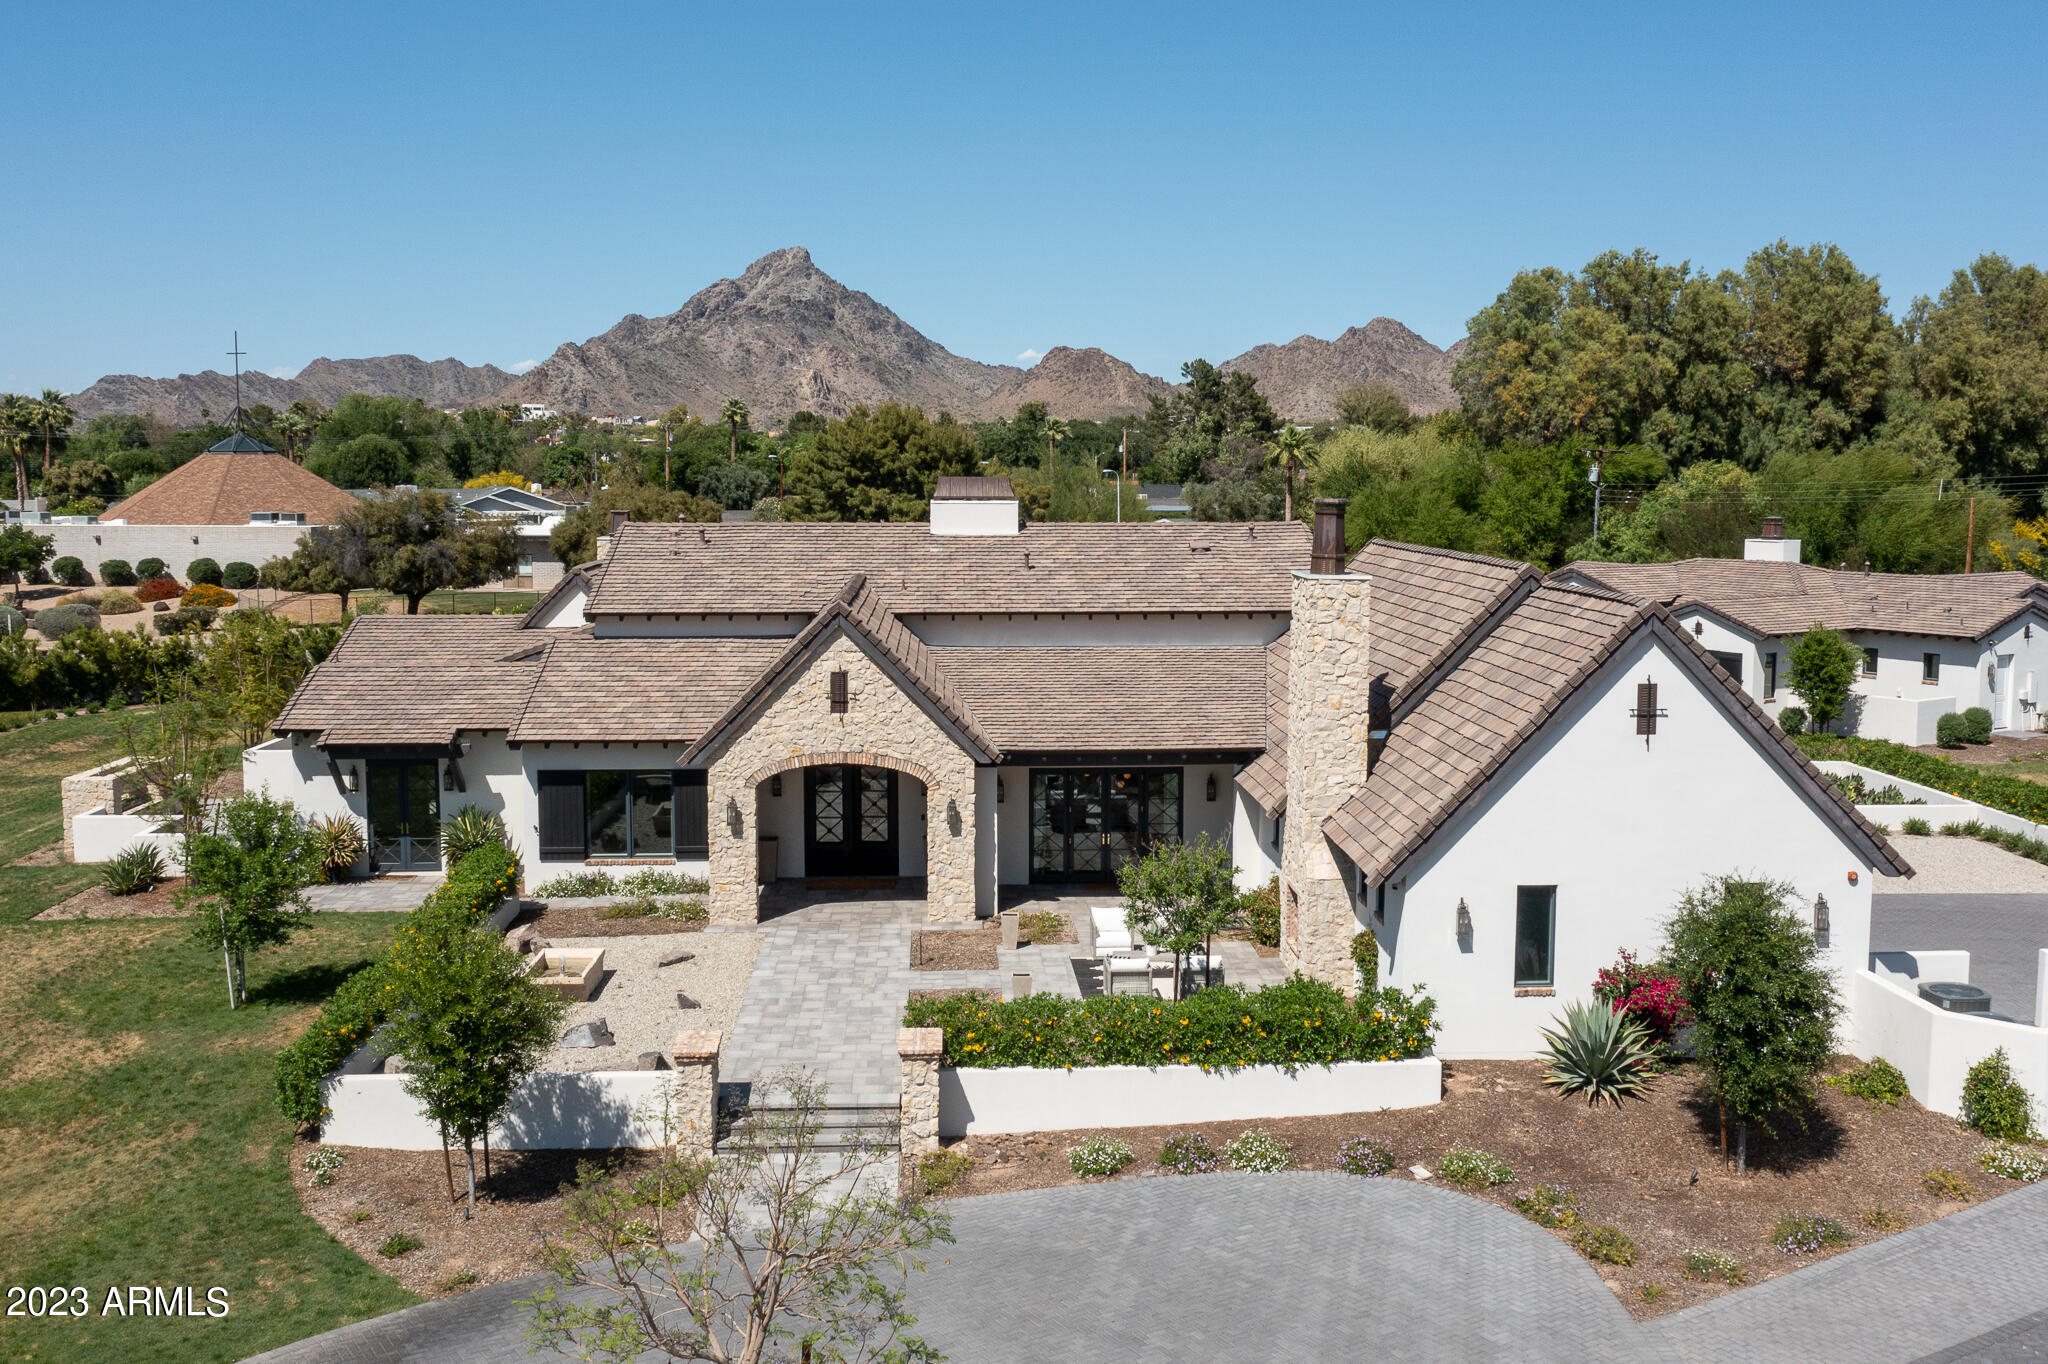
If you're looking for pristine construction, love a unique modern farmhouse, and appreciate quality craftsmanship, design excellence and exquisite taste, your search has most likely just ended! Located in the highly coveted Bartlett Estates, this exceptional estate encompasses over two acres, 6318 square feet of livable space (4859 sq ft main house & 1459 sq ft casita) and the outdoor oasis is a true retreat. From the moment you arrive, you'll be in awe with the timeless, yet fresh take on comfortable ranch living with individual custom touches at every turn. Pull into the private gates of your new home along the circular paved driveway and into your 3 car garage at the main house. The gracious entrance includes a private outdoor courtyard, fireplace and water feature which leads you to a dramatic walk up accented with floor to ceiling stone into the home that boasts a dual sided fireplace, soaring ceilings, and an impressive wet bar. The kitchen island has every upgrade a seasoned chef would require.  You won't forget to eat breakfast in the nook area while enjoying the views of outside and after a long day of work, grab a drink from the ultra-chic contemporary wine/bar area.  All the bedrooms are finished with individual excellence and private ensuites.  The Primary Bedroom is a master retreat that includes custom lighting & window treatments, cozy fireplace, walk-in closet with laundry and a spacious bathroom with a beautiful, oversized shower. Natural sunlight fills every space in this home and highlights the outstanding finishes, including stunning wide plank wood flooring, exposed 150-year-old Amish barn beams, impeccable millwork, sleek quartzite, quartz and marble surfaces, exceptional cabinetry, bold lighting, artistic tile accents, solid doors, and windows, and top of the line fixtures. Take a walk through the large oversize glass slider door and into the sparkling heated pool and spa which includes water features made of vintage horse troughs from Europe, two back yard patio areas (upstairs/downstairs), pebble rock imported from California, a custom fireplace, and breathtaking mountain views combine to create an impeccable atmosphere.   The beauty doesn't stop there, invite your guests to relax in their own detached house that has a separate dedicated entrance and is finished with the same attention to detail as the main house which includes a private 2 car garage, custom kitchen, family room, full size laundry room, full size bathroom and private bedroom.  Additionally, there is a 1400 square foot barn that has been converted into your own personal gym or it can be easily made into a beautiful garage for your custom cars or the workshop of your dreams.  Outside of the gym take the marble stairs down to the basketball court, in ground trampoline or throw the football along the lengthy synthetic grass area.  This property is truly captivating and is sure to impress anyone looking for a fun family home perfect for everyone!
#6548941

Phoenix

5445 N 20TH Street

5 Beds

None Baths

4,859 Sq.Ft.

$3,999,000

MLS#: 6548941
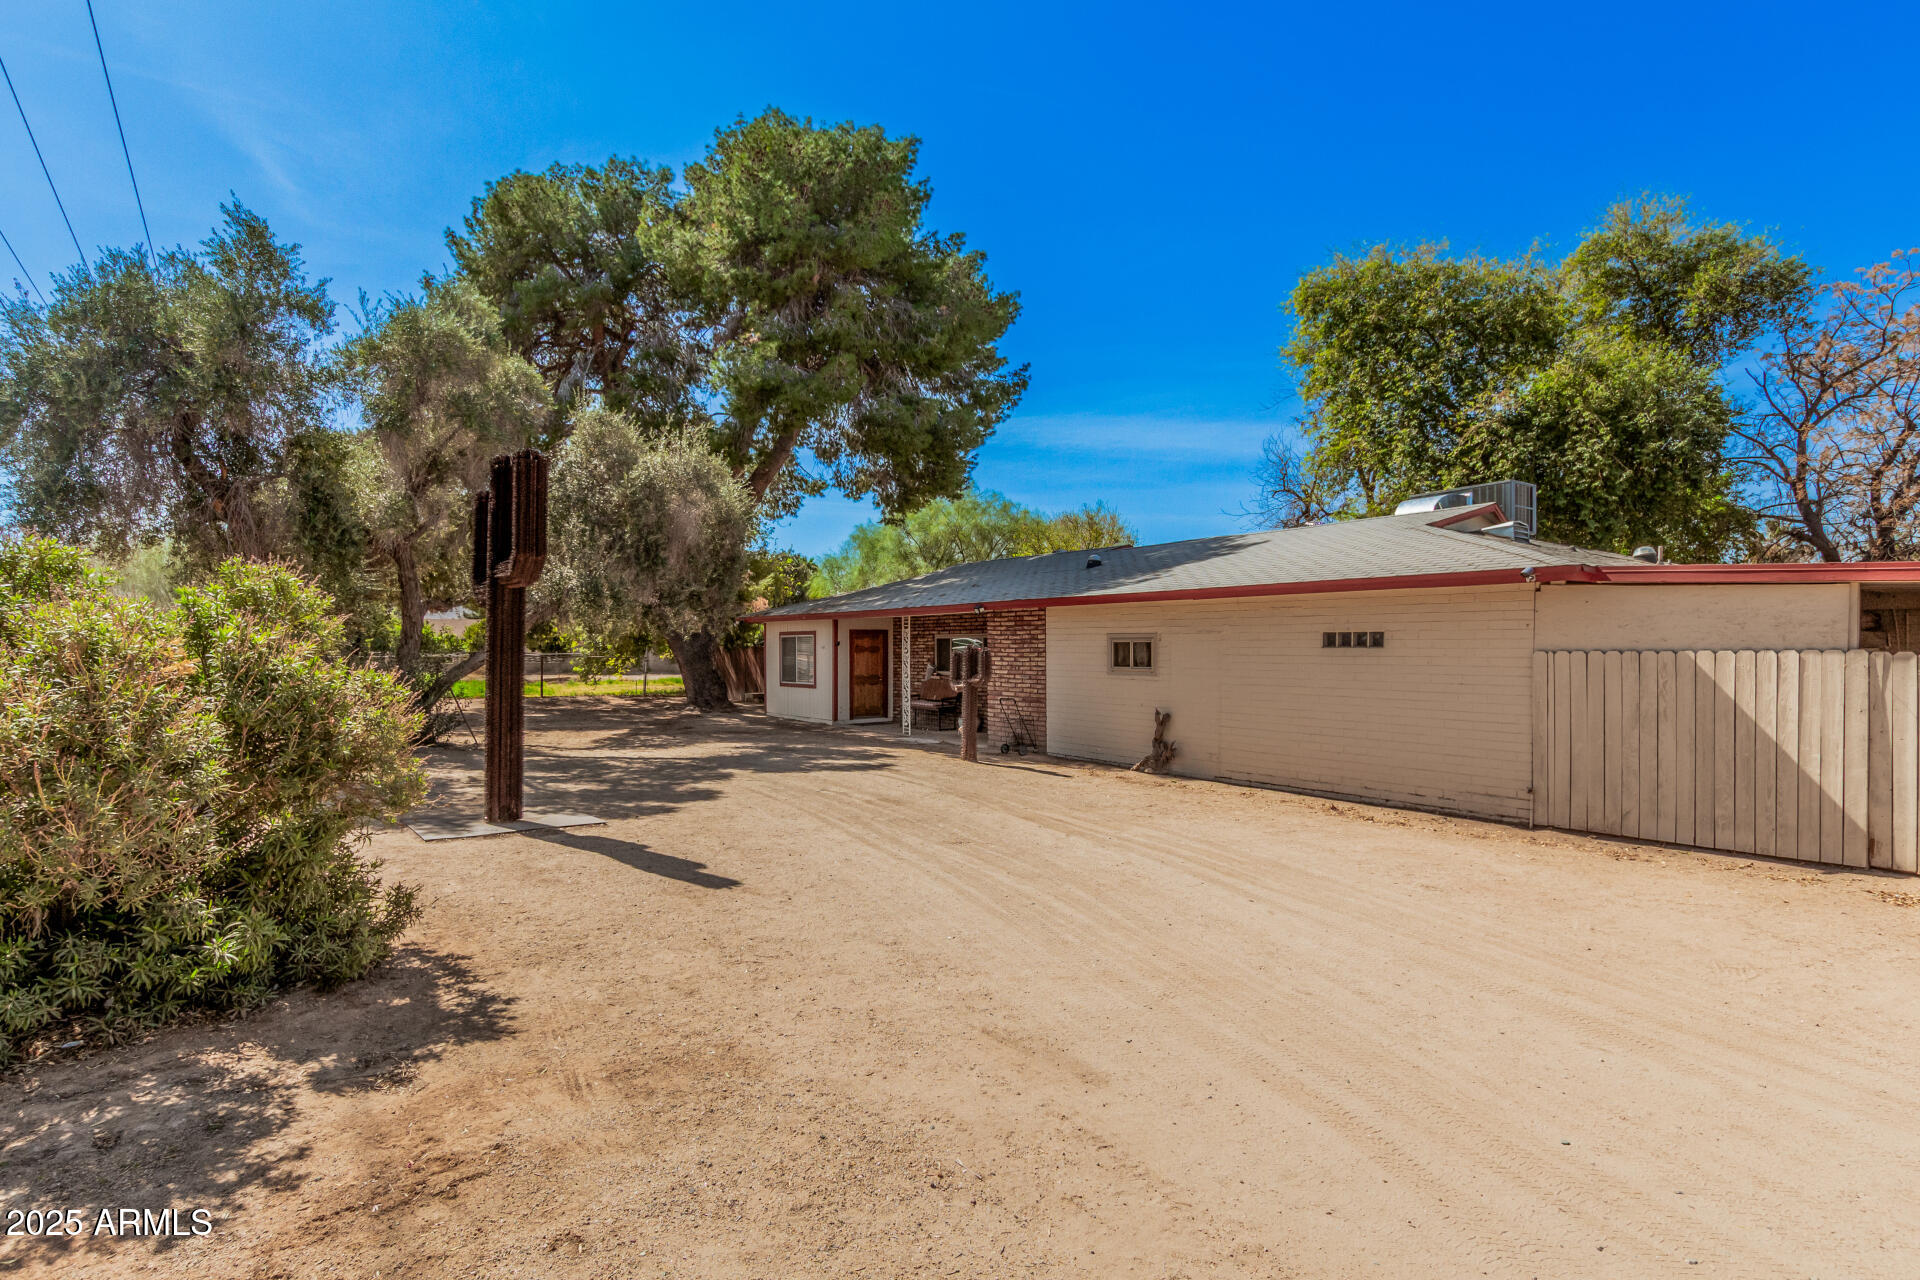
This more of a potential land play as it's 2 contiguous parcels totaling 9.75 acres in the County and prime for redevelopment. Owner may carry with significant down. There is a nice livable home here that is 1959 s/f that can be lived in or used until torn down with future development. Area has lots of development and there's already a sewer line that runs the length of the west property line, saving you a lot of money. This house must be sold with the next door parcel whose address is 6706 S. 27th Ave. Great investment opportunity. Check the pictures and videos. There's even a large pond with fish in it! A/C unit on house was just replaced also.
#6830959

Phoenix

6648 S 27th Avenue

3 Beds

None Baths

1,959 Sq.Ft.

$3,999,000

MLS#: 6830959
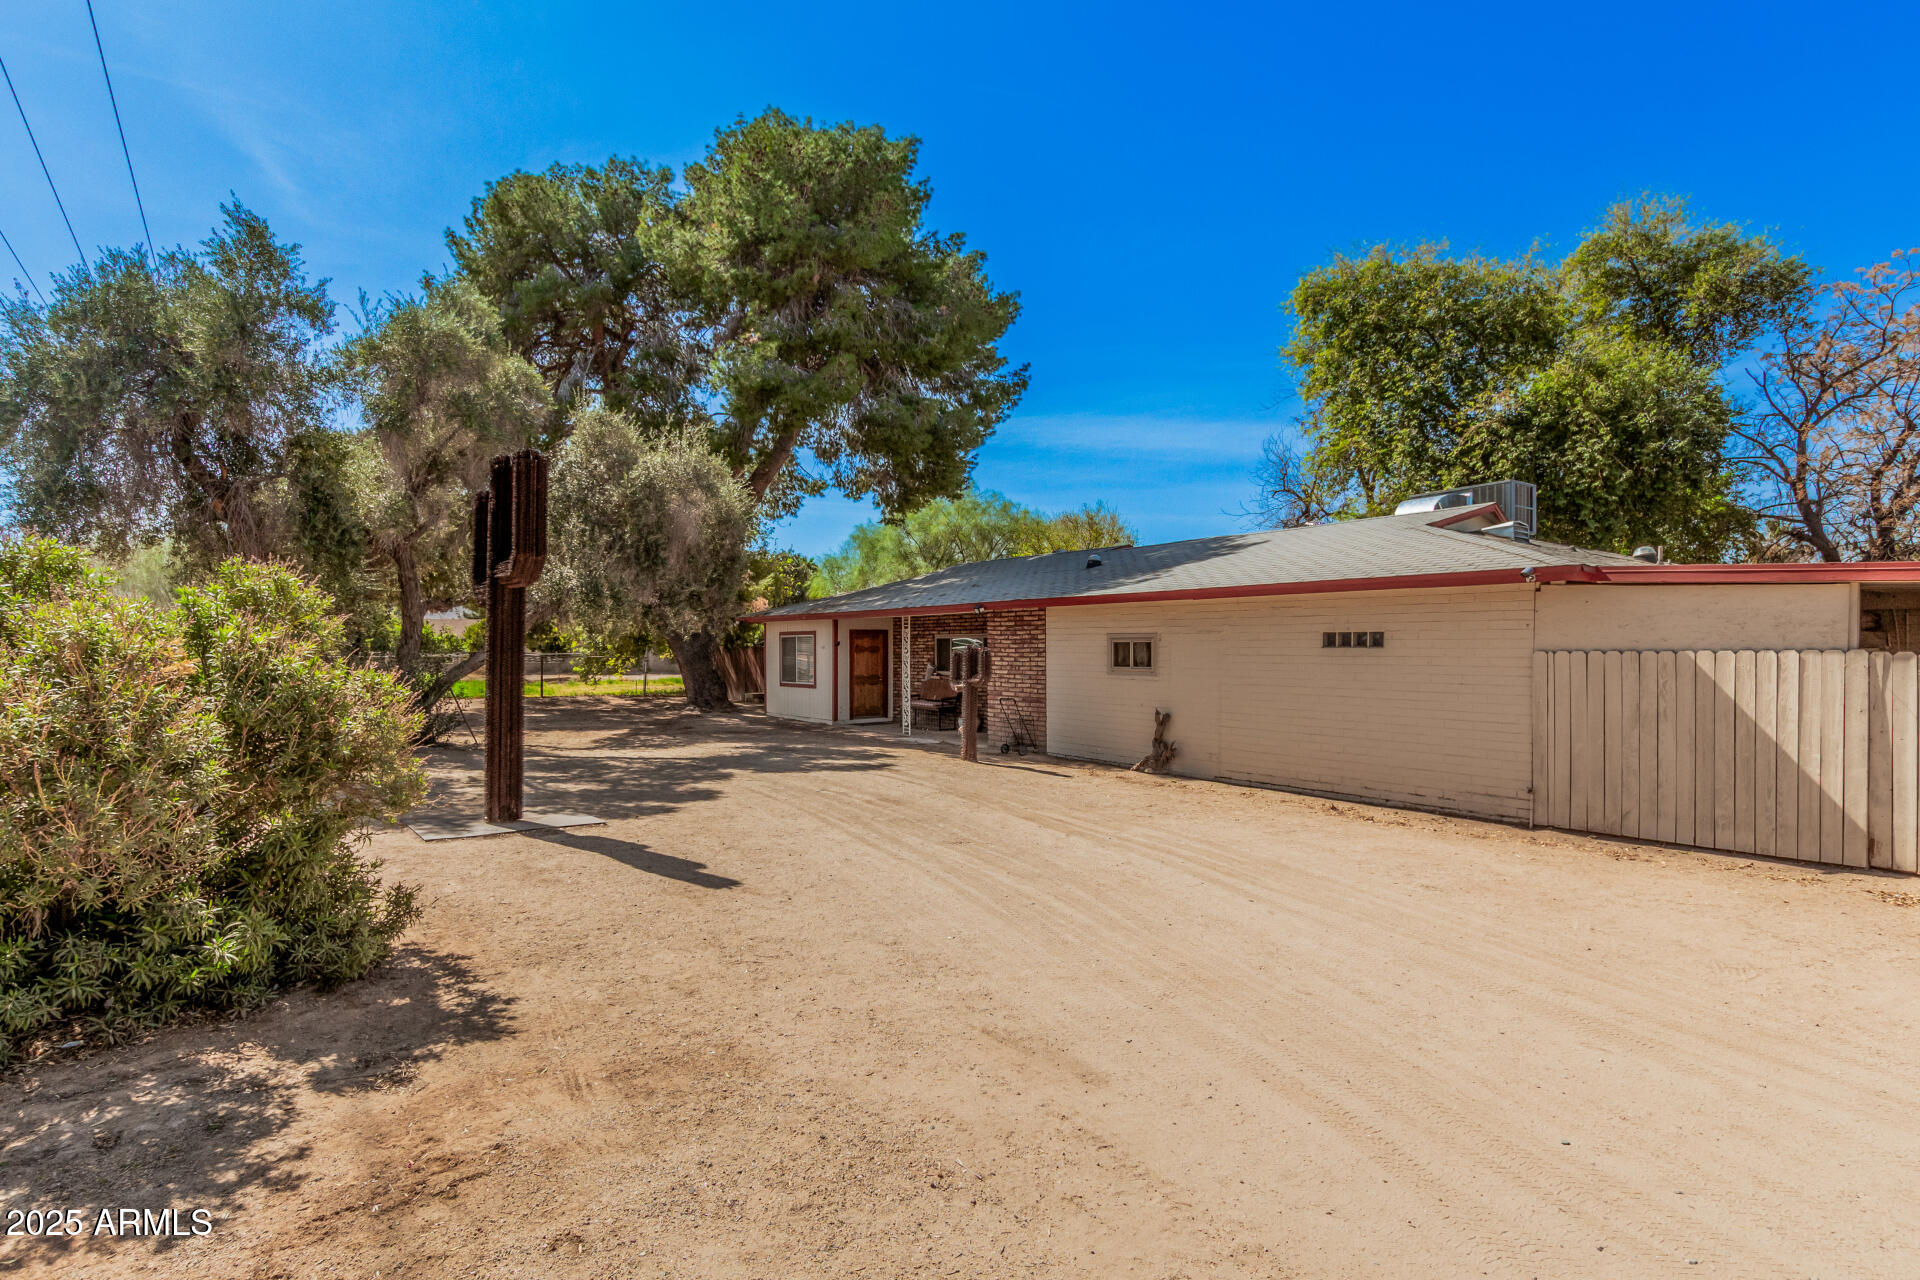
This outstanding (9.75 acres in County Island) investment opportunity is to be sold with the adjoining property at 6648 S. 27th Ave. (MLS# 6830959) which has a 1959 s/f livable home with recent new a/c. Live in, rent, or building office while developing?  Prime development area. Owner may carry a qualified  buyer.  Sewer line already installed at west end property line of the two contiguous parcels, saving a lot of money. Property has irrigation. Great investment opportunity. Area with lots of development and endless possibilities.
#6831003

Phoenix

6706 S 27th Avenue '-'

None Beds

None Baths

9.75 acres

$3,999,000

MLS#: 6831003
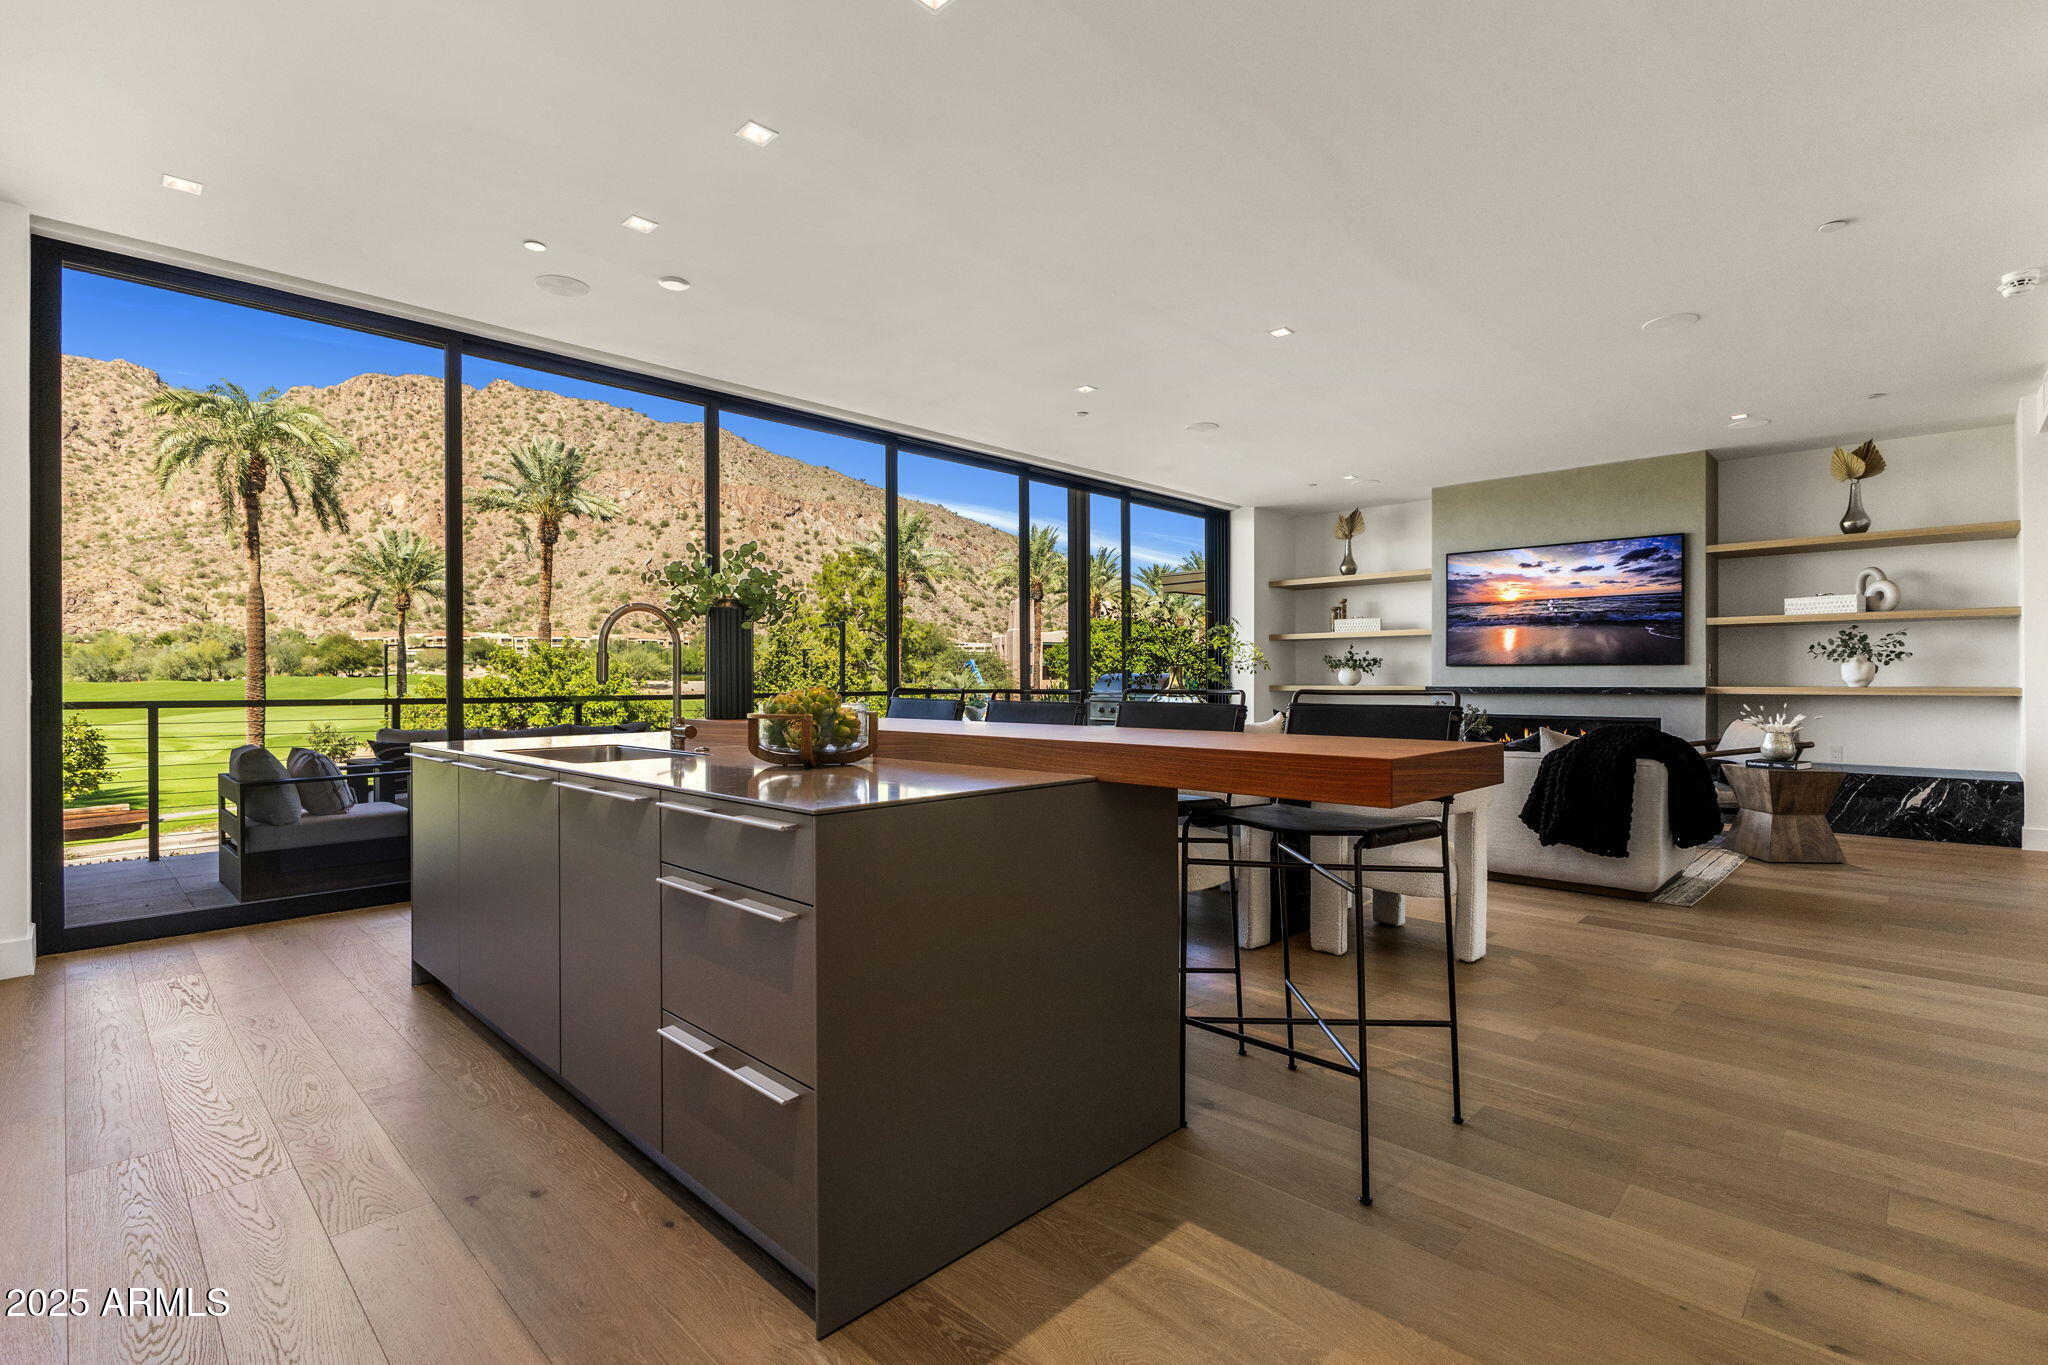
Experience the epitome of elegance and modern living in this stunning, brand-new luxury townhome nestled within the prestigious Phoenician Resort.  Boasting breathtaking, panoramic Camelback Mountain and Phoenician golf course views, this exquisite residence offers a perfect retreat with impeccably crafted modern finishes and sophisticated design. Enjoy the best views in Scottsdale from the open floor plan featuring floor to ceiling pocket doors, white oak hardwood floors, gas fireplace and spacious balcony with built in grill.
The gourmet kitchen is a chefs dream providing sleek Bulthaup custom cabinetry, with Wolf and Subzero appliances, perfect for culinary creations. This 3 bedroom 3.5 bath residence provides awe inspiring views from each bedroom, including dual primary suites with double sink vanities, separate tub and shower and walk-in closets. This gorgeous home comes complete with a state of the art AV system, surround sound, multiple TV's, elevator, spacious laundry room and 2 car garage.  Enjoy a 1 year Phoenician Resort membership, including access to  pools, driving range, and fitness center, and also significant discounts to hotel stays, restaurants, tennis and pickleball.
#6895545

Scottsdale

4575 N PHOENICIAN Boulevard 2

3 Beds

3 Baths

3,652 Sq.Ft.

$3,999,000

MLS#: 6895545
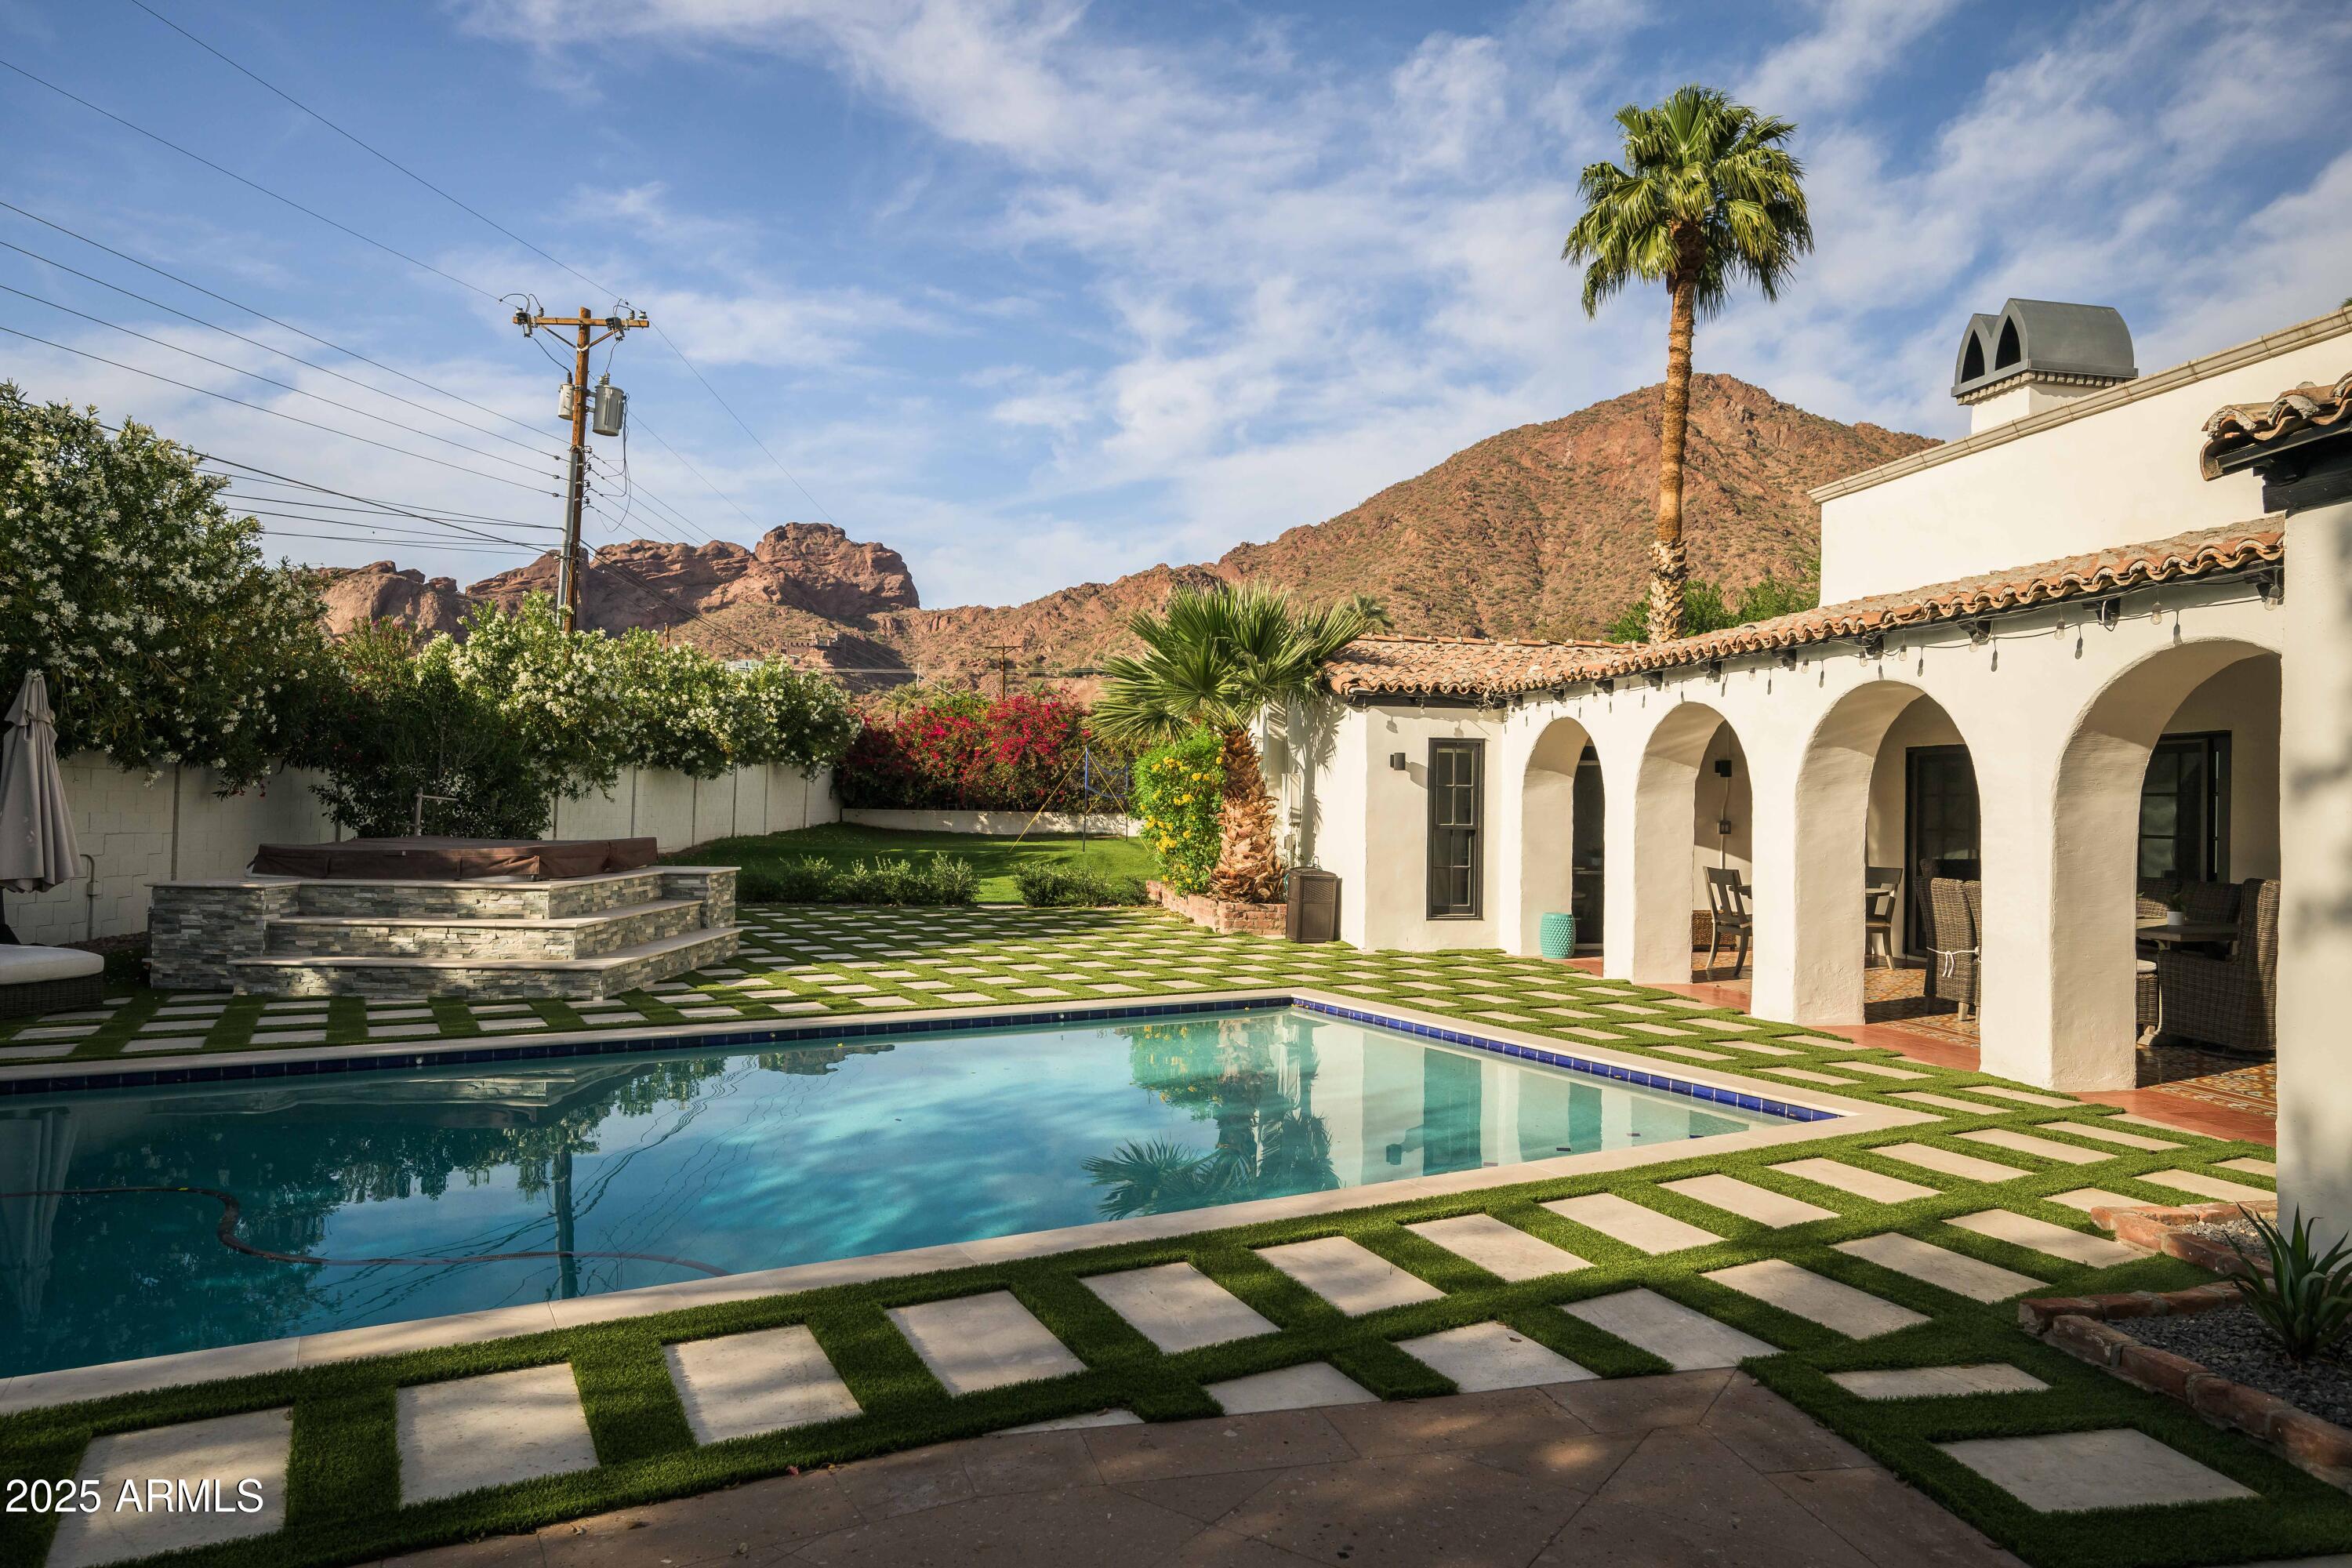
Once featured in Phoenix Home & Garden and extensively renovated since, this gorgeous Santa Barbara icon features head to tail views of Camelback Mountain, the perfect split floorplan, an oversized nearly 30k grassy lot w mature trees & private outdoor terraces reminiscent of the Royal Palms Hotel. This home offers 4379 SF, 4 bedrooms, 4 bathrooms plus a spacious bonus Game Room.
Old world wooden beams & a Canterra fireplace transport you to another place while centering the main entry, living room, family room & dining room. The recent renovation brings a modern aesthetic with new wide plank wood floors, custom millwork & a newly designed Kitchen with an oversized central island, beautiful countertops, GE Monogram stainless & brass appliances, new cabinetry, a custom butler's pantry With new bar cabinets & beverage fridge. The re-designed mud room welcomes you with a convenient drop zone, functional lockers & porcelain tile floors. 
The generous split Primary Suite has been re-imagined with separate his & hers closets, a luxurious primary bathroom with custom tile, a soaking tub, a walk-in shower, a Toto heated toilet, new wood floors & access to an arched private terrace covered in Talavera tile.
On the north side of the home, 3 bedrooms feature Camelback views, new wood flooring, new closets & 2 bathrooms w new tile floors, vanities and designer tiled showers. 
The Game Room is sure to be a favorite gathering spot for entertainment, movies & gaming. Close-by, you'll find a new powder bathroom and the dreamiest Laundry Room-Craft Room with porcelain tile floors, windows & and an abundance of storage. 
Once outside, you'll enjoy the best of Arizona living with a newly designed pool & spa with landscape surround, an outdoor shower & bathroom, an in-ground trampoline, multiple Talavera tiled terraces, mature shade trees & a grassy yard for days. Room to expand, add a casita or pickleball court. Private luxury living awaits!
#6845321

Phoenix

4616 N ROYAL PALM Circle

4 Beds

None Baths

4,379 Sq.Ft.

$3,999,000

MLS#: 6845321
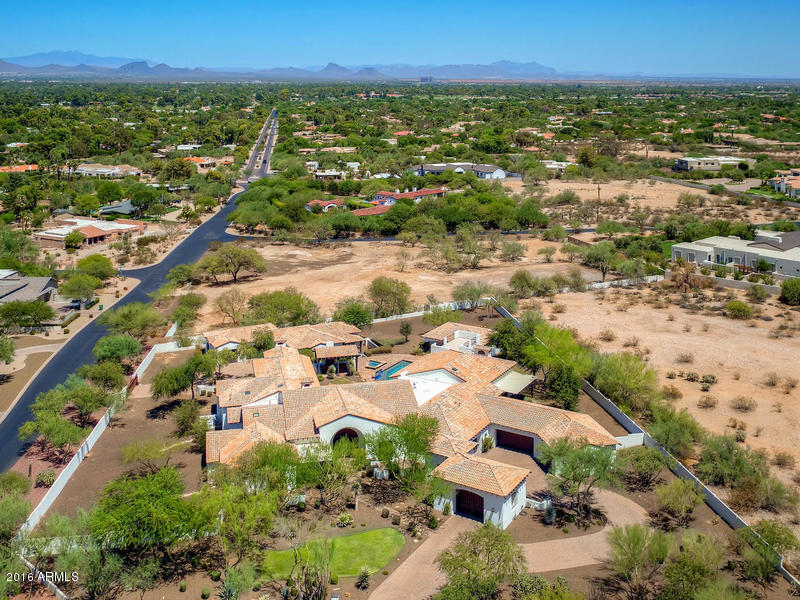
Located in premiere Paradise Valley at the base of Mummy Mountain, luxury abounds at this private 8,200 sf estate perfectly positioned on 2 acres of pure desert oasis. Offering 5 bedrooms, 5 and a half bathrooms, both formal and casual living spaces, and a gourmet kitchen, this grand estate is complete with every modern convenience.   
Agent Remarks:
#5471114

Paradise Valley

7839 N FOOTHILL Drive S

5 Beds

5 Baths

8,207 Sq.Ft.

$3,999,000

MLS#: 5471114
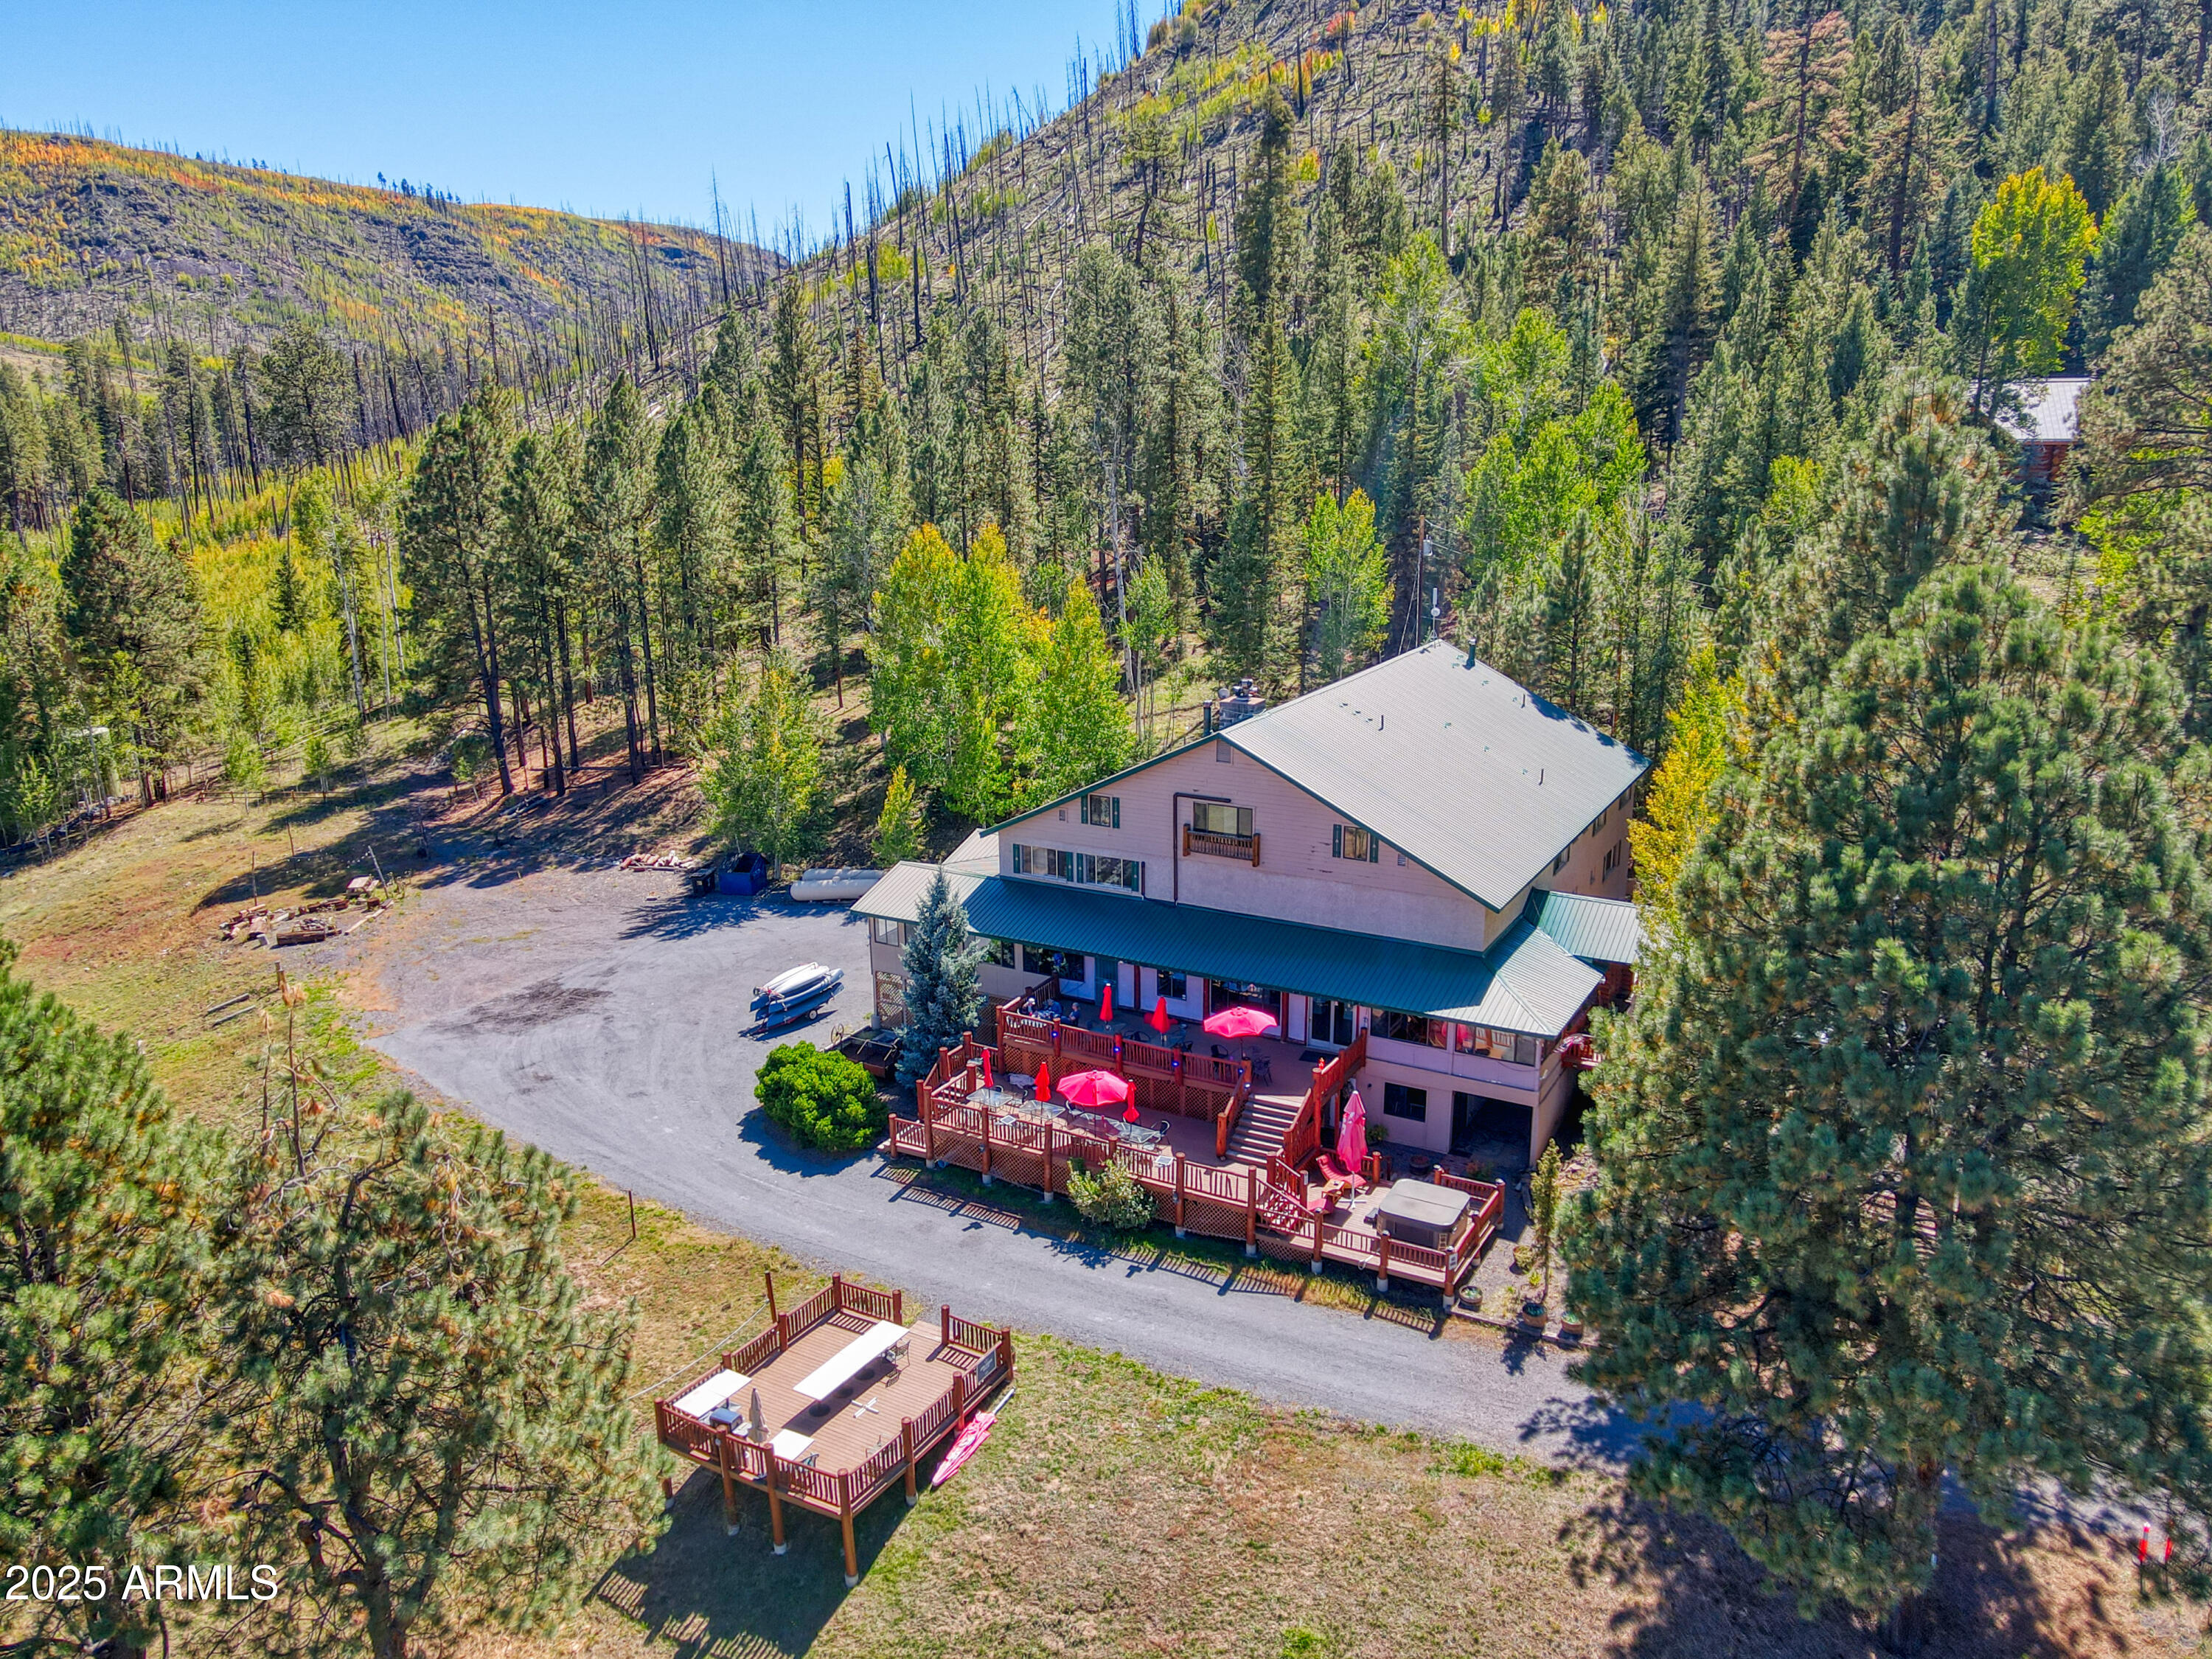
Discover a rare, one-of-a-kind opportunity: the iconic Edelweiss Resort. This fully operational commercial resort features a restaurant, lodging, 2 cabins. 21 Bed 17 Bath. Nestled in the heart of Arizona's highest town and surrounded by pristine forests. With strong multi seasonal demand from winter ski to summer nature tourism, the property offers turnkey hospitality operations. Business financials will be made available to qualified buyers with NDA. Also  Prime Main St. location offering rare versatilityrestaurant, or convert to multifamily housing or short-term rental investment. Features include a full-service commercial kitchen, dining hall, bar, gym, sauna and multiple guest cabins. Surrounded by pines at 8,400 ft elevation with ample parking, outdoor seating, and mountain views. Ideal for owner-operators, investors, or developers seeking a legacy property with income potential in one of Arizona's most desirable alpine destinations. Additional Parcels 102-14-012I 102-14-102N = 5.08 acres The two cabins each boast 2 bed, 1 bath, living room and dinette kitchen. Main lodge features 14 bedrooms consisting of 4 kings, 2 large suites with multiple rooms and 8 double queens. Additional 3bed apt w/ 3car garage
#6932652

Greer

1 E Main Street

None Beds

None Baths

24,038 Sq.Ft.

$3,999,000

MLS#: 6932652
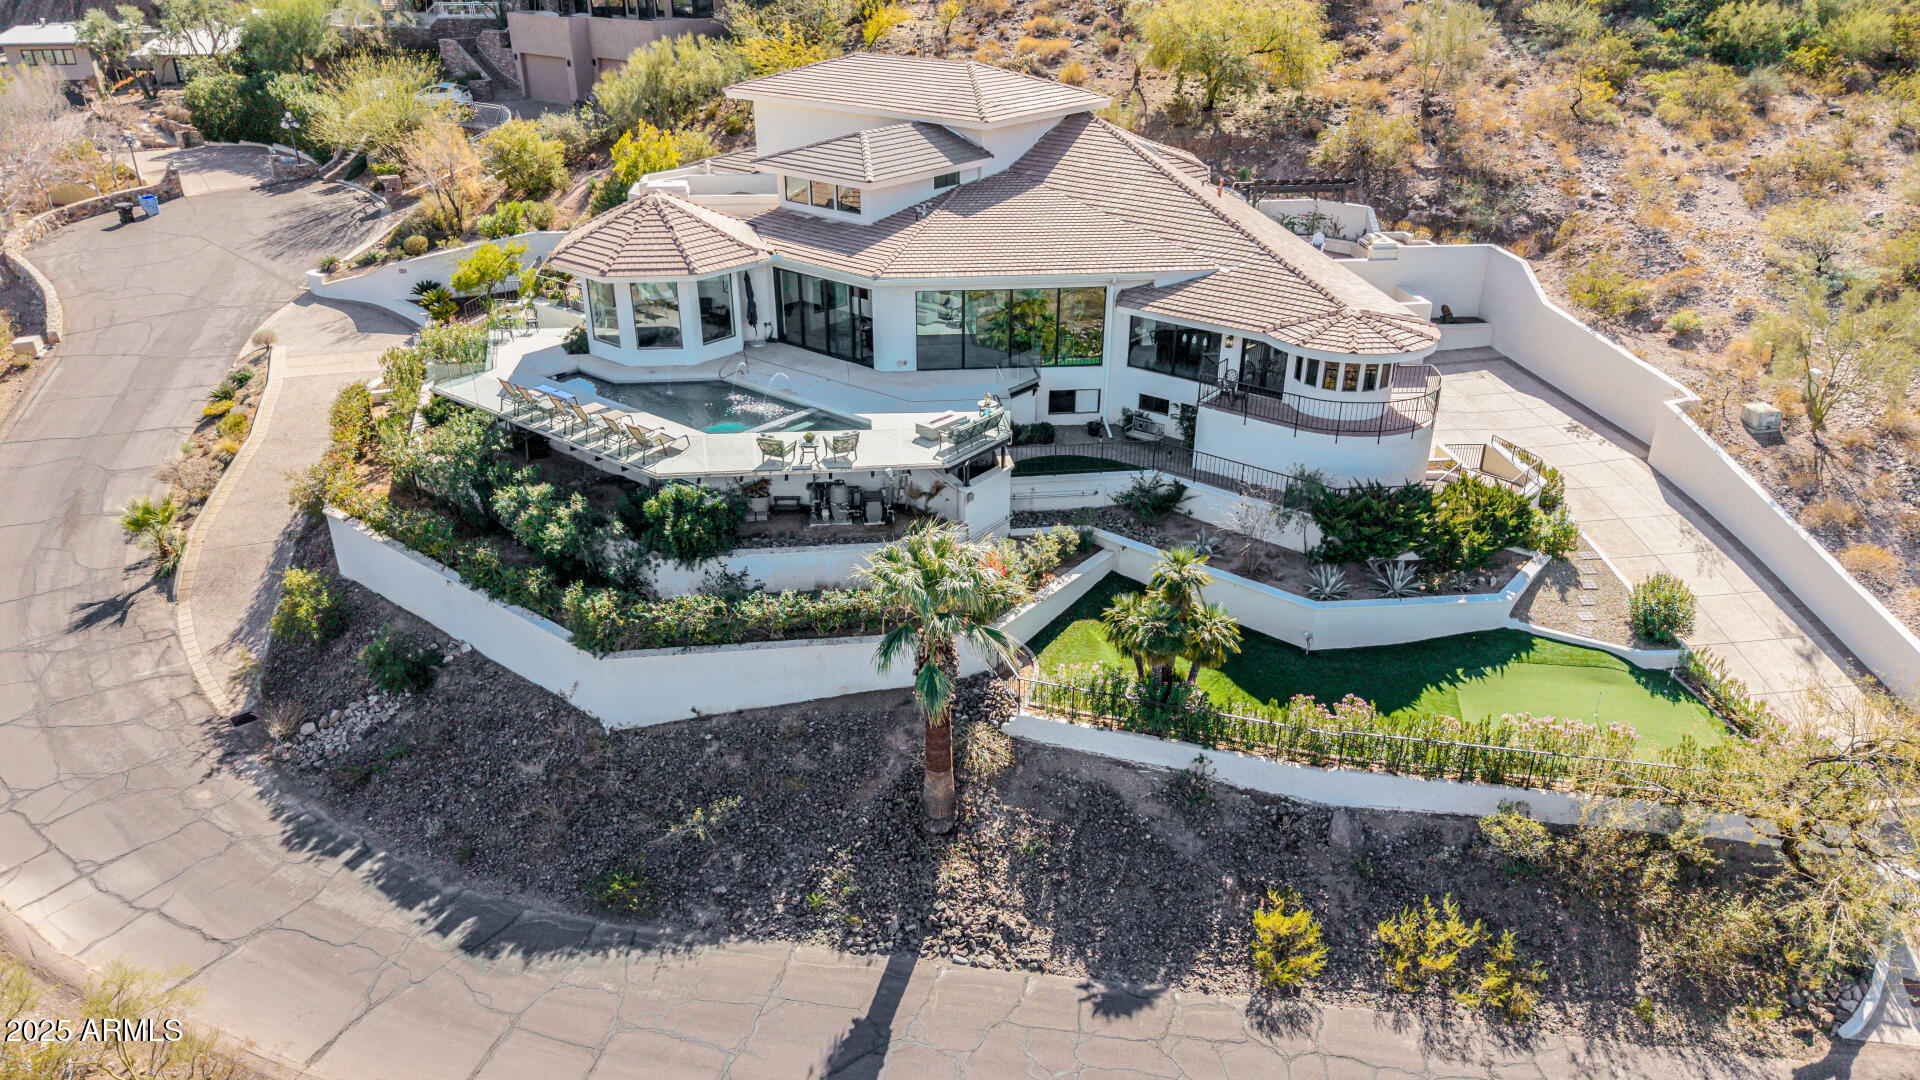
*BEST VALUE ON CAMELBACK MOUNTAIN Only $551 Sq Ft* Perched atop the prestigious head of Camelback Mountain, this private, gated estate offers an unparalleled blend of luxury, privacy, & breathtaking vistas. No HOA. Rarely do homes with views this extraordinary become available. Gaze at Mummy Mountain, Piestewa Peak, & Paradise Valley's sparkling city lights, or enjoy iconic Arizona sunsets & the famous Praying Monk from the home & its outdoor entertaining spaces. Renovated with over $1M in upgrades, this 6-bedroom, 6.5-bathroom estate includes an office, two flex spaces, 3.5-car garage, & a new elevator. The stunning pool & hot tub feature sleek glass fencing, preserving the panoramic vistas. Minutes from top dining, shopping, golf, & Sky Harbor Airport, this is a one-of-a-kind retreat.
#6927721

Phoenix

5655 N CAMELBACK CANYON Drive

6 Beds

6 Baths

7,256 Sq.Ft.

$3,999,000

MLS#: 6927721
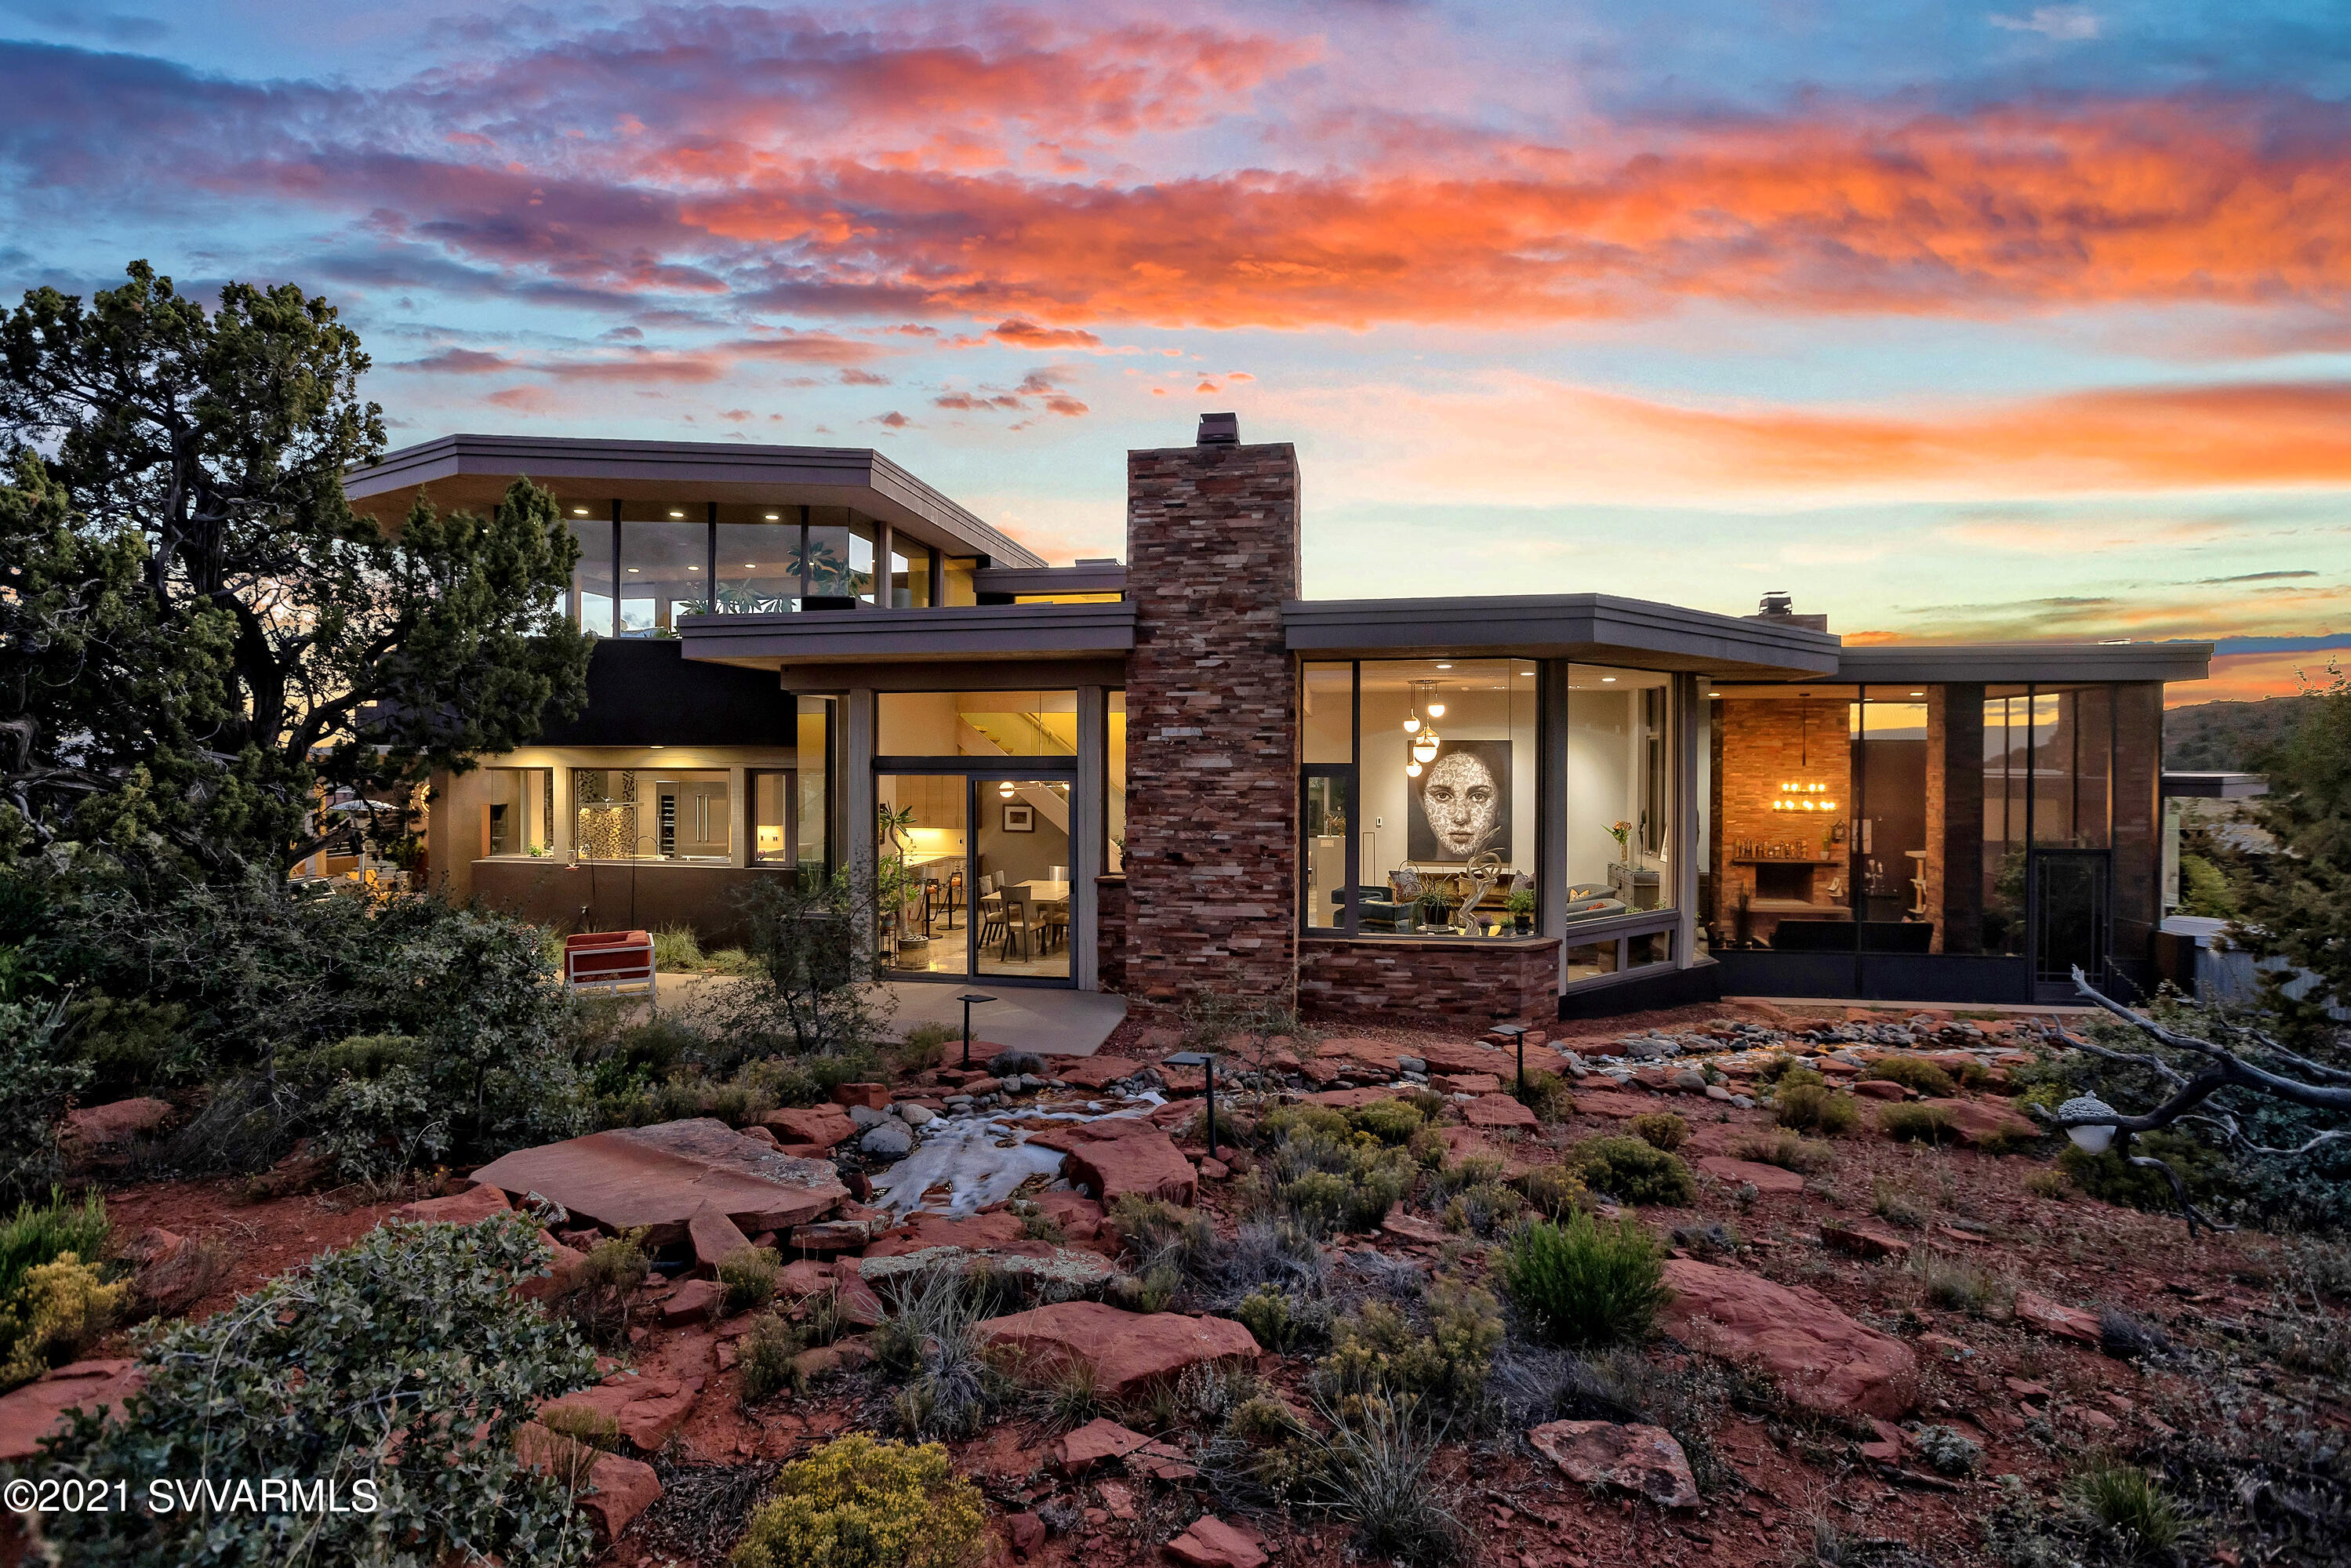
THE ABSOLUTE BEST BUY in Sedona Luxury Homes! Huge Price adjustment! Have it all right now for FAR less than the cost to build! Charles Van Block's Masterpiece of Contemporary Art & Architecture rises organically in a magnificent setting at Sedona's finest gated luxury home community surrounded by US Nat'l Forest & sweeping red rock panoramas. This work of art is a happy blend of sublime aesthetics & supreme comfort, cost saving technology, & luxurious appointments. Every room has a view, with 360 vistas in the ''Aerie Room.'' The common areas & primary bedroom suite feature in-floor radiant heat. Solar & geothermal systems cool & heat the home & run every thing else for $6.26 a day. The Chef's Kitchen boasts Thermador appliances. The perfect home for gracious living & serene relaxation. FIRST A REMINDER:

After reviewing the Amazing Amenities below, be sure to follow-up with the Matterport 3-D Self-Guided Tour.  There's a link in the PHOTOS Section.  It allows you to swoop down from the "sky" to any room in the house and wander through the place at you own pace.  It's been upgraded so that now you can even go outside to some of the patios and decks. It's quite a trip and gives you and really good sense of the flow of the residence.

THE AMAZING AMENITIES OF  35 ALTAIR AVENUE

This is truly a home with a marvelous blend of indoor and outdoor living with multiple viewing and entertainment patios and decks. The outdoors flows into the residence and the home reaches out to Nature.


GENERAL INFORMATION:
*  Gated Community  -  Sedona's Premier Luxury Subdivision Surrounded by US National Forest
*  Four Bedrooms (plus 5th potential); 4 & 1/2 Luxurious Baths 
*  Home borders Coconino National Forest
*  360 degree views from home's "Aerie Room" - Doe Mtn, Cockscomb, Thunder Mtn, Bell, Courthouse, Cathedral, Chimney Rocks, Airport Mesa, Lights of Sedona and Jerome, and more...
*  Red Rock Views from every room.
*  Multiple Outdoor Entertaining Areas
*  Large Screened Porch (not included in the square footage)
*  Entry Art Gallery
*  Media Room
*  Elevator
*  Dual Laundry (Primary Suite & 1st Guest Room)
*  3 Gas (propane) Fireplaces: Living Room, Master, & Screened 
    Porch
*  Large Exercise Room & bath (potential 5th Bedroom)

ENERGY EFFICIENCY
* All Electric/Solar Powered Electricity: Heat, A/C, Water Heater, & All Kitchen Appliances
*  Super Energy Efficient Home (avg energy bill: $6.26 per day in 2022)
*  Geothermal
*  Owned Solar System - Ground-based Sun-Tracking (2016) provides electricity to power home
*  Exterior Walls: 8" thick Flexcrete Block + R19 Insulation + wood stud creating 14"
*  Low-E Windows
*  Radiant Heat in all Common Areas and Primary Bedroom Suite Floors
*  Dual Mechanical Rooms

CONSTRUCTION
*  Western Windows & Doors
*  Security Screens
*  Travertine Floors
*  Wood Ceilings
*  Custom Cabinetry
*  Custom Solid Doors Throughout
*  Custom Stainless Steel Entry Door
*  Harvested Dead Standing Douglas Fir Beams from Colorado
*  Trex Decking
*  Built-up Elastomeric Roof - Re-coated 2021
*  Exterior Painted in 2021

ADDITIONAL FEATURES
*  Whole House Central Vacuum
*  Wine Cellar Room - ready to be built out
*  Steam Shower in Primary Suite Bath
*  Rainfall Shower Heads Throughout
*  Thermador  Kitchen
*  Wine Refrigerator
*  Hot Tub off Master Bedroom Conveys with Sale
*  Oversized Multi-Car Garage
*  90 foot long water Feature
*  Whole House Water Purification System
*  10 Patios and decks of various sizes to maximize Outdoor Living

MANY OF THE FURNISHINGS ARE AVAILABLE FOR PURCHASE OUTSIDE OF ESCROW.

See Matterport Floor Plan in DOCUMENTS

6282 sq. ft. is based on Matterport measurements which generally underestimate the home size.
#532559

Sedona

35 Altair Avenue

4 Beds

4 Baths

6,282 Sq.Ft.

$3,999,000

MLS#: 532559
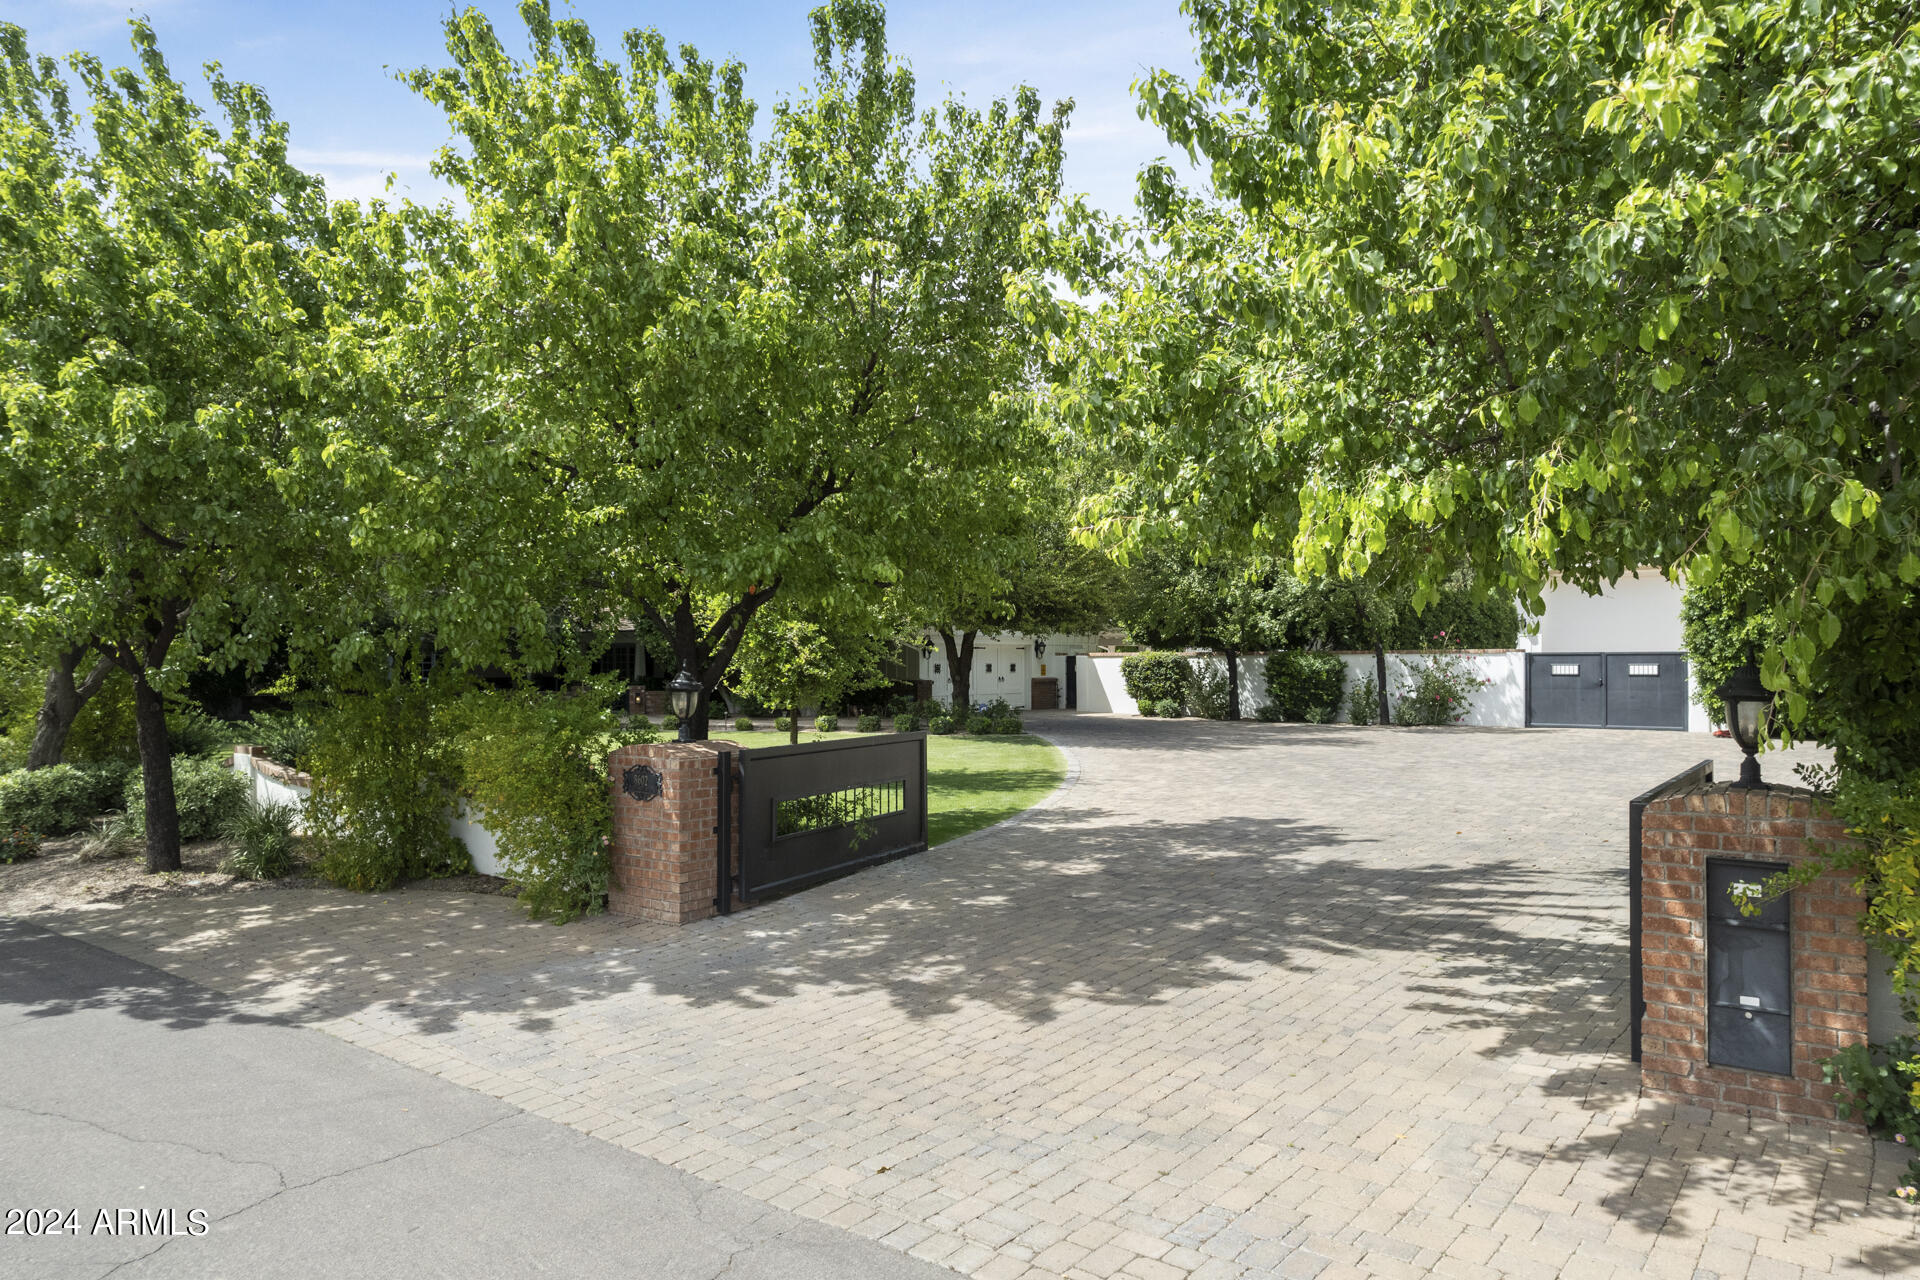
Presenting an unparalleled residence in the highly sought-after Cactus Corridor. This ranch-style sanctuary, enveloped by over an acre of private and meticulously curated landscaping, promises an unmatched living experience. This genuine masterpiece features the main home with 4662sqft, 4 beds, 5 baths, separate office, den, a detached 1140sqft guest casita and an oversized RV garage. The exterior alone solidifies this property in a league of its own, standing as a testament to its timeless design that you truly must see in person to understand. Artfully crafted hardscapes and landscaping transport you to a private, garden-like living experience. Thoughtfully designed private outdoor patios surround the residence and create one of the most private and functional homes in the Valley. Step inside to discover a realm of exquisite craftsmanship and meticulous details - from the refinished hardwood floors to the high-end custom woodwork that grace every door and window in the home. Four generously sized bedrooms, each with a walk-in closet (3 en-suites). The oversized master suite offers sweeping views of the lush yard and a private patio adorned with a fire pit. In addition, a flex space could easily be turned into a cozy den or a playroom. A full office features custom built-ins, and seamless backyard access, creating an inspiring at-home workspace. The property boasts an expansive 16-car, temperature-controlled RV garage, a paradise for car enthusiasts. With 18-foot ceilings, a built-in tool shop, air compressors, and custom storage, it caters to every automotive need. Home also has electric car charging station, 2 additional bespoke detached garages (total 3 separate garage buildings), and a grand RV gate contribute to the property's functionality and attention to detail. The detached casita is a haven of its own, featuring it's own kitchen, living space, bath, spacious bedroom with washer/dryer hookups, walk-in storage closet and awe-inspiring backyard views and patio space. Step into the backyard retreat with sprawling lawns, a beautifully designed, water and fire features, and an 85" outdoor TV. Gas fire pits and a full-size basketball/pickleball court, illuminated by industrial lights, complete this entertainer's dream backyard space. This residence is not merely a home; it's an extraordinary living experience of charm and functionality unlike anything else. Don't miss the opportunity to experience this home in-person.
#6638509

Scottsdale

8602 E GARY Road

4 Beds

None Baths

5,802 Sq.Ft.

$3,999,000

MLS#: 6638509
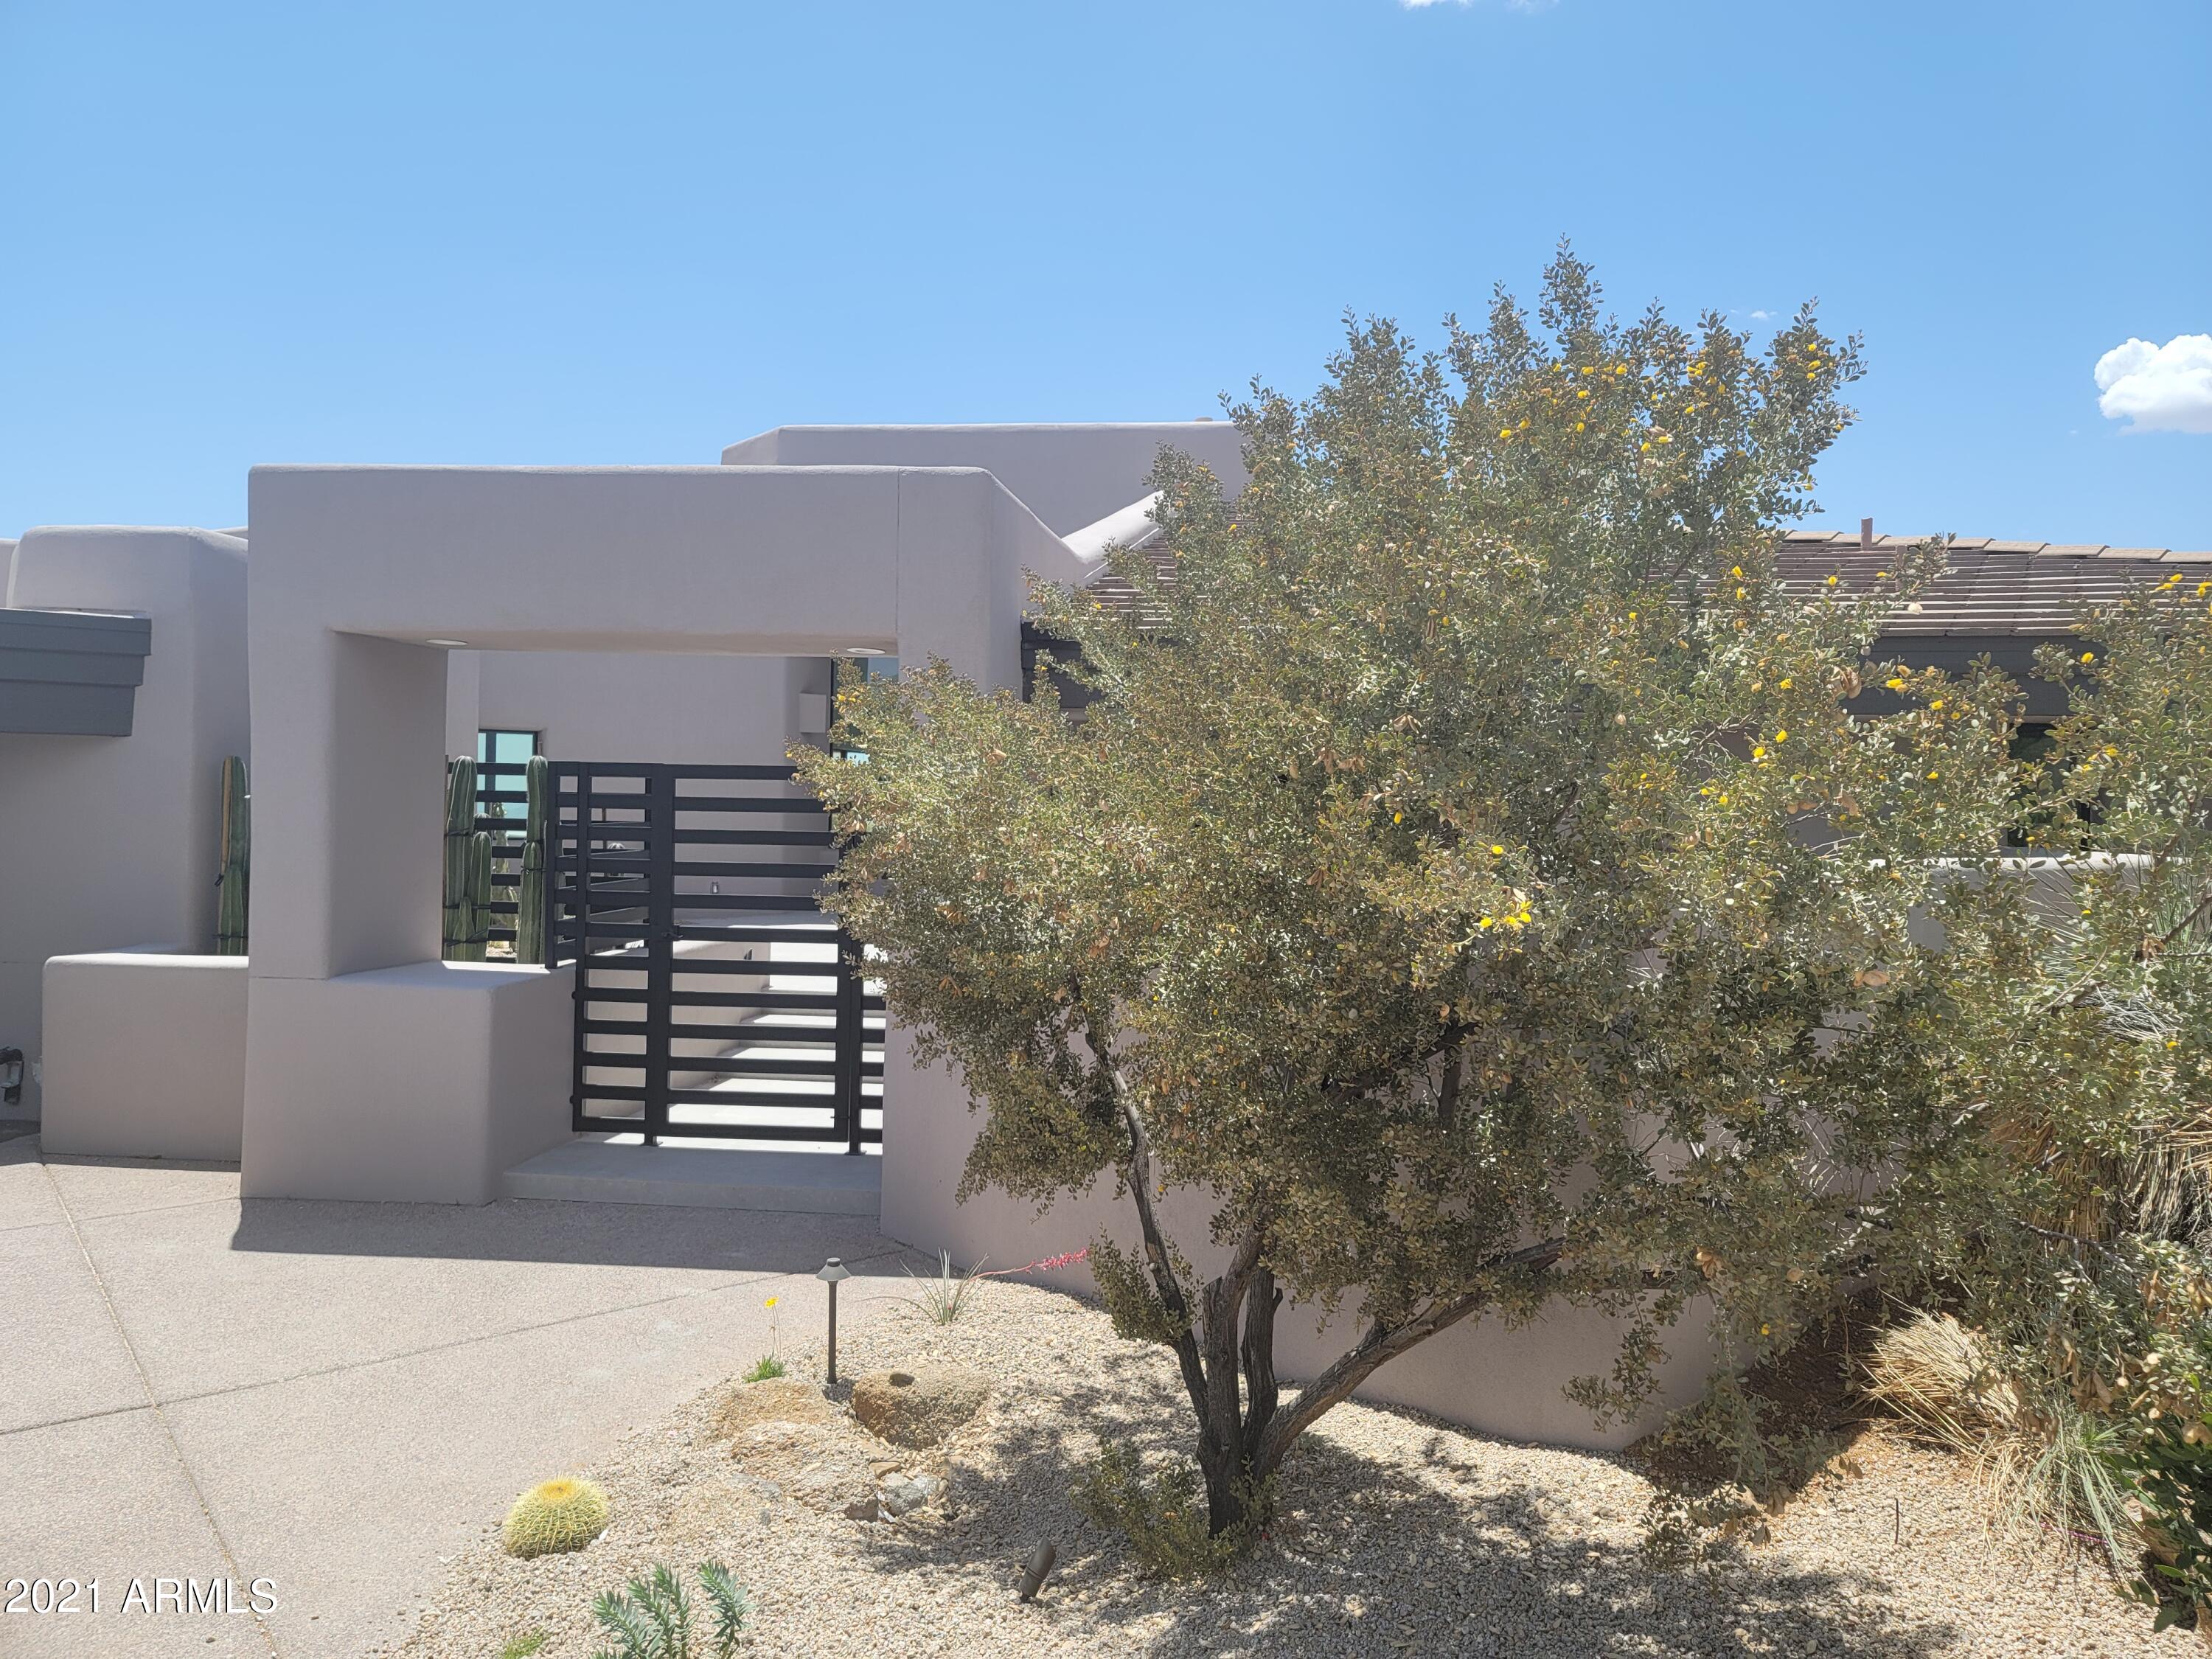
Stunning complete remodel on one of the BEST lots in all of Cochise Ridge.  The home has been remodeled in every aspect and will be complete by the end of May 2021.  This home sits on the 11th green of the Cochise course and it is south facing with amazing views to Pinnacle Peak, Black Mountain, the Continental Mountains, city lights all the way down to central Phoenix.  Four bedroom suites (guest casita with private courtyard included), powder bath, open gourmet kitchen to the great room and dining area, walk in wine cellar, separate game room with wet bar.  Backyard features BBQ area as well as a separate smoker and pizza oven area.  Pool and spa total remodel as well as large linear fireplace.  RARE 3 car garage for this village.  This home is SURE to amaze!
#6198638

Scottsdale

10581 E TAMARISK Way

4 Beds

None Baths

4,280 Sq.Ft.

$3,999,000

MLS#: 6198638

* Listings identified with the FMLS IDX logo come from FMLS and are held by brokerage firms other than the owner of this website. The listing brokerage is identified in any listing details. Information is deemed reliable but is not guaranteed. If you believe any FMLS listing contains material that infringes your copyrighted work please click here to review our DMCA policy and learn how to submit a takedown request. Ā© 2024. First Multiple Listing Service, Inc.
Stunning Views and more

Featured listing

Stunning Views and more

Browse Properties

Categories

Homes Tailored to Your Lifestyle

Buyers Guide

Buying a home is one of the most exciting milestones of your life.

View more

Sellers Guide

Putting your home on the market can be a stressful process, especially when you don’t know what to expect.

View more

Market report

With just a few clicks, you'll gain instant access to valuable insights about the real estate market, including trends, property values, and community analytics.

View more

Home value

Unlike automated valuations, our hands-on review will provide a comprehensive opinion of your home’s value while considering important interior elements and other location intangible factors that machine algorithms so often miss.

View more

Buyers resources

Guides on financing, inspections, and choosing the right Realtor for a smooth home purchase.

Sellers resources

Practical tips on staging, pricing, and preparing your home to attract buyers and maximize your sale.

Send a message

Message successfully sent.

Reason for contacting?

I agree to receive email communication and understand I can unsubscribe at any time.

I agree to be contacted by The Mandy Gold Team | Haymore Real Estate LLC via call, email, and text for real estate services. To opt out, you can reply 'stop' at any time or reply 'help' for assistance. You can also click the unsubscribe link in the emails. Message and data rates may apply. Message frequency may vary. Privacy Policy

Sign In Sign Out

Virtual Assistant

Would you like to take the next step with this property? We can help you schedule a showing or virtual tour, or send you more details.

Yes, I would like more information.

Thank You for Your Reply, One of Our Agents will contact you as soon as possible

No, maybe later.

Thank you, you can always contact me via email, phone number or through the contact form.

Realhub AI

Lucy - Your AI-Powered Realtor

Update Your Temporary Password

Personalize your search

Enter your email and we'll notify you immediately when new listings match what you're looking for.

or enter email address

Already have an account ? Login here

Continue your home search

I agree to receive communications and understand I can unsubscribe at any time.

I agree to be contacted by The Mandy Gold Team | Haymore Real Estate LLC via call, email, and text for real estate services. To opt out, you can reply 'stop' at any time or reply 'help' for assistance. You can also click the unsubscribe link in the emails. Message and data rates may apply. Message frequency may vary. Privacy Policy

Already have an account ? Login here

We use cookies

We use cookies primarily for analytics to enhance your experience. By accepting, you agree to our use of these cookies. You can manage your preferences or learn more about our cookies policy.