Thinking of selling?

Trusted Real Estate Experts in Sierra Vista, Fort Huachuca, Benson, and Bisbee Arizona

  • Nearby me

Popular Features

Community Features

Association

Property Features

Waterfront

View

Exterior Features

Interior Features

Style

E-Alert name

Properties

10000 properties match your criteria

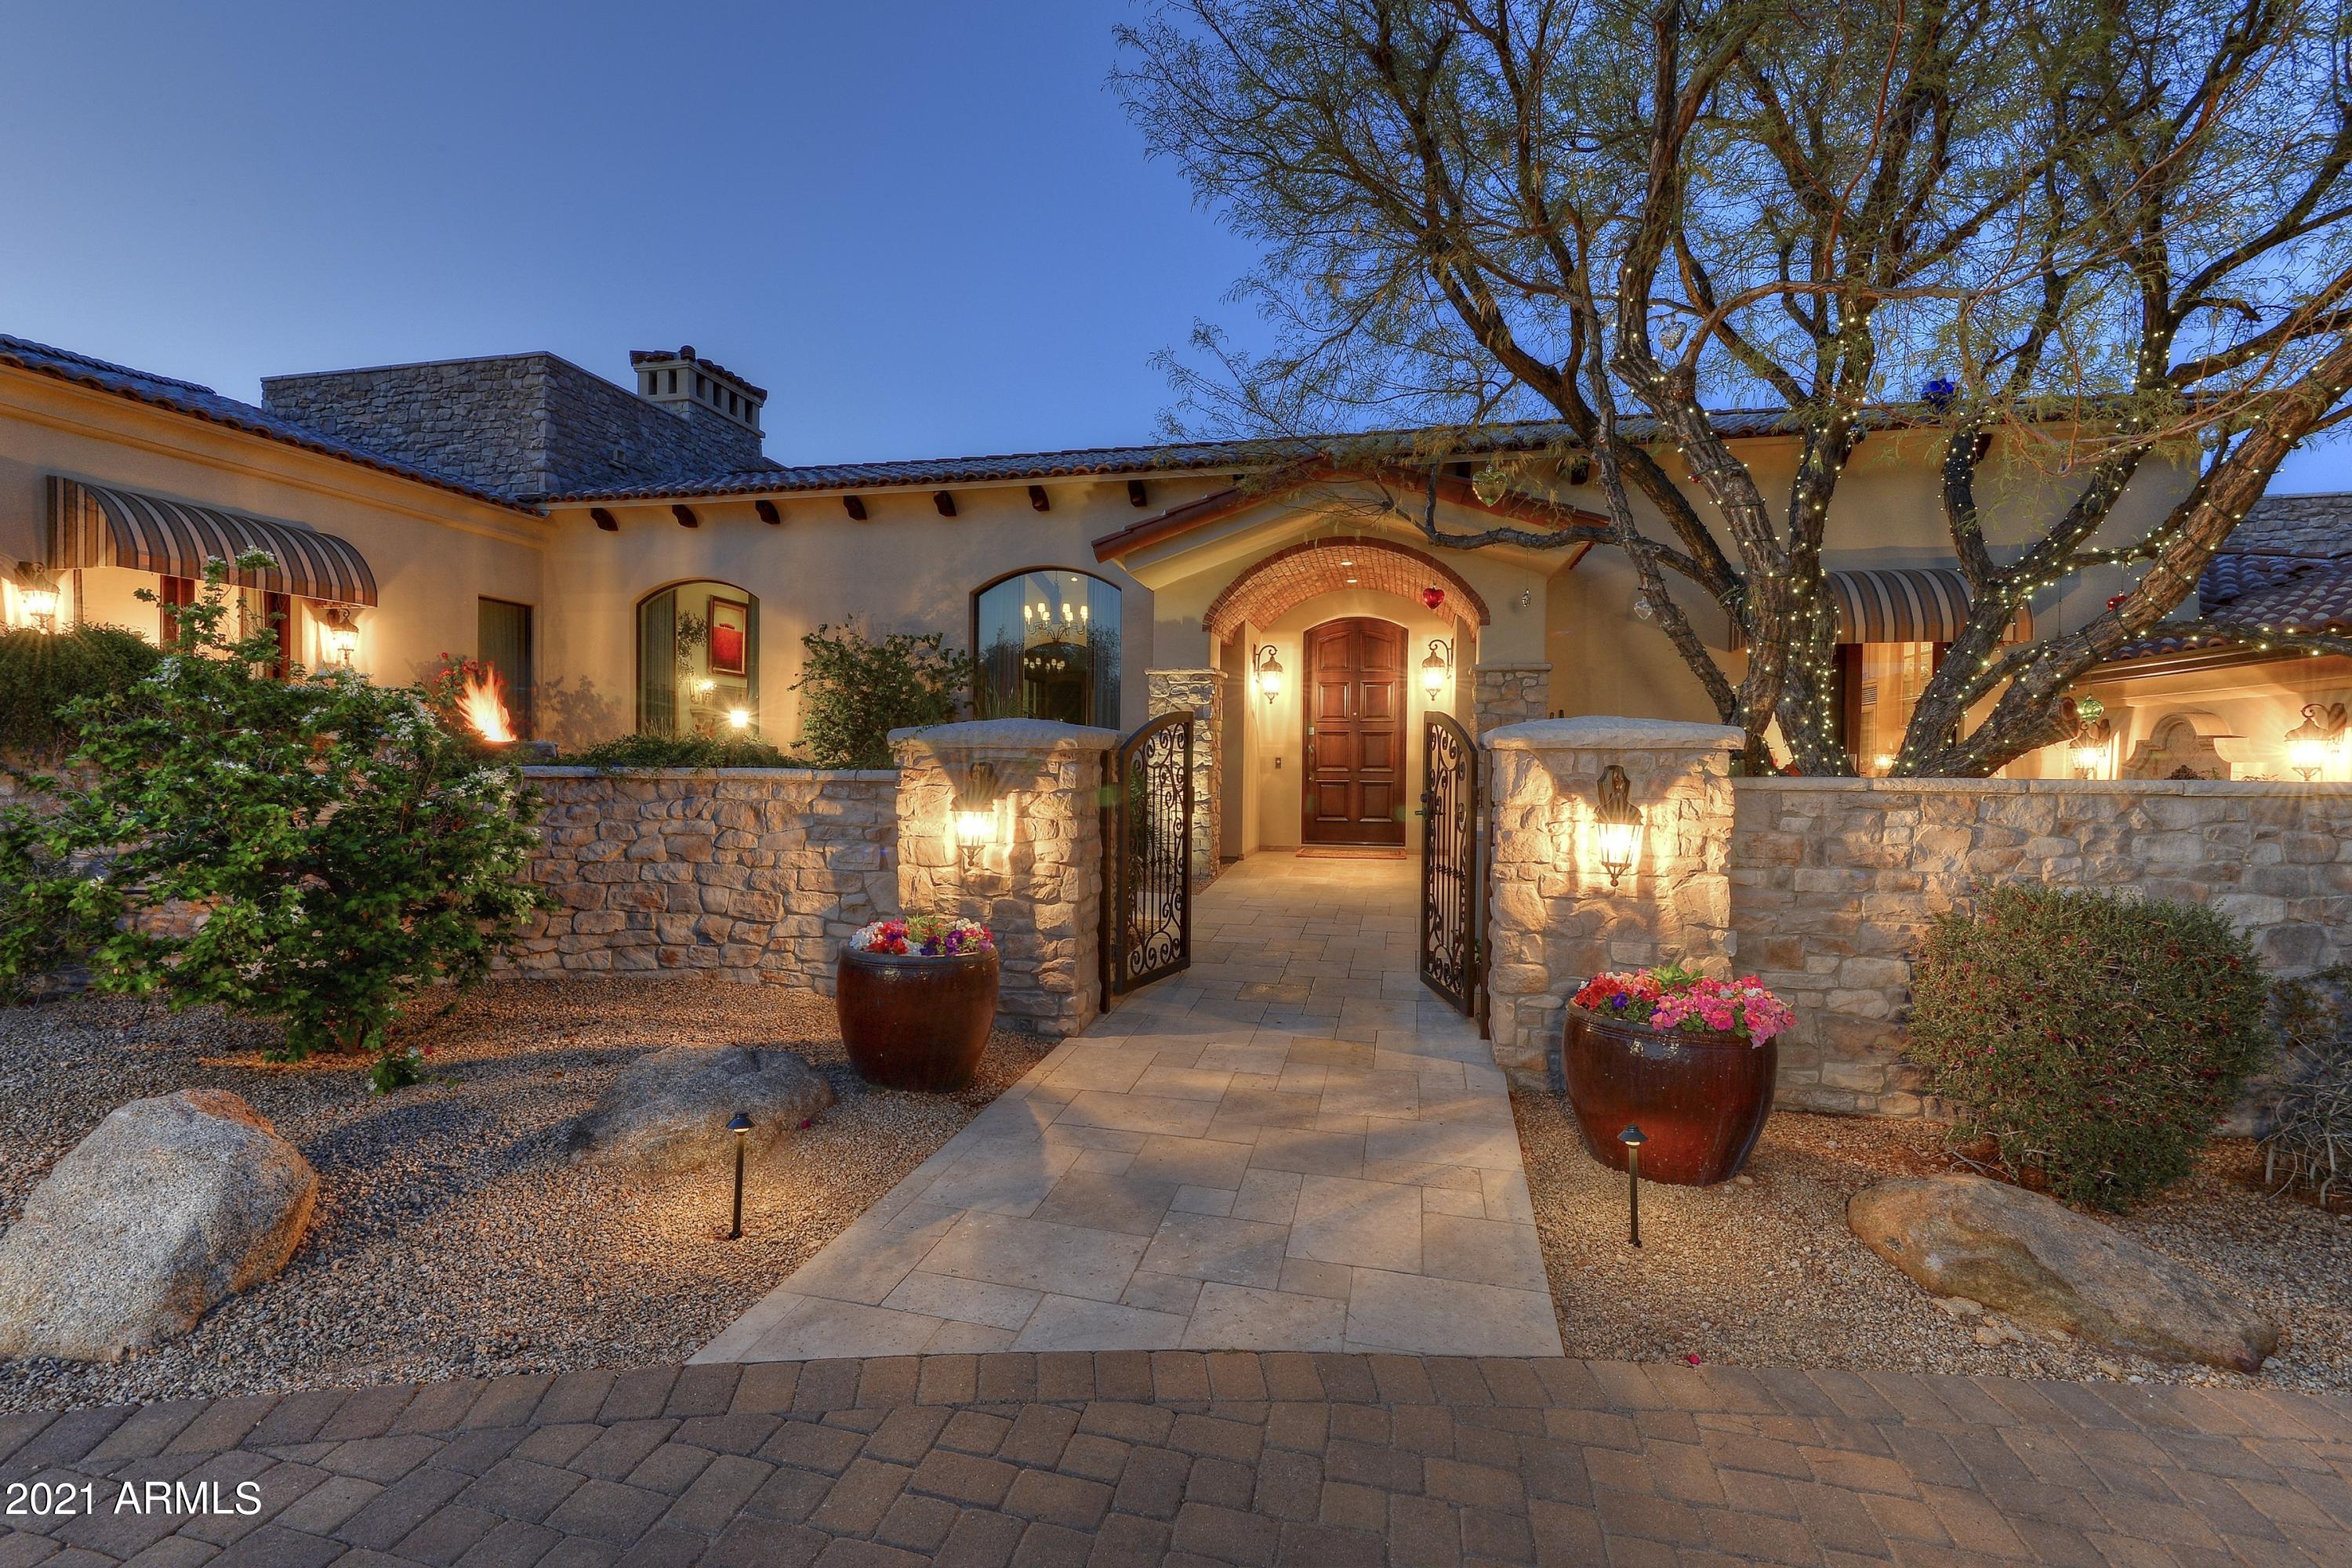
Transitional European style w/ classic interiors (by Beth McGehee) highlight the impeccable quality throughout this romantic property. Lovely patios overlook fountained pool, & Camelback Mtn. silhouette.  Master Suite offers serenity & romance w/ Juliet balcony, quiet sitting area by the fireplace, & fabulous bath and closets. Second Master Suite opens to private patio w/ firepit, dramatic views of Camelback. The comfortable library is a favorite room, w/ full wetbar, fireplace, beautiful custom built-in bookcase.  Living Room/Great Room showcases tall picture windows, beamed ceilings, handsome wood floors.  Dramatic barrel vaulted ceiling in formal D/R, temp. controlled wine storage, & French doors opening to courtyard fountain.  Kitchen and family room are open & light w/ every amenity!
#6219831

Paradise Valley

4530 E QUARTZ MOUNTAIN Road

5 Beds

None Baths

6,436 Sq.Ft.

$3,995,000

MLS#: 6219831
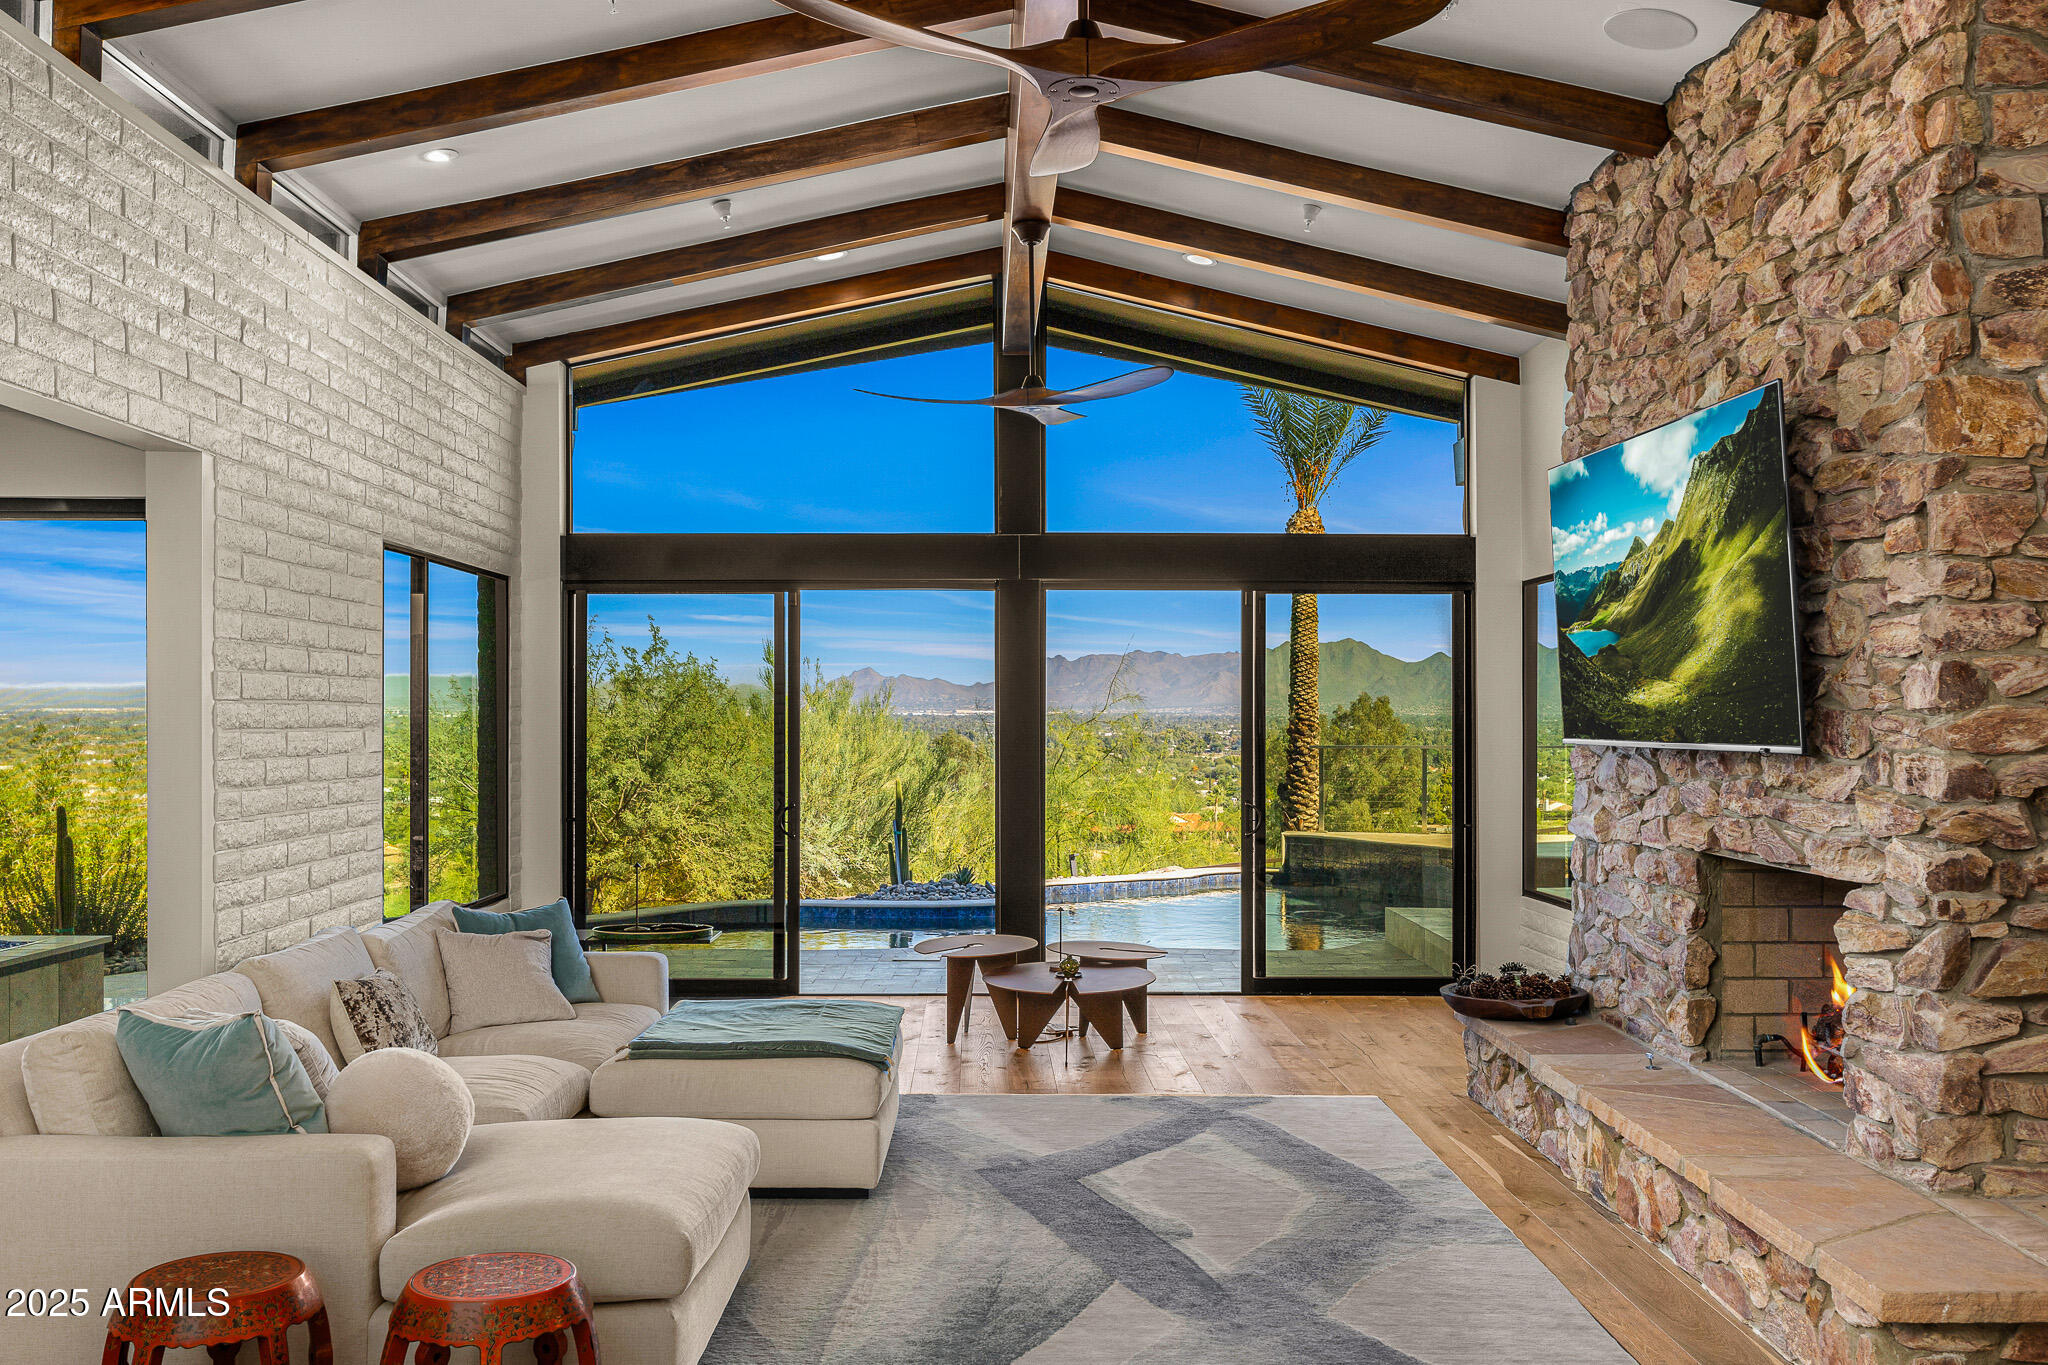
Carved into the side of Mummy Mountain, this striking contemporary residence captures panoramic mountain and city light views that define the Paradise Valley lifestyle. With 3 bedrooms, 3.5 bathrooms, and a 3-car garage, the home showcases a modern interpretation of mid-century design—where clean lines, warm materials, and open spaces create a seamless connection to the desert surroundings.  Inside, hardwood floors run throughout, complementing the sleek architectural details. The chef's kitchen features a custom metal range hood, waterfall island, and high-end appliances, opening to a spacious dining area with built-in storage. A statement fireplace anchors the living room, drawing attention to the wall of glass that frames the sweeping views.  Both guest bedrooms function as junior Both guest bedrooms function as junior primary suites, each with ensuite bathrooms, dual sinks, and refined finishesoffering luxury and privacy for visitors.  Upstairs, the primary suite is a true sanctuary, complete with a private patio, bonus room ideal for a home office or reading nook, and a coffee station with beverage fridge. Dual closets, including one with backup laundry, and a spa-like bathroom featuring a soaking tub, dual vanities, and walk-in shower complete the retreat.  Outside, enjoy a pool, jacuzzi, covered patio, and firepit, all set against a backdrop of breathtaking views. Every detail of this hillside masterpiece has been designed for modern elegance, effortless livability, and timeless Paradise Valley appeal.
#6964204

Paradise Valley

6331 E Hummingbird Lane

3 Beds

3 Baths

4,789 Sq.Ft.

$3,995,000

MLS#: 6964204
None
#6972377

Scottsdale

12440 E DESERT VISTA Drive

5 Beds

5 Baths

6,097 Sq.Ft.

$3,995,000

MLS#: 6972377
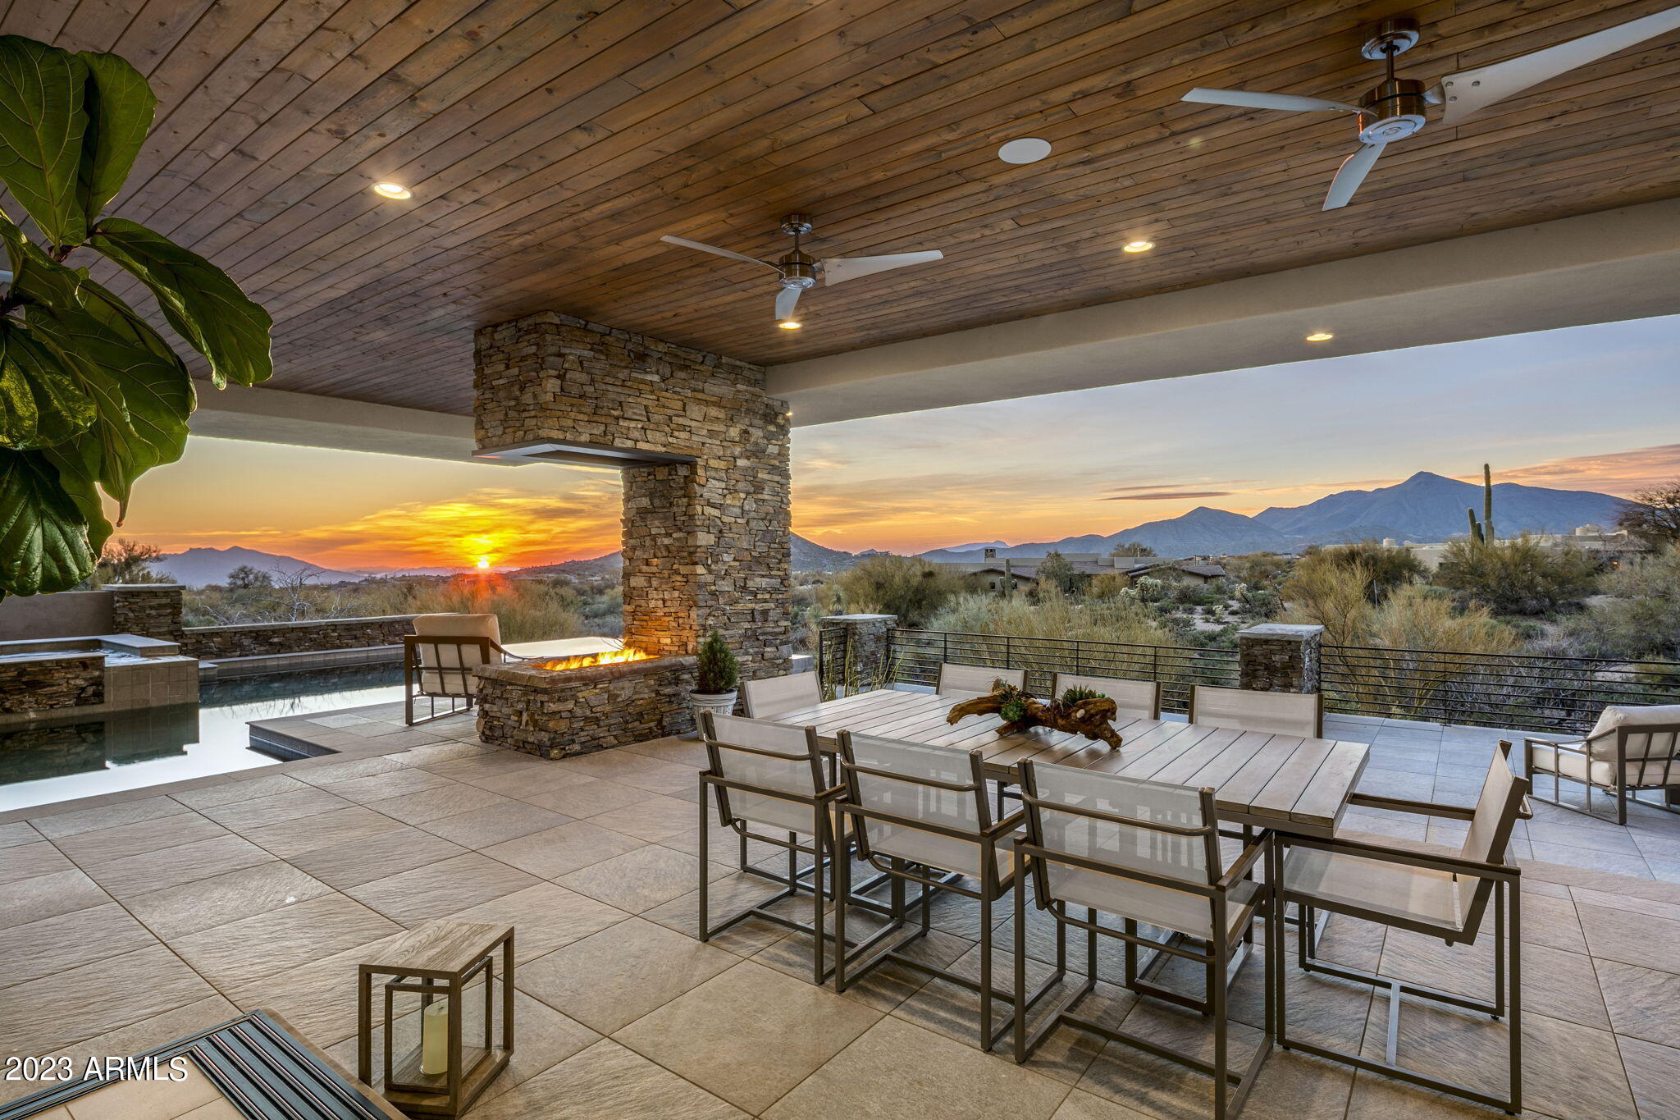
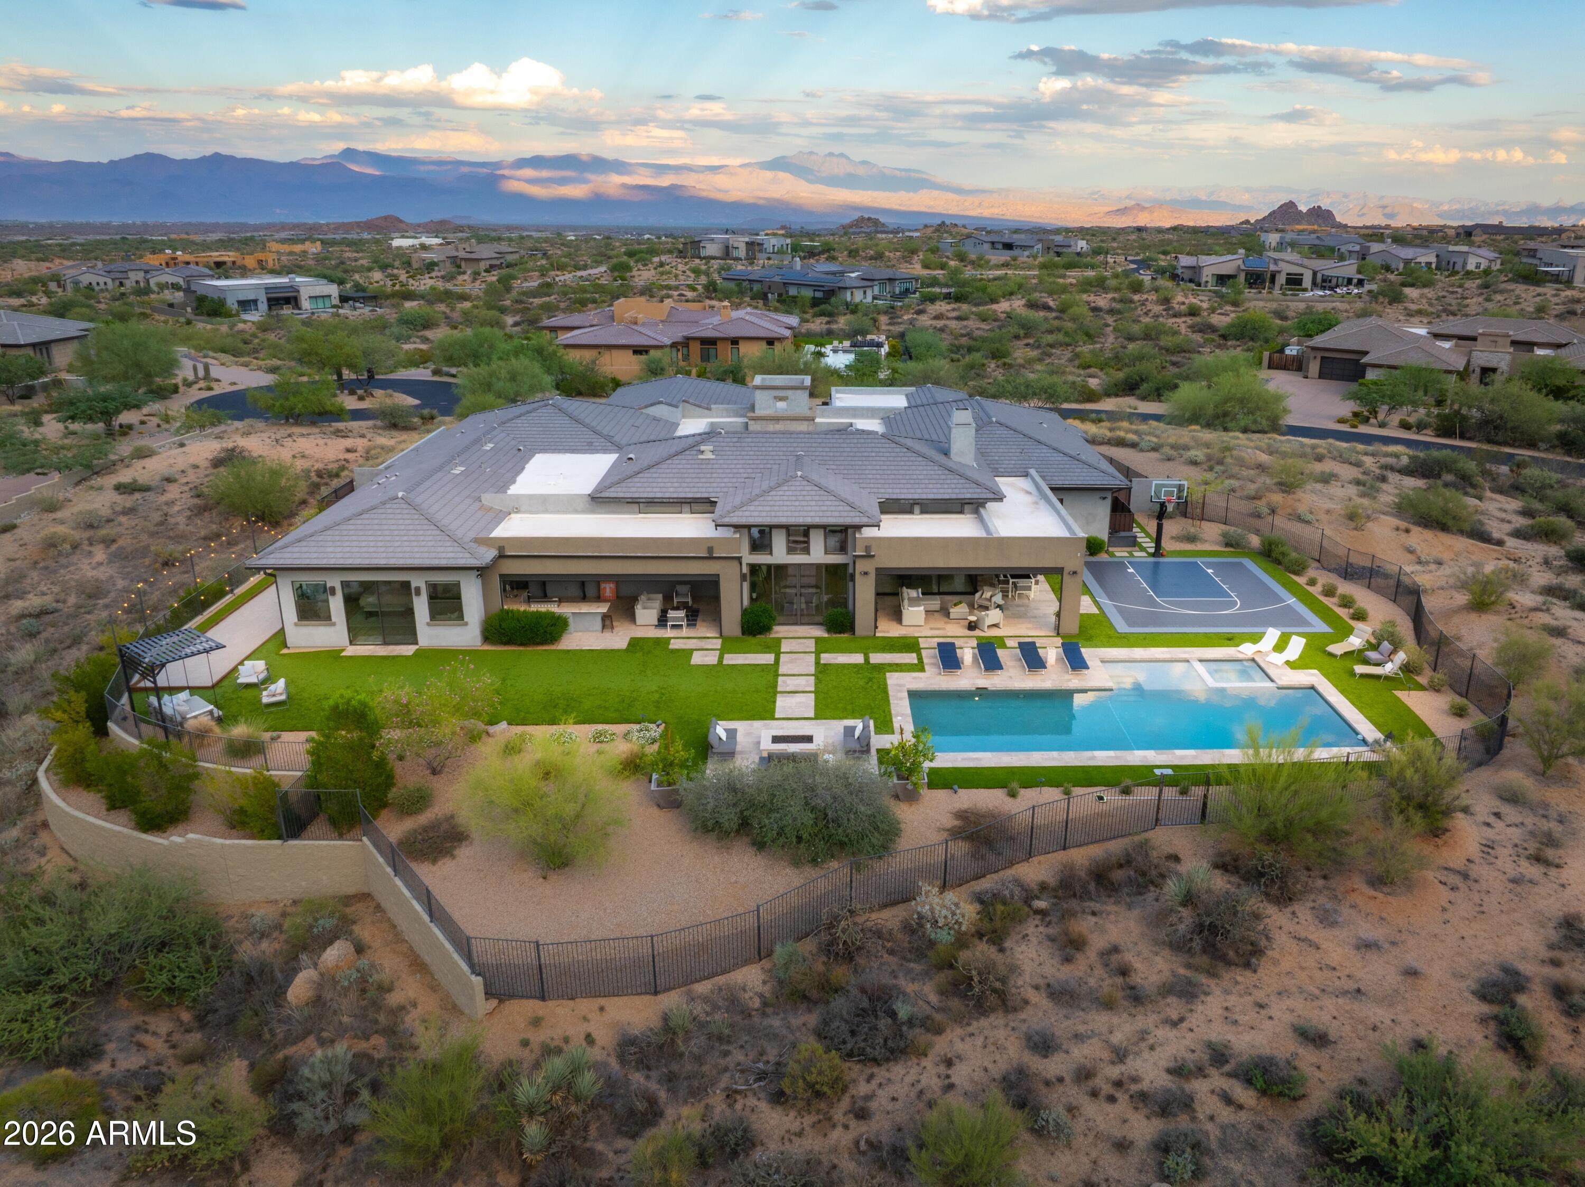
YOU HAVE ARRIVED! Modern Desert Living. A perfect design with indoor & outdoor spaces.The great room includes a Wolf Sub Zero chef's kitchen, family room & dining area just a few steps away.  Pocketing patio doors in great room open to covered patio spaces with fireplace. Split floor plan with oversized owner's suite. Views include sunsets, Continental Mountains, Lone Mountain & Black Mountain. Control 4 automation. 3 car garage with valet room & storage for golf clubs, shoes & other toys. Spacious auto court has interlocking paver surface. Located in the Village of Grey Fox with 4 bedroom, 4.5 bath on a 1 acre lot. Golf Membership available to be purchased with this property. A 30 day membership application review & approval required. Contact Desert Mountain Membership Dept. for detail
#6525501

Scottsdale

39258 N 104TH Way

4 Beds

None Baths

4,371 Sq.Ft.

$3,995,000

MLS#: 6525501
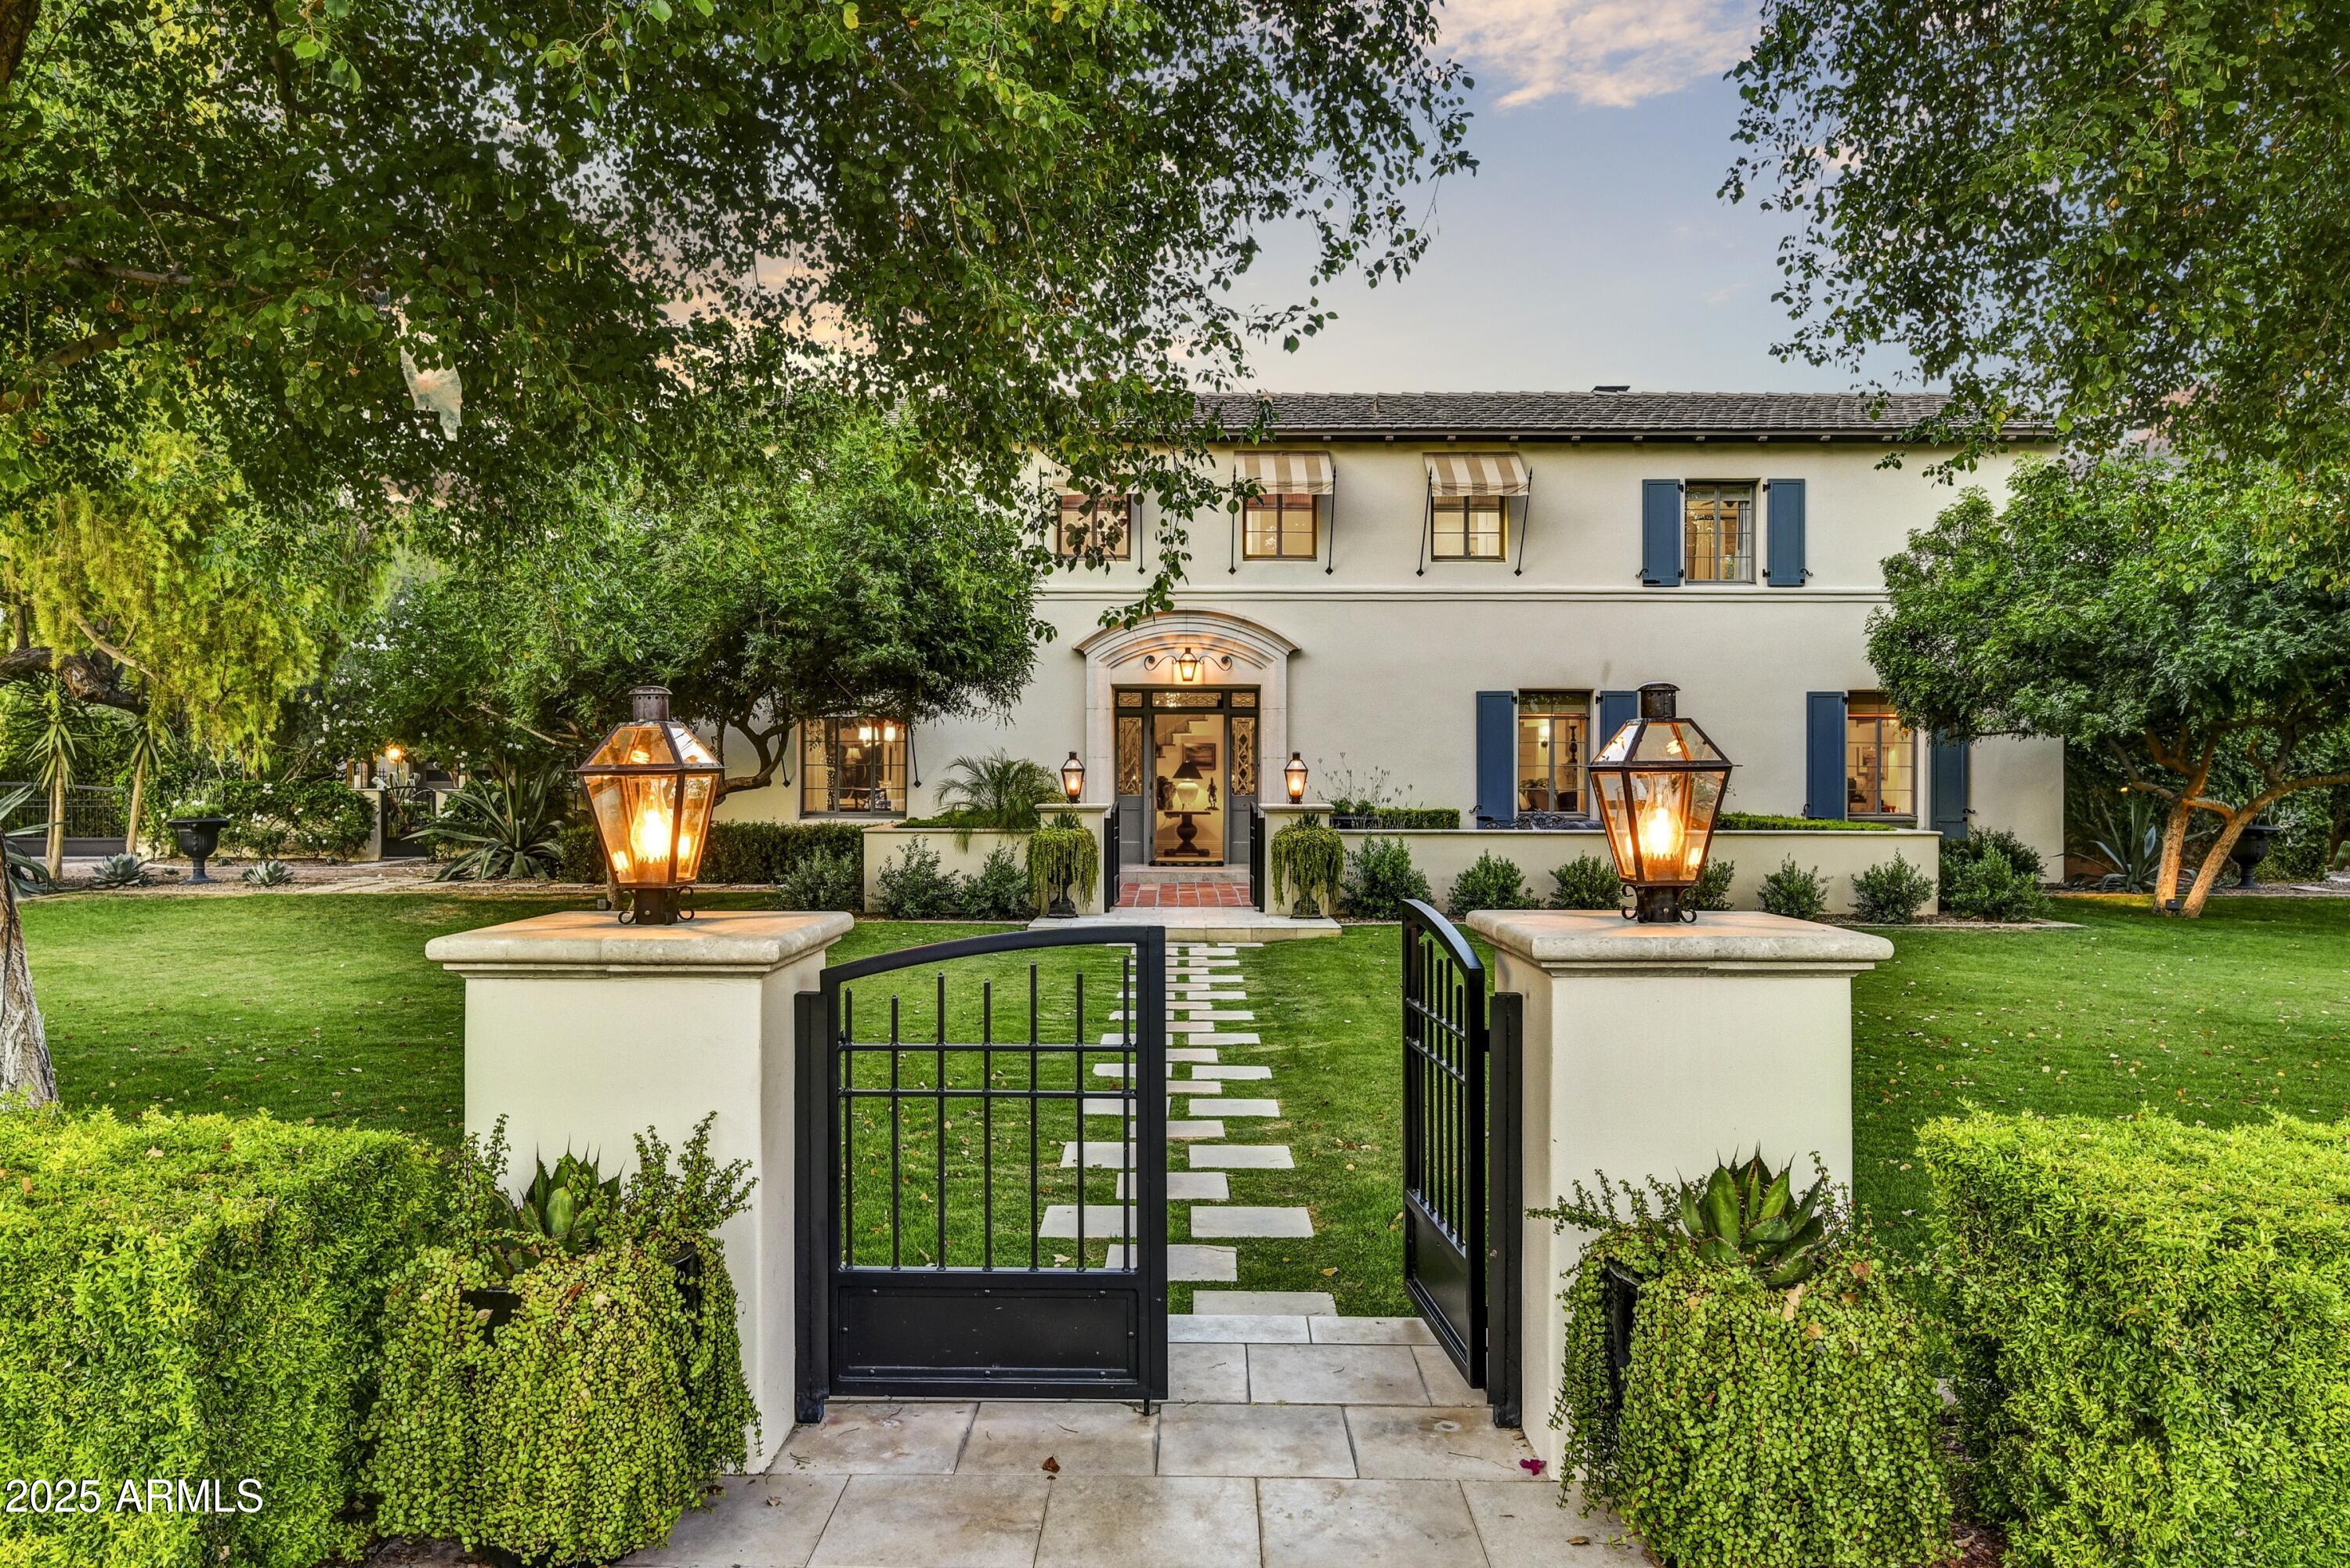
Tucked gracefully behind lush landscaping and framed by mature trees, this exceptional Mediterranean estate captures the essence of enduring beauty, quiet sophistication, and effortless luxury. Thoughtfully reimagined and masterfully remodeled, the residence achieves a rare harmony between old-world character and modern refinement—where timeless architecture meets today's elevated lifestyle.
Inside, a serene palette of soft, natural tones and designer-selected finishes creates a sense of calm and understated elegance. Formal living and dining rooms pay homage to the home's heritage, while the reimagined gourmet kitchen—anchored by premium appliances, bespoke cabinetry, and an expansive island—opens seamlessly to a spacious family room.  Walls of glass invite natural light and frame serene garden views, creating a perfect setting for intimate gatherings or grand entertaining.
A flexible main level offers thoughtfully designed spaces, including a handsome den, a private office or guest bedroom, and a secondary prep kitchen with laundry for effortless hosting. A charming guest suite, secluded with its own private entrance, offers an exclusive haven for visitors or extended stays.
Upstairs, the primary suite is a sanctuary of tranquil luxury. Dual walk-in closets with custom millwork, soaring ceilings, and a spa-inspired bath clad in marble and limestone elevate the sense of indulgence. A freestanding soaking tub and oversized Walker Zanger tile shower complete this serene retreat. Two additional en-suite bedrooms provide comfort and privacy for family or guests.
Outdoors, the home reveals its most enchanting moments. Designed for year-round enjoyment, the East-facing backyard captures soft morning light and evening breezes, offering a true extension of the living space. Swim beneath the sky in the elegant pool, gather around the firepit as dusk settles, or wander through the herb and vegetable gardens. Multiple patios, two calming water features, a sport court, and inviting lounge areas allow for both intimate escapes and lively entertaining.
Even the practical details are executed with the highest level of craftsmanship. The fully remodeled two-car garage reflects the home's thoughtful design, while a custom steel pergola provides additional covered parking with architectural finesse.
This is more than a home, it is a lifestyle defined by timeless style, curated comfort, and quiet grandeur. A rare opportunity to own a residence where exceptional design, enduring elegance, and modern-day sophistication converge in perfect balance.
#6912023

Phoenix

3007 N MANOR Drive W

5 Beds

5 Baths

5,644 Sq.Ft.

$3,995,000

MLS#: 6912023
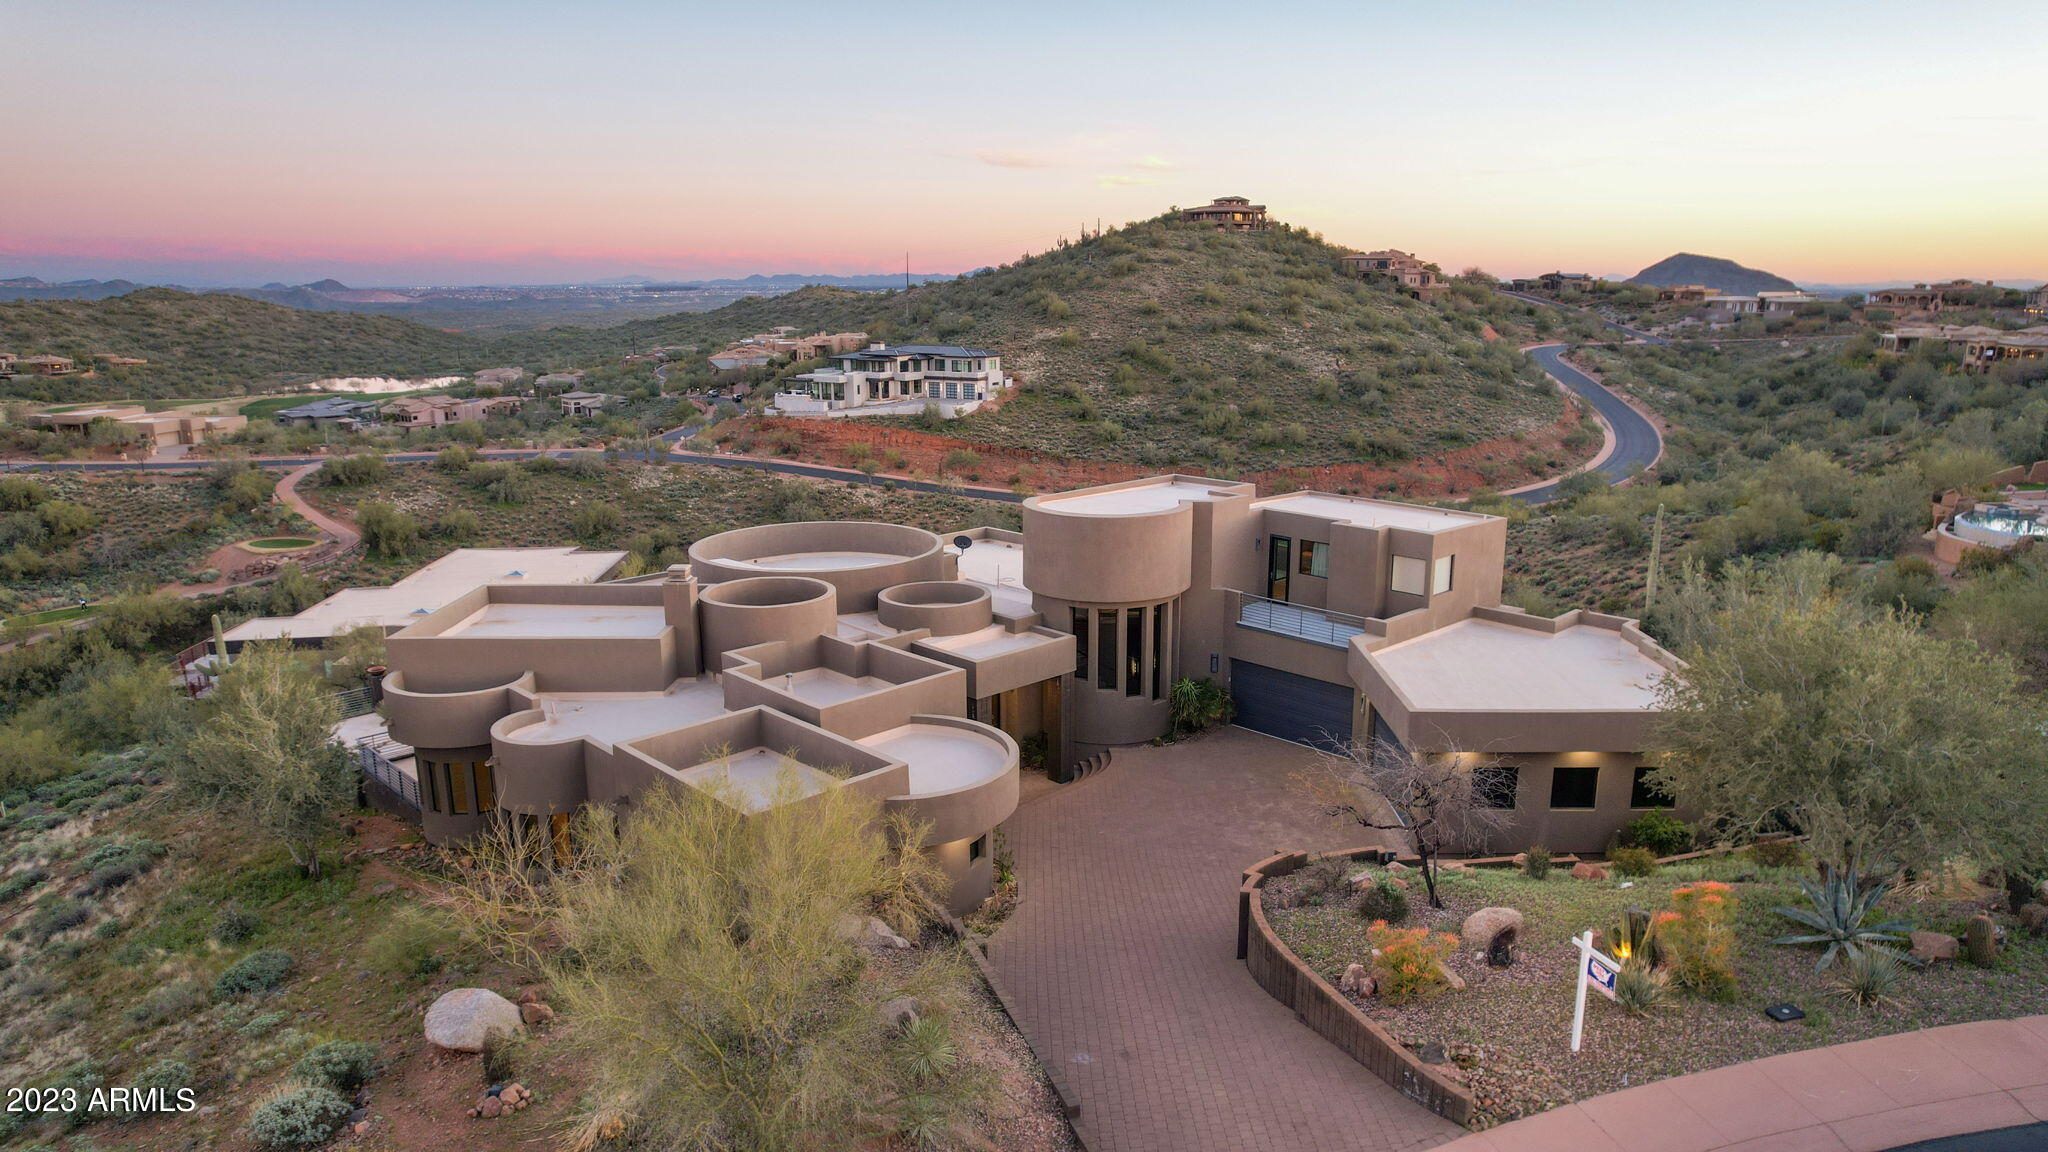
CONTEMPORARY MASTERPIECE WITH UNOBSCURED VIEWS OF FIRE ROCK, FOUR PEAKS AND THE GOLF COURSE. THIS HOME FEATURES THE FINEST APPOINTMENTS  INCLUDING A CHEFS KITCHEN, BUTLERS PANTRY, HUGE OWNERS SUITE WITH PRIVATE PATIO AND HIS AND HERS CLOSETS AND RESTROOMS, 4 ADDITIONAL BEDROOMS EACH WITH AN ENSUITE BATHROOM PLUS AND OFFICE AND HUGE ENTERTAINING GAME ROOM AND MEDIA ROOM OR FLEX SPACE. A GREAT FLOOR PLAN FOR A FAMILY AND EASY ACCESS FOR ALL AGES WITH  AN ELEVATOR PLUS A GORGEOUS ZERO EDGE POOL AND SPA WITH FIRE PIT AND COLUMNS WITH FIRE BOWLS.THE VIEWS FROM EVERY PATIO ARE SPECTACULAR. YOU CAN EVEN SEE THE FAMED FOUNTAIN HILLS FOUNTAIN.
#6530840

Fountain Hills

9733 N FOUR PEAKS Way

5 Beds

None Baths

9,230 Sq.Ft.

$3,995,000

MLS#: 6530840
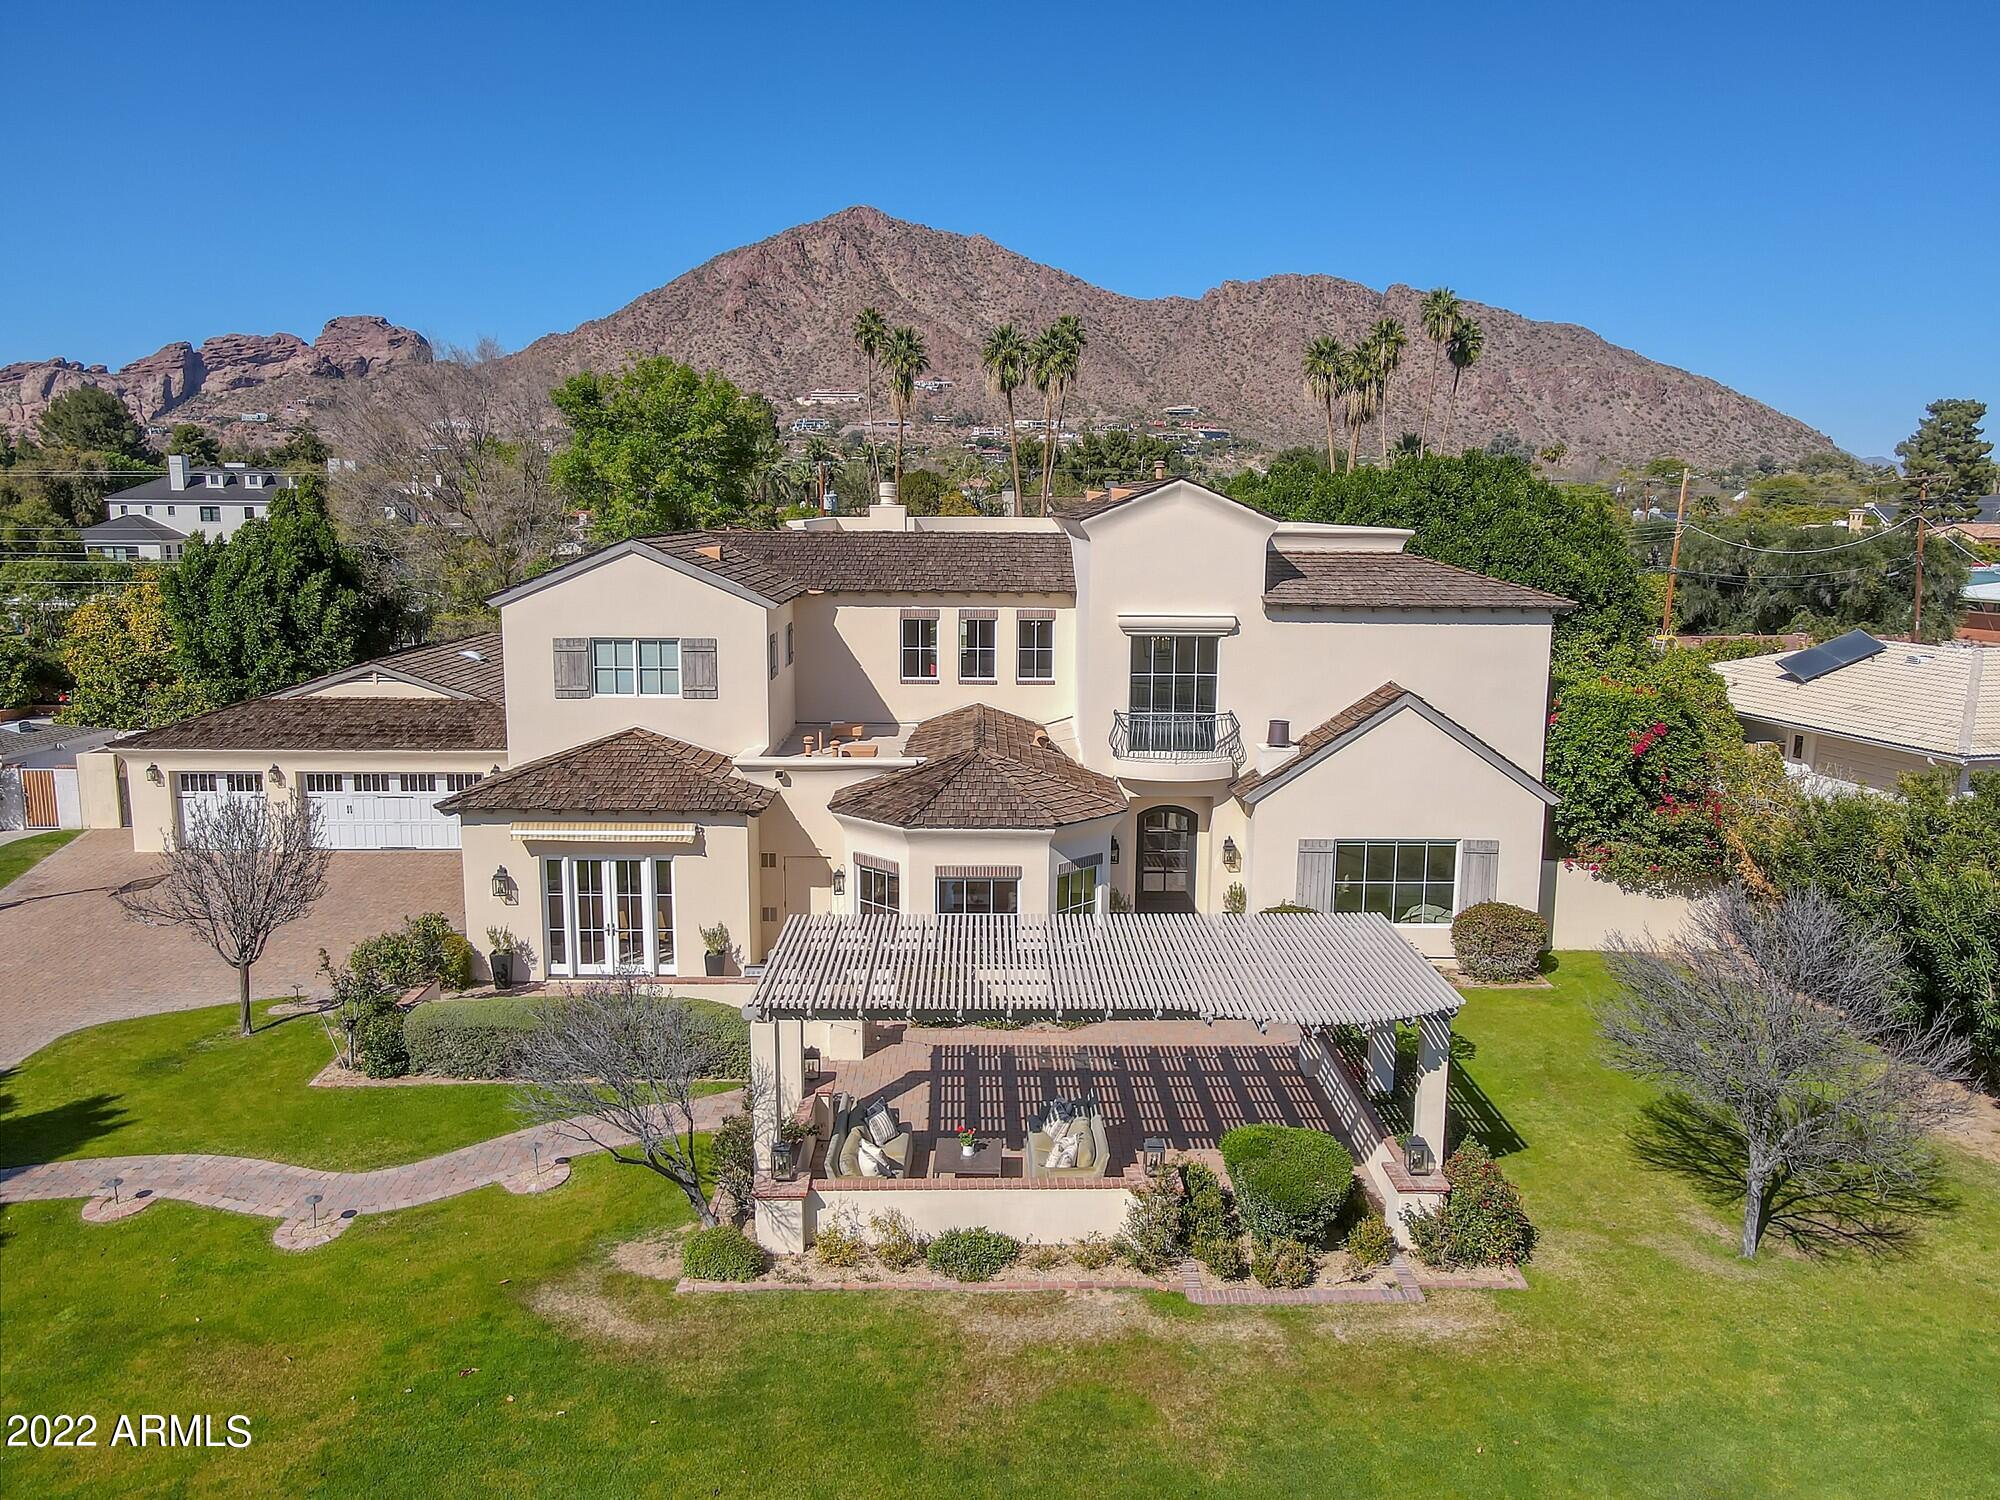
RARE, GORGEOUS, UNIQUE, IMMACULATE ARCADIA PROPER HOME. This home supports the outdoor AZ lifestyle and boasts very rare abundant storage. Front and back yards each host a BBQ and ramada area w/ a terrific view of Camelback Mt. AMAZING great room w/ soaring cathedral ceiling. Lovely wine room.  Stunning kitchen w/ Viking appliances, 2 dishwashers + 2 pantries. Warm and inviting downstairs Master suite w/ his/hers closets. An office and guest suite round out the lower level.  Upstairs hosts 4 XXL bedrooms w/ very LARGE closets and each w/ a beautiful bathroom. Upper and lower laundry rooms. The .55 acre lot has lush green grass with a pool. The 5 car air conditioned garage also hosts additional storage w/ 2 more storage buildings discreetly hidden in the backyard. Room for EVERYTHING!!
#6369677

Phoenix

5446 E LAFAYETTE Boulevard

6 Beds

6 Baths

6,621 Sq.Ft.

$3,995,000

MLS#: 6369677
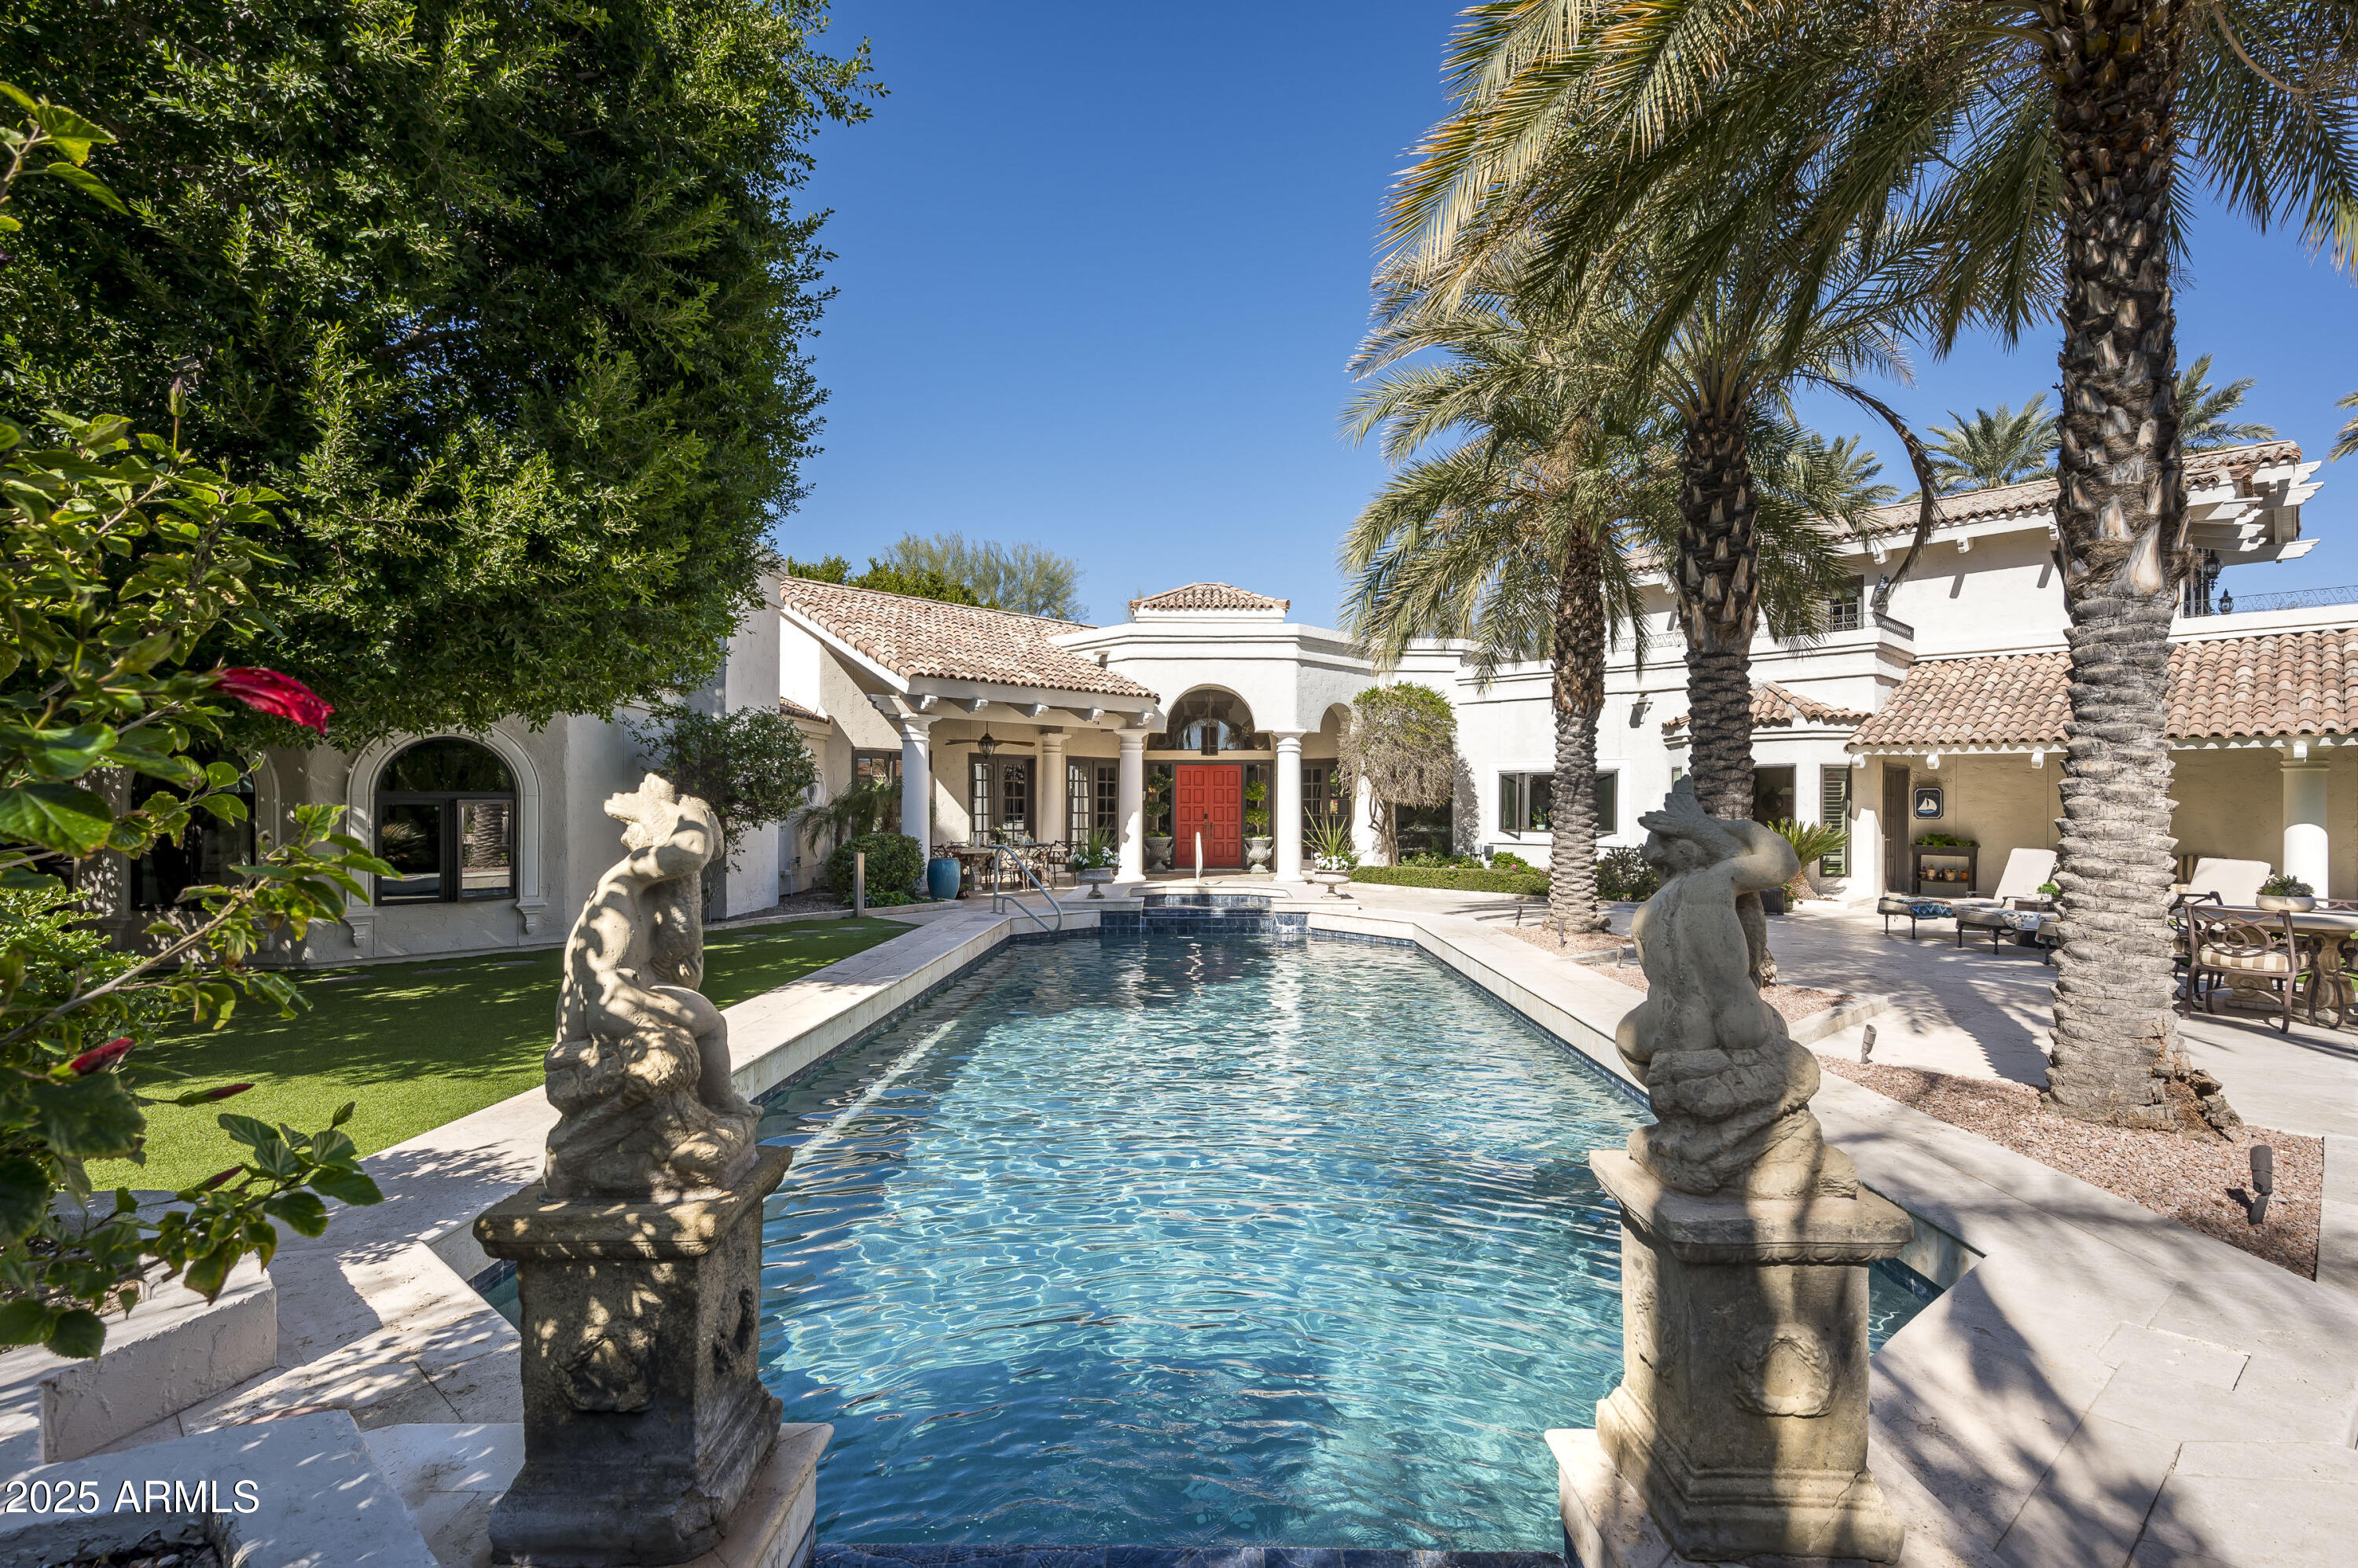
Private and Peaceful, and steps away from the Cholla Trailhead, this lovely 4 bed/5bath home sits on ½ an acre, inside a BOUTIQUE 12-HOME, GATED COMMUNITY ON CAMELBACK MTN. The home features details including a soaring great room with beamed ceiling, a relaxing enclosed patio, and beautiful library with custom millwork.  Multiple french doors lead to a large turf yard, an inviting pool, citrus orchard, and 40 yr-old mature ficus trees. Several fireplaces are in the home, including the great room, wood-paneled library, & primary suite. Additional highlights in the home include a 300-bottle brick wine wall, a kitchen with brick inlaid ceiling, hammered copper farmhouse sinks, and Viking / Sub-Zero appliances. The luxurious owner's suite boasts his & her closets, large steam shower... and zen garden. A 2nd floor room was built in 2004 with13 ft ceilings + large panoramic view patio. The space was created as a guest bedroom and/or game room. The beautiful balcony enhances the already amazing views of Camelback Mtn.
#6821924

Paradise Valley

6221 E Vista Drive

4 Beds

5 Baths

4,411 Sq.Ft.

$3,995,000

MLS#: 6821924
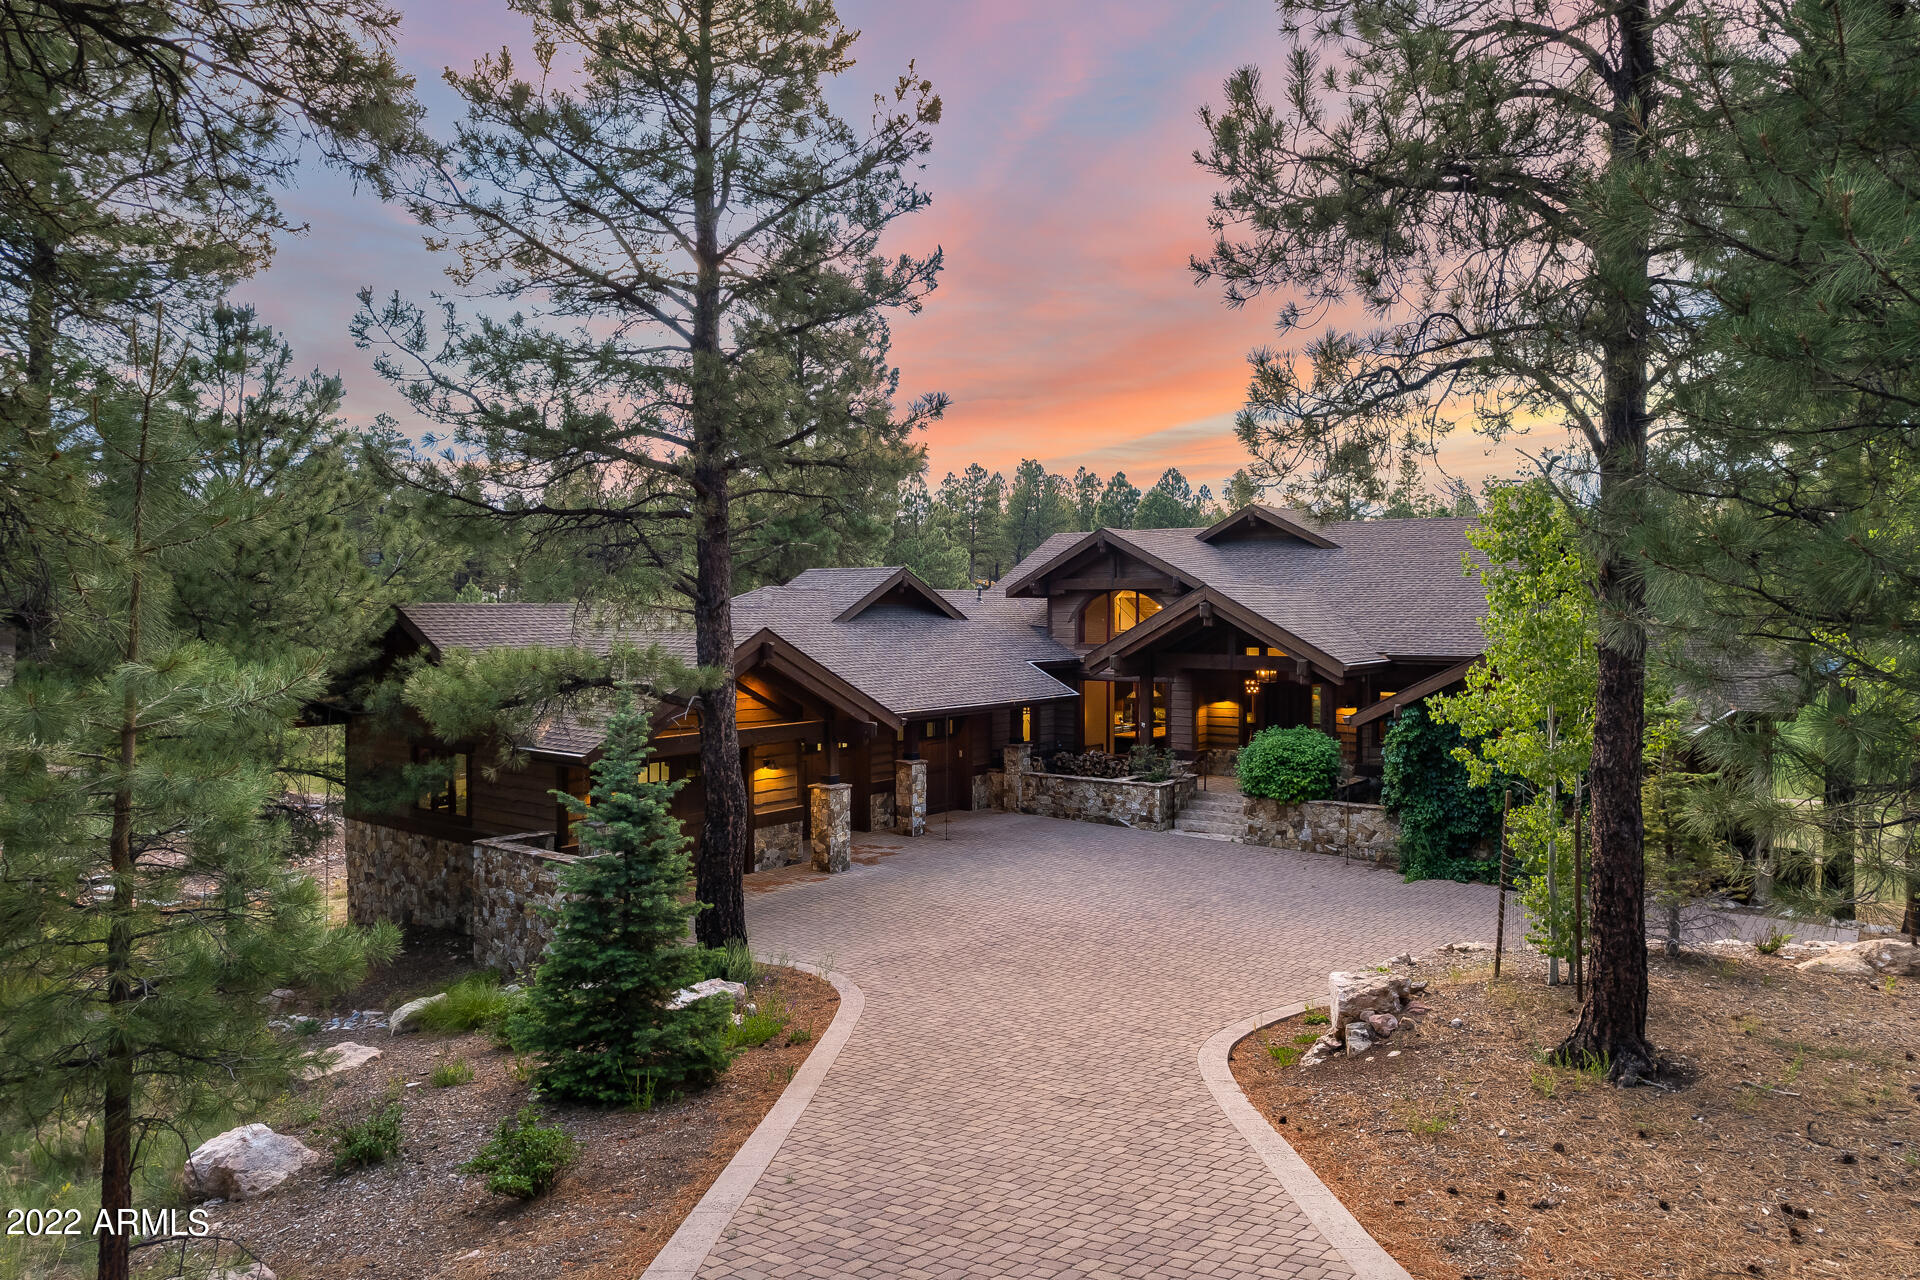
This incredible luxury home in Flagstaff's coveted Pine Canyon community features breathtaking mountain and golf course views! The custom cabin-style home is one of the best lots in all of Pine Canyon and is nestled in a private cul-de-sac, surrounded by beautiful pine trees! The interior features vaulted ceilings, hard wood and stone flooring, as well as 5 spacious bedrooms with private en suite bathrooms. Three of the bedrooms are located on the main floor with one queen bed, a king bed and another king bed in the primary bedroom. The luxury primary bedroom has a gas fireplace, walk-in closet, resort-like en suite and a separate exit to the deck. Your large great room showcases exposed beams and a gorgeous wood-burning fireplace. The gourmet kitchen boasts stone countertops and backsplash, stainless steel appliances, and a huge island with breakfast bar seating. The basement features a bonus room with a cozy gas fireplace, two more bedrooms with a queen and king bed, and an additional room attached to the downstairs master that has 3 twin beds. Outside, your wrap-around deck and outdoor living area features a stone fireplace, built-in BBQ, paver patio and remarkable golf course views. The separate den also showcases golf course views and has a private entrance from the patio - perfect for a home office, game room or gym! Plus, the home is available fully furnished. This luxury home truly is a must-see!
#6430077

Flagstaff

2302 E DEL RAE Drive

5 Beds

None Baths

5,115 Sq.Ft.

$3,995,000

MLS#: 6430077
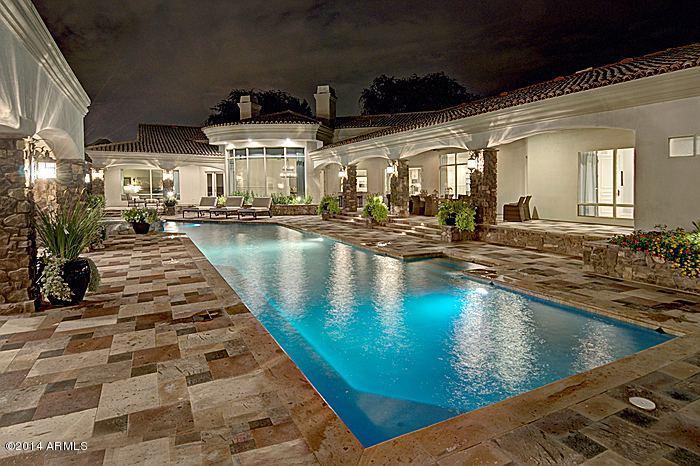
Easy Arizona living are words that capture the true essence of this tucked away estate nestled in the town of Paradise Valley. Extensive remodel by Eagle Luxury Prop. in 2014 transformed this home to market perfection. True privacy is achieved due to location in small 9-home gated subdivision of Ironwood at Camelback Country Club. Home is located on the 7th tee of the Padre Golf Course at Camelback Golf Club. Features and Upgrades include but not limited to-New HVAC(condensers and air handlers) systems in the main house, New Wolf/Sub-Zero appliances, New Hardwood Flooring, New Cabinetry throughout the main house, 60 yard turf football field, 16-seat theater room, exercise/yoga room, heated/cooled patio, heated pool w/ spa, 5-Car Garage and outdoor kitchen. Prev. Home to actress Emma Stone.
#5206152

Paradise Valley

6991 E IRONWOOD Drive

6 Beds

None Baths

8,908 Sq.Ft.

$3,995,000

MLS#: 5206152
None
#7037348

Scottsdale

10182 E GILDED PERCH Drive

5 Beds

5 Baths

5,391 Sq.Ft.

$3,995,000

MLS#: 7037348
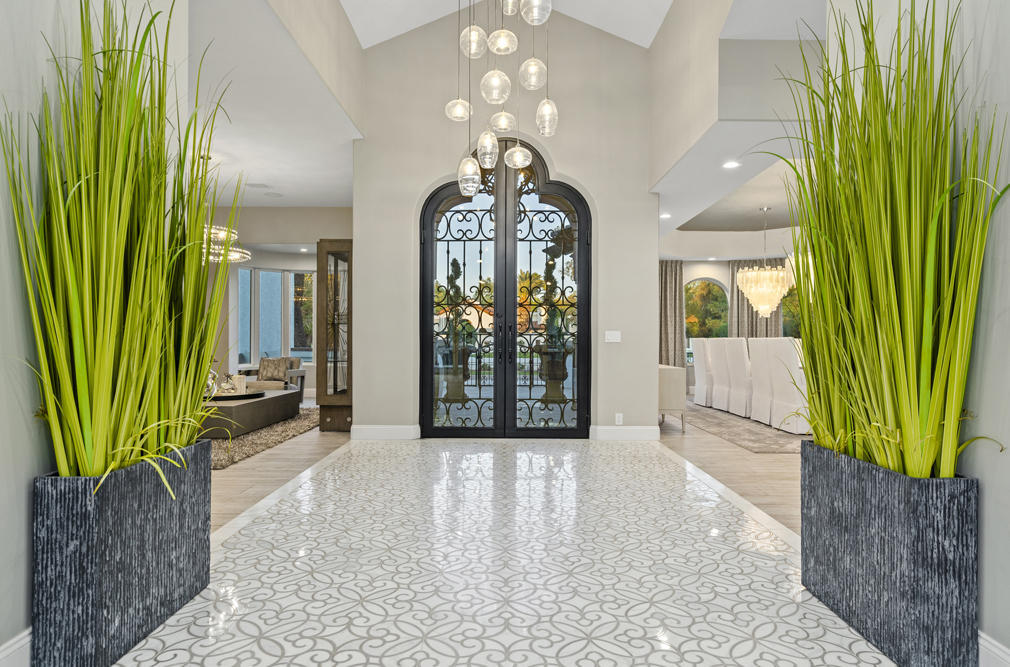
THIS IS WHAT YOU HAVE BEEN WAITING FOR.  A STUNNING !  FULL 2021! DESIGNER Renovation just completed; in home that personifies the truly rarest combination of BEAUTY, QUALITY, SOPHISTICATION and CHARM. From Legendary Builder - David Hanson. Soaring 16 foot ceilings in entry and great room welcome you to views through over 30 feet of opening doors to one of the most striking designer yards, pool and Ramada's in Paradise Valley; Dream of space under the stars?... There is over 4000 square feet of pearl white limestone decking for entertaining 200 of your most special guest .Retreat Indoors where entertaining & living are sublime, with luxurious living in every room. The Dining room is elegant & spacious, seating for 12, a full bar adjoining, two grand living areas, 4 ensuite bedrooms. MORE.. with separate but attached lounge rooms, 4 car garage. The Kitchen reaches new levels of perfection with 4 inch calacatta marble countertops, 2 TV's, Wolf - Sub-Zero appliances,  silver fixtures from Waterstone, brushed nickel backsplash- espresso by Miele. The owners suite and bathroom are worthy Covers of Vogue Homes; With floor to ceiling windows, a luxurious sitting room/office, a master bath that is a breathtaking work of art,  featuring heated floors, the 'Rolls Royce' of steam showers, gas fireplace, 4 inch thick quartz countertops and a centerpiece 100 gallon Davinci Spa tub lit by a 1000 crystal chandelier. If this could not get better...the Home is on one the best streets in Paradise Valley ! 

For a Full list of the over 100 hundred features for this exquisite home, please select the documents Features Tab or go to this link.  For information on the highly rated  3 "C" School district this home is in, follow this link.
#6235969

Paradise Valley

9016 N 60TH Street

4 Beds

4 Baths

6,247 Sq.Ft.

$3,995,000

MLS#: 6235969
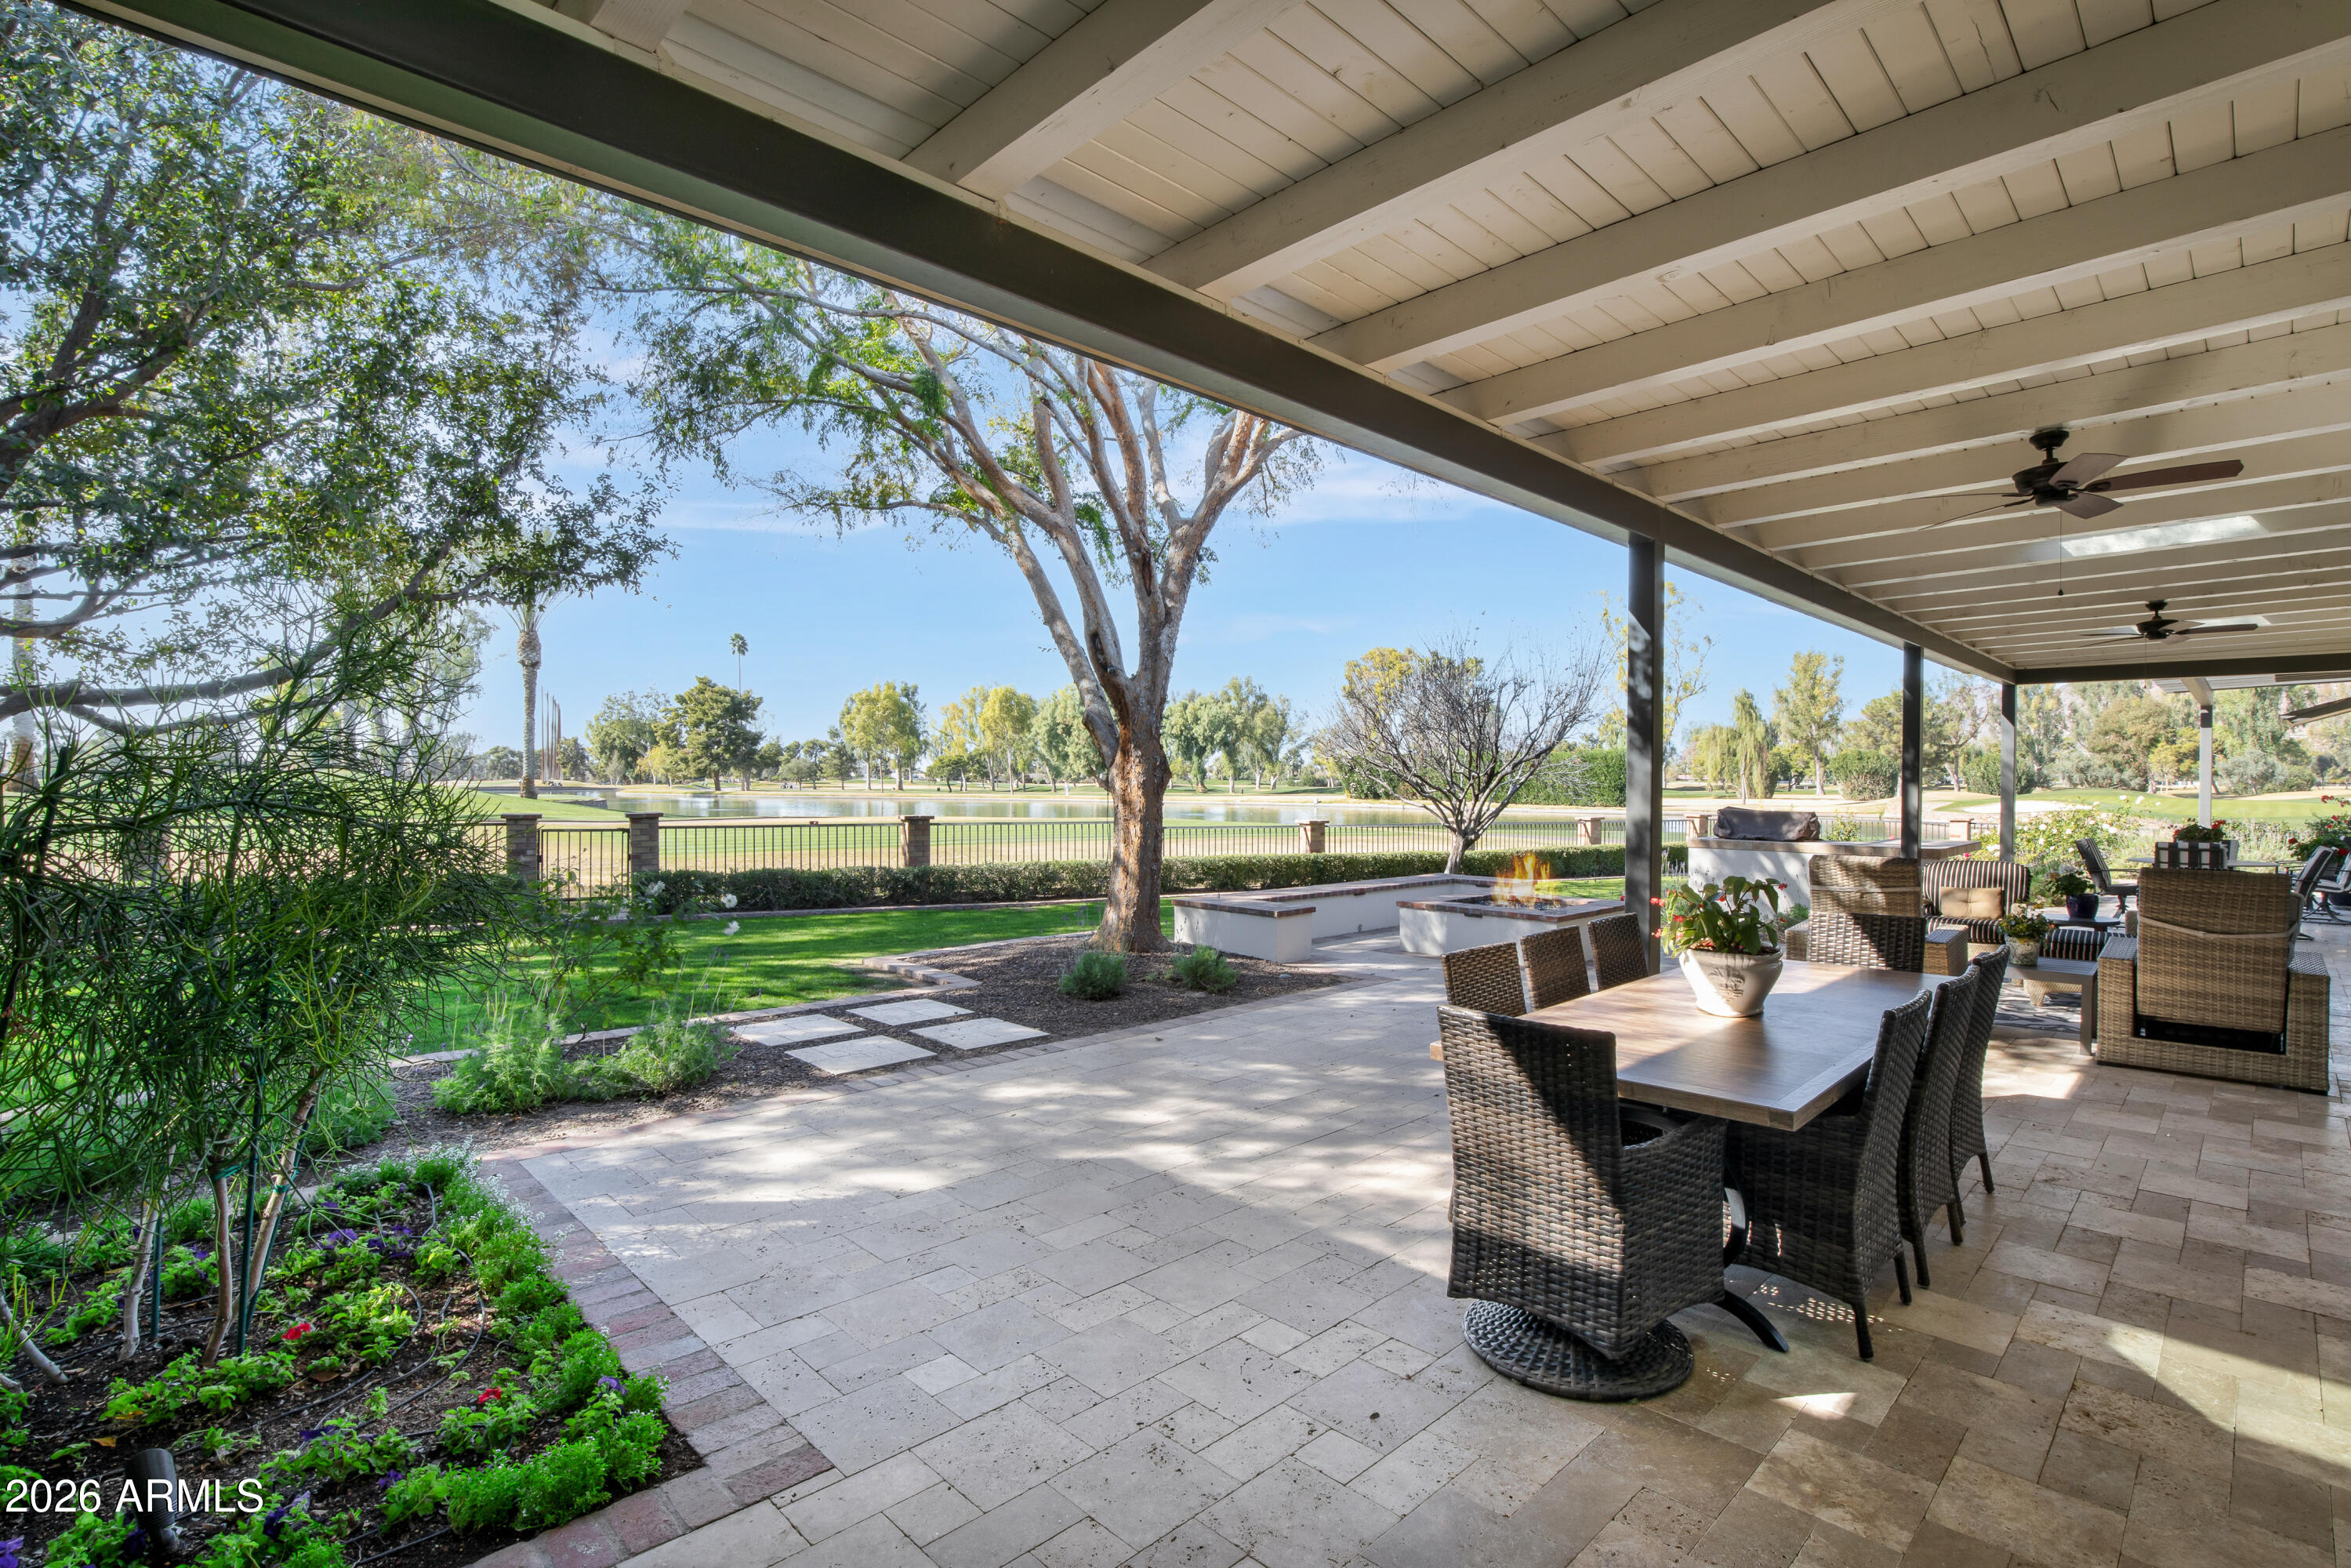
I've got some Ocean Front Property in Arizona and from the back porch you can see the TEE! Views! Views! Views! Located on the 4th Tee of the Arizona Country Club with expansive views of the course and the lake, sits this one of a kind home which is SIMPLY PRICELESS! Beautifully renovated with 4100', walls of glass to the back take full advantage of the setting which includes Camelback Mountain to the north and the Papago Buttes to the south. Multiple living areas, 9' ceilings, gourmet kitchen with huge island, commercial appliances, huge laundry, 3 large bedrooms with ensuite baths, 2 fireplaces in inside and fire pit out back. Enormous outdoor living to the front and back. Located in the coveted Arcadia neighborhood with close proximity to all the best restaurants and retail in town!
#6993993

Phoenix

5994 E ORANGE BLOSSOM Lane

3 Beds

3 Baths

4,093 Sq.Ft.

$3,995,000

MLS#: 6993993
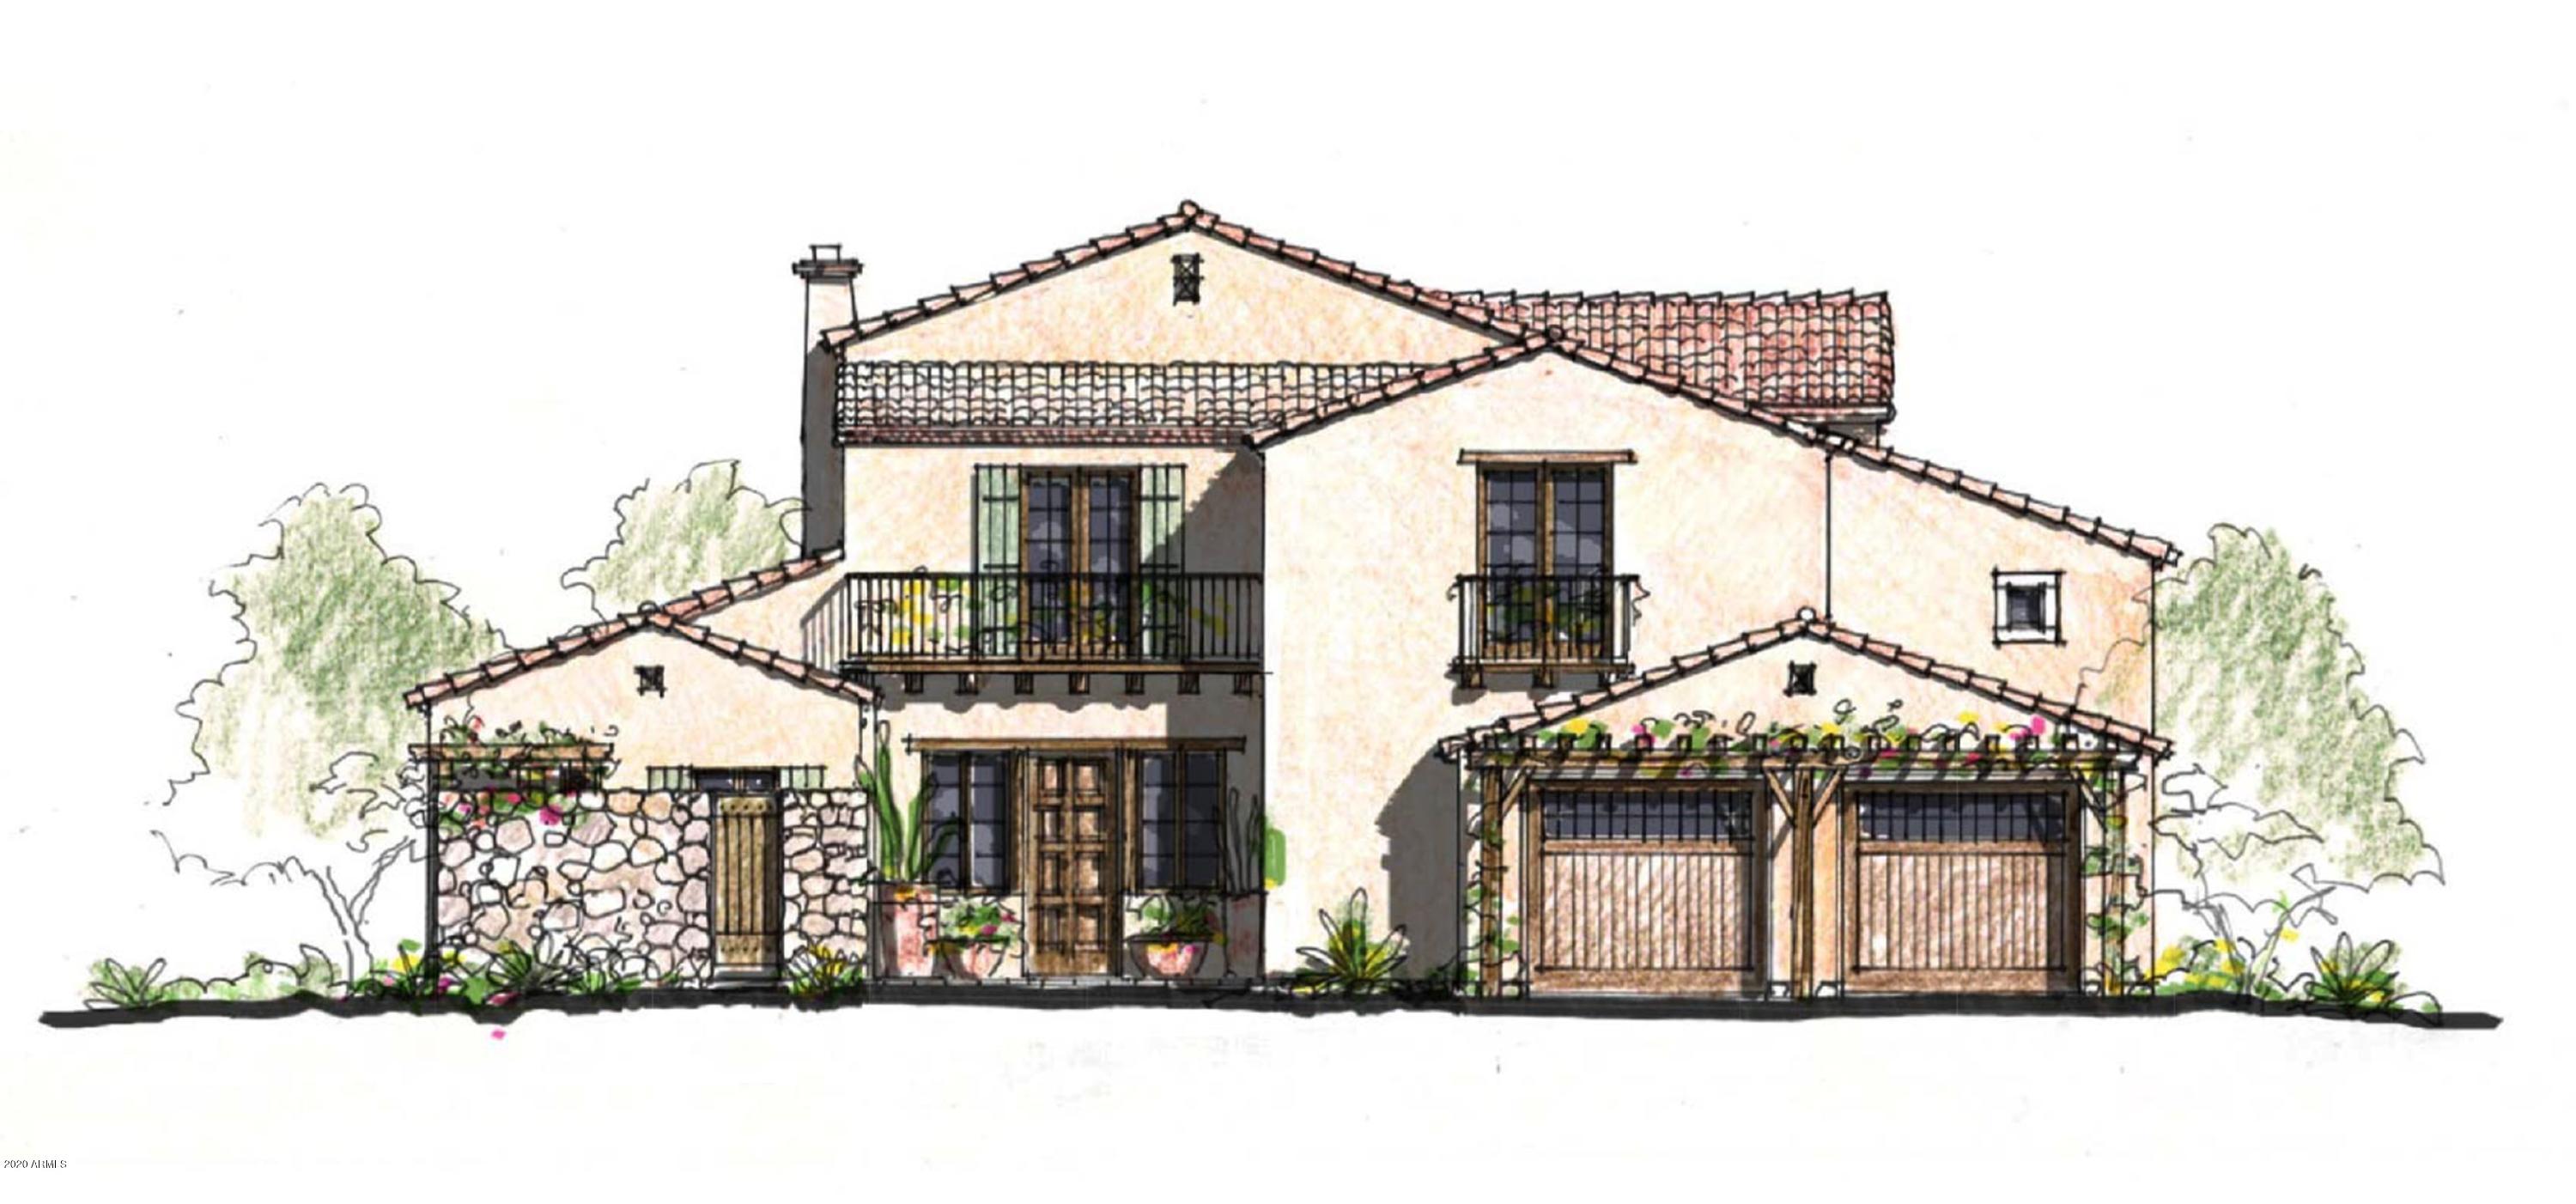
PRE CONSTRUCTION - Custom Villa C Plan The Village at Silverleaf, the newest offering in the esteemed community of Silverleaf, offers the ultimate in Club living and offers a new path to a custom residence with a building process that is streamlined and efficient. Select your architectural plan and the interiors may be tailored to your style and needs with the most luxurious finishes and customizable floor plans. The thoughtfully designed site plan resembles an intimate European village and features only 19 homes with vistas of the golf course, the McDowell Mountains, and city lights and is conveniently located adjacent to the prestigious Silverleaf Club. An extraordinary creative collaboration of Don Ziebell of Oz Architects, whose distinctive Silverleaf Club design is world renowned, and luxury home builder Rod Cullum of Cullum Homes, The Village features meticulous craftsmanship, timelessness and attention to detail.
#6135543

Scottsdale

18911 N SILVERLEAF Drive

3 Beds

3 Baths

4,032 Sq.Ft.

$3,995,000

MLS#: 6135543
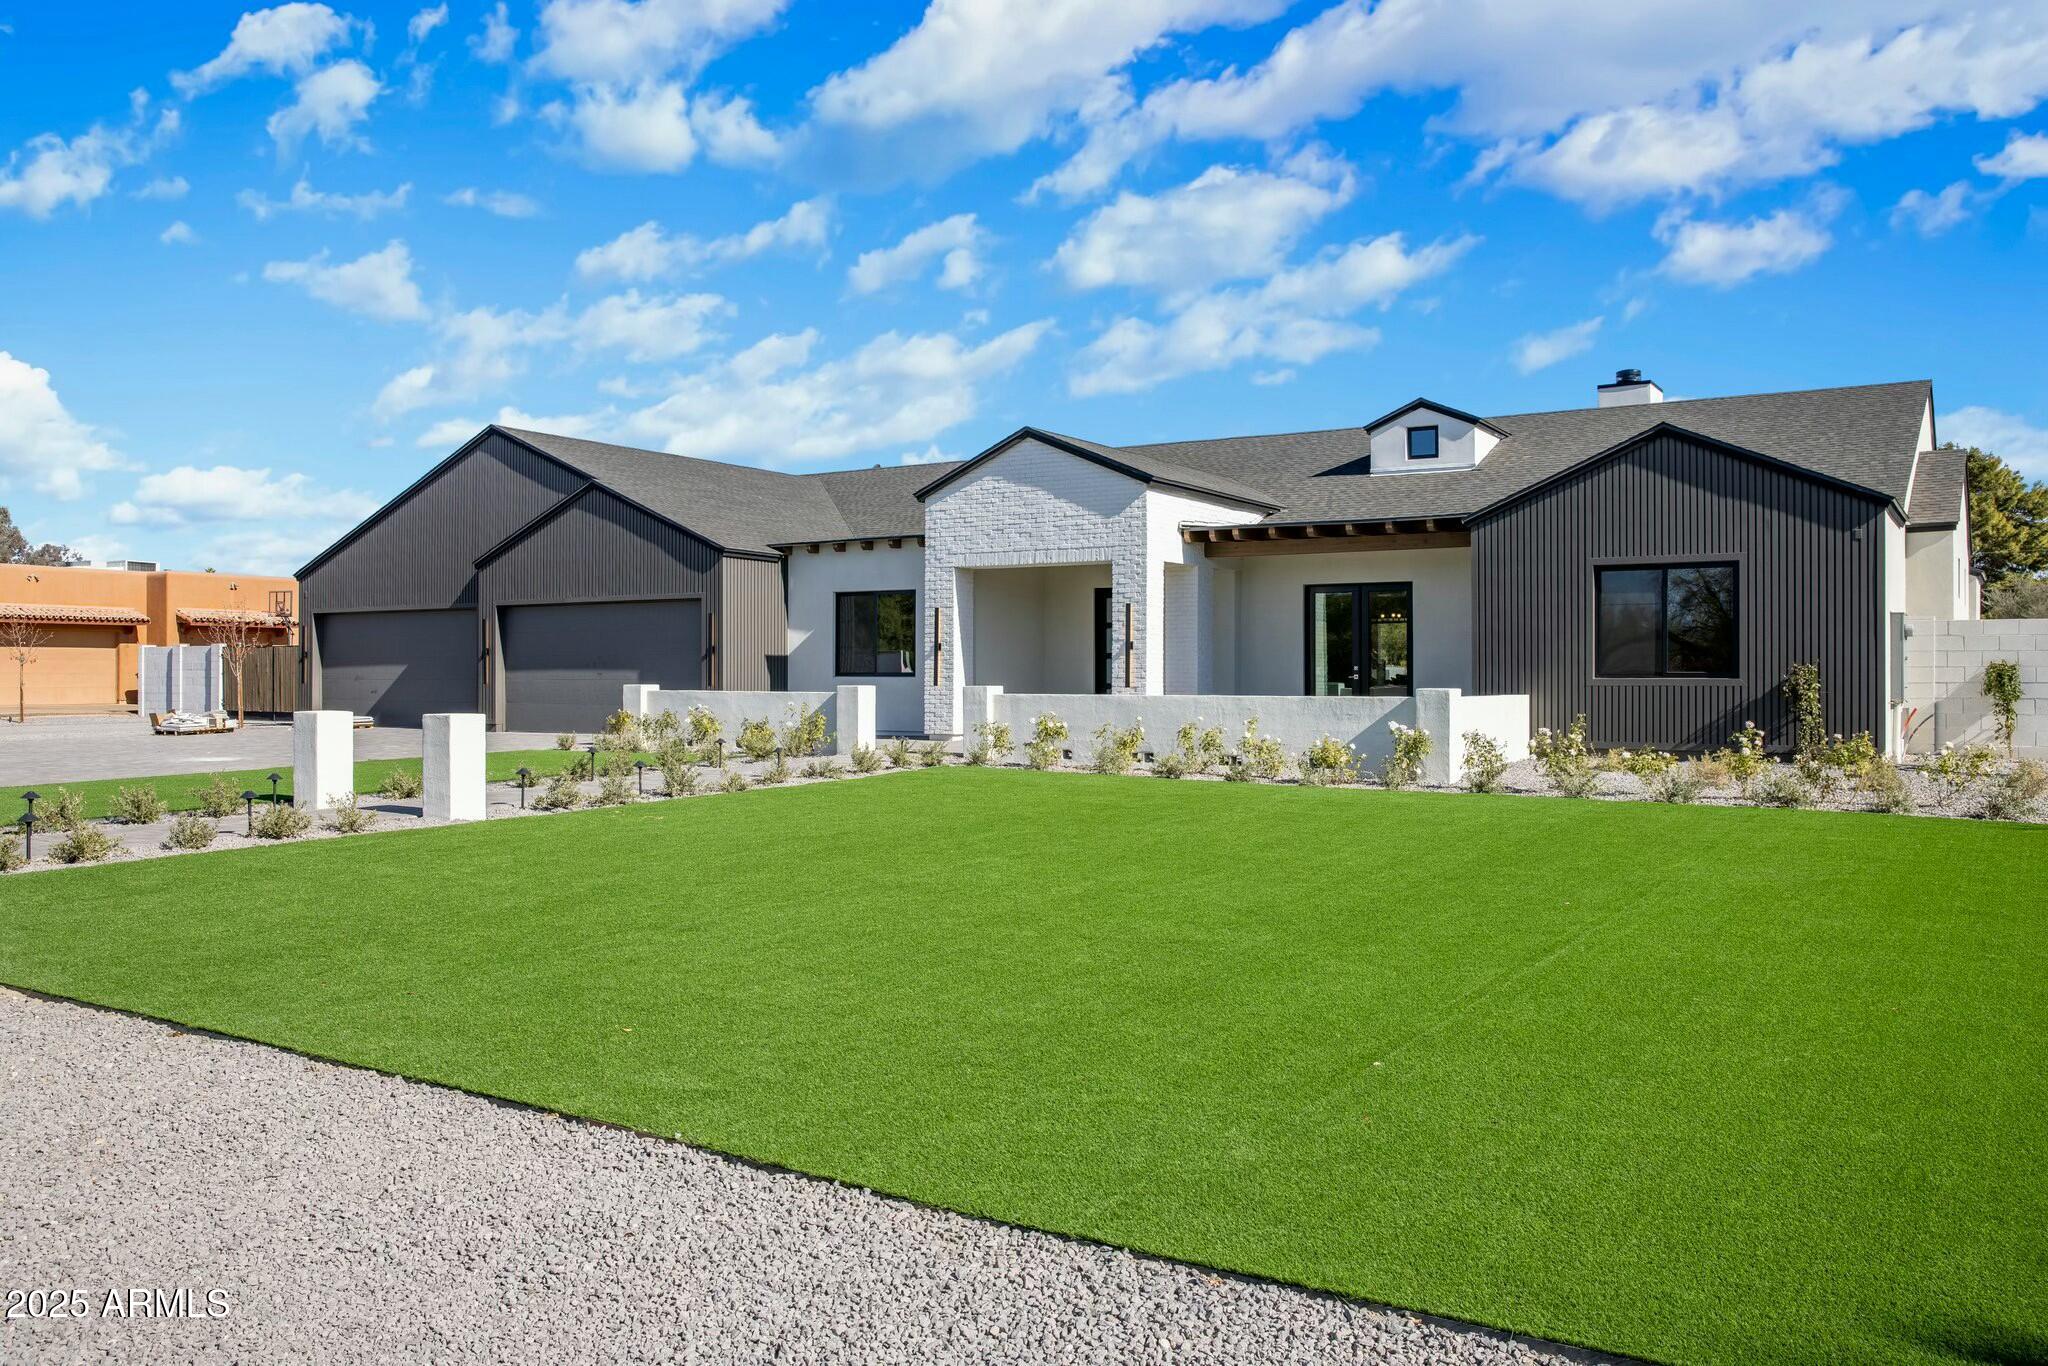
Discover this exquisite new construction home, perfectly situated on over an acre and thoughtfully designed for luxury and family living. Featuring 5 bedrooms and 5.5 bathrooms, this beautifully crafted residence boasts an open and airy floor plan tailored for modern families. The gourmet kitchen, equipped with premium appliances, flows effortlessly into the living and dining areas, creating a welcoming space for hosting gatherings. Additional living areas offer a peaceful retreat for kids or guests, while every bedroom includes a private en-suite bathroom for ultimate comfort and convenience. Step outside to an expansive backyard oasis, complete with a sparkling pool, relaxing spa, sport court, and a 1-bedroom, 1-bathroom guest house—perfect for year-round enjoyment. Conveniently located just minutes from excellent shopping and dining, this home blends sophistication, comfort, and a family-friendly lifestyle. Don't miss the opportunity to make this MILCO Development property yours.
#6808160

Scottsdale

12401 N 68TH Street

6 Beds

6 Baths

5,197 Sq.Ft.

$3,995,000

MLS#: 6808160

* Listings identified with the FMLS IDX logo come from FMLS and are held by brokerage firms other than the owner of this website. The listing brokerage is identified in any listing details. Information is deemed reliable but is not guaranteed. If you believe any FMLS listing contains material that infringes your copyrighted work please click here to review our DMCA policy and learn how to submit a takedown request. Ā© 2024. First Multiple Listing Service, Inc.
Stunning Views and more

Featured listing

Stunning Views and more

Browse Properties

Categories

Homes Tailored to Your Lifestyle

Buyers Guide

Buying a home is one of the most exciting milestones of your life.

View more

Sellers Guide

Putting your home on the market can be a stressful process, especially when you don’t know what to expect.

View more

Market report

With just a few clicks, you'll gain instant access to valuable insights about the real estate market, including trends, property values, and community analytics.

View more

Home value

Unlike automated valuations, our hands-on review will provide a comprehensive opinion of your home’s value while considering important interior elements and other location intangible factors that machine algorithms so often miss.

View more

Buyers resources

Guides on financing, inspections, and choosing the right Realtor for a smooth home purchase.

Sellers resources

Practical tips on staging, pricing, and preparing your home to attract buyers and maximize your sale.

Send a message

Message successfully sent.

Reason for contacting?

I agree to receive email communication and understand I can unsubscribe at any time.

I agree to be contacted by The Mandy Gold Team | Haymore Real Estate LLC via call, email, and text for real estate services. To opt out, you can reply 'stop' at any time or reply 'help' for assistance. You can also click the unsubscribe link in the emails. Message and data rates may apply. Message frequency may vary. Privacy Policy

Sign In Sign Out

Virtual Assistant

Would you like to take the next step with this property? We can help you schedule a showing or virtual tour, or send you more details.

Yes, I would like more information.

Thank You for Your Reply, One of Our Agents will contact you as soon as possible

No, maybe later.

Thank you, you can always contact me via email, phone number or through the contact form.

Realhub AI

Lucy - Your AI-Powered Realtor

Update Your Temporary Password

Personalize your search

Enter your email and we'll notify you immediately when new listings match what you're looking for.

or enter email address

Already have an account ? Login here

Continue your home search

I agree to receive communications and understand I can unsubscribe at any time.

I agree to be contacted by The Mandy Gold Team | Haymore Real Estate LLC via call, email, and text for real estate services. To opt out, you can reply 'stop' at any time or reply 'help' for assistance. You can also click the unsubscribe link in the emails. Message and data rates may apply. Message frequency may vary. Privacy Policy

Already have an account ? Login here

We use cookies

We use cookies primarily for analytics to enhance your experience. By accepting, you agree to our use of these cookies. You can manage your preferences or learn more about our cookies policy.