Thinking of selling?

Trusted Real Estate Experts in Sierra Vista, Fort Huachuca, Benson, and Bisbee Arizona

  • Nearby me

Popular Features

Community Features

Association

Property Features

Waterfront

View

Exterior Features

Interior Features

Style

E-Alert name

Properties

10000 properties match your criteria

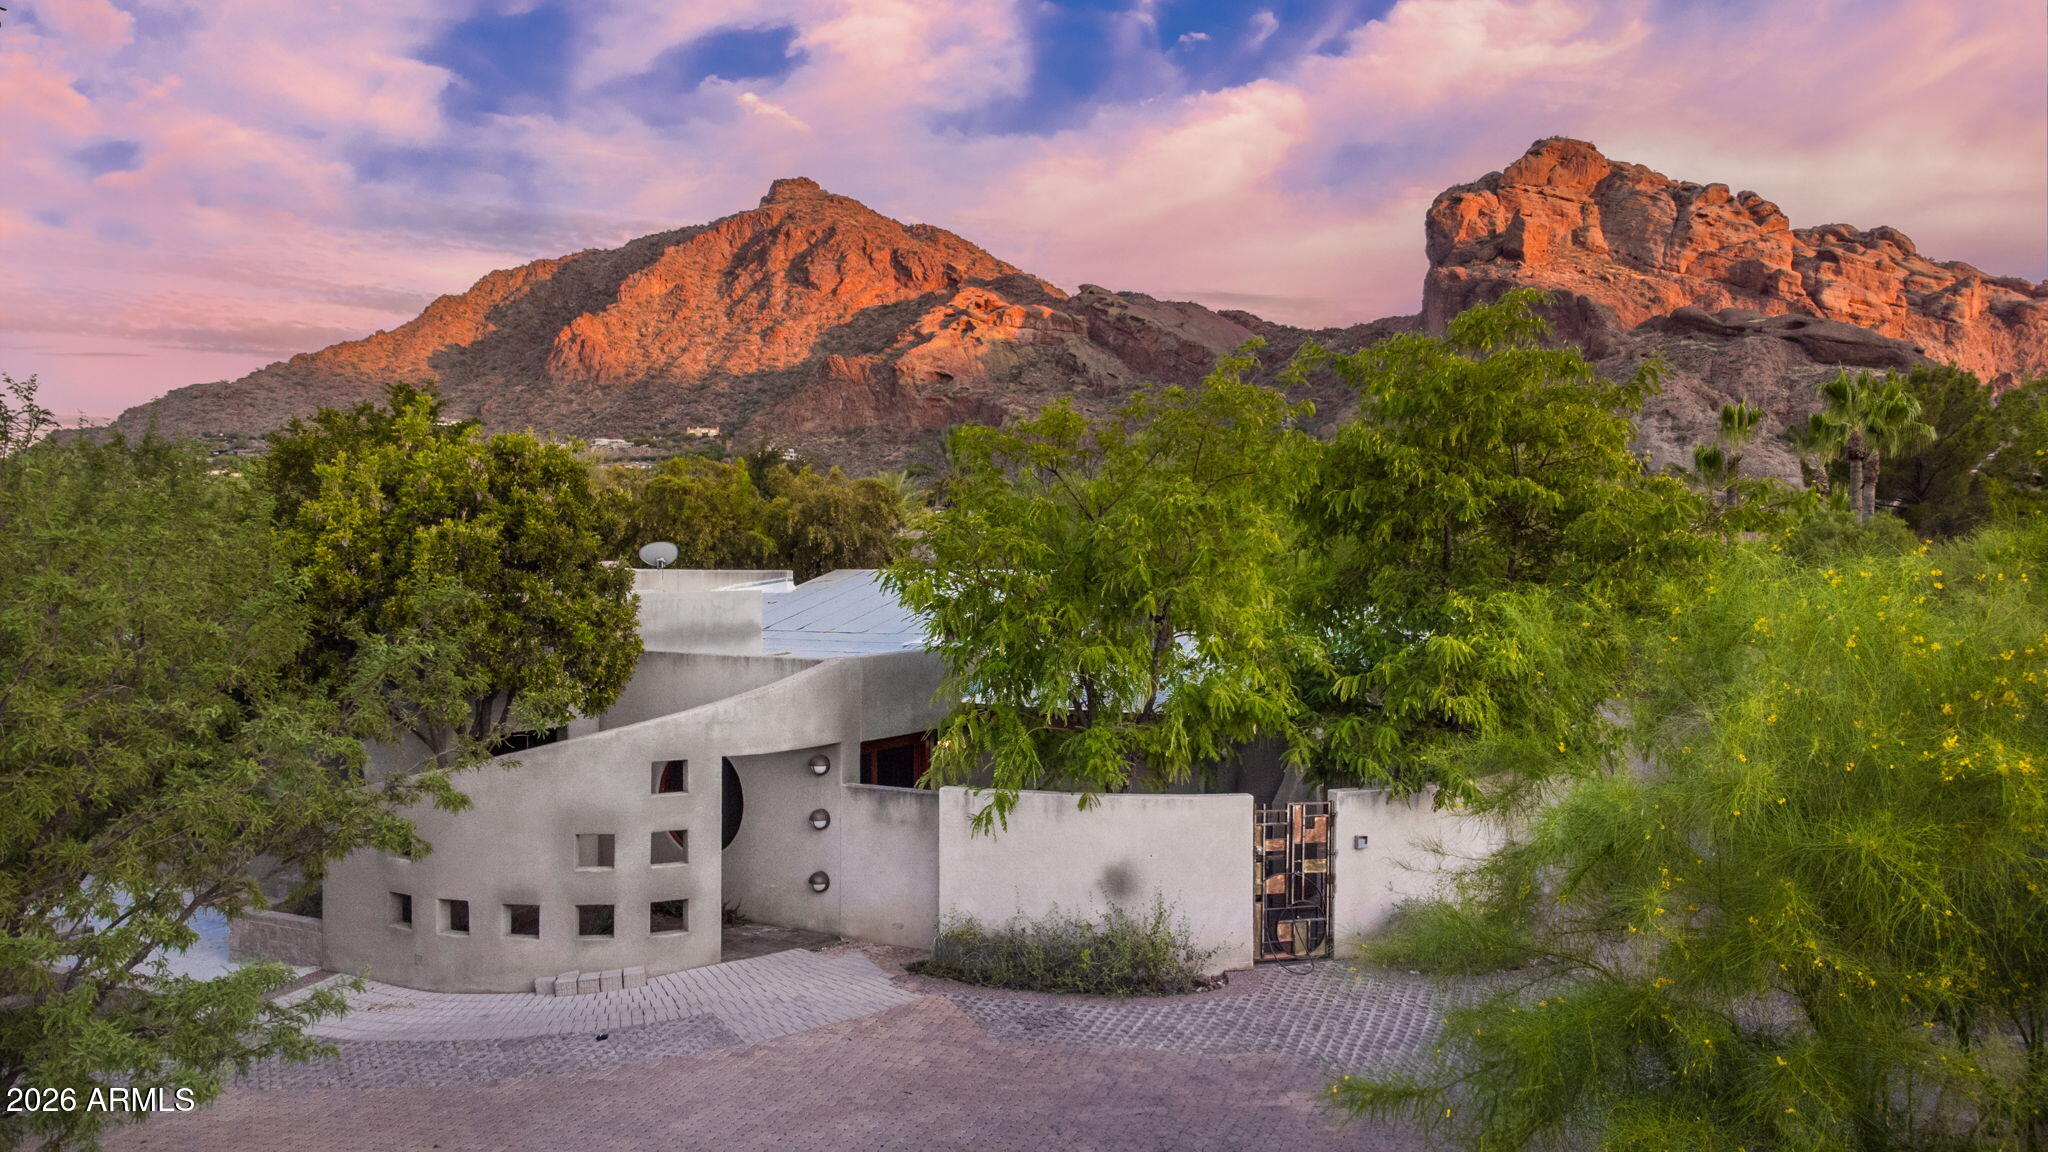
Discover a rare opportunity to create your dream home on one of Paradise Valley's most desirable homesites. Set on a premium private lot with breathtaking, unobstructed views of Camelback Mountain, this exceptional property offers the ideal canvas for a truly custom residence. Surrounded by some of the Valley's most celebrated architecture and estates, the setting combines privacy, natural beauty, and an extraordinary sense of place. Imagine designing a home that captures dramatic mountain vistas, glowing desert sunsets, and seamless indoor-outdoor living from a prime location in the heart of Paradise Valley. Opportunities to build something entirely your own in a setting this special are increasingly rare.  ** Fully permitted and approved plans also exist.**
#7086446

Paradise Valley

6318 N 52ND Place 11

None Beds

None Baths

0.8 acres

$3,995,000

MLS#: 7086446
Price reduced
Discover a once-in-a-lifetime opportunity to own this premium private lot with full permitted plans in the heart of Paradise Valley, offering breathtaking unobstructed views of Camelback Mountain. Designed by Chen + Suchart Studio, this unique property is truly one of a kind. Imagine endless sunsets beyond panoramic mountain vistas and starlit desert skies while enjoying the peace and privacy that Paradise Valley proper provides.
#7055214

Paradise Valley

6318 N 52ND Place

4 Beds

4 Baths

4,053 Sq.Ft.

$3,995,000

MLS#: 7055214

Price reduced
If the charm of the English countryside captures your heart - welcome home! You are sure to fall in love with this extraordinary estate home nestled within the most picturesque neighborhood. Welcome to Pecans Lights nestled inside The Pecans - a prestigious gated community in Queen Creek.
This residence was inspired by the timeless stone and brick architecture of the English countryside--and reimagined with a sophisticated modern twist--it offers refined luxury, thoughtful design, charm, and character at every turn. Completed in 2022 and set on nearly one acre of lush, tree-lined, garden-like grounds, this exceptional single-level estate spans 5,950 square feet and showcases the finest finishes and modern amenities for the most discerning buyer. From the moment you step inside, you are welcomed by exquisite millwork, architectural charm, and elegant design details, all beautifully finished in a soft, neutral palette that creates a warm yet sophisticated atmosphere.

Designed with flexibility for today's modern lifestyle, the home features six spacious bedrooms, each with its own ensuite bathroom, along with an additional powder bath for guests.

At the heart of the home lies a spectacular chef's kitchen thoughtfully designed for both everyday living and grand entertaining. Elegant white oak cabinetry, custom inset millwork, and marble countertops are paired with premier appliances from Wolf and True Refrigeration. Just beyond the main kitchen is a fully equipped prep kitchen (back kitchen) featuring a Scotsman built-in cabinet ice maker, quartz countertops, custom cabinetry, and an oversized farmhouse sink. This space is neatly concealed by custom white oak pocket doors, allowing for seamless entertaining. Both kitchens provide convenient access to the backyard's outdoor kitchen and expansive outdoor entertaining areas.

The primary suite is a luxurious private retreat featuring a spa-inspired bathroom with a custom natural stone and tile shower, soaking tub, marble countertops, and designer plumbing fixtures. A spacious dressing room and custom closet with a center island provide exceptional storage and organization. The suite also includes the rare convenience of its own private laundry room, complete with a sink and refrigeration amenities. An adjoining flex space offers additional versatility and could serve as a private office, nursery, wellness room, or additional storage.

Designed to be both beautiful and functional, the home offers exceptional comfort for modern living. The thoughtfully designed floor plan includes a friend's entry, a pocket office that functions perfectly as a household command center, and both formal and casual dining spaces. The casual dining room features custom built-in banquette seating. Additional highlights include a mudroom with custom cabinetry, Elkay bottle filler, a private motor court, and a spacious game or flex room featuring a cathedral beamed ceiling, natural stone fireplace, and clerestory windows that fill the space with natural light. A separate teen or guest flex space with kitchenette offers additional privacy and flexibility.

Outdoor living is equally impressive. The home features a large, screened porch with a double-sided fireplace, creating a comfortable and inviting space to enjoy the outdoors year-round. The fireplace connects seamlessly to the outdoor patio spaces. The beautifully designed outdoor spaces provide the feel of an English garden offering privacy and versatility, featuring an outdoor kitchen, pergola covered dining area, and multiple gathering spaces set within a picturesque landscape ideal for entertaining or relaxing.

This is more than a home--it is a rare opportunity to experience timeless architecture, exceptional character, charm, craftsmanship, and modern luxury in one of Queen Creek's most coveted communities. Every detail has been thoughtfully curated to create a home that is both elegant, warm, and welcoming, offering an unparalleled lifestyle of comfort, beauty, and refined living.
#7047053

Queen Creek

24514 S 206TH Place

6 Beds

6 Baths

5,950 Sq.Ft.

$3,995,000

MLS#: 7047053
~PRIME LOCATION, MOUNTAIN VIEWS, GUEST HOUSE, & $1M IN RENOVATIONS!~ 
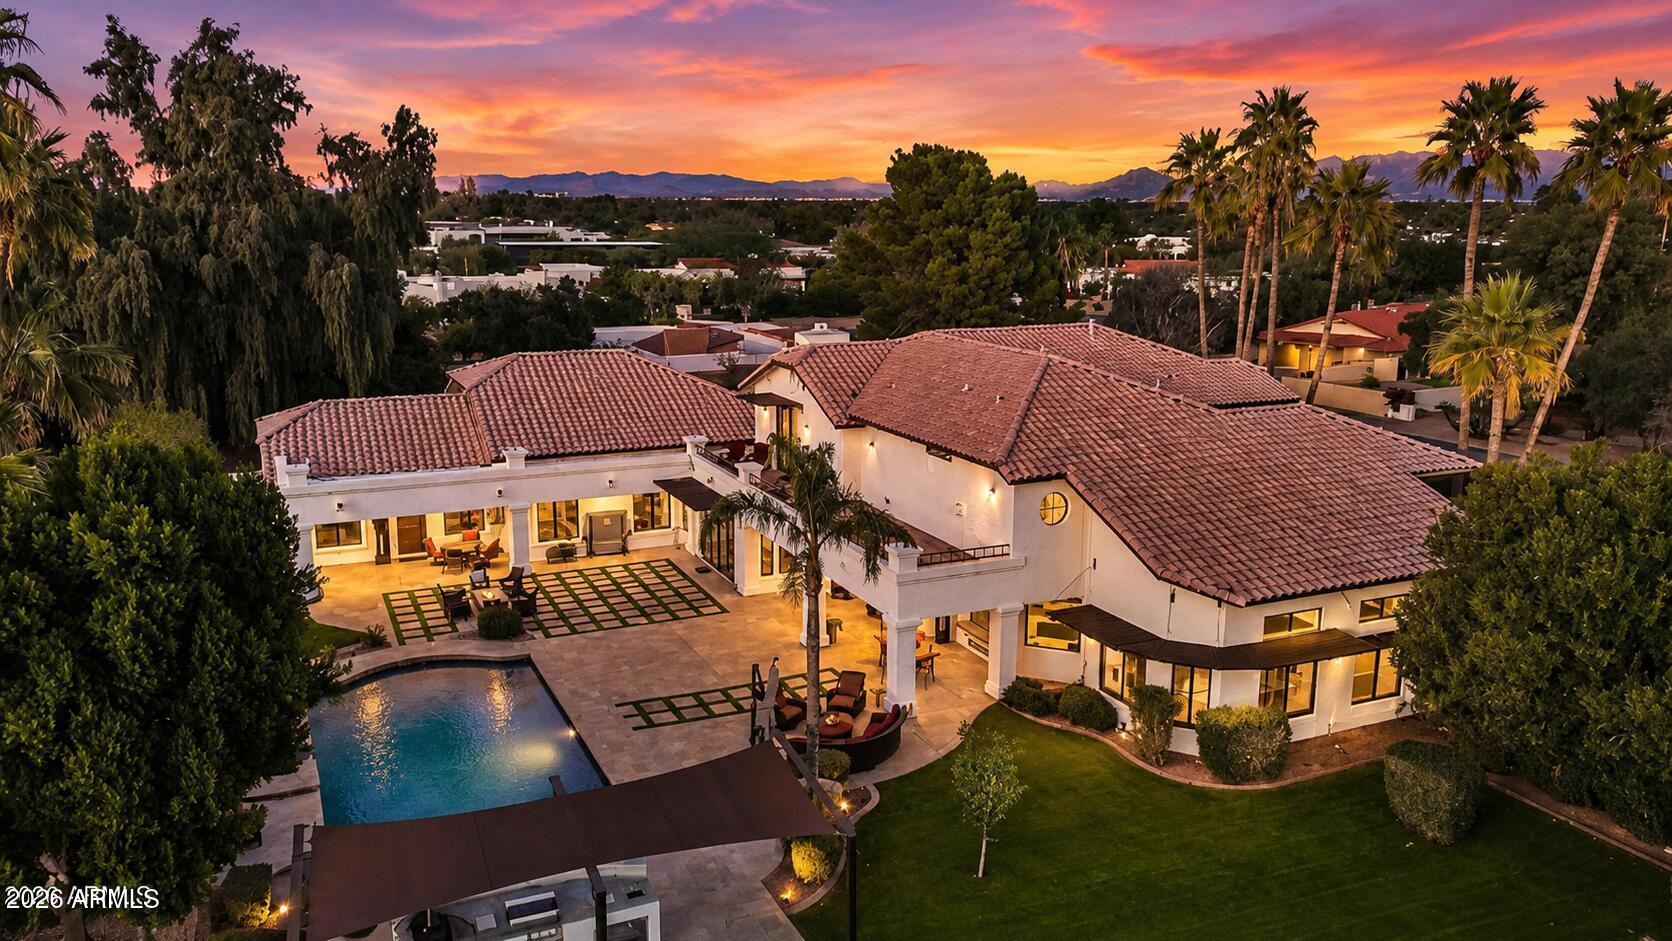
A rare, large-scale Paradise Valley estate featuring architectural volume, an on-property guest house, and infrastructure-level upgrades, offered BELOW $475 per square foot in one of the area's most central and desirable locations. Dramatic 20-foot ceilings anchor the primary living spaces, delivering volume and natural light that distinguish the home within the Paradise Valley market. The property has been meticulously enhanced with well over $1,000,000 in upgrades, including fully remodeled kitchens with Sub-Zero and Wolf appliances, extensive secondary bathroom renovations, premium custom cabinetry, and updated flooring featuring travertine, new carpet, and refinished hardwoods, creating continuity and flow throughout the interior.
A full basement, an uncommon feature in Paradise Valley, provides substantial flexibility for recreation, fitness, storage, or future customization. An on-property guest house adds meaningful space for extended stays, private accommodations, or workspace. Garage capacity is equally notable, offering a 5-car garage, including a newly added, air-conditioned 2-car garage with high ceilings, suitable for vehicle storage, specialty use, or hobby space.
Outdoor living has been comprehensively reworked for year-round use, highlighted by PebbleTec pool resurfacing, new pool equipment, a custom outdoor kitchen, awnings, and a complete landscaping overhaul with updated irrigation, lighting, and hardscape elements.
Additional improvements include two NEW HVAC systems, full exterior stucco and paint, window replacements and tinting, recessed lighting upgrades, and basement system enhancements.
Positioned within highly regarded Paradise Valley school zones and located minutes from Scottsdale, the Biltmore corridor, luxury resorts, championship golf, dining, and shopping, this estate presents a compelling combination of location, scale, functionality, and long-term value in one of Arizona's most established luxury markets.
#6968532

Paradise Valley

9030 N 48TH Place

6 Beds

6 Baths

8,420 Sq.Ft.

$3,995,000

MLS#: 6968532
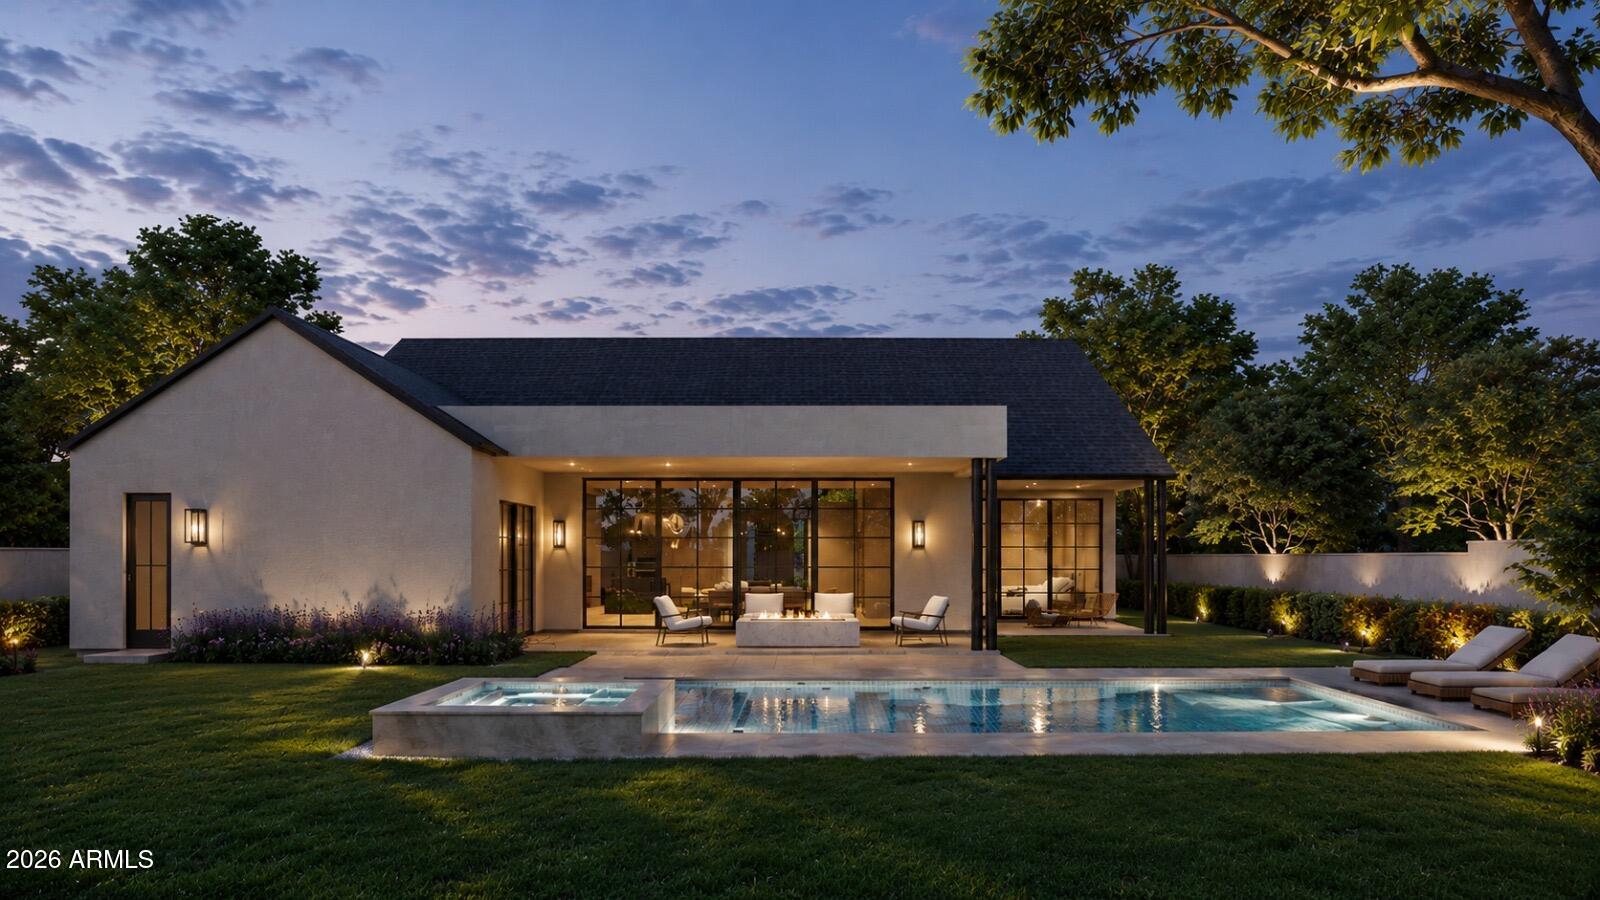
A rare opportunity to CUSTOMIZE a NEW BUILD in Arcadia proper making it your DREAM HOME! This entertainer's dream features 4 bedrooms, a dedicated office AND a den/game room! The large kitchen is at the heart of the home overlooking the great room and features custom cabinetry, Quartzite countertops, Thermador appliance package, and Butler's pantry. A 20-foot sliding glass door opens the inside up to the backyard with sparkling pool, spa, built-in BBQ, gas firepit and grassy space. Personalize finishes to your taste in one of Phoenix's most sought-after neighborhoods.
#7048036

Phoenix

4426 N 47TH Place

4 Beds

4 Baths

3,900 Sq.Ft.

$3,995,000

MLS#: 7048036
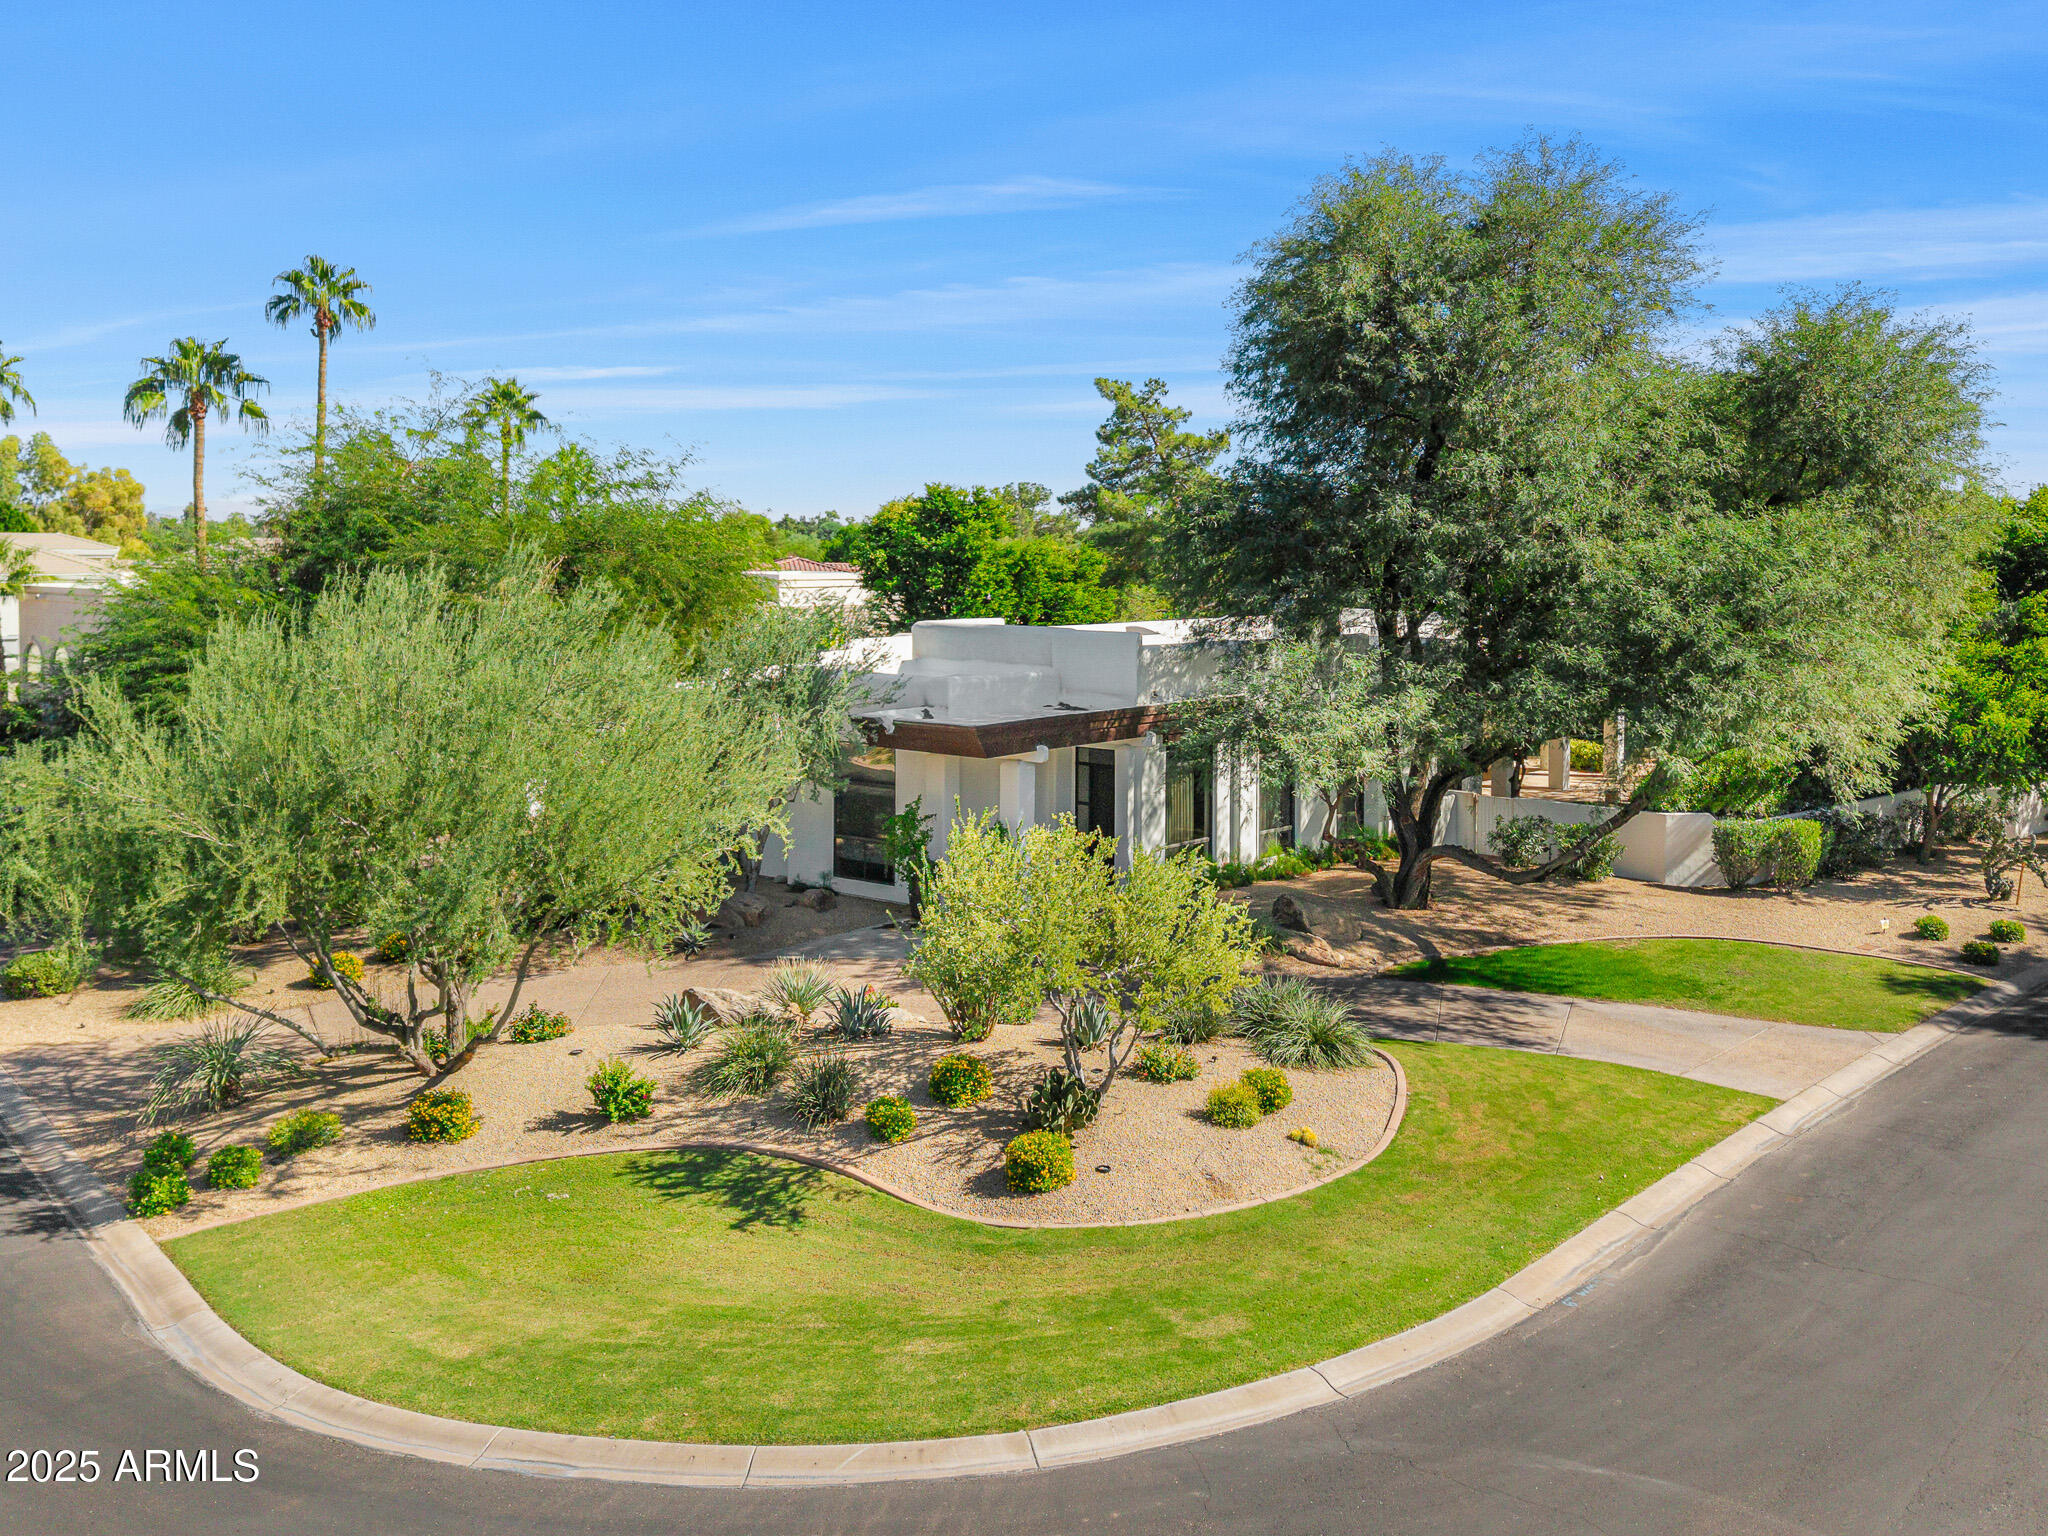
Welcome to the esteemed gated community of Merrill Cantatierra in the heart of Paradise Valley. This home will draw you in from the moment you step inside with a desirable open floor-plan featuring high ceilings, an oversized great room, living room, wet bar, formal dining, formal office/library and a chef's kitchen. With stunning new wood floors throughout, and two show stopping stone fireplaces, this sophisticated, modern home is perfect for everyone. The updated kitchen boasts a gorgeous quartz waterfall island, new appliances and fantastic views out to the private resort style backyard. This primary suite is the star of the show with the spa-like bathroom that invites you in. The private backyard embodies superb resort living with the following amenities- putting green, tranquil pool, spa, gas fire pit and an outdoor kitchen. Perfect for indoor/outdoor living. The exquisite design, coupled with premier quality and finishes, have created an exceptionally elegant home. Don't miss out on this one!
#6947383

Paradise Valley

8487 N CANTA BELLO --

4 Beds

5 Baths

4,708 Sq.Ft.

$3,995,000

MLS#: 6947383
Price reduced
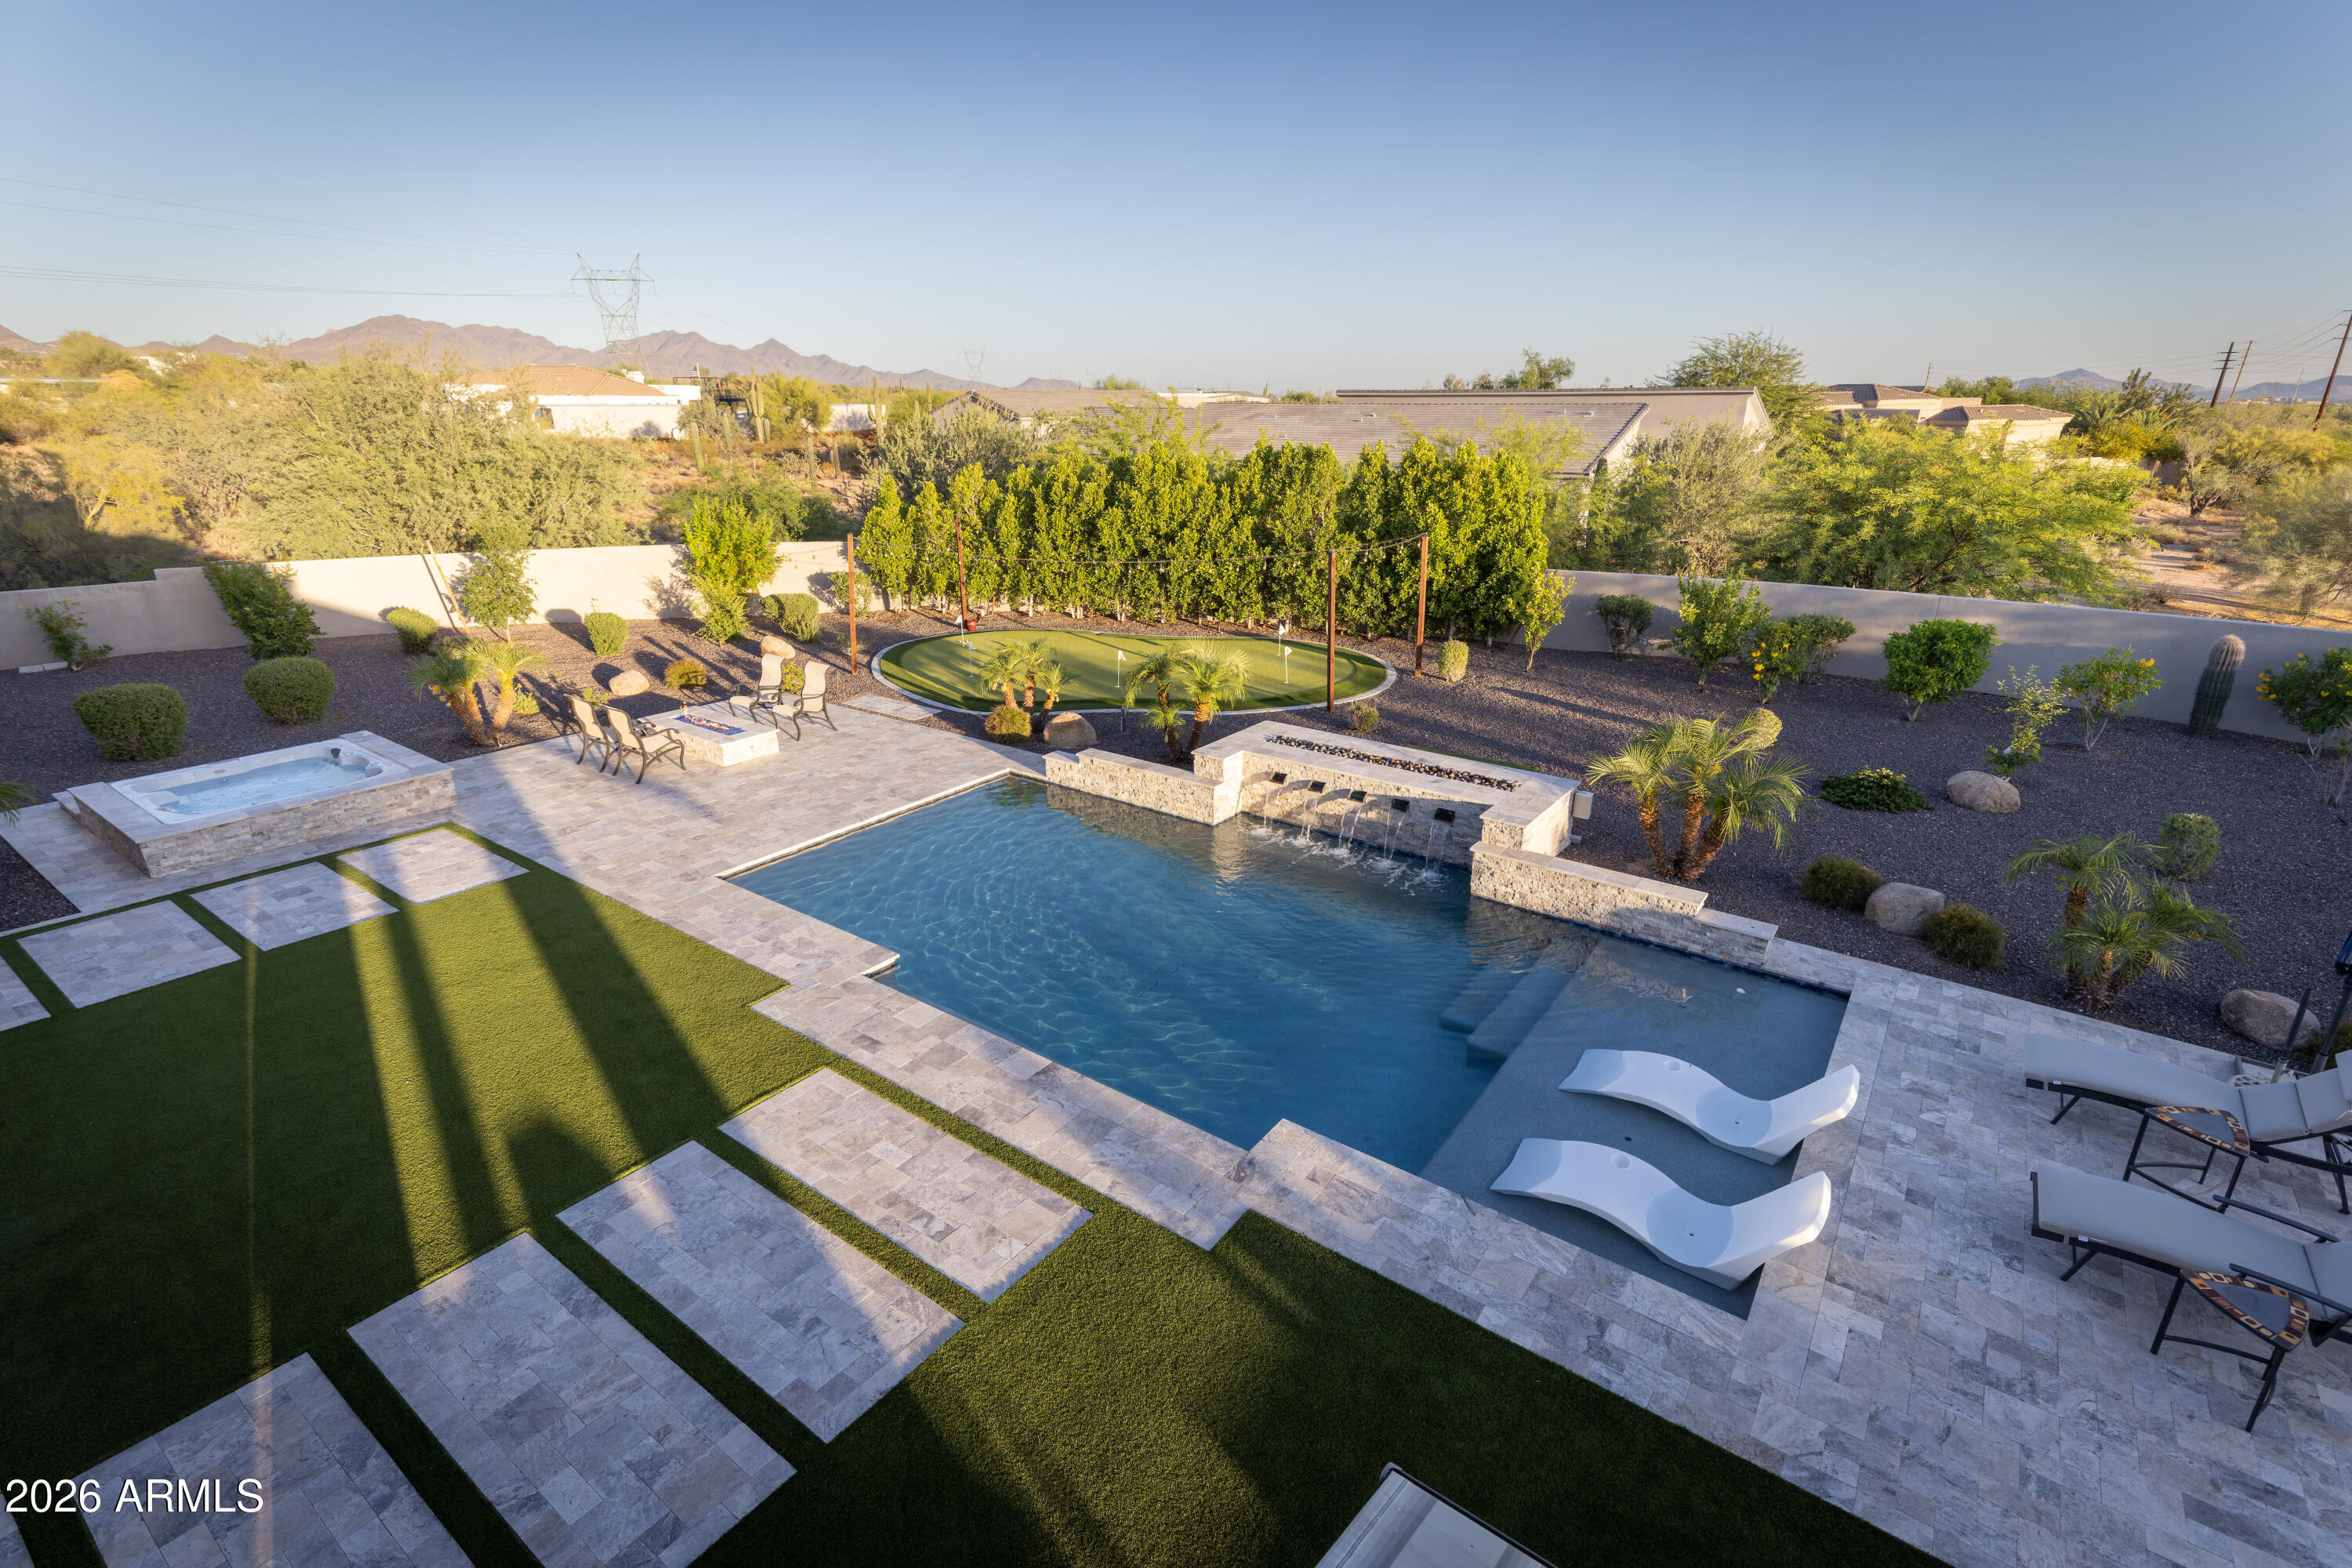
Ultimate luxury and equestrian freedom on 4 private acres. Discover this stunning 4,200 sq. ft. custom estate, built in 2021 and situated on a rare 4-acre county island with no HOA. This meticulously designed property offers the perfect blend of modern sophistication and outdoor adventure, featuring a high-end 5 bedroom home and 3 expansive acres dedicated to equestrian use or custom expansion. 5 bedrooms, 4 full bathrooms, porcelain floors, large pool, waterfall, spa, firepits, golf putting green, extended covered patio, outdoor kitchen, owned solar, foam insulation, city water, paved roads, 4 car deep garage, RV garage, rooftop terrace offering breathtaking mountain/city light vistas, misters, outdoor heaters and many other extras!
#7026118

Scottsdale

5601 E Red Bird Road N

5 Beds

4 Baths

N/A

$3,995,000

MLS#: 7026118
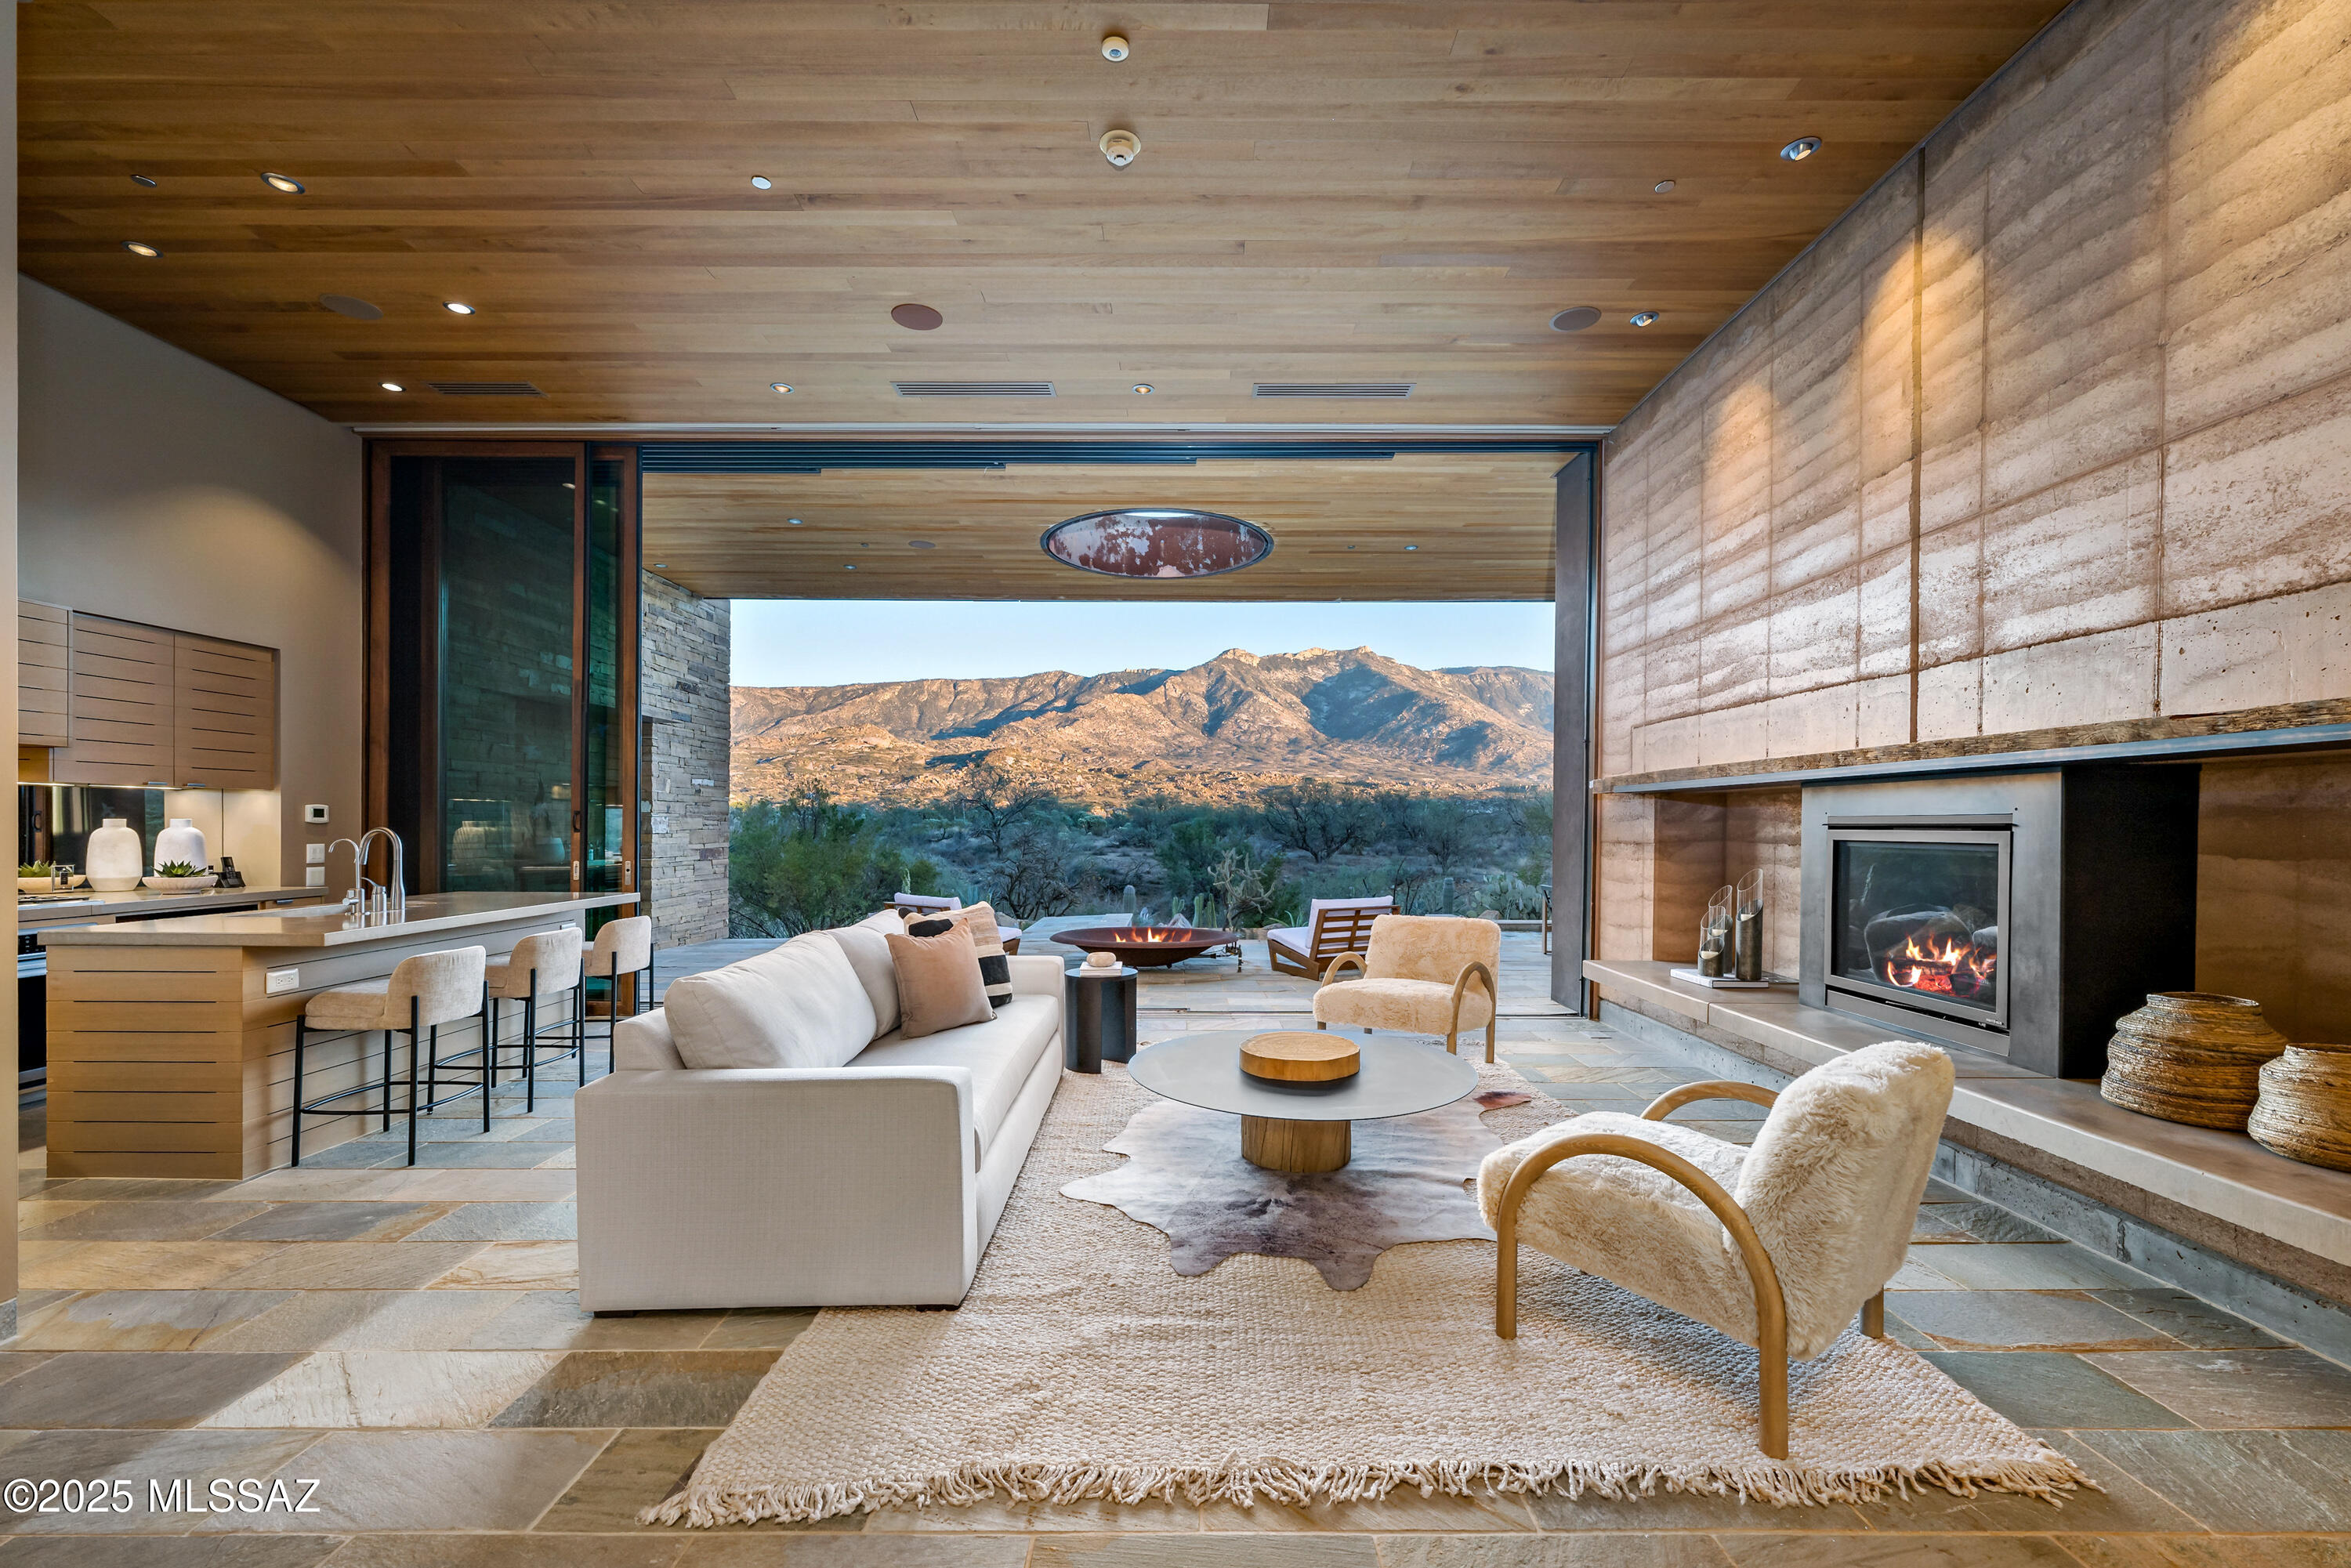
An Elevated Villa at The Villas at Miraval Resort & Spa. Set in one of the most desirable positions within the enclave, this Villa stands apart with its elevated placement and unobstructed Santa Catalina Mountain views--offering a level of privacy, light, and perspective that few others achieve. A peaceful courtyard framed by native desert plantings leads into a dramatic great room, where high ceilings and floor-to-ceiling triple-pane glass doors draw the outdoors in. The seamless transition to the stone-wrapped patio and private pool, creates an effortless indoor-outdoor experience, further enhanced by the Villa's commanding vantage point.
The open kitchen, dining area, and living space support both quiet daily living and easy entertaining. Each bedroom serves as a private retreat with natural materials and spa-inspired baths that reflect the home's thoughtful design. A beautifully designed casita adds another level of flexibility and comfort. Complete with its own living room, bedroom, fireplace, and private hot tub, this space offers an ideal setting for guests to enjoy privacy and independence while remaining connected to the property. 
Designed by Mithun of Seattle with interiors by Clodagh of New York, the Villa reflects a refined, modern aesthetic that incorporates rammed earth, stacked stone, and reclaimed wood. The home is Silver LEED-certified, pairing architectural quality with environmental intention. 
Since ownership, the seller has maintained the property with exceptional care , replacing appliances, HVAC systems, and the generator, updating the water heater, and keeping the home in meticulous condition throughout. Ownership includes professional on-site management and optional rental opportunities for true lock-and-leave convenience. Residents enjoy full access to Miraval's award-winning amenities, including the Life in Balance Spa, wellness programs, and acclaimed culinary offerings. 
This Villa is not just a residence; it is a rare and elevated retreat within Miraval, distinguished by its setting, design, casita, and exceptional stewardship.
#22530413

Tucson

5000 E Via Estancia Miraval 15

3 Beds

3 Baths

3,095 Sq.Ft.

$3,995,000

MLS#: 22530413
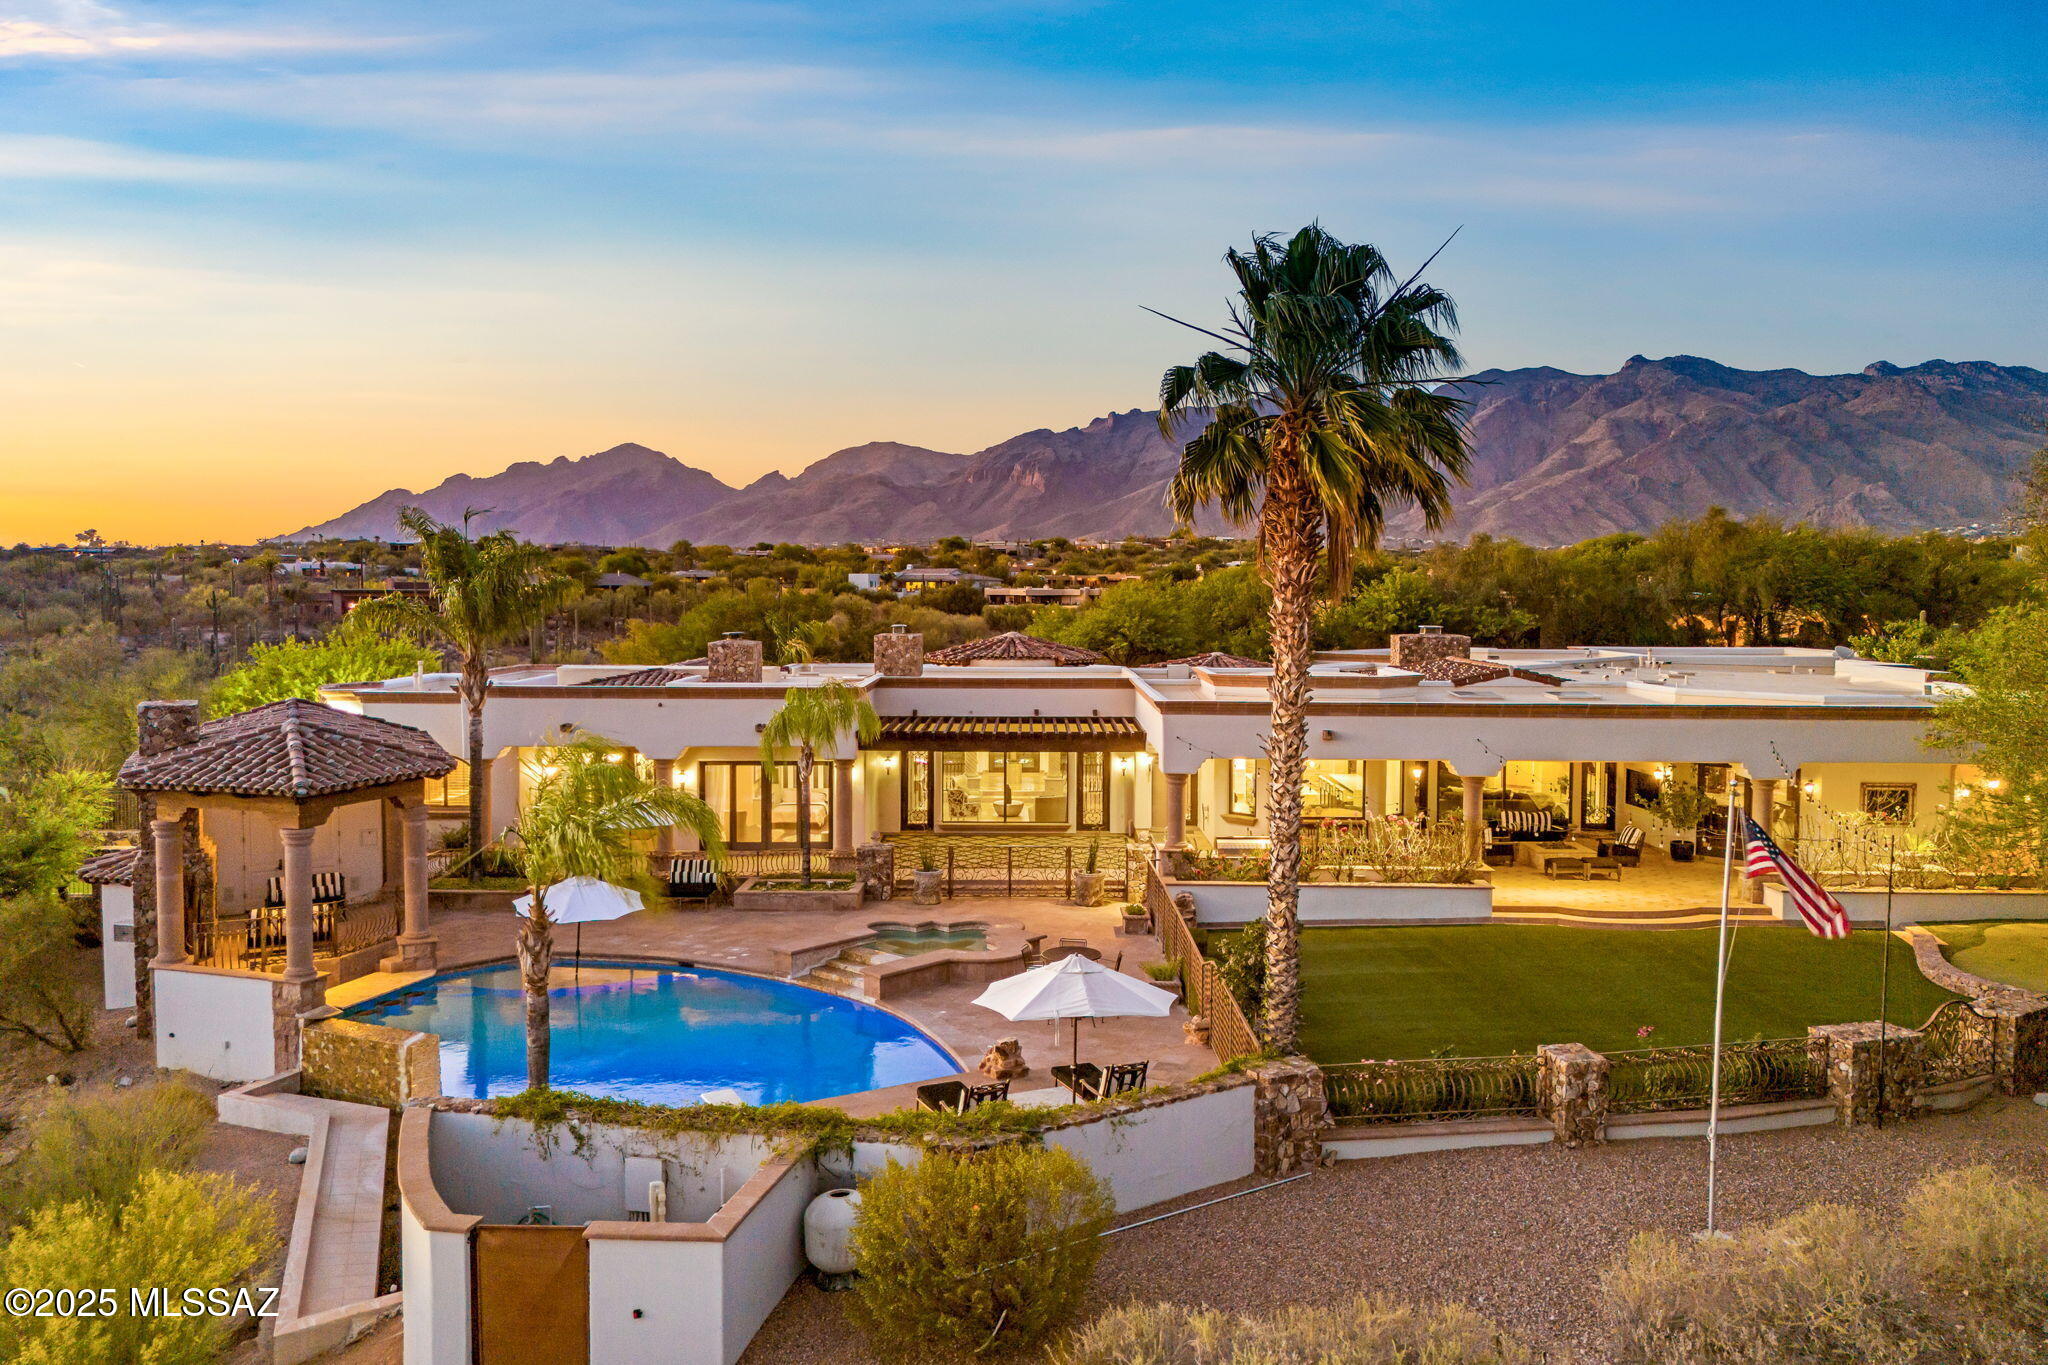
Exuding timeless sophistication and refined elegance, this 2.84-acre luxury estate in the heart of Catalina Foothills Estates #10, redefines classic Spanish architecture with unparalleled craftsmanship. A former ''Home of the Year'' recipient, this masterpiece offers ultimate privacy within a double-gated enclave, featuring a 24-hour manned community guard gate and a striking artistic iron gate at the property entrance. The main house encompasses 5 bedrooms, 4 with ensuite bathrooms, a custom bar/recreation room, a dedicated office/library, and a playroom/sitting room. A detached guest house offers a private entrance, 1 bedroom, 1 full bathroom, a kitchenette, and a cozy fireplace ideal for multi-generational living. The oversized 4 car garage ensures plenty of storage space for car and hobby enthusiasts. 

Rarely will you find such meticulously curated grounds that are this perfect for entertaining. The showstopper is the heated infinity-edge pool that spills over into panoramic city views clear to downtown. The pool also features a swim-up bar with built-in seating, a baja shelf with umbrella stand, and a spacious spa with waterfall feature. Relax in the shade in one of the multiple covered patios which includes a large gas fire pit and a built-in Viking BBQ. Enjoy the sunsets from the custom-built ramada with a rock fireplace and its own pool bath. The backyard features an expansive artificial turf area that can host the largest of gatherings, as well as a golf putting green The separate dedicated play area with a trampoline and basketball hoop elevate this backyard to an unparalleled retreat. 

Making a striking first impression as you enter this exquisite property, you're greeted by a circular paver driveway guiding you to a breathtaking gated front courtyard. This serene oasis features a stunning water feature, tranquil fountains, and lush landscaping, leading to an elegant custom glass and wrought iron front door.

Inside, no detail was spared, starting with the grand foyer that encompasses a balance of timeless natural stones, leading to a great room with an intricate custom fireplace. The newly remodeled modern gourmet chef's kitchen dazzles with quartz countertops, large double islands with waterfall edges and double sinks, a Sub-Zero refrigerator and freezer, a Wolf 6-burner gas range with double ovens, a built-in Miele coffee system, double Cove dishwashers, modern pendant and under-cabinet lighting, and a walk-in pantry with shelving. The newly remodeled breakfast nook is the favorite gathering spot for meals with new custom banquette seating. A custom climate-controlled wine cellar adds sophistication. The luxurious primary bedroom features a large seating area with its own fireplace and two sets of wrought iron French doors, while the spacious primary bathroom offers dual vanities, a walk-in shower, a large tub with fireplace, and a spacious walk-in closet with custom cabinetry and large island.

This extraordinary estate seamlessly blends masterfully designed interiors with resort-style outdoor living, offering an unrivaled lifestyle of elegance and exclusivity in one of Tucson's most prestigious communities.
#22514259

Tucson

4615 N Placita Roca Blanca

6 Beds

5 Baths

7,842 Sq.Ft.

$3,995,000

MLS#: 22514259
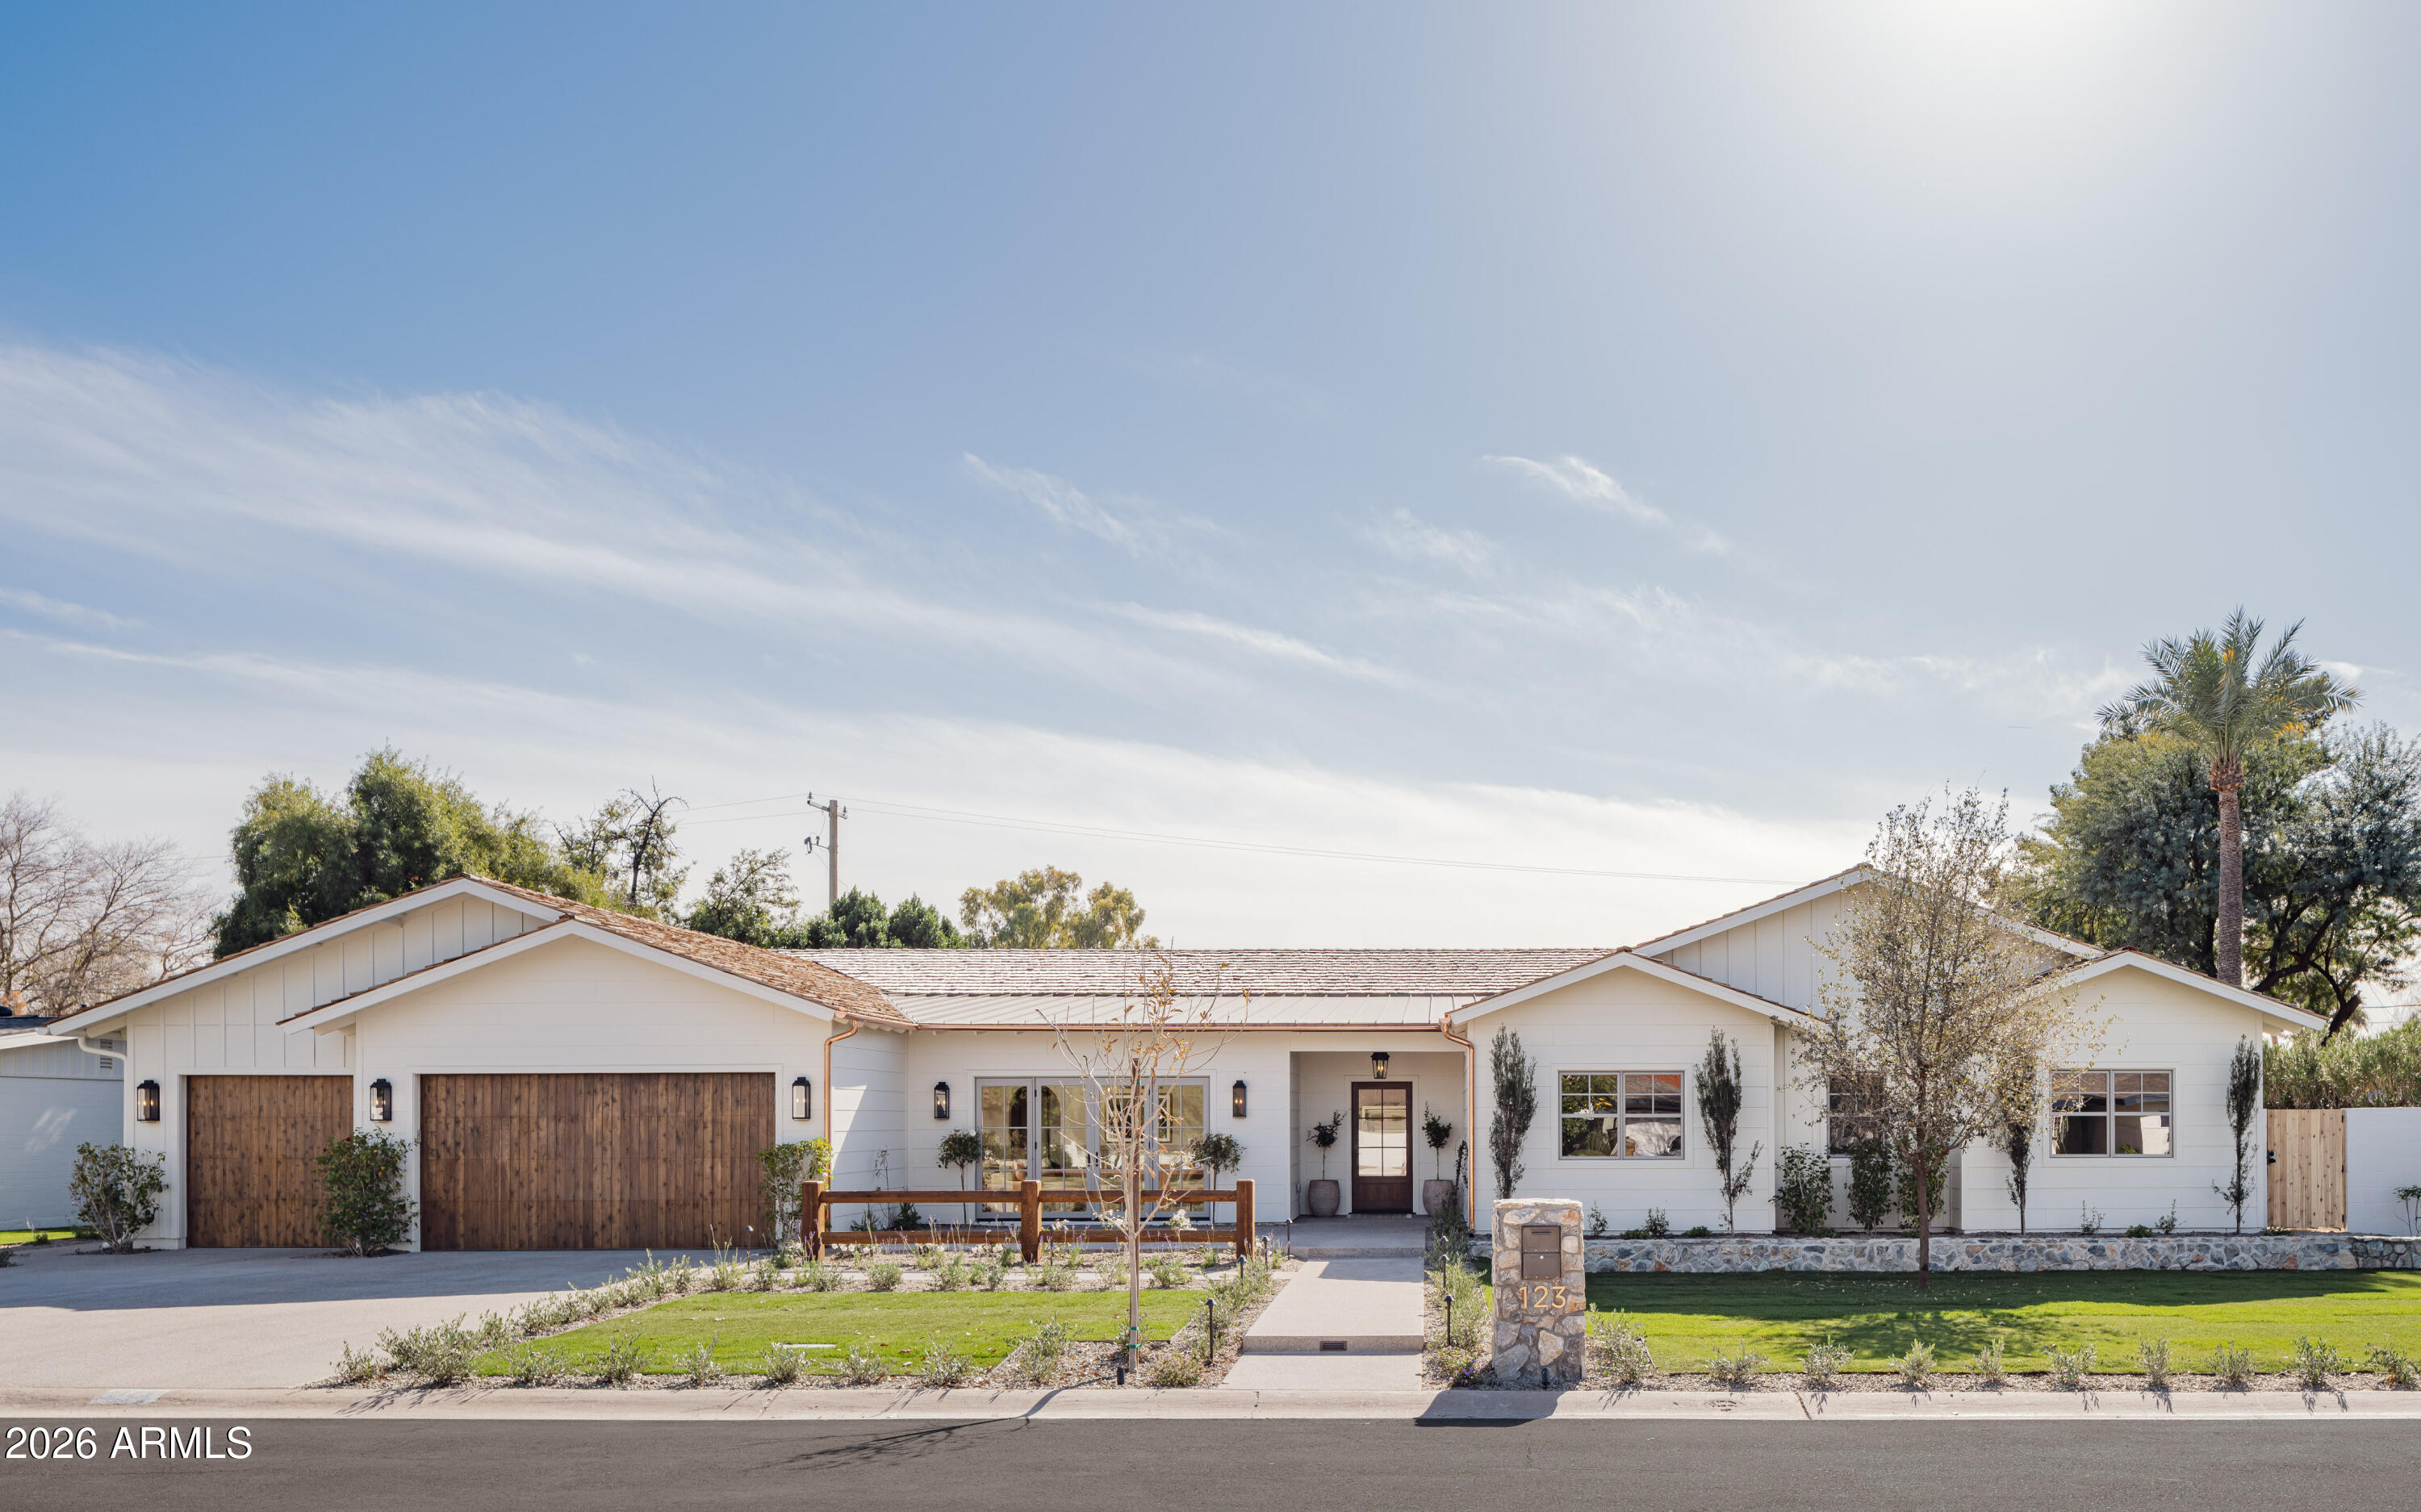
A thoughtfully designed custom ranch by Coyote Development, this newly constructed home sits on a one-third-acre lot in the heart of North Central Phoenix, just steps from Murphy's Bridal Path. The single-story, 5,166-square-foot residence blends timeless architecture with modern convenience and is thoughtfully designed for both everyday living and effortless entertaining.

The home honors its historic neighborhood with a cedar shake roof, vaulted ceilings with exposed beams, oak floors, and custom millwork throughout. At the center of the home is a chef's kitchen featuring Sub-Zero and Wolf appliances, a Taj Mahal quartzite island, and a fully equipped butler's kitchen with its own sink, dishwasher, built-in wine refrigerator, and second refrigerator. The kitchen opens to a spacious living room surrounded by French doors and anchored by a striking stone fireplace.

The front sitting room offers flexible use as a home office, lounge, or formal dining room, with French doors opening to the front social patio. All five generously sized bedrooms include en suite baths, offering comfort and privacy for both family and guests.

Smart space planning and storage are integrated throughout the home, including a large laundry and mudroom with double washers and dryers, a sink, and ample storage, as well as an oversized three-car garage with attic access.

The backyard is a private retreat, featuring a full ficus hedge, a marble-decked pool, and generous areas for outdoor entertaining.
#6979316

Phoenix

123 E KALER Drive

5 Beds

5 Baths

5,166 Sq.Ft.

$3,995,000

MLS#: 6979316
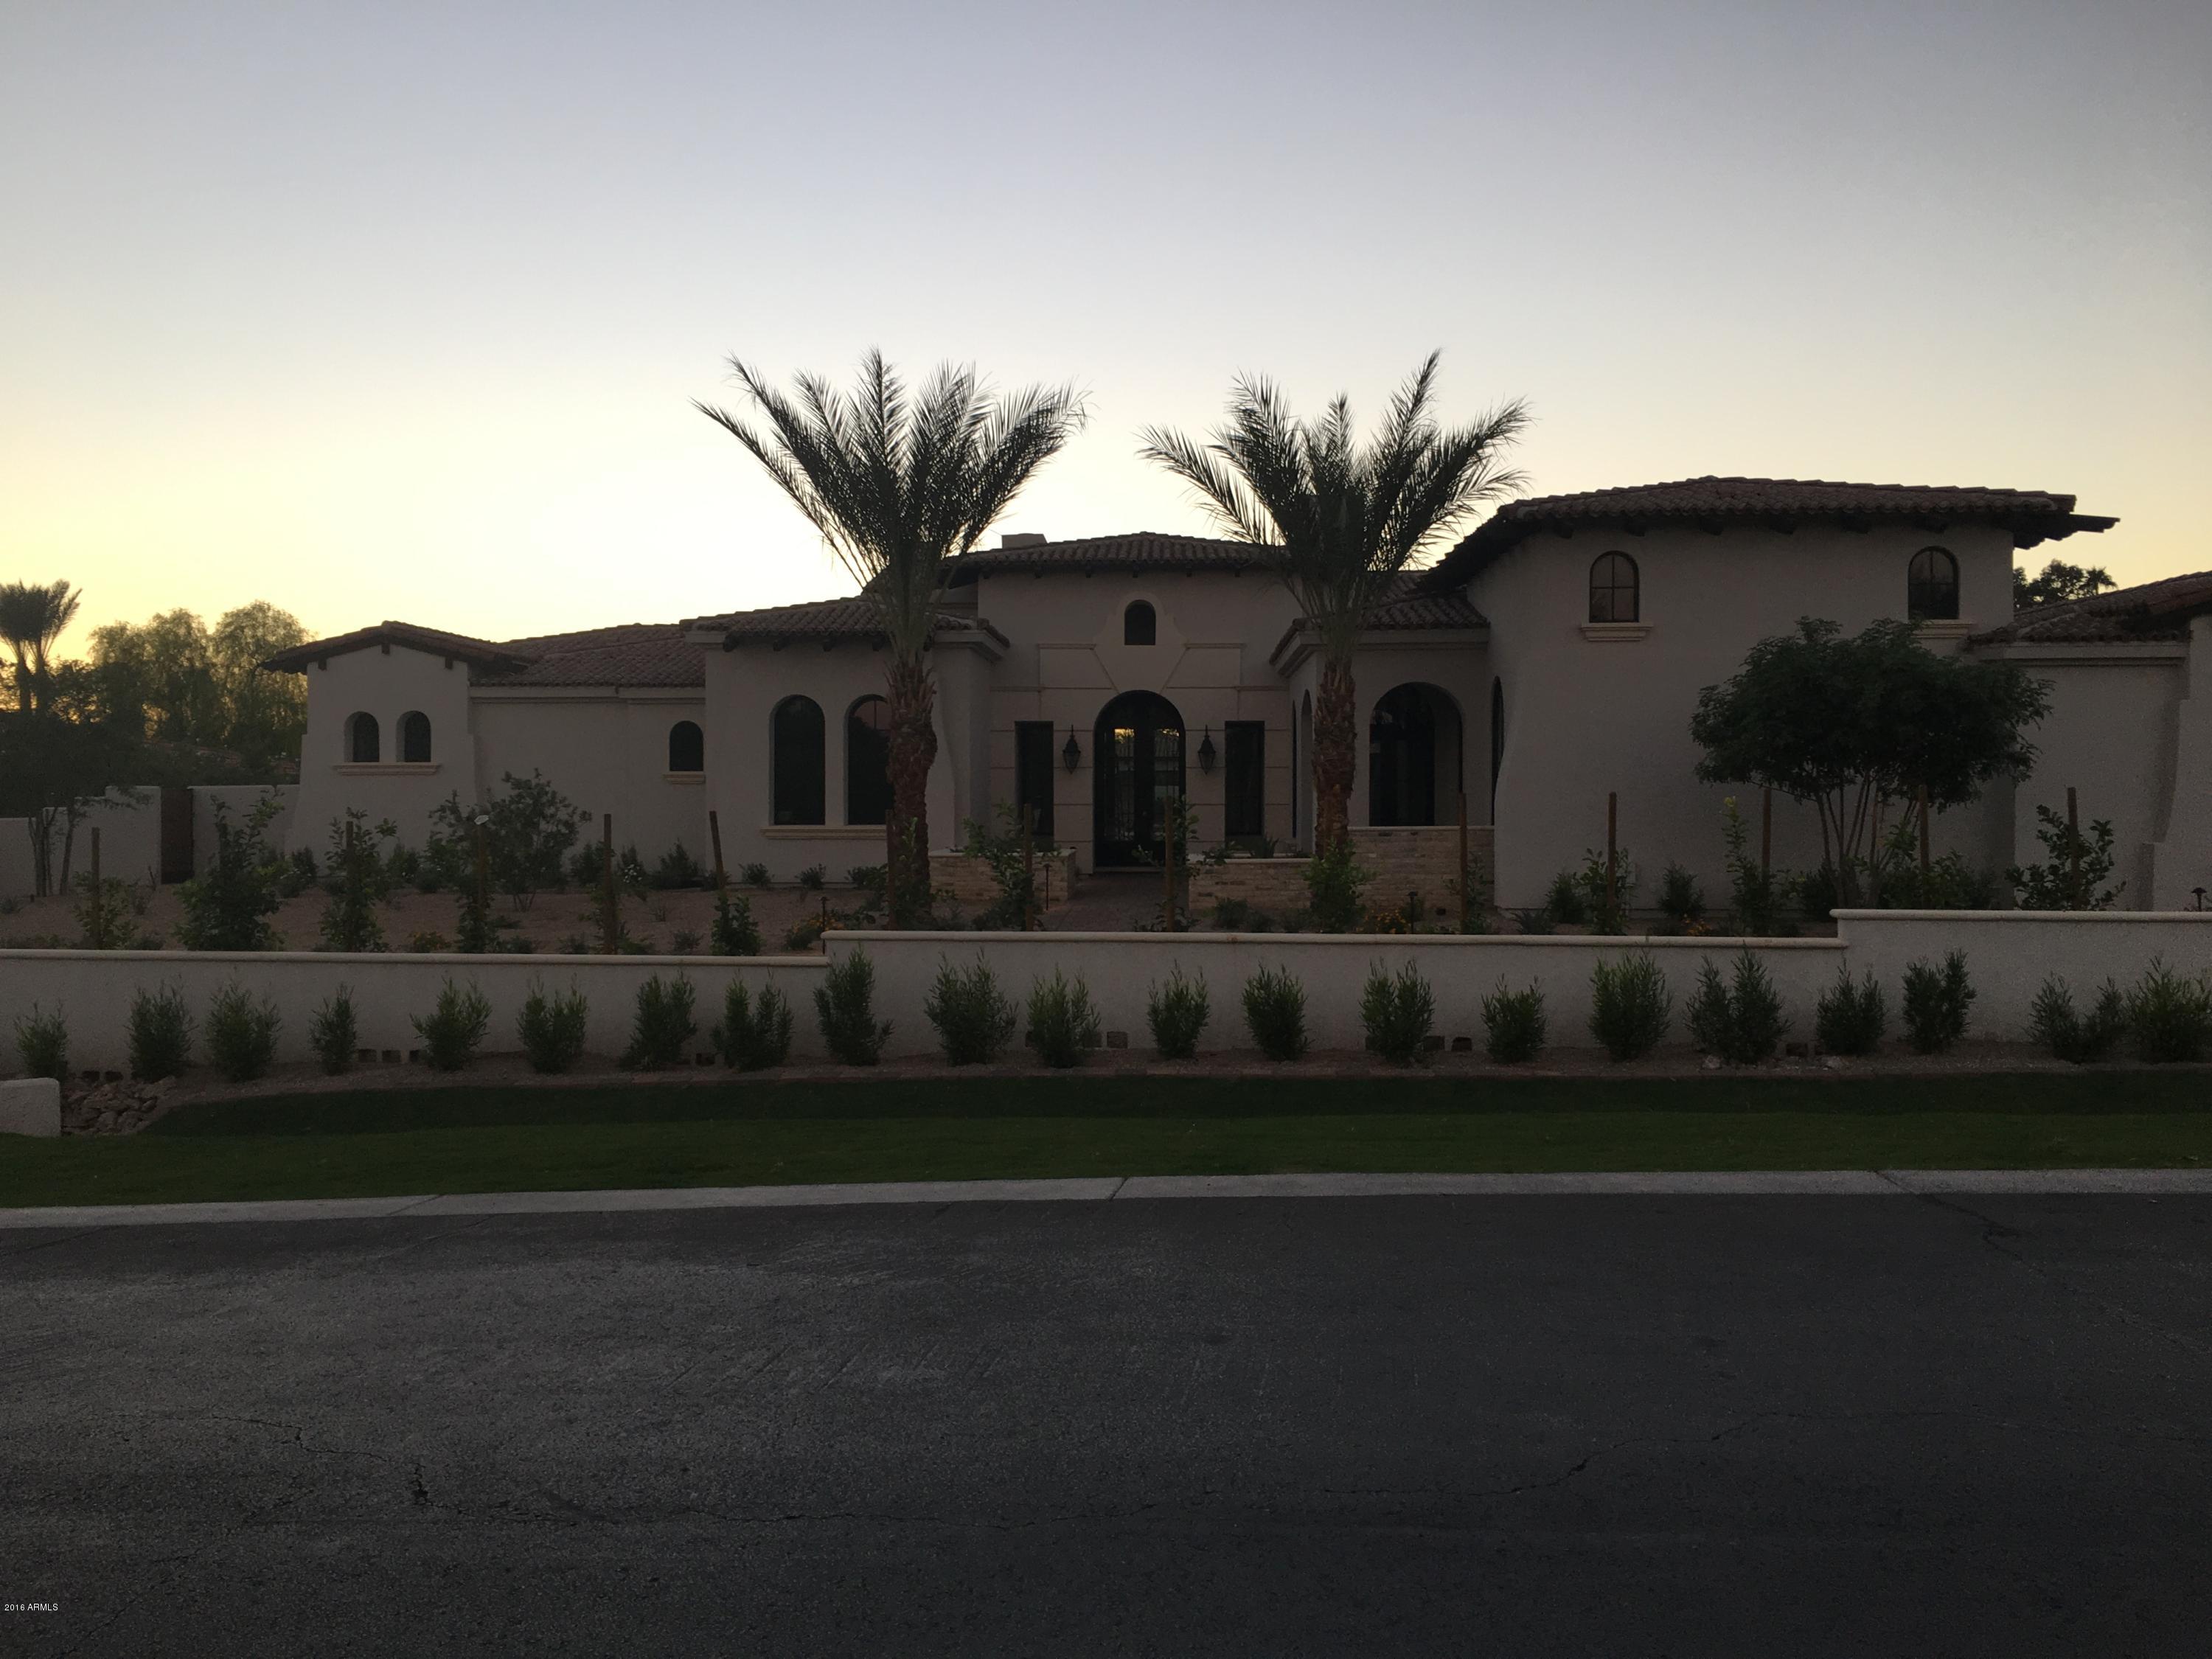
None
#5512421

Paradise Valley

6646 N LOST DUTCHMAN Drive

5 Beds

None Baths

6,859 Sq.Ft.

$3,995,000

MLS#: 5512421
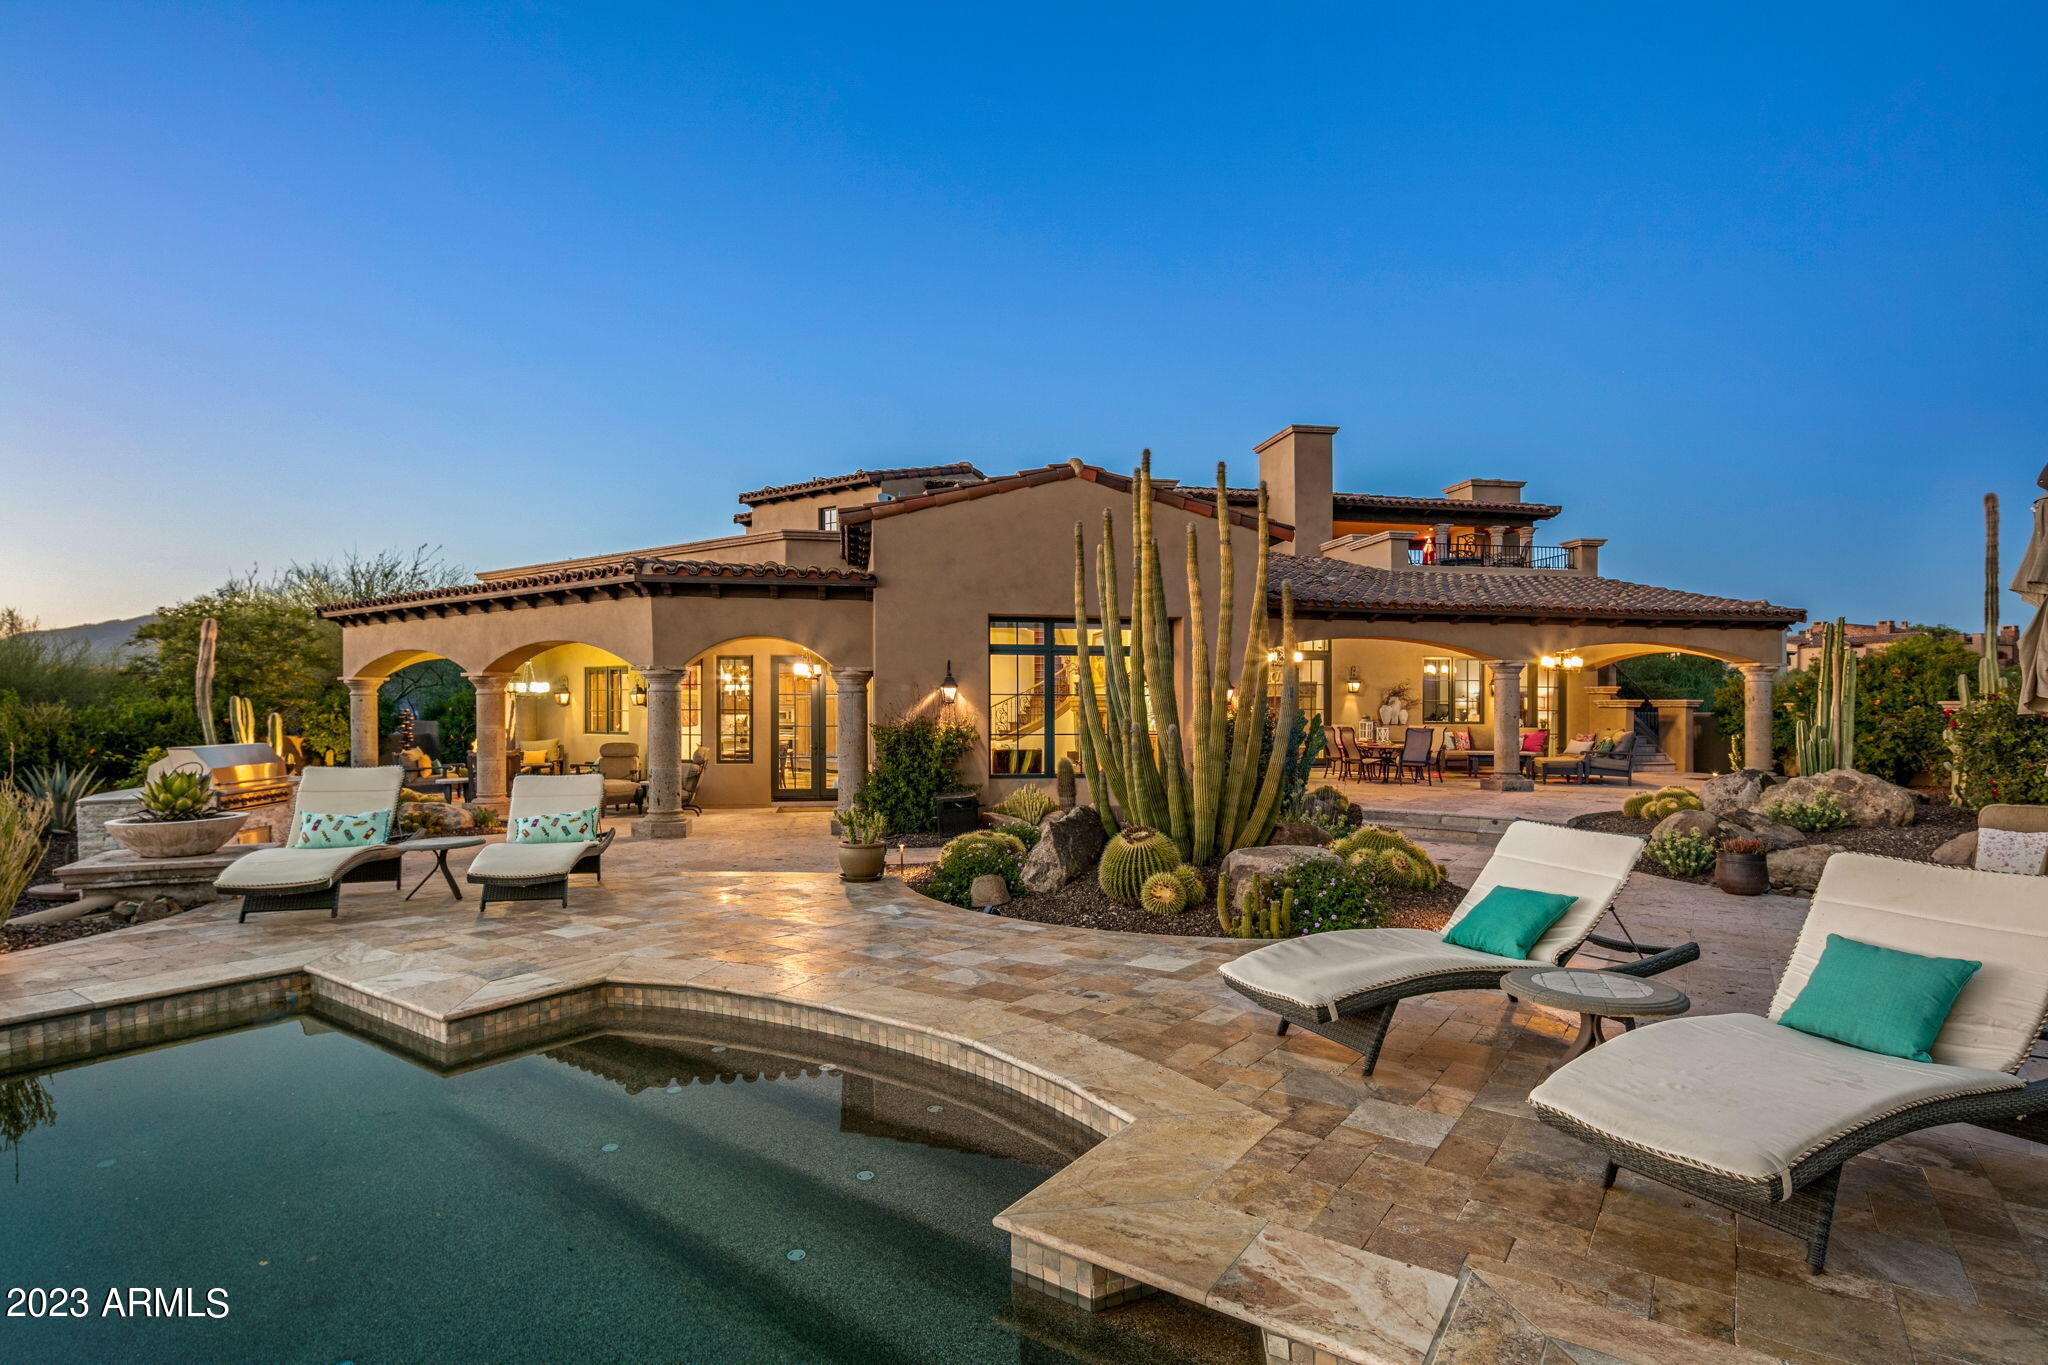
Full Golf Membership Optional. This serene Mediterranean / Santa Barbara style estate has everything from quality construction to enchanting down valley and sunset views. Built by renowned builder Calvis Wyant, the home has all of the elegant detail and craftsmanship that he is well known for. The first floor has everything for everyday living with the guest rooms on the second level. The home entertains well with the great room open to the kitchen well appointed with Wolf and Subzero appliances. The primary bedroom is a very spacious suite with patio access and many upgrades. Your guests might stay to long in the 2 room guest house with its separate entrance. Upstairs additional family and friends will have their own living room, two bedrooms ensuite and a view patio with its own fire- fireplace and bar table. The outdoor space is where you can enjoy the Sonoran Desert evenings with sunsets and city lights. You can enjoy dining al fresco along with dips in the pool and lounging in the spa. The garage ism perfect for your collectible cars along with your club approved golf cart for trips to the club and the course. This home has everything to enjoy your new chapter at The Mirabel Club.
Furniture is available with few exceptions on a separate bill of sale. Art and personal items are not included.
#6602421

Scottsdale

10681 E Sundance Trail

4 Beds

4 Baths

6,302 Sq.Ft.

$3,995,000

MLS#: 6602421
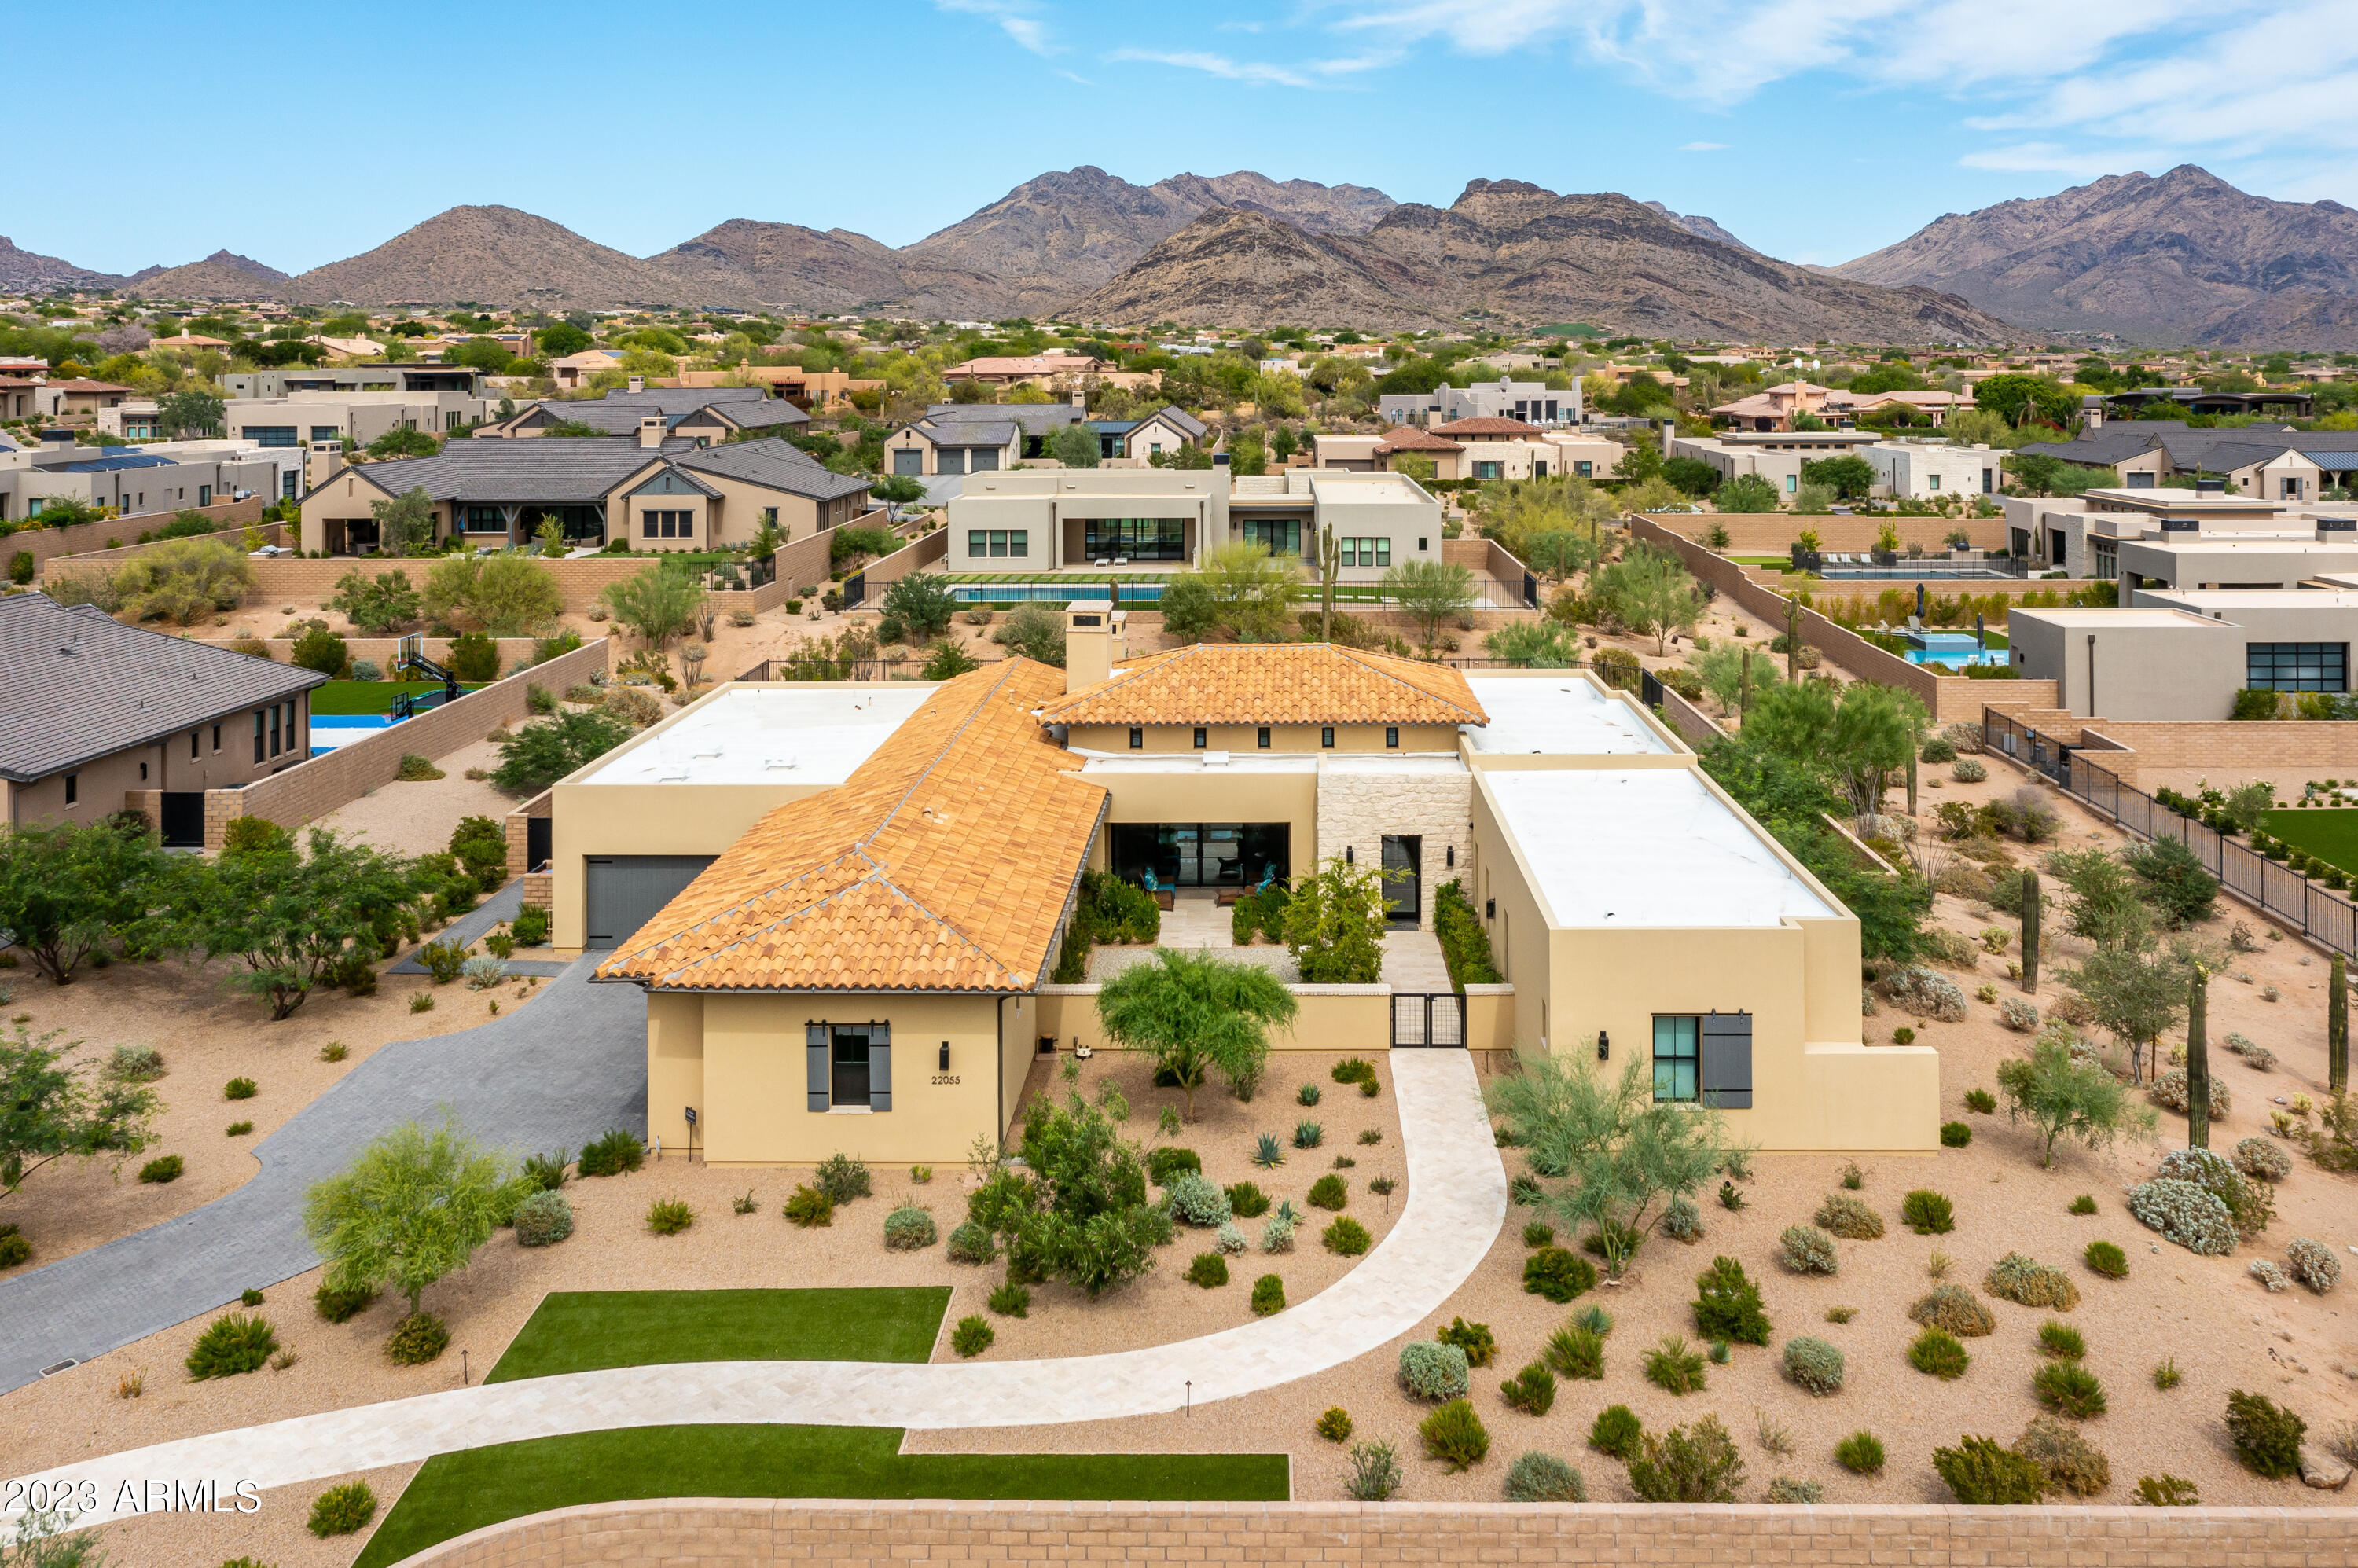
Single level living in the coveted Whitehorse community in North Scottsdale!  Located on a private cul-de-sac, this 2019 build captures sweeping McDowell Mountain views. Well-conceived floorplan features four bedrooms plus a den and 4 car garage--with no interior steps. Two of the guest bedrooms are expanded junior master suites with walk in closets, oversized bathrooms and dual vanities.  Unique design and quality craftsmanship featuring a transitional interior design style with wide plank white oak flooring, white cabinetry and millwork, Quartz counter tops, and upgraded Wolf/subzero appliances.  Spacious great room connects to kitchen & dining area and flows seamlessly to outdoor spaces via multiple sliding door systems.  Smart home technology throughout including automated Lutron window treatments and lighting, plus Control 4 A/V system. Situated on over .6 acres, property has true indoor and outdoor livability.  Back yard features significant turf area, large pool, separate raised spa, BBQ island, firepit, and covered patio with fireplace and TV. Conveniently located right between DC Ranch and Pinnacle Peak, Whitehorse is a gated community conceived and built by Camelot Homes.  Easy access to nearby shopping and dining at Market Street, Pinnacle Peak, Kierland and Scottsdale Quarter - plus just minutes from the Loop 101.
#6528396

Scottsdale

22055 N 88TH Way

4 Beds

4 Baths

4,940 Sq.Ft.

$3,995,000

MLS#: 6528396
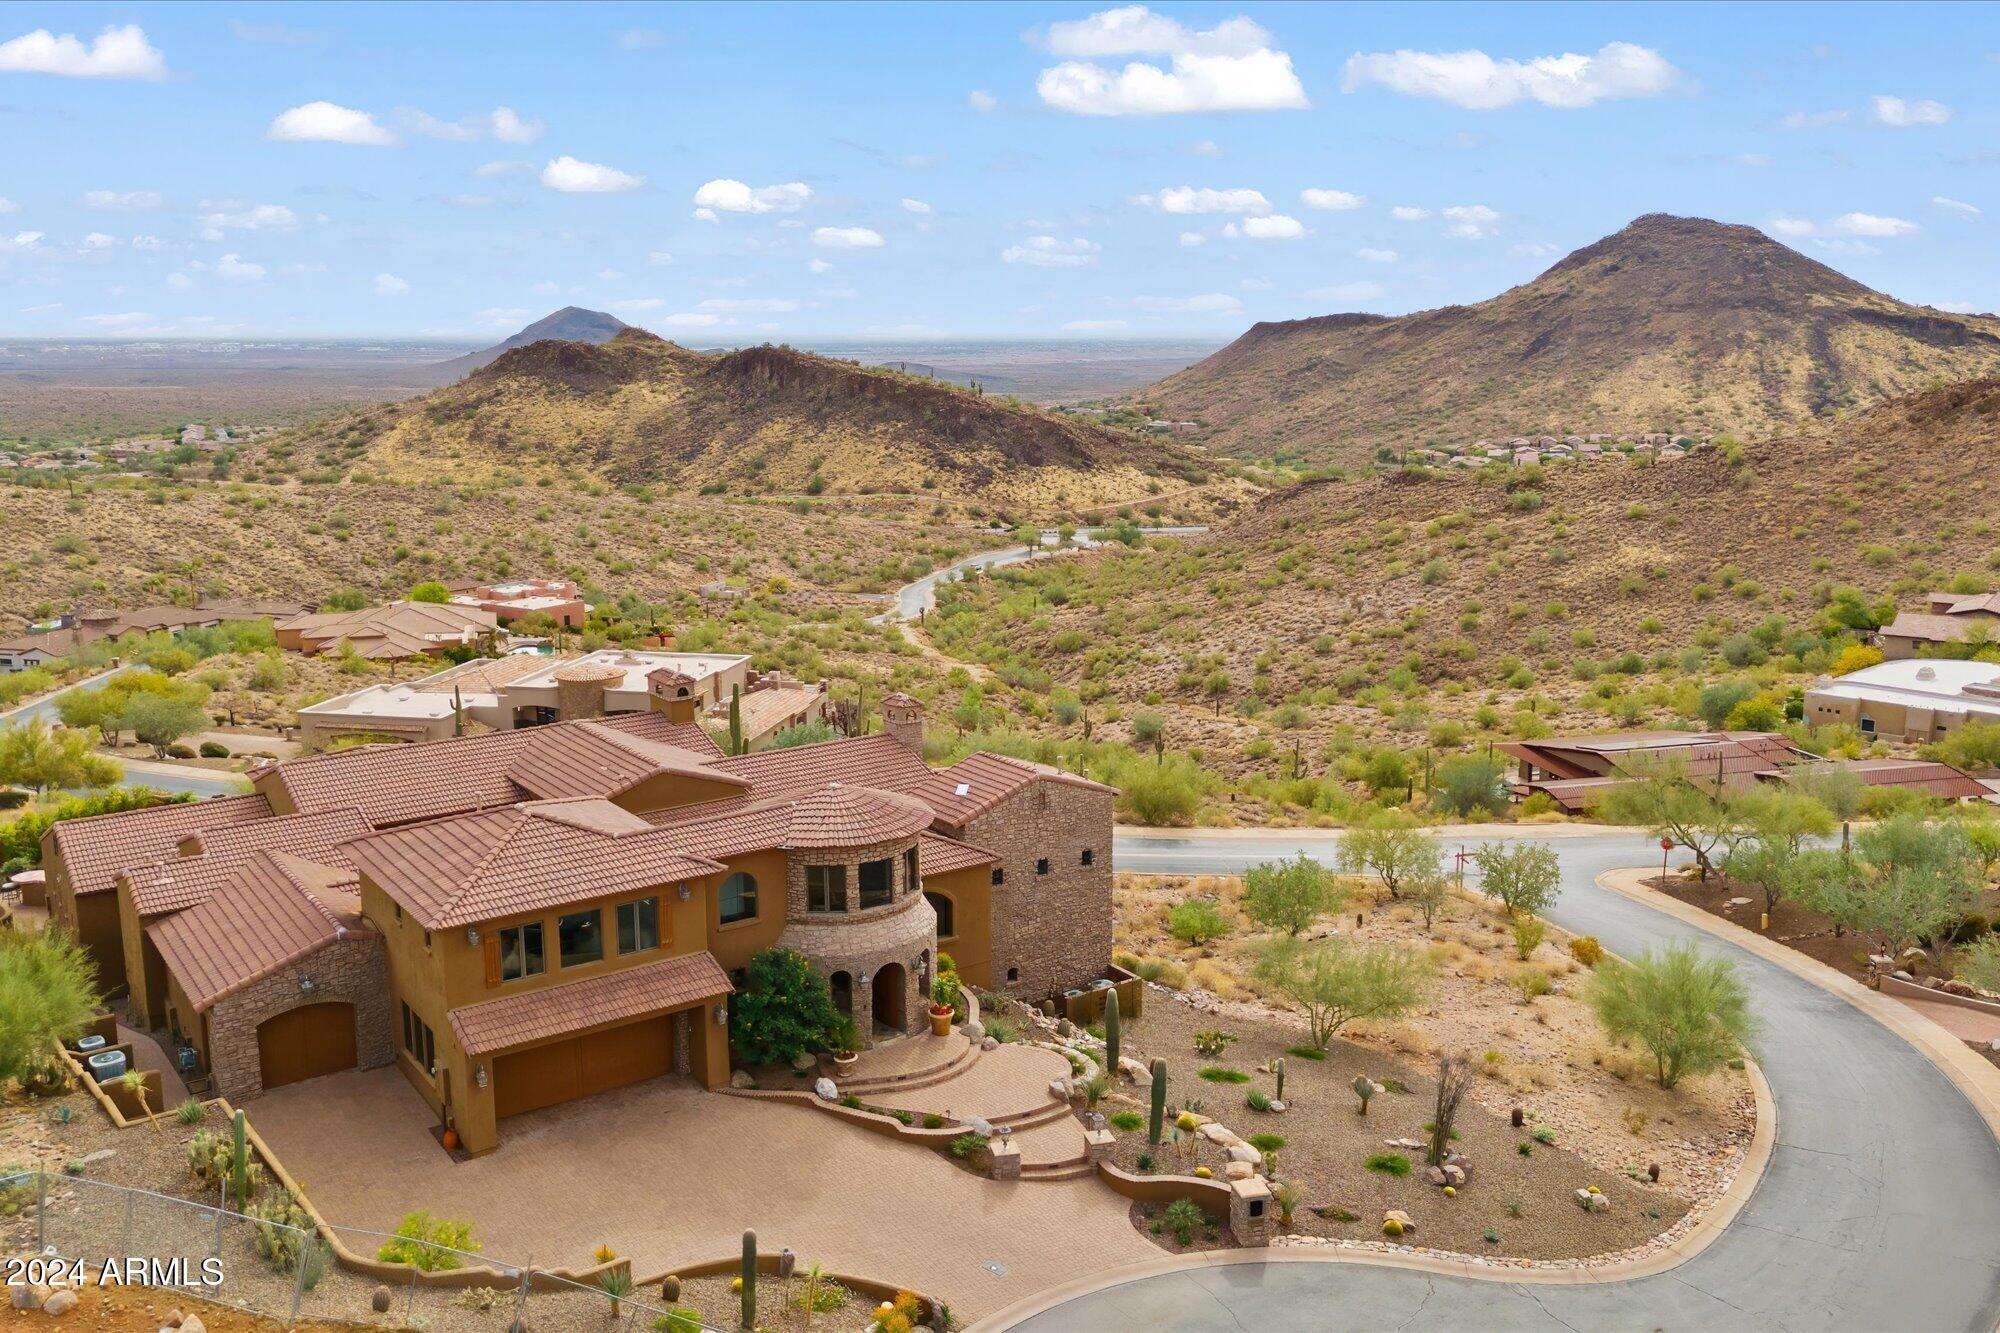
Perched on a prime corner lot in the prestigious gated community of Crestview, this stunning estate offers unparalleled privacy and sweeping views of city lights, majestic mountains, and the serene desert landscape. Beyond the tranquil courtyard, step inside to soaring ceilings, designer finishes, and walls of glass that frame breathtaking vistas. The open-concept living room flows seamlessly into a chef's dream kitchen, featuring dual Sub-Zero refrigerators, three ovens, a built-in espresso machine, expansive granite countertops, and a sunlit breakfast nook. The master suite is a private sanctuary, complete with a cozy sitting area, Cantera fireplace, spa-like bath with dual vanities, soaking tub, walk-in shower, and a colossal custom closet. Three additional en-suite bedrooms, a formal dining room, spacious office, and bonus room with a wet bar ensure comfort and versatility. Entertainment is taken to the next level with a game room, wine cellar, and state-of-the-art movie theater. Outside, the backyard oasis features a stunning negative-edge pool, spill-over spa, firepit, built-in BBQ, and expansive decks to embrace the beauty of every Sonoran season. This home is a rare blend of luxury, functionality, and timeless designa true trophy among Fountain Hills' finest estates.
#6783325

Fountain Hills

10831 N PULVE Court

4 Beds

None Baths

7,770 Sq.Ft.

$3,995,000

MLS#: 6783325
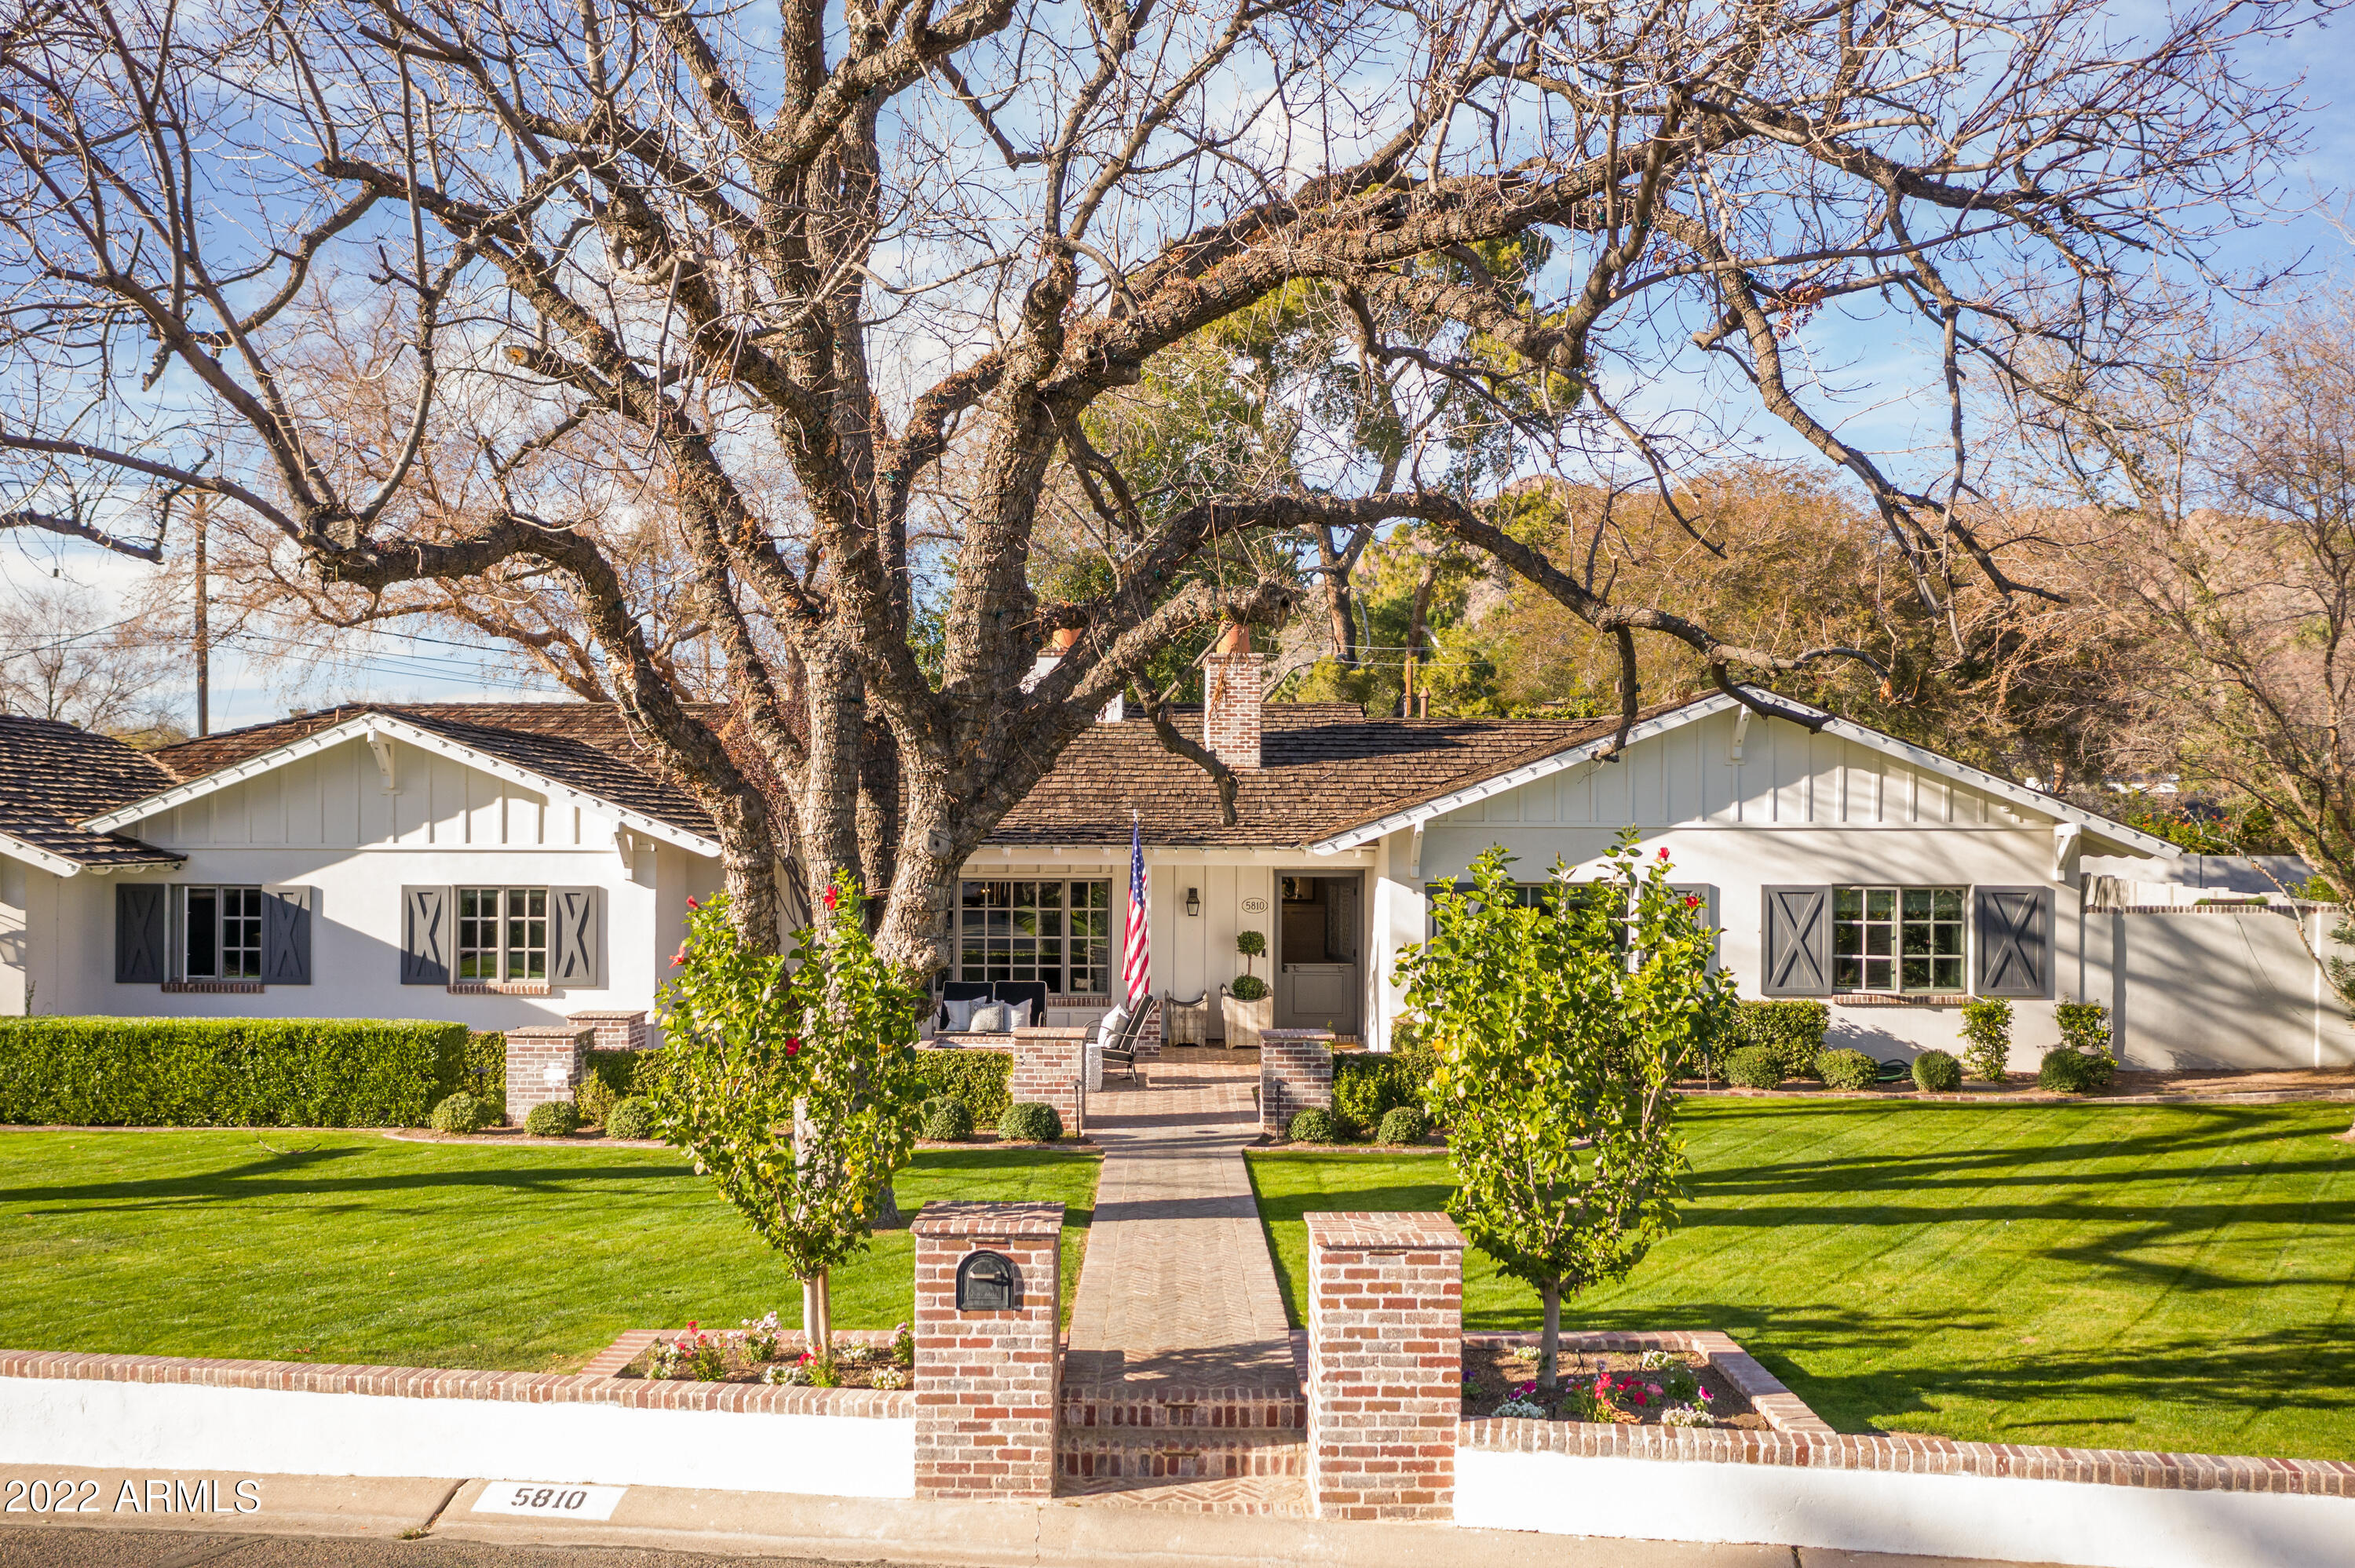
It's perfection. A perfect house, in a perfect location, on a perfect street with perfect views of Camelback Mountain. 5810 E Calle Tuberia is a dream that was constructed by the one and only Bent Nails Inc. This house is designed with whimsical charm, that is perfectly situated for the most discerning owner. As you arrive at the curb it might take you back in time in life filled with memories of laughter, football in the street, tag in the yard, a tree swing, and time with friends and family. As you enter the front door you will be captivated by the abundance of natural light filling every space. A formal sitting room/dining room to the left, adorned with perfectly selected wood beams and red brick fireplace. Straight ahead you'll find your large great room with pitch vaulted ceilings decorated with stunning mill work, floor to ceiling windows that welcome natural light, and views of the large, nearly half acre turf landscaped backyard, beautiful, brand new heated pool and hot tub, fire pit for telling stories, vaulted remade with outdoor fireplace, and of course views of the "can't miss views" of Camelback Mountain. As you turn your attention back to the great room you'll notice a butlers pantry to the left, with storage for stemware, fine flatware, full sink, and dishwasher. Adjacent to the butler's pantry you'll find your gorgeous kitchen, with an abundance of stunning custom recessed cabinetry, complete Thermidor appliance package, large kitchen island covered in marble, all set up to entertain immediately. The bedrooms are situated as a split floor plan. As you walk the hallway to the east, you will find three guest rooms and two and half baths to fill the east wing. As you move to the other side of the great room, you'll find the perfectly sized Owner's Suite, beautifully finished owner's bath equipped with soaking tub, large shower, herringbone tile flooring, Restoration Hardware lighting, her/hers vanities as well as make up vanity to get ready for a night on the town. No "cooler" place to hang out with family or friends than in the basement, sized to create your man cave, she shed, gym, or audio visual studio. This is a one-of-a-kind offering in Arcadia. Schedule a tour and fall in love.
#6349862

Phoenix

5810 E CALLE TUBERIA --

4 Beds

4 Baths

4,389 Sq.Ft.

$3,995,000

MLS#: 6349862

* Listings identified with the FMLS IDX logo come from FMLS and are held by brokerage firms other than the owner of this website. The listing brokerage is identified in any listing details. Information is deemed reliable but is not guaranteed. If you believe any FMLS listing contains material that infringes your copyrighted work please click here to review our DMCA policy and learn how to submit a takedown request. Ā© 2024. First Multiple Listing Service, Inc.
Stunning Views and more

Featured listing

Stunning Views and more

Browse Properties

Categories

Homes Tailored to Your Lifestyle

Buyers Guide

Buying a home is one of the most exciting milestones of your life.

View more

Sellers Guide

Putting your home on the market can be a stressful process, especially when you don’t know what to expect.

View more

Market report

With just a few clicks, you'll gain instant access to valuable insights about the real estate market, including trends, property values, and community analytics.

View more

Home value

Unlike automated valuations, our hands-on review will provide a comprehensive opinion of your home’s value while considering important interior elements and other location intangible factors that machine algorithms so often miss.

View more

Buyers resources

Guides on financing, inspections, and choosing the right Realtor for a smooth home purchase.

Sellers resources

Practical tips on staging, pricing, and preparing your home to attract buyers and maximize your sale.

Send a message

Message successfully sent.

Reason for contacting?

I agree to receive email communication and understand I can unsubscribe at any time.

I agree to be contacted by The Mandy Gold Team | Haymore Real Estate LLC via call, email, and text for real estate services. To opt out, you can reply 'stop' at any time or reply 'help' for assistance. You can also click the unsubscribe link in the emails. Message and data rates may apply. Message frequency may vary. Privacy Policy

Sign In Sign Out

Virtual Assistant

Would you like to take the next step with this property? We can help you schedule a showing or virtual tour, or send you more details.

Yes, I would like more information.

Thank You for Your Reply, One of Our Agents will contact you as soon as possible

No, maybe later.

Thank you, you can always contact me via email, phone number or through the contact form.

Realhub AI

Lucy - Your AI-Powered Realtor

Update Your Temporary Password

Personalize your search

Enter your email and we'll notify you immediately when new listings match what you're looking for.

or enter email address

Already have an account ? Login here

Continue your home search

I agree to receive communications and understand I can unsubscribe at any time.

I agree to be contacted by The Mandy Gold Team | Haymore Real Estate LLC via call, email, and text for real estate services. To opt out, you can reply 'stop' at any time or reply 'help' for assistance. You can also click the unsubscribe link in the emails. Message and data rates may apply. Message frequency may vary. Privacy Policy

Already have an account ? Login here

We use cookies

We use cookies primarily for analytics to enhance your experience. By accepting, you agree to our use of these cookies. You can manage your preferences or learn more about our cookies policy.

