Thinking of selling?

Trusted Real Estate Experts in Sierra Vista, Fort Huachuca, Benson, and Bisbee Arizona

  • Nearby me

Popular Features

Community Features

Association

Property Features

Waterfront

View

Exterior Features

Interior Features

Style

E-Alert name

Properties

10000 properties match your criteria

Your Dream Home awaits you!   Build your dream home on this amazing property that offers you views of Four Peaks and a nearly level lot.  This single level 4 bedroom home is 4942 sq. ft. with a 3 car garage and beautiful pool patio to enjoy!  4th bedroom is an attached guest casita great for long term guests.   Reach out with any questions.
#7075987

Fountain Hills

15935 N Ringtail Trail

4 Beds

4 Baths

4,942 Sq.Ft.

$3,900,000

MLS#: 7075987

Rarely available Phase 3 residence in the iconic gated community of Casa Blanca, offering incredible mountain views, a private garage, and one of the most highly sought-after settings in the community. This beautifully appointed residence features 2 bedrooms plus a den, 2.5 bathrooms, a 2-car garage, and 2,088 square feet of inviting living space.

The spacious and functional floor plan includes generous living and dining areas, a well-designed kitchen, and a versatile den that works beautifully as an office, media space, or additional sitting room. 

The primary suite is serene and private, while the second bedroom provides comfortable space for guests. Multiple outdoor patios and garden areas create a wonderful connection to the surrounding desert landscape, offering peaceful spaces to relax, entertain, and take in the mountain views.

Casa Blanca is one of Paradise Valley's most beloved communities, known for its historic charm, lush grounds, rose garden, cactus garden, guard-gated entry, and resort-style amenities including tennis and pickleball courts. Ideally located near world-class resorts, dining, shopping, hiking, and everything Paradise Valley and Scottsdale have to offer, this is a rare opportunity to enjoy the Casa Blanca lifestyle.
#7084408

Paradise Valley

5101 N CASA BLANCA Drive 305

2 Beds

2 Baths

2,088 Sq.Ft.

$3,900,000

MLS#: 7084408

Completely reimagined and fully updated, this modern residence brings exceptional design to the gated Tatum Foothills community. Paradise Valley adjacent and offering direct access to Phoenix Mountain Preserve trails for hiking and biking, the home pairs a remarkable setting with a truly elevated living experience.

The moment you enter, the scale and craftsmanship of the home come into focus. Soaring ceilings draw the eye through the spectacular great room, while white oak floors and custom cabinetry bring warmth to its clean, modern lines. New aluminum pivot doors make a striking architectural statement, and expansive living spaces create a natural flow from intimate evenings at home to larger gatherings.

The kitchen is a showpiece, featuring sleek handle-free cabinetry with a push-to-open system, Wolf appliances and translucent Cristallo quartzite countertops illuminated by backlit LED lighting. The eat-in kitchen flows naturally into the living room, creating an inviting space for everyday living. A separate dining room offers another beautifully appointed space to gather.

With four bedrooms plus an office and 4.5 bathrooms, the home offers room to live and work comfortably. The spacious primary suite is a private retreat with a fireplace, private patio and generous closet. Its striking bathroom features book-matched Mont Blanc quartzite extending from floor to ceiling, double vanities and a large walk-in shower and large closet. Each additional bedroom has an ensuite bathroom finished with floor-to-ceiling tile.

The great room extends to a covered patio overlooking the pool, spa and natural grass lawn, creating an effortless setting for indoor-outdoor entertaining. A built-in BBQ, outdoor kitchen and three-car garage complete this exceptional Tatum Foothills residence.
#7089082

Phoenix

4627 E SANNA Street

4 Beds

4 Baths

N/A

$3,900,000

MLS#: 7089082

Claim your place on iconic Mummy Mountain with this spectacular 1+ acre homesite, showcasing breathtaking panoramas of both Camelback and Mummy Mountain. Surrounded by prestigious luxury estates and framed by dramatic natural beauty, this exceptional lot offers limitless potential. Craft your vision, elevate your lifestyle, and build the dream home you've always imagined—right here in the heart of Paradise Valley.
#7073647

Paradise Valley

6418 E JOSHUA TREE Lane 2

None Beds

None Baths

1.12 acres

$3,900,000

MLS#: 7073647
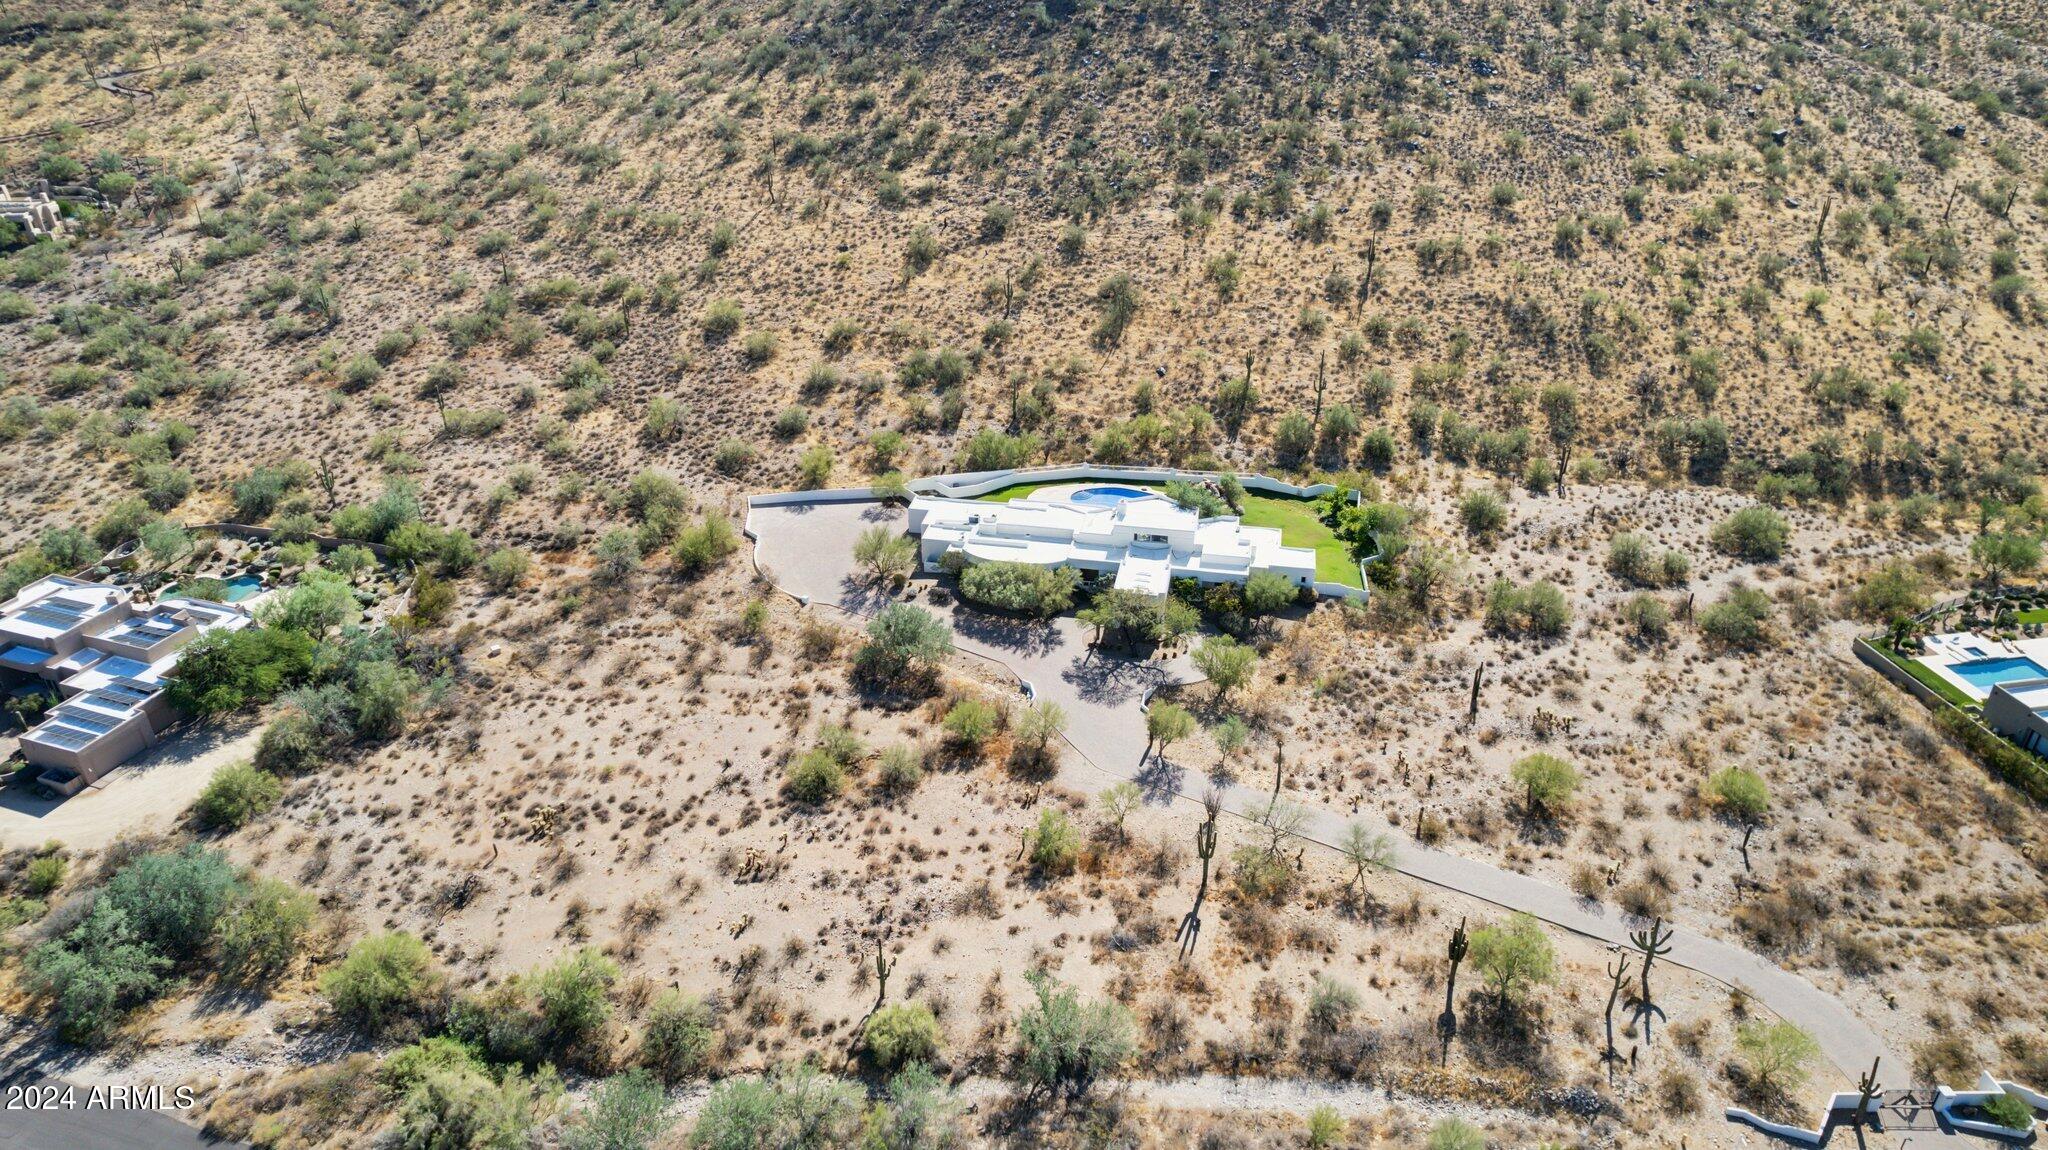
REMODEL OPPORTUNITY! 

Interested in a large private desert estate nestled at the base of a mountain that is ready for you to make your own? Located in North Scottsdale, just a short drive to the Loop 101 Freeway and all the amenities such as the Scottsdale Quarter & Kierland Commons is an opportunity to acquire a custom home situated upon approximately 19 acres. The home offers four bedrooms, a flex room, six bathrooms, a towering two-sided fireplace, with beautiful desert and mountain views. Offered at $3,900,000.00 below recent appraisal.
#6778554

Scottsdale

10225 E FOOTHILLS Drive

4 Beds

None Baths

5,220 Sq.Ft.

$3,900,000

MLS#: 6778554
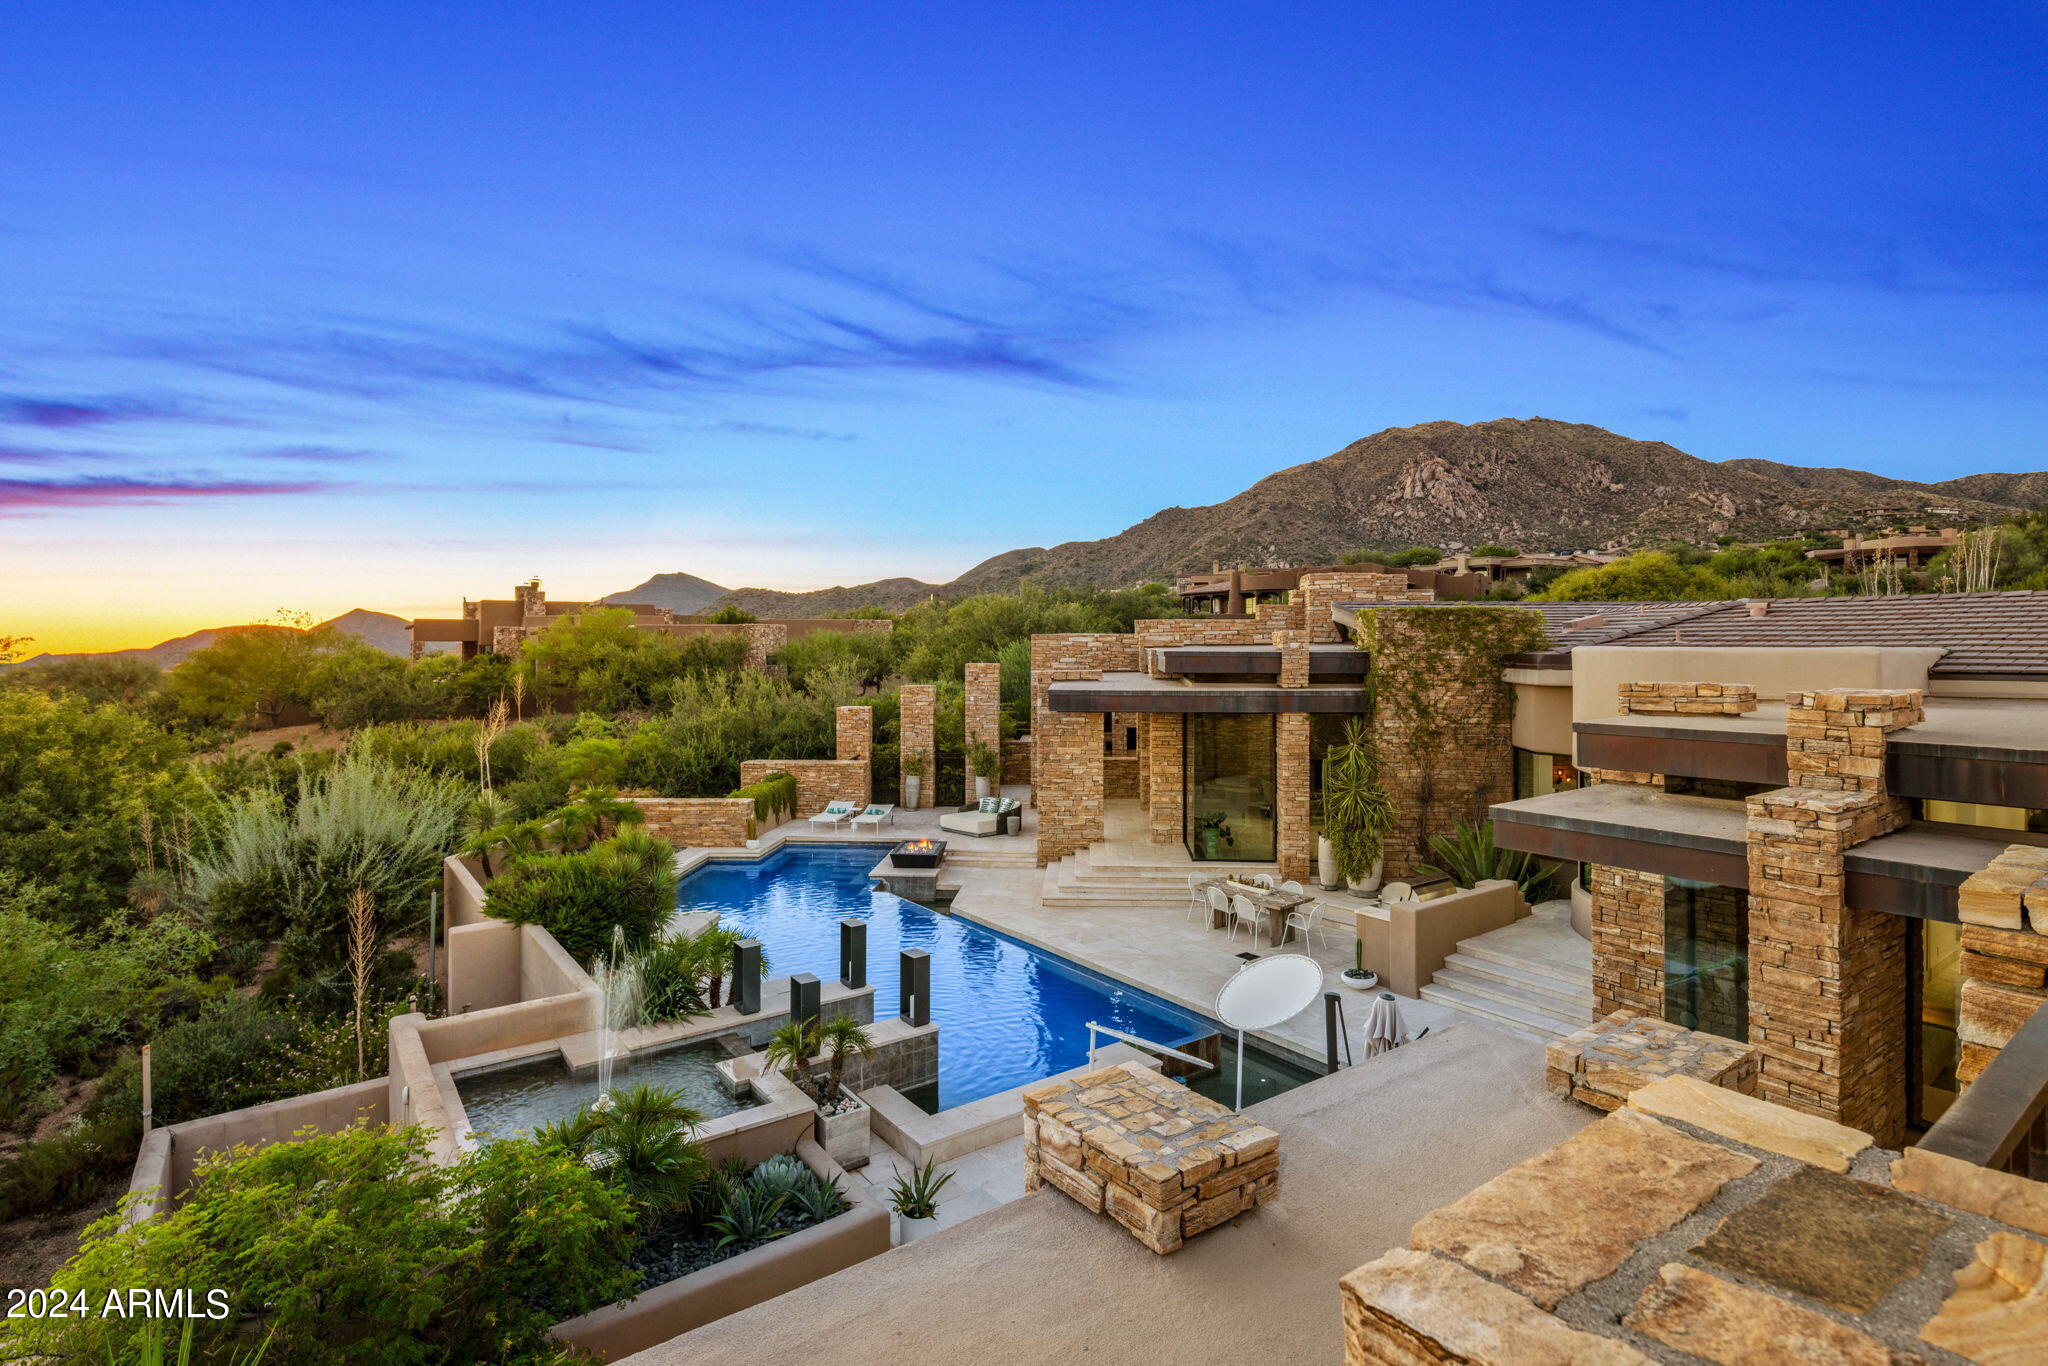
Experience the epitome of luxury living in this exquisite Desert Mountain home designed by James Hahn and constructed by Robert Byrd, offered with a rare Golf Membership. The Great Room is an entertainer's dream with a wet bar and wine bay to compliment the open space. The well appointed and thoughtfully designed kitchen offers upgraded appliances and plenty of storage. A private and inviting owner's suite includes a spa like ensuite, 2 walk-in closets, fitness studio and private patio with a heated spa. An abundance of natural light fills the home by day and cool evenings draw you to the outdoor living spaces which include Al Fresco dining, a heated pool, spa and an elevated view deck to capture sunset, mountain and city light views or take in your favorite game on the retractable TV.
#6663520

Scottsdale

11273 E MARIOLA Way

4 Beds

None Baths

5,928 Sq.Ft.

$3,900,000

MLS#: 6663520
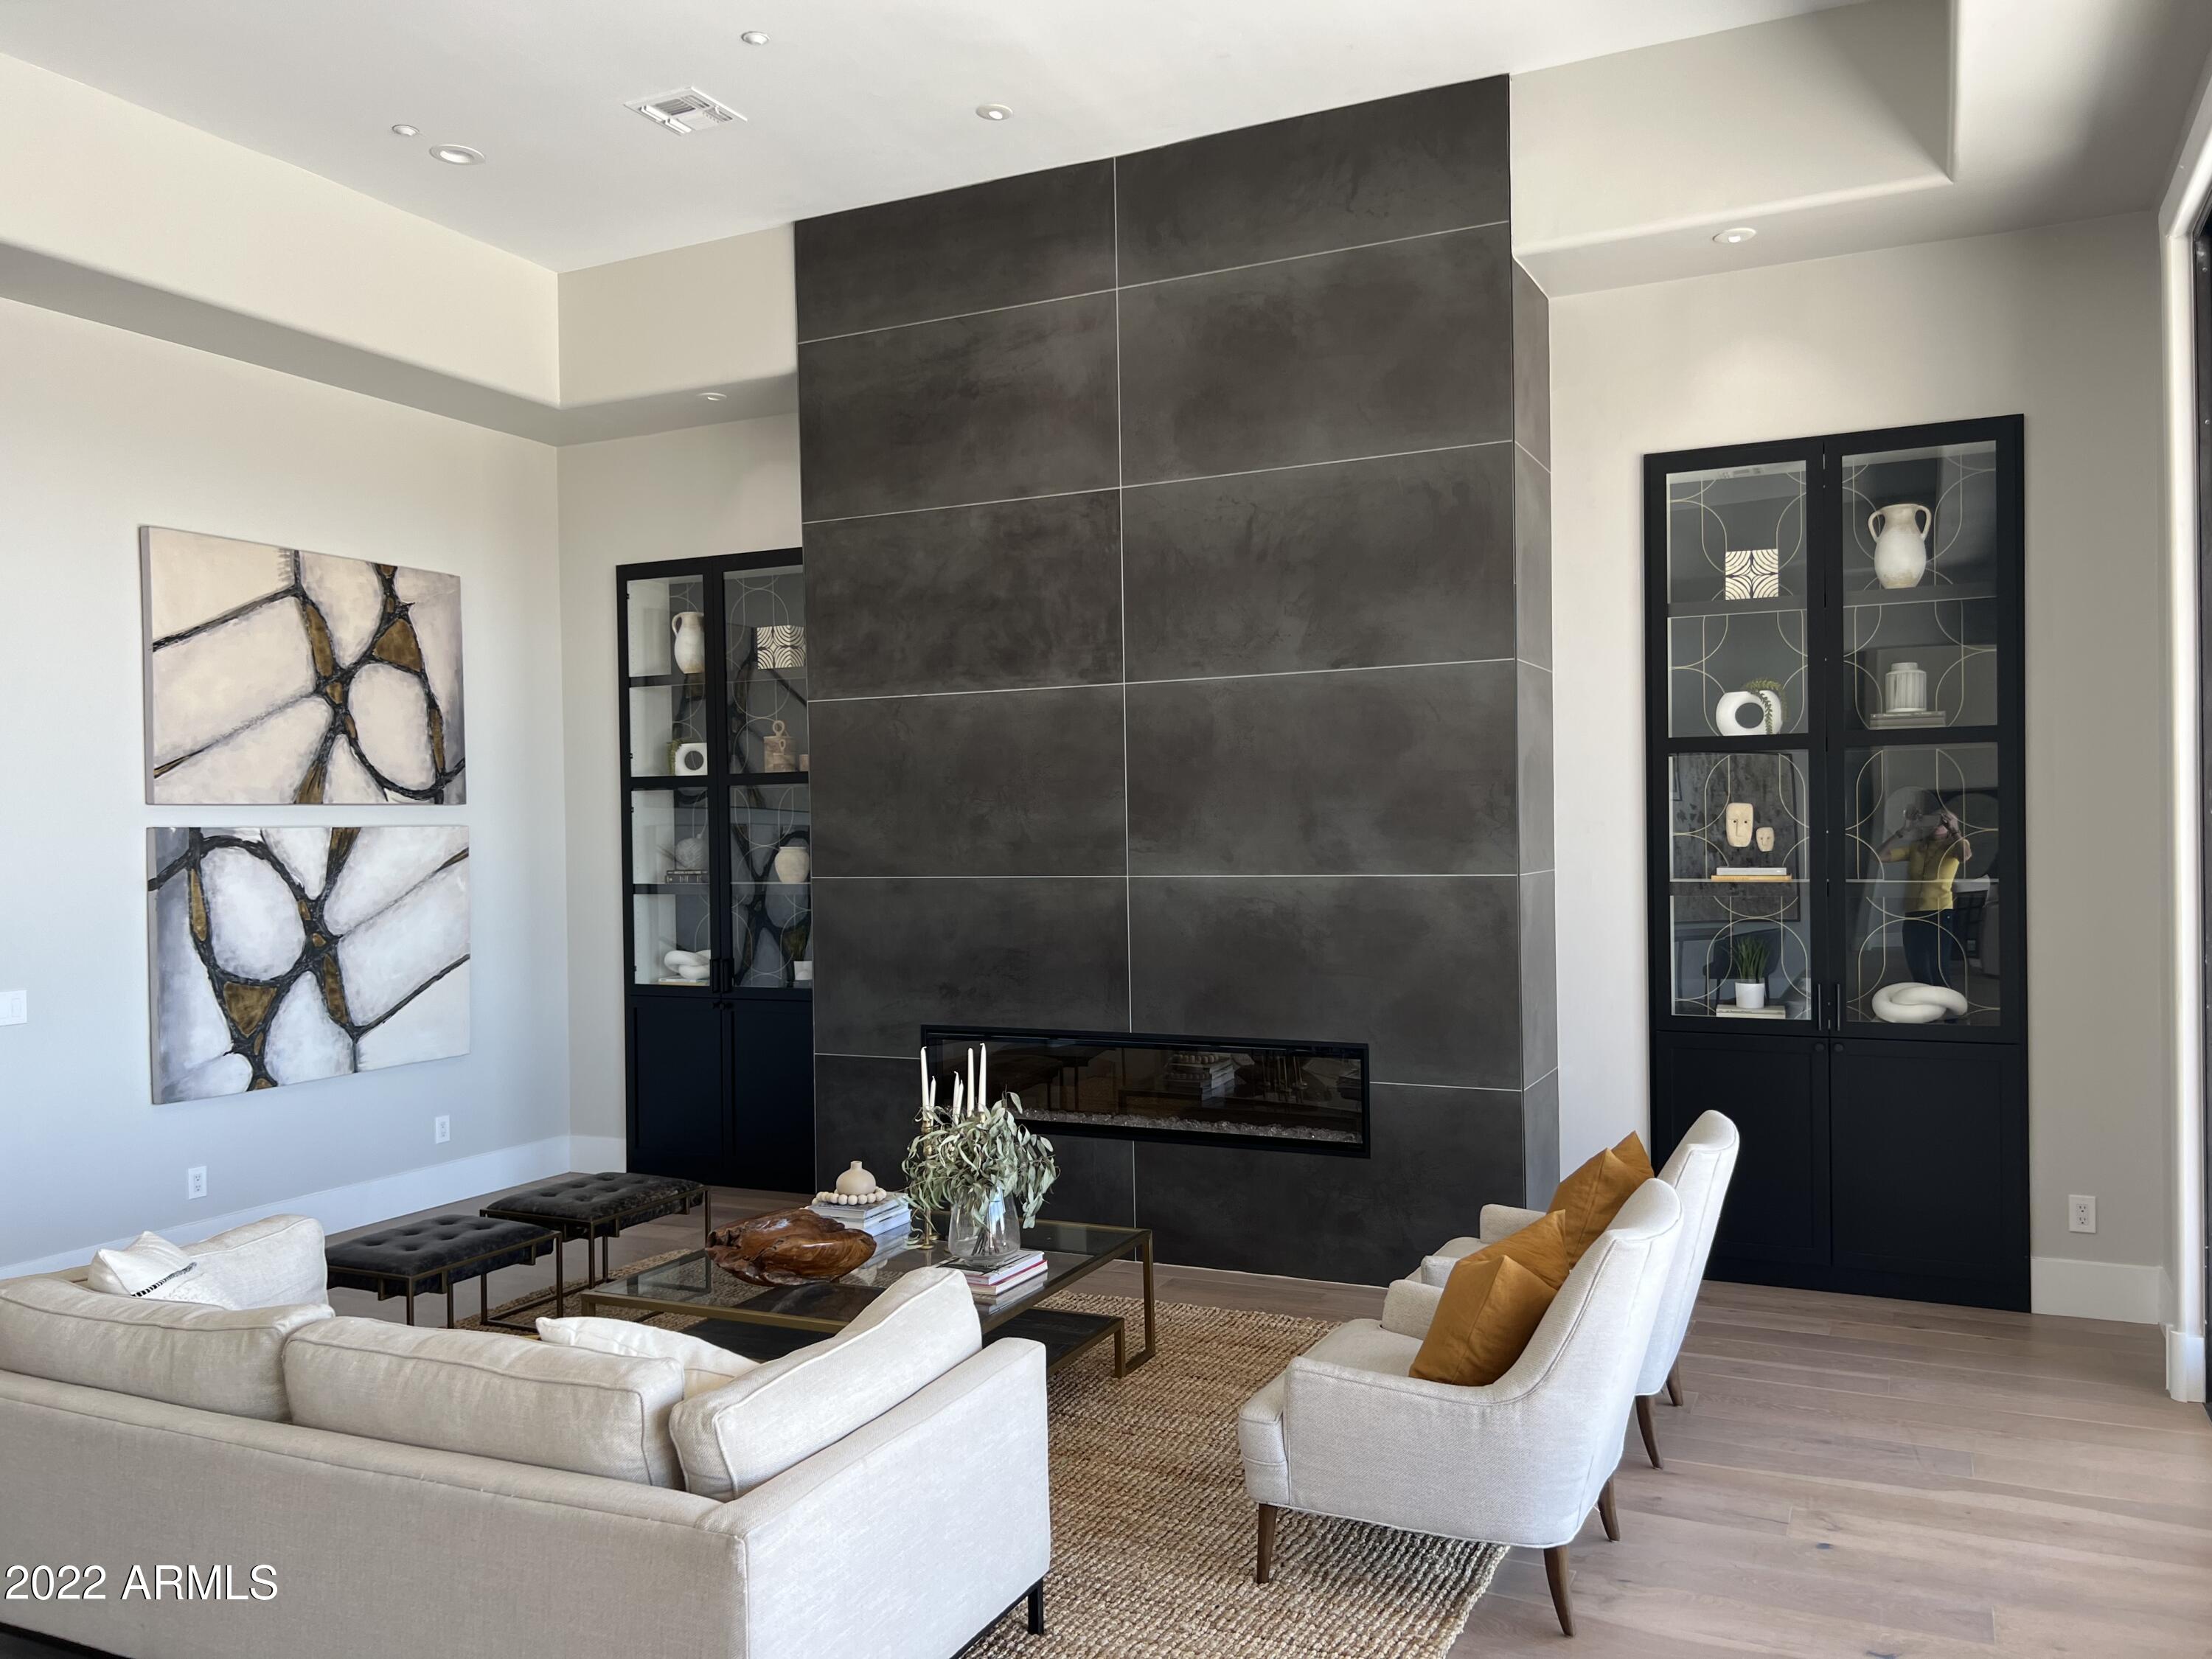
Gorgeous 4 bed, 3.5 bath home situated in the prime location of McDowell Mountain Ranch. Overlooking city and desert views, this highly updated home is sure to suit the needs of any buyer.
#6374088

Scottsdale

11573 E MIRASOL Circle

4 Beds

None Baths

5,093 Sq.Ft.

$3,900,000

MLS#: 6374088
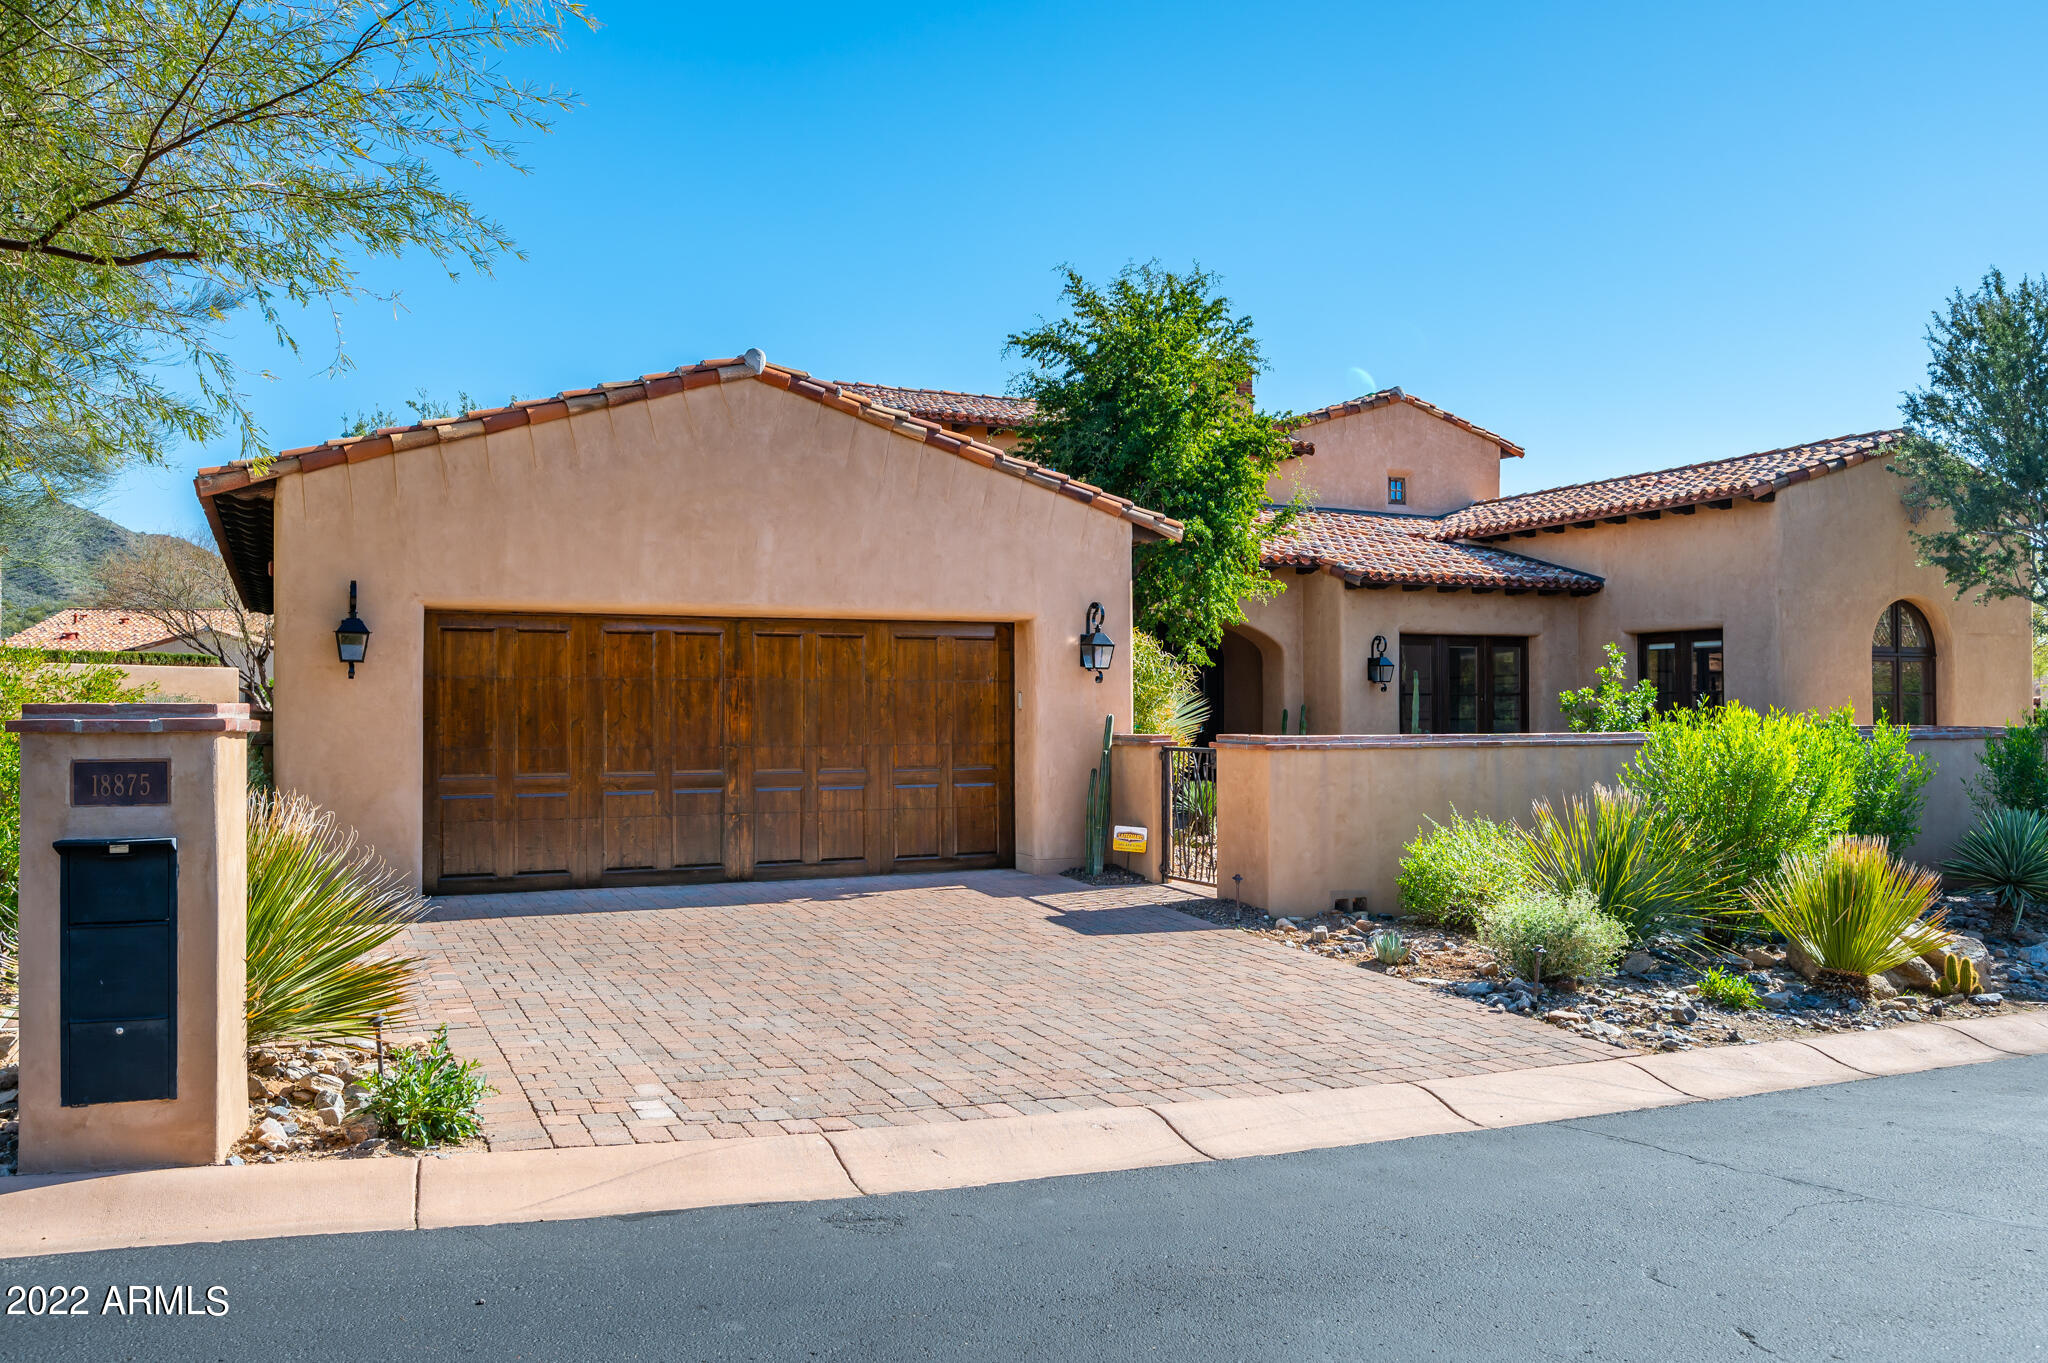
Charming and desirable single-level home located in the prestigious Horseshoe Canyon at Silverleaf. At 3,693 sq ft. this 3-bedroom beautiful home is located only a couple blocks from the renowned Silverleaf clubhouse, spa and golf course. The oversized media/office and beautiful open kitchen/great room create the ideal living space for entertaining. The recent back yard addition includes new a swimming pool with swim jets, stunning fire feature and built-in BBQ. The lush landscaping and large covered patio provides a backyard oasis! The great room features large pocket doors allowing for unobstructed views of the McDowell Mountains.
#6416341

Scottsdale

18875 N 101ST Place

3 Beds

3 Baths

3,693 Sq.Ft.

$3,900,000

MLS#: 6416341
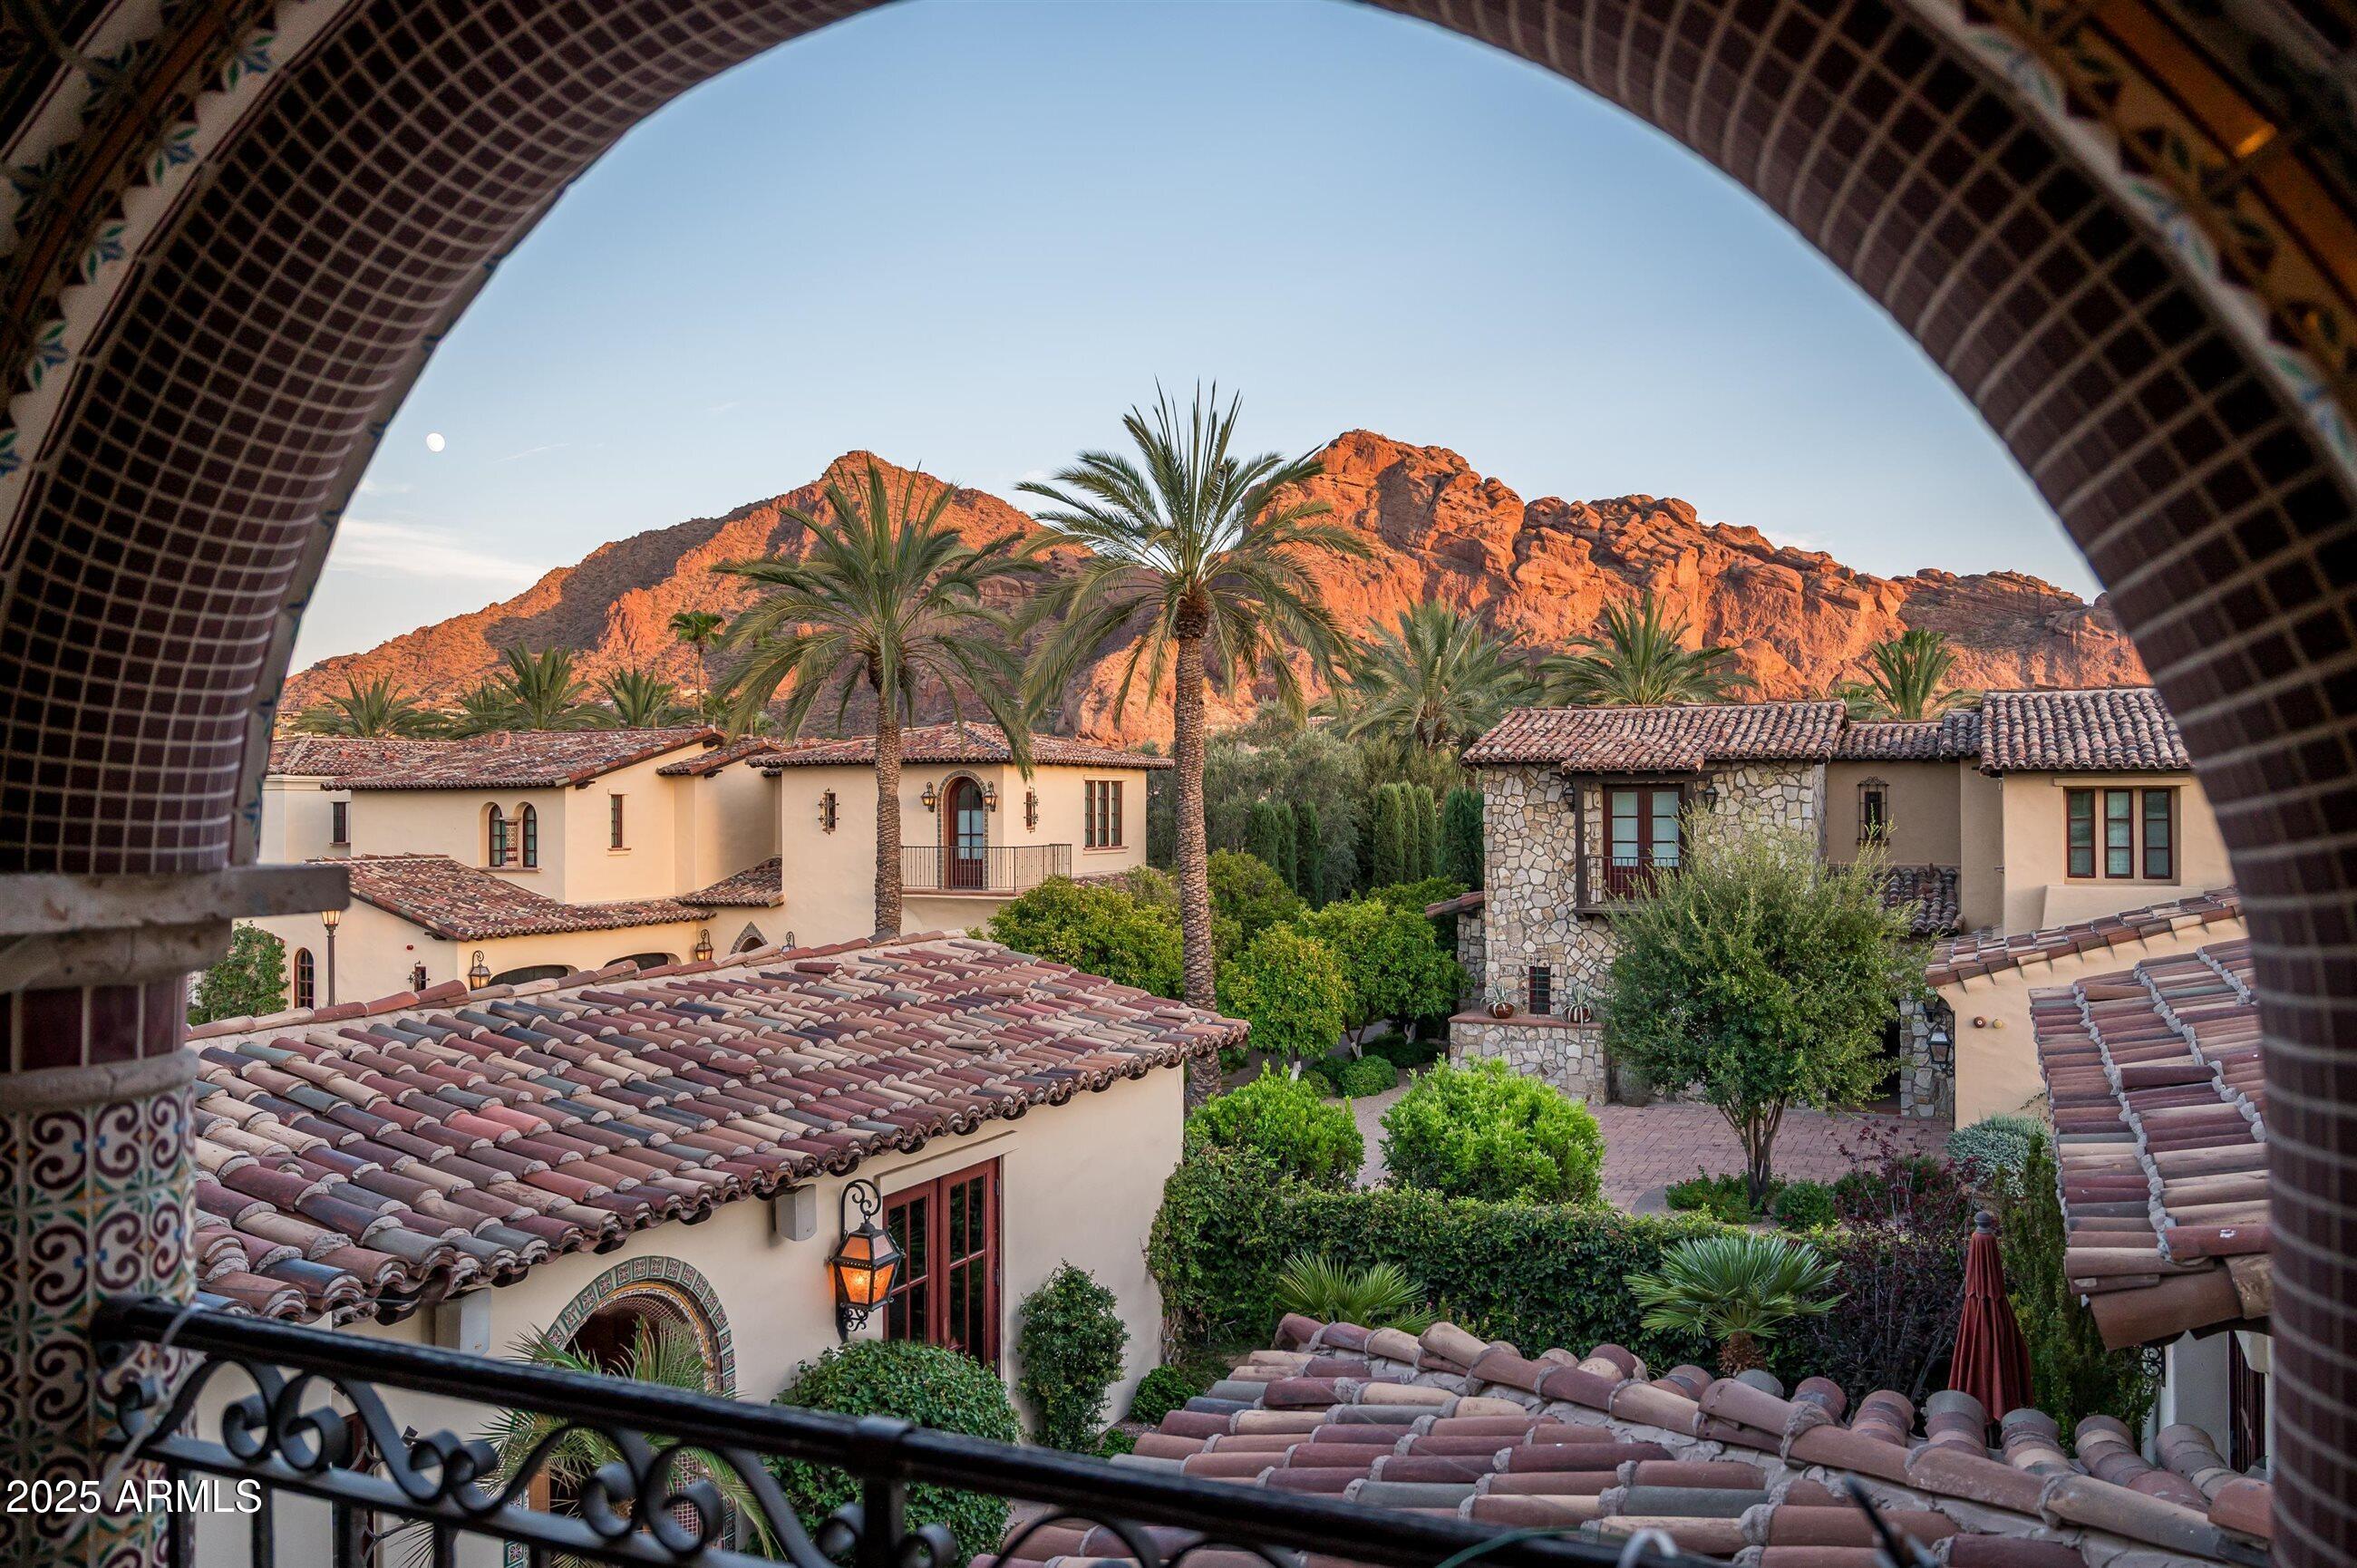
Imagine a life where every day feels like a luxury getaway, with privacy, Camelback Mountain views, and world-class amenities at your doorstep. Nestled in Paradise Valley's exclusive Omni Montelucia neighborhood, Villa 11 offers the rare opportunity to enjoy true resort-style living in a private, serene setting. This lock-and-leave residence provides a tranquil retreat within a gated enclave of only thirty-four homes. Inspired by Andalusian architecture, it showcases graceful archways, intricate tile work, and timeless craftsmanship. Perfect for those seeking to downsize without compromise, this residence redefines easy living. With exterior maintenance included and direct access to the resort amenities, every detail has been designed for convenience and comfort.
#6919381

Paradise Valley

4949 E LINCOLN Drive 11

4 Beds

4 Baths

4,230 Sq.Ft.

$3,900,000

MLS#: 6919381
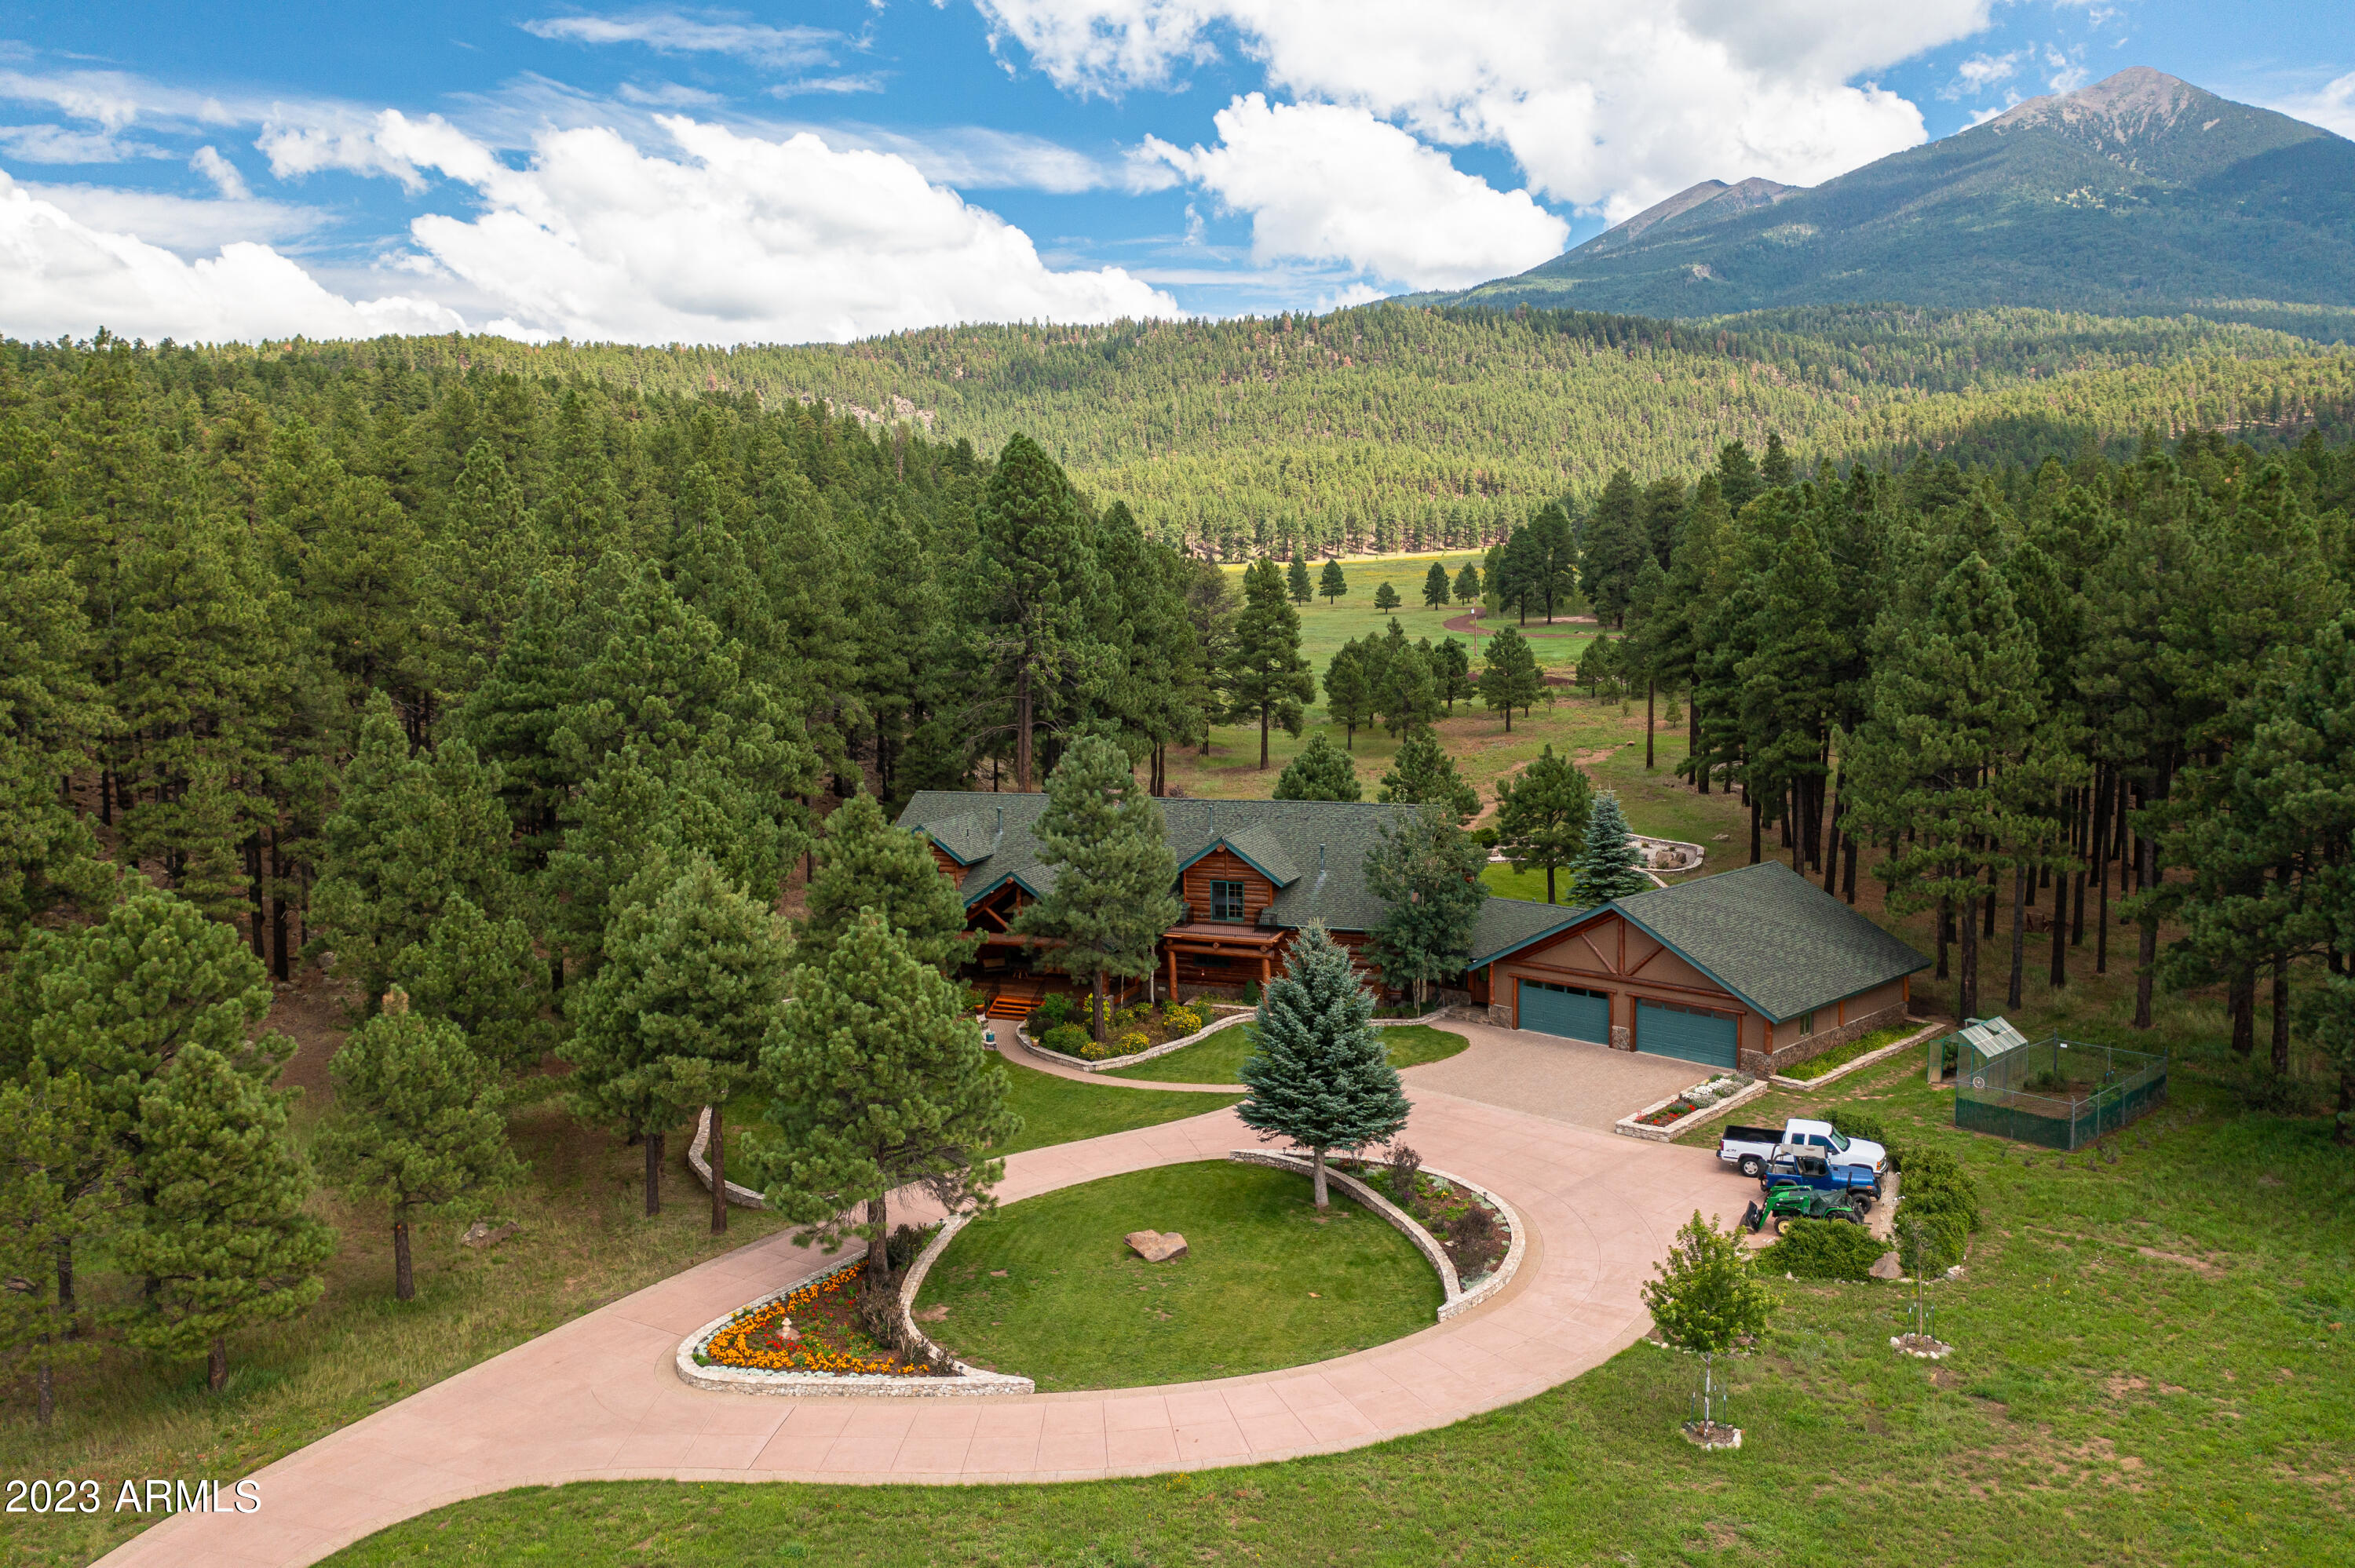
Luxurious Custom Log Cabin Estate in Snowbowl Ranch. Home was built with blue spruce logs from the mountain. Estate sits on over 12 acres and has breathtaking views of the San Francisco Peaks and is perfect for outdoor living and entertaining. There are 5 ensuite bedrooms, with a primary on the main floor and second floor. Gourmet kitchen features all stainless appliances, including 2 full size gas ranges, oversized kitchen island and walk in pantry. Living room has a double-sided fireplace, stunning mountain views and vaulted ceiling. There is a 4-car garage with workshop. Huge back yard with covered deck, water feature and best views of peaks in Northern Arizona. Come experience all this home and lot has to over, there is no other property like it in Flagstaff. There is also a large family room perfect for family gatherings to watch the game or your favorite movie. is a four-car garage for all your outdoor toys and a green house and enclosed garden area. The backyard includes a water feature, patio, gardens and the most Spectacular View of the Peaks. 9400 Snow Bowl Road is a Private 12 Acre Retreat located just 8 miles (15-minute drive) from downtown Flagstaff. There is no better place to enjoy the great outdoors then this home and backyard. The home and lot are Picture Perfect for a quiet night in or huge outdoor gathering. 2 wells on the subject property with one of them recently added. This unique property will not last long! Book your private showing today.
#6572268

Flagstaff

9400 N Snowbowl Ranch Road

5 Beds

4 Baths

7,184 Sq.Ft.

$3,900,000

MLS#: 6572268
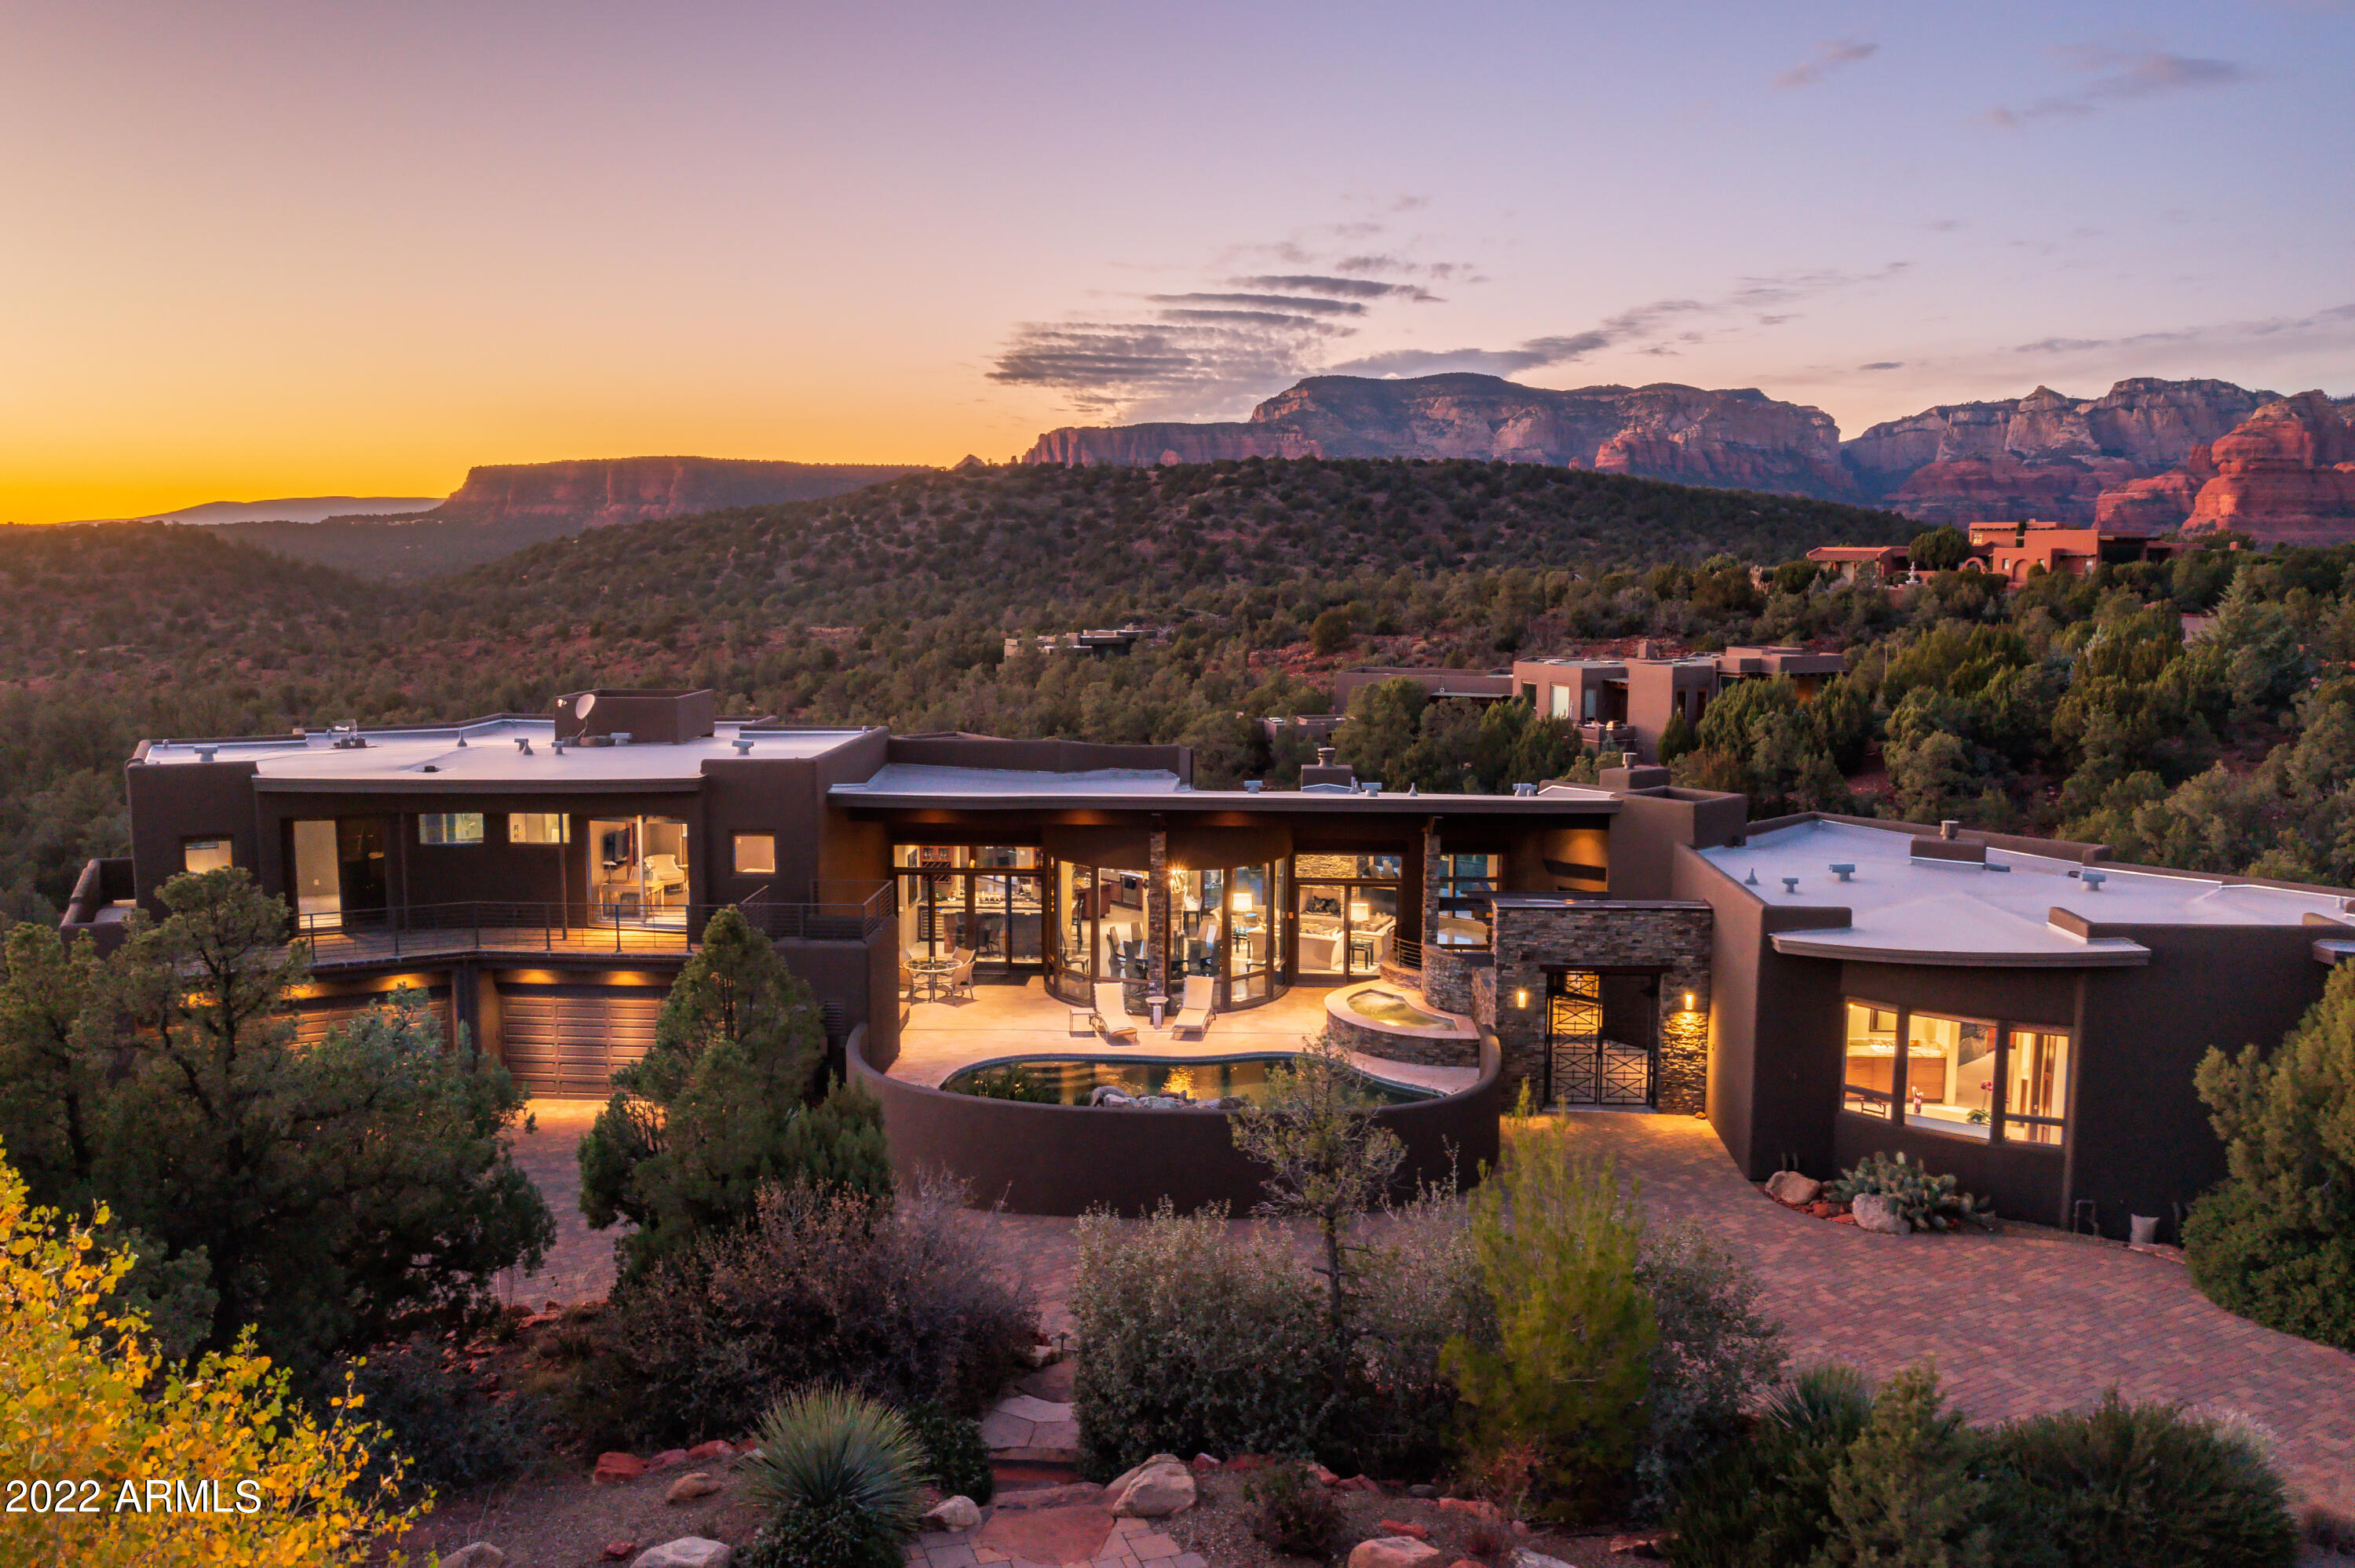
Exquisite custom designed home located in West Sedona's desirable gated community. Coveted red rock views framed through nearly every window in the home. This quality home was designed to entertain large gatherings, with a mindful floorplan on the main level for everyday living. The main level offers an owner's bedroom suite, office, gourmet kitchen with a fully equipped wet bar, dining room, great room, outdoor pool, spa, patios, and entertaining wrap-around deck with a BBQ. Oversized 4-car garage with ample storage and room for toys. This well-appointed home also features an elevator; 3 additional ensuite bedrooms with baths and private decks; a home movie theater; 2 game rooms; family room; an outdoor pool; two heated spas; and 3 water features. New roof, paint, stucco. Main Level 3,374 SqFt
Lower Level 2,199 SqFt 
Upper Level 990 SqFt
Garage 1,333 SqFt (Not Included In Total SqFt)
Built in 2006. Designed as a Complete Entertaining Home Featuring 6,563 Square Feet And Could Sleep 16 People. Architectural Design By Paul Overman. 

Theater (Fully Appointed) & Audio System; 2 Game Rooms (Refrigerators & Microwave Convey); Game Room Bathroom Has Steam Shower; Media Room (Sleeper Sofa Will Hold 2 Guests) Plus A Wet Bar; 2 Laundry Rooms; Great Room With Gas Fireplace; Dining Room With Upgraded Luxury Light Fixture; Fully Appointed Gourmet Kitchen & Wet Bar; Powder Room; 4-Car Garage + Bonus Space For ATV's & Motorcycles. Elevator.
#6345120

Sedona

130 Cinnabar Drive Lot 51 --

4 Beds

None Baths

6,563 Sq.Ft.

$3,900,000

MLS#: 6345120
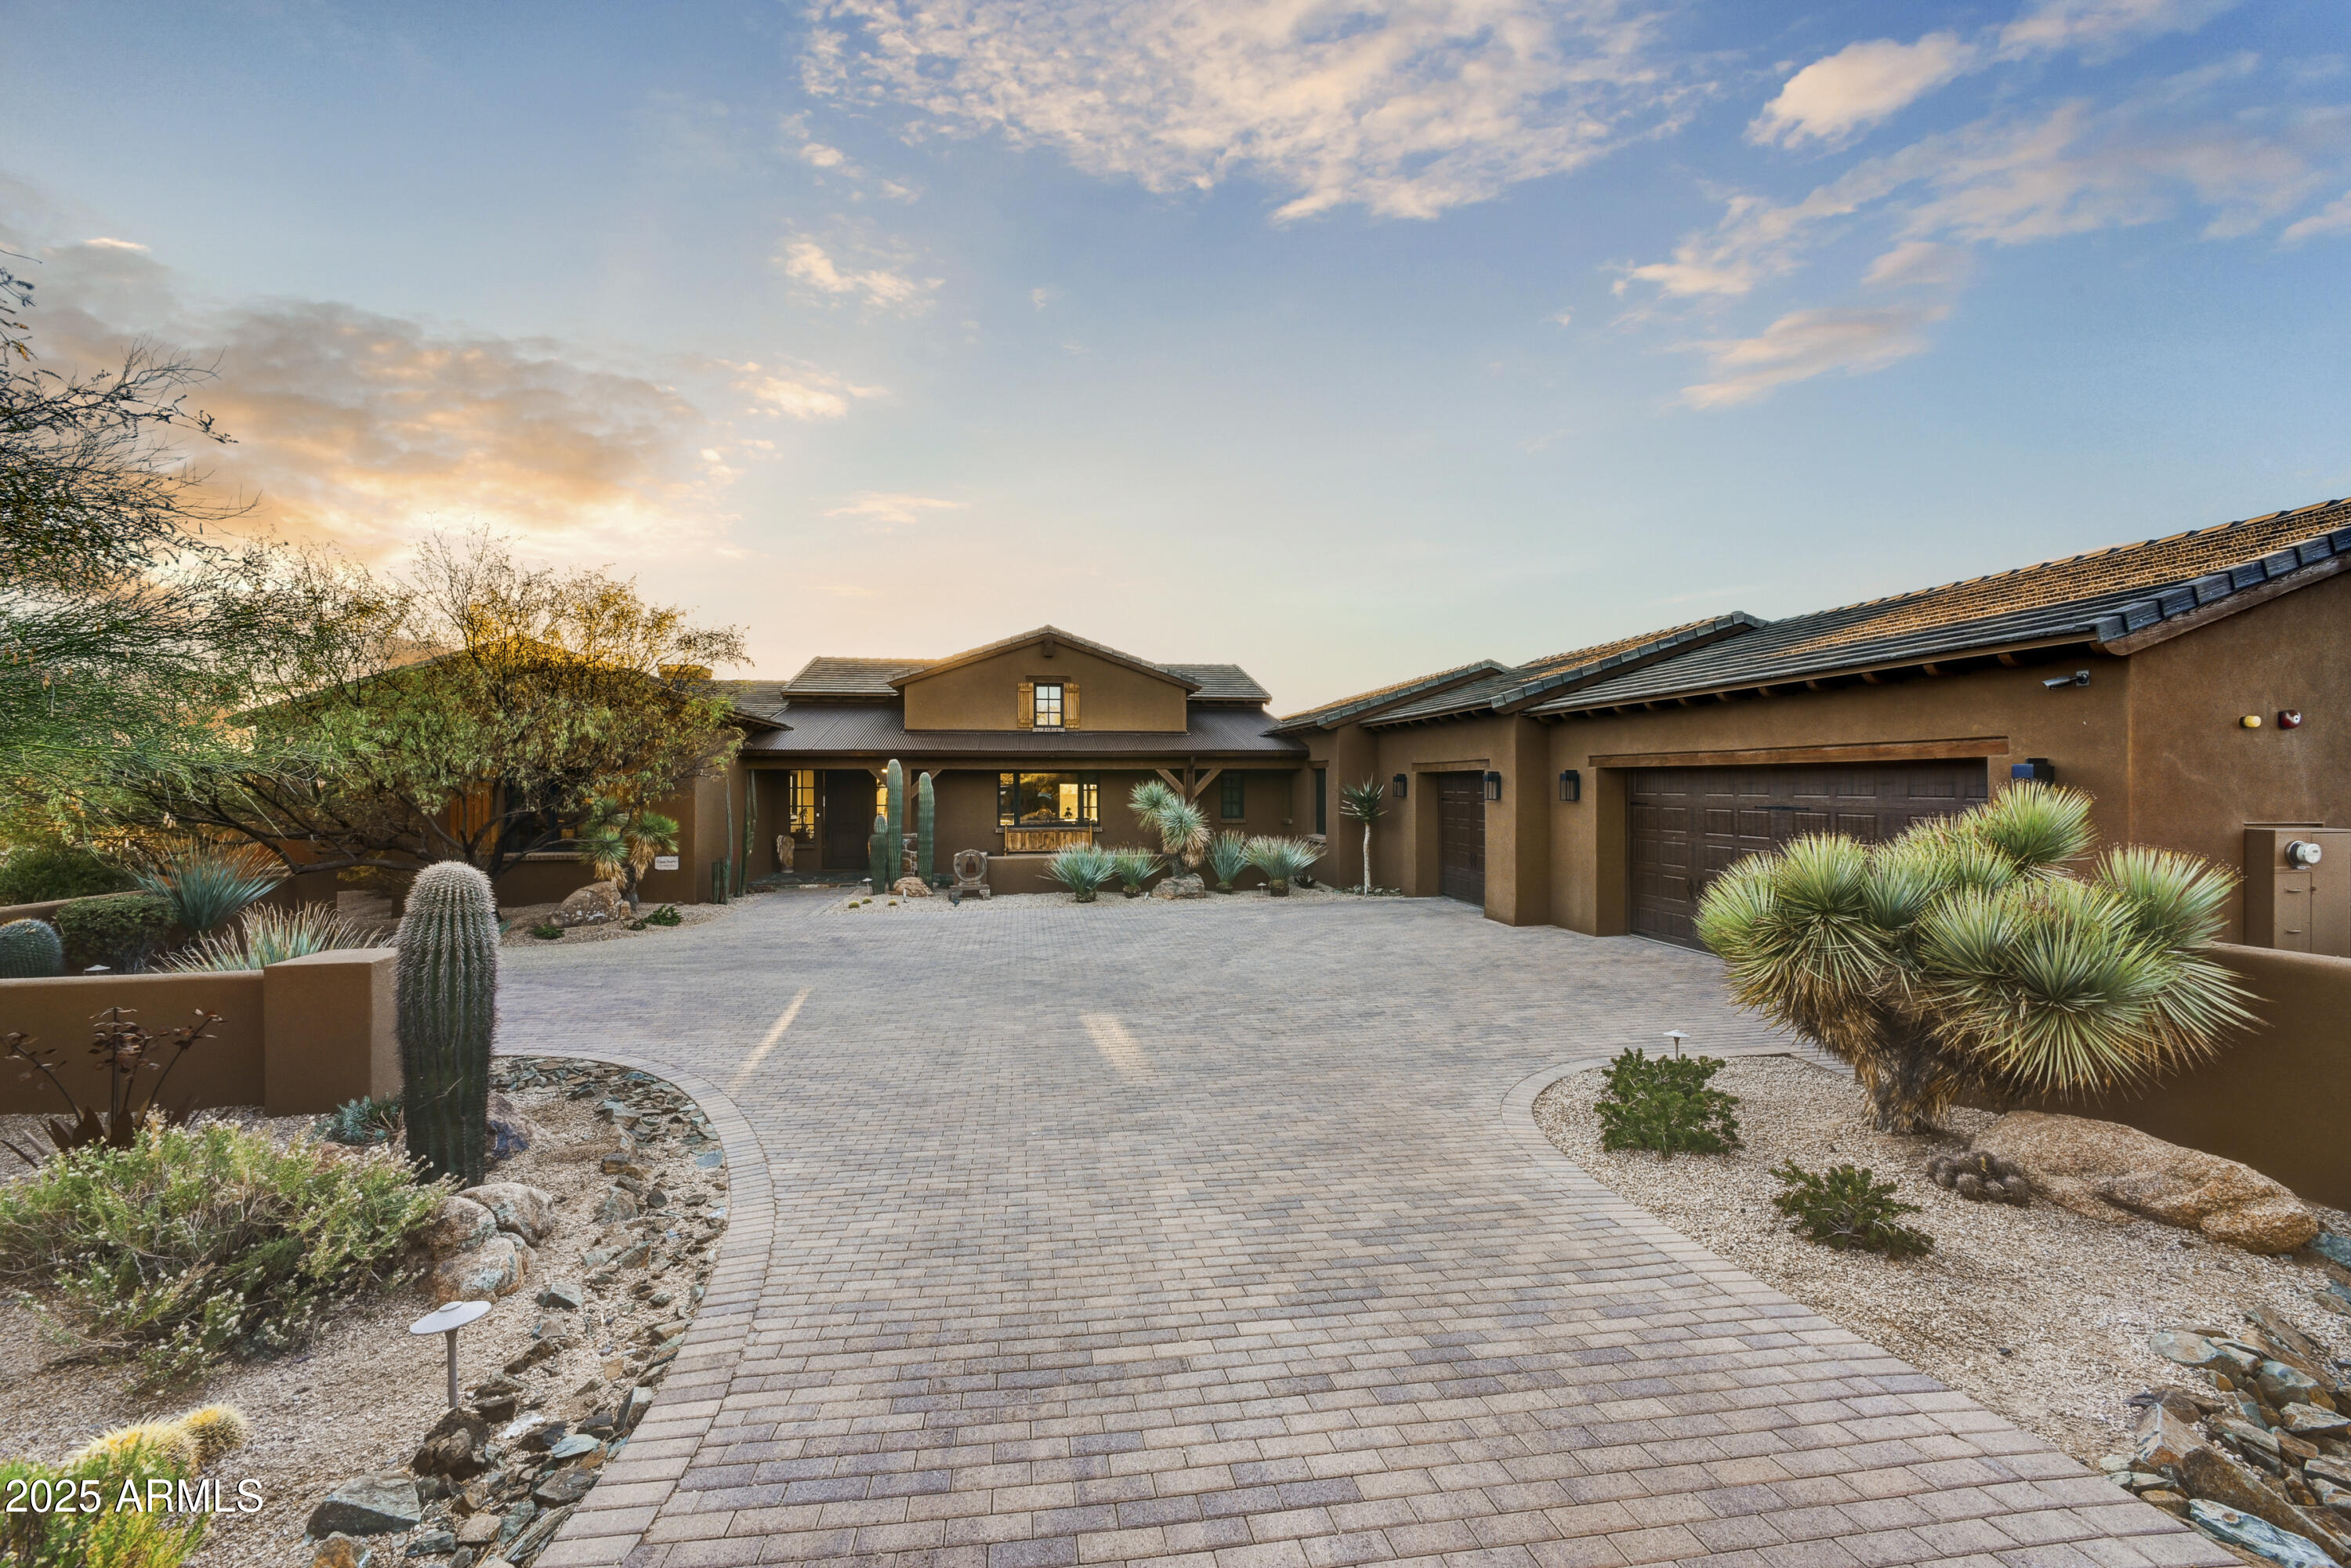
This classic modern rustic farmhouse strikes the perfect balance between contemporary sophistication and timeless charm. The exterior features a blend of natural stone and traditional wood beams accentuated by a welcoming front porch and pitched roof line. Stepping through the front door, you're greeted by a spacious, open-concept design flooded with natural light. Beautiful concrete floors stretch throughout the home, complemented by vaulted ceilings with exposed wood beams. The heart of the home is a chef's kitchen where function meets style. It boasts top-tier Wolf and Subzero appliances, natural stone countertops, and a spacious central island perfect for entertaining. A seamlessly integrated butler's pantry enhances the space, combining modern convenience with elegant design. The bedrooms are tranquil retreats, each adorned with soft linens, rustic wood and stone accents. The primary suite serves as a luxurious haven, complete with a spa-inspired tub and vanity for added elegance and comfort. The outdoor living space is equally remarkable, featuring a spacious covered patio perfect for entertaining. Enjoy al fresco dining alongside an inviting pool, spa, and putting green. A built-in grill and comfortable seating create the ultimate setting for gatherings under the stars. With sweeping southwest views and sunsets that stretch for miles!  LOT 61 ADJACENT TO THE HOME CAN BE PURCHASED FOR $800,000 WITH THE SAME FANTASTIC VIEW CORRIDOR. PLEASE INQUIRE WITH LISTING AGENT FOR MORE INFORMATION.
#6800582

Scottsdale

38450 N 95TH Way

4 Beds

None Baths

4,135 Sq.Ft.

$3,900,000

MLS#: 6800582
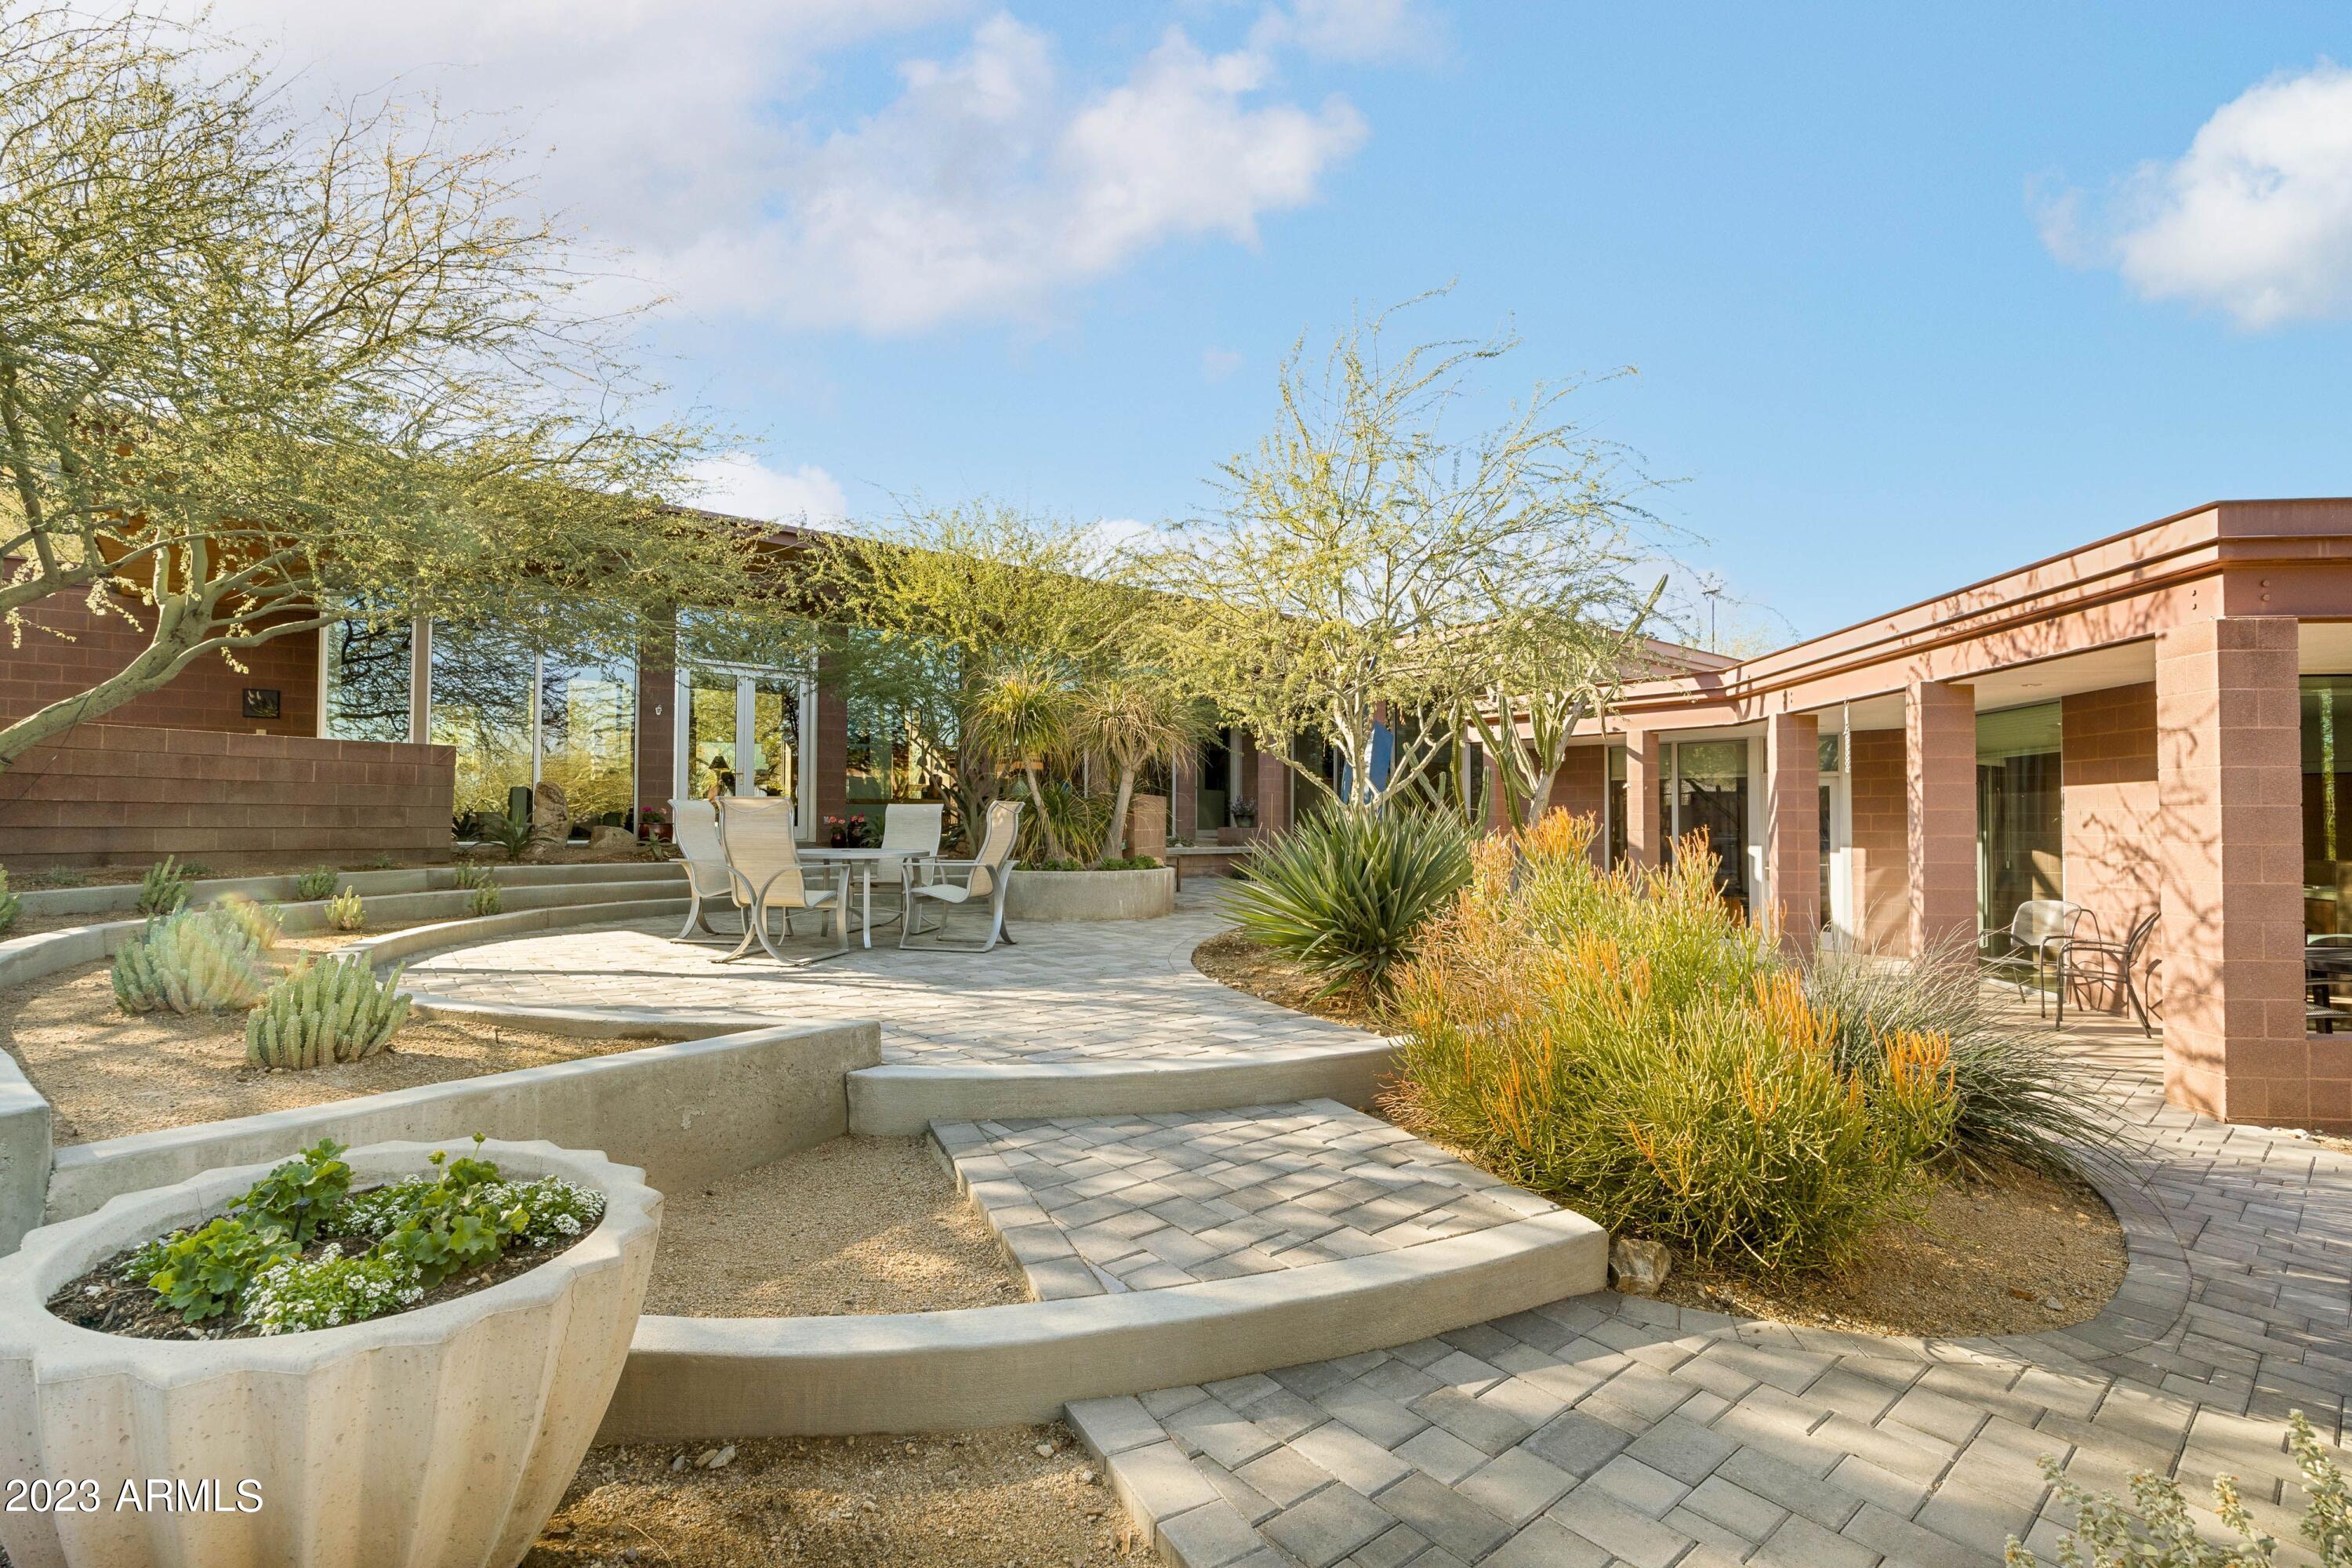
On the Edge of a Mountain Preserve.
Secluded, Serene Sanctuary. 
The architecture celebrates the special qualities of the property.  Primary bedroom, family, kitchen, dining, living, office, relate to each other in a linear sequence on a single level that integrates with the natural landscape, following the contours of the desert. The plan orientation allows natural light to flow from both sides to all the main spaces under the metal butterfly roof that lifts to reveal the mountain preserve peaks as well as the distant city lights on the north horizon, Comfortable guest rooms embrace a large but private front courtyard,, A spacious three-car garage, with direct access to the kitchen through storage discreetly positioned away from the entry experience & guests arrival & parking. The broad twelve-foot overhang of the butterfly roof provides patio opportunities while shielding the interior from summer sun and letting winter sun in to warm the interior masonry, concrete, and quartzite. On the north, the roof protects the energy-efficient glass corridor looking over the front patio toward a horizon of distant city lights. The butterfly shape harvests rain water through long scuppers into concrete cisterns that are fountains during rain and holding ponds for the natural blooming landscape.
 
Highlighted features:
 
- The unique floor plan works for entertaining yet comforts day-today living and privacy.
- Quiet primary bedroom with large bath and two closets. 
- Large kitchen with high-end newer appliances, custom Maple cabinetry, & granite counters opens to family gathering and access to dining room and patios.
- Special garden room/bedroom #2 at east end.
- Carefully detailed wood ceilings.
- Colored concrete flooring with quartzite insets between the structural columns.
- Separate guest rooms, connected by a shaded gallery, can be used as two comfortable guest suites with kitchenette and private access. 
- Exterior colors of crafted masonry blend with the setting and extend throughout the interior, expressed in the fireplaces and structural columns that articulate the living spaces.
-Zoned, high efficiency air conditioning.
-New West Anderson windows.
#6644786

Phoenix

9402 N 43rd Place

4 Beds

None Baths

4,961 Sq.Ft.

$3,900,000

MLS#: 6644786
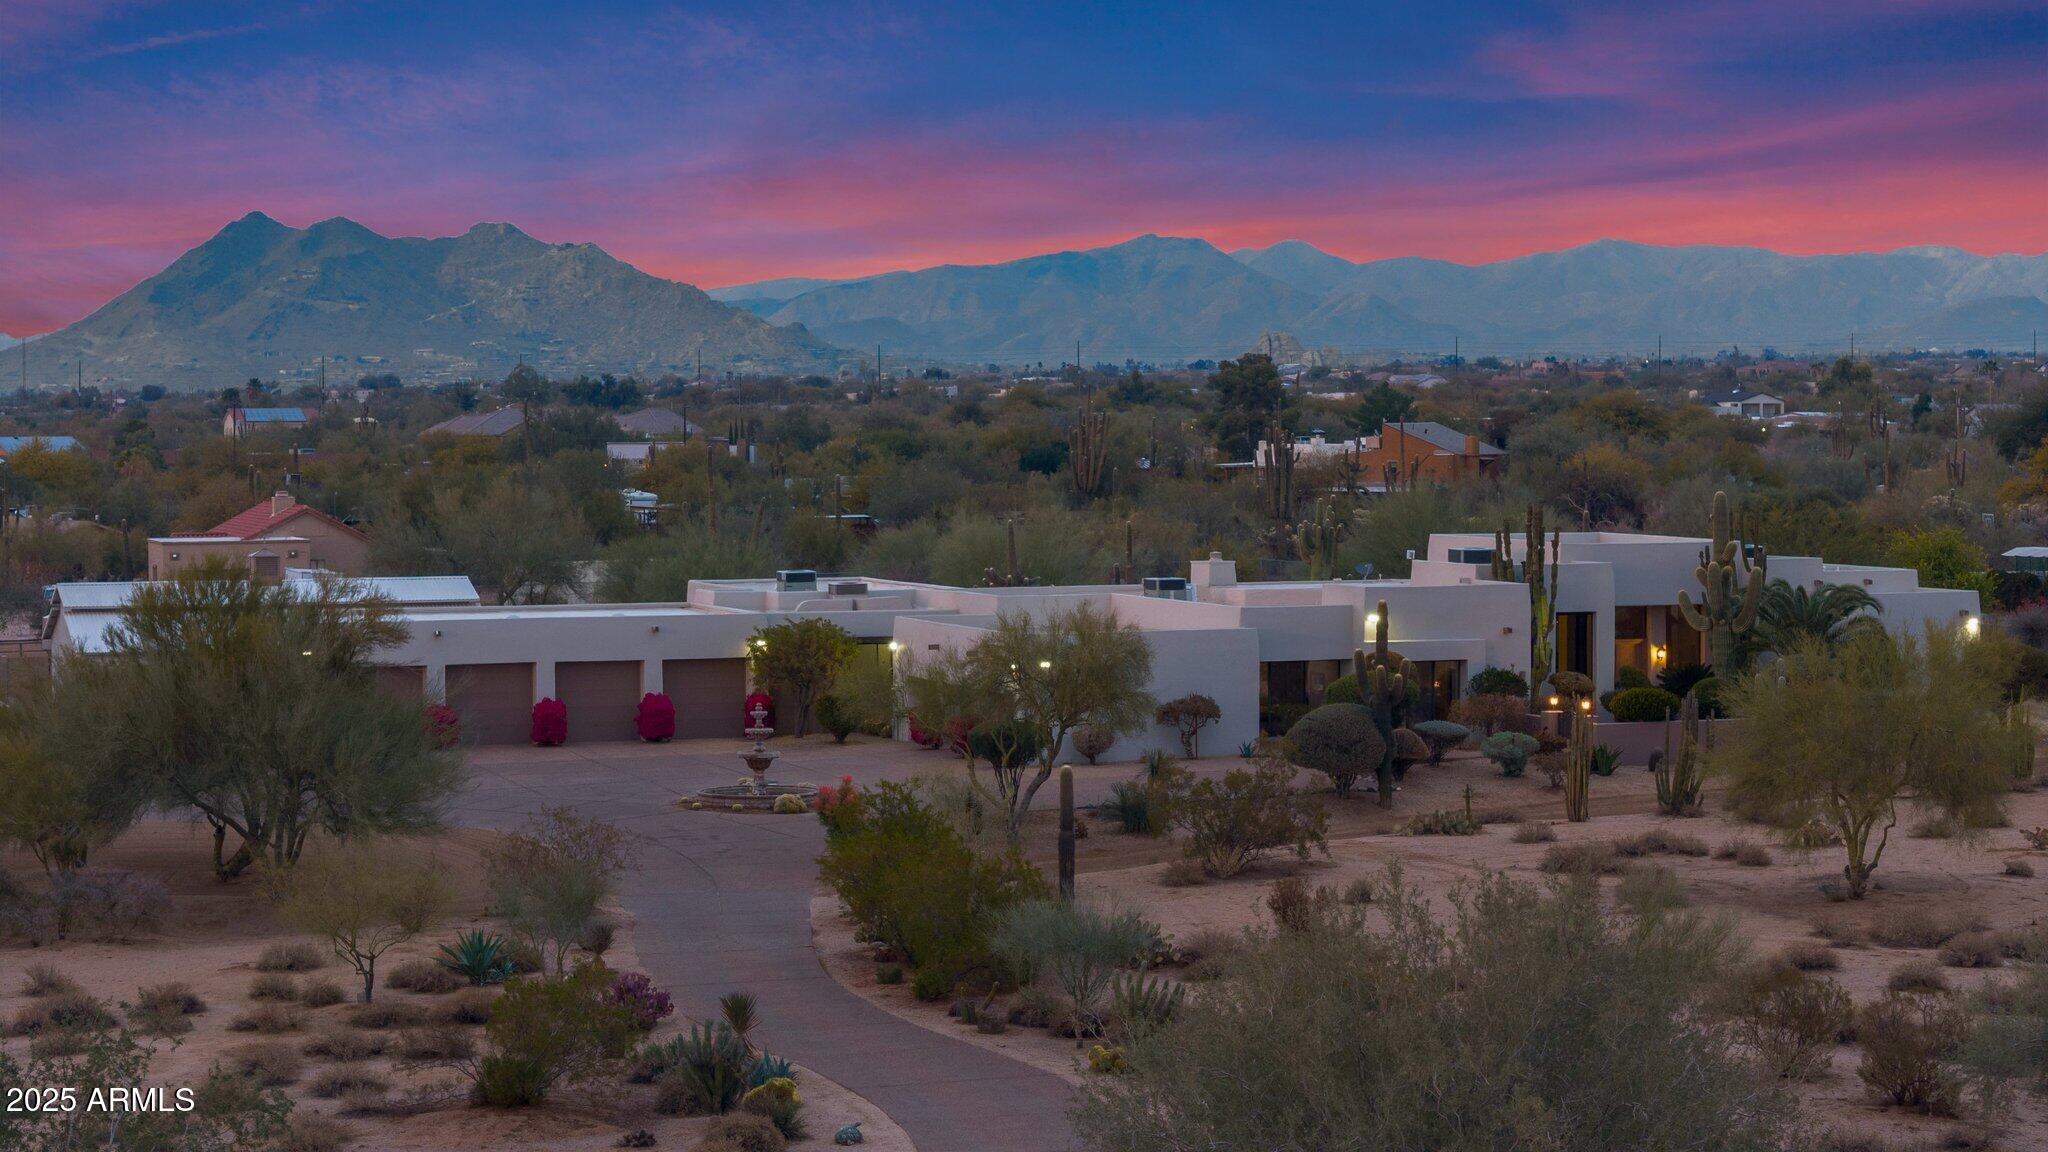
Step into a world where luxury, leisure, and your passions intertwine—this one-of-a-kind, 5-acre equestrian estate offers not just a home, but a lifestyle. Newly remodeled in 2024, this stunning residence captivates even the most discerning buyers.  Imagine waking up to serene mountain views, where nature's tranquility greets you. The home's seamless flow around a shimmering pool creates a peaceful retreat. The spacious, open-concept kitchen is a chef's haven, with custom cabinetry, a large island that's perfect for gatherings, and a cozy fireplace that invites intimate moments in the great room. The main house offers four oversized en-suite bedrooms with walk-in closets, creating private retreats for family or guests. An additional 940 square foot Casita | Pool House with Workout Room, separate entrance, living space, bedroom, and 2 full baths offers limitless possibilities whether you're looking for a multi-generational home, a private guest suite, or a place to relax in style poolside. The versatility of the space means you can curate your lifestyle to suit your needs. The Detached Guest House offers comfort and privacy with a full kitchen, living space, 2 bedrooms, and 2 full baths ideal for family or friends.  
Equestrian lovers will be in awe of the paddocks, barn with six stalls, two tack rooms, and an expansive riding arena. This property celebrates your love of horses and all things equine.
Car collectors will find their dream space in the seven extended-length, over-height garage bays with an abundance of storage. A sanctuary for your cars, toys, or projects, this space is perfect for showcasing your prized collection.
This estate offers privacy, comfort, and the perfect balance of nature and luxury. A true dream, it caters not only to equestrian lovers but also to car enthusiasts and hobbyists, providing the ideal space for all passions with room to expand.  This home is more than just a property. it's where dreams come to life.
#6817352

Cave Creek

5914 E DALE Lane

5 Beds

None Baths

5,125 Sq.Ft.

$3,900,000

MLS#: 6817352
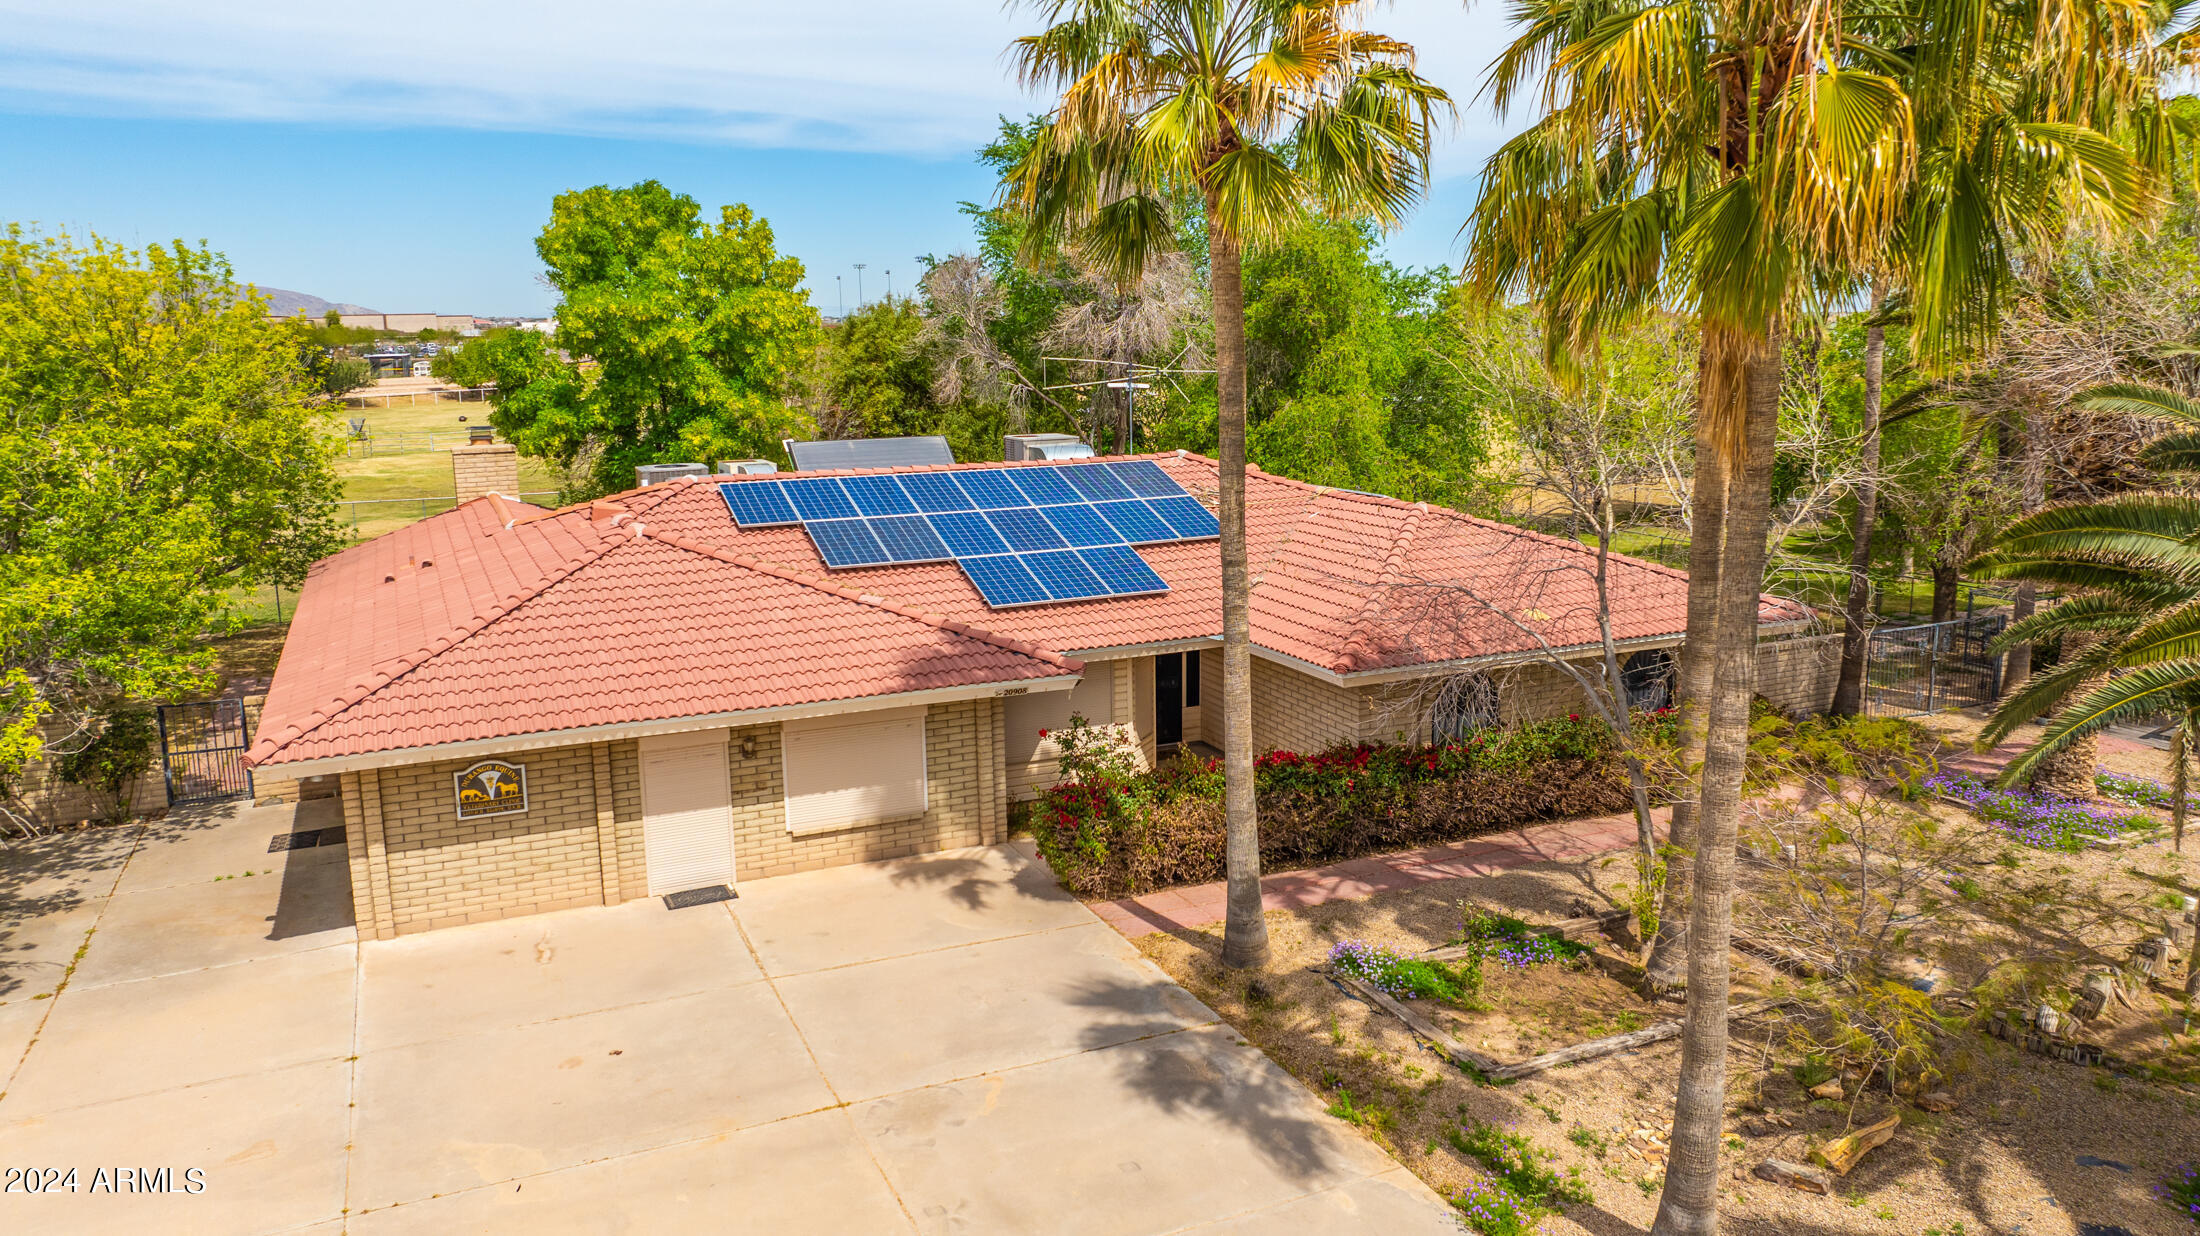
One of a kind commercial vet clinic/breeding facility including two residential homes. Vet clinic/breeding barn is complete with three 12' roller doors, front office, 2 stalks w/ foal cage, cabinetry, electric and hot/cold water. Bathroom w/washer, dryer, tub and sinks. 4 inside foaling stalls with turnouts. Apartment inside barn complete with bedrooms, kitchen and lab area. 60 covered stalls, several acres of irrigated safe pasture with automatic waters. Covered hay barn, two 40' storage containers. Stud teasing stall 25'x13' with 50'x50' turn out. Three car detached extended garage. Two beautiful identical homes 4 bedroom 2 bath slump block, tile  roof, wood shutters, automatic security shades, carpet and tile throughout both homes. Shared well. 10 acres just 2 miles from I-10/ Verrado.
#6688225

Buckeye

20908 W DURANGO Street

8 Beds

None Baths

5,512 Sq.Ft.

$3,900,000

MLS#: 6688225

* Listings identified with the FMLS IDX logo come from FMLS and are held by brokerage firms other than the owner of this website. The listing brokerage is identified in any listing details. Information is deemed reliable but is not guaranteed. If you believe any FMLS listing contains material that infringes your copyrighted work please click here to review our DMCA policy and learn how to submit a takedown request. Ā© 2024. First Multiple Listing Service, Inc.
Stunning Views and more

Featured listing

Stunning Views and more

Browse Properties

Categories

Homes Tailored to Your Lifestyle

Buyers Guide

Buying a home is one of the most exciting milestones of your life.

View more

Sellers Guide

Putting your home on the market can be a stressful process, especially when you don’t know what to expect.

View more

Market report

With just a few clicks, you'll gain instant access to valuable insights about the real estate market, including trends, property values, and community analytics.

View more

Home value

Unlike automated valuations, our hands-on review will provide a comprehensive opinion of your home’s value while considering important interior elements and other location intangible factors that machine algorithms so often miss.

View more

Buyers resources

Guides on financing, inspections, and choosing the right Realtor for a smooth home purchase.

Sellers resources

Practical tips on staging, pricing, and preparing your home to attract buyers and maximize your sale.

Send a message

Message successfully sent.

Reason for contacting?

I agree to receive email communication and understand I can unsubscribe at any time.

I agree to be contacted by The Mandy Gold Team | Haymore Real Estate LLC via call, email, and text for real estate services. To opt out, you can reply 'stop' at any time or reply 'help' for assistance. You can also click the unsubscribe link in the emails. Message and data rates may apply. Message frequency may vary. Privacy Policy

Sign In Sign Out

Virtual Assistant

Would you like to take the next step with this property? We can help you schedule a showing or virtual tour, or send you more details.

Yes, I would like more information.

Thank You for Your Reply, One of Our Agents will contact you as soon as possible

No, maybe later.

Thank you, you can always contact me via email, phone number or through the contact form.

Realhub AI

Lucy - Your AI-Powered Realtor

Update Your Temporary Password

Personalize your search

Enter your email and we'll notify you immediately when new listings match what you're looking for.

or enter email address

Already have an account ? Login here

Continue your home search

I agree to receive communications and understand I can unsubscribe at any time.

I agree to be contacted by The Mandy Gold Team | Haymore Real Estate LLC via call, email, and text for real estate services. To opt out, you can reply 'stop' at any time or reply 'help' for assistance. You can also click the unsubscribe link in the emails. Message and data rates may apply. Message frequency may vary. Privacy Policy

Already have an account ? Login here

We use cookies

We use cookies primarily for analytics to enhance your experience. By accepting, you agree to our use of these cookies. You can manage your preferences or learn more about our cookies policy.

