Thinking of selling?

Trusted Real Estate Experts in Sierra Vista, Fort Huachuca, Benson, and Bisbee Arizona

  • Nearby me

Popular Features

Community Features

Association

Property Features

Waterfront

View

Exterior Features

Interior Features

Style

E-Alert name

Properties

10000 properties match your criteria

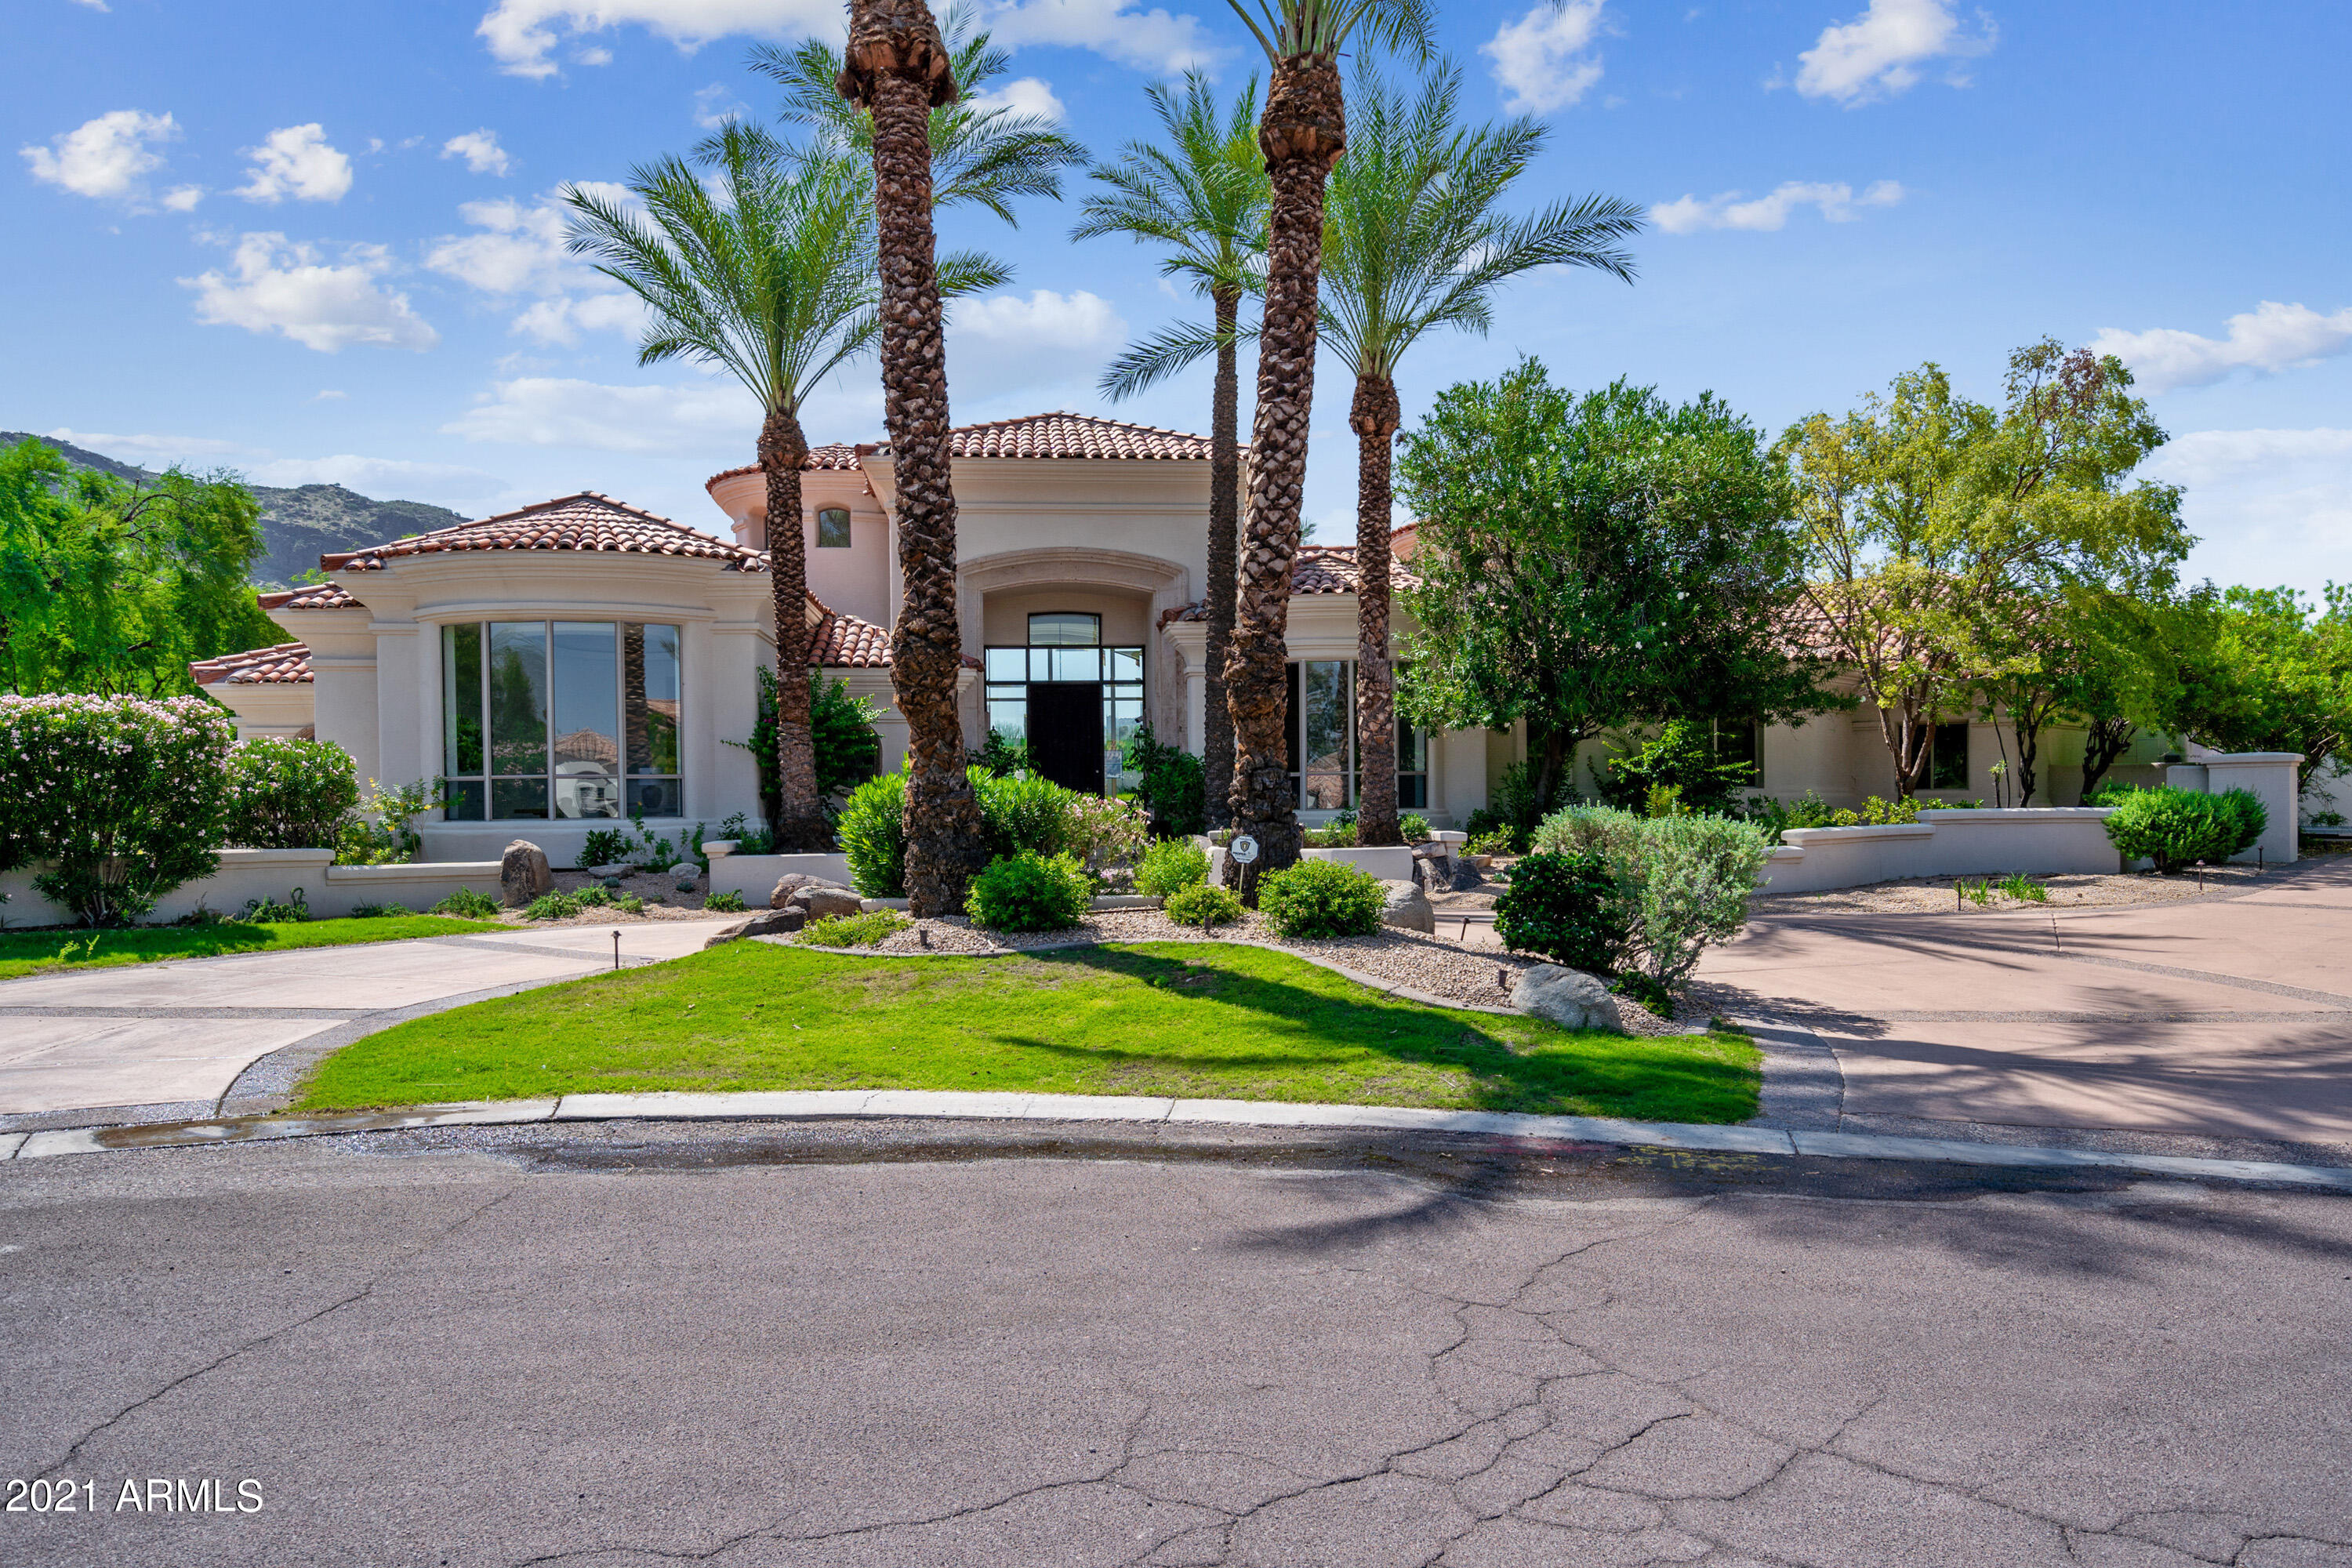
This Cullum custom home sits on one of the largest cul de sac lots overlooking the 12th fairway & green of the Raptor course in Serenity at Grayhawk. This single level great room plan features 4 BR's + den, playroom, & exercise room in the main house AND a detached guest home w/full kitchen, room for pool table, bar, & home theater set up. Quality & craftsmanship are evident throughout w/timeless finishes chosen by Wiseman & Gall w/the features you would expect in a true custom home. Indoor outdoor living are in abundance w/multiple pocket doors, huge covered patios, mister systems, massive diving pool w/slide, spa, fire-pit, bocce ball court, sport court, & b-in bbq area w/smokers, grills, sink, & warming drawer. Climate controlled 4 car garage & entire home controlled by Crestron system
#6260227

Scottsdale

8255 E OVERLOOK Drive

5 Beds

None Baths

7,676 Sq.Ft.

$3,750,000

MLS#: 6260227

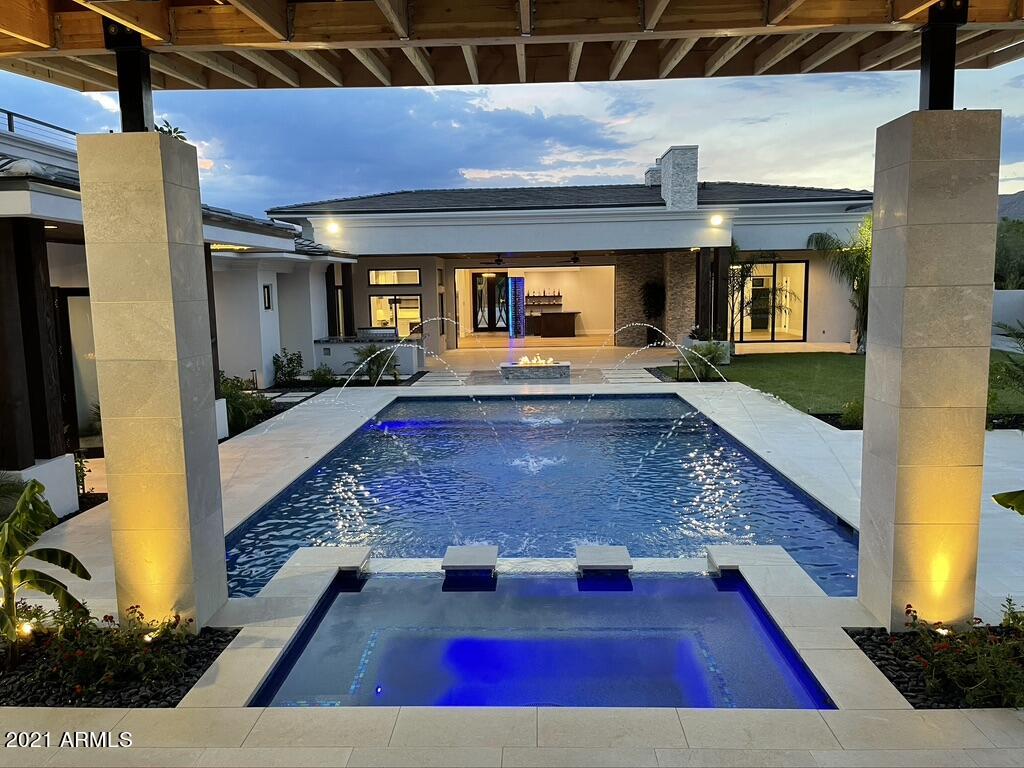
Gated luxury in Hidden Paradise. 7000+ sq.ft  boast 4 en suite bedrooms, office/5th bedrooms with bath, generous formal spaces, grand kitchen open to family room w/ fireplace, Large game room with wet bar and 1/2 bath, 4 car garage, resort style back yard  with waterfall pool & spa. Plenty of room for expansion , multiple garages or easy split for a connected casita, new roof 2020, impeccably maintained.
#6331707

Paradise Valley

5455 E BERNEIL Drive

4 Beds

None Baths

7,010 Sq.Ft.

$3,750,000

MLS#: 6331707

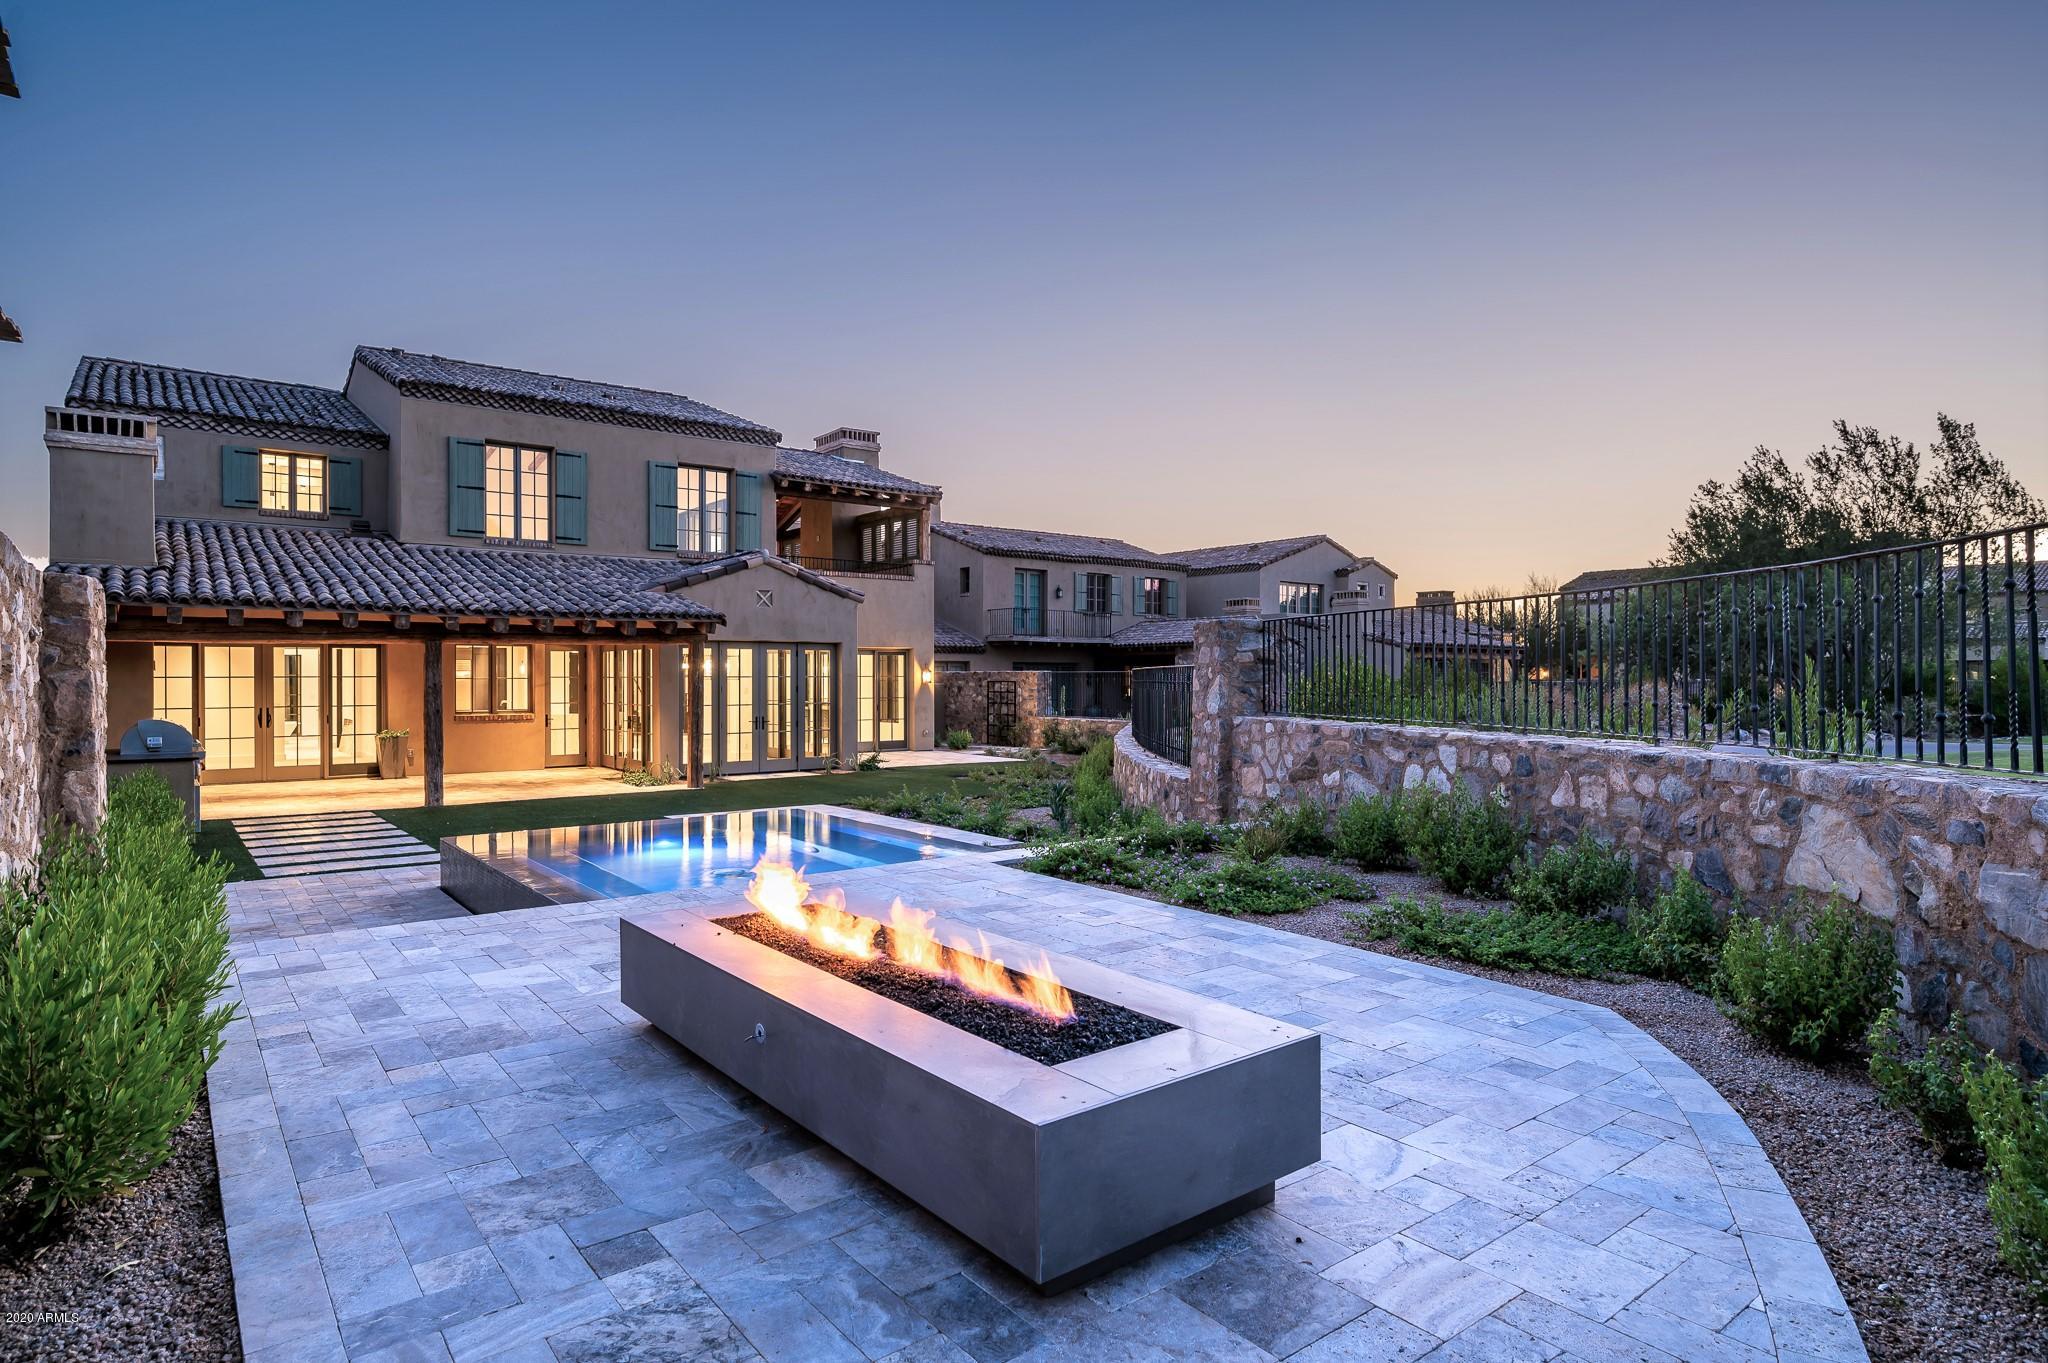
Welcome to this exquisite newly built home nestled within the premier community of Estates at Sereno Canyon, where luxury living meets natural splendor. Enjoy panoramic views of the stunning Sonoran Desert, the majestic McDowell Mountains and distant Four Peaks. This is the customized Fleming floor plan, enhanced with an expanded attached casita on the courtyard side, encompassing a full kitchenette, living room, bedroom, full bath, walk-in closet, and private entry door. The exterior spaces are the highlight of this property with a brand new pool with integrated negative edge spa and water feature, travertine stone-scaping artfully placed around artificial turf accents, built-in barbecue and fridge, elevated wood gazebo with fire pit and lounge space, designer metal fencing maintaining the remarkable views, and large side yards, all from one of the larger lots (2.3 acres!) within the community. 

Step into this remarkable residence through an inviting 8-foot entry door, setting the tone for the grandeur. Embrace the feeling of spaciousness with dramatic 12-foot+ ceilings gracing the main living areas. The heart of this home is the luxurious gourmet kitchen featuring an oversized island and Crafted cabinets with crown molding. Indulge your culinary aspirations with designer stainless steel appliances, including a 48" gas range top, built-in electric double oven, built-in microwave, beverage fridge and dishwasher. Adjacent to the kitchen is a courtyard leading to a covered patio separated by a two-way fireplace and water feature, perfect for entertaining. 
The primary suite features a retreat room with a beverage fridge, spacious enough to serve as an office or exercise room. Prepare to unwind in the lavish primary bath, complete with a free-standing soaking tub and a separate walk-in shower. Dual walk-in closets with custom storage cabinetry and dual vanities make this the ideal his and her space. 

Enjoy peace of mind with the advanced QuickFlash exterior penetration system, quality 2x6 exterior wall construction, full exterior wood sheathing, and efficient R-19 insulation in exterior walls. Tyvek house wrap offers added moisture protection, while insulation at interior plumbing walls reduces sound transfer. Energy efficiency is paramount, featuring a Rinnai Tankless water heater, reverse osmosis, and soft water systems. Dual-pane, Low-E insulated glass in all windows and sliding glass doors ensures comfort year-round, complemented by the high-efficiency 14-SEER air conditioning systems by Carrier. The Smart Home Technology Package includes keyless entry lock, Wi-Fi thermostats, and Wi-Fi garage control for your convenience.

The exposed aggregate driveway and 3-car garage with designer insulated doors lead to the laundry room and drop zone, providing ample storage, as you enter from either the 2-bay garage or the separate 1-bay. Other features include: pocketing doors and stone clad fireplace in the great room; two ensuite guest bedrooms in addition to the casita; study/flex space off the great room; tile plank flooring throughout; on trend finishes throughout.
#6602196

Scottsdale

24679 N 124TH Street

4 Beds

4 Baths

4,535 Sq.Ft.

$3,750,000

MLS#: 6602196

Enjoy breathtaking Camelback Mountain and city-light views in this designer remodeled, Scottsdale Waterfront condo. With a 1400 sq ft balcony, this 2 bed, 2.5 bath turnkey home is like no other unit, with full service community amenities of 24 hour security, concierge, valet, rooftop pool and spa, wine cellar, fitness center, massage rooms, club room, board room, and business center. Condo is open concept living, dining, and kitchen with custom white oak cabinets, high-end appliances, wine fridge, and kitchen island. Primary suite with separate balcony entrance, dual vanities, separate tub, oversized shower, and extra large walk-in closet. Located next to Fashion Square, in the heart of Old Town Scottsdale walking distance to luxury shopping, galleries, top restaurants, resorts and golf.
#6629639

Scottsdale

7181 E CAMELBACK Road 703

2 Beds

2 Baths

2,922 Sq.Ft.

$3,750,000

MLS#: 6629639

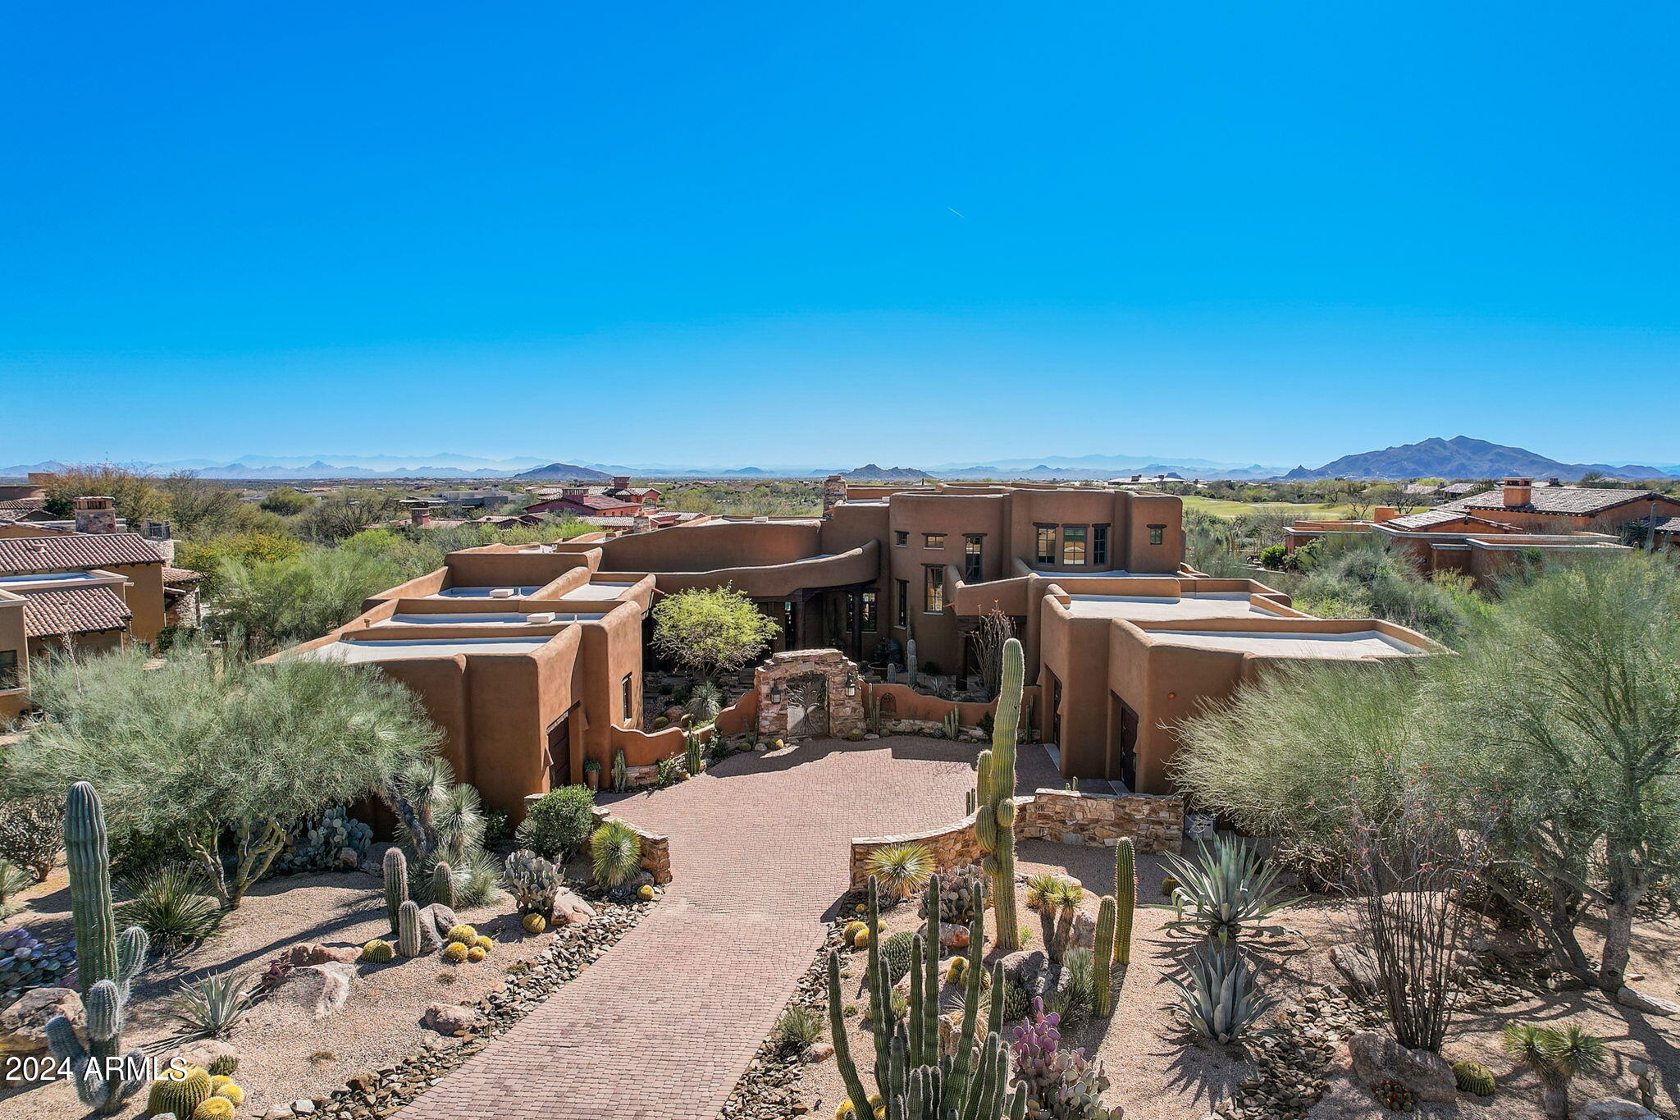
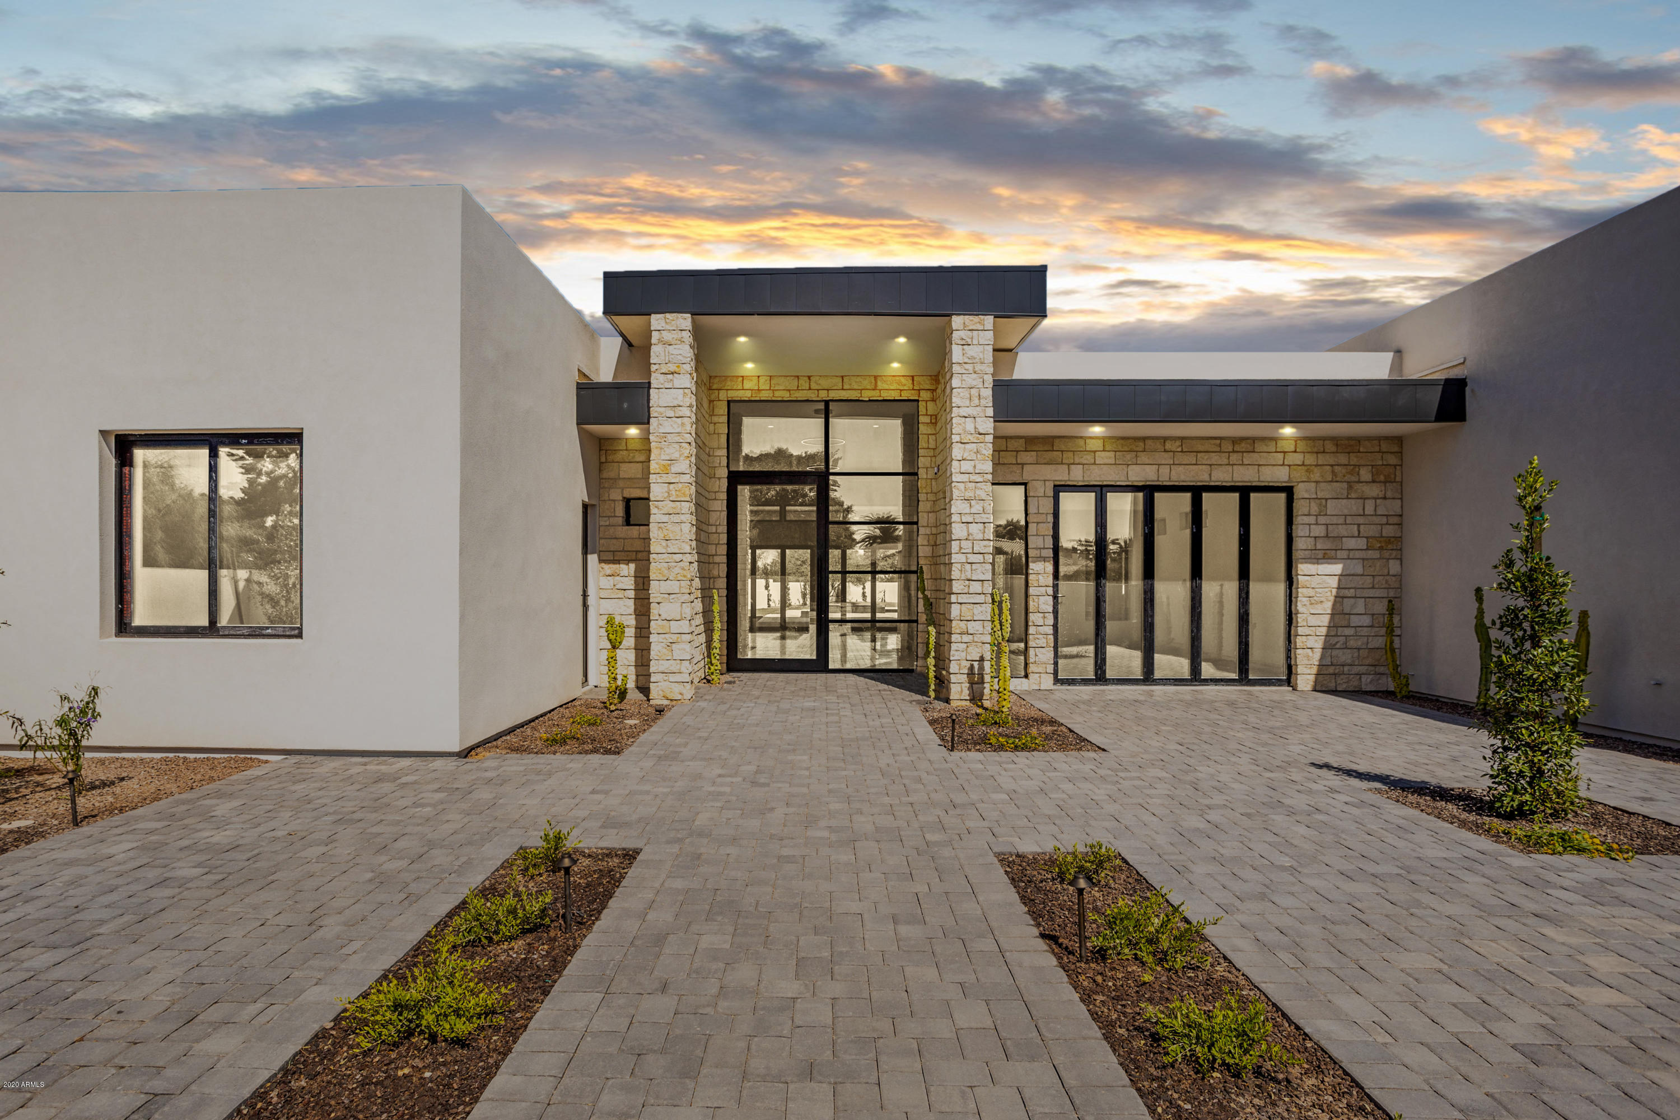
Stunning Desert Contemporary designed by Rains Design Group and under construction by State 48 Contracting located on the 9th Fairway of the Chiricahua Golf Course. Framing to start mid march. Single level, with great room plan, abundant stone, metal and glass. Four car garage, 2 room casita, 2 offices, 4 bedrooms. Patios designed for entertaining while enjoying golf, city, sunset and mountain views. Plenty of time to select your own finishes.
#5888870

Scottsdale

9873 E Honey Mesquite Drive

4 Beds

4 Baths

5,300 Sq.Ft.

$3,750,000

MLS#: 5888870

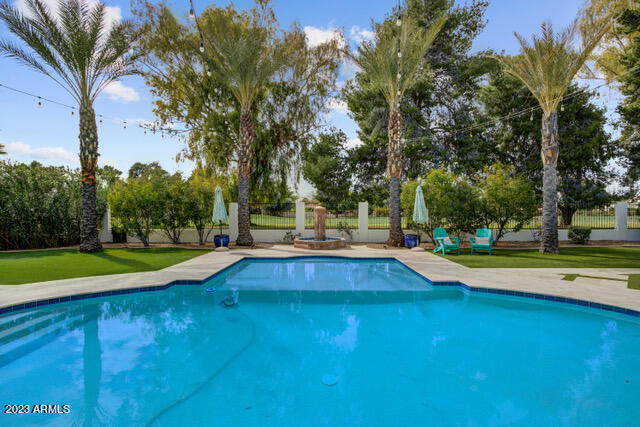
LEASE PURCHASE OPTION AVAILABLE! This custom Estate from Catalina Homes is exactly what you've been searching for.  Walking distance to Phoenix Country Day one of Arizona's most sought-after schools, you couldn't ask for a better location.  This home features all ensuite bedrooms, huge flex/teen room, spacious living room, chef's kitchen featuring Wolf and SubZero appliances, Miele Coffee Machine formal dining and wine cellar. Expansive Master Suite features a luxurious bath with steam shower, spacious closet and private workout room. The resort back yard has a lap pool and large hot tub, outdoor kitchen with fireplace and a large covered patio with misting system.  With meticulous design, you will find that this home offers supreme comfort and luxurious living in Paradise Valley.
#6371854

Paradise Valley

5324 N 37TH Place

4 Beds

None Baths

5,169 Sq.Ft.

$3,750,000

MLS#: 6371854

Located in the prestigious Estados at Circle G, in the country club community of Seville. As you step through the Mediterranean-inspired courtyard and into the grand foyer, you'll be transported to the old-world charm of Italy. Cantera stone pillars, finished ceilings with brick, and wood beams create an ambiance of timeless elegance. The heart of the home is the family room, featuring 25+ foot soaring ceilings and a handcrafted Cantera stone fireplace. Adjacent to the gourmet kitchen with a huge granite bar, this space is perfect for entertaining family and friends. The master wing, conveniently located on the first floor, offers privacy. Indoors, discover 6 bedrooms, 7 baths, game room, theater room, and a grand office. Outside enjoy one of the best resort style backyards in the Gilbert
#6807212

Gilbert

6876 S STAR Drive

6 Beds

None Baths

8,490 Sq.Ft.

$3,750,000

MLS#: 6807212

GOLF Membership available! Come see this stunning, Drewett Works designed, contemporary. Nestled in the premiere enclave of Seven Desert Mountain overlooking the  Renegade golf course, this turn-key, fully furnished, exquisite single-level home exudes a blend of elegance and modern comfort offering a sanctuary for relaxation and entertaining. A harmonious flow awaits as you enter where family room, dining, and expansive kitchen seamlessly converge, creating an ideal space for gatherings. Split floor plan offers 3 spacious en-suite bedrooms, bonus family room/office and powder room, European wood flooring, custom cabinetry, Wolf and Cove appliances, high end finishes, designer lighting throughout, infrared patio heaters + 70K luxury savant audio/visual/security home automation system. Enjoy the spacious outdoor covered living and dining area offering multiple patio spaces for entertaining, replete with patio and dining sets, outdoor BBQ, TV, designer fireplace, built-in heaters, spool, spa lunger and putting green.

All properties within the Seven Desert Mountain community are deed-restricted to include the requirement of Membership to Desert Mountain Club. Buyers must submit a Membership application and receive an invitation to join Desert Mountain Club before a non-refundable deposit can be accepted. Contact the Club with questions. 

Desert Mountain offers world-class amenities including seven golf courses, seven clubhouses, and nine restaurants. The newly renovated Sonoran Spa and fitness center offers the newest equipment and is staffed with top wellness and sports professionals. The tennis complex features 5 state-of-the-art clay courts, three hard courts and stadium grass court plus eight pickleball courts! A private trail system borders the Tonto National forest and encompasses 20 miles of panoramic desert scenery and lush mountain flora. The community is guard-gated 24/7 for that "LOCK-N-LEAVE" lifestyle.
#6714082

Scottsdale

37200 N CAVE CREEK Road 1008

3 Beds

3 Baths

3,755 Sq.Ft.

$3,750,000

MLS#: 6714082

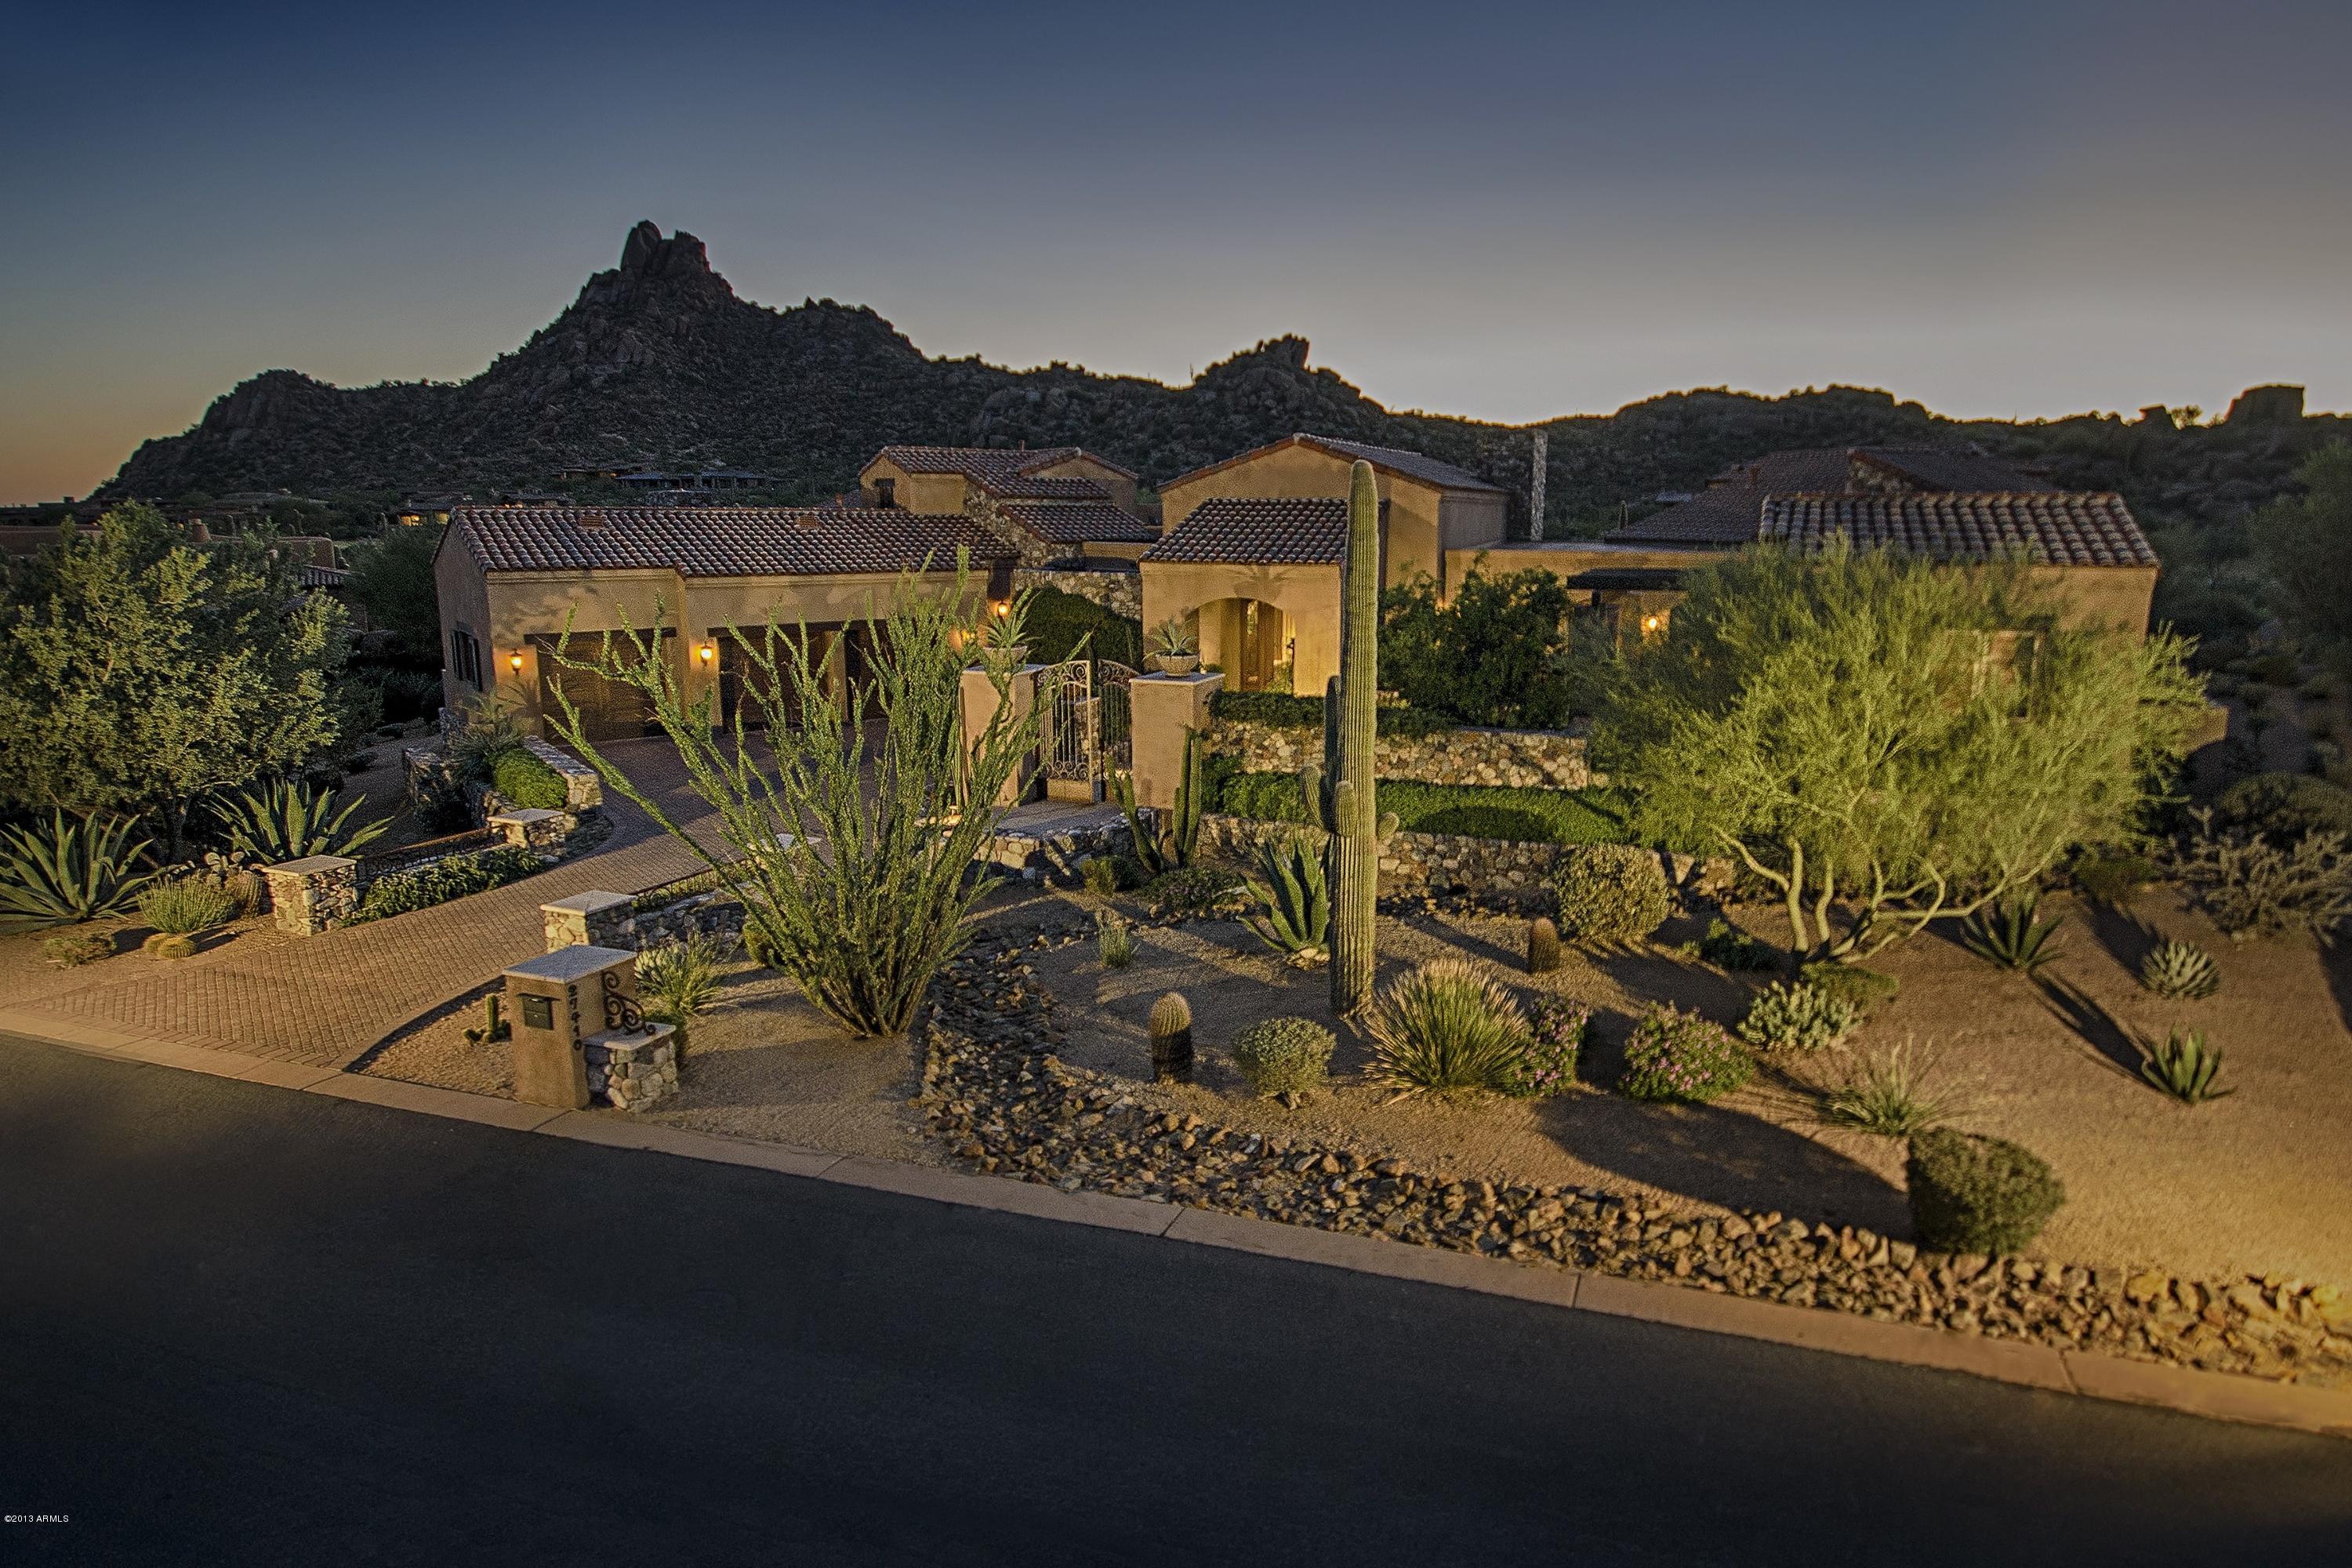
Experience elevated desert luxury in this exceptional custom residence nestled within the prestigious guard-gated community of Candlewood Estates at Troon North. Scheduled for completion in early August 2026, this architectural masterpiece offers the rare opportunity to own a brand-new luxury home without the lengthy construction timeline.

Designed by acclaimed architect Andrew Gramling and built by YPH Homes, the luxury residential division of As-Built USA an established Arizona commercial builder recognized for delivering hospitals, medical facilities, and complex commercial projects this home embodies exceptional craftsmanship, precision engineering, and timeless contemporary design.

Offering approximately 4,691 square feet, the thoughtfully designed floor plan features four private bedroom suites, each with its own en-suite bathroom, a dedicated executive office, six bathrooms, an expansive great room, and a versatile bonus room ideal for a media room, game room, or fitness studio.

Floor-to-ceiling glass frames breathtaking views of the surrounding mountains, sparkling city lights, championship golf course, and Arizona's unforgettable sunsets. The resort-style backyard is designed for year-round entertaining with a heated pool and spa, outdoor shower, expansive covered patios, and seamless indoor-outdoor living spaces that embrace the Sonoran Desert lifestyle.

The gourmet kitchen is appointed with premium appliances, generous prep and entertaining space, luxury finishes, and energy-efficient features that blend sophisticated design with everyday functionality.

Residents enjoy the privacy and security of one of North Scottsdale's most desirable communities while being just moments from the renowned Troon North Golf Club, championship golf, pickleball courts, scenic desert hiking and walking trails, fine dining, and upscale shopping.

With completion anticipated in early August 2026, this is an exceptional opportunity to own a brand-new custom luxury home in one of Scottsdale's premier golf communities without waiting months for construction to finish.

Luxury. Lifestyle. Location. Welcome to Troon North.
#6989462

Scottsdale

10635 E CINDER CONE Trail 101

5 Beds

4 Baths

4,691 Sq.Ft.

$3,750,000

MLS#: 6989462

Price reduced
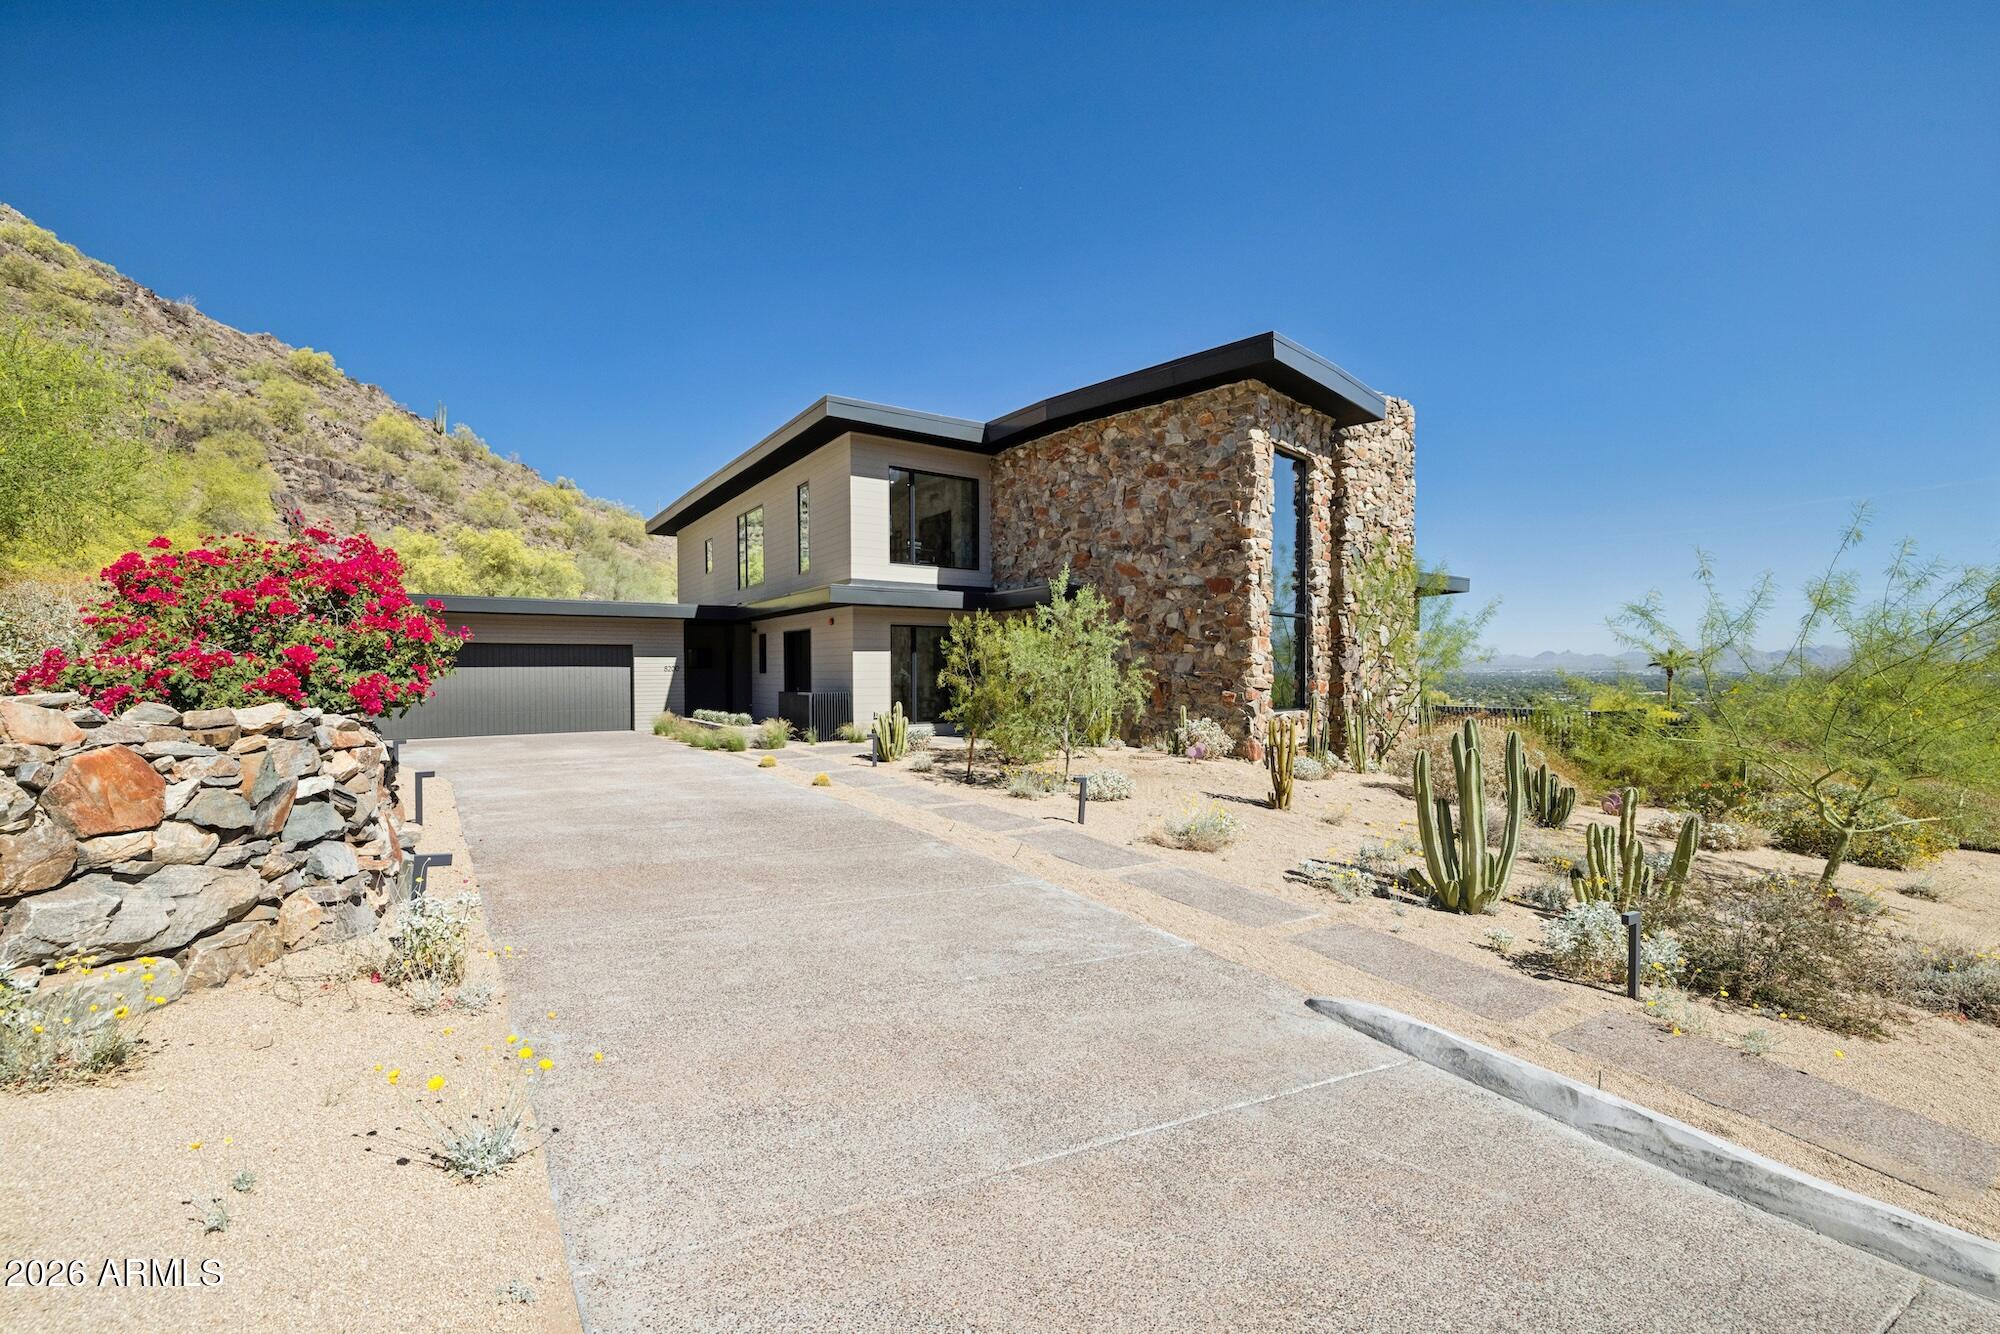
Carefully refined around the movement of light and its relationship with the surrounding landscape, this residence is set within the guard-gated enclave of Echo Canyon at the base of Camelback Mountain. White oak flooring, Taj Mahal quartzite, architectural ceiling beams, expansive glazing, and a central courtyard with a reclaimed limestone fountain shape the home's architectural expression. The kitchen features Sub-Zero, Wolf, and Cove appliances, sculptural bullnose countertops, and White Oak Shinnoki cabinetry. The primary suite captures panoramic views of the Phoenix Mountain Preserve, Camelback Mountain, the Praying Monk, and Mummy Mountain. A private staircase from the courtyard provides direct access to the surrounding desert preserve.
#7041858

Phoenix

5970 N ECHO CANYON Drive

3 Beds

3 Baths

3,226 Sq.Ft.

$3,750,000

MLS#: 7041858

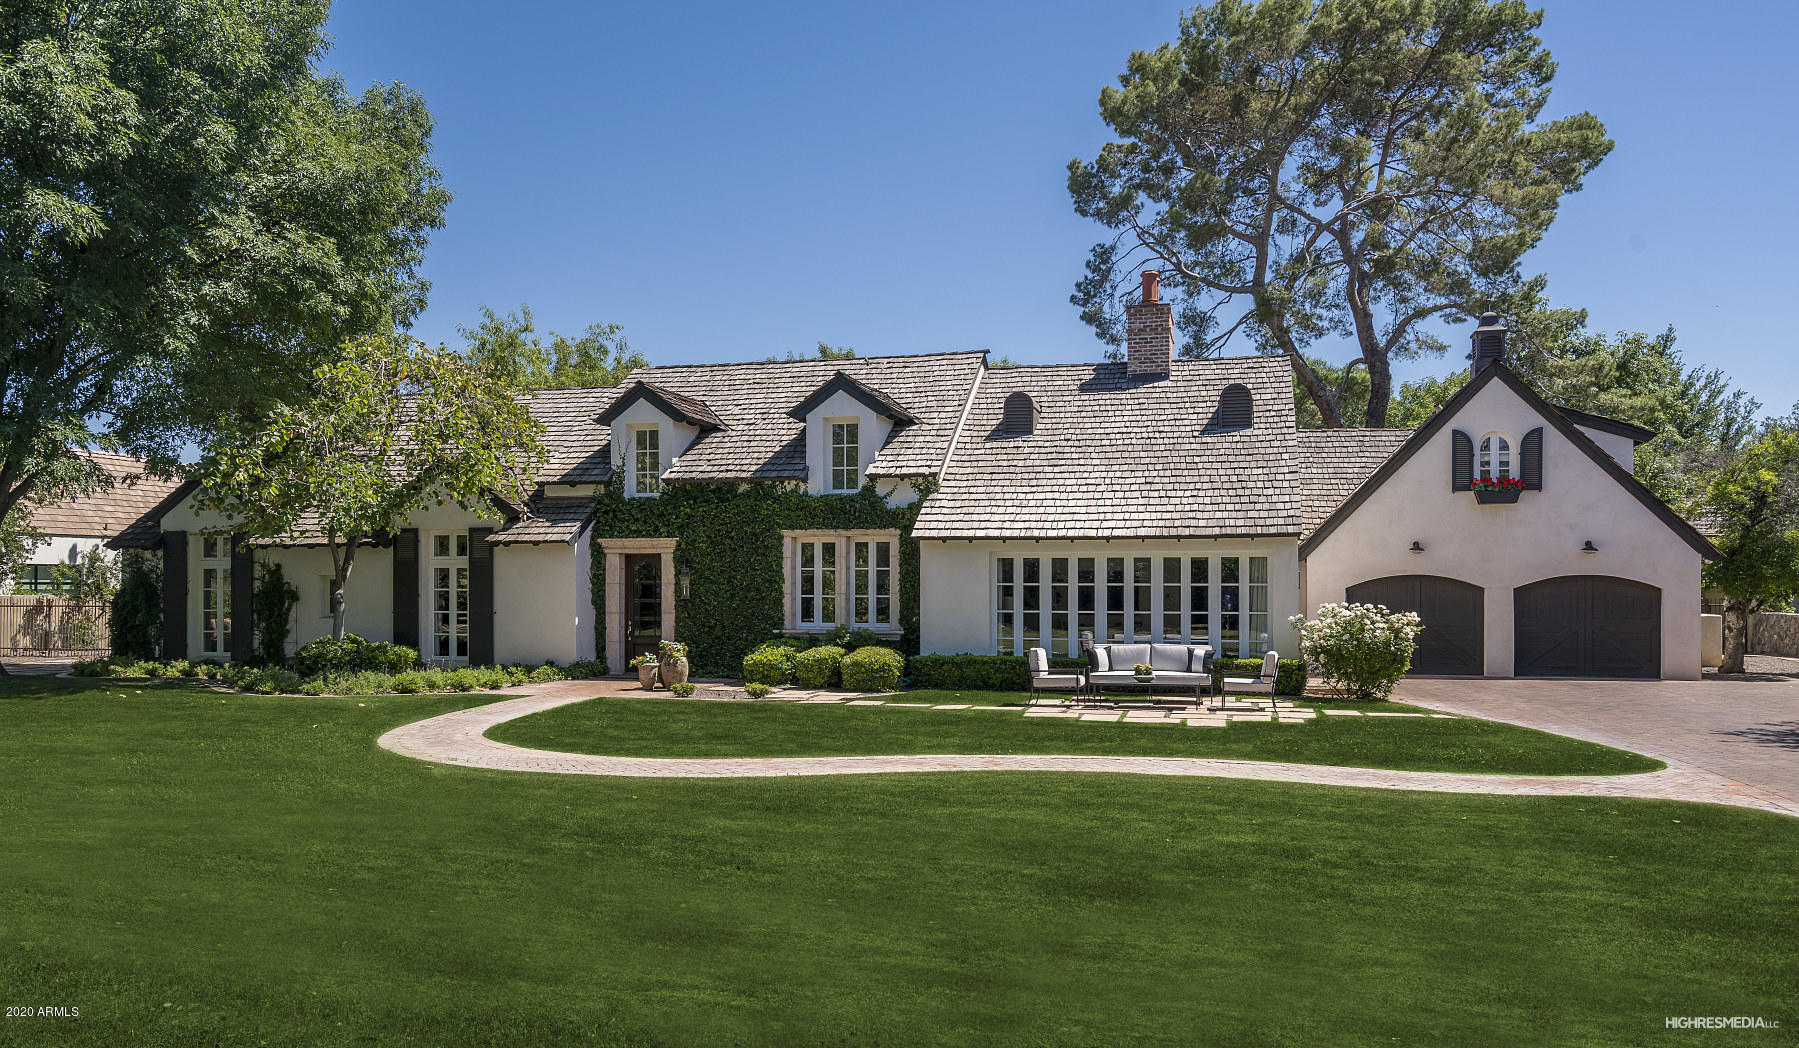
Located in the gated enclave adjacent to the Phoenix Country Club, Manor Drive has long been synonymous with gracious estates. This home, designed by acclaimed architect Ed Varney and built in the 1930s, remains as timeless today as it was nearly a century ago.
The well-designed floor plan features a spacious, beautifully remodeled primary suite on the main floor, along with a secondary en-suite bedroom. At the heart of the home is a remodeled kitchen equipped with high-end appliances, custom cabinetry, a walnut-topped island, and abundant natural light. The main level also includes a formal dining room, a living room, and a cozy den. For entertaining, the conservatory offers a unique and elegant space highlighted by a glass ceiling.The upper level consists of two large bedrooms joined by a spacious Jack and Jill bathroom. The resort-style grounds feature a large pool, gazebo, artificial turf, bocce ball court, multiple fountains, and a fire pit, all surrounded by lush landscaping. A large laundry room, potting room, basement, and two-car garage complete this exceptional residence.
#6994791

Phoenix

3042 N MANOR Drive E

4 Beds

3 Baths

5,681 Sq.Ft.

$3,750,000

MLS#: 6994791

Elevated modern mountain home in the exclusive Pine Canyon golf community. Experience true indoor-outdoor living in this 4 bedroom, 4.5 bath house sitting on a corner lot over a half acre. Designed by Lexi Grace, this 2 story, split floor plan home is situated between the train and hole 18. Main floor includes great room with fireplace, kitchen, dining, and primary. Primary suite features access to outdoor patio, fireplace, walk in closet, dual vanities, and a separate Jacuzzi tub and shower. Upstairs includes guest suites with decks and living room perfect for kids and entertaining. Designed to feature tons of light, modern lines and earthy elements.  Bi-fold doors create the perfect indoor-outdoor space into backyard, beckoning outdoor activities for all seasons. Attached 3-car garage.
#6536110

Flagstaff

2700 E BYRDS VIEW Drive

4 Beds

4 Baths

3,641 Sq.Ft.

$3,750,000

MLS#: 6536110

A rare find; a stunning, perfectly sized and sleek Mid Century Modern Masterpiece positioned on a large (1.6 private acre) lot abutting PHOENIX MOUNTAIN PRESERVE, soaring above all of Paradise Valley inside the guard gated CLEARWATER HILLS community. Showcasing sweeping views of iconic Camelback Mountain and the sparkling city lights beyond. With no interior steps and a 4 car garage, this unicorn property was designed around open, flexible spaces with a strong connection to the outdoors; completely reimagined in 2020 to accommodate today's modern living and amenities, while holding true to its character. The spacious main living area boasts walls of glass that frame unobstructed picturesque views of the valley below; blending seamlessly...SEE More & MOTION VIDEO with the gorgeous chef's kitchen; ideal for entertaining guests and soaking in the awe-inspiring setting. Complete with Wolf/Subzero appliances and a gorgeous Quartz waterfall kitchen table; a must see to appreciate its functionality and layout. Attention to detail was imperative; herringbone patterned porcelain tile floors, marble floors in the bathrooms, a spacious primary retreat features dual closets, a gorgeous freestanding tub, a large walk-in shower and access to its own outdoor oasis space. The backyard is equipped with an automatic awning for shade, BBQ, firepit, views of Praying Monk, impressive pool, synthetic green space for pets, a garden to include a citrus orchard and small putting green. With plenty of room to expand, special estates like this are rare; don't miss this opportunity to preview today. You make the call.
#6590725

Paradise Valley

7624 N MOUNTAIN VIEW Pass

3 Beds

None Baths

3,073 Sq.Ft.

$3,750,000

MLS#: 6590725

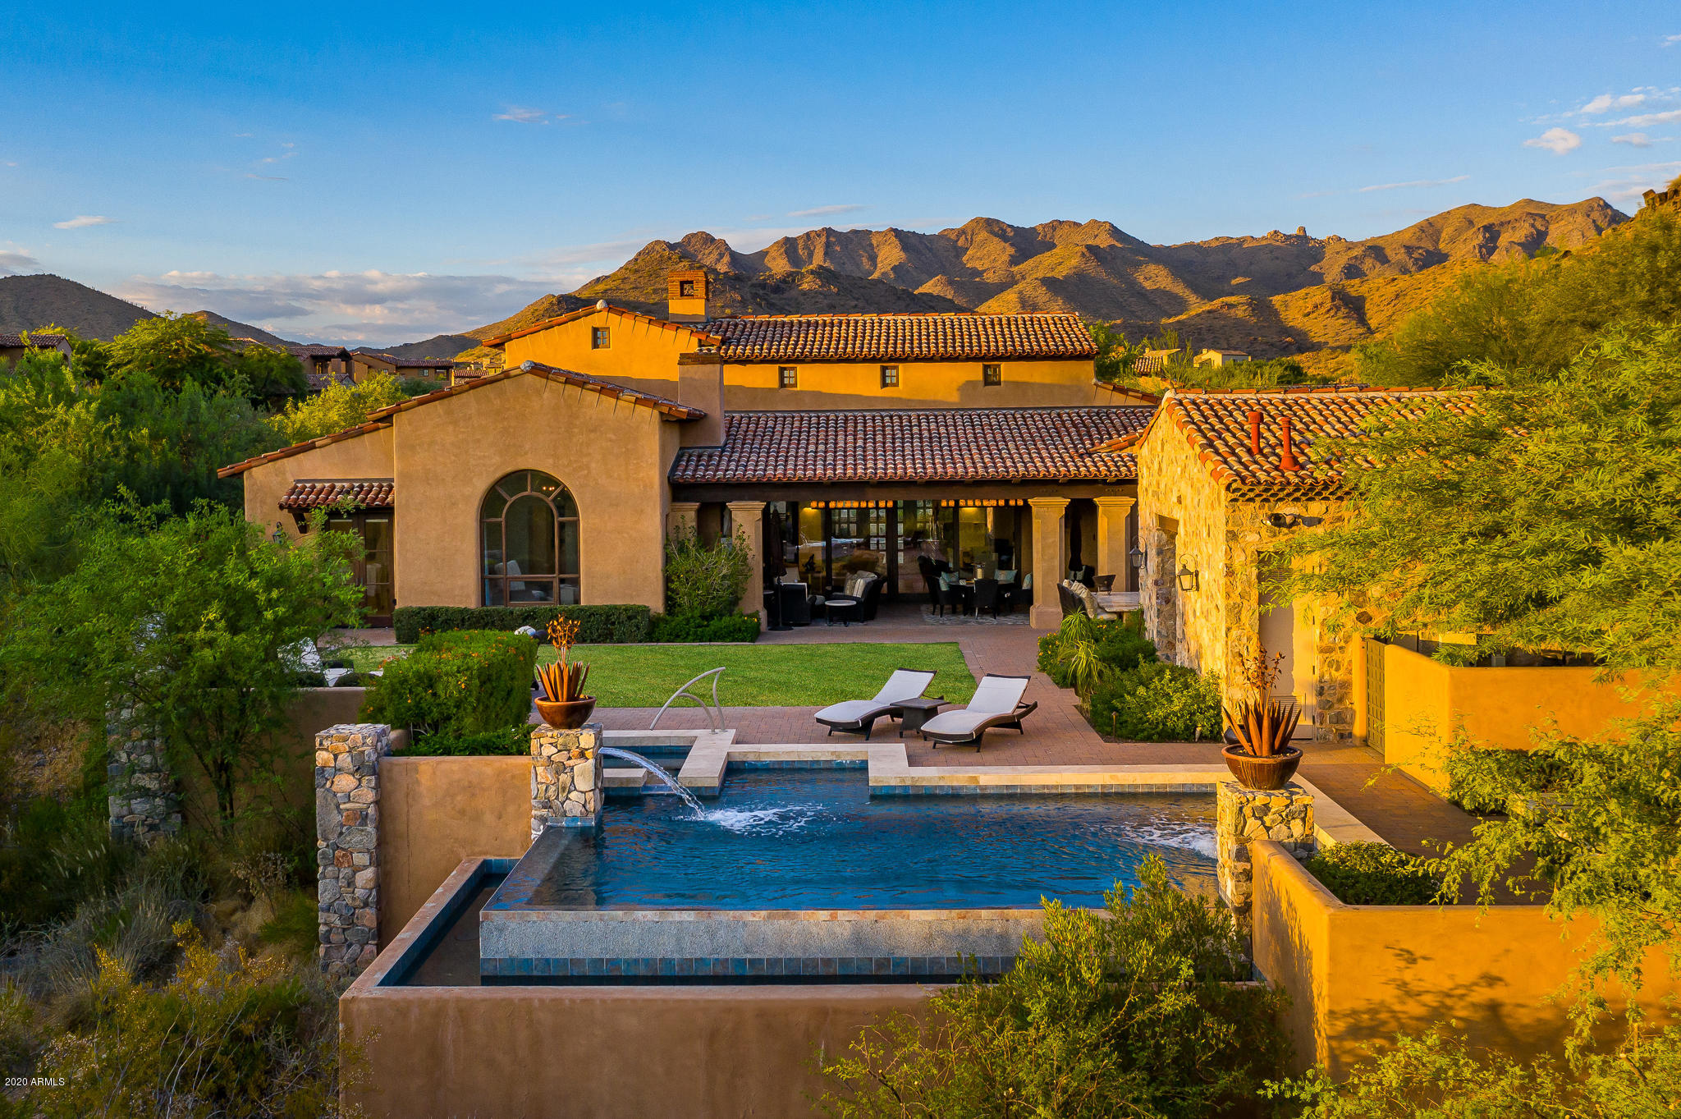
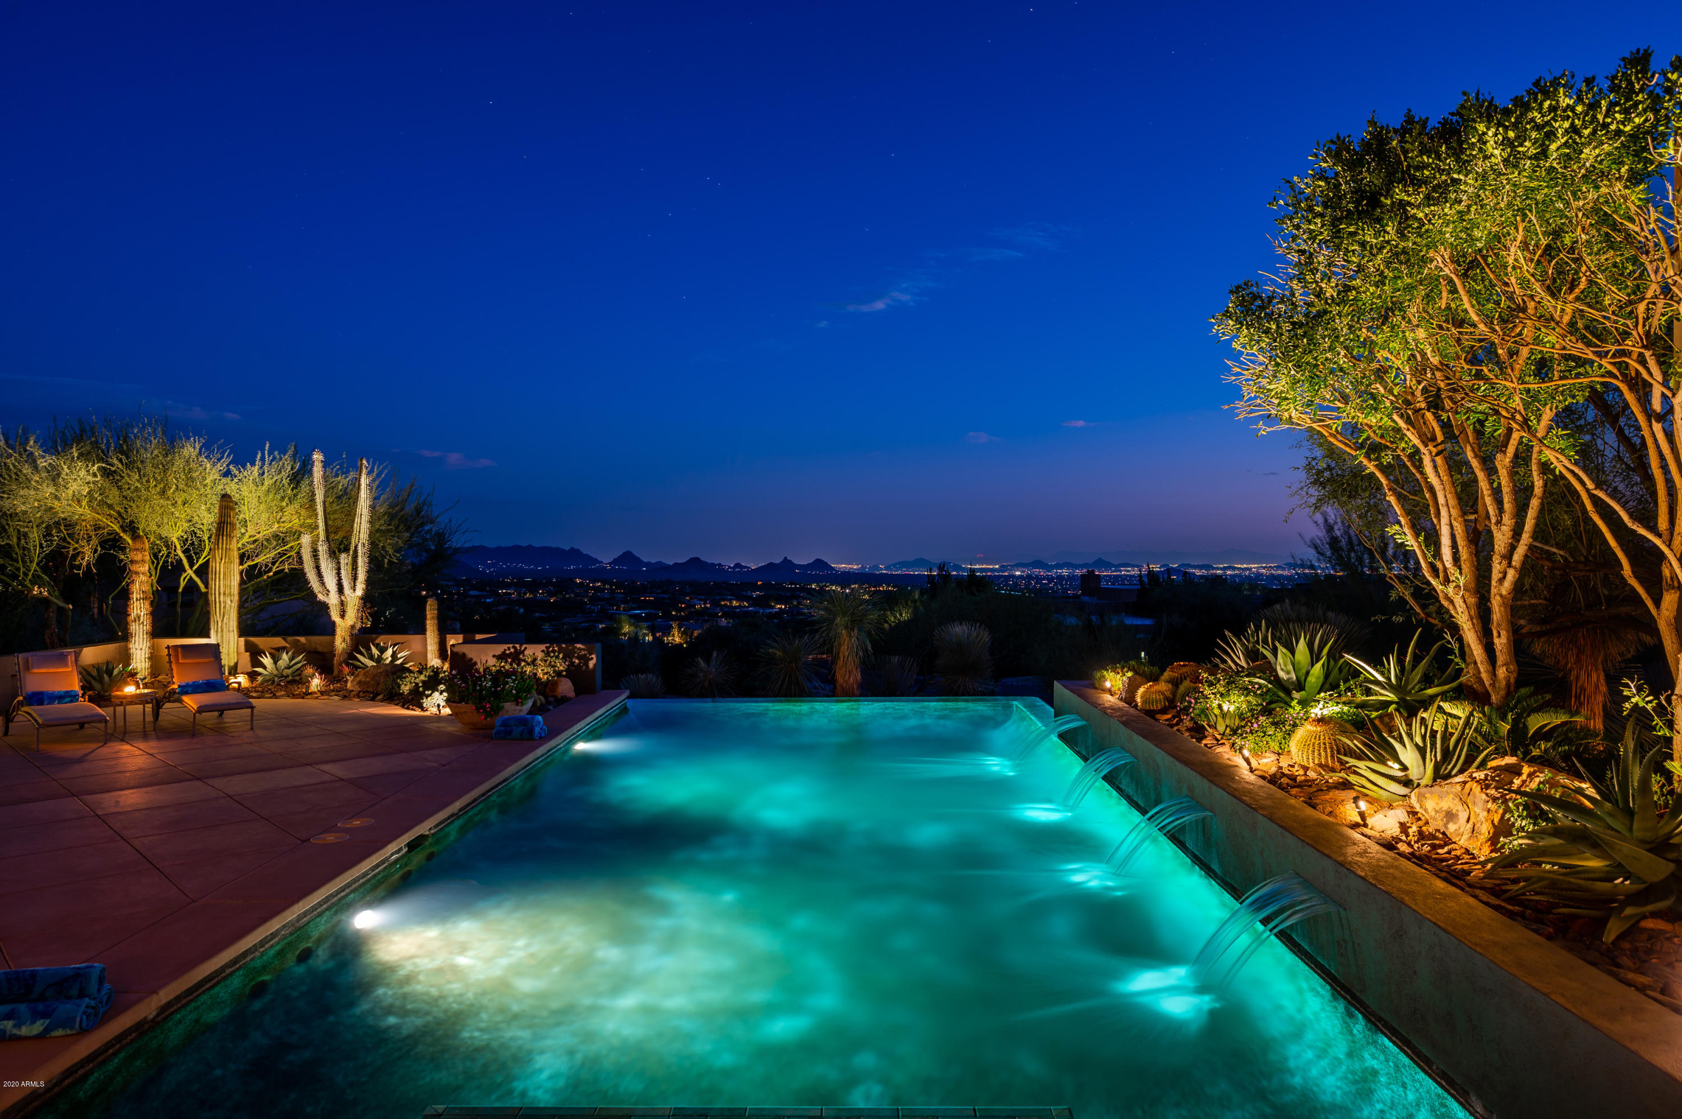
Experience unbeatable MOUNTAIN, CITY LIGHT, and SUNSET VIEWS perched high above the valley in the prestigious, double-gated Silverwing enclave of Scottsdale Mountain. This hillside estate offers 5BD w/ CASITA & 4.5BA with likely the BEST VIEW in Scottsdale. PLUS, the home sits on one of the community's highest lots, backing to protected NAOS for PERMANENT PRIVACY, making it special and unlike anything you have seen before. Every aspect of the home reflects thoughtful planning and uncompromising quality. Expansive walls of glass frame the scenery from nearly every room, while multiple patios seamlessly connect indoor and outdoor living. Each bedroom enjoys direct access to outdoor spaces, ensuring the dramatic views are always front and center. The primary suite features a Canterra stone fireplace, comfortable sitting area, private balcony, and a spa-like bath with dual vanities, generous custom closet storage, and a soaking tub positioned to overlook the canyon below. The resort-style backyard is highlighted by a heated negative-edge pool with grotto waterfall and spa, complemented by a built-in BBQ and fireplace ideal for entertaining or unwinding under Arizona's star-filled skies. The protected desert landscape below guarantees lasting seclusion, with no neighboring homes in sight. The outdoor areas also feature inviting courtyards, shaded patios, and a backyard designed to maximize comfort while capturing the surrounding vistas. The private casita is ideal for guests or multigenerational living and is thoughtfully appointed with an ensuite bathroom, wet bar, spacious walk-in closet, dedicated washer and dryer hookup, and separate entrance. One oversized secondary bedroom offers flexibility as a media room, office, or bonus space and includes a convenient wet bar. This is a rare opportunity to own a meticulously crafted and cared for estate where privacy, views, and timeless design come together in one unforgettable setting. With recent updates including brand new water heaters, updated pool pumps, exterior paint, AC units, resealed flat roof, and re-pebbled heated spa, it's ready for you to move right in! Don't forget the HOA amenities of pickleball/tennis courts, guard gate, and secondary gate. What more could you need?
#6958828

Scottsdale

13440 N 137TH Street

5 Beds

4 Baths

5,325 Sq.Ft.

$3,750,000

MLS#: 6958828

A grand Mediterranean-style retreat in the coveted Vista Del Corazon gated community, This five-bedroom, six-bathroom estate set over 10,270 square feet on a nearly one-acre, ultra-private cul-de-sac site, surrounded by divine 180-degree views of the Superstition Mountains, Tonto National Forest and the 11th green of the renowned Dinosaur Mountain Golf Course. At every turn, contemporary conveniences, exquisite design details and thoughtful amenities abound—all crafted to maximize exceptional all-season living and effortless all-season entertaining. Inside, find soaring, custom-arched 12-foot ceilings, travertine, marble and hardwood floors throughout and airy living spaces that open via walls of glass doors to a generous outdoor terrace with a resort-style pool, Viking BBQ area, built-in speakers, custom glass fire pits and covered lounge spaces. The spacious kitchen is equipped with Viking appliances, DeWils custom maple cabinets and two granite-topped islands with built-in refrigerators and freezers. Ascend the curving marble staircase to the bedrooms, all of which access their own private baths, outfitted with large stone steam showers. The primary suite boasts hickory wood floors, a private patio and access to a wraparound terrace, a spa-like bath with a travertine soaking tub, marble floors and an oversized walk-in shower.
A lower-level entertainment area includes a full bar with Viking appliances, zebra wood and raised leather marble countertop and a commercial ice maker and soda system. Additional estate features include Control4 audio and video throughout, a central vac system, and a fully finished six-car garage with built-in air compressors and exhaust fans, this beautiful home is just 45 minutes from Phoenix's popular restaurants and shops and a short 30-minute drive from the Phoenix-Mesa Gateway Airport.
#6432445

Gold Canyon

3968 S CALLE MEDIO A CELESTE --

4 Beds

None Baths

10,270 Sq.Ft.

$3,750,000

MLS#: 6432445

* Listings identified with the FMLS IDX logo come from FMLS and are held by brokerage firms other than the owner of this website. The listing brokerage is identified in any listing details. Information is deemed reliable but is not guaranteed. If you believe any FMLS listing contains material that infringes your copyrighted work please click here to review our DMCA policy and learn how to submit a takedown request. Ā© 2024. First Multiple Listing Service, Inc.
Stunning Views and more

Featured listing

Stunning Views and more

Browse Properties

Categories

Homes Tailored to Your Lifestyle

Buyers Guide

Buying a home is one of the most exciting milestones of your life.

View more

Sellers Guide

Putting your home on the market can be a stressful process, especially when you don’t know what to expect.

View more

Market report

With just a few clicks, you'll gain instant access to valuable insights about the real estate market, including trends, property values, and community analytics.

View more

Home value

Unlike automated valuations, our hands-on review will provide a comprehensive opinion of your home’s value while considering important interior elements and other location intangible factors that machine algorithms so often miss.

View more

Buyers resources

Guides on financing, inspections, and choosing the right Realtor for a smooth home purchase.

Sellers resources

Practical tips on staging, pricing, and preparing your home to attract buyers and maximize your sale.

 - property

Send a message

Message successfully sent.

Reason for contacting?

I agree to receive email communication and understand I can unsubscribe at any time.

I agree to be contacted by The Mandy Gold Team | Haymore Real Estate LLC via call, email, and text for real estate services. To opt out, you can reply 'stop' at any time or reply 'help' for assistance. You can also click the unsubscribe link in the emails. Message and data rates may apply. Message frequency may vary. Privacy Policy

Sign In Sign Out

Virtual Assistant

Would you like to take the next step with this property? We can help you schedule a showing or virtual tour, or send you more details.

Yes, I would like more information.

Thank You for Your Reply, One of Our Agents will contact you as soon as possible

No, maybe later.

Thank you, you can always contact me via email, phone number or through the contact form.

Realhub AI

Lucy - Your AI-Powered Realtor

Update Your Temporary Password

Personalize your search

Enter your email and we'll notify you immediately when new listings match what you're looking for.

or enter email address

Already have an account ? Login here

Continue your home search

I agree to receive communications and understand I can unsubscribe at any time.

I agree to be contacted by The Mandy Gold Team | Haymore Real Estate LLC via call, email, and text for real estate services. To opt out, you can reply 'stop' at any time or reply 'help' for assistance. You can also click the unsubscribe link in the emails. Message and data rates may apply. Message frequency may vary. Privacy Policy

Already have an account ? Login here

We use cookies

We use cookies primarily for analytics to enhance your experience. By accepting, you agree to our use of these cookies. You can manage your preferences or learn more about our cookies policy.